
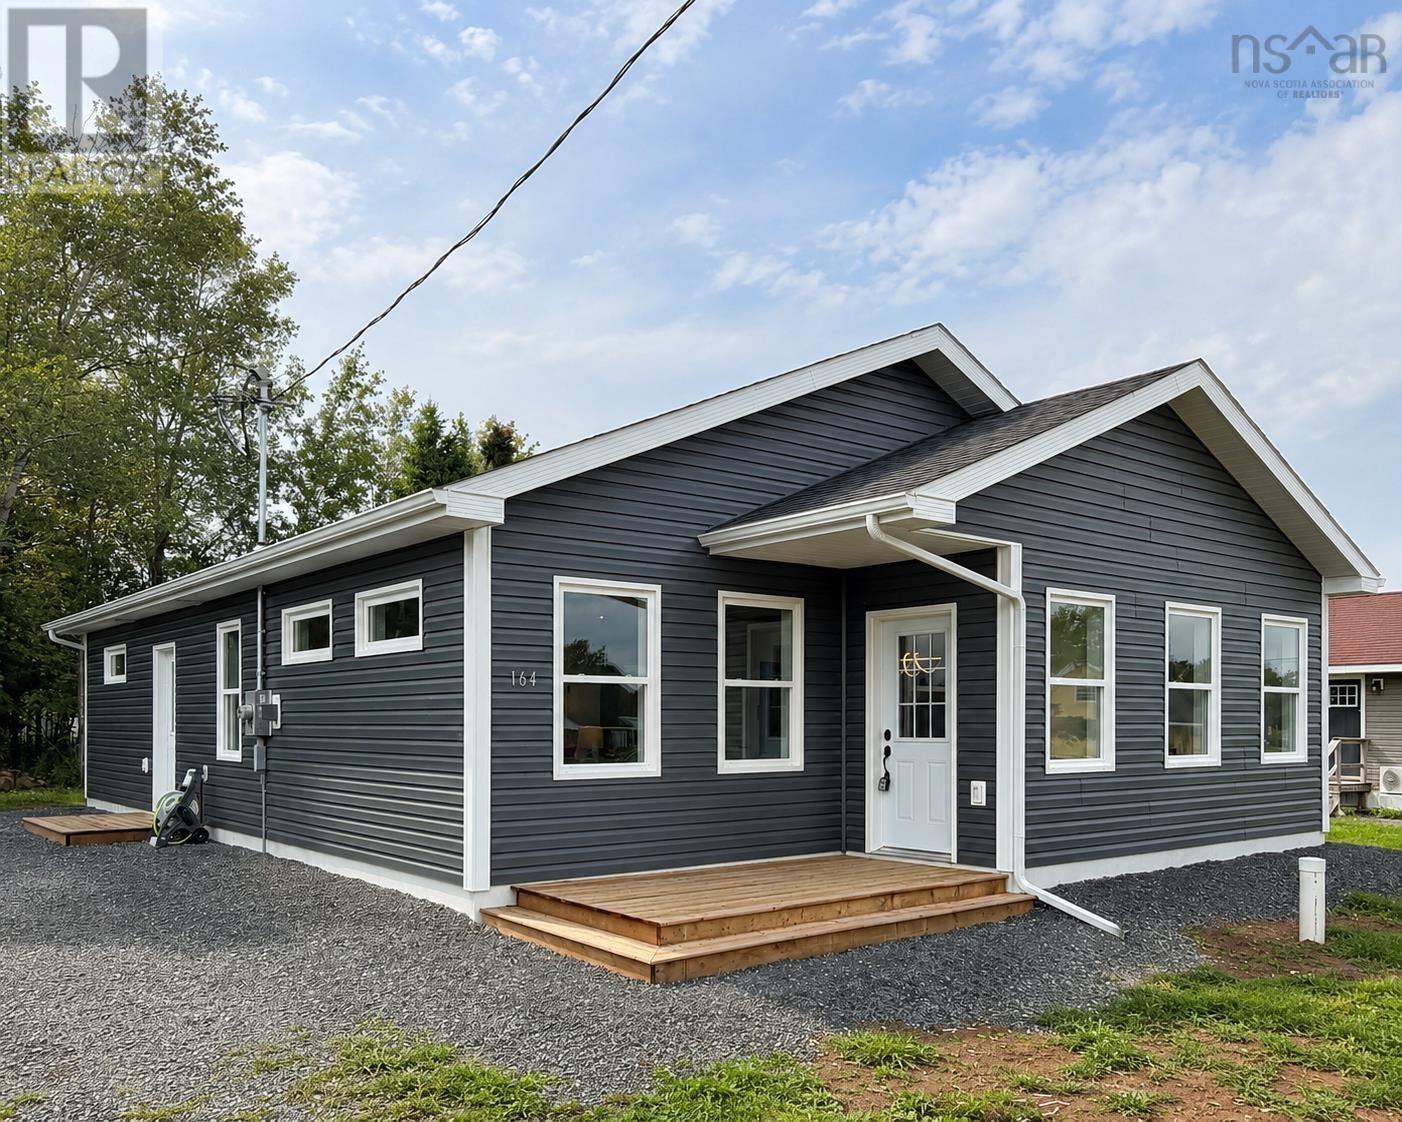
164 Oak Street
Pictou, Nova Scotia
* OPEN HOUSE - Sun Oct 4th, 2-4pm * Be the first to turn the key and start making memories at 164 Oak Street, Pictou. As of August 24th, 2026, construction is Now COMPLETE And this beautiful 1,366 sq. ft. bungalow checks all the boxes. This 2-bedroom, 2-bathroom home offers a spacious primary suite complete with a walk-in closet and private ensuite. A bonus 12 x 6 room with an egress-sized window gives you the flexibility to create the space you need, whether its a home office, nursery, or even a dreamy walk-in pantry. The open-concept layout features a brand-new kitchen complete with sleek quartz countertops, a tiled backsplash, stainless steel appliances, and a large island perfect for morning coffees or end-of-day catch-ups. Thoughtfully placed windows allow you to make the most of every sunrise and sunset, while the energy-efficient heat pump keeps you comfortable through all four seasons. Outside, youll find a generous lot conveniently located close to all of Pictous amenities, plus EV charger-ready wiring so even your vehicle can feel right at home. Backed by an Atlantic Home Warranty, this home offers added peace of mind for years to come. Brand new, beautifully finished, and NOW ready for occupancy. *164 Oak Street is waiting for its very first owners.* (id:29604)
Exp Realty Of Canada Inc.
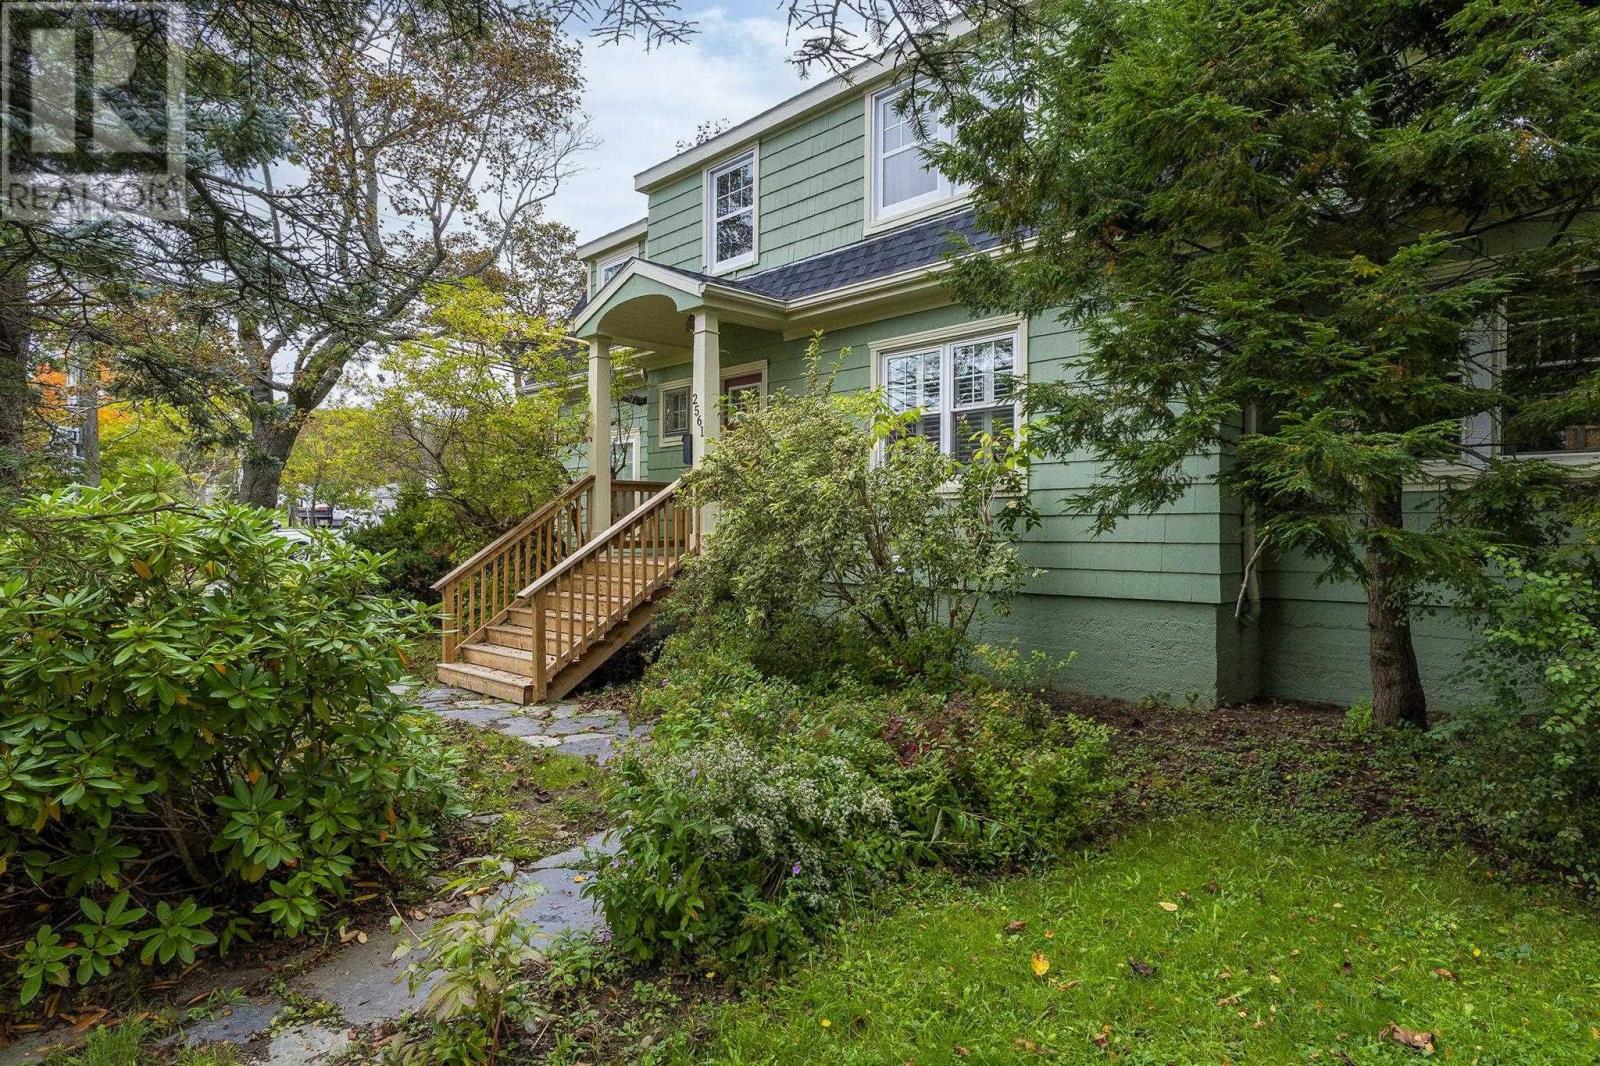
2561 Newton Avenue
Halifax, Nova Scotia
Welcome to this meticulously maintained 4-bedroom, 1.5-bath character home in the sought-after community of Westmount! Full of charm and thoughtful updates, this home beautifully blends timeless character with modern convenience. Step inside to a huge mudroom offering plenty of storage and a convenient powder room, while hardwood floors and newer windows add warmth and comfort throughout. The large yet cozy living room with a WETT certified fireplace and stunning hearth is the perfect sanctuary after a long day, boasting beautiful hardwood floors and lots of light. The expansive kitchen is truly a chef's dream, featuring granite countertops, a huge island with built-in seating for 4, sleek appliances, and ample storage. A beautiful, window-lined formal dining room with timeless built-ins offers flexibility for entertaining, maybe a childrens playroom, or a studio space for creative minds. Upstairs, discover a gorgeous Tuscany-inspired primary bedroom with vaulted ceilings, heated floors, a propane stove, and two charming window seats that create the perfect spot to curl up with a good book and a glass of wine. Two more generously sized bedrooms, a fourth smaller bedroom or perfect office, and a large main bathroom complete this level, while the finished attic space with skylights offers even more possibilities. The large, dry basement provides excellent storage or potential for additional living space. And the best part? This entire home has ducted AC (Lennox), such treat for a home of this age. Outside, the spacious yard is ready for your vision and personal touches. Updates include (2026) a rebuilt chimney, and a new roof, offering, new front stairs and back landing as well as some interior and exterior painting. Ideally located close to some of the areas best schools, downtown Halifax, Halifax Shopping Centre, and Flynn Park, this charming Westmount home offers character, space, and convenience in one wonderful package! (id:29604)
Royal LePage Atlantic
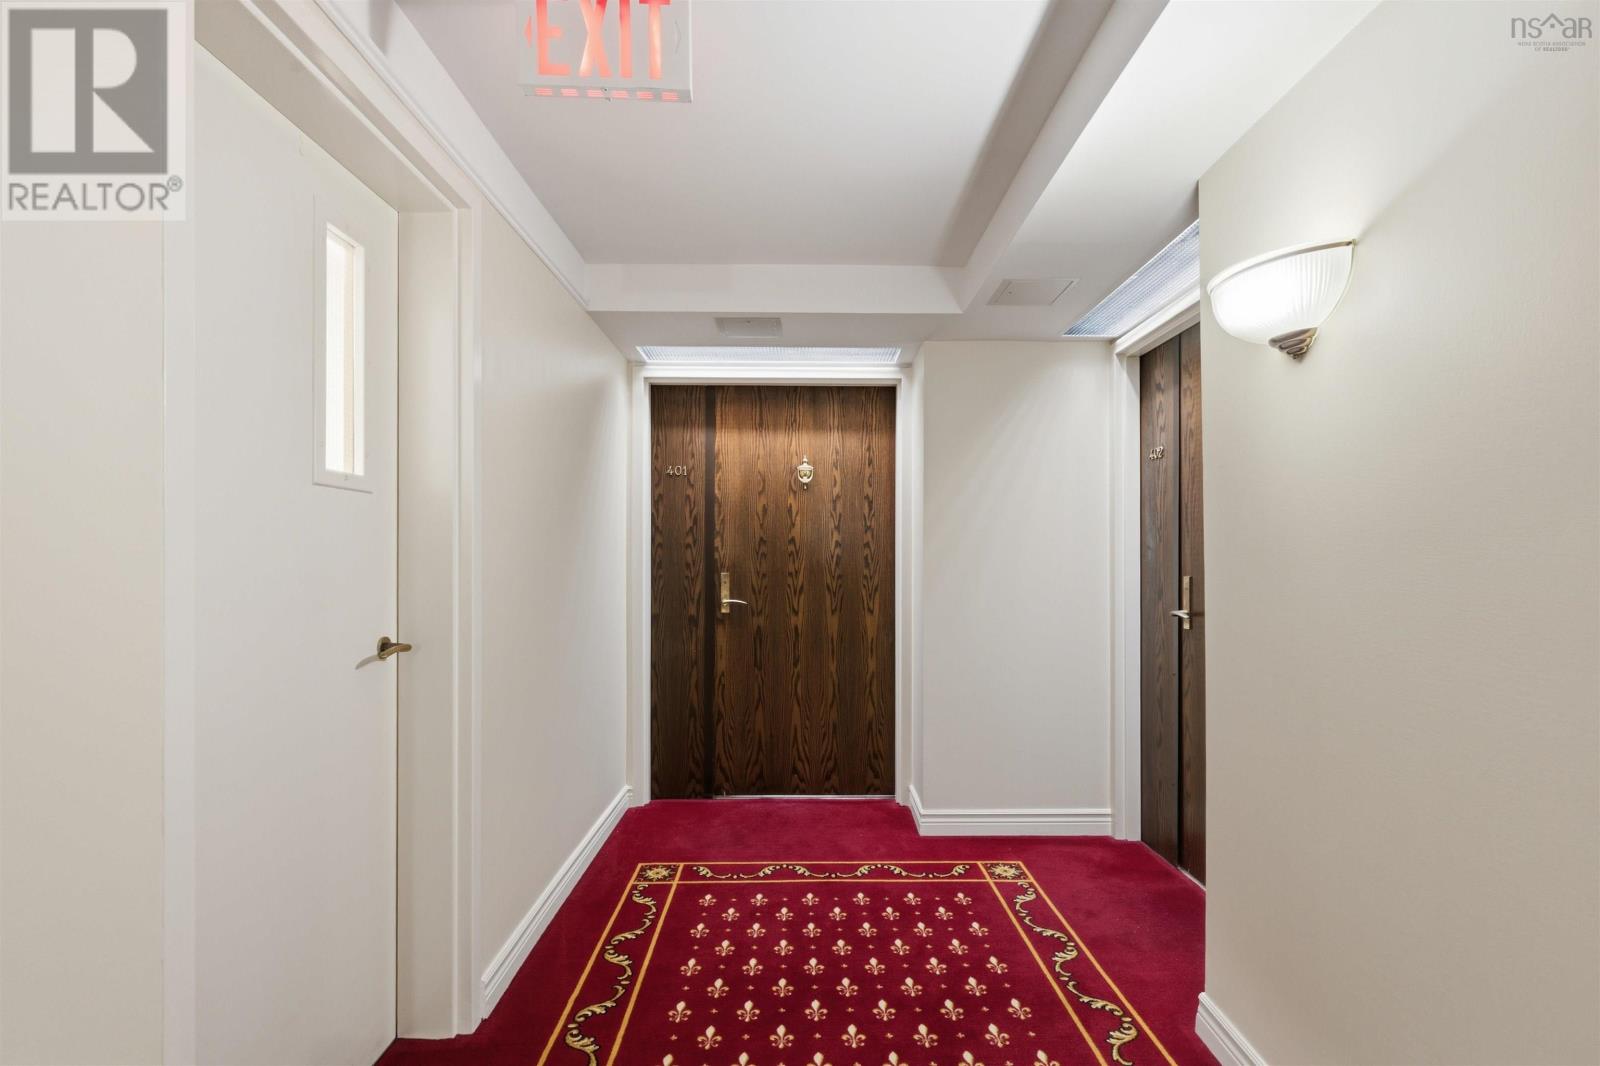
401 1470 Summer Street
Halifax, Nova Scotia
At Summer Gardens, sought-after 01 units rarely come to market. With two bedrooms, and two bathrooms, you will enjoy the northeast-facing outlook over the beautiful landscaped gardens. With a large layout and ample living space, residents enjoy the comfort of a 24-hour concierge, friendly neighbours, and an impressive selection of amenities, including a heated indoor pool, sauna, hot tub, fitness centre, party room with full kitchenette, and outdoor BBQ area. Underground heated parking and a dedicated storage locker add to everyday convenience. Located in central Halifax, youre minutes from downtown, universities, hospitals, the public library, and some of the citys best restaurants, not to mention having 16 acres of the Public Gardens across the street! A great opportunity enjoy the ease of condo living in this prime location. (id:29604)
Red Door Realty
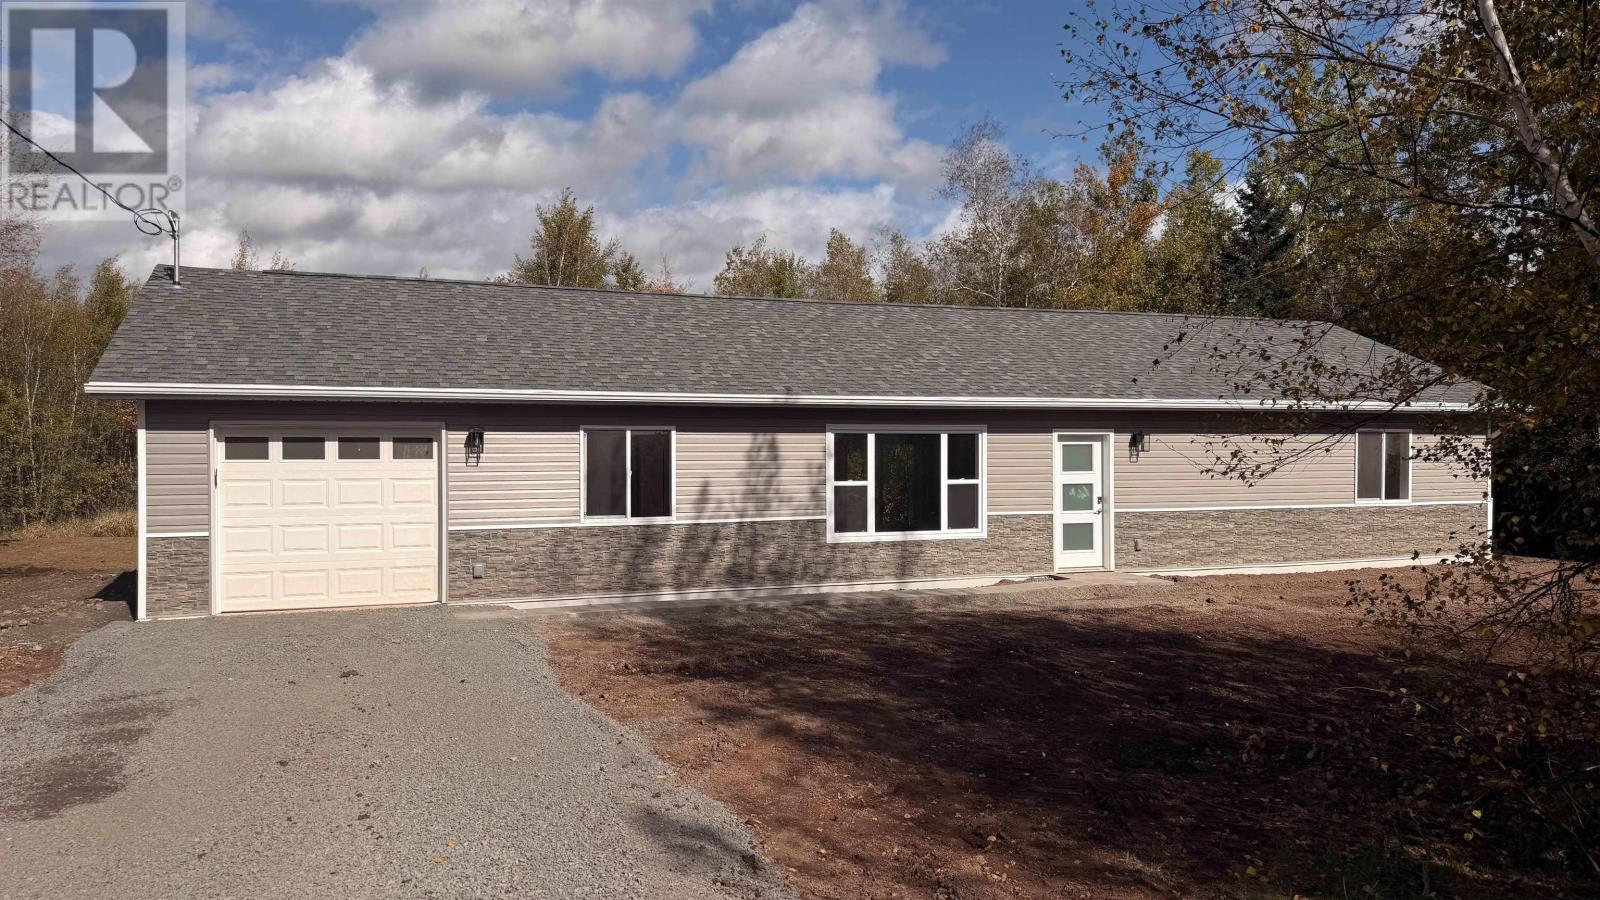
2028 Lake Road
Tatamagouche, Nova Scotia
Imagine having Ski Wentworth just 13 minutes in one direction and the shops, cafés and restaurants of Tatamagouche 13 minutes in the other, all while enjoying the peace and privacy of your own 1.18-acre property. With Truro approximately 45 minutes away, 2028 Lake Road offers the perfect balance of country living and convenience. Enjoy weekends skiing at Wentworth, exploring Tatamagouche's popular farmers' market, visiting local beaches or simply relaxing at home. This brand-new, 3 BR, 2 bathroom home offers comfortable one-level living with thoughtful upgrades throughout. The gorgeous kitchen features a centre island, upgraded cabinetry, soft-close doors and drawers, pull-out storage and glass-front corner cabinets. Patio doors off the dining area lead to a deck overlooking the private backyard, perfect for summer barbecues or morning coffee. The primary BR features 2 closets and an ensuite with double sinks, a walk-in shower and linen storage. The main bathroom offers a tub/shower combination, while the mudroom includes laundry space and a double coat closet. Laminate flooring runs throughout the main living areas, with durable luxury vinyl tile in the bathrooms and mudroom. Modern conveniences include keyless entry, smartphone-controlled thermostats and heat pump, and an attached garage with remote door opener and separate backyard access. The dining room even features two dedicated 20-amp receptacles for entertaining. The approximately 1.18-acre property has been recently surveyed, with boundaries cut out and landscaping to be completed with topsoil and seed. A fridge, stove, washer and dryer can be added as an appliance package for $7,500. Whether it's a day on the slopes, an afternoon in the village or a quiet evening on your own deck, this is a wonderful place to call home. (id:29604)
RE/MAX Fairlane Realty
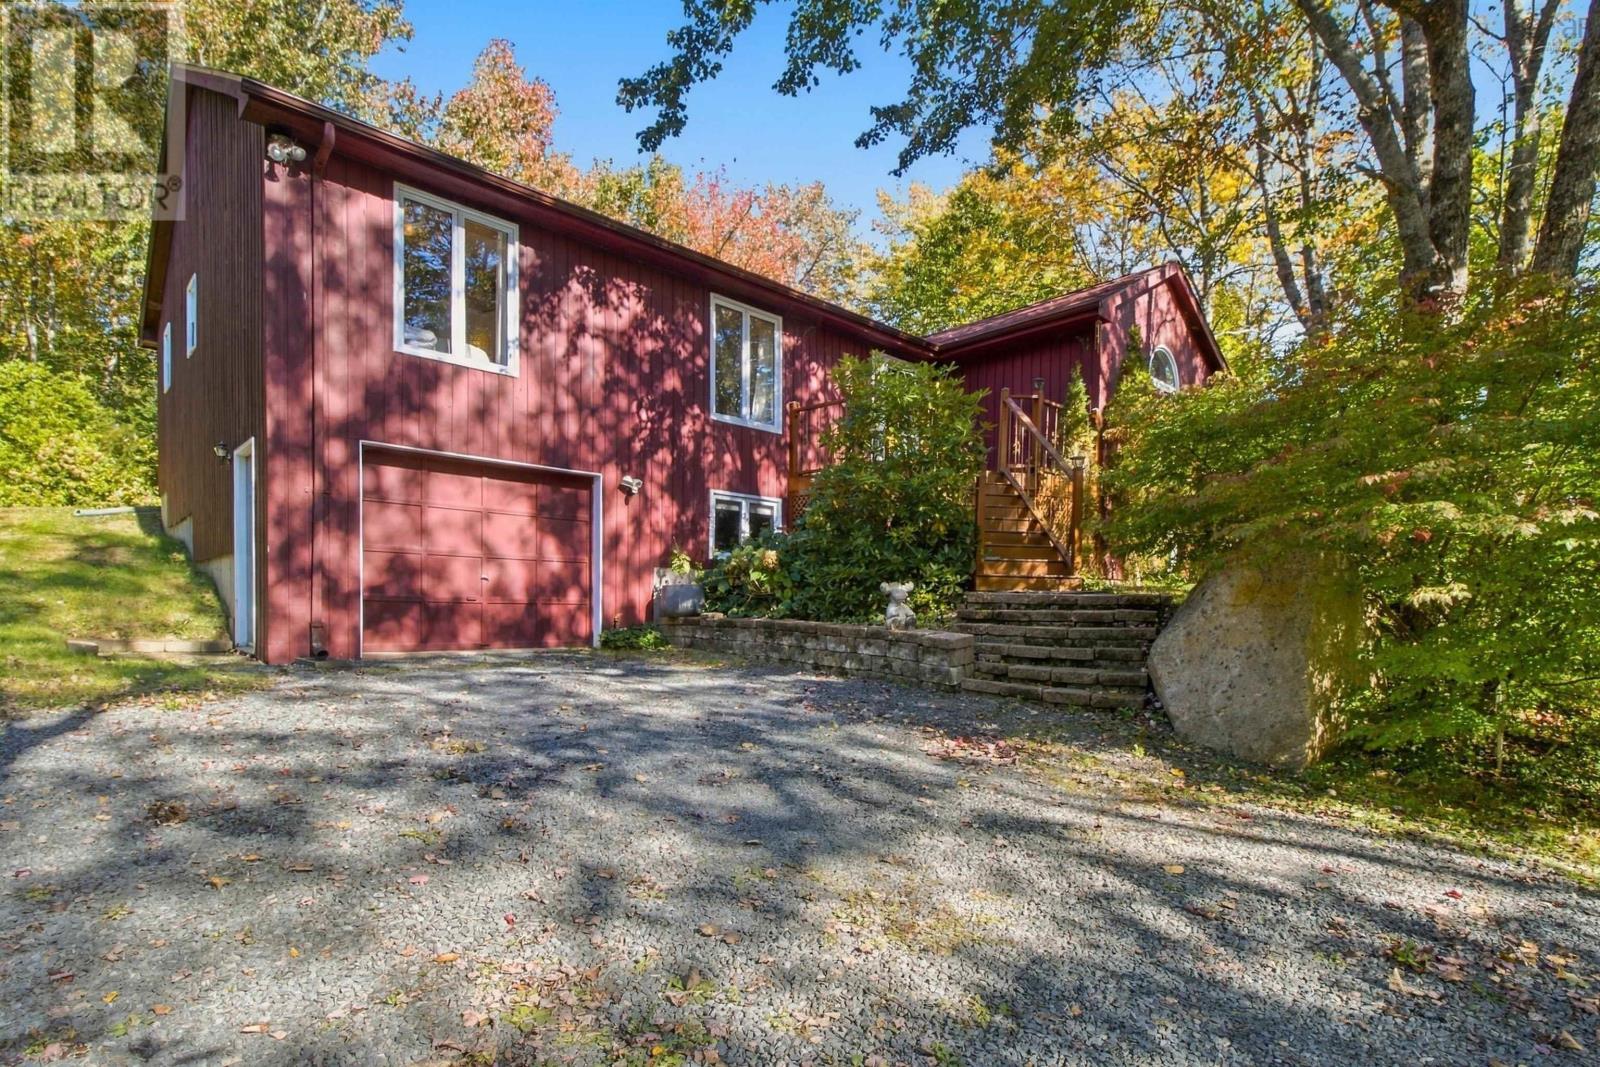
226 Windsor Drive
Stillwater Lake, Nova Scotia
Welcome to 226 Windsor Drive! This meticulously maintained 4 bedroom, 2.5 bath home sits on a 1 acre treed lot and offers the perfect combination of space, privacy and charm. Step inside the bright main foyer to find a beautifully updated open concept kitchen and living area featuring gleaming hardwood floors, custom cabinetry, and a massive center island built for gathering. Just off the kitchen, a formal dining space with stunning vaulted ceilings offers incredible versatility as a home office, den, or playroom. You'll see French doors that open to an expansive wraparound deck and private fire pit area crafted for outdoor entertaining. Down the hall, you will find two spacious secondary bedrooms, a full main bath, and a generous primary retreat complete with a recently renovated ensuite. The lower level extends the living space with a fourth bedroom, a convenient half bath, laundry, and a massive rec room anchored by a cozy wood stove, along with direct walk-in access to the single attached garage. Extensive updates throughout provide total peace of mind, including newer windows, ductless heat pump, a new roof (2025) and more. This home is situated just minutes from schools, St Margarets Bay Center, lakes, beaches, Rails to Trails, and everyday amenities, with quick access to Highway 103 placing you only 15 minutes to Bayers Lake and 25 minutes to downtown Halifax. (id:29604)
Century 21 Trident Realty Ltd.
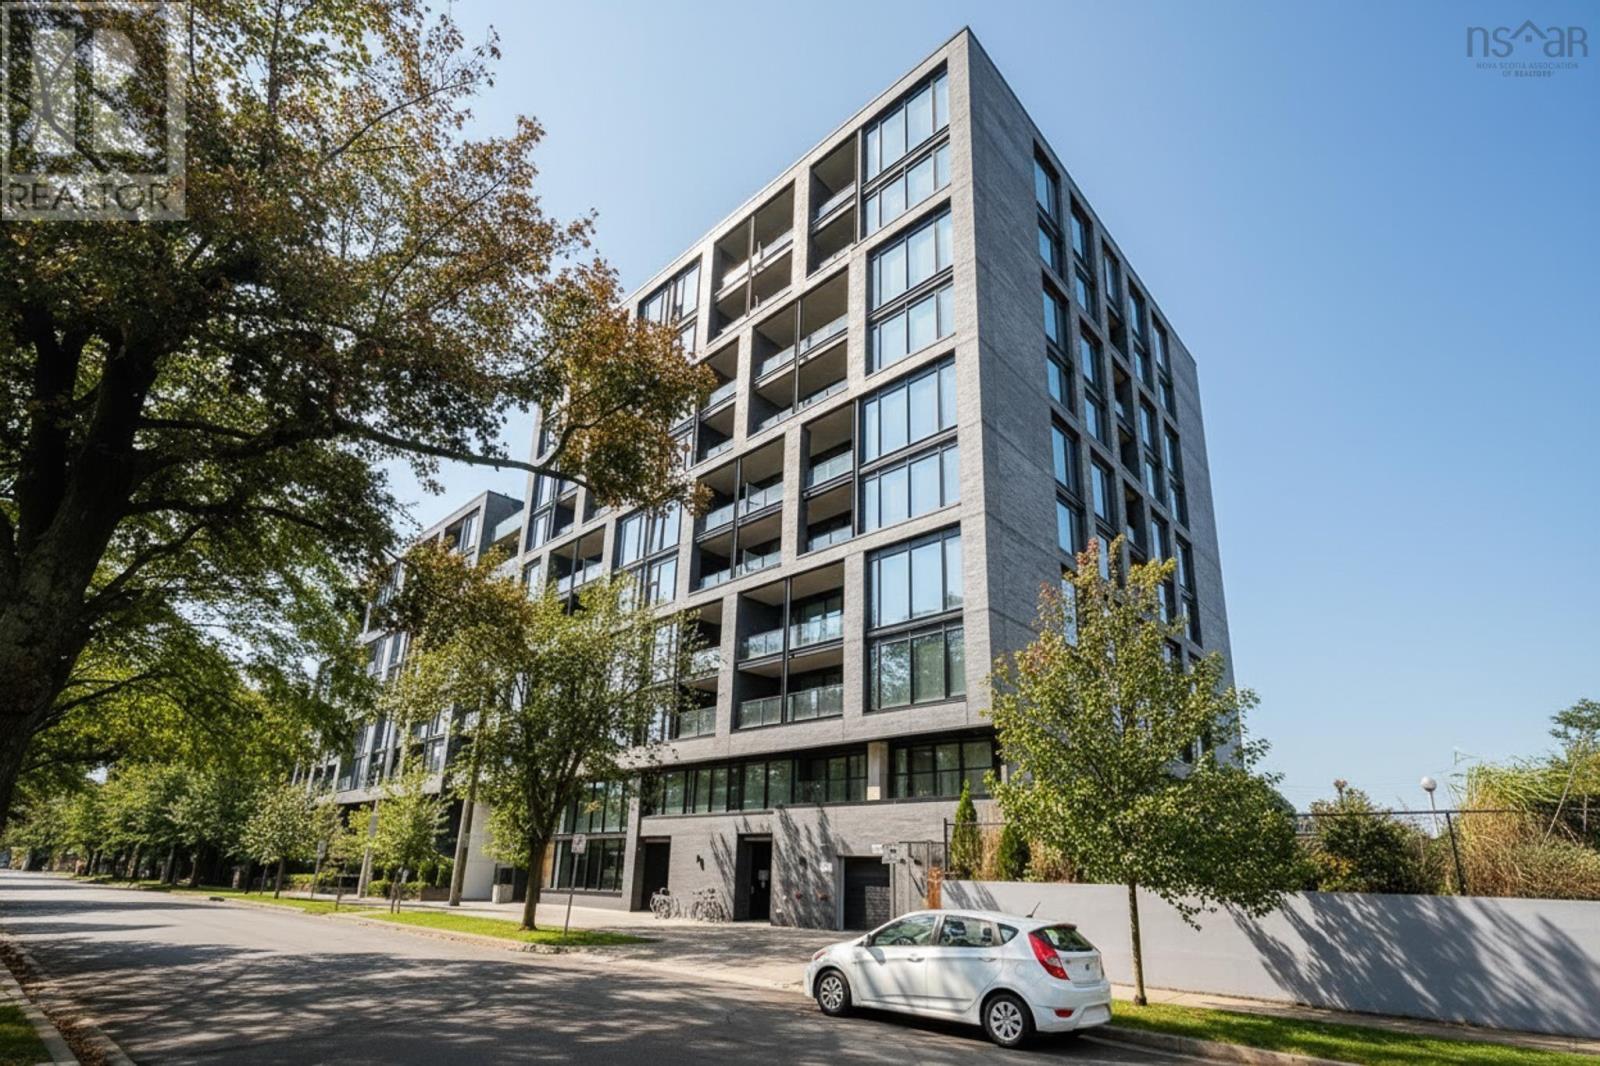
Th04 1048 Wellington Street
Halifax, Nova Scotia
Refined condo living in the heart of Halifaxs South End! This two-level, 2-bedroom, 2.5-bath residence at The Gorsebrook pairs the privacy and feel of a townhouse with the amenities of a luxury building. Enter directly from the street through your private front terrace into a bright, open main level, where floor-to-ceiling windows, stone countertops, stainless steel appliances and an oversized eat-in island create a modern, sophisticated space. Upstairs, the primary suite offers a walk-in closet and private ensuite, complemented by a second bedroom, full bath and additional storage. In-unit laundry and a deeded heated underground parking space are included. Beyond your door, enjoy a 1,800 sq. ft. fitness centre, heated outdoor pool, 24-hour concierge, residents lounge overlooking Gorsebrook Park and an outdoor terrace with fire pits. All within walking distance of Dalhousie, Saint Marys, parks, transit and South End amenities. (id:29604)
Royal LePage Atlantic
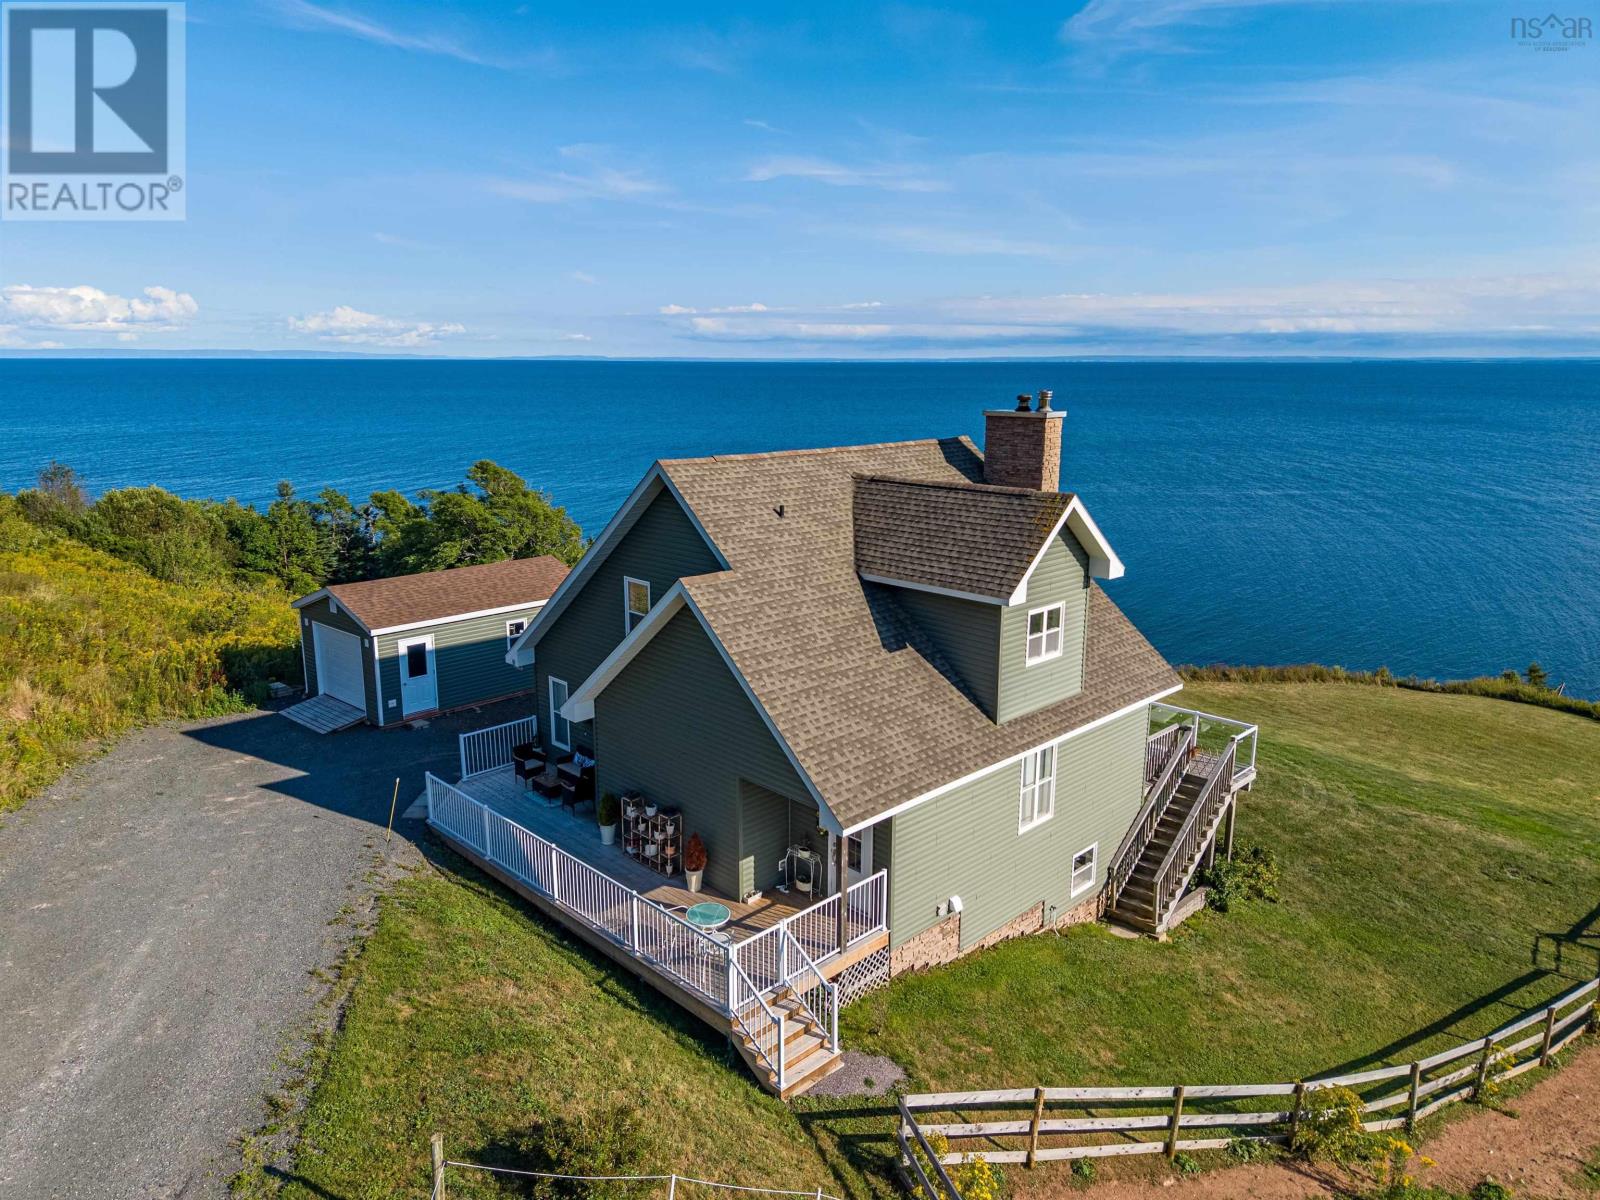
6440 Highway 337
Cape George Point, Nova Scotia
Exceptional unobstructed ever changing glorious views - this charming 3 bedroom 2.5 bathroom home snuggled on a hillside is located in the fishing community at Cape George Point where you can watch the lobster fishers, pleasure crafters, tuna charters come and go from the wharf at Ballantyne's Cove which has pleasure craft moorage seasonally. If watching sunrise, moon rise and occasional aurora borealis is your thing, then it can all be captured here! The home has a modern flair with open concept main area housing foyer, half bath, living room, dining nook, eat in kitchen, primary bedroom, ensuite, laundry, all warmed by a cozy woodstove. A lovely staircase leads to the second level with an extended hallways leading to two additional bedrooms and full bathroom with lots of storage. The walkout basement has great potential for additional living space. Back and front decking for barbecue or just relaxing and taking in the lovely panoramic surroundings. Detached single car garage. Gardens and the cutest pair of friendly donkeys (they will go with the owners on closing) complete this gem of a property!! (id:29604)
Royal LePage Highland Properties - D100
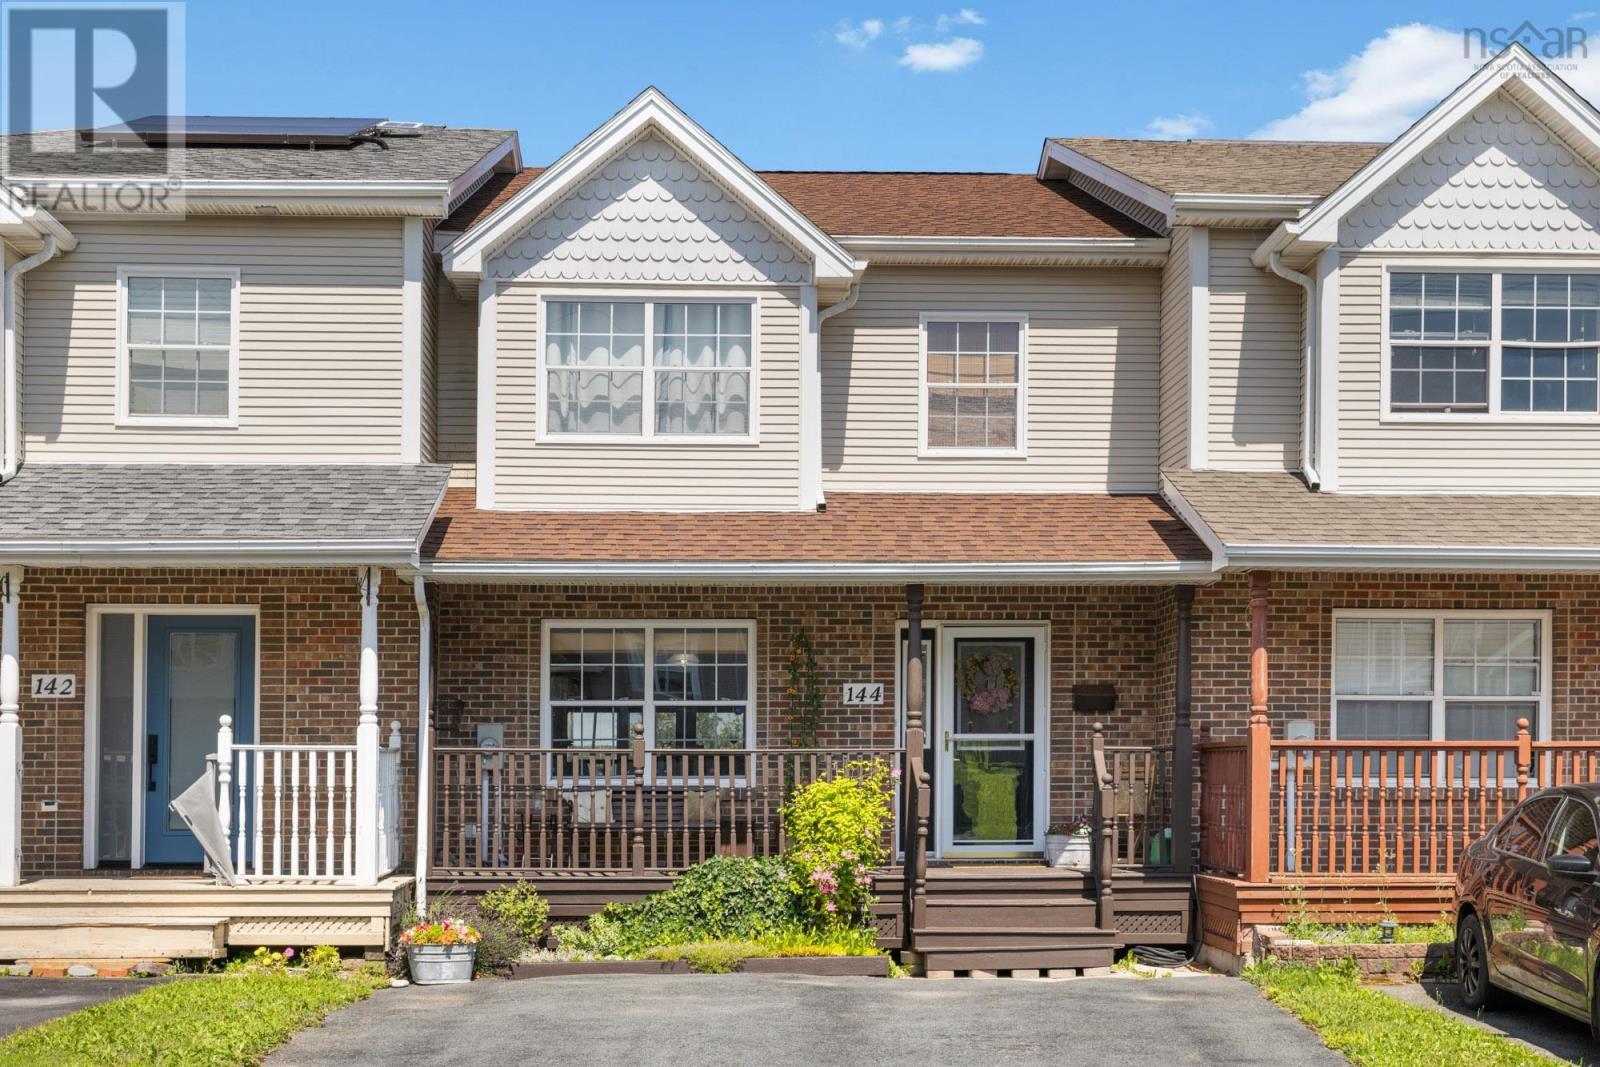
144 Green Village Lane
Dartmouth, Nova Scotia
Welcome to this stunning townhouse on a cul du sac in the heart of Dartmouth! The front porch invites you inside to your open concept main level. The custom kitchen with large island opens up to a charming dining room and living room with an entire wall of windows! Enjoy your large patio! Upstairs you will find a large primary with a window seat and walk in closet. Two other good size bedrooms and large four piece bath complete the upper level with laundry on the top level! Downstairs you will find a cozy rec room and office that lead out to your backyard. Also lots of storage in the utility room! Close to all amenities! (id:29604)
Sutton Group Professional Realty
2 Owdis Avenue
Lantz, Nova Scotia
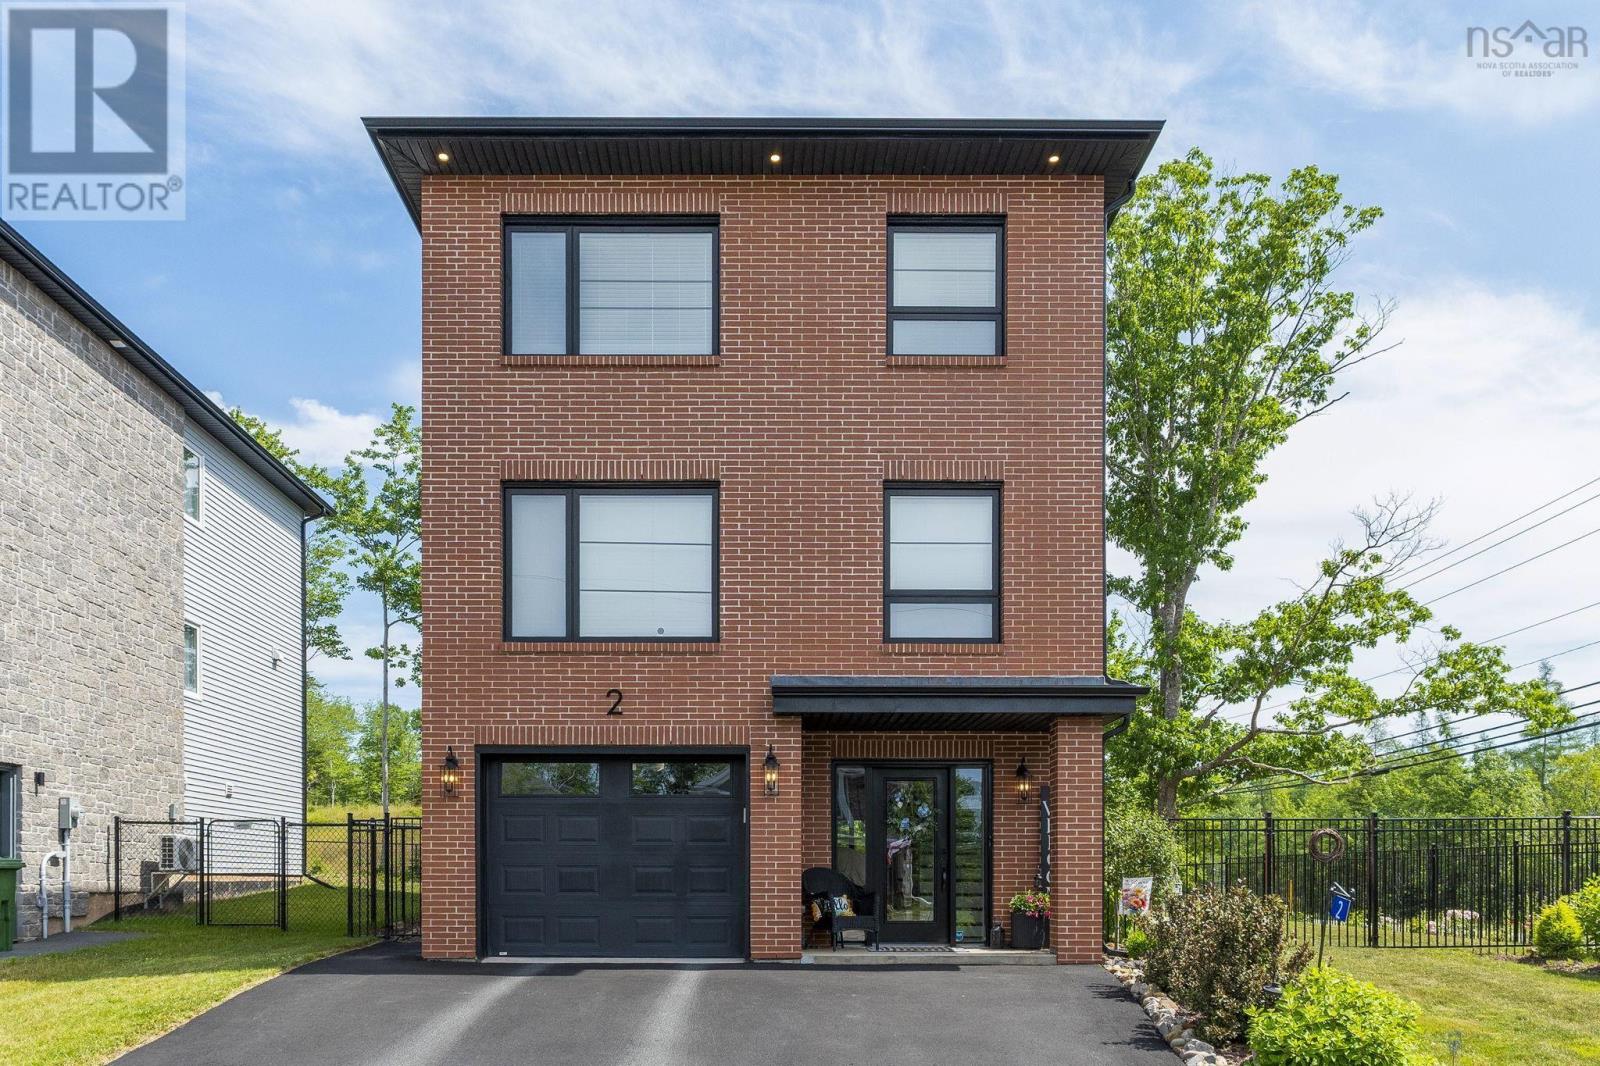
Welcome to 2 Owdis Avenue in the sought-after Kiln Creek community! This stunning 4-bedroom, 3.5 bath home with a dedicated office offers over 2,328 sq. ft. of beautifully finished living space on a spacious corner lot with a large side yard. The timeless brick exterior, double paved driveway, attached garage, and exceptional curb appeal make a lasting first impression. Inside, you'll love the bright open-concept layout featuring solid surface countertops in the kitchen, butler's pantry, and three bathrooms. The upgraded GE Café Series appliances, custom shiplap range hood, fireplace feature wall with wood mantel, built in shelving, island bookcase, updated lighting, and custom blinds add style and function. The fully fenced backyard is made for relaxing and entertaining with a full-width deck, privacy wall, professionally landscaped yard, paver stone patio, and a 10' x 12' Old Hickory shed with a metal roof. Two Lennox heat pumps, a Smart Home security system, smart garage door opener, smart thermostat, video doorbell, and keypad locks provide year-round comfort and peace of mind. Located within walking distance to Kiln Creek Community Park with tennis, pickleball, basketball courts and playground, the East Hants Sportsplex, Lantz Skatepark, Maple Ridge Elementary, walking trails, and the Shubenacadie Canal. You're also minutes from the Aquatic Centre, dog park, shopping, the new Exit 8A, just 13 minutes to Halifax Stanfield Airport, 30 minutes to Dartmouth Crossing, and 37 minutes to downtown Halifax. This is more than a house; it's a lifestyle. With premium upgrades, an unbeatable location, and incredible value in one of East Hants' most desirable communities, this is a home you won't want to miss. Book your private showing today! (id:29604)
Royal LePage Atlantic (Enfield)
5114 Highway 337, Cape George
Cape George, Nova Scotia
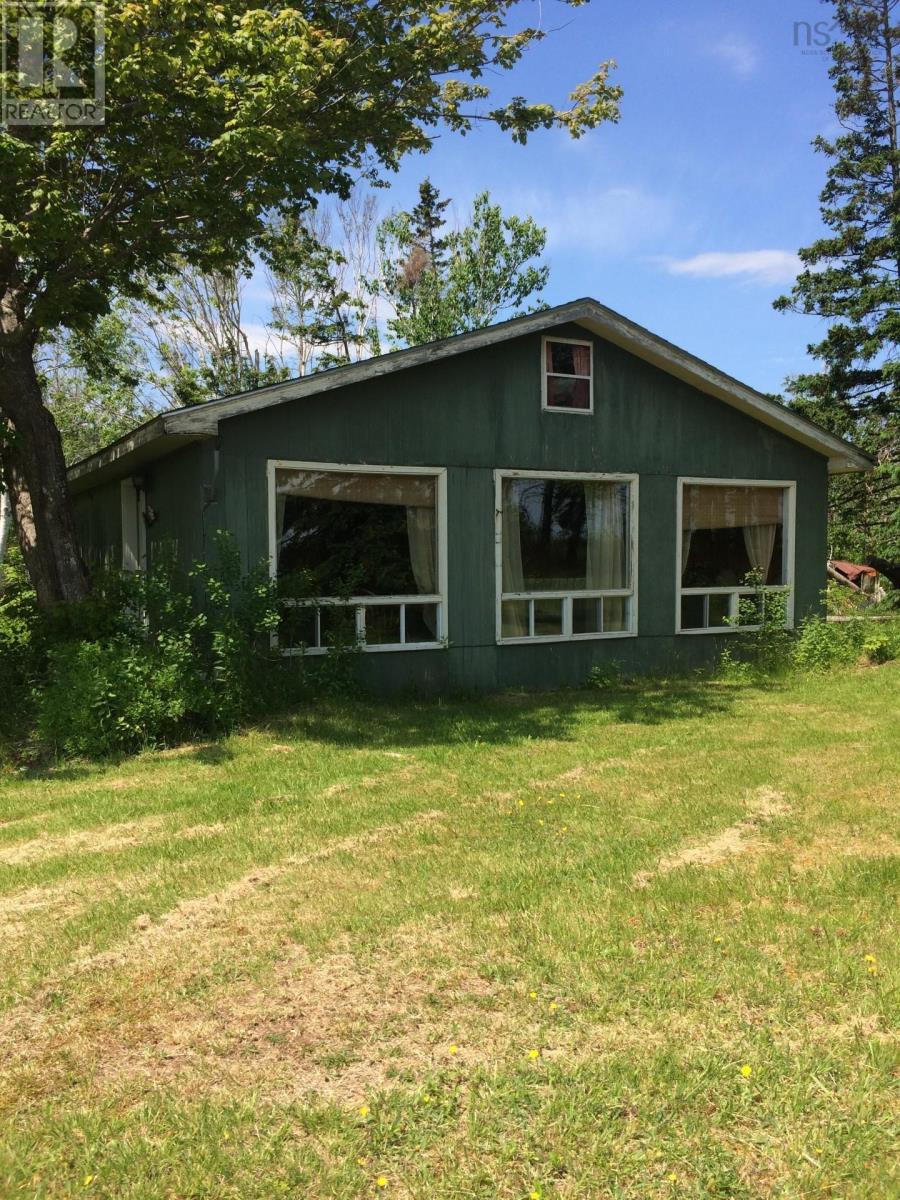
2 BEDROOM COTTAGE IN BEAUTIFUL CAPE GEORGE - A COZY SETTING WITH SPECTACULAR SUNRISES & MOON RISES ON ST. GEORGE'S BAY - SPACIOUS GREAT ROOM WITH WOODSTOVE -PERFECTLY LIVEABLE AS A SEASONAL COTTAGE - POWER RECONNECTION WILL BE REQUIRED - THIS PROPERTY BEING SOLD AS IS - (id:29604)
Royal LePage Highland Properties - D100
423 Canaan Road
Nicholsville, Nova Scotia
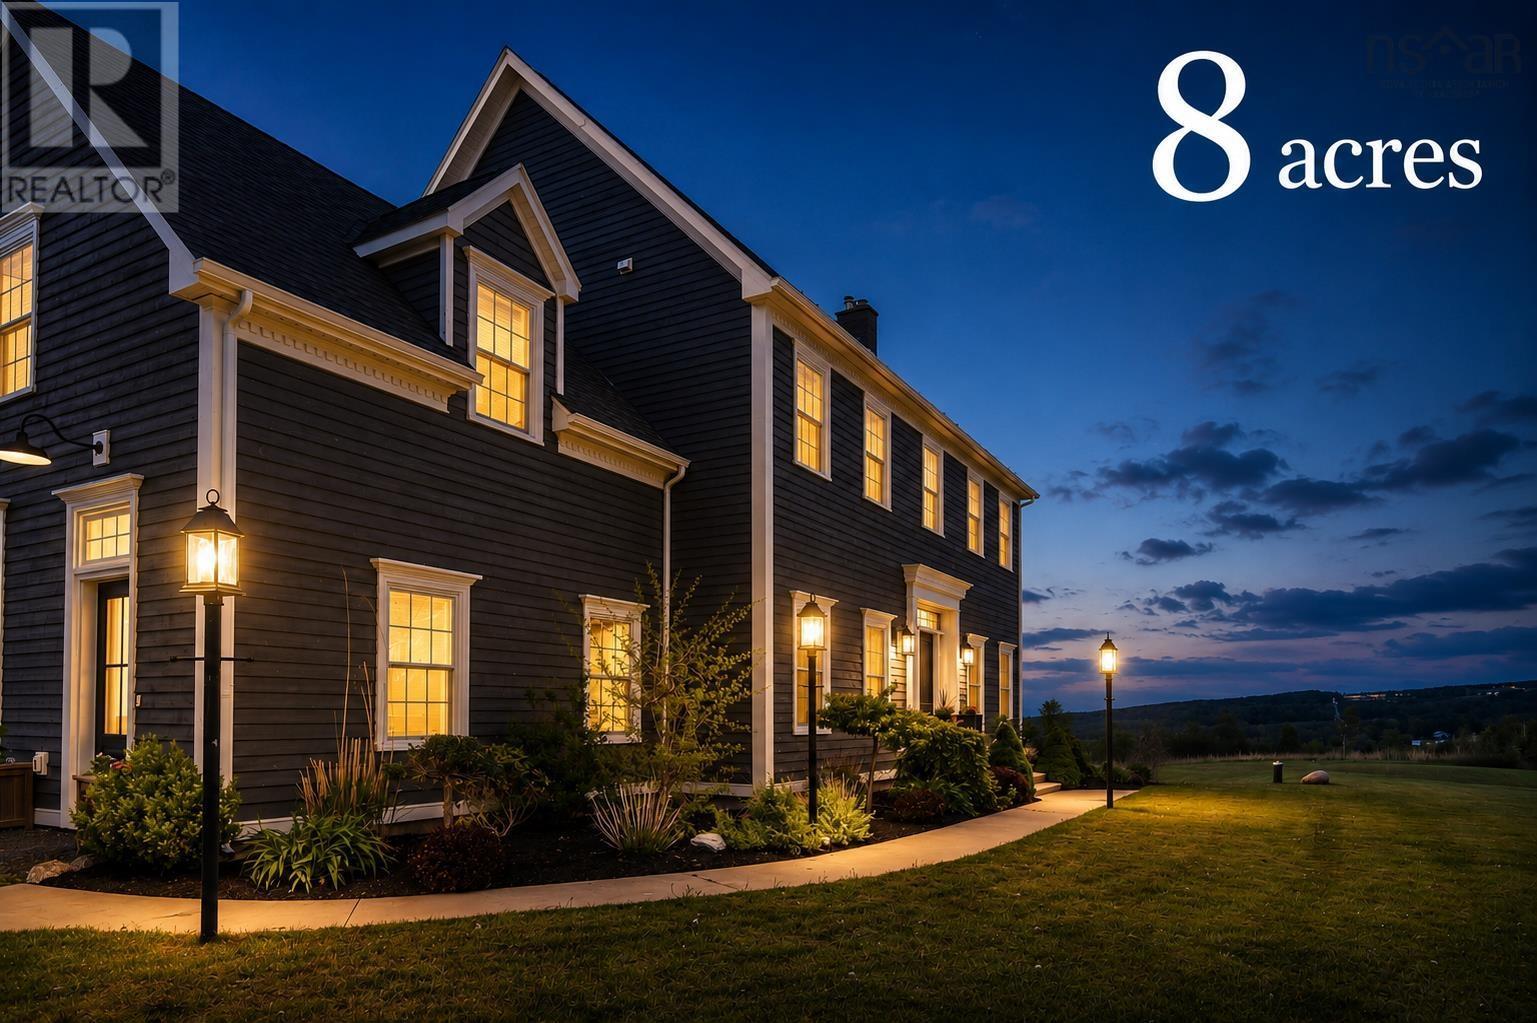
Welcome to 423 Canaan, an extraordinary 9-year-old home nestled on a a stunning 8 acre lot, with an additional 18.6 acres available boasting magnificent views of the Annapolis Valley. This property is a haven of possibilities, offering the chance to cultivate your own orchard, vineyard, hobbie farm, or simply revel in its current state of luxurious comfort. Step inside and be greeted by the grandeur of 10-foot-high ceilings, bathing the rooms in natural light, while high-end appliances and fixtures adorn the dream chef's kitchen, complete with a remarkable 10-foot island and a convenient walk-in pantry. Indulge in the decadent dining area and experience the Renaissance fireplace in the living space, complemented by French doors leading to a scenic viewing deck. The primary bedroom is a true oasis, featuring walk-in closets and an ensuite bathroom with a tiled-in shower and a soaker tub perfectly positioned to capture breathtaking sunset views. The additional bedrooms are generously proportioned, offering ample closet space. Enjoy the warm welcome as you descend to the lower level with a wood-burning stove. This space is ready to be developed into additional living areas and is roughed in for a future bathroom. A walk-out feature allows for easy access to the outdoors. Outside, a large detached garage with a loft awaits, presenting the potential to be transformed into a charming barn or versatile storage space. Don't miss the opportunity to call 423 Canaan home. 8+ Acres to be subdivide from larger parcel before closing at the sellers expense. Additional 18.6 acres available for purchase with home. (id:29604)
Exit Realty Town & Country
423 Canaan Road
Nicholsville, Nova Scotia
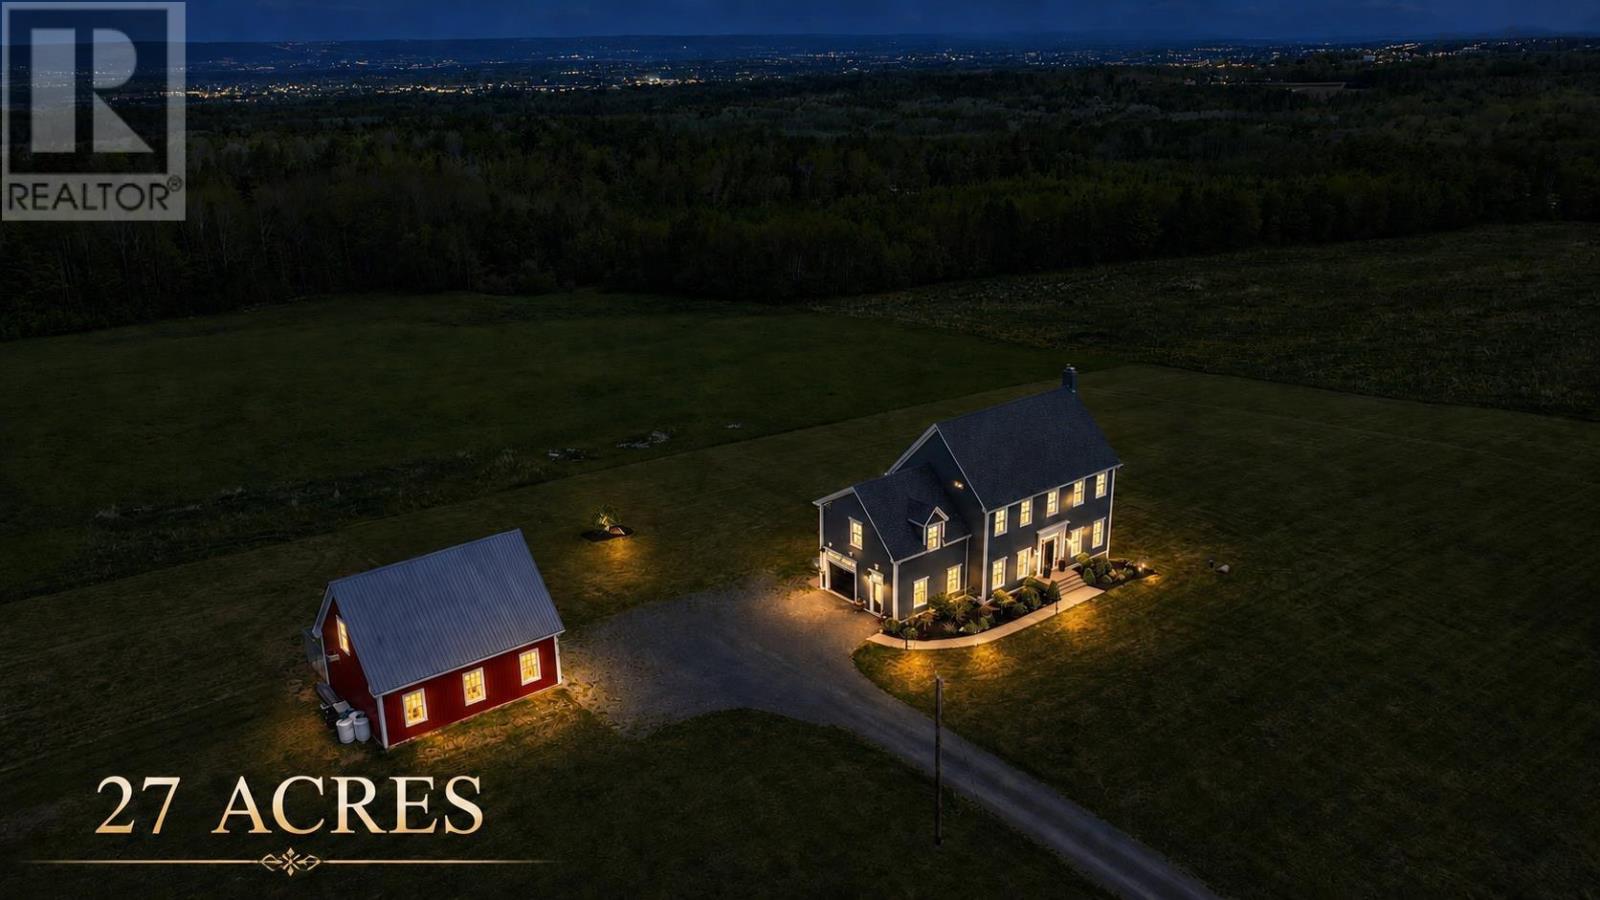
Welcome to 423 Canaan, an extraordinary 9-year-old home nestled on a sprawling 27-acre lot, boasting magnificent views of the Annapolis Valley. This property is a haven of possibilities, offering the chance to cultivate your own orchard, vineyard, hobbie farm, or simply revel in its current state of luxurious comfort. Step inside and be greeted by the grandeur of 10-foot-high ceilings, bathing the rooms in natural light, while high-end appliances and fixtures adorn the dream chef's kitchen, complete with a remarkable 10-foot island and a convenient walk-in pantry. Indulge in the decadent dining area and experience the Renaissance fireplace in the living space, complemented by French doors leading to a scenic viewing deck. The primary bedroom is a true oasis, featuring walk-in closets and an ensuite bathroom with a tiled-in shower and a soaker tub perfectly positioned to capture breathtaking sunset views. The additional bedrooms are generously proportioned, offering ample closet space. Enjoy the warm welcome as you descend to the lower level with a wood-burning stove. This space is ready to be developed into additional living areas and is roughed in for a future bathroom. A walk-out feature allows for easy access to the outdoors. Outside, a large detached garage with a loft awaits, presenting the potential to be transformed into a charming barn or versatile storage space. Don't miss the opportunity to call 423 Canaan home, where exceptional design, breathtaking views, and endless possibilities converge. Reach out to a REALTOR® today for more information. (id:29604)
Exit Realty Town & Country