

591 Highway 1
Comeauville, Nova Scotia
Welcome to 591 Highway 1 in Comeauville, where spectacular ocean views and refreshing salt air create the perfect coastal setting. This surveyed 4.17-acre property offers an impressive 296 feet of ocean frontage, providing an excellent opportunity to build your dream home, seasonal retreat, or enjoy as a recreational getaway. Significant improvements have already been completed to save you time and expense, including a newly installed 530-foot driveway, a brand-new dug well, and NS Power service brought onto the property. Whether you're planning to construct a new home, set up a seasonal camper, or invest in a future project, this property is well prepared for your vision. The gently sloping terrain provides an ideal setting for a future build while creating the perfect opportunity to establish your own private walking access to the shoreline of the renowned Bay St. Mary. Imagine enjoying peaceful strolls to the water's edge, taking in breathtaking sunsets, and embracing the beauty of Nova Scotia's coastline right from your own property. Ideally located in the heart of the Municipality of Clare, this property places you in a vibrant community celebrated for its rich Acadian culture, fresh seafood, and coastal charm. Everyday conveniences are just minutes away, with a grocery store within walking distance, a hardware store nearby, and a variety of restaurants, schools, beaches, and other essential amenities all close at hand. Don't miss the opportunity to make this stunning ocean front property your own, book your showing today! (id:29604)
RE/MAX Banner Real Estate(Meteghan River)
42 Bretton Woods Road
Mount Uniacke, Nova Scotia
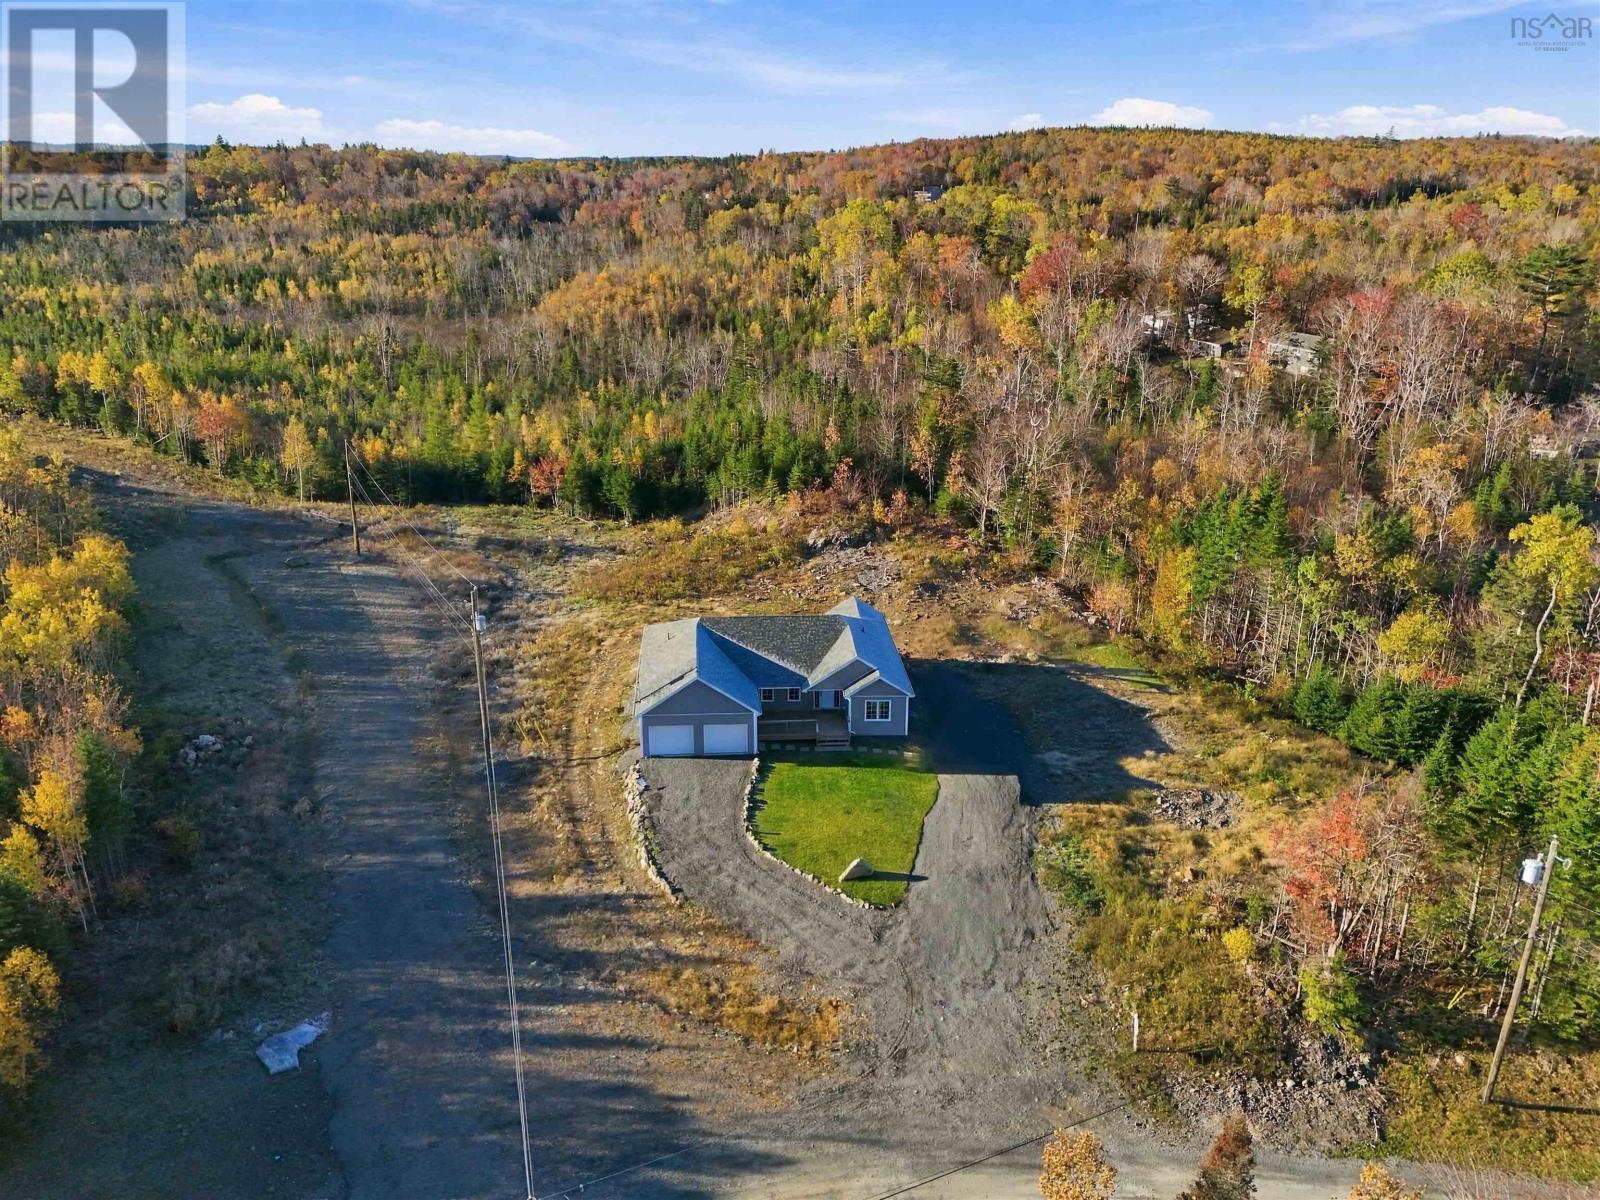
Welcome to 42 Bretton Woods Road in beautiful Mount Uniacke, Nova Scotia. This newly constructed four-bedroom, two-full-bathroom bungalow offers over 1600 square feet of finished living space, plus an additional 460-square-foot attached double-car garage. Situated on over two acres of land, the property features road frontage on South Rawdon Road as well as convenient driveway access via Bretton Woods Road. The thoughtfully designed floor plan places the primary bedroom in its own private wing of the home, complete with a spacious walk-in closet and a generously sized ensuite featuring a beautiful walk-in shower. The open-concept living, dining, and kitchen area is perfect for both everyday living and entertaining, with easy access to the back patio overlooking a private backyard that can be beautifully landscaped and is surrounded by mature trees. For year-round comfort, the home is equipped with ductless heat pumps. Best of all, this fantastic location offers easy access to Highway 101 and is just 30 minutes from both Halifax and Windsor, providing the perfect balance of peaceful country living and convenient commuting. Don't miss your opportunity to make 42 Bretton Woods Road your new home. (id:29604)
RE/MAX Nova (Halifax)
54 Parkdale Avenue
Timberlea, Nova Scotia
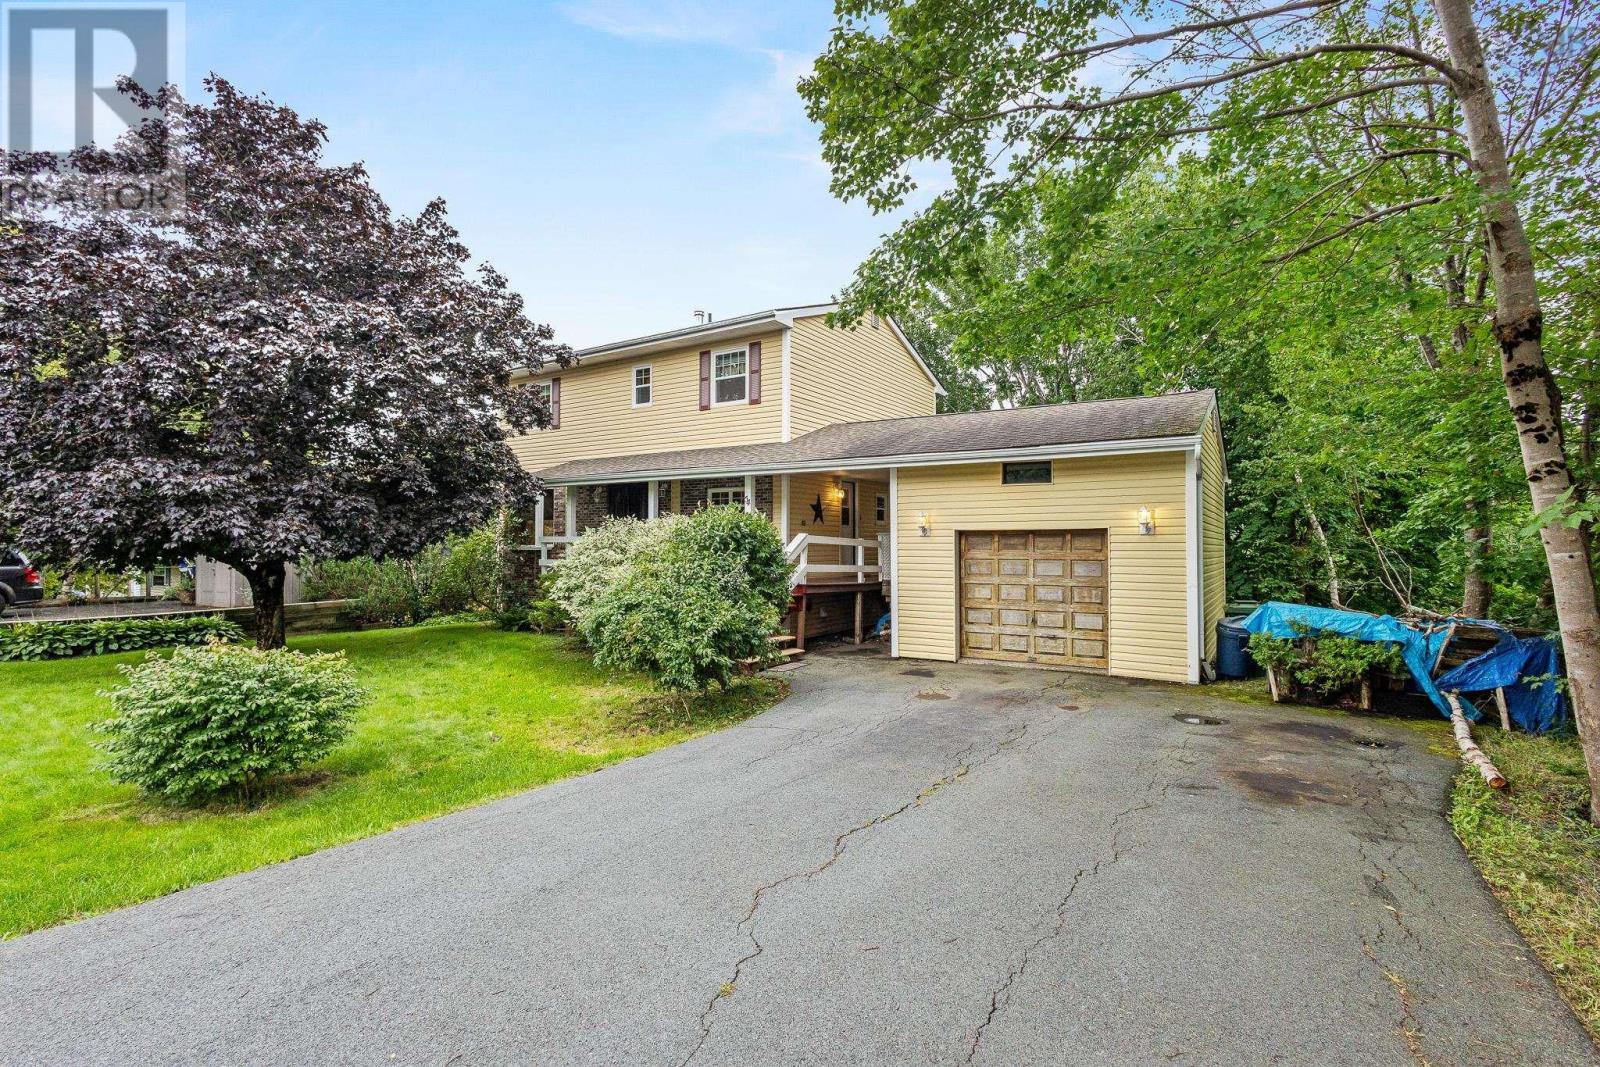
Welcome to 54 Parkdale Avenue, hitting MLS for the very first time with its original owners. This home has been well maintained over the years, with numerous upgrades throughout, including heat pumps for efficient heating and cooling. Full of charm and character, this is a home that has been cared for by the same family since day one. The main level features beautiful hardwood floors, a spacious living room and dining area, a kitchen with breakfast nook, convenient half bath, and a comfortable family room offering additional everyday living space. Upstairs you'll find four bedrooms, including a generous primary, along with a full bath. The unfinished lower level offers high ceilings and plenty of room for additional living space. With its own separate walkout entrance, the basement provides excellent potential for future development and the opportunity to add significant usable space to the home. Outside, the backyard is surrounded by mature trees, creating a private, wooded setting while backing directly onto Brunello Golf Course. The detached single-car garage is a great bonus, offering space for parking, storage, tools, or a workshop. Located just minutes from Bayers Lake and all of its shopping, restaurants, and amenities, with easy access to the brand-new community recreation centre and everything along Timberlea Parkway. The area continues to grow, with a new school planned for the community and the highly anticipated Nordic Spa at Brunello expected to open in 2027. A rare opportunity to own a home with plenty of charm, space, and future potential in a fantastic and growing location. (id:29604)
Exit Realty Metro
249 Stronach Mountain Road
Melvern Square, Nova Scotia
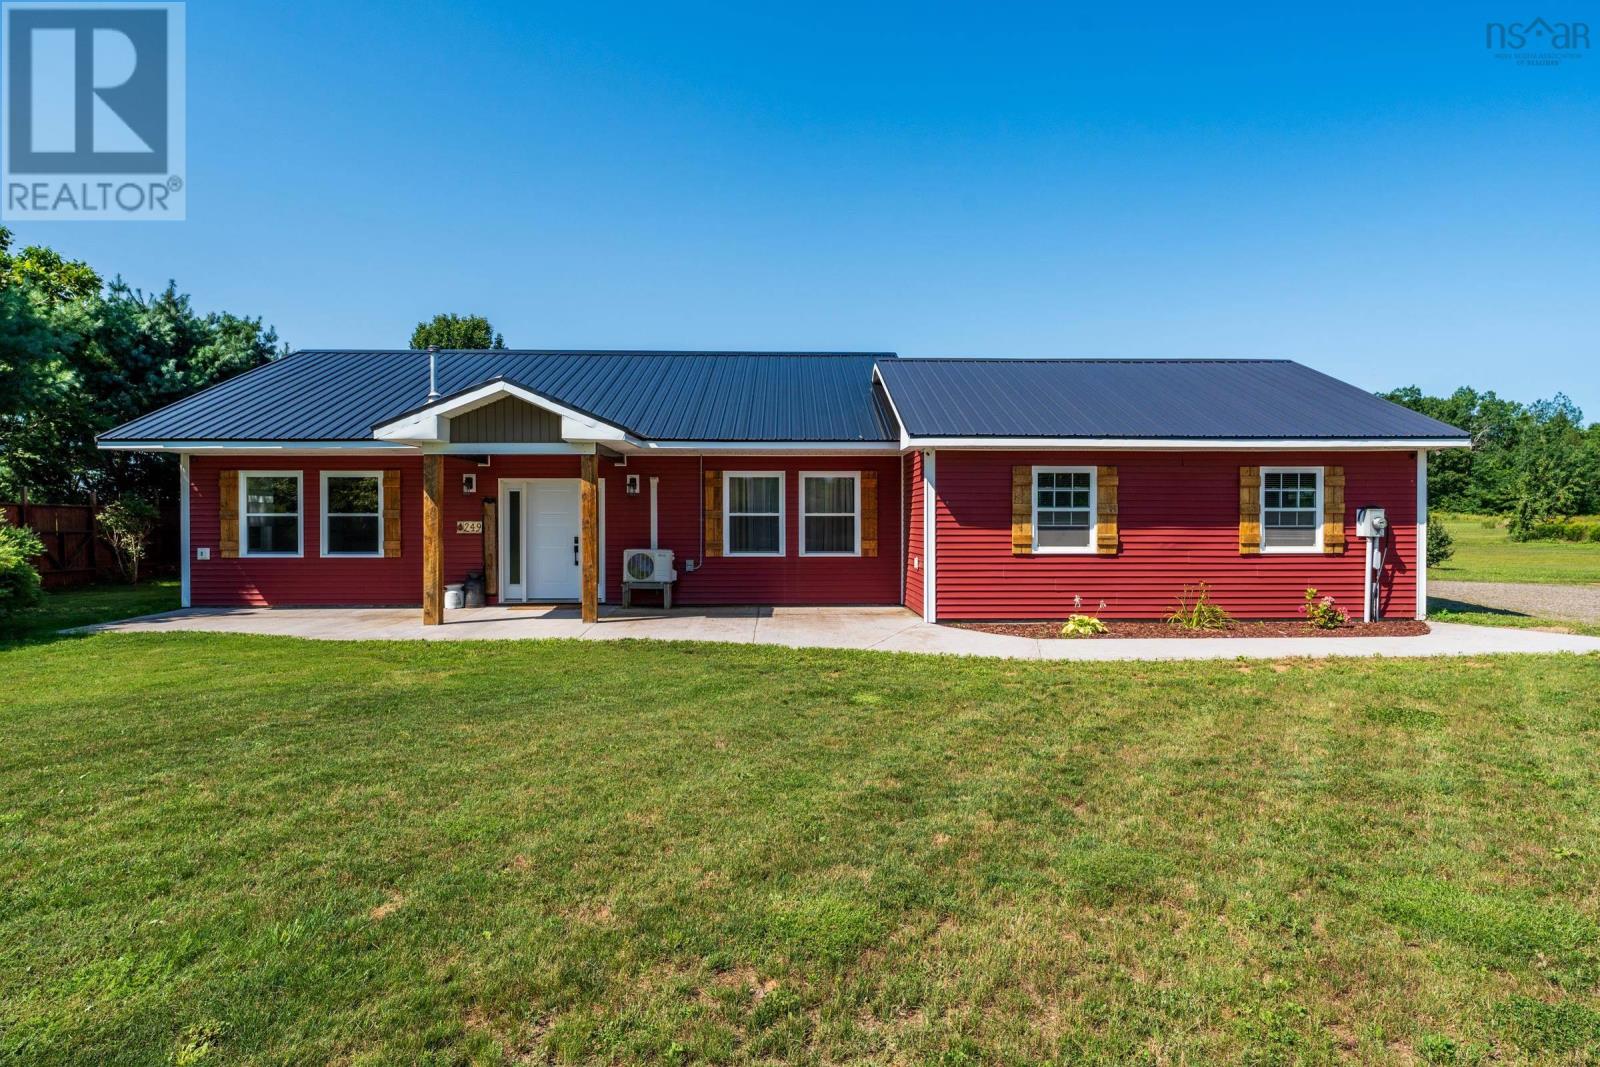
Welcome to this one-of-a-kind new build. Sitting on nearly a 1.2-acre lot, this charming two-bedroom home combines modern comfort with timeless farmhouse charm. The spacious primary bedroom offers a peaceful retreat, complete with a private ensuite and a generous walk-in closet. The open-concept design features impressive cathedral ceilings, creating a bright, airy space perfect for everyday living and entertaining. Stay cozy on cooler evenings with the pellet stove, while the heat pump provides efficient year-round comfort. A propane boiler system is also on-site providing infloor throughout the house and attached garage. The generous 1.2-acre property is zoned R5, providing plenty of potential for future use. Conveniently located just 10 minutes from 14 Wing Greenwood and the Village of Kingston, you'll enjoy the perfect balance of rural tranquility and easy access to amenities. Additionally, a foundation for a 30' x 30' garage is already in place out back, complete with an electrical conduit for underground power. If you've been looking for a home with character, space, and the opportunity to make it truly your own, this could be the one. Book your private viewing today! (id:29604)
RE/MAX Banner Real Estate(Greenwood)
Lot Kerr Lane
Granville Centre, Nova Scotia
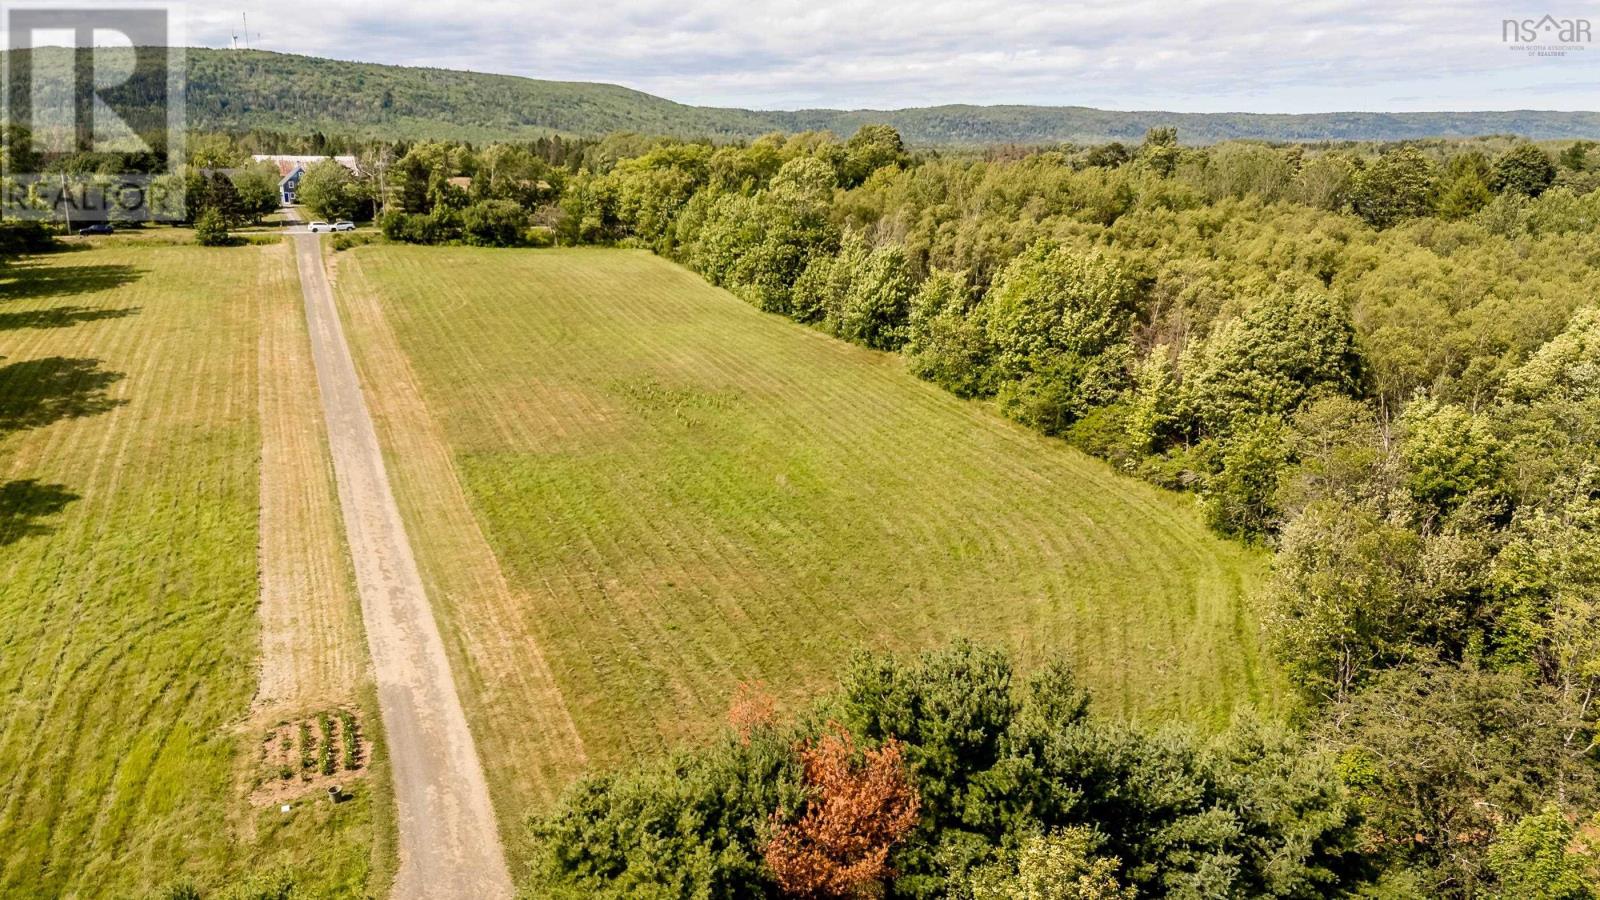
This is the kind of land that invites a vision. Open space, mature surroundings and beautiful views toward the Annapolis River come together in a setting that feels private, peaceful and remarkably connected. A curated slice of riverfront gives you direct access to the water, opening the door to morning paddles, afternoon swims, evening kayaks and the freedom to enjoy the river from your own property. Set your future home to take advantage of the outlook, the changing light and the natural rhythm of the water, while still being just minutes from Annapolis Royal. It is a rare combination of access and location. Close to town, connected to the river and surrounded by the beauty of the Annapolis Valley, this property offers the opportunity to create something truly special. (id:29604)
Exit Realty Town & Country
756 Brookside Road
Brookside, Nova Scotia
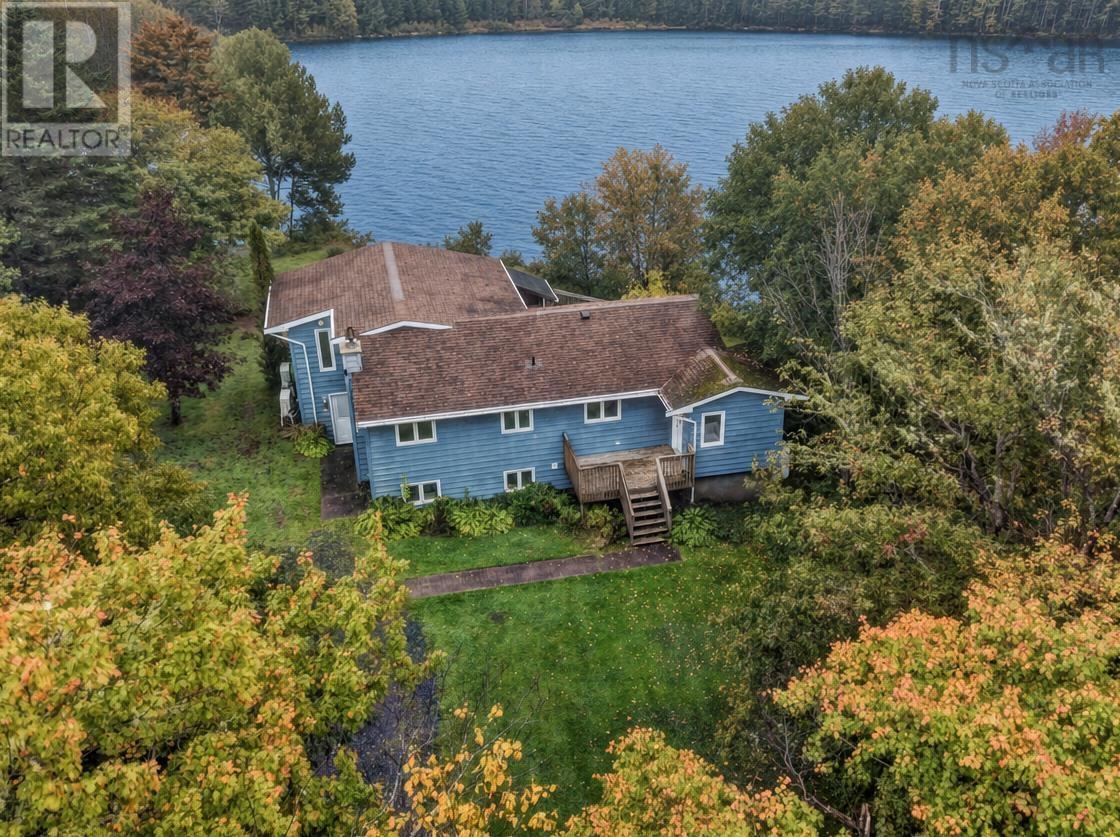
Open House Sunday Nov 1st 2-4pm - LAKEFRONT LIVING LOON LAKE ! Welcome to this wonderful lakefront property in Brookside, Prospect Communities. This home has been enjoyed and cared for by the same family. Offering 3 bedrooms, 2 full bathrooms, and an abundance of comfortable living space, this home is the perfect place to enjoy year-round lake living or create unforgettable family getaways. The spacious home features a lovely kitchen, a large primary bedroom, and two generous family rooms providing plenty of room to gather, relax and entertain. The Second family room or separate media room adds even more space for movie nights, games or family fun. Both 2nd and 3rd bedroom will need new paint. Step outside onto the large deck and enjoy the peaceful beauty of your lakefront surroundings. The lovely yard provides plenty of space for outdoor activities, while the large storage shed out front is ideal for lawn equipment, tools, water toys and seasonal storage. Comfort and efficiency are enhanced with heat pumps, while water treatment systems provide added peace of mind. The Lower level offers a wood stove and wood storage area for added affordable heating with a convenient door for transporting wood from outdoors With its nice lakefront setting, spacious interior and inviting outdoor spaces, this is an opportunity to embrace everything that makes Lake Loon living so special. Plenty of space to make memories welcome home to the lake! (lot runs 71 feet across front Brookside road, 392 left side to lake, 80 feet at the lake, 388 feet right side of of house 13 feet from house to left side, 18 feet house to right side line, 64 feet from the house to the lake) (id:29604)
Keller Williams Select Realty
139 Midnight Run
Middle Sackville, Nova Scotia
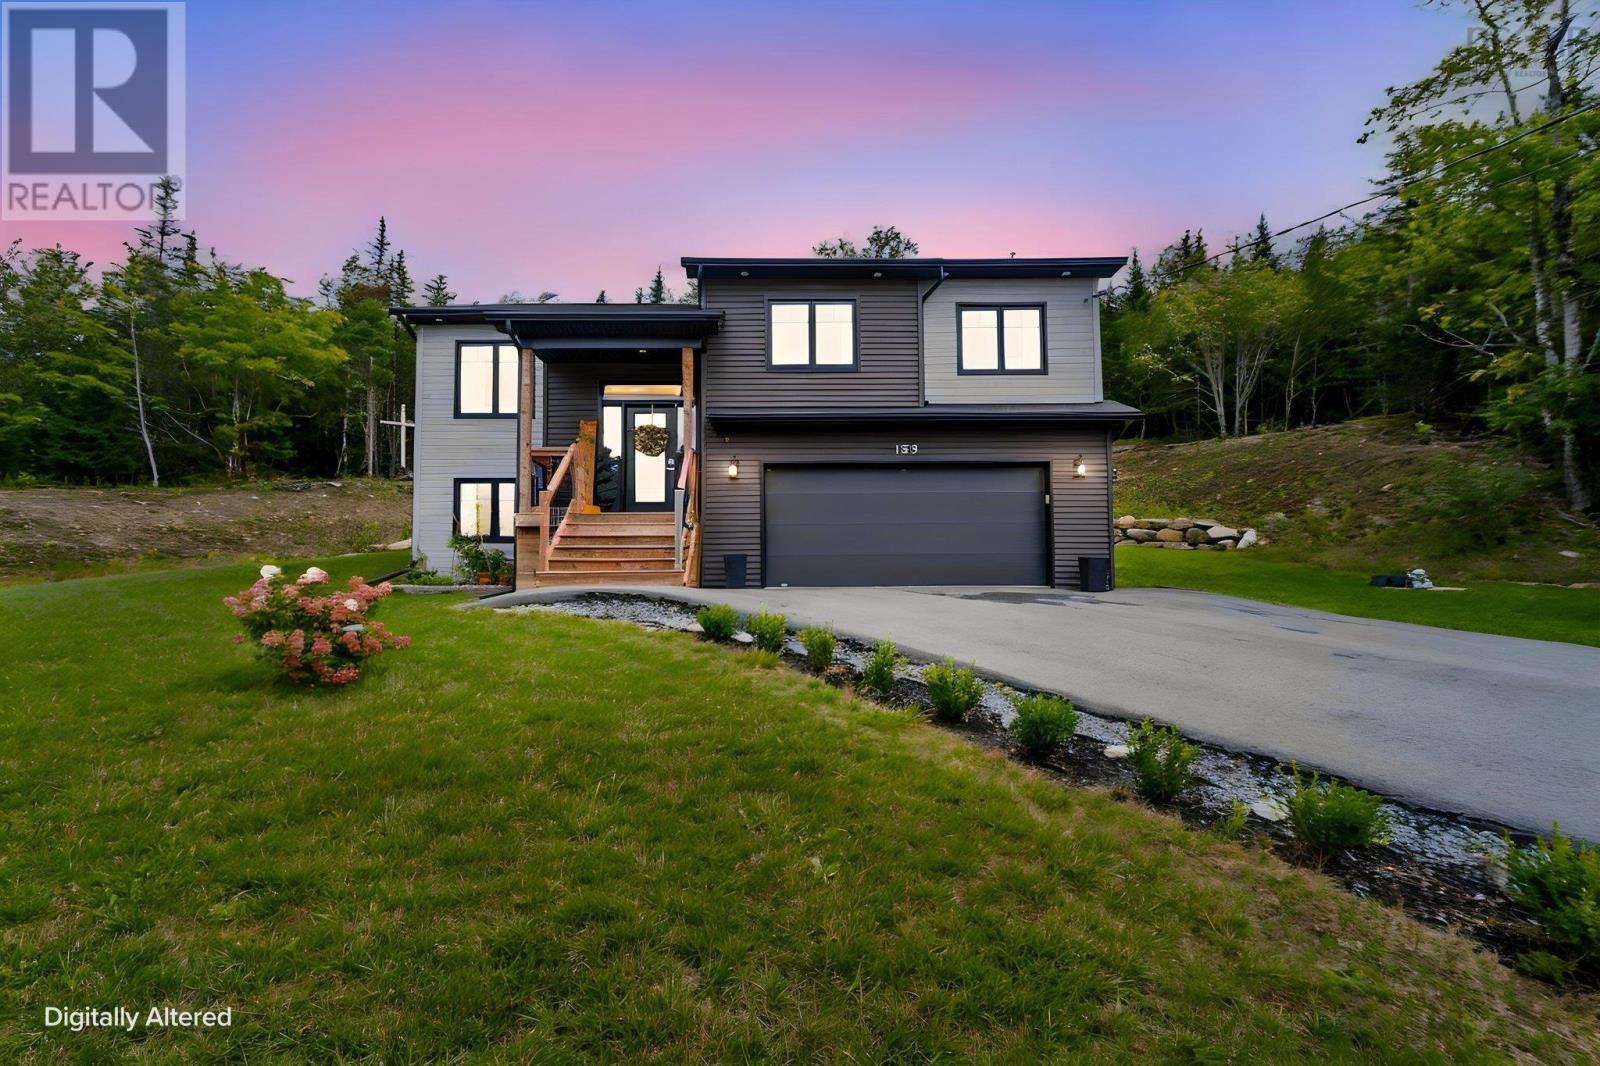
Sunlight found its favourite address in Indigo Shores. From the moment you pull up the paved driveway of this executive split entry fully landscaped, framed by a double car garage you'll notice what sets it apart: light, pouring in from every angle, all day long. Inside, the main living area is bright and open concept, with vaulted ceilings lifting the family room, recessed lighting adding evening warmth, and a custom-built fireplace anchoring it all. The kitchen was made for gathering: a large centre island, cabinetry stretching to the ceiling, a pantry, and a formal dining area ready for everything from weeknight homework to holiday dinners. Step out to the large back deck and the sunshine follows the natural exposure on this property is something you have to stand in to believe. Upstairs, three bedrooms include a generous primary retreat with a beautiful ensuite featuring double sinks and a custom tiled shower. The lower level opens a second chapter: another full living space, a fourth bedroom, and a full bathroom ideal for movie nights, guests, or growing teens. Through every room, one thing shines almost as brightly as the sun: the pride and care these owners have poured into this home. It shows in every corner, and it's ready to be yours. Welcome to Indigo Shores one of HRM's most sought-after lake communities, minutes from Middle Sackville amenities and an easy commute to Halifax. (id:29604)
Royal LePage Atlantic
163 Lemmon Hill Road
Dean, Nova Scotia
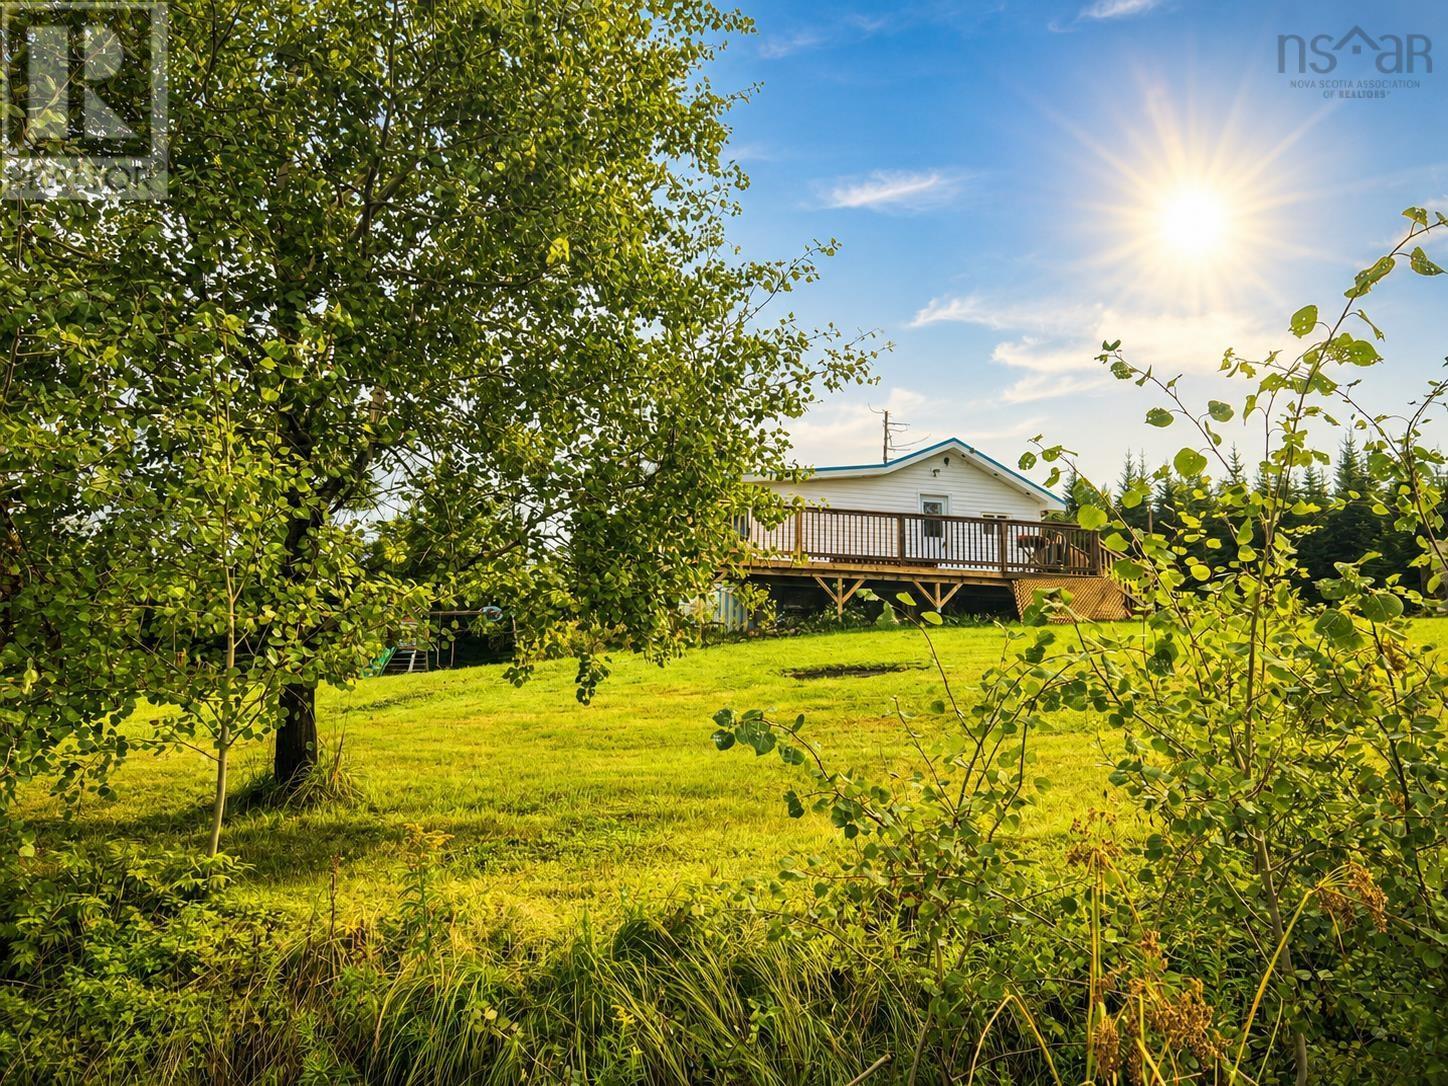
Enjoy a beautiful view from the front deck of this spacious property, offering plenty of potential to make it your own. The unfinished 14 X 14.5 addition provides an excellent opportunity to create additional bedrooms or flexible living space. Inside you'll find a generous living and dining areas along with a spacious kitchen. The walk-out basement offers even more potential for future development. This property is perfect for someone looking to complete the renovations and add their own personal touches. With great space, views, and possibilities, come and see the potential this home has to offer! Property being sold "as is, where is". (id:29604)
Coldwell Banker Open Door Realty Ltd.
Lot 6p-2 149 Squirrel Run
East Petpeswick, Nova Scotia
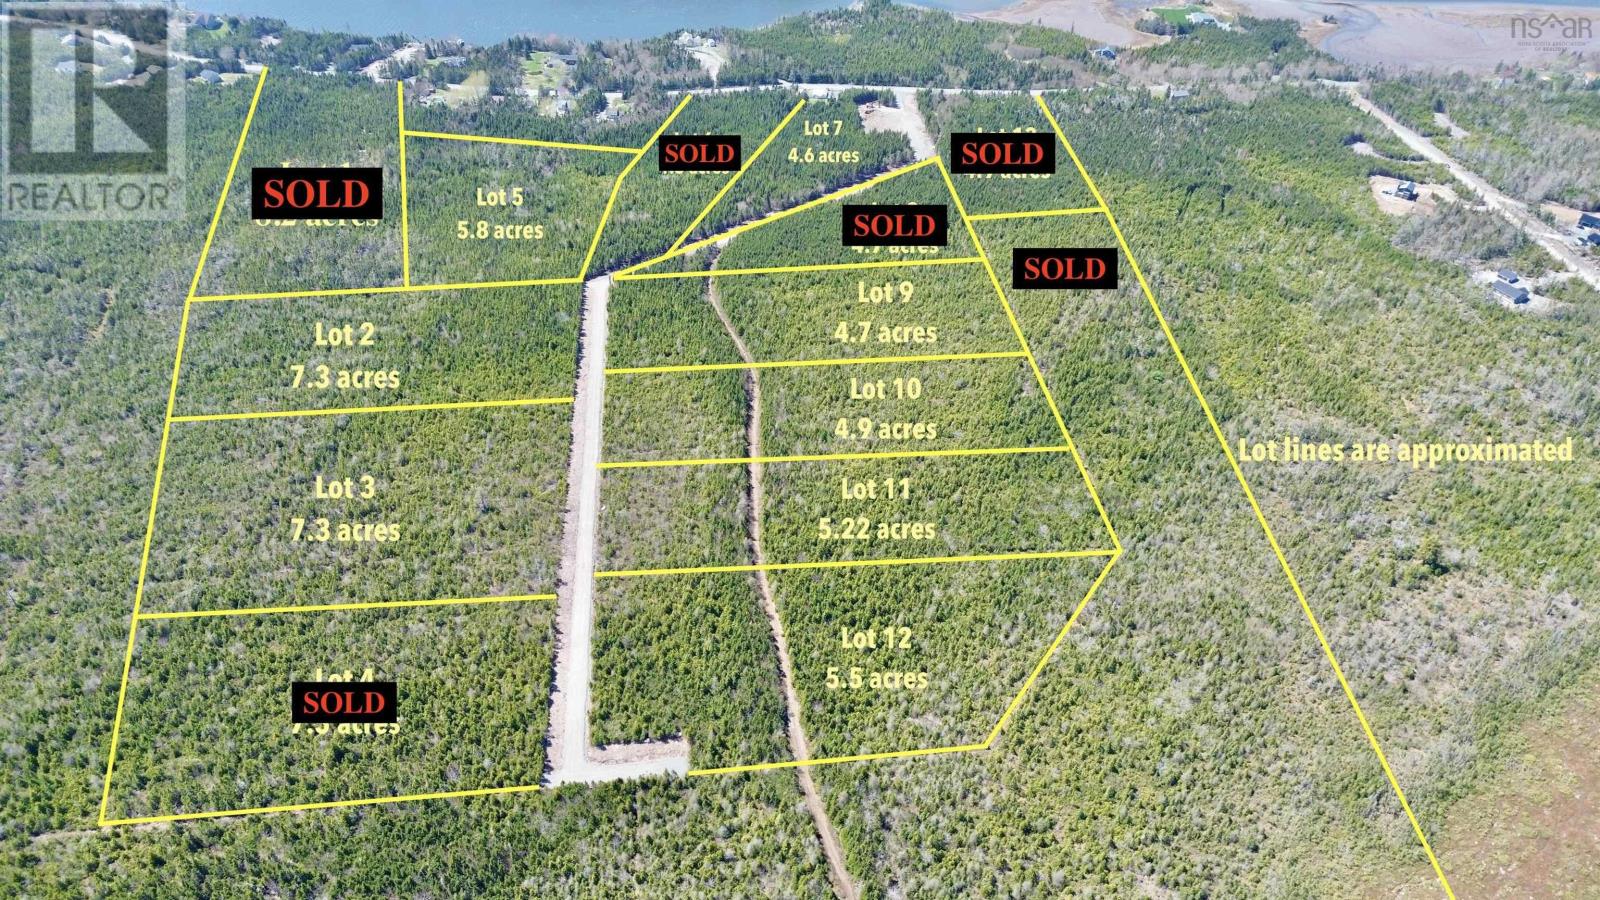
Vacant building lots in East Petpeswick are increasingly hard to find these days! Welcome to a new private development named Squirrel Run! At 7.2 acres, lot 2 is massive, leaving more than enough space to build your lot to suit and still maintain your valued privacy. Squirrel Run climbs uphill from East Petpeswick Road leading to some wide open view potential. Lot 2 offers tons of flat area to build upon, without excessive excavation and infilling, but also a gentle slope on the West end of the lot. At almost 2000' in length, Squirrel Run is great for personal exercise or dog walking, without dodging fast-moving cars on East Petpeswick. If youve been looking to build in the area, but want a large lot off of a main road, this is ideal. Ocean lovers will appreciate being just 5 minutes from Martinique Beach; and incredible surf destination and the longest sand beach in Nova Scotia. For amenities, youre only 7 minutes to Musquodoboit Harbour with coffee shops, restaurants, a hospital and gas station. And if you have to commute, its an easy 45 minutes to the Halifax bridges and the international airport. (id:29604)
Royal LePage Atlantic (Dartmouth)
114 Regal Road
Dartmouth, Nova Scotia
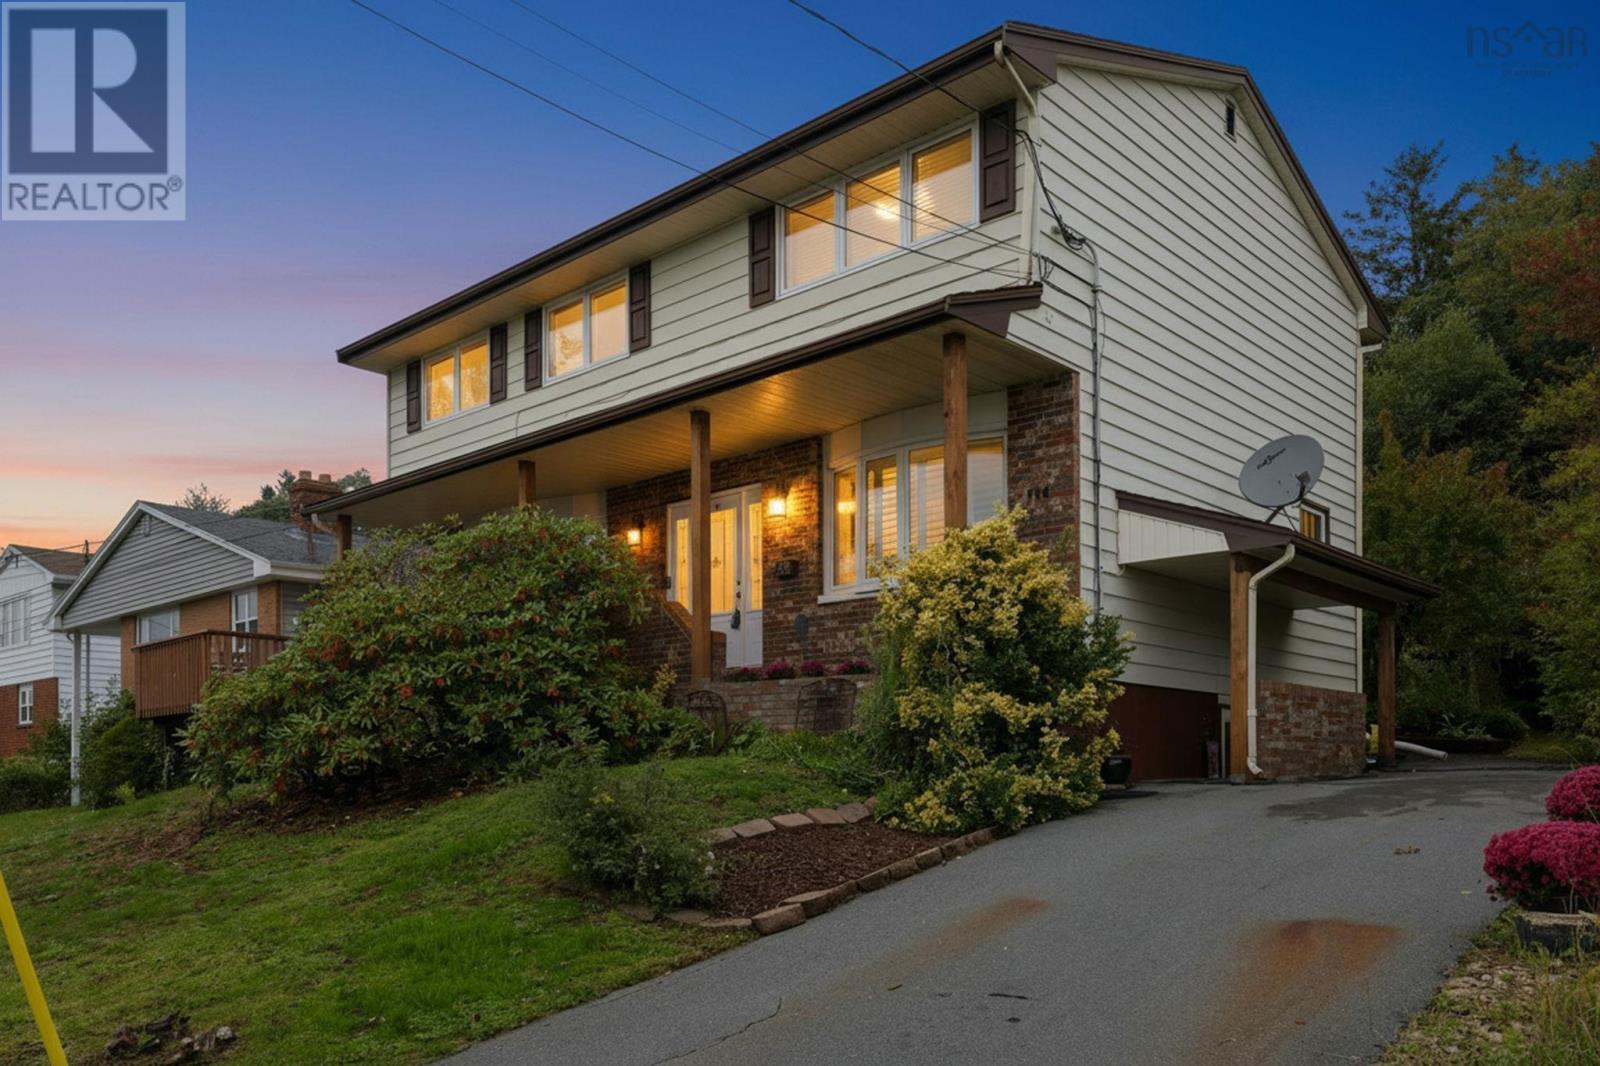
Welcome to this wonderful home in the desirable Nantucket area of Dartmouth. Hitting the market for the first time, this well maintained one family home enjoys an exceptional setting, backing onto the greenbelt surrounding Bell Lake and adjacent to the Bell Lake Trail. A wonderful location for nature lovers, with privacy and beautiful surroundings right outside your door. The main floor is ideal for both everyday living and entertaining, featuring a spacious living room with fireplace and custom built-ins, along with a custom kitchen and dining room. A convenient laundry and mudroom complete this level. Upstairs, the generous primary suite offers an ensuite and impressive dressing room, with two additional bedrooms and a full bath. The lower level with walkout provides even more living space with a large family room, half bath and another generous mudroom area. With its walkout and flexible layout, this level offers excellent potential for a secondary living suite. Outside, enjoy a private backyard and large storage shed. A special opportunity to own a spacious family home in a sought after Dartmouth neighbourhood with nature trails and Bell Lake right at your doorstep. (id:29604)
RE/MAX Nova
Gar 14 70 Garvey Court
Bedford West, Nova Scotia
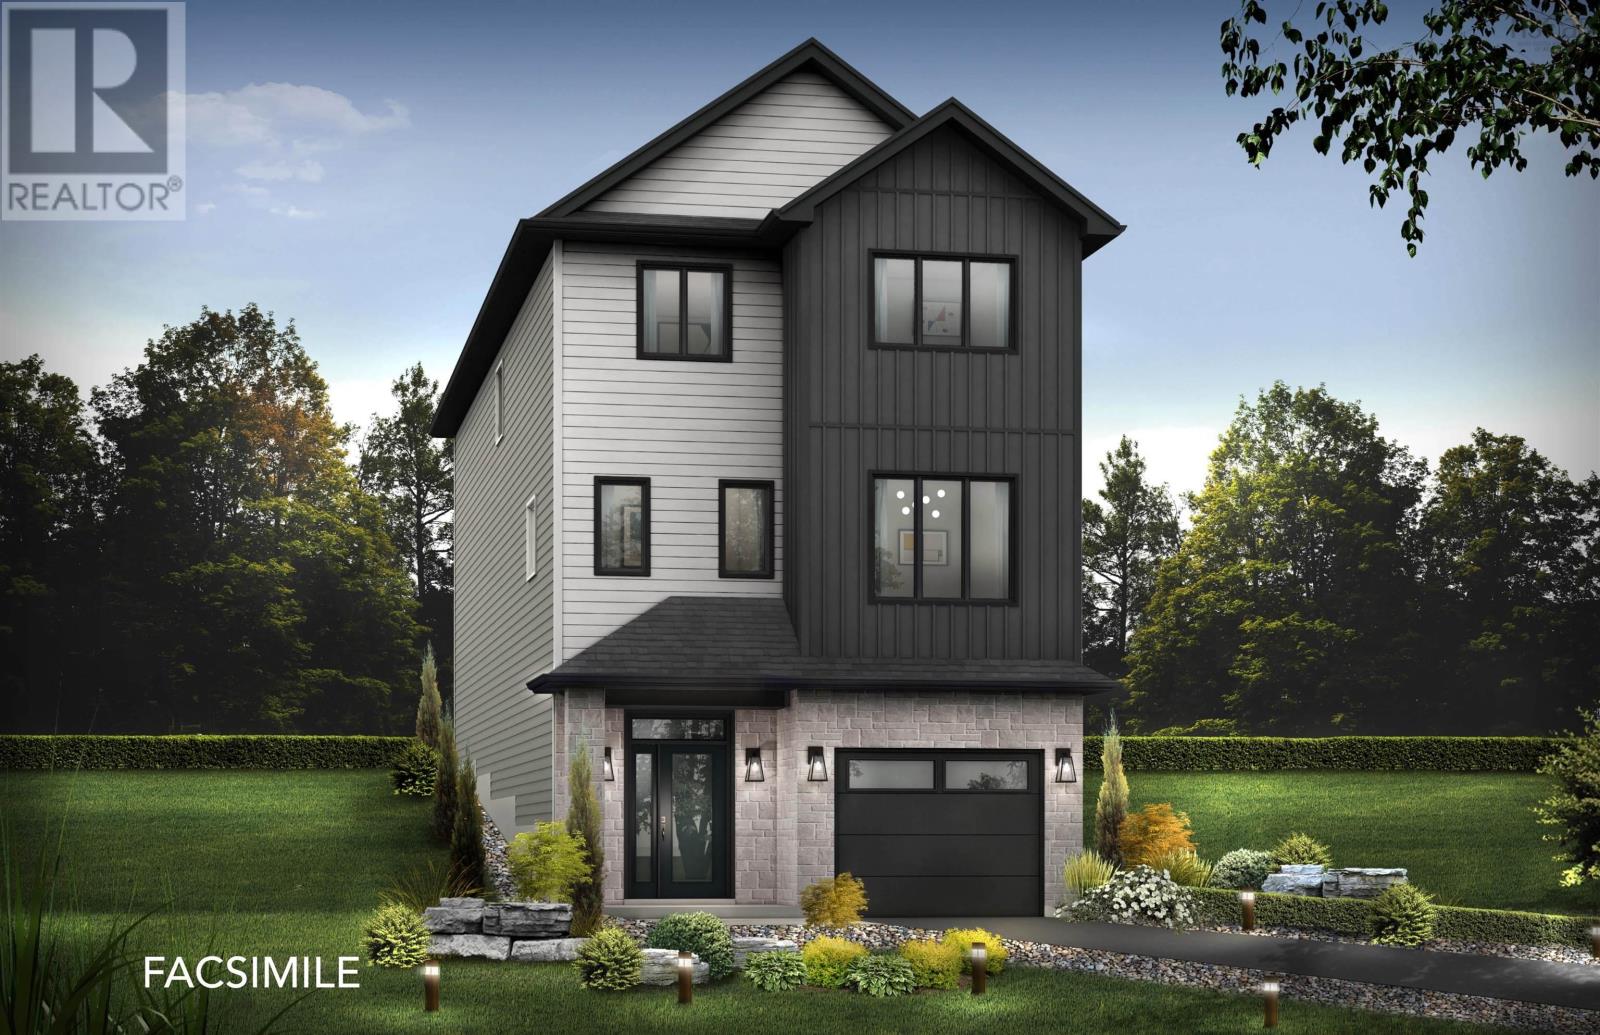
Ready to move in.**BUYER INCENTIVE receive a free 5PC appliance package when closing prior to December 21 2026** Cresco introduces The Onyx on Garvey Court, the last cul-de-sac in this phase of The Parks of West Bedford. With 2,810 SQ FT of living space, 4 bedrooms, and3.5 bathrooms, this design is made for buyers who want serious main-floor presence and clearly defined living zones. The main level delivers in a big way with 9ft ceilings and multiple spaces that actually work for real life: a open concept living room, dining room, and kitchen with walk-in pantry plus an office . Whether youre hosting, working from home, or spreading out as a family, this floor plan gives you options. Upstairs features 3 bedrooms, led by a standout primary suite with a custom tiled shower, freestanding tub, double sinks, and a walk-in closet that feels like a retreat. The lower level is designed to feel separate and private, offering its own tucked-away space. Here youll find a recreation room with wet bar rough-in, a bedroom, full bathroom, and plenty of flexibility for guests or extended family. The Onyx is all about multiple living areas and a layout that adapts as life evolves. Secure your place in West Bedfords most sought after master-planned community, now entering its final chapter. Ready to move in December 2026. (id:29604)
Royal LePage Atlantic
Highway #2 Highway
Fenwick, Nova Scotia
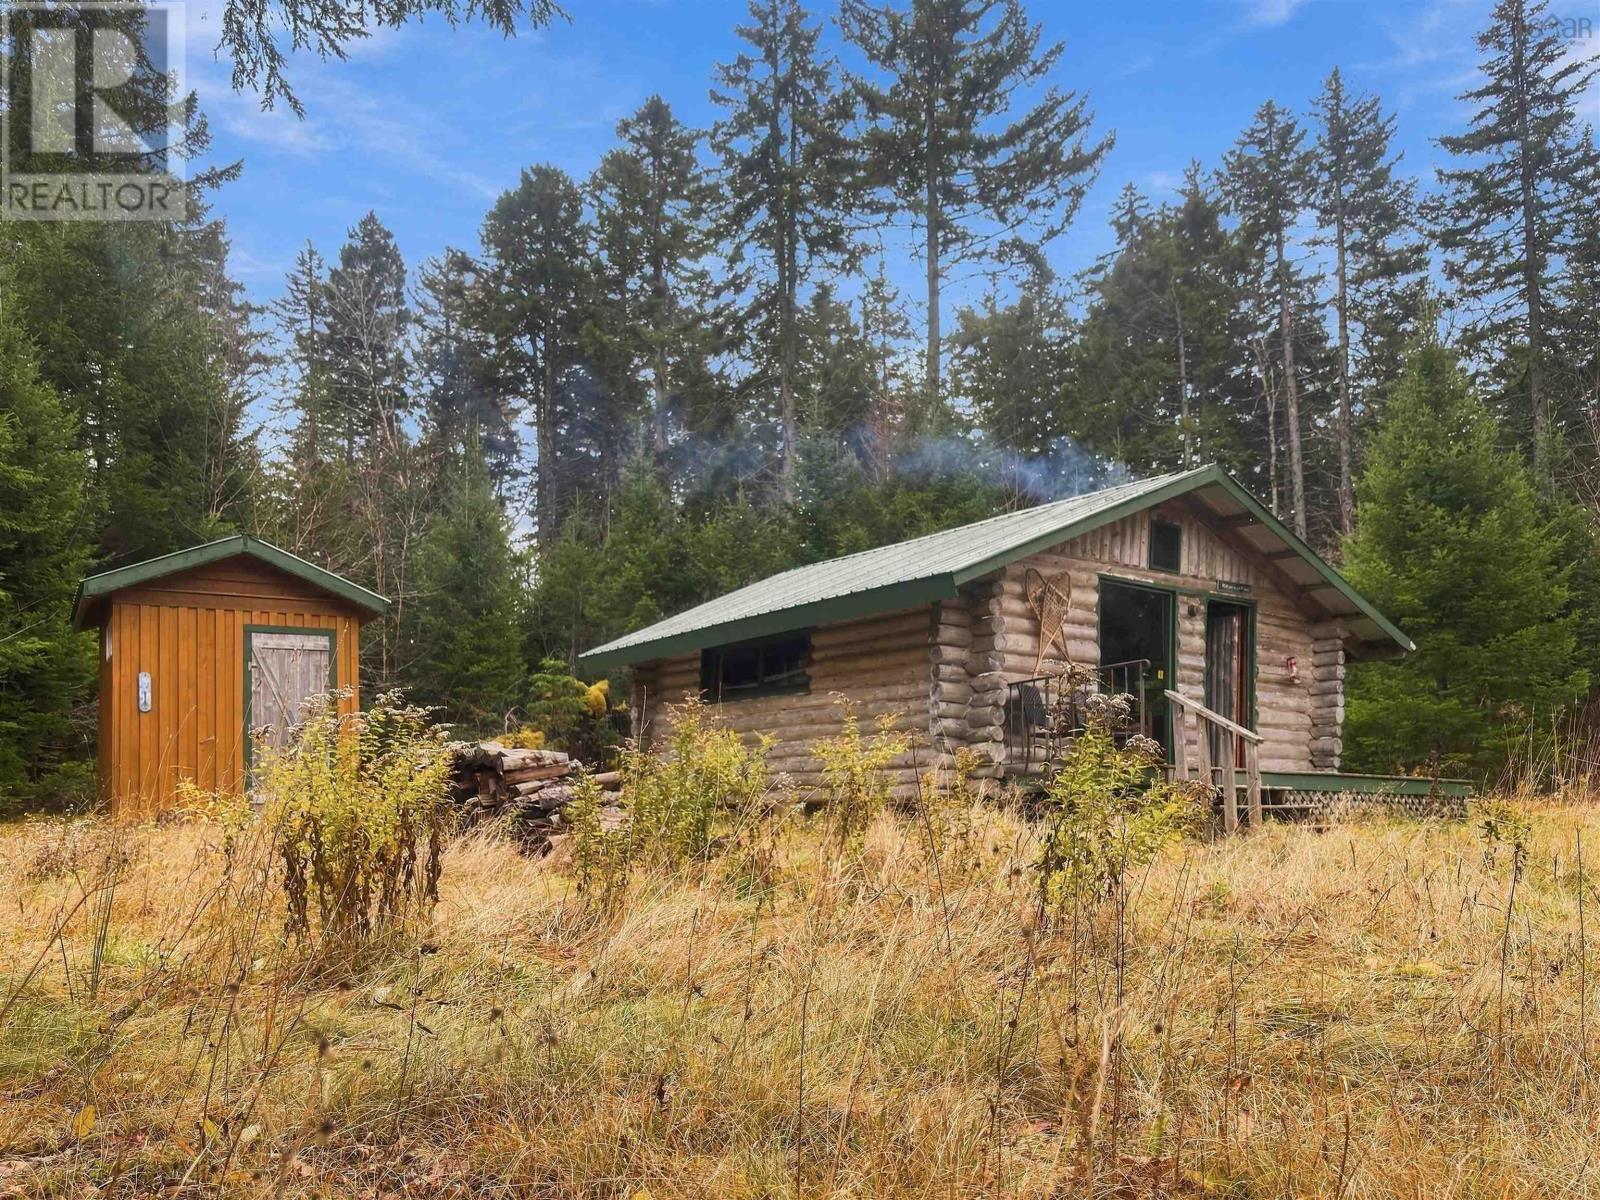
Your own log cabin in the woods, tucked into old growth forest and bordering over 100 acres of Crown land, yet only about 12 minutes from all the amenities of Amherst! Wander the trails by foot, ATV or snowshoe, or simply get lost in the beautiful woods, spotting mushrooms, mossy hollows and a wide variety of tree species. The sugar woods are just a short stroll away. Step up onto the front deck into a cozy, open 304 sq. ft. space with exposed log walls, a vaulted ceiling with rustic beams and wide pine plank floors. The wood stove keeps it toasty on cool nights, big windows bring the forest right inside, and there's room for a dining table, futon and bed. The kitchen area has a double sink, a long counter and plenty of cabinet and drawer space. Outside, the 8 x 8 shed serves as the outhouse, with plenty of room for firewood and extra gear. This is a true off-grid camp with no power, no water and no sewer, heated by the wood stove. Access is by private dirt road, best suited to a truck or SUV. Unplug, light the stove and settle into the peace and tranquility, then be back in town in minutes! Whether you're a trail rider, a hunter, a curious wanderer or simply looking for a quiet escape, this little cabin is ready for you. Book your showing today! (id:29604)
Royal LePage Cumberland Realty Ltd.