
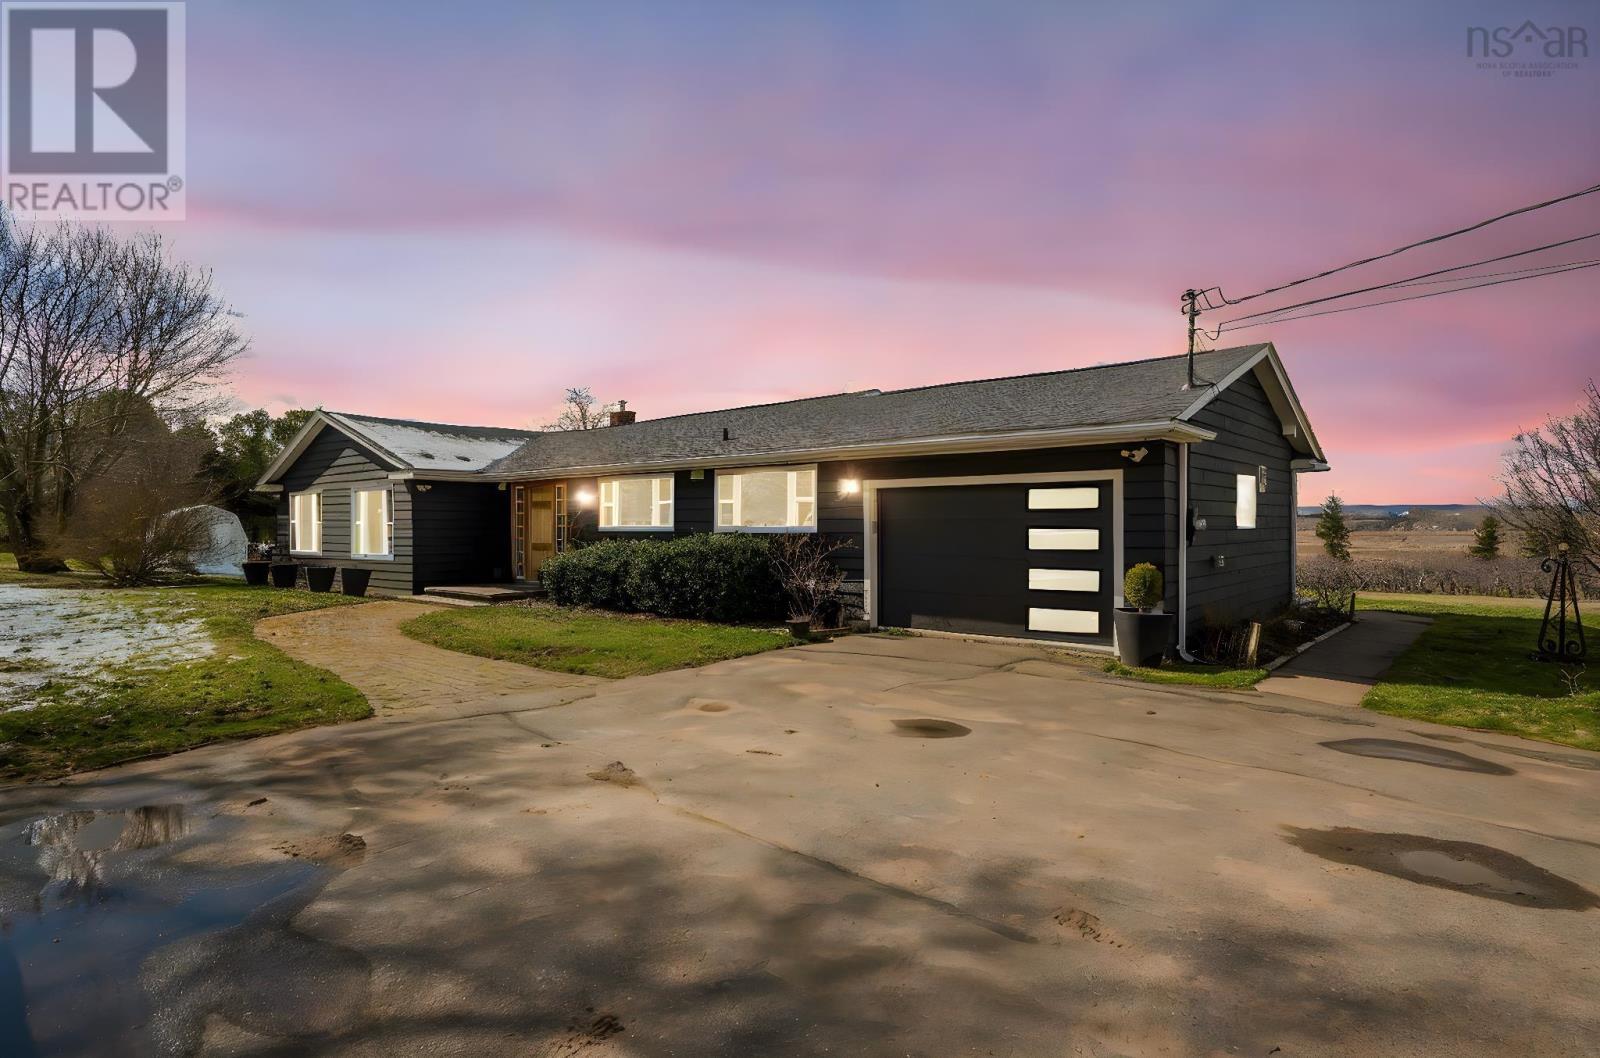
10165 Highway 1
Greenwich, Nova Scotia
Exquisite 3 bdrm 3.5 bath home with over 2300 sf of elegant living space. Set on approximately 2.7 acre double lot, this home features an attached garage, wood stove insert, ductless heat pump for efficient heating and cooling, open concept floor plan with everything you need on one level! Beautifully renovated and updated this home boasts top notch finishes blended with professional workmanship making this property an absolute pleasure to showcase. The kitchen entails stainless steel appliances and butcher block countertops. The living room features a woodstove insert to help keep you toasty in the winter, hardwood flooring, and lots of natural light. Each bedroom has its own ensuite bath! Be sure to view the MATTERPORT VIRTUAL TOUR to view the excellent floor plan, quality finishes, on a huge flat lot. (id:29604)
Royal LePage Atlantic
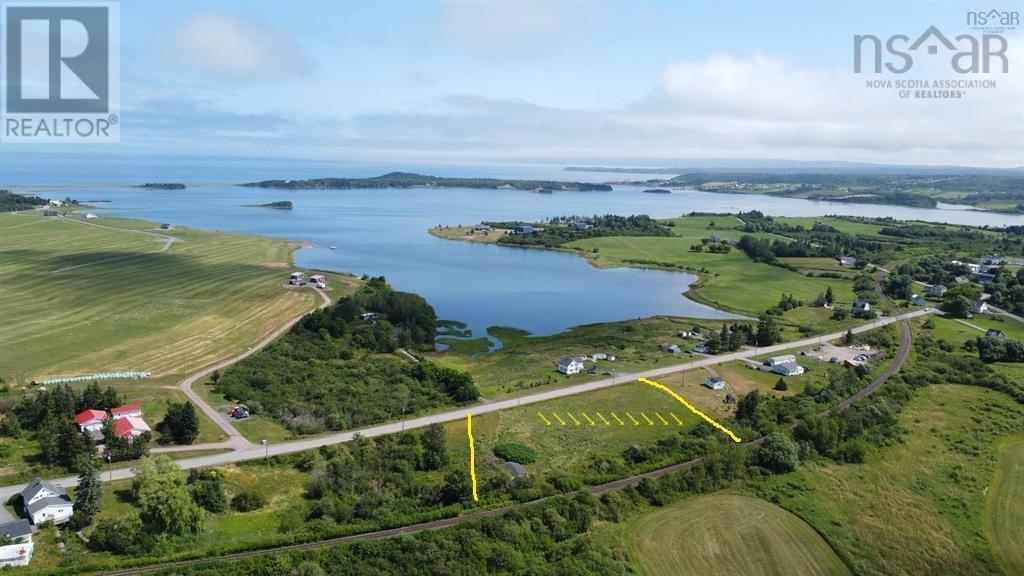
9422 Highway 4 Tracadie
Tracadie, Nova Scotia
This surveyed 2.2 Acre lot is located in Tracadie, Antigonish County. Great location to build your dream home or seasonal getaway. Property has an old well (integrity is unknown). Many attractions such as Myettes Beach, Barrio Beach, Cape Jack Beach, and Tracadie Island. Located just a 20 minute drive to Antigonish! (id:29604)
RE/MAX Park Place Inc. (Port Hawkesbury)
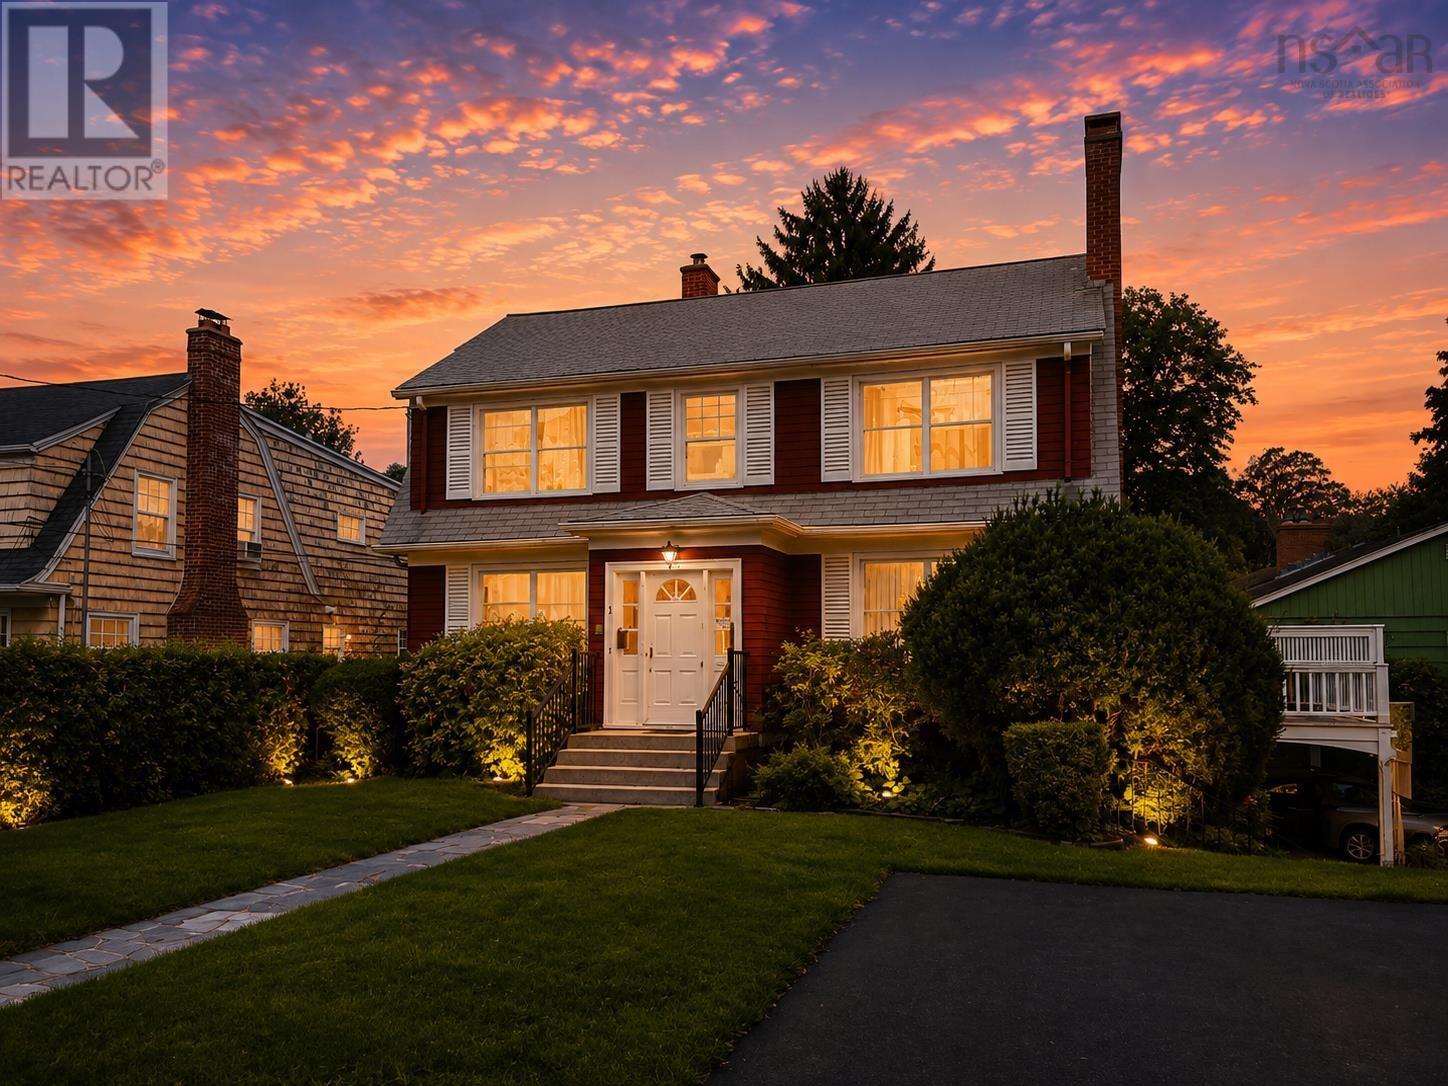
817 Tower Road, 5791 Harrington Dr
Halifax Peninsula, Nova Scotia
Nothing else like it on the market! Immediately adjacent to Saint Marys University, 817 Tower Road/5791 Harrington Drive is a legal triplex offering established income and exceptional upside in one of Halifaxs strongest rental locations. Spanning approximately 4,000 sq. ft., the property is configured as three self-contained apartments, one on each level, with ten bedrooms currently rented under three fixed-term leases. Significant renovations completed over the past eight years include fire separation, extensive electrical upgrades with new meters and panels, a newer natural-gas heating system, three bathrooms, two kitchens, approximately 80% replacement windows and additional improvements. Current rents are believed to be below market, while the building offers the potential to accommodate up to 14 individually rented bedrooms under a shared-housing model, potentially increasing gross rental income by approximately 46%. The upper apartment includes four rented bedrooms, two full bathrooms and two existing loft rooms, with water and sewer roughed in for a potential additional bathroom. The main-floor apartment contains three bedrooms and generous living space that could potentially be reconfigured to create two additional rooms. The walkout ground-level apartment includes three bedrooms and its own living and kitchen areas. Additional highlights include coin-operated laundry, separate electrical meters, parking for four vehicles and a registered right-of-way from Harrington Street. Walk to universities, hospitals, downtown, transit, restaurants, cafés, shopping and everyday amenities, with Point Pleasant Park only minutes away. Shared-housing potential, projected income and alterations are estimates only and subject to purchaser verification and all required approvals, permits and other requirements. Detailed financials, floor plans and other property information are available through the listing agent. Access for viewings is from 817 Tower Road only. (id:29604)
Century 21 Optimum Realty
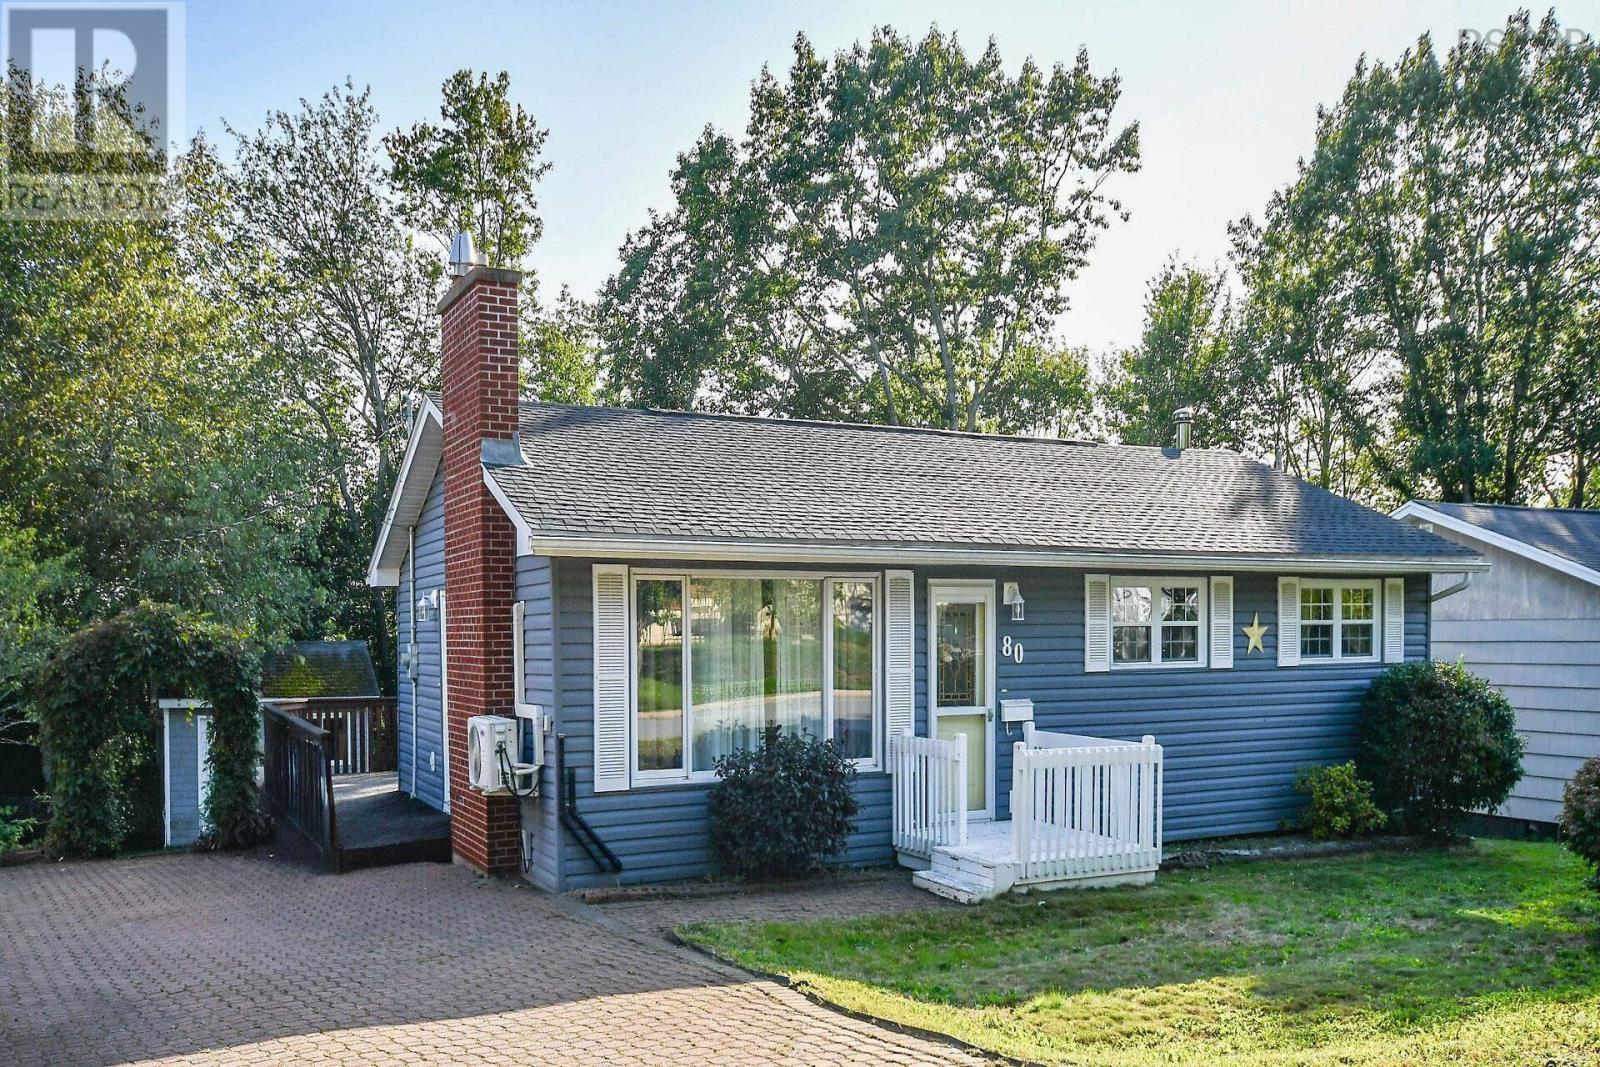
80 Beaumont Drive
Lower Sackville, Nova Scotia
Welcome to 80 Beaumont Drive! Located in a great family-friendly neighbourhood, this well-maintained home offers a comfortable layout, plenty of space, and several important updates already taken care of. The main level features three bedrooms, making this an ideal home for families, first-time buyers, or those looking for convenient one-level living. The large, open kitchen provides plenty of room for cooking, entertaining, and gathering with family and friends. Downstairs, youll find a large recreation room offering excellent additional living spaceperfect for a family room, home gym, play area, office, or entertainment space. Outside, the property offers a great yard with plenty of room for children, pets, gardening, or enjoying summer evenings outdoors. Recent updates include a new roof installed last year and a newer furnace, providing added peace of mind for the next owners. Situated in a welcoming community with a great family atmosphere, 80 Beaumont Drive is a home that offers space, value, and the opportunity to make it your own. (id:29604)
Realty Connect Ltd.
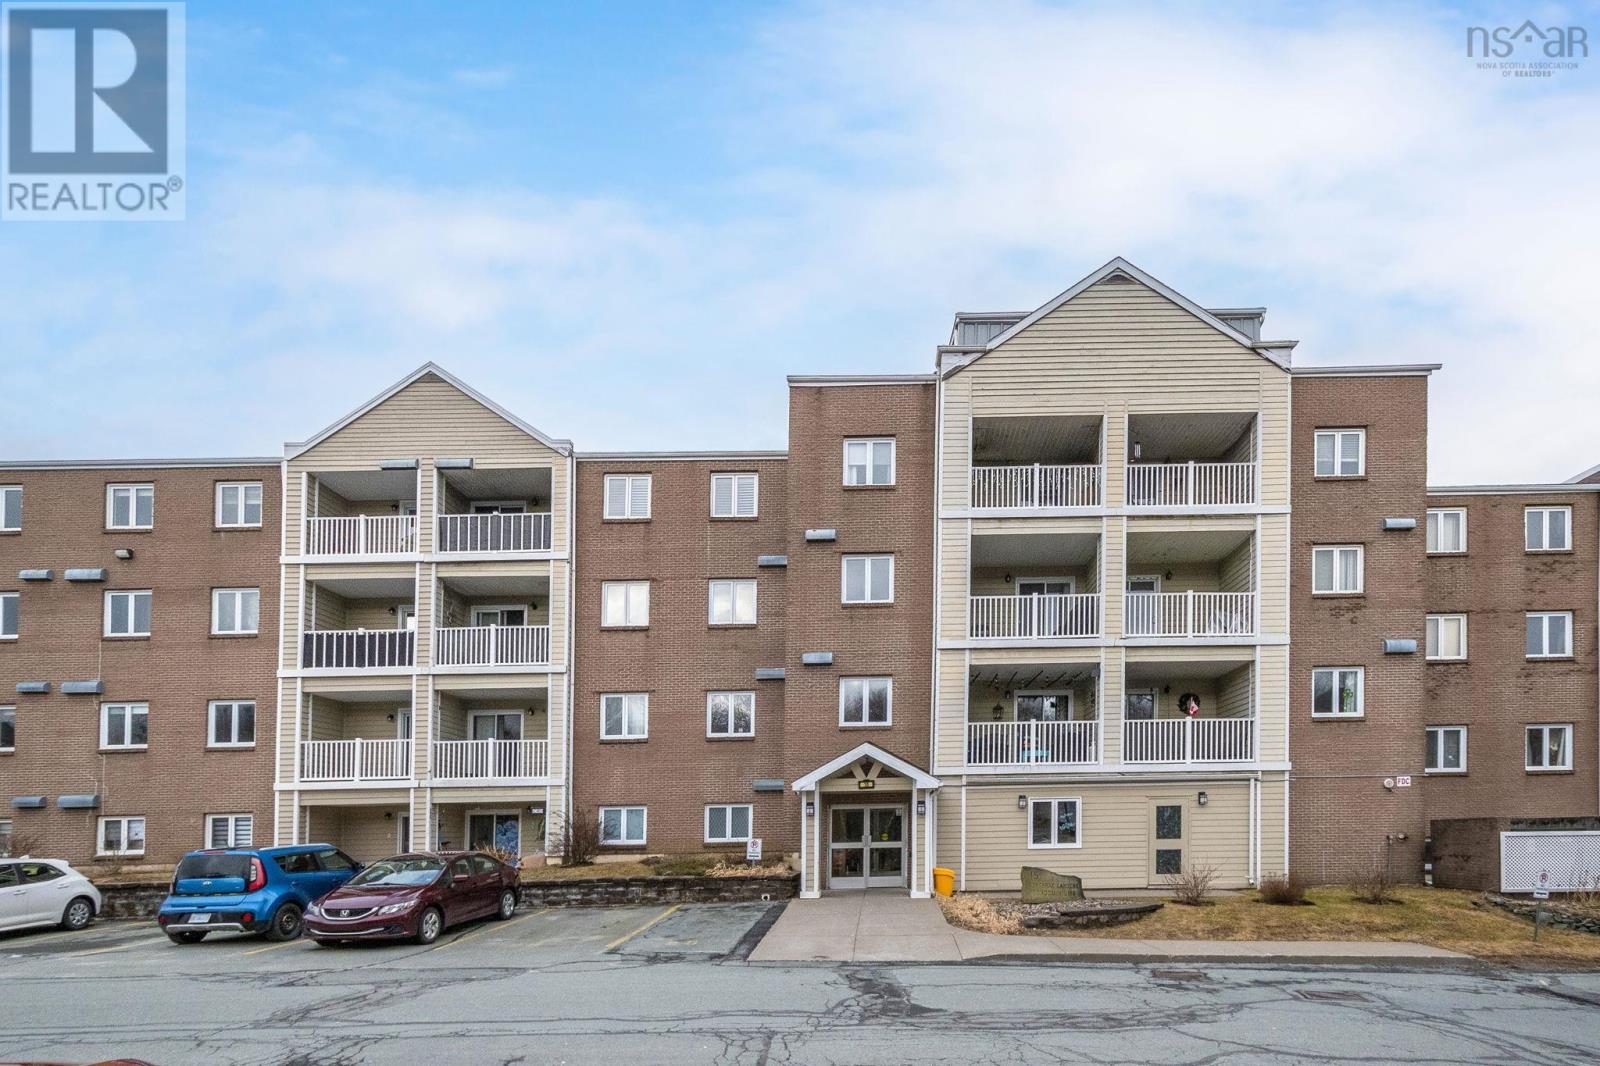
417 15 Langbrae Drive
Clayton Park, Nova Scotia
Discover convenient condo living at 15 Langbrae Drive, set in one of Clayton Parks most accessible locations. This bright and spacious fourth-floor unit offers two bedrooms plus a den, one-and-a-half bathrooms, in-suite laundry, and a private balcony. The primary bedroom features a walk-in closet and private ensuite, while the den provides flexible space for a home office, guest room, or additional living area. The well-maintained building includes an elevator, party room, and assigned parking conveniently located near the entrance. Enjoy excellent walkability to parks, trails, shopping, restaurants, public transit, and the Canada Games Centre, with easy access to downtown Halifax. A great opportunity for first-time buyers or downsizing seeking a comfortable home in a highly convenient location. (id:29604)
Royal LePage Atlantic
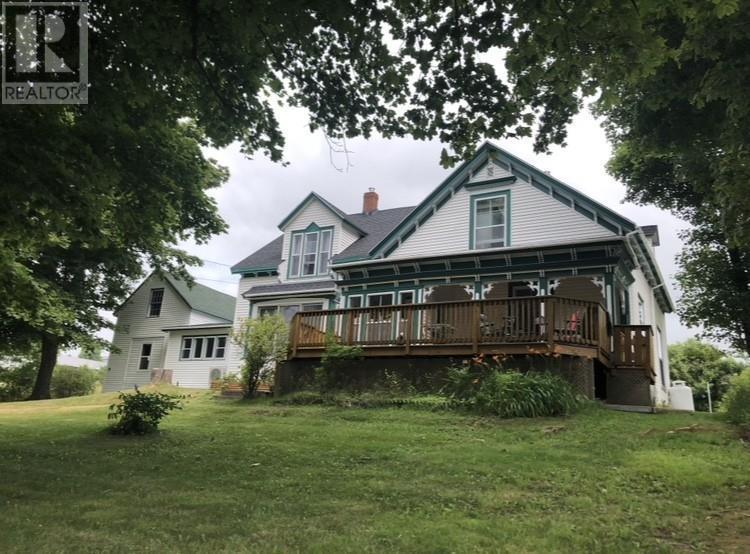
30 Lovers Lane
Port Hastings, Nova Scotia
This majestic period home has been an elegant and stately presence in the village of Port Hastings NS since 1876. With just four owners over the years this property has been lovingly cared for and diligently maintained. Each family that followed took great care to preserve the craftsmanship of crown moldings, windows, fireplaces while adding to the comfort and efficiency with many updates. Further enhancing the lovely surroundings are apple, plum trees, flower gardens, mature shrubs, huge maple trees and a gorgeous chestnut tree that provides a shady retreat. The 14x20 outbuilding has been purposely left with its outside rustic appearance and nostalgic charm. It has been structurally strengthened with reinforced walls, new roof, window, drainage and gravel floor. Strong and perfect for firewood, gardening tools, equipment and much more. Paved driveway with ample parking add to the aesthetics of this property. The attached 16x36 two storey garage has been renovated with new windows, door, insulation, lights, work bench, a 7x9 overhead door with opener and windows, and new stove piping for woodstove. The warm and welcoming house is move in ready with 5/6 bedrooms, two updated full baths, formal dining room, den with new carpet and propane fireplace, large living room, spacious kitchen, mudroom/craft room/ office space and main floor laundry room with new appliances. The bright sunroom opens onto a newly built large deck with covered veranda. Perfect area for entertaining and watching sunsets. Appliances, window dressings and rugs are included. Municipal water is available for hook up if the new buyer would prefer that over a well. (id:29604)
RE/MAX Park Place Inc. (Port Hawkesbury)
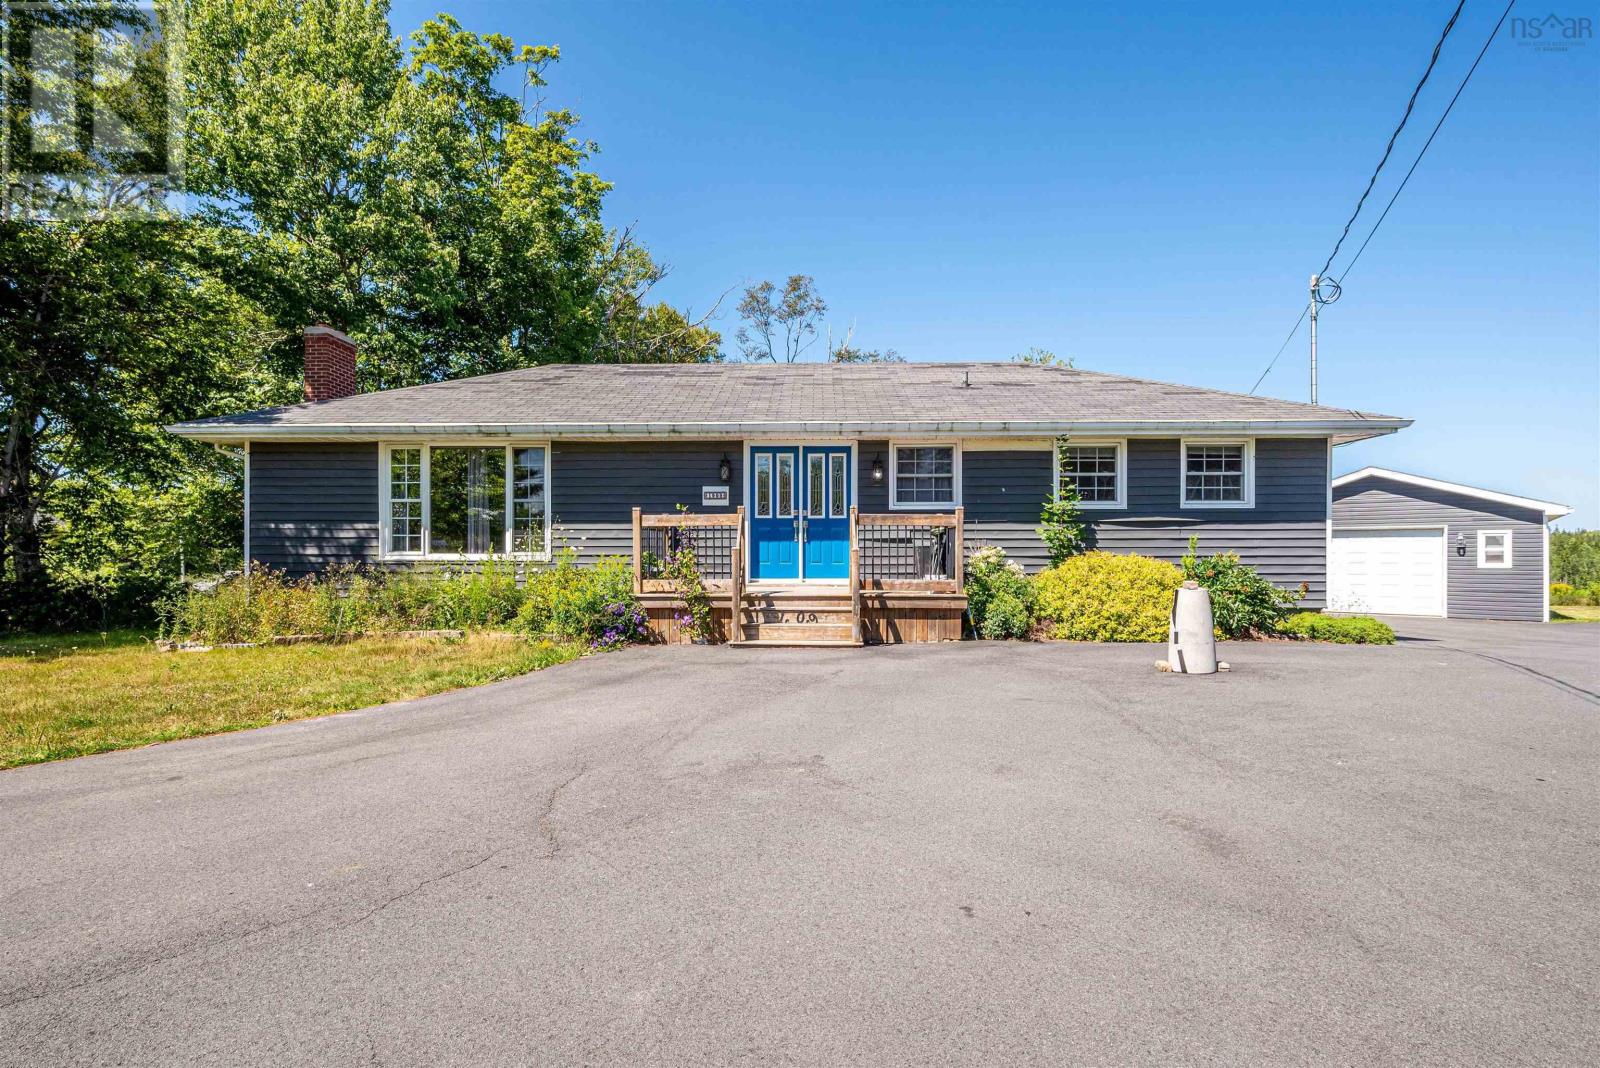
1909 Hammonds Plains Road
Hammonds Plains, Nova Scotia
Live, Work & Grow MU1 Zoned 0.8-Acre Lot on Prime Hammonds Plains Road! Unlock the potential of this rare 0.8-acre property, ideally located on the high-visibility and high-traffic Hammonds Plains Road. Zoned MU1, this property offers incredible flexibility, live in your dream home and operate your business on the same property from a retail storefront, professional office.. etc. the possibilities are nearly endless. Whether you're an entrepreneur, investor, or someone looking to escape leasing costs and work where you live, this is more than just a home it's a smart investment in your future. Dont miss this chance to create your ideal live/work lifestyle in one of Halifaxs fastest-growing corridors. 1909 Hammonds Plains Road is a well-maintained detached bungalow with a finished basement. The main level features a bright and functional layout, highlighted by a beautiful exposed wood beam in the kitchen, stainless steel appliances, and a cozy wood-burning fireplace in the living room. The finished basement provides additional living space, perfect for a rec room, home office, or guest suite. Enjoy the outdoors in the fully fenced backyard complete with a fire pit, ideal for entertaining or relaxing. A detached garage with wood stove adds practical storage or workshop space, and the paved driveway offers ample parking. Key upgrades and features include:200 amp electrical service, Forced air heating and cooling system ,exterior power connection for a hot tub, water softener system, upgraded pressure tank, chemical-free water treatment system. This property offers a rare combination of privacy, usable land, modern systems, and zoning flexibilityjust minutes from amenities. A great opportunity in a growing community. (id:29604)
RE/MAX Nova (Halifax)
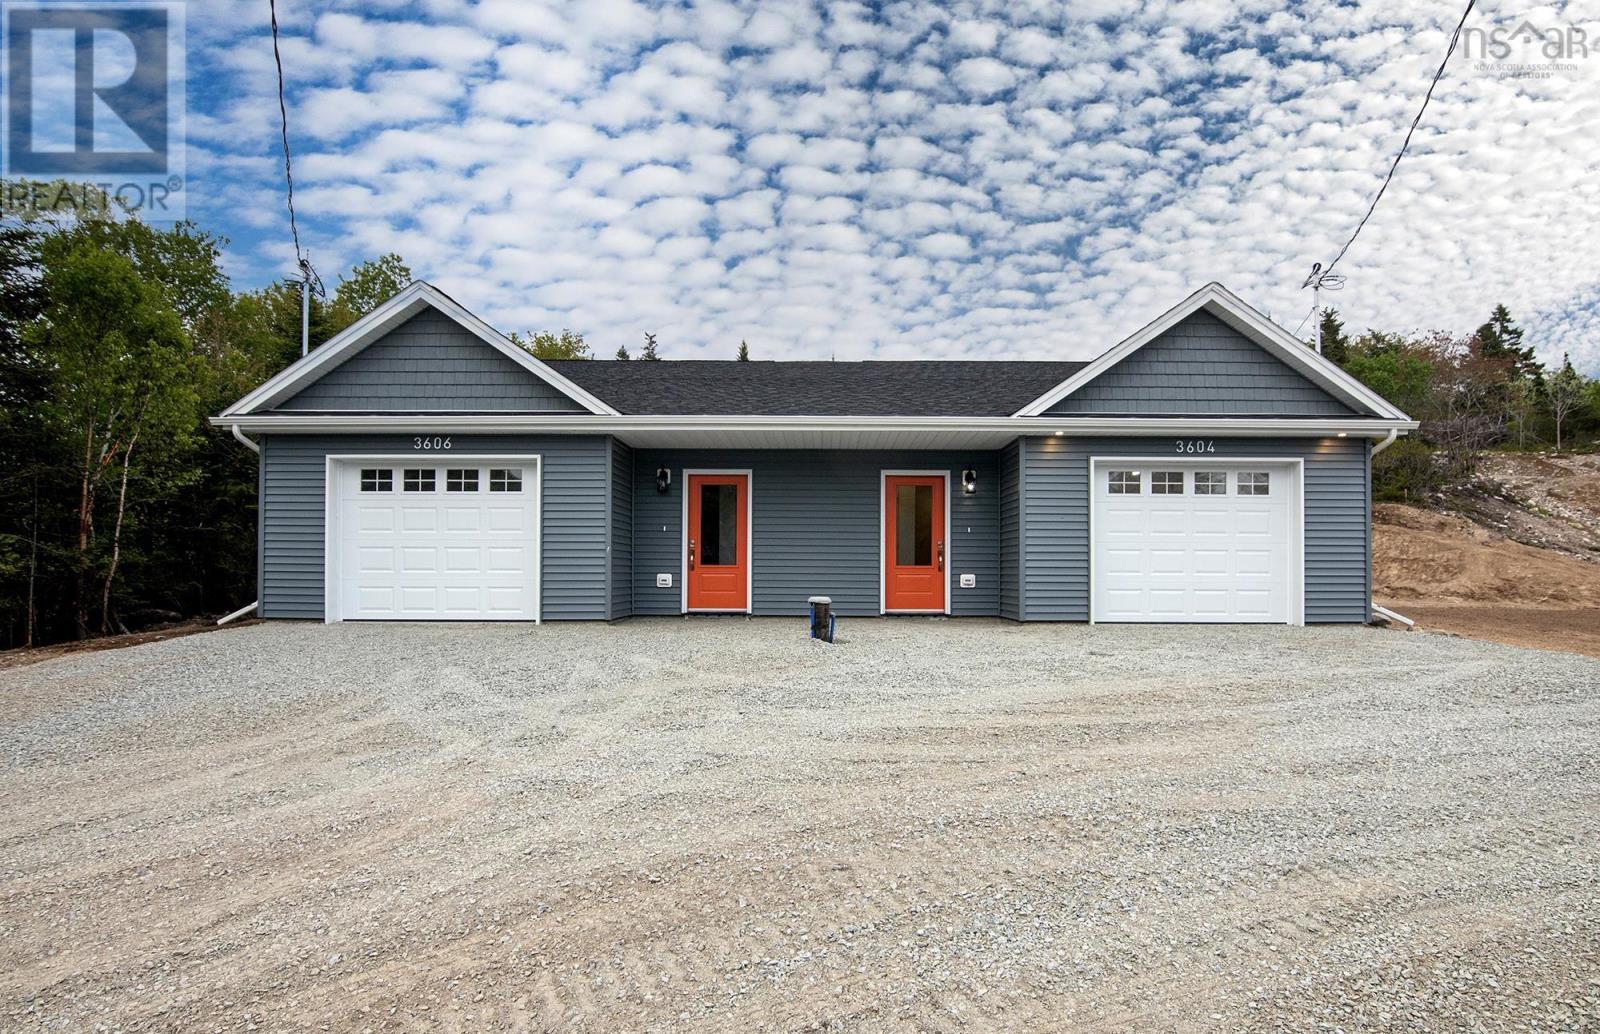
3604 & 3606 Old Sambro Road
Williamswood, Nova Scotia
OPEN HOUSE - 1-3 PM SUN., SEPT 13. This brand-new, side-by-side duplex built by Whitestone Building Company offers an exceptional blend of modern coastal living and financial strategy. Designed for ultimate versatility, it is an ideal opportunity for investors seeking strong dual-income potential, homeowners looking to live in one unit while offsetting their mortgage by renting the other, or extended families desiring close but independent living arrangements. Bright, open-concept living and entertaining spaces. Each unit offers 2 bedrooms and 2 full bathrooms. TLA 1109 sq feet each unit. Ductless Heat Pump offers heating and cooling for comfort. All brand new appliances. Quality kitchen cabinets and vanities are made by WALLS Cabinetry. Local essentials, including a convenience store and the NSLC. Minutes to the stunning white sands of Crystal Crescent Beach. Only a 15 minutes drive to Halifax. Includes a comprehensive one-year builder's warranty, ensuring low-maintenance upkeep and construction confidence. (id:29604)
RE/MAX Nova (Halifax)
84 Powers Road
Whites Lake, Nova Scotia
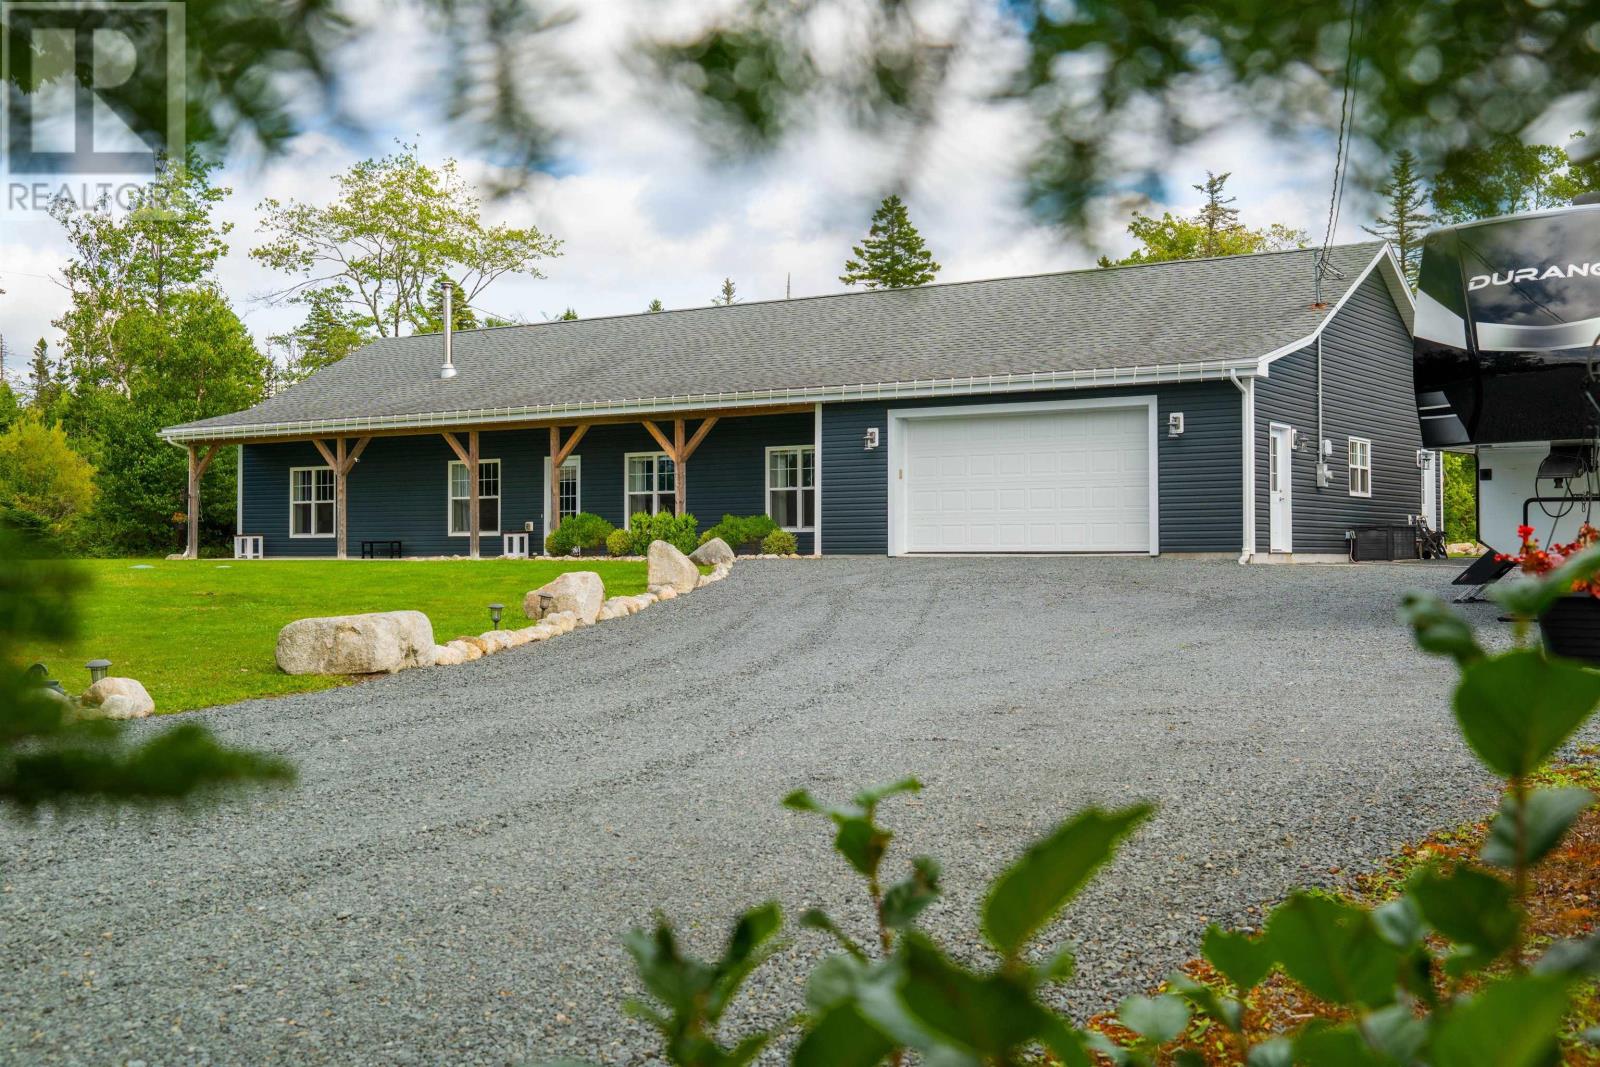
Welcome to 84 Powers Road in Whites Lake. Enjoy spacious one-level living in this quality-built ICF bungalow home featuring cathedral ceilings. The bright, open layout features a wood-burning fireplace and a modern kitchen with solid-surface countertops and stainless steel appliances (2025). The private primary bedroom offers a walk-in closet and a large ensuite bathroom with a soaker tub, tiled shower and double sinks. Two additional bedrooms and a den/office provide plenty of flexibility. In-floor heating throughout the home and garage, plus a heat pump, keeps things comfortable year-round. Outside, enjoy the concrete patio, a large shed with garage door added in 2025, and an above-ground pool with deck added in 2026. Set back from the road on a private property, this home offers a great combination of space, comfort and country living close to the city. Book your viewing today (id:29604)
Press Realty Inc.
2741 Ostrea Lake Road
Musquodoboit Harbour, Nova Scotia
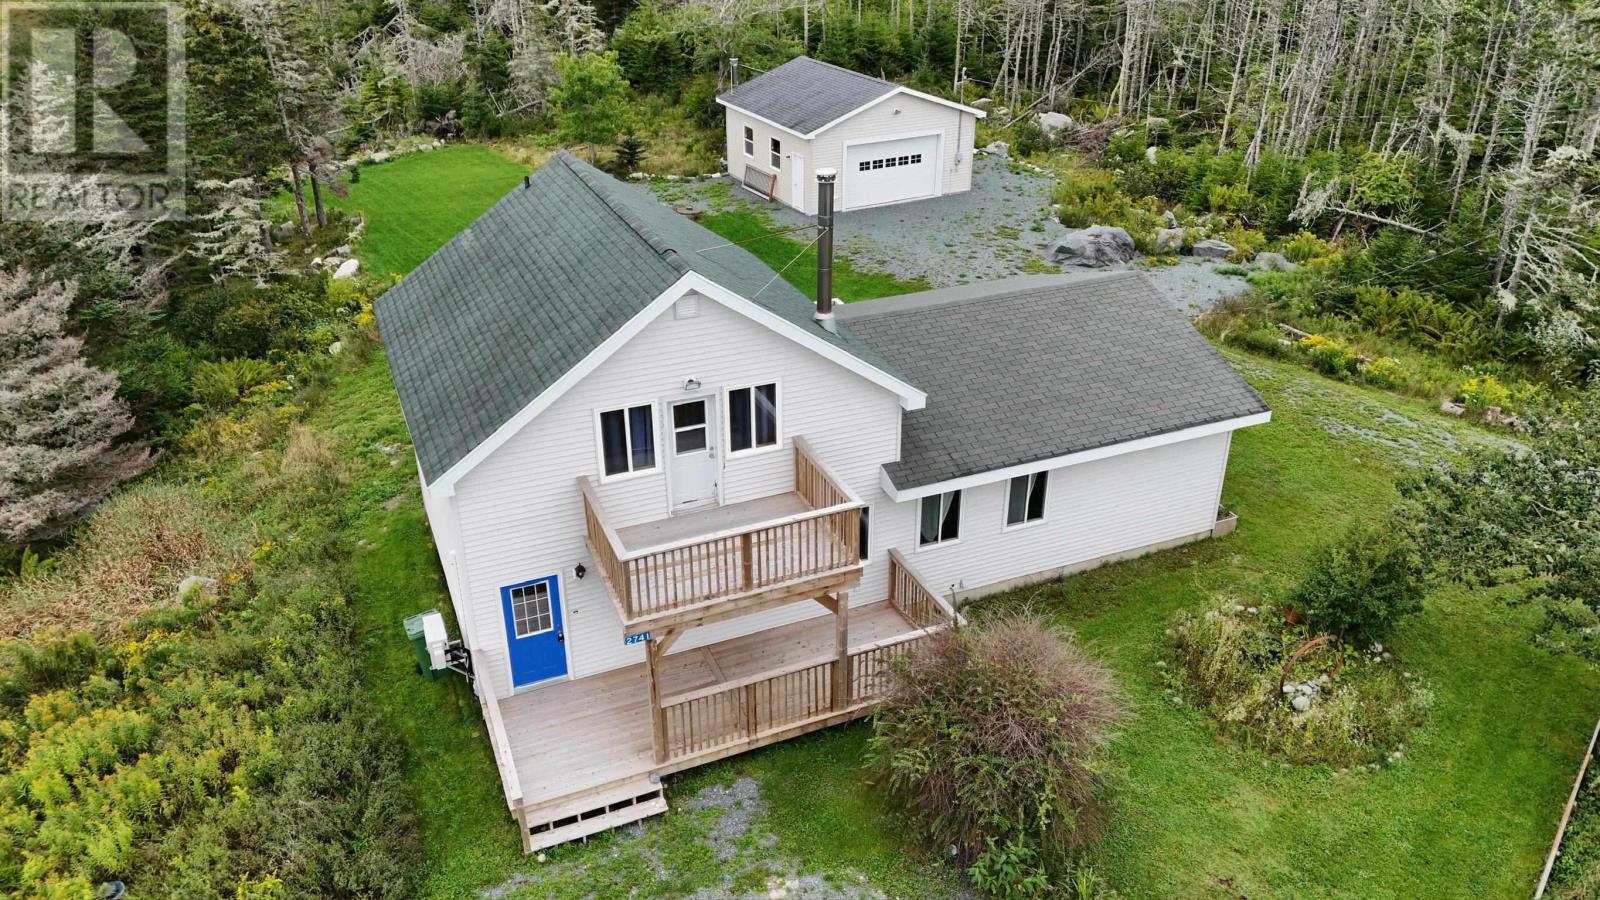
Whether youre looking for an incredible family home, a beautiful Oceanview cottage, or an investment rental opportunity this home is ready for you. With 4 bedrooms, 2 bathrooms and an incredible outdoor space the possibilities are endless. Brand new decks on the front and back of the property create wonderful Oceanview possibilities. Enjoy sunrises over the ocean with a coffee right off of your enormous primary bedrooms walk out deck. The kitchen and main floor bath are recently renovated. With 2 bedrooms on the main floor and another 2 upstairs there is room for everyone. A brand new electrical panel and water pump mean all the big renovations are already done for you. A detached garage is equipped with its own electrical panel making it a perfect spot for all seasons. Nestled close to shopping, dining, grocery, trails and some of the most incredible beaches Nova Scotia has to offer make sure to add this home to your list to view. (id:29604)
Royal LePage Atlantic
Royal LePage Atlantic (Enfield)
56 Irving Street
Dartmouth, Nova Scotia
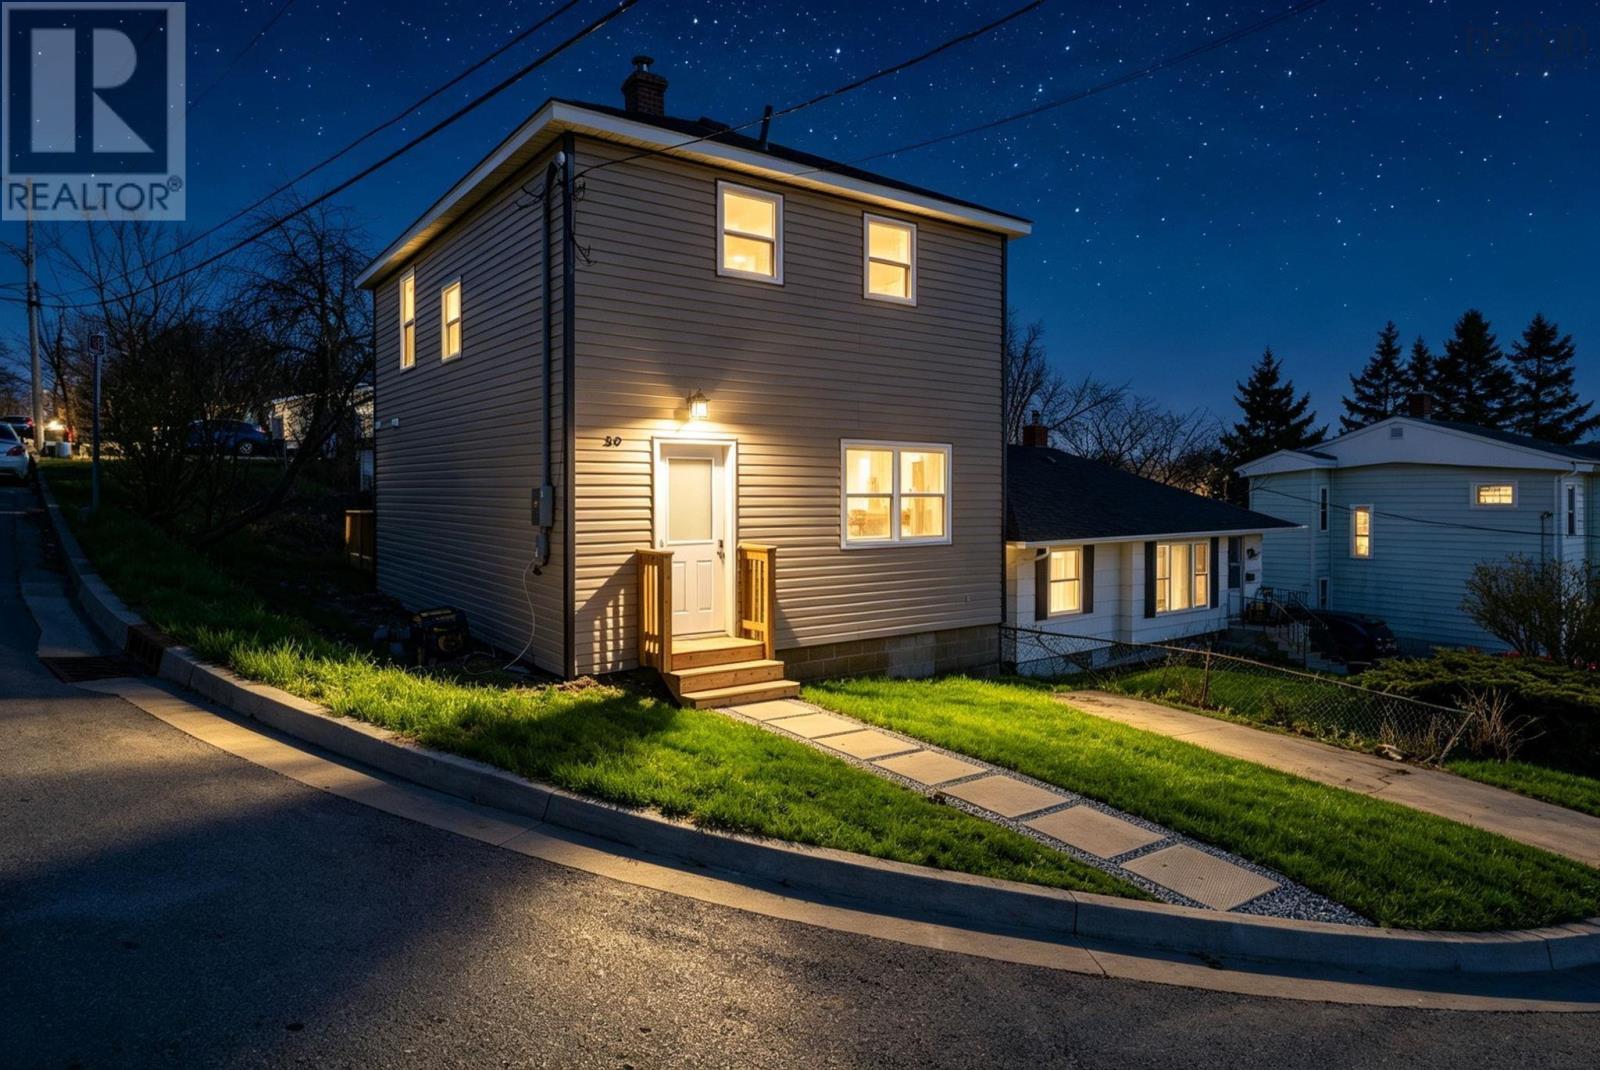
AMAZING OPPORTUNITY TO OWN A FULLY DETACHED, COMPLETELY UPDATED HOME PRICED BELOW ITS APPRAISED VALUE. Welcome to 56 Irving Street in Woodside, Dartmouth. For a first-time buyer, this is the kind of property that is becoming increasingly difficult to find: 3 bedrooms, 3 full bathrooms, a detached home, and extensive updates already completed allowing you to move in without immediately taking on major renovation projects. This home has been extensively rebuilt and upgraded, with improvements including electrical, 200-amp service, HRV system, electric heating, insulation, drywall, flooring, windows, doors, trim, lighting and fresh paint throughout. The kitchen has been completely redone with modern cabinetry, countertops and stainless-steel appliances, along with a new washer and dryer. A major highlight is the three fully tiled bathrooms an incredibly rare feature for a detached home in this price range. The exterior has also seen substantial improvements, including siding, front porch, rear deck and landscaping. The basement has also recently been completely cleaned out and further improved with a waterproofing membrane, adding another layer of comfort and protection to the home. Set on a corner lot just off the Circ, youre minutes from the Woodside Ferry, waterfront trails and everyday amenities. The list of improvements goes well beyond what can fit into an MLS description ask your REALTOR® for the full list of updates. Detached. Extensively updated. 3 bedrooms. 3 full bathrooms. Priced below appraised value. 56 Irving may be one of the strongest first-time-buyer opportunities in Dartmouth right now. (id:29604)
Royal LePage Atlantic
48 Gleneagles Drive
Hammonds Plains, Nova Scotia
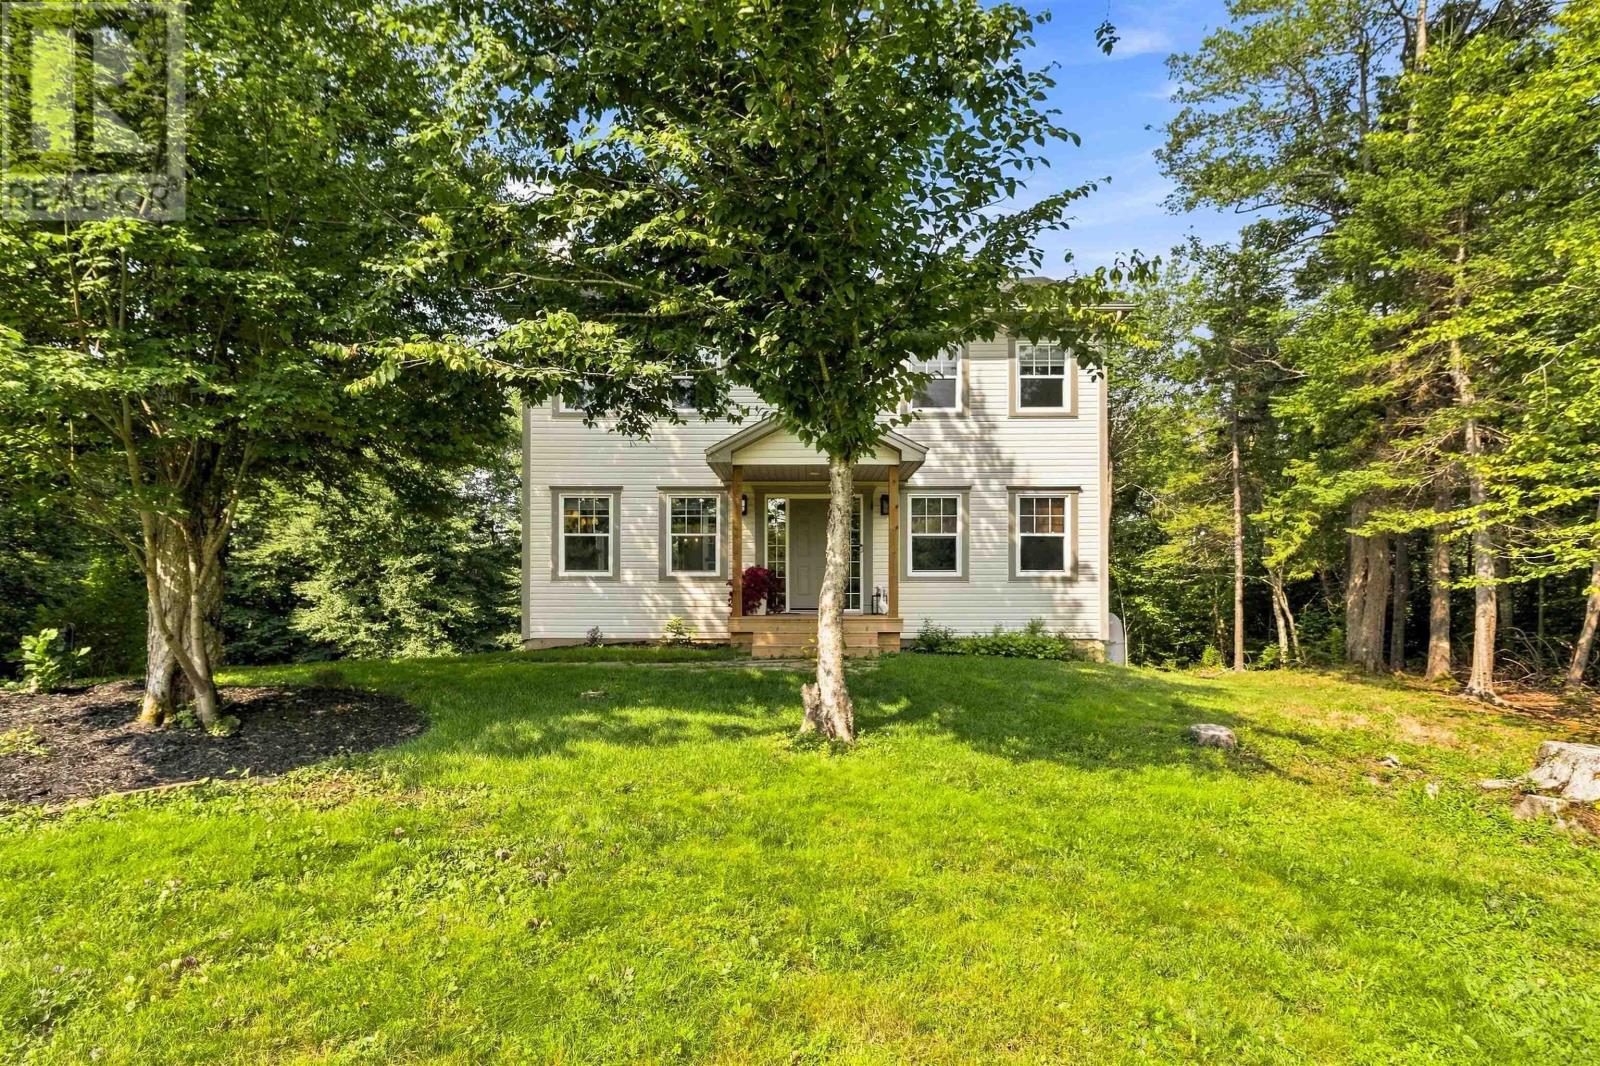
Four generously sized bedrooms on one level. An oversized kitchen with walk in pantry. Exceptional storage. Over two acres of privacy. 48 Gleneagles Drive offers the space families are looking for, with thoughtful updates and major investments already taken care of. Set on a private 2+ acre lot in sought after White Hills, this spacious home offers three fully finished levels and a layout designed for comfortable family living. The main floor is anchored by a generous kitchen featuring an oversized island, abundant cabinetry and a walk in pantry, with plenty of room for everything from busy weekday mornings to large family gatherings. A separate dining room with French doors, comfortable living room with fireplace, main floor den and convenient powder room complete this level. Upstairs, youll find the increasingly hard to find convenience of four generously sized bedrooms on the same floor, along with second floor laundry. The spacious primary suite features a walk in closet and private four piece ensuite with soaker tub. The fully finished walkout lower level adds even more versatility, with a large recreation area, additional bedroom space, utility area, excellent storage and a second walkout. There is plenty of flexibility here for teens, guests, a home office, gym, hobby space or whatever best suits your family. The home has also benefited from significant recent investment, including five ductless heat pumps providing efficient heating and cooling throughout all three levels, along with a new roof, new pressure tank and new septic tank. Outside, more than two acres provide an impressive sense of privacy and breathing room. Mature trees surround the property, creating a peaceful setting with plenty of separation from neighbouring homes. With hardwood and ceramic flooring, two hardwood staircases, tremendous storage, flexible living spaces and major updates already completed, 48 Gleneagles Drive offers a combination that can be difficult to find. (id:29604)
Royal LePage Atlantic
6 Granby Court
Halifax, Nova Scotia
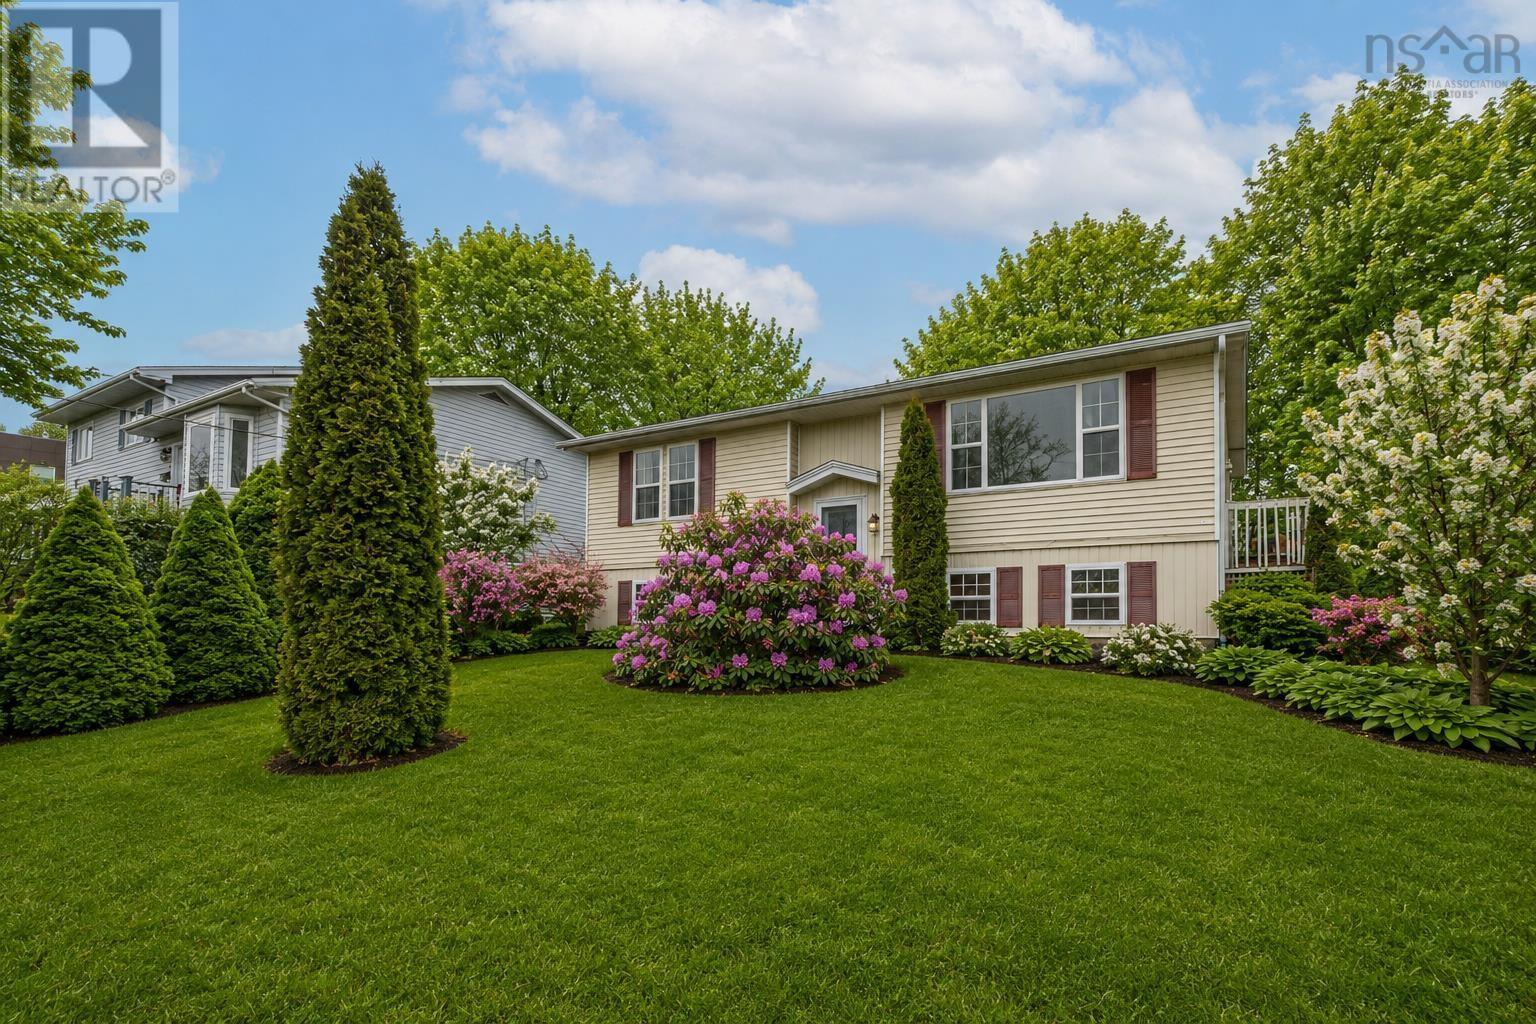
Welcome to 6 Granby Court! This well maintained split entry detached home is located on a quiet cul-de-sac in the heart of Spryfield. Featuring three bedrooms and one and a half bathrooms, the home offers a functional layout with bright living spaces and plenty of room for everyday living. Recent upgrades include a ducted heat pump for whole home heating and cooling (2026), new HRV fresh air exchanger (2026), new fridge and stove (2026), flooring (2025), new washer and dryer (2023). The property showcases a massive backyard, perfect for outdoor entertaining, gardening or relaxation. Conveniently situated close to schools, shopping, and essential amenities. A great opportunity for families or first-time buyers looking for comfort and value in a prime location. (id:29604)
RE/MAX Nova (Halifax)
6937 Chebucto Road
Halifax, Nova Scotia
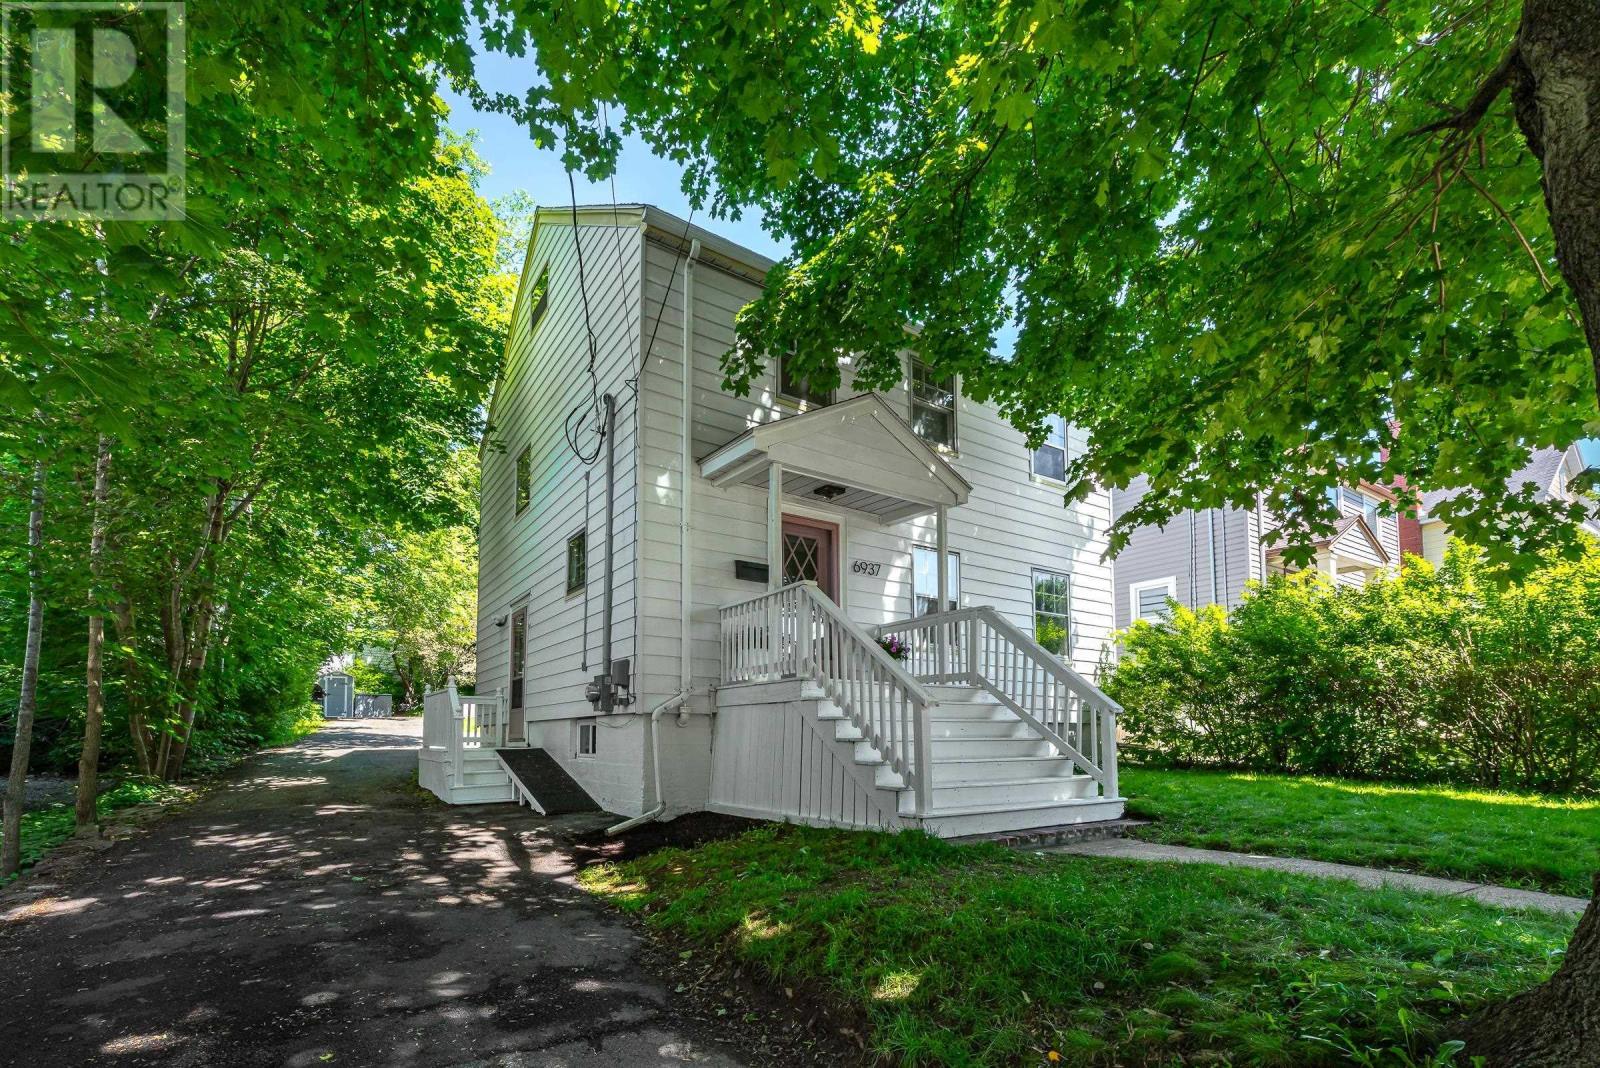
Welcome to 6937 Chebucto Rd, a beautifully updated & thoughtfully maintained home set well back from the road behind mature foliage, offering exceptional privacy, natural light & convenience in Halifaxs sought-after West End. A long driveway leads to the home & continues into the backyard, providing a convenient turnaround & ample parking. Character blends seamlessly with extensive professional updates throughout. The main floor features a spacious living room w/ character fireplace, dining room & recently updated kitchen w/ professionally painted cabinetry, new hardware, quartz counters, sink, faucet, backsplash & Samsung smart appliances. Upstairs offers 3 bedrms, incl. a generous primary, & updated bath w/ new shower/bath insert, toilet, plumbing fixtures, flooring & whisper-quiet Panasonic fan. The 3rd bedrm accesses the tall attic, offering excellent storage or potential additional living space. The professionally finished lower level (2024) was renovated from the ground up w/ new concrete floor, weeping tile, French drain, sump pump, windows, stairs & PEX plumbing. Walls, headers & ceiling feature double insulation, 2 layers of drywall & Sonopan w/ sound-vibration channels along the laundry wallideal for a home office or potential bedrm. The laundry/bath features high-end Centura porcelain tile, in-floor heat & rainfall shower w/ separate wand, custom glass & built-in niche, & updated Samsung washer & dryer (2023). Addl electrical circuits & CAT 6A ethernet support office use, w/ plumbing roughed in for future kitchenette/wet bar. Other upgrades incl. new light fixtures, 4 LG Wi-Fi heat pumps, 200A electrical service, 60-gal Ecopack 3-element hot water heater (2024) & lead water pipes removed by Halifax Water (2024). Ideally located near shopping, restaurants, schools, parks, recreation, transit & downtown Halifax, this home offers character, privacy, flexibility & extensive modern upgrades. (id:29604)
Red Door Realty
19 Ardoise Lane
Ardoise, Nova Scotia
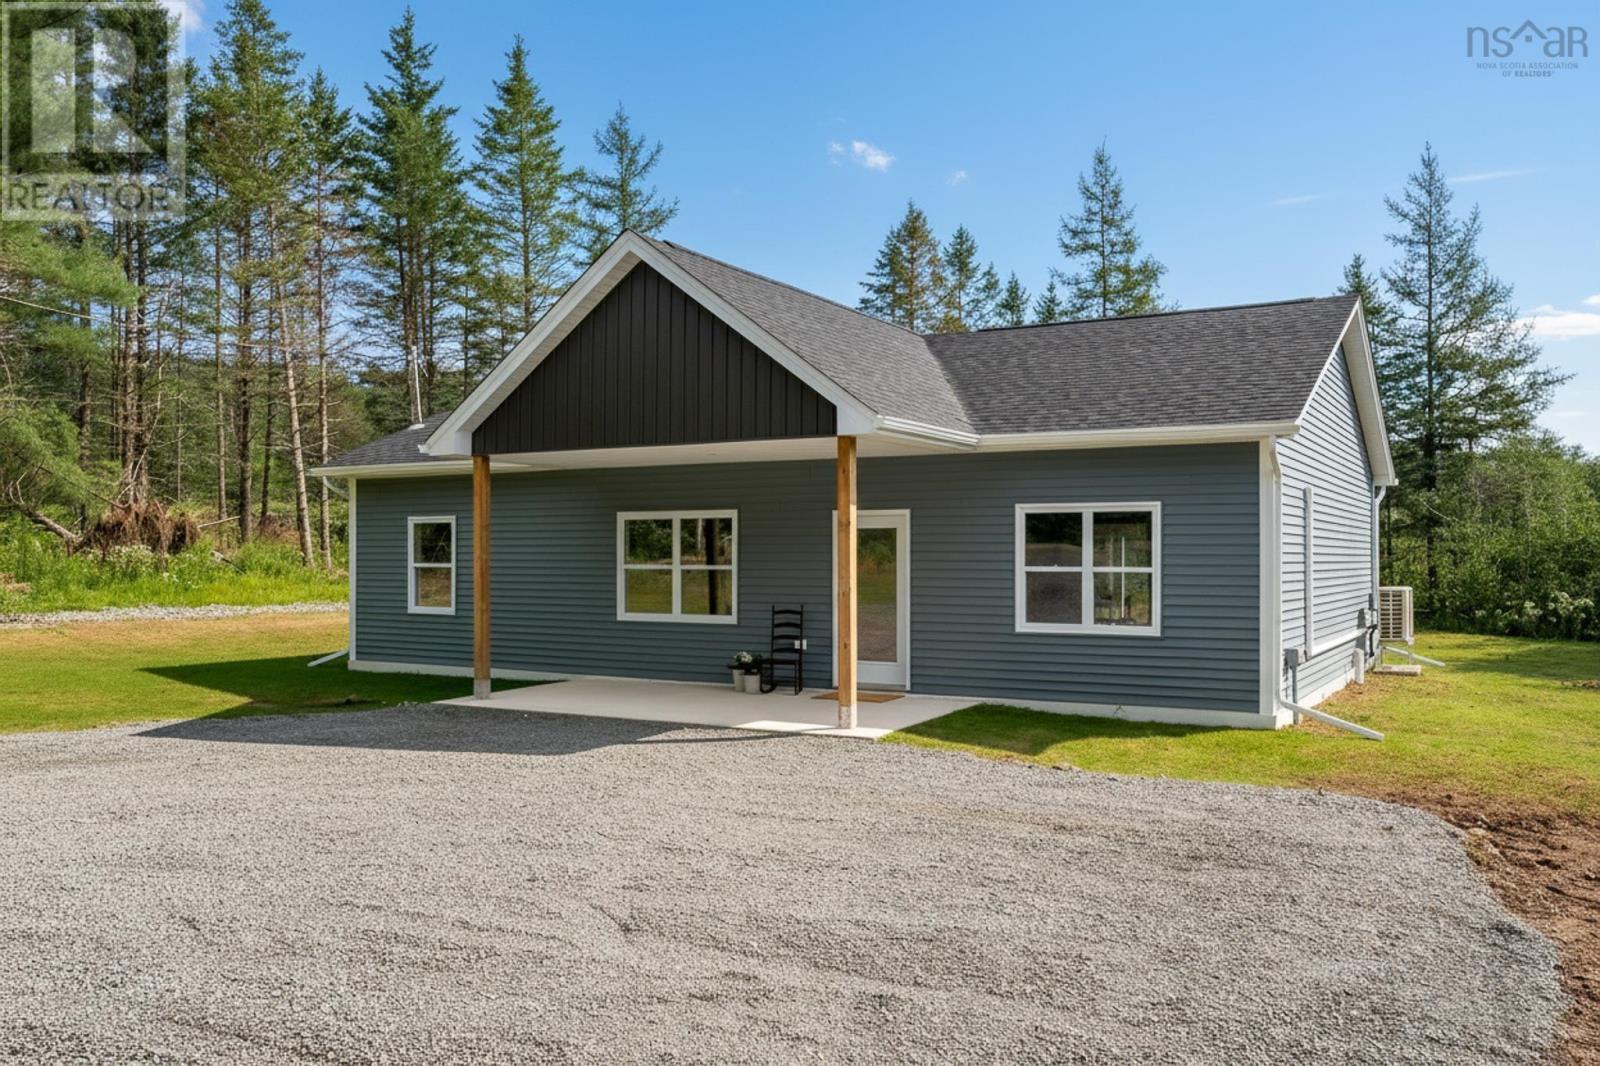
Theres something special about country living, especially when you dont have to give up convenience to get it. Set on a beautiful 1.1 acre lot in the quiet rural community of Ardoise, 19 Ardoise Lane offers the best of both worlds, situated just 15 minutes from Windsor and approximately 45 minutes from Downtown Halifax. Brand new and thoughtfully built with comfort, accessibility and energy efficiency in mind, this 3 bedroom, 2 bathroom home makes one level living feel easy. The bright, open concept main living space is warm and welcoming, with modern yet cozy finishes, plenty of natural light and patio doors leading to the backyard & patio. The primary suite includes a walk-in closet and private ensuite, while two more bedrooms offer flexibility for guests, hobbies or a home office. Additional features include a heat pump in every room, a generator panel, and beautiful quartz countertops in the kitchen. Outside, the large, level lot offers privacy and space to enjoy a quieter pace of life, with the added bonus of a beautiful wooded park/ playground right across the street! Whether youre downsizing, looking for accessible one-level living, or simply ready for a brand-new home with a little more space and a little less noise, 19 Ardoise Lane offers a pretty great balance of country quiet and everyday convenience. (id:29604)
Royal LePage Atlantic
74 Matador Court
Lower Sackville, Nova Scotia
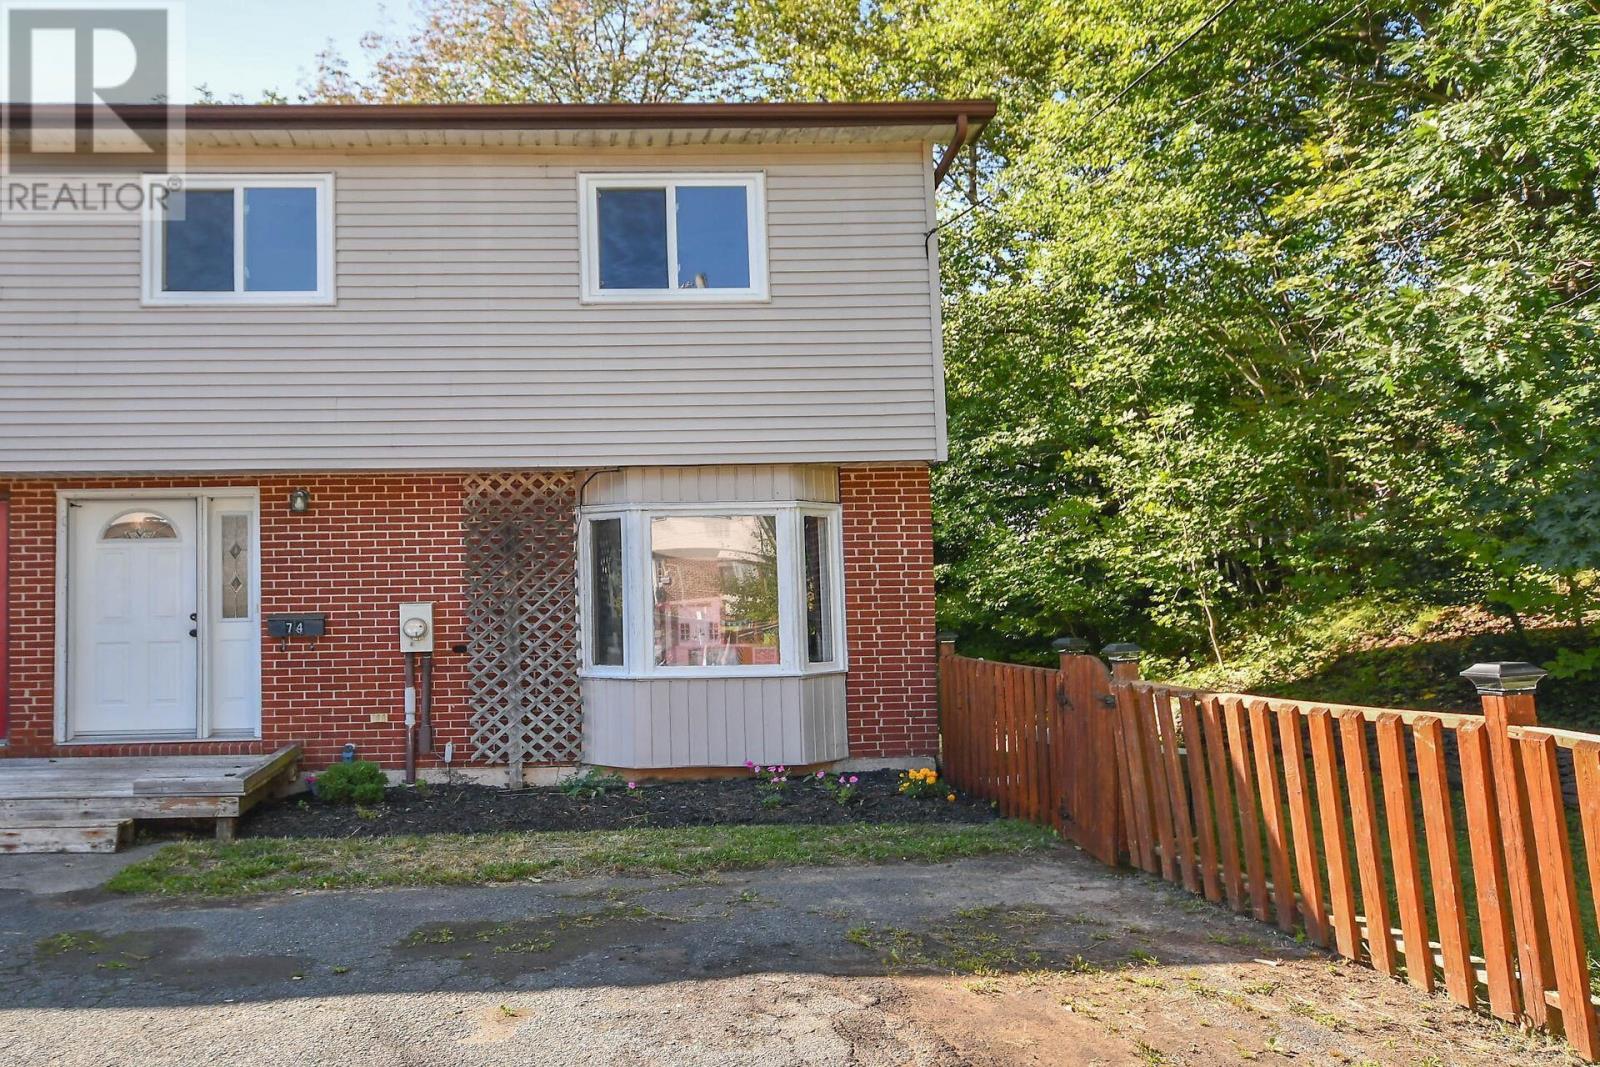
Welcome to 74 Matador Court a renovated end-unit townhouse tucked away on a quiet court in Lower Sackville. Offering 3 bedrooms, 1 bathroom and approximately 1,620 sq. ft. of finished living space, this home has been thoughtfully updated while maintaining a comfortable, functional layout. The main level features a bright living room flowing into the dining area and updated kitchen. The open-concept kitchen and dining space includes all-new appliances (2026), including a stove with a built-in air fryer. Upstairs are three comfortable bedrooms, including a spacious primary with a walk-in closet and convenient access to the main bathroom. Additional bedrooms offer flexibility for children, guests or a home office. Also upstairs is a new washer and dryer (2026). The lower level offers a large recreation/games room and separate storage area ideal for family activities, hobbies, a playroom or storage. A standout feature is the generous side and backyard, offering privacy and outdoor space. Perfect for entertaining, gardening, playtime or relaxing on the deck. A four-car paved driveway provides ample parking. Located close to parks, playgrounds, public transit and shopping, this home combines privacy and outdoor space with the convenience of an established Lower Sackville neighbourhood.Move-in ready, thoughtfully updated and offering space inside and out, 74 Matador Court is a home you'll want to see for yourself (id:29604)
Realty Connect Ltd.
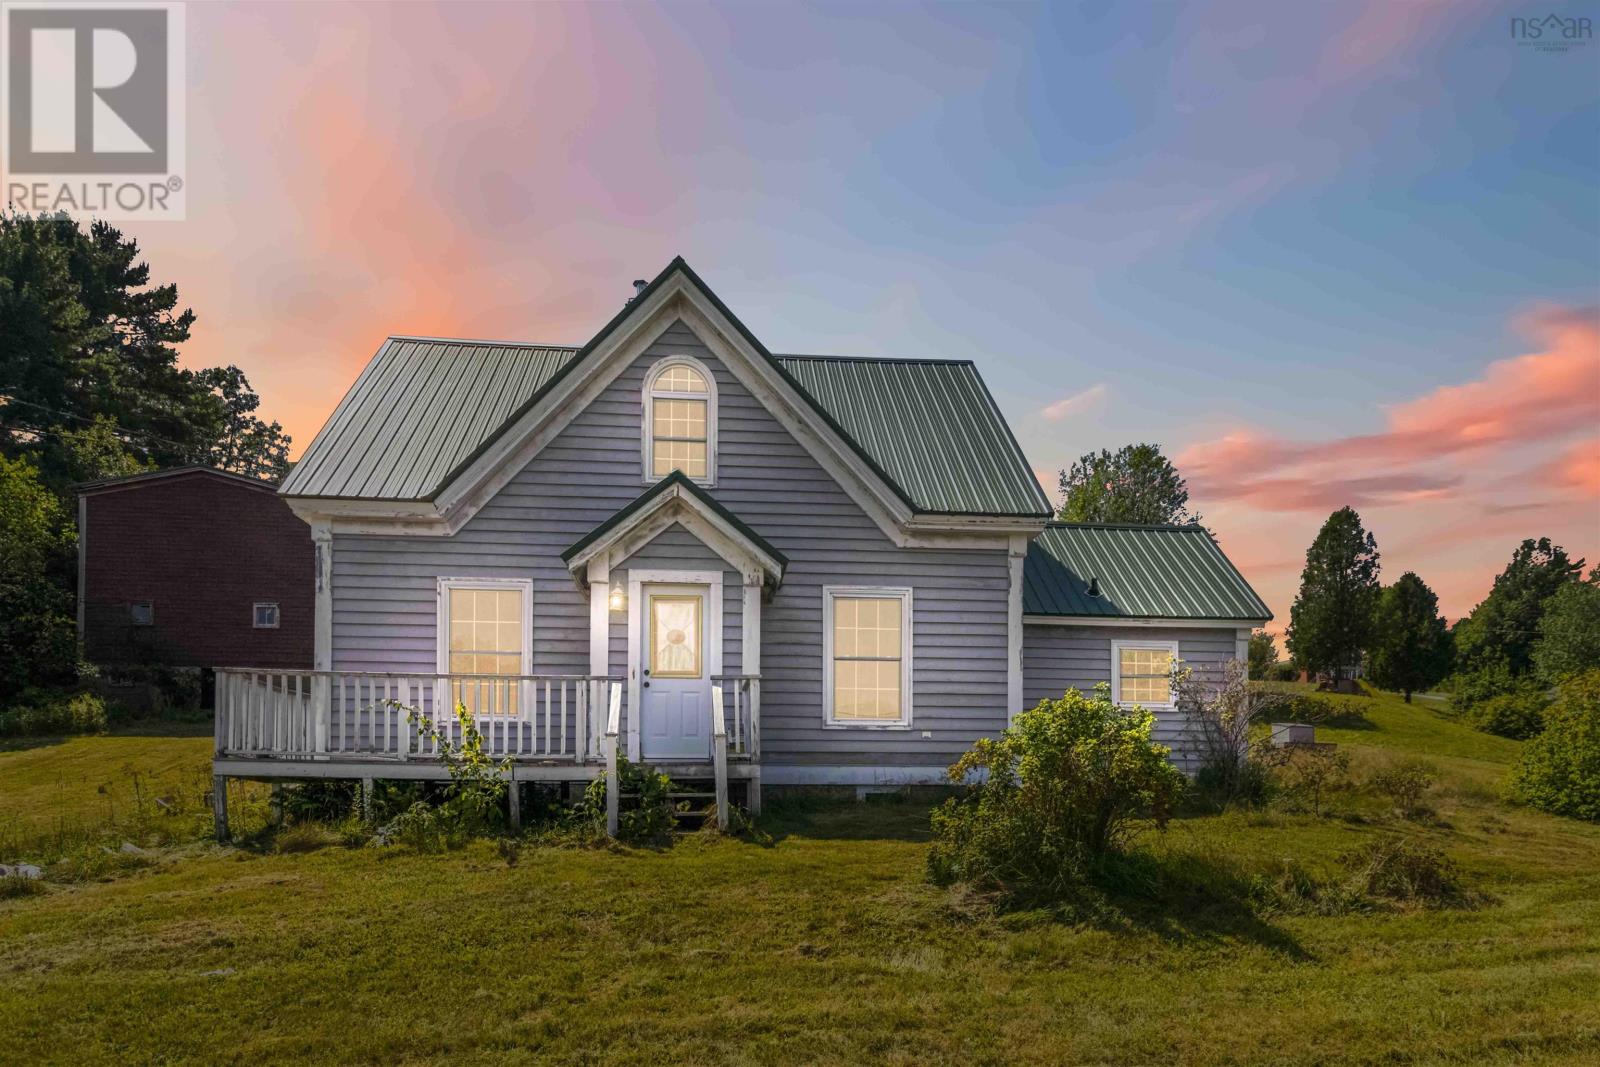
1912 Highway 331
West Lahave, Nova Scotia
Welcome to this gorgeous 40-acre lakefront property offering the best of Nova Scotia's South Shore. Situated in scenic West LaHave, this vacant and ready-to-go property features stunning views of the LaHave River from the front of the home, alongside private lake frontage on Pernette Lake toward the rear. This charming 1.5-storey home combines classic character with comfortable living spaces. The main floor features a functional and inviting layout, including a spacious kitchen, a dining room, a bright living room, a convenient den/office, a mudroom, and main-floor laundry. Upstairs, you will find two generously sized bedrooms, a half bathroom, and flexible hallway space. Enjoy year-round comfort with an efficient heat pump. Recent upgrades to the property include a metal roof installed on the home around 2021 and an updated 200 Amp electrical service. Exterior infrastructure includes a versatile two-level detached barn with a metal roof updated around 2024, plus an additional storage shed. The expansive 40-acre lot includes partial landscaping, cleared areas, and a rich mix of soft and hardwood bush, with a trail allowing vehicle travel about one-third of the way back into the property. Enjoy peaceful country living with the convenience of high-speed internet availability and school bus service. Ready to experience this incredible property in person? This one won't last long! (id:29604)
Exit Real Estate Professionals
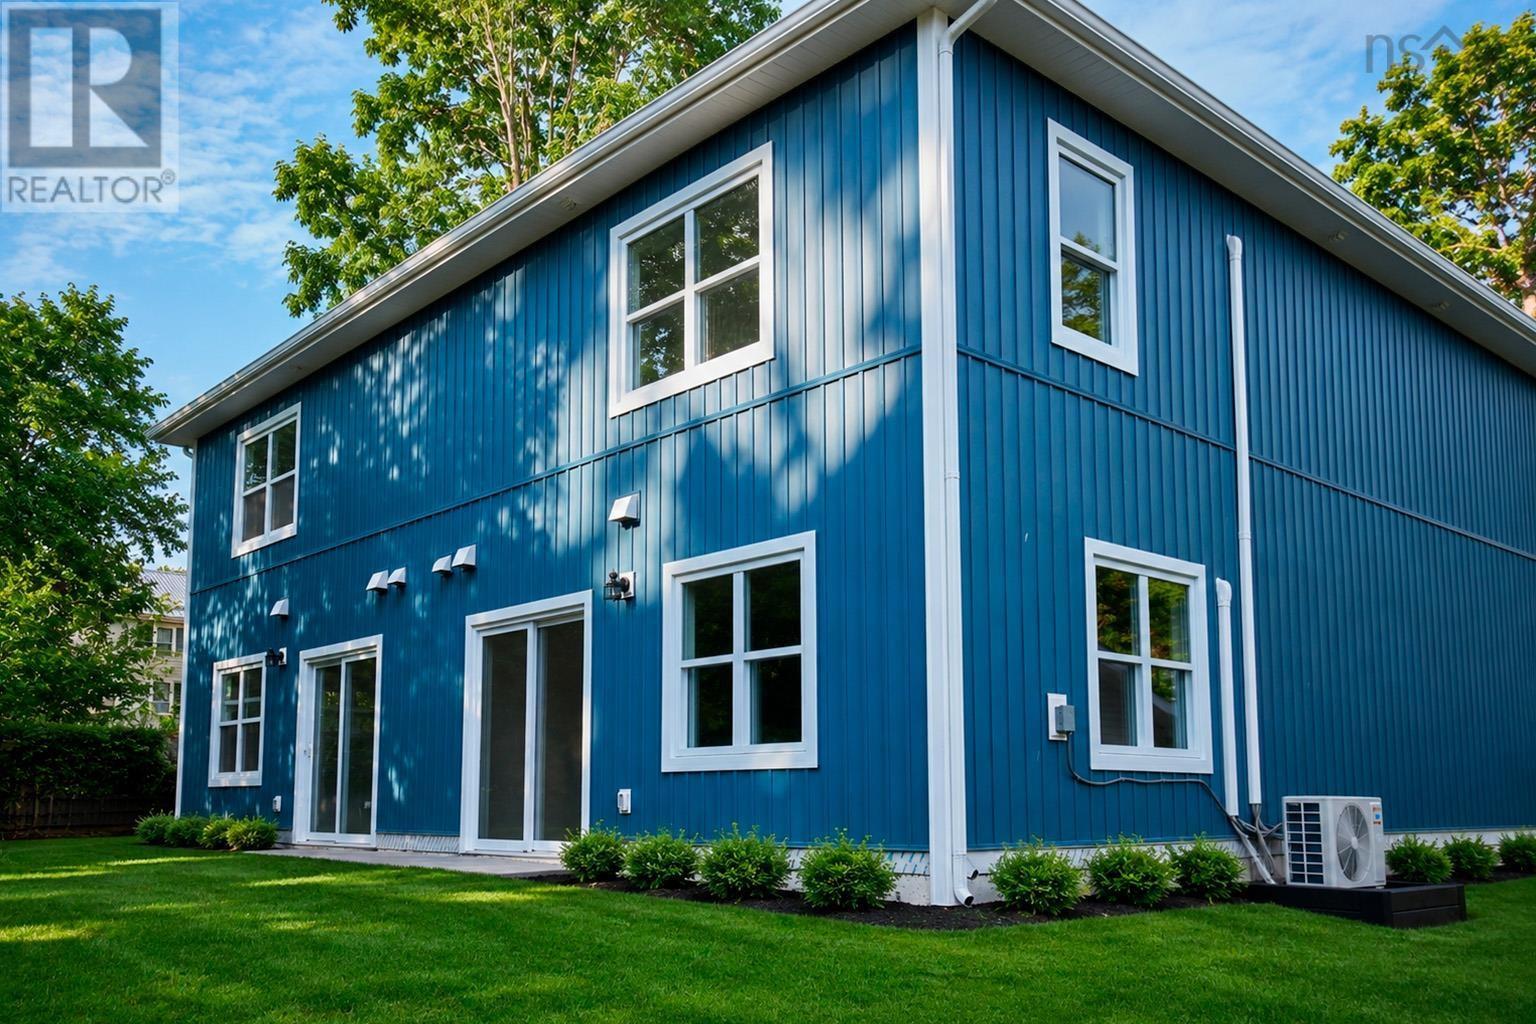
967 Pleasant Street
Canning, Nova Scotia
Lux 7 year home warranty. Beautiful 2-story, 3-bedroom, 2-full-bath semi-detached home is walking distance to all amenities of Canning and close to the waterfront park on Habitant River and Main Street. With attached garage this semi-detached house is an impressive 1680 sq. ft. Built to high standards with ICF foundation, R31 walls, R60 attic and energy-efficient triple-pane windows with low-E glass blocking much of the UV light. Outside we have 40-year architectural shingles, vertical siding, maintenance-free Versatex trim and gutter guards throughout the property. Move-in ready and thoughtfully designed, this home features many upgrades such as quartz countertops in the kitchen, double-sink vanities in both bathrooms, and waterproof laminate flooring with a commercial traffic warranty of 40 years. With patio doors featuring access off the open-concept kitchen/dining room/living room and several windows, this home has an abundance of natural light. An ensuite full bath off the master bedroom is highlighted upstairs and is seldom seen for a semi-detached home. A large main bath with shower/tub combo serves the 2 other large bedrooms. Located just 5 km from Kingsport Beach and within easy reach of Cape Split, Cape Blomidon, and The Look Off, this property combines peaceful country living with access to some of the Annapolis Valleys most spectacular natural attractions. Dont miss out. (id:29604)
Holm Realty Limited
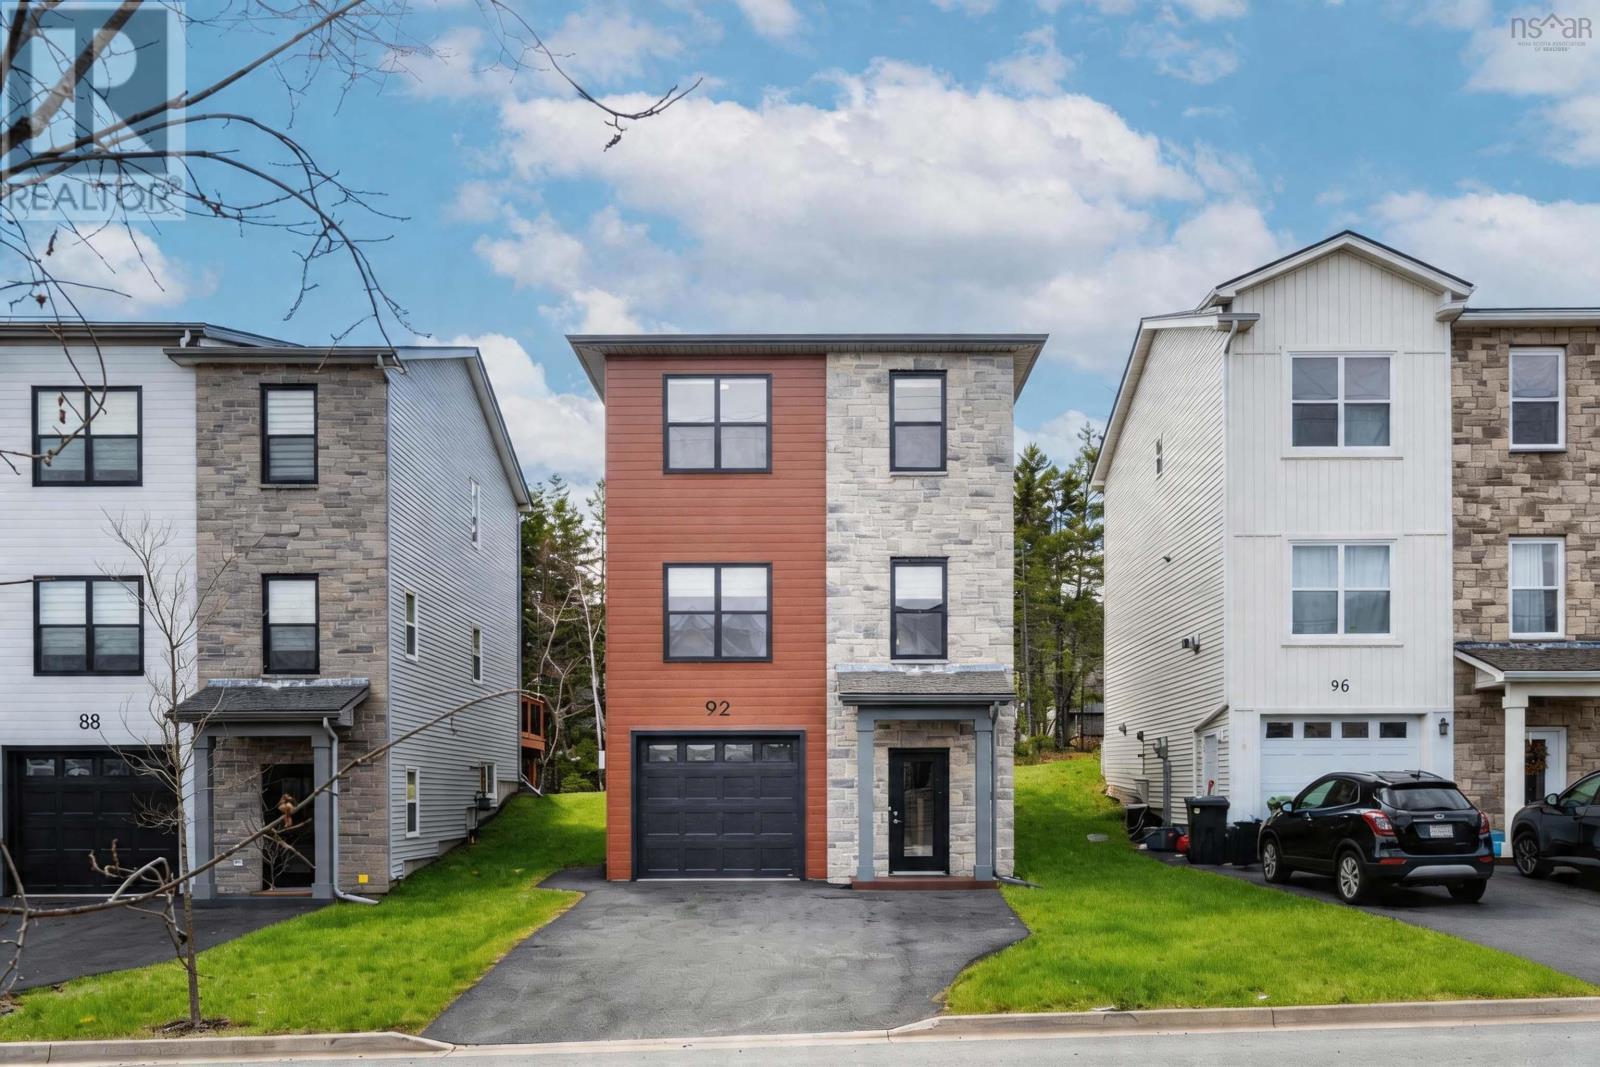
92 Puncheon Way
Bedford, Nova Scotia
Welcome to 92 Puncheon Way, a stylish residence in the heart of West Bedford. Only two years young with mint condition, still under builder warranty and Atlantic Home Warranty. This home offers the perfect combination of contemporary luxury, premium energy efficiency, and a location that is second to none for active families. The main level features a bright, open-concept design that serves as the heart of the home. The chef-inspired kitchen is a standout, boasting a center island, a highly coveted walk-in pantry, and the professional touch of a natural gas rangea dream for the home cook. The upper level is designed for comfort, featuring a spacious primary suite complete with its own private ensuite bathroom. Another two good sized bedrooms, main bathroom and a laundry finished this level. The lower level you will find a rec room, another 4 PC bathroom, and a single garage with EV charger rough in. This home is engineered for year-round comfort and cost-efficiency, featuring a fully ducted central heat pump, just steps away from the community playground, making it an ideal choice for families. Enjoy the peace of mind that comes with a "nearly new" home while being minutes away from top-rated schools, the BMO Centre, and all the diverse amenities of West Bedford. (id:29604)
Royal LePage Atlantic
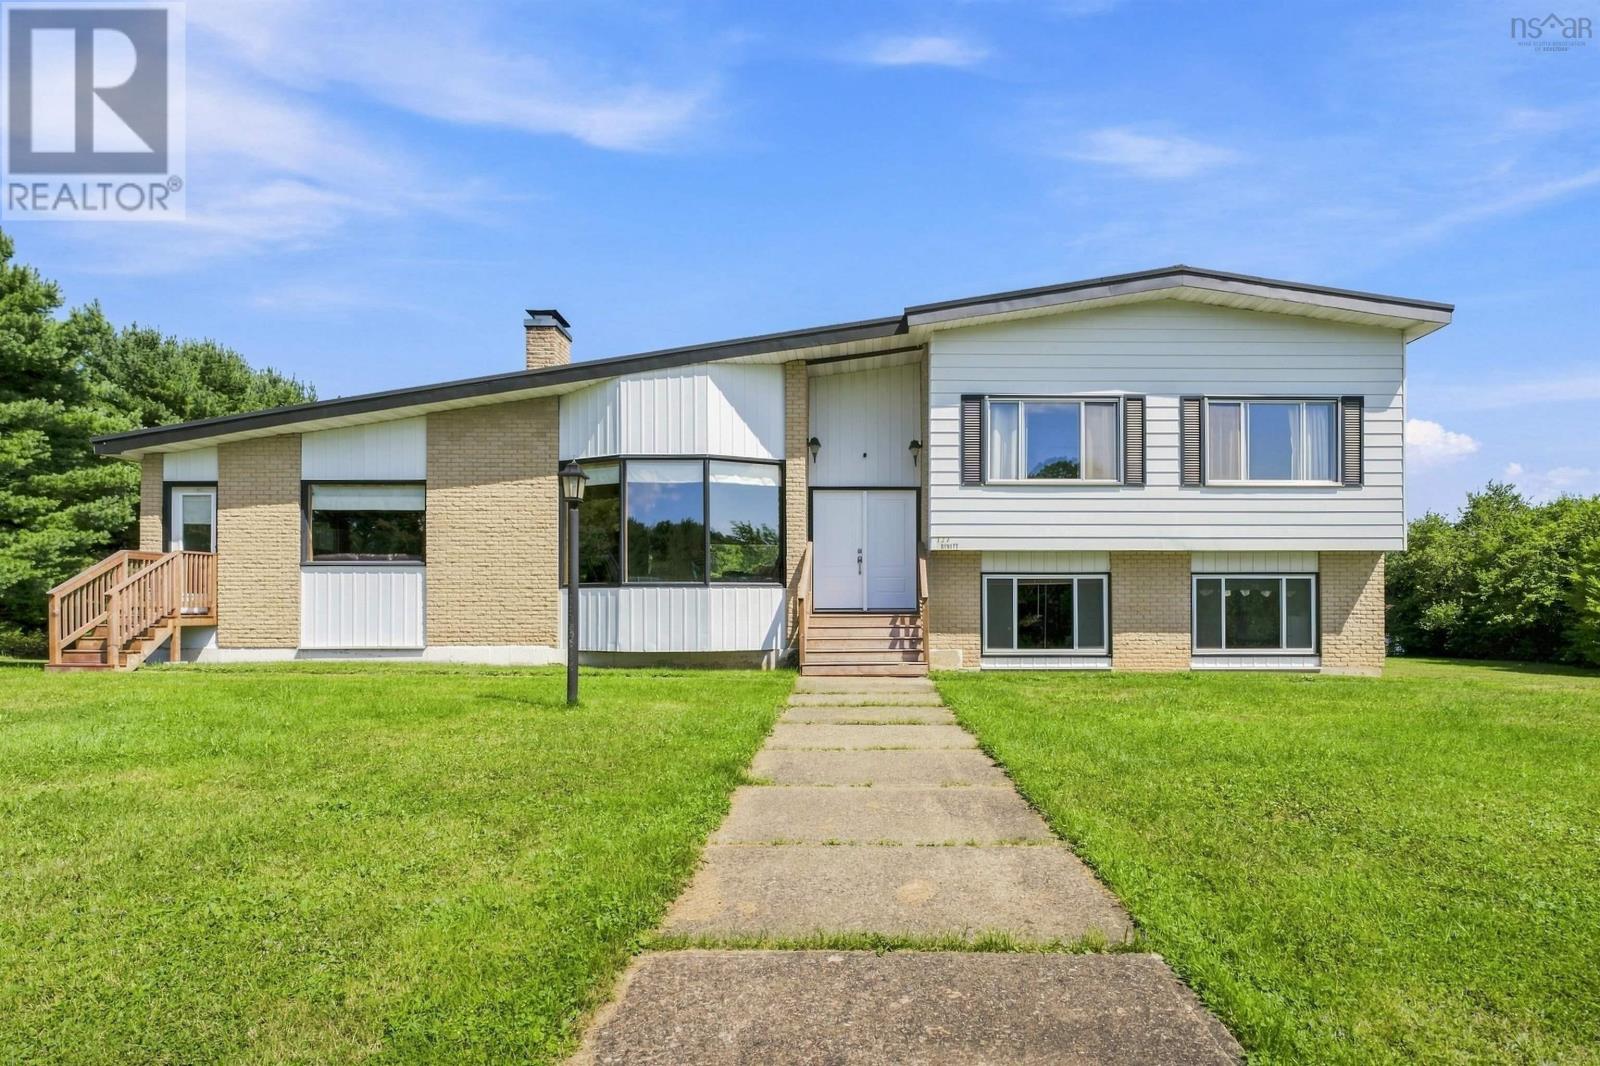
127 Tanner Road
Maders Cove, Nova Scotia
Never before offered on MLS, this five bedroom property sits on over an acre of flat, grassy land at the end of a private road. The hilltop setting takes in a peek of ocean view and is surrounded by flowering fruit trees and established perennial gardens. The home has been meticulously maintained. Recent updates include two new picture windows, a new 200 amp electrical panel, new front stairs, and a new metal roof (2022). The kitchen has been refreshed with painted cabinets, new Corian countertops, complete with a gas cooktop, and the bathroom has been updated to match with painted cabinets and Corian as well. Heat is supplied by an efficient wood/oil boiler system that has kept energy costs low, with rough-in ductwork in place should a buyer prefer a forced air system. Inside, tall ceilings and a large games room add to the sense of space. The lower level is setup to be an in-law suite complete with its own kitchen and exterior entrance. The unfinished basement offers plenty of room to expand living space to suit your needs and more storage than you'll ever need . Outside, a fenced section of the backyard is ready for kids or pets, while the rest of the property offers space to garden, entertain, or simply enjoy the privacy. This is a rare opportunity to create a forever home on a peaceful, private acre in Maders Cove. (id:29604)
The Agency Real Estate Brokerage
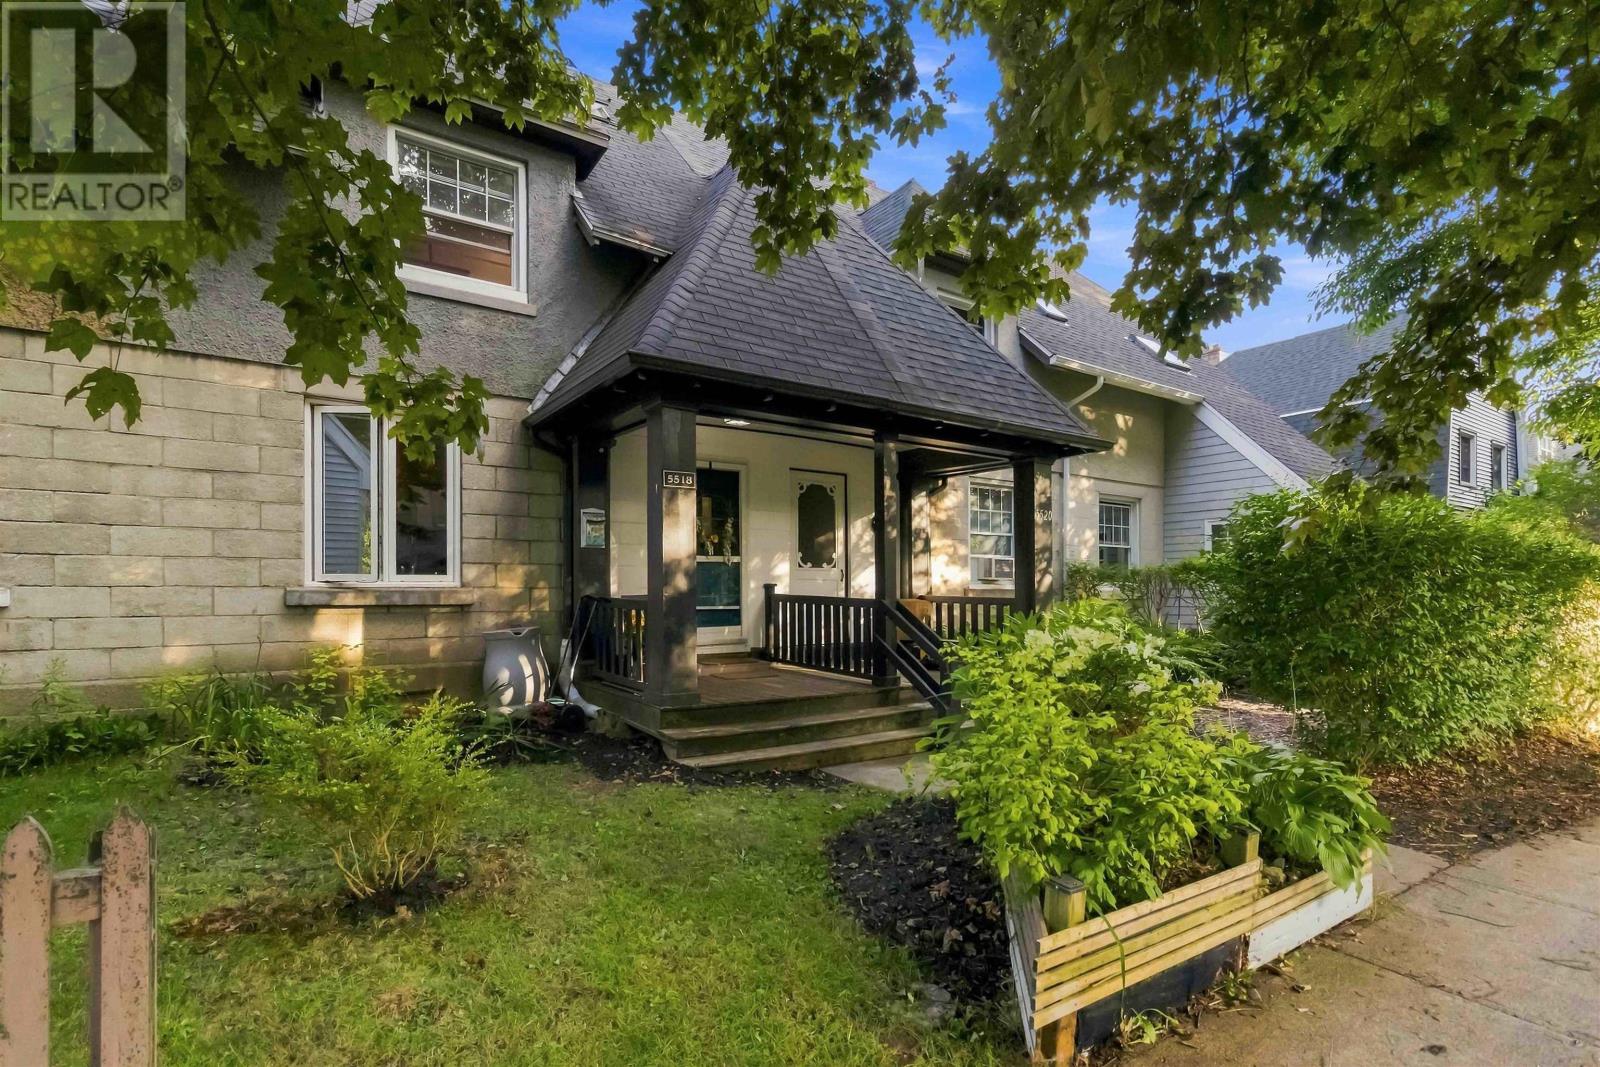
5518 Stanley Place
Halifax, Nova Scotia
In the heart of the Hydrostone, one of Halifaxs most loved & architecturally rich neighbourhoods. This home blends original craftsmanship with thoughtful updates, creating a warm space that feels timeless. Douglas fir floors, original wood doors, & period hardware bring historic charm, while the updated kitchen offers modern living. The classic claw-foot tub brings a touch of vintage luxury. Two bedroomsplus a surprise: a climbing wall in the 2nd bedroom adds even more personality. A 3rd storey loft offers flexible bonus living & outside your door, the Hydrostone lifestyle shines. Steps from Hydrostone Market, Hydrostone Academy, Needham Park, & its dog park. A truly walkable neighborhood, where cafés, shops & parks are all within easy reach. A rare blend of community & convenience in one of Halifaxs most sought-after pockets. (id:29604)
One Percent Realty East Inc.
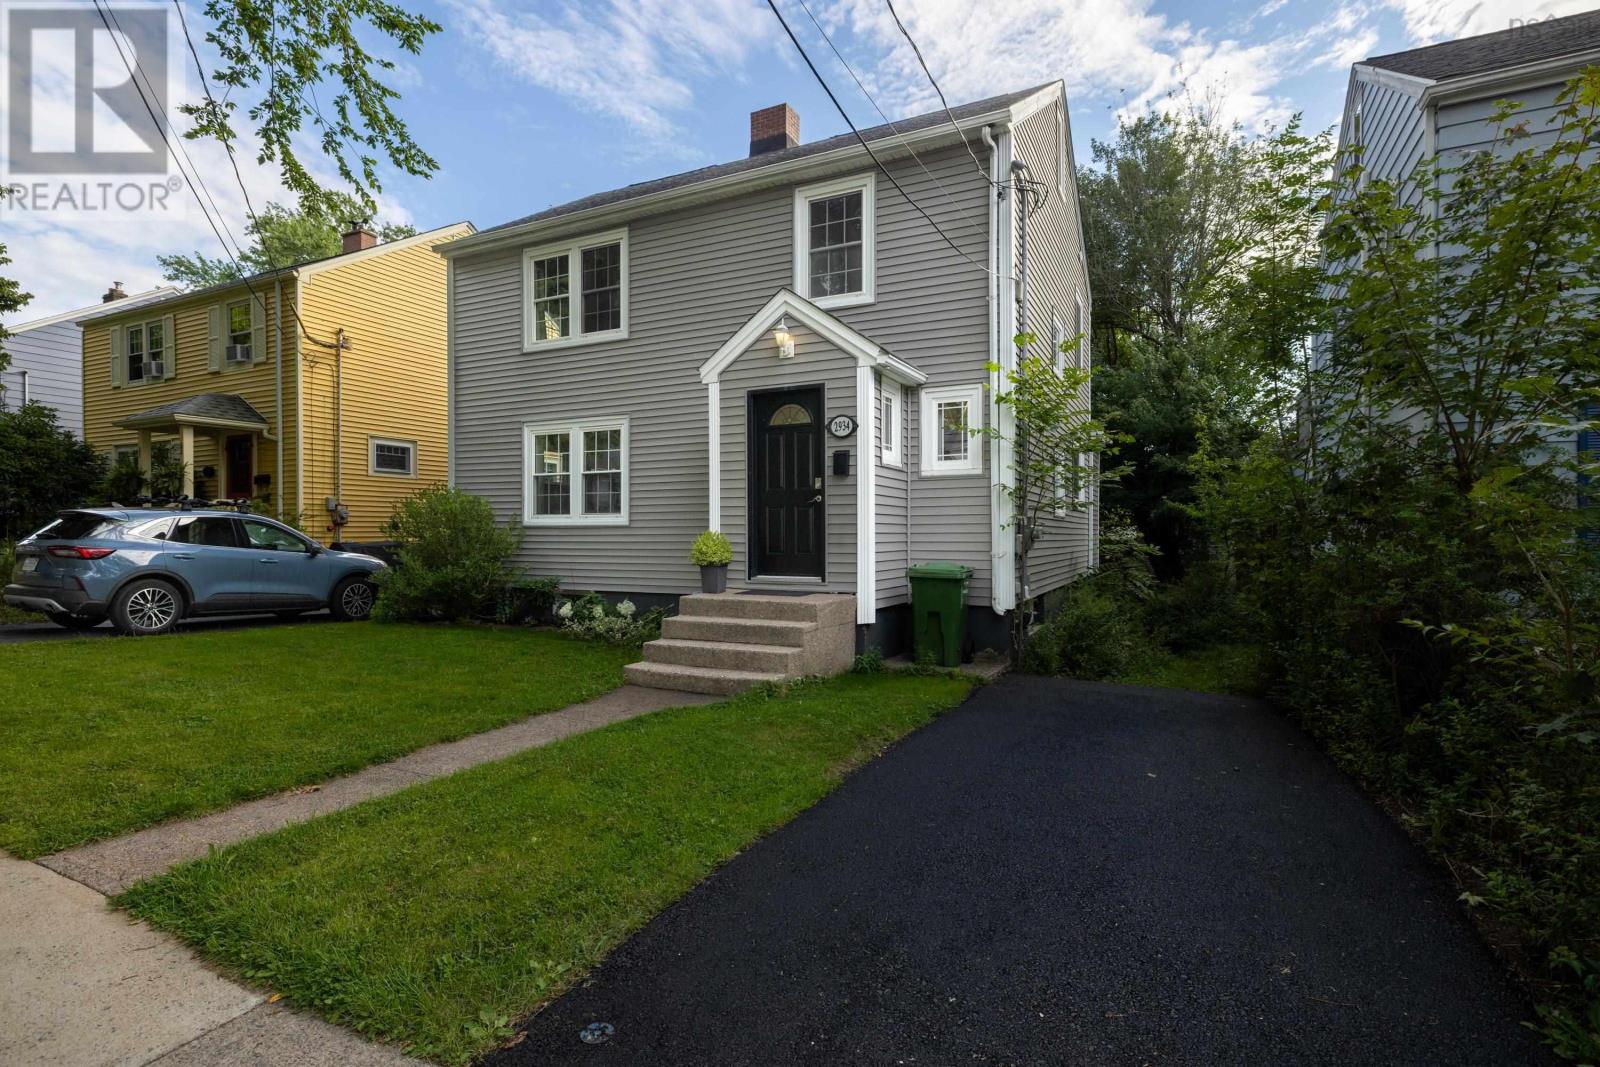
2934 Oxford Street
Halifax, Nova Scotia
Welcome to 2934 Oxford Street, a beautifully reimagined character home in one of Halifaxs most vibrant and sought-after neighbourhoods. Thoughtfully renovated to combine timeless charm with the open, functional spaces todays buyers want, this sun-filled home enjoys exceptional natural light from windows on all sides. Original hardwood floors, radiators, glass door hardware and a charming fireplace preserve the homes character, while a complete renovation has transformed how it lives. The former kitchen and dining room have been opened to create a bright, contemporary heart of the home, featuring abundant cabinetry and counter space, a large eat-up island and new appliances. French doors open onto a new deck overlooking the large, private backyard an ideal setting for entertaining, relaxing and family life. A stylish two-piece bath with laundry completes the main floor. Upstairs are three bright bedrooms and two completely renovated bathrooms, including a newly created ensuite for the primary bedroom. Beyond the bedrooms, access leads to a large finished attic offering flexible bonus space for a home office, studio, playroom, gym or additional living area. The lower level has been fully finished, transforming previously unfinished space into a comfortable family room with modern finishes and new flooring, plus a utility room and excellent storage. Major updates include new lighting throughout, new flooring in the kitchen, bathrooms and basement, a propane furnace and an updated 200-amp electrical panel. The siding, windows, insulation, front door and 2 high-density foam under the siding were completed approximately eight years ago. Just steps from the cafés, restaurants and amenities that make this neighbourhood so special and only a few blocks from the highly anticipated École Mer et Monde this is a rare opportunity to own a bright, beautifully updated character home in an exceptional Halifax location. (id:29604)
Century 21 Trident Realty Ltd.
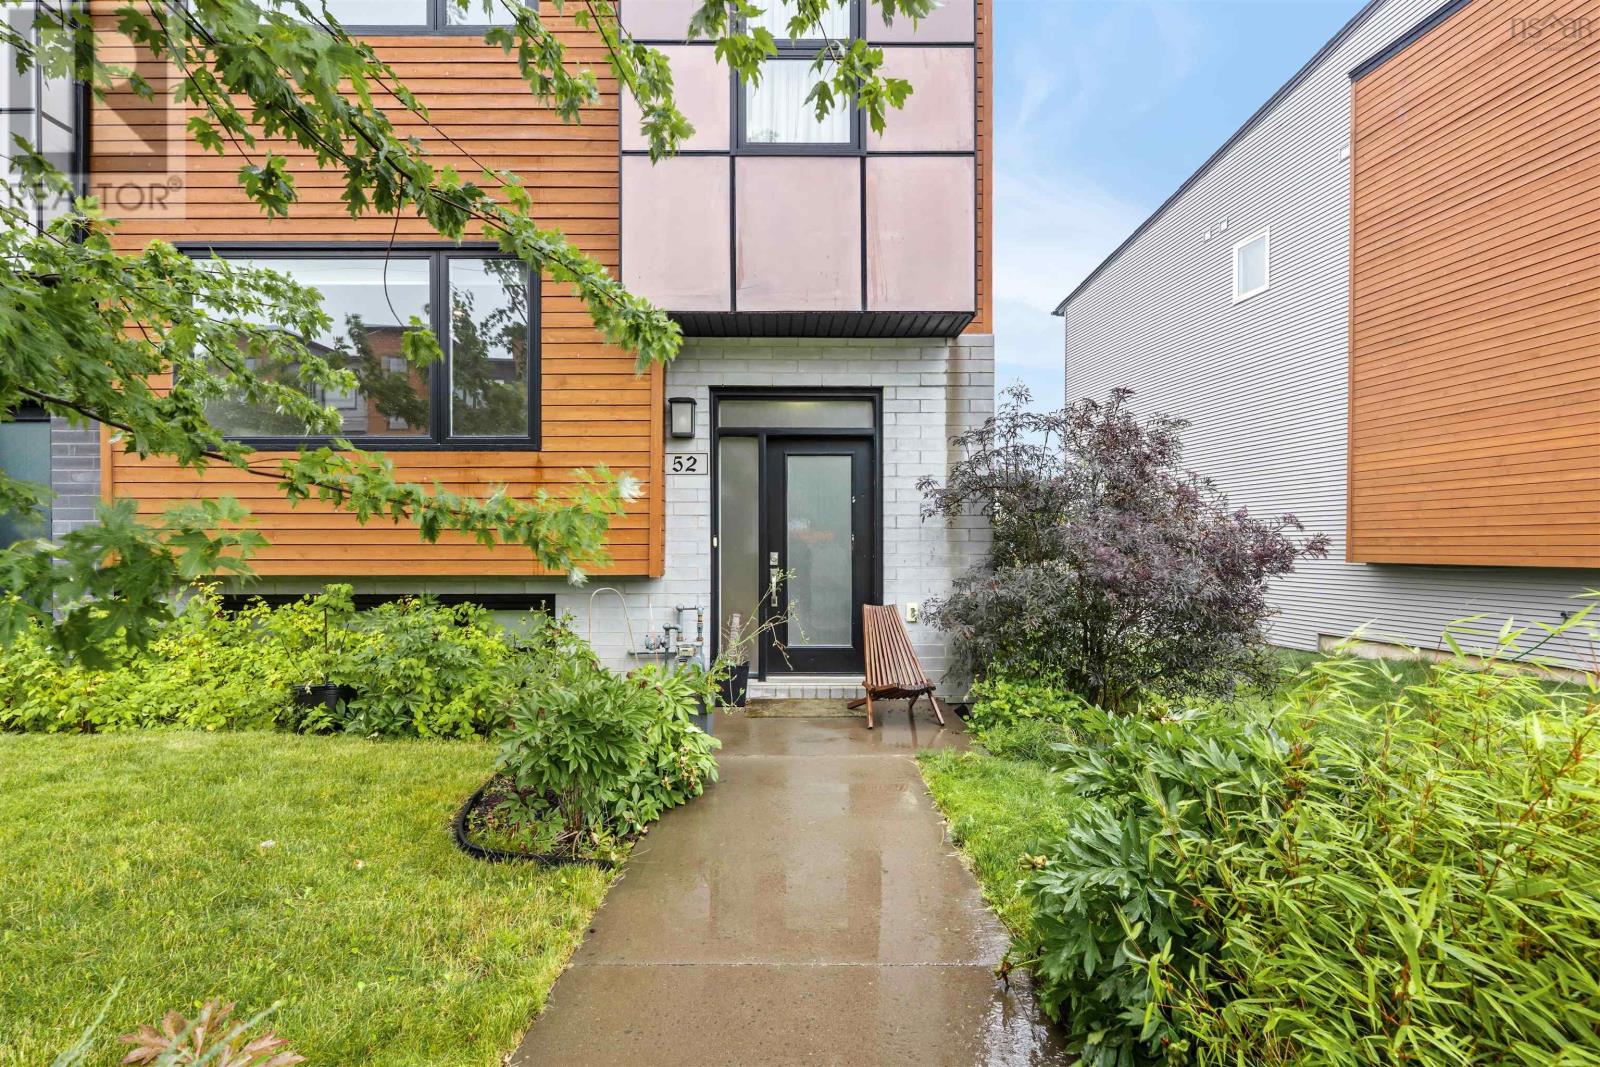
52 Eliza Ritchie Crescent
Rockingham, Nova Scotia
Welcome to 52 Eliza Ritchie Crescent, a spacious end-unit townhouse offering approximately 2,396 sq. ft. of finished living space, 3 bedrooms, 3.5 bathrooms, and an attached single garage. With the added appeal of an end-unit location and considerably more finished space than you might expect from a townhouse, this home delivers an impressive combination of comfort, efficiency, and flexibility. The bright, open-concept main level features hardwood flooring, generous living and dining areas, and a modern white kitchen with a large island and plenty of workspaceperfect for everyday living and entertaining. Upstairs, youll find three well-sized bedrooms, including a comfortable primary suite with ensuite, an additional full bathroom, and conveniently located laundry. The finished lower level adds even more versatility with a large rec/flex room and another full bathroomideal for guests, a home office, gym, media room, or additional family living space. Designed with energy efficiency and year-round comfort in mind, the home features a natural gas furnace with ducted heating and cooling throughout. An attached single garage and rear deck complete the package. With nearly 2,400 sq. ft. of finished living space across three levels**, this end-unit townhouse offers the space and functionality of a larger home, along with efficient systems, a garage, and the convenience of townhouse livingall in a well-connected Halifax location. (id:29604)
Century 21 Optimum Realty
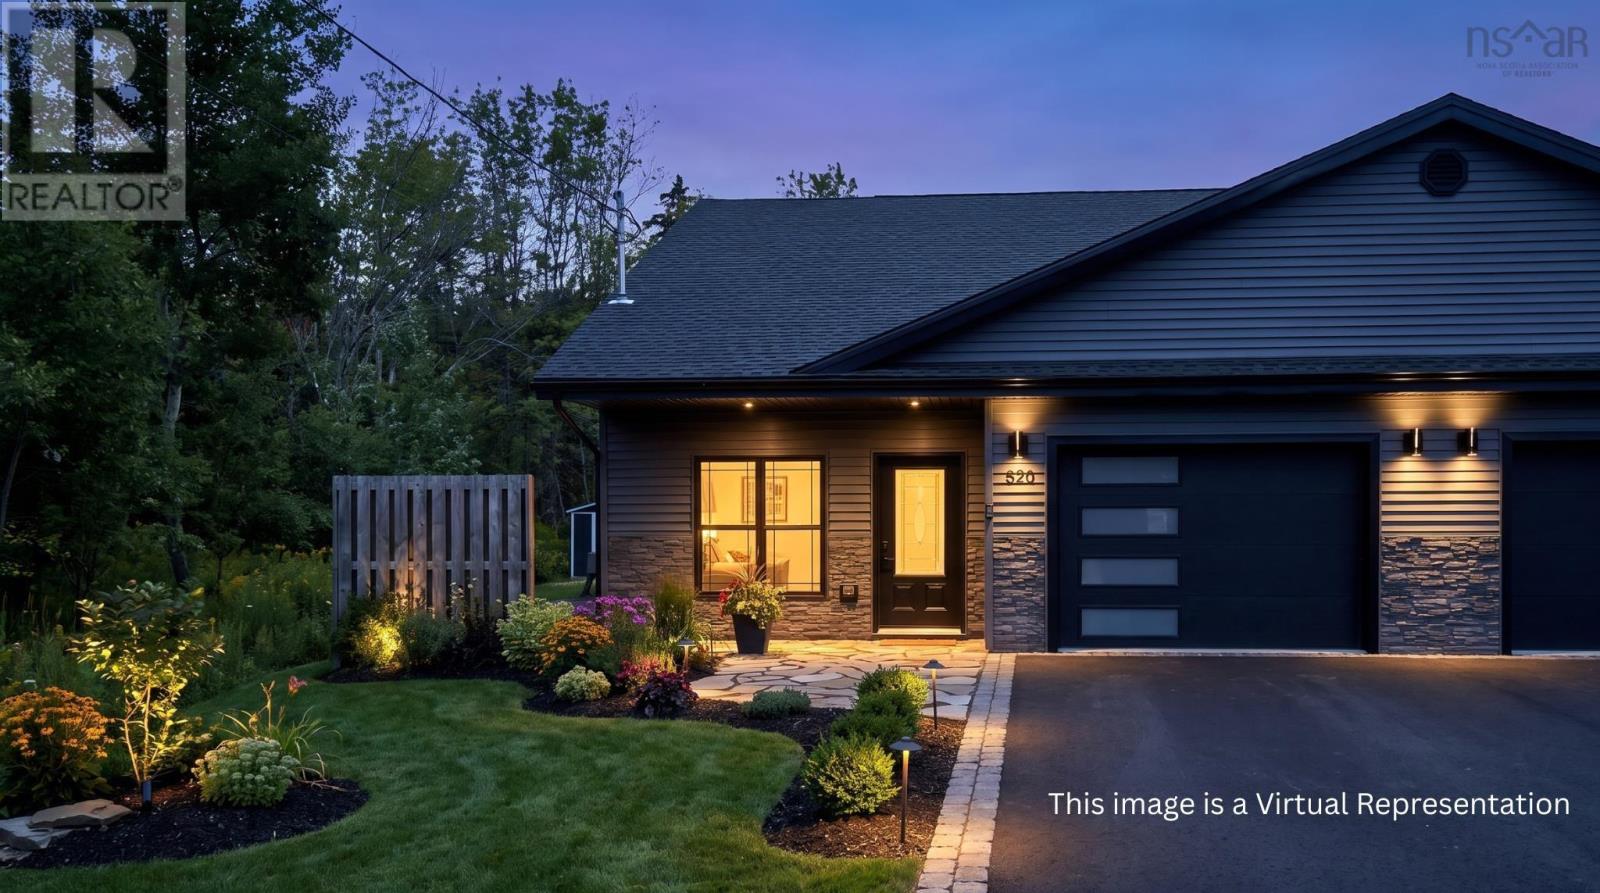
520 Truro Heights Road
Truro Heights, Nova Scotia
Discover comfortable, low-maintenance living in this modern 2-bedroom, 2-bath semi-detached home in Truro Heights. Designed entirely on one level, the home features a bright open-concept layout that connects the kitchen, dining, and living spaces, creating an inviting setting for everyday living and entertaining. The kitchen is finished with quartz countertops, while vinyl plank flooring provides a clean, contemporary look throughout the main areas. Energy-efficient ICF construction, in-floor heating, and a ceiling cassette for heating and cooling help provide year-round comfort. The primary bedroom offers the convenience of its own ensuite, while the heated attached garage with epoxy flooring provides excellent space for parking, storage, or hobbies. Concrete patios at the front and rear offer additional outdoor living space. With quick access to Highway 102 and nearby shopping, services, and amenities, this move-in-ready property is an excellent choice for buyers seeking modern features, efficiency, and convenient one-level living. (id:29604)
RE/MAX Nova (Halifax)