
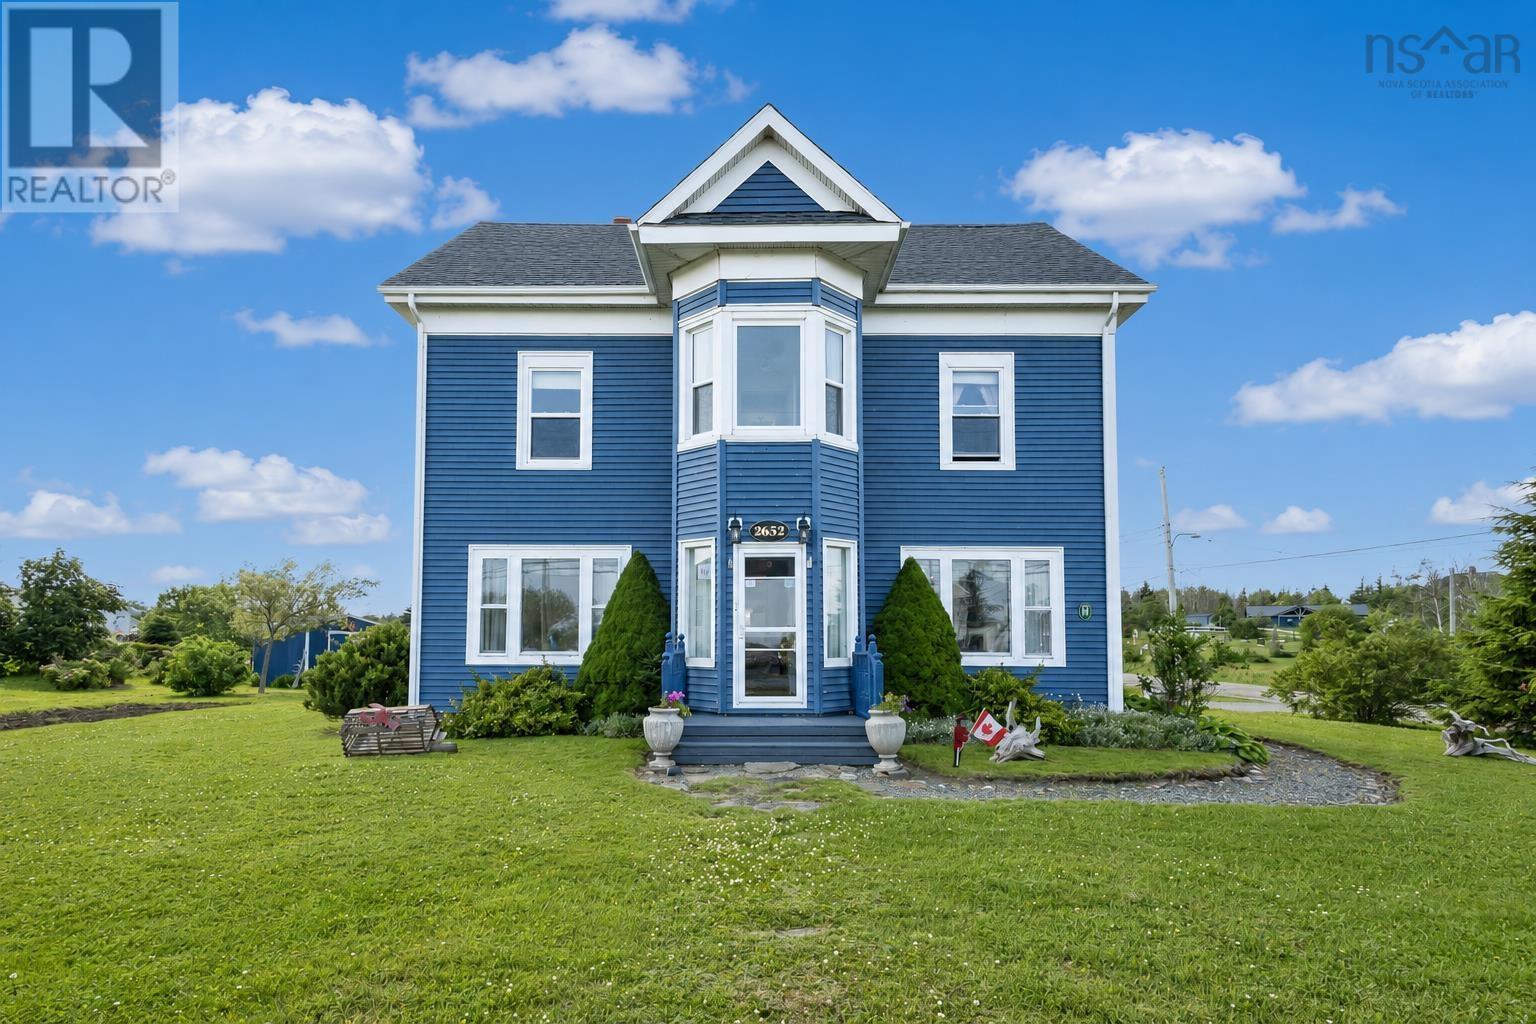
2652 Morien Highway
Port Morien, Nova Scotia
Step into a piece of local history with this enchanting 1885-built coastal gem in the seaside community of Port Morien. Ocean views are enjoyed throughout much of the home, offering a serene backdrop that complements its historic character and thoughtful modern updates. Long operated as a licensed Bed & Breakfastand still holding its active B&B licensethis versatile property is ideal as a grand family home, multi generational retreat, or turn key business opportunity. The home welcomes you with beautifully refinished original hardwood floors and a warm, sunlit layout. The main floor features a classic parlor, cozy living room, and a flexible bedroom or office space. At the heart of the home is a bright eat in kitchen with a walk in pantry and efficient heat pump. A convenient half bath with integrated laundry completes the main level. Upstairs, youll find three spacious bedrooms and exceptional bathroom accommodations. The primary suite offers a private 4 piece ensuite with a luxurious jetted tub, while two additional bathrooms provide comfort and privacy for family and guests. The exterior is equally charming, with established perennials, mature grapevines, and a well kept yard enhancing the homes coastal appeal. Built on a solid stone foundation with a clean, meticulously maintained basement, pride of ownership shines throughout. The home features municipal water and sewer, newer windows (excluding two historic front picture windows), a nine year old roof, blown in insulation, and a backup generator panel for peace of mind. Dont miss your chance to own a piece of Cape Breton history where timeless charm meets modern maritime living. (id:29604)
3% Realty Nova Scotia
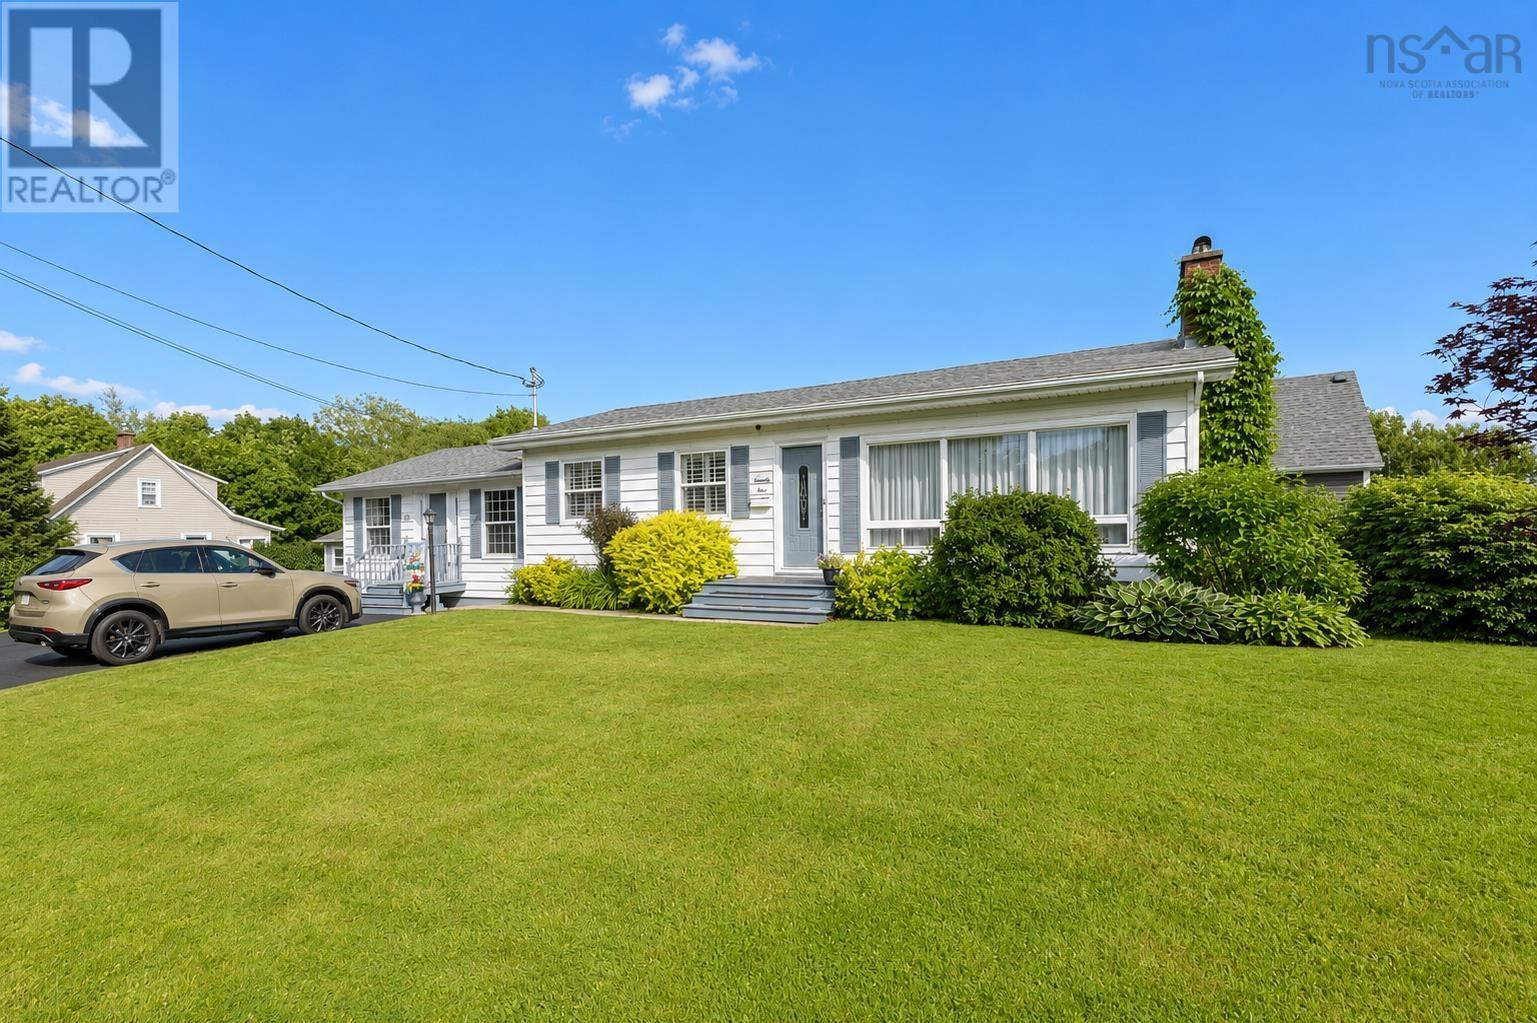
74 Church Street
Florence, Nova Scotia
Welcome to this exceptionally well-maintained bungalow, offering a unique blend of sophisticated residential living and versatile commercial potential. Situated on a beautifully landscaped lot with a triple paved driveway, this updated property features a thoughtful three-bedroom, two-bathroom layout, alongside an attached commercial space equipped with its own half bathroom, offering buyers the option to lease the space, run a business, or simply enjoy added functional square footage. The main level boasts a bright, inviting atmosphere characterized by timeless hardwood flooring and an abundance of natural light streaming through large windows. The spacious primary bedroom is conveniently located on this floor, offering easy accessibility and a peaceful retreat right next to the main four-piece bathroom. The kitchen features sleek stainless steel appliances, pristine white cabinetry, and a modern design for effortless meal preparation, while the welcoming living area features a classic fireplace. The lower level extends the functional footprint of the home with a large secondary living area, a custom built-in entertainment center, a three-piece bathroom, and a dedicated laundry room with built-in storage. You will also find two additional bedrooms on this level, one of which is currently utilized as a generous storage space, providing excellent flexibility to suit your specific lifestyle needs. Outdoors, a private concrete patio area and a spacious, pristine back deck provide the ultimate setting for summer entertaining within a manicured backyard bordered by mature hedges. Located in Florence, this home offers a quiet residential setting just a short drive from the amenities of Sydney Mines and North Sydney, including schools, shopping, and dining. Enjoy the ideal balance of home comfort, business flexibility, and added income potential. Schedule your showing today. (id:29604)
3% Realty Nova Scotia
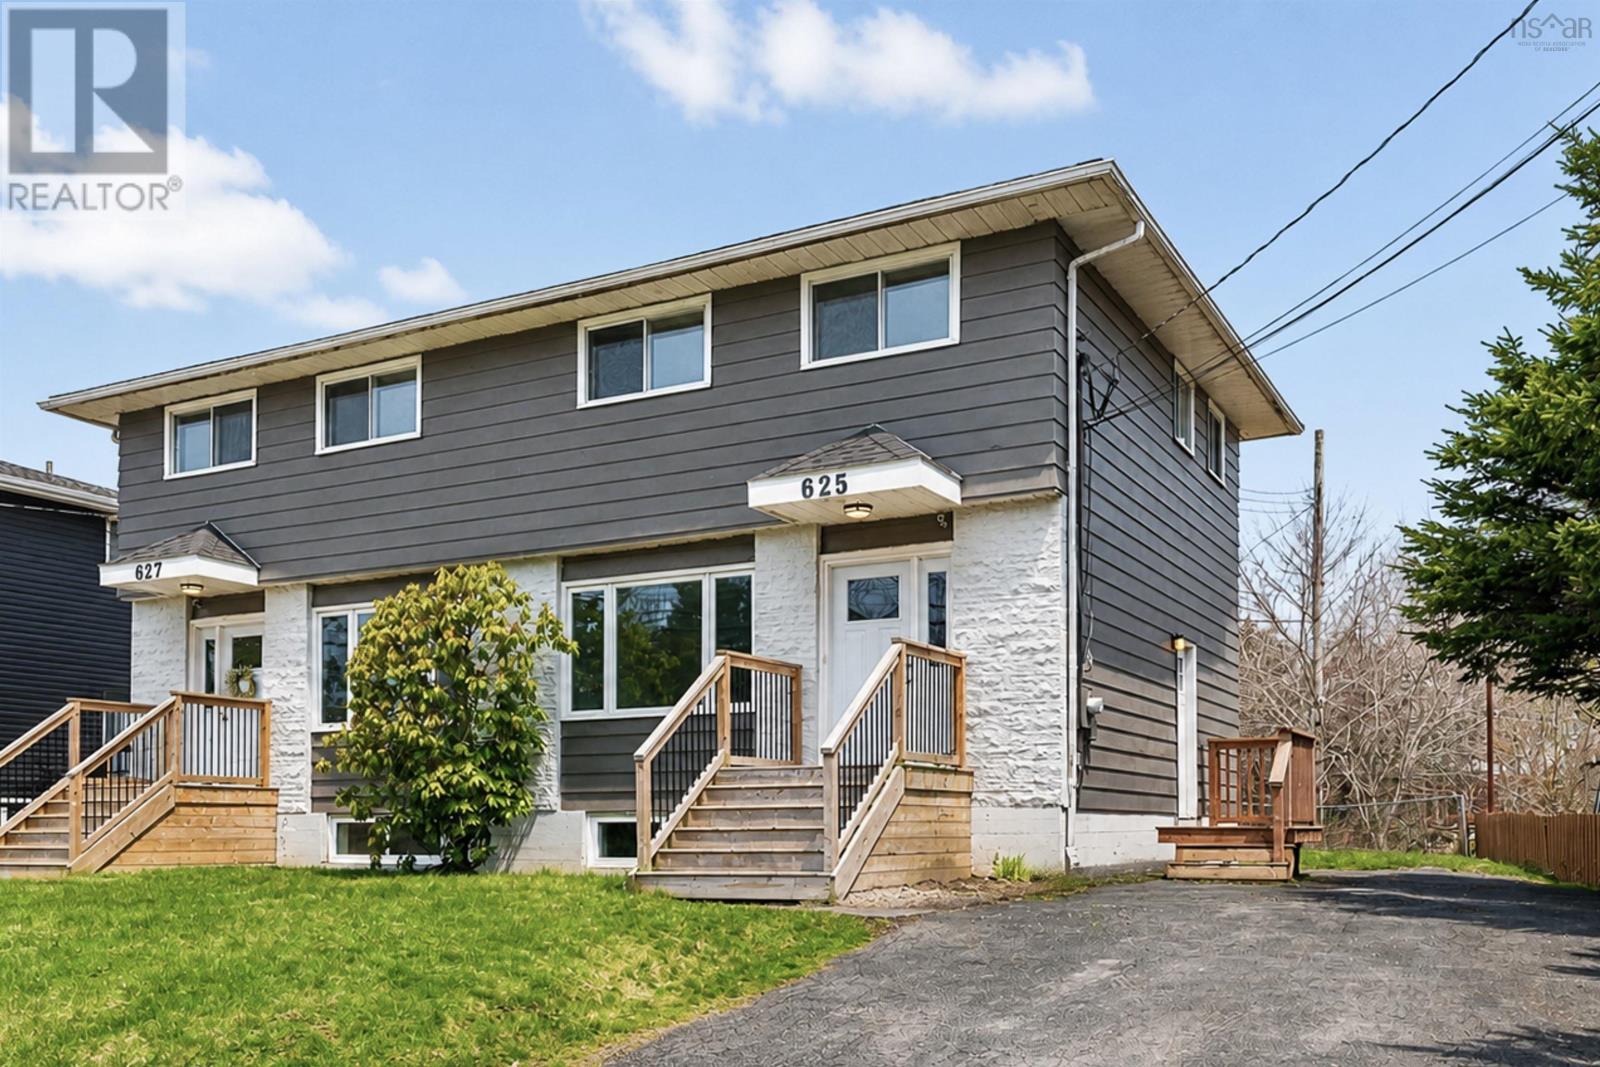
625 Herring Cove Road, 627 Herring Cove Road
Halifax, Nova Scotia
Welcome to 625 Herring Cove Road! Thoughtfully updated throughout, this 4-bedroom semi-detached home is ideal for buyers seeking a low-maintenance property in a well-connected community close to all essential amenities. Inside, youll find a fresh, modern interior featuring updated vinyl plank flooring, modern trim, interior and exterior doors, fresh paint, an updated kitchen with newer appliances and hardware, and a refreshed bathroom. Additional improvements include electrical, plugs, lighting, thermostats, hardwired smoke detectors, efficient electric baseboard heaters, plumbing, stairs, front and back porches, and select updated windows. The location offers convenient access to schools, parks, shopping, community amenities, nearby transit, hiking trails and playgrounds, making day-to-day living simple and practical. Whether commuting into Halifax, enjoying nearby recreation, or settling into a growing, family-friendly neighbourhood, this home offers the benefit of a convenient location paired with lovely interior updates. A wonderful opportunity for buyers seeking a turn-key property close to Halifax without compromising comfort or convenience. (id:29604)
The Agency Real Estate Brokerage
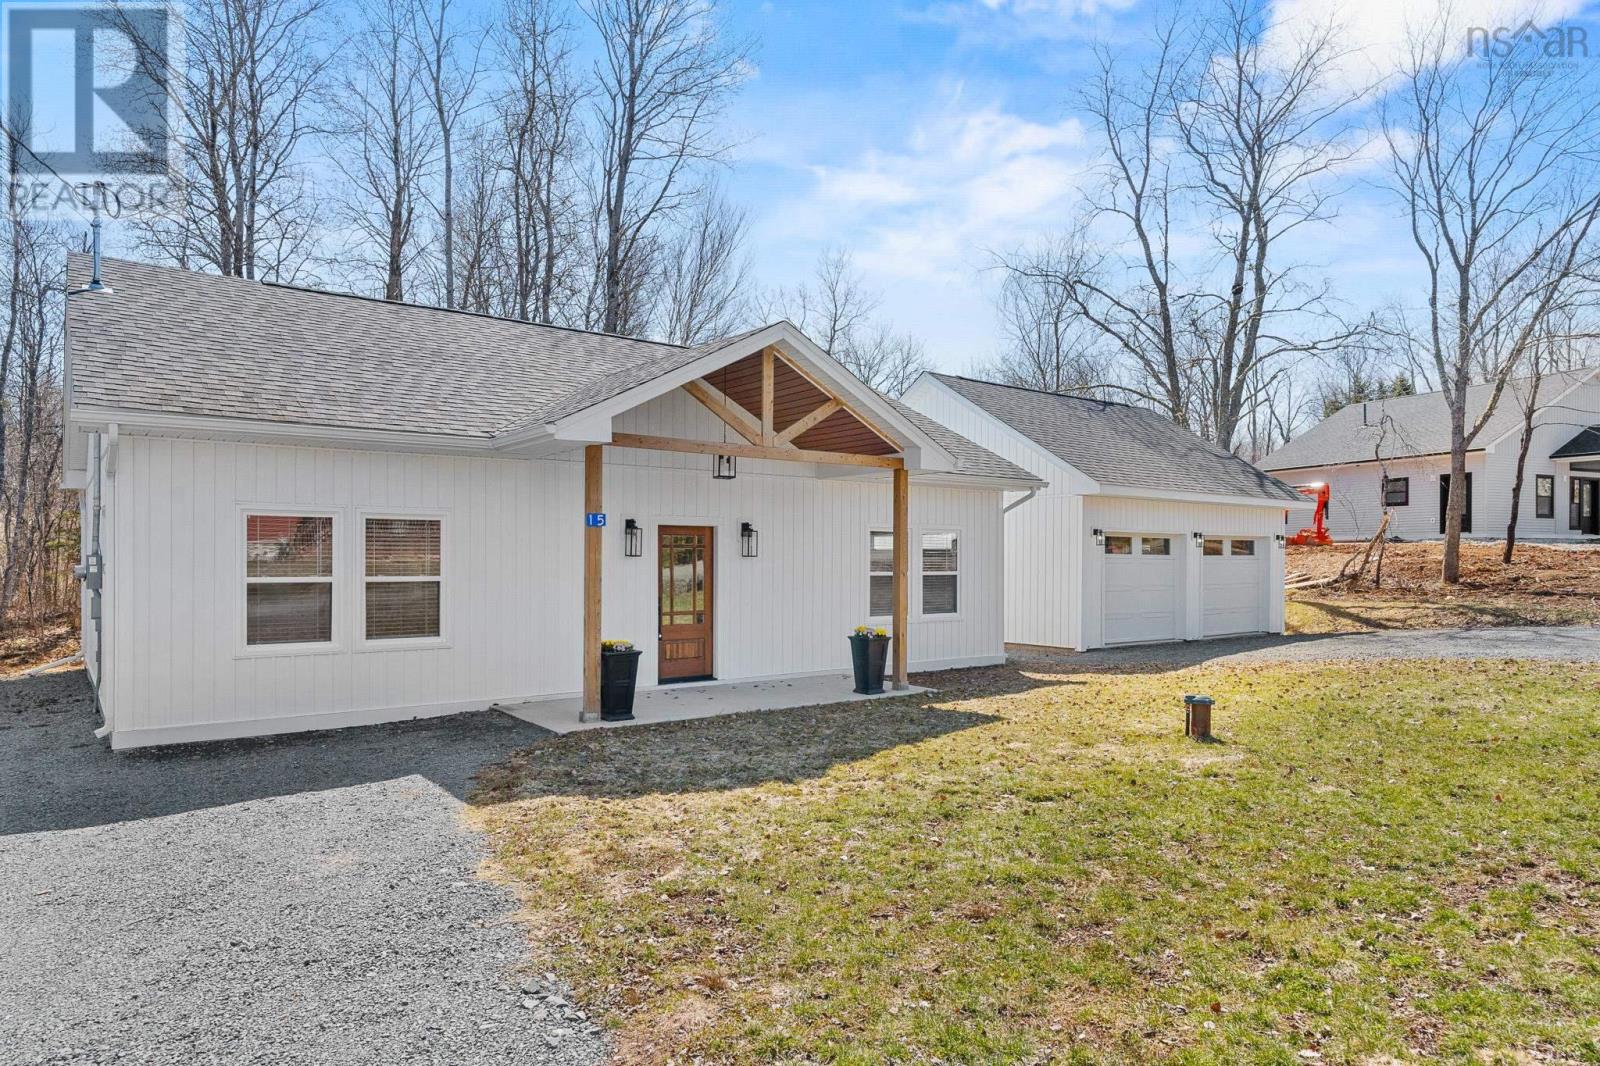
15 Chalet Crescent
Brooklyn, Nova Scotia
Welcome to a home that offers more than just four walls it offers comfort, accessibility, and a place to truly settle in. This beautifully built, two year old bungalow offers the ease of single-level living on a slab, designed to feel welcoming and effortless from the moment you step inside. With three bedrooms and two full bathrooms, including an ensuite and walk-in closet in the primary, the layout is both thoughtful and functional. The open-concept living space is filled with natural light and creates a warm, inviting atmosphere that instantly feels like home. Luxury vinyl plank flooring flows throughout, offering both durability and style. The kitchen provides generous storage, a large island, and a bar top perfect for morning coffee or gathering with friends. Thoughtful details such as a seamless built-in dishwasher, gold finishes, and refined design touches bring a sense of modern comfort and timeless style. A side entry leads to a dedicated mudroom and separate laundry room for everyday convenience. Outside, the property impresses with two driveways, plenty of parking and a detached, wired 24x24 double garage. Set on a quiet street in a peaceful, growing community, this home offers a rare blend of privacy and connection. Neighbours look out for one another, creating a welcoming atmosphere thats hard to find. Families will appreciate the close proximity to local schools and a great daycare, while weekend leisure is just moments away at the nearby golf course and driving range. Whether youre a young family looking to plant roots, With modern finishes, thoughtful design, and a community that feels like family, this isnt just a house its a place to build lasting memories.downsizing without sacrificing quality, or simply seeking a place to slow down and enjoy life, this home offers it all. (id:29604)
RE/MAX Nova (Halifax)
405 Townshipline Road
Ohio, Nova Scotia
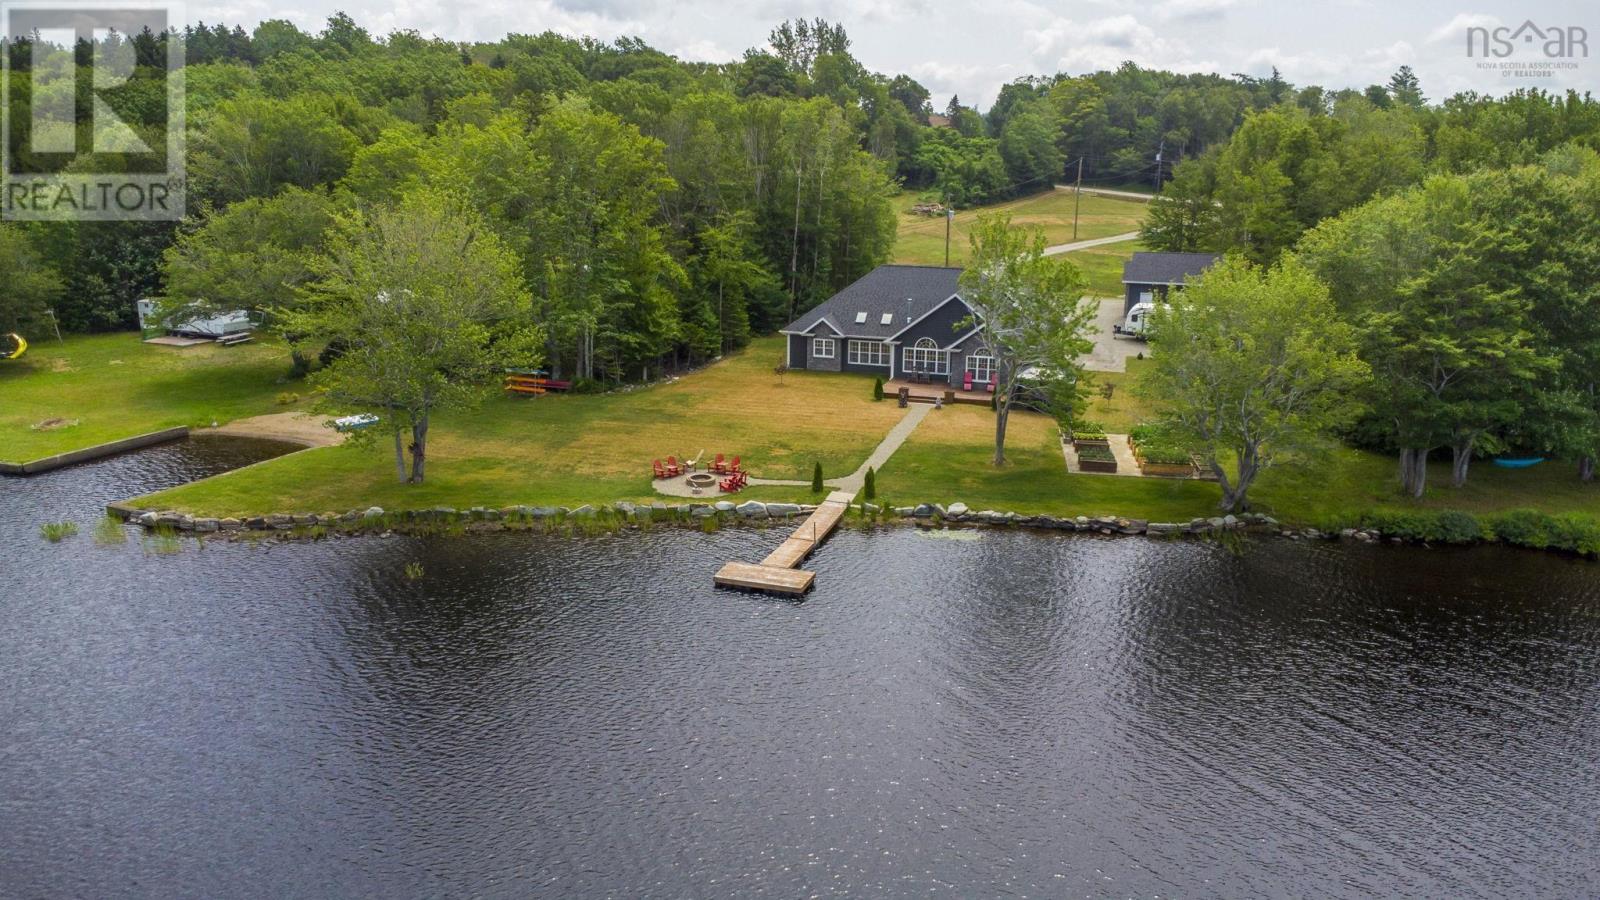
Commanding a prime position along the shores of Journeays Lake, this 2020-built waterfront home delivers modern construction, spacious design, and exceptional natural light. Offering 3 bedrooms and 2 full bathrooms, the well-designed single-level layout provides comfortable, efficient living. In-floor heating ensures steady warmth, supported by both electric and propane heat sources, while a solar power system significantly offsets energy costs and enhances overall efficiency. Tall ceilings and expansive windows create a bright, open feel while drawing in peaceful lake views from the main living area. A propane fireplace adds a welcoming touch, and the quality of the finishes reflects the care taken throughout the build. The primary suite is a true highlight, featuring a large bedroom with cathedral ceilings and a spacious 5-piece ensuite designed for comfort and privacy. Set well back from the road, the home enjoys a quiet, private setting that enhances the calm of the waterfront surroundings. Landscaped grounds and raised garden beds add character outdoors, while an attached double garage and separate detached garage provide excellent storage and flexibility. For buyers seeking a modern waterfront dream home without compromise, this property delivers. (id:29604)
Exp Realty Of Canada Inc.
32 Longview Drive
North River, Nova Scotia
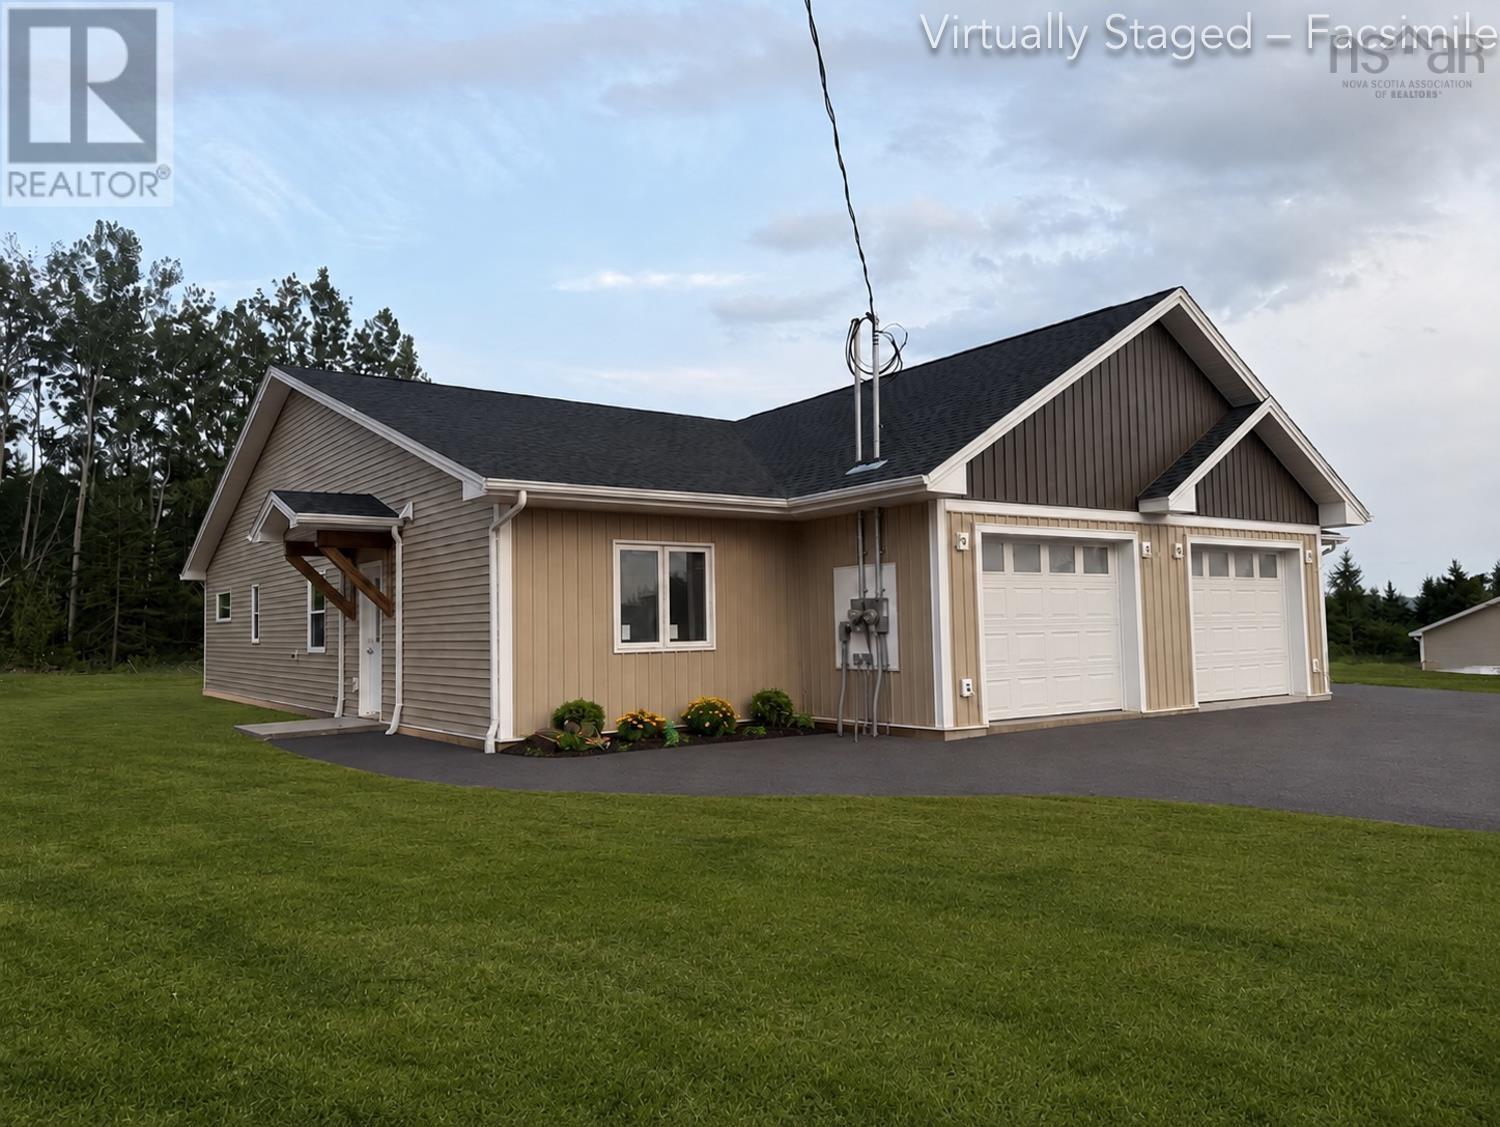
Welcome to North River's newest pocket community off Dickson Drive, a quiet, family-friendly subdivision just minutes from Truro, North River Elementary, the RECC, and Highway 102. This area offers quiet streets, quick access to Truro's amenities, and an easy drive to schools, recreation, and commuter routes, a great balance of convenience and community. This beautiful new 3-bedroom, 2-bath semi-detached home offers true one-level living with modern finishes and an efficient layout designed for everyday comfort. A paved driveway and walkway lead to the porch and private entry. Inside, the heated garage with opener connects to a convenient laundry/mudroom. The open-concept kitchen, dining, and living area features black-stained solid hardwood cabinetry, a peninsula with extended seating, Corian countertops, and a walk-in pantry with wrap-around shelving. Patio doors off the living room open to the 8'x14' rear deck with a privacy fence between units. The spacious primary bedroom includes a walk-in closet with custom shelving and a tiled ensuite with a walk-in shower and glass door. Two additional bedrooms, waterproof laminate flooring throughout, pot lighting in main areas, and in-floor heating add to the home's comfort. Additional features include: heat pump, HRV, 40-gallon hot water tank, drilled well, municipal sewer, finished landscaping, and an 8-year LUX New Home Warranty. Images are virtual renderings, finishes may vary. (id:29604)
RE/MAX Fairlane Realty
31 Carriage Lane
Enfield, Nova Scotia
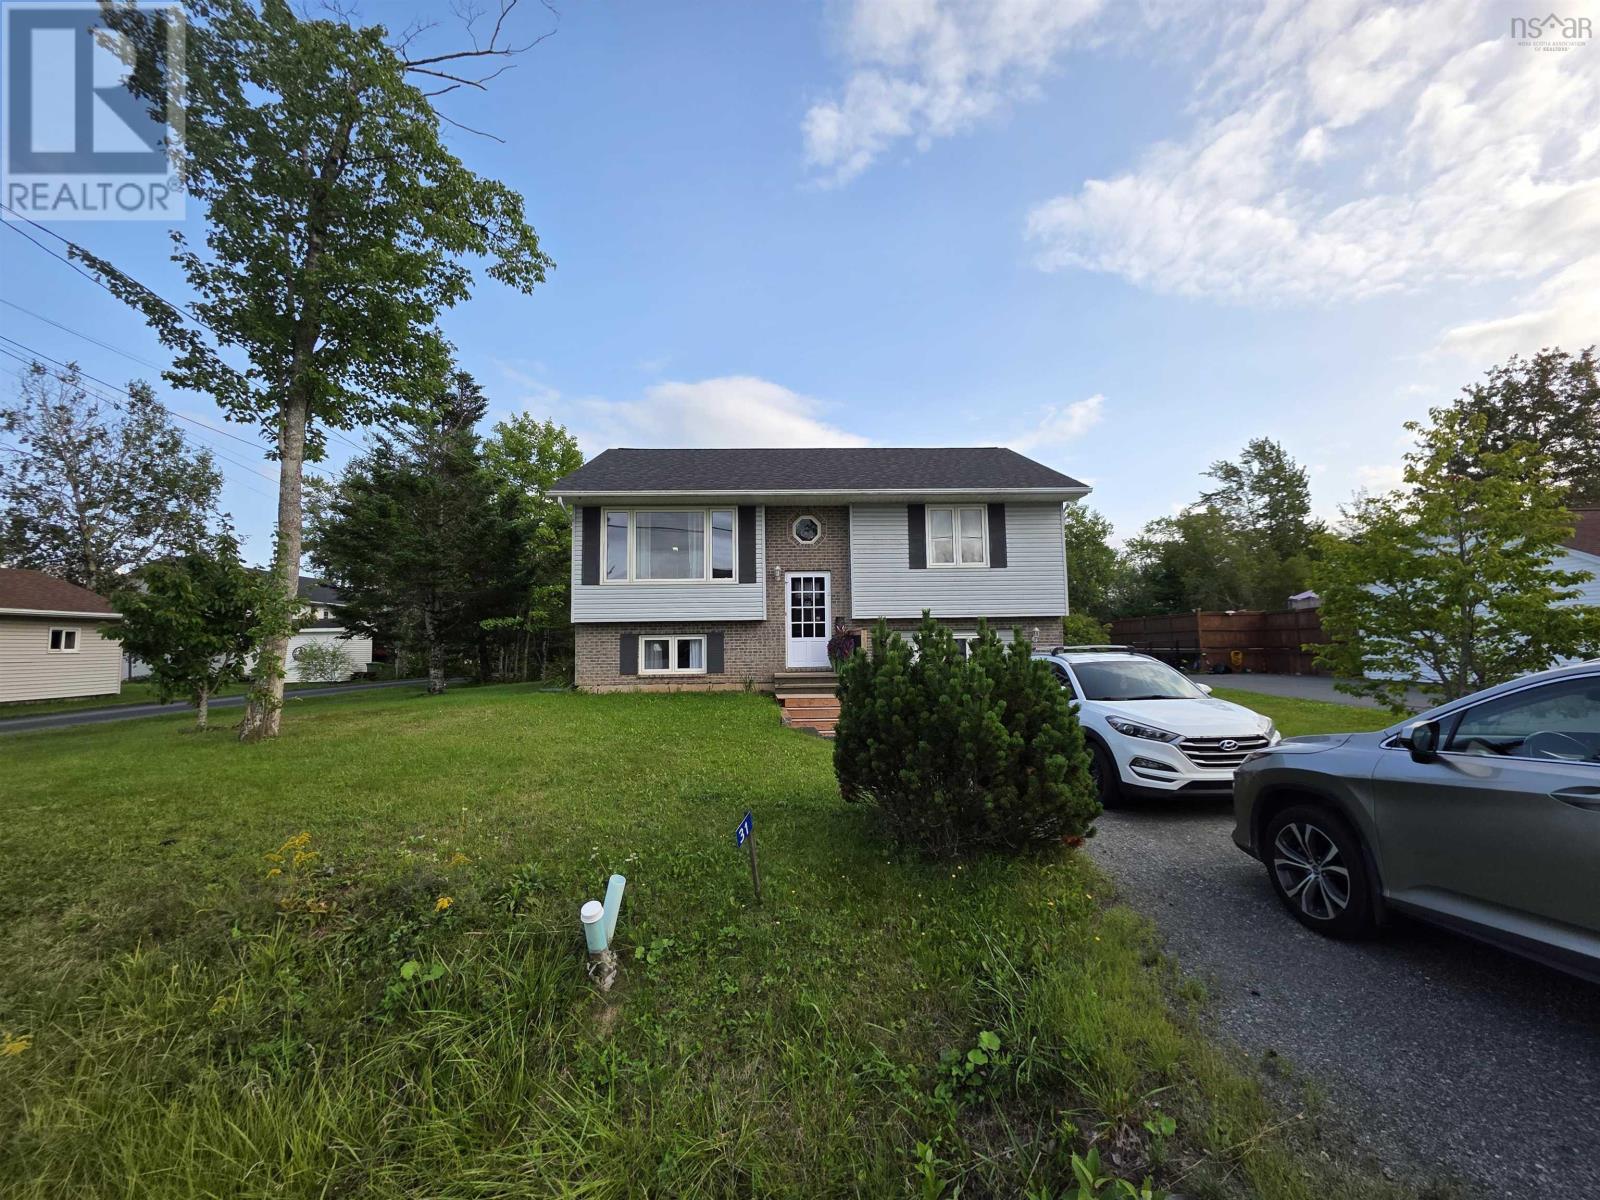
Welcome to 31 Carriage Lane, located in the sought-after White Estates subdivision in Enfieldwhere quiet, comfortable living meets everyday convenience. Set on an extra-large lot and close to amenities, this well-cared-for home offers plenty of space to enjoy both inside and out. Currently offering three bedrooms and one full bathroom, the home also has a second bathroom already roughed in on the lower level, giving the next owner an easy opportunity to add even more functionality and equity. Numerous updates and improvements have been completed, including a replaced upper deck and exterior door, a new screen door, new bathroom vanity, new kitchen sink, hardware and backsplash, new paint and a new pump on the lower levelalong with many other touches throughout. ETS units provide efficient heating and help keep electricity costs manageable, while outside, the spacious yard and beautiful pool create the perfect spot to enjoy those warm summer days. A driveway with parking for two vehicles completes the package. With its desirable location, oversized lot, thoughtful updates and room to make it your own, 31 Carriage Lane is ready for its next chapter. Come see what makes White Estates such a great place to call home. (id:29604)
Exit Real Estate Professionals
87 Harold Street
Sydney, Nova Scotia
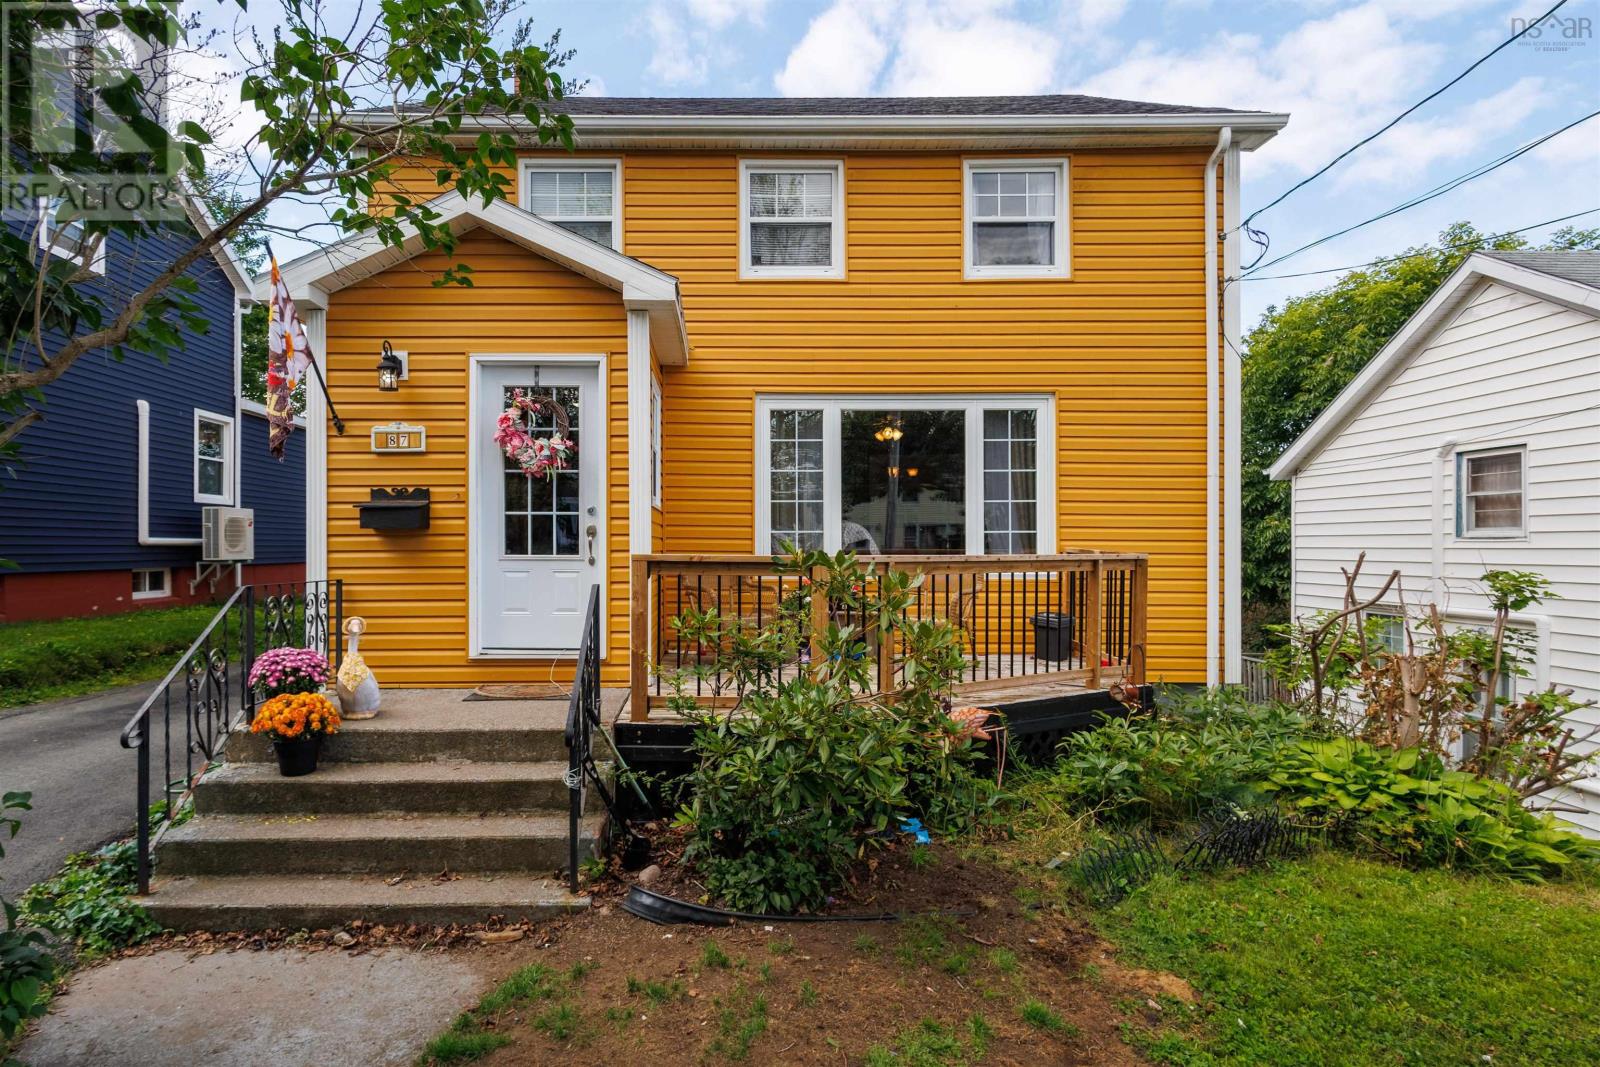
Welcome to 87 Harold Street, Sydney the move in ready home your family has been searching for! Perfectly set up for the hustle and bustle of family life, this 3 bedroom, 2 bathroom two storey property sits right on a public transit route, making school runs and shopping trips incredibly easy. The main floor is highly functional, featuring a bright living room for family movie nights, a distinct dining room for shared meals, a kitchen, and a major timesaver: a combined laundry room and main floor bathroom. Upstairs, youll find 3 comfortable bedrooms all on the same level, keeping the kids close by, along with a main full bathroom. The lower level is an absolute bonus. The partially finished basement features a fantastic rec room and wet bar the ultimate space for a kid's playroom, a teen hangout, or hosting weekend game nights while the undeveloped half keeps all your seasonal storage completely out of sight. Outside, the kids can play in the private backyard while you unwind on the charming covered porch, perfect for all weather outdoor relaxing and family BBQs. Rounding out this incredible package is a newer roof (only 3 years old) for total peace of mind, a massive 24 x 24 wired garage that is perfect for a workshop or stowing away outdoor gear, and a huge paved driveway with room for everyone. This is a home where your family can truly grow and make lasting memories. (id:29604)
3% Realty Nova Scotia
25 Brentwood Estates
Amherst, Nova Scotia
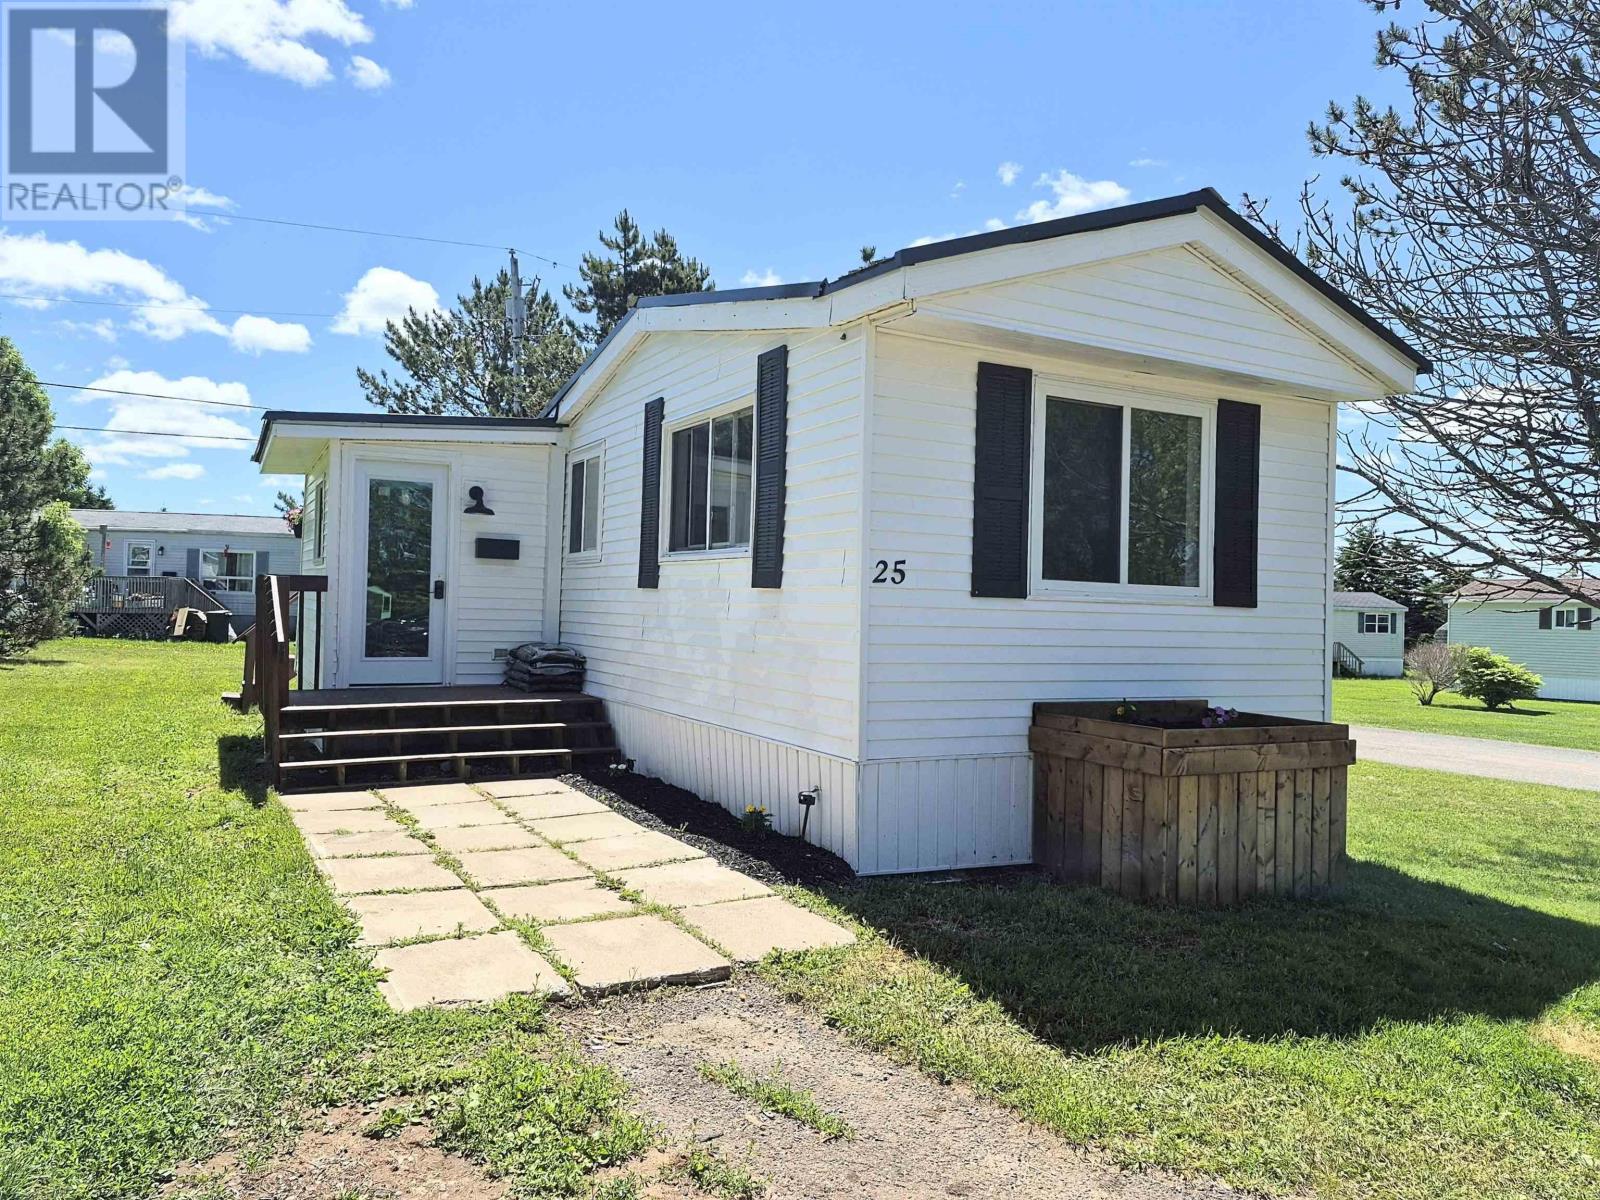
Completely Renovated & Move-In Ready! Welcome to this beautifully transformed 2 bedroom mini home, where modern design, quality craftsmanship, and low-maintenance living come together seamlessly. Thoughtfully renovated from top to bottom, this turnkey property is perfect for first-time buyers or anyone seeking stylish, worry free living just minutes from shopping, amenities, and downtown. Step inside to discover a bright and inviting interior featuring all new wiring, drywall, subflooring, plumbing, energy efficient lighting, fresh paint, updated trim, hardware, and new baseboard heating. Every detail has been carefully considered to create a home that feels both contemporary and comfortable. The brand new eat-in kitchen has been completely redesigned with soft close cabinetry, sleek modern finishes, convenient pull out corner shelving, and stainless steel appliances which offers both beauty and functionality for everyday living. The fully renovated bathroom adds a touch of luxury with its granite topped vanity, illuminated mirror, elegant tub surround, modern fixtures, and convenient in home laundry. Offering two bedrooms, including a versatile secondary room ideal for a home office, guest space, or hobby room, this home adapts easily to your lifestyle needs. Outside you will appreciate the durable metal roof, low maintenance vinyl siding, new entrance doors, and a freshly stained deck that isperfect for morning coffee, summer barbecues, or simply relaxing outdoors. A spacious shed provides excellent storage for tools, seasonal items, and outdoor equipment. With extensive renovations already completed and only a few finishing touches underway, this home will soon be fully finished and ready for its next owner to enjoy. Compact, efficient, and exceptionally easy to maintain, this property offers outstanding value and peace of mind for years to come. (id:29604)
Royal LePage Cumberland Realty Ltd.
9 Clarke Street
Springhill, Nova Scotia
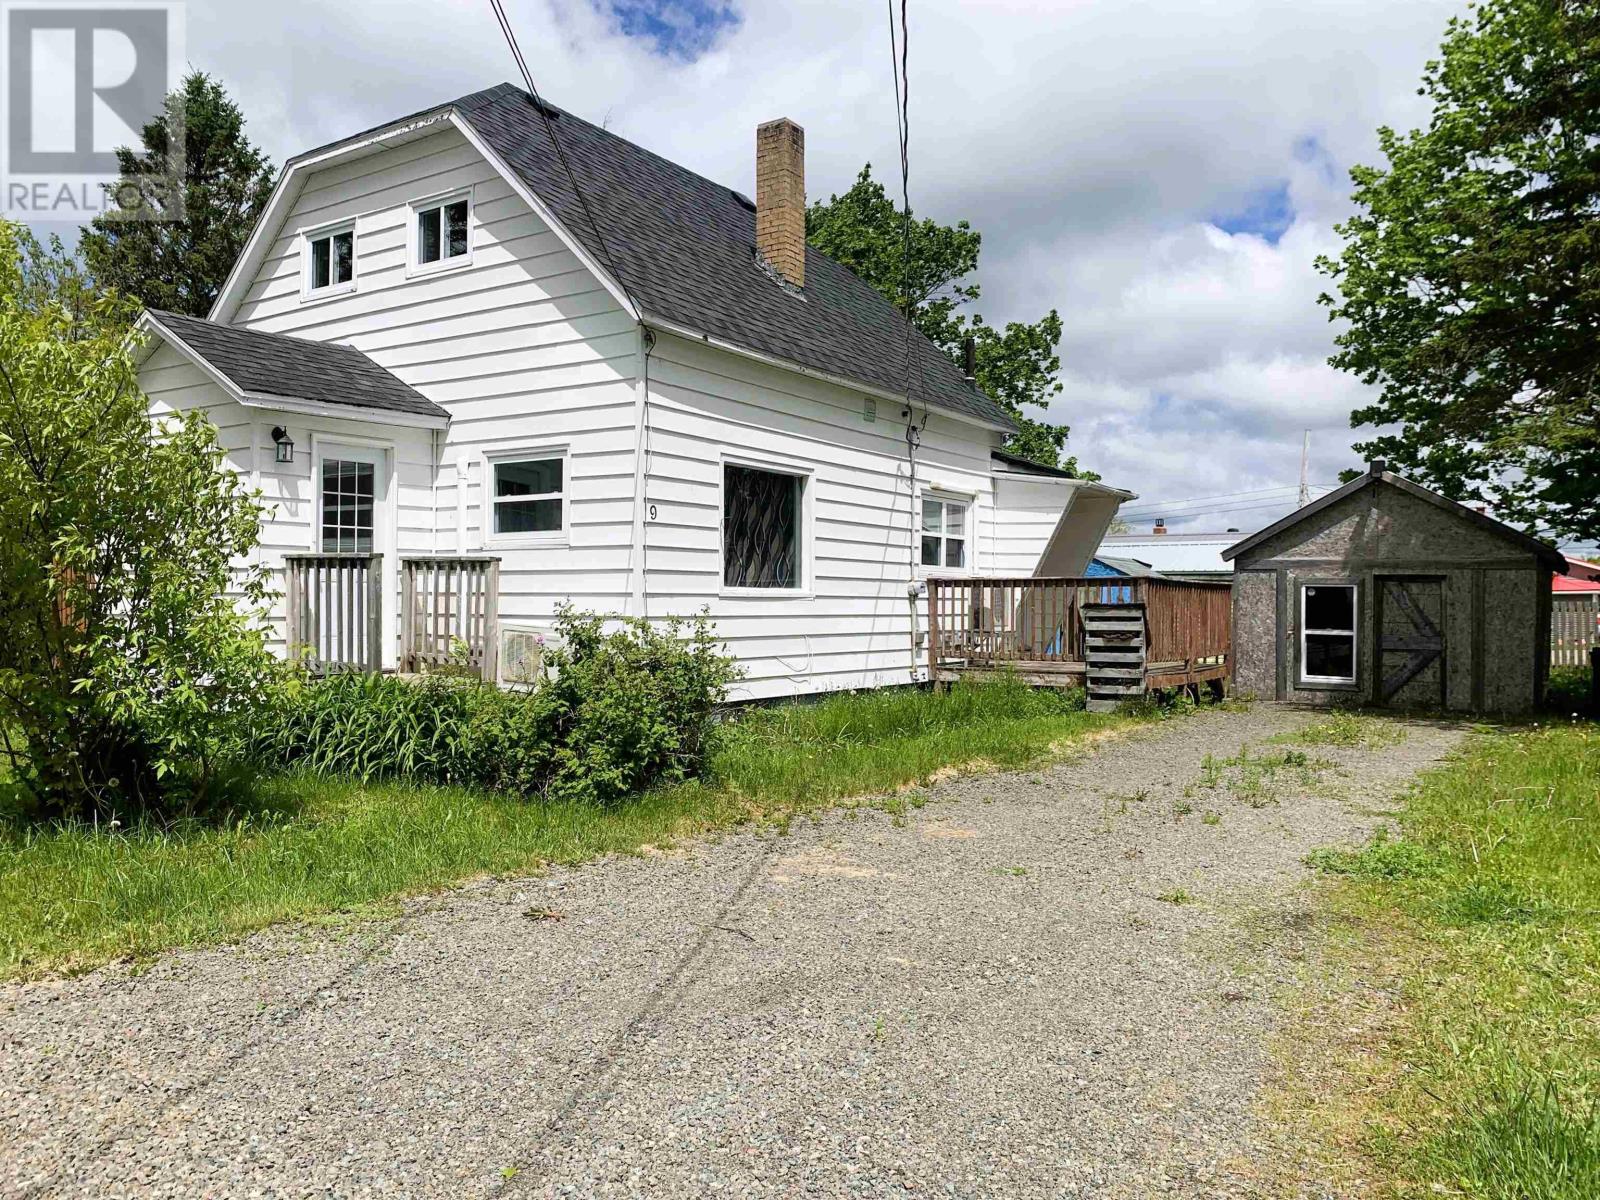
Welcome to 9 Clarke Street, a charming and affordable home situated on a spacious lot tucked away at the end of a quiet, no-exit street in Springhill! This two-bedroom, two-bathroom property offers comfortable living with plenty of potential for first-time buyers, downsizers, or investors. The generous yard provides ample space for gardening, outdoor entertaining, or future improvements, while the home's practical layout makes everyday living easy and convenient. Updates include new roof (2023), Heat pumps (2015 and 2018). Located close to local amenities, schools, and community services, this property presents an excellent opportunity to own a home with great value and room to make it your own! (id:29604)
Royal LePage Cumberland Realty Ltd.
12 Linden Avenue
Wolfville, Nova Scotia
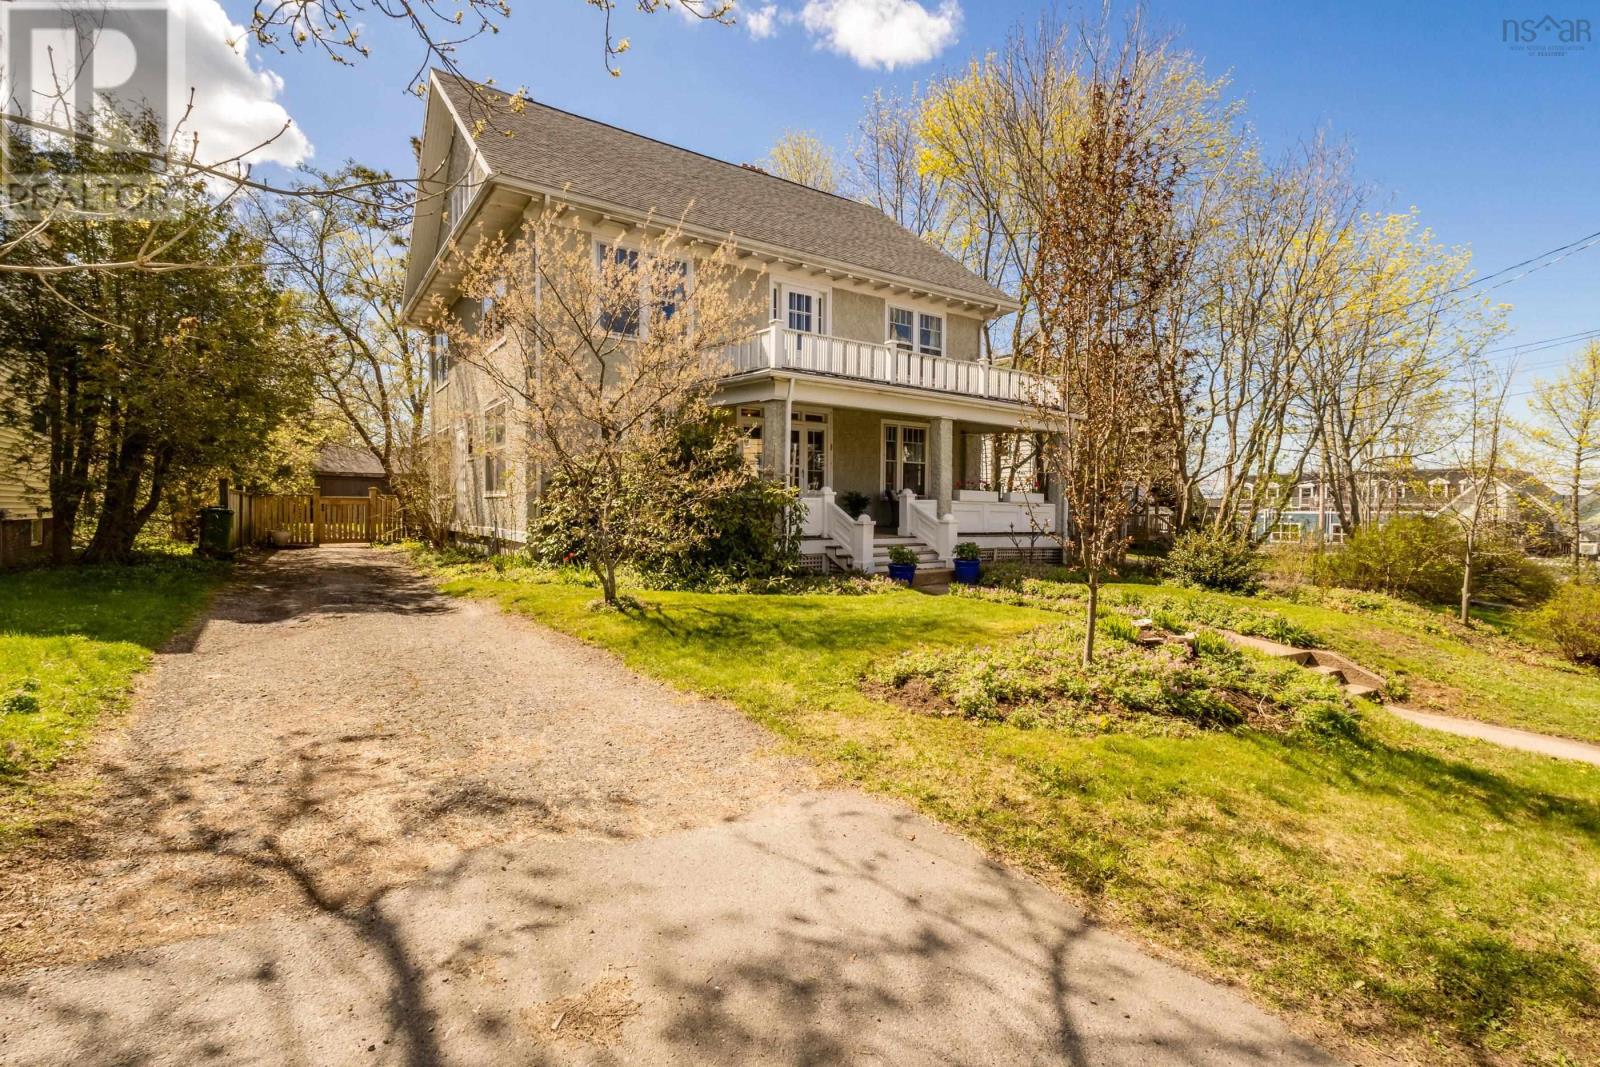
12 Linden Avenue is an elegant 1920 stucco residence by noted builder Charlie Wright, thoughtfully updated for modern use while retaining original millwork, soaring ceilings and durable air-chamber walls. Offering roughly 4,000 sq ft across multiple levels, the home presents a flexible floorplan well suited to a dentist, multi-physician practice, pain clinic, law firm or other professional offices. The propertys layout - 5+1 bedrooms, two full baths and a powder room - easily converts to exam or consultation rooms, private offices and administrative space. A third-floor billiards/music room includes plumbing for straightforward conversion to additional washrooms or staff facilities, and a secondary staircase provides discreet staff access to the kitchen. A separate client/patient entrance can be created to allow direct public access without disrupting residential circulation. Modern heat pumps ensure efficient year-round comfort, and the rear double garage and mature lot offer storage and parking potential. New Commercial zoning will allow for a multitude of commercial uses and will likely be approved by the Province by end of August 2026 - please verify with the Town of Wolfville. Located in the heart of Wolfville within walking distance of Acadia University, shops and cafés, this distinctive property combines historic character with practical features for immediate professional occupancy or redevelopment. Viewing by appointment. (id:29604)
Exit Realty Town & Country
12 Linden Avenue
Wolfville, Nova Scotia
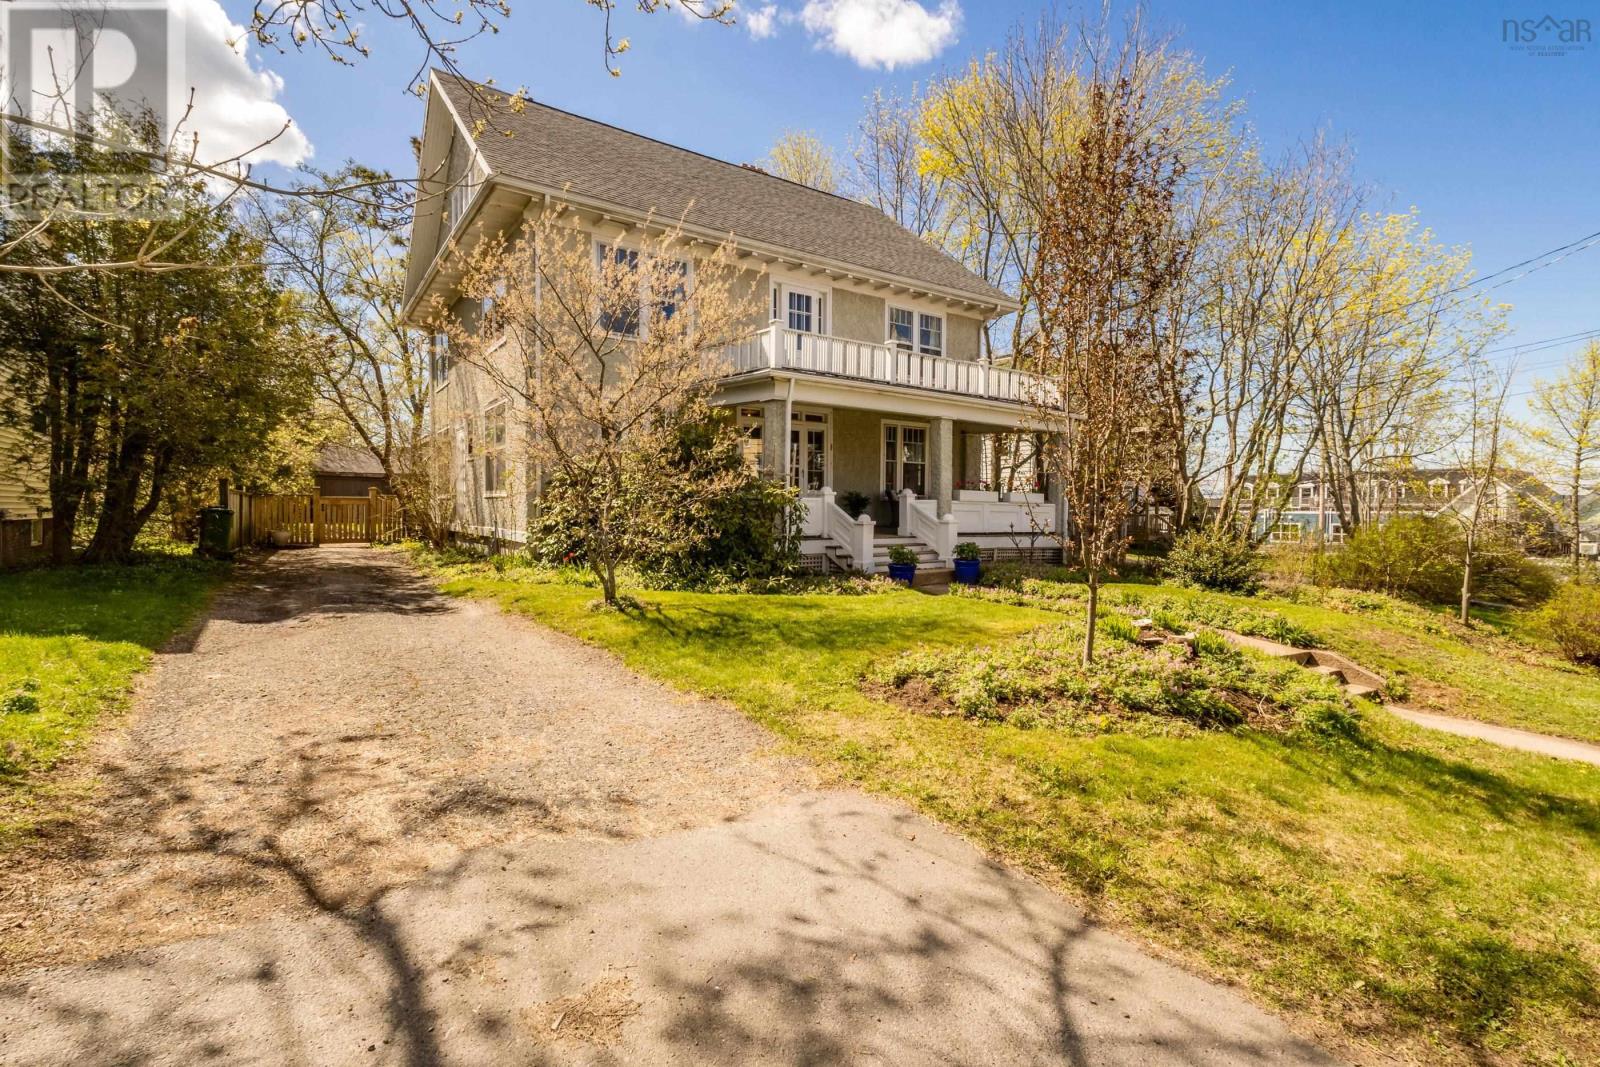
12 Linden Avenue - an iconic 1920 stucco residence by renowned builder Charlie Wright - invites you into the warm heart of historic Wolfville. Cherished by only three families in its 107 year history, and a sister house to the Colville on Main Street, this homes rare air-chamber walls, original millwork and soaring ceilings speak to inspired craftsmanship, while thoughtful updates make it comfortable for modern family life. Spanning more than 4,000 sq. ft., the flexible layout offers 5+1 bedrooms, two full baths and a powder room, with generous principal rooms that welcome gatherings and quiet moments alike. Once home to a respected local doctor, a portion of the property operated as a doctors office with its own entrance. The zoning supports professional use, multigenerational living or conversion to apartments. A charming secondary staircase, once used by household staff, leads directly into the kitchen. This warm focal point features a Wolf range, handsome built-ins and two generous pantries that keep cooking supplies neatly organized. It also offers direct access to a back deck where you can dine under the vines throughout the summer. The elegant main staircase and extra-wide landing lead to each of the bright bedrooms, while the third floor currently serves as a billiards and music room and includes plumbing for easy future development of the loft. Modern heat pumps ensure year-round comfort without sacrificing the homes historic soul. A double garage at the rear of the property currently serves as storage space. Set on a mature lot in Wolfvilles core, within walking distance of Acadia University, downtown shops, cafés and Wolfville School, this property blends history, character and neighborhood convenience to create a rare, once-in-a-generation opportunity. (id:29604)
Exit Realty Town & Country