
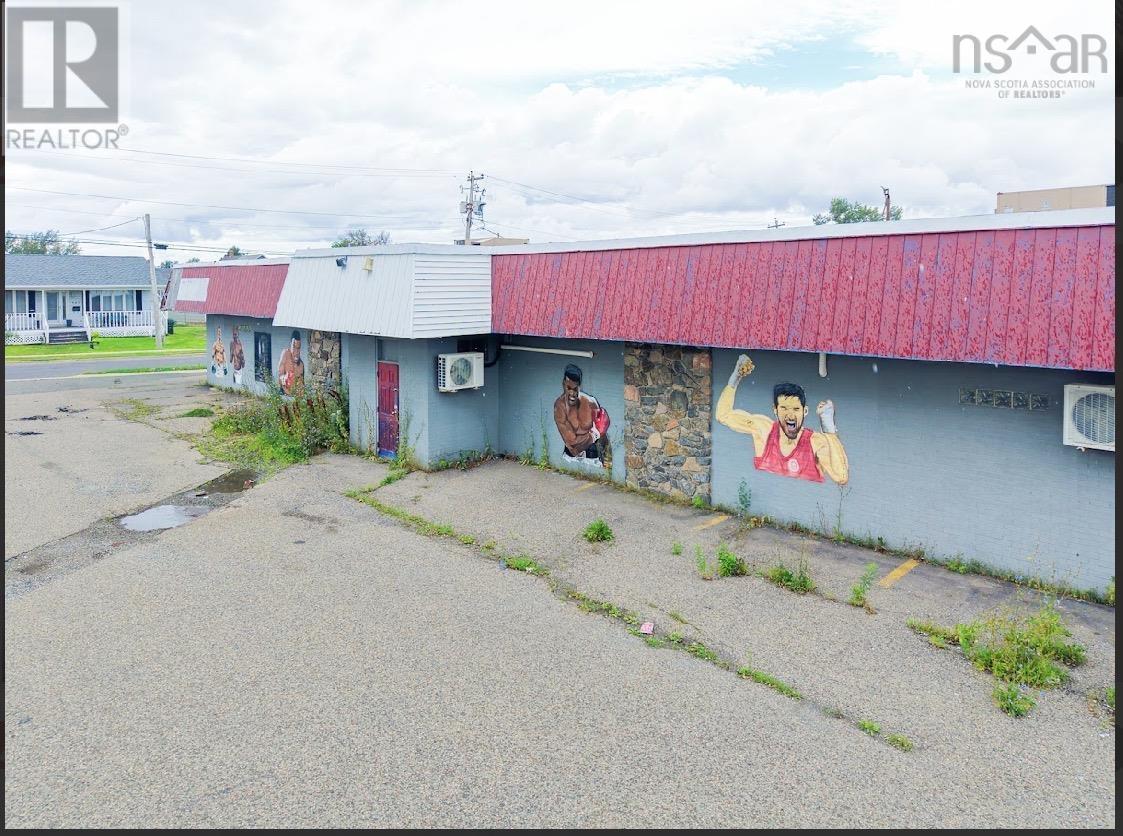
3447 Wilson Avenue
New Waterford, Nova Scotia
Bring your vision to life in this spacious 5,823 sq. ft. concrete commercial building, ideally suited for a variety of uses and redevelopment opportunities. The property features a large paved parking lot and a versatile layout with plenty of potential for an investor, entrepreneur, or developer. The building has previously operated as a popular bar, restaurant, and boxing club, offering an excellent opportunity to bring it back to its former use or explore something completely new. With the potential for apartments, storage units, a restaurant, bar, commercial space, or other permitted uses, the possibilities are extensive. Inside, youll find separate mens and womens washrooms with multiple stalls, along with a solid concrete structure that provides a great foundation for your next project. The property will require some updating and vision, but the potential is there to create something truly special. Whether youre looking for your next business location, an investment opportunity, or a redevelopment project, this property is ready for your ideas. Dont miss this opportunity, book your private viewing today and start imagining the possibilities! (id:29604)
Coldwell Banker Boardwalk Realty
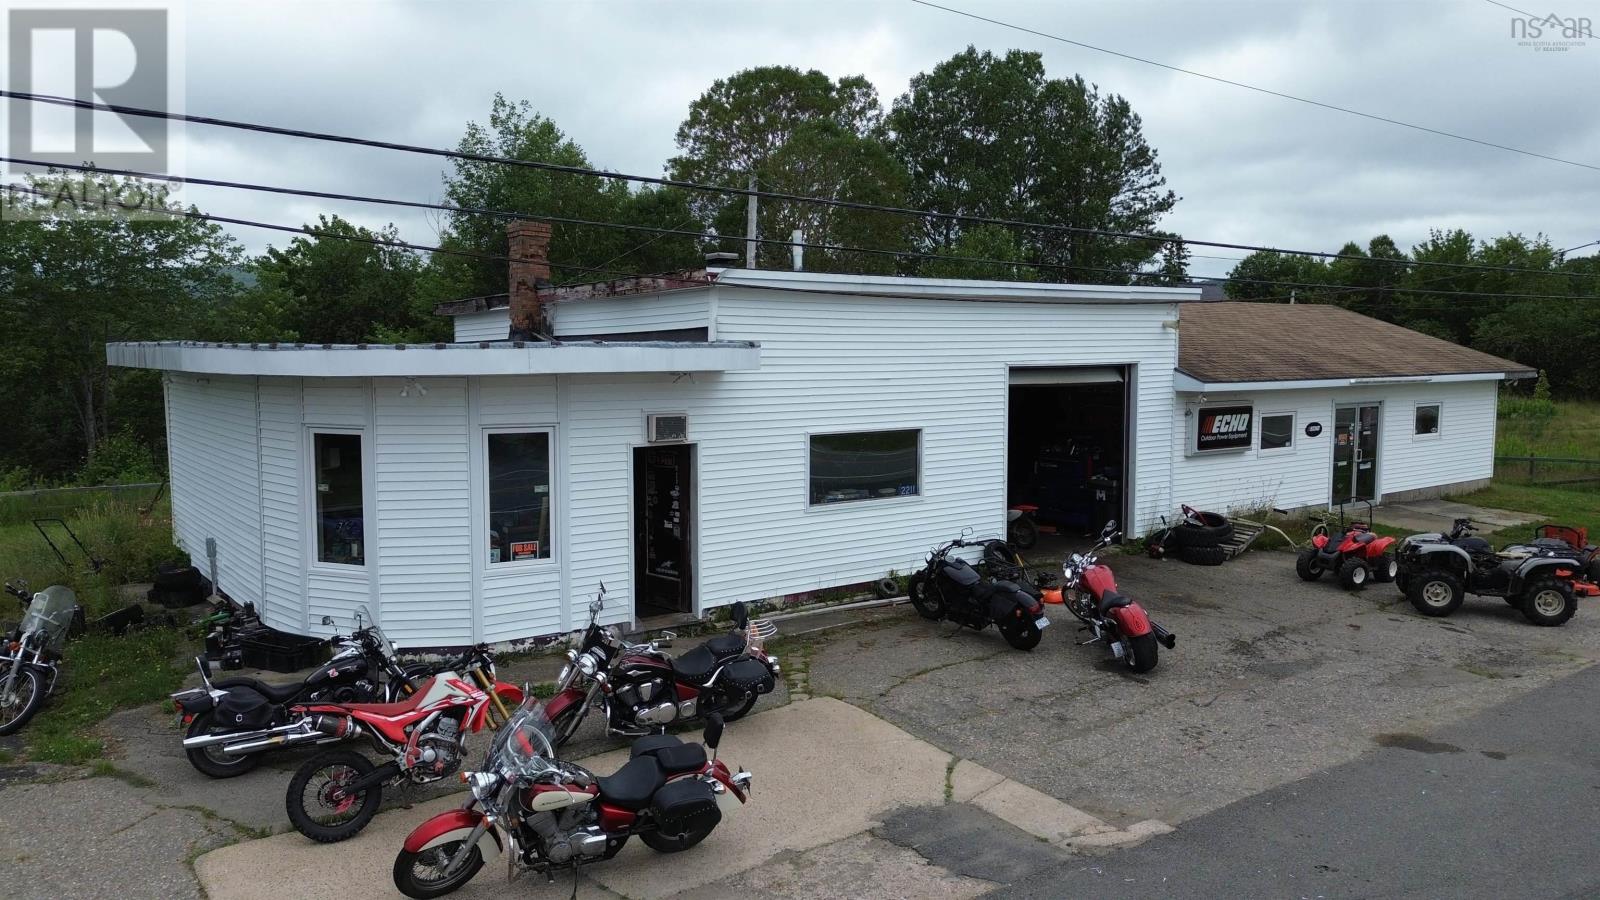
2211 Cabot Trail
Middle River, Nova Scotia
This well established motorcycle business has been operating successfully for 34 years and is the only motorcycle repair shop located along the world famous Cabot Trail. The original building was constructed in 1955, with a second section added in 2004, providing additional space for the business. Its excellent location benefits from the thousands of tourists who travel this scenic route every year. The current owner is willing to provide training and ensure a smooth transition for the new owner, with the duration and scope to be agreed upon by both parties. The business is being offered as a complete turnkey operation including the current inventory with an approximate value of $200,000. (id:29604)
Iland Realty Inc.
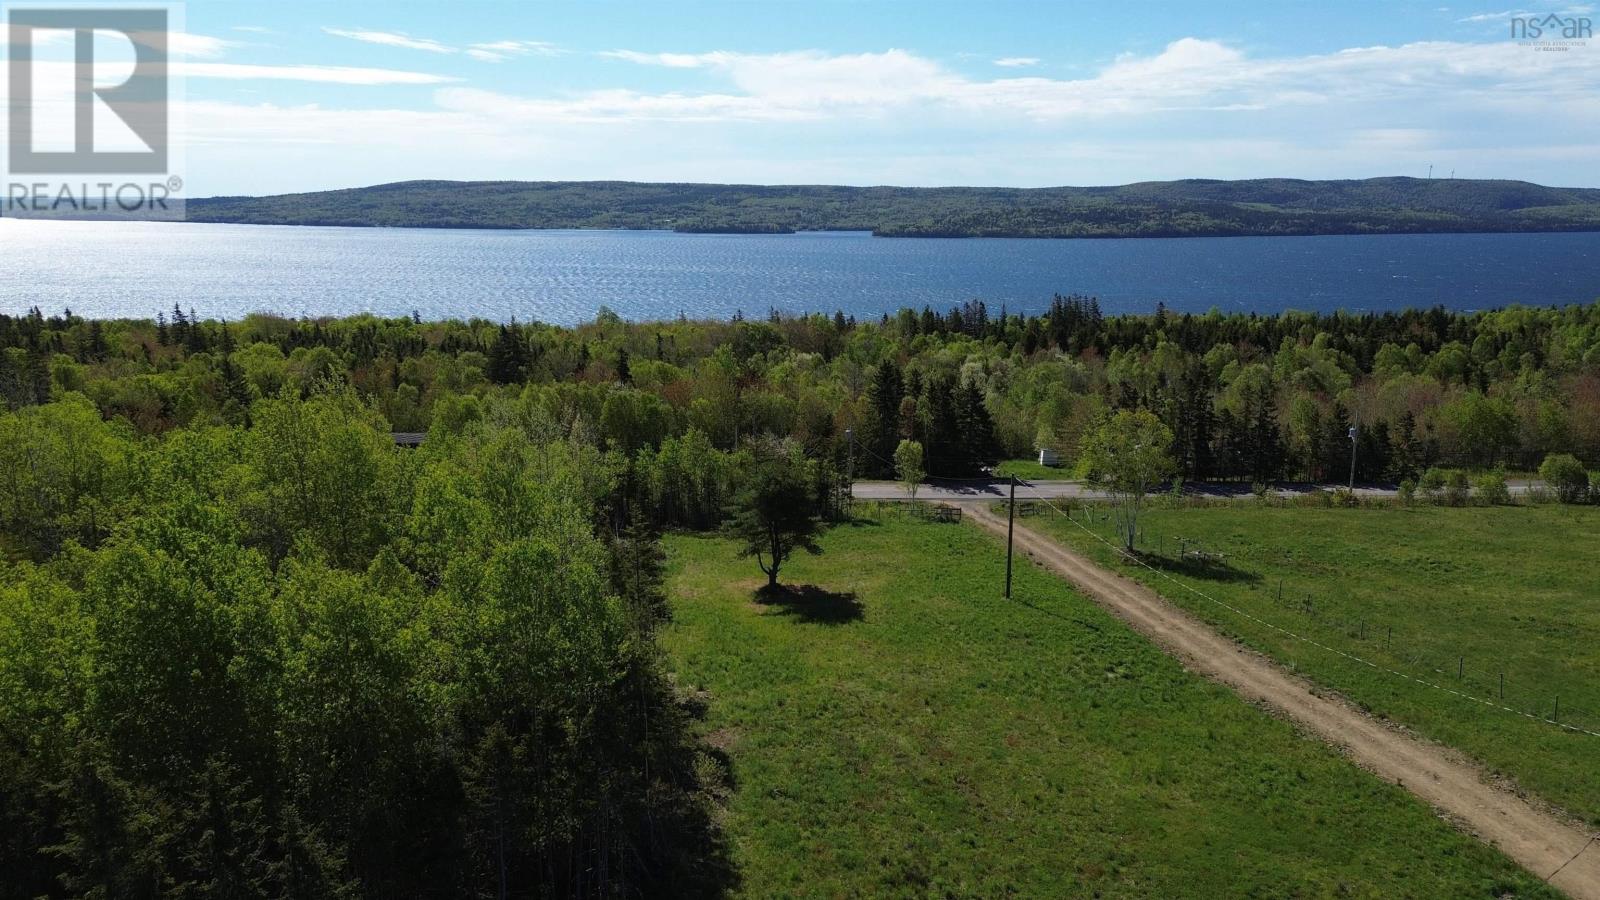
2710 Hillside Boularderie Road
Southside Boularderie, Nova Scotia
Discover the potential of this impressive approximately 100 acre property ideally located just 20 minutes from North Sydney and about 30 minutes from both Sydney and Baddeck. This versatile parcel is perfectly suited for investors, hobby farmers, livestock operations, equestrian enthusiasts, or anyone looking to create a private rural retreat. With multiple cleared areas, existing access roads, and extensive acreage, the property offers outstanding development potential and flexibility for a wide range of uses. A driveway is already in place leading to an approximately one acre cleared and partially fenced area that has been prepared for future development. A second access road leads deeper into the property where another acre has been cleared and seeded. Existing ATV trails throughout the property provide excellent recreational opportunities and convenient access to different sections of the land. Two partially completed garage structures and a chicken coop are already on site. The smaller building measures 12 x 16 feet while the larger structure measures 15 x 40 feet. One building is currently used for storage and the other has been partially converted into an off grid living space. Stunning views of the Bras d'Or Lake can be enjoyed from multiple locations throughout the property. The majority of the land is flat to gently sloping, wooded, dry, and highly usable. Whether you are looking to establish a farm, raise livestock, create a hunting retreat, build your dream home, enjoy outdoor recreation, or secure a long term investment, this unique property offers endless possibilities in a beautiful Cape Breton setting. (id:29604)
Iland Realty Inc.
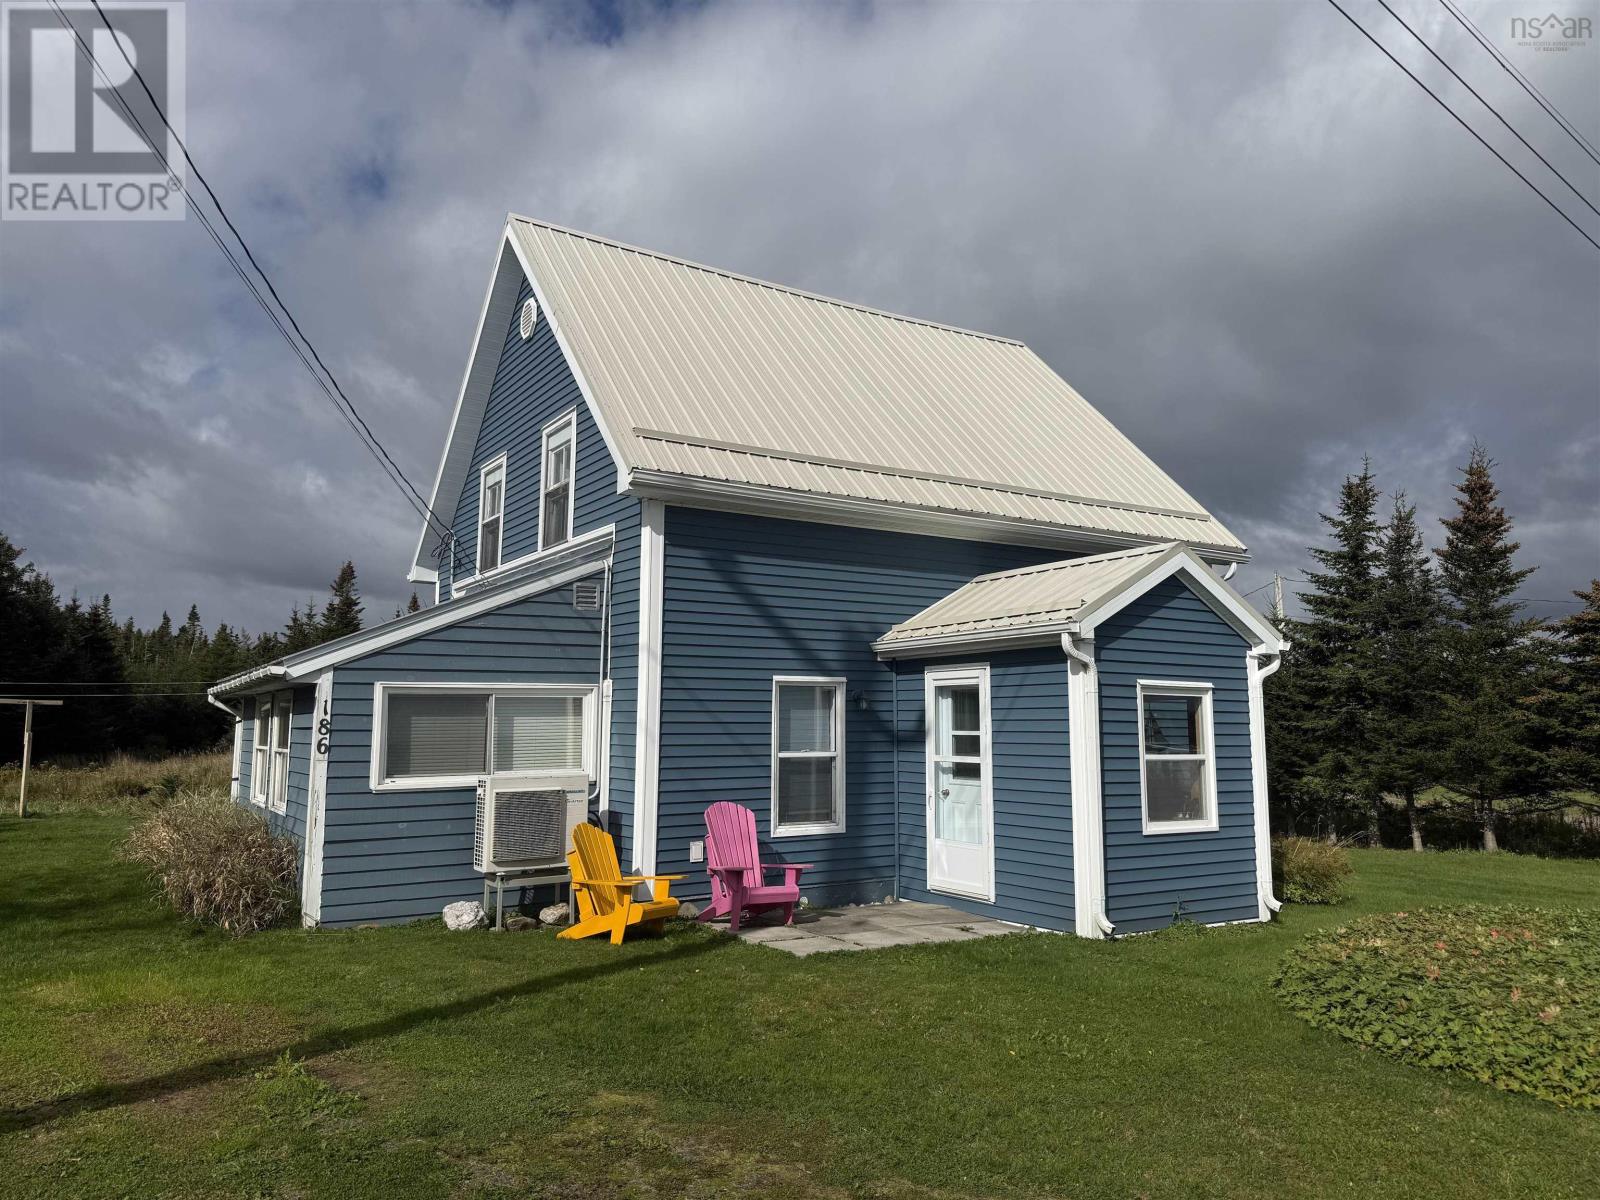
186 Port Bickerton Village Road
Port Bickerton, Nova Scotia
Charming Coastal Home in Port Bickerton An Affordable Opportunity! Looking for a summer getaway or an affordable way to enter the real estate market? This century-old home in the welcoming coastal community of Port Bickerton could be just what youre looking for! Offering 2 bedrooms and 1 bathroom, this charming property has been enjoyed as a summer cottage for the past twenty years. The upper level is currently closed off, leaving room to explore its potential. Updates include vinyl siding, a metal roof, and a heat pump for added comfort. Enjoy beautiful ocean views right from your property and spend your days watching the fishing boats go by. With kayaking and swimming nearby, its easy to embrace the relaxed coastal lifestyle. Great neighbours and an active community add to the appeal of this special location. Whether youre searching for a summer retreat, a starter home, or an opportunity to get into the real estate market, this property offers plenty of possibilities at the coast. Affordable coastal living and small-town charm await in Port Bickerto (id:29604)
RE/MAX Park Place Inc. (Antigonish)
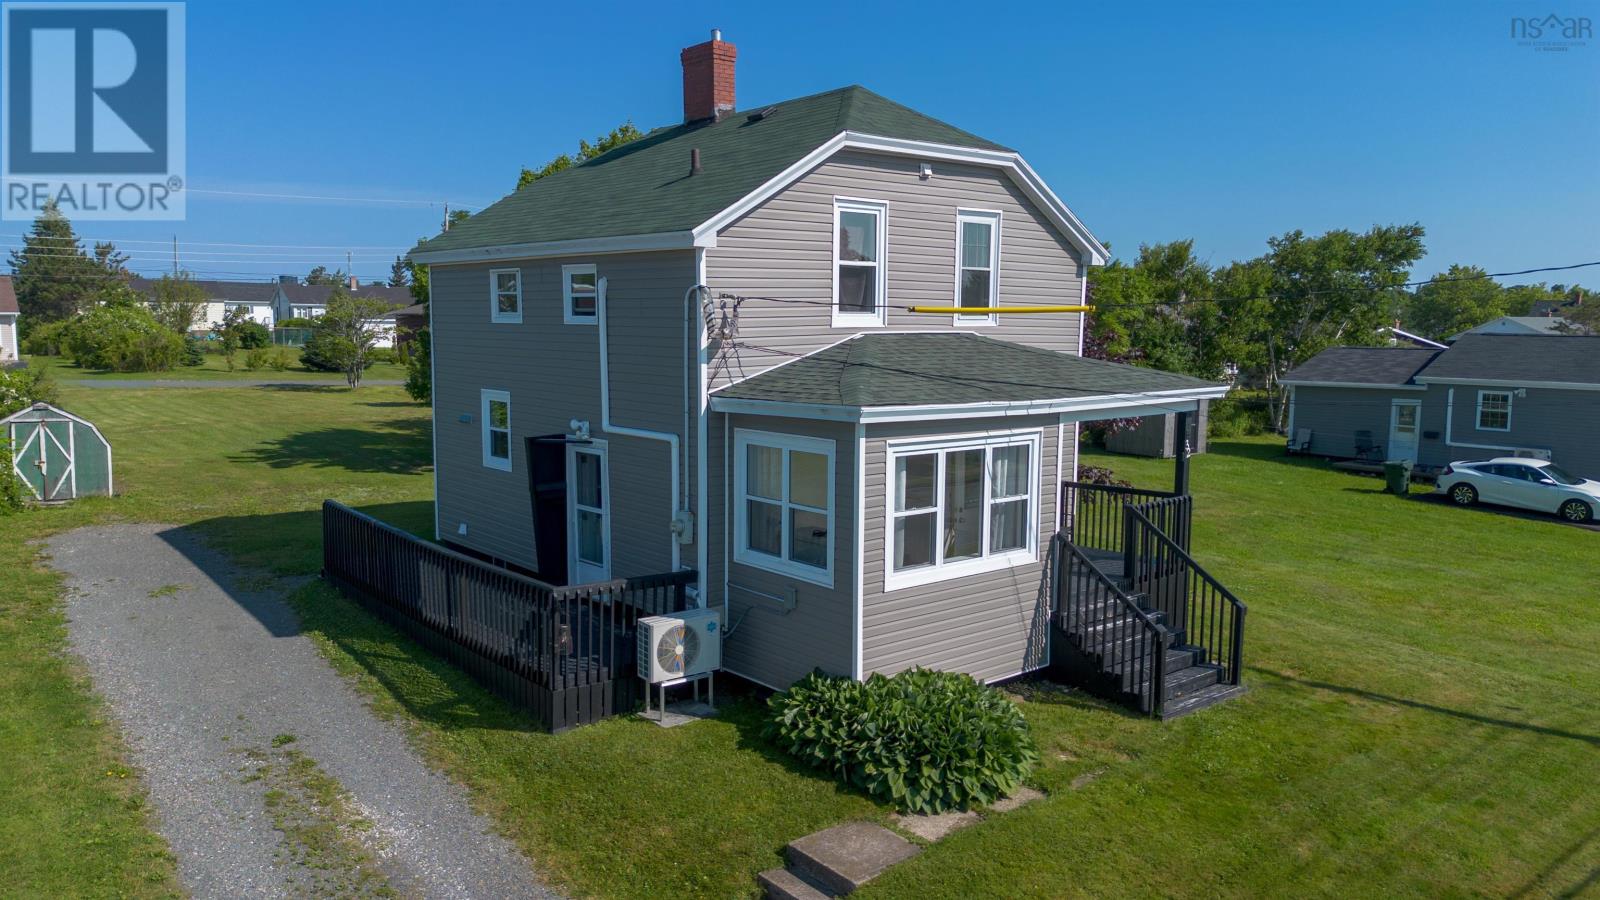
32 Highland Street
Glace Bay, Nova Scotia
Welcome home to this charming, move-in ready property that combines comfort, convenience, and exceptional value. Freshly painted throughout, this well-maintained home offers a bright, welcoming interior with beautiful hardwood floors, spacious rooms, and a clean, modern feel that's ready for you to enjoy from day one. Set on an impressive 12,000 sq. ft. lot, there's no shortage of outdoor space for kids and pets to play, gardening enthusiasts, or future plans to create your dream backyard. The large lot also provides plenty of parking and room to enjoy the outdoors. Inside, you'll find generously sized bedrooms, an updated full bathroom filled with natural light, and a functional layout that's perfect for families, first-time buyers, or anyone looking for a home that's ready without the need for immediate renovations. Conveniently located close to schools, shopping, parks, and everyday amenities, you'll enjoy the perfect balance of a spacious property while still being just minutes from everything you need. Whether you're looking to purchase your first home, downsize without sacrificing yard space, or invest in a solid property, this home checks all the boxes. Freshly painted, move-in ready, and situated on a generous lot in a convenient locationthis is an opportunity you won't want to miss. Schedule your private viewing today! (id:29604)
Coldwell Banker Boardwalk Realty
202 Saunders Road
Deerfield, Nova Scotia
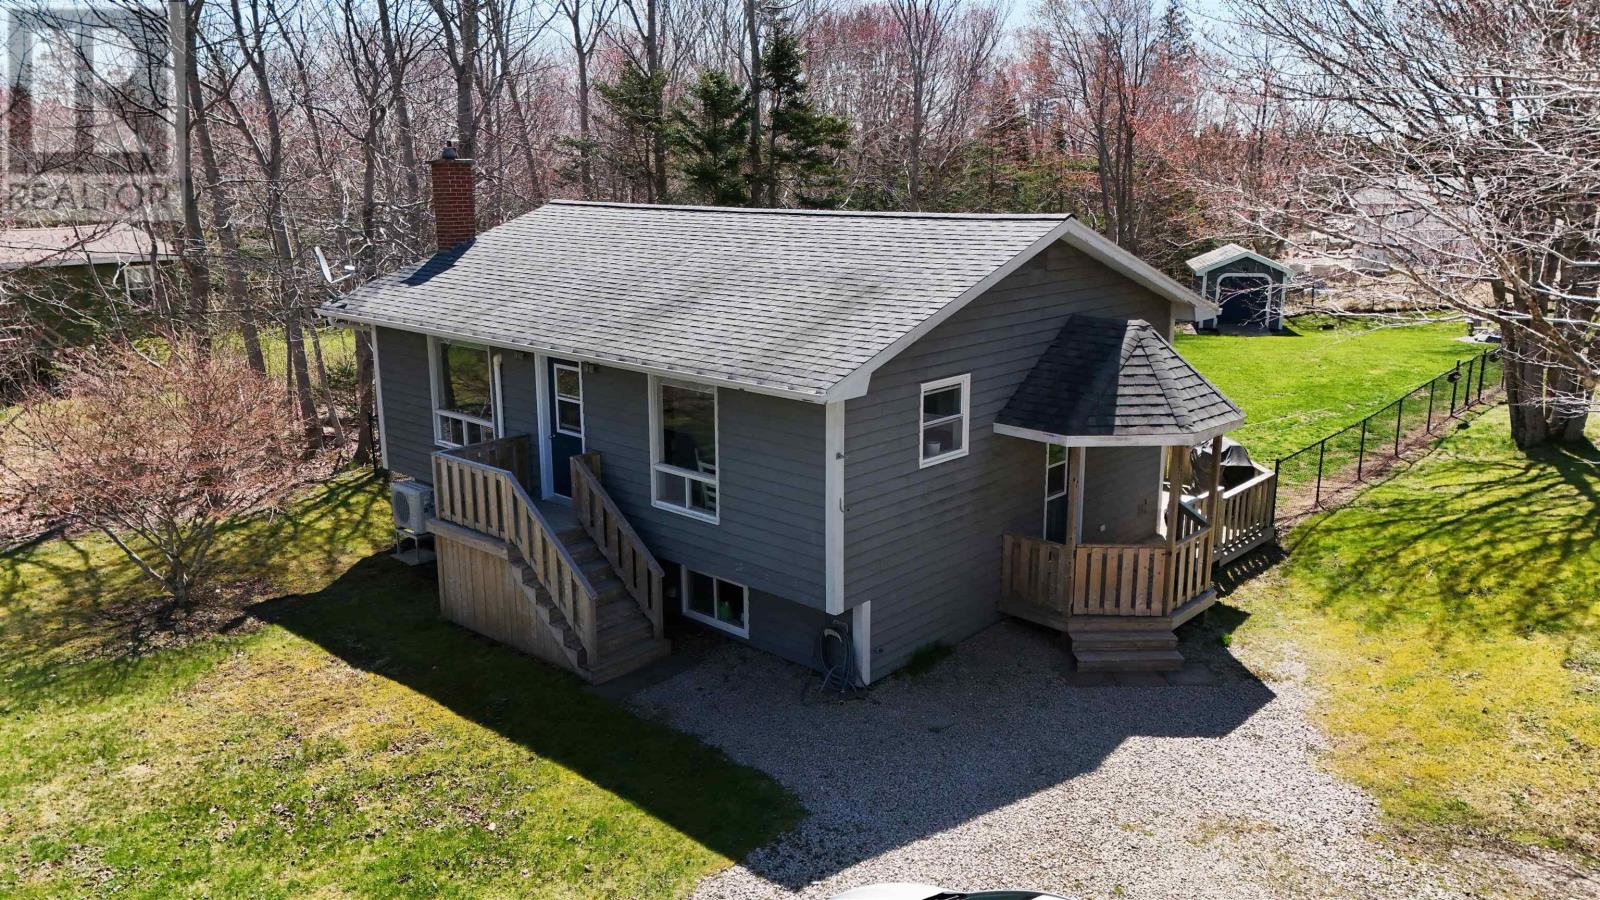
Move-in ready 3 bedroom, 1 bathroom home just 15 minutes from town, fully renovated within the past year. Updates include a new kitchen, bathroom, heat pump, electrical, plumbing, and more, offering modern comfort and peace of mind. The main level features a bright open concept kitchen and living area, along with two bedrooms and a full bath. The lower level provides additional living space with a spacious rec room, third bedroom, laundry area, and storage room with convenient walkout access. Enjoy outdoor living with a large back deck overlooking the fenced backyard, perfect for relaxing or entertaining. The property also includes an 18x20 garage equipped with a generator plug, as well as a 10x16 shed for additional storage. (id:29604)
The Real Estate Store
153 Burkes Rd.
French Cove, Nova Scotia
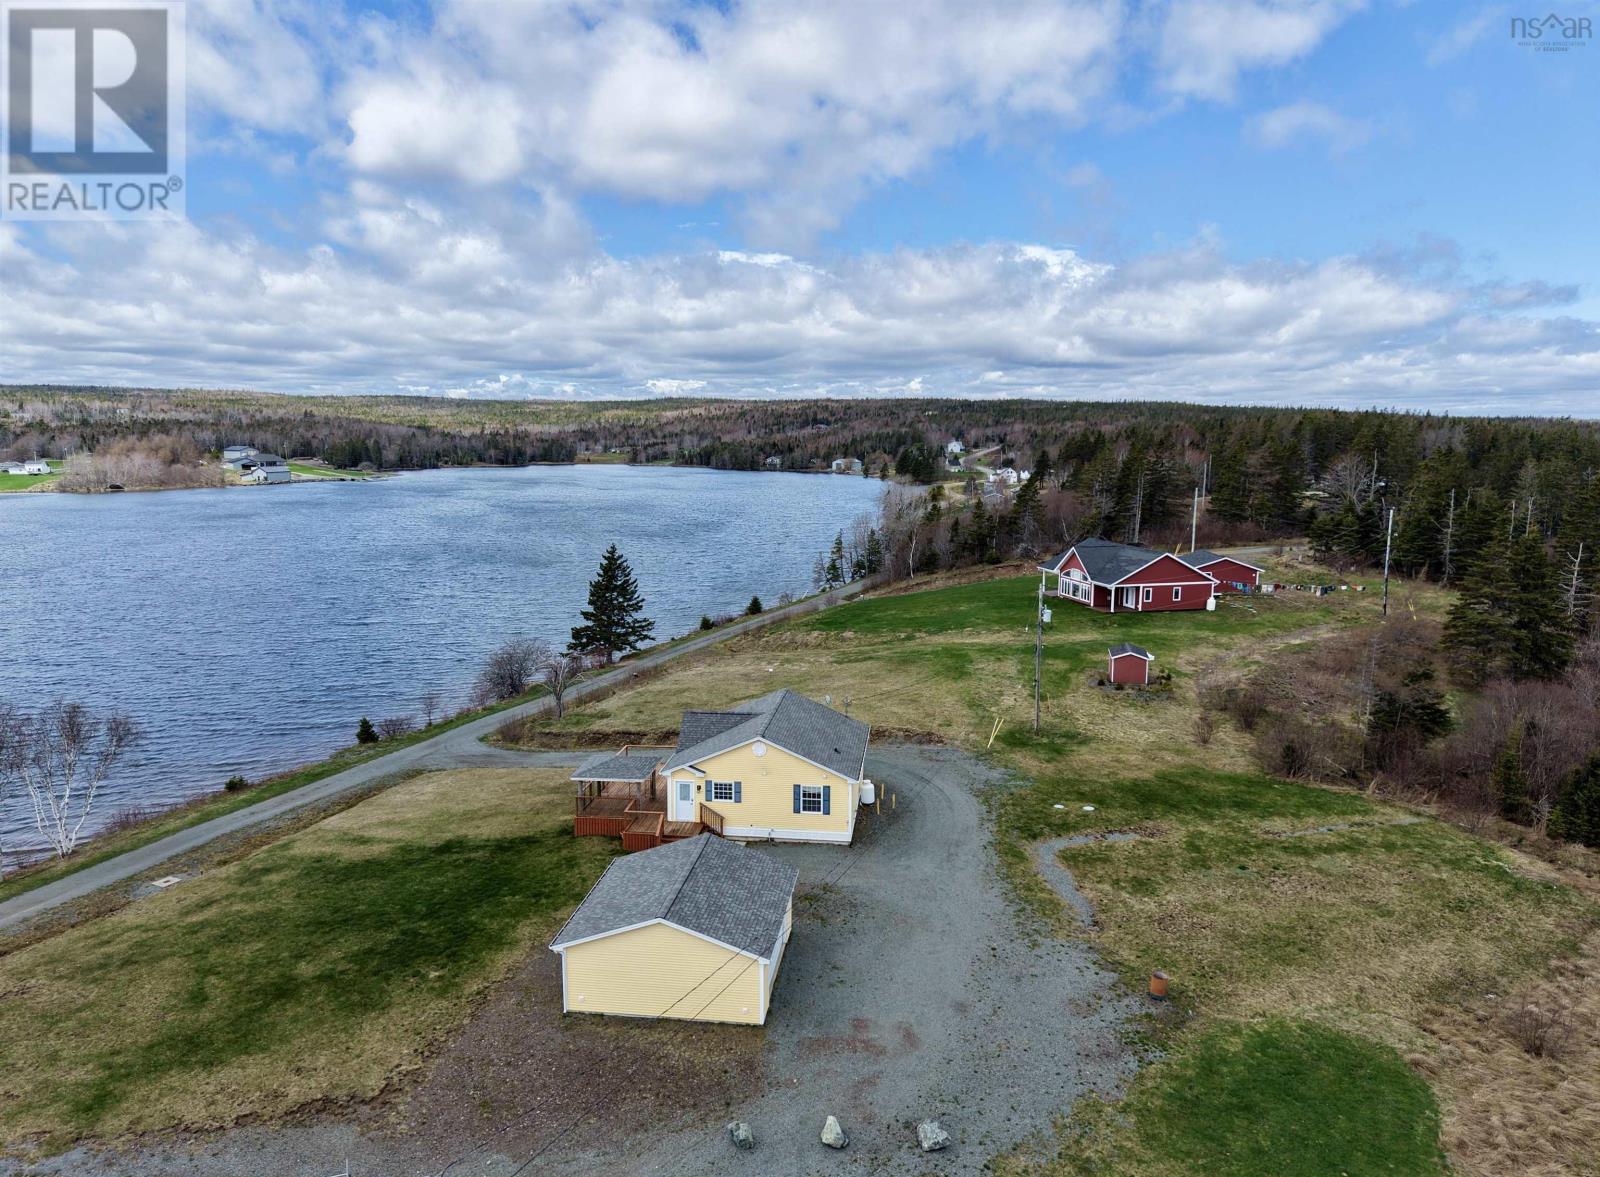
Welcome to your waterfront escape at 153 Burkes Road in French Cove. Set on 3.2 acres along the stunning shores of Bras dOr Lake, this well maintained 11 year old home is truly move in ready. Inside, youll find a bright, naturally sun filled, open concept layout combining the kitchen, dining, and living areas ideal for both everyday living and entertaining. Complete with a ductless heat pump and cozy propane fireplace for year round comfort. The home features two bedrooms and one full bathroom, including a spacious primary bedroom and a versatile second bedroom equipped with a Murphy bed for added flexibility. Patio doors lead to a beautiful front deck overlooking the water, complete with a solid roof pergola thats perfect for relaxing or hosting while taking in the beautiful views. A recently built 24 x 24 detached garage with power adds excellent storage and workspace options. Located just minutes from the charming village of St. Peters and only a short 25 minute drive to Dundee Golf Club, this property offers the perfect blend of convenience and tranquility. Whether youre looking for a year round residence or a peaceful getaway, this waterfront property delivers comfort, privacy, and unbeatable scenery in a sought after location. (id:29604)
Iland Realty Inc.
Lot 17 Helmuts Lane
Cleveland, Nova Scotia
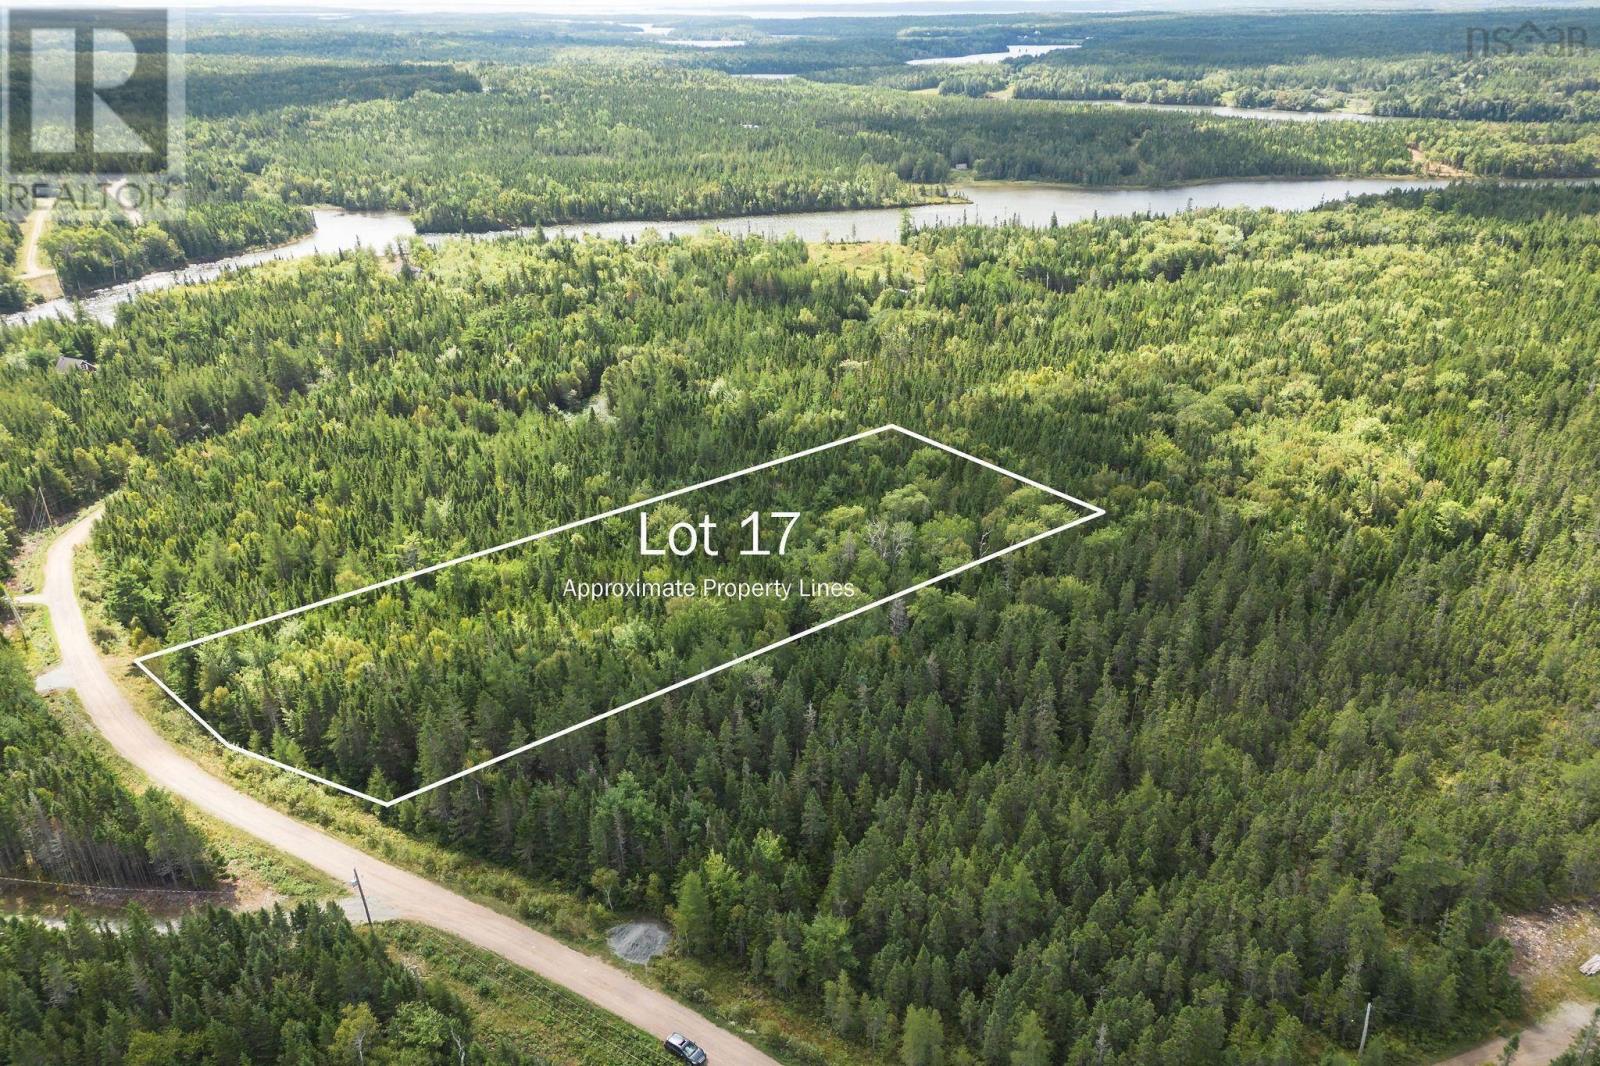
Cape Breton, Nova Scotia 2.7 acre building lot in a well maintained subdivision close to all amenities. The property comes with a deeded right of way to the River Inhabitant, just a short walk away. Located only 10 minutes from Port Hawkesbury and about 20 minutes from St. Peters, you will have easy access to grocery stores, banks, schools, and more. Strait Richmond Hospital is just minutes away. Power is at the lot line, and high-speed internet is available. Easy protective covenants are in place, allowing you to build your dream home in a peaceful and friendly neighborhood. This is an ideal spot to build a starter home for families or to create an affordable retreat in nature, while still enjoying the convenience of nearby services. Secure your piece of land today, and let the future bring the value (id:29604)
Cape Breton Realty
667 Shad Point Parkway
Blind Bay, Nova Scotia
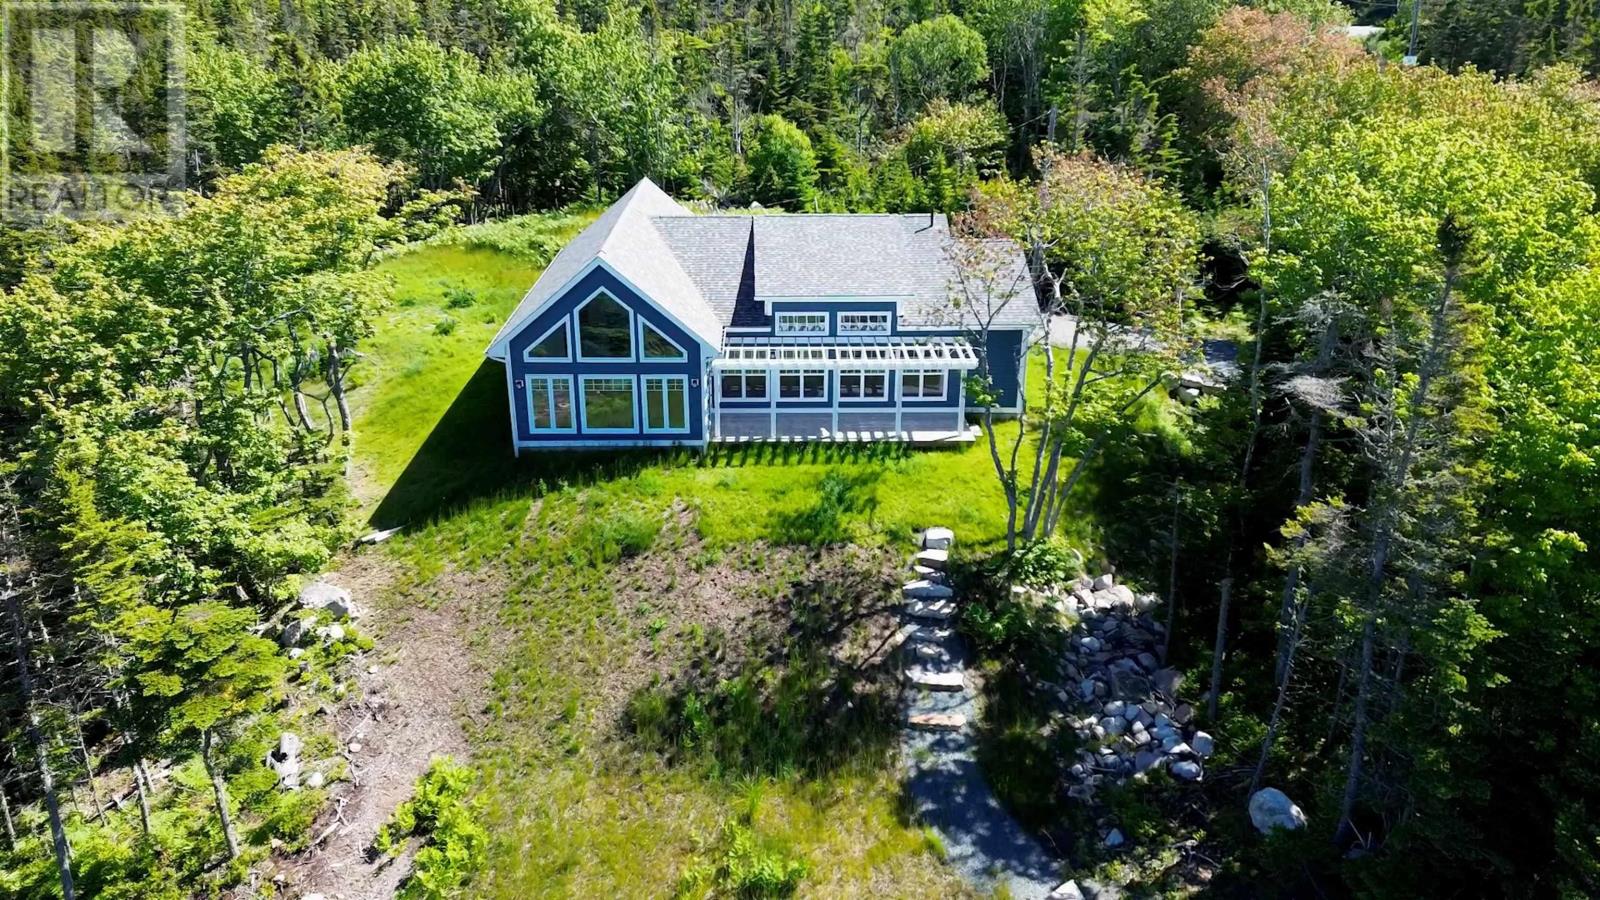
Welcome to 667 Shad Point Parkway, a beautifully appointed 2023-built home tucked inside the gates of Shag End Estates one of the South Shore's most sought-after gated, oceanside communities. Framed by mature trees and a park-like setting, this property pairs the privacy of a private, resident-controlled community with the ease of one-level living, just 30 minutes from Halifax and 45 minutes from Halifax Stanfield International Airport. This 3-bedroom, 2-bathroom home was thoughtfully designed and constructed by Chester Home Builders, known throughout the region for quality craftsmanship and coastal-inspired design. Inside, a 12-foot vaulted ceiling soars over the open-concept great room, where expansive windows frame ocean views and flood the space with natural light. The interior is finished with luxury laminate flooring, quartz countertops, and custom cabinetry throughout a timeless, move-in-ready palette suited to everyday living and entertaining alike. A solar option can be explored with this property. With this option your electricity needs can rest easier knowing that the stunning views also help with the enjoyment of lower monthly living costs. Outside, the home's classic blue exterior, covered front porch, and pergola-shaded deck give it an authentic coastal character, while a gravel driveway and 1.6-acre partially cleared, landscaped lot offer both privacy and room to roam. There is also opportunity to purchase an additional slice of heaven across the road that leads to the ocean for you to enjoy. (id:29604)
Lpt Realty Ulc
394 Canoe Crescent
Hammonds Plains, Nova Scotia
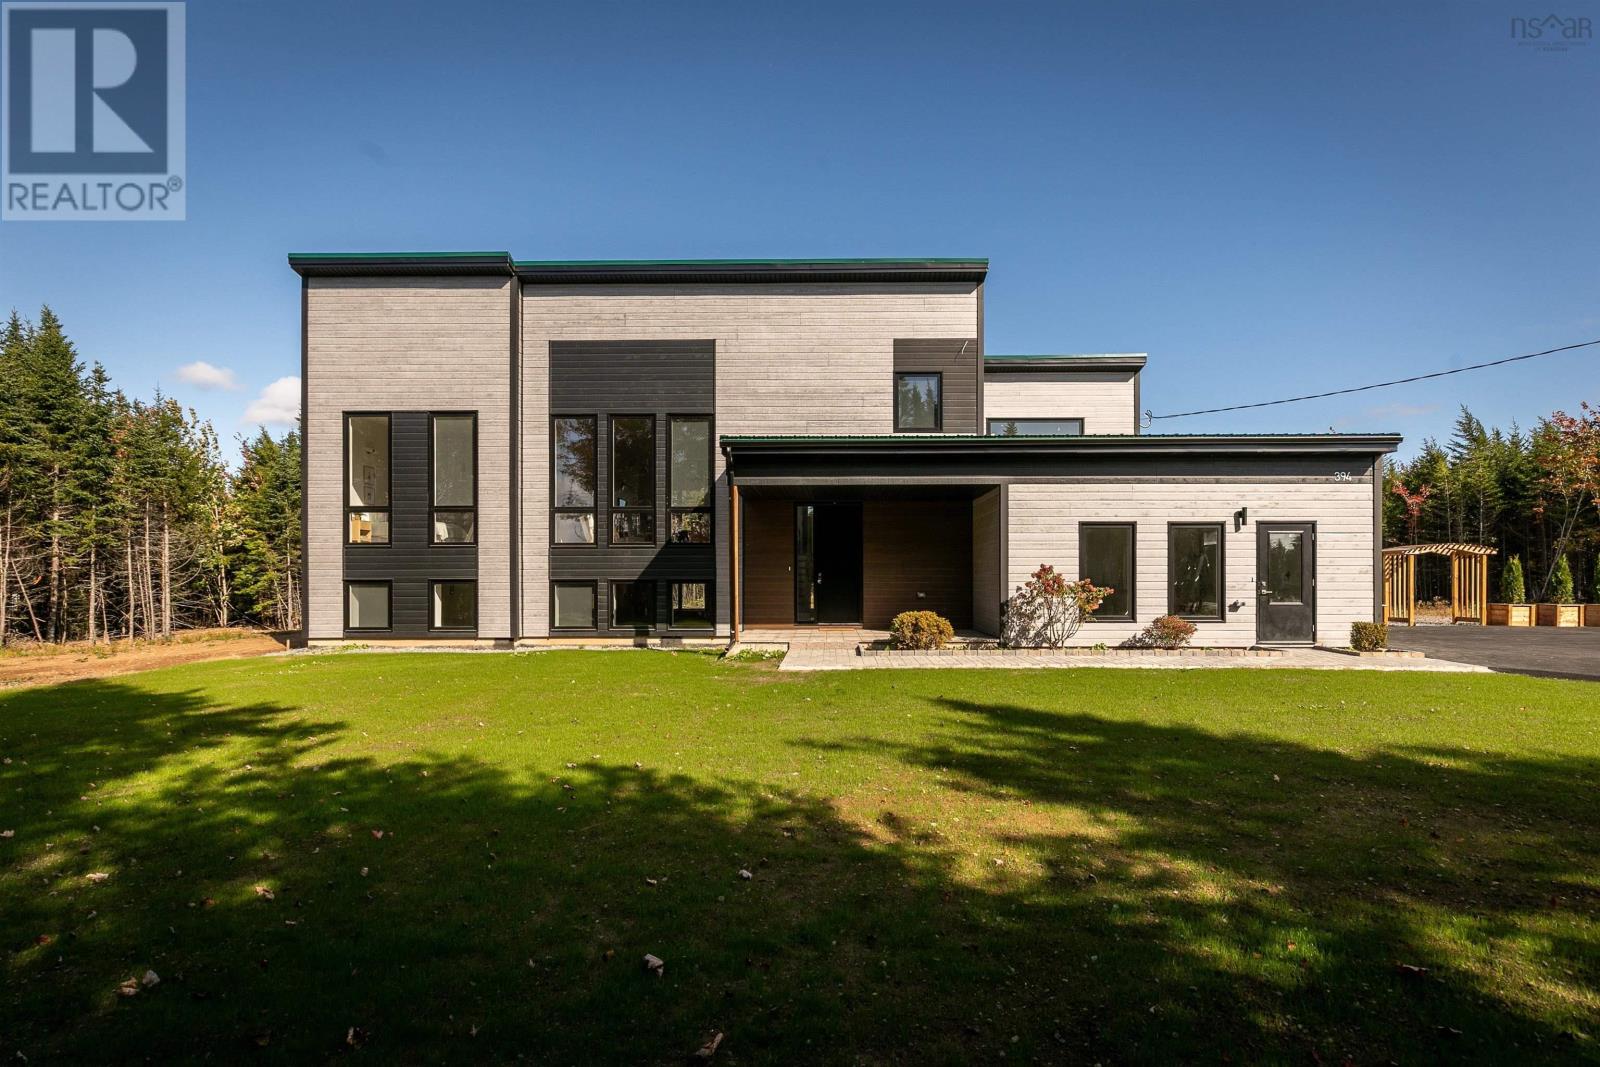
If brand-new construction with a 7-year warranty in prestigious Voyageur Lakes is on your radar, 394 Canoe Crescent deserves your attention. Set on almost 2 acres, this thoughtfully designed home offers 4 bedrooms, 4.5 bathrooms, a dedicated home office, and the kind of layout that truly works for modern family life. The welcoming foyer is bright and airy, framed by soaring interior doors and a warm, neutral palette. A well-placed mudroom and powder room add everyday practicality right where you need it. The main level is designed for connection. Living, dining, and kitchen flow seamlessly together, making it just as suited to quiet evenings as it is to full-house gatherings. The kitchen is the showpiece, offered with premium appliances, quartz countertops, full-height cabinetry, and a statement island that anchors the space beautifully. Step onto the expansive back deck, accessible from both the main living area and the primary suite, and take in uninterrupted views of your private backyard. The primary suite feels like a retreat, offering serene backyard views, a custom walk-in closet, and a spa-inspired ensuite with a double vanity, soaker tub and generous walk-in shower with custom tile detailing. Just off the main living space and up a few steps is the perfect place for a home office or study. Two additional bedrooms and a beautifully finished full bath complete the main floor. The fully finished lower level adds flexibility with a spacious rec room, fourth bedroom, den and an oversized laundry suite with custom cabinetry & quartz countertops. Privately positioned in one of the regions most desirable communities, 394 Canoe Crescent delivers refined living without compromise. (id:29604)
Royal LePage Atlantic
RE/MAX Nova (Halifax)
10 Florence Place Court
Lower Sackville, Nova Scotia
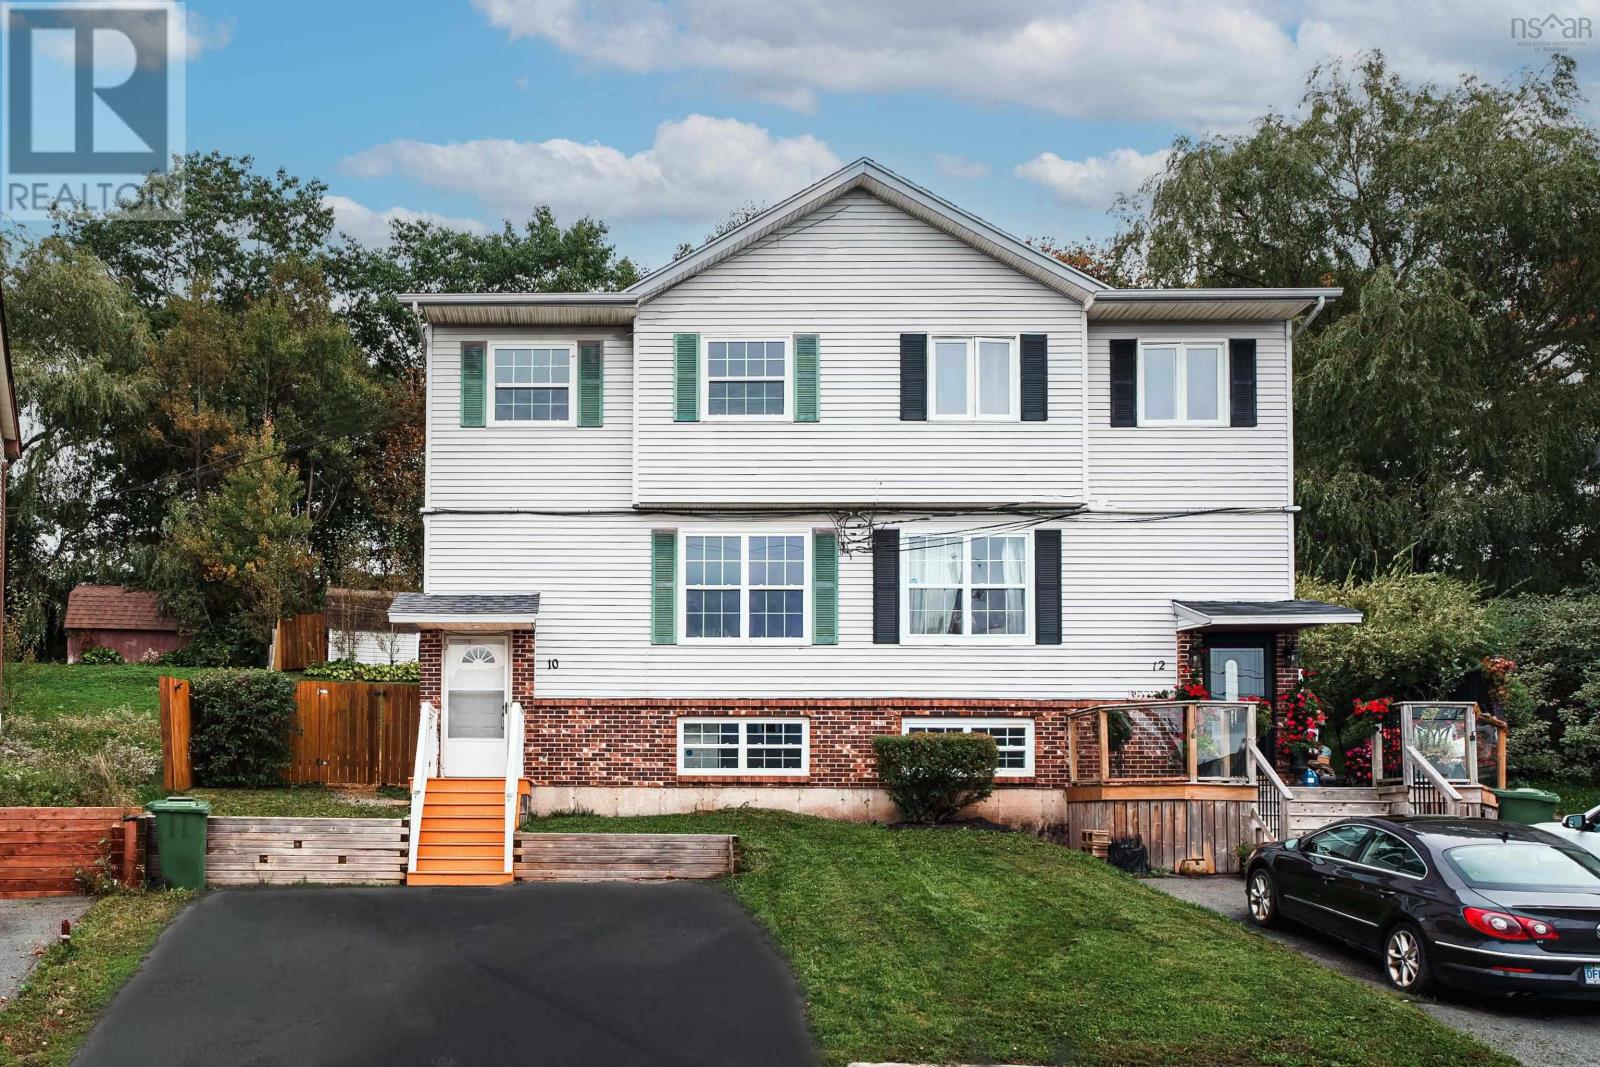
Welcome to 10 Florence Place Court, tucked away on a quiet cul-de-sac in Lower Sackville. This 2-storey home offers a practical and flexible layout with 3 bedrooms, a full bath,2 half bath and multiple spaces designed for comfortable family living. The main level features a spacious living room, dining area, bright kitchen, and convenient half bath. The finished lower level adds a generous family room, additional half bath, laundry, and a versatile denideal for a home office, playroom, or hobby space. Outside, enjoy a sunny, sloped backyard with a deck, shed, and plenty of room for outdoor activities and entertaining. A double driveway provides convenient parking. Ideally located close to schools, parks, transit, shopping, and recreation, this is a welcoming home in a convenient Lower Sackville community. (id:29604)
Royal LePage Atlantic
304 647 Bedford Highway
Halifax, Nova Scotia
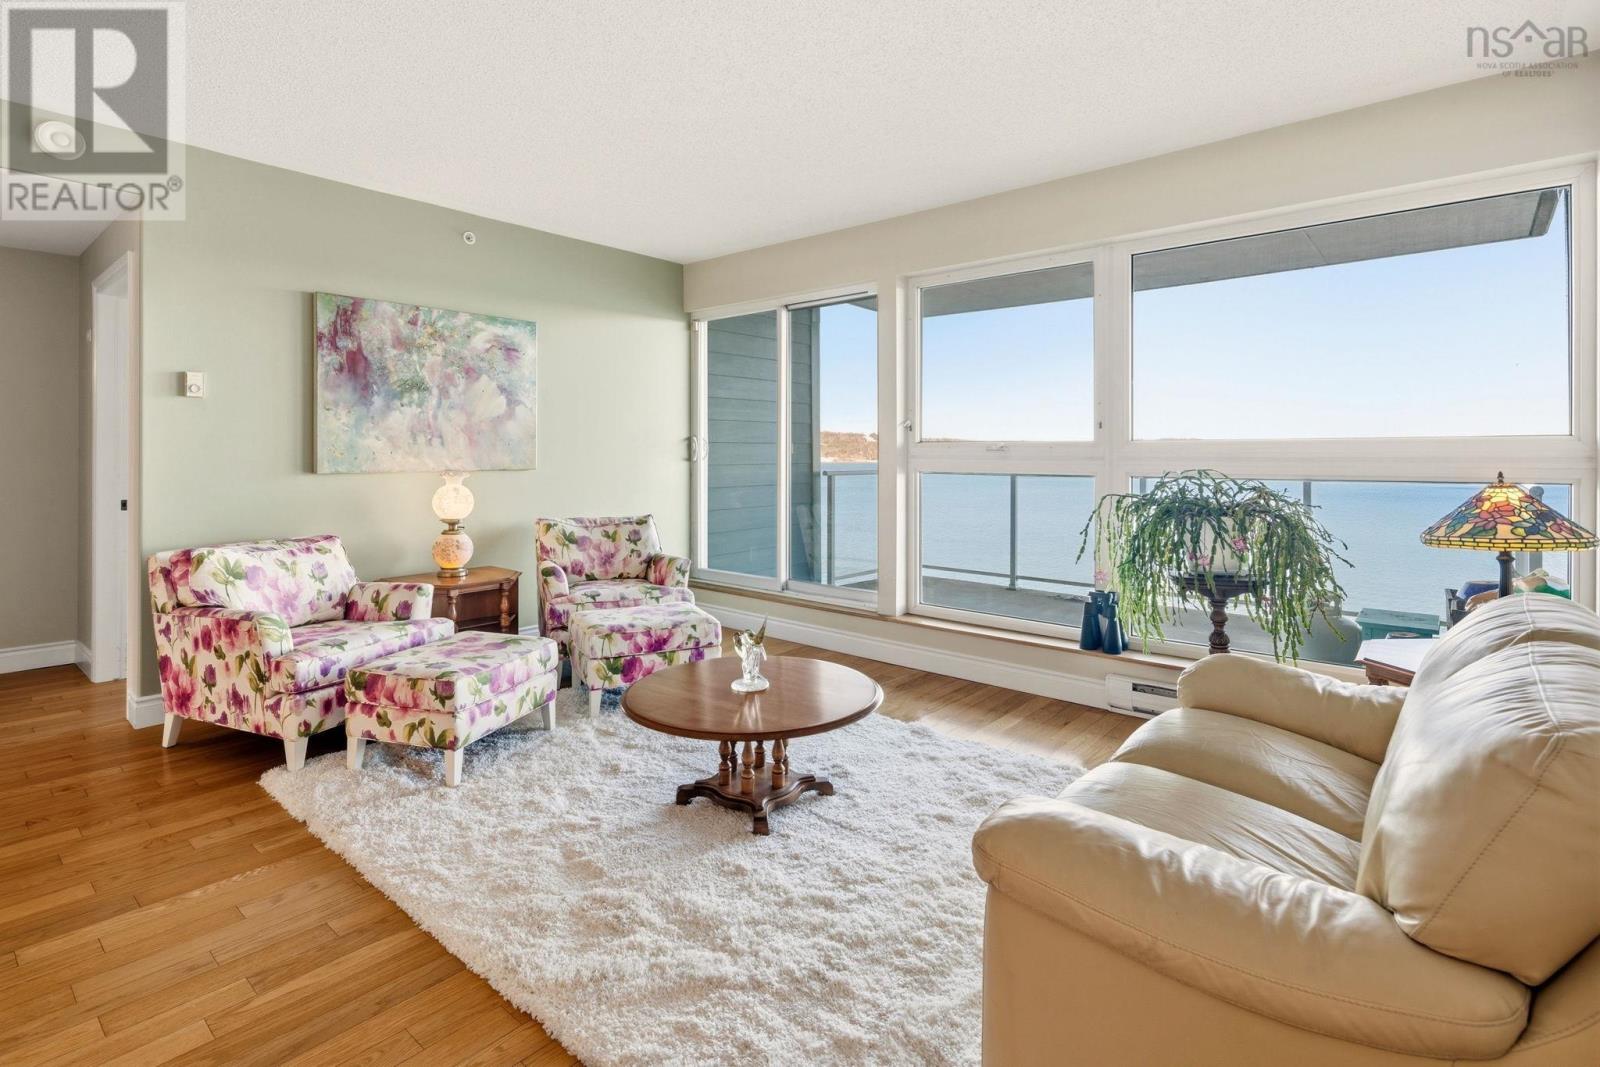
Welcome to 304-647 Bedford Highway. This rare, spacious 1,572-square-foot end unit offers the ultimate combination of privacy and breathtaking, panoramic views of the Bedford Basin stretching all the way to the Mackay Bridge. Inside, the condo feels bright and airy, featuring an open-concept living and dining area with sleek hardwood floors and an chefs kitchen complete with granite countertops and updated appliances. Whether you're hosting family or enjoying a quiet morning coffee, the entire space is designed to keep your focus on the stunning water views visible from every window. Designed for flexible living, this unit is a true rarity inHalifax with its functional 3-bedroom-plus-den layout. The smart split-bedroom design ensures the primary suite remains private, featuring a generous sized bedroom, a large walk-in closet, and a luxurious ensuite with dual sinks, a walk-in shower, and a window for natural light. Located close to all amenities and 100 series highway, commutes are a breeze. The unit comes with 1 heated underground parking with storage locker directly behind. This rare find will not last so book your viewing today. (id:29604)
Keller Williams Select Realty