
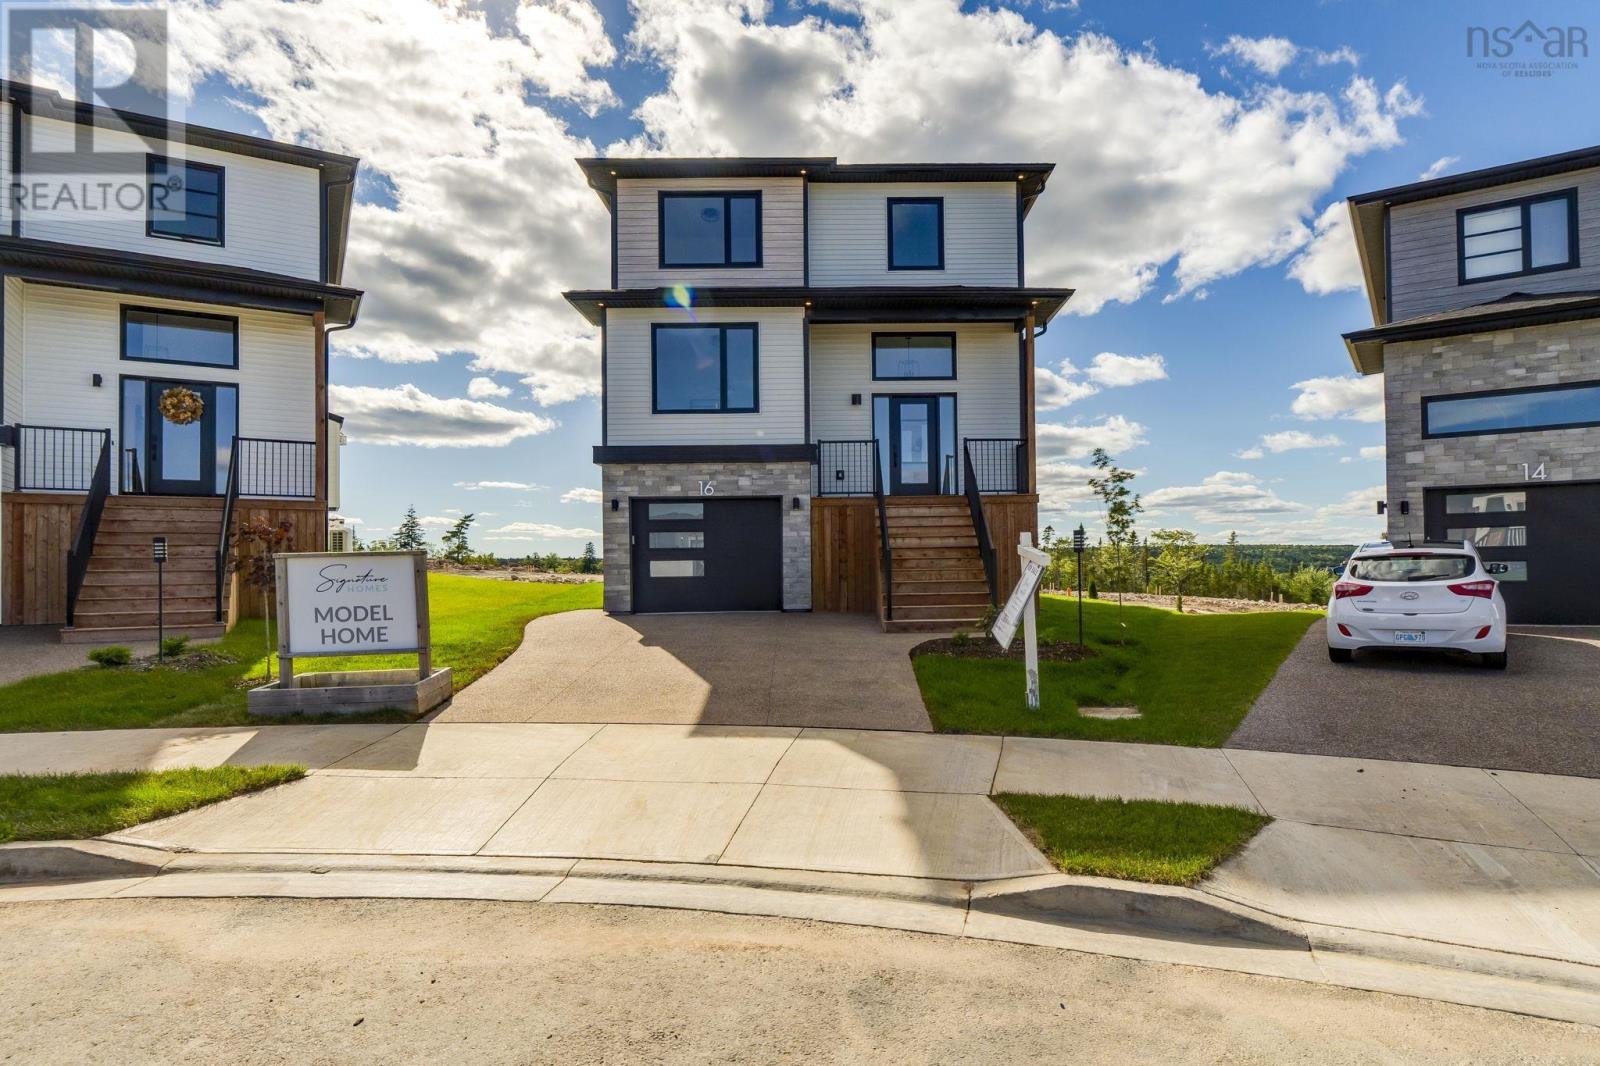
16 Wanders Way
Timberlea, Nova Scotia
Check to see if you qualify for the first time home buyers' GST Rebate. A quality home by Signature Homes Limited. . Welcome to your new dream home at 16 Wanders Way! This stunning residential property known as "The Cornerstone" offers a perfect blend of modern luxury and traditional charm, ensuring that you'll love every minute spent here. The fully finished three levels provide ample living space, while the four bedrooms and three full and one half baths provide plenty of room for you and your family. You'll love the elegant ceramic tile in the entry, and bathrooms, while the vinyl plank floors provide both style and durability. One of this property's best features is undoubtedly the beautiful hardwood staircase leading to the upper and lower levels. You'll feel like royalty as you ascend this gorgeous feature, and it's sure to impress any guests you may have over. But the luxury doesn't stop there! You'll also enjoy upgraded windows and doors , an upgraded fully ducted Daikin Fit Inverter heat pump, a propane fireplace, quartz countertops, walk out basement, a concrete driveway, and a landscaped lot that will have your neighbours green with envy. But what really sets this property apart is the stunning rear deck that spans the entire width of the house. This deck is the perfect spot to relax and enjoy the beauty of nature. Hosting BBQ's becomes a lot easier with an attached propane line so you will never have to wait in line again, or simply enjoying a glass of wine after a long day, this deck is sure to become your new favourite spot. Don't miss out on the chance to make this incredible property your own. (id:29604)
Royal LePage Atlantic
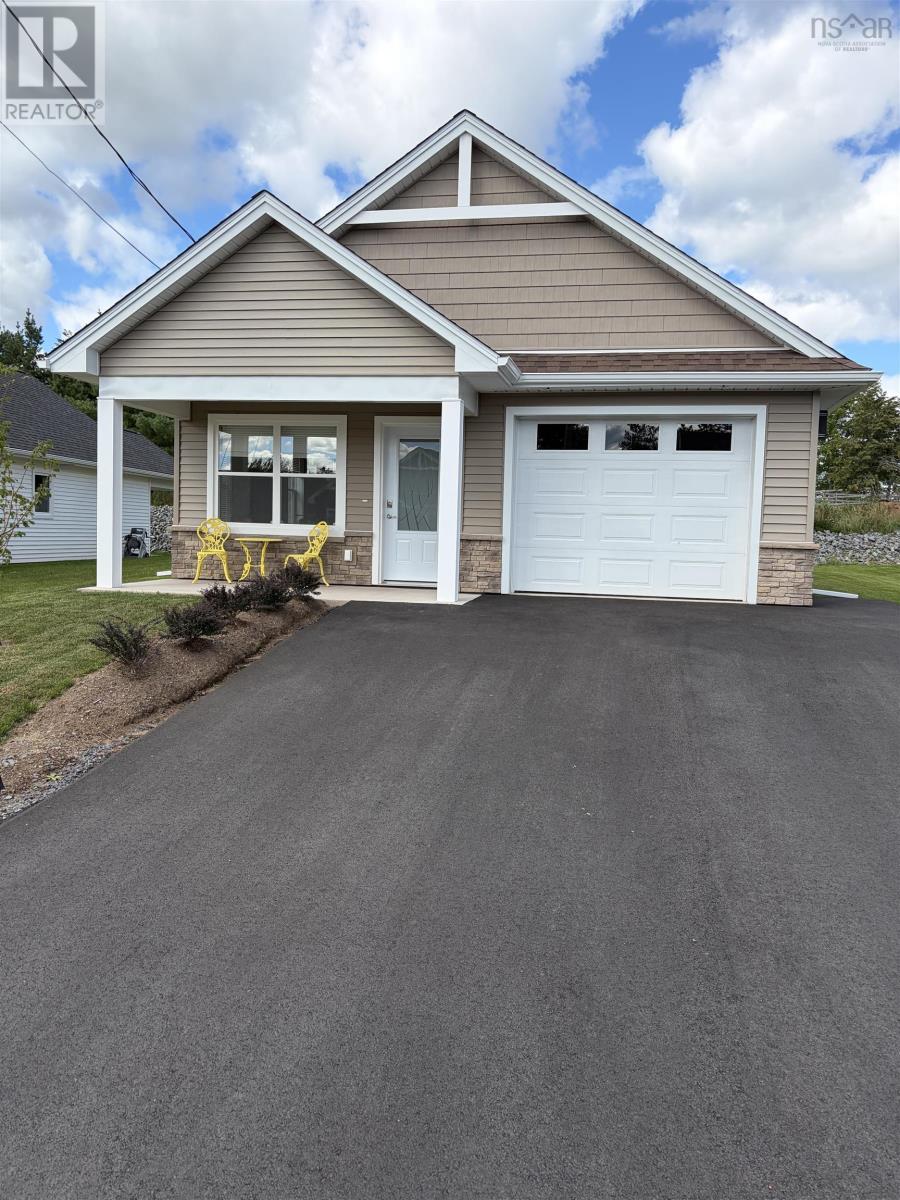
43 Rubys Way
Stewiacke, Nova Scotia
Introducing The Dahlia - New Construction home is ready to go! This ideal single-level home spans 1,022 sq ft and epitomizes modern living with its thoughtful design and premium features. The Dahlia boasts two spacious bedrooms and two bathrooms, including a full ensuite in the primary bedroom, ensuring comfort and privacy. The open-concept layout is accentuated by cathedral ceilings, creating an airy and expansive ambiance perfect for both relaxation and entertaining. The heart of the home is the bright kitchen with Island, where high-quality cabinets and gleaming quartz countertops provide both style and functionality. The full set of included stainless steel appliances adds a touch of sophistication, making meal preparation a joy. Elegance extends throughout the home with durable and stylish vinyl plank flooring, with optional tile upgrades available to suit your preferences. High-quality Kohltech windows ensure ample natural light and energy efficiency, contributing to the home's inviting atmosphere. Step outside to find a fully landscaped lot complete with a paved driveway, ensuring curb appeal from the moment you arrive. The attached garage, featuring an electric door opener and an epoxy floor, provides convenience and ample storage space. At the back, a rear covered patio or deck offers the perfect spot for outdoor relaxation and entertaining. Comfort is paramount in The Dahlia, with a ductless heat pump providing efficient heating and cooling year-round, complemented by electric baseboard heating. This thoughtful combination ensures your home remains cozy and comfortable, no matter the season. Embrace the opportunity to own a piece of this exceptional new development. (id:29604)
Century 21 Trident Realty Ltd.
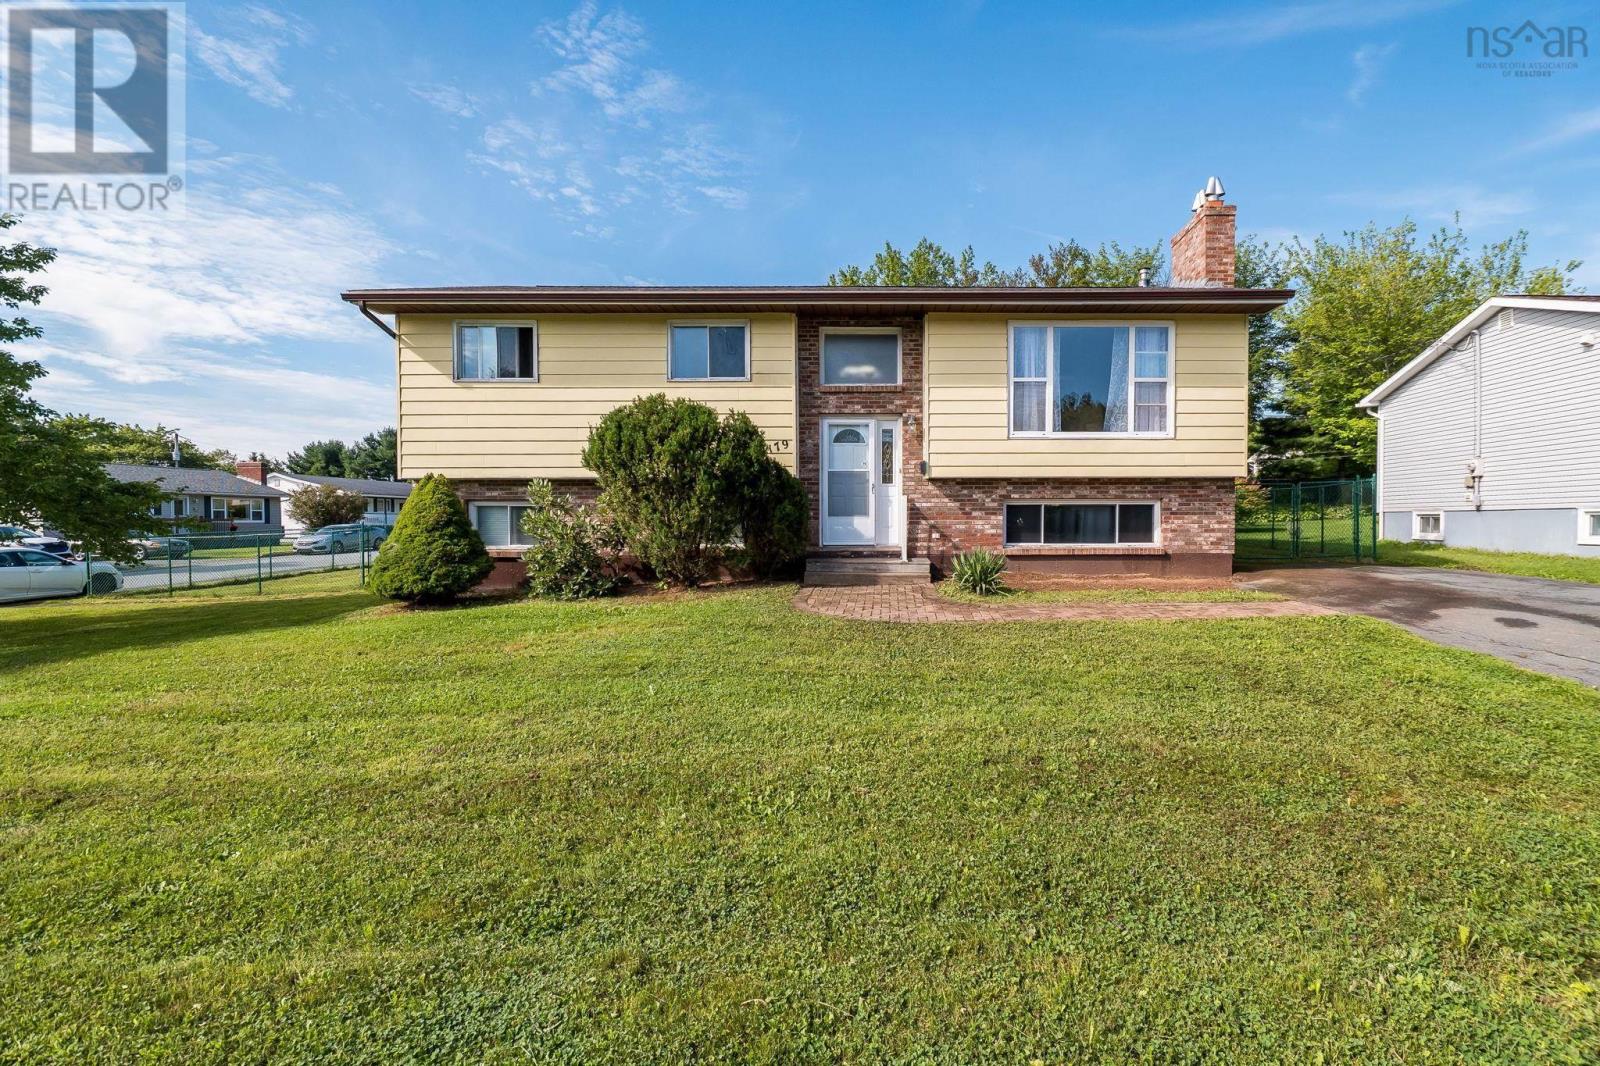
179 Sampson Drive
Lower Sackville, Nova Scotia
Welcome to 179 Sampson Drive, a quiet corner lot in Lower Sackville, where minimal through traffic creates a peaceful setting while keeping everyday amenities close at hand. The standout feature is the large, level, fully fenced backyarda private outdoor space with room for gardens, play, or entertainment. A mature tree adds character and has been the backdrop for countless family memories, from backyard games and barbecues to a tire swing and summer afternoons outdoors. Inside, the upper level has been freshly updated in neutral tones, offering a clean, move-in-ready canvas. Recent improvements include a new roof and oil tank, new interior doors, baseboards and trim, cushioned flooring in the kitchen and bathroom, updated tile and light fixtures, and a full interior repaint completed shortly before listing. The lower level offers excellent flexibility with a self-contained suite featuring its own side entrance and a door separating the two levels. The suite has been successfully rented throughout the current owner's tenure, providing a valuable income opportunity. The current tenants have been in place for six years and are described as quiet and easygoing. Located close to schools, walking trails, parks, a nearby lake, shopping and everyday amenities, this home offers convenient access to Sackville Drive and is approximately 2040 minutes from Bedford, Dartmouth and Halifax, depending on route and traffic. With the major updates already completed, a spacious fenced yard, income potential and a quiet family-friendly location, 179 Sampson Drive is ready for its next chapter. (id:29604)
Royal LePage Atlantic
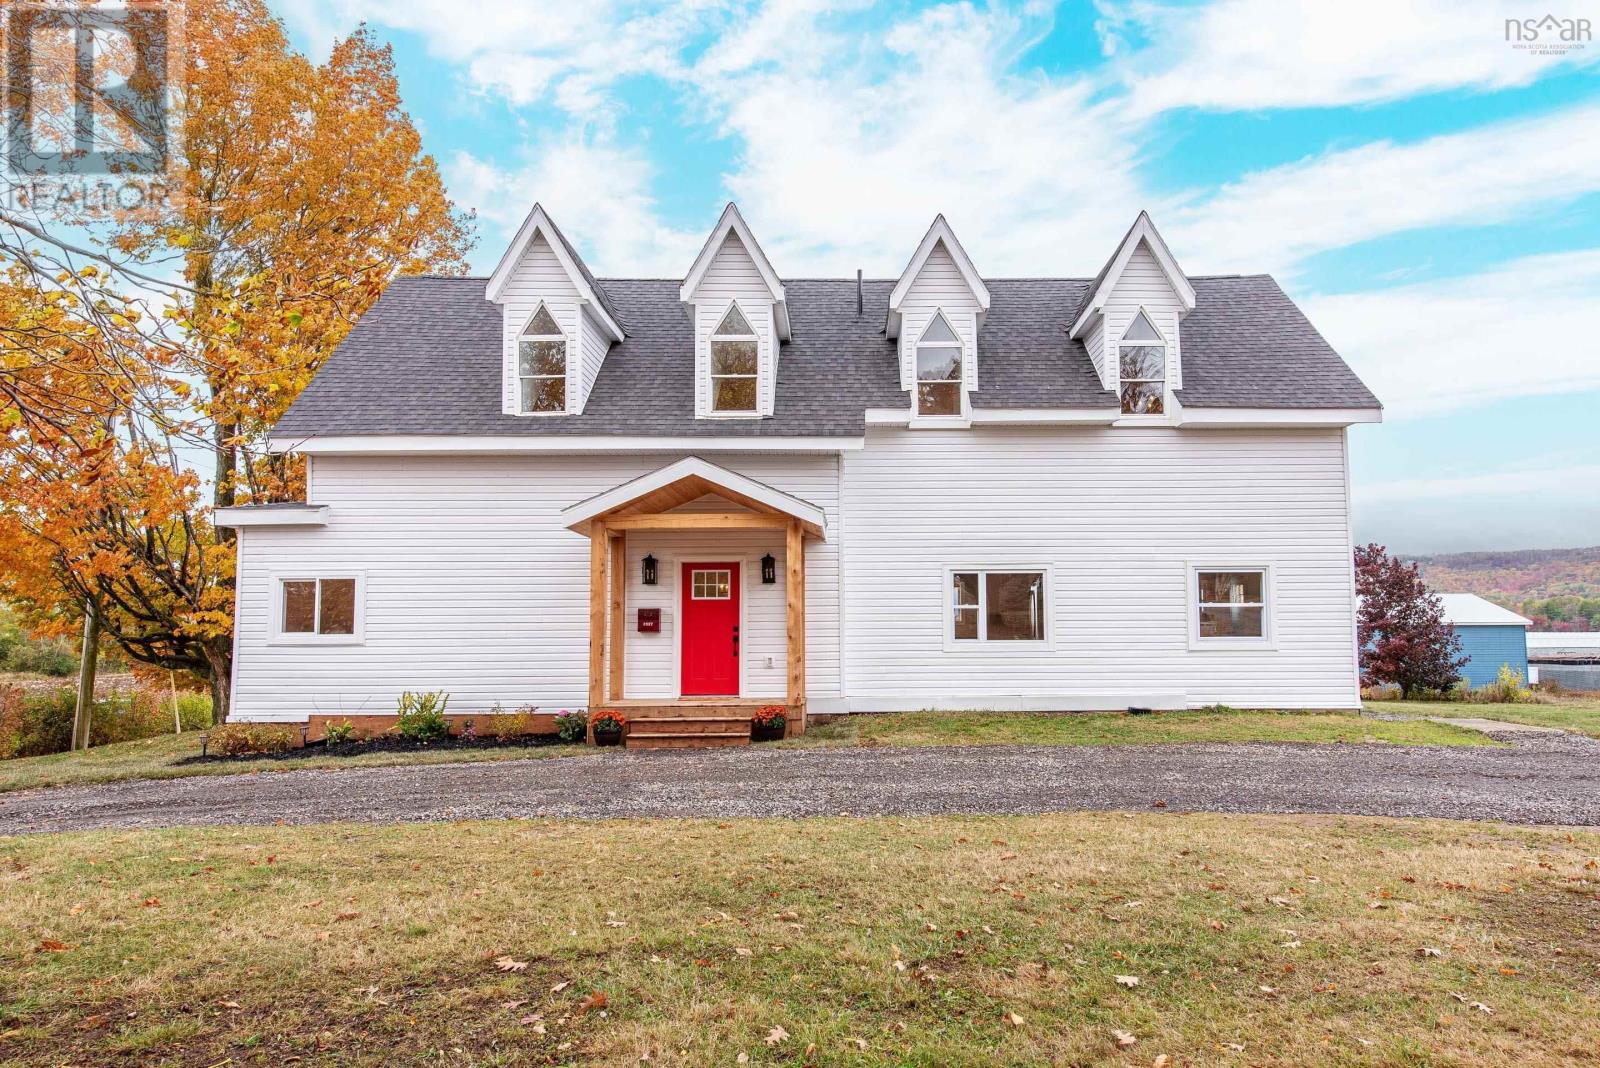
2567 Highway 358
Canning, Nova Scotia
This 150 + year old home has been extensively renovated in 2025 into your dream farmhouse! All new flooring, drywall, electrical, plumping, ducted electric furnace (heat and a/c) and air exchanger, most windows, kitchen, bathrooms, lighting, siding, gutters and more! A new concrete floor, sump pump, drain and water proofing membrane was completed in March 2026. Features include a massive chefs kitchen with a 36 gas range and a walk-in pantry, a spacious open concept floor plan including a main floor office, main floor laundry room and a mudroom with a side entry. The second level has high ceilings, 4 bedrooms, a tastefully designed main bathroom, and a beautiful master suite with a custom walk-in closet - all while keeping the character and charm of this gorgeous house. The property includes 1.5 acres with no rear or side neighbours, a wrap around driveway and an oversized double car garage w/workshop - a great space for any projects. Walking distance to Canning Main St where you will find several amenities - a grocery store, restaurant, coffee shop, hardware store, pharmacy, meat market, art studio and more. A short drive will take you to Kingsport beach and the Tide's Inn Canteen - a great summer spot! This home is ready for its new owner - book a showing today to come see it for yourself! (id:29604)
RE/MAX Nova (Windsor)

9902 204 Highway
South Victoria, Nova Scotia
DEED LAKE ACCESS!!! This classic farmhouse set on 5.60 acres of beautiful, treed land offers privacy, space, and sweeping rural views overlooking Big Lake. And with deeded access, this big beautiful lake is yours to use! This 3-bedroom, 1.5-bath home blends country charm with practical updates, making it ideal for year-round living or a peaceful retreat. The property features a low-maintenance exterior including vinyl siding, vinyl windows, and a metal roof. Inside, the home offers a comfortable and functional layout with generous living spaces suited for family life or entertaining. The double garage offers plenty of space for vehicles, toys and a workshop area. Set in a quiet and scenic area, youre just a short drive to Oxford for everyday services and school access. For recreation, youre also conveniently close to Ski Wentworth, along with nearby beaches and outdoor destinations, making this location ideal for both relaxation and year-round adventure. A combination of charm, acreage, and location - this property delivers the best of rural living without sacrificing convenience. And did I mention the DEEDED access to Big Lake??? (id:29604)
Royal LePage Cumberland Realty Ltd.
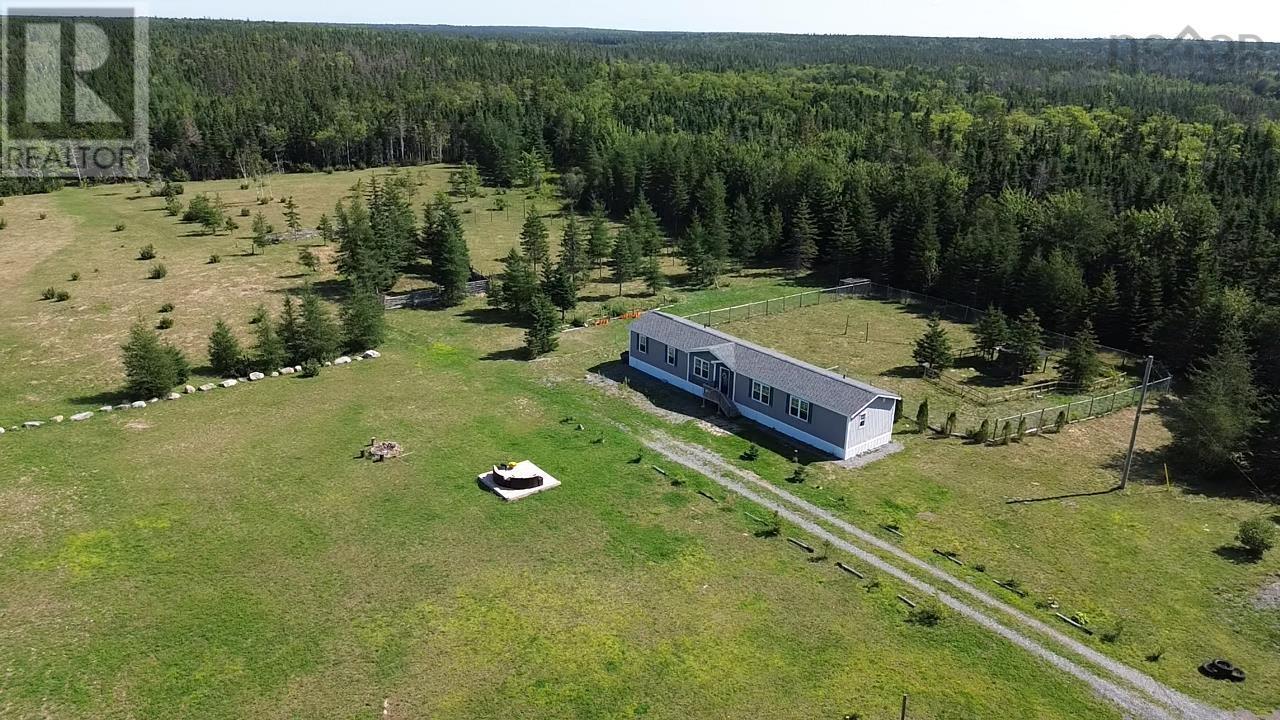
2185 Louisbourg Highway
Mira Road, Nova Scotia
Discover modern comfort and contemporary style in this beautifully finished home, featuring a bright and inviting open-concept living space designed for both everyday living and entertaining. The spacious kitchen is a standout feature, offering beautiful finishes, stainless steel appliances, a large centre island, and plenty of room to gather with family and friends. Large windows allow natural light to fill the home, complementing the neutral colour palette and contemporary finishes throughout. An important purchase opportunity: The seller is offering the mobile home for $210,000 (cash payment), with the underlying land remaining under the sellers ownership. The home will remain in its current location, with the purchaser entering into a proposed land lease agreement for the approximately 3-acre parcel at $500 per month. (id:29604)
3% Realty Nova Scotia
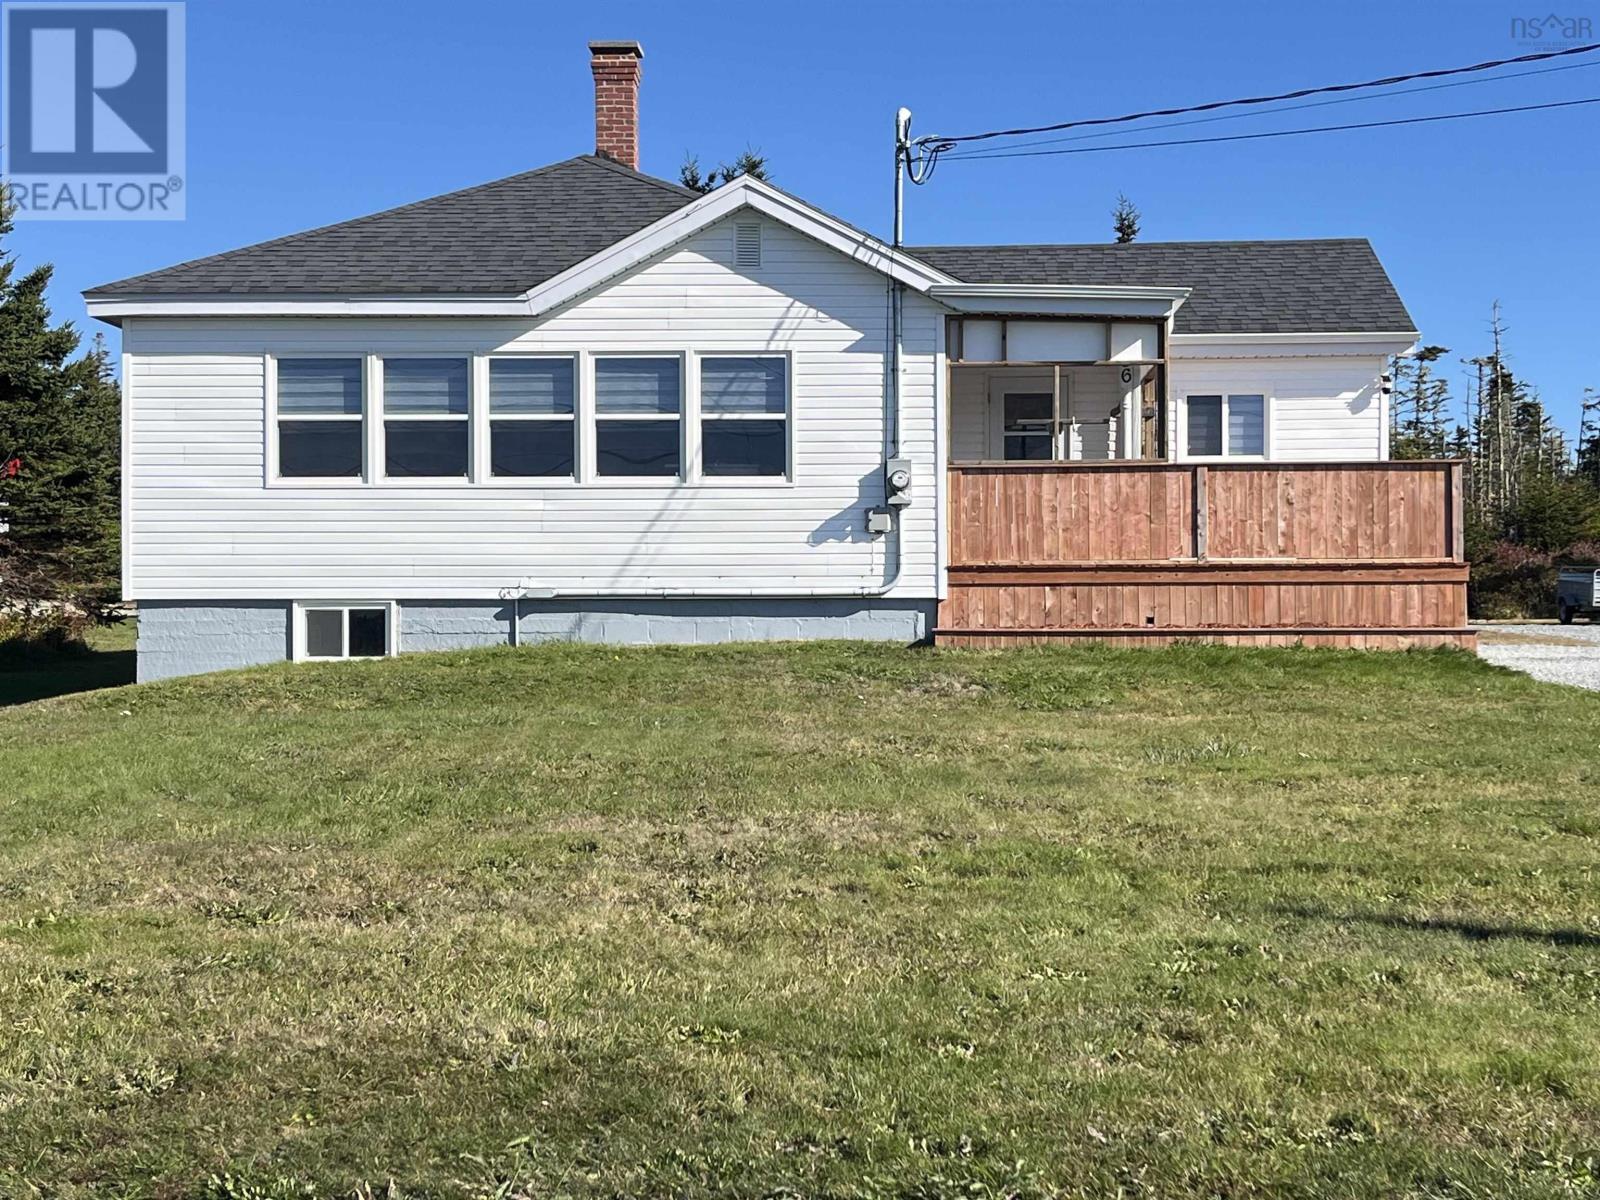
656 Bear Point Road
Bear Point, Nova Scotia
Welcome to 656 Bear Point Road! This tastefully updated, move-in-ready bungalow offers 3 bedrooms and 2 full baths. Situated in a friendly, quiet community, the home enjoys beautiful west-facing ocean views, with stunning sunsets visible through several front-facing windows, bringing a lovely coastal backdrop to your everyday living. Inside, you'll find an inviting open-concept layout featuring an eye-pleasing kitchen with a large island offering a granite countertop that's perfect for gathering with family and friends. The cozy living room offers a built-in electric fireplace, while a charming coffee bar and an abundance of storage add a little something extra to the space. Freshly painted throughout nearly every room, the home feels bright, welcoming, and ready for its next owners. Much of the heavy lifting has already been taken care of within the past five years, including new siding, windows, roof, deck, electrical, and plumbing. Three heat pumps, installed within the last year, provide efficient heating and cooling, complimented by updated electric baseboard heating. The home is also generator-ready, featuring a Generac plug designed to power the home when needed, with the generator itself to remain with the property. Outside, you'll appreciate the improved and widened driveway along with a newly added 10 x 14 shed that's ideal for storing outdoor equipment. A full, undeveloped basement beneath the main portion of the home provides additional storage space. For the cat lovers, an added bonus is the 11 x 6 catio built within the existing patio, which can easily be removed if not needed. Located just minutes from the amenities of Barrington Passage, this property offers the convenience of nearby services while allowing you to enjoy the beautiful coastal scenery that makes Bear Point so desirable. With the major updates completed, there's little left to do but move in, settle down, and enjoy those spectacular sunsets! Furniture negotiable. (id:29604)
RE/MAX Banner Real Estate(Yarmouth)
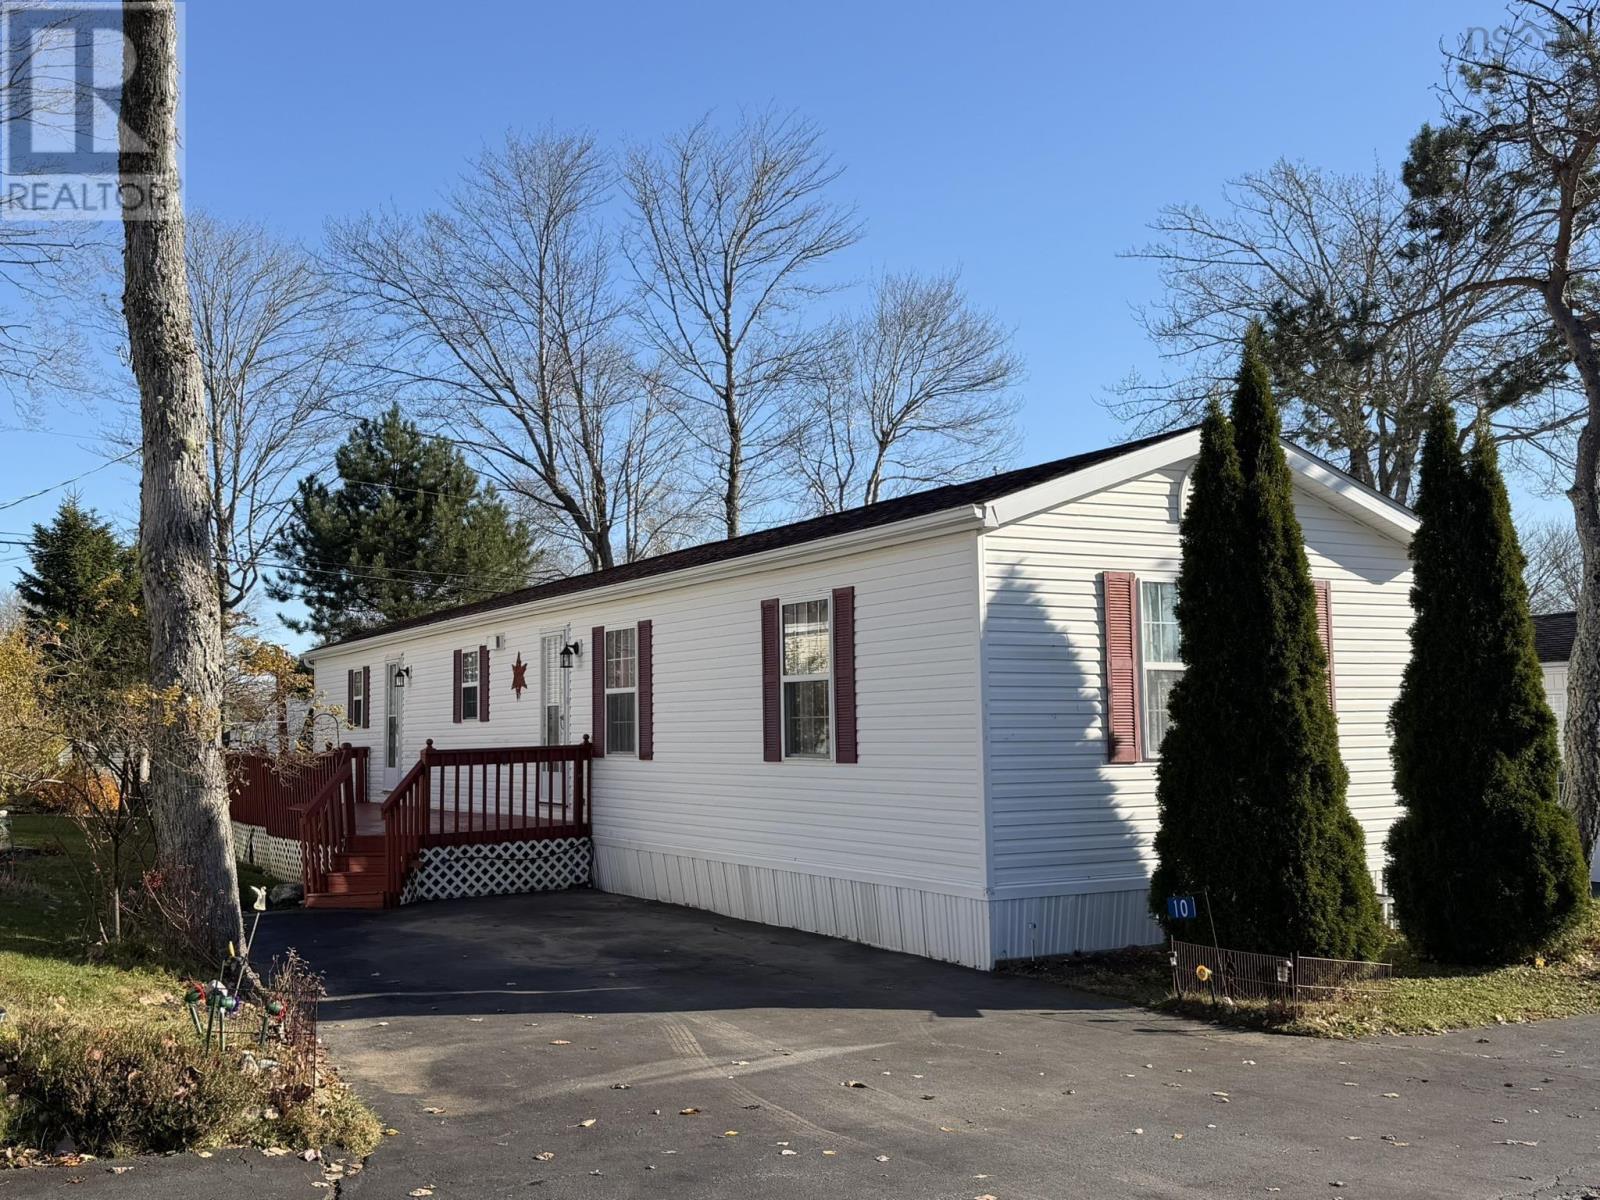
10 Eighth Street
Lucasville, Nova Scotia
Welcome to Timber Trails Affordable Living in a Desirable Community! Discover comfortable, affordable living in the highly sought-after community of Timber Trails in Lucasville! This well-maintained, move-in-ready mini home offers 3 bedrooms and 1 bathroom, making it an excellent opportunity for first-time homebuyers, growing families, or anyone looking to enjoy homeownership. Thoughtfully maintained and ready for its next owners, this home offers comfortable living with the added convenience of appliances included in the purchase price, making your move that much easier. (Fridge and Dishwasher 2026, Hot water tank 2025) Timber Trails is a welcoming and desirable community, offering the added benefit of an on-site park and playground, along with three walking paths, creating a great setting for families and residents to enjoy the outdoors and connect with their neighbours. If you've been searching for an affordable opportunity to own a home in a well-established community, this property is worth a look! Affordable, welcoming, and move-in ready your next chapter starts here at Timber Trails! (id:29604)
Realty Connect Ltd.
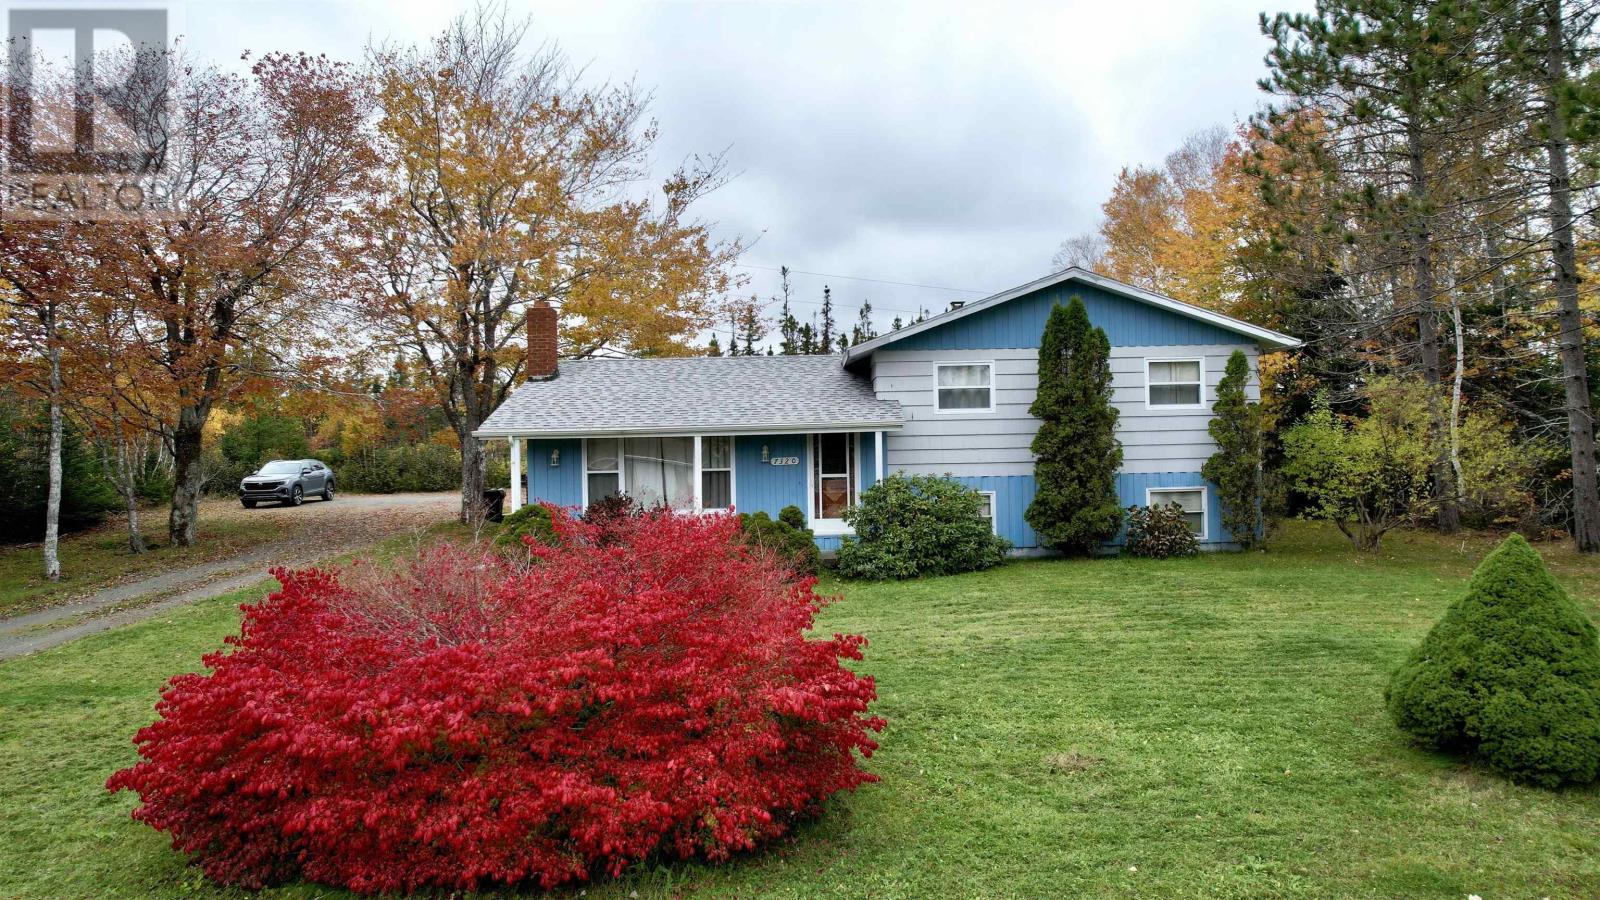
7320 Hornes Road
Albert Bridge, Nova Scotia
Charming home in a great location that is within minutes of the Mira river and Riverside School (Pre-primary to Grade 8) This 3 level split is ready and waiting for its new owner(s) to write its next chapter. Situated on 2 lots totaling 34,100 sq ft there is plenty of space available for additions that you may like to add in the future. Entering at the front you come into a foyer area with closet that is open to the living room. From here the dining room is located to the back of the home and opens to the kitchen (appliances-fridge, stove, dishwasher will remain at close) The back door is in the kitchen and conveniently leads to the deck area, making bbq'ing or hanging laundry, convenient. Moving to the upper level there is a 4pce bathroom with a large vanity and cupboards for storing linens and essentials. The primary bedroom is at the back corner of the home and has a double closet. The remaining 2 bedrooms with single closets are at the front of the home. The lower level houses the laundry, furnace and well components. This area recently had some water during a power outage when the owner was away. Any affected drywall has been removed and the area is ready for you to set up to your needs. A crawl space area is also accessed from here and makes a great storage space for seasonal items. **The fireplace and chimney are NOT operational and will need to be addressed/repaired by the new owner ** Contact your agent today for a private showing. (id:29604)
RE/MAX Park Place Inc.
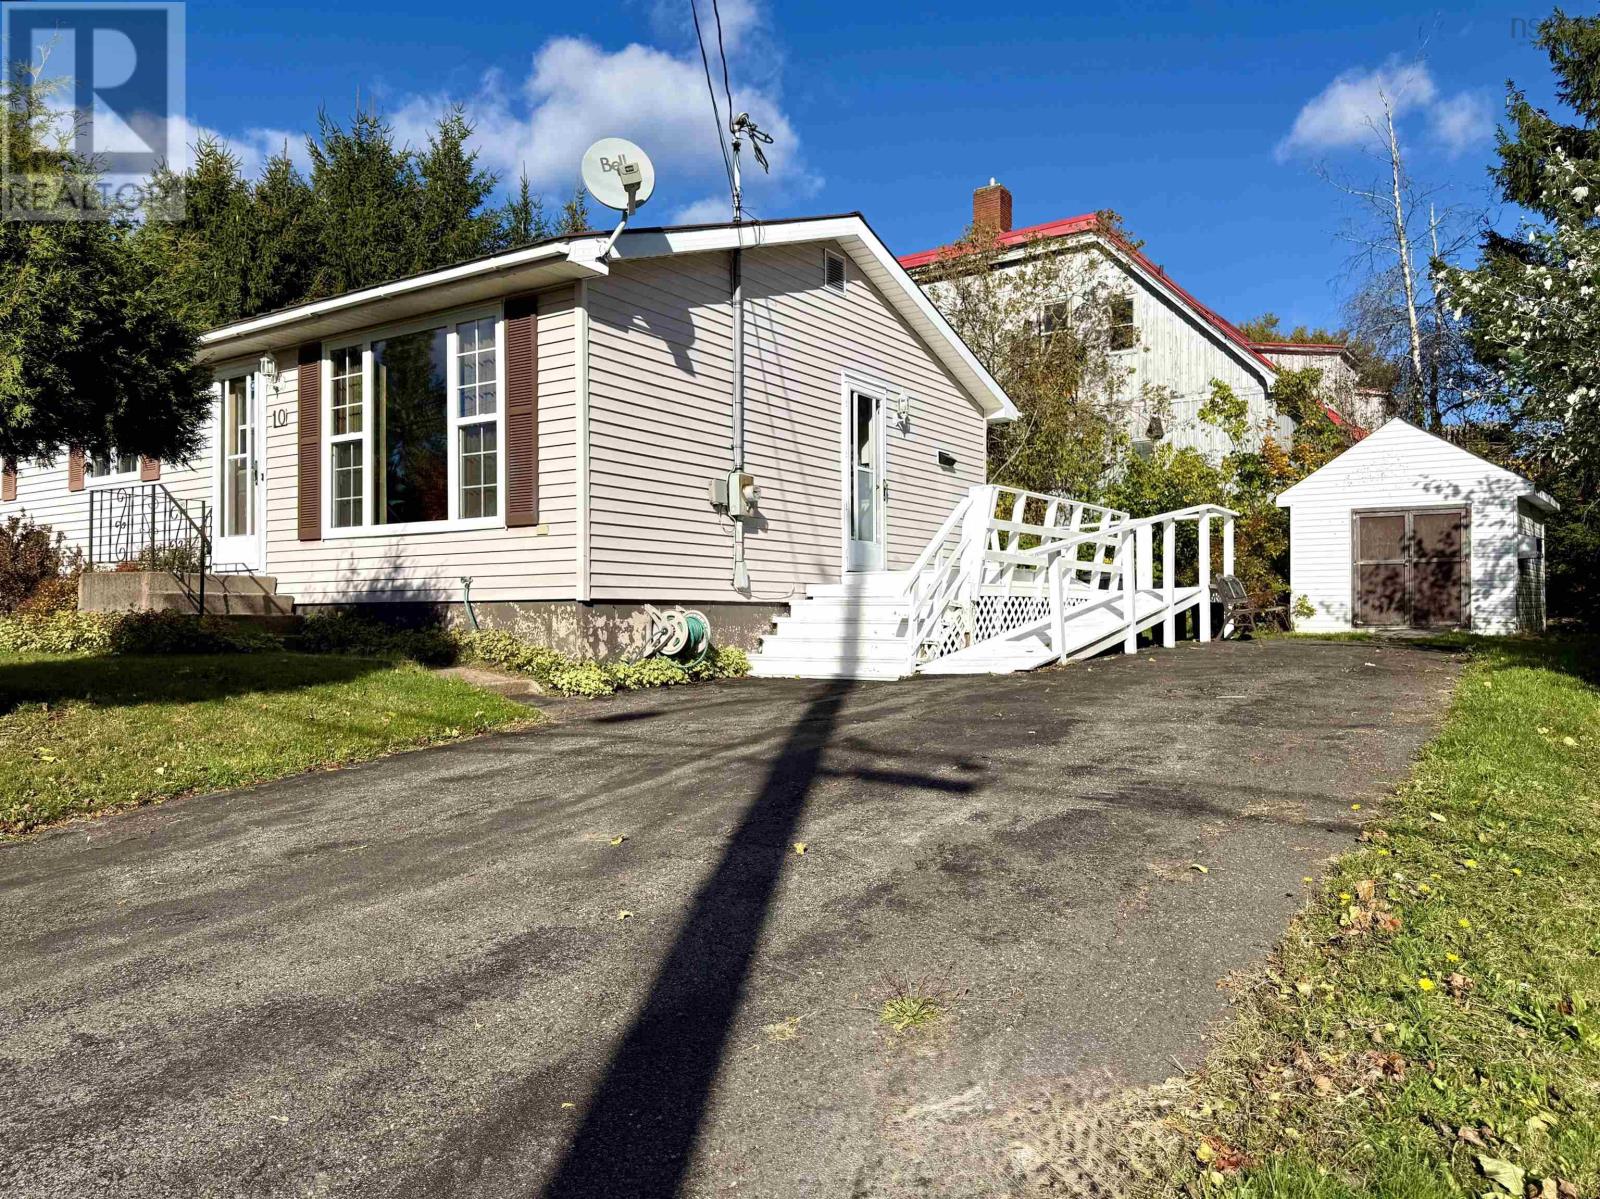
10 Chapel Street
Springhill, Nova Scotia
A well-kept bungalow with room to grow, just a short walk from schools and downtown Springhill! Built in 1989, this well-maintained bungalow sits on a 7,215 sq. ft. parcel within walking distance of all levels of school and the shops, services and amenities of downtown Springhill. Inside, the classic bungalow layout makes excellent use of the space. The side entrance provides easy access to the basement straight ahead, while the kitchen sits to the right with plenty of storage and an adjoining dining area. A bright, spacious living room stretches across the front of the home. Three good-sized bedrooms and an updated three-piece bath with a walk-in shower and convenient main-level laundry complete this functional level! Downstairs, there is plenty of opportunity to expand your living space. The basement currently offers a fourth bedroom with windows that do not meet egress requirements, along with a flex room currently used as a fifth bedroom. There is also ample space for hobbies, a workshop, storage or future finishing to suit your needs. Two storage sheds add even more practical space outside. With its well-kept condition, convenient location and room to grow, this bungalow has plenty to offer! Click the multimedia link for the 3D tour and book your showing today! (id:29604)
Royal LePage Cumberland Realty Ltd.
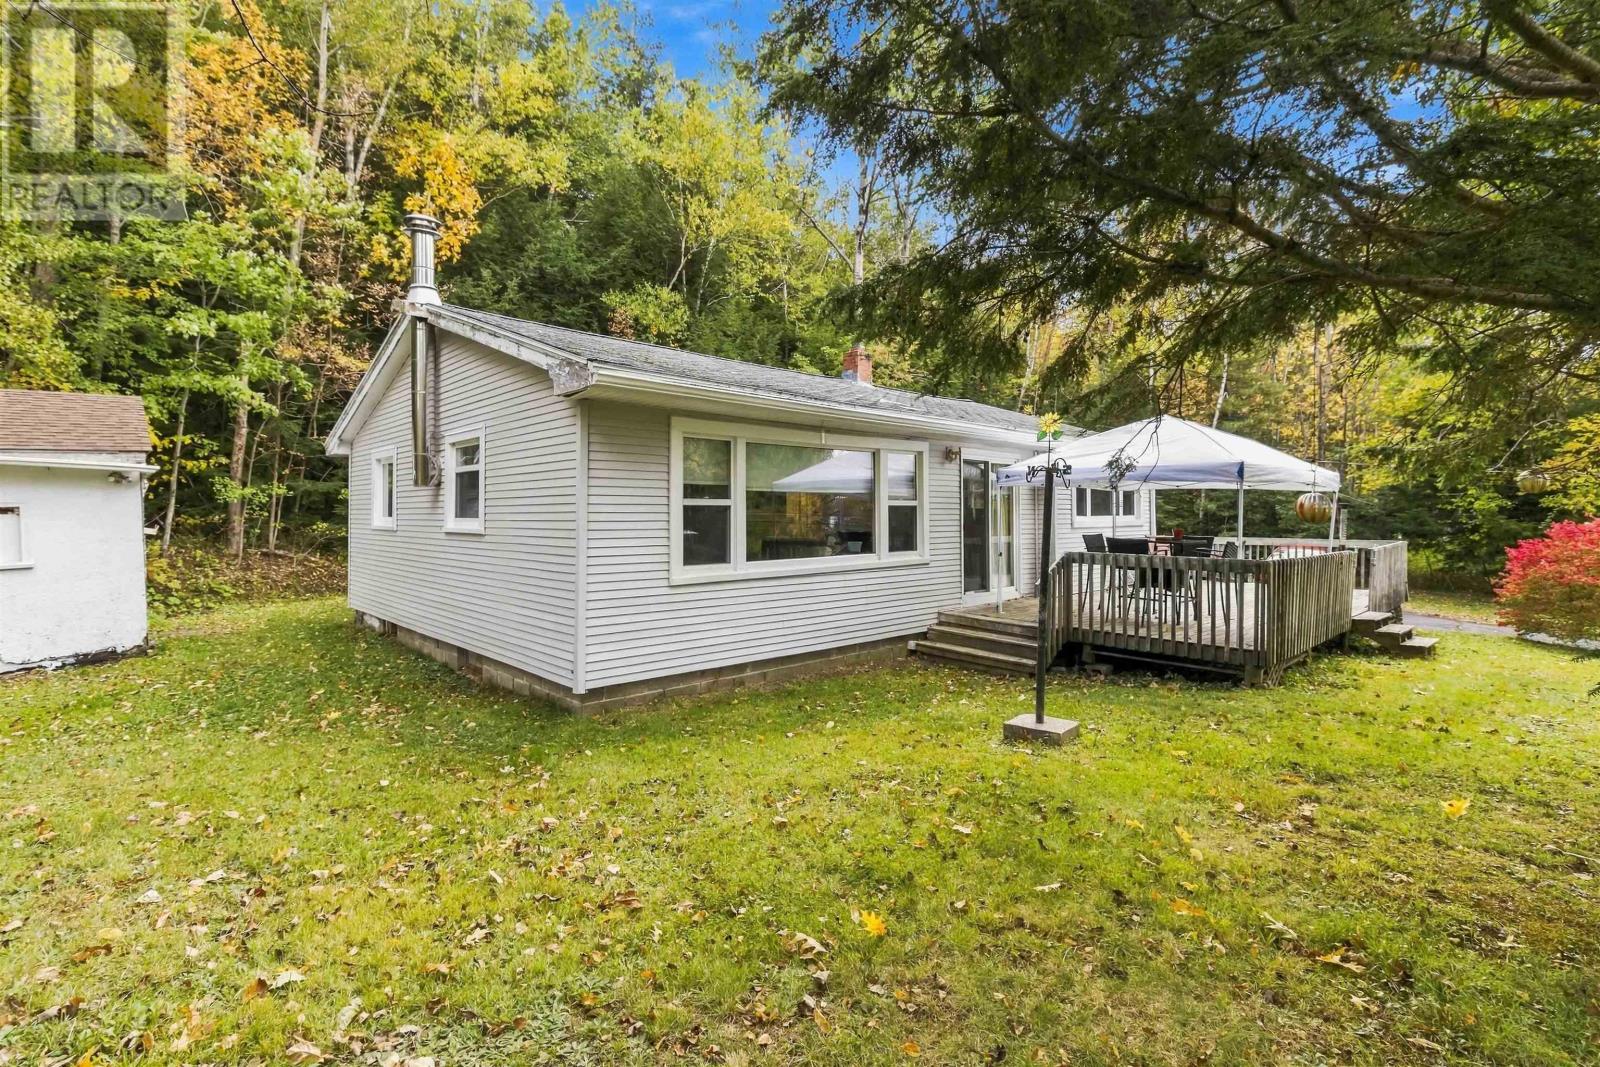
5376 Highway 2 Highway
Grand Lake, Nova Scotia
Welcome home to 5376 Highway #2, this 2-bedroom 1 bath very well maintained and affordable home is located in the community of Grand Lake, NS. This home, located on a private, large 10,000 sqft lot *With the Septic Tank just replaced, is just 10 minutes to all major amenities including, grocery shopping, banking and much more. Inside you will find a comfy eat-in kitchen leading to large sliding door's opening to a large deck with wonderful views. The living room is spacious with large newer windows allowing for lots of natural light. Down the hall you will find the primary bedroom, with ample closet space, a full-bathroom leading to your the 2nd guest room at the end of the hall. The laundry room w/storage space also completes this level. *Update Nov 9th: new well pressure tank installed & new septic tank has been installed, more to follow, Book your private viewing with your Realtor today! (id:29604)
Exit Realty Metro
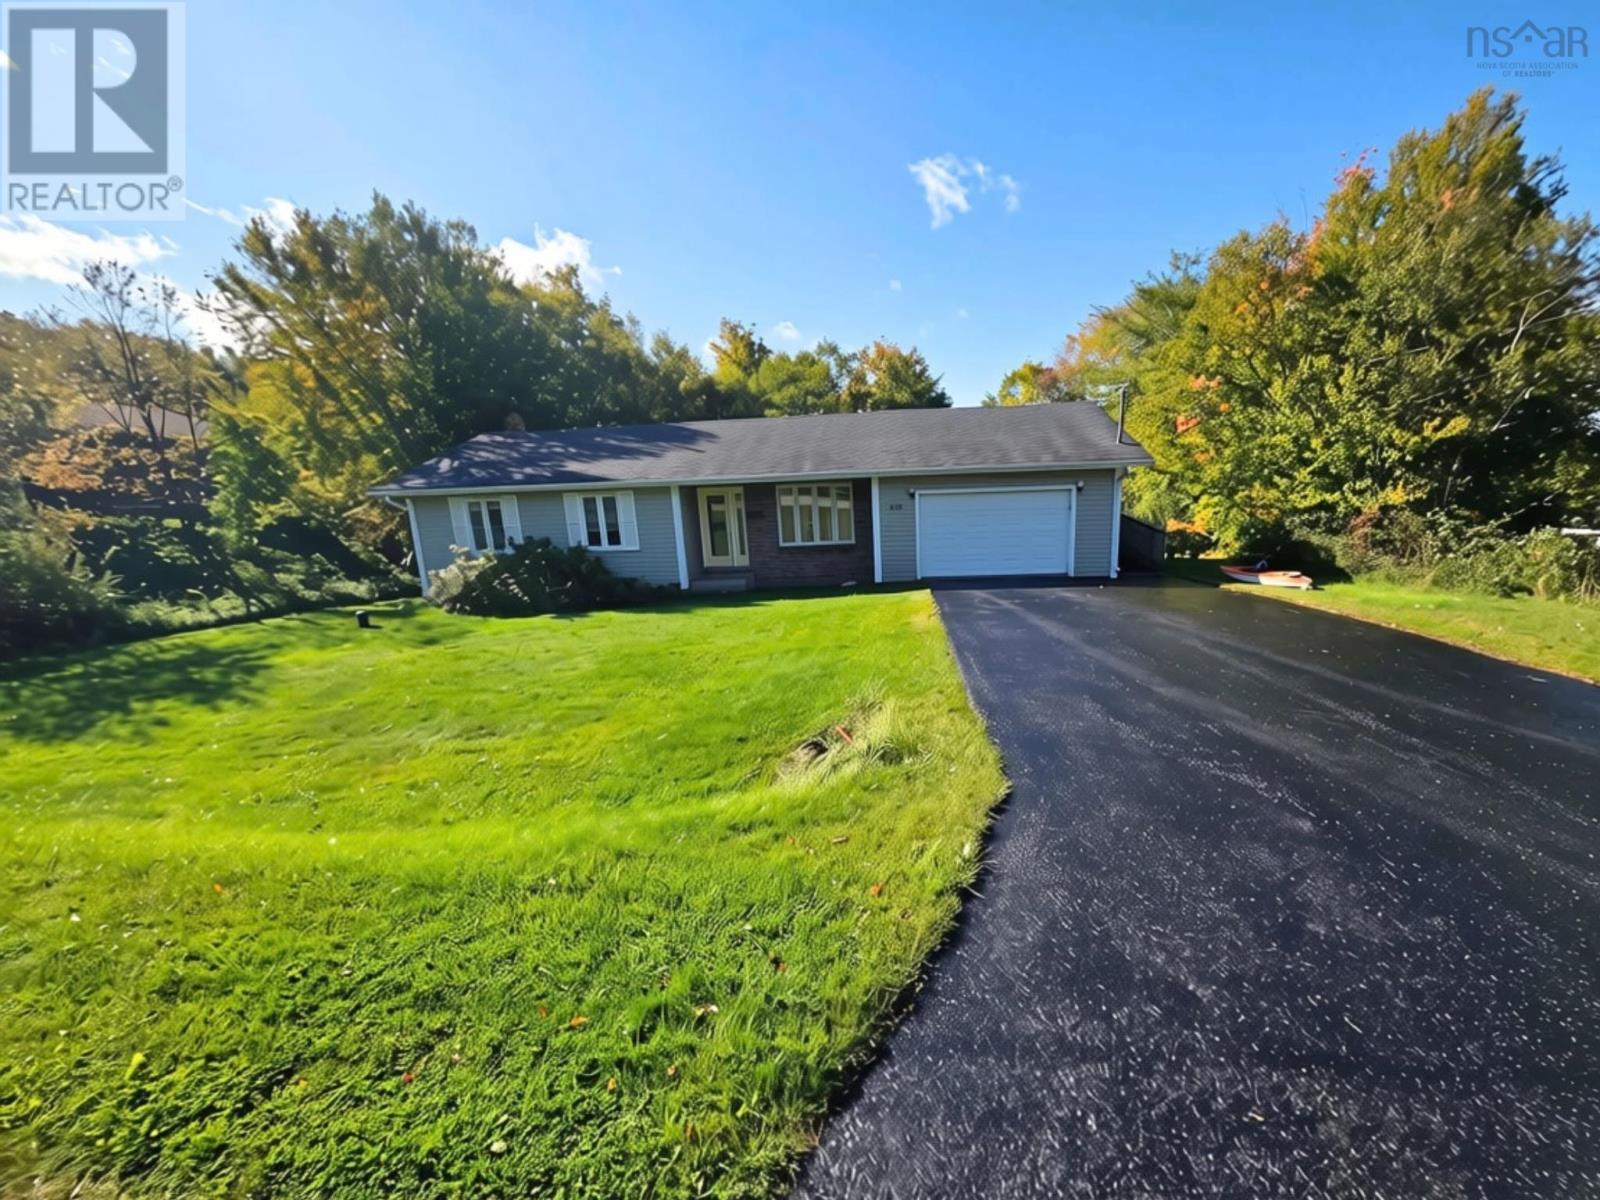
120 Wildwood Drive
Howie Centre, Nova Scotia
BACK ON MARKET- NO FAULT OF SELLERS Discover the charm and potential, a lovely home offering convenient one-level living on an impressive 20,000 sq. ft. lot in a desirable location close to local amenities and everyday essentials. Enjoy a peaceful greenbelt setting, privacy, and plenty of space to make your own. Inside, gleaming hardwood floors, warm oak cabinetry, and a bright kitchen with a dedicated dining area create an inviting atmosphere. The spacious front living room is ideal for relaxing or entertaining, while three generously sized bedrooms, a large four-piece bathroom, and ample storage provide comfort and functionality. Outside, beautifully landscaped grounds, a private backyard, and a greenbelt backdrop offer a tranquil setting for gardening, entertaining, or enjoying nature. The spacious rear deck extends your outdoor living space, and the attached garage adds everyday convenience. The mostly finished basement, featuring drywall and flooring with an open ceiling, offers excellent potential for additional living space, a recreation room, hobby area, or home office. Additional features include mostly vinyl windows, a 100-amp breaker electrical panel, an asphalt shingle roof approximately nine years old, and well and septic services. Whether you're a first-time buyer, downsizing, or seeking an opportunity to personalize and add value, this charming property combines space, privacy, practicality, and future potential. Come discover the possibilities and make 120 Wildwood Drive your own! Rear deck will need partly or entirely replaced. (id:29604)
Exp Realty Of Canada Inc.