
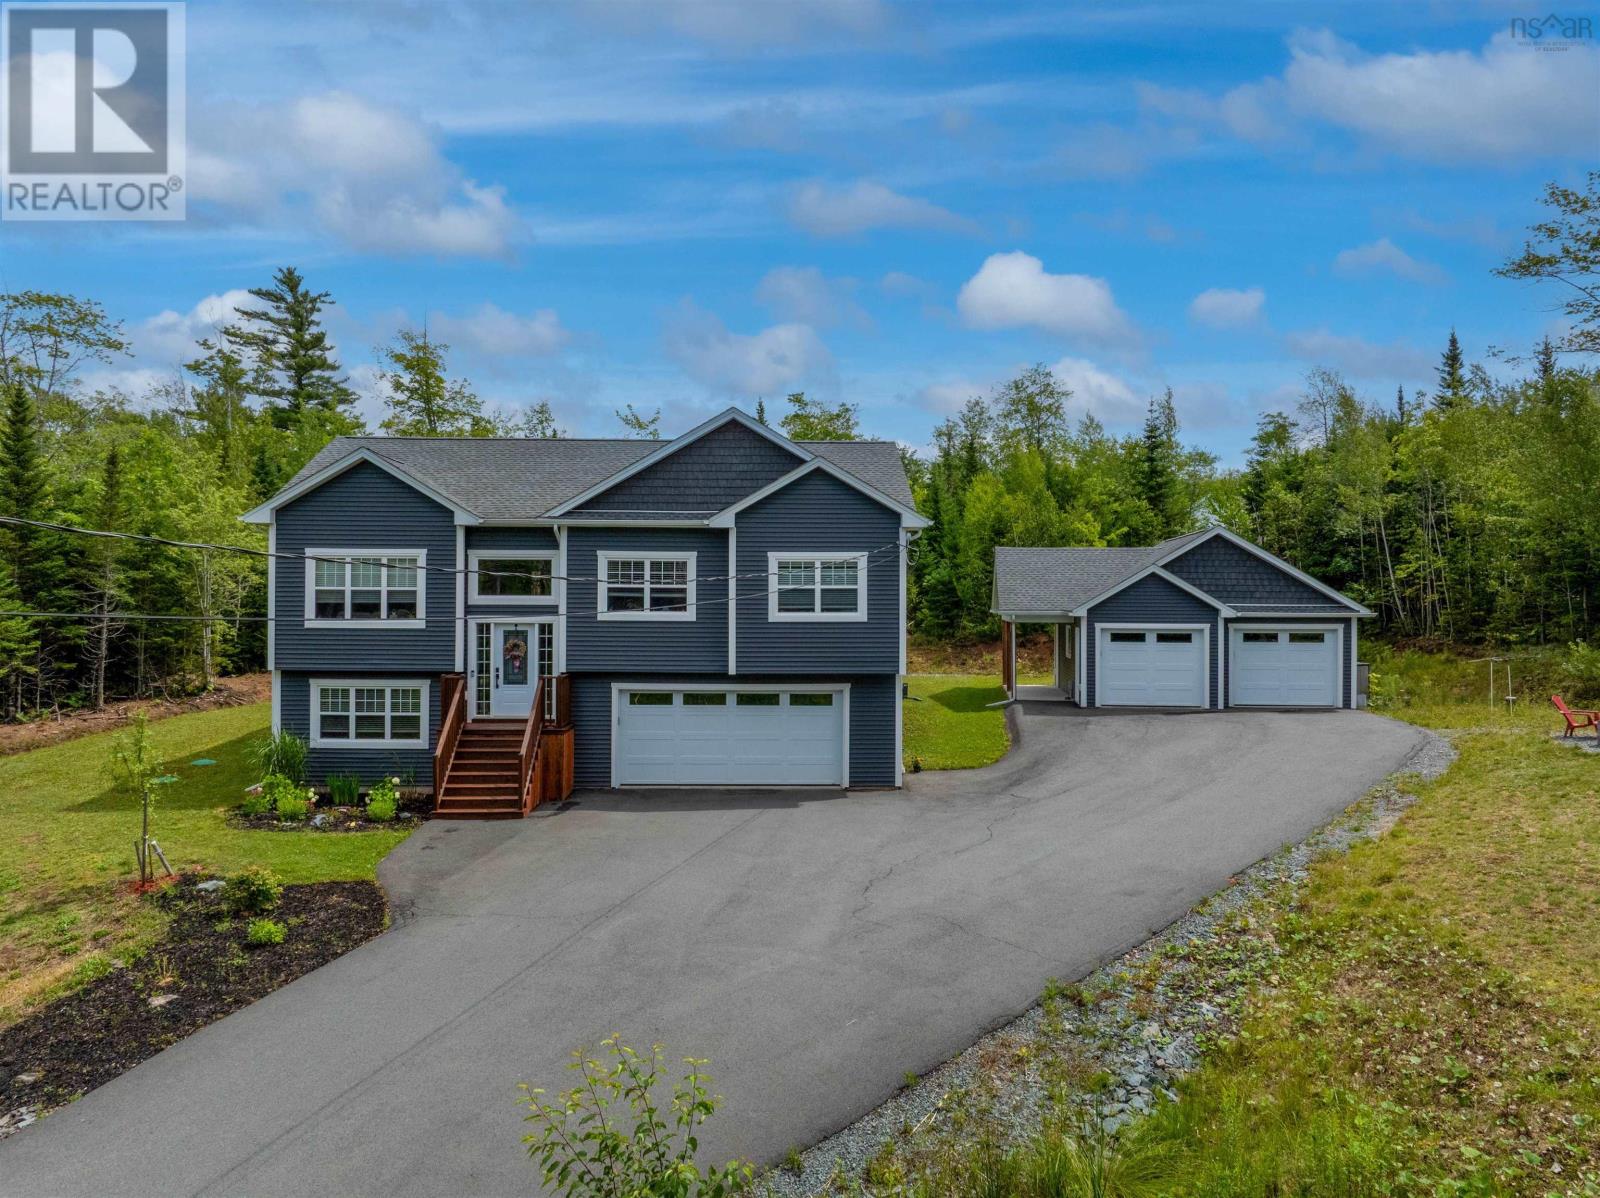
6230 Highway 2
Enfield, Nova Scotia
Welcome to 6230 Highway 2, where space, privacy, and versatility come together. Tucked away on a private, tree-lined lot, this six-year-old home offers a bright open-concept layout, multiple garage spaces, generous living areas, and thoughtful upgrades, all just five minutes from the highway. Step inside to a welcoming split-entry layout that leads into the bright and spacious main level. The open-concept living and dining area features a striking 9-foot vaulted ceiling and large windows that bring in an abundance of natural light. The kitchen is designed with both style and functionality in mind, offering beautiful finishes, a central island with seating, and plenty of storage, including a convenient walk-in pantry. The covered deck provides an inviting outdoor extension of the main living space, creating the perfect spot to enjoy your morning coffee, unwind at the end of the day, or gather with friends and family. The main level is completed by two generously sized secondary bedrooms, a full bathroom, and a spacious primary suite featuring its own ensuite and walk-in closet. Downstairs, the bright lower level offers even more room to spread out, with a spacious family room filled with natural light and an additional versatile room that can easily function as a fourth bedroom, home office, gym, or hobby space.The property truly shines when it comes to storage, parking, and functionality. An attached double car garage is complemented by a bonus double detached garage with a covered overhang patio, offering plenty of room for vehicles, toys, tools, or additional workspace. The fully paved driveway offers ample parking, while a generator panel hookup provides added peace of mind. Recent updates include a French drain around the back of the property, a new water heater, and a new UV water purification system. With its private setting, spacious layout, generous garage space, and thoughtful updates, 6230 Highway 2 offers comfortable and functional living. (id:29604)
RE/MAX Nova
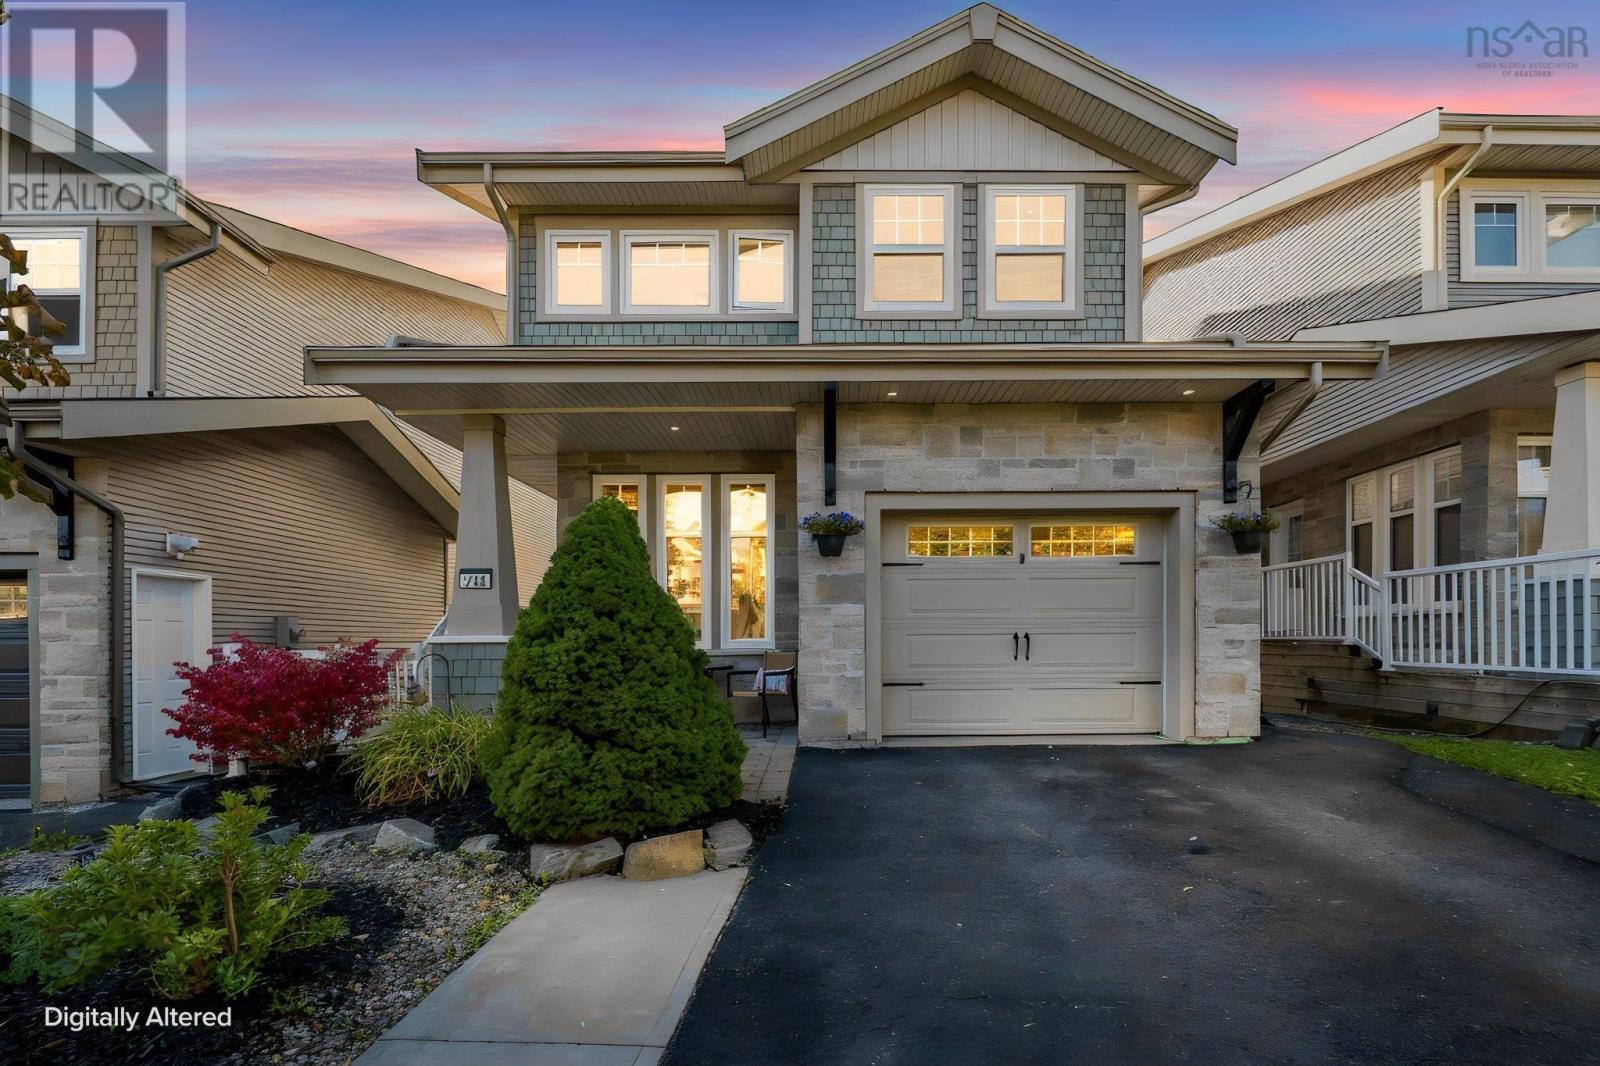
212 Capstone Crescent
Bedford West, Nova Scotia
Searching for a 4-bedroom home, a primary suite that comfortably fits a king, and a backyard that feels like an escape? Welcome to 212 Capstone Crescent: a beautifully upgraded home offering 3 bedrooms up, a 4th bedroom down, a mainfloor den and a private setting that feels refreshingly different in the heart of West Bedford. This fully finished, Provident-built home offers bright, open-concept living with 10' ceilings & oversized south-facing windows. The granite kitchen features a gas range, chef-style hood, stainless appliances and walk-in pantry, while the living room is anchored by a fireplace with custom built-ins. A sunny front den with a custom desk and shelving makes an ideal home office. Upstairs, you'll find 3 generous bedrooms, including a spacious primary with upgraded ensuite, spa shower and freestanding tub, plus convenient second-floor laundry. A fully ducted heat pump provides efficient heating and cooling, and the home is essentially carpet-free with new hardwood on the top level! Roof has been recently done and plenty of both interior and exterior improvements to come see! The finished walkout adds a 4th bedroom and flexible living space, ideal when you need a little extra room for family, guests, work or play. Enjoy 3 distinct outdoor areas: the upper deck, walkout patio and fully fenced yard, surrounded by beautiful landscaping and greenery. Follow the little path to a tucked-away Japanese-inspired garden, a peaceful little escape of your own. Thoughtfully updated over the years and clearly loved, this is a home with room to grow, places to gather and a backyard you'll want to stay awhile in. Ask your REALTOR® for the full list of features, upgrades and utility details, then explore the 3D tour for yourselfyou can even wander through the backyard! (id:29604)
Royal LePage Atlantic
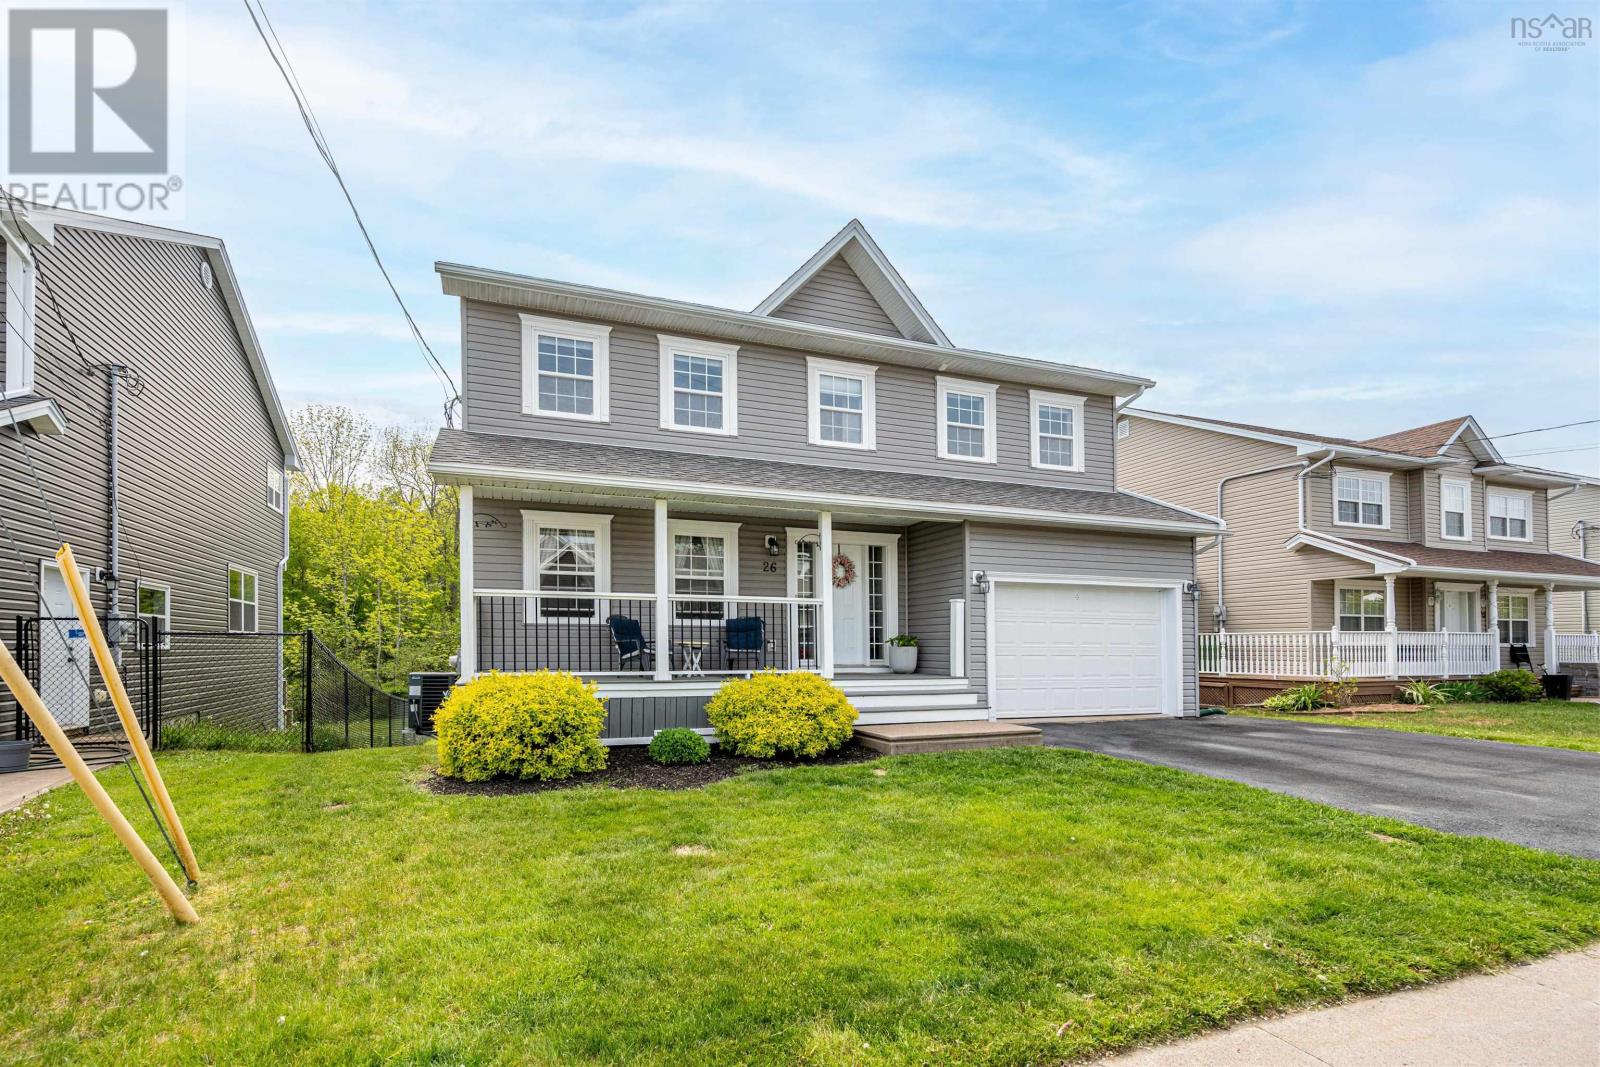
26 Darlington Drive
Middle Sackville, Nova Scotia
Welcome to 26 Darlington Drive, an exceptionally well cared for home in the desirable Sunset Ridge community of Middle Sackville. With over 3,000 square feet of finished living space, four bedrooms upstairs, bedroom-level laundry, and a private backyard backing onto green space, this home offers the space, comfort, and setting families are looking for. From the moment you arrive, the pride of ownership is evident. The main level provides a bright and inviting space for everyday living and entertaining, while upstairs features four generous bedrooms, convenient laundry, and a spacious primary suite with a walk-in closet and large ensuite. The basement adds even more living space with a comfortable rec room, bar area, and abundant storage. Additional features include a ducted heat pump and attached garage. One of the home's most inviting features is the beautiful covered front porch, a wonderful spot to enjoy your morning coffee, unwind after a long day, or simply watch the neighbourhood go by. Out back, you'll find a spacious deck, private yard backing onto green space, and a fire pit area, creating the perfect setting for summer gatherings and evenings with family and friends. Located in one of Middle Sackville's most family-friendly neighbourhoods, 26 Darlington Drive is a home where kids can ride their bikes, families can gather, and there is room to grow. Immaculately maintained, beautifully cared for, and ready for its next family, there is truly nothing left to do but move in and make it your own. (id:29604)
Press Realty Inc.
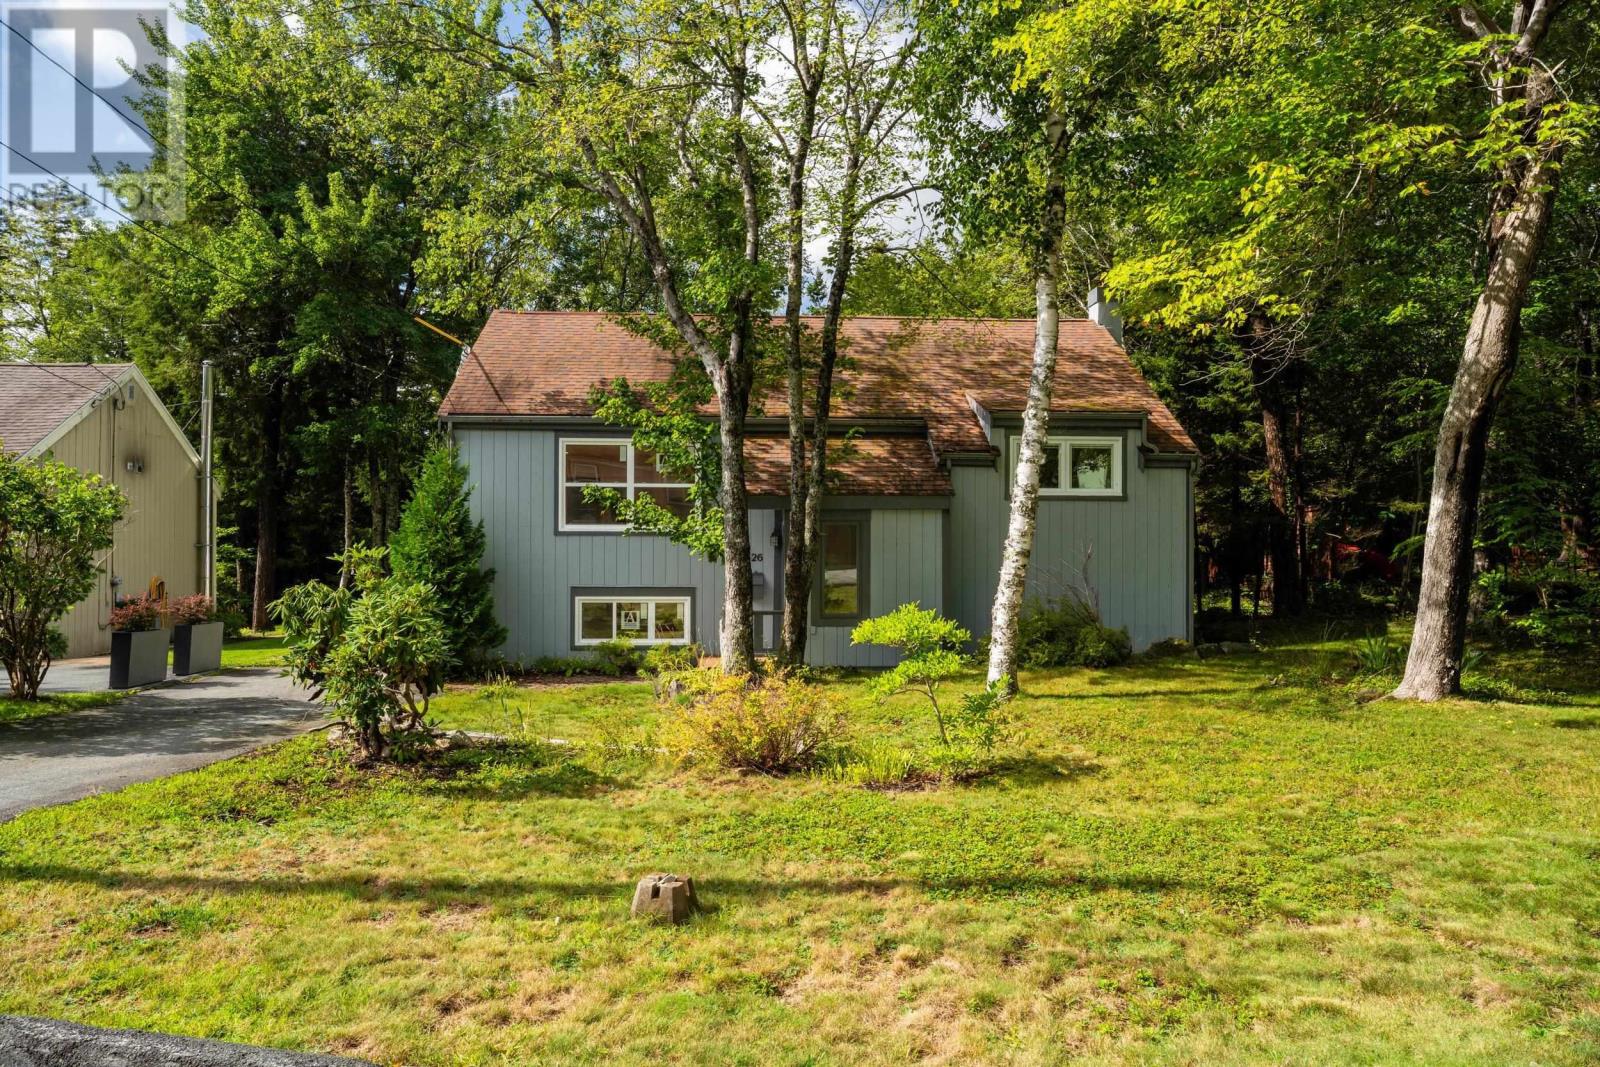
26 Village Crescent
Bedford, Nova Scotia
Welcome to this beautifully updated 4-bedroom, 2-bathroom home in the quiet, family-friendly community of Bedford Hills. The main level features a bright, open-concept living and kitchen area with fresh paint and plenty of natural light. The renovated kitchen offers new cabinetry, quartz countertops, and subway tile backsplash. A spacious dining area with sliding doors leads to a newer private rear deck. Two bedrooms and an updated full bathroom complete this level. Additional updates include newer windows throughout. Downstairs offers even more living space with a large rec room featuring new vinyl plank flooring, baseboards, drywall, pot lighting, and a propane fireplace, along with two additional bedrooms, a full bathroom, and separate laundry. Theres heat pump heads on both levels and has hot water baseboard heating as backup. A great home in a convenient location with plenty of updates and space to enjoy. (id:29604)
RE/MAX Nova
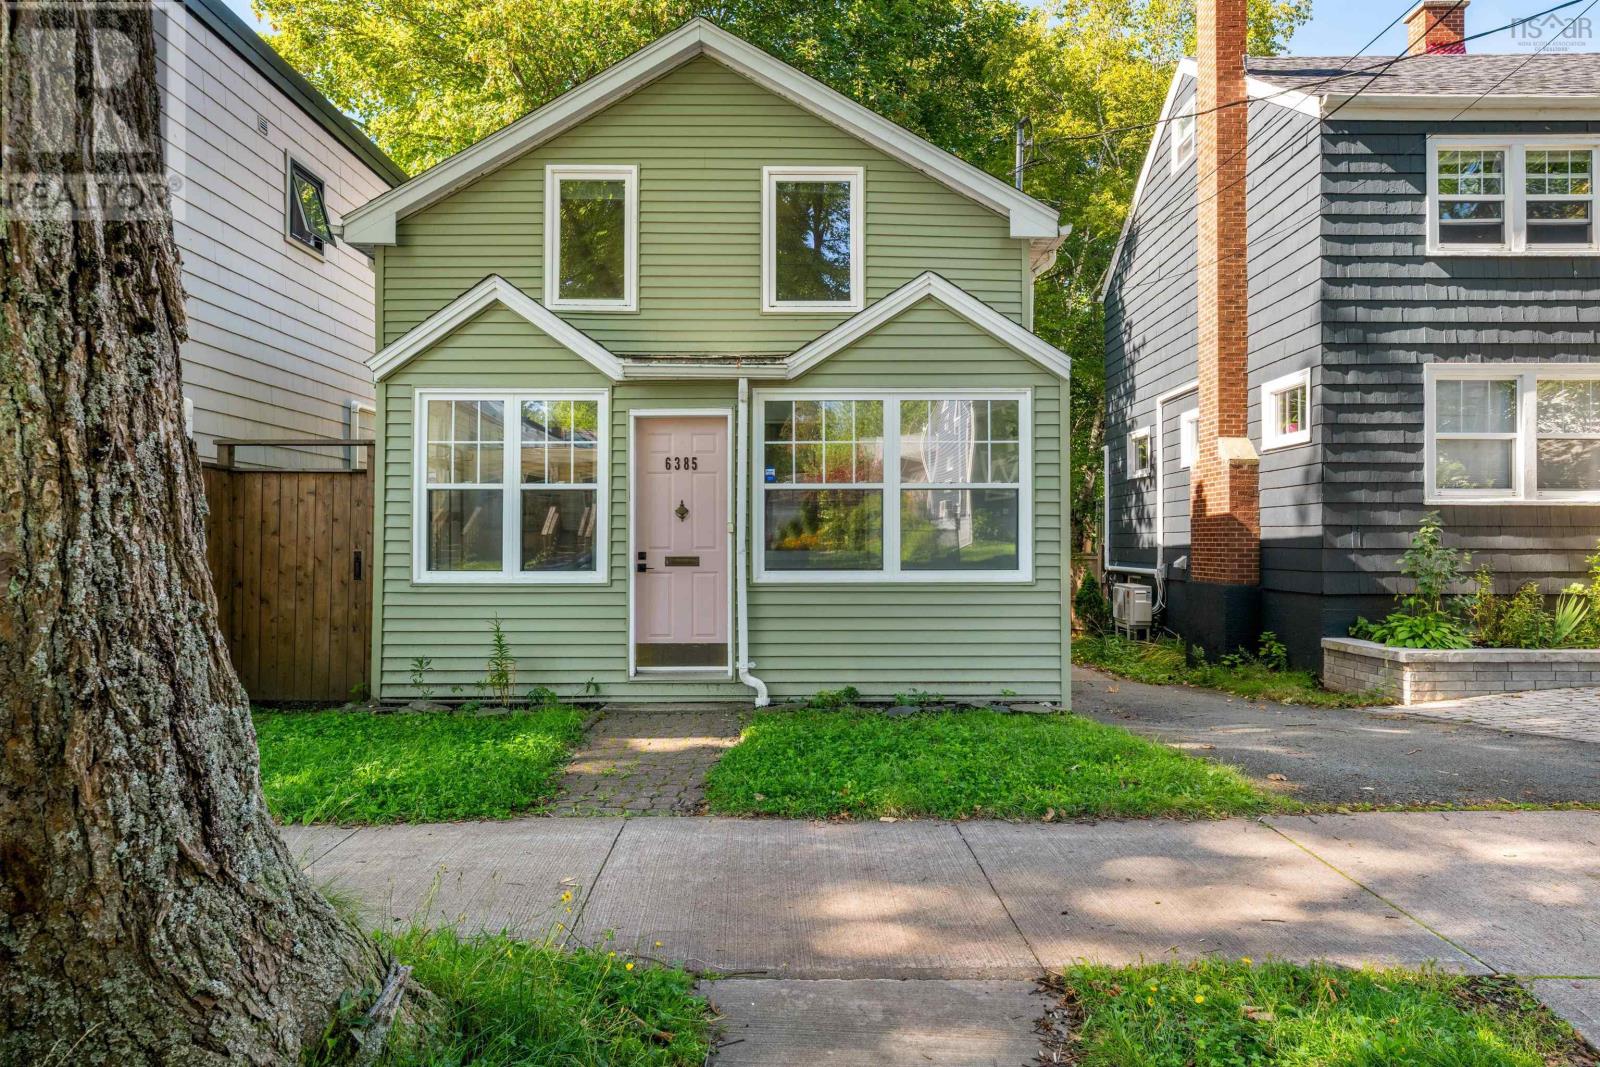
6385 Liverpool Street
Halifax, Nova Scotia
Welcome to 6385 Liverpool St, in Halifax. This charming 1.5-storey home is in a great peninsula location! Offering 2 bedrooms plus den, hardwood and pine floors, an eat-in kitchen with a breakfast nook, a formal dining room and an enclosed front veranda. The fenced backyard includes parking for at least two vehicles and a comfortable patio (the decking was replaced in 2026). Major updates include siding in 2023 and roof shingles in 2021, a full bathroom replacement in 2026, and mini-split heat pumps added in 2022. The unfinished basement offers excellent storage or workshop space and has potential to be finished, featuring plenty of ceiling height. Located on a traffic-calmed, family-friendly street with plenty of amenities nearby. This is a great option for first-time buyers, downsizers or anyone looking to enjoy peninsula living! Book your viewing today! (id:29604)
Press Realty Inc.
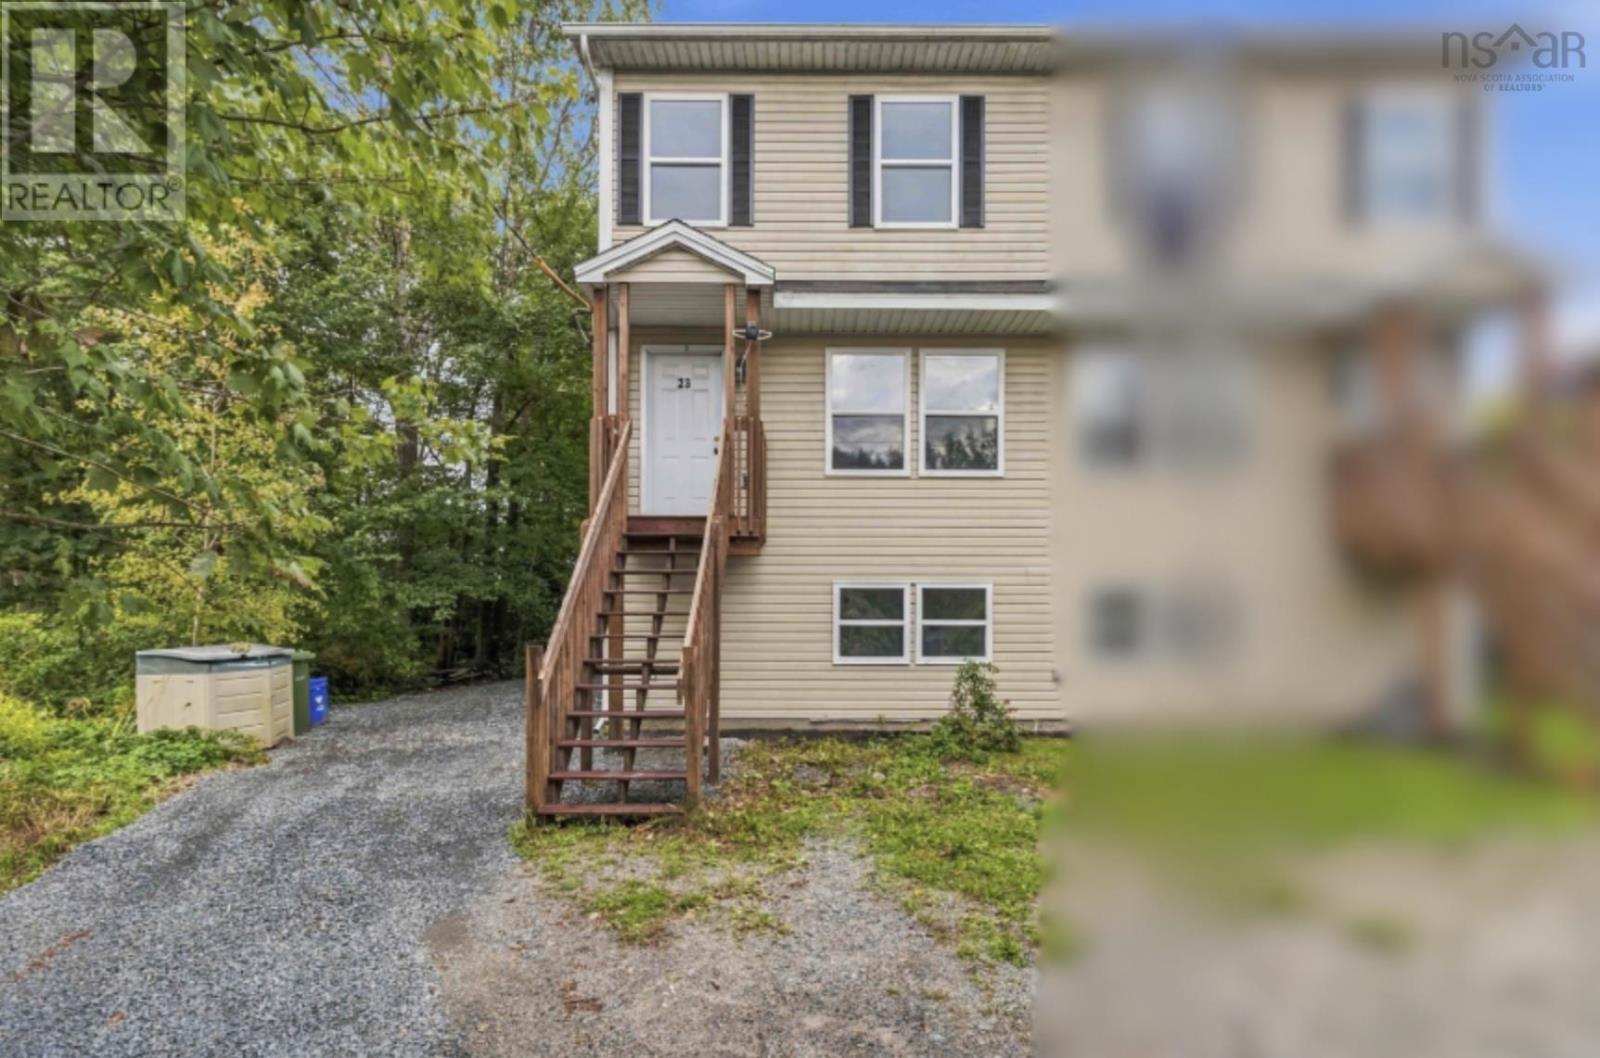
23 Aldergrove Drive
Spryfield, Nova Scotia
More space, more flexibility, and a location that puts everyday convenience close at hand! Welcome to 23 Aldergrove Drive- a 12 year young, bright and spacious 3-bedroom, 2.5-bath home offering a practical two-level layout in the popular Spryfield community. The main level is designed for easy family living, featuring a bright open-concept living room, dining area, and kitchen, plus a convenient powder room. Upstairs, you'll find the primary bedroom with a walk-in closet, two additional bedrooms and a full bathroom providing a comfortable private space for the family. The lower level adds even more versatility with a spacious family room, office/den, full bathroom, and laundry room. Whether you need a home office, playroom, guest space, or somewhere for the family to spread out, this level gives you options. The walkout basement provides easy access and convenience, while the large deck offers plenty of room for summer entertaining, morning coffee, or relaxing with family. With electric baseboard heating and abundant natural light throughout, the home feels welcoming, functional, and spacious. The layout is particularly well suited to first-time buyers looking for a home they can grow into, as well as families needing multiple living spaces without giving up the convenience of being close to the city. Location is a major advantage at 23 Aldergrove. Enjoy easy access to schools, parks, shopping, grocery stores, restaurants, recreation, and other everyday amenities, while downtown Halifax and the surrounding areas are just a short drive away. Spryfield offers the convenience of being close to the city while maintaining a residential community feel. If you're looking for a home that combines space, flexibility, natural light, and everyday convenience, 23 Aldergrove Drive is one to put on your list. (id:29604)
RE/MAX Nova (Halifax)
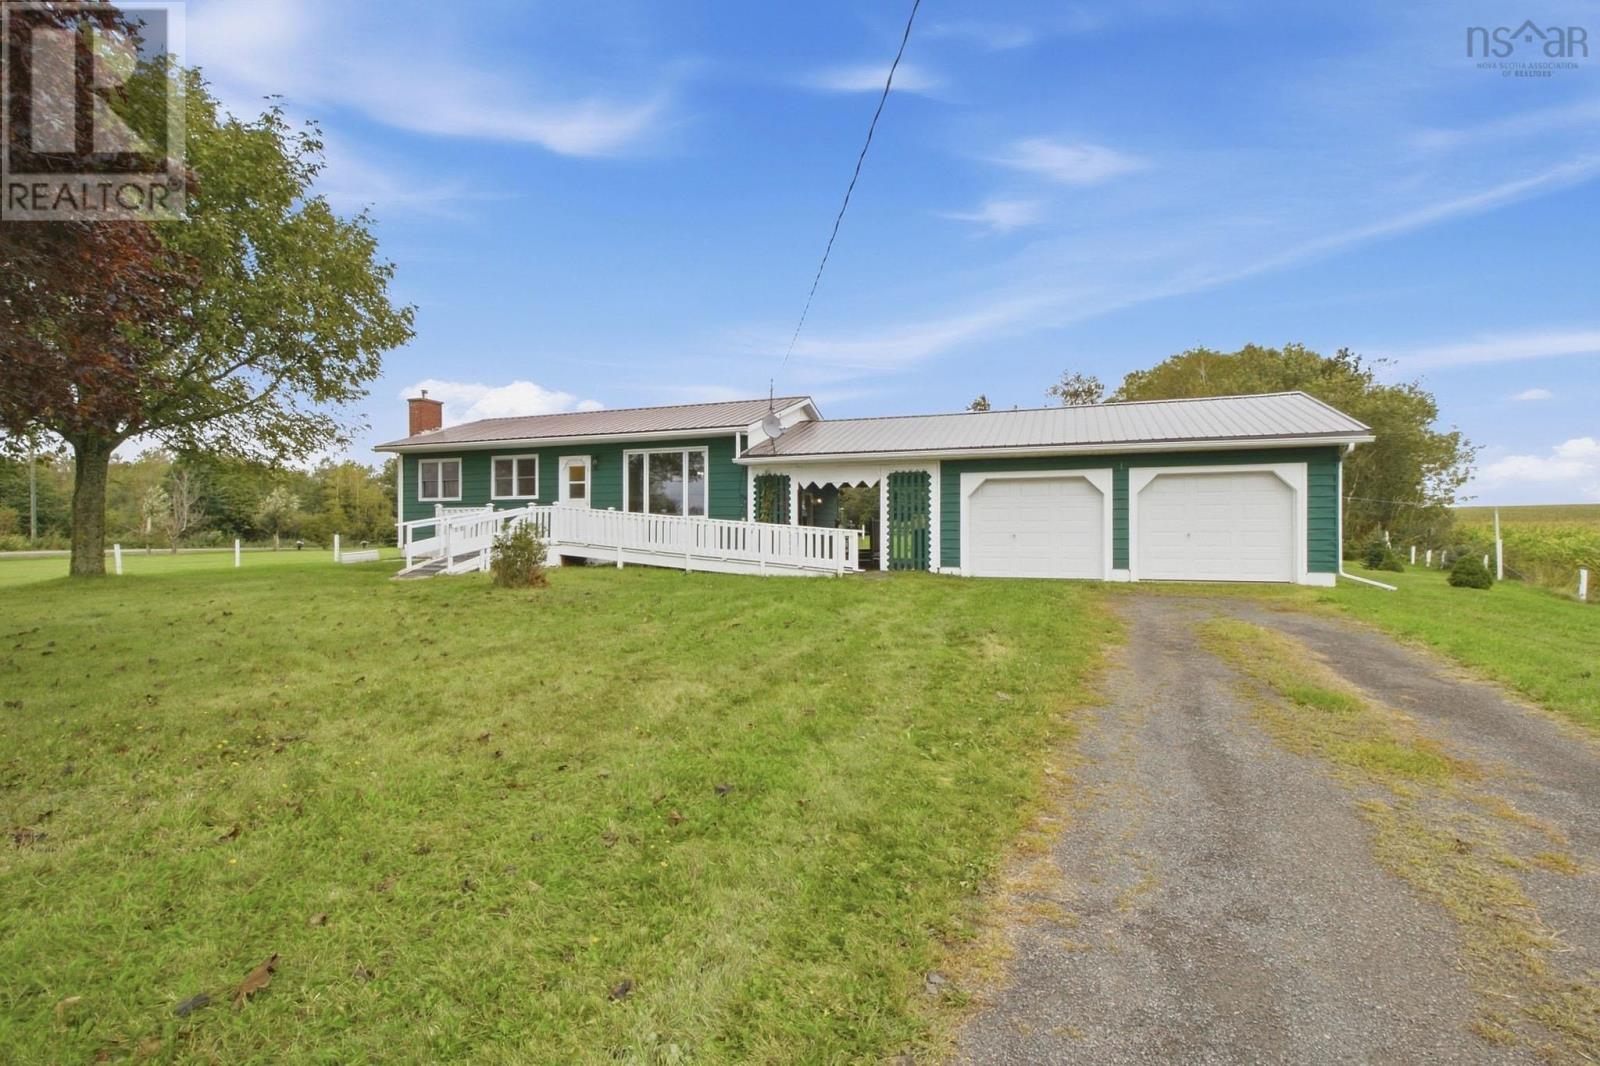
224 Martin Cross Road
Melanson, Nova Scotia
This charming 3-bedroom, 1-bathroom home is ready to welcome its next owners. Offering convenient one-level living, this property is a great opportunity for those looking for comfort and ease. The unfinished basement provides plenty of room for storage and offers excellent potential to expand your finished living space in the futurewhether you envision a family room, home office, hobby area, or additional living space. Outside, you'll find a large wired double detached garage, offering plenty of room for vehicles, storage, a workshop, or all your recreational and hobby needs. The large shed adds even more versatility and could be used for additional storage, a small barn, workshop space, or even a fun clubhouse for the kids. With one-level living, multiple outbuildings, and plenty of potential to make the property your own, 224 Martin Cross Road is ready for its next chapter. Come see all that this property has to offer! (id:29604)
Exp Realty Of Canada Inc.
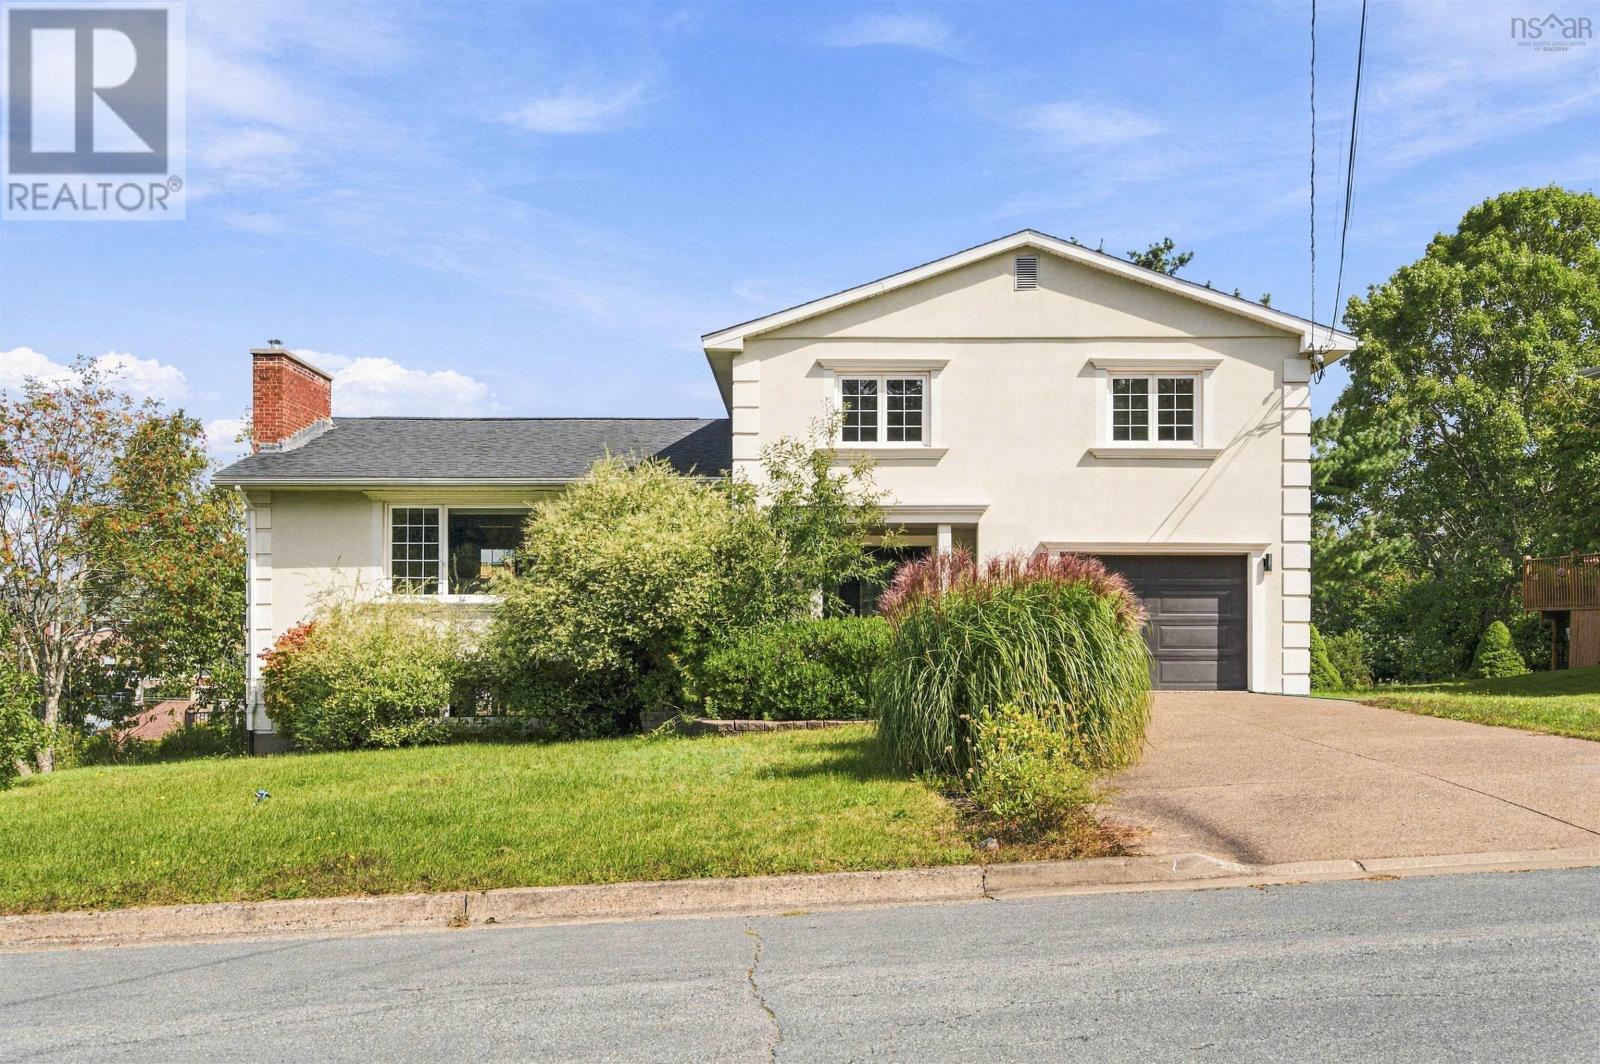
11 Laurentian Drive
Halifax, Nova Scotia
Welcome to 11 Laurentian Drive, a beautiful home at the end of a quiet cul-de-sac in Halifaxs Wedgewood Park.. This property offers comfort, style, and is located close to many amenities. This bright and inviting home is designed for both entertaining and everyday living. The main level welcomes you with a large formal living room centered around a cozy propane fireplace that serves as a beautiful focal point.. The dream kitchen boasts stainless steel appliances, a built-in oven, a countertop cooktop, and a large center island with breakfast bar seating that flows directly into the family and dining areas for a seamless open-concept feel. On the upper floor, the home transitions into a peaceful retreat featuring three large bedrooms, highlighted by a primary suite complete with walk-in closet and a beautiful ensuite bathroom. The fully finished lower level has a large family room, a games room, a private home office, a half bath, and plenty of storage space to fit any lifestyle. Combining privacy with a vibrant neighbourhood feel, this Wedgewood home is truly not to be missed. The property has quick access to the Bedford Highway, Dunbrack Street and Highway 102. (id:29604)
Verve Realty Group
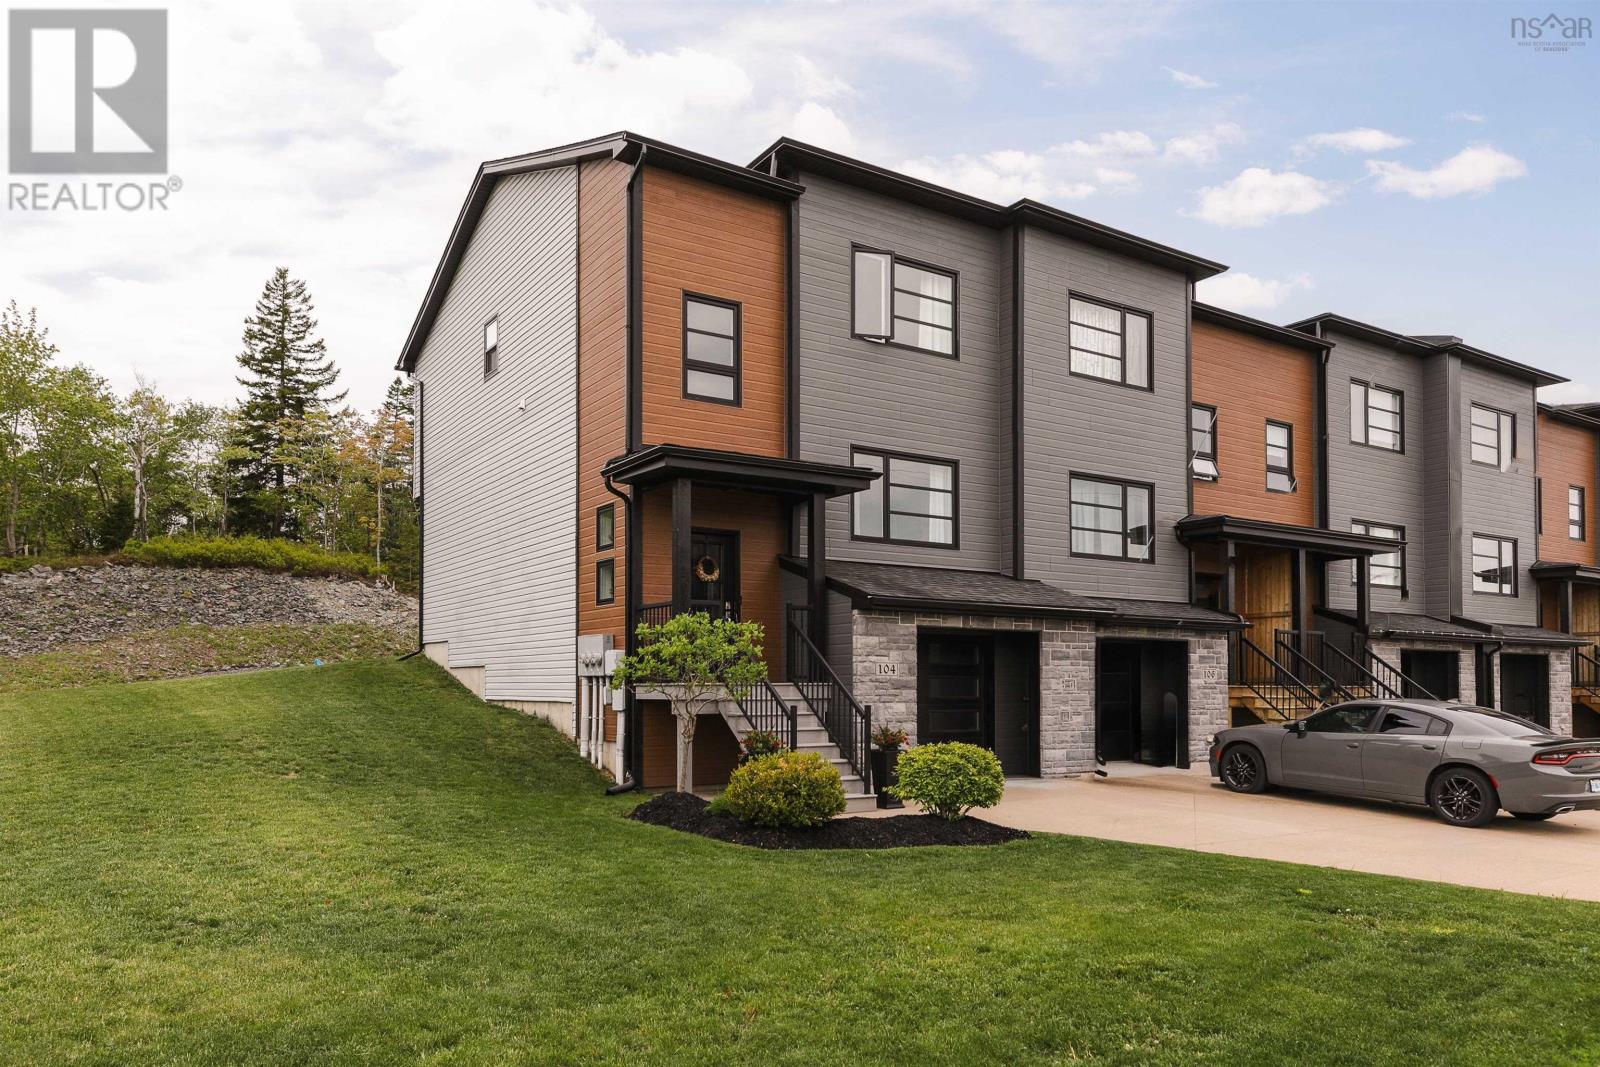
104 Bosun Run
Halifax, Nova Scotia
Proudly positioned and perfectly maintained, 104 Bosun Run is the end-unit townhome in quiet Bedford Hills youve been waiting for. Built in 2016 by Whitestone, this beautifully kept 3-bedroom, 4-bathroom home offers a bright, functional layout, timeless neutral finishes, natural gas, and the added privacy of backing onto Bosun Run Park, with the neighbouring green space affectionately known throughout the community as the acreage. Inside, the main level feels warm and inviting with hardwood floors, 9-foot ceilings, a natural gas fireplace, and abundant natural light throughout. The kitchen is thoughtfully finished with stainless steel appliances, granite countertops, a pantry, and a clean, neutral palette that connects beautifully to the dining area. A built-in workspace completes the space, creating the perfect spot for working from home, evening homework, or everyday organization. From the dining area, step out to the spacious back deck with stairs leading down to the backyard and generous side yard, offering a rare sense of openness for townhome living. Upstairs, the light-filled primary suite features a walk-in closet and full ensuite, while two additional bedrooms, a full bathroom, and convenient upper-level laundry complete the floor. The lower level adds excellent functionality with a single-car garage, utility closet, half bath, and a comfortable family room, ideal for movie nights, guests, a gym, or additional work-from-home space. Set in a peaceful pocket of Bedford with parks and green space nearby, 104 Bosun Run offers easy access to Larry Uteck, Bedford amenities, schools, shops, restaurants, and commuter routes into Halifax. End unit. Beautifully maintained. Backing onto green space. Welcome to 104 Bosun Run. (id:29604)
Royal LePage Atlantic
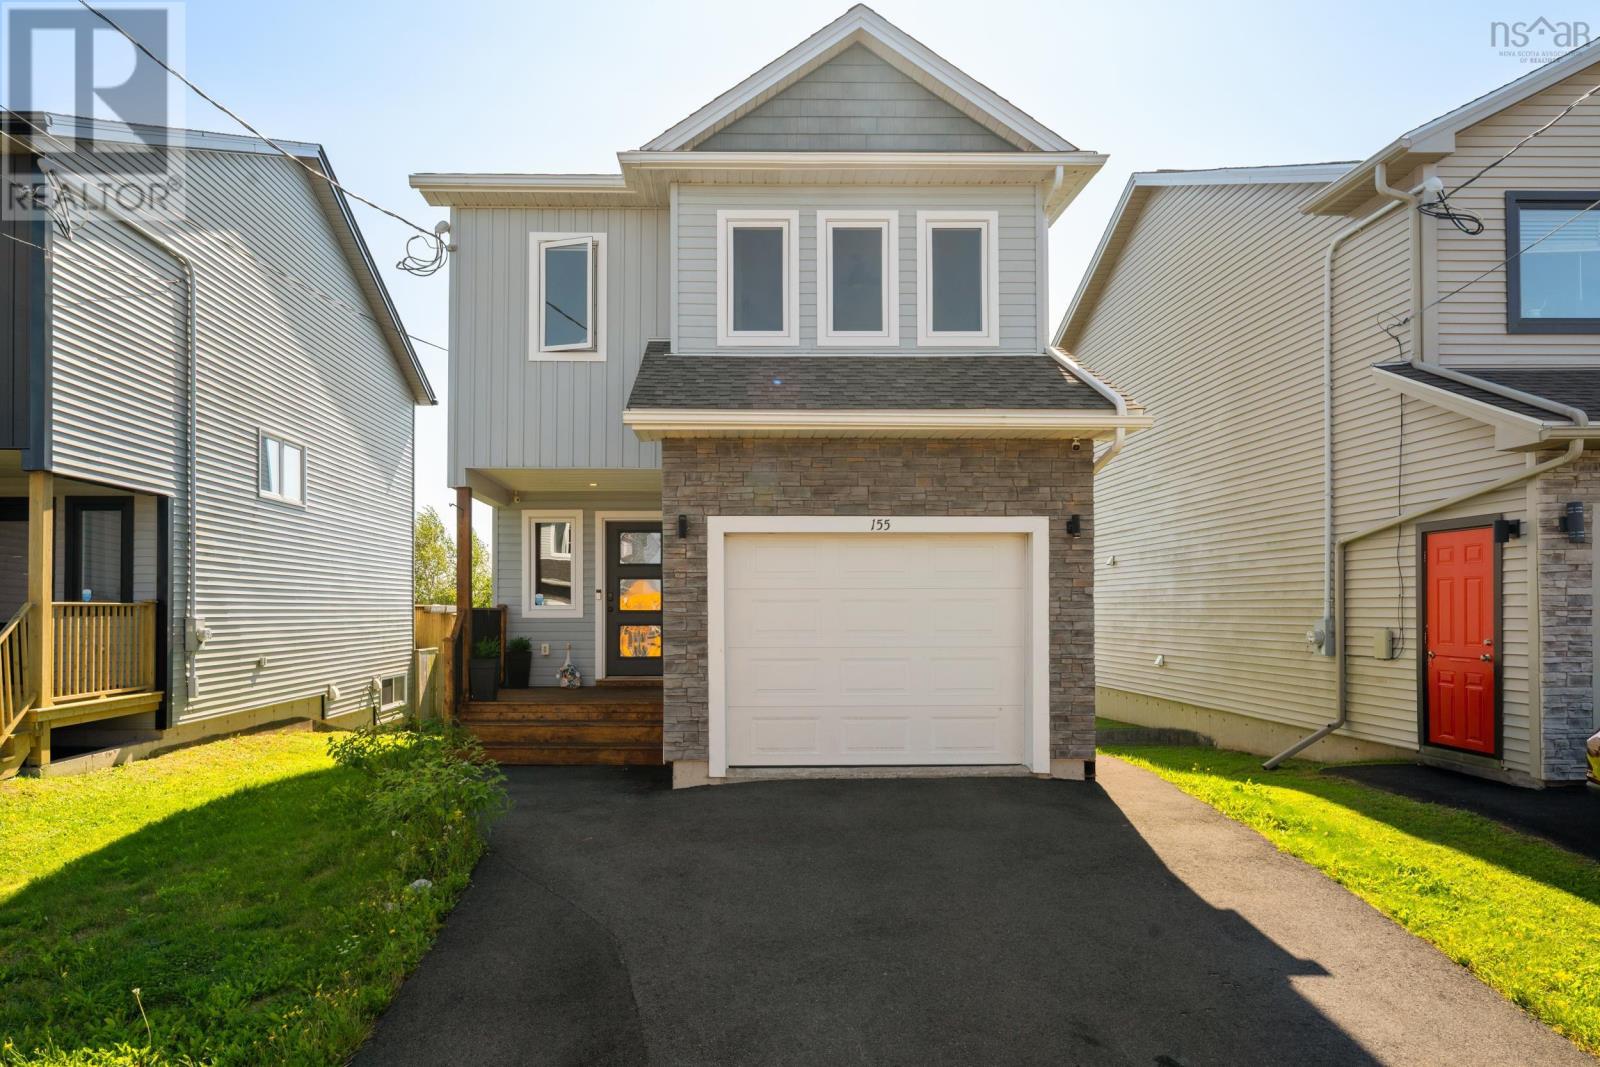
155 Lier Ridge
Halifax, Nova Scotia
Welcome to 155 Lier Ridge, a well cared-for home in the sought-after community of Governor's Brook. Just seven years young, this thoughtfully designed home offers 3 bedrooms and 2.5 bathrooms, including a spacious primary suite with a walk-in closet and 4-piece ensuite. The bright, open-concept main level is perfectly suited for both everyday living and entertaining, with a spacious living room featuring an electric fireplace, and a well-appointed kitchen centred around a large island with a wine fridge, and stainless steel appliances (most new within the last 4 years). Perched at the peak of Lier Ridge, the back deck offers beautiful elevated views, while the privacy walls create a cozy and inviting outdoor atmosphere. The fully fenced backyard provides plenty of room for children and pets to enjoy, with a newer shed (2023) for additional storage. Heat pumps provide year-round comfort throughout the home, and the attached single garage adds everyday convenience and features additional storage shelving. The basement offers a large rec room along with two ETS units, creating additional living space and efficient supplemental heating. With its modern construction, functional layout, private outdoor space, and convenient location close to schools, transit and shopping, 155 Lier Ridge is the perfect opportunity for home sweet home! (id:29604)
Exit Realty Metro
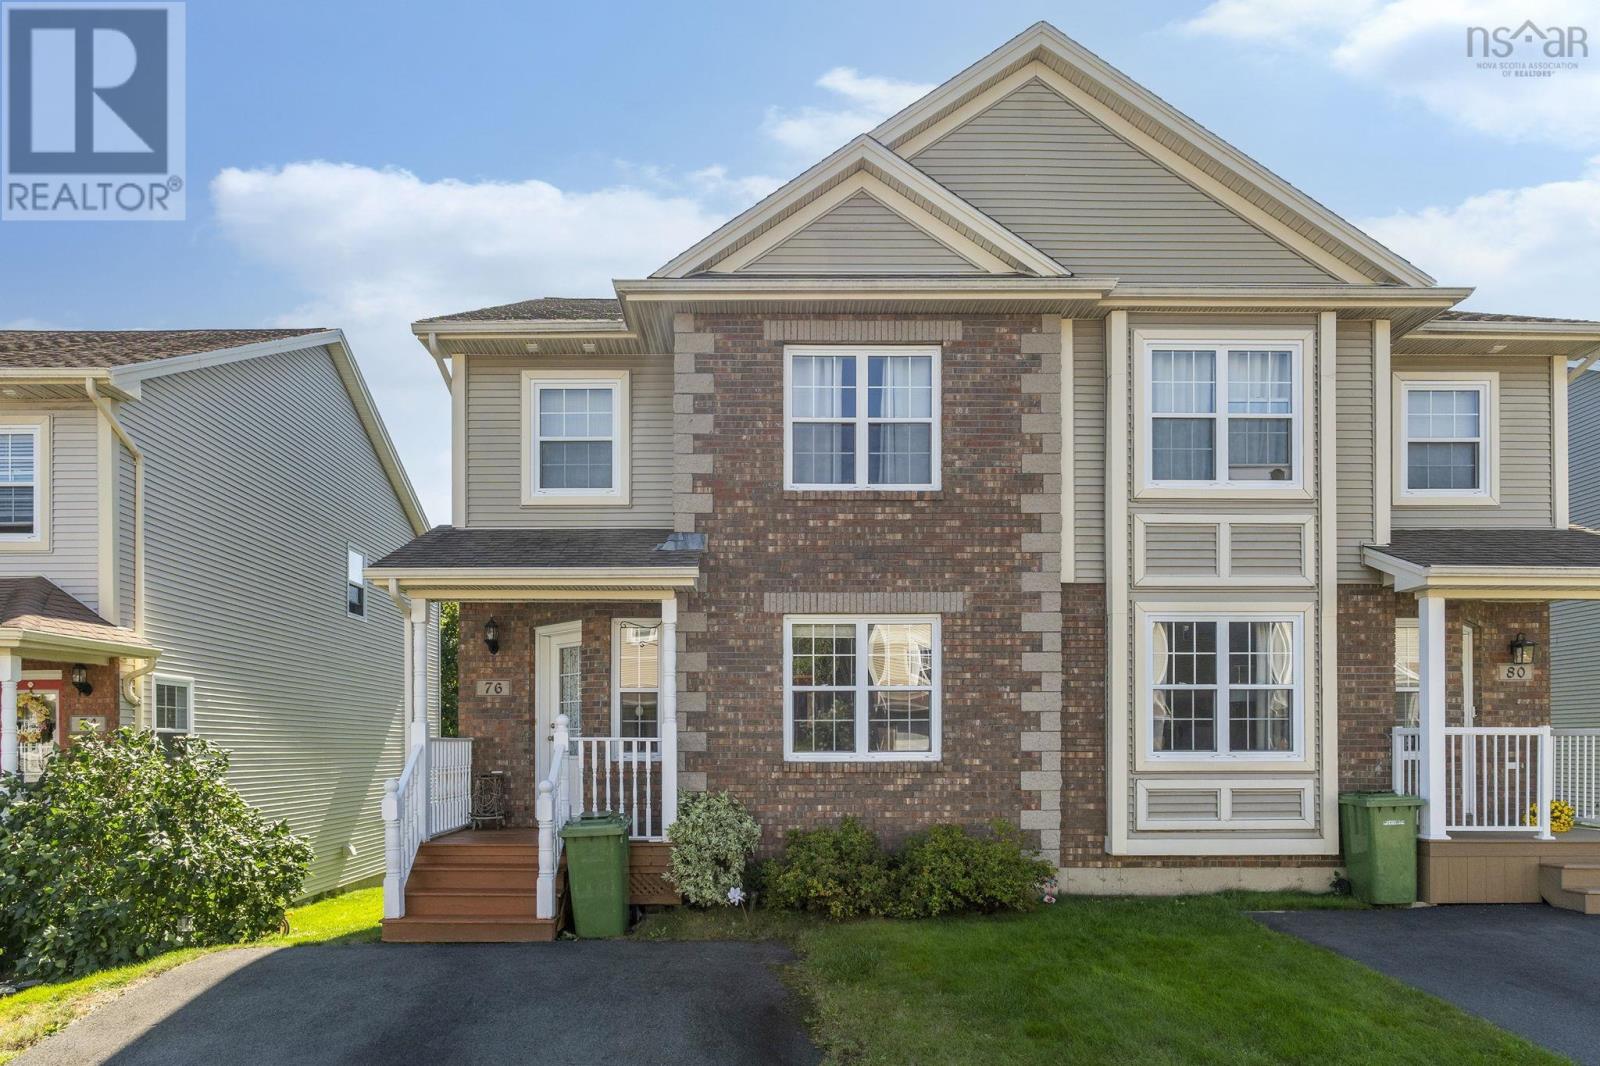
76 Outrigger Crescent
Halifax, Nova Scotia
Welcome to this beautifully designed 2-storey, 3-bedroom semi-detached home nestled in the desirable Larry Uteck community. The main floor boasts hardwood floors in the formal living and family rooms, an open kitchen and a cozy breakfast nook that opens via garden doors to a large back deck. Upstairs, the spacious primary suite features cathedral ceilings, a walk-in closet, and a 4-piece ensuite with a Jacuzzi tub and separate shower, accompanied by two additional bedrooms and convenient top-floor laundry. Downstairs, a fully finished basement offers a versatile recreation room and half bath, completing a wonderful layout with a double paved driveway. (id:29604)
Royal LePage Atlantic
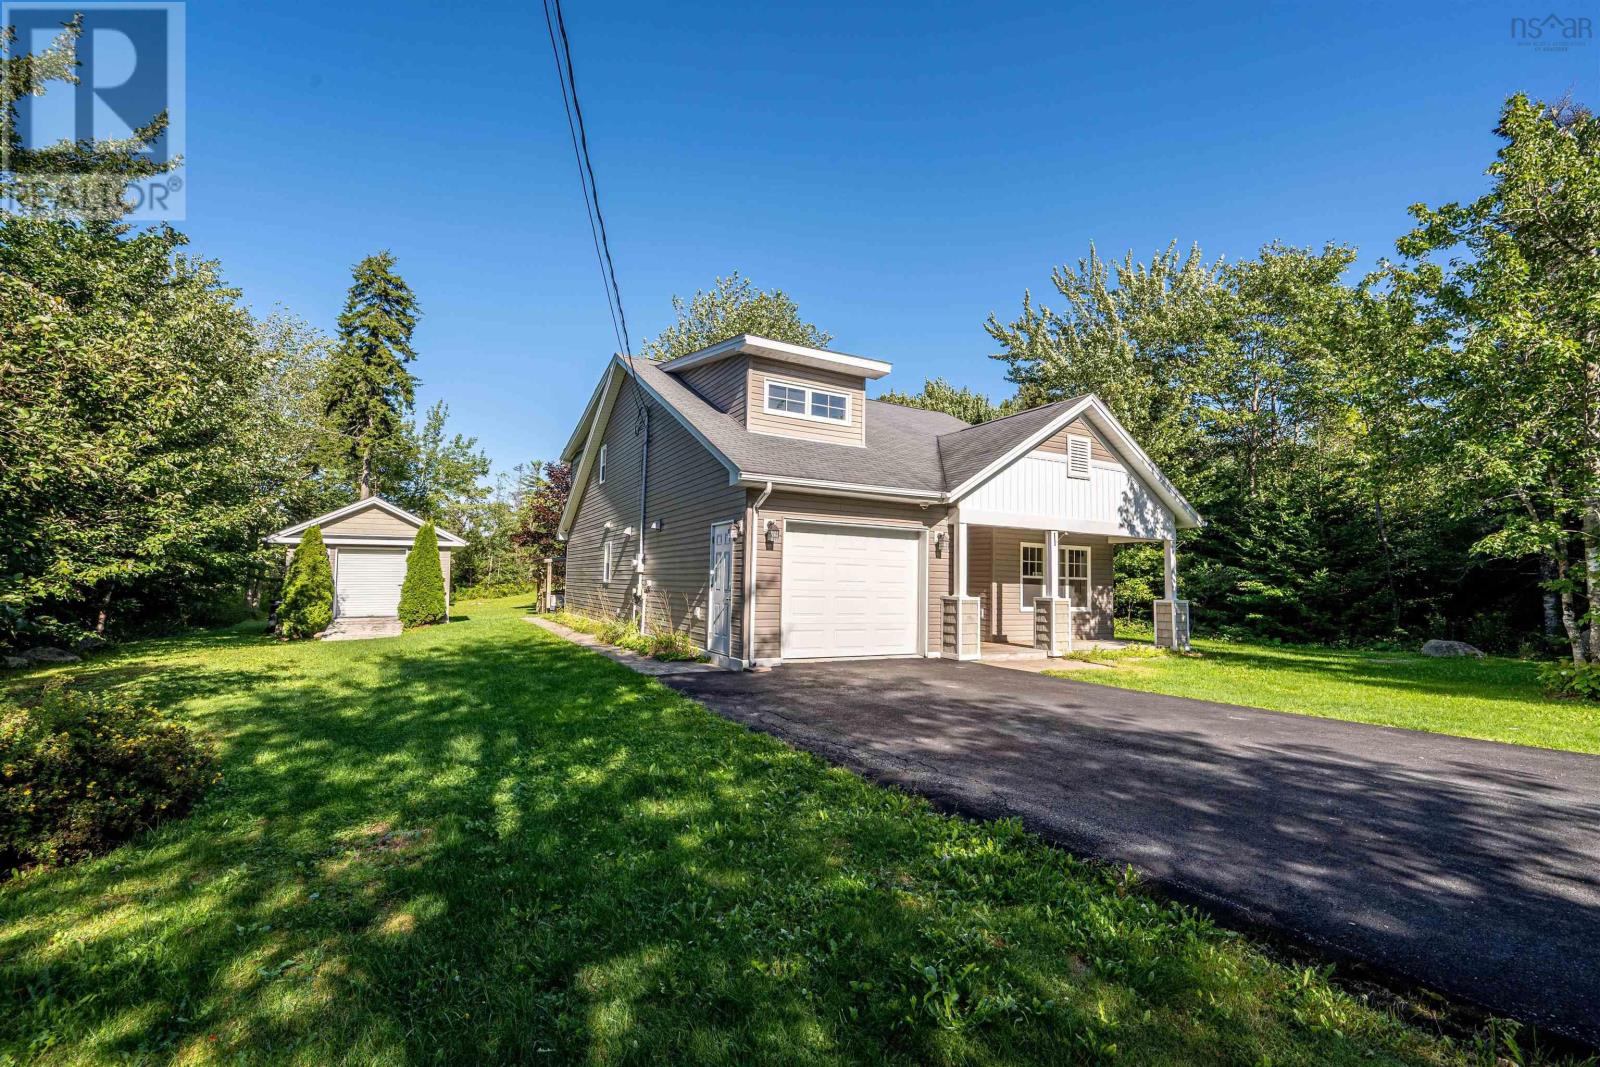
26 Country Lake Drive
Lake Echo, Nova Scotia
Welcome to 26 Country Lake Drive, where space, comfort and country living come together in the heart of Lake Echo. Set on approximately 1.5 acres of beautifully cleared and landscaped property, this 3-bedroom, 2.5-bath home offers plenty of room for kids and pets to play, summer gatherings with friends and family, or simply enjoying your own private outdoor space. Inside, the bright and functional layout makes everyday living easy. The primary bedroom features its own ensuite, while main-floor laundry keeps everything conveniently on one level. Heated floors in the kitchen and ensuite add an extra touch of comfort, and a main-level heat pump provides efficient heating and cooling throughout the seasons. Step outside onto the composite deck and unwind in the hot tub, entertain on warm summer evenings, or enjoy the peaceful surroundings of your spacious property. A 1.5-cargarage and additional shed provide plenty of room for vehicles, recreational gear, tools and storage. The home is well equipped for year-round living with a drilled well, septic system, air exchanger, central vacuum, camera system and a new hot water tank installed in 2023. An emergency generator panel paired with a 6,500-watt generator can keep essentials such as the fridge, freezer, water pump and lighting running when needed. Located in the welcoming community of Lake Echo, youll have lakes, beaches and outdoor recreation close to home, with beautiful Lawrencetown Beach just a short drive away. Offering the space of country living while remaining connected to the amenities you need, 26 Country Lake Drive is a wonderful place to settle in, spread out and make your own. (id:29604)
Keller Williams Select Realty