
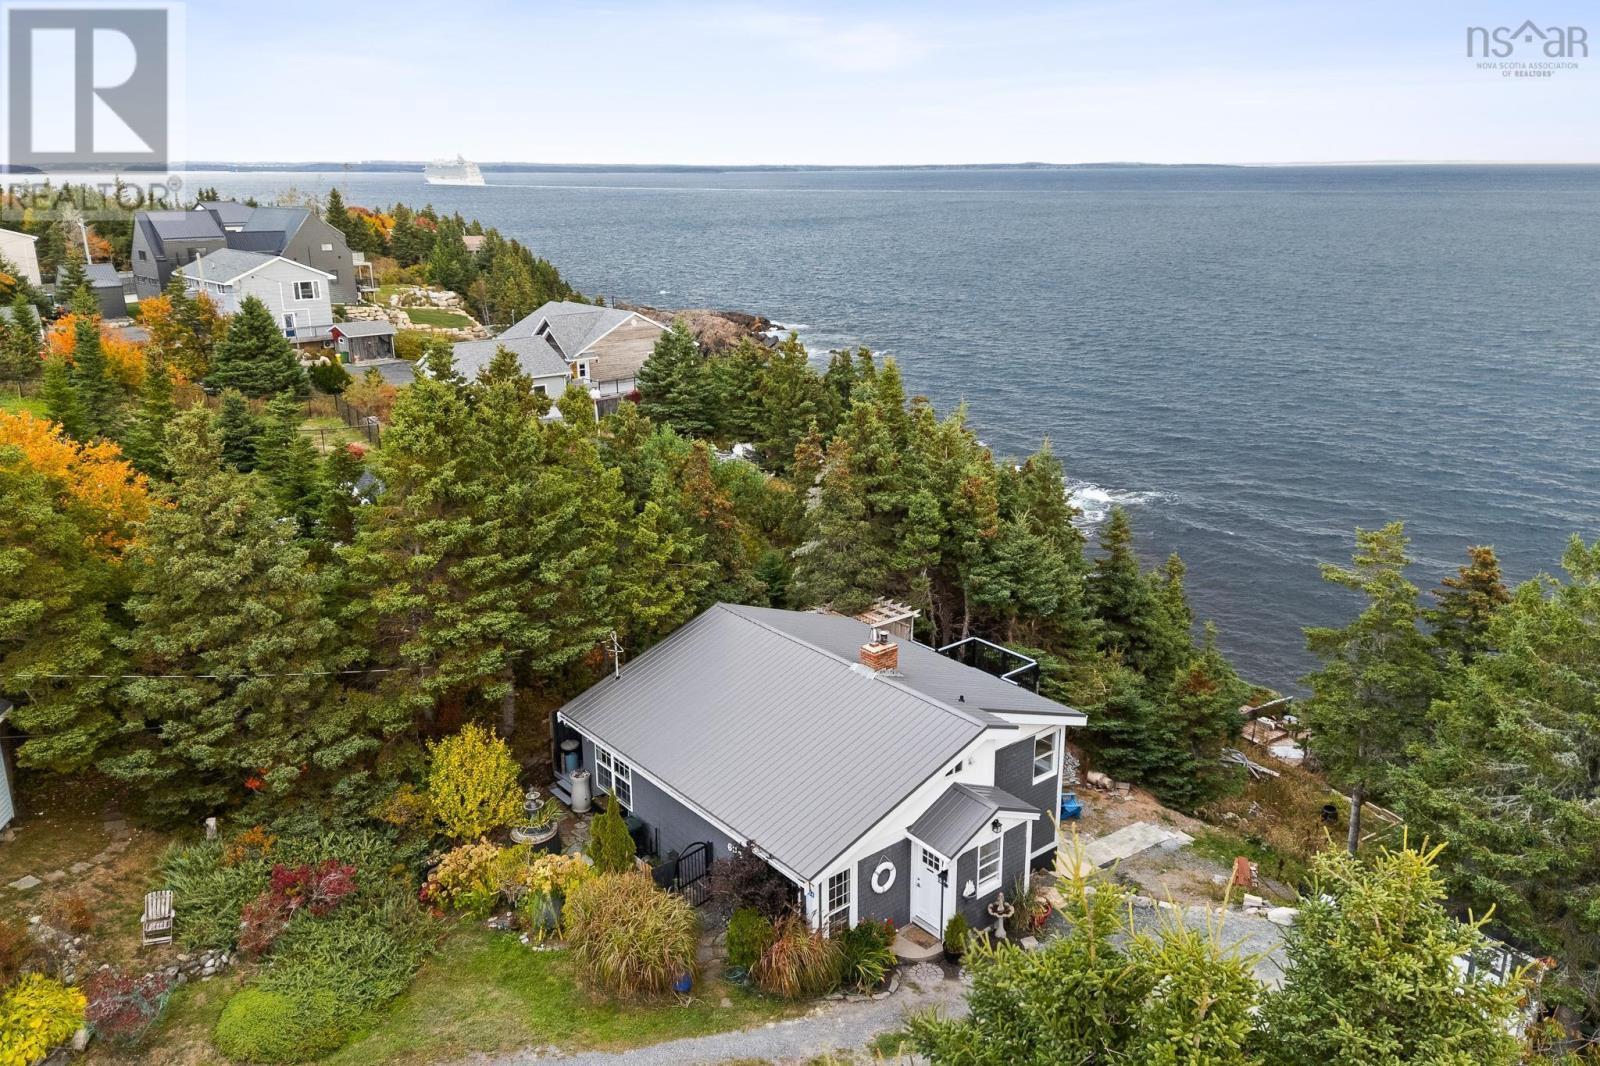
634 Ketch Harbour Road
Portuguese Cove, Nova Scotia
Where Maritime History Meets Coastal Living Perched at the mouth of Halifax Harbour along the historic shipping lanes, this captivating seaside property captures the timeless charm of a classic captains house. With 120 feet of ocean frontage, youll enjoy ever-changing panoramic views of passing boats, cruise ships, and marine life from the aptly named Lower Deck your a front-row seat to Nova Scotias coastal beauty. Rich in maritime history, this stretch of coastline is also home to the wreck of the HMHS Letitia, a World War I hospital ship that sank nearby and continues to intrigue divers and history enthusiasts alike. Inside, the home is filled with warmth and character, anchored by a stunning floor-to-ceiling brick fireplace and expansive hurricane-proof paned windows that frame breathtaking ocean vistas while filling the space with natural light. The upper deck offers an even more dramatic perspective, the perfect place to watch eagles soar overhead and soak in the salty sea air. While the property could benefit from some updating and personal touches, it presents a rare opportunity for its next owners to thoughtfully restore and reimagine a truly iconic waterfront home. The main level offers one bedroom and one bath, while additional space in the basement is currently being used as a second bedroom; providing flexibility for guests, hobbies, or future possibilities. A rare chance to own a piece of Nova Scotias maritime soul, 634 Ketch Harbour Road offers serenity, history, and oceanfront living in one remarkable package. *Please do not enter the property without an agent/ booking a private viewing. (id:29604)
RE/MAX Nova (Halifax)
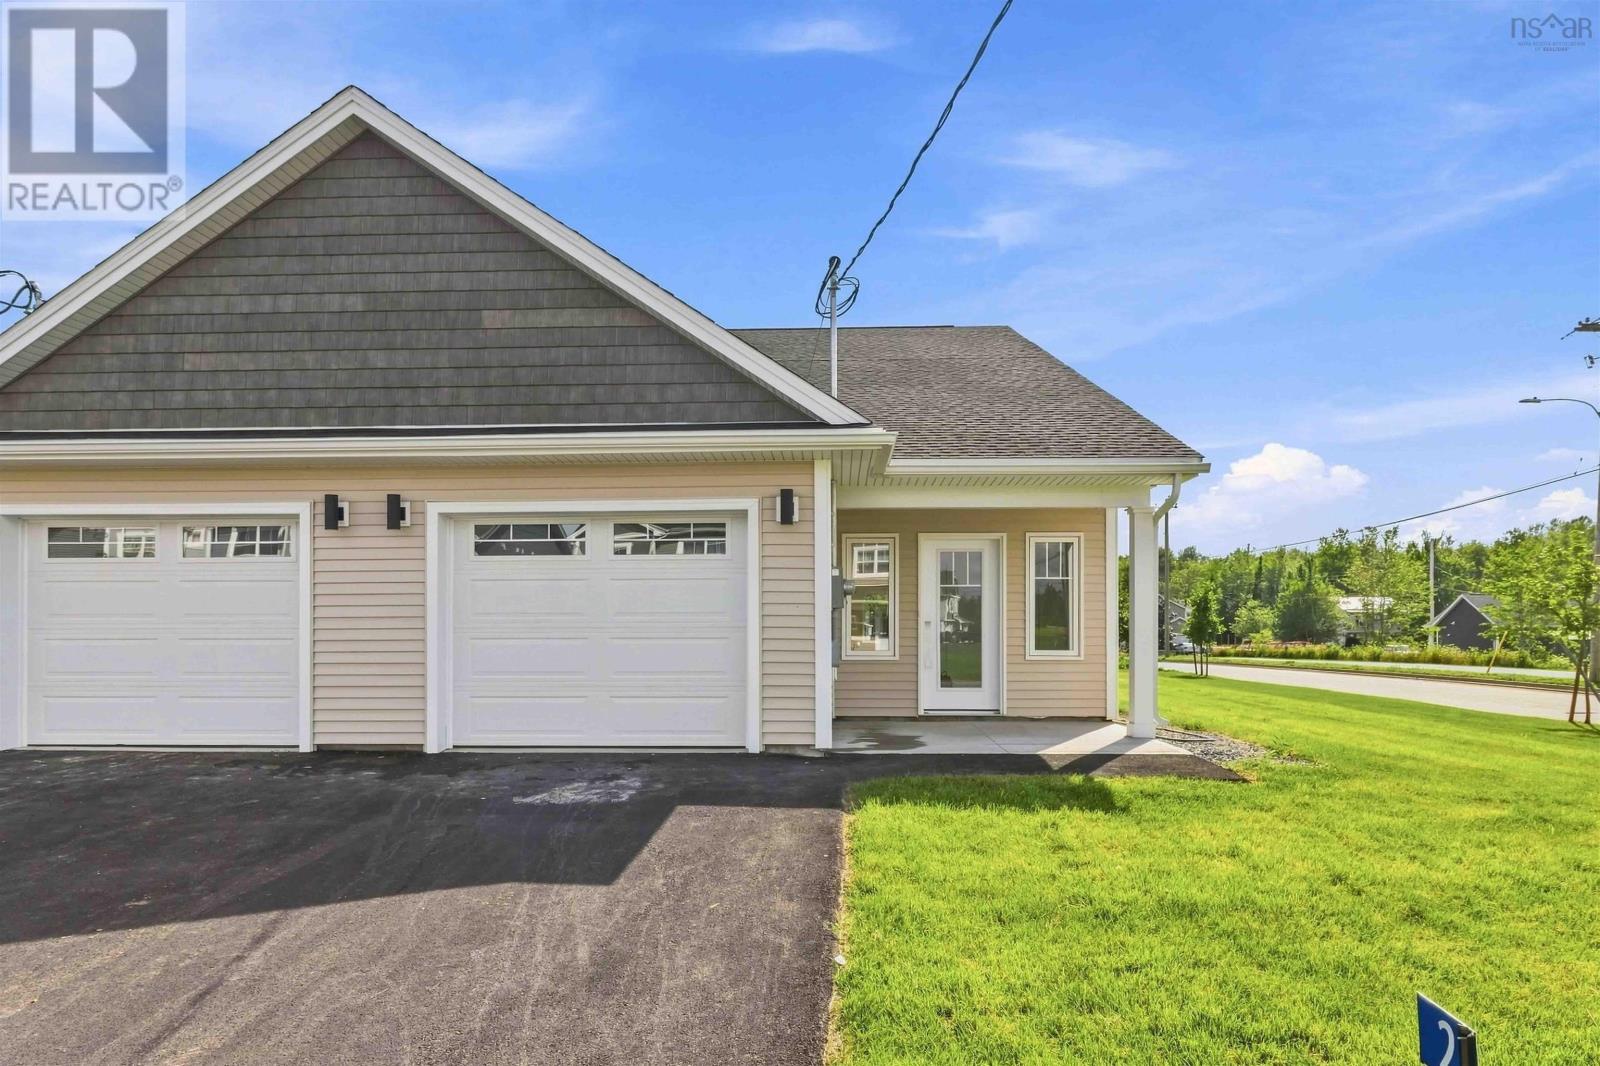
2 Jessome Avenue
Lantz, Nova Scotia
Synergy Homes is proud to introduce 'The Juniper' semi-detached home. The well-designed 3-bedroom, 2-bathroom semi-detached home offers comfortable two-story living with a bright, open-concept layout. The kitchen, dining, and living area flow together seamlessly, creating an inviting space for everyday living and entertaining. A butlers pantry off the kitchen make a great space for additional household organization and prep. Spacious primary suite on the main level with large walk-in closet, while the two additional bedrooms and bonus area provide flexibility for family, guests, or hobbies. Modern finishes and an efficient floor plan make this home an ideal choice for those seeking style, convenience, and low-maintenance living. Construction completed - Move in ready! (id:29604)
Air Realty Limited
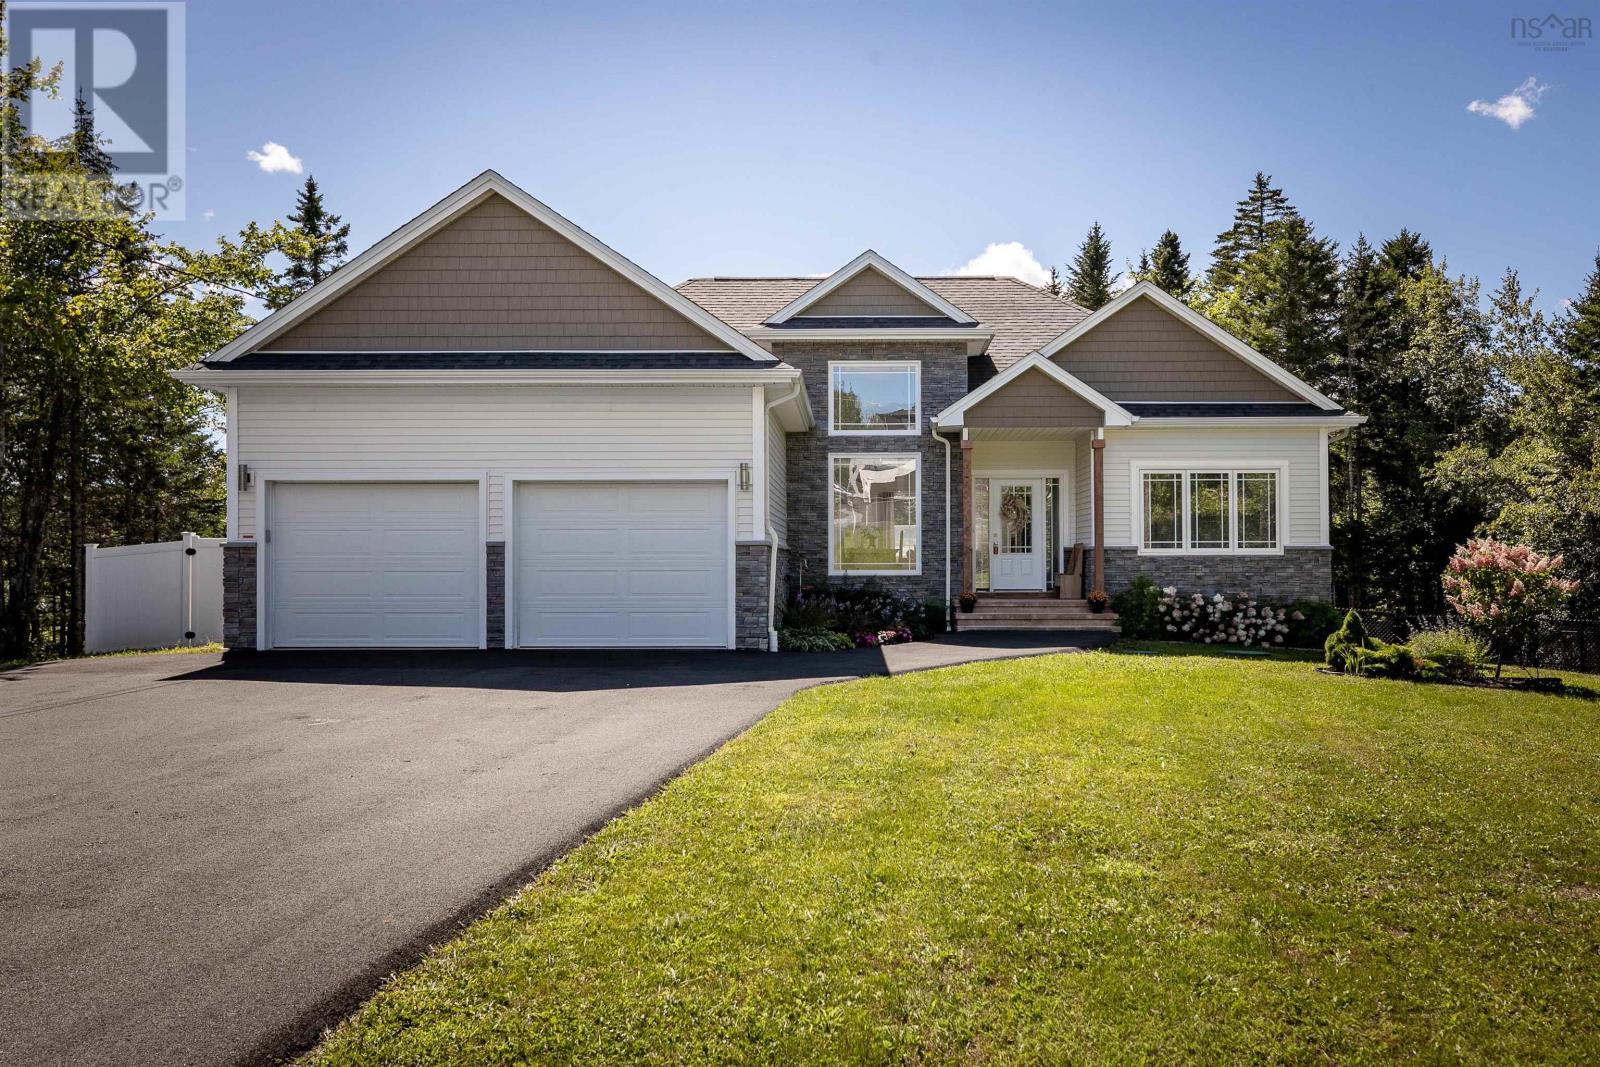
1438 Mccabe Lake Drive
Middle Sackville, Nova Scotia
Some properties are defined by the home. Others are defined by the setting. At 1438 McCabe Lake Drive, youll find the best of both, with an impressive 286 feet of river frontage creating an unforgettable connection to the water. Located in the sought-after community of Indigo Shores, this 5 bedroom, 3 bath bungalow offers a versatile layout with plenty of room for family, guests and entertaining. Mature trees surround the property, while beautiful river views bring a sense of calm to everyday life. Step inside to a bright, welcoming interior that has been freshly painted, offering a refreshed feel and an easy canvas to make your own. Generous living areas provide flexibility for the way you live today, with options for home offices, guest accommodations or additional spaces to gather. An upgraded water treatment system and solar panels add thoughtful improvements. Outside, the fully fenced backyard creates a defined space for children, pets and time spent outdoors. Beyond the yard, the natural landscape leads your eye toward the river, where changing seasons and evening skies become part of the scenery. Enjoy the feeling of being tucked into nature while remaining within easy reach of everyday amenities. With its waterfront setting, spacious layout and thoughtful updates, 1438 McCabe Lake Drive offers a distinctive opportunity to experience life in Indigo Shores. (id:29604)
The Agency Real Estate Brokerage
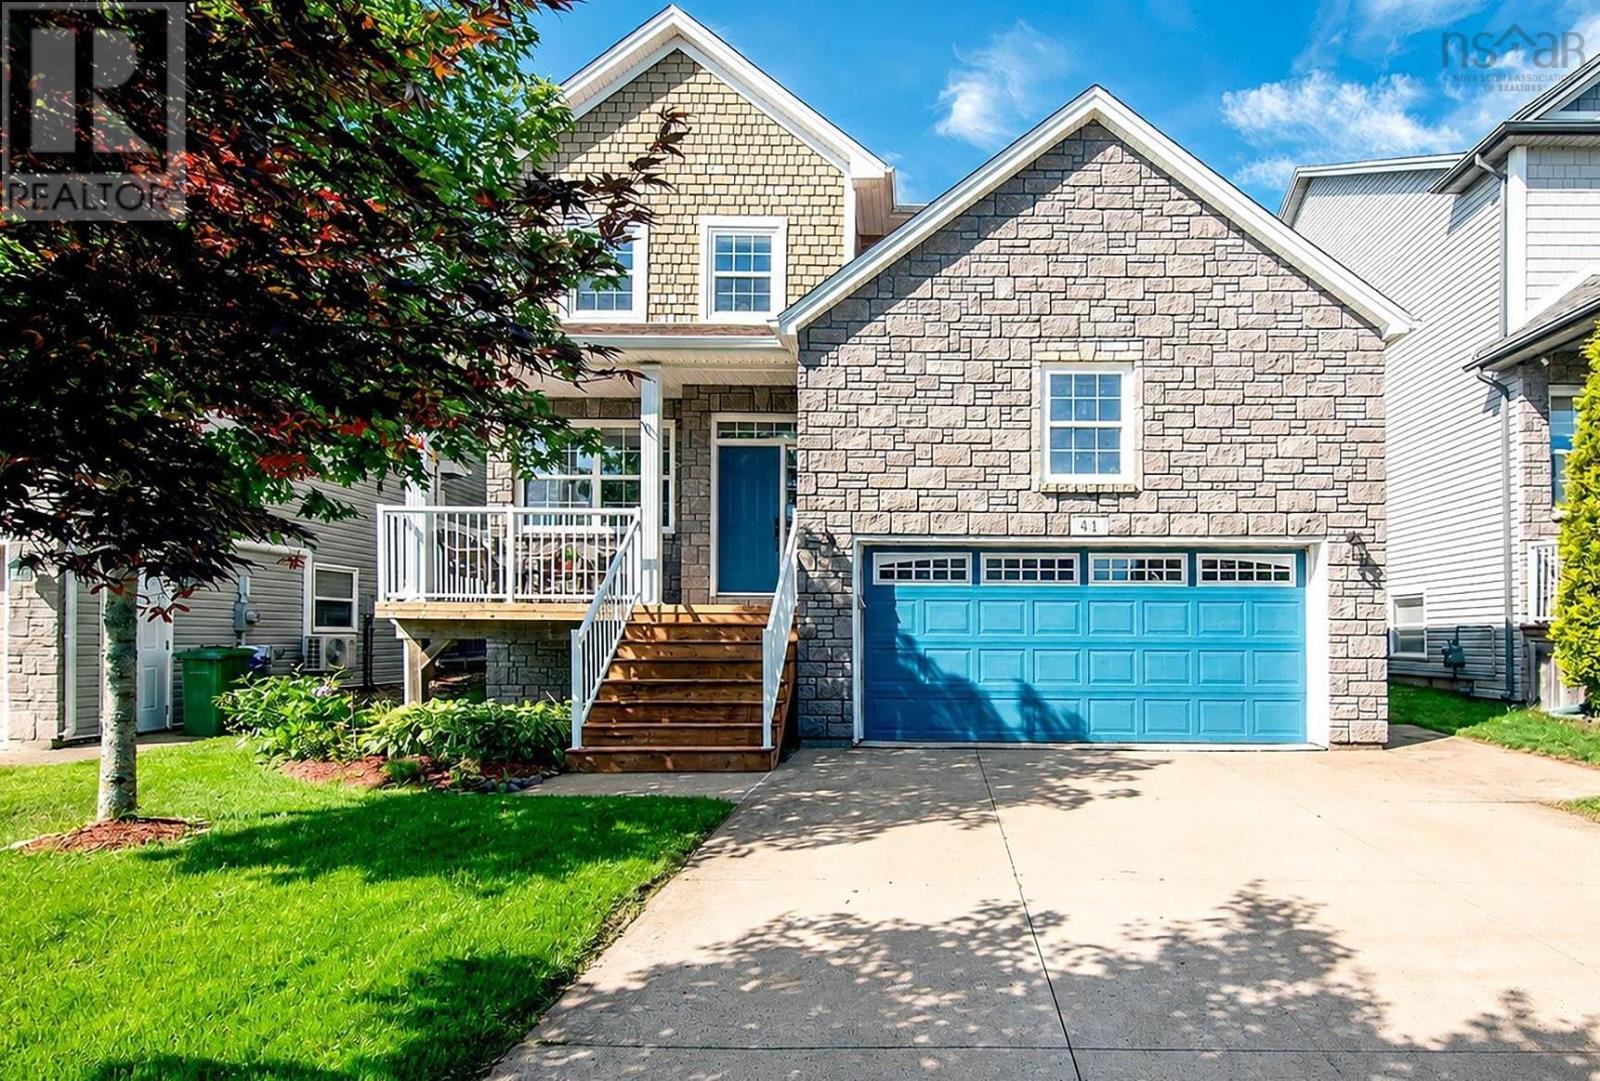
41 Hollyhock Way
Bedford, Nova Scotia
Welcome to this wonderful family home in the highly sought-after Stonington Park in West Bedford! Offering 4 bedrooms, 3.5 bathrooms, fantastic curb appeal, and an extensively landscaped yard, this beautiful home is designed for comfortable family living. Step inside to the bright and spacious open-concept main level featuring 10' ceilings, crown moulding throughout, a living room and dining area that flow seamlessly into the custom kitchen. The kitchen is truly the heart of the home with granite countertops, glass backsplash, and beautiful stainless steel appliances, it opens directly into the inviting family room, complete with expansive windows and a natural gas fireplace. This level offers the perfect gathering space.Upstairs, you'll find three bedrooms, including an impressive primary suite.This spacious bedroom features a custom cathedral ceiling with pot lights, a walk-in closet, and a stunning ensuite. The luxurious 5-piece ensuite includes granite countertops, a jet tub, and a custom walk-in shower with rain showerhead and body sprays.The carpet-free lower level continues to impress with a hardwood staircase and laminate flooring throughout the large rec room. A wet bar makes this an ideal space for movie nights, entertaining, or family fun. It is also where you will find the fourth bedroom and full bathroom, providing excellent space for guests, teenagers, or a home office. Energy efficiency is another standout feature, with three ductless heat pumps added in 2024. In 2026, a new front step and a new back deck were built. The storage room over the garage provides fantastic additional space and is perfect for storing sports equipment, outdoor gear, or creating a kids' play area. Located in a fantastic family-friendly neighbourhood close to downtown Halifax, major highways, excellent schools, and the 4-Plex. A wonderful opportunity to make this exceptional West Bedford property your next home! (id:29604)
RE/MAX Nova (Windsor)
RE/MAX Nova (Halifax)
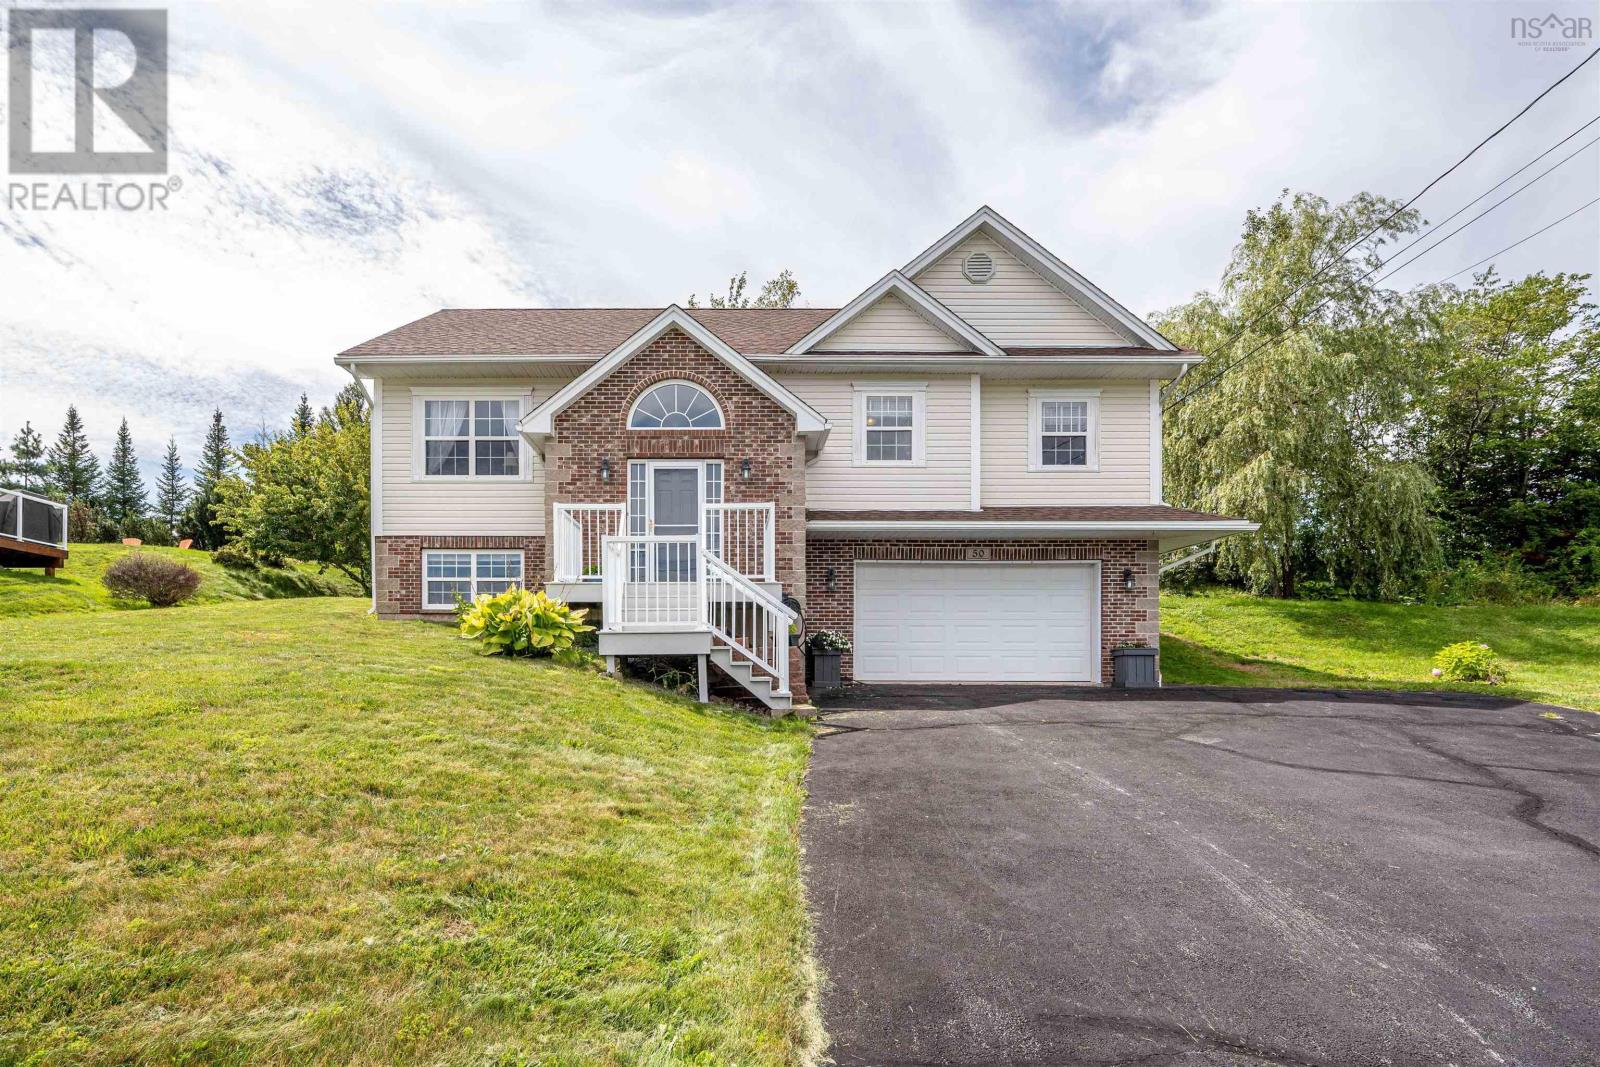
50 Falcon Crest Court
Sackville, Nova Scotia
Welcome to this immaculately maintained executive split-entry home, perfectly positioned at the end of a quiet cul-de-sac in the highly sought-after Springfield Lakes subdivision. Offering exceptional curb appeal, quality finishes, and a bright, spacious layout, this move-in-ready home is the perfect blend of luxury, comfort, and family living. From the moment you step inside, youll appreciate the abundance of natural sunlight that fills every room, highlighting the beautiful hardwood floors throughout. Designed with both everyday living and entertaining in mind, this home features four spacious bedrooms and three well-appointed bathrooms. The impressive primary suite is your own private retreat, complete with a luxurious four-piece ensuite and generous closet space. Three heat pumps provide efficient year-round comfort, while the double attached garage offers plenty of room for vehicles, storage, and hobbies. Step outside to your large, sun-filled deckan ideal space for summer barbecues, morning coffee, or relaxing evenings overlooking the peaceful surroundings. Nestled in one of the areas most desirable neighbourhoods, this home is perfect for growing families. Children will love the playground just down the road, and the quiet, family-friendly streets create a safe and welcoming community. (id:29604)
Royal LePage Atlantic
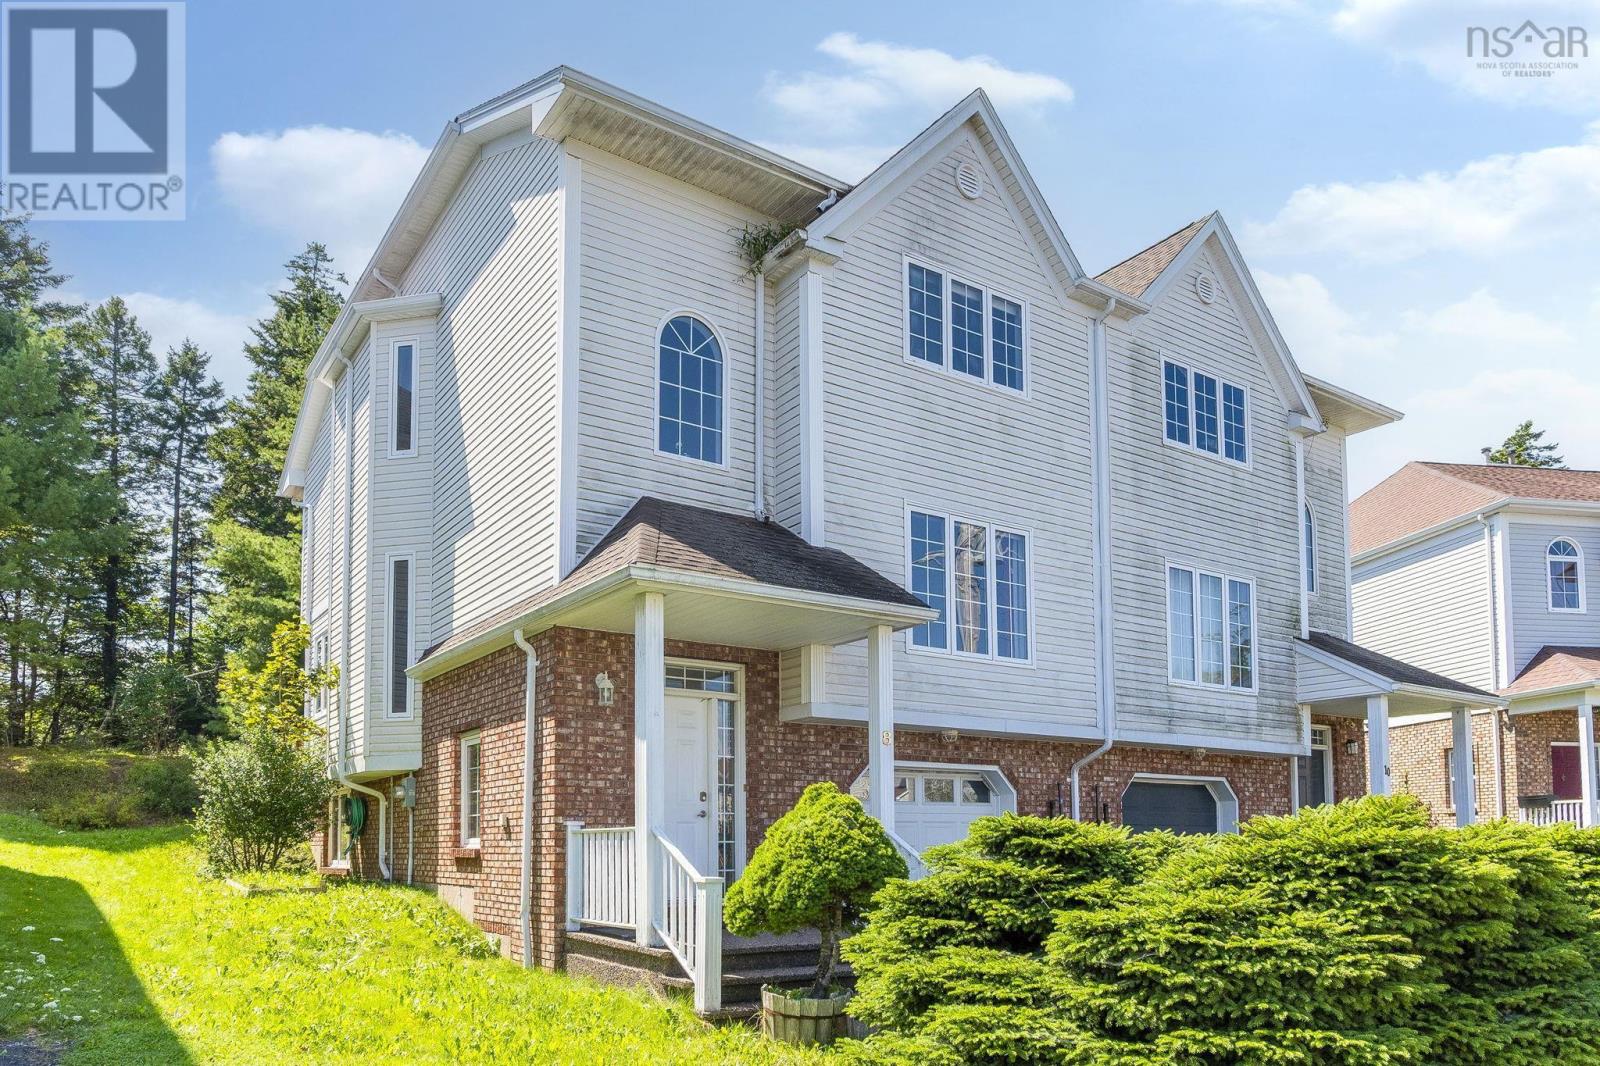
8 Wembley Place
Halifax, Nova Scotia
Welcome to 8 Wembley Place, Halifax! This spacious and well-designed home offers 3 bedrooms, 2 full bathrooms, and 2 half bathrooms, providing plenty of space and flexibility for families. The home features a convenient built-in garage, comfortable living spaces, and a functional layout designed for everyday living and entertaining. The generous bedroom and bathroom configuration offers excellent convenience for a growing family or those who appreciate additional space. Located in a desirable Halifax neighbourhood, this property is close to schools, shopping, parks, transit, and many other amenities. A great opportunity to own a spacious home in a convenient location. Book your private showing today and discover all that 8 Wembley Place has to offer! (id:29604)
Royal LePage Atlantic
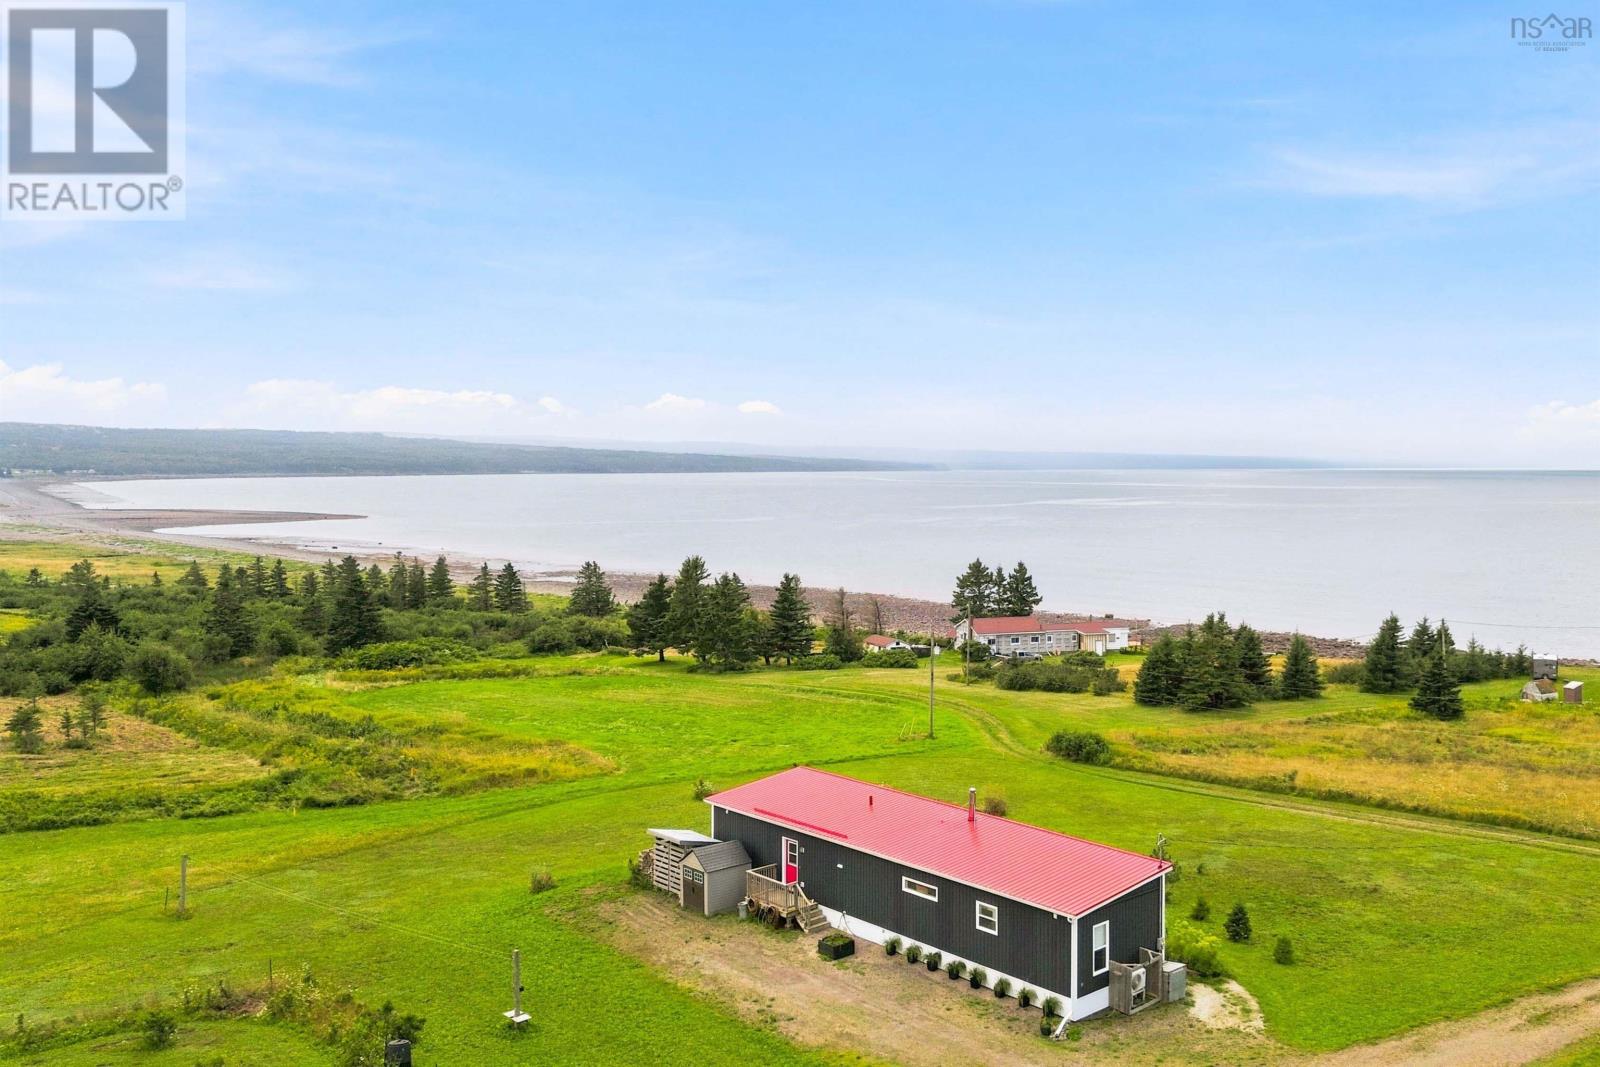
1474 Cape Split Road
Scots Bay, Nova Scotia
Welcome to your coastal sanctuary in Scots Bay, Nova Scotia, where modern luxury meets the timeless beauty of the Bay of Fundy. Situated on three pristine, private acres, this low-maintenance, five-year-old home features deeded access to three kilometers of shoreline, offering an extraordinary East Coast lifestyle. Designed for effortless one-floor living, the bright, open-concept floor plan showcases spectacular ocean panoramas, soaring eagles, and unforgettable sunsets. At the heart of the home, a chef's kitchen boasts high-end stainless steel appliances, an induction stove, and a walk-in pantry, flowing seamlessly into the dining and living spaces anchored by a cozy woodstove. Two comfortable bedrooms and two full baths, including a serene primary suite, provide ideal privacy for year-round living or a seasonal retreat. Step through to the expansive deck, thoughtfully outfitted with glass panels to preserve unobstructed views of the tide. Beyond your private haven, enjoy local amenities like beachcombing, rockhounding, or hiking at nearby Cape Split and Scots Bay Provincial Park. Savor oceanfront dining and live music at the Long Table Social Club, or take a short drive to Canning, the Annapolis Valley Lookoff, and the vibrant communities of Wolfville, New Minas, and Kentville. Whether you are transitioning urban equity into a peaceful retirement sanctuary, seeking room to garden, or simply craving a quiet seaside escape, we invite you to come and discover this rare opportunity in Scots Bay. (id:29604)
Royal LePage Atlantic (New Minas)
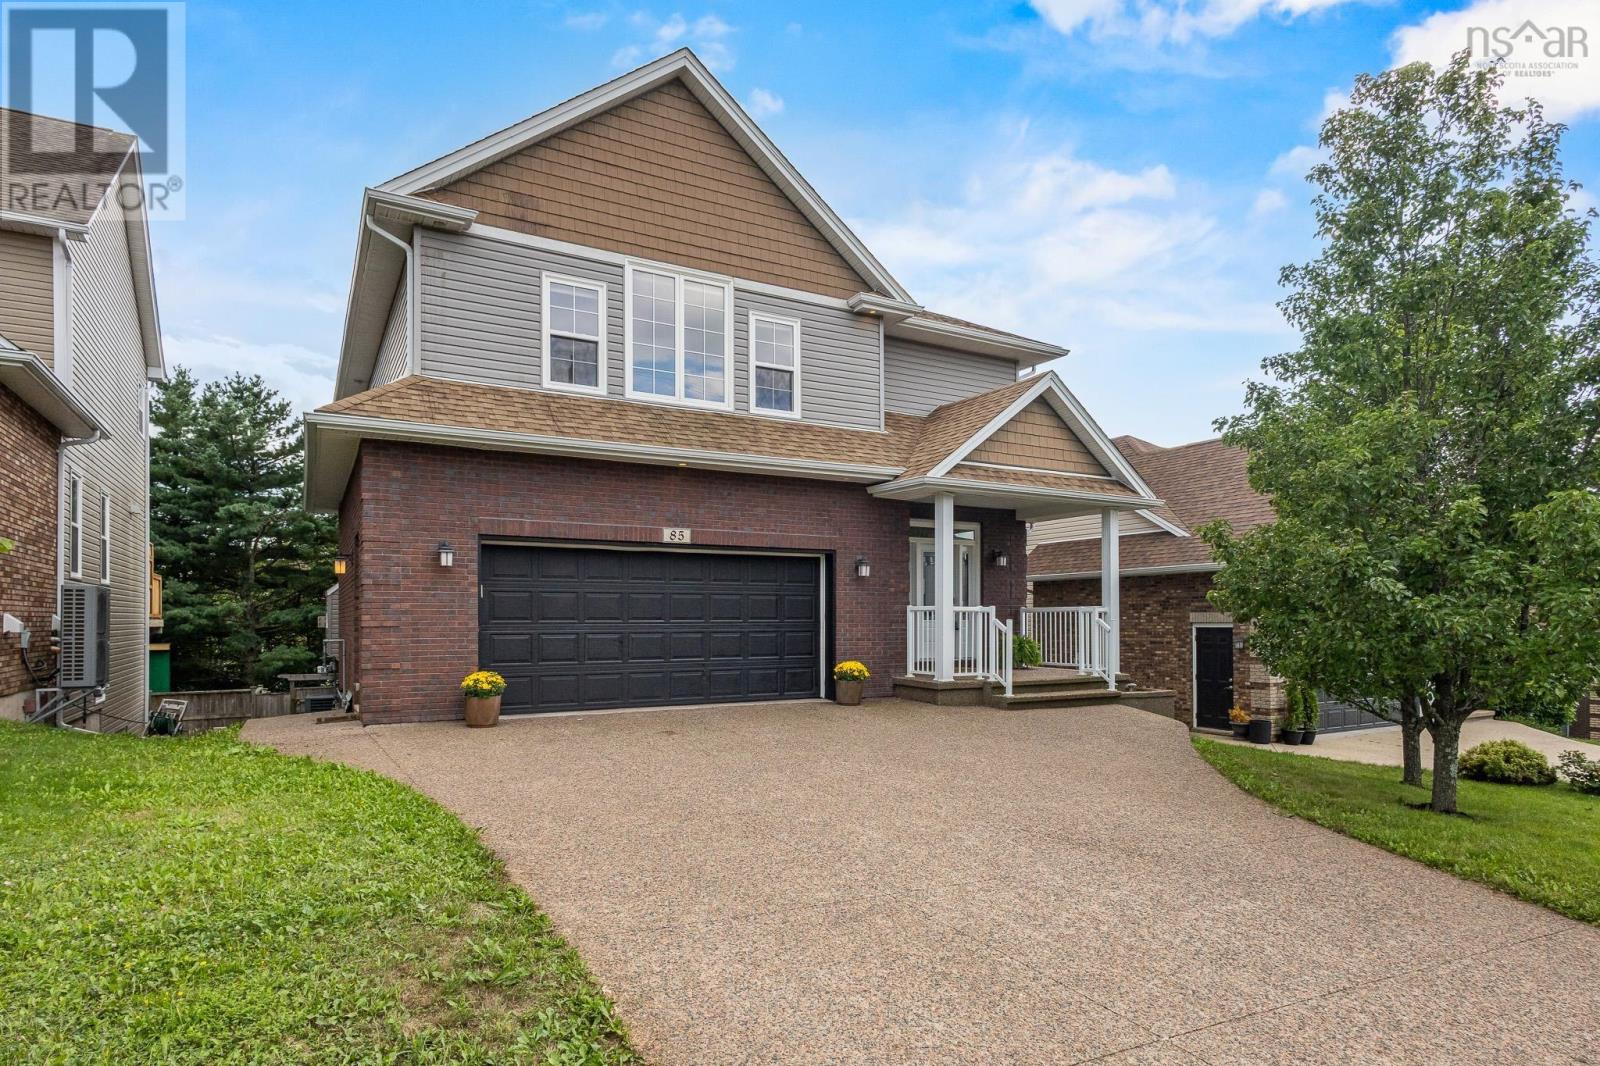
85 William Borrett Terrace
Bedford, Nova Scotia
Bienvenue à 85 William Borrett Terrace! You will surely be in awe of the elegant and charming, grand foyer. As you continue on the main floor, the open-concept kitchen and living are sure to impress with the exceptional space for entertaining. The Eat-In kitchen and pantry provide ample storage space for the chef of the home! In addition, a natural gas fireplace illuminates both the kitchen and living room with ease. Upstairs on the second floor, the primary bedroom boasts a vaulted ceiling, electric fireplace and walk-in closet attached to the ensuite. Three additional bedrooms upstairs provide plenty of room for family and guests, two of which offer added privacy with their own ensuite bathrooms. This thoughtful layout is desirable for a growing family or multigenerational living. Downstairs youll find a generously sized, multi- level, walk-out basement which further extends the home's living space and versatility. It also features a full bathroom and a bedroom that comfortably accommodates a king-sized bed and a workplace nook. The back deck is equipped with a convenient BBQ gas hookup and overlooks a two-tiered backyard including sod, a sloped grade and a private, tree-lined ravine. It is clear that natural beauty of the surrounding landscape was preserved and is a hallmark characteristic of the home. With its generous living spaces, efficient natural gas heating and access to highly sought after schools like École Secondaire du Sommet or CPA, this home has a lot to offer; perhaps, it even has that pièce de résistance your family has been searching for. Call your agent today to book your private showing! (id:29604)
Exit Realty Inter Lake
3162 Romans Avenue
Halifax, Nova Scotia
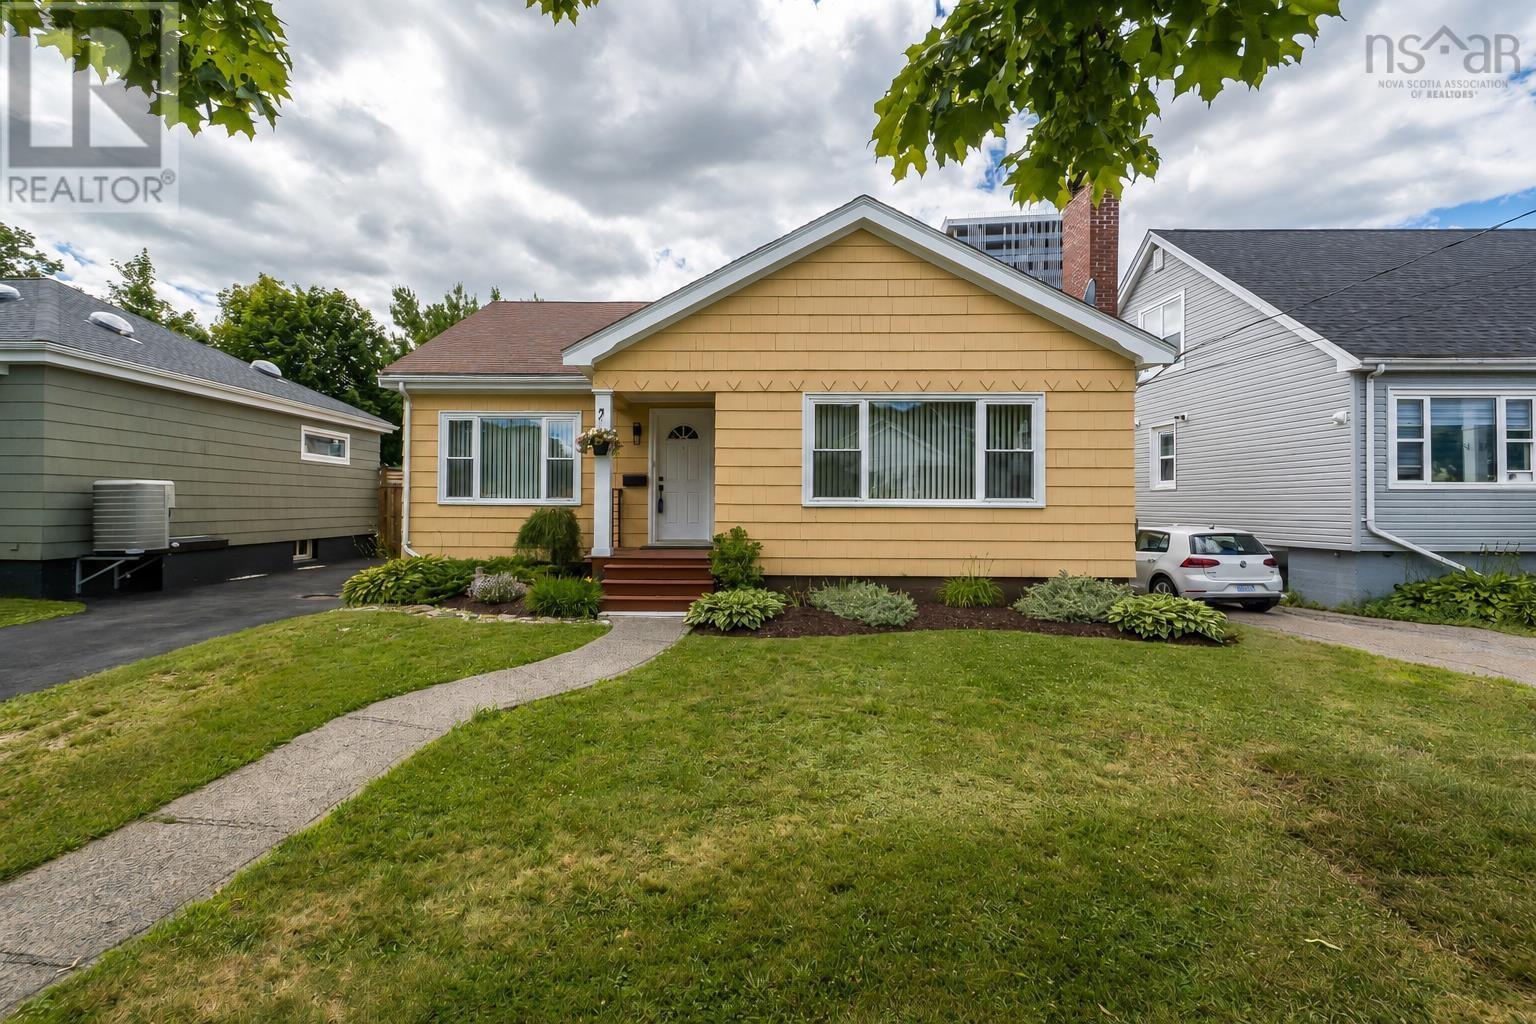
Welcome to 3162 Romans Ave, a delightful residence nestled in the highly sought-after West End of Halifax. This centrally located property offers easy access to all amenities, making it an ideal choice for families and professionals alike. The main house features five spacious bedrooms and two full baths, while a newly added full basement includes a versatile in-law suite with two additional bedrooms and 1.5 baths. Upon entering, youll be greeted by a beautifully renovated interior, accentuated by stunning hardwood floors that flow seamlessly throughout the main level. The kitchen has been thoughtfully updated, creating a stylish and functional space for culinary endeavors. The bathrooms have also been modernized, featuring luxurious in-floor heating that ensures comfort during the winter months. The basement in-law suite is a standout feature, offering a welcoming and self-contained living space complete with a completely redone kitchen from the past year. Each of the two bedrooms in this suite is equipped with convenient Murphy beds, optimizing space while providing comfort for guests or extended family. Additional enhancements of this home include energy-efficient blow-in insulation, all-new windows, and a contemporary heat pump system that guarantees year-round climate control. This well-appointed property combines comfort, style, and functionality, making it a perfect retreat in the heart of Halifax. (id:29604)
RE/MAX Nova
22 Chaucer Lane
Timberlea, Nova Scotia
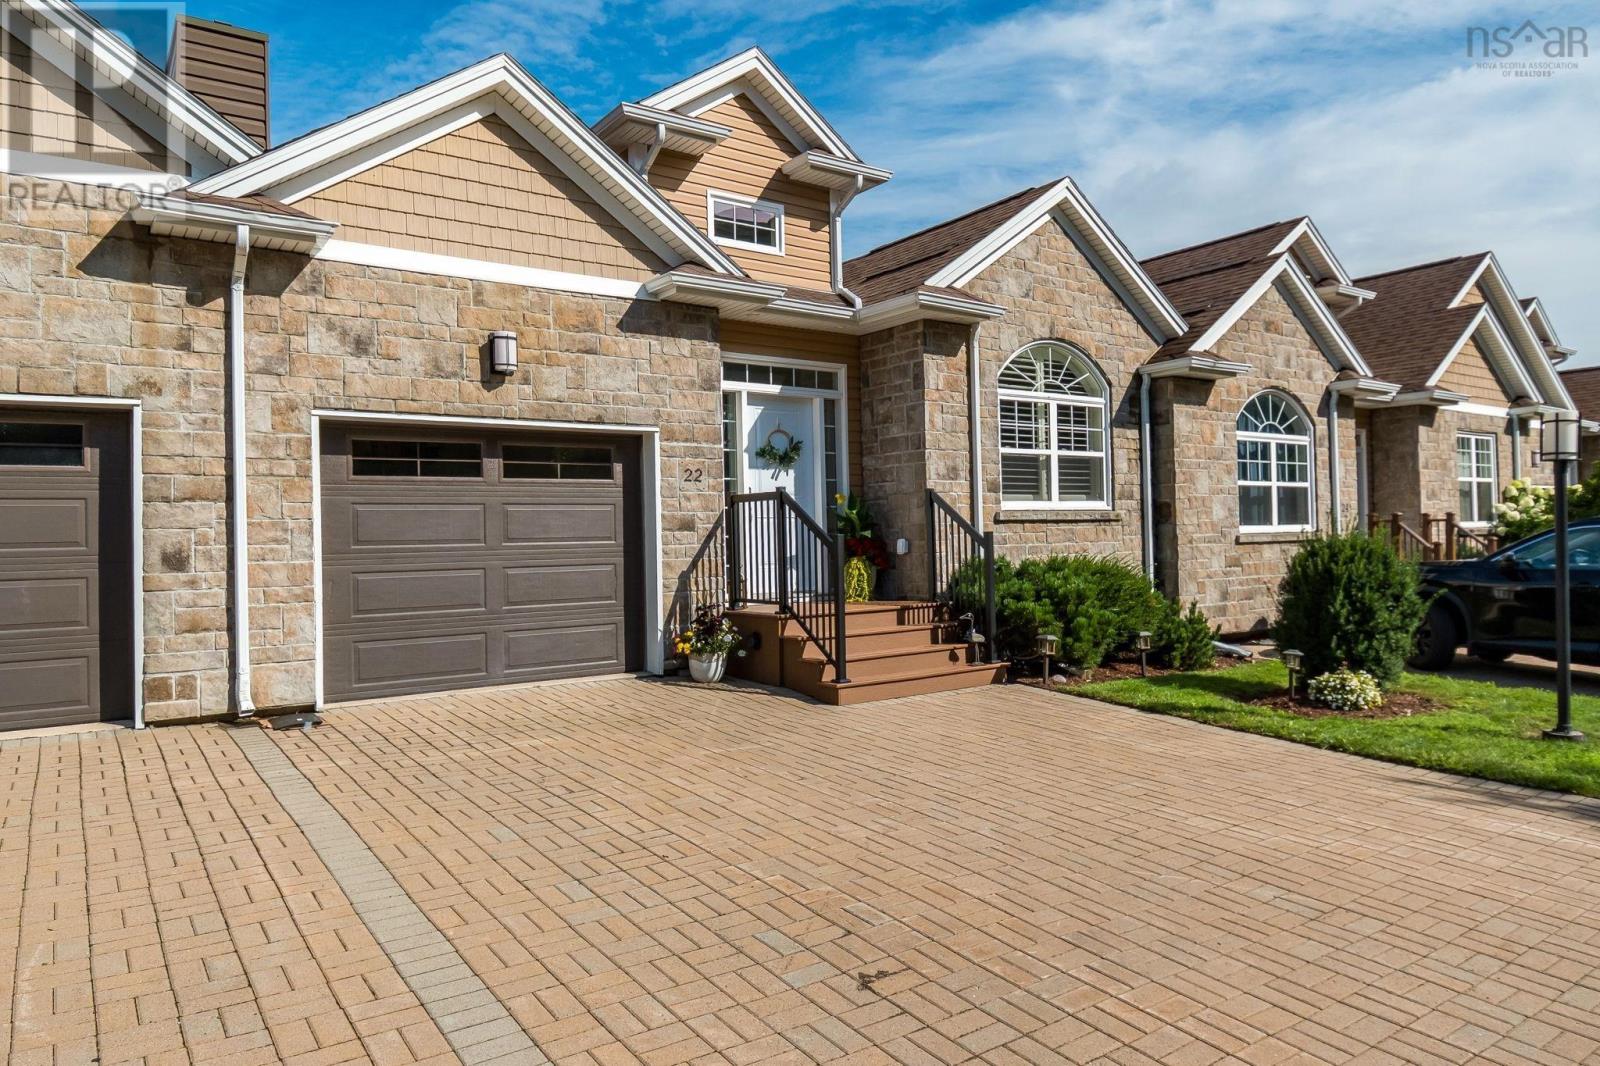
Welcome to 22 Chaucer Lane in Timberlea, Nova Scotia a beautifully maintained 2+ bedroom bungalow nestled in a quiet six-home condo community on a private road, just seconds from Brunello Golf Club. Step inside to the inviting foyer, where charming French doors open to the bright, open-concept living space. The great room features soaring cathedral ceilings, a cozy propane fireplace, and a mini-split heat pump offering efficient heating/cooling all year round. The contemporary kitchen and dining area are perfectly suited for both everyday living and entertaining, with direct access to the large rear deck overlooking lush greenery and the beautiful surroundings of Brunello Estates. The spacious primary bedroom is a true retreat, complete with a walk-in closet and a brand new luxurious 5-piece ensuite featuring a soaker tub, dual sinks, and a separate curbless walk-in shower. Main-level convenience continues with laundry facilities and direct access to the attached heated garage. A 2-piece bath completes this level. The fully finished lower level provides exceptional versatility, featuring a generous rec room with a 2nd mini-split heat pump and walk-out access to a patio overlooking your own lovely perennial garden. This level also includes a spacious 2nd bedroom, a 4-piece bath, a den/office that could serve as a 3rd bedroom, and ample storage. Whether hosting overnight guests, accommodating family, or creating a home office, gym, or media room, this level offers space to suit a variety of needs. This home has over $70k in upgrades in the last 4 yrs, including all major appliances, heat pump, composite front porch and more. With golf, parks, shopping, schools, and major amenities nearby, 22 Chaucer Lane offers an exceptional opportunity to enjoy refined, carefree living in one of Timberleas most desirable communities. (id:29604)
Royal LePage Atlantic
35 George Cyril Drive
Lawrencetown, Nova Scotia
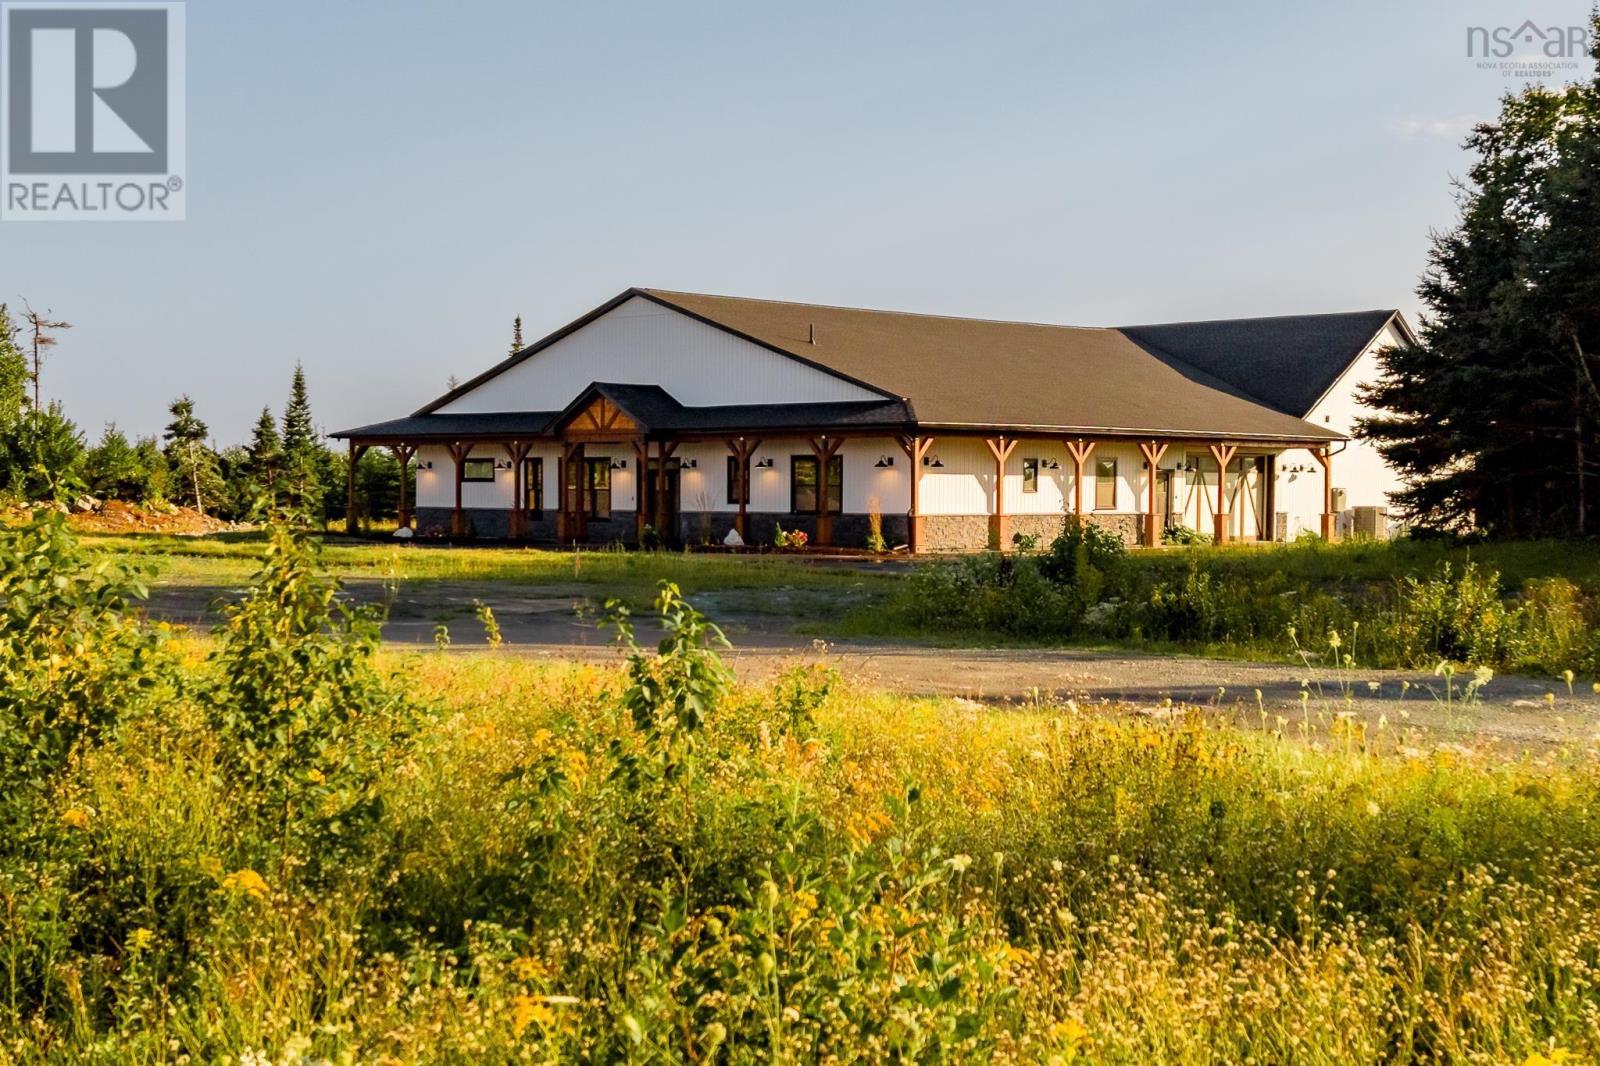
From the first look, 35 George Cyril Drive promises something different! Set on 2.7 newly landscaped acres, this brand-new build brings bold architecture, serious scale and a level of versatility that is incredibly hard to find. Built on slab with over 3,600sf of living space, clean lines, subtle curves and unexpected architectural details give the home a look that is unmistakably its own. Inside, soaring 10-foot ceilings, wide-plank flooring and an open, thoughtfully designed layout set the stage, while a double-sided fireplace framed by a dramatic arched feature wall brings instant impact to the main living area. Then theres the kitchen. Taj Mahal quartzite crowns the showpiece island, with soft arched detailing adding another custom element to the design. Edgy matte-white appliances bring an unexpected, fashion-forward finish to the kitchen, while a fully outfitted walk-in pantry creates a dedicated prep zone with plenty of additional storage. The primary bedroom gets its own moment with wood beams overhead and an ensuite designed to impress. A glass-enclosed wet room with a two-head shower, freestanding soaker tub, double vanity with custom cabinetry and a heated towel rack. Three bedrooms are joined by a bonus great room that can easily become a gym or additional living space, depending on how you want to use it. An expanded double garage with high-gloss epoxy flooring, fully ducted heat pump, EV charger and a hot tub rough-in add even more to the package but theres one feature that completely changes the game- a massive 39' x 69' flex space. Build the ultimate rec centre. Create an incredible workshop. Run a home-based business. Design a built-in warehouse. Add the golf simulator youve always wanted. For the hobbyist, entrepreneur or collector, the possibilities here are wide open. This residence delivers something you simply wont find in an ordinary home. Youll understand the moment you arrive. (id:29604)
Royal LePage Atlantic
118 Palmer Road
Harmony, Nova Scotia
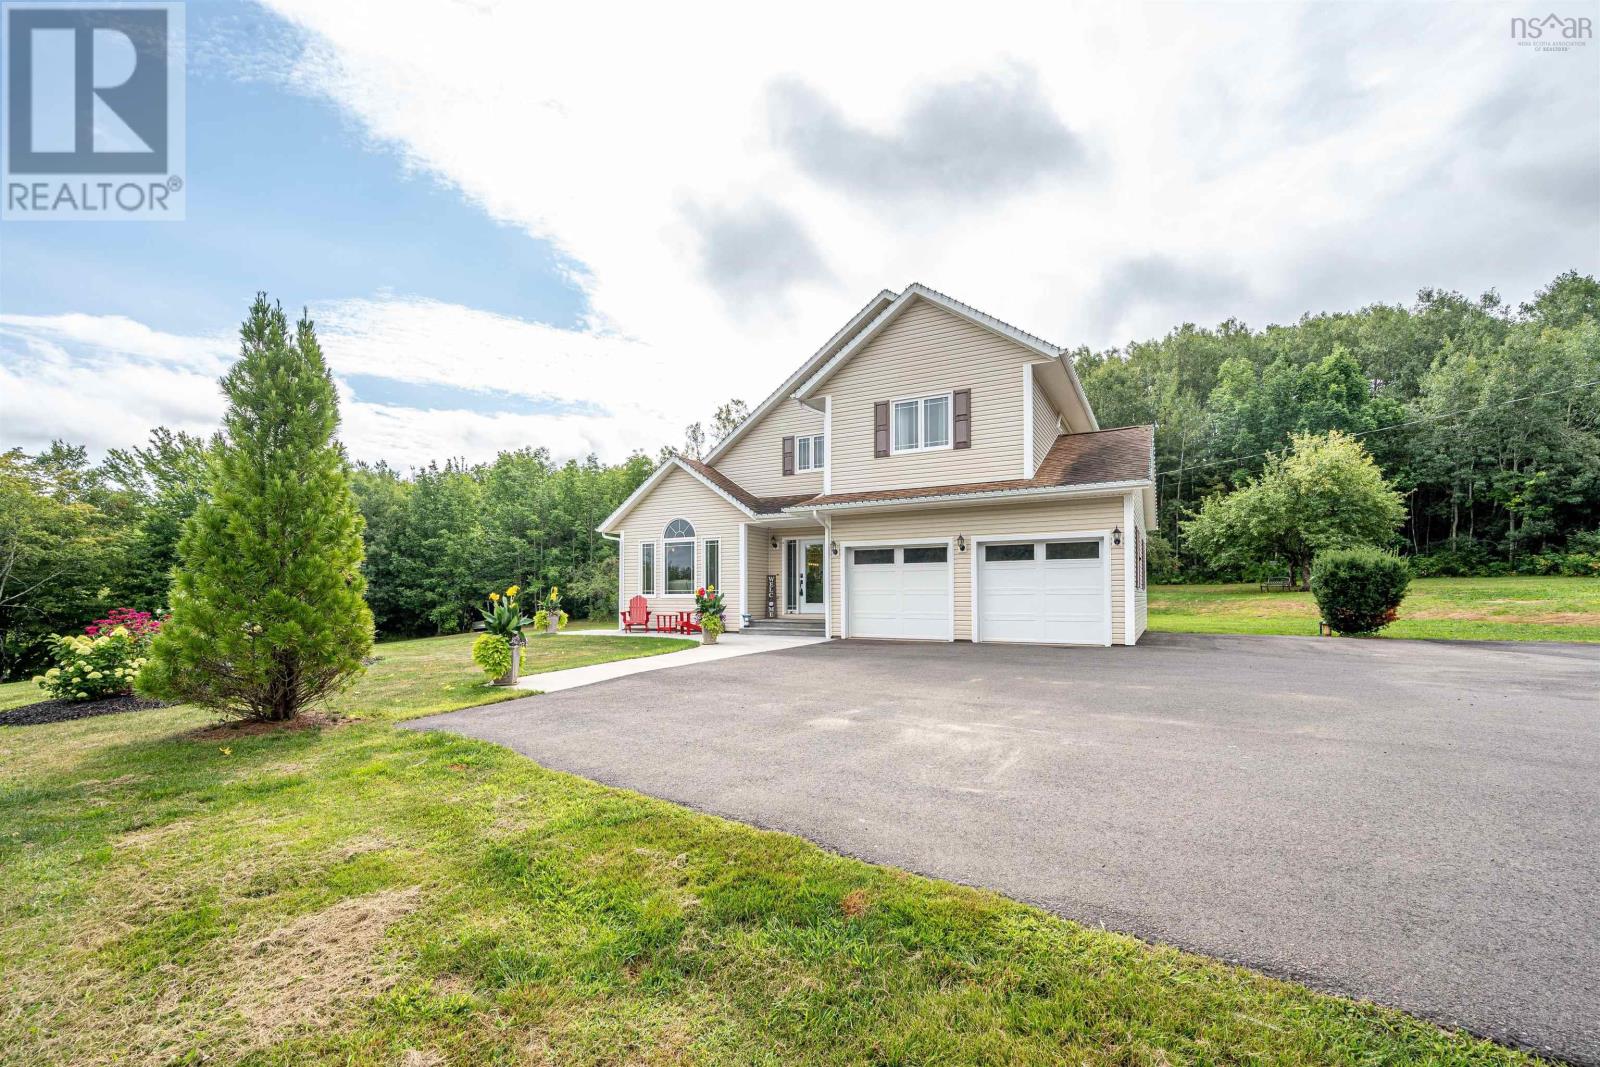
Stunning Executive 2-Sty surrounded by lush lawns & apple trees on a private estate lot just minutes from CFB Greenwood! Park in the paved driveway & go for a walk, taking note of the flower beds, rolling green yards & the quiet natural privacy - sit on the huge updated rear deck & enjoy the sun! Inside, the wide foyer welcomes you home to the West-facing Living Rm, which has soaring vaulted ceilings to go w/ beautiful stone-hearth gas fireplace + windows out the front. Large Dining Rm walks out to back yard & opens onto the modern kitchen w/breakfast bar, updated appliances, Quartz counters & tons of workspace + pantry. You'll also find main flr laundry, ½ bath+dbl built-in garage on this floor. Upstairs are 3 beautiful BRs & 2 full baths incl roomy Primary Suite w/dbl-door entrance, high ceilings & ensuite. Lower Lvl is finished to include huge RecRm w/ built-ins, Games area/Gym, a home office & walkout entrance leading to the front of the house - plus loads of storage. Efficient propane hot water in-floor heat & 2 heat pumps keep the house toasty in winter & cool in summer, 2 large sheds (12X16, 12X24) provide space for all the toys & tools & all of this is minutes from amenities in Kingston, Berwick & Kentville/New Minas - enjoy the best lifestyle the Valley has to offer! (id:29604)
RE/MAX Nova (Halifax)