
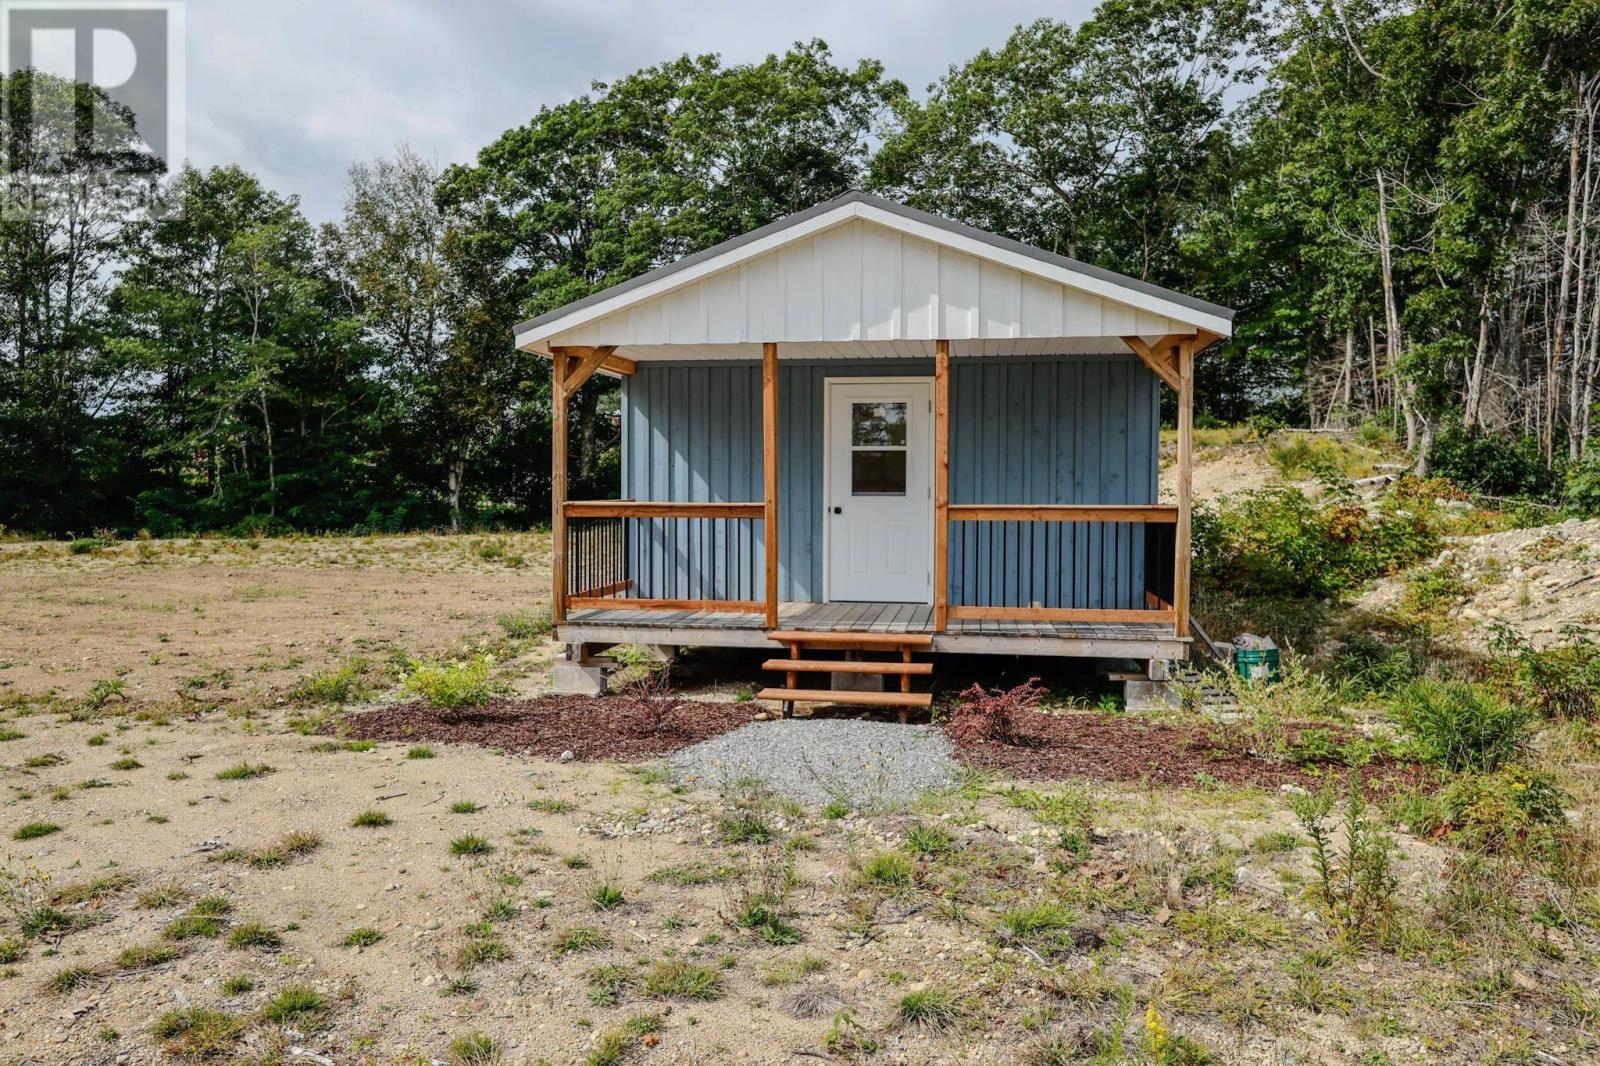
169 Port Clyde Road
Clyde River, Nova Scotia
This charming cabin features board and batten siding , a durable metal roof and a covered deck overlooking the peaceful surroundings. Situated on a cleared lot approximately 200 feet wide the property extends back to Mill Creek and is surrounded by mature hardwood trees for privacy. The driveway is already in place and the property is within walking distance of the River Hills 18-hole golf course. Please note there is currently no well or septic system installed making this an idea recreational retreat or and exciting opportunity for development. Call your realtor today to schedule your viewing (id:29604)
Exit Realty Inter Lake (Barrington Passage)
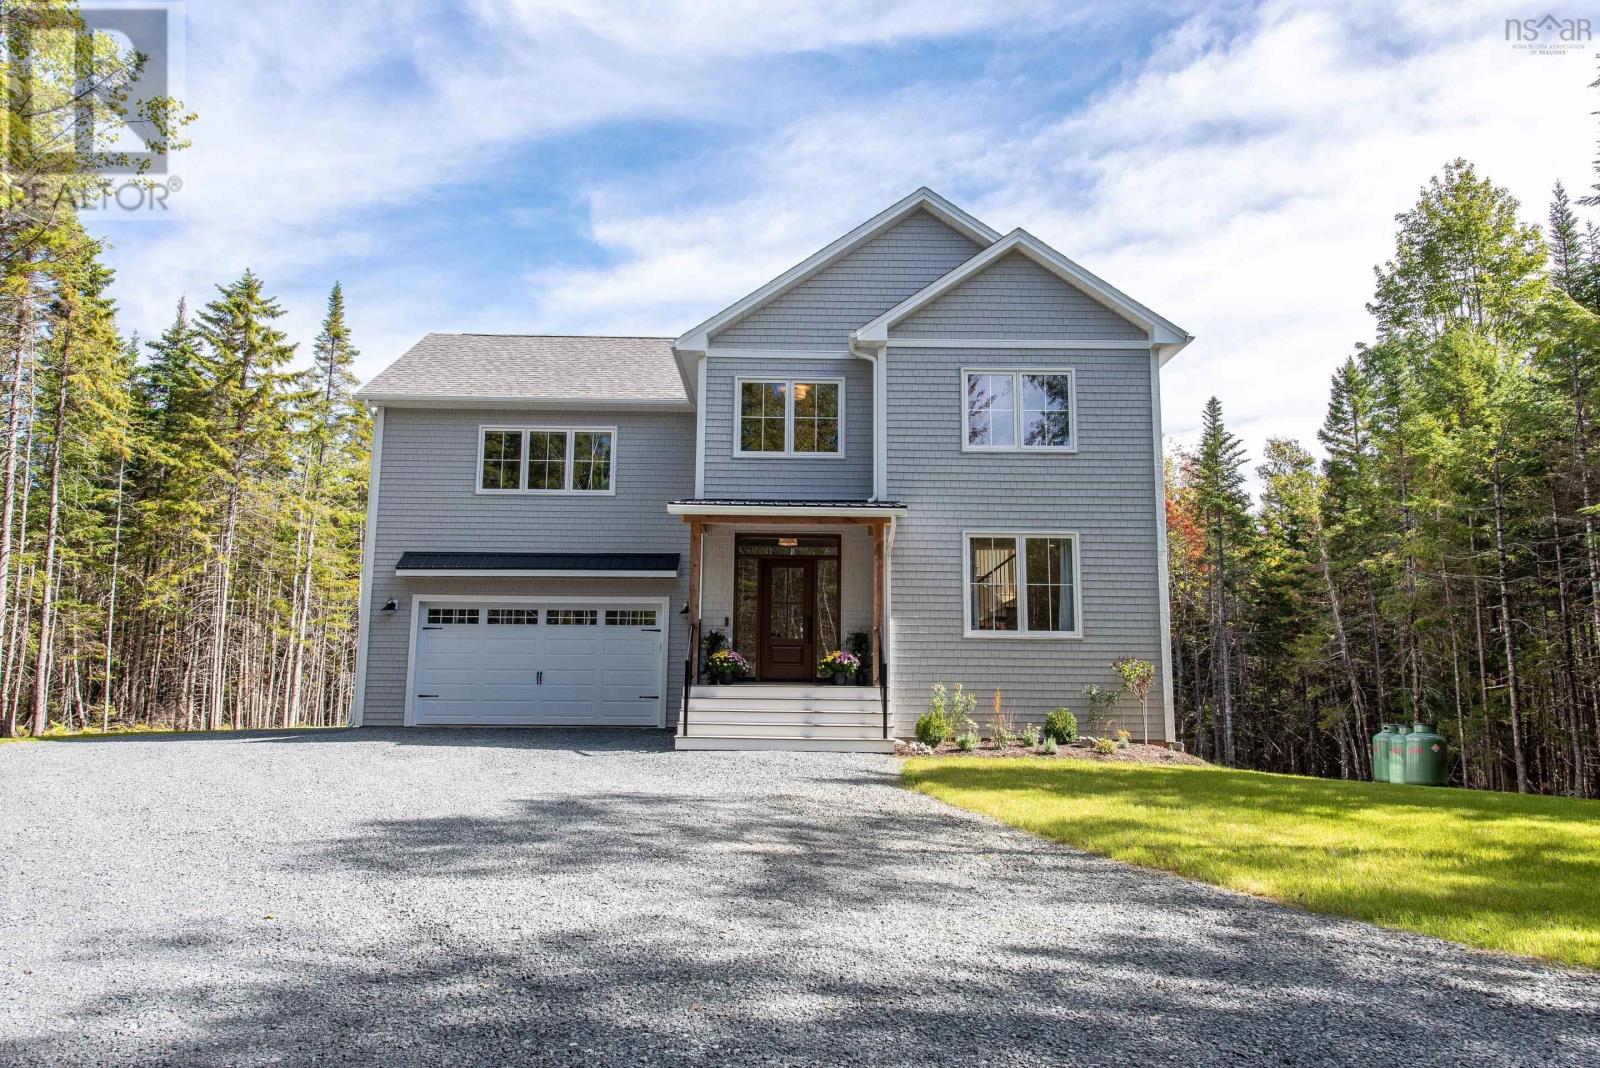
86 Double Lane
Oakfield, Nova Scotia
Discover this one-of-a-kind Bowers Construction masterpiece, just one year old, nestled on a breathtaking 5.34-acre property surrounded by mature trees, brooks, and nearby trails. From the moment you arrive, the private lane welcomes you with curb appeal that impresses a double car garage, stylish metal roof, vinyl shingles, and colour windows create an elegant and timeless exterior. Inside, the home blends comfort and sophistication. The spacious living room features built-in cabinetry and a cozy propane fireplace, perfect for family gatherings. At the heart of the home, the open-concept kitchen and dining area showcase a large eat-in island, custom cabinetry and shelving, quartz countertops, designer lighting, and a beautiful backsplash. A walk-in pantry offers plenty of storage for small appliances, while the mudroom off the garage and a chic powder room with trim details add both style and convenience. Upstairs is designed with family living in mind, offering three bedrooms, two full bathrooms, and laundry. The primary suite is a true showstopper, complete with vaulted ceilings accented by beams and shiplap, a custom walk-in closet, and a spa-inspired ensuite featuring a soaker tub, double vanities, a walk-in shower, and stunning floor-to-ceiling tile. The fully finished basement is the ultimate hangout zone. A fourth bedroom and full bathroom complete this level. Adding incredible versatility, the secondary suite above the garage is a major highlight. With its own private entrance, it features open-concept living, dining, and kitchen areas, plus a full bedroom and bathroom. Independent heat pump, HRV, and hot water tank make this suite perfect for Airbnb/rental income or an ideal space for guests or extended family. This property is more than a home, its a retreat. With just over 5 acres of privacy, modern craftsmanship, 86 Double Lane is a must-see (id:29604)
Parachute Realty
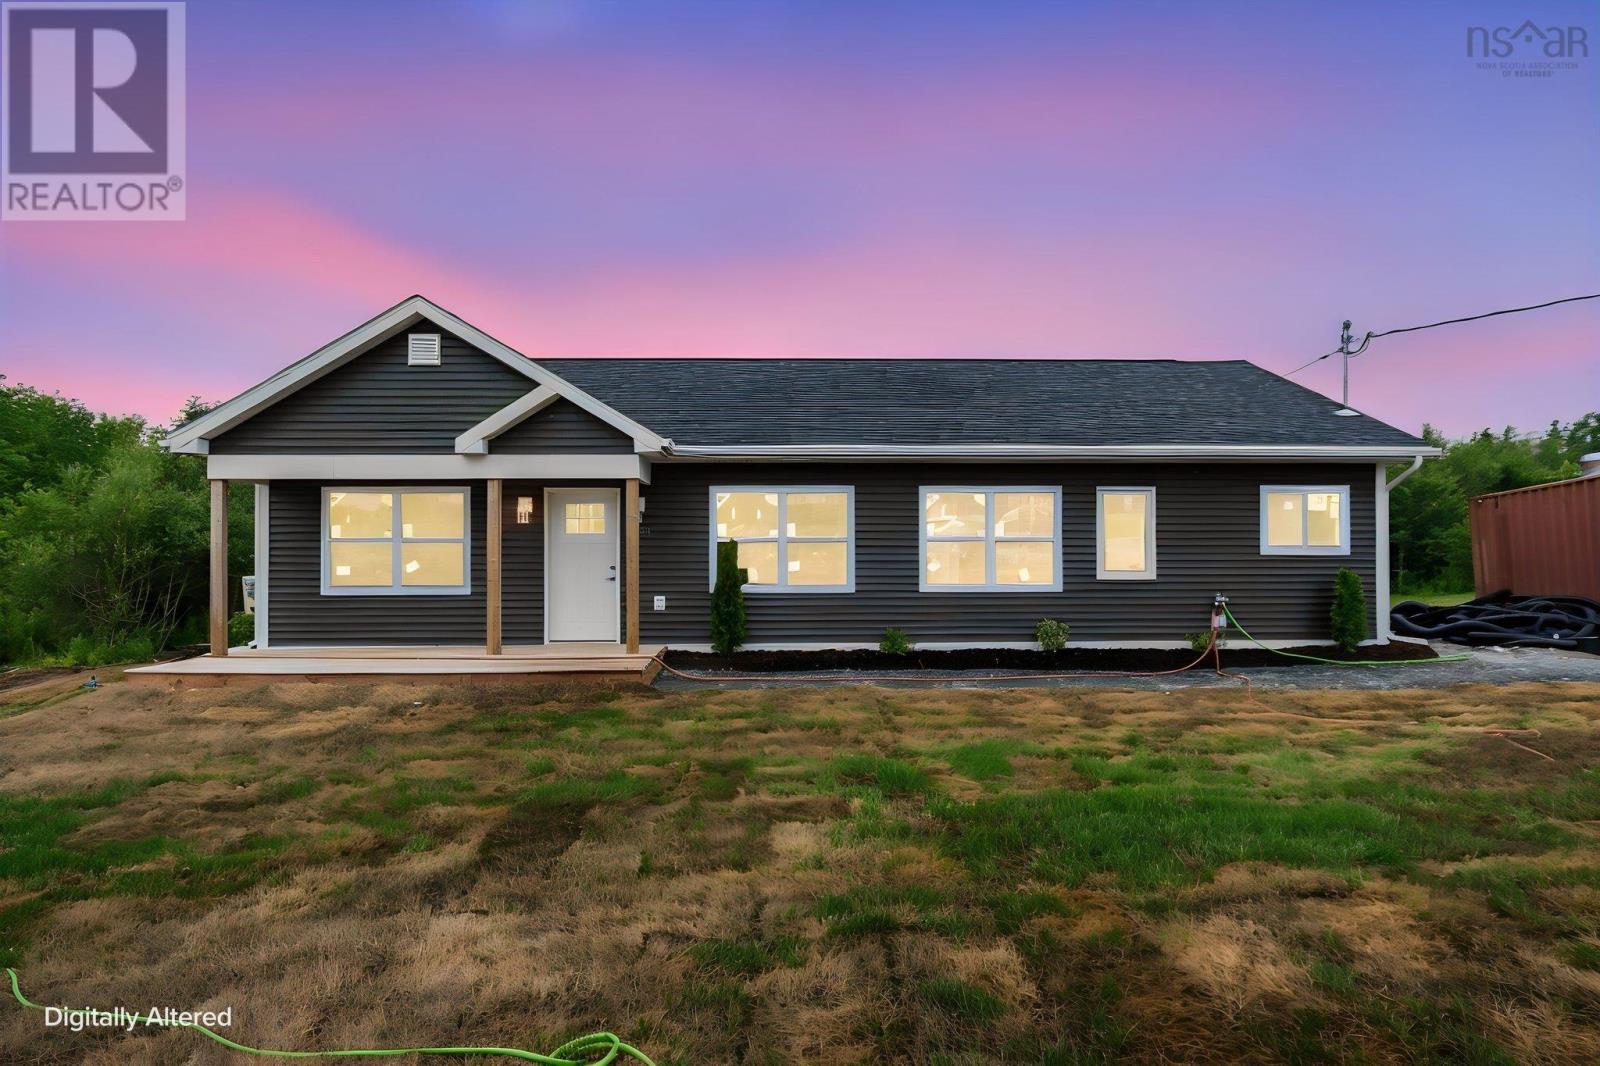
183 Moore Road
Antrim, Nova Scotia
Trade the noise for nature without sacrificing modern style. Welcome to this beautifully built new construction bungalow tucked away on 1.5 acres in the quiet community of Antrim, where peaceful surroundings and contemporary design come together perfectly. Designed for easy, one-level living, this thoughtfully crafted slab-on-grade home offers 3 bedrooms, 2 full bathrooms, and a bright, open-concept floor plan that's as functional as it is inviting. The spacious kitchen overlooks the dining and living areas, making it easy to stay connected whether you're entertaining guests or enjoying a quiet evening at home. The primary suite is your own private retreat, complete with a beautiful ensuite, and walk in closet while two additional bedrooms provide plenty of flexibility for family, visitors, or a dedicated home office. Outside, the expansive 1.5-acre lot offers room to breathe, grow, and make the space your own. Whether you dream of backyard bonfires, gardens, a future workshop, or simply enjoying the peace and privacy that country living provides, the possibilities are endless. If you've been searching for a home that offers the quality of new construction, the simplicity of one-level living, and the freedom that comes with owning acreage, this is the opportunity you've been waiting for. Modern, peaceful, and move-in readywelcome home to Antrim. (id:29604)
RE/MAX Nova (Enfield)
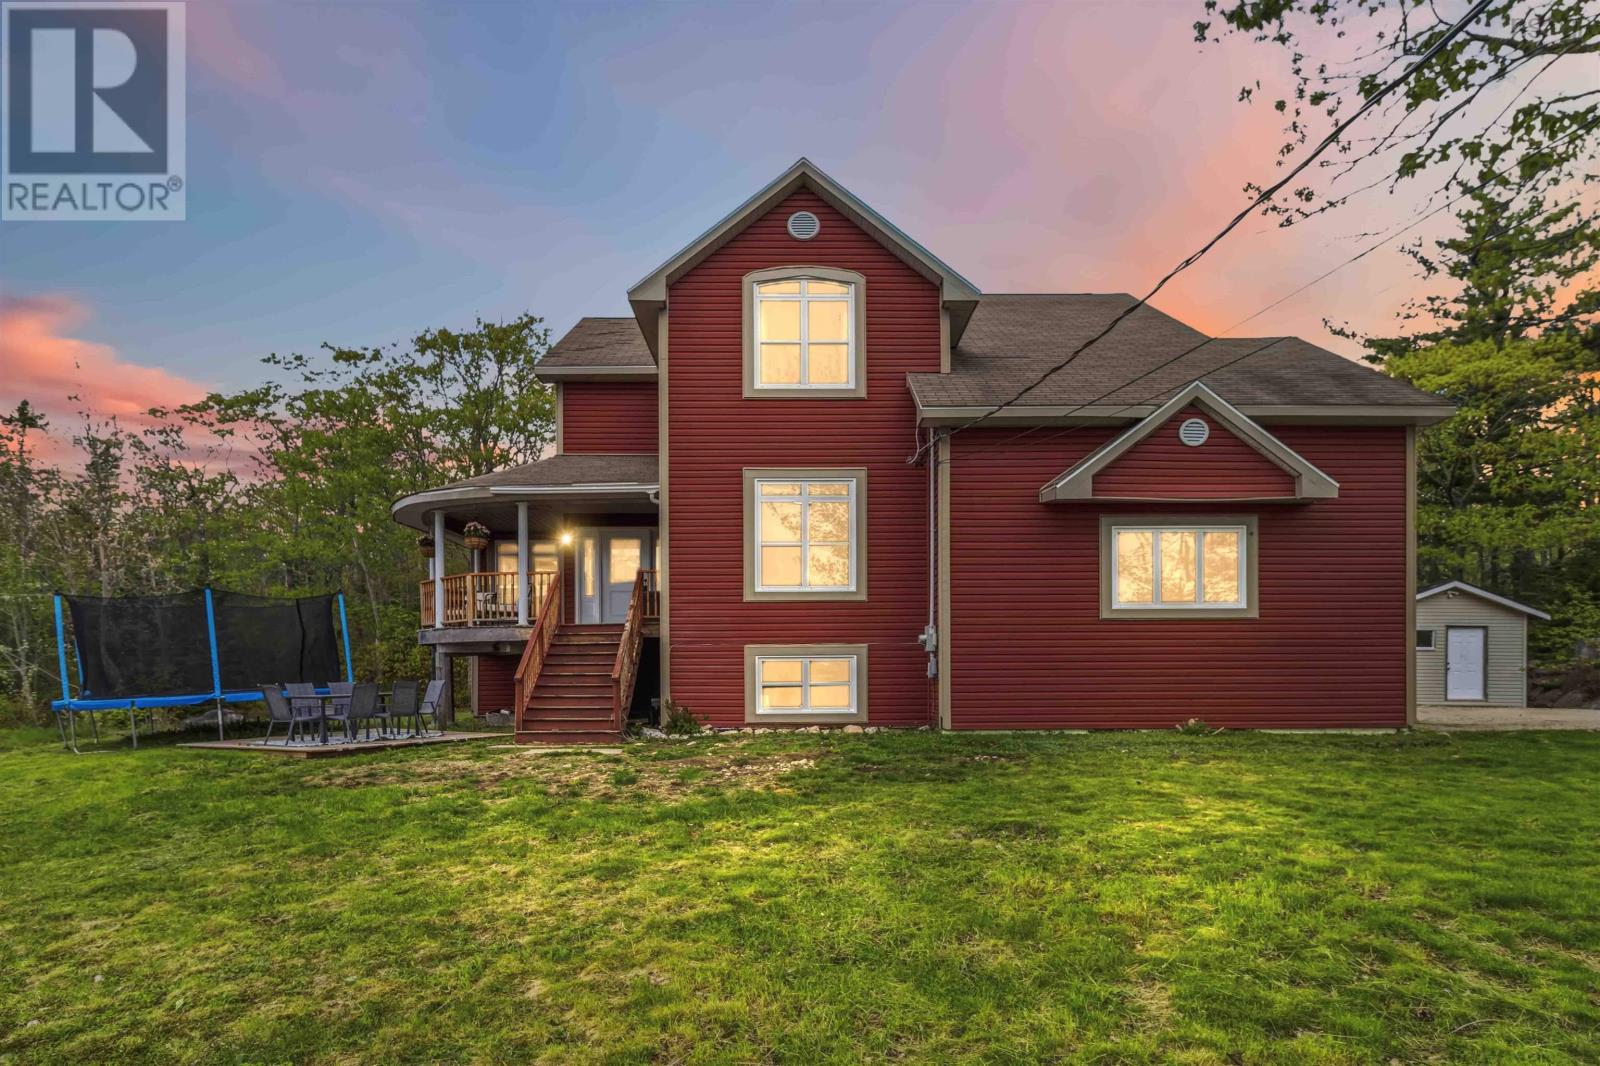
100 Clayton Drive
Fox Point, Nova Scotia
Motivated Sellers! Located in the Shatford Memorial Trust Fund Area, established to support students and residents of Hubbards, in pursuing higher education. Great Investment in a destination community with room to potentially build an income unit! If you've been searching for a spacious home in a fantastic community and don't mind putting your own stamp on it, 100 Clayton Drive is worth a look. Set on a private 1.02-acre lot in the coastal community of Fox Point, this property offers over 3,000 square feet of living space, 6 bedrooms, 2.5 bathrooms, and deeded community access to beautiful Fox Point Lake. This is a home that has been well lived in and is ready for its next chapter. Buyers should anticipate completing some cosmetic updates and deferred maintenance, including flooring replacement in some areas, finishing drywall repairs in portions of the lower level, and planning for future exterior improvements such as the original decks. For those willing to invest over time, the generous square footage, functional layout, and sought-after location provide an excellent opportunity to build equity while creating a home that reflects their own style. Located just minutes from Hubbards, you'll enjoy easy access to grocery shopping, cafés, restaurants, the Hubbards Farmers' Market, medical services, the library, marinas, the Hubbards Sailing Club, the Shore Club, Bayswater Beach, Queensland Beach, and scenic coastal trailsoffering an exceptional South Shore lifestyle. Inside, the functional layout offers multiple living spaces, a spacious kitchen with ample storage, four bedrooms upstairs including a generous primary suite, and a partially finished lower level with two additional bedrooms and flexible space to suit your family's needs. Built on an ICF foundation and featuring ducted heating and cooling, central vacuum, and a built-in garage, this property offers the space, privacy, and location to become something truly special for its next owners. (id:29604)
Exp Realty Of Canada Inc.
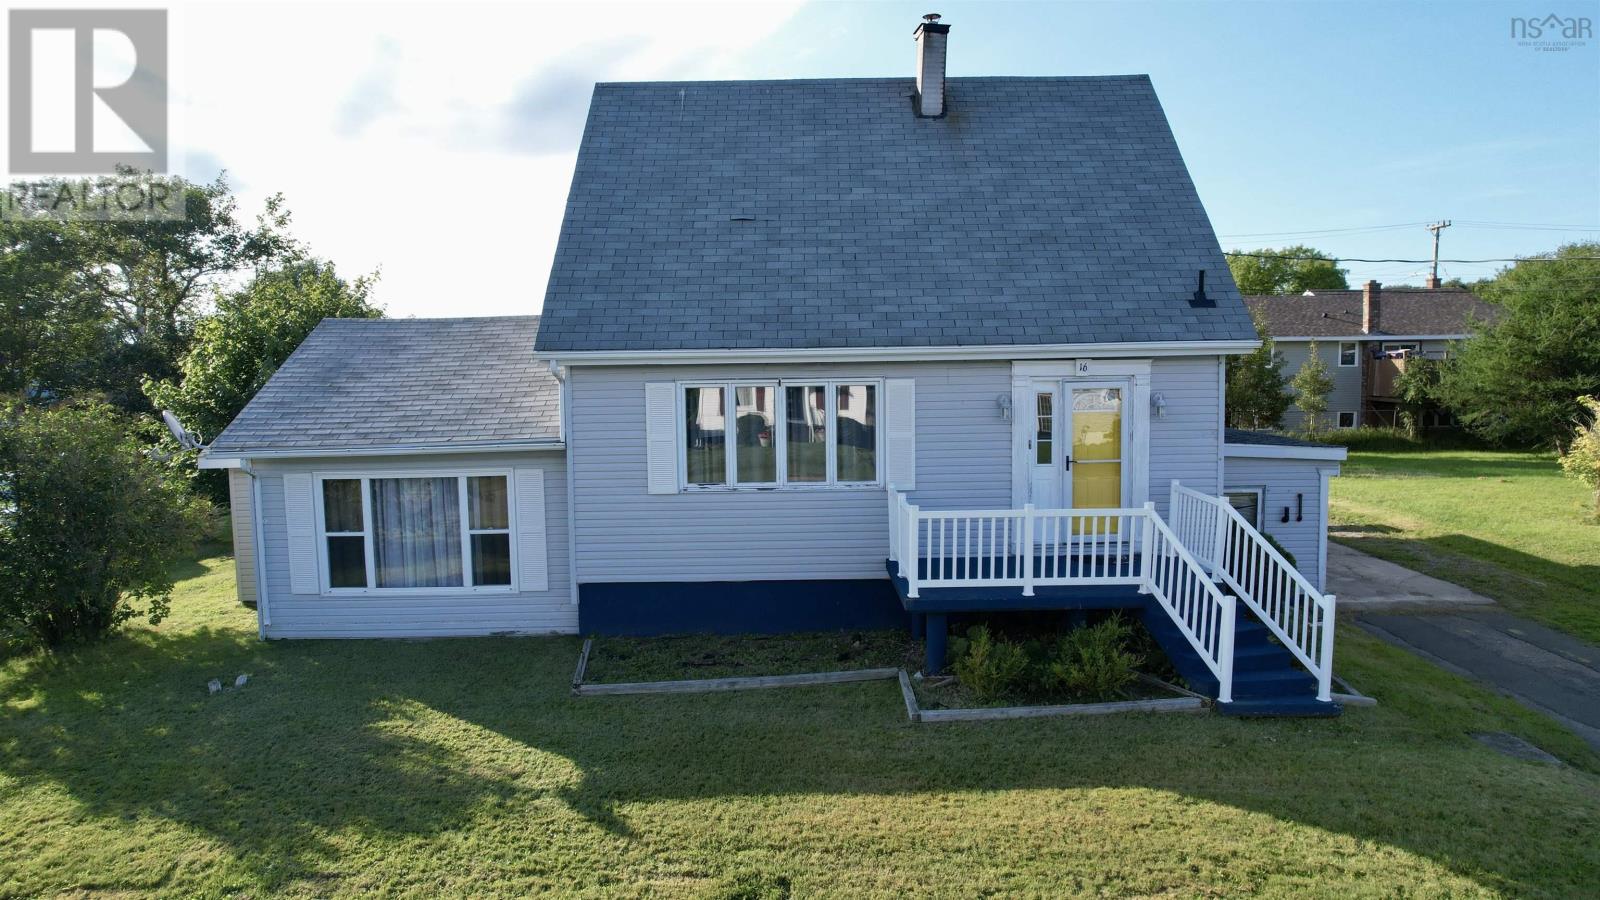
16 Rosewood Avenue
Glace Bay, Nova Scotia
A unique property that offers numerous living options depending on your needs. Priced with upgrades in mind, this property will need its new owners to complete some renovations; however, it allows you to get into a home in a great neighborhood in a lower tax value. Entering at the front you come into a foyer with a built-in bench and storage, from here you enter the living room, then the dining room with heat pump and patio doors that open to a newer deck, that offers a great place to bbq and relax. If a third bedroom was needed, this room could be repurposed. The kitchen has plenty of cupboard and counter space, there is also a breakfast counter or additional prep space on the opposite wall. A 4pce bathroom finishes off the layout of the main floor. Moving upstairs there are 2 nicely sized bedrooms, both with closets and one with built-in storage and a heat pump. The basement is partially finished and will need flooring, it had some water a few years ago but that has been rectified with a sump pump. When finished it would add another 702sq ft if living space. There is a 4pce bathroom with laundry and 2 additional rooms that could be storage, or if egress windows were added, they could be bedrooms. When you come down the basement stairs from the main home, there is a hallway area and this offers an inside connection to the addition on the home. Here there is a second kitchen and open space along with a door to the backyard. A perfect spot for a home based business, or perhaps you have an university aged child at home who wants some privacy. The main house basement level is fully accessible from this addition so they'd have a bathroom etc. Or remove the kitchen/appliances and use the area as a family room. Outside there is a nice backyard with a shed for storage. There is also storage on the side of the home, or this could be removed for more driveway space. Contact an agent today to view this home in person and see if your dreams can become reality! (id:29604)
RE/MAX Park Place Inc.
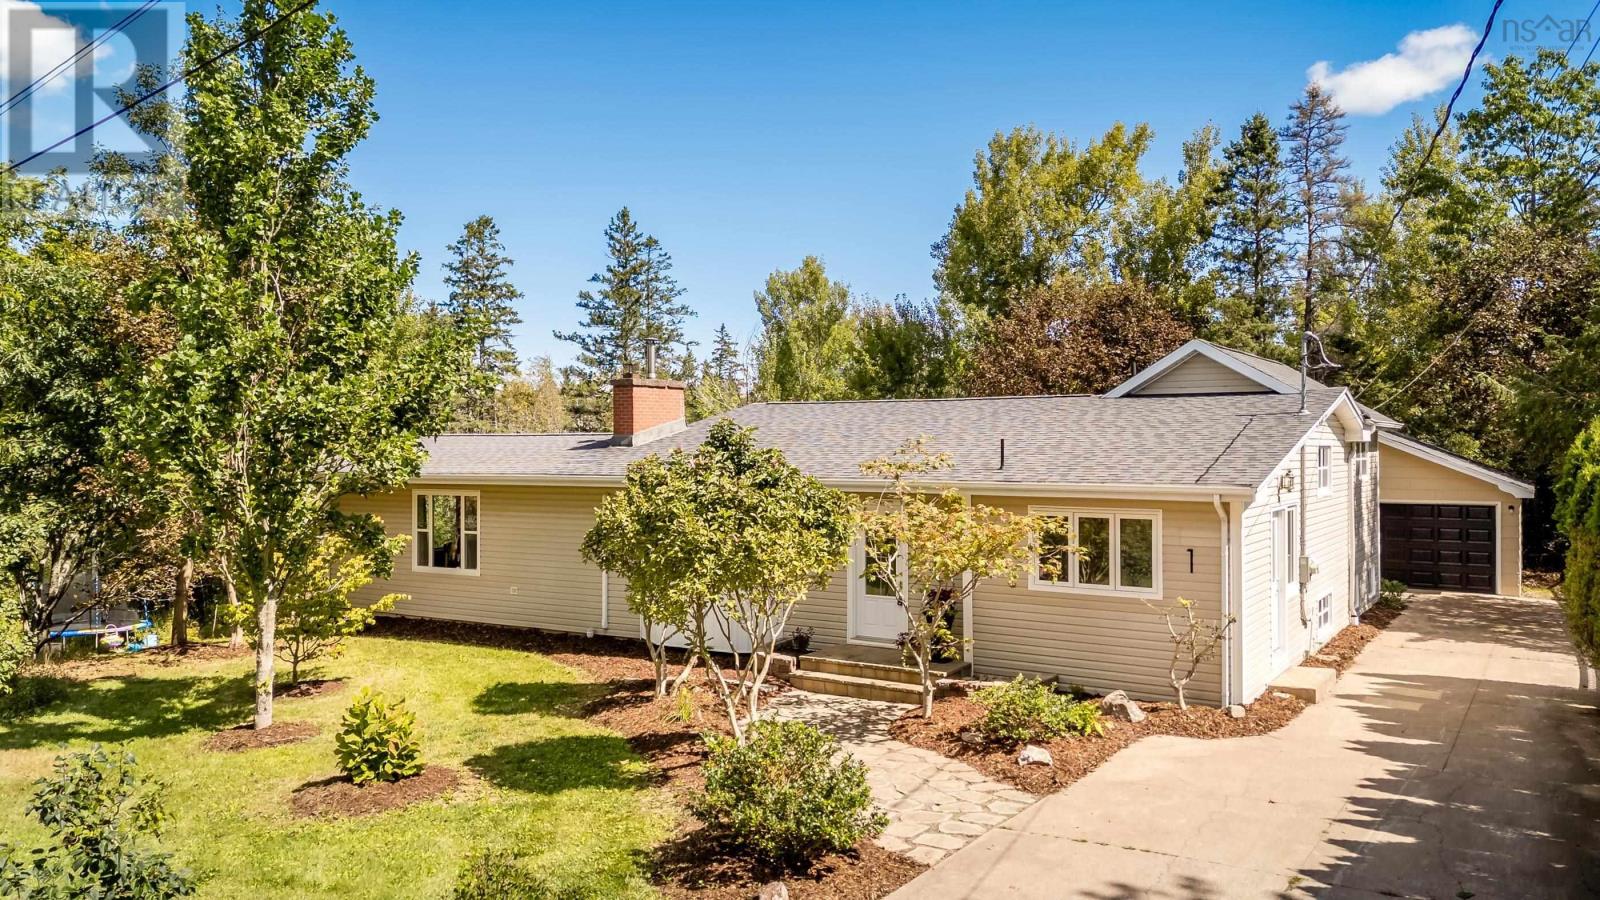
1 Sylvan Drive
Wolfville, Nova Scotia
Does your dream home have four bedrooms, a big backyard, a garage, colourful spaces and a layout that just works for family life? You can wake up from that dream! Welcome to 1 Sylvan Drive, a thoughtfully designed split-level home nestled in a quiet neighbourhood in the vibrant town of Wolfville. The main level is the heart of the home, bringing everyone together with a spacious kitchen, completely gutted and renovated in 2023, a bright and welcoming dining room made for family dinners and gatherings, and a cozy living room anchored by a WETT-compliant Pacific Energy wood stove. Upstairs, youll find two generously sized bedrooms, including a comfortable primary with ample closet space, and a second bedroom perfectly suited for siblings to share, along with a four-piece bathroom. Most rooms throughout the home have been recently painted, including the garage and the back of the house, adding to its fresh and well-maintained feel. Head downstairs and the possibilities continue. Two additional bedrooms each offer their own walkout to the backyard, creating flexible space for growing families, guests, a home office or rec room. Convenient laundry is also located on this level, and with its layout and separate outdoor access, the lower level offers potential for an in-law suite, subject to any necessary approvals. Outside, the spacious backyard backs directly onto the Acadia Woodland Trail, offering a wonderful connection to nature just beyond your door. The expansive deck provides the perfect setting for morning coffee, summer evenings or gathering with friends and neighbours, and a large detached garage adds even more functionality to the property, with ample storage and space for a vehicle. Four bedrooms. A big backyard. A garage. Flexible family space. Walking distance to Acadia University. And all the vibrancy of Wolfville right at your doorstep. This could be the one youve been dreaming about. (id:29604)
Exit Realty Town & Country
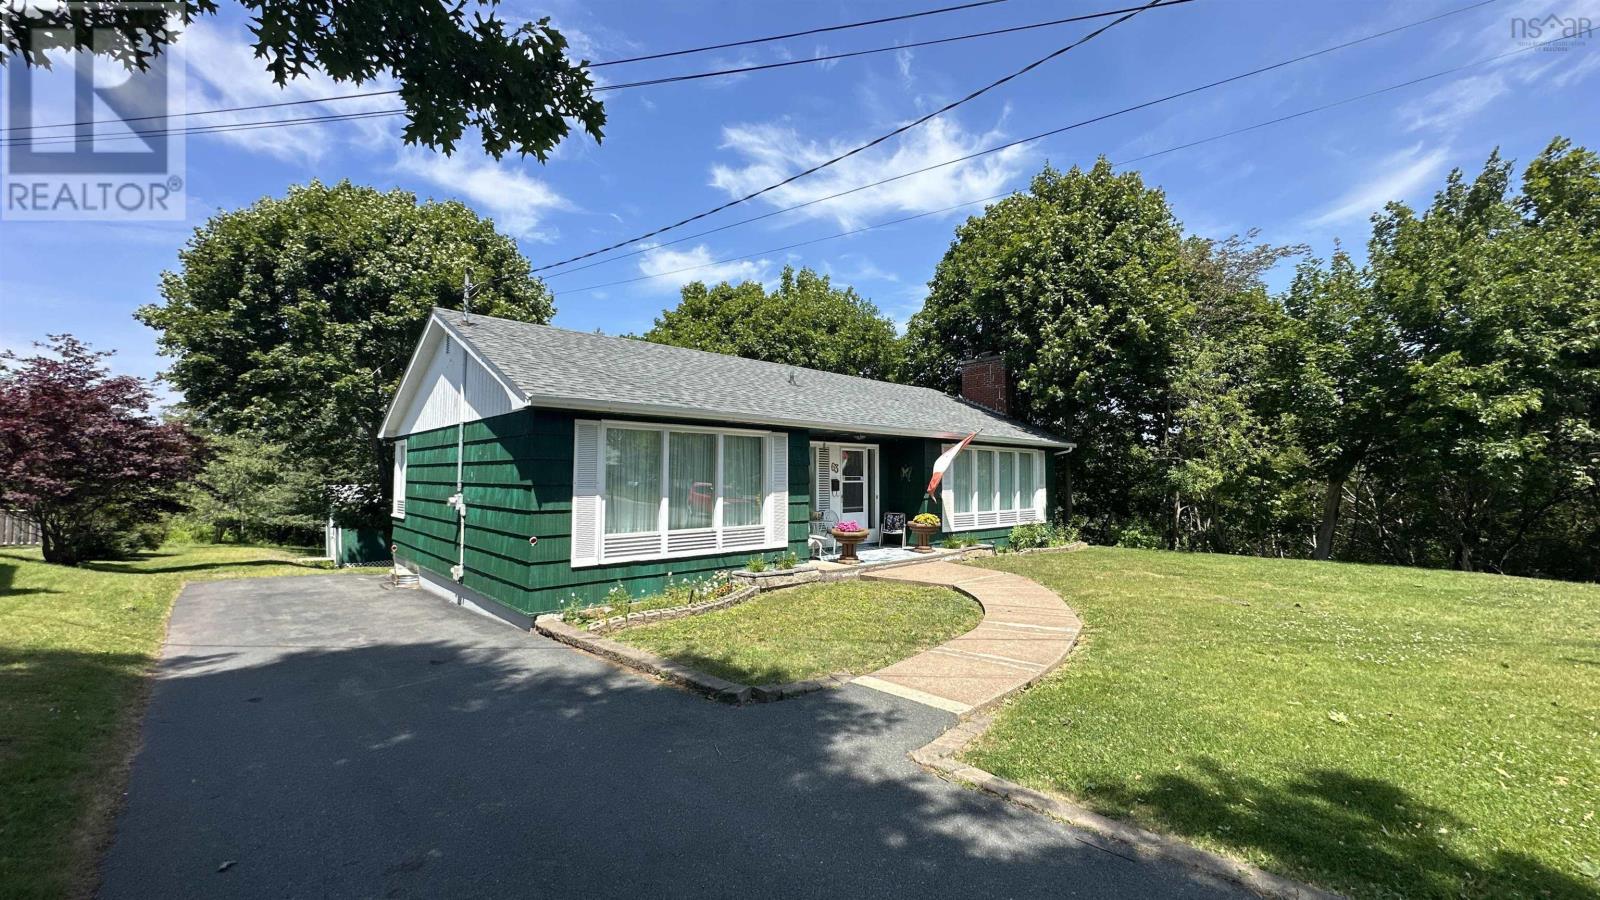
63 Lane Avenue
Truro, Nova Scotia
Visit REALTOR® website for additional information. This charming and solidly built 3-bedroom, one-owner home features tongue and groove construction, exterior walls are 2x4, plaster walls, beautiful hardwood flooring throughout all windows (except kitchen) are triple pane, joists in the attic are solid 2x4 lumber, attic has R20 blown in insulation and the attic space is boarded in so you can walk around. Tucked away on a dead-end street and set on a park-like lot with a private back yard in a lovely Truro neighborhood, it offers a peaceful setting while remaining close to school, shopping, services and beautiful Victoria Park. The main level is filled with natural light and features a spacious living room with fireplace, open to the dining room, an efficient kitchen, three good-sized bedrooms, and a 4-piece bathroom. Hardwood floors are found throughout, with hardwood underneath the carpeting where applicable. The dry basement provides excellent additional living space with a rec room featuring a wood stove, an office/storage room, and a large utility are. Enjoy the outdoors from the front patio or back deck overlooking the private backyard, complete with a sturdy shed featuring built-in storage shelving along with a large storage unit on wheels to hold all you project on the go. This is a wonderful opppotunity to purchase a lovely, well-constructed family home in a desirable, established neighborhood. You won't be disappointed. (id:29604)
Pg Direct Realty Ltd.
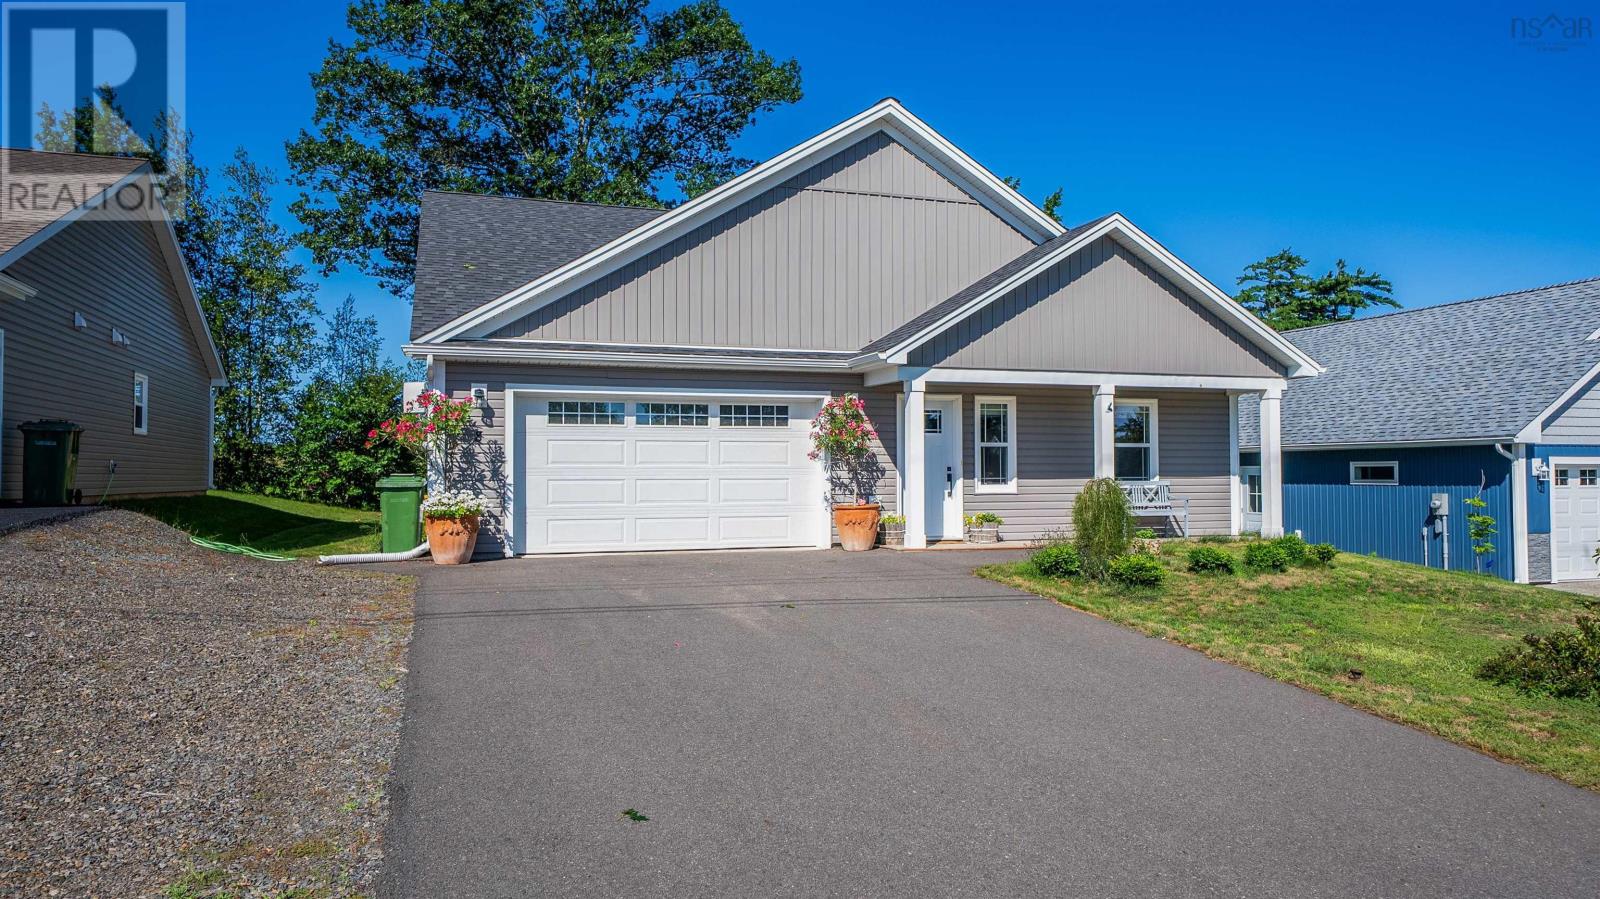
8 Covey Drive
North Kentville, Nova Scotia
Imagine waking up to the gentle chorus of your own private bird sanctuary, knowing your next chapter is unfolding in this beautiful, five-year-young North Kentville home. Perfectly crafted for empty nesters ready to downsize their footprint while upsizing their lifestyle, this one-of-a-kind 3-bedroom, 2-bath haven makes single-level living feel like an absolute luxury. The light-filled living room, with its bright tray ceiling, flows effortlessly into a dream kitchen where a large, sunlit island waits for your quiet morning coffees or flour-dusted holiday baking sessions with the grandchildren. Every detail whispers comfort, from the year-round embrace of an efficient heat pump and the convenience of a private laundry room, to the ultimate retreat of your primary suite, complete with a gorgeous walk-in closet and an ensuite featuring a tiled walk-in shower, and a bonus closet with ample storage. Two additional bedrooms easily welcome overnight guests or a quiet home office. Step outside to your beautiful back deck with a pergolathe perfect backdrop for hosting friends on enchanting Annapolis Valley eveningswhile a large garden shed and an ultra-organized garage with deep built-in closets keep life incredibly tidy. Newly installed steel gutter protectors plus invisible fence for your pet! This home isnt just a place to live; its the effortless, joy-filled lifestyle youve completely earned. (id:29604)
Engel & Volkers (Wolfville)
5015 Shore Road W
Parkers Cove, Nova Scotia
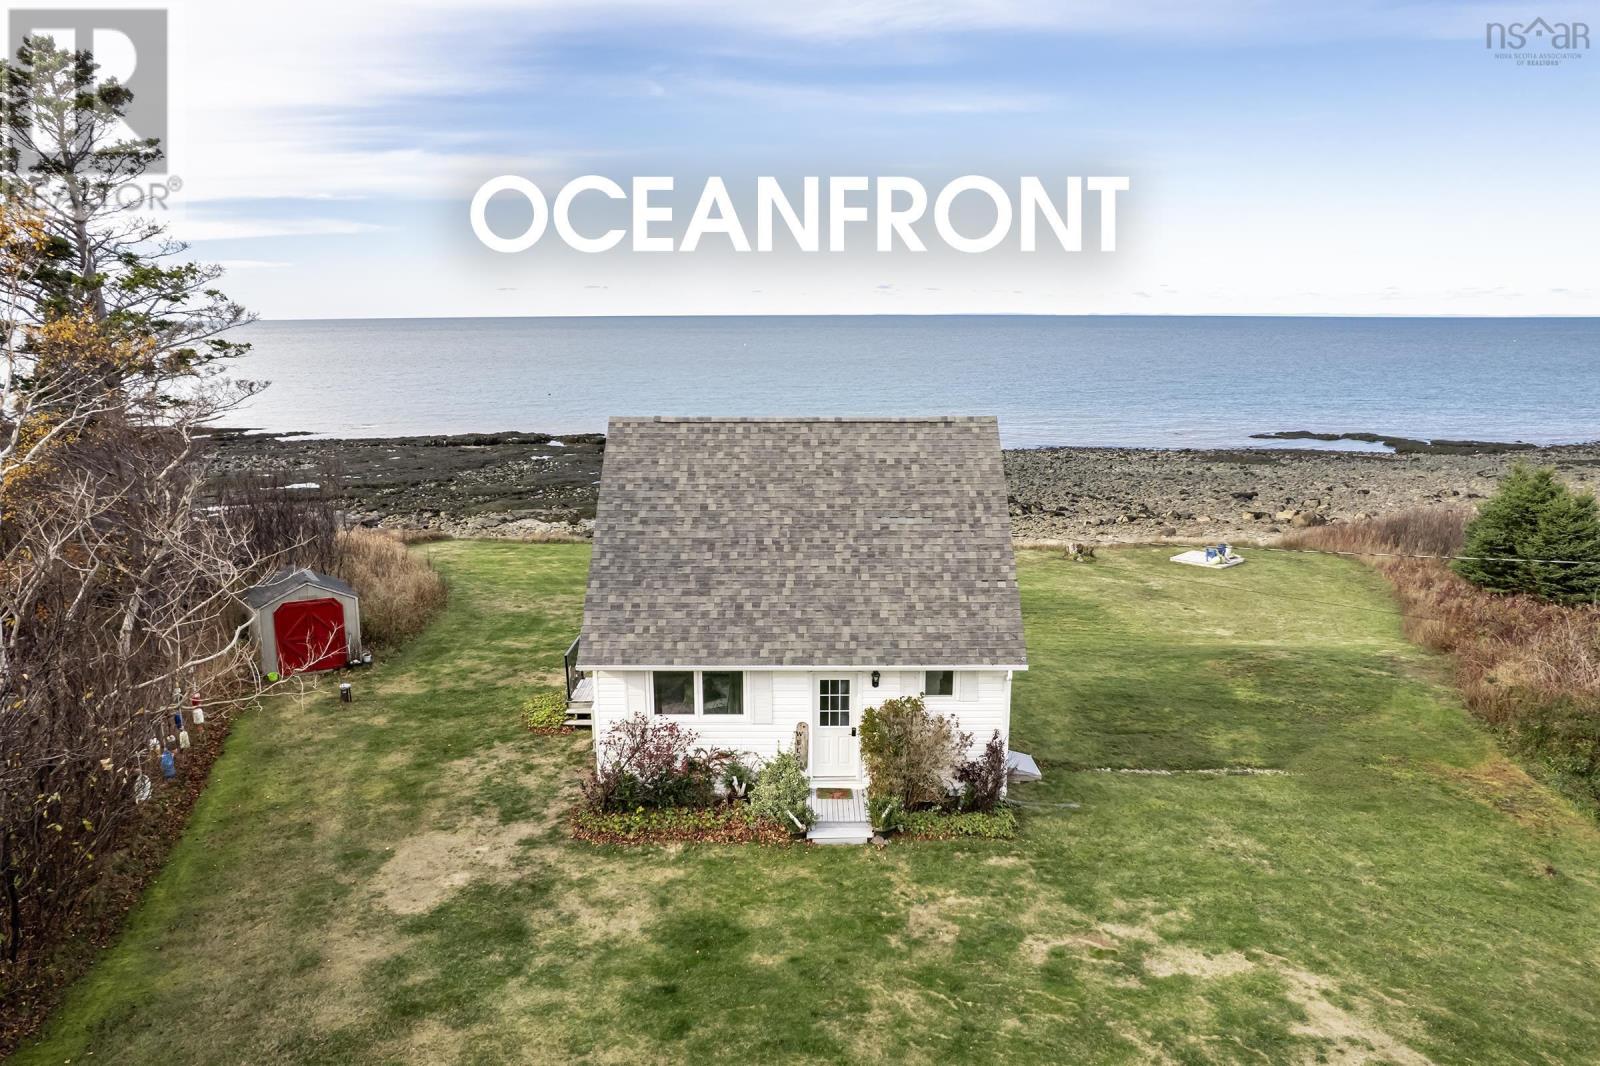
Private oceanfront Cape Cod on the world-famous Bay of Fundy, Sold fully furnished, this home offers a rare opportunity as a year-round residence, vacation retreat, or investment property. The open-concept main floor connects the living room, dining room, and kitchen, flowing out to an extended deck right at the water's edge. Large windows frame front-row views of dolphins, seals, whales, seabirds, and local fishing vessels working the bay. Recent upgrades include a modernized kitchen, ductless heat pumps for efficient year-round climate control, and spray foam insulation in the crawl space. A main floor bedroom and a 3-piece bath with laundry complete the ground level. The entire upper floor is dedicated to a spacious primary bedroom with stunning ocean views, a sitting area, and a generous walk-in closet. The property is immaculate: meticulously maintained and move-in ready! A short drive brings you to the historic towns of Annapolis Royal and Bridgetown for all the amenities you need, while the peace and privacy of this coastal setting await you at home. (id:29604)
RE/MAX Banner Real Estate(Greenwood)
1102 Boutilier Branch Road
Kemptville, Nova Scotia
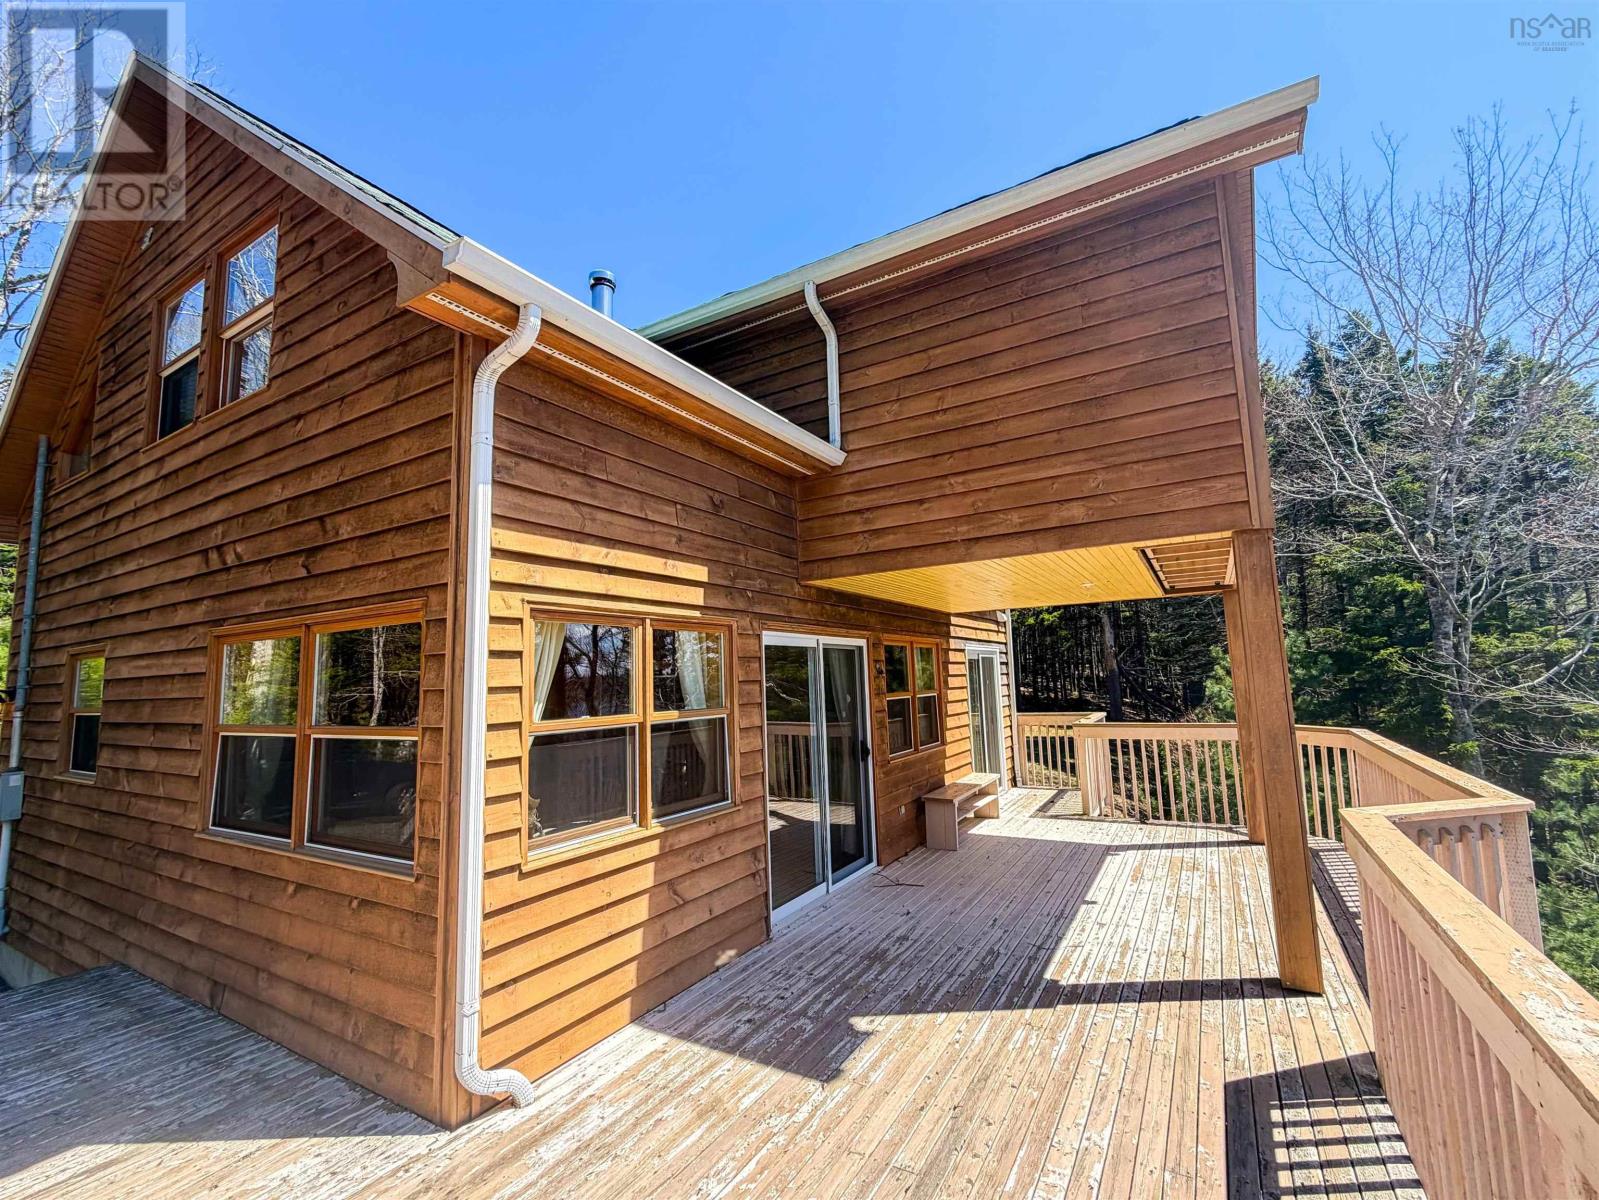
Welcome to 1102 Boutilier Branch Road in Kemptville - a rare waterfront retreat offering privacy, space, and the perfect blend of comfort and nature. Situated on over 5 acres with approximately 335 feet of pristine frontage on beautiful Third Lake, this property is your own private paradise. Set well back from the road and surrounded by mature trees, with no neighbours in sight, this peaceful setting offers the ultimate escape. Step inside and be welcomed by the warmth and character of natural wood throughout. The open-concept main floor is designed for easy living, featuring a spacious kitchen, dining area, and inviting living room anchored by a cozy wood stove. A primary bedroom and a convenient combined bath/laundry complete this level. The vaulted ceilings create an airy, expansive feel, while massive windows flood the home with natural light and showcase stunning views of the surrounding landscape. Upstairs, you'll find two additional bedrooms, a full bath, and an open loft-style den - an ideal space for relaxing, working from home, or taking in the lake views. The walkout basement provides excellent storage and offers exciting potential for future development. While electric heat is the main source, the wood stove efficiently heats the home and adds to its cozy charm. Outside, the lifestyle truly shines. Wander down to the shoreline to enjoy swimming, kayaking, canoeing, fishing, or simply unwinding to the soothing sounds of nature and gentle waves along the water's edge. Located approximately 40 km from the Town of Yarmouth and just 12 km from a general store and gas bar, this exceptional property offers the perfect balance of seclusion and convenience. Whether you're searching for a family getaway or lakeside retreat, this is a fully furnished property you won't want to miss. (id:29604)
Engel & Volkers (Yarmouth)
Lot 8 Virginia Road
West Springhill, Nova Scotia
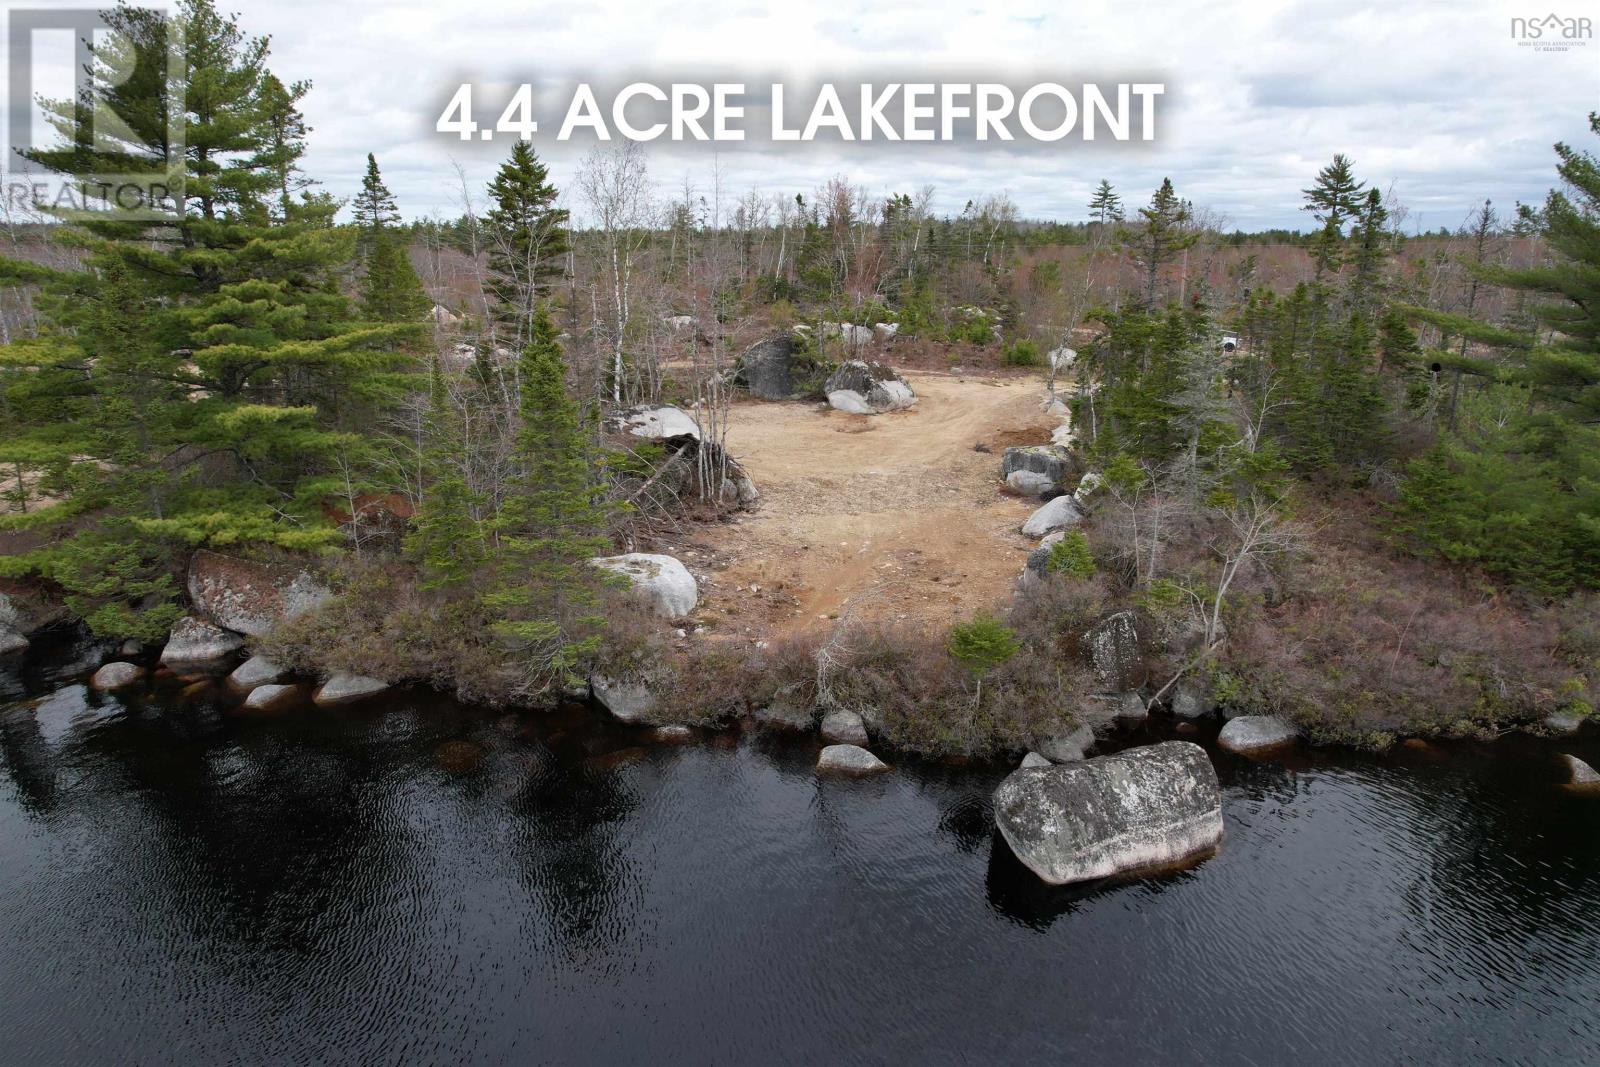
4.4 acres with 329 feet of frontage on Sandy Bottom Lake, perfectly positioned to catch morning sunrises off the water. Whether you're dreaming of a recreational retreat for long summer weekends or a permanent residence with true lake living, this parcel gives you the canvas to build exactly what you have in mind. A gravel driveway and cleared pad are already in place, with power available at the roadside, so the groundwork is done - just bring your plans and your builder. The lot size gives you room to breathe, with enough land to site a home, add outbuildings, and still have plenty of natural buffer between you and the rest of the world. Sandy Bottom Lake is a sought-after destination for good reason, and waterfront lots with this kind of frontage don't come to market often. Located approximately 20 minutes from Annapolis Royal and all the amenities the area has to offer. If lakefront land is on your list, this one deserves a serious look. (id:29604)
RE/MAX Banner Real Estate(Greenwood)
887 Sandy Point Road
Sandy Point, Nova Scotia
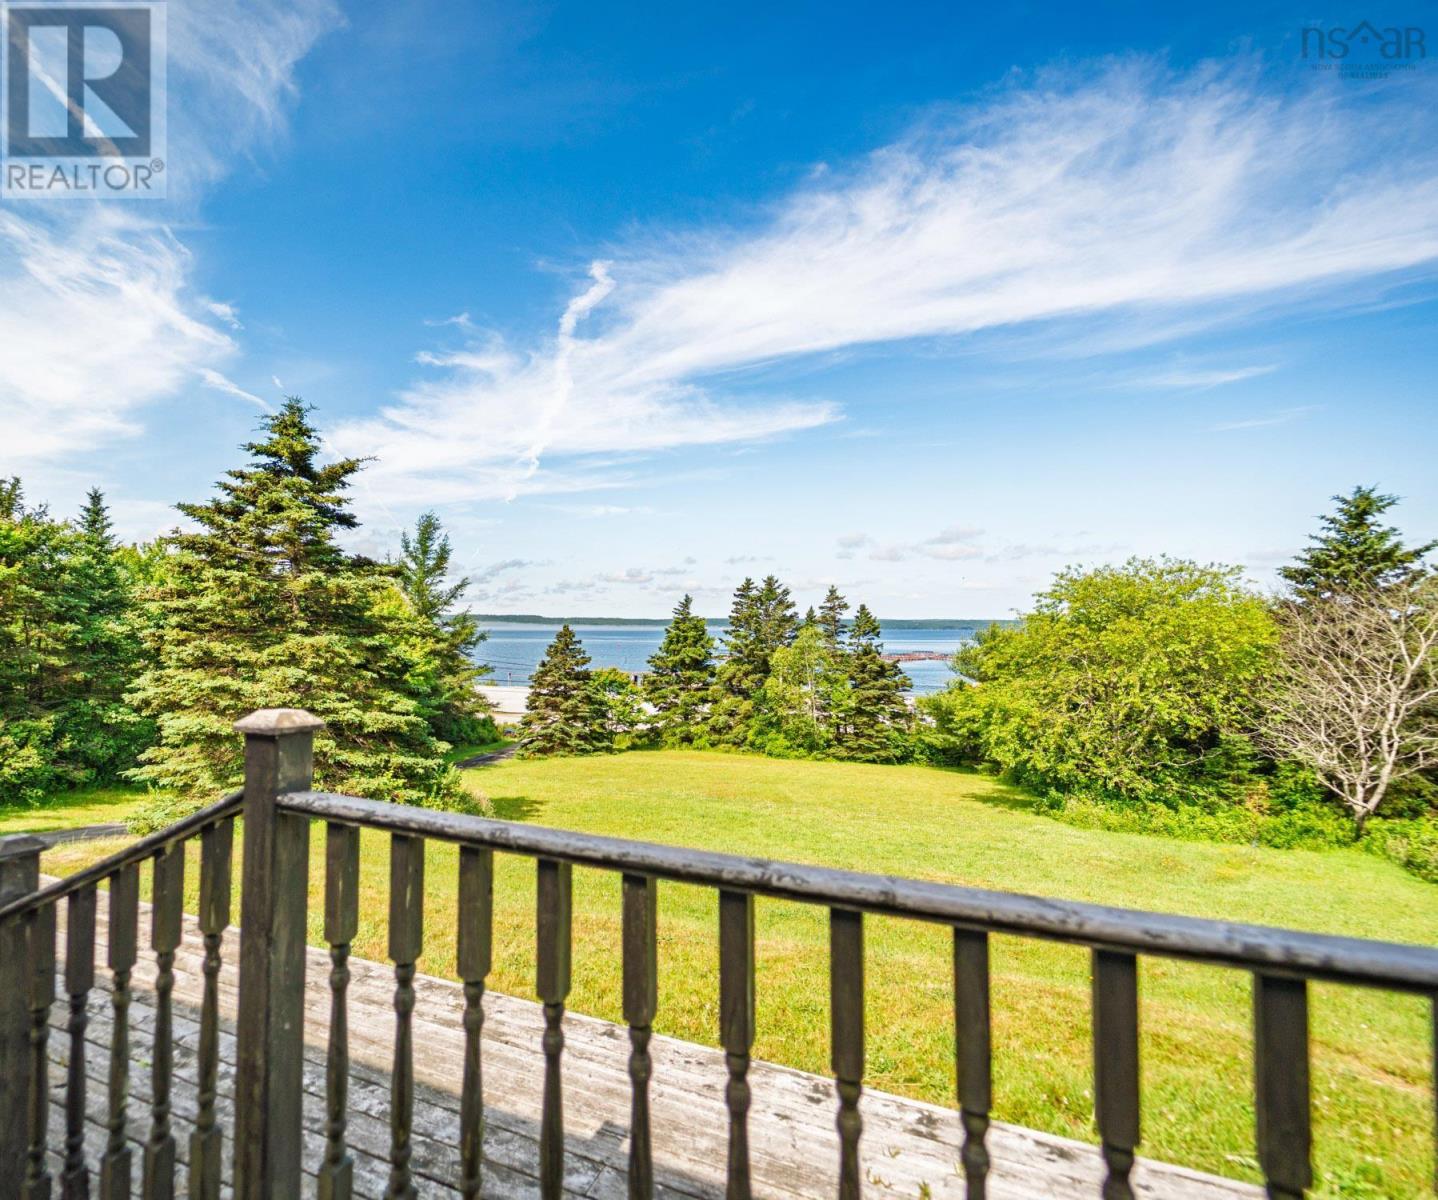
Wow! What a view! A long paved driveway leads you through a private front lawn and up to the top of the hill where you will find your new home. A lovely 3-bedroom, 1 bathroom house with beautiful views of the harbour from inside and out. Open concept kitchen, dining room and living room with large windows to take advantage of the natural light and amazing sunsets. Freshly painted throughout and a renovated bathroom with access from the main bedroom and hallway. Many upgrades including heat pump, most flooring, kitchen countertops, new basement windows, washer and dryer, and Generlink. The full, unfinished basement, with separate entrance/walkout, offers many possibilities. This is your chance to live on desirable Sandy Point Road, just minutes from the hospital and the historic town of Shelburne. (id:29604)
Sutton Group Professional Realty(Shelburne)
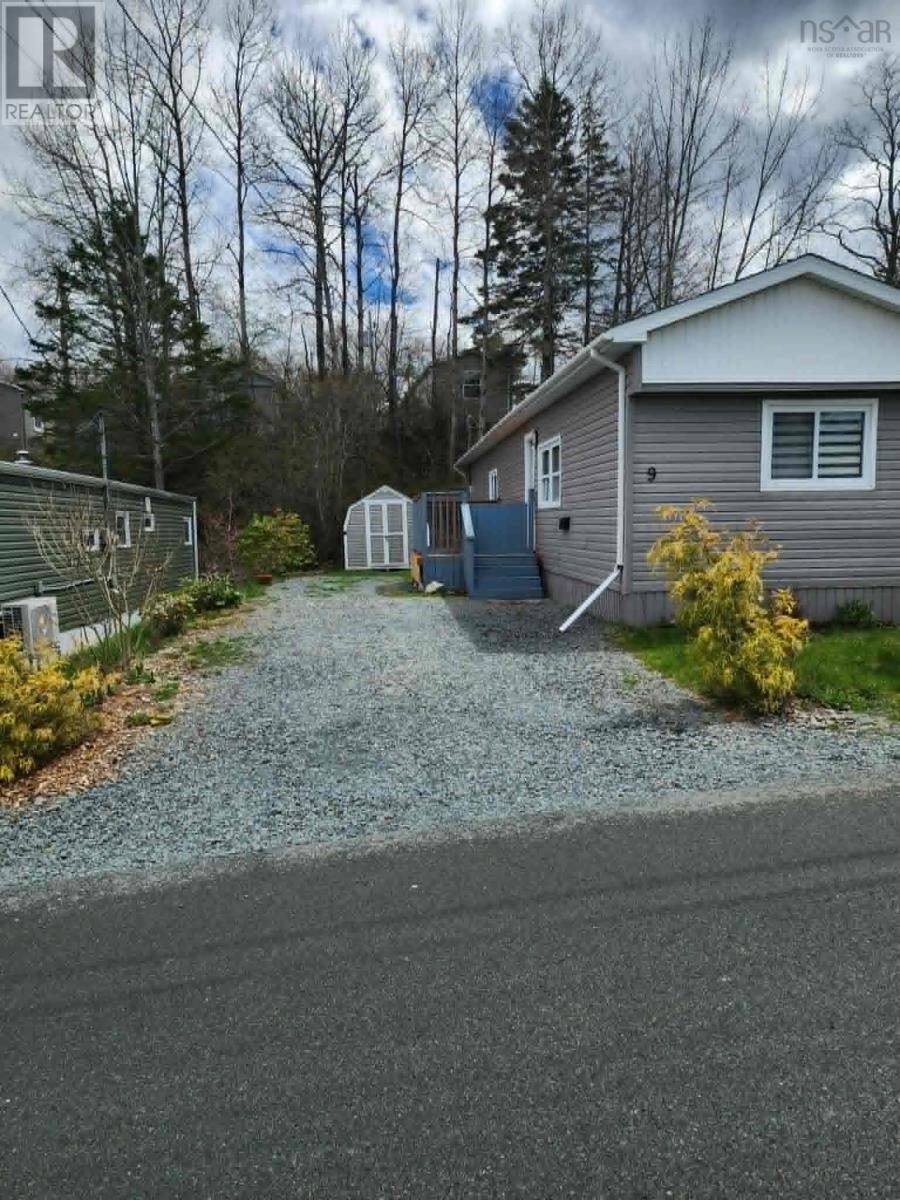
9 Heather Street
Middle Sackville, Nova Scotia
Sunny, affordable two bedroom Mobile Home in the Heart of Middle Sackville! Discover your perfect starter home in this bright and inviting 2 bedroom, 1 bathroom mobile home. Natural light fills every corner, highlighting the open kitchen and welcoming living space, a perfect blend of comfort and practicality. The large, well appointed bathroom adds both convenience and style. Set in a central Middle Sackville location, everything you need is just minutes away, shopping, schools, and local amenities make life easy and convenient. Affordable, move in ready, and full of charm, this home is ideal for first-time buyers or those looking to downsize without compromise. Step inside and see how effortlessly this bright, well priced home can fit your lifestyle. Dont wait, opportunities like this dont last long! (id:29604)
Exit Real Estate Professionals
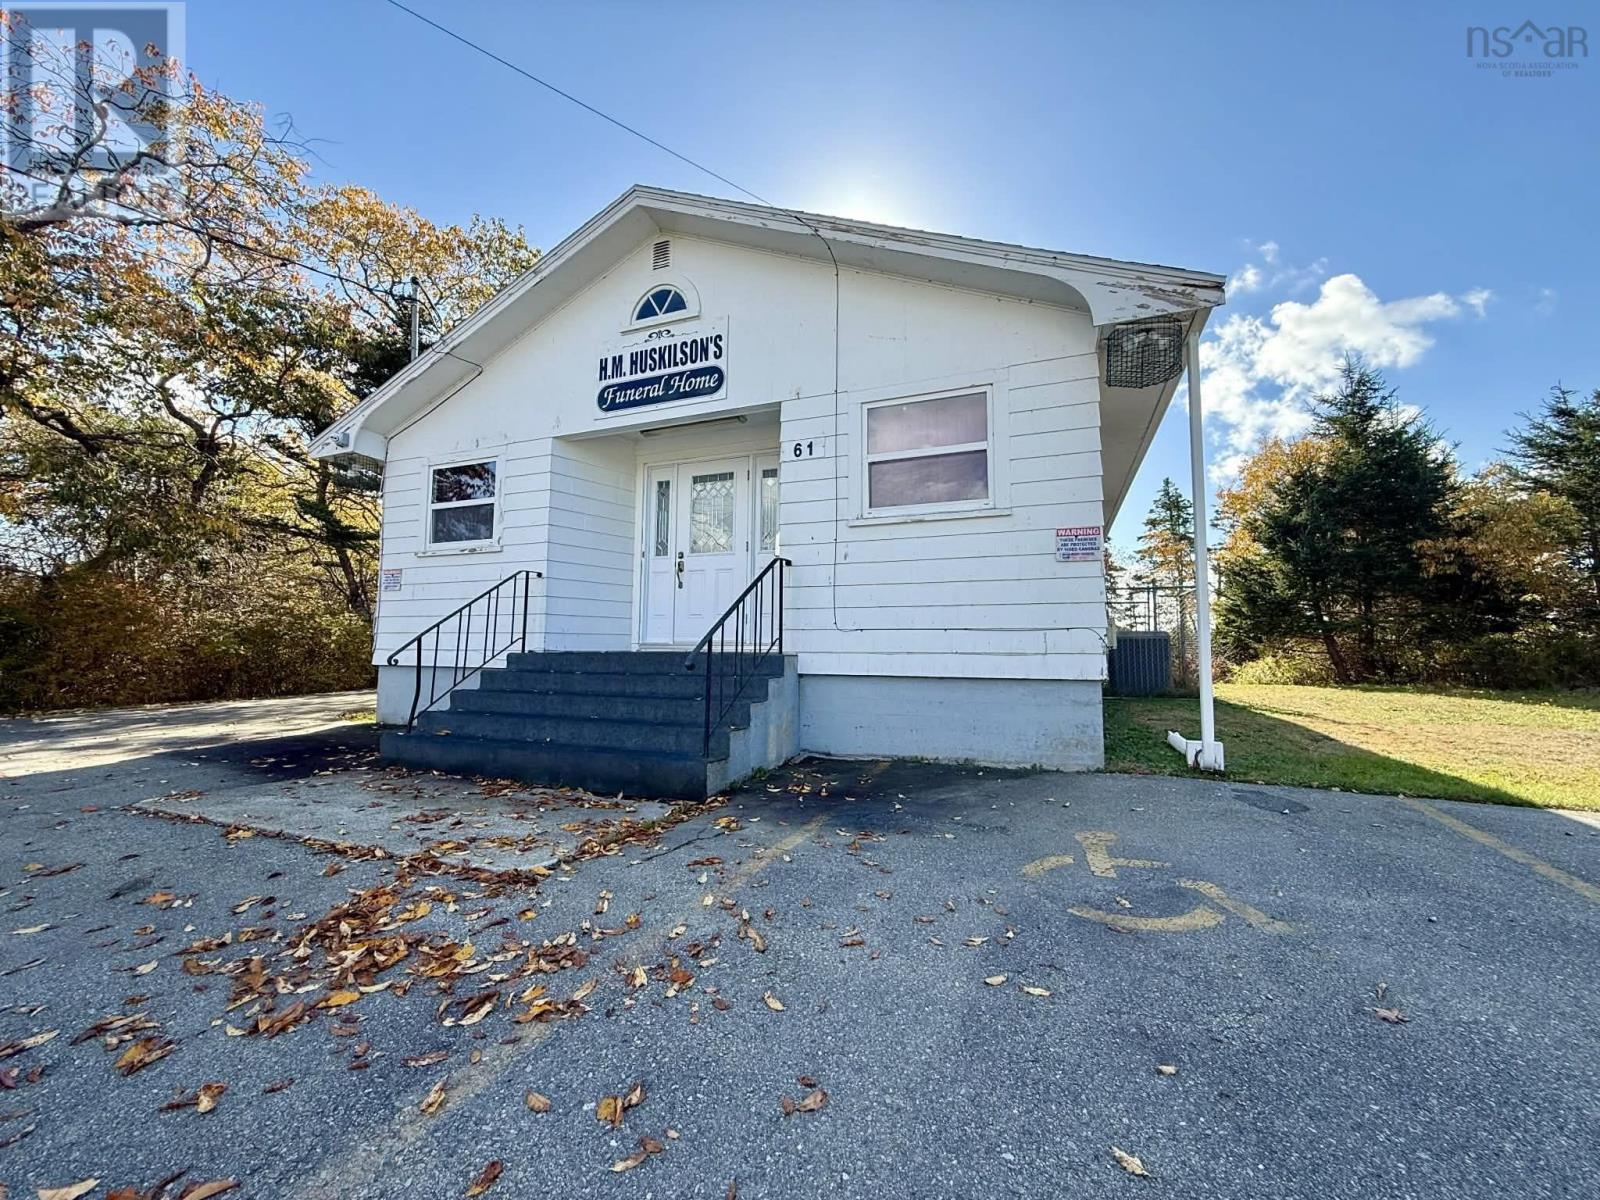
61 Ditcher Road
Wedgeport, Nova Scotia
Opportunity for business-minded buyers. This 4,200-square-foot space is ideal for an existing operation or a startup looking for room to grow. Located on a quiet road just moments from Highway 334 in Wedgeport, the property offers both accessibility and convenience. Features include paved parking, a wheelchair ramp, and garage doors on the lower level for easy loading and unloading. The lower level also includes two bathrooms, enhancing functionality for staff and customers. A versatile layout provides multiple possibilities for customization to fit your business needs. Dont miss this chance to establish a presence in a well-connected, easy-to-access location. (id:29604)
Modern Realty
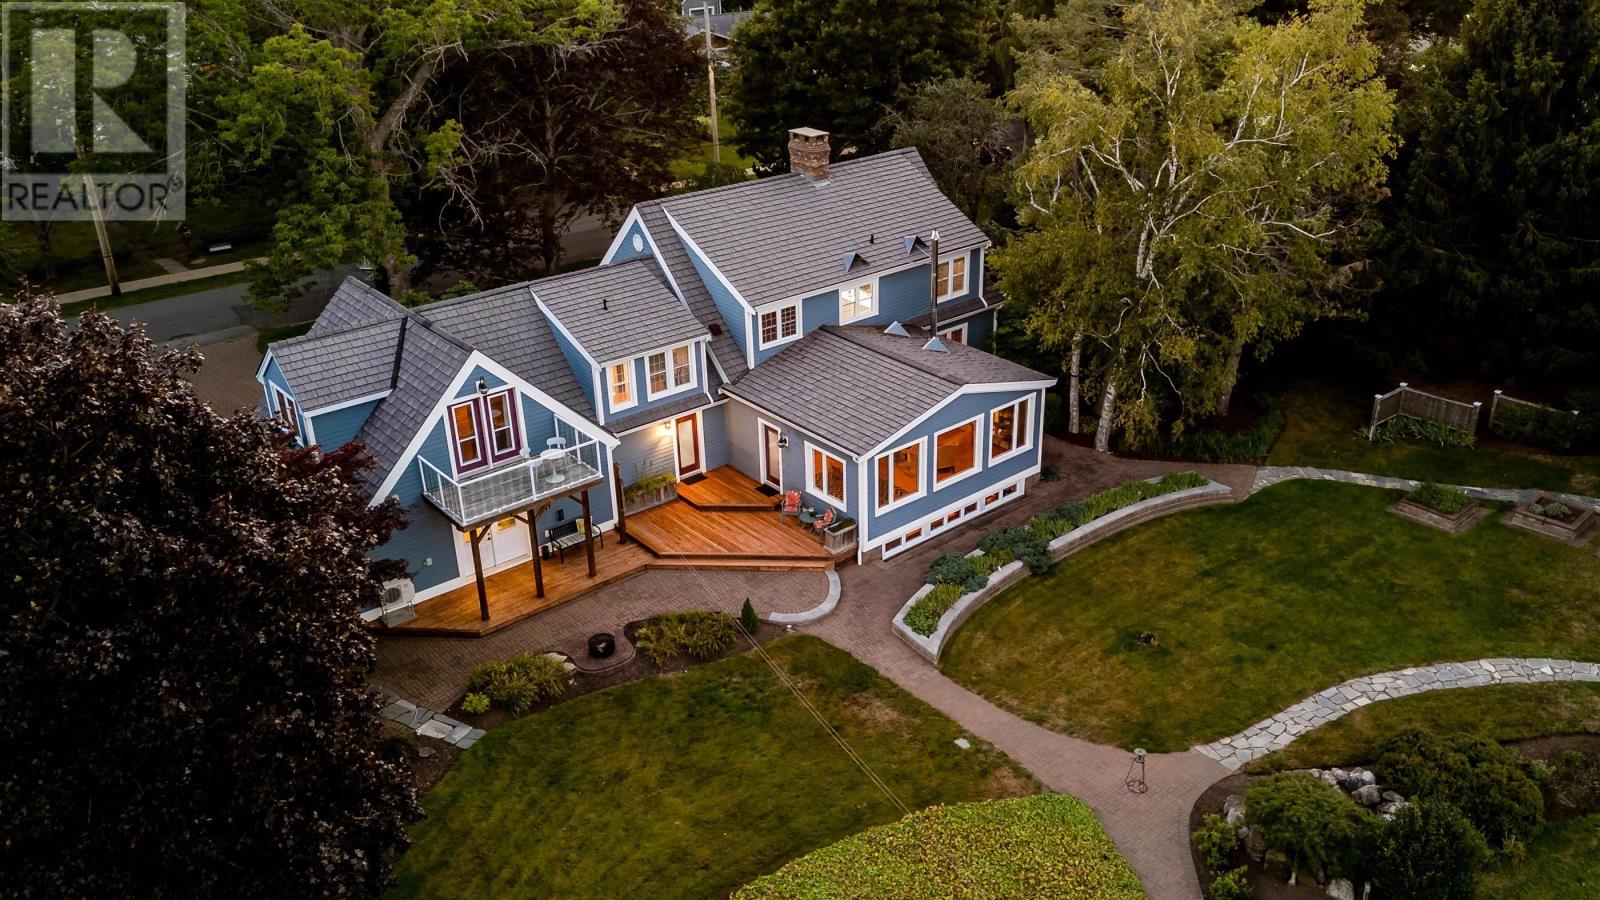
18 Avon Street
Hantsport, Nova Scotia
Set along the banks of the Avon River, this beautifully evolved Cape Cod-inspired home blends exceptional space, waterfront living, and classic Maritime character. Custom-built and lovingly maintained by the same family for 53 years, this five-bedroom, four-bath residence boasts over 160 feet of waterfront, established gardens, and stunning river views. At the heart of the home lies an impressive open-concept kitchen, dining, and living area, featuring soaring timber-frame ceilings and a wall of windows that flood the space with natural light. Enjoy cooking while staying connected with family and friends gathered around the wood stove, or savor meals in the formal dining area with views of the water. This home also offers a second living room on the main level, ideal for hosting or relaxing in style. Spacious bedrooms on the second level feature built-in closets and a shared bath, providing comfort and convenience. Designed for family life and entertaining, the home offers ample gathering spaces along with privacy. A secondary suite with its own office and balcony is perfect for extended family, guests, or multigenerational living, while a lower-level library/office provides a quiet retreat. Abundant storage and an attached double garage add practicality. Outside, mature landscaping, gardens, and pathways create an inviting setting. Dine in the screened-in gazebo, wander through the gardens, watch the tides ebb and flow, and enjoy magical sunsets over the Avon River. Never before offered for sale, this much-loved waterfront home is ready for its next chapter. Conveniently located approximately 20 minutes from Wolfville, 55 minutes from Halifax Stanfield International Airport, and close to everyday amenities, wineries, and farm markets, this cherished waterfront home is awaiting its fortunate new owner. (id:29604)
Exit Realty Town & Country
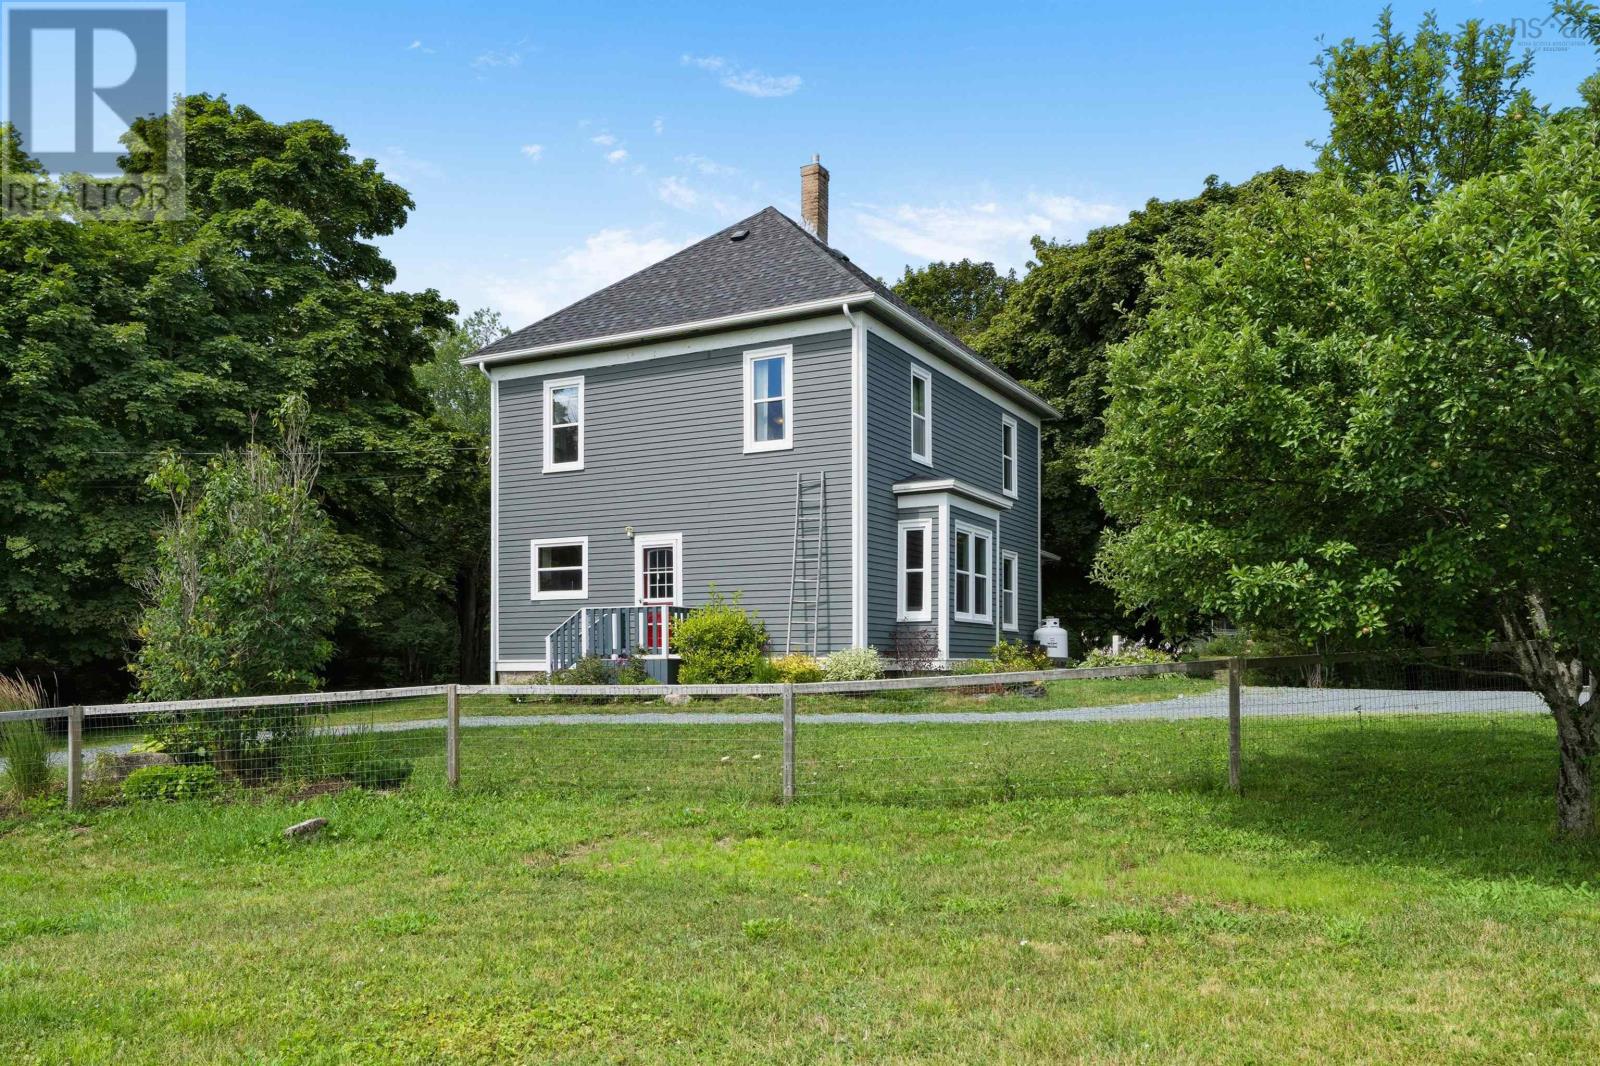
15534 Highway 3
Hebbville, Nova Scotia
A charming country home with over 120 years of history, thoughtfully updated for modern living while retaining its original character, including the original softwood floors throughout. The main level offers a cozy living room centered around a propane fireplace with custom built-in shelving, a large eat-in kitchen, a dining room with barn doors, and a two-piece powder room. Upstairs, you'll find three generous sized bedrooms, a full bathroom with in-floor heat, and a dedicated laundry room, with an unfinished attic above offering plenty of space to transform into something special with a little imagination. The home is heated and cooled by a ducted geothermal system, with a generator panel providing backup power and a new roof installed in 2025. For those with a green thumb, the fenced garden will keep the deer out while you grow your vegetables, and a detached double garage, wired and plumbed with a set tub, offers excellent workshop or storage potential. Located with easy access to the Bull Run Trail and just a short drive from Bridgewater, this property offers the peace of the countryside with everyday conveniences close at hand. (id:29604)
The Agency Real Estate Brokerage
73 Lawral Lane
Middle Cornwall, Nova Scotia
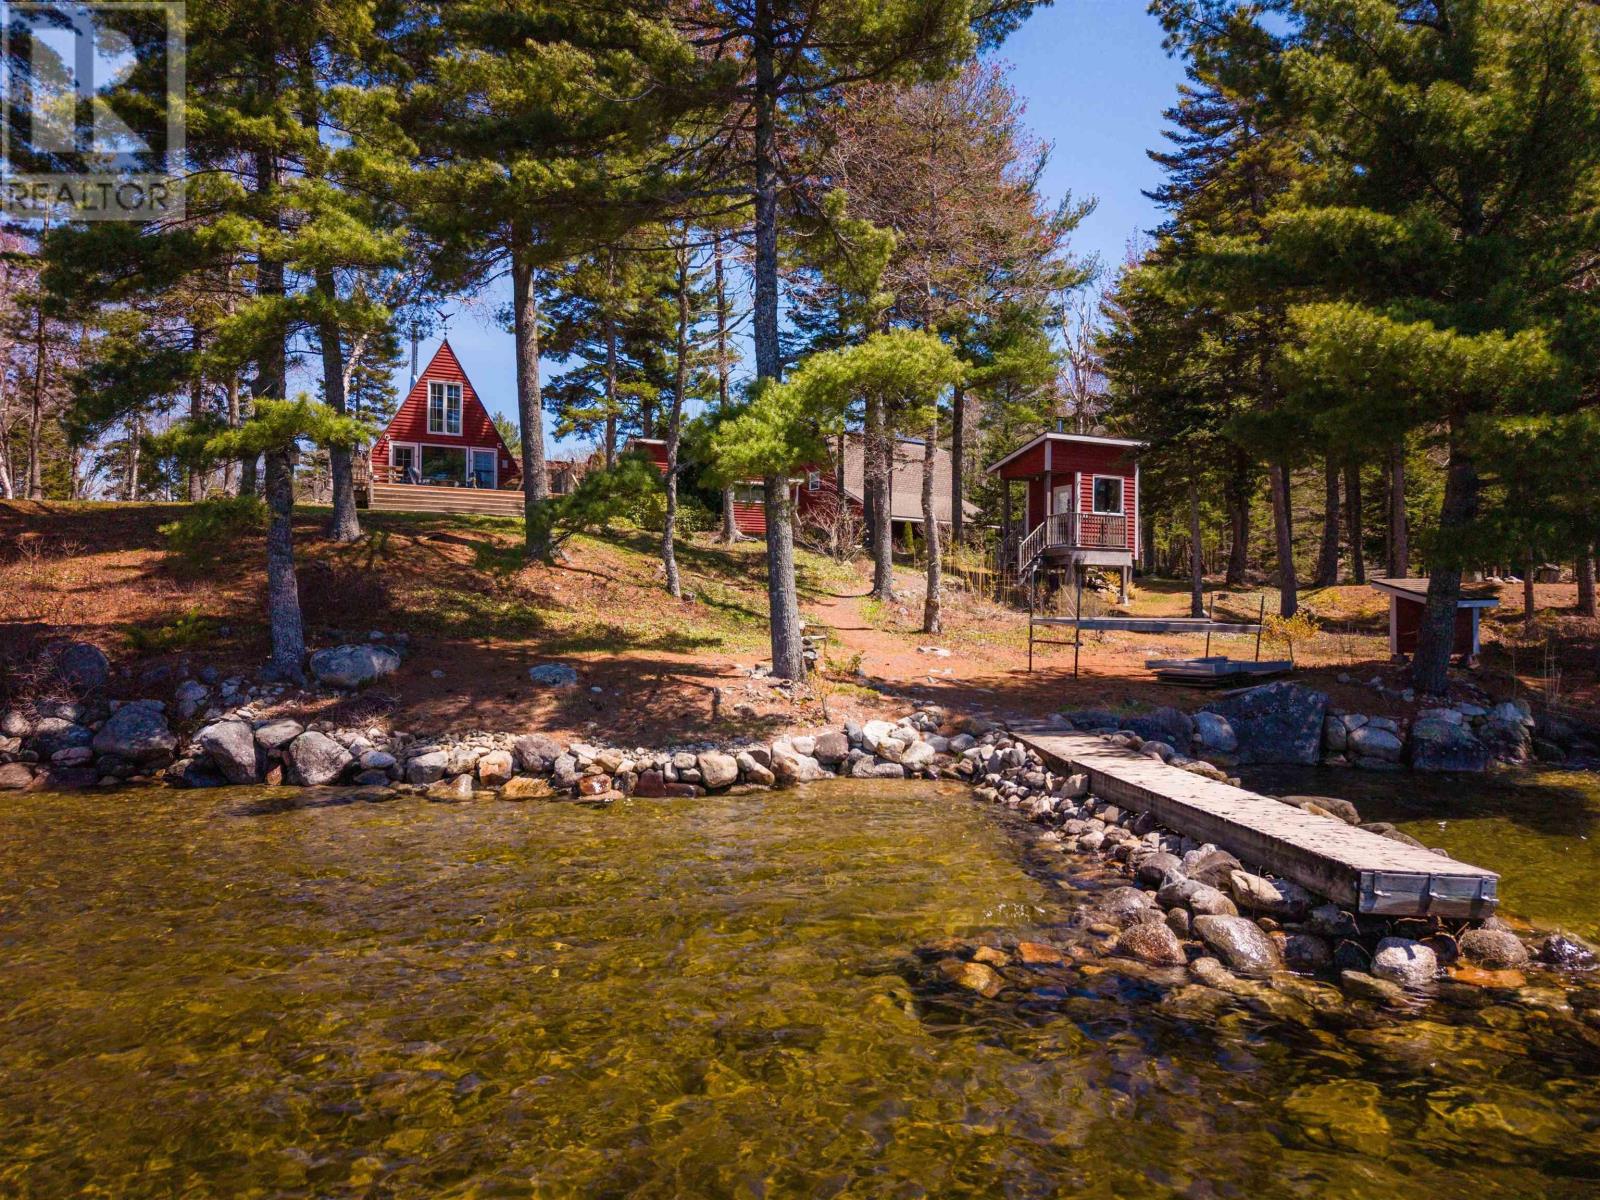
Experience the ultimate off-grid lifestyle where total privacy meets modern comfort on this stunning 332-acre estate. Everything you see stays including tractor and equipment in the barn. This secluded paradise offers a rare opportunity to own extensive water frontage on both Caribou and Bagpipe Lakes. Absolute tranquility.The centerpiece of the property is a meticulously maintained A-frame cottage featuring a kitchen, a three-piece bath with hot and cold running water, and a bright, open sleeping loft. For guests and extended stays, an additional building provides two more showers, two toilet rooms, and full laundry facilities. Designed for self-sufficiency, the property is powered by a robust solar array that services the lights, refrigeration, and water pump, all supported by a large bank of storage batteries housed in a massive three-door barn. While a generator is included, the current owners rarely find a need for it. The estate also features a fully approved septic system and reliable satellite internet, making it as functional as it is beautiful. Down by the water, you will find a private wharf on Caribou Lake and a fabulous wood-fired sauna, while the lakeside firepit offers the perfect setting for evenings spent singing and socializing under the stars with no neighbors in sight. Whether you dream of a private family refuge or an ambitious development for a sustainable community, the possibilities here are endless. The sale is turn-key and fully furnished, including all chattels and an extensive library of media. The property includes a small island on Bagpipe Lake for those seeking the pinnacle of seclusion. Located just a short drive from the historic amenities and charm of Mahone Bay and Lunenburg, this estate offers a world of peace and quiet with no road noise, just the gentle sounds of nature. (id:29604)
Engel & Volkers
8 Robie Street
Amherst, Nova Scotia

THREE BEDROOM, two story home with GARAGE, IN THE HEART OF AMHERST! This well constructed home sits on a well mature lot located on a quiet street, minutes from downtown Amherst, and walking distance to all schools. The main floor of this home offers a kitchen, dining room space, living room, and front sun porch! The upper level provides buyers with the primary bedroom and two additional bedrooms with a full bath. This property is a great space for someone starting out or downsizing to town living! (id:29604)
RE/MAX County Line Realty Ltd.
2386 Greenfield Road
Forest Hill, Nova Scotia
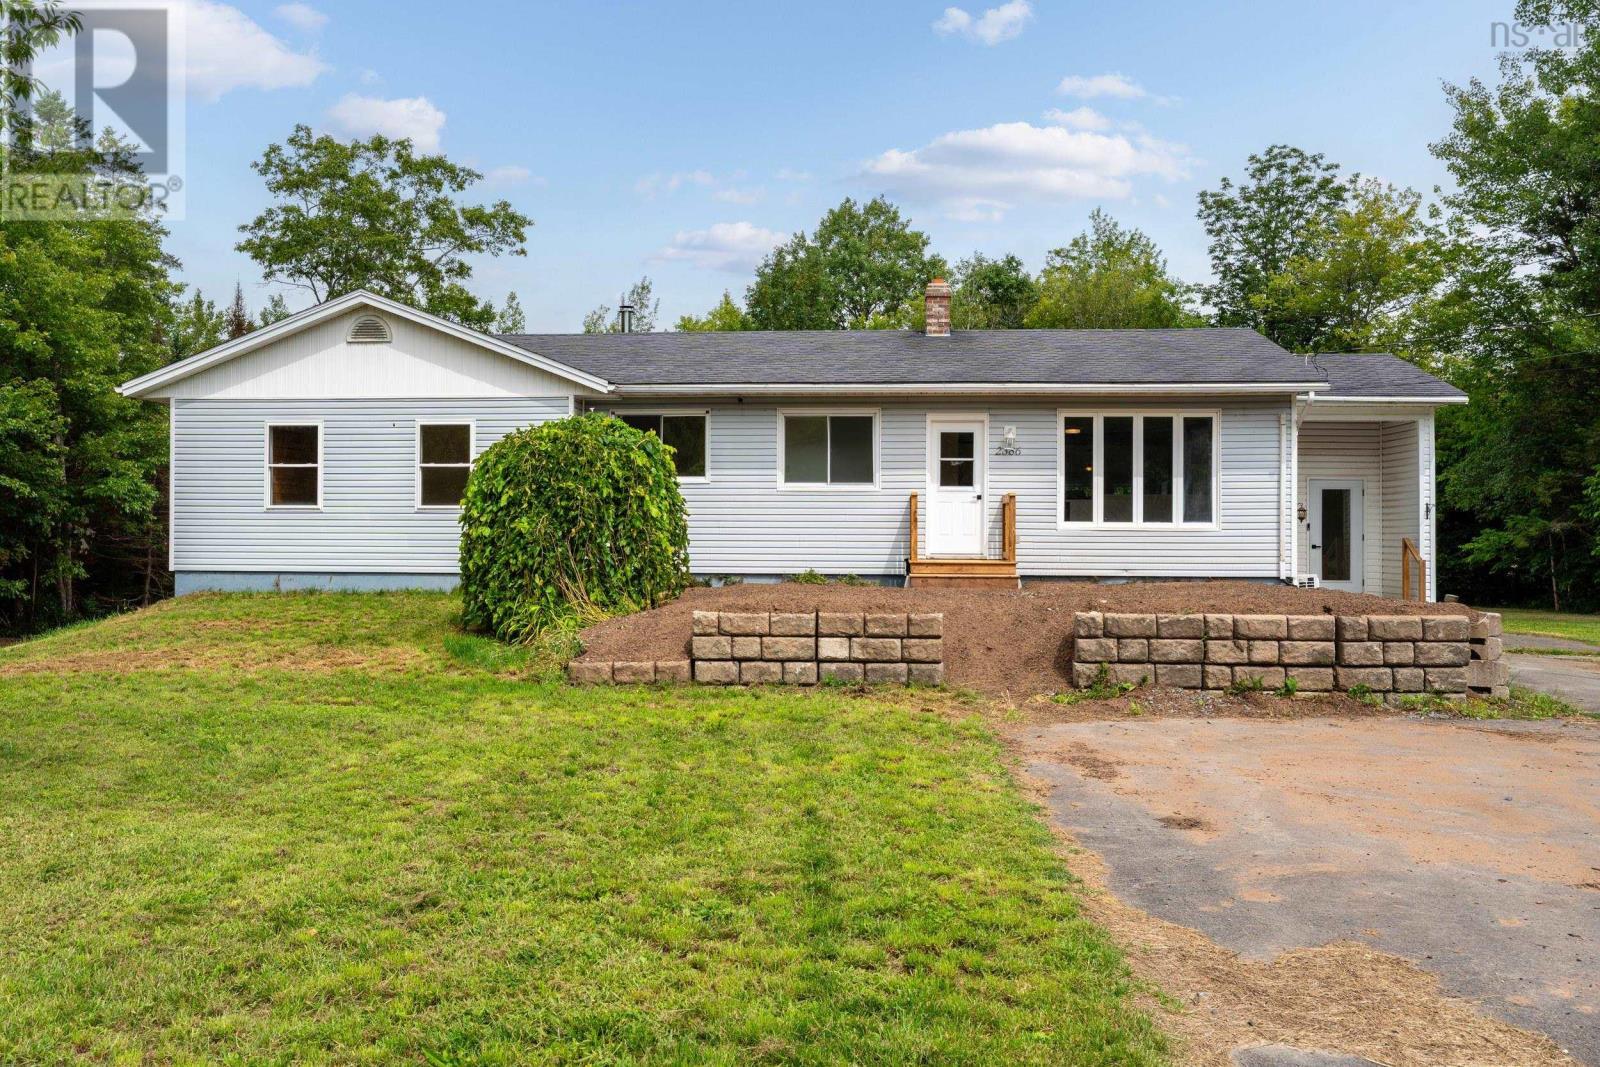
Welcome to country living in the heart of the beautiful Gaspereau Valley! Located just minutes from Wolfville and Acadia University, this inviting 3-bedroom home offers a peaceful rural setting surrounded by vineyards and the areas thriving wine industry. Inside, you'll find a warm and comfortable layout featuring natural wood flooring complemented by porcelain and ceramic finishes. The spacious country kitchen opens into a bright dining room addition, creating the perfect space for family meals, entertaining, and gathering with friends. A generous mudroom and entranceway adds plenty of practical space for coats, boots, outdoor gear, and even drying off your four-legged family members after enjoying the outdoors. The bathroom/laundry room is conveniently located just steps from the three bedrooms. The oversized primary bedroom and spacious second bedroom offer plenty of room to relax and unwind, while the third bedroom provides additional flexibility for family, guests, or a home office. Outside, the large double paved driveway with a convenient turnaround makes parking and entering or exiting the property easy. Enjoy the best of both worldspeaceful country living with Wolfville, Acadia University, vineyards, wineries, and local amenities all close by. (id:29604)
RE/MAX Nova
506 53 Bedros Lane
Halifax, Nova Scotia
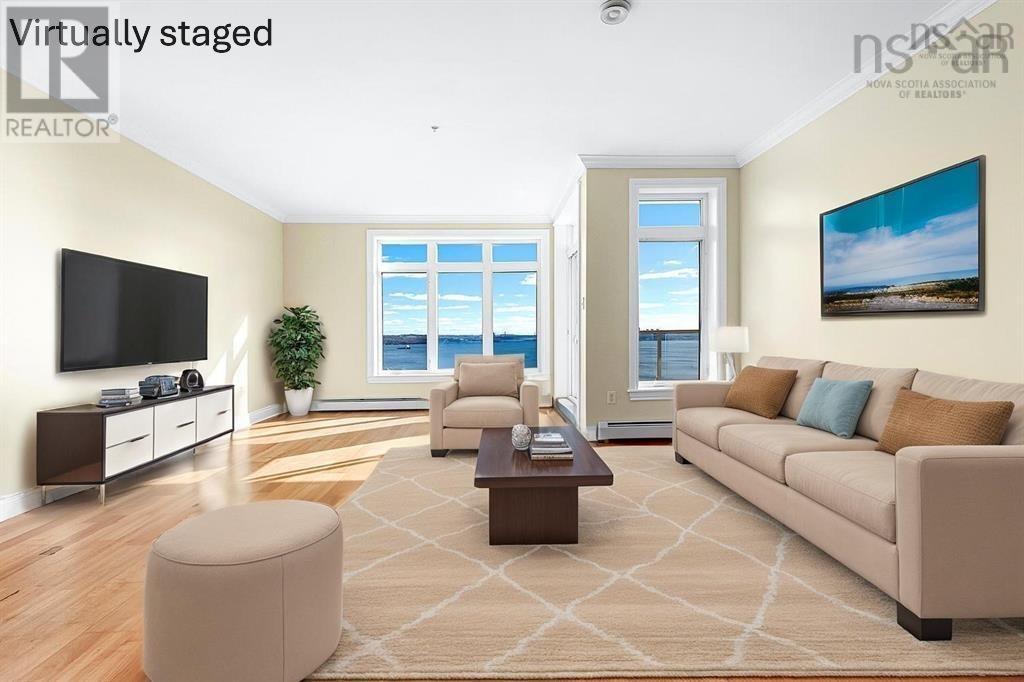
Embrace the condominium lifestyle in this beautifully updated 2-bedroom, 2-bath residence, with stunning and unobstructed views of Bedford Basin and Halifax skyline. Every detail has been thoughtfully curated, creating a blend of style, comfort, and functionality. Step into a bright, open-concept living room that opens onto a private 94-square-foot balcony perfect for relaxing and taking in the breathtaking water views. The modern U-shaped kitchen offers ample storage and a well-designed layout, perfect for hosting and enjoying family meals. The primary bedroom includes a walk-through closet leading to a private ensuite. Additional highlights are a large laundry room and updated lighting fixtures throughout. Condo fees cover water, hot water heating, an assigned indoor parking space, an indoor storage unit, a full-time superintendent, and maintenance of the common elements. Located in the highly desirable Larry Uteck community, youre just minutes from shopping, dining, parks, and easy highway access to Halifax and Dartmouth. This is more than a condo - its a modern, move-in-ready retreat overlooking Bedford Basin! (id:29604)
RE/MAX Nova (Halifax)
Lot A Old Baxter Mill Road
Baxters Harbour, Nova Scotia
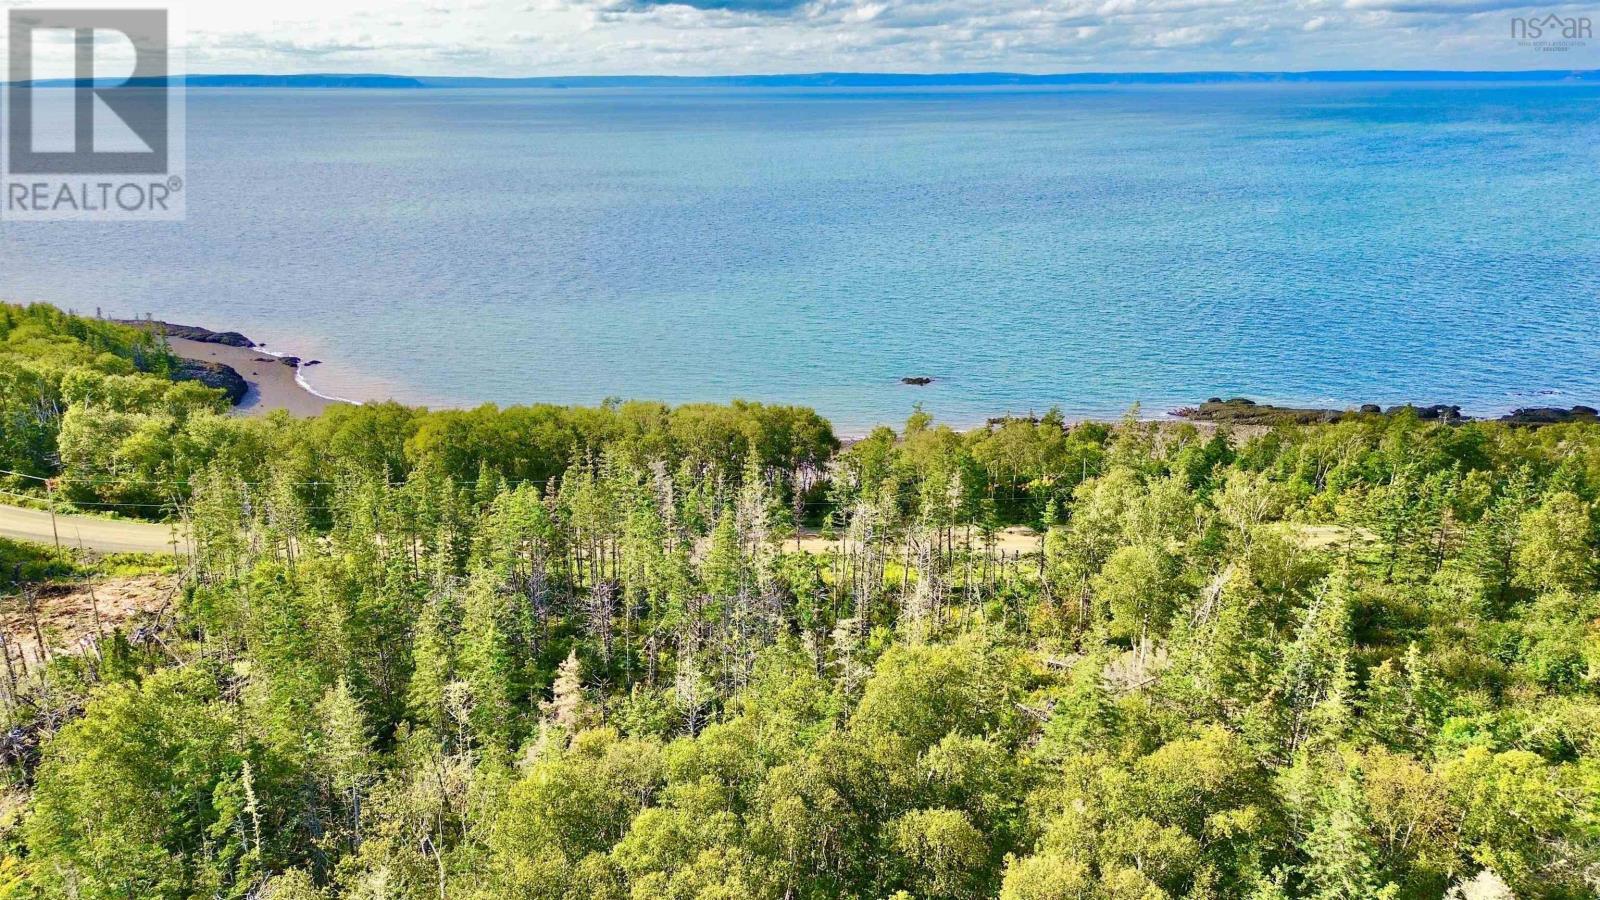
Bring your real estate vision to life on this 2.5-acre lot on Old Baxter Mill Road, offering elevated views overlooking the spectacular Bay of Fundy, with vistas extending toward Cape Blomidon and Isle of Haute. With an approved driveway and the lot to be subdivided on or before closing, this property offers an exciting blank canvas for creating something truly your own. Imagine building a year-round residence designed to take full advantage of the elevated setting and water views, or creating a summer retreat where you can escape, unwind, and enjoy the surrounding landscape. Located just a short distance from Saltair Nordic Spa, this is an appealing opportunity for those seeking a property with recreational appeal, while also offering the potential to add a desirable piece of land to your real estate portfolio. Whether you're looking to invest, build your dream home, or create a private getaway, this property offers the space, setting, and opportunity to bring your vision to life. Please note - 2.5 acres is to be subdivided off PID #55311534 on or before closing. (id:29604)
Exit Realty Town & Country
2 Helmsley Crescent
Elmsdale, Nova Scotia
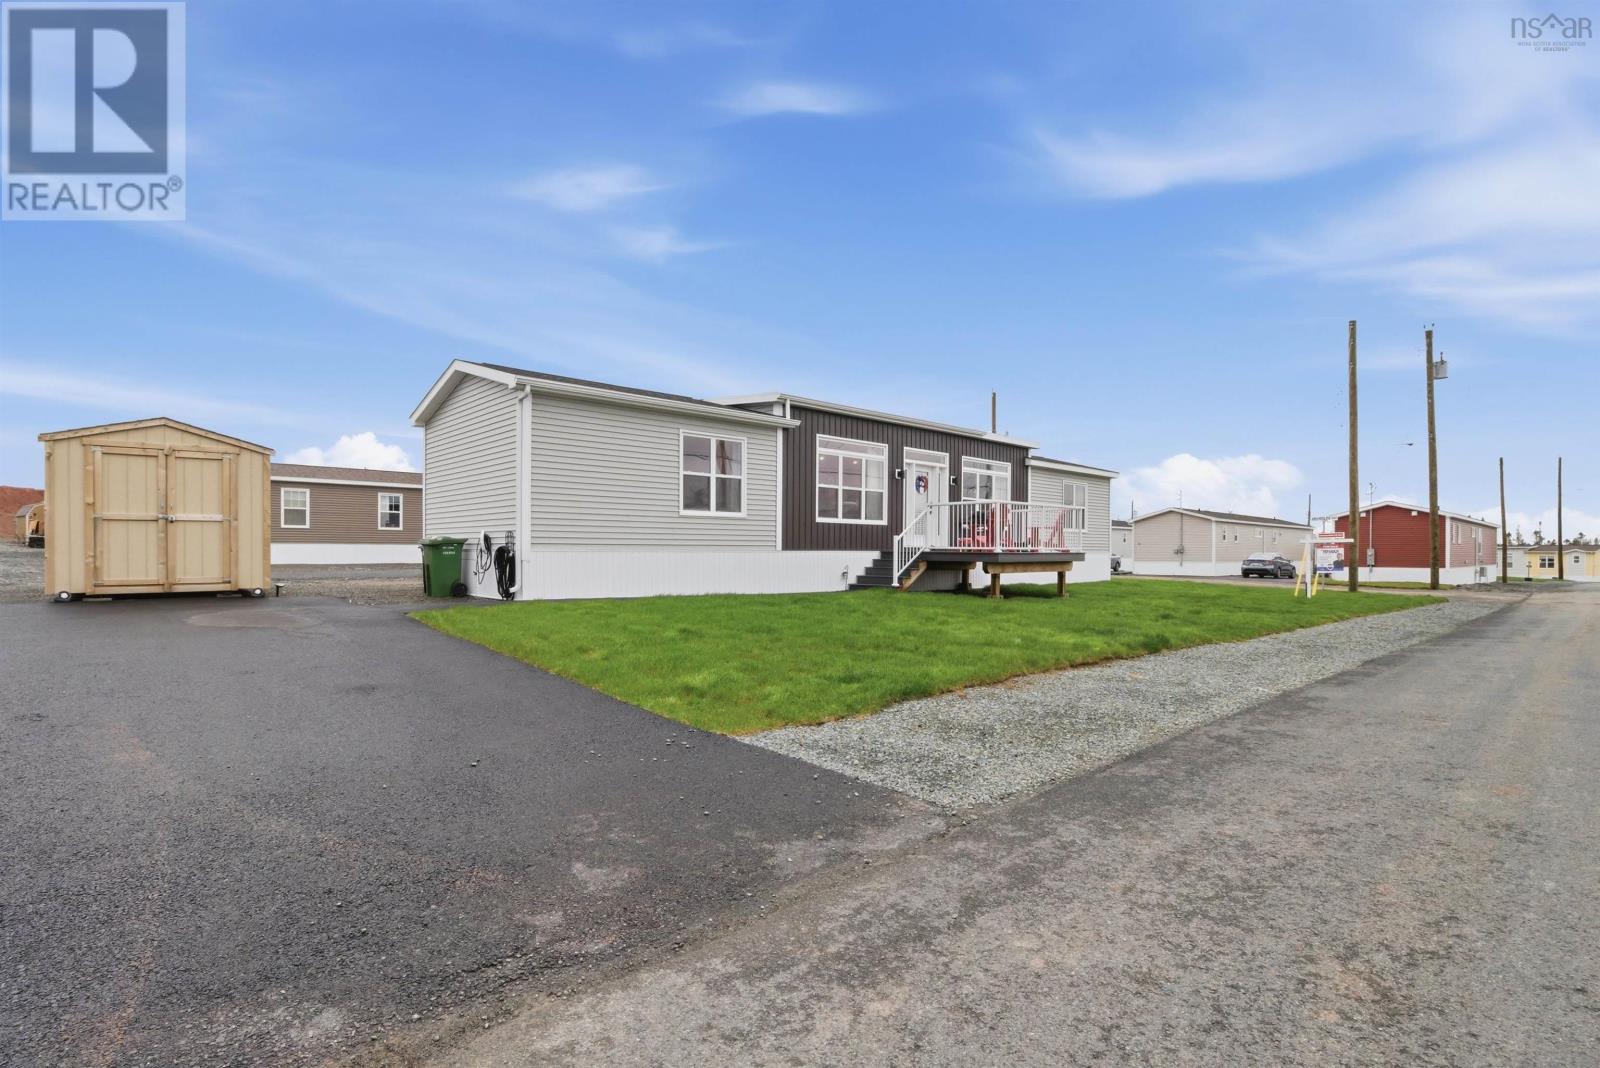
Welcome to 2 Helmsley in Castle Grove Estates, Elmsdale, Nova Scotia! This lovely two-bedroom, two-bathroom, two-year-young manufactured home offers the perfect blend of comfort, style, and low-maintenance living. Known as the Uniacke model, this home features elevated ceilings and a bright, open-concept layout that creates a spacious feel throughoutperfect for entertaining family and friends or simply enjoying everyday life. Complete with a functional kitchen, spacious bedrooms, and convenient in-home laundry, this property is designed for easy living. Castle Grove Estates is an upscale, pet-friendly community built for both relaxation and connection, offering comfort, mobility, and luxury living all in one. Situated just minutes from everyday essentials such as grocery stores, cafés, and services, the community offers the perfect balance of suburban serenity and practical convenience. Enjoy morning walks along tree-lined streets, quick errands without the hassle, and the peace that comes with living in a brand-new community where thoughtful planning meets modern living. The new and highly anticipated community centre will soon offer residents an indoor pickleball court, gym, golf simulator, dog-wash station, and family party room with kitchen amenities. Located less than five minutes from the Elmsdale Shopping Centre and under 45 minutes from the city, this home offers peaceful community living with convenient access to everyday amenities. Dont miss your chance to call 2 Helmsley your new home! (id:29604)
RE/MAX Nova (Halifax)
4486 242 Highway
Maccan, Nova Scotia
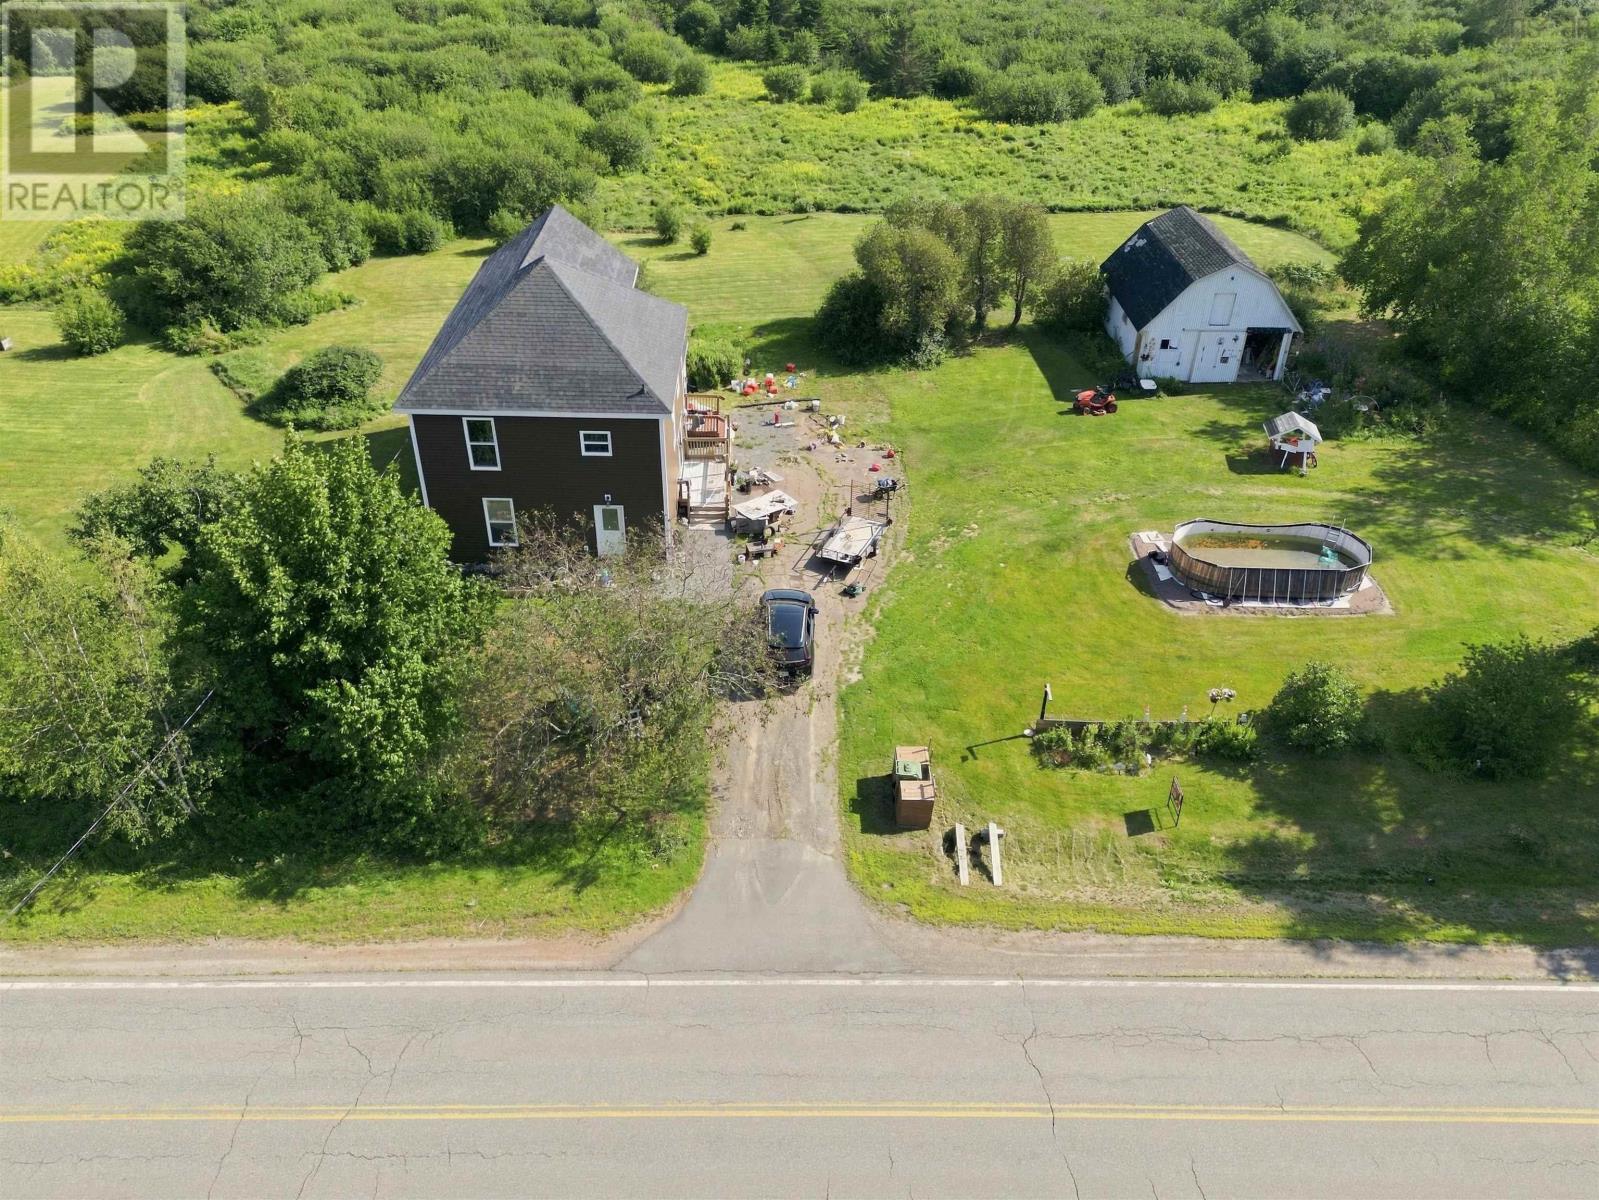
Welcome to a wonderful country property offering space, character, and endless potential. Set on approximately 2.9 acres of beautiful, level land, this two-storey home is ideal for those seeking a peaceful rural lifestyle, hobby farm, or simply plenty of room for the family to enjoy. The exterior has seen several important updates, including new windows, siding, roofing, and updated wiring and plumbing. Inside, improvements include new flooring and fresh paint. The partially landscaped grounds feature mature apple trees and plenty of open, level space for gardens, animals, recreation, or future projects. A standout feature is the huge barn, complete with power and water, offering possibilities for a workshop, storage, or hobby farm. Inside, the main floor features a comfortable living room, large eat-in kitchen, separate dining room with patio doors, and a massive laundry room that could easily be converted to include a second bathroom with laundry. A convenient side porch provides additional storage. Upstairs, you will find three generously sized bedrooms and a four piece bathroom. The spacious primary bedroom includes a large bonus room ideal for a home office, dressing room, nursery, hobby space, or private retreat. The attic also offers potential for additional living space. Enjoy the peace and privacy of country living while remaining just 15 minutes from Amherst and approximately 15 minutes from the beautiful beaches of Joggins. If you have been dreaming of a home with room to breathe, space to grow, and the opportunity to create your own country haven, this property is well worth a look! (id:29604)
Royal LePage Cumberland Realty Ltd.
93 School Street
Middleton, Nova Scotia
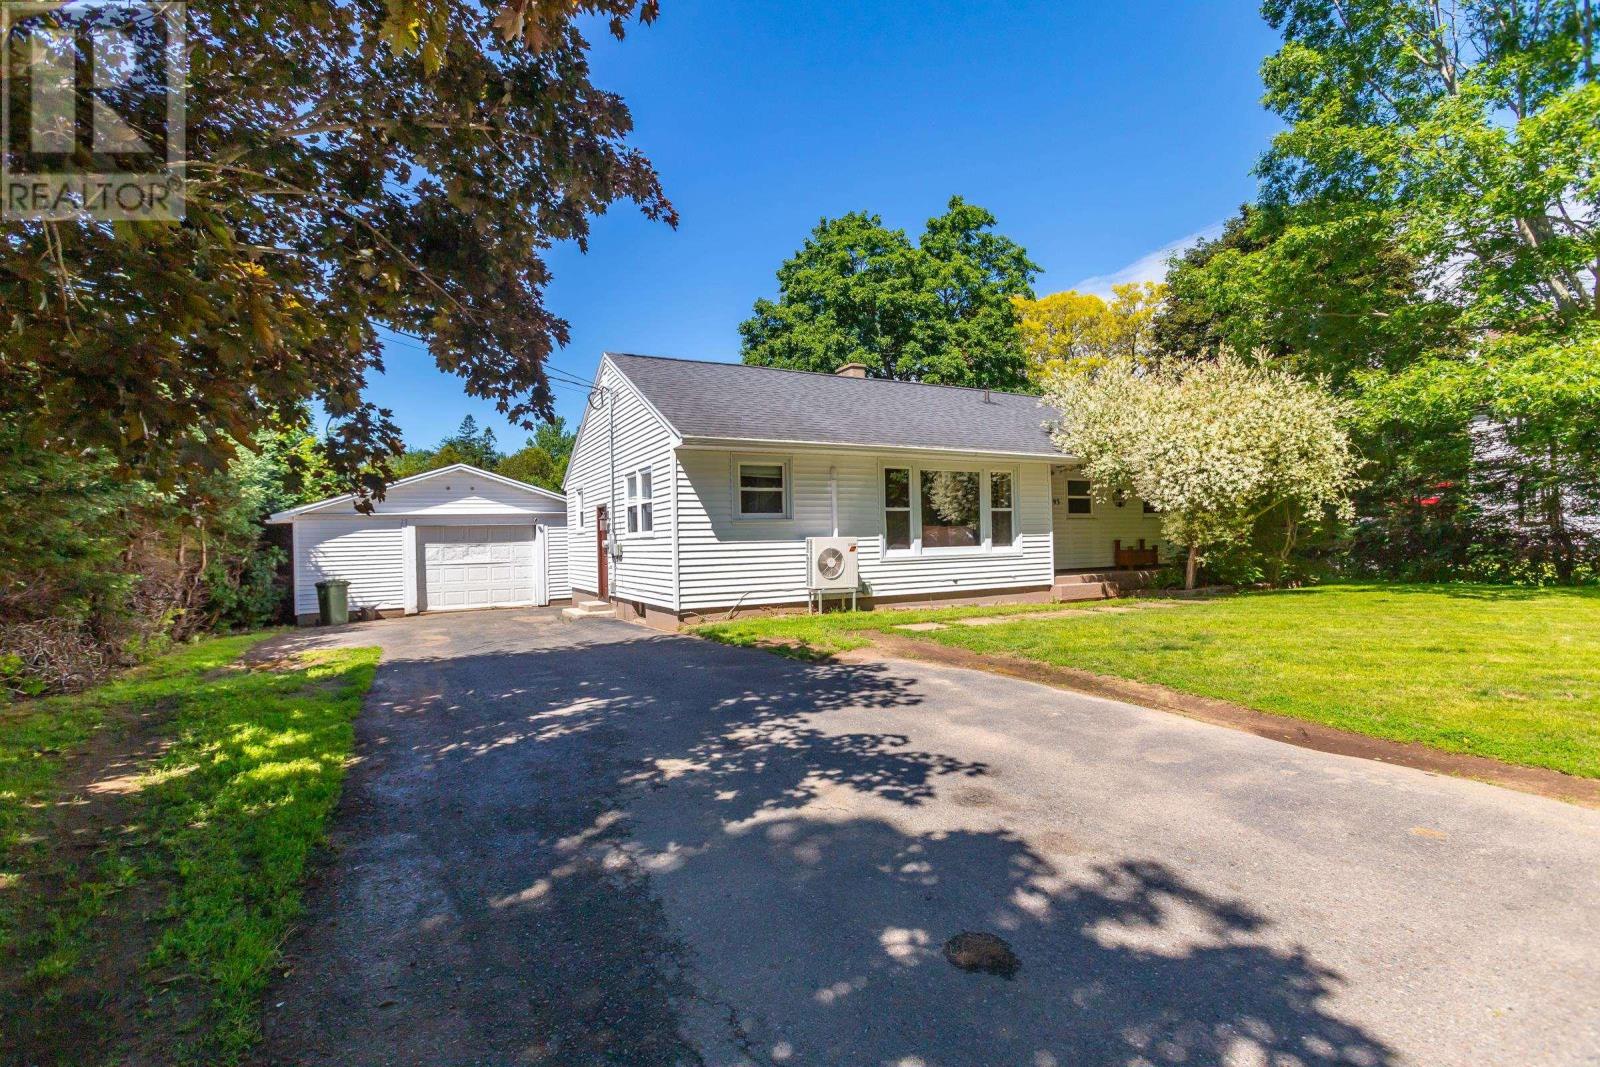
Conveniently located in town and within walking distance to shops, schools, and everyday amenities, this home offers comfortable living in a desirable location. A spacious entryway welcomes you inside and leads up to the main living area, featuring a bright and inviting living room, a functional kitchen with ample workspace, and a separate dining area perfect for family meals and entertaining. The home offers four bedrooms, providing plenty of space for a growing family, guests, or hobbies. One of the bedrooms could easily be converted into a home office, making it ideal for those working remotely or seeking additional flexibility. A full bath completes the layout. The basement is full and undeveloped but has good height if someone wanted to create another finished space. This home is heated with a heat pump. Outside is a rear deck, garage and the half acre lot has space for a garden or whatever you have plans for. With its appealing location and versatile floor plan, this property is a great opportunity for first-time buyers, families, or those looking to enjoy in-town living. (id:29604)
RE/MAX Banner Real Estate(Bridgetown)