
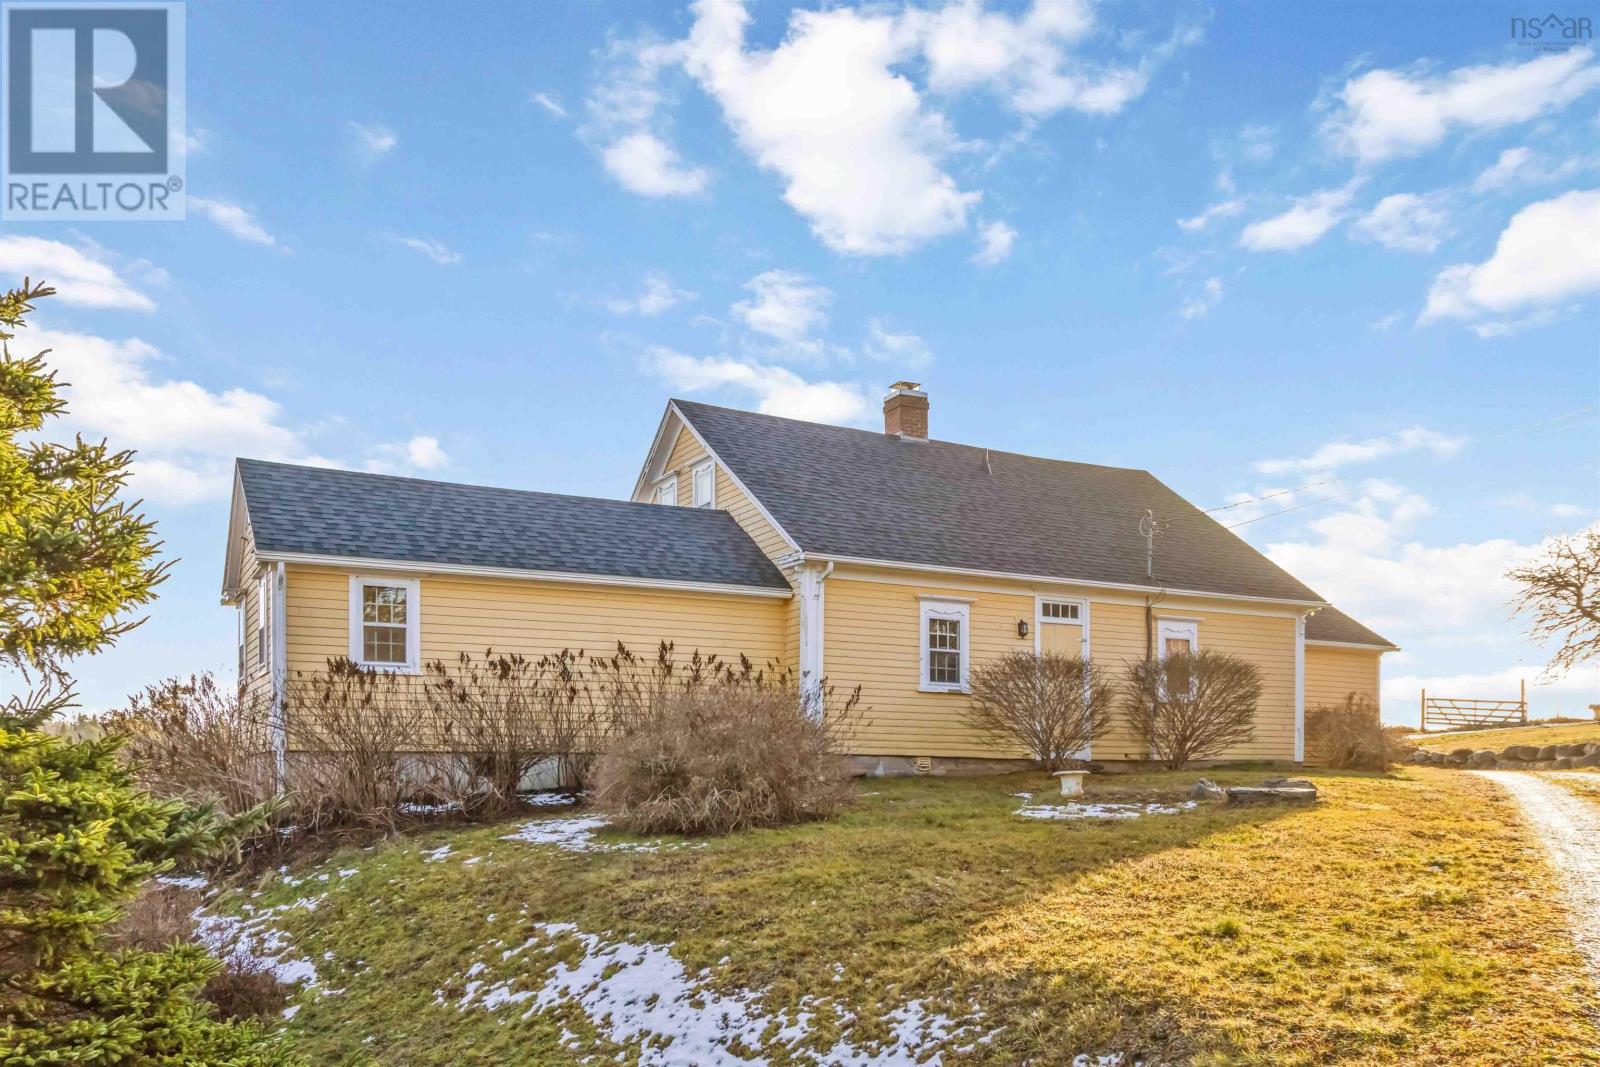
261 Upper Kingsburg Road
Upper Kingsburg, Nova Scotia
In beautiful Upper Kingsburg, this enchanting property may be the oldest standing home in the community. A peaceful retreat with over 200 years of history offers you a front-row seat to one of Nova Scotias most breathtaking coastal landscapes - panoramic views of Hirtles Beach, Gaff Point, and the endless sweep of the Atlantic Ocean. Timeless craftsmanship meets modern comfort inside, with original woodwork and floors throughout. The spacious country kitchen flows into a cozy dining area perfect for unhurried mornings and memorable meals. A snug bedroom, full bath and versatile office space contribute to the practical floor plan, while the inviting living room features a spectacular original fireplace. A thoughtfully designed addition offers a large bedroom and ensuite coming together in a seamless flow of the past and modern convenience, all on the first floor. Upstairs, a light-filled loft complete with half bath calls for you to use your imagination - a bedroom, library, rec room or a special place to peacefully reflect with stunning ocean views. Theres a two-storey building that will bring you further inspiration - a studio ready for your creative spark? Garage for the handyperson, or a blank slate for short term rental opportunity? The large open loft space and balcony with sensational ocean views make this a bonus to the property that you'll love! Additional outbuildings for storage and an included vacant building lot ensure a buffer of privacy and future possibilities. Just a short walk brings you to the shore for surfing, swimming and hiking some of the South Shore's most treasured gems. Local favorites like the Rose Bay General Store & Bistro, the Lahave Ferry and the town of Lunenburg are close by. This isnt just a home its a place to live your coastal story! (id:29604)
Exit Realty Inter Lake

2301 1650 Granville Street
Halifax, Nova Scotia
Discover The Summit a refined penthouse residence that redefines timeless living at The Roy, Halifaxs foremost luxury address. Designed with a classic layout and generous wall space for art collectors, The Summit seamlessly balances elegance with comfort. Multiple living areas, each warmed by its own gas fireplace, invite both intimate gatherings and grand entertaining, all set against a backdrop of sweeping northwestern city views that stretch across the Harbour Bridge, Grand Parade, and glimpses of Citadel Hill. The gourmet kitchen is equipped with high-end Gaggenau appliances, pristine quartz countertops, and a Calacatta marble backsplash the perfect canvas for culinary artistry. Step onto your spacious 515 sq. ft. private deck and savour the city skyline and ocean air from your own secluded vantage point. This thoughtfully designed home includes a generous primary suite with walk-in closet and a serene ensuite with heated floors and a floating tub, plus a second bedroom and full bath for visiting guests. Secure indoor parking is provided via the innovative car elevator, all above street level for ultimate convenience. A 24-hour concierge ensures that life at The Roy is effortless, managing your daily needs and exclusive bookings at The Roy Club. Residents enjoy an entire amenity floor: unwind in the pool, steam room or sauna; stay active in the gym or yoga studio; host memorable events in the expansive party room; or relax with a film in the private theatre or a game of billiards in the library lounge. The Roy lets you live your best life without ever stepping outside, yet when you do, youre instantly in the heart of Halifax, a politically stable city with a thriving coastal economy. Award-winning restaurants, unique shops, the scenic waterfront, and the storied grounds of Citadel Hill are all just moments from your door. If classic sophistication and the best of city living are what you seek, come experience the peak of luxury living. (id:29604)
The Agency Real Estate Brokerage

2303 1650 Granville Street
Halifax, Nova Scotia
Step into The Pinnacle the premier penthouse at Halifaxs most iconic address, The Roy. Reserved for those who demand the very best, this breathtaking 3,250+ sq. ft. residence crowns the city with panoramic harbour and skyline views from every angle. The grand open-concept layout is flooded with natural light through floor-to-ceiling windows, framed by warm white oak hardwood and soaring 10-foot ceilings. A sophisticated great room with a natural gas fireplace sets the stage for both lavish entertaining in this, your own, private sky mansion. The designer kitchen is appointed with top-tier Gaggenau appliances, white quartz counters, and a Calacatta marble backsplash an exquisite setting for culinary inspiration. Extend your living space outdoors with an expansive 775 sq. ft. wraparound balcony your private front-row seat to sunrise coffees and sunset soirees above the city lights. Your luxurious primary retreat includes a spacious walk-in closet and spa-like ensuite with heated floors and a floating tub. Two additional bedrooms, a dedicated media room, and two more full bathrooms ensure everyone enjoys the same level of comfort. Arrive effortlessly with The Roys state-of-the-art car elevator and secure indoor parking above street level. The round-the-clock concierge is ready to handle everything from daily details to private bookings at The Roy Club where a full floor of curated amenities awaits: indoor pool, sauna, steam room, fully equipped gym, yoga studio, conference facilities, a private theatre, a library with billiards lounge, and an impressive party room for entertaining. With everything The Roy provides for an unmatched lifestyle, you may never want to leave, but when you do, Halifaxs vibrant energy is right at your doorstep. Acclaimed dining, boutique shopping, the iconic waterfront, and historic Citadel Hill are all just moments away in this politically stable, rapidly growing coastal city Come and experience life at the top. (id:29604)
The Agency Real Estate Brokerage
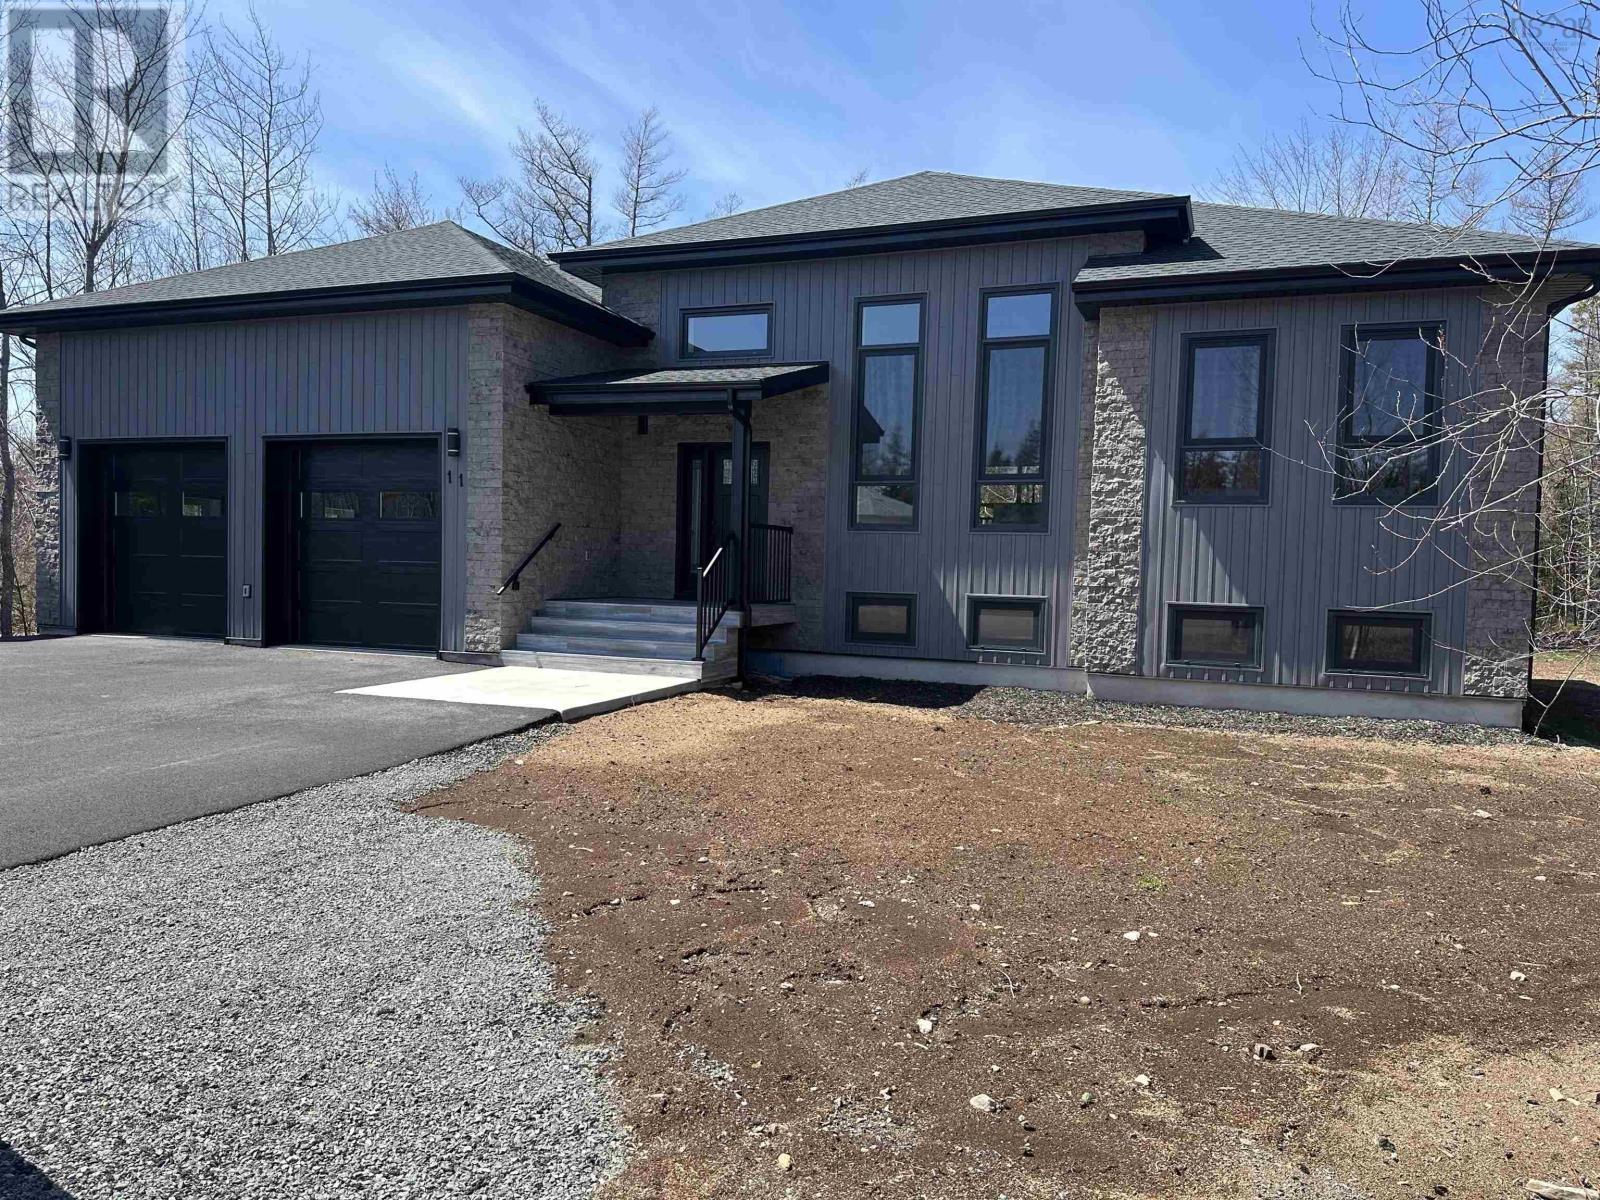
11 Chiavari Close
Port Hawkesbury, Nova Scotia
11 CHIAVARI CLOSE-Welcome to this exceptional 5 Bedroom, 3 Bath home set on an expansive 13,361 SQ FT lot, thoughtfully designed with quality construction and premium finishes throughout. Built with ICF construction on both floors, the home offers superior energy efficiency and soundproofing. Comfort is ensured year-round with a ducted heat pump system and a 15-kilowatt electric boiler providing in floor heat. Polytech tilt-and-turn windows are installed throughout the home. The main floor features an open-concept kitchen highlighted by quartz countertops, a large island, and custom cabinetry with dovetail construction, lazy susan, and pull-out spice rack. Sleek black stainless steel appliances complete the space, making it ideal for both everyday living and entertaining. The primary bedroom offers a private retreat with a walk-in closet and a well appointed en-suite featuring double sinks and a walk-in shower. On the opposite side of the home, two additional bedrooms, a full bathroom, and a convenient washer-and-dryer tower provide excellent separation and functionality. Engineered hardwood flooring flows throughout the main level, complemented by vinyl tile in the bathrooms. the fully developed lower level includes two more bedrooms, a spacious recreation room, a den or office, and a dedicated theatre room--perfect for family living or hosting guests. Waterproof laminate and engineered hardwood flooring enhance durability and comfort downstairs. Completing the property is a 30x24 double detached garage with impressive 14-foot ceilings, truss-core panels, hot and cold water, and dry sump drainage--ideal for vehicles, storage or a workshop. This thoughtfully designed home combines modern living, high-quality construction, and exceptional functionality in a desirable location. (id:29604)
RE/MAX Park Place Inc. (Port Hawkesbury)
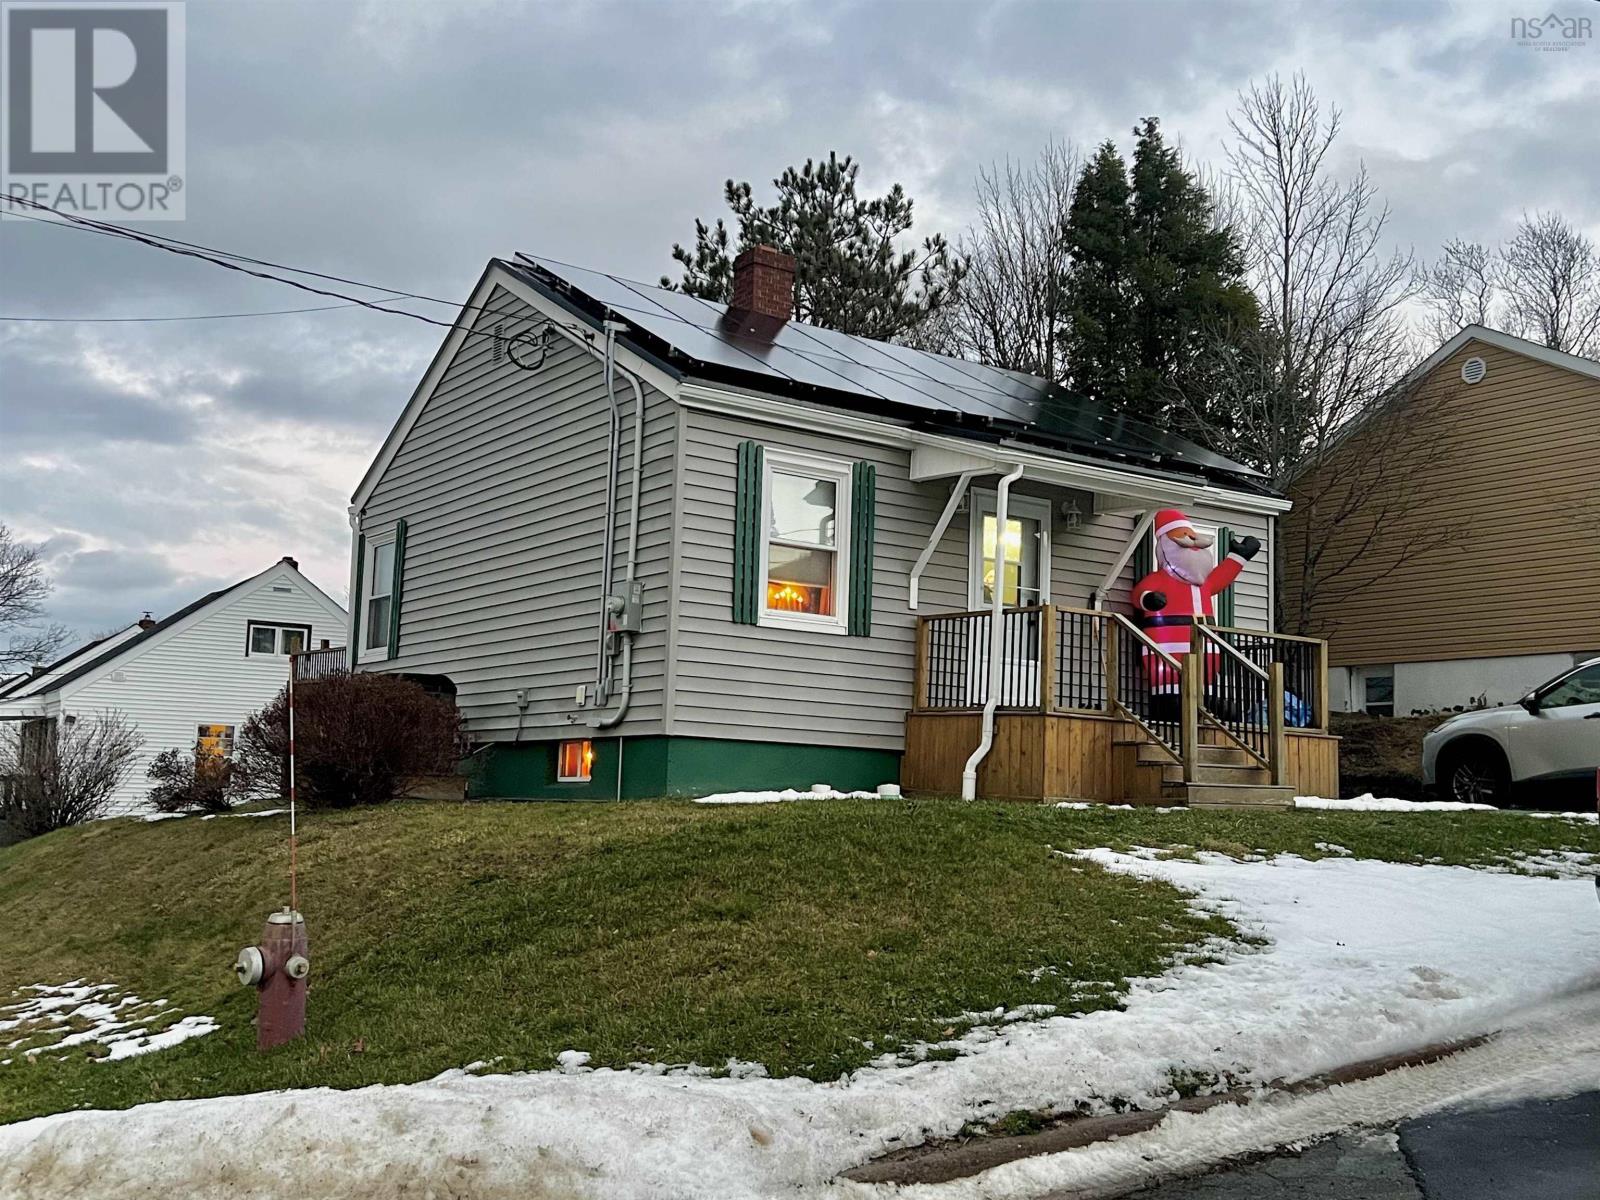
41 Mechanic Street
Trenton, Nova Scotia
Situated in the Town of Trenton, This bungalow offers the convenience of one-level living with the added bonus of a full basement for extra storage and a 3rd bedroom. This home features 3 bedrooms and 1 bath, cozy living room, eat in kitchen and laundry. A great home for those looking to downsize, small family or first time home buyers! Enjoy the added bonus of solar powersay goodbye to high power bills! The home is efficiently heated with a ducted heat pump, with oil forced air as a reliable backup. Recent updates include a metal roof, windows, doors, electrical, heating system, solar, and more. A great opportunity to own a well-maintained and energy-efficient home. Call a REALTOR® today for more information! (id:29604)
Royal LePage Atlantic(Stellarton)
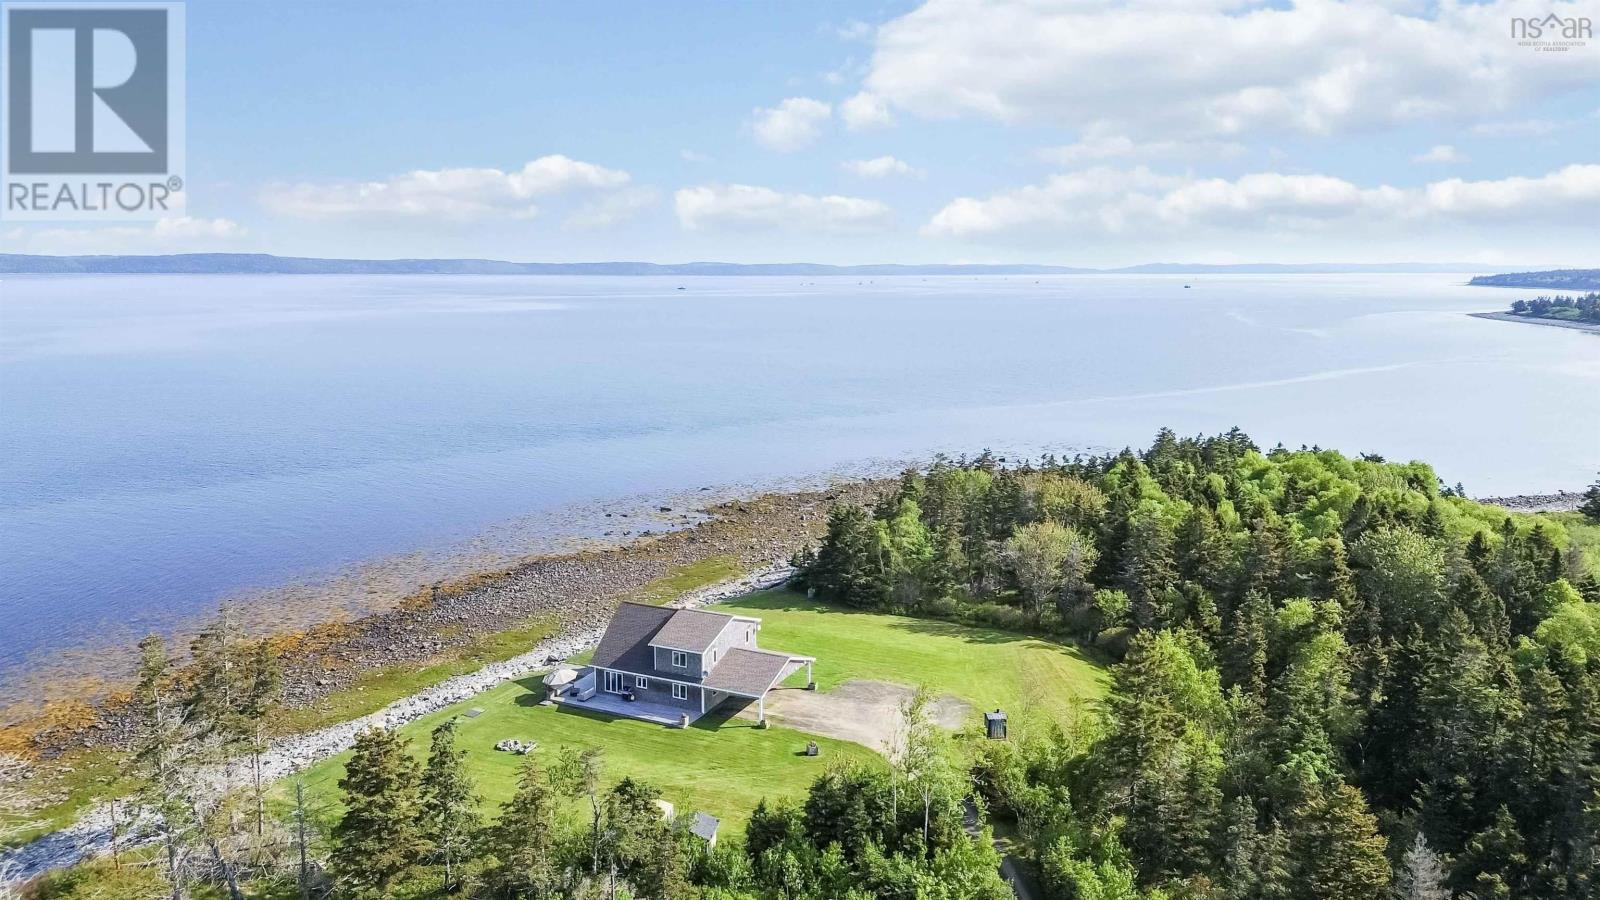
463 Fort Point Road
Weymouth North, Nova Scotia
Prepare to fall in love with this absolute Maritime treasurean exceptional seaside haven nestled on 3 acres along the picturesque shores of St. Marys Bay. Thoughtfully positioned to capture breathtaking panoramic views, this property offers easy access to its own water frontage and an ever-changing coastal vistawhere occasional sightings of scallop draggers and lobster boats enhance the view, and sunsets are nothing short of breathtaking. The expansive deck wraps around the front and one side of the home, creating the perfect vantage point for morning coffee, evening wine, or simply enjoying the peace and serenity this coastal gem offers. Inside, the home continues to impress. The open-concept layout seamlessly connects the kitchen, dining, and living areasideal for both relaxed living and effortless entertaining. A propane fireplace sets a cozy ambiance, while in-floor heating and a ductless heat pump provide year-round comfort. The main level features a spacious bedroom, laundry and storage area, and an updated 3-piece bath with a walk-in shower and new sink and counter top (2025). Upstairs, a dreamy primary suite awaits, complete with an oversized walk-in closet and a stunning ensuite bath featuring a luxurious soaker tub and new sink and counter top(2025). Whether you're ready to slow down and savour each moment, or searching for a show-stopping waterfront retreat, this home delivers. Spacious, stylish, and soothing to the soulschedule your viewing today before this rare oceanfront opportunity slips away! (id:29604)
Exit Realty Town & Country

7 Centennial Street
Canso, Nova Scotia
Enjoy a stunning harbour view from this three-bedroom older home, located on a quiet cul-de-sac in the town of Canso. In addition to its generous kitchen, dining room, and living room, the home has been stripped to the bones and offers solid bones throughout. Its an ideal renovation project with excellent potential for customization or resale profit. (id:29604)
Keller Williams Select Realty(Sydney
Lot 5071 Bondi Drive, Indigo Shores
Middle Sackville, Nova Scotia
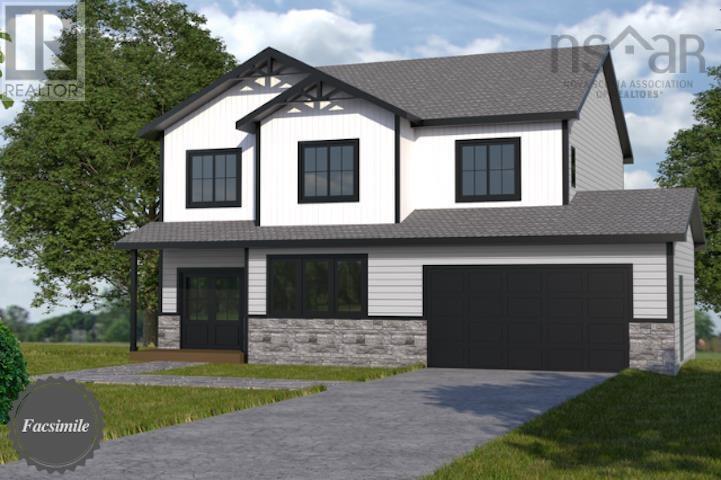
Welcome to The Quincey by Marchand Homesa thoughtfully designed two-storey home offering the ideal balance of modern comfort, style, and function. This exceptional plan features three spacious bedrooms, two full bathrooms, one half bathroom, and a double built-in heated garage, providing approximately 2,248 sq.ft. of beautifully planned living space. Located in the highly sought-after community of Indigo Shores, this home offers the peacefulness of nature with the convenience of city living. With quick highway access, you are less than 10 minutes to major amenities, close to excellent district schools, and just 25 minutes to Downtown Halifax. Whether youre seeking space or luxury, Indigo Shores delivers it all. Discover where comfort meets craftsmanshipwelcome home to The Quincey. (id:29604)
Sutton Group Professional Realty
129 Champagne Lane
Musquodoboit Harbour, Nova Scotia
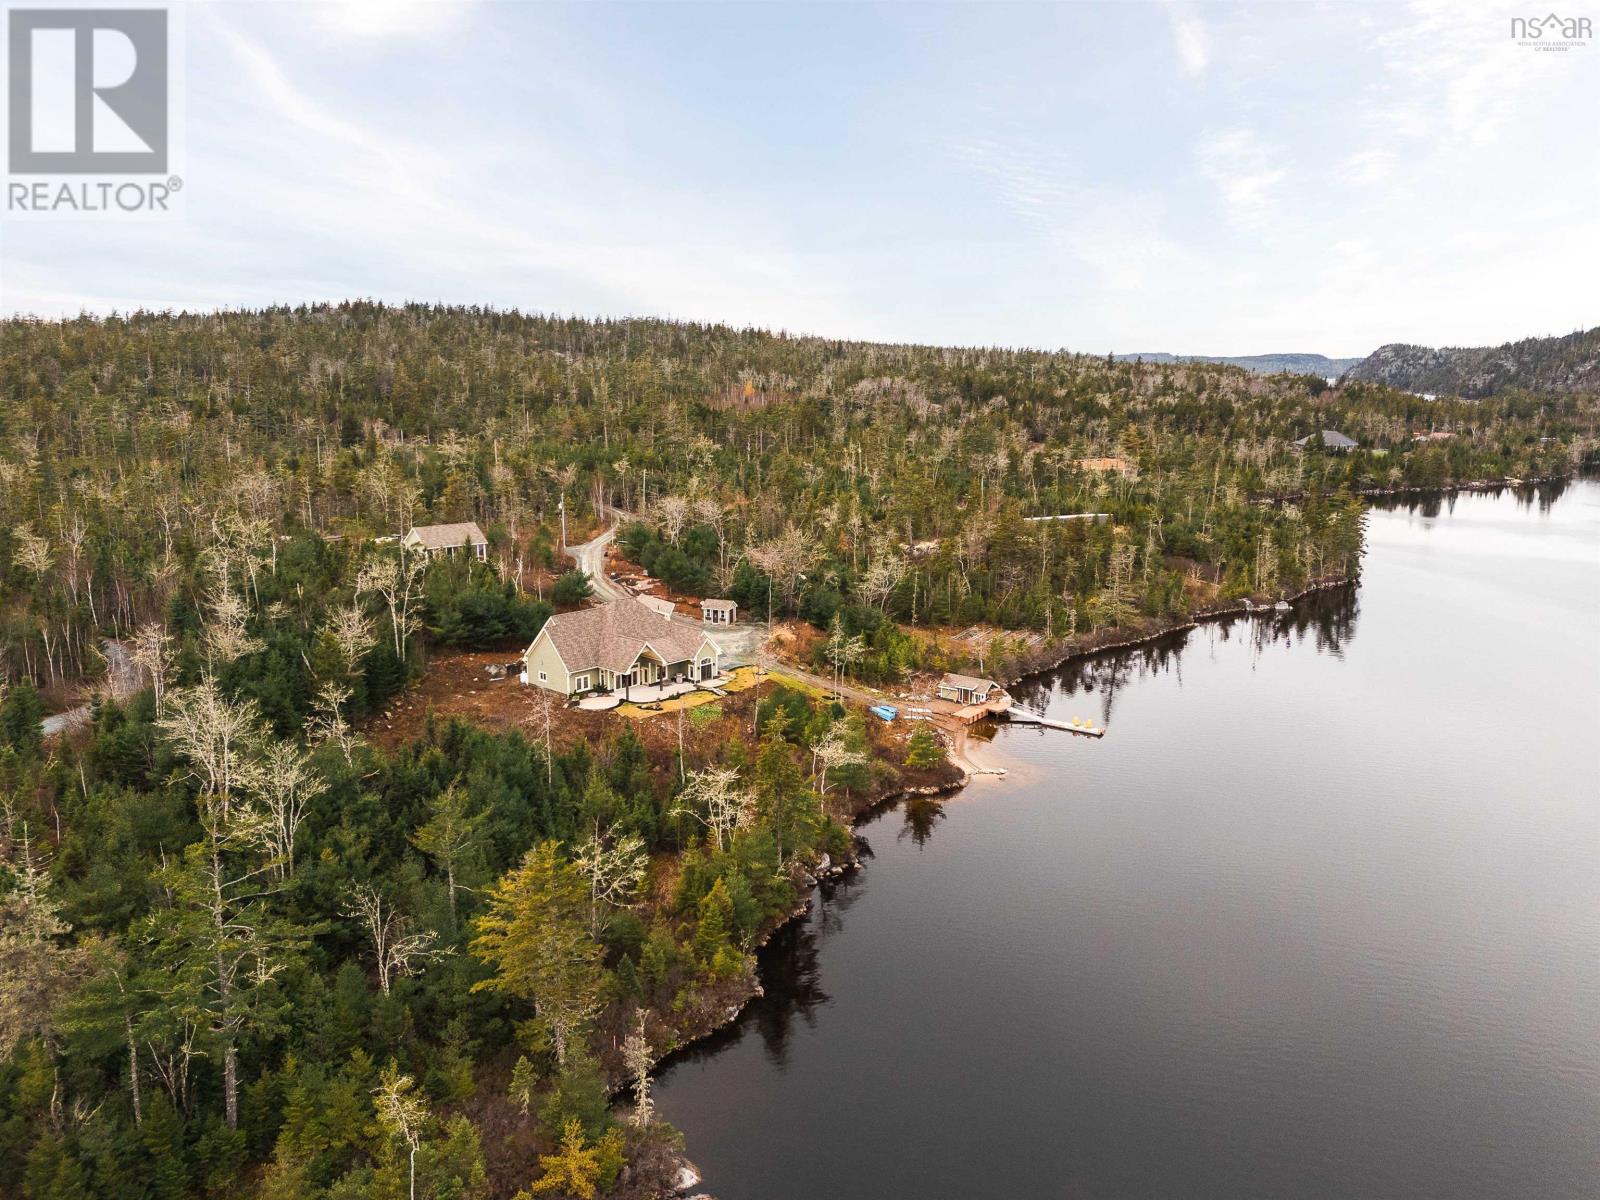
Stunning custom-built lakefront home set on just over 25 acres of serene woodland in an exclusive gated community on the picturesque shores of Scots Lake. This exceptional four-bedroom home, built in 2021, offers outstanding privacy, breathtaking waterfront views, and modern amenities. With 462 feet of pristine water frontage and a private dock, the property provides ample opportunity for relaxation and recreationwhether youre enjoying the boat house, the workshop overlooking the lake, or simply taking in the surroundings. Contractor/owner built, the home is extremely energy-efficient, constructed on a monolithic slab with in-floor heat throughout and featuring durable materials such as 35-year shingles, insulated garage doors, triple-glazed windows, and extra insulation. High ceilings, crown moldings, quartz countertops, and ceramic plank flooring enhance the homes appeal, while the state-of-the-art kitchen boasts an enormous island, double ovens, and a walk-in pantry. The open layout flows seamlessly from the kitchen to the dining and living rooms, all offering spectacular views and access to expansive concrete patios with covered areas at both the front and lakeside. The primary bedroom also opens onto the patio and includes an ensuite with a luxurious free-standing bathtub, walk-in shower, and generous walk-in closet. Two additional bedrooms and a full bathroom are located past the living room, and a heated two-car garage with an epoxy floor plus a bonus fourth bedroom and half bathroom above completes the home. Outside, enjoy a storage shed, a boat house with a wood stove, a dock, a sandy beach, and a workshop perched above the shoreline with a commercial heater and office space. Located minutes from Halifax in the friendly Musquodoboit areaand near the longest sandy beach in Nova Scotiathis home offers exceptional access to outdoor adventure, with clear waters and no neighboring homes in sight for true peace and privacy. (id:29604)
Bryant Realty Atlantic
Lot 5083 Cyan Court, Indigo Shores
Middle Sackville, Nova Scotia
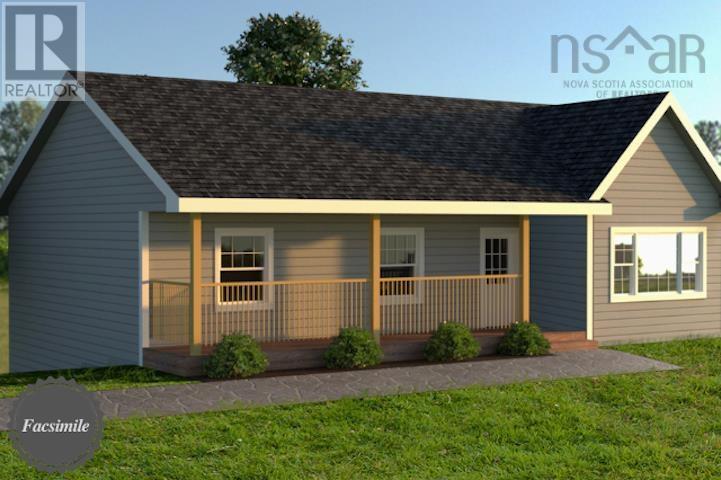
Welcome to the marketThe Summit, a facsimile listing for one of Marchand Homes beautifully designed bungalows, with the potential to be built on a stunning 3.89-acre lot in the highly sought-after community of Indigo Shores. Surrounded by mature trees and natural beauty, this home will offer 1,228 sq.ft. of thoughtfully planned main-level living space, with the potential to expand to 2,456 sq.ft. of total finished living area. Indigo Shores is a prestigious subdivision in Middle Sackville, known for its spacious private lots, peaceful setting, and strong sense of community. With quick highway access, you are just 10 minutes to major amenities, close to excellent district schools, and 25 minutes from Downtown Halifax. Discover the perfect blend of privacy, comfort, and modern livingwelcome home to The Summit. (id:29604)
Sutton Group Professional Realty
180-182 Casa Drive
Port Dufferin, Nova Scotia
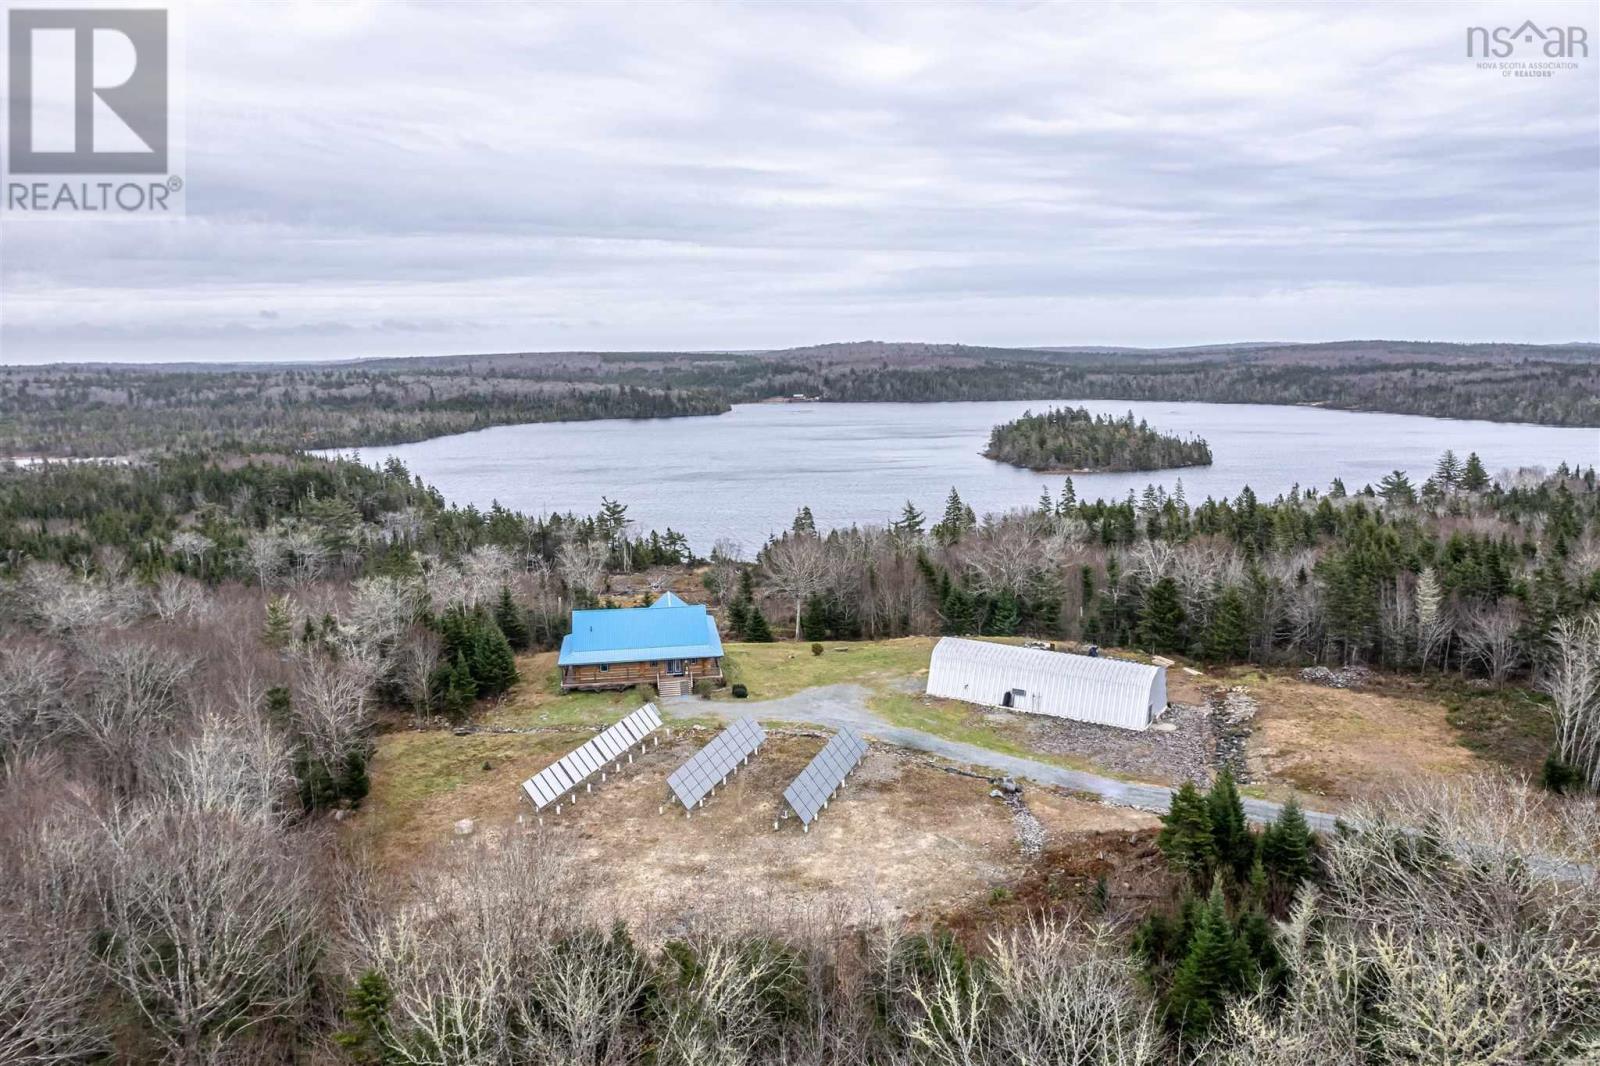
Once in a lifetime opportunity in beautiful Nova Scotia. This majestic 2470 sq ft custom pine log home with an 1800 sq ft partially finished walk-out basement is set on 25 acres of mixed trees and offers 1375 feet of pristine lakefront. The main level features ceramic floors throughout, a stunning open concept kitchen, dining and living area with 22 ft cathedral ceilings, and beautiful lake views. The spacious, sound-proofed primary suite includes a luxurious ensuite, walk-in closet, and a private balcony with direct access to the hot tub. The main level also includes a laundry room with a half bath. The loft provides a bright open space perfect for an office, studio, gym or can be converted into two additional bedrooms if needed.Built with large 40 cm logs, the home exceeds R2000 energy standards and includes energy-efficient appliances, vinyl windows and 6 ft double garden doors. The property features a wide, low-maintenance wrap-around composite deck and accessibility touches including wider doorways. A 14.5 KW solar system with Net Metering, hot water collectors, and an air-to-water heat pump provide in-floor radiant heat and summer cooling, while the commercial-grade diesel generator, battery bank, and oil-fired water boiler ensure reliable backup power.A fully insulated 2400 sq ft workshop with in-floor heat, its own water supply and septic, and commercial use approval offers endless possibilities for business or hobby use. A new 10 x 33 greenhouse with modern amenities is also included. Enjoy ATV and snowmobile trails throughout the property, and a peaceful lakefront area ideal for swimming, boating, fishing, or relaxing. The lake offers approximately 7 meters of depth with a gradual shoreline. Located just 20 minutes from hospital and essential amenities, 35 minutes to Taylor Head Provincial Parks sandy beaches, and under 2 hours to Dartmouth, Halifax and the Halifax Stanfield International Airport. Full list of inclusions, upgrades and luxury finishes! (id:29604)
RE/MAX Nova
Lot 316 Yeaholm Way
Brookside, Nova Scotia
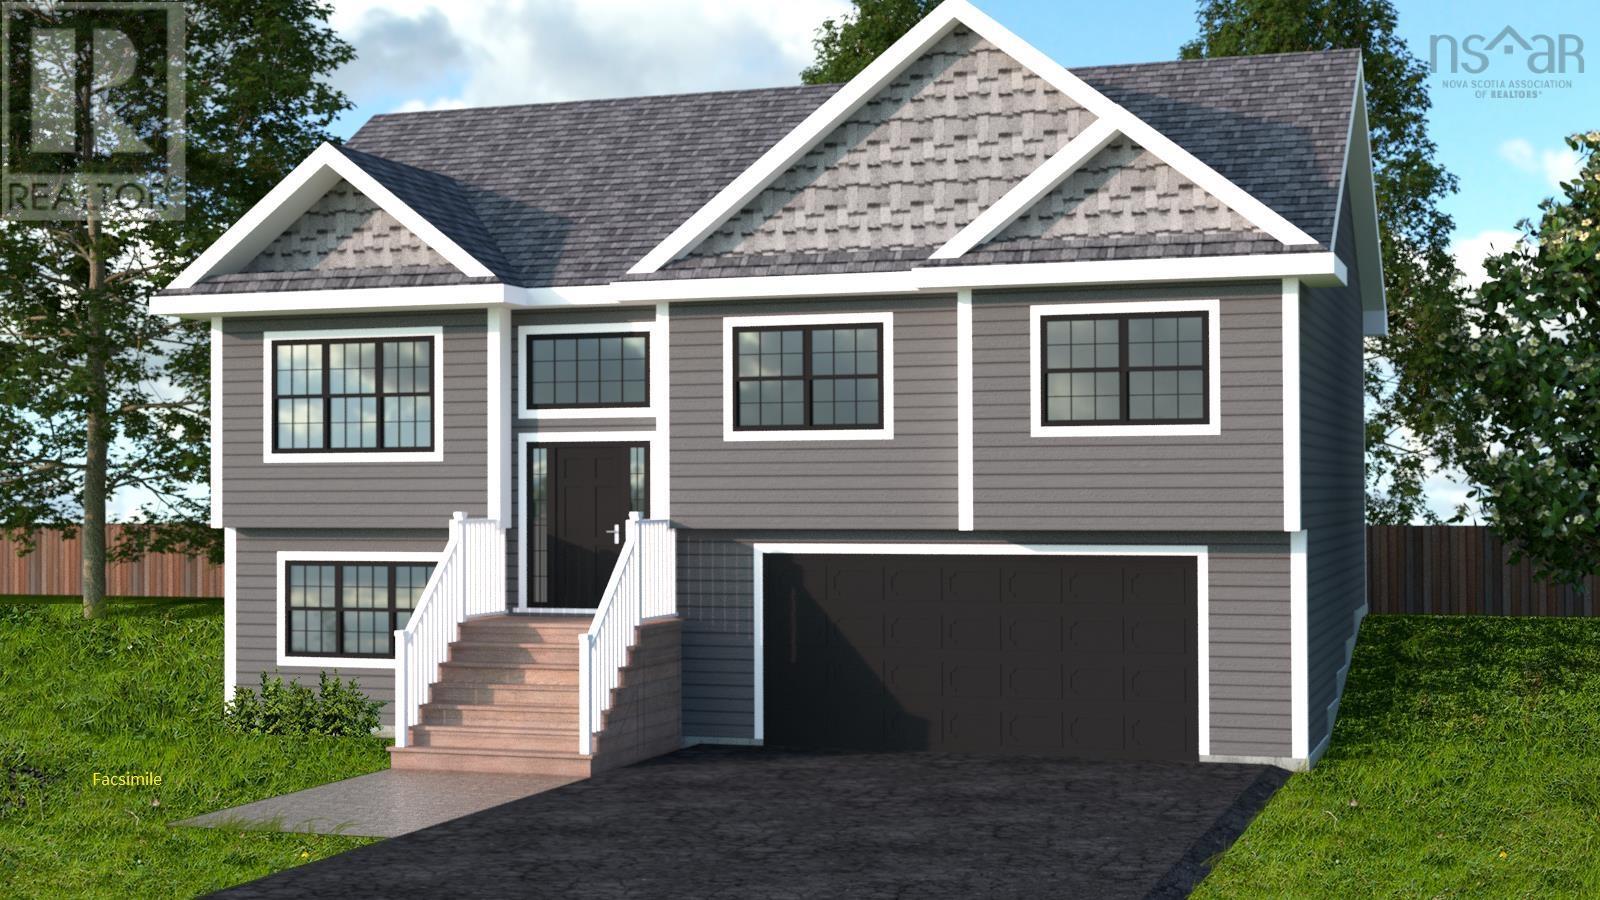
Welcome to The Equinox, a charming split-entry home coming soon to the picturesque and growing community of Brookside. The main level boasts a contemporary open-concept layout, creating a bright and airy flow between the living room, dining area, and kitchenideal for modern family life and hosting guests. It features 3 bedrooms on the main level, with two full baths, including the ensuite. The lower level features a rec room, an office or den, and another full bath, as well as access to the garage. This home is equipped with a ductless heat pump on the main level to keep you comfortable throughout the seasons. Situated in a brand new development in the desirable community of Brookside - enjoy the tranquillity of being surrounded by natural beauty. Best of all it offers unmatched convenience, being only a short drive from Bayers Lake, where you can access all of your shopping and dining needs. This is the perfect opportunity to build your future in a peaceful area while maintaining convenient access to all amenities. This is a facsimile, we can make changes to the plan or build a different plan for the home you prefer. We have many lots and plans to choose from. Includes a 10-year Atlantic New Home Warranty. We have 25 lots in the subdivision, with many great lots to choose from come pick yours today. (id:29604)
Sutton Group Professional Realty
16364 Cabot Trail
La Prairie, Nova Scotia
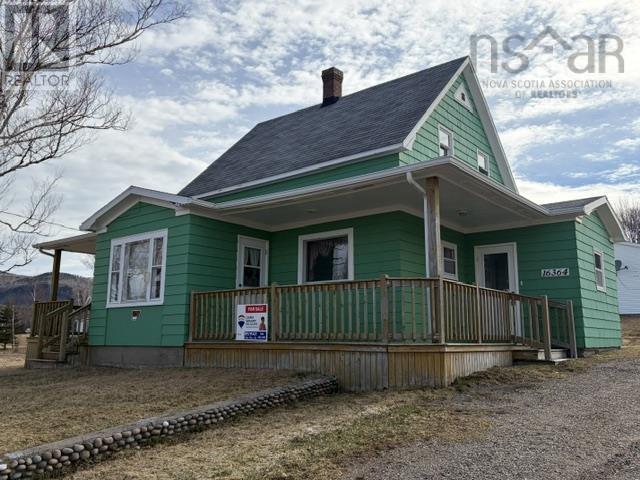
A little gem on 13 acres of land not far from the Entrance to Cape Breton National Park and a short distance from all the amenities in Cheticamp. This 4 bedroom 2 bathroom home is waiting for you to make it yours. Large detached garage and lots of space to roam around. Main floor bedroom with 3 more upstairs you ample space for family or guests. Heat pumps installed in the last 3 years. Main floor bathroom has a walk in tub. With a bit of work this home could be your forever place with 13 acres to play on. (id:29604)
RE/MAX Park Place Inc (Baddeck)
Lot 16- 59 Rubys Way
Stewiacke, Nova Scotia
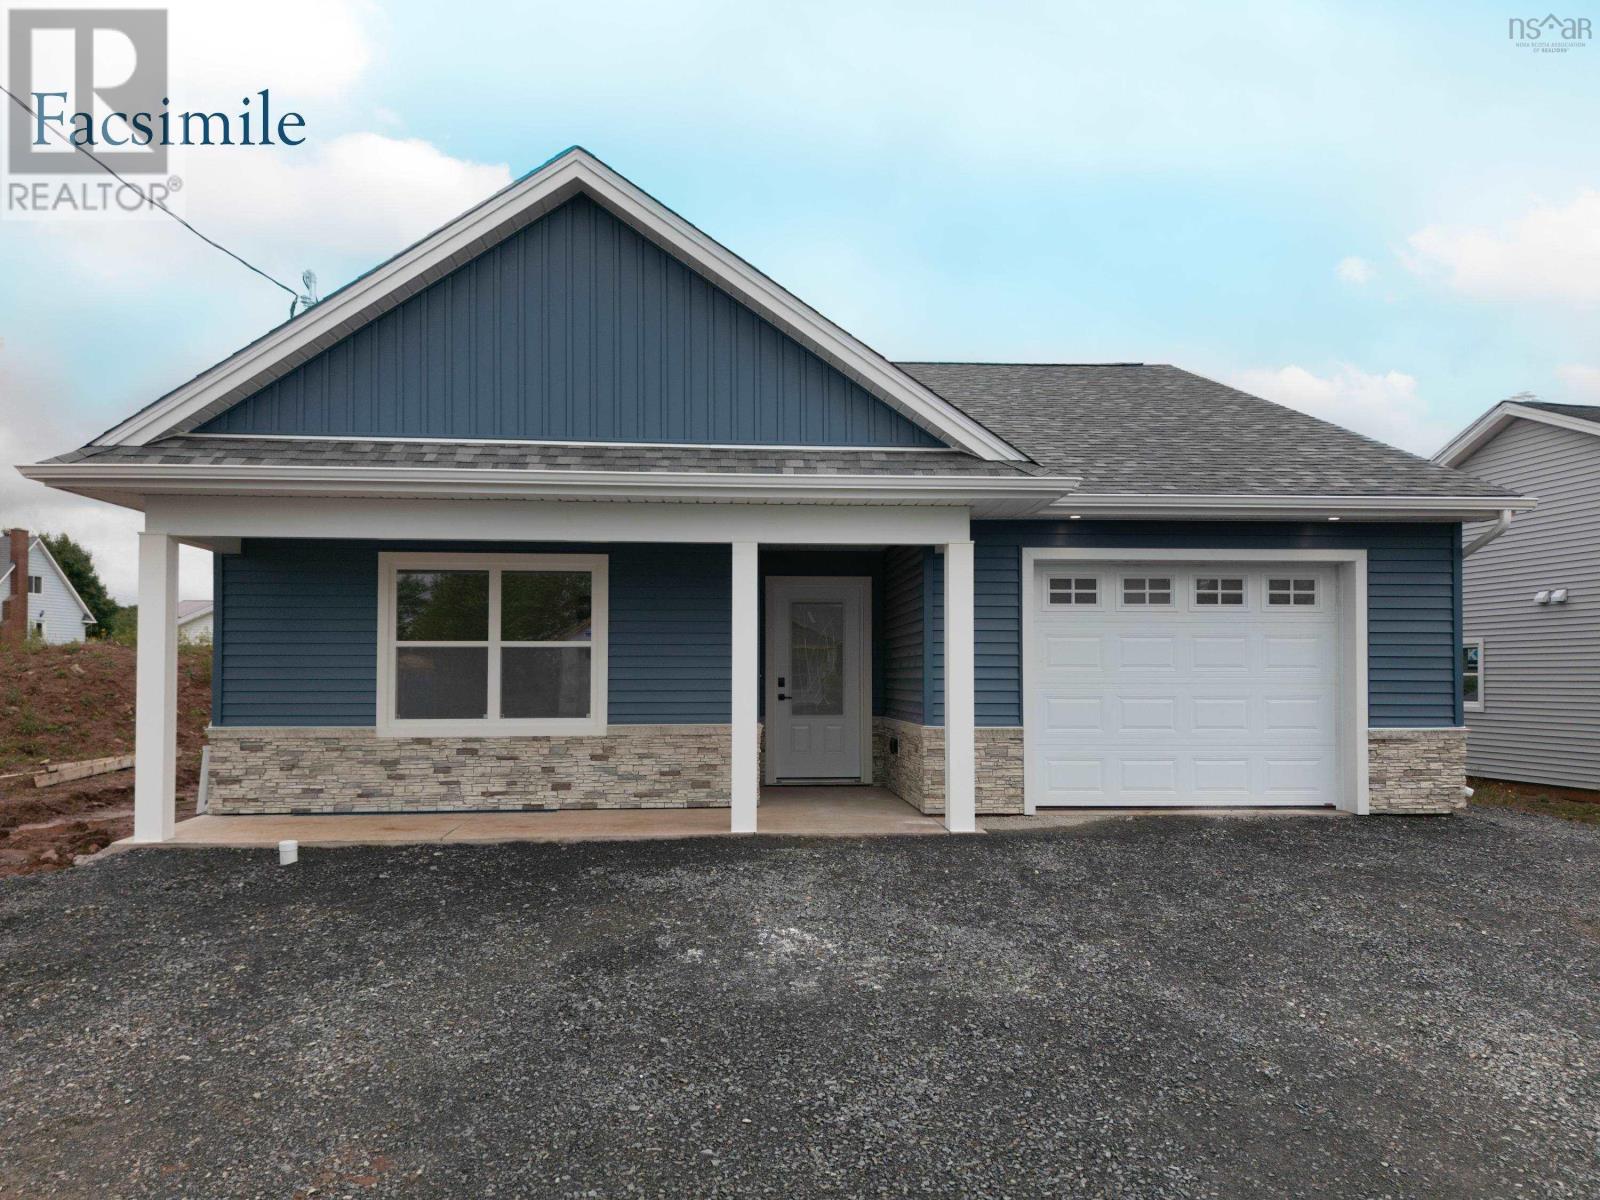
Introducing The Lilac on Rubys Way, Stewiacke - TO BE BUILT (Photos are of previous model home)- a charming, low maintenance and meticulously designed 1,203 sq. ft. bungalow that perfectly balances style and functionality. This two-bedroom, two-bathroom home offers one-level, open-concept living with cathedral ceilings, creating a spacious and airy environment. Step into the beautifully appointed kitchen, featuring high-quality cabinets, countertops, and a large eat-up island thats perfect for casual dining. Stainless steel appliances add a modern touch, making this kitchen as functional as it is stylish. The bright and spacious living room and dining room area seamlessly blend together, providing a perfect space for entertaining. From here, access the covered back deck or patio, ideal for outdoor relaxation and gatherings. The primary bedroom is a tranquil retreat, complete with a walk-in closet and an ensuite bathroom, ensuring privacy and convenience. A secondary bedroom offers flexibility for guests or a home office, while the main floor bath and a conveniently located laundry closet add to the home's practicality. High-quality Kohltech windows flood the home with natural light, while a ductless heat pump ensures efficient heating and cooling throughout the year. The entire home is adorned with high-quality vinyl plank floors, providing durability and a sleek look. An attached single-car garage, equipped with an electric door opener and epoxy floor, offers secure and convenient parking. The property is fully landscaped with a paved driveway, enhancing its curb appeal and providing a welcoming first impression. The Lilac is more than just a house; it's a home designed for comfortable, modern living. Dont miss the opportunity to be part of this new development in Stewiacke and enjoy all that this beautiful home has to offer. (id:29604)
Century 21 Trident Realty Ltd.
Lot 17 63 Rubys Way
Stewiacke, Nova Scotia
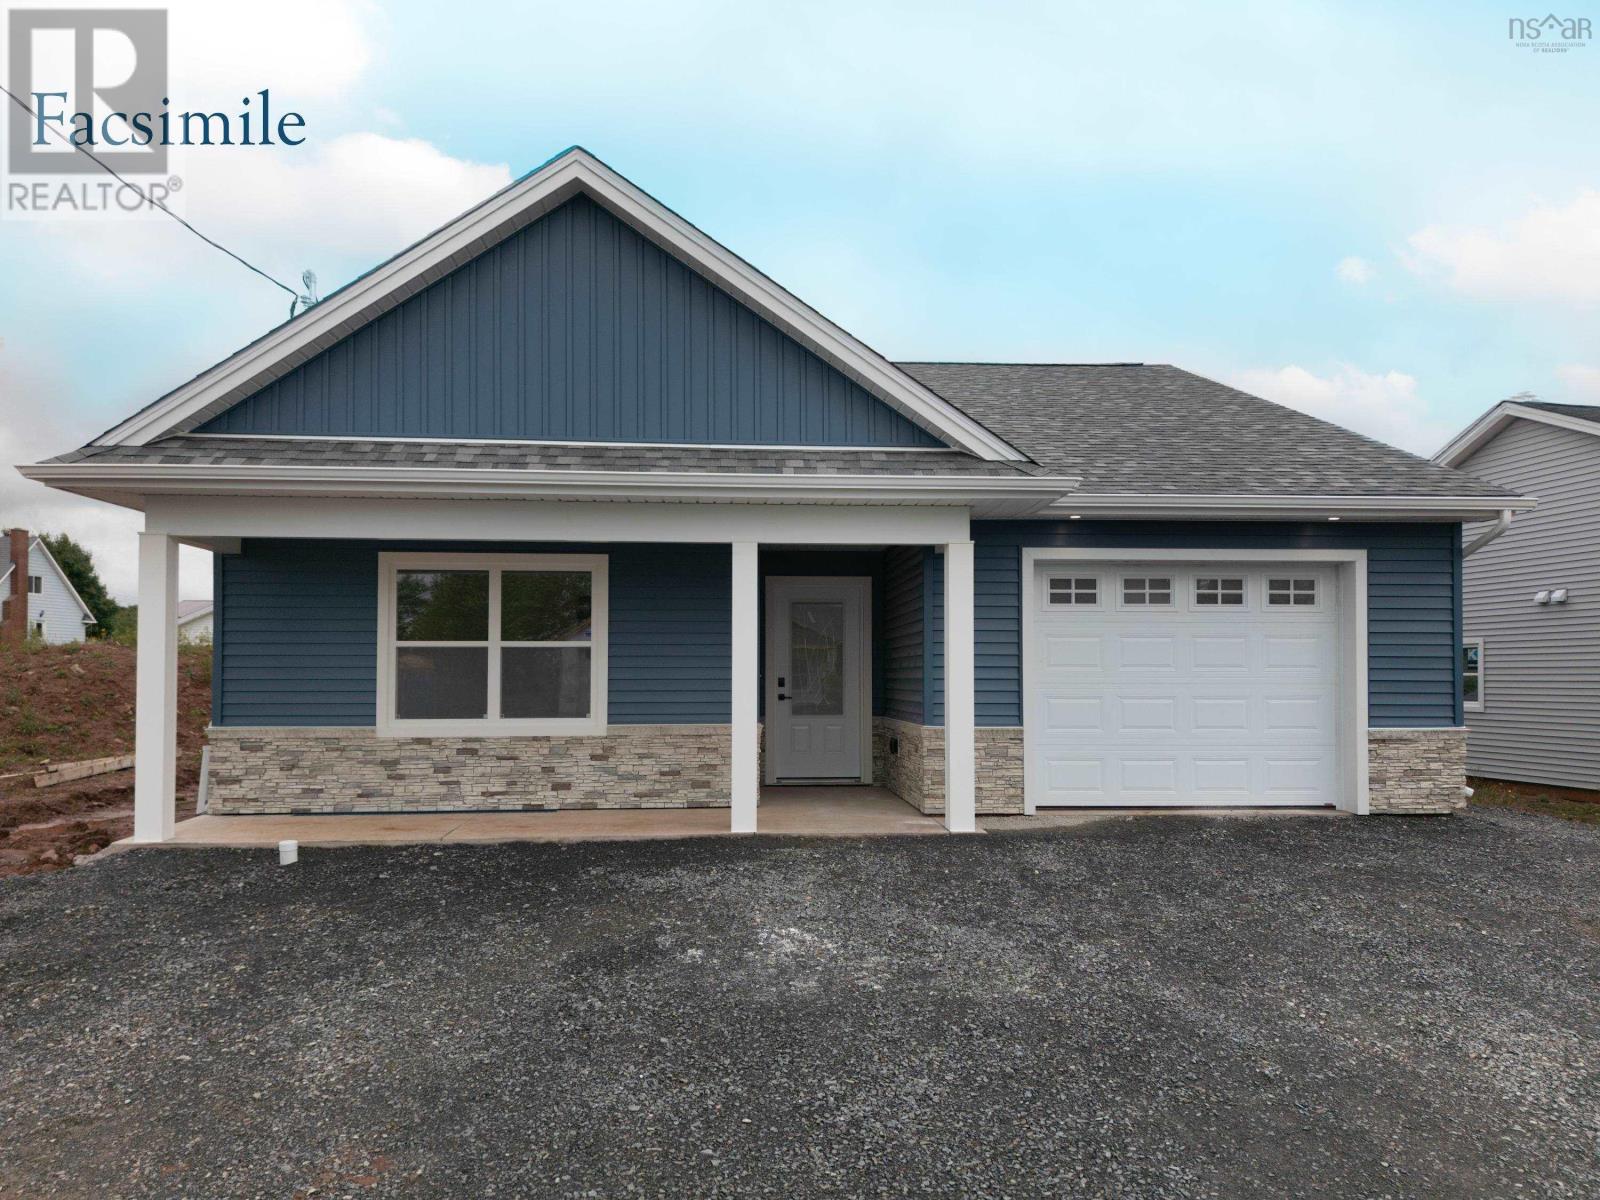
Introducing The Lilac on Rubys Way, Stewiacke - TO BE BUILT (Photos are of previous model home)- a charming, low maintenance and meticulously designed 1,203 sq. ft. bungalow that perfectly balances style and functionality. This two-bedroom, two-bathroom home offers one-level, open-concept living with cathedral ceilings, creating a spacious and airy environment. Step into the beautifully appointed kitchen, featuring high-quality cabinets, countertops, and a large eat-up island thats perfect for casual dining. Stainless steel appliances add a modern touch, making this kitchen as functional as it is stylish. The bright and spacious living room and dining room area seamlessly blend together, providing a perfect space for entertaining. From here, access the covered back deck or patio, ideal for outdoor relaxation and gatherings. The primary bedroom is a tranquil retreat, complete with a walk-in closet and an ensuite bathroom, ensuring privacy and convenience. A secondary bedroom offers flexibility for guests or a home office, while the main floor bath and a conveniently located laundry closet add to the home's practicality. High-quality Kohltech windows flood the home with natural light, while a ductless heat pump ensures efficient heating and cooling throughout the year. The entire home is adorned with high-quality vinyl plank floors, providing durability and a sleek look. An attached single-car garage, equipped with an electric door opener and epoxy floor, offers secure and convenient parking. The property is fully landscaped with a paved driveway, enhancing its curb appeal and providing a welcoming first impression. The Lilac is more than just a house; it's a home designed for comfortable, modern living. Dont miss the opportunity to be part of this new development in Stewiacke and enjoy all that this beautiful home has to offer. (id:29604)
Century 21 Trident Realty Ltd.
3067 320 Highway
D'escousse, Nova Scotia
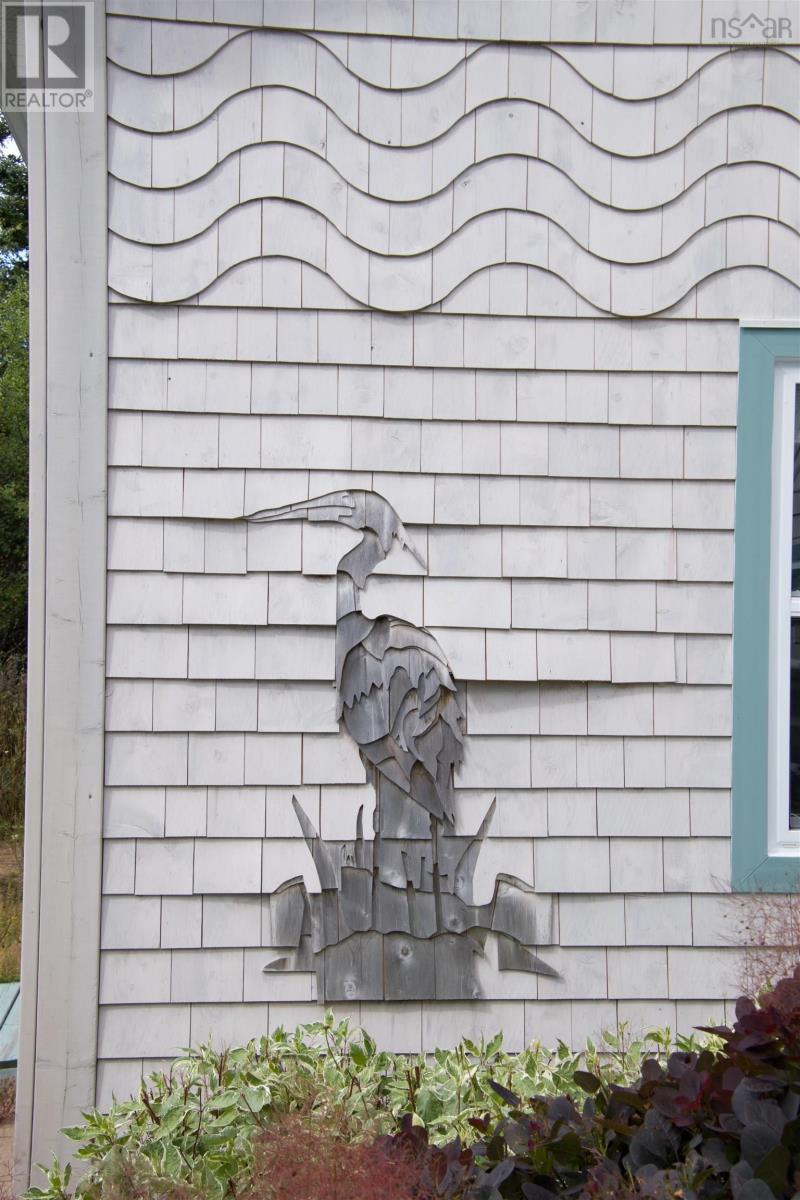
This charming, artfully restored 19th-century Acadian farmhouse is a haven for artists, creatives, nature lovers, extended families and those looking to HOST or SHARE THEIR HOME. Surrounded by wildflower gardens, open fields, and wooded paths leading to the ocean shoreline, it offers serenity and timeless coastal beauty. Rebuilt from the studs up, it features all-new windows, upgraded insulation, new electrical wiring, 200-AMP service, a new metal roof, custom electro-thermal heating, and a drilled well with UV filtrationensuring efficiency and long-term comfort. At the heart of the home is a stunning sunroom with cathedral ceilings, radiant in-floor heat, and walls of glass. This space allows true single-floor living, easily serving as a spacious PRIMARY BEDROOM with its own attached bath or if you prefer, a private studio. A powder room sits nearby, while the main level also includes a second full bathroom, a custom kitchen, warm lighting, and pine and birch floors. The second floor is ideal for family or guest accommodations, offering private entrances and a third full bathroom, giving visitors complete independence. With two large upper bedrooms each with sea views its a charming retreat full of character. With independent access to both levels, the property could easily function as a duplex, creating two self-contained units perfect for rentals, multi-generational living, or studio space. Outside, the farmhouse is wrapped in new metal roofing and artistic cedar shake siding. Expansive decks overlook the river, Lennox Passage, and the ocean beyond. The fully fenced yard is ideal for kids and pets, and a short stroll down a private wooded trail brings you to your own secluded pebble beach. Two storage sheds offer ample space for tools and creative projects. A truly versatile coastal sanctuary, blending historic charm with modern upgradesperfect for full-time living, guest hosting, or income potential in a peaceful corner of Nova Scotia. (id:29604)
Cape Breton Realty
157 Lake Road
Glace Bay, Nova Scotia
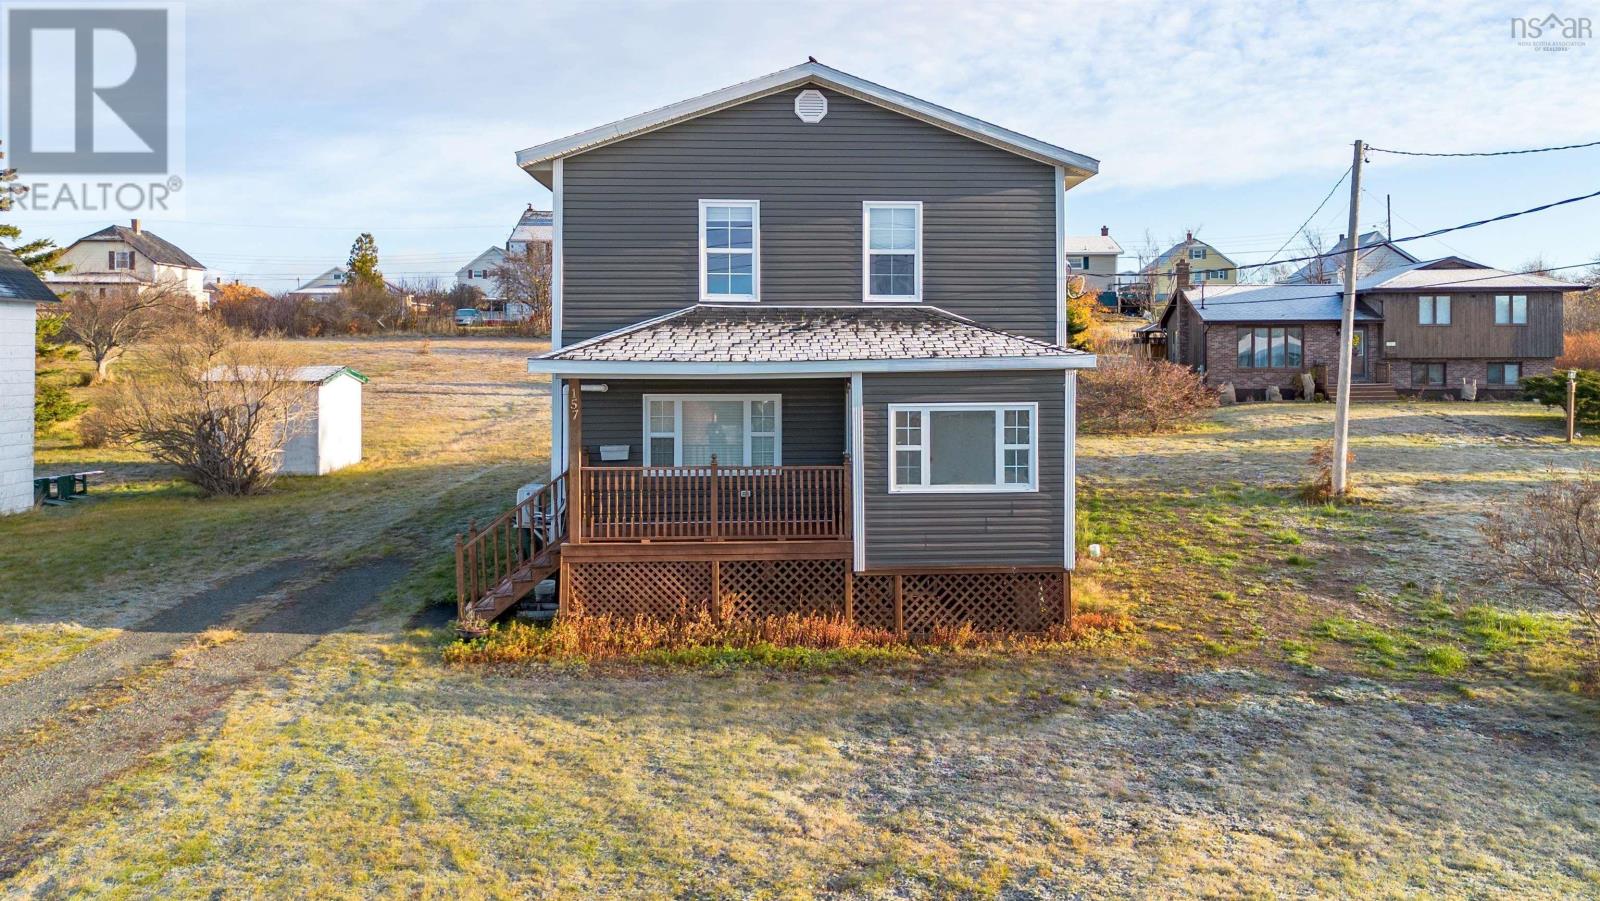
Welcome to your dream home at 157 Lake Road, a remarkable 4-bedroom, 1.5-bathroom property nestled on the serene outskirts of Glace Bay. This spacious residence has undergone a complete transformation over the past three years, ensuring that every corner of the home reflects modern elegance and comfort. Imagine stepping into an open-concept kitchen and living room that seamlessly blend style and functionality, perfect for entertaining friends or enjoying cozy family evenings. The upstairs includes four bedrooms, providing ample space for relaxation and personalization, along with a beautifully appointed full bathroom designed for your convenience. Every detail of this home has been meticulously updated from the ground up, featuring a new roof, all-new plumbing and electrical systems, fresh flooring, and redesigned walls that exude a contemporary charm. The heating system has been upgraded with electric baseboard heating and two efficient heat pumps, ensuring year-round comfort in any season. The heart of the home - the kitchen - showcases stunning custom-made solid wood cabinets that combine beauty with durability. The property boasts a large back deck that seamlessly connects to a spacious backyard offering endless possibilities for your outdoor oasis. Additionally, the septic lines have been redone within the past four years, giving you peace of mind as you settle into this move-in-ready haven. All appliances, purchased within the last two years, are included, making your transition even smoother. Renovation was completed between 2023 and June 2024. This property is not just a house; its a place where new memories will be made, and cherished moments will unfold. Dont miss out on the opportunity to own this exquisite home. Schedule a viewing today and take the first step toward your new beginning at 157 Lake Road! (id:29604)
Keller Williams Select Realty(Sydney
Lot 5063 100 Knotwood Lane, Indigo Shores
Middle Sackville, Nova Scotia
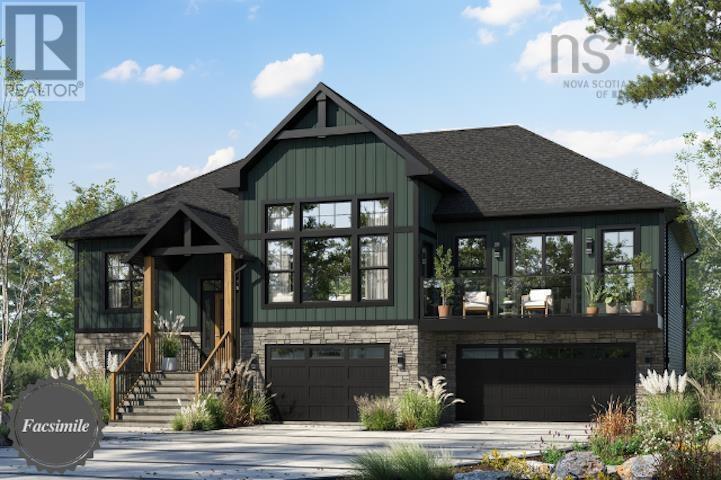
Welcome to The Harper by Marchand Homes. This stunning two-storey home offers four bedrooms (three up, one down), three full bathrooms, one half bathroom, and a double built-in heated garage, with a fully finished basement for a total of approximately 3,193 sq. ft. of thoughtfully designed living space. Situated on a generous 4.98-acre lot, this property offers exceptional space and privacy. The main level features a spacious kitchen, living room, and dining areaperfect for both everyday living and entertaining. The dining area is complemented by a 3-panel, 9-foot patio door, providing easy access to the outdoors. A versatile flex room offers endless possibilities, whether used as a home office, formal dining room, or playroom. A functional mudroom off the garage and a stylish powder room complete this level. Upstairs, the primary suite includes a five-piece ensuite. Two additional bedrooms, a full bathroom, and a conveniently located laundry room complete the upper level. The lower level is fully finished, offering a fourth bedroom, a spacious rec room, and a full bathroomideal for guests, extended family, or in-law potential. Located in the highly desirable community of Indigo Shores, just minutes from highway access, close to amenities, near excellent schools, and approximately 25 minutes to Downtown Halifax. (id:29604)
Sutton Group Professional Realty
256 Redbird Drive
Big Harbour, Nova Scotia
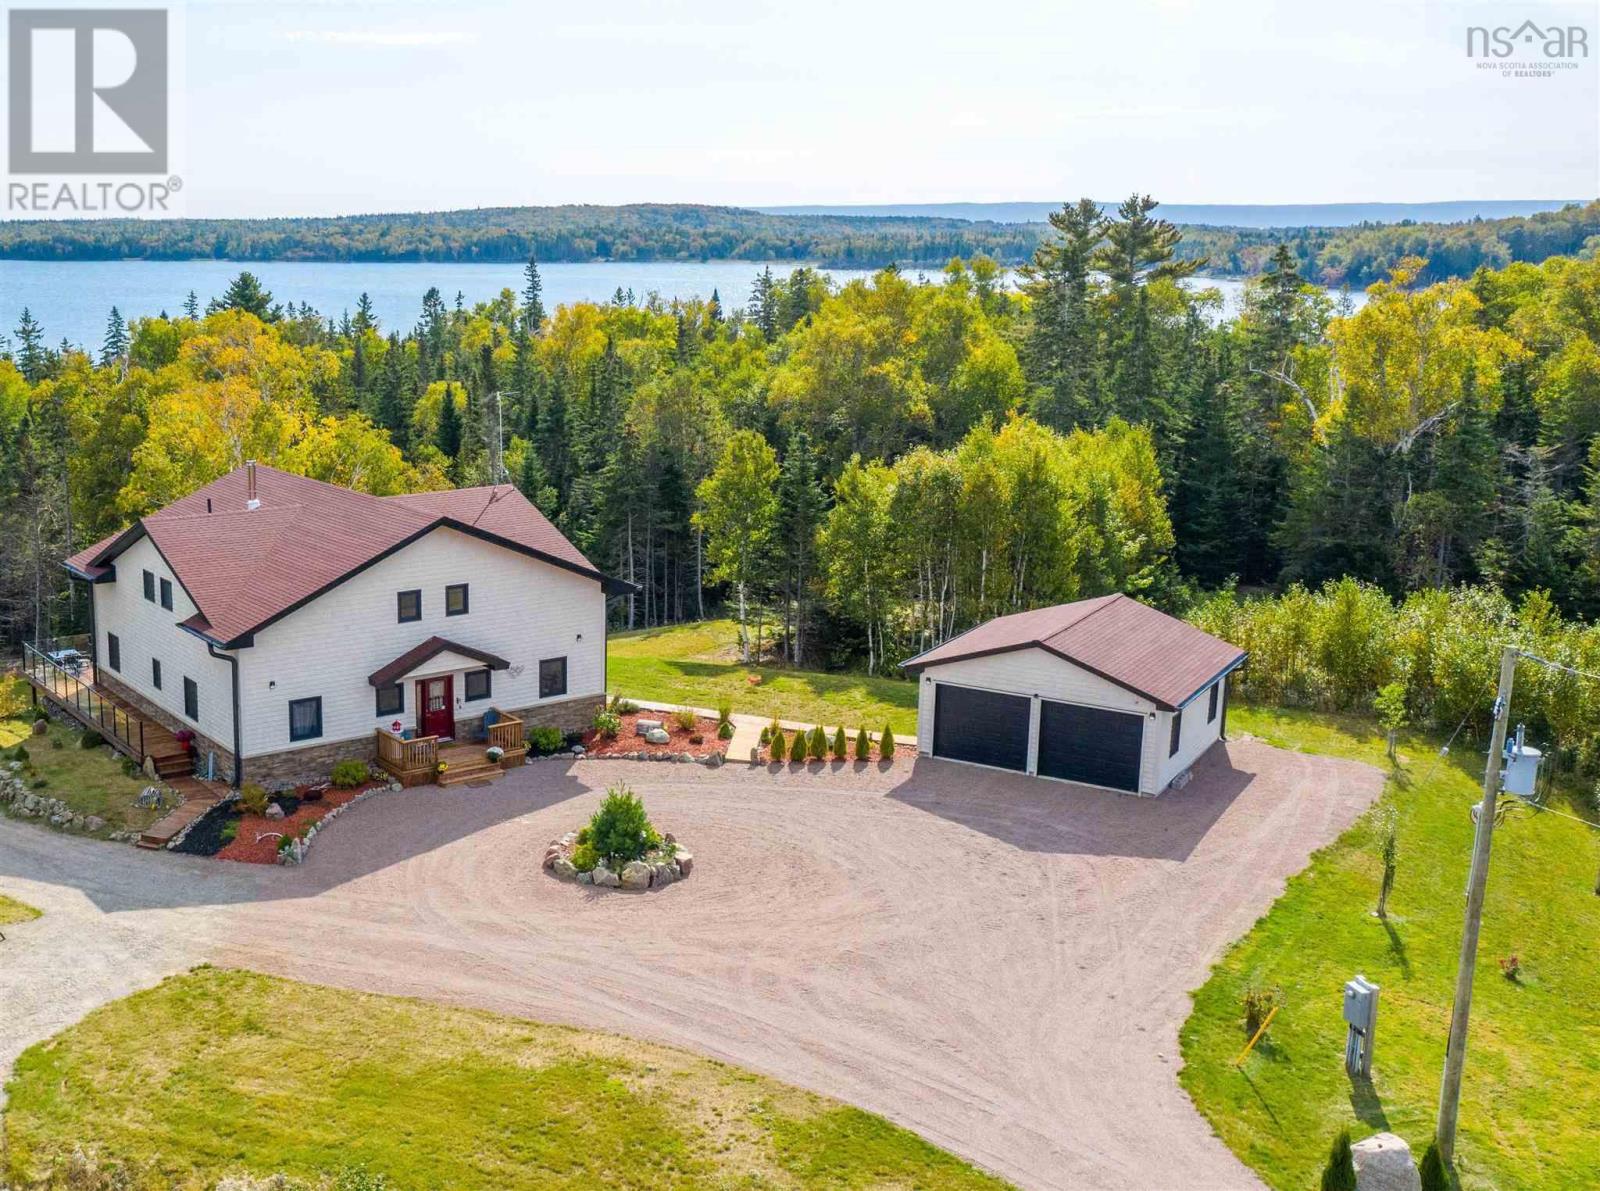
Cape Breton Island is one of Canadas premier vacation destination and this property is an exceptional showcase of its beauty and lifestyle. Nestled on the shores of the Bras dOr Lake, (Canadas largest Inland Sea), this property encompasses 2 building lots with over 6.37 Acres with 800ft of sandy beach. The home is over 5000sf with 4 large bedroom, 3 full baths and 2 half baths in an open concept floor plan with quality and luxury at every turn. Its a natural setting with lots of additional outdoor living space plus a full walk out basement to a landscaped waterfront setting. The property offers the latest in technology efficiencies including Solar Panels, security and a large detached garage.. Additionally, this property has an AirBNB history of significant returns to supplement your ownership costs. Management and maintenance support is all in place. This is an oasis of natural, tranquil waterfront living at an EXCEPTIONAL Value. (id:29604)
Engel & Volkers (Wolfville)
5062 70 Knotwood Lane, Indigo Shores
Middle Sackville, Nova Scotia
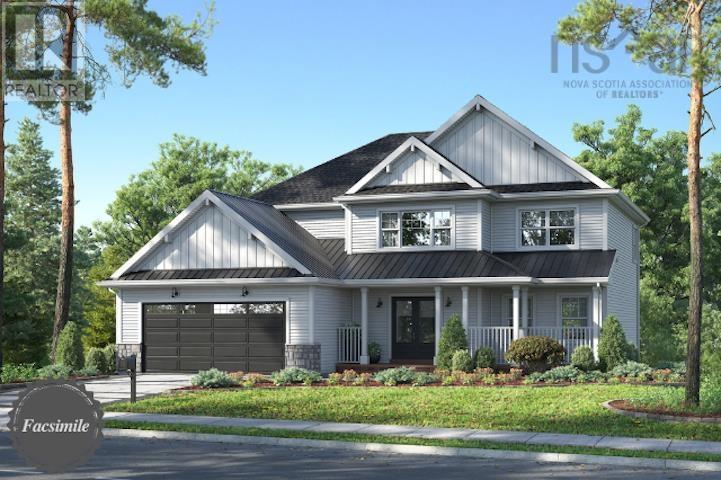
The Quincey, a well-designed two-storey home offering approximately 2,800 sq. ft. of living space on a private 4.2-acre lot. The main level features an open-concept layout with a spacious living area, dining space, and kitchen, highlighted by a great room open to the second level. The kitchen and dining area are complemented by a 3-panel, 9-foot patio door, providing an abundance of natural light. A powder room and access to the double built-in heated garage complete this level. The upper level includes three bedrooms, highlighted by a primary suite with walk-in closet and full ensuite, as well as a second full bathroom and convenient laundry. The lower level offers a bright, open-concept walkout basement featuring a large recreation area, a 4th bedroom, and a full bathroom. A second set of 3-panel, 9-foot patio doors is also located in the basement, providing direct access to the backyard. Located in the desirable community of Indigo Shores, with quick highway access, less than 10 minutes to amenities, near excellent schools, and approximately 25 minutes to Downtown Halifax. (id:29604)
Sutton Group Professional Realty
921 Purdy Road
Bear River, Nova Scotia

Discover a truly unique opportunity on this pristine 1.9-acre property located just five minutes from the picturesque town of Bear River in beautiful Annapolis County. This versatile oasis allows you to enjoy year-round living right away in a permanently sited "Retreat by Keystone" park-model home. Fully serviced with wheels and axles removed, it rests securely under a steel-roofed RV port that includes an unheated, enclosed entry addition with its own steel roof. The expansive grounds are brilliantly equipped with underground services connecting all structures, including a fantastic gazebo set on a concrete slab with a large outdoor pizza oven and kitchenperfect for entertaining! Additional outbuildings include a 10x20 workshop/shed, a heated 4x8 pumphouse housing the water treatment system, and a fully insulated, 10x16 winterized bunkie featuring a loft and a 2-piece bath. Impressively, the main park-model, the bunkie, and two included fifth-wheel trailers are all directly plumbed to water and septic. This turnkey setup offers endless possibilities: live comfortably on-site while building your ultimate dream home (with the option to eventually convert the RV port into a permanent garage), or capitalize on the local tourism market by running an Airbnb, utilizing the two fifth wheels as warm-weather rentalsor simply sell the trailers since they remain on wheels! Complete with a 1,000-watt generator wired directly to the main electrical panel for absolute peace of mind during power outages, this incredibly adaptable property is waiting for you to make your dreams a reality. (id:29604)
Century 21 Trident Realty Ltd.
23 113 Simpson Road
Braeshore, Nova Scotia
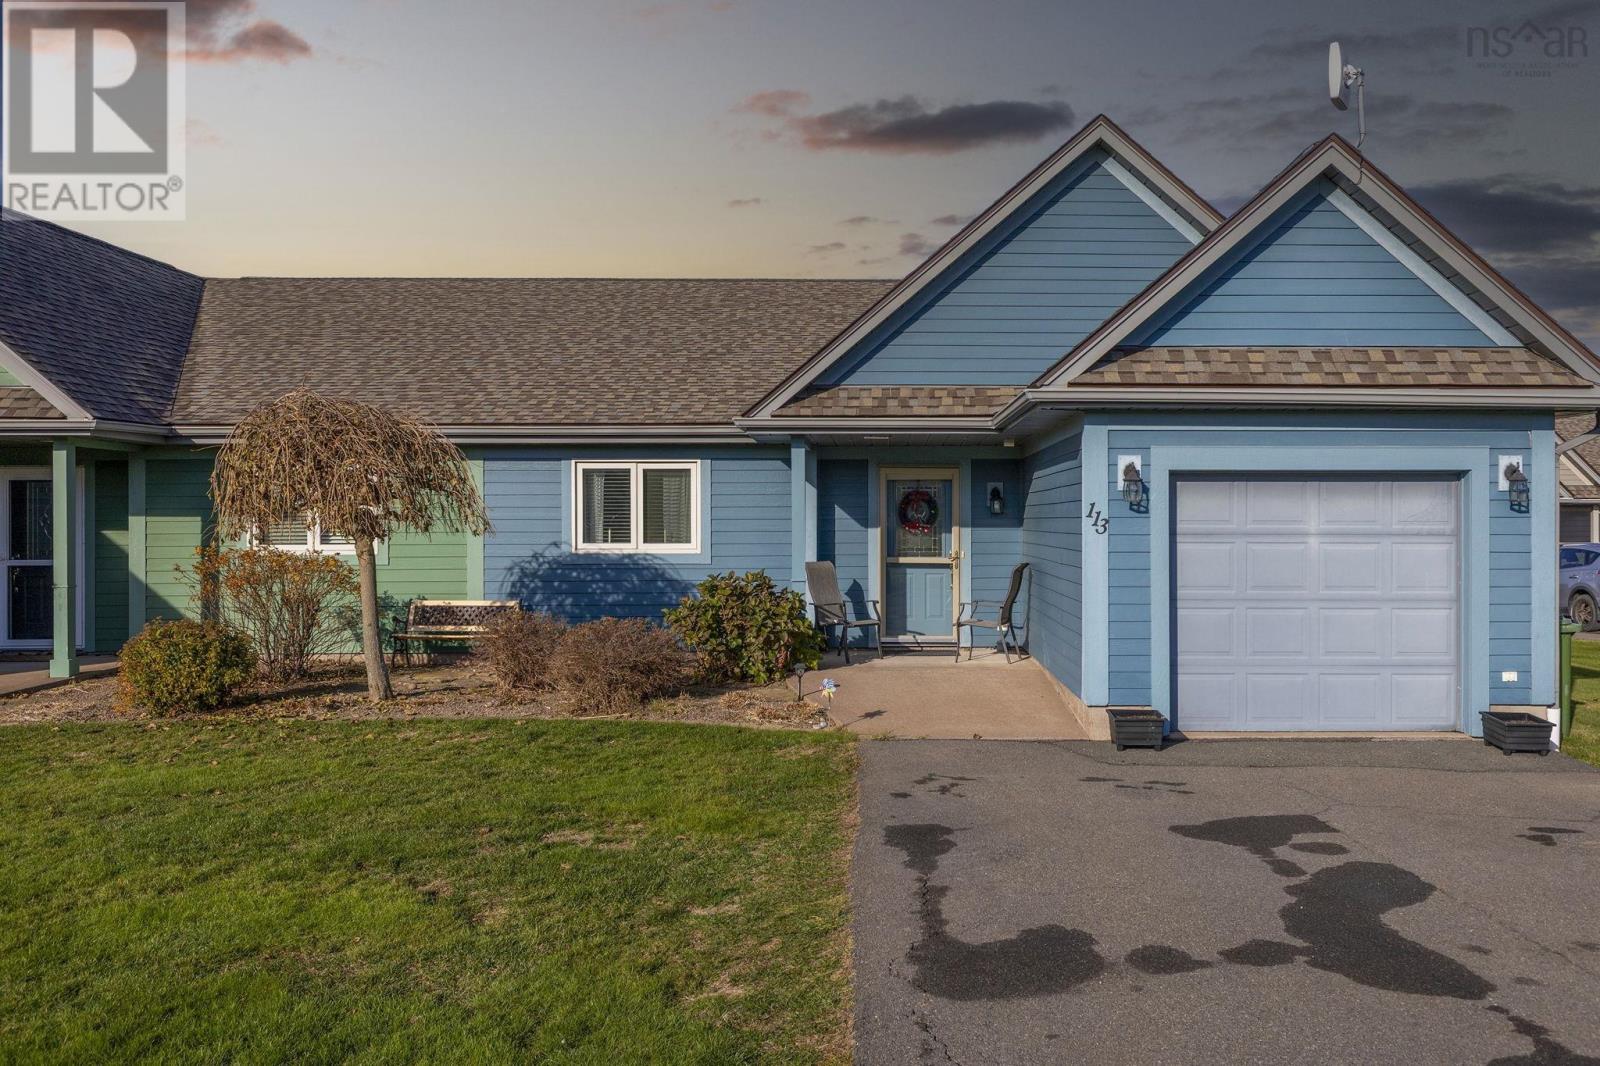
Welcome to the beautiful, low-maintenance oceanside community of Caribou Shores. This well appointed 2 bed, 2 bath single level condo is designed with comfort and convenience in mind. The in-floor heat and ductless heat pump ensure year-round comfort. The generously sized primary bedroom boasts ocean views, an ensuite with jet tub and large walk-in closet, creating your very own retreat. The attached garage provides ample storage space. This community features an in-ground pool, a private dock, and stunning sandy beaches, all just steps away from your front door. With all exterior maintenance being looked after by the diligent maintenance crew, you can enjoy all the amenities without the worry! If you're looking for peaceful, oceanside living, this condo delivers it all. (id:29604)
Royal LePage Atlantic(Stellarton)
2133 Highway 3
Barrington, Nova Scotia
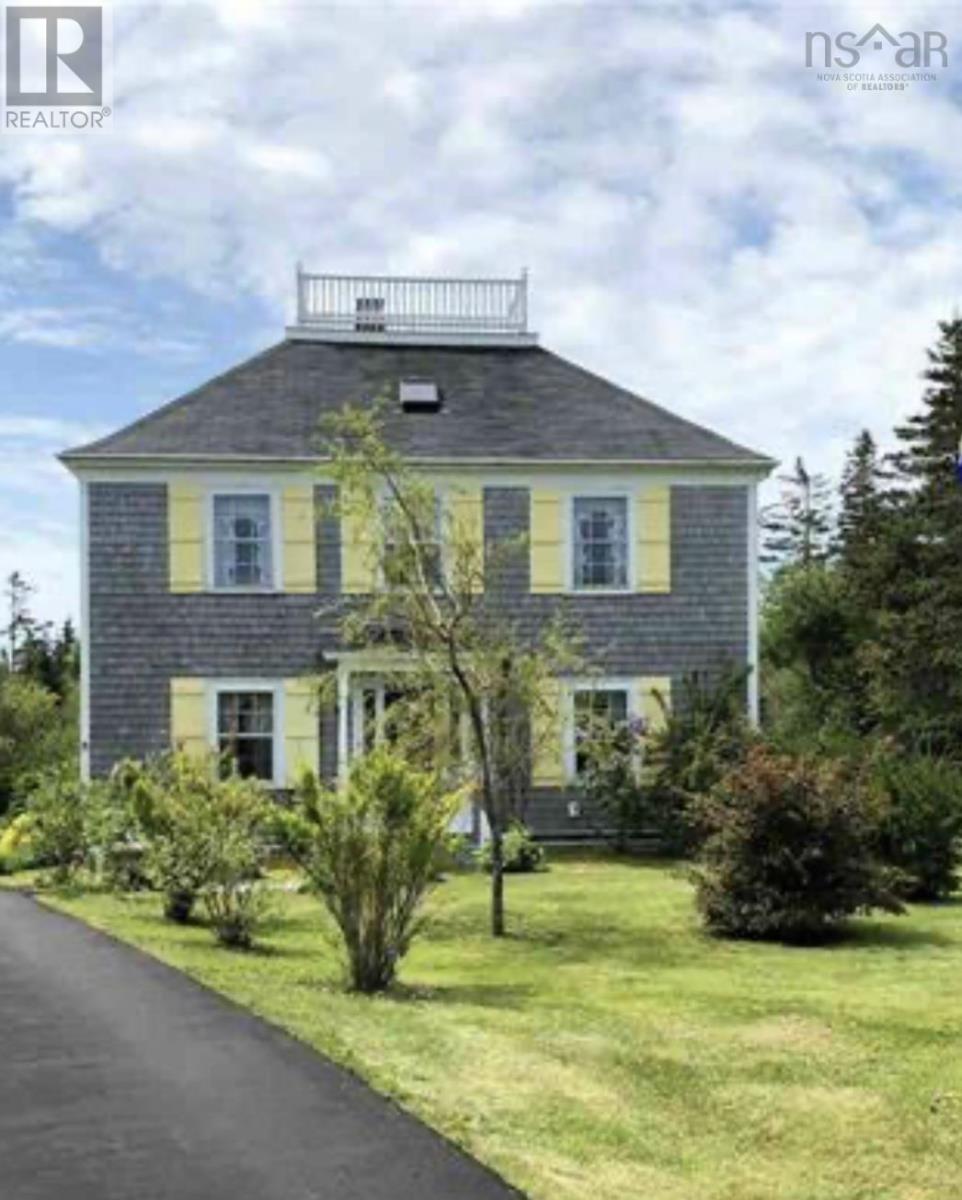
Here is a rare opportunity to own a MOVE-IN ready historical home with a 2 storey garage/barn on a beautifully landscaped property bordered with rock walls. , All of the big projects have been done. Most recently all new exterior wooden shingles, front door and asphalt roof. The 2.5 storey home sets back from the road offering privacy. The long paved driveway is lined with beautiful landscaping of mature trees, bushes and flowers with 2 brick pillars at the entrance. The home has been meticulously restored revealing much of the original characteristics and woodwork of the period. There are 3 original wood burning chimneys that are now exposed. (1 in the kitchen, one in the dining room and 1 in a 2nd floor bedroom). The updated wooden windows are milled lumber to stay with the home's heritage charm. There is a large 20 x 12 sunroom you enter at the back of the home, off the private deck. This then leads to the kitchen and dining room. There is a living room, office/den, full bathroom and large foyer that complete the first floor. The 2nd level has a large Master Bedroom with a Jack & Jill full bathroom with lots of storage. There are also 2 more bedrooms on the 2nd floor off a very large foyer. The 3rd level boasts of 2 rooms with skylights. They can function as extra bedrooms, study, storage or more. The foyer has the entry to the Widow's Walk. From there you have breathtaking views of the ocean and beautiful landscaping of the property. There is also a 26 x 20 wired 2 storey garage. This is a beautiful home that you must see to appreciate. Whether you want for your own family home , vacation home, or BnB, the restoration and structural maintenance has been done. Move in and make it your own. (id:29604)
Exit Realty Inter Lake (Barrington Passage)
Lot 5058 159 Bondi Drive, Indigo Shores
Middle Sackville, Nova Scotia
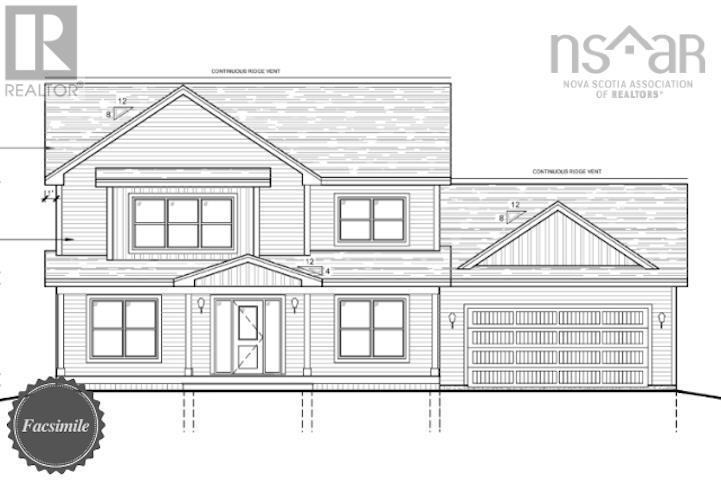
Welcome to the Cumberland by Marchand Homes. This stunning newly designed two-storey home offers four bedrooms (three up, one down), three full bathrooms, one half bathroom, and a double attached heated garage, with a fully finished basement for a total of 3,722 sq. ft. of beautifully planned living space. Situated on 2.28 acres of land with direct lake frontage on Drain Lake, this home is located in the highly sought-after community of Indigo Shores. The main level features an open-concept layout with a spacious L-shaped kitchen, living room, and dining areaperfect for entertaining and everyday living. A versatile flex room offers endless options, whether as a home office, formal dining room, or playroom. Off the garage, youll find a functional mudroom, a walk-in pantry, and a stylish powder room. Upstairs includes the primary suite with a five-piece ensuite featuring a tiled shower, freestanding soaker tub, and a walk-in closet. Two additional bedrooms, a full bathroom, and a conveniently located laundry room complete the second level. The lower level offers a fully finished basement, including a fourth bedroom, a den, a large rec room, a full bathroom, and a walkout entry through the mudroomideal for family living, guests, or future in-law potential. This home blends thoughtful design with quality craftsmanship on a rare lakefront lotan incredible opportunity to build your dream new-construction home in Indigo Shores. Facsimile listing. (id:29604)
Sutton Group Professional Realty
1648 Upper Glencoe Road, Erinville
Guysborough County, Nova Scotia
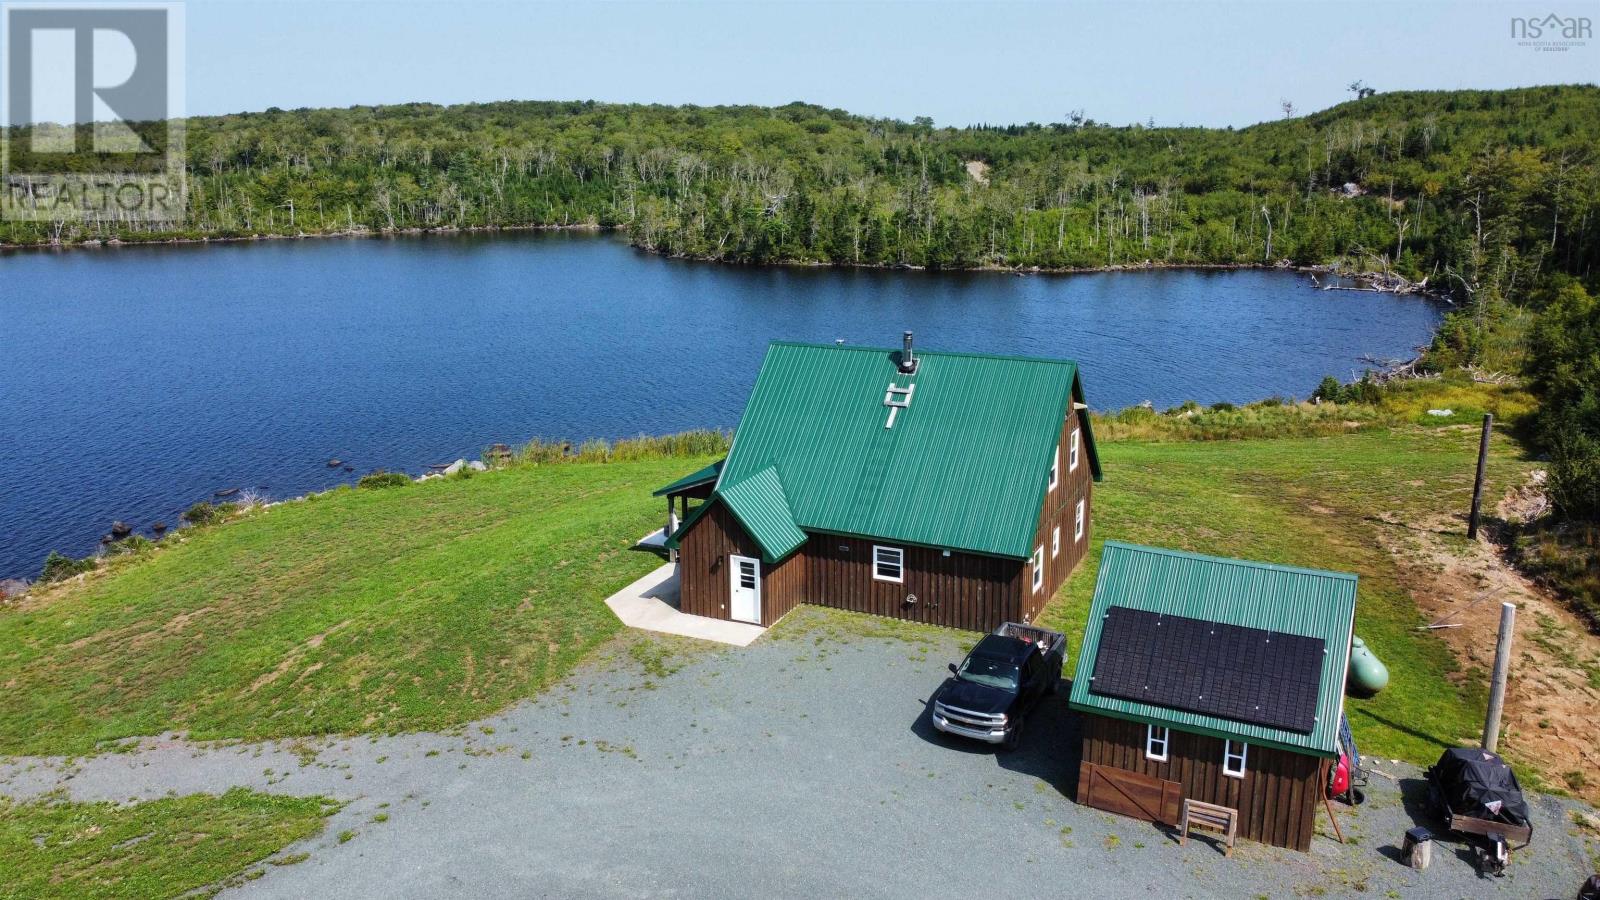
Escape to your private retreat with this stunning 1.5 story chalet-style home perfectly situated on Cuddihy Lake off the Upper Glencoe Rd in Guysborough County. Nestled by the tranquil lakeside, this off-grid property offers unparalleled privacy and seclusion. 3 acres will be surveyed out of 100 acre parcel. Seller is open to selling additional land. This charming home features chalet architecture with warm wood accents, vaulted ceilings, stunning live edge finishings, and large windows that flood the space with natural light, offering breathtaking views of Cuddihy Lake. This home was build on concrete slab in 2022. The main floor features open concept kitchen, dining, living area with wood fireplace. Also on main floor is master bedroom with 4 pc ensuite, another 3pc bathroom, laundry/storage/utility room and a spacious mudroom. Upstairs you will find 2 additional bedrooms. Solar energy with panels located on shed roof is used. Propane for heat, hot water, stove. A detached shed 16x16 adds convenience and extra storage space for your outdoor gear. Nice concrete deck and stone firepit overlooking the lake. This unique property is ideal for those seeking a peaceful, self-sufficient lifestyle, surrounded by nature. Whether you're looking for a year-round residence or a seasonal getaway, this off-grid chalet provides the perfect setting for your dream escape. Situated on long driveway, Antigonish is about 30 minutes and Guysborough about 20 minutes drive. (id:29604)
RE/MAX Park Place Inc. (Antigonish)
Lot 748 740 Celebration Drive, Kinloch Estates
Fall River, Nova Scotia
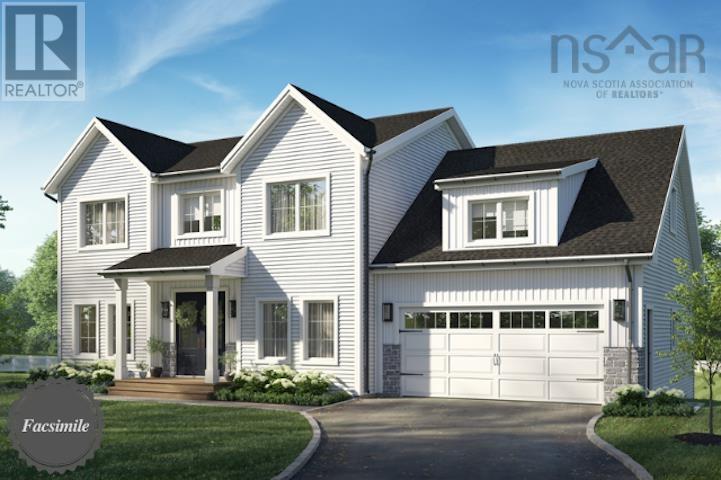
Marchand Homes presents The Everest, a well-designed split-entry home offering approximately 2,381 sq. ft. of living space on a private 1.7-acre lot in the desirable community of Kinloch Estates in Fall River. The main level features an open-concept layout with a bright living area, dining space, and kitchen, highlighted by an electric fireplace in the living room. The primary suite includes a walk-in closet and full ensuite, while two additional bedrooms and a full bathroom complete this level. The lower level offers a spacious recreation room, a fourth bedroom, and a full bathroom. A mudroom off the garage provides convenient access to the exterior, along with a separate laundry room, adding functionality to the space. Located in Kinloch Estates, a sought-after community in Fall River, close to amenities, excellent schools, and with easy access to major routes. (id:29604)
Sutton Group Professional Realty
Lot 311 Yeaholm Way
Brookside, Nova Scotia
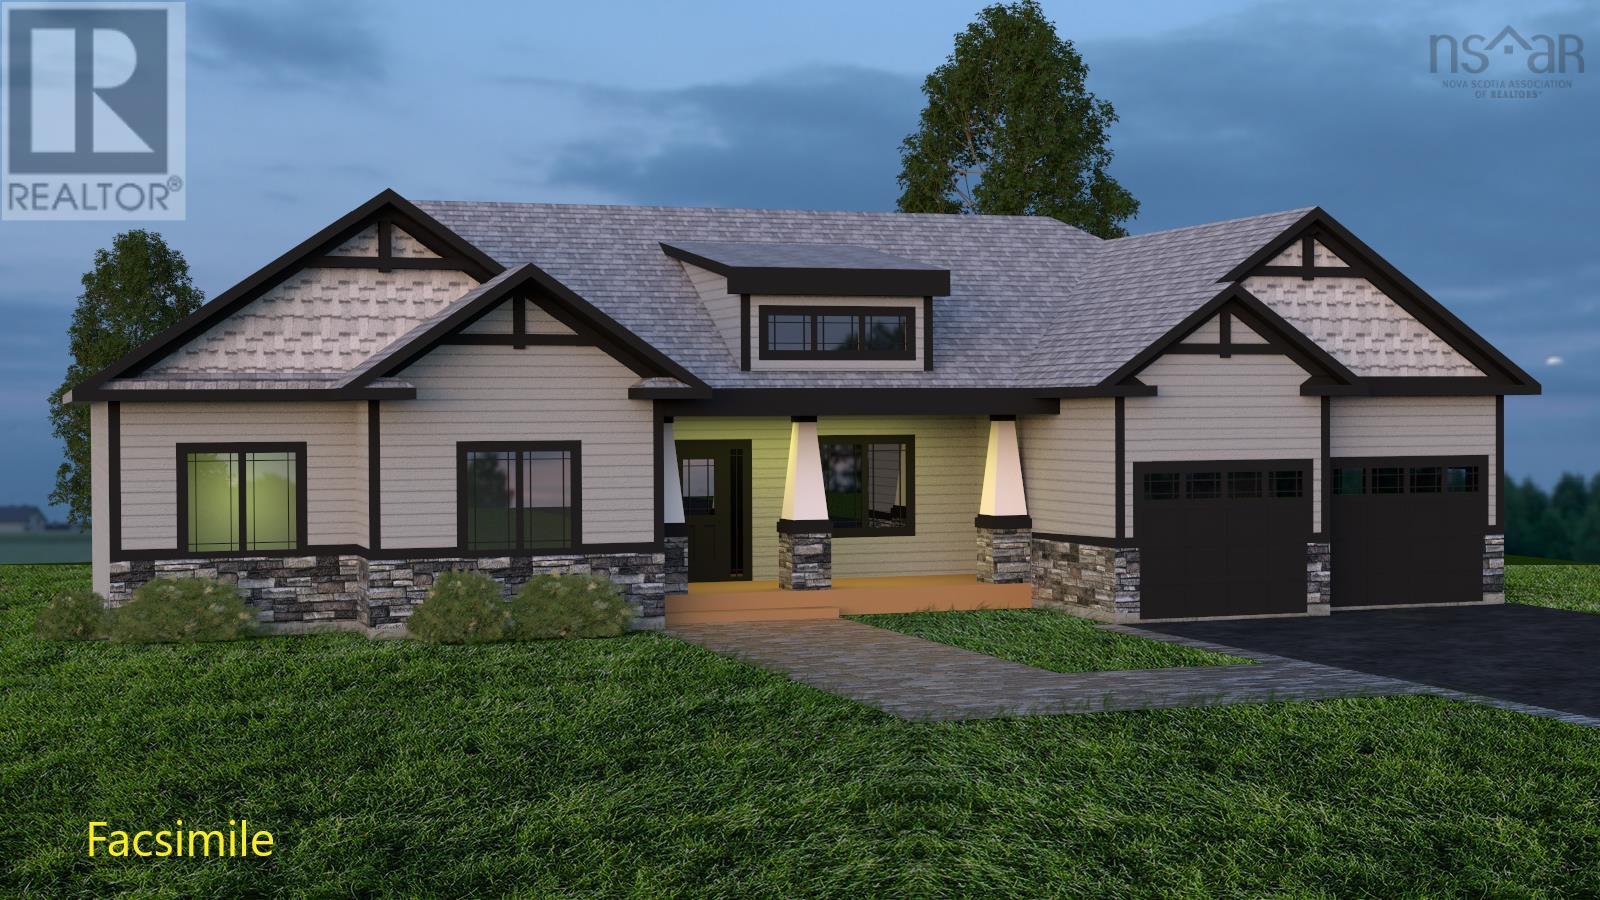
Welcome to The Skyline, a home that redefines modern bungalow living in the quiet, naturally serene community of Brookside. From the moment you step inside, you'll be captivated by the expansive main level, which boasts an impressive open concept great room, dining area, and kitchen with a 3x6 island, creating an ideal space for daily life and entertaining. The chef's kitchen and all main-level bathrooms are finished with beautiful quartz countertops. This floor offers the perfect layout for families or those seeking convenient single-level living, featuring three generous bedrooms and two full baths. Step through the patio doors to a large deck, perfect for enjoying the peaceful 1.29 acre lot outdoor environment. The homes versatility continues into the fully finished walkout basement. This lower level is a true extension of your living space, including a massive rec room and a dedicated media room for movies or games. It also features a flexible fourth bedroom or private office, a third full bath, a separate laundry room, and abundant storage space. A notable upgrade is the impressive 9-foot ceiling height throughout the basement, which greatly enhances the feeling of spaciousness. Comfort is ensured year-round with a high-efficiency ducted heat pump system for cooling and heating. Convenience is paramount with a built-in double car garage. Best of all, you're only a short drive to Bayer's Lake, putting all your shopping, dining, and essential amenities within easy reach. This is a facsimile, we can make changes to the plan or build a different plan for the home you prefer. We have many lots and plans to choose from. Includes a 10 year Atlantic New Home Warranty. (id:29604)
Sutton Group Professional Realty
115 Magee Road
Port Williams, Nova Scotia
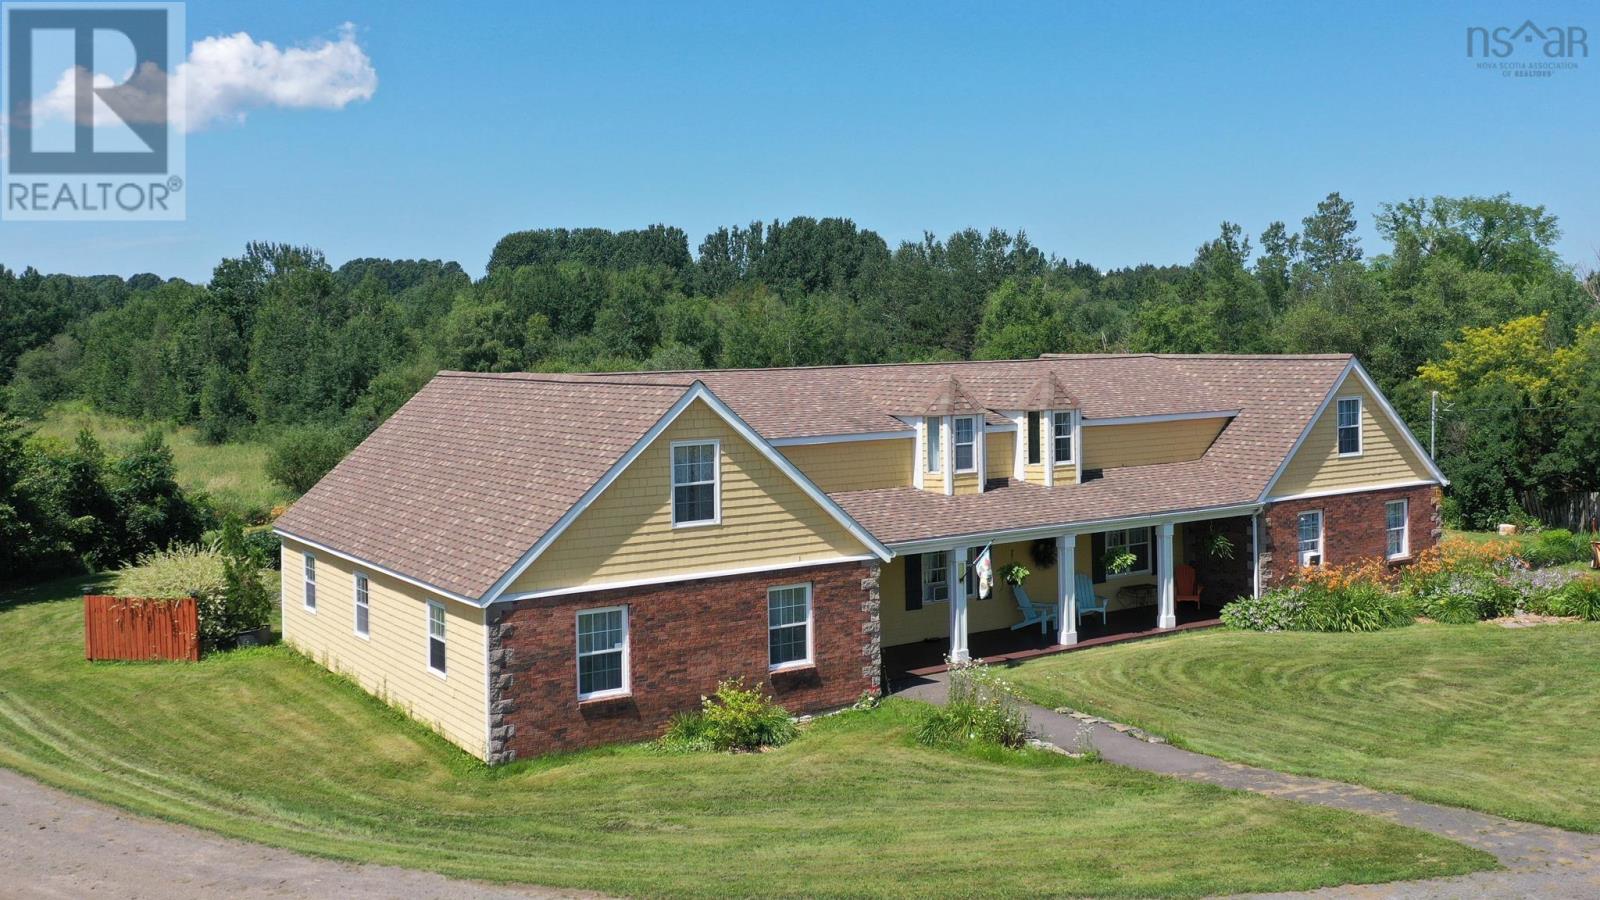
This exceptional property in Port Williams, Nova Scotia, offers a harmonious blend of comfortable living, versatility, outdoor space, and agricultural potential. Offering 5 Beds and 2 baths in the main house, and 3 beds, 1 bath in the secondary dwelling. 16.89 Acres (mostly tiled drained), which includes approximately 2.5 Acres of vineyard with L'Acadie Blanc and New York Muskat varietals. Also on the property you'll find a 30'x60' barn, featuring 3 stalls, an area for tack, and hay storage, as well as space for a workshop/ equipment storage, and an additional 16'x20' shed for more equipment or additional storage. This property is poised to accommodate diverse residential and agricultural aspirations. Whether you envision a peaceful family home, an agricultural venture, or a creative workspace, this property provides the canvas for your aspirations to flourish. Don't miss the opportunity to own a piece of Nova Scotia's serene landscape with this remarkable property. (id:29604)
Mackay Real Estate Ltd.
10 Spruce Lane
Boutiliers Point, Nova Scotia
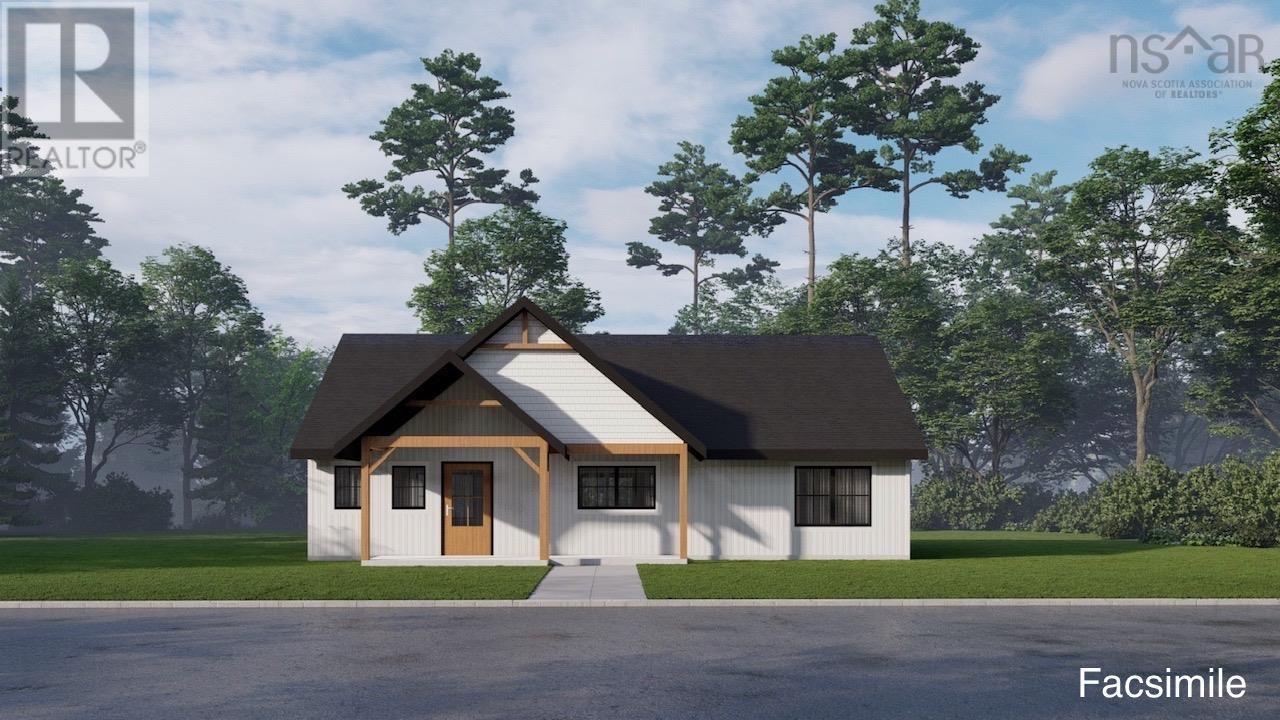
Turn-Key Home Build Package! This finely crafted new home design offers exceptional style and wonderful curb appeal. Set on a large lot in a desirable neighbourhood near beaches, walking trails, and all amenities, this home combines quality and comfort. Features include a vaulted main living area, modern kitchen with walk-in pantry and large prep/seating island, deluxe primary suite with walk-in and ensuite, plus upgraded trims and finishes throughout. Enjoy open sight lines, advanced materials, and modern technology designed for todays lifestyle. A detached garage package is available at an additional cost. Peace of mind comes with numerous warranties, including an 8-year new home warrantysecure and worry-free living for years to come. Located at the end of a quiet lane in Boutiliers Point (MMR-1 zoning). If this plan isnt the right fit, a large portfolio of home designs is available for this lot. Start fresh, buy new, and secure this exceptional home package before its gone! (id:29604)
RE/MAX Nova (Halifax)
3143 Sonora Drive
Sherbrooke, Nova Scotia
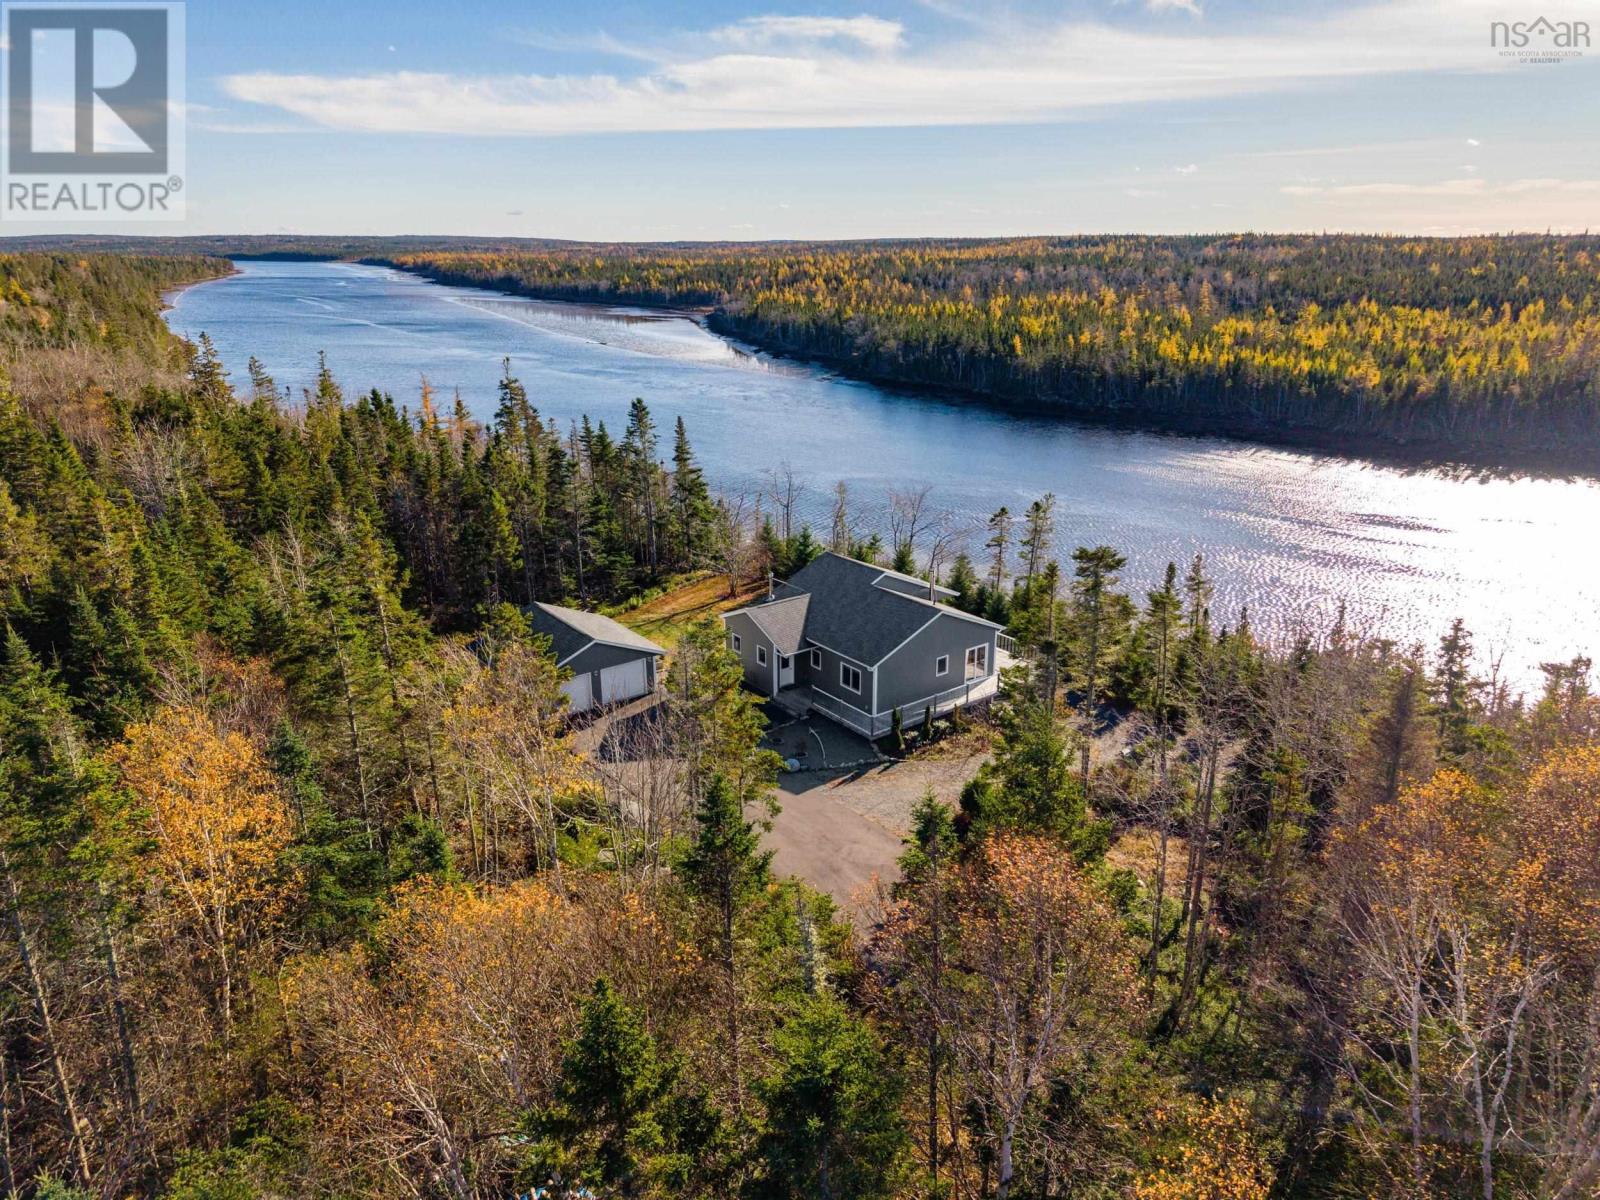
Discover the perfect blend of comfort, efficiency, and coastal charm with this energy-efficient 2014 ICF-built home, sold fully furnished and ready to enjoy with over 500ft of ocean frontage. Featuring three spacious bedrooms, three full bathrooms, a cozy wood stove, and a walk-out basement, this property offers year-round comfort, strength, and sustainability. Enjoy breathtaking west-facing water views and private beach -ideal for sunsets and serene waterfront living. A detached, wired double garage and a paved, lighted driveway add convenience and security. Located just minutes from historic Sherbrooke Village and the new Whale Sanctuary, this home combines peaceful seclusion, energy savings and modern design - an exceptional opportunity for turnkey, efficient waterfront living at its finest. (id:29604)
Engel & Volkers
11770 Highway 1
Brickton, Nova Scotia
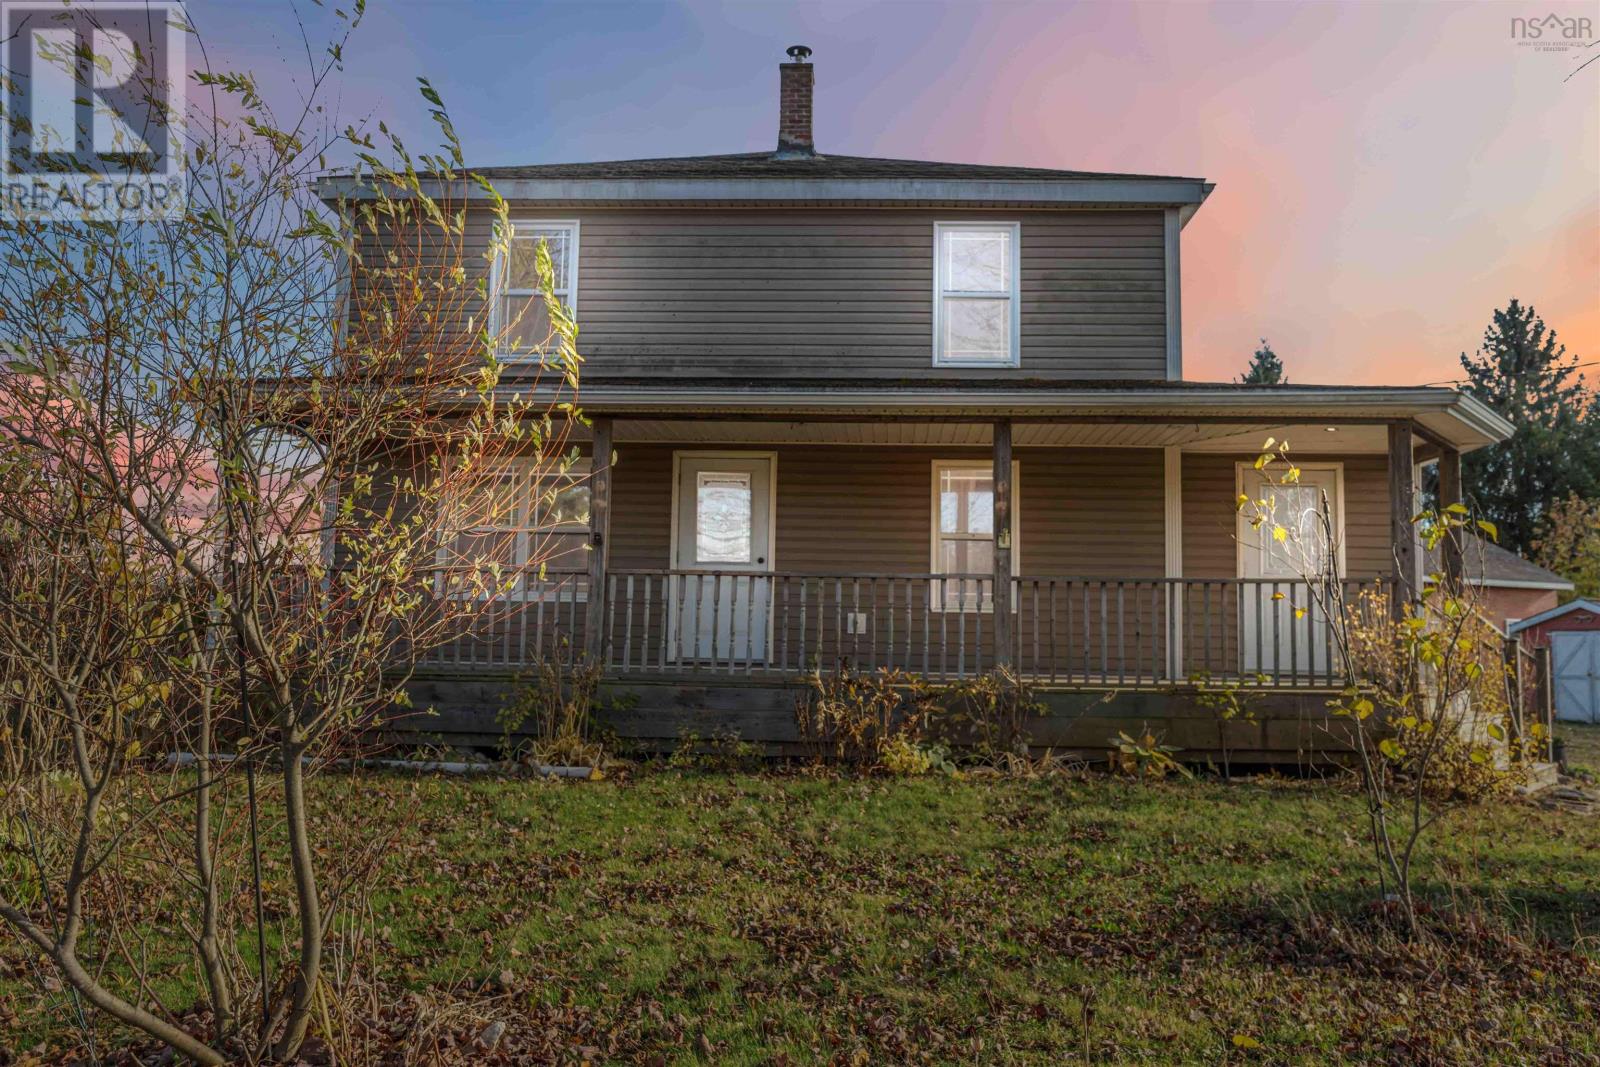
Discover a tranquil retreat just steps from nature and the mature trees of rural Nova Scotia at 11770 Highway 1 in Brickton. This beautifully maintained property offers the perfect blend of comfort, country charm and modern convenience.Step inside and be impressed by the complete 2014 renovation that transformed this home inside and out. Updates included new roof shingles, windows, insulation (R23 walls, R40 ceiling), all-new plumbing, septic, and well, ensuring low-maintenance living for years to come. The interior features tile flooring in the kitchen, entries, and baths, with laminate throughout the remaining rooms, blending durability with style.The main level offers a bright and spacious layout ideal for family living and entertaining, while the upper floor provides three comfortable bedrooms and a full bath. Outside, the property offers ample room for a horse or hobby farming, surrounded by nature and mature trees.Enjoy peaceful evenings on the 7 x 36 covered verandah, the perfect spot to relax and take in the countryside views. The backyard backs directly onto the Rails to Trails system, offering easy access to walking, hiking, ATVing, and snowmobiling right from your property. (id:29604)
Keller Williams Select Realty (Kentville)
13763 Cabot Trail
Point Cross, Nova Scotia
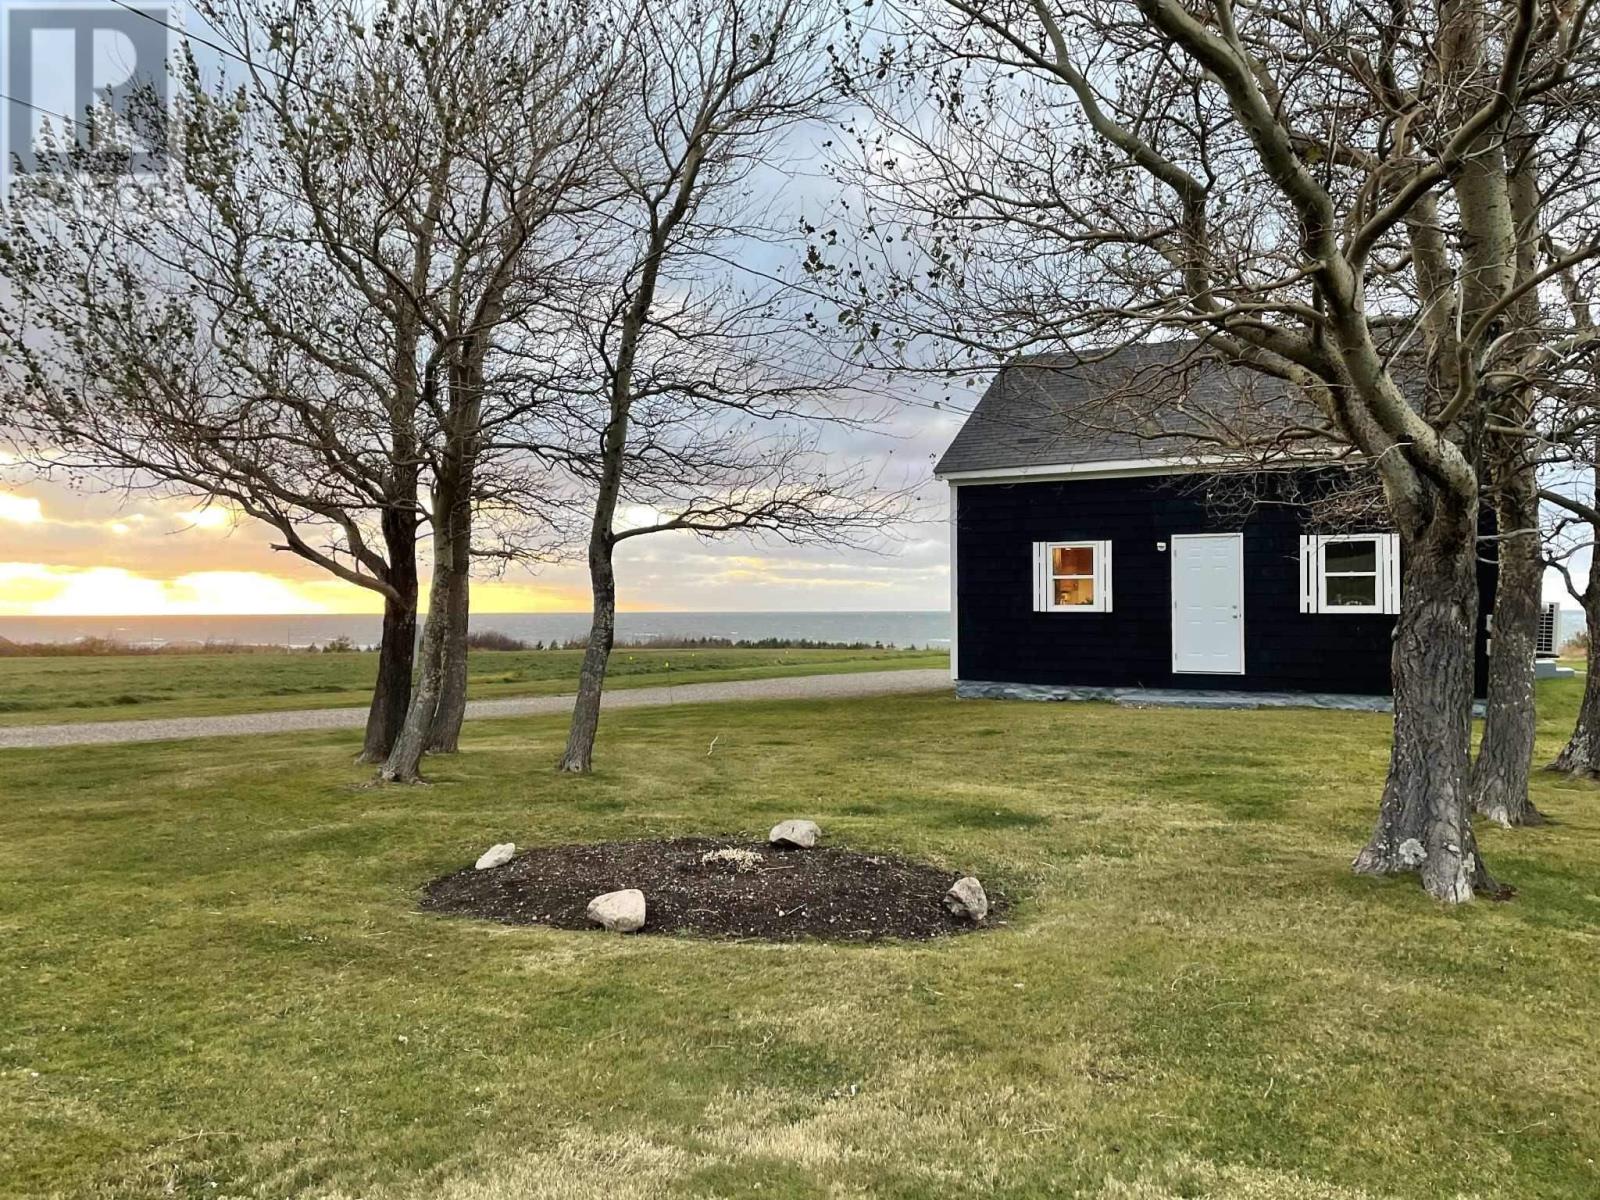
Welcome to 13763 Cabot Trail, a charming 1.5-storey home offering endless possibilities in the scenic community of Point Cross, just minutes from Chéticamp, Cape Breton Highlands National Park, beaches, and all local amenities. The main house features a large, inviting kitchen filled with beautiful wood cabinetry, generous counter space, and a practical layout perfect for family gatherings or entertaining. With five bedrooms, one conveniently located on the main level and four smaller rooms upstairs, theres plenty of space for everyone. An attached in-law suite/apartment offers two additional bedrooms and its own electrical panel, allowing tenants to pay their own utilities. This flexible setup makes it ideal as a family home with an income opportunity, or as one large or two separate vacation rentals that can easily accommodate guests in comfort and style. Enjoy breathtaking ocean and mountain views and the serenity of country living while still being close to town. The property has a shared spring-fed water source, well known for its excellent quality water and a 16 x 20 detached garage providing parking and workspace. For peace of mind and convenience, the home also comes equipped with a generator and a GenerLink connection installed at the power meter. A simple connection to the generator will keep power running during outages. While some finishing work is needed on the upper level, this property is full of character, charm, and potential, ready for your personal touch. Whether youre looking for a home with rental income, a dual-unit investment property, or a spacious family retreat by the sea, this property has it all. (id:29604)
Cape Breton Realty (Port Hawkesbury)
48 High Street Estates
New Glasgow, Nova Scotia
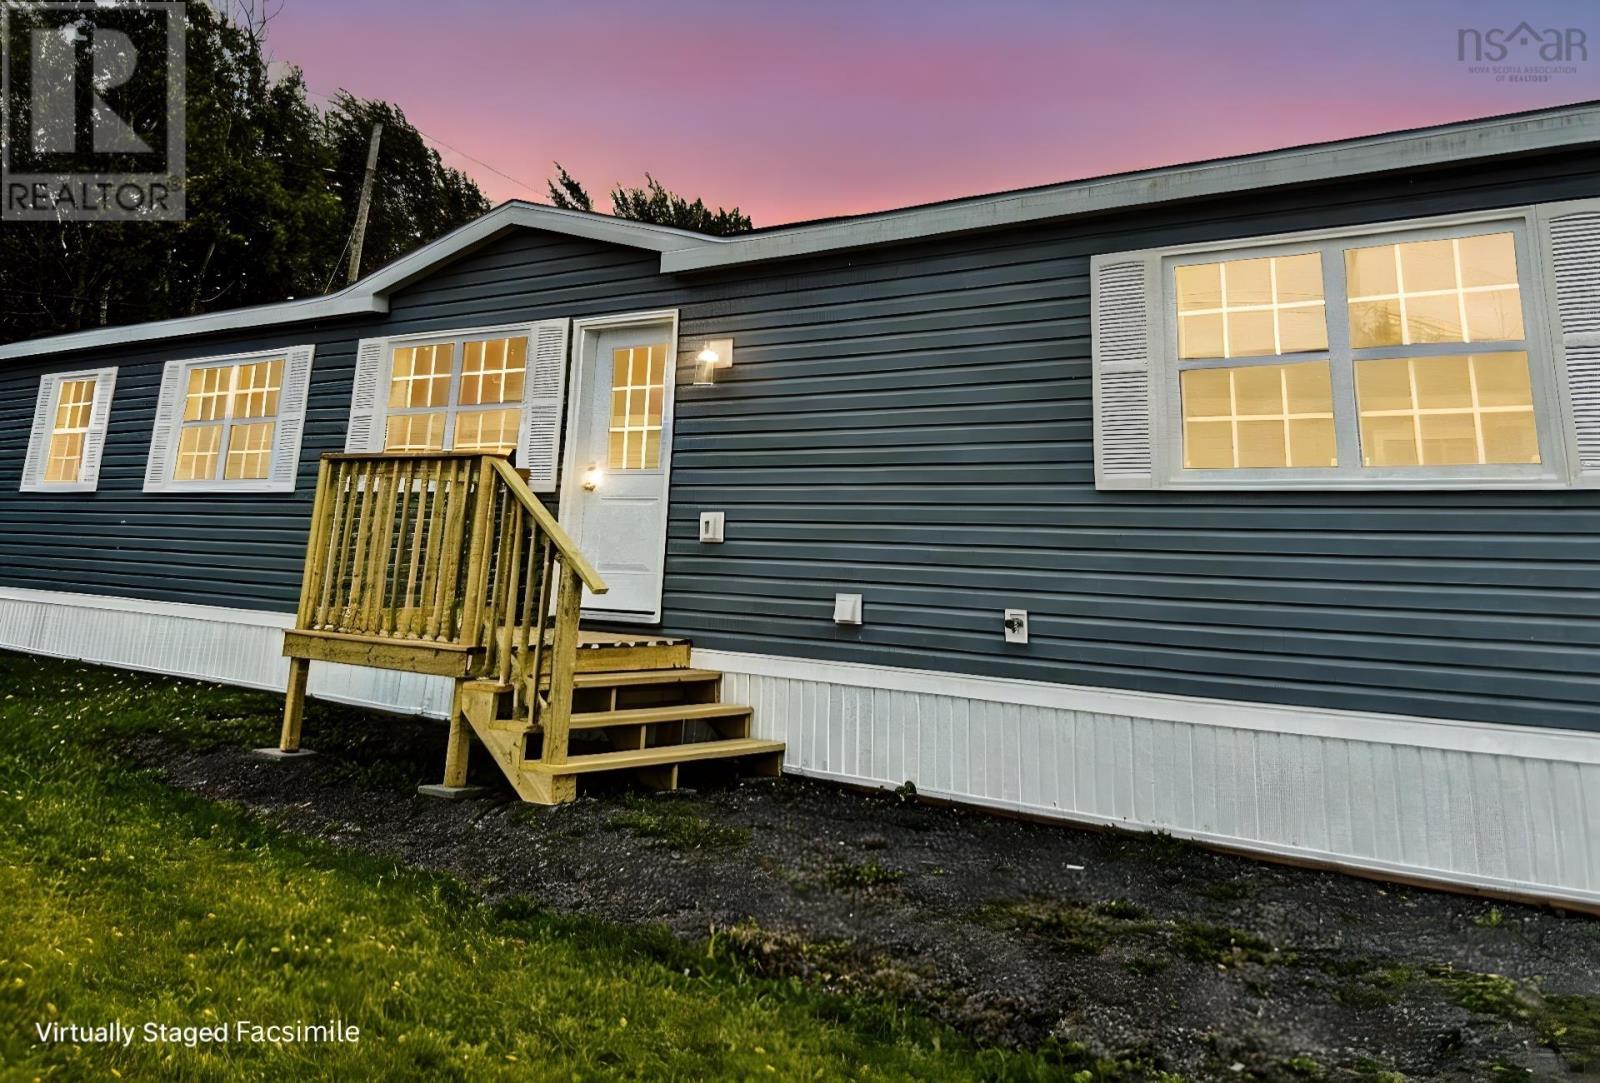
Get in on the ground floor of a brand new family mini-home community being developed within New Glasgow's town limits, just a 15-minute walk to downtown. Our 3 bedroom, 1 Bath Danielle model is built to your own design tastes and is featured on the seller's website. These cutting-edge homes measure 16'x64'. Your open concept living room and kitchen is huge, and the principal bedroom measures almost 16'x12'. The other two bedrooms are also spacious, with the home featuring 6 brand new appliances, plus an air exchanger and a whisper-quiet heat pump to help keep heating and cooling costs down. The insulation package on this home is also a major plus, you'll also enjoy the peace of mind that comes with an 8-year Lux New Home Warranty! You'll also get 2 pressure-treated doorsteps and your choice of window grills, light fixtures and kitchen styles. Purchasers may also choose to locate their new home on their own land as our price includes your power and water connections plus factory-fitted skirting. (id:29604)
RE/MAX Fairlane Realty
51 Ballou Crest Road
Labelle, Nova Scotia
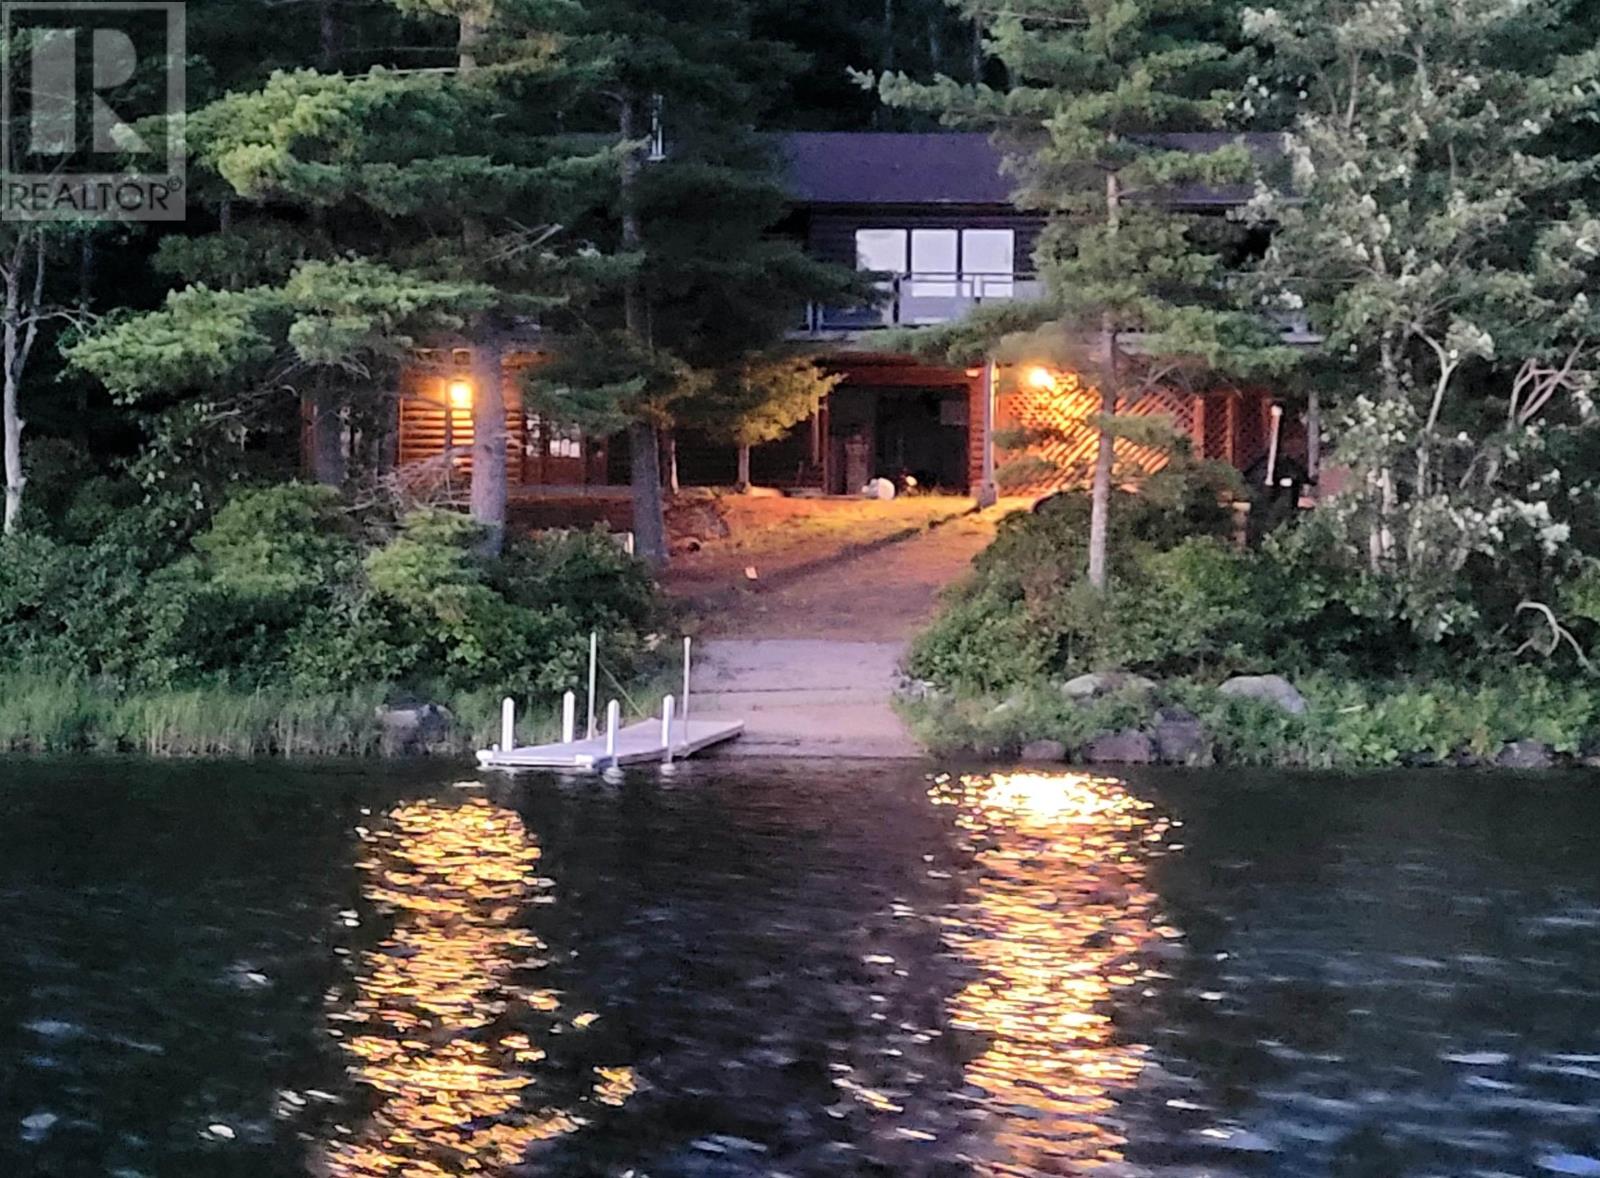
A very private oasis nestled on 1.1 acres, this home with over 2300 sq ft of living space offers multiple views of Ponhook Lake with your exposure facing southwest for those evening sunsets. Features included inground storage area for boating, attached single car garage, 4 baths, 3 bedrooms, main level primary bedroom, privacy, wraparound deck with enclosed area for inclement weather, open concept living-dining-kitchen areas. The lower level has 2 bedrooms, 2 baths, sauna, storage, garage & ground level deck to access the property and enjoy the lake views. (id:29604)
RE/MAX Banner Real Estate (Bridgewater)
Lot A-10 Old Guysborough Road
Goffs, Nova Scotia
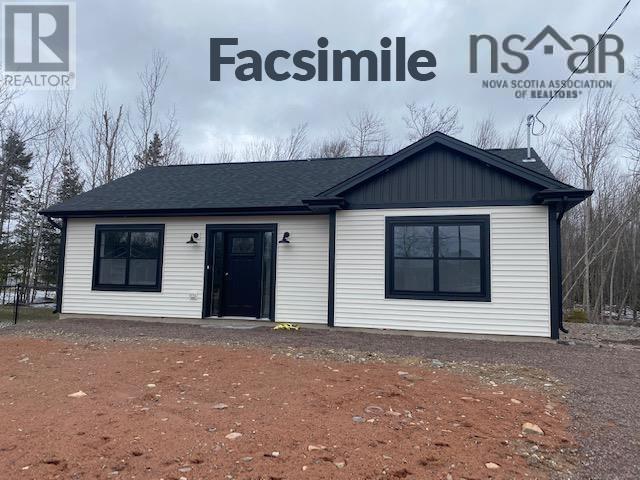
2 bedroom bungalow on slab for the first time home buyer or retiring couple. This home has 2 bedrooms, 1 full bathroom with an open concept kitchen, dining room and living room area. The kitchen area has a 3'x4' island with cabinets to the ceiling as well as quartz countertops in the kitchen. (id:29604)
Sutton Group Professional Realty
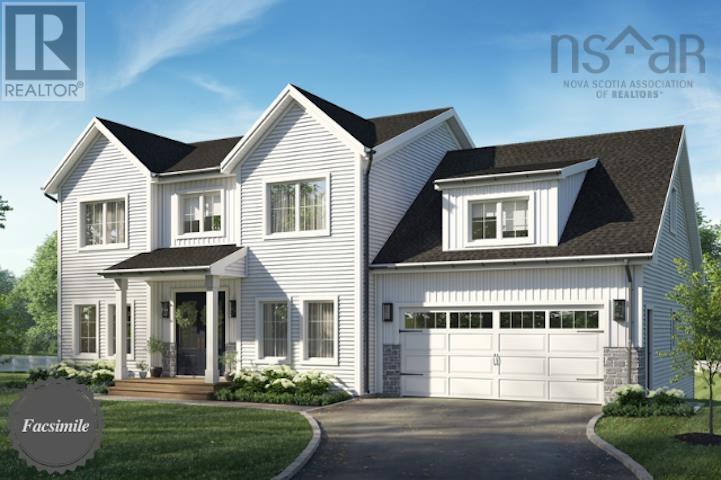
Lot 5056 71 Blackbird Lane, Indigo Shores
Middle Sackville, Nova Scotia
Welcome to the Annapolis by Marchand Homes. This newly designed two-storey home offers four bedrooms (three up, one down), three full bathrooms, one half bathroom, and a double attached heated garage, with all three levels fully finished. Situated on over four acres of land with lake frontage on Drain Lake, in the sought-after community of Indigo Shores. The main level features an open-concept layout with a spacious L-shaped kitchen, living room, dining area, and a versatile flex space that can serve as a home office, formal dining room, or playroom. Off the garage, youll find a functional mudroom with a walk-in pantry and a powder room. Upstairs includes the primary suite with a five-piece ensuite featuring a tiled shower, freestanding soaker tub, and walk-in closet. Two additional bedrooms, a full bathroom, and a conveniently located laundry room complete the upper level. The fully finished lower level includes a fourth bedroom, den, large rec-room, full bathroom, and a walkout entry through the mudroom. This home combines thoughtful design and quality construction, ideal for modern family living. Facsimile listing. (id:29604)
Sutton Group Professional Realty
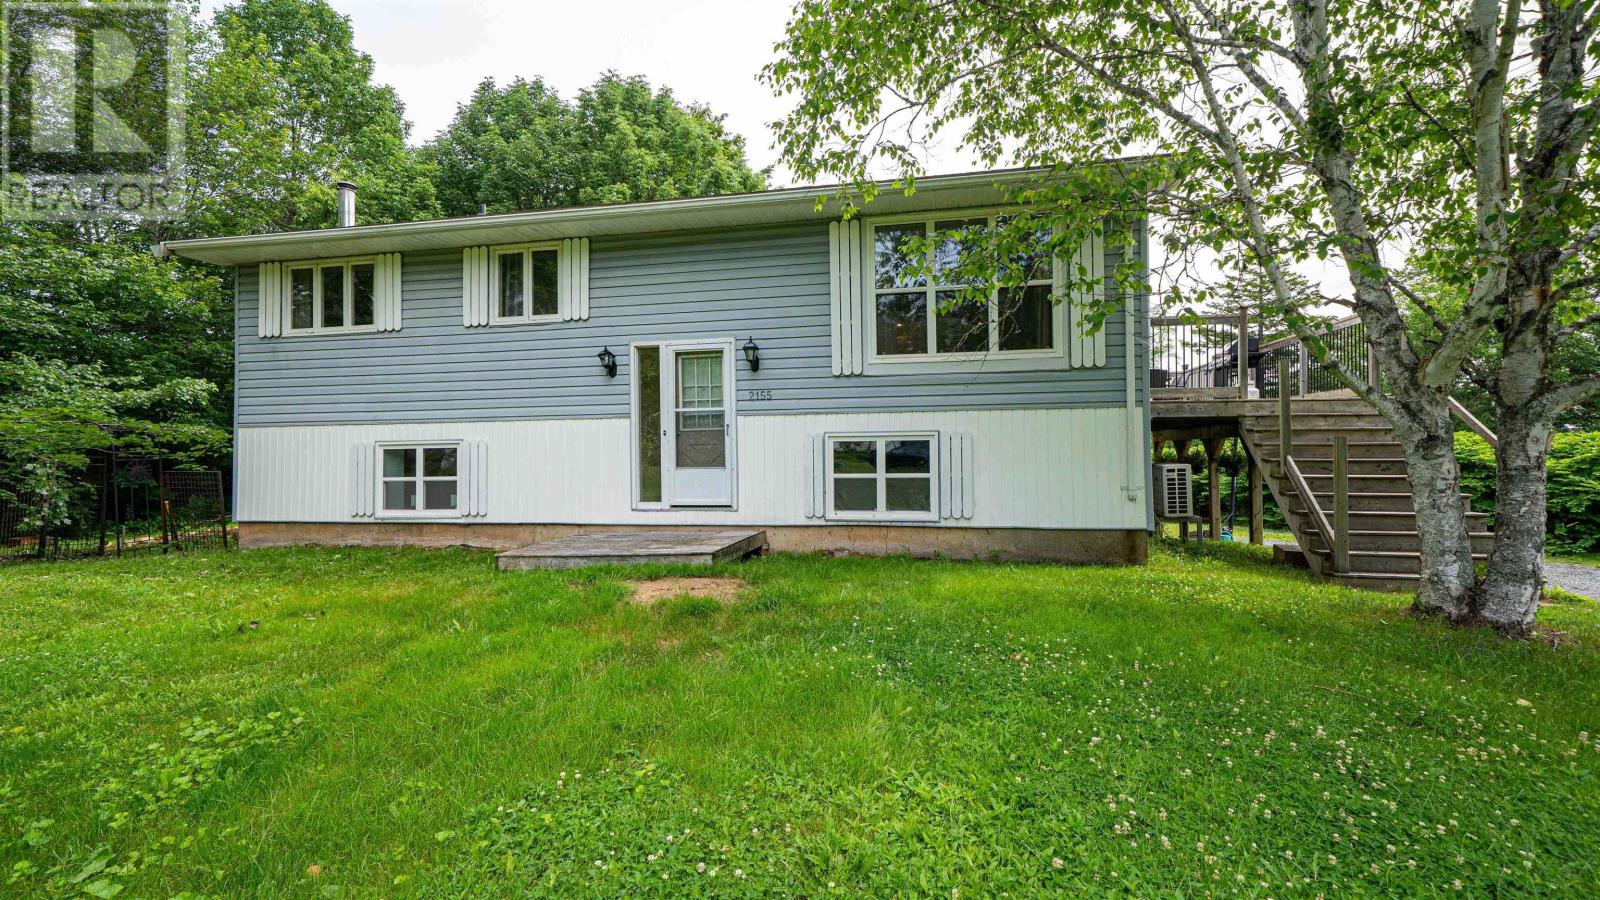
2155 Beaver Bank Road
Beaver Bank, Nova Scotia
Sun-drenched and inviting, this beautifully maintained 4-bedroom, 2-bathroom home is the perfect blend of modern comfort and timeless charm. Nestled in a peaceful, family-friendly neighborhood, this home is just minutes from schools, parks, shopping, and commuter routeseffortless living at its best. Enjoy the large sunny deck that leads in your modern kitchen and upstairs of the house. Ductless heat pump offers beautiful air con during these hot days. A newly renovated family room and rec room is ideal for family evenings in the lower level. Come see if this home is a perfect fit for your growing family! (id:29604)
Results Realty Atlantic Inc.
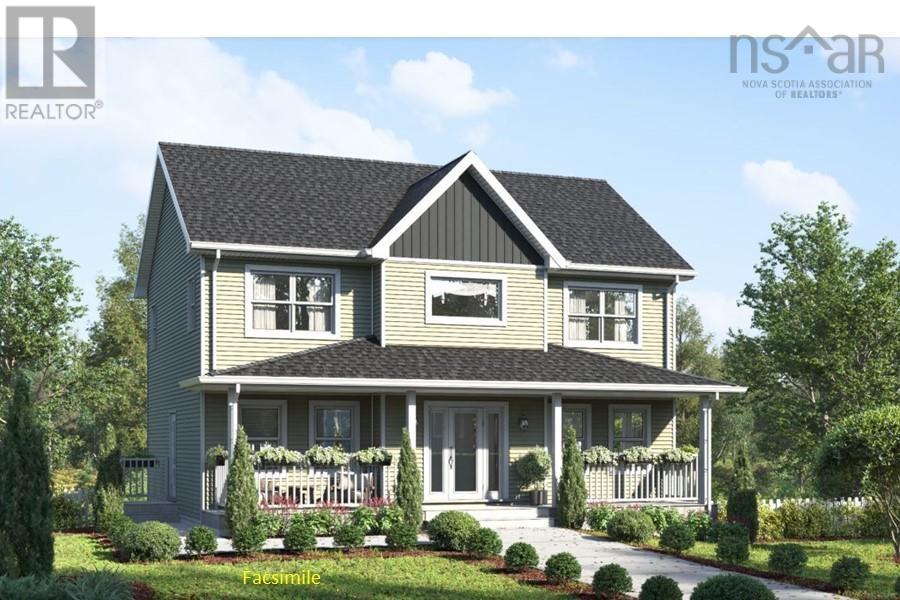
Lot 303 Yeaholm Way
Brookside, Nova Scotia
Introducing the "Oceanstone" a thoughtfully designed, two-storey home that offers a blend of open-concept living and comfortable private spaces; perfectly situated in the serene and naturally beautiful community of Brookside. The entire main level is built for modern living and entertaining, featuring a seamless open concept flow between the Family Room, Kitchen, Dining Room, and Living Room with a ductless heat pump installed on the main level. A patio door in the dining area leads out to a private back deck, perfect for outdoor dining, relaxing, or grilling. The main level also features a functional side-entrance Mudroom/Laundry providing a practical transition space. The main floor is complete with a half bath.The second level features a large Primary Bedroom complete with a spacious Walk-In Closet and a Full Ensuite; two additional generously sized Bedrooms and a second Full Bathroom. The lower level of the Oceanstone is currently unfinished, providing a blank canvas for you to customize and complete to your exact needswhether that means a large rec room, home gym, extra bedrooms, or a separate In law suit. Roughed in for a future bath. Here, you'll enjoy a sense of space and tranquility that is hard to find. Best of all, you're only a short drive to Bayer's Lake, putting all your shopping, dining, and essential amenities within easy reach. This is a facsimile, we can make changes or build the home you like. We have many lots and plans to choose from. Includes a 10 year Atlantic New Home Warranty. (id:29604)
Sutton Group Professional Realty
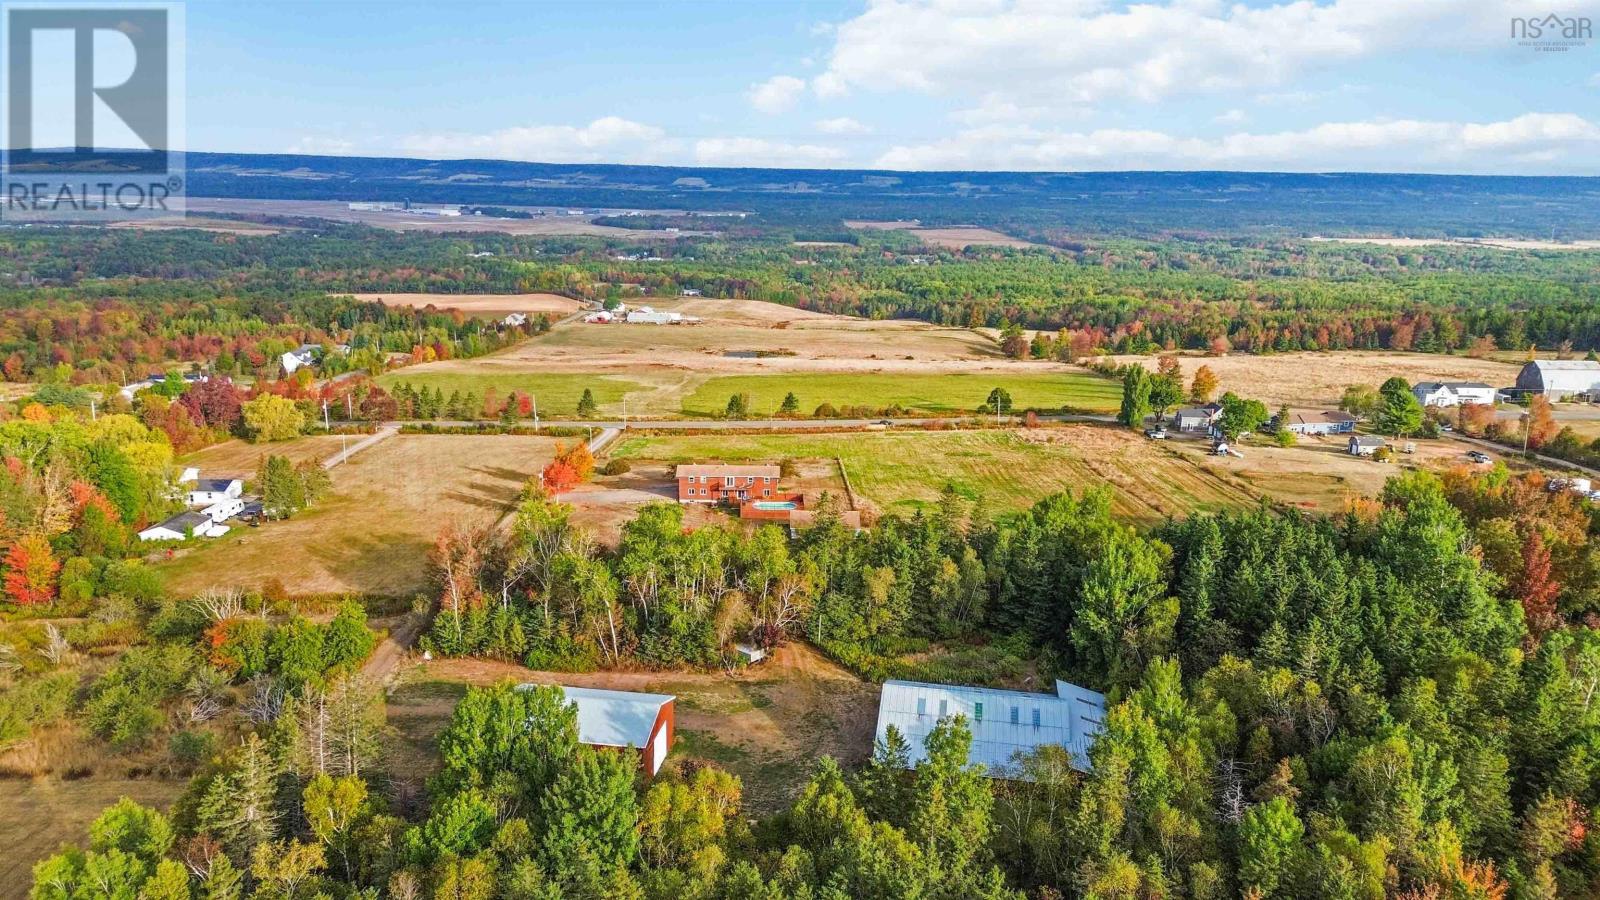
900 Harmony Road
Kingston, Nova Scotia
Welcome to Harmony Road your perfect blend of country charm, comfort, and endless potential. Set on 23 picturesque acres overlooking the valley, this beautiful family farm offers breathtaking sunset views and a peaceful rural lifestyle just 13 minutes from Kingston/Greenwood and 1.5 hours from the Halifax Airport.The spacious main home features a layout designed for family living and entertaining. The main floor includes a bright kitchen with galley-style workspace, extra storage, and a charming antique wood cookstove, along with a dining area, living room, and cozy den perfect for relaxing or working from home. A convenient laundry/bathroom combination and office space add extra functionality, while the basement offers additional options for storage or rec room space. Upstairs, youll find a primary suite with a 4-piece ensuite, walk-in closet, and private balcony overlooking the gardens. The second level also offers four additional bedrooms, a nursery area, and a large 4-piece bathroomplenty of room for family or guests. From the dining room, French doors open to a new deck leading to an above-ground poolideal for summer fun. The front verandah invites you to sit back and enjoy panoramic sunsets and peaceful evenings. Outdoors, a detached single garage includes extra space once used as dog kennels, perfect for a workshop or hobby area. A short stroll through the trees brings you to two versatile barns (64x84 and 36x56) with wood siding and metal roofsideal for livestock, storage, or creative repurposing. The propertys 23 acres include mixed forest and a small cleared section, ready for gardening, hobby farming, or simply enjoying the privacy of your own countryside retreat. Whether youre dreaming of a hobby farm, a quiet family homestead, or a country escape with modern convenience, this Harmony Road property offers it all. (id:29604)
Exit Realty Town & Country
192 Barracks Cove Road
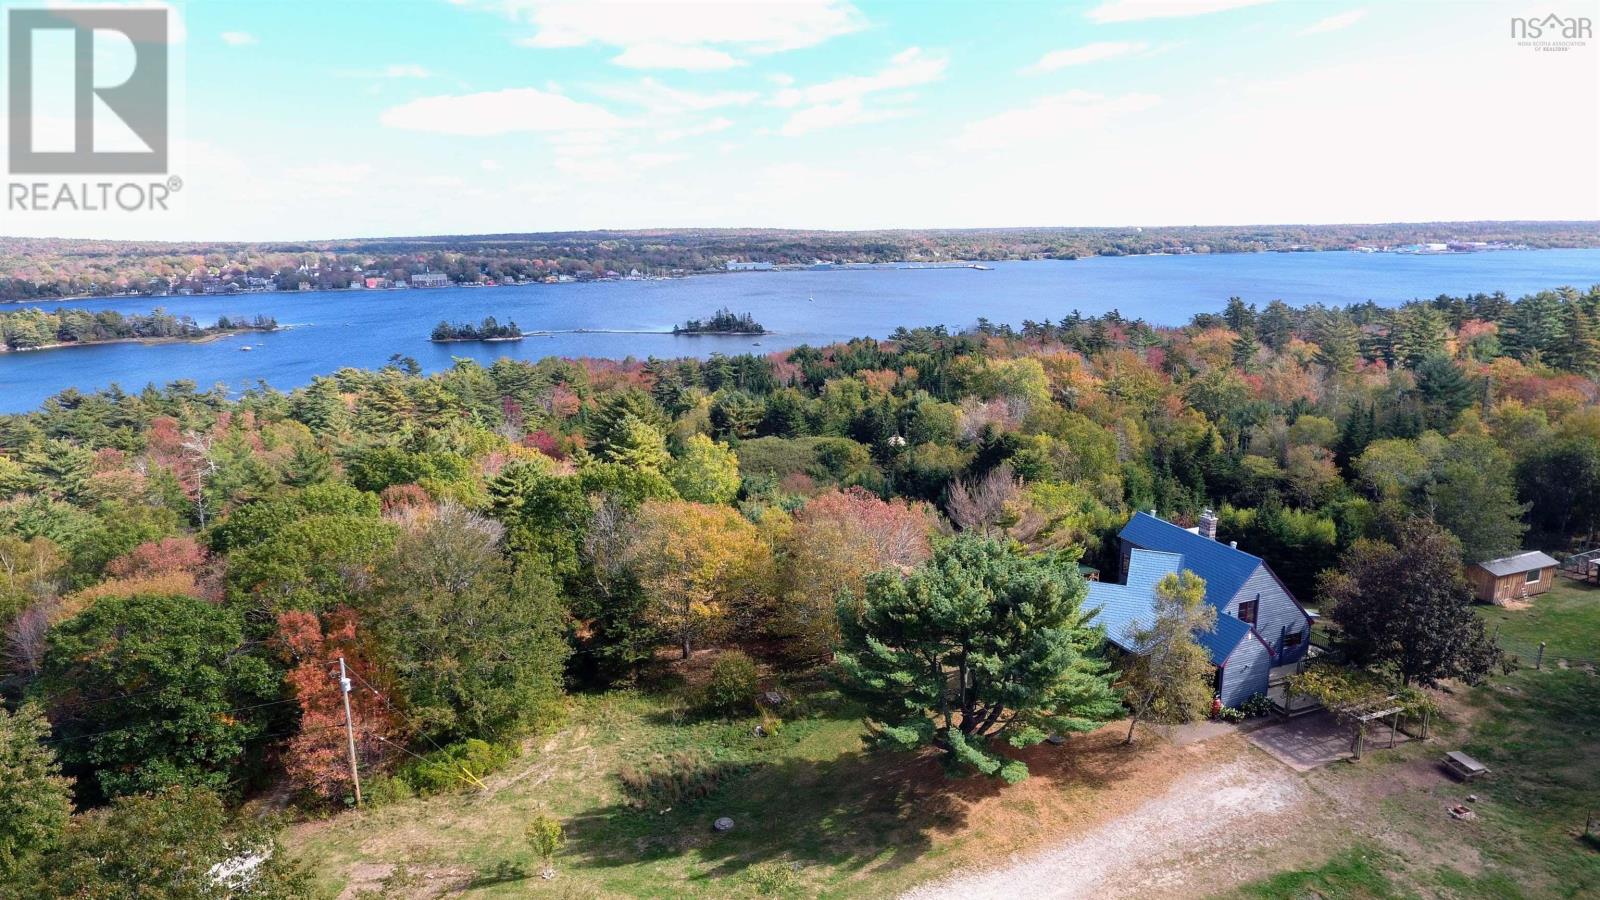
Reids Hill, Nova Scotia
Are you looking for privacy, nature, a hobby farm with tourism accommodations and harbour views? This fabulous property has them all!! The property is 33.8 acres in size and is made up of two parts, one is oceanfront with over 1900ft harbourfront on beautiful Shelburne Harbour and the other is 29 acres of mixed forest that rises from the harbour to provide spectacular views of the harbour and the Historic Town of Shelburne. The divider between the two properties is the old railway bed which provides walking access to Islands Provincial Park. There are well groomed trails from the shore to the house. The unique home has been designed to maximise the views. The heart of the home is the living room which has large East facing windows with views for miles, there is a South facing 2 story Sunwall, completely rebuilt, that heats the new tile floors on both the lower and main levels, a large fireplace has a new airtight woodstove. The eat in kitchen is well equipped and has plenty of storage space, as well as access to the side deck. Two good sized bedrooms and a 3pc bath and a laundry room completes the main floor. The second floor has the primary bedroom with expansive views and an ensuite bath and walk in closet and a second smaller bedroom. The lower level has a large family room that is light filled from the sunwall, there is a unique wood cookstove that provides hot water heat for the home. a bedroom and a utilities room completes this floor. The home has had many upgrades, a list is available for download. There are two Yurts that are very private and are fully furnished that are rented as tourist accommodation. There is a large 2 story barn/garage that is wired, a small animal barn that has a paddock area. a large fenced in area for large animals, the seller had a horse there, a large flock chicken coop area that is fully equipped. and last but not least is a large garden area with a couple bee hives. There is Fiber op internet as well. (id:29604)
Keller Williams Select Realty (Shelburne)
36 Last Road
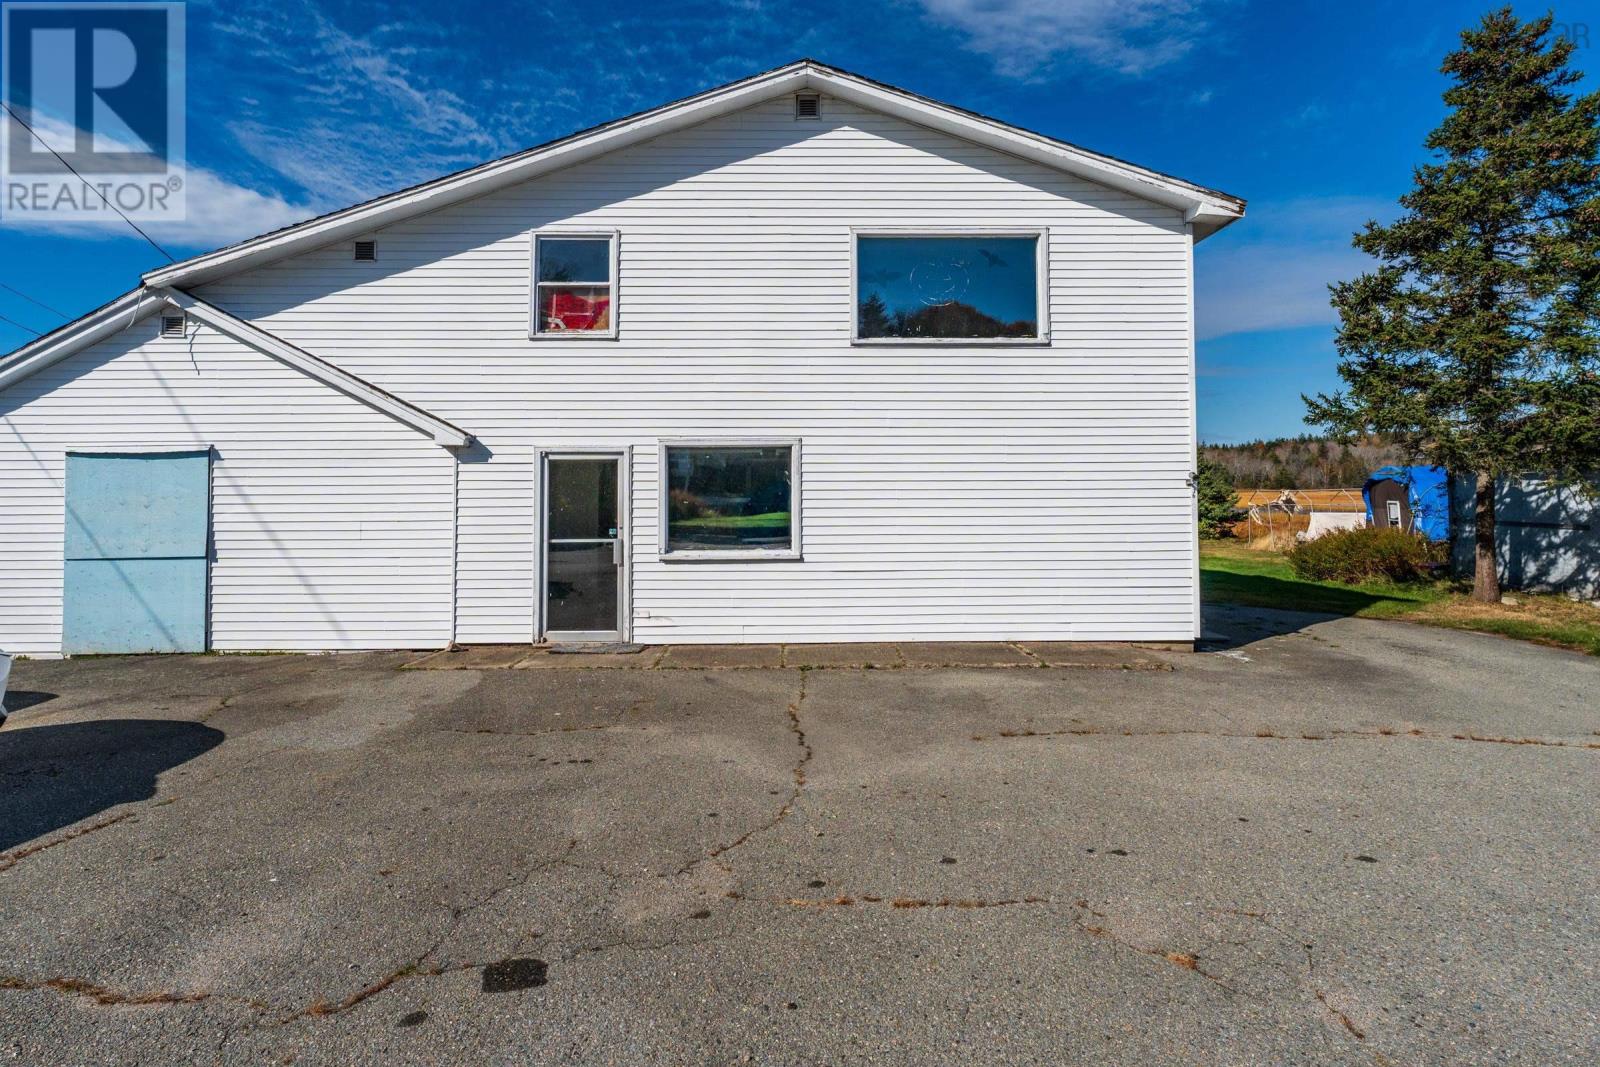
Arcadia, Nova Scotia
Riverfront priced to sell sized use property. Live upstairs in the 3 bedroom quarters and operate a business or two on the bottom level. Or convert the bottom into more living space. The possibilities are endless. Zoned residential and commercial. Drilled well and municipal sewage all in a great location not far from the town of Yarmouth. (id:29604)
RE/MAX Banner Real Estate(Yarmouth)
2149 Highway 203
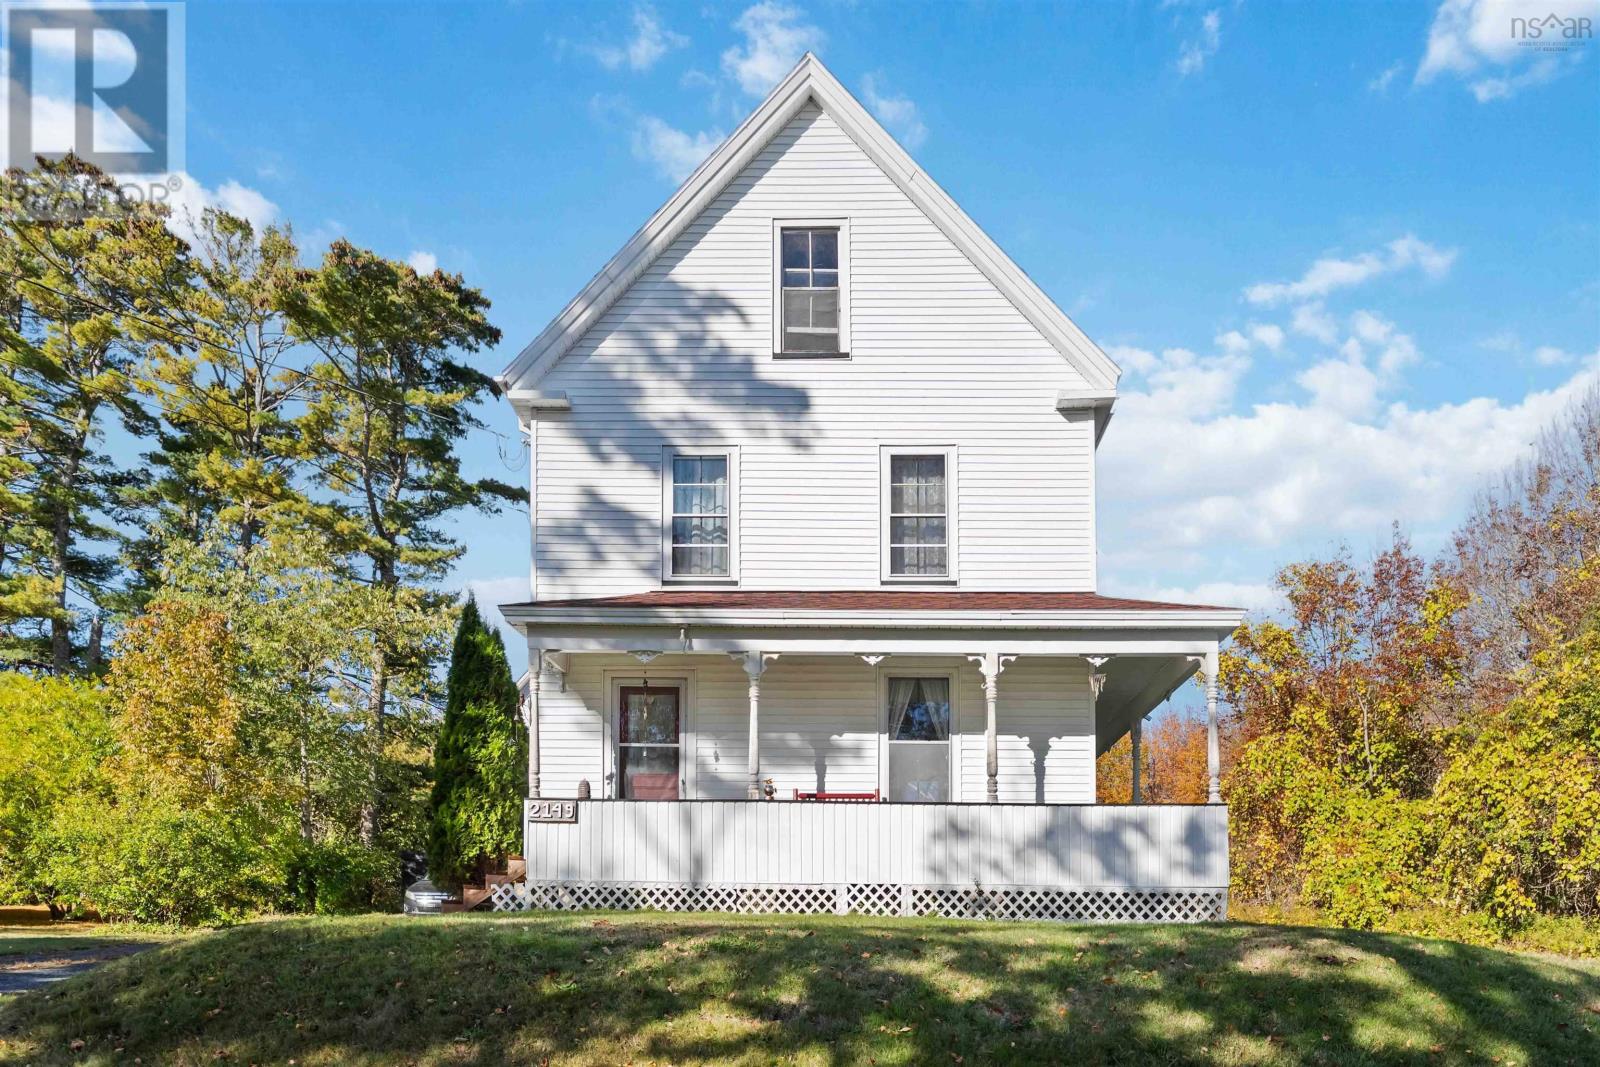
Kemptville, Nova Scotia
Visit REALTOR® website for additional information. This charming 2.5-storey, 4-bedroom, 2-bathroom century home in Kemptville, Nova Scotia has so much character and it's a must-see at $399,000. Set on a private 0.57-acre lot directly across from beautiful Pearl Lake, this 2,214 sq ft South Shore home blends genuine heritage charm with the modern upgrades today's buyers want. A walk-up attic offers fantastic flex space that can be transformed into a private master suite or the perfect getaway for the kids to call their own. With four generously sized bedrooms, the home also lends itself easily to an Airbnb or rental-income opportunity. Step inside to a cozy mud room with a large wood fireplace that sets the warm, inviting ambiance for the rest of the house. A convenient main-floor laundry room sits right off the mud room, and the bright, beautiful, large kitchen with updated plumbing makes a wonderful gathering place for the whole family. Upstairs you'll find a spacious sitting area plus four large bedrooms and a beautiful new 3-piece bathroom. Every room enjoys stunning views of the woods and the lake just across the road. Outside, a nice-sized back yard features a fire pit and a hidden trail leading to a secret pond the ideal spot to unwind in the woods, soak up the sun, and forget about your troubles. A story-and-a-half garage offers more than enough room for two cars, hobbies, and storage (id:29604)
Pg Direct Realty Ltd.
205 Brodies Rd.
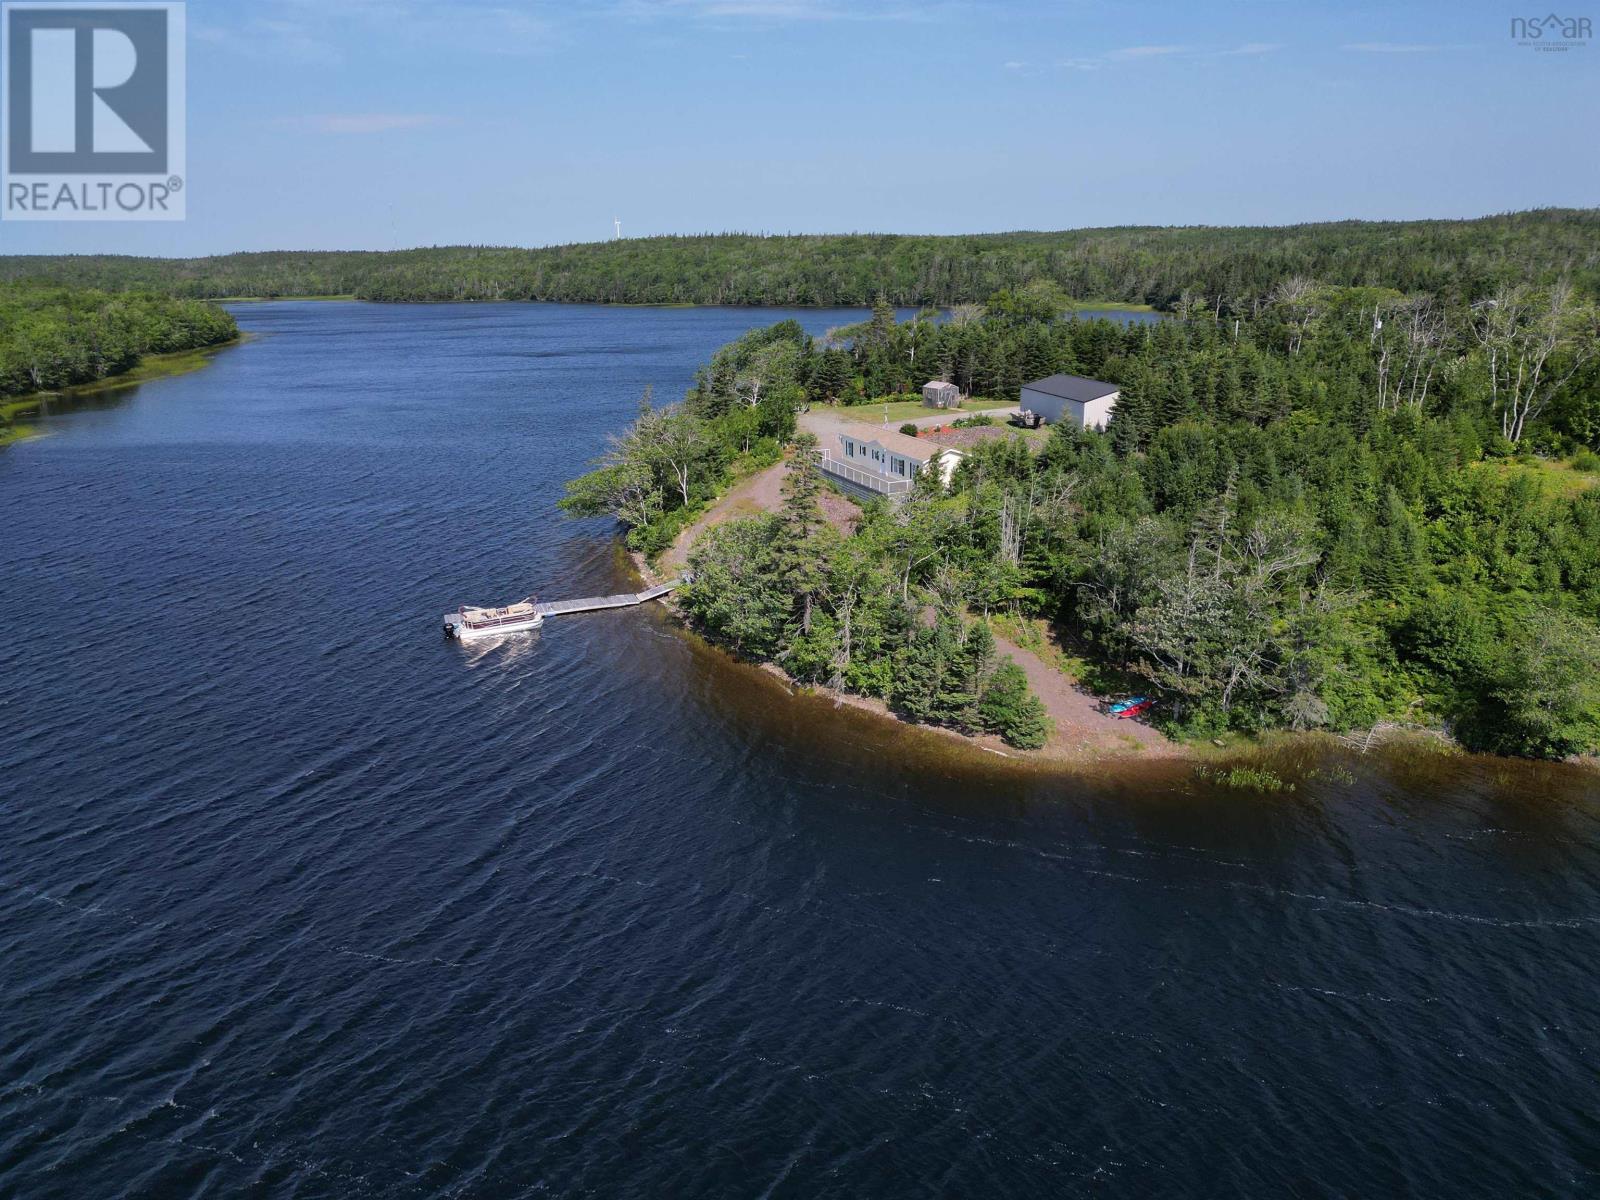
D'escousse, Nova Scotia
Discover the perfect blend of relaxation and functionality with this two bedroom, one bath mini home perched above 500 feet of pristine waterfront on Grand Lake. Enjoy panoramic water views and direct access to the lake with a floating dock for your powerboat, plus a separate launch area ideal for kayaks and canoes. A massive 30 x 50 shop offers endless possibilities; currently configured with two finished, heated rooms (each with its own heat pump) while still leaving plenty of space to store a boat or recreational gear. For added versatility, there is a leveled pad with electrical hookups for a camper or RV; an excellent opportunity to generate supplemental income by renting it out during the tourism season. Whether you are looking for a private lakeside getaway, a place to enjoy outdoor adventures, or a property with income potential, this unique waterfront gem checks all the boxes. (id:29604)
Iland Realty Inc.
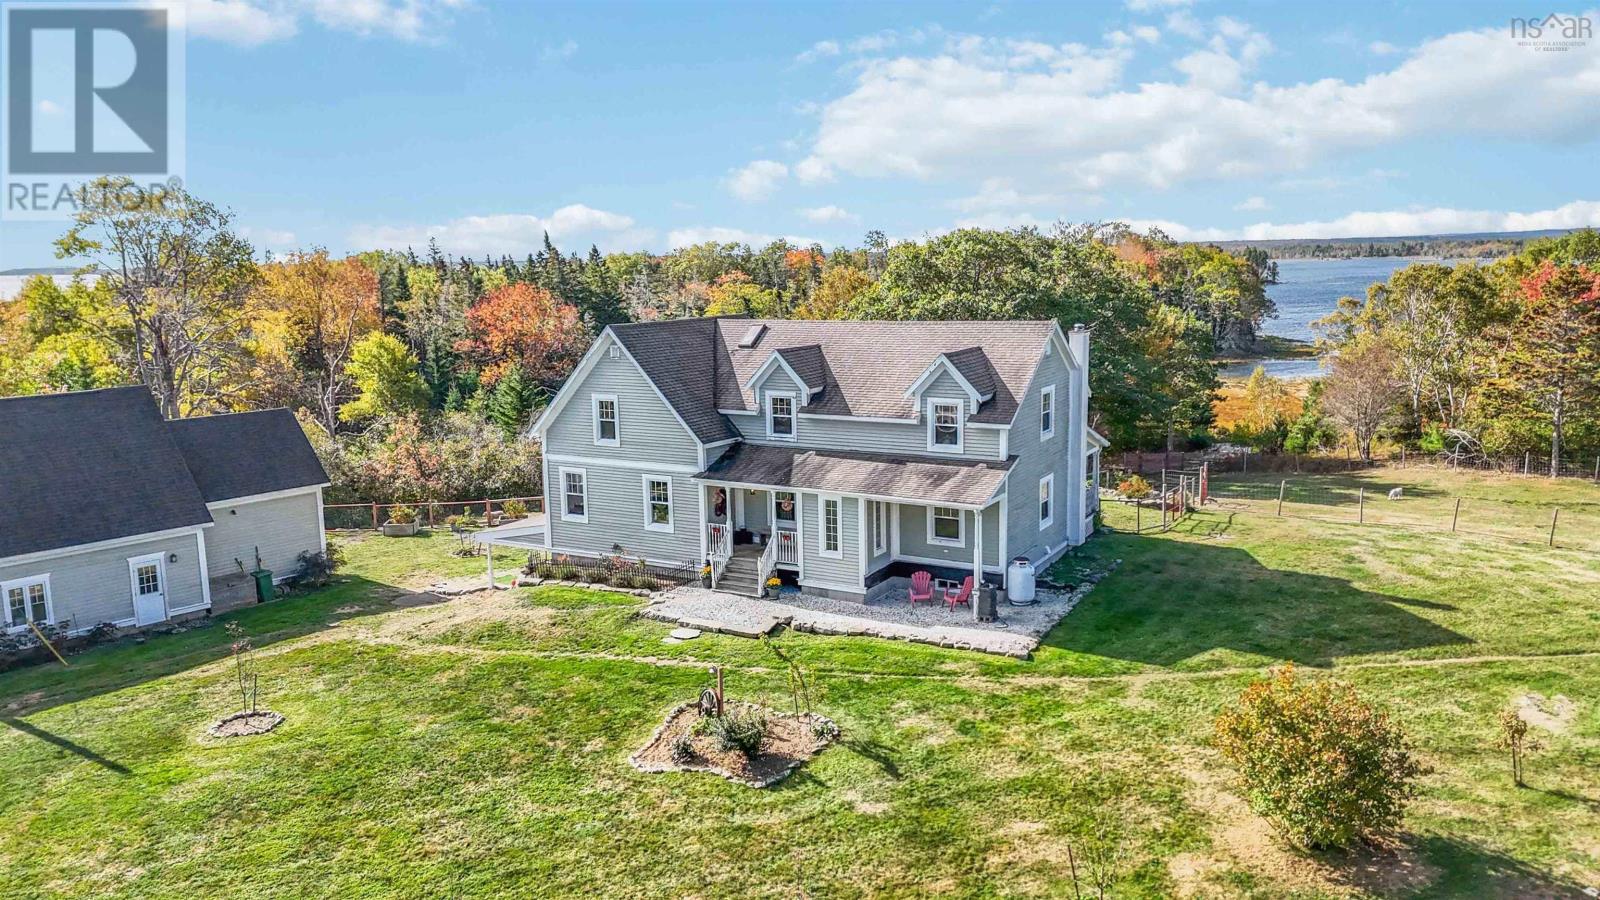
8981 Highway 331
Voglers Cove, Nova Scotia
Discover this coastal homestead and family compound, a rare coastal retreat where privacy, nature, and lifestyle come together on nearly 13 acres overlooking the Atlantic shoreline of Voglers Cove. This thoughtfully designed property offers far more than a homeit offers a way of life. Launch a kayak or paddle board from your own waterfront, explore the tidal shoreline, enjoy a refreshing swim at high tide, or simply relax and watch the ever-changing coastal landscape from the comfort of your property. The spacious four-bedroom, three-bath home has been designed to accommodate family, guests, and multi-generational living with ease. Expansive living areas, a walkout lower level with summer kitchen, and flexible spaces throughout create endless possibilities for entertaining, hosting visitors, or working from home. A detached garage with loft and guest accommodation provides additional space for extended family, visiting friends, creative pursuits, or potential income opportunities. For those seeking a more self-sufficient lifestyle, the property features a greenhouse, raised garden beds, fenced areas, and numerous outbuildings that support gardening, hobby farming, workshop space, and outdoor recreation. Surrounded by nature yet conveniently located along Nova Scotia's beautiful South Shore, this exceptional property offers the opportunity to create the lifestyle many only dream aboutmorning paddles on the water, afternoons in the garden, evenings with family and friends, and room to grow, create, and unwind. Whether you are searching for a family compound, coastal homestead, retirement retreat, or year-round lifestyle property, 8981 Highway 331 offers a truly unique opportunity to experience South Shore living at its finest. (id:29604)
Exit Realty Inter Lake
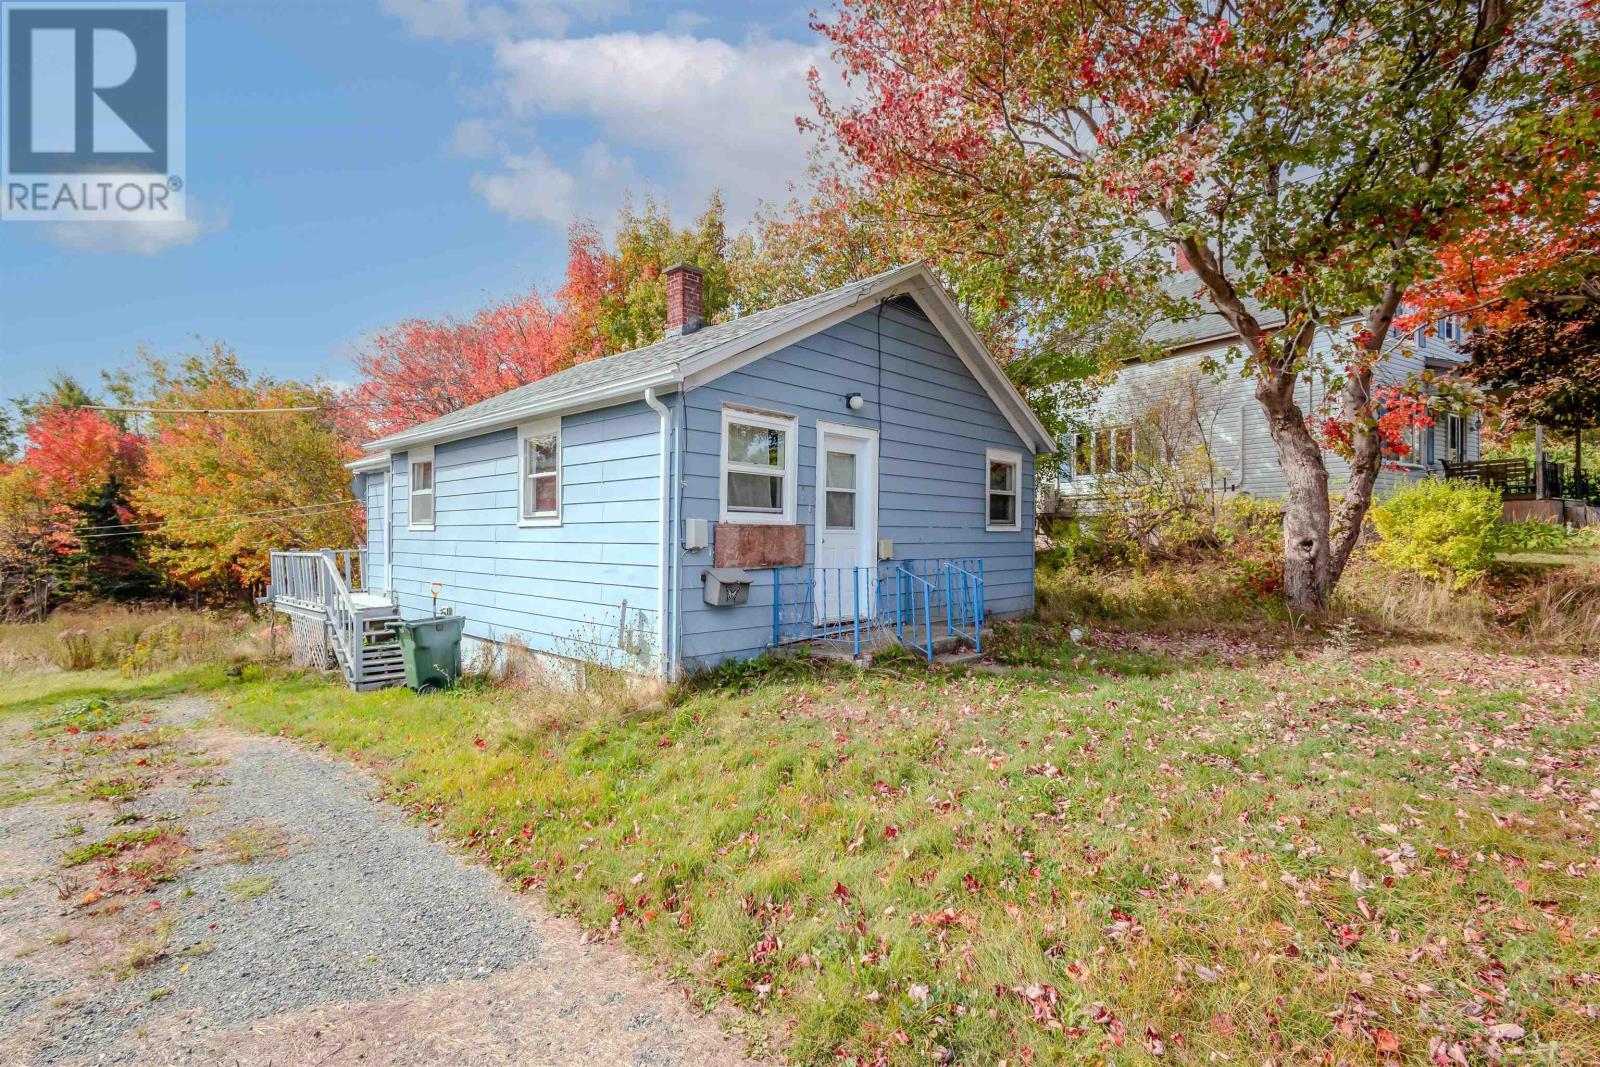
1284 George Street
Mira Road, Nova Scotia
Discover the perfect blend of convenience and potential with this charming two-bedroom one-bath home in the heart of Sydney. Ideally located within walking distance to the Regional Hospital, daycares, and essential services, and just minutes from downtown and the highway, this home makes commuting and everyday life effortless. The interior offers a flexible layout, ready for your personal touch, while the exterior provides space for parking and outdoor enjoyment. Imagine creating a home that perfectly suits your lifestyle in a location that truly delivers on accessibility. Whether youre a first-time buyer, an investor, or someone seeking an affordable home in a prime Sydney location, 1284 George Street offers an exciting opportunity to combine convenience, lifestyle, and potential all in one. (id:29604)
3% Realty Nova Scotia
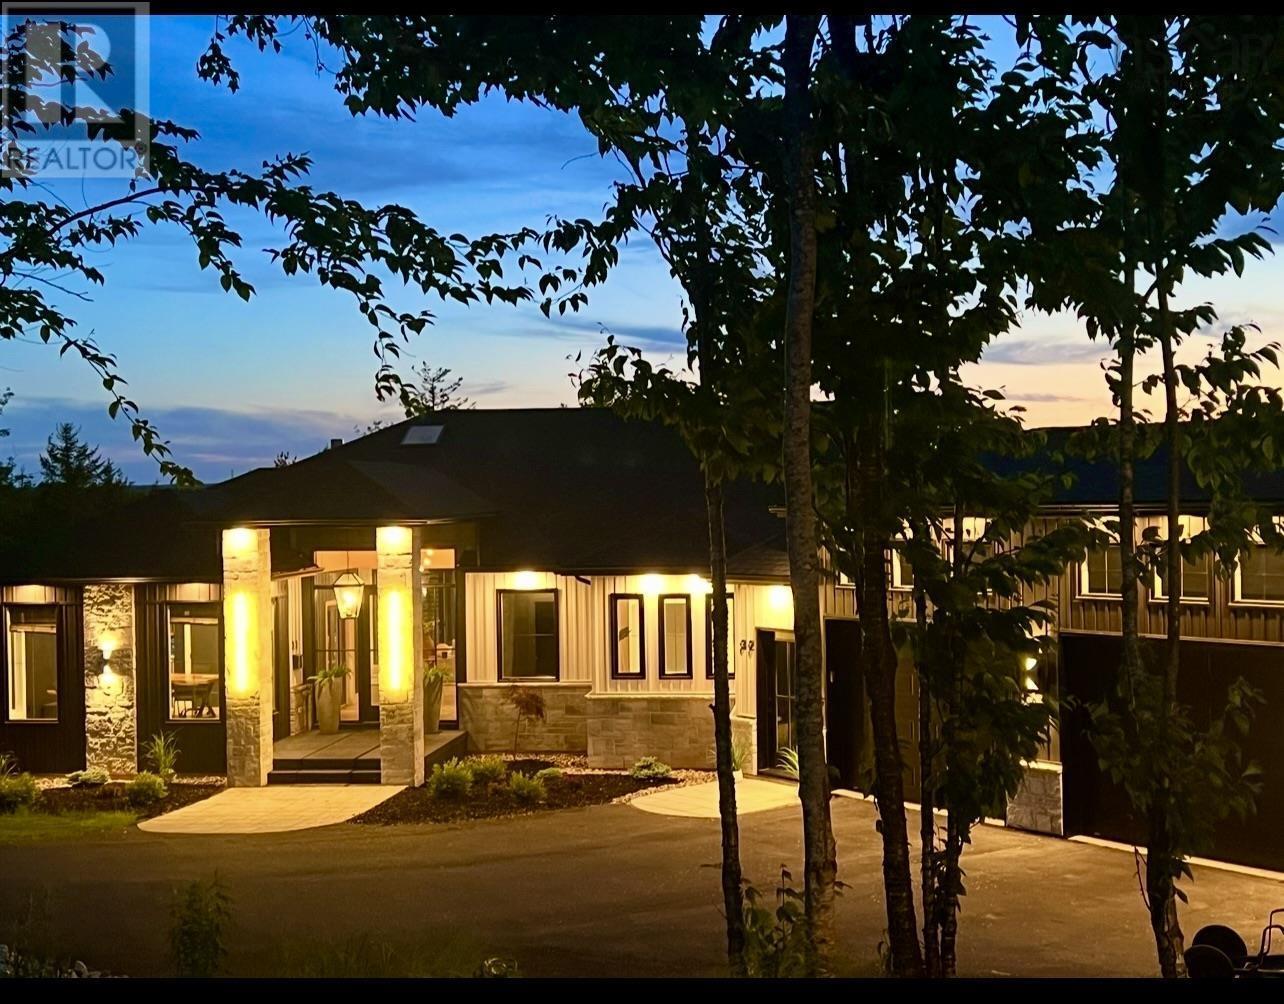
834 Belvar Drive
Middle Sackville, Nova Scotia
Imagine starting every day in a stunning home designed around your life style needs...Wake up to the serene sounds of nature, looking out to the beautiful vistas through your huge expanse of windows facing your private yard. Your beautifully detailed custom shower provides the perfect invigorating aromas tingling your senses until the smell of fresh brewed coffee takes over...your coffee station is well stocked & ready! Enjoy your seasonally changing vistas from every beautiful space in your great room with soaring ceiling, well appointed kitchen with huge pantry, spacious island with seating, dining space set for a crowd of family & friends, entertaining with the convenience of a separate bar space and of course a great flow to your outdoor space with huge covered patio area, overlooking the perfect pool location...this home truly has it all! Flow, space, highest quality finishes, tech savvy components for work ease & entertainment, recreational & games area, family space, and of course your private spaces for that all important "you time"! One level living at it finest, designed for modern living now and into the future...book yourself time to explore all the options PEAK AWARD "BUILDER OF THE YEAR 2026" ReDesigns Construction offers in this exquisite life style home as well as other available options! Life is definitely better at the lake...McCabe Lake Estates awaits!*This is a new construction listing & all photos are work completed by ReDesigns Construction in various finished builds to show available finishes* (id:29604)
Keller Williams Select Realty
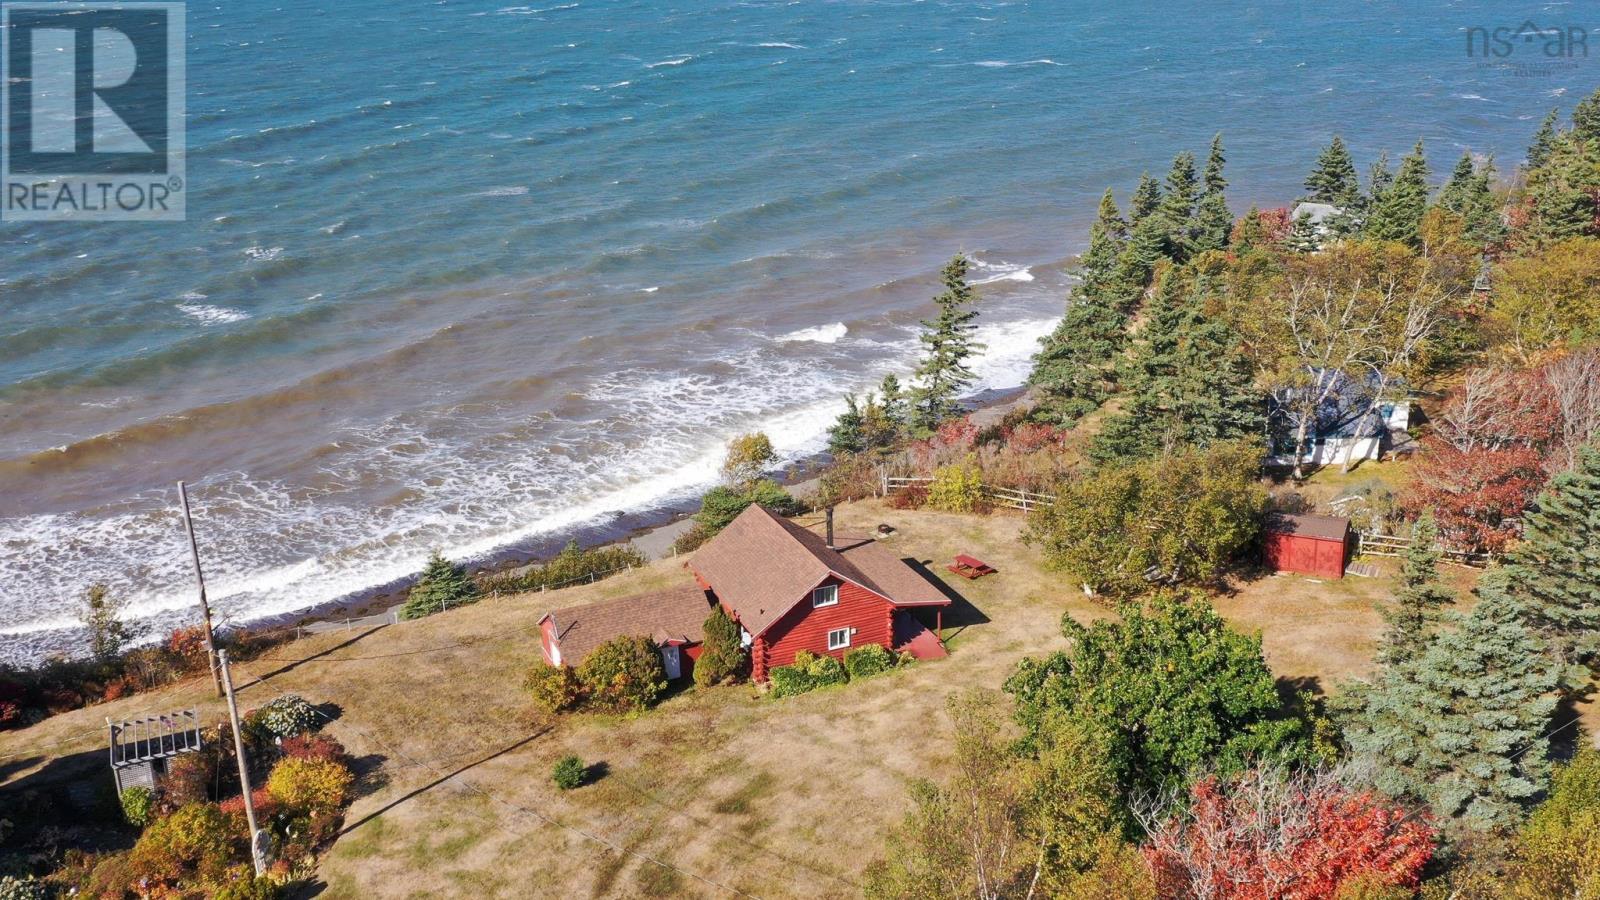
15 Ross Creek Drive
Ross Creek, Nova Scotia
Welcome to 15 Ross Creek Drive where the ocean breeze, fresh air and soothing sounds surround you. This is a beautiful three bedroom cottage that sits on privately owned land which requires a land lease agreement. The land lease is for a three year term with an annual fee of 1650 + HST paid by May 31 each year. The land lease fee may be subject to change at the renewal of the term agreement. The purchase price is for the cottage only which is not for permanent residential use under the land lease agreement. If you are a cash buyer looking for a quiet place to relax and unwind this may be the place for you; furnishings are included in the purchase price (excluding personal items). (id:29604)
Engel & Volkers (Wolfville)
130 Waynesboro Avenue
Middle Sackville, Nova Scotia
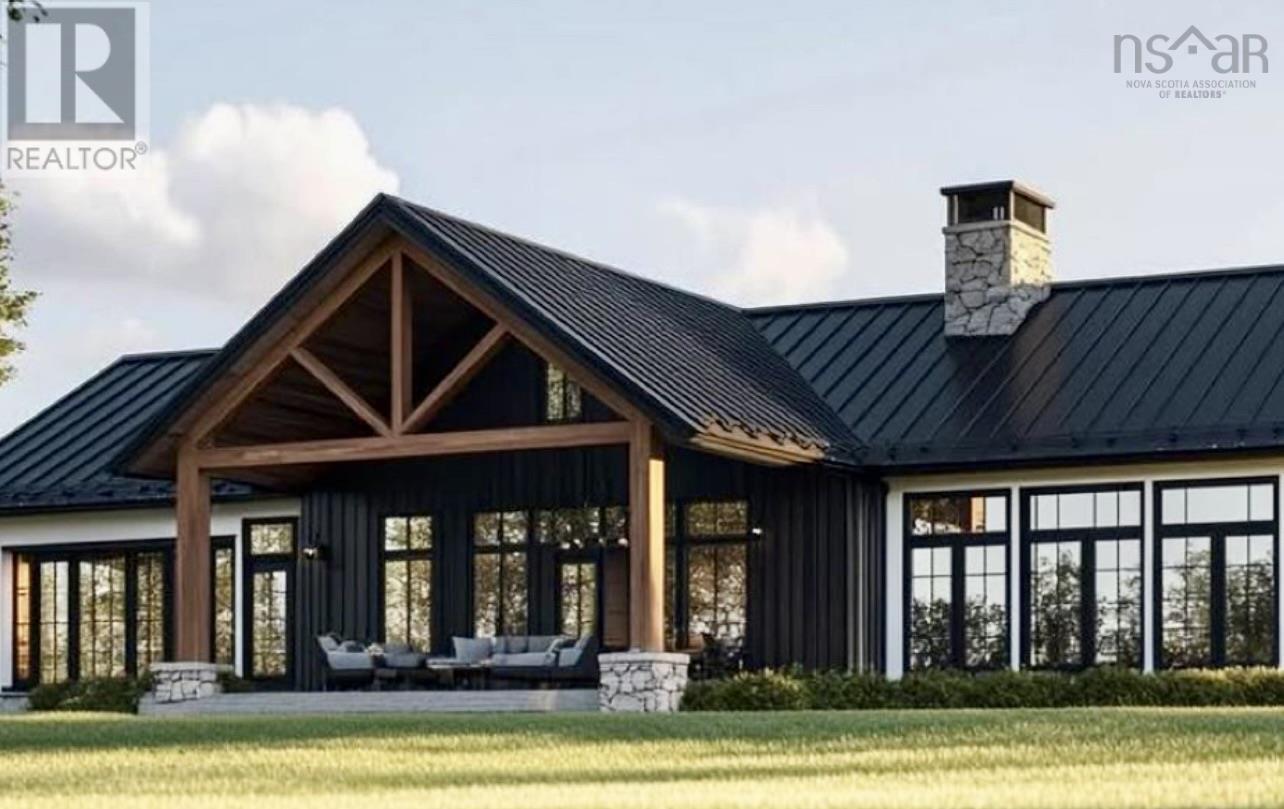
Welcome to HRM's newest gem wrapping the shores of iconic McCabe Lake and providing an amazing peaceful environment for your new custom build bungalow! This gorgeous lot is the perfect location across from the lake and surrounded by mature hardwoods enveloping you in nature as the backdrop to your stunning new bungalow. Luxurious one level living complete with soaring ceiling heights, expansive efficient windows, gorgeous gas fireplace sets the ambiance in the open concept great room. This kitchen is truly a dream to enjoy with the spacious pantry for amazing storage and tons of counter space complete with coffee bar, huge island with plenty of seating, solid wood cabinet components providing the highest quality to meet & exceed all your kitchen needs, and of course finished with the most beautiful stone counters...where beauty & function truly work together to provide the very best! Your primary bedroom suite with well appointed closet & the perfect ensuite bath is warm, welcoming and the perfect place to relax and unwind....the secondary bedrooms are well located to provide privacy & convenience plus share a second full bath. You will enjoy the convenient mud room with all the handy storage and the convenience of the connection directly from the 2 car garage through the mudroom to the pantry and the separate laundry room making even the mundane chores more enjoyable! This custom home designed & built by PEAK AWARD WINNING "BUILDER OF THE YEAR 2026" ReDesigns Construction and is designed for fabulous function, exquisite quality in every aspect, and invitingly beautiful to live in. Energy efficient heat pump system designed for maximum comfort in heating & cooling...you will love life in McCabe Lake Estates... Welcome Home!!*This is a new construction listing & all photos are work completed by ReDesigns Construction in various finished builds to show available finishes* (id:29604)
Keller Williams Select Realty