
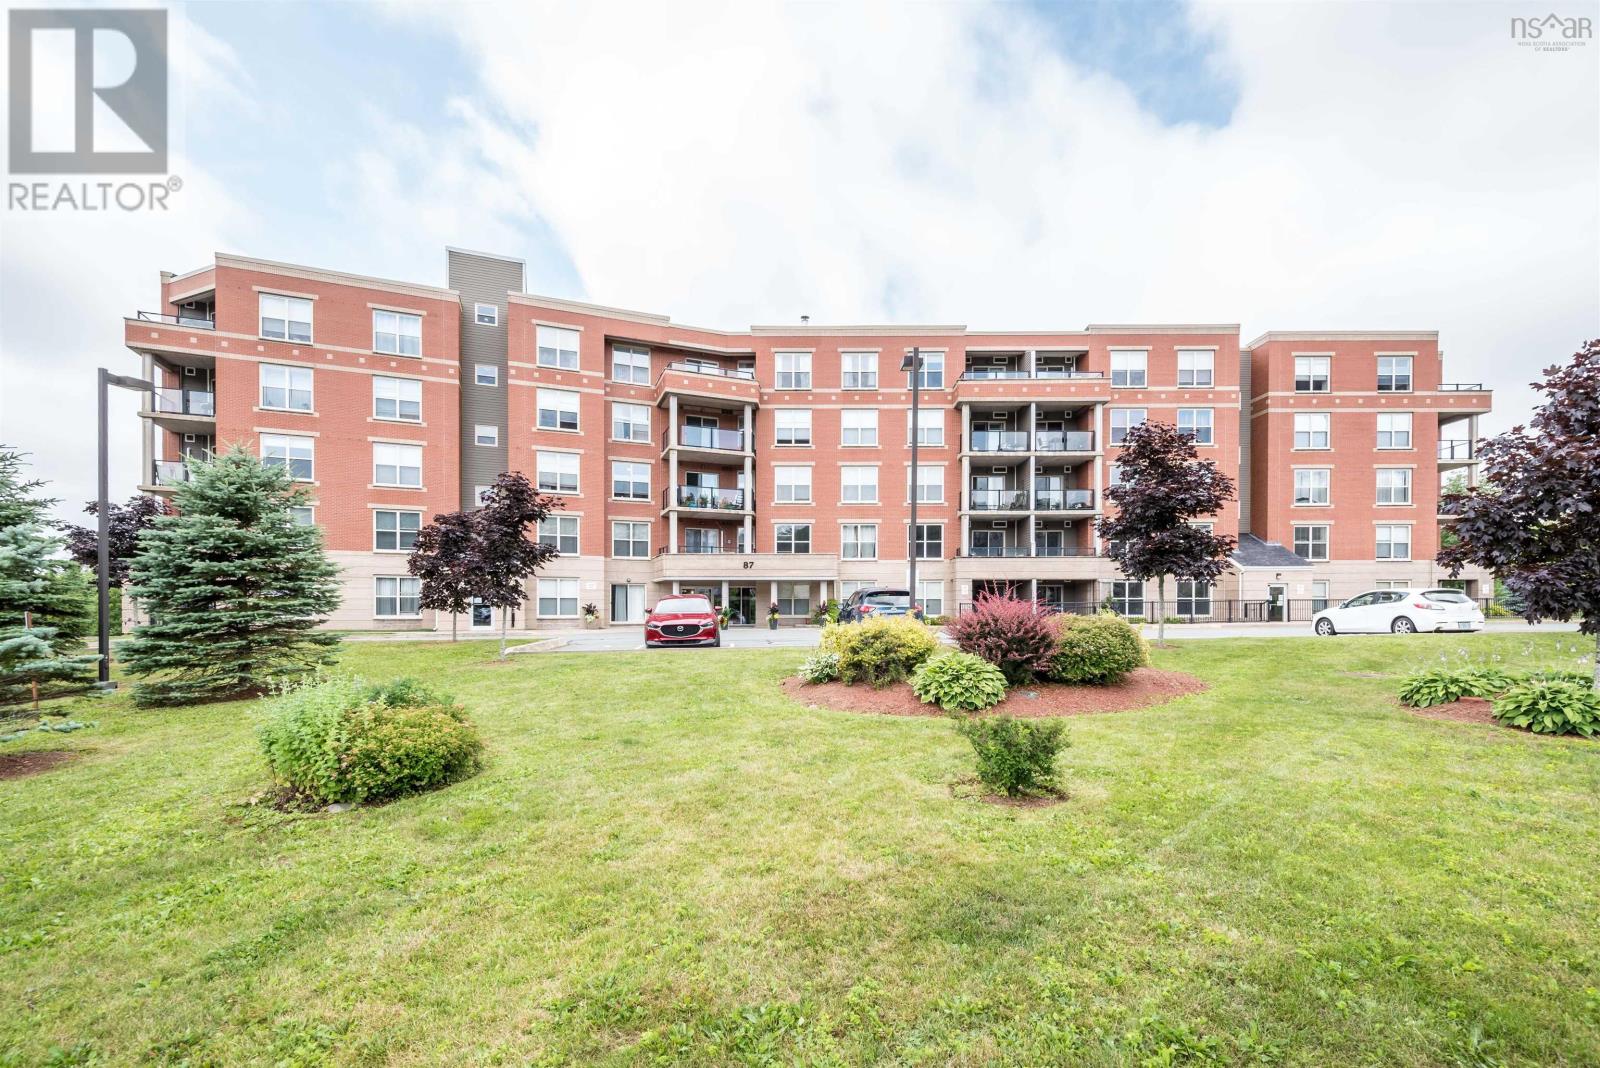
301 87 Pebblecreek Crescent
Dartmouth, Nova Scotia
Wake Up to Lake Views and a Lifestyle You'll Love! Welcome to 87 Pebblecreek Crescent, Unit 301 Morris Lake Vistas, where comfort, convenience and carefree condo living come together in one of Dartmouth's most desirable neighbourhoods overlooking beautiful Morris Lake. Imagine starting your mornings with coffee on your private balcony, watching the sunrise, or taking a short stroll down the nearby trail to launch your kayak for a peaceful paddle on the lake. This is the lifestyle you've been waiting for! This beautifully maintained 2-bedroom, 1-bath condo has been tastefully updated with thoughtful improvements throughout. The bright, welcoming kitchen features professionally painted cabinetry, updated hardware, a stylish backsplash, new countertops, a spacious island for additional prep space and a generous pantry to keep everything organized. The open-concept living and dining area creates an inviting space for entertaining or simply relaxing, with patio doors bringing in natural light and leading to your sunny balcony. New pot lights add a modern touch, while the added heat pump provides year-round comfort. In-unit laundry and a dedicated storage room make everyday living that much easier. The conveniences don't stop at your front door! Enjoy **assigned underground parking, an additional storage unit, elevator access, a fitness room, welcoming common and social areas, and a lovely outdoor pergola patio. And the rooftop patio? Simply spectacular, offering beautiful views overlooking Morris Lake! Set within a quiet, meticulously cared-for building, this condo offers the perfect opportunity to simplify your life without sacrificing comfort, space or the little luxuries that make a place feel like home. Less maintenance, more freedom and more time to enjoy what matters most. Welcome home! Book your viewing today with your favourite REALTOR® (id:29604)
RE/MAX Nova (Halifax)
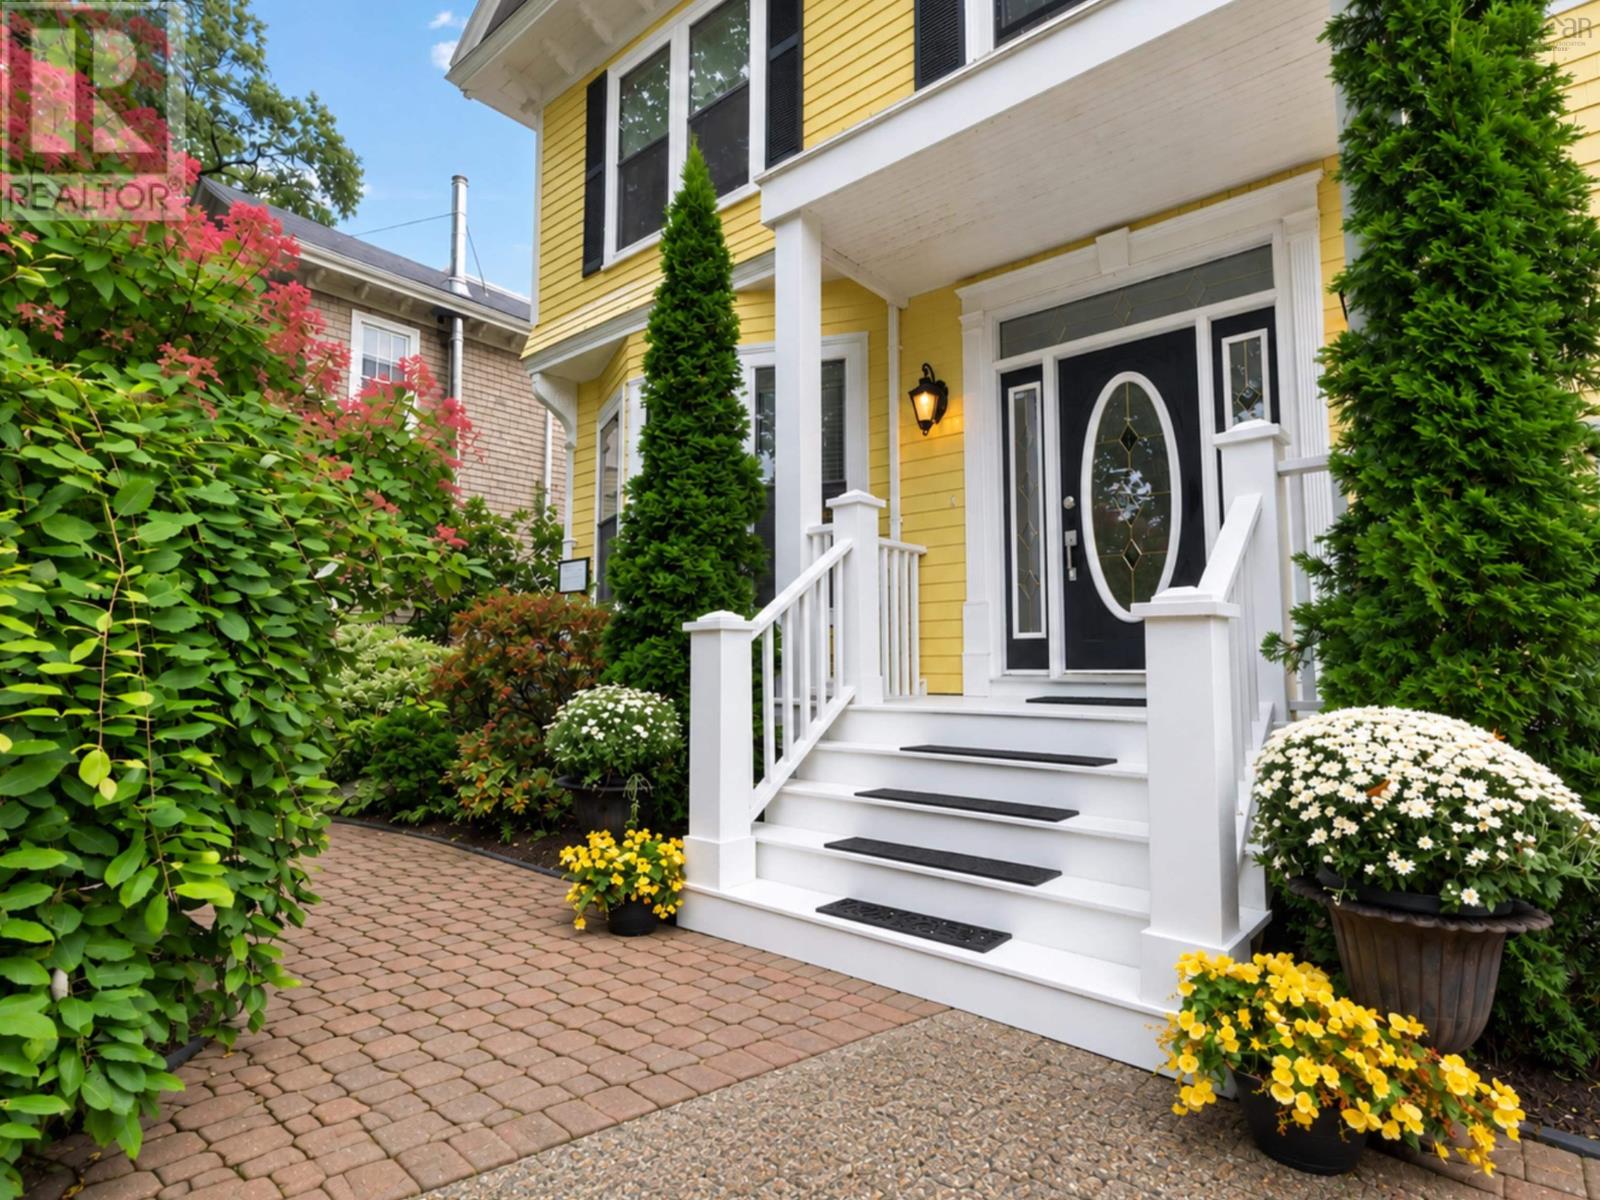
602 Francklyn Street
Halifax, Nova Scotia
A rare and remarkable grande dame of Halifaxs prestigious South End, 602 Francklyn is ready for its next chapter. Perched at the top of McCulloch Courts cul-de-sac on a generous corner lot, this circa-1907 home makes a striking impression. The completed exposed-aggregate driveway creates a polished arrival, with additional updates and special details waiting inside. Step through the grand hall into gracious main-floor living, with both a formal parlour and a family room. The large formal dining room offers a gracious setting for memorable dinners and entertaining. In the kitchen, a stunning stained-glass window catches the sunlight, bringing colour and character to the space. Restored hardwood floors, high ceilings and substantial trim honour the homes heritage. The primary bedroom enjoys spectacular views of the Northwest Arm, with glimpses of boats and water from other windows throughout. Enjoy the calm of tree-lined Francklyn, with Point Pleasant Park, local schools, the universities and downtown all within walking distance. The finished attic offers flexible bonus rooms for music, art, study or hobbies; the finished lower level adds recreation and bar/den space, laundry and generous storage. These adaptable spaces suit a home office, studio, guests or multigenerational living. ER-3 zoning and approved garage plans add further possibilities to explore. The homes scale and layout may appeal to professionals seeking dedicated workspace alongside a substantial residence. A second private entrance is located on the left side of the home. A rare South End address where history, scale and possibility meet. Won't you come and see? (id:29604)
Royal LePage Atlantic
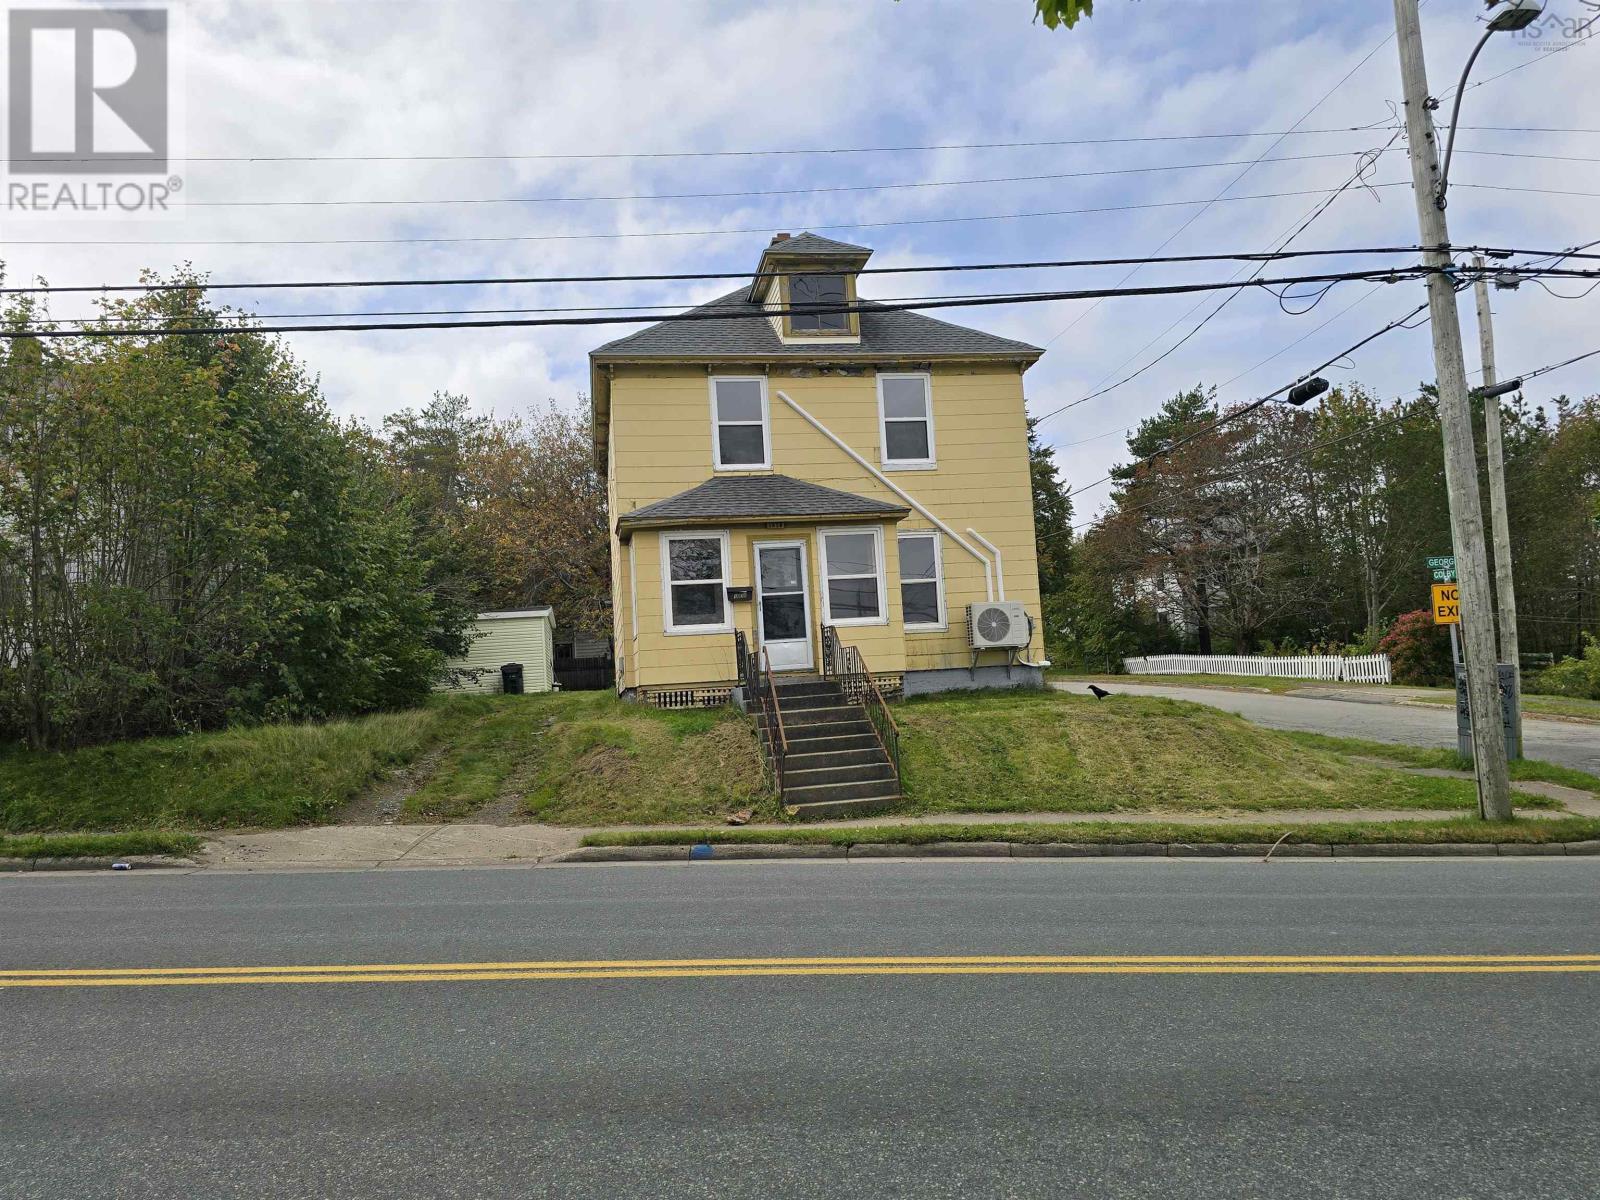
1038 George Street
Sydney, Nova Scotia
Opportunity awaits at 1038 George Street! Centrally located in Sydney, this spacious 5 bedroom, 2 bathroom home offers plenty of room, endless possibilities, and incredible potential for the right buyer. With a little love and personal touch, this property could be transformed into something truly special! The main level offers flexible living space, including a fifth bedroom that was previously used as a dining room. This versatile space could easily be converted back into a formal dining room, home office, cozy den, or even a convenient main floor laundry room. Upstairs, you'll find four generously sized bedrooms and a full bathroom, providing plenty of space for a growing family. Six newly installed heat pumps add comfort and efficiency throughout the home. Step outside to discover a large, private backyard with plenty of room for entertaining, gardening, or letting the kids run and play. The property also features two separate driveways, including one with access from Colby St., a quiet dead end street, offering added convenience and easy access to the property. With its generous outdoor space, there is plenty of room for an additional dwelling or income property, subject to municipal approvals. Location is another great feature! Situated along a bus route and just minutes from downtown Sydney, the Cape Breton Regional Hospital, and Hwy 125, this property offers convenient access to everything Sydney has to offer. Whether you're looking for a spacious family home, an investment opportunity, or a property you can make your own, 1038 George Street offers the space, location, and potential to bring your vision to life. (id:29604)
RE/MAX Park Place Inc.
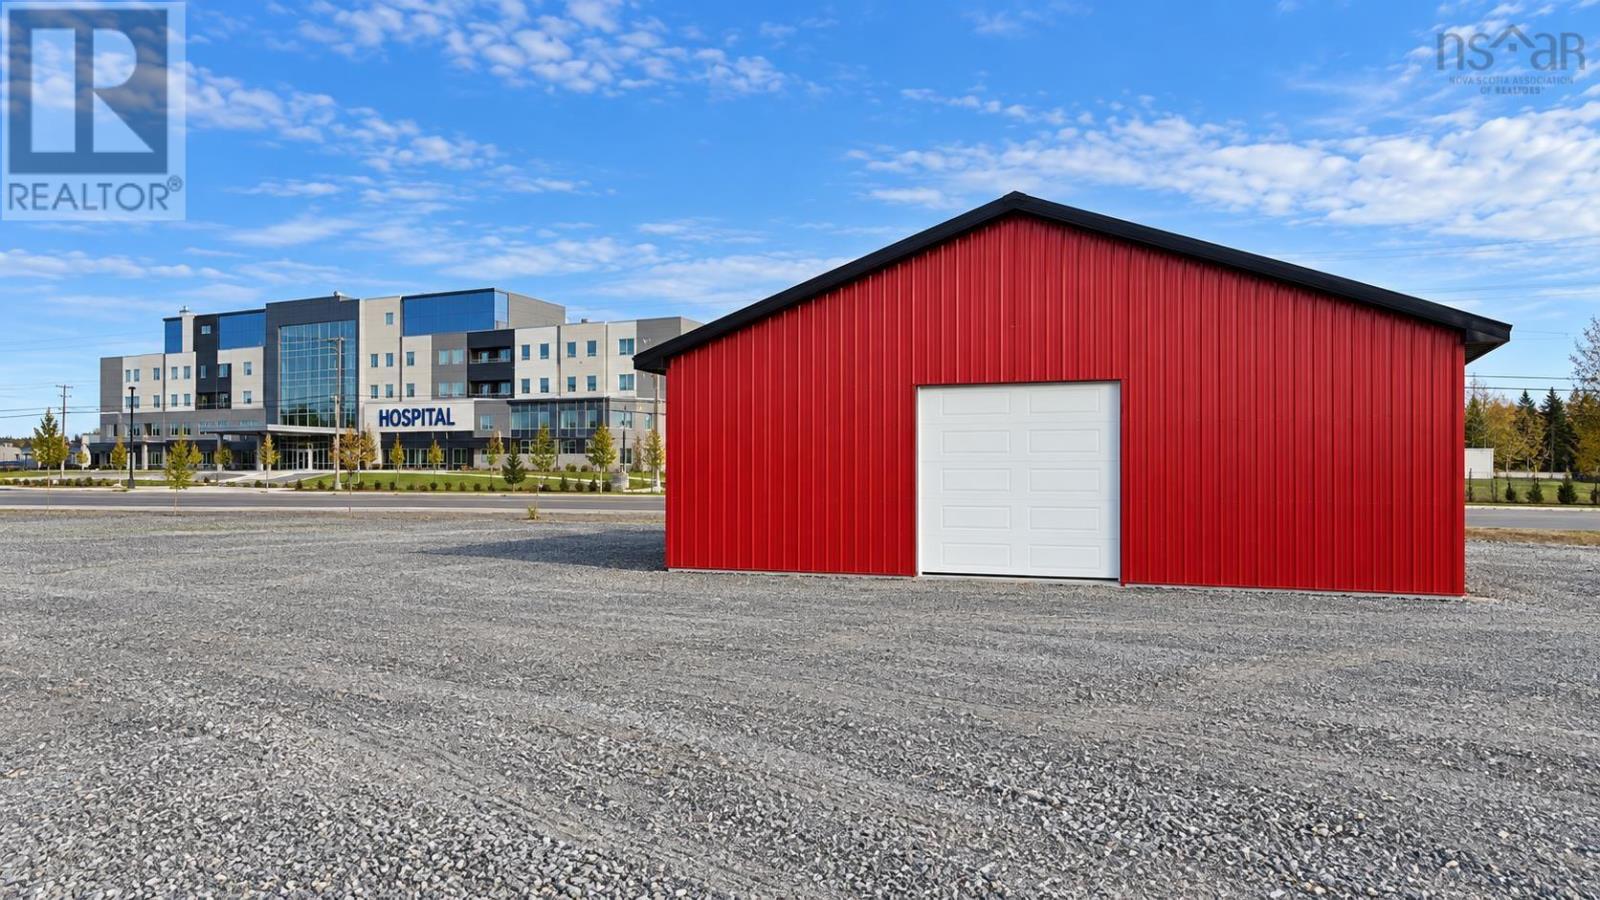
148 Memorial Drive
Sydney Mines, Nova Scotia
FOR LEASE | NEW COMMERCIAL / INDUSTRIAL WAREHOUSE. 148 Memorial Drive, Sydney Mines, Nova Scotia. Premium location directly across from the new Northside hospital in the Northside Business Industrial Park. This brand-new 1,600 sq. ft. warehouse offers a practical layout for warehousing, commercial storage, contractors, distribution, service businesses, automotive operations and light industrial uses. FEATURES 40' x 40' building with durable steel exterior cladding and metal roof Two 10' x 10' overhead bay doors with drive-through access 12-foot ceilings and 200-amp electrical service Large gravel parking area for vehicles, equipment and deliveries Excellent visibility and convenient access. EXPANSION POTENTIAL - The owner may consider expanded warehouse space, offices or supporting structures to meet tenant needs, subject to agreed lease terms, rental rates and applicable approvals. FLEXIBLE OPTIONS - Conventional leasing, lease-to-own or Vendor Take-Back (VTB) financing may be available to qualified parties. Contact for lease rates, property details, expansion options or purchase arrangements. Serious inquiries welcome. (id:29604)
Holm Realty Limited
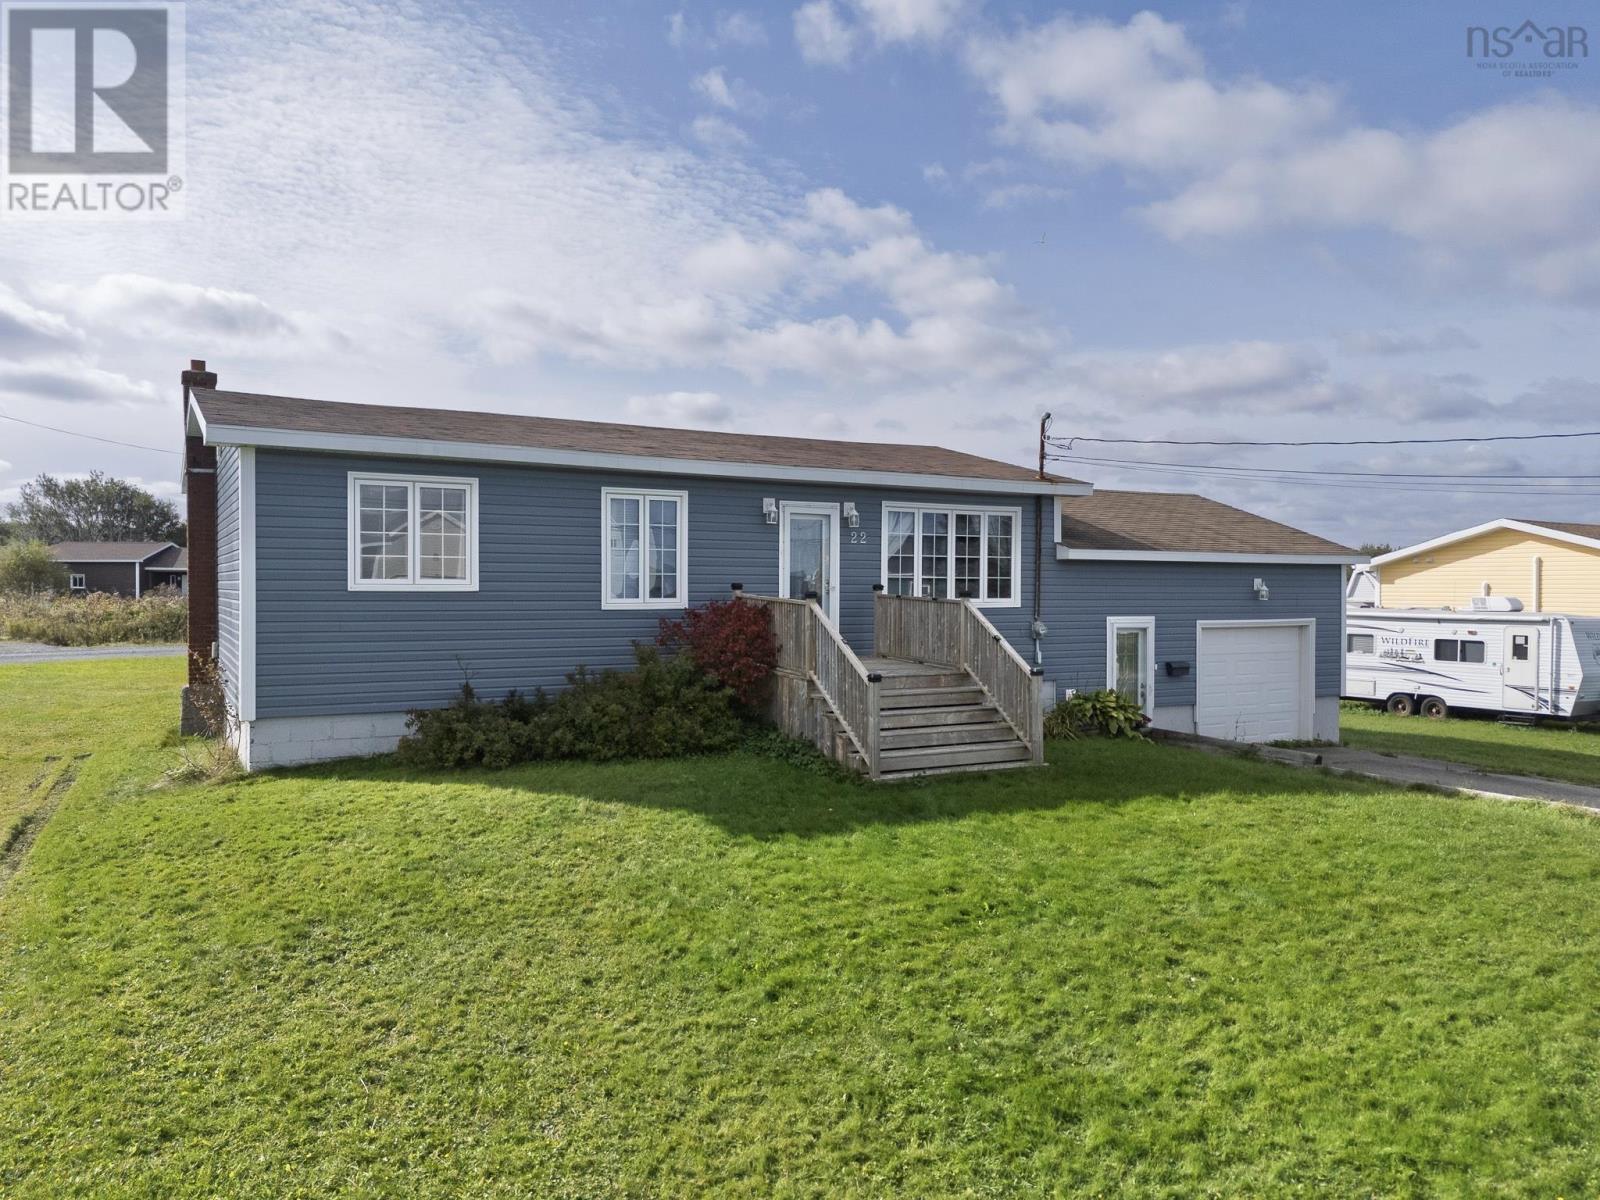
22 Atlantic Street
Glace Bay, Nova Scotia
Welcome to 22 Atlantic St. in Glace Bay! This 3+1 bedroom, two-bathroom bungalow provides a comfortable layout with an updated main level and plenty of additional space downstairs. The main level features three bedrooms, updated flooring, an updated kitchen, and a refreshed full bathroom. Enjoy a limited view of the Atlantic Ocean from the comfort of your living room or while spending time on the front deck. The basement offers a large rec room, a potential fourth bedroom with a non-egress window, and a spacious second full bathroom featuring a corner soaker tub. A laundry space and separate utility room complete the lower level. Other improvements include a 100-amp breaker panel, a newer furnace, and a 2022 oil tank. Situated on a 9,073 sq. ft. lot, the property also offers the hard-to-find combination of an attached garage and a detached double garage. Both are wired, and the detached double garage has its own breaker panel - providing plenty of options for vehicles, storage, hobbies, and projects. (id:29604)
RE/MAX Nova
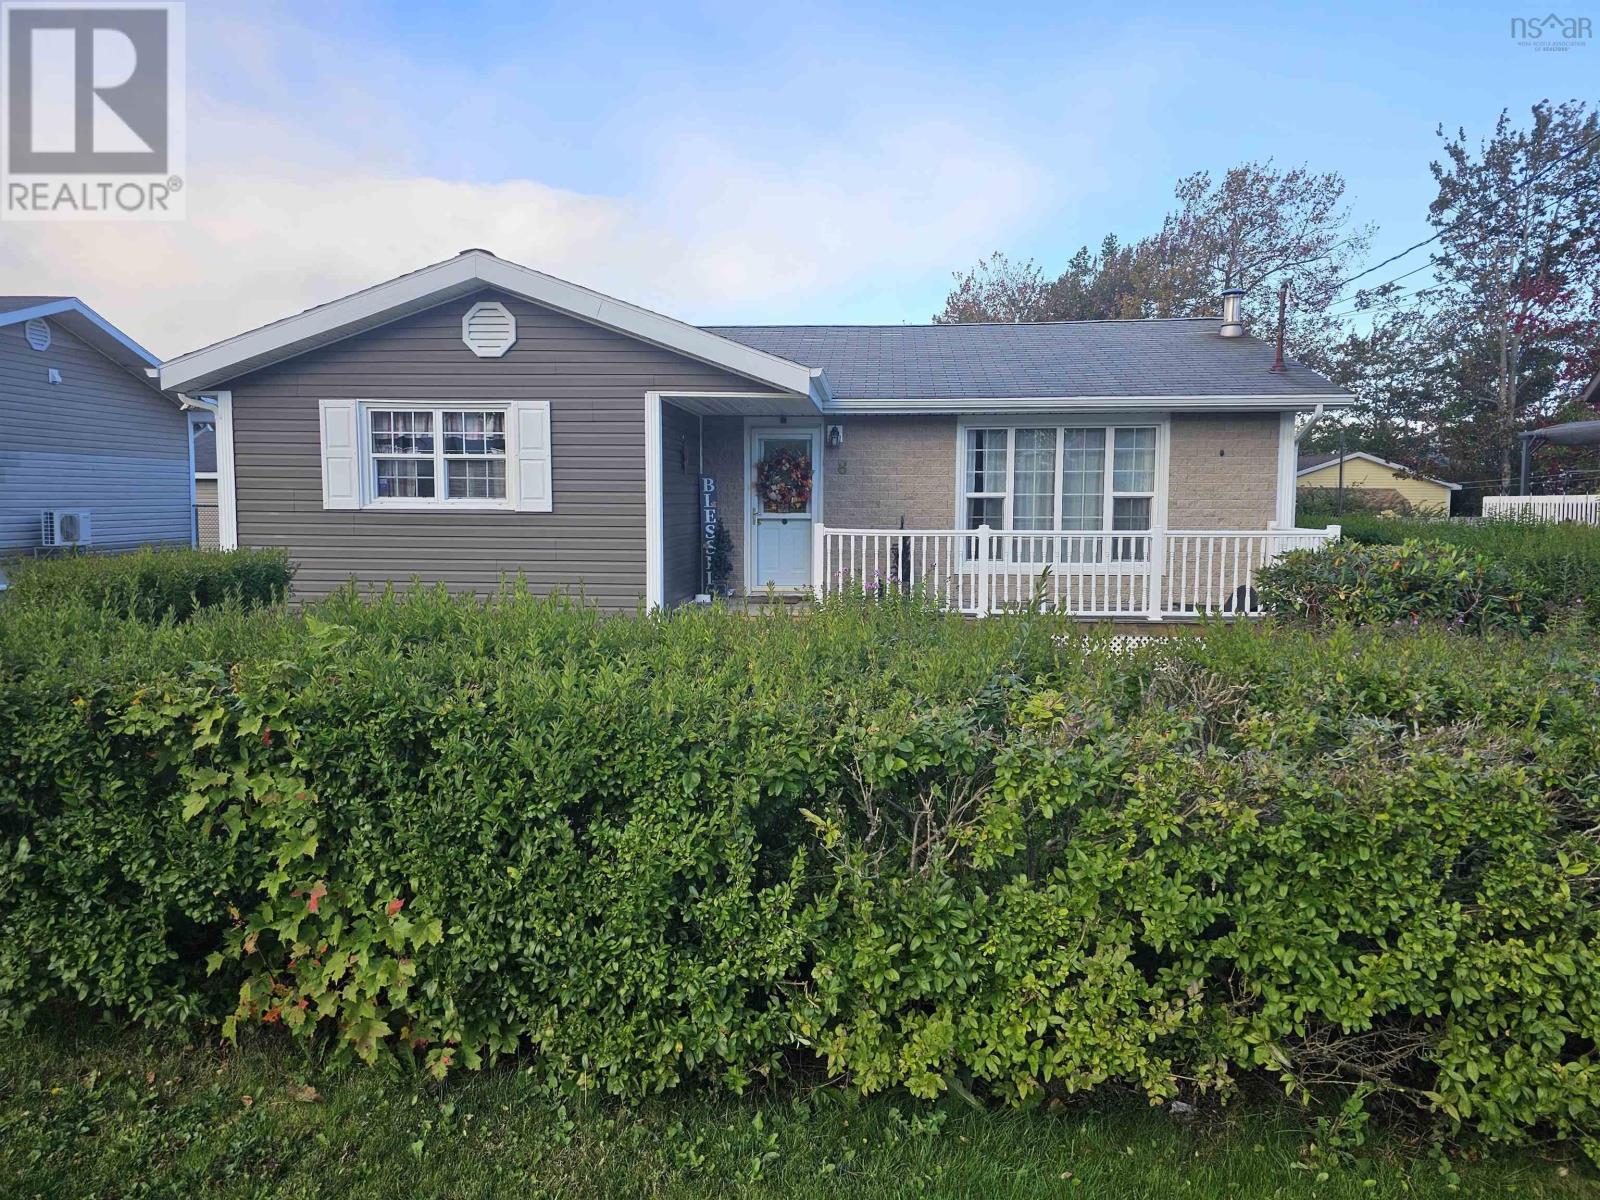
8 Stacey Avenue
North Sydney, Nova Scotia
Welcome to this well-maintained 3-bedroom bungalow offering comfortable one-level living with plenty of additional space. The main floor features two great sized bedrooms, a full bathroom, and a bright and functional layout perfect for families, first-time buyers, or those looking to downsize. The lower level offers a large rec room, along with a convenient half bath and plenty of space for a family room, home office, gym, or entertainment area. Outside, youll find a fenced backyard offering privacy and a great space for children, pets, or summer gatherings. The paved driveway provides plenty of parking, while the garage offers additional storage and convenience. With its practical layout, three bedrooms, large rec room, garage, fenced yard, and paved driveway, this bungalow is a great opportunity to make a home your own! (id:29604)
RE/MAX Park Place Inc.
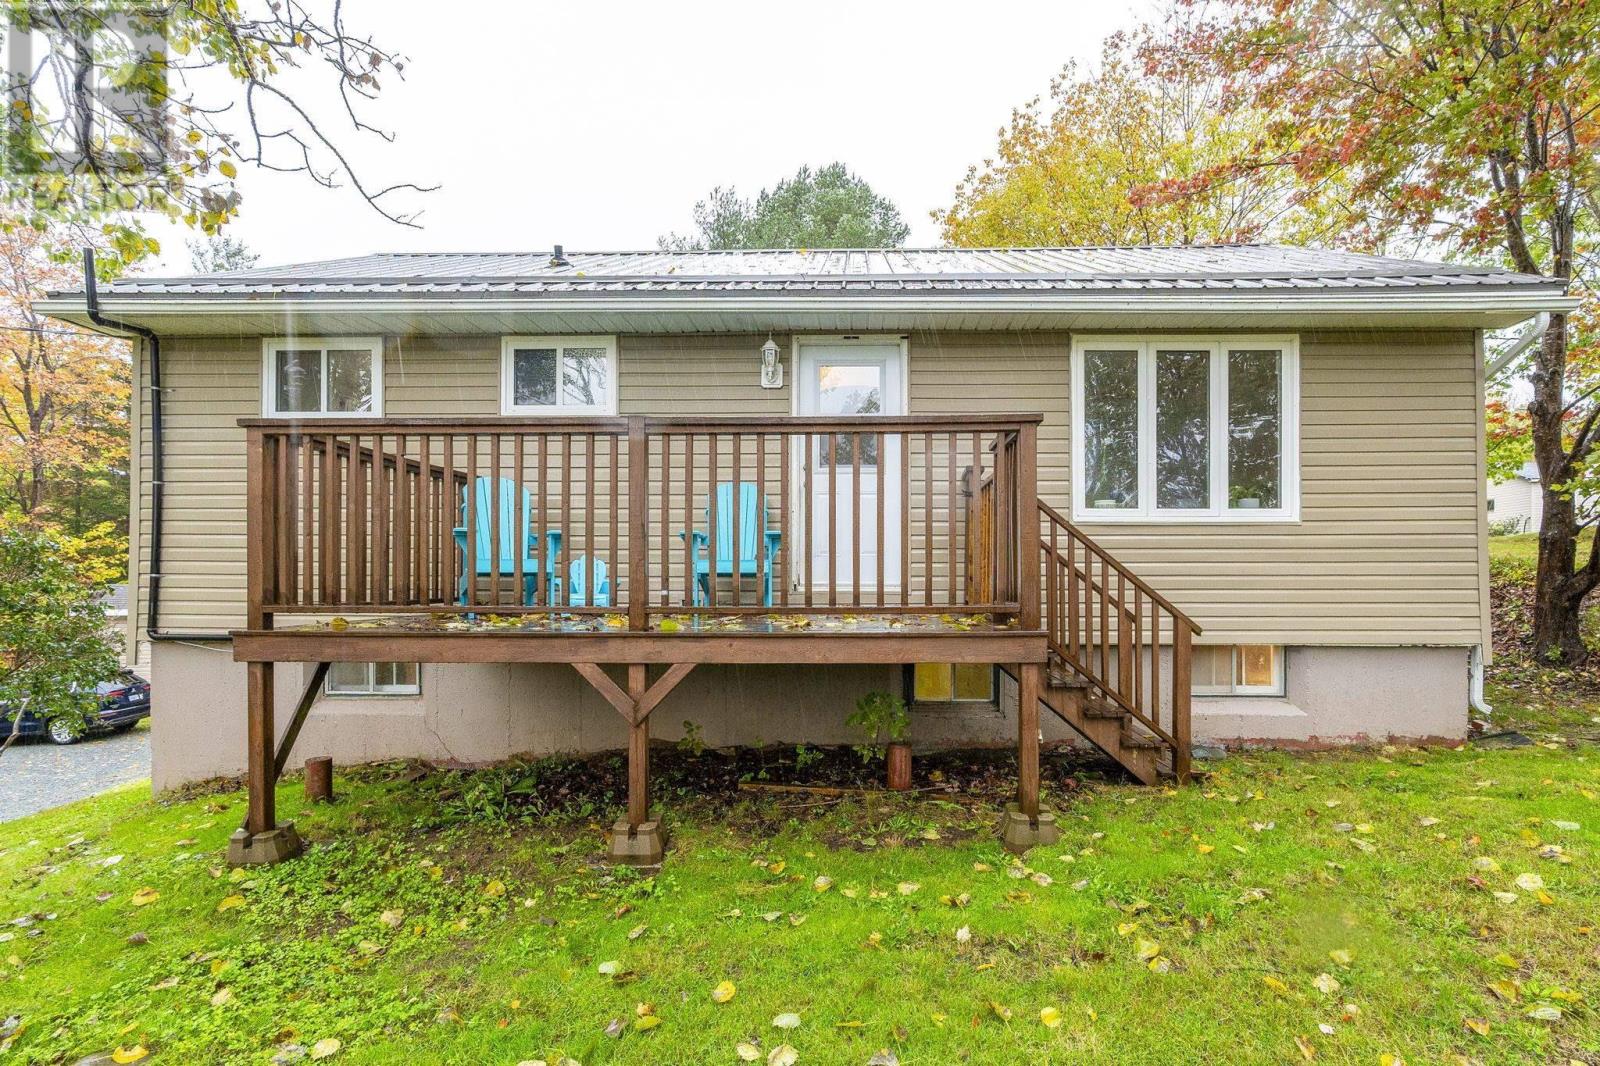
608 Windsor Junction Road
Windsor Junction, Nova Scotia
Welcome to 608 Windsor Junction Road! This charming 2-bedroom, 1.5-bath home offers an ideal combination of thoughtful upgrades and versatile living spaces. Step inside through a convenient lower level side door mudroom. This floor features a spacious recreation room, a convenient half-bath, laundry room and two flexible bonus roomsperfect for dedicated home offices, hobby space, extra storage, or a quiet den. Fresh flooring was updated throughout the lower level in 2022. The main level showcases a freshly painted interior (2026) and new kitchen flooring (2025). Highlighting this floor are two comfortable bedrooms, a spacious living room, an eat-in kitchen, and a full bath (with hook-ups for option of main floor laundry). Patio doors open directly onto a back deck overlooking a fully fenced yard, offering a private setting for kids, pets, and summer entertaining. Upgrades include the removal of oil heating, ductless heat pumps, a durable low-maintenance metal roof, and an upgraded electrical panel equipped with a dedicated generator hookup for winter storms. Situated with quick access to local lakes, parks, and daily amenities, this property blends smart updates with adaptable living space. (id:29604)
Royal LePage Atlantic
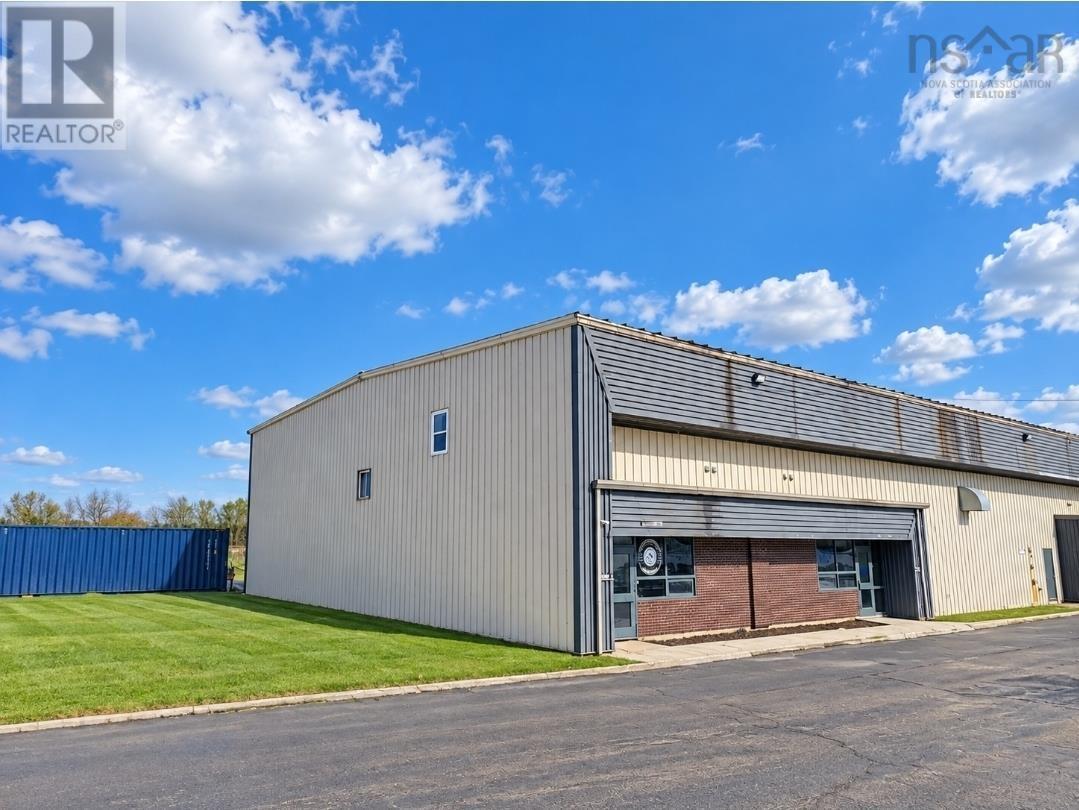
80 Marine Drive
Edwardsville, Nova Scotia
FOR LEASE | PRIME SYDPORT INDUSTRIAL / WAREHOUSE SPACE 80 Marine Drive, Edwardsville | Sydney Harbour, Cape Breton Island, Nova Scotia. Give your business room to operate in a strategic Sydney Harbour location, just minutes from Sydney. This versatile 2,850 sq. ft. industrial unit brings together a spacious warehouse with impressive 26-foot ceilings, a large dedicated office and two bathrooms. A large bay door and loading dock support efficient shipping, receiving and daily operations, while the large fenced paved yard provides valuable space for parking, outdoor storage and equipment. PROPERTY HIGHLIGHTS: 2,850 sq. ft. total interior space, Spacious warehouse with 26-foot ceilings, Large bay door and loading dock, Large office and two bathrooms, Large fenced and paved yard. Strategic Sydport location, minutes from Sydney. Well suited to warehousing, distribution, contractor storage and service businesses seeking practical space in Cape Breton. Combine warehouse capacity, office convenience and outdoor functionality in one accessible location. $16sqft+. Contact today for lease rates, availability and to arrange your private viewing. (id:29604)
Holm Realty Limited
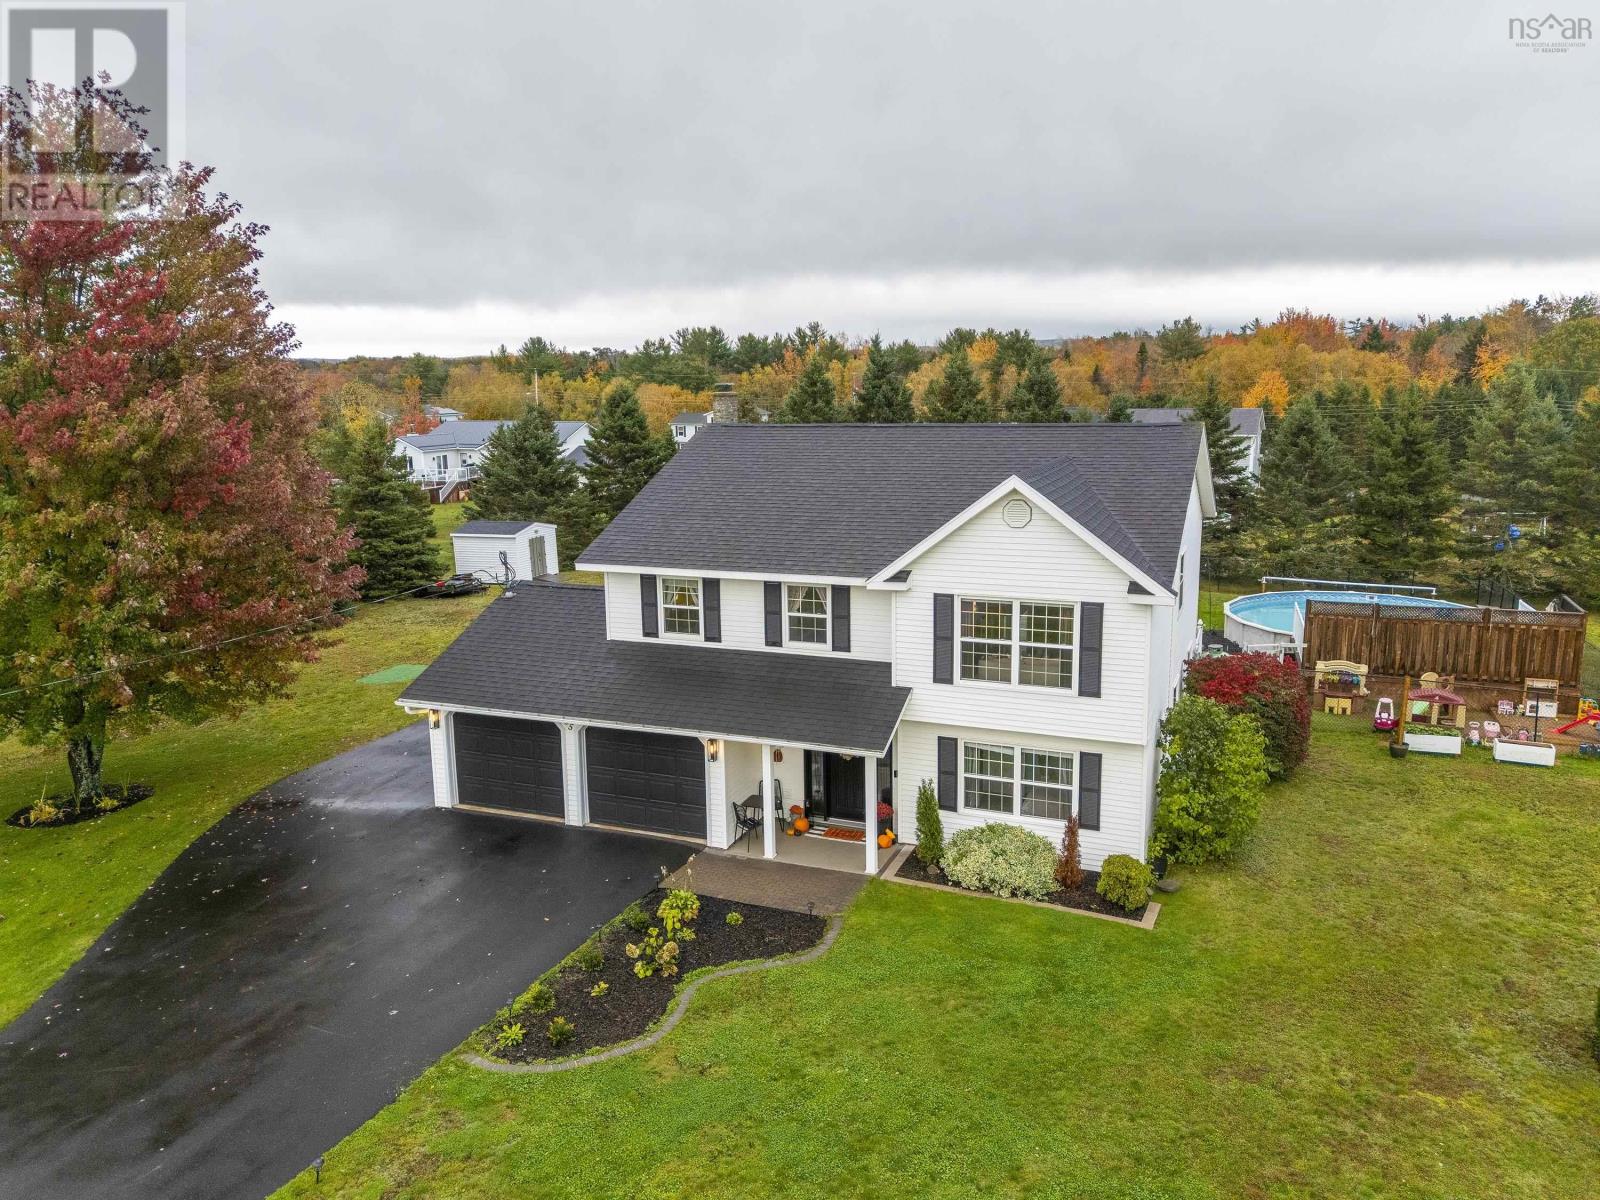
55 Dahlgren Crescent
North Kingston, Nova Scotia
This stunning 4 bedrm 2.5 bath home sits on a private, almost acre lot. Enter into a grand foyer with high ceilings and you immediately feel at home. On this main level there is a good sized bedroom, spacious family room with propane stove and a 2pc bath/laundry. Garden doors in family room give access to the hot tub and backyard oasis, which also includes a 27ft above ground pool, with a large sun deck built around it. Second level has beautiful Brazillian cherry jatoba engineered hardwood floors throughout! Large kitchen with garden doors that take you to your pergola, which has removable panels which allow for more shade from the sun. Also on the 2nd level is a large, bright living room, dining room, Primary suite 3 pc ensuite with custom tiled shower, walk-in closet, 2 more good sized bedrooms and a beautifully updated 4 pc bath. Home has been meticulously maintained inside & out. Ductless heat pumps have been installed, allowing for energy efficient heating & cooling, solar panels to help keep those power bills to a minimum, permanent outdoor LED lights are installed under the eaves, which will allow you to celebrate any occasion. Double attached wired & heated garage for all of your toys! There are also 2 sheds for storage. Close to Hwy 101 access, 10 mins to CFB Greenwood, 1 1/2 hrs to Halifax. Put this on your list to view today! (id:29604)
Royal LePage Atlantic (Greenwood)
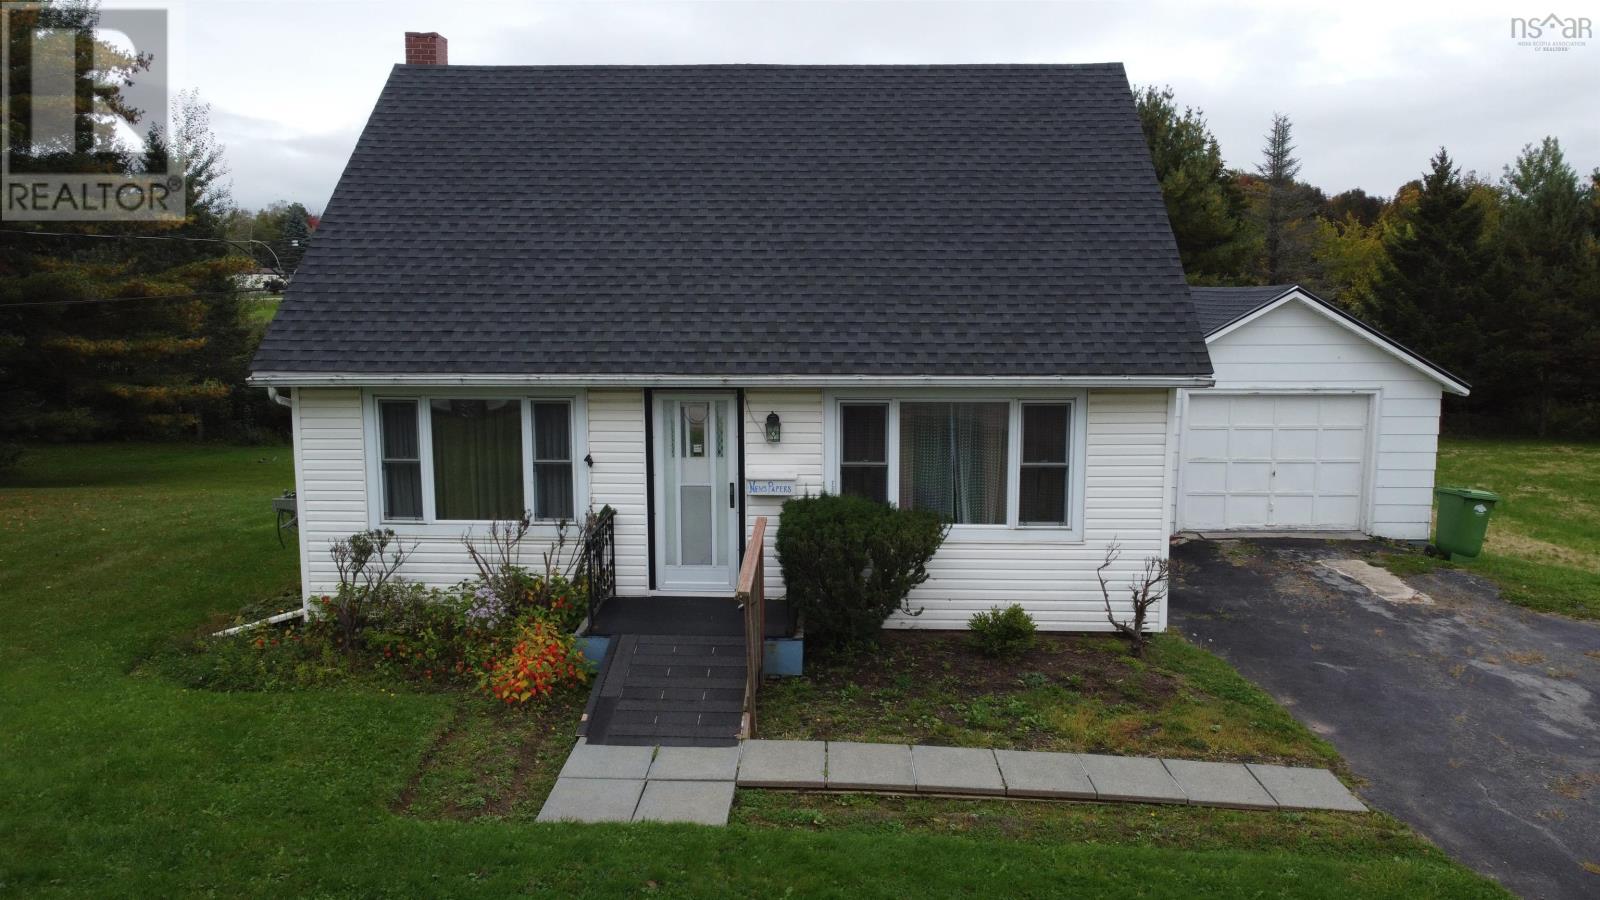
171 Falmouth Dyke Road
Falmouth, Nova Scotia
Welcome to 171 Falmouth Dyke Road, a charming home being offered for sale for the first time! Full of character and warmth, this well-loved home sits on a generous 0.85-acre lot in a desirable Falmouth location, with the convenience of municipal water and sewer. An added bonus is the potential to subdivide the property into two lots! West Hants Municipality has confirmed that the property has sufficient lot area and road frontage for a potential subdivision, subject to applicable R-1 zoning requirements and municipal approvals. The main floor offers a comfortable and functional layout with a kitchen, full bath, and an additional room, along with a spacious living room and dining area connected by a charming arched opening that adds to the homes traditional character. Conveniently located next to the kitchen, the additional room offers great flexibility and could be used as a main-floor bedroom, formal dining room, family room, or home office, depending on your needs. Upstairs, youll find two additional bedrooms. The lower level adds even more usable space with a rec room and den/office, along with a utility area and cold room. Generous storage throughout the home includes bedroom closets, built-in storage and additional basement space. Outside, the detached outbuilding features a garage with a separate attached storage section at the rear, ideal for garden tools, lawn equipment, and seasonal items. A paved driveway, rear deck, and spacious yard complete the property. With its extra-large lot, flexible living space, municipal services, desirable Falmouth location, and traditional charm, this home is ready for its next chapter. (id:29604)
RE/MAX Nova (Windsor)
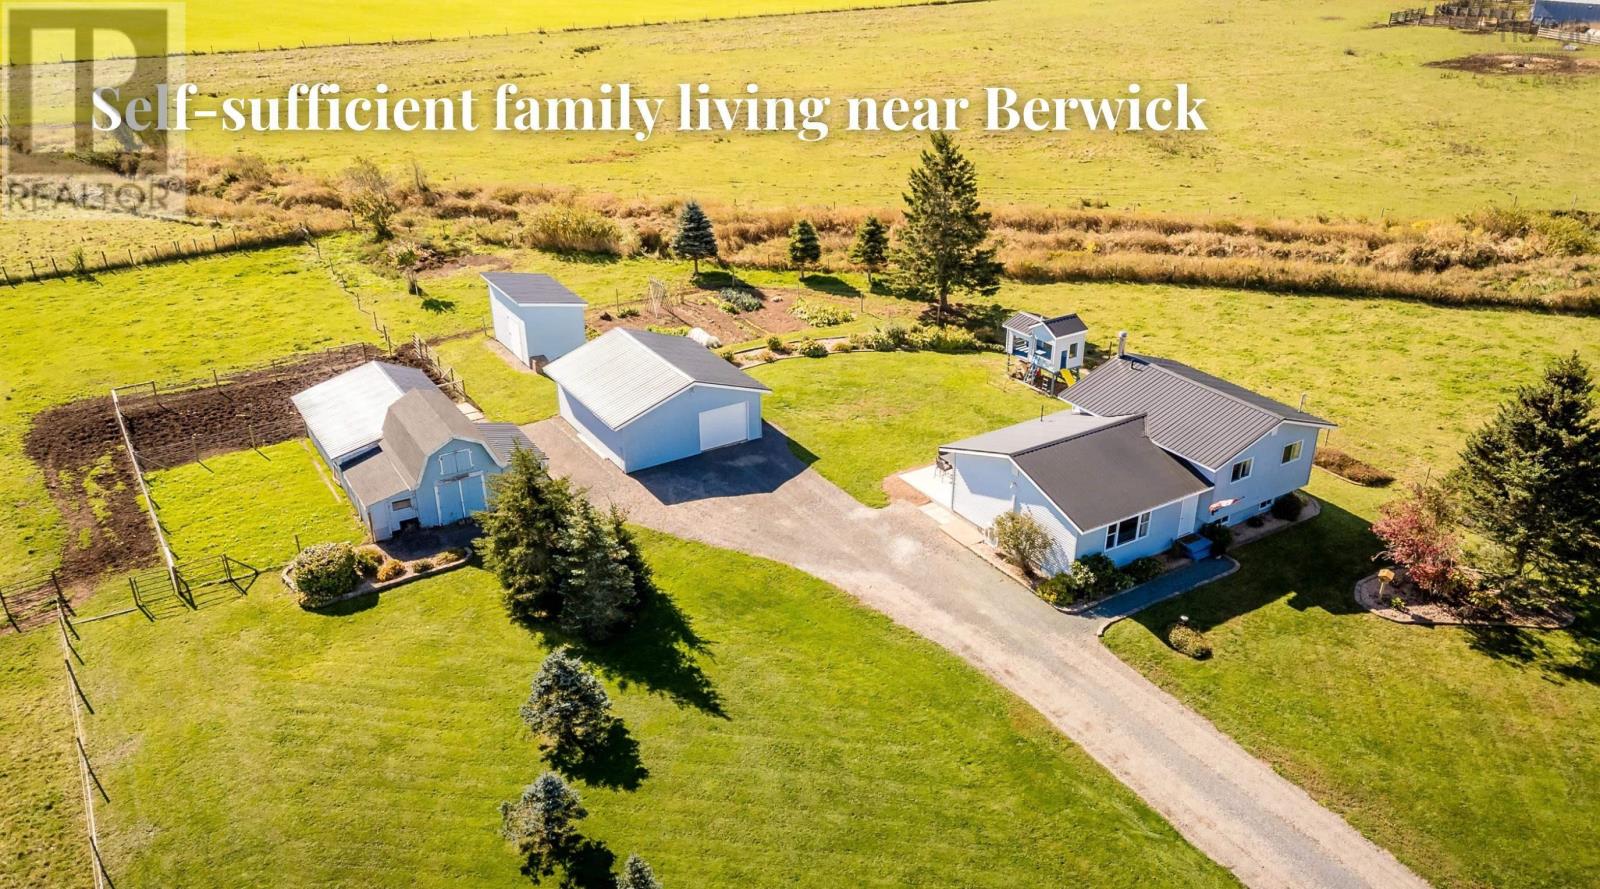
46 Parker Condon Road
Berwick North, Nova Scotia
Set on 4.5 acres of lush, fertile Annapolis Valley terrain, this unique property offers a harmonious blend of family living and self-sufficiency. Inside the home, the main level is thoughtfully designed for family life, featuring a seamless flow between the kitchen, dining, and living areas. The partially-finished lower level provides a blank canvas for your dreams, whether you envision a family rec room, a crafting and hobby space, or a storage area for future crop and farm harvests. The second level boasts three well-appointed bedrooms and a four-piece bathroom. Outside, the perennial gardens flourish, while the children's playhouse provides endless entertainment. A lovingly tended food garden awaits your family's next harvest, and the nearly four acres of fenced pasture, with three separate pastures for rotation, have been home to cattle for years. Situated just a stone's throw from the amenities of Berwick, 20 minutes to CFB Greenwood and conveniently located near Highway 101, this property offers a connected and convenient rural lifestyle. (id:29604)
Exit Realty Town & Country
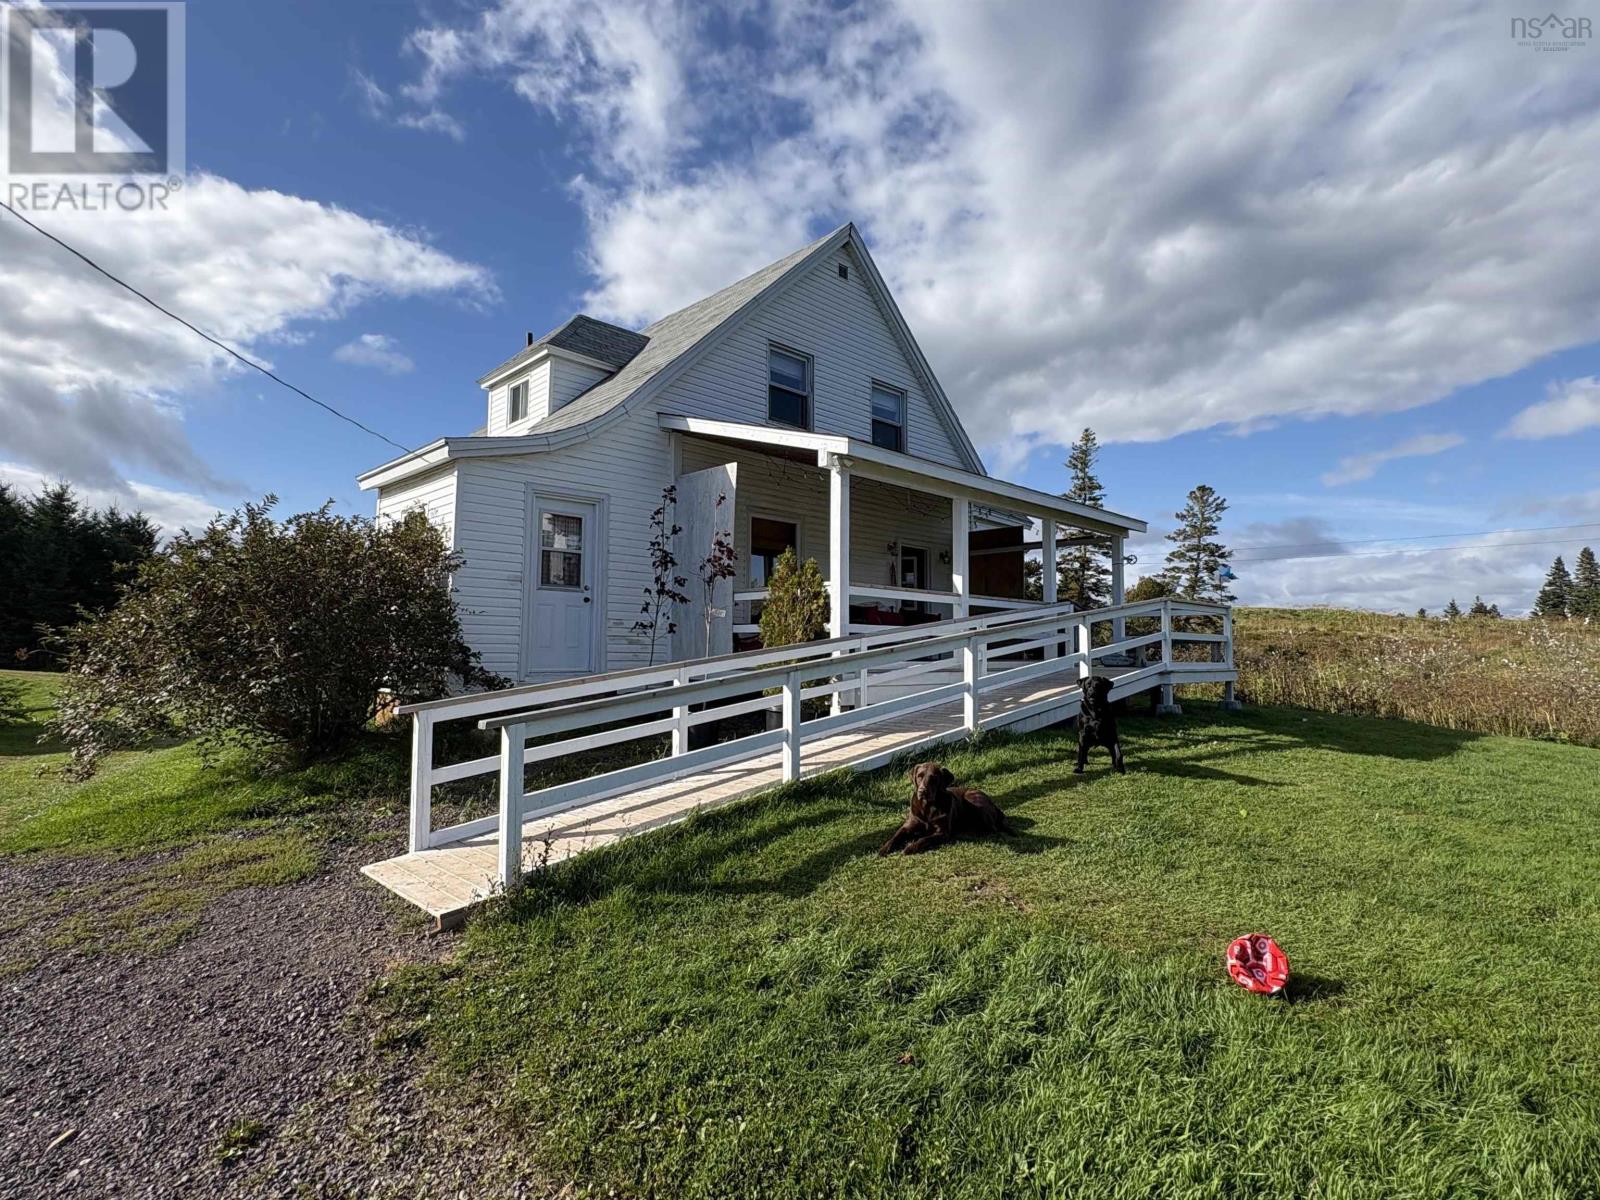
240 Bona Road
Cap La Ronde, Nova Scotia
A property with this much land, this much building space and this much potential does not come along often. Set on approximately 93 acres in Cap La Ronde, Richmond County, this distinctive Cape Breton property combines a spacious four-bedroom, two-bath home with two substantial barns measuring approximately 40' × 105' each, providing more than 8,000 sq. ft. of combined building footprint. The acreage includes open areas and wooded land, creating possibilities far beyond a conventional country residence. For the right buyer, this could be explored as a hobby farm, equestrian property, campground or RV retreat, recreational destination, executive or 9-hole golf course, event venue, wedding property, workshop complex, equipment-storage operation, or even a small-scale manufacturing or fabrication use within the barns. The two barns with cement floors are the property's defining feature. Their scale could accommodate machinery, vehicles, workshops, agricultural operations, storage, production space or conversion to an event-oriented use. Recreating buildings of this size today would represent a significant investment. The residence offers four bedrooms, two full baths, a covered front veranda and an accessibility ramp, making it well suited as a family home, owner's residence or base for a larger rural enterprise. With 93 acres, substantial existing infrastructure and room to develop a vision, 240 Bona Road offers something increasingly rare: space to live, work, create and build a destination of your own. Farm it. Build a business. Create a campground. Host events. Explore a golf-course concept. Or simply enjoy 93 private acres of Cape Breton. Potential uses are subject to zoning, municipal and provincial approvals, environmental requirements, servicing, building-code requirements and buyer due diligence. (id:29604)
Cape Breton Realty