
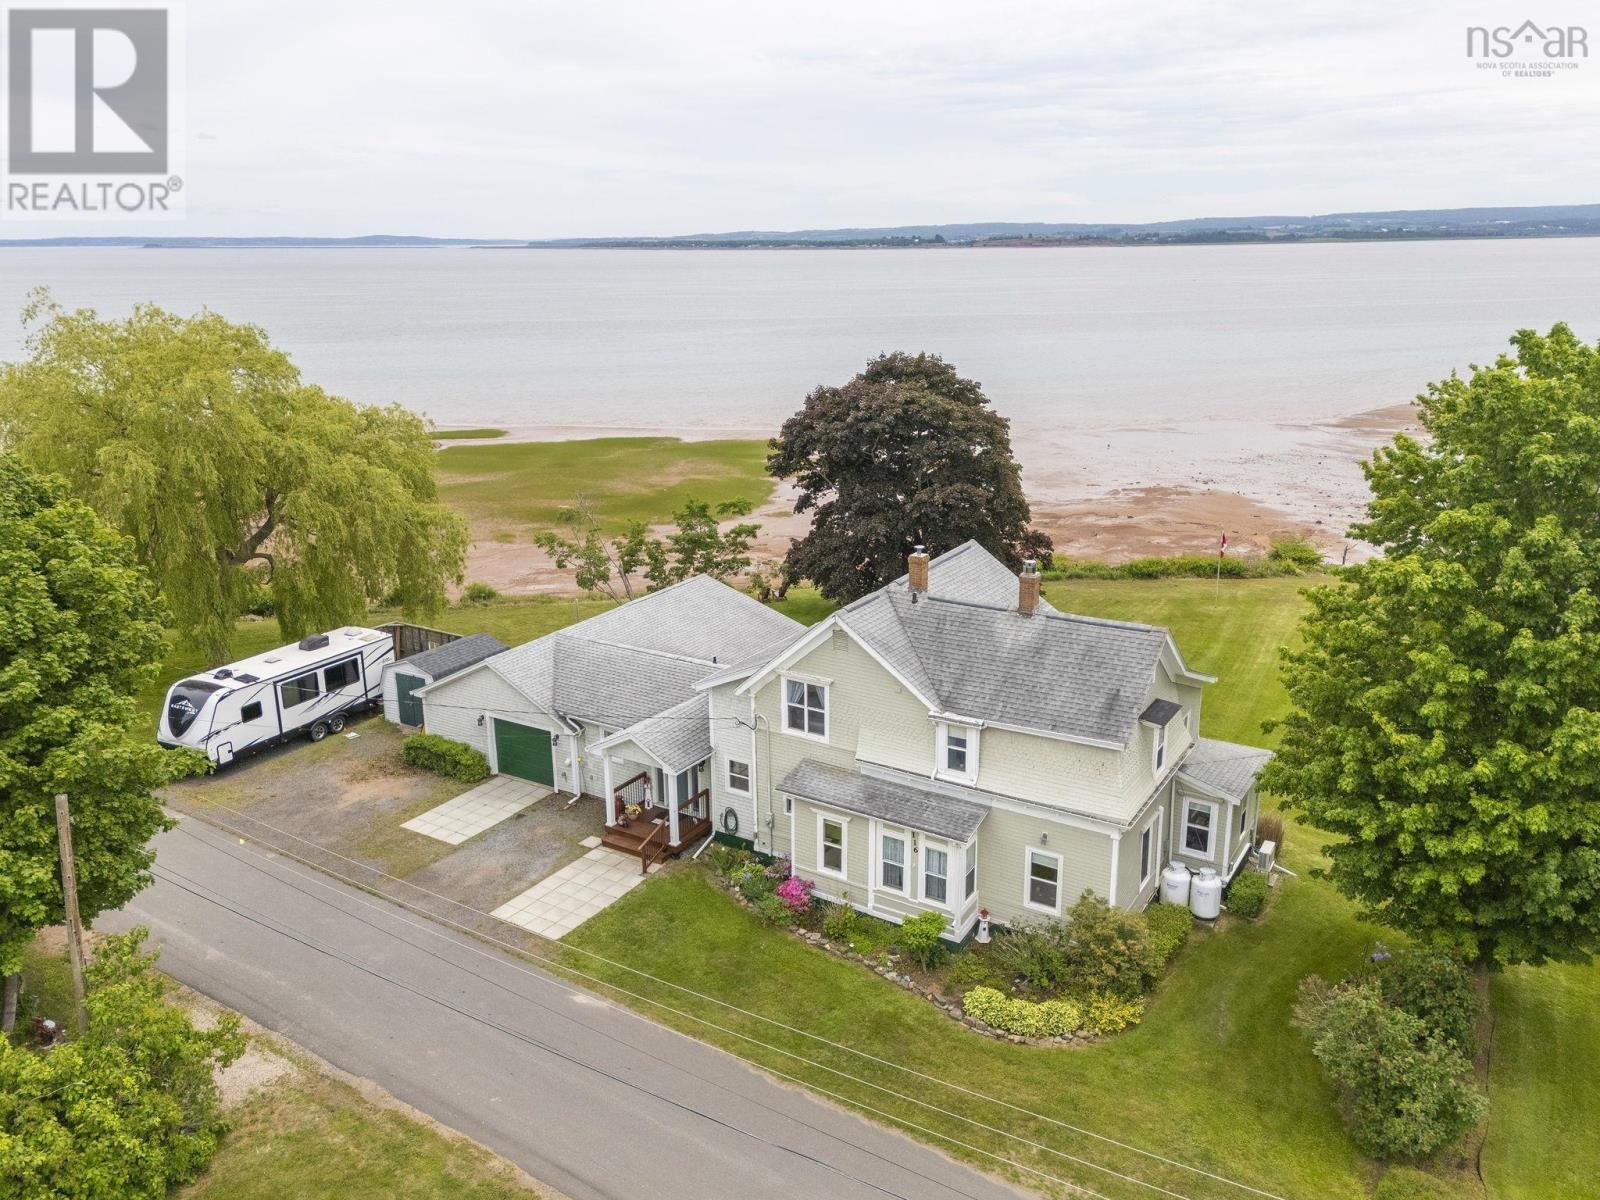
116 Pleasant Street
Kingsport, Nova Scotia
This property is located in the picturesque community of Kingsport. The 1.02 acres of unspoiled beauty, boasts unsurpassed views of the Minas Basin and the Land of Evangeline. The bank was professionally reinforced in 2017. Within the 2865 sf, youll find 5 bedrooms and 2 ½ baths. A view of the water reveals itself from many rooms. Many updates were completed in 2017, including the addition of a new front entry, a bright & sunny sitting room overlooking the Bay, a conveniently located 3 pc bath & laundry, with remaining washer & dryer & a multi-purpose room in the east wing. This room offers many built-ins & one of the two Mitsubishi heat pumps that were installed in 2025. It could be used as a family room, home office, gym, or all of the above. It has private access via French doors to the waterside yard. The kitchen was also updated in 2017. The fridge, stove & Bosch dishwasher remain. The Butlers pantry offers oodles of storage, wooden countertops & a prep sink. The dining room boasts original wainscotting, hardwood floors & a built-in cabinet. A newly installed vinyl window offers a fabulous view of the water. This little nook is the perfect place to challenge your toughest opponent to a game of chess on a rainy day. The living room is equipped with a stunning cast-iron fireplace, that has been converted to propane. The second heat pump is found here. The sunroom has been renovated, exposing the original old beams. It is warm & cozy, offering comfort in all seasons. The bedroom on this level, complete with half bath, could be used as the Primary, but there is a larger room on that upper level that the owners currently use. The old widows walk has been converted to a walk-in closet. A stunning clawfoot tub & separate shower are found in the bathroom on the upper level, along with the remaining three bedrooms. This private patio area is complete with a hot tub. Much of the plumbing & electrical has been updated, including a new panel & a generator (id:29604)
Royal LePage Atlantic (New Minas)

9118 316 Highway
New Harbour, Nova Scotia
Are you ready to make your BUSINESS or RETIREMENT DREAMS come true? This stunning 2-year-old, 2-bedroom bungalow sits overlooking 10 plus acres of golf coursequality property with stunning views and over 800 feet of water frontage that is ready for your vision. It would make the perfect cottage, campground, golf course, or location for cabin development. The possibilities are endless on this beautifully laid-out property, with trails and roads already established. A new drilled well, septic system, and extensive landscaping have already been completed, adding tremendous value and convenience. You have to see this property to truly appreciate everything it has to offer. Book your showing today!! (id:29604)
Royal LePage Atlantic(Stellarton)
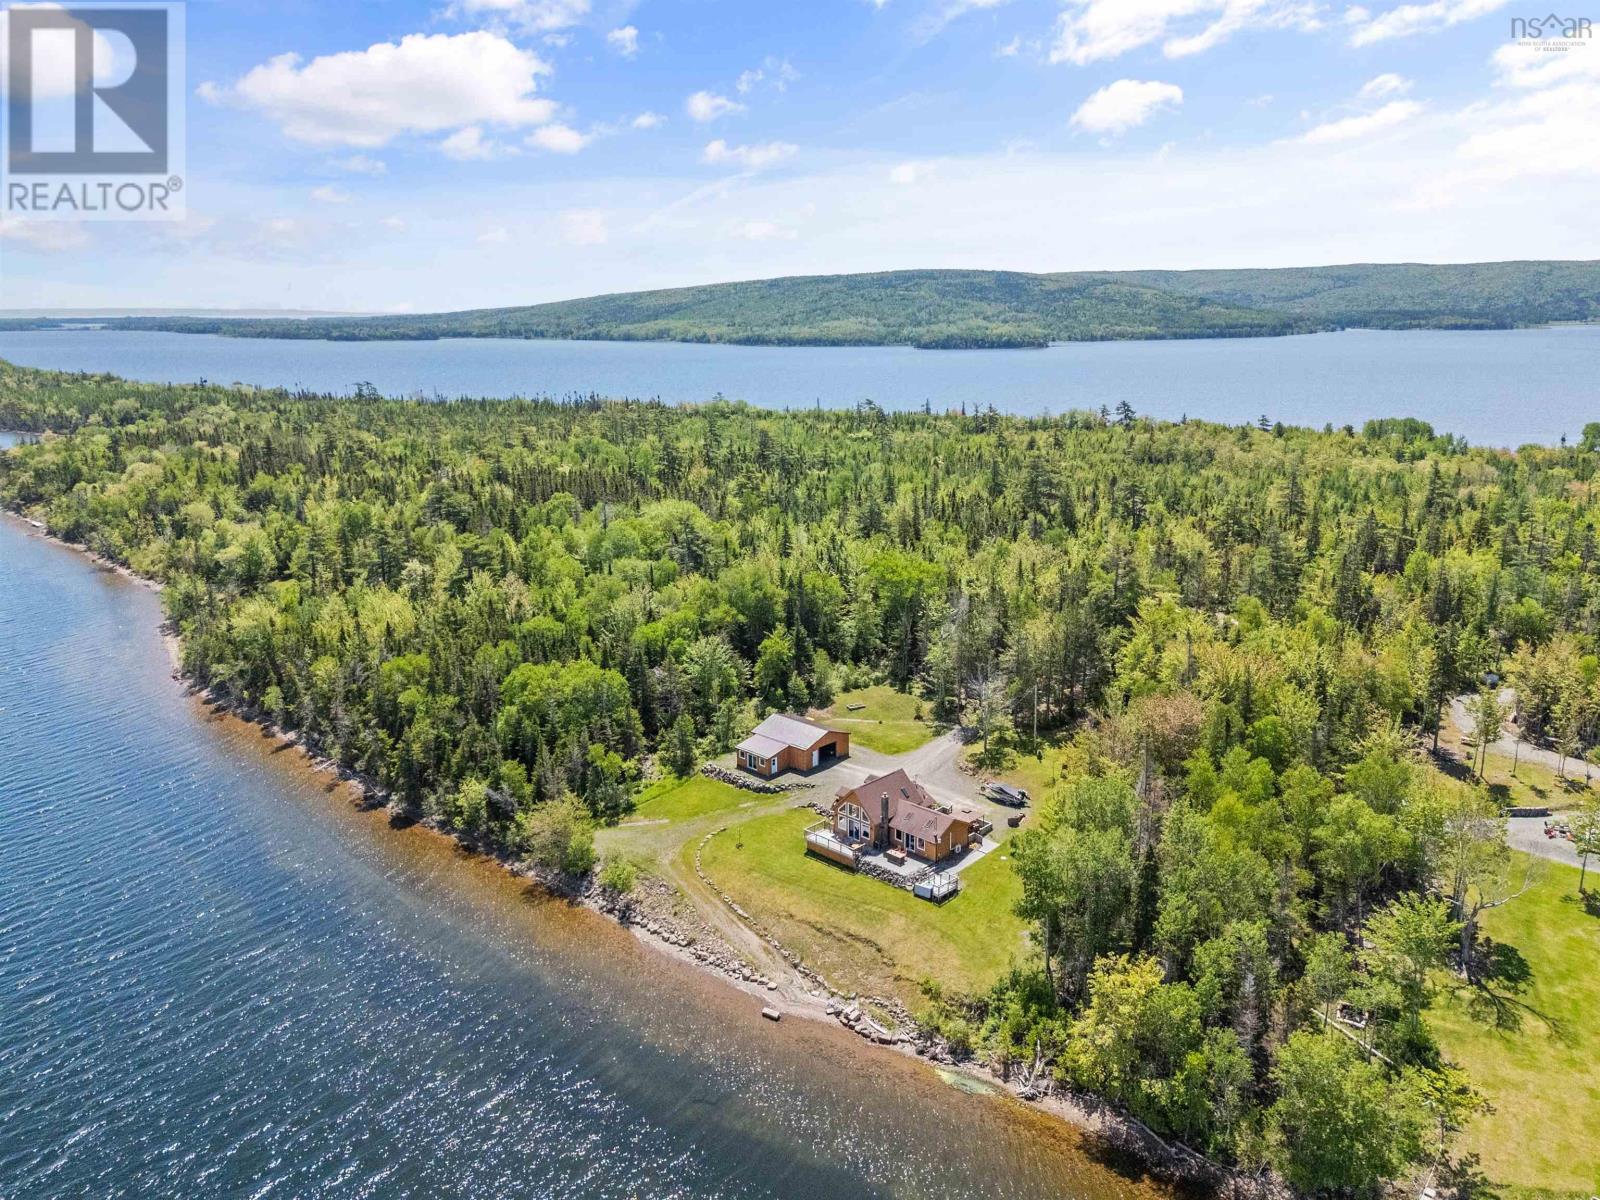
761 Stoney Point Road
Stoney Point, Nova Scotia
Theres something about life on the water that changes your pace. Set on more than two acres with 200 feet of pristine Bras dOr Lake frontage, this beautifully rebuilt retreat was designed for slow mornings, unforgettable sunsets, and the kind of everyday moments that remind you why waterfront living is so special. Originally a log cabin, the home has been thoughtfully reimagined, preserving its warmth and character while embracing modern comfort. Vaulted ceilings and expansive windows flood the living spaces with natural light, framing breathtaking 180 degree lake views from nearly every room. At the heart of the home, the kitchen and living area invite quiet mornings with a coffee by the wood stove and lively evenings spent entertaining, while efficient heat pumps provide year round comfort. The lofted primary bedroom feels like a private sanctuary, where the first thing you see each morning is the shimmering water beyond your window. The main floor bathroom boasts heated floors, a spacious double vanity, and generous storage, bringing a touch of luxury to everyday living. Outside, the lifestyle is just as exceptional. Expansive decks offer endless places to gather, unwind, or simply watch the ever changing colours of the lake. Slip into the hot tub after a day on the water or take advantage of the finished space off the garage, ideal as a bunkhouse, artists studio, home office, or hobby room. An additional garage provides abundant storage for recreational equipment and outdoor gear. Just minutes from Orangedale and a short drive to the beloved Farmers Daughter Country Store, this meticulously maintained waterfront home offers the perfect balance of privacy, comfort, and the laid back Cape Breton lifestyle youve been dreaming of. (id:29604)
RE/MAX Nova
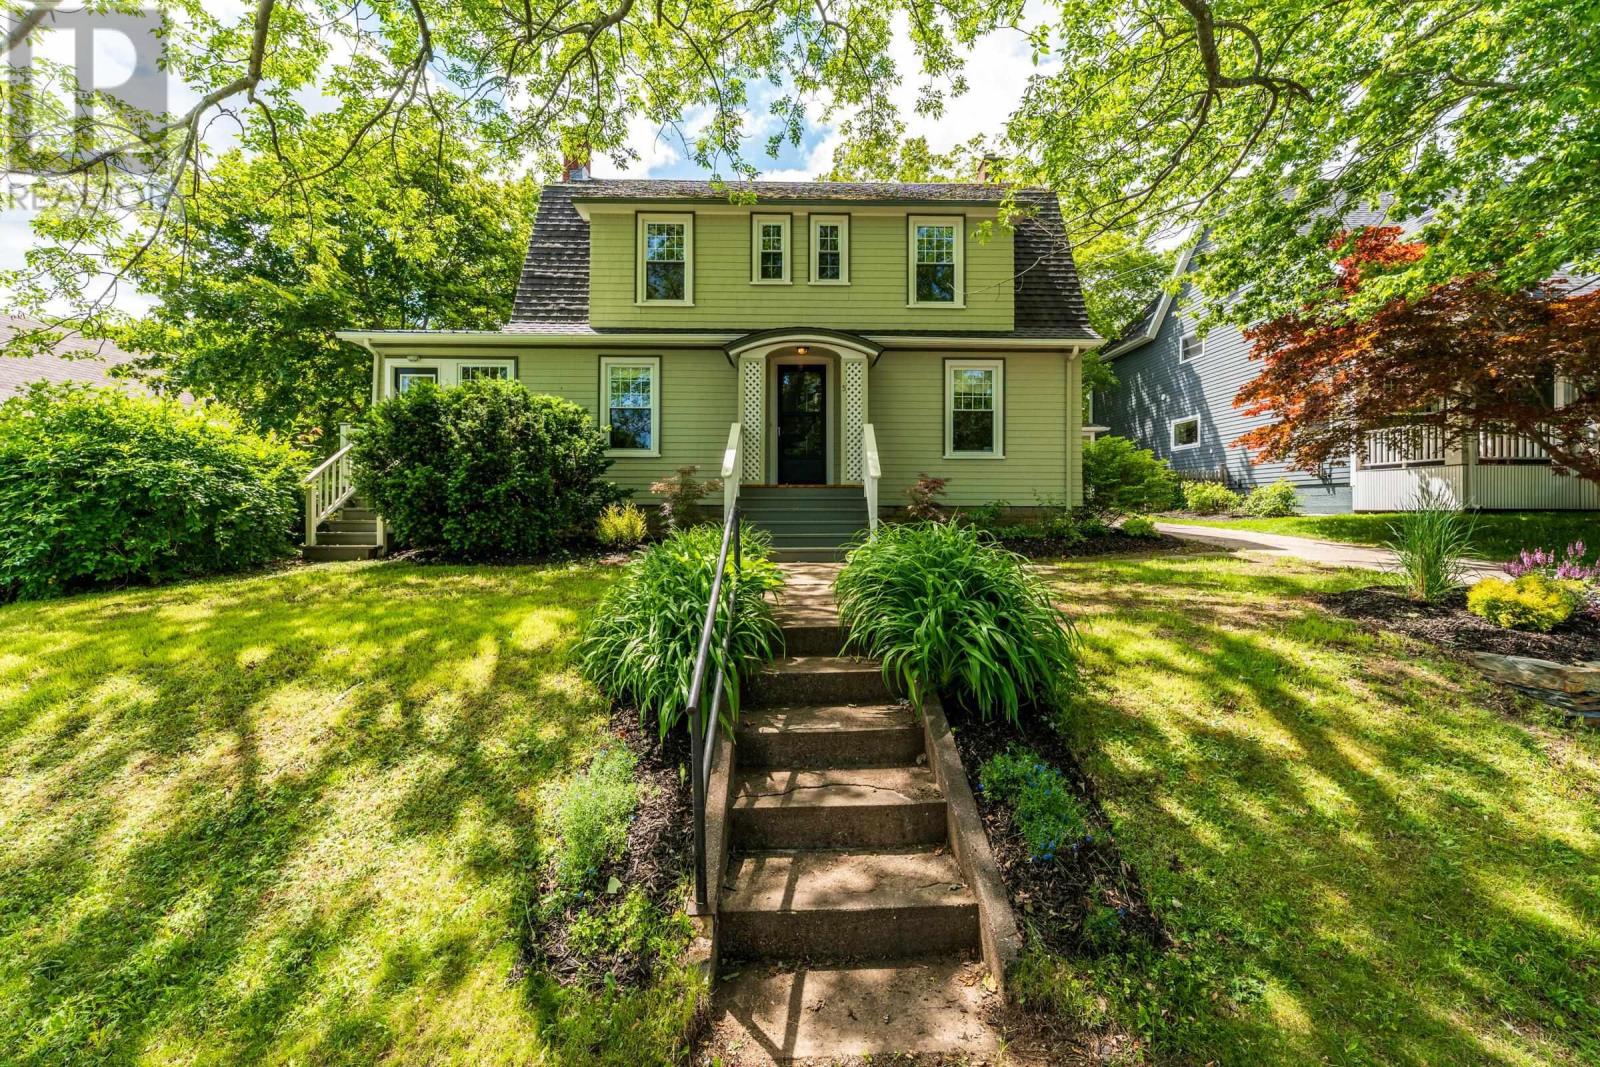
5 Warwick Street
Digby, Nova Scotia
This beautiful home will charm you with its details. The attractive front entrance leads to a large foyer with French doors opening to the dining room and an archway leading to the large living room with a working brick fireplace. There are hardwood floors and lovely original woodwork throughout. The kitchen has been remodelled with custom cabinets and quartz countertops. The sunroom is a bright and beautiful place to relax, or with its separate entrance it could be an office or commercial space. A mudroom and an efficient half bath round out the main level. On the second level are distant water views, 3 generously sized bedrooms with closets and spa-like bathroom featuring double sinks, jet tub and separate shower with a rainhead. The attractive landscaping and a large deck with pergola make the private fenced back yard a great space to enjoy time with friends and family. A paved driveway leads to a newer heated garage. The home is walking distance to Digby's many restaurants and waterfront allowing you to enjoy the great food, music and events Digby offers. Book a showing soon for an opportunity to make this inviting home your own! (id:29604)
RE/MAX Banner Real Estate
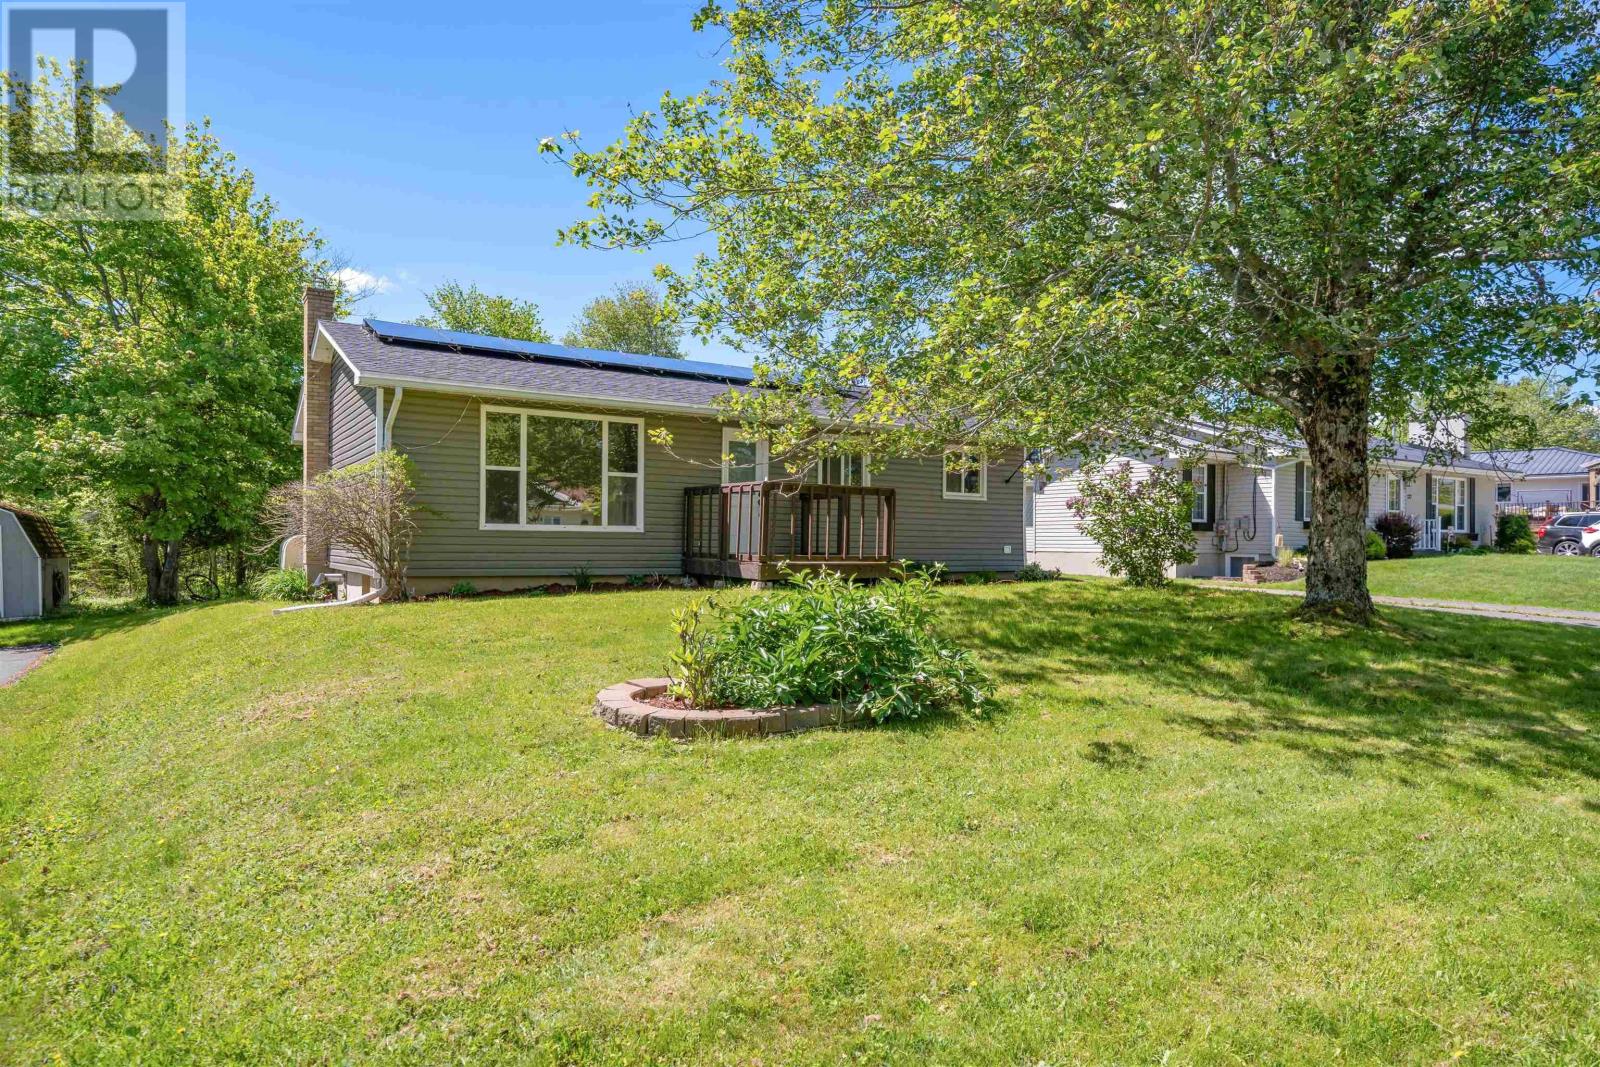
125 Oxford Street
Stellarton, Nova Scotia
Welcome to Valley Woods, one of Stellarton's most sought-after family-friendly neighbourhoods! This well-maintained three-bedroom, two-bath bungalow offers the perfect combination of comfort, functionality, and modern updates. Over the past few years, this home has undergone numerous improvements, including a beautiful new kitchen that serves as the heart of the home, along with a brand-new roof and solar panel system, helping to improve energy efficiency and reduce utility costs. The main level features a bright and inviting living room, a spacious eat-in kitchen, three comfortable bedrooms, and a full four-piece bathroom. Downstairs, the fully finished basement provides plenty of additional living space, including a large rec room, second full bathroom, laundry room, and two versatile den/office spaces that are perfect for working from home, hobbies, a gym, or guest accommodations. A pellet stove provides an excellent secondary heat source, adding both warmth and charm during the cooler months. Outside, you'll appreciate the paved driveway, detached wired garage, storage shed, and a spacious back deck complete with a gazebo, an ideal setting for relaxing, entertaining, or enjoying summer evenings with family and friends. Located in a quiet, family-oriented neighbourhood close to schools, parks, walking trails, and all amenities, this move-in-ready home offers exceptional value in a fantastic location. Whether you're a growing family, downsizing, or searching for your first home, this property is one you won't want to miss! ??? (id:29604)
Blinkhorn Real Estate Ltd.

38 Walton Drive
Halifax, Nova Scotia
Extensive Modern Upgrades! Welcome to 38 Walton Dr located on a quiet cul-de-sac in a sought-after neighbourhood. This 3 bedroom home sits on an oversized lot and blends timeless character with extensive modern upgrades, offering peace of mind for years to come, including a new ducted heat pump with heating and cooling (2026), upgraded electrical on 200 amp service, new roof (2023), new hot water tank (2026), renovated kitchen (2026) and bathroom (2026), new appliances (with warranty), new interior lighting, new trim and interior doors, refinished hardwood floors and stairs, painting throughout, and a sealed off chimney. The main level features original hardwood flooring, a brand new propane fireplace, and an open concept layout created by the addition of a 16' structural beam. The kitchen was fully renovated in 2026 and offers new granite countertops, cabinetry, garburator, porcelain tile and all new appliances, while the bathroom has been completely updated with new tile, shower, plumbing, vanity and fixtures. The lower level includes an additional 836 sqft with a spacious rec room, laundry room, workshop and walkout basement. Existing ductwork and high ceilings provide excellent potential for future bedrooms, expanded living space, or in-law suite. The oversized driveway offers room for a future garage or backyard suite with zoning allowing for up to 4 units! Minutes from downtown, Halifax Shopping Centre, and Chain of Lakes Trail. Contact your agent for the complete list of upgrades and to book your viewing today! (id:29604)
RE/MAX Nova (Halifax)

1097 Fleetwood Drive
Fall River, Nova Scotia
Custom built with quality craftsmanship and thoughtful design, this stunning new construction home offers the perfect blend of style, comfort, and functionality. From the moment you step inside, youll appreciate the bright, welcoming atmosphere and the seamless open-concept layout designed for both everyday living and entertaining in a 22x35 larger-than-average family room with plenty of room for a pool table, ping pong table and complete with a wet bar. Featuring timeless neutral colors throughout, this home provides a warm and inviting backdrop for any décor style. The heart of the home is the beautifully appointed kitchen, complete with rich walnut cabinetry, durable hard-surface countertops, a spacious island, and a frosted pocket door leading to an oversized pantry room. Whether you need additional storage for essentials and small appliances or dream of creating the ultimate coffee bar, this versatile space is sure to impress. The dining room features garden doors leading to a deck, with exceptional views creating an easy indoor-outdoor flow for relaxing or hosting guests. Convenient main-floor laundry adds to the homes practical design, while the spacious primary suite offers a true retreat. Easily accommodating a king-sized bed, the primary bedroom features a luxurious ensuite with a relaxing soaker tub, custom walk-in shower, and plenty of space to unwind after a long day. Also, youll find two additional generously sized bedrooms, perfect for family members or guests. The lower level has a walkout to the back yard and offers exceptional living space. This level also includes an office, a three-piece bath, bedroom, and a bonus room that would make an excellent home gym, hobby room, or additional flex space to suit your needs. Located in one of Fall Rivers desirable new subdivisions, this exceptional home offers modern living in a beautiful community, close to amenities, parks, schools, and everything this sought-after area has to offer. (id:29604)
Exit Realty Metro
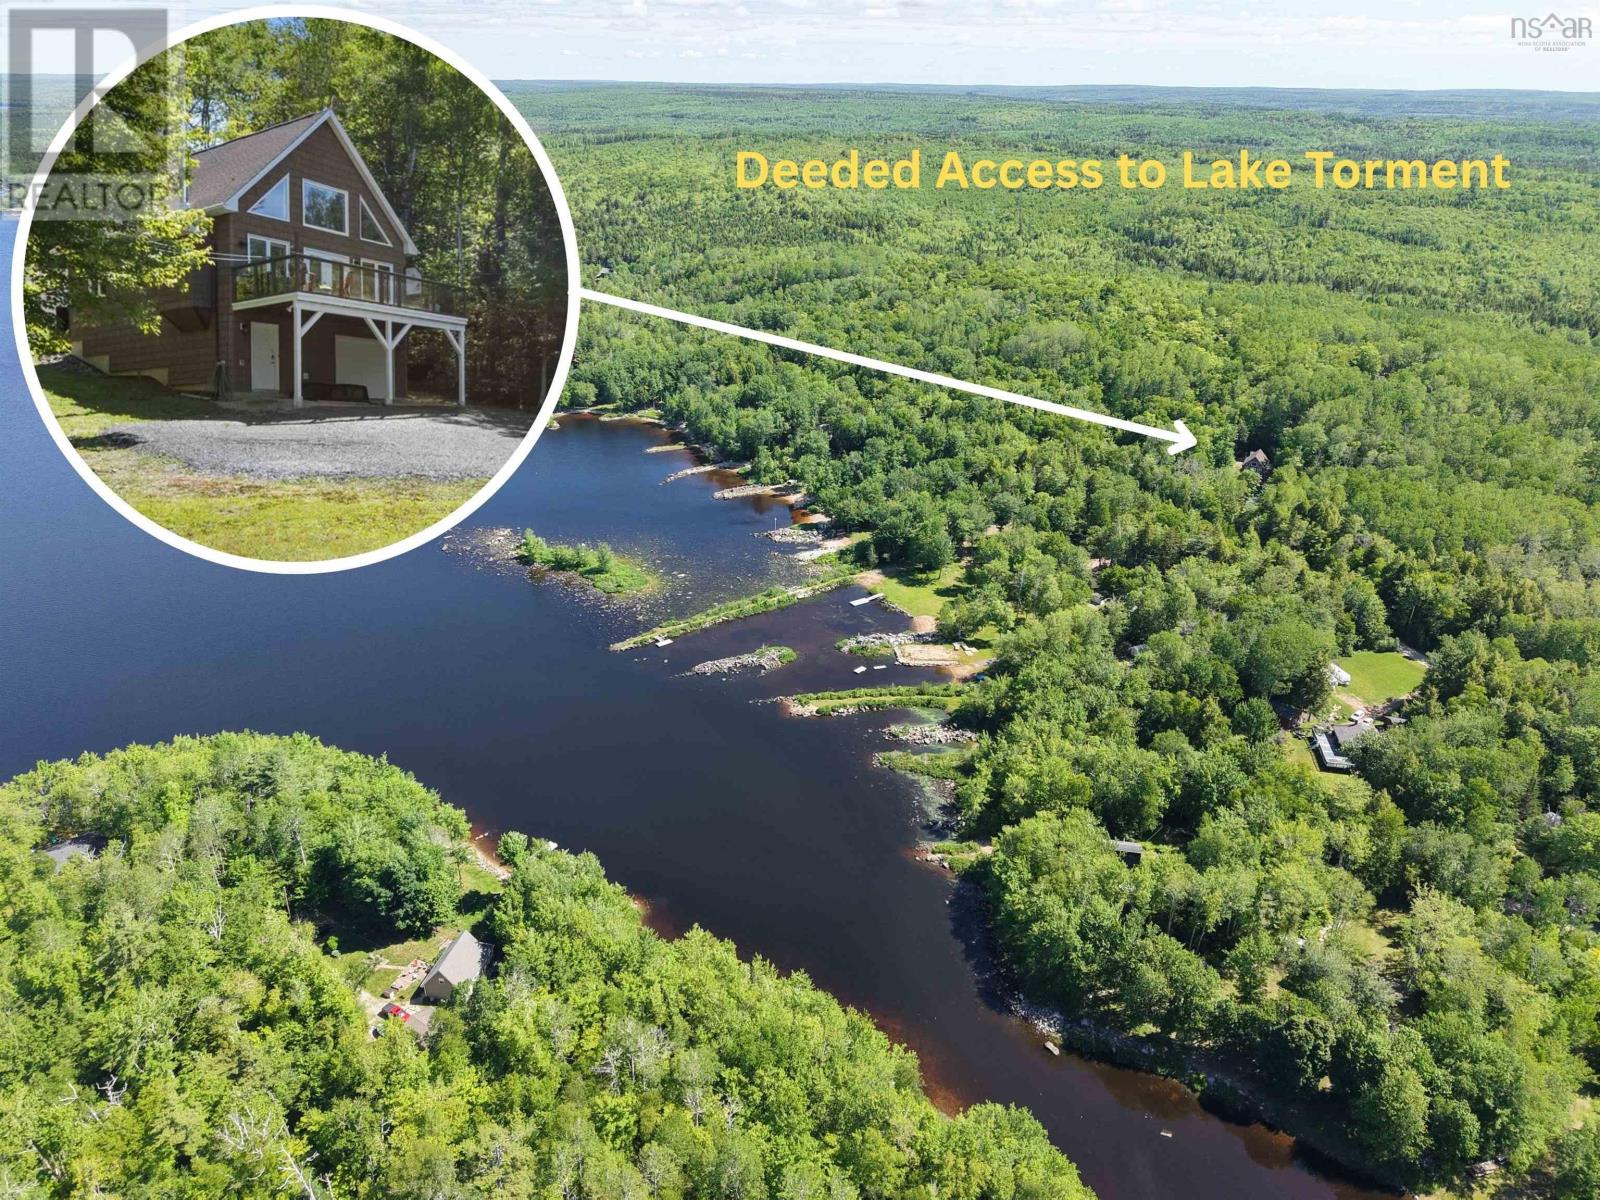
182 Falkenham Road
East Dalhousie, Nova Scotia
Welcome to 182 Falkenham Road. Nestled amongst the trees and offering the perfect escape from the hustle and bustle of everyday life, this charming property is a nature lover's dream. Comprised of two lots totaling 3.67 acres, you'll enjoy privacy, tranquility, and plenty of room to explore the outdoors. With multiple access points to beautiful Lake Torment nearby, your days can be spent kayaking, swimming, fishing, or simply relaxing by the water and soaking in the natural surroundings. Entering the home through the attached single-car garage, you'll find ample storage space, room for a workshop, and a convenient half bath on the lower level. Upstairs, the main living area welcomes you with soaring vaulted ceilings and an abundance of natural light. A wall of windows frames the surrounding woodland, creating a seamless connection to nature while filling the home with warmth and character. The open-concept layout combines the living room and eat-in kitchen, making it the perfect space for gathering with family and friends. A cozy fireplace adds to the inviting atmosphere, while the modern kitchen features light cabinetry paired with dark appliances for a timeless contrast. Also on the main level is a spacious bedroom with dual closets, along with a full bath and laundry area for added convenience. The loft-style primary bedroom overlooks the living space below, enhancing the home's open and airy feel. Step outside onto the balcony and unwind after a day on the lake, listening to the sounds of nature and enjoying the peaceful setting that makes this property so special. Whether you're searching for a year-round residence, a weekend retreat, or a place to reconnect with the outdoors, 182 Falkenham Road offers a lifestyle that's becoming increasingly hard to find. (id:29604)
Royal LePage Atlantic (Mahone Bay)

90 Boudreauville Road
Boudreauville, Nova Scotia
Welcome to easy one-level living in this beautiful 1-year-old home. Thoughtfully designed with comfort and convenience in mind, this well-maintained property features 3 bedrooms and 2 full bathrooms, all situated on a slab foundation for low-maintenance living. The bright, open-concept main living area is filled with natural light and offers a welcoming space for everyday life and entertaining. The spacious primary bedroom features a private ensuite with a double vanity, and a large walk-in closet, while two additional bedrooms provide plenty of flexibility for family, guests, or a home office. Whether you're a young couple starting out, looking to downsize, retire, or just enjoy the benefits of a new home, this move-in-ready property offers modern living in a practical and efficient design. Located in a lovely fishing community in Cape Breton, it is an ideal spot to bring up children. A place where everyone knows your name. Walk the oceanfront, enjoy the salt air and set back lifestyle. Beaches, marina, credit union, church, all walking distance. Shopping is 10 minutes away in Arichat, former home of St FX university. This area was one of the first settlements in NS. The coast is peppered with colorful salt boxes, rock, gravel and sand beaches. You will love the lifestyle. (id:29604)
Cape Breton Realty
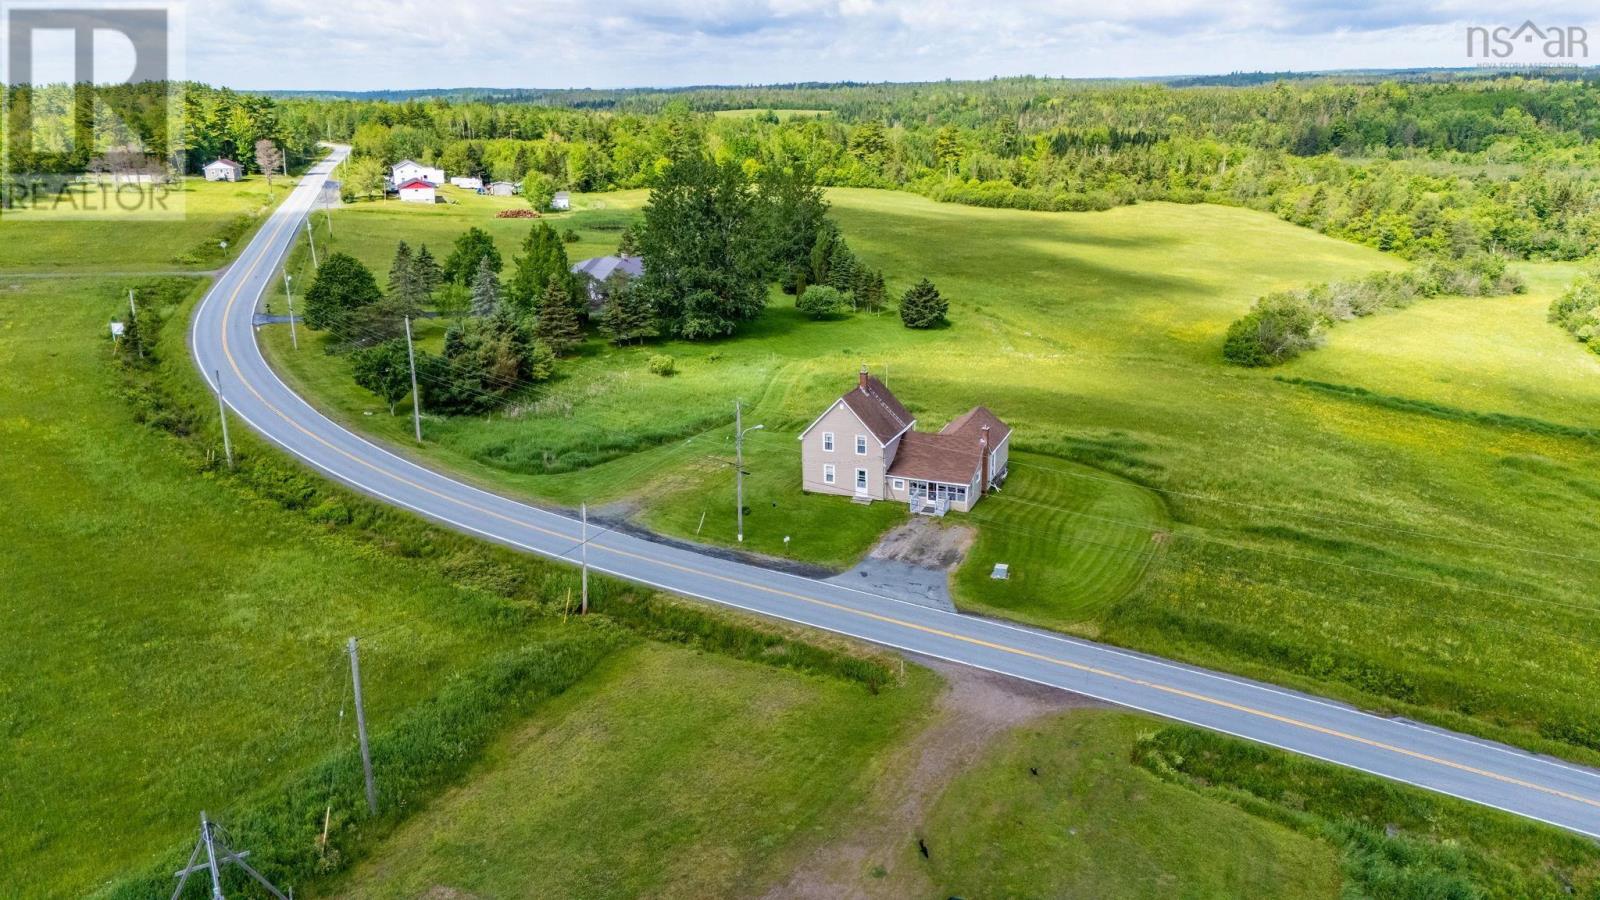
3335 Highway 236
Riverside Corner, Nova Scotia
Cozy country home with good bones ready for a new family situated on 3.22 acres - bright and inviting sun porch as you enter; a great place to enjoy your morning coffee the leads into the multipurpose eat-in kitchen that doubles as laundry room; a spacious living-room with couches - seller willing to leave for the buyers should they wish, 4 pc bath and large primary bedroom complete this level; upstairs you'll find 3 good sized bedrooms all of witch have beds - the seller is willing to leave behind should the buyer like to have them. This mostly furnished home would be a great 2nd home, cottage escape plan for any family so you dont have to buy more furniture a great place in the country less then 10mins to the centre of Kennetcook coffee shop, restaurants and grocery why not plan your family xmas holidays in the country this year! with 2 driveways you have enough space for the inlaws to roll in their camper trailer and stay a while. Reach out to a REALTOR® today for more information! (id:29604)
Sutton Group Professional Realty
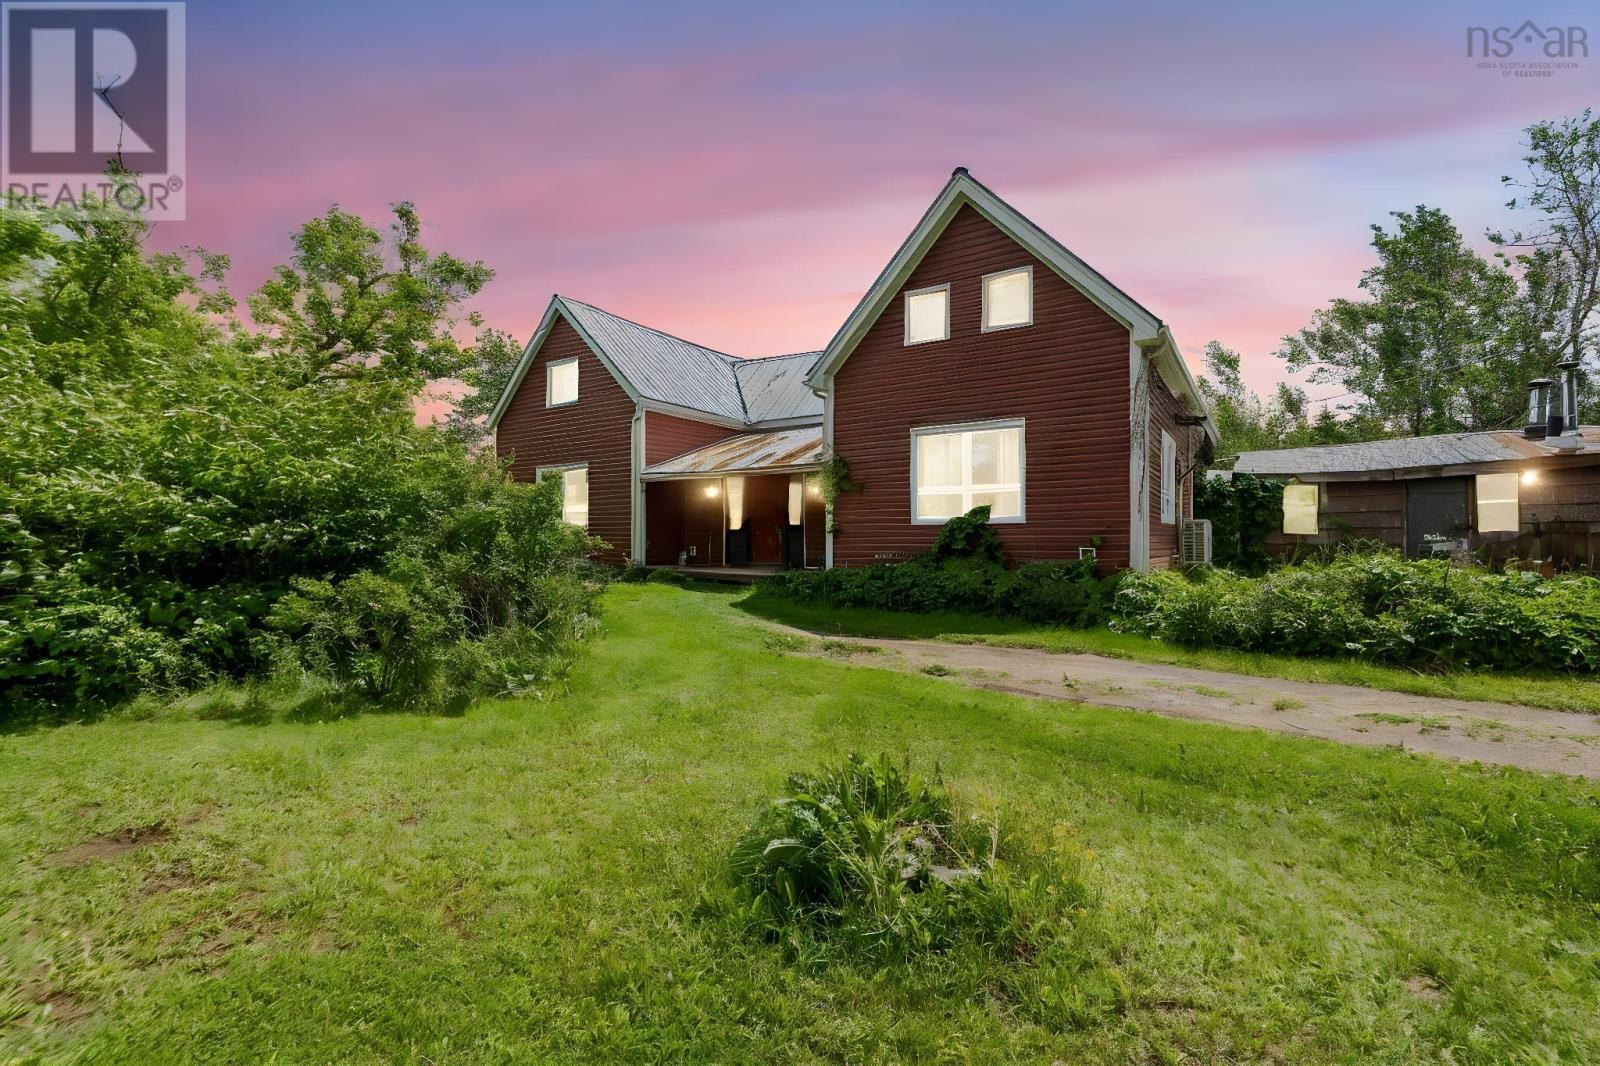
7088 Highway 236
Latties Brook, Nova Scotia
Actually 4 PIDs and just under 20 acres to roam free and use however your family desires! This unique country property hobby farm type home offers so much potential with its multi-use attached "wood dr" shed/garage/barn that over the years off and on have had animals if that's what your looking for, with a little sprucing up it would be great for chickens, pig, cow etc to roam its 17acres partially fenced area. The homes Covered front entrance leads into a large mudroom, into an open concept kitchen and sun-room full of cabinets and counterspace and windows you'd love cooking here with space to relax with family while being able to keep an eye on the spacious quite private backyard play space perfect for little ones and four-legged friends! The master bedroom could also be on this level, however; currently being used as a large playroom with its own 4-piece ensuite! On this level you will also find a very large laundry/storage space with a 2 pc bath and on the other side of the house a large dining/living room area loads of space for extended family dinners! Upstairs offers a newer 5-piece bath and 3-4 good sized bedrooms, hangout / perhaps office spaces! This home has had a number of updates over the years with new flooring, lots of windows, metal roof sections , lighting fixtures and 2 more heat pumps added etc the basement is partially full height and part crawl space and great for dry storage. The home is ready for a new family to call it home, book your viewing today! (id:29604)
Sutton Group Professional Realty

507 East Earltown Road E
Earltown, Nova Scotia
Rare Opportunity in Beautiful Earltown! Discover the potential of this exceptional 86-acre property nestled in the scenic community of Earltown. With extensive frontage along Balmoral Road, this property may offer subdivision potential, subject to approval from the appropriate authorities. Preliminary discussions with Colchester County indicate there appears to be sufficient land area and road frontage; however, buyers are advised to complete their own due diligence regarding future development possibilities. The property features a charming century-old home full of character and opportunity. While the house requires some updates and repairs, it provides a solid starting point for those looking to restore a historic home, create a rural retreat, or build their dream property surrounded by nature. The land itself is the true highlight, offering 86 acres of beautiful countryside with endless possibilities for recreation, farming, forestry, or future development. From portions of the property, enjoy distant views of the Northumberland Strait and Prince Edward Island on clear days, adding to the property's unique appeal. A new heat pump was installed in 2025, providing improved energy efficiency and comfort. The home is currently serviced by a 60-amp electrical system. Whether you're seeking privacy, acreage, investment potential, or a project with tremendous upside, this unique Earltown property is worth exploring. Opportunities to acquire a parcel of this size and potential are becoming increasingly rare. (id:29604)
Royal LePage Atlantic (Enfield)