
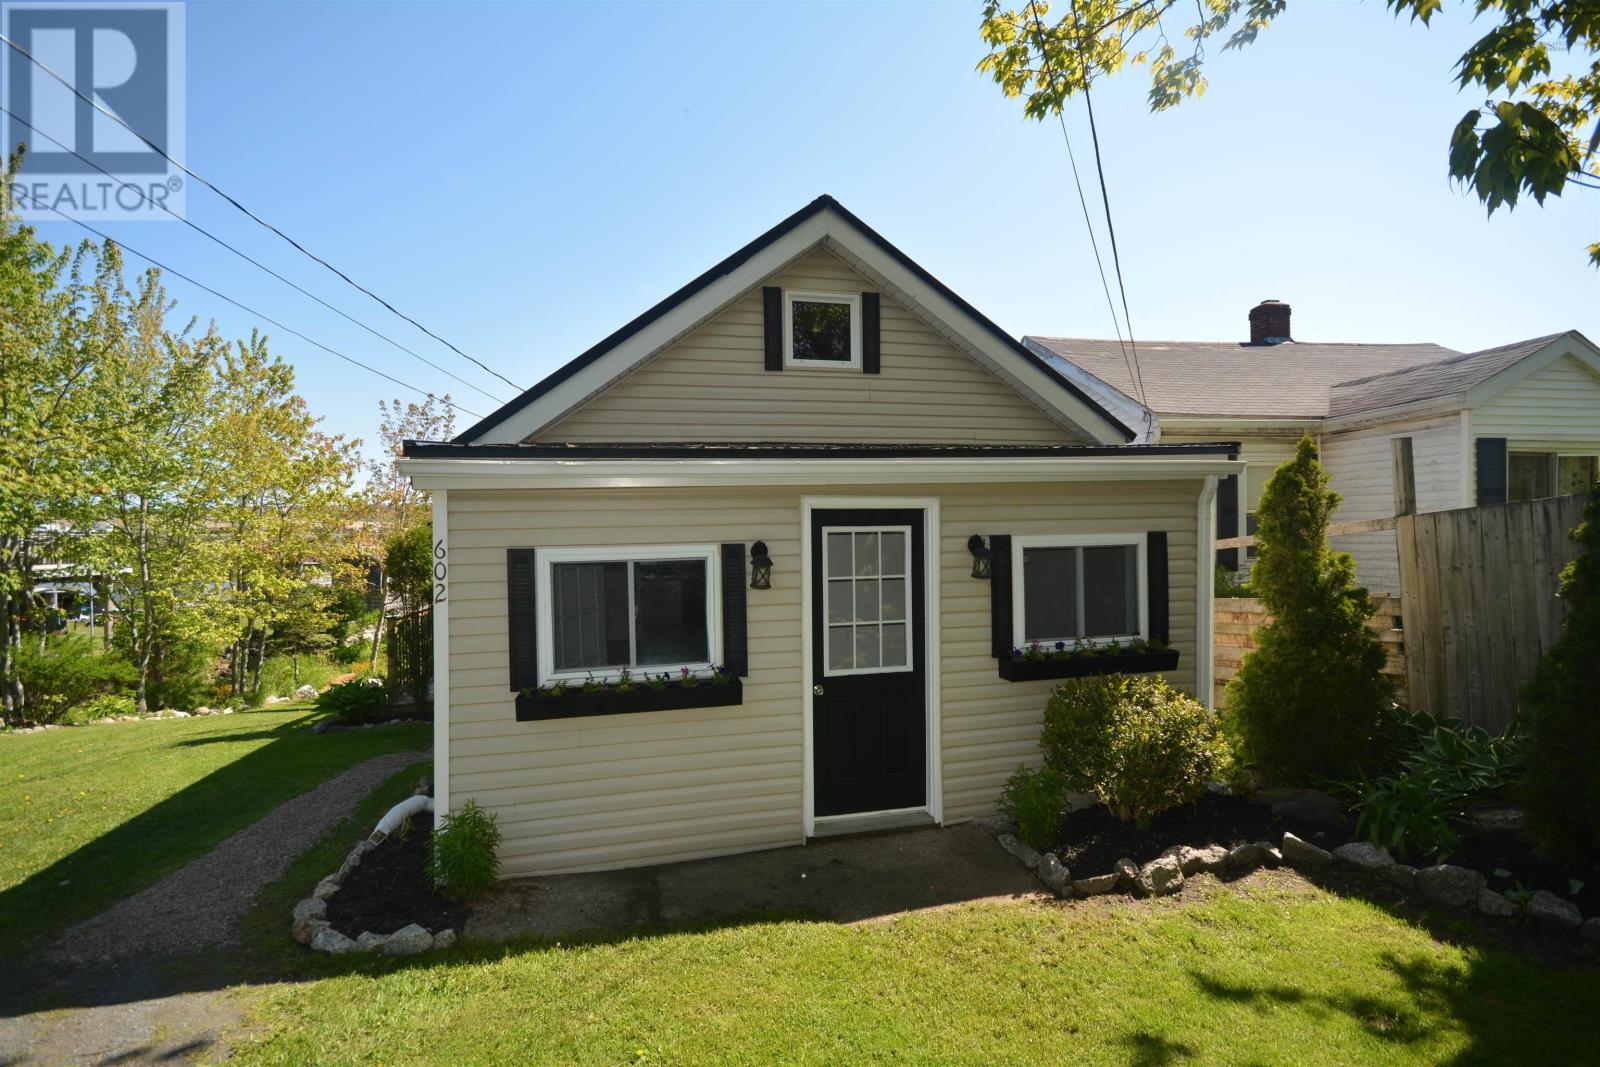
602 Herring Cove Road
Halifax, Nova Scotia
Charming 2-bedroom, 1-bath bungalow located next to beautiful Roaches Pond the perfect starter home, downsizing opportunity, or peaceful retirement retreat. This cozy home features an open-concept kitchen and living room, creating a bright and welcoming space for everyday living and entertaining. Included are 5 appliances for added convenience. Step outside and enjoy the beautifully landscaped property complete with raised vegetable gardens, vibrant flower beds, and a cozy fire pit area perfect for relaxing evenings surrounded by nature. Enjoy the tranquil setting with an abundance of birds and wildlife, offering a peaceful escape right in your own backyard. Whether youre looking for your first home or a quiet place to retire, this charming bungalow offers comfort, nature, and serenity in a truly beautiful location. (id:29604)
Exit Realty Metro
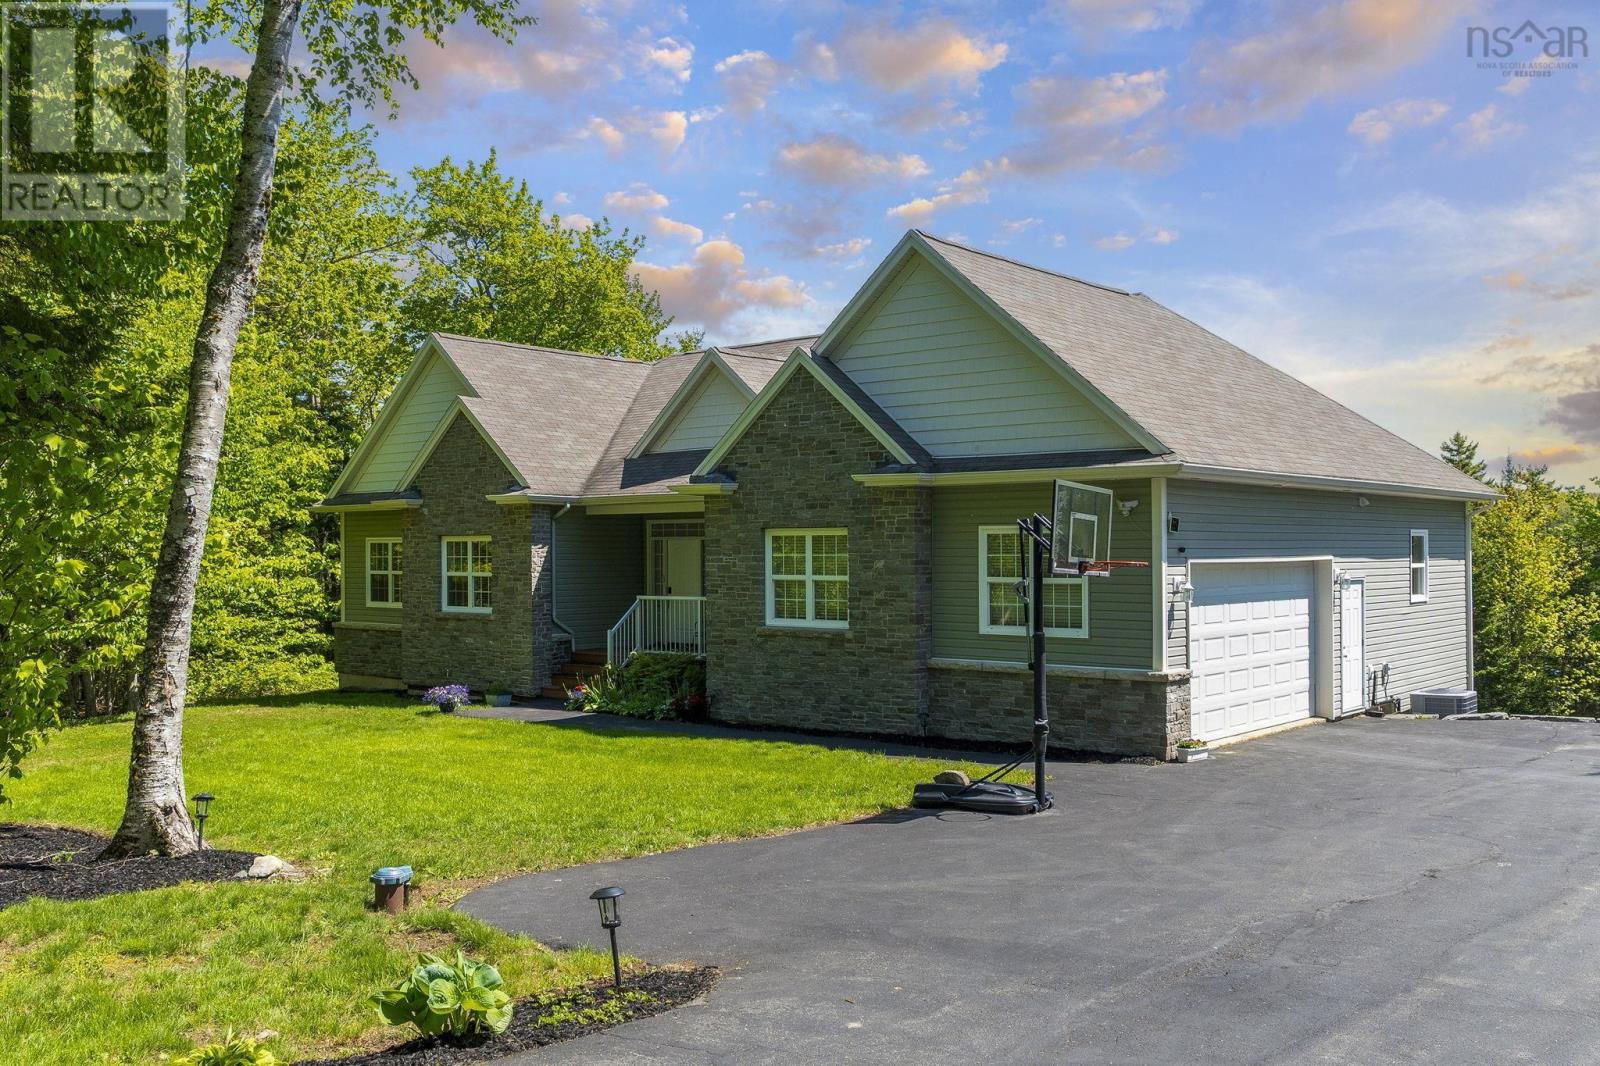
293 Aberdeen Drive
Fall River, Nova Scotia
Welcome to 293 Aberdeen Drive. Nestled on a quiet cul-de-sac, this impressive lakefront bungalow offers over 3,700 sqft of living space and stunning waterfront views. Step inside to find a spacious living room featuring a cozy propane fireplace, perfect for relaxing with family and friends. The kitchen is combined with a bright dining nook and is complemented by a separate formal dining room, ideal for entertaining. The primary bedroom offers direct access to the deck, a walk-in closet, and a luxurious 5-piece ensuite bath. Two additional generously sized bedrooms and a full main bathroom complete the main level.The fully finished lower level features a large rec room with built-in bookshelves, two additional bedrooms, and a versatile den/office/games room. A convenient boat room provides excellent storage for all your lakefront equipment and outdoor gear. Ducted heat pump ensures year-round comfort and energy efficiency. Step outside to the level backyard leading directly to beautiful A Lake, offering deep water access for boating, swimming, and enjoying the waterfront lifestyle. This is a rare opportunity to own a spacious lakefront home in a highly desirable location. Don't miss out! (id:29604)
Royal LePage Atlantic
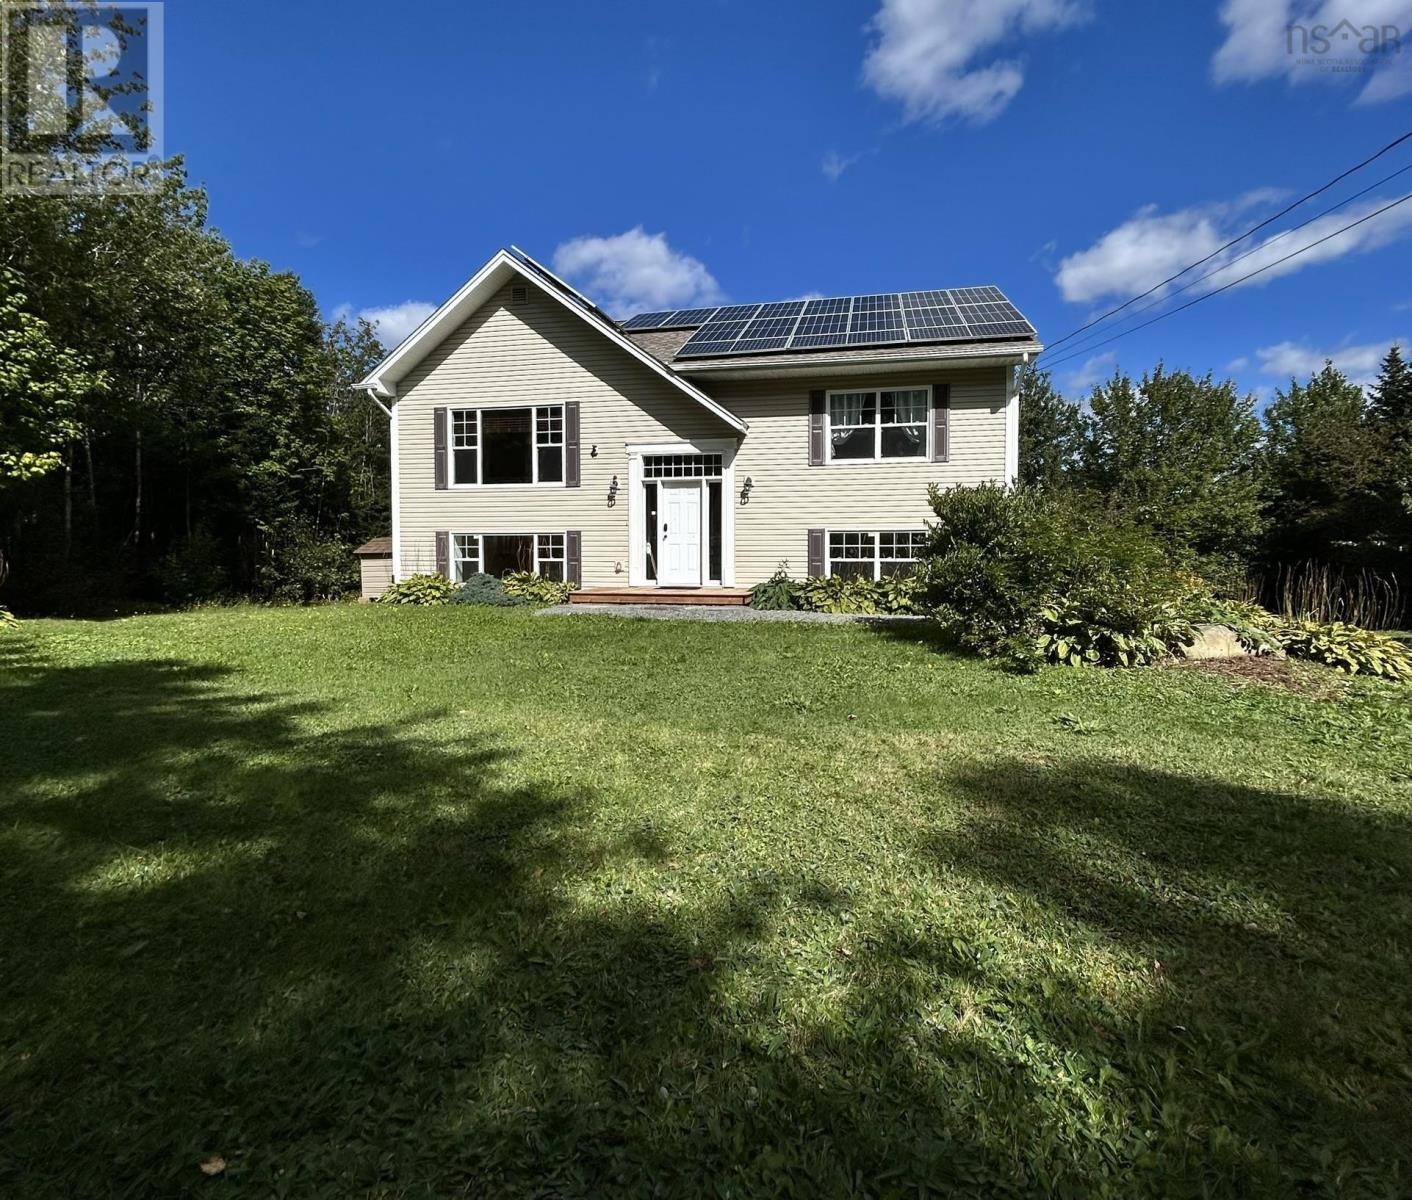
586 West Porters Lake Road
Porters Lake, Nova Scotia
You are the only thing needed to complete this bright, warm, welcoming home! Move-in ready, this house is spacious, yet invitingly cozy. Boasting vaulted ceilings on the upper floor with large windows on both east and west sides to brighten your day with natural light. Numerous efficiency, comfort, and convenience upgrades have been completed with well-being in mind: Solar panels less than 4 years old (fully paid off, connected/registered with Nova Scotia Power, warrantied until 2048) Additional attic insulation in 2017; complete roof replacement (asphalt shingle) in 2022. Ductless Heat Pumps (Fujitsu) on upper and lower levels Upgraded insulated steel entryway doors with steel jambs and frames and double thick glass panels in the front entryway. Generlink inlet on electrical panel for power during grid outage (generator not included) New hot water tank installed in 2025. ECO certified (ISO Greengold std) 100% cork Swiss Cork Flooring in all bedrooms/office and lower rec room installed in 2026. Large wrap around deck. Enjoy the privacy of a 1.5 acre mature treed lot, with maintained trail, vegetable garden, fruit trees, and landscaped gardens. 5 minutes from Porters Lake services, elementary and express bus. 10 - 15 minutes from Grand Desert, Seaforth, Lawrencetown and Conrad beaches. 20 minutes to downtown Dartmouth. (id:29604)
Holm Realty Limited
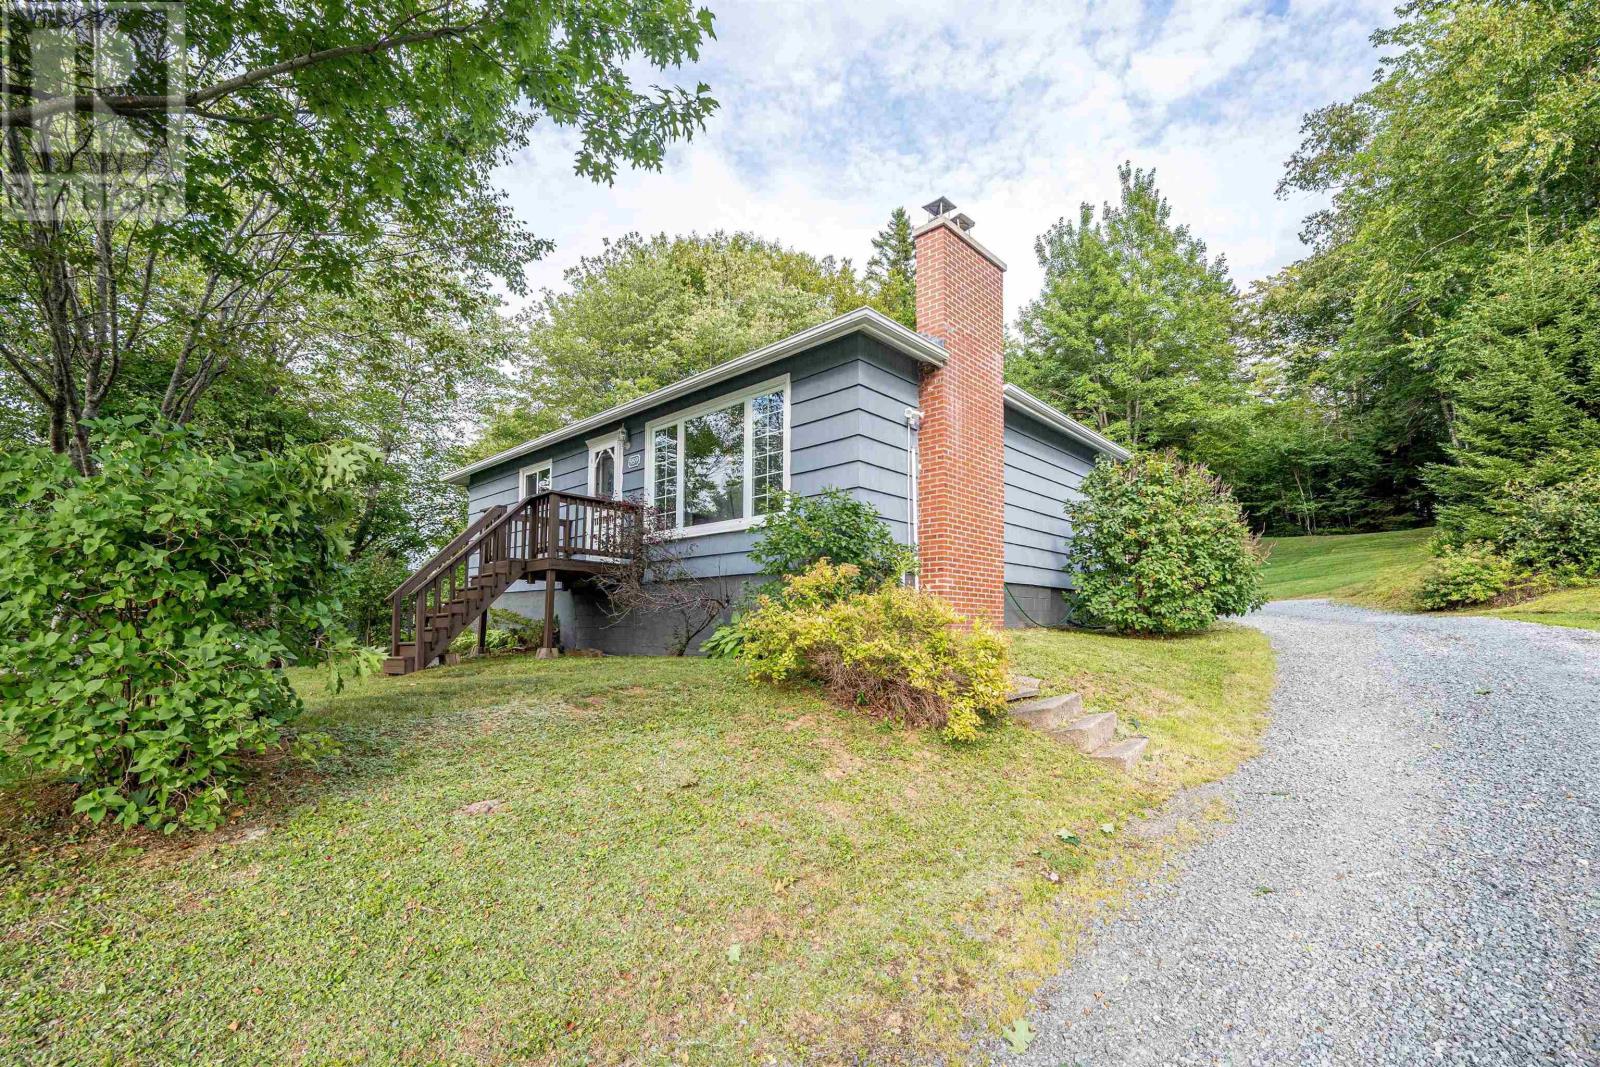
959 Beaver Bank Road
Beaver Bank, Nova Scotia
This is an exceptional chance to own a well-maintained single-detached home on a stunningly landscaped lot of over 15,000 square feet, all for well under $500k. The upper level offers three bedrooms, a full 4-piece bathroom, and an open-concept kitchen, dining, and living area thats perfect for modern living. Downstairs, youll find a large rec room complete with a cozy wood stove for those chilly evenings, along with a separate laundry room, utility space, and a generous workshop. Outside, the property features two sheds and a lovely deck right off the back doorideal for entertaining guests or simply unwinding. Plus, the upper backyard already has a fire pit, ready for memorable gatherings with family and friends. If youve been dreaming of a place to truly call your own, this is the perfect opportunity to make that dream a reality today. (id:29604)
RE/MAX Nova
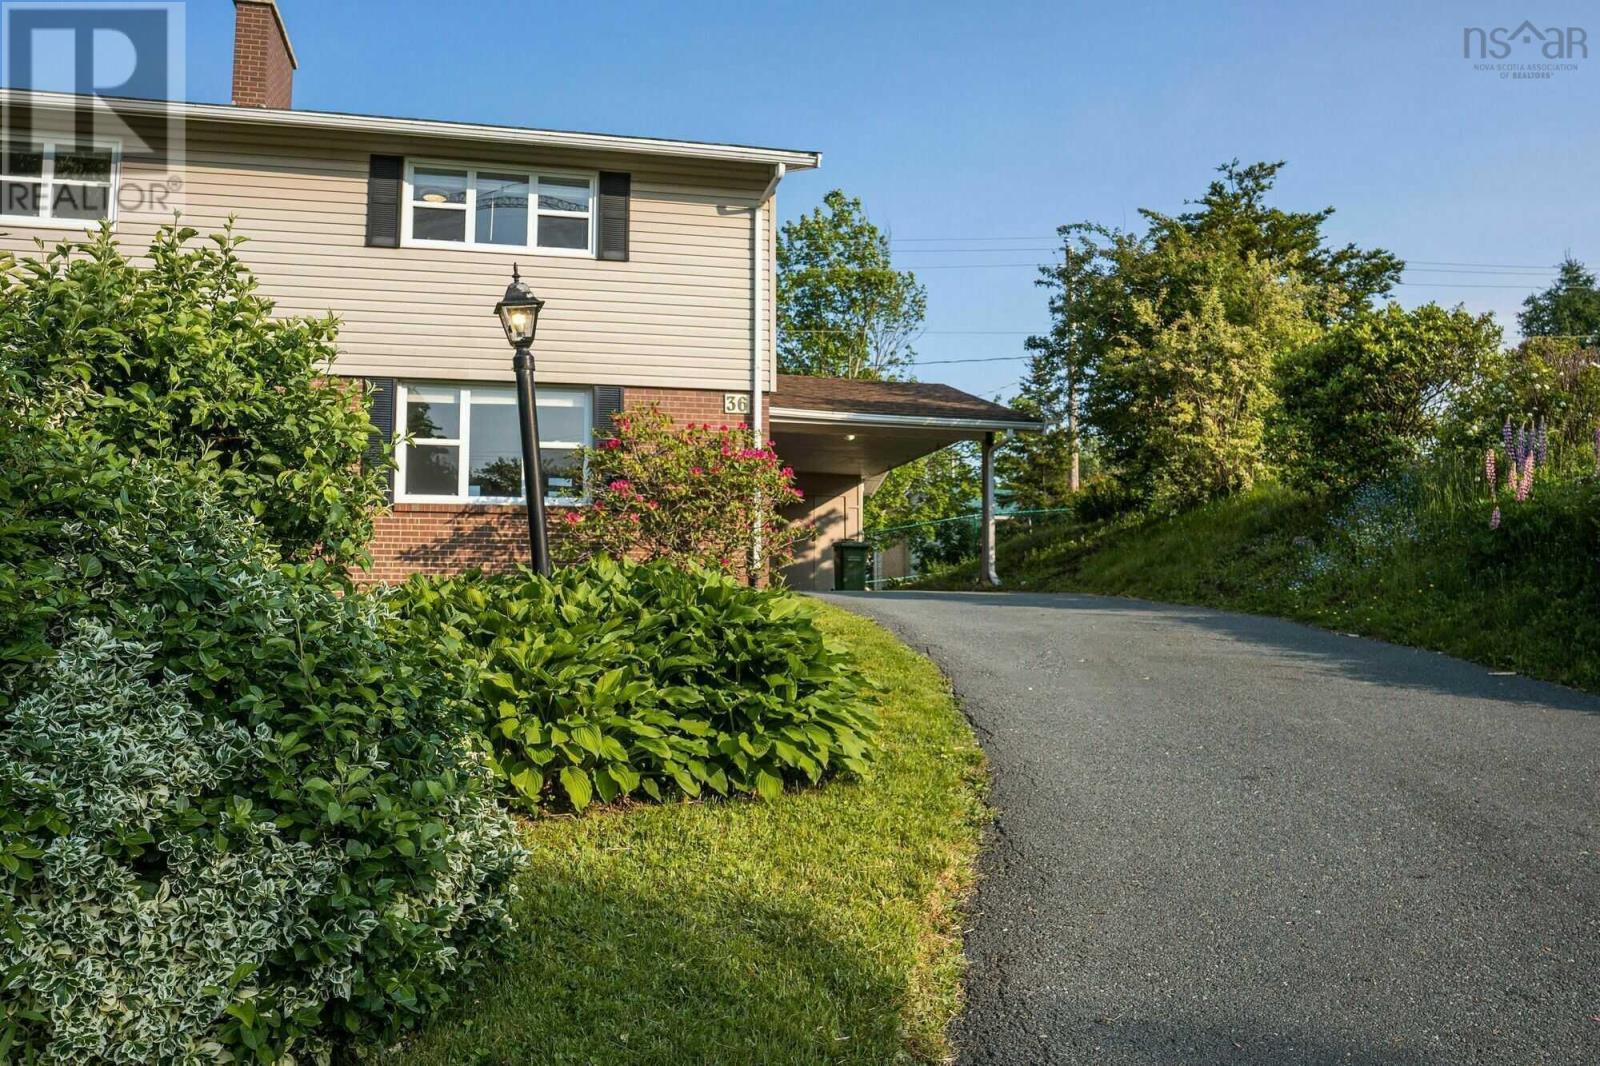
36 Simcoe Place
Halifax, Nova Scotia
Visit REALTOR® website for additional information. Completely renovated in 2023, this move-in-ready home offers modern style, functional living space, and immediate possession in the heart of Clayton Park. The bright main level features new hardwood flooring throughout, an updated kitchen with white cabinetry, stone-look countertops, and included stainless steel appliances. The open-concept dining and living areas are filled with natural light, creating an inviting space for everyday living and entertaining. Upstairs you'll find three spacious bedrooms, including a primary bedroom with a double closet, plus a beautifully renovated full bathroom with contemporary finishes. The fully finished lower level expands the living space with a large family room ideal for a recreation room, home office, gym, or media space. A renovated half bath, laundry area, storage, and a cozy wood-burning fireplace complete this level. Outside, enjoy a fully fenced backyard with a deck, garden shed, and established garden area, offering plenty of room for children, pets, and outdoor gatherings. A covered carport and paved driveway provide parking for multiple vehicles. Situated on a quiet cul-de-sac, this attractive brick and vinyl home features mature landscaping and excellent curb appeal. The location offers quick access to downtown Halifax, Bayer's Lake, Halifax Shopping Centre, schools, transit, and major commuter routes. Highlights include: Fully renovated in 2023, New hardwood flooring throughout, Updated kitchen and 1.5 renovated bathrooms, 1,642 sq. ft. of finished living space, Finished basement with family room, laundry, and storage, Wood-burning fireplace, Covered carport and paved driveway, Fully fenced backyard with deck and shed, Appliances included,Select furnishings negotiable.Vacant Dec 23 2026 (id:29604)
Pg Direct Realty Ltd.
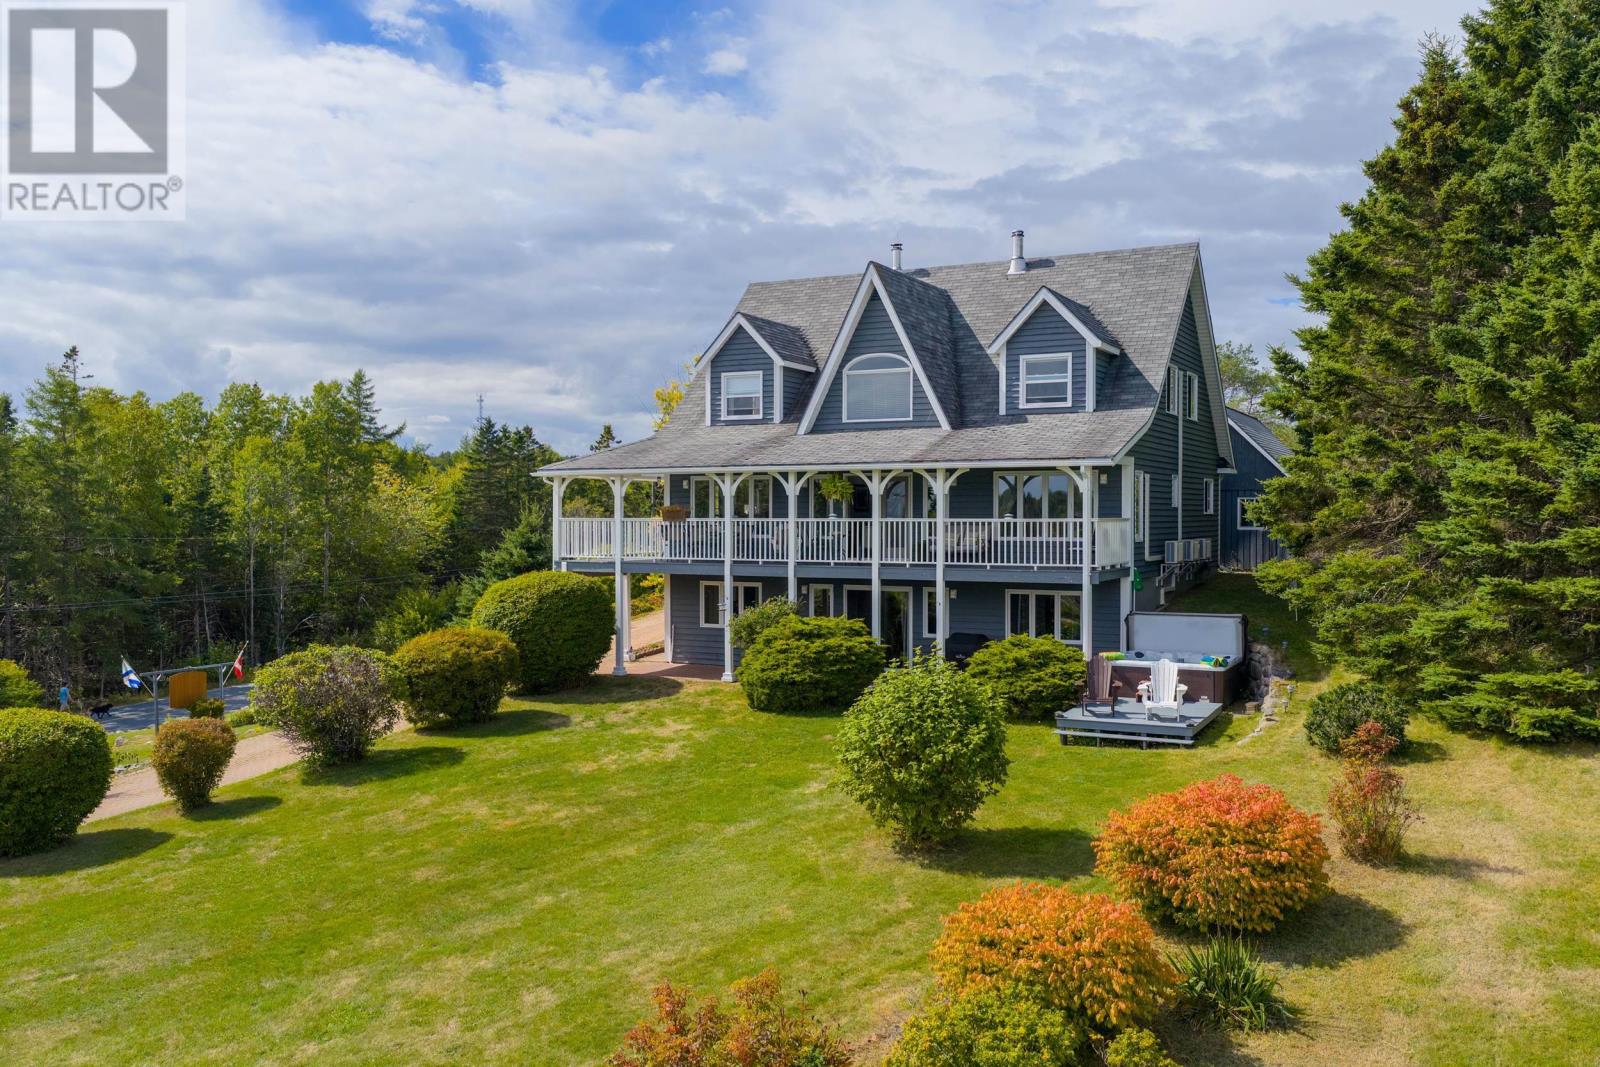
19 Graves Island Road
East Chester, Nova Scotia
Nestled on a hilltop with breathtaking elevated views and spectacular sunrises over Graves Island and the Atlantic ocean, this stately home has a beautiful curb appeal that is sure to impress. Enjoy generous spaces designed for both privacy and for gatherings over three levels with picturesque vistas. So many opportunities are within reach here - keep it as a cherished family estate, offset your costs and rent the lower in-law suite or run it as a Bed & Breakfast. Complete privacy can be enjoyed by everyone with three spacious bedrooms complemented by full ensuite bathrooms, including a primary bedroom on the main level and a fourth bedroom in the lower level suite. The great room has 2-storey vaulted ceilings with beautiful crown moldings, and tall windows that bring in vast ocean and island views, and a wood burning fireplace. Step outside onto the wrap-around veranda the perfect spot to take in the elevated views and fresh ocean air. The lower level is home to a completely self-sufficient in-law suite with a large kitchen and a newly renovated bathroom. A separate lower level walkout leads out to a covered patio with a hot tub facing the ocean and overlooking lush grassy fields. Graves Island Provincial Park is a short stroll away where you have access to a public boat launch, beaches and swimming areas, extensive seaside walking trails and more. Ample exterior storage is available with the detached garage and shed, both with charming board & batten wood siding. Located 3 minutes to the Village of Chester for all amenities and an easy 40 minute drive to Halifax. (id:29604)
Engel & Volkers (Chester)
Engel & Volkers
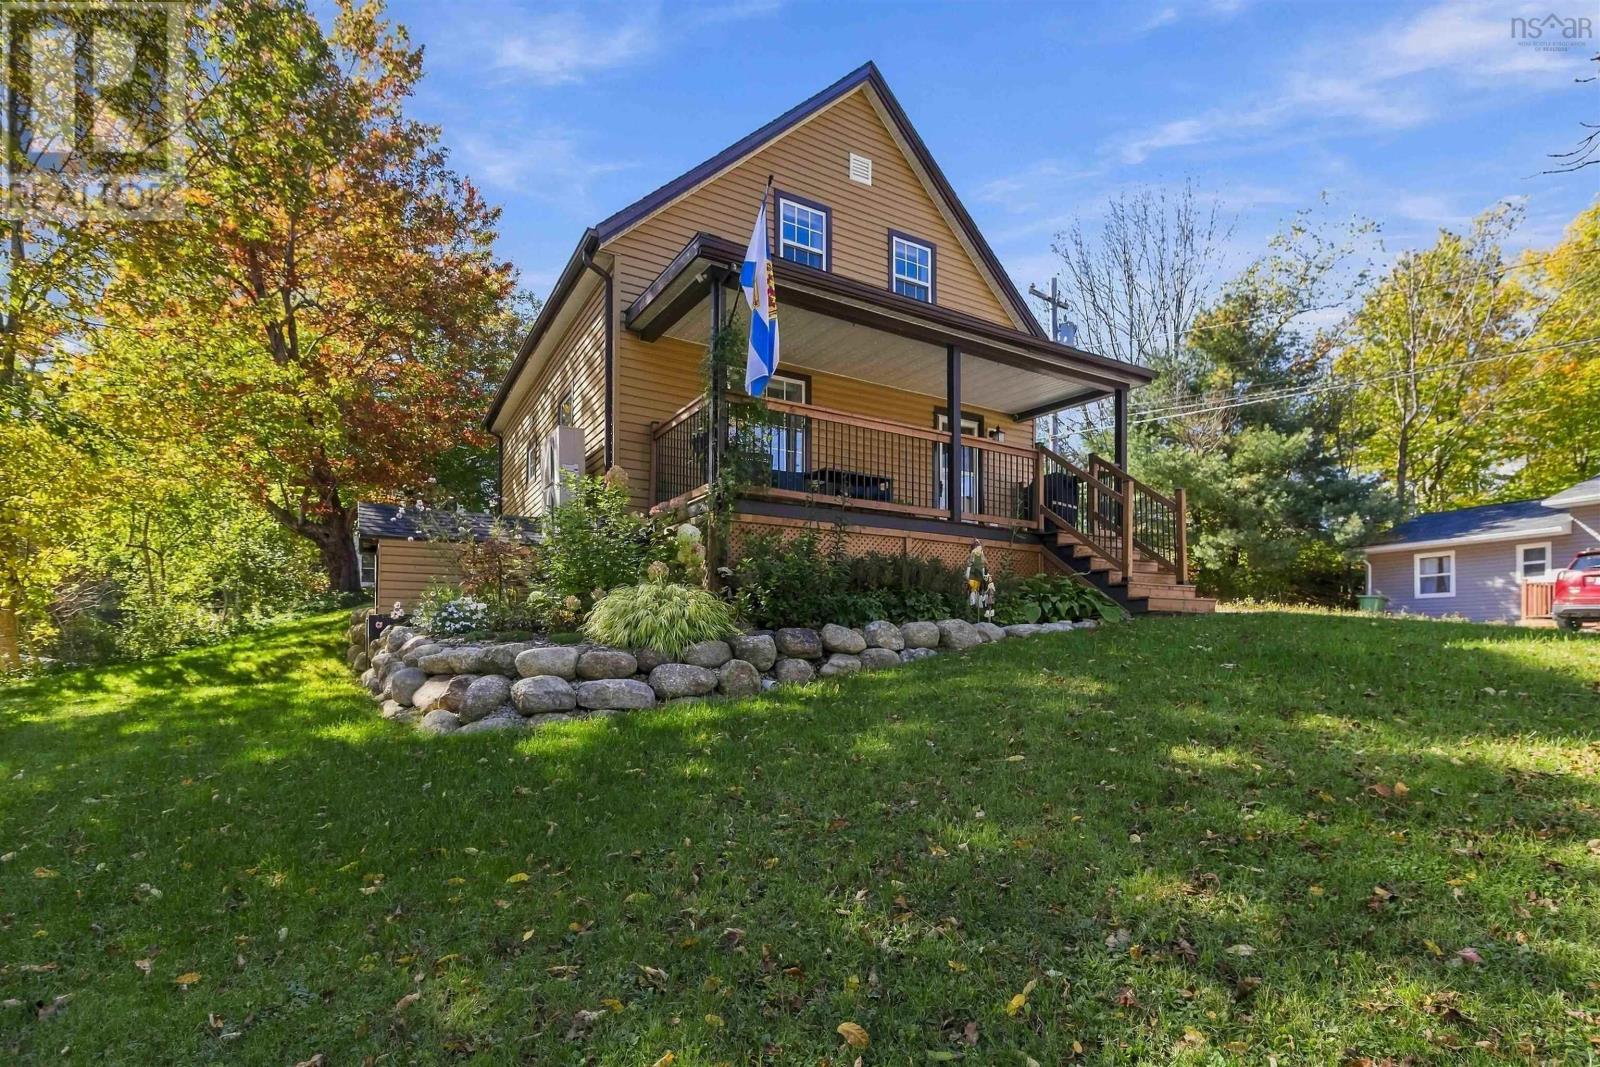
25 Pearl Street
Bridgewater, Nova Scotia
Theres something about a classic 1½-storey that just feels like home. Add a covered front porch, pretty landscaping and the kind of updates that make you breathe a little easier as a buyer, and this one becomes especially easy to love. Beautifully cared for and thoughtfully improved over the last three years, it has kept its charm while updating many of the big-ticket items. Inside, youll find 3 bedrooms, 1.5 baths and a comfortable layout with a warm, welcoming feel. The kitchen has been refreshed with new appliances, updated flooring and paint for a fresh look. A ducted heat pump keeps things comfortable through every season, while a new 200-amp electrical service, hot water tank, windows and roof take care of some of the less exciting, but very important, items on a buyer's wish list. Efficiency has also been considered, with spray foam insulation added in both the basement and attic. Outside, the improvements continue with a newly paved driveway, landscaping and that inviting covered front porch, which gives this already adorable home even more curb appeal. And then theres the location. Once the Wile Carding Mill project is complete, youll have a special view all your own, of this beautiful park-like setting. Town amenities are all within walking distance, and the Centennial Trail is just a short stroll away for morning walks, bike rides or just to be outside. Well maintained, nicely updated and wonderfully convenient, this sweet home offers that hard-to-find combination of character, important upgrades and an in-town location that still gives you a little nature outside your door. (id:29604)
Exit Realty Inter Lake
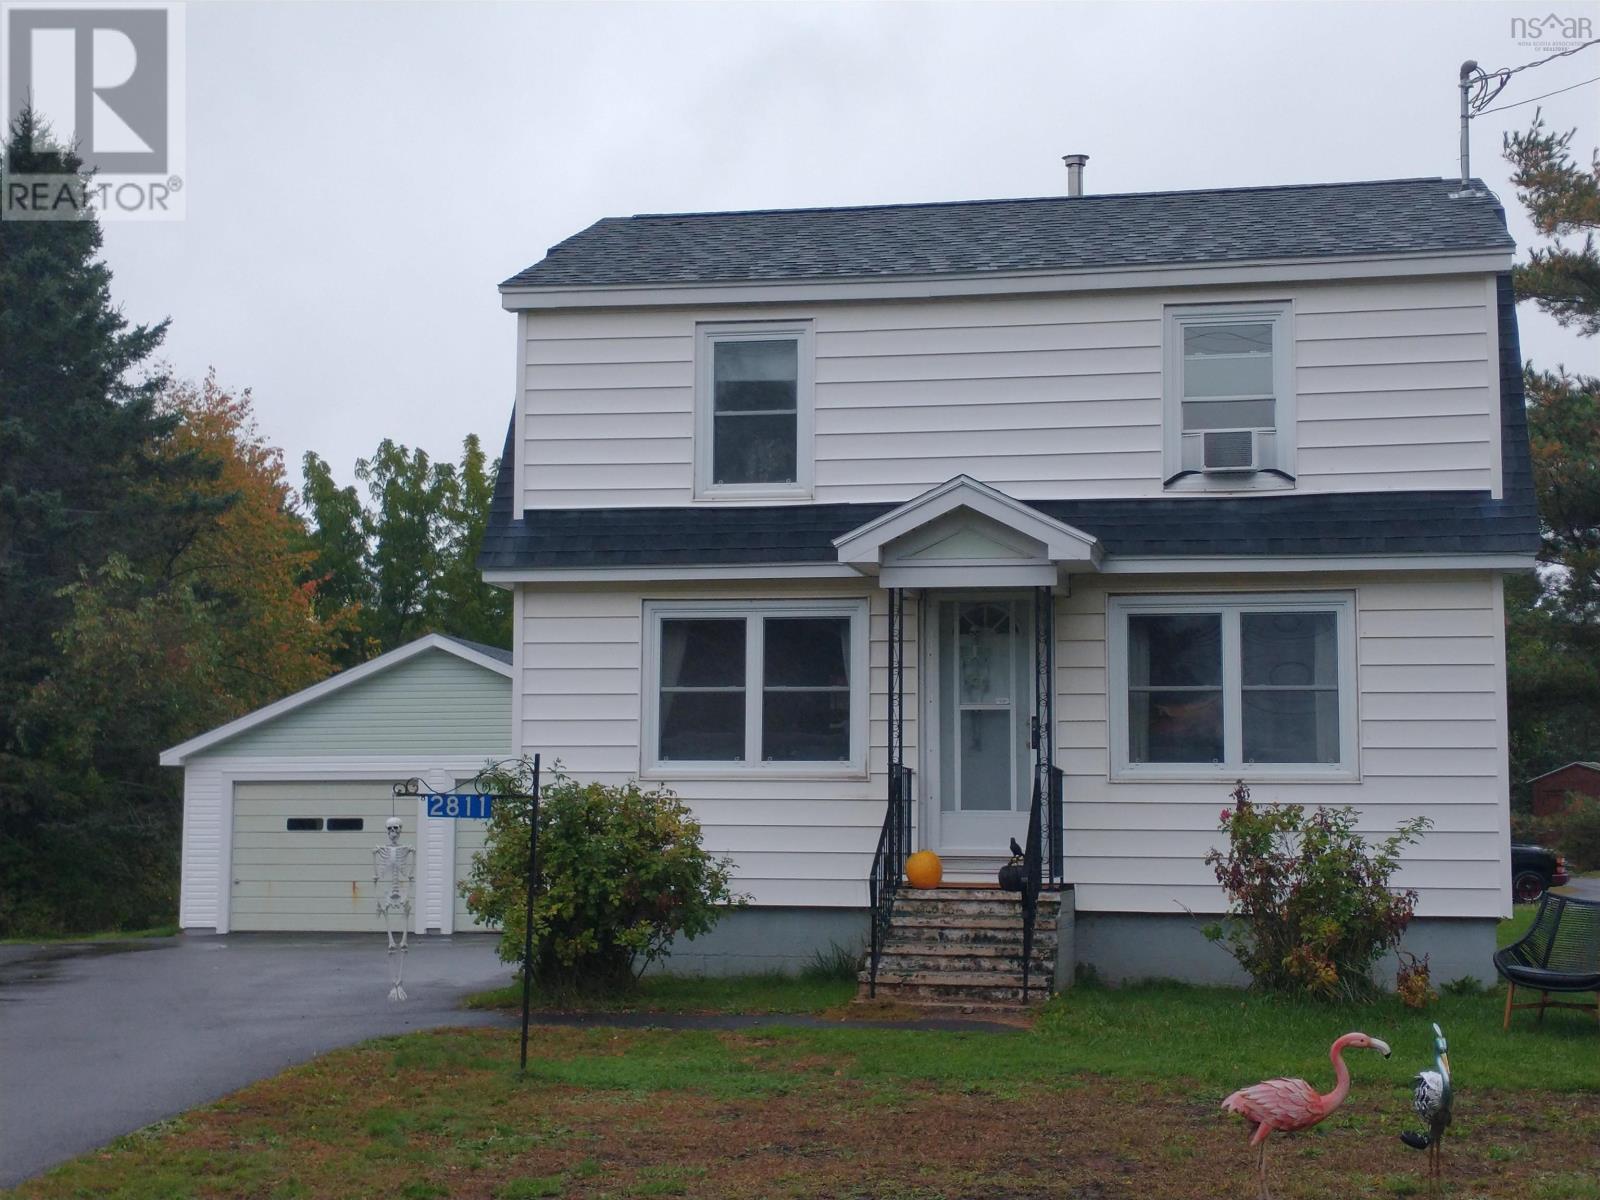
2811 Highway 1 Road W
Aylesford, Nova Scotia
This charming four bedroom house, nestled in the quaint community of Aylesford, was built by a military veteran and has been family owned ever since! Just minutes from CFB Greenwood, it is close to the Greenwood shopping district and a vast array of farmer's markets, so close to home you will find everything you desire. This house is move in ready, make it yours today! (id:29604)
Exp Realty Of Canada Inc.
Lot 753 812 Celebration Drive, Kinloch Estates
Fall River, Nova Scotia
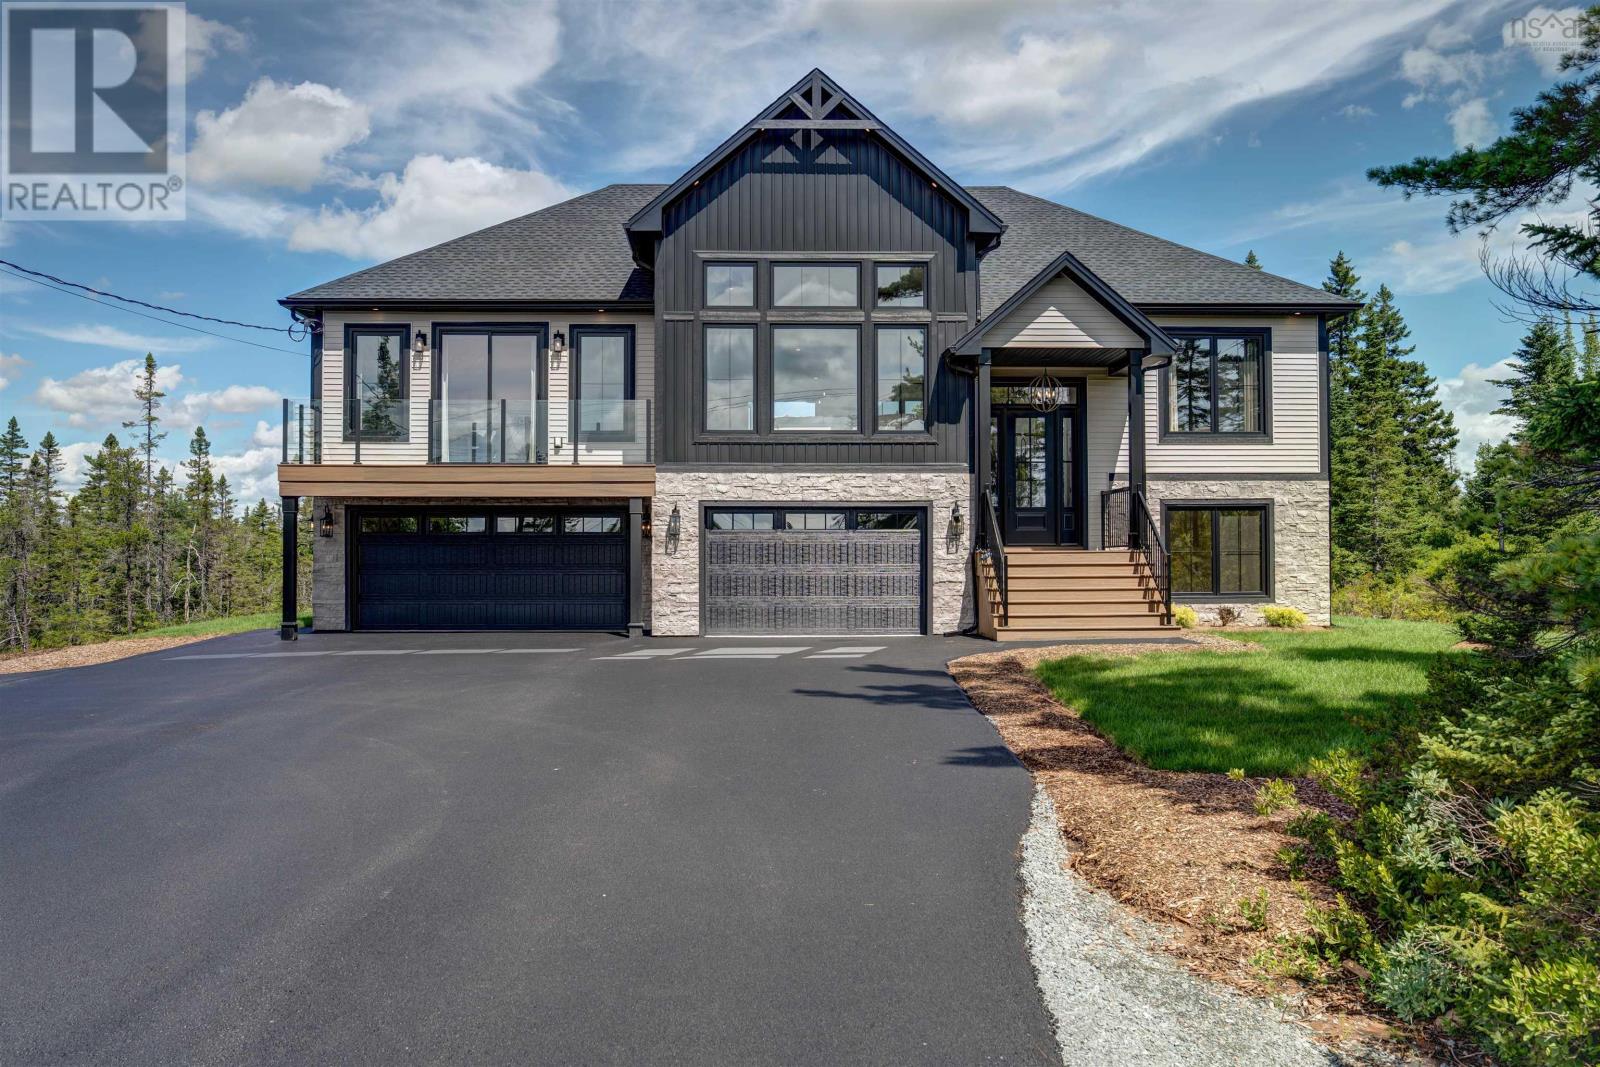
Welcome to the newly built 'Montana' by Marchand Homes, located in the highly desirable community of Kinloch Estates, Fall River. Thoughtfully designed with exceptional attention to detail, this 2884 sqft, four-bedroom, three-bath split-entry home offers an effortless blend of elegance, comfort, and functionality. The main level features a bright, open-concept layout with three bedrooms and two full baths, complemented by exceptional finishes throughout. Carefully selected lighting, beautiful flooring, accent walls, oversized windows, and built-in Bluetooth speakers create a home that feels both refined and inviting. The living room is a true focal point, featuring a floor-to-ceiling stone fireplace, grand windows, and an 11' tray ceiling that gives the space an expansive feel. The kitchen is anchored by a generous 8' x 4' quartz island, with the quartz continuing seamlessly up the backsplash for a sophisticated, cohesive finish. A spacious walk-in pantry with its own sink adds both beauty and functionality, while the dining area overlooks a 9' sliding patio door leading to the back deck. The primary suite offers a private retreat with a spa-inspired five-piece ensuite, spacious walk-in closet, and its own private balcony. A separate laundry room completes the main level. Downstairs, the fourth bedroom, third full bath, and generous open-concept rec room offer additional living space filled with natural light. The lower level walks directly out to the beautifully landscaped backyard, creating a seamless connection to the outdoors. The triple garage features epoxy flooring and leads into an exceptional mudroom with built-in lockers. There is a genuine sense of thoughtfulness throughout the Montana. From the scale of the windows and carefully chosen finishes to the natural light, integrated sound, and seamless flow, every detail has been designed to create a home that is truly beautiful to live in. (id:29604)
Sutton Group Professional Realty
51 Ballou Crest Road
Labelle, Nova Scotia
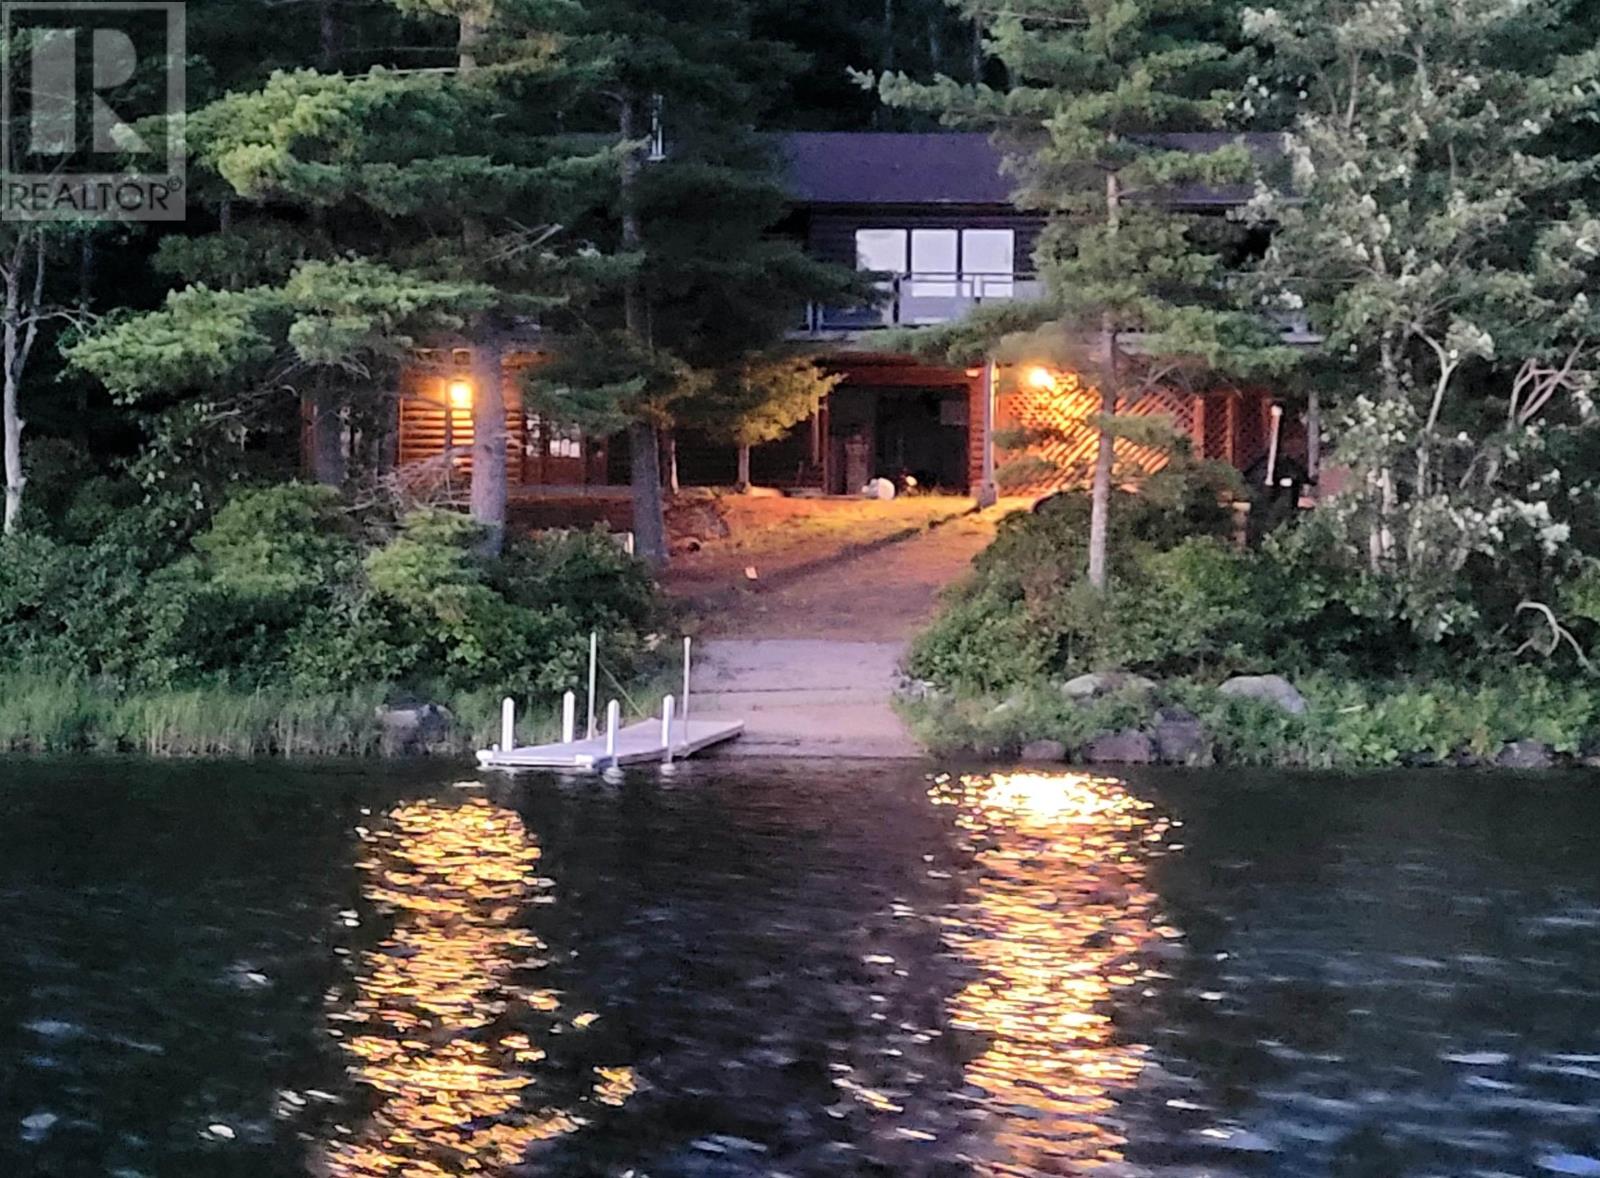
A very private oasis nestled on 1.1 acres, this home with over 2300 sq ft of living space offers multiple views of Ponhook Lake with your exposure facing southwest for those evening sunsets. Features included inground storage area for boating, attached single car garage, 4 baths, 3 bedrooms, main level primary bedroom, privacy, wraparound deck with enclosed area for inclement weather, open concept living-dining-kitchen areas. The lower level has 2 bedrooms, 2 baths, sauna, storage, garage & ground level deck to access the property and enjoy the lake views. (id:29604)
RE/MAX Banner Real Estate (Bridgewater)
13 West Victoria Street
Amherst, Nova Scotia
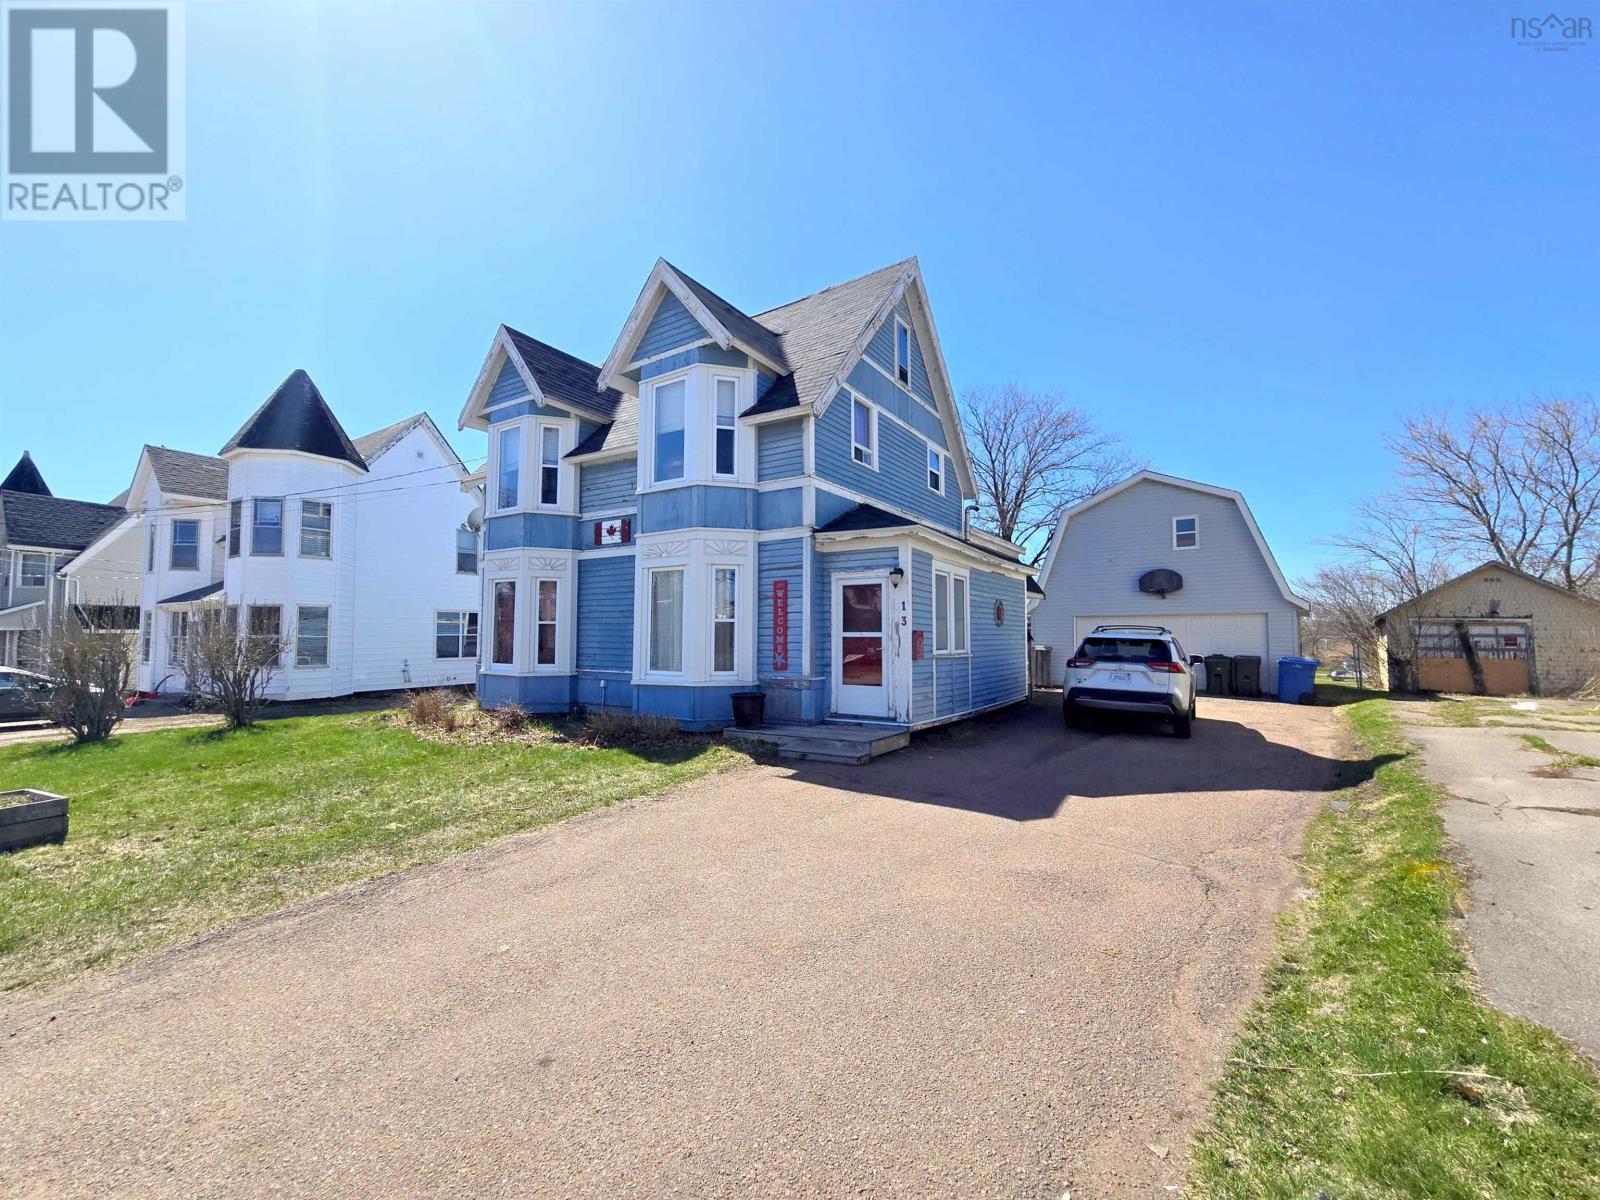
Discover the perfect blend of character and comfort in this beautifully maintained 4-bed, 2-bath century home located right in downtown Amherst. With amenities, dining and entertainment just steps away, this home delivers convenience and charm in equal measure. The second floor shines with recent renovations, and vinyl windows throughout most of the home add efficiency and curb appeal. The roof (11 years old) and updated insulation means the big jobs are already done. Inside, you'll love the warm, stylish finishes - especially the massive walk-in closet in the primary bedroom. Need extra space? The double car garage, built just 23 years ago, includes a loft living area perfect for a studio, office or guest suite. A generator panel, heat pump, and fully fenced backyard round out the impressive list of features. This is a home with history, upgrades, and room to grow - ready for its next family to make it their own. (id:29604)
Coldwell Banker Performance Realty
154 Dark Pond Lane
West Petpeswick, Nova Scotia
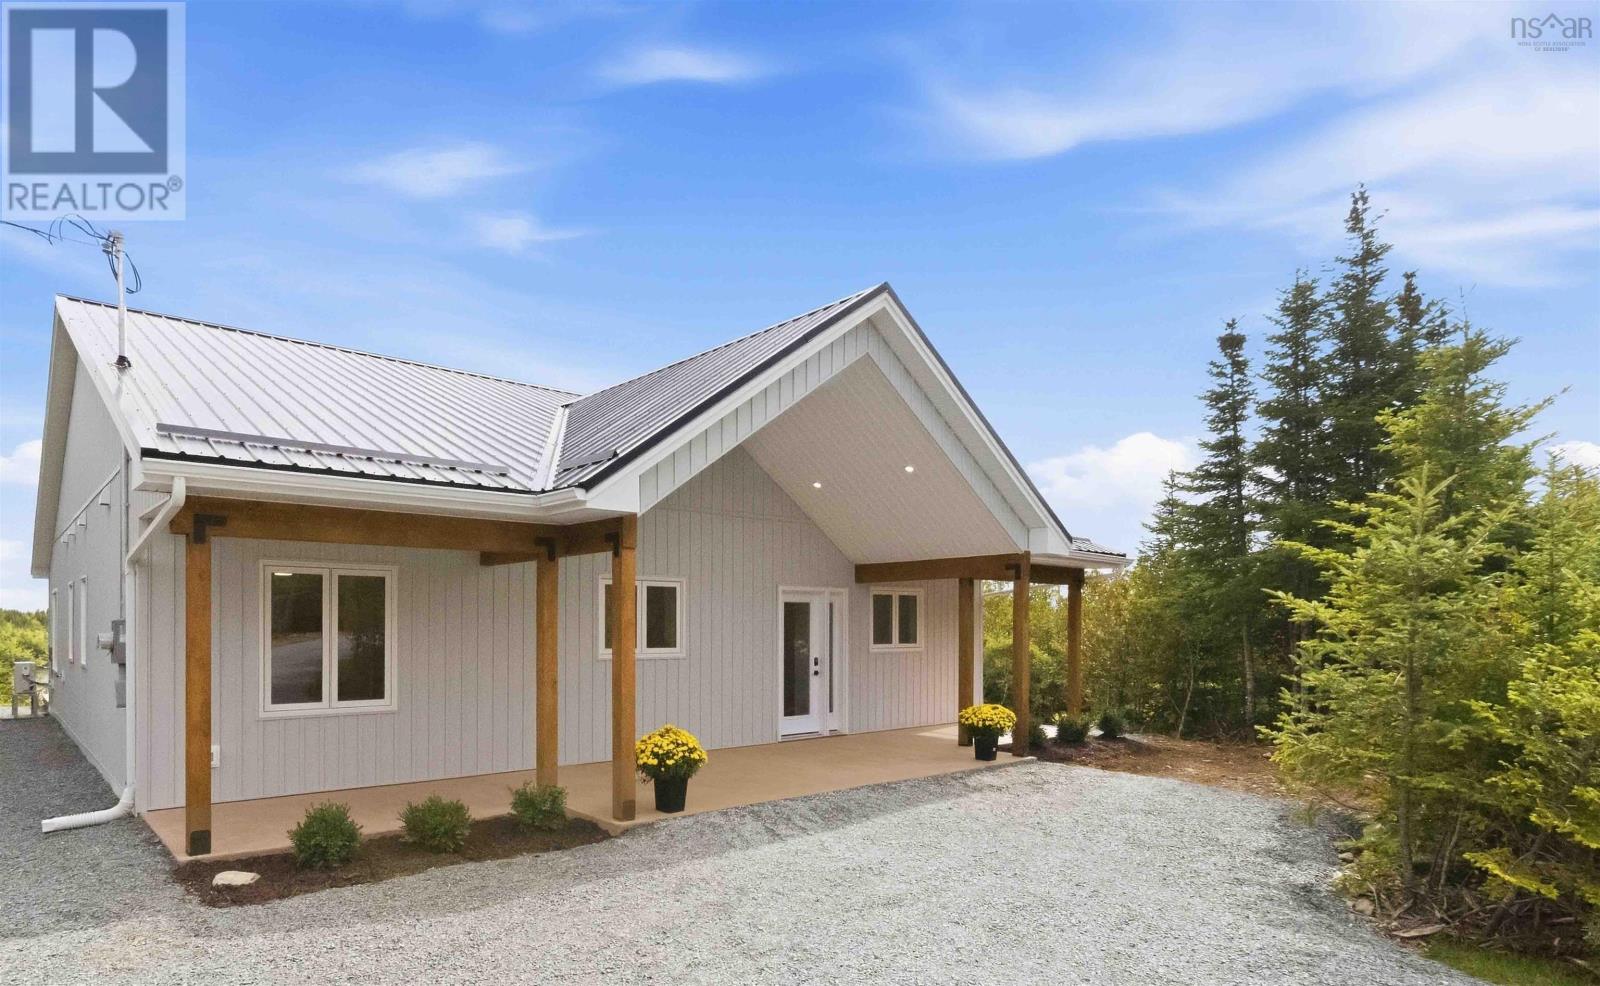
Wake up to the lake. live by the ocean. Come home to something truly special. Welcome to Miners Ridge, a stunning new-construction home where modern comfort and timeless design come together. Beautifully positioned on a pristine lake and less than 1 km from the ocean, this 1,600 sq. ft. classic bungalow offers an exceptional waterfront lifestyle just 30 minutes from Halifax. Classic board-and-batten siding, a striking metal roof, warm natural timber accents, and an expansive covered entry create a welcoming coastal aesthetic. Inside, soaring ceilings, wide-plank flooring and an abundance of windows create a bright, airy atmosphere. The open-concept living space features large windows and patio doors framing lake and woodland views. The stylish kitchen features custom cabinetry, a two-basin farmhouse sink, upgraded LG stainless-steel appliances, and extra-thick quartz countertops, perfect for quiet mornings or entertaining family and friends. The thoughtfully designed 3-bedroom, 3.5-bathroom layout offers comfort and privacy. The primary suite features abundant natural light, a walk-in closet, and a luxurious ensuite complwith a freestanding tub, glass-enclosed shower, elegant tile, and contemporary black fixtures. Each bedroom has its own private bathroom, ideal for family and guests. Step outside to your private rear patio accessible from the bedrooms or livingroom and enjoy the stunning secenry. Whether you're sipping a morning coffee, hosting summer gatherings, or enjoying quiet evenings beneath the stars! Located in the exclusive 22-lot community of Miners Ridge, protected by restrictive covenants, this is a place where privacy, natural beauty, and community are designed to last. Nearby Musquodoboit offers schools, shops, restaurants, a hospital, public wharf and beach, and sailing club. Just 12 minutes away, Martinique Beach offers miles of soft sand and crystal-clear water. A rare opportunity to enjoy lakefront living with the ocean just minutes away. (id:29604)
Royal LePage Atlantic