
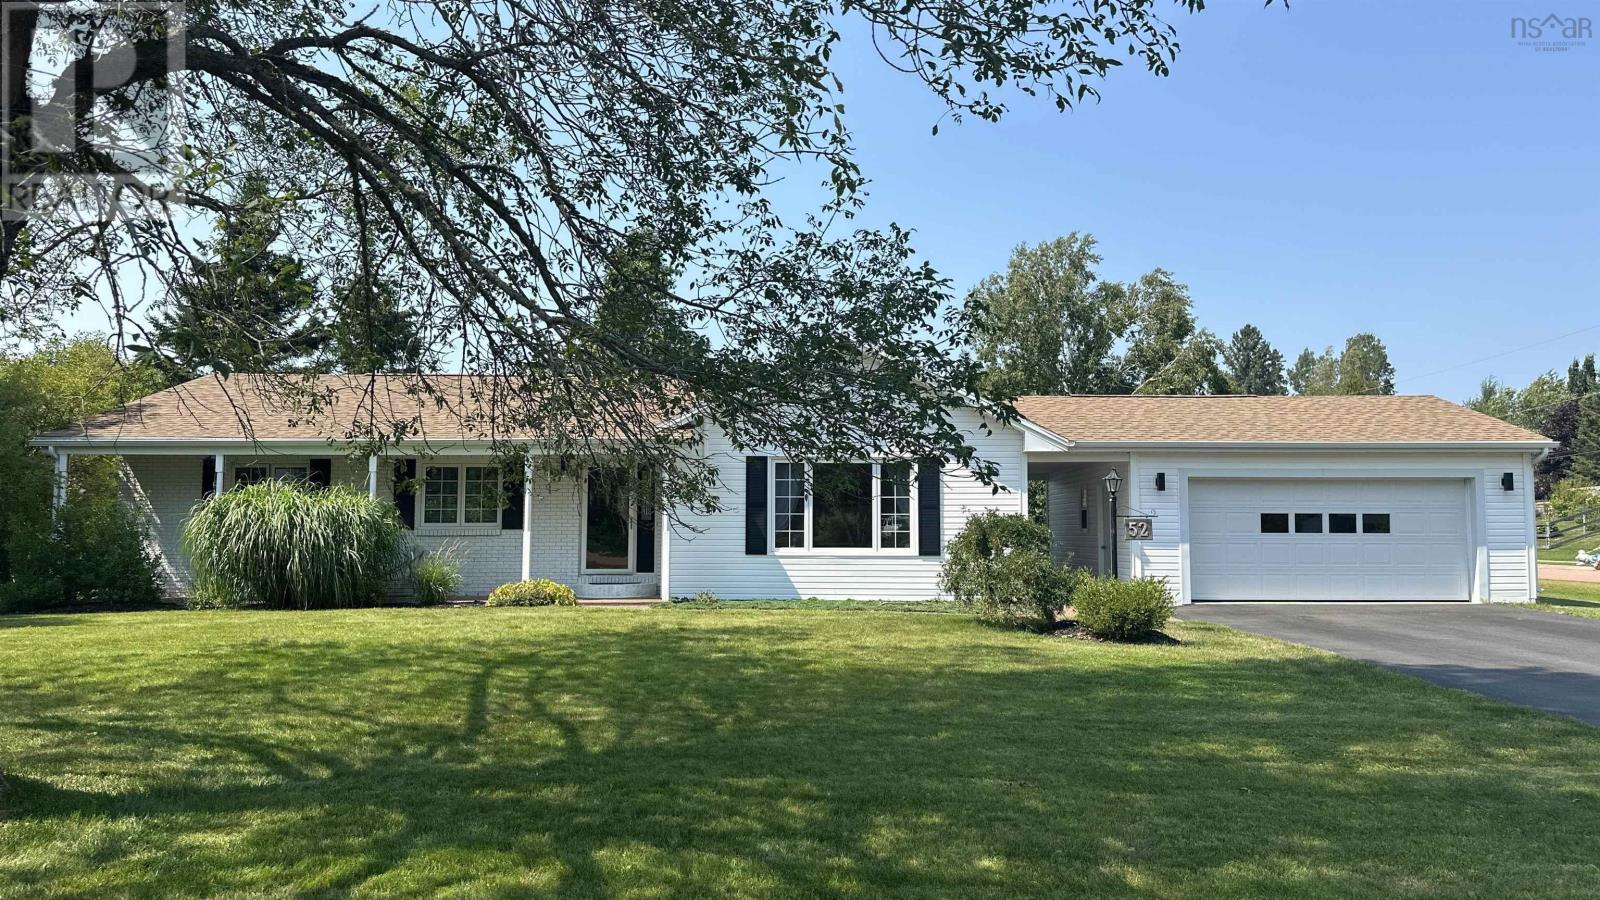
52 Regency Point Drive, Saywood Estates
Bible Hill, Nova Scotia
Visit REALTOR® website for additional information. Nestled on a beautifully landscaped corner lot in the highly desirable Saywood Estates, this exceptional family home combines space, comfort, and quality updates in a prime location. Extensively improved over the past decade, upgrades include new windows and doors, roof shingles, a 5-piece bathroom with double sinks and quartz counter, insulated basement concrete walls, and an electrical panel in the attached garage for generator hookup, providing added peace of mind. Designed with family living in mind, the spacious main level features a welcoming foyer, a sunken living room filled with natural light, a comfortable family room, a bright kitchen with abundant cabinetry and generous counter space, an adjoining dining room, three generous bedrooms, and cheater ensuite bathroom. The lower level offers even more living space with a large rec room complete with a bar area for entertaining, a 3-piece bathroom, office or storage room, expansive utility room with more storage space, and a fourth bedroom (window may not meet egress requirements). Step outside to enjoy the private back deck overlooking the well maintained yardan ideal setting for summer barbecues, family gatherings, or simply relaxing outdoors. The attached garage, connected by a convenient breezeway, adds everyday functionality while enhancing the home's curb appeal. With its generous layout, extensive updates, and sought-after neighbourhood, this is a wonderful opportunity to enjoy comfortable family living in one of the area's most established communities. (id:29604)
Pg Direct Realty Ltd.
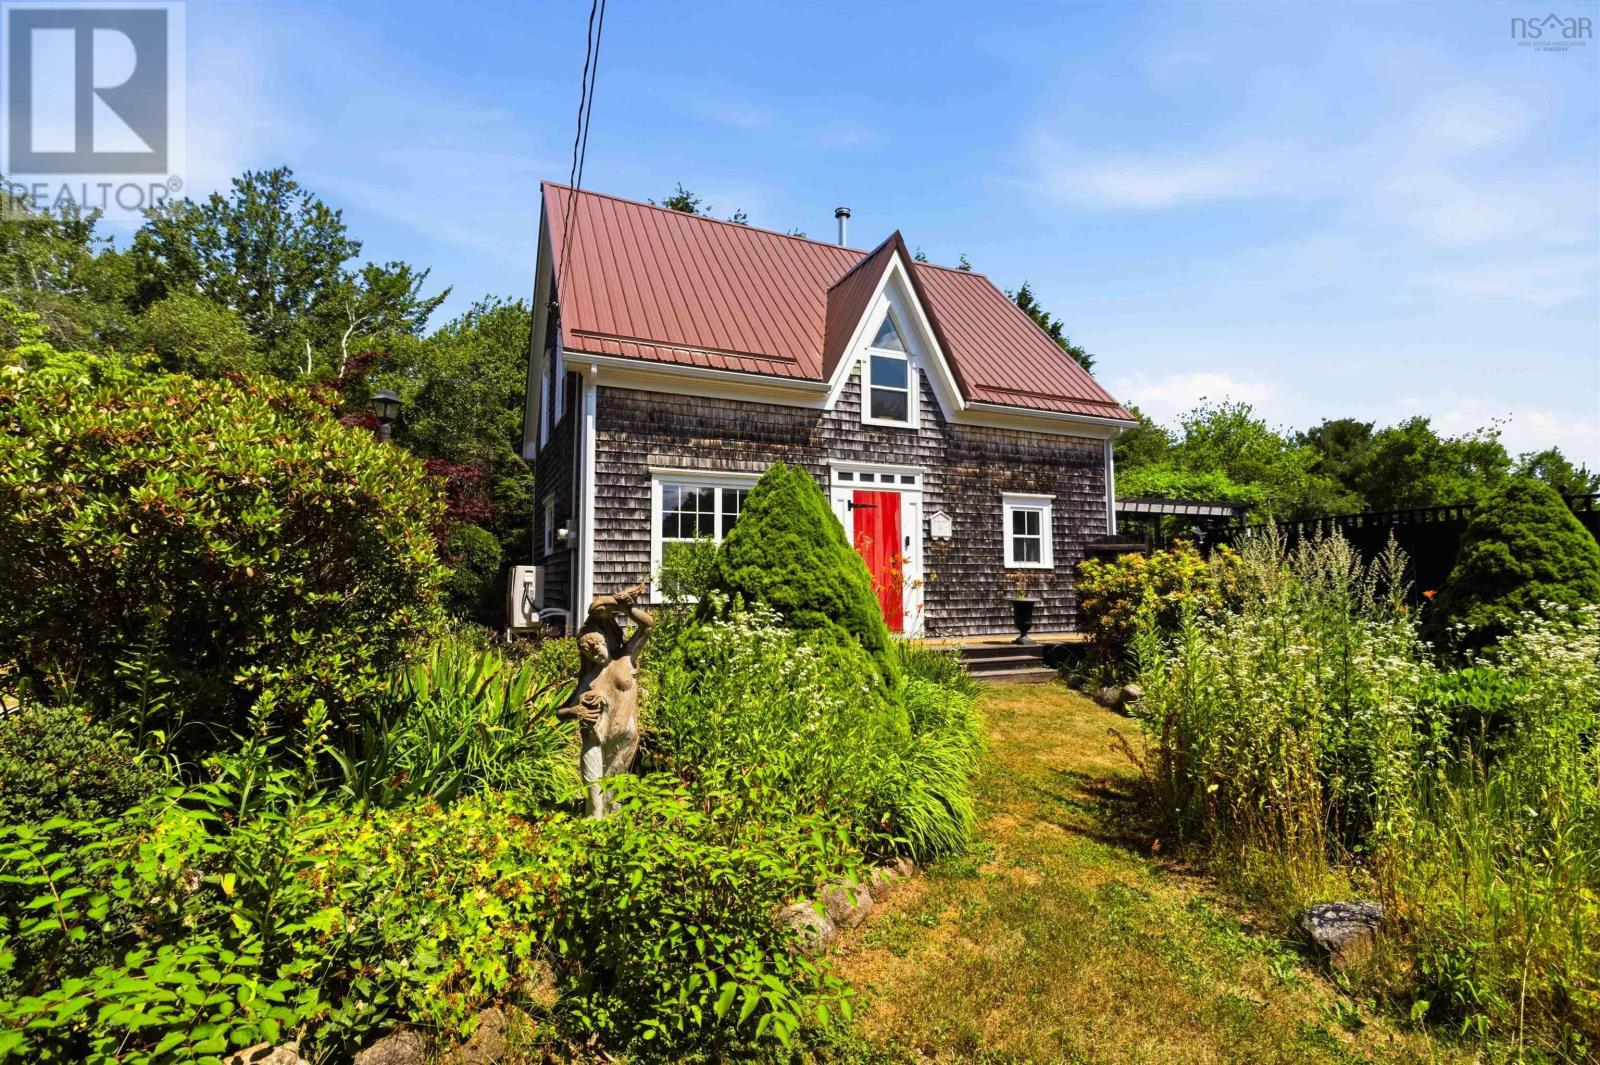
11460 Highway 3
Centre, Nova Scotia
Some homes are loved into excellence. This is one of them. Built approximately 162 years ago and thoughtfully updated by owners who planned to stay, this 3-bedroom, 1-bathroom home on just under an acre sits less than 5 minutes from the town of Lunenburg set back from the road for privacy and quiet, yet close to everything the South Shore has to offer. The sellers' plans changed, but the work they did remains. The list of recent upgrades is extensive and intentional: three heat pumps (two in the home, one in the garage) with oil backup, fully insulated walls with blown-in cellulose and fiberglass, insulated and sealed attic, spray foam insulation in the basement with ignition barrier, R-30 on sills and R-13 on concrete substrates. Windows and doors sealed throughout. The result is a home that performs as well as it looks. Additional upgrades include upgraded basement plumbing to septic, a new Bosch dishwasher, custom kitchen island, Samsung smart ventless washer/dryer combo, reverse osmosis water filtration system, Ecobee Smart Thermostat Premium, smart locks on all doors, including garage, and solar and motion sensor exterior lighting. An EV-ready exterior outlet has been added to the garage. Plans have been drawn for a second bathroom off the primary suite the groundwork for that next chapter is ready whenever you are. Outside, a level, cleared, and manicured lot with an established garden that blooms every season, an above-ground pool dropped into a deck and fenced for privacy, and room to grow your outdoor living space as you see fit. The detached garage features a finished and wired loft a versatile flex space with genuine income potential. Close to town. Just enough space to exhale. (id:29604)
Exit Realty Inter Lake
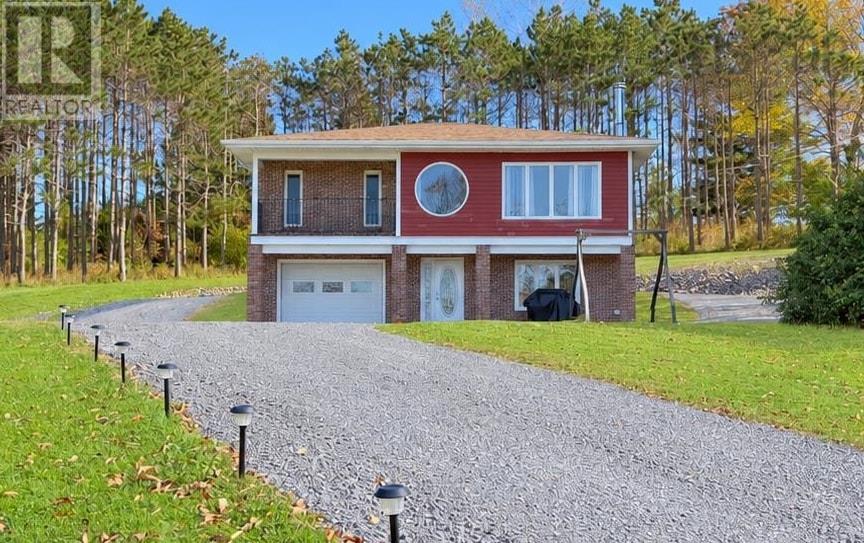
274 Mullock Road
Rhodes Corner, Nova Scotia
Welcome to 274 Mullock Road in Rhodes Corner. If you are looking for a home to grow in and raise your family, this could be it. With two bedrooms and two full bathrooms, this family home offers an open concept layout with a balcony overlooking the front lawn. Head downstairs to the walkout basement where you will find the family room, attached garage, and additional space that has recently been finished offering endless possibilities for its use. The landscaping and privacy speak for themselves, while only being just over a ten minute drive to the town of Bridgewater, Mahone Bay, and Lunenburg. Recent upgrades include all new roof shingles which were redone recently, and basement upgrades which increase the usable space in the home. You will also find, just completed, new flooring, paint and trim in the two upstairs bedrooms, as well as completed living space in the basement. (id:29604)
Exit Realty Inter Lake
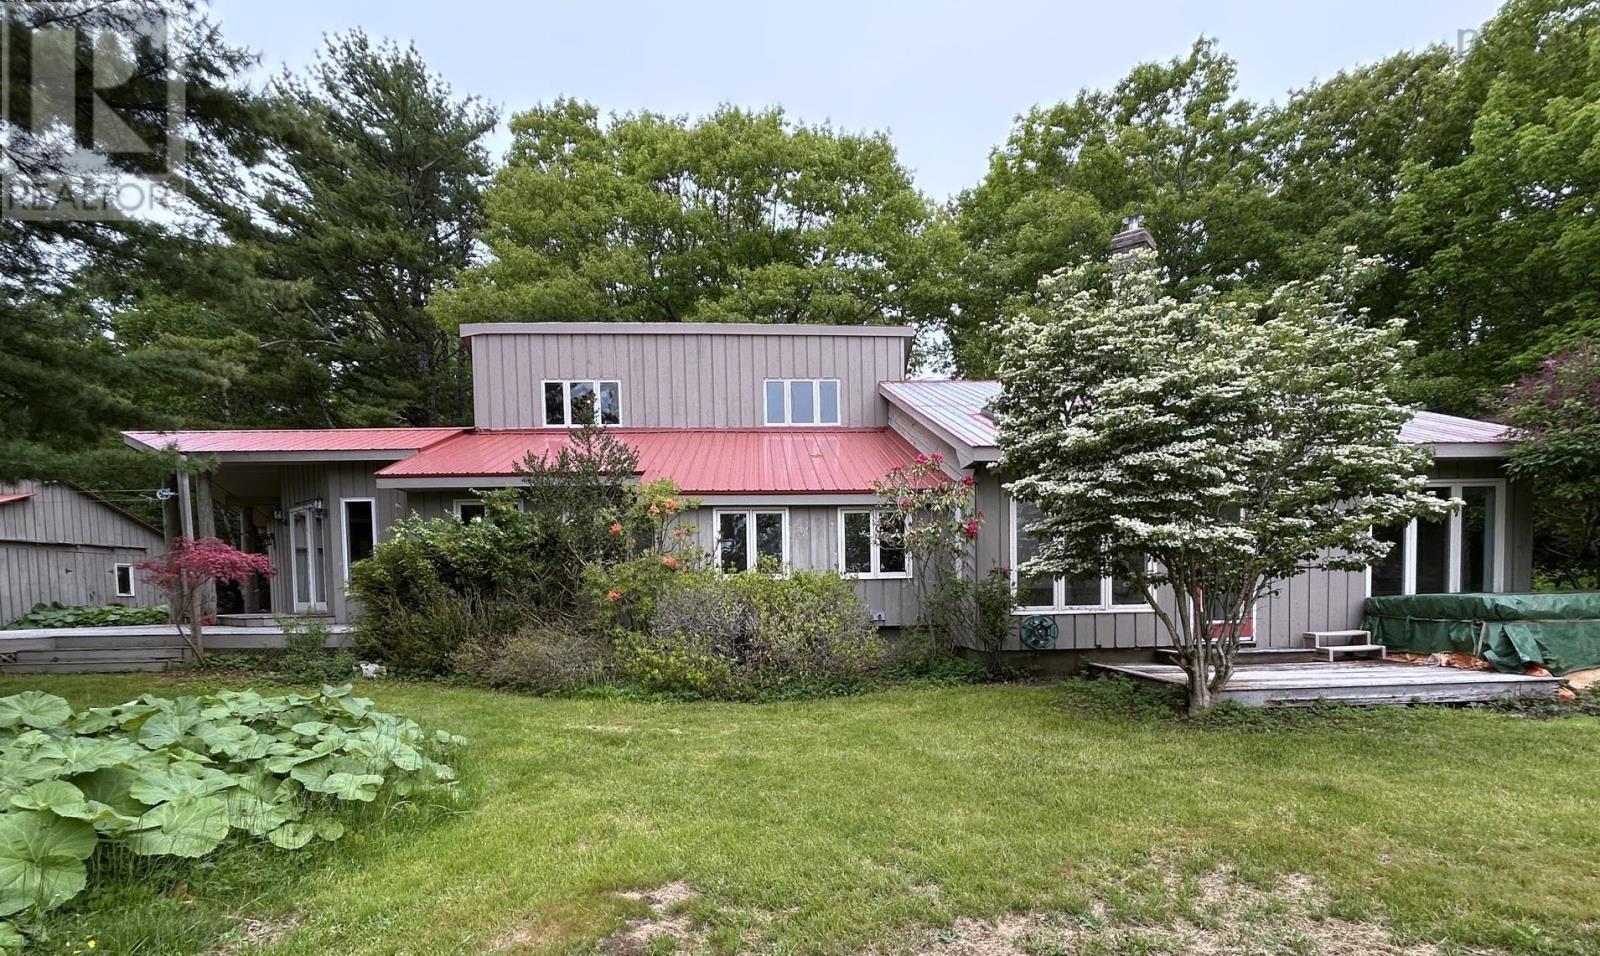
371 Lacey Mines Road
Chester Basin, Nova Scotia
NATURE LOVERS PARADISE. Over 20 acres of outstanding beauty - forest, trails, beautiful flowering shrubs, mature trees, and 800' of direct frontage on the Gold River. It's all about location. Ideal for those wanting privacy in a park-like, natural setting, this property is being sold as a residential property but could easily be an artists' retreat, wedding venue, campground or create vacation cottages... Let your imagination soar. The price reflects that this solidly built home requires new owners who have the means to make the necessary upgrades to the home. Located in Chester Basin, commuting distance to the Valley, Bridgewater or Halifax. A wonderful opportunity! (id:29604)
Engel & Volkers (Chester)
458 Ketch Harbour Road
Bear Cove, Nova Scotia
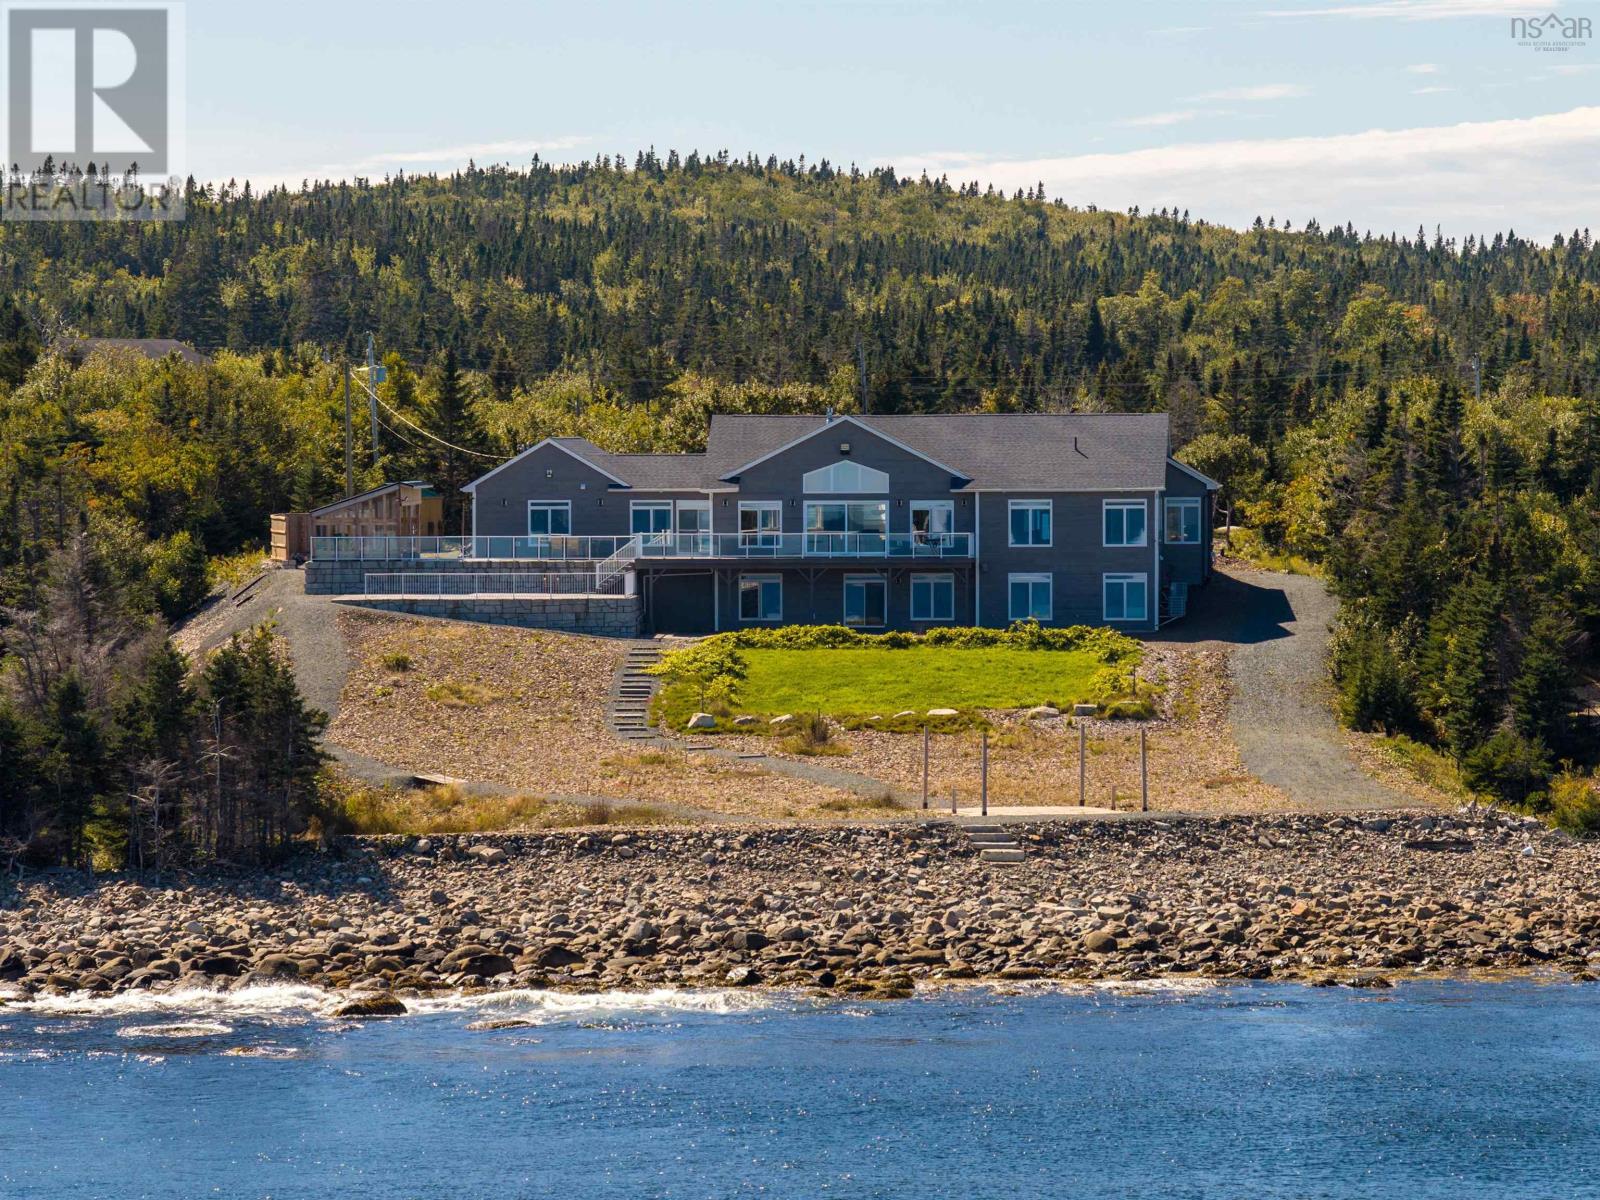
Some homes impress with their size. Others captivate with their setting. This extraordinary oceanfront estate does both delivering a sense of seclusion that feels worlds away, yet sits just 20 minutes from Halifax. A custom 4-bedroom, 3.5-bath residence on 2.26 acres set along Nova Scotias rugged coastline with 163 of private ocean frontage, 458 Ketch Harbour Rd greets the sunrise over the Atlantic each morning. Inside, vaulted ceilings elevate the impressive great room with walls of glass that frame the sea and open to the extensive outdoor living space. A propane fireplace creates a warm focal point, inviting family and friends to gather while the seascape provides a breathtaking backdrop. The modern gourmet kitchen is built to entertain: an oversized island, stone countertops, gas cooktop, double wall ovens, apron-front sink, and a full butlers pantry with side-by-side fridge and freezer. Designed for effortless one-level living, the main level primary suite feels more like a luxury resort. Youll love waking to ocean views, enjoying your very own spacious walk-in closet, and unwinding in the exquisite ensuite featuring heated floors, a jetted tub, and custom tile shower. Downstairs, the walkout lower level offers exceptional flexibility. Additional bedrooms, a dedicated gym, a generous family room with propane fireplace, multiple storage areas, and the potential for an in-law suite make it ideal for multi-generational living, guests, or growing families. Comfort and peace of mind are built in, with dual ducted heat pumps and an automatic whole-home generator. An attached triple-car garage and extensive outdoor living space complete the offering. Crystal Crescent Beach and the Duncan's Cove trails put some of Nova Scotia's most spectacular coastline at your doorstep but the finest view is the one you come home to. This is a private sanctuary above the Atlantic, and a rare opportunity to embrace East Coast living at its best. (id:29604)
Engel & Volkers
416 1326 Lower Water Street
Halifax, Nova Scotia
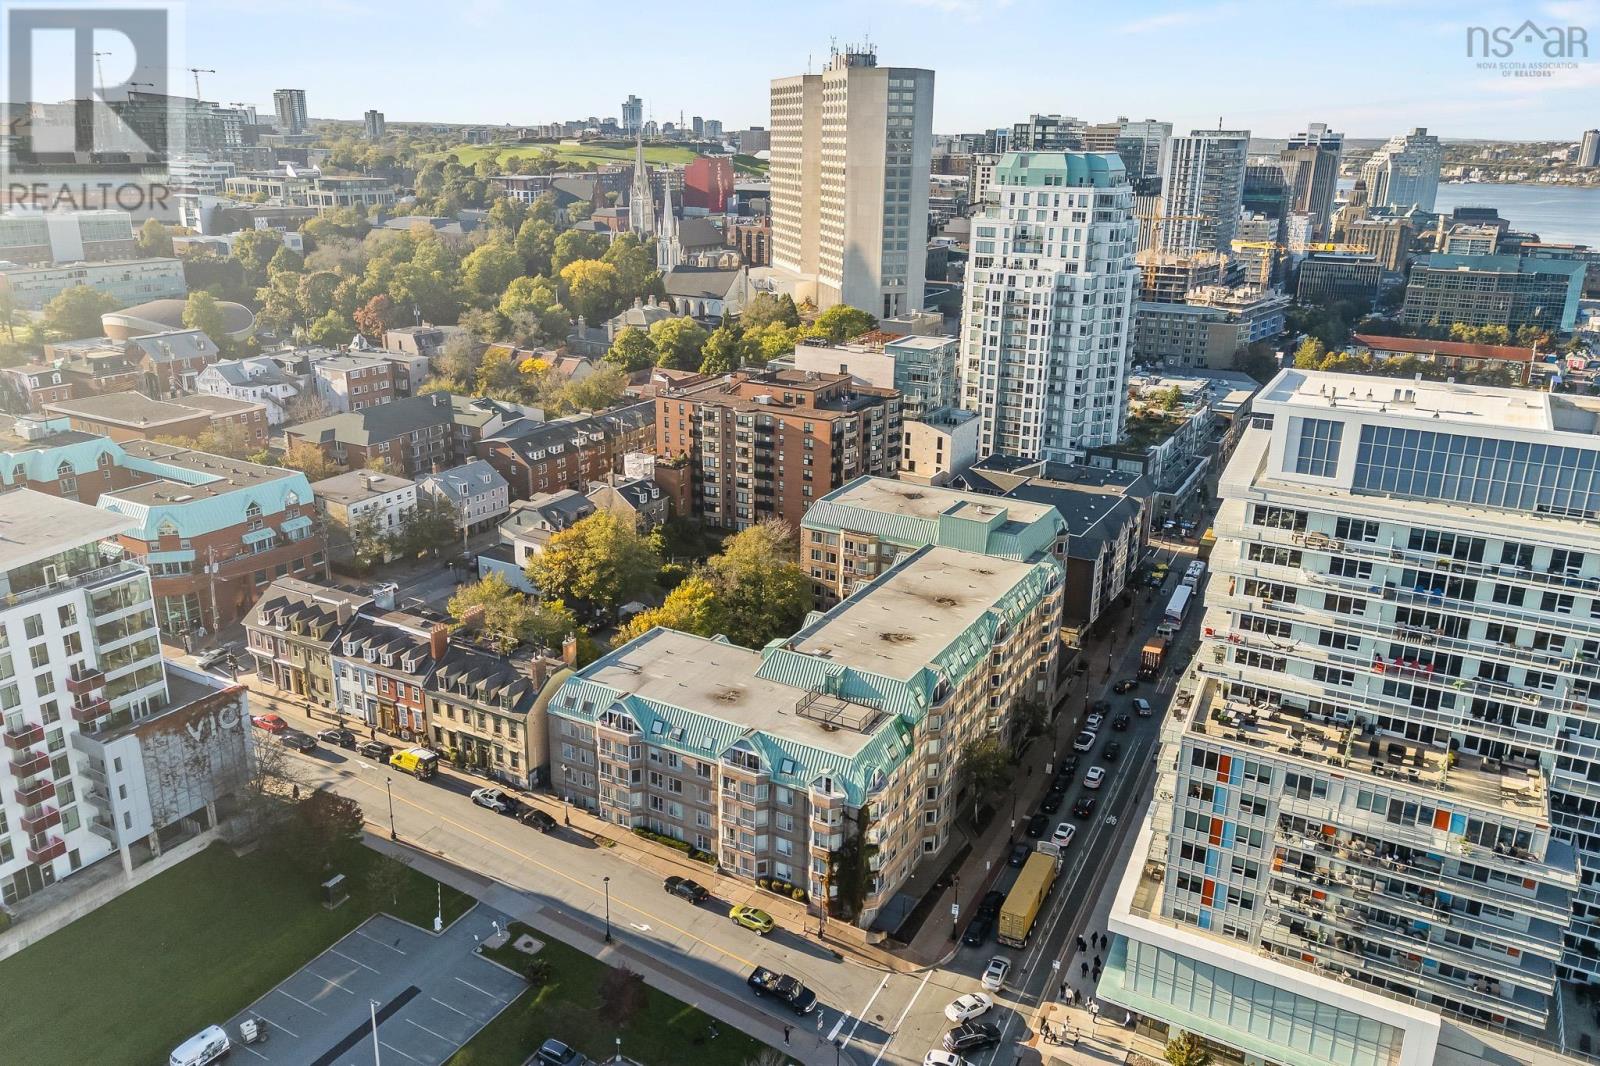
Welcome to 1326 Lower Water Street, Unit 416, where downtown Halifax living meets comfort, convenience, and incredible amenities! Located in the heart of the city and just steps from the ocean, this spacious 1-bedroom condo offers an exciting opportunity to make downtown living your own. Step inside and you'll immediately appreciate the functional layout and inviting feel. The hardwood floors flow throughout the main living areas, while the well-designed kitchen features plenty of workspace and a convenient breakfast bar that opens into the spacious living areaperfect for morning coffee, entertaining, or simply relaxing after a busy day. Continue through to find a spacious bedroom, a 3-piece bathroom, and a convenient storage unit, giving you the space and functionality you need. While the unit does not currently have its own laundry, the building allows owners the opportunity to add in-unit laundry (approval required), offering the flexibility to customize the property to your needs. And then there's the lifestyle! Enjoy an impressive list of building amenities including a gym, indoor pool, sauna, courtyard, community room, and rooftop terraceall right at home. Plus, you'll have deeded underground parking space, so you can enjoy the freedom of downtown living without needing a vehicle, but when you do need one, your parking spot has you covered! Located close to the Halifax waterfront, ocean, restaurants, shopping, schools, entertainment, transit, and everyday amenities, you'll have everything you need right outside your door. Whether you're a first-time buyer, downsizing, an investor, or simply ready to embrace the energy of downtown Halifax, this condo is ready for its next owner to bring their vision to life. Don't miss your chance to make Unit 416 yoursbook your showing today! (id:29604)
RE/MAX Nova
558 Main Street
Mahone Bay, Nova Scotia
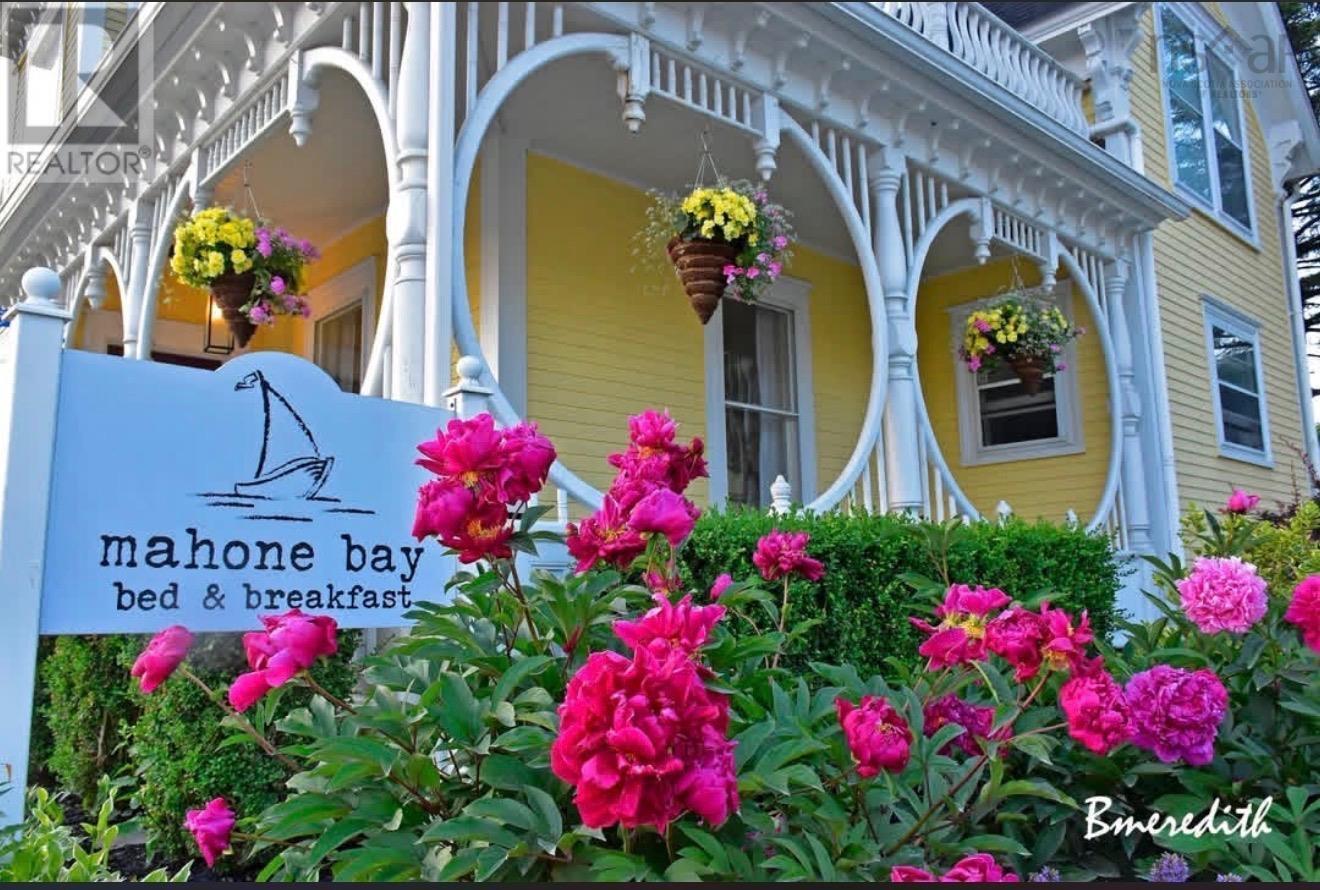
Live, work and thrive in the heart of Mahone Bay. This immaculate, established and profitable four-suite B&B with a separate owner/caretakers suite offers the rare opportunity to build a life and livelihood in one of Canadas most beautiful and recognizable seaside towns. An iconic presence on historic Main Street, this beautifully preserved character property has welcomed visitors for decades. Step outside and walk to restaurants, cafés, boutiques, galleries and the waterfront, while sailing, beaches, golf and the many attractions of Nova Scotias South Shore are close at hand. Currently operating as a highly regarded 4.5-star B&B, the property features four beautifully appointed guest suites, each with a private bathroom and ductless heat pump. Gracious living and dining rooms provide welcoming guest spaces. The private owner/caretakers suite includes an office, bathroom, laundry, deck and garden area, allowing an owner to live comfortably on-site while maintaining privacy. The garage, with EV charger and half bath, may offer potential for additional living or accommodation space, subject to approvals. For someone dreaming of a new chapter, this is more than an investment: it is an established business, a beautiful home and an opportunity to become part of a vibrant coastal community that people travel from near and far to experience. Purchasers continuing the existing business may qualify to acquire the property/business without HST being payable, subject to CRA requirements and the appropriate GST/HST election. Buyers should obtain independent tax advice. For floor plans, video, 3D tour and full property details are available in the property brochure URL linked below. (id:29604)
Exp Realty Of Canada Inc.
538 Main Street
Mahone Bay, Nova Scotia
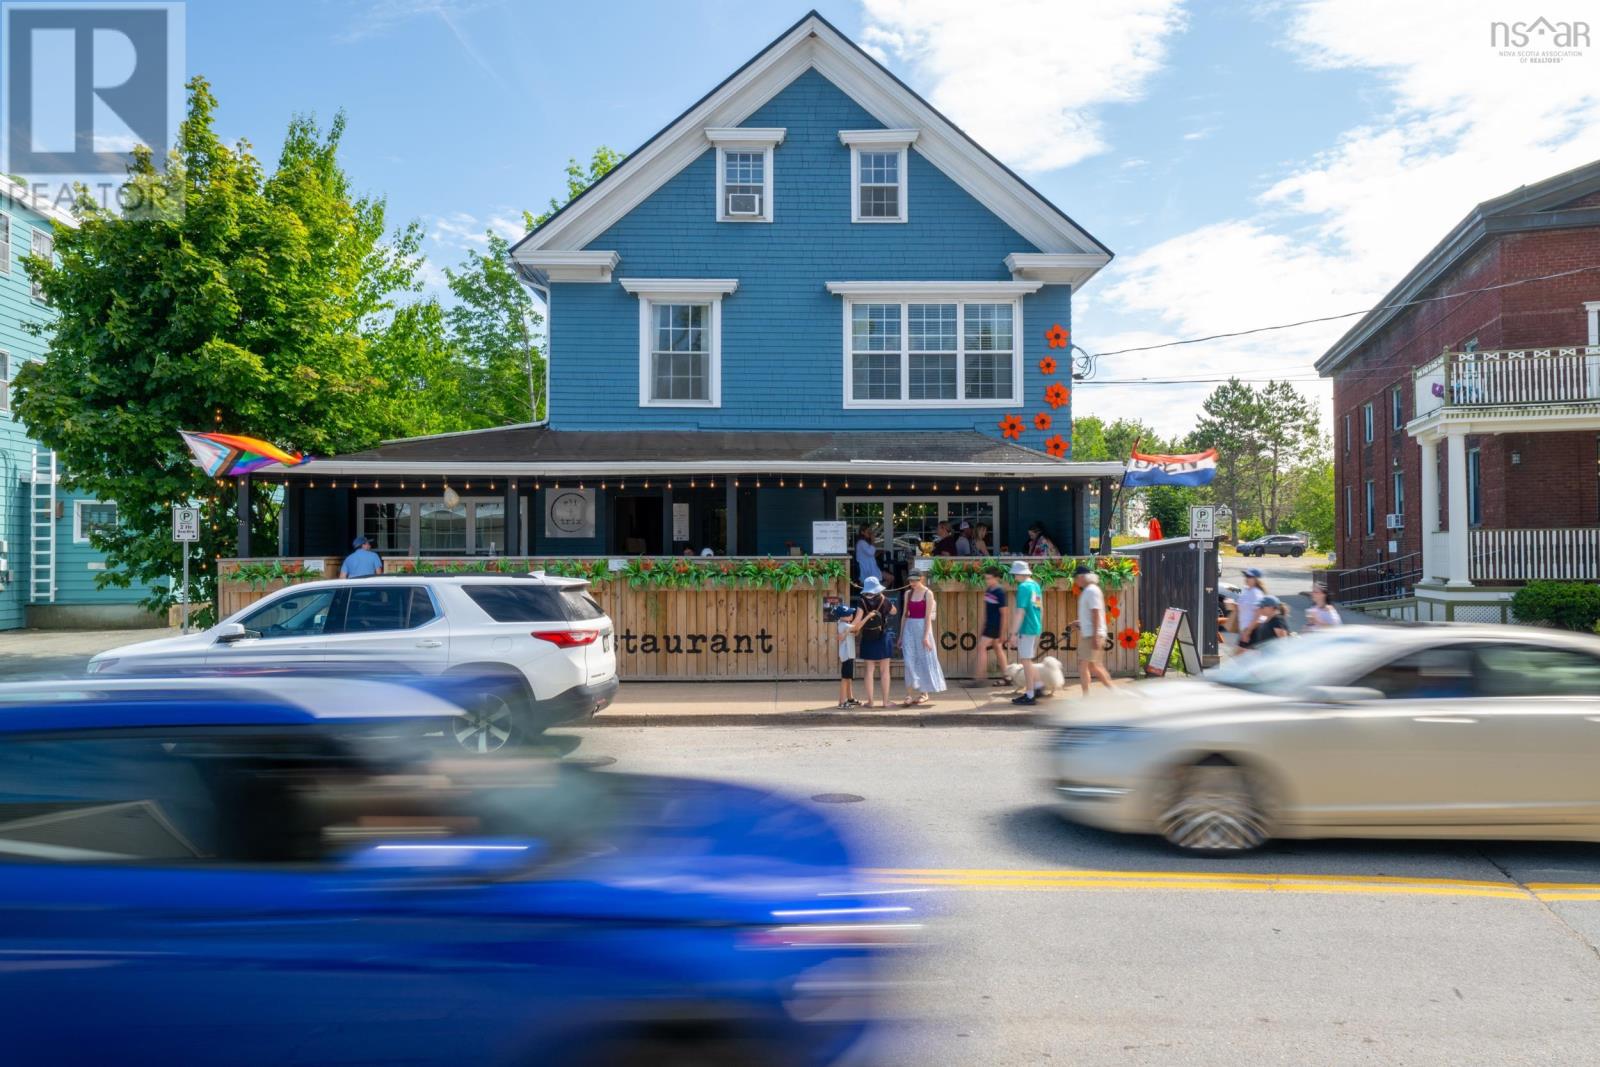
An exceptional mixed-use opportunity in the heart of Mahone Bay, 538 Main Street combines flexible commercial space with three-bedroom accommodation above, creating multiple possibilities for business, income generation or a live-work lifestyle in one of Canadas most beautiful and recognizable seaside towns. The street-level commercial space, currently home to Eli & Trix, offers excellent Main Street visibility, an inviting retail/dining area and fully equipped commercial kitchen. The flexible layout could potentially accommodate multiple commercial uses, while additional rear office space with a separate entrance offers further rental or professional-use potential. The current owner operates the restaurant and may consider leasing the commercial space from a new owner, offering the possibility of an established commercial tenant from the outset. Above, a spacious three-bedroom registered Short-Term Rental provides an established accommodation and income opportunity, or potential owner accommodation for someone wishing to live and work in the heart of Mahone Bay. The upper level may also offer potential to create separate two-bedroom and one-bedroom suites, subject to applicable approvals. A new metal roof was installed in August 2026. Surrounded by shops, restaurants, cafés and galleries and just steps from the waterfront, this adaptable property offers a rare combination of commercial, residential and lifestyle potential. Purchasers continuing the existing business may qualify to acquire the property/business without HST being payable, subject to CRA requirements and the appropriate GST/HST election. Buyers should obtain independent tax advice. For floor plans, property brochure and aerial video of Mahone Bay URL link shared below. (id:29604)
Exp Realty Of Canada Inc.
84 Charlotte Street
Sydney, Nova Scotia
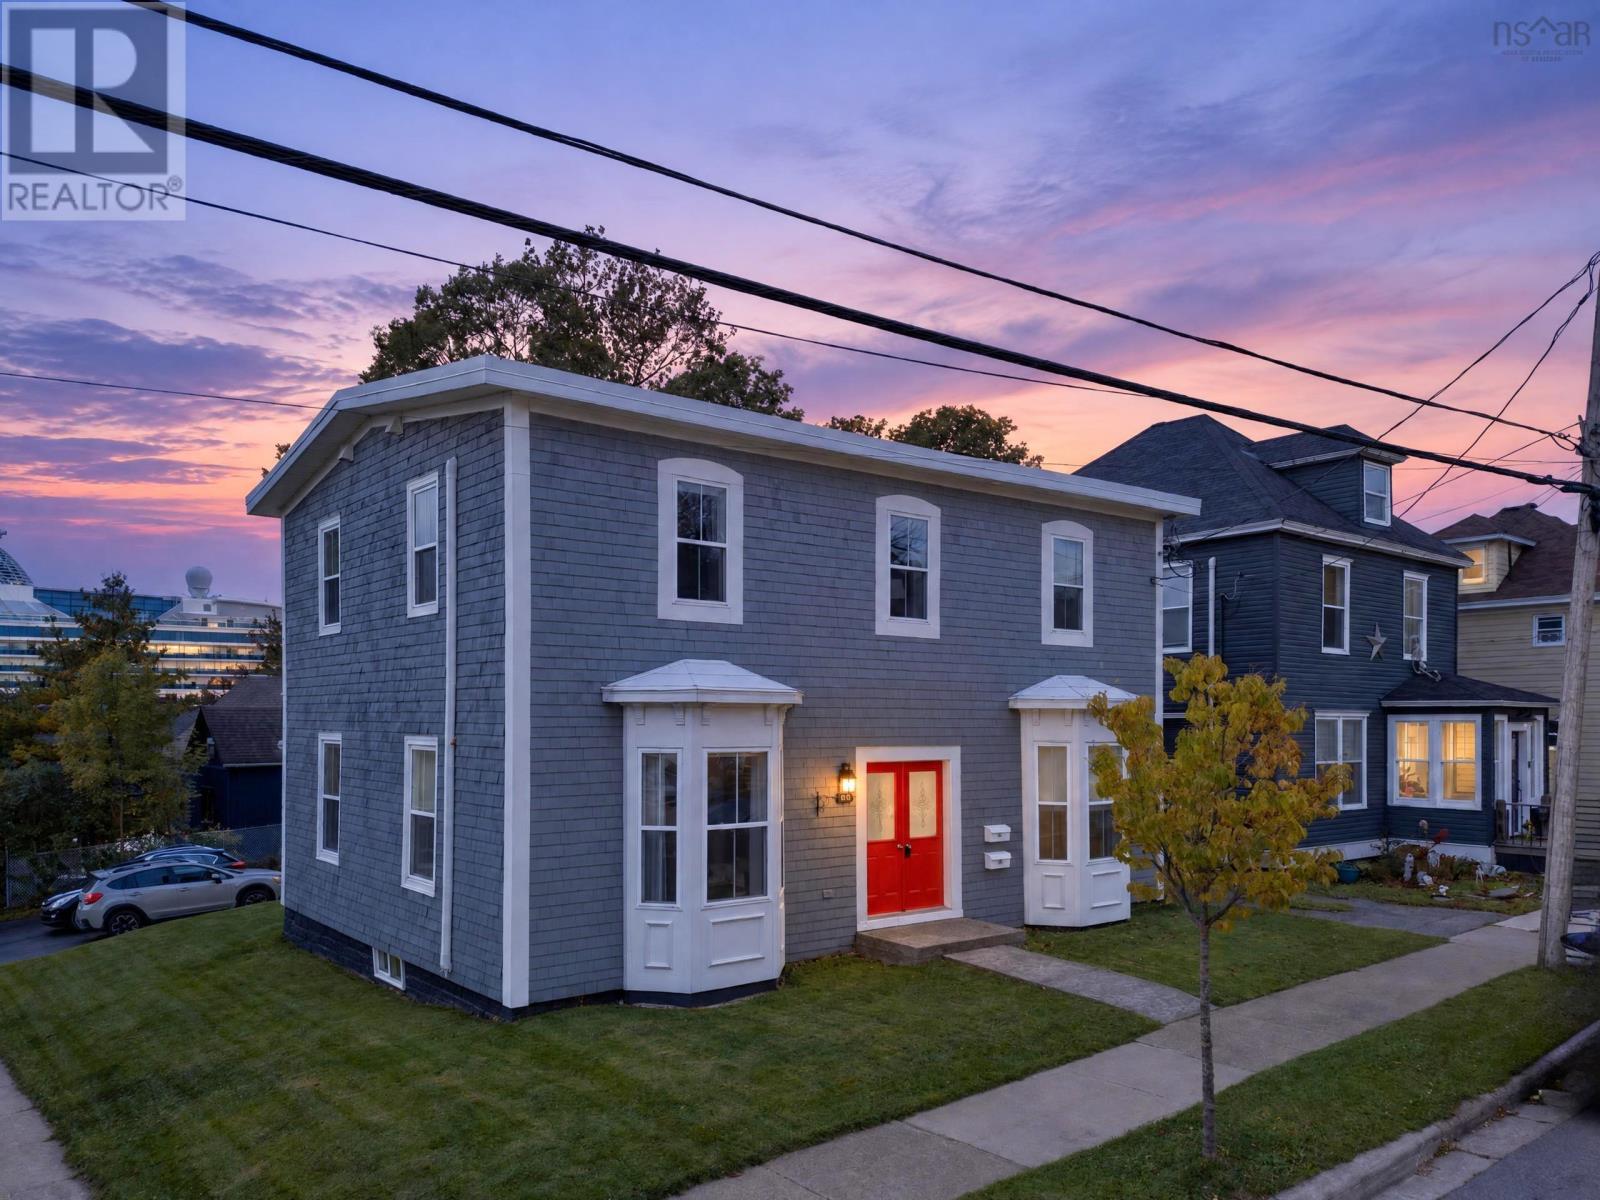
Perfectly situated in the heart of the downtown core, in a highly sought-after waterfront neighbourhood, this sensational 2 unit home is located just a few steps away from the Sydney cruise pavilion, the waterfront boardwalk, NSCC Campus, the Cape Breton Regional Hospital and all the amenities that downtown Sydney has to offer; Welcome to 84 Charlotte Street. Formally named Liscombe House, this heritage property comes with great history and tradition. This impeccably maintained 2 unit home has been thoughtfully designed with a modern, sophisticated style, exquisite finishings and maximum comfort in mind. Both 2-storey units feature a brightly lit living and dining area. The 3-bedroom unit includes two bathrooms and a newly renovated kitchen while the 2-bedroom unit includes a spacious kitchen and two bathrooms (one being an ensuite). The home has update wiring and plumbing, some in floor heating and brand new heat pumps. Each unit has its own electrical panel, hot water tank and air exchanger. This property offers exceptional investment opportunity. The new owner may chose to offer both units for rent or live in one unit while enjoying rental income from the other. Whether you are looking to off set your mortgage or expand your investment portfolio, this property offers outstanding potential and flexibility. Come take a tour where contemporary elegance meets exceptional comfort and style. (id:29604)
Coldwell Banker Boardwalk Realty
18 Clipper Court
Westmount, Nova Scotia
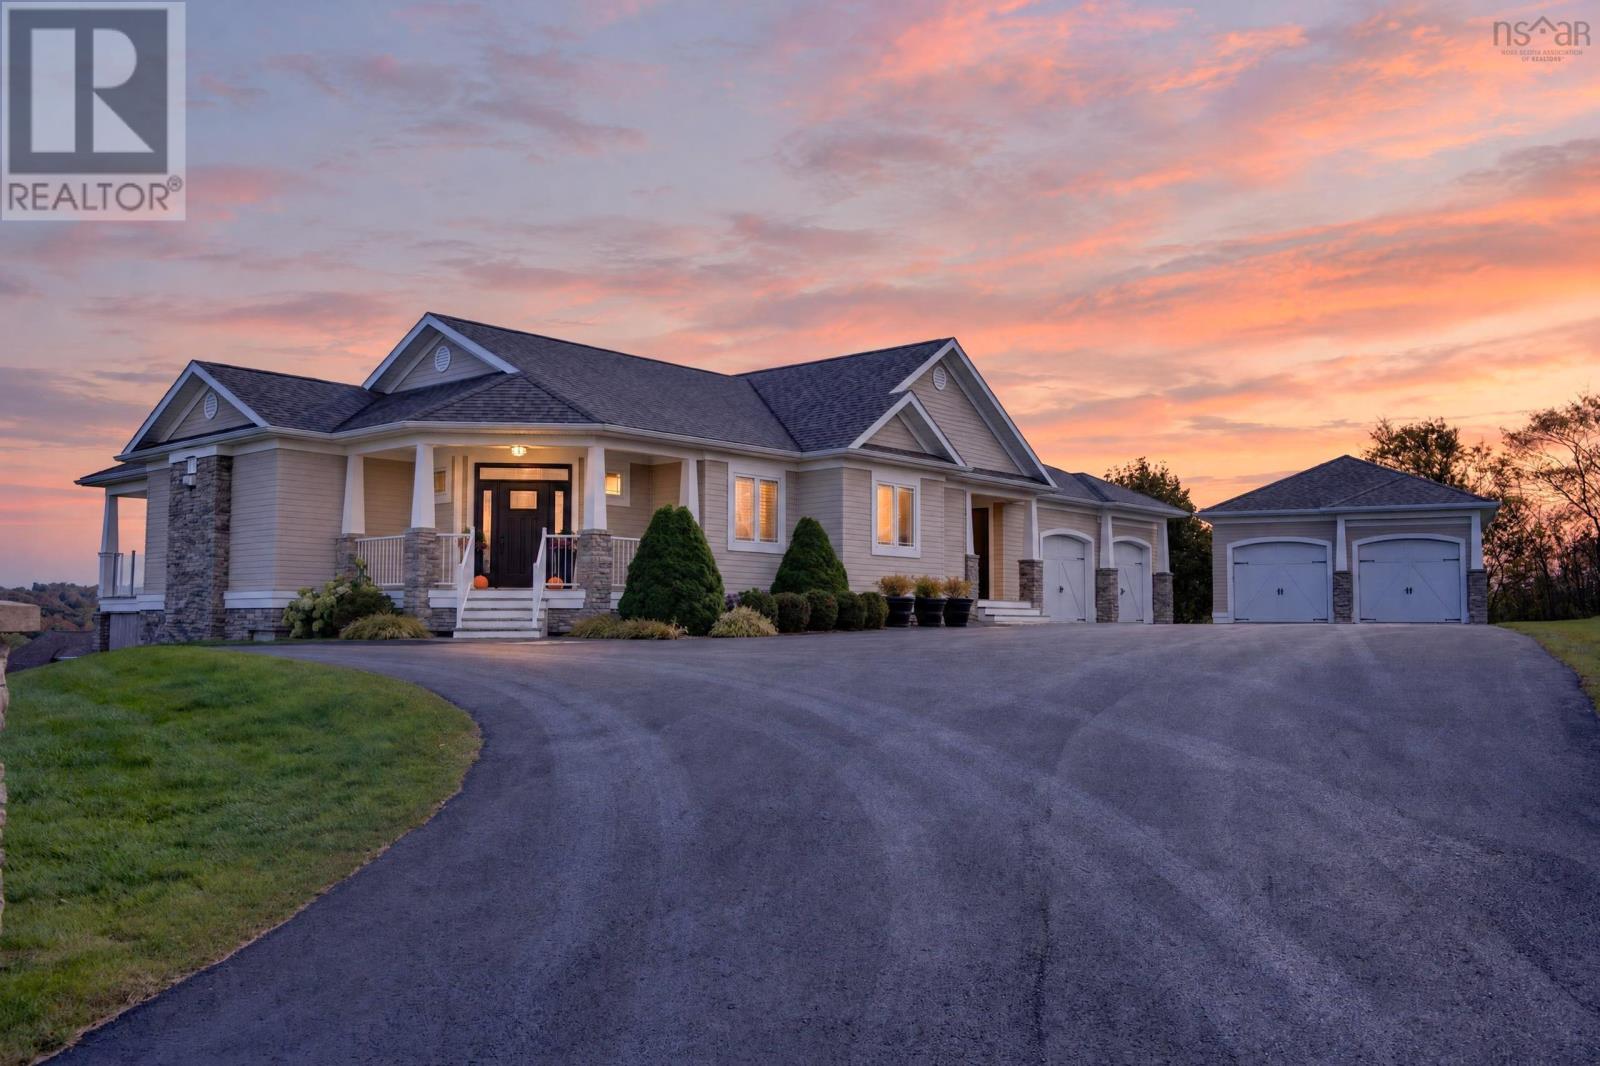
If you have been searching for an extraordinary retreat where peaceful serenity meets breathtaking views of the Sydney Harbour, welcome to 18 Clipper Court; the ultimate in luxury! A stately driveway leads to the elegant, contemporary home and the magnificent double lot on which it is set. The house offers approximately 3700 square feet of living space and features a classic brick exterior as well as stunning wainscoting and opulent hard wood floors throughout the interior. Enter the main level into a spacious and inviting foyer. The nearby and capacious Chef's kitchen, with its large island and new appliances, is sure to be the family gathering center. Immediately adjacent is a stunning open-concept Dining/Family room; brightly illuminated in natural light and featuring soaring ceilings, panoramic views of the Sydney waterfront and a propane fireplace. The main level also includes a generous-sized luxurious primary bedroom (with 4-pc ensuite bathroom and walk- in closet) a second bedroom (also with a 4-pc ensuite bathroom). This level also features a two-piece bathroom and laundry.Descend to the lower level to find the large recreation room (with bar area and pool table), two more bedrooms (each with their own bathrooms). This level also has a "walk out" to a hot tub and fire pit. There is an attached 2-car garage and an additional detached 2-car garage. The property, which is beautifully landscaped and manicured, will undoubtedly be the recreation destination for your family and friends. Great attention has been paid to each and every detail (both inside and out) of this extraordinary home.It is ideally located and just a short walk to the waterfront and just a few minutes drive to fabulous schools, the Cape Breton Regional Hospital and shopping. This property represents the finest in luxurious living. Book your private tour. (id:29604)
Coldwell Banker Boardwalk Realty
558 Main Street
Mahone Bay, Nova Scotia
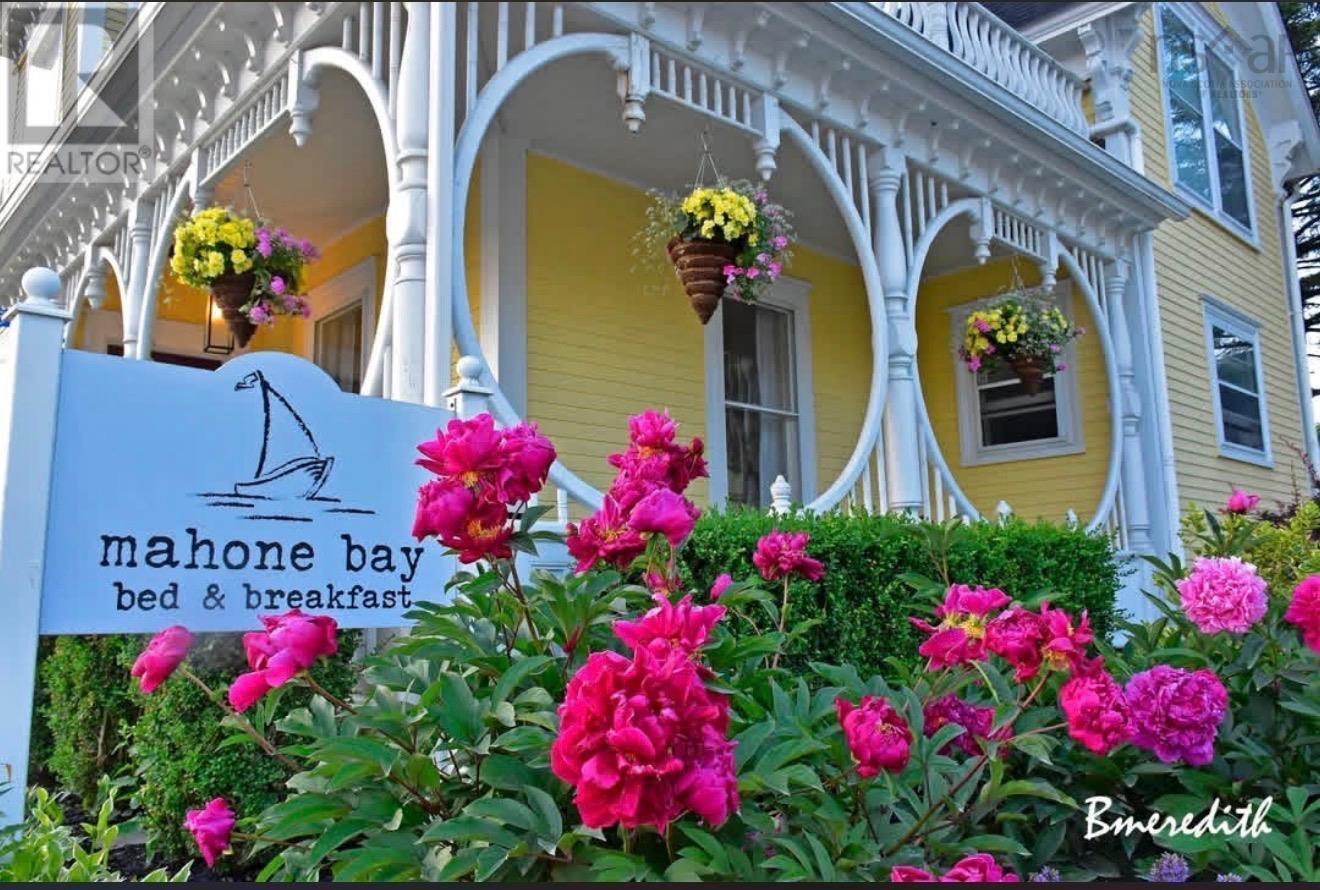
Live, work and thrive in the heart of Mahone Bay. This immaculate, established and profitable four-suite B&B with a separate owner/caretakers suite offers the rare opportunity to build a life and livelihood in one of Canadas most beautiful and recognizable seaside towns. An iconic presence on historic Main Street, this beautifully preserved character property has welcomed visitors for decades. Step outside and walk to restaurants, cafés, boutiques, galleries and the waterfront, while sailing, beaches, golf and the many attractions of Nova Scotias South Shore are close at hand. Currently operating as a highly regarded 4.5-star B&B, the property features four beautifully appointed guest suites, each with a private bathroom and ductless heat pump. Gracious living and dining rooms provide welcoming guest spaces. The private owner/caretakers suite includes an office, bathroom, laundry, deck and garden area, allowing an owner to live comfortably on-site while maintaining privacy. The garage, with EV charger and half bath, may offer potential for additional living or accommodation space, subject to approvals. For someone dreaming of a new chapter, this is more than an investment: it is an established business, a beautiful home and an opportunity to become part of a vibrant coastal community that people travel from near and far to experience. Purchasers continuing the existing business may qualify to acquire the property/business without HST being payable, subject to CRA requirements and the appropriate GST/HST election. Buyers should obtain independent tax advice. For floor plans, video, 3D tour and full property details are available in the property brochure URL linked below. (id:29604)
Exp Realty Of Canada Inc.
11 Leeside Drive
Coxheath, Nova Scotia
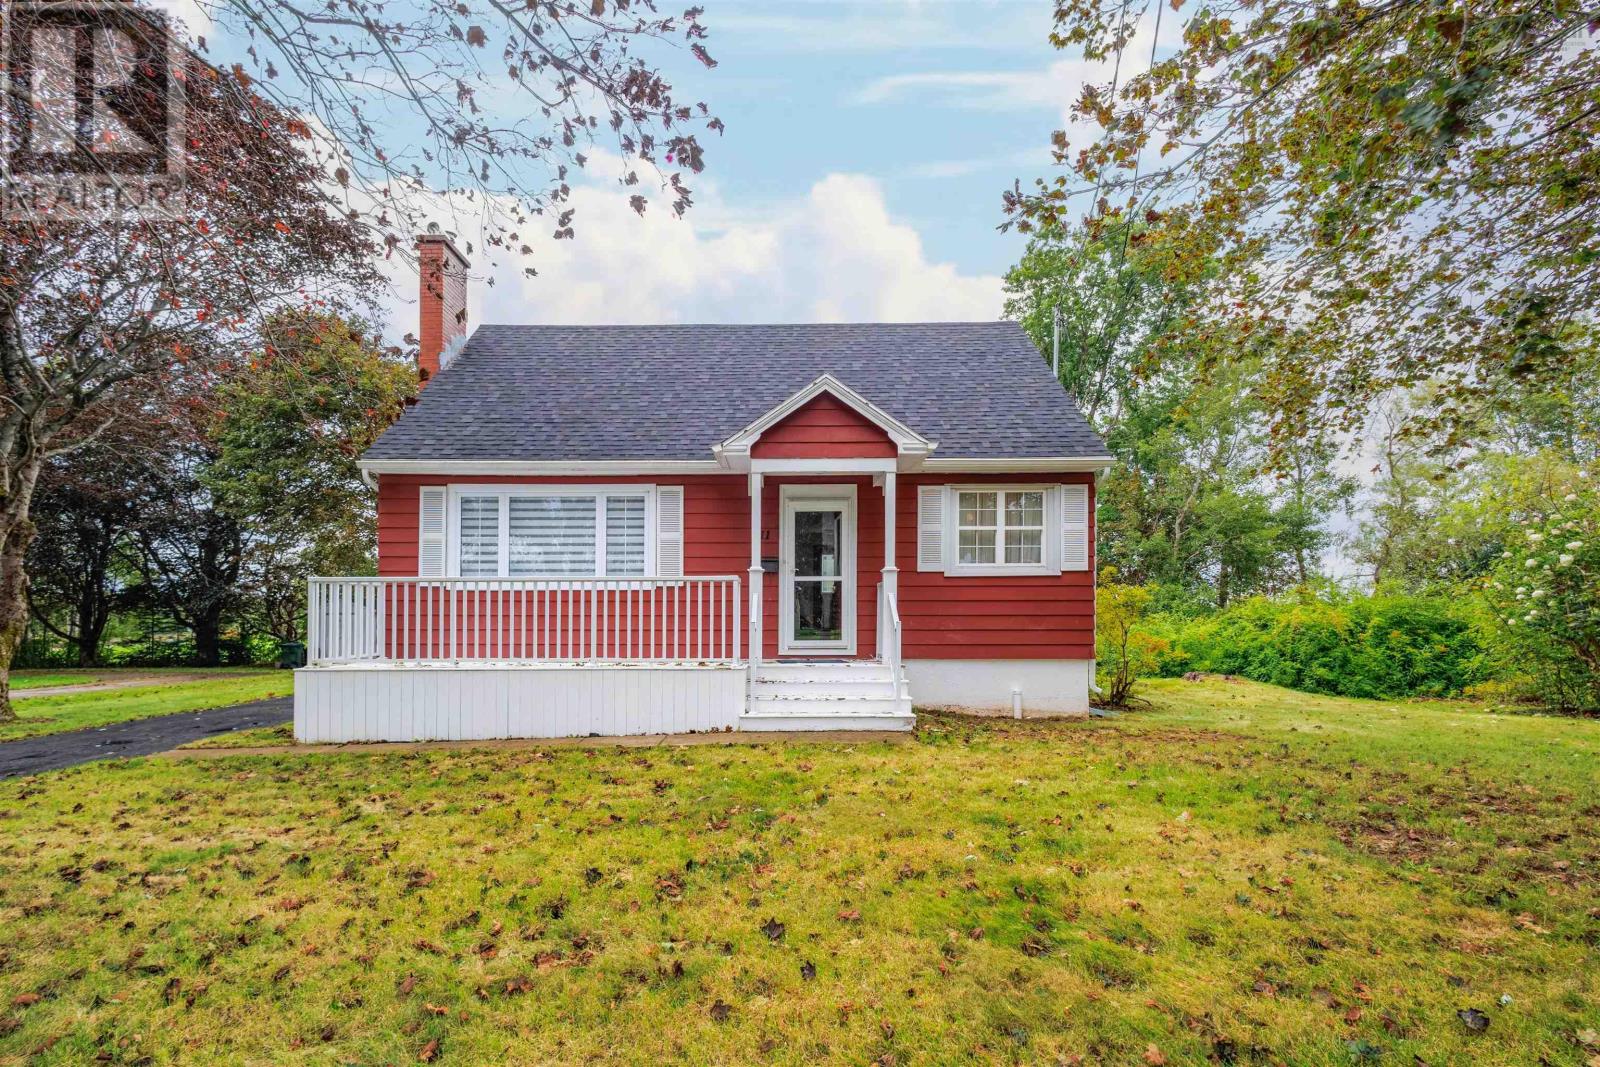
Prime Coxheath Location! Welcome to this charming home ideally located just steps from Riverview High School and Coxheath Elementary. The main level features a bright, spacious living room, dining room, functional kitchen, family room, and updated bathroom. Upstairs offers two generously sized bedrooms with ample closet space. The lower level includes a large finished area with built-in shelving, perfect for a home office, recreation room, or additional living space. Enjoy the added benefit of a private backyard, making this a fantastic opportunity in a convenient and family-friendly neighbourhood. (id:29604)
Coldwell Banker Boardwalk Realty