
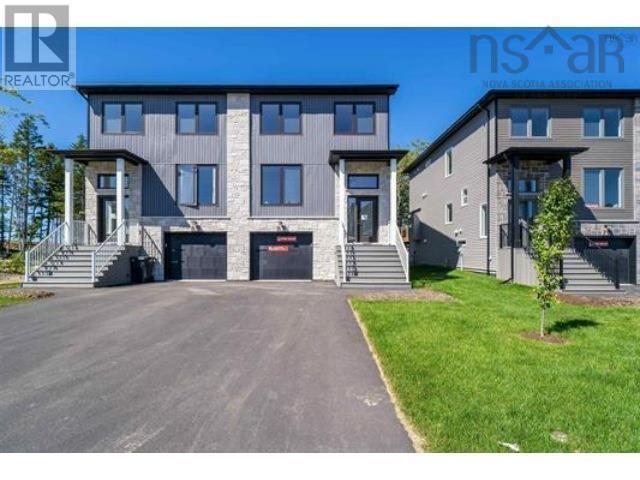
83 Simona Drive
Dartmouth, Nova Scotia
Welcome to 83 Simona Drive, Dartmouth! Situated in the desirable Parks of Lake Charles community, this beautifully designed modern semi-detached 3-storey home with a walkout basement offers 4 bedrooms and 3.5 bathrooms with a thoughtfully planned layout ideal for comfortable family living. The bright open-concept main floor features a stylish kitchen with quartz countertops, a spacious dining area, and an inviting living room with a cozy natural gas fireplace, along with a heat pump for year-round comfortperfect for entertaining. The second level includes three generous bedrooms, highlighted by a spacious primary suite with a walk-in closet and a 4-piece ensuite. The fully finished walkout basement provides a rec room, fourth bedroom, full bath, and ample storage. Complete with premium finishes, natural gas hookups for the BBQ, stove, and fireplace, this home delivers comfort, style, and versatility in one of Dartmouths most sought-after neighbourhoods. (id:29604)
Royal LePage Atlantic
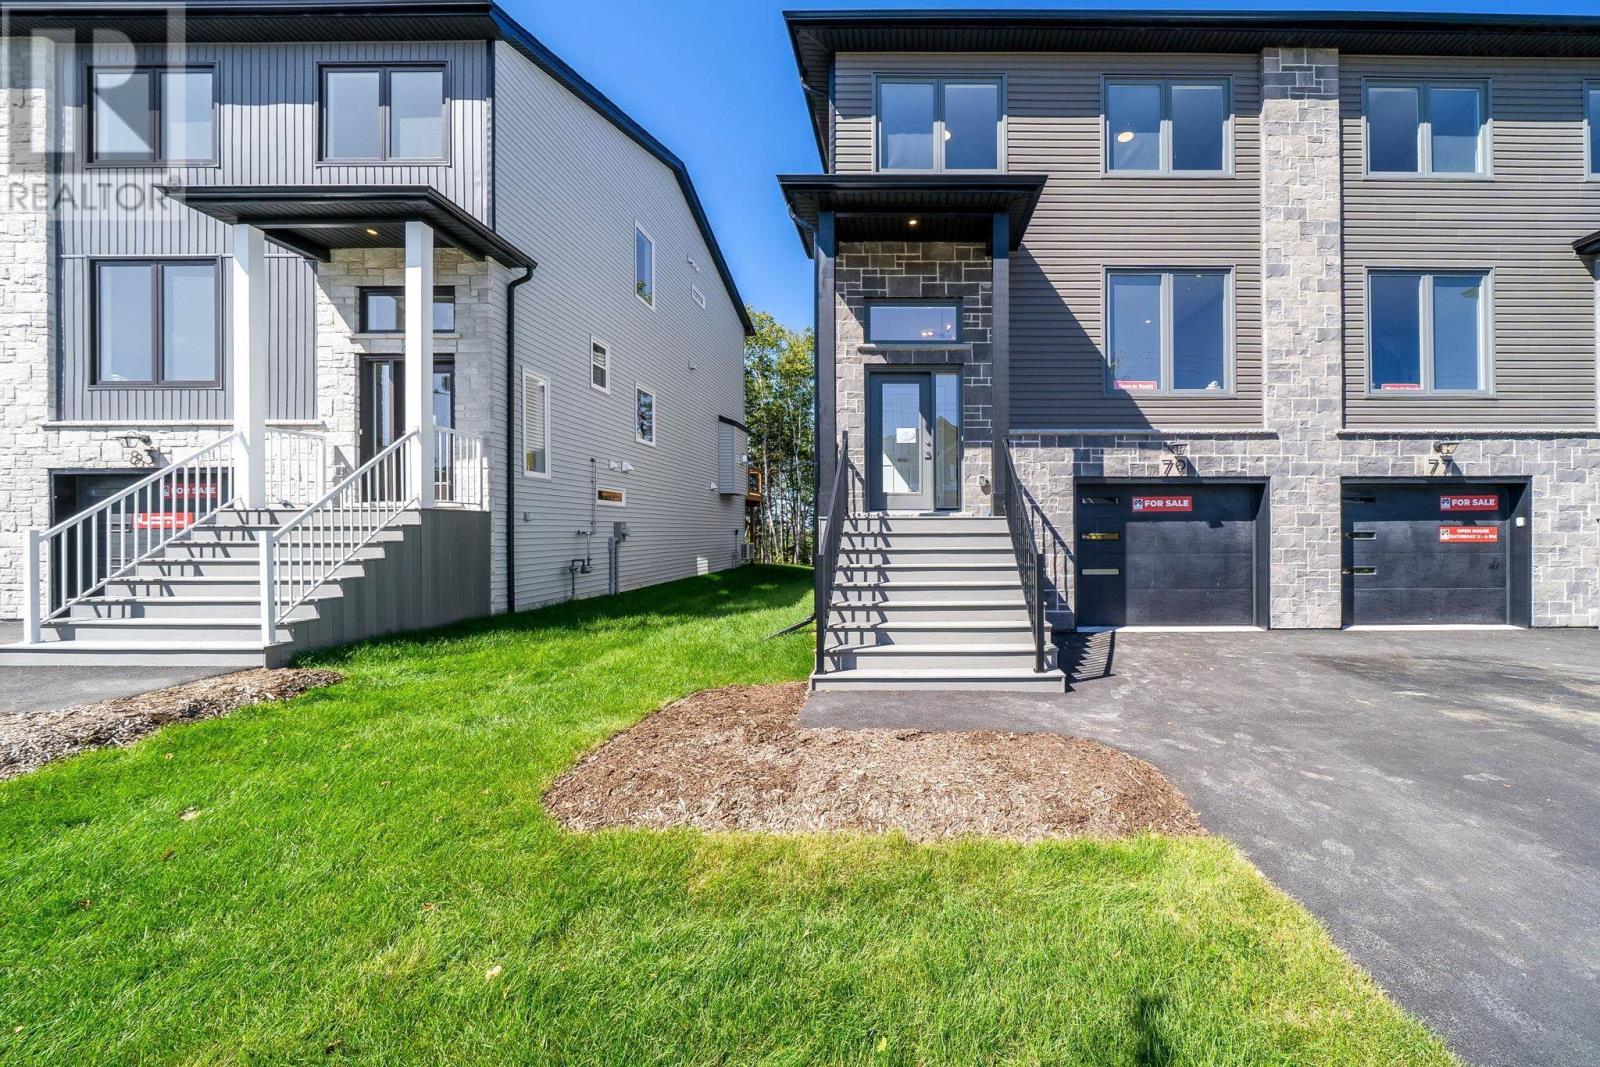
79 Simona Drive
Dartmouth, Nova Scotia
Welcome to 79 Simona Drive, Dartmouth! Situated in the desirable Parks of Lake Charles community, this beautifully designed modern semi-detached 3-storey home with a walkout basement offers 4 bedrooms and 3.5 bathrooms with a thoughtfully planned layout ideal for comfortable family living. The bright open-concept main floor features a stylish kitchen with quartz countertops, a spacious dining area, and an inviting living room with a cozy natural gas fireplace, perfect for entertaining. The second level includes three generous bedrooms, highlighted by a spacious primary suite with a walk-in closet and 4-piece ensuite, while the fully finished walkout basement provides a rec room, fourth bedroom, full bath, and ample storage. Complete with premium finishes, two heat pumps for year-round efficiency, and natural gas hookups for the BBQ, stove, and fireplace, this home delivers comfort, style, and versatility in one of Dartmouths most sought-after neighbourhoods. (id:29604)
Royal LePage Atlantic
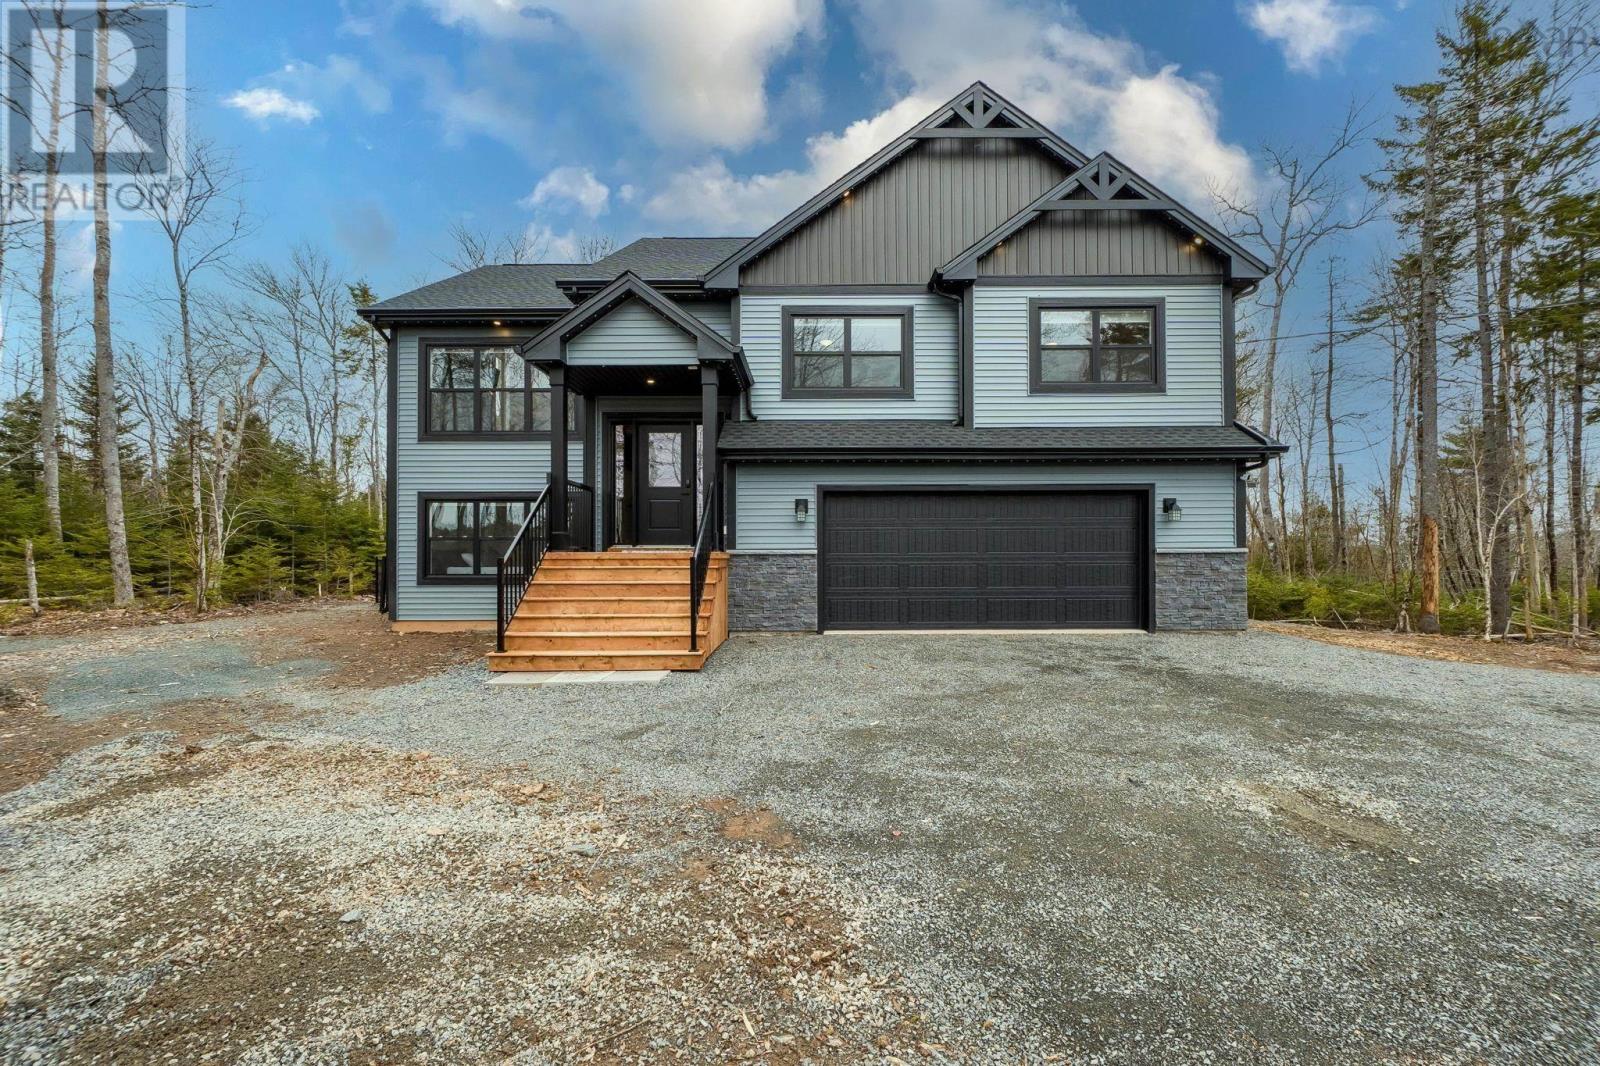
181 Quail Ridge
Beaver Bank, Nova Scotia
Welcome to 181 Quail Ridge in Beaver Bank, an impressive new construction split-entry by Marchand Homes, completed in July 2025 and set on a private 1.23 acre treed lot in sought-after Lost Creek Village. Surrounded by nature and offering over 2,400 sq ft of total living space, this home blends modern comfort, thoughtful modern design, and quality craftsmanship throughout. The bright, open-concept main level flows beautifully from the kitchen to dining and living areas, perfect for everyday living and entertaining. The kitchen features quartz countertops, a large island, and classic white shaker cabinetry with soft-close finishes with stainless steel appliances. The living room is highlighted by a stunning electric fireplace with full-height stone surround and custom beam accents, adding warmth and character. Three well-sized bedrooms are located on the main level, including a spacious primary suite with walk-in closet and a beautifully finished ensuite featuring a tiled shower and heated floors. The fully finished lower level offers excellent versatility with a large rec room with walkout to the backyard, a fourth bedroom or home office, full bathroom, and a functional mudroom and laundry with access to the attached double garage. Built with efficiency and peace of mind in mind, this home includes Energy Star certification, heat pump technology, Low E & Argon windows, engineered flooring system, and a 10-year Atlantic Home Warranty. Outside, enjoy a recently completed stamped concrete patio, custom fire pit area, fenced dog run with artificial grass, a spacious back deck perfect for relaxing or entertaining and surrounded by mature trees. A beautifully finished, move-in ready home in a growing community, this one checks all the boxes. Contact your REALTOR® today! (id:29604)
Royal LePage Atlantic (Dartmouth)
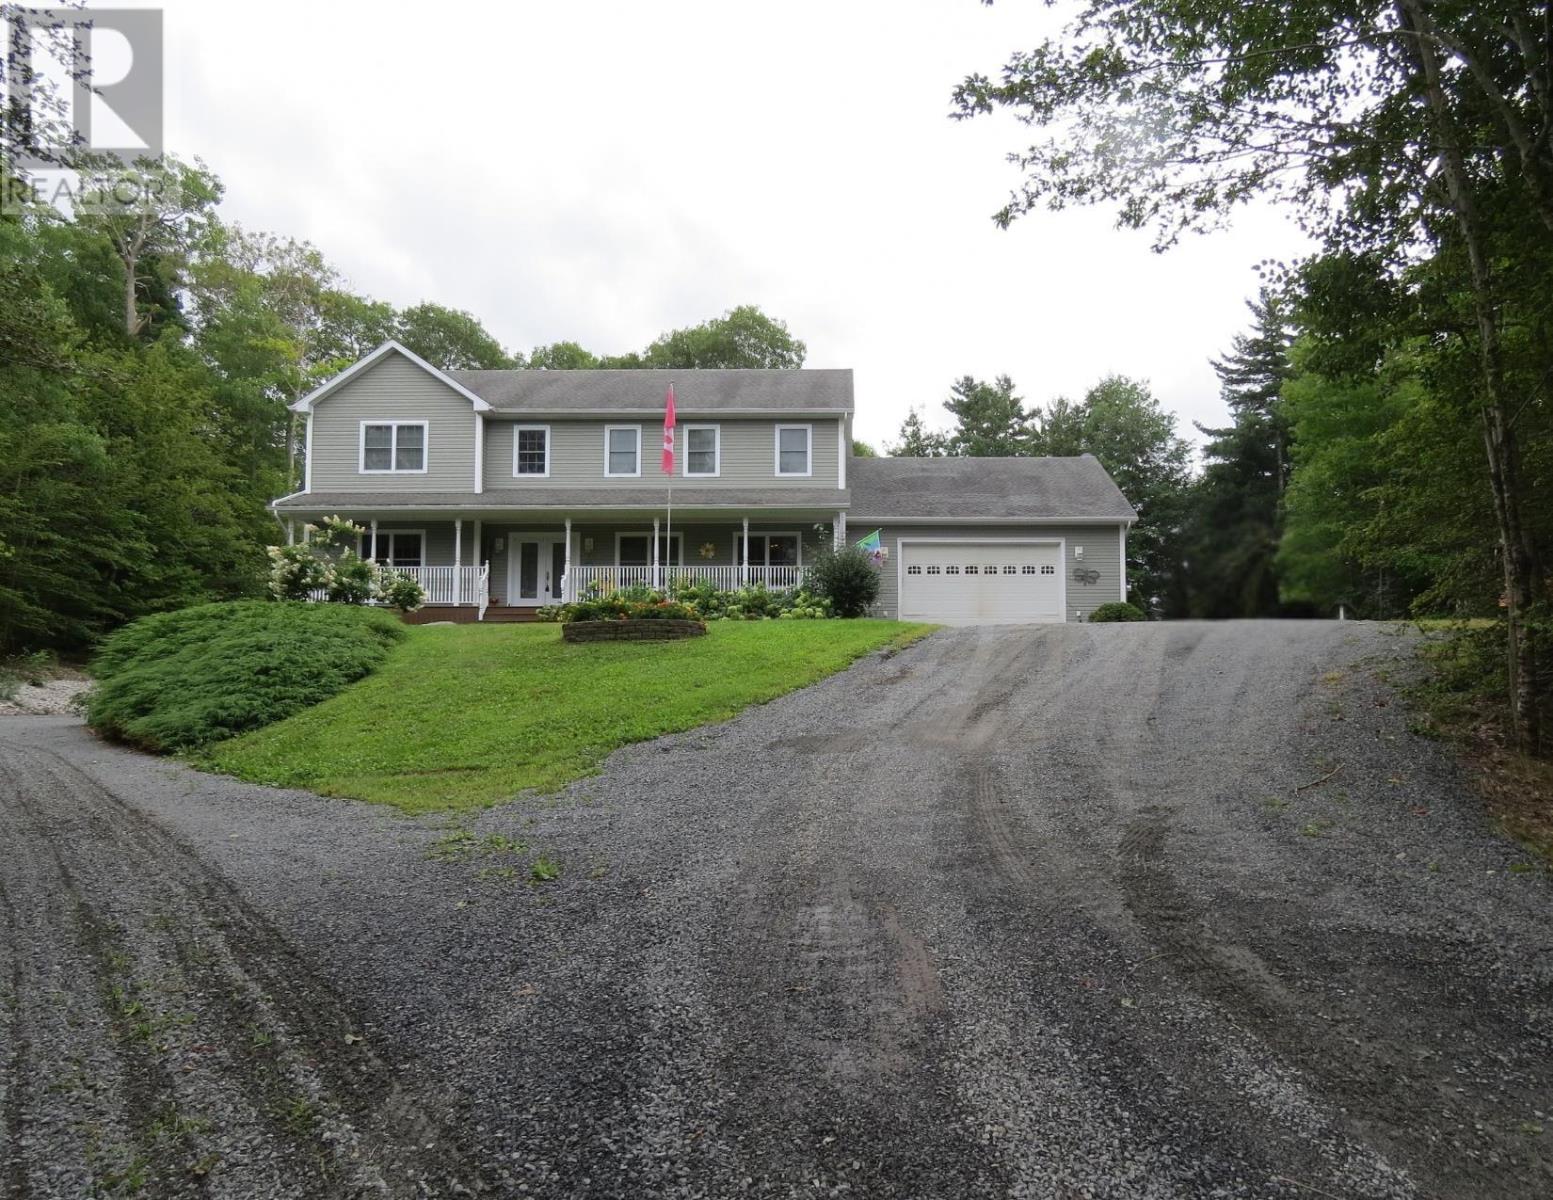
274 Harrington Road
Coldbrook, Nova Scotia
Luxury meets space, privacy, and modern comfort at 274 Harrington Drive, an exceptional estate set on 23.91 acres in Coldbrook just minutes from everyday amenities. This impressive 3,654 sq. ft. home offers 6 bedrooms and 2.5 bathrooms, thoughtfully designed with a bright open concept layout and refined finishes throughout. Hardwood flooring spans the main and second levels, while a freshly painted main floor creates a clean, contemporary feel. At the heart of the home, a beautifully renovated kitchen features quartz countertops, stainless steel appliances, and a sleek modern design, complemented by an intercom system and efficient geothermal heating and cooling with in floor heat throughout the basement and garages for year round comfort. Designed for both everyday living and versatility, the layout offers excellent multi generational potential with flexible spaces for extended family, working from home, or entertaining. Step outside to a newly built cedar deck with a covered section, creating the perfect setting to relax or host in total privacy. The property is equally impressive in its functionality, featuring an oversized attached garage, a basement garage, and a 22x48 detached garage ideal for vehicles, storage, or workshop use, along with a garden shed for added convenience. A fully equipped RV hookup with water, sewer, and power, dual 200 amp panels with generator capability, and a long private driveway further enhance the propertys capability. A rare offering that seamlessly combines luxury, space, and flexibility in a highly desirable location. (id:29604)
Royal LePage Atlantic (New Minas)

1001 1550 Dresden Row
Halifax, Nova Scotia
Turn the key, drop your bags and step straight into the downtown lifestyle youve been craving- this is the Martello and its anything but ordinary. Perfectly located between the lush Public Gardens and historic Citadel Hill and anchored by the shops, cafés, and cinema at Park Lane Mall, this address puts you exactly where you want to be. A polished and inviting 1-bedroom condo thats completely move-in ready. Hardwood floors create a refined, cohesive feel while the kitchen shines with granite countertops and new appliances. The living space features an electric fireplace, adding warmth and ambiance for those quieter nights in. Custom blinds complete the look, and in-unit laundry keeps everything effortless. The bathroom includes a whirlpool tub adding a touch of everyday indulgence. Enjoy 24-hour concierge service, a contemporary billiards room, a welcoming common lounge for entertaining and a fully equipped fitness centre. Head up to the 18th floor to The Gallery rooftop terrace and lounge, offering sweeping harbour and skyline views perfect for grilling, relaxing and catching the city light up at sunset. With low condo fees covering heat, air conditioning, water, and access to underground parking and storage, everything here is designed for easy living. Step outside and youre moments from top restaurants, boutique shopping, the waterfront and the energy of downtown Halifax at your doorstep. This is your all-access pass to the best of the city. A refined space, an unbeatable location, and a lifestyle that feels a little like a staycation every day. Welcome to life at the Martello! (id:29604)
Royal LePage Atlantic
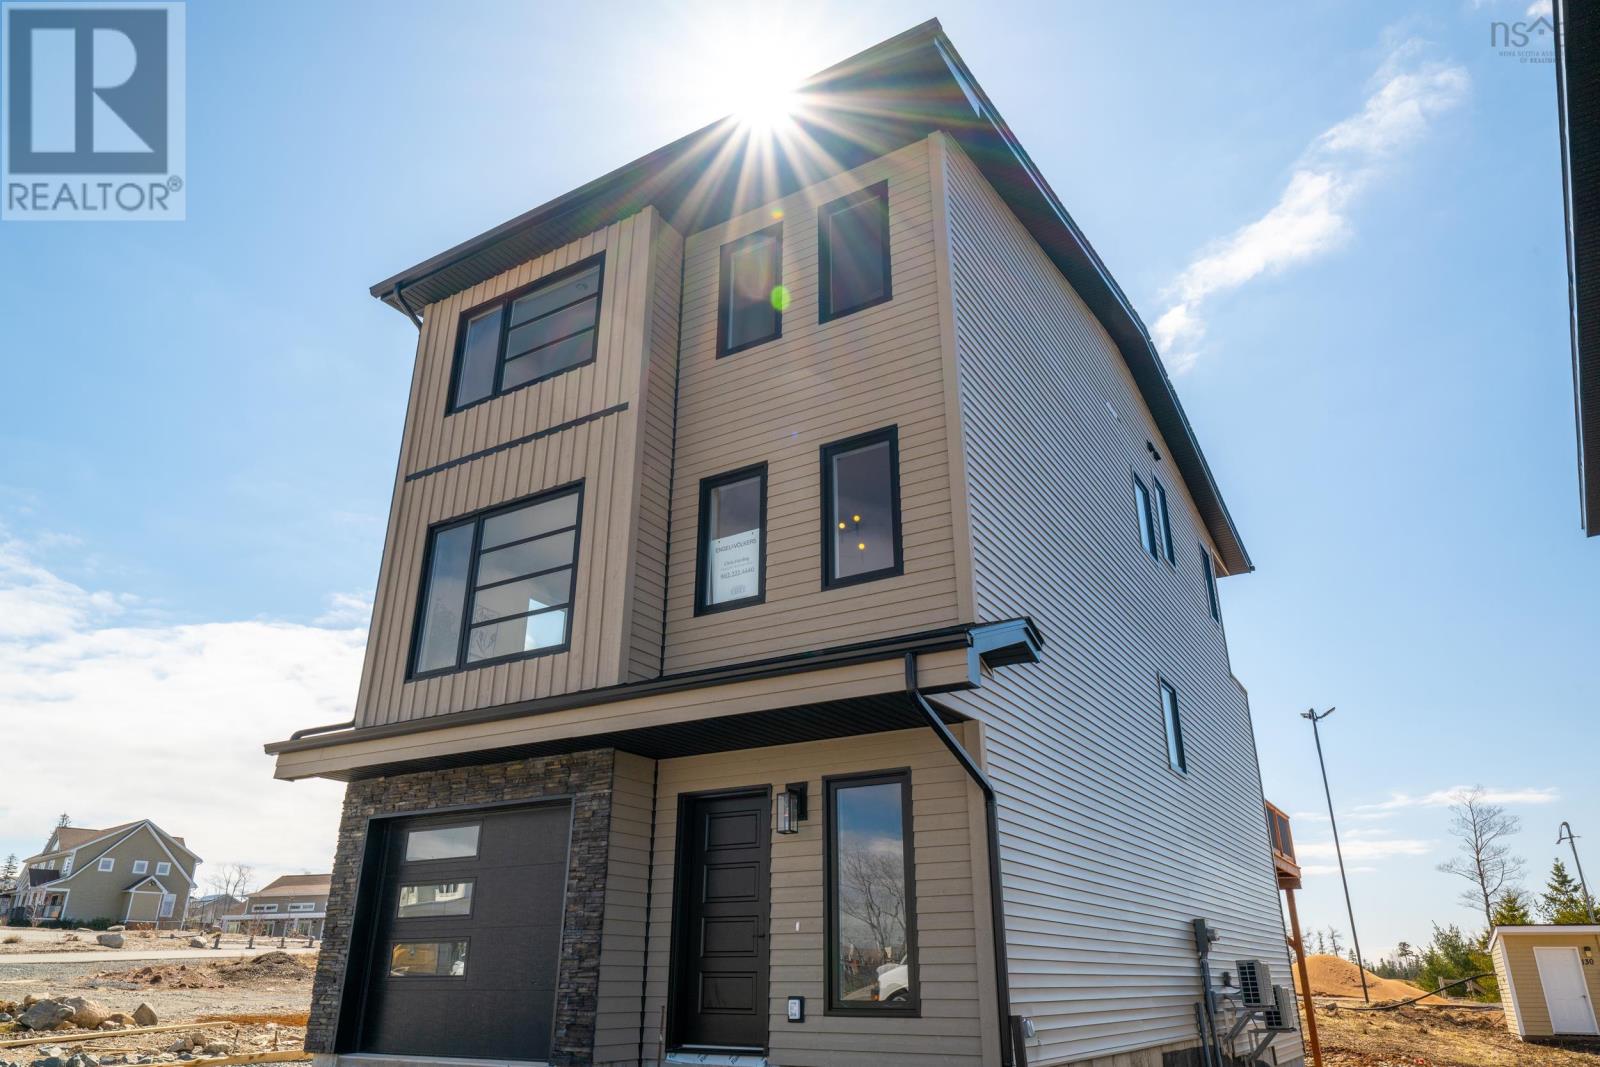
140 Brunello Boulevard
Timberlea, Nova Scotia
The Weybridge by Ramar Homesoffers luxury living in the heart of the Brunello Golf Community. This thoughtfully designed 3 bedroom, 3.5 bath home offers 2,866 sq. ft. of refined living space, with 9-foot ceilings on the main floor and 10-foot ceilings in the walkout basement, creating a bright, open feel throughout. The kitchen is outfitted with appliances and features custom cabinetry to the ceiling, quartz countertops and a walk-in pantry. Cozy up in the spacious living room around the electric fireplace, or step outside to the expansive back deck for some fresh air. Upstairs, the primary suite includes a private balcony with golf course views and a 5 piece ensuite with a free standing tub and wall tiled shower. Youll also find three ductless heat pumps, one on each level, for year round comfort. A privacy fence along the back property line offers peace and quiet. This vibrant community is perfect for outdoor lovers with golf, tennis, boating, hiking, skating, and skiing just steps away. Enjoy added peace of mind with a 1-year builder warranty and 10-year Atlantic Home Warranty starting at closing. (id:29604)
Engel & Volkers
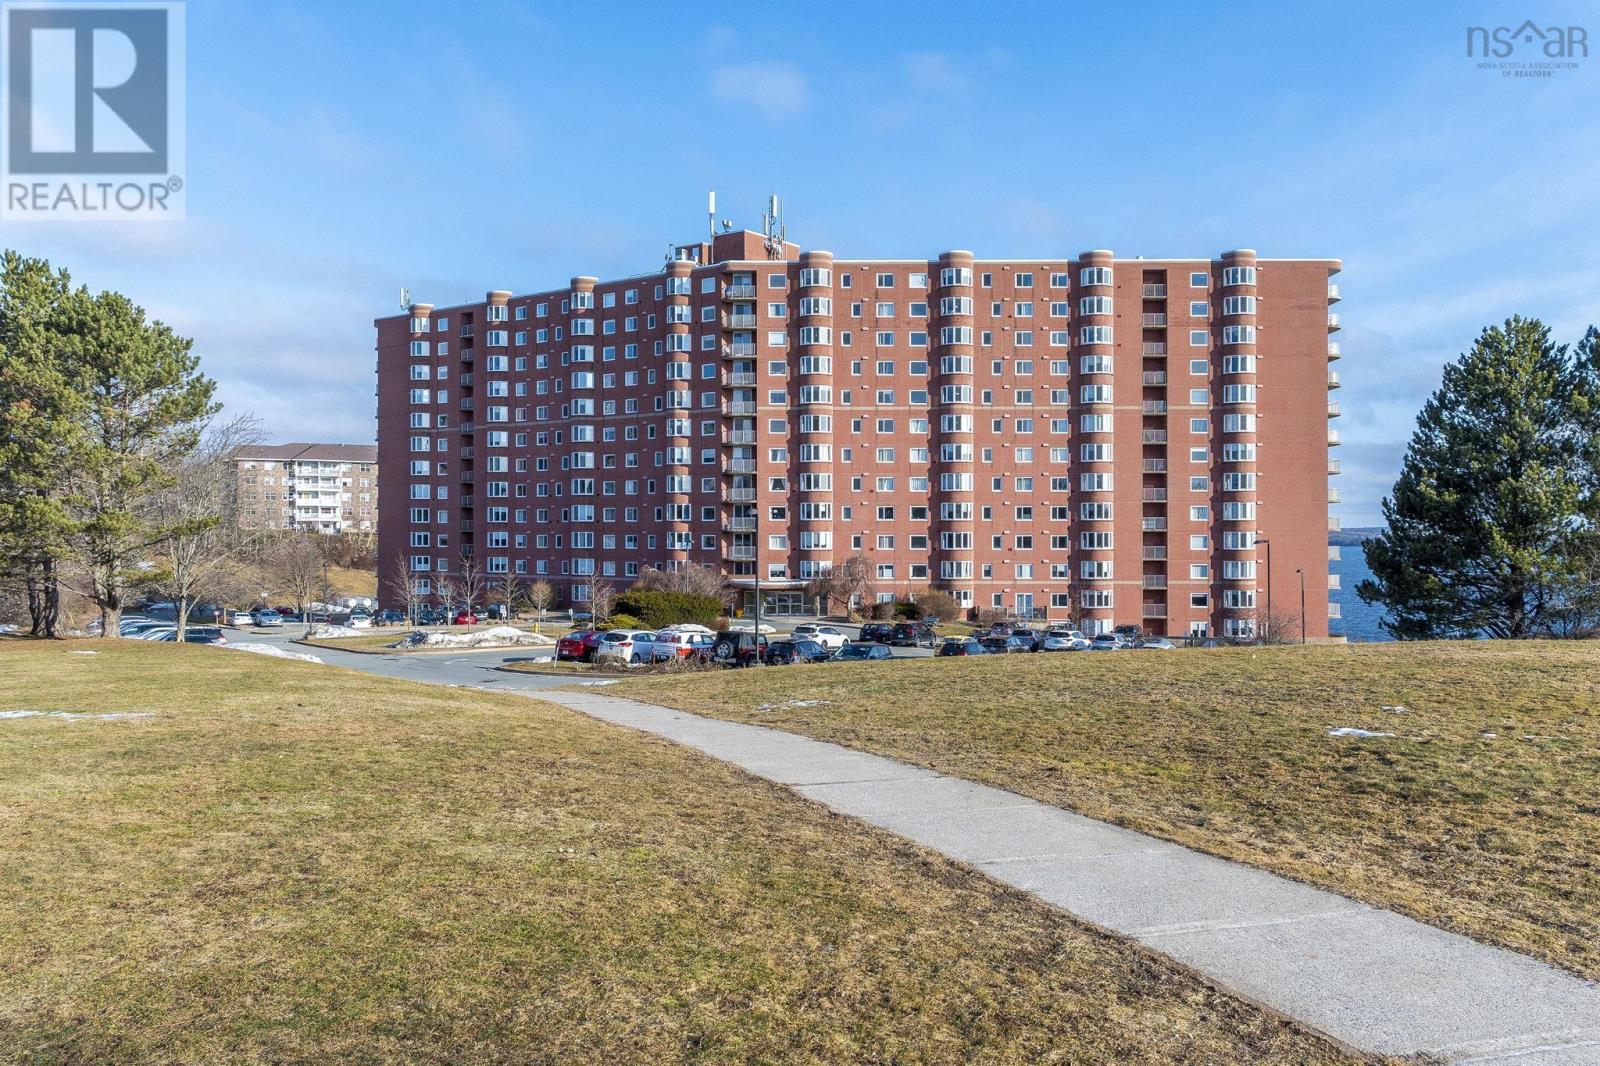
1110 45 Vimy Avenue
Clayton Park, Nova Scotia
Welcome to 45 Vimy Avenue! This home features two bedrooms and two full bathrooms, offering comfort, privacy, and flexibility for everyday living. The open-concept living and dining area is flooded with natural light from large windows, creating a warm and inviting space to relax or entertain. The functional kitchen offers plenty of cabinetry and counter space, and the in-unit storage and ample closet space add to the convenience. Located close to shopping, restaurants, parks, public transit, and all major amenities, this condo puts everything you need right at your doorstep. Whether youre a first-time buyer, downsizer, or investor, this move-in-ready home offers the perfect blend of lifestyle and location. Dont miss your opportunity to own a bright, stylish condo in one of Halifaxs most convenient neighbourhoods! (id:29604)
Royal LePage Atlantic (Dartmouth)
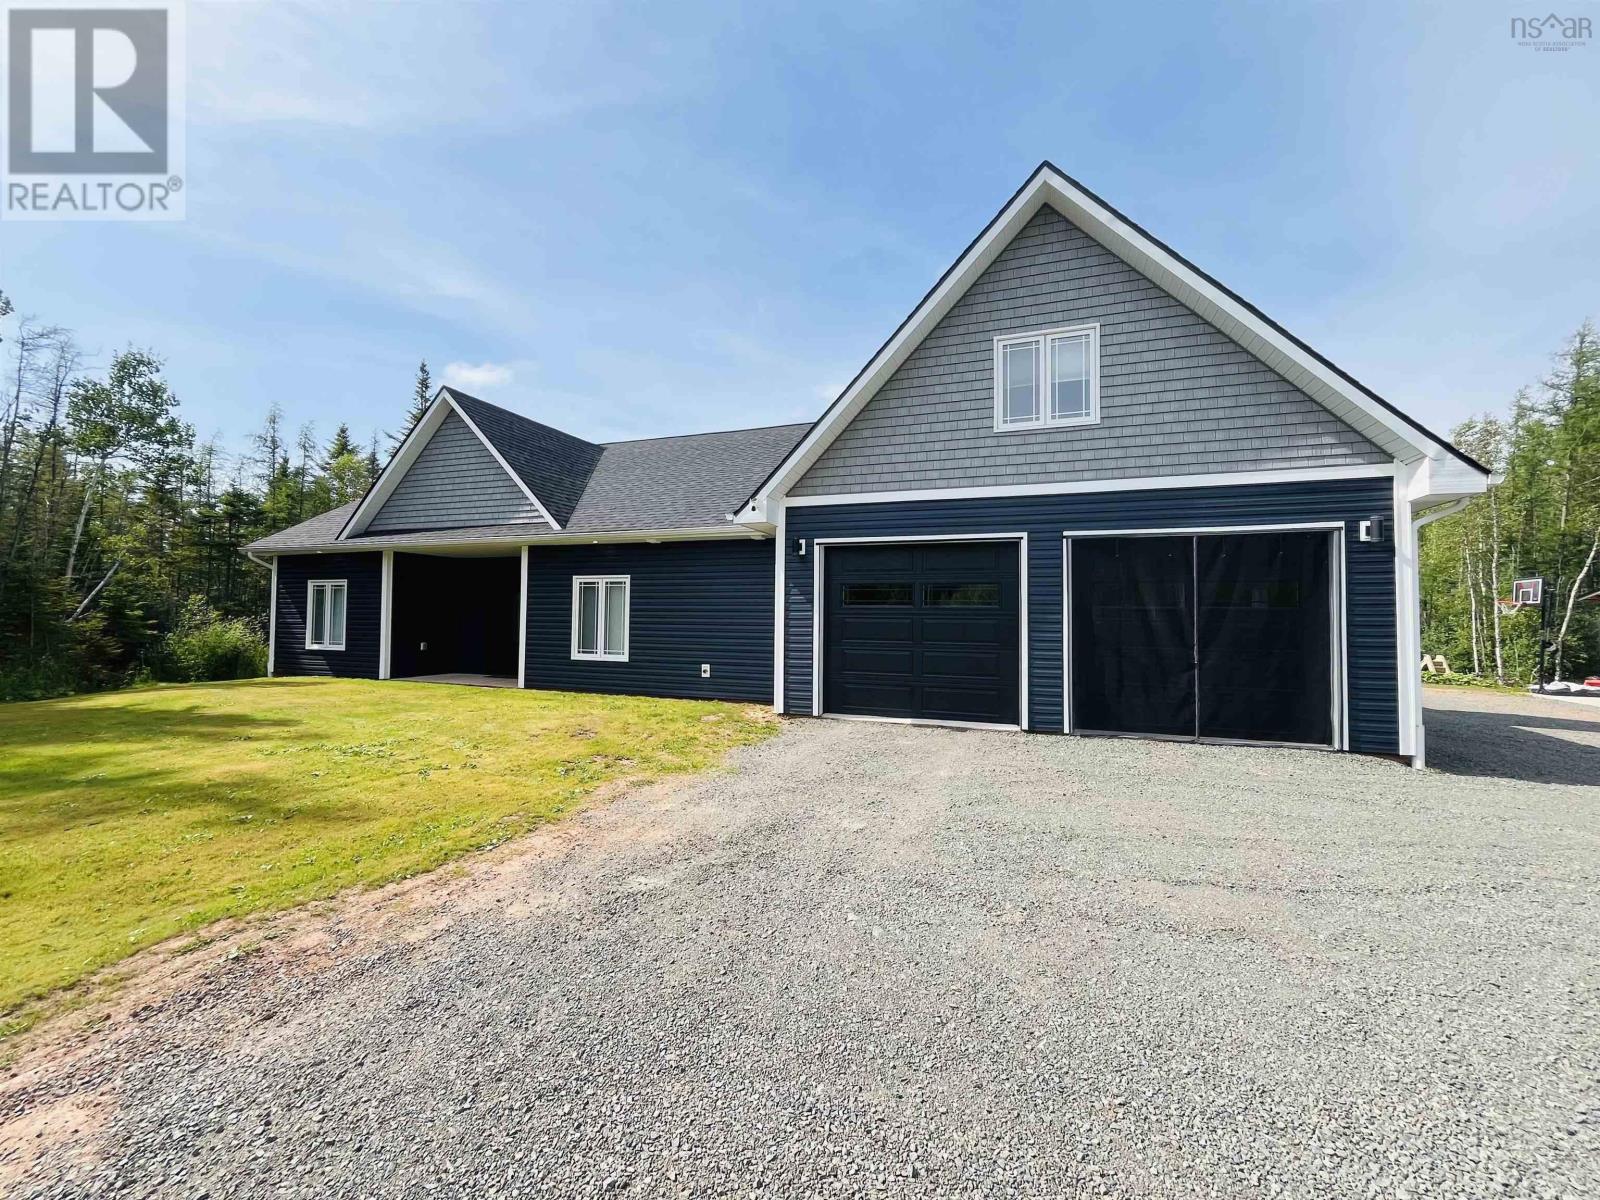
27 Molly Lane
Brookdale, Nova Scotia
This beautifully designed three-year-old bungalow sits on 2.4 acres and is a true showpiece, offering a modern layout with generous living space for a growing family. With over 2,600 square feet on a slab foundation, this four-bedroom home delivers both comfort and functionality in equal measure. Tucked quietly at the end of Molly Lane, just off the sought-after Riverbend Drive area, this is one of only two homes on the laneproviding exceptional privacy and a peaceful setting. The expansive lot offers ample space to enjoy the outdoors, with plenty of room for children to play and for you to take in the fresh air. Step through the main entrance into a warm, inviting great room featuring an open-concept design. The stunning kitchen and dining area flow seamlessly together, creating the perfect space for everyday living and entertaining. Just off the main living area, a spacious office offers flexibility as a work-from-home space or guest bedroom. The thoughtfully designed layout includes a dedicated kids wing with two evenly sized bedrooms and a large full bathrooman ideal setup for busy mornings and family routines. On the opposite side of the home, youll find a private primary retreat. The spacious primary bedroom overlooks the backyard and includes patio doors leading directly to the rear patio. The ensuite bath is truly a standout feature, showcasing striking black and white tile, in-floor heating, a large walk-in tiled shower, and a luxurious soaker tub. A generous walk-in closet completes the suite, complete with a built-in makeup desk for added convenience. The laundry room is located just outside the primary suite and near a substantial storage area, offering ample room for a stand-up freezer, pet supplies, and additional storage needs. An attached double garage provides space for vehicles, storage, or even a home gym setup. Above the garage, youll find over 600 square feet of finished living space, including a bedroom, rec room, and half (id:29604)
Royal LePage Cumberland Realty Ltd.
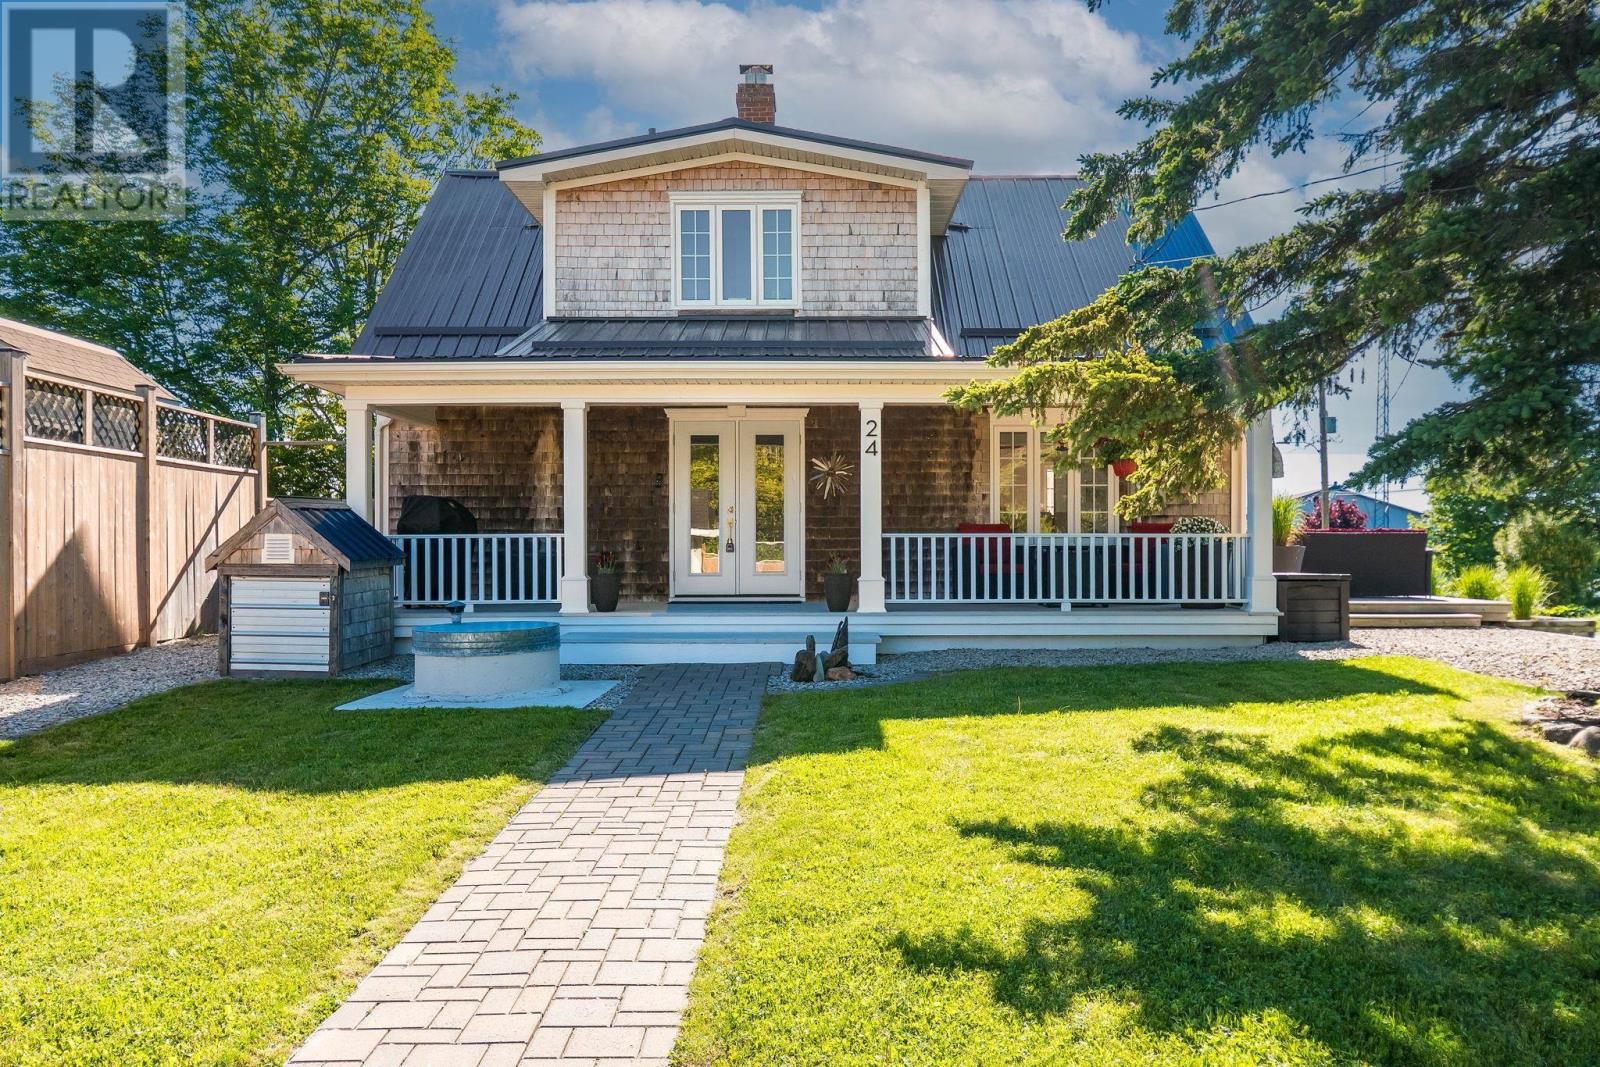
24 Station Road
Western Shore, Nova Scotia
Breathtaking in every season, this is seaside living at its finest. This bespoke coastal home will inspire you with its warmth, elegance, and effortless connection to the ocean. Completely transformed from top to bottom, this true turnkey sanctuary features a new metal roof, shingle siding, interlock pathways, fencing, generator, updated electrical and plumbing, and a breathtaking new kitchen and bathsevery detail thoughtfully curated with exceptional quality and style. A convenient main-floor bedroom with an adjoining full bath. Upstairs, two bright bedrooms and a serene spa-inspired bath creates a peaceful retreat, while the cozy den provides the perfect space for reading, working, or simply relaxing. Each bedroom enjoys stunning ocean views. Choose one - the welcoming front verandah, expansive side deck, or private hot tub retreat for your favorite place to unwind. Surrounded by beautifully designed coastal landscaping, this home embraces the relaxed rhythm of seaside living at its best. Wake every morning to the scent of salt air and the endless beauty of Nova Scotias South Shore. (id:29604)
Engel & Volkers (Chester)
Engel & Volkers
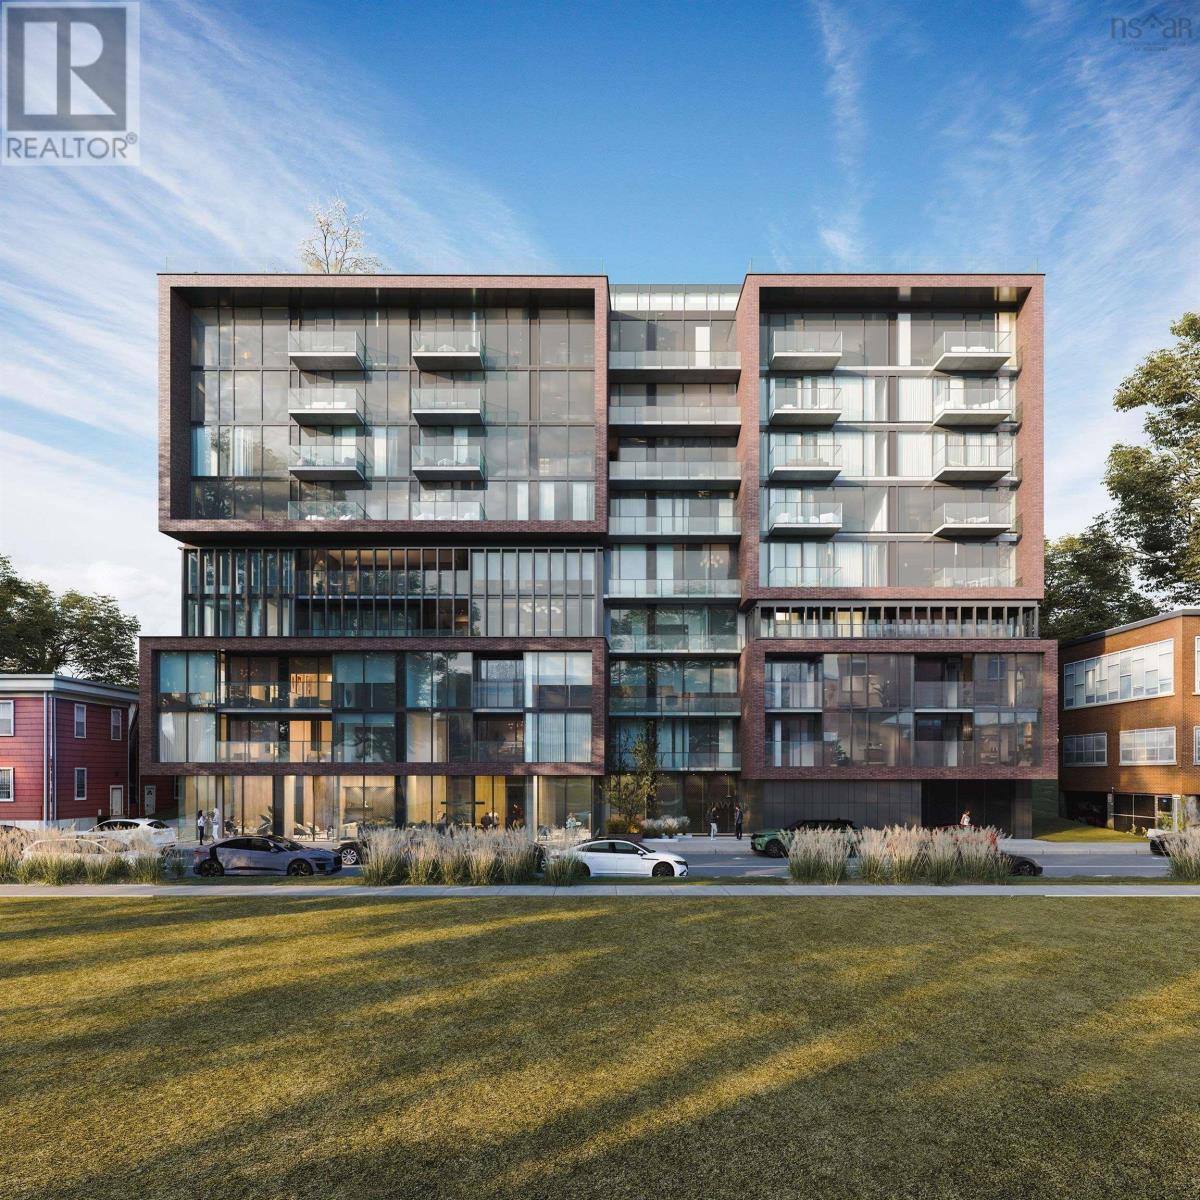
819 2250 Maitland Street
Halifax, Nova Scotia
The ONLY condo project now under construction in Halifax. Open houses are located at our sales centre: 2179 Gottingen St. Navy Lane is designed to be the most livable building in Halifax. Calm, modern residences offer a quiet retreat from the energy of the city, blending clean design with thoughtful, functional layouts. Above, rooftop amenities rival a five-star resort, with a heated outdoor pool, indoor and outdoor fitness spaces, barbecue area, and harbour-view lounges designed for both relaxation and entertaining. At ground level, a dedicated work-share space and resident lounge complete the experience, creating a rare balance of lifestyle, community, and everyday functionality. This building has everything you need to Live, Work, and Play. Eligible first-time buyers may qualify for a rebate of the federal portion of HST on this new-construction unit. (id:29604)
Keller Williams Select Realty
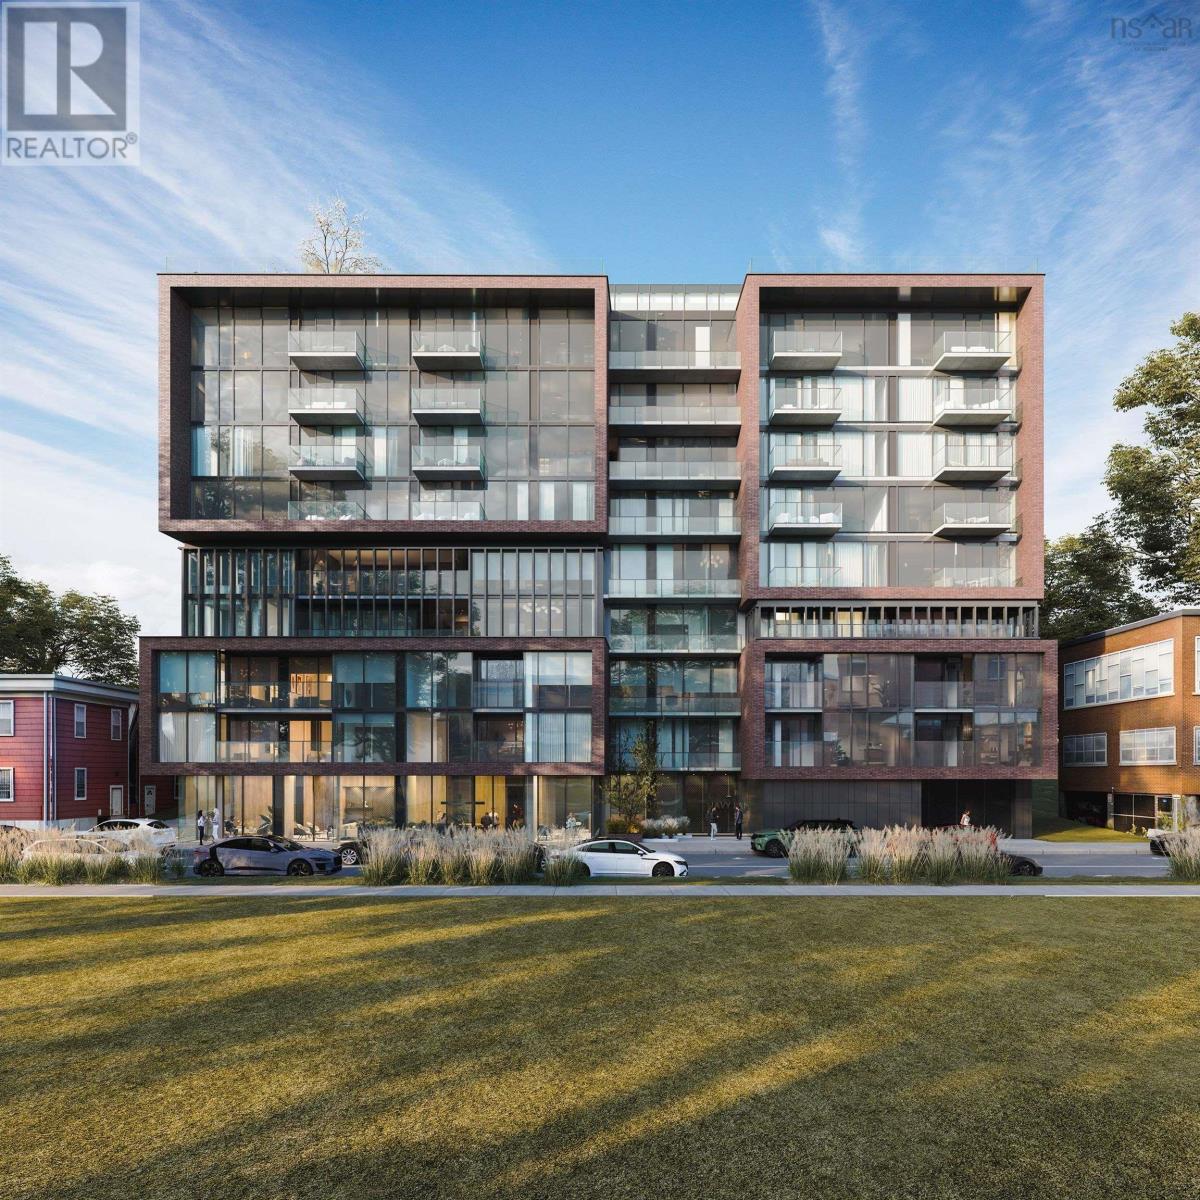
412 2250 Maitland Street
Halifax, Nova Scotia
The ONLY condo project now under construction in Halifax. Open houses are located at our sales centre: 2179 Gottingen St. Navy Lane is designed to be the most livable building in Halifax. Calm, modern residences offer a quiet retreat from the energy of the city, blending clean design with thoughtful, functional layouts. Above, rooftop amenities rival a five-star resort, with a heated outdoor pool, indoor and outdoor fitness spaces, barbecue area, and harbour-view lounges designed for both relaxation and entertaining. At ground level, a dedicated work-share space and resident lounge complete the experience, creating a rare balance of lifestyle, community, and everyday functionality. This building has everything you need to Live, Work, and Play. Eligible first-time buyers may qualify for a rebate of the federal portion of HST on this new-construction unit. (id:29604)
Keller Williams Select Realty
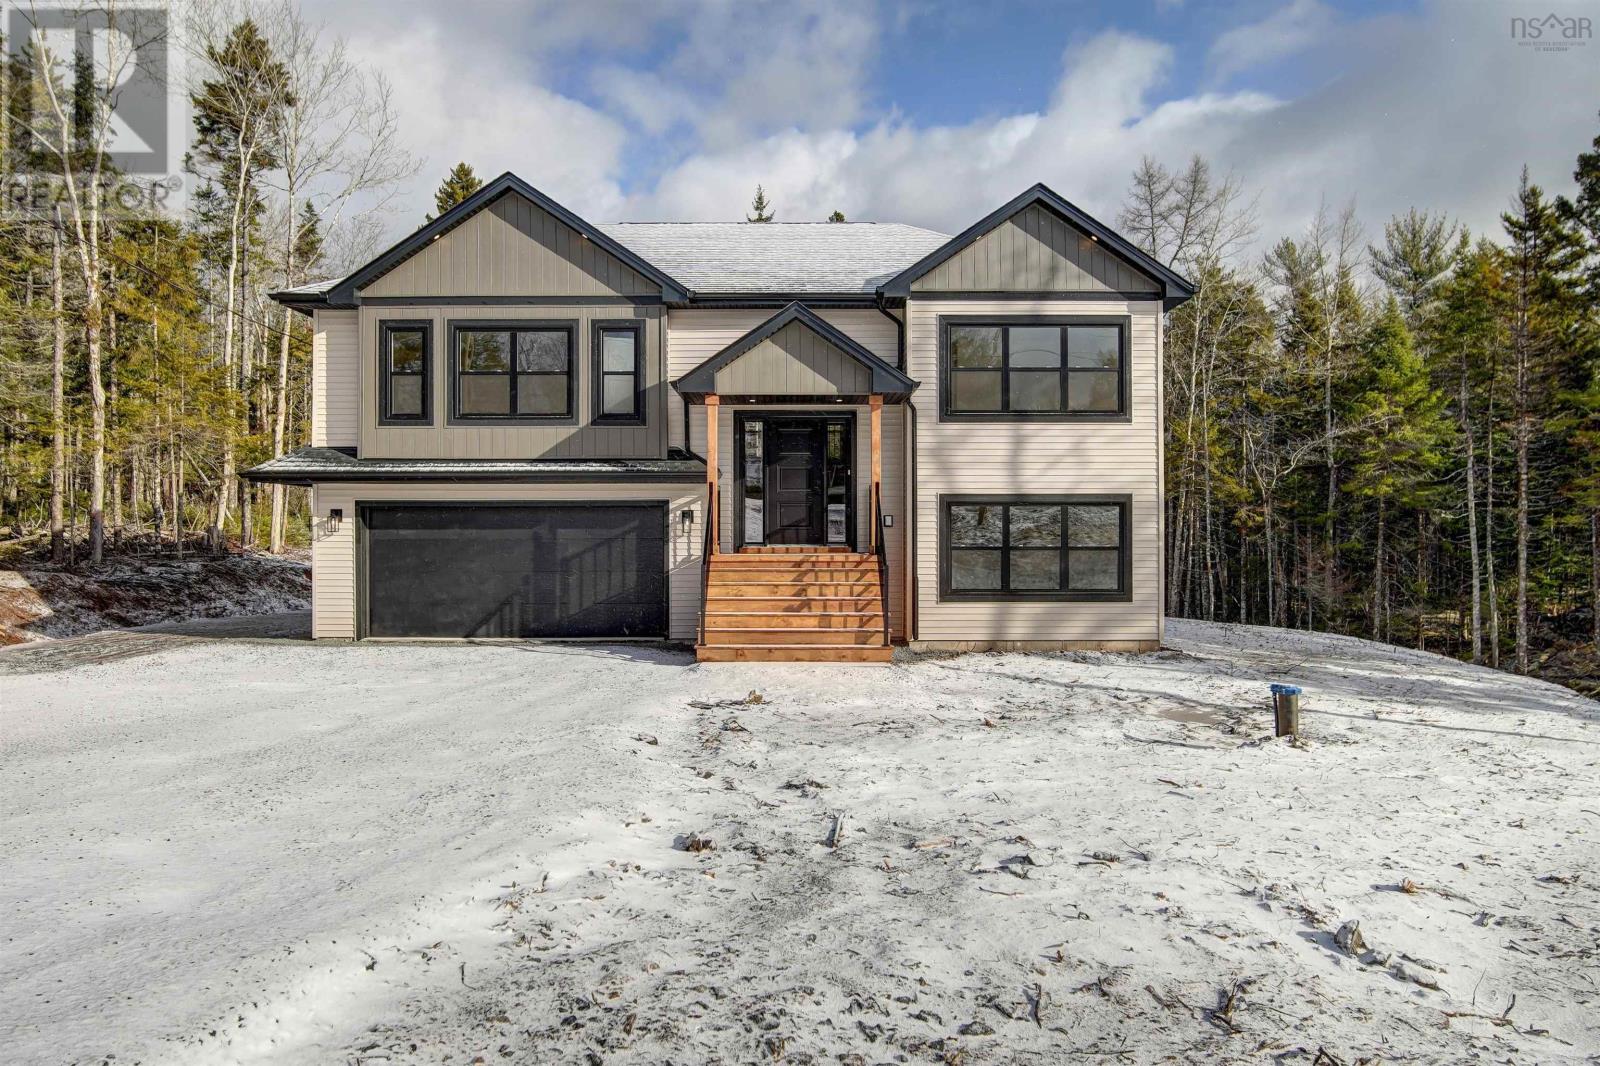
115 Quail Ridge
Beaver Bank, Nova Scotia
Introducing The Everest by Marchand Homes in Lost Creek Village. Nestled on a private 1.17-acre lot surrounded by nature, Marchand Homes proudly presents its newest design, The Everest, in the sought-after community of Lost Creek Village. Every Marchand home is built with quality and peace of mind, backed by a 10-Year Atlantic New Home Warranty. Enjoy energy-efficient living with Energy Star® certified Low-E & Argon windows, a main-level ductless heat pump, and durable 40-year LLT shingles. This thoughtfully designed split-entry home offers 3 bedrooms on the main level, including a spacious separate primary suite complete with walk-in closet, upgraded tiled glass shower in 4pc ensuite. The bright white shaker-style kitchen features soft-close cabinetry, walk in pantry, deluxe trim package, and flows seamlessly into the open-concept dining and family room perfect for both everyday living and entertaining. Accented with a custom designed electric fireplace with mantle. Step out from the dining area onto your generous 16' x 12' deck and take in the peaceful views of your expansive property. The lower level adds exceptional functionality with a 4th bedroom, 4-piece bath, rec room, laundry room, mudroom with storage and locker area with walkout to back yard. A built-in 20' x 20.9' garage provides ample storage and convenience with utility room. Start your mornings with coffee overlooking 1.17 acres of tranquility, surrounded by the sounds of nature. Lost Creek Village offers a true sense of community, featuring a community center, playground, scenic walking trails, and nearby golf at The Lost Creek Golf Course. (id:29604)
RE/MAX Nova