
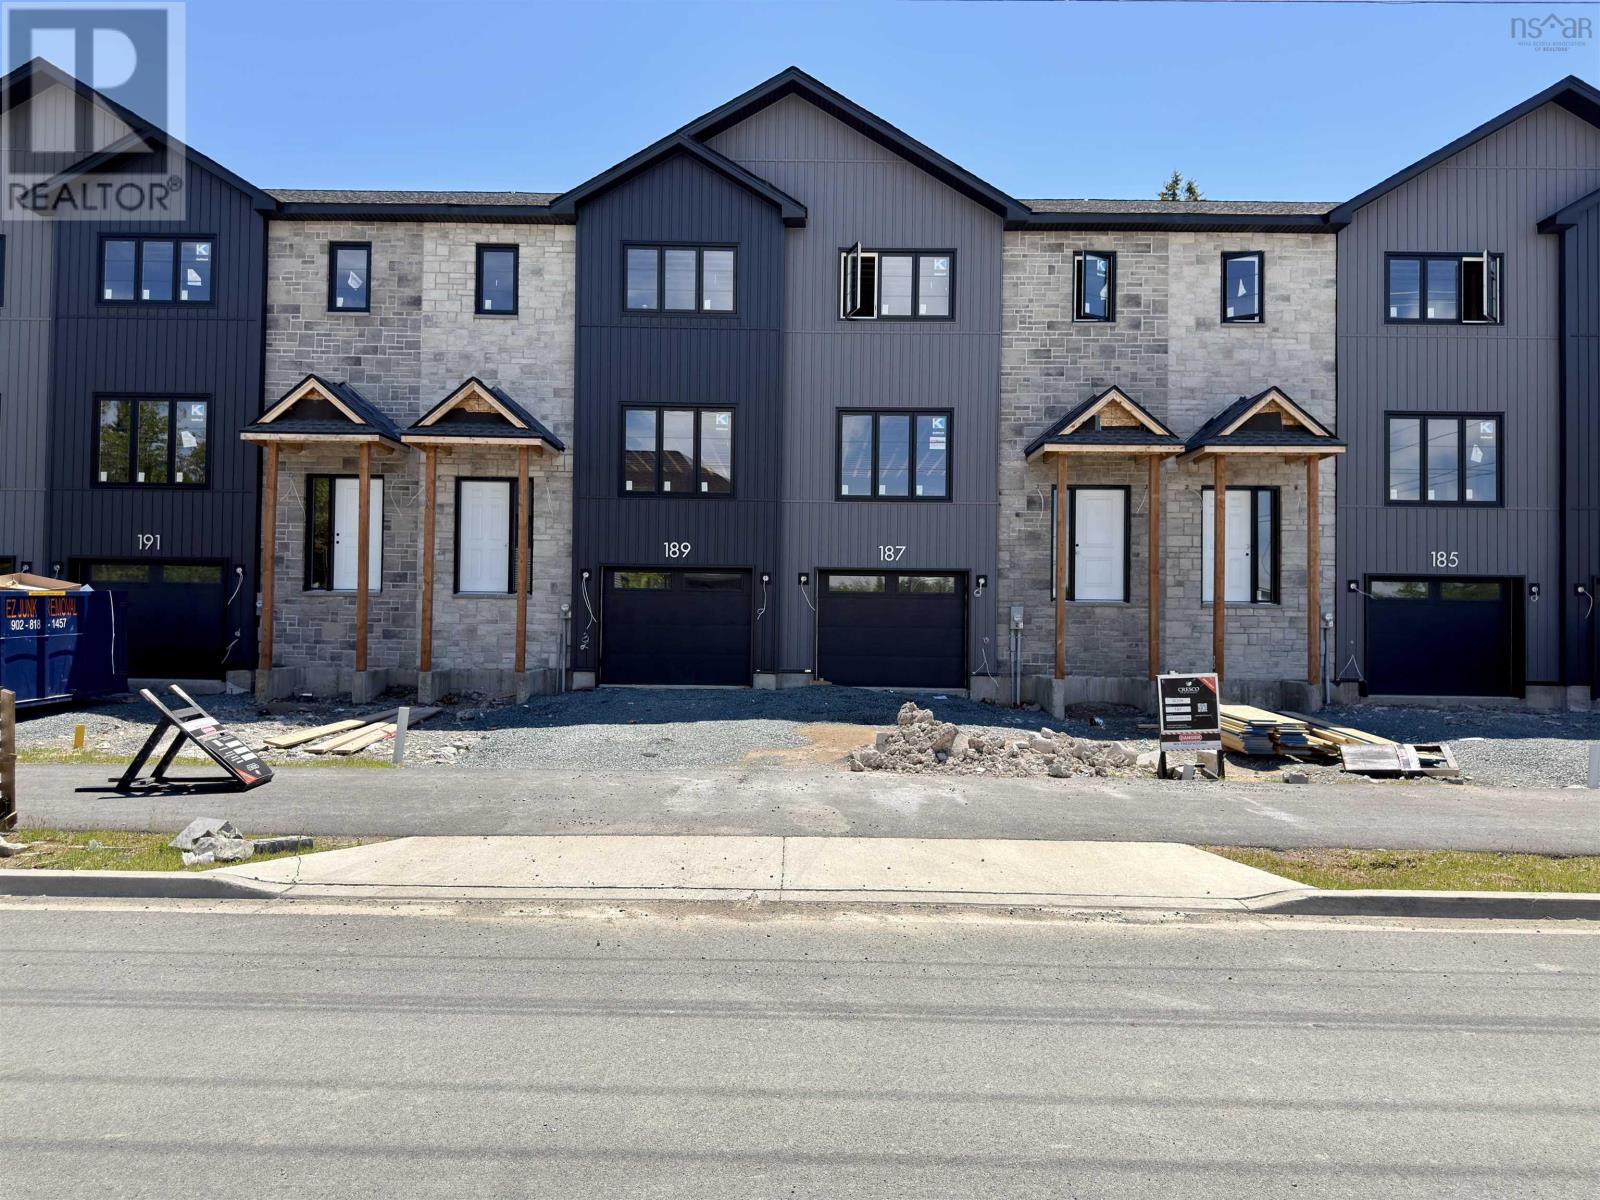
Sd08e 185 Terrastone Ridge
Dartmouth, Nova Scotia
**BUYER INCENTIVE Limited Time Offer - close by December 21 and receive an appliance package at no cost to you!** Cresco proudly introduces The Fairbanks II, a chic 3-bedroom townhome nestled in HRM's hottest new subdivision, The Parks of Lake Charles. This stylish three-level townhome boasts a built-in garage and finished basement with lookout. Step inside to find three cozy bedrooms, 3 full bathrooms, and a handy powder room on the main floor. The main level is designed for ultimate comfort, featuring a spacious living room, a dining area perfect for gatherings, a well-equipped kitchen with a pantry, and a convenient half bath. On the second floor, relax in the luxurious primary suite with its own bathroom and walk-in closet, along with two additional bedrooms and a practical main bathroom. Plus, there's a dedicated laundry room for added ease. The bright lookout lower level offers a large recreation room with wet bar rough-in ideal for relaxation or entertaining and another full bathroom! The Fairbanks perfectly blends modern style with practical design, creating a cozy and inviting space in a prime location. Disclaimer - Photos shown are facsimiles only and colour selections may vary depending on the unit. Possession date end of December 2026 onwards. (id:29604)
Royal LePage Atlantic
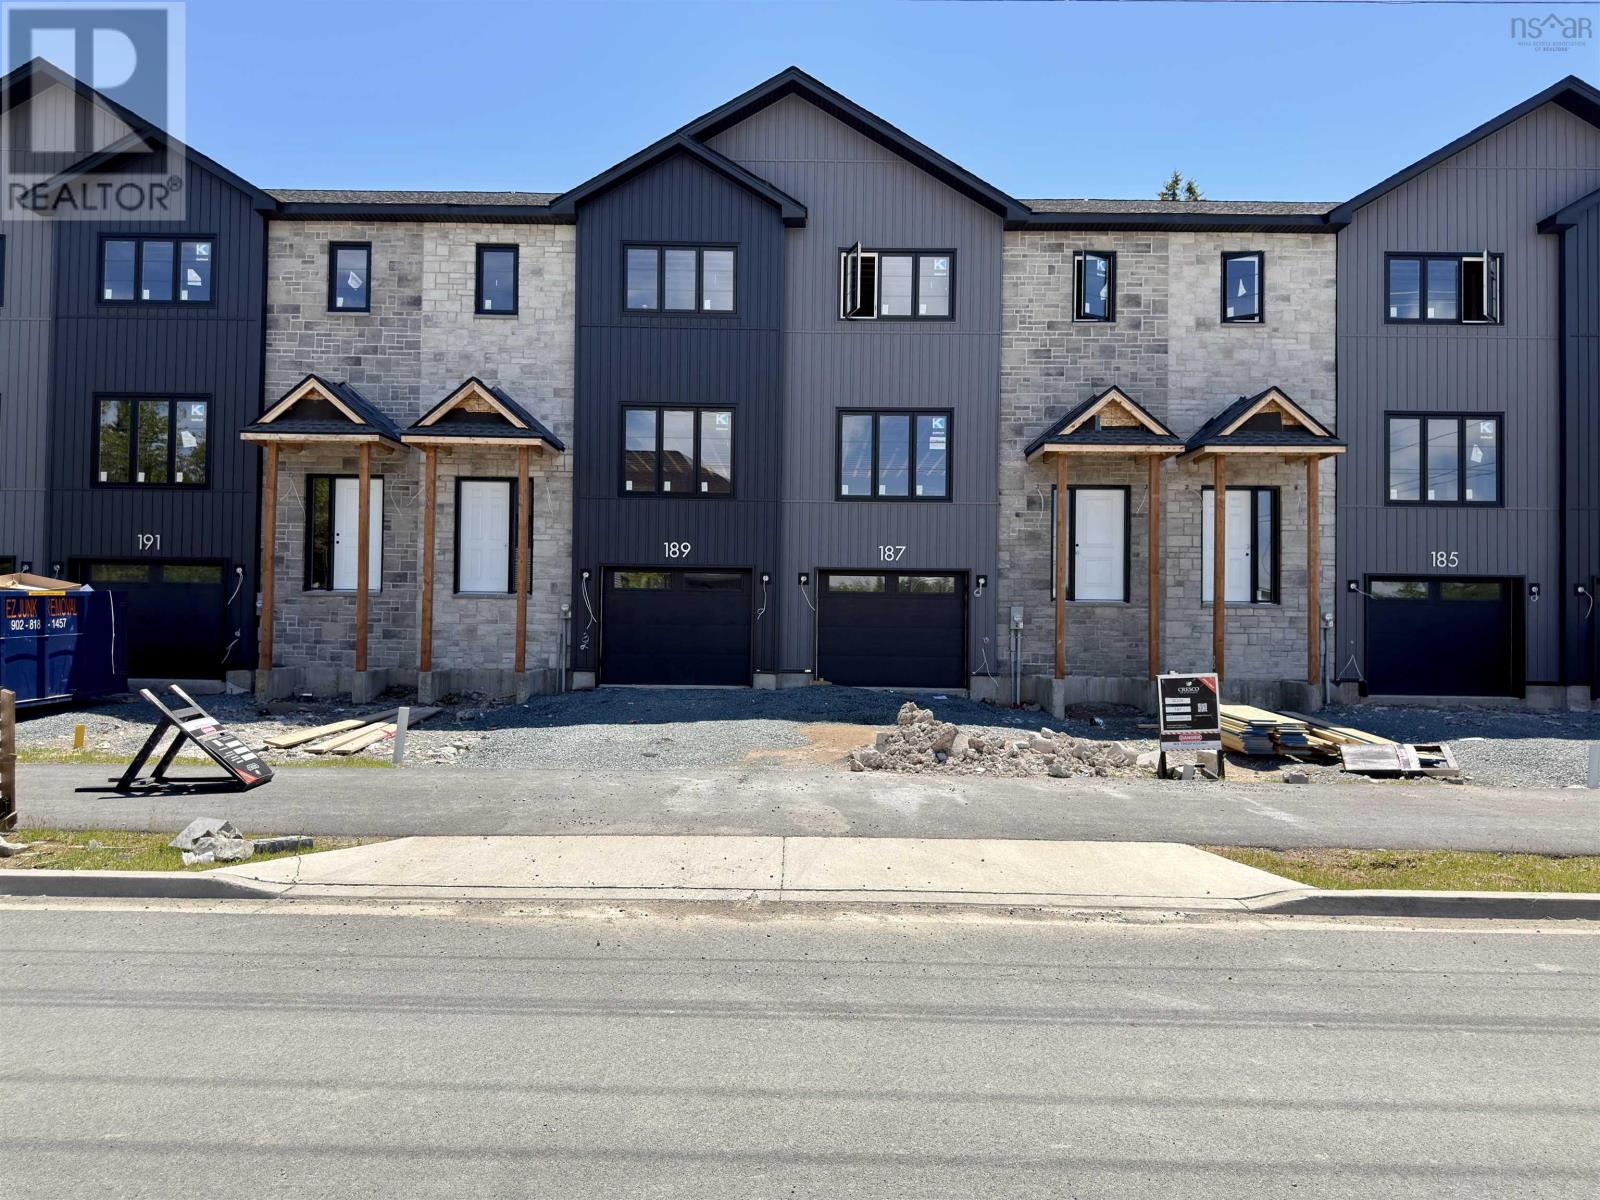
Sd08c 189 Terrastone Ridge
Dartmouth, Nova Scotia
**BUYER INCENTIVE Limited Time Offer - close by December 21 and receive an appliance package at no cost to you!** Cresco proudly introduces The Fairbanks II, a chic 3-bedroom townhome nestled in HRM's hottest new subdivision, The Parks of Lake Charles. This stylish three-level townhome boasts a built-in garage and unfinished basement with lookout. Step inside to find three cozy bedrooms, 3 full bathrooms, and a handy powder room on the main floor. The main level is designed for ultimate comfort, featuring a spacious living room, a dining area perfect for gatherings, a well-equipped kitchen with a pantry, and a convenient half bath. On the second floor, relax in the luxurious primary suite with its own bathroom and walk-in closet, along with two additional bedrooms and a practical main bathroom. Plus, there's a dedicated laundry room for added ease. The bright unfinished lower level with lookout offers a future recreation room and a rough-in for a full bathroom and wet bar, allowing you to finish it your way! The Fairbanks perfectly blends modern style with practical design, creating a cozy and inviting space in a prime location. Disclaimer - Photos shown are facsimiles only and colour selections may vary depending on the unit. Possession date end of November 2026 onwards. (id:29604)
Royal LePage Atlantic
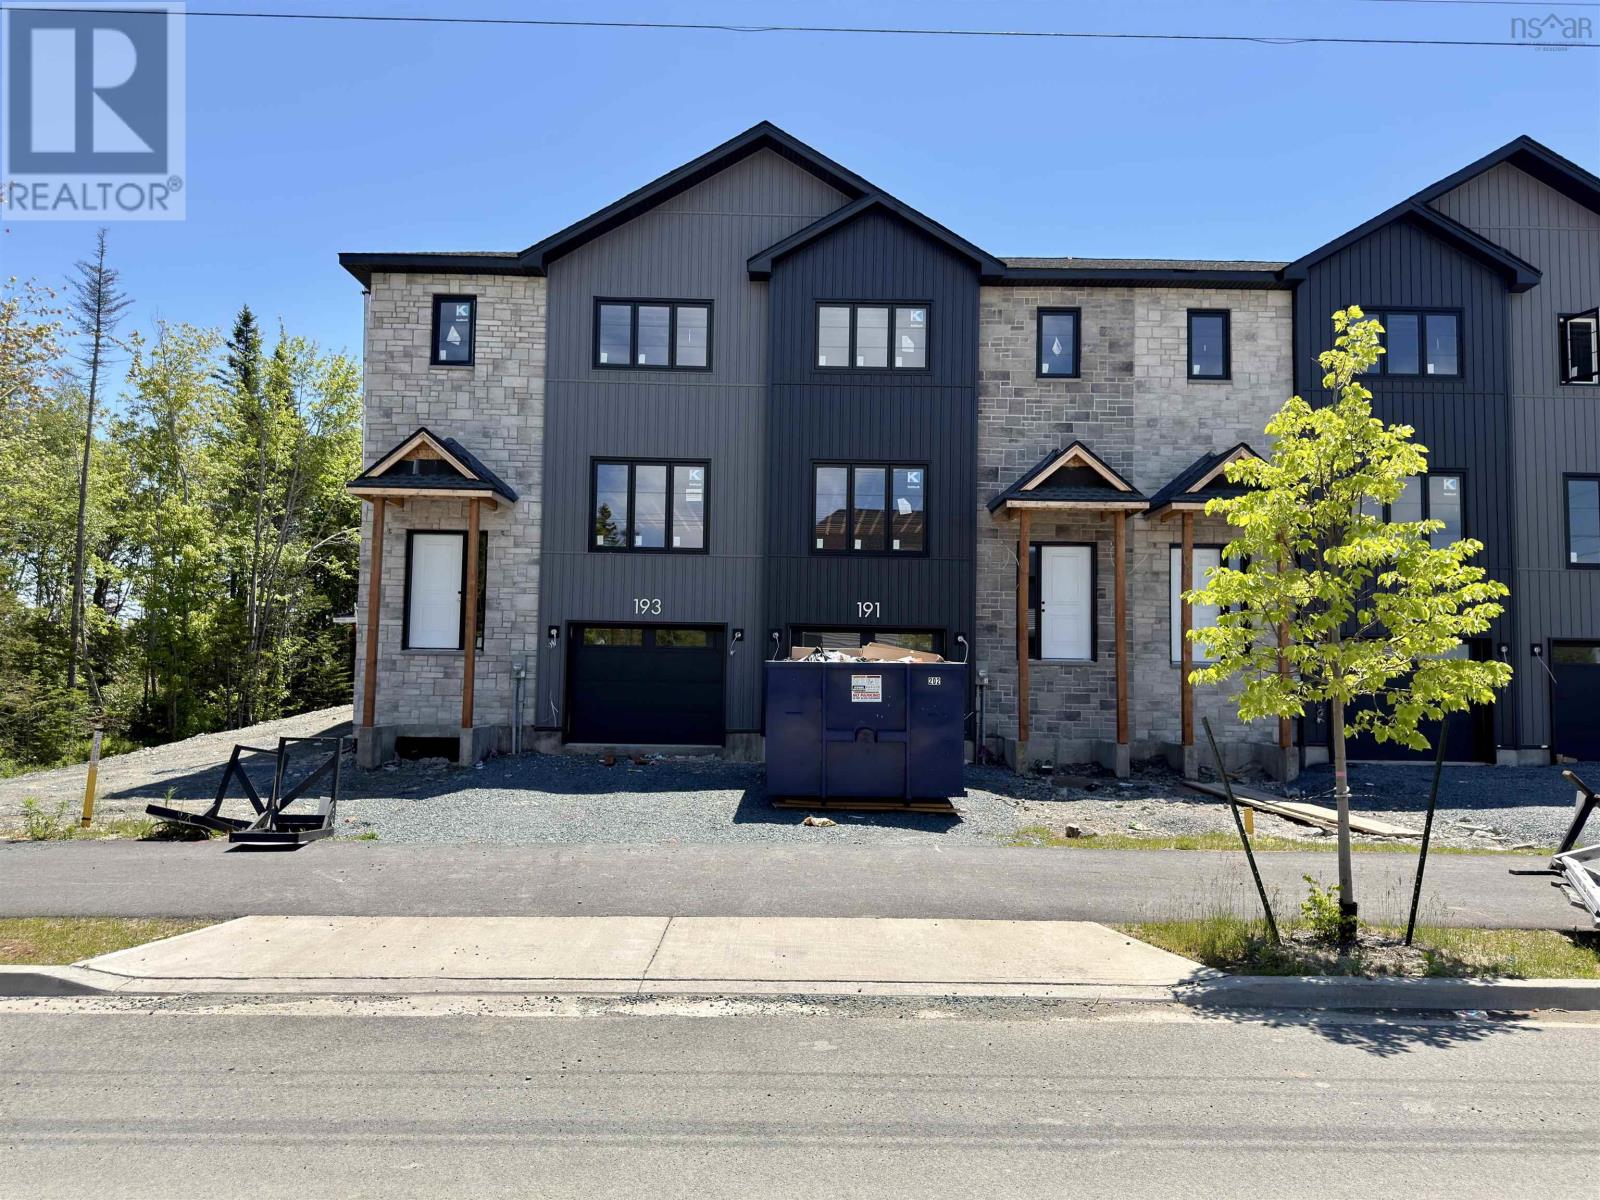
Sd08b 191 Terrastone Ridge
Dartmouth, Nova Scotia
**BUYER INCENTIVE Limited Time Offer - close by December 21 and receive an appliance package at no cost to you!** Cresco proudly introduces The Fairbanks II, a chic 3-bedroom townhome nestled in HRM's hottest new subdivision, The Parks of Lake Charles. This stylish three-level townhome boasts a built-in garage and finished basement with lookout. Step inside to find three cozy bedrooms, 3 full bathrooms, and a handy powder room on the main floor. The main level is designed for ultimate comfort, featuring a spacious living room, a dining area perfect for gatherings, a well-equipped kitchen with a pantry, and a convenient half bath. On the second floor, relax in the luxurious primary suite with its own bathroom and walk-in closet, along with two additional bedrooms and a practical main bathroom. Plus, there's a dedicated laundry room for added ease. The bright lookout lower level offers a large recreation room with wet bar rough-in ideal for relaxation or entertaining and another full bathroom! The Fairbanks perfectly blends modern style with practical design, creating a cozy and inviting space in a prime location. Disclaimer - Photos shown are facsimiles only and colour selections may vary depending on the unit. Possession date mid-November 2026 onwards. (id:29604)
Royal LePage Atlantic
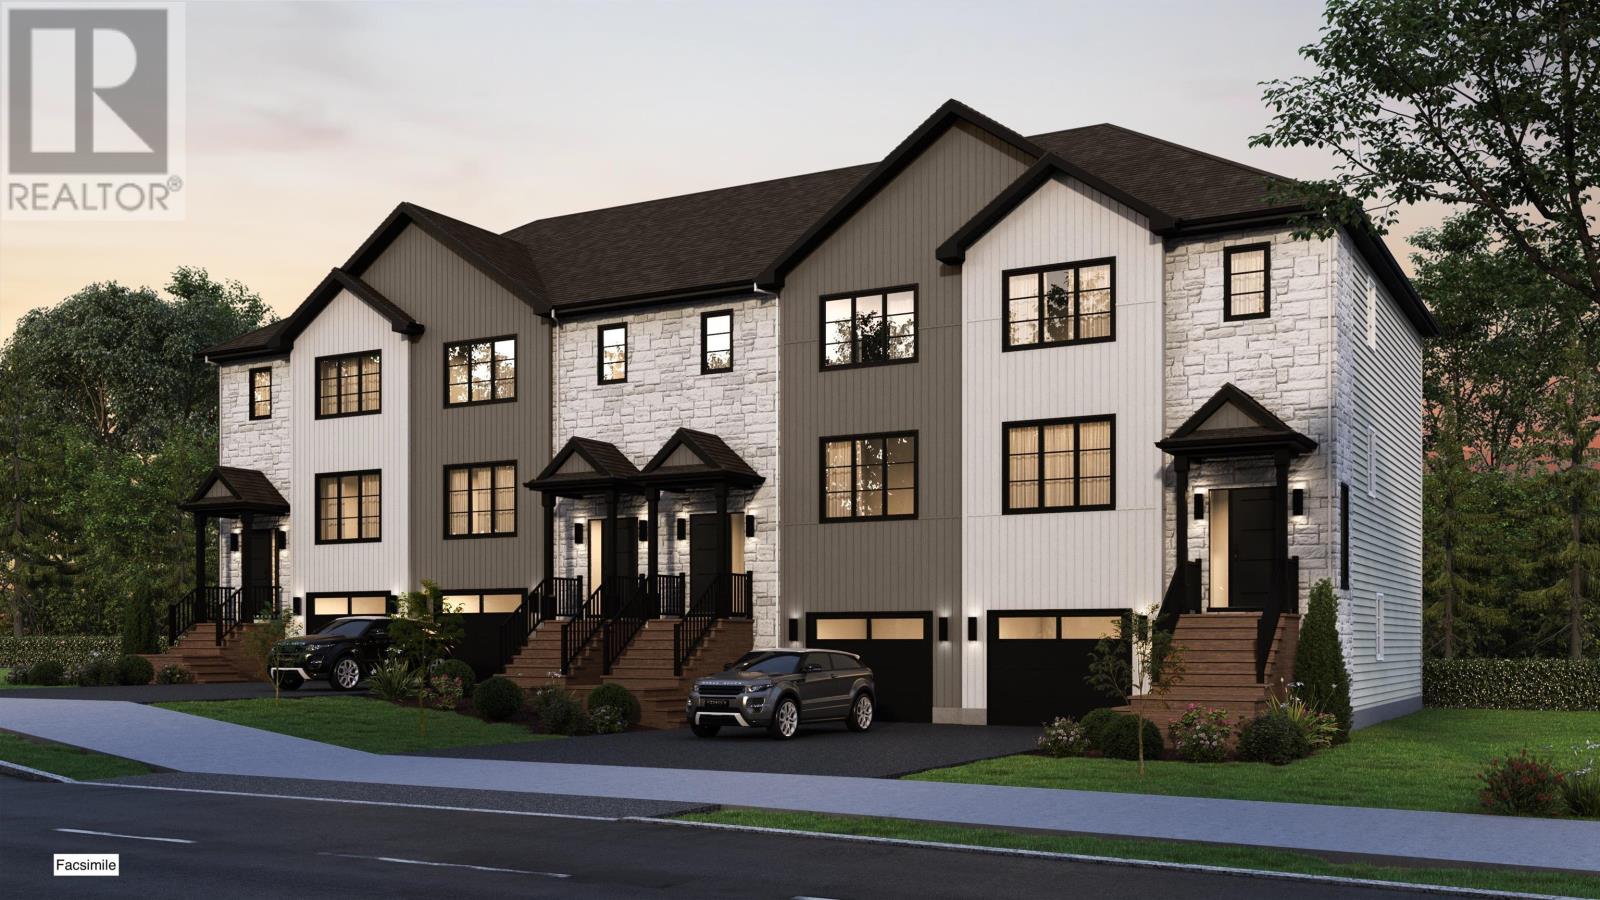
Gc03b 34 Goldenglade Close Close
Dartmouth, Nova Scotia
Introducing The Fairbanks III by Cresco, a chic 3-bedroom middle unit townhome in one of HRM's most sought-after new communities, The Parks of Lake Charles. This stylish 3-level design features a built-in garage. The main level is thoughtfully designed for everyday comfort and entertaining, with a spacious living room, dedicated dining area, a well-appointed kitchen complete with pantry, and a convenient powder room. Upstairs, the private primary suite includes a walk-in closet and its own ensuite bath, complemented by two additional bedrooms, a full main bathroom, and a dedicated laundry room for added convenience. The fully finished lower level expands your living space with a large recreation room, full bathroom and wet bar rough-in. The lower level is a comfortable, versatile space ideal for relaxing, entertaining, or accommodating guests. The Fairbanks blends modern style with practical design,, delivering comfortable living in a prime Lake Charles location. Colour selections and finishes may vary by unit. Ready to move in May 2027. Photos are facsimiles only. Finishes, selections, colours, materials, fixtures, elevations, and specifications may vary from the home being offered for sale. (id:29604)
Royal LePage Atlantic
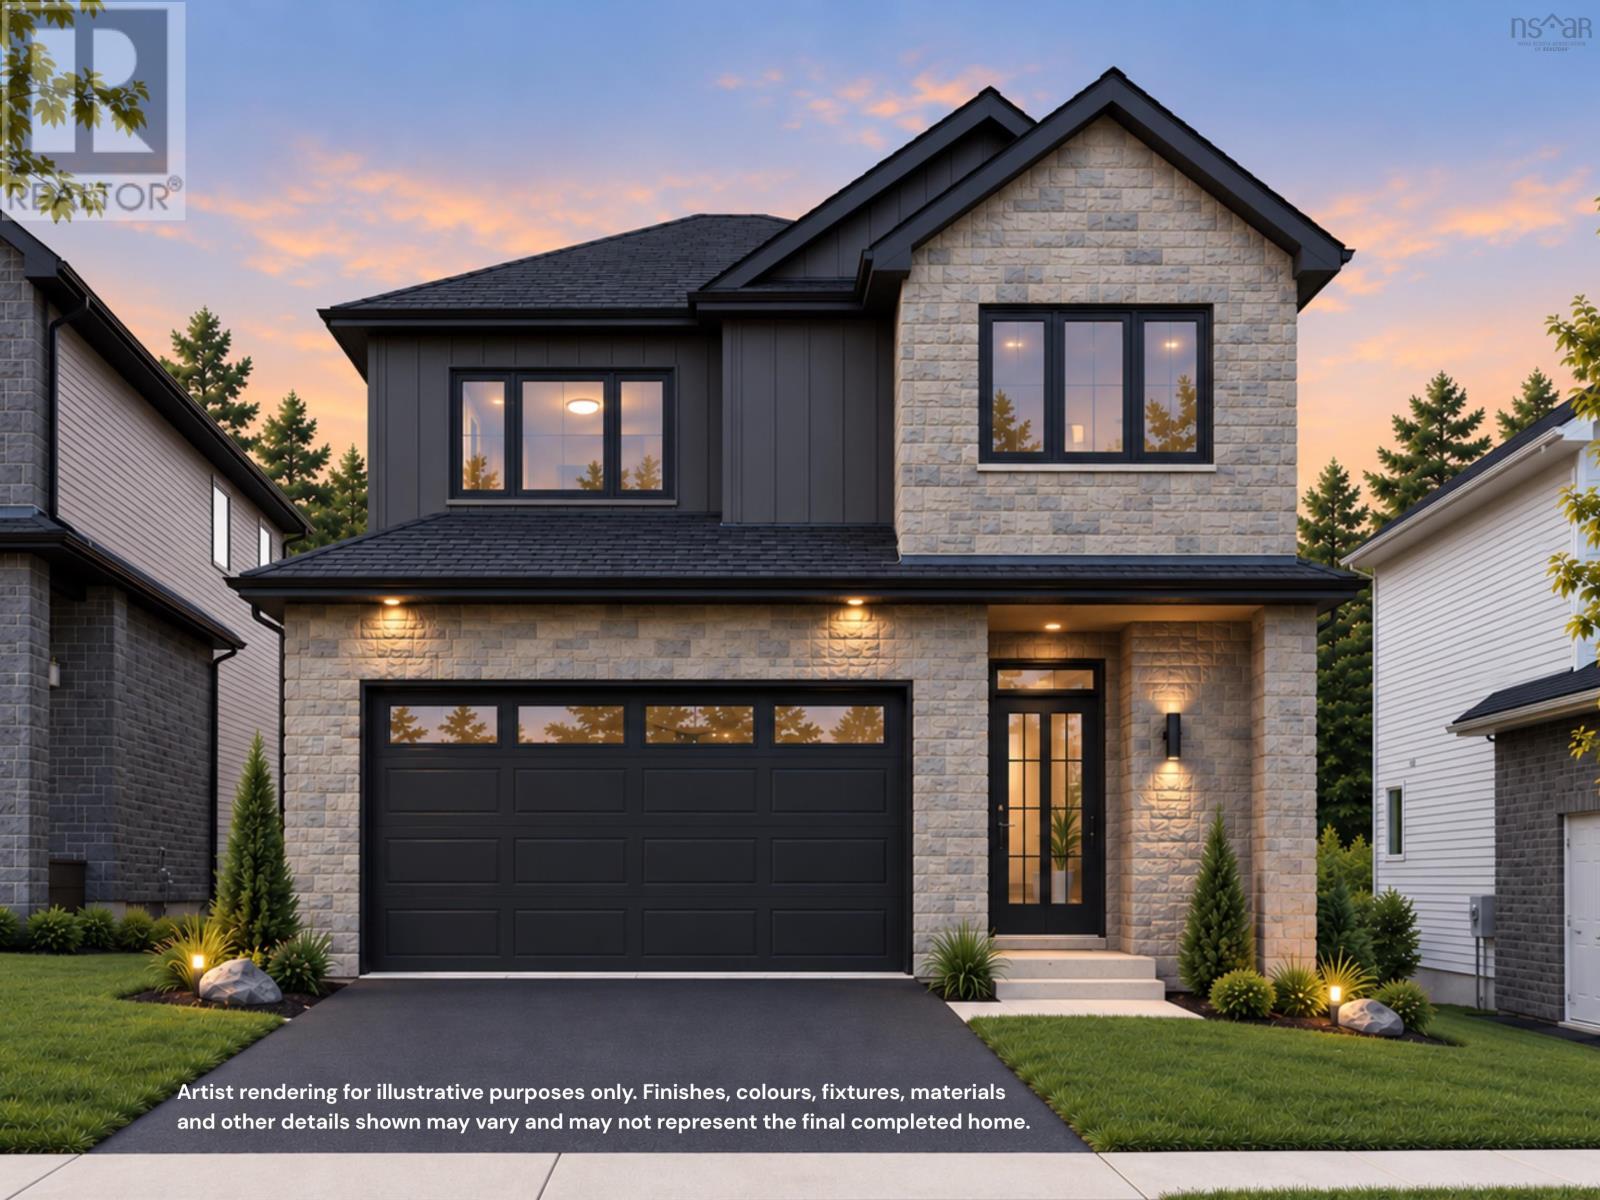
Gw003 20 Gardenia Way
Dartmouth, Nova Scotia
Introducing The Elizabeth on Gardenia Way- the five-bedroom home you've been waiting for. Cresco's newest two-storey design with a walkout basement offers 3,340 sqft of luxurious living space in The Parks of Lake Charles. Thoughtfully designed with today's most desirable family features, this home includes five bedrooms, 3.5 baths, a double-car garage, mudroom, walk-in pantry, and a fully ducted heat pump with natural gas backup. With 9-foot ceilings on both the main and lower levels, the interior feels open, bright, and inviting. Upstairs, the primary suite is complemented by a spacious walk-in closet, while three additional bedrooms on the same level deliver one of the most sought-after layouts for families. Blending comfort, style, and functionality, The Elizabeth is truly a home that checks every box. Located just off the Waverley Road, this community fosters an active lifestyle with parks, trails and quick access to all the shops, restaurants, recreation and more to come! Ready to move in end of February 2027! (id:29604)
Royal LePage Atlantic
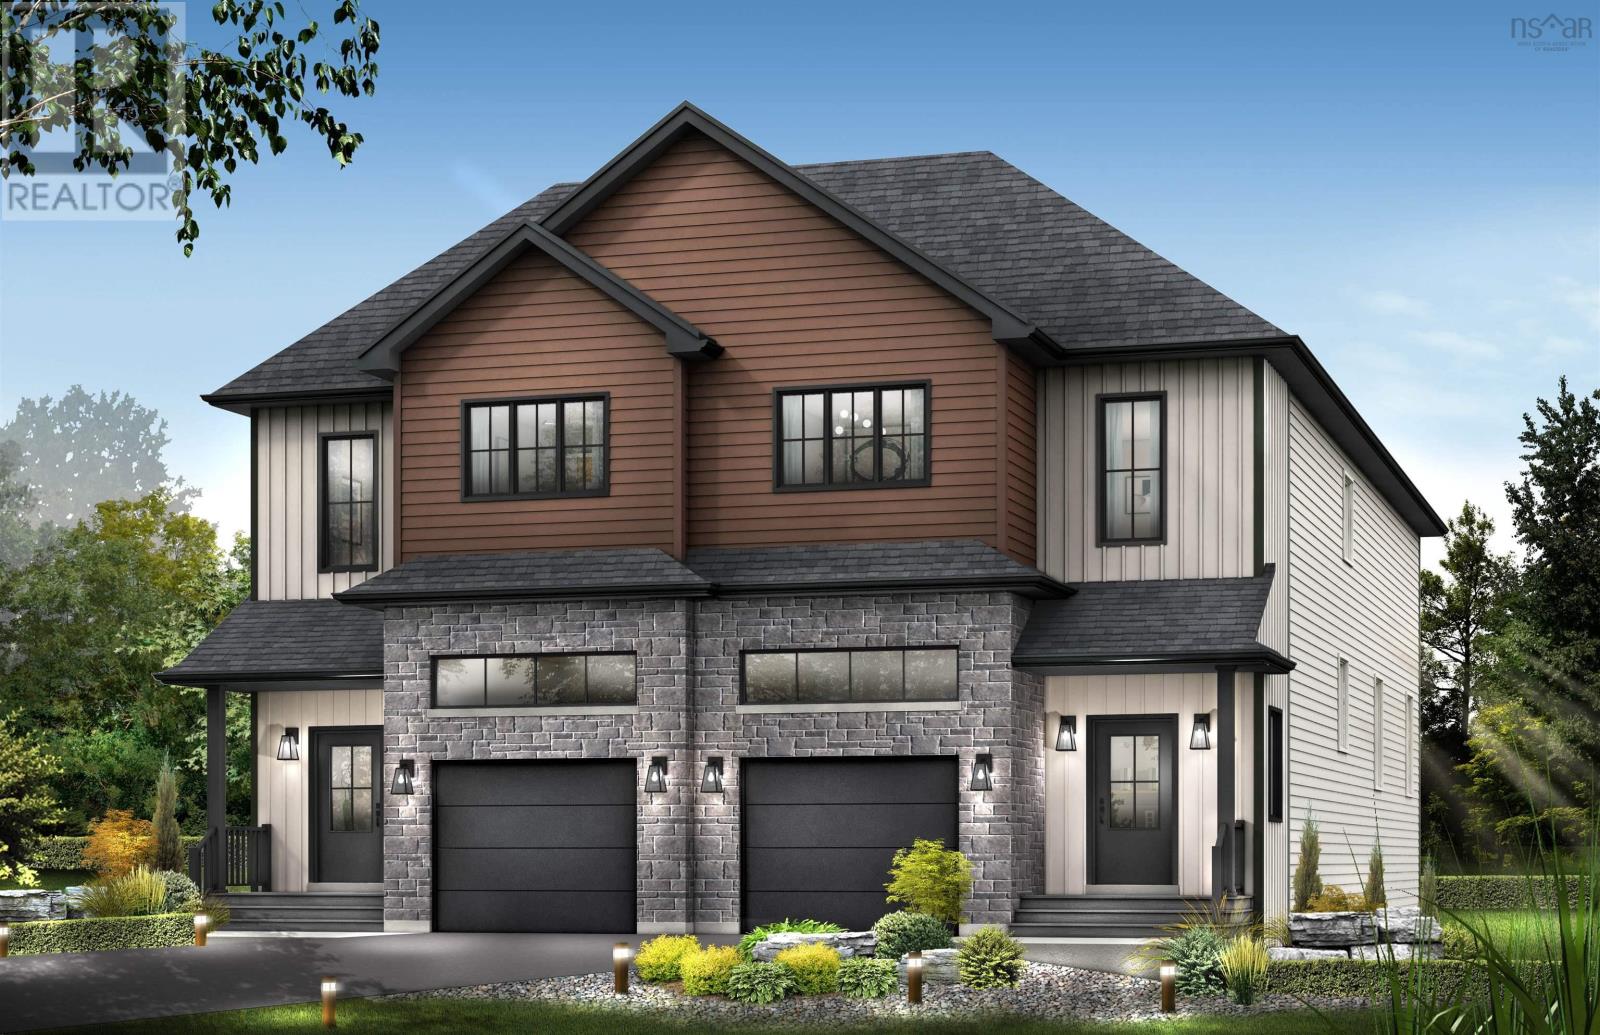
Smd11b 80 Simona Drive
Dartmouth, Nova Scotia
The Fernleigh by Cresco, located in the sought-after Parks of Lake Charles offers a thoughtfully designed semi-detached home with just over 2,400 sq. ft. of finished living space, a single-car garage, and a fully finished walkout lower level, set on beautifully treed backyard lots. This functional layout features 4 bedrooms and 3.5 bathrooms, including a spacious primary suite complete with a custom-tiled ensuite shower, walk-in closet and hardwood staircases throughout. The bright, open-concept main floor is filled with natural light and anchored by a large kitchen with an island, quartz countertops, ceiling-height cabinetry, and under-cabinet lighting creating a stylish and practical space for everyday living and entertaining. The finished walkout lower level includes a fourth bedroom, full bathroom, and generous family room with wet bar rough-in, offering flexible space for guests, extended family, or recreation. Heating includes ductless heat pumps for efficient year-round comfort, with electric baseboards throughout. Move-in ready March 2027 onwards. Experience quality craftsmanship, modern finishes, and the lifestyle that comes with living in Lake Charles. (id:29604)
Royal LePage Atlantic
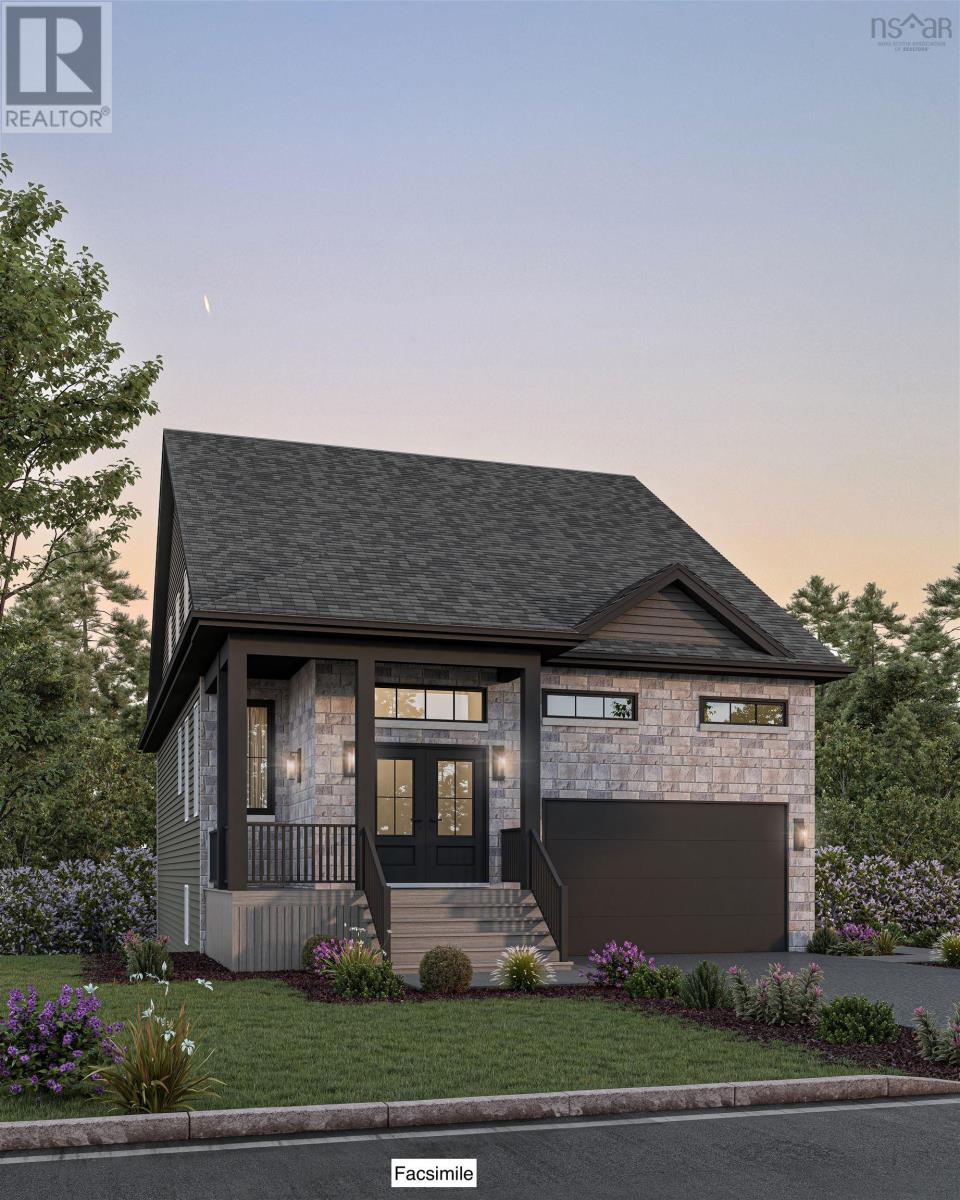
Gw021 142 Gardenia Way
Dartmouth, Nova Scotia
Ever imagined living in a stylish bungaloft with space, character, and versatility? Welcome to Brightwood,Crescos latest design in The Parks of Lake Charles. This 3,142 sq. ft. home sits on one of the few premium lots available onGardenia Way, and features all the sought-after elements a butlers pantry, soaring 18-foot ceilings in the living room, and a layoutthat blends bungalow comfort with loft-style living. The primary bedroom is conveniently located on the main floor, while upstairsoffers two additional bedrooms, a full bath, and an open loft space perfect for a home office or playroom. The walkout basement includes not one but two spacious rec rooms, another bedroom, and a full bath, making it ideal for entertaining or extended family living. Heated with a fully ducted heatpump with natural gas, this home is equipped with the ultimate comfort. With thoughtful designand luxurious finishes throughout, Brightwood is a rare opportunity to own a home thats as functional as it is beautiful. Photos shown are from a previously built Brightwood model. Actual finishes, materials, fixtures, colours, and elevations and specs for this home may vary. Ready to move in Summer 2027. (id:29604)
Royal LePage Atlantic

Sd06d 159 Terrastone Ridge
Dartmouth, Nova Scotia
**BUYER INCENTIVE Limited Time Offer - close by December 21 and receive an appliance package at no cost to you!** Cresco proudly introduces The Fairbanks, a chic 3-bedroom middle unit townhome nestled in HRM's hottest new subdivision, The Parks of Lake Charles. This stylish 3-level townhome boasts a garage with finished basement and a walkout. Step inside to find three cozy bedrooms, three full bathrooms, and a handy powder room on the main floor. The main level is designed for ultimate comfort, featuring a spacious living room, a dining area perfect for gatherings, a well-equipped kitchen with a pantry, and a convenient half-bath. On the second floor, relax in the luxurious primary suite with its own bathroom and walk-in closet, along with two additional bedrooms and a practical main bathroom. Plus, there's a dedicated laundry room for added ease. The lower level offers a large recreation room with wet bar rough-in ideal for relaxation or entertaining and another full bath! The Fairbanks perfectly blends modern style with practical design, creating a cozy and inviting space in a prime location. Ready to move in end of September 2026. Photos are facsimiles only and are from a previously built home. Finishes, selections, colours, materials, fixtures, elevations, and specifications may vary from the home being offered for sale. (id:29604)
Royal LePage Atlantic
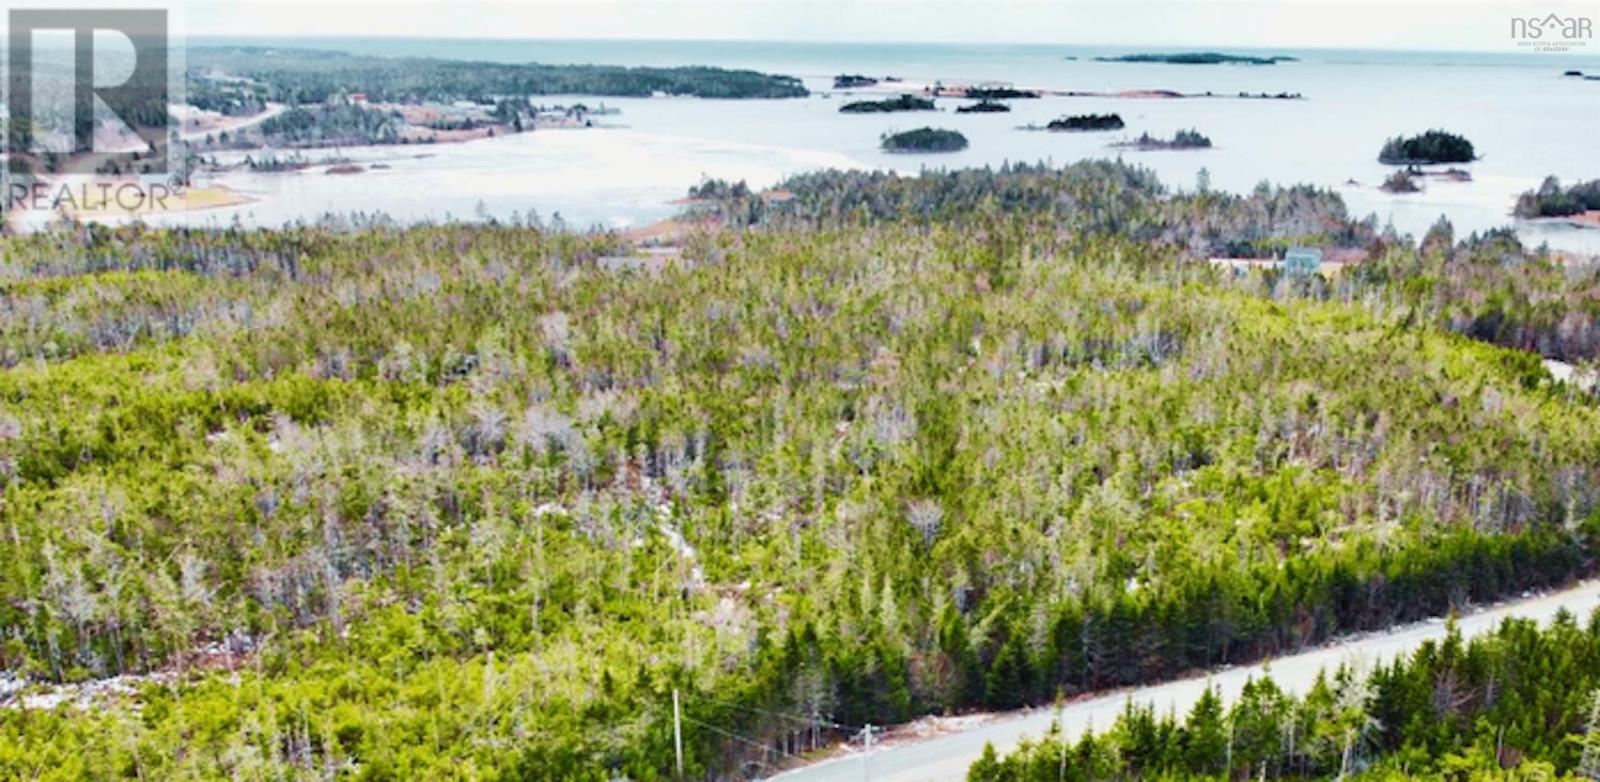
Ga1a Cross Road
Ostrea Lake, Nova Scotia
Build your dream home or cottage in the peaceful community of Ostrea Lake! This approved building lot offers plenty of flexibility with Mixed Use zoning and no restrictive covenants, giving you a variety of options for future development. The property is nicely treed, offering a great natural setting and plenty of privacy. Enjoy the quiet surroundings while still being conveniently located just 10 minutes from everyday amenities, including Sobeys, gas stations, Tim Hortons, local restaurants, cafés, and the hospital. Dartmouth Crossing is approximately 45 minutes away, with downtown Halifax and the Halifax Stanfield International Airport both about an hour away. Cross Road is a public, municipally maintained road. A great opportunity to create your own space in a beautiful coastal community! (id:29604)
Royal LePage Atlantic
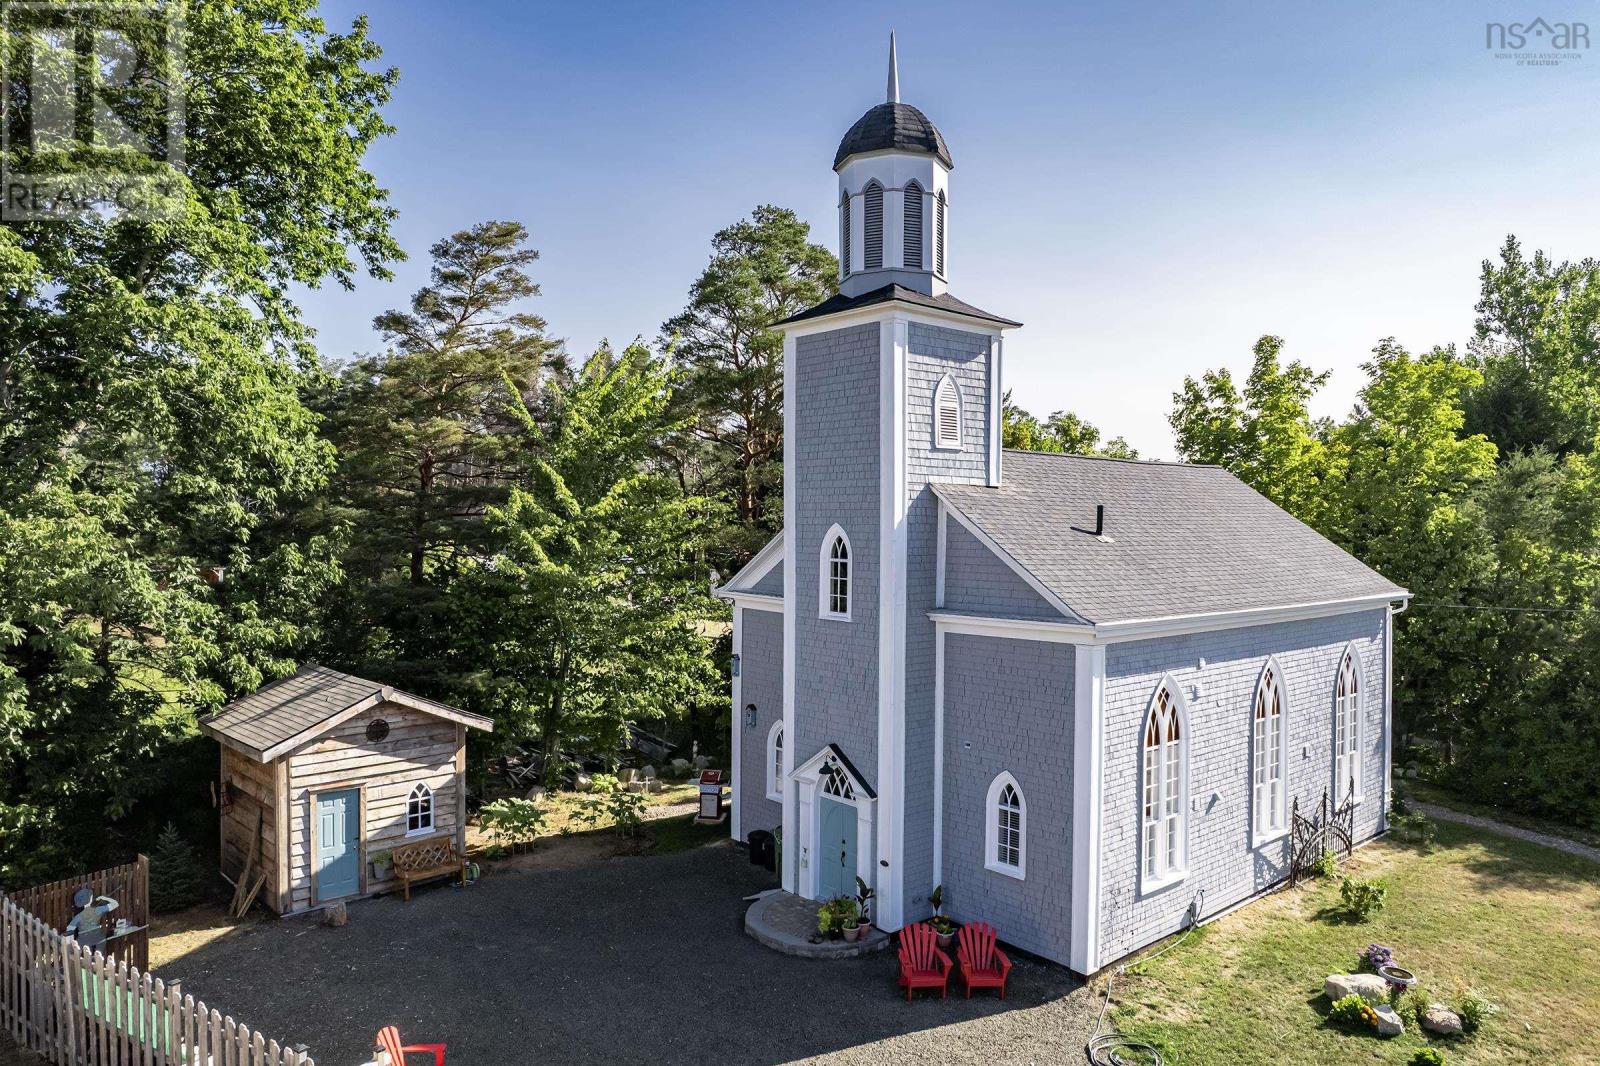
579 Main Street
Lawrencetown, Nova Scotia
A fully reimagined historic church in the heart of the Annapolis Valley, taken back to the studs and rebuilt as a striking live-in work of art for anyone who wants their home to feel like a creative statement. Soaring ceilings and a wall of original stained glass wash the interior in shifting color through the day, giving painters, photographers, potters, and makers of every kind a naturally dramatic light-filled space that no ordinary house can offer. The rebuilt bell tower still rings, a working piece of history that instantly sets this property apart from anything else on the market. Every system behind the beauty has been done right: 200 amp electrical service, new plumbing, spray foam insulation, a modern heat pump, and a top-grade wood stove keep the soaring open interior comfortable and efficient year-round, while recent roof shingles and fresh exterior paint mean the hard work is already finished. The kitchen has been finished with quartz countertops and stylish tile work, and both full bathrooms feature tiled showers and quality fixtures throughout. Outside, mature trees and easy-care landscaping frame a generous yard with raised garden beds, an oversized driveway, and a detached workshop ready to become a studio, gallery, or dedicated creative space of its own. This is a rare chance to own a landmark structure with real architectural presence, soaring volume, and abundant natural light, all wrapped in a fully modernized, move-in ready package. For an artist, craftsperson, or anyone drawn to spaces with genuine character and history, this converted church offers a home unlike anything else in the Valley, where the bones tell a story and the finishes let you start living your own the moment you walk through the door. (id:29604)
RE/MAX Banner Real Estate(Greenwood)
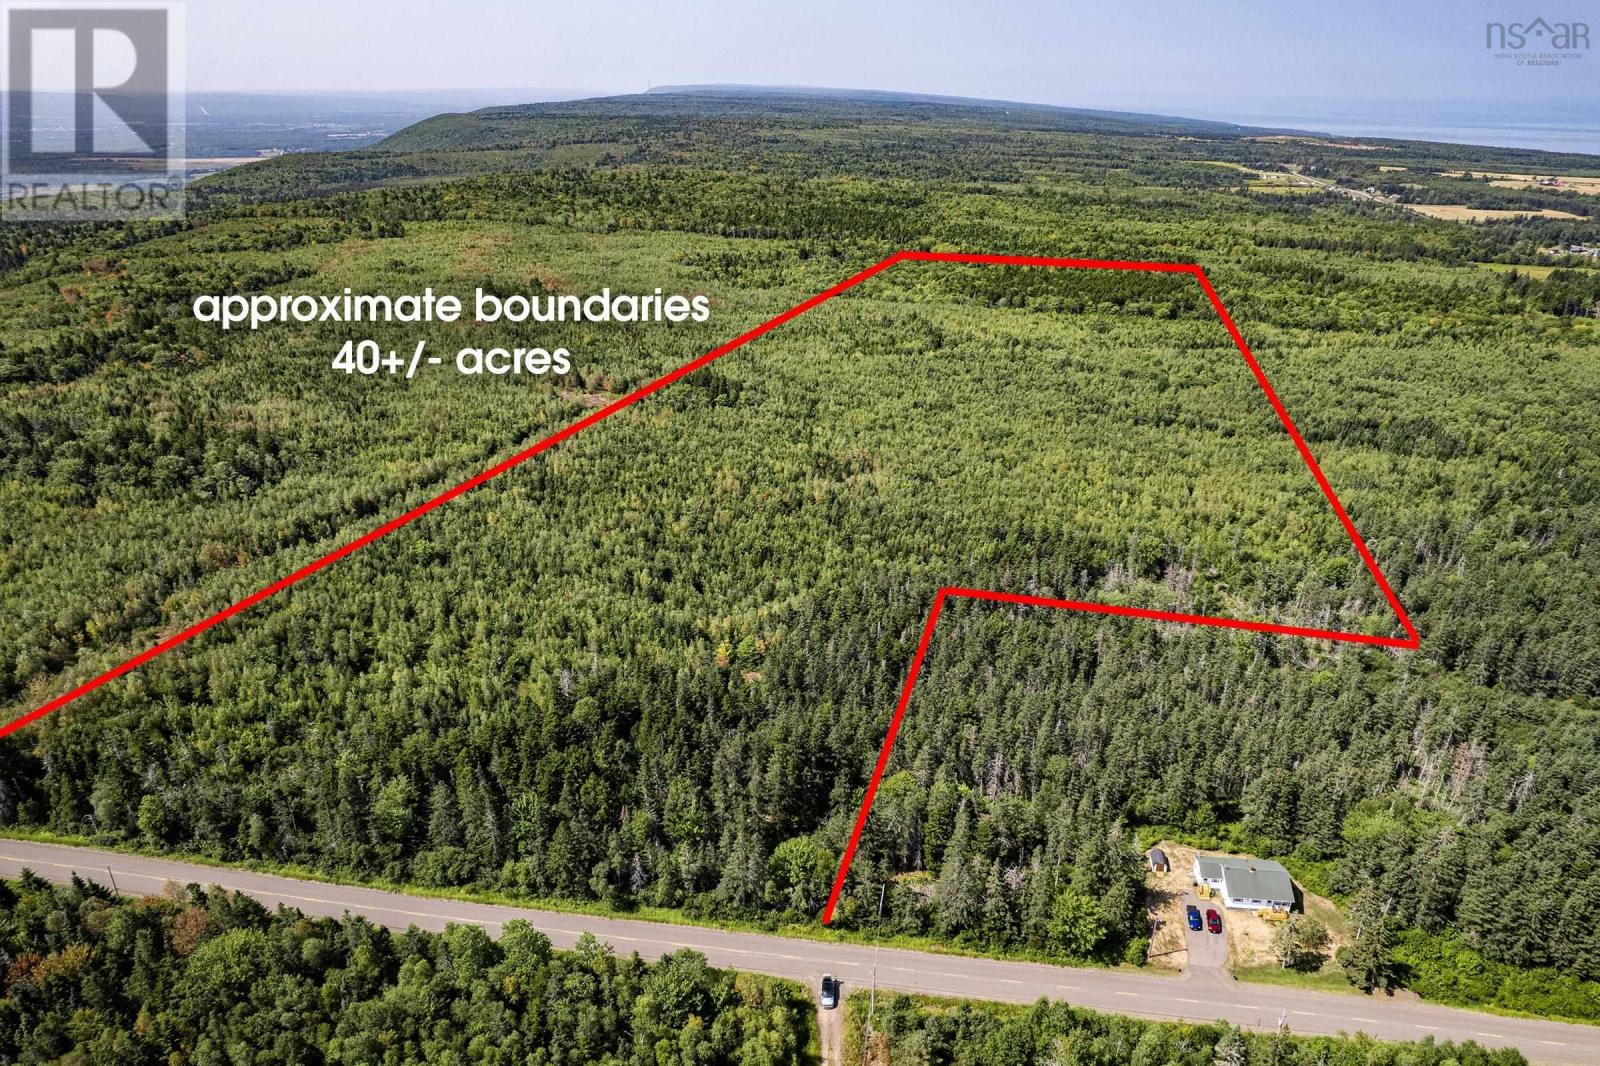
Lot B Nichols Mountain Road
Mount Rose, Nova Scotia
Great price for 40 acres of surveyed woodland on a paved road with power, high-speed internet, and nearby services. Approximately 480' road frontage. Further subdivision could be possible (TBD by Buyer). This mountaintop property features a healthy mix of hardwood and softwood, making it an ideal spot for harvesting your own lifetime supply of firewood. A great place to build your dream home, camp, enjoy the outdoors, or simply watch the local wildlife in peace. With natural trails and a quiet setting, it's a solid choice for anyone looking for a recreational getaway or a smart land investment. Private, accessible, and full of potential.Additional land available, please inquire for pricing (Lot A, 48 Acres + Lot C, 56 Acres). (id:29604)
RE/MAX Banner Real Estate(Greenwood)

109 7 Jamieson Street
Dartmouth, Nova Scotia
Affordable downtown Dartmouth living with everything at your doorstep! This 2 bedroom, 1 bathroom condo is one of the best entry-level ownership opportunities in HRM right now. Condo fees cover heat, electricity, hot water, parking, snow removal, landscaping, and exterior maintenance, keeping your monthly costs simple and predictable. Grocery stores, restaurants, schools, transit, and the Dartmouth Sportsplex are all walkable, and the Macdonald Bridge puts Halifax minutes away. Whether you're a first-time buyer, an investor looking for a low-maintenance add, or ready to stop renting, this is a hard combination to beat at this price. (id:29604)
Century 21 Optimum Realty

8216 Highway 1
Meteghan, Nova Scotia
Opportunity awaits at 8216 Highway 1 in the heart of Meteghan! Ideally situated along the main commercial route through the community, this property offers excellent visibility, convenient sidewalk access, and a central location within the vibrant Baie Sainte-Marie region. For over 26 years, this property has been home to an established hair salon, demonstrating its long standing commercial presence within the community. The property offers a practical and versatile layout with three separate areas, a kitchenette & a 2-piece bathroom. A wheelchair-accessible rear entrance adds to the functionality of the space. The manageable size property offers an attractive opportunity for someone looking to operate their own business without the demands of a large commercial property. While some updates and improvements would enhance the space, it provides a great foundation for a new owner to customize and bring their vision to life. Well suited for a salon, professional office, boutique, studio, service-based business, or other commercial venture, this property offers plenty of possibilities in a highly visible location. With its prominent Highway 1 exposure and position in the heart of Meteghan, this is an exciting opportunity to establish or grow a business in the Clare/Baie Sainte-Marie area. Bring your ideas and discover the potential! (id:29604)
RE/MAX Banner Real Estate(Meteghan River)

0 Pierce Street
North Sydney, Nova Scotia
A nice piece of land on a desirable street. This well-situated level lot is a short 20 minute walk to all major amenities like Walmart, banks, pharmacy and grocery stores and only a 30 minute drive to the regional airport. The property has municipal water and sewer available at the street making development simple and cost effective. Corners are pinned. Trees have been cut back. Located in a well-established area with a mix of homes and friendly neighbours. Zoned UR3 offering added flexibility allowing for both single family and multi unit residential development. Property located directly across from 38 Pierce St. (id:29604)
Keller Williams Select Realty(Sydney
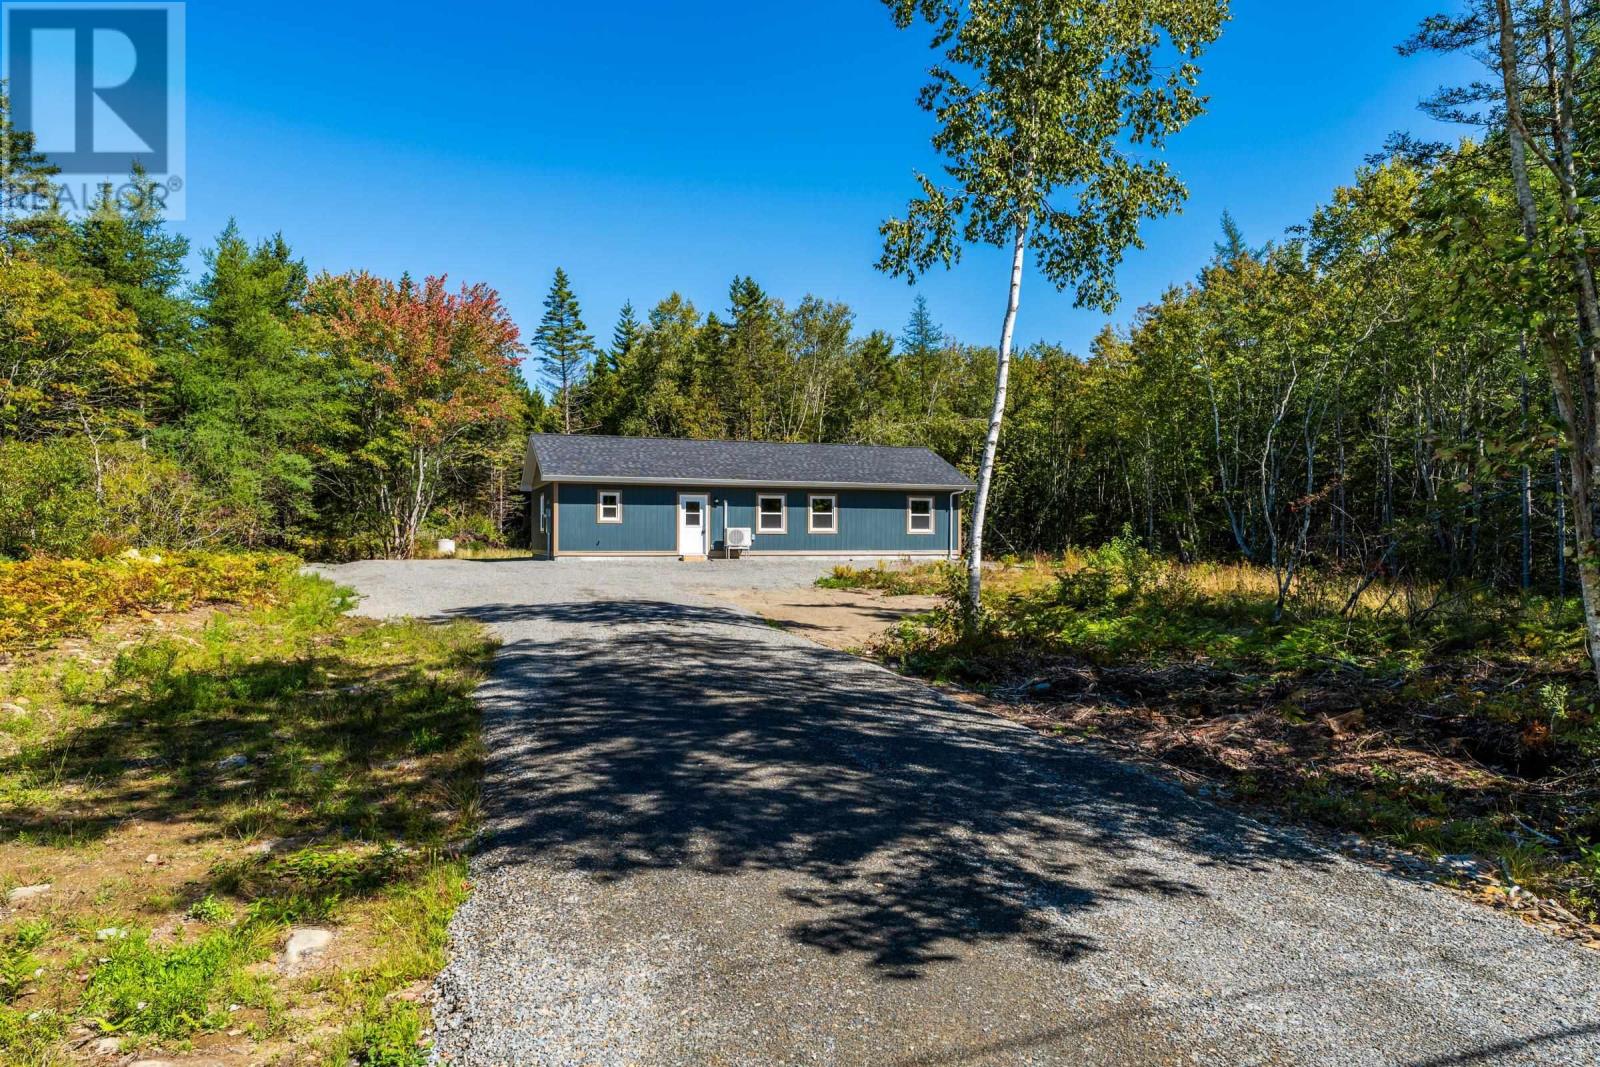
1221 D'entremont Road
Meteghan Station, Nova Scotia
Welcome to 1221 DEntremont Road in Meteghan Station, a brand-new, thoughtfully designed one-level home situated on 2.41 acres. Offering approximately 1,250 sq. ft. of living space, this quality new construction features 2 bedrooms, 2 full bathrooms and a bright open-concept layout, all conveniently built on a slab. Step inside to an impressive main living area highlighted by 12-foot vaulted ceilings, creating a bright and spacious atmosphere. The kitchen features Oxford Espresso maple cabinetry with soft-close doors and drawers, Bianca LS polished quartz countertops, undermount sink and an impressive large island with generous storage and a 12-inch overhang for additional seating. Stainless steel appliances are included. Luxury glue-down vinyl plank flooring flows throughout the main living areas, while both bathrooms feature heated tile floors with tiled baseboards. The main bath offers a fully tiled tub/shower combination, while the ensuite features a custom wall-to-wall walk-in shower. Matching maple cabinetry and quartz countertops continue through both bathrooms. Year-round comfort is provided by an 18,000 BTU Senville Aura heat pump with heating, A/C and dehumidification, complemented by electric baseboard heat. Additional features include LP SmartSide siding and trim, a dug well with submersible pump, underground electrical service and a disconnect meter box positioned to simplify a future garage addition. The driveway and home perimeter are finished with Class A gravel. Located approximately 8.6 km from St. Marys Bay and close to everyday amenities, this beautiful new home combines modern comfort, quality finishes and peaceful rural living. Listing price of $399,900 includes applicable tax. (id:29604)
RE/MAX Banner Real Estate(Meteghan River)
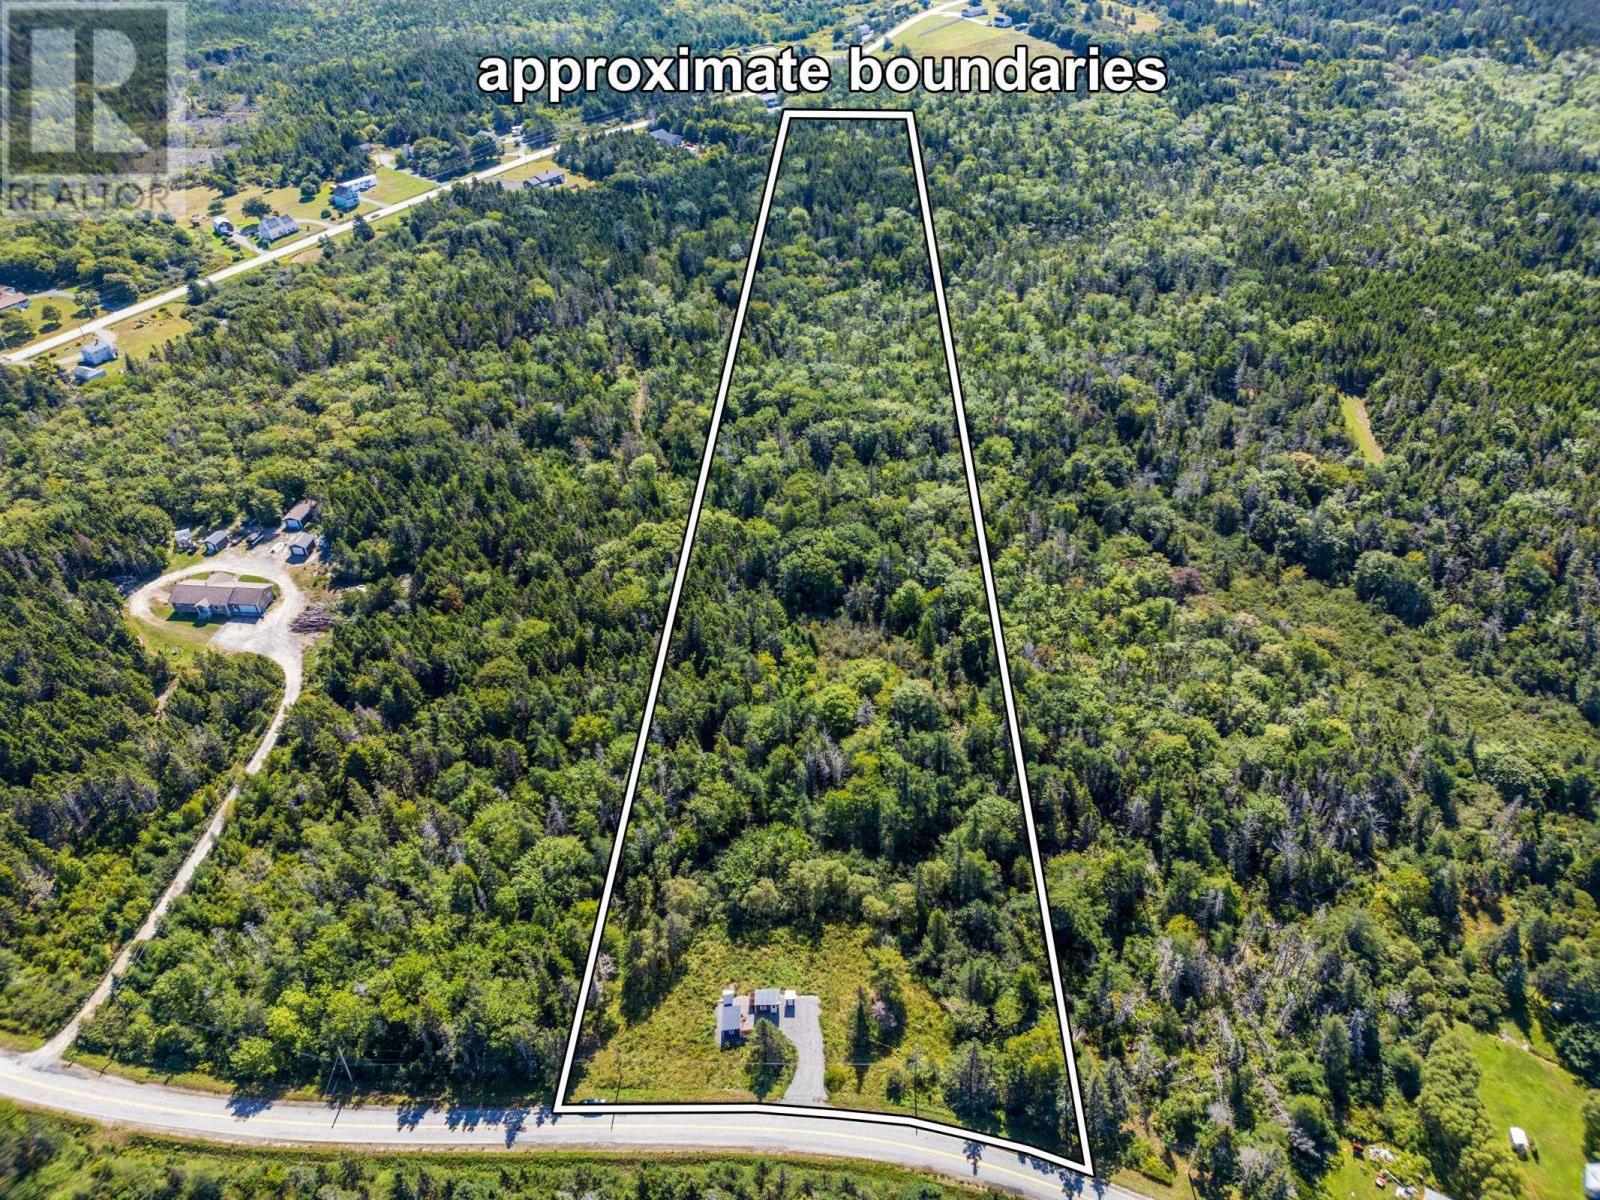
616 Bear Cove Road
St. Alphonse, Nova Scotia
Welcome to 616 Bear Cove Road, St. Alphonse your own private Nova Scotia retreat! Tucked away on approximately 13 acres along quiet Bear Cove Road, this unique seasonal property offers a charming getaway with essential infrastructure already in place and plenty of room to dream about what comes next. A thoughtfully arranged collection of matching coastal-inspired buildings creates an inviting camp setting. The sleeping cabin is comfortably furnished with two queen beds, while the second cabin offers a bright kitchenette and living area with sink, refrigerator, cooking space and furnishings. Both cabins are insulated in the walls, ceilings and floors. A separate building features a flush toilet, while the private outdoor shower, complete with hot water, adds to the relaxed camp experience. A storage shed provides additional space for recreational and seasonal belongings. With electricity, a private well, septic system, hot water tank and driveway already in place, much of the groundwork has been done. The property is being sold furnished, making it easy to arrive, unpack and start enjoying your seasonal escape. With approximately 13 acres, the possibilities are exciting. Enjoy it as your own private retreat, explore its potential as a short-term vacation rental or Airbnb for tourists visiting Southwest Nova Scotia, consider additional cabins or camper sites, or perhaps build your dream home while keeping the existing cabins for family and guests. Future development, rental use and additional accommodations are subject to applicable approvals and regulations. Located just a short drive from spectacular Mavillette Beach and the conveniences of Meteghan, with easy access to Highway 1 and Yarmouth beyond. Whether you're searching for a seasonal getaway, a tourism opportunity or acreage with room to grow, 616 Bear Cove Road is a special property with plenty of possibilities. (id:29604)
RE/MAX Banner Real Estate(Meteghan River)

282 Perfect Road
Meteghan Station, Nova Scotia
Welcome to 282 Perfect Road, Meteghan Station. A rare opportunity to own a stunning waterfront retreat on beautiful Beaver Lake. Only two years old and situated on just under 10 acres of private land, this stylish off-grid cottage offers the perfect blend of modern design and natural surroundings. Beaver Lake connects to Germain Lake, Eel Lake, and Oakleaf Lake, creating an exceptional four lake system ideal for an incredible waterfront lifestyle. Inside, you'll be impressed by the bright open concept design featuring soaring vaulted ceilings finished with striking 8 inch square edge tongue and groove wood. The main living area is ready for the new owners to add their personal touch and complete the space with a kitchen, flooring, and tub/shower to suit their own style and preferences. The upper loft area offers additional potential for a bedroom or flex space and awaits completion, including the installation of a stair case for access. Step outside and take in the incredible lake views from the massive patio and covered veranda, which could easily be screened in for additional seasonal living space. The deck has also been reinforced to accommodate a future hot tub, creating the perfect spot to relax and unwind. Additional features include a wheelchair ramp, exterior generator plug, a classic outhouse, and a separate camper lot area complete with its own outhouse and septic system. Surrounded by nature and offering exceptional privacy, this unique property is ideal as a recreational getaway, seasonal retreat, or the foundation for your dream lakeside escape. With appropriate modifications and finishing touches, this property may also offer the potential to be winterized for year round enjoyment. A truly special property offering endless possibilities in one of Clare's most beautiful waterfront settings. (id:29604)
RE/MAX Banner Real Estate(Meteghan River)
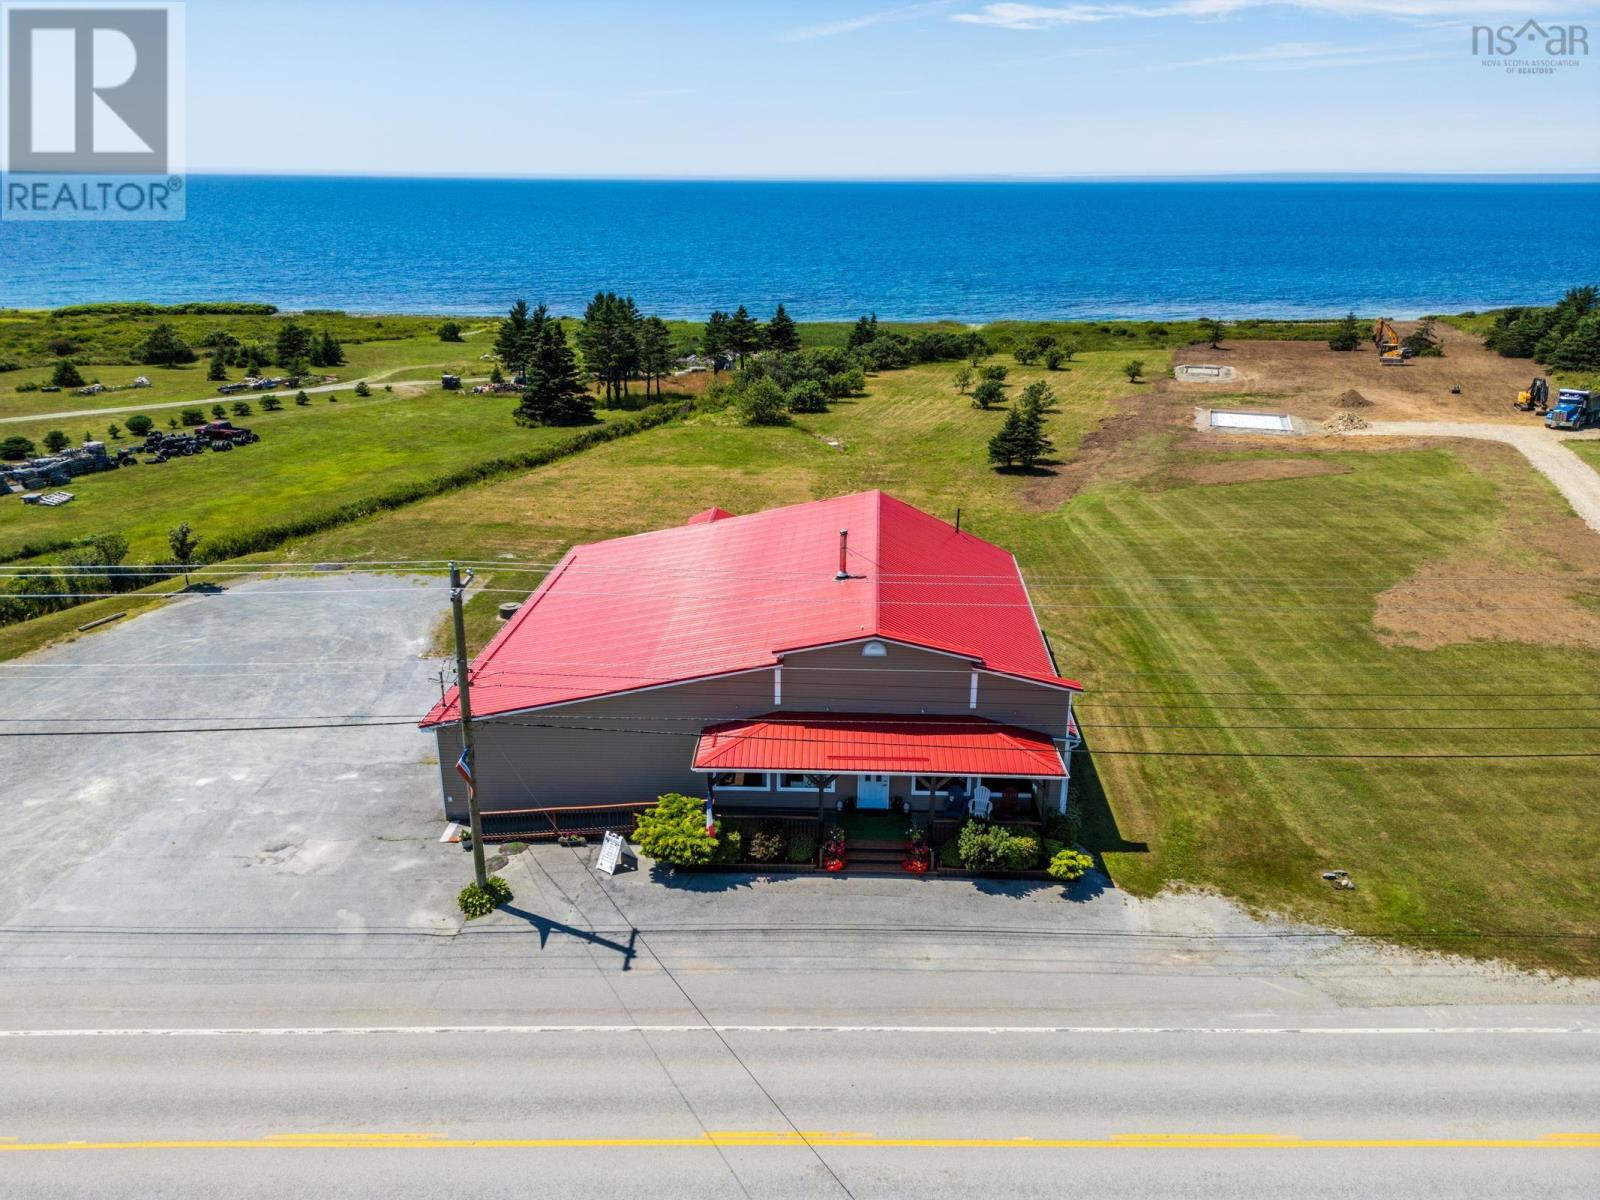
9613 Highway 1
Saulnierville, Nova Scotia
Welcome/Bienvenue to 9613 Highway 1, Saulnierville. Located in the heart of the vibrant community of Clare, midway between Digby and Yarmouth, this exceptional commercial property offers outstanding visibility, strong traffice exposure and endless potential. Situated on a beautifully maintained parcel with approximately 2.7 acres and impressive ocean frontage, Saulnierville is the perfect setting for investors, entrepreneurs, or those seeking a unique live-work opportunity. Currently operating as a successful wellness centre, this well appointed spacious building is home to several loyal long term tenants and offers flexibility for a variety of future business ventures. The property has been exceptionally well cared for and showcases excellent curb appeal, ample parking, and a welcoming atmosphere from the moment you arrive. Inside you will find a massive great room highlighted by a charming wood stove that creates warmth and ambiance sure to impress clients and guests alike. Multiple rental spaces, functional layouts and additional square footage providing tremendous opportunity for expansion or reconfiguration. With proper modifications, there is even potential to incorporate residential living quarters within the property. Numerous upgrades have already been completed, including heat pumps, siding, chimney, oil tank, back deck, water heater, and more, offering peace of mind for years to come. Whether you are looking to expand your investment portfolio, establish your own business, or continue operating this thriving wellness focused property, this oceanside commercial gem presents a rare opportunity in a prime location. (id:29604)
RE/MAX Banner Real Estate(Meteghan River)
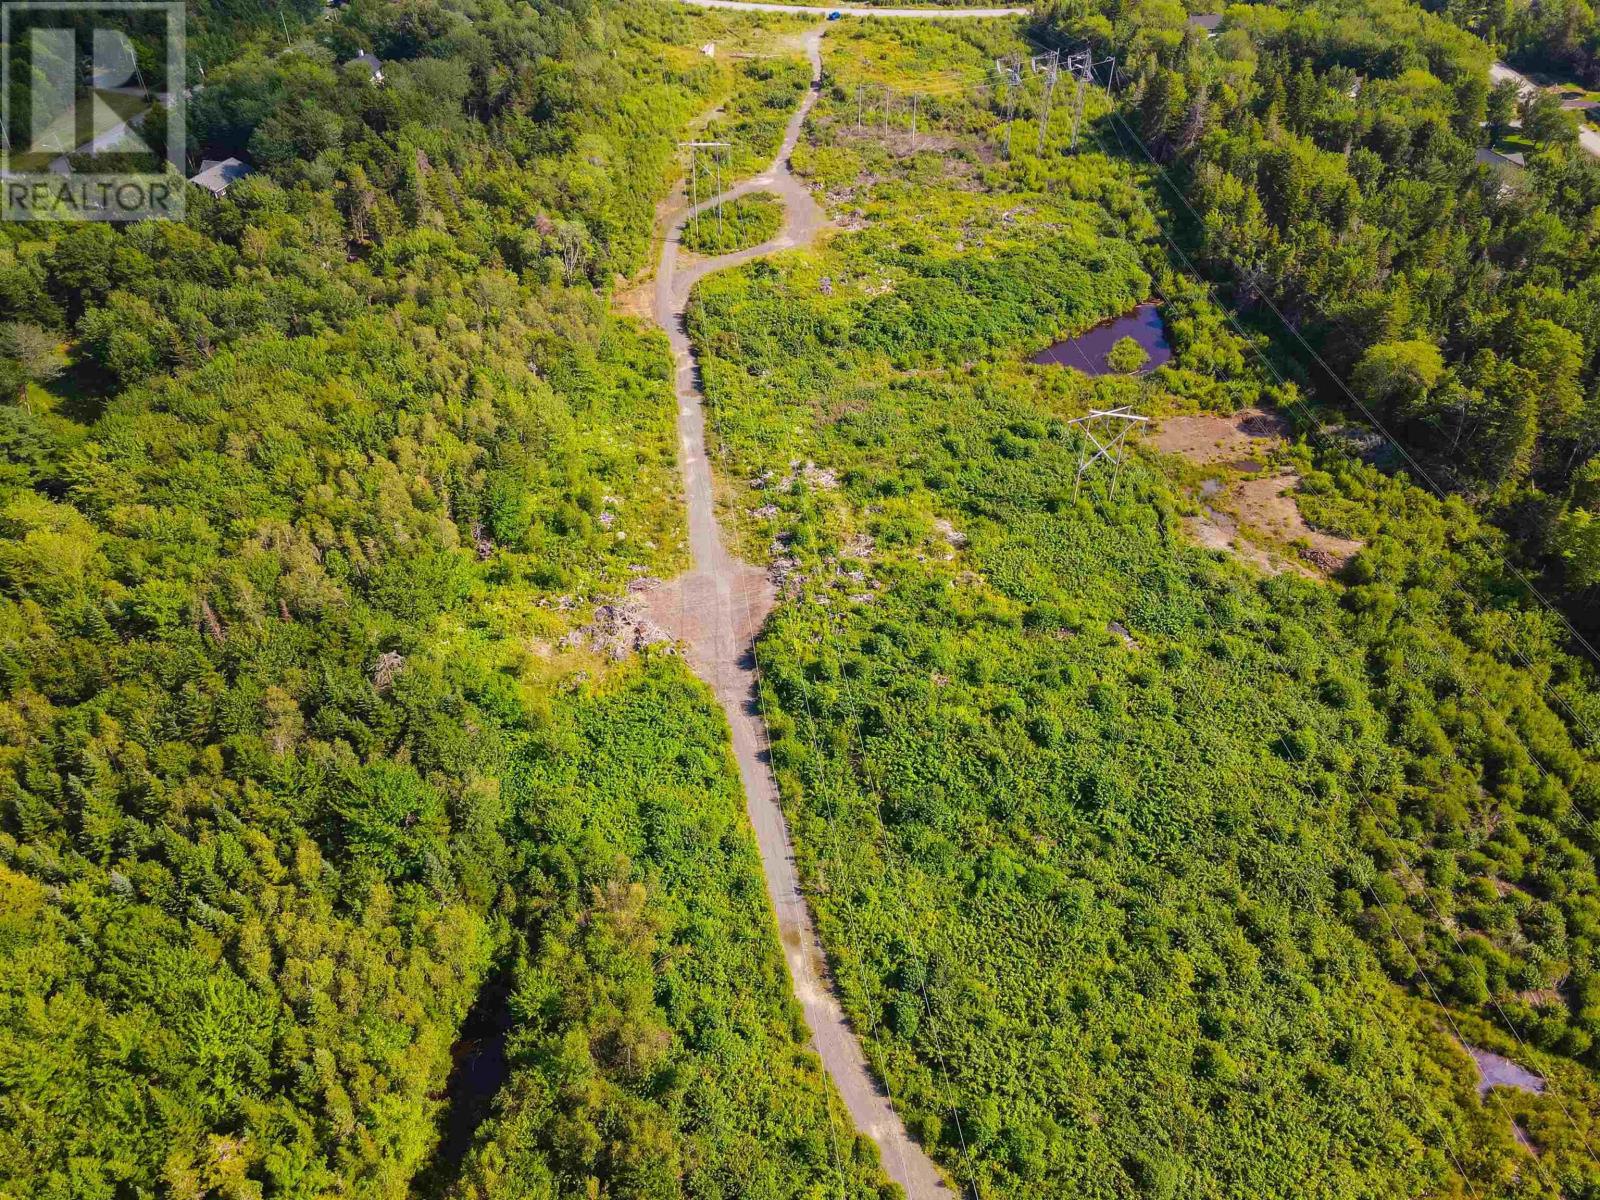
1484 White Hills Run
Hammonds Plains, Nova Scotia
Discover 19.43 acres of opportunity on White Hills Run in sought-after Hammonds Plains. This expansive parcel, zoned MR1, offers remarkable versatility for both residential and business-minded buyers. While the property includes a Nova Scotia Power easement providing access to the transmission lines, there is still a generous building area perfectly suited for a future home, business building, or a combination of both. A rough road runs through the property toward the back, offering easy access for exploring or planning future development, and an additional right of way from Glen Eagle Drive (to be verified by buyer) adds even more convenience and flexibility. The MR1 zoning opens the door to a wide range of permitted uses, including: Agriculture and intensive agriculture, Kennels, Forestry and fishing uses, Communications, transmission stations, Single-unit dwellings, Shared housing (10 or fewer bedrooms with a permitted dwelling), Business uses in conjunction with a permitted dwelling, Open space and recreation uses, Hunting and fishing lodges, Composting operations, Cannabis production facilities. Whether youre looking for a private rural build site, a business opportunity, or a multifunctional property with room to grow, this acreage delivers exceptional potential in a prime location. (id:29604)
Keller Williams Select Realty
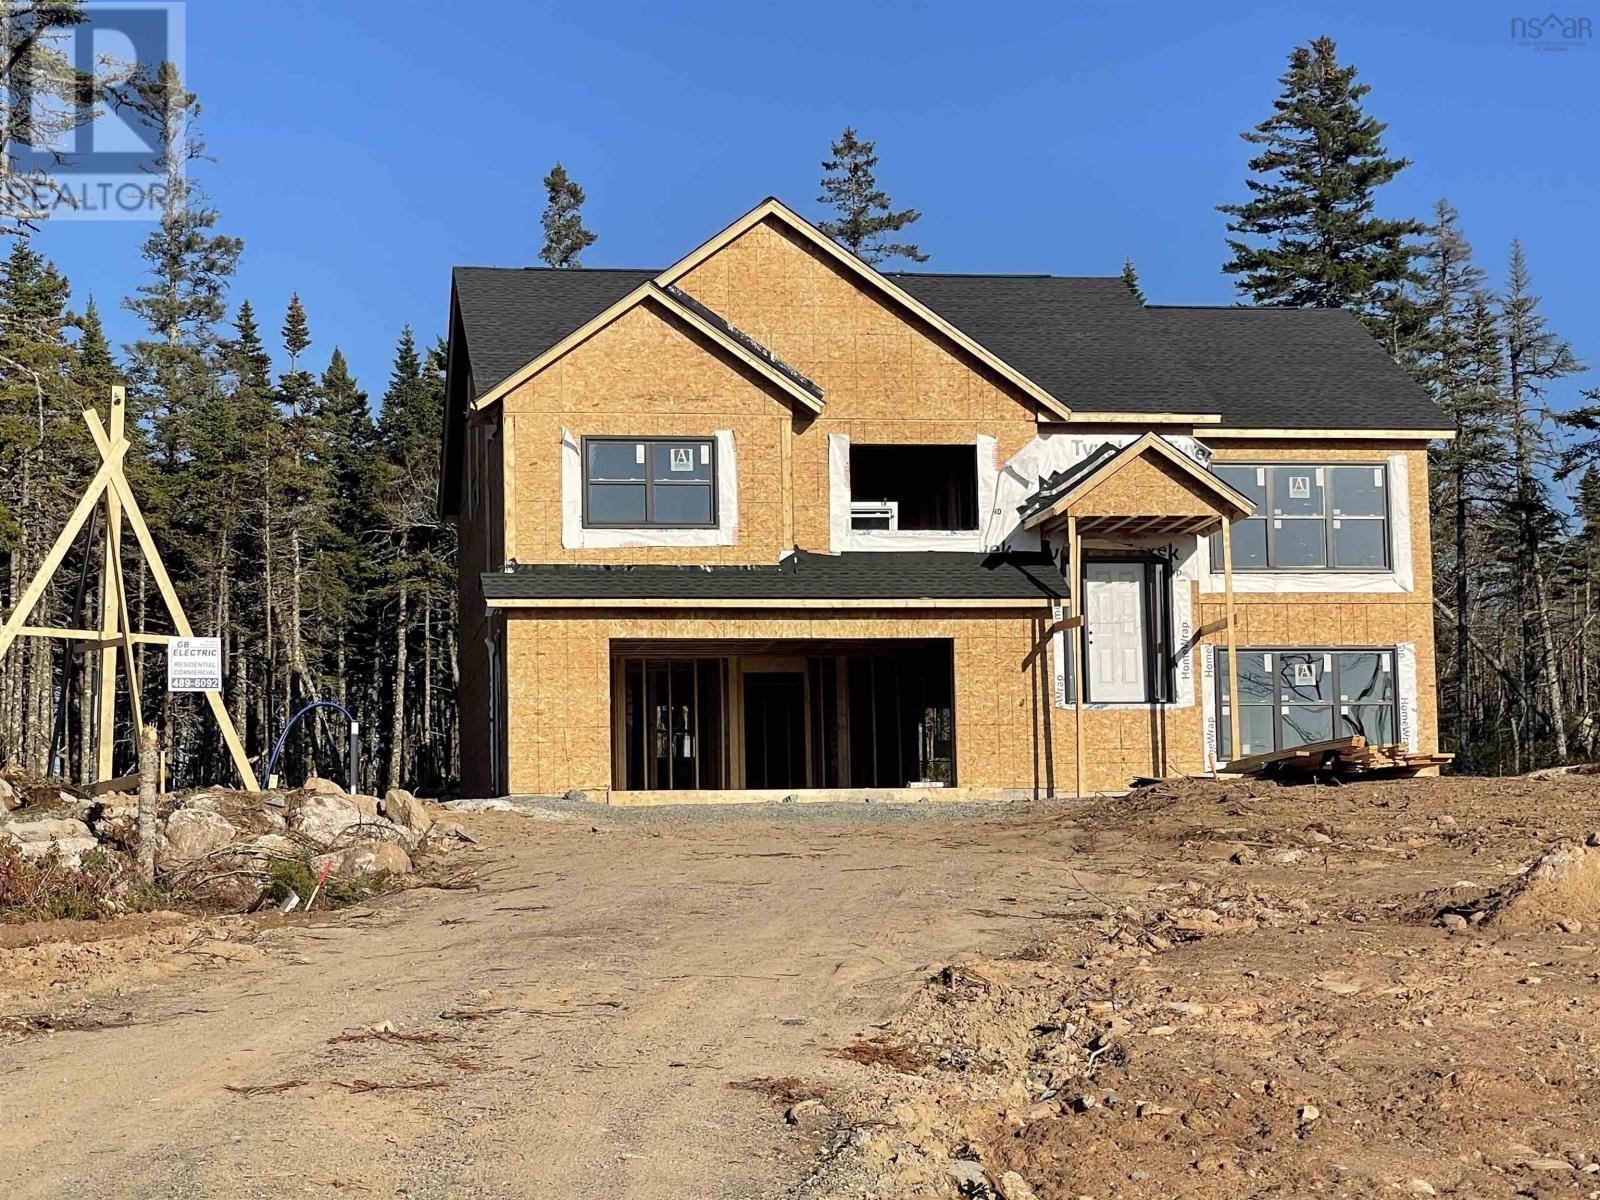
Lot 312 104 Yeaholm Way
Brookside, Nova Scotia
Welcome to "The Beckett," a stunning split-entry home plan nestled in the serene community of Brookside. Thoughtfully laid out over two levels, this spacious 2,443 sq. ft. design offers 4 bedrooms, 3 full baths, with plenty of room for family living. The main level features three bedrooms, including a luxurious primary suite complete with double sinks, a standalone soaker tub, and a custom 3x5-foot glass-door shower. The heart of the home is the open-concept kitchen, living, and dining area. Boasting vaulted ceilings, white shaker-style cabinets, quartz countertops, and a large 4x8-foot island with a breakfast bar, this light-filled space is perfect for large gatherings. Off the dining room, a 16x12-foot back deck extends your living space into nature. The lower level includes a large recreation room, a fourth bedroom, a full bathroom, a dedicated laundry room, and a functional mudroom right off the spacious double garage. A utility room at the back provides excellent additional storage. Modern upgrades like stylish black windows and doors are already included, with opportunities to add your own personal finishes during the model selection phase. Enjoy tranquil life surrounded by nature without sacrificing modern convenience. This property offers the perfect blend of natural beauty and privacyan ideal escape from the city bustle, yet only a short drive to Bayer's Lake shopping, dining, and essential amenities. Equipped with a ductless heat pump for year-round energy-efficient heating and cooling, this home also includes a 10-year Atlantic Home Warranty for total peace of mind. Depending on the stage of construction when you purchase, you may be able to customize this model home or choose from other available lots on the street to build a different plan or a fully custom plan to start building your dream home! (id:29604)
Sutton Group Professional Realty
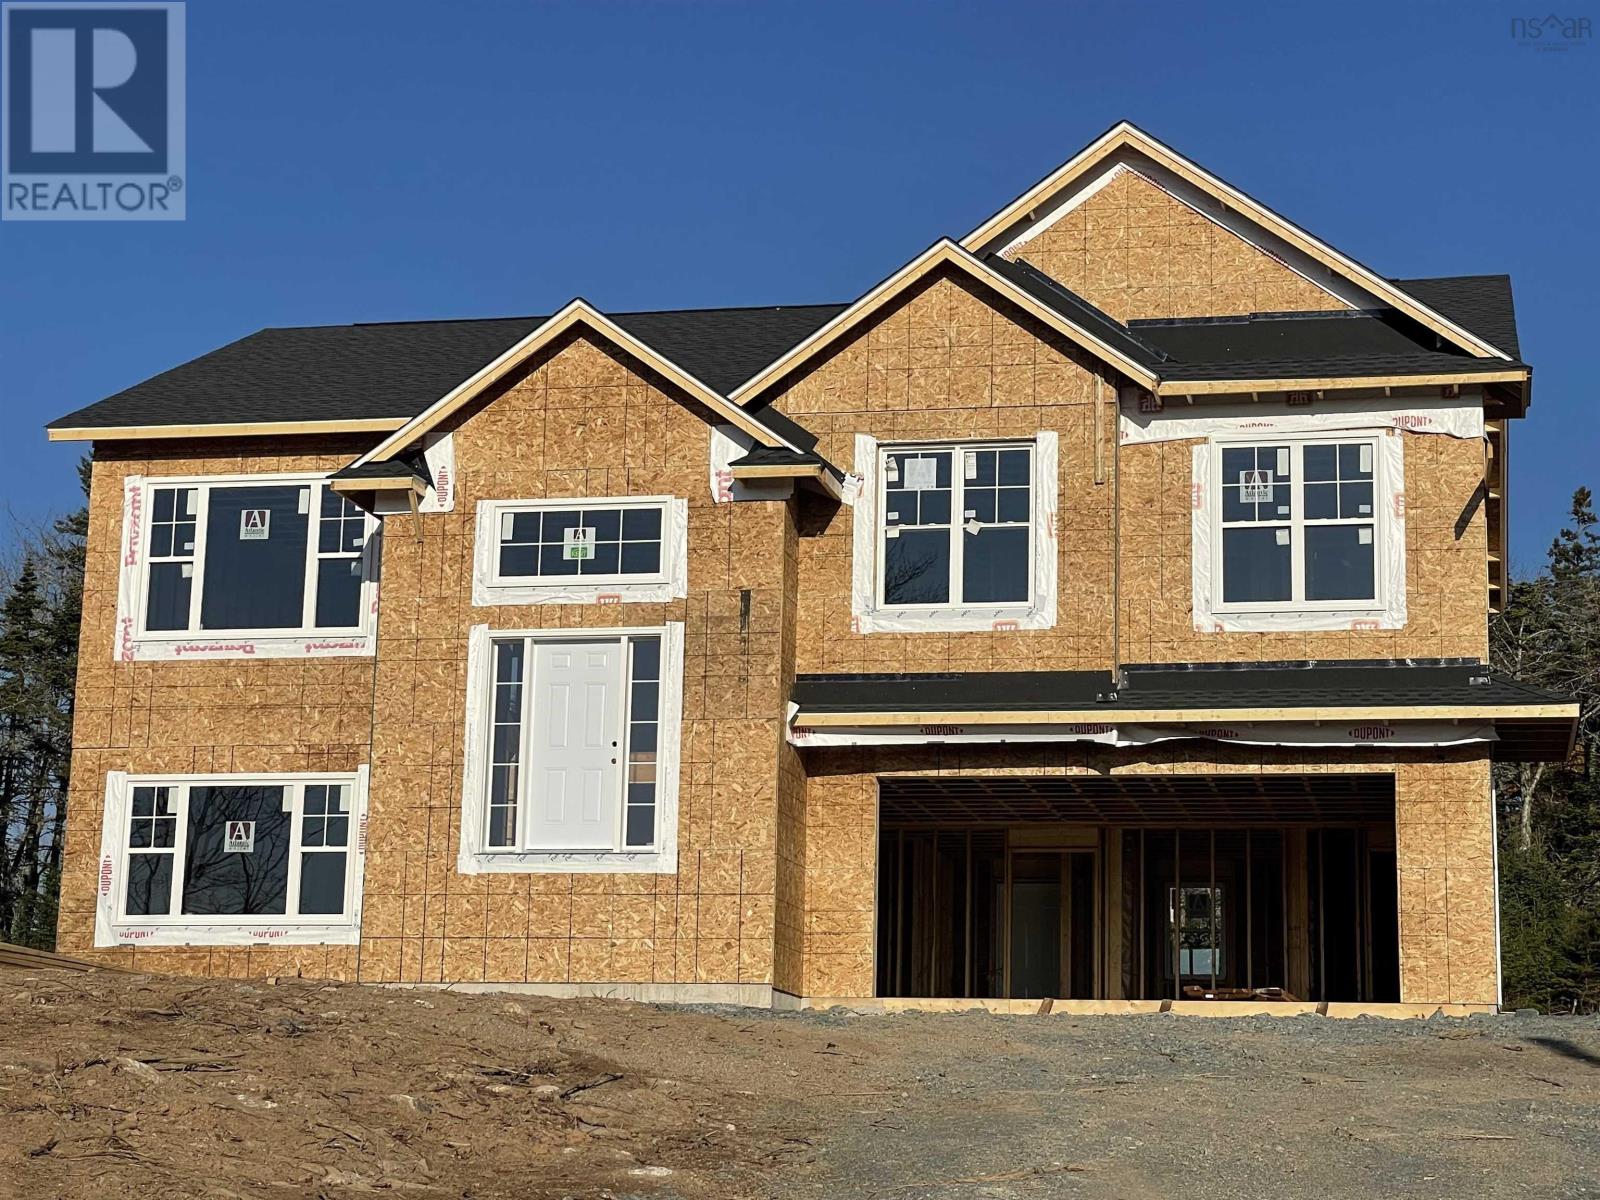
Lot 315 126 Yeaholm Way
Brookside, Nova Scotia
Introducing The Daan: A stunning, split-entry model home designed for modern living. Situated on a large lot along a newly paved street extension, this property offers a rare opportunity to enjoy a private, wooded retreat without sacrificing city convenience. Main Level Features: Open-Concept Living: A bright and airy kitchen featuring Quartz counter tops, a large island that flows effortlessly into the dining area and spacious living roomperfect for family gatherings. Other upgrades include Black windows and doors, our design team to add other upgrades to be determined. Outdoor Extension: Step out from the main living area onto a generous 16' x 12' deck, ideal for entertaining and enjoying the warmer months. The Bedrooms: Down the hall, you'll find three bedrooms and a full bath, including a large primary suite complete with a spacious walk-in closet and private ensuite bath. Versatile Lower Level: Direct Garage Access: Walk straight into the lower level from your built-in double garagea great convenience for rainy or snowy mornings. Flexible Living Space: Features a large recreation room perfect for movie nights, a dedicated home office (or optional 4th bedroom), a laundry room, and a third full bath. Comfort & Peace of Mind: Year-Round Comfort: Equipped with a high-efficiency ductless heat pump on the main level, providing cool relief in the summer and cozy warmth in the winter. Warranty Included: Purchase with confidence knowing your investment is backed by a 10-year Atlantic New Home Warranty. The Location: While youll feel worlds away in your private nature retreat, you are never far from the action. The Daan is located just a short drive from the vibrant Bayers Lake Business Park, offering instant access to premier shopping, diverse dining options, and entertainment. (id:29604)
Sutton Group Professional Realty
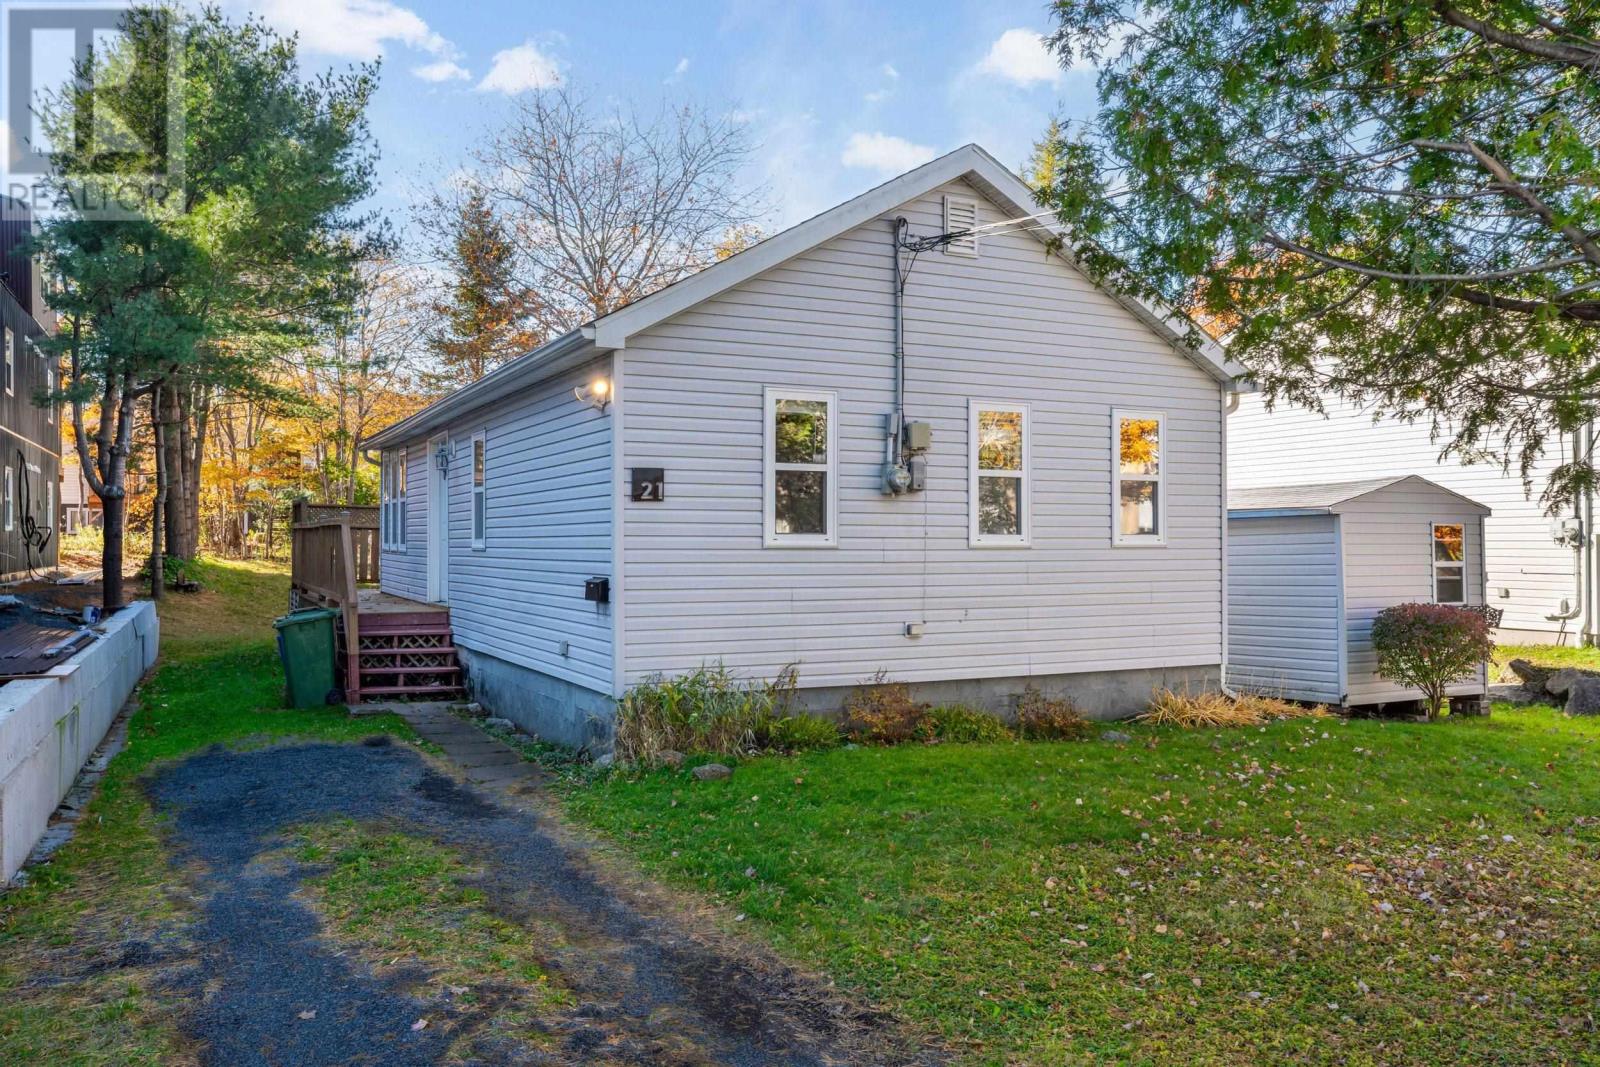
21 River Road
Spryfield, Nova Scotia
Your coziest season starts here. Picture crisp autumn mornings, a warm mug between your hands, and golden leaves drifting past the window. Some homes just feel like a warm hug the moment you walk in, and this sweet, sunny two-bedroom bungalow is one of them. Tucked away on a quiet Spryfield street, its made for slow mornings, soft blankets and the simple joy of coming home. Inside, everything you love sits together on one comfortable level, making it easy to settle in and stay a while. Its the kind of home where soup simmers on the stove, a candle flickers in the living room, and every evening feels a little more peaceful. Step outside onto the beautiful wraparound deck and let the season wrap around you too. Cozy up under a throw with a hot cider, watch the leaves turn in the sweetest backyard, and dream up summer suppers to come. The large, level lot gives you room to garden, gather, play and breathe in that fresh fall air. Just across the street, the McIntosh Run walking and biking trail is calling for leaf-crunching strolls and golden-hour bike rides. Bus routes, grocery stores and parks are all close by, and downtown Halifax is a quick drive away. Best of all, this is a neighbourhood where community truly is everything, with friendly waves and the warm, welcome-home feeling youll know from day one. For the savvy investor or developer, the large lot and R-4 zoning offer exciting multi-unit potential in a sought-after area. Whether its your very first home, a peaceful place to slow down or your next great opportunity, this sweet Spryfield gem is ready to welcome you in, just in time for sweater weather. Come fall in love with 21 River Road. (id:29604)
RE/MAX Nova (Halifax)

Pun73c 189 Puncheon Way
West Bedford, Nova Scotia
**BUYER INCENTIVE Limited Time Offer - close by December 21 and receive an appliance package at no cost to you!** The Aztec Cresco built townhomes in The Parks of West Bedford are a limited collection that offers over 2,100 sqft of thoughtfully designed living space. Featuring 3 bedrooms and 3.5 bathrooms, this flexible layout adapts easily to your lifestyle. The main floor includes an inviting eat-in kitchen, dual living areas, designated dining space, half bath, and excellent storage. Upstairs, the spacious primary suite offers a custom tiled ensuite shower and ample closet space, along with two additional well-sized bedrooms. The fully finished walk-out lower level adds a large rec room and full bathroom, ideal for a home office, gym, or guest space. A sizeable garage, additional storage, and two ductless heat pumps for efficient year-round comfort complete the package. Located in the establishedBrookline Park community with walkable streets, parks, and convenient access to schools and amenities, this is your final opportunity to own a brand new Cresco townhome in this phase. Limited availability. Ready to move in mid-October 2026. Photos are facsimiles only. Finishes, selections, colours, materials, fixtures, elevations, and specifications may vary from the home being offered for sale. (id:29604)
Royal LePage Atlantic
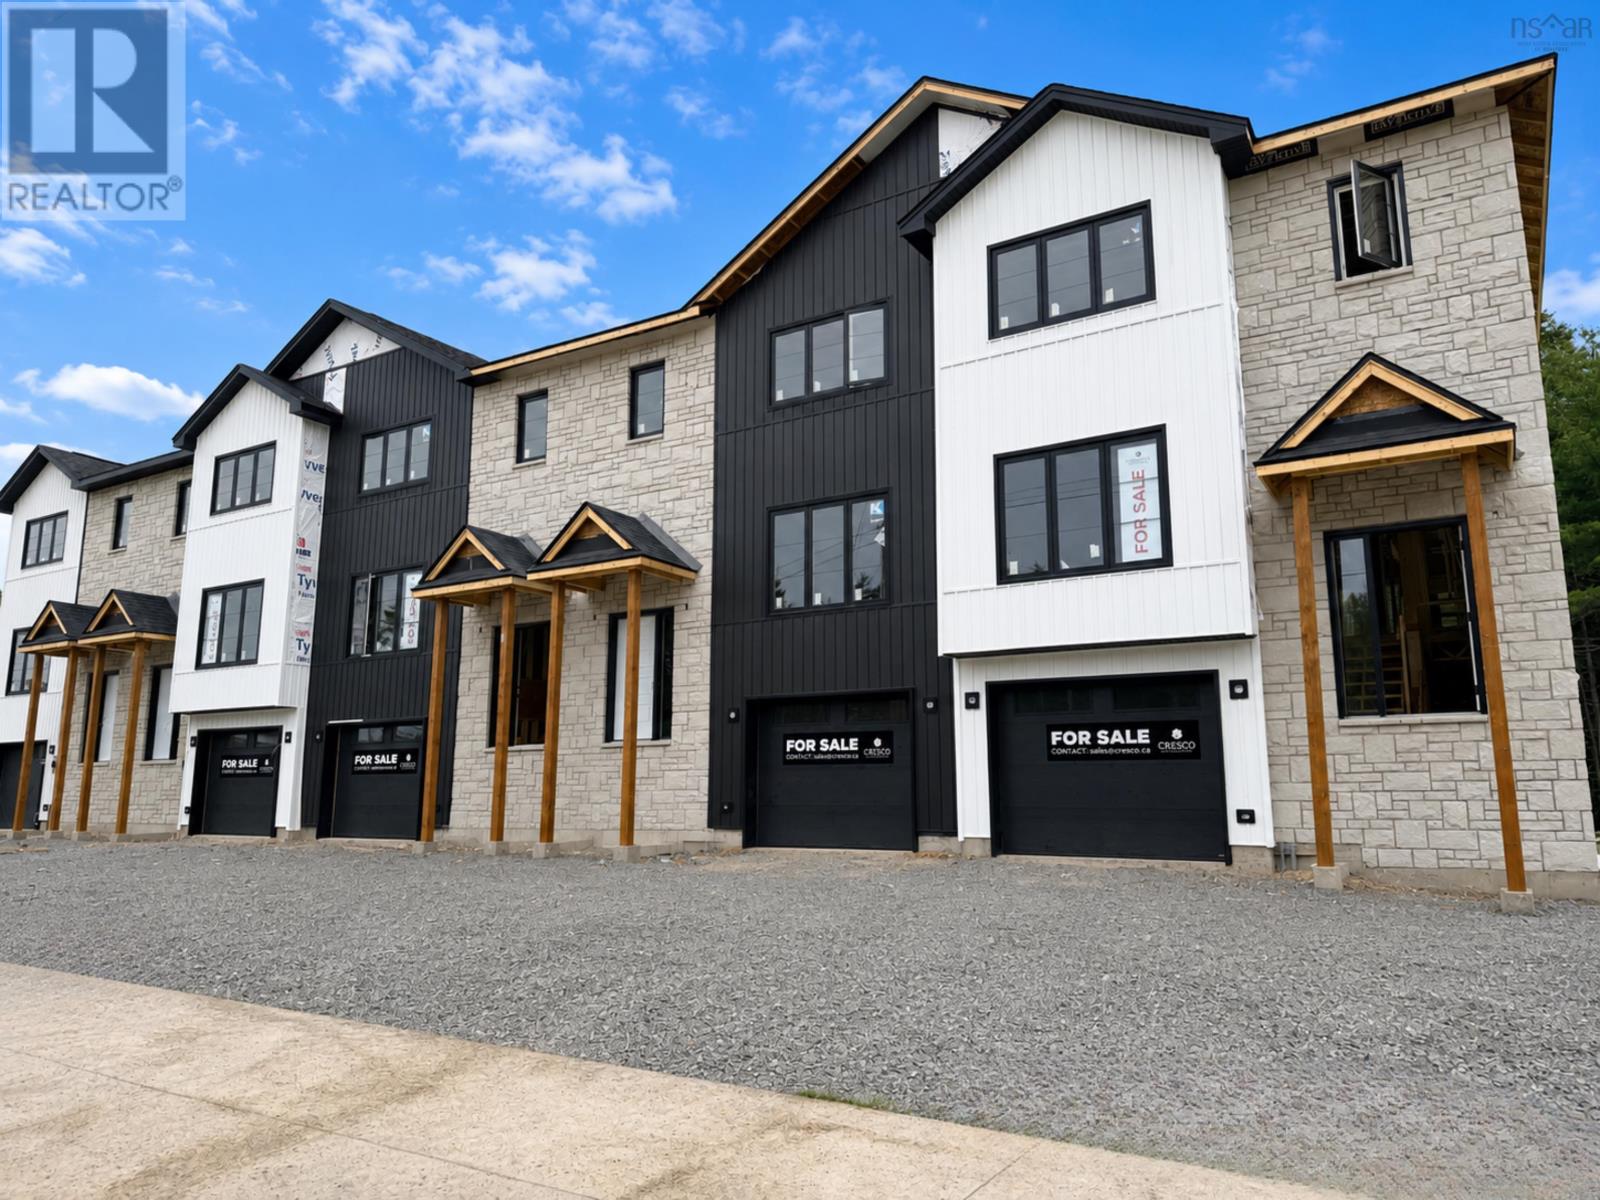
Pun073d 187 Puncheon Way
West Bedford, Nova Scotia
**BUYER INCENTIVE Limited Time Offer - close by December 21 and receive an appliance package at no cost to you!** The Aztec Cresco built townhomes in The Parks of West Bedford are a limited collection that offers over 2,100 sqft of thoughtfully designed living space. Featuring 3 bedrooms and 3.5 bathrooms, this middle unit with walkout has a flexible layout adapts easily to your lifestyle. The main floor includes an inviting eat-in kitchen, dual living areas, designated dining space, half bath, and excellent storage. Upstairs, the spacious primary suite offers a custom tiled ensuite shower and ample closet space, along with two additional well-sized bedrooms. The fully finished walk-out lower level adds a large rec room and full bathroom, ideal for a home office, gym, or guest space. A sizeable garage, additional storage, and two ductless heat pumps for efficient year-round comfort complete the package. Located in the established Brookline Park community with walkable streets, parks, and convenient access to schools and amenities, this is your final opportunity to own a brand new Cresco townhome in this phase. Limited availability. Completion date end of October 2026. Photos are facsimiles only and are from a previously built home. Finishes, selections, colours, materials, fixtures, elevations, and specifications may vary from the home being offered for sale. (id:29604)
Royal LePage Atlantic