
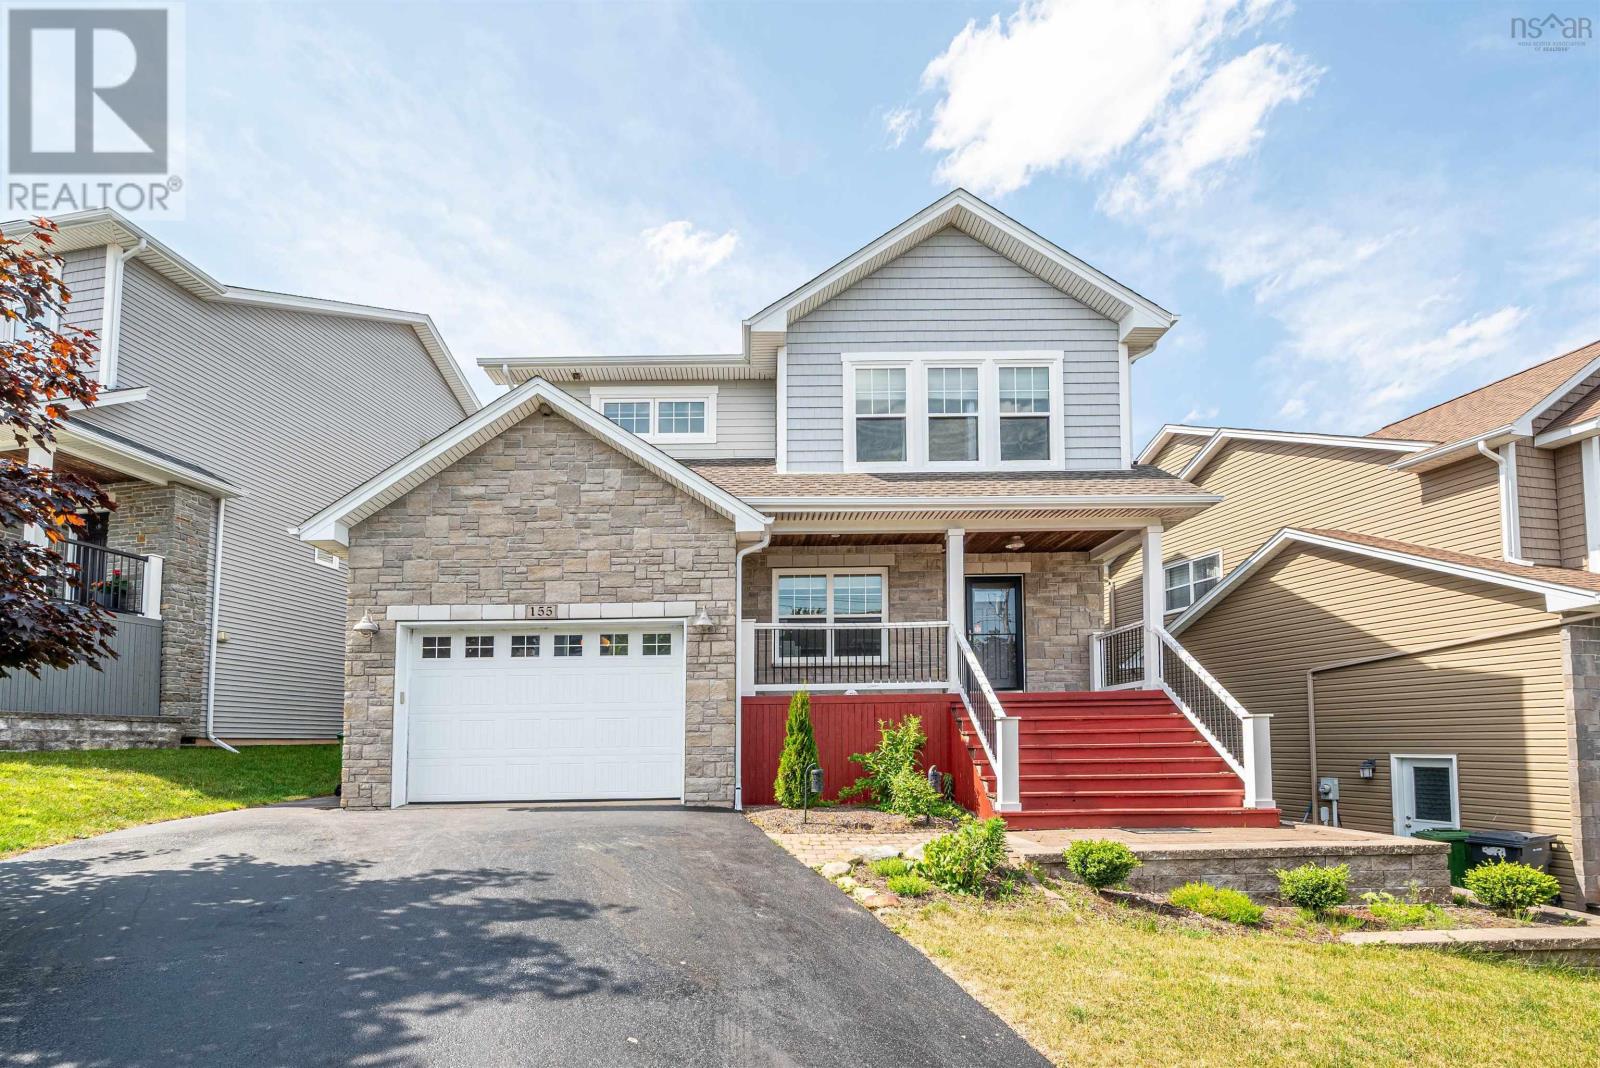
155 Hollyhock Way
Bedford, Nova Scotia
Located in the heart of West Bedfords desirable Stonington Park community, this beautifully appointed 4-bedroom, 4-bathroom home offers the perfect blend of classic charm and modern comfort. From its striking stone facade to the thoughtful interior layout, every detail is designed with family living and entertaining in mind. Step through the inviting front porch into a sun-filled main floor featuring an open-concept kitchen, dining, and living area. The gourmet kitchen impresses with sleek quartz countertops, custom cabinetry, and stainless steel appliancesideal for hosting or everyday living. A cozy living room flows seamlessly from the kitchen, anchored by warm hardwood flooring and recessed lighting throughout. A convenient home office or den and a powder room complete this level. Just off the main hallway, a well-designed mudroom offers extra storage and direct access to the attached garagemaking everyday comings and goings effortless and organized. Upstairs, the spacious primary suite includes a luxurious ensuite bath with double vanities and a walk-in closet. Two additional bedrooms, a full bathroom, and a dedicated laundry room provide comfort and functionality for the whole family. The fully finished lower level adds even more versatility with a large fourth bedroom, a full bathroom, a utility/storage area, and a bonus room perfect for media room, home gym, or playroom. Step outside to a private backyard retreat with a low-maintenance gravel courtyard and a built-in firepitideal for relaxing, entertaining, or enjoying quiet evenings under the stars. (id:29604)
Royal LePage Atlantic
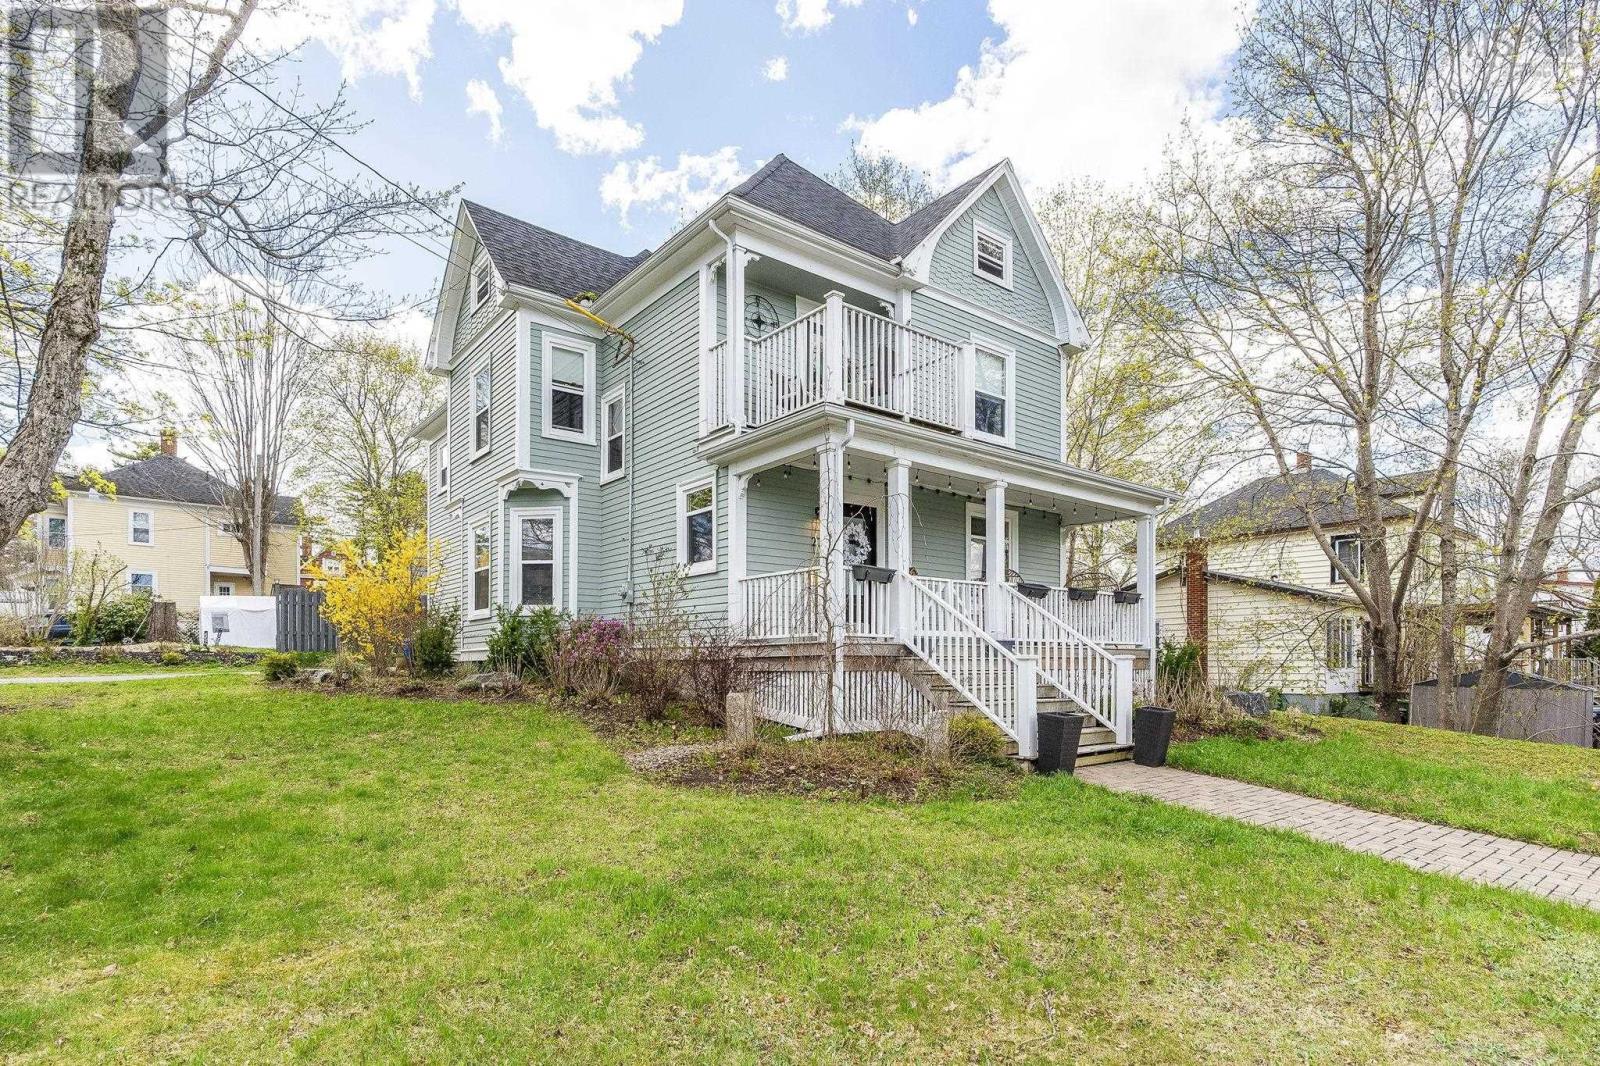
20 Scotia Street
Bridgewater, Nova Scotia
Welcome to 20 Scotia Street, Bridgewater, Nova Scotia a beautifully maintained character home that blends timeless charm, classic elegance, & exceptional space. Offering an excellent layout, generous room sizes, and immediate occupancy, this home is ready to welcome its next owners. Situated on a lovely corner lot, the property features an inviting front entrance, a double-sized paved driveway with parking for several vehicles, and a detached single-car garage. Step inside to a spacious foyer showcasing original wood flooring and an impressive grand staircase that immediately sets the tone for this home's charm and character. To the right, a formal dining room featuring beautiful stained glass flows seamlessly into the elegant living room. Across the hall, another generously sized room offers the perfect space for a family room, TV room, or games area. At the end of the main hallway, you'll find a large, well-equipped kitchen with abundant cabinetry, a convenient island, double oven, stovetop, full-sized refrigerator, and dishwasher. The main level also includes a bathroom and access to both the basement and backyard. The second floor, accessible by both front and rear staircases, offers three spacious bedrooms, cedar-lined closets, a full bathroom, & the added convenience of an upstairs laundry area. The newly finished third level provides even more possibilities, whether you envision a fourth bedroom, home office, games room, or additional storage. Plumbing is already in place for a future four-piece bathroom, offering excellent potential to further enhance the space. Conveniently located just minutes from King Street, downtown shopping, parks, and scenic walking trails, this home offers the perfect combination of character, comfort, space, & location. Don't let a drive-by fool you this is a home you truly need to see from the inside to appreciate all it has to offer! A wonderful opportunity to own a distinctive character home in the heart of Bridgewat (id:29604)
Royal LePage Atlantic (New Minas)
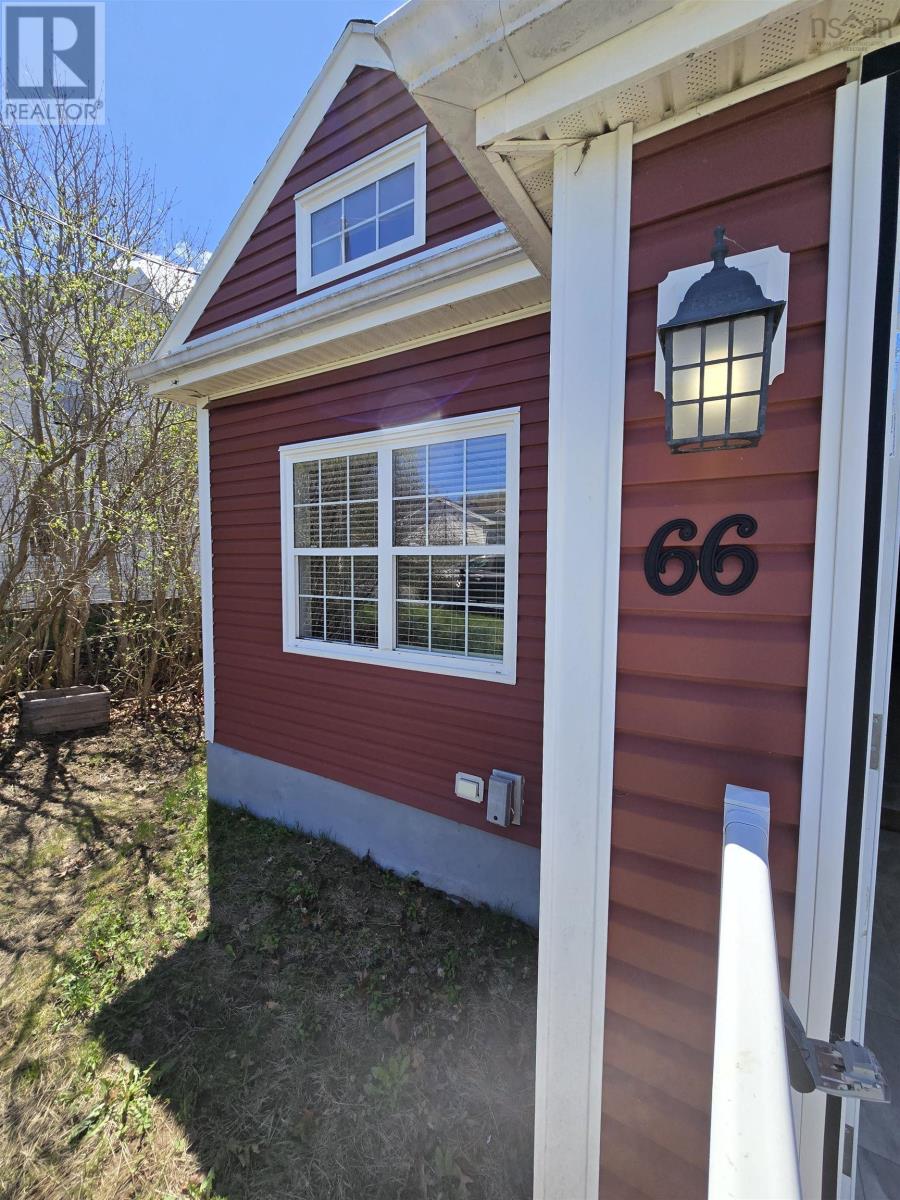
66 Oak Street
Trenton, Nova Scotia
Located in a quiet, family-friendly neighborhood close to everyday amenities, walking trails, and local conveniences, this versatile property offers flexibility, comfort, and opportunity all in one package. Whether you're searching for a family home with additional living space, a nanny suite, in-law suite, or multi-generational setup, this property is already thoughtfully designed to accommodate it complete with two separate power meters and a layout that allows for both connection and privacy. The lower level features a cozy 1-bedroom suite with kitchenette and washroom, ideal for extended family, guests, or flexible living arrangements. A fire-rated door separating the levels allows for added quiet, privacy, and sound reduction when desired. Upstairs, the main living area offers a warm and functional family layout with 2 bedrooms, a second full bathroom, and a charming loft space that would make the perfect kids rec room, reading nook, play area. Outside, enjoy an easy-maintenance yard allowing more time to relax and enjoy the nearby trails, parks, and community atmosphere. A flexible property in a convenient location ideal for families looking for space that adapts to their lifestyle. (id:29604)
Exp Realty Of Canada Inc.
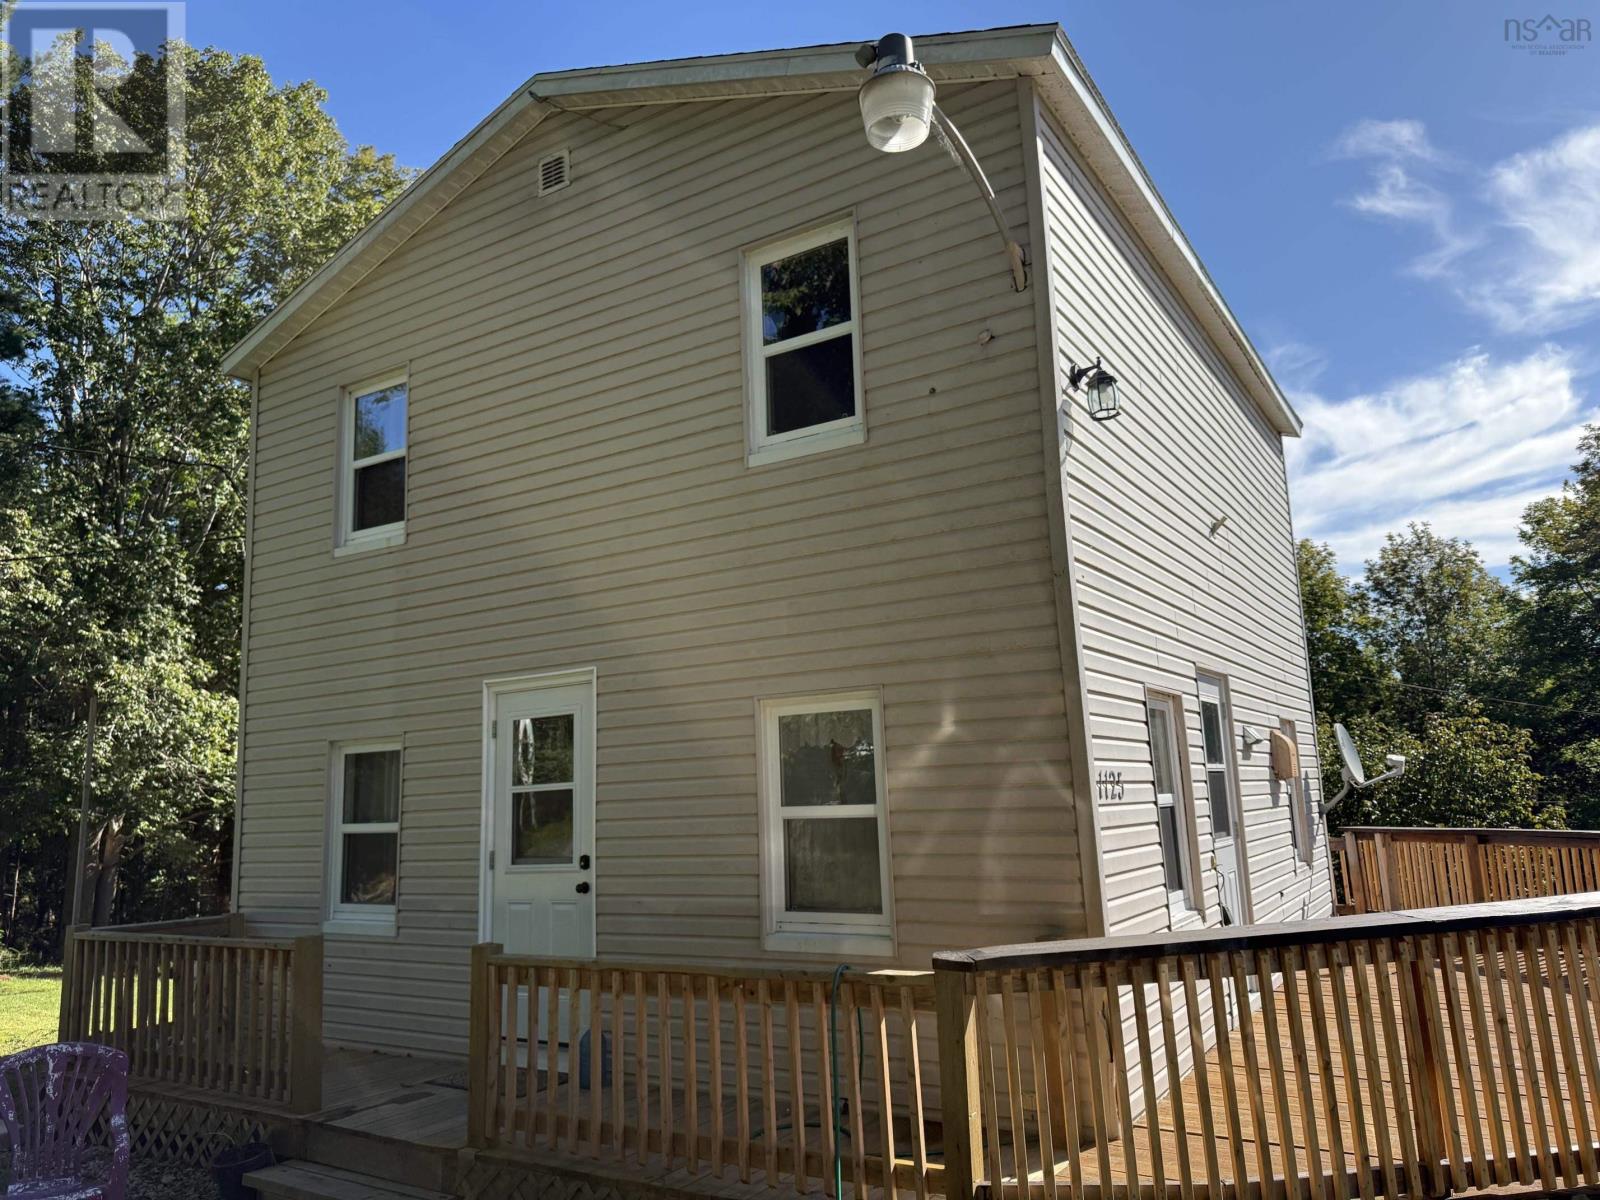
1125 Conquerall Road
Conquerall Mills, Nova Scotia
This great starter home is offered at an affordable price and is full of potential. Featuring 3 bedrooms and 1 bath, the home also includes a convenient main-level bedroom with its own toilet. Inside, youll find a spacious living area, a pantry-style kitchen, and a long dining room perfect for family gatherings. Upstairs, there is an additional room just waiting to be finished to suit your needs. Outside, the property offers several sheds for storage and plenty of space for children to play. A brandnew wraparound deck provides the perfect spot to relax in either the sun or the shade. With lowmaintenance vinyl siding and located in a quiet community, this property is an excellent place to raise a family or enjoy small-town living. (id:29604)
Exit Realty Inter Lake

80 Parkwood Drive
Sydney River, Nova Scotia
Welcome to 80 Parkwood a well-maintained property located in a desirable area close to everyday amenities. This home offers comfortable living both inside and out, featuring an attached garage, above-ground pool, hot tub, and plenty of outdoor storage with three separate sheds. Recent upgrades include new heat pumps installed in 2025, new well in 2024, rear sun room 2024, new generator system installed in 2024, and interior upgrade and painting, adding efficiency and peace of mind for future owners. A great opportunity for buyers looking for a move-in ready home with excellent outdoor features and strong overall upkeep. (id:29604)
RE/MAX Park Place Inc.
27 Prospect Bay Road
Prospect Bay, Nova Scotia
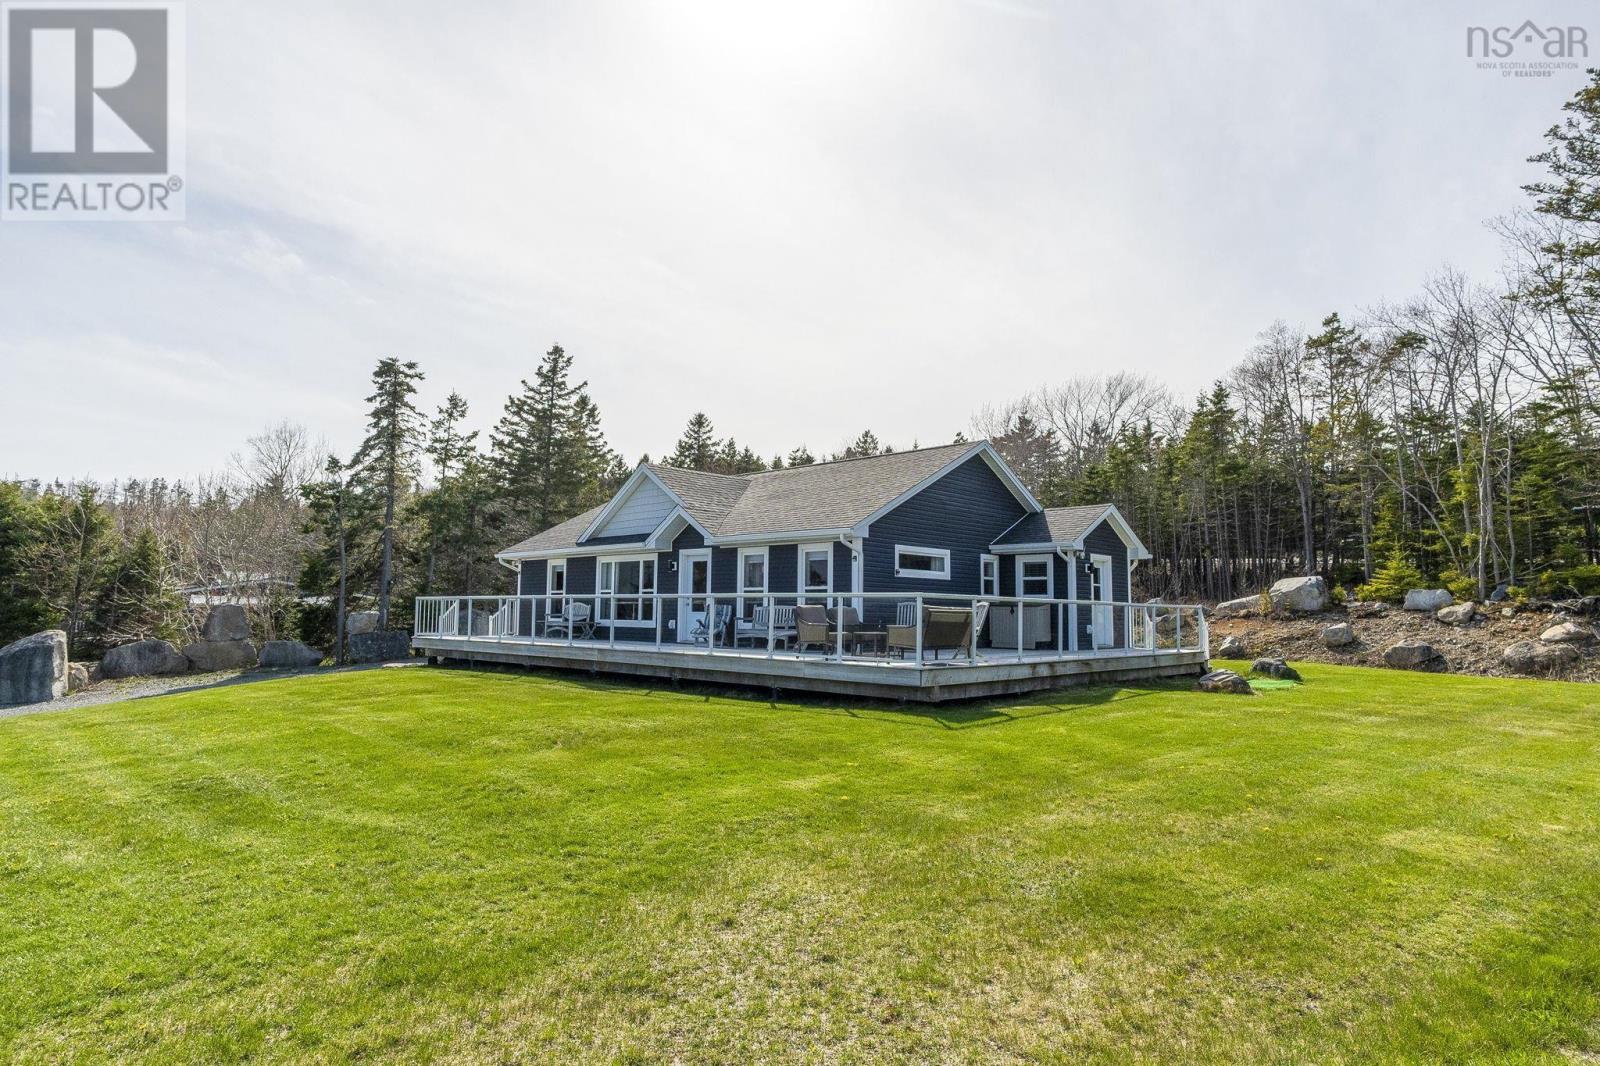
Coastal living meets comfort, space, and privacy at 27 Prospect Bay Road. Set on a beautifully landscaped acre plus lot with beautiful water views across Prospect Bay, this well maintained 3 bedroom, 2 bath bungalow offers the perfect balance of peaceful seaside living, all less than 20 minutes from the shopping, dining, and amenities of Bayers Lake. The bright, functional main level is designed for everyday living and entertaining, featuring an open layout where the kitchen flows seamlessly into the dining and living areas. A mudroom with main level laundry adds convenience, while three bedrooms, including a spacious primary suite with its own ensuite, and a full main bathroom complete the main floor. Step outside to the expansive wraparound deck with glass railings and take in the beautiful water views, or unwind in the fully enclosed gazebo-style sunroom complete with a ceiling fan and bar fridge, perfect for relaxing or entertaining through multiple seasons. The fully finished lower level offers exceptional flexibility with a large rec room, family room, media room, office, and ample storage, providing plenty of space for growing families, hobbies, guests, or working from home. Additional features include a ductless heat pump with two indoor heads for efficient year-round heating and cooling, plus a 24' x 24' garage pad with a permit already in place for a future garage. Located minutes from Prospect Village, scenic walking trails, Granite Springs Golf Club, and the Atlantic shoreline, this property offers space, privacy, beautiful water views, and the relaxed coastal lifestyle Prospect is known for. (id:29604)
Royal LePage Atlantic
103 15 Langbrae Drive
Halifax, Nova Scotia
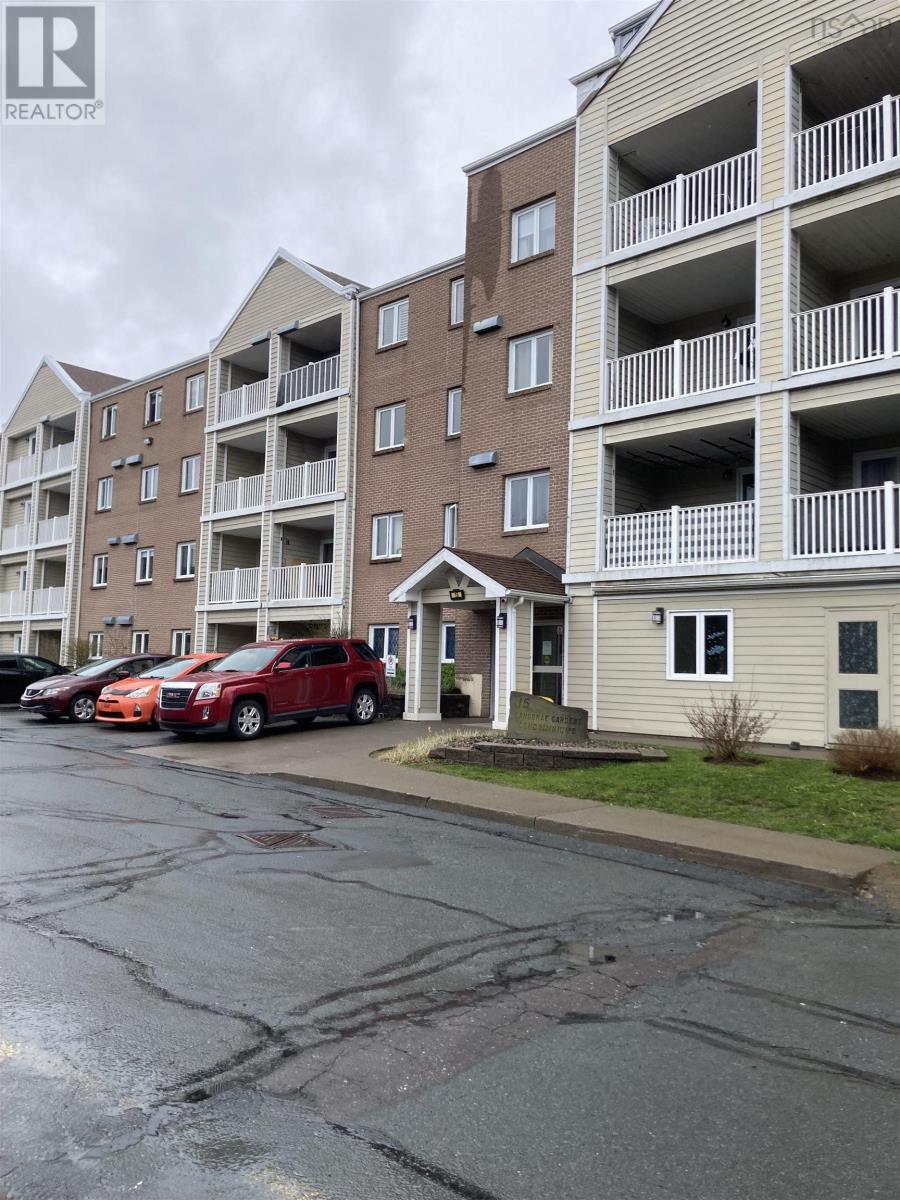
Newly renovated 2 bedroom plus den condo in desirable Clayton Park. The unit is conviently located on the main level and has easy access to your parking spot. Parking spot is conveniently located to the rear entrance of the condo unit. The kitchen has new cabinets ,counters, stainless appliances, faucets etc...There is a bar sink in the dining area. There are 2 bathrooms. Both bathrooms have been newly renovated .The 2 piece bath is located in the master bedroom. The bedrooms are bright and spacious with ample storage space. Entire unit is Freshly painted throughout . The den is a ideal for an office or 3rd bedroom. The rear entrance has a concrete patio. and is just minutes to your private parking space. This condo is move in condition and awaits its new owner. (id:29604)
Royal LePage Anchor Realty
98 Sierra Drive
New Glasgow, Nova Scotia
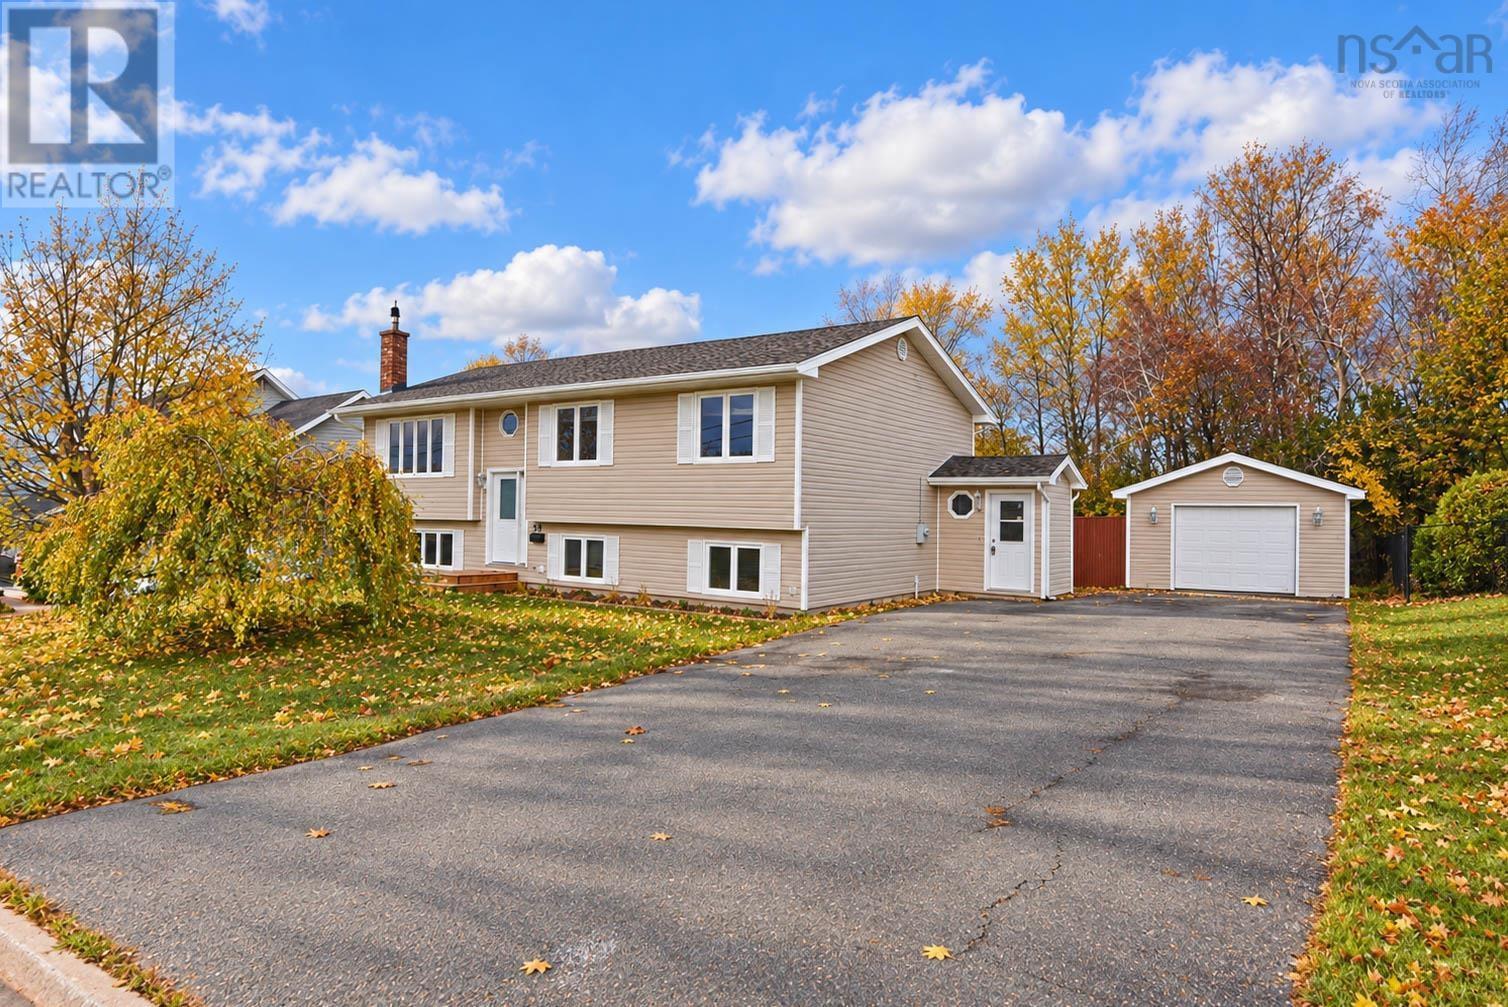
Welcome to your sanctuary nestled in an enviable location! This exceptional residence boasts some distinctive features like the in grounds pool, privacy of the fully fenced back yard and a side porch granting easy access to the lower level, ideal for a potential suite conversion. The property offers a single-car garage and a double paved driveway, ensuring ample parking for both you and your esteemed guests. Upon arrival, you are greeted by a captivating in-ground pool. Step inside to discover a spacious four-bedroom, two-bathroom layout with generously sized rooms and abundant closet space. The heart of this home lies in the open-concept living area, accentuated by an island equipped with a sink and dishwasher for your convenience. Recently painted throughout, this residence exudes a fresh and modern appeal, complemented by newer light fixtures that illuminate the space. The updated bathroom features a new vanity, adding a touch of sophistication. Modern comfort is ensured with the addition of newer heat pumps, complementing the beautiful hardwood floors that grace the main level. The lower level exudes warmth with a welcoming propane fireplace, creating a cozy ambiance in the expansive rec room. A large laundry room and a full bath enhance the functionality of the lower level, with the newer washer and dryer potentially included in the offering. The sizeable bedroom offers a retreat for relaxation or guests, while the external access adds a valuable touch, providing convenient entry. This property is a harmonious blend of modern comfort and practicality, awaiting your presence to call it home! (id:29604)
Blinkhorn Real Estate Ltd.
34 & 58 Oxner Head Drive
Lower Lahave, Nova Scotia
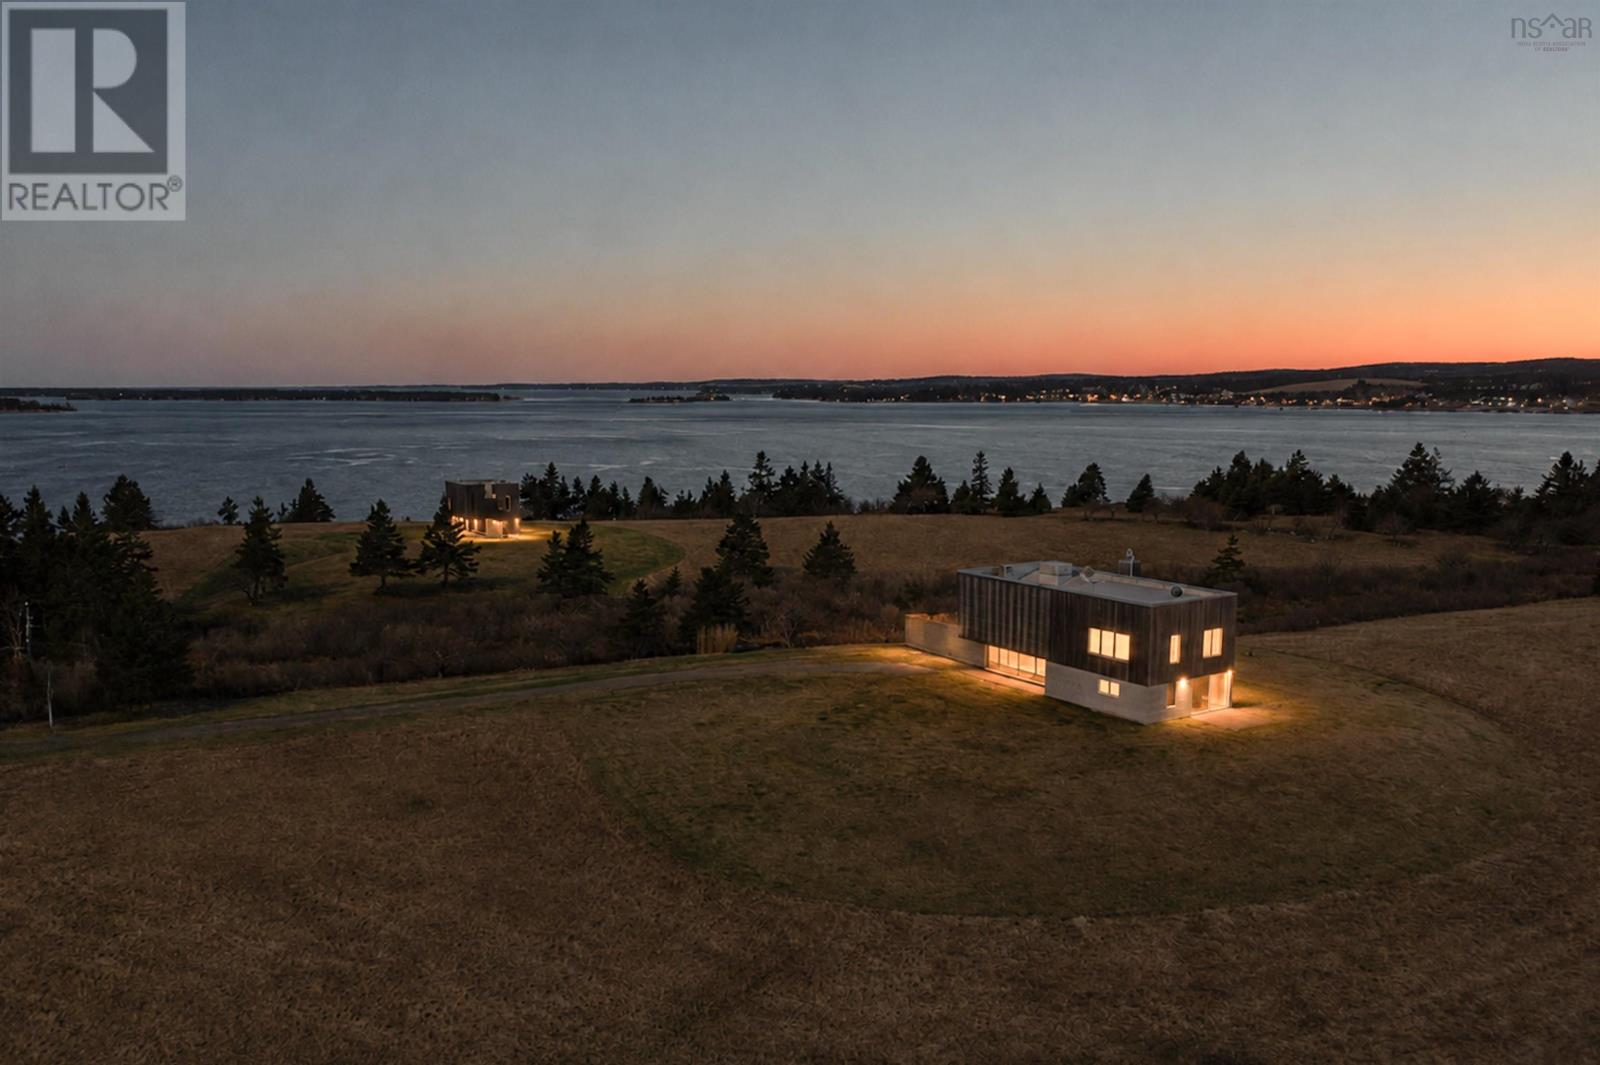
Rarely does a property emerge that so perfectly balances architectural pedigree with the rhythmic beauty of Nova Scotia's South Shore. With 504 feet of oceanfront and 17 private acres at the mouth of the LaHave River, this award-winning compound is a recipient of the Governor General's Medal in Architecture and the visionary work of internationally acclaimed architect Brian MacKay-Lyons. The estate is defined by two luminous pavilions with symbolic wall extensions that draw the eye across the natural buffer between them. Bridging the distance through intentional design, the primary pavilion gazes over the tranquil salt marsh, while its counterpart faces the open ocean. A winding wooden boardwalk meanders through the quiet forest, leading to the Spa - a third pavilion tucked peacefully among the trees. Every inch of this compound reflects the skill of local master craftsmen. The aesthetic is one of refined ruggedness, featuring exposed timber frames and locally sourced hemlock that has weathered beautifully to match the coastline. Floor-to-ceiling glass windows dissolve the boundaries between the interior and exterior, while modern amenities and etched concrete floors provide a sleek and contemporary counterpoint to the natural surroundings. The Two Lanterns is not just a home but a sanctuary where life slows down and moves with the flow of the tides. Mornings might begin in the Spa engulfed in the aroma from the red cedar walls, with bi-fold doors giving way to a screened porch and the nature surrounding you. Afternoons are spent at Oxners beach, just a stones throw from the property, while evenings settle into the elevated pavilions where western exposure and panoramic views combine to capture beautiful sunsets across the changing LaHave River landscapes. Located on one of the most coveted stretches of shoreline in the Riverport area, you are only a scenic drive away from the world-class dining and cultural heritage of Lunenburg, a UNESCO World Heritage site. (id:29604)
Engel & Volkers (Chester)
Engel & Volkers

52 273 Meek Arm Trail
Mount Uniacke, Nova Scotia
Welcome to The Villages of Long Lake and this stunning open concept Sunflower Model! This model has an added porch/mudroom upon entry, generous bedrooms upstairs, 1 bedroom/Office / Den on the and main floor laundry . Immaculately maintained with many extras including newly added gutters with guards, 20 large galvanized raised garden boxes, a generator with hook up and shelter, shed, water filtration system, large deck and a balcony. Enjoy your fire pit area overlooking the brook in your backyard, deeded lake access with docks, walking trails, all of this on a 1.3 acre lot! Peaceful and tranquil but less than a half hour into all the ammenities, 15 minutes to highway 101, and 40 minutes to the airport. Book your showing and come and see for yourself. (id:29604)
RE/MAX Nova

1572 Lansdowne Road
Bear River, Nova Scotia
This exceptional 3-bedroom, 2-bath home blends contemporary design with a warm and welcoming atmosphere, creating a space that instantly feels like home. Thoughtfully constructed in 2022 with comfort, efficiency, and ease of living in mind, the home is set back from the road on 5.1 acres, offering beautiful green space for family, pets, and outdoor enjoyment. In-floor hot water radiant heat runs throughout the home and attached double garage by way of a high-efficiency propane furnace, while a ducted heat pump provides year-round comfort with both heating and cooling. Propane fireplaces add warmth and ambiance, and a whole-home Generac backup generator system offers added peace of mind. The open-concept main living area is bright, inviting, and ideal for entertaining. A gorgeous custom kitchen anchors the space with granite countertops, stainless steel appliances, ample cabinetry, and an oversized island perfect for gathering with family and friends. The sunroom is sure to capture your heart, filled with natural light and peaceful views, with access to the wraparound veranda where you can relax for hours listening to birdsong and taking in the surrounding beauty of nature. The spacious primary suite offers a cozy retreat with plush carpeting, a walk-in closet, and a spa-like ensuite complete with a soaking tub and corner shower. The smallest bedroom, featuring its own propane fireplace, could also make a perfect home office or den. With a heated attached double garage, spacious utility room, and exceptional attention to detail throughout, this beautifully crafted home is impressive from start to finish. From the quality craftsmanship to the thoughtful layout and serene setting, this property is truly specialand once you step inside, you may never want to leave. Contact a Realtor of choice to book your private viewing of this outstanding property! (id:29604)
Exit Realty Town & Country
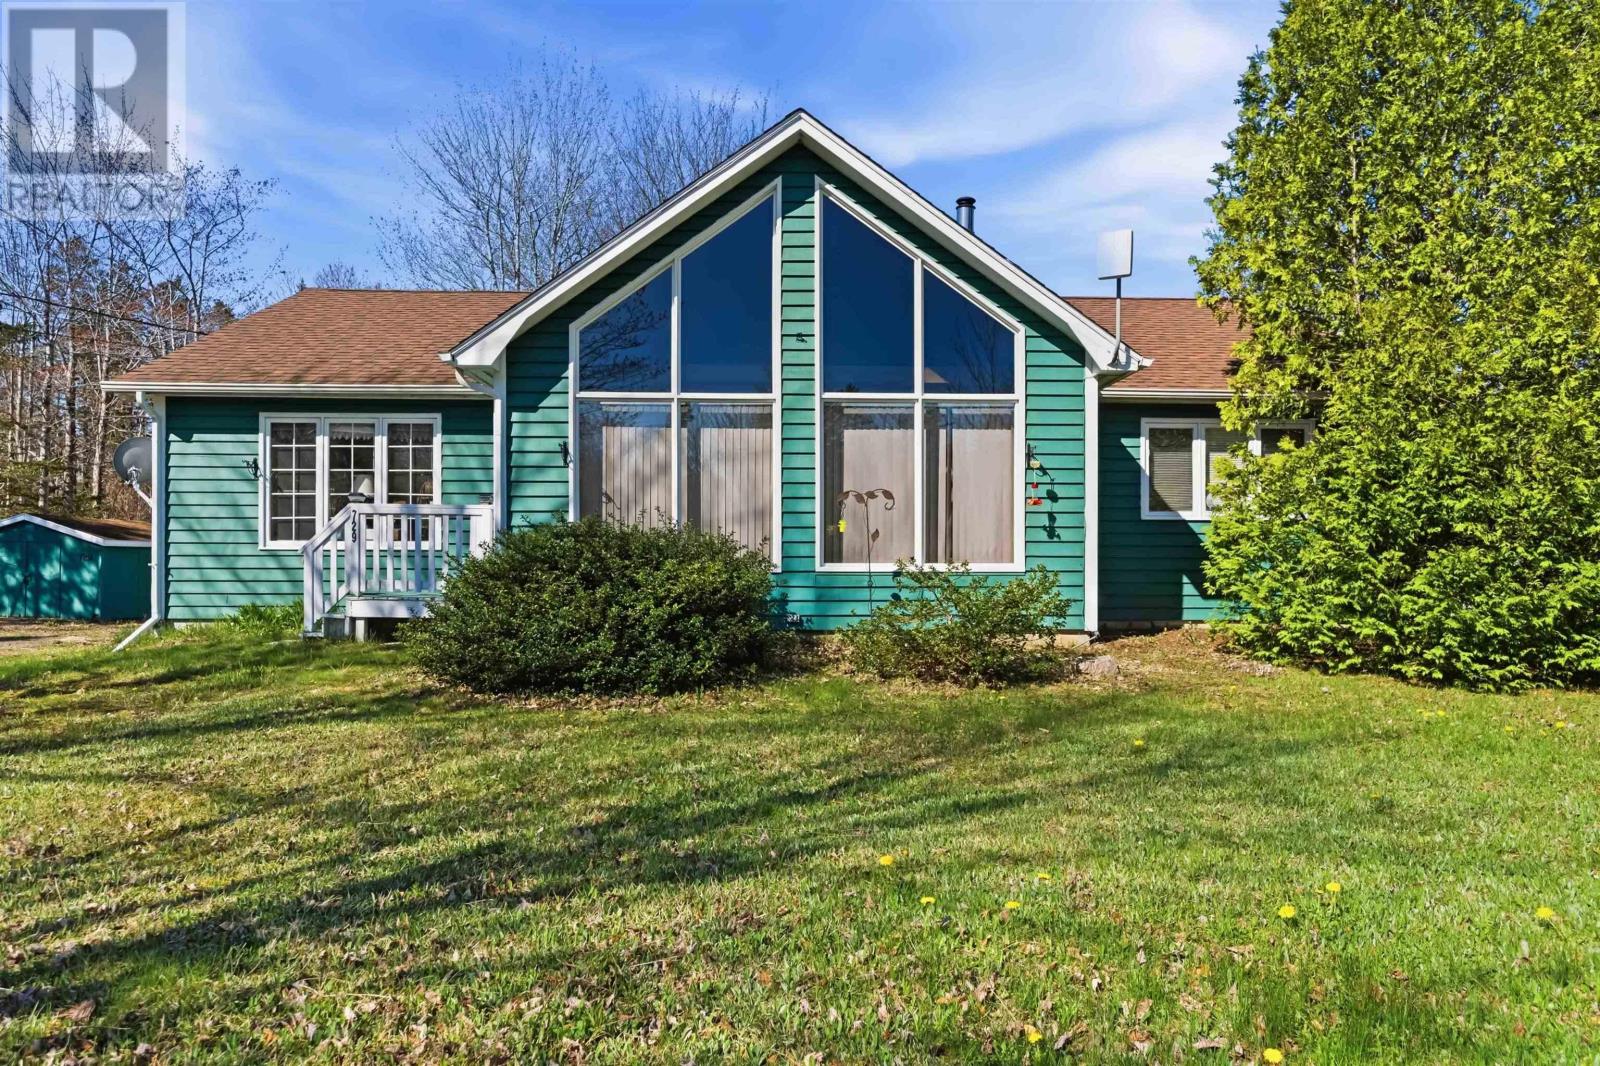
729 Parker Mountain Road
Parkers Cove, Nova Scotia
Welcome to 729 Parker Mountain Road, a charming 3-bedroom, 1-bath bungalow ideally located just moments from the picturesque shores of Parker's Cove and Crow's Nest Restaurant, where you can take in the breathtaking views of the Bay of Fundy. Set on just under an acre of beautifully landscaped land, this property offers a peaceful and scenic retreat. Step inside to a spacious living room featuring vaulted ceilings, custom, finishes, and a cozy wood stove, perfect for relaxing evenings. Newly installed custom windows (October 2025) flood the space with natural light, creating a bright, warm, and inviting atmosphere. The generously sized kitchen is ideal for entertaining and flows seamlessly into the dining area, making it perfect for family dinners and gatherings. The main level also features three well-appointed bedrooms and a full bath, which has seen recent upgrades, adding to the homes comfort and appeal. The washer and dryer are located on the main level of the home for access. This home is equipped with an efficient Electric Thermal Storage (ETS) system, designed to store heat during off-peak hours and release it as needed, offering both energy savings and consistent comfort. The lower level provides additional living space, including a welcoming family room with a second wood stove. You'll also find a versatile office or den, ideal for working from home, as well as a spacious workshop and storage area to suit your hobbies and needs. Step outside onto the 200 sq. ft. deck and enjoy the tranquility of your surroundings, perfect for relaxing, entertaining, or watching hummingbirds in the peaceful outdoor setting. The expansive yard offers ample space for gardening, recreation, and enjoying nature. Located just minutes from the historic communities of Granville and Annapolis Royal, this property blends modern comfort with timeless charm. 729 Parker Mountain Rd is more than just a home, it's a lifestyle opportunity! (id:29604)
Royal LePage Atlantic (Greenwood)
Royal LePage Atlantic (New Minas)