
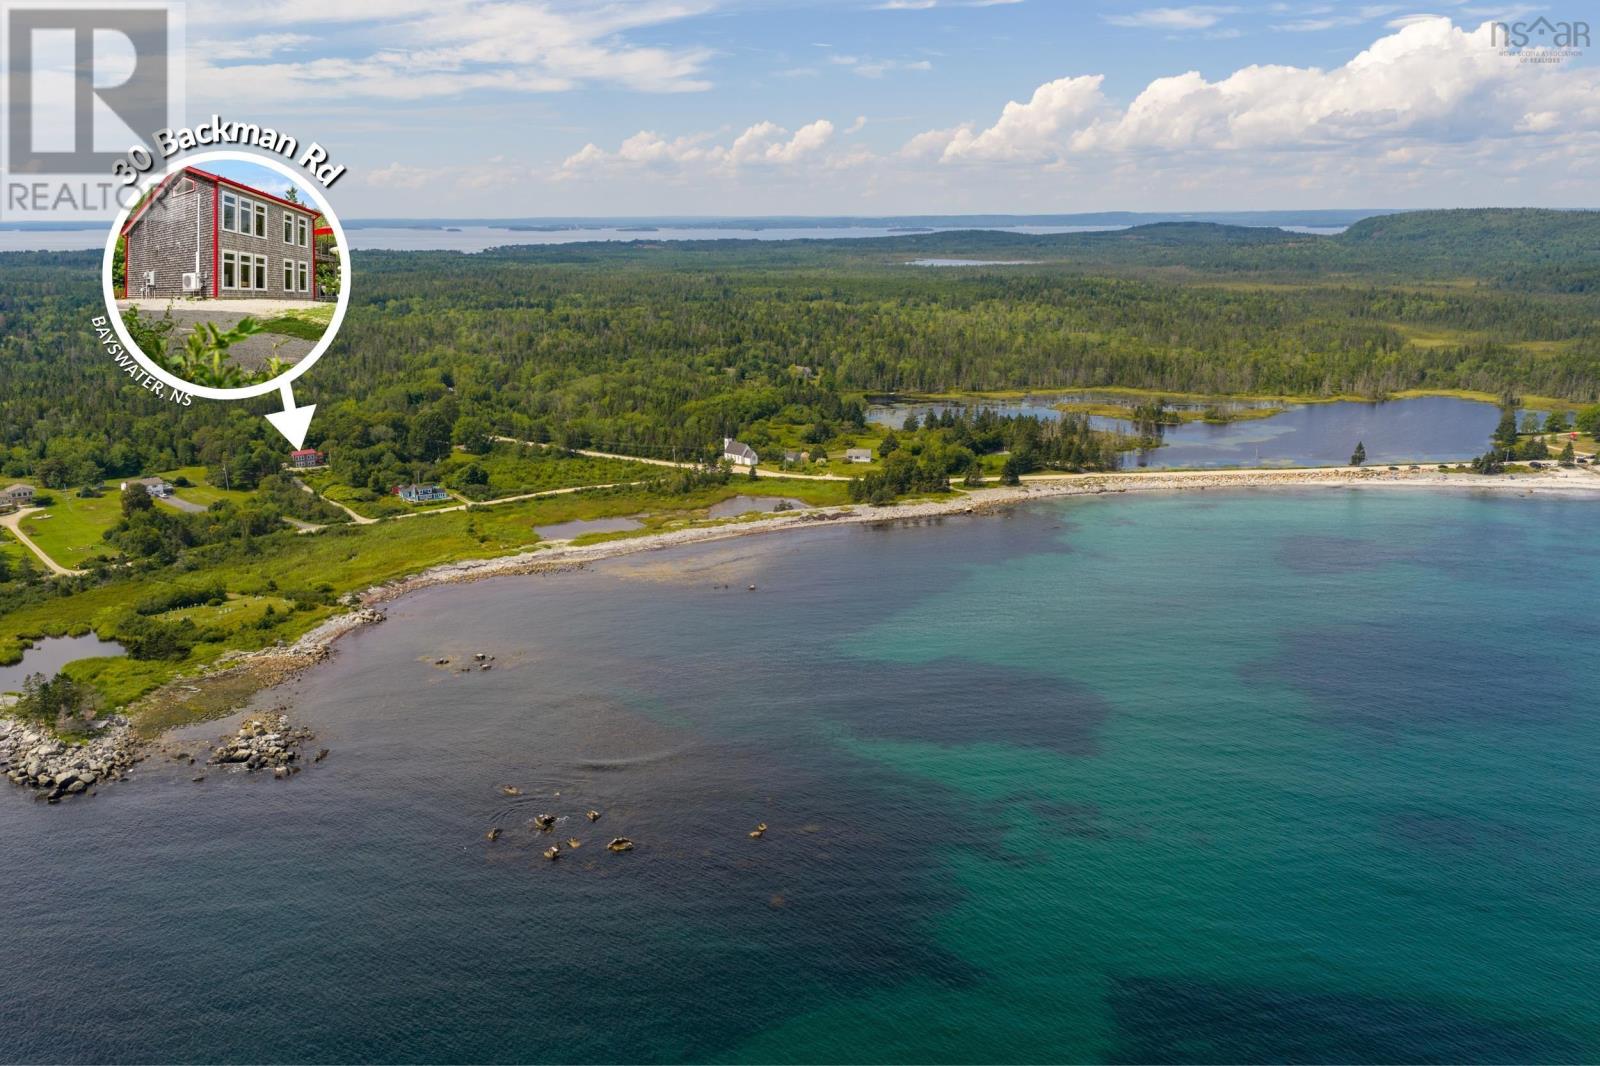
30 Backman Road
Bayswater, Nova Scotia
Set on 2.26 acres on Nova Scotias scenic Aspotogan Peninsula, 30 Backman Road is a charming coastal retreat with protected views over St. Margarets Bay. Built in 2008, the homes cedar-shakes pay homage to coastal traditions, while modern upgrades - including a metal roof, ductless heat pump, and an automatic whole-home generator - provide complete peace of mind. Inside, a soaring, skylit foyer opens onto a spacious living room warmed by a cozy wood-burning stove. The kitchen, featuring classic white shaker cabinetry, stainless steel appliances, a generous pantry, and an expanded island, looks directly out to the bay beyond with its gorgeous pink and orange sunrises. A renovated main-floor bath (2024) completes an accessible main level designed with wide doorways and generous turning radiuses. Upstairs, a vaulted 28-foot loft holds the primary bedroom, complete with a sitting area, half bath, and laundry, plus the potential to divide the space into two bedrooms in the future. Outside, granite outcrops, mature perennial gardens and a natural bird habitat frame a tiered deck, covered lower patio, woodshed, storage shed, and sauna. Plus an RV hookup for visitors. Bayswater Beach is just a short walk away, and the famed Aspotogan Loop runs right past the front door. Ideally situated between Chester and Hubbards, this property is 50 minutes from Halifax and just under an hour to the Halifax Stanfield International Airport. Experience coastal living at its finest at 30 Backman Road. (id:29604)
Engel & Volkers
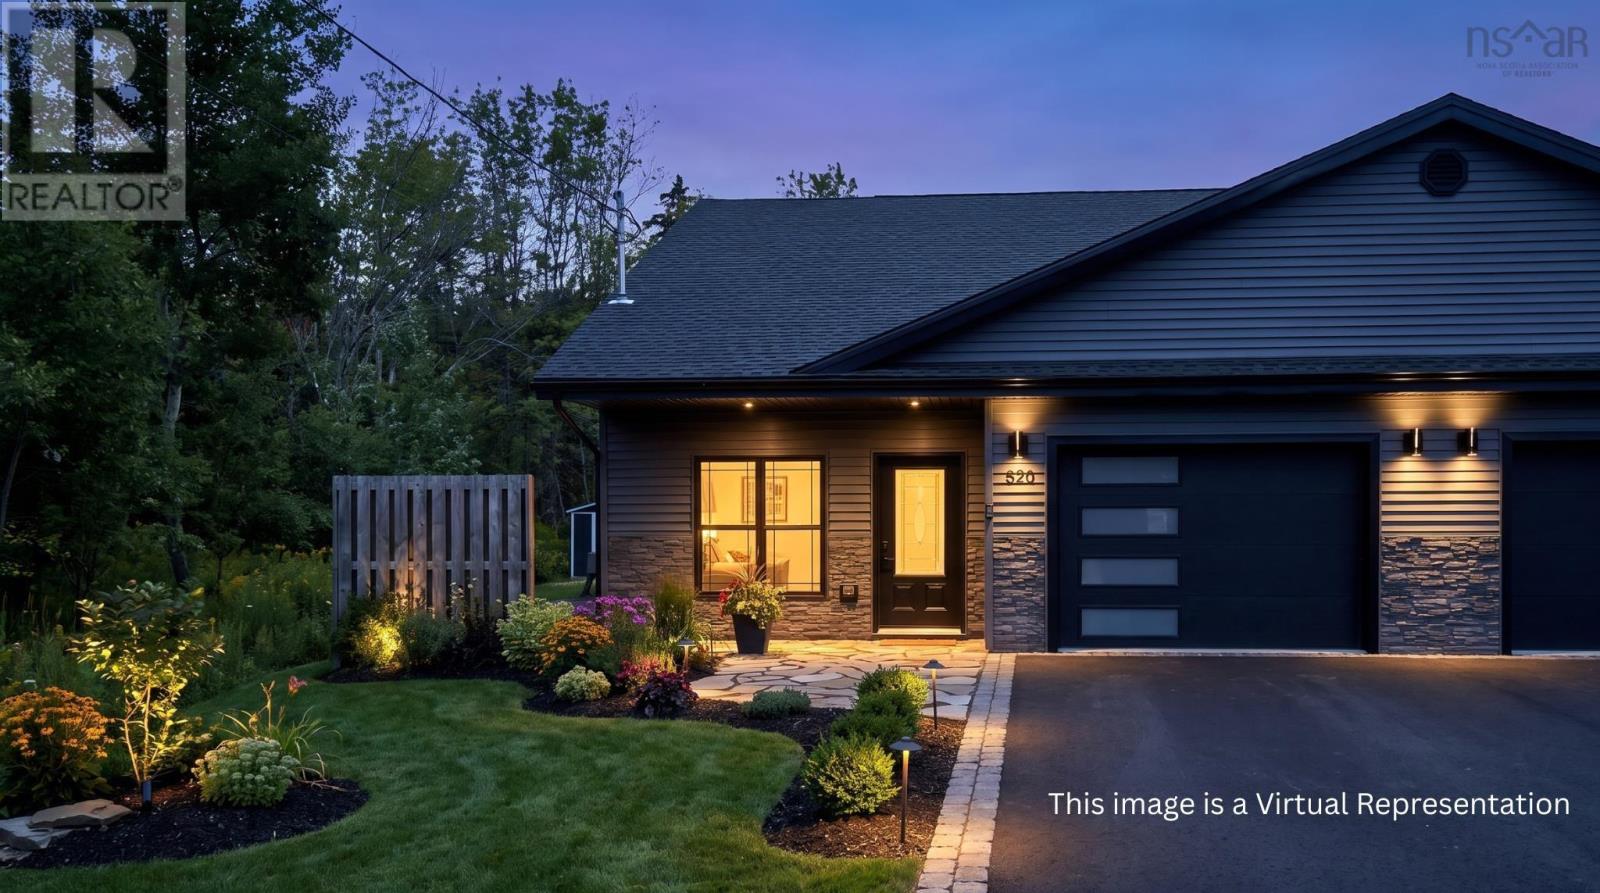
520 Truro Heights Road
Truro Heights, Nova Scotia
Discover comfortable, low-maintenance living in this modern 2-bedroom, 2-bath semi-detached home in Truro Heights. Designed entirely on one level, the home features a bright open-concept layout that connects the kitchen, dining, and living spaces, creating an inviting setting for everyday living and entertaining. The kitchen is finished with quartz countertops, while vinyl plank flooring provides a clean, contemporary look throughout the main areas. Energy-efficient ICF construction, in-floor heating, and a ceiling cassette for heating and cooling help provide year-round comfort. The primary bedroom offers the convenience of its own ensuite, while the heated attached garage with epoxy flooring provides excellent space for parking, storage, or hobbies. Concrete patios at the front and rear offer additional outdoor living space. With quick access to Highway 102 and nearby shopping, services, and amenities, this move-in-ready property is an excellent choice for buyers seeking modern features, efficiency, and convenient one-level living. (id:29604)
RE/MAX Nova (Halifax)
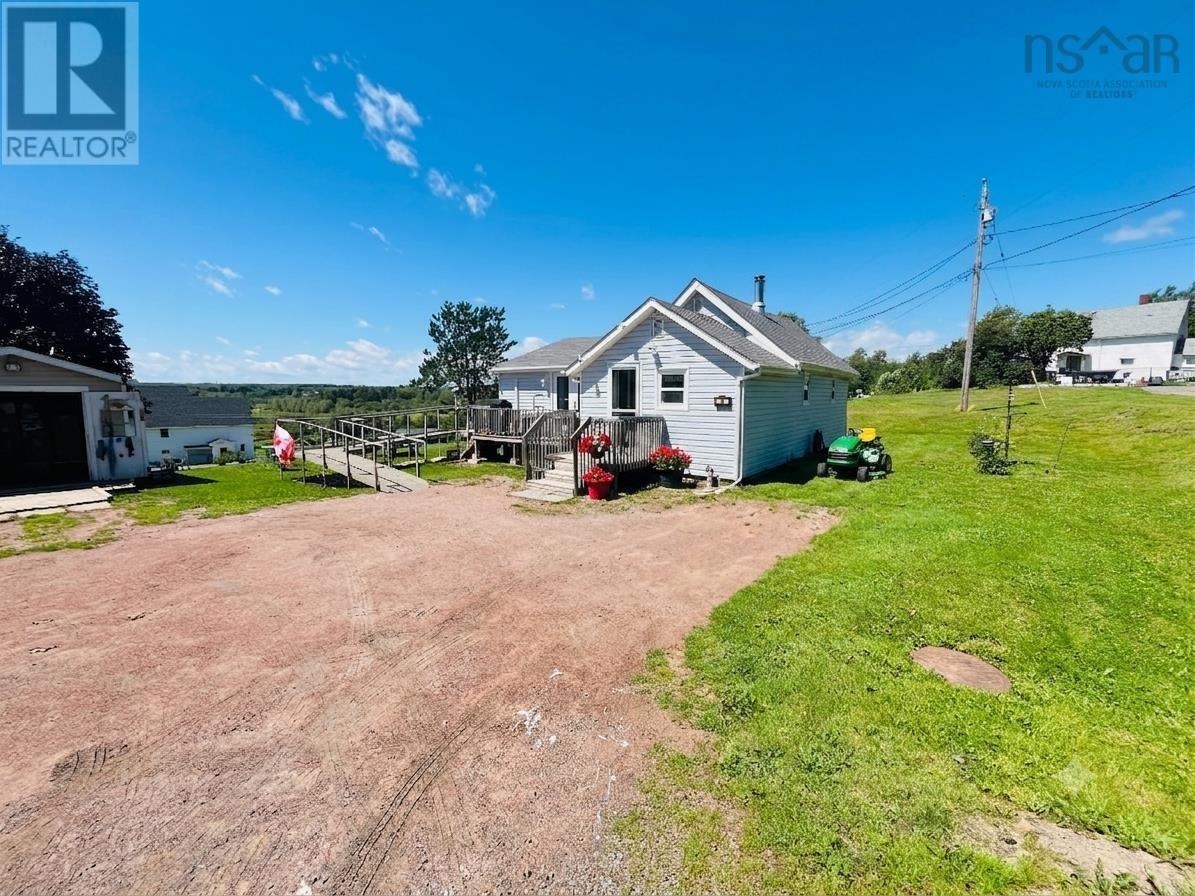
75 Hillside Drive
Maccan, Nova Scotia
Perched atop Hillside Drive on a 1.1-acre lot, this cozy bungalow offers beautiful views over Maccan, including glimpses of Harrison Lake and the Maccan River. With just over 1,000 square feet of well-maintained living space and plenty of green space to enjoy, this property is the perfect blend of comfort and country charm. Step inside to a spacious entryway featuring main-floor laundry and plenty of room for coats, boots, and everyday storage. The functional kitchen offers ample cupboard space and flows seamlessly into the bright front living room, creating a welcoming space for family and friends. Two bedrooms are located just off the living area, including a spacious primary bedroom conveniently situated beside the four-piece bathroom. The full basement is unfinished, providing excellent storage and a dedicated workshop area that's ideal for woodworking, sewing, or other hobbies. The home is efficiently heated with a main-floor ductless heat pump and a wood furnace for added comfort. A rare bonus for a rural-style property, this home is connected to both municipal water and sewer services. If you're looking for a well-kept home with scenic views and plenty of outdoor space, this one is well worth a look! (id:29604)
Royal LePage Cumberland Realty Ltd.
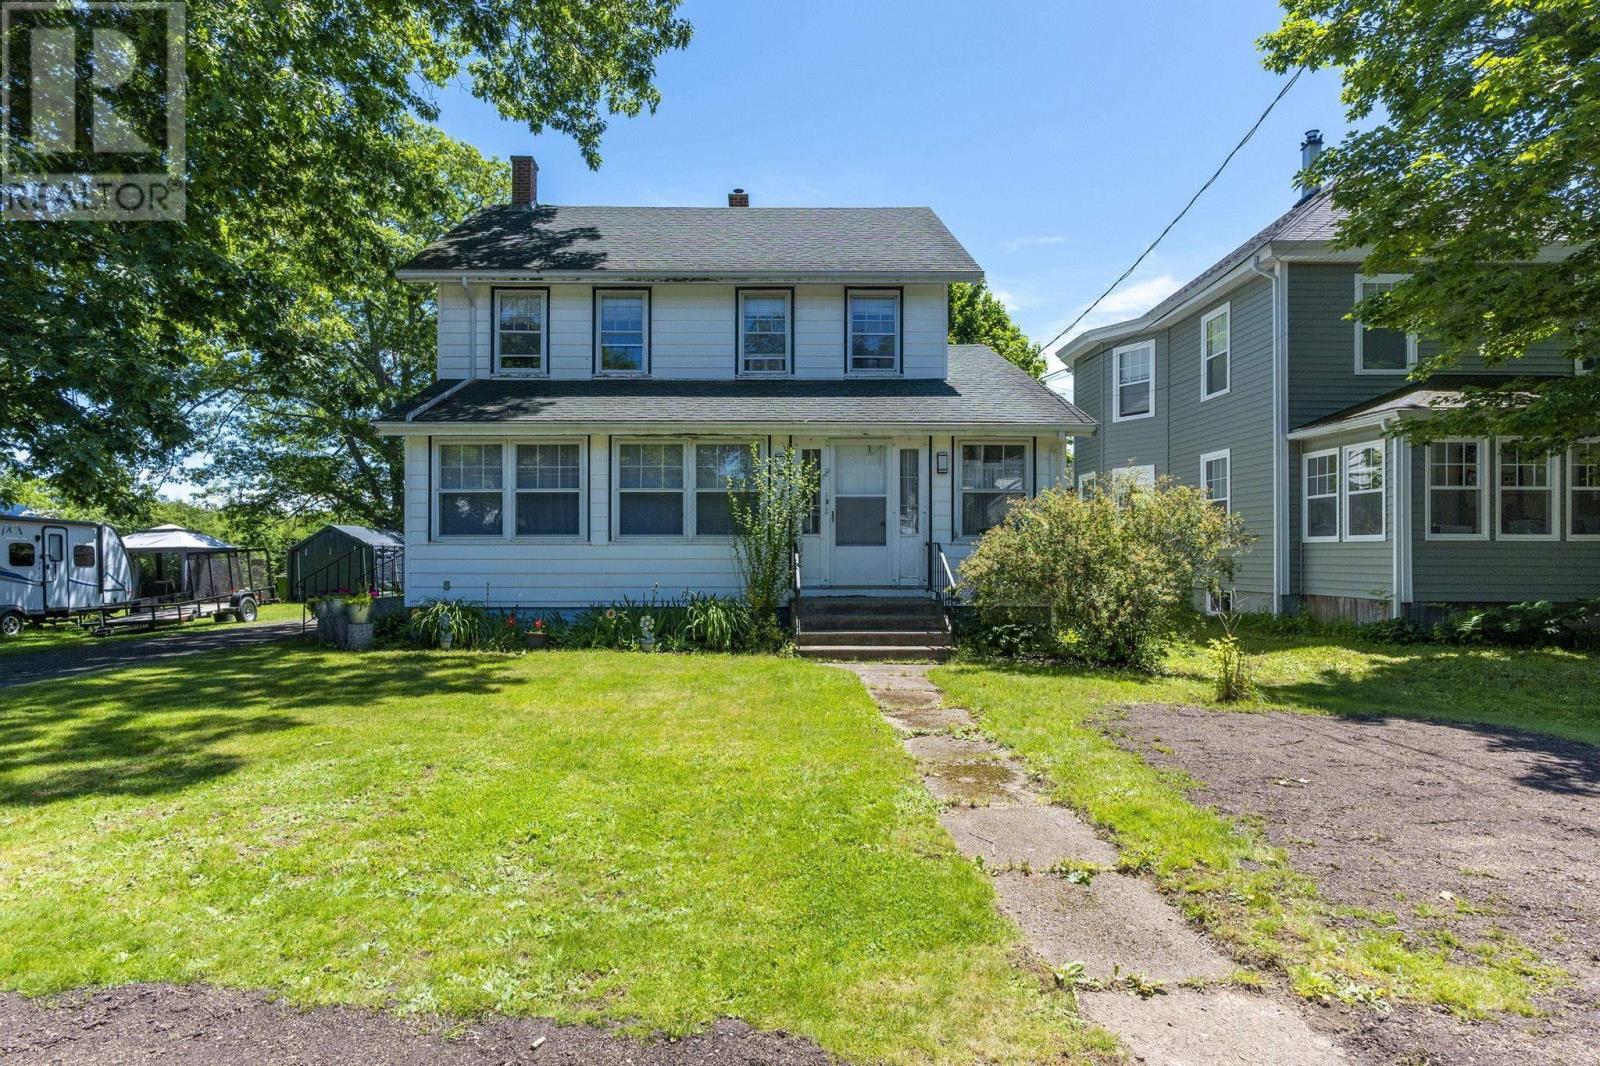
68 Connaught Avenue
Middleton, Nova Scotia
Why choose between a home and an investment when you can have both? This charming property gives you the best of both worlds, offering comfortable living with built-in income potential, all within walking distance to everything Middleton has to offer, including the hospital, pharmacy, NSCC, public transit, shops, and more. Upstairs unit is now vacant and has been thoughtfully refreshed with new floorings and painted throughout. Inside you'll find two spacious 2 bedroom units, each with their own power meter, in unit laundry, and appliances included. The lower unit also features a bonus den and bright sunroom, giving you plenty of flexibility for a home office, guest room, or even a third bedroom. Fresh paint throughout gives the home a bright, move-in ready feel because who doesn't love crossing "paint" off the to do list? Step outside and you'll find a backyard that's ready to steal the show. Mature fruit trees, berry bushes, colourful gardens, and a detached garage make this outdoor space just as inviting as the inside. And don't overlook the huge attic, it's full of potential and just waiting for your Pinterest dreams (or practical plans) to come to life. This home has been lovingly maintained with major updates already taken care of, including a new furnace (2016), updated electrical (2020), oversized hot water tank (2019), and added insulation for improved efficiency. The big-ticket items? Already checked off. Whether you're growing your investment portfolio or looking for a smart way to help pay the mortgage, this property makes good financial sense without sacrificing charm. With municipal water and sewer, a fantastic location, and endless possibilities, this one's bringing the charm and the paycheck. Don't let it be the one that got away! (id:29604)
Royal LePage Atlantic (Greenwood)
7496 1 Highway
Upper Granville, Nova Scotia
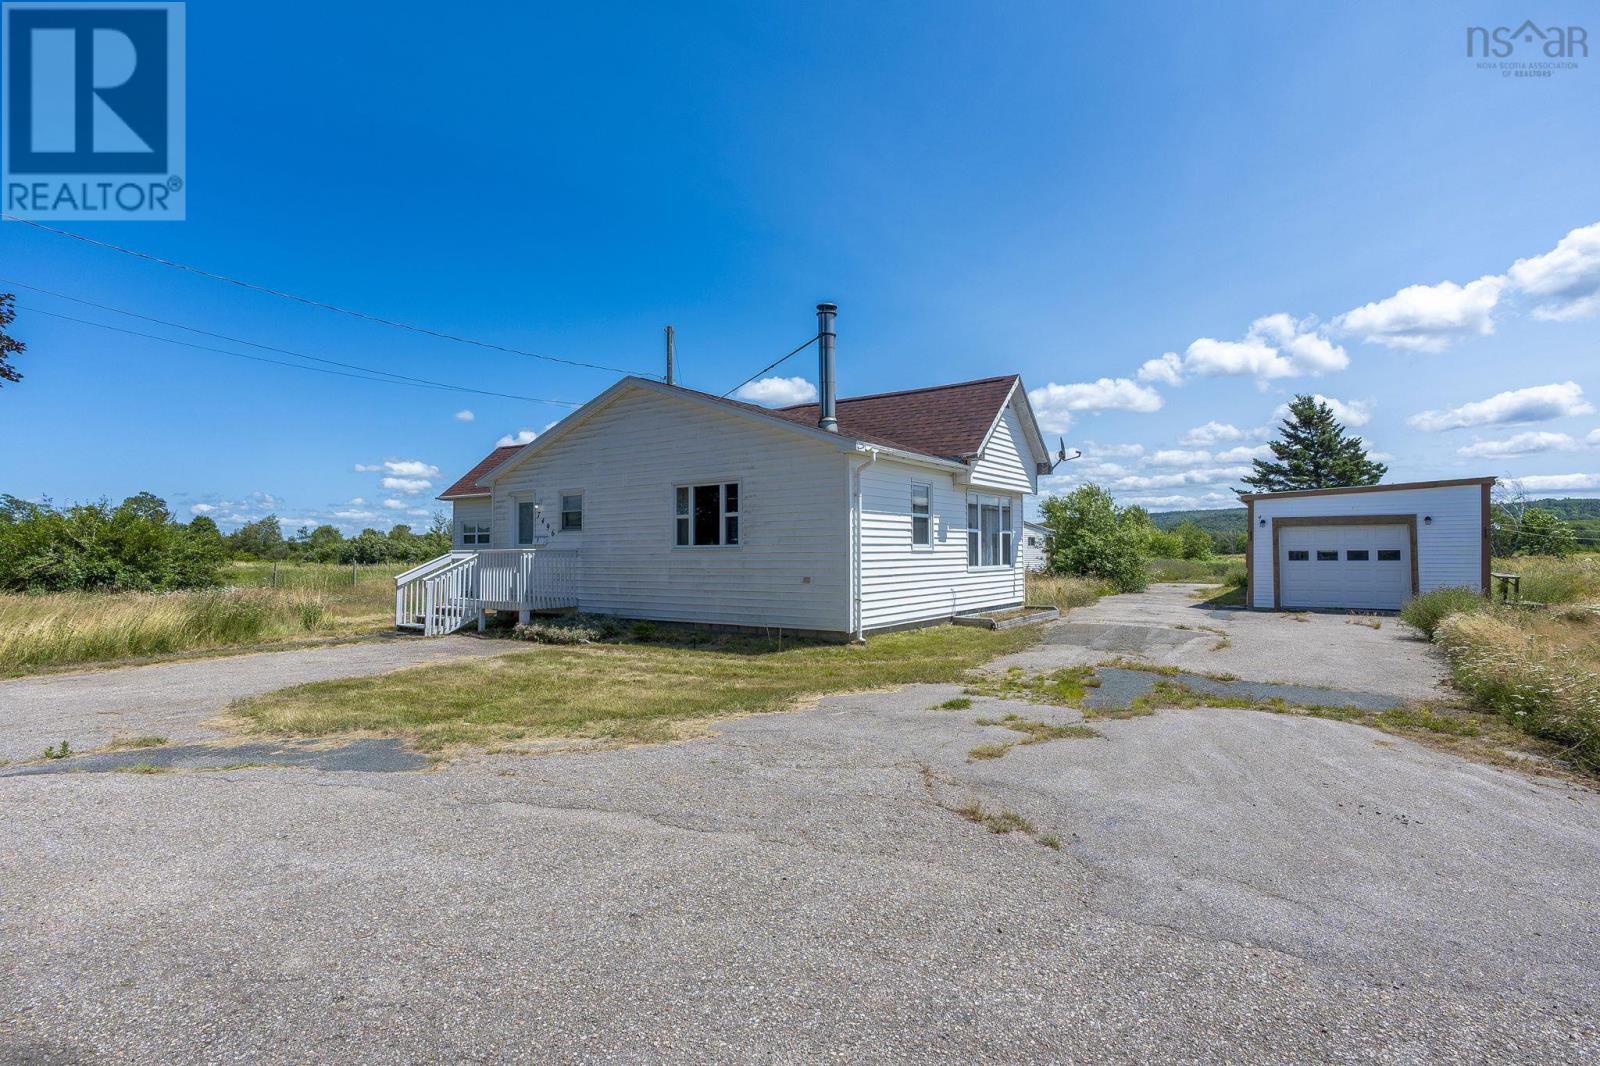
If you are looking at breaking into the housing market or just wanting to downsize, this lovely property is a must see! Located just outside the charming town of Bridgetown with views of the Annapolis River, you will find this well maintained 2 bedroom, 1 bath home on a 1.3 acre lot. Circular driveway provides ample parking plus a detached 15x30 garage and large garden shed. This house started as a mini home and then an addition was added providing over 1000sq ft of living space. Spacious mudroom/entry welcomes you into this bright, well maintained home economically heated and cooled with a ductless heat pump and Pacific Energy woodstove. Open concept living room, dining room and kitchen with plenty of windows offer a welcoming, sun-filled space. 2 bedrooms including master with walk-in closet and 4 piece bath with laundry. With updated flooring, windows and a recently re-shingled roof, this property requires nothing but its proud new owners to call it home. Come take a look before it's gone (id:29604)
Royal LePage Atlantic (Greenwood)
42 Longest Drive
Meaghers Grant, Nova Scotia
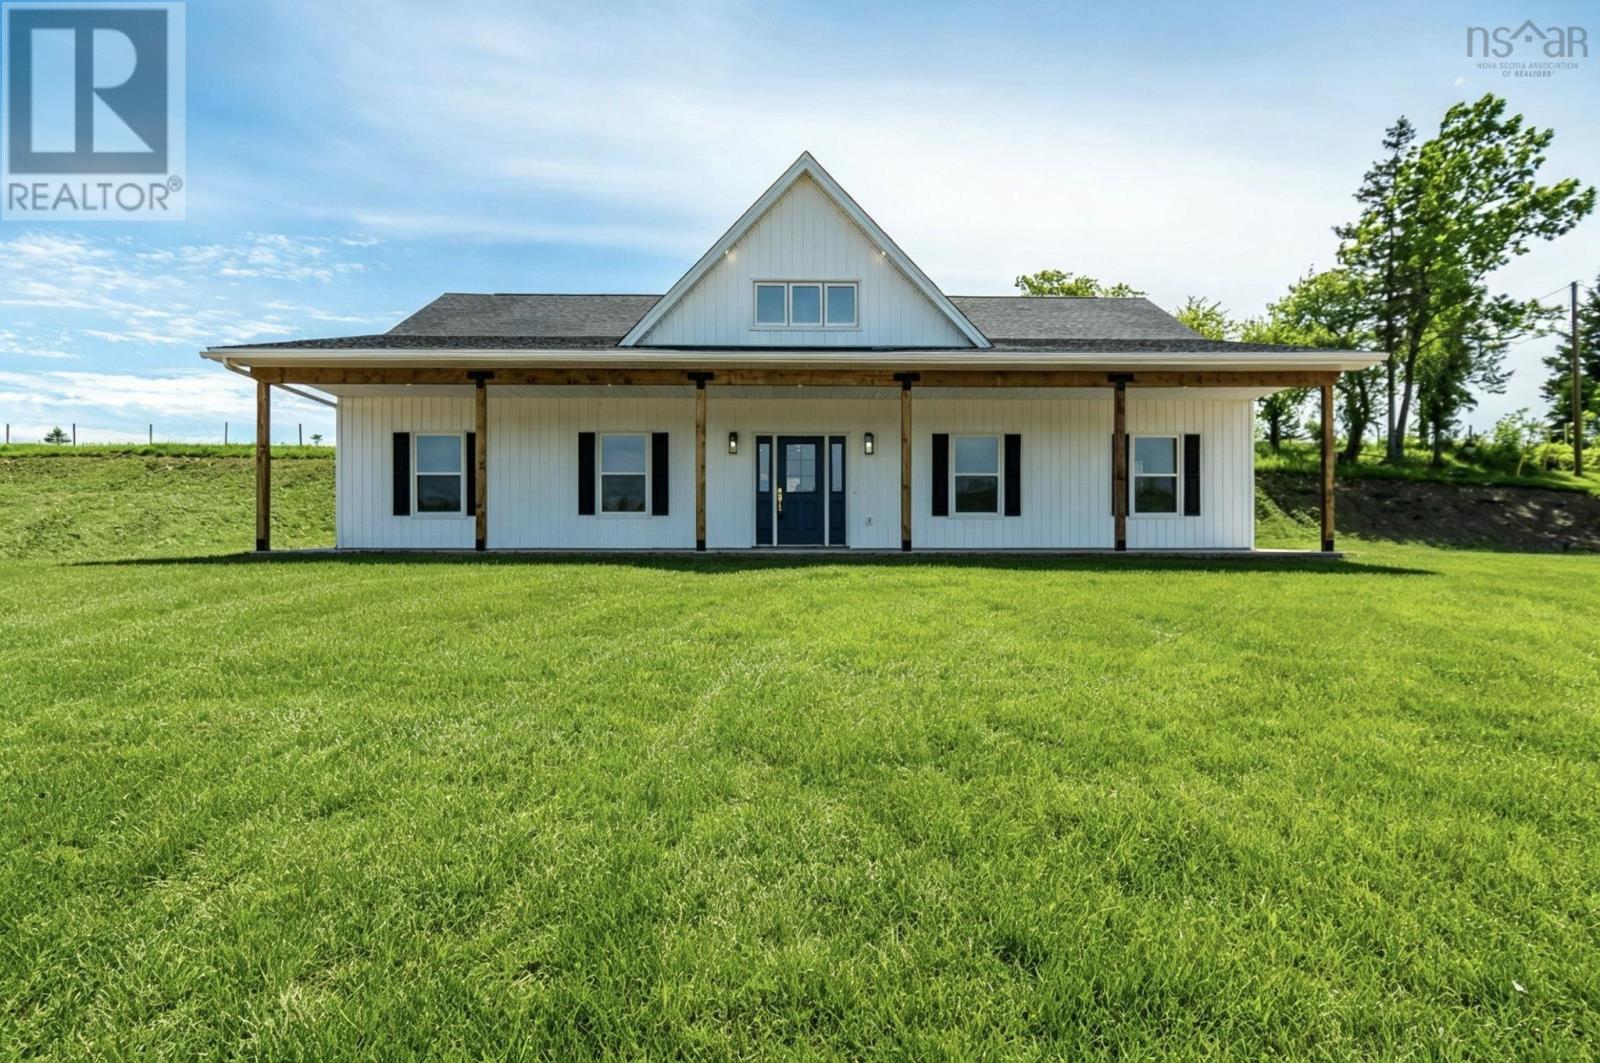
Discover the perfect balance of modern living and country charm in this brand-new home, ideally located next to the River Oaks Golf Course in Meaghers Grant. With your very own golf membership included, this property offers more than just a homeits a lifestyle. From mornings on the fairway to evenings spent in the tranquility of the countryside, youll enjoy comfort, convenience, and recreation all in one place. This thoughtfully designed one-level home features three spacious bedrooms, an open-concept kitchen and living area, and a convenient attached garage, making it an ideal choice for those seeking easy, turn-key living. The bright, flowing layout is perfect for hosting family and friends while also offering cozy spaces to relax and unwind. Beyond the home itself, the setting is truly special. Wake up surrounded by nature, spend your afternoons perfecting your swing, and enjoy the peace of rural livingall just a short drive from Halifax and city amenities. Whether youre an avid golfer, a nature enthusiast, or simply someone who values quiet country living without sacrificing convenience, this property delivers it all. Golf membership included in sale. (id:29604)
Royal LePage Atlantic
112 Parish Street
Fall River, Nova Scotia
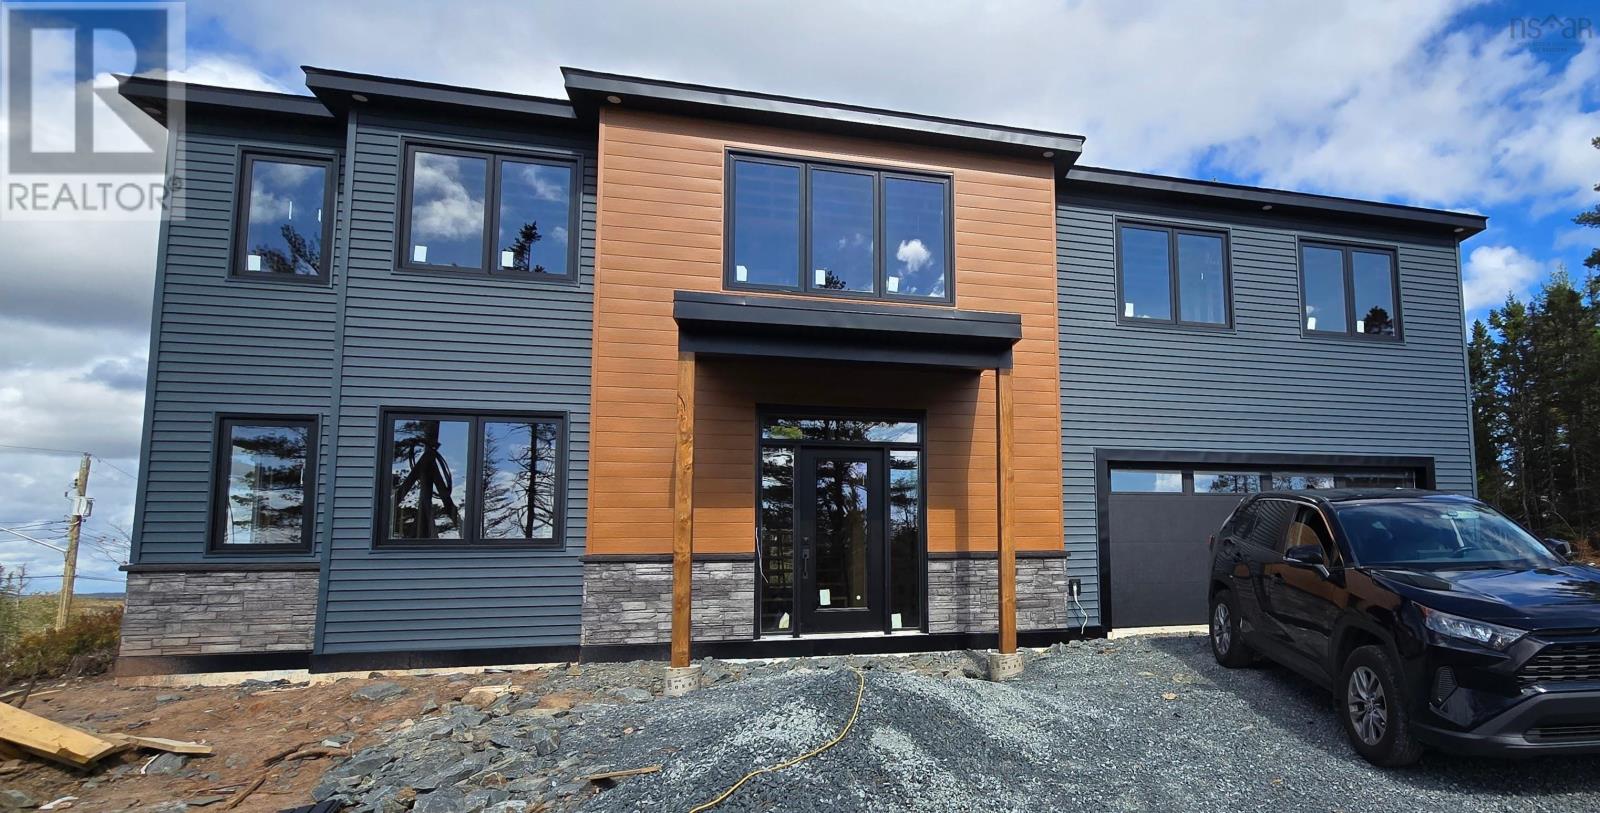
Introducing the Estate by Nova East Homes - a tranquil 1.65 acre retreat on Parish Street, tucked back in nature yet just moments from major routes and amenities. This home offers a private oasis feel with ample personal space, open living design, and every modern comfort you could want. In-floor radiant heat runs throughout both levels of living space, complemented by a heat pump with air conditioning and an electric fireplace for cozy elegance. The great room flows seamlessly into the dining area and chefs kitchen, with high ceilings and abundant windows that flood the space with natural light. The kitchen is a true standout, featuring under-cabinet lighting, an eat-at island with extra cabinets, and a butlers pantry. The primary bedroom offers a resort-like retreat with a walk-in closet and a luxurious ensuite with dual vanity, heated mirror, water closet, a custom tiled walk-in shower, and a standalone soaker tub. Downstairs there's an office off the great room and a den on the opposite side of the floor which could also serve as a fifth bedroom, games room or gym. Entering through the garage, youre welcomed by a mud room to keep clutter out of sight and out of the way. This home delivers privacy, fantastic views and a large open living area that brings the outdoors in - truly a place to call home. Privacy, space, and nature with a modern, open design. (id:29604)
Keller Williams Select Realty
38 3356 Ashton Lane
Halifax Peninsula, Nova Scotia
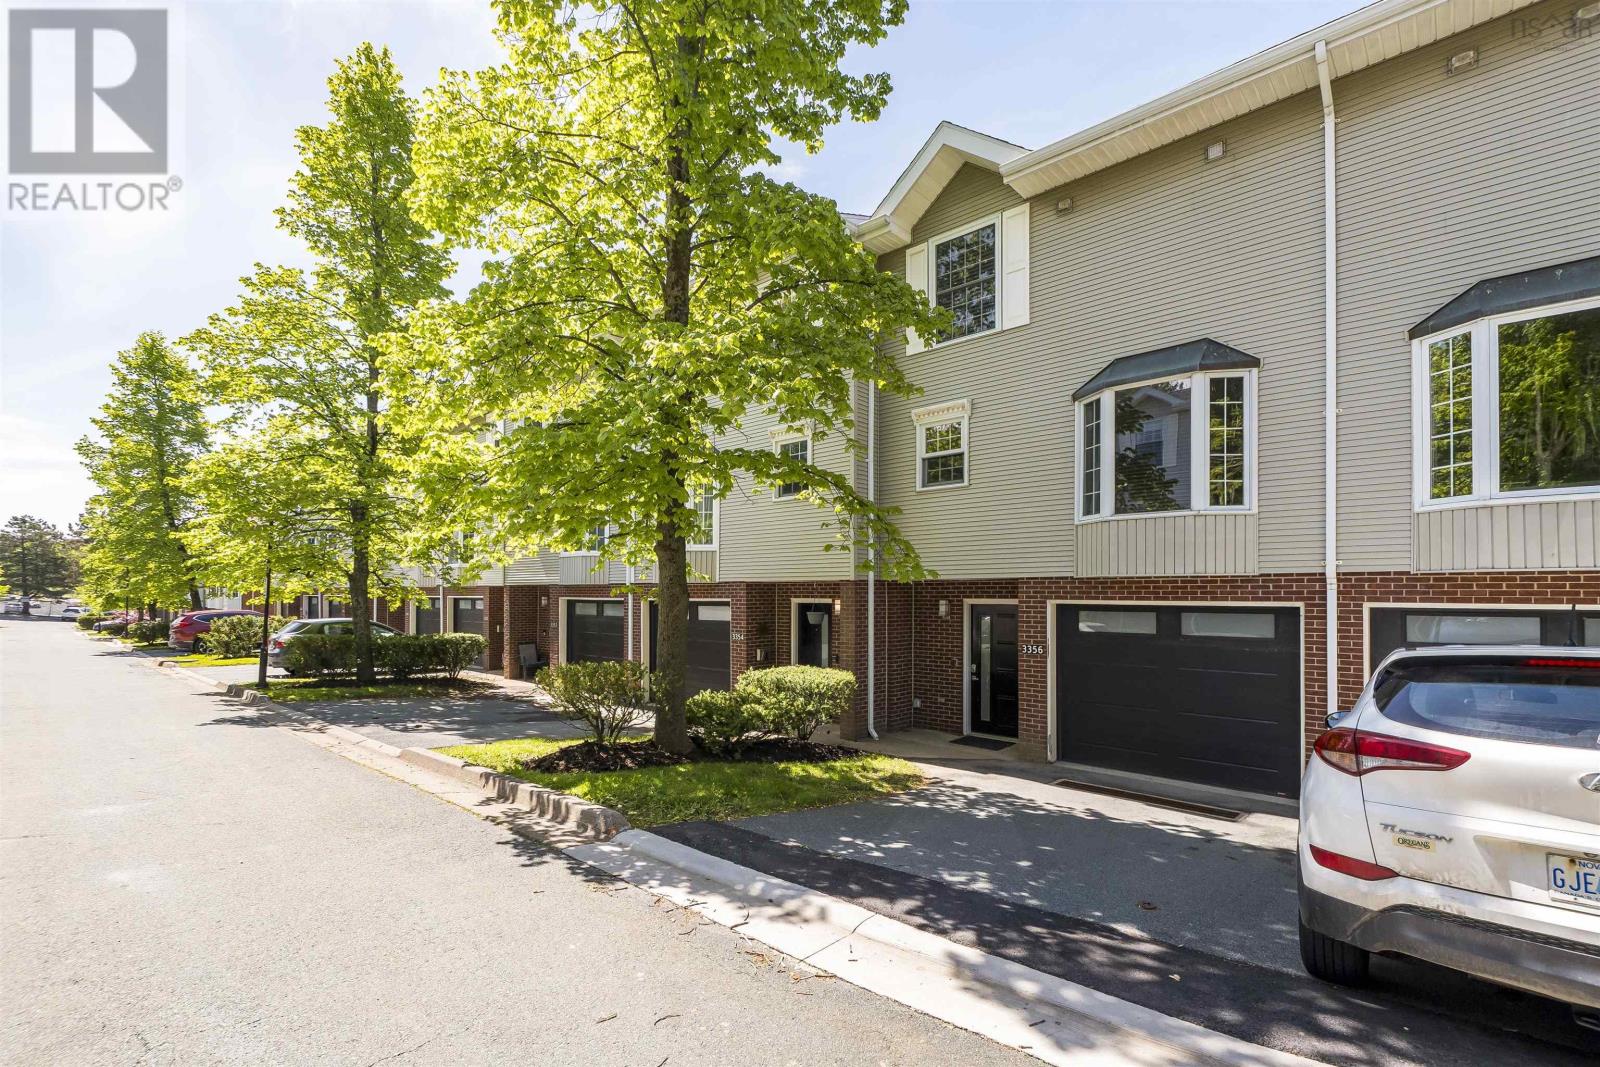
Location, lifestyle, and low-maintenance living come together at Ashton Lane. Ideally situated in Halifaxs sought-after North End, this bright and inviting 3-bedroom, 2-bathroom townhouse puts you within walking distance of excellent schools, local shops, restaurants, cafés, and the popular Hydrostone Market, with convenient transit routes nearby for an easy commute. Offering the benefits of homeownership with the added convenience of condo living, including snow removal and landscaping, this is a home designed to make everyday life a little easier. Inside, a bright and functional layout provides comfortable living across three levels. The main floor features a spacious kitchen, living, and dining area with an easy flow that works equally well for quiet nights at home or entertaining family and friends. Step outside to your private deckthe perfect spot for morning coffee, summer dinners, or unwinding at the end of the day. Upstairs, all three bedrooms are conveniently located on the same level, along with the laundry areaa practical setup for busy households. The lower level adds even more flexibility with a spacious rec room and additional flex space that could easily become a home office, gym, playroom, guest area, or whatever suits your lifestyle. A walkout leads directly to the partially fenced backyard, providing even more space to relax, entertain, and enjoy the warmer months. With a fantastic North End location, plenty of living space, and the ease of low-maintenance condo living, Ashton Lane offers an opportunity to enjoy one of Halifaxs most vibrant neighbourhoods without giving up the space and comfort of a home. (id:29604)
Royal LePage Atlantic (Mahone Bay)
Royal LePage Atlantic (Dartmouth)
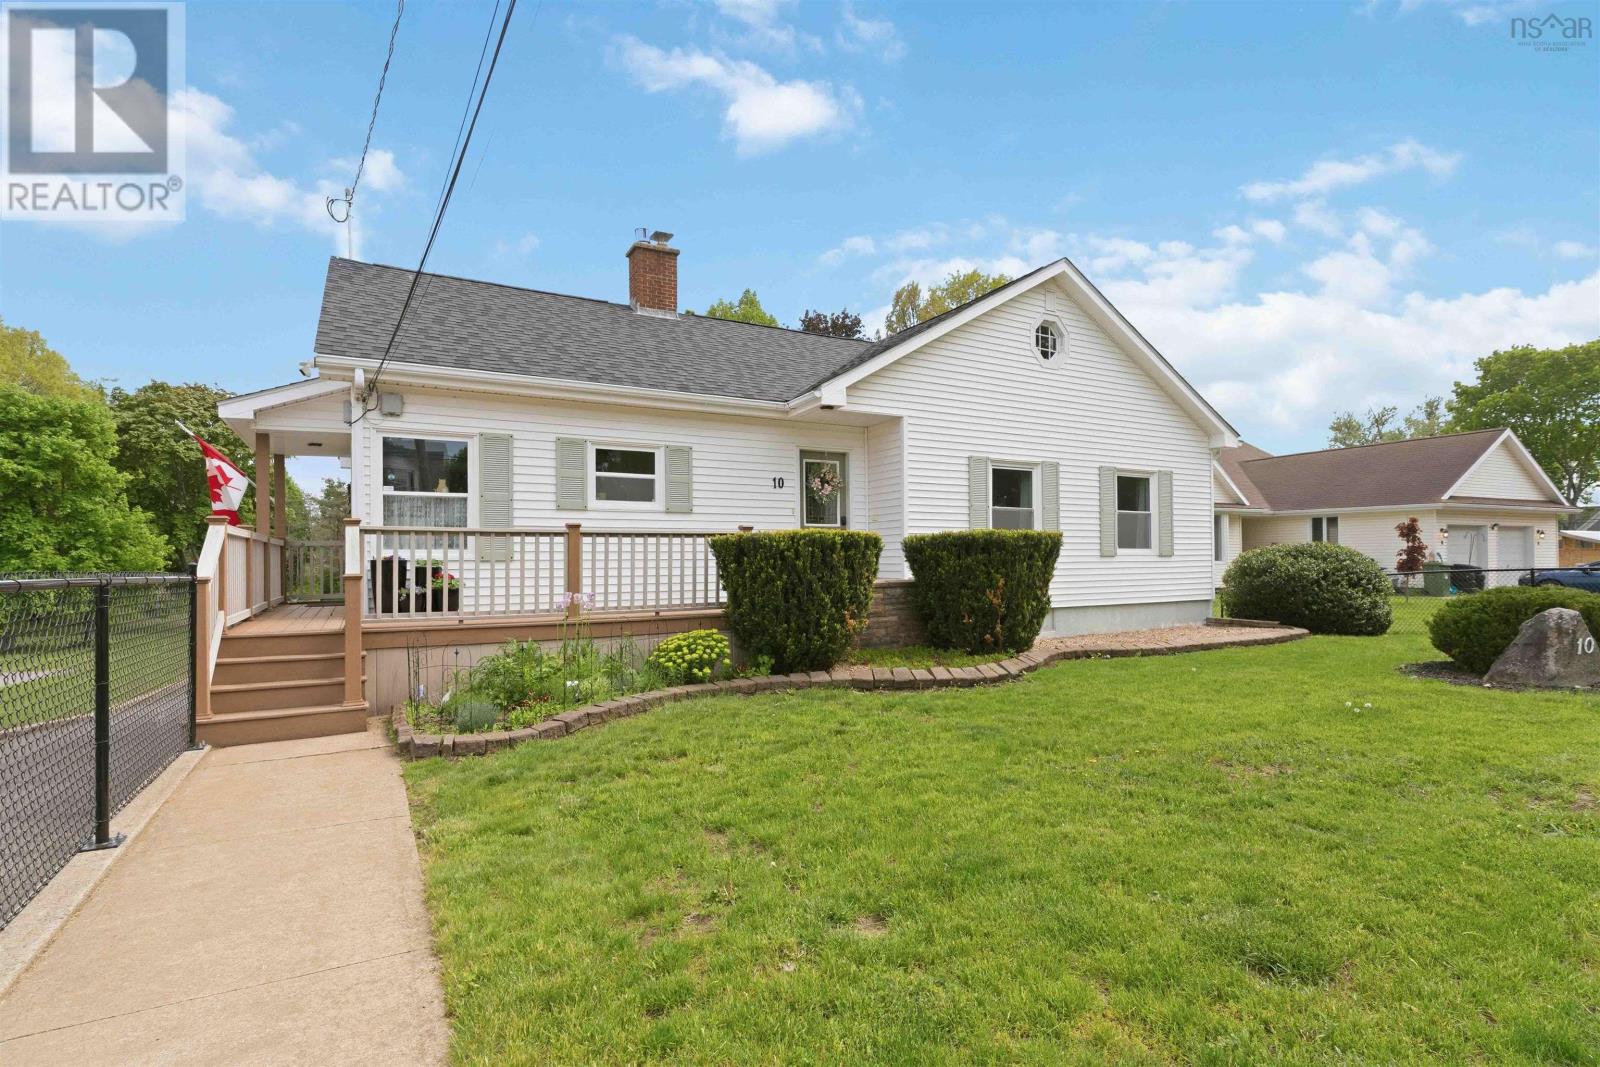
10 Connaught Ave Avenue
Middleton, Nova Scotia
Welcome to 10 Connaught Ave, Middleton. A truly turnkey property where quality craftsmanship and pride of ownership are evident throughout. Situated on an incredible 3.9-acre lot, believed to be the largest residential lot in Middleton this exceptional 3-bedroom, 3-bathroom home offers privacy, space, and convenience all within town limits.Completed to a high standard throughout, this home has seen extensive recent upgrades including: a new asphalt roof on the house, new metal roof and fascia on the detached garage, new 220 electrical panel with mast and main line to the road, new electric water heater, high-end kitchen range and dishwasher, newer refrigerator. Fresh paint in each room runs throughout the main level and a new black powder-coated chain link fencing surrounding the house to keep your pup safe are a few more of the recent upgrades. The heavy lifting is done. The main level features beautiful refinished hardwood floors throughout, a spacious primary suite with ensuite bath and stunning picture window overlooking the property, a second bedroom, and a bright living/dining area highlighted by a new propane fireplace and oversized picture window with remote awning. Down the hall from the kitchen you will find a massive butlers pantry providing exceptional storage and prep space and an oversized linen closet.The fully finished lower level offers incredible flexibility with a third bedroom, third full bath, family room, storage closet and an additional 18x19 bonus room with hardwood floors and abundant natural light ideal for a games room, office, gym, or future in-law suite conversion. An unfinished attic space with full walk up staircase access provides excellent future development potential.Outside, enjoy a paved driveway, detached garage with workshop, new screen room off the walkout basement, fruit trees, grape vines, walking trails, and a beautiful mix of cleared and forested land running within a stones throw from the Annapolis river. (id:29604)
Royal LePage Atlantic (New Minas)
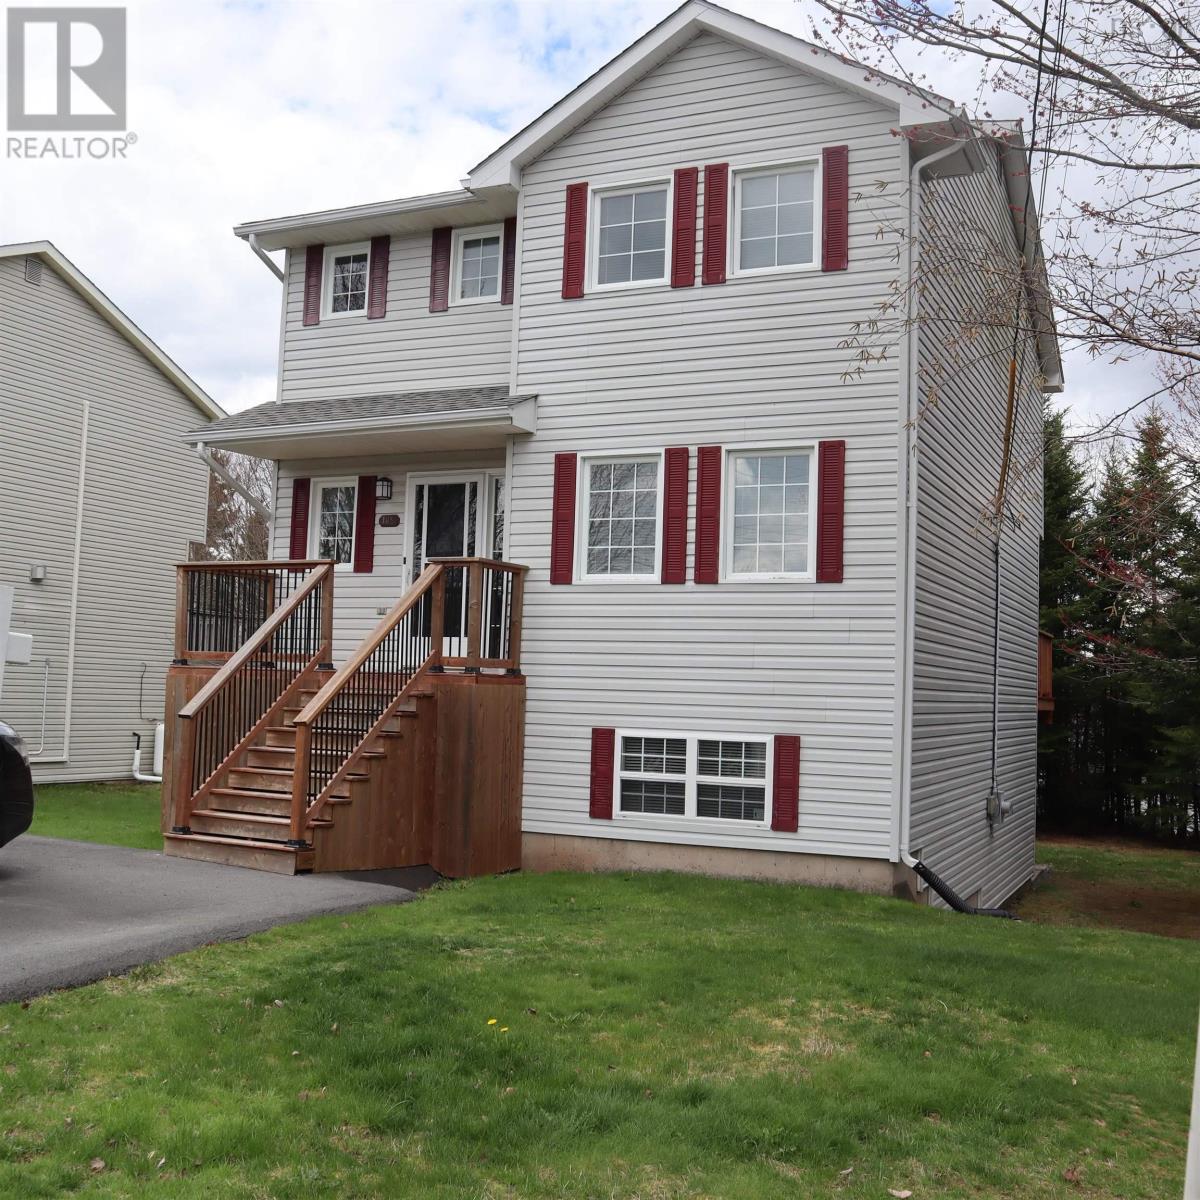
185 Avenue Du Portage
Dartmouth, Nova Scotia
Welcome to 185 Avenue du Portage Motivated Sellers! This classic Dartmouth two-story home is truly turnkey and move-in ready, offering an excellent opportunity to own a spacious family home at an affordable price. Ideally located next to a beautiful green space and within walking distance of the French school, parks, shopping, and everyday amenities. The bright and functional main level features a spacious living room with elegant French doors, an open-concept kitchen and dining area, and patio doors leading to a large new private deckperfect for relaxing or entertaining. A convenient powder room completes the main floor. Upstairs, you'll find a generous primary bedroom with a walk-in closet and a 4-piece ensuite, plus two additional well-sized bedrooms, a full main bathroom, and plenty of closet space. The fully finished lower level offers a large family room with walkout access to the backyard, a laundry area, a third full bathroom, a spacious room ideal for a home office, gym, or guest room, and additional storage. Recent upgrades include a new roof (2017), new kitchen, fully finished basement (2014), two new decks, new flooring throughout, 100% fresh interior paint, a new driveway (2026), and many additional improvements. Conveniently located within walking distance to schools, shopping, transit, and amenities, this home combines comfort, style, and exceptional value. Don't miss your opportunity to view this outstanding propertyyou won't be disappointed! (id:29604)
RE/MAX Nova
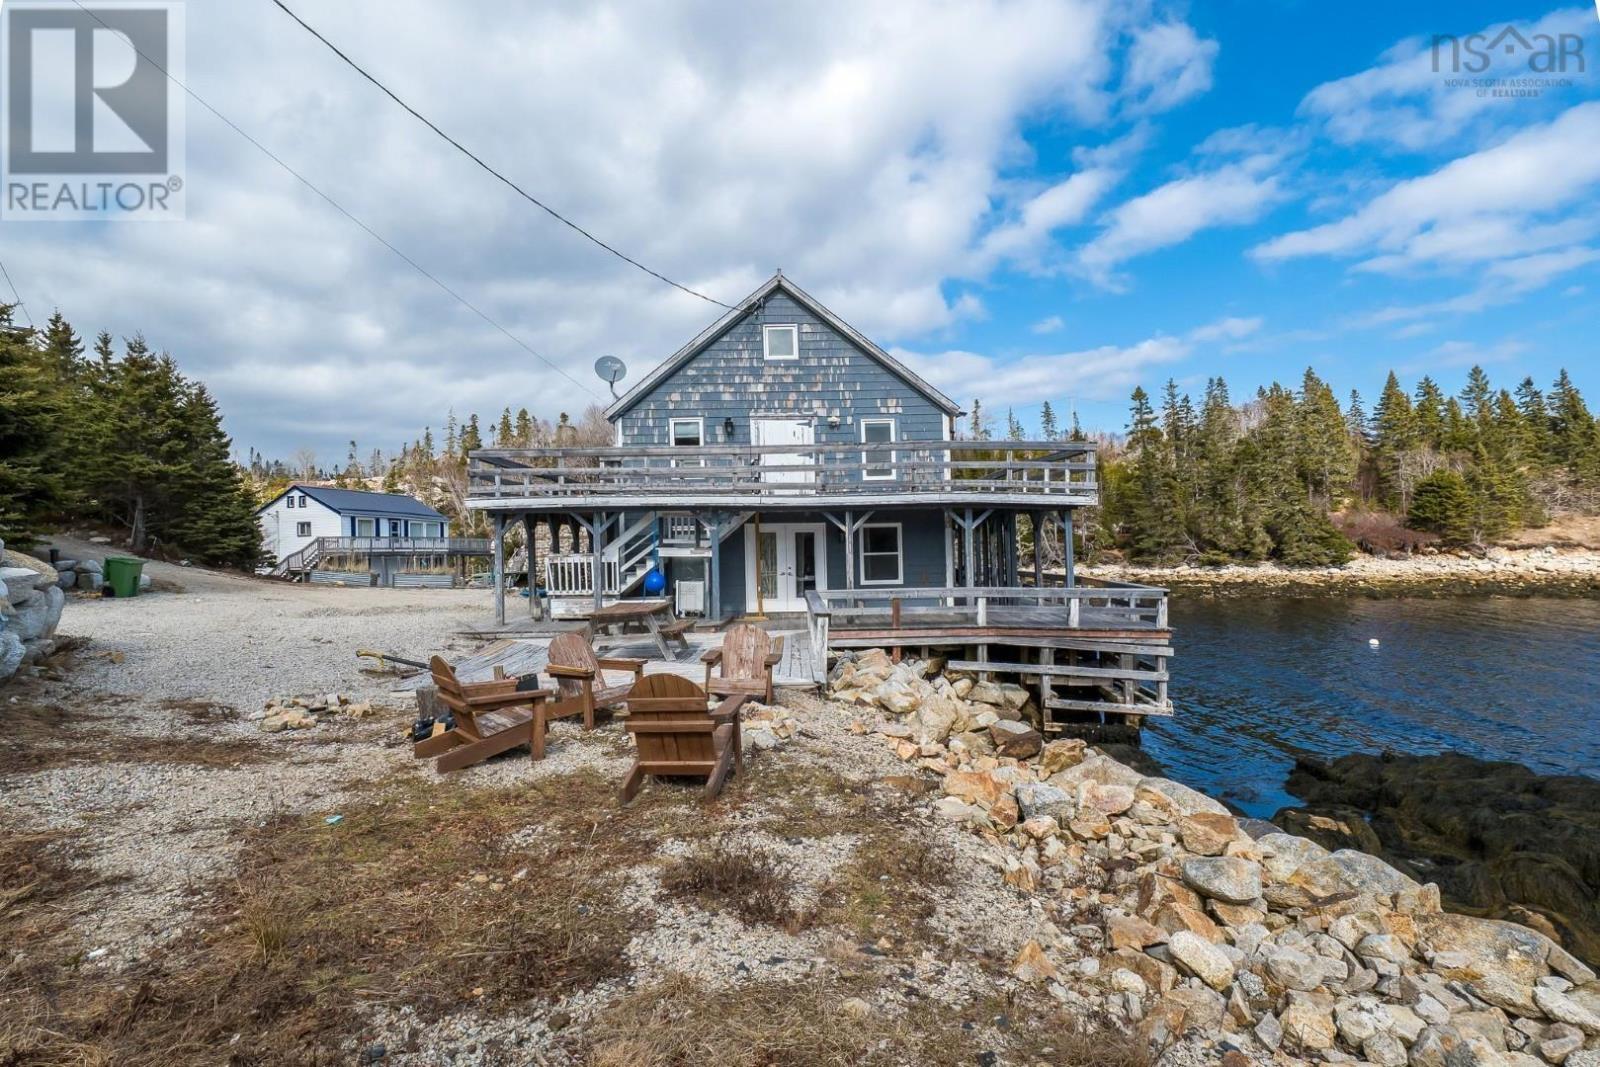
2497 Highway 329
Northwest Cove, Nova Scotia
Calling contractors and renovators. This captivating property sits right on Tileys Cove and is breathtaking. It will need work. There is a pre-inspection available for review for realtors and potential buyers, please ensure that you complete your own due diligence. The lot is exceptional, the location is excellent, there is lots of space and the house is very attractive. That being known, the decks need to be replaced, do not walk on them. The basement is accessible through a hatch in the floor and can be made accessible, see the report for known concerns. Do not think of this as a weekend project, it will need serious attention and a capable contractor to do the work needed. This is not a lipstick project, significant work will be needed to be completed. I know the photos are awesome, the space is excellent, the lot is private, the ocean frontage is bold and the cove is gorgeous. With significant work the Nova Scotian dream of living on the ocean can be yours. Again, do not walk on the decks! (id:29604)
Royal LePage Atlantic
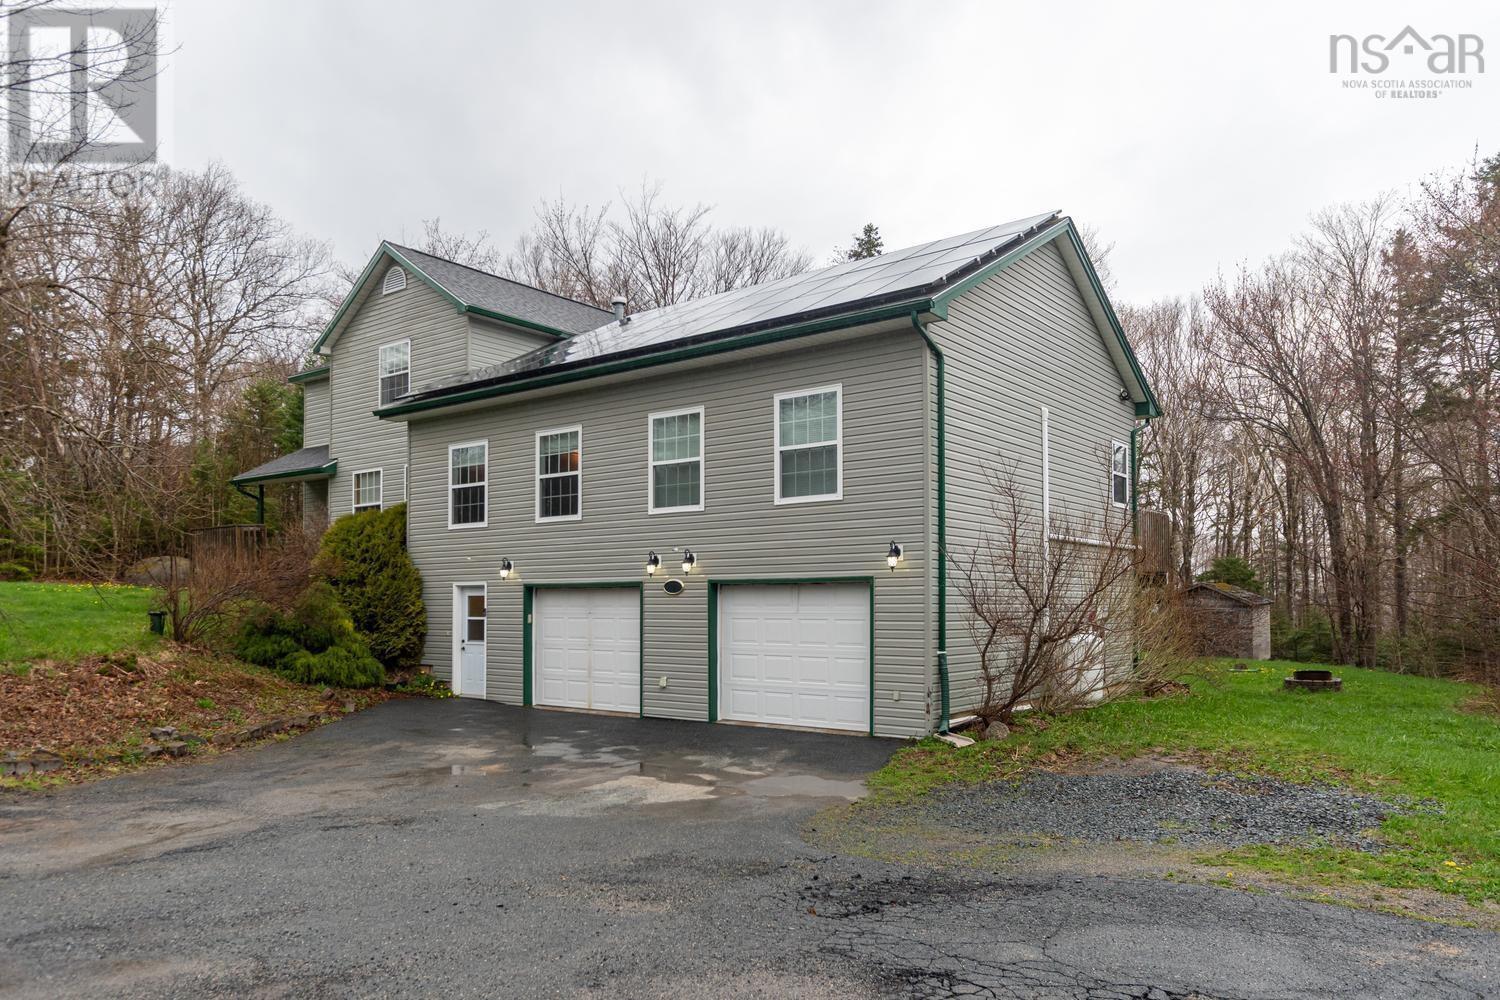
10 Sylvania Terrace
Hammonds Plains, Nova Scotia
Spacious 4 Bedroom in a quiet subdivision, this 2 story with main level addition and double car garage sits on a large 1.4 acre lot, ideal for a family or a multi-generational home. From the driveway via the grade level front entry, the hallway opens to the lower level rec room /flex room. Stairs to up to main level lead to the Great Room (with cozy double-sided propane fireplace), main floor Primary Bedroom, bath and laundry. Carry on to the original portion of the house via the kitchen / dining nook, large dining room (formerly Living Room) and front foyer. Upstairs are 3 good sized bedrooms and full bath. Two back doors lead to the large deck, built-in gazebo, above ground pool and private treed back yard. The double car garage makes for a handy workspace (with its own 1/2 bath). Along with the oil fired heating system, this home has solar panels and ductless heat pumps. Close to all amenities at exit 5, shopping, groceries, restaurants and quick jump on to the highway - 20 mins from downtown. (id:29604)
Royal LePage Anchor Realty