
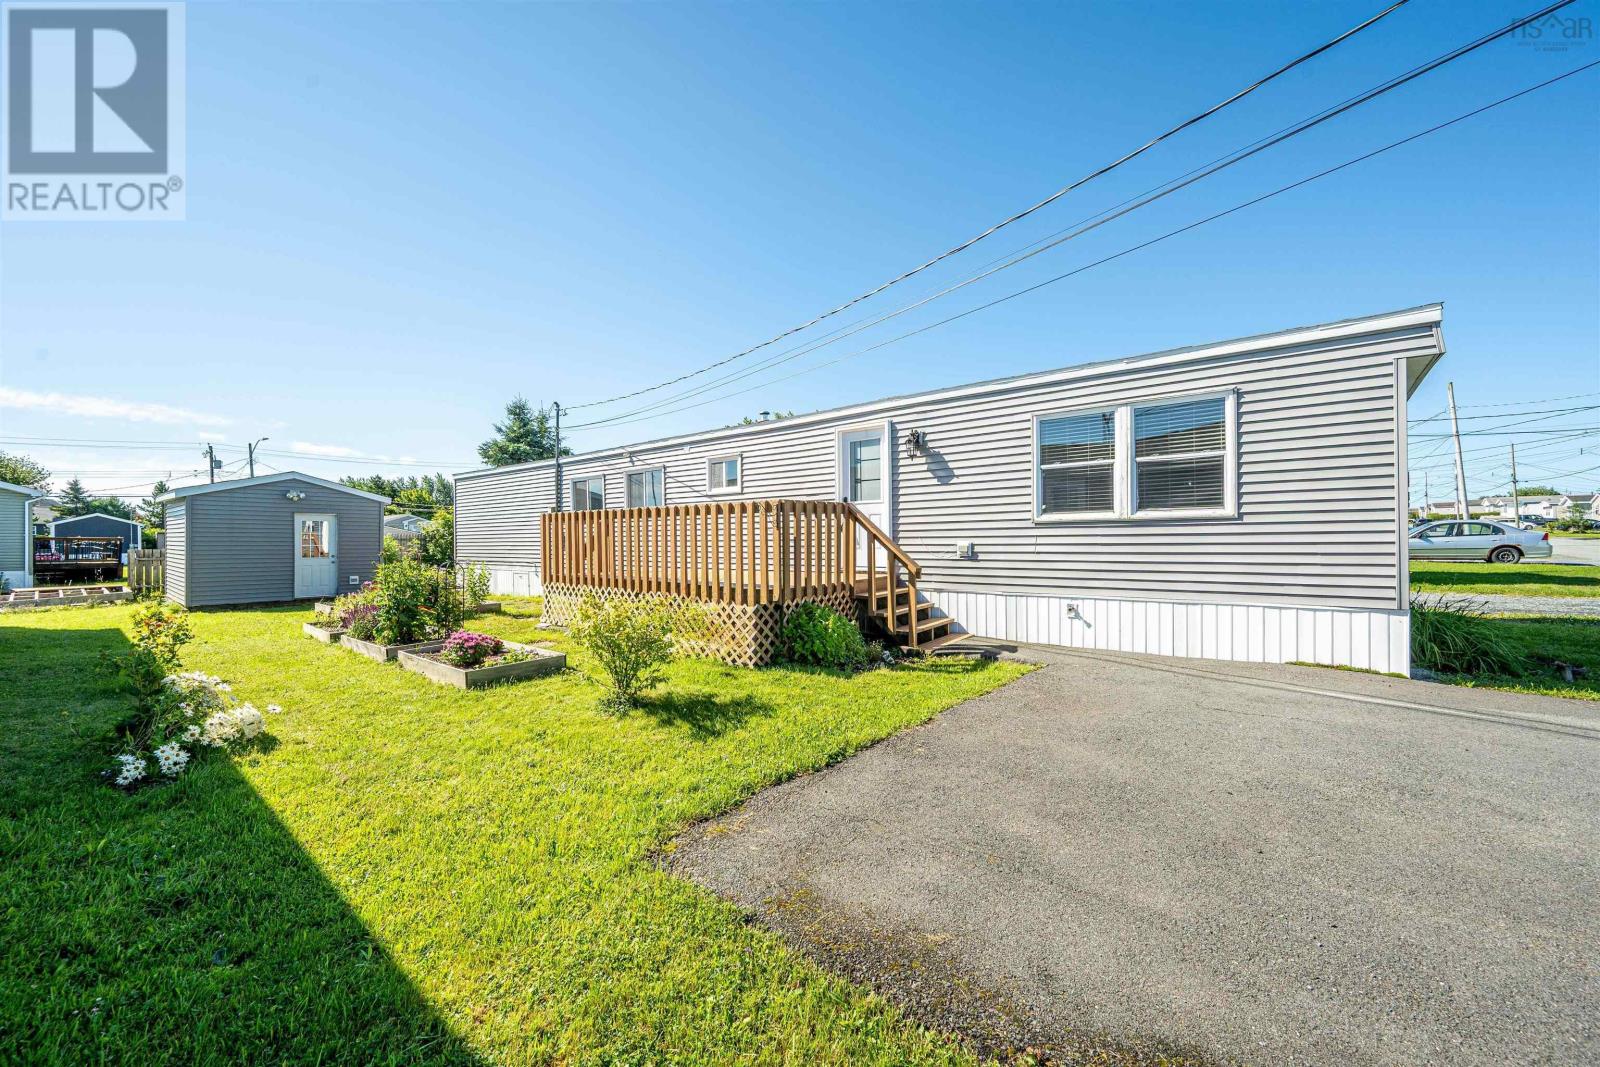
65 Juniper Crescent
Eastern Passage, Nova Scotia
Welcome to 65 Juniper Crescent! This lovely 2 Bedroom/1 Bath Home is located in one of HRM's most desirable Parks. Close to all amenities you could need including groceries, NSLC, gas stations, shopping and more. Just a short drive or even walk away is Fisherman's Cove Boardwalk with lovely restaurants/shops and a view of the water. Rainbow Haven beach is also just a short drive away! Recent upgrades to this Home include a freshly stained deck, updated Cabinetry/new Hardware, new kitchen flooring/sink and countertops, new dining room Window 2025, new Front Door, range hood, new light fixtures throughout and new ceiling fan. The Fridge/Stove are less than 2 years old. New water line underneath Property, new kitchen outside walls with new insulation and a new access to underneath the Home. Windows/Interior doors in 2016, kitchen countertops 2024, new Furnace in 2013 and a re-levelling in 2024. The large storage shed is wired and to top it all off, this Property has gorgeous landscaping completed with beautiful plants and shrubs, milkweed for the Monarchs and more. Come take a look foryourself today! (id:29604)
Keller Williams Select Realty
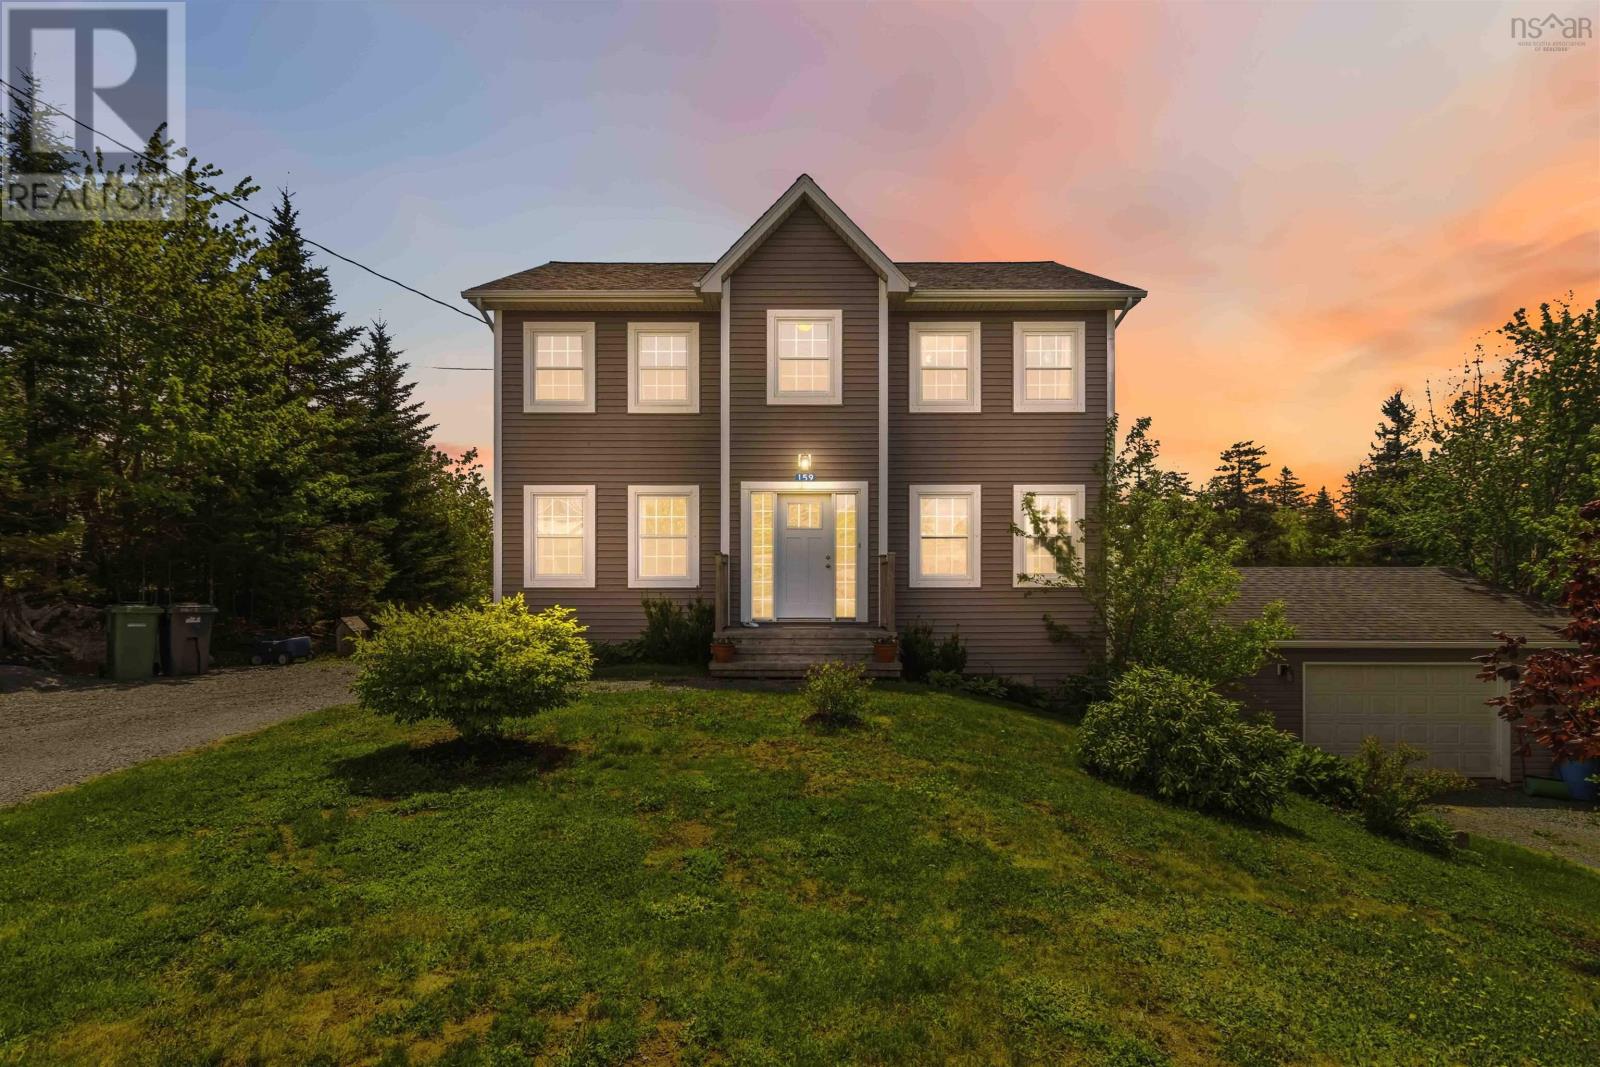
159 Summit Crescent
Upper Tantallon, Nova Scotia
Only 11 years young,1 owner impressive two-storey home with a fully finished walkout basement & detached garage offers exceptional space, comfort, and endless possibilities for growing families.With three spacious bedrooms upstairs and an additional guest room or home office on the lower level, this home offers flexibility for every stage of life.Step inside to a bright, open-concept main floor designed for both everyday living and entertaining, a heat pump on every floor for easy comfort. A thoughtfully designed side entrance leads into a functional family mudroom, the perfect drop zone for busy kids, backpacks, and everyday organization. Conveniently located, the half bath/laundry combination offers easy access from outdoors without disrupting the heart of the home. The inviting living room features a cozy propane fireplace, creating the perfect atmosphere to curl up with family or gather with friends. The kitchen is designed with both function and style in mind, featuring an island with seating for two, included appliances, & seamless flow into the dining area with access to the extended back deck ideal for summer BBQs & outdoor entertaining.Need extra living space? Youll appreciate the bonus flex room on the main level, perfect for a home office, den, formal dining room, or kids playroom keeping everyday life organized & clutter tucked away. Beautiful hardwood stairs lead to the second level where youll find a spacious primary retreat, easily accommodating a king-size bed. Enjoy a large walk-in closet & a spa-inspired ensuite complete with a separate shower with seating, generous counter space, and a deep freestanding soaker tub your own private escape at the end of that busy day. Two additional generously sized bedrooms & full bath complete the upper level. The fully finished lower level offers even more room to enjoy, a spacious family/recreation room with plenty of space for a home gym, games area, or even the pool table youve always wanted. mor (id:29604)
RE/MAX Nova
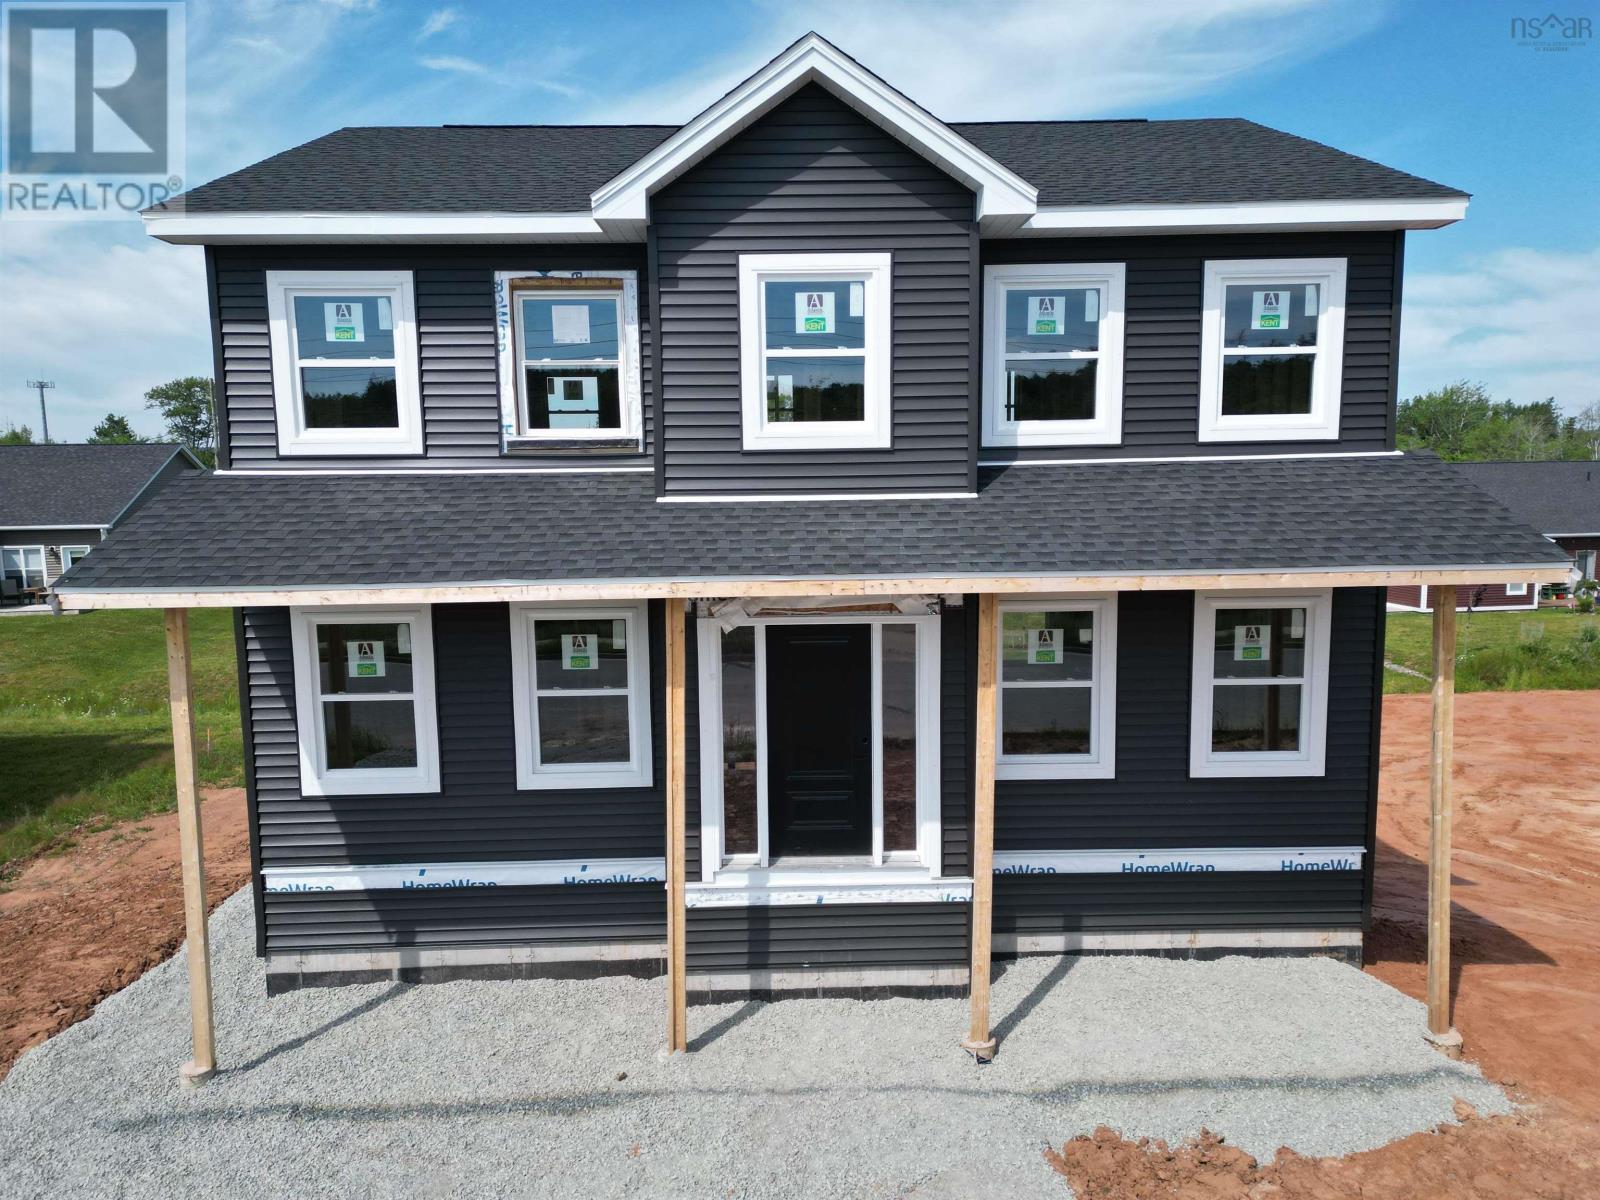
Lot 16 224 Curtis Drive
Truro, Nova Scotia
Model home to start soon, by Marchand Homes. This finely crafted 2 storey home will feature elegant contemporary curb appeal. This functional home plan is to be outfitted with an abundance of value added such as; ductless mini heat pump technology, fully finished basement, Quartz countertops throughout, Low E and Argon windows, a white shaker style kitchen, a deluxe trim package, 12mm laminate flooring throughout, 12"x24" tile in all wet areas, 40 year LLT shingles, a 10 year Atlantic Home Warranty and the list goes on! Model Homes may be available for viewing. Located in the town of Truro, Curtis Drive offers opportunities perfectly suited for a single family with young children, and is conveniently located near Truro Elementary School. Just a few minutes away from the hub of Truro you will find new sporting facilities, schools, shopping and other amenities to meet all your familys needs. With the beautiful 1,000+ acre Victoria Park and nearby coastal scenery, Truro has plenty to offer its residents. (id:29604)
Sutton Group Professional Realty
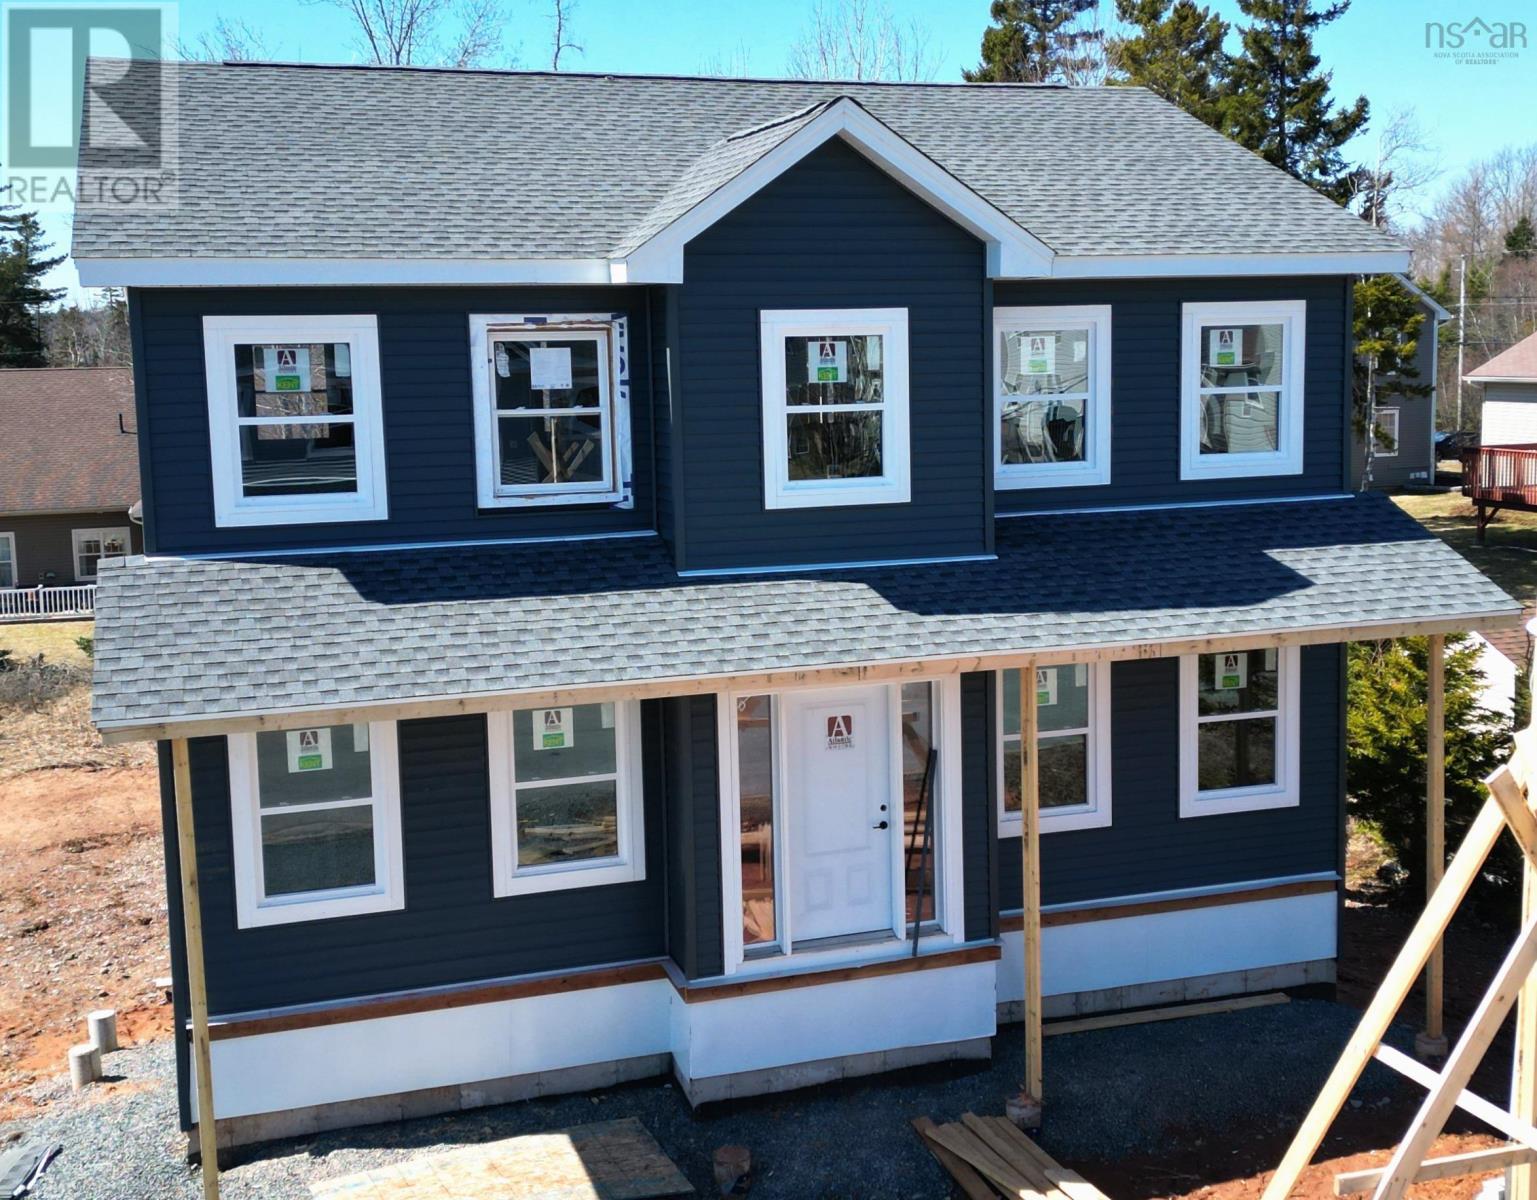
Lot 11 188 Curtis Drive
Truro, Nova Scotia
Model home under construction, built by Marchand Homes. This finely crafted 2 storey home will feature elegant contemporary curb appeal. This functional home plan is to be outfitted with an abundance of value added such as; ductless mini heat pump technology, fully finished basement, Quartz countertops throughout, Low E and Argon windows, a white shaker style kitchen, a deluxe trim package, 12mm laminate flooring throughout, 12"x24" tile in all wet areas, 40 year LLT shingles, a 10 year Atlantic Home Warranty and the list goes on! Model Homes may be available for viewing. Located in the town of Truro, Curtis Drive offers opportunities perfectly suited for a single family with young children, and is conveniently located near Truro Elementary School. Just a few minutes away from the hub of Truro you will find new sporting facilities, schools, shopping and other amenities to meet all your familys needs. With the beautiful 1,000+ acre Victoria Park and nearby coastal scenery, Truro has plenty to offer its residents. (id:29604)
Sutton Group Professional Realty
204 Curtis Drive
Truro, Nova Scotia
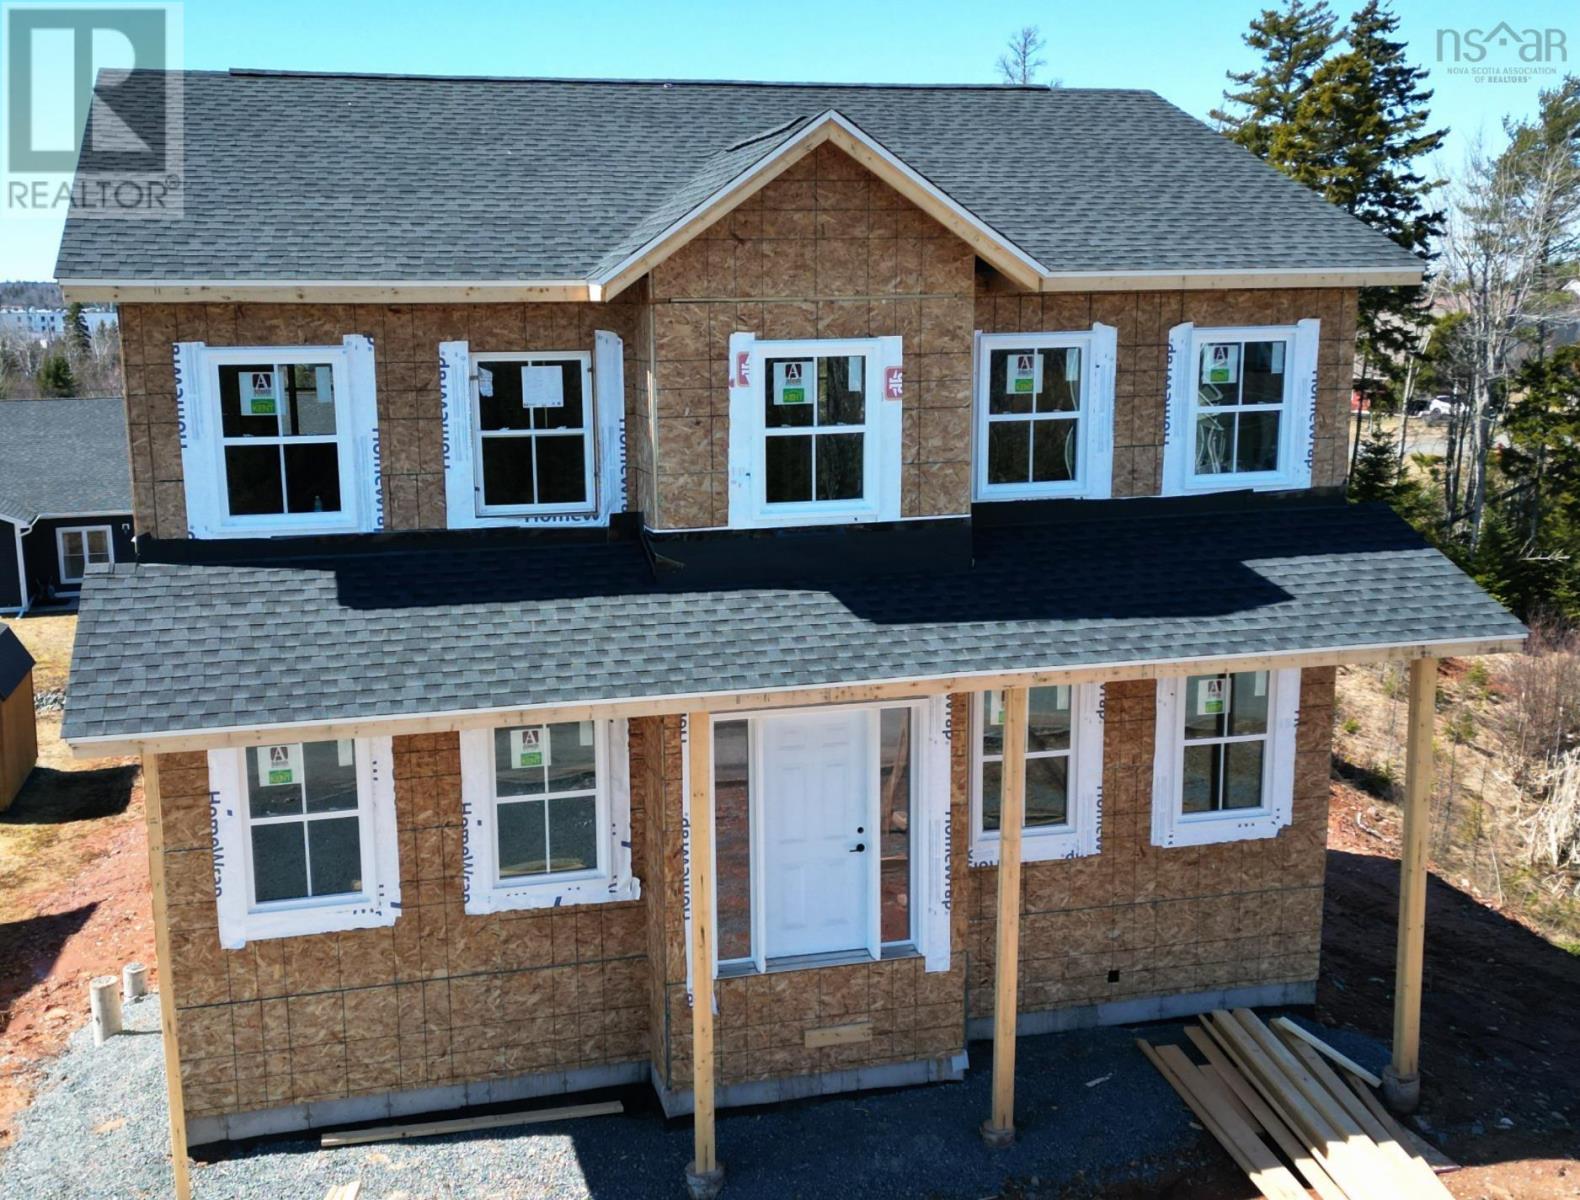
Beautiful model home under construction, built by Marchand Homes. This finely crafted 2 storey home will feature elegant contemporary curb appeal. This functional home plan is to be outfitted with an abundance of value added such as; ductless mini heat pump technology, fully finished basement, Quartz countertops throughout, Low E and Argon windows, a white shaker style kitchen, a deluxe trim package, 12mm laminate flooring throughout, 12"x24" tile in all wet areas, 40 year LLT shingles, a 10 year Atlantic Home Warranty and the list goes on! Model Homes may be available for viewing. Located in the town of Truro, Curtis Drive offers opportunities perfectly suited for a single family with young children, and is conveniently located near Truro Elementary School. Just a few minutes away from the hub of Truro you will find new sporting facilities, schools, shopping and other amenities to meet all your familys needs. With the beautiful 1,000+ acre Victoria Park and nearby coastal scenery, Truro has plenty to offer its residents. (id:29604)
Sutton Group Professional Realty
Lot 15 218 Curtis Drive
Truro, Nova Scotia
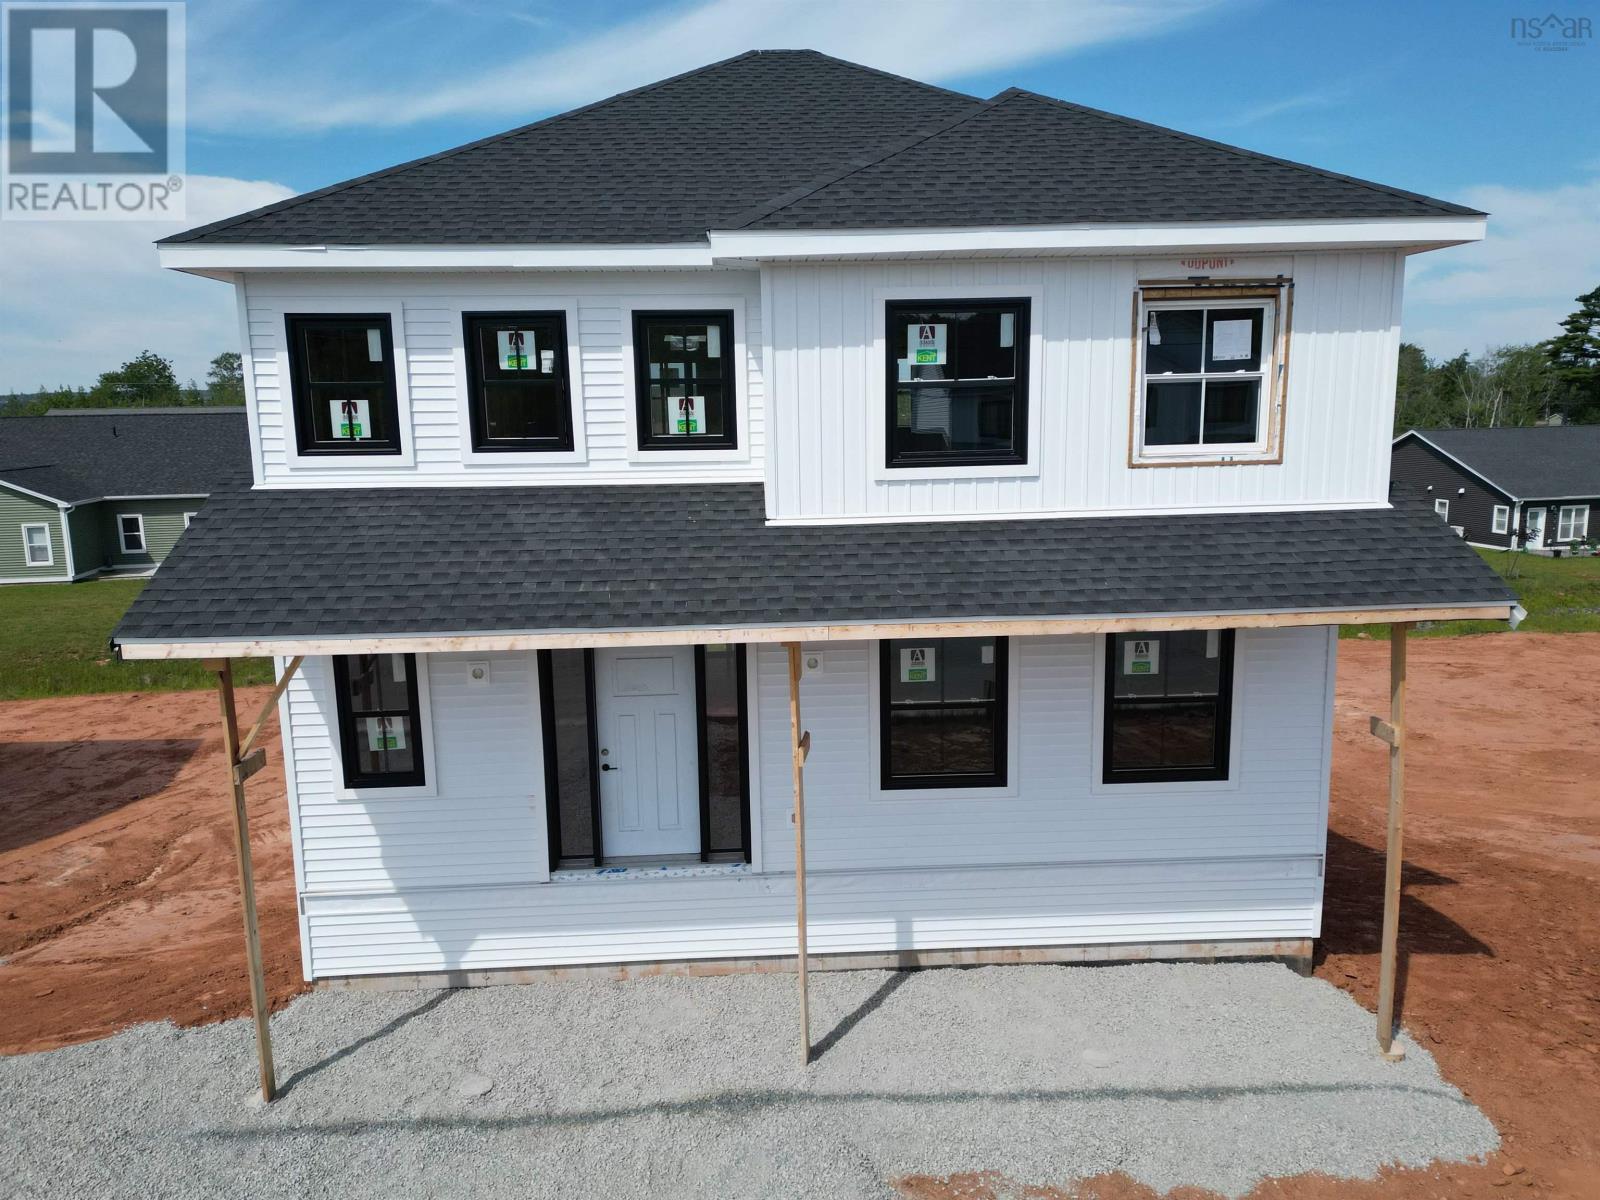
Model home to start soon, by Marchand Homes. This finely crafted 2 storey home will feature elegant contemporary curb appeal. This functional home plan is to be outfitted with an abundance of value added such as; ductless mini heat pump technology, fully finished basement, Quartz countertops throughout, Low E and Argon windows, a white shaker style kitchen, a deluxe trim package, 12mm laminate flooring throughout, 12"x24" tile in all wet areas, 40 year LLT shingles, a 10 year Atlantic Home Warranty and the list goes on! Model Homes may be available for viewing. Located in the town of Truro, Curtis Drive offers opportunities perfectly suited for a single family with young children, and is conveniently located near Truro Elementary School. Just a few minutes away from the hub of Truro you will find new sporting facilities, schools, shopping and other amenities to meet all your familys needs. With the beautiful 1,000+ acre Victoria Park and nearby coastal scenery, Truro has plenty to offer its residents. (id:29604)
Sutton Group Professional Realty
Lot 14 212 Curtis Drive
Truro, Nova Scotia
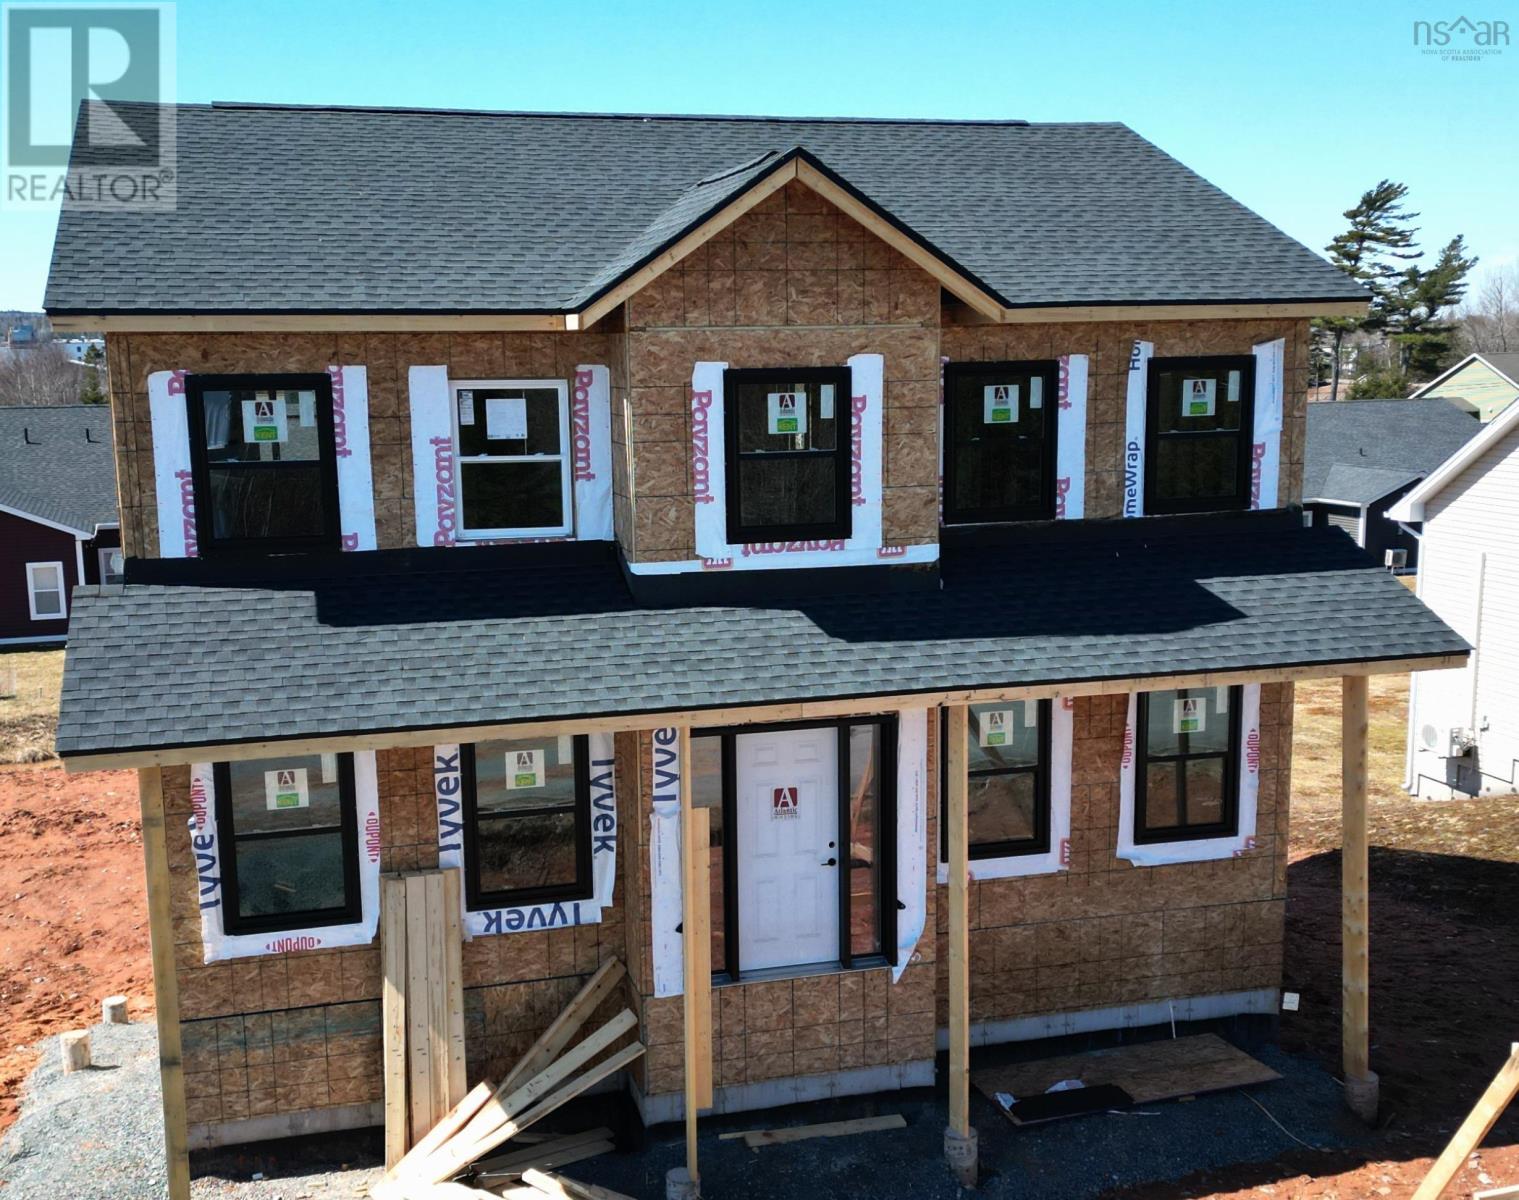
Model home to start soon, by Marchand Homes. This finely crafted 2 storey home will feature elegant contemporary curb appeal. This functional home plan is to be outfitted with an abundance of value added such as; ductless mini heat pump technology, fully finished basement, Quartz countertops throughout, Low E and Argon windows, a white shaker style kitchen, a deluxe trim package, 12mm laminate flooring throughout, 12"x24" tile in all wet areas, 40 year LLT shingles, a 10 year Atlantic Home Warranty and the list goes on! Model Homes may be available for viewing. Located in the town of Truro, Curtis Drive offers opportunities perfectly suited for a single family with young children, and is conveniently located near Truro Elementary School. Just a few minutes away from the hub of Truro you will find new sporting facilities, schools, shopping and other amenities to meet all your familys needs. With the beautiful 1,000+ acre Victoria Park and nearby coastal scenery, Truro has plenty to offer its residents. (id:29604)
Sutton Group Professional Realty
253 Perry Road
Carleton, Nova Scotia
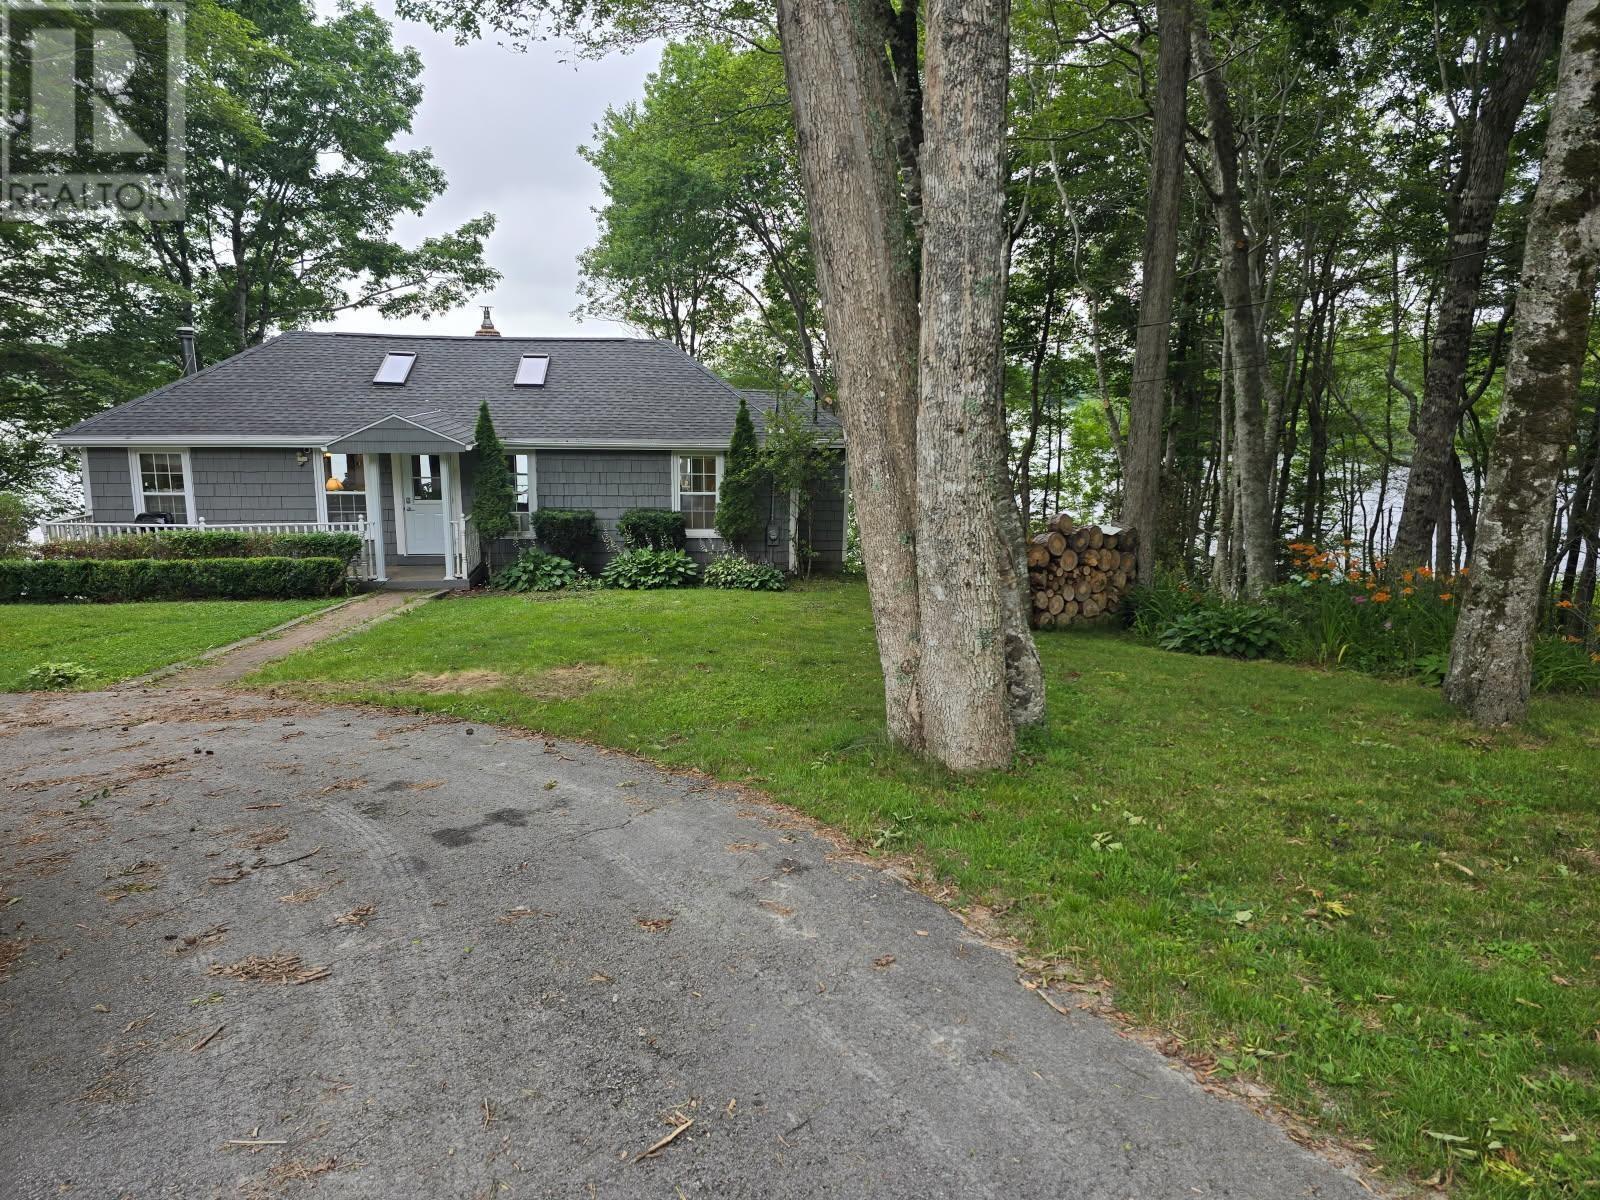
Welcome to 253 Perry Road, a peaceful lakefront property offering approximately 170 feet of frontage on beautiful Lake Fanning. This inviting two-bedroom, two-bath home combines comfortable year-round living with the relaxed lifestyle of being right on the water. The main level features a bright, open-concept layout that brings the kitchen, dining, and living areas together, creating an ideal space for everyday living and entertaining. A wood stove is already in place, adding warmth and a cozy atmosphere during the cooler months. The finished basement provides valuable additional living space and flexibility for a family room, recreation area, home office, or guest accommodations. With two full bathrooms and a versatile layout, the property also offers excellent potential as a seasonal or year-round rental, vacation getaway, or Airbnb. Enjoy swimming, kayaking, fishing, or simply relaxing by the lake from your own property. Located approximately 20 minutes from Yarmouth and only a five-minute drive from Carleton Country Outfitters, 253 Perry Road offers a great combination of privacy, waterfront living, and convenient access to nearby amenities. (id:29604)
Engel & Volkers (Yarmouth)
3349 Lovett Road
Brooklyn Corner, Nova Scotia
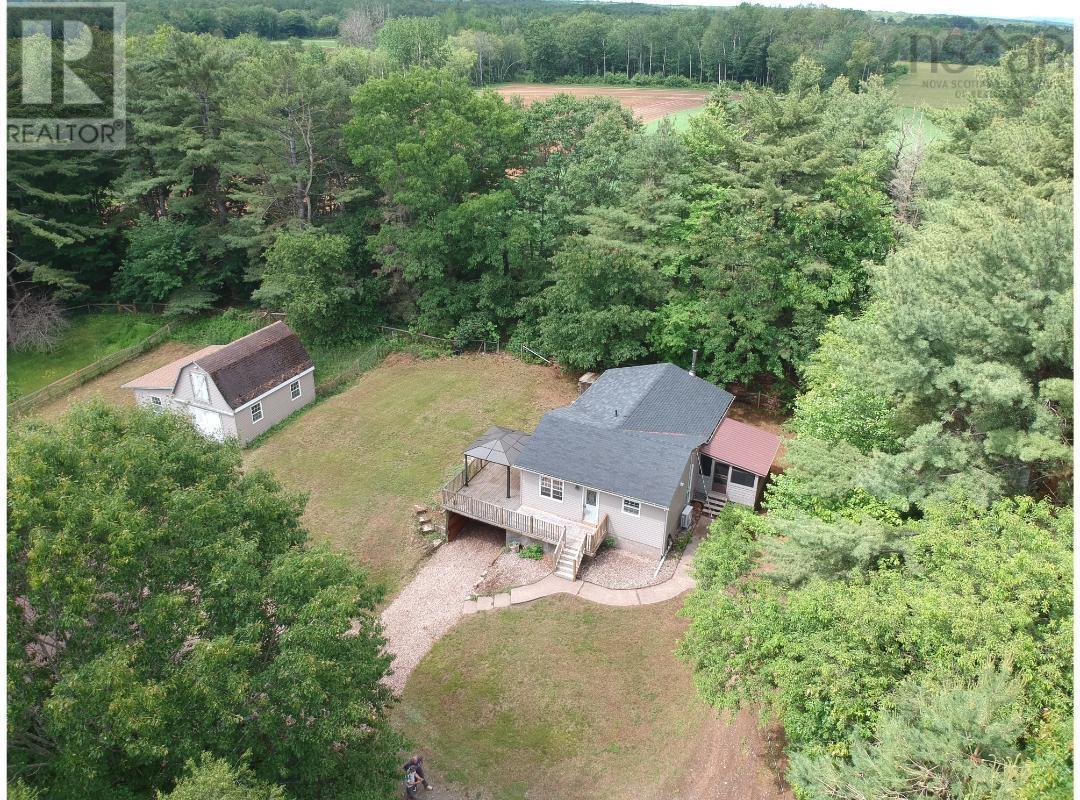
Ultimate 2-Acre Homestead with Endless Outbuilding Potential! Discover your dream rural lifestyle on this versatile 2-acre property, formerly the renowned Happy Valley Kennels. The main residence is a bright, sun-filled 2-bedroom bungalow featuring a spacious eat-in kitchen, an open-concept living area, and a 4-piece bath. Stay comfortable year-round with two ductless heat pumps and a cozy basement wood stove. Enjoy bug-free summer evenings in the 14x10 three-season room. Animal lovers and hobby farmers will thrive here. The grounds feature a 16x26 barn with a 12-foot extension, a fenced paddock, two horse stalls, a tack room, and a chicken coop. An impressive 38x16 kennel building offers immediate options for boarding or breeding. To top it off, a massive 48x80 barn with a 4-foot frost wall and sandy bottom floor includes a dedicated workshop space. Offering exceptional versatility and value, this unique property is a must-see! (id:29604)
Exit Realty Town & Country
935 Brookside Road
Upper Brookside, Nova Scotia
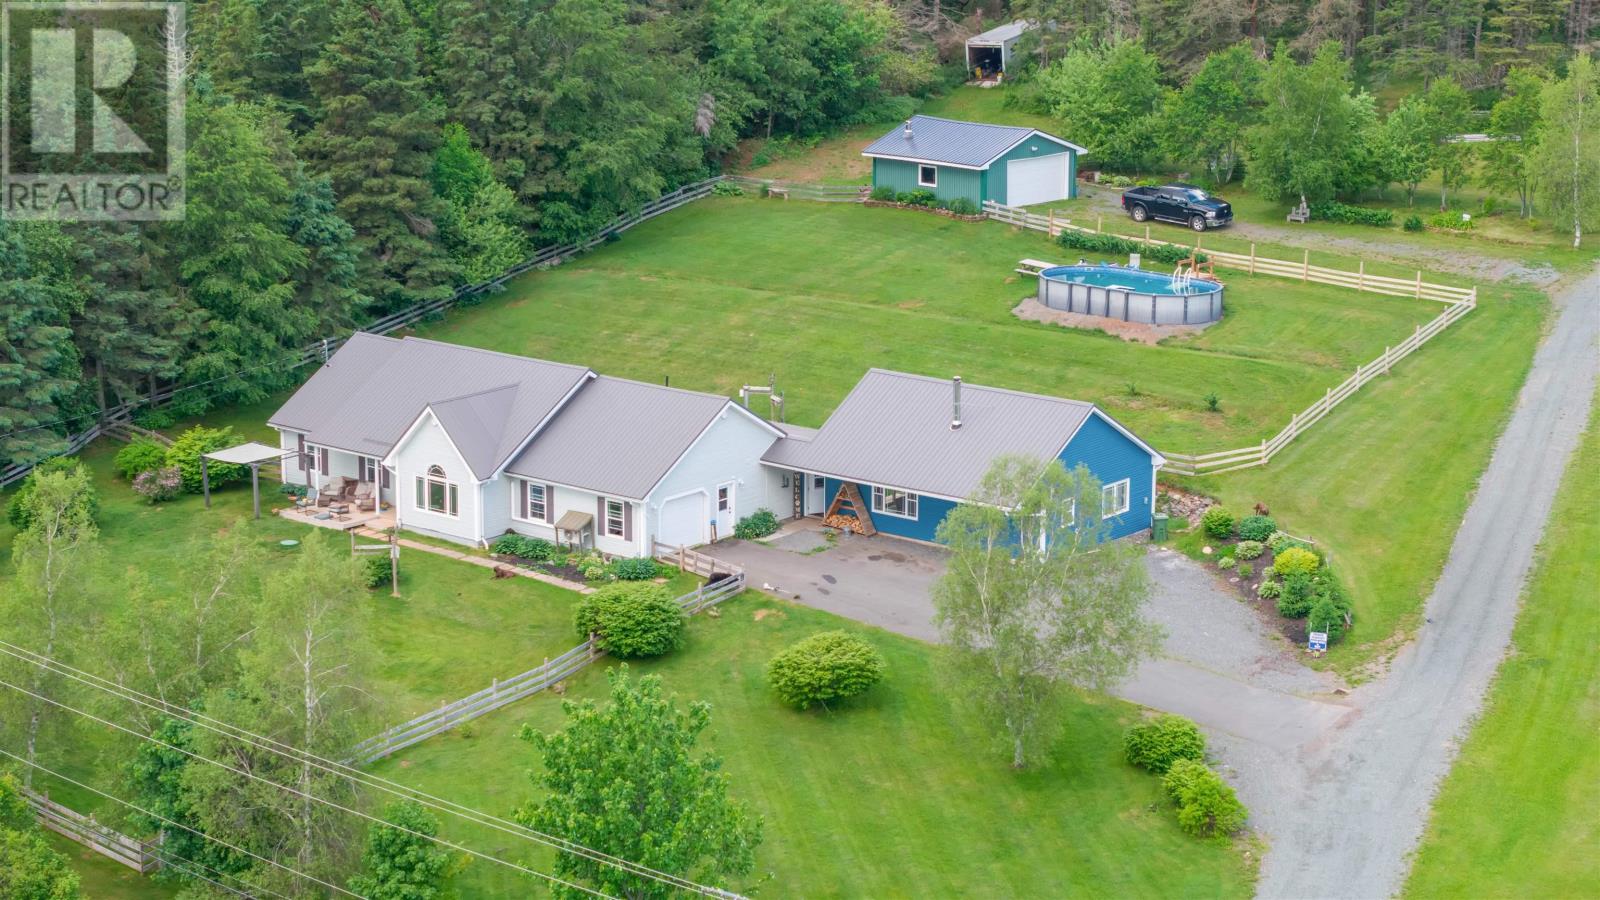
Your Single Level Living Dream is Here! This modern 2 bedroom /2 bathroom slab house which in 2024 had a 1 bedroom /1 bathroom in-law suite added to it is designed perfectly for someone who's looking to have two living spaces connected to each other, but still have your own privacy. Sitting on 2.13 acres with a fenced front yard and back yard, metal roof, attached 1.5 garage & detached double garage, beautiful landscaping & more. The curb appeal for this property is like no other; on top of also being in a fantastic location, only minutes away from the 104 Highway, Valley Elementary, Bible Hill and Truro. Walking into the home, you'll immediately have a sense of open concept living. The vaulted ceilings & skylights create a space that feels welcoming & more importantly, feels like home. Your kitchen/dining/living are all open together to enjoy your day together as a family while supper is cooking. Both bedrooms are extremely spacious, with your Primary Bedroom having a 3pc ensuite bath along with your main 4pc bathroom, tied together with your second heat pump in the Primary Bedroom. Heading along to the other side of the home, you'll immediately sense the possibility of being so close but still having your own peaceful home to whomever you decide to share it with; family, siblings, rent it out, whatever you choose. The laundry room is situated between the two sides in a perfect spot. Coming through the breeze way will greet you to your second open concept living area, effortlessly ready for you to move in. The wood stove ties together this side, along with having a Propane Oven in your kitchen along with other stainless steel appliances. Lastly, the main bedroom has a 3pc ensuite attached to it. Outside has so many possibilities; whether it's being in your fenced in front or back yard, your attached 1.5 or detached 2 car garage, whether it's landscaping the gorgeous garden beds. This property is truly stunning and more importantly, it's an opportunity for you. (id:29604)
RE/MAX Fairlane Realty
7 1120 Sand Point Road
Sand Point, Nova Scotia
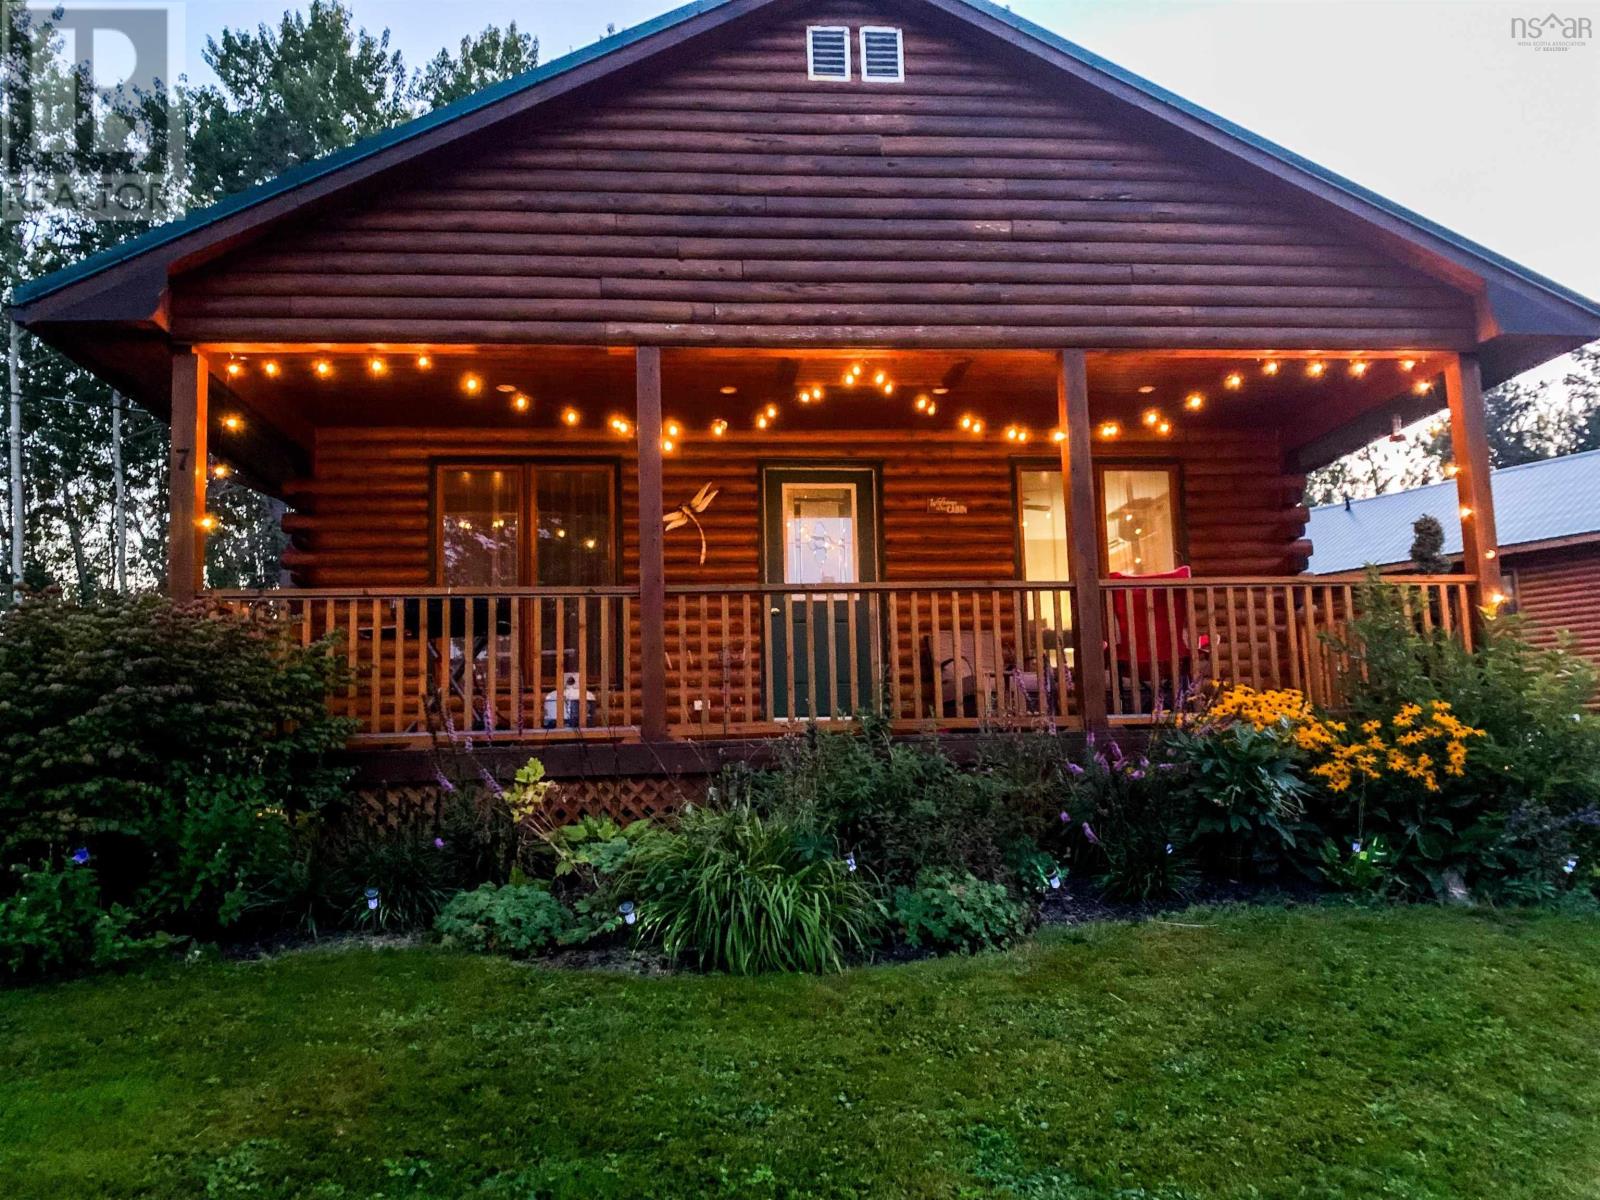
Welcome to this charming bungalow-style log chalet nestled in the serene Village on the Cove condominium community, where coastal living meets true relaxation. Surrounded by nature and calming bay breezes, this property offers a peaceful retreat from the pace of everyday life. This well-maintained log home features approximately 1,500 sq. ft. of total living space between the main level and unfinished basement, plus a spacious 200 sq. ft. covered front porch, perfect for enjoying tranquil bay views, quiet mornings, and evening sunsets. The main level offers 2 bedrooms, a 3-piece bathroom with convenient stacked laundry, and a bright open-concept living and dining area that flows into a functional galley-style kitchen with water views. The warm wood interior and log chalet design create a cozy and inviting atmosphere throughout. The unfinished basement, accessible via a separate exterior entrance or spiral staircase from the second bedroom, provides excellent potential for additional living space to suit your needs. Outdoor living is a highlight, with beautifully maintained gardens, a welcoming front porch, and access to a shared community beach, ideal for kayaking, swimming, or simply relaxing by the water. Enjoy year-round activities including snowshoeing and cross-country skiing in this peaceful setting. Condo fees include snow removal, lawn care, and shared well and septic systems, offering low-maintenance living. This property also presents a great opportunity as a seasonal getaway or rental, with others in the community used as short-term rentals. Located minutes from Tatamagouche, enjoy easy access to restaurants, shops, a farmers market, brewery, winery, and scenic trails, all while embracing the charm of coastal living. (id:29604)
Exp Realty Of Canada Inc.
274 7071 Bayers Road
Halifax, Nova Scotia
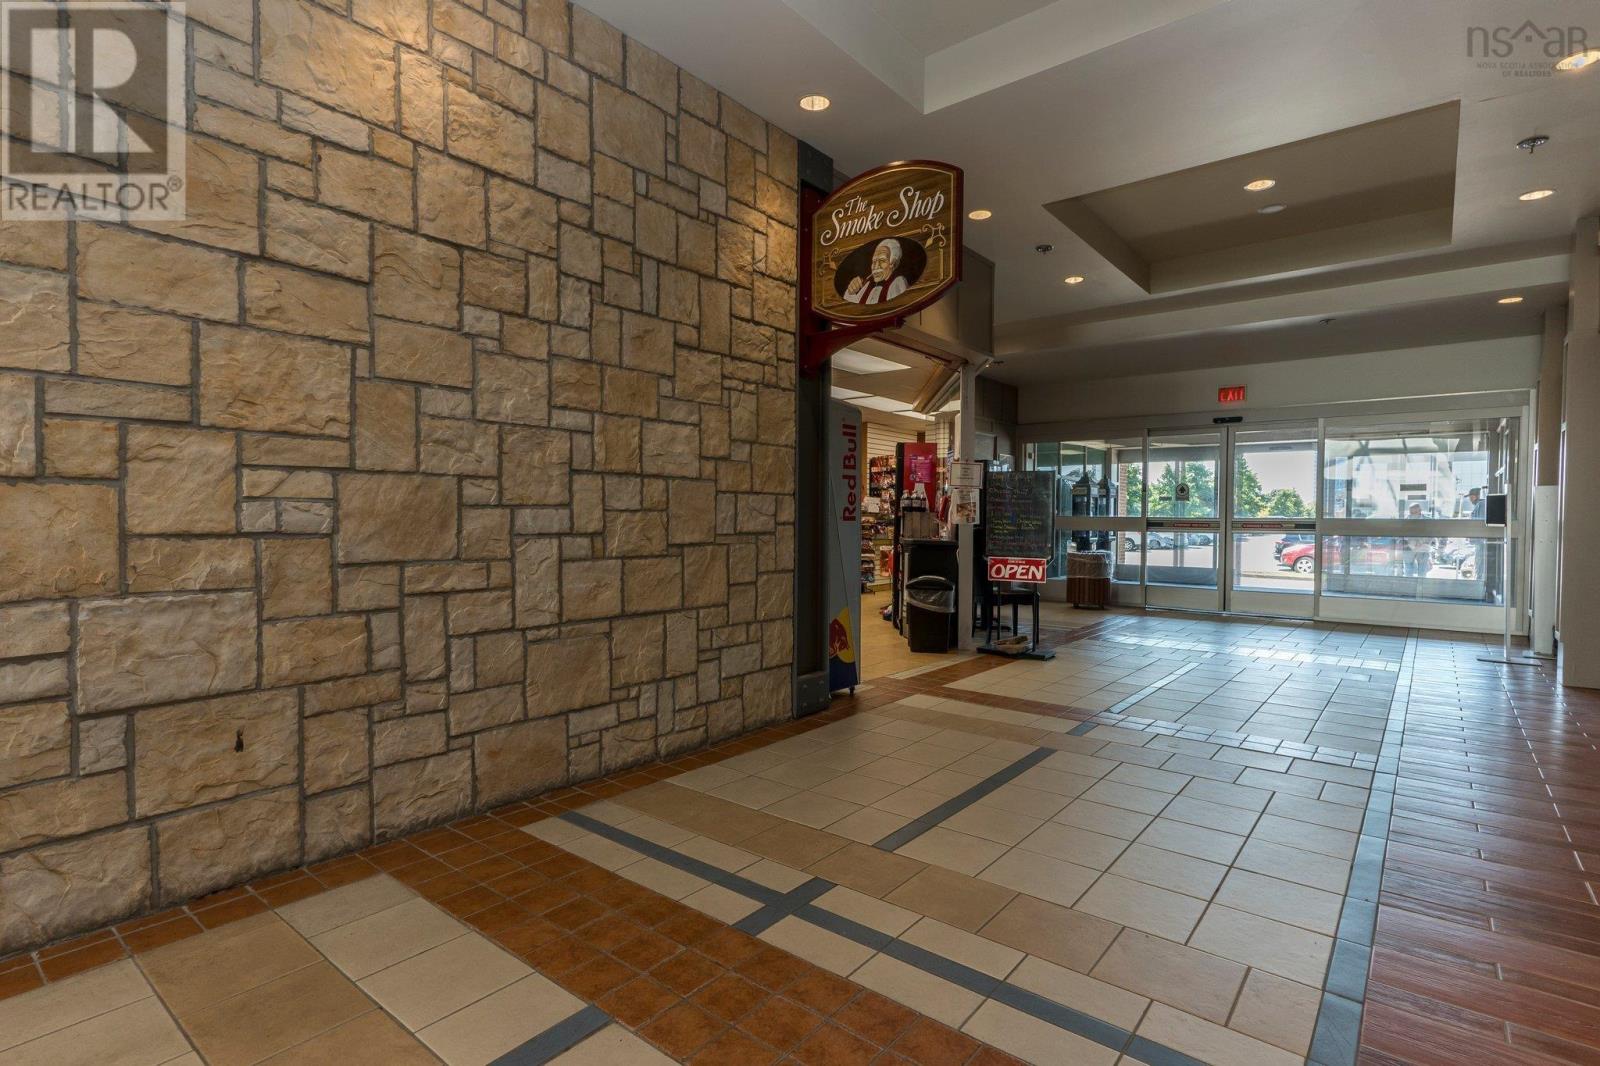
Welcome to your new future as a business owner! Strategically located in a prime traffic area within the Bayers Road Center the store attracts walks-in customers and has loyal repeat customers within the business centre. Offering convenience store items, beverages and confectionary, pre-made food and baked goods the business is very successful. The business includes the lease take over, the furnishing and inventory making your future business turnkey. (id:29604)
Royal LePage Atlantic