
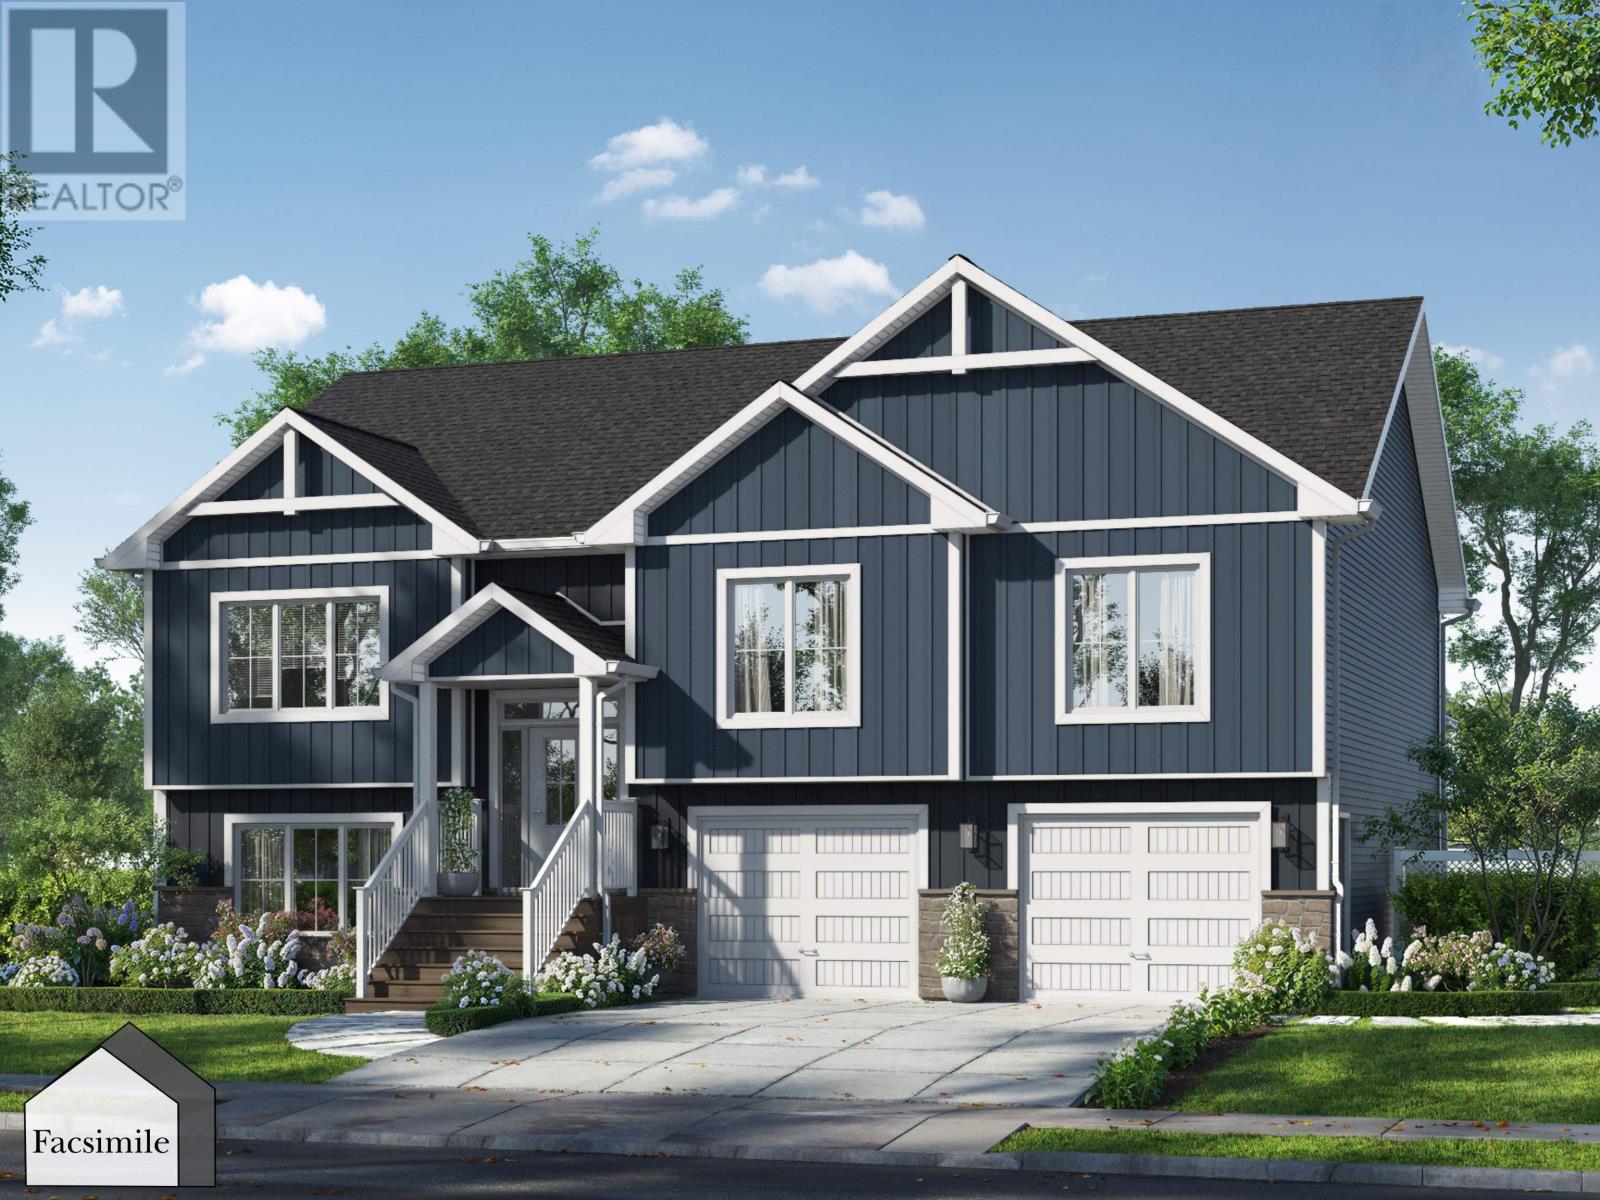
Unit 2 Axehill Court, Hemlock Grove
Upper Tantallon, Nova Scotia
'The Cabot' by Marchand Homes is a beautifully designed split-entry home offering over 2,700 sq. ft. TLA and is currently at the foundation stage as of September 2026. Set on just over half an acre, this home offers 4 bedrooms (3 up, 1 down) and 3 full bathrooms. The main level features a bright, open-concept kitchen, dining, and living area with a vaulted ceiling and electric fireplace. The primary suite includes a five-piece ensuite with a corner freestanding tub and walk-through closet. Two additional bedrooms and a full bathroom complete the main level, along with patio doors leading to the back deck. The lower level will be left unfinished, allowing the buyer the flexibility to complete the space to suit their needs. The planned layout offers a spacious open-concept rec room with patio doors leading directly to the backyard, creating a walk-out basement, along with a fourth bedroom and third full bathroom. A convenient mudroom is located just off the attached double garage and leads directly into the laundry room, creating an easy and functional entry point. Located within Condominium Corporation No. 473, Hemlock Grove is a growing community in Upper Tantallon, offering the opportunity to own a brand-new home in a thoughtfully planned neighbourhood surrounded by the natural beauty of Nova Scotias coastal community. (id:29604)
Sutton Group Professional Realty
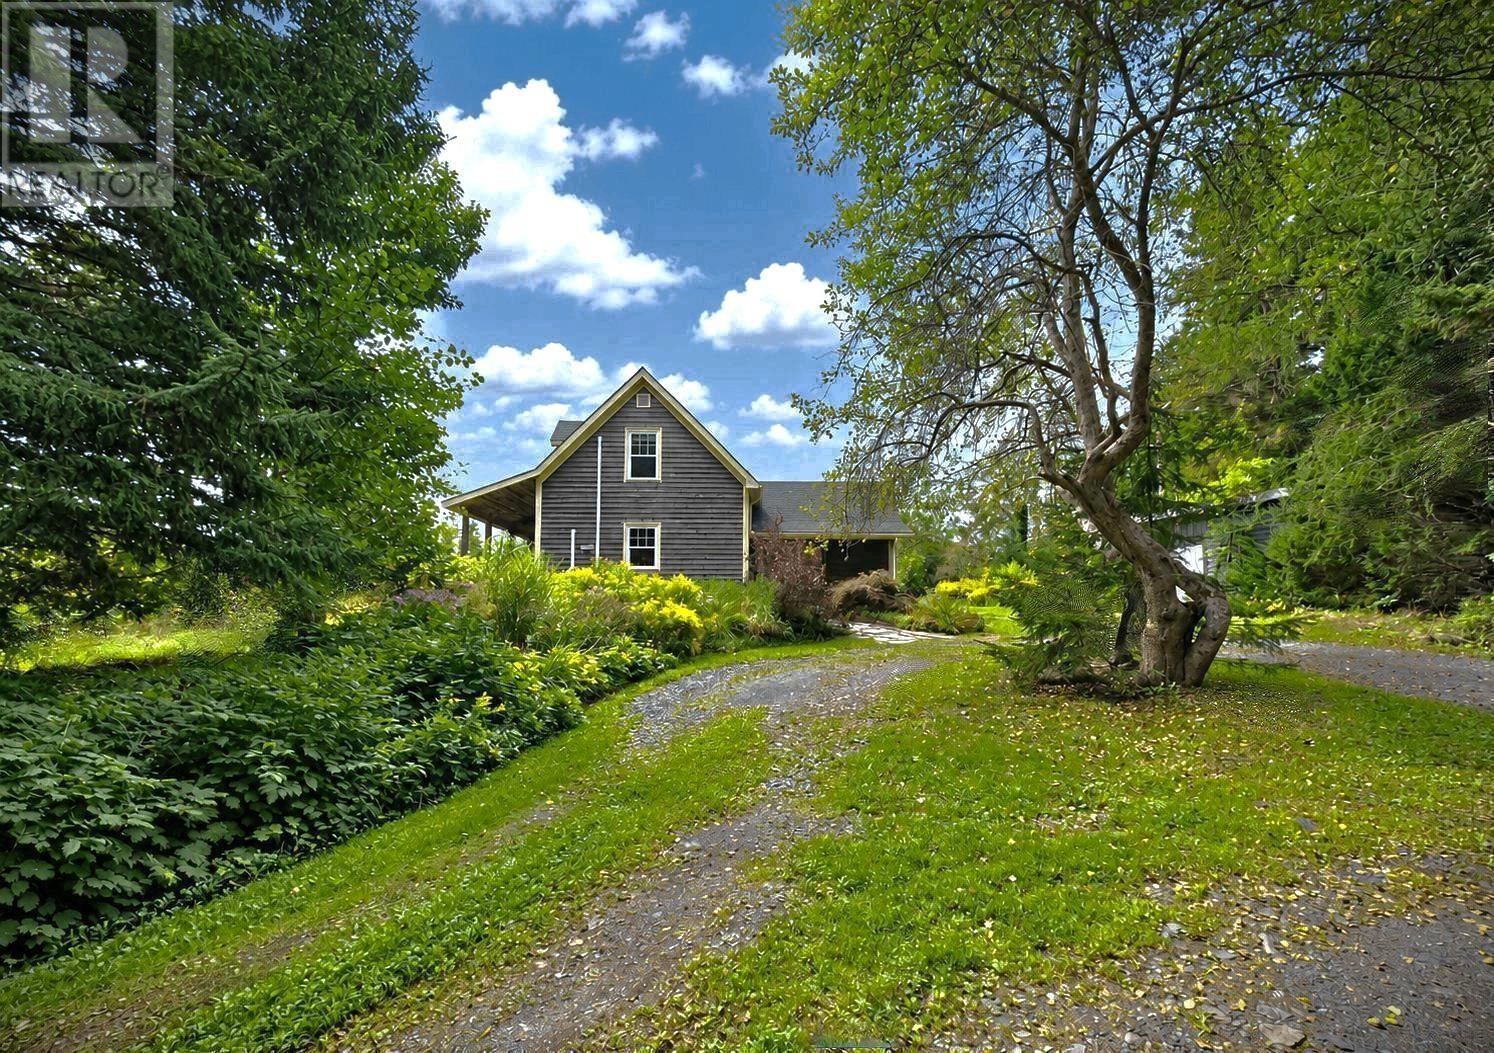
1690 New Cumberland Road
Pleasantville, Nova Scotia
A traditional farmhouse built in 2003 on the site of an early settlement, this organic farm has been under careful custodianship for over two hundred years. The property consists of a Cape Cod Style house with open-concept main living and two large bedrooms on the second floor. The property consists of 118 acres with a mix of open pasture and woodland. There are four wells on the property including one at the barn which measures 32'x40' with three levels and a dung cellar. The full size barn accommodates stalls on the main level, a second floor hay loft and a workshop to one side (10'x40'). In addition, there is a rear shed 9'x17' and an attached open lean-to 10'x40'. Close to the barn is a separate outbuilding, 16'x26' with open lean-to 9'5x26'. Both buildings are constructed on concrete slabs. In the field below the house there is a former chicken coop measuring 12'5x19'. Close to the house there is a wood shed and former coop measuring 9'x24'. On a separate parcel across the road there is an older double garage measuring 20'x20'. The house has a wood-burning cookstove which supports an in-floor radiant hot-water heating system. Two ductless heat-pumps and the wood burning stove would comfortably heat the home without the use of the in-floor heating if one chooses. The open-concept main floor has exposed wood beams, concrete floors, three-season weather-tight front sunroom, and two adjacent entries at the rear of the kitchen - one of which houses the laundry. The second floor bedrooms are exceptionally spacious with high ceilings - one with a skylight to take in the stars. The property, with its numerous fields dotted with old apple trees, once supported extensive vegetable gardens and its pastures would be ideal for horses, sheep or cattle. A 15 minute drive to Bridgewater, a short walk to the school bus and just ten minutes to spectacular beaches and the ocean. On a clear day, one can see the Atlantic on the horizon from this property's fine elevation. (id:29604)
Engel & Volkers (Lunenburg)
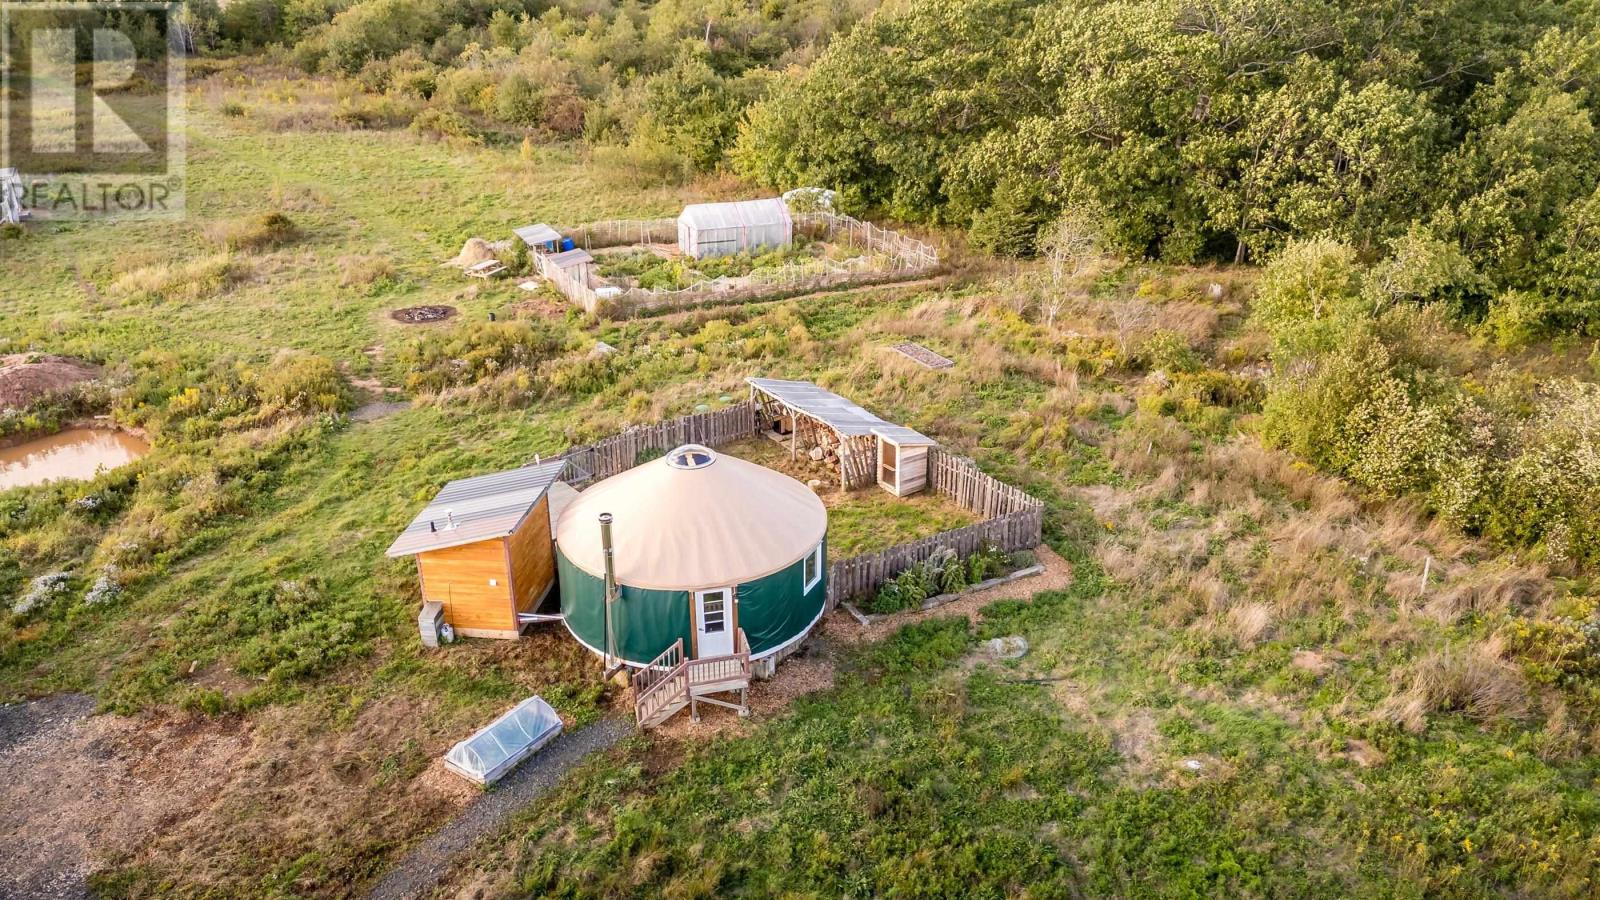
8113 Highway 1
Upper Granville, Nova Scotia
Over 50 acres of beautiful, varied landscape just outside Bridgetown, with much of the groundwork already in place for what comes next. A developed driveway leads into a property offering a wonderful mixture of open fields, mature trees and a year round creek, along with established garden space and plenty of room to explore. A drilled well is already in place, along with a substantial septic system sized to accommodate the potential development of two homes. A 24 foot yurt, separate bath house and composting toilet offer an immediate place to settle in, making it possible to enjoy the property while planning or building your future home. Whether the vision is a private country retreat, future homestead, multi generational property or simply more space to live a little differently, this is acreage with infrastructure, character and possibilities already taking shape. All within easy reach of Bridgetown and the amenities of the Annapolis Valley. (id:29604)
Exit Realty Town & Country
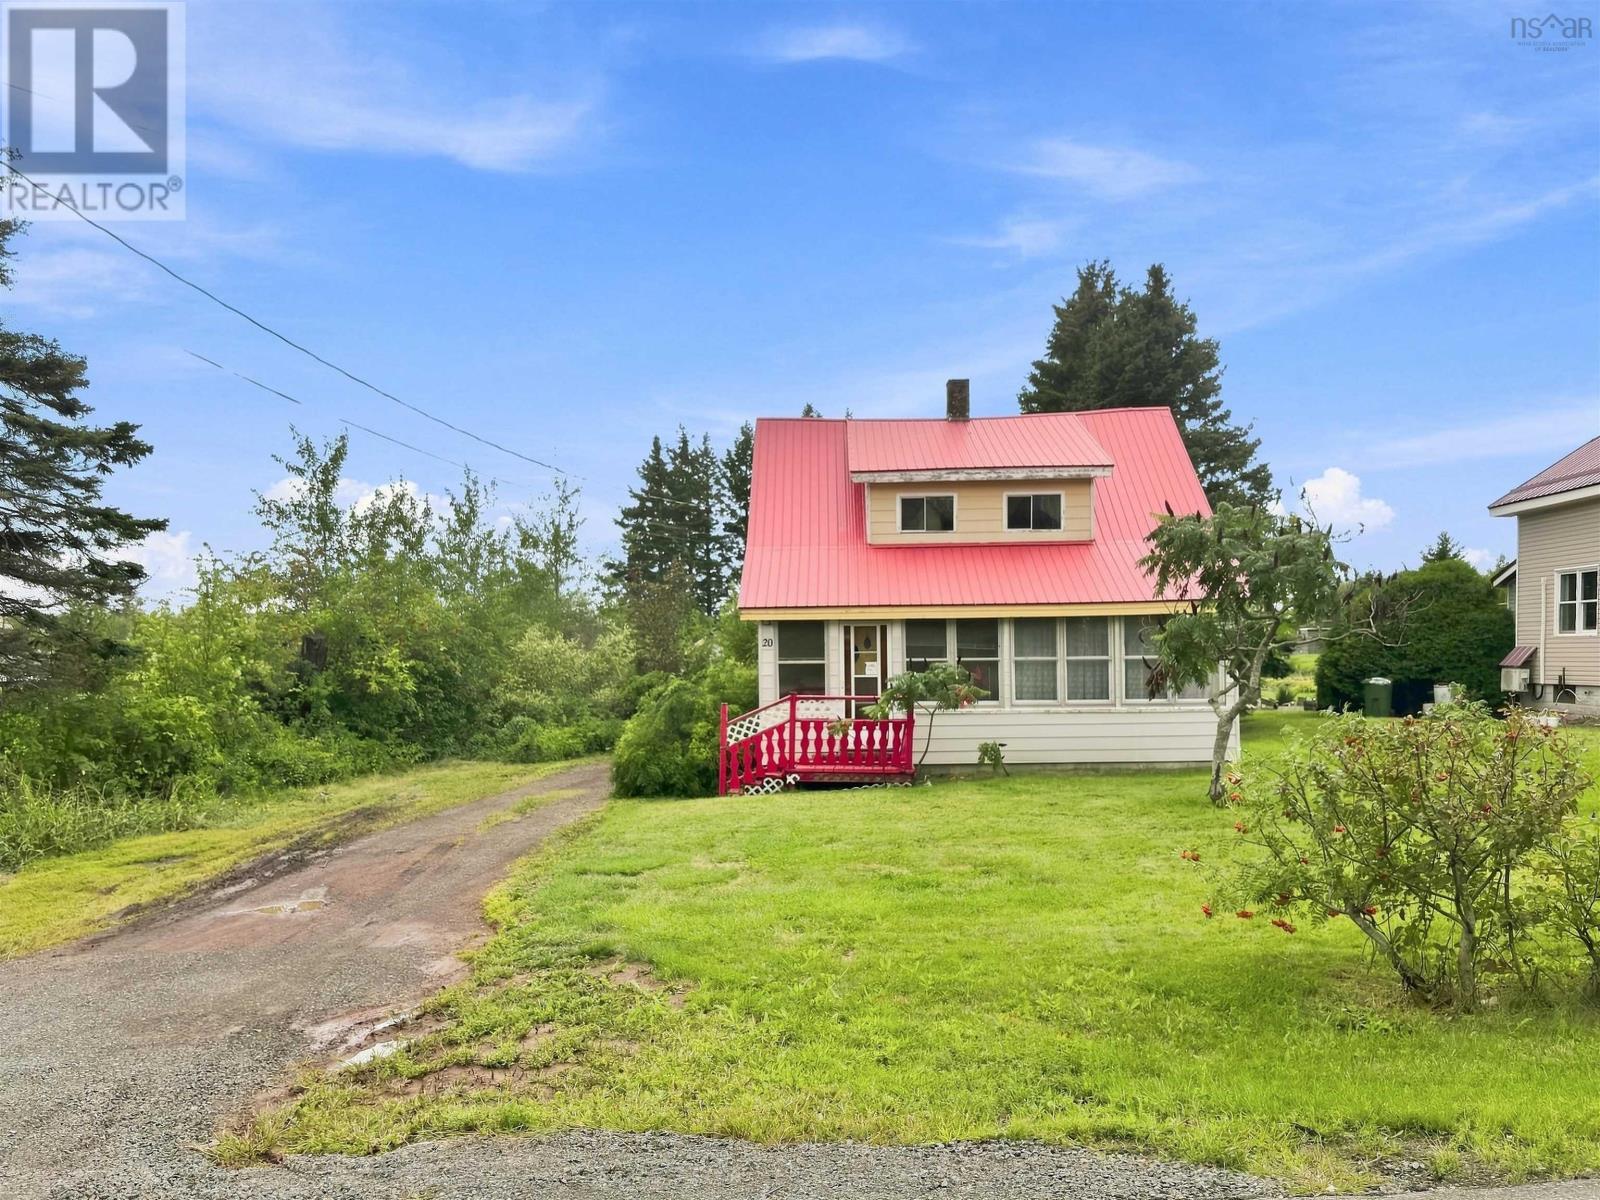
20 Lisgar Street
Springhill, Nova Scotia
Welcome to 20 Lisgar Street, a charming 1.5-storey home of approximately 1,008 sq. ft., tucked in the heart of Springhill. Centrally located, you can walk to groceries, restaurants, schools and more. From the driveway, step in through the side entrance straight into a large kitchen with plenty of cabinet space and an attached room that works perfectly as a pantry or could be converted to a dedicated laundry space. From there the home opens naturally into a spacious dining room, then into the living room, where a run of front windows pulls in ample natural light. The enclosed front porch sits just beyond a flexible extra sitting room for morning coffee, a reading chair, or a place to kick off boots when the weather turns. Upstairs, a full bathroom sits across from a very large primary bedroom, with a second, smaller bedroom at the end of the hall. A simple, cozy two-bedroom layout that works as a first home or a comfortable downsize. The home features a metal roof, a brand-new oil furnace, and a 24 x 14 wired shed. The back yard offers plenty of space to unwind, while the mature trees surrounding it provide a great sense of privacy. If a simple two-bedroom in the middle of town is what youve been waiting on, 20 Lisgar is worth the walk-through. (id:29604)
Royal LePage Cumberland Realty Ltd.
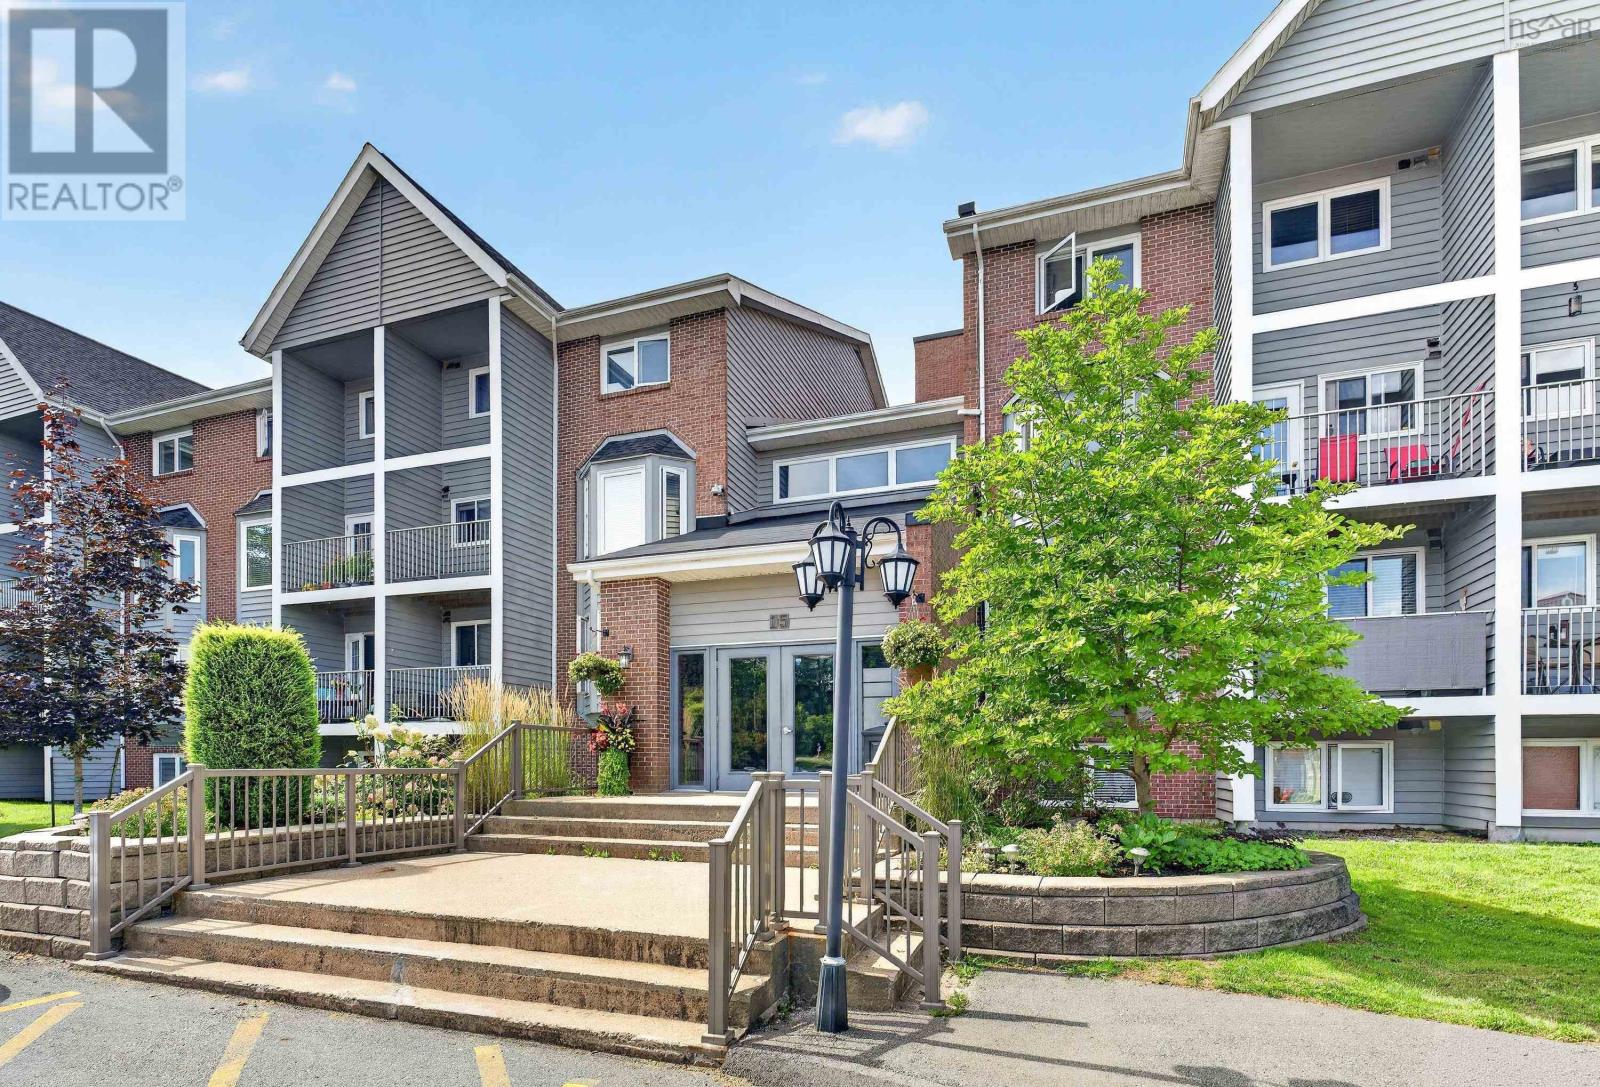
211 15 Knightsridge Drive
Halifax, Nova Scotia
Absolutely Mint!! This 2 level condo with balcony is a real pleasure to show and to live in. A superb, move in ready unit with loads of upgrades and a large storage area within the unit. Beautifully decorated in soft tones of warm beige & tan, easy maintenance laminate and vinyl flooring, carpet on the stairs & lower level. Large living room features a bay window & plenty of space for several pieces of furniture. Separate dining area + updated kitchen with white cabinets, granite double sink & lots of counter space will please the chef in the family. All kitchen appliances are included - fridge,stove, dishwasher, microwave/rangehood. Hot water tank replaced in 2025. Laundry room on lower level includes the washer and dryer. Outdoor parking space #44. (id:29604)
Century 21 Trident Realty Ltd.
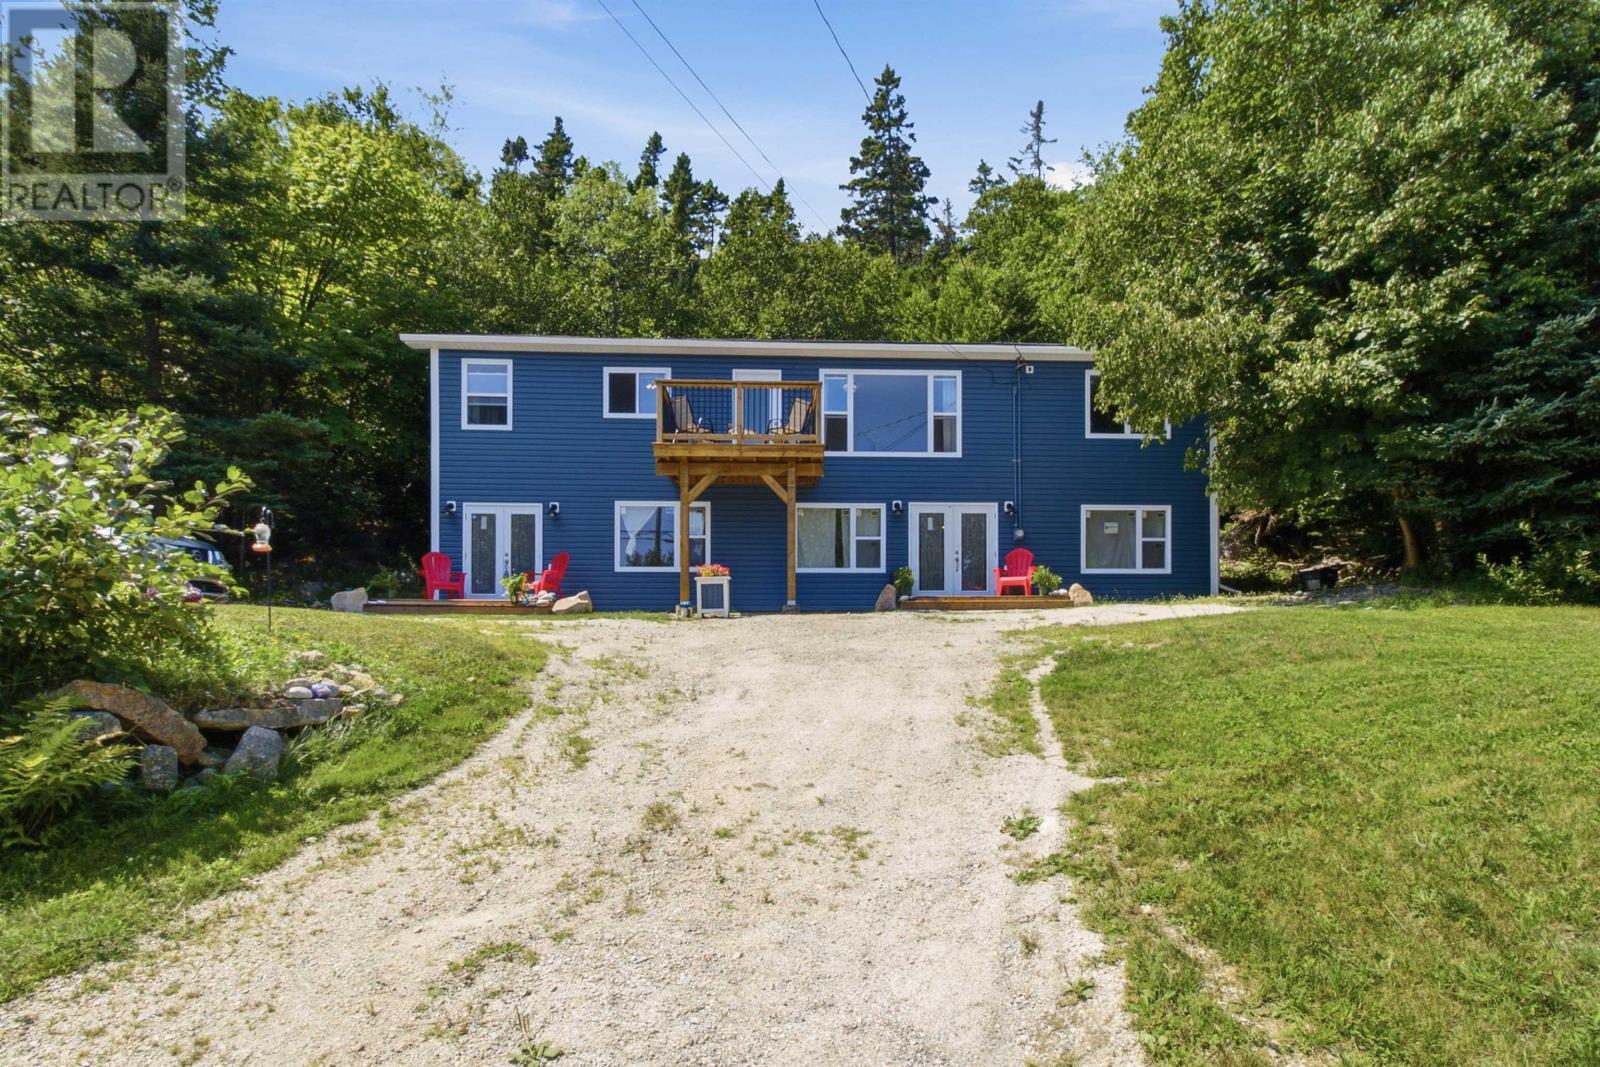
1924 Highway 329
Hubbards, Nova Scotia
Welcome to your own piece of South Shore coastal living, ideally situated in the sought-after Hubbards area between the beautiful shores of Queensland and Bayswater beaches. Set on nearly 2 acres of wooded natural beauty, this unique 3-bedroom home is nestled naturally into the landscape and thoughtfully oriented toward the water, offering beautiful views across the tidal bay from the newly built balcony deck, sunroom, and principal living spaces. Rather than a traditional backyard, the property embraces its natural coastal surroundings, making it an ideal choice for those looking to spend less time maintaining a large lawn and more time enjoying everything the South Shore lifestyle has to offer. Over the past year, the home has undergone an impressive list of improvements, including a newly renovated kitchen with new appliances, an updated bathroom, new windows and doors, a new roof, new vinyl siding, and fresh paint, creating a move-in-ready home while still leaving opportunities for the next owner to make it their own. Adding even more potential is approximately 475 sq. ft. of bright, water-facing space on the ground-level walkout, already drywalled with new windows and doors and professionally completed electrical wiring, providing an exciting head start for future development. With its own private entrance, this versatile space could be transformed into a home office, creative studio, home-based business, guest or in-law space, or potentially an income-generating unit, subject to applicable approvals. As an added bonus, the property is located within the Shatford Trust area. Beautifully refreshed, surrounded by nature, and offering water views, privacy, and incredible future potential, this one-of-a-kind property is an opportunity to slow down, simplify, and experience the coastal lifestyle that makes Hubbards and Nova Scotias South Shore so special. (id:29604)
RE/MAX Nova (Halifax)
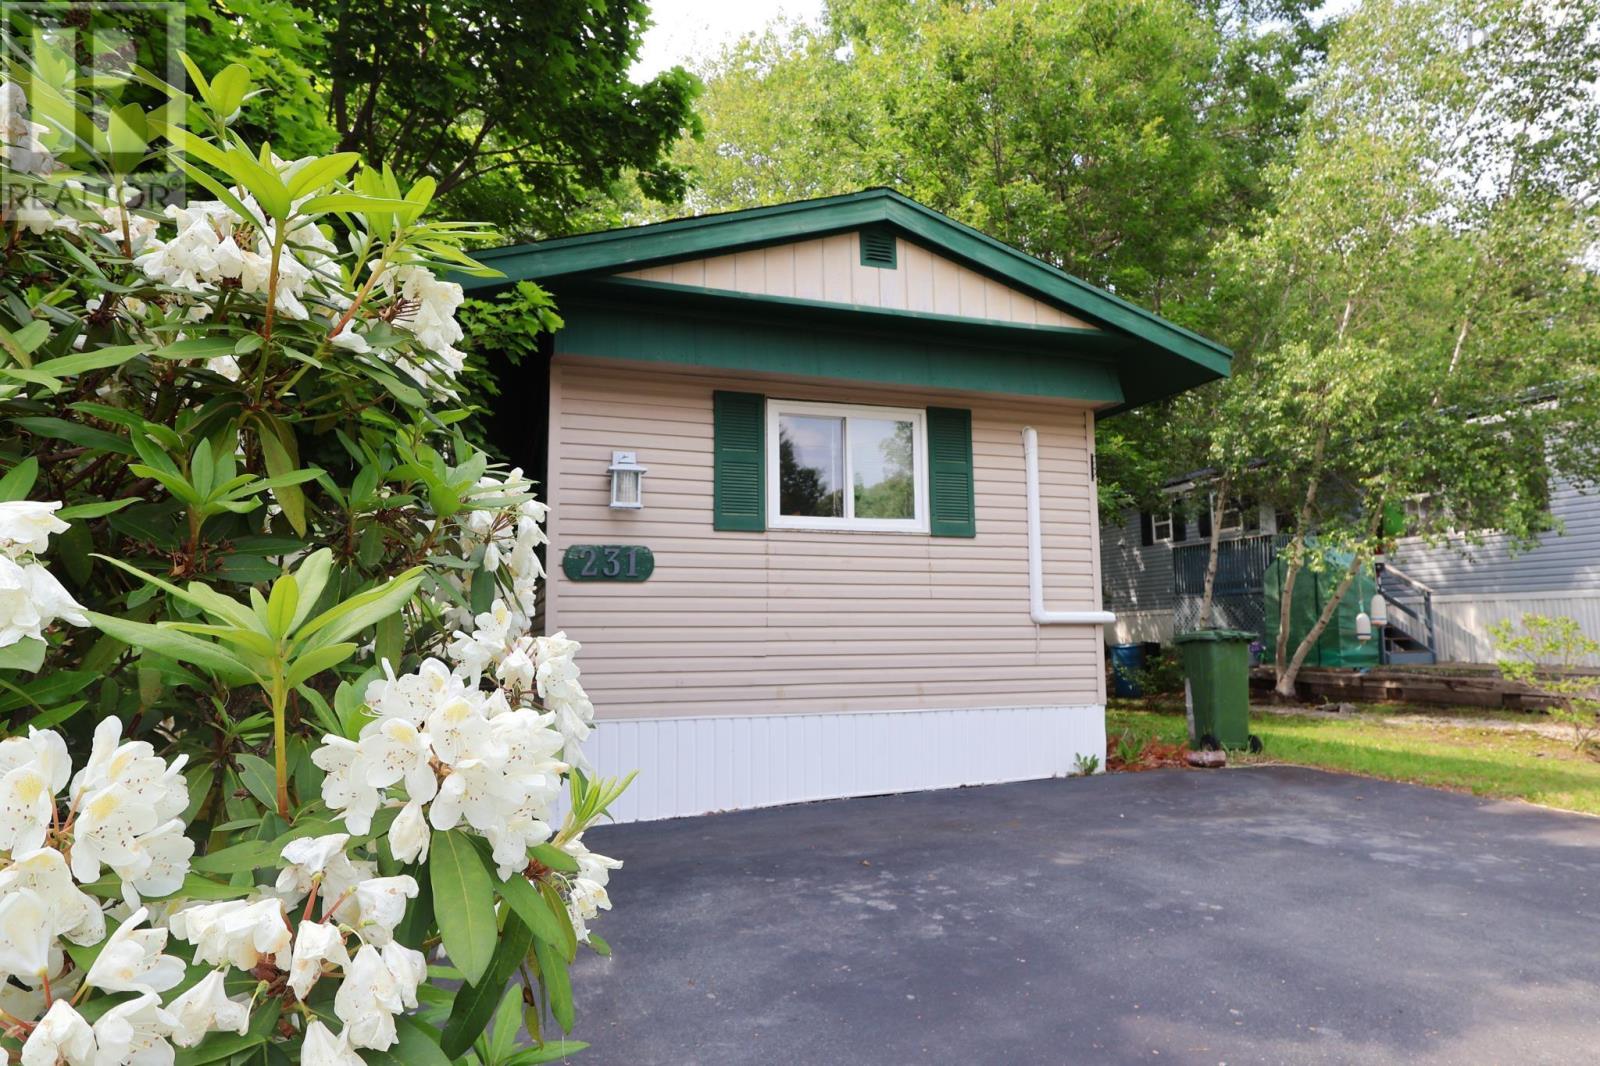
231 Seasons Drive
Bridgewater, Nova Scotia
Welcome to 231 Seasons Drive, a place where life feels a little simpler and neighbours still know one another. Located in the well-established Eisenhauer Place, this charming 3-bedroom, 1-bathroom bungalow offers comfortable living in a welcoming community that's perfect for first-time buyers, downsizers, or anyone looking to enjoy easy, low-maintenance living. Filled with natural light, this home offers a bright and inviting atmosphere from the moment you walk through the door. The spacious eat-in kitchen has been tastefully refreshed with painted cabinetry, creating a warm and welcoming space where family meals, morning coffee, and conversations naturally come together. Thoughtful touches throughout the home add both character and functionality, including built-in cabinetry in one of the bedrooms and a built-in desk in the living room, perfect for working from home, tackling homework, or keeping life organized. A newer heat pump provides efficient year-round comfort, while the home's practical layout makes everyday living simple and comfortable. Step outside and enjoy a backyard designed for making memories. The stone patio creates the perfect setting for summer BBQs, family gatherings, morning coffee, or relaxing evenings outdoors. The large shed offers plenty of space for seasonal storage, gardening tools, hobbies, or weekend projects. Life in Eisenhauer Place is about more than just the home itself. It's a community where neighbours wave as they pass, evening walks are part of the daily routine, and friendships are easily made. With shopping, restaurants, schools, healthcare, parks, and all of Bridgewater's amenities just minutes away, you'll enjoy the perfect balance of convenience and peaceful living. Whether you're purchasing your first home, looking to downsize, or searching for a place where you can put down roots in a friendly community, 231 Seasons Drive is ready to welcome you home. (id:29604)
Exit Realty Inter Lake
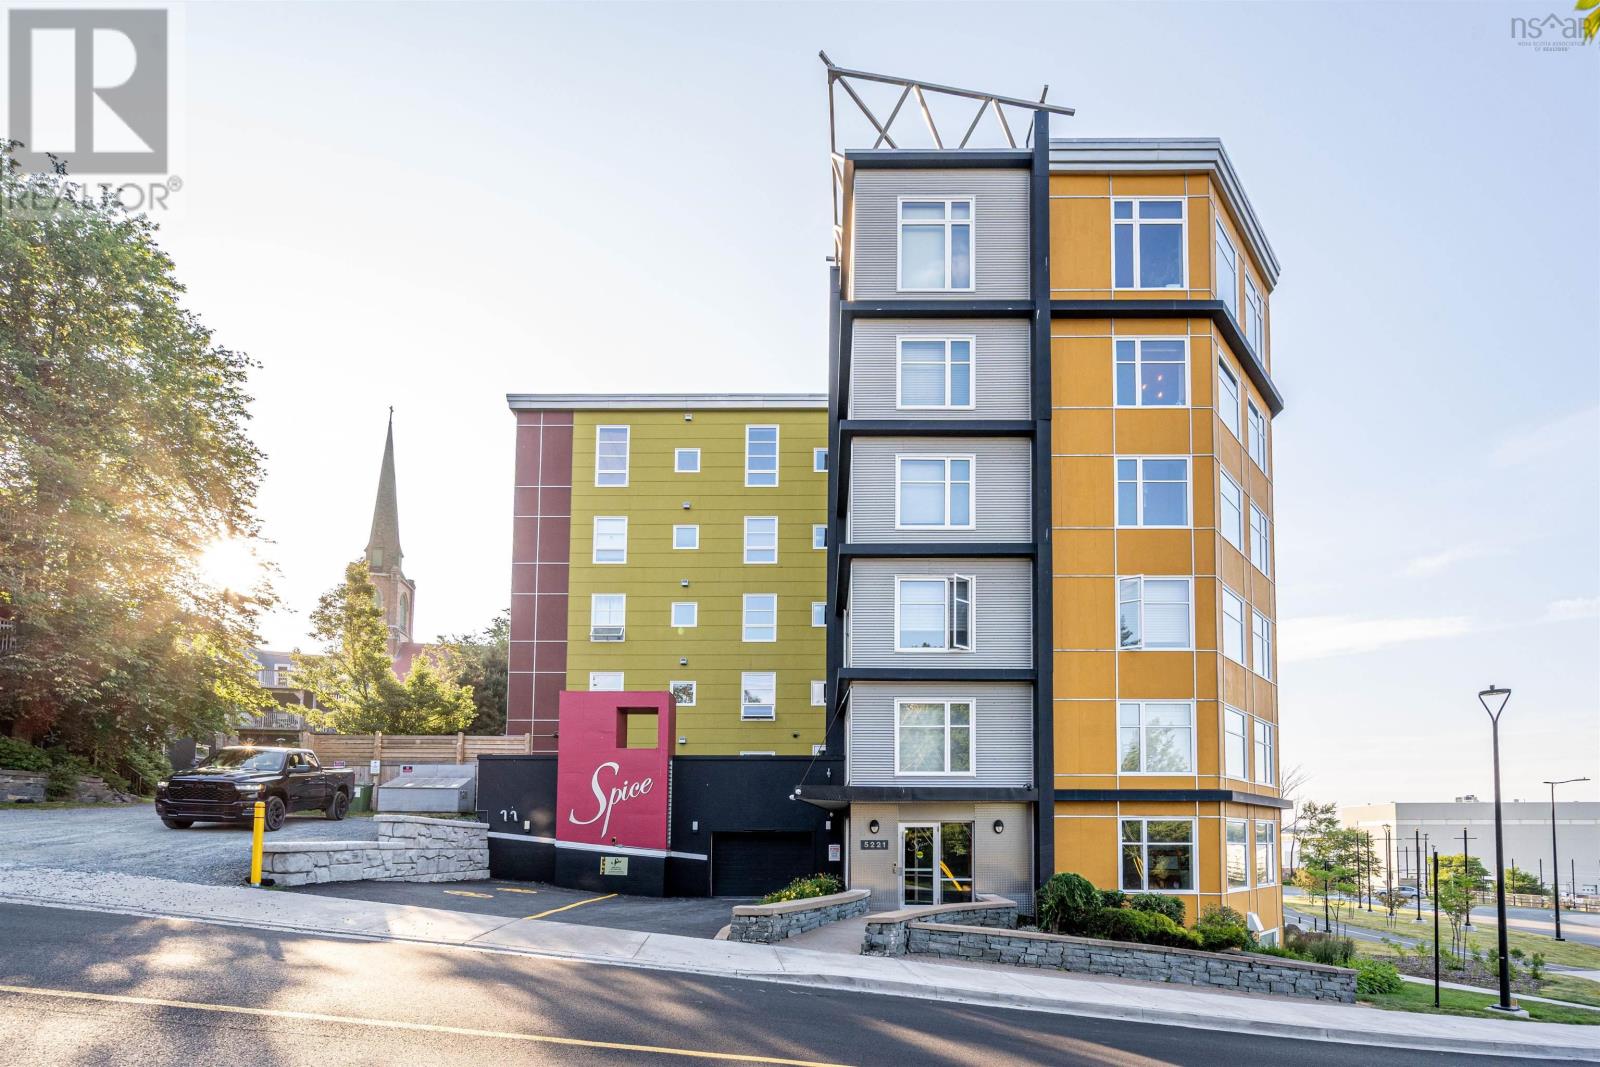
216 5221 Nora Bernard Street
Halifax Peninsula, Nova Scotia
If youre looking for a condo to simplify your life and dont want to sacrifice square footage or sunshine, this unit might be just what youve been looking for. This second floor unit features a large bedroom, spacious Den with a closet and south-western sun exposure. The kitchen offers an abundance of cupboard space and offers a large pantry closet. The open concept flow is efficient and can lend itself to various furniture layouts or lifestyles. Oversized windows help capture quiet soothing views of the mature landscpaing and the central Halifax neighborhood beyond. The master bedroom has a generous walk-in closet and access to the main bathroom. Freshly painted in a neutral colour palette, this unit is move-in ready. There's a deeded underground parking space(big enough to park a large SUV or truck) and a storage unit, -both conveniently located close to the main lobby area. Building amenities include a gym, a guest suite, live-in Superintendent and the incredibly sound proof and energy efficiency features of ICF construction. Situated on the edge of Downtown and the Halifax Waterfront , this unit offers great value - won't last long! (id:29604)
RE/MAX Nova (Halifax)
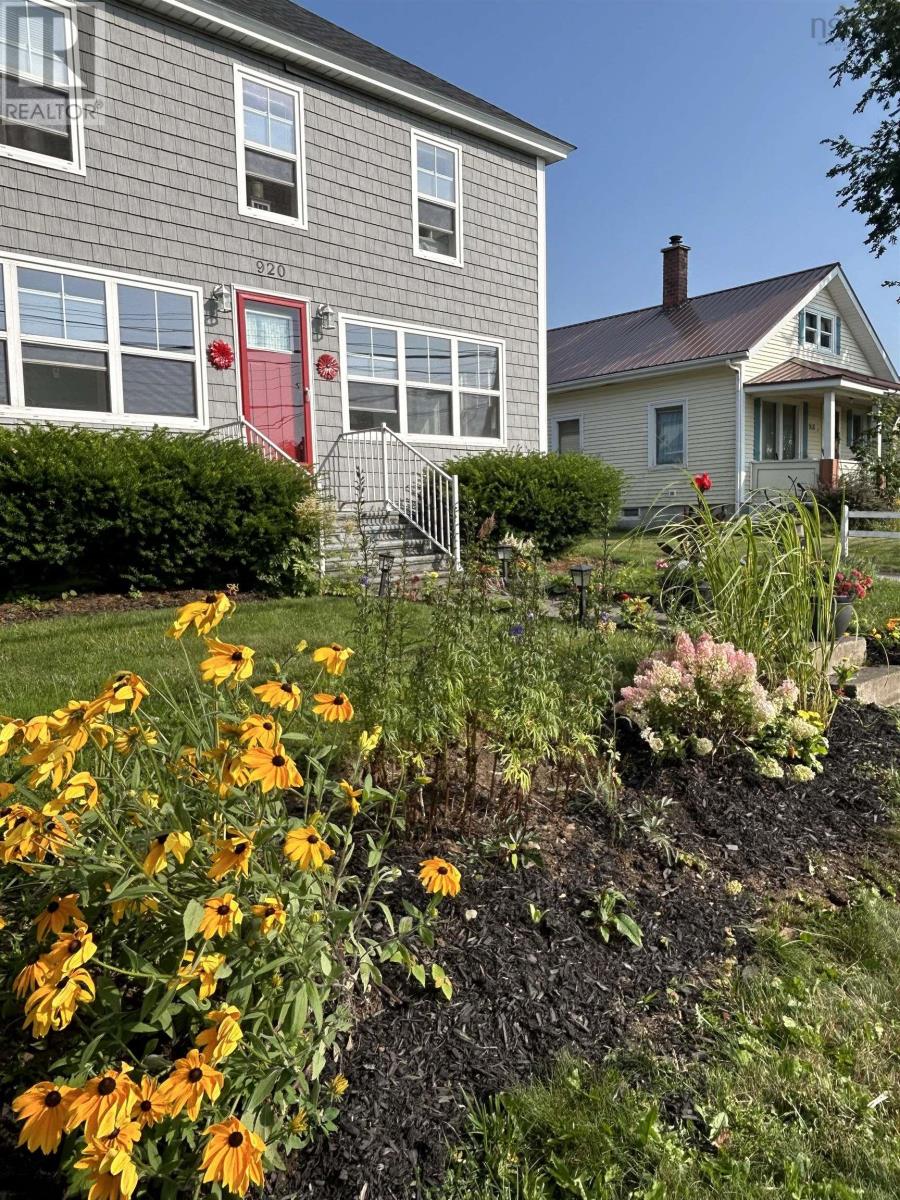
920 Highway 1
Little Brook, Nova Scotia
Nothing to do here but move in. Beautiful updated 3(+1) bedroom home situated on 10.6 acres, mostly cleared. Spectacular ocean views, sunrises and sunsets from almost every window. Solid barn with lofted area set aside as a work shop. Large fenced area for kids or pets. Upgrades include all new roof, blown in insulation, kitchen update, back deck, all new flooring, and the creation of a sewing/craft room. Beautiful landscaping with several perennial beds. All this set in a peaceful , fully bilingual community. Several grocery stores, coffee shops, pharmacies, liquor stores, restaurants, grocery stores and a medical centre that is the envy of the province. For big box store shopping both Yarmouth and Digby are 35 minutes away. Book your showing today! (id:29604)
Exp Realty Of Canada Inc.
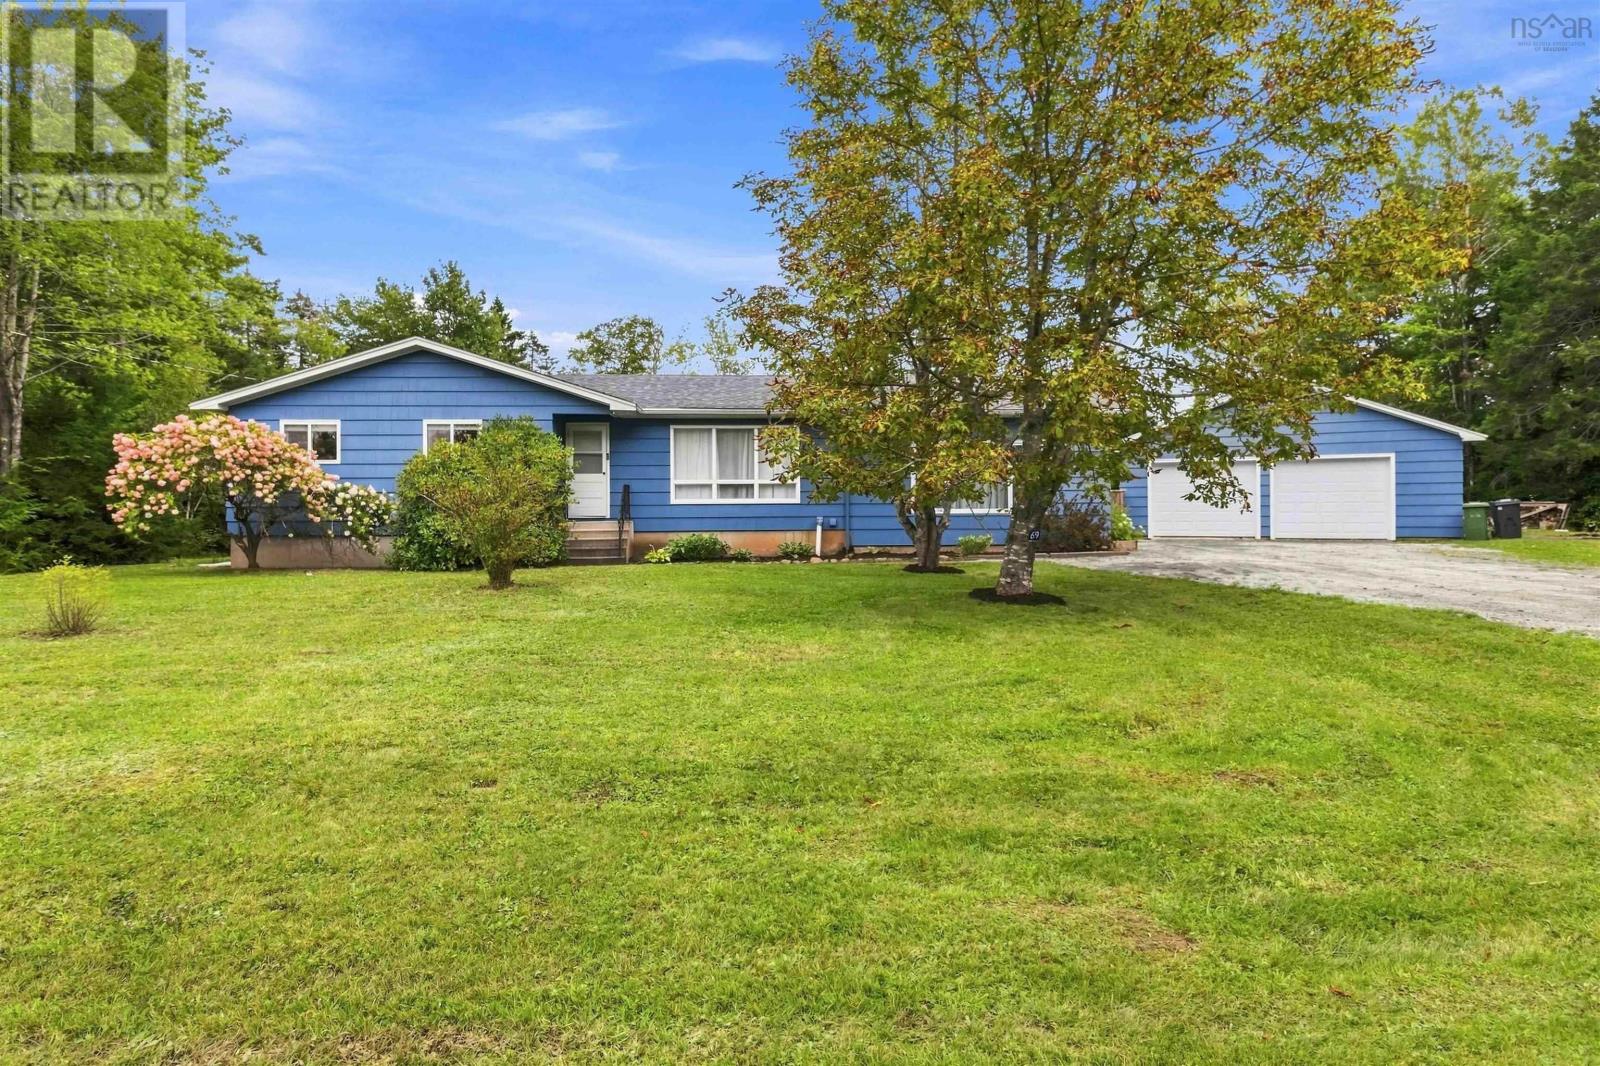
69 Jamie Drive
Beaver Bank, Nova Scotia
Golf course views, a refreshing inground pool, a spacious home and a 28' x 28' double garage welcome to 69 Jamie Drive! Nestled on a beautiful, mature flat lot in the peaceful Kinsac Lake area and backing onto Lost Creek Golf Club, this inviting bungalow offers plenty of room for family, guests, hobbies and everyday living. Step inside to a welcoming foyer leading to a bright living room with a large picture window and stone mantle. The spacious dining room flows nicely between the updated kitchen and the massive sunken family room a great space to gather, relax and entertain. The main level also offers three bedrooms and three baths, including a generous primary suite with walk-up closet and ensuite. The lower level adds even more flexible space with a bedroom, office/exercise room and workshop. Outside, theres lots to enjoy, from the private mature yard and inground pool with newer liner to the oversized detached garage and multi-car driveway. This home has also seen many thoughtful updates, including a renovated kitchen and baths, ducted heat pump, spray foam insulation, upgraded attic insulation, new shingles, fascia and flashing,septic, new garage doors, well pump, pool pump, fencing and new basement flooring. This home has a ducted heatpump system. A warm, comfortable home with plenty of space to spread out, entertain and enjoy the outdoors all in a lovely country setting just waiting for its next family to make it their own! (id:29604)
RE/MAX Nova
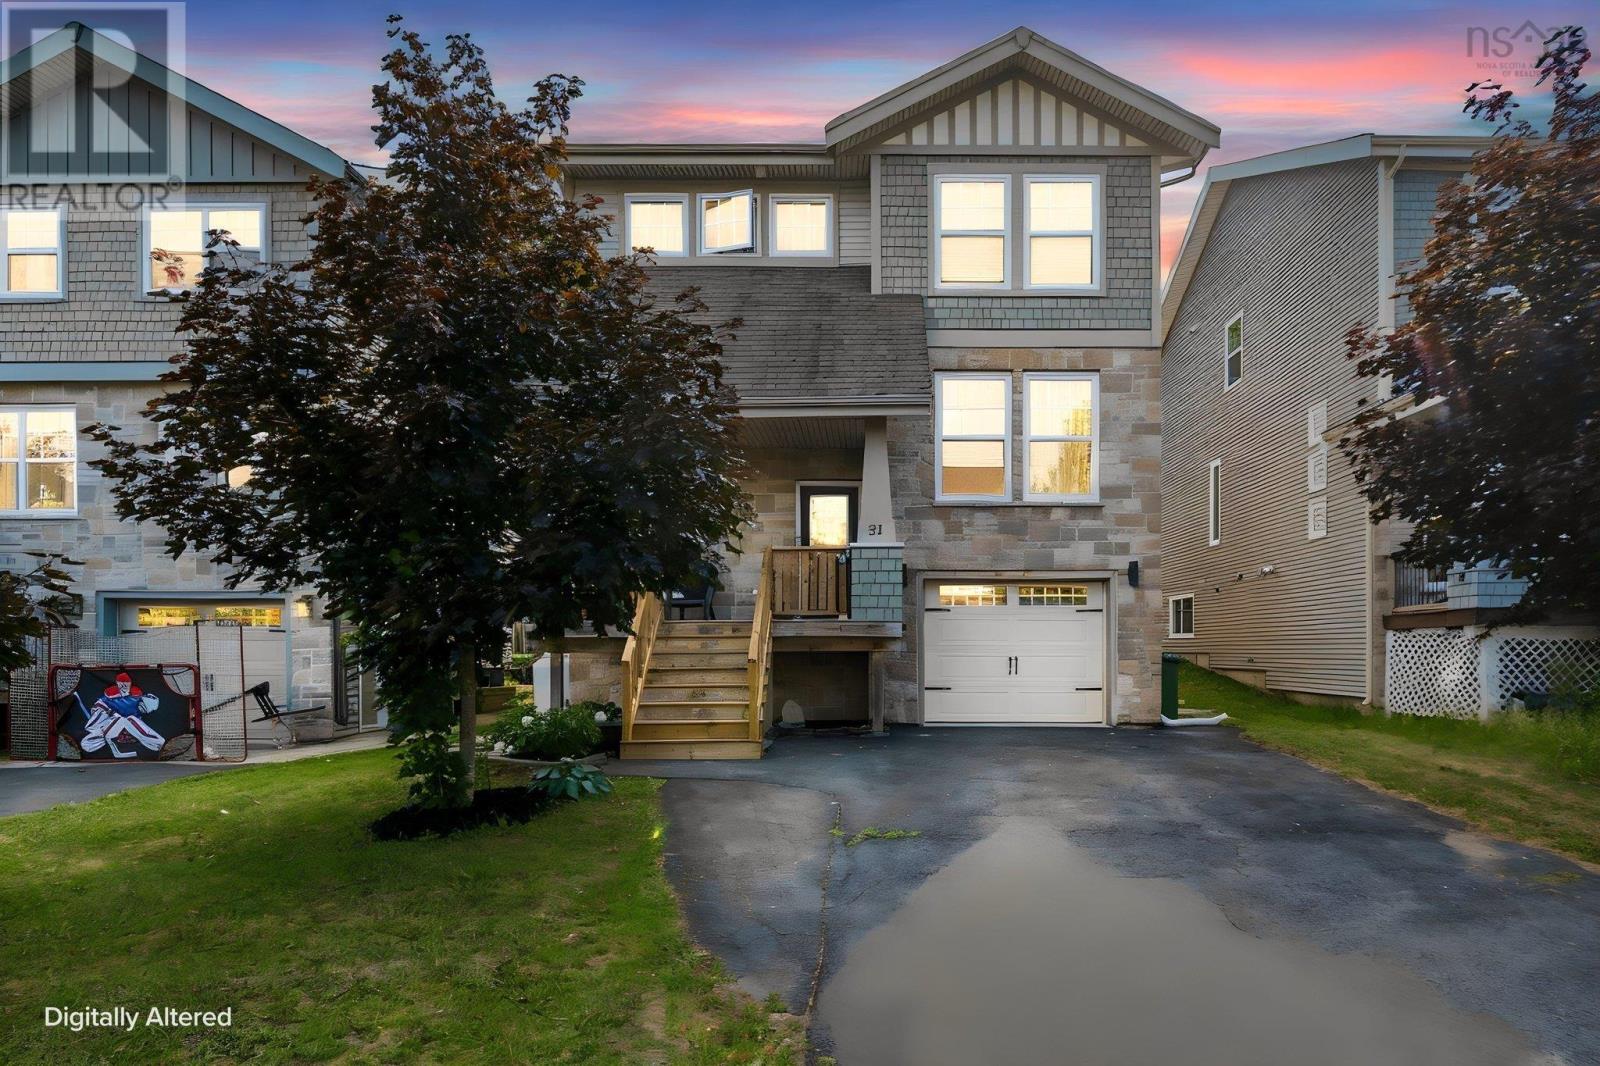
51 Capstone Crescent
Bedford, Nova Scotia
Welcome to this beautifully renovated 3-bedroom, 3.5-bathroom home with potential for a 4th bedroom! Thoughtfully updated from top to bottom, this move-in-ready property features a brand new kitchen, brand new flooring throughout, beautifully renovated bathrooms, new front stairs, a brand new back deck, and many more upgrades that make this home truly stand out. From the moment you step inside, you're welcomed by soaring ceilings in the foyer that create an impressive first impression. The high ceilings continue into the spacious living room, filling the home with natural light and giving it an elegant, open, and luxurious feel. The functional layout offers generous living spaces, three spacious bedrooms, and 3.5 bathrooms, while the fully finished lower level provides excellent potential for a 4th bedroom, home office, gym, or guest suite. Ideally located close to schools, parks, shopping, restaurants, and public transit, this turnkey home offers the perfect combination of modern finishes, comfort, and convenience. Simply move in and enjoy everything this exceptional home has to offer! (id:29604)
RE/MAX Nova (Halifax)

40 Crouchers Point Road
Glen Haven, Nova Scotia
Magnificent 7,047 sf waterfront estate gracefully positioned on 1.7 acres of pristine oceanfront, offering exceptional privacy, breathtaking views, and an unparalleled coastal lifestyle. Designed with both comfort and sophistication in mind, the main level features a luxurious primary retreat with a spa-inspired 5-pc ensuite, a sun-drenched sunroom, 2 offices, convenient main-floor laundry, and a striking dbl-sided fireplace that seamlessly connects the formal living and family rooms. The gourmet kitchen is beautifully appointed for both everyday living and elegant entertaining. The upper level offers 2 additional bdrms and a well-appointed 4pc bath.The walkout lower level showcases an impressive 2,857 sq. ft. secondary suite, complete with 2 bdrms, including a spacious primary suite with its own 5-pc ensuite, laundry facilities, workshop, storage areas, utility room, and direct ground-level access. Ideal for extended family, guests, or multi-generational living. Additional highlights include an attached dbl-car garage and detached finished garage, perfectly suited as an art studio, workshop, fitness space, or additional storage. Step outside to experience the ultimate waterfront lifestyle which includes a hot tub & pergola, a private dock & wharf with 100 amp service, providing direct access to boating, kayaking, and all your favorite water activities. Located just 30 minutes from the city, this extraordinary property combines the tranquility of a seaside retreat with the convenience of urban amenities. Featuring premium finishes throughout, 400 amp service & timeless architectural elegance, this is a rare opportunity to own one of the region's most distinguished oceanfront residences. Not part of HOA (id:29604)
Royal LePage Atlantic