
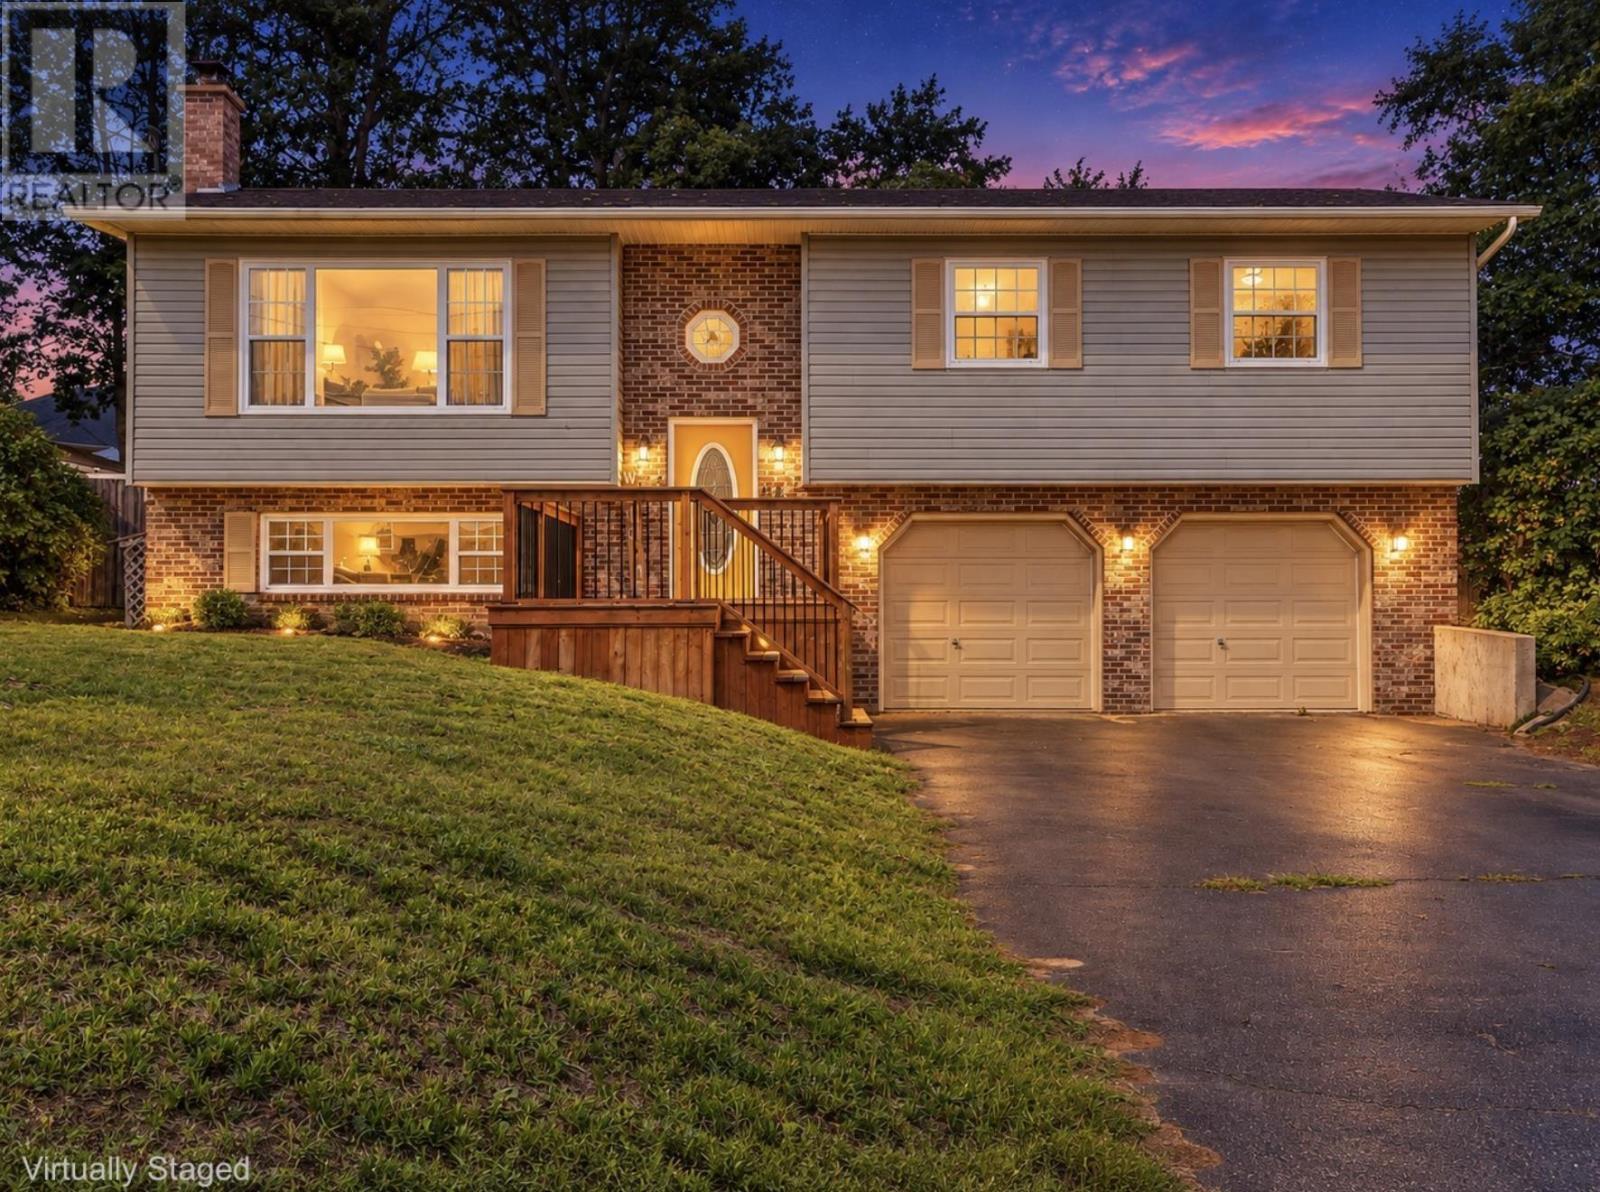
867 Julie Drive
Kingston, Nova Scotia
More rooms for real life, and fewer reasons to make one space do everything. At 867 Julie Drive, the layout gives work, downtime, projects and entertaining room to exist separately, all in Kingstons highly desired Ravenwood subdivision. The main level includes comfortable living space, a kitchen and dining area with direct access to the back deck and pool, plus a primary bedroom with ensuite and its own separate deck space. With 3 bathrooms, the layout works well for busy households and overnight guests. Downstairs, a separate rec room creates a dedicated place to relax or entertain, while an additional bedroom adds flexibility for family, guests or a home office. The attached wired garage adds practical parking, storage and workspace. Outside, the included above-ground pool and multiple deck areas give you more ways to use the property. Schools, shopping, everyday amenities, and the neighbourhood park and playground are all less than five minutes away, with CFB Greenwood under ten minutes from home. Its a setup that gives you the space to spread out without giving up the convenience of being close to what you use every day. (id:29604)
Royal LePage Atlantic (Greenwood)
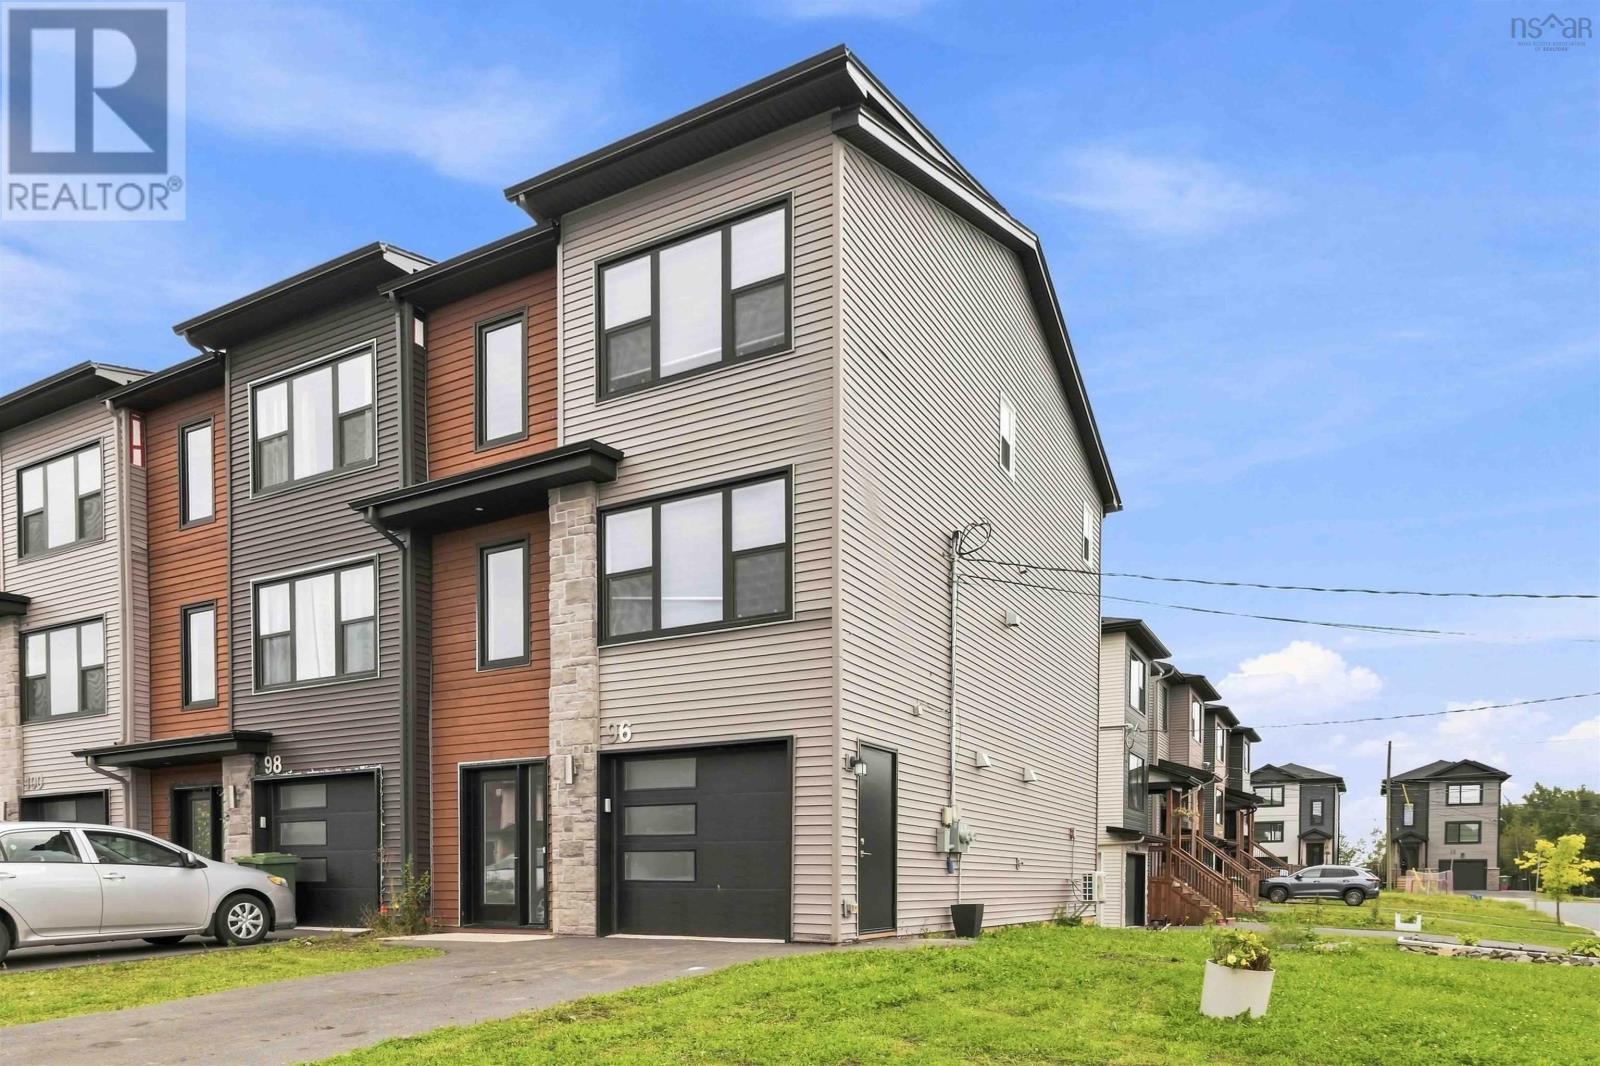
96 Tyler Street
Elmsdale, Nova Scotia
Welcome to this beautifully upgraded corner-unit townhouse in the sought-after White Estates community of Elmsdale! Offering 3 bedrooms, 3.5(3 Full and 1 Half) bathrooms, and a fully finished walkout basement, this home combines modern comfort, thoughtful upgrades, and incredible flexibility. The bright, open-concept main level features hardwood flooring, a spacious living room, convenient half bath, and stylish kitchen with quartz countertops and a large island-perfect for family living and entertaining. Step outside onto your private deck and enjoy the added outdoor space. Upstairs, the spacious primary suite features a walk-in closet and ensuite with custom-tiled shower. Two additional bedrooms, a full bathroom, and convenient laundry complete the upper level. The finished walkout basement is a standout feature, offering a full bathroom, kitchenette, and private walkout to the backyard. Perfect for guests, extended family, a home office, or potential rental use. Live upstairs and rent the lower level! The private walkout, kitchenette, and full bathroom create excellent potential for a long-term rental or Airbnb-style accommodation, subject to applicable regulations. Additional highlights include a single-car garage, mini-split heat pumps, corner-unit privacy, hardwood flooring, and quartz finishes. Conveniently located just minutes from Halifax Stanfield International Airport, major highways, shopping, schools, and local amenities, this is a fantastic opportunity to enjoy your own home while potentially offsetting your mortgage. A rare combination of modern upgrades, privacy, flexible living space, and income potential-dont miss this opportunity in White Estates! (id:29604)
House Maestro Realty Inc.
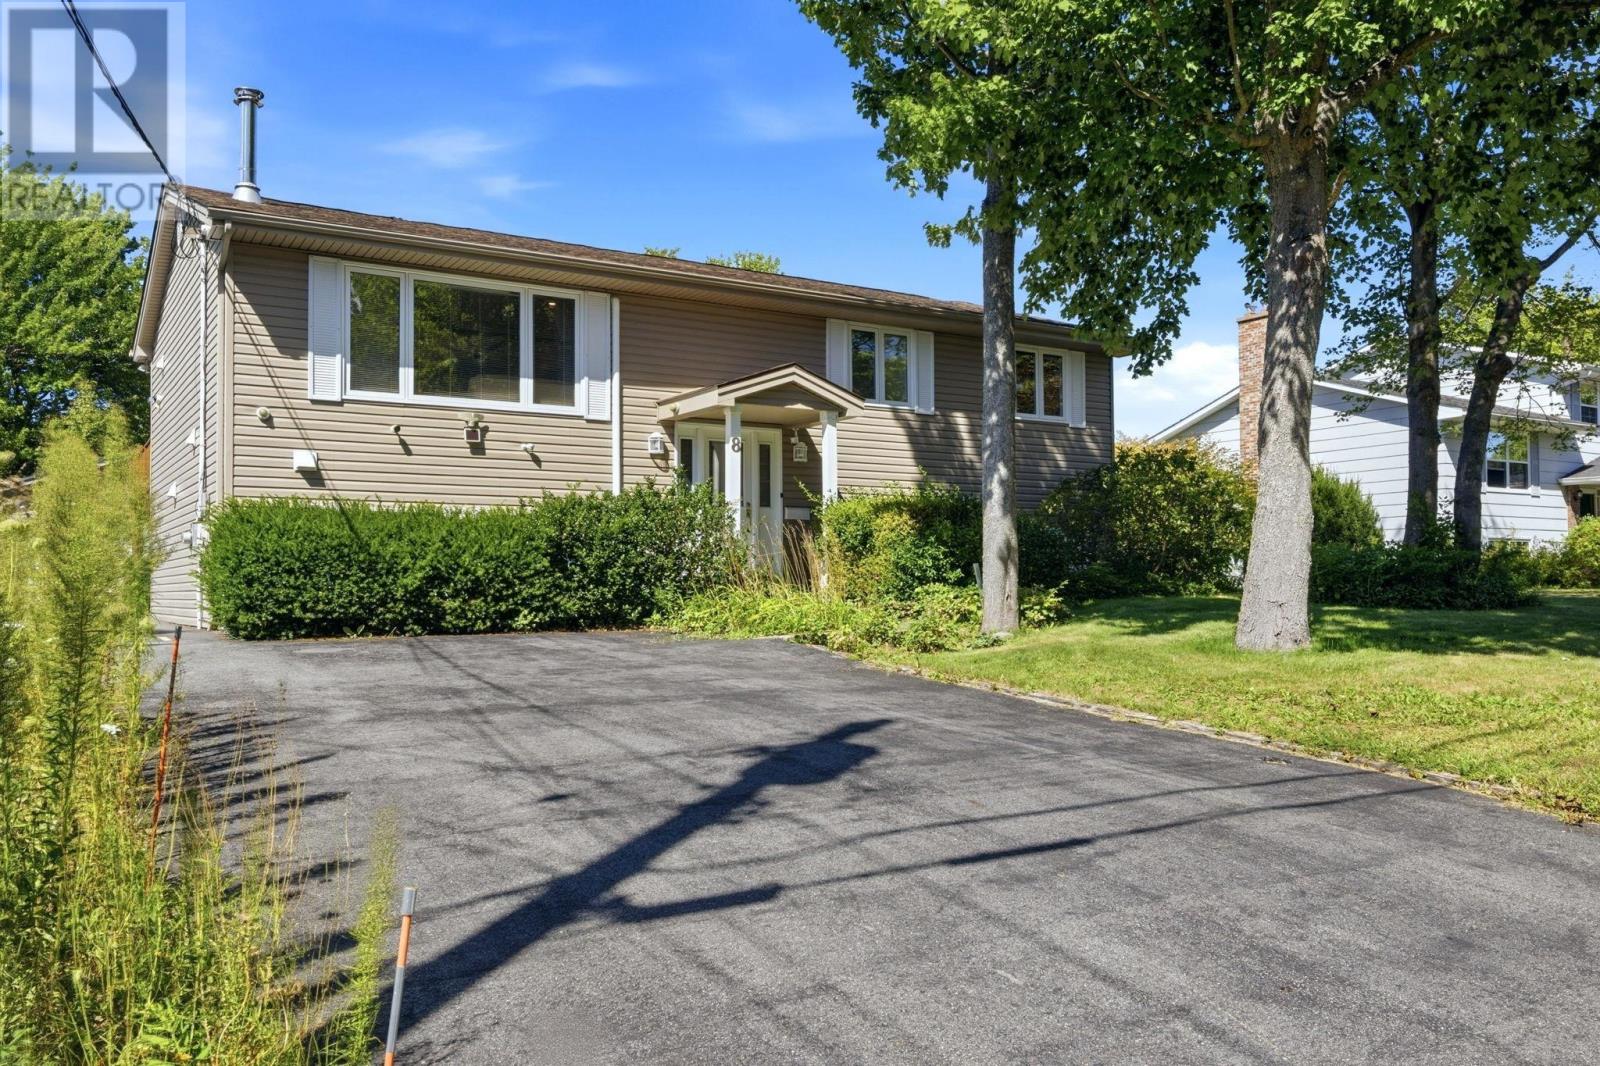
8 Mccarthy Street
Dartmouth, Nova Scotia
Nestled in a quiet, highly desirable Port Wallace neighbourhood, this meticulously maintained 4-bedroom, 2.5-bathroom split-entry home offers the perfect balance of comfort, function, and long-term value. From its versatile layout to the standout outdoor amenities, every detail of this property reflects pride of ownership. The main level has an efficient kitchen that is open to the dining area, which features custom built-in cabinets as well as garden doors to the large back deck. The living room is bright, and features hardwood floors, custom built-ins, and fireplace. Three large bedrooms, a main bathroom, and an ensuite half-bath complete this level. The lower level has a large family room, a 4th bedroom, a 3-piece bathroom, and a large unfinished workshop area with a walkout. This home is ideal for growing families, extended guests, or dedicated home office setups. There are 2 ETS heat units that provide access to time- of-day savings and a ductless heat pump for efficient, all-electric heating and cooling. Outside lies a large detached double garage that provides exceptional space for vehicles, custom workshop setups, seasonal storage, or recreational equipment. Enjoy an expansive, completely level 12000 square foot lot, offering a blank canvas for outdoor living. This home is perfectly sized for kids, pets, gardening projects, or hosting summer barbecues, with room to spare. McCarthy Street is situated in an established Dartmouth community near Shubie Park, Lake Charles, and top-rated local schools. You'll enjoy peace and privacy on a quiet residential street, while remaining just minutes from Dartmouth Crossing, major transit routes, and downtown Halifax. Please note this property is an estate sale and is being sold as is (id:29604)
Exit Realty Metro
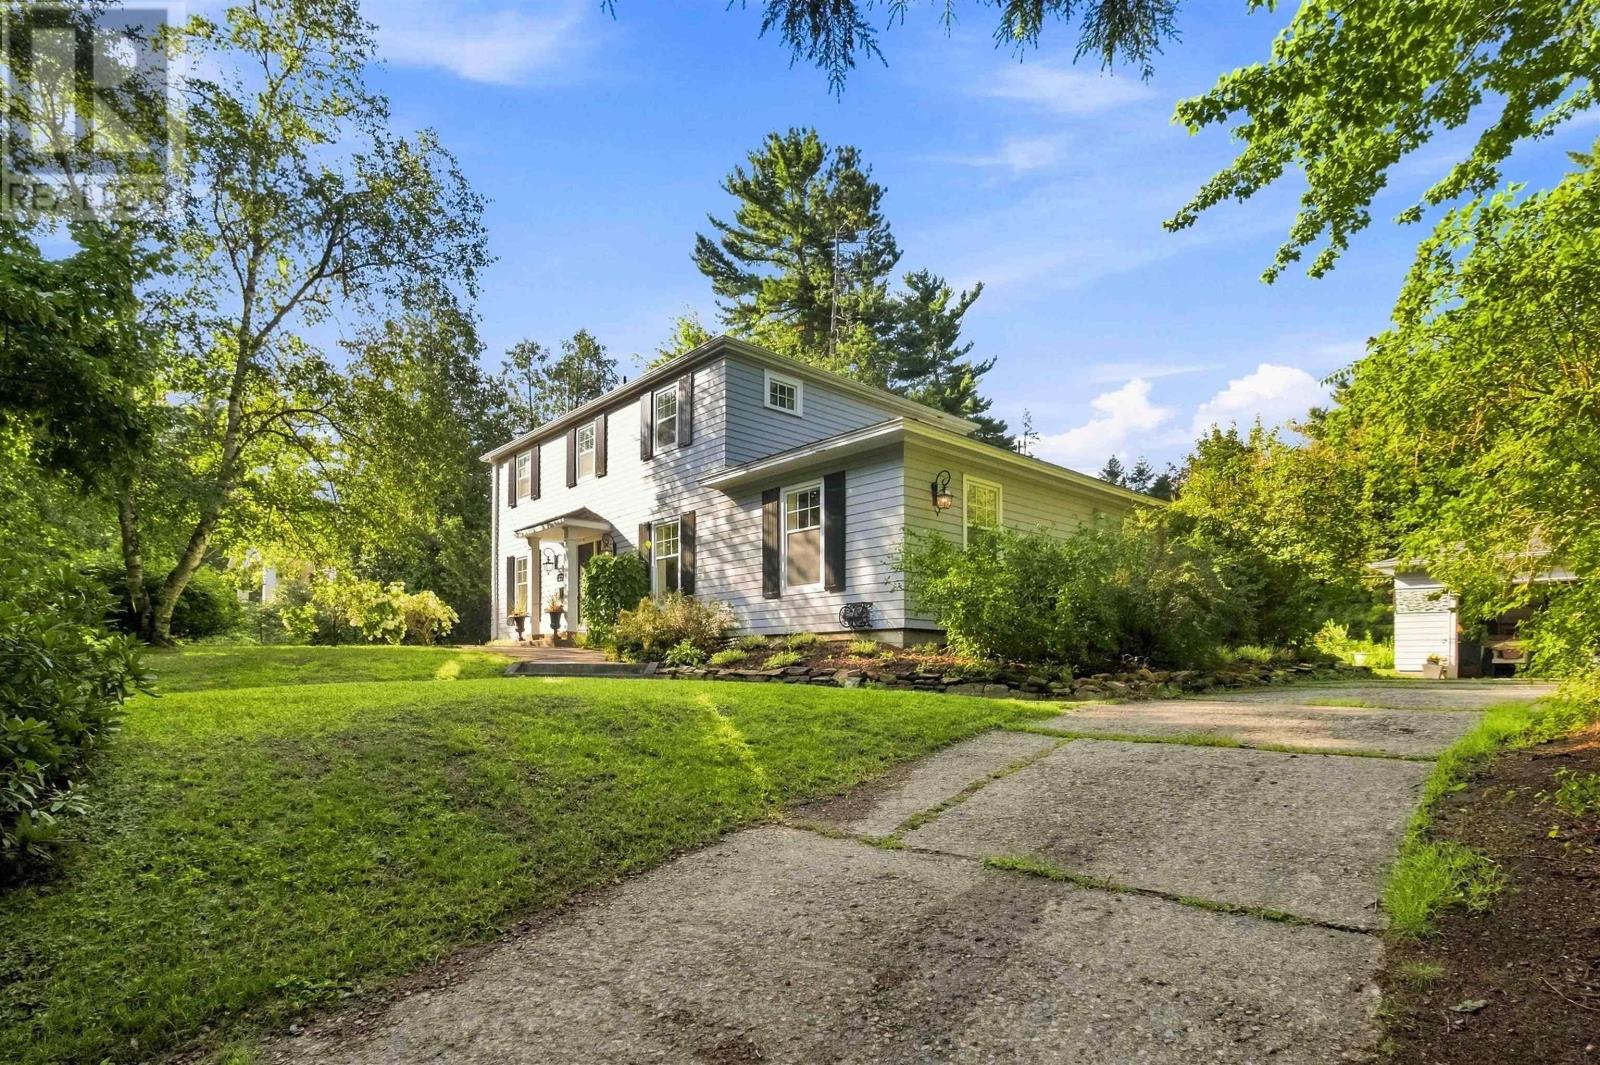
232 Alexandra Avenue
Bridgewater, Nova Scotia
Visit REALTOR® website for additional information. Private in-town retreat on a rare double lot in one of Bridgewater's most desirable established neighbourhoods, directly across from Woodland Gardens Park (24 acres of trails, duck pond, playground, outdoor pool) and the DesBrisay Museum. This 3-bedroom, 3-bath home sits on approx. 0.62 acre surrounded by mature trees and established gardens, minutes from downtown, hospital, schools (walking distance) and on the bus route. The heart of the home is a spacious custom kitchen with cathedral ceiling, exposed beams and large island. Bright sunroom, separate formal living room and flexible spaces for a home office or guests. Primary bedroom with ensuite; main-level bedroom with attached bath is ideal as an office or in-law suite. Extensively renovated in 2014 incl. electrical, plumbing, insulation, roof and windows; heat pumps for efficient heating. The very private backyard is a retreat of its own with flower and vegetable gardens, open lawn and a south-facing deck for morning coffee and summer dinners. Detached garage for parking and storage. Recently improved lower level with subflooring and finished ceiling makes an excellent gym, workshop or hobby space. Covered porch, landscaped grounds and decorative lighting. Bridgewater is the South Shore's service hub: LCLC, NSCC, shopping, farmers' market, breweries and the Centennial Trail. Approx. 20-25 min to Mahone Bay, Lunenburg, Rissers and Crescent beaches; 30 min to Chester; 1 hr to Halifax; 1 hr 15 min to the airport. A substantial home, private double lot and mature gardens, all within the Town of Bridgewater. (id:29604)
Pg Direct Realty Ltd.
375 Eagle Rock Drive
Franey Corner, Nova Scotia
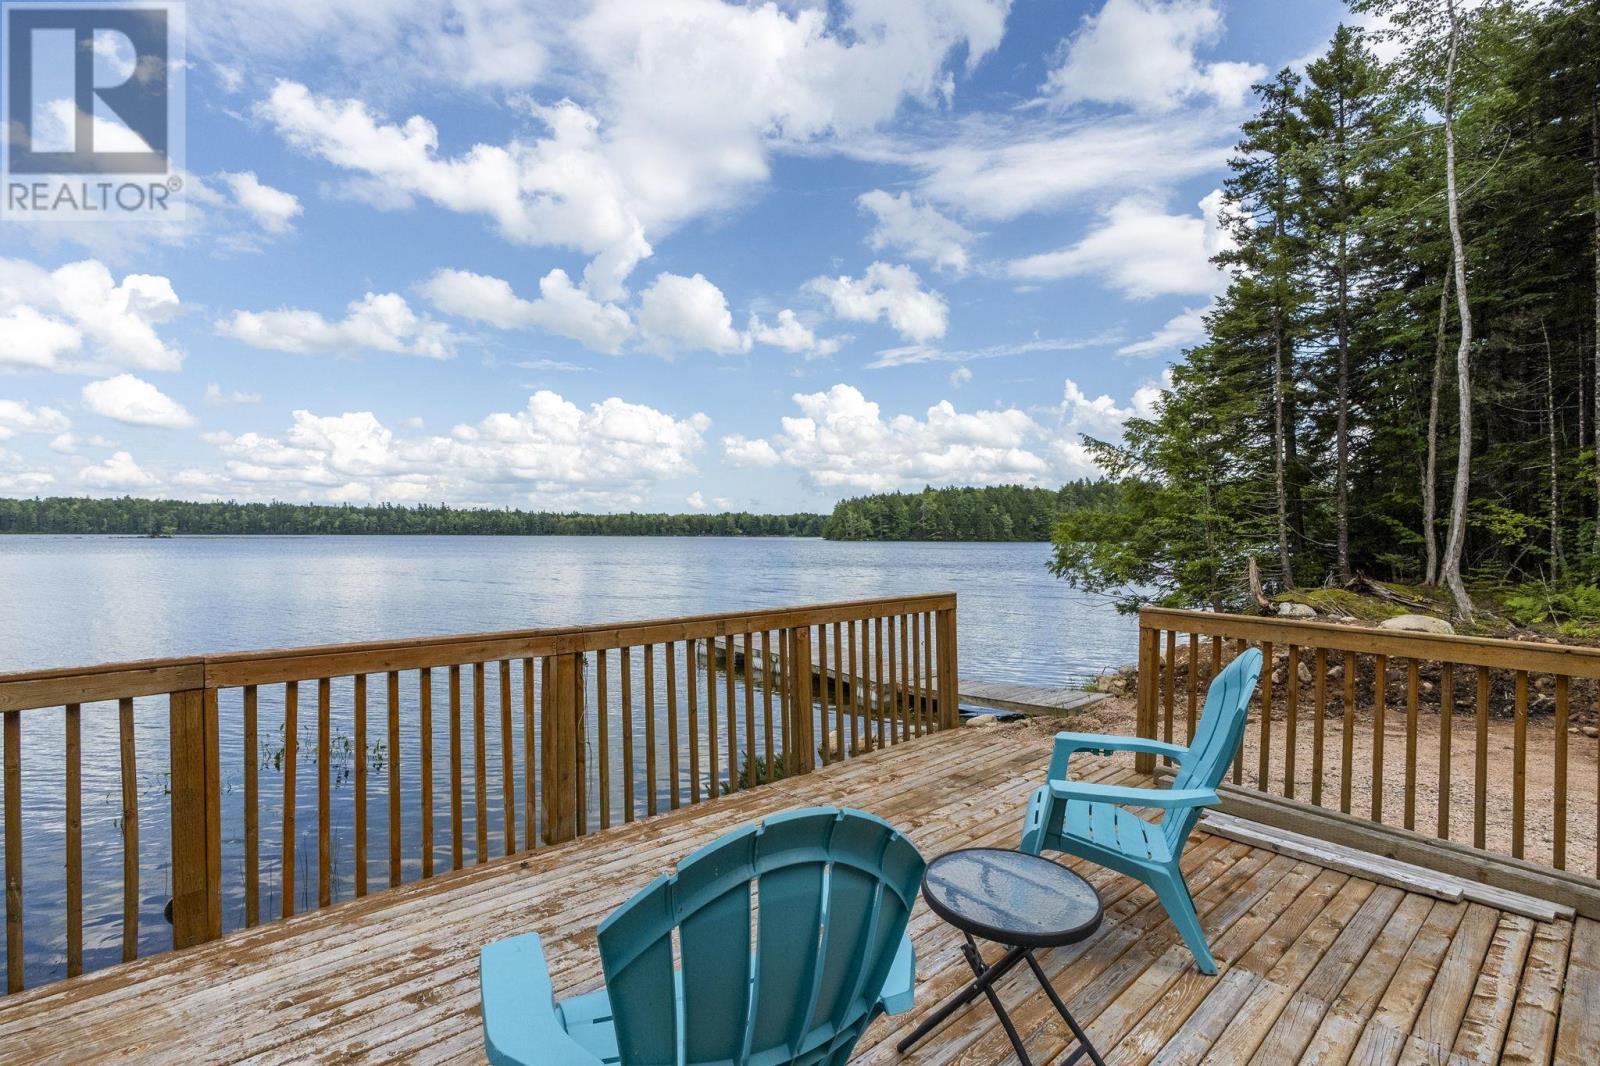
Welcome to lakefront living at 375 Eagle Rock Road in Franey Corner, NSa turnkey, year-round haven nestled on 2.48 private acres with 246 feet of pristine shoreline on Butler Lake. This year-round retreat has been thoughtfully updated and lovingly maintained. Over the years it has been rebuilt, enhanced the insulation, and updated plumbing and electrical systems, the current owners added a spacious primary bedroom suite with patio doors that lead to the deck with views of the water, installed a cozy pellet stove alongside the mini-split heat pump for efficient multi-season comfort, large shed and selectively cleared the front treeline to open up bright, sweeping views across the water. The property features recent high-value improvements that elevate the living experience. Outdoors, has a few decks with views of the water, a covered gazebo, a fire pit, and direct dock access create the ultimate setting for summer hosting or quiet morning reflection. Very private location, all the appliances are included in the purchase price, plus the Gazebo, dock and some non power water boats. (id:29604)
Royal LePage Atlantic (New Minas)
Royal LePage Atlantic (Greenwood)
5915 208 Highway
North Brookfield, Nova Scotia
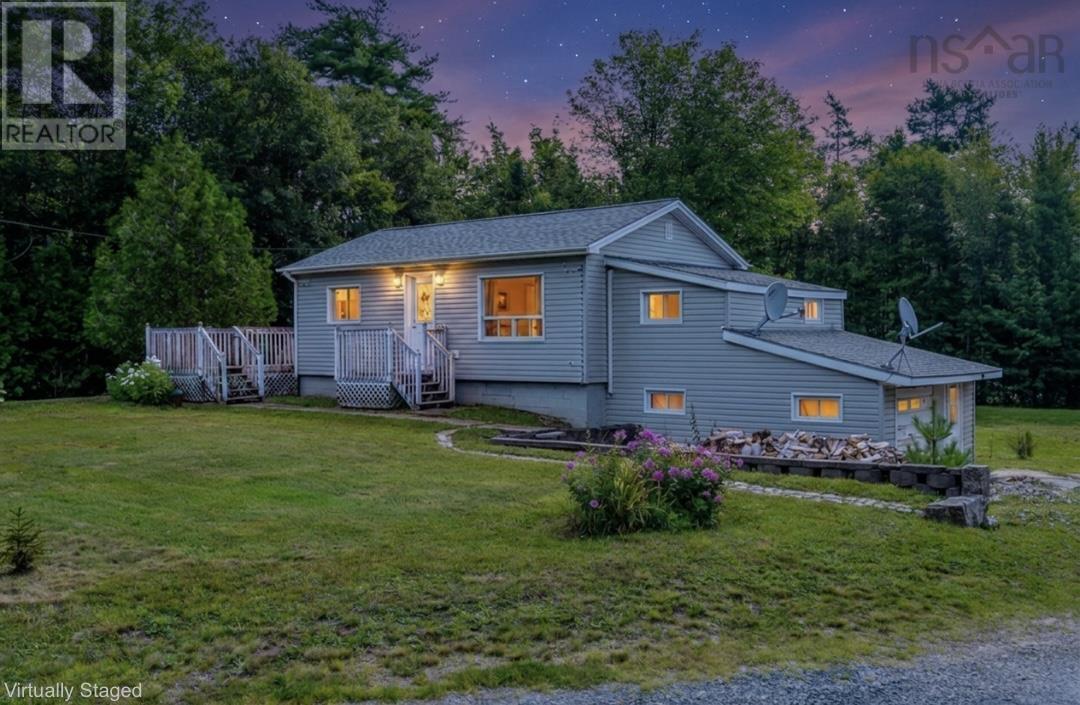
Not 350,000. Not 300,000. Offered at $199,900, this North Brookfield property offers a direct path to homeownership along Highway 208. The upper level features a main primary bedroom, plus a second flexible room currently used as a sleeping area that also works as a quiet home office or den. On the lower level, an enclosed room provides extra space for a studio, workspace, or extra storage. Outside, you get two distinct storage setups: an attached single garage ideal for dry storage or covered project space, plus a separate detached garage built for a workshop, tools, or extra gear. You can move in, live comfortably, and tackle any future updates on your own timeline to build extra equity. A practical rural property ready for you to bring your own vision. (id:29604)
Royal LePage Atlantic (Greenwood)
814 8 Blomidon Terrace
Wolfville, Nova Scotia
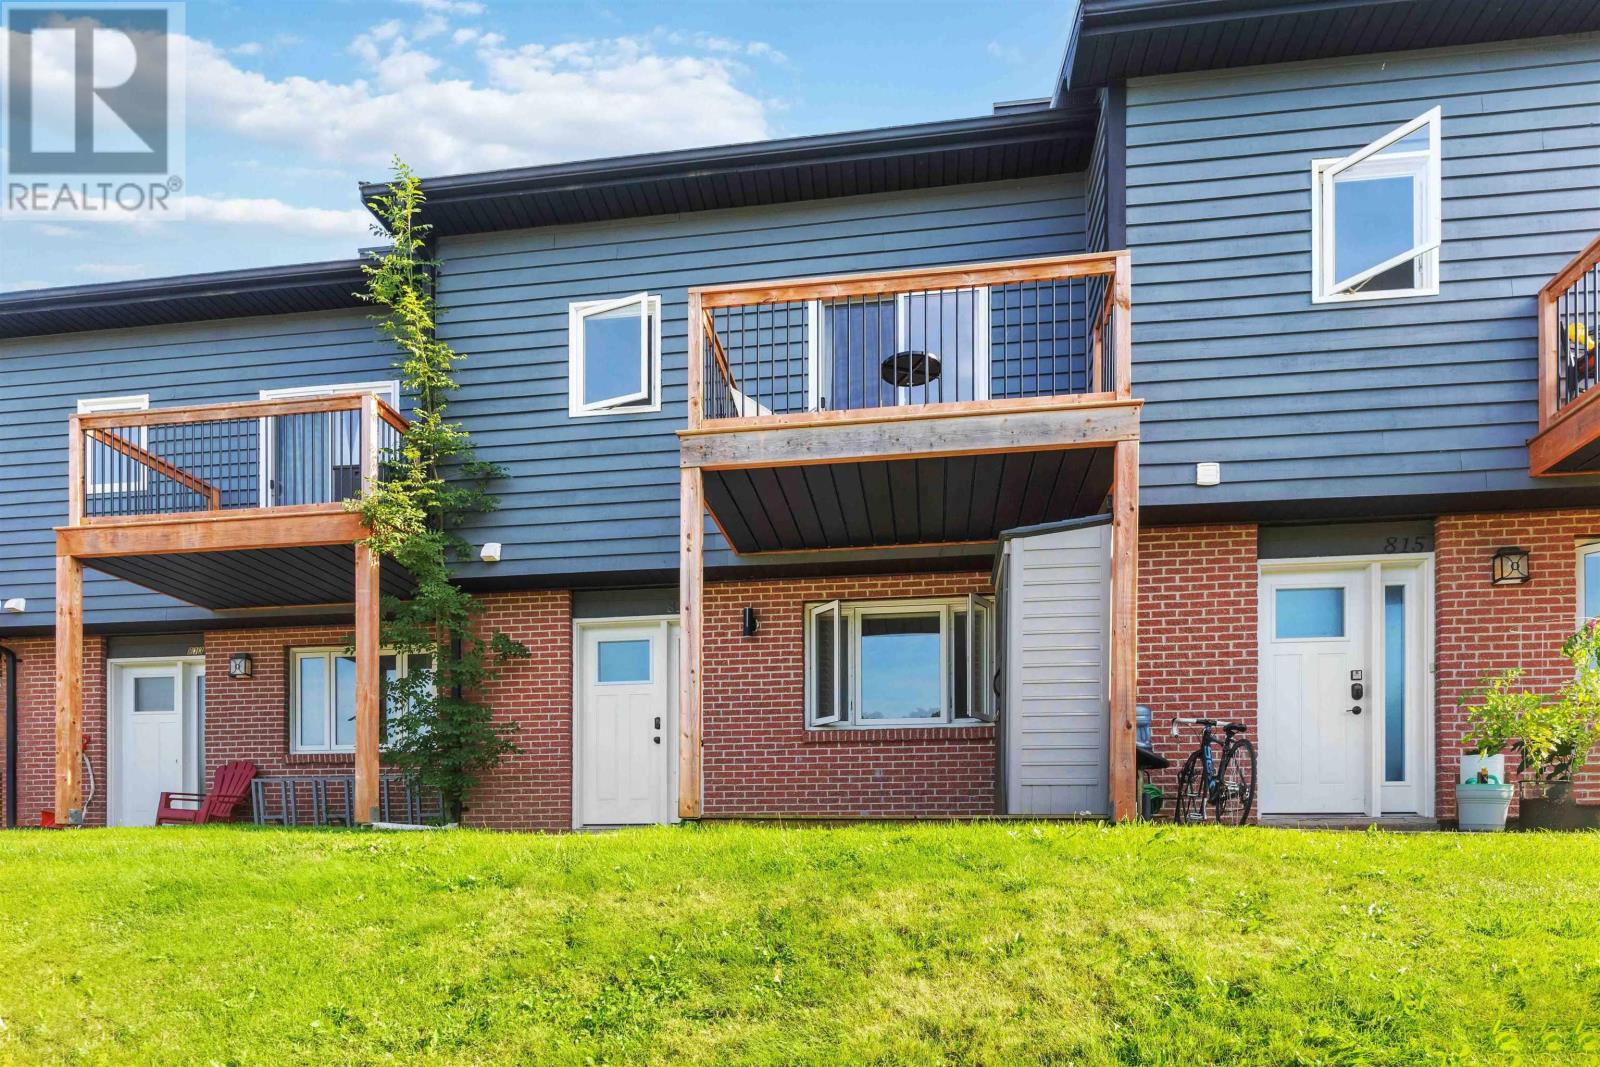
Have you been thinking that youd love to live close in Wolfville and all its greatest amenities with a view of Blomidon but never thought you could afford it? Think again! The Blomidon Terrace townhouses allow for all this and more with affordability for a first time home buyer! Unit 8-814 is a well appointed 2 bedroom plus den 2 bathroom townhouse. One the ground floor enjoy a convenient half bath upon entry large open concept main living area with living room, dining room and kitchen. Throughout the home there has been updated flooring, paint and both bathrooms. The second floor has a large primary bedroom with vaulted ceilings, walk in closet, and ensuite bathroom. But best of all is the balcony off the bedroom with a view of Blomidon and the Minas Basin that can be enjoyed all day long. Watch the tides while enjoying your coffee in the morning or beverage of choice on a hot summer afternoon. On the third floor is a flex room for an office or den. The unit comes with one parking spot and visitors parking close by. Close to Willow Park, the Harvest Moon Trail, Shops, Restaurants, Farmers Markets, Wineries and so much more! Check out this great townhouse today!! (id:29604)
Exit Realty Town & Country
1814 Port La Tour Road
Reynoldscroft, Nova Scotia
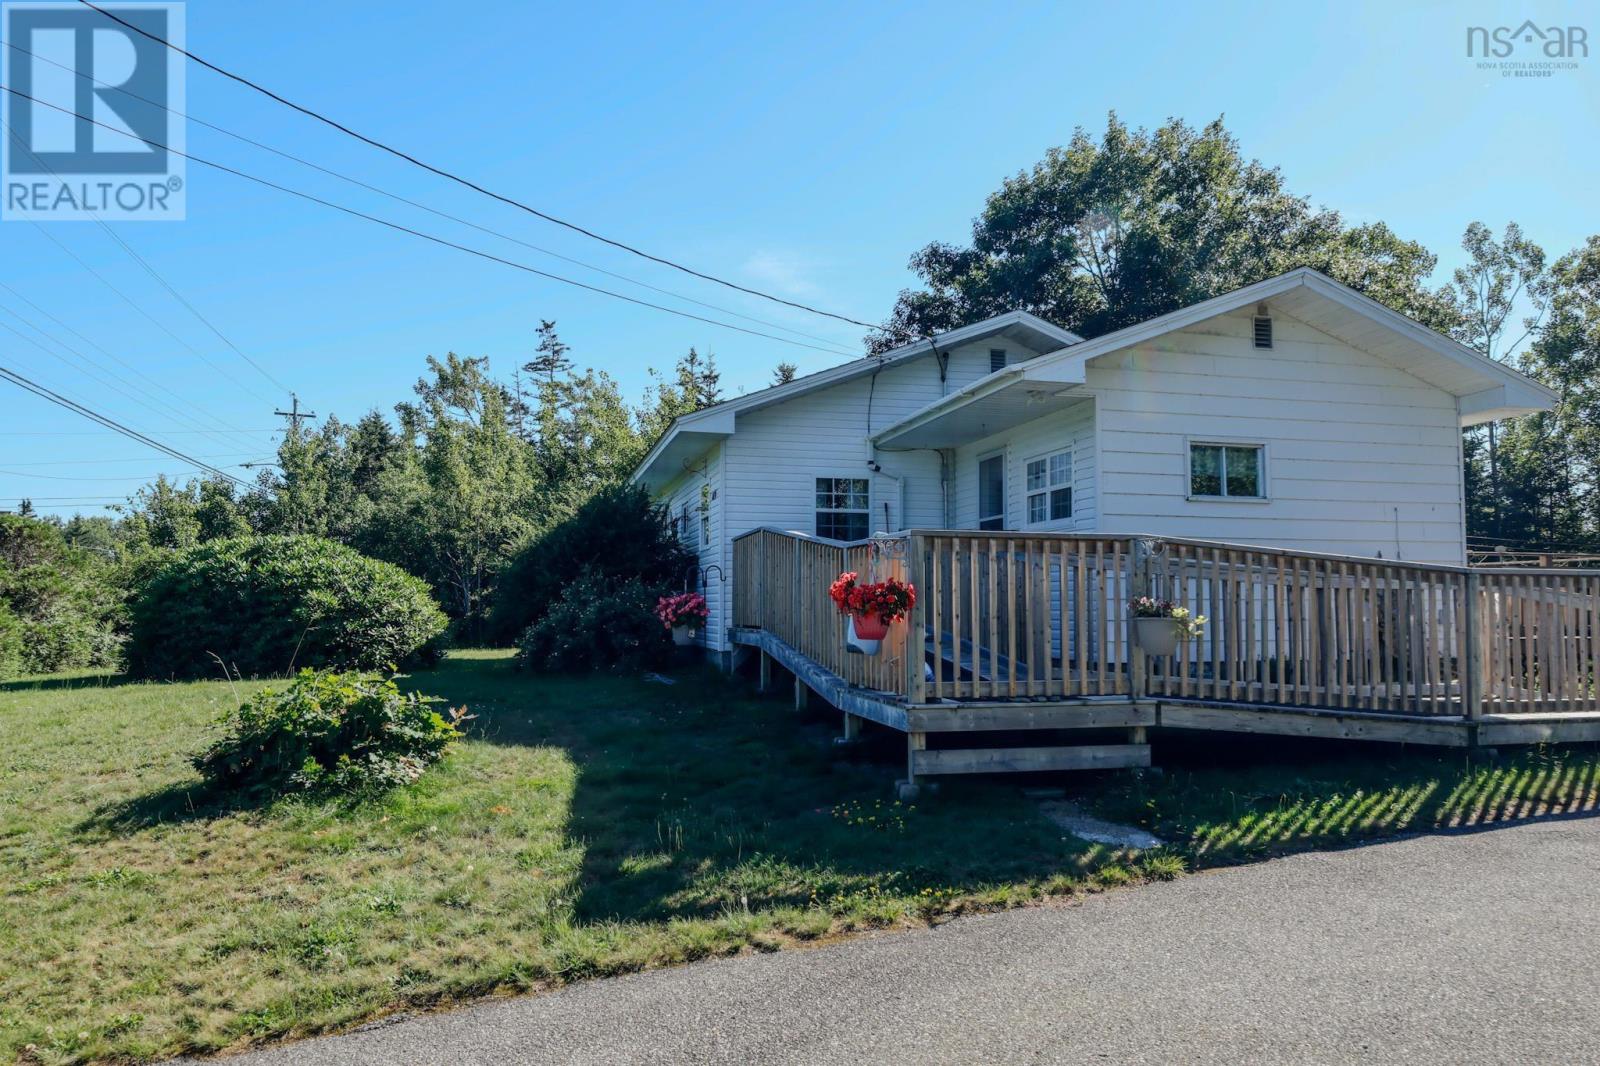
Charming 2 bedroom bungalow on 171 Acres. Welcome to your own peaceful country escape! This charming 2-bedroom, one-bath bungalow sits on an impressive 171 acres, comprised of two separate parcels , offering plenty of space ,privacy and possibilities . The property also features a detached wired garage, ideal for storage , a workshop ideal for storage or a workshop or recreational equipment. Several improvements have been made in the past few years including a new roof , hot water heater and steel exterior door . A heat pump offers year-round comfort and efficiency. Located in a quiet area just minutes from the golf course and beautiful Crow's Neck Beach. Known for its stunning white sand, this property is perfect for anyone looking to enjoy privacy, nature and the relaxed coastal lifestyle With 171 acres to explore, this unique property offers incredible potential for a year-round home , private retreat , or recreational getaway Call your realtor today to schedule your viewing. (id:29604)
Exit Realty Inter Lake (Barrington Passage)
11308 Peggys Cove Road
Seabright, Nova Scotia
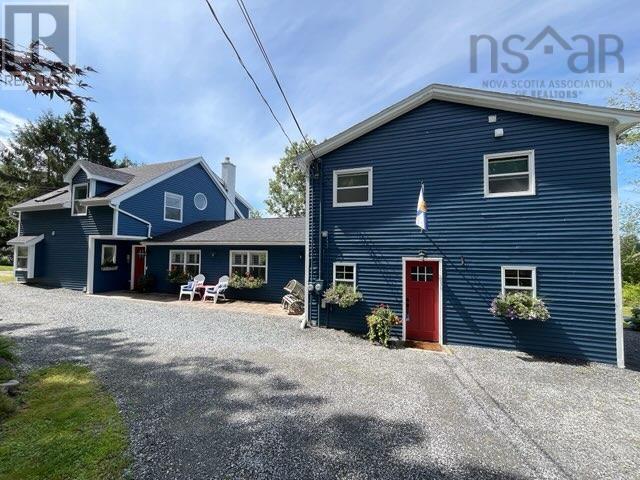
Welcome to your own private oceanfront-inspired oasis in beautiful Seabright! This exceptional five-bedroom, 3 bath home offers breathtaking ocean views, an abundance of space, and a thoughtfully designed layout perfect for families, entertaining, or those looking for a peaceful coastal retreat. The heart of the home is the spacious kitchen, featuring an impressive amount of beautiful cabinetry and elegant stone countertops, providing plenty of room for cooking and gathering. Just off the kitchen, step outside onto the expansive 24' x 16' deck, where you can relax, dine, entertain, and take in the stunning ocean views. The grand room also enjoys its own separate 28 x 8 deck, creating another wonderful space to enjoy the surrounding beauty. The home offers a versatile layout, with 2 bedrooms, bath and an office on one side, while the opposite side features 3 additional bedrooms and a full bathroom. Adding even more flexibility is the in-law suite, complete with its own bedroom, full bathroom, separate laundry, and private entrance ideal for extended family, guests, or additional living accommodations. Outside, the property is truly special. Immaculately landscaped with beautiful plants, mature shrubbery, and plenty of trees, the grounds create a private and peaceful setting. Enjoy your eight-person hot tub, unwind on one of the decks, or simply take in the tranquility of your own private oasis. Two sheds (wired) provide excellent additional storage. With incredible ocean views, your own deep-water moorning, multiple outdoor living spaces, a flexible five-bedroom layout, a separate in-law suite, immaculate landscaping, and exceptional privacy, 11308 Peggys Cove Road offers the perfect combination of comfort, space, and coastal living. (id:29604)
Sutton Group Professional Realty
1022 Ward Road
Millville, Nova Scotia
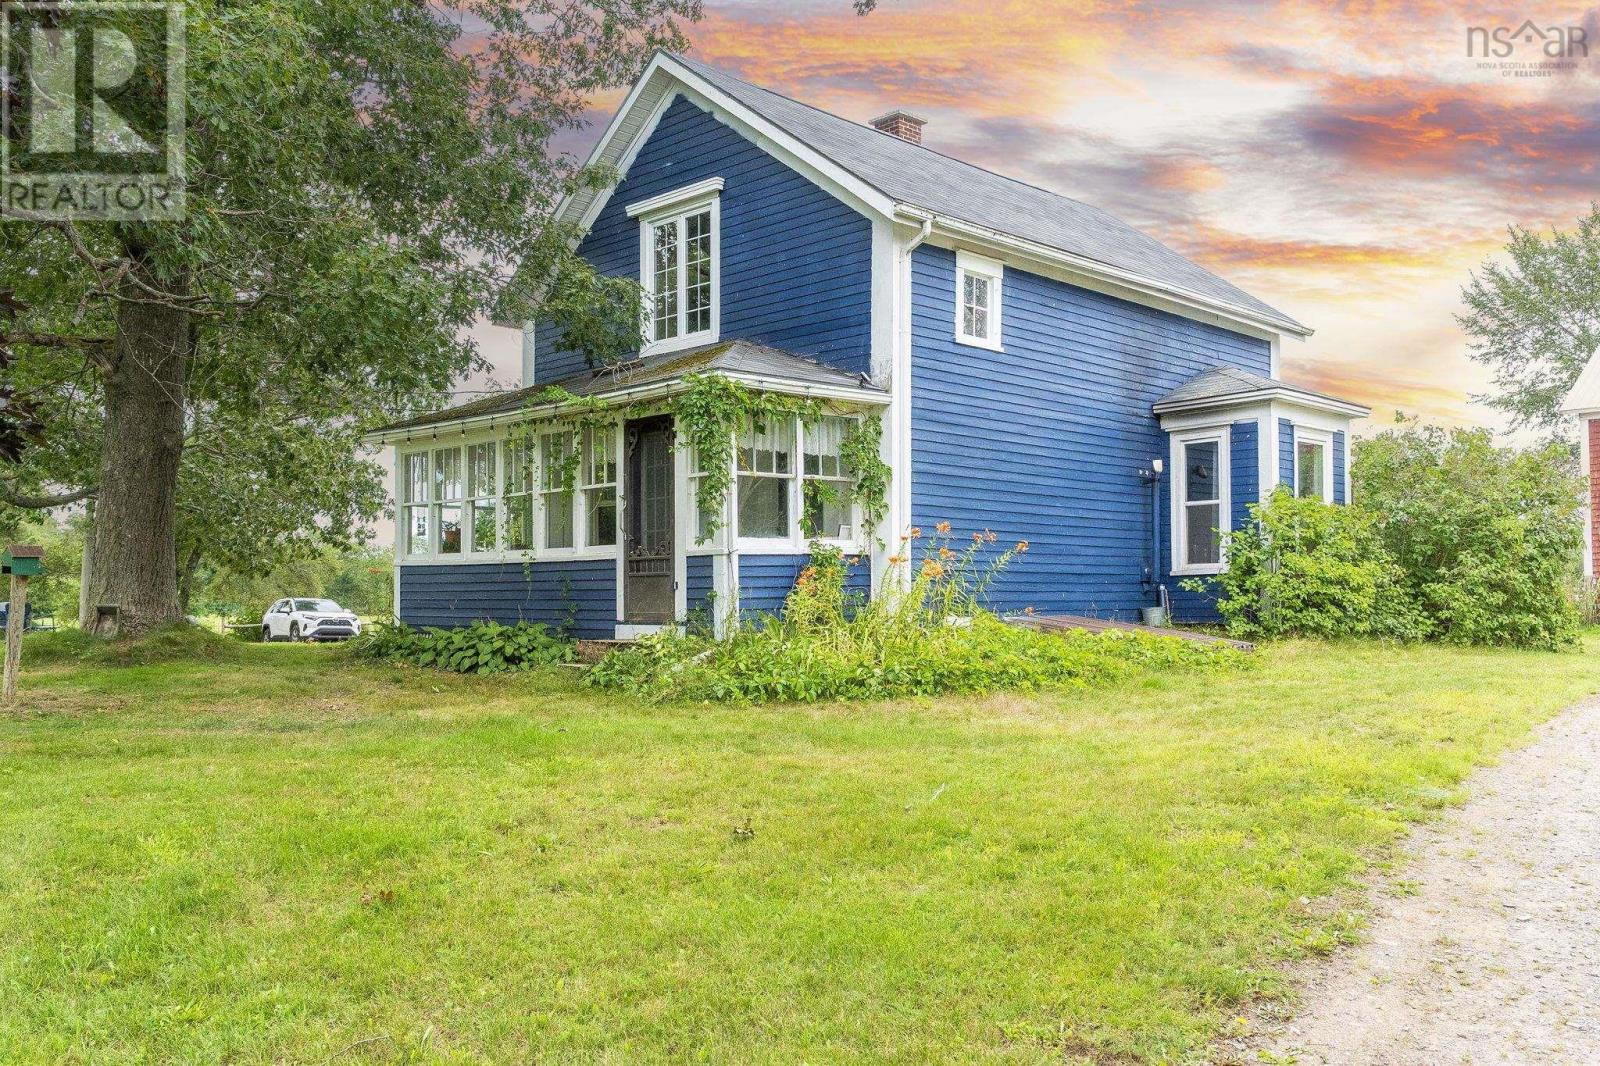
A GREAT NEW PRICE! Bring your country-living plans to life at 1022 Ward Road, a charming hobby farm in the heart of Nova Scotia'sbeautiful Annapolis Valley. Set on 2.21 acres and conveniently located near Greenwood and Aylesford, this manageable propertycombines a traditional 3-bedroom farmhouse with established infrastructure for horses, livestock and all the possibilities that comewith hobby-farm living. The outdoor setup makes great use of the acreage, with 7 stalls across two buildings, 3 separate pastureareas, upgraded fencing and a 100' x 200' sand-base, rock-free riding ring. A 20' x 30' high-tunnel offers generous storage for roundbales, equipment or farm supplies, while tack and workshop space and water to the barn area from the home's drilled well addeveryday convenience. The property also has an established history of horse boarding, providing potential for additional income ifdesired. At the heart of it all is a welcoming traditional 2-storey country home filled with warmth and character. The main level featuresa spacious kitchen and dining area, cozy living room, convenient laundry and a 4-piece bath. A bright 3-season front sunporch isperfect for enjoying the changing Valley seasons, while the rear covered deck provides another inviting place to relax and take in thecountry surroundings. All 3 bedrooms are tucked away upstairs. Thoughtful improvements over the years include kitchen updates, apellet stove, heat pump providing efficient heating and cooling, and a post-and-beam metal-roofed addition, complementing thehome's farmhouse character. Whether your plans include horses, a growing hobby farm or simply more space to enjoy a quietercountry lifestyle, this property offers an established and manageable setup without the demands of a large farm. Come discover thefarmhouse charm, versatility and Annapolis Valley lifestyle waiting at 1022 Ward Road now offered at a GREAT NEW PRICE! (id:29604)
Royal LePage Atlantic (Greenwood)
359 Myra Road
Porters Lake, Nova Scotia
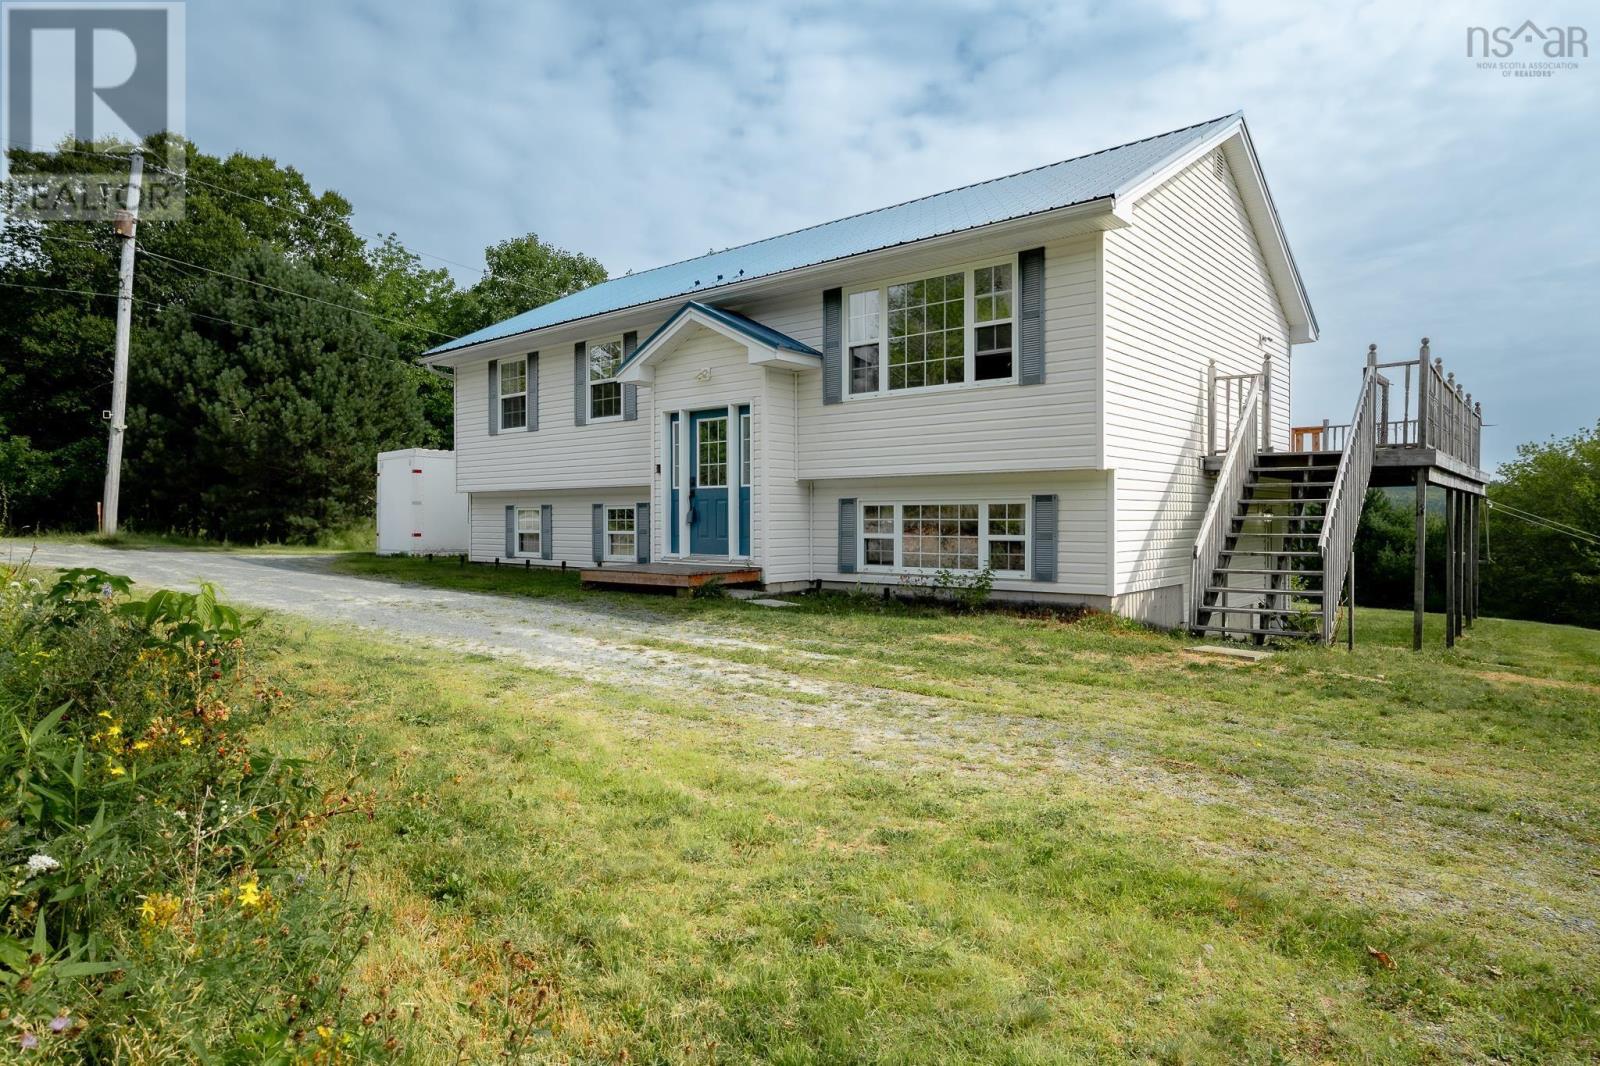
Discover the space, privacy, and versatility youve been looking for at 359 Myra Road in Porters Lake. Set on a generous 2.39-acre property, this well-maintained 4-bedroom, 2-full-bathroom split-entry offers comfortable living with plenty of room to grow, work, and enjoy the outdoors. The main level features a bright, functional layout with an open kitchen, dining, and living area, creating an inviting space for everyday life and entertaining. Step outside onto the large sun deck, perfect for relaxing, hosting friends, or enjoying the surrounding natural setting. Recent improvements include updated PEX plumbing and a newer propane forced-air furnace, while newer metal roofs on both the home and detached garage provide added peace of mind. One of the property's standout features is the massive detached garage, offering exceptional flexibility for a workshop, equipment storage, heavy machinery, business use, or a future conversion into additional living space, subject to the appropriate approvals. The property's RE zoning also provides an exciting opportunity for those looking to incorporate a business or other permitted use into their plans. Nature is right at your doorstep, with a stream running through the property and a charming bridge providing access across it. Even better, the property includes right-of-way access to the lake, complete with a floating dock, giving you an opportunity to enjoy the water and everything Porters Lake has to offer. Whether you're looking for a family home with acreage, a property with room for your business and equipment, or a unique opportunity to create something truly your own, 359 Myra Road offers an exceptional combination of space, versatility, and access to the outdoors. (id:29604)
Red Door Realty
1119 Neily Crescent
Kingston, Nova Scotia
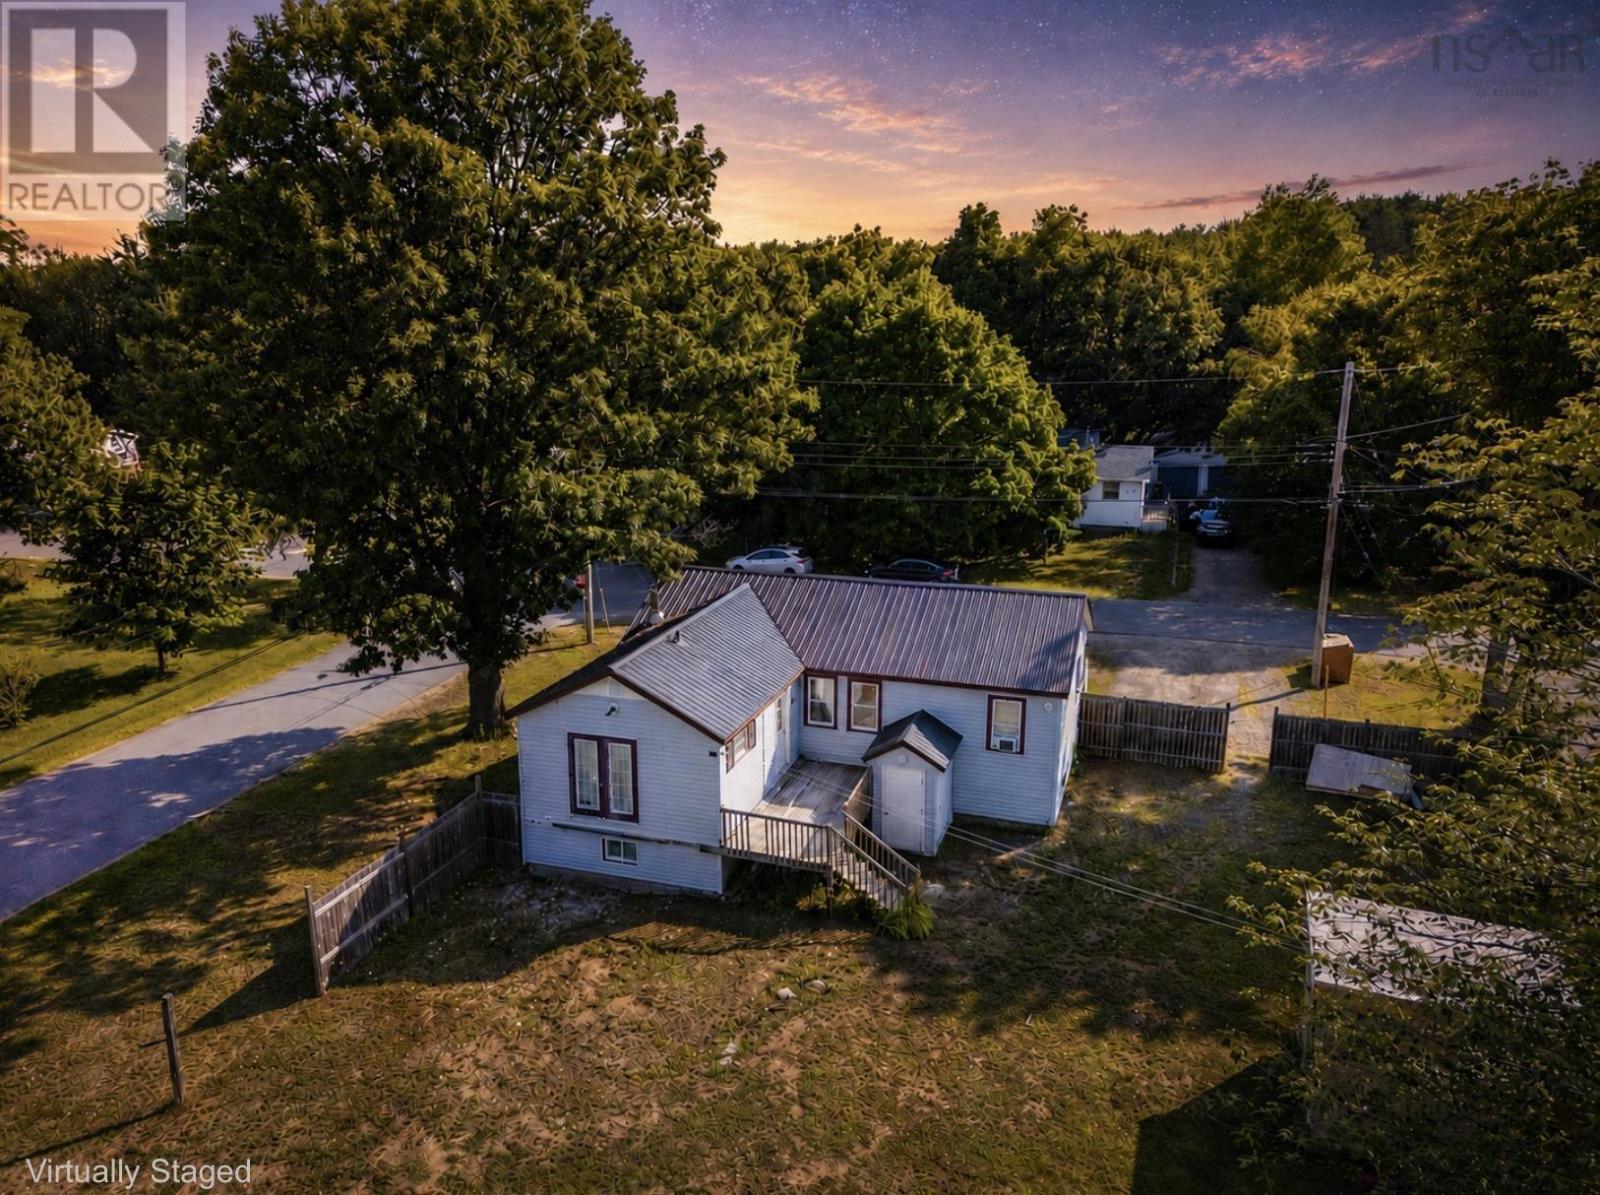
Six bedrooms, two full suites, a hidden staircase, and fully loaded appliancesbuilt for dual-living independence. Positioned minutes from 14 Wing, this Greenwood residence addresses the specific demand for multi-generational living or dedicated suite separation. A discrete hidden staircase creates a structural divide, establishing two complete, independent living setups under one roof. The operational utility is direct. Outfitted with dual kitchens, two stoves, two fridges, a dishwasher, a microwave range hood, and two washer/dryer combinations (purchased in March 2026), the home eliminates shared household friction. Complete with interior cosmetic modernizations that will make anyone feel at home. With Stronach Mountain Park just up the road, this property offers immediate access to trails and green space. Local municipal shopping and Valley amenities are a short walk or drive away. A high-capacity, dual-suite property built for practical layout separation and daily commute logic. (id:29604)
Royal LePage Atlantic (Greenwood)