
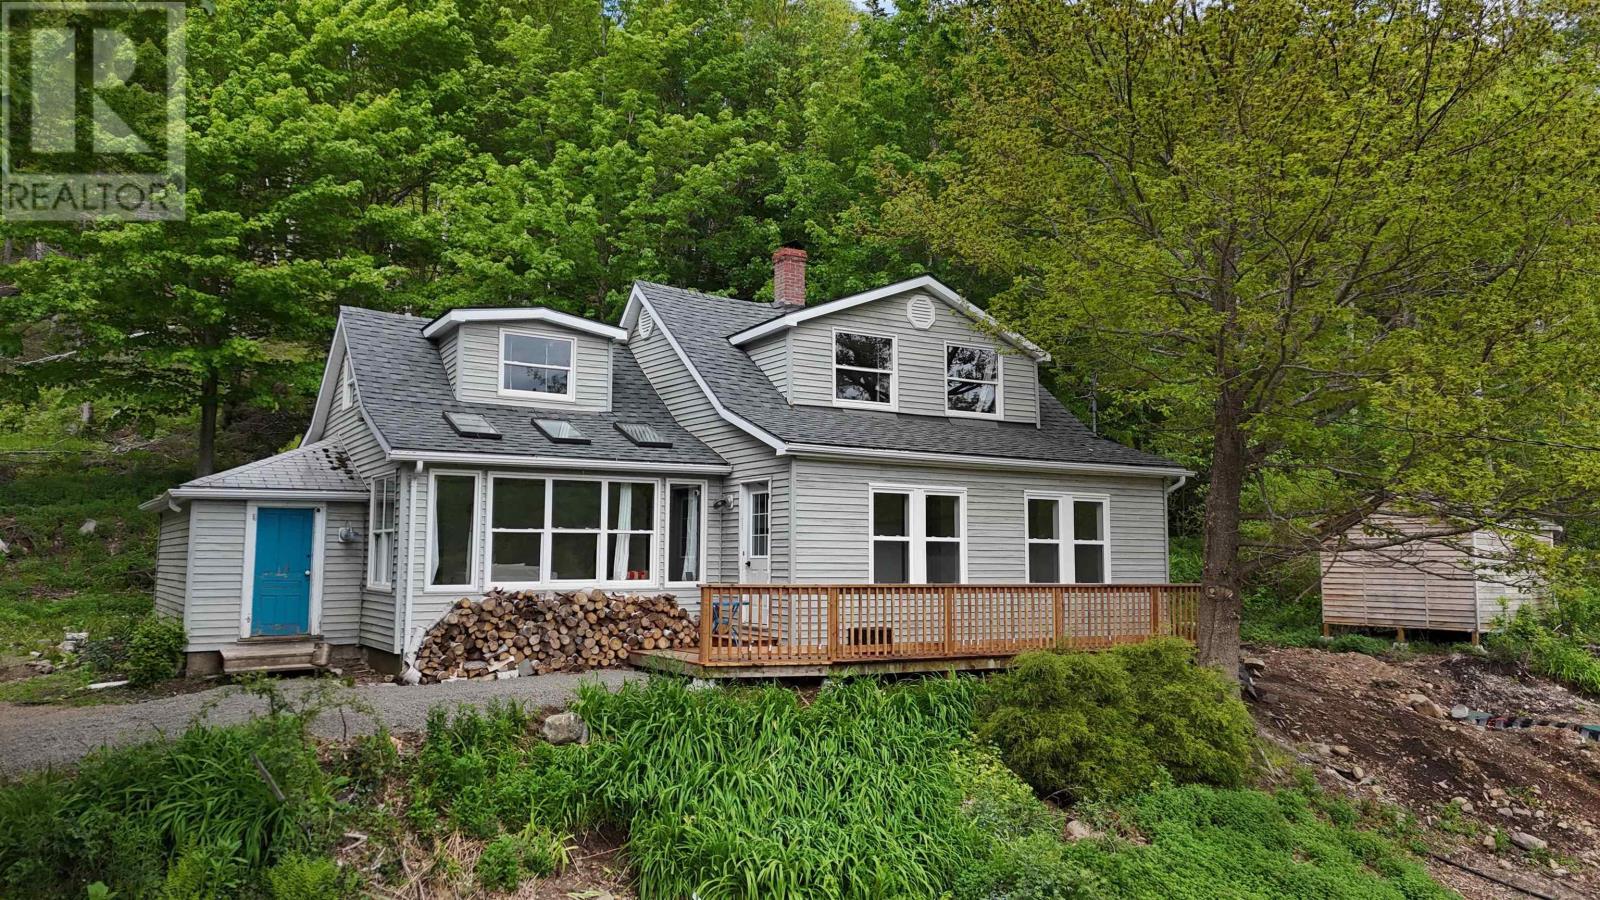
49 Rear Barachois Road
Tarbotvale, Nova Scotia
Looking for a rare slice of Cape Breton's rugged beauty? Welcome to Rear Barachois Road, the heart of the Tarbotvale area! Lovingly brought back to life under current ownership, this character-filled home sits on the side of a mountain on a stunning 97-ACRE parcel of old-growth forest. Picture this: morning coffee on the front deck, mountain views stretching out before you, and the gentle sound of the Barachois River moving in the distance. Sound like a dream? It's real! Just steps away you'll find the Rear Barachois River, the breathtaking Barachois River Gorge, a trail system, AND a fabulous swimming hole. Perfect for cooling off on warm summer days or casting a line. Step inside through a sun-drenched sunroom with windows framing that incredible view. The main floor offers a primary bedroom with 4pc ensuite, a living room overlooking the mountains, a cozy den with wood stove, and a beautifully renovated kitchen at the back complete with skylights and forest views. A 4pc bath with laundry sits off the rec room, and a handy storage room off the kitchen is ready to become your dream mudroom/porch. Upstairs? Three more bedrooms, a 2pc bath, warm wood ceilings, and brand new flooring throughout. The list of upgrades is impressive: NEW septic system, all new plumbing, new breaker panel, fully renovated bathrooms, some new windows, and new roofing shingles on most of the roof. Outside, the front yard has been cleared and cleaned (just waiting for the grass to grow in!), a freshly installed gravel driveway, and partial fencing. Heated comfortably with electric baseboards and the charm of a wood stove. Enjoy a gravity-fed water supply providing fresh, abundant water and a maintained year-round road right to your door. Only 35 minutes from the village of Baddeck or 40 minutes to Ingonish, this is your chance to own a large, peaceful, and truly special piece of Cape Breton countryside. Come to see it for yourself! (id:29604)
RE/MAX Park Place Inc.
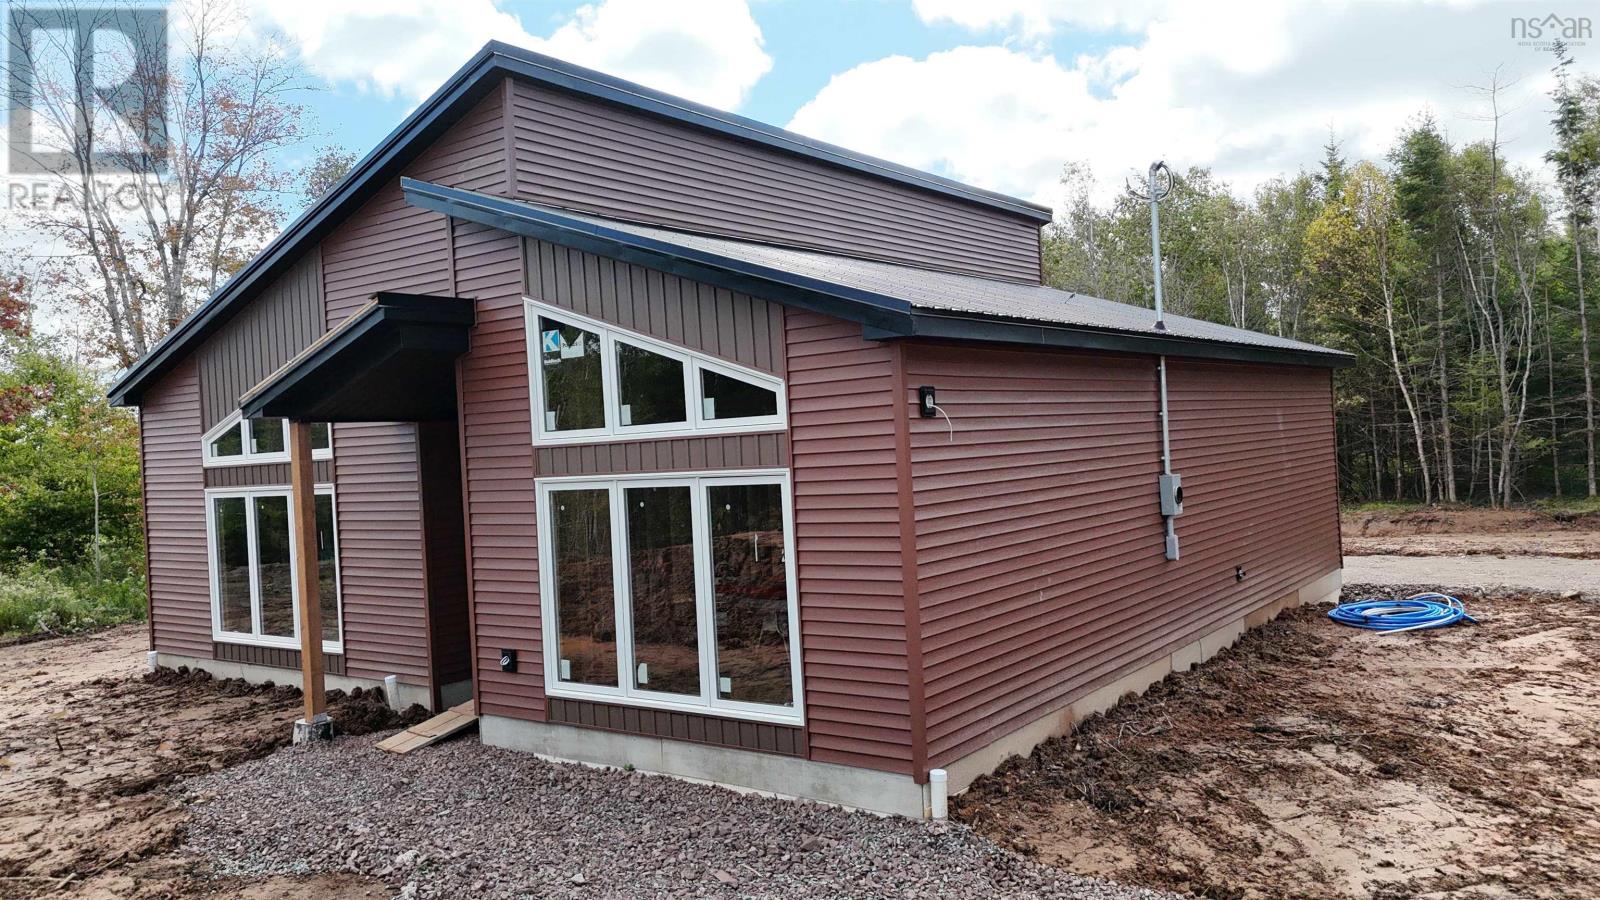
Lot 22 Chisholm Road
Onslow Mountain, Nova Scotia
Welcome to Opportunity Estates on Onslow Mountain just 10 minutes from Truro. This new, turn-key construction by Opportunity Estates offers a peaceful subdivision designed for relaxed, modern living. Set on nearly 2 private acres, this one-level home features a low-maintenance slab foundation, 3 bedrooms, and 2 full bathrooms, PLUS a single detached garage, making it an excellent fit for first-time buyers, down-sizers, or anyone seeking effortless convenience. Inside, the spacious open-concept design showcases vaulted ceilings in the living room creating an airy, inviting space ideal for gatherings. The primary suite includes a generous walk-in closet and a beautifully finished ensuite. Two energy-efficient heat pumps ensure year-round comfort. Outside, enjoy long-lasting quality with a metal roof and back yard concrete pad enhanced by a covered stylish pergola for BBQ's and entertaining. Built with low maintenance in mind and backed by the Atlantic New Home Warranty, this property provides exceptional peace of mind. Turn the key and step into comfortable, modern country living at Opportunity Estates. (id:29604)
Keller Williams Select Realty
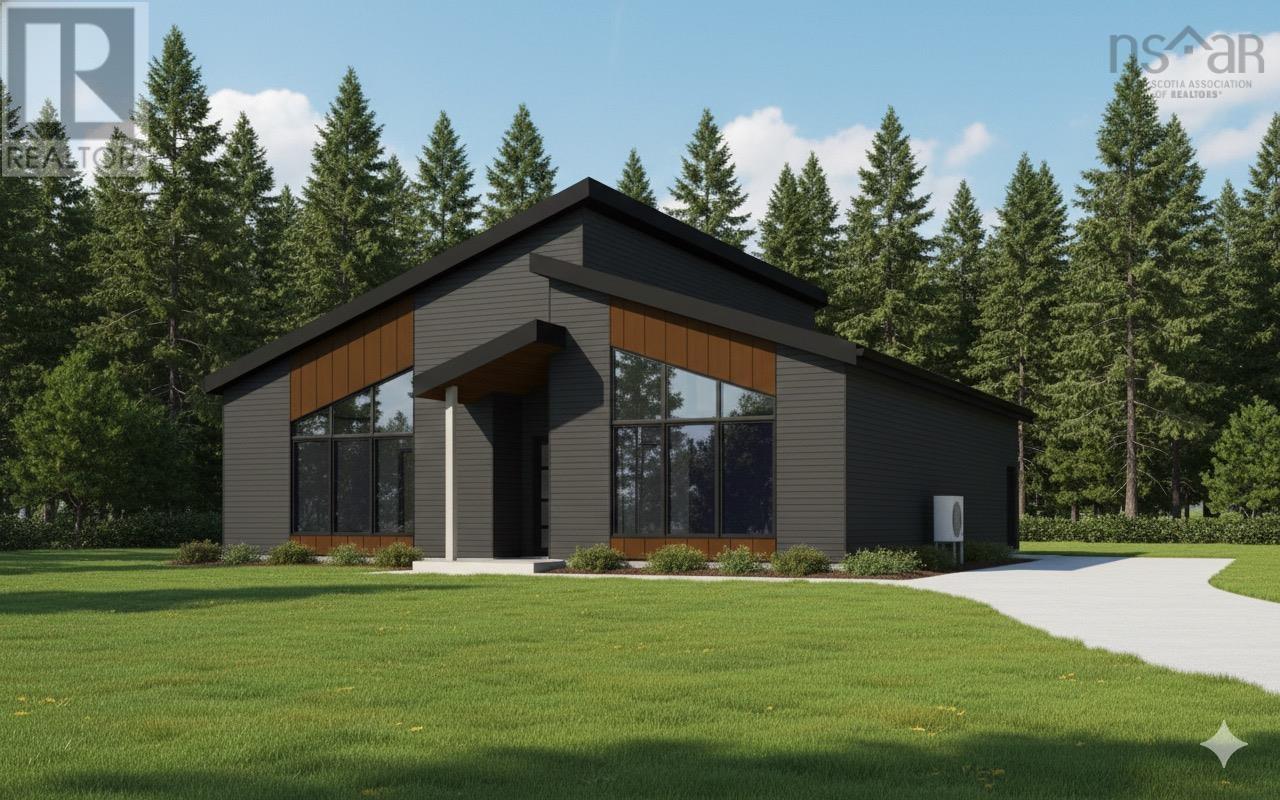
Lot 23 Chisholm Road
Onslow Mountain, Nova Scotia
Welcome to Opportunity Estates on Onslow Mountain just 10 minutes from Truro. This new, turn-key construction by Opportunity Estates offers a peaceful subdivision designed for relaxed, modern living. Set on nearly 2 private acres, this one-level home features a low-maintenance slab foundation, 3 bedrooms, and 2 full bathrooms, PLUS a single detached garage, making it an excellent fit for first-time buyers, down-sizers, or anyone seeking effortless convenience. Inside, the spacious open-concept design showcases vaulted ceilings in the living room creating an airy, inviting space ideal for gatherings. The primary suite includes a generous walk-in closet and a beautifully finished ensuite. Two energy-efficient heat pumps ensure year-round comfort. Outside, enjoy long-lasting quality with a metal roof and back yard concrete pad enhanced by a covered stylish pergola for BBQ's and entertaining. Built with low maintenance in mind and backed by the Atlantic New Home Warranty, this property provides exceptional peace of mind. Turn the key and step into comfortable, modern country living at Opportunity Estates. (id:29604)
Keller Williams Select Realty
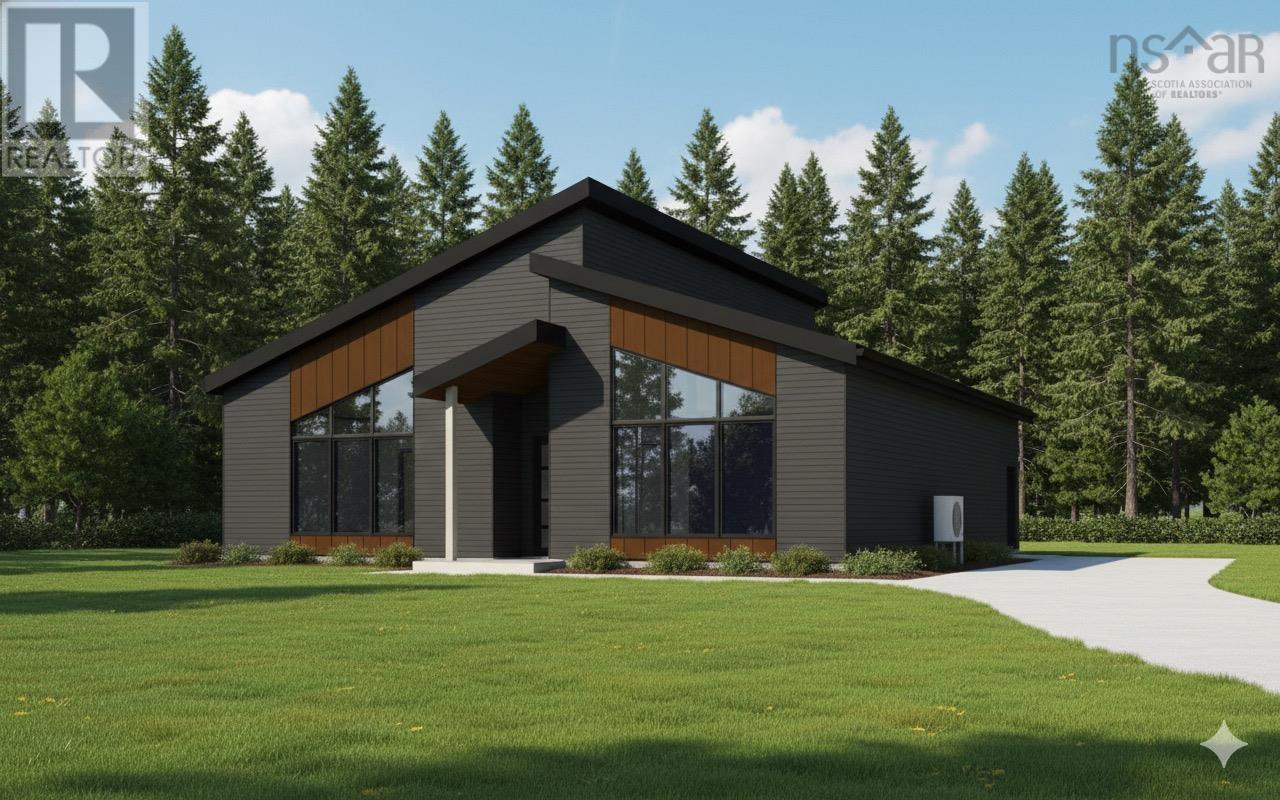
Lot 19 Chisholm Road
Onslow Mountain, Nova Scotia
Welcome to Opportunity Estates on Onslow Mountain just 10 minutes from Truro. This new, turn-key construction by Opportunity Estates offers a peaceful subdivision designed for relaxed, modern living. Set on nearly 2 private acres, this one-level home features a low-maintenance slab foundation, 3 bedrooms, and 2 full bathrooms, PLUS a single detached garage, making it an excellent fit for first-time buyers, down-sizers, or anyone seeking effortless convenience. Inside, the spacious open-concept design showcases vaulted ceilings in the living room creating an airy, inviting space ideal for gatherings. The primary suite includes a generous walk-in closet and a beautifully finished ensuite. Two energy-efficient heat pumps ensure year-round comfort. Outside, enjoy long-lasting quality with a metal roof and back yard concrete pad enhanced by a covered stylish pergola for BBQ's and entertaining. Built with low maintenance in mind and backed by the Atlantic New Home Warranty, this property provides exceptional peace of mind. Turn the key and step into comfortable, modern country living at Opportunity Estates. (id:29604)
Keller Williams Select Realty
Lot 20 Chisholm Road
Onslow Mountain, Nova Scotia
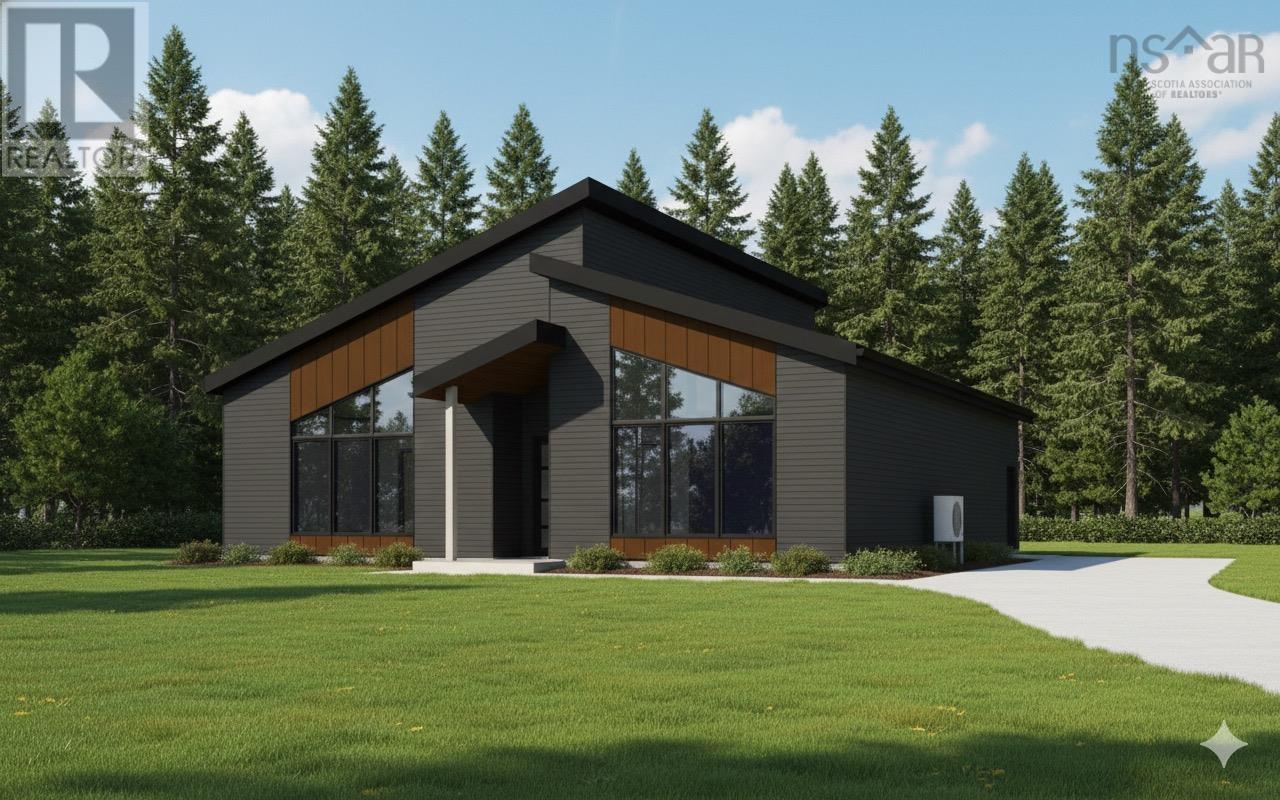
Welcome to Opportunity Estates on Onslow Mountain just 10 minutes from Truro. This new, turn-key construction by Opportunity Estates offers a peaceful subdivision designed for relaxed, modern living. Set on nearly 2 private acres, this one-level home features a low-maintenance slab foundation, 3 bedrooms, and 2 full bathrooms, PLUS a single detached garage, making it an excellent fit for first-time buyers, down-sizers, or anyone seeking effortless convenience. Inside, the spacious open-concept design showcases vaulted ceilings in the living room creating an airy, inviting space ideal for gatherings. The primary suite includes a generous walk-in closet and a beautifully finished ensuite. Two energy-efficient heat pumps ensure year-round comfort. Outside, enjoy long-lasting quality with a metal roof and back yard concrete pad enhanced by a covered stylish pergola for BBQ's and entertaining. Built with low maintenance in mind and backed by the Atlantic New Home Warranty, this property provides exceptional peace of mind. Turn the key and step into comfortable, modern country living at Opportunity Estates. (id:29604)
Keller Williams Select Realty
130 Gray Street
Windsor, Nova Scotia
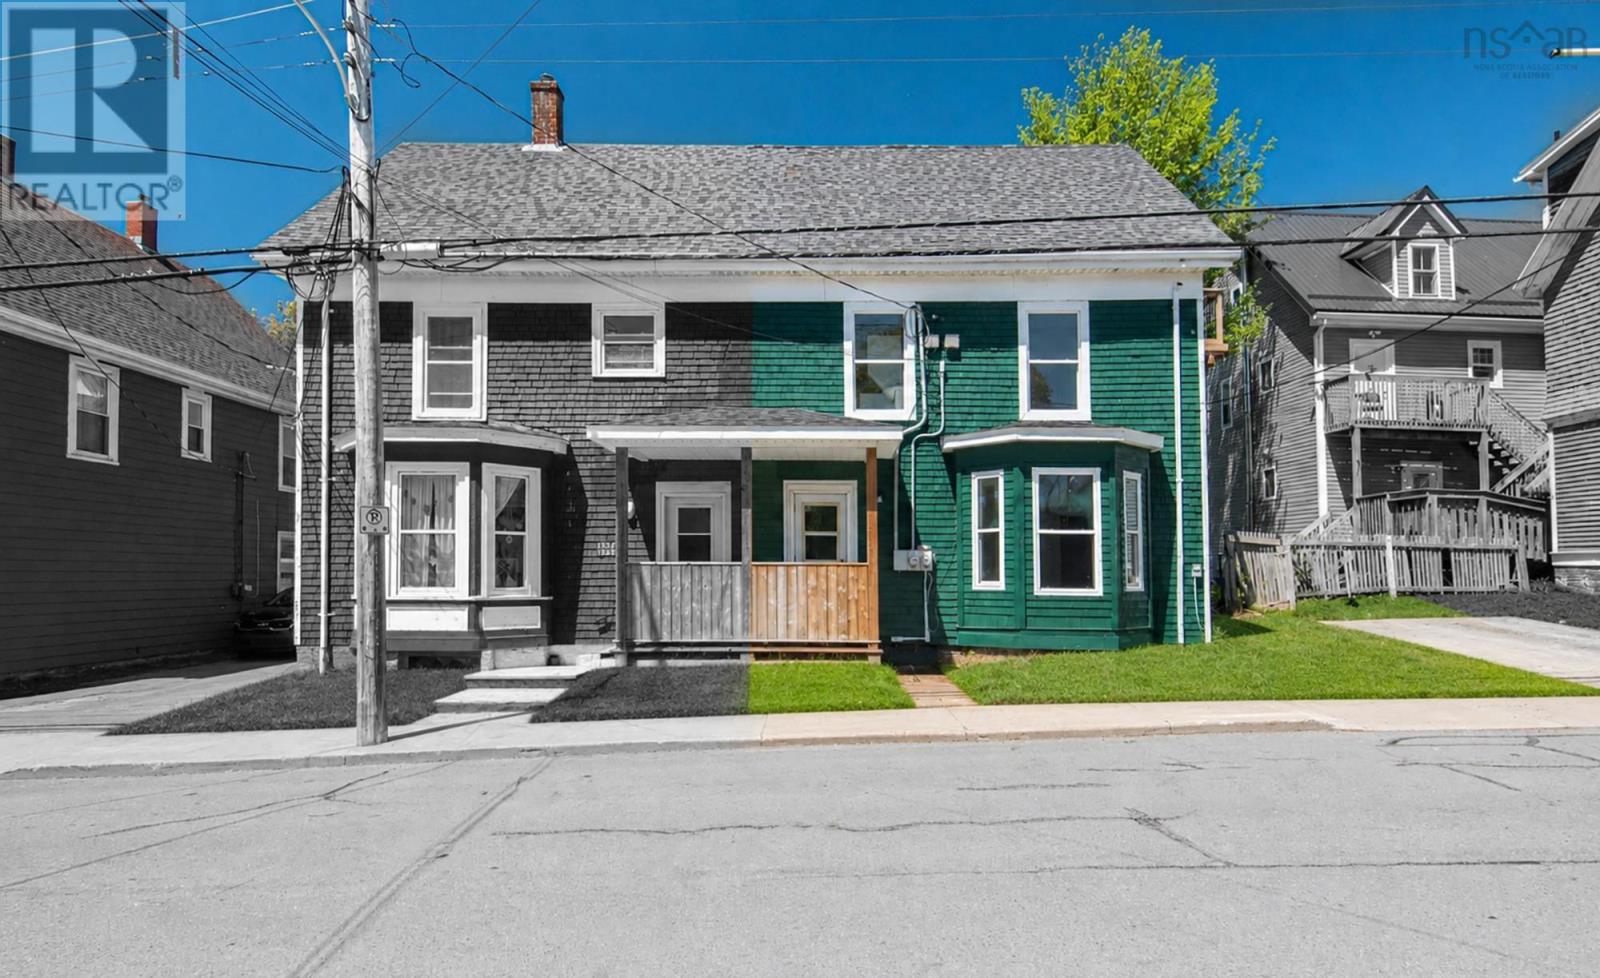
130 Gray Street represents a rare turn-key cash-flowing opportunity in Downtown Windsor. Delivered fully vacant with two separate power meters and recent capital upgrades (roof 2023, electrical, plumbing, kitchens, and baths), an investor can capture current market rents immediately without rent-control restrictions. At a $449,900 acquisition price, the property projects an 8.27% Cap Rate and over $1,000/month in net positive cash flow after debt servicebacked by West Hants' long-term commuter population growth along the Highway 101 corridor. This renovated legal duplex with two power meters, separate unit entrances, features a spacious 2-bedroom, 1-bathroom unit on the main level, and a 3-bedroom, 2-bathroom unit spanning the second and third floors. Each unit boasts a brand-new kitchen, modern bathrooms, fresh flooring throughout, bright LED lighting, and dedicated in-suite laundry. The real showstopper is the upper level of Unit 130B, which offers a bonus third-story loft space. Complete with its own kitchenette, bathroom, and separate exterior entrance via a newly constructed deck, this area can easily function as a private primary suite, a guest setup, or a premium bachelor-style space. Located just steps away from local shops, festival grounds, the historic Mermaid Theatre, and public transit, while offering effortless access to Highway 101 for an easy commute. Extensive recent upgrades include a new roof (2023), replaced exterior cedar shingles front of the house, fresh interior/exterior paint, some new vinyl windows, brand-new doors with new hardware, insulated basement walls and upgraded electrical and plumbing systems. One dedicated parking space is provided for the upper unit, with abundant street parking right outside. (id:29604)
RE/MAX Nova (Halifax)
30 Brianna Drive
Lantz, Nova Scotia
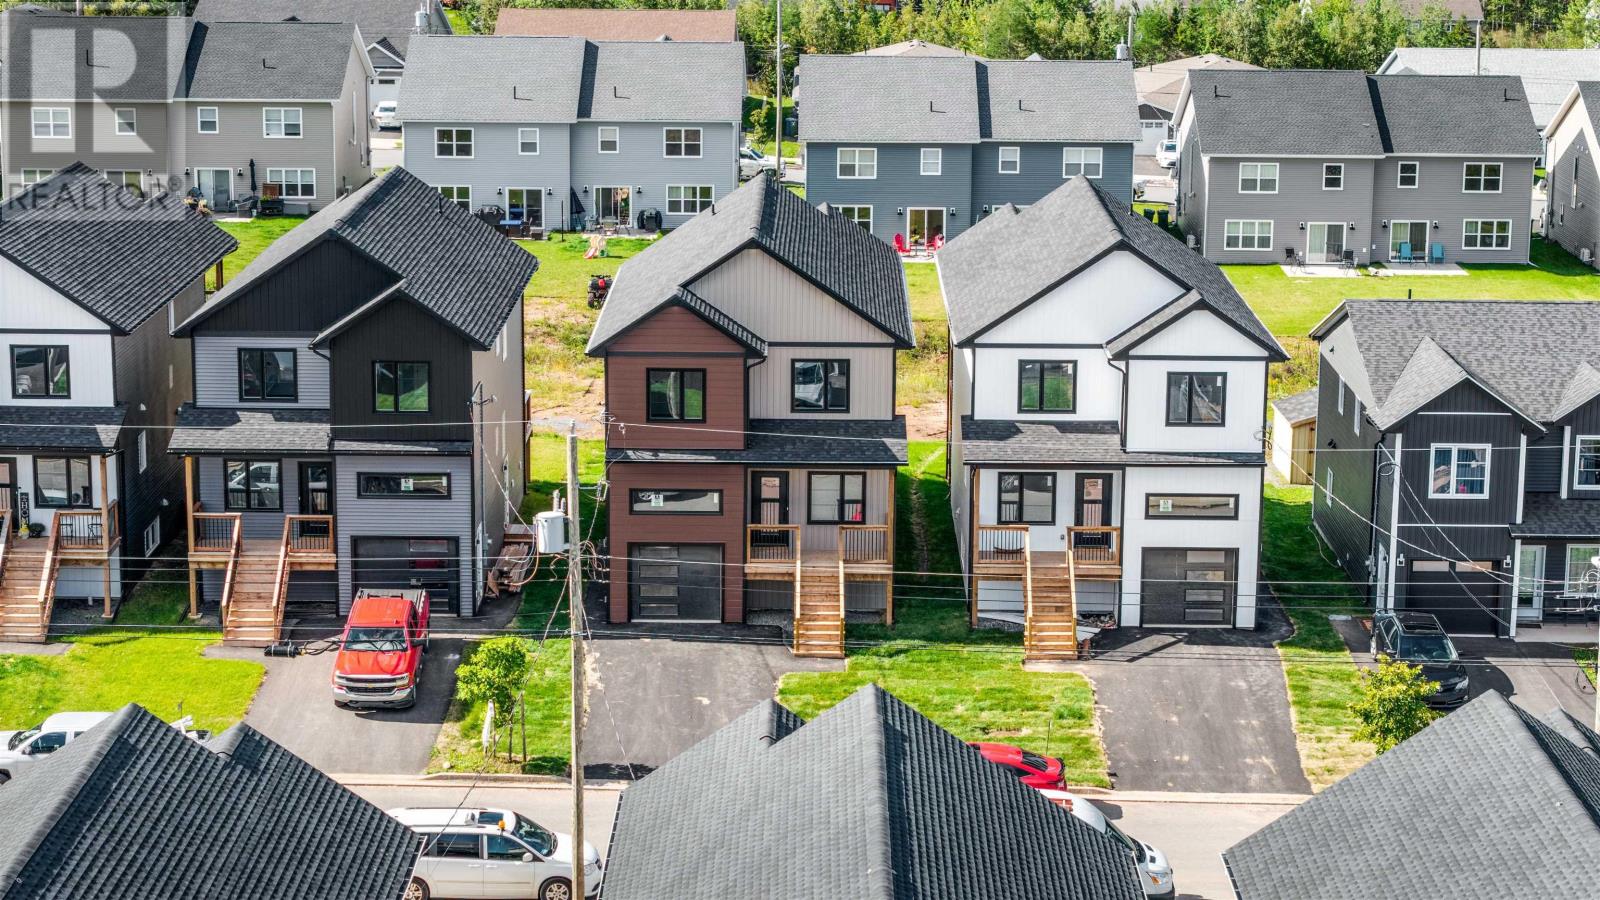
Love firsts? Be the first to call 30 Brianna Drive home! This stunning new build by Beirut Homes immerses you in luxurious touches - herringbone backsplash, quartz countertops, a massive pantry, hardwood stairs - with a hyper-functional layout that offers plenty of space for everyone in your family. The wow factor starts at the front door, with a bright a spacious mudroom that leads down the hallway, past a powder room, and into the open concept main living area. Patio doors take you to a spacious rear deck overlooking the backyard. Upstairs, you'll find three well-proportioned bedrooms, the laundry room, and off of the primary room you have a stunning ensuite bath, a giant walk-in closet and a private deck. On the fully finished lower level is a large rec room, bathroom and bedroom. The side entrance to this level makes it an ideal location for an in-law suite. Best of all, you're located in Lantz, with easy access from Highway 102, less than 30 minutes to Halifax or Truro, and full of family-friendly amenities. Unlock peak living, book a showing today at 30 Brianna Drive. (id:29604)
Sutton Group Professional Realty
11 Birkdale Crescent
Halifax, Nova Scotia
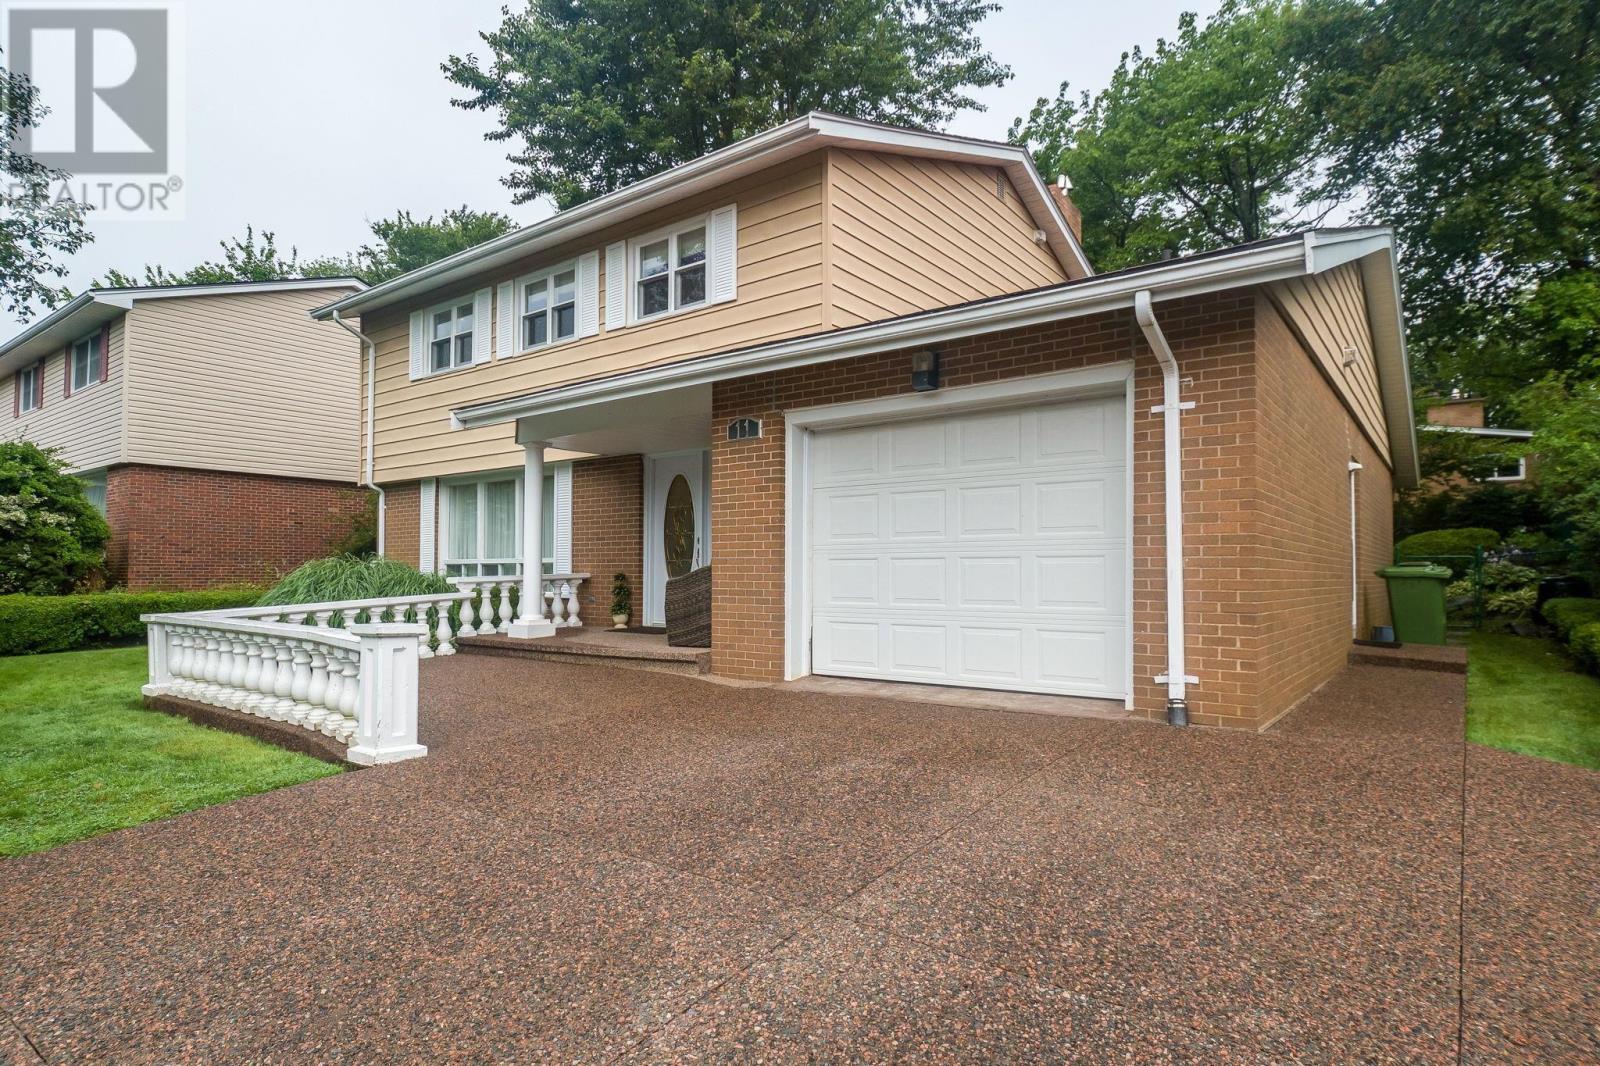
Welcome to 11 Birkdale Crescent, a spacious and beautifully maintained two-storey detached home nestled in the established community of Halifax. This five-bedroom, three-bathroom home provides a versatile and functional layout with plenty of room for comfortable family living, entertaining, and everyday enjoyment. The main living area is warm and inviting, featuring ceramic tile flooring throughout and a well-designed flow between the living room, dining room, family room, and kitchen. The kitchen offers both style and functionality with granite countertops, ample cabinetry, and a dedicated breakfast bar, creating a convenient space for casual meals, morning coffee, or gathering with family and friends. The main level is completed by a convenient laundry area and a two-piece bath. Upstairs, you'll find four well-sized bedrooms and a full bathroom, offering plenty of private space for the family. The fully developed lower level provides even more versatility, featuring a fifth bedroom, recreation room, two-piece bathroom, and additional storage, making it ideal for guests, a home office, teenagers, or additional family living space. One of the home's standout features is the fully fenced, beautifully landscaped and well-maintained backyard. The outdoor space is designed for both relaxation and entertaining, with a composite deck and retractable awning providing a comfortable place to enjoy warm summer days while offering shade when desired. Surrounding outdoor lighting creates a warm and inviting setting for enjoying evenings outside. Additional features include an attached single garage, ductless heat-pump heating, exposed aggregate driveway, and a private 6,300 sq. ft. lot. Located in a convenient Halifax setting, the home is just minutes from Mainland Common, Bayers Lake, and major highways, offering easy access to shopping, recreation, dining, and convenient routes throughout Halifax and beyond. (id:29604)
RE/MAX Nova
89 Nelson Drive
Lower Sackville, Nova Scotia
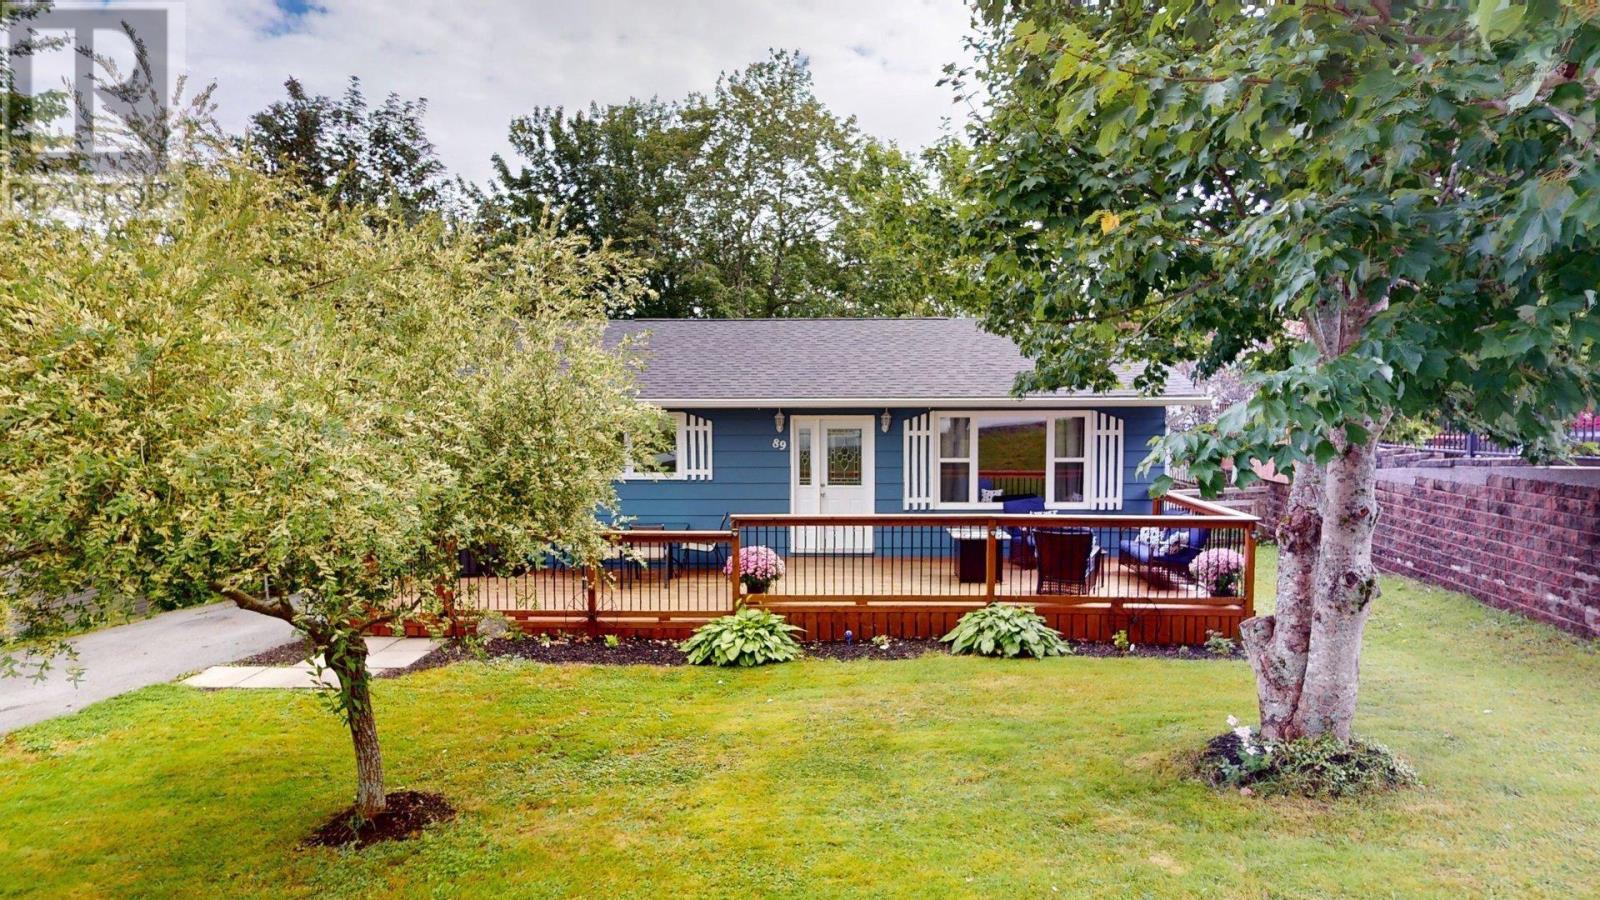
Location, Location, Location! Welcome to 89 Nelson Drive in Lower Sackville, Nova Scotia. This 3+1 bedroom 1.5 bathroom home is nestled within an established sought-after residential community, offering a suburban lifestyle. Enjoy easy access to the Cobequid Community Health Centre, local shopping, schools, parks, lakes, recreation and everyday amenities. While also being closely connected to highways 101, 102 and the new 107 (Sackville-Bedford-Burnside Connector), a 15 minute drive to Halifax Stanfield International Airport & surrounded by many communities including Bedford, Dartmouth and Halifax. This neighbourhood offers an appealing balance of comfort, convenience & connectivity. This home has been maintained very well, with updates including: A spacious front deck (2023) that has been treated with water-resistant clear coating(2026) fully renovated bathroom on main floor(2022) Fresh paint inside the entire home(2026) Fresh paint outside the home including trim(2026) New shingles(2023) New downspouts(2021) Main level bathroom/bedroom doors replaced(2021) New front door(2020) New front windows(2020-Vinyl) New laminate flooring on main floor and basement(2020) Fresh paint on stairs leading to the basement(2026) New Light fixtures in the kitchen/dining area(2021) Marble counters (2018) Fresh paint on kitchen cabinets and cupboards(2026) New vinyl flooring & new toilet in basement bathroom(2025) New vinyl flooring in the laundry room(2025) The utility sink in the laundry room has never been used, just needs to be plugged in! The firepit located in the backyard has been cleaned out and re-bricked. The chimney has been well kept and cleaned yearly. Whether you're a first time home-buyer, a growing family, or looking to settle into an established HRM community, Nelson drive offers a great opportunity to enjoy everything that Lower Sackville has to offer. Book a showing today through the ShowingTime App! (id:29604)
Royal LePage Anchor Realty
38 Warner Drive
Spryfield, Nova Scotia
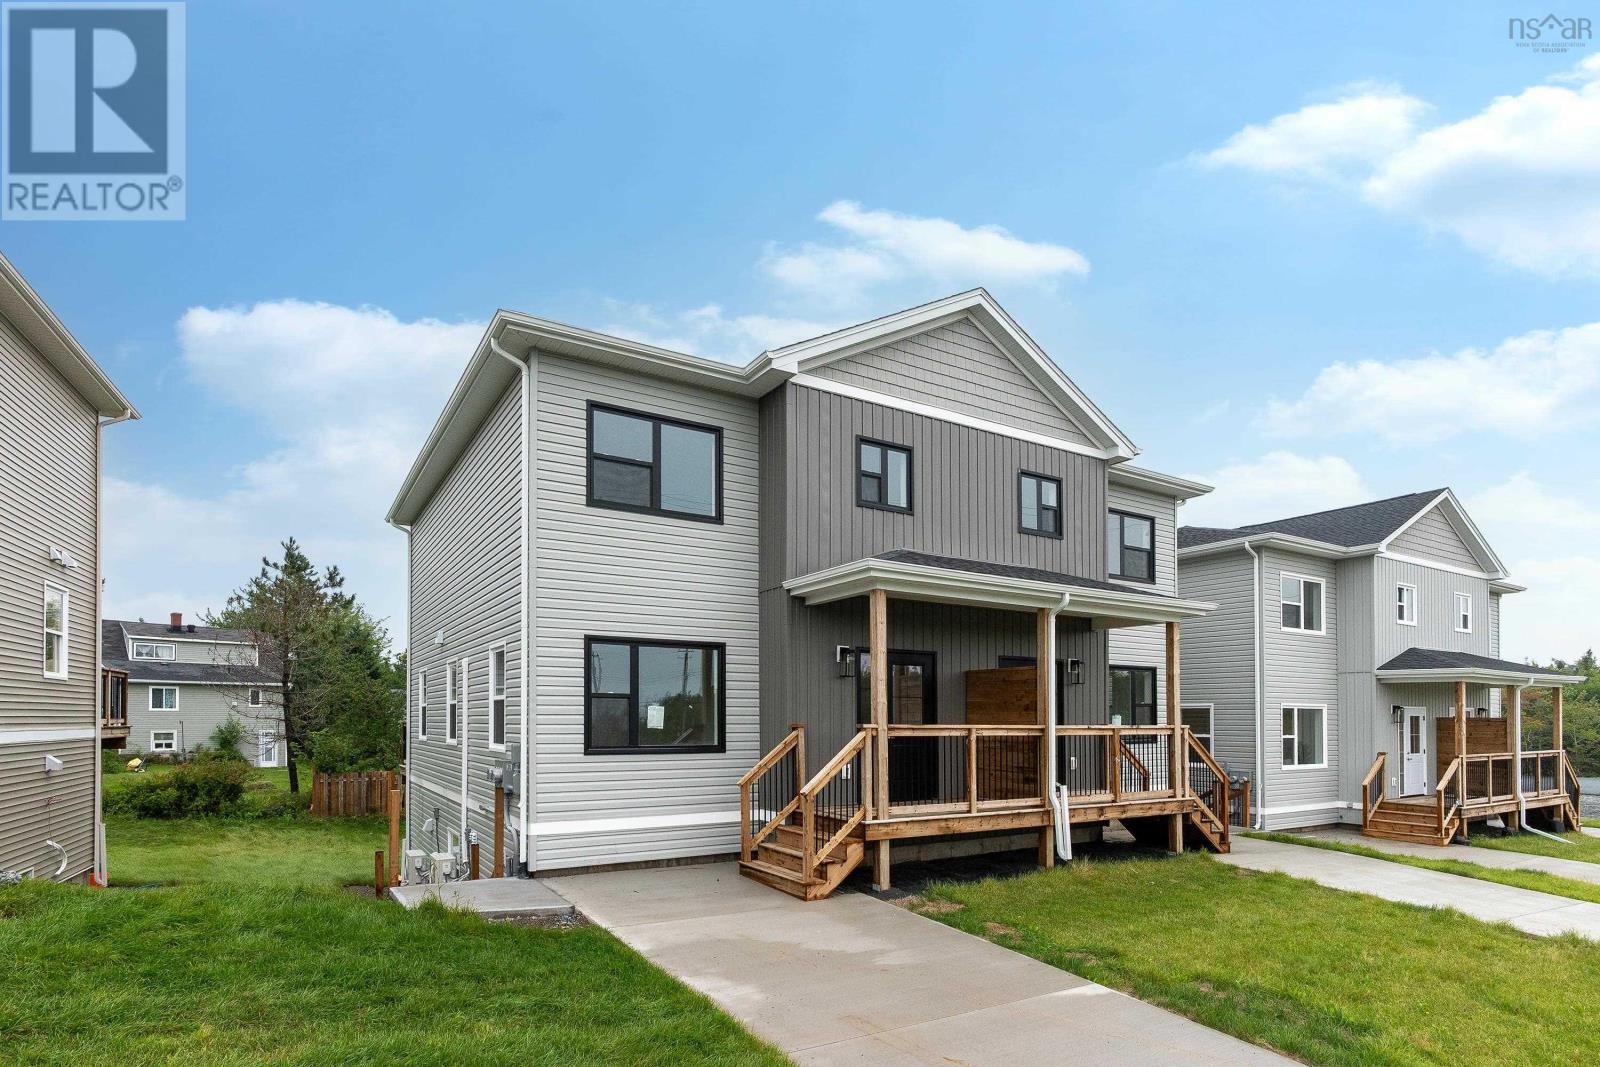
Introducing 38 Warner Drive, a newly constructed semi-detached home in the desirable community of Herring Cove, thoughtfully designed to offer modern comfort and exceptional versatility. Protected by an 8 year LUX New Home Warranty, this property features 4 bedrooms and 3.5 bathrooms, including a fully legal secondary suite in the lower level. The self contained basement apartment includes its own private entrance, separate electrical meter, 1 bedroom, 1 bathroom, appliances, and in-suite laundry, making it an excellent option for multigenerational living, accommodating guests, or generating rental income. The main level showcases an inviting open concept design with a bright living area, well appointed kitchen stocked with new appliances, convenient powder room and hardwood stairs that add warmth and style. Upstairs, the spacious primary living quarters include 3 bedrooms, 2 full bathrooms, and dedicated laundry facilities for everyday convenience. Ideally situated near schools, parks, shopping, and other essential amenities, this home presents an outstanding opportunity for both homeowners and investors. Enjoy the benefits of a brand new home with the added value and flexibility of a legal income suite. (id:29604)
Royal LePage Atlantic
40 Warner Drive
Spryfield, Nova Scotia
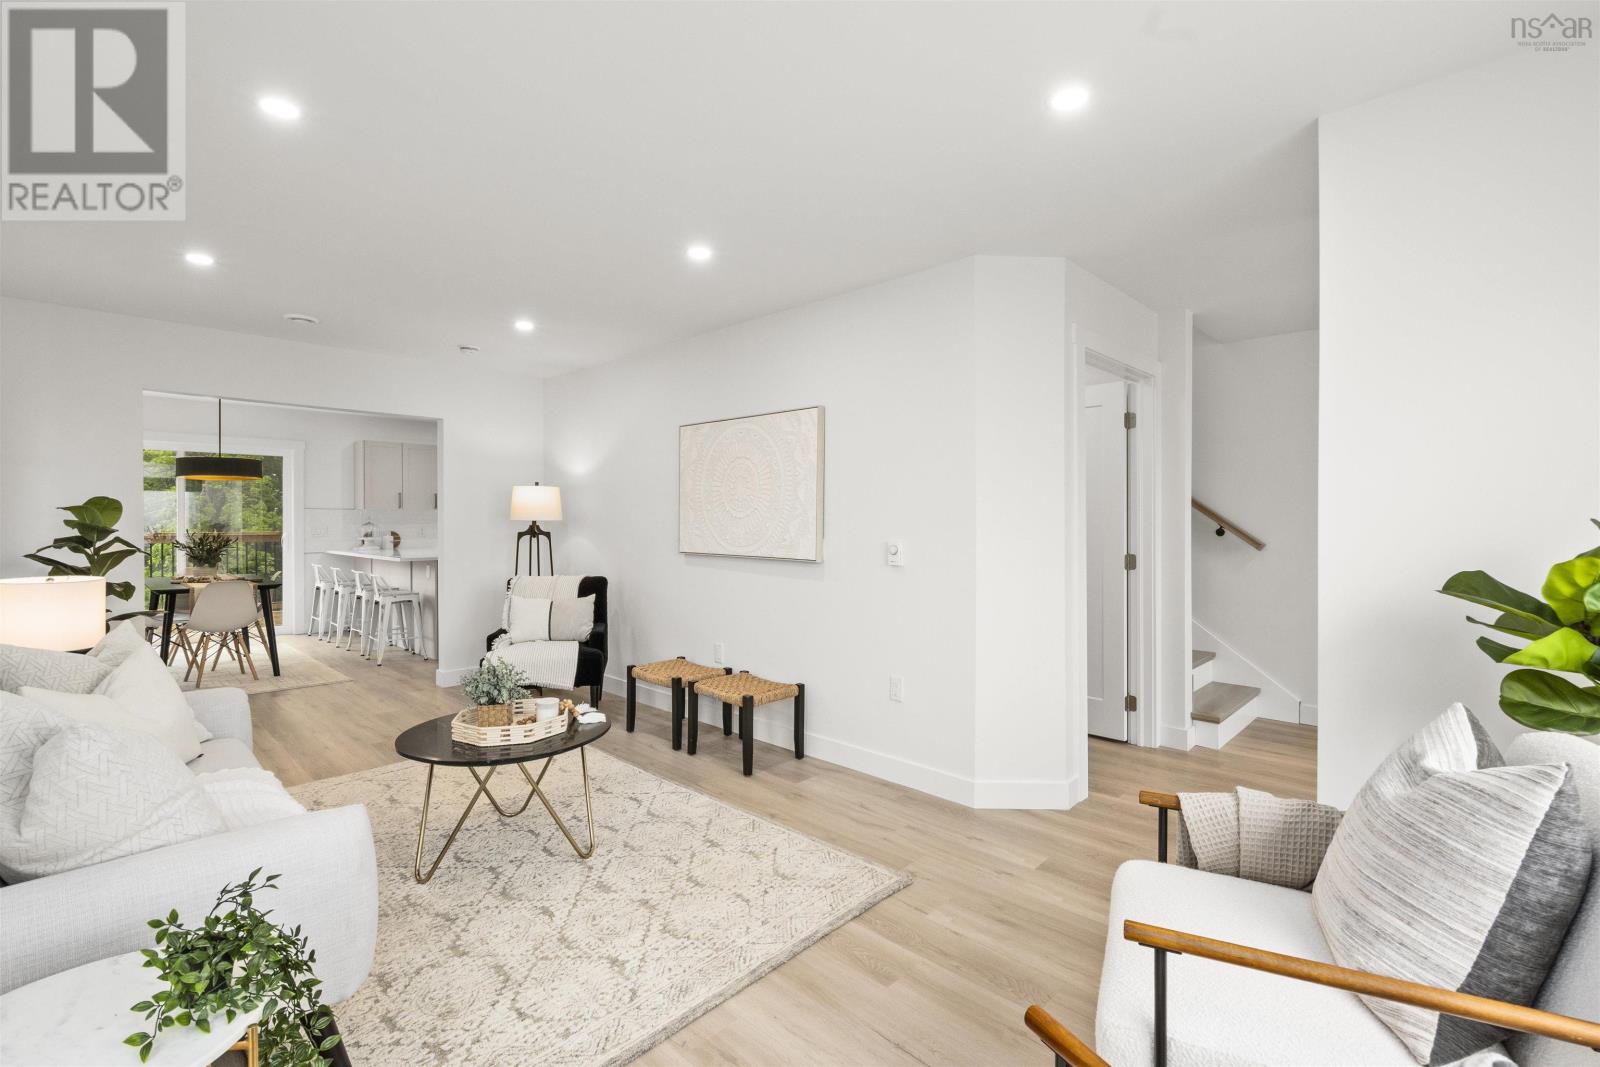
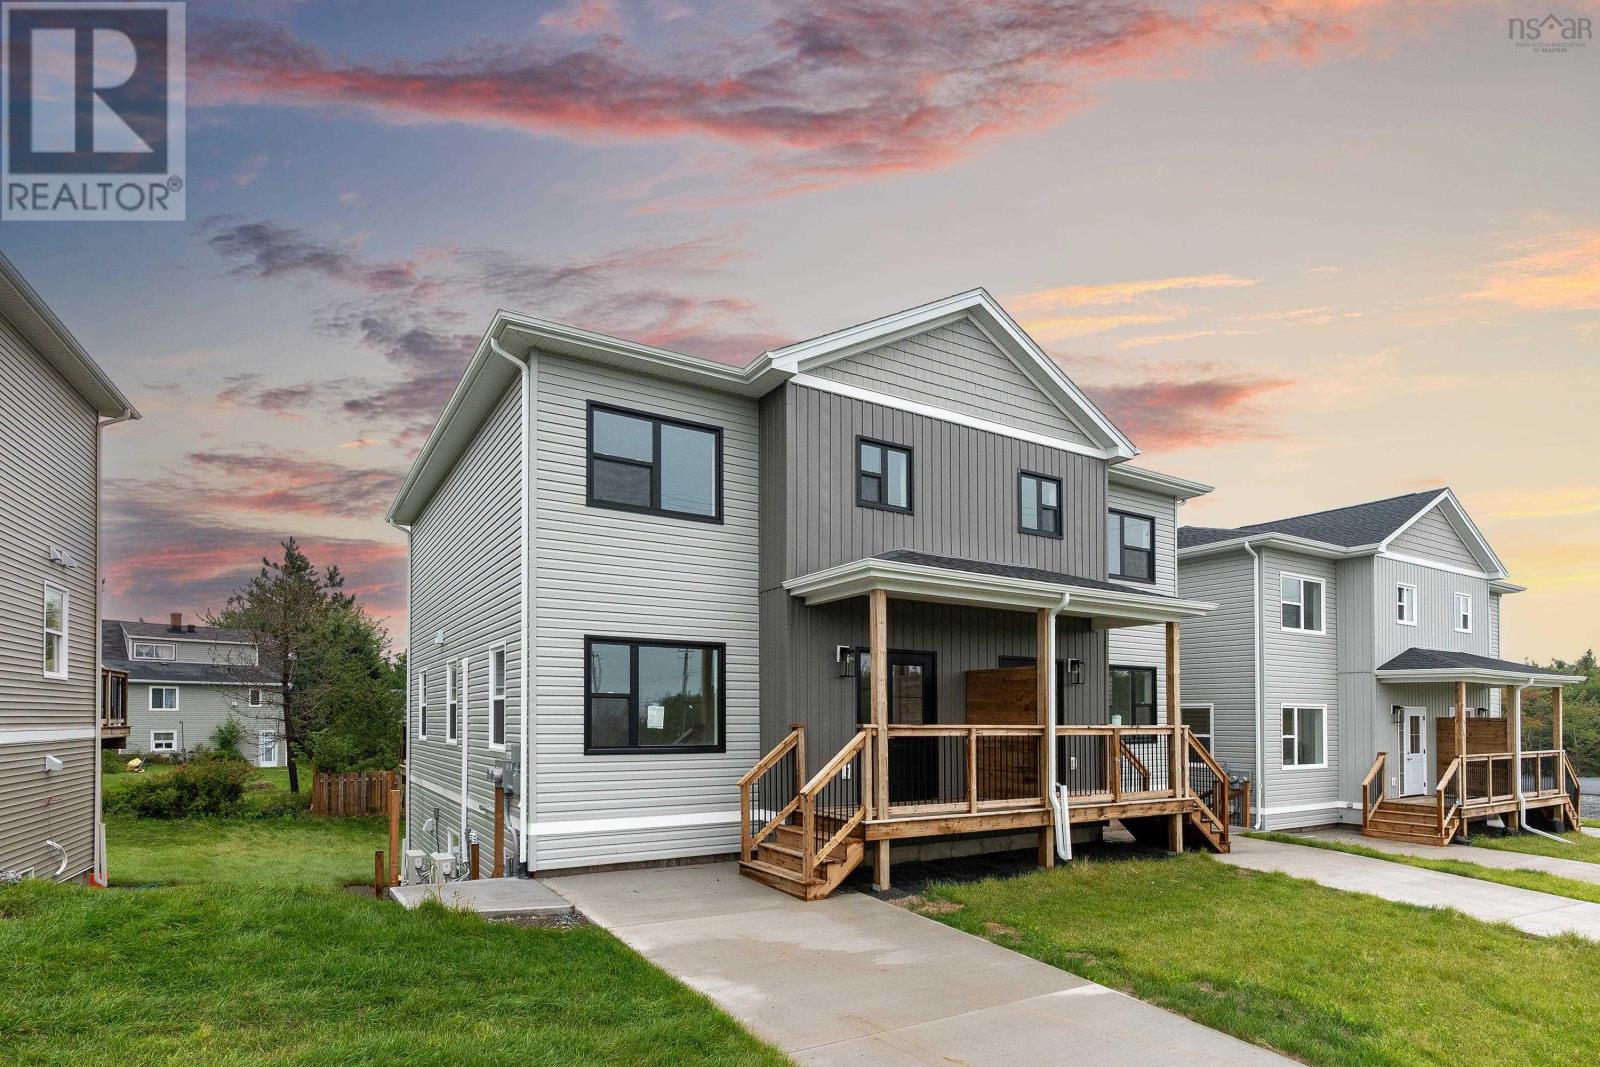
Welcome to 40 Warner Drive, a brand new semi detached home in Herring Cove offering modern finishes, thoughtful design, and plenty of flexibility for todays lifestyle. Backed by an 8 year LUX New Home Warranty, this 4 bedroom, 3.5 bathroom home also includes a fully legal secondary suite, adding valuable versatility for homeowners and investors alike. The lower level suite is completely self contained with its own private entrance, separate electrical meter, one bedroom, one bathroom, appliances and in suite laundry. Whether used for extended family, visiting guests, or rental income, it provides an excellent opportunity to make the most of the space. Upstairs, the main home offers a bright open concept layout with a well appointed kitchen stocked with new appliances, a comfortable living area, and convenient powder room. Hardwood stairs add a warm and elevated touch, while the upper level features three bedrooms, two full bathrooms, and its own laundry for added everyday convenience. Located close to schools, parks, shopping, and essential amenities, 40 Warner Drive combines the ease of new construction with the added benefit of a legal secondary suite. A wonderful opportunity to settle into a growing Herring Cove community while enjoying flexibility for years to come. (id:29604)
Royal LePage Atlantic
38 Warner Drive
Spryfield, Nova Scotia
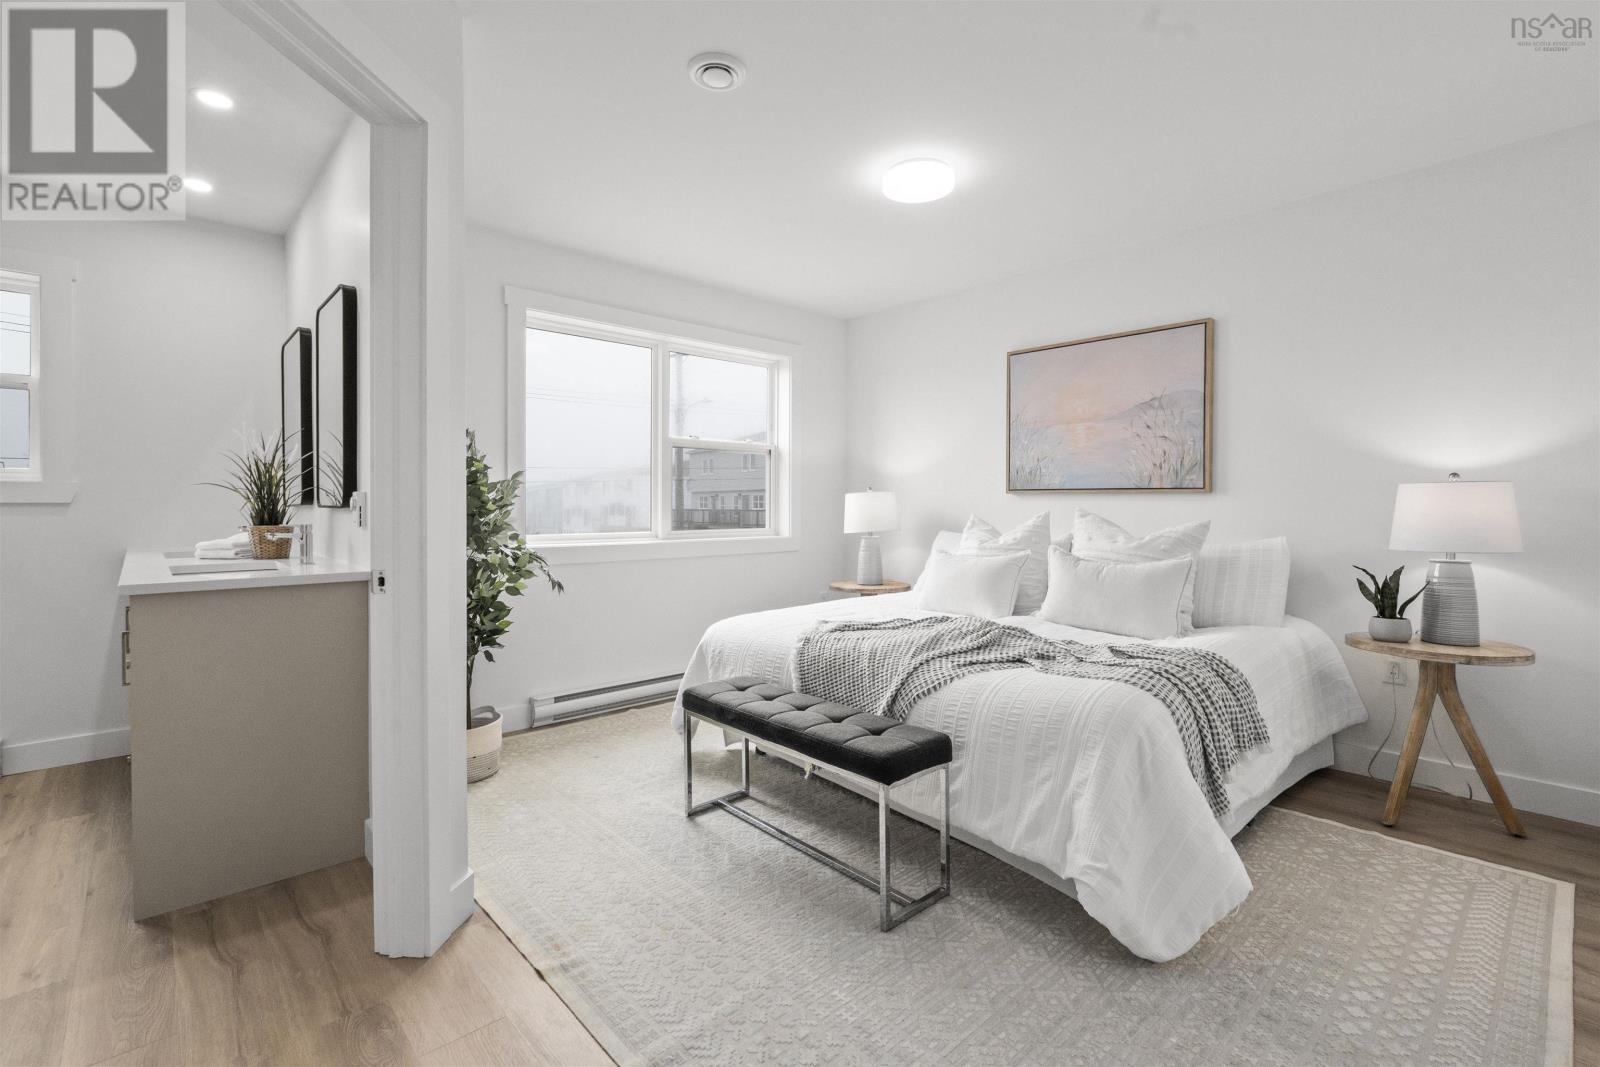
Introducing 38 Warner Drive, a newly constructed semi-detached home in the desirable community of Herring Cove, thoughtfully designed to offer modern comfort and exceptional versatility. Protected by an 8 year LUX New Home Warranty, this property features 4 bedrooms and 3.5 bathrooms, including a fully legal secondary suite in the lower level. The self contained basement apartment includes its own private entrance, separate electrical meter, 1 bedroom, 1 bathroom, appliances, and in-suite laundry, making it an excellent option for multigenerational living, accommodating guests, or generating rental income. The main level showcases an inviting open concept design with a bright living area, well appointed kitchen stocked with new appliances, convenient powder room and hardwood stairs that add warmth and style. Upstairs, the spacious primary living quarters include 3 bedrooms, 2 full bathrooms, and dedicated laundry facilities for everyday convenience. Ideally situated near schools, parks, shopping, and other essential amenities, this home presents an outstanding opportunity for both homeowners and investors. Enjoy the benefits of a brand new home with the added value and flexibility of a legal income suite. (id:29604)
Royal LePage Atlantic
40 Warner Drive
Spryfield, Nova Scotia
Welcome to 40 Warner Drive, a brand new semi detached home in Herring Cove offering modern finishes, thoughtful design, and plenty of flexibility for todays lifestyle. Backed by an 8 year LUX New Home Warranty, this 4 bedroom, 3.5 bathroom home also includes a fully legal secondary suite, adding valuable versatility for homeowners and investors alike. The lower level suite is completely self contained with its own private entrance, separate electrical meter, one bedroom, one bathroom, appliances and in suite laundry. Whether used for extended family, visiting guests, or rental income, it provides an excellent opportunity to make the most of the space. Upstairs, the main home offers a bright open concept layout with a well appointed kitchen stocked with new appliances, a comfortable living area, and convenient powder room. Hardwood stairs add a warm and elevated touch, while the upper level features three bedrooms, two full bathrooms, and its own laundry for added everyday convenience. Located close to schools, parks, shopping, and essential amenities, 40 Warner Drive combines the ease of new construction with the added benefit of a legal secondary suite. A wonderful opportunity to settle into a growing Herring Cove community while enjoying flexibility for years to come. (id:29604)
Royal LePage Atlantic
1909 Hammonds Plains Road
Hammonds Plains, Nova Scotia
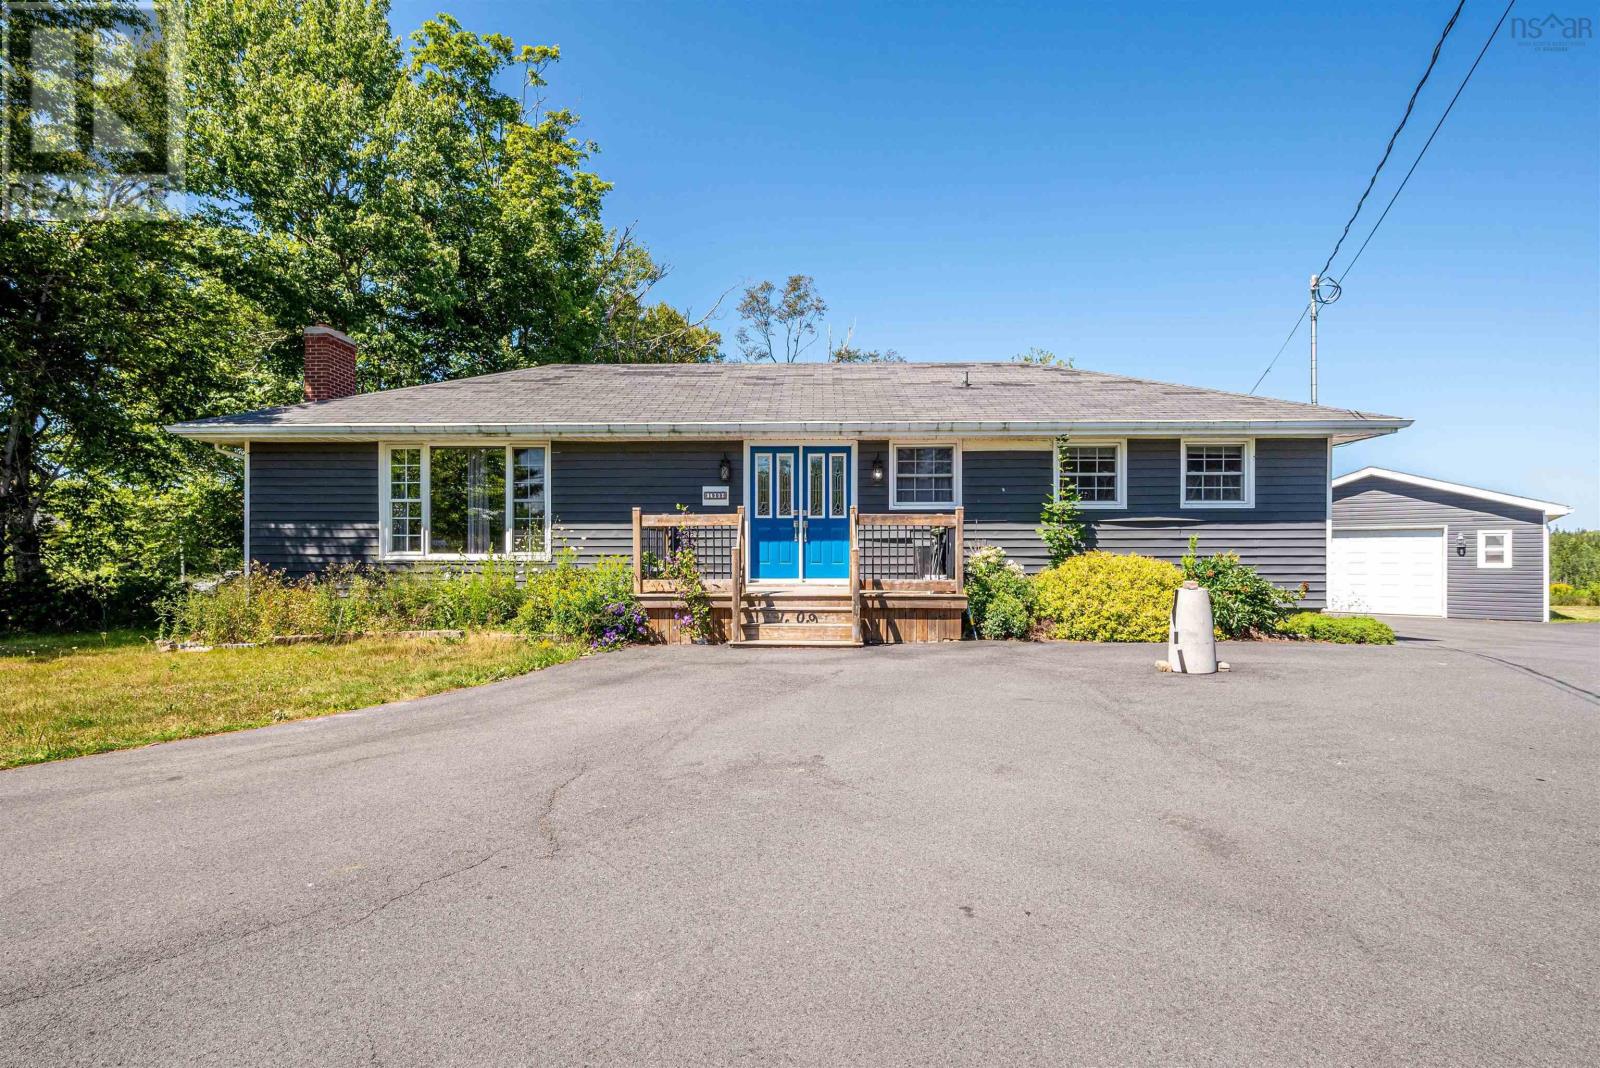
Live, Work & Grow MU1 Zoned 0.8-Acre Lot on Prime Hammonds Plains Road! Unlock the potential of this rare 0.8-acre property, ideally located on the high-visibility and high-traffic Hammonds Plains Road. Zoned MU1, this property offers incredible flexibility, live in your dream home and operate your business on the same property from a retail storefront, professional office.. etc. the possibilities are nearly endless. Whether you're an entrepreneur, investor, or someone looking to escape leasing costs and work where you live, this is more than just a home it's a smart investment in your future. Dont miss this chance to create your ideal live/work lifestyle in one of Halifaxs fastest-growing corridors. 1909 Hammonds Plains Road is a well-maintained detached bungalow with a finished basement. The main level features a bright and functional layout, highlighted by a beautiful exposed wood beam in the kitchen, stainless steel appliances, and a cozy wood-burning fireplace in the living room. The finished basement provides additional living space, perfect for a rec room, home office, or guest suite. Enjoy the outdoors in the fully fenced backyard complete with a fire pit, ideal for entertaining or relaxing. A detached garage with wood stove adds practical storage or workshop space, and the paved driveway offers ample parking. Key upgrades and features include:200 amp electrical service, Forced air heating and cooling system ,exterior power connection for a hot tub, water softener system, upgraded pressure tank, chemical-free water treatment system. This property offers a rare combination of privacy, usable land, modern systems, and zoning flexibilityjust minutes from amenities. A great opportunity in a growing community. (id:29604)
RE/MAX Nova (Halifax)
31 Hewer Crescent
Middle Sackville, Nova Scotia
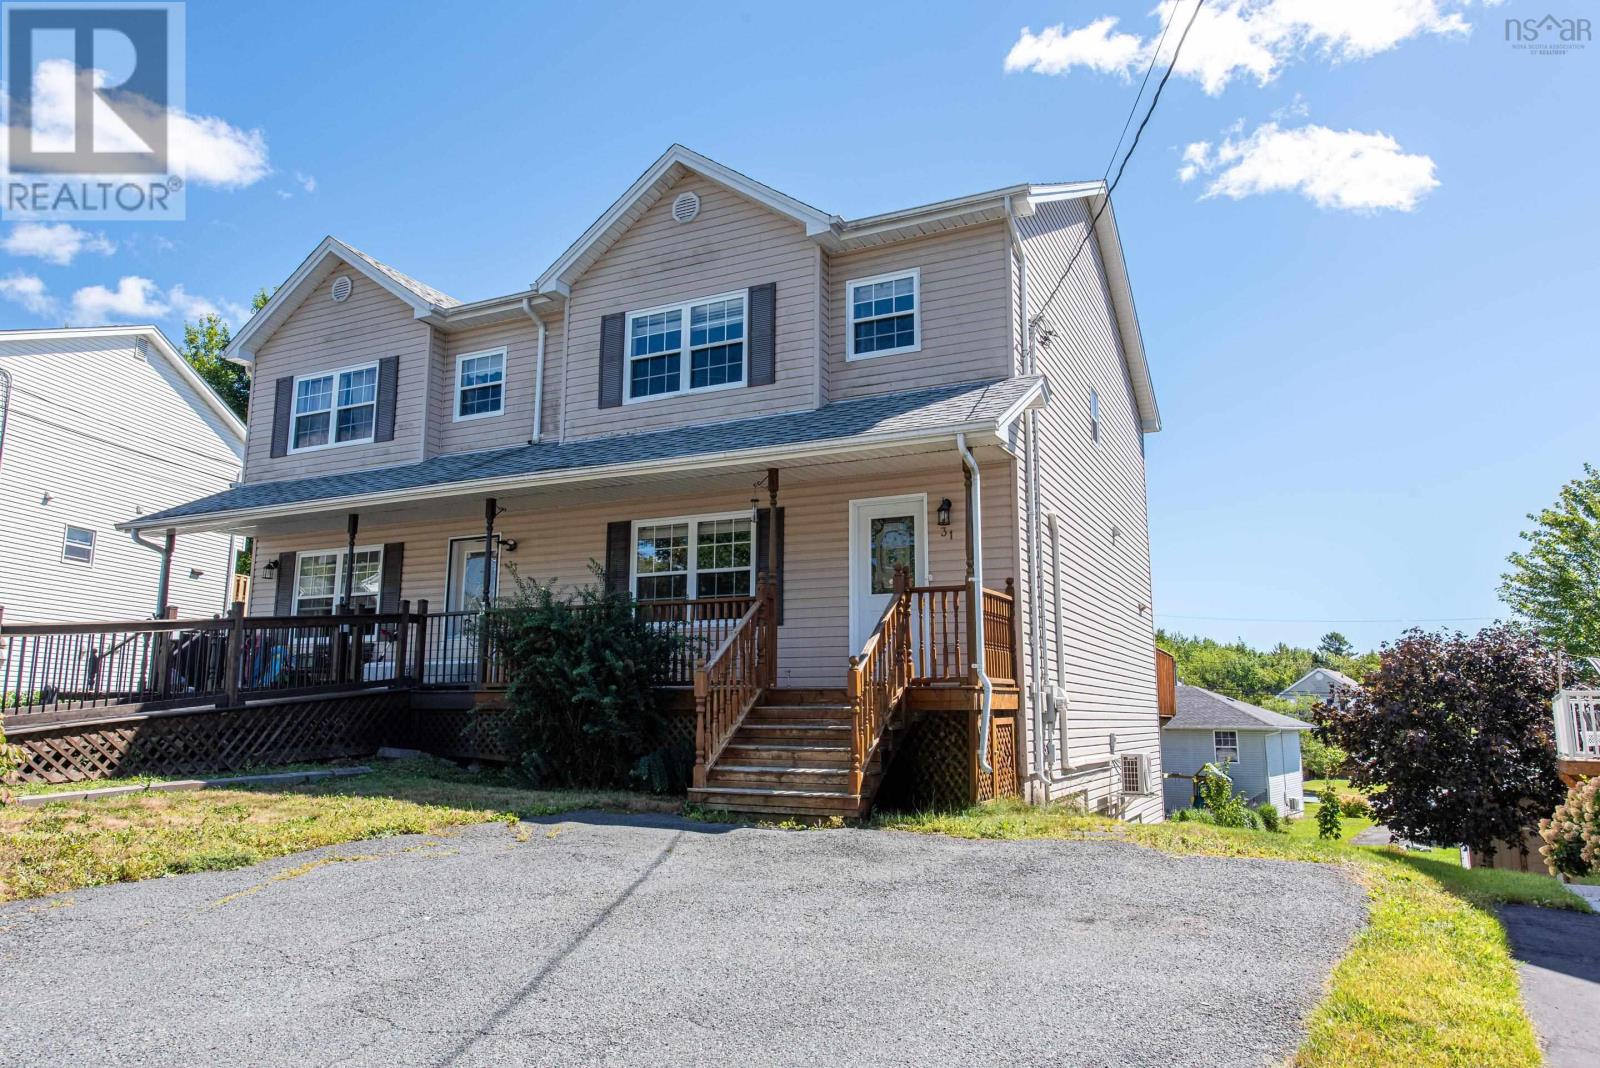
Welcome to 31 Hewer Crescent! Nestled on a fantastic crescent in the highly sought-after Millwood subdivision, this well-maintained north-facing semi-detached home offers the perfect combination of comfort, space, and modern updates. Featuring three fully finished levels, there is plenty of room for the whole family to live, relax, and grow. The main level features a functional kitchen with a breakfast bar, while the extended deck provides a great space for outdoor enjoyment and entertaining. Recent upgrades include new roofing completed in 2022, a heat pump installed in 2022, interior pot lights added, a new hot water tank in 2025, and a new washer and dryer purchased in 2025. Additional features include a patio door, new laminate flooring, freshly painted kitchen cabinets, and a freshly painted downstairs kitchen area. This home offers a great opportunity for comfortable family living in a desirable Millwood location. Book your private viewing today and discover all that 31 Hewer Crescent has to offer! (id:29604)
Keller Williams Select Realty
5148 Highway 1
Granville Centre, Nova Scotia
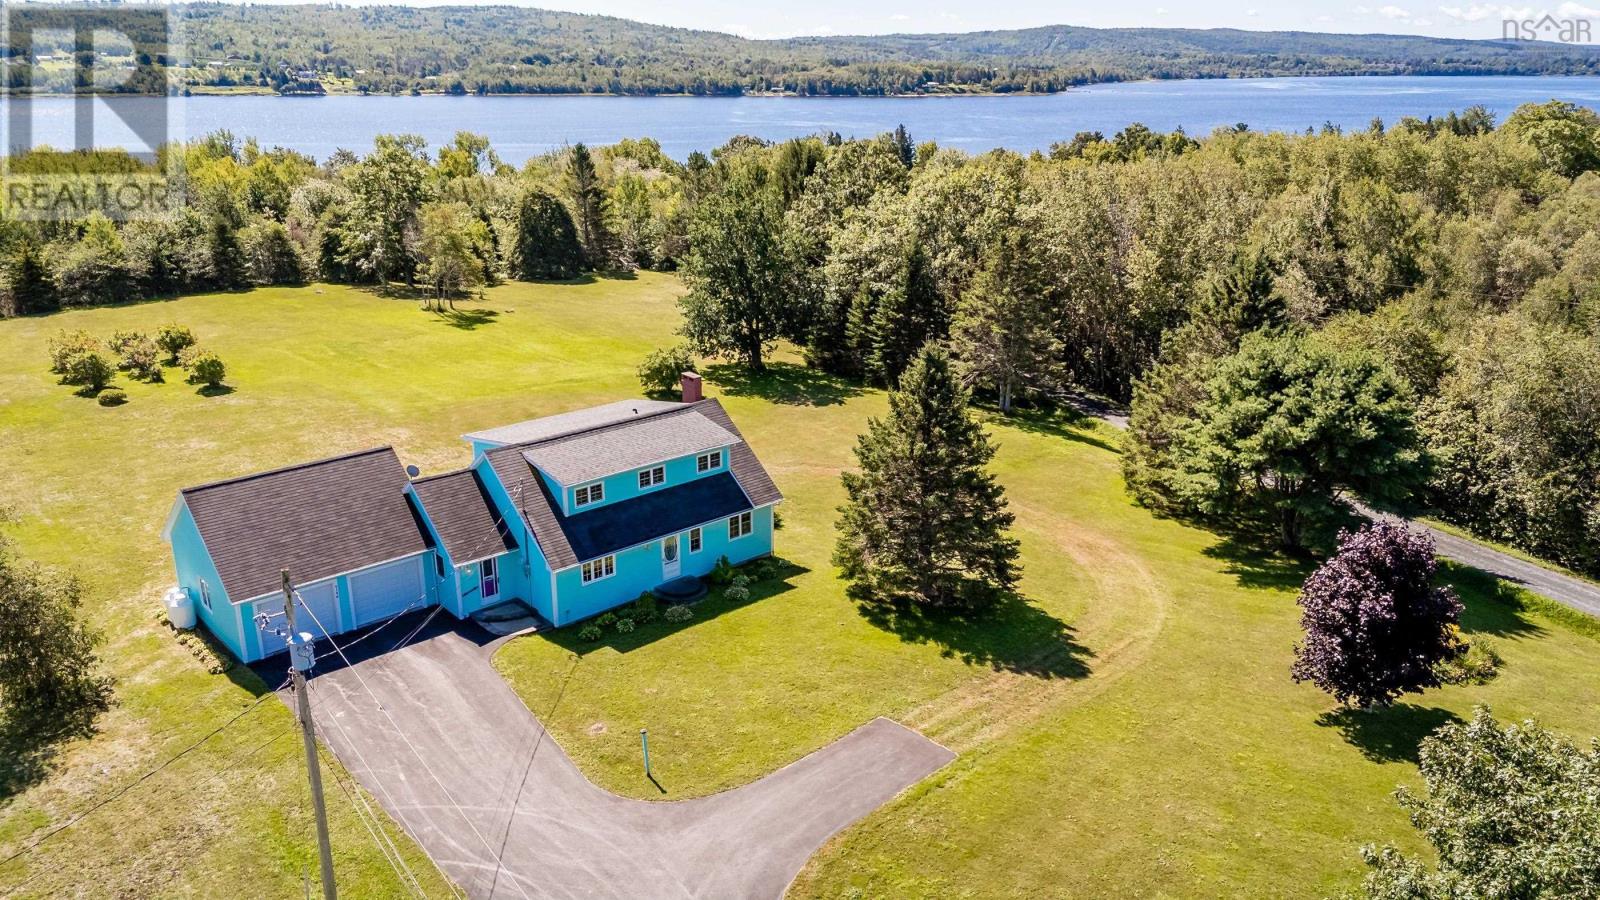
Beautifully landscaped 2.4 acre property, a well-maintained home, large windows and plenty of space - 5148 Highway 1 in Granville Center offers a lot to love! Proudly owned by the same family since it was built 55 years ago, this 3 bedroom, 2 bath home has been exceptionally well cared for and remains in excellent condition. Large windows fill the home with natural light, while the generous rooms and walk-in closets in each bedroom provide comfortable everyday living. Set well back from Highway 1 along a well-maintained paved driveway, the property offers a wonderful sense of privacy while remaining conveniently close to Annapolis Royal. The beautifully landscaped, park-like backyard provides plenty of room for riding bikes, playing soccer, reading a book in your hammock or entertaining friends and family. The home has seen important updates over the years, including all new windows, Cape Cod wood siding, electrical upgrades and a new well in 2008. A Generac generator provides added peace of mind, and the double heated garage offers excellent space for vehicles and storage. The partially finished walkout basement, with a family room, workshop and systems room, offers additional usable space and could be left as separate rooms or opened up for several new possibilities. As an investment, there is also potential to subdivide a building lot, subject to required approvals. (id:29604)
Exit Realty Town & Country
25 Hartland Drive
Grand Lake, Nova Scotia
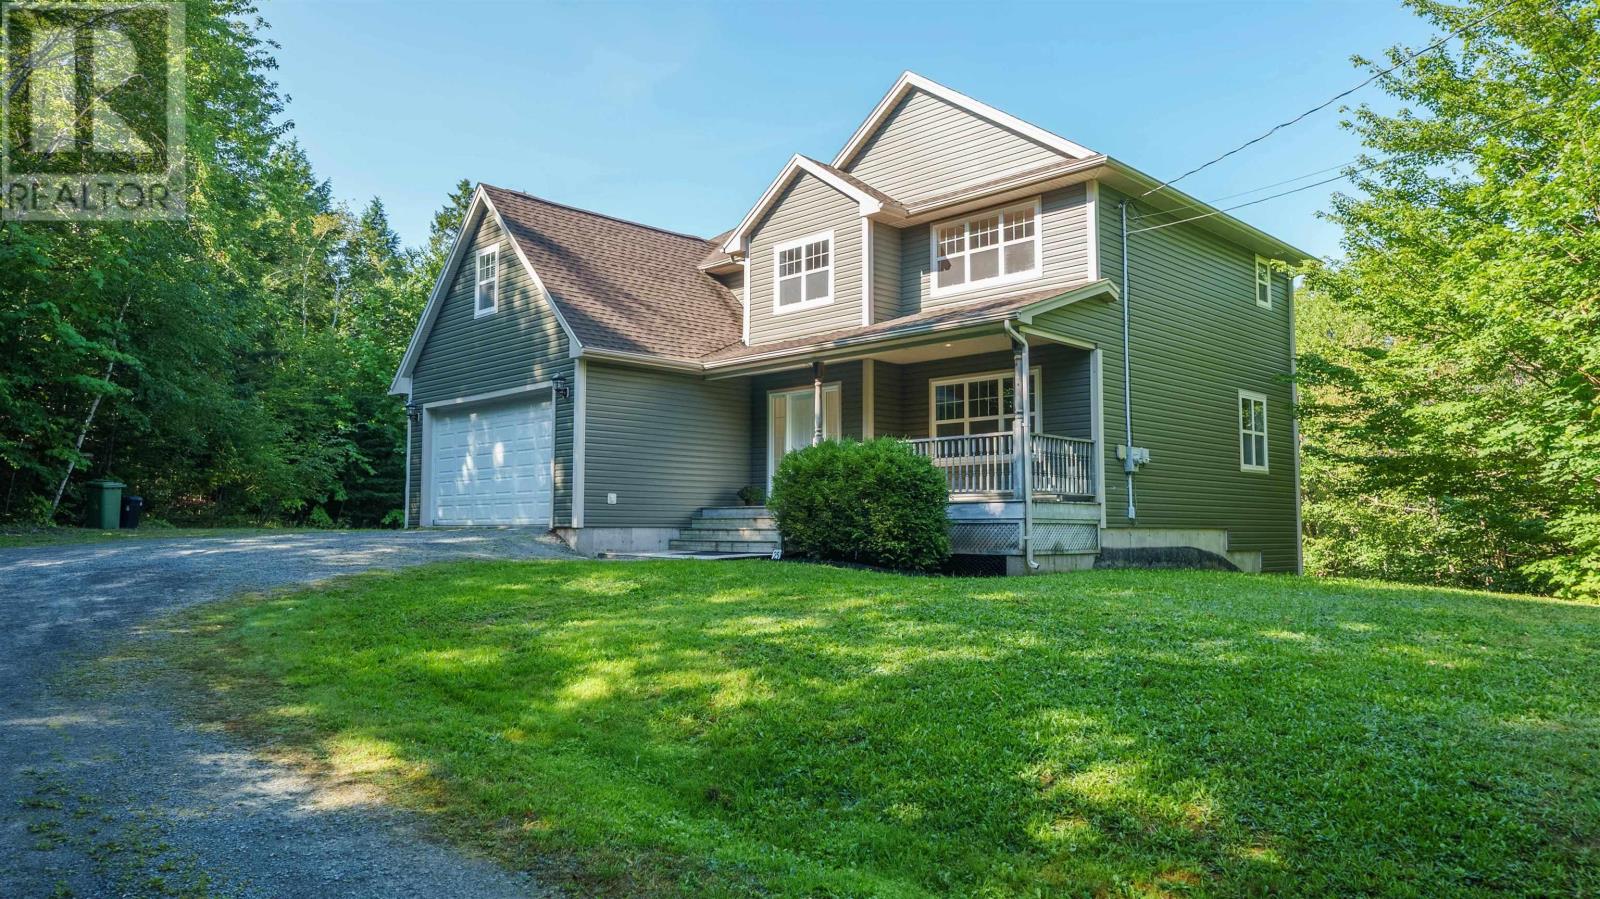
Welcome to your ultimate private retreat at 25 Hartland Drive in beautiful Grand Lake! Nestled on a sprawling 3 acre lot and set well back from the road, this beautifully appointed property offers unmatched privacy and serene living. Step inside to find gorgeous hardwood flooring and elegant porcelain tiles flowing throughout. The heart of the home is a spacious, thoughtfully designed kitchen featuring rich cherry cabinetry, seamless Corian counters and sink, and a fantastic two sided peninsula bar perfect for entertaining. The living area is anchored by a cozy wood burning fireplace with an exquisite custom surround, while a dedicated main floor office or den enclosed by classic French doors provides the ideal work from home setup. The home features three generous bedrooms and 2.5 baths, highlighted by a massive primary suite. This luxurious homeowner's retreat includes a unique walk around closet, a clever hidden office space, and a 4 piece ensuite complete with a relaxing jet tub. The two additional bedrooms are perfectly laid out with a highly convenient Jack and Jill bathroom. Downstairs, the expansive walk out basement expands your living space with a remarkably large rec room, providing endless possibilities for a home theater, gym, or family entertainment area. Move in ready with fantastic peace of mind upgrades, this home includes a central vacuum system, a brand new roof (2022), and a recently updated water softener system. Don't miss your chance to own this private, feature packed gorgeous home! (id:29604)
Keller Williams Select Realty
2031 Quinn Street
Halifax, Nova Scotia
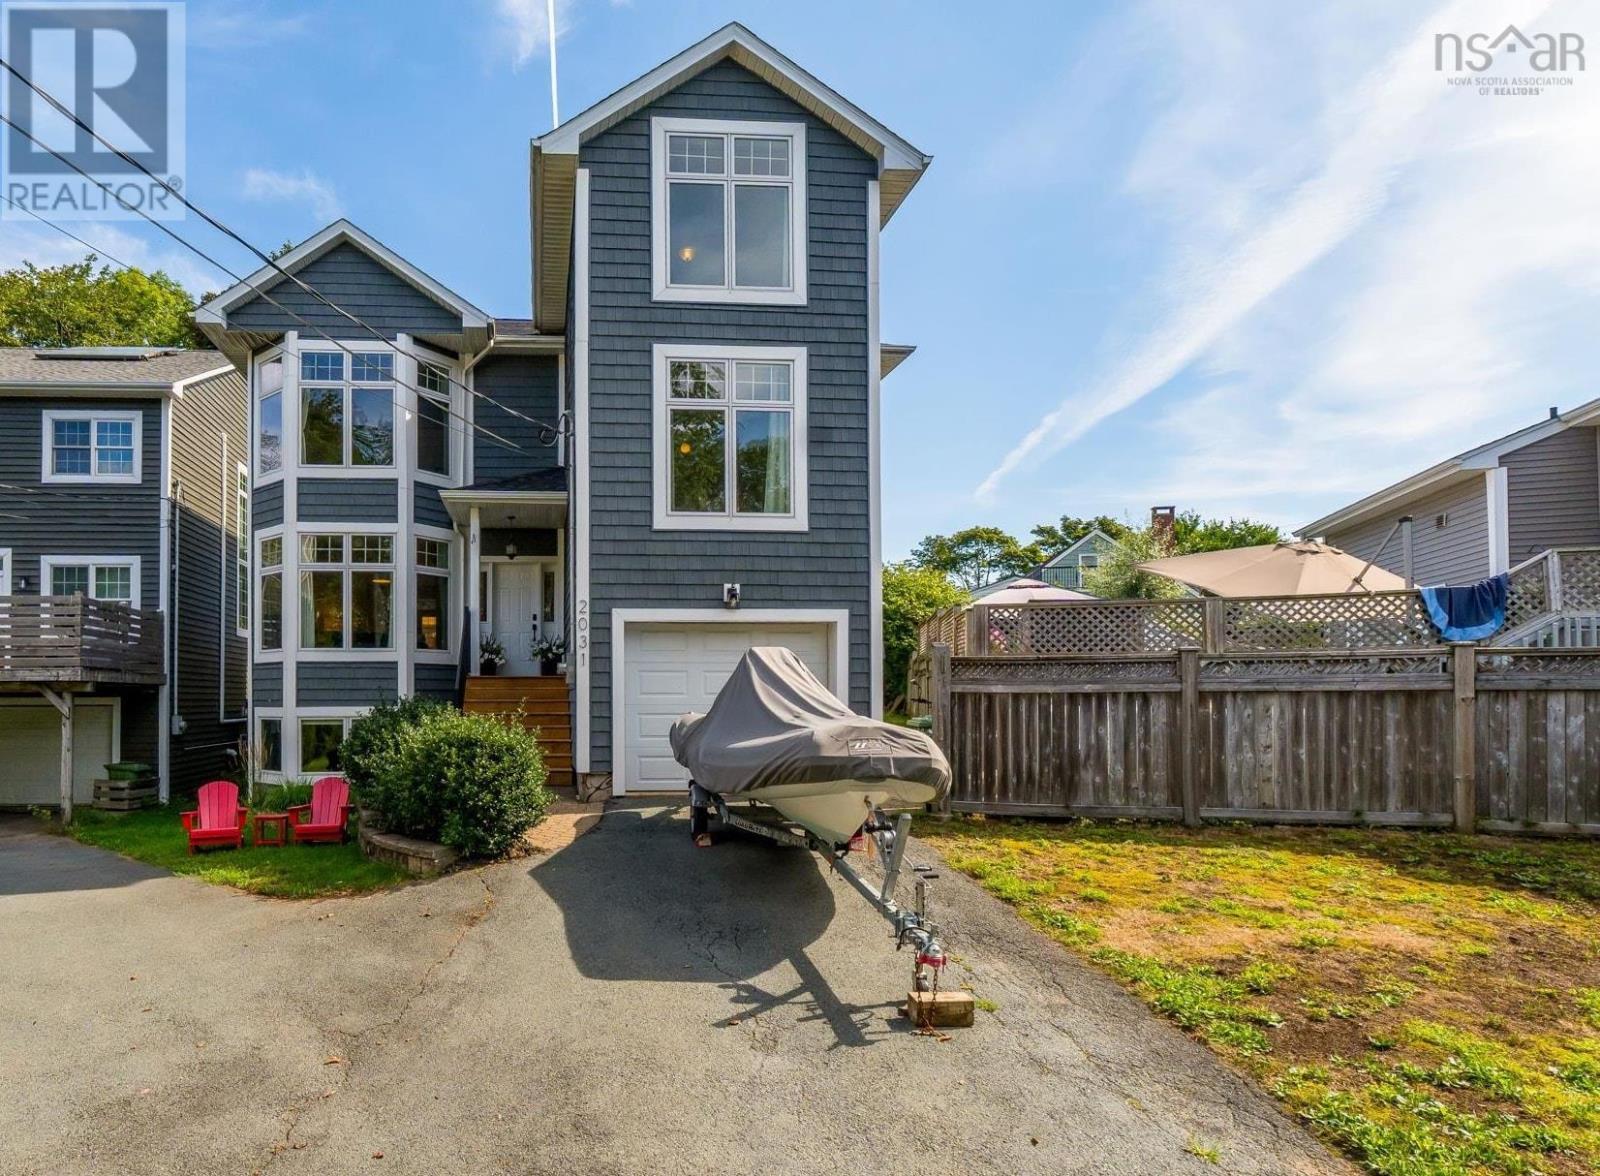
Big on space, big on updates and perfectly positioned in Flinn Park, this fabulous family home at 2031 Quinn St checks all the boxes! Offering the modern function and conveniences of a newer home within a mature, established Peninsula neighbourhood, its a rare combination especially with this much space and a garage!!! The flexible floor plan features four bedrooms, a large den that could easily become a fifth, two full and two half bathrooms, and a finished basement with plenty of room for movie nights, a home gym, play space or overnight guests. The extensive updates include multiple heat pumps, newer roof shingles, all-new exterior siding, a new oil tank , and new front steps. Outside, the private back patio is perfect for summer dinners, entertaining and relaxed evenings at home. Located in family-friendly Flinn Park and within the sought-after Sir Charles Tupper school zone, this spacious, updated and incredibly convenient home is a rare Peninsula find. Room to grow, space to play, a garage to love and a neighbourhood you may never want to leave...this one is great, great, great! (id:29604)
Royal LePage Atlantic
9241 Peggys Cove Road
Hacketts Cove, Nova Scotia
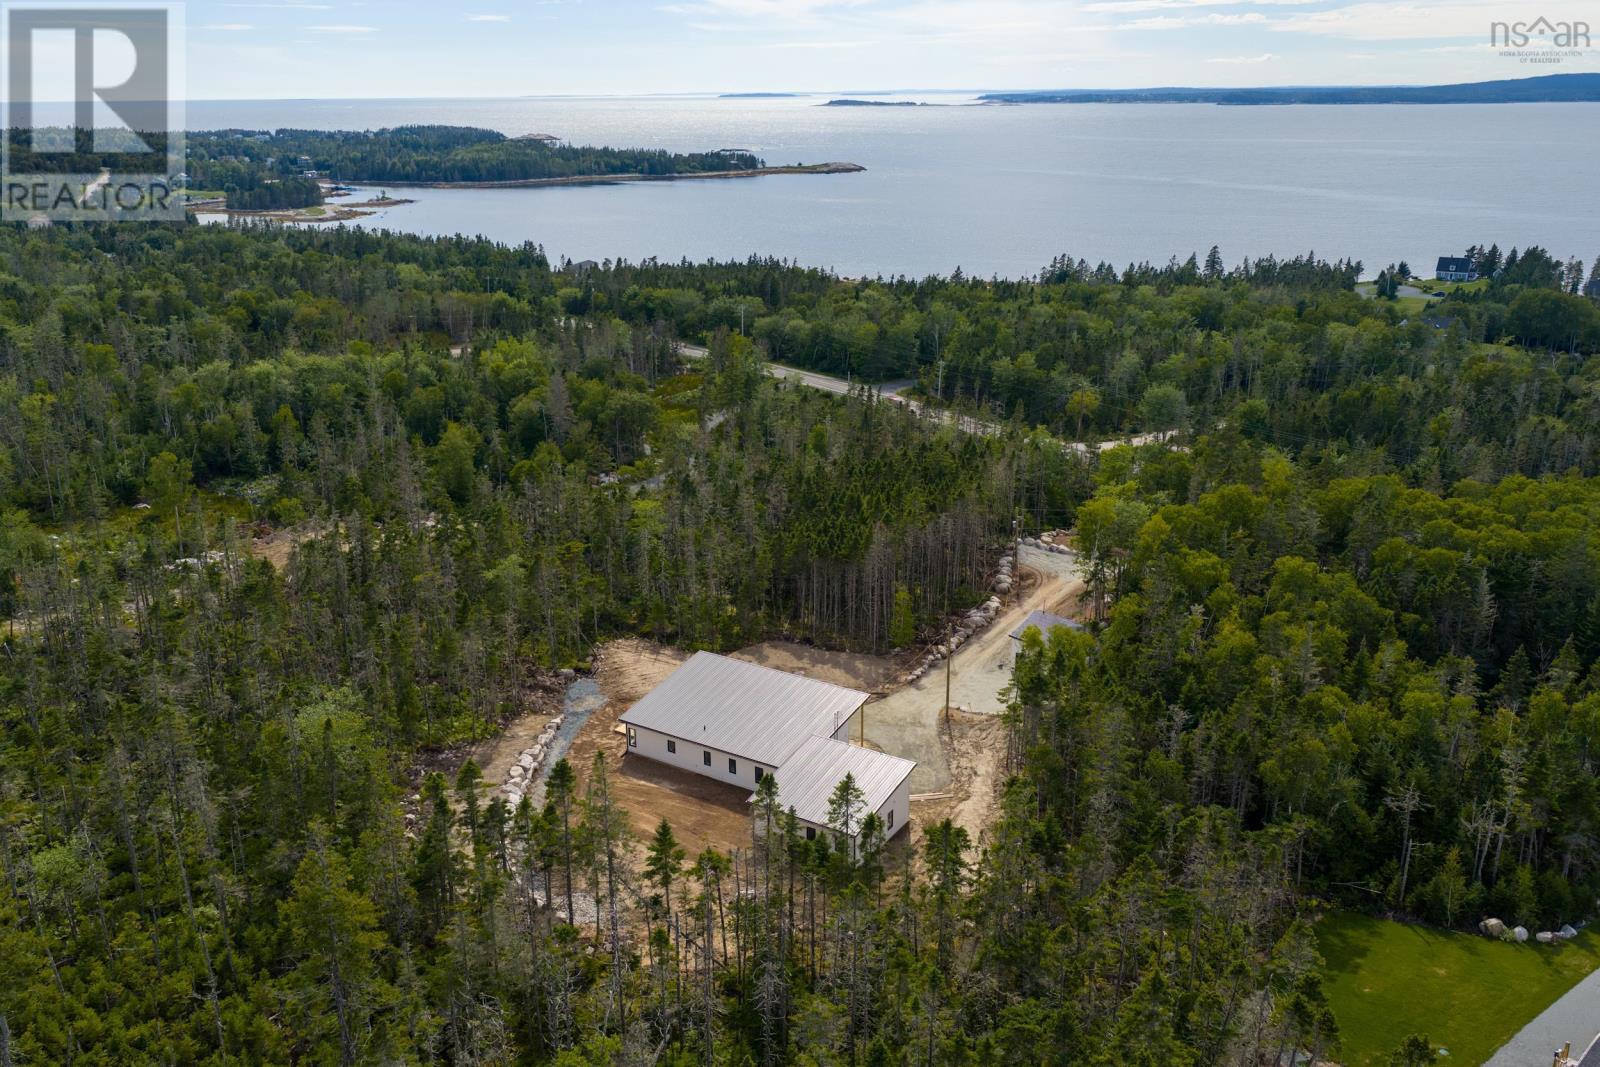
Follow your dream, home. Set on a 2.3 acre, forested lot just minutes from the iconic Peggy's Cove lighthouse, this brand-new bungalow is anything but cookie-cutter. Single-level living, with a self-contained income suite to help carry the mortgage. The covered front deck is the first thing you'll notice: bone siding, teak accents, and an unobstructed view of the kind of sunset that's the reason people move to Hackett's Cove in the first place. Inside, vaulted ceilings and oversized Low-E argon windows fill the great room with light, opening onto a kitchen with quartz counters and backsplash, flat-panel cabinetry, and stainless appliances. That same vaulted ceiling runs into the primary suite, where you'll find a walk-in closet and ensuite with a tiled shower. Two more bedrooms, a full bath, and a laundry room finish the main home. It's the kind of layout you can grow old in without ever needing to renovate. The other half of the story is the secondary suite; fully self-contained with its own private entrance, kitchen, living room, bedroom, den, full bath, and laundry. Whether you're planning multigenerational living, a long-term mortgage helper, or a high-demand Airbnb minutes from one of Canada's most-photographed destinations, the income and flexibility are built in. Solar-ready, ductless heat pump and metal roof, this home was also constructed with efficiency and longevity in mind. A detached two-bay garage completes the package. Halifax in 35 minutes. Peggy's Cove in 10. Coastal trails and the future HRM Hacketts Cove Park and beach at your doorstep. This is the East Coast you moved here for. (id:29604)
Engel & Volkers
9241 Peggys Cove Road
Hacketts Cove, Nova Scotia
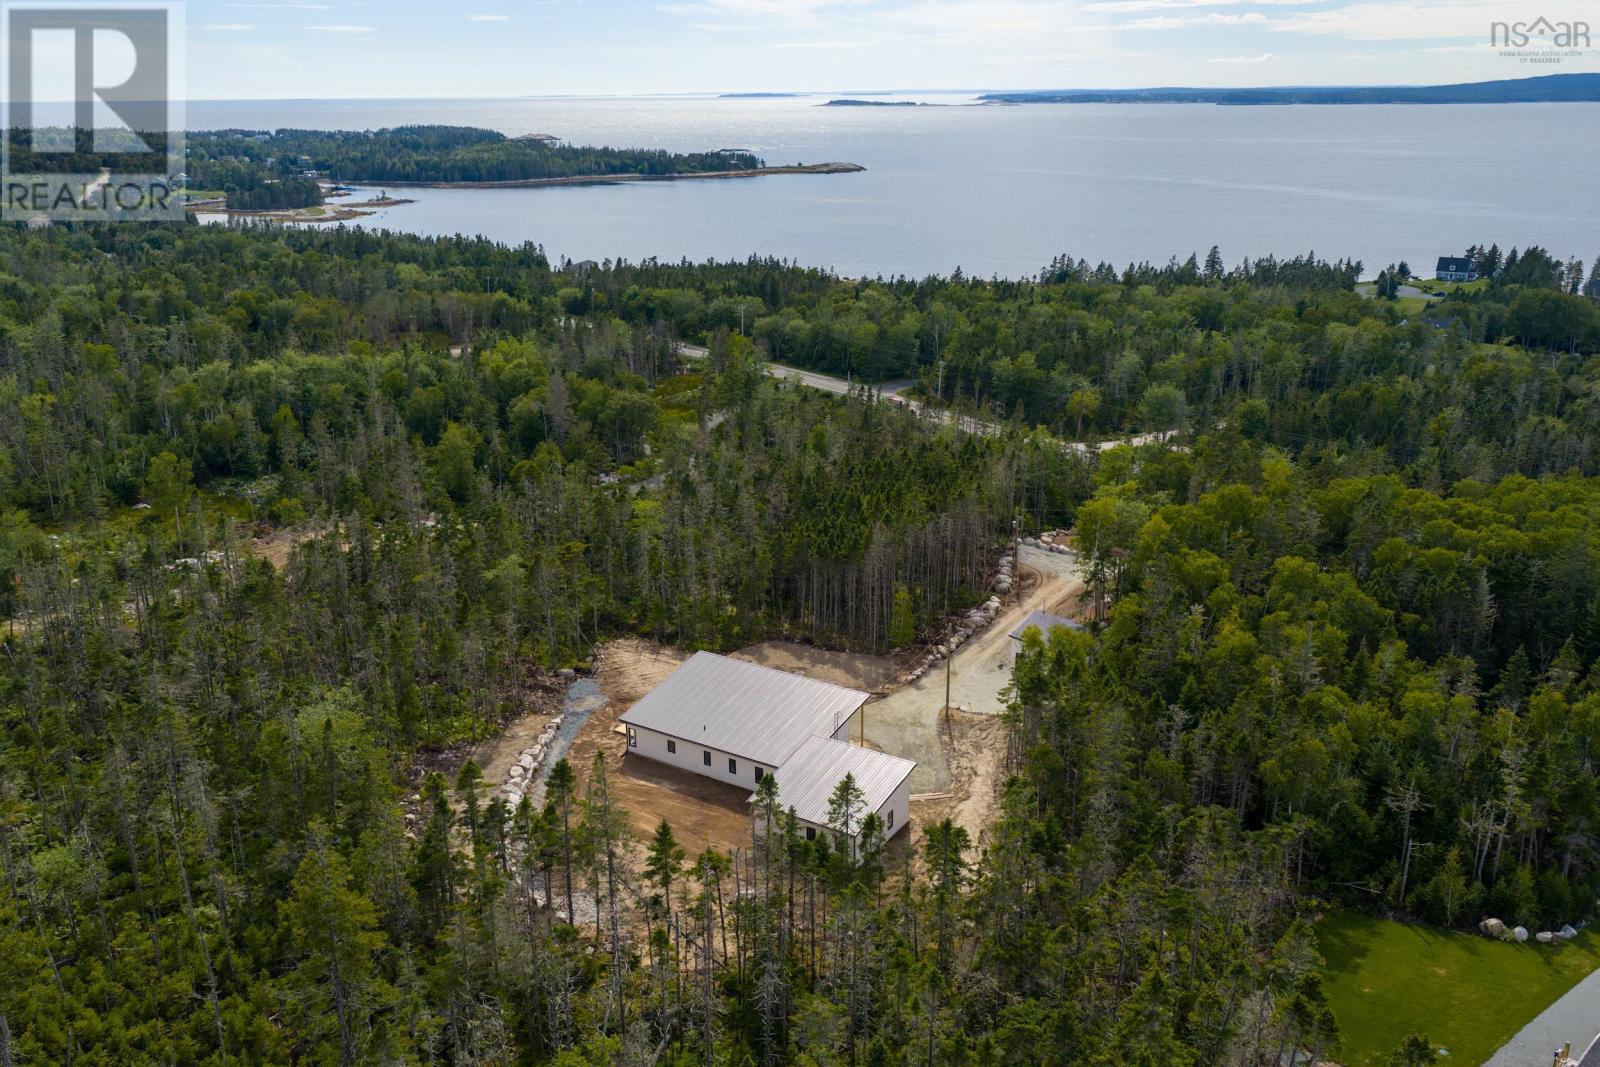
Follow your dream, home. Set on a 2.3 acre, forested lot just minutes from the iconic Peggy's Cove lighthouse, this brand-new bungalow is anything but cookie-cutter. Single-level living, with a self-contained income suite to help carry the mortgage. The covered front deck is the first thing you'll notice: bone siding, teak accents, and an unobstructed view of the kind of sunset that's the reason people move to Hackett's Cove in the first place. Inside, vaulted ceilings and oversized Low-E argon windows fill the great room with light, opening onto a kitchen with quartz counters and backsplash, flat-panel cabinetry, and stainless appliances. That same vaulted ceiling runs into the primary suite, where you'll find a walk-in closet and ensuite with a tiled shower. Two more bedrooms, a full bath, and a laundry room finish the main home. It's the kind of layout you can grow old in without ever needing to renovate. The other half of the story is the secondary suite; fully self-contained with its own private entrance, kitchen, living room, bedroom, den, full bath, and laundry. Whether you're planning multigenerational living, a long-term mortgage helper, or a high-demand Airbnb minutes from one of Canada's most-photographed destinations, the income and flexibility are built in. Solar-ready, ductless heat pump and metal roof, this home was also constructed with efficiency and longevity in mind. A detached two-bay garage completes the package. Halifax in 35 minutes. Peggy's Cove in 10. Coastal trails and the future HRM Hacketts Cove Park and beach at your doorstep. This is the East Coast you moved here for. (id:29604)
Engel & Volkers
1959 Sonora Road
Sonora, Nova Scotia
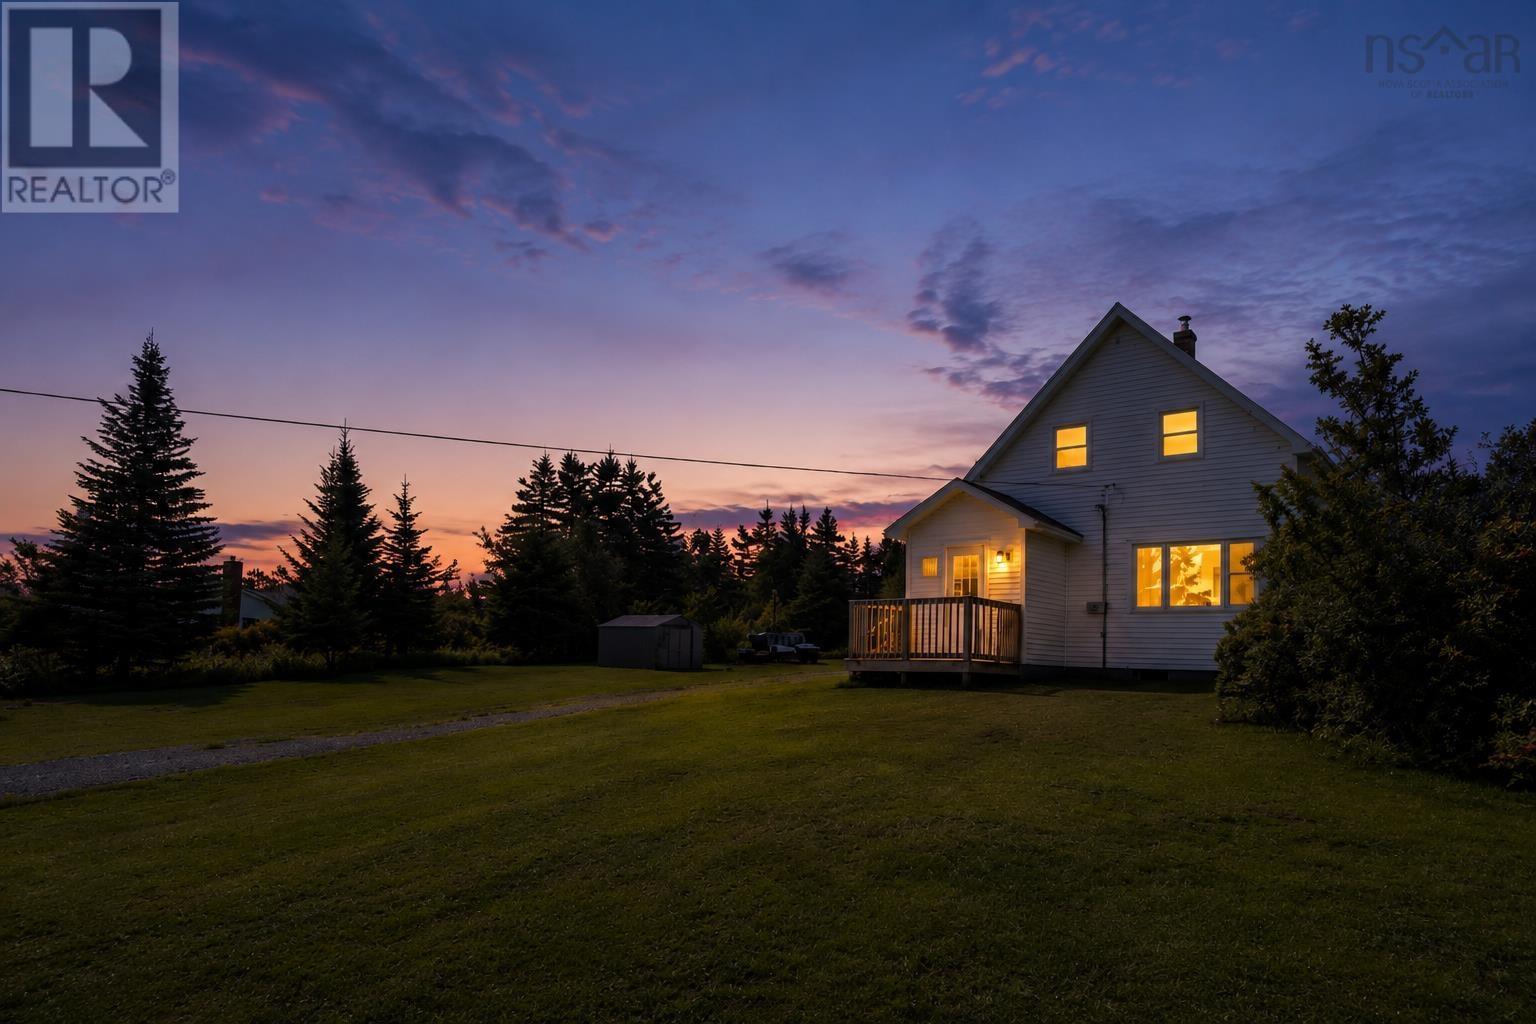
Welcome to your own private piece of paradise! Set on 5.8 acres of beautiful waterfront property, this lovely 3-bedroom, 2-storey home offers the perfect blend of comfort, privacy and natural beauty. The home has been thoughtfully updated on both levels and offers plenty of storage throughout, making it both functional and inviting. Outside, nature takes centre stage with a gorgeous tree-lined walking trail winding through the property toward the waters edge. Enjoy peaceful walks, abundant wildlife, mature trees and the tranquility that comes with having plenty of space around you. Located in the peaceful and welcoming community of Sonora, known for its quiet rural charm and kind, neighbourly atmosphere, this is a place where you can slow down, enjoy nature and feel truly at home. Whether youre looking for a private retreat, a place to explore and enjoy the outdoors, or simply a beautiful home surrounded by nature, this property offers a rare opportunity to enjoy acreage, waterfront and community in one truly special setting. (id:29604)
Keller Williams Select Realty (Truro)
16335 Highway 7
Pleasant Harbour, Nova Scotia
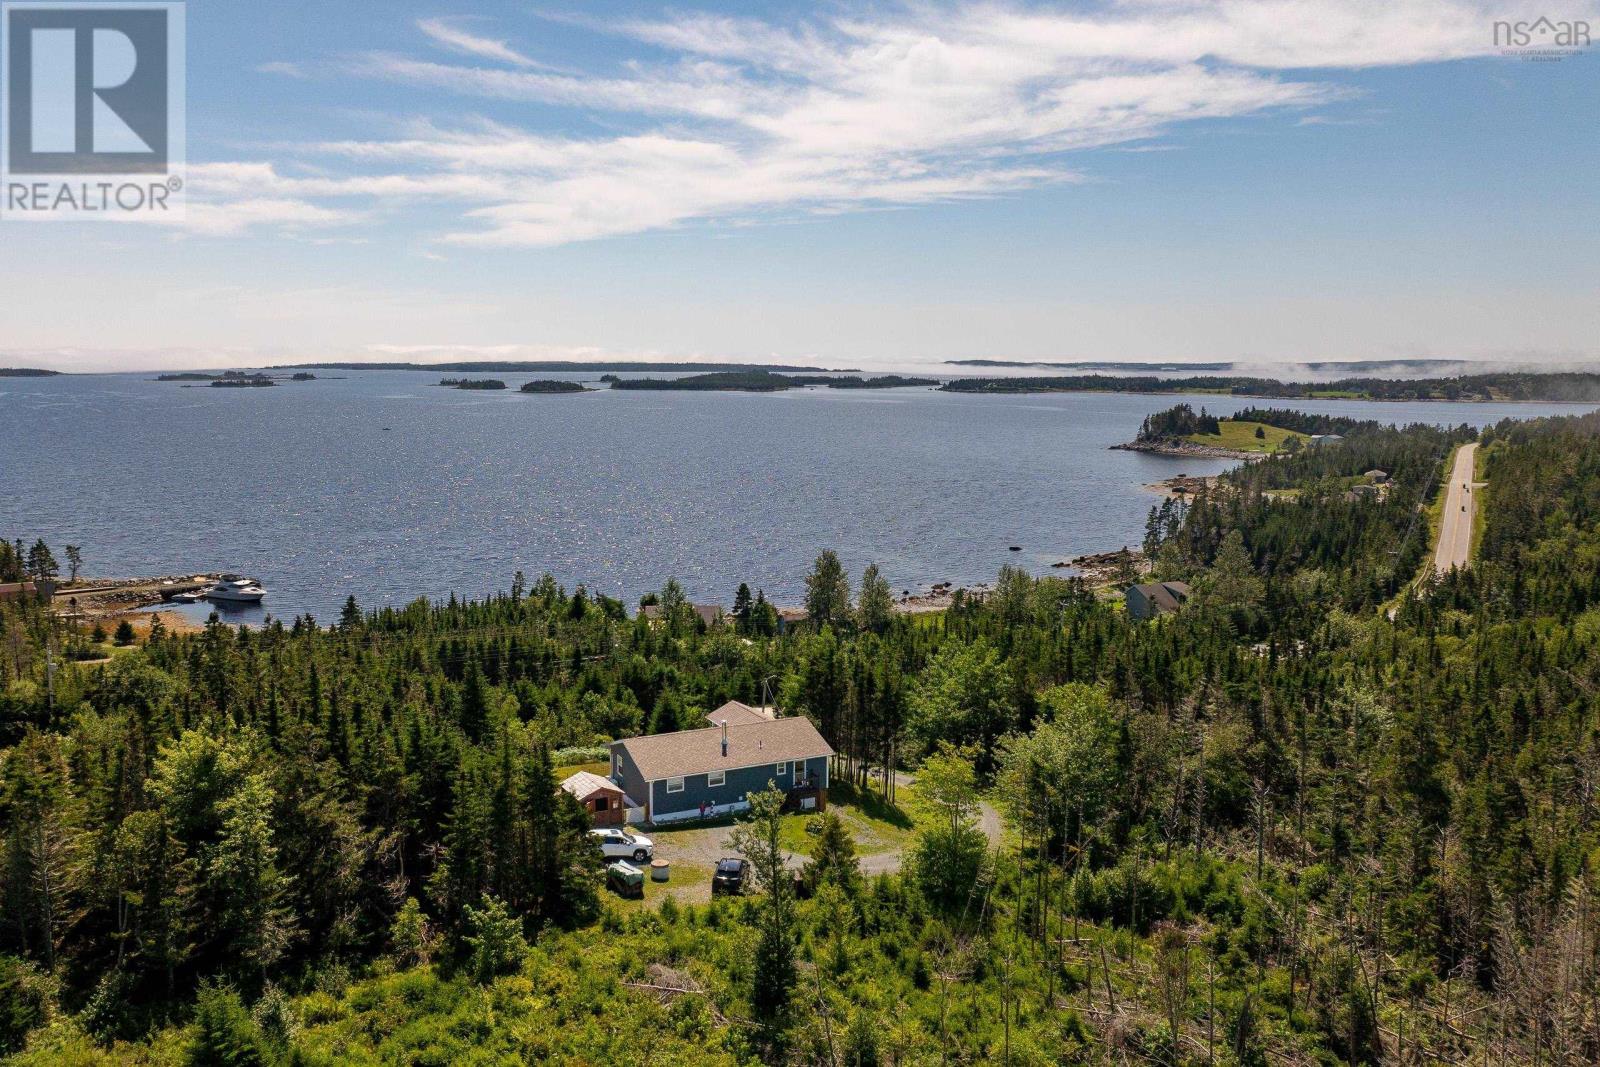
Enjoy exceptional elevated ocean views and the relaxed lifestyle of Nova Scotias Eastern Shore from this beautifully maintained,move-in-ready home. Filled with natural light,the bright and inviting interior complements the homes coastal setting. Offering 1,340 sqft. of main-floor living space,the home has been renovated throughout,including a thoughtfully designed addition,with all work completed by licensed professionals.Three heat pumps provide efficient heating and air conditioning for year-round comfort. A bright coastal-inspired sunroom opens directly to the front deck,where sweeping ocean views and fresh ocean breezes create the perfect setting to relax and unwind.The spacious living room features sliding doors that offer the flexibility to separate the living spaces when desired,while the eat-in kitchen provides plenty of cabinetry and storage. The primary bedroom is positioned to take full advantage of the ocean views and features its own exterior access to the front deck. Two additional generously sized bedrooms,main-floor laundry and a well-appointed bathroom complete the main level. Downstairs,788 sqft. of partially finished space offers even more potential,with drywall and some flooring already in place, also features heat pump,wood stove and a covered walkout. A 200-amp electrical panel,generator panel + included generator provide added peace of mind,and all appliances are included,adding even more value to this truly move-in-ready home. Outside,youll find plenty of parking,a large storage shed,covered basement walkout area and,of course,those impressive elevated ocean views.Located just 30 minutes east of Musquodoboit Harbour for all your local amenities,this property offers an inviting combination of comfort,convenience and coastal living. Wake up to ocean views,enjoy the salt air and sea breezes from your front deck,and experience the quieter pace and natural beauty that make life along the Eastern Shore so special. Book your showing today! (id:29604)
Keller Williams Select Realty
148 Victoria Road
Dartmouth, Nova Scotia
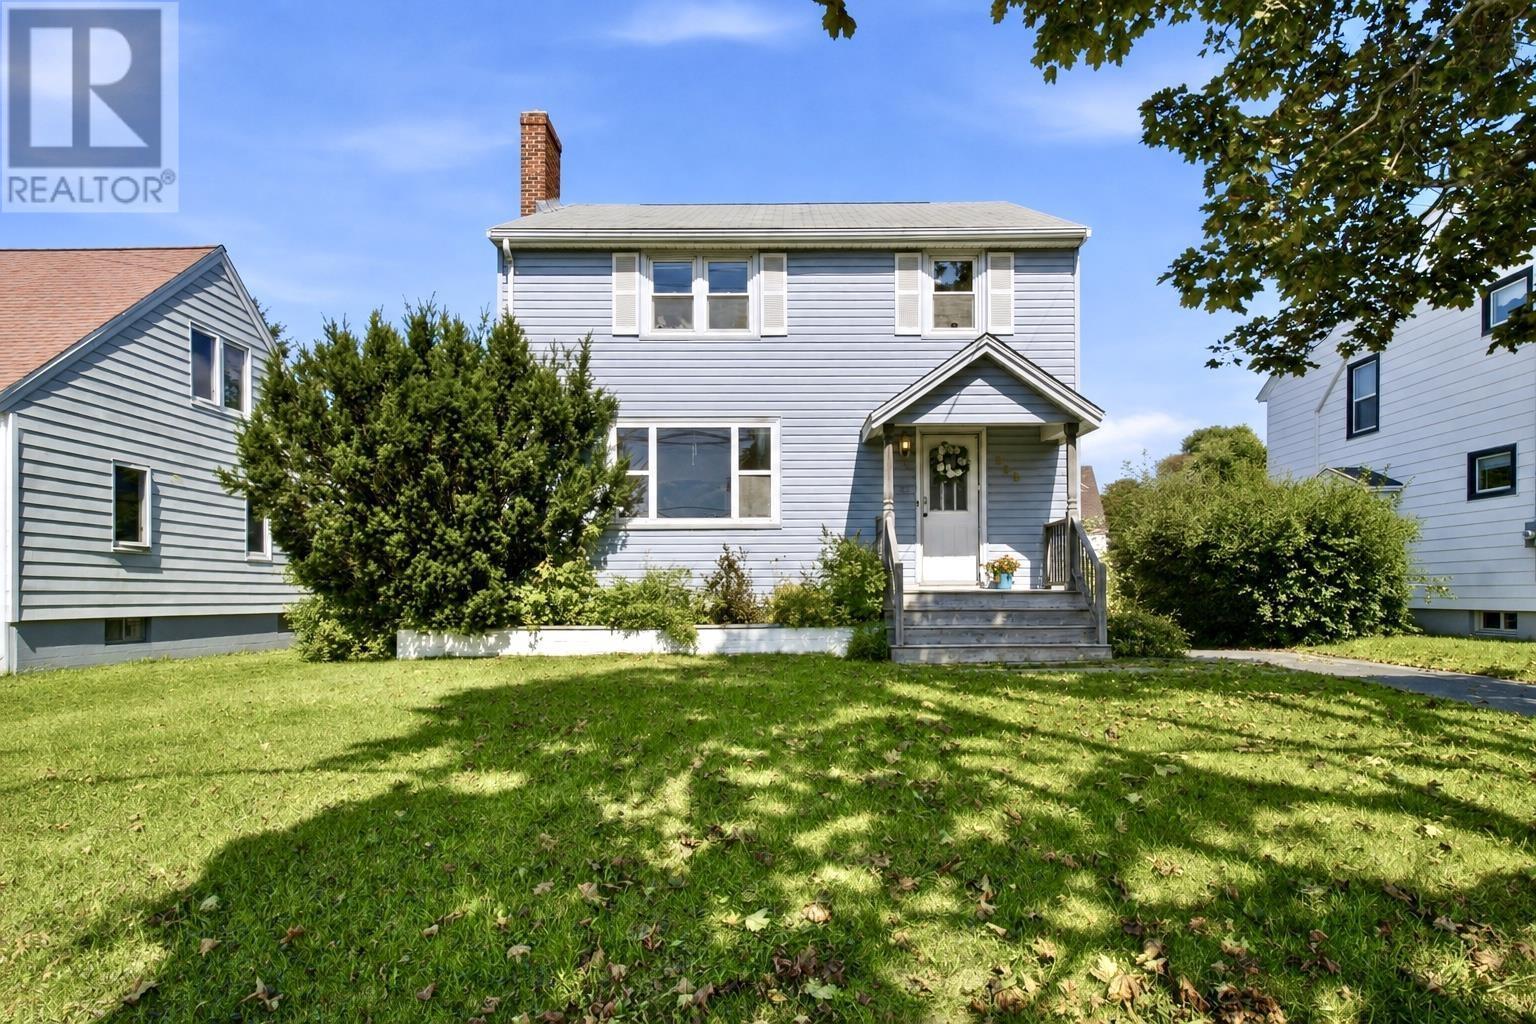
Welcome to 148 Victoria Road, a charming two-storey home ideally located in the heart of Dartmouth with an incredible list of updates and an unbeatable location. The character of this home comes through the moment you walk in, featuring beautiful hardwood floors throughout much of the main and second levels, along with a cozy fireplace in the living room. The main level offers a spacious living room, separate dining room, and updated kitchen featuring custom-milled hardwood countertops, a custom slate backsplash, and new dishwasher, oven, and stovetop from the 2022 remodel. The primary bedroom is conveniently located on the main level and includes a four-piece ensuite, offering excellent flexibility for main-level living. Upstairs, youll find three generously sized bedrooms with hardwood flooring and an updated bathroom refreshed in 2025. The lower level adds additional living space with a rec room, laundry, and storage. Numerous improvements include a 2021 Daikin three-head heat pump system, whole-home insulation upgrades, three new ceiling fans, a custom six-foot pressure-treated fence, newer deck, rear exterior door, and bathroom window. Energy efficiency has also been significantly improved, with the EnerGuide rating dropping from 110 to 75, a 32% reduction in modelled energy consumption. Outside, the flat lot, parking for two vehicles, newer deck, and private backyard create a fantastic outdoor space. And then theres the location, seconds from the Dartmouth Sportsplex, Bus Terminal, and Brightwood Golf & Country Club, minutes from Lake Banook and downtown Dartmouth, and less than 10 minutes from DT Halifax. With its character, extensive updates, flexible layout, and exceptional central Dartmouth location, 148 Victoria Road is an incredible opportunity to call home. (id:29604)
RE/MAX Nova (Halifax)
Dr. 43 Bayview Drive
Head Of St. Margarets Bay, Nova Scotia
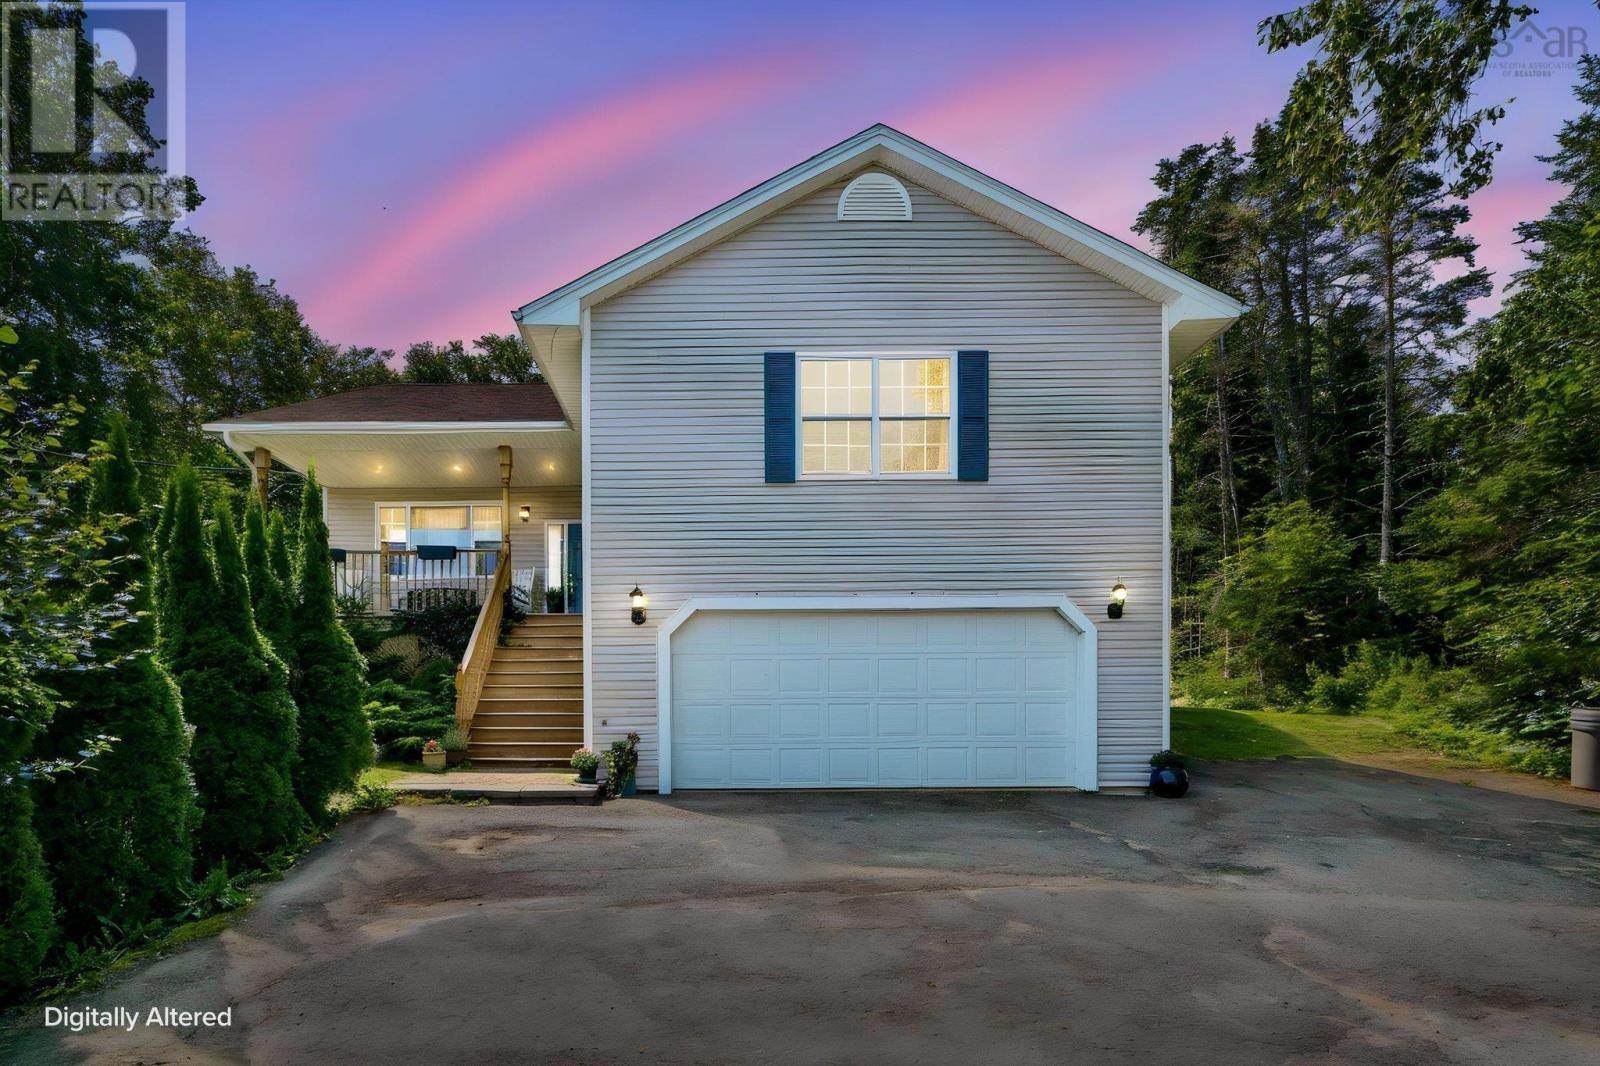
Welcome to this beautiful 4 bedroom, 3 full bath home in Head of St. Margaret's Bay, offering the perfect combination of space, privacy, and coastal living. The home features heat pumps in both the primary bedroom and living room, providing efficient heating and cooling thoughout the season. A double garage and a large recreation room, providing plenty of flexible living space for family gatherings, entertaining, a home gym, games room, or movie nights. The fully fenced backyard offers a private outdoor space for children, pets, gardening, and entertaining. One of the property's standout features is its beautiful water view, creating a peaceful backdrop and a wonderful connection to the surrounding natural landscape. The property also includes deeded access to the water, perfect for those who enjoy boating, kayaking, swimming, fishing, or simply relaxing by the water. With four bedrooms, three full bathrooms, a large rec room, heat pumps in the primary bedroom and living room, double garage, fenced backyard, water views, and deeded water access, this property offers an excellent opportunity to enjoy comfortable family living in the sought-after Head of St. Margaret's Bay. (id:29604)
Royal LePage Atlantic
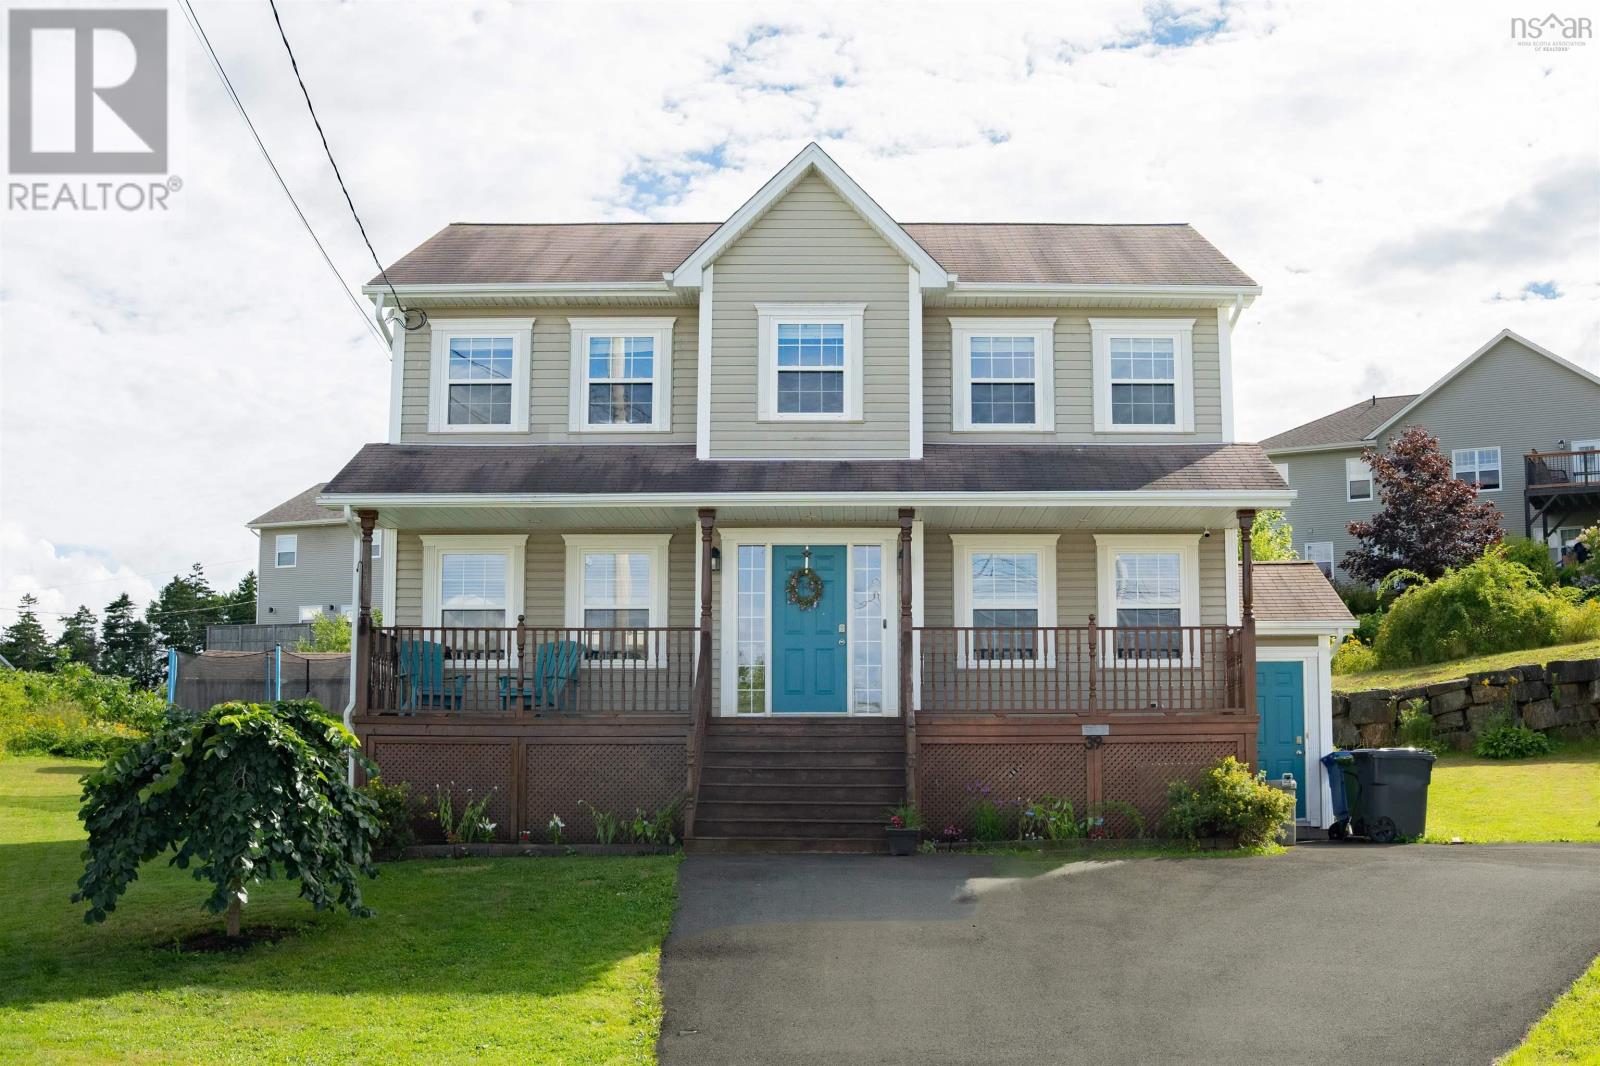
39 Slicers Lane
Middle Sackville, Nova Scotia
Tucked away on a beautiful lot at the top of a quiet cul-de-sac in family-friendly Millwood, this home was made for family life. Think bikes, street hockey and year-round fun right outside your door. Inside, the bright and spacious main floor features an open-concept kitchen and living area with plenty of cabinetry, a large island and walk-in pantry. Youll also find main-floor laundry, a powder room and a separate flex space perfect for a formal living room, home office, den or playroom. Beautiful hardwood floors and staircase lead upstairs to four generous bedrooms, including a spacious primary suite with ensuite. The finished lower level adds even more living space, including a massive fifth bedroom with its own walk-in closet. Youll LOVE the gorgeous spa-like basement bathroom. Out back, your own backyard oasis awaits, perfect for summer evenings, entertaining and gathering around the fire pit. An extra-large shed provides plenty of space for bikes, toys and outdoor gear. Five bedrooms, a cul-de-sac location, incredible outdoor space and room for the whole family. This is the kind of home families grow into and stay awhile. (id:29604)
Royal LePage Atlantic
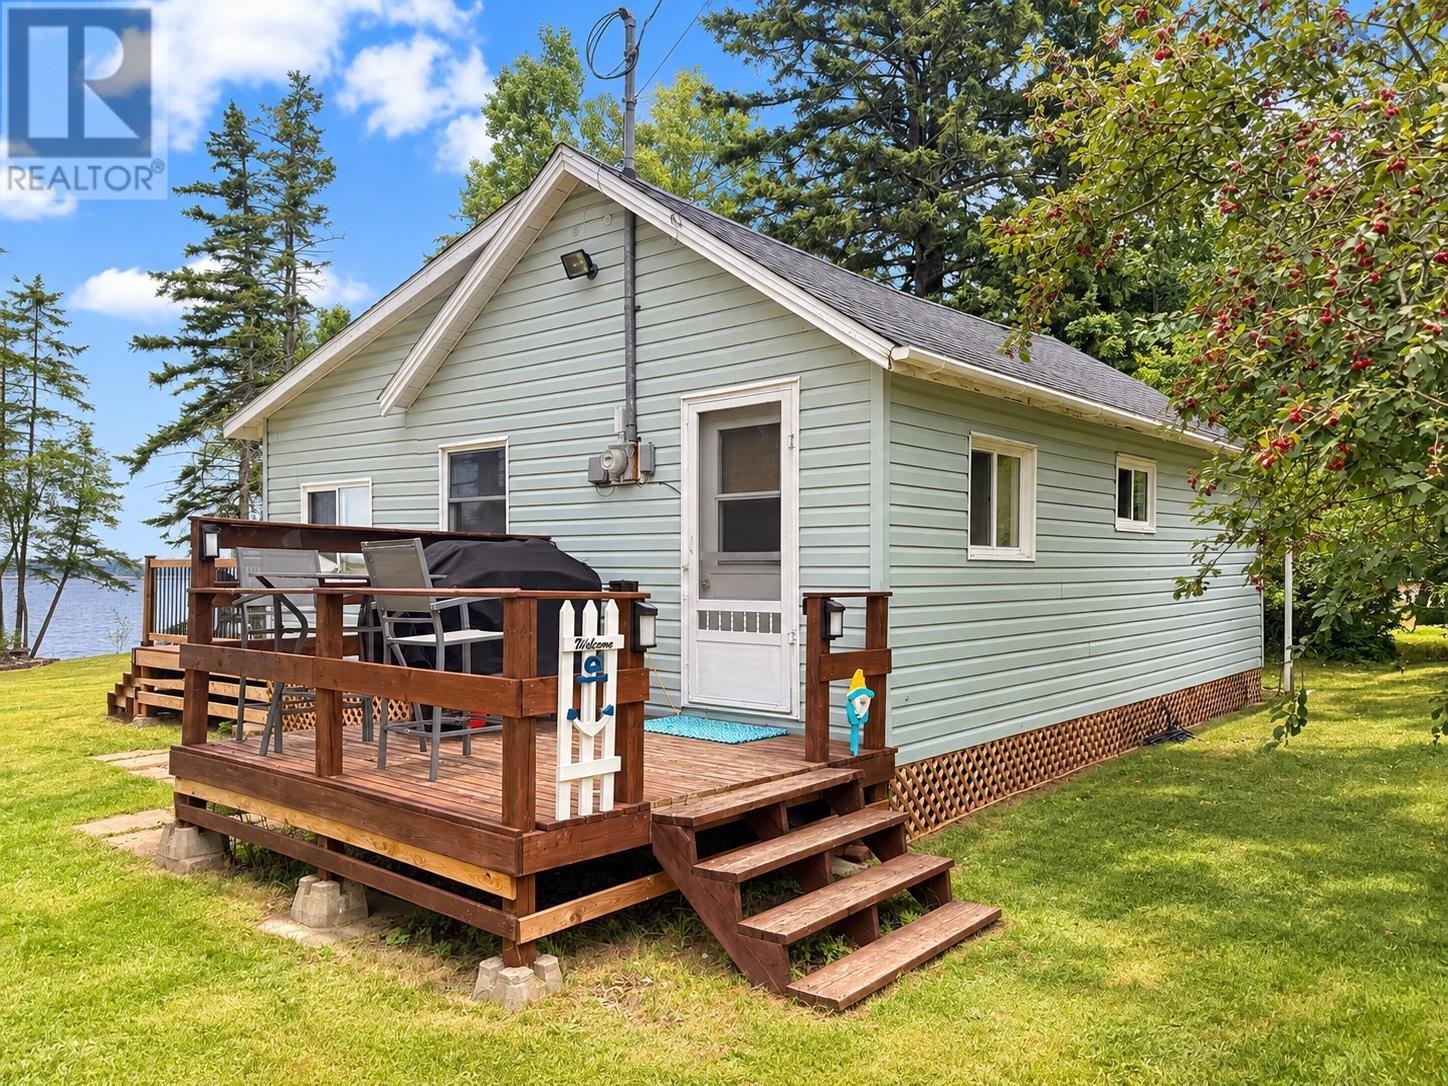
29 River Lane
Port Philip, Nova Scotia
NOW $269,900 - RV INCLUDED & SLEEPS 10+! Motivated sellers have made a significant price adjustment on this oceanfront getaway. Imagine summer mornings with coffee in the screened room, afternoons by the ocean, and evenings gathered around the fire pit. With approximately 82 feet of direct ocean frontage and your own stairs to the shore, 29 River Lane is the kind of place that can become the backdrop for years of summer memories. With 2 bedrooms plus a loft, bunkie and included RV, theres room to sleep 10+ and bring the whole crew. A spacious deck and screened room extend the living space outdoors, giving you plenty of room to relax, eat, entertain and take in the coastal setting. Whether its beach days, family BBQs, A 14' x 10' shed offers convenient storage for lawn and outdoor gear, and a separate bunkie overlooking the ocean creates extra space for guests, kids or a laid-back hangout. Even better, a bumper-pull RV in great condition is already on site and is included with the property. Sleeping up to five people, it provides fantastic additional guest accommodations and brings the property's total sleeping capacity to 12,+ perfect for gathering family and friends at the shore. Inside, the cottage is bright, relaxed and full of coastal character. The open-concept kitchen, dining and living area features vaulted ceilings and whitewashed wood, with beautiful coastal touches complementing the view just outside. Two bedrooms and a full bath complete the main level, while a ladder leads to an additional sleeping loft, perfect for squeezing in a few more people for summer weekends. Tucked away in a peaceful waterfront setting yet just a short drive from Pugwash and numerous beautiful beaches, this is the kind of place made for slow mornings on the deck, afternoons on the water and evenings gathered around the fire. Whether you're looking for a family cottage, a coastal escape or a place with plenty of room to bring everyone together, this one is ready to en (id:29604)
Royal LePage Atlantic (Enfield)
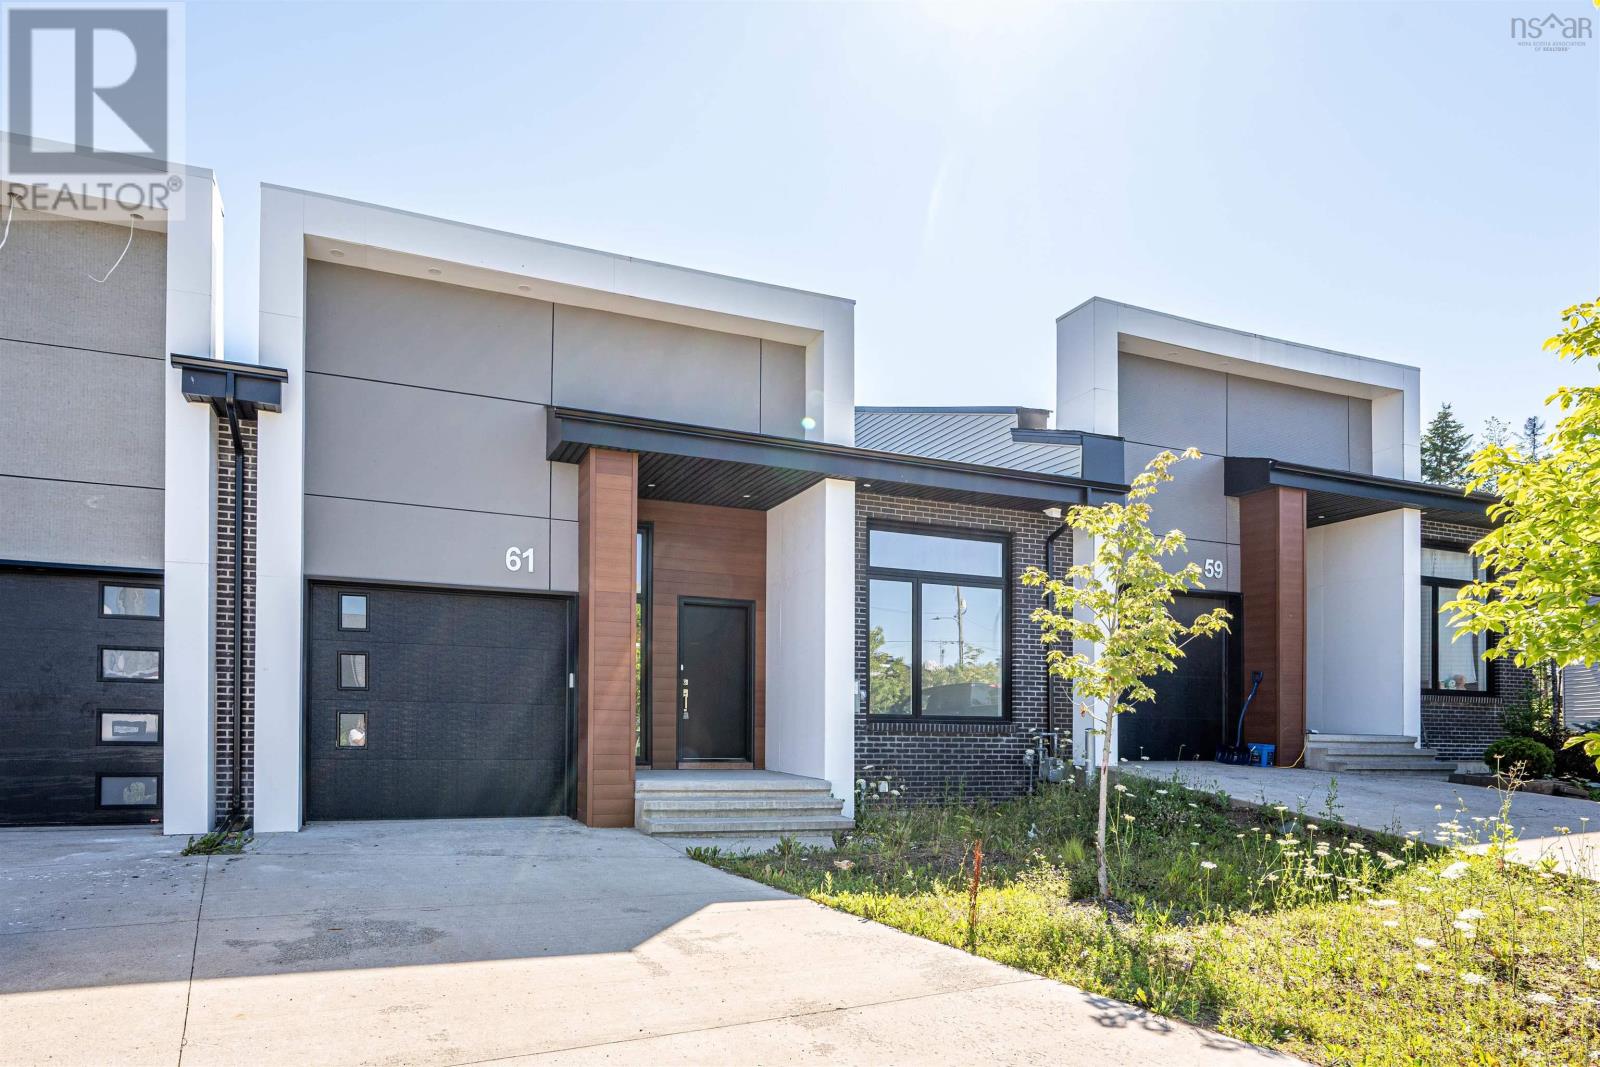
61 Helen Creighton Court
Bedford, Nova Scotia
Welcome to this stunning, modern bungalow townhouse offering a generous 2,980 square feet of total living space and just 5 years of age. Featuring a bright and inviting open-concept design, the main level boasts a seamless flow between the kitchen and dining area, alongside a huge living room ideal for both relaxing and entertaining. The main floor convenience continues with a spacious primary bedroom complete with its own private ensuite bathroom and a walk-in closet, accompanied by a second well-sized bedroom and another full bathroom. Downstairs, the finished basement expands your living space significantly, featuring a third bedroom, a massive rec room for versatile use, and a dedicated media room for the ultimate home theater experience. (id:29604)
RE/MAX Nova
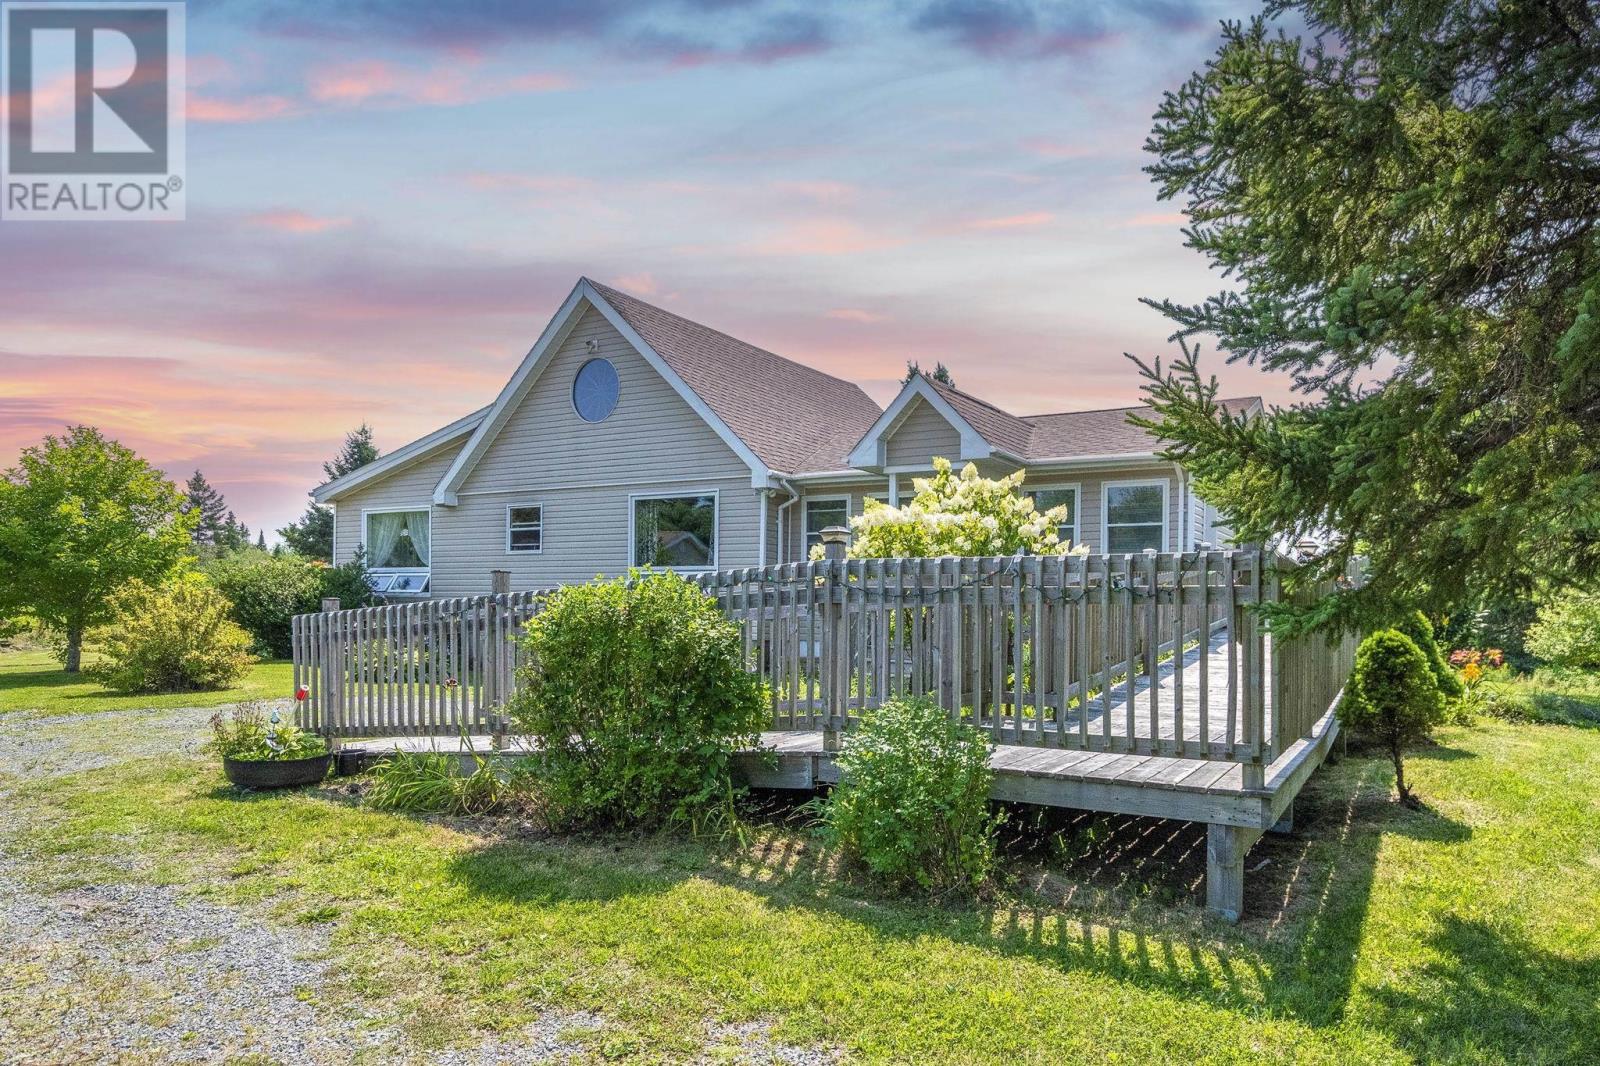
1492 Glen Road Road
Antigonish County, Nova Scotia
Escape to the peace and privacy of country living with this charming home set on 5.94 acres, with Antigonish, St. Francis Xavier University, and all local amenities within a 15-minute drive along scenic Glen Road. Surrounded by nature, this property offers the perfect blend of space, comfort, and convenience. The main level features a bright kitchen, a welcoming living room, a separate dining area, a spacious primary bedroom with its own ensuiteadded in 2020a second bedroom, and the convenience of wheelchair accessibility with a ramp. Both bathrooms in the home are also designed for wheelchair accessibility. Upstairs, the loft provides a third bedroom, ideal for family, guests, or a home office. The lower level offers a versatile finished room that can serve as a fourth bedroom, family room, or recreation space, along with additional storage. Outside, youll appreciate the detached 24 × 16 single-car garage, ample room for gardening, outdoor activities, or simply relaxing in the beautiful surroundings. If youre looking for a private rural retreat with plenty of space, comfort, and easy access to town, this property is well worth a look. (id:29604)
Royal LePage Atlantic(Stellarton)
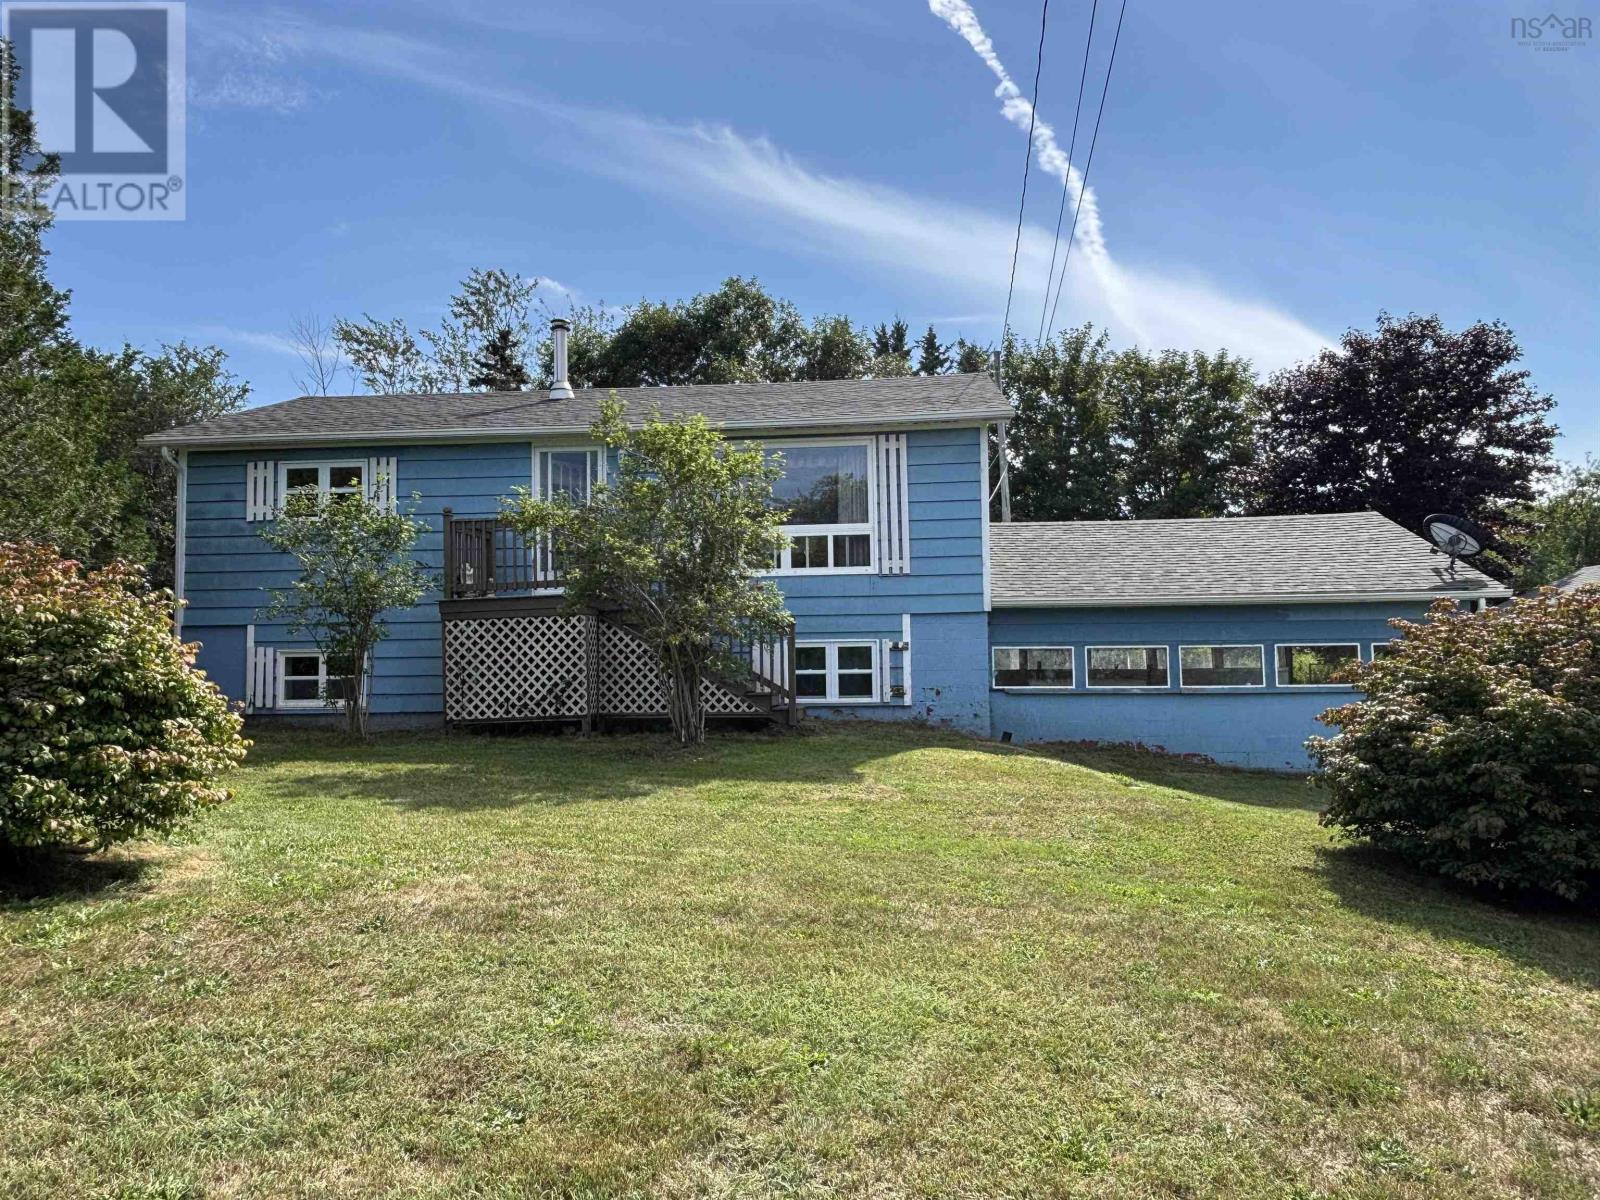
52 Dunhams Landing Road
Arcadia, Nova Scotia
Located minutes from Yarmouth, this inviting 2 bedroom, 1 bath home sits on a 0.76-acre lot and offers a combination of comfort, updates, and future potential. It features a large living room that is partially open to the kitchen, updates to windows, chimney, and shower and the benefits of a drilled well. The basement features a second bedroom, a partially finished rec room with a built-in bar, and laundry area, providing excellent opportunity to expand your living space. Outside, you'll find both a carport and a single detached garage, along with plenty of yard space to enjoy. During the winter months, take in picturesque views of the Chebogue River. Whether you're a first-time buyer, downsizer, or someone looking for a home with great potential in a desirable location, this property is one you won't want to miss. (id:29604)
The Real Estate Store
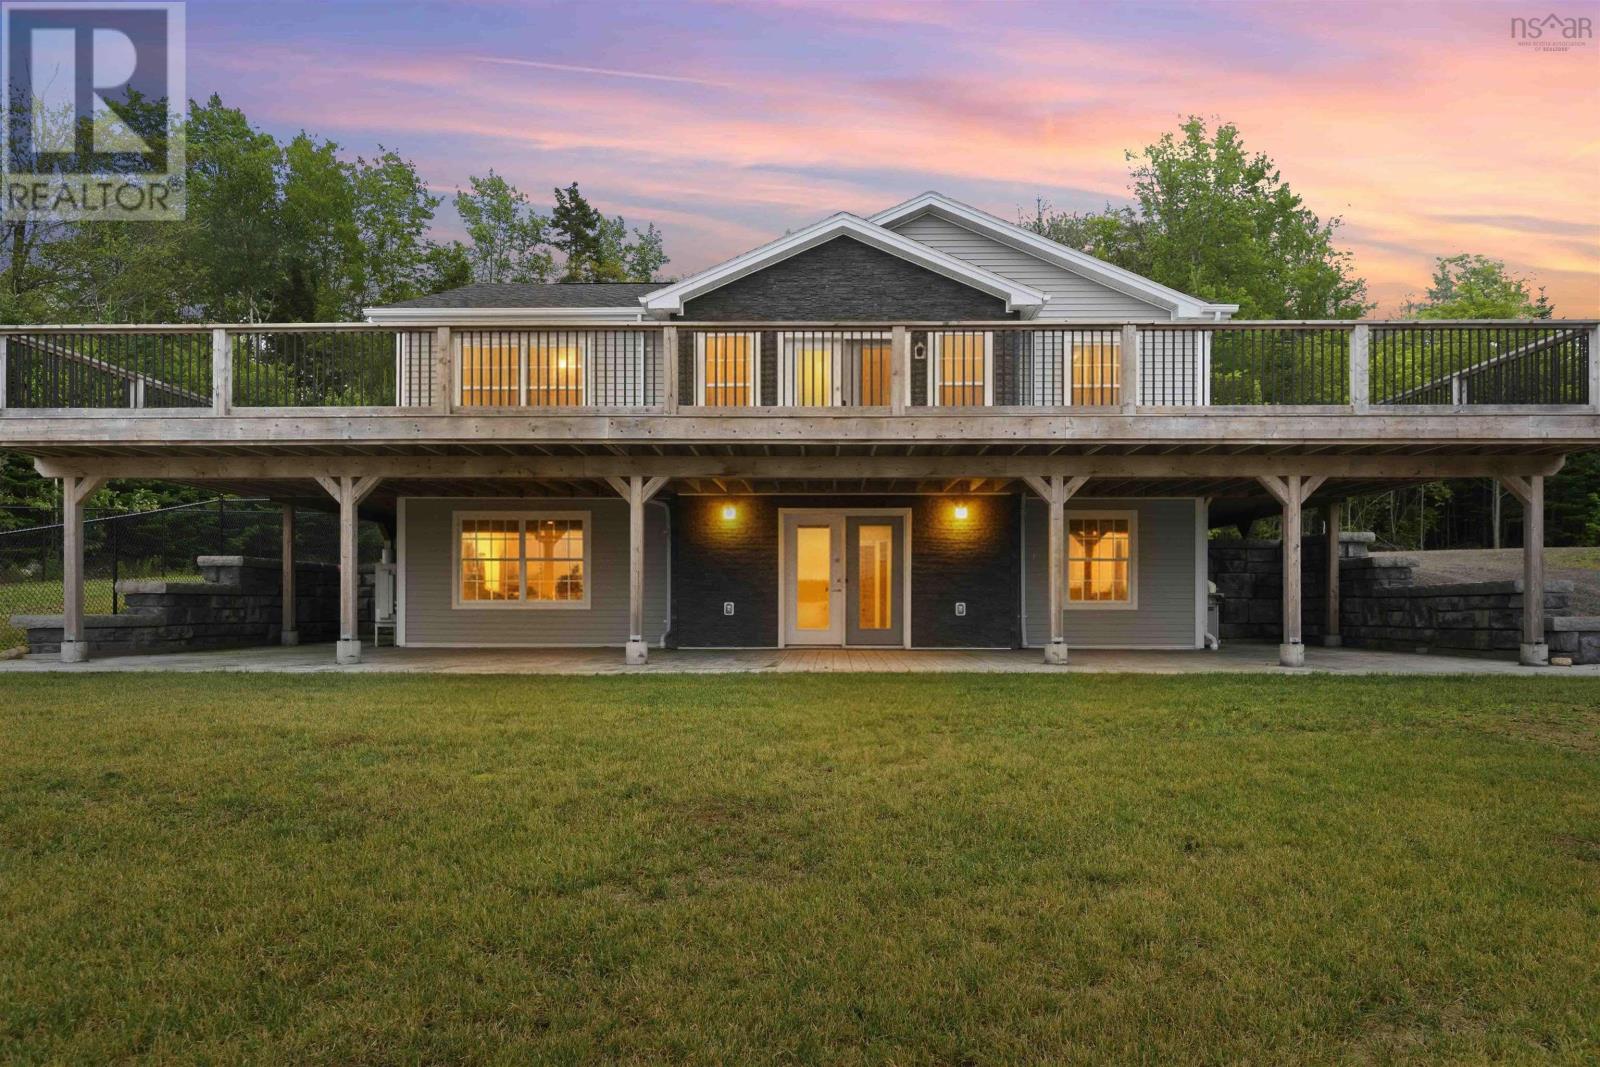
181 Timberland Road
South Range, Nova Scotia
This custom built, turn key lakefront masterpiece on Porters Lake in Digby County offers 3.05 acres of total privacy, stunning sunsets, and over 2,300 sq. ft. of light filled living space spread across two levels. Built as a fully equipped year round home featuring a new septic and drilled well installed in 2023, this move in ready property is completely vacant and ready for an immediate closing, giving your family the incredible opportunity to move right in and start enjoying the ultimate summer on the lake without waiting. The property features three full bathrooms, a tranquil primary suite with a private ensuite, a flexible lower level den with custom built-in bunk beds for hosting extra guests, and a 10' x 15' shed on site for all your storage needs. Modern comforts abound with an open concept main level featuring stainless steel appliances, seamless deck access, and a ducted heat pump for year round climate control, complemented by a lower level ductless system for maximum efficiency. Step outside to an expansive upper wraparound deck or relax on the lower level stamped concrete patio that steps directly toward your own private sandy beach, two tier dock system, and serene waterfront access ideal for swimming, boating, and fishing. The fenced yard area provides absolute peace of mind for children and pets to play safely while you enjoy rural seclusion just twenty five minutes from downtown Digby cafes, restaurants, shops, and the Digby Regional Hospital. Pack your bags and start living the quintessential Annapolis Valley lifestyle today on desirable and private Porters Lake. (id:29604)
Royal LePage Atlantic (New Minas)
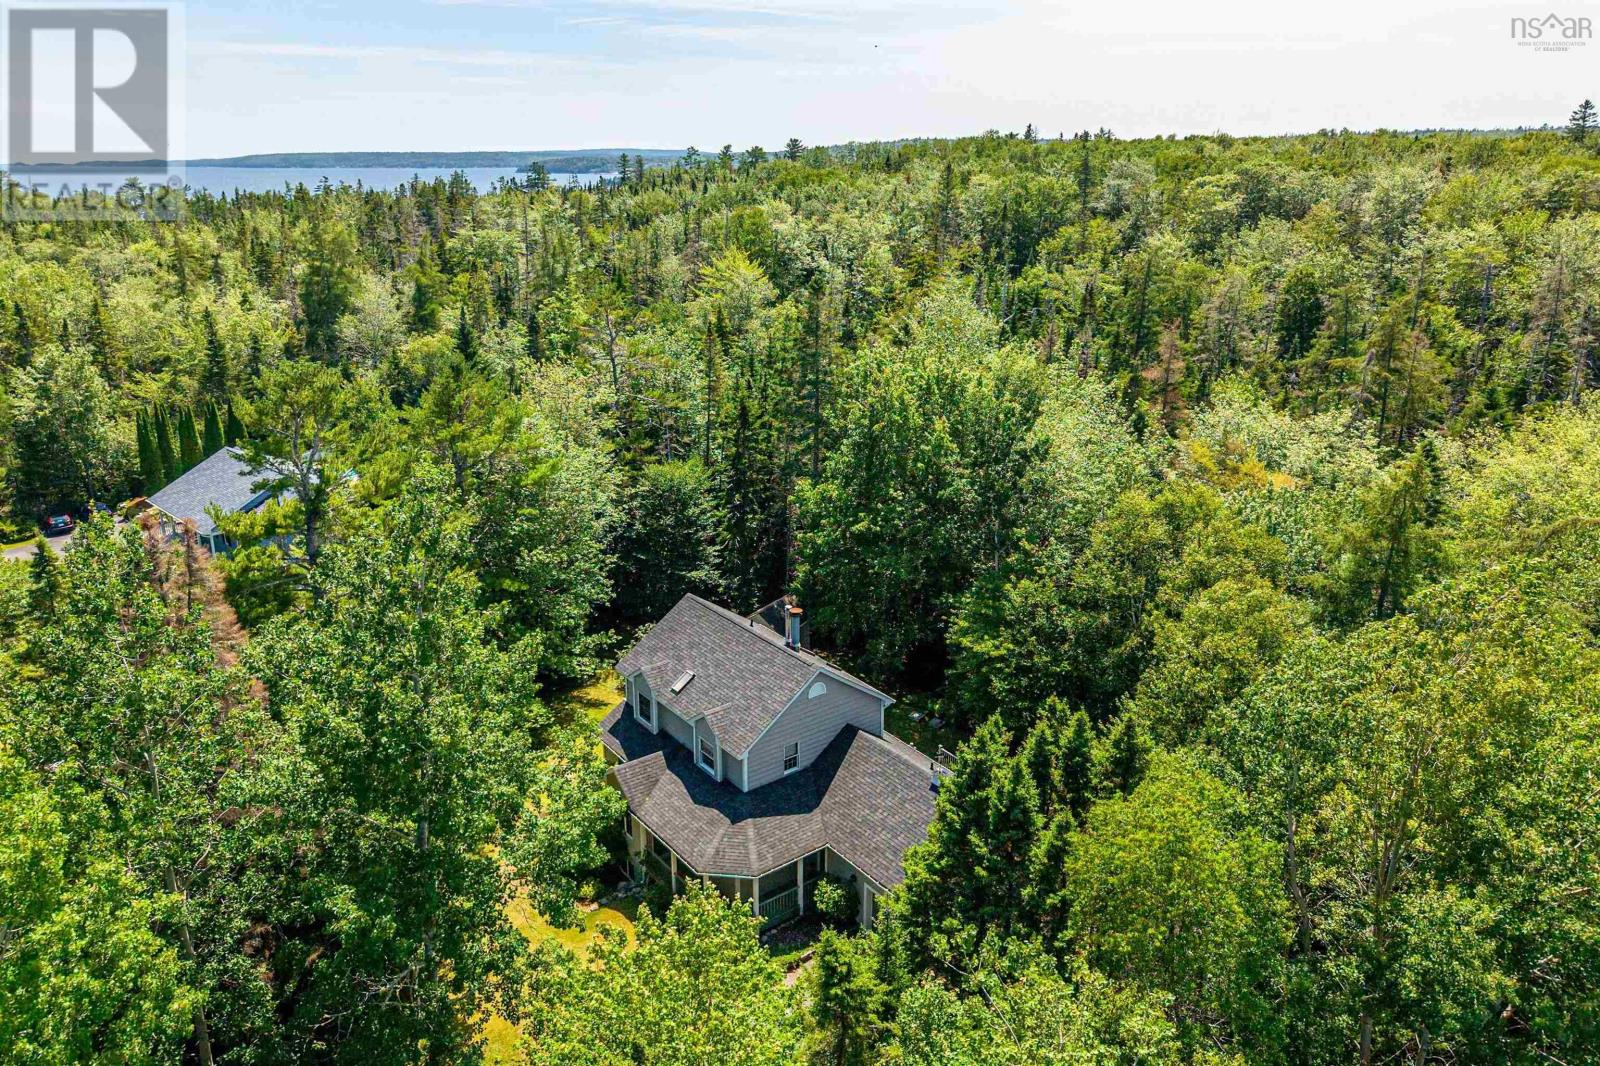
63 Schwartz Road
Hubbards, Nova Scotia
Nestled on a private, wooded lot in the heart of Hubbards, 63 Schwartz Road offers the perfect balance of peaceful country living and coastal convenience. Surrounded by nature, this spacious family home provides exceptional privacy while being just minutes from local amenities and some of Nova Scotia's most beautiful beaches, including Queensland Beach, Hubbards Beach, and Fox Point Beach. Inside, you'll find bright, welcoming living spaces designed for everyday comfort, with warm hardwood floors, large windows that fill the home with natural light, and a functional layout that's ideal for both family living and entertaining. The spacious kitchen offers plenty of workspace and flows seamlessly into the dining area, while the generous living room provides the perfect place to gather. The lower level adds valuable living space with a fourth bedroom, private entrance and offers endless possibilities for a recreation room, in-law suite, workshop, or hobby space. Located within the Shatford Memorial Trust catchment area, this home is also just minutes from the Hubbards Farmers' Market, the Hubbards Barn, local marinas, sailing and kayaking, scenic walking trails, and the vibrant waterfront. Whether you're spending the day at the beach, exploring the South Shore, or enjoying the charm of the coastal village, 63 Schwartz Road offers an exceptional lifestyle to call home. (id:29604)
Sutton Group Professional Realty
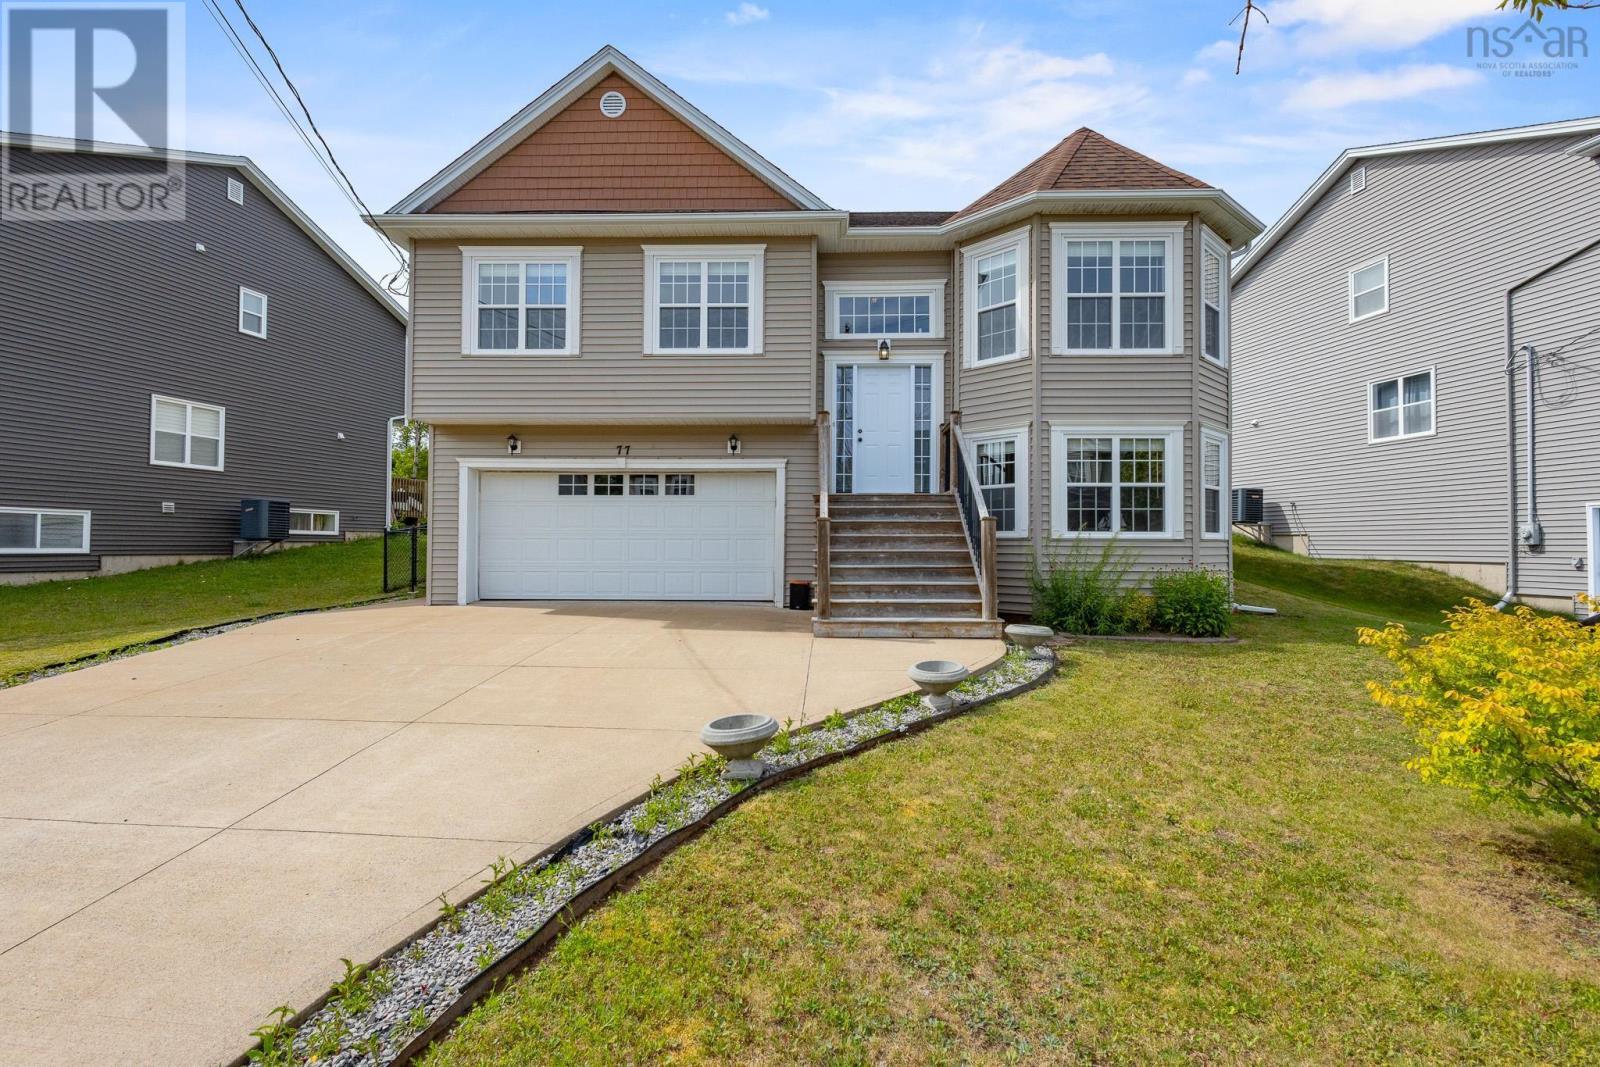
77 Hanwell Drive
Middle Sackville, Nova Scotia
Welcome to 77 Hanwell Drivea beautifully maintained 13-year-old split entry that offers far more than the typical design. Thoughtfully built with space, style, functionality, and easy living in mind, this move-in ready home is perfect for growing families or anyone looking for room to spread out without compromising on modern comfort. As you enter the home, you're welcomed into the split-level foyer. Upstairs, you'll find a bright and spacious open-concept great room that seamlessly combines the living room, dining area, and kitchen, creating the perfect space for everyday living and entertaining. The kitchen is highlighted by a gas stove, making it a dream for home chefs. This level also features three oversized bedrooms, including a huge primary suite complete with a walk-in closet and private ensuite, plus a second 4-piece bathroom. The lower level offers incredible flexibility with a spacious rec room, an oversized fourth bedroom, a 3-piece bathroom, laundry room, utility room, and access to the double built-in garage. A walkout leads directly to the side yard and the deep, fully fenced backyard, complete with a large back deckperfect for entertaining, kids, pets, or simply enjoying the outdoors. Additional highlights include a concrete driveway, GenerLink for convenient generator connection during power outages, quality finishes throughout and the peace of mind that comes with owning a home that's only 13 years young. Located in a welcoming, family-oriented neighbourhood, you'll love the strong sense of community and convenient access to parks, playgrounds, schools, beaches, recreation centres, hospitals, and everyday amenities. The home also offers quick access to Highway 101, is less than 20 minutes from the airport and less than 25 minutes from Downtown Halifax. Homes that offer this much space, comfort, and value in such a desirable neighbourhood don't come along often. Don't miss your opportunity to make 77 Hanwell Drive your next home! (id:29604)
RE/MAX Nova
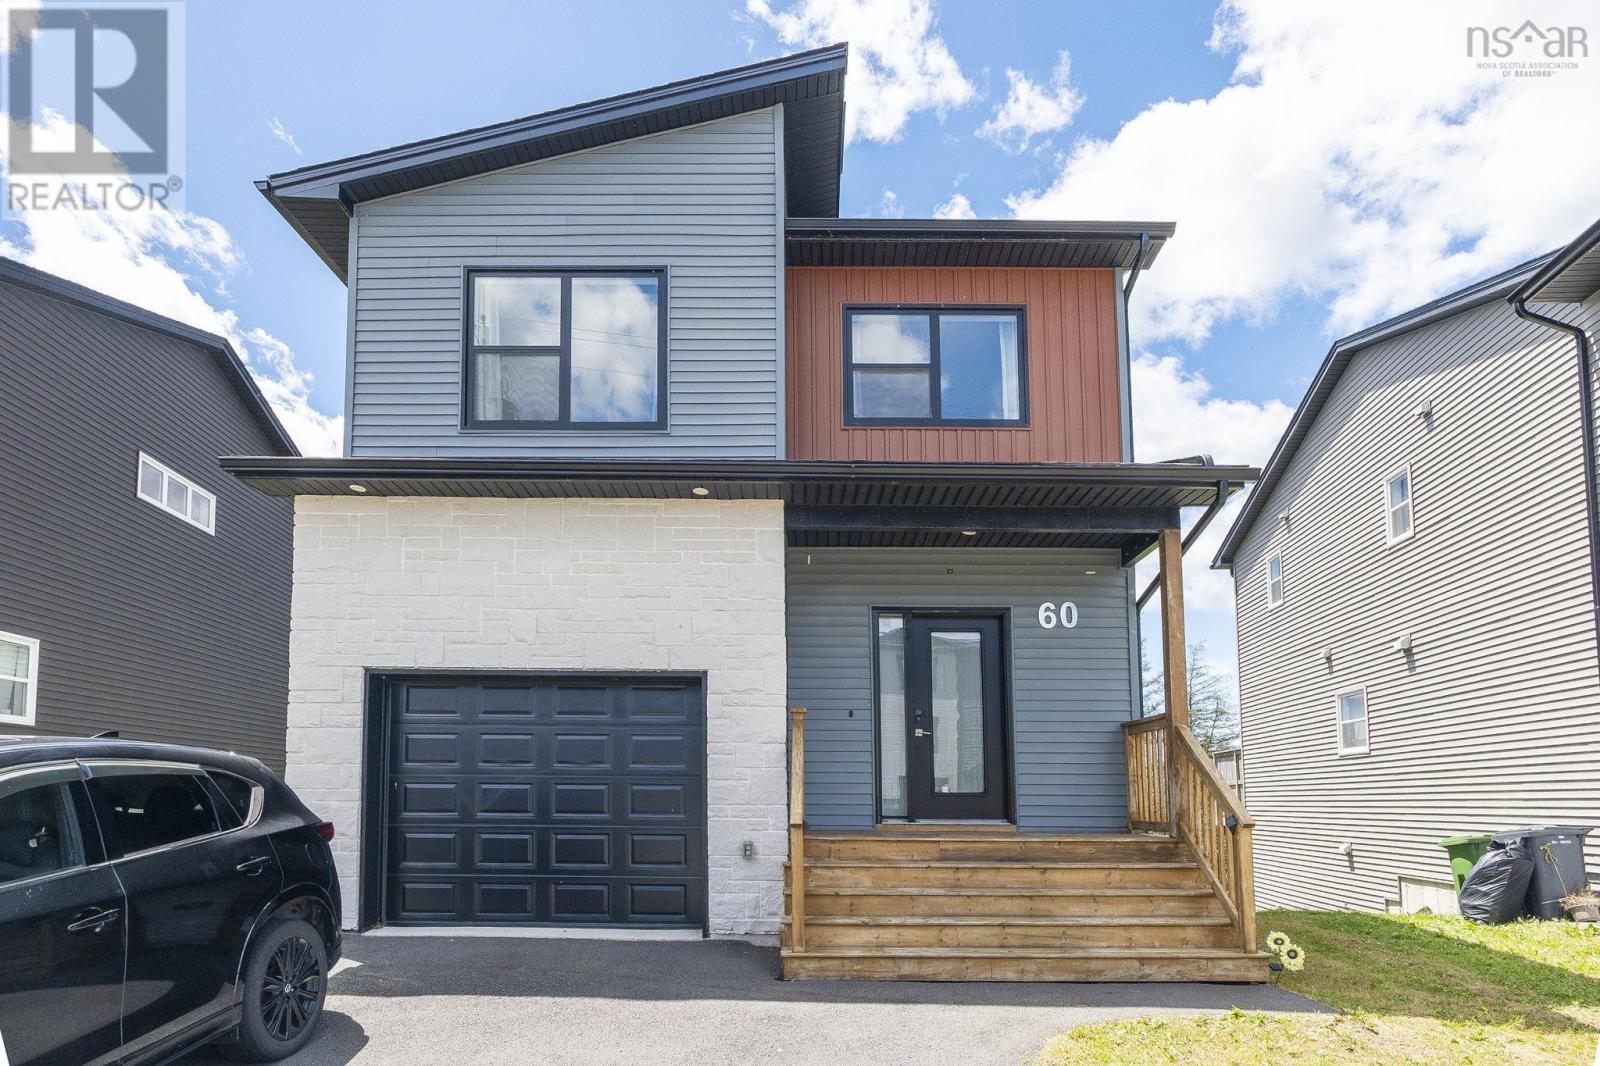
60 Higgins Avenue
Beechville, Nova Scotia
Welcome to 60 Higgins Ave, this 4 bedrooms and 3.5 bath located that in the new Lovett subdivision of Beechville, next to the Halifax Bayers Lake shopping area and the new hospital. Walk in to this lovely home you will find nice marble looking of porcelain tile flow with light nature feel flooring, half bath, good size kitchen up to ceiling cabinets, central island with quartz counter tops. Combine with dining room, and cozy living room. Off the dinning room you will find a full size deck over look Lovett Lake, and more. Upstairs you will find a good size primary bedroom, gorgeous ensuite and walk-in closet. Two more generous bedrooms, a shared bath and laundry. In the lower level, there is a good size rec room. Large window bedroom and full bath. Walk out basement to a private flat back yard. This home has been thoughtfully upgraded with over $40,000+ in enhancements, offering exceptional value and comfort: * Premium solar panel system (~$25,480) for long-term energy savings * Smart home temperature control system for enhanced efficiency and convenience * Full set of modern kitchen appliances (~$10,000) * Elegant custom window coverings throughout ($1,500) * Professionally treated deck with protective coating for durability ($500) * Functional garage shelving system ($700) * Automatic garage door opener ($800) * Installed bathroom mirrors in all bathrooms ($200) A perfect blend of efficiency, functionality, and move-in-ready upgradesideal for todays modern homeowner.Call today for your private viewing. (id:29604)
Royal LePage Atlantic
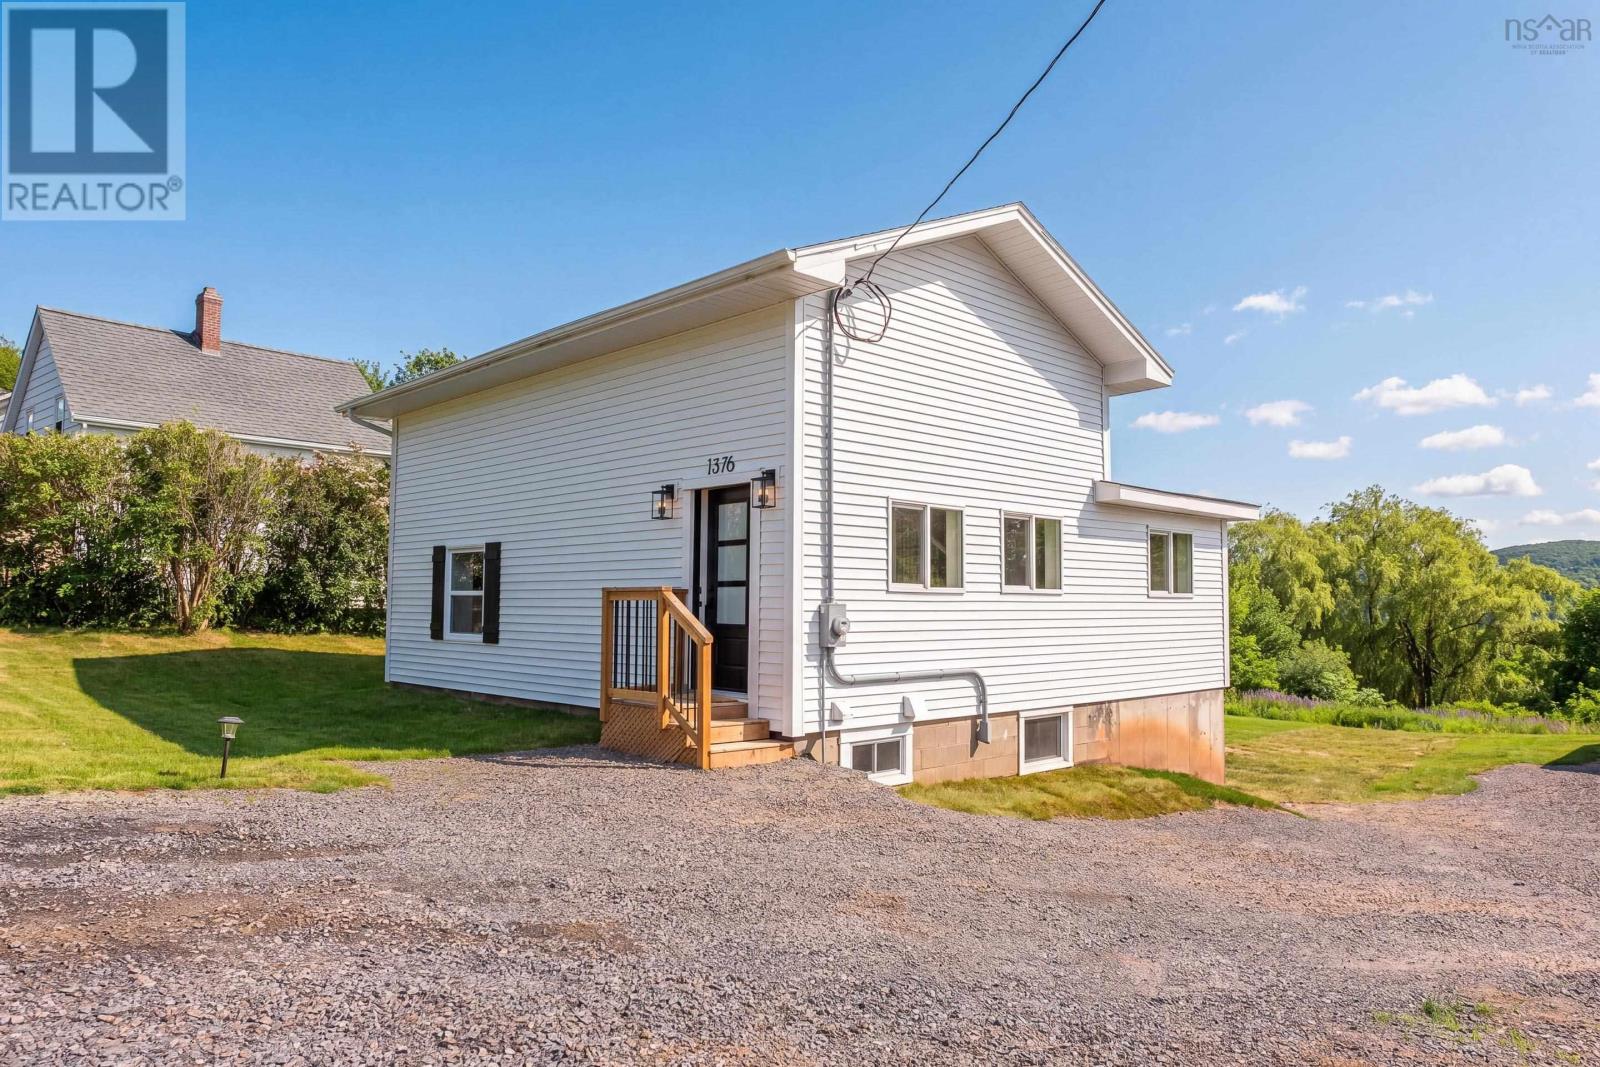
1376 Ridge Road
Wolfville Ridge, Nova Scotia
Welcome to 1376 Ridge Road in Wolfville! This home has been fully rebuilt/renovated in 2026 - new flooring, new drywall, new kitchen, bathrooms, windows, doors, completely new floorplan, electrical and plumbing, lighting, siding, septic, garage, wrap around driveway and so much more! The thoughtfully designed interior features three spacious bedrooms, including a generous primary suite complete with a walk-in closet and private ensuite. Bright and inviting living spaces showcase quality finishes throughout, creating a warm and functional layout ideal for both everyday living and entertaining. The backyard has a ton of potential and space to work with - 0.77 of acres and no rear neighbours. Set in a desirable location just minutes from Wolfville's amenities, wineries, and Acadia University, this property has it all. Come check it out - book a showing today! (id:29604)
RE/MAX Nova (Windsor)
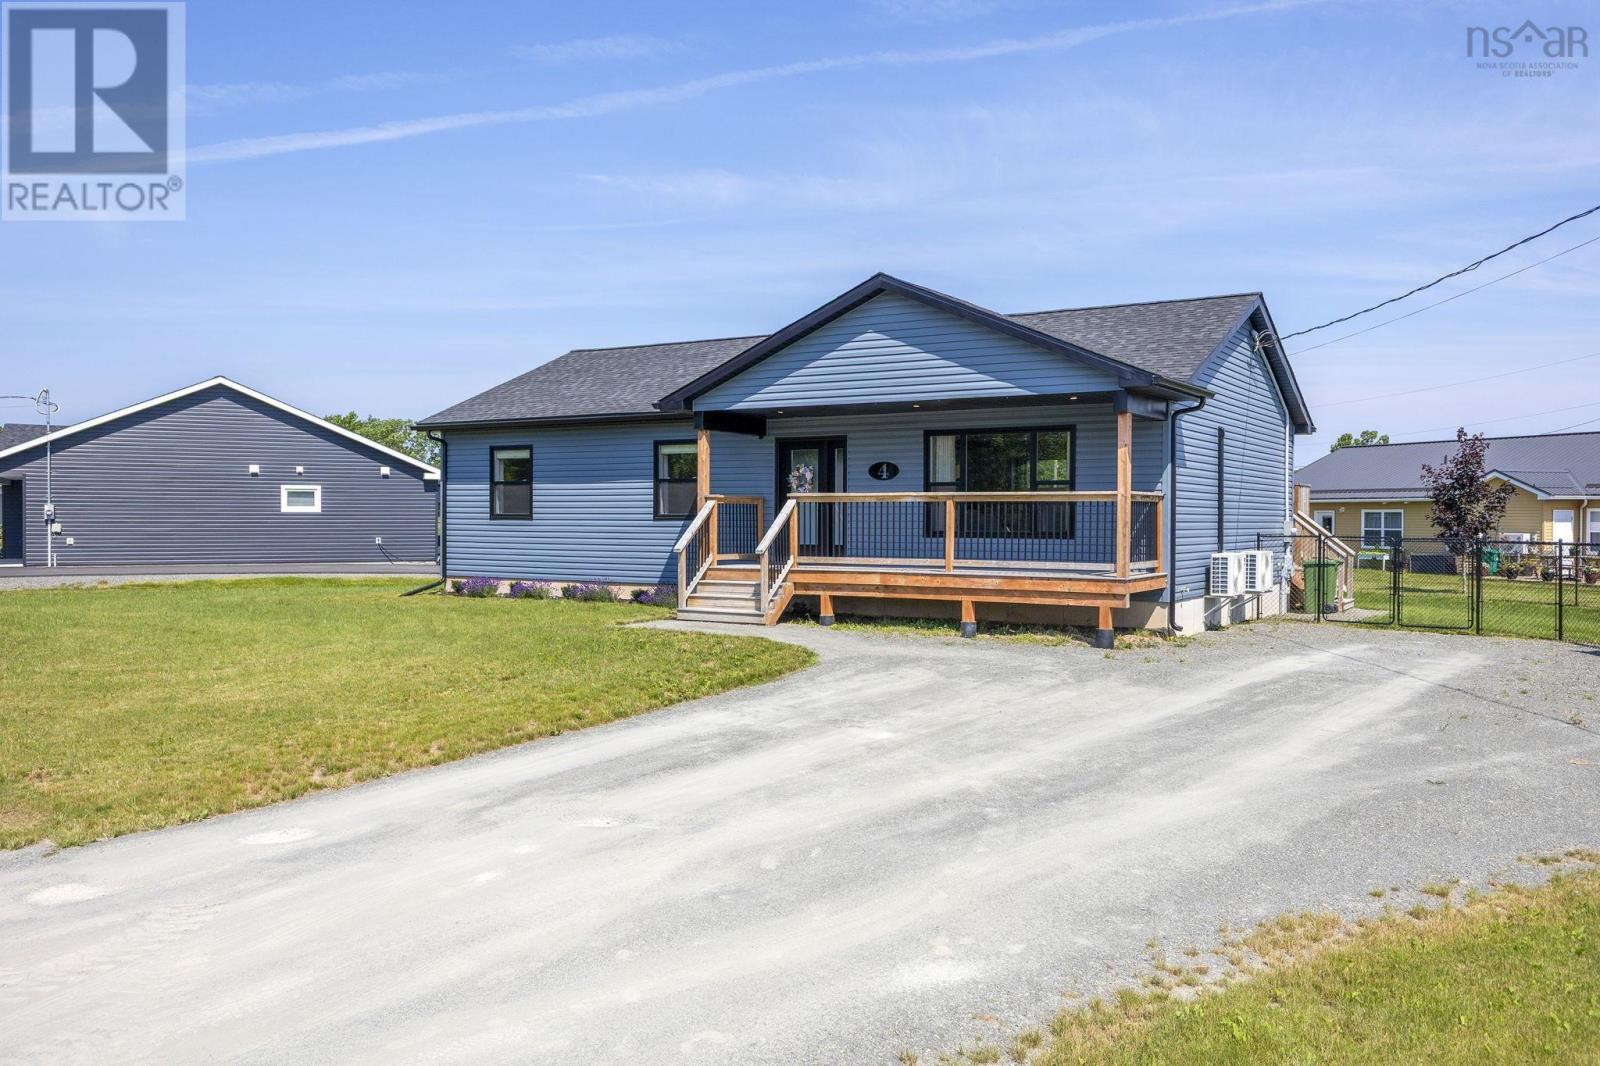
4 Holland Lane
Plymouth, Nova Scotia
4 Holland Lane, Plymouth is a beautiful two-year-old home designed for every-day living, without compromising on style and location. This property offers county taxes while being a short four minute drive to the town of New Glasgow. The home features generously sized bedrooms, and a beautiful ensuite off of the Primary. The bright open-concept layout creates an inviting space that's perfect for entertaining. The finished basement is a families dream, whether you look forward to family movie nights, or a separate space for the kids to play. The ample storage throughout and the detached garage is an added bonus! Outside you'll love the fully-fenced backyard and large deck for your summer BBQ's. Located within a flexible school zone, this home offers the added convenience of choice for growing families. If you're searching for your next home and don't want to compromise, this one is sure to impress (id:29604)
Royal LePage Atlantic(Stellarton)
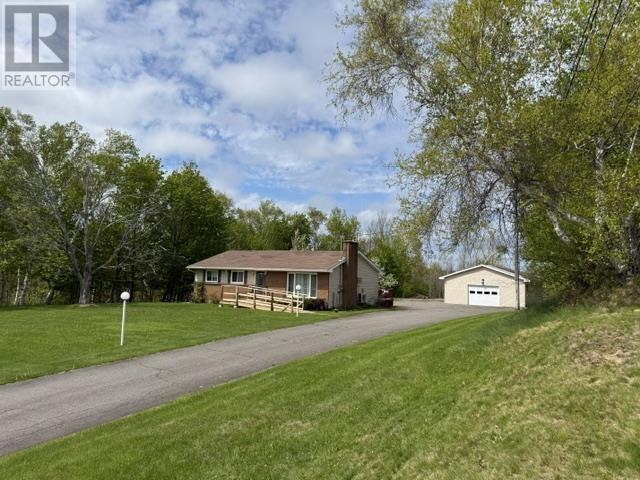
5469 Little Harbour Road
Little Harbour, Nova Scotia
This recently renovated open-concept kitchen features maple cabinets and is complemented by a spacious dining area ideal for all meals. The living room offers ample natural light through large windows, creating a bright and inviting space. The main level includes three bedrooms, providing additional convenience. The home is equipped with three heating sources and air conditioning for comfort during the warmer months. There is a newer wheel chair ramp at the from of home for easy accessibility. The basement offers versatile space, currently configured with two dens/offices, a recreation room, utility room, and a large laundry area, which can easily be converted into a second bathroom. There are two garages, both with concrete floors and electrical power. Situated on a sizeable lot in the desirable Little Harbour area, this property is just minutes from Melmerby Beach, a convenience store, fire hall, community centre with pickleball courts, and many other amenities. Check it out not many around like this one!!! (id:29604)
Results Realty Atlantic Inc.
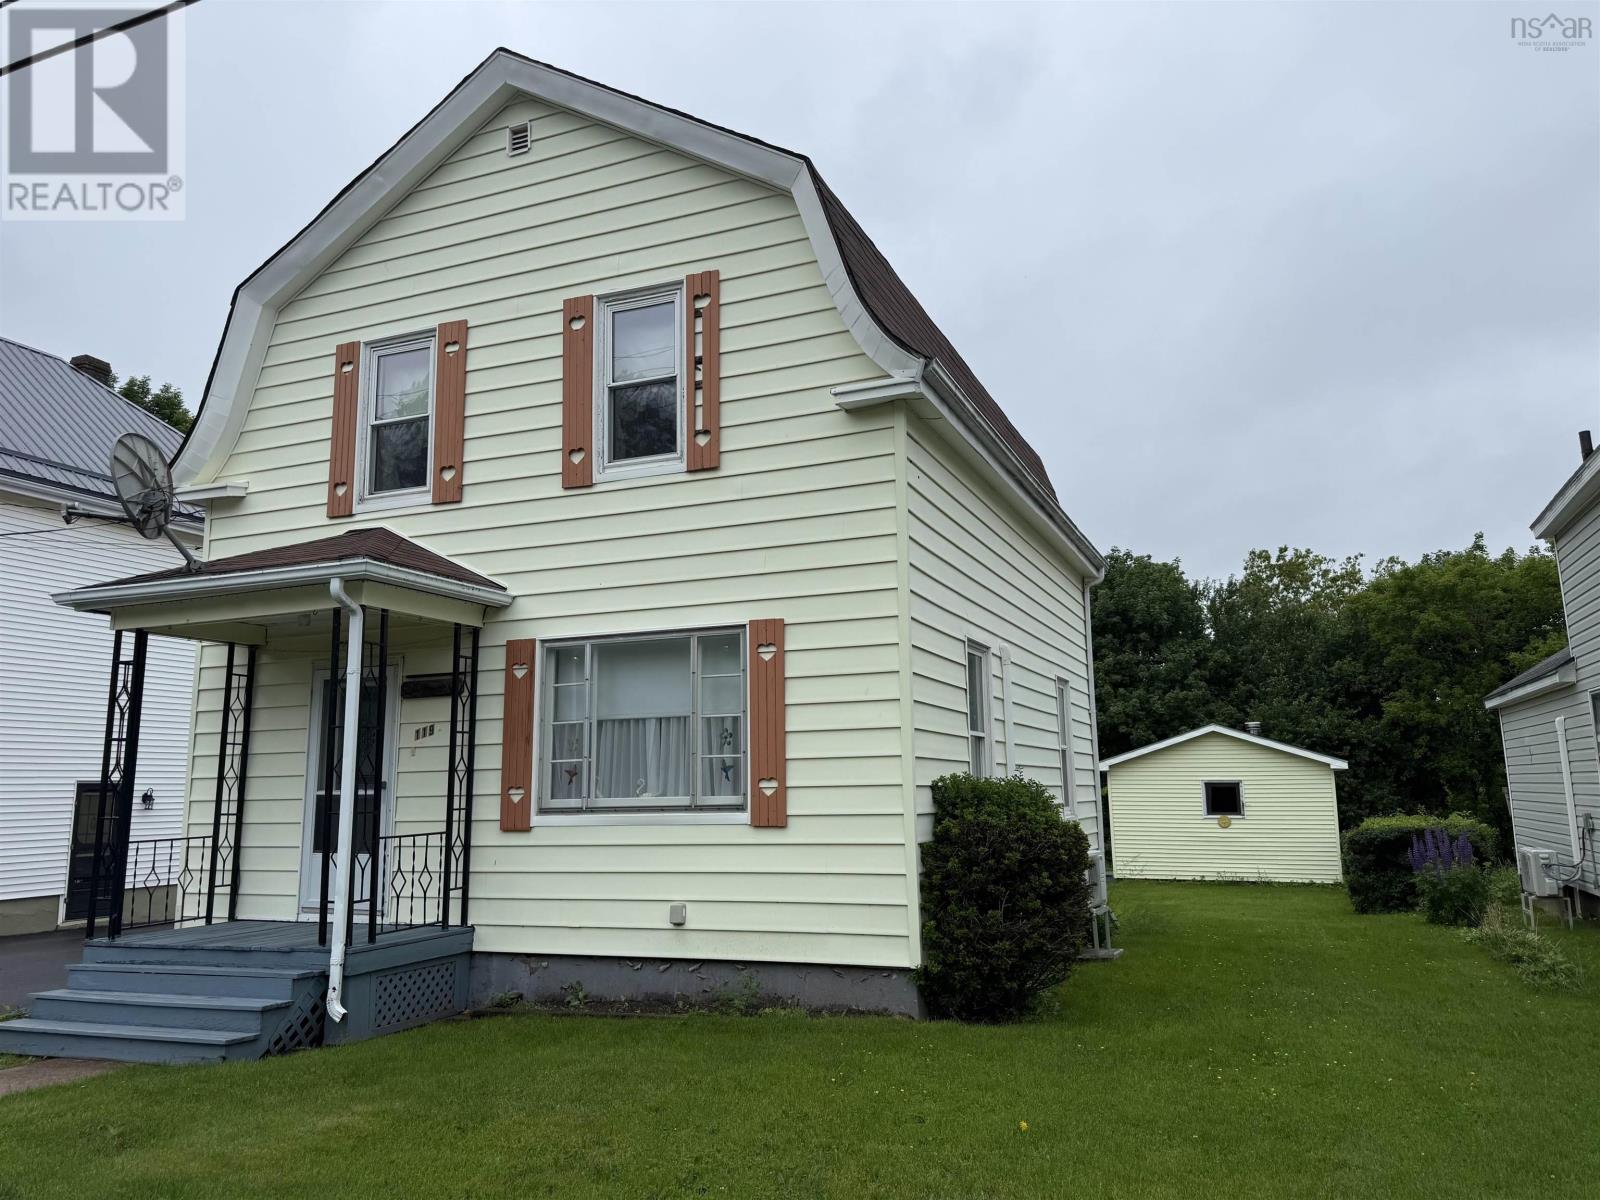
119 River Street
Stellarton, Nova Scotia
Motivated Seller!! With quick closing possible. This charming 3-bedroom, 1.5-storey home is located in a desirable area and features numerous updates, including a custom stairlift installed one year ago at a cost of $18,000. The property has a 200-amp panel box, with the home rewired five years ago. The oil tank was replaced in 2017, and the roof shingles are approximately five years old. A new three-piece bathroom shower was installed by professionals at Bath Fitter. The down stairs floor were re done with high end laminate. The home offers a spacious eat-in kitchen and generously sized rooms throughout. The curb appeal is excellent, with a paved driveway and a large, well-landscaped backyard. Additionally, there is a workshop and a shed providing ample storage space for all your belongings. The garage could be used all year with the compact propane heater takes minutes to heat the whole garage. It is currently set up as a wood shop but it could be what ever your desire. The wood floor is a great asset not to mention the insulated wood wall great for hanging tools. Big out building with power and propane furnace. Can be used as a wood workshop craft building, storage, or put a door in for a garage. Plus a baby barn for your ride on or snow blower (id:29604)
Results Realty Atlantic Inc.
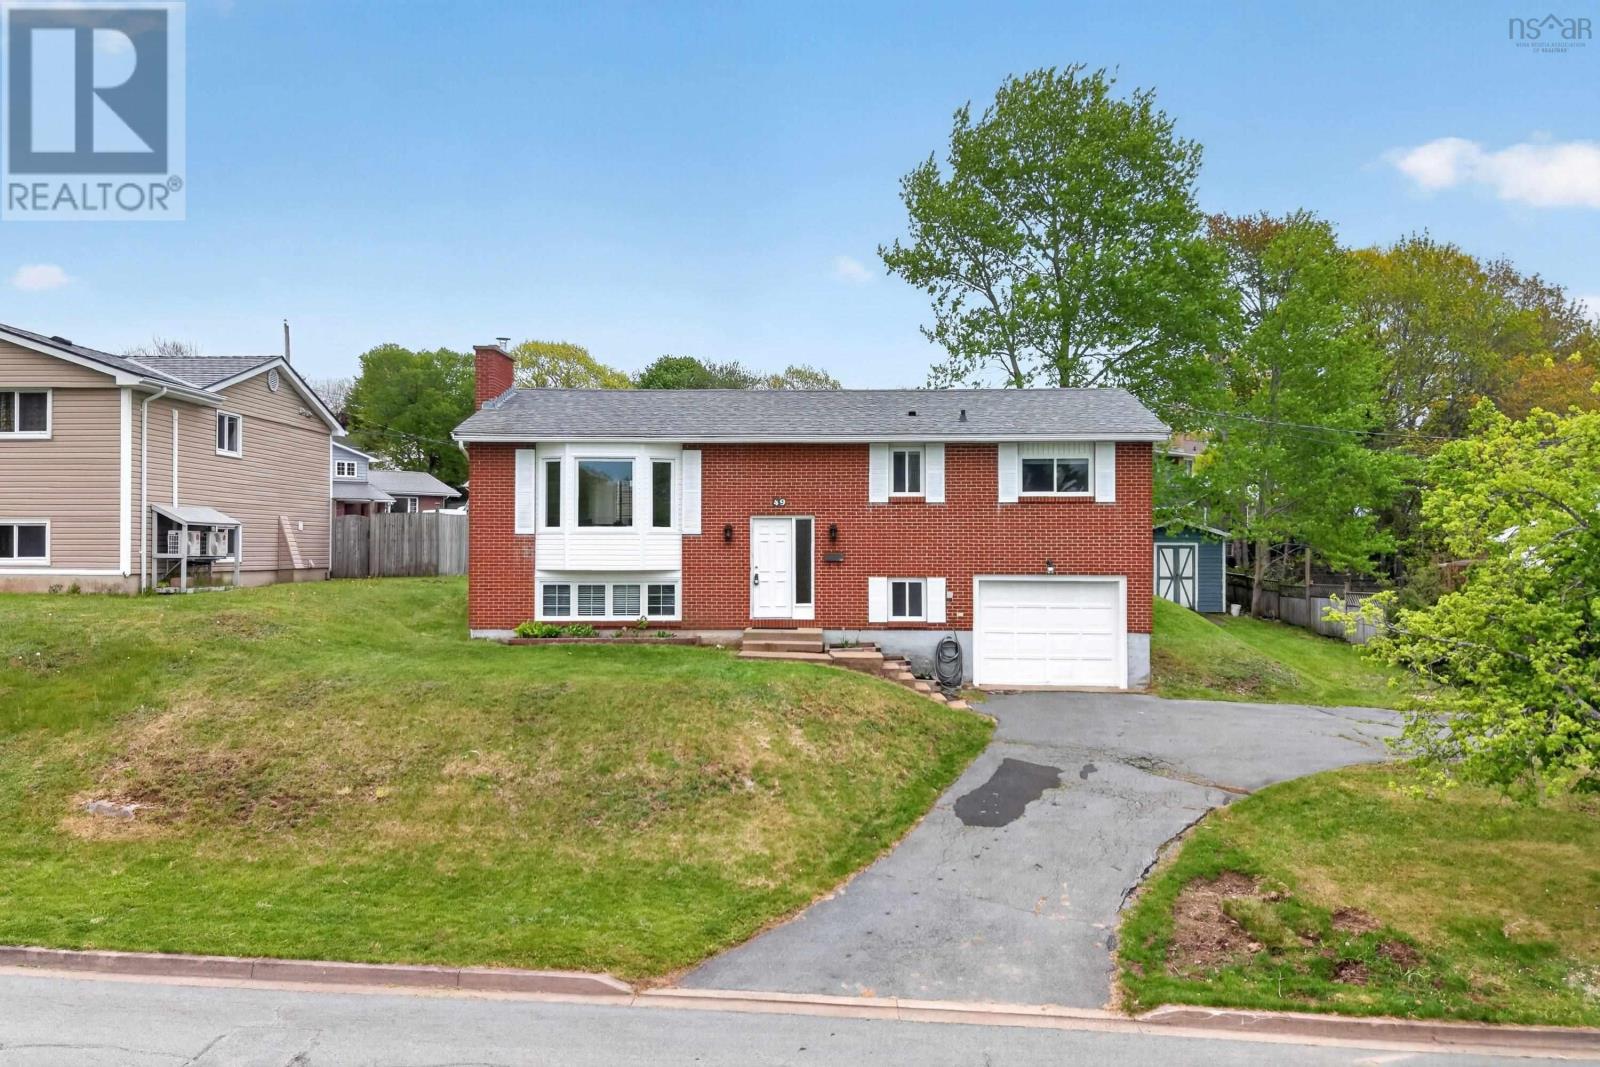
49 Gourok Avenue
Dartmouth, Nova Scotia
Welcome to this beautiful split-entry home, located in a wonderful community with schools, a rec centre and sports fields nearby. The upper level features a bright open-concept layout that seamlessly connects the main living areas, making it ideal for both daily life and effortless entertaining. Tucked away on this level are three bedrooms and a well-appointed full bathroom. From the dining area, you can step directly outside onto a large patio leading to a nice, level backyard. This outdoor space is perfect for summer barbecues, gardening, and outdoor activities. The lower level expands your living space, anchored by a massive, open-concept family room that can easily serve as a family space, home gym, playroom, or all three. This floor also includes a second full bathroom, a dedicated laundry room, and an extra storage room right next to the attached garage. For your year-round comfort, the home is equipped with two ductless heat pumps. (id:29604)
Domus Realty Limited
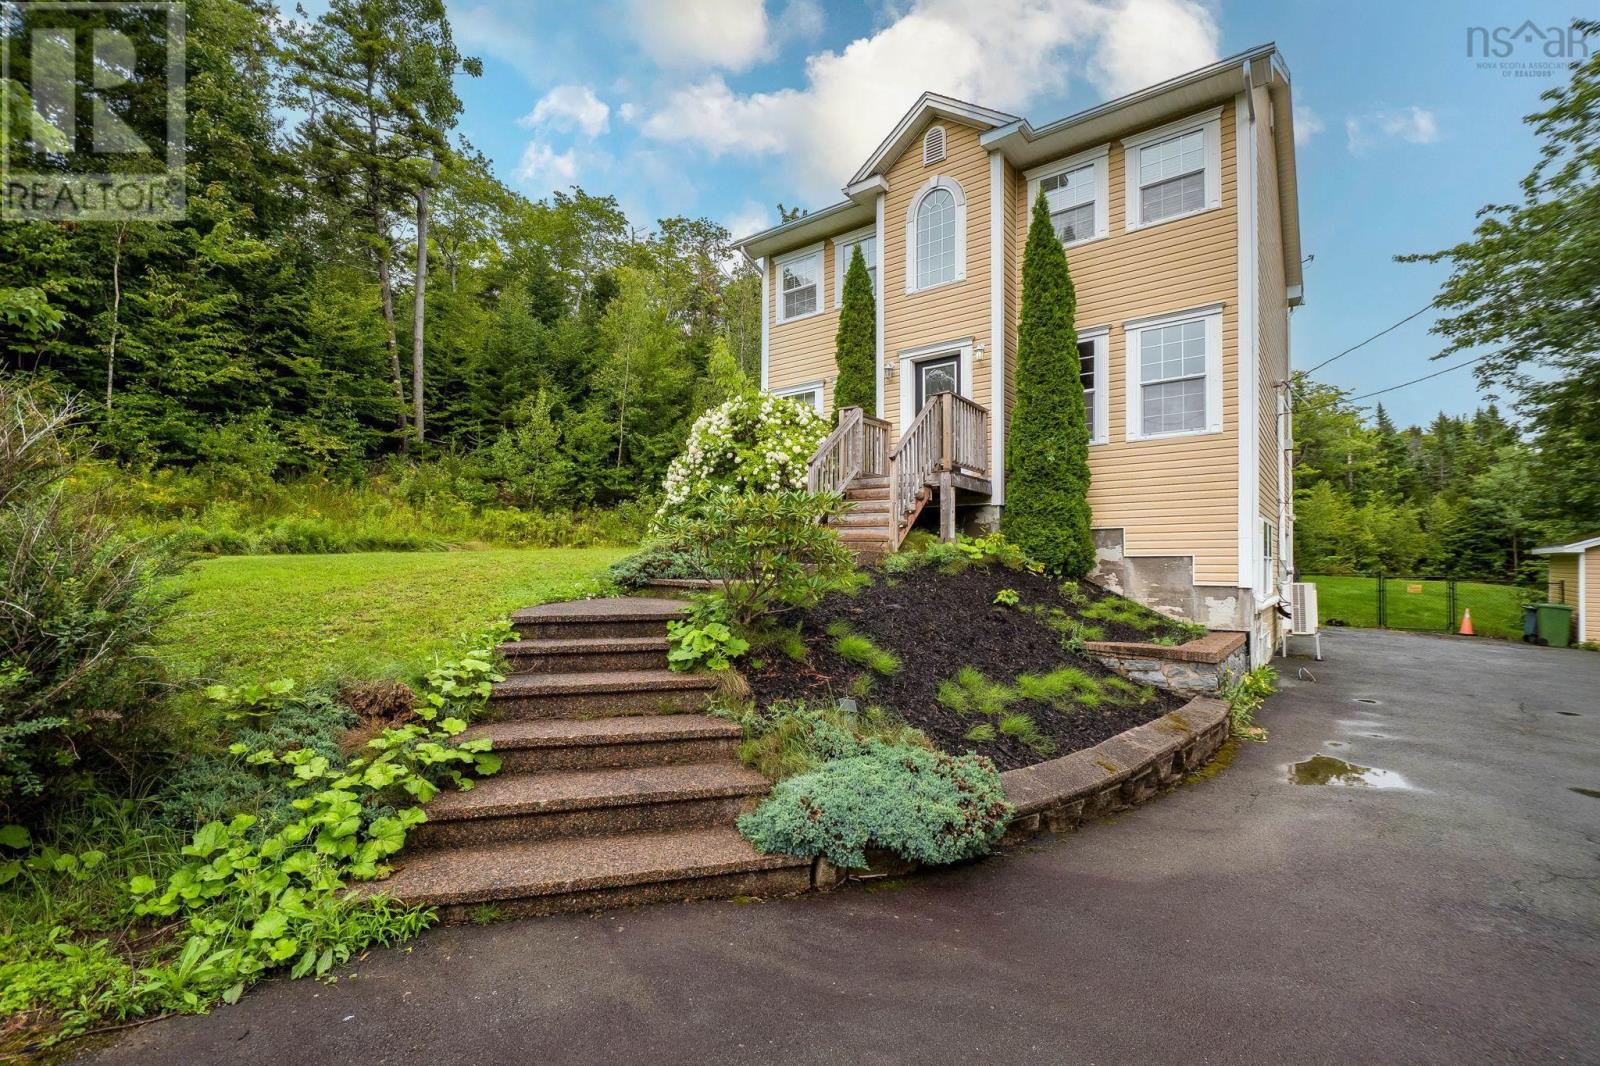
130 Snowberry Court
Middle Sackville, Nova Scotia
Presenting 130 Snowberry Court one of the most private and spacious lots in Berry Hill Estates! Tucked away at the end of a quietcul-de-sac, this stunning 2-storey home sits on over 1.35 acres of beautifully landscaped, sloping/terraced land offering a rarecombination of space, privacy, and family-friendly living that's increasingly hard to find in Middle Sackville. From the moment youarrive, the meandering paved driveway, built-in garage, and classic vinyl exterior make a great first impression. Inside, the centre-hallplan layout flows effortlessly from the formal dining room and home office/den to the large, roomy kitchen and bright family living room featuring powder room on main, gorgeous hardwood floors and propane fireplace. Upstairs you'll find three generous bedrooms,including a primary suite large enough for king-sized furniture, complete with a walk-in closet and full ensuite bath. The fullydeveloped basement adds significant living space with a large rec room, half bath combination laundry ideal for growing families or anyone needing that extra room to spread out and walkout from lower level. Step outside to your fenced backyard a safe andprivate retreat for kids and pets alike surrounded by mature trees with no visible rear neighbours. The deck is perfect for summerentertaining, and efficient propane hot water heat keeps utility costs manageable year-round and heat pumps for comfort. This is Berry Hill at its best space, privacy, and a location that rarely comes available. Dont be caught saying I should have bought itwhen I saw it! (id:29604)
RE/MAX Nova
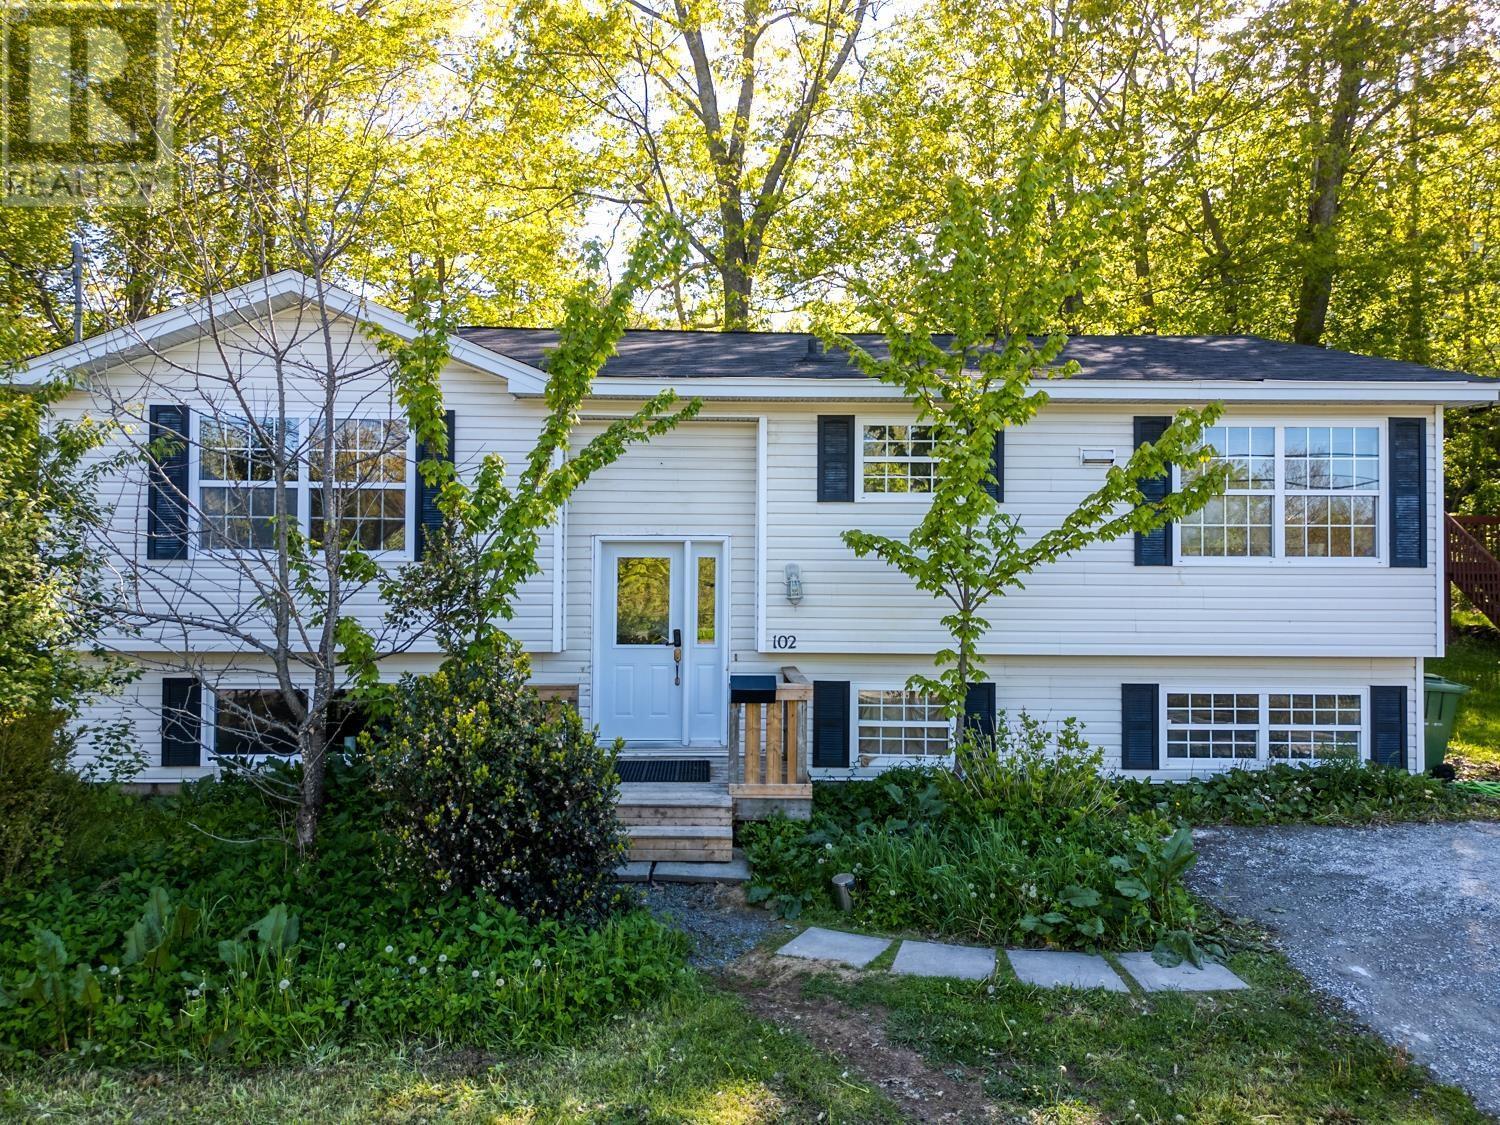
102 River Lane
Bedford, Nova Scotia
Welcome to this beautifully renovated and spacious home located in a highly desirable area with exceptional convenience. Offering 6 bedrooms and 3 bathrooms, this property features a functional layout with 3 bedrooms on the main level and 3 additional bedrooms on the lower level, providing ample space for growing families, multi-generationalliving, guests, or home office needs.Recently renovated throughout, the home offers a fresh and modern feel with bright living spaces and updated finishes. The lower level provides additional flexibility andliving space to accommodate a variety of lifestyle requirements. One of the property's standout features is its prime location. Enjoy the convenience of having many everyday amenities within walking distance, including grocery stores,fitness facilities, restaurants, parks, and other essential services. Excellent connectivity to major routes and public transportation makes commuting simple and convenient. This move-in-ready home presents an excellent opportunity for buyers seeking space, comfort, and a location that offers both convenience and accessibility. Buyers are encouraged to conduct their own due diligence regarding the property's use and any future intended uses. (id:29604)
Keller Williams Select Realty
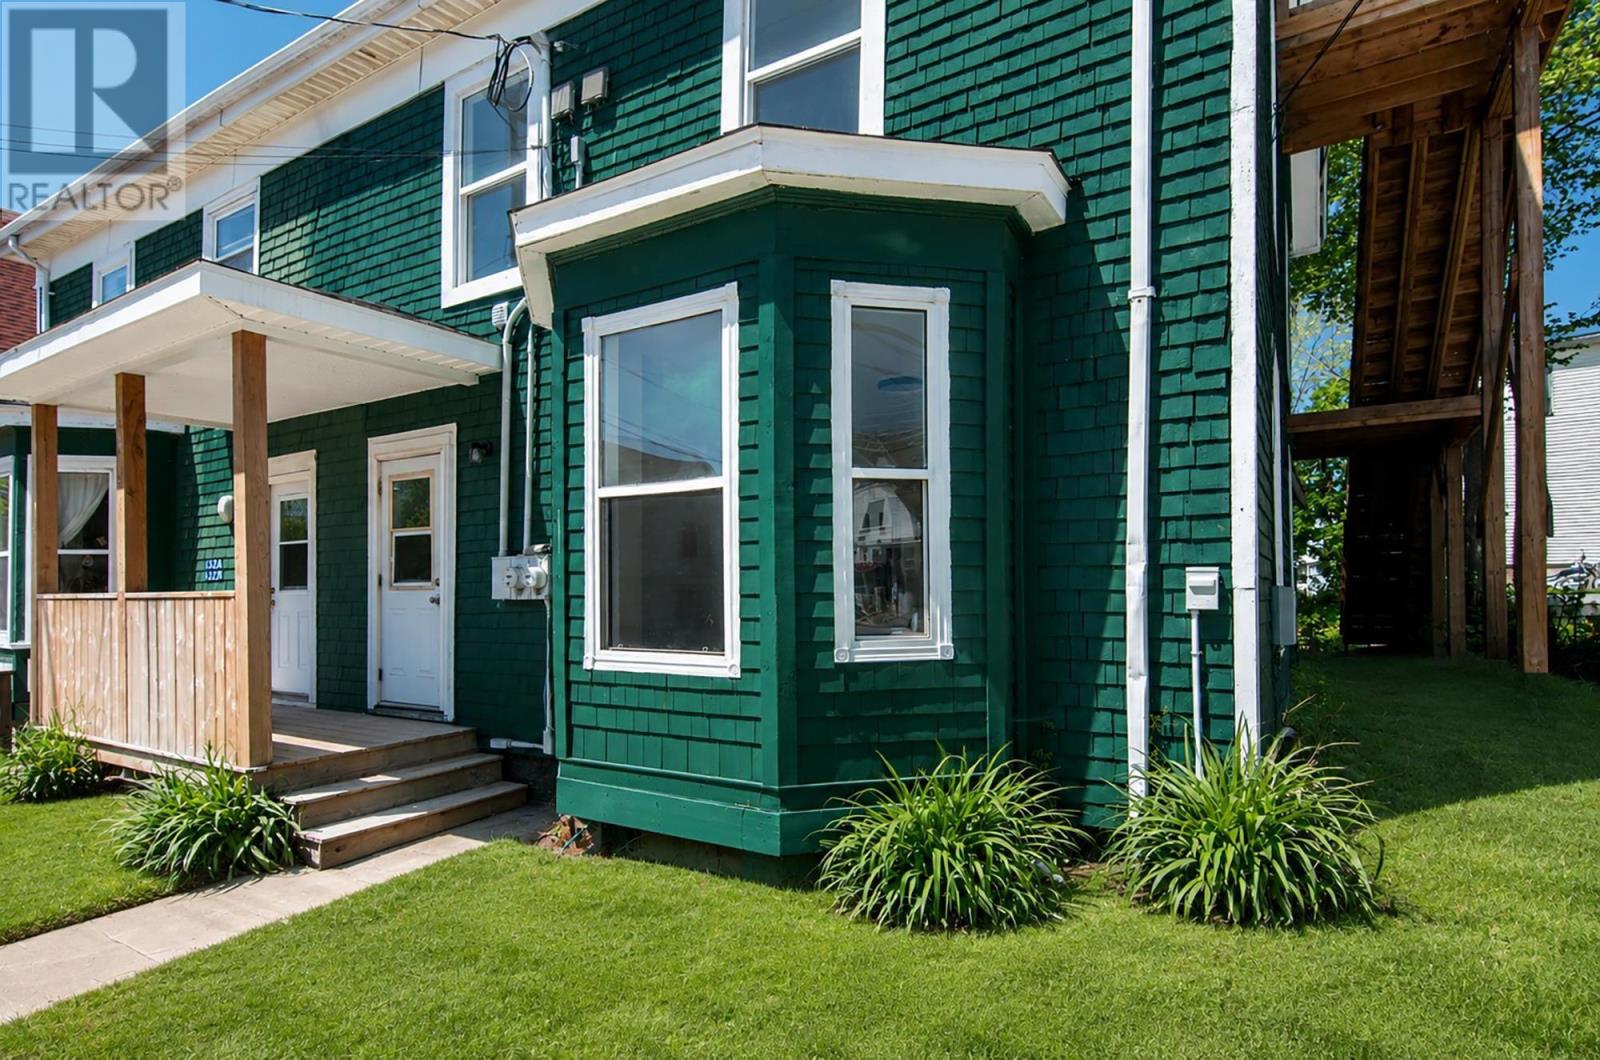
130 Gray Street
Windsor, Nova Scotia
130 Gray Street represents a rare turn-key cash-flowing opportunity in Downtown Windsor. Delivered fully vacant with two separate power meters and recent capital upgrades (roof 2023, electrical, plumbing, kitchens, and baths), an investor can capture current market rents immediately without rent-control restrictions. At a $449,900 acquisition price, the property projects an 8.27% Cap Rate and over $1,000/month in net positive cash flow after debt servicebacked by West Hants' long-term commuter population growth along the Highway 101 corridor. This renovated legal duplex with two power meters, separate unit entrances, features a spacious 2-bedroom, 1-bathroom unit on the main level, and a 3-bedroom, 2-bathroom unit spanning the second and third floors. Each unit boasts a brand-new kitchen, modern bathrooms, fresh flooring throughout, bright LED lighting, and dedicated in-suite laundry. The real showstopper is the upper level of Unit 130B, which offers a bonus third-story loft space. Complete with its own kitchenette, bathroom, and separate exterior entrance via a newly constructed deck, this area can easily function as a private primary suite, a guest setup, or a premium bachelor-style space. Located just steps away from local shops, festival grounds, the historic Mermaid Theatre, and public transit, while offering effortless access to Highway 101 for an easy commute. Extensive recent upgrades include a new roof (2023), replaced exterior cedar shingles front of the house, fresh interior/exterior paint, some new vinyl windows, brand-new doors with new hardware, insulated basement walls and upgraded electrical and plumbing systems. One dedicated parking space is provided for the upper unit, with abundant street parking right outside. (id:29604)
RE/MAX Nova (Halifax)
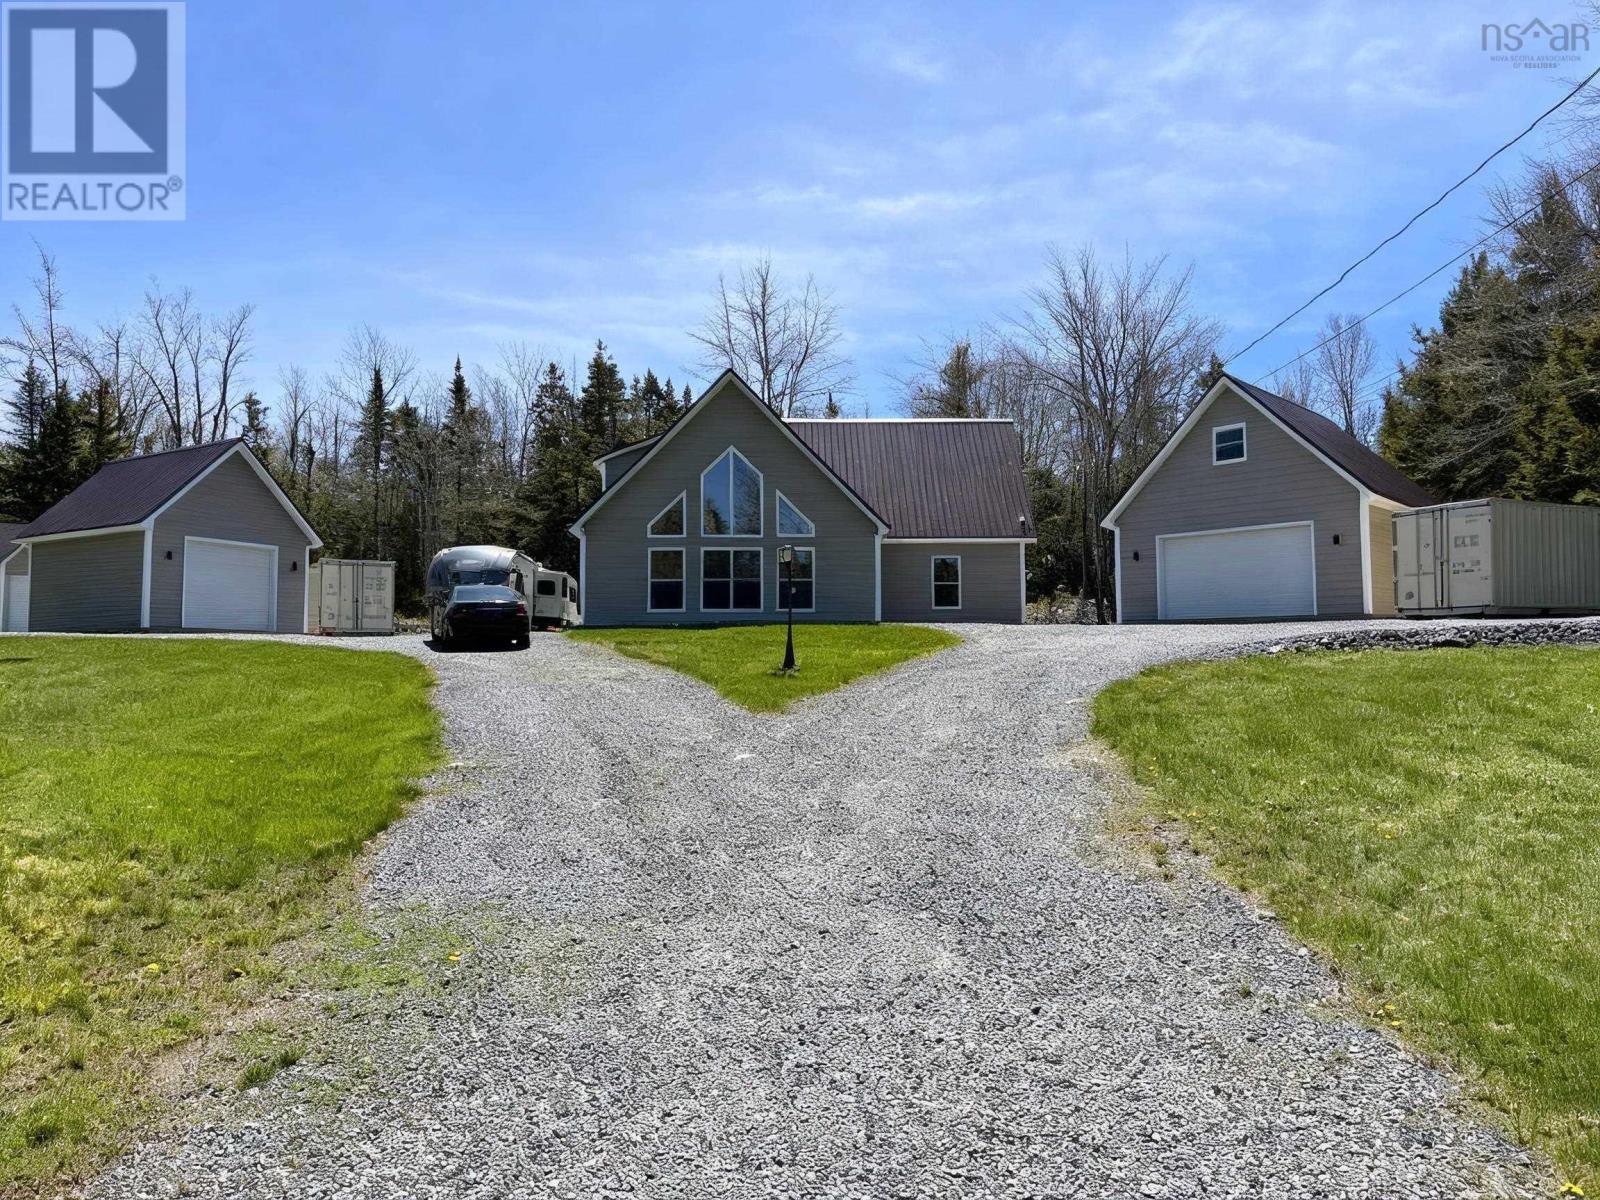
660 St. Andrews River Road
Shubenacadie East, Nova Scotia
Welcome to your dream chalet retreat! Built just 3 years ago with exceptional attention to detail, this stunning custom-built 3 bedroom, 2 bathroom home offers 2,250 sq ft of beautifully designed living space on 2 private acres. Combining luxury, comfort, and peaceful country living, this property is truly one of a kind. From the moment you arrive, the beautifully landscaped grounds, impressive split driveway, and not onebut two detached garagescreate incredible curb appeal and set the tone for what awaits. Step inside and be captivated by soaring wood ceilings, oversized chalet-style windows flooding the home with natural light, and an open-concept design that creates a warm yet grand atmosphere. The thoughtfully designed kitchen offers abundant cabinetry, modern finishes, and overlooks the breathtaking main living areaperfect for entertaining or everyday living. Retreat to the spacious primary suite designed for comfort and relaxation, while the spa-inspired bathroom featuring a gorgeous soaker tub provides the perfect place to unwind after a long day. This home was built to impress and offers the perfect balance of privacy and functionality with room to roam, space for hobbies, toys, vehicles, or storage, and the peaceful setting youve been searching for. Whether youre looking for your forever home or a luxurious country escape, this property is one that truly needs to be seen to be appreciated. (id:29604)
Exit Real Estate Professionals
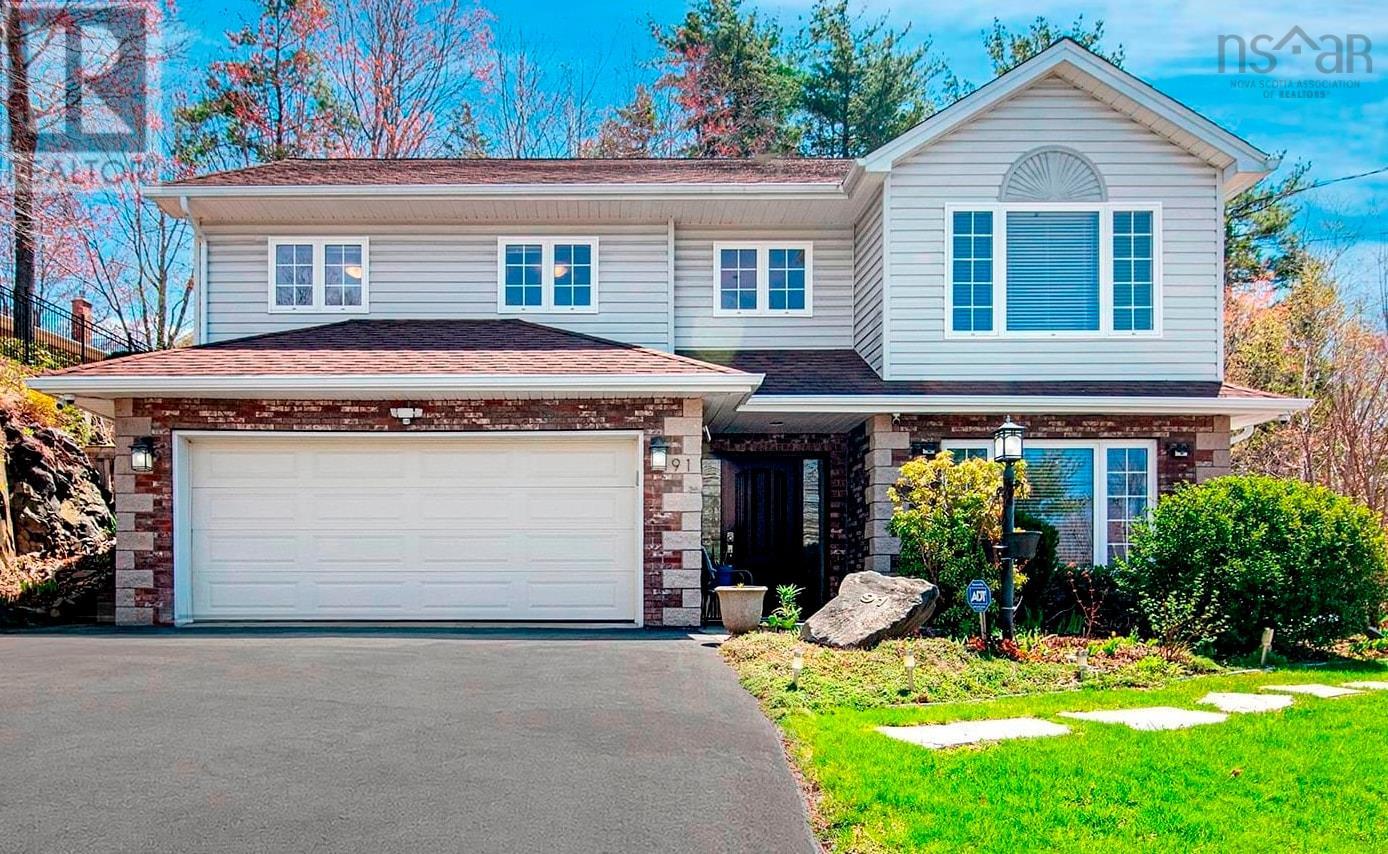
91 Ridgevale Drive
Bedford, Nova Scotia
Welcome to 91 Ridgevale Drive, a beautifully maintained executive raised rancher offering the perfect blend of space, comfort, and privacy. Nestled on a premium lot in one of Bedford's most desirable mature neighbourhoods, this 5-bedroom, 3-bathroom home enjoys no neighbours directly in front or behind, creating a peaceful, park-like setting. Pride of ownership is evident throughout, from the professionally designed rock garden and beautifully landscaped grounds to the private backyard retreat featuring an expansive deck, covered pergola, outdoor cooking area, upper play and garden space, and a new storage shed. Inside, you'll find over 2,800 square feet of bright, versatile living space. The upper level offers three bedrooms, two full bathrooms with heated floors, a spacious kitchen with granite countertops, and sun-filled living and dining areas. The walkout lower level features two additional bedrooms, a full bath, family room, laundry, and plenty of storage, making it ideal for growing families, guests, or a home office. Thoughtfully updated with three ductless heat pumps, a professionally installed radon mitigation system, premium Polytech patio doors, a repaved driveway, and updated landscaping, this move-in-ready home offers comfort and peace of mind.Located in a sought-after school district and just minutes from parks, shopping, restaurants, and Highway 102, 91 Ridgevale Drive offers exceptional family living in one of Bedford's most coveted communities. (id:29604)
RE/MAX Nova (Halifax)
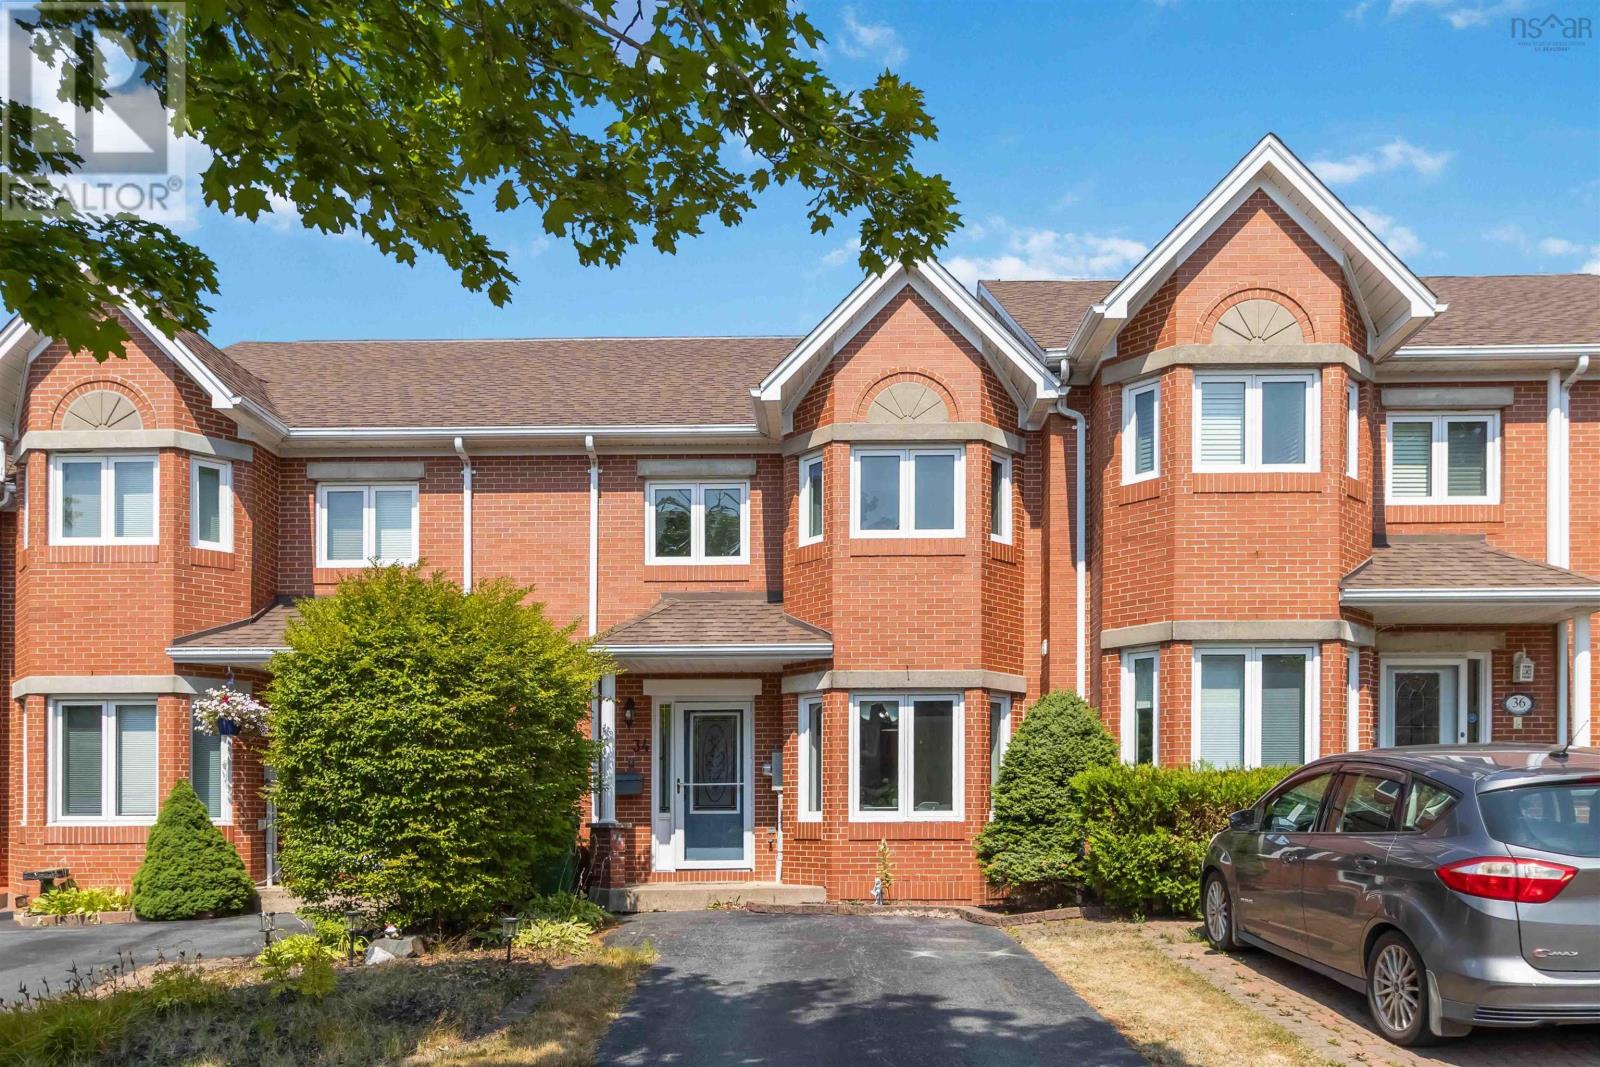
34 Trailwood Place
Halifax, Nova Scotia
Set in a quiet, family-friendly neighborhood close to schools, parks, transit, and amenities, and featuring updates like a new roof (2021), this move-in-ready home checks all the boxes.34 Trailwood Place delivers the perfect blend of style, space, and comfort in the heart of Clayton Park. This executive townhouse offers 4 bedrooms, 4 bathrooms, and a bright open-concept living and dining spaceideal for both entertaining and everyday living. The sunny kitchen features plenty of storage and a cozy breakfast nook, while the spacious primary suite includes an ensuite and room for a king-sized bed plus a sitting area. The walkout basement adds flexibility for a home office, gym, or in-law suite, with direct backyard access. A great opportunity for families, first-time homebuyers or investors- don't miss your chance to make it yours! (id:29604)
Royal LePage Atlantic
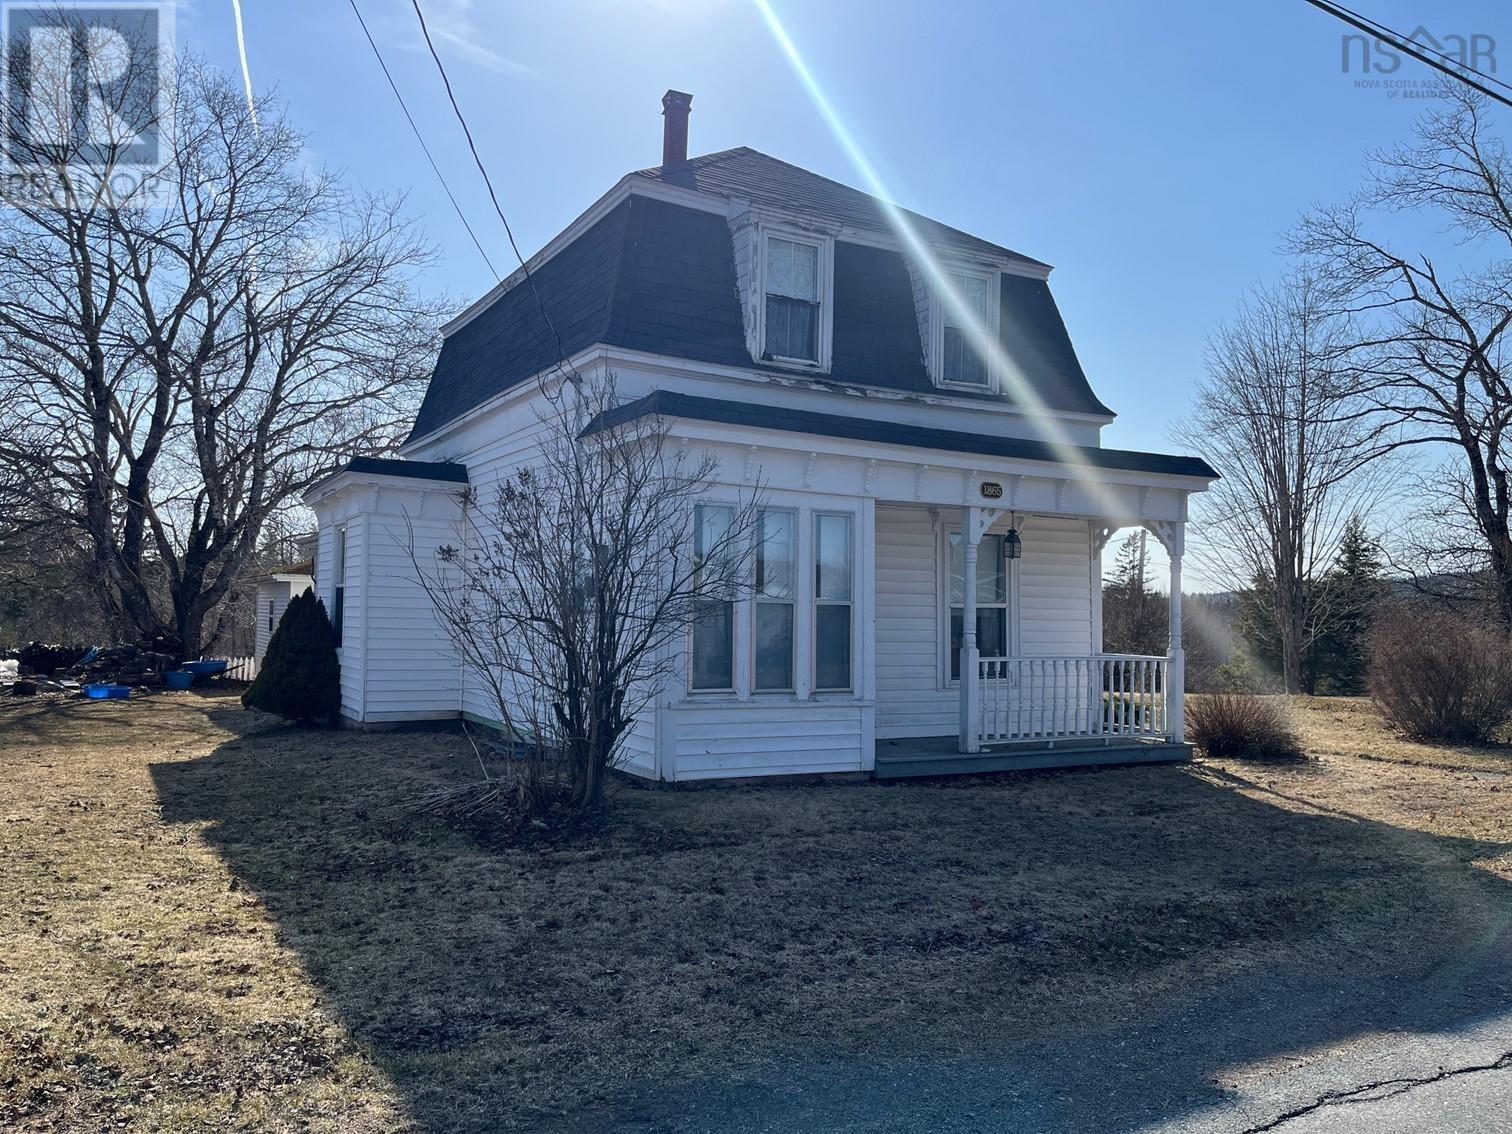
1865 Station Road
Londonderry, Nova Scotia
Lovely period home of the late 1800s with large 1970s expansion at the back, leading to a terrific detached garage. This home was well loved by auntie and her extensive family, having been a fun place for their gatherings. Enter the back door to see a super convenient full bath, basement access, bright kitchen/family/dining area truly the activity hub of the property. Walk through to the old school living room and Parlour, separated from the hub-bub by wonderful old folding doors. Upstairs are the primary and second bedrooms and another full bath lots of closets and cubbies up there! If more beds are needed, the primary bedroom could be divided into two. The grounds received special care over the years, really coming alive in spring, making a nice play space for the kids with a convenient porch for supervision and the hammock posts await your new sling. The area provides lots of year round activity, from winter skiing at Wentworth and snowmobiling, to summer hiking and biking; theres a public beach at Sutherlands Lake, and only 20 minutes to bass fishing in the Bay. Value priced, plus some furnishings and all appliances remain a perfect starting place! (id:29604)
Coldwell Banker Open Door Realty Ltd.
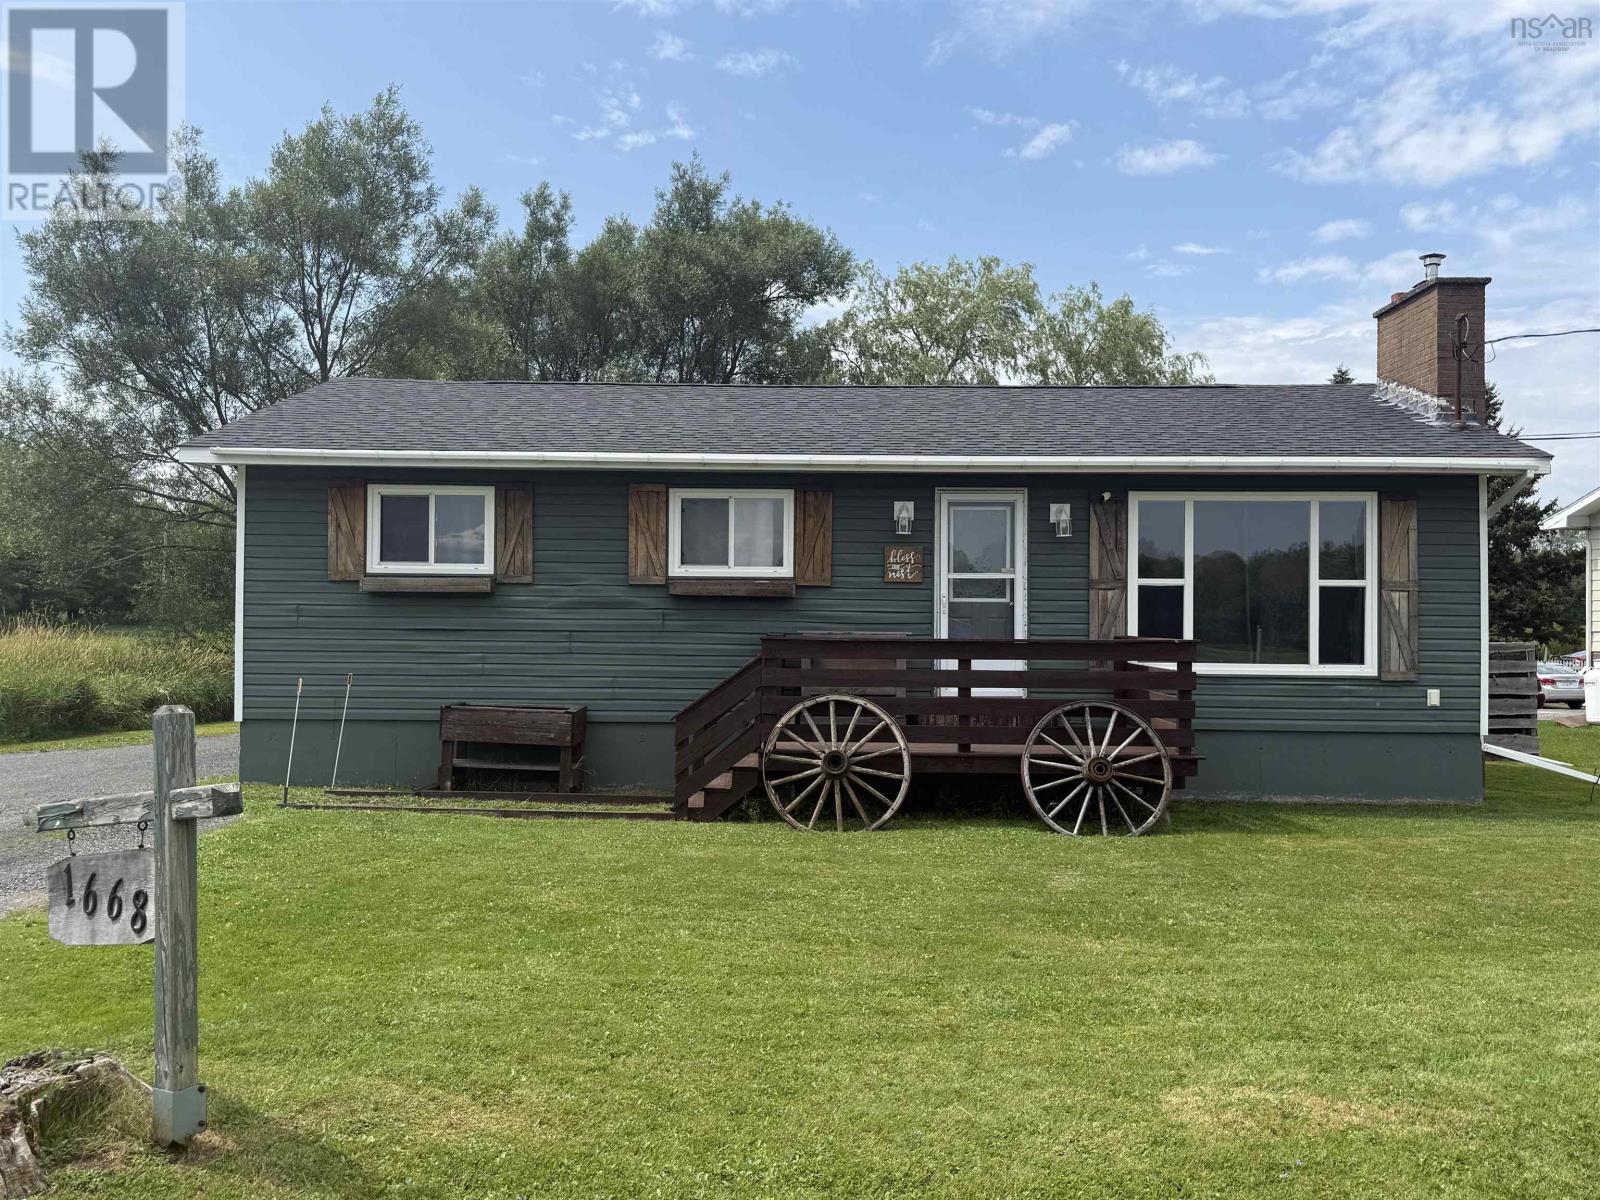
1668 Mackay Street
Westville, Nova Scotia
This property offers a charming country-inspired feel within a convenient town setting and a grand total of 1562 square feet of living space!! The fenced backyard is accessible from the patio, providing a private outdoor space. Additional features include a wired garage with a wood stove for heating, an electric garage door, and a newer 20x16 garage. Over the years, windows, doors, roof, and siding have been updated to enhance durability and appeal. The spacious home features three main-floor bedrooms and an open-concept eat-in kitchen that exudes a cozy countryside ambiance. The main living areas have been recently renovated, including the kitchen and bathroom, which now feature a new soaking tub, new flooring throughout, and fresh paint. A noteworthy addition is the finished basement, which includes a large recreation room with a bar and a pellet stove to ensure comfortable heating. There is also potential to convert the two additional finished rooms into bedrooms by installing egress windows, should additional space be desired. (id:29604)
Results Realty Atlantic Inc.
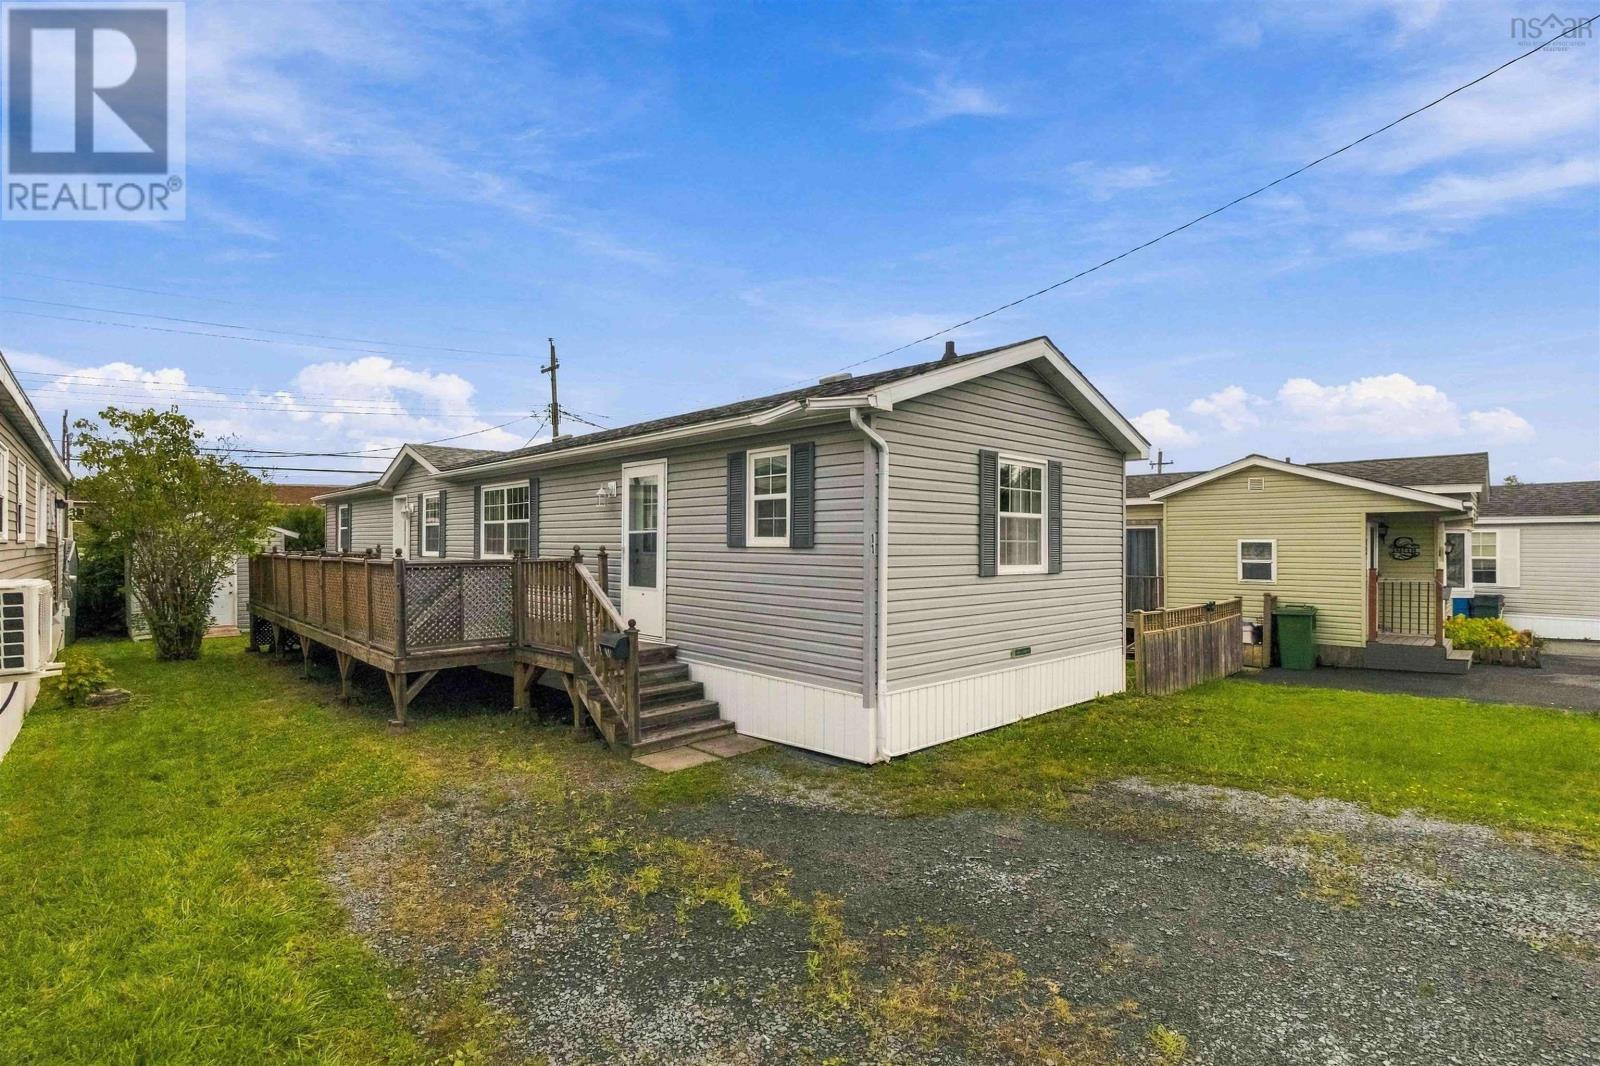
11 Wilson Avenue
Dartmouth, Nova Scotia
Welcome to 11 Wilson Avenue, a beautifully maintained 2011 Prestige mini home located in a well-managed park. Offering 3 bedrooms, 1.5 bathrooms, and a fantastic one-level layout, this turnkey home is an excellent choice for first-time buyers, downsizers, or anyone looking for comfortable, low-maintenance living. The thoughtfully designed floor plan places the primary bedroom and full bathroom at one end of the home, while two additional bedrooms and a convenient half bath are located at the opposite end, offering great separation and privacy. The spacious kitchen and living room are open concept, creating a bright and inviting central gathering space. Wide hallways add to the home's comfortable and spacious feel. Step outside to enjoy the large deck, perfect for relaxing or entertaining, along with a handy shed for additional storage. The home is heated with electric heat and features a ductless heat pump for efficient heating and cooling. Turnkey, well cared for, and move-in ready, 11 Wilson Avenue offers the ease of one-level living in a welcoming community setting. Whether you're purchasing your first home or looking to simplify without sacrificing space, this one is worth a look! (id:29604)
Exit Realty Metro
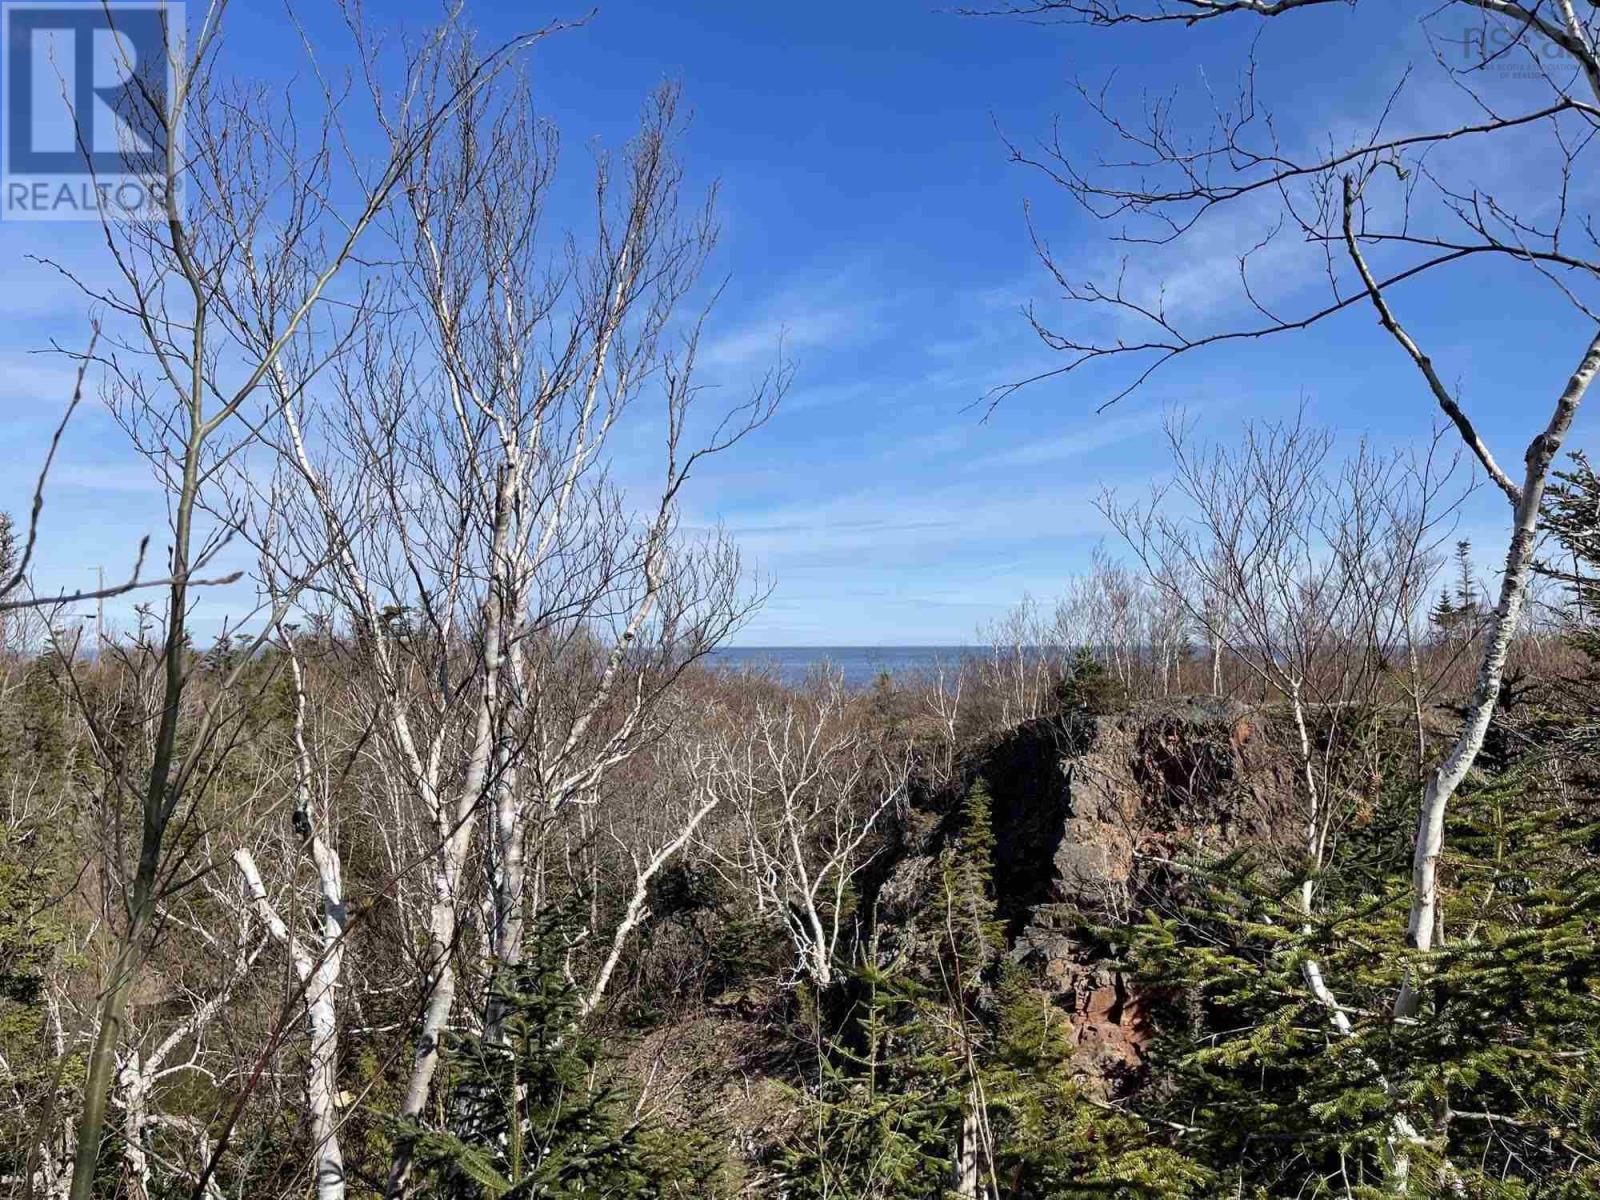
Lot 18 Millbrook Rise
Antigonish, Nova Scotia
When viewing this property on Realtor.ca MLS # 202604804 Please click on Realtor's website link to the right for further information. Build your dream home on this perched 2.8 acre parcel, in the quaint community of Brook-to-Sea, Doctors Brook. It's private and tranquil, easily accessible, with brook access and deeded beach access. A lower portion of the Lot (in the gorge and along the picturesque brook) provides a private hiatus with added potential. Nestled away, this lot has been partially cleared, leaving groves of birch/mixed hardwood to landscape around. Private road access, a driveway in place, and power to the Lot line. Minutes away from the Arisaig Wharf and Arisaig Provincial Park, 20 minutes to the Town of Antigonish. Protective Covenants apply. Price is before applicable HST. (id:29604)
Flat Rate Realty Canada Ltd - 15099