
84 Old Post Road
Clementsport, Nova Scotia
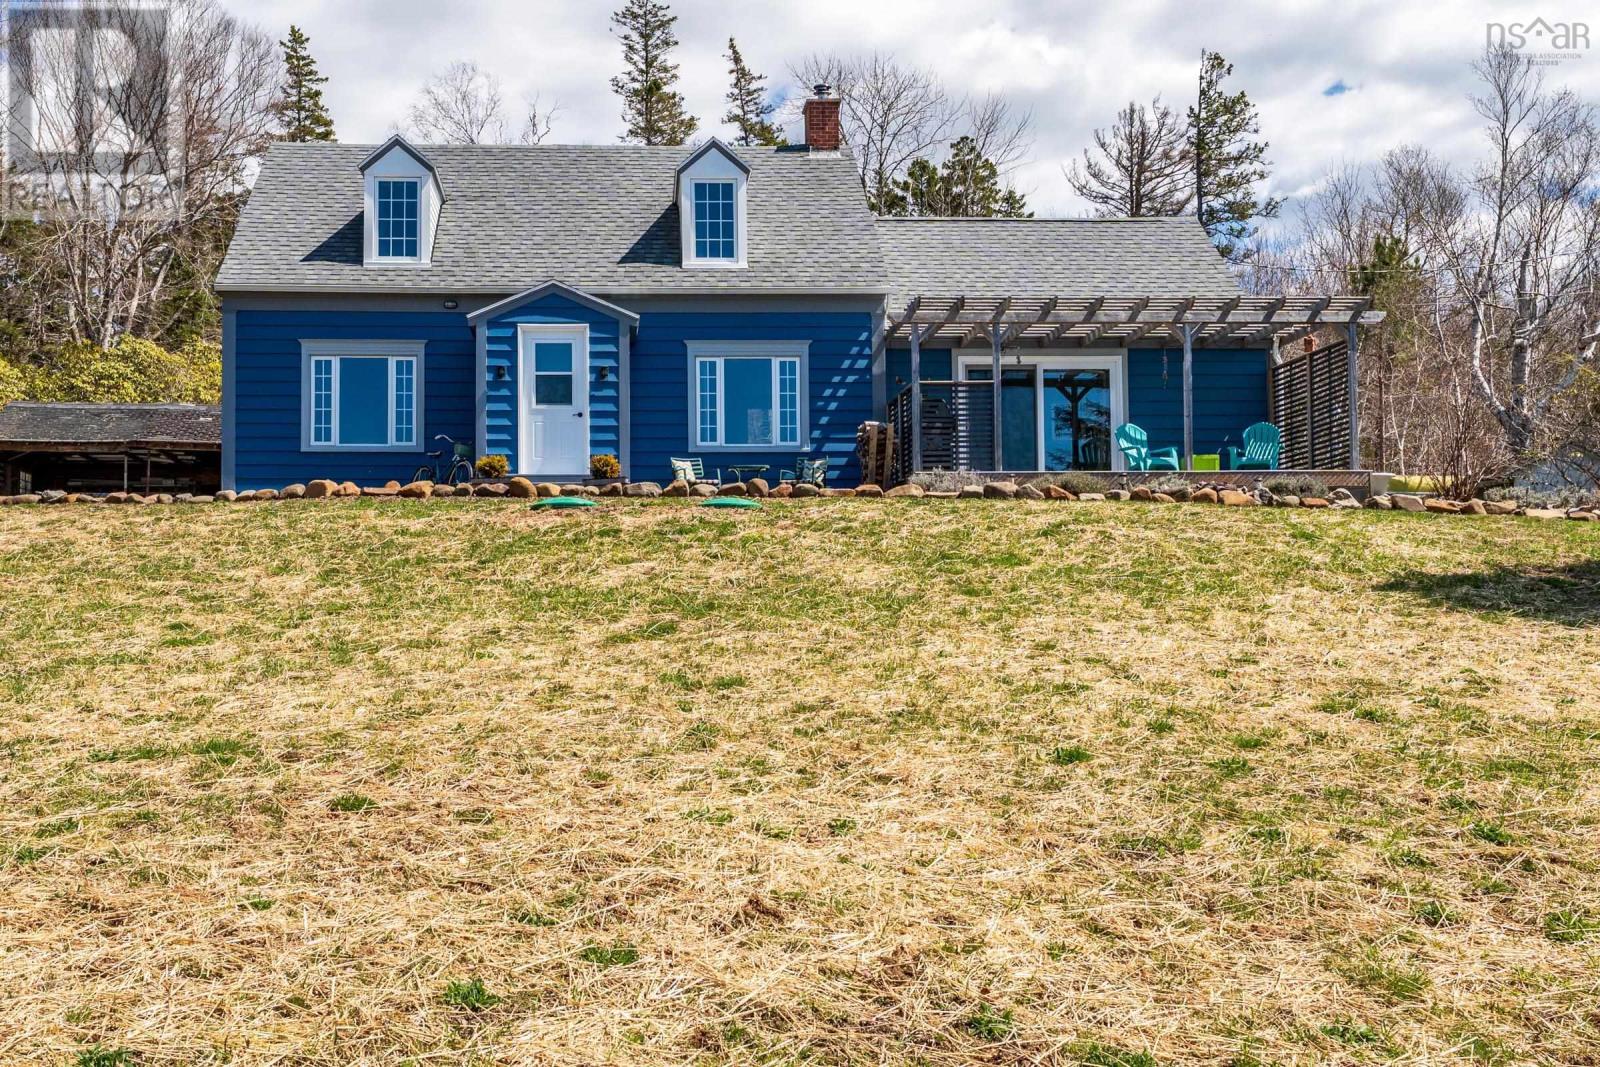
This beautiful 3-bedroom, 2-bath cape cod style house has been lovingly restored by the current owners. Located between the fishing town of Digby and historic Annapolis Royal, you'll be able to enjoy the local beaches and trails close by. Inside, youll find a recently updated kitchen and dining area, which flows through to the cozy living room. You can enjoy plenty of light in this home with most rooms benefitting from double aspect views. The property has many updates including a spacious front deck with pergola and an 8-foot patio door allowing you to enjoy garden views and also the scenic basin views and beautiful sunsets this location has to offer. The main ground floor bedroom also includes its own ensuite with a walk-in closet which includes conveniently located laundry facilities. Appliances are included. Upstairs, you'll find two good sized, freshly painted bedrooms. There's also the potential to renovate an attic space. A good-sized mudroom adds everyday practicality. The home also features a fireplace insert, a 200-amp breaker panel, and a fiberglass oil tank. Upgrades include a recently installed septic system, and the exterior has been freshly painted with a combination of wood and vinyl siding. The property is serviced by a dug well with an ultra violet water system attached. The water pump and water heater were replaced recently. A new oil furnace is being installed soon! Outside, enjoy the private perennial gardens at the front of the property and a blank canvas in the backyard, perfect for raised beds or anything a keen gardener can imagine. A garage/workshop is also to the rear of the property and has recently been re-shingled and repaired. It also has an integrated double car port. With a private drive and peaceful setting in a friendly neighbourhood, this property is ideal for those looking for comfort, space, and the potential to enjoy valley living! (id:29604)
RE/MAX Banner Real Estate
Shore Road
Bay View, Nova Scotia
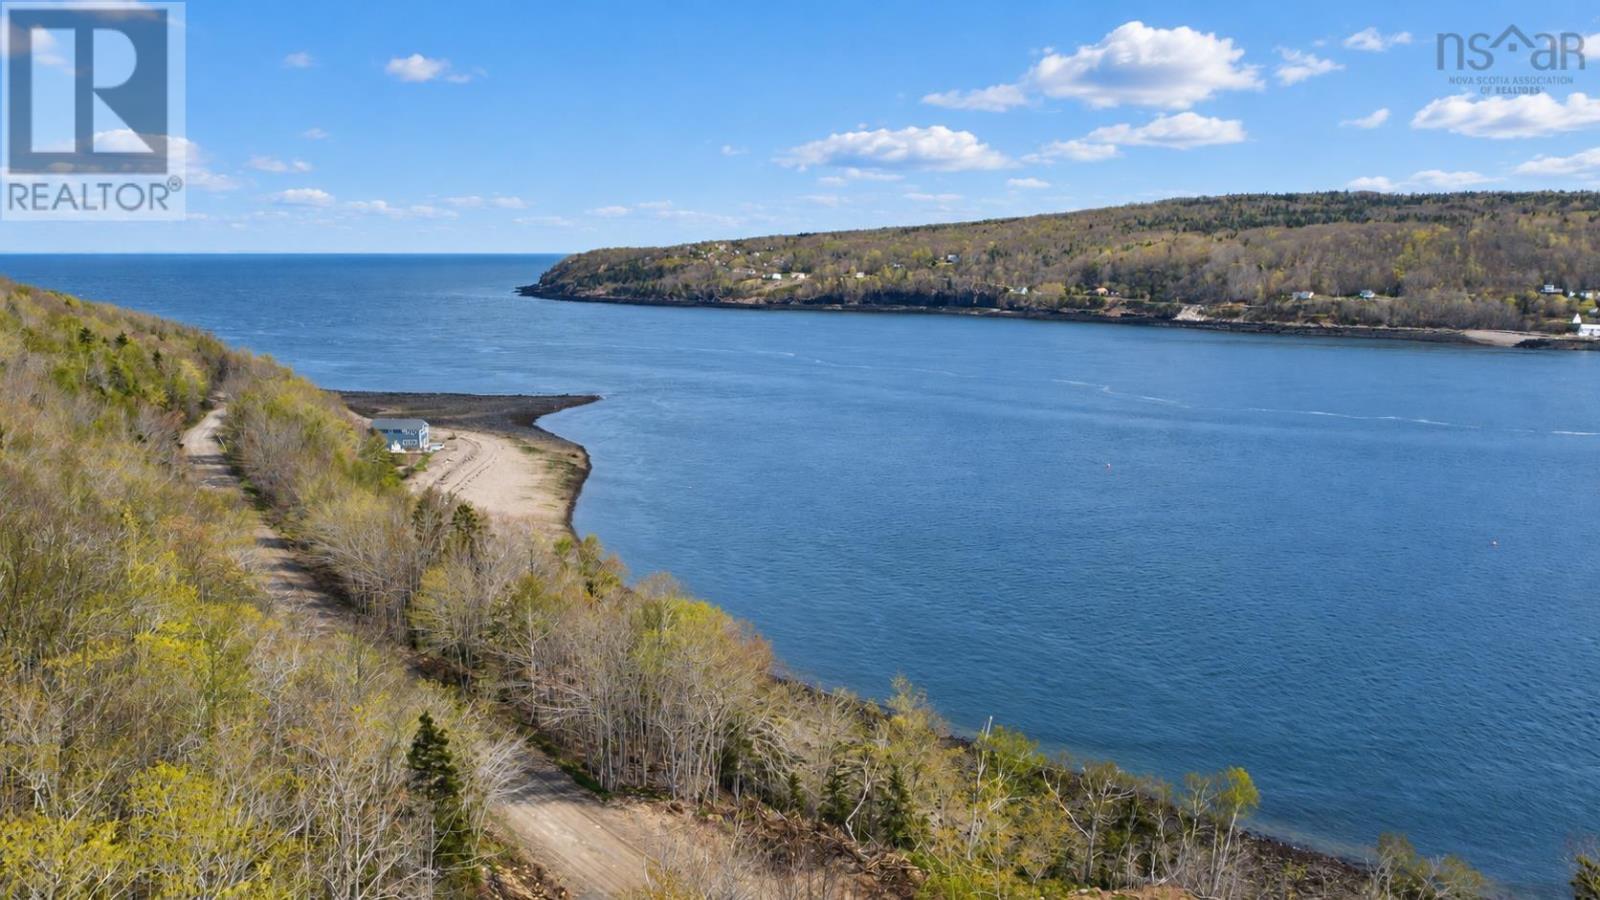
Set on more than seven acres, this unique property offers breathtaking ocean views and a peaceful place to escape. The small but mighty off-grid cottage features one bedroom, a kitchen and space to add a bathroom. Its covered front deck wrapping along two sides of the cottage is the perfect spot to relax, enjoy the magnificent scenery and watch the Saint John ferry sail across the water. Solar panels and inverter are ready for you to power up and a wood stove to keep you cozy and warm. The property extends all the way to Lighthouse Road, providing additional road access and the potential to divide the land into two separate properties, subject to subdivision approval. This presents an excellent opportunity for buyers looking to build, invest or create a second property for family. Surrounded by nature, the property feels wonderfully private while remaining just minutes from the ferry terminal, Digby Pines Golf Resort and the shops, restaurants and amenities of Digby. Whether you envision a seasonal getaway, recreational property or an investment with future possibilities, it would be hard not to fall in love with the views and peaceful setting. (id:29604)
Exit Realty Town & Country
1270 New Russell Road
New Russell, Nova Scotia
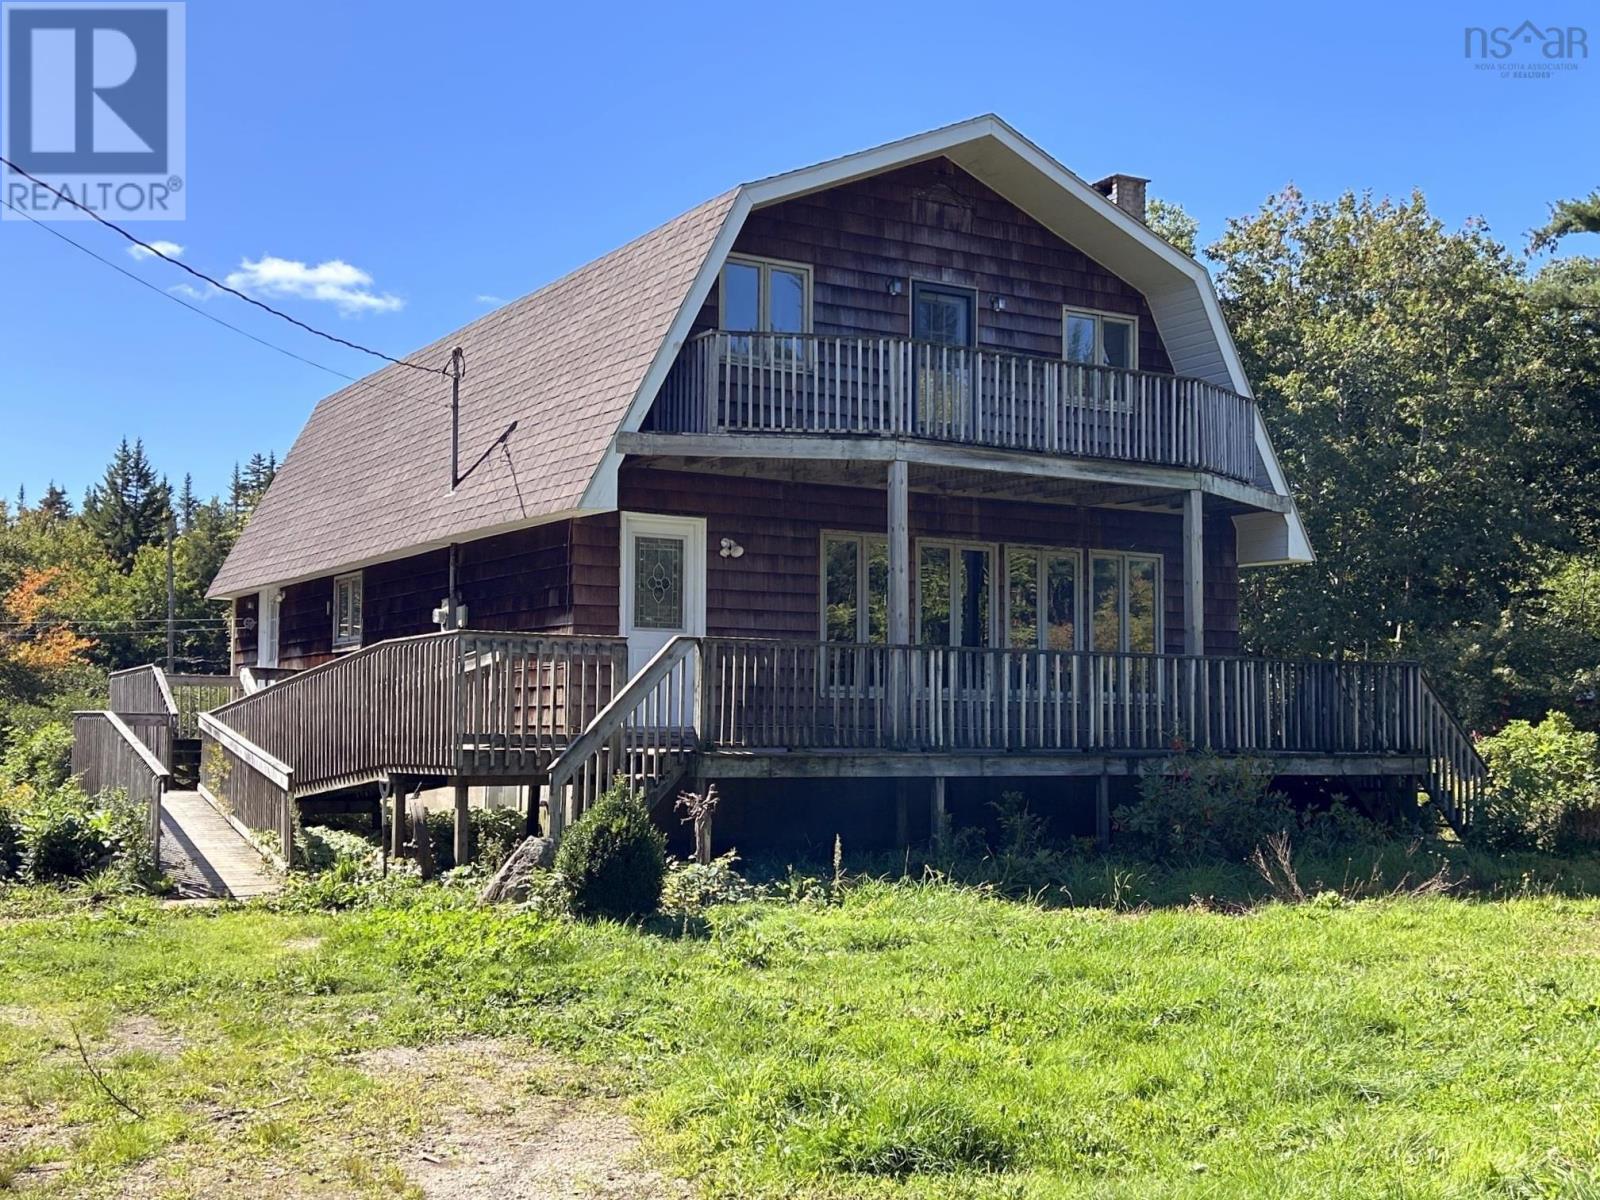
SPACIOUS AND STRUCTURALLY SOUND. Solidly built two storey home in a serene rural location including a babbling brook along the back boundary and surrounded by healthy forests. For the avid gardener, the medley of perennials throughout the yard are waiting to be restored to their original beauty, including heather, beds of lady's mantle, daylilies, fragrant thyme, hostas, boxwood, holly, irises, rhubarb, and mature apple trees. The three bedroom home is spacious, has a full concrete basement with an outside entrance, large deck and upper balcony. There is a main floor bedroom with large ensuite, two upper level bedrooms and second bathroom. The home requires repairs and maintenance but is a worthy project in a beautiful setting. There is a newer 12 x 16 shed. Convenient to New Ross amenities and located midway between Chester Basin and Kentville in a cottage country lake area. (id:29604)
Engel & Volkers (Chester)
312 83 Kearney Lake Road
Halifax, Nova Scotia
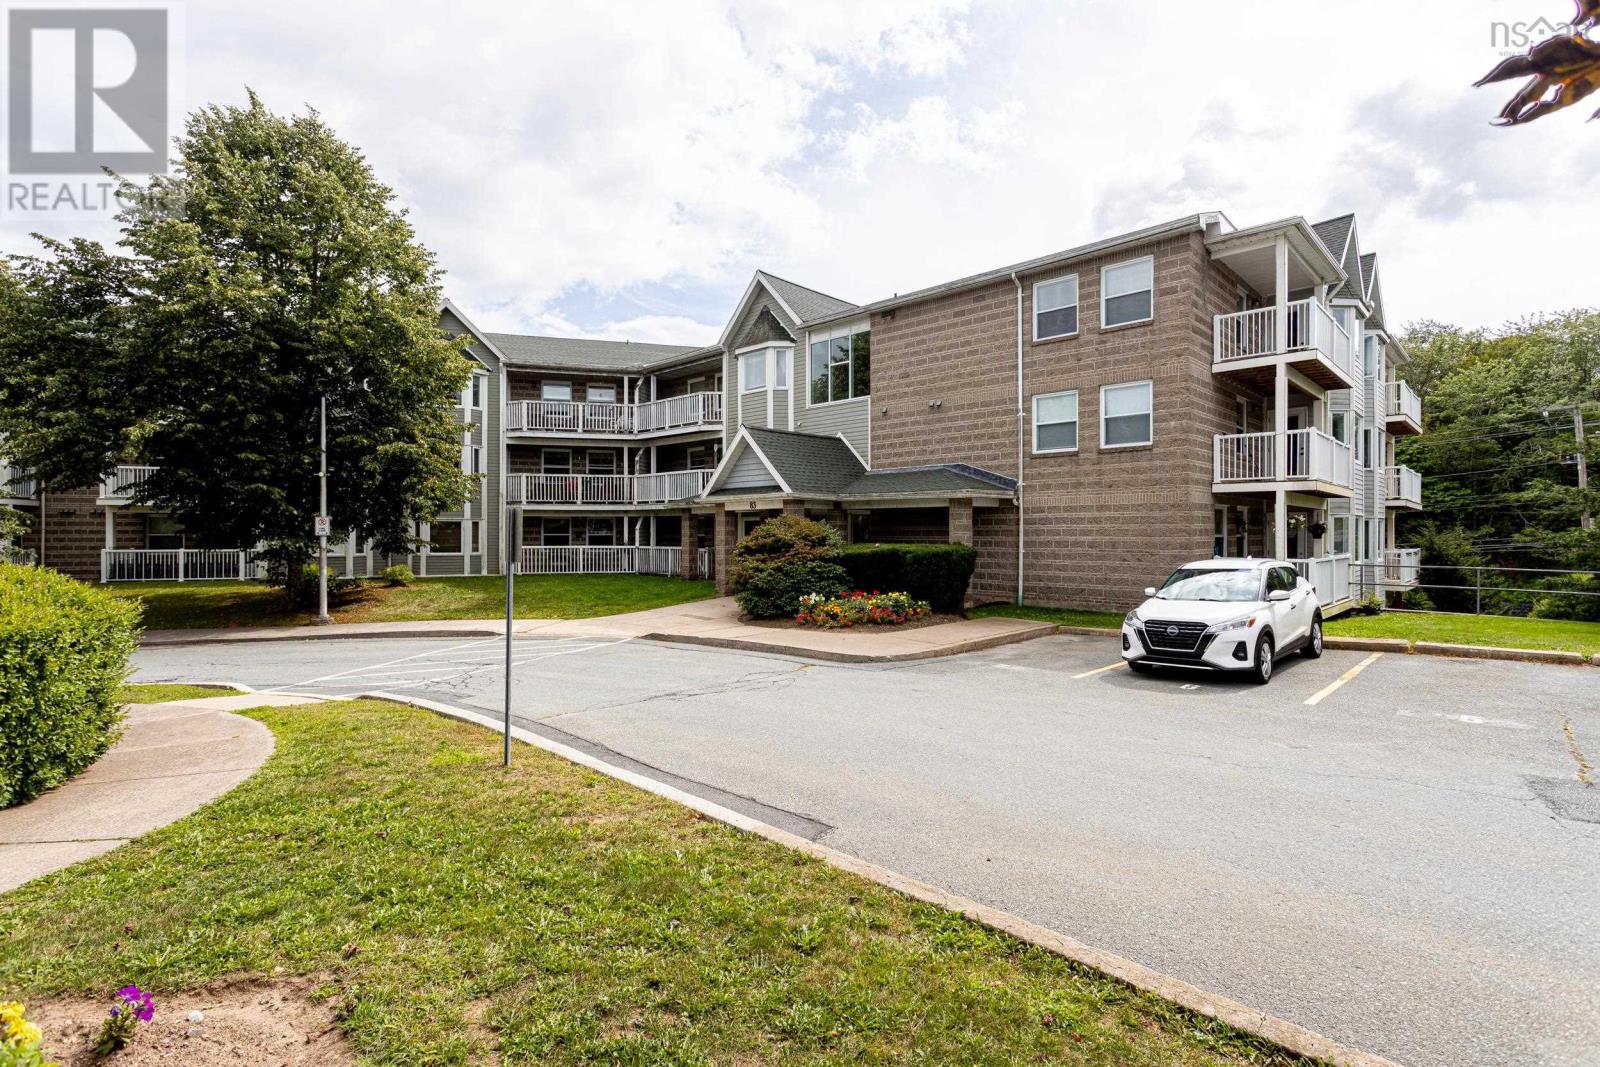
bedroom unit offers a spacious, functional layout filled with natural light and the convenience of in-suite laundry. The open living and dining area allows for a variety of furniture configurations, while the kitchen features ample cabinet storage and space for a cozy dining table or prep island. A private, southeast-facing deck provides the perfect spot to soak up the afternoon sunshine. The secure, well-managed building features elevator access, assigned outdoor parking, and plentiful visitor parking. Your monthly condo fee covers water, building maintenance, snow removal, and landscaping, plus residents enjoy fantastic community amenities including a heated in-ground pool along with nearby playground, tennis and basketball courts. This exceptional location is just minutes from Kearney Lake Beach, the walking trails of Hemlock Ravine Park, the Canada Games Centre, Mount Saint Vincent University, and the extensive retail and dining of Bayers Lake. Quick access to Highway 102 and major transit routes makes commuting effortless. Book your private viewing today! (id:29604)
Red Door Realty
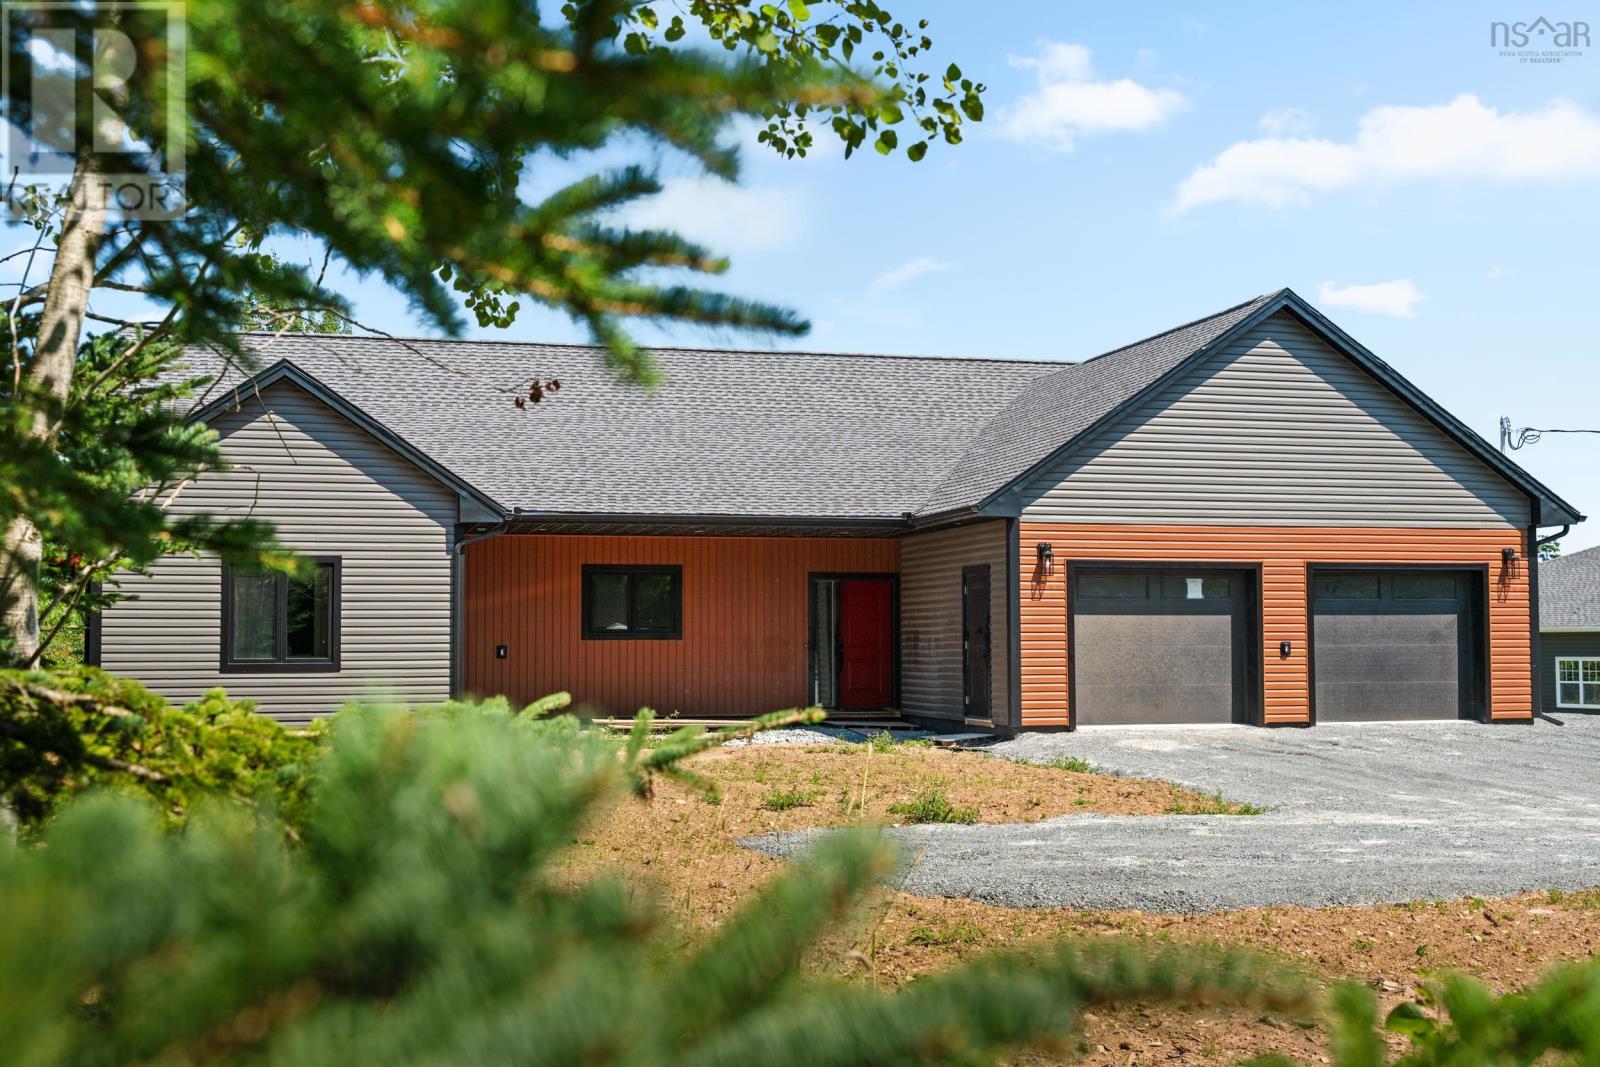
642 Bissett Road
Cole Harbour, Nova Scotia
Welcome to 642 Bissett Road and this newly constructed, custom-built bungalow. This impressive home makes an immediate impact with a welcoming entry leading into a stunning great room with vaulted ceiling and an open-concept living, dining and kitchen area. Engineered hardwood flooring flows through the principal rooms, with outstanding fit, finish and construction quality throughout, including 2x8 exterior wall construction, enhanced insulation and triple-pane Low-E windows. The kitchen features quartz countertops, designer backsplash, LED pot lights and an exceptional walk-in pantry complete with bar sink. Bright, spacious and airy, the main living area has a fresh modern feel and is perfectly suited for both everyday living and entertaining. The thoughtfully designed floor plan includes a large mudroom and laundry area with custom built-ins, while the bedrooms are divided into two separate wings for added privacy. The primary suite features a luxurious ensuite with an oversized 4' x 5' shower and custom glass, walk-in closet and carefully selected fixtures. Generously sized additional bedrooms are complemented by a stylish main bath featuring a large soaker tub and custom glass enclosure. Patio doors lead to a stamped concrete patio, while the 25' x 19' double car garage provides excellent additional space. A fully ducted Daikin heat pump provides efficient year-round heating and cooling. All of this in a terrific location just a quick five-minute drive to Rainbow Haven Beach, with the Salt Marsh Trail and other outdoor recreation nearby. A beautifully finished new home offering one-level living, modern design and exceptional quality inside and out. (id:29604)
RE/MAX Nova
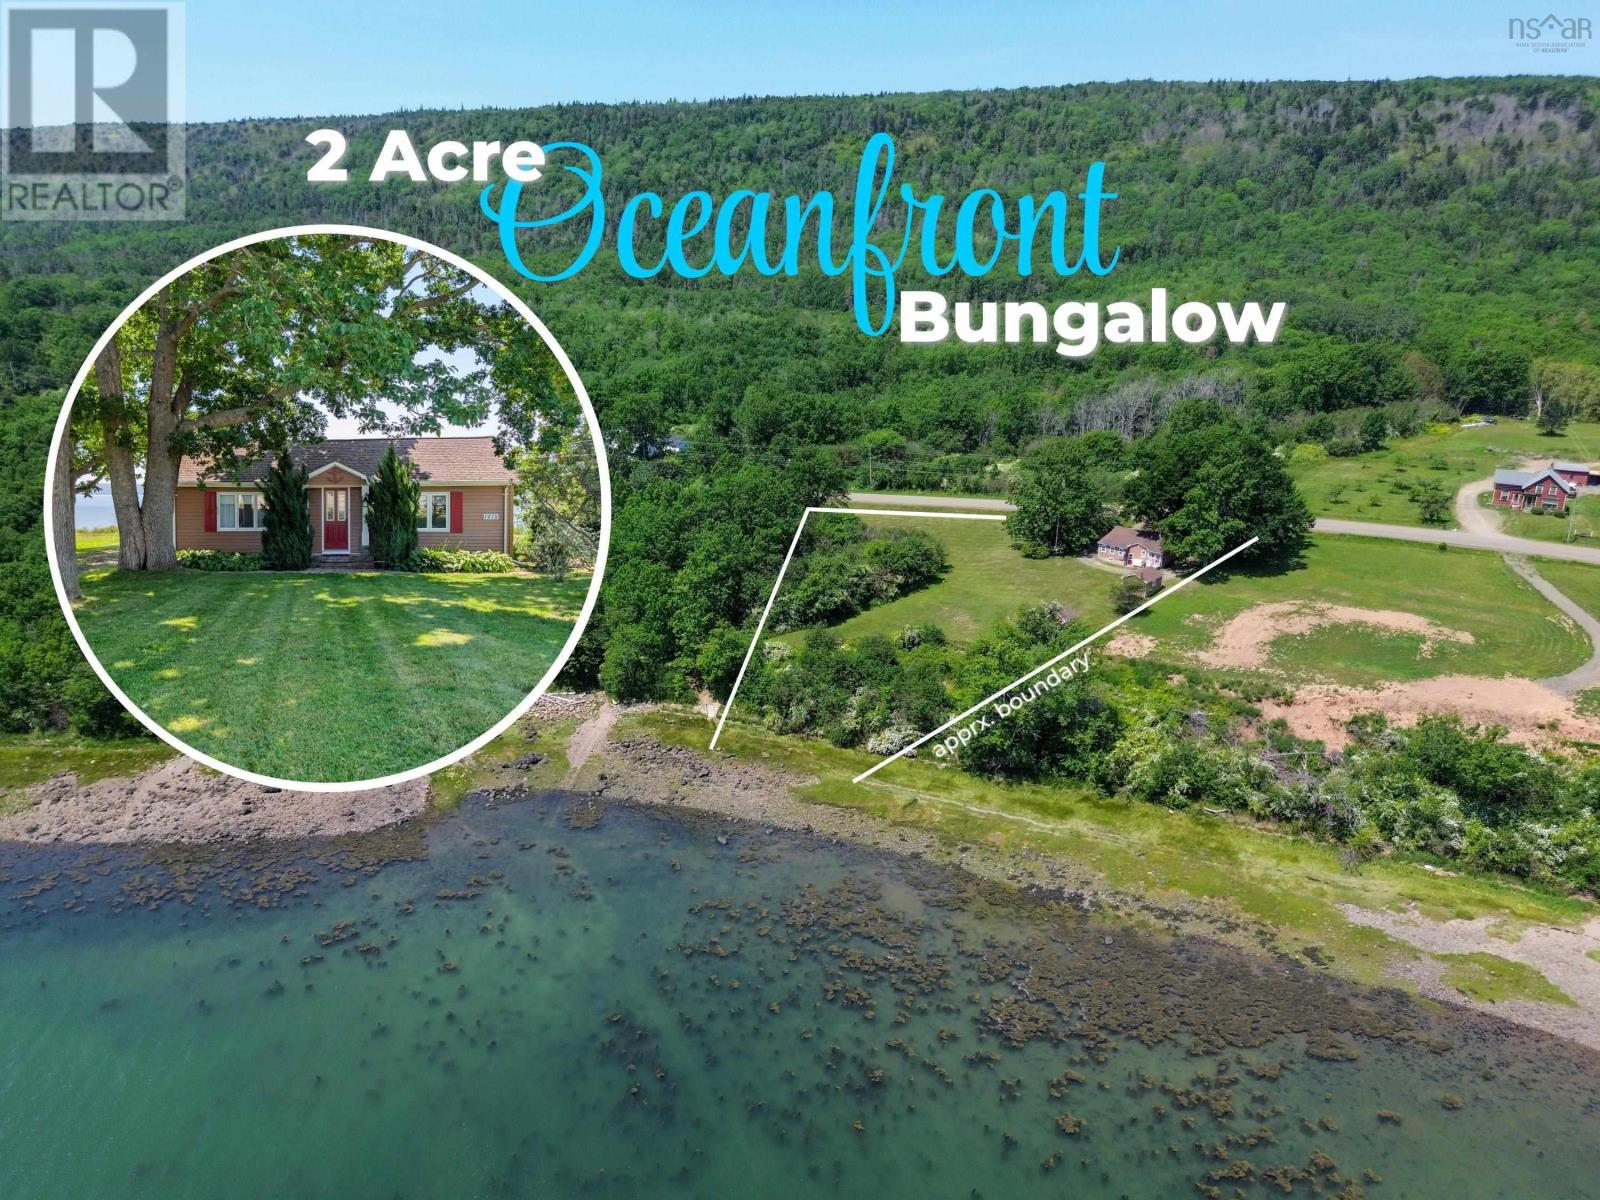
1878 Granville Road
Port Wade, Nova Scotia
Oceanfront bungalow on a gorgeous 1+ acre setting along the Annapolis Basin, with direct access to the shore for evening campfires, beachcombing, and watching the tide roll through. Mature shade trees and steady ocean breezes keep the interior cool through summer, no air conditioning required, while the expansive cleared yard leaves plenty of room for gardens, play space, or simply taking in the view. The functional layout has seen recent improvements including new flooring and blown-in attic insulation, and the 100-amp breaker panel is paired with a 60-amp generator sub-panel so heat, lights, and the drilled well keep running during outages. Two outbuildings sit on concrete slabs; the larger has its own electric meter, ideal for the mechanic or hobbyist. Ample road frontage gives the parcel real development potential, whether that means subdividing or adding structures down the road. A scenic 20-minute drive brings you to the shops, restaurants, and history of Annapolis Royal. Oceanfront properties like this rarely come up - here is your chance to call one home. (id:29604)
RE/MAX Banner Real Estate(Annapolis Royal)
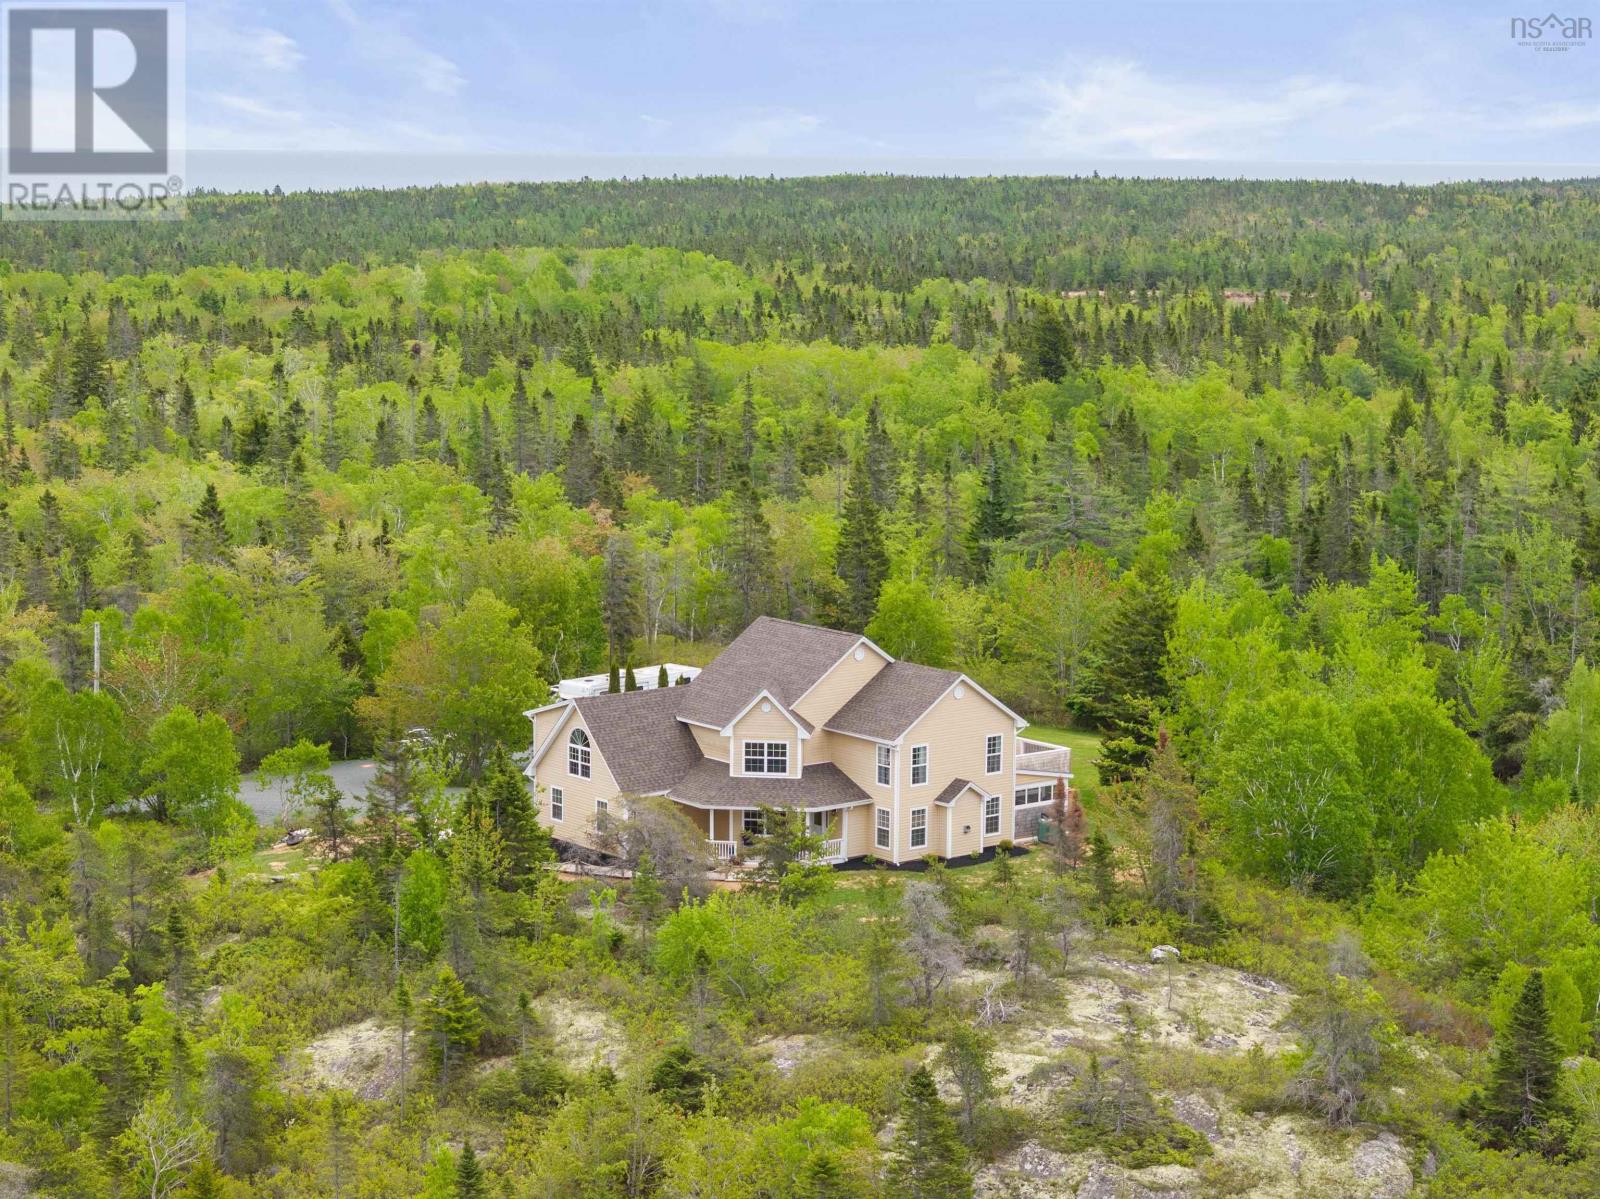
1021 Bissett Road
Cow Bay, Nova Scotia
Imagine waking up to ocean views, with the Salt Marsh Trails just up the road and Rainbow Haven Beach only minutes away. Welcome to 1021 Bissett Road, a custom-built 4-bedroom, 2.5-bath home offering space, privacy, and endless potential. Set on over 3.9 acres of land, youre welcomed through a circular driveway leading to your private retreat. A charming boardwalk guides you to the front entrance, setting the tone for whats inside. Step into a bright, open-concept main living space designed for both comfort and entertaining. The heart of the home features a spacious kitchen with a propane stove and lots of quartz counter space, designed to make cooking and entertaining both easy and enjoyable. It flows seamlessly into a dining nook, formal dining area, and inviting living room with a cozy propane fireplace. Just off the kitchen, enjoy a sunroom complete with a built-in baran ideal space for entertaining or relaxing year-round. A convenient half bath and main-floor laundry add functionality to this thoughtfully designed layout. Upstairs, the primary retreat offers a peaceful escape with a spacious ensuite featuring a walk-in closet, a custom walk-in shower, and soaker tub, along with your own private balcony showcasing beautiful ocean views. Two additional generously sized bedrooms, a full main bath, and a versatile bonus loft space provide plenty of room for family, guests, or a home office. Equipped with four heat pumps throughout the home, youll enjoy efficient heating and cooling year-round. A double attached garage and over 3.9 acres of private land complete this exceptional coastal retreat, offering the perfect blend of comfort, privacy, and convenience with ocean views, nearby beaches, and the Salt Marsh Trails just minutes away. Dont miss your chance to make this beautiful property yours! (id:29604)
RE/MAX Nova
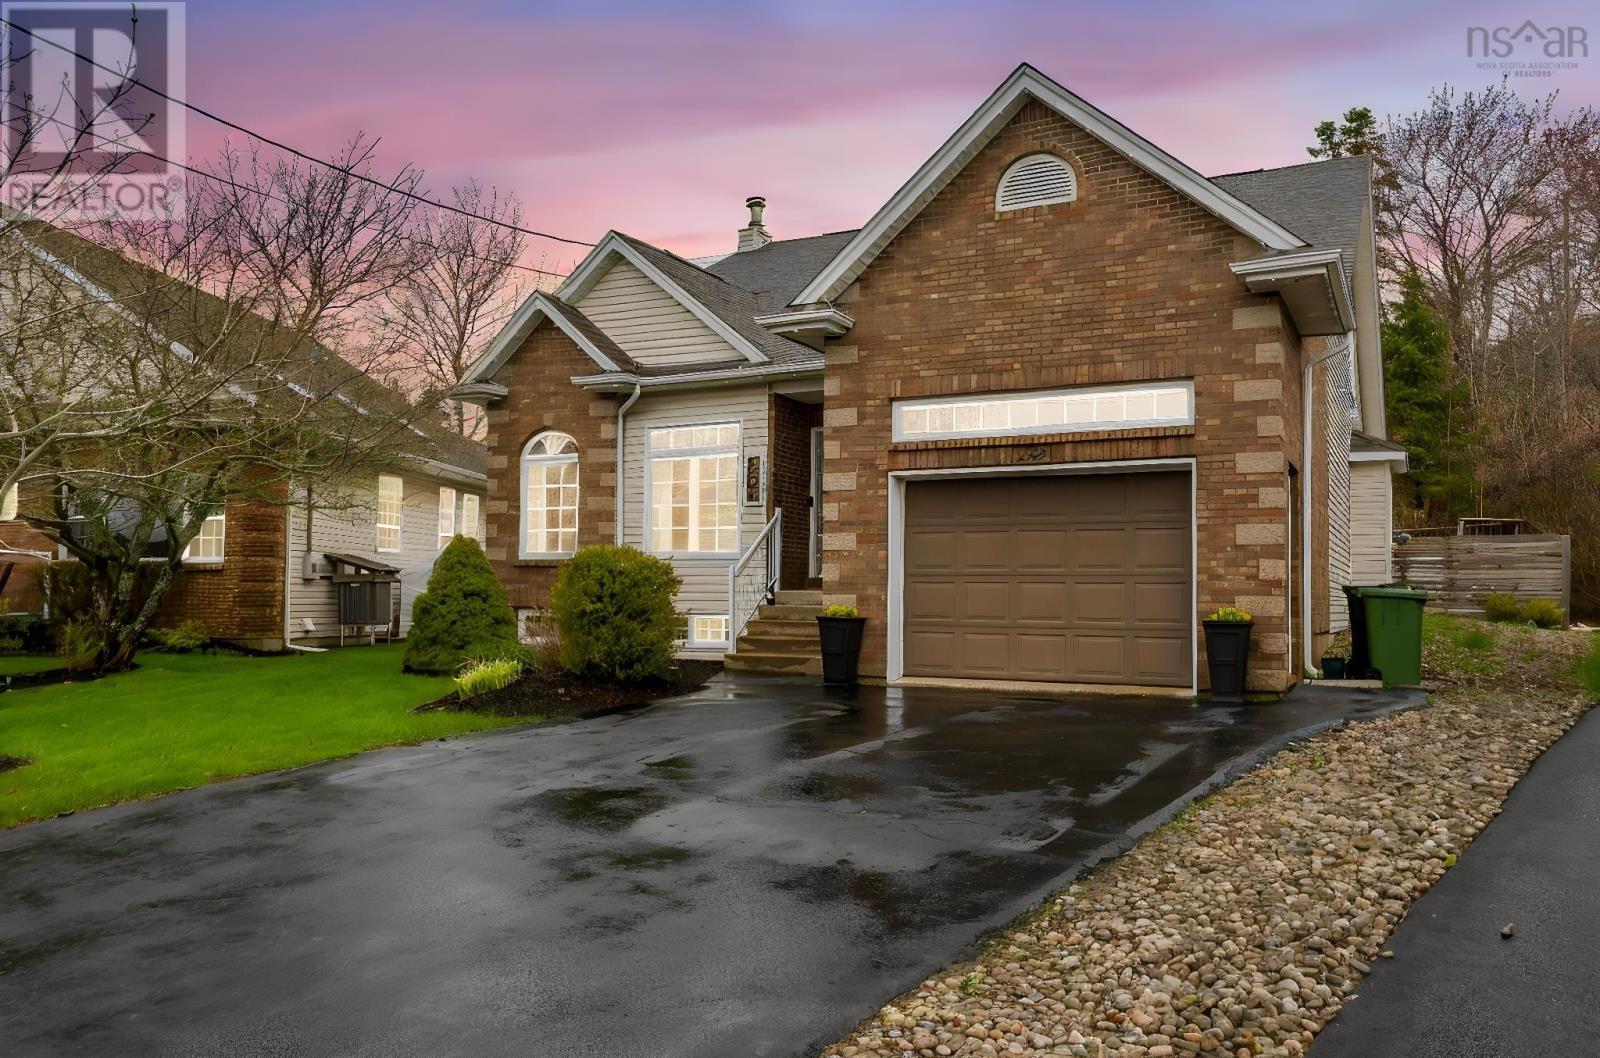
232 Summer Field Way
Dartmouth, Nova Scotia
Welcome to 232 Summer Field Way in sought-after Portland Hills a beautifully maintained and thoughtfully updated home offering exceptional space, flexibility, and comfort in one of Dartmouths most desirable family communities. From the moment you step inside, the spacious foyer with dual coat closets creates a warm and welcoming first impression, while the functional layout immediately feels designed for everyday living. A standout feature is the rare main-floor primary bedroom, ideal for families, guests, multi-generational living, or anyone seeking the convenience of main-level living. The updated kitchen features quartz countertops, a stylish backsplash, and professionally refinished charcoal-and-white cabinetry, creating a modern yet timeless space at the heart of the home. The adjoining living and dining areas offer excellent flow for entertaining and daily life, while custom built-ins and a refreshed fireplace add warmth, character, and practical storage. The fully finished basement adds valuable living space with flexibility for a rec room, media room, home gym, hobby area, teen retreat, or guest accommodations. Over the years, the home has seen numerous important updates, including the kitchen, finished basement, upgraded heat pump, roof replacement within recent years, exterior oil tank relocation, fresh paint, and extensive backyard improvements. Outside, the property is designed for summer enjoyment with multiple deck areas, retaining walls, green space, and an above-ground pool that creates the perfect setting for relaxing or entertaining.Located on a quiet street in a highly desirable neighbourhood known for its parks, lakes, walking trails, playgrounds, and convenient amenities, this home offers the perfect balance of comfort, community, and lifestyle. Lovingly maintained for nearly two decades, 232 Summer Field Way is ready to welcome its next owners. (id:29604)
Royal LePage Atlantic
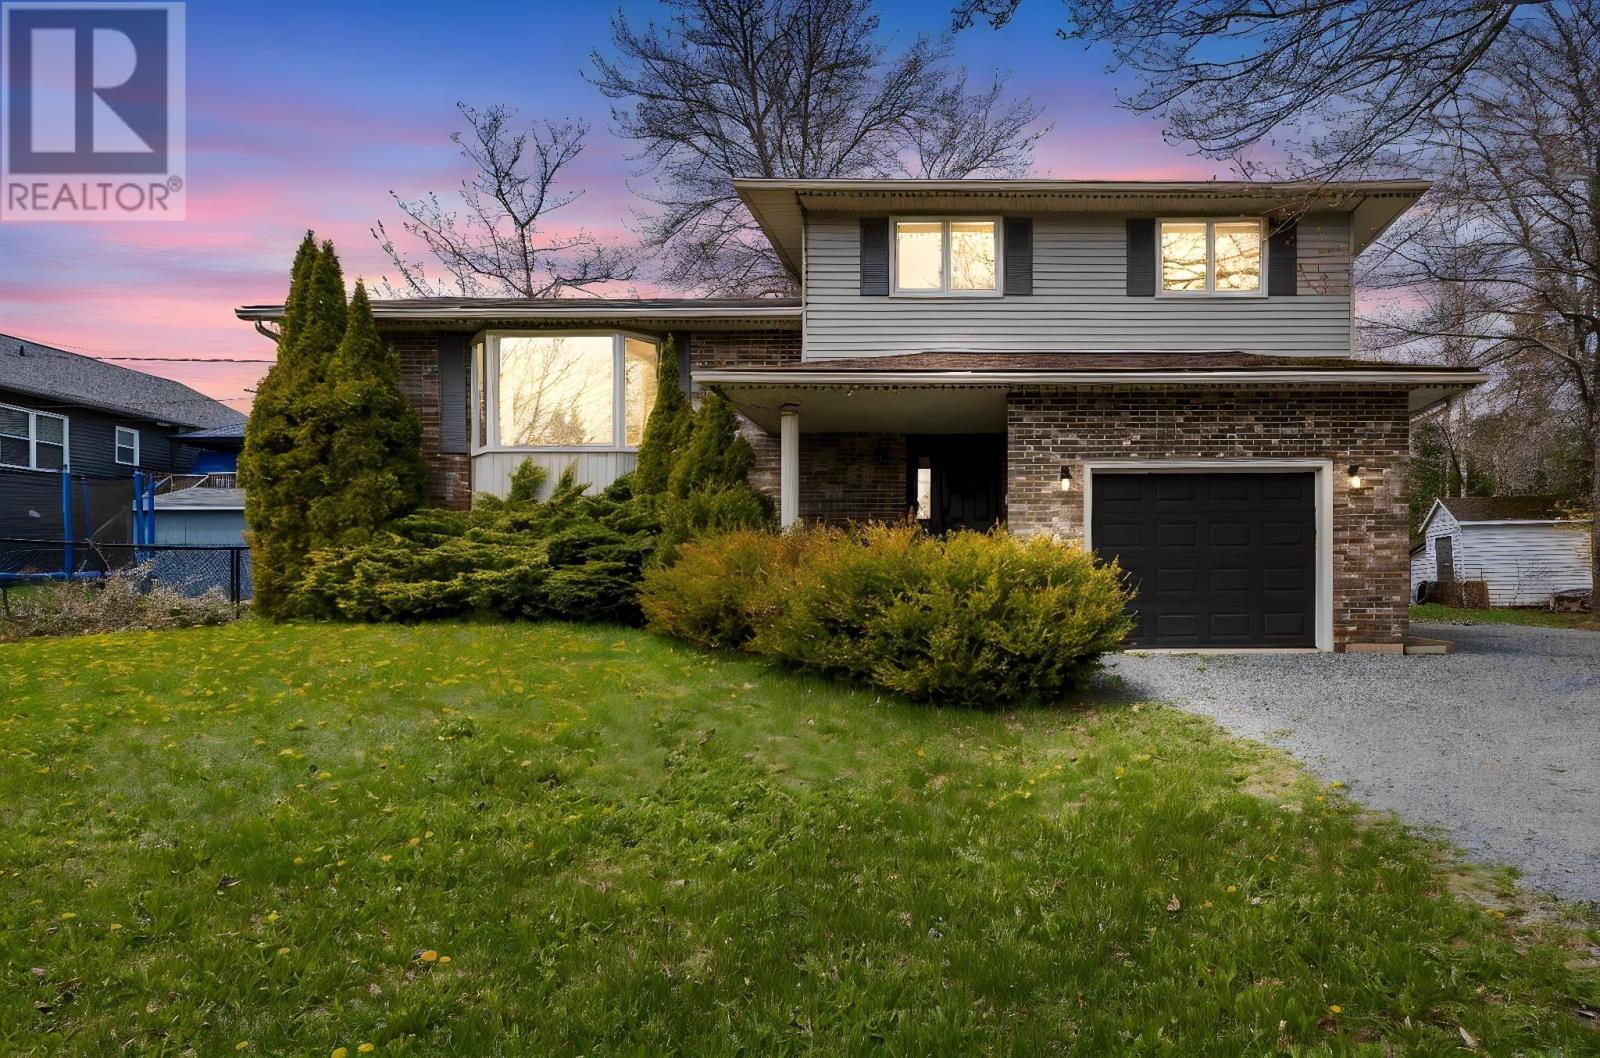
2 Woods Court
Beaver Bank, Nova Scotia
Welcome to 2 Woods Court in Beaver Bank, nestled on a quiet cul-de-sac and offering the perfect blend of peaceful country living with city convenience just minutes away. Situated on a beautifully landscaped lot of just over half an acre, this well-maintained 4-level side split has been lovingly cared for and is ideal for growing families. The home features hardwood floors and stairs, ceramic tile, and laminate flooring throughout. Stay comfortable year-round with ductless heat pumps providing efficient heating and cooling, plus a cozy wood stove for added warmth during the winter months. The functional layout offers space for everyone. Enter through the front foyer where youll find access to the single attached garage, a welcoming family room with wood stove, and a convenient 2-piece bath. Separate stairways lead to the bright main living area featuring a spacious living room with bay window, formal dining room, and kitchen complete with countertop stove and wall oven. Upstairs offers a generous primary bedroom, two additional bedrooms, and a large 5-piece bath. The lower level provides even more living space with a large rec room, den/home office,(currently set up as a bedroom) 3-piece bath, and plenty of storage. Step outside to enjoy the back deck, perfect for BBQs and entertaining, while the fire pit area creates the ideal setting for relaxing evenings in your private backyard. A storage shed adds extra functionality and storage space. With municipal water and sewer and a fantastic family-friendly location, this home is one youll want to add to your viewing list. (id:29604)
Royal LePage Atlantic
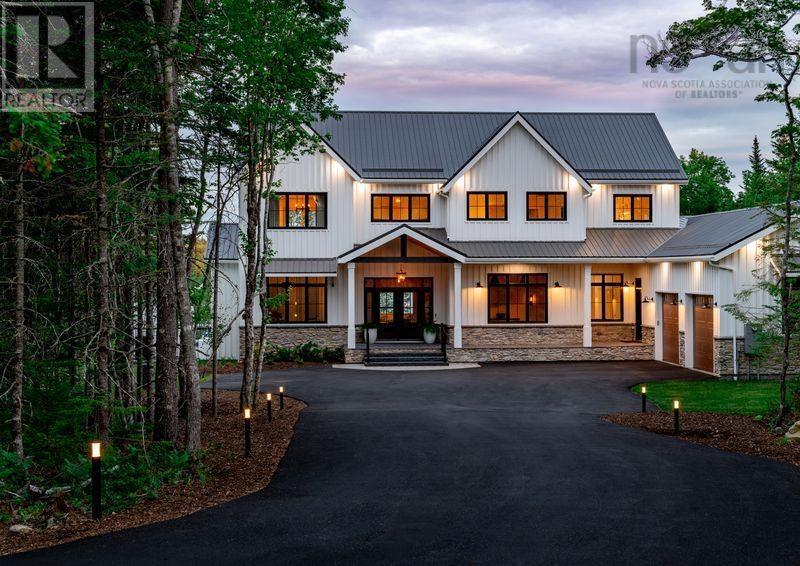
1006 Mccabe Lake Drive
Middle Sackville, Nova Scotia
Welcome to this stunning home nestled in the prestigious community of Indigo Shores. This expansive property seamlessly blends luxury and functionality, offering an open-concept design that maximizes both space and natural light. The south-facing private backyard provides breathtaking, unobstructed views of the serene lake, creating a picturesque backdrop visible from the comfort of your great room, pool deck, and even while swimming in the inground heated pool.The thoughtfully designed outdoor space includes a dock perfect for fishing or relaxing by the water, as well as a generous (90x50) fenced area that ensures safety for children and pets. A convenient dog door offers direct access to this secure space. The beautifully landscaped property is enhanced by built-in yard lighting, highlighting the tree-lined driveway, garden beds, and house sign. An underground sprinkler system keeps the grounds lush and vibrant year-round. Built just six years ago, this home is equipped with state-of-the-art geothermal heating and cooling for energy efficiency. The durable metal roof and extra-wide eaves troughs add to the homes low-maintenance appeal. The electric-heated 3-door garage, featuring epoxy flooring and a rear door for lawn equipment, provides ample storage and functionality. The basement level, constructed with ICF for superior insulation, includes a walk-out patio with stairs leading to the pool deck and a sunken garden visible from the basement bedroom. The open-concept living area connects seamlessly to the kitchen, showcasing 10ft ceilings with elegant faux white beams and a cozy fireplace. Luxurious bathrooms feature double vanities, walk-in tiled showers with rain heads and handhelds, as well as freestanding tubs with spray nozzles. This exceptional home is the perfect blend of comfort, style, and outdoor living, offering an unparalleled lakeside lifestyle in Indigo Shores. (id:29604)
Royal LePage Atlantic
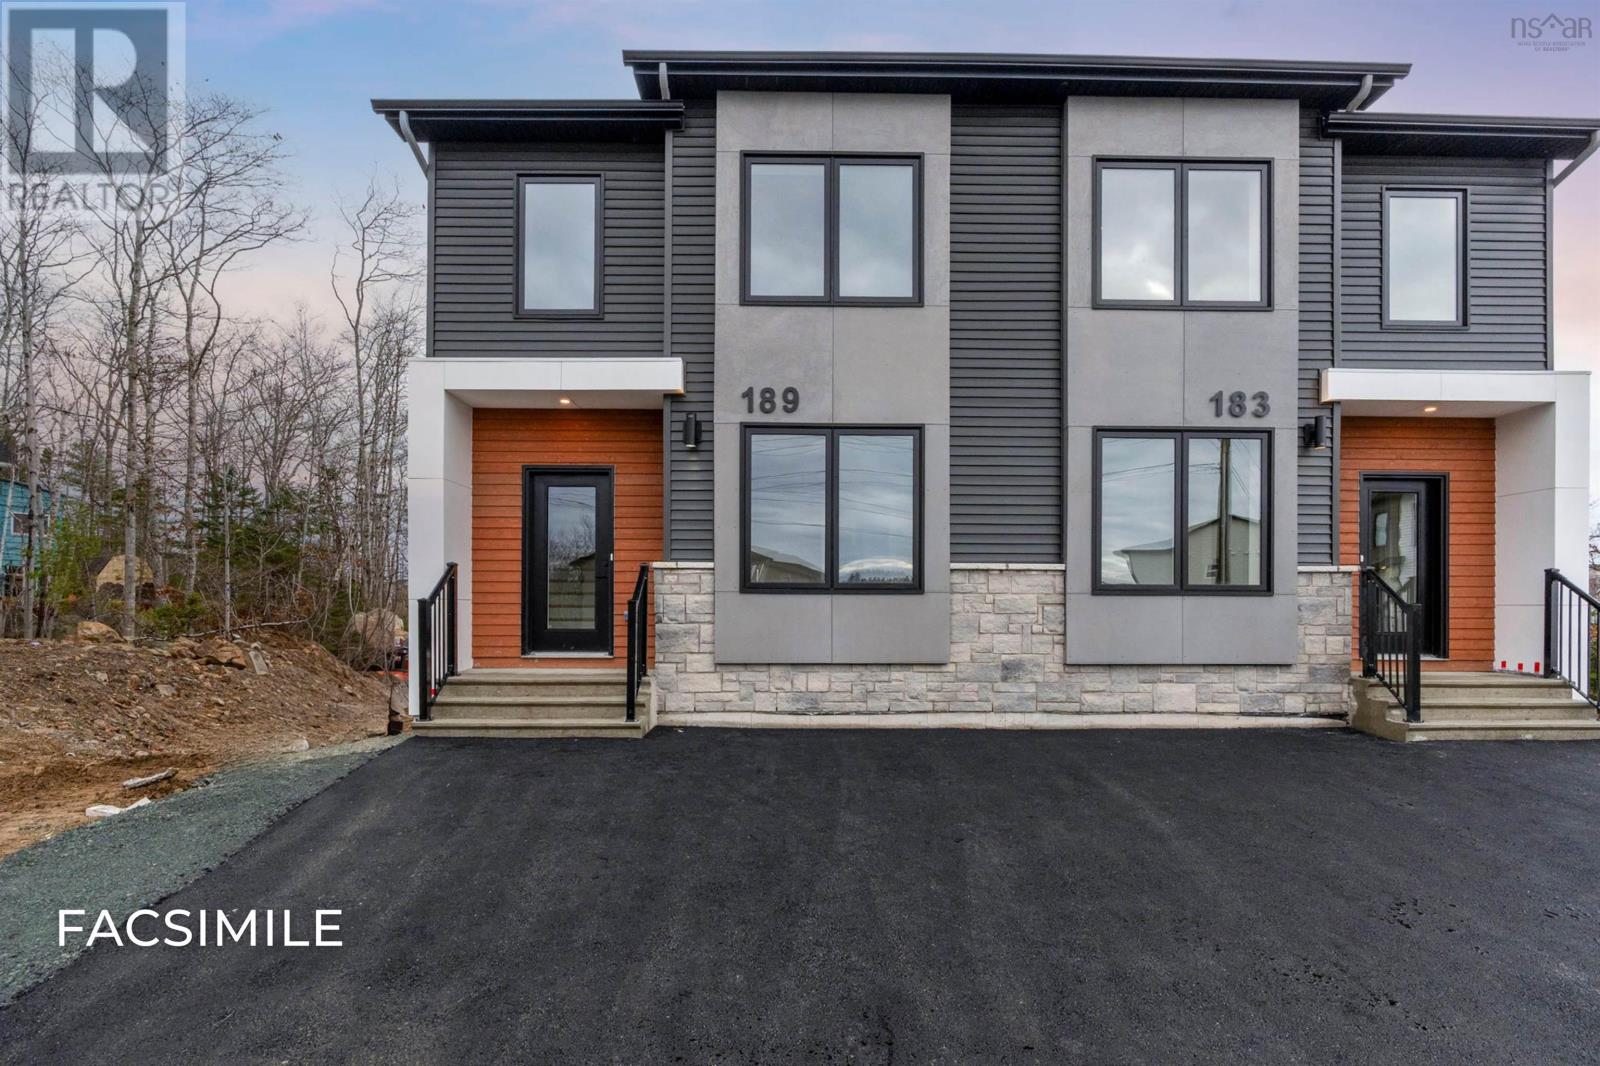
Lot 23a 172 Honeygold Drive
Halifax, Nova Scotia
MODEL HOME OPEN HOUSE AT 177 HONEYGOLD DRIVE EVERY SATURDAY & SUNDAY 2-4 PM (OR BY APPOINTMENT) to learn more about our newest phase in McIntosh Run, improved plans, pricing, and more! Featuring LEGAL 2-UNIT SEMI-DETACHED HOMES WITH 5 BEDROOMS & 4 BATHROOMS! This is our popular Sparrow design - a unique and distinctly modern home with a legal secondary suite in a brand new phase of McIntosh Run Estates in Halifax. This exquisite 5 bedroom, 3.5 bathroom three-level floor plan offers a stylish and attractive main unit with an open concept kitchen/living area, den & even a pantry. With the sun entering the home from both the front and back, entertain family and friends in your gorgeous kitchen with a sit-up island, plenty of on-trend storage cabinetry, and luxurious quartz counters, or lounge on your rear deck, perfect for BBQ season. Upstairs is home to a large primary bedroom with a walk-in closet, a stunning ensuite with a double vanity, a laundry closet, and two more bedrooms for growing families. The downstairs with its independent unit will not feel so "down" as the lower level has an independent walkout entry. A 4th and 5th bedroom, rec room, and full bathroom complete a compelling lower level - ideal for those looking to generate valuable income. First-time and investment buyers alike will appreciate the many attributes of this exciting design: efficient electric heating with a ductless heat pump, high-end water-resistant laminate floors on three levels, NO laminate counters, gorgeous modern fixtures and finishes, just minutes to downtown Halifax, close to walking trails, restaurants, shopping, ideal bus routes, you name it! We want you to fall in love, and you will! (id:29604)
Royal LePage Atlantic

9030 Highway 101
Brighton, Nova Scotia
9030 Highway 101 offers a home for families seeking the blend of rural living and modern convenience. Set upon a sprawling 55 acres of land, a mix of mature hardwood and softwood trees create the opportunity to cut your own wood, clear land for paddocks or pastures, have trails for riding or hiking. This three-bedroom, 1.5-bathroom house is perfectly engineered for family comfort, boasting naturally cooling sea breezes in the summer, complemented by a covered porch facing the picturesque St Marys Bay, where one can while away hours soaking in the views. As the seasons change, the home remains cozy, courtesy of efficient hot water baseboard heating. Outbuildings include an older 900 sq ft barn with a loft, alongside two sheds, offering a wealth of storage or potential for hobbyists. The property's infrastructure is robust, with a 21 ft deep well providing 15.5 ft of water year-round, a UV light, filter and jet pump, and a generator panel for added security. Recent improvements by the seller have enhanced the property's appeal, with the frontage cleared and mowed. Situated just fifteen minutes from the town of Digby, this home combines rural charm with the convenience of nearby shopping and amenities. (id:29604)
Engel & Volkers (Annapolis Royal)
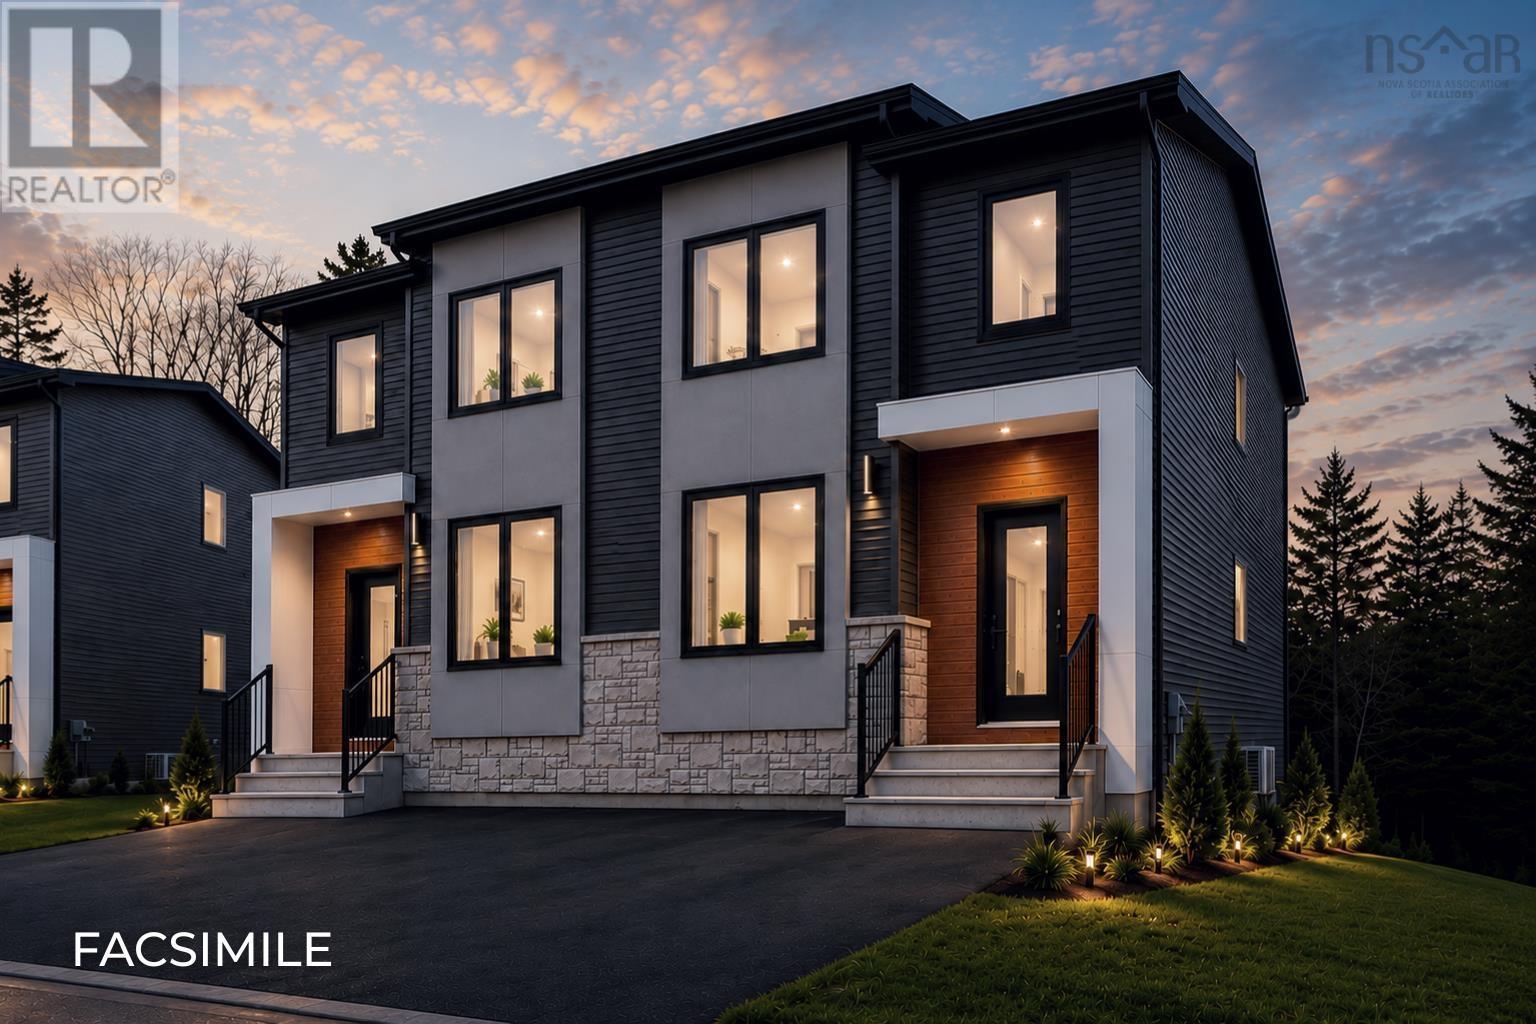
31b 218 Honeygold Drive
Halifax, Nova Scotia
MODEL HOME OPEN HOUSE AT 177 HONEYGOLD DRIVE EVERY SATURDAY & SUNDAY 2-4 PM (OR BY APPOINTMENT) to learn more about our newest phase in McIntosh Run, improved plans, pricing, and more! Featuring LEGAL 2-UNIT SEMI-DETACHED HOMES WITH 5 BEDROOMS & 4 BATHROOMS! This is our popular Sparrow design - a unique and distinctly modern home with a legal secondary suite in a brand new phase of McIntosh Run Estates in Halifax. This exquisite 5 bedroom, 3.5 bathroom three-level floor plan offers a stylish and attractive main unit with an open concept kitchen/living area, den & even a pantry. With the sun entering the home from both the front and back, entertain family and friends in your gorgeous kitchen with a sit-up island, plenty of on-trend storage cabinetry, and luxurious quartz counters, or lounge on your rear deck, perfect for BBQ season. Upstairs is home to a large primary bedroom with a walk-in closet, a stunning ensuite with a double vanity, a laundry closet, and two more bedrooms for growing families. The downstairs with its independent unit will not feel so "down" as the lower level has an independent walkout entry. A 4th and 5th bedroom, rec room, and full bathroom complete a compelling lower level - ideal for those looking to generate valuable income. First-time and investment buyers alike will appreciate the many attributes of this exciting design: efficient electric heating with a ductless heat pump, high-end water-resistant laminate floors on three levels, NO laminate counters, gorgeous modern fixtures and finishes, just minutes to downtown Halifax, close to walking trails, restaurants, shopping, ideal bus routes, you name it! We want you to fall in love, and you will! (id:29604)
Royal LePage Atlantic
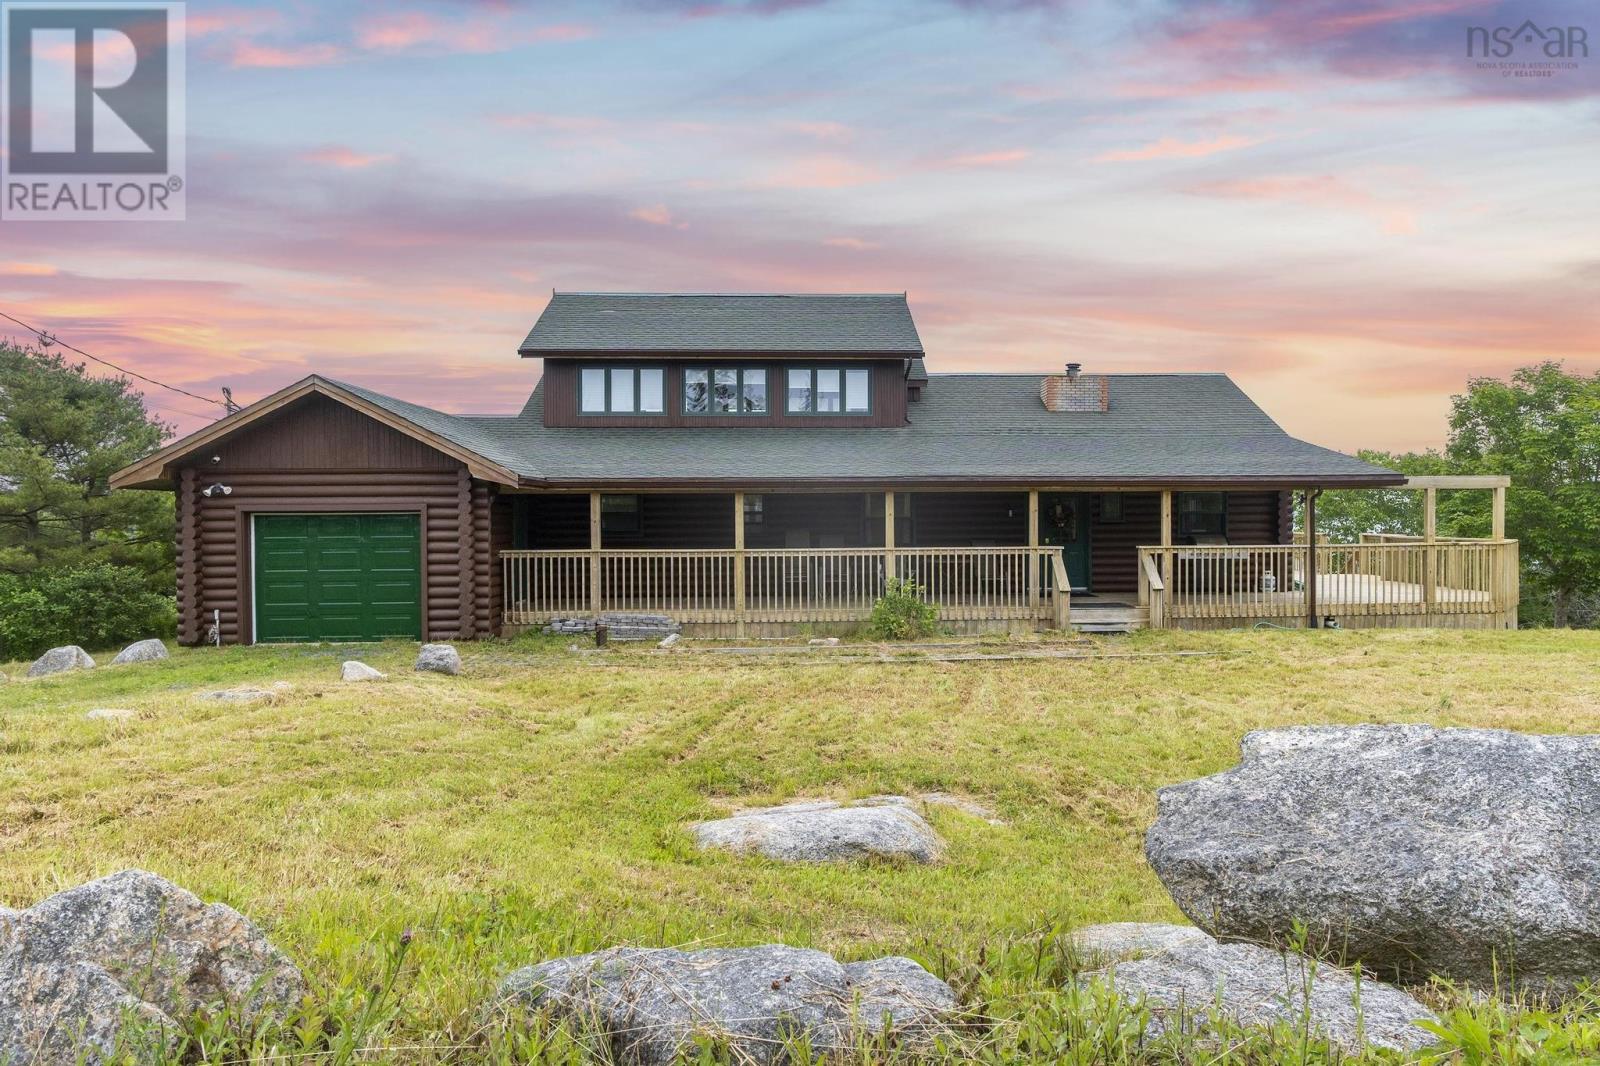
32 And 36 Mary Jollimore Road
Terence Bay, Nova Scotia
Welcome to 32 & 36 Mary Jollimore Rd, a rare waterfront property located at the mouth of Terence Bay. This exceptional coastal property offers the perfect seaside lifestyle, surrounded by the beauty of the ocean and forest. Featuring a solid concrete dock, breathtaking water views, fresh coastal air, and a peaceful natural setting, this home provides a truly unique waterfront living experience. Conveniently located just over 20 minutes from downtown Halifax and the Chain Lake Costco shopping area, this property offers easy access to everyday amenities while maintaining the privacy and tranquility of coastal living. Built as a distinctive log home, the property showcases timeless character, warmth, and natural charm, blending beautifully with the surrounding coastal environment. The property consists of two separate parcels with MU-1 (Mixed Use) zoning, offering flexibility for residential and commercial possibilities, along with excellent future potential. The spacious interior features 5 comfortable bedrooms, 2.5 bathrooms, and a versatile top-floor family recreation area, providing plenty of space for family living or a coastal getaway. Additional features include a large detached boat storage garage, two spacious garages, and an expansive wrap-around deck where you can enjoy stunning ocean views and the beauty of Terence Bay. Now offered at a newly adjusted price, this is an exceptional opportunity to own a waterfront property combining ocean views, a private dock, MU-1 mixed-use potential, convenient city access, and long-term value. Enjoy your own coastal lifestyle surrounded by sunshine, ocean waves, and nature! (id:29604)
Royal LePage Atlantic
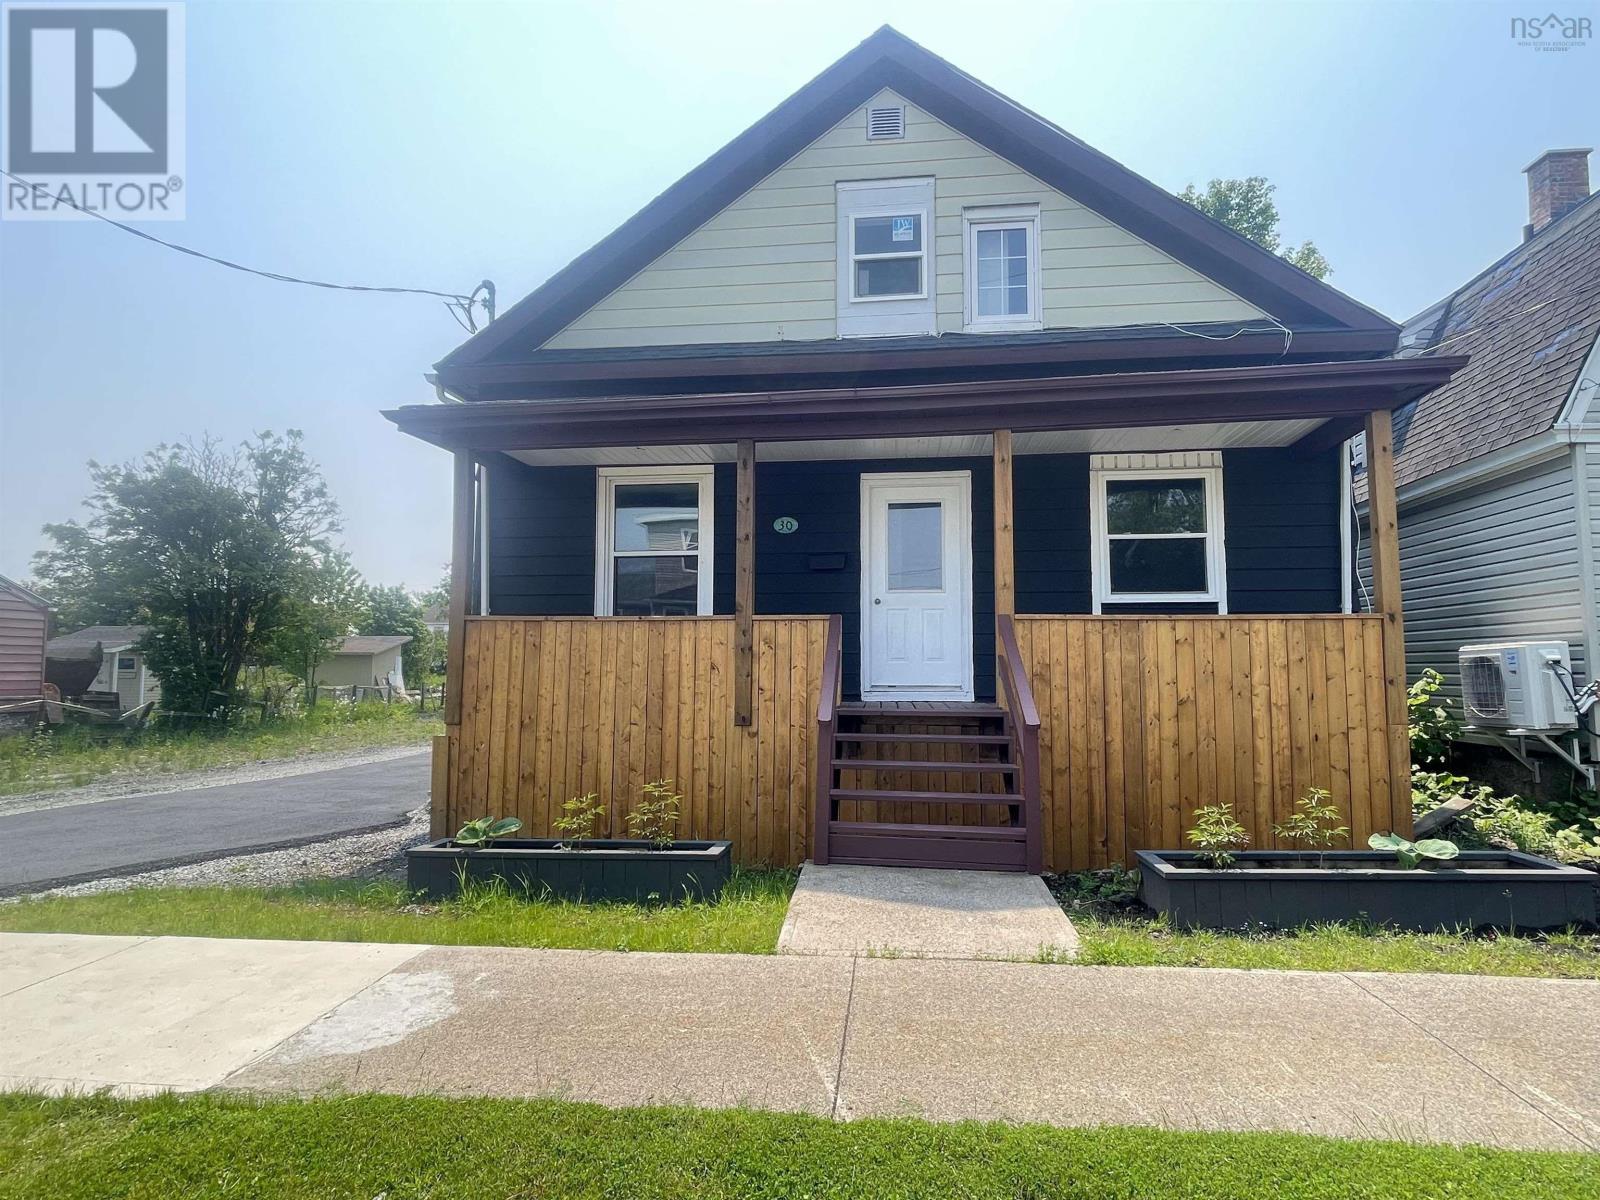
30 Wesley Street
Sydney, Nova Scotia
Welcome to 30 Wesley Street! This beautifully renovated home offers the perfect combination of classic charm, modern updates, and comfortable living. Recently refreshed from top to bottom, this move-in-ready property is an excellent opportunity for first-time home buyers, growing families, or investors looking for a turnkey property. The main level features a bright, inviting, and functional layout. The updated kitchen offers stylish cabinetry, stainless steel appliances, and quality finishes throughout. This level includes two bedrooms, including a generously sized bedroom, along with a fully renovated full bathroom, providing both convenience and flexibility for everyday living. Upstairs, you will find two additional comfortable bedrooms and two beautifully updated full bathrooms. This home now offers a rare and highly desirable 4-bedroom, 3-full-bathroom layout, making it ideal for family living while also adding excellent investment potential. Extensive recent upgrades include new drywall throughout the walls and ceilings, new insulation throughout the home, roof improvements, updated flooring, fresh paint, modern lighting, a fully renovated kitchen and bathrooms, exterior enhancements, an improved parking area, electric heating throughout, and a brand-new outdoor shed providing additional storage space. Conveniently located close to shops, amenities, schools, and public transit, this fully updated property offers the perfect balance of modern comfort and everyday convenience. Nothing left to do but move in and enjoy this beautifully refreshed home! (id:29604)
Royal LePage Atlantic
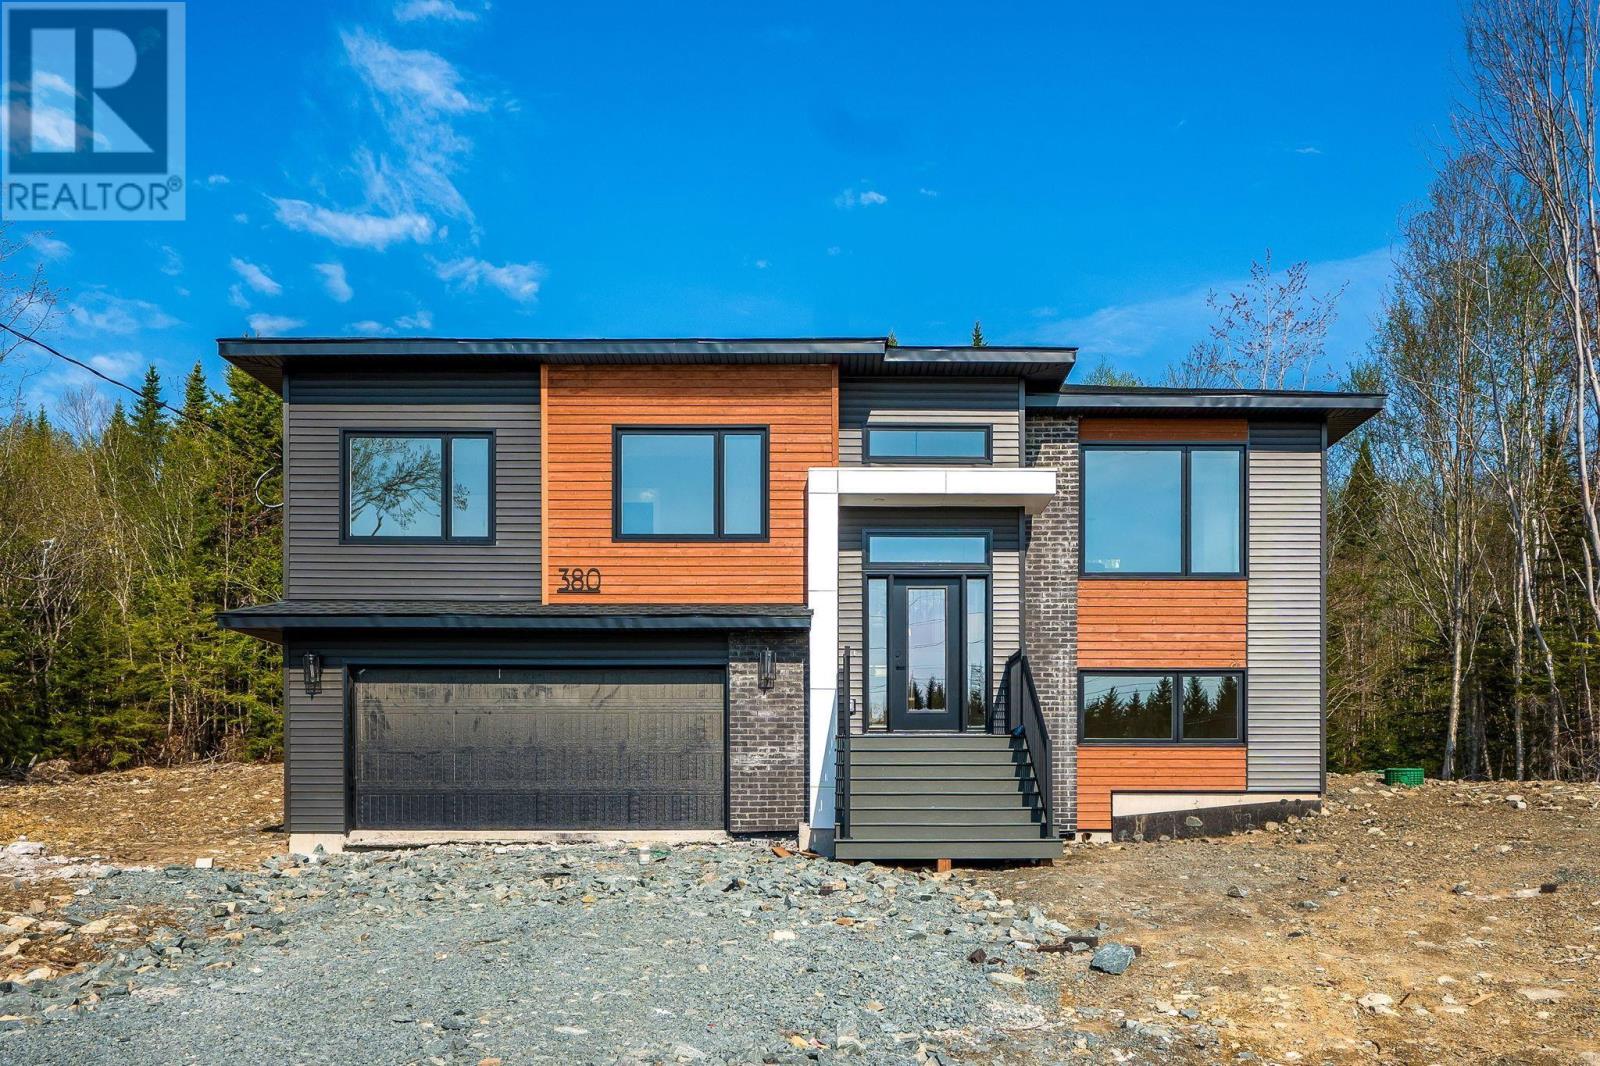
5017 380 Zaffre Drive, Indigo Shores
Middle Sackville, Nova Scotia
This is a freshly finished New Construction home. Immediate occupancy can be available! Amara Developments is introducing The Alpine in the newest phase of Indigo Shores in Middle Sackville, Nova Scotia. "The Alpine" is an executive split-entry residence boasting a sleek modern profile accentuated by its hip roof design. This captivating property features 3+1 bedrooms and 3 full baths, ensuring ample space for comfortable living. The contemporary kitchen is a chef's delight, showcasing a window over the sink, a large entertainment island, quartz counters, and full-height modern cabinetry. Entertain effortlessly in the spacious and bright living area, enhanced by a tray ceiling and access to a 20x10 deck, perfect for outdoor gatherings. The generously sized bedrooms offer both comfort and versatility, while the stunning primary bedroom boasts a walk-in closet and a luxurious ensuite bath with a double vanity and custom-tiled shower. Additional highlights include a large double-car garage, a huge rec room, a mudroom, and locker area, modern light fixtures, and a heat pump for year-round comfort. Choose from a selection of cabinet, flooring, tile, and exterior palate options to customize your dream home. Don't miss this opportunity to experience contemporary luxury living in a country setting close to the city! (id:29604)
Royal LePage Atlantic
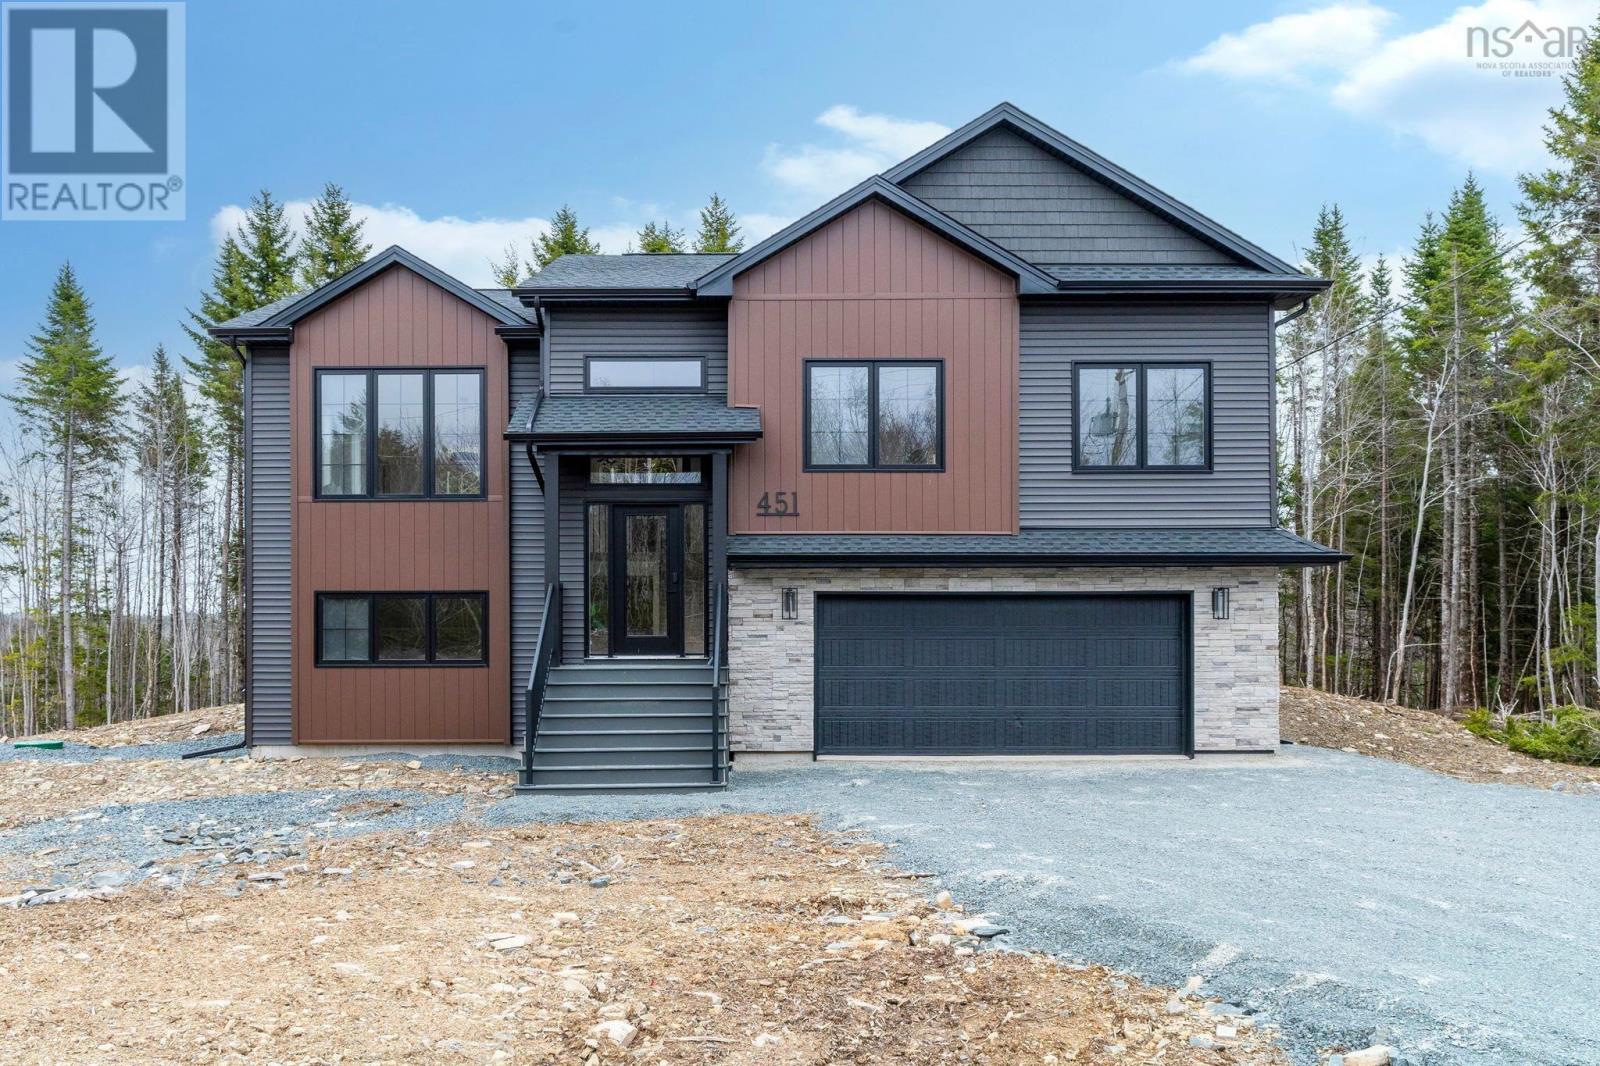
5127 451 Zaffre Drive
Middle Sackville, Nova Scotia
"The Whistler" exemplifies modern craftsman design and is a popular choice in this sought-after suburban community of Halifax. With 3+1 bedrooms and 3 full baths, this executive split home offers a perfect blend of timeless charm and contemporary design. Enjoy an open-concept main level flooded with natural light, showcasing a sleek kitchen with full-height cabinets, quartz countertops, chic lighting fixtures, and a vaulted living room ceiling. Retreat to the primary bedroom oasis featuring a spa-like ensuite with a double floating vanity, quartz counters, and a walk-in closet. Additional features include an expansive rec room, an energy-efficient heat pump, a large double garage, and customization options for cabinets, flooring, and tiles. With a country setting close to city amenities, this home offers the best of both worlds. Don't miss out on this exceptional opportunity for suburban living at its finest. (id:29604)
Royal LePage Atlantic
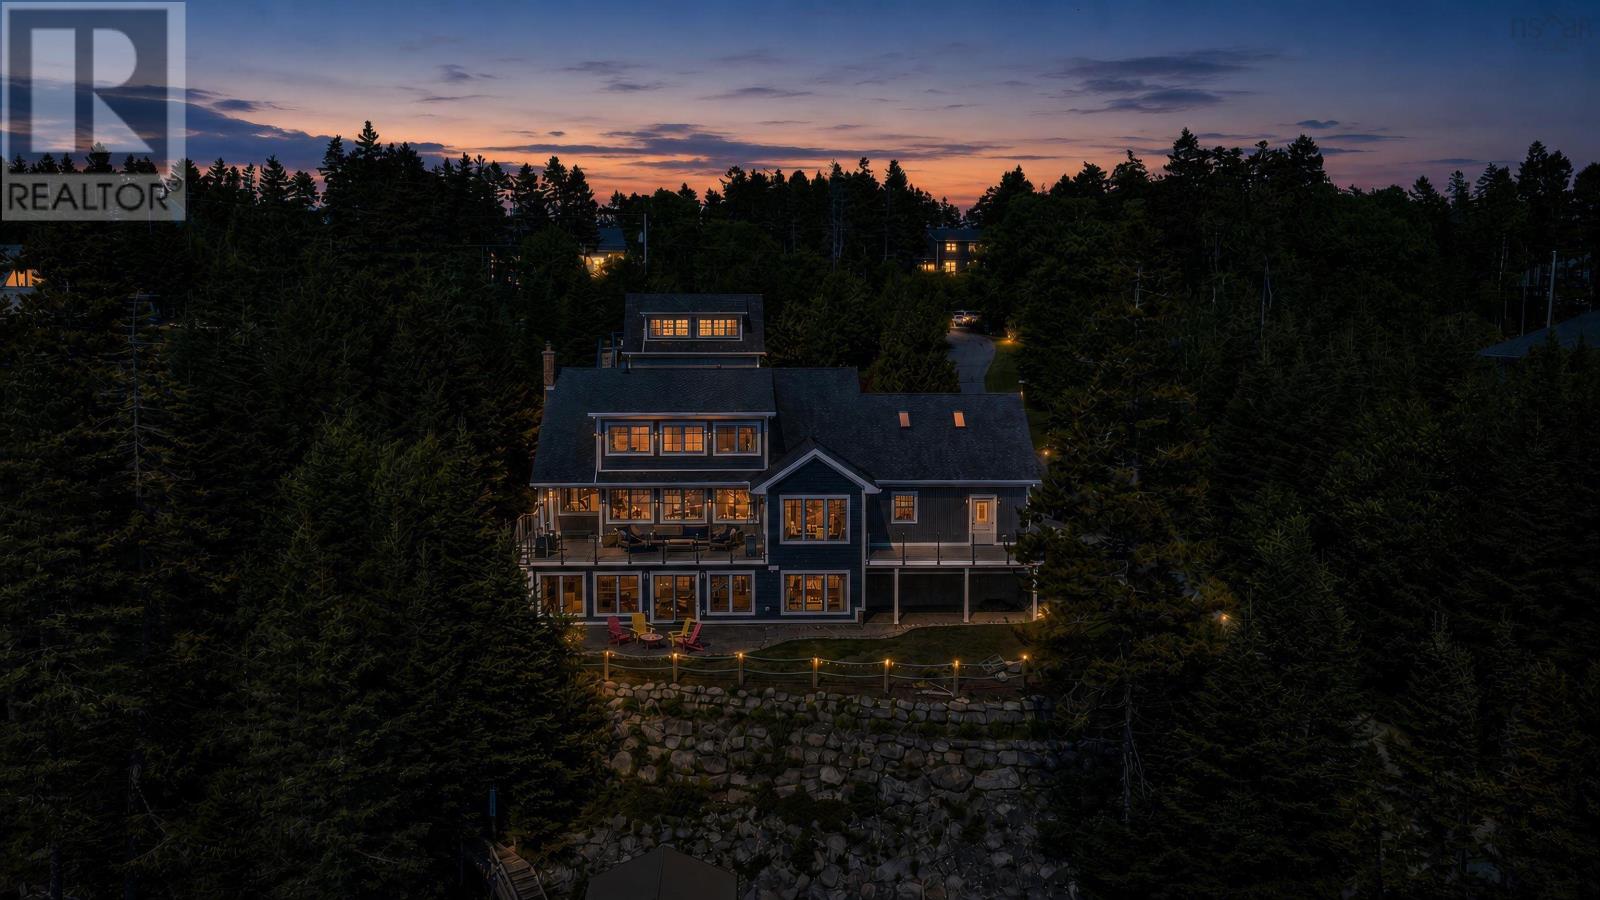
22 Ketch Court
Head Of St. Margarets Bay, Nova Scotia
The horizon is the first thing you will notice when you enter 22 Ketch Court an exceptional 1.06 acre coastal estate poised on the southwest-facing shores of Masons Point. Designed for those who see the ocean not as a view, but as a lifestyle. Spanning over 3900 ft2 of fully realized luxury the residence tells a story of effortless transition between sophisticated interiors and a world-class deep-water anchorage. Every detail speaks to uncompromised curation. The main living floor features a full custom sunken chefs kitchen backed by a secret butlers pantry with soapstone surfaces, flowing naturally into a vaulted dining room wrapped entirely in triple-glazed glass. Outside, composite and tiled viewing decks with seamless glass railings overlook a pristine 140 ft shoreline where an advanced concrete pier a floating dock with 50 amp shore power and commercial grade 3,000-pound offshore moorings provide immediate secure passage to the open Atlantic. The layout balances grand-scale hosting with a private retreat feel from the upper-level primary sanctuary with its spa ensuite to the lower-level walkout complete with a custom copper-sink wet bar and wood-burning stove. A detached double height heated workshop features a separate yet to be defined studio suite above offering a versatile refuge for visitors or artists. Fully turnkey and backed by an automated 22kW Generac generator and advanced climate systems this private oasis sits just 30 minutes from Halifax offering a life completely without compromise built around the tides. (id:29604)
Engel & Volkers
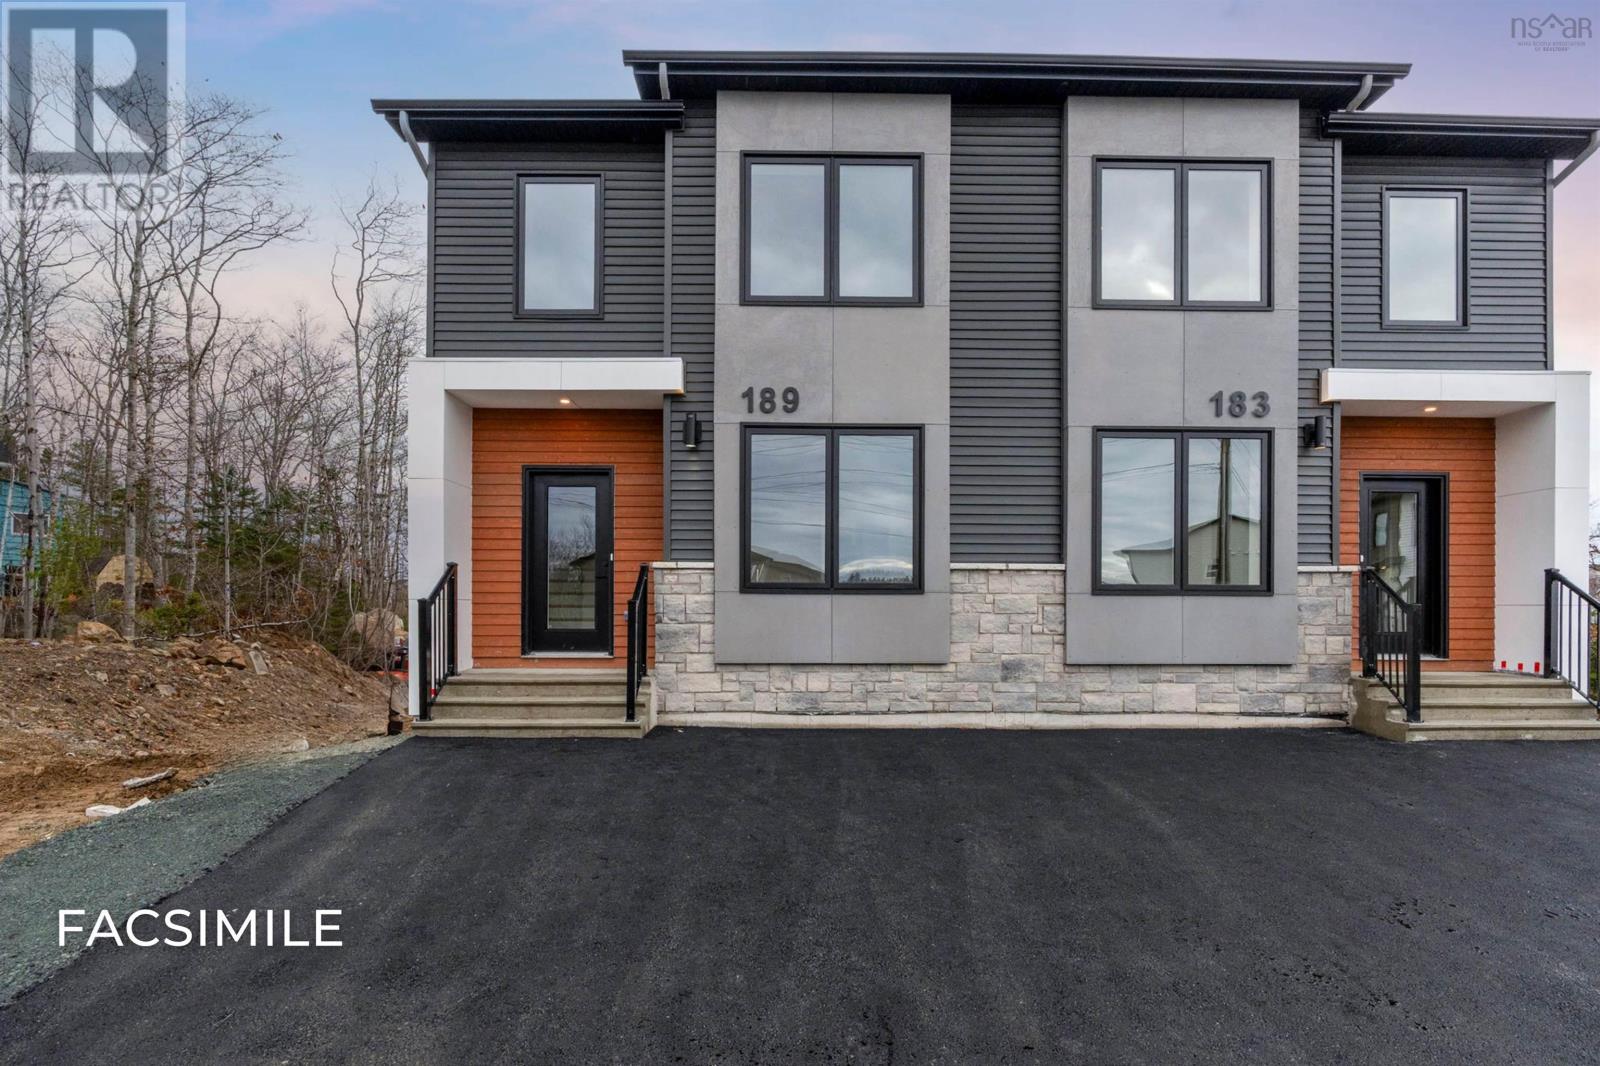
24a 178 Honeygold Drive
Halifax, Nova Scotia
MODEL HOME OPEN HOUSE AT 177 HONEYGOLD DRIVE EVERY SATURDAY & SUNDAY 2-4 PM (OR BY APPOINTMENT) to learn more about our newest phase in McIntosh Run, improved plans, pricing, and more! Featuring LEGAL 2-UNIT SEMI-DETACHED HOMES WITH 5 BEDROOMS & 4 BATHROOMS! This is our popular Sparrow design - a unique and distinctly modern home with a legal secondary suite in a brand new phase of McIntosh Run Estates in Halifax. This exquisite 5 bedroom, 3.5 bathroom three-level floor plan offers a stylish and attractive main unit with an open concept kitchen/living area, den & even a pantry. With the sun entering the home from both the front and back, entertain family and friends in your gorgeous kitchen with a sit-up island, plenty of on-trend storage cabinetry, and luxurious quartz counters, or lounge on your rear deck, perfect for BBQ season. Upstairs is home to a large primary bedroom with a walk-in closet, a stunning ensuite with a double vanity, a laundry closet, and two more bedrooms for growing families. The downstairs with its independent unit will not feel so "down" as the lower level has an independent walkout entry. A 4th and 5th bedroom, rec room, and full bathroom complete a compelling lower level - ideal for those looking to generate valuable income. First-time and investment buyers alike will appreciate the many attributes of this exciting design: efficient electric heating with a ductless heat pump, high-end water-resistant laminate floors on three levels, NO laminate counters, gorgeous modern fixtures and finishes, just minutes to downtown Halifax, close to walking trails, restaurants, shopping, ideal bus routes, you name it! We want you to fall in love, and you will! (id:29604)
Royal LePage Atlantic
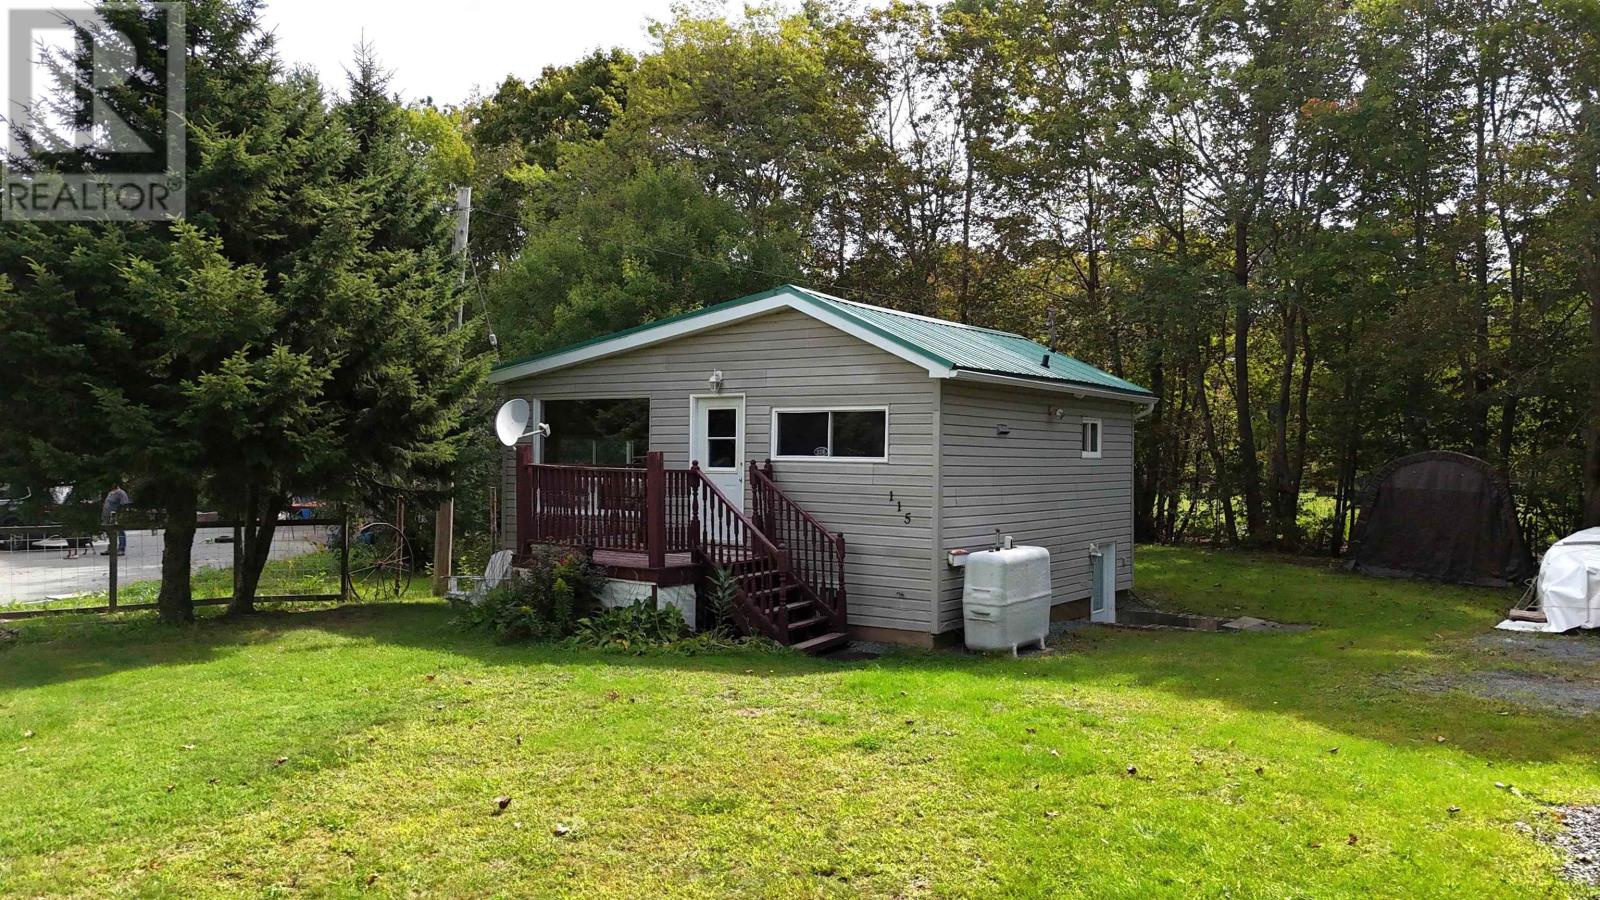
115 Starr Street
Bridgewater, Nova Scotia
Looking for something cozy and affordable, right in town? This two-bedroom bungalow may be the perfect fit for you. The main floor offers an eat-in kitchen with white cabinetry, a full bathroom, and a spacious living room featuring a woodstove for alternate heat, with all cut firewood on the property included. Patio doors open to the back deck, creating an easy connection to the outdoors. The walkout basement provides two bedrooms, an office or nursery space, and an unfinished utility/laundry room with an exterior door leading directly to the side yard. Outside, theres excellent storage and workspace with a wired single-car garage measuring 22'1 x 14'5 plus an additional 8'3 x 6'11 section. An 18'2 x 8'1 storage shed provides room for firewood and garden tools, with the front portion sitting on a concrete slab and the rear 7'9 section featuring a wood floor. A 10' long canvas storage shelter provides even more handy space. This sweet property offers a great opportunity to put your own stamp on a home in a convenient Bridgewater location. Some updating and repairs are needed, but the potential is here to create a home that suits your style and needs. You'll be close to local trails, the gym, skateboard park, and the Lunenburg County Lifestyle Centre, with its swimming pool, hockey rink, and library. With everyday amenities close at hand, this is a wonderful opportunity to settle into town and make this bungalow your own. (id:29604)
RE/MAX Banner Real Estate (Bridgewater)
732 Highway 1
Deep Brook, Nova Scotia
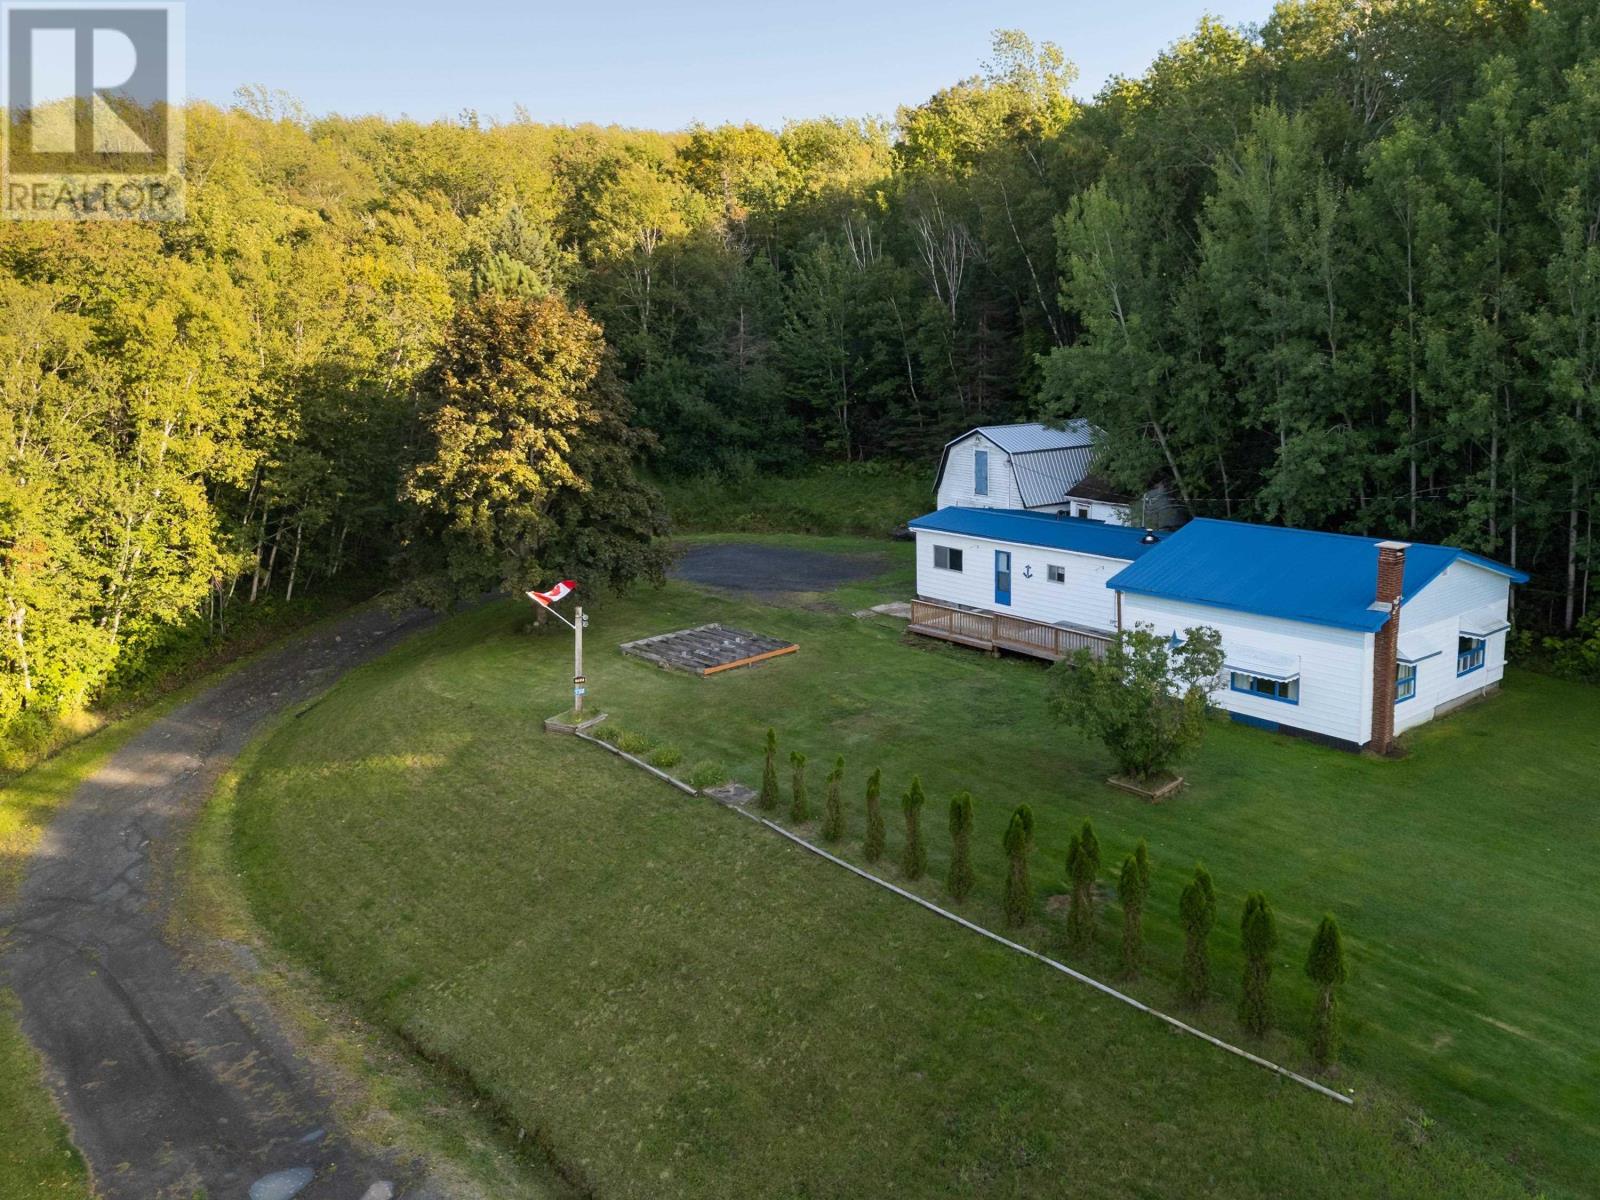
Set well back from the road on 1.21 acres, this Deep Brook home offers privacy, established gardens, and comfortable one-level living at an accessible price point. Apple trees, lilacs, rhododendrons, and mature plantings surround the house, with forest along the back of the property contributing to the quiet setting. The nearly 1,000-square-foot interior includes a mudroom, generous eat-in kitchen, separate dining and living rooms, two bedrooms, a full bath, and main-floor laundry. Heating and cooling are provided by a ductless heat pump, with a forced-air oil furnace and wood stove as additional heat sources. The dug well has never run dry, according to the sellers, and a GenerLink connection is in place for generator backup. A detached, wired two-storey garage/workshop has its own electrical meter, and a separate shed provides further storage. Located on Highway 1 between Digby and Annapolis Royal, this is an inviting option for buyers looking to simplify without giving up privacy, outdoor space, or room for projects. (id:29604)
RE/MAX Banner Real Estate(Annapolis Royal)
21 Millennium Drive
Chester, Nova Scotia
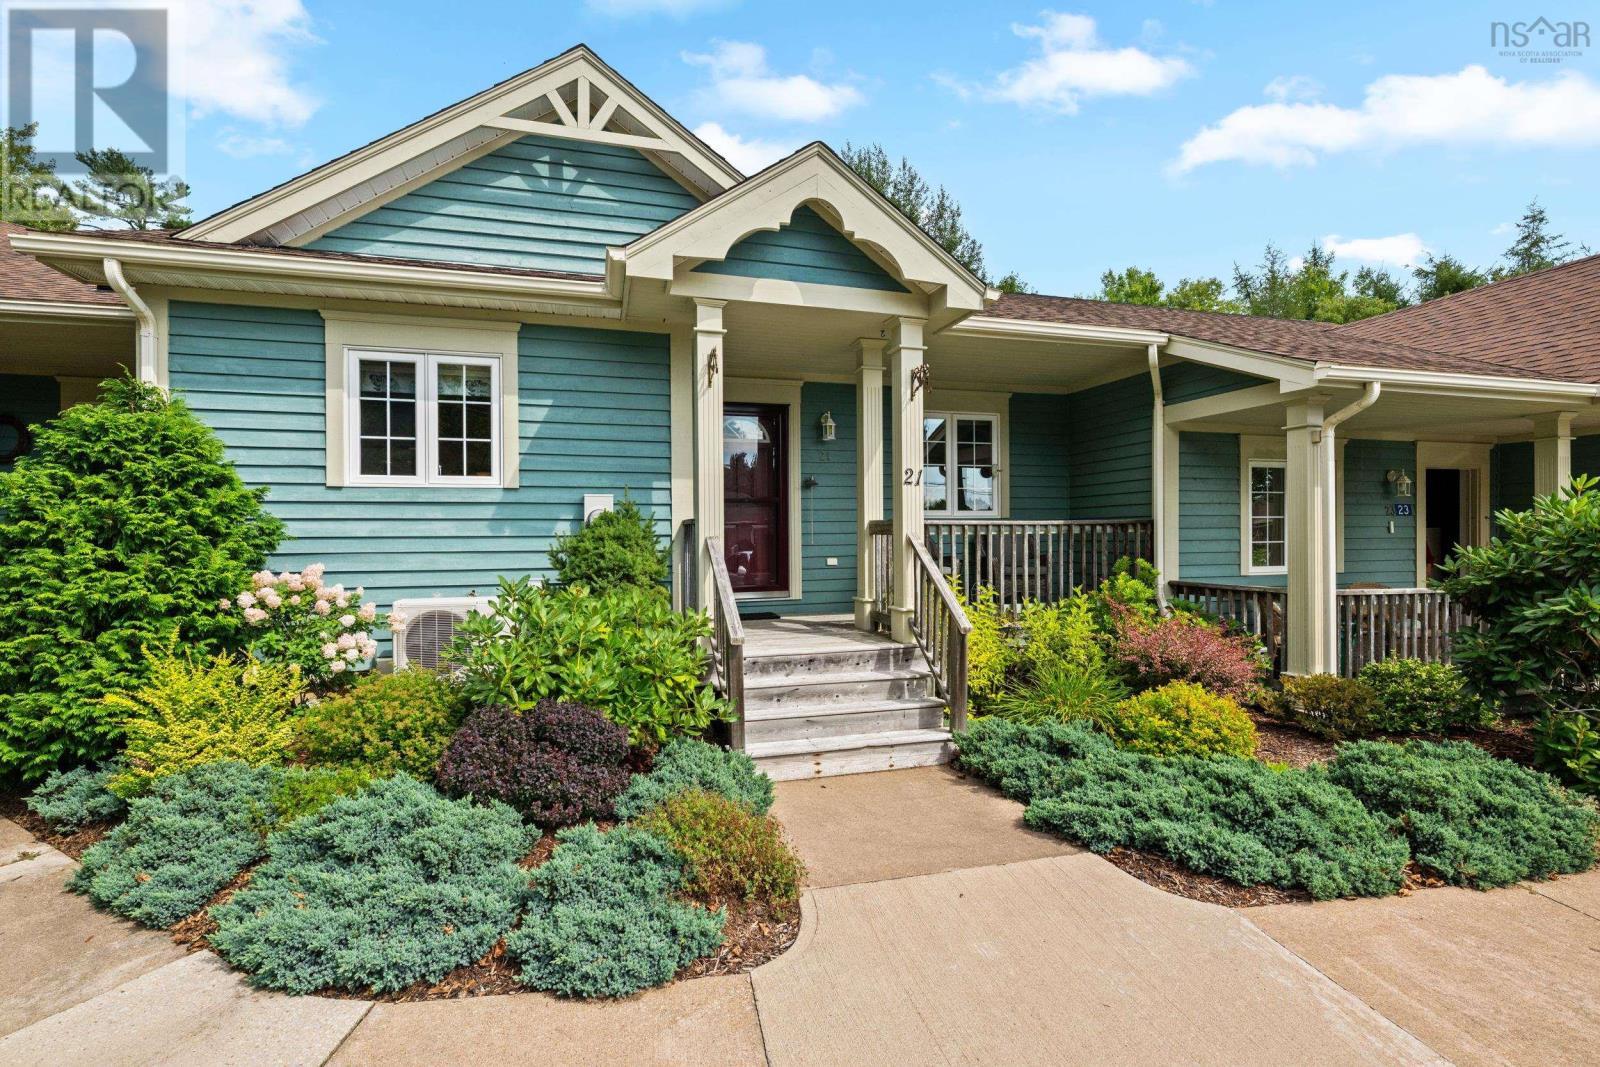
CAREFREE CONDO LIVING, CHESTER. Enjoy the flexibility, comfort, and space of a detached home without any of the maintenance burdens. This meticulously maintained bungalow-style townhome in Chandlers Cove offers effortless, one-level main living paired with a fully finished lower-level guest retreat. The light-filled main floor features an open-concept layout with gleaming hardwood floors, updated lighting, central vacuum, an efficient kitchen, and a primary suite with a private ensuite. A versatile den serves as an ideal home office or second main-floor bedroom, accompanied by a guest bathroom. Off the principal living area, step out onto a sunny, spacious back deckperfect for outdoor dining or evening relaxation. Downstairs, the fully finished lower level provides privacy for visiting family and friends, complete with a family/media room, a third bedroom, and a private ensuite bath. Additional features include a large lower-level laundry room, plus main-floor plumbing in place should you prefer main-level laundry facilities. Beyond your doorstep, embrace everything Chester has to offer: an active community centre within Chandler's Cove Village, world-class golf, sailing at the Chester Yacht Club, live theatre, tennis, curling, the Lido outdoor saltwater pool, local cafes, fine dining, and the scenic Chester Connection Trail for hiking and cycling. A perfect balance of community, convenience, and luxury. (id:29604)
Engel & Volkers (Chester)
7999 Highway 14
Hardwood Lands, Nova Scotia
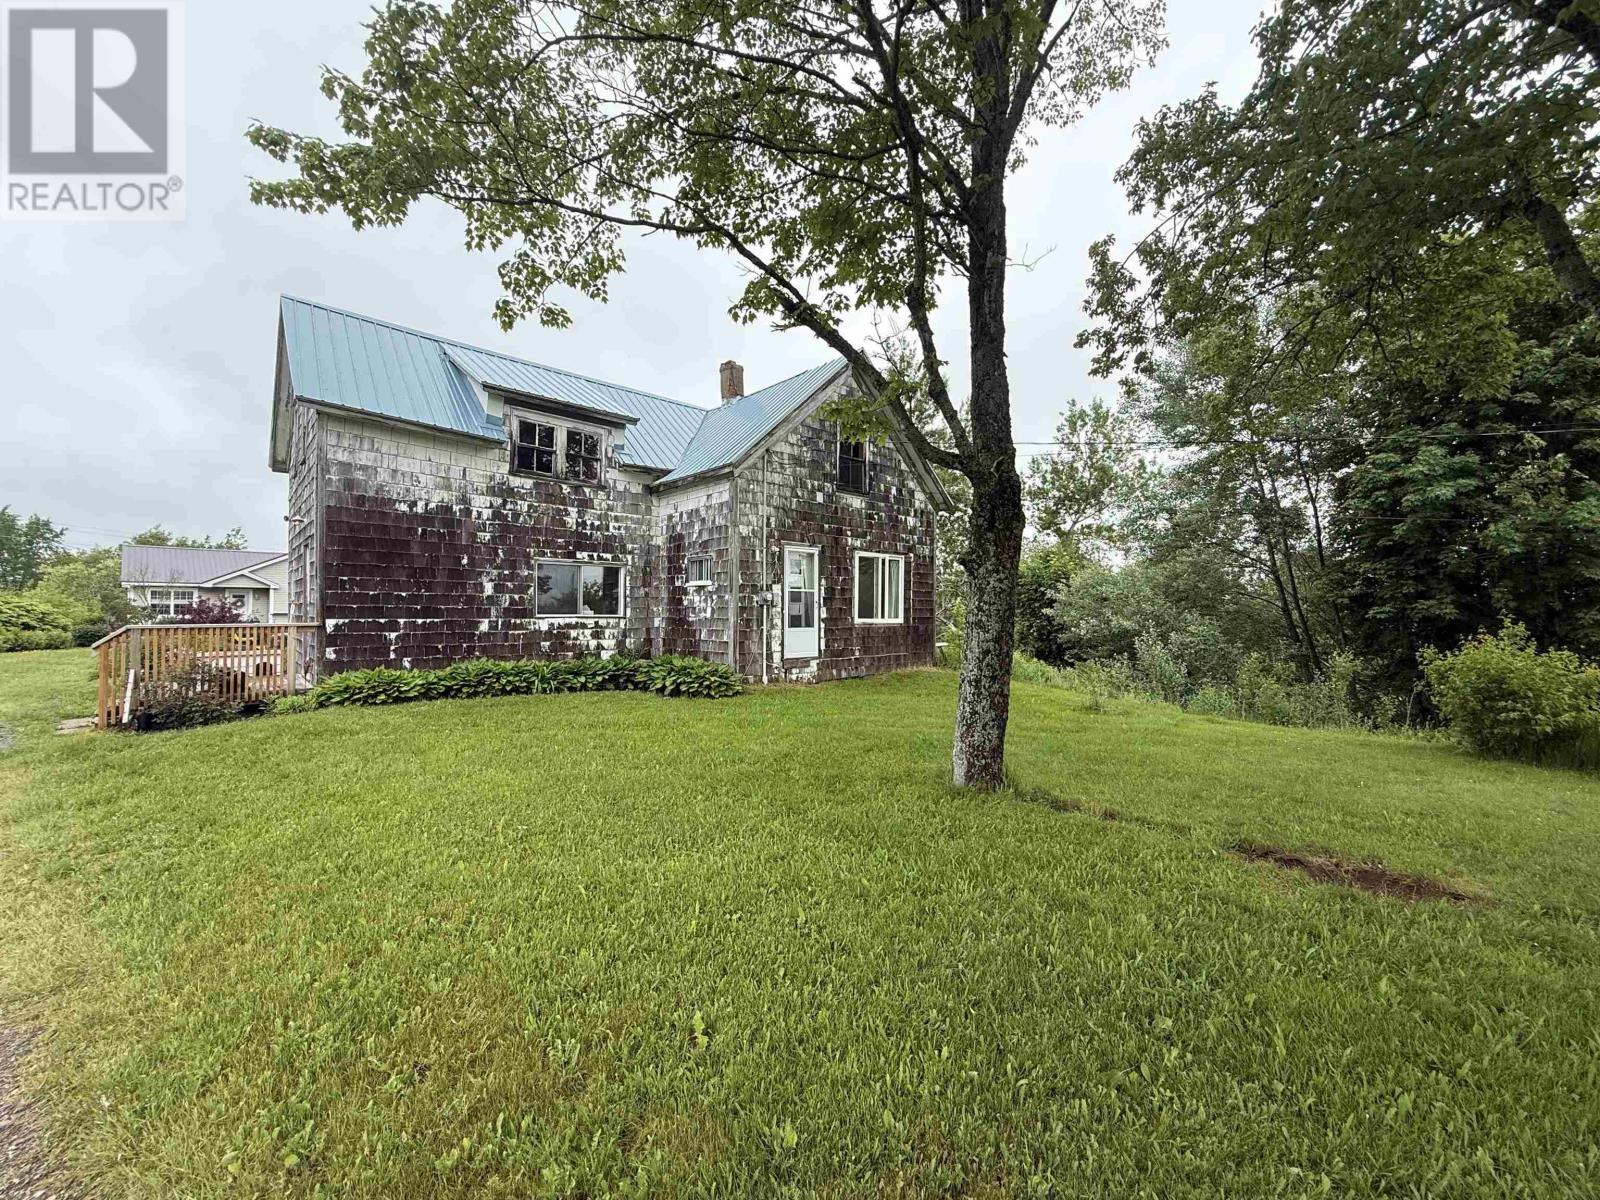
Priced well below assessment this generational family home is seeking that forever family to take on the work and bring the postcard back to life. Wonderful East Hants location on nearly an acre with mature trees and frontage on Hwy 14. Eatin kitchen with laundry area, dining room, living and bath make up the main floor while 4 large bedrooms make up the 2nd level. Being sold as is, this is a foothold through the door of homeownership for those who have found the market difficult. (id:29604)
Hants Realty Ltd.
32 Greening Drive
Antigonish, Nova Scotia
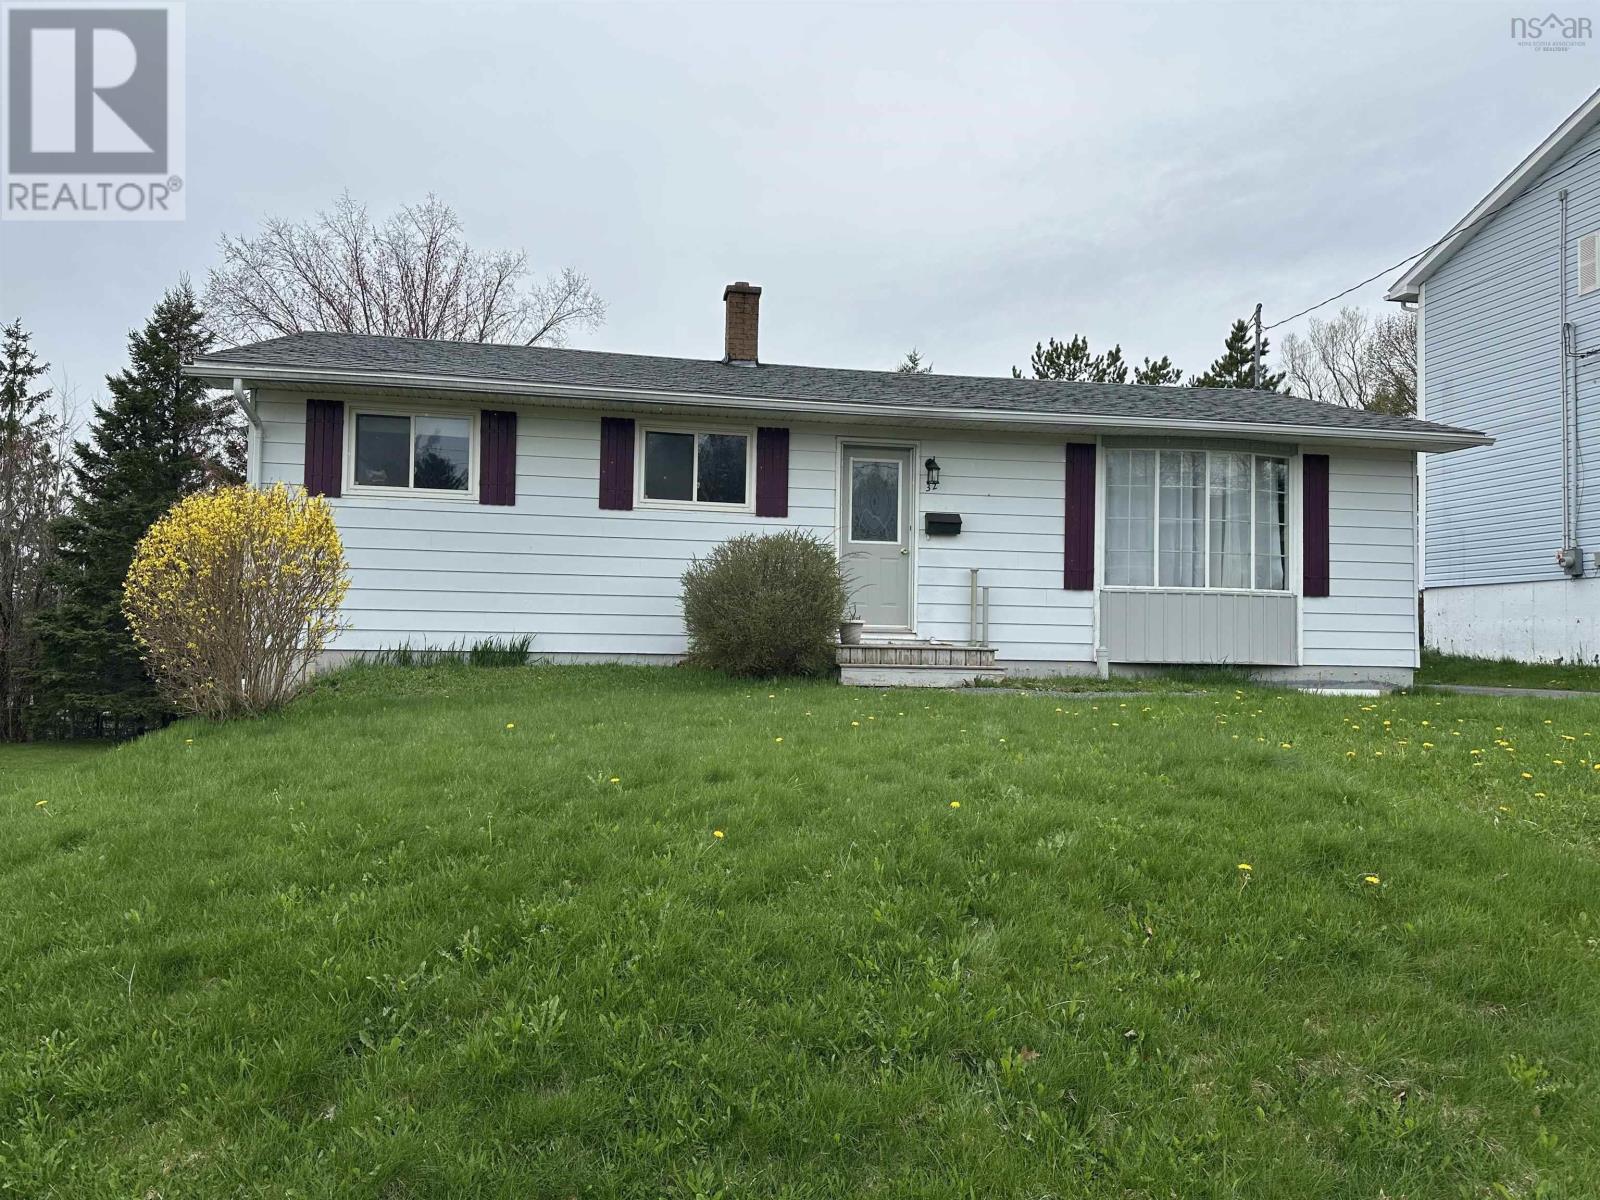
Currently used as income property this home can easily be a great family home. Main floor features open living dining area , semi eat in kitchen, 3 bedrooms, 1 bath. Downstairs you will find 3 bedrooms (one just recently added), 1 bath and potential for kitchenette as well as laundry area. Upgrades include: 2012 roof, double wall oiltank; 2014 laminate flooring upstairs; 2016 complete reno downstairs wiring, panel, hot water heater, sewer line and drainage, weeping tile, extended driveway and parking; 2017 upstairs bathroom; 2020 new windows downstairs, kitchen and bedr windows upstairs; 2022 fresh paint ,furnace, registered as lodging home; 2023 added bedroom downstairs with egress window; 2025 commercial level washer and dryer. currently rented til April 30th 2027 to 6 students $4500 per month; heat, power, water ,internet, lawn care included. (id:29604)
RE/MAX Park Place Inc. (Antigonish)