
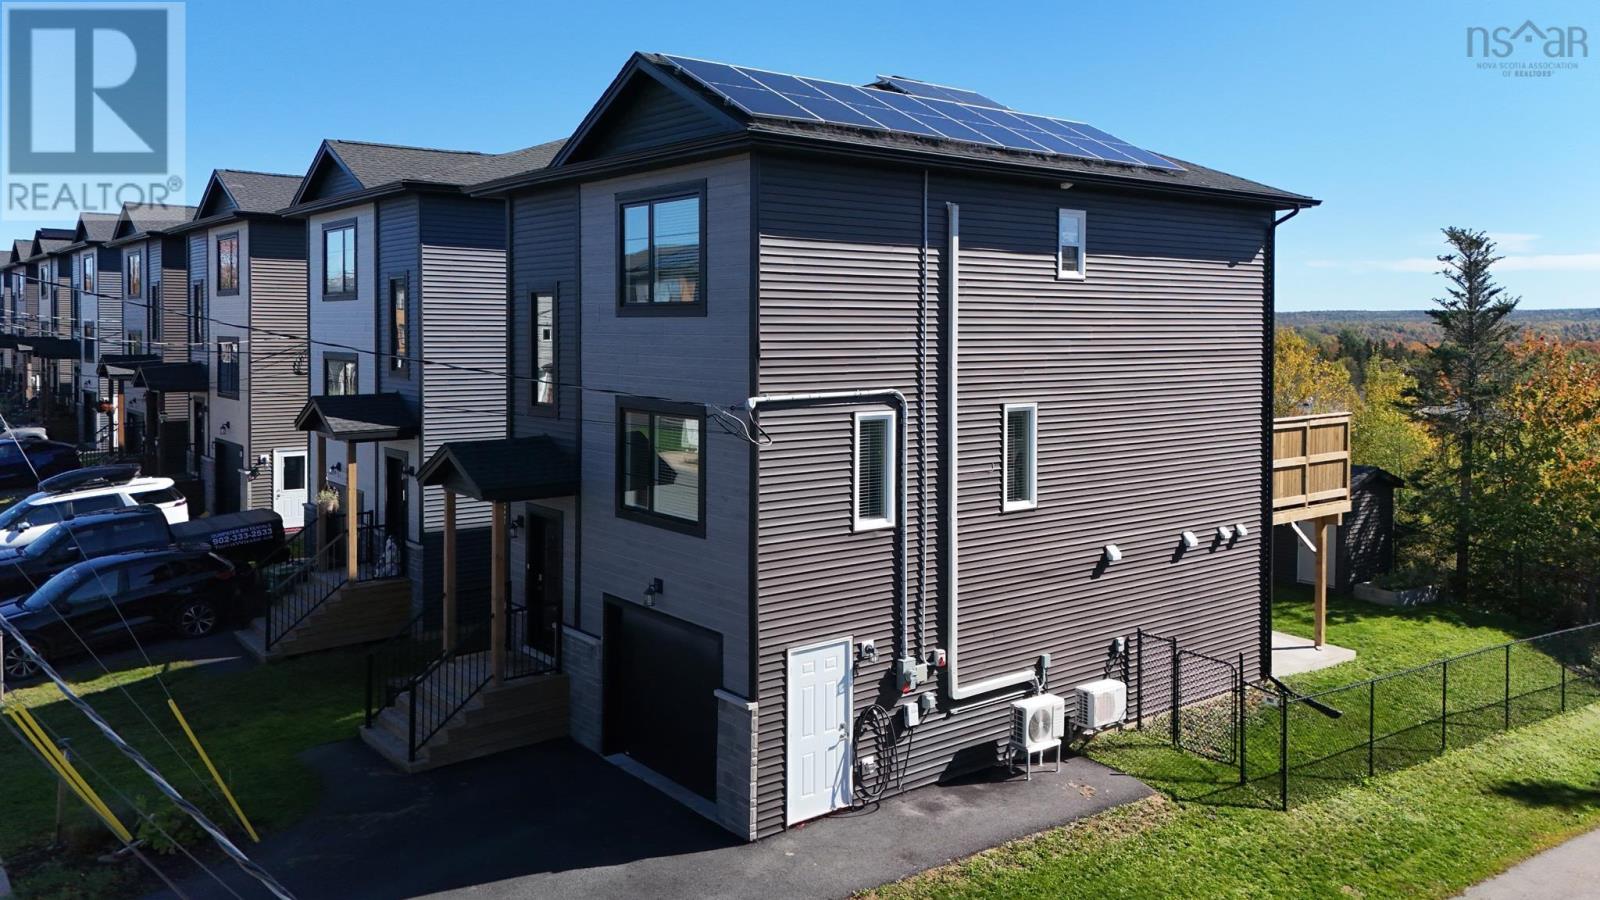
16 Sam Crescent
Elmsdale, Nova Scotia
Nearly new and ready to welcome you home! At just 4 years old, this bright and spacious property offers 3 bedrooms, 3.5 bathrooms, and a modern layout designed with everyday family living in mind. The open-concept main level provides a welcoming space for entertaining, family dinners, or simply relaxing at home. Generous living spaces continue throughout the home, while the walk-out basement adds valuable versatility and easy access to the outdoors. With plenty of room for the whole family, a functional layout, and the benefits of newer construction, this home offers the perfect combination of comfort and convenience. Located close to Elmsdale District School and nearby amenities, it's an excellent opportunity to settle into a growing, family-friendly community. Bright, modern and move-in ready, come see everything this home has to offer! (id:29604)
Keller Williams Select Realty
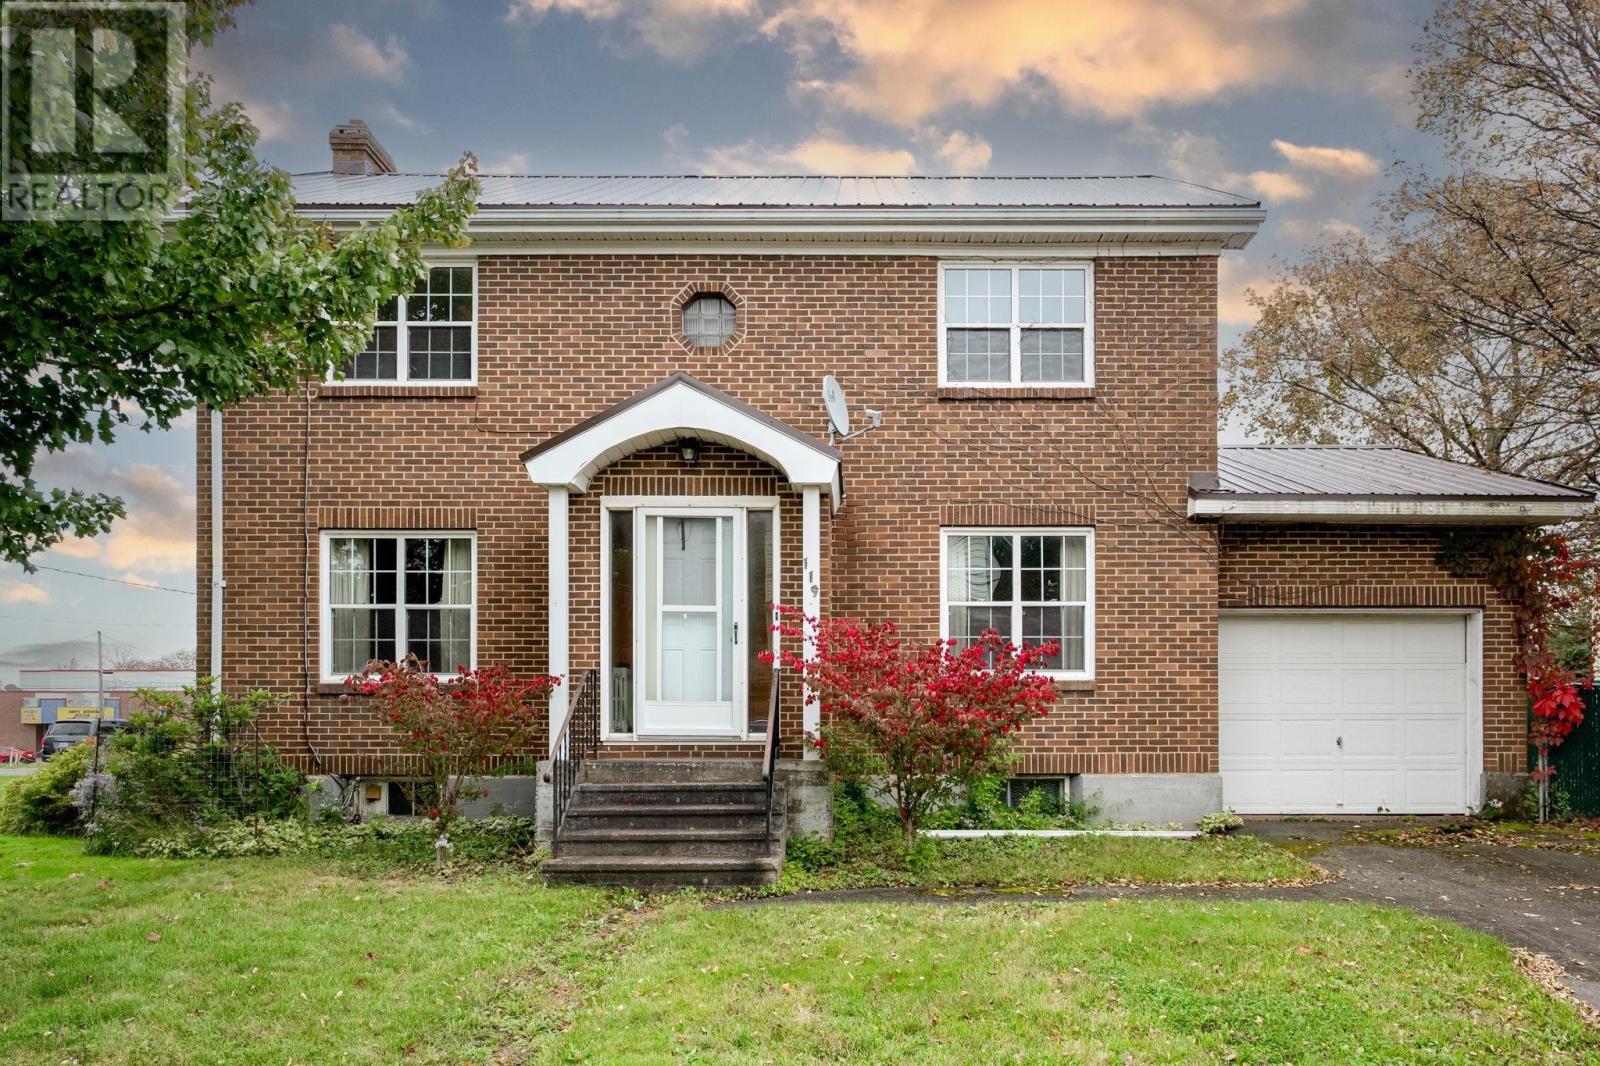
119 Rundle Street
Stellarton, Nova Scotia
Timeless Brick Character in the Heart of Convenience! Welcome to this charming, never-before-listed two-storey brick home, located on a corner lot, offering an appealing blend of character, space, and convenience. Featuring four bedrooms, one full bathroom, an attached garage, paved driveway, metal roof and recent survey. This home provides a practical layout with plenty of room for a growing family. Inside, beautiful hardwood flooring throughout adds warmth and timeless appeal, while the wood-burning fireplace creates a comfortable and inviting atmosphere. Solid brick construction further enhances the homes enduring character and value. Ideally located just off Main Street, this property is within easy walking distance of a wide range of everyday amenities, including an elementary school, churches, parks, playgrounds, banks, grocery stores, the post office, Tim Hortons, and more. This is a rare opportunity to bring your vision to a home that has been lovingly held off the market until now. Whether youre seeking a family home, a centrally located property, or a residence with classic character and room to make it your own, this home is well worth a closer look! (id:29604)
Royal LePage Atlantic(Stellarton)
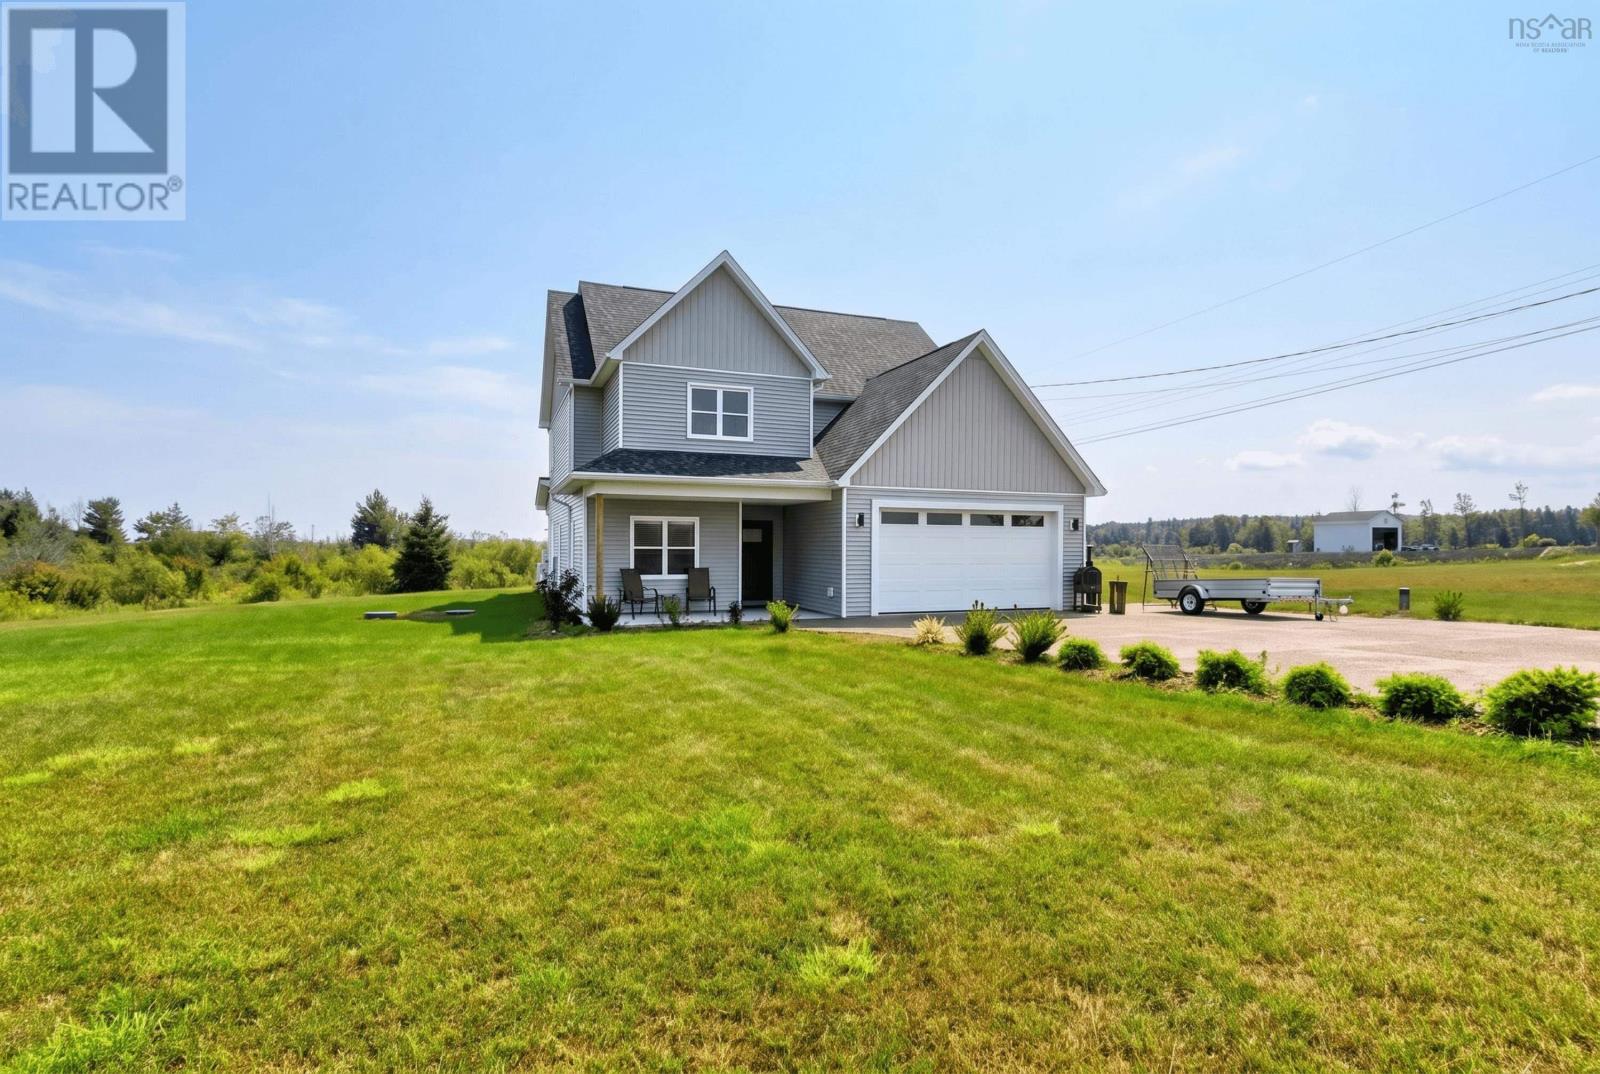
500 Hemlock Drive
Upper Tantallon, Nova Scotia
Built by Ridgecraft Builders, this custom home is situated on a beautifully landscaped lot in the sought-after, family-friendly Westwood subdivision. Designed with both style and functionality in mind, the bright, open-concept main floor offers an inviting space for everyday living and entertaining. The heart of the home features a spacious living room with 9-foot ceilings that flows seamlessly into the dining area and beautifully appointed kitchen. Complete with stone surface countertops and an impressive 8-foot white oak island, the kitchen offers abundant prep space, storage, and a natural gathering place for family and friends. The dining area opens onto a covered backyard patio, extending your living space outdoors. The attached double garage provides convenient year-round access to the home through a thoughtfully designed mudroom that serves as the ideal everyday entry. With built-in storage potential and a dedicated laundry area, this practical space keeps coats, boots, backpacks, and daily essentials organized and out of sight. Upstairs, you'll find four generously sized bedrooms and two full bathrooms. The spacious primary bedroom features a walk-in closet and a luxurious five-piece ensuite complete with a double vanity, standalone soaker tub, and a beautifully tiled glass shower. Three additional bedrooms are serviced by a well-appointed full bathroom with a double vanity and tub/shower combination, making it ideal for family living. Newly installed 2025 aggregate driveway, adds exceptional curb appeal to this outstanding property. (id:29604)
Domus Realty Limited
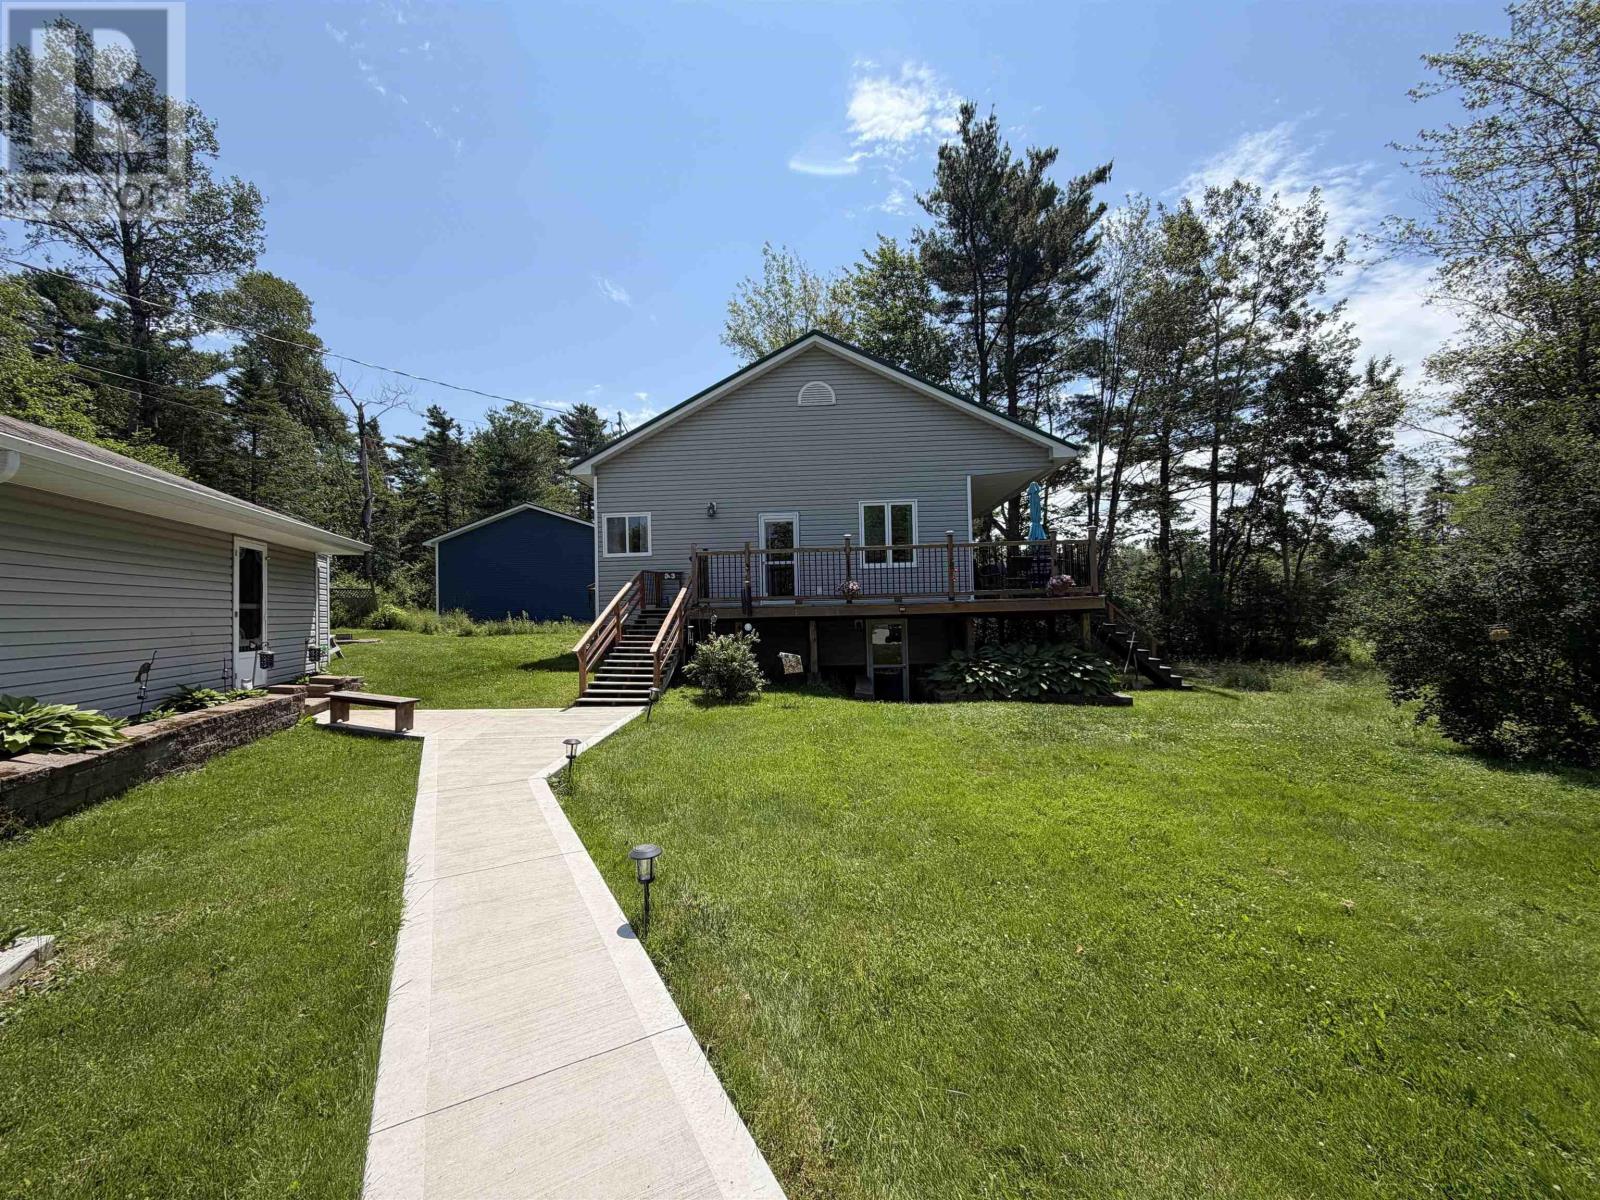
23 Elmbel Drive
Belnan, Nova Scotia
Extensively renovated and move-in ready, this charming bungalow offers approximately 1,481 sq. ft. of finished living space on two levels in a convenient Belnan location. The main floor features a spacious primary bedroom, bright living areas, and a functional layout, while the fully developed lower level includes two additional rooms currently used as bedrooms, a mudroom with walk-in access, and plenty of flexible living space. Numerous updates provide comfort and peace of mind, including a newer 3-ton ducted heat pump, vinyl siding, metal roof, 200-amp electrical service, water purification system with UV treatment, and a GenerLink connection with generator included for backup power. A standout feature is the impressive 24 x 24 detached double garage with an added extension, heated by an oil furnace and equipped with a vehicle hoist. The property is located in the Country Residential (CR) Zone, which permits certain home-based businesses subject to applicable municipal requirements, approvals and restrictions. Buyers are advised to verify with the Municipality of East Hants that their intended use is permitted. Outside, the property offers exceptional parking with a newly installed double concrete parking pad plus two additional gravel driveways, providing ample space for vehicles, trailers, or recreational equipment. Located just minutes from shopping, schools, sports facilities, and the East Hants Aquatic Centre, this property offers the perfect balance of country living with convenient access to everyday amenities. This well-maintained property is ready to welcome its next owners. (id:29604)
Hants Realty Ltd.
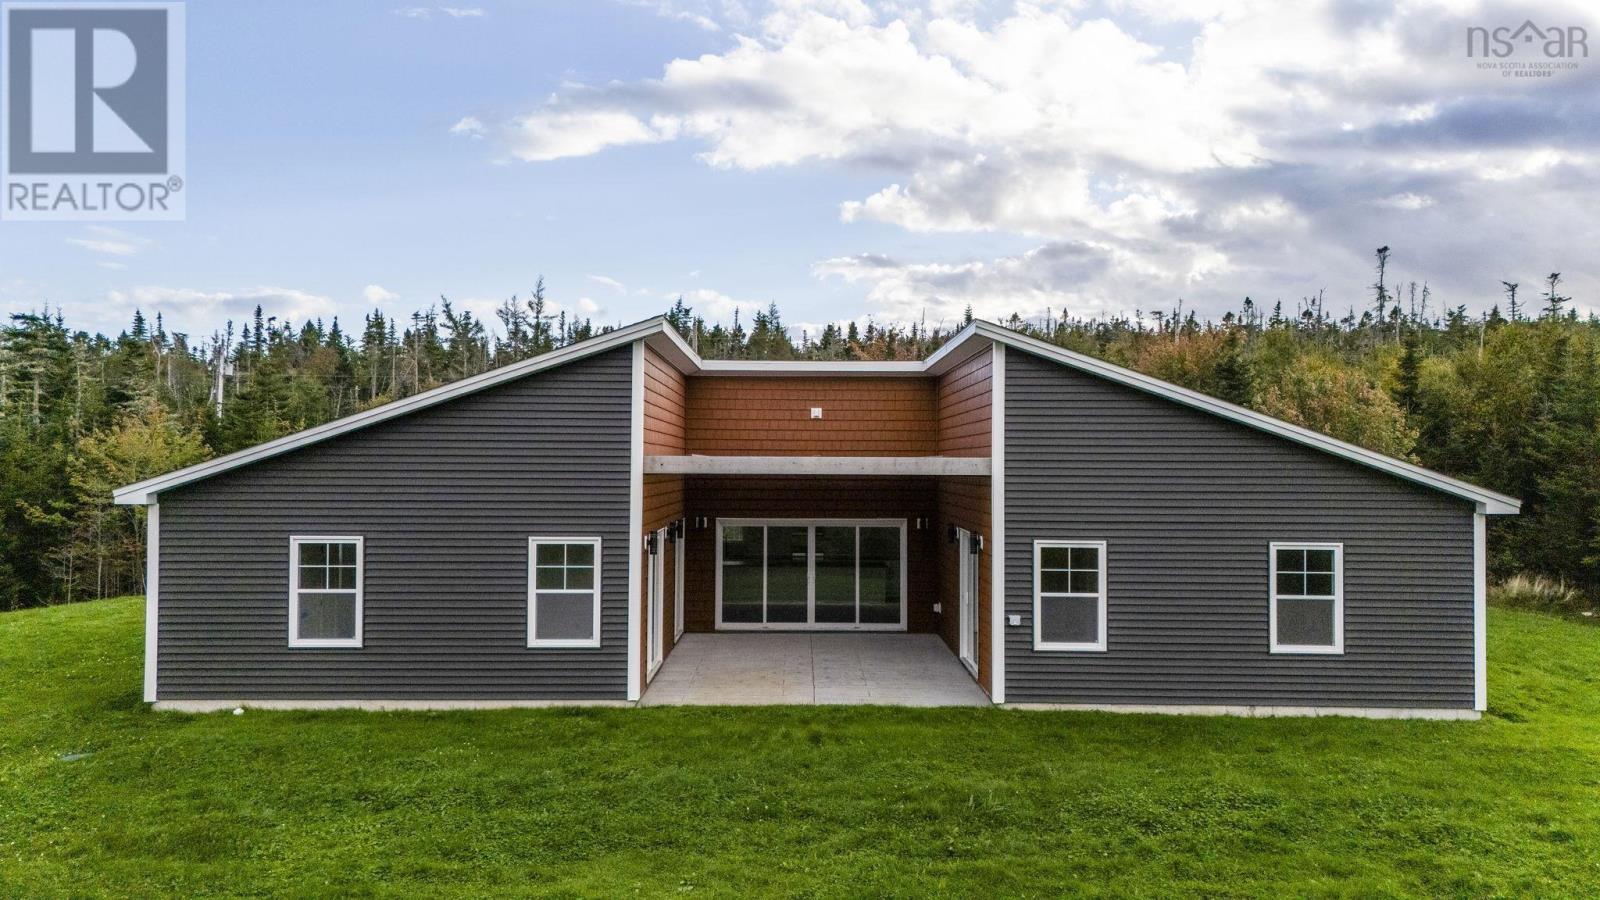
4606 Clam Harbour Road
Clam Bay, Nova Scotia
Welcome to 4606 Clam Harbour Road, an exceptional newly constructed 1 level living home offering a refined take on coastal living in beautiful Clam Bay. Privately positioned on just over 2 acres, this impressive property offers a rare combination of modern luxury, expansive living space, and a peaceful natural setting, all just a short distance from the shores of Clam Harbour Beach. Offering approximately 2,200 sq. ft. of thoughtfully designed living space, this stunning three-bedroom home is defined by its bright, airy interiors and spacious open-concept design. Large windows invite an abundance of natural light throughout the home, creating a warm and sophisticated atmosphere while allowing the surrounding landscape to become part of the living experience. The open-concept main living area provides an effortless flow between the kitchen, dining, and living spaces, making it equally well suited to quiet mornings at home or entertaining family and guests. Combining modern luxury, expansive living, privacy, and a desirable coastal setting, this exceptional property offers the perfect opportunity to embrace a more relaxed way of life. Surrounded by nature and set on over two acres, it provides the space, tranquility, and flexibility to enjoy everything from peaceful mornings at home to afternoons by the water. ? (id:29604)
RE/MAX Nova
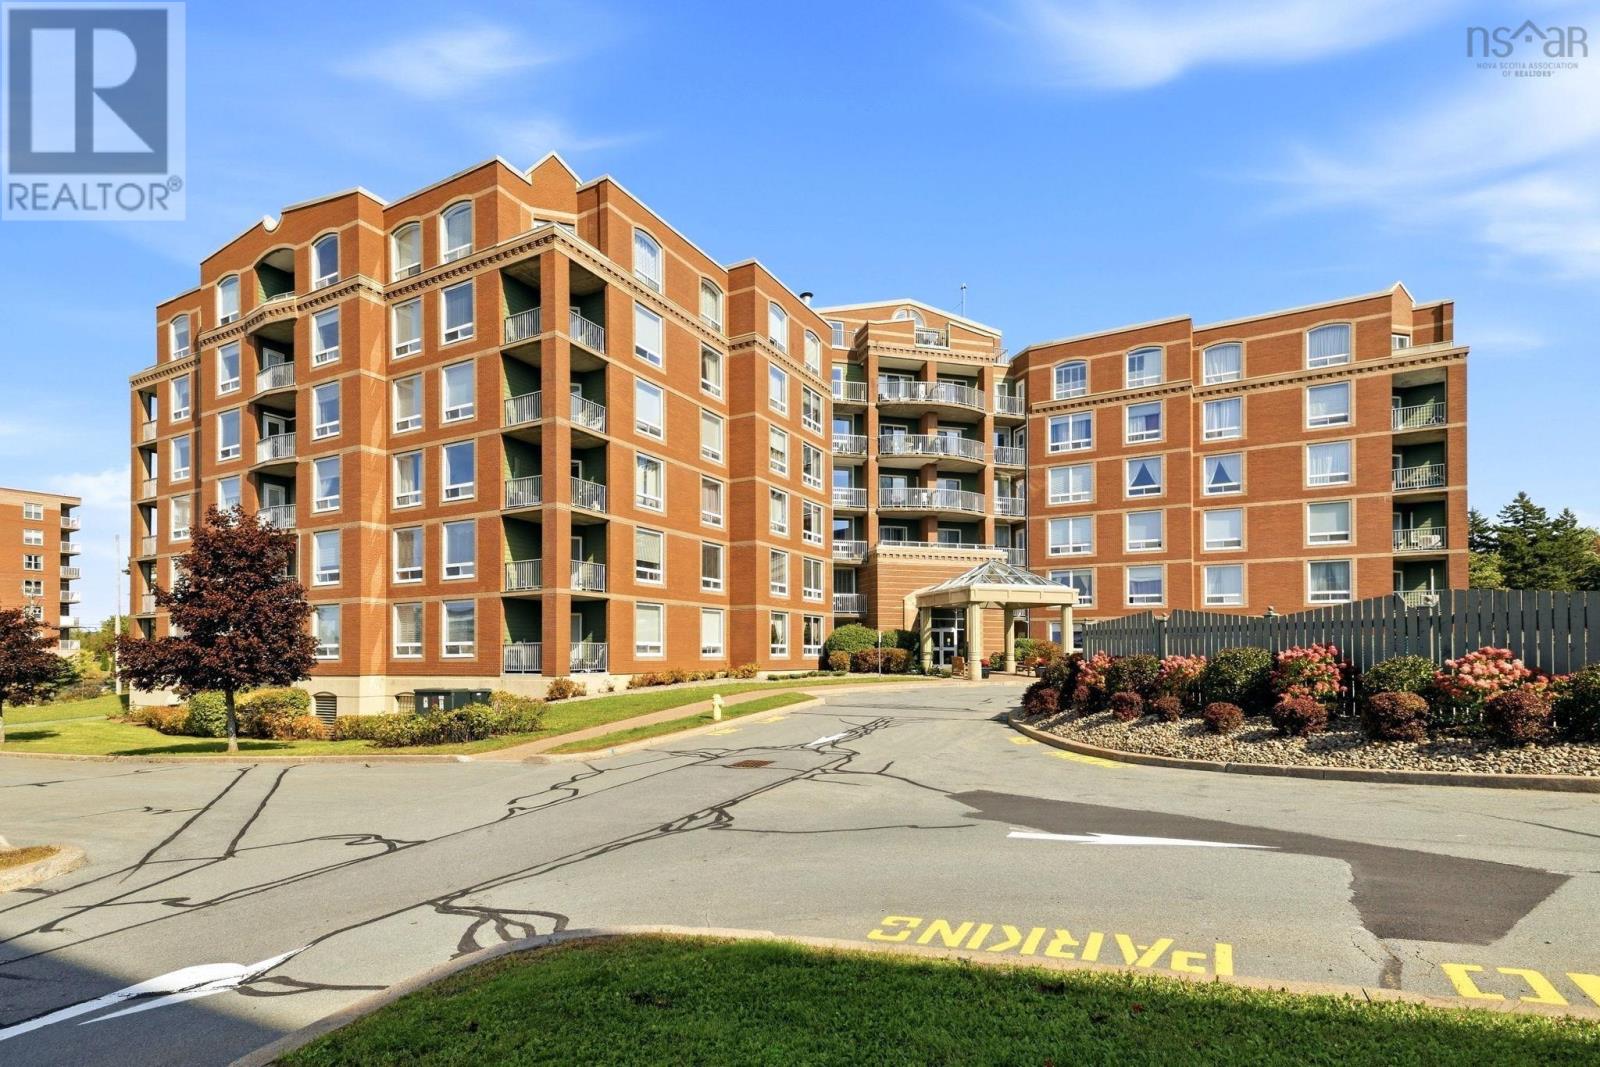
210 10 Regency Park Drive
Halifax, Nova Scotia
Welcome to Unit 210 at 10 Regency Park Drivea well-appointed 2- bedroom plus den, 2-bathroom residence situated in the popular, amenity-rich Clayton Park West neighborhood of Halifax. This condo has an expansive kitchen, living, and dining layout filled with natural light, perfect for both everyday relaxing and entertaining guests. The functional kitchen features ample cabinet storage and counter space and opens directly into the large living and dining area. There is a sunny balcony off the living room. The primary suite is large and features a walk-in closet and 5-piece ensuite with double sinks. The second bedroom is also a great size and is conveniently located across from the main 4-piece bath. The den is ideal for a work-from- home office, reading nook, hobby room, or additional guest space. The laundry closet and storage room complete this excellent condominium. Building amenities and features include an on-site gym and sauna facilities, heated outdoor swimming pool for summer relaxation, event/social room for hosting gatherings, plus an on-site guest suite available for visiting friends and family. Situated in the heart of Clayton Park West, everything you need is just moments away you are directly adjacent to the Canada Games Centre, public library, and local walking trails. The location is just minutes to Bayers Lake Business Park (Costco, movie theater, major retailers) and has quick access to Highway 102 and major transit routes for a fast commute to Downtown Halifax, Bedford, or the Halifax Stanfield International Airport. This is a well-maintained building. Be sure to contact your agent today for a private showing. (id:29604)
Exit Realty Metro
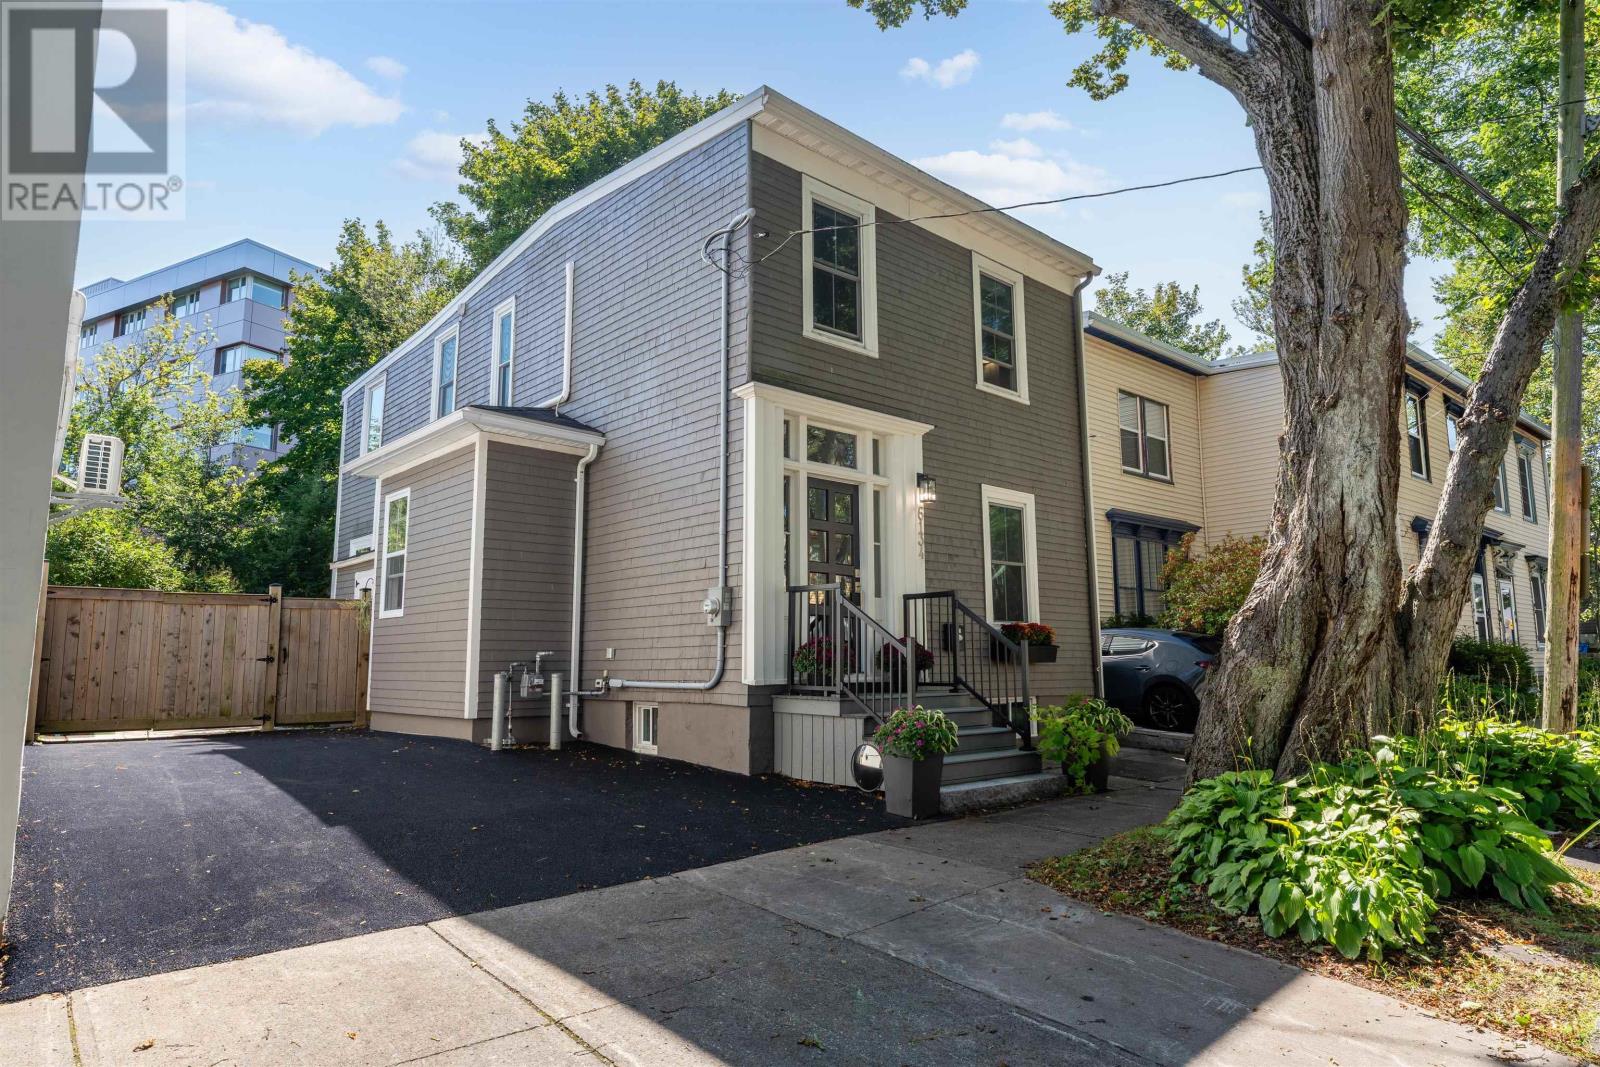
6134 Allan Street
Halifax, Nova Scotia
Tucked beneath mature trees in one of Halifaxs most coveted neighbourhoods, 6134 Allan Street is a rare offering where timeless character meets thoughtful, sophisticated design. Extensively renovated with exceptional attention to detail, every element has been carefully considered, from the homes major systems to its smallest custom finishes. Set on a quiet street yet within walking distance of Quinpool Road, the Halifax Commons, Spring Garden Road, excellent schools and downtown, the location offers the best of city living. Outside, immaculate curb appeal gives way to a beautifully private, fenced backyard, creating a peaceful oasis in the heart of Halifax. Inside, natural light fills the beautifully reimagined main level. At its heart is a completely rebuilt kitchen featuring custom Halifax Cabinetry, quartz countertops, new appliances and elevated lighting. The open concept dining and living spaces flow effortlessly together, anchored by a striking natural gas fireplace. A thoughtfully designed mudroom addition provides a welcoming everyday entrance, while the renovated powder room and laundry complete the main floor. Upstairs are three bedrooms, including a serene primary with custom lighting and a dedicated dressing room. The main bath, designed by DWD Interiors, is beautifully appointed with custom cabinetry, Carrara marble flooring and tile, and a marble slab countertop. Behind the beautiful finishes is an equally impressive list of improvements, including a new roof, new double paved driveway, 200 amp electrical service and an energy efficient conversion from oil to natural gas with an NTI combi boiler providing hot water on demand and radiant heating. Sophisticated yet inviting, timeless yet beautifully renewed, 6134 Allan Street is a home defined by exceptional character, craftsmanship and quiet luxury. (id:29604)
RE/MAX Nova
RE/MAX Nova (Halifax)
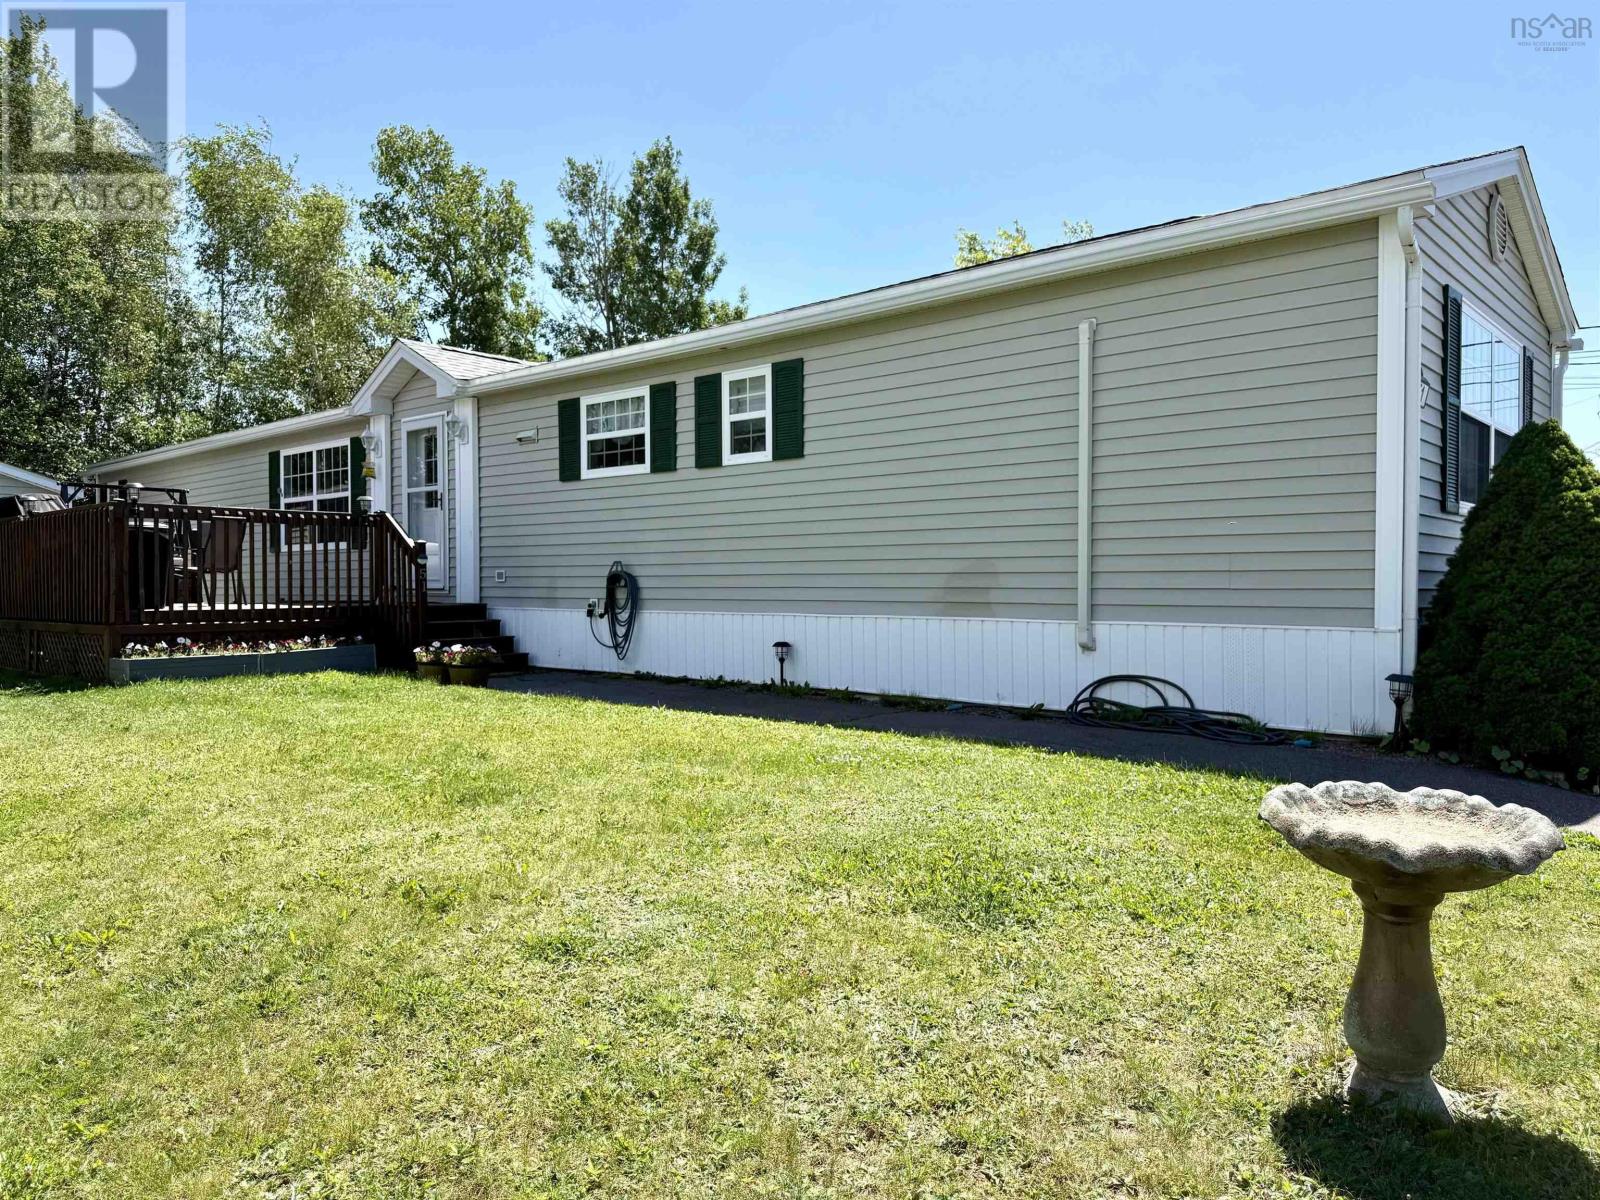
51 Pinehurst Street
Amherst, Nova Scotia
Move-in ready and offering excellent value, this well-maintained 3-bedroom, 1.5-bath mini home has seen extensive updates over the years, with many of the home's major components already into their second generation-providing added confidence for anyone looking for low-maintenance living! The bright, spacious eat-in kitchen offers plenty of cabinetry and comes with a countertop stove, built-in wall oven, refrigerator and microwave/range hood. The adjoining living room is warm and inviting, while the thoughtful layout places the primary bedroom and full bath at one end of the home, with two additional bedrooms and a convenient half bath at the other-ideal for families, guests, or a home office. Recent improvements continue to add value and comfort, including a second ductless heat pump for the primary bedroom, several new thermopane windows replacing failed window seals, and a brand-new HRV unit. Previous updates include roof shingles (2023), a hot water tank (2024), a 12' x 18' deck, the main ductless heat pump, storage shed and a second shed housing the included Honda electric-start generator! If you're looking for an affordable home that's been consistently cared for and thoughtfully updated, this one is well worth a look. Simply move in, unpack, and enjoy! Call today to book your showing! Lot rent is currently $250/mo. (id:29604)
Royal LePage Cumberland Realty Ltd.

Lot 2 Stamping Mill Lane
Chester Basin, Nova Scotia
Stamping Mill is a private, estate-style community located in Chester Basin, Nova Scotia, along the scenic Gold River. The development offers deeded and direct water-access lots, all serviced with power and accessed via a well-maintained private road. While some residents enjoy private, direct water access. All residents enjoy shared river frontage and walking trails throughout the community. The community consists of six thoughtfully planned lots, with three currently available and one home already constructed. All lots have valid perc tests completed, and ideal building site locations are clearly identified on the survey, providing confidence and ease for future construction. Turnkey home options are available, as well as project management offering a streamlined path from purchase to completion. Stamping Mill offers a peaceful, nature-focused setting while remaining conveniently locatedapproximately 50 minutes from downtown Halifax and just minutes to local stores, parks, restaurants, and cafés. Lot 2, located at the start of the private road, offers approximately 2.34 acres and is the most affordable lot available, making it a great opportunity to secure a premium lot within this exclusive waterfront community. (id:29604)
Exit Realty Metro
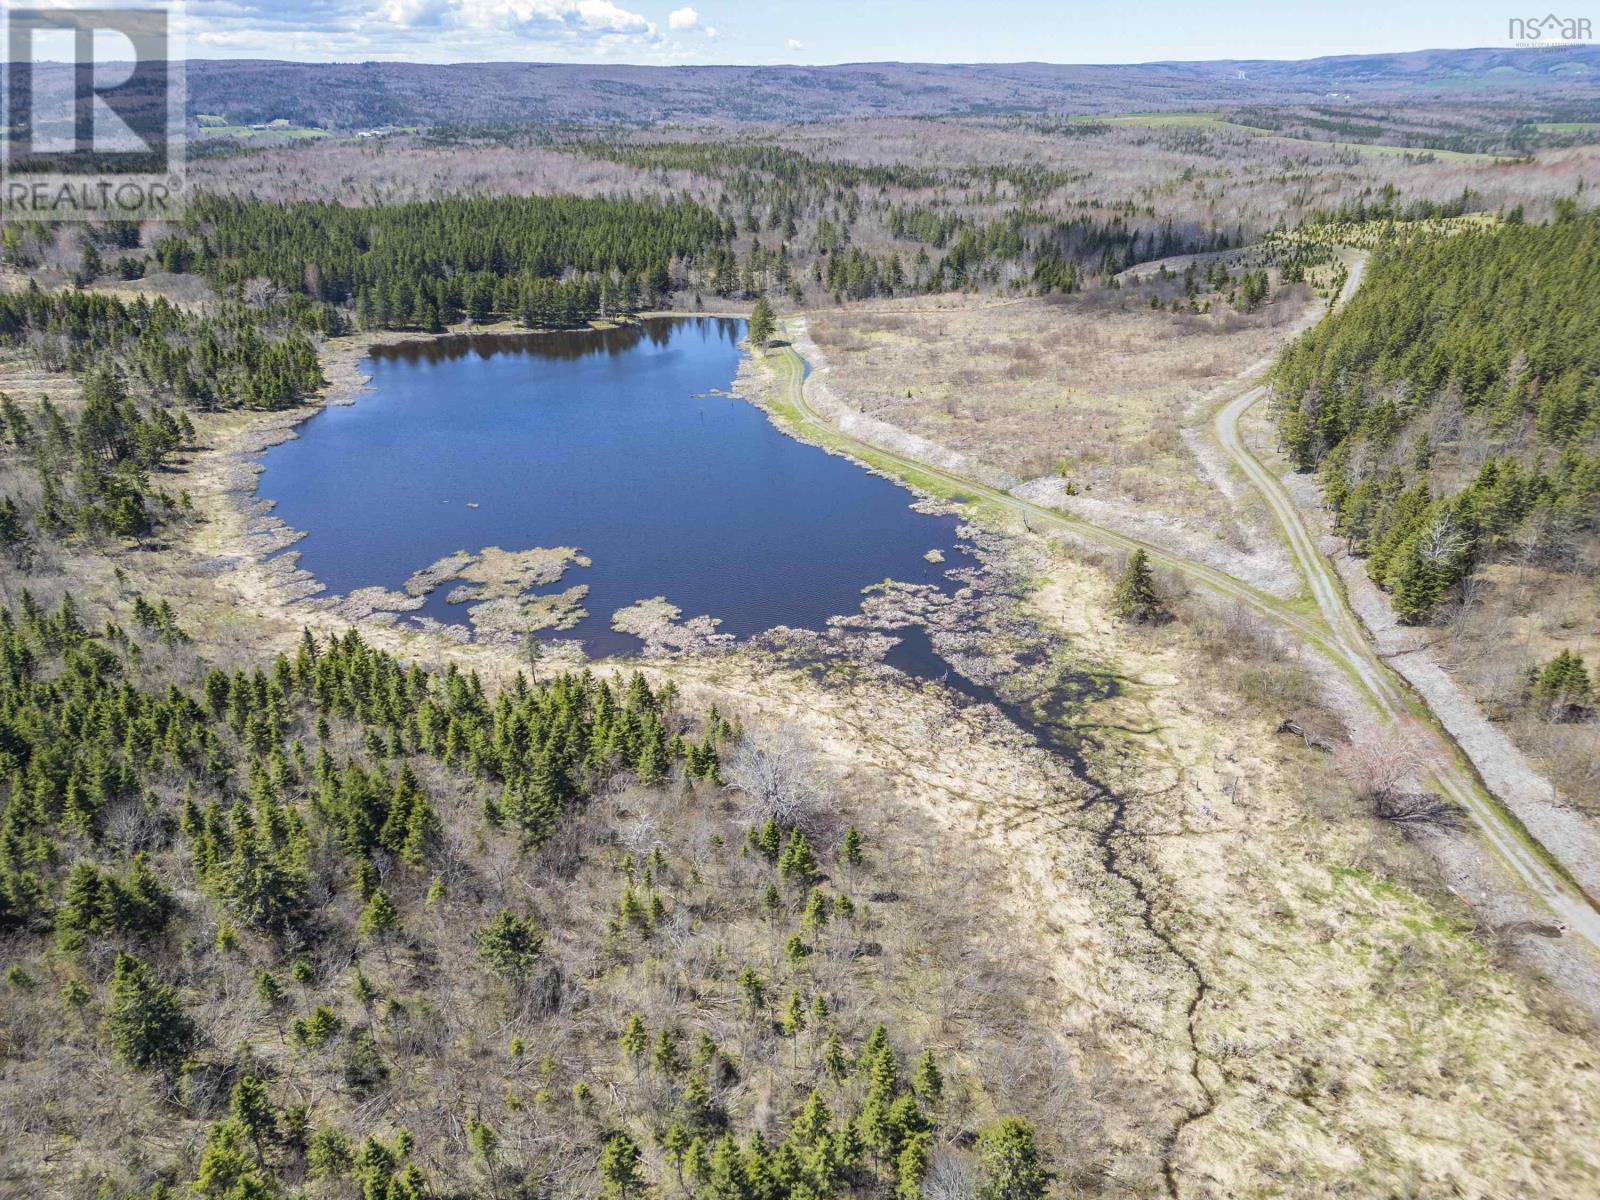
Lot Highway #7
Ashdale, Nova Scotia
Located just off Highway 7 in Ashdale, only 15 minutes from the heart of Antigonish, this stunning 149-acre property with a lake offers the perfect blend of privacy, natural beauty, and convenience. Featuring a beautiful lake of approximately 10 acres situated in the middle of the property, this unique parcel provides a breathtaking setting and endless potential. The seller is also happy to share several house design concepts that could be beautifully built around the lake. Whether you are looking to build your dream home, subdivide the land into several lake-facing lots, or create a unique investment property with cabins, domes, or Airbnb rentals, this property presents endless opportunities with excellent year-round accessibility. Surrounded by mature trees, the setting is peaceful and privatean ideal location for a full-time residence, vacation retreat, or eco-tourism venture. Enjoy the serenity of country living while remaining just minutes from all the amenities Antigonish has to offer, including shopping, dining, schools, and healthcare. (id:29604)
Royal LePage Atlantic(Stellarton)
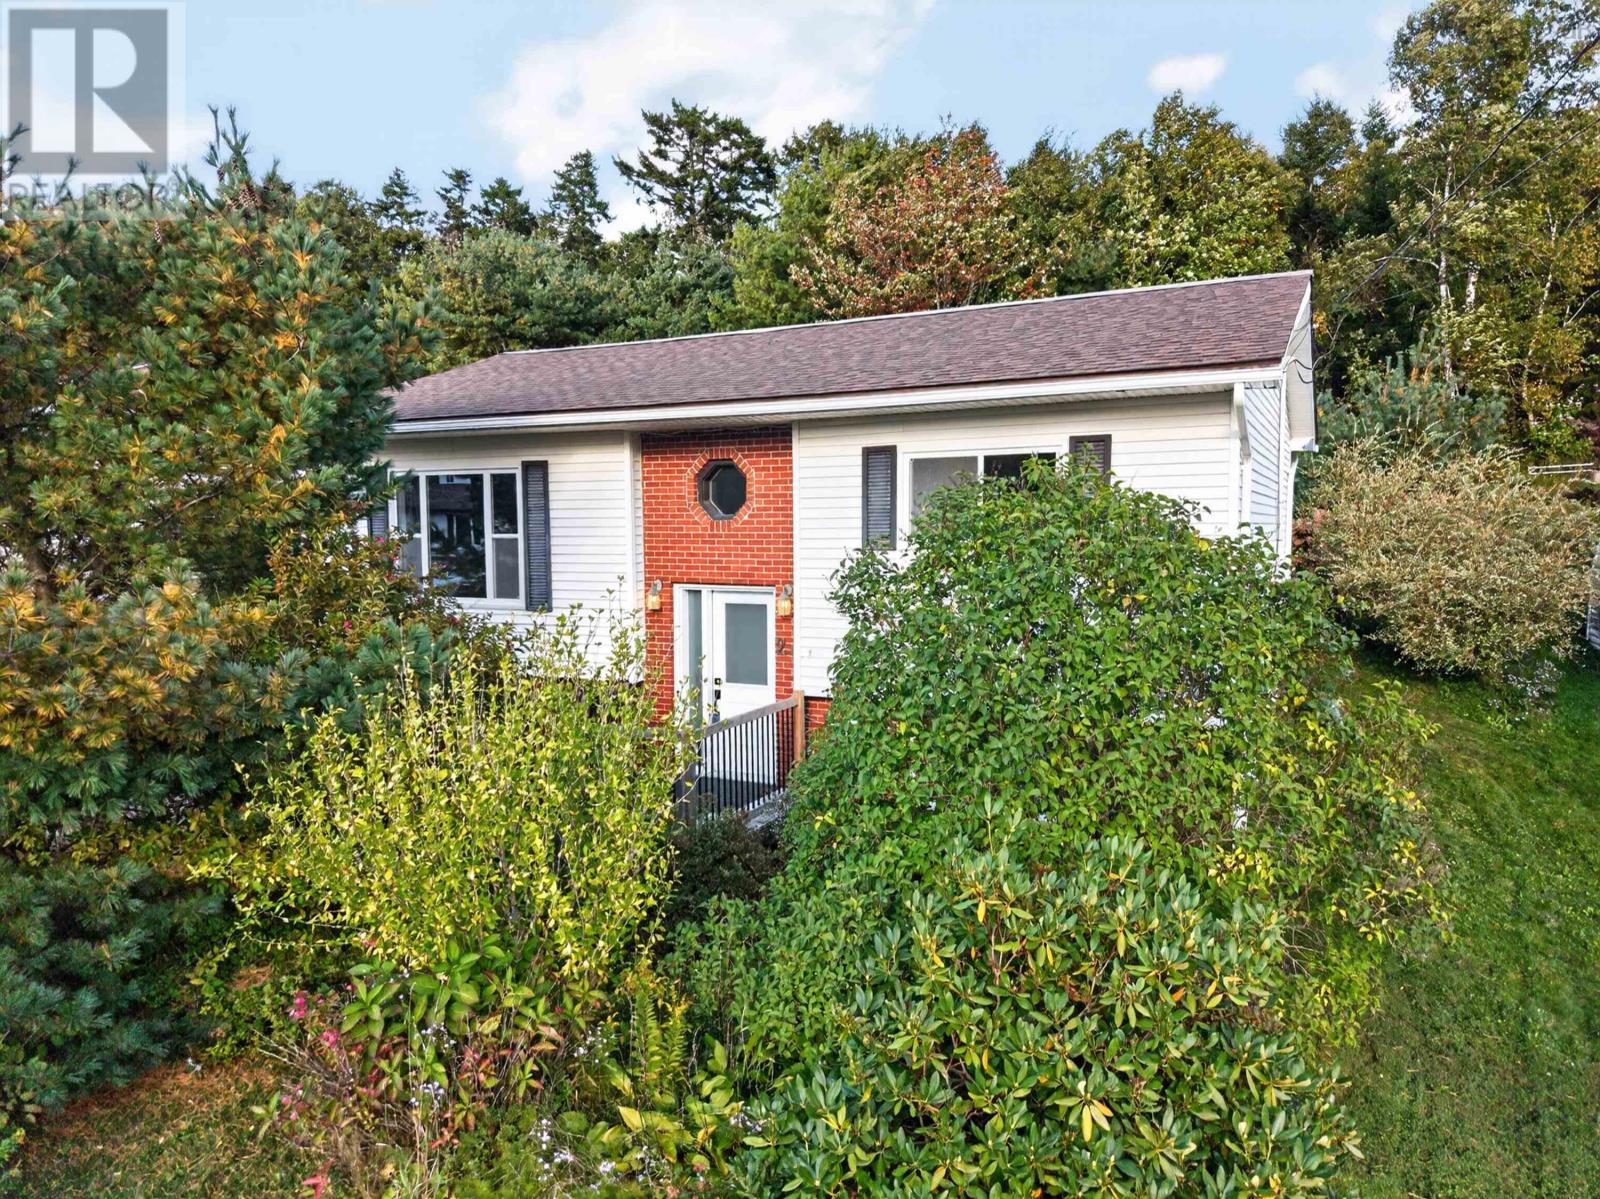
29 Roslyn Drive
Dartmouth, Nova Scotia
This well-maintained split-entry home offers three bedrooms, one-and-a-half bathrooms, and a versatile layout with plenty of space for everyday living. The main level features engineered hardwood flooring, a ductless heat pump, and a bright, spacious living room that flows seamlessly into the kitchen and dining area. Patio doors from the dining room open to a beautifully landscaped backyard offering exceptional privacy an ideal space for relaxing or entertaining. Completing the main level are the primary bedroom, a second bedroom, and a three-piece bathroom with a convenient walk-in shower. The lower level provides even more living space with a third bedroom, a very large family or recreation room, a two-piece bathroom, and a combined laundry, utility, and storage area. Conveniently located close to a variety of amenities and just minutes from Cole Harbour Place and the surrounding sports fields, including the all-weather surface. A great opportunity for families, first-time buyers, or anyone looking for a comfortable home with flexible living space and a private backyard. (id:29604)
Century 21 Trident Realty Ltd.
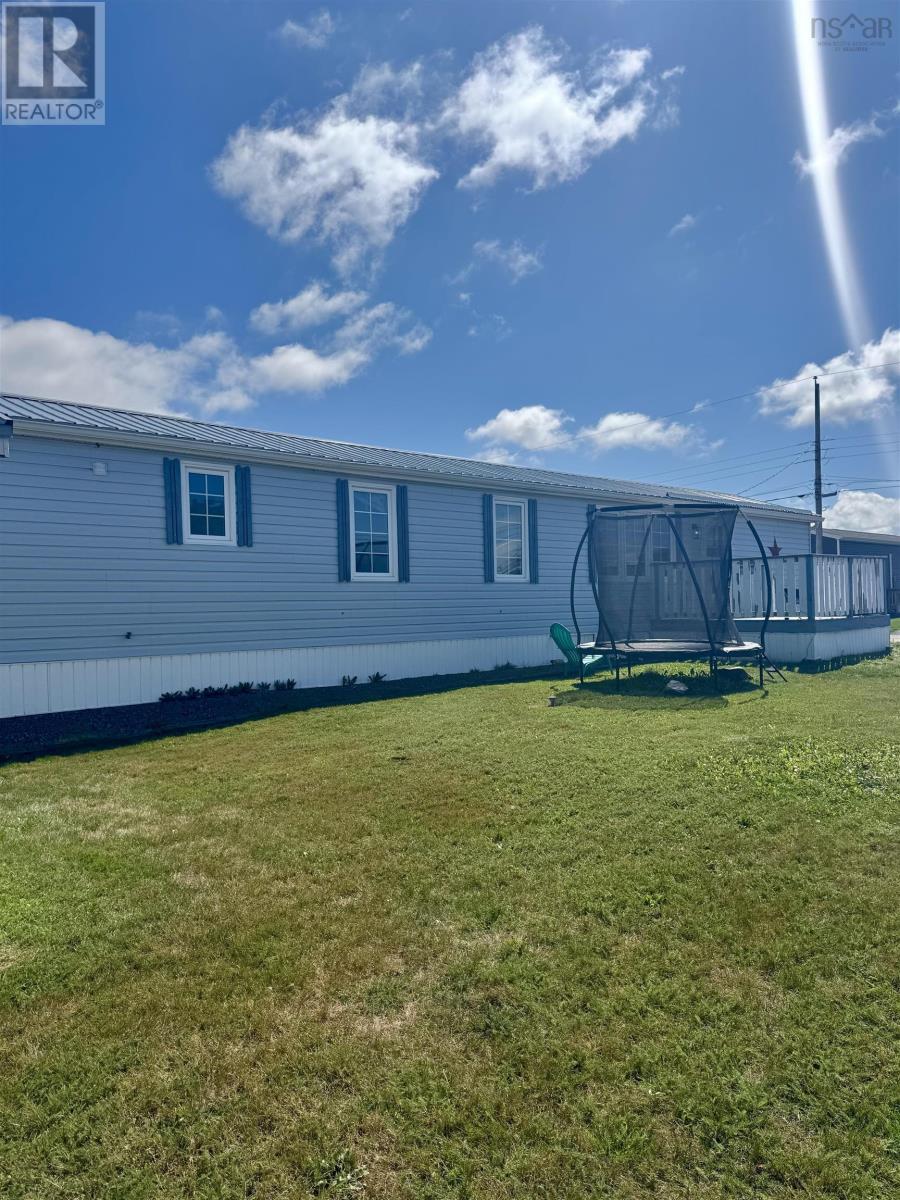
49 Butler Drive
Bible Hill, Nova Scotia
Charming, refreshed, and ready to welcome you home! This 3-bedroom, 1-bath home in desirable Bible Hill sits on a corner lot, offering a little extra space and privacyin a convenient location. Inside, youll find a bright and inviting living space with refreshed paint and a beautiful spacious kitchen, featuring updated flooring. A ductless heat pump andelectric baseboard heating keep things comfortable year-round.Step outside onto the large deck, the perfect spot for morning coffee or summer evenings. Also enjoy a low-maintenance yard with two sheds for plenty of extra storage. With schools, shopping, and everyday amenities close by, this home offers the perfect blend of comfort, convenience, and easy living. Whether you're a first-time buyer,downsizing, or looking for something that's move-in ready, this one is worth a look. Quick closing available! (id:29604)
Keller Williams Select Realty (Truro)