
57 Riverview Crescent
Bedford, Nova Scotia
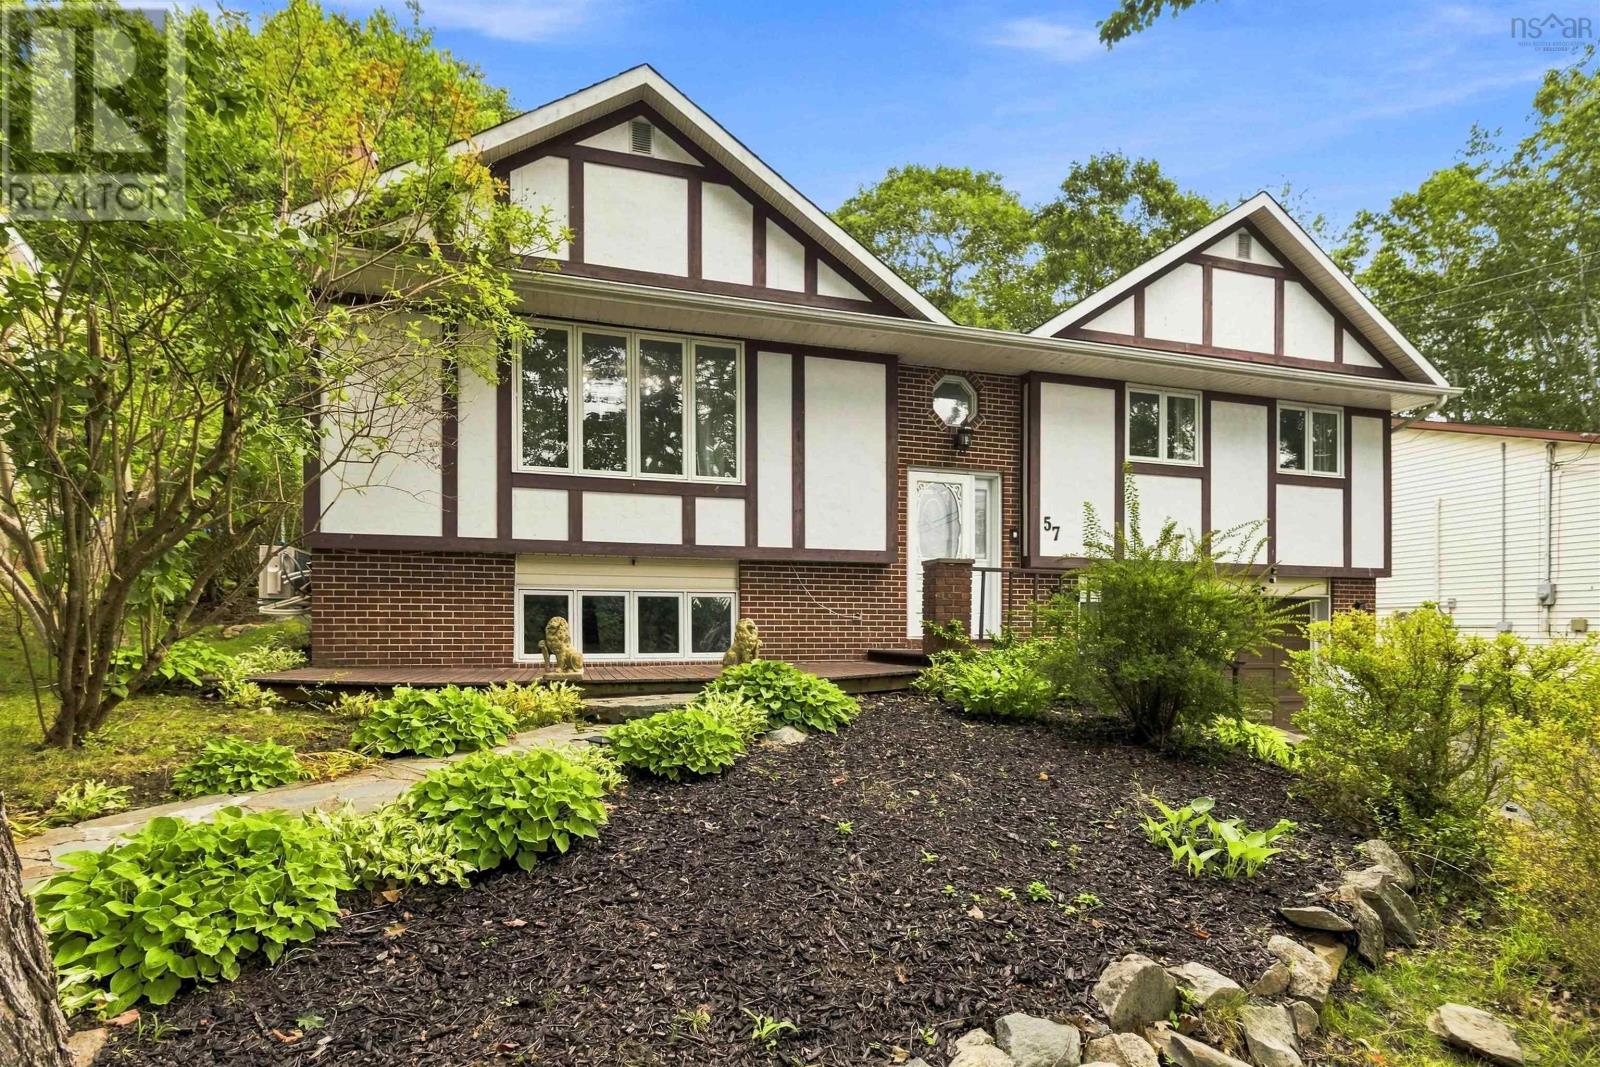
Space, style and a park-like setting come together at 57 Riverview Crescent, a distinctive Tudor-style home situated on a generous 10,778 sq. ft. lot in Bedfords sought-after Oakmount subdivision. Offering over 2,240 sq. ft. of living space, this inviting family home combines a flexible layout with stylish updates. The bright main level features an open living and dining area, large windows, updated flooring and a striking brick fireplace. The renovated kitchen showcases crisp white and dramatic dark cabinetry, quartz countertops, stainless steel appliances, a contemporary backsplash and a spacious island with seating. Doors from the kitchen and dining area open onto an expansive rear deck and backyard, creating an ideal setting for outdoor living and entertaining. Three well-proportioned bedrooms are located on the main level, while a versatile flex space on the lower level provides options for guests, a home office or extended family. A standout feature is the homes three full bathrooms, including a fully renovated primary ensuite with a modern glass-enclosed shower. Multi-zone heat pumps provide efficient year-round heating and cooling. The reconfigured lower level also offers a spacious family room, full bathroom and flexible living space that may suit potential in-law accommodations. Outside, mature trees, established gardens, stone pathways and multiple deck areas create a private retreat. A built-in single garage and double paved driveway provide ample parking. Oakmount is known for its family-friendly atmosphere, with playgrounds, basketball courts, sports fields and schools nearby. Easy access to Highway 102 makes commuting convenient, while downtown Bedford, restaurants, shopping and everyday amenities are all close at hand. Discover the space, comfort and community this fabulous Bedford home offers. View the property tour and video, then book your private viewing today! (id:29604)
One Percent Realty East Inc.
45 Franks Road
West Pubnico, Nova Scotia
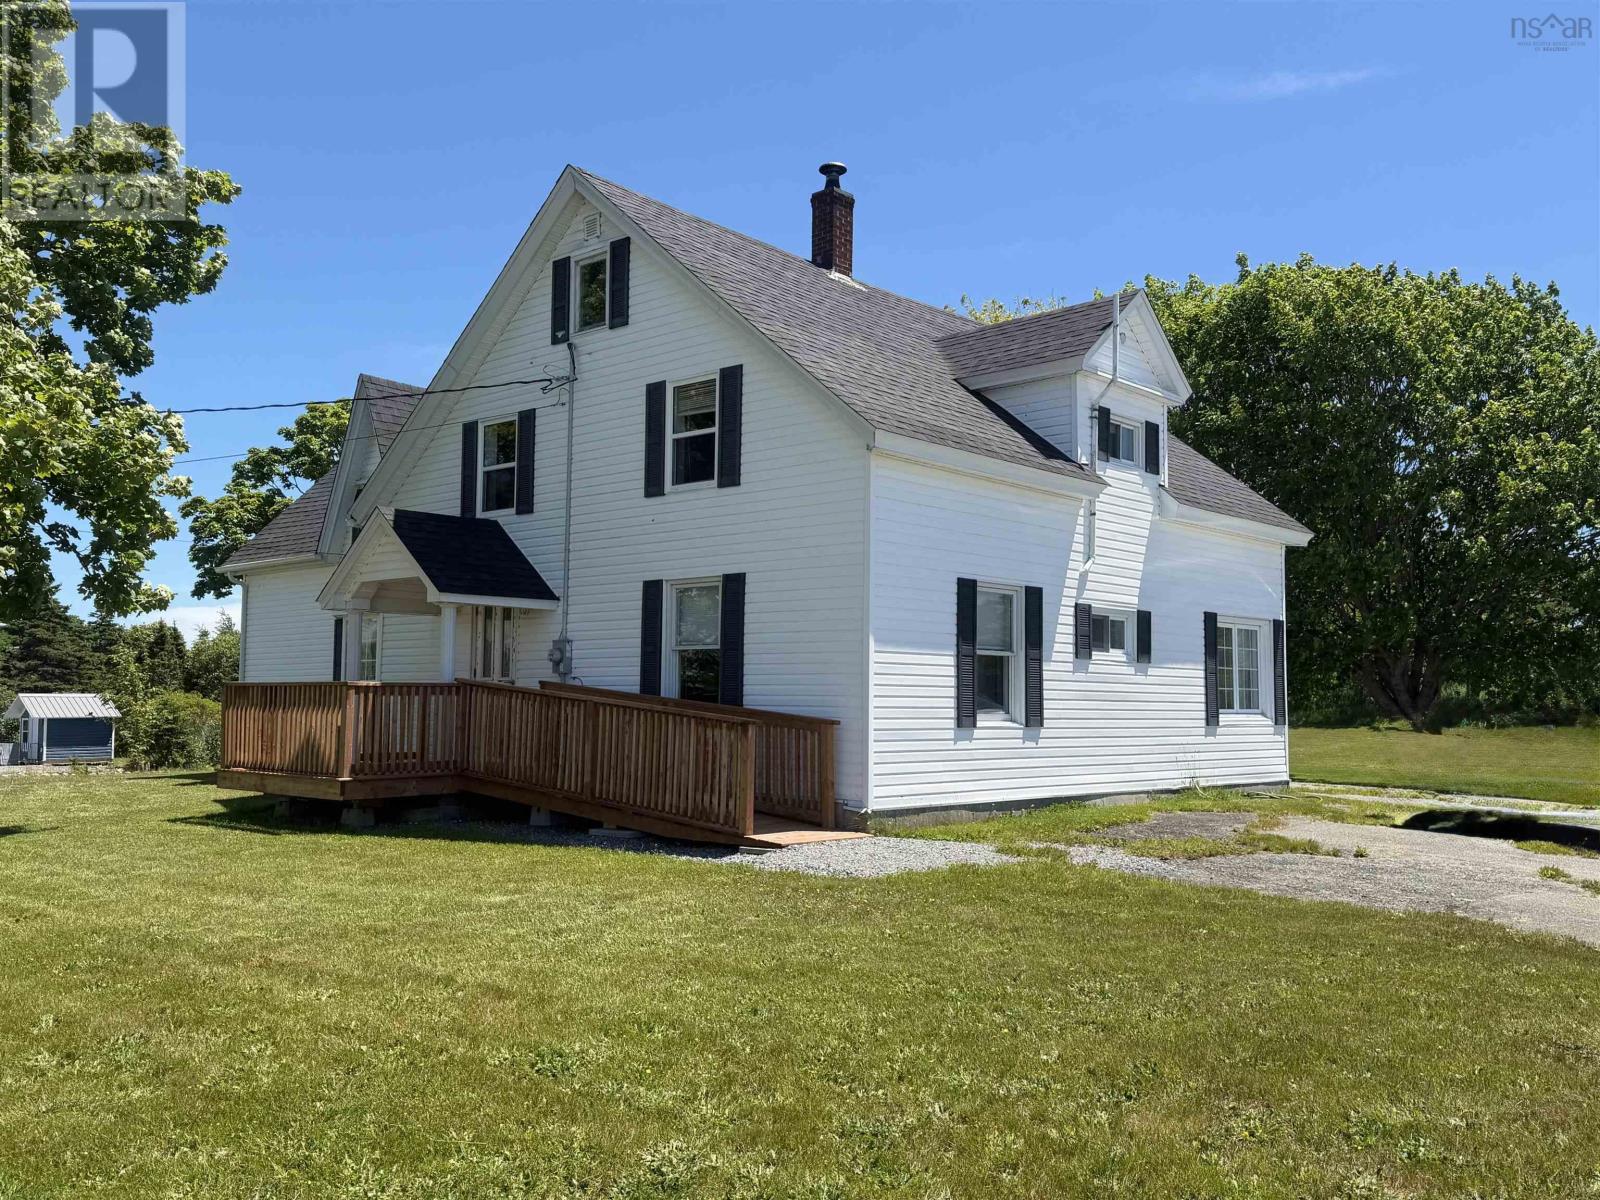
Step back in time and discover the charm of this 1842 story-and-a-half Acadian home, where history, character, and opportunity come together in one unique property. Rich in heritage and filled with potential, this home offers a wonderful opportunity to create a space that reflects your personal style while preserving a piece of local history. Recent updates to the entry/laundry room and kitchen provide modern convenience while maintaining the homes welcoming atmosphere. The property is wheelchair accessible, offering ease of access and comfortable living for a variety of lifestyles. Upstairs, youll find exciting possibilities waiting to be explored. While this level could benefit from updating, it offers a blank canvas for your creativity and vision. A spacious room currently used as a bedroom could easily be transformed into a hobby room, artists studio, home office, or additional living space tailored to your needs. Outside, the detached triple-car garage is a standout feature, complete with two overhead doors and interior space designed to accommodate up to three vehicles. Whether youre a car enthusiast, need workshop space, or simply desire ample storage, this versatile building offers endless possibilities. Nestled in a neighbourhood celebrated for its friendly atmosphere and strong connection to the sea, youll enjoy easy access to local shops, restaurants, and a picturesque harbour where the rhythm of coastal life sets the tone. Immerse yourself in the warmth of the community, embrace the rich Acadian traditions and cuisine, and take in the breathtaking coastal scenery that makes this area so special. Plant your roots, design your future, and bring your vision to life in this historic Acadian home. (id:29604)
Modern Realty
88 Chance Harbour Road
Hillside, Nova Scotia
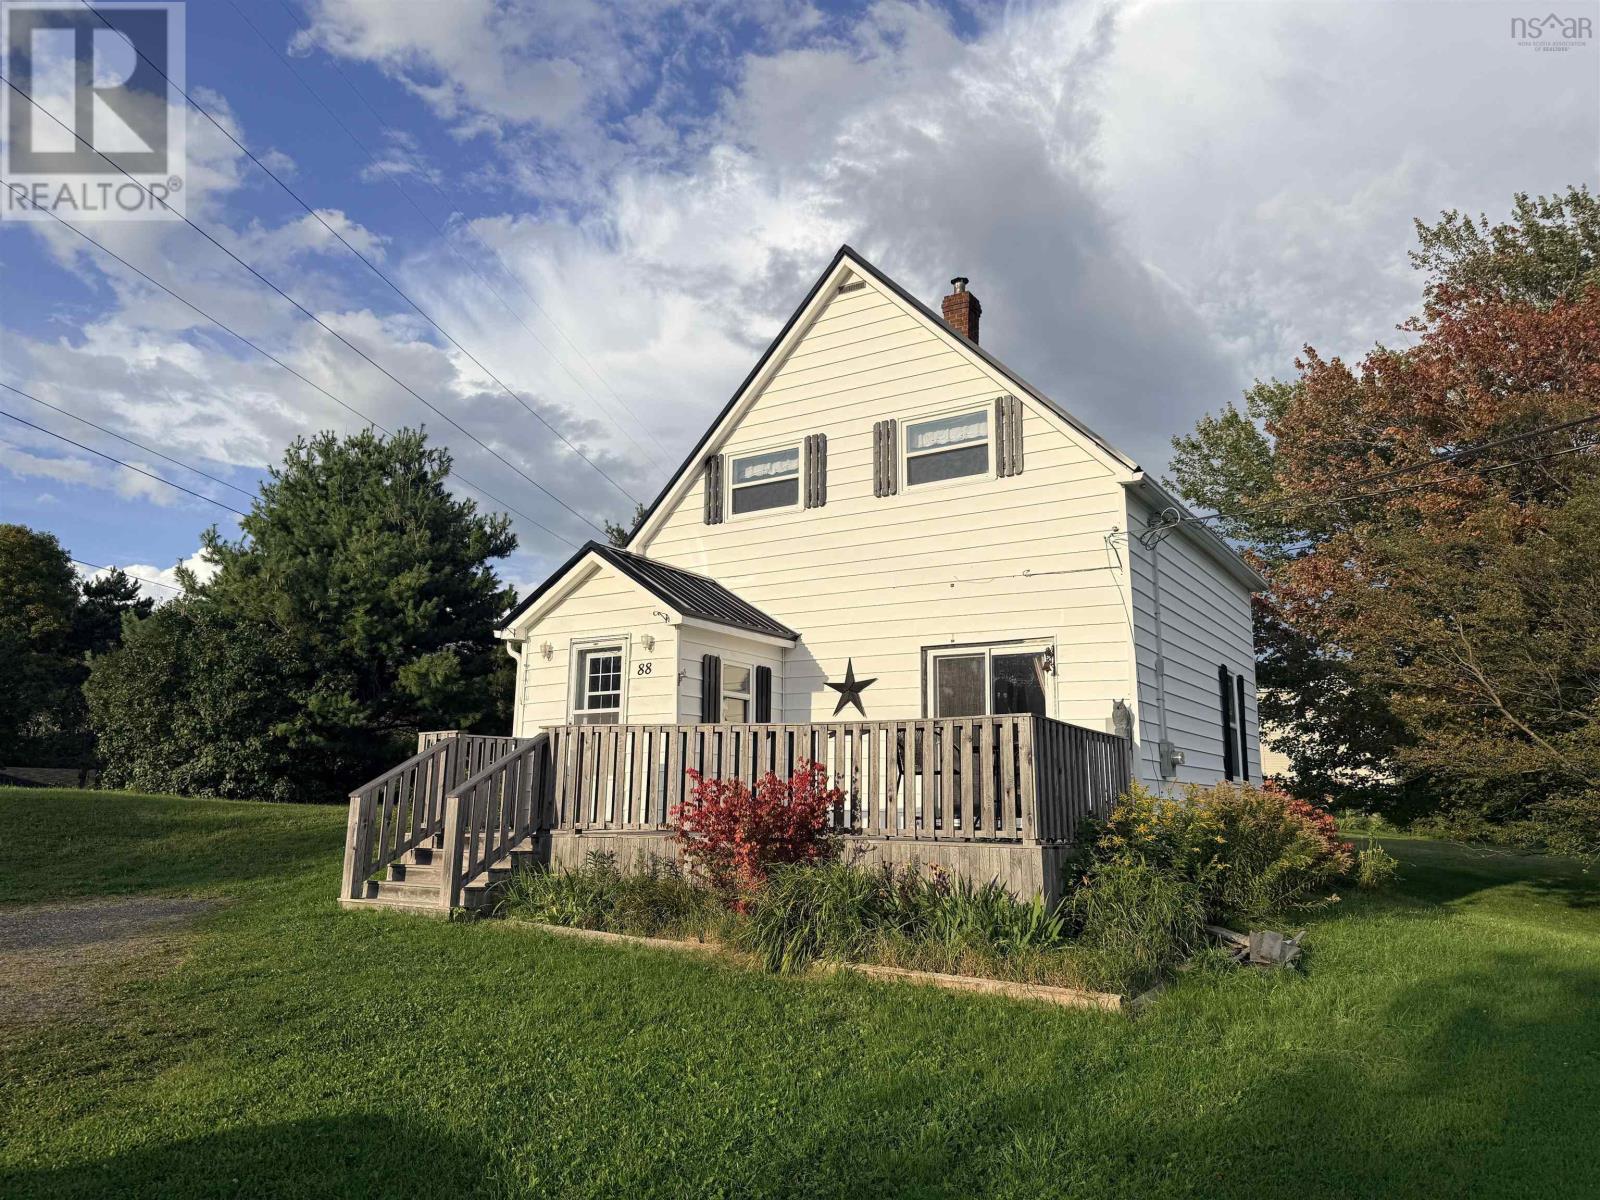
This affordable 2 bedroom, 1.5 story home set on over an acre in a peaceful country setting just minutes from town. Offering the best of both worlds, this property enjoys municipal water and sewage while benefiting from county taxes! Inside, this home offers 816 sq. ft. of main living area with a bright and comfortable layout. Main level features a spacious living room, kitchen with plenty of cabinetry and counter space, laundry area, and dining area with patio doors leading to the deck. Wood flooring and warm wood details throughout add character to the home. Upstairs you'll find the primary bedroom with a high cathedral ceiling, second bedroom and bathroom. Outside the 1.075 acre lot offers plenty of room to enjoy the outdoors with mature trees, landscaped yard, and spacious deck overlooking the surrounding area. Great opportunity for first time home buyers, those looking to downsize, or anyone seeking an affordable home. (id:29604)
Turning Point Real Estate Limited
1127 Ferry Road
Fox Harbour, Nova Scotia
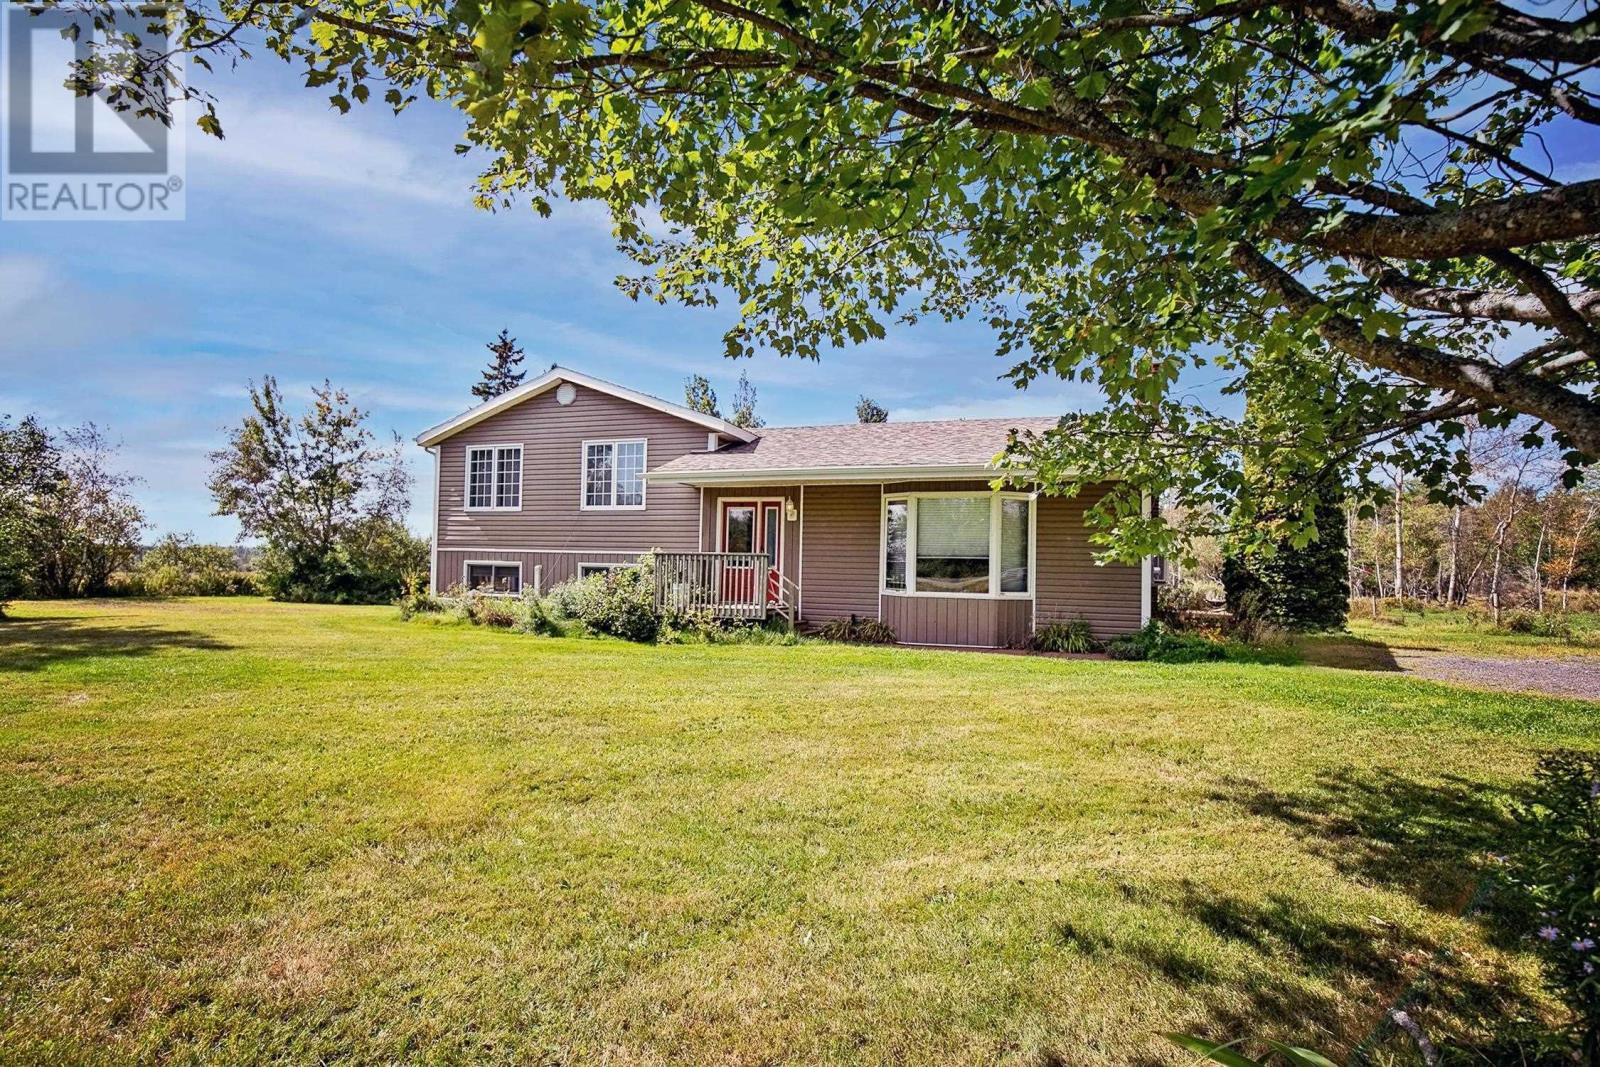
BEAUTIFUL SPLIT ENTRY HOME & FARM sitting on 46 ACRES minutes from 2 World Renowned golf courses in Fox Harbour NS. The main level of this 3 bedroom, 2 bathroom home offers a living room, kitchen, dining room, sunroom. Upstairs provide buyers with a master bedroom, two guest bedroom, large bath with an entrance to your own private deck and hot tub. The lower level offers a great family room, space family entrance/office/business entrance (if one wishes) with laundry and a half bath. Outside youll find manicured property 70x104 cattle barn, with asphalt cattle yard and fenced pasture, ideal for anyone looking to farm in beautiful Cumberland County! Enjoy swimming, boating, kayaking in our beautiful waters or simply just sit and enjoy the stunning sunsets from your back deck. (id:29604)
RE/MAX County Line Realty Ltd.
10216 Highway 209
Diligent River, Nova Scotia
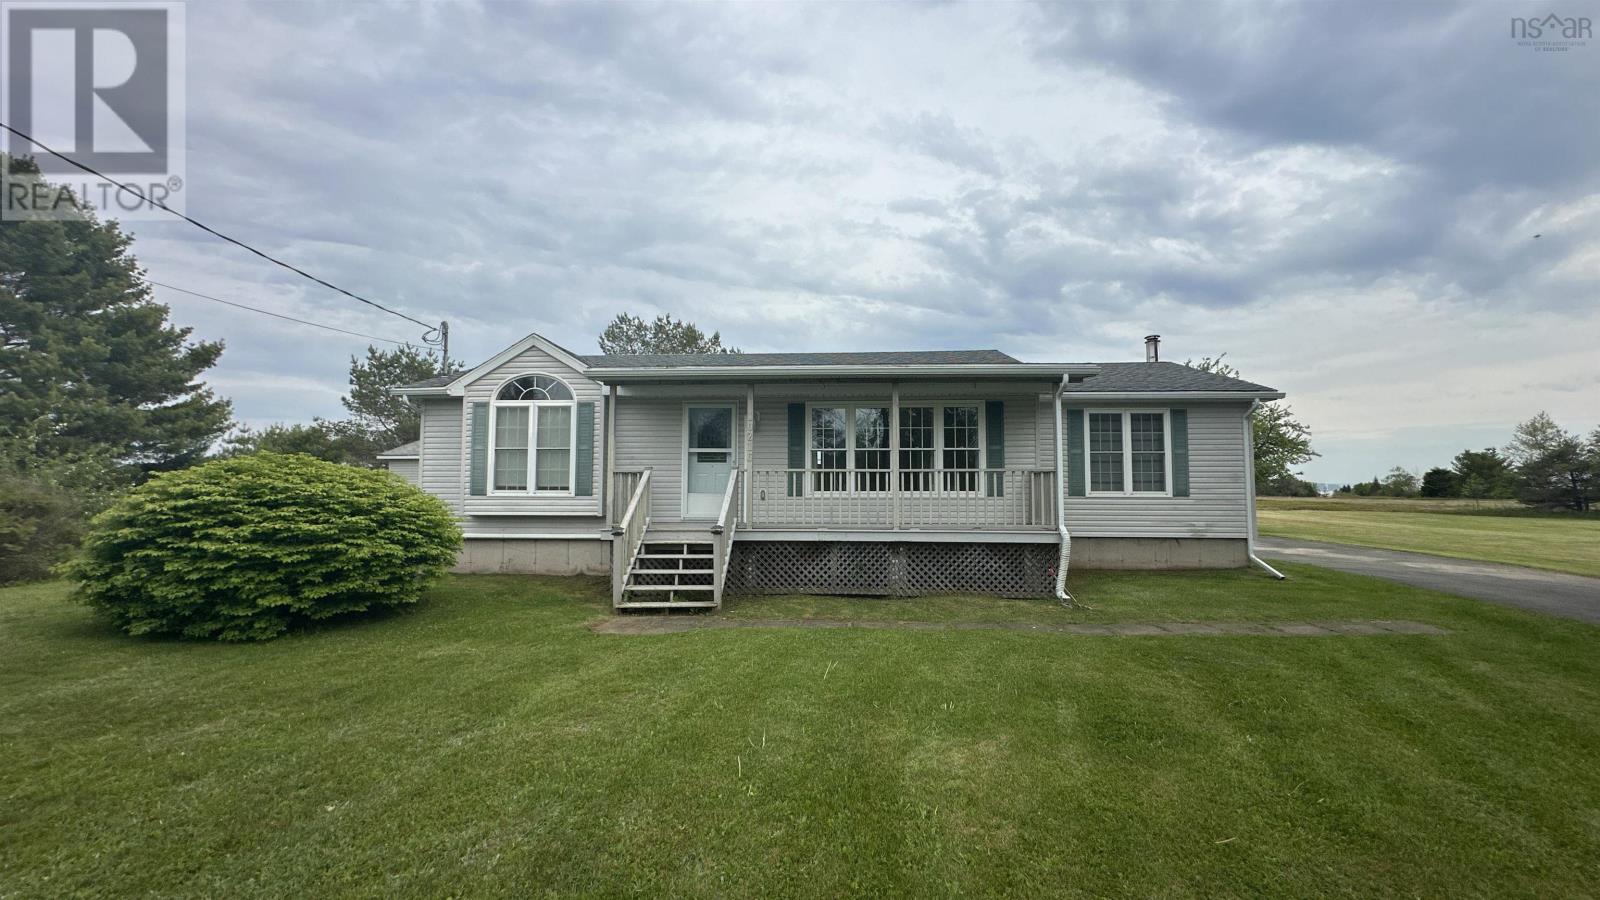
Visit REALTOR® website for additional information. Enjoy the ease of one-level living in this well-maintained, move-in-ready home set on a beautiful 0.47-acre lot with peaceful countryside views. Filled with natural light, the spacious interior offers two generous bedrooms, a bright eat-in kitchen with newer appliances, a comfortable living room with dining nook, and a large bonus family room, and a covered front deck, providing plenty of space to relax or entertain. A charming sunroom off the kitchen is the perfect place to enjoy your morning coffee while overlooking tranquil rolling fields with stunning views of Cape Split in the distance. The home also features a full 4-piece bathroom and a clean, dry unfinished basement with a wood stove, offering excellent storage and future potential. Built by Prestige Homes, this property has been thoughtfully updated with a reshingled roof (2021) and a Generac backup system (2023) for added peace of mind. Outside, you'll find a paved driveway, detached garage/workshop, and a lovely yard with room to garden, play, or simply enjoy the fresh country air. A wonderful opportunity for downsizers, first-time buyers, or anyone seeking comfort, convenience, and scenic surroundings. (id:29604)
Pg Direct Realty Ltd.
3 Clinton Street
Amherst, Nova Scotia
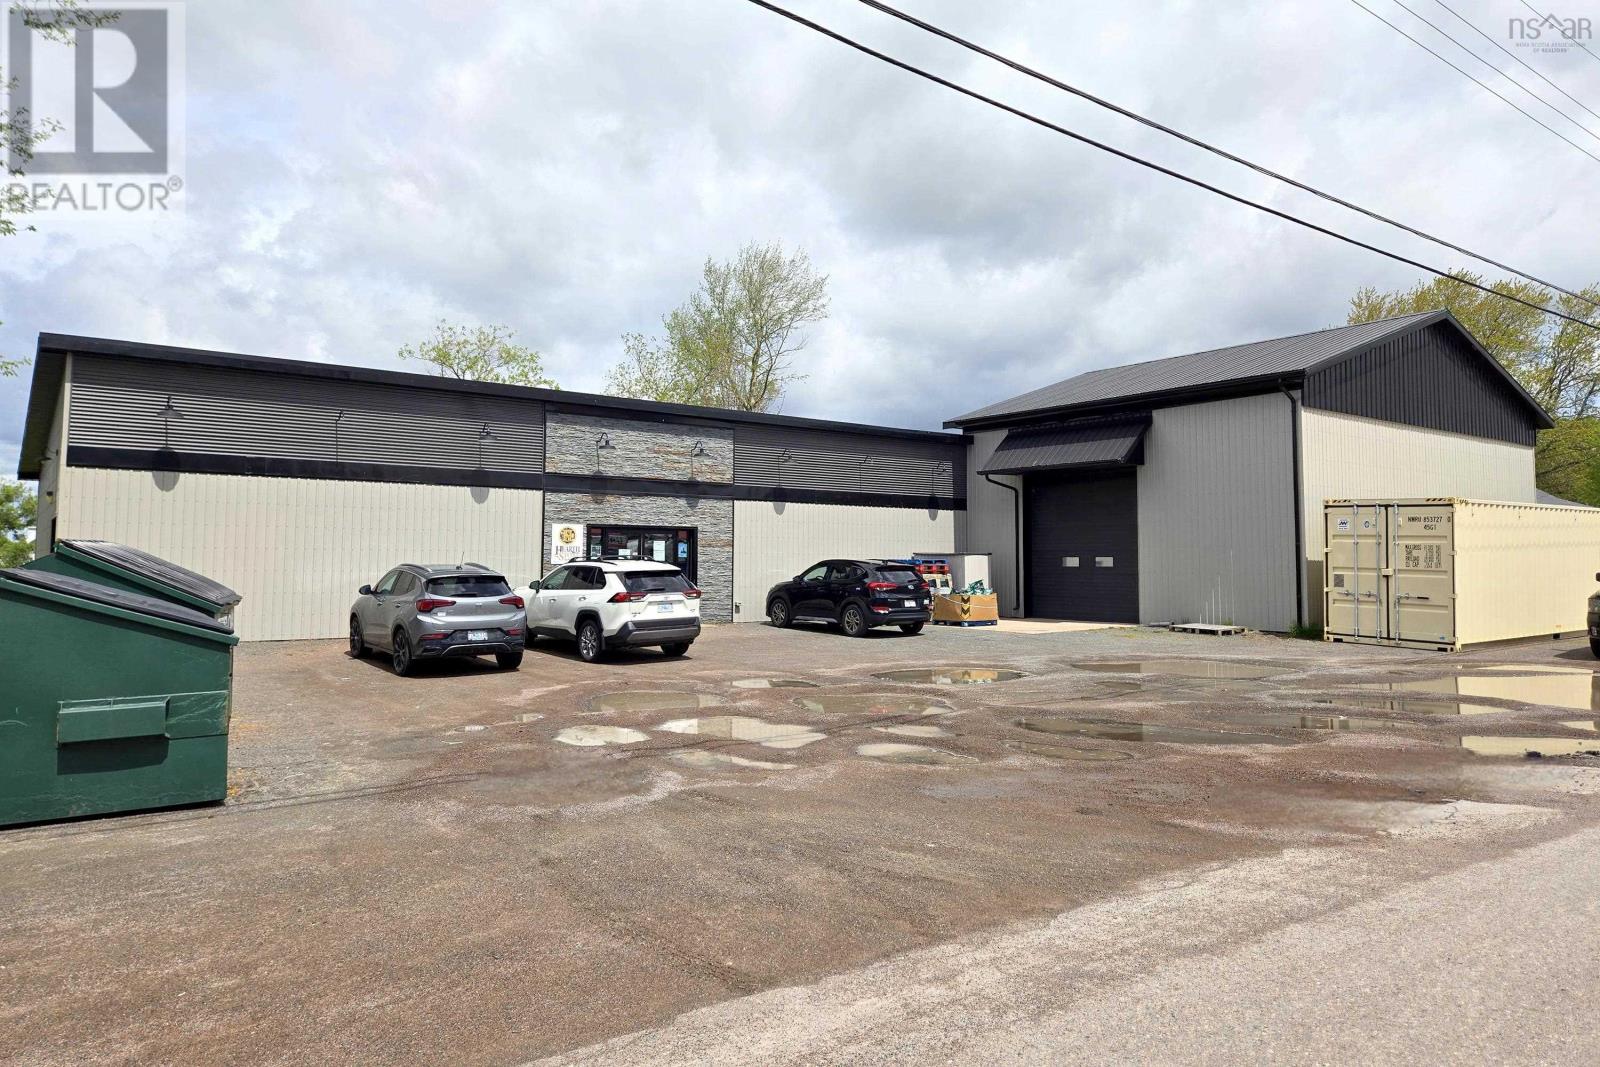
Versatile commercial building on a 0.33 acre lot with convenient access just off busy South Albion Street. This well maintained property offers ample on-site parking and a functional layout suitable for a wide range of commercial, industrial or service based operations. Originally constructed approximately 40 years ago, the building has undergone expansions in recent years enhancing both square footage and usability. The property features a loading dock, hoist, and multiple heating systems including three ductless heat pumps and baseboard heaters, ensuring year-round comfort and efficiency. (id:29604)
Coldwell Banker Performance Realty
53 Jovite Road
Saulnierville Station, Nova Scotia
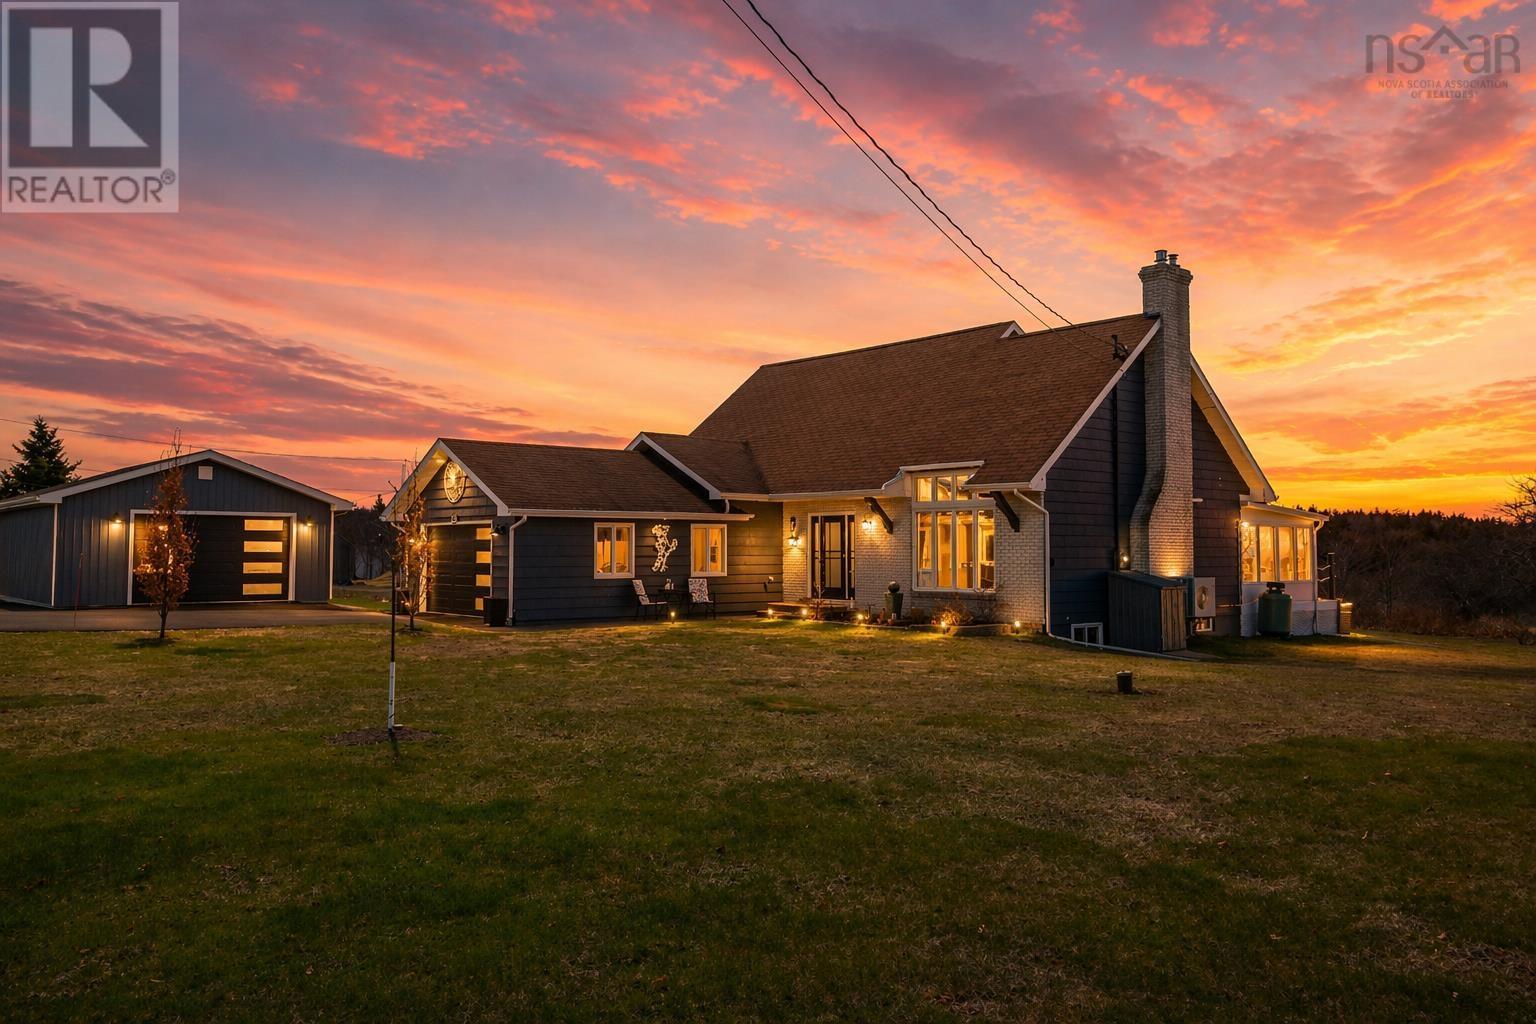
Welcome to 53 Jovite Road in Saunierville Station - an inviting executive home that perfectly balances comfort, style, and location. Whether you're looking for a peaceful retreat or a place to grow your family, this property offers the best of both worlds. Set back from the road on a 1.3 acres beautifully maintained lot, the home boasts excellent curb appeal and a sense of privacy. Step inside to a bright, airy living room featuring soaring cathedral ceilings and a cozy propane fireplace - the ideal space to unwind or entertain. From here, glass doors lead to an expansive sunroom designed to capture stunning evening sunsets, creating a warm and relaxing atmosphere year-round. The modem eat-in kitchen is a standout, highlighted by a wall of windows that flood the space with natural light while showcasing those same breathtaking sunset views. The main level also includes a spacious primary bedroom with dual closets, a newly updated bathroom, with in-floor heat and a generous laundry room. Convenient access to the attached garage completes this floor. Upstairs, an open landing overlooks the living area below, enhancing the home's sense of space and connection. This level features two additional bedrooms - one with a walk-in closet - and a charming bathroom complete with a classic clawfoot tub. The high-ceiling basement offers excellent potential for future development, whether you envision a family room, home gym, or additional living space. Additional highlights include generator wiring for peace of mind and a newly built detached garage with plenty of room for vehicles, tools, or recreational equipment. Outside, the sweeping backyard provides plenty of space to enjoy the outdoors, complete with a garden shed for added storage. Ideally located just minutes from shopping, services, everyday amenities, the ocean, golf courses, and numerous lakes, this property offers a lifestyle of convenience and natural beauty. Don't miss your chance to make this home your own. (id:29604)
Engel & Volkers (Yarmouth)
Lot 15 Horseback Hideway
Labelle, Nova Scotia
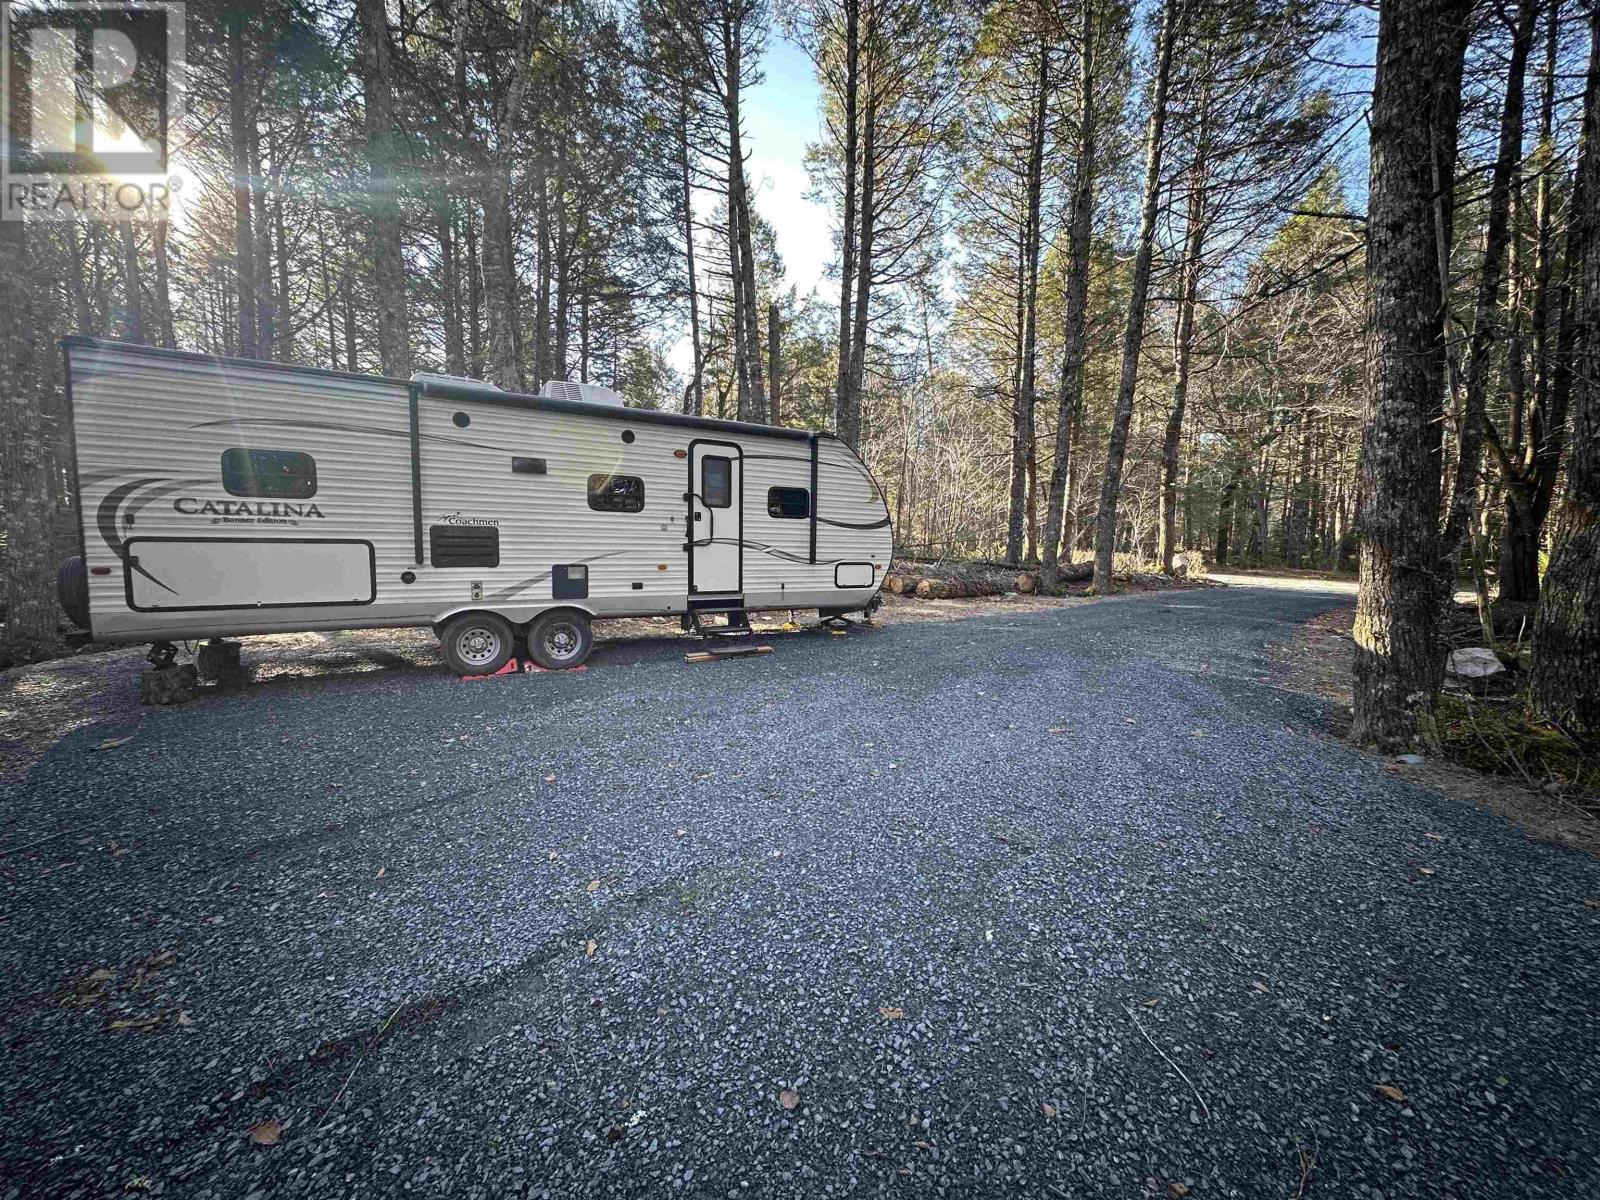
Welcome to Horseback Hideaway, in the heart of cottage country! Whether you're looking for a summer getaway or a place to build your year-round home, this lot can do it all! With 29,900 square feet, there's plenty of room to bring your dreams to life. Are you craving summer adventures? This lot has green space access to seven different lakes! Not to mention a boat launch just a few steps away for easy access to Molega Lake. Imagine spending your summer days swimming, boating, and fishing, surrounded by the lush greenery of the forests. Winter brings a whole new set of activities. Snowshoeing, cross-country skiing, and skating, to name a few. A new driveway has just been installed, setting the stage for your future build or seasonal escape. Don't miss out on this incredible opportunity. Come see it for yourself today! (Camper trailer is not included in the sale.) (id:29604)
Exit Realty Inter Lake
42 Birch Street
Halifax, Nova Scotia
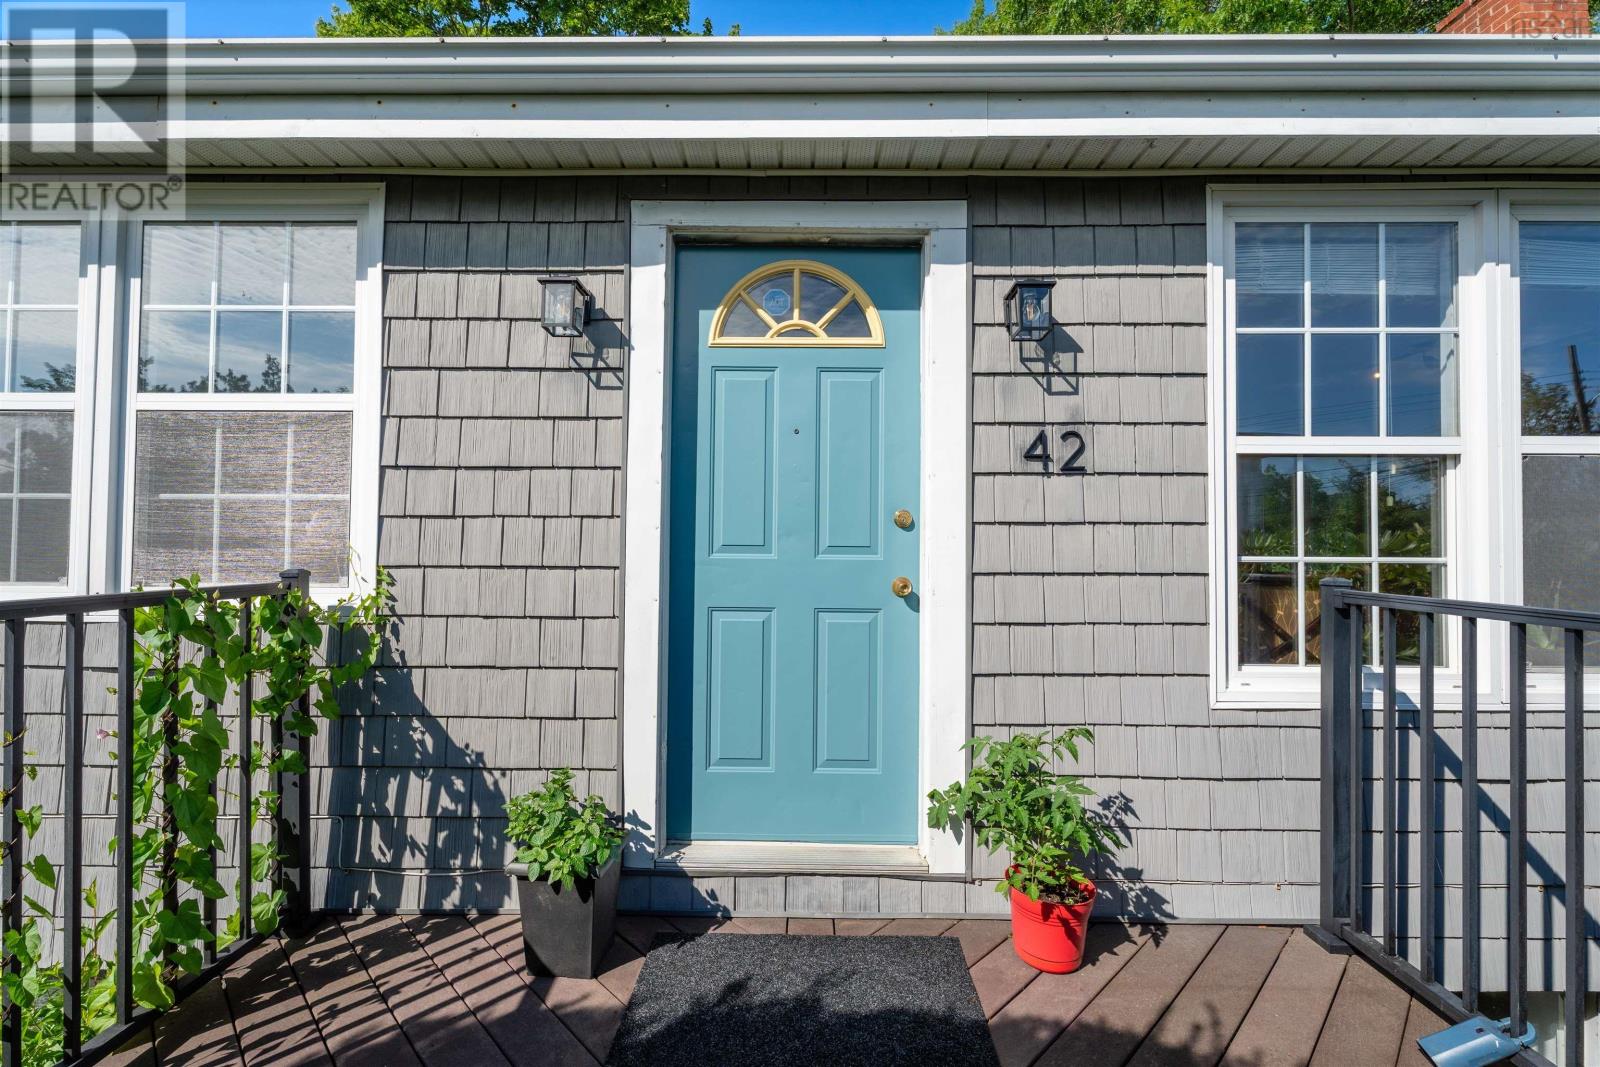
Welcome to 42 Birch Street, a thoughtfully updated 1940s post-war bungalow that blends the character of an established home with the flexibility expected by todays families. Set on an extra large lot in the heart of Fairview, the home reflects the practical proportions and efficient layout of its era, while a modern renovation has opened the kitchen to the living and dining areas to create a brighter, more connected main floor. Three bedrooms, a comfortable living room with fireplace, updated windows and low-maintenance finishes make the main level both inviting and functional. The fully developed lower level is set up as a private in-law suite, complete with its own kitchen, living area, two bedrooms, full bathroom, separate entrance and dedicated driveway. It offers an excellent arrangement for extended family, older children, long-term guests or multigenerational living, while still feeling connected to the home. Outside, the fully fenced backyard is framed by mature trees that provide privacy and shade, with composite decks offering an easy-care space for relaxing, entertaining or enjoying the warmer months. Centrally located near schools, shopping, transit, parks and major routes, 42 Birch Street offers the character of a post-war Halifax home, the flexibility of five-bedroom living and the convenience of one of the citys most accessible neighbourhoods. (id:29604)
Engel & Volkers
12895 Peggys Cove Road
Tantallon, Nova Scotia
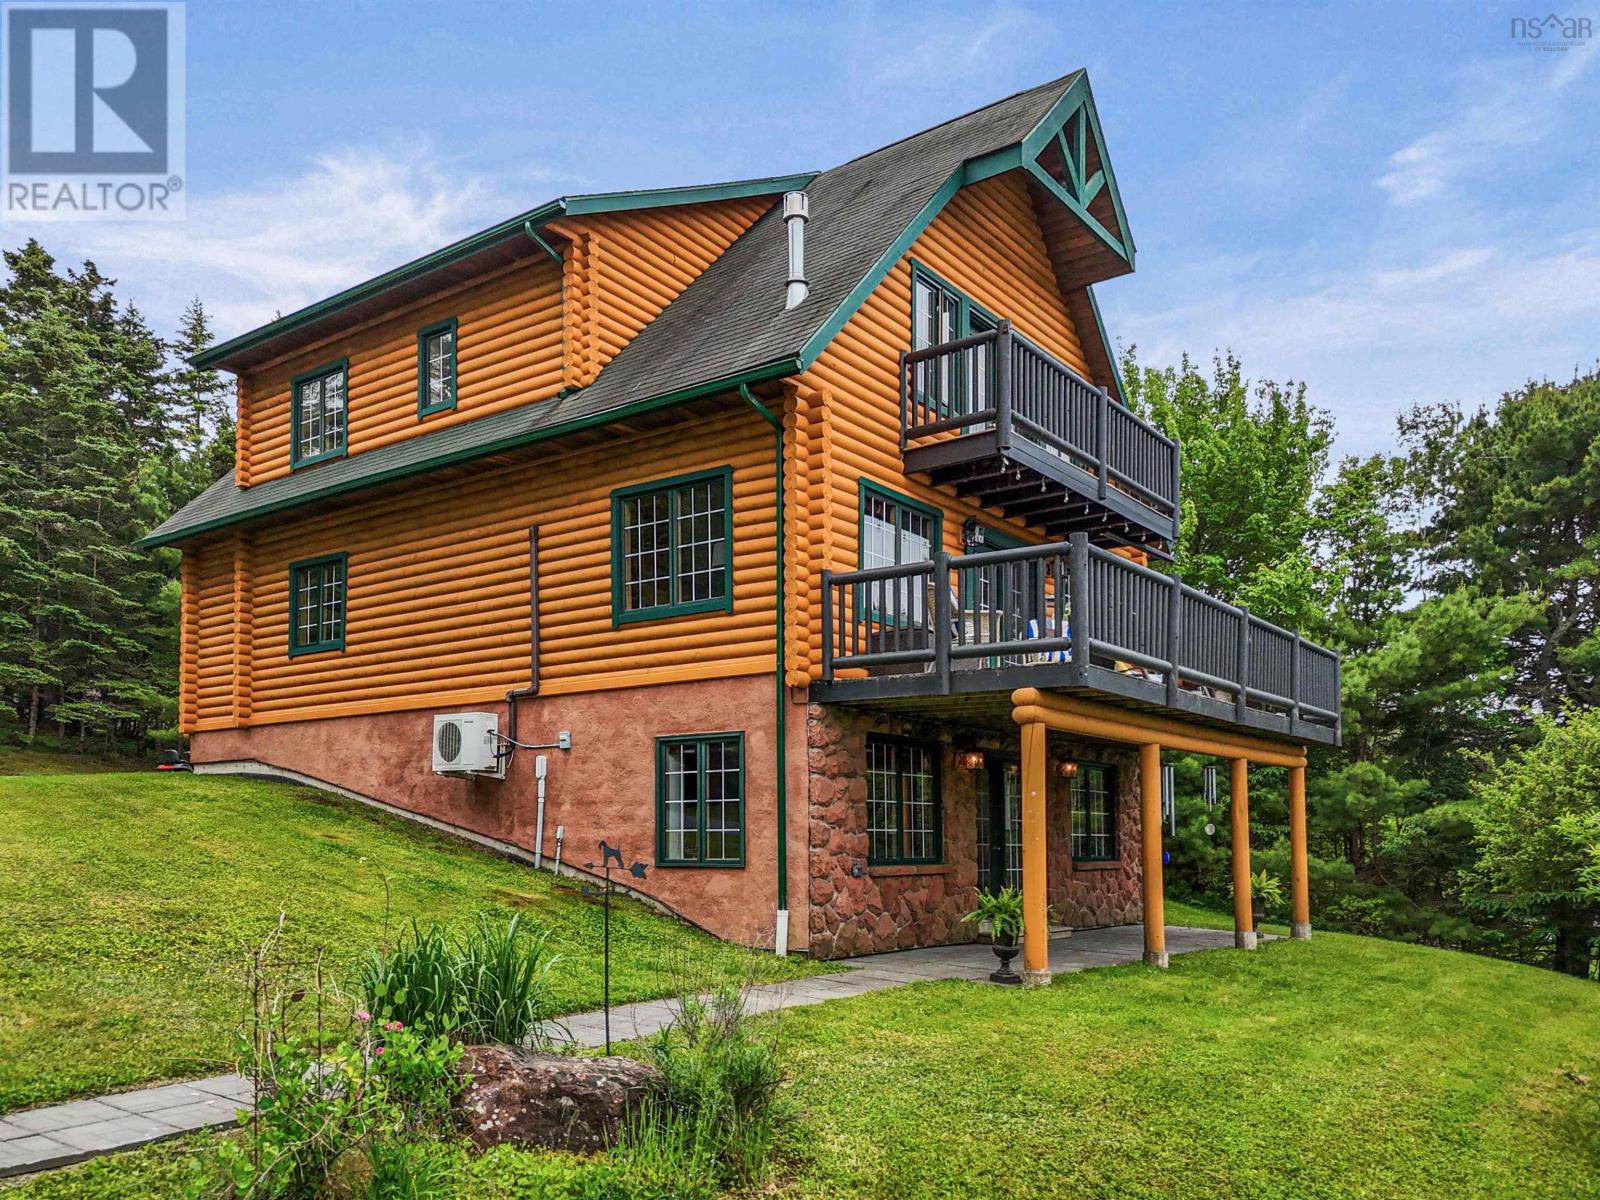
For the buyer who knows ordinary isnt the goal. Tucked into Tantallon, one of the areas most sought-after coastal communities, this hybrid log home with DEEDED OCEAN ACCESS, offers something increasingly rare: the feeling of getting away, while staying remarkably close to the city. Crafted with the warmth and character only log construction can provide, this home invites a slower pace of living. Inside youll find three bedrooms plus a dedicated home office, offering flexibility for remote work, creative pursuits, or simply a quiet space to focus. Morning coffee tastes different when the ocean is nearby and you can choose between 1 of 3 decks! Launch a kayak, breathe in the salt air, then settle in for the day surrounded by nature. The fully finished lower level adds another layer of opportunity, with potential of inlaw suite, extended family living, or an income-generating space that helps support your investment. This is the kind of property that speaks to a very particular buyer someone who values privacy, character, and the freedom to shape a home around their lifestyle. Local amenities within 5 minutes include groceries, drugstores, hardware store, multiple delicious locally owned restaurants/cafes, library, walking/biking trails, etc. Deeded ocean access. Log home character. Three bedrooms plus office. Income flexibility. City convenience when you need it. Monthly NSP cost is $340/month! Including power, heat and lights! Opportunities like this are few and far between. (id:29604)
Keller Williams Select Realty
806 5959 Spring Garden Road
Halifax, Nova Scotia
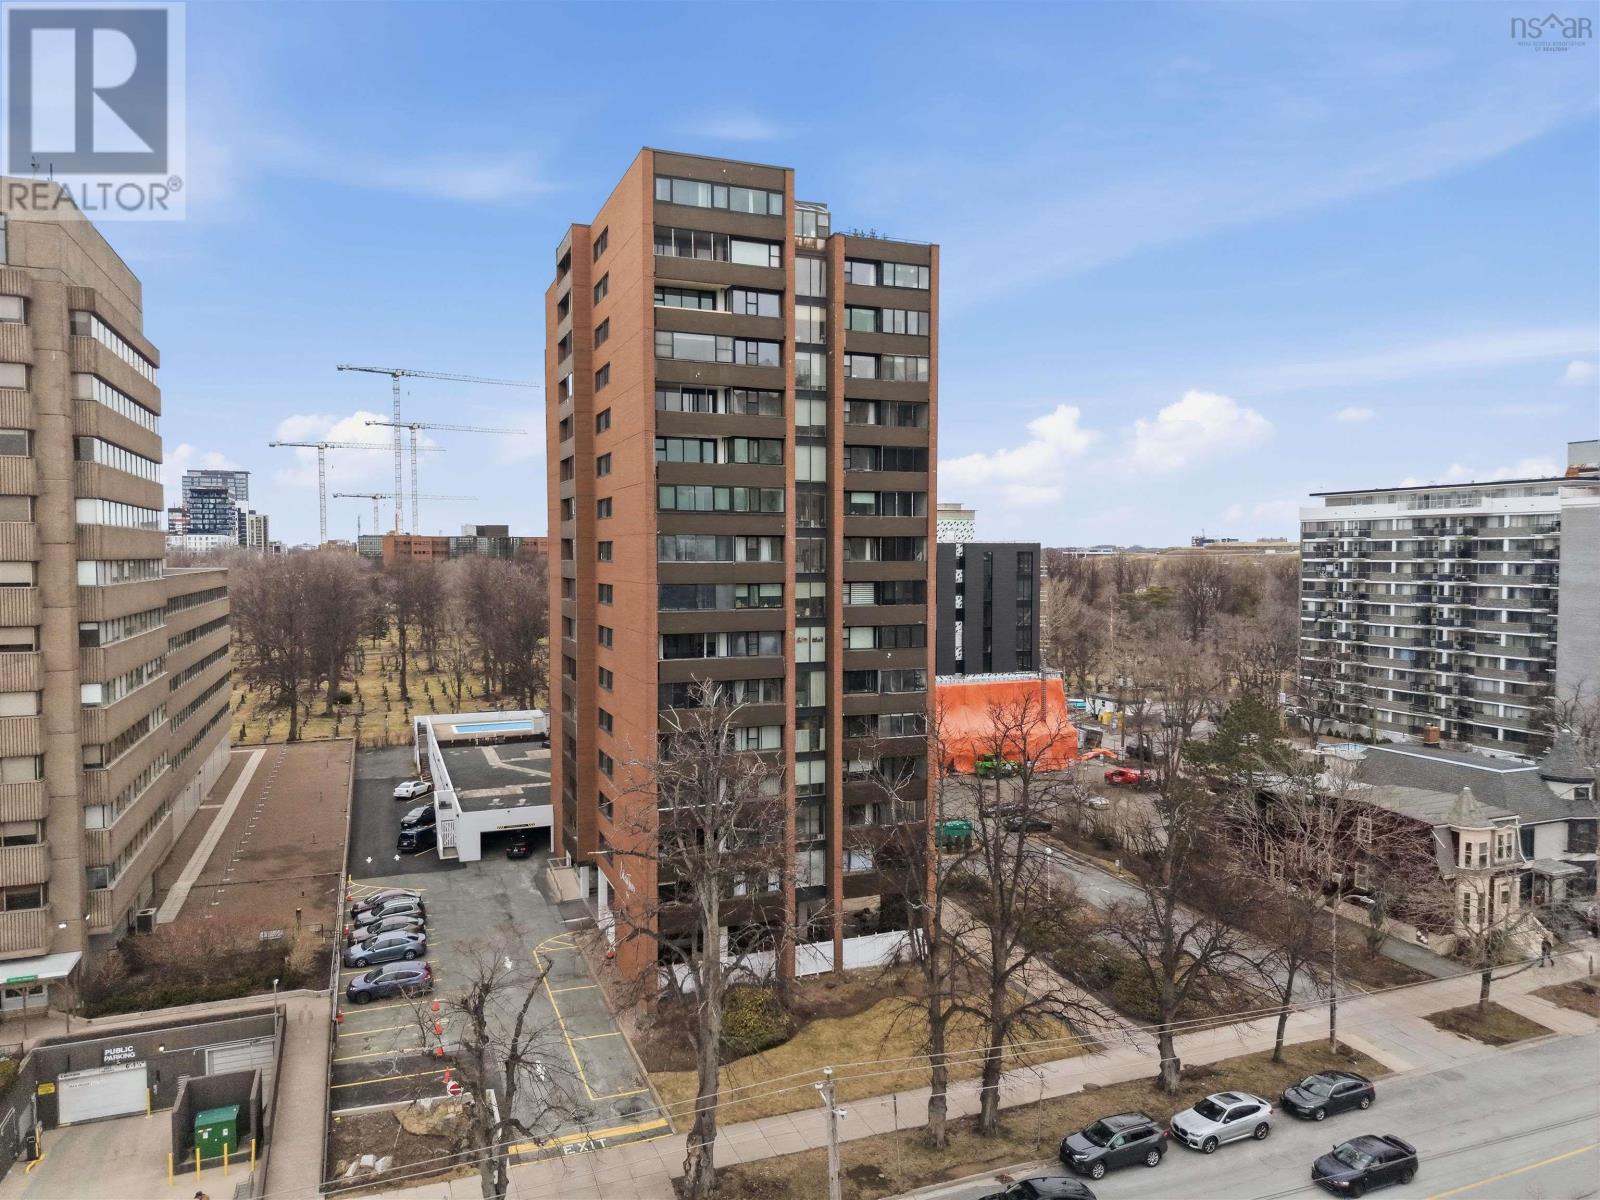
Welcome to Unit 806 at 5959 Spring Garden Road a meticulously maintained one-bedroom condo perfectly located in the heart of Halifax. This bright and inviting unit offers a functional layout, starting with a well-appointed bathroom and a generous walk-in closet upon entry. The space opens into a comfortable dining and living area that flows seamlessly into the kitchen, creating an ideal setup for both everyday living and entertaining. The living room, along with the private balcony, has been freshly painted, adding a clean and updated feel throughout. Just off the main living space, the bedroom provides a quiet retreat with direct access to the balcony overlooking Spring Garden Road. Surrounded by some of the citys best amenities, youre just steps away from the Public Gardens, Halifax Commons, libraries, universities, shopping, and dining. Whether you're a first-time buyer, student, or investor, this is an opportunity you wont want to miss. Book your showing today! (id:29604)
Royal LePage Atlantic
217 Lakecrest Drive
Mount Uniacke, Nova Scotia
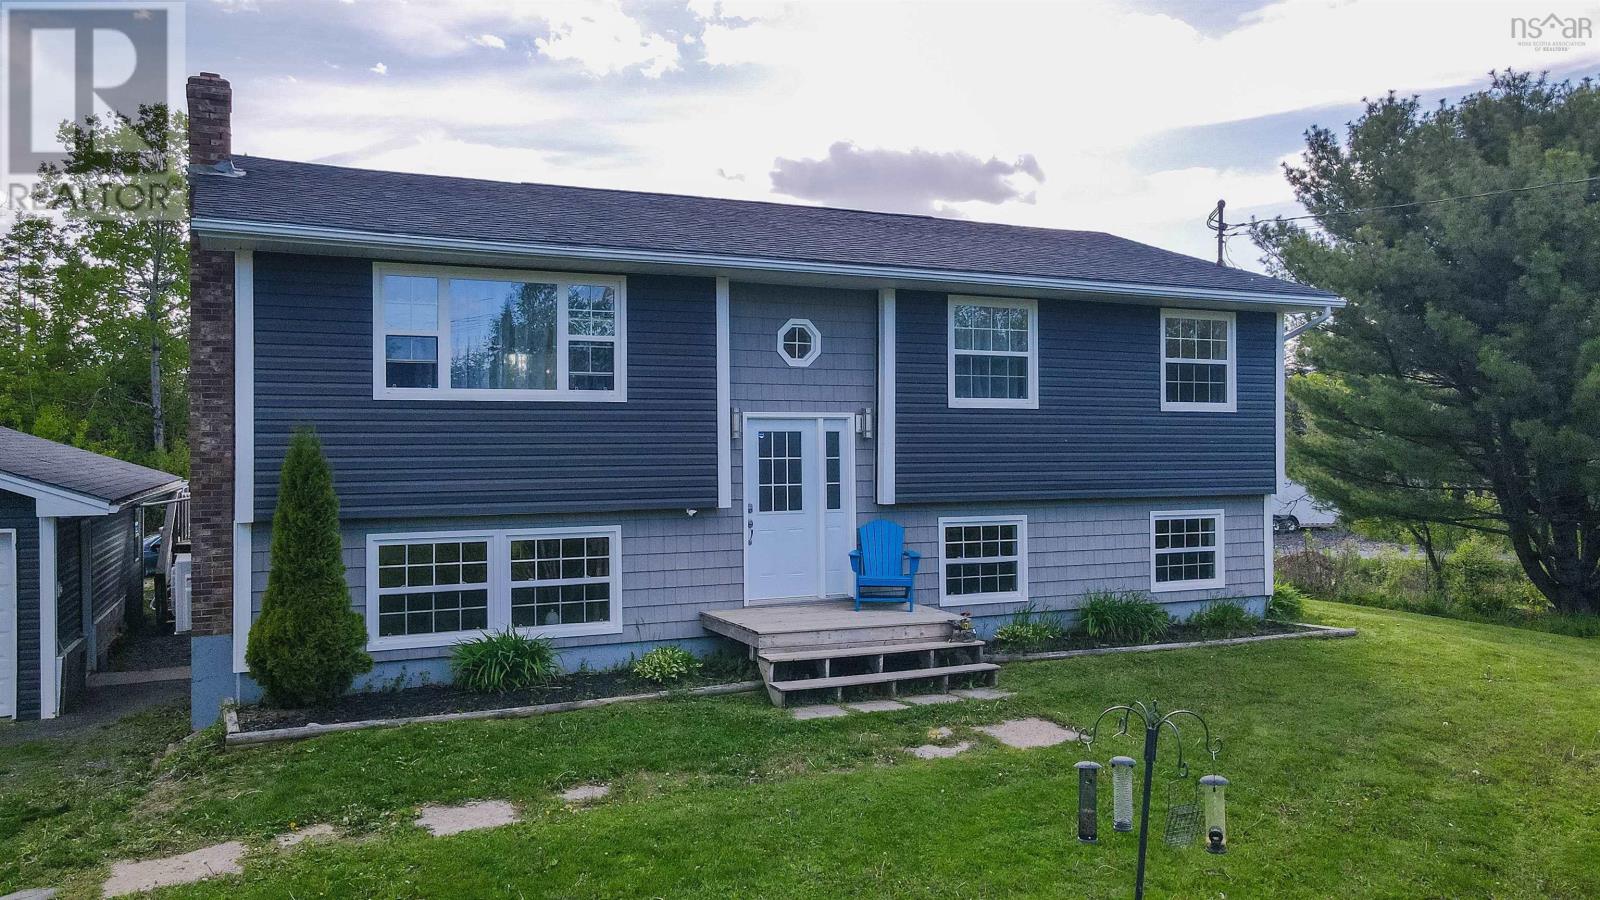
Welcome to 217 Lakecrest Drive, Mount Uniacke! Nestled on a private 2.8 acre lot, this well-maintained home offers the perfect blend of country living and family-friendly comfort. Outside, you'll find a double detached garage, above-ground pool, and plenty of space to enjoy the outdoors. Added peace of mind comes with a brand-new septic system installed June 2026. The main level features a bright and functional layout with three bedrooms, a full bath, and a spacious living Kitchen and dining area. Patio doors lead to the back deck, creating the perfect spot to relax, entertain, or watch the kids enjoy the pool and surrounding property. Efficient heating and cooling are provided by a heat pump on the main level. Downstairs, the lower level offers excellent additional living space with a fourth bedroom, a half bath that is already plumbed for a future shower or tub, laundry area, and a rec room with an included pool table. A large unfinished storage area provides exceptional flexibility and could potentially be converted into an additional bedroom, subject to the installation of an egress window. A second heat pump on this level helps keep the home comfortable year-round. If you're looking for space, privacy, and room to grow, this property offers tremendous value both inside and out. (id:29604)
Keller Williams Select Realty