
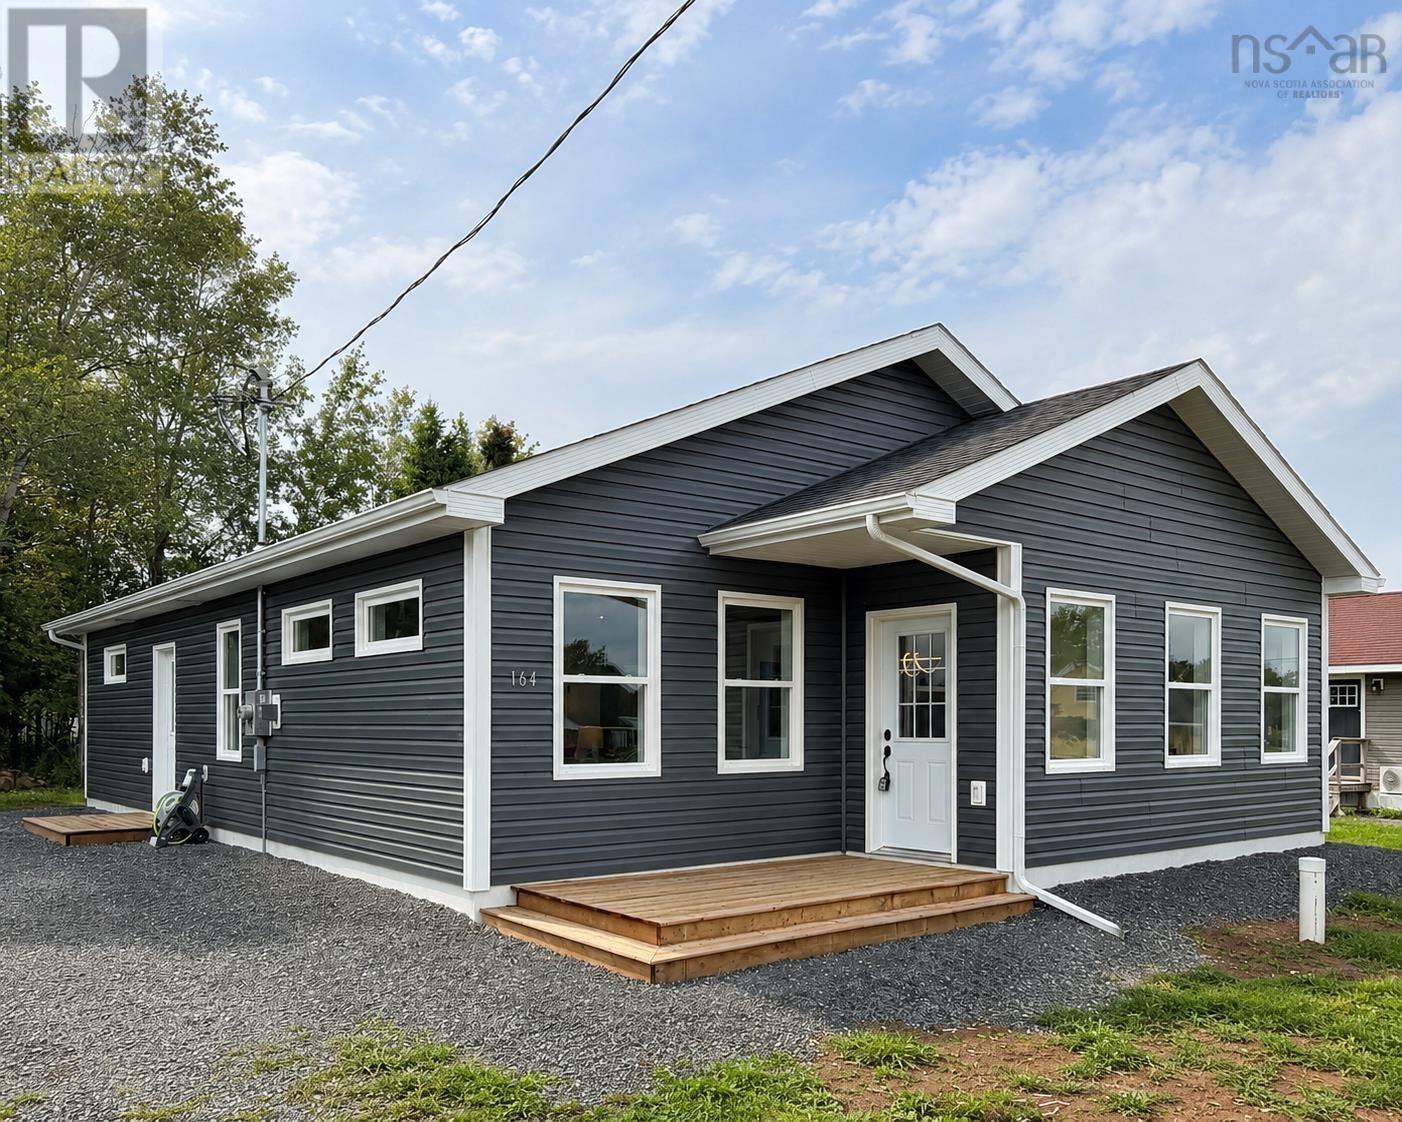
164 Oak Street
Pictou, Nova Scotia
* OPEN HOUSE - Sun Oct 4th, 2-4pm * Be the first to turn the key and start making memories at 164 Oak Street, Pictou. As of August 24th, 2026, construction is Now COMPLETE And this beautiful 1,366 sq. ft. bungalow checks all the boxes. This 2-bedroom, 2-bathroom home offers a spacious primary suite complete with a walk-in closet and private ensuite. A bonus 12 x 6 room with an egress-sized window gives you the flexibility to create the space you need, whether its a home office, nursery, or even a dreamy walk-in pantry. The open-concept layout features a brand-new kitchen complete with sleek quartz countertops, a tiled backsplash, stainless steel appliances, and a large island perfect for morning coffees or end-of-day catch-ups. Thoughtfully placed windows allow you to make the most of every sunrise and sunset, while the energy-efficient heat pump keeps you comfortable through all four seasons. Outside, youll find a generous lot conveniently located close to all of Pictous amenities, plus EV charger-ready wiring so even your vehicle can feel right at home. Backed by an Atlantic Home Warranty, this home offers added peace of mind for years to come. Brand new, beautifully finished, and NOW ready for occupancy. *164 Oak Street is waiting for its very first owners.* (id:29604)
Exp Realty Of Canada Inc.
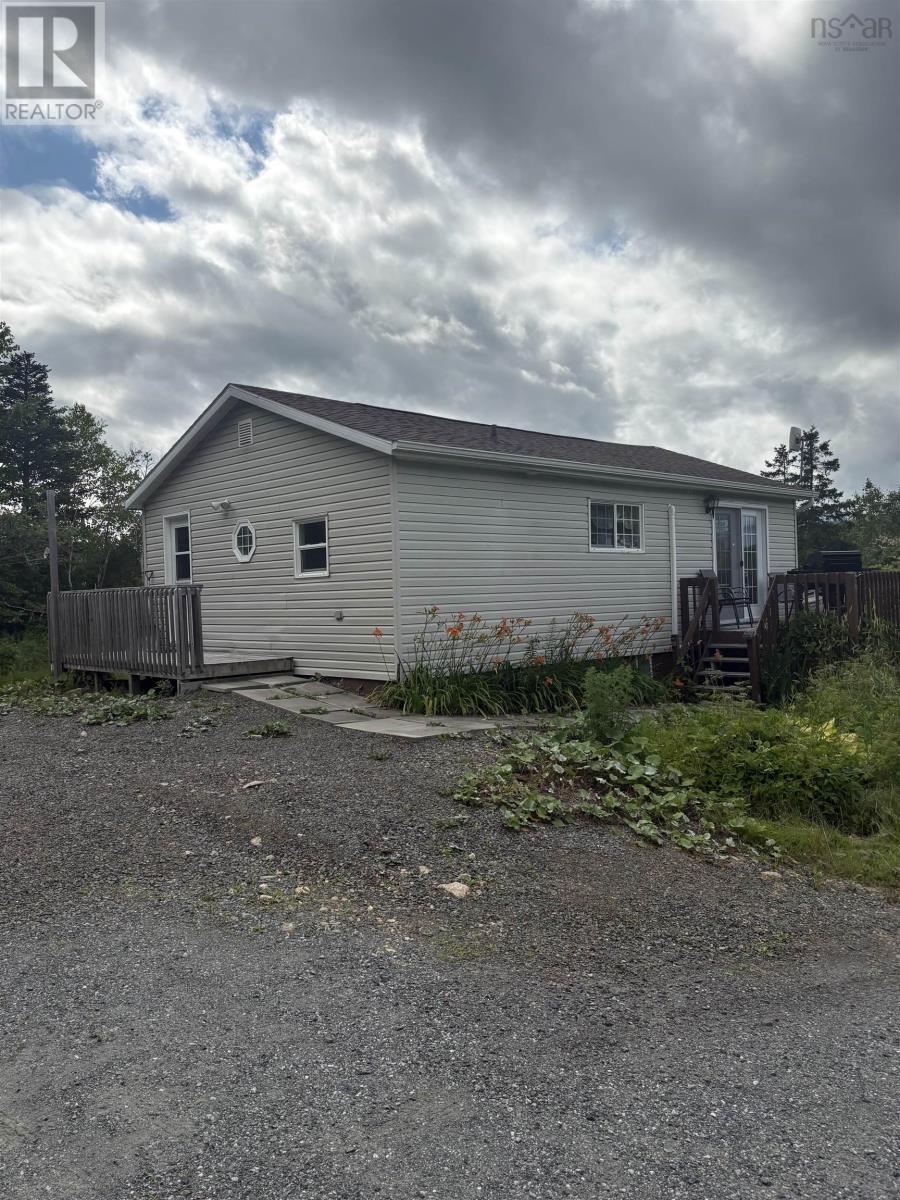
4367 Highway 105 Highway
South Haven, Nova Scotia
COZY BUNGALOW FULLY FURNISHED (Comes with everything you see). Main floor features laundry at back door, working kitchen with separate dining area , bedroom, living room with patio doors to deck and bathroom. Lower level has 2 bedrooms and storage area. Back deck and shed finish off the property. Property is less than 2 km from turn off to the Gaelic College. Nice private property. Call your agent for your appointment to view (id:29604)
Keller Williams Select Realty(Sydney
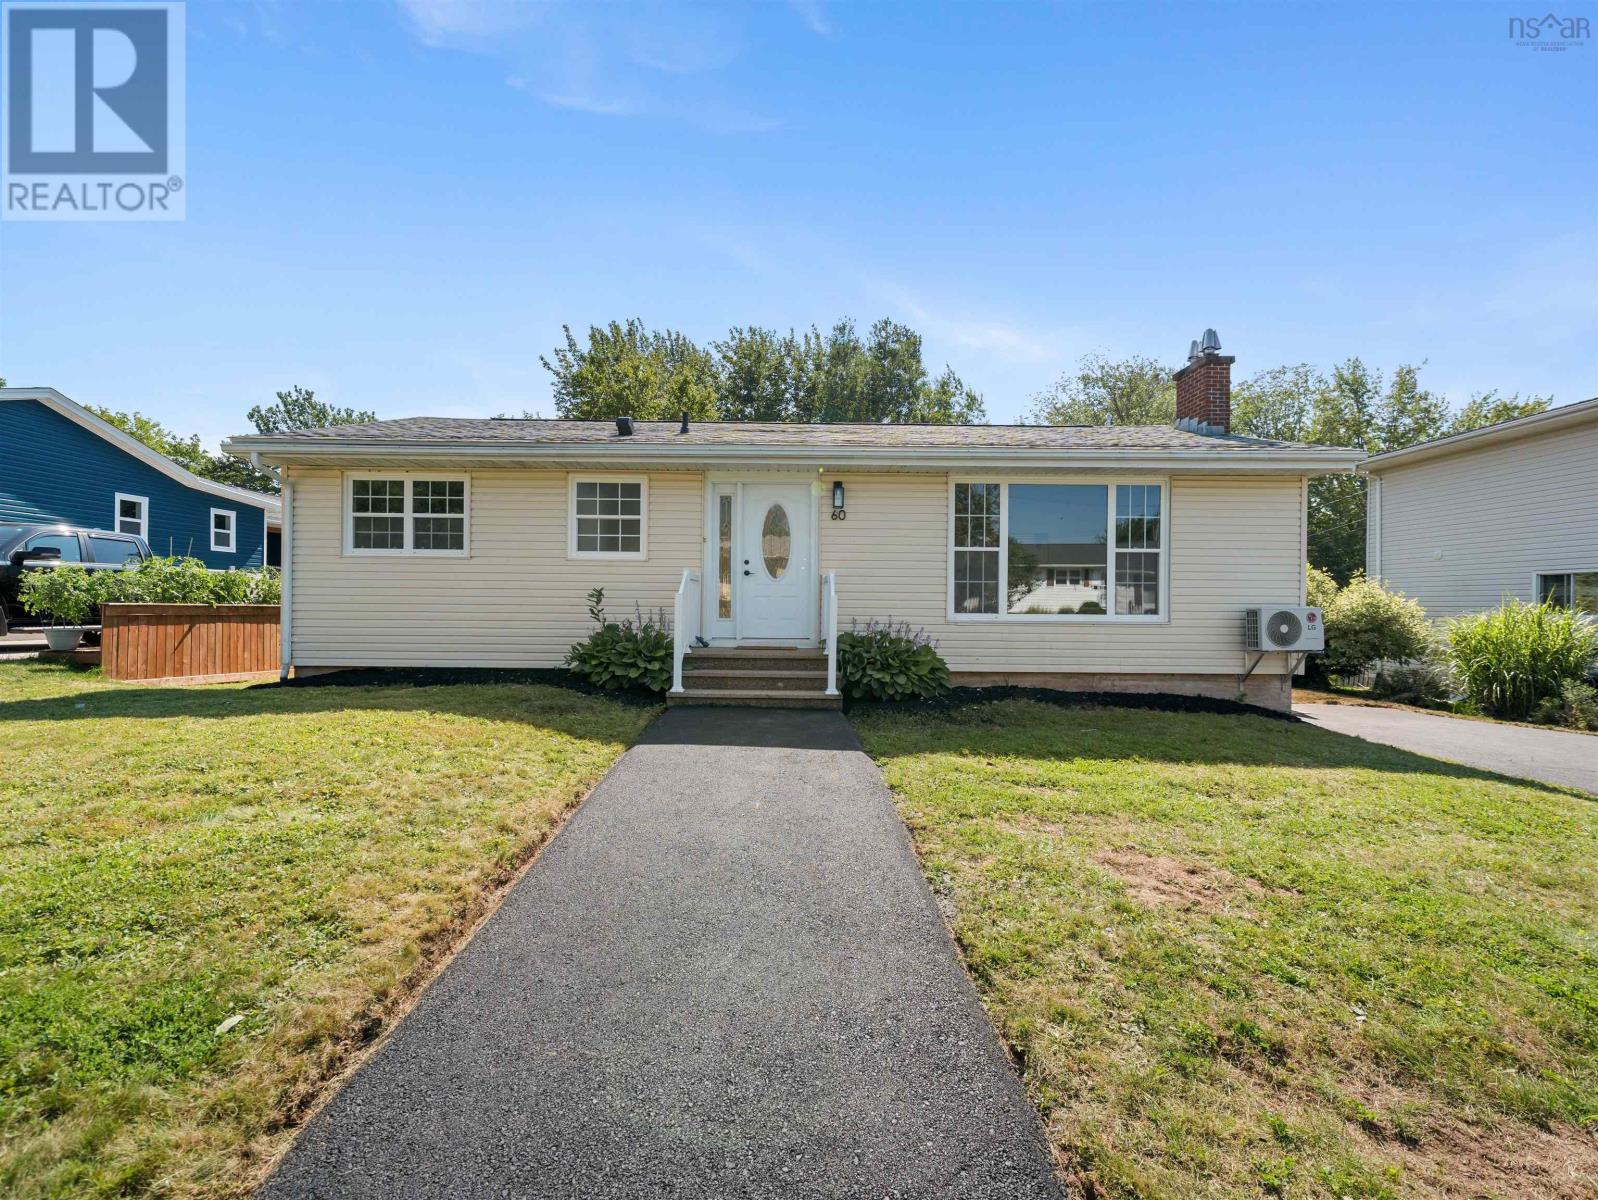
60 Wilmot Street
Lower Sackville, Nova Scotia
Welcome to 60 Wilmot Street, a beautifully updated five-bedroom bungalow offering 1,975 sq. ft. of finished living space on a generous 9,311 sq. ft. lot in one of Lower Sackville's most sought-after family neighbourhoods. Ideally located close to excellent schools, parks, shopping, restaurants, recreation, and all amenities, this move-in-ready home offers the perfect blend of comfort, space, and convenience. The main level features three spacious bedrooms, a beautifully renovated 4-piece bathroom, a bright and inviting living room with an updated electric fireplace insert, a dedicated dining area, and an updated galley-style kitchen with new cabinetry and flooring. A convenient side entrance leads to the deck leading to a beautiful patio stone sitting area and a large, private backyard complete with an 8' x 6' shedideal for entertaining, children, pets, or simply relaxing outdoors. The finished lower level offers a spacious rec room, two additional bedrooms with new egress windows, and a large combination laundry room and renovated 3-piece bathroom, creating flexible living space for a growing family, overnight guests, teenagers, or a home office. Numerous improvements have been completed throughout the home, including fresh paint, updated flooring, modern doors and trim, renovated bathrooms, updated kitchen cabinetry, basement rewiring and plumbing, a backwater valve, updated 100-amp electrical service, a ductless heat pump providing efficient heating and cooling on the lower level, an updated electric fireplace insert, brand new asphalt driveway and walkway, a new side deck, and a new 32-inch exterior side door. The home is heated with hot water baseboard heating, offering reliable comfort throughout the seasons. With 1,975 sq. ft. of finished living space, five bedrooms, extensive updates, and an outstanding location, this is a perfect opportunity to own a move-in-ready home in a well-established community. Don't miss your chance to make 60 Wilmot Street your (id:29604)
Nova Coast Realty Inc.
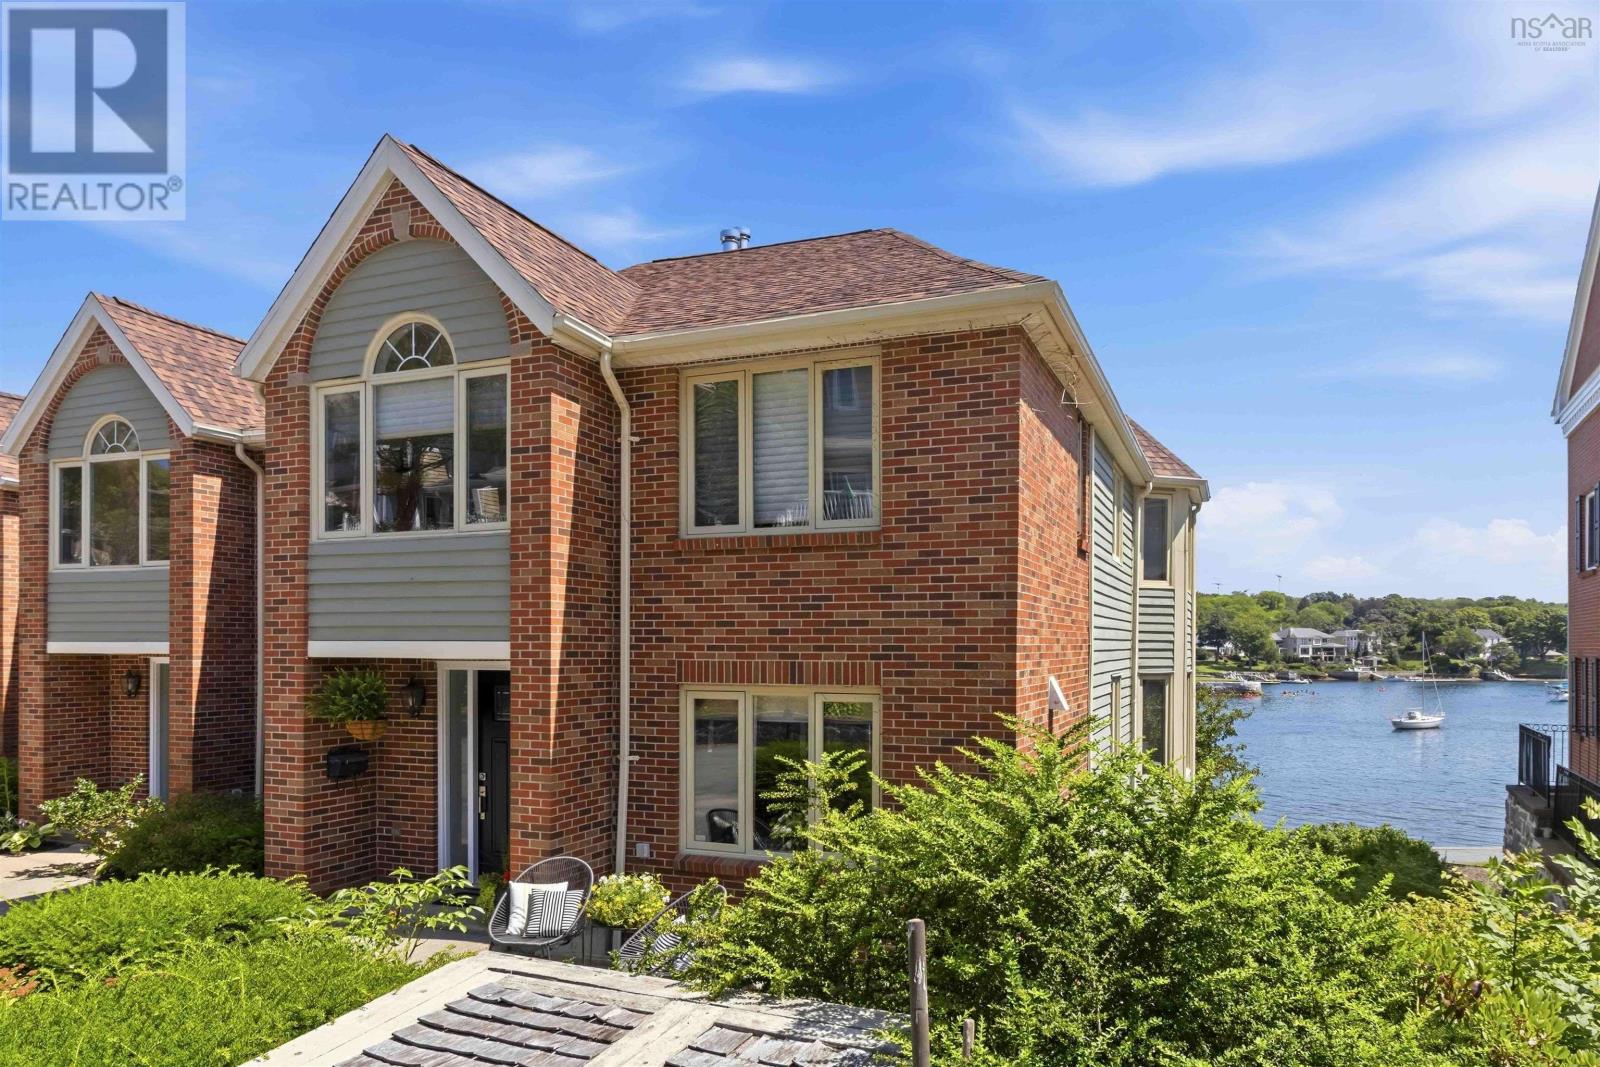
111 Anchor Drive
Halifax, Nova Scotia
Experience life on the water without leaving the city behind! 111 Anchor is an exceptional one of a kind end unit townhouse perfectly positioned in sought after Regatta Point. This 3 level condo captures breathtaking panoramic views of the Northwest Arm offering an ideal balance of peaceful waterfront living and quick access to the Halifax Peninsula. Less. than 10 to downtown, hospitals, universities, shopping with easy access to highways - enjoy many of the benefits of one of Halifax's most desirable private neighbourhoods. Each level is designed to showcase the view from nearly every angle. The main floor features a beautifully appointed custom kitchen with granite countertops and a generous centre island. A formal open dining room to a spacious living room is anchored by a wood burning fireplace and framed by expansive wall-to-wall corner windows inviting the waterfront indoors. Step onto the private deck to enjoy your morning coffee as the sun rises or unwind while watching sailboats glide past - life on the water just hits differently. Upstairs you'll find 3 spacious bedrooms including a luxurious primary suite designed with uninterrupted water views and a bedside double-sided fireplace. The spa-inspired ensuite also features an air-jet soaker tub, double vanity, glass-enclosed shower and custom cabinets. The walk-in closet offers exceptional storage. On the lower level you'll walk out to a ground floor deck that extends the living space from the large and bright family room. A 4th bedroom, full Euro style wet bath and an oversized laundry room with plenty of extra storage finish this level. Outside the beautifully landscaped grounds with privacy hedging also allow access to the waterfront walking path. A stunning & show-stopping wide staircase brings all 3 levels together seamlessly with more bonus features like hardwood flooring, ductless heat pump, custom window treatments, 2 door side parking spots - too many to mention. Call a Realtor® for info or to view (id:29604)
Red Door Realty
17 Sugar Maple Drive
Timberlea, Nova Scotia
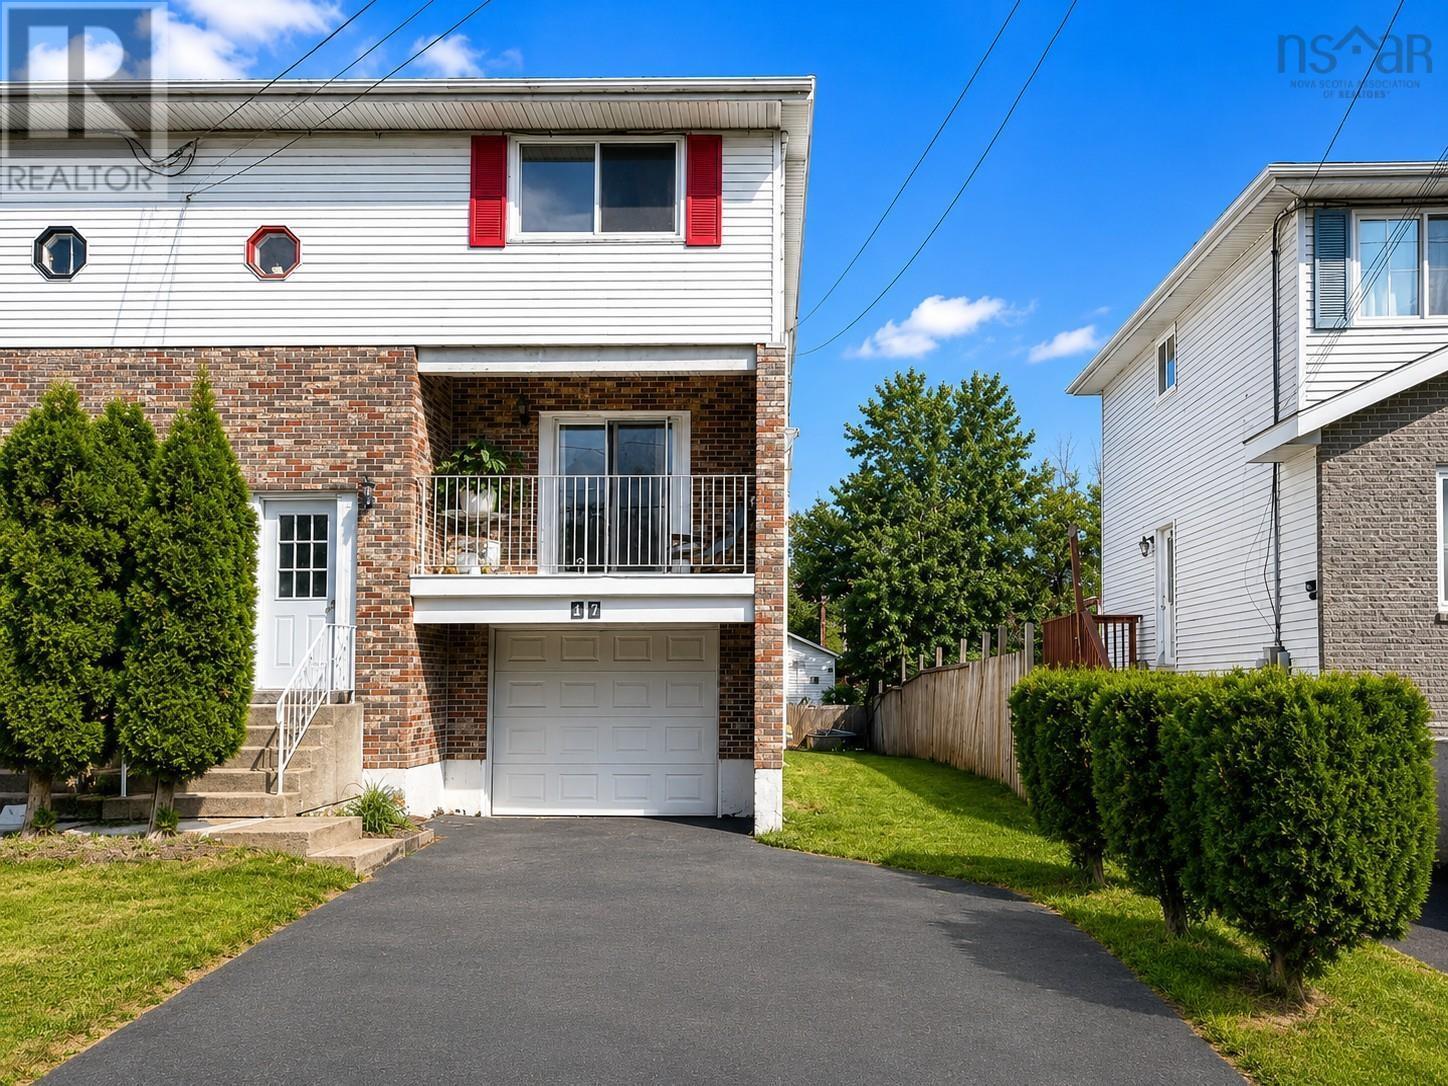
Welcome to this well-maintained, move-in-ready semi-detached home in the heart of Timberlea! Situated in a mature, family-friendly neighbourhood close to schools, parks, walking trails, recreation facilities and everyday amenities, this home offers outstanding value with many of the important updates already completed. Recent improvements include new ductless heat pump Aug 2026 with 10 year transferrable warranty, new dishwasher Sep 2026, new roof shingles (June 2023), windows and exterior doors replaced, renovated bathrooms, fresh paint throughout most of the home, and newer flooring on both the second level and in the basement. The functional layout offers comfortable living space for families, first-time buyers, or those looking to downsize without sacrificing space. A standout feature is the built-in garagea rare offering for a semi-detached home in this neighbourhoodproviding added convenience, storage and indoor parking. Outside, the spacious rear deck overlooks the backyard and offers plenty of room for relaxing or entertaining. With the major updates already taken care of, all that's left to do is move in and make it your own. (id:29604)
One Percent Realty East Inc.
169 Swallow Point Road
Chester Basin, Nova Scotia
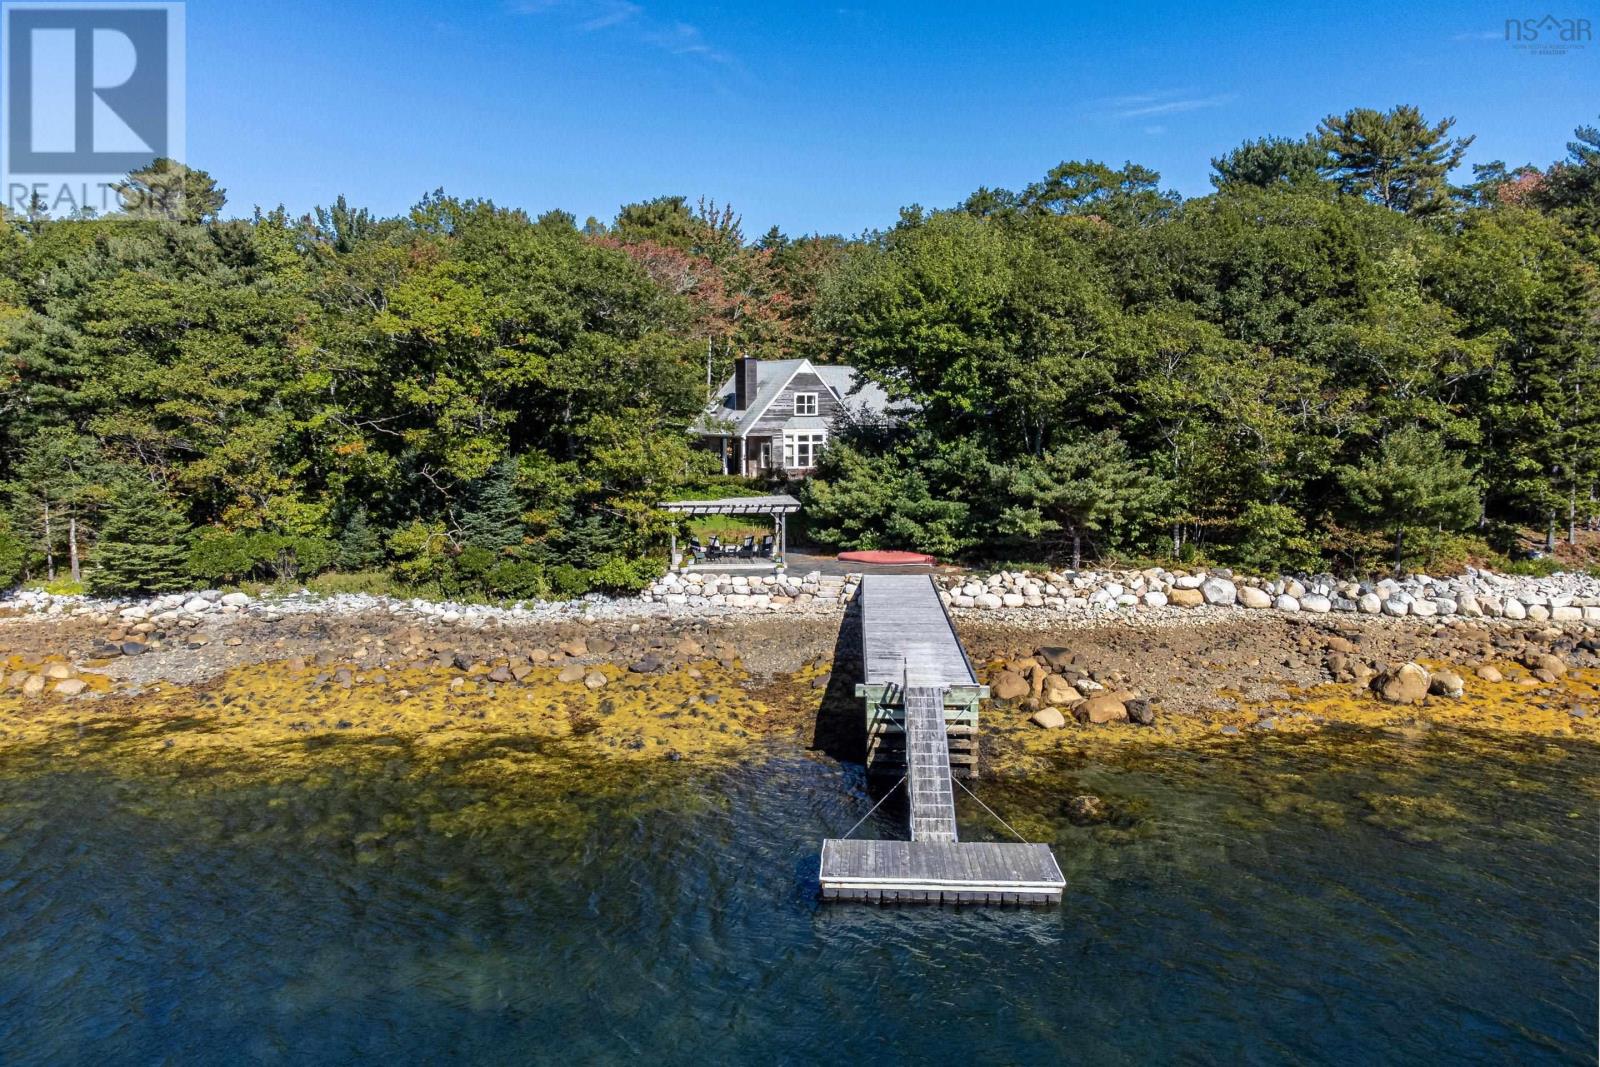
Welcome to 169 Swallow Point Road, offered to the market for the very first time. Tucked away in a private luxury enclave, and surrounded by nature, this spectacular oceanfront property offers a rare combination of architectural distinction, exceptional privacy, and breathtaking coastal surroundings. Designed by renowned architect Michael Napier, the home is set on just over one acre of beautifully landscaped grounds, with an impressive 172 feet of ocean frontage. Lovingly maintained by its original owners, this timelessly elegant home has been thoughtfully cared for over the years. Inside, you'll find four bedrooms, three and a half bathrooms, beautiful hardwood flooring, and spacious, light-filled living areas that take full advantage of the stunning natural setting. A fully ducted heat pump system, and a cozy wood fireplace offer the best modes of heating and cooling. Large windows invite the outdoors in, while the main-level primary suite offers the convenience of one-level living. The grounds are every bit as impressive as the home itself. Mature trees, gardens, and a picturesque shoreline create an extraordinary sense of tranquility. With SW facing ocean frontage and a private wharf, the best of coastal South Shore living is at your doorstep - whether that be sailing, swimming, or simply enjoying the sunsets from the patio. While the property feels wonderfully secluded, it's just minutes from the charming village of Chester, known for its boutique shops, cafés, restaurants, sailing, and golf. Properties of this calibre, offering such an extraordinary combination of privacy, architectural charm, and ocean frontage, rarely come to market. A truly special place that has been cherished over the years, and ready for its next owners to make it their own. (id:29604)
Parachute Realty
23 Milton Street
Sydney, Nova Scotia
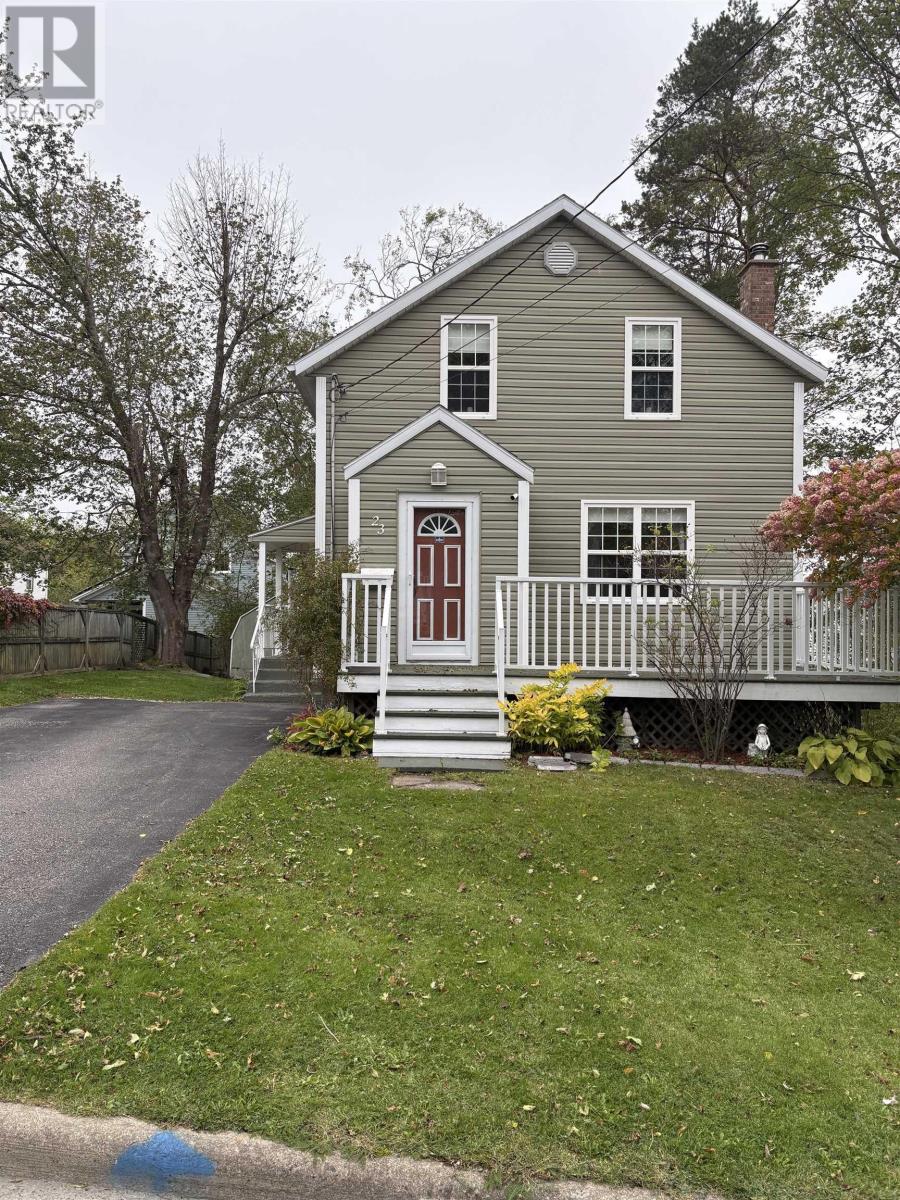
Great family home ,2 minutes to Brookland elementary, home features 3 bedrooms,1 bath, working kitchen with separate dining room, nice size living room with a wood insert for warm cozy evenings, basement ready for your touches, lots of upgrades over the years carefree living. Walking distance to wentworth park, short drive to Regional Hospital, handy walking track on Cabot street.Quick close is available to be easily settled for the holidays.249,000. On bus route.Call your agent to confirm your appointment today. (id:29604)
Keller Williams Select Realty(Sydney
Lot 4b West Petpeswick Road
West Petpeswick, Nova Scotia
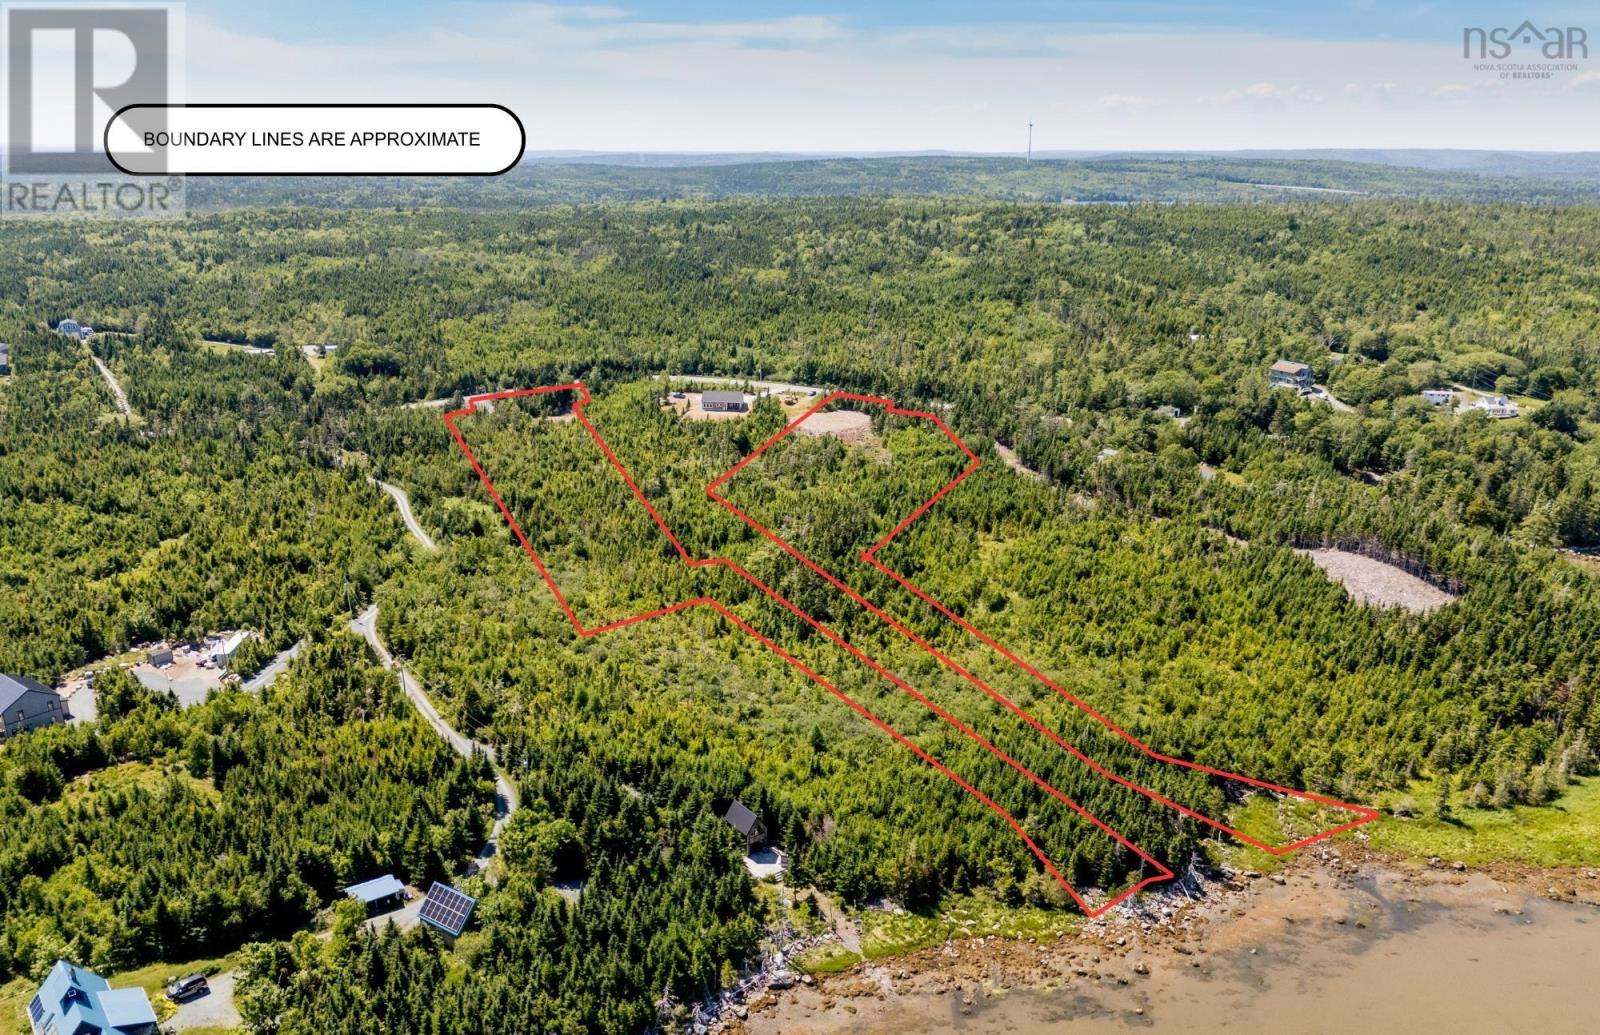
MOTIVATED SELLER!!!!! - Welcome to West Petpeswick Road, where over two acres of oceanfront property and incredible views of Petpeswick Inlet create the perfect setting for your future home. Located just five minutes from the amenities of Musquodoboit Harbour, buyers have the flexibility to purchase the land on its own and bring their own plans, or purchase the lot together with a beautiful turn-key Patterson Home directly through the builder/seller. The proposed 1,127 sq. ft. bungalow features three bedrooms, two bathrooms, open-concept living, and floor-to-ceiling windows designed to maximize the water views. The home also includes an unfinished basement, providing the potential for over 2,200 sq. ft. of total living space, with the option to have the basement fully finished for an additional $65,000. Garage options are also available through the builder. Whether youre looking to build your own vision or enjoy a turn-key oceanfront home, this is an incredible opportunity along the shores of Petpeswick Inlet. (id:29604)
RE/MAX Nova (Halifax)
Lot 4d West Petpeswick Road
West Petpeswick, Nova Scotia
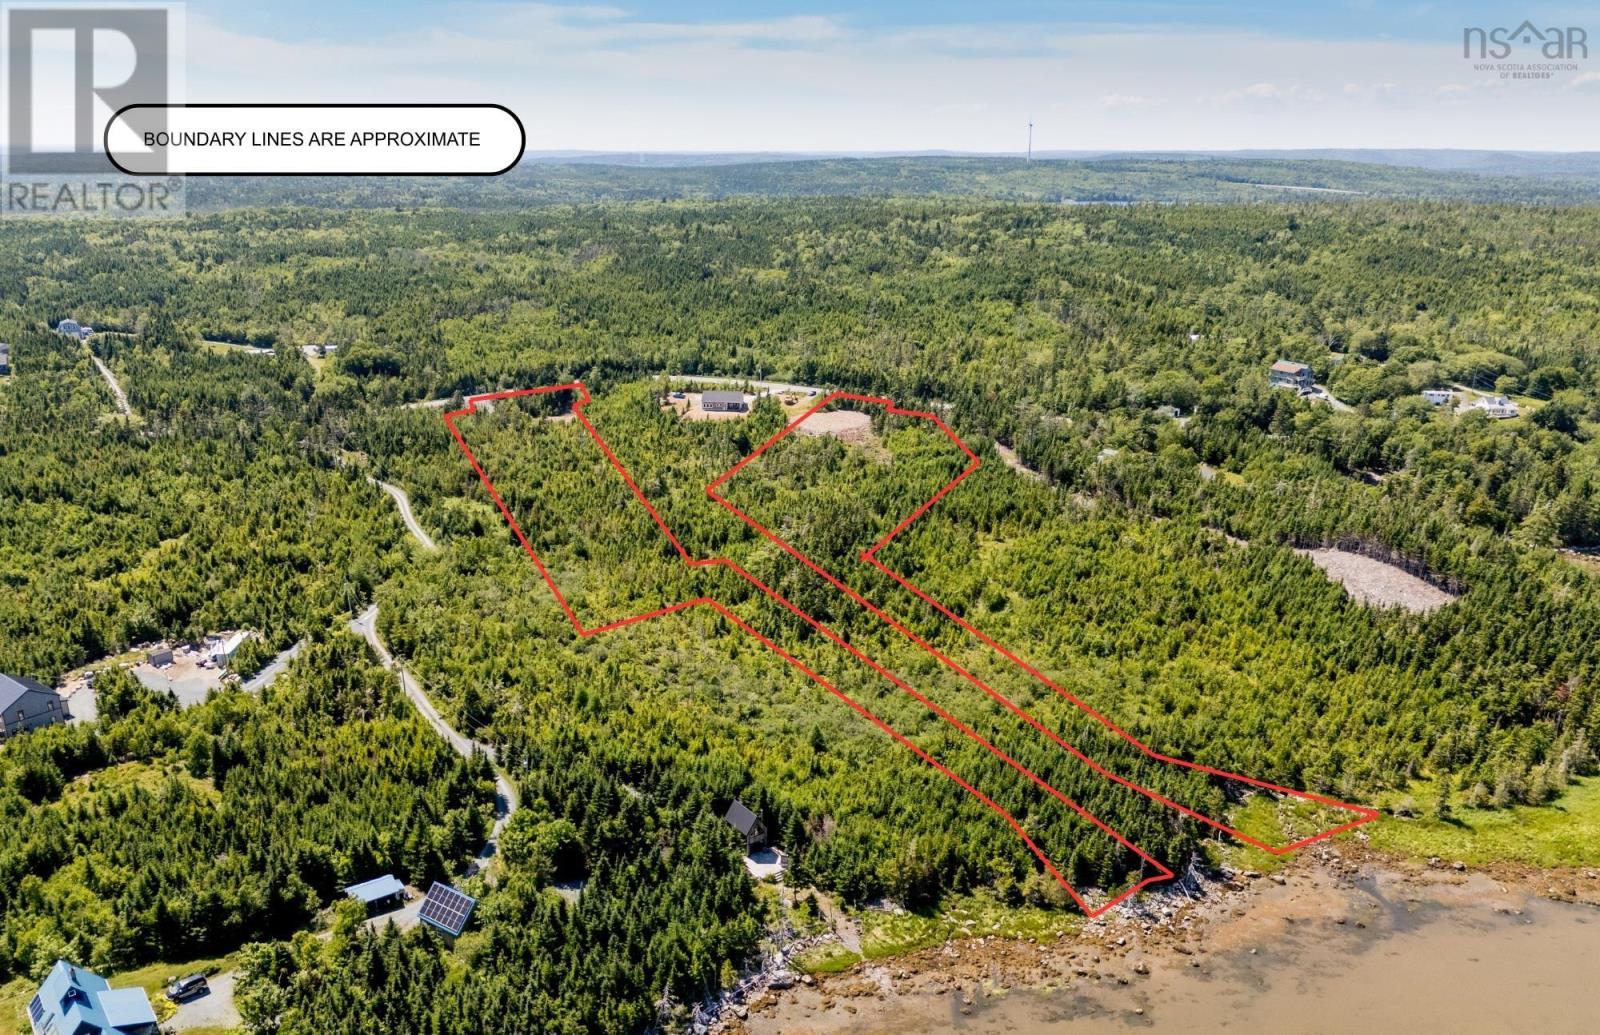
MOTIVATED SELLER!!!!! - Welcome to an incredible opportunity along the shores of Petpeswick Inlet, where 2.46 acres of oceanfront property are ready for your vision. With approximately 100 feet of east-facing water frontage, the property offers beautiful views across the inlet and a front-row seat to the morning sunrise. The lot has recently been cleared, opening up the waterfront and creating an excellent starting point for your future home or coastal retreat. Located just seven minutes from the shops, services, and amenities of Musquodoboit Harbour, you can enjoy peaceful oceanfront living without giving up everyday convenience. Best of all, there are two ways to make this property yours. Purchase the land on its own and bring your own plans to build the home youve been dreaming of, or take advantage of the opportunity to purchase the land together with a beautiful new Patterson Home directly through the builder/seller. A separate house-and-land listing is also available for those looking for a more turnkey path to their new home. An approximately 80-foot shared driveway servicing Lots 4-D and 4-E has already been constructed. Whether youre looking to build yourself or work directly with the builder, this is an exciting opportunity to create something special on the water. (id:29604)
RE/MAX Nova (Halifax)
412 5221 Nora Bernard Street
Halifax, Nova Scotia
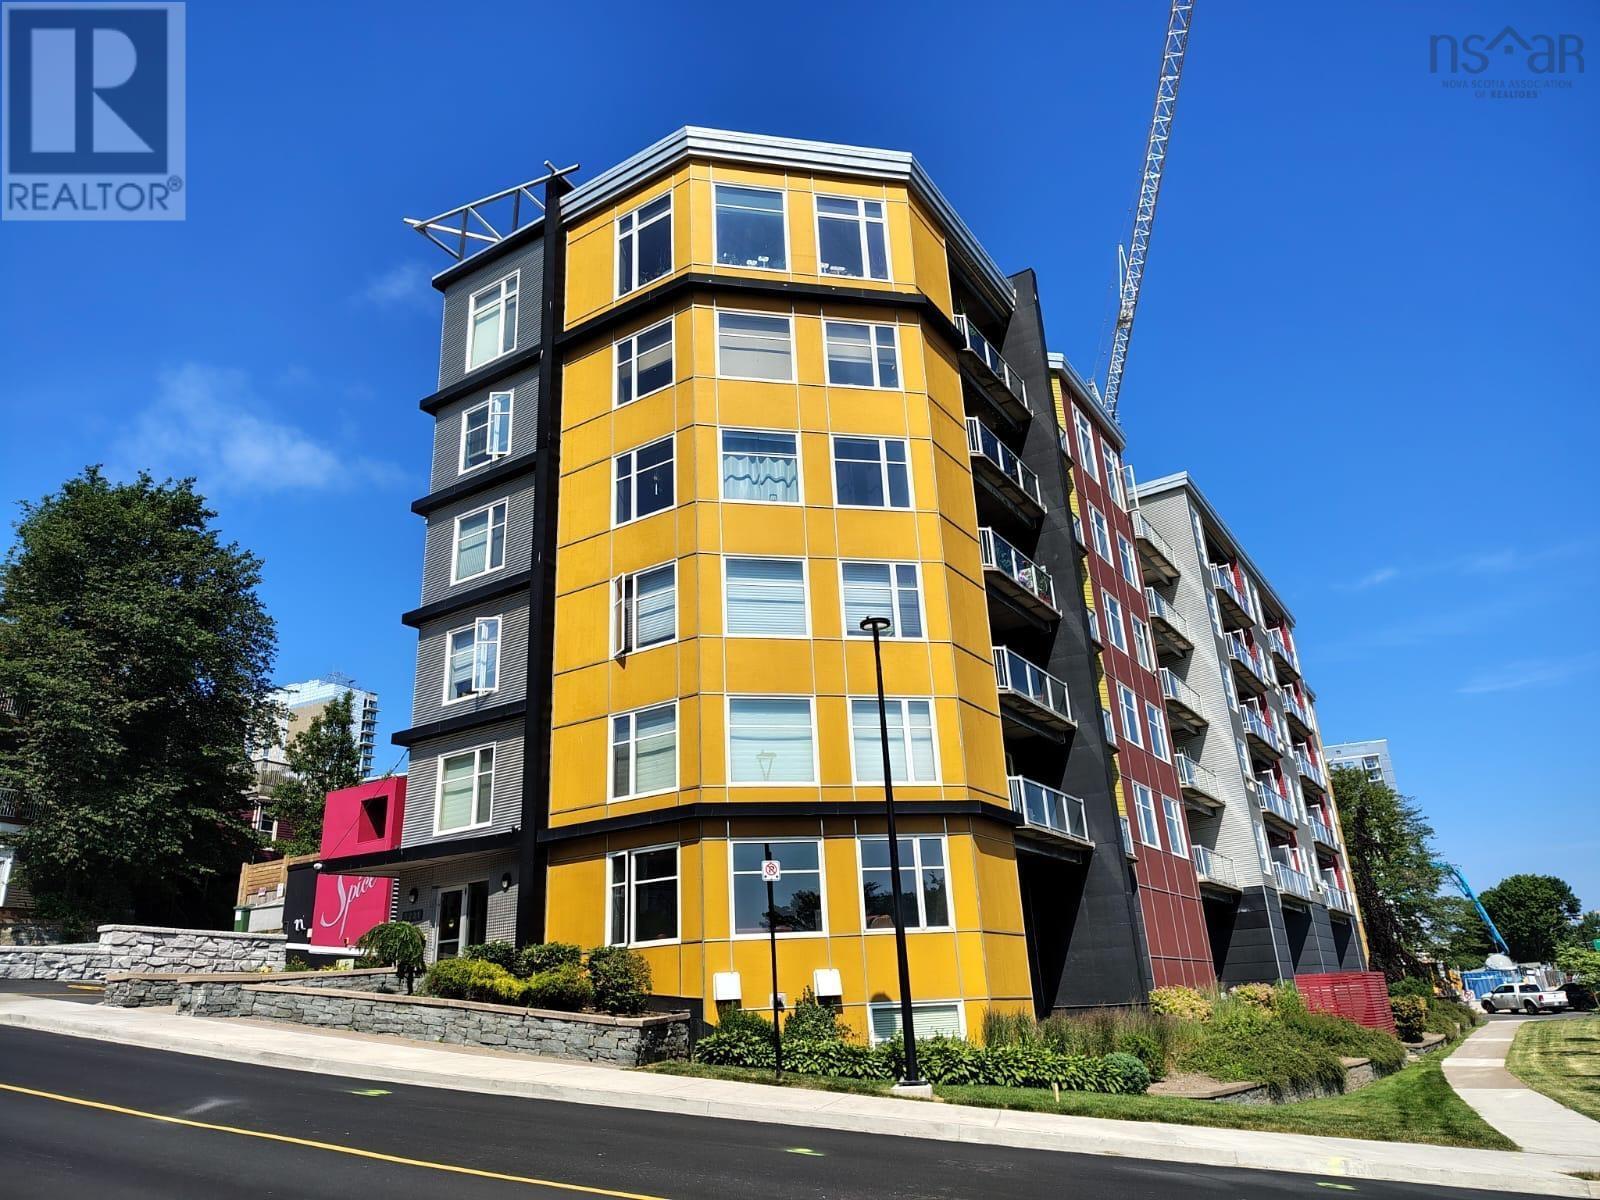
Welcome to Spice Condos ideally located in the heart of downtown Halifax, within the rapidly transforming Cogswell District. This prime location offers immediate access to the Halifax Waterfront, Scotia Square Mall, top restaurants, nightlife, shopping, and major transit hubs. This well-appointed 1-bedroom, 1 bathroom unit features an open-concept layout with large windows that bring in plenty of natural light, situated on the quiet side of the building. The upgrade kitchen includes stainless steel appliances, complemented by hardwood flooring throughout. Enjoy the convenience of an in-suite laundry, in-floor radiant heating, a heat pump with air conditioning, and a smart thermostat for year-around comfort. The unit also includes deeded underground parking and additional storage. Residents benefit from excellent building amenities, including a live-in superintendent, fitness room, guest suite, and a pet friendly environment. Don't delay book your private showing today. (id:29604)
Century 21 Trident Realty Ltd.
West Middle River Road
West Middle River, Nova Scotia
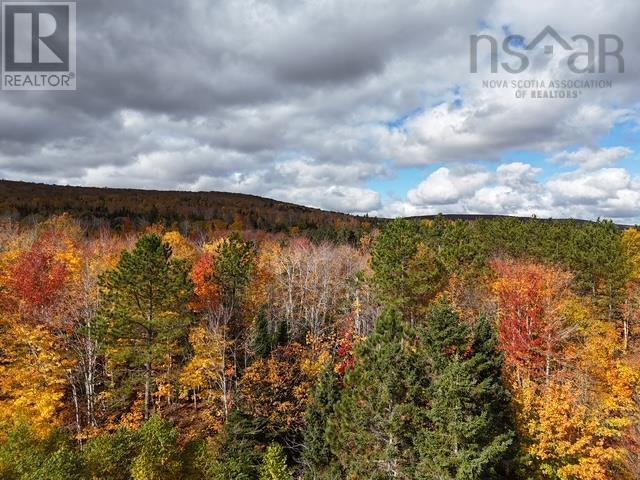
This property features 2.3 acres (+-) at West Middle River. The property fronts on the old West Middle River Road access from the Cabot Trail. Wooded (mixed forest). Lovely rural country setting just off the famous Cabot Trail, situated in the lovely Community of Middle River. A short drive to amenities in the Village of Baddeck, and lovely neighbouring Communities. (id:29604)
Harvey Realties Limited
403 347 Portland Hills Drive
Dartmouth, Nova Scotia
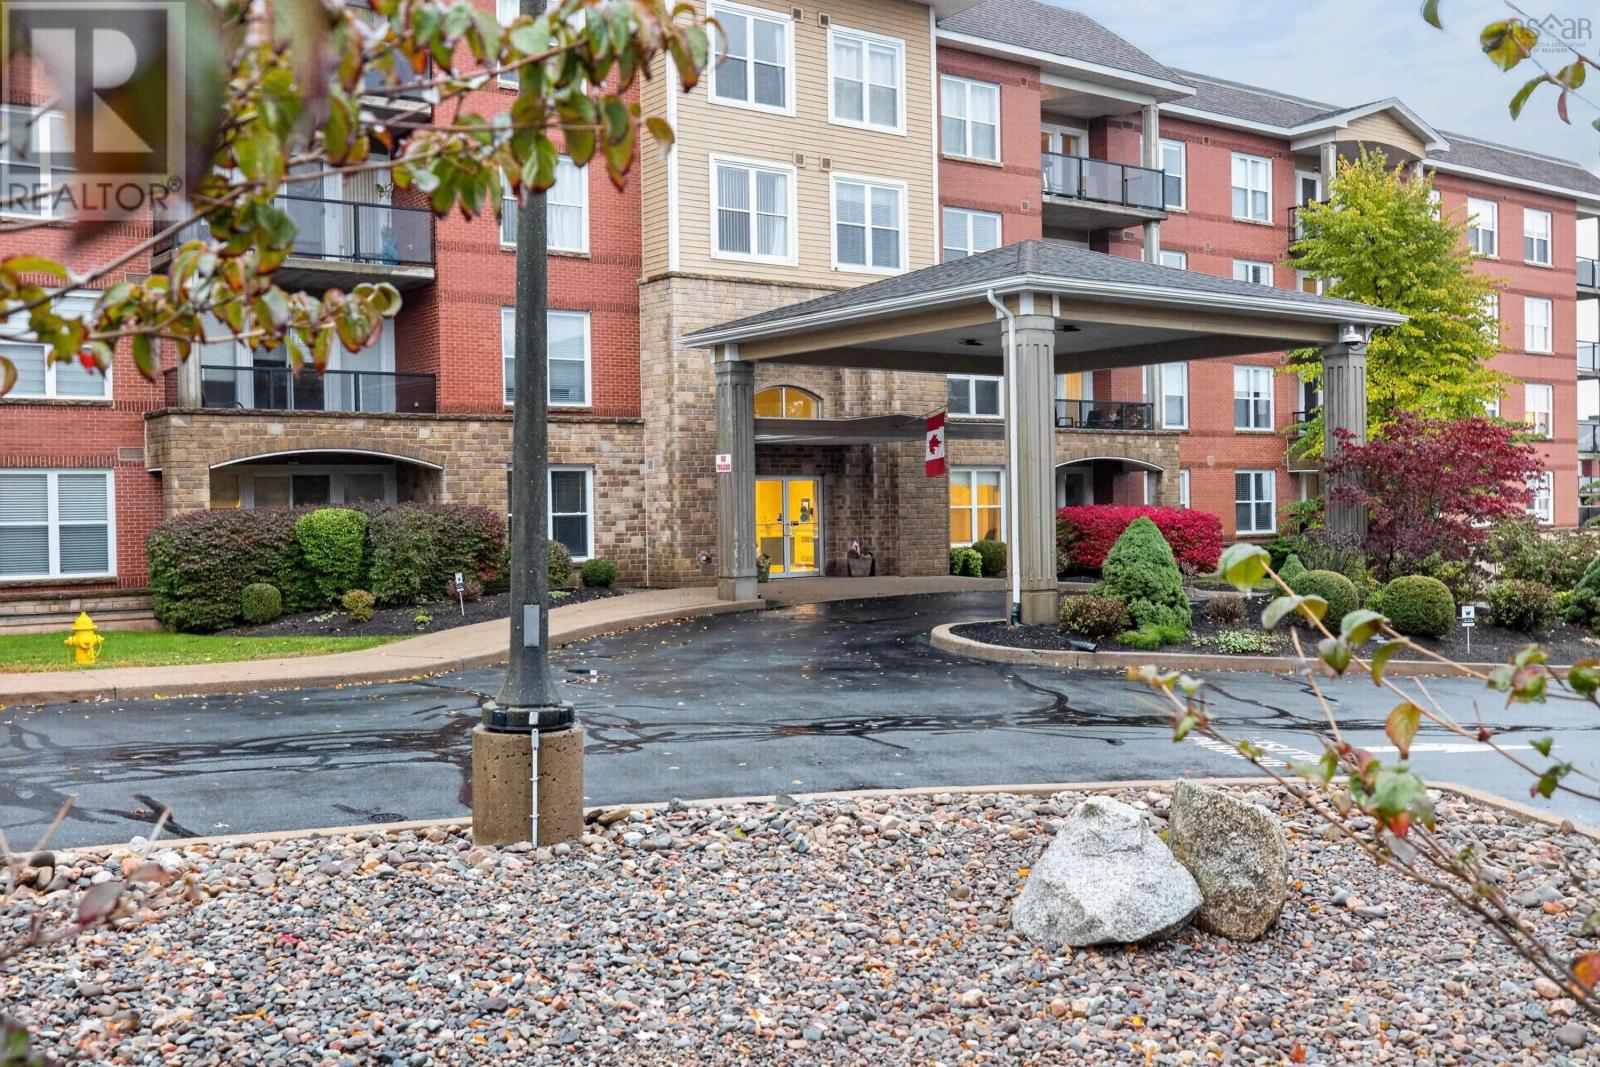
Welcome to this immaculate corner-unit condo in Dartmouths sought-after Portland Hills community! Lovingly maintained, this spacious 2-bedroom plus den, 2-bathroom condo offers beautiful water views and hardwood floors. The primary bedroom features its own ensuite, while the kitchen includes a new stainless steel fridge and stove. Large closets and additional storage both in the unit and underground provide plenty of room for everything. Enjoy underground parking with a car wash, central air conditioning, and heat included in your condo fees. The building offers a gym, workshop, guest suite, library, spacious meeting room, and an on-site superintendent. Conveniently located close to schools, parks, shopping, and recreation, this is a great opportunity to enjoy comfortable condo living in a fantastic Dartmouth neighbourhood! (id:29604)
Century 21 Trident Realty Ltd.
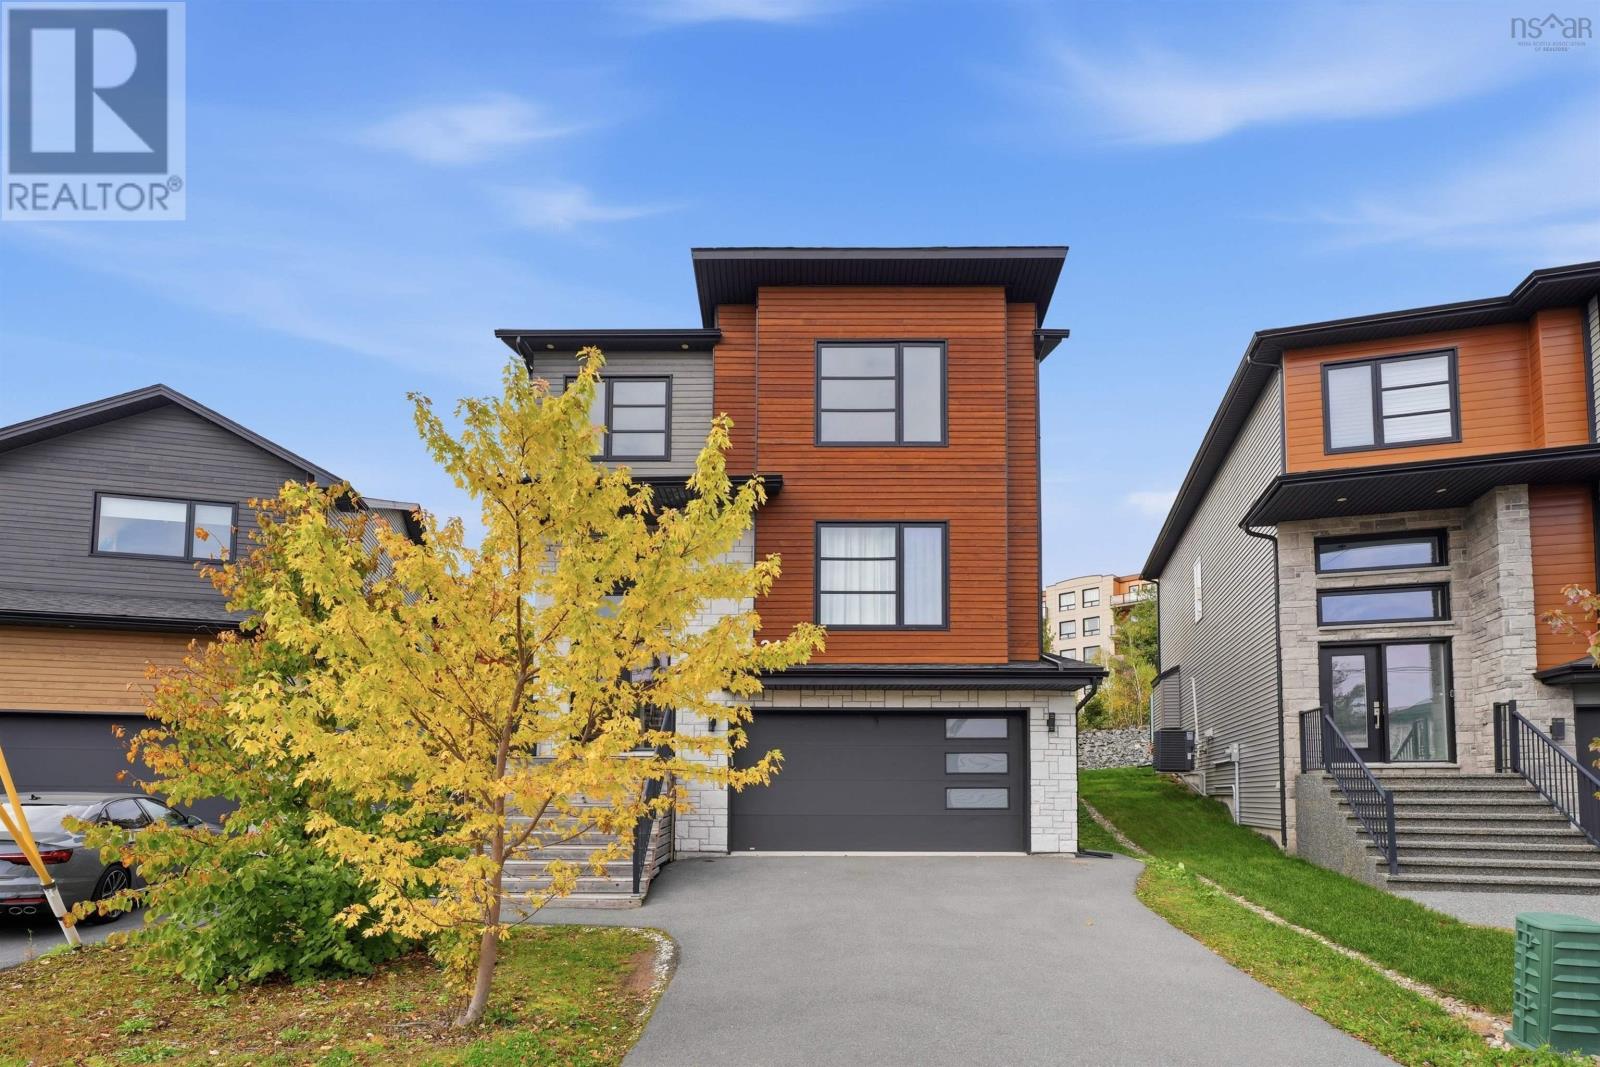
31 Samaa Court
Bedford, Nova Scotia
Experience refined contemporary living at 31 Samaa Court in Bedford, NS. This residential property is in great condition, offering a sophisticated architectural aesthetic that perfectly balances modern design with everyday comfort. The heart of the home is the open-plan kitchen, designed for seamless transitions between culinary tasks and relaxation. It features clean-lined flat panel cabinetry paired with durable stone counters and premium stainless steel appliances. The expansive island, complete with an integrated sink, serves as both a functional workspace and a natural gathering point that flows directly into the adjoining living area. The living room serves as a warm anchor for the home, centered around an inviting fireplace that provides the perfect atmosphere for quiet evenings. In the bedroom, personal comfort is prioritized with a spacious walk-in closet designed to keep your wardrobe organized and accessible. The bathroom provides a spa-inspired experience, featuring a functional double vanity and an expansive walk-in shower equipped with multiple shower heads for a tailored start to your day. Practical elements are integrated throughout the home to streamline your routine, including a dedicated laundry room and the convenience of an attached garage. Transitioning to outdoor living is effortless, with a private outdoor dining area that expands your living space into the fresh air, ideal for hosting guests or enjoying a quiet meal. Schedule your private tour and discover how this exceptional residence aligns with your vision of a modern lifestyle. (id:29604)
Verve Realty Group
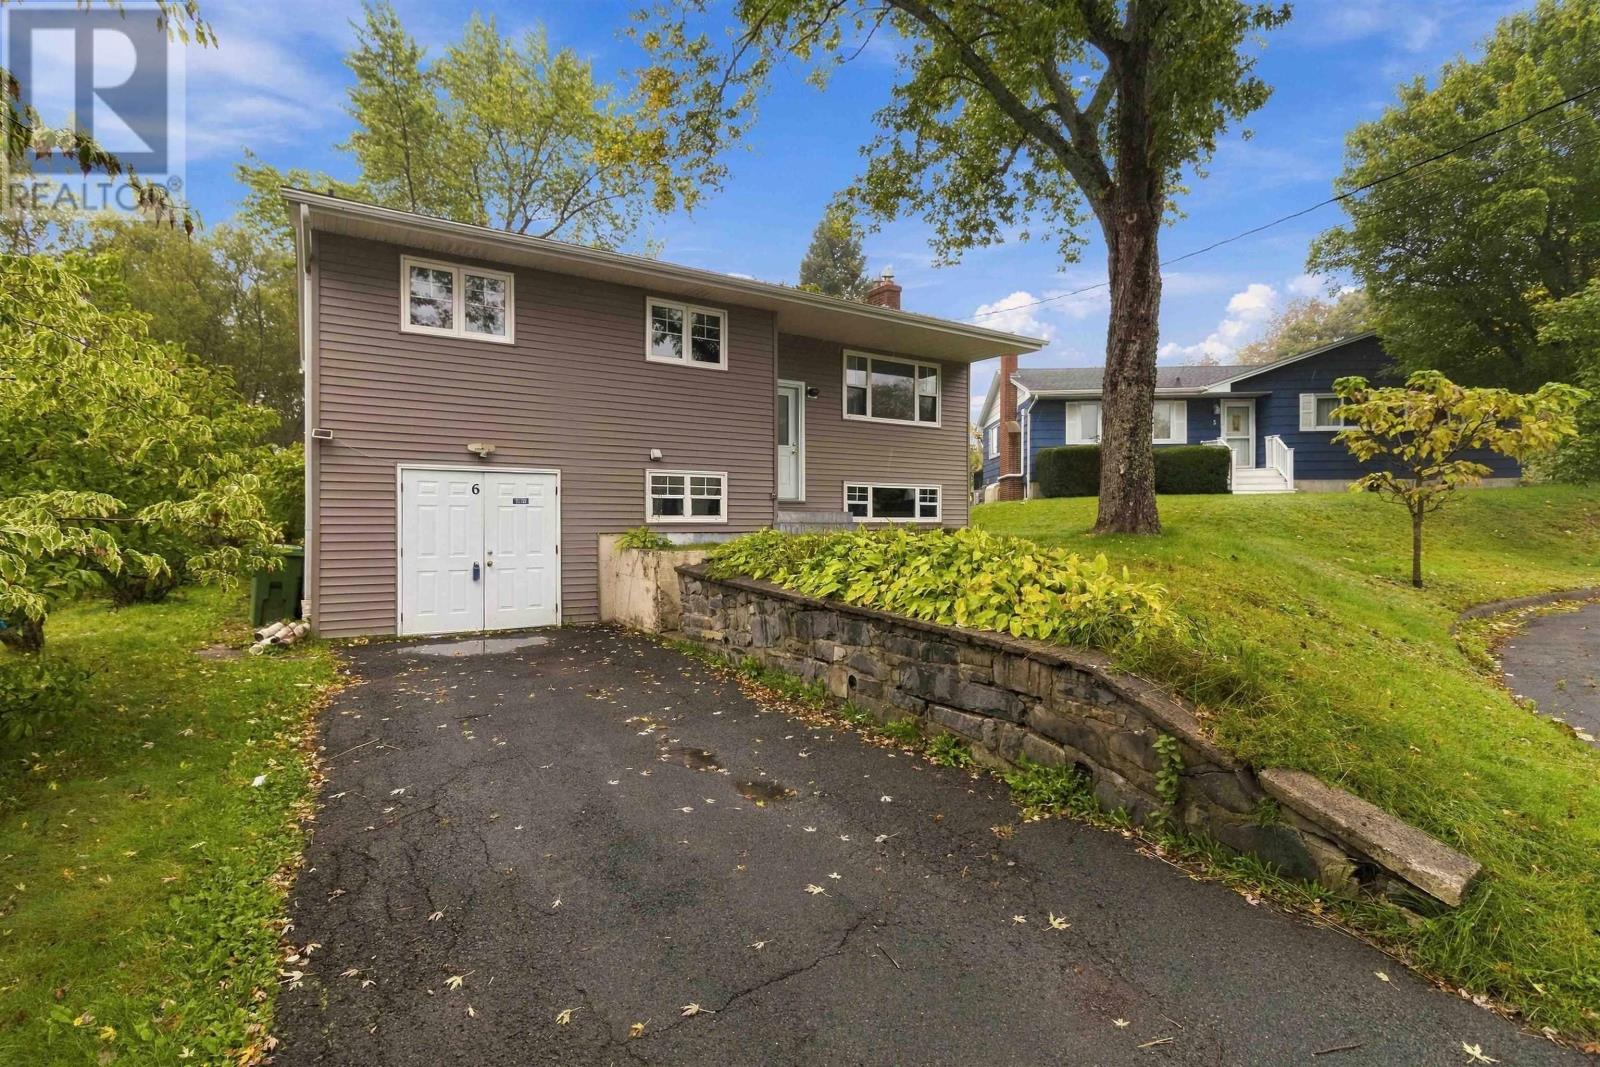
6 Sandra Crt
Woodlawn, Nova Scotia
Enjoy the absolute tranquility of court living without sacrificing your daily convenience. Just minutes away from everyday shops, Gateway store, doctors' offices, great restaurants, and direct bus routes. Welcome to this spacious 1,800+ square foot home nestled on a peaceful, quiet court. Everything you need is practically at your doorsteps! Step through the new back door onto a deck recently replaced, overlooking a highly desirable level backyard, complete with a hot tub. Newer roof, back door deck and updated, siding. 3+1 bedrooms and 2 full bathrooms including a recently upgraded second bathroom featuring addition of a shower. A wide double-door entrance leads into a fully open-concept living space with extra-large doorways makes it the absolute perfect setup for a comfortable in-law or secondary suite.The garage is currently configured as a functional workshop, ready for your hobbies, storage, or DIY projects. (id:29604)
Sutton Group Professional Realty
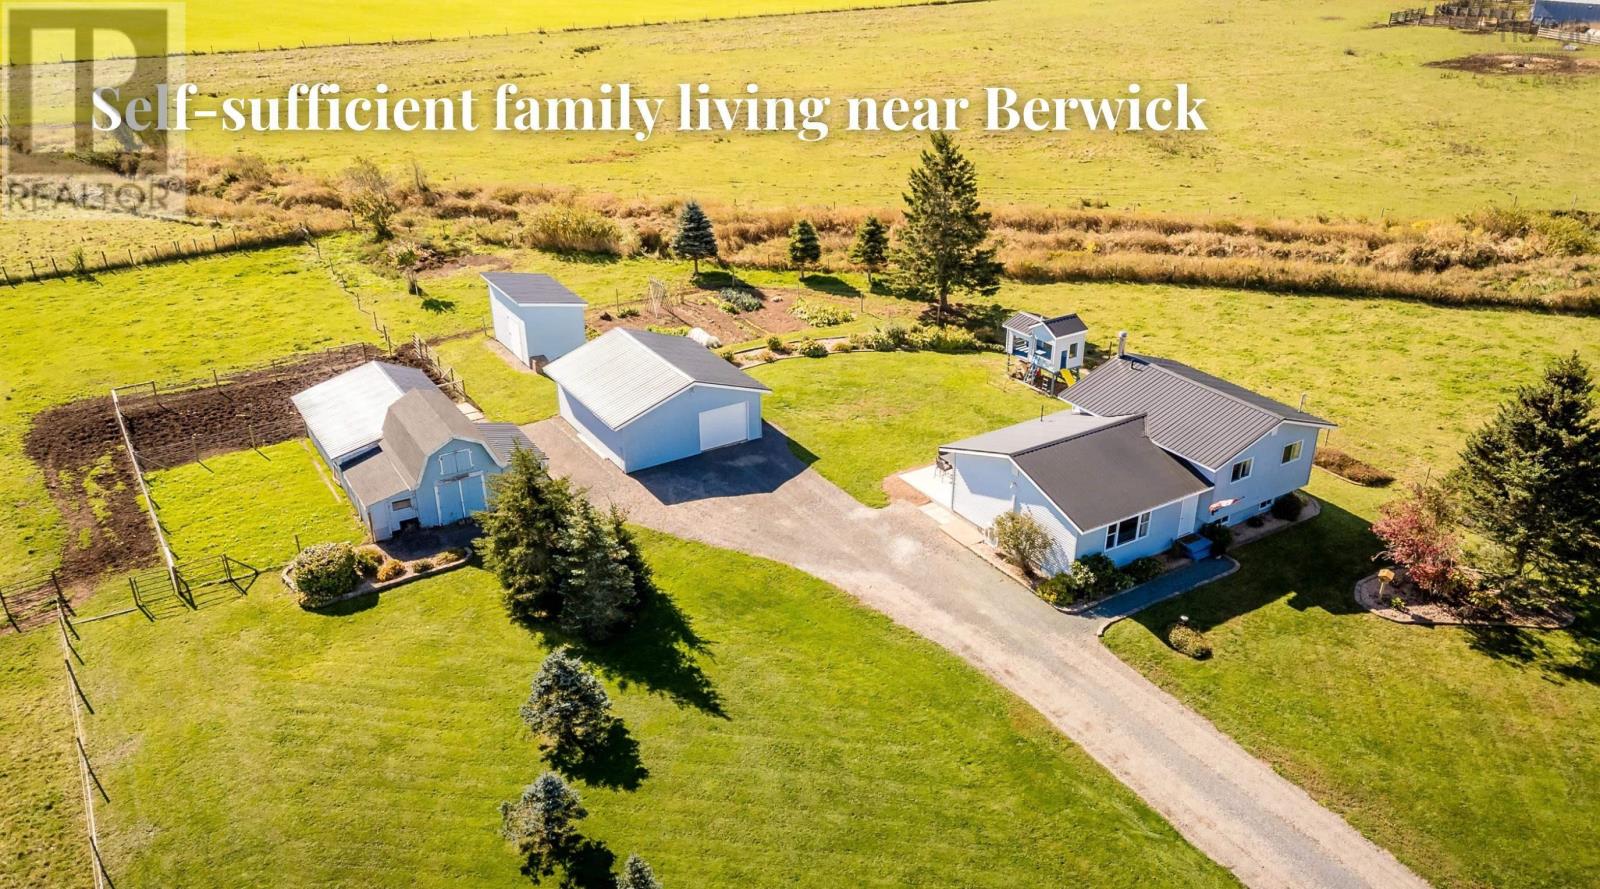
46 Parker Condon Road
Berwick North, Nova Scotia
Set on 4.5 acres of lush, fertile Annapolis Valley terrain, this unique property offers a harmonious blend of family living and self-sufficiency. Inside the home, the main level is thoughtfully designed for family life, featuring a seamless flow between the kitchen, dining, and living areas. The partially-finished lower level provides a blank canvas for your dreams, whether you envision a family rec room, a crafting and hobby space, or a storage area for future crop and farm harvests. The second level boasts three well-appointed bedrooms and a four-piece bathroom. Outside, the perennial gardens flourish, while the children's playhouse provides endless entertainment. A lovingly tended food garden awaits your family's next harvest, and the nearly four acres of fenced pasture, with three separate pastures for rotation, have been home to cattle for years. Situated just a stone's throw from the amenities of Berwick, 20 minutes to CFB Greenwood and conveniently located near Highway 101, this property offers a connected and convenient rural lifestyle. (id:29604)
Exit Realty Town & Country
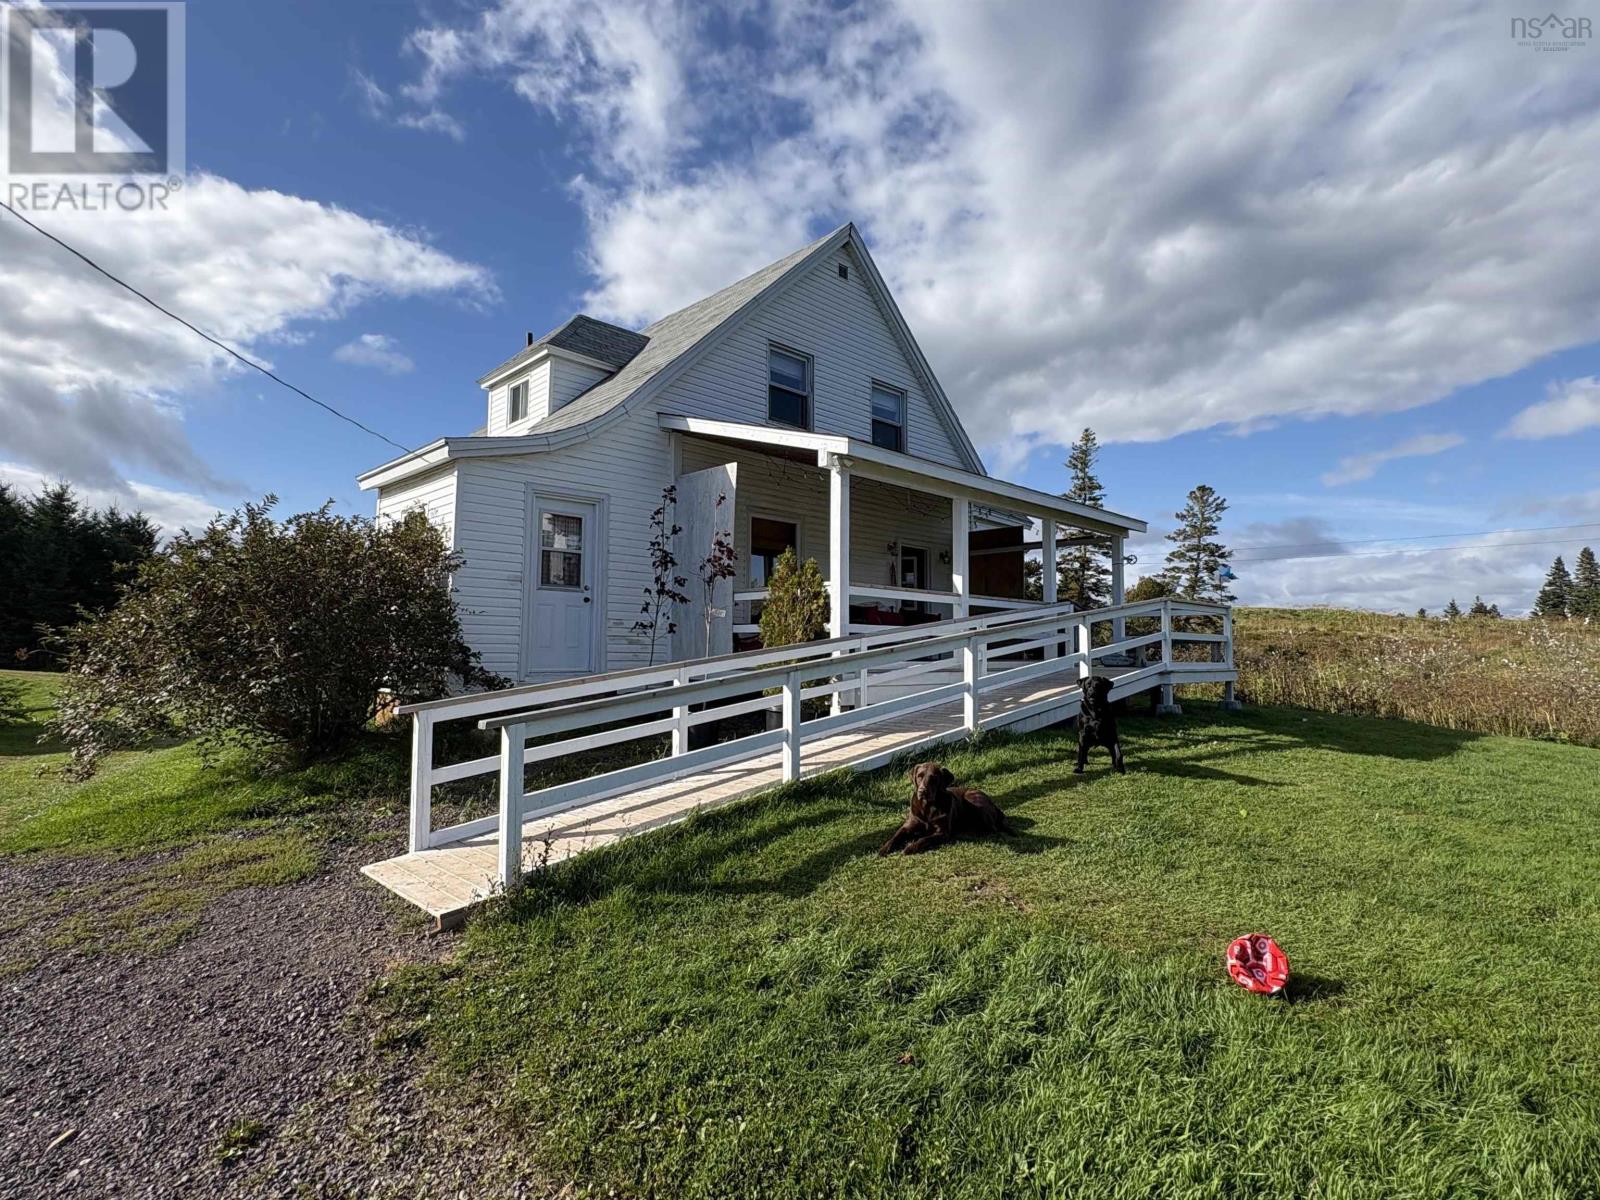
240 Bona Road
Cap La Ronde, Nova Scotia
A property with this much land, this much building space and this much potential does not come along often. Set on approximately 93 acres in Cap La Ronde, Richmond County, this distinctive Cape Breton property combines a spacious four-bedroom, two-bath home with two substantial barns measuring approximately 40' × 105' each, providing more than 8,000 sq. ft. of combined building footprint. The acreage includes open areas and wooded land, creating possibilities far beyond a conventional country residence. For the right buyer, this could be explored as a hobby farm, equestrian property, campground or RV retreat, recreational destination, executive or 9-hole golf course, event venue, wedding property, workshop complex, equipment-storage operation, or even a small-scale manufacturing or fabrication use within the barns. The two barns with cement floors are the property's defining feature. Their scale could accommodate machinery, vehicles, workshops, agricultural operations, storage, production space or conversion to an event-oriented use. Recreating buildings of this size today would represent a significant investment. The residence offers four bedrooms, two full baths, a covered front veranda and an accessibility ramp, making it well suited as a family home, owner's residence or base for a larger rural enterprise. With 93 acres, substantial existing infrastructure and room to develop a vision, 240 Bona Road offers something increasingly rare: space to live, work, create and build a destination of your own. Farm it. Build a business. Create a campground. Host events. Explore a golf-course concept. Or simply enjoy 93 private acres of Cape Breton. Potential uses are subject to zoning, municipal and provincial approvals, environmental requirements, servicing, building-code requirements and buyer due diligence. (id:29604)
Cape Breton Realty
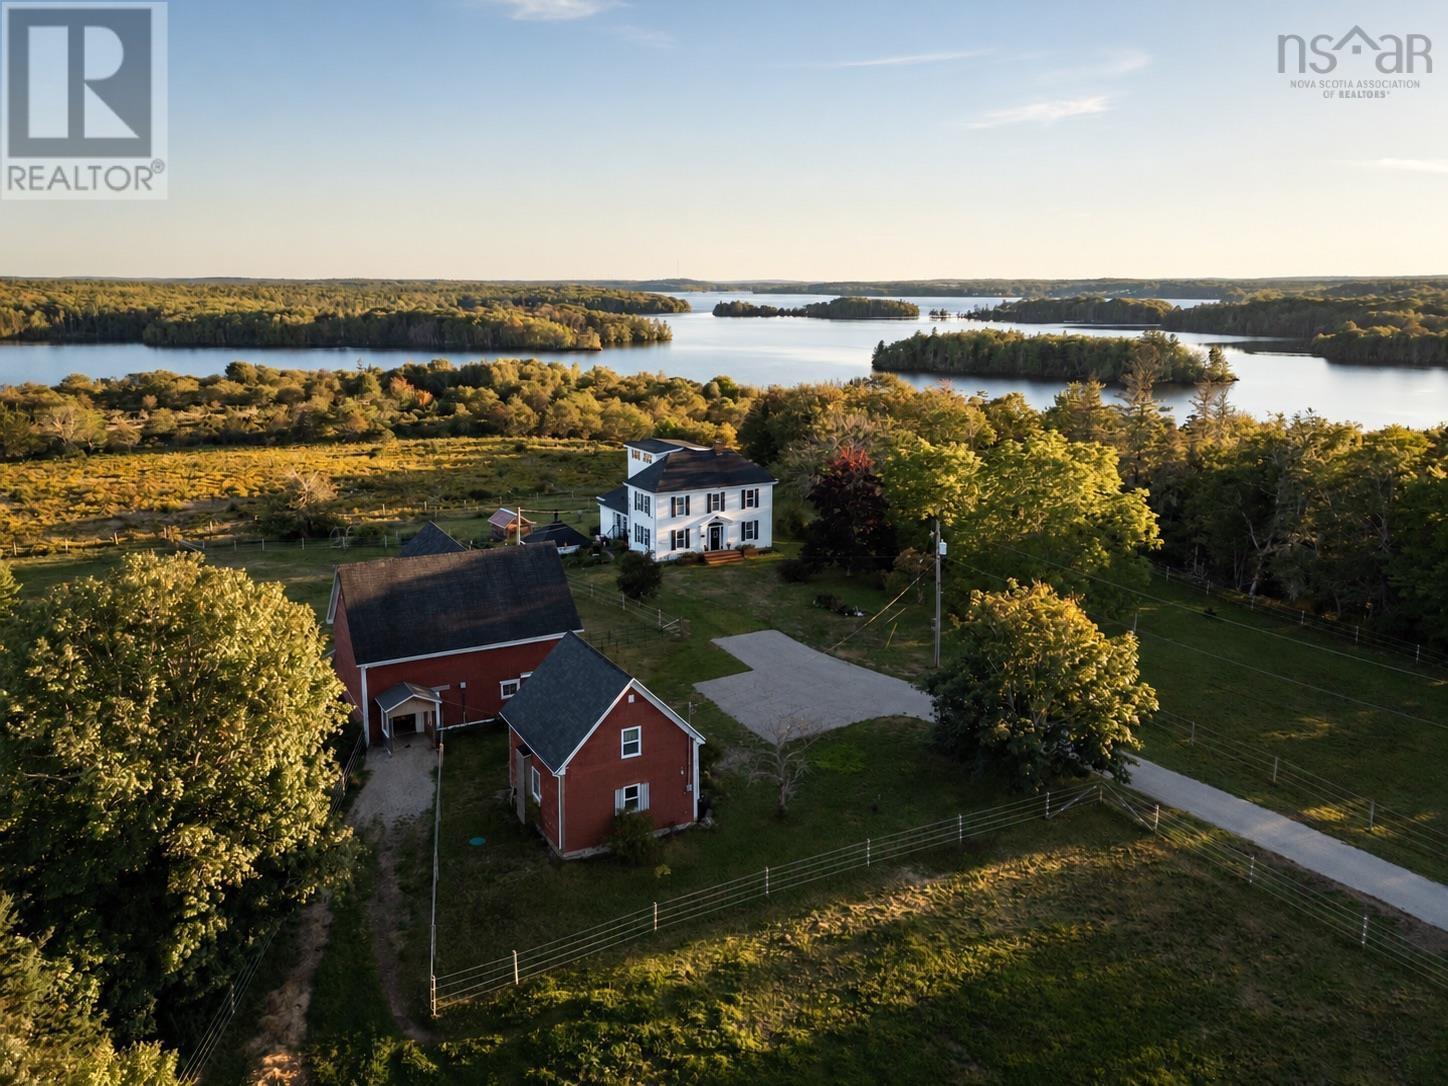
1692 Raynardton Road
Raynardton, Nova Scotia
Set on 11.28 acres with frontage on Lake Vaughan, this country property brings together a large family home, well developed equestrian facilities and a renovated detached guest house. The 2.5-storey residence offers over 2,500 sq. ft. of finished living space, with 3 bedrooms, 1.5 baths and generously proportioned rooms arranged in a traditional floor plan. Set well back from the road, the house occupies a prominent position in the landscape. A new covered deck overlooks the grounds, where gardens, a greenhouse, open pasture and fenced paddocks give way to woodland extending toward the lake. The finished third floor is among the home's most distinctive features. Insulated and lined with windows on three sides, the attic has the character of a lookout, with views across the acreage and lake. Currently arranged as a studio with adjoining storage, it offers a striking perspective on the landscape through the changing seasons. Substantial infrastructure improvements include a new septic tank and system for the main residence and a new holding tank for the guest house. The renovated guest house includes a bedroom, sitting area, bathroom and kitchenette, providing a comfortable, separate space for visitors. The equestrian facilities have been developed with careful attention to their daily use. The barn includes two hay mows with capacity for approximately 650 bales, a central aisle for working with horses, a heated feed and tack room, and two large indoor run-ins opening onto separate paddocks. This arrangement allows for pasture rotation and separation of animals as needed. The electrical system was replaced in 2023, with outlets for heated water buckets, while new wooden floors and stall mats complete the barn's improvements. A lower level provides storage for equipment and materials. Together, the pasture, woodland, lake frontage and well-equipped buildings offer considerable scope for equestrian pursuits, extended family living and a more self-sufficient way of life. (id:29604)
RE/MAX Banner Real Estate(Annapolis Royal)
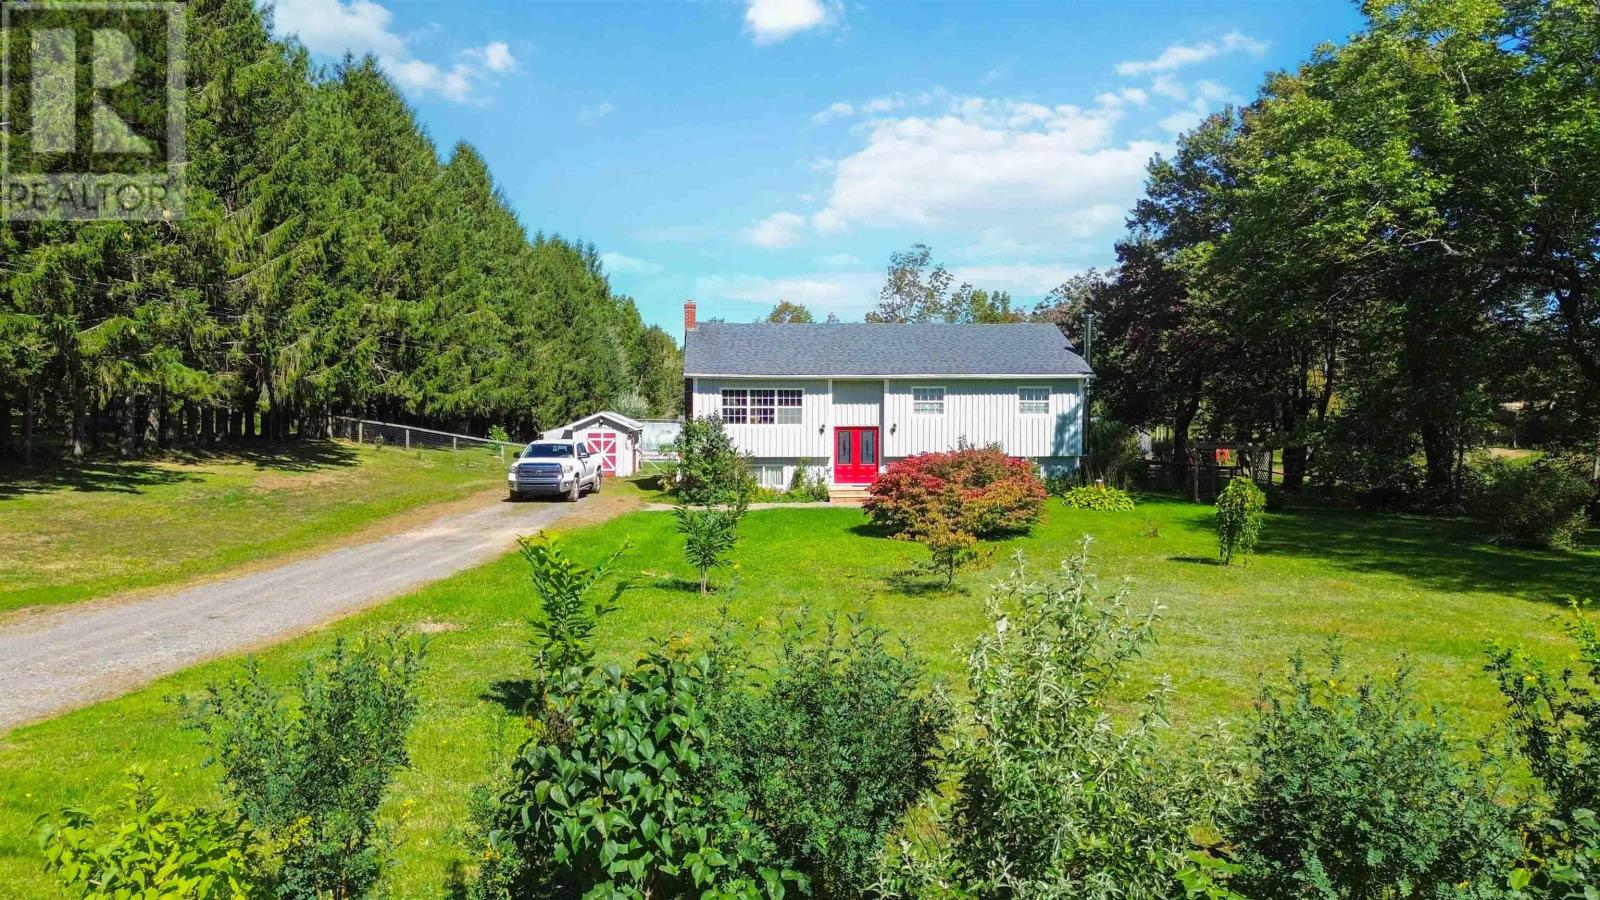
1106 Tetzlaff Road
Canaan, Nova Scotia
Discover the best of both worlds at this established 7.8 acre hobby farm in Canaan NS - peaceful country living with convenient access to Kentville, New Minas, Wolfville and Hwy 101. Already set up for animals, gardening and a self-sufficient lifestyle, the property offers fenced pasture, a barn with hay storage, multiple animal shelters and enclosures, chicken coops, a greenhouse and a large fenced garden. Established fruit trees, berries and grapevines add to the appeal, while the spacious four bedroom home makes this a property you can enjoy from day one. Whether you're dreaming of a family homestead, keeping livestock, growing your own food or simply wanting more space without giving up easy access to shopping and services, this property offers a combination that's increasingly hard to find in the Annapolis Valley! (id:29604)
Exit Realty Town & Country
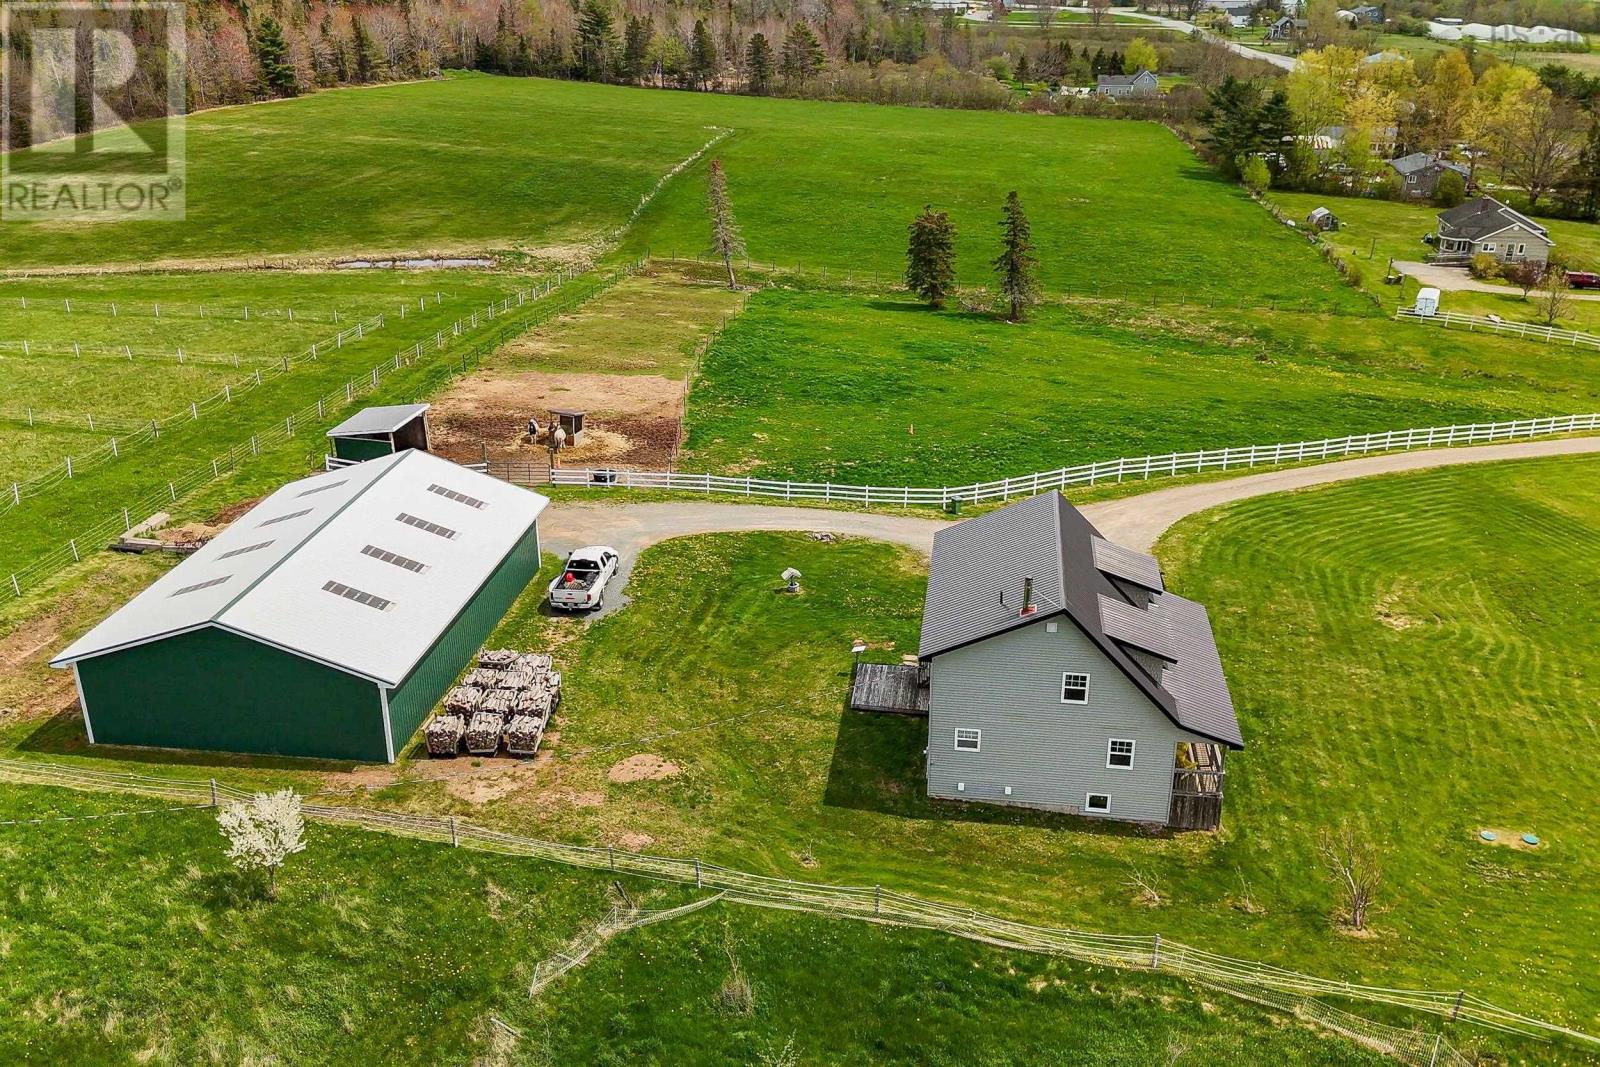
5221 Highway 289
Upper Stewiacke, Nova Scotia
Set on an impressive 25 acres, this beautifully maintained, freshly painted 15-year-old two-story home offers space, privacy, and sweeping meadow & river views. Thoughtfully designed with comfort and functionality in mind, the main level features bright natural lighting throughout and a desirable main-floor primary bedroom with a private ensuite & walk in closet creating an ideal retreat with everyday convenience. Upstairs, youll find the 3 other spacious bedrooms, each offering generous room for family, guests, or flexible use such as offices or hobby spaces. Finishing off the upper level is a large bathroom and laundry room. Plenty of windows throughout the home frame the surrounding landscape, filling the interior with warmth and natural light. The 948 sq. ft. unfinished basement provides excellent potential for future development, whether you envision a recreation room, workshop, gym, or additional storage. A generator panel was added for peace of mind during the stormy seasons. Outdoors, the property is exceptionally well-equipped. A substantial 40' x 60' wired steel outbuilding offers outstanding versatility, complete with a pony panel, large sliding door with hurricane latches, power outlet for the fencing, and a convenient dry hydrant. Whether for equipment, animals, hobbies, or business use, this structure delivers both practicality and durability. With its combination of acreage, views, thoughtful layout, and valuable infrastructure, this property offers a rare opportunity to enjoy rural living without compromise. (id:29604)
Keller Williams Select Realty
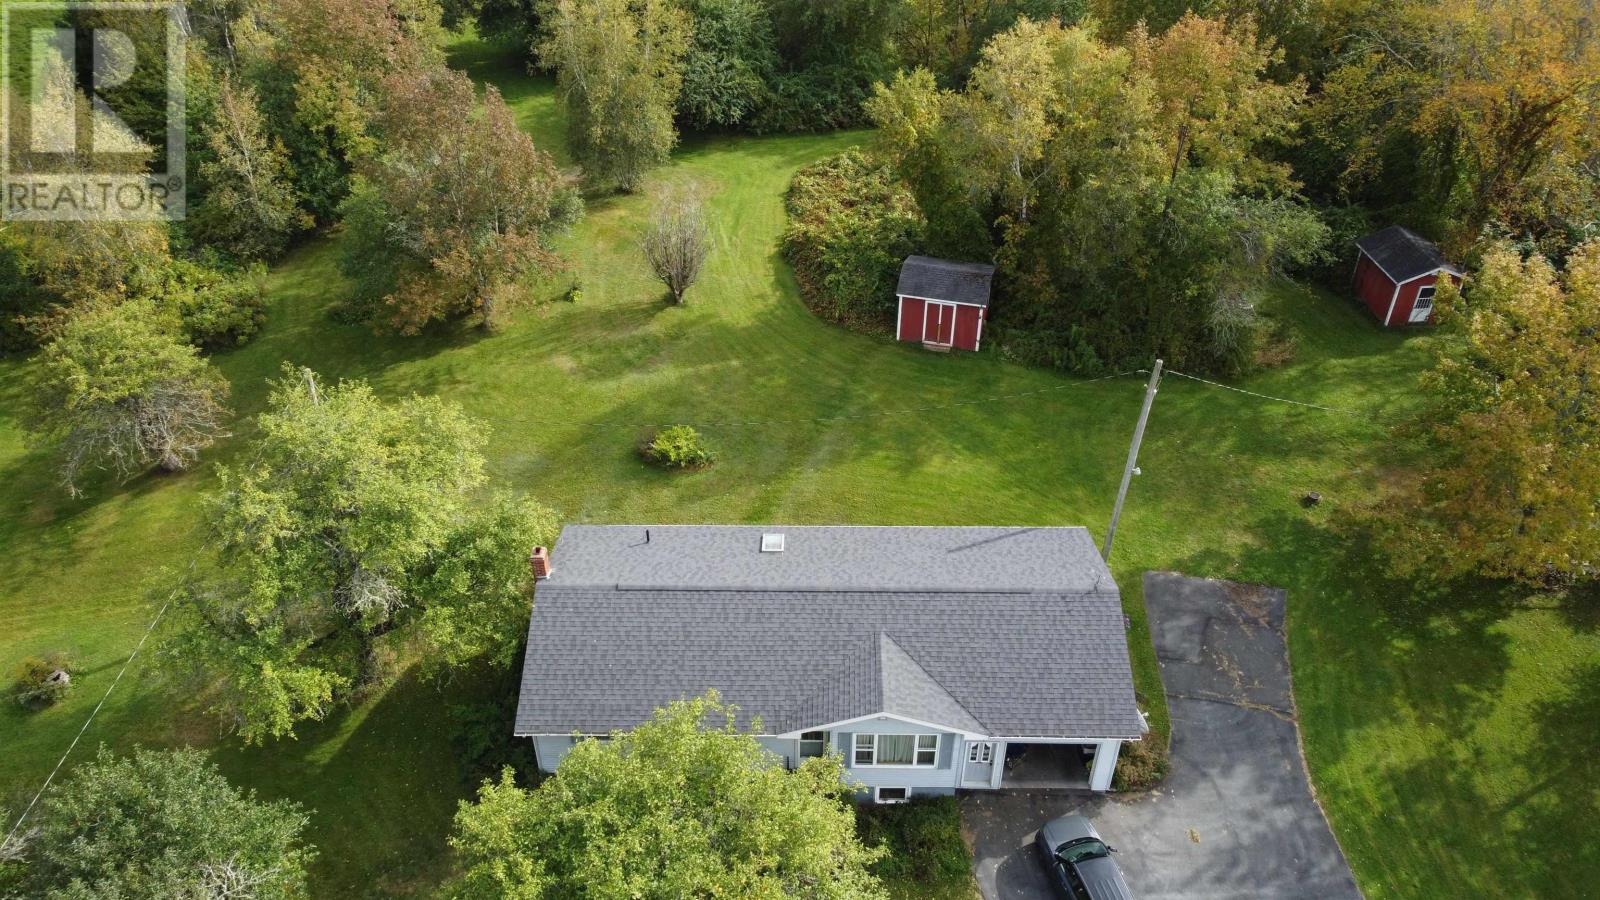
9150 Highway 14
Woodville, Nova Scotia
A rare opportunity in a prime location! Situated on approximately 100 acres with extensive frontage along Highway 14, this property offers space, privacy and plenty of possibilities. With Agricultural Priority 2 (AR-2) zoning, the property offers opportunities for agricultural and forestry uses, along with the potential to explore other permitted uses. The property features a 2-bedroom, 1-bath bungalow with a spacious walk-out basement and access to the attached garage. Offering plenty of potential, the home is ready for a new owner to make it their own. A detached three-car garage, two substantial sheds and a paved driveway provide excellent space for vehicles, equipment, storage or workshop use. Adding to the property's rural appeal are 15+ mature apple trees, along with established green and black grapevines. The large acreage offers a combination of open areas and woodland, providing plenty of possibilities for those looking for space for agricultural or forestry activities. Whether you're looking for acreage for agricultural pursuits, a country property with room to spread out, or an opportunity to explore the potential of a large rural property, 9150 Highway 14 is worth discovering. Offered for sale for the first time! (id:29604)
RE/MAX Nova (Windsor)
2456 Route 252
Nevada Valley, Nova Scotia
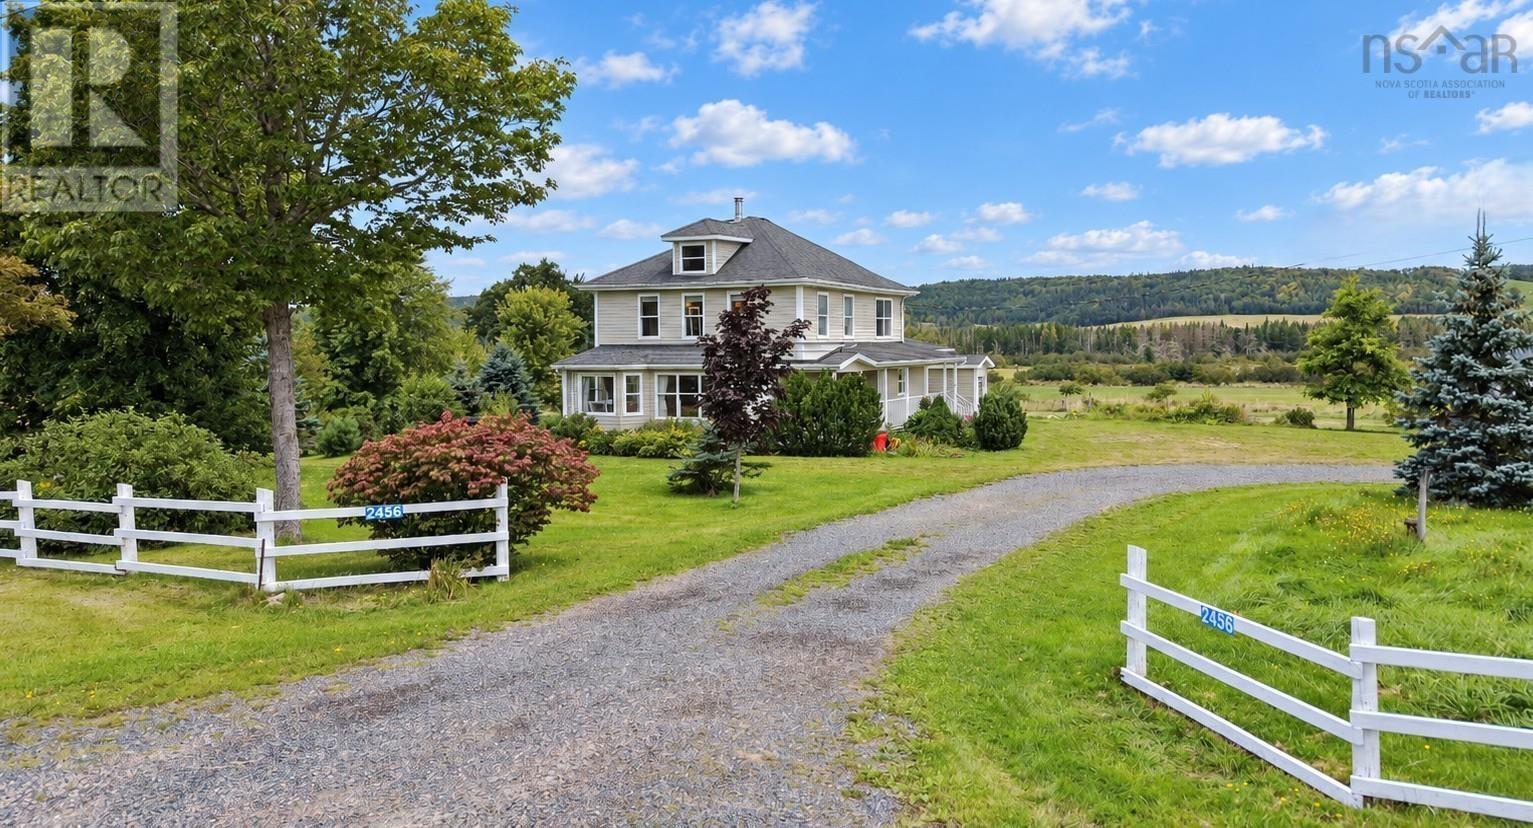
Just five minutes from the famed Celtic community of Mabou on Cape Breton Island lies this stunning property tucked into the charming farming community of Nevada Valley. Offering more than 370 sprawling acres including 130 acres of workable land - 80 of which are already pasture - and 216 treed acres, the farm boasts three barns totaling nearly 10,000 s.f. of floor space and a gorgeous early 19th century home expertly redesigned and renovated to last lifetimes. Formerly home to dairy cattle, highland cows, and sheep, the land is fertile and features a beautiful stream and a few small ponds. The 3,100 sf barn is currently set up for a dairy operation with water and electricity, a milk processor, newer windows, a large hayloft, and cement floors. The 4,400 sf barn is tiled and supported by dozens of jacks on on either side; has a gravel floor and electricity; and its doors and height allow for the most massive of farm vehicles. The small barn has a dirt floor and is currently used as a garage and for storage. All three structures are in excellent condition with metal roofs and are perfectly dry. The house was reimagined with architect Geoff Nishi and rebuilt 18 years ago with no expense spared, and quietly boasts special touches such as marble kitchen countertops sourced from the island's Marble Mountain; a spa bathroom with a steam shower, 53 gallon claw-foot bathtub, and heated ceramic floors; Kohler Supreme low-e and argon gas windows; hot water on demand; hardwood flooring throughout; and a wood burning fireplace in both the main living area and the primary bedroom. Bright, inviting, spacious, and thoughtfully designed, the three-bedroom, two-bathroom dwelling welcomes you home to luxurious comfort well-earned after a day in the fields! (id:29604)
Engel & Volkers
1554 Pleasant Valley Road
Green Creek, Nova Scotia
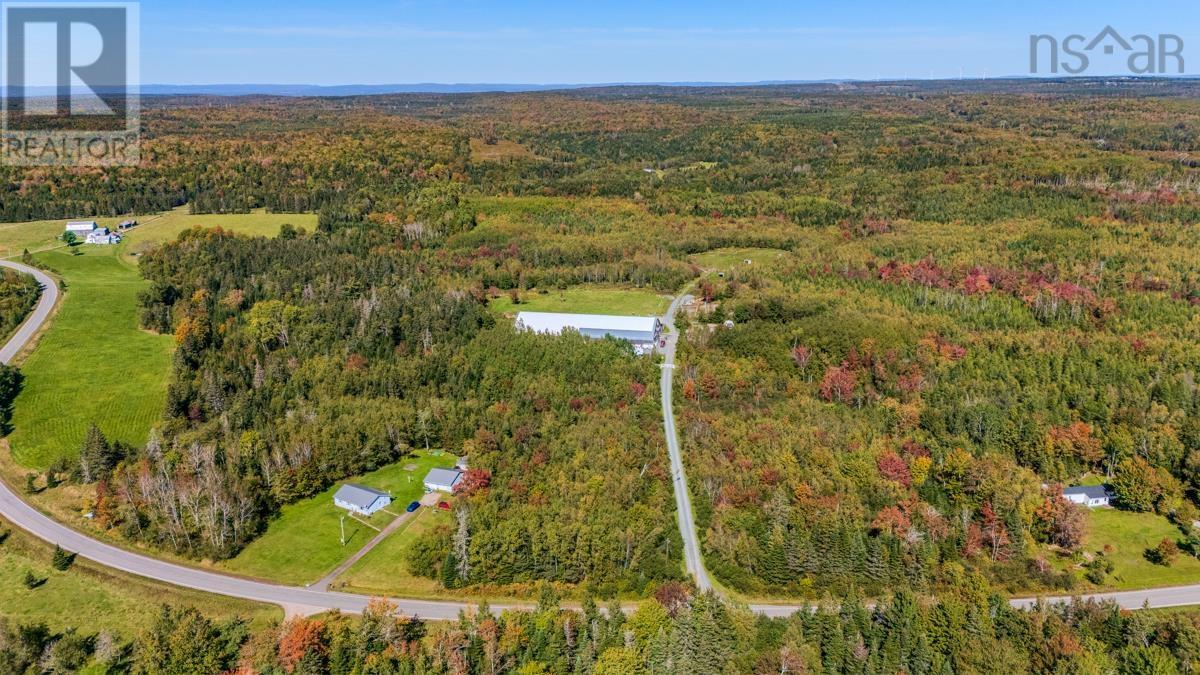
Escape to the peace and privacy of the countryside with this charming two-bedroom mini home set on an impressive 50 acres of land. Perfectly suited as a comfortable residential property, this home offers a cozy living room featuring a woodstove for added warmth and charm, along with a functional kitchen and a well-appointed full bathroom. Beyond the home, the property offers incredible opportunity for those looking to enjoy a rural lifestyle. With a large arena and attached horse stalls, along with several established paddocks, this property could easily support a hobby farm or equestrian setup while still being manageable for those seeking peaceful country living. Whether youre looking for a private home with space to roam, a small hobby farm, or a place follow your dreams, this versatile property offers the best of rural living with endless potential. (id:29604)
RE/MAX Fairlane Realty
1896 Highway 1
Clementsport, Nova Scotia
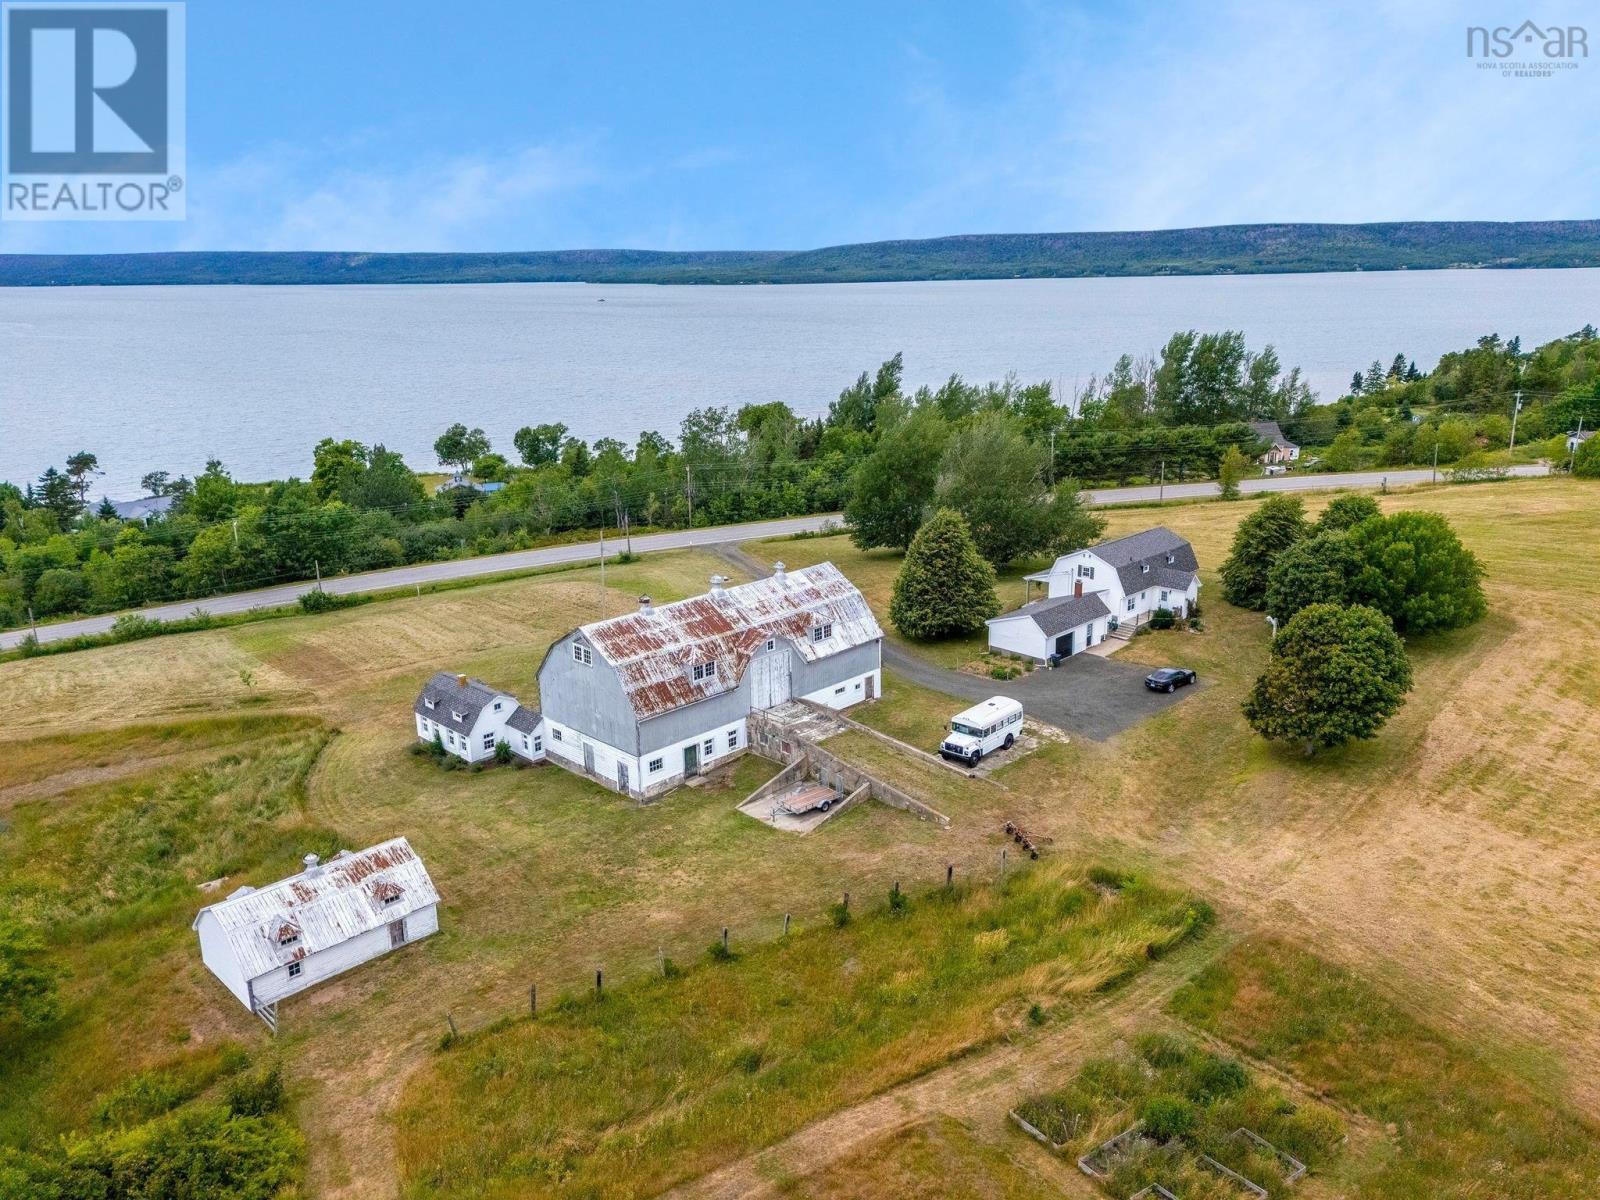
Set gracefully along a gentle rolling hillside, this beautifully presented country home looks as though it has stepped straight from the pages of a design magazine or your favourite Instagram feed. Light, airy, welcoming and effortlessly stylish, it strikes the perfect balance between modern comfort and timeless farmhouse character. But this property is about more than a beautiful home it is a property with possibilities. Formerly a lavender farm and, before that, a sheep farm, a sprawling 3,350-square-foot barn offers an incredible canvas for whatever you envision. Whether you imagine livestock, workshops, farm-to-table gatherings, weddings, events, creative studio space, storage, or a combination of uses, this impressive structure provides the space and flexibility to bring big ideas to life. With high visibility and a picturesque setting, the opportunities are limited only by your imagination and local zoning requirements. The home itself has been thoughtfully updated, including a recently updated kitchen with new appliances and a gas range, new flooring, a refreshed main-level bathroom, brand-new second-level bathroom and a beautiful solid birch staircase enhancing the flow between levels. Step onto the covered veranda and take in breathtaking views across the Annapolis Basin toward North Mountain. Imagine morning coffee overlooking the water, growing something of your own, welcoming guests, hosting celebrations or building a business around what you love. This is more than a move-in-ready country home. It is a blank canvas for the life youve been imagining. (id:29604)
Royal LePage Atlantic (Greenwood)
3692 Highway 201
Centrelea, Nova Scotia
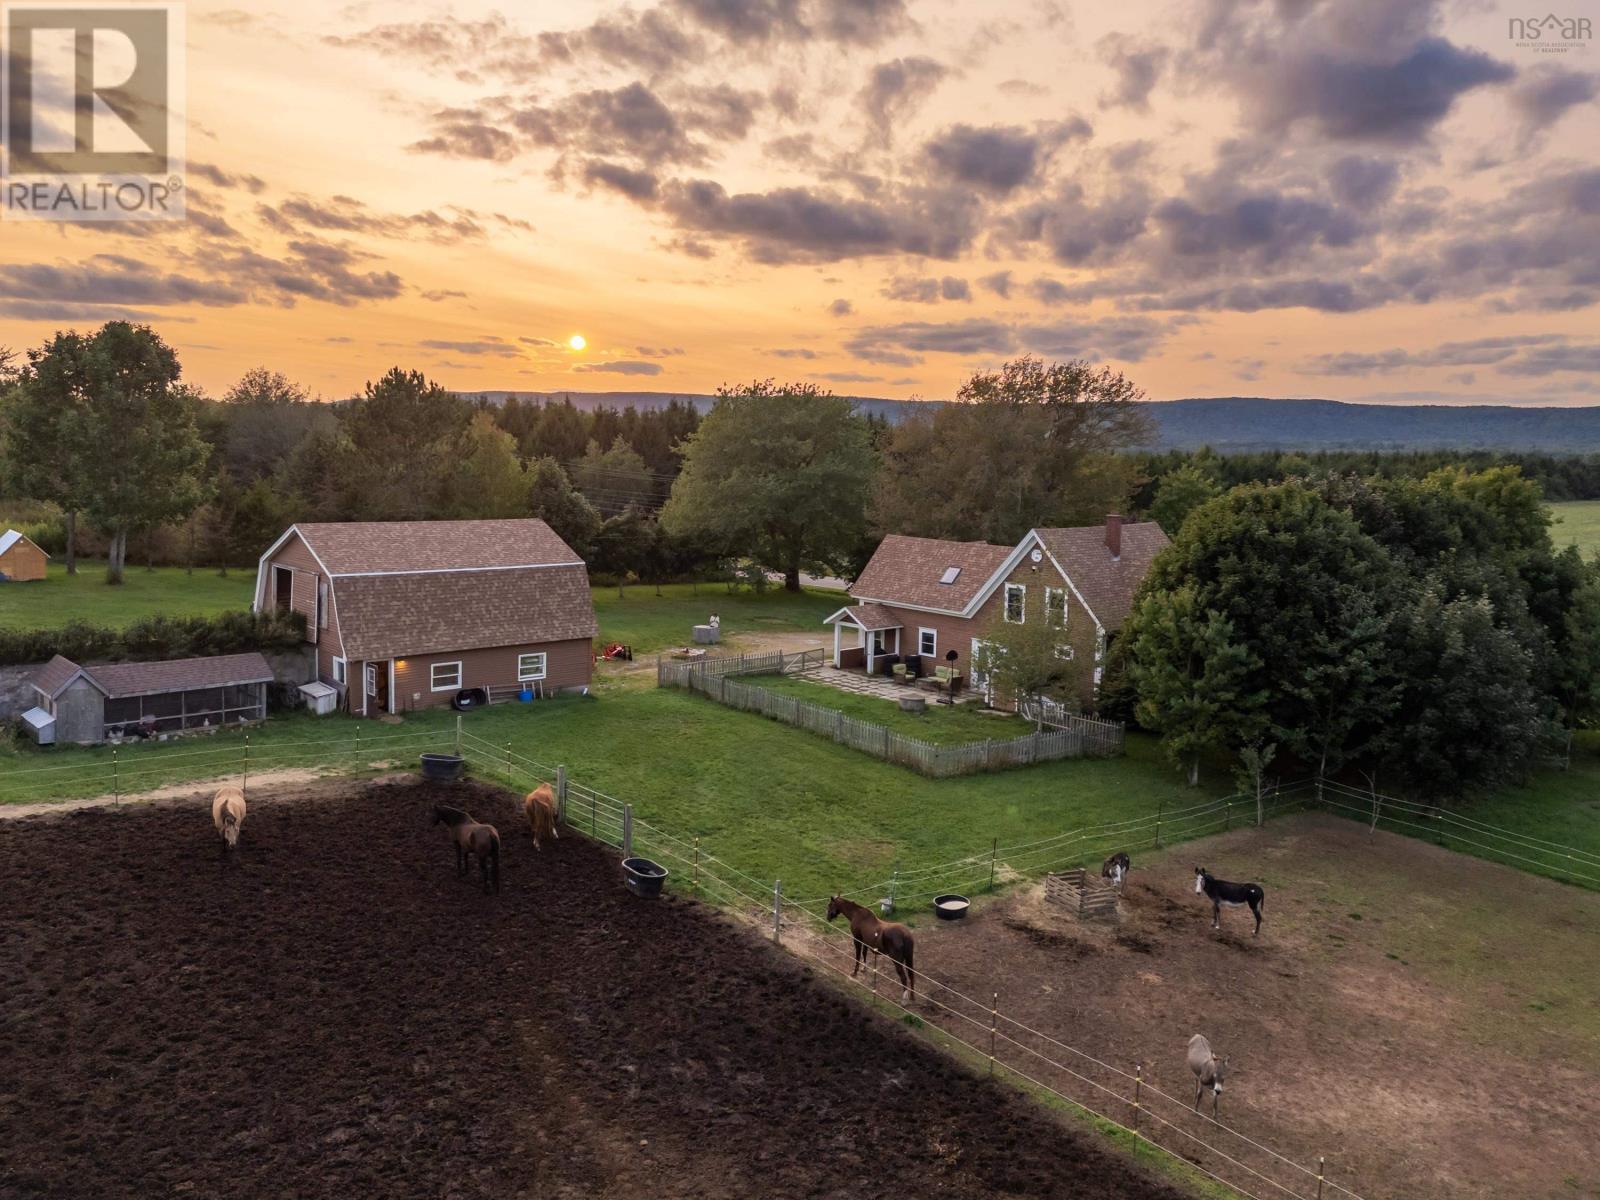
Set against the open farmland of Centrelea, this c.1897 farmhouse sits on over 13 acres with an established setup for horses, livestock and small-scale farming. At the centre of the farm is a 28x32 two-storey wired barn with box stalls and an upper hayloft/workshop with drive-in access. Recent trenching and fencing have further improved the property, including a 150x150 electric-fenced horse pasture with run-in shelter. Currently home to horses, cows, donkeys, goats, sheep, pigs, chickens and rabbits, the property is well equipped to put the existing farm infrastructure to use. The three-bedroom, two-bath farmhouse is a manageable 1,781 sq. ft., with the warmth and character you hope to find in a country home of this age. Natural light fills the rooms, while wood floors, high ceilings and two staircases speak to its farmhouse origins. The main floor includes a bright kitchen, mudroom, formal dining room, living room and spacious bath with laundry. Upstairs is a generous primary bedroom, two additional bedrooms, a full bath and broad central landing with room for an office or sitting area. Practical improvements include a full septic replacement in 2023, roof shingles in 2019, 200-amp electrical, generator panel, two ductless heat pumps, oil hot-water boiler and UV water treatment. Outside, the back patio catches the daytime sun and looks across the pasture, while the wraparound verandah is a natural place to sit and watch the western sky at sunset. Evenings are quiet, with the sounds of horses carrying across the field. The acreage is spread across two PIDs, extending from Highway 201 through to Highway 101, with approximately five acres cleared and the farmhouse, barn, pastures and animal areas occupying the established portion. Centrelea has a friendly rural community and active community hall, while the nearby rail trail offers another way to enjoy the countryside. Bridgetown is only minutes away for everyday amenities. (id:29604)
RE/MAX Banner Real Estate(Annapolis Royal)