
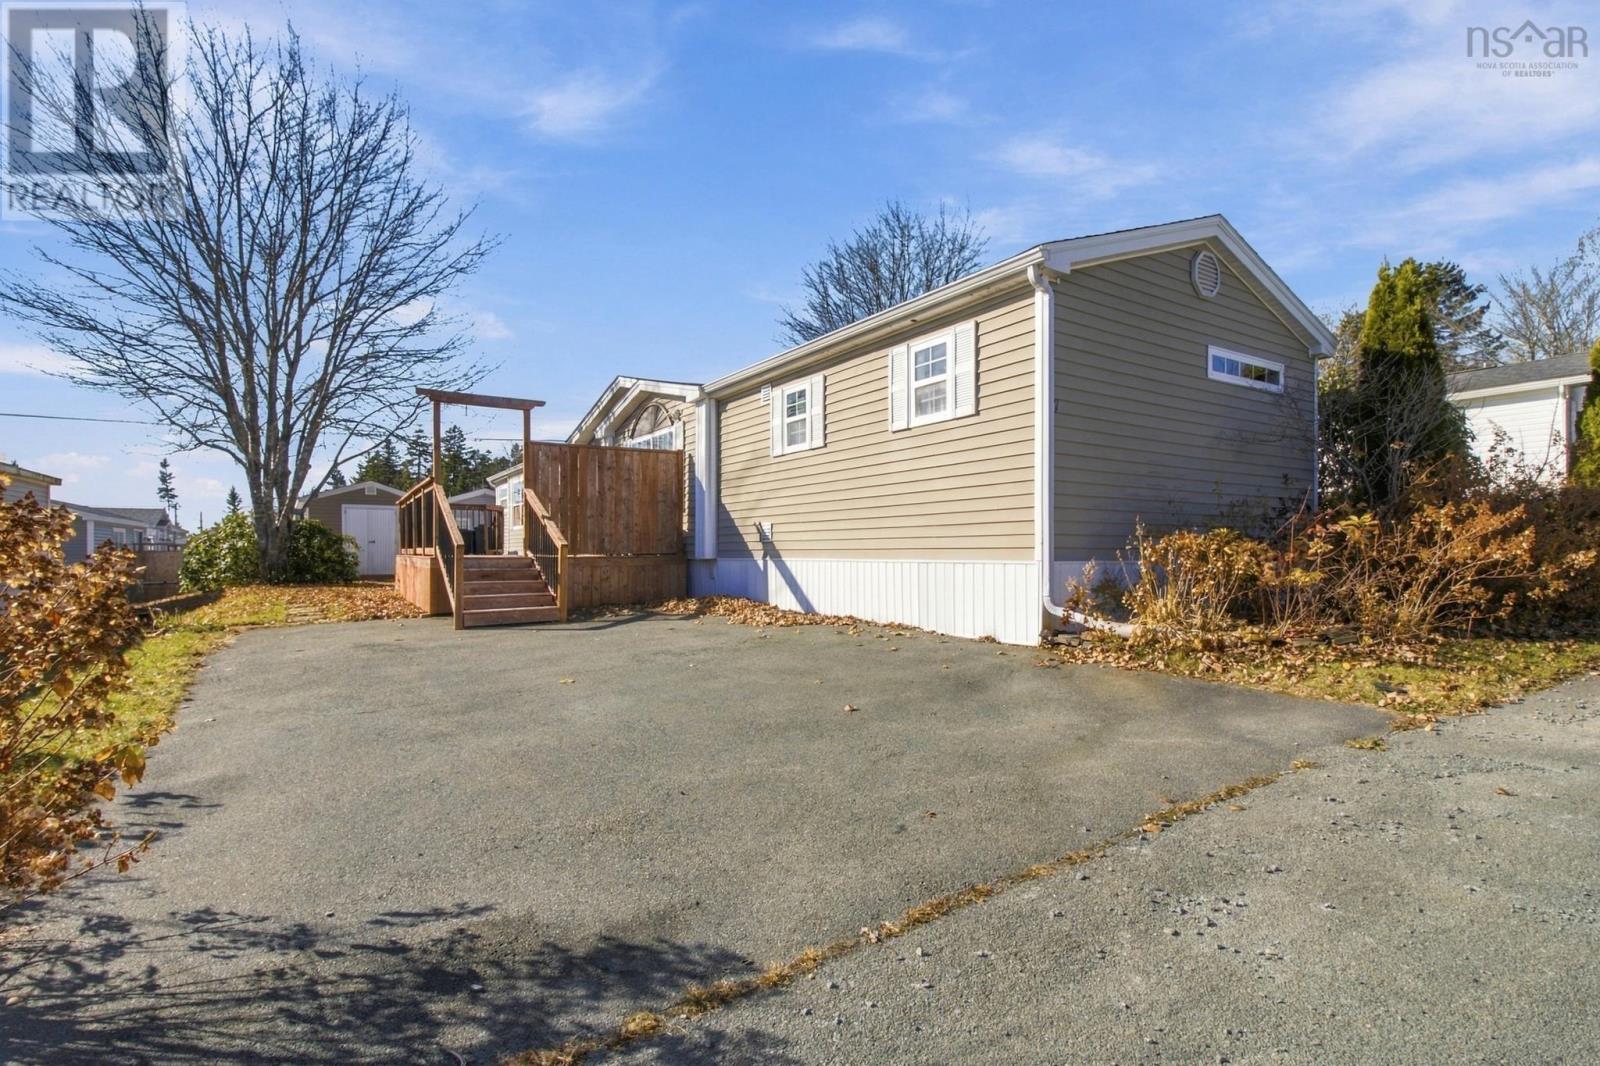
7 Tenth Street
Lucasville, Nova Scotia
Welcome to the beautiful Timber Trails community, located just off Lucasville Road in Lucasville, Nova Scotia! This beautifully maintained three-bedroom, two-full-bathroom home offers a fantastic opportunity for those looking for comfortable, affordable living in a well-established community, with an impressive list of upgrades and improvements completed over the years! As you enter the home, youll appreciate the inviting layout, offering plenty of space for everyday living. The home features three bedrooms, including a spacious primary bedroom complete with its own ensuite bathroom featuring a large soaking tub and separate shower. One of the biggest highlights of this property is the extensive list of improvements completed by the current owners, providing peace of mind for the next lucky homeowner! These include a new storage shed (2018), a new roof complete with leaf-proof eavestroughs (2019), a new refrigerator and stove (2020), a new hot water tank (2023), a new front deck and storm door (2023), and a new rear deck (2025). Additional improvements completed in 2025 include insulating all sewer piping and plumbing beneath the home, along with the installation of a new dishwasher and washing machine. With three bedrooms, two full bathrooms, numerous recent improvements, and a fantastic location in the popular Timber Trails community, this is an opportunity you wont want to miss! Conveniently located with easy access to Lucasville, Bedford, Lower Sackville, and the many amenities these communities have to offer, this property is ready for its next owners to move in and enjoy! (id:29604)
RE/MAX Nova (Halifax)
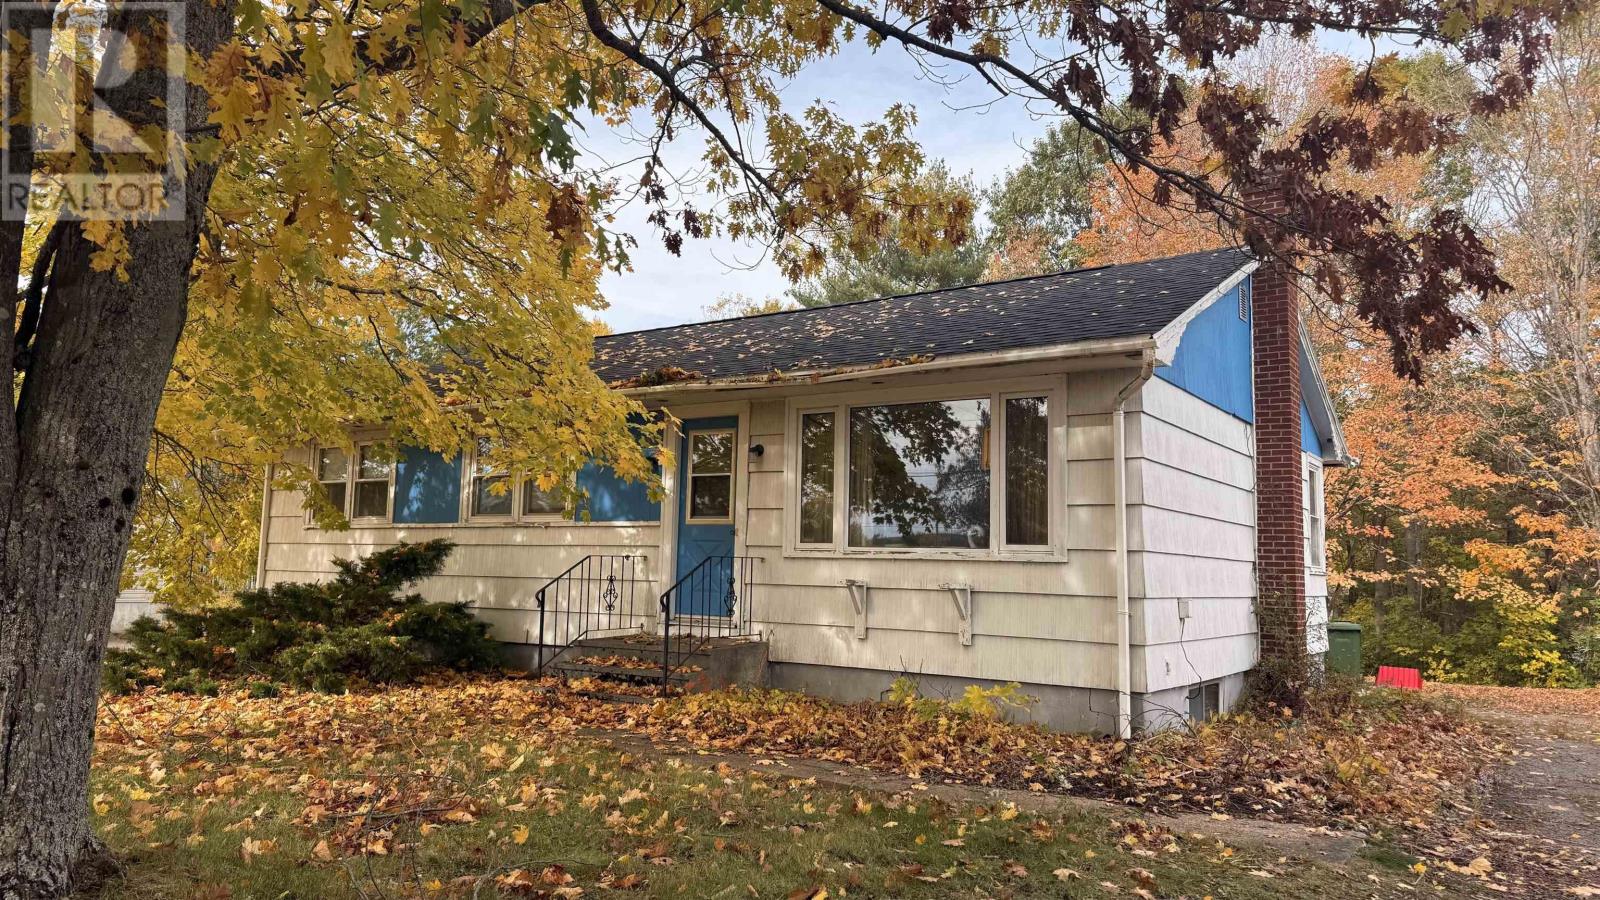
7129 Highway 1
Coldbrook, Nova Scotia
Prime Location & Endless Potential Zoned C3 Commercial! Bring your tools, contractor, and ideas! Incredible opportunity located on Highway 1 in Coldbrook! Situated under $300k, this property features a 3-bedroom, 1.5-bath residential home on a versatile C3 Commercial zoned lot. Perfect for an investor, handy buyer, or business owner looking for prime exposure and high visibility. The home requires TLC, but offers a solid footprint and blank canvas to execute your vision, whether you're looking to renovate into a live/work setup, establish a small business, or flip/rent. Opportunities with this level of zoning flexibility at this price point don't come around often. The seller has not lived in this property, it is an estate sale. Book your viewing today! (id:29604)
Royal LePage Atlantic (New Minas)
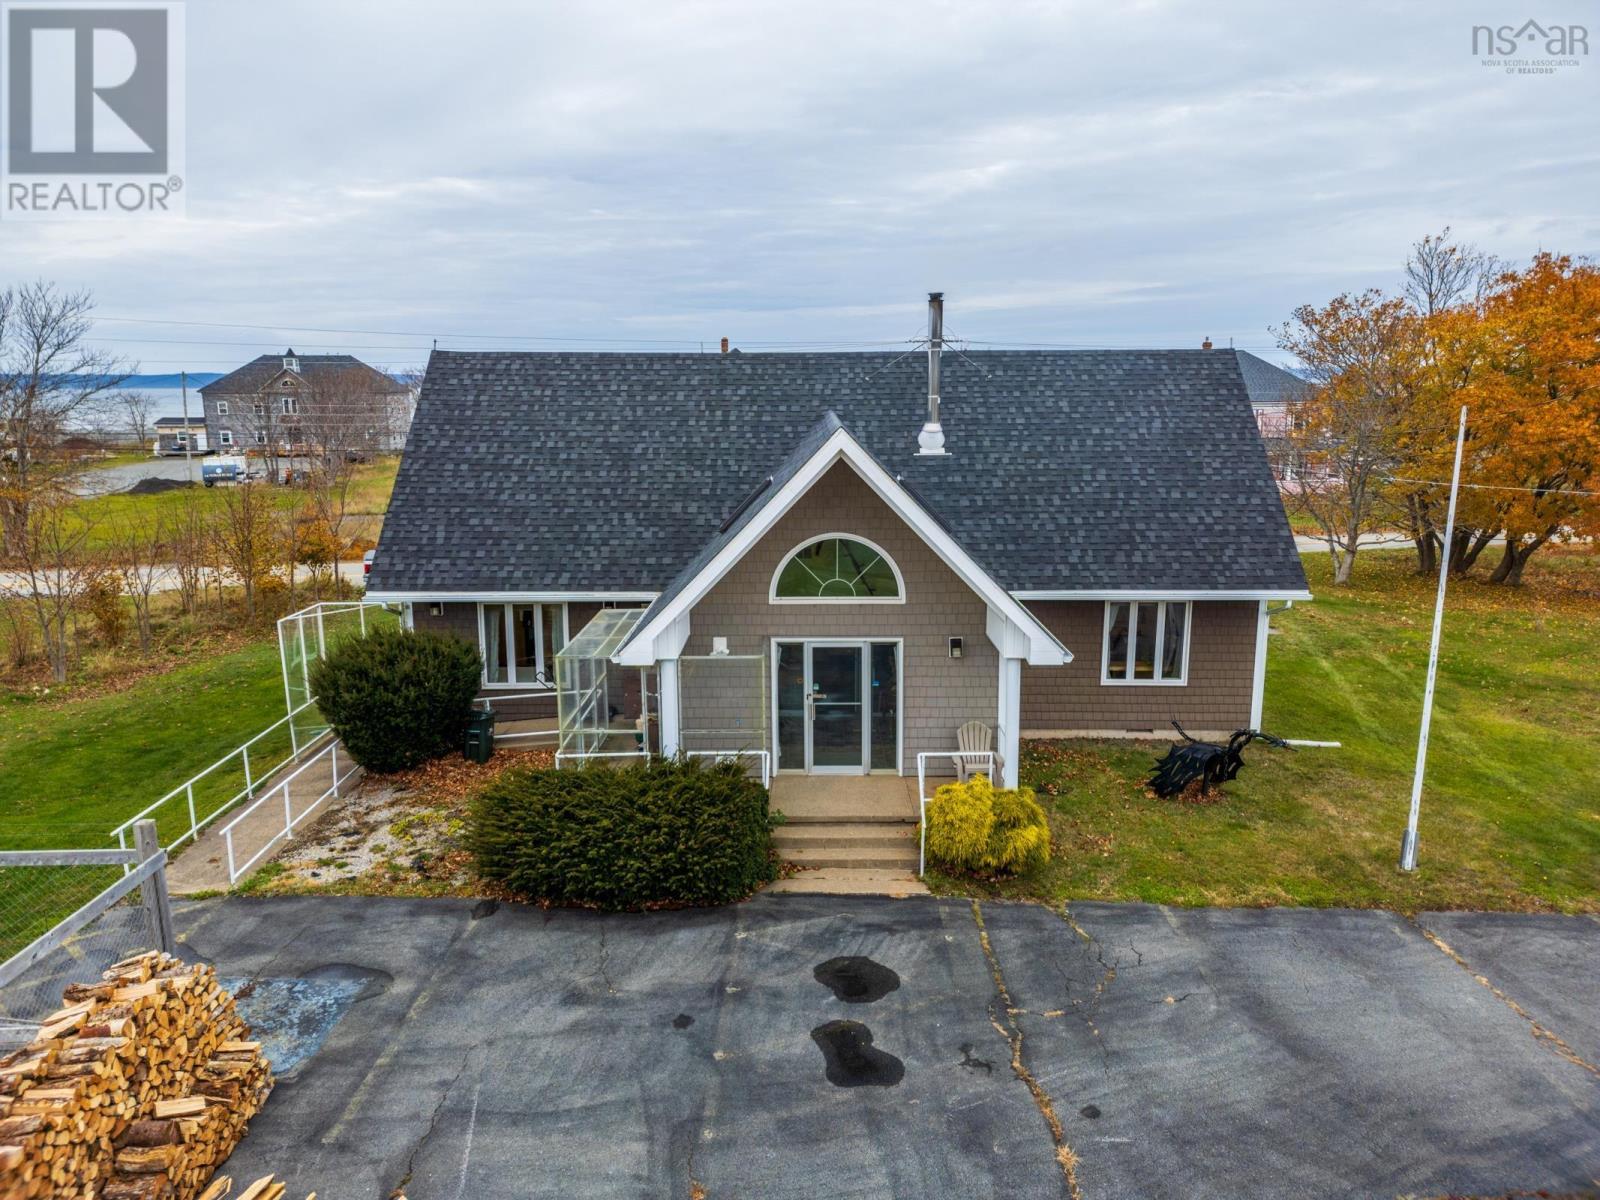
3213 Highway 1
Belliveaus Cove, Nova Scotia
A property full of possibilities! Whether you're searching for a comfortable family home, space for a home-based business, or the opportunity to combine living and working, this versatile property in beautiful Belliveau Cove offers exciting potential! Formerly a commercial property and converted to residential use, this unique home offers a flexible layout to accommodate a variety of needs. Situated on a spacious corner lot consisting of two PIDs, the property features attractive coastal inspired vinyl siding resembling cedar shingles, two paved driveways with separate access points, ample parking, and a large fenced yard. A welcoming entrance with a concrete wheelchair ramp and expansive glass doors leads into a bright sunroom with skylights, perfect as a sitting area or potential reception space. At the heart of the home is a spacious living room with a cozy wood stove, adding warmth and character. The main level also offers two bedrooms, a dining room, kitchen, and full bathroom. A rear deck provides convenient access to the second driveway. Upstairs, you'll find a third bedroom, a generous great room, an additional room ideal for an office or den, and plenty of storage. Enjoy views of St. Mary's Bay from the rear of the property and the charm of this coastal community, with its scenic boardwalk and popular seasonal farmers' market just a short stroll away. With its flexible interior, accessible front entrance, fenced outdoor space, and convenient parking, this property offers wonderful possibilities for residential living or a potential home based business, subject to applicable municipal approvals. Bring your vision and discover the possibilities! (id:29604)
RE/MAX Banner Real Estate(Meteghan River)

59 Spring Tide Lane
Two Islands, Nova Scotia
Experience coastal living at its finest in this custom-built 3-bedroom home, offering sweeping views of Two Islands and the iconic Minas Basin/Bay of Fundyhome to the worlds highest tides. Nestled on an elevated lot in the quiet coastal enclave of Rockcliffe By-the-Sea, this home provides a front-row seat to natures most awe-inspiring tidal displays, visible from the main living areas and expansive outdoor deck. Designed for effortless, low-maintenance living, the home features radiant in-floor heating, an open-concept layout, and rich birch hardwood floors complemented by elegant 13x13 Casa Roma tiles. Large windows frame the dramatic coastal landscape, allowing for stunning views from the interior. Step outside to enjoy the fresh ocean air on the expansive deck or relax in the generous 8' x 24.5' screened-in porch, a perfect spot for unwinding or entertaining in a tranquil setting. The exterior is clad in natural cedar shingles, offering both durability and charm. Additional features include a 24' x 24' detached garage, 200-amp electrical service with generator hookup, and high-speed internet, ensuring modern convenience for year-round living. A rare blend of modern comfort, coastal charm, and peaceful seclusion, this property offers an exceptional lifestyle by the sea. Whether youre seeking a serene retreat or a year-round home, it delivers unparalleled beauty and effortless living in one of Nova Scotias most picturesque settings. (id:29604)
Sutton Group Professional Realty

59 Spring Tide Lane
Two Islands, Nova Scotia
Experience coastal living at its finest in this custom-built 3-bedroom home, offering sweeping views of Two Islands and the iconic Minas Basin/Bay of Fundyhome to the worlds highest tides. Nestled on an elevated lot in the quiet coastal enclave of Rockcliffe By-the-Sea, this home provides a front-row seat to natures most awe-inspiring tidal displays, visible from the main living areas and expansive outdoor deck. Designed for effortless, low-maintenance living, the home features radiant in-floor heating, an open-concept layout, and rich birch hardwood floors complemented by elegant 13x13 Casa Roma tiles. Large windows frame the dramatic coastal landscape, allowing for stunning views from the interior. Step outside to enjoy the fresh ocean air on the expansive deck or relax in the generous 8' x 24.5' screened-in porch, a perfect spot for unwinding or entertaining in a tranquil setting. The exterior is clad in natural cedar shingles, offering both durability and charm. Additional features include a 24' x 24' detached garage, 200-amp electrical service with generator hookup, and high-speed internet, ensuring modern convenience for year-round living. A rare blend of modern comfort, coastal charm, and peaceful seclusion, this property offers an exceptional lifestyle by the sea. Whether youre seeking a serene retreat or a year-round home, it delivers unparalleled beauty and effortless living in one of Nova Scotias most picturesque settings. (id:29604)
Sutton Group Professional Realty
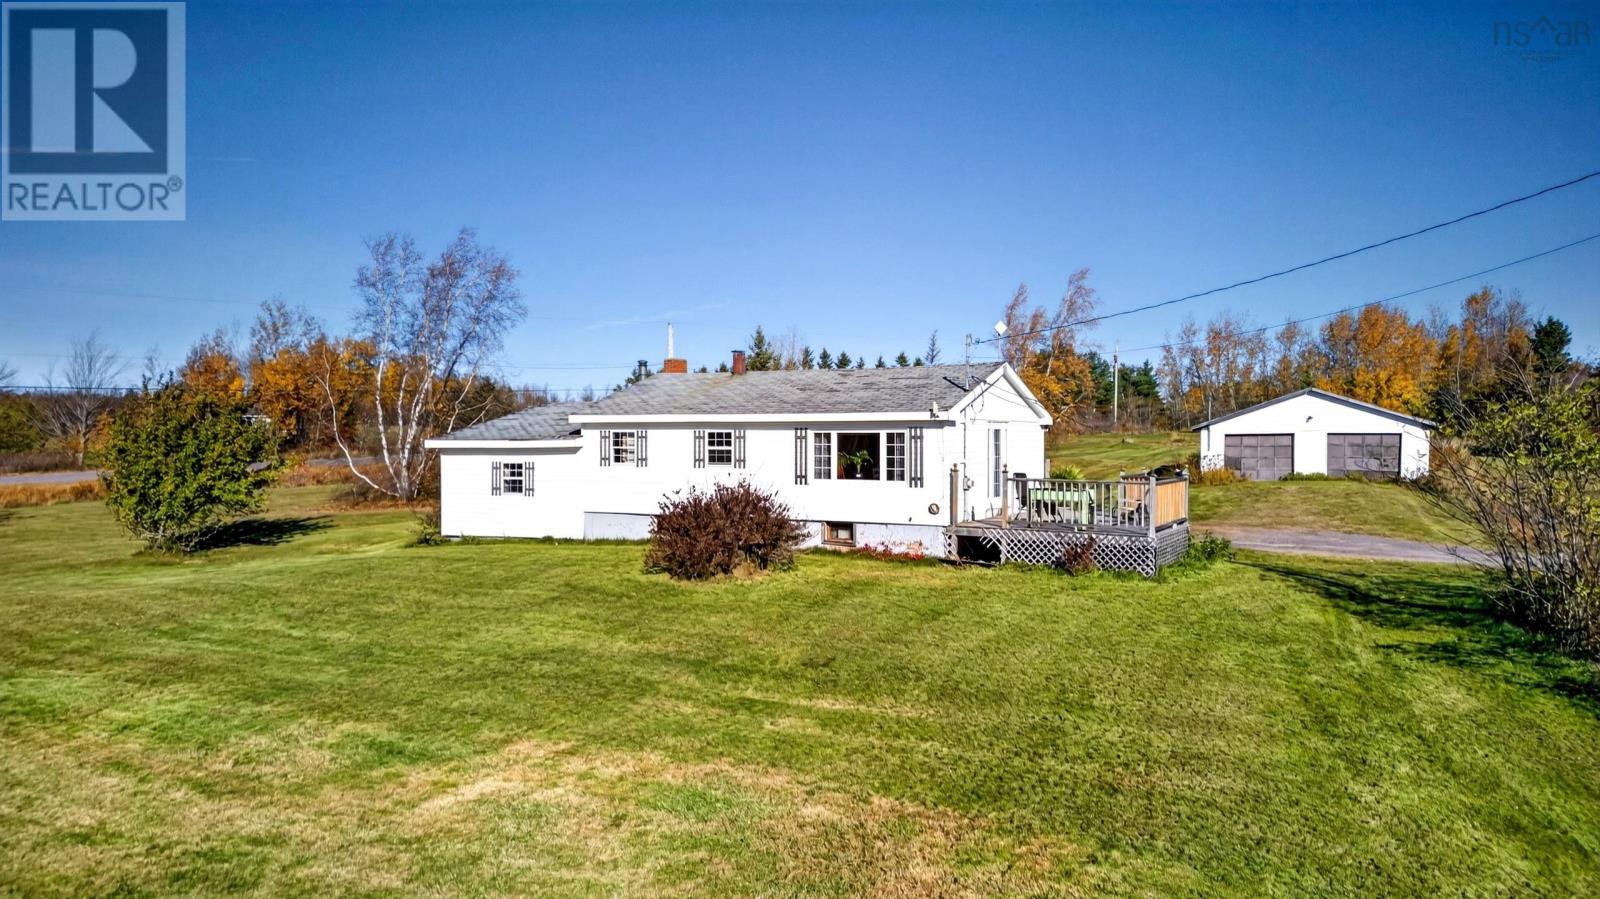
2317 North Wallace Road
North Wallace, Nova Scotia
This one-owner homestead is ready for its next chapter! Set on approximately 3 acres, this well-loved bungalow is waiting for a new family to make it their own. Enjoy a stunning location with water views overlooking the Village of Wallace. Youre just a short drive from local amenities, including a gas station, NSLC and Home Hardware. Fox Harbr Resort and Northumberland Links Golf Couse, beaches and the vibrant communities of Pugwash and Tatamagouche are also within reach. Start your mornings with a coffee on the deck or unwind there while watching the sunset. From the deck, step into the bright, sun-filled living room, which opens to the eat-in kitchen. The fridge, stove and dishwasher are included, along with the washer and dryer. Just off the kitchen, the laundry area has a door to the backyard, handy for hanging clothes on the line. This level also offers a good-sized bedroom and a four-piece bathroom. The lower-level addition features a large primary bedroom with plenty of closet space, along with a family room complete with a wood stove and patio doors. The basement offers potential for further development if you need more space and has a second wood stove and an oil forced-air furnace. The property also has a second well, a drilled well, and a cluster septic system that previously had a second dwelling connected to it. (id:29604)
RE/MAX Fairlane Realty
71 Audrey Drive
Bridgewater, Nova Scotia
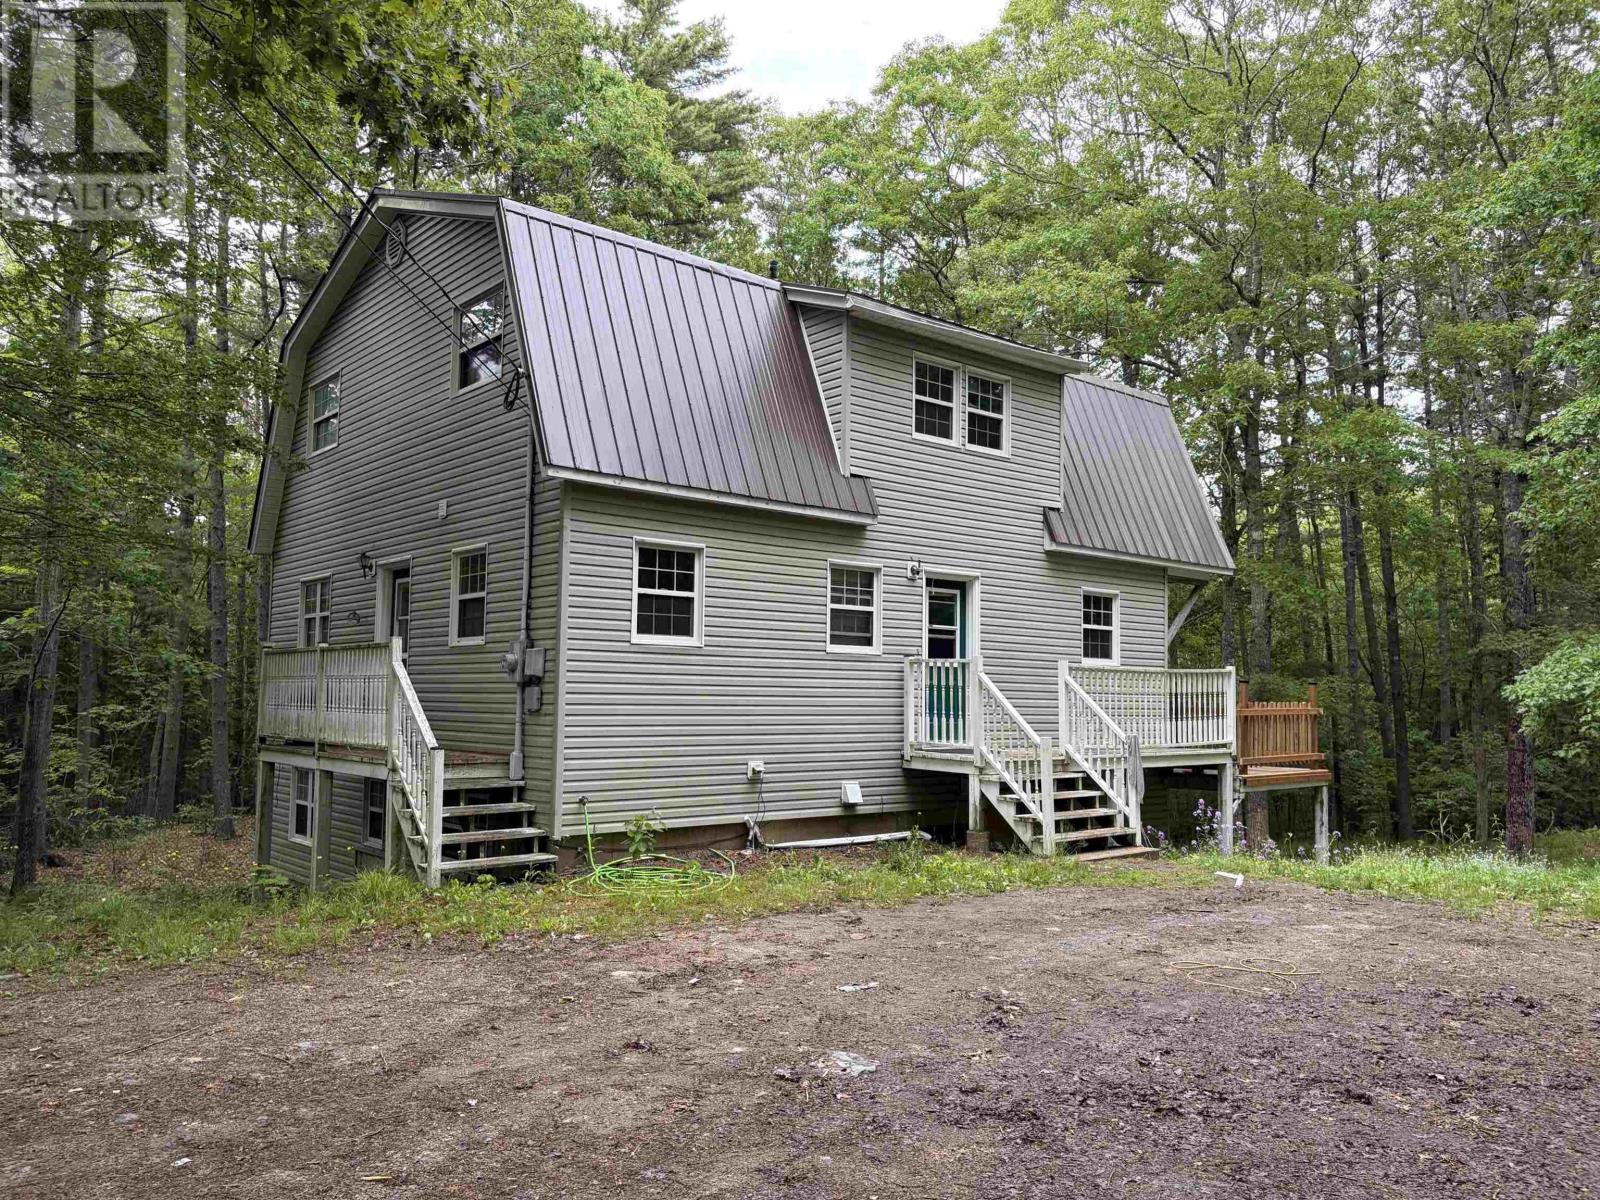
Tucked away at the end of a quiet street in the heart of Bridgewater, this private 1.4-acre property offers a rare combination of space, seclusion, and convenience within town limits. Surrounded by mature trees, the setting provides a peaceful retreat while remaining close to schools, shopping, and everyday amenities. This spacious three-level home offers approximately 2,737 sq. ft. of finished living space. The main level features a bright kitchen, living room, full 4-piece bathroom, pellet stove, and garden doors leading to a rear deck. Upstairs you'll find three bedrooms, including a primary suite with its own 4-piece ensuite and access to an upper-level deck overlooking the property. The walkout lower level adds flexibility with a large family room, full bathroom, kitchenette area, and two additional finished rooms suitable for a variety of uses such as office, hobby, storage, or guest space. Exterior features include low-maintenance vinyl siding, a metal roof, detached wired garage measuring approximately 24'3" x 30'3", and an additional storage shed. Heating is provided by electric baseboards and a pellet stove. Flooring includes a combination of laminate, vinyl, and ceramic tile. If you're searching for a property that offers privacy, room to grow, and versatile living space within the Town of Bridgewater, this property deserves a closer look. (id:29604)
Hants Realty Ltd.

Whycocomagh Mountain Rd
Whycocomagh, Nova Scotia
120 Acres on Whycocomagh Mountain Road. Looking for space, privacy, and a piece of Cape Breton you can truly make your own? Here it is! 120 acres on Whycocomagh Mountain Road, well priced per acre and ready for the right vision. A gravel, serviced road runs right to the property boundary, and a shared access road carries you from Whycocomagh Mountain Road straight into the centre of the parcel. So getting in and out is easy! There's no power to the site, which makes this a fantastic candidate for an off-grid retreat, cabin, or homestead. And water? A small brook runs through the property, offering a year-round supply. But here's what really sets this one apart there's an active blueberry field right in the heart of the property, currently being managed under contract with a local company for cultivation. Imagine owning your slice of the mountain while a working blueberry field carries on right in the middle of it! Whether you're dreaming of an off-grid escape, a recreational getaway, or a long-term investment in land, 120 acres like this with great access, year-round water, and an income angle already in place don't come along every day. Come see what's waiting on Whycocomagh Mountain Road! (id:29604)
RE/MAX Park Place Inc.
16 Morgan Drive
Lawrencetown, Nova Scotia
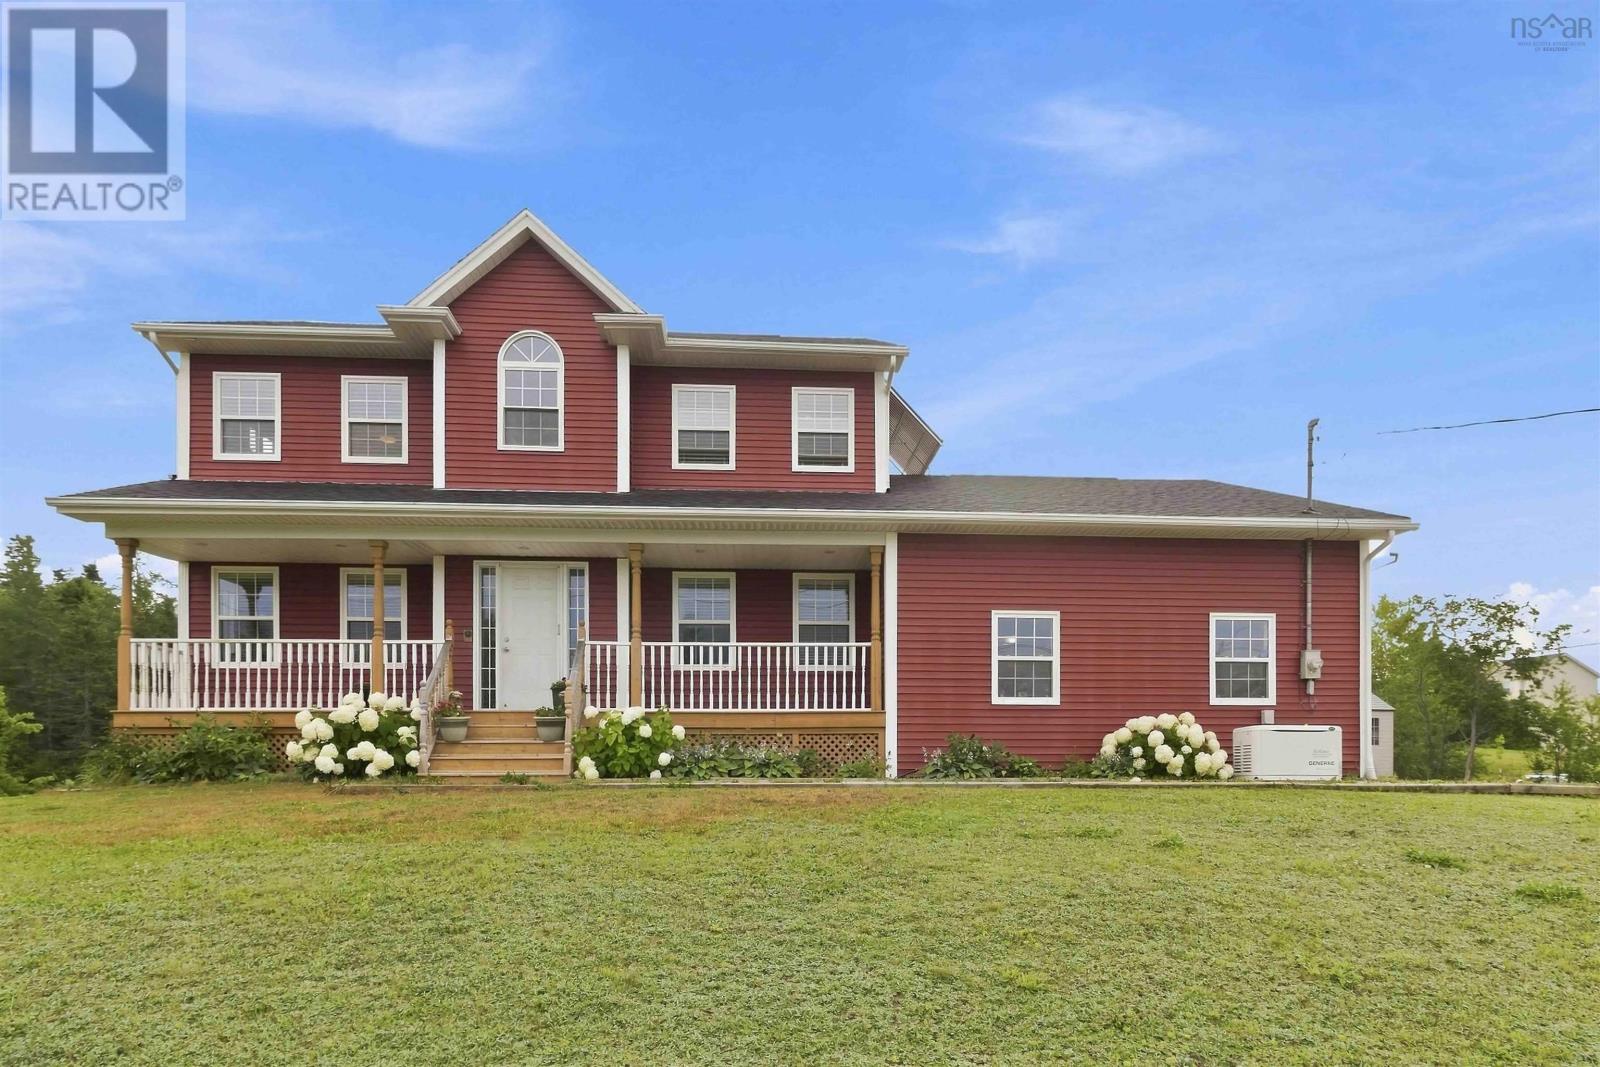
Welcome to 16 Morgan Drive in Gammon Lake Estates, Lawrencetown. With 3,013 sq. ft. of finished living space, six bedrooms and four bathrooms, this beautiful home delivers the space families are looking for, inside and out. The main level features an open concept kitchen, dining and living area designed for gathering, complete with a cozy propane fireplace. Two ductless heat pumps provide efficient heating and cooling, while multiple living spaces offer flexibility for a home office, guests, teenagers or extended family. Set on a large corner lot, the landscaped property features a back deck, above ground pool and attached double garage. Gammon Lake access is available from Gammon Lake Road, adding another way to enjoy the outdoors. And when the power goes out in Nova Scotia? The Generac system has your back. Automatic backup power helps keep the essentials running, devices charged and your day moving without wrestling with a portable generator. The location brings the lifestyle together. Lawrencetown Beach Provincial Park, famous for its surfing and coastline, Rainbow Haven Provincial Beach Park and the Atlantic View Trail for walking, running and cycling are all close by. Gateway Meat Market is approximately 10 minutes away, along with local favourites Lawrencetown Beach Cafe and the Atlantic Dutch Shop. Cole Harbour and some of the best shopping in the HRM at Dartmouth Crossing are also within easy reach. Country living, coastal lifestyle and modern convenience. This one brings them all together. (id:29604)
Lpt Realty Ulc
45 Longview Drive
North River, Nova Scotia
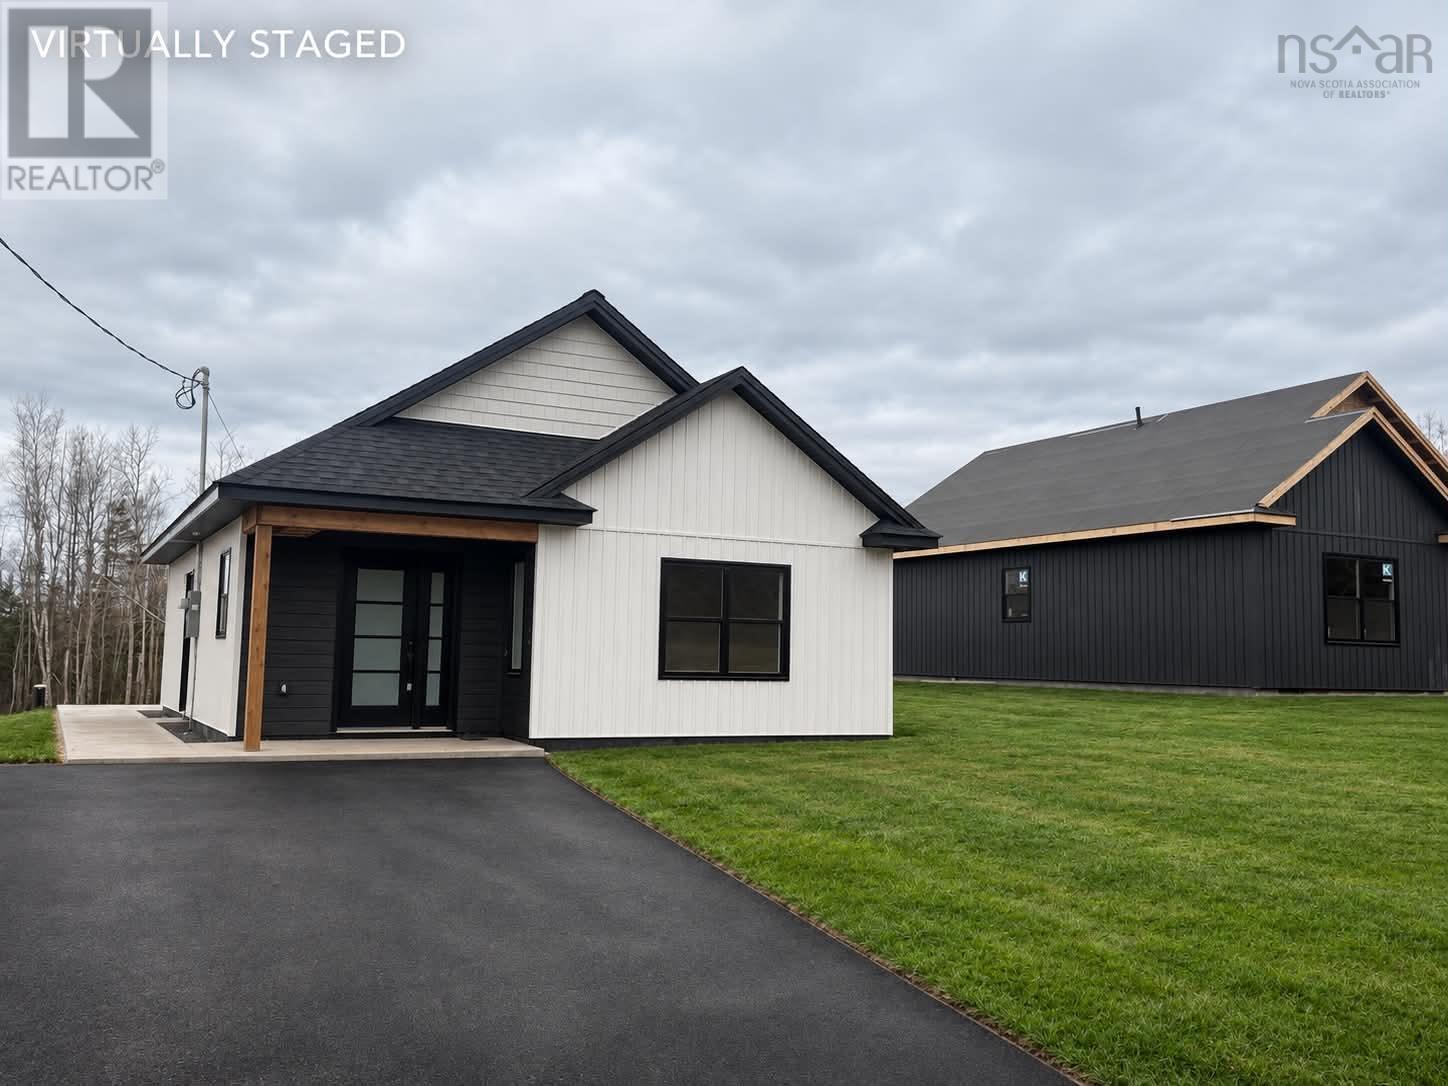
Welcome to 45 Longview Drive, a home where exceptional quality, modern design, and everyday comfort come together. Nearing completion, this 870 sq. ft., 2-bedroom, 2-bathroom home offers an impressive blend of style and functionality within a thoughtfully designed, manageable space. Showcasing a warm minimalist design, the exterior features Organic Linen siding complemented by striking Charred Black porch accents, creating a modern yet inviting first impression. Inside, a bright, open-concept living area provides a welcoming space for everyday living and entertaining. The beautifully appointed kitchen will feature premium cabinetry, quartz countertops, and upgraded stainless steel appliances, with carefully selected finishes adding warmth and character throughout. The primary bedroom offers a private ensuite that will feature a custom tiled shower, while a second bedroom and full bathroom provide flexibility for guests or a home office. Warm greige vanities paired with sleek matte black accents bring a sophisticated touch to the interior. Outside, youll appreciate the convenience of a paved driveway, welcoming concrete front porch, spacious rear patio, and outdoor storage. Whether youre a first-time buyer, purchasing on your own, or looking to downsize, this home offers the opportunity to enjoy upscale finishes, modern conveniences, and exceptional craftsmanship in a manageable space. Small Footprint. Exceptional Quality. Elevated Living. (id:29604)
Keller Williams Select Realty (Truro)
41 Longview Drive
North River, Nova Scotia
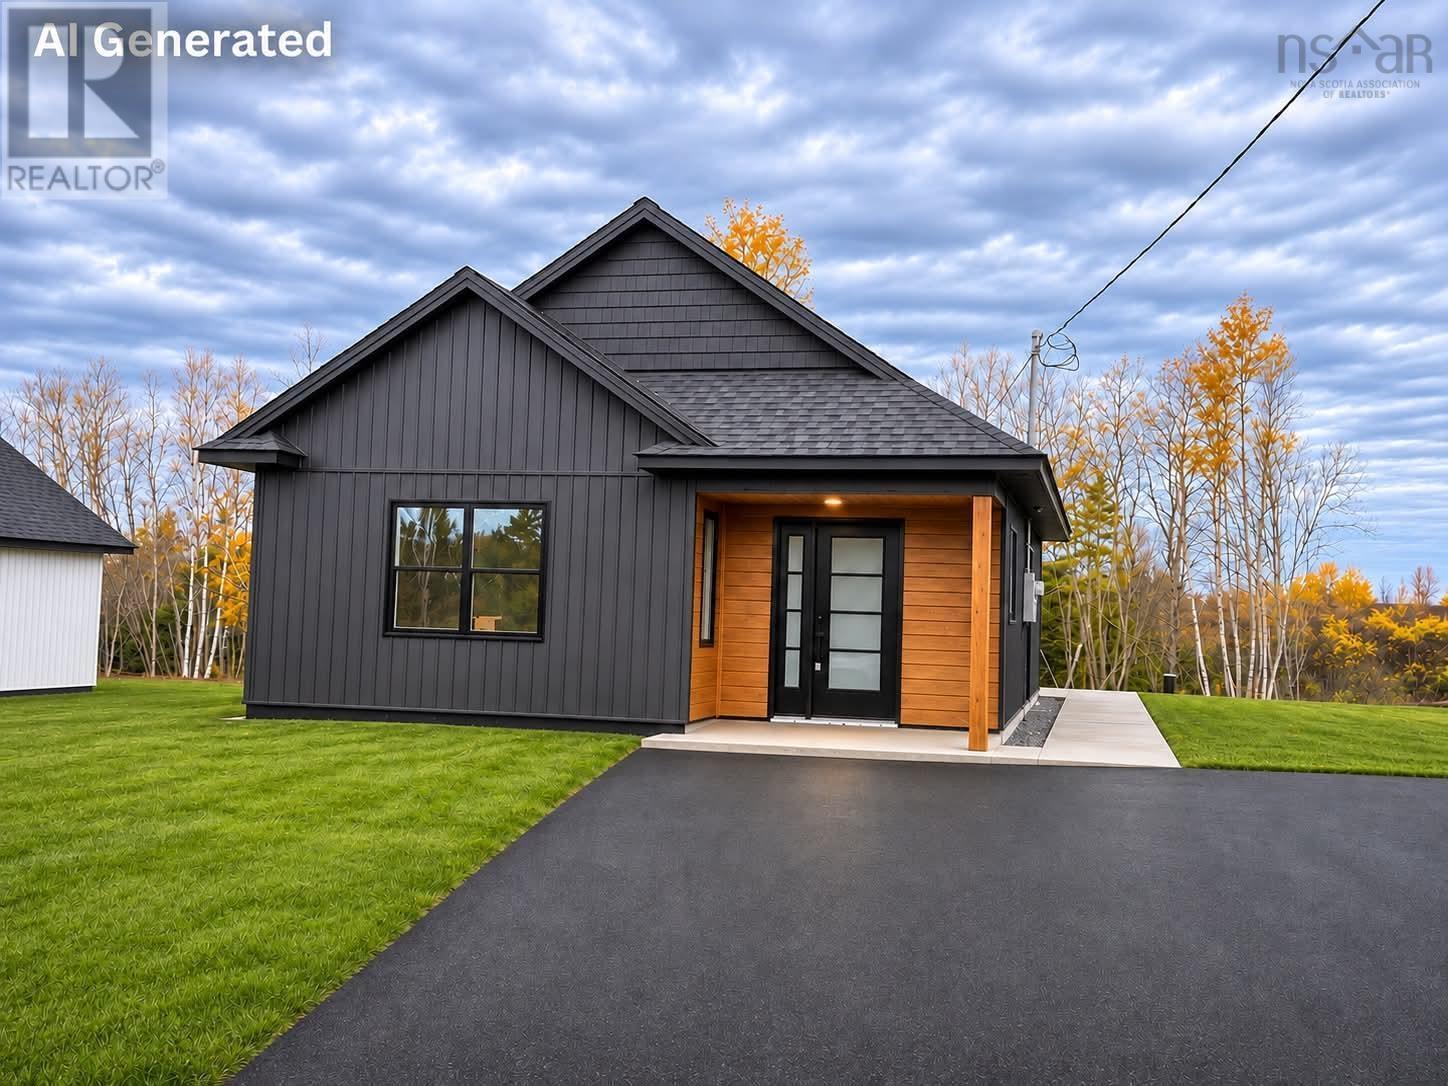
Welcome to 41 Longview Drive, a home where exceptional quality, modern design, and everyday comfort come together. Nearing completion, this 870 sq. ft., 2-bedroom, 2-bathroom home offers an impressive blend of style and functionality within a thoughtfully designed, manageable space. Showcasing a sophisticated modern design, the exterior features rich Manor siding complemented by warm natural oak accents, creating a striking yet welcoming first impression. Inside, a bright, open-concept living area provides an inviting space for everyday living and entertaining. The beautifully appointed kitchen will feature premium cabinetry, quartz countertops, and upgraded stainless steel appliances, with carefully selected finishes adding warmth and character throughout. The primary bedroom offers a private ensuite that will feature a custom tiled shower, while a second bedroom and full bathroom provide flexibility for guests or a home office. Ash oak vanity finishes paired with modern black accents bring a refined touch to the interior. Outside, youll appreciate the convenience of a paved driveway, welcoming concrete front porch, spacious rear patio, and outdoor storage. Whether youre a first-time buyer, purchasing on your own, or looking to downsize, this home offers the opportunity to enjoy upscale finishes, modern conveniences, and exceptional craftsmanship in a manageable space. Small Footprint. Exceptional Quality. Elevated Living. (id:29604)
Keller Williams Select Realty (Truro)
47 Longview Drive
North River, Nova Scotia
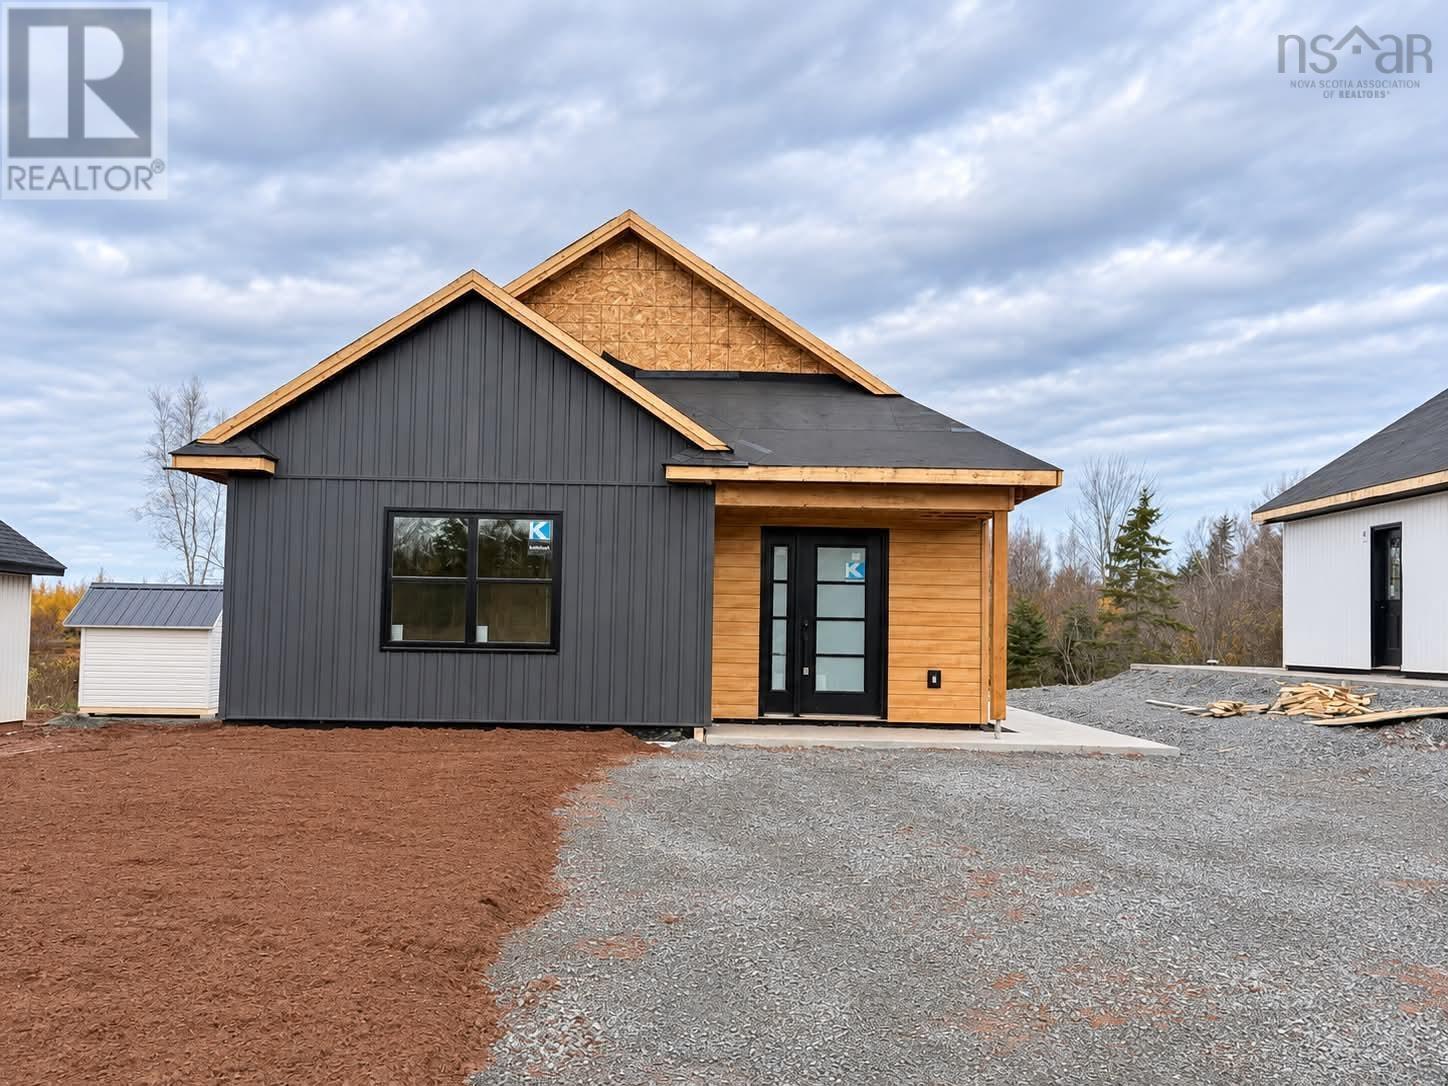
Welcome to 47 Longview Drive, a home where exceptional quality, thoughtful design, and everyday comfort will come together. Currently under construction, this 897 sq. ft., 2-bedroom, 2-bathroom home is thoughtfully designed to offer an impressive blend of style, comfort, and functionality, all within a beautifully planned, manageable space. Showcasing a beautiful modern coastal design, the exterior will feature rich Manor siding complemented by warm Sunbleached Oak porch accents, creating a sophisticated yet inviting first impression. Inside, a bright, spacious open-concept living area will provide the perfect balance of contemporary elegance and everyday comfort. The beautifully appointed kitchen will feature premium cabinetry, quartz countertops, and upgraded stainless steel appliances, while carefully selected finishes will create a welcoming atmosphere throughout. The primary bedroom will offer a private ensuite complete with a custom tiled shower, while a second bedroom and full bathroom will provide additional comfort and flexibility for guests or a home office. Soft taupe vanities with subtle micro-Shaker detailing, complemented by matte black and champagne bronze accents, will bring a refined touch to the homes carefully curated interior. The exterior will be completed with a paved driveway, welcoming concrete front porch, spacious rear patio, and convenient outdoor storage. Whether youre purchasing your first home, buying on your own, or looking to simplify your lifestyle, this home presents an exciting opportunity to enjoy exceptional quality and beautiful design without the need for excess square footage. Small Footprint. Exceptional Quality. Elevated Living. (id:29604)
Keller Williams Select Realty (Truro)