
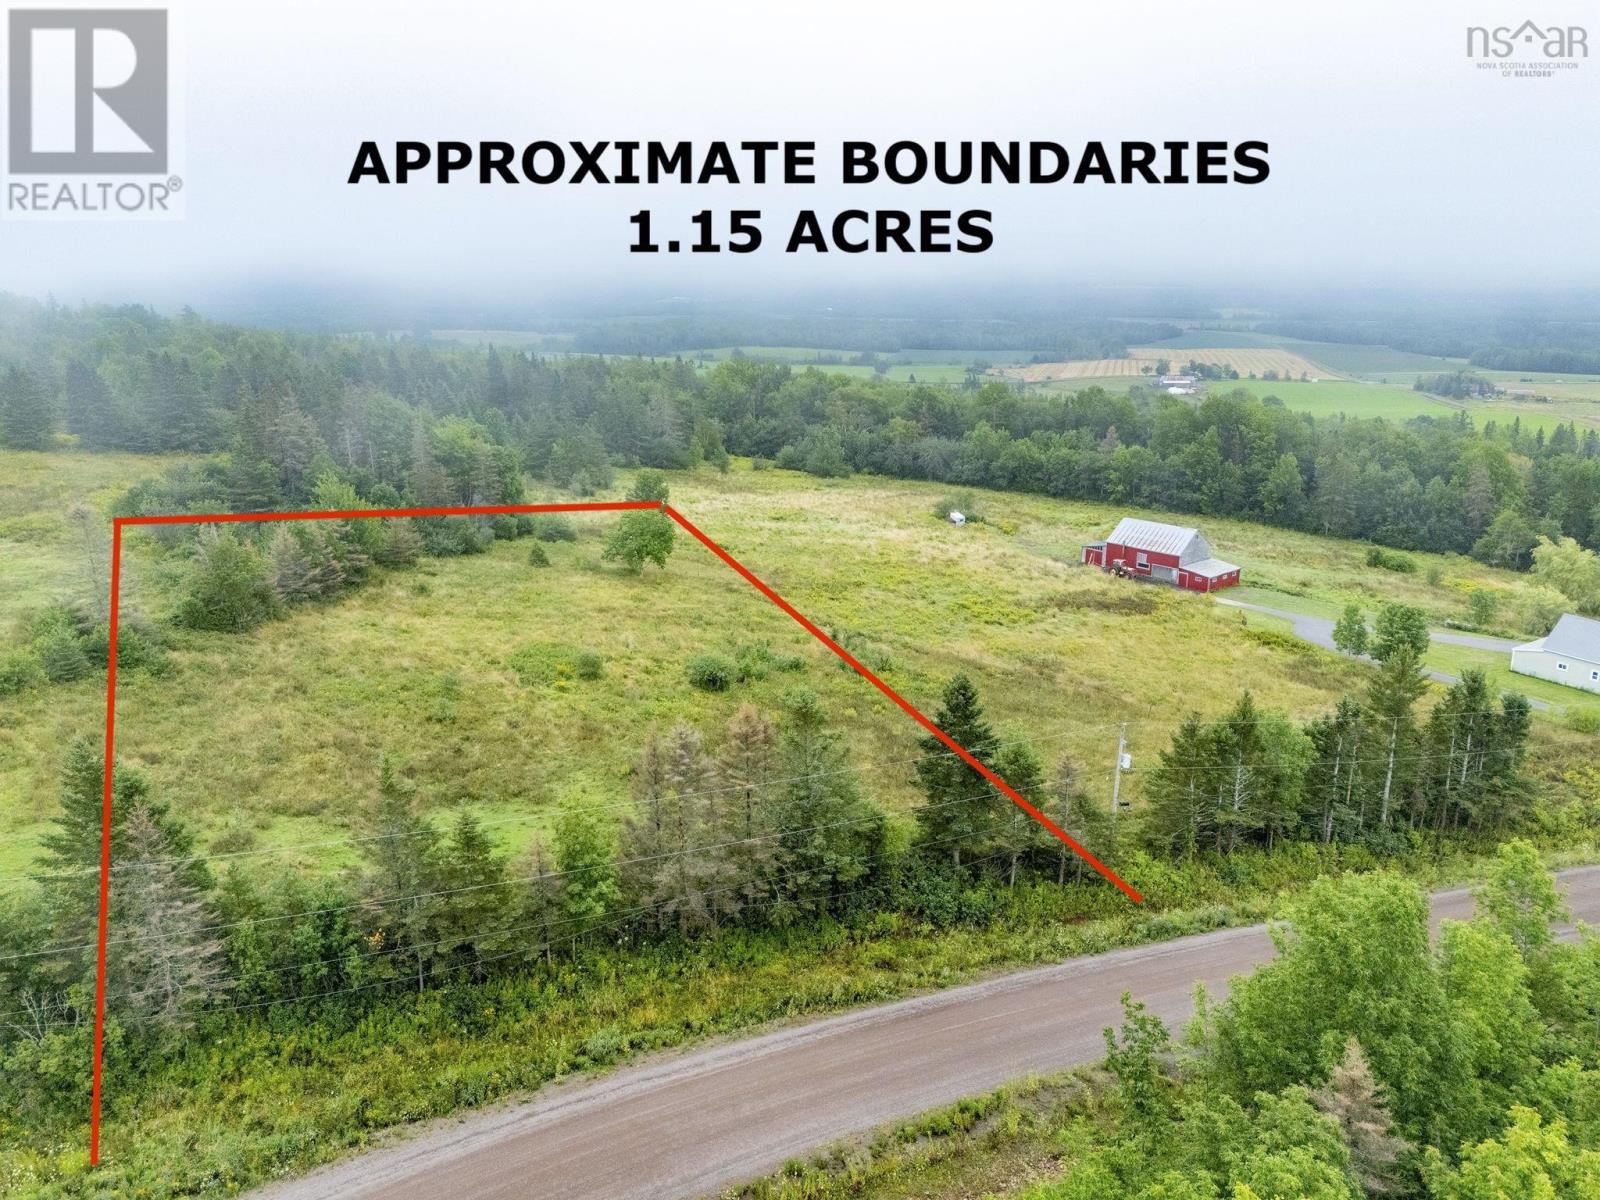
Lot C Ruggles Road
Prince Albert, Nova Scotia
Cleared 1.2 acre lot with panoramic valley views. Great location for a new build and a quick commute to Kingston/Greenwood/Middleton in a scenic country setting. Power and internet at roadside. The lot offers a gentle south facing slope, excellent for solar exposure for natural light, solar PV and gardens! (id:29604)
Royal LePage Atlantic (Greenwood)
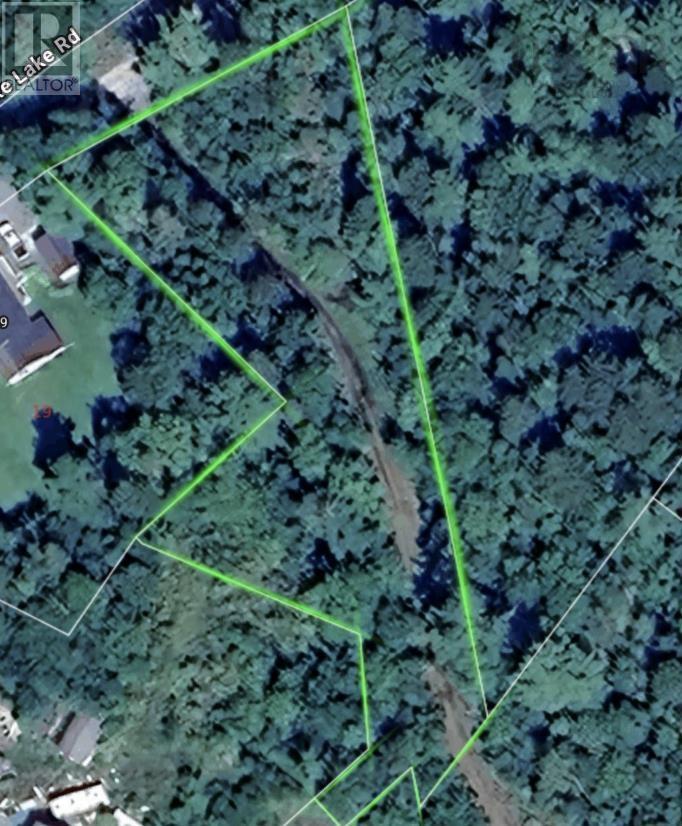
Lot North Uniacke Lake Road
Mount Uniacke, Nova Scotia
A rare opportunity to secure a full acre of peaceful, wooded land with the sought-after community of Mount Uniacke; offering the space, privacy & flexibility to create something that is truly your own. Naturally treed, this property provides a beautiful blank canvas for a future home surrounded by nature, while keeping you connected to the amenities & conveniences of the area. Located on the North Uniacke Lake Road with year-round road access, the property offers a quiet country setting without feeling disconnected. Electricity, cable, high-speed internet & telephone are available. A unique & rare feature to this lot & the area is the RU zoning, which allows for either residential or business use; making it an appealing option for those looking to build with today's lifestyle in mind (See attached zoning allowances for more details). Beyond your own property, Mount Uniacke offers an abundance of outdoor recreation, with lakes, walking trails, parks & natural spaces nearby. You're also within easy access to walking trails, the fire dept, stores, farm markets, restaurants, Tim Hortons & attractions throughout Hants County and the Annapolis Valley, while Highway 101 provides a straightforward commute toward Halifax. Whether you're ready to build now or looking for the right piece of land to hold for the future, this is an opportunity to create something special in a location that offers both privacy & convenience. (id:29604)
Keller Williams Select Realty
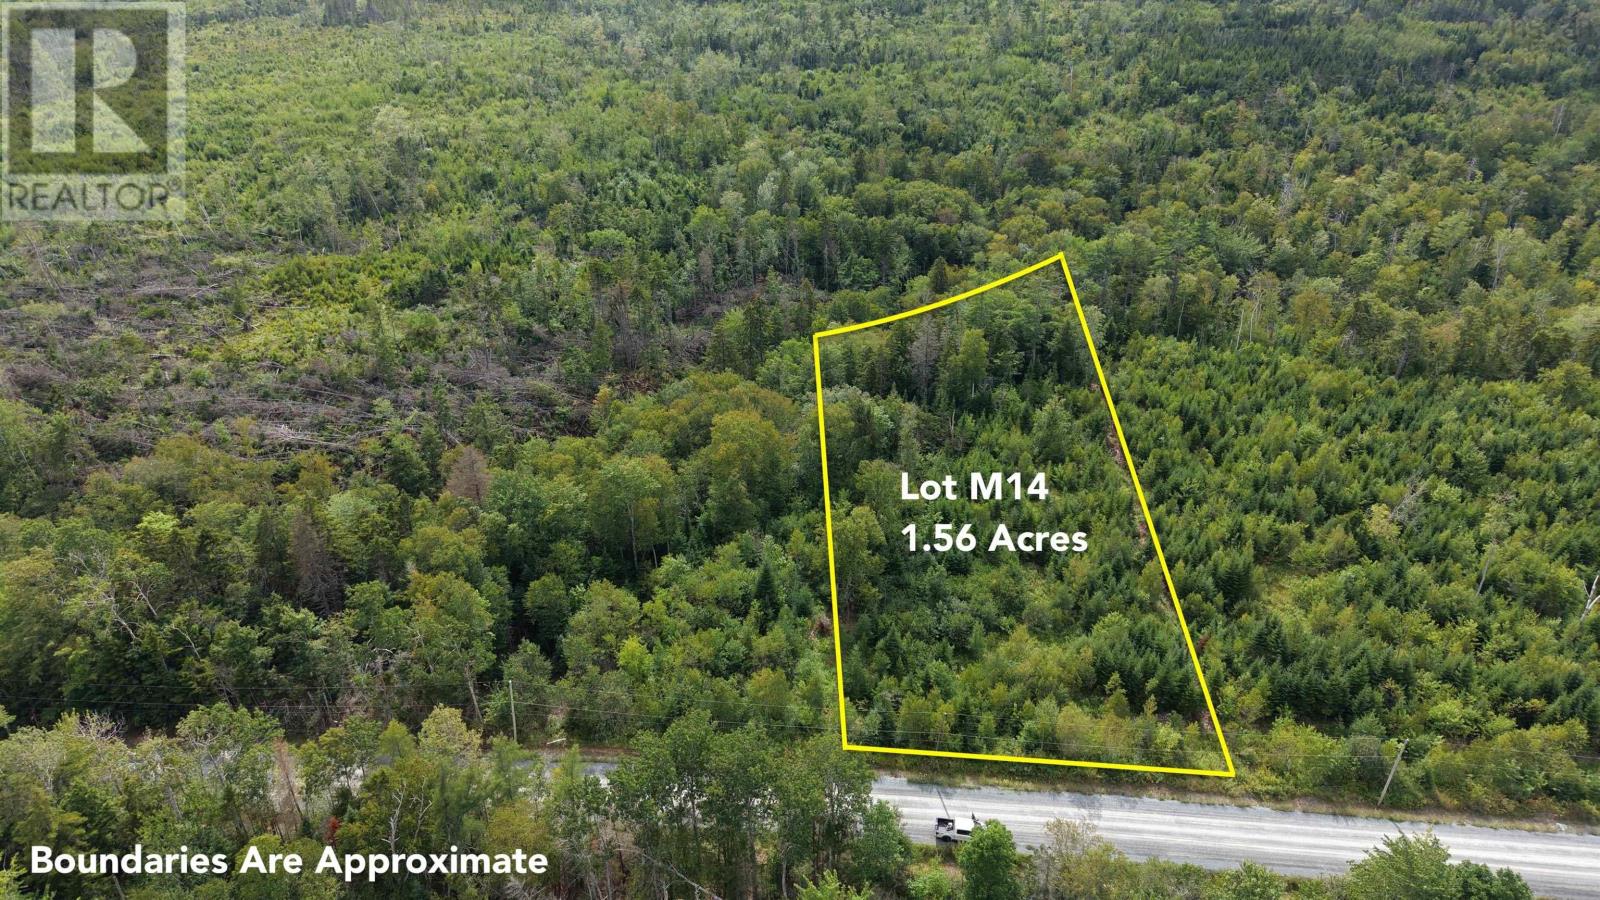
Lot M14 Lake Road
Noel, Nova Scotia
Enjoy the peace and quiet of rural Noel with this 1.56-acre parcel bordering the Noel River along the rear of the property. Surrounded by nature, the property offers a relaxing setting for a year-round home, cottage or country retreat. Spend your days enjoying the outdoors, exploring the nearby Bay of Fundy coastline and taking advantage of everything this quiet part of Nova Scotia has to offer. (id:29604)
Engel & Volkers
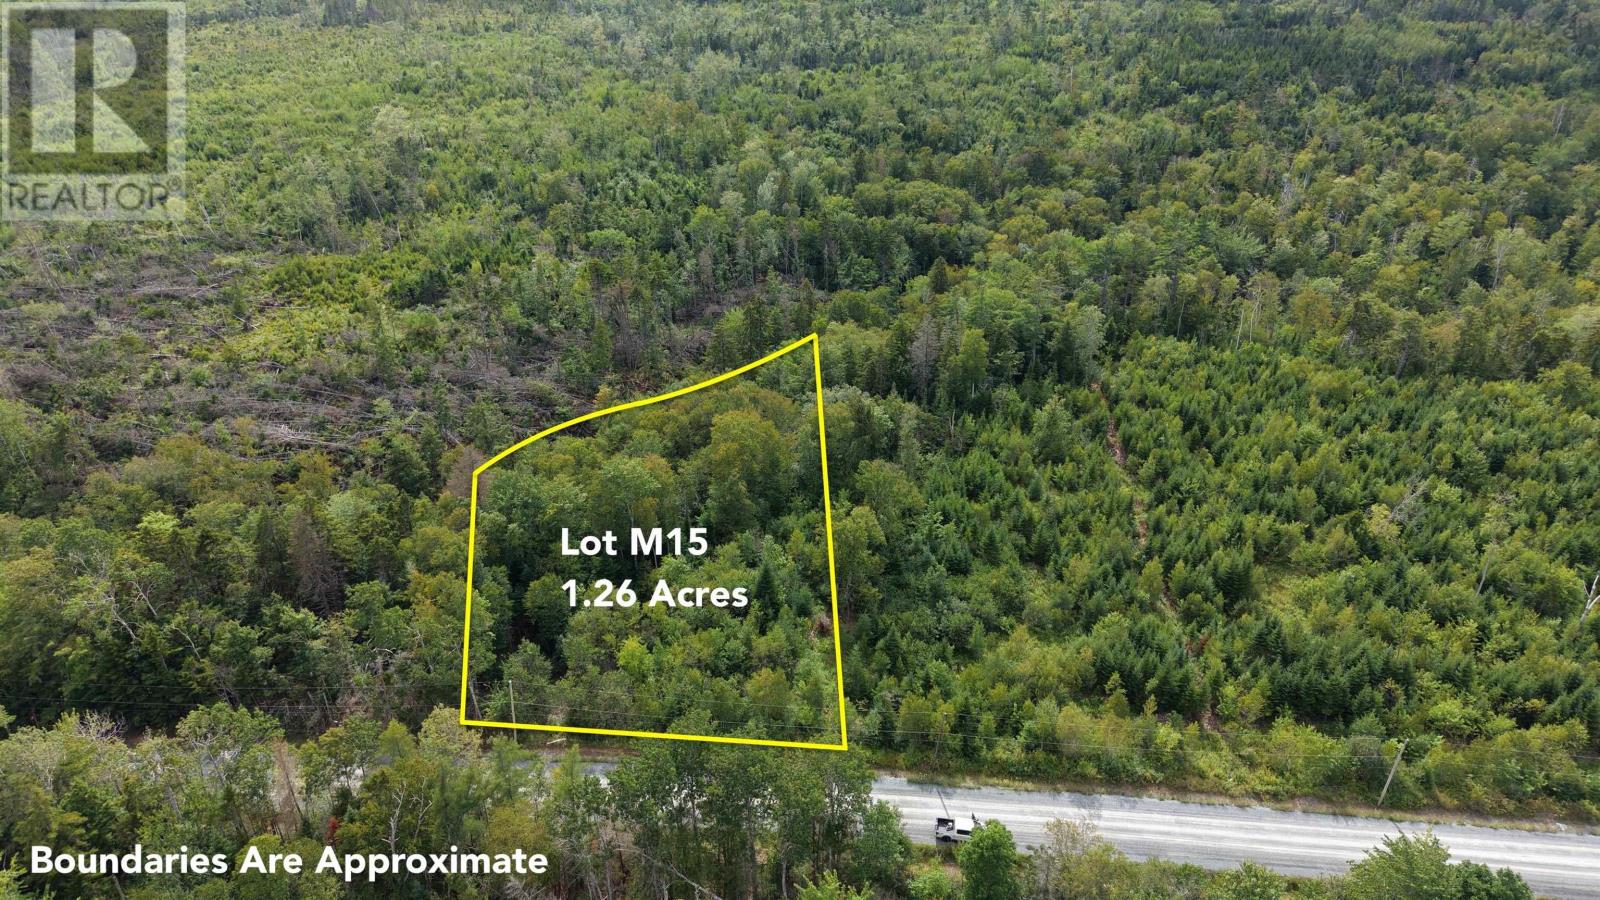
Lot M15 Lake Road
Noel, Nova Scotia
A peaceful riverside setting awaits with this 1.26-acre parcel in Noel. With the Noel River running along the rear boundary, this property offers a beautiful natural backdrop and a quiet escape from busier surroundings. Build your year-round home or seasonal getaway and enjoy the relaxed pace of country living, with Burntcoat Head Park, the Bay of Fundy and scenic outdoor destinations nearby. (id:29604)
Engel & Volkers
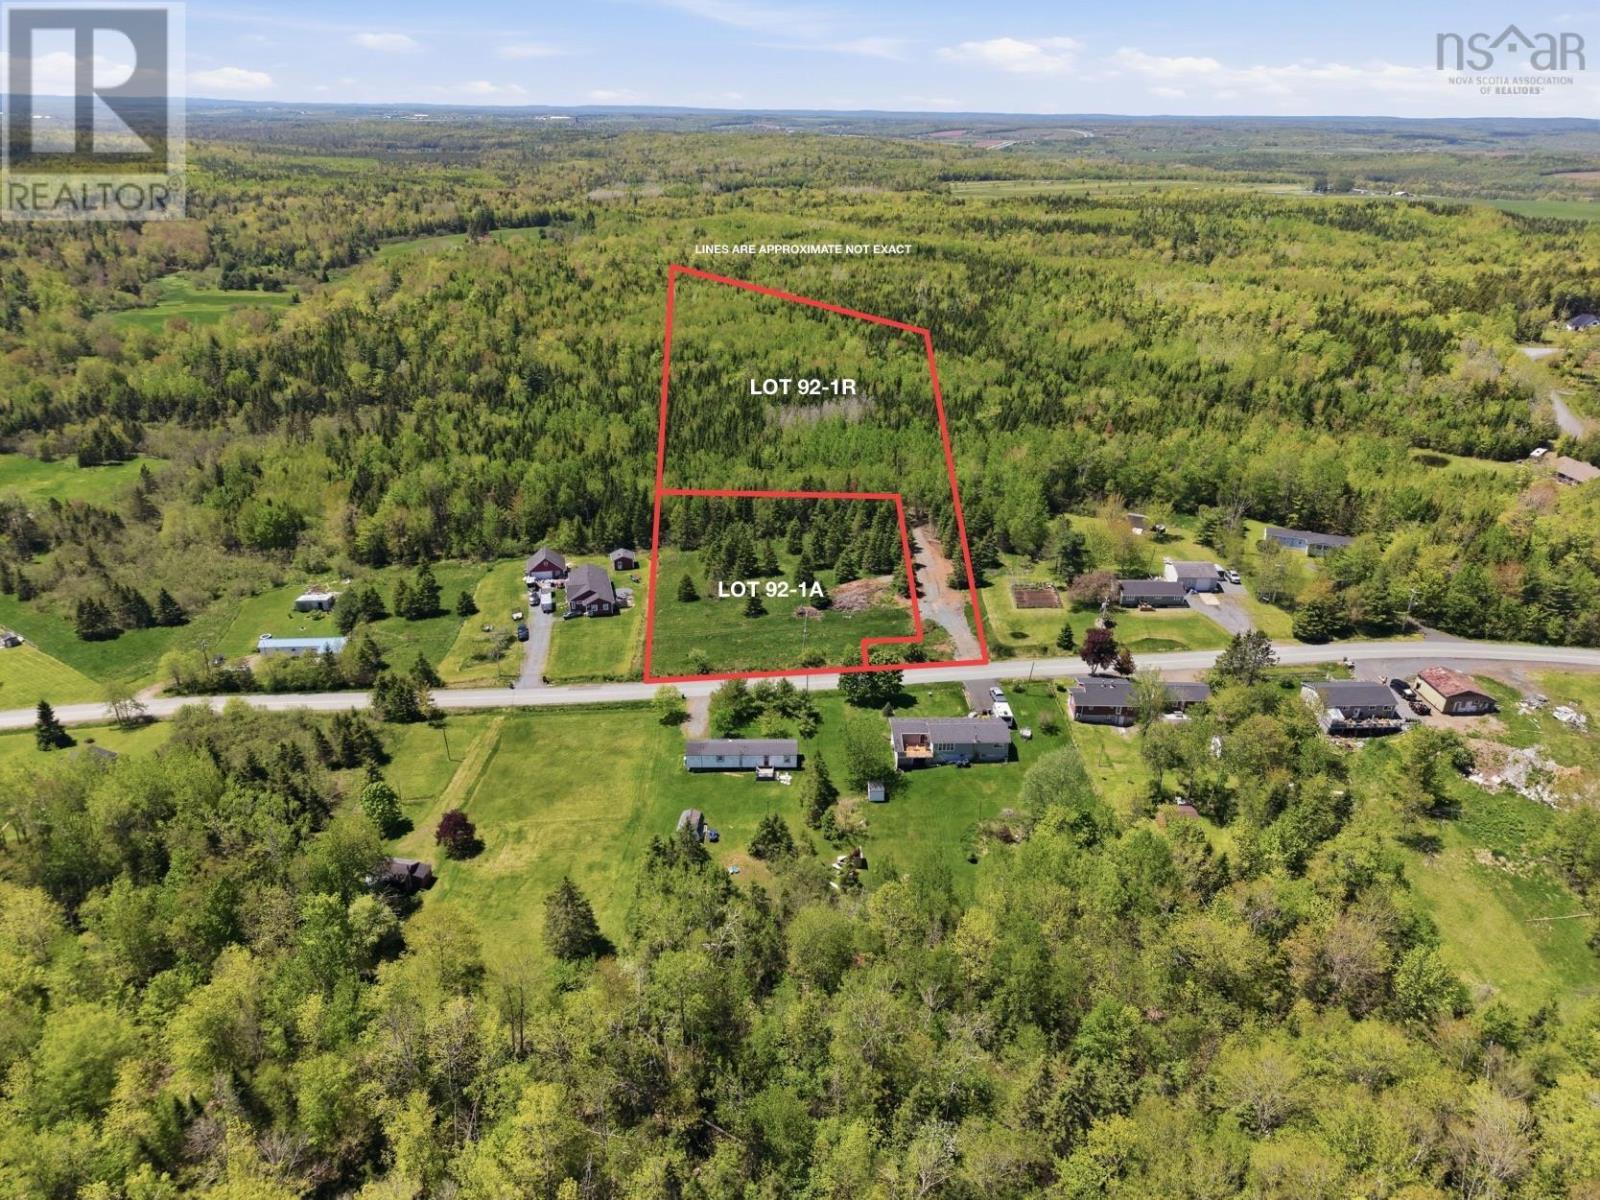
92 1-A St Andrews Street
Stewiacke, Nova Scotia
Discover the perfect opportunity to build your dream home on this 1.1-acre vacant lot located in the growing community of Stewiacke, Nova Scotia. With direct road frontage, this property offers easy access for a driveway and future development. The lot provides a great balance of space and privacy while still being conveniently located near local amenities, schools, parks, and highway access for commuting to Truro, Elmsdale, and Halifax. The lot has access to municipal water. Whether youre looking to build now or secure land as a long-term investment, this is a fantastic opportunity in a welcoming small-town setting. Enjoy the peaceful surroundings while staying connected to everything Central Nova Scotia has to offer. (id:29604)
Royal LePage Atlantic (Enfield)
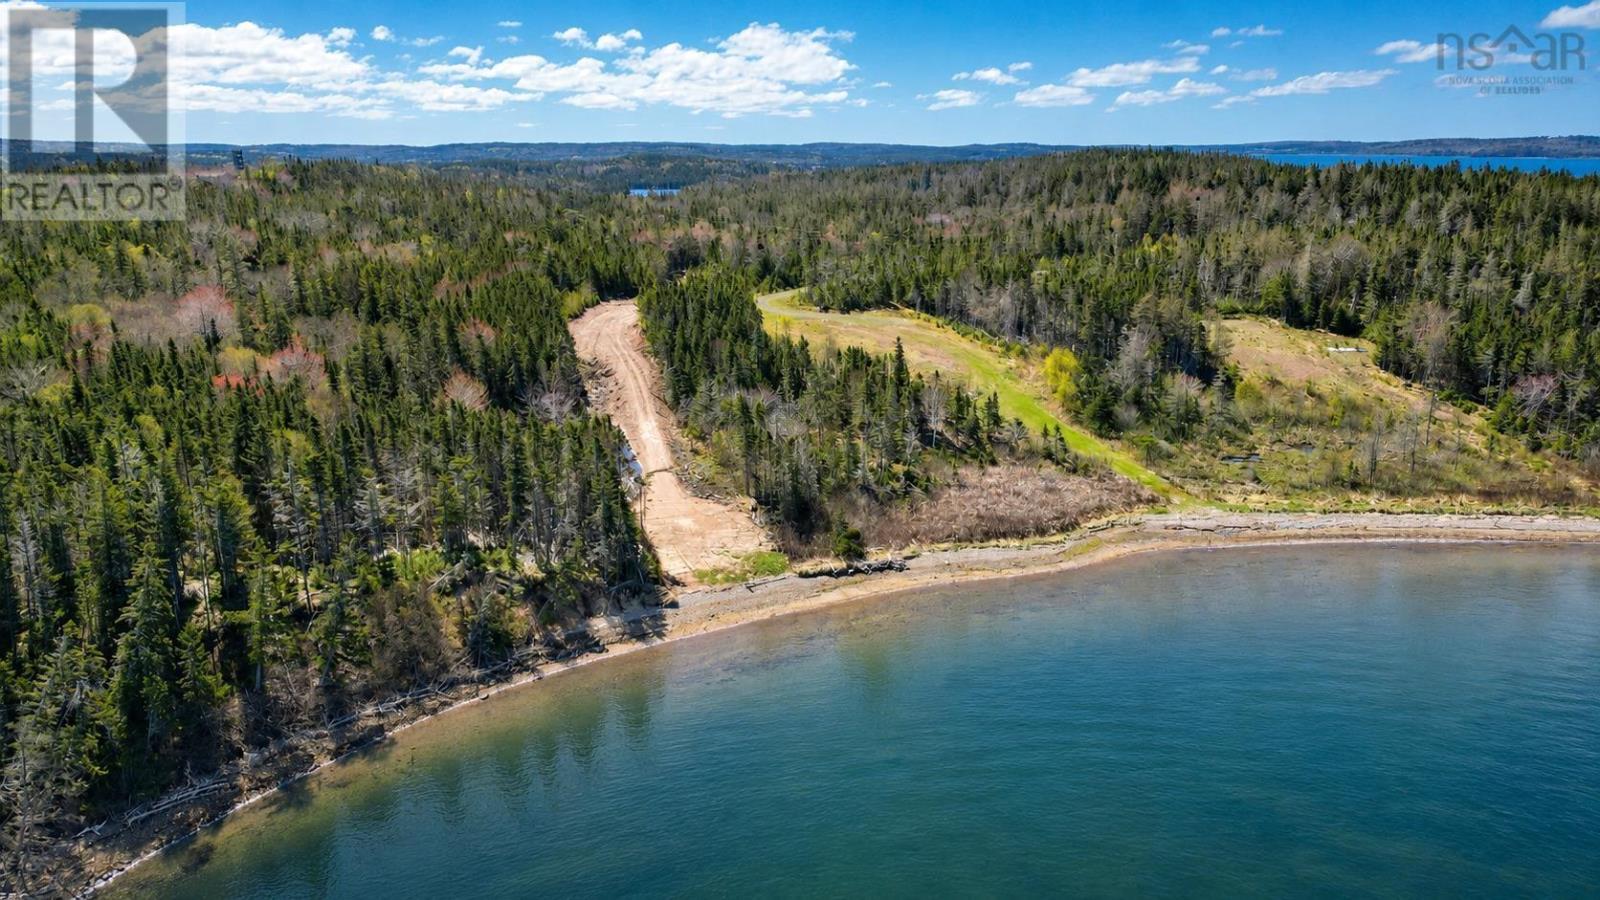
Lot 35 Manfred Prekau Drive
Hay Cove, Nova Scotia
Have you been looking for a beautiful property on the Bras d'Or Lake? We have just the property for you. 2.72 acres in a nice private location. A portion of the property is partially cleared and a portion is cleared. The owner has spent over $40,000.00 to clear the site and build a road to the shore. His loss is your gain. No restrictive covenants so you can camp, move your travel trailer and just enjoy the property. Enjoy the amazing sunrise and sunsets. Enjoy as is or build a cottage or your forever home. A lot of the hard work is done for you! View today! (id:29604)
Harvey Realties Limited (St.peters)
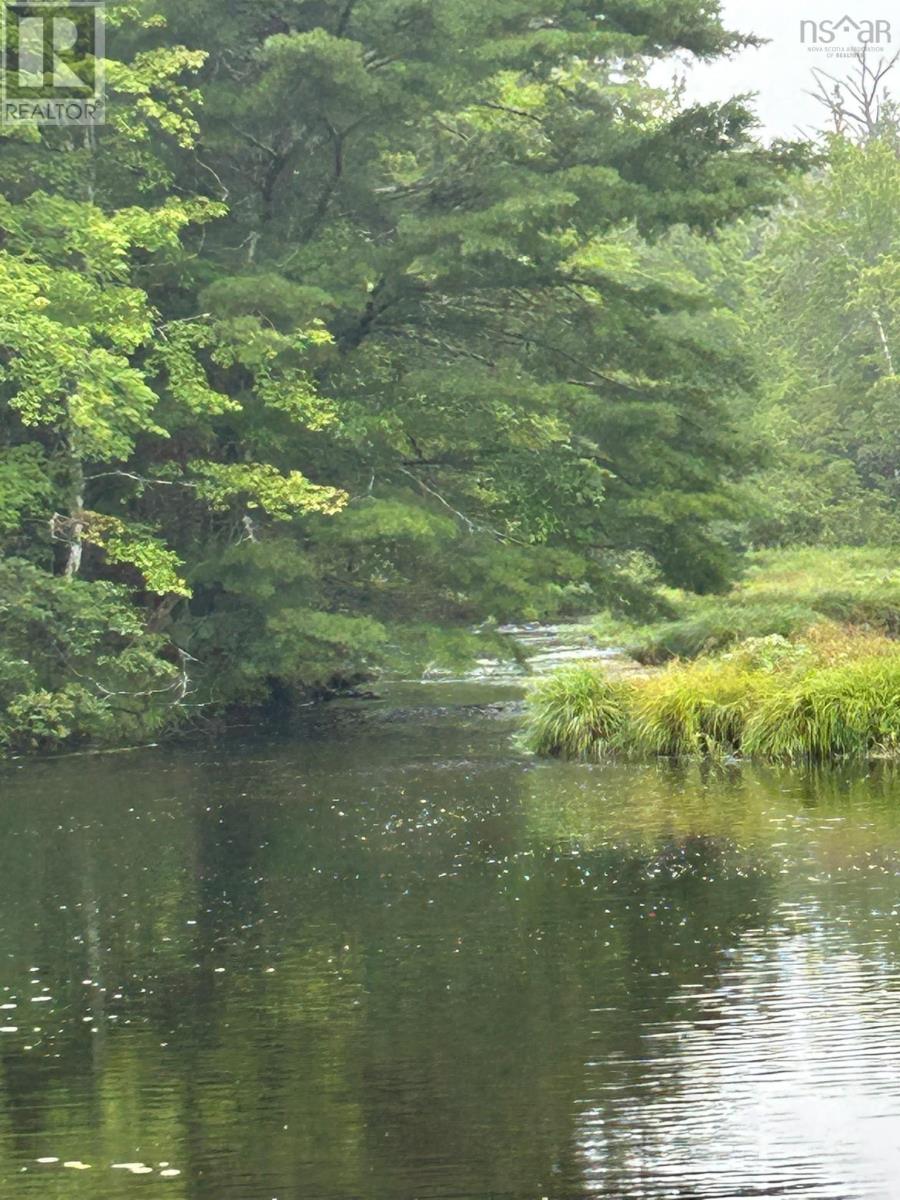
Lot 8 No 7 Highway
Aspen, Nova Scotia
Discover a beautiful waterfront property in the peaceful community of Aspen, Nova Scotia. Offering approximately 6.42 acres and approximately 158 metres of waterfront, this spacious property provides plenty of room to create your own private retreat surrounded by nature. The combination of generous acreage, direct water access and a quiet rural setting makes this an attractive opportunity for anyone dreaming of life by the water. Imagine launching a kayak from your own property, spending summer days along the river, enjoying fishing in the headwaters of the St. Marys River right at your doorstep, or simply taking in the privacy and natural surroundings. Access is provided through a private road with registered rights of way, and utility easements are in place. Whether you are looking for a future homesite, a recreational getaway or a long term investment in Nova Scotia waterfront, Lot 8 offers an exciting opportunity to make it your own. (id:29604)
Iland Realty Inc.
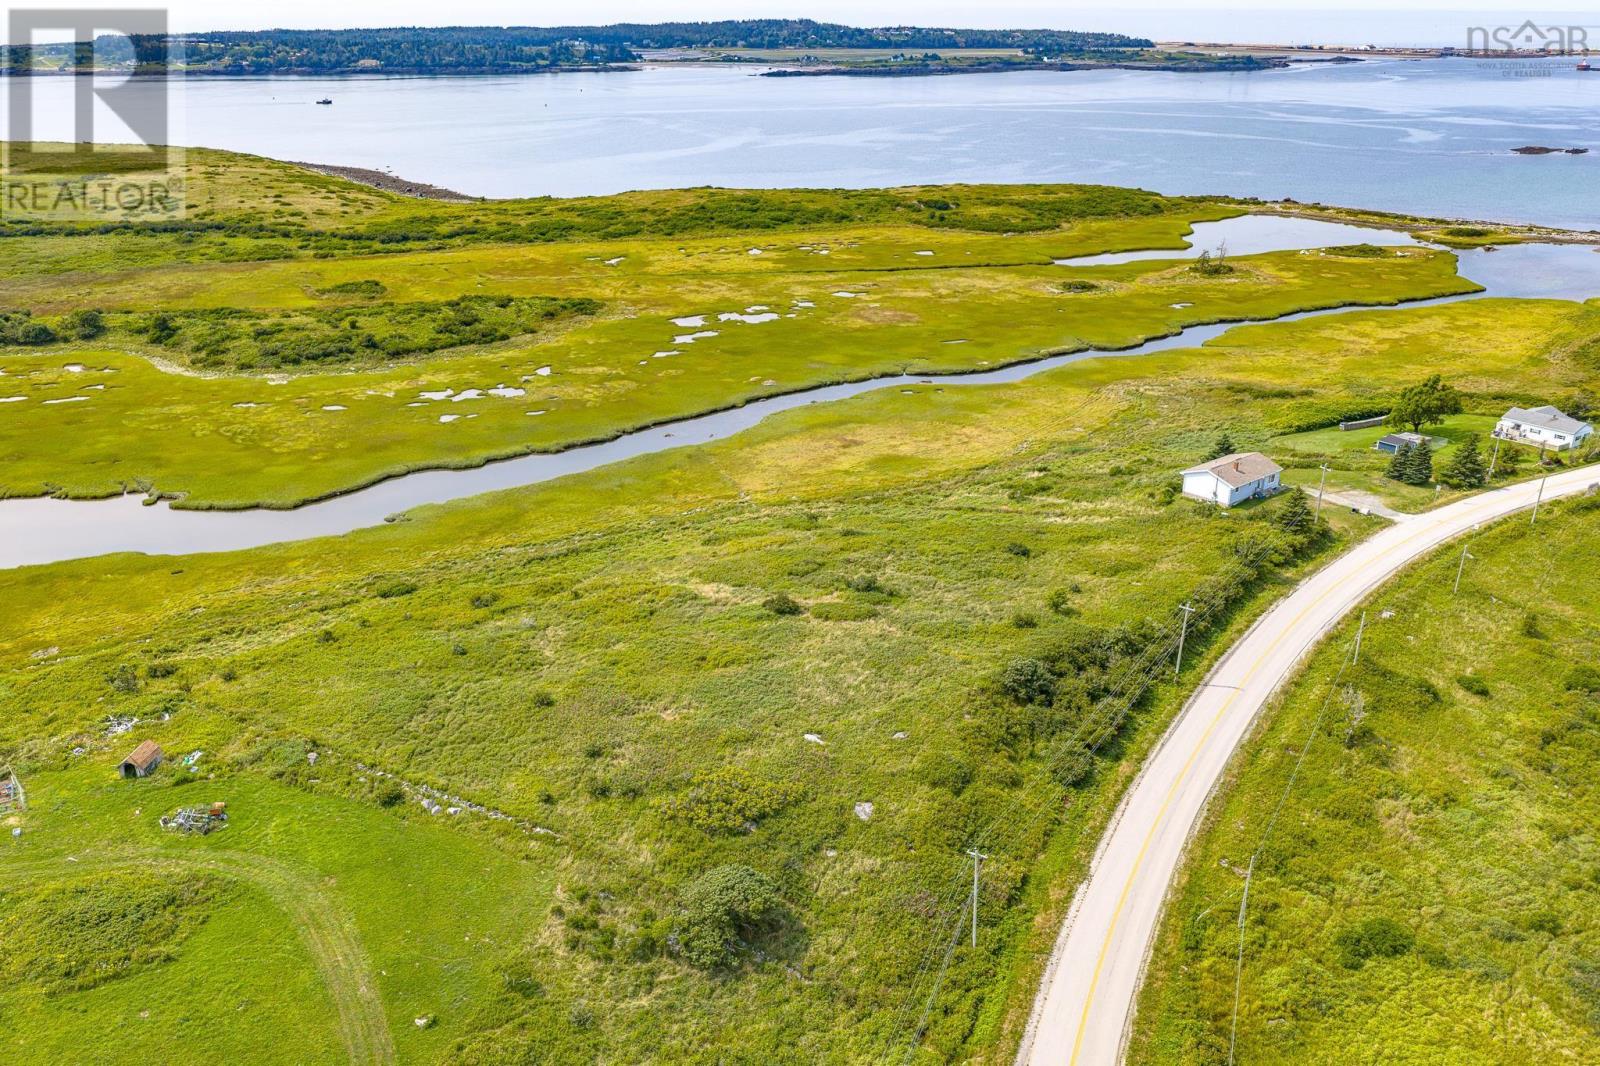
Chebogue Road
Kelleys Cove, Nova Scotia
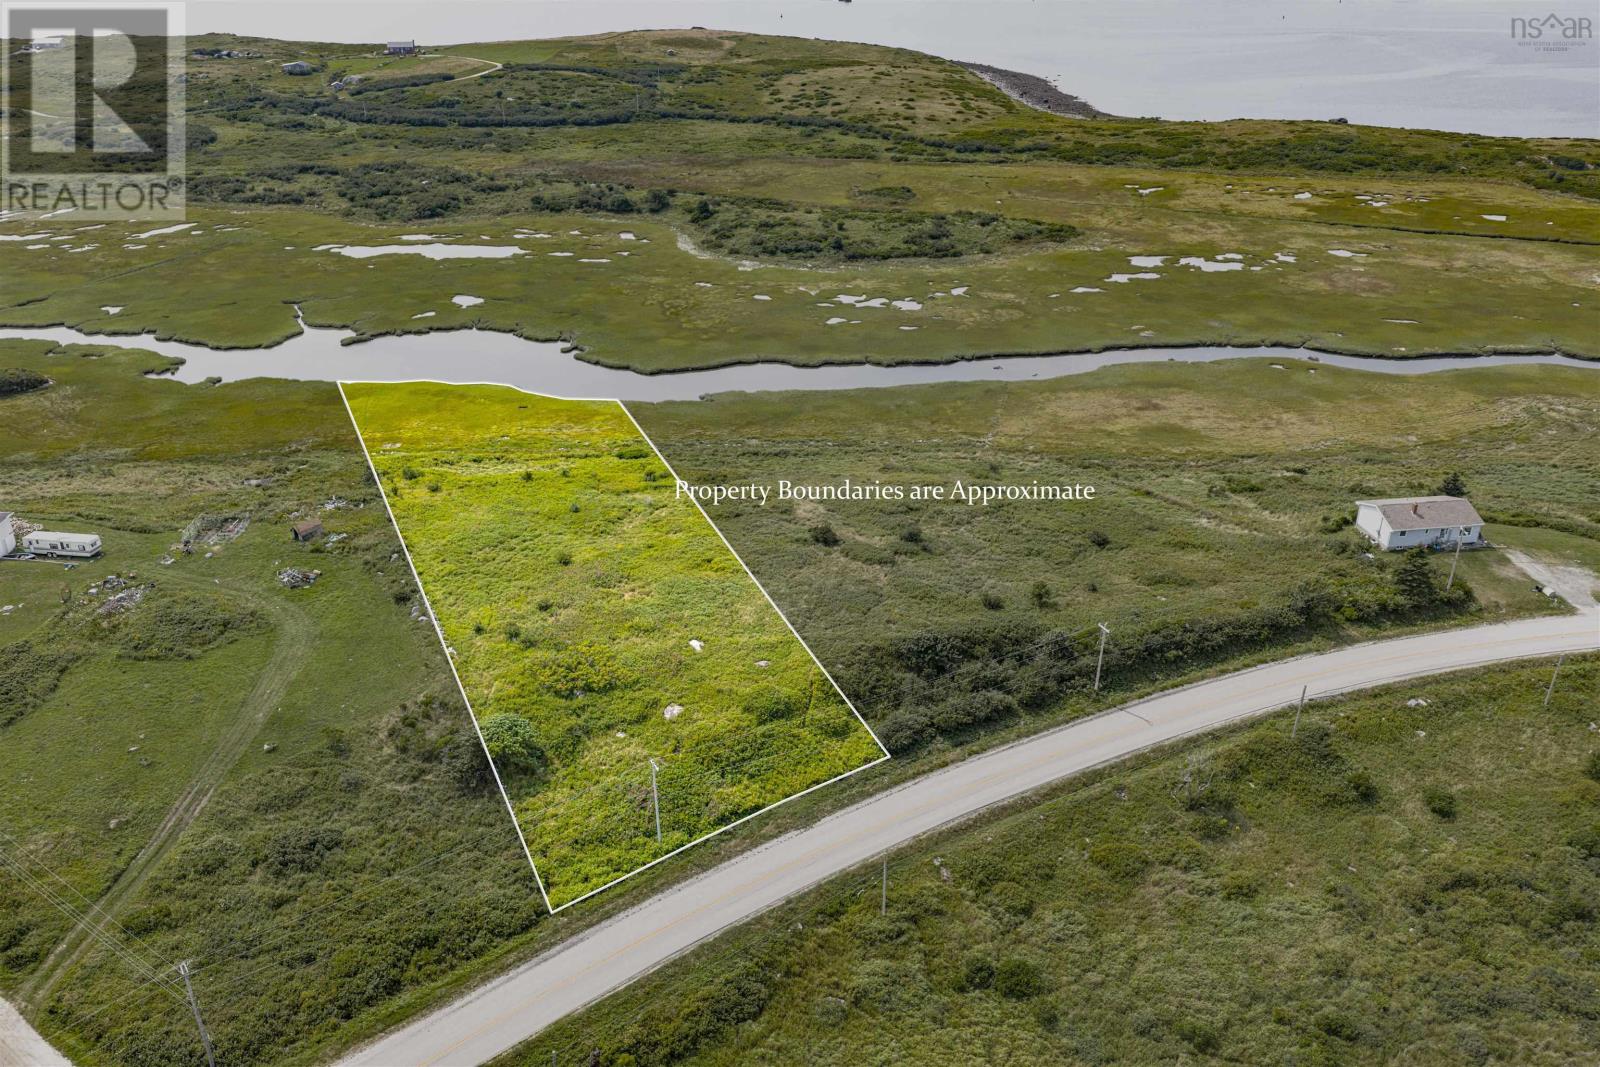
A rare opportunity to own a beautiful piece of oceanfront property in the peaceful community of Kelleys Cove. Located along Chebogue Road, this property offers stunning views across the water toward Yarmouth Harbour and Cape Forchu Lighthouse, creating an incredible backdrop for your future plans. Imagine waking up to coastal views, enjoying breathtaking sunsets, and watching boats travel through the harbour right from your own property. With its natural setting and convenient proximity to the Town of Yarmouth, this location offers the perfect balance of privacy and accessibility. Whether youre looking to build a year-round home, create a seasonal getaway, or invest in waterfront land, this property offers plenty of possibilities. (id:29604)
RE/MAX Nova
Chebogue Road
Kelleys Cove, Nova Scotia
A rare opportunity to own a beautiful piece of oceanfront property in the peaceful community of Kelleys Cove. Located along Chebogue Road, this property offers stunning views across the water toward Yarmouth Harbour and Cape Forchu Lighthouse, creating an incredible backdrop for your future plans. Imagine waking up to coastal views, enjoying breathtaking sunsets, and watching boats travel through the harbour right from your own property. With its natural setting and convenient proximity to the Town of Yarmouth, this location offers the perfect balance of privacy and accessibility. Whether youre looking to build a year-round home, create a seasonal getaway, or invest in waterfront land, this property offers plenty of possibilities. (id:29604)
RE/MAX Nova
22-2 1984 Ostrea Lake Road
Ostrea Lake, Nova Scotia
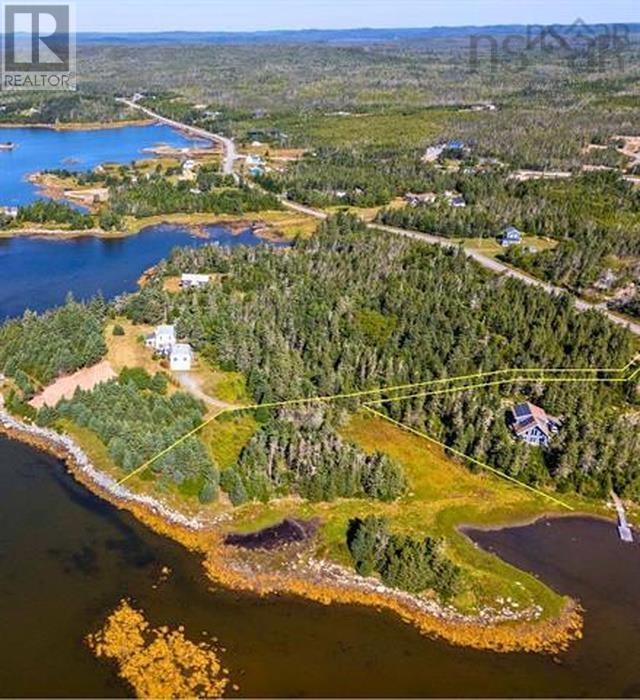
Let the ocean breeze naturally relax and cool you in summer when you own this piece of Nova Scotias sought after Eastern Shore. Peace, privacy, and endless potential welcome you to this generous oceanfront parcel of land as you turn from Ostrea Lake Rd onto the existing picturesque driveway. Surrounded by nature, the property opens to a gorgeous maritime view that provides an ideal setting to build your dream home, cottage or retreat. Here, youll find electricity to your new site is all but done for you with an existing line in place within Nova Scotia Powers free service-line allowance. The land includes a unique peninsula with a private island feel, perfect for creating an additional outdoor leisure or entertaining space that reflects your style. Whether you crave the tranquil charm of coastal living or an active lifestyle offered by beaches, surfing and hiking just minutes away or kayaking among the islands right outside your door, its all here within an easy reach of nearby amenities and just a short drive to the city. Whatever your desire, a year-round residence or a seasonal escape, this property offers the perfect canvas. (id:29604)
Royal LePage Atlantic
Lot 32 Dynasty Court
Sherwood, Nova Scotia
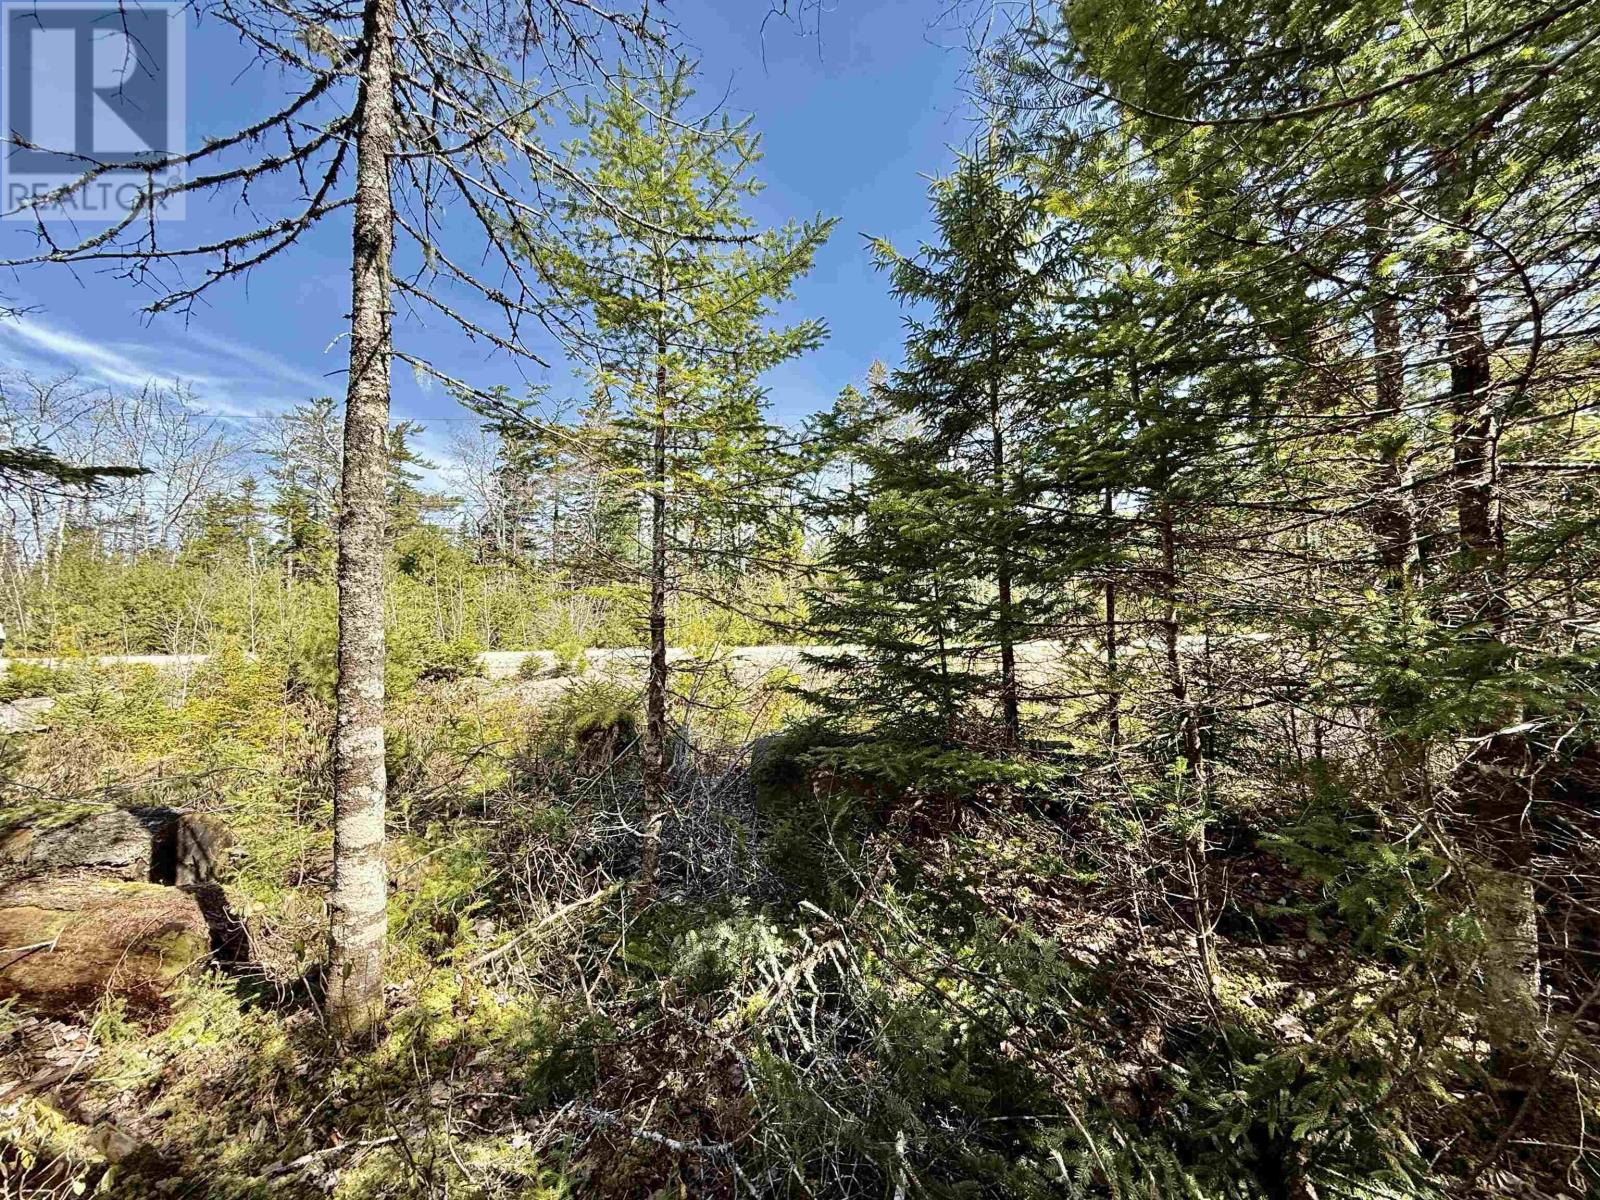
Imagine building your dream home at the end of a quiet private road on Dynasty Court in Sherwood, Nova Scotiawhere peace, privacy, and nature set the tone for everyday life. Tucked into a tranquil neighbourhood, this 1.55-acre, tree-lined lot offers a rare opportunity to slow down and truly enjoy your surroundings, far removed from the noise and pace of the city. Start your mornings with a short stroll to Nine Mile Lake, accessed at the end of the cul-de-sac through municipality-owned land. Whether you enjoy kayaking, swimming, fishing, or simply unwinding by the water, this natural retreat becomes an extension of your backyard. Evenings can be spent listening to the sounds of the forest, hosting friends, or enjoying the privacy that only a generously sized, wooded lot can provide. Despite its serene setting, the location remains impressively convenientjust 15 minutes to the charming seaside village of Chester, under 30 minutes to Windsor, and less than an hour to Halifax Regional Municipality. Mahone Bay, Lunenburg, and Bridgewater are all within a comfortable 30-minute drive, making day trips and amenities easily accessible. Golf enthusiasts will appreciate being just minutes from Sherwood Golf and Country Club. Power lines are already in place across the road, and restrictive covenants help protect the long-term value and character of the neighbourhood. All owners are members of the Dynasty Court Home Owners Association, with road maintenance fees conveniently billed through the Municipality of the District of Chester. This is more than a building lotits an invitation to a lifestyle defined by nature, community, and quiet comfort. (id:29604)
Engel & Volkers (Lunenburg)
Lot 14 Island View Drive
Middlewood, Nova Scotia
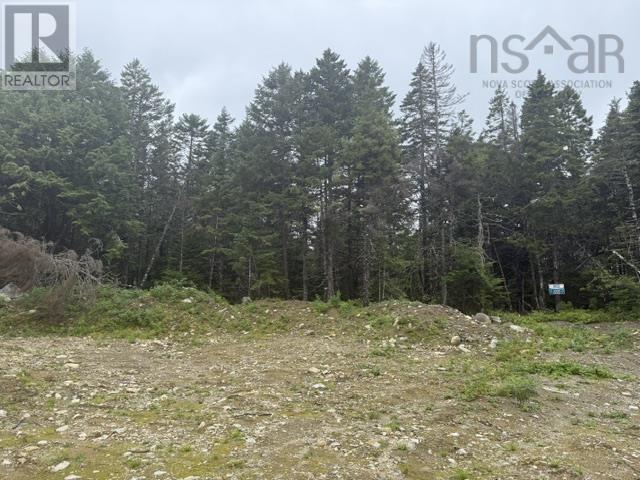
Approved building lot, located just minutes from Hwy 103 making it an easy commute to both the Town of Bridgewater or Liverpool. Located at the end of a cul de sac, on a private road, this would be the perfect spot for someone looking for peace and quiet and privacy to build their next home. (id:29604)
Exit Realty Inter Lake