
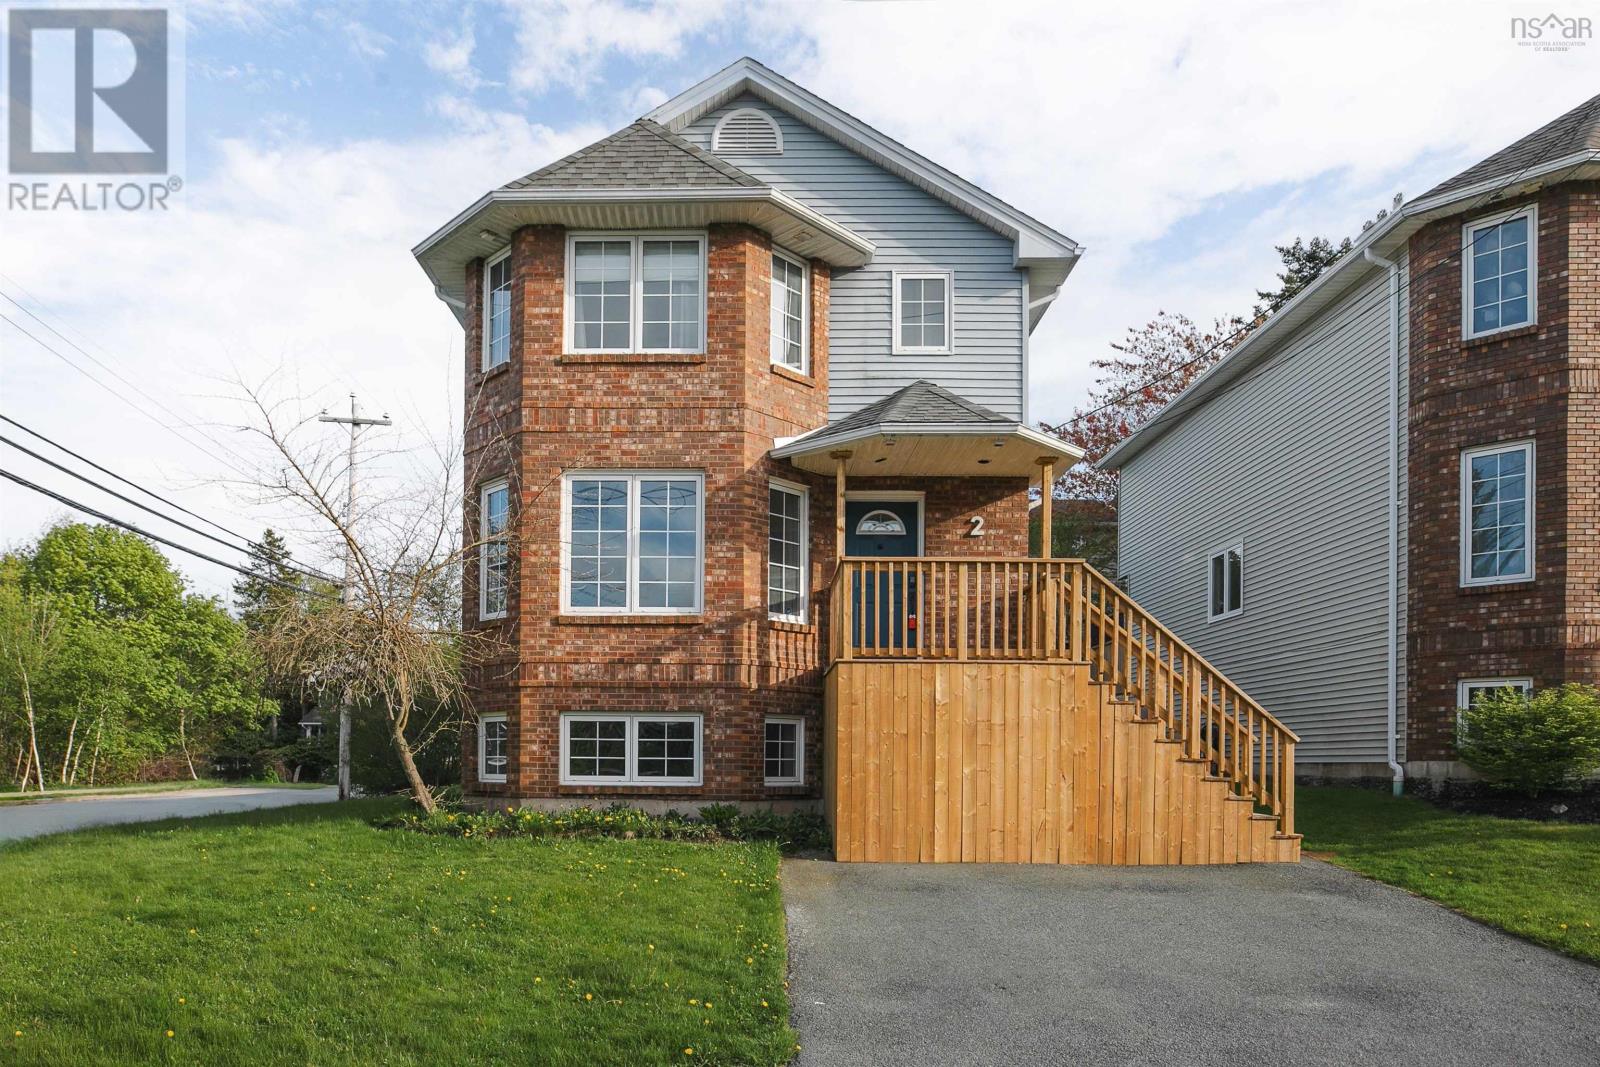
2 Christie Court
Bedford, Nova Scotia
A Perfect Blend of Comfort, Convenience & Opportunity. Tucked away on a quiet cul-de-sac in the heart of Bedford South, this thoughtfully updated home strikes the perfect balance between style and function. Nestled in a highly sought-after school district and just minutes from everyday amenities, its also within walking distance of DeWolf Park and Paper Mill Lakeideal for those who enjoy an active lifestyle and peaceful surroundings. Step inside and discover a move-in-ready space filled with modern upgrades. The recently renovated kitchen, featuring new appliances, is both stylish and practicalperfect for cooking, gathering, and making memories. Just beyond, the generous walk-out deck extends your living space outdoors, providing an ideal setting for summer entertaining. The bright and spacious primary suite offers a true retreat, complete with a walk-in closet featuring custom built-ins and a private ensuite. Recent upgrades include an efficient ducted heat pump system for year-round comfort, panel upgrade, added EV charger, a brand-new front deck, almost all new appliances, new hot water heater, fresh paint throughout, and a roof replacement in 2020. But the standout feature? A self-contained lower-level in-law suite with the addition of its own private entrance and newly added bathroom - offering incredible flexibility for multi-generational living, guests and more. Every detail in this home has been carefully considered to offer comfort, convenience, and opportunity. (id:29604)
The Agency Real Estate Brokerage
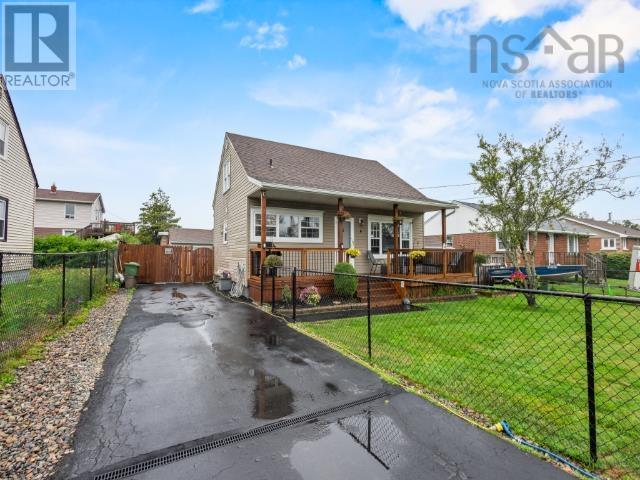
4 Elmdale Crescent
Leiblin Park, Nova Scotia
Cute, comfortable, and completely move-in ready, this charming two-storey home in sought-after Leiblin Park offers wonderful curb appeal and plenty of space for the whole family. The fully fenced front and backyard provide a safe place for children and furry family members to play, while the large garage and storage shed offer ample room for hobbies, recreational toys, tools, and seasonal items. Inside, youll find three bedrooms, two full bathrooms, generous storage, and a finished basement featuring a cozy den with additional space for a home gym or workout area. Notable upgrades include a centrally ducted heating and cooling system in 2021, several newer windows, new roof replaced in 2020, 200 amp service upgrade with new mast and wiring. As if this wasn't enough, you have a 22x24 detached, wired garage with a pellet stove for those late project nights. Enjoy being within walking distance of the popular local ballfield and playground which have recently been upgraded to add pickleball courts, soccer, rugby, and the addition of the Admiral Clubhouse (a Community Hall open to everyone). There is a pond at the back side of this particular crescent known for skating adventures in the winter, and fishing in the summer as it is fully stocked. All of this including the P-9 school and new high school are all within walking distance. Walking isn't your only option as you are on a public transit route. While remaining just minutes from all the shops, services, and amenities of Spryfield, you are part of a private, elite Community of your own. Leiblin Park is more than a great neighbourhood, its a lifestyle! (id:29604)
Sutton Group Professional Realty
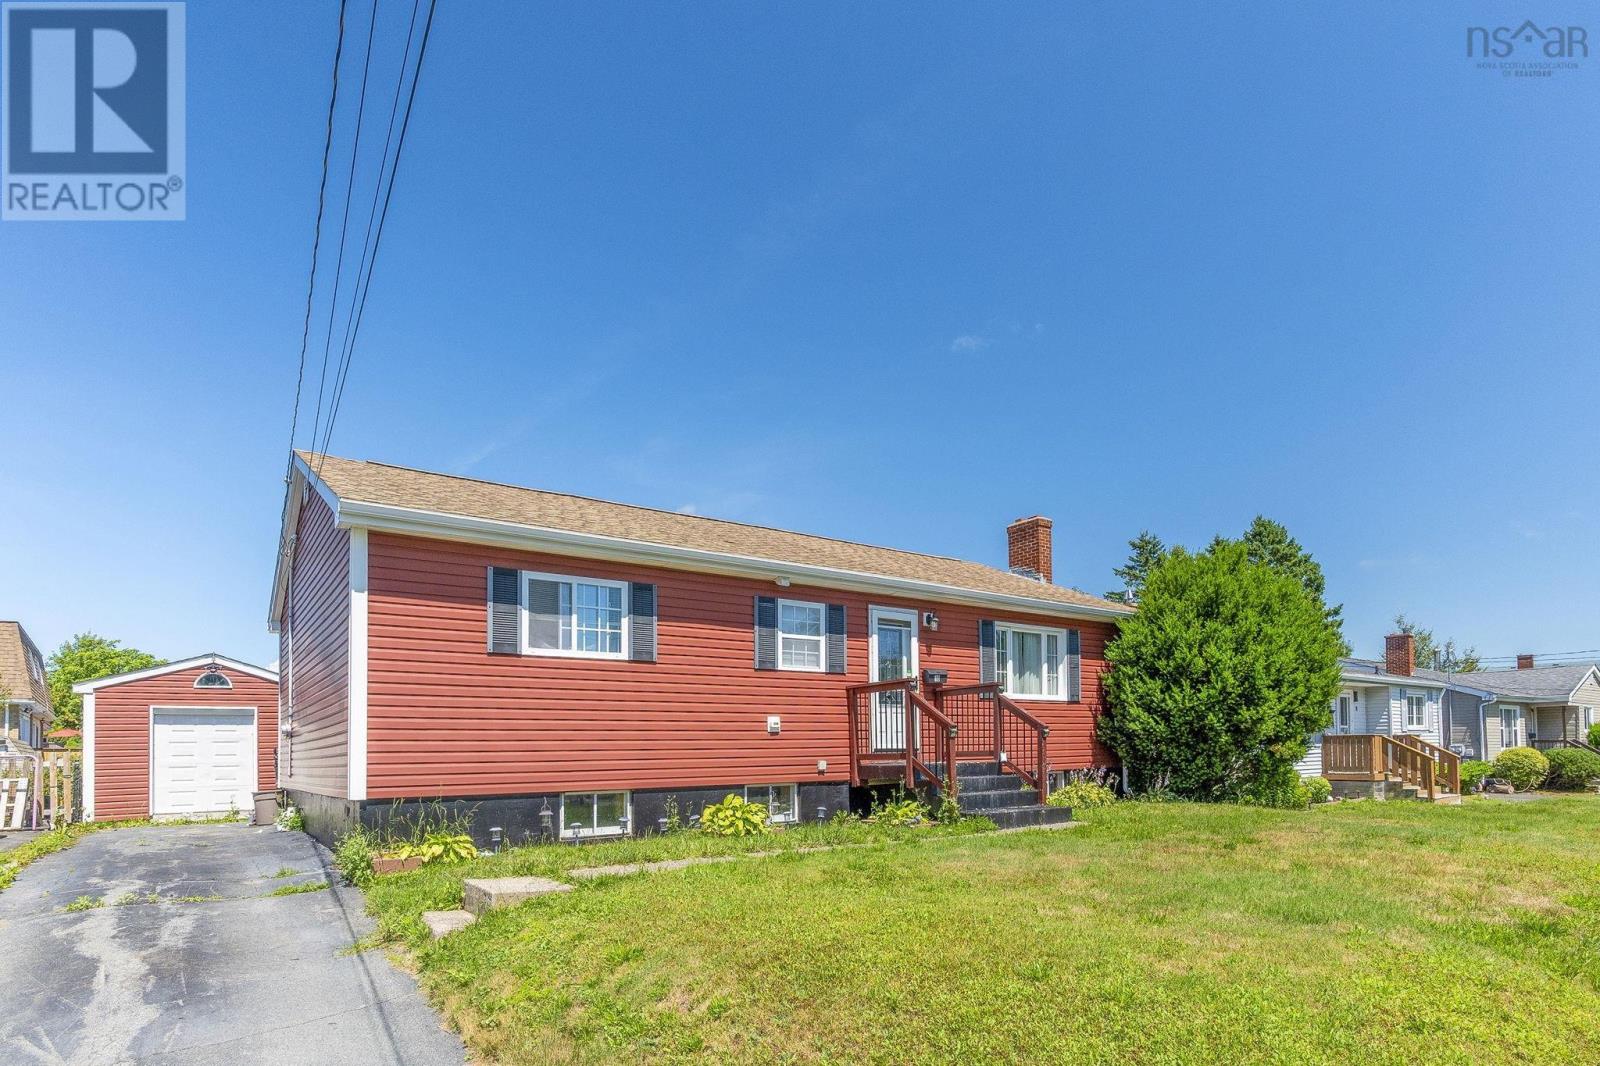
10 Westwood Drive
Dartmouth, Nova Scotia
New price, new opportunity! Now offered at $499,900, giving buyers some extra room in the budget to to make the cosmetic updates their own. Welcome to 10 Westwood Drive! Located in the a very convenient neighbourhood, this home features a bright, open-concept main living area, which creates a welcoming space for entertaining. The updated kitchen (2013) has a unique cut-out breakfast bar overlooking the living room, while the dining area offers additional pantry space and patio doors leading to the back deck. Laminate flooring flows throughout the main level, and as an added surprise, the original hardwood still resides under the laminate for any adventurists out there. The spacious primary bedroom boasts double closets and a private 3-piece ensuite! The second bedroom and main 4-piece bath complete the main level. Downstairs, you'll find a large rec room (pool table is negotiable!), a powder room, laundry room, utility room, and two additional finished rooms providing flexible space for a home office, gym, or hobby rooms (windows do not meet egress requirements for bedrooms). Outside, enjoy the fully fenced, south-facing backyard, complete with a large deck and screened gazebo, perfect for summer gatherings, and an oversized shed, which makes a great workshop and provides extra storage. Recent upgrades include vinyl siding and foam insulation (2015), upstairs windows (2015), roof shingles, gutters, and downspouts (2015), deck (2014), ducted heat pump (2021), and fibreglass oil tank (2008). Additional features include a paved driveway, a 100-amp breaker panel, and all appliances, including the washer and dryer. Ideally located within walking distance of schools, including NSCC, parks, public transit, shopping, and restaurants, with easy access to Main Street, Highway 111, beaches, and downtown Dartmouth, this home offers outstanding value in a family-friendly community and could be exactly what you've been waiting for! (id:29604)
Royal LePage Atlantic
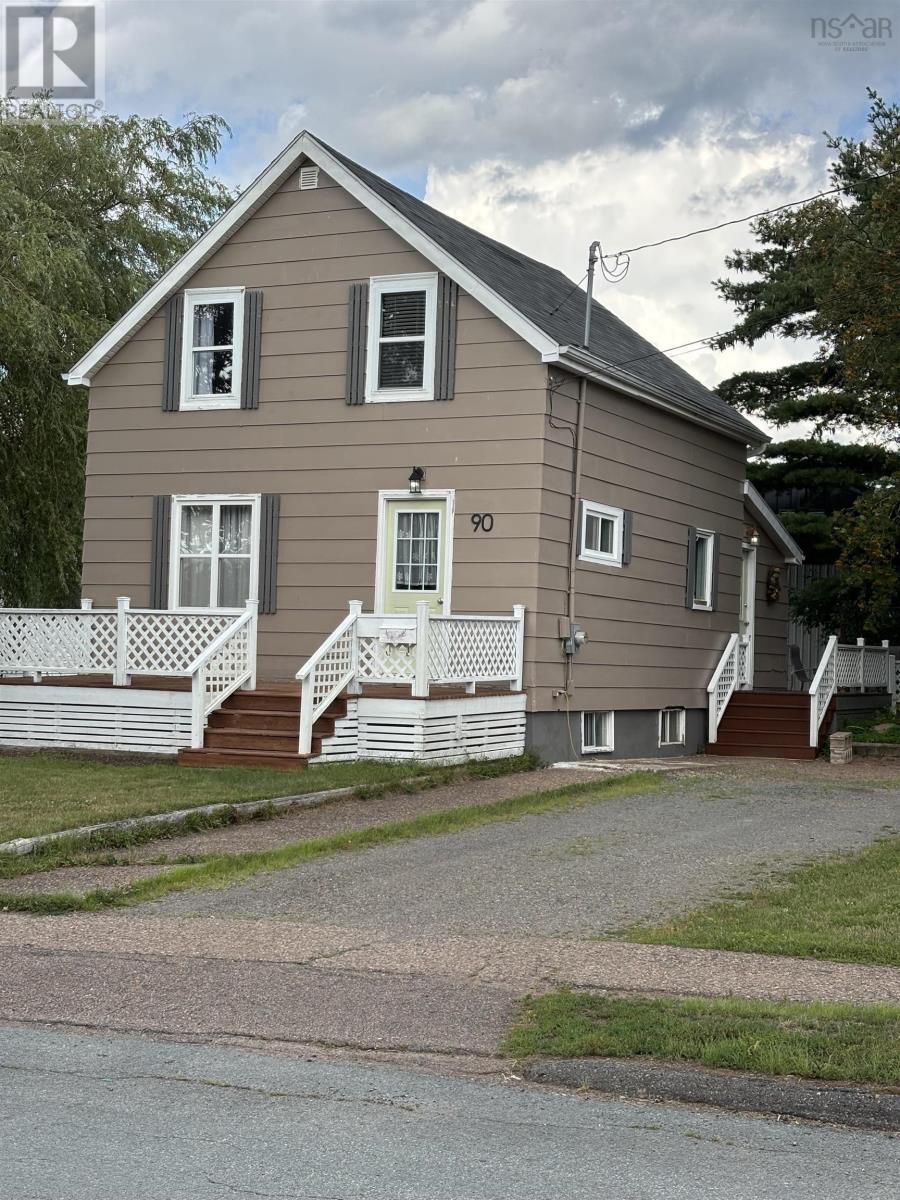
90 Hillcrest Ave Avenue
Bible Hill, Nova Scotia
Two bedroom renovated 1.5 story home located just around the corner from the Bible Hill Elementary School, Dalhousie Agriculture College and local Fire Department. The main floor offers a large living room that opens to dining area with a ductless heat pump, a nice kitchen with breakfast nook, a large mud room ,a spacious half bath / laundry room with lots of cabinets. The upper level offers a large primary bedroom with walk-in closet, a second bedroom, a full bath and a spacious landing. Undeveloped basement for utilities and open space for a work shop and extra storage. Outside provides nice front and back decks on a landscaped lot. Bonus a 50 x30 detached garage with high ceilings, wired, a great work shop with over 1400 sq ft of space or many uses. Two driveways with lots of parking. Vacant, with an immediate closing available. Call your Real Estate Agent today for a private viewing. (id:29604)
RE/MAX Nova (Windsor)
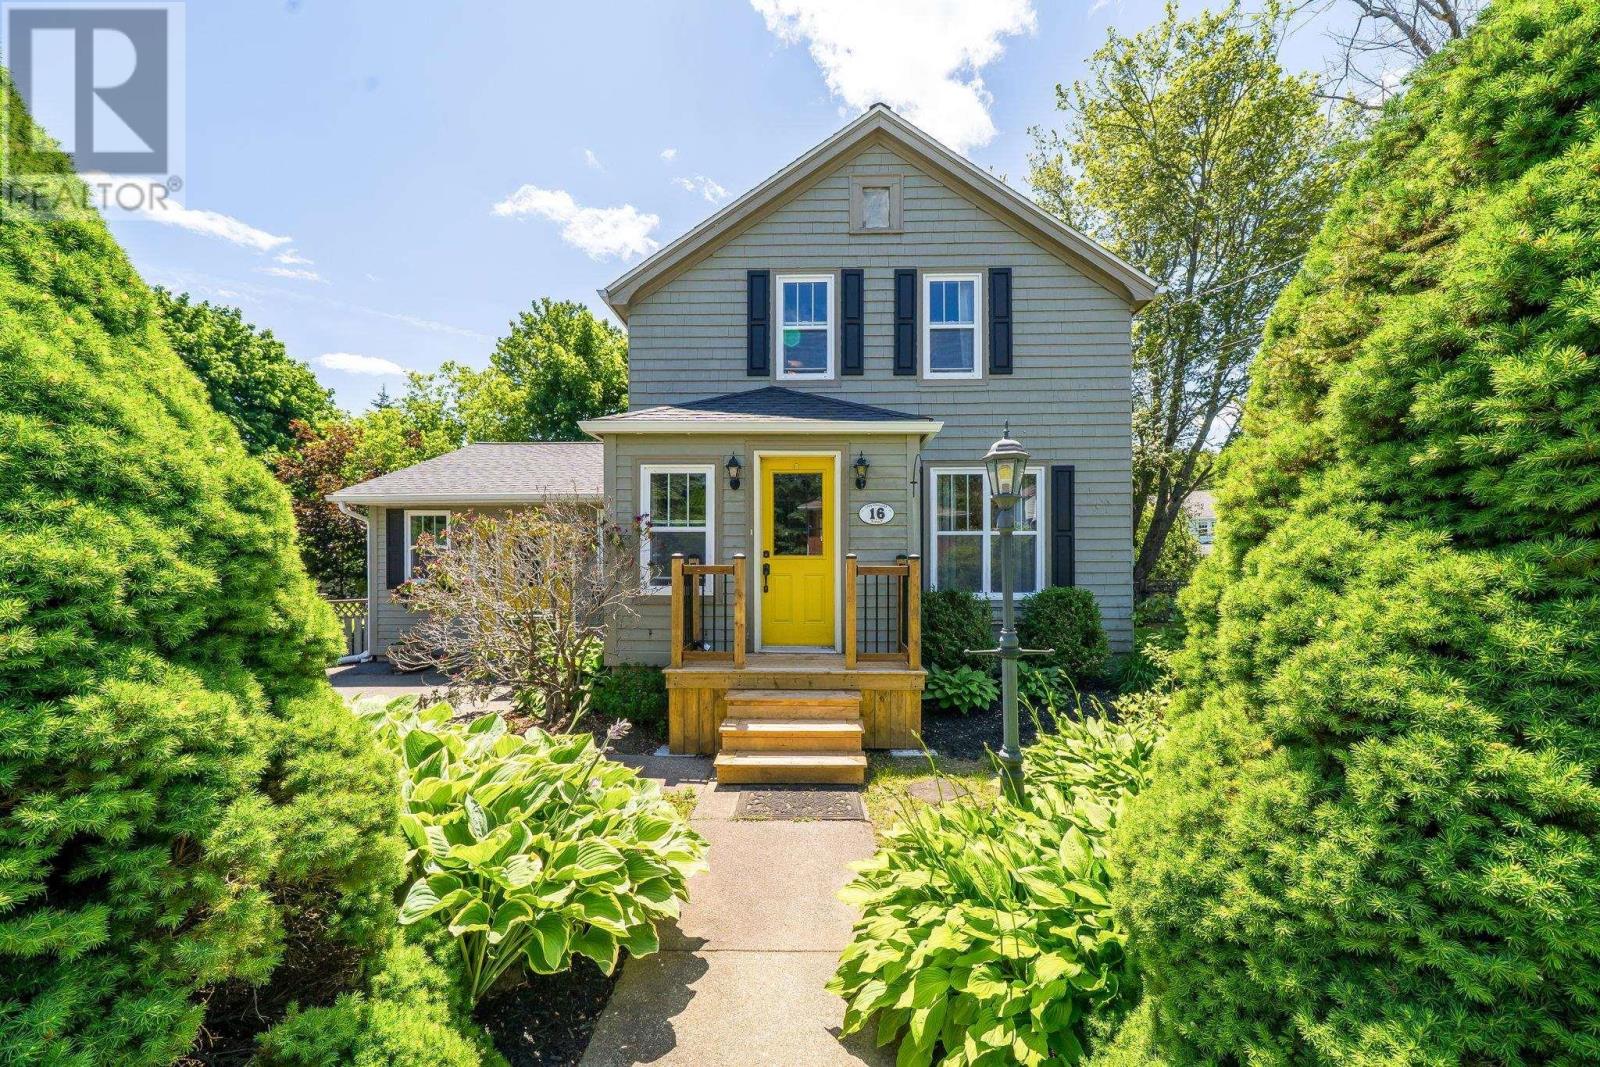
16 Lawnwood Avenue
Halifax, Nova Scotia
Nestled on Lawnwood Avelong whispered to be one of Halifaxs finest hidden gemsthis classically modern home offers an enviable lifestyle balanced by total convenience. Within an easy, picturesque stroll, you will find the tranquil shores of Chocolate Lake for swimming and winter skating, the historic NW Arm, and the convenient Armdale Roundabout, alongside top-tier local schools and rich community amenities. Positioned on an oversized, sun-bathed 9,500-sf corner lot, the residence is beautifully screened by mature trees and lush perennials, creating an idyllic, private sanctuary. The airy, open-concept floor plan beautifully integrates a refined kitchen adorned with granite countertops and modern appliances (2025). On the upper level, two charming bedrooms showcase original hardwood floors that lend timeless character to the modern updates. Here you will also find attic access for extra storage. A thoughtfully designed family room addition (2007) serves as the home's focal point, featuring a full bath and seamless transition to a beautifully fenced backyard oasis. Below, a finished lower-level recreation room offers the perfect space for leisure, complete with storage & laundry. Situated 10 min from downtown, and 5 min from the Halifax Shopping Center. Having benefited from extensive recent updatesincluding a brand-new front staircase (2026), a newly constructed back deck and gutters (2025), a beautifully renovated upper bath (2024), and a reshingled roof (2021). Outside there is parking for 2 cars; the private backyard offers two sheds, and 2 spacious decks. Be sure to view the Virtual tour before booking your viewing! (id:29604)
Royal LePage Atlantic
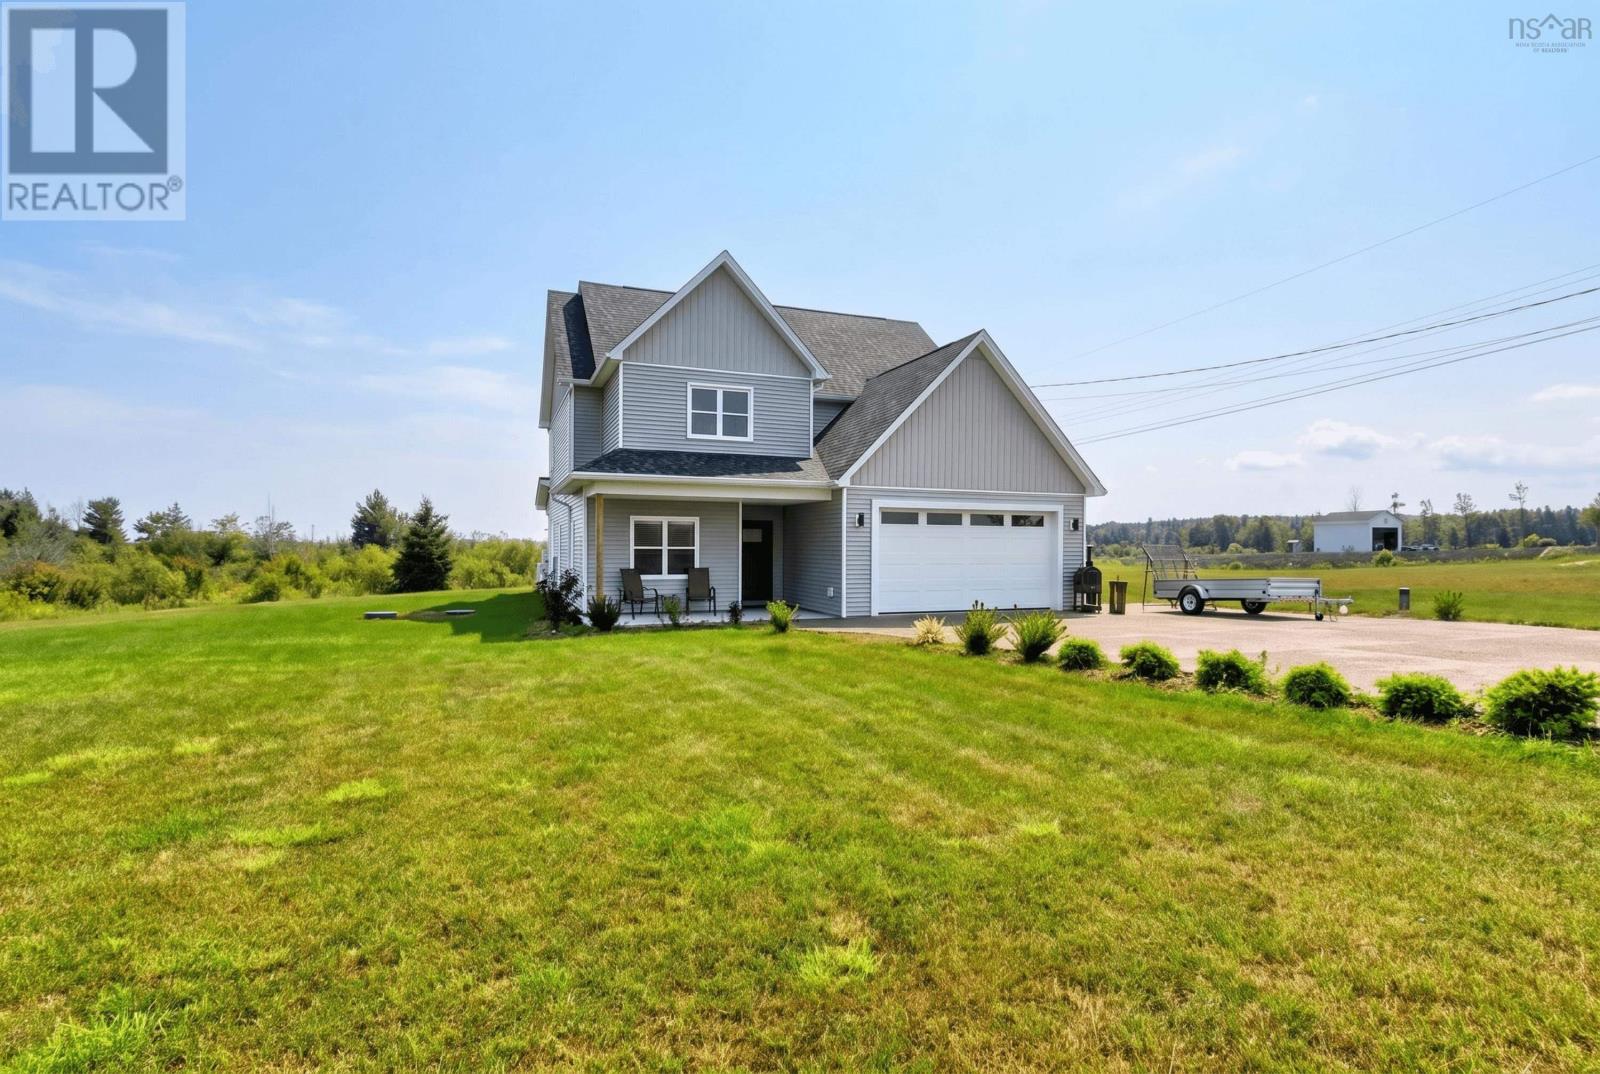
500 Hemlock Drive
Upper Tantallon, Nova Scotia
Built by Ridgecraft Builders, this custom home is situated on a beautifully landscaped lot in the sought-after, family-friendly Westwood subdivision. Designed with both style and functionality in mind, the bright, open-concept main floor offers an inviting space for everyday living and entertaining. The heart of the home features a spacious living room with 9-foot ceilings that flows seamlessly into the dining area and beautifully appointed kitchen. Complete with stone surface countertops and an impressive 8-foot white oak island, the kitchen offers abundant prep space, storage, and a natural gathering place for family and friends. The dining area opens onto a covered backyard patio, extending your living space outdoors. The attached double garage provides convenient year-round access to the home through a thoughtfully designed mudroom that serves as the ideal everyday entry. With built-in storage potential and a dedicated laundry area, this practical space keeps coats, boots, backpacks, and daily essentials organized and out of sight. Upstairs, you'll find four generously sized bedrooms and two full bathrooms. The spacious primary bedroom features a walk-in closet and a luxurious five-piece ensuite complete with a double vanity, standalone soaker tub, and a beautifully tiled glass shower. Three additional bedrooms are serviced by a well-appointed full bathroom with a double vanity and tub/shower combination, making it ideal for family living. Newly installed 2025 aggregate driveway, adds exceptional curb appeal to this outstanding property. (id:29604)
Domus Realty Limited
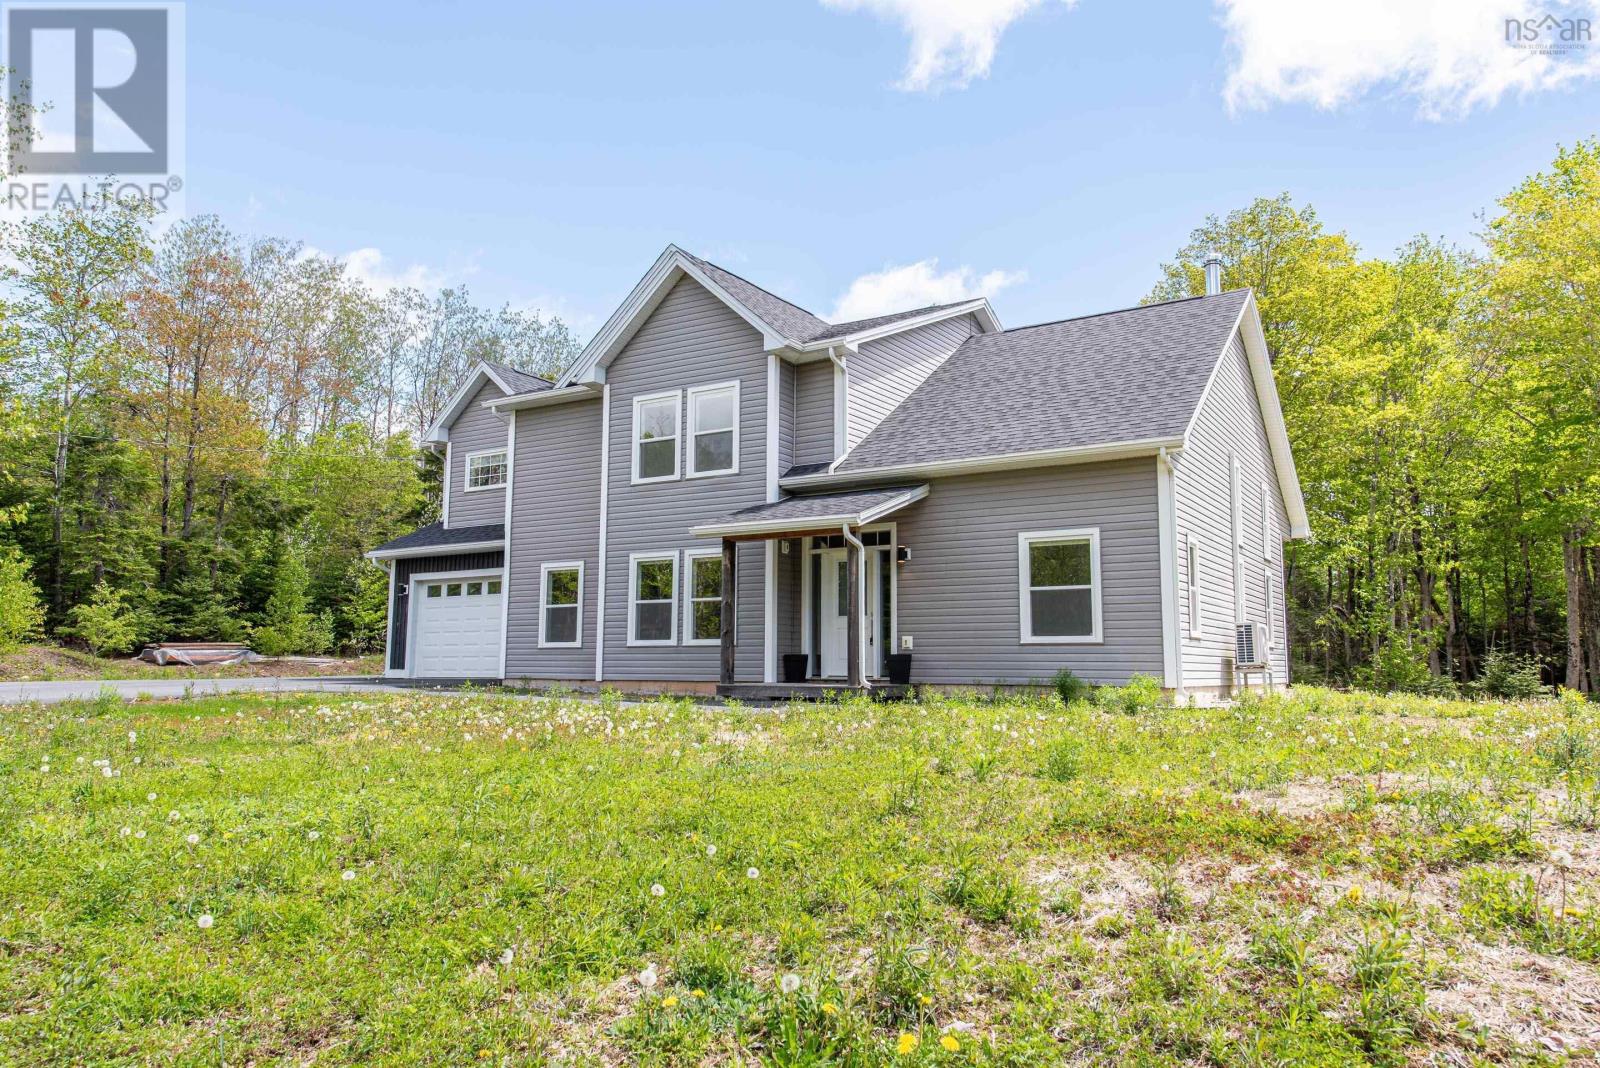
55 Tori Lane
Fall River, Nova Scotia
Tucked away on a private lane in the heart of Fall River, this beautifully maintained 2018 home offers modern style, comfort, and privacy. The bright open concept design creates an inviting space for everyday living and effortless entertaining. The thoughtfully designed kitchen features quality finishes, a spacious dining area, and a walk in pantry. With 4 bedrooms and 2 and a half bathrooms, including a stunning primary suite with a spa inspired ensuite and walk in closet, this story and a half home is designed for both function and elegance. Built on a slab with main level laundry and lovingly cared for by its original owner, this exceptional property is ideally located close to schools, parks, shopping, everyday amenities, and offers convenient access to two major highways for an easy commute. (id:29604)
Parachute Realty
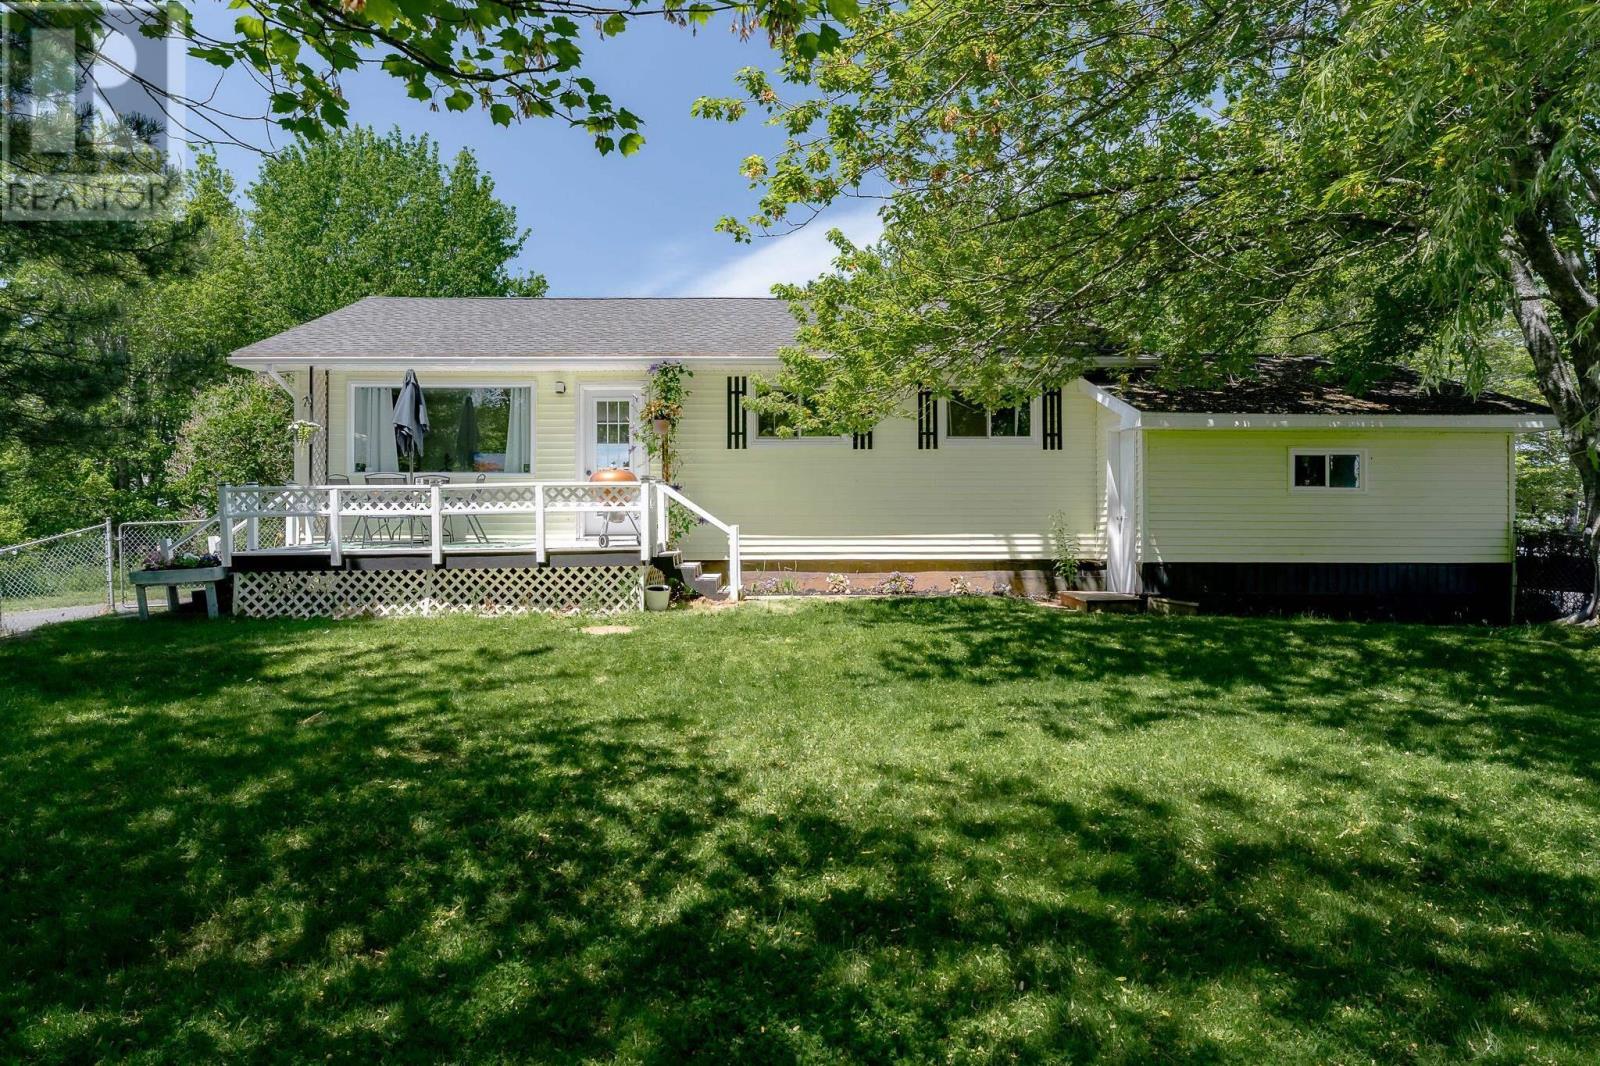
5891 215 Highway
Newport, Nova Scotia
Welcome to 5891 Hwy 215. Set back from the road on a full, private acre, water views from your deck, open pasture in behind the house with daily horse visits and a sky that turns gold every evening. A bright, fully renovated bungalow on the Kempt Shore, looking out over the Minas Basin, home to the highest tides in the world. The kind of quiet, open setting that is getting harder and harder to find. Minutes from beautiful Summerville Beach, Kipps Beach and the Quarry that makes a great swimming hole! This home offers 3 bedrooms, a renovated kitchen and bathroom and large living room all on one floor. A spacious basement with lots of potential and an attached garage with EV Charger already installed. The circular driveway wraps around the natural landscaping and fenced in front yard. Move in ready and certainly Feels Like Home! (id:29604)
Royal LePage Atlantic (Dartmouth)
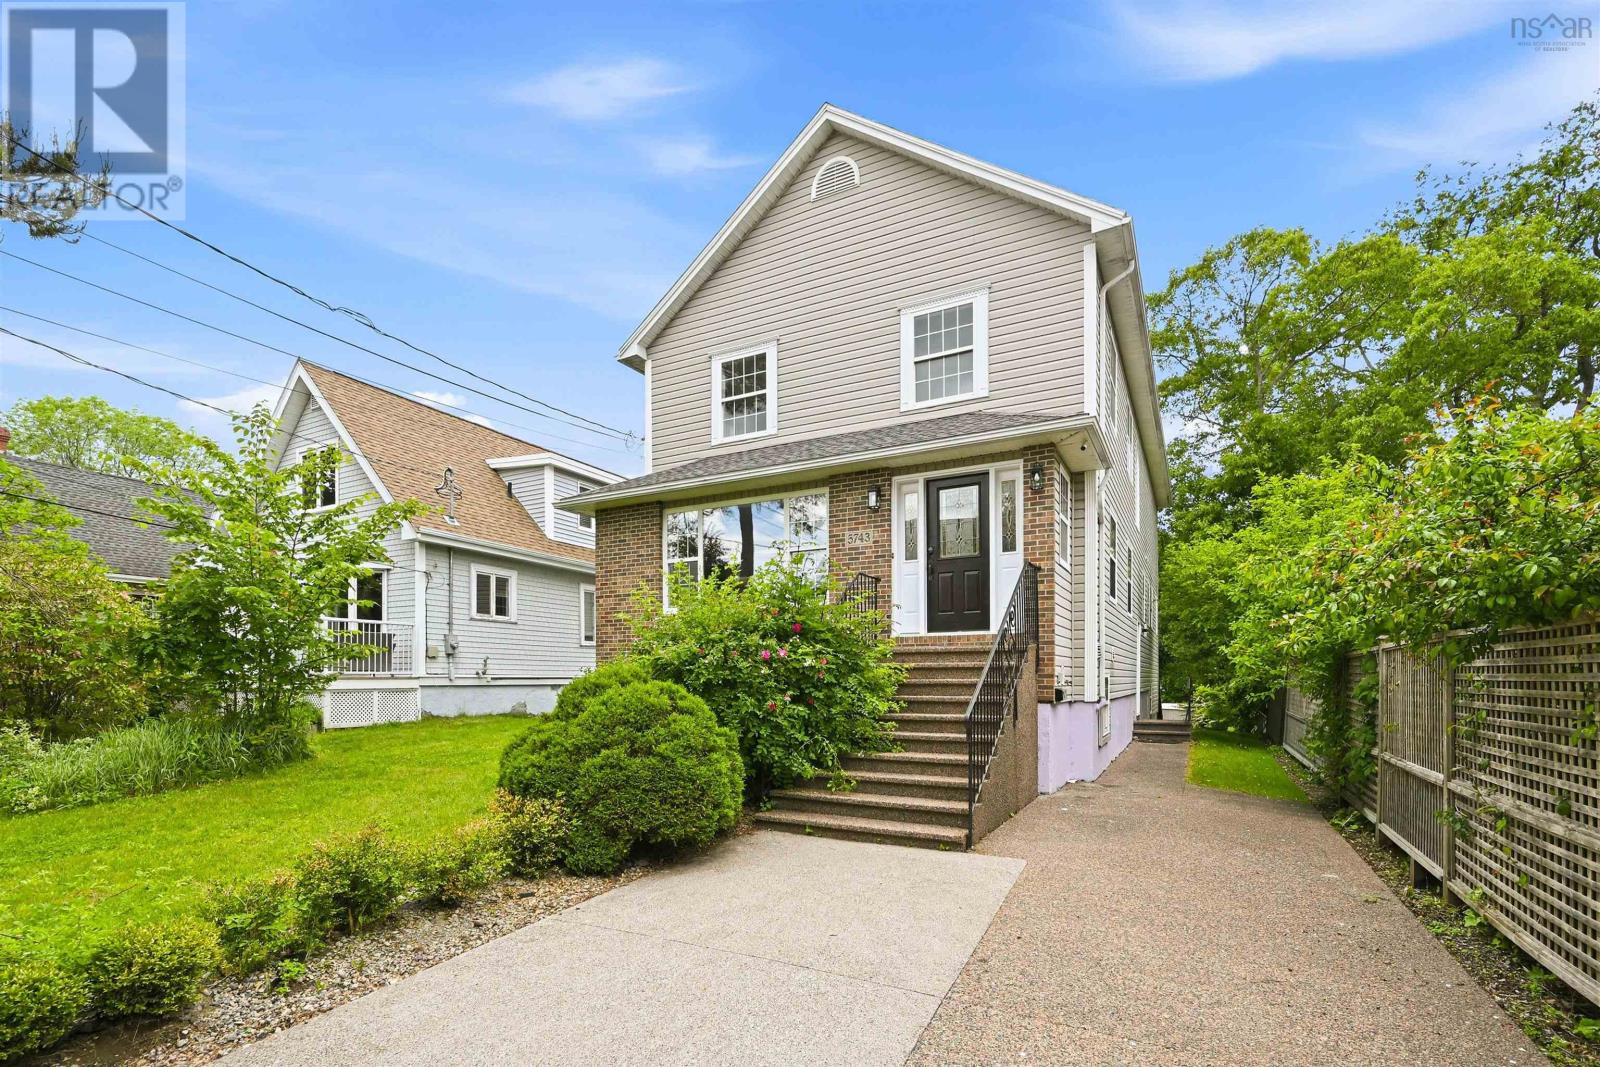
5743 Southwood Drive
Halifax, Nova Scotia
Welcome to 5743 Southwood Drive, a rare offering in Halifax's prestigious South End, where premium location, future development potential, and modern construction come together. Situated on a nearly 8,000 sq. ft. ER-3 zoned lot, this beautifully maintained 22-year-old home offers exceptional flexibility for today's family while presenting outstanding long-term investment opportunities in one of Halifax's most established and consistently appreciating neighbourhoods.the main level features a welcoming living room, formal dining room, and a beautifully appointed kitchen with granite countertops and abundant cabinetry. The adjoining breakfast area opens directly onto a spacious wraparound deck overlooking the private backyard, creating the perfect setting for morning coffee, outdoor dining, or summer entertaining. A comfortable family room completes this level, providing the ideal gathering space for everyday living.Upstairs, the impressive primary suite is highlighted by soaring vaulted ceilings and a custom-designed ensuite bath, offering a peaceful retreat at the end of the day. Three additional generously sized bedrooms and another full bathroom provide plenty of space for family members and guests.The fully finished lower level offers exceptional flexibility with its own separate entrance. Featuring two large recreation rooms that can easily be transformed into a home theatre, fitness studio, games room, or additional family living space, the lower level also includes a private office, an additional bedroom, a full bathroom, and an oversized storage roomperfect for today's evolving lifestyle needs.This meticulously maintained home has been thoughtfully updated with fresh paint throughout, professionally refinished kitchen cabinetry, and a new roof installed in 2022, allowing the next owner to move in with confidence and peace of mind. (id:29604)
RE/MAX Nova
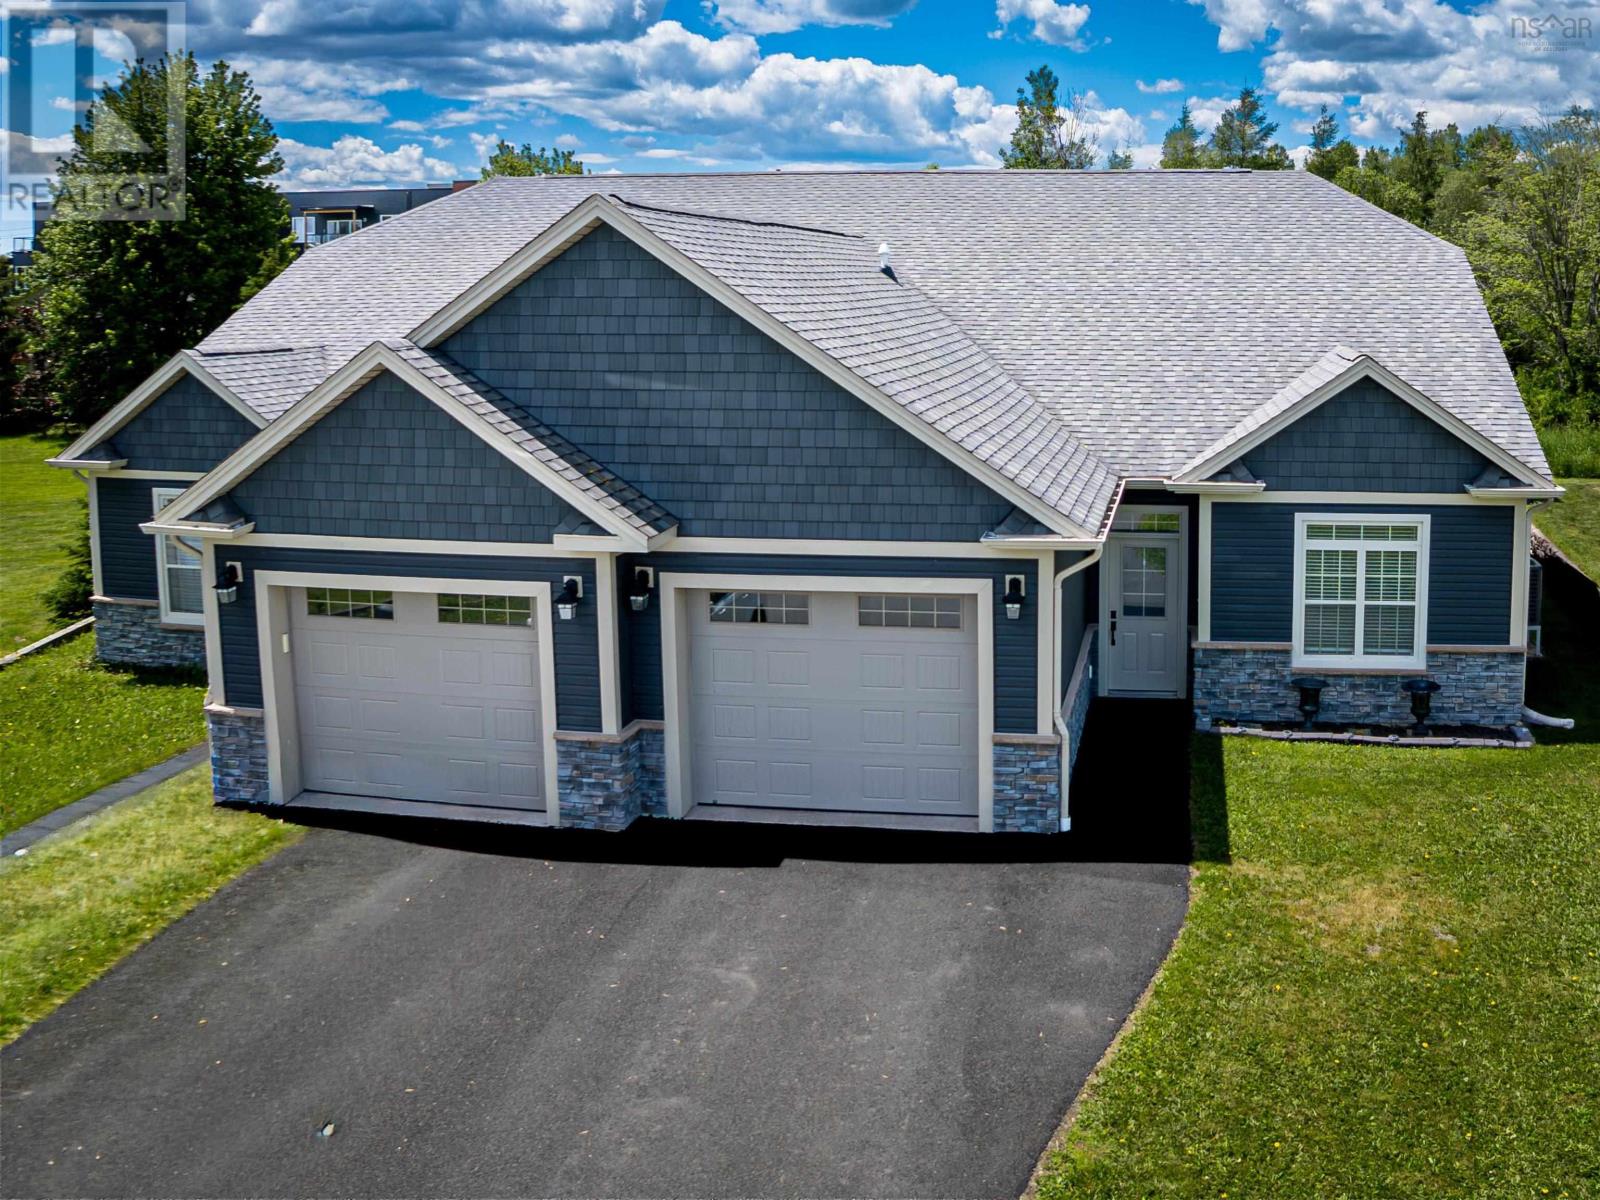
4 White Road
Enfield, Nova Scotia
Welcome to this beautiful, energy efficient, ICF constructed home in the desirable community of Enfield, offering a perfect combination of comfort, style, and convenience. Thoughtfully designed for modern living, this property is ideal for families, professionals, retirees, or anyone seeking a move-in-ready home in a welcoming neighbourhood close to everyday amenities. The elementary school is just around the corner and a short walk for the kids. From the moment you arrive, you'll appreciate the home's attractive curb appeal and practical features. The built-in garage provides secure parking, additional storage space, and convenient access into the home. Step inside through the welcoming entrance foyer and discover a bright, open-concept layout designed for both comfortable living and effortless entertaining. The main living area seamlessly connects the kitchen, dining, and living spaces, creating an inviting atmosphere. The living room serves as the heart of the home, featuring a cozy propane fireplace that adds warmth and charm during cooler months. The kitchen is both functional and stylish, offering ample cabinetry, generous workspace, and a convenient breakfast bar. Whether you're preparing meals, enjoying a quick breakfast, or entertaining guests, this space is designed to keep everyone connected. The adjoining dining area flows naturally within the open-concept design, making it easy to host family dinners or special occasions while maintaining a spacious feel. A standout feature of the home is the impressive primary bedroom suite. Designed as a private retreat, this spacious room offers comfort and tranquility at the end of the day. The walk-in closet provides excellent storage and organization, while the ensuite bath adds an extra level of convenience and privacy. Year-round comfort is provided by an efficient heat pump system that delivers both heating and air conditioning and hot water is supplied by an on demand propane fired heater. Welcome Home. (id:29604)
Royal LePage Atlantic (Enfield)
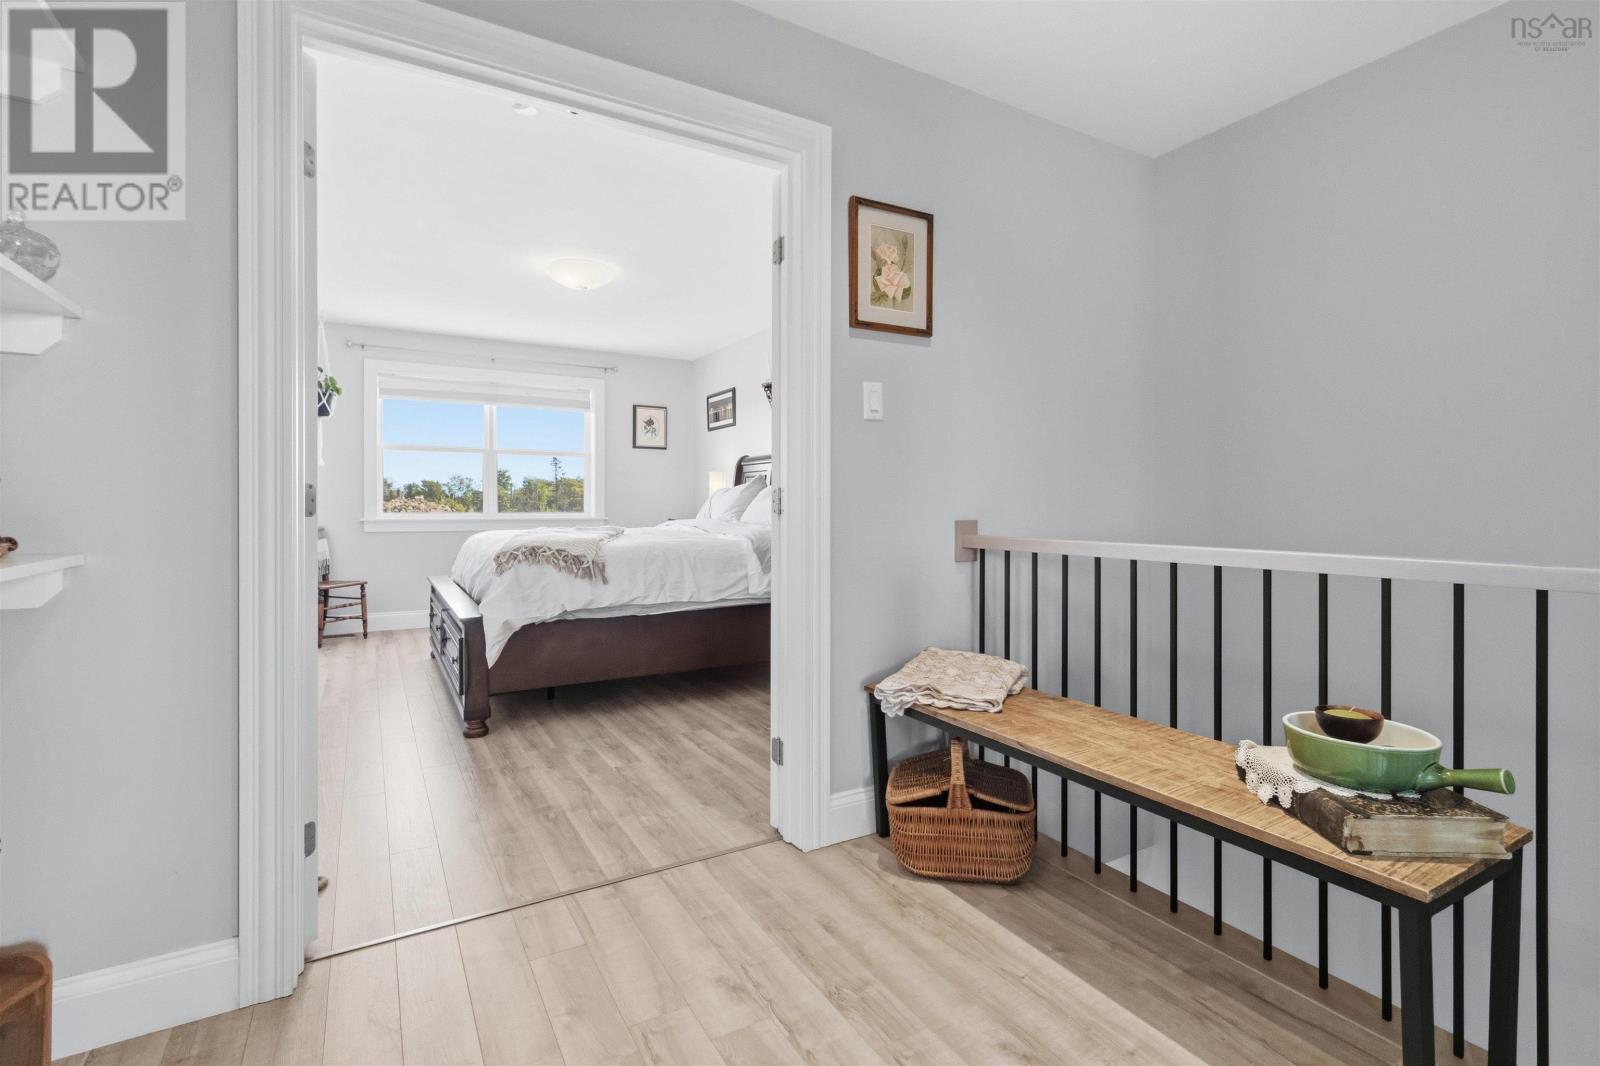
146 Maple Grove Avenue
Timberlea, Nova Scotia
Welcome to 146 Maple Grove Avenue, a stunning split-entry luxury townhouse nestled in the highly sought-after Brunello Estates of Timberlea. Perfect for raising a family, this 3-bedroom, 3.5-bath home features a ducted heat pump supplemented by electric baseboard heating, 200-amp electrical service, and a heated, wired attached garage. The main level boasts tall ceilings, elegant potlights, and beautiful finishes, including quartz countertops that run throughout the kitchen and all bathrooms. The chef-inspired kitchen centers around a large island with stool seating, flowing seamlessly into a comfortable family room, while an outdoor deck with a stylish pergola offers the perfect space for entertaining. Upstairs, the convenience of a second-floor laundry room accompanies the massive primary bedroom, which features a large walk-in closet, a private 3-piece ensuite, and unique saloon doors. The fully finished basement adds a versatile media room, ideal for movie nights. Strategically located for an easy morning commute via St. Margarets Bay Road or the nearby highway, this home is just minutes from the Brunello Golf Course, the expansive Bayers Lake shopping district, and scenic outdoor adventures like the Bluff Hiking Trail. Best of all, a brand-new primary to grade 9 school is being built literally right behind the house, offering unparalleled convenience for your growing family. Cinematic and 3D tours available. Book your showing today! (id:29604)
Sutton Group Professional Realty
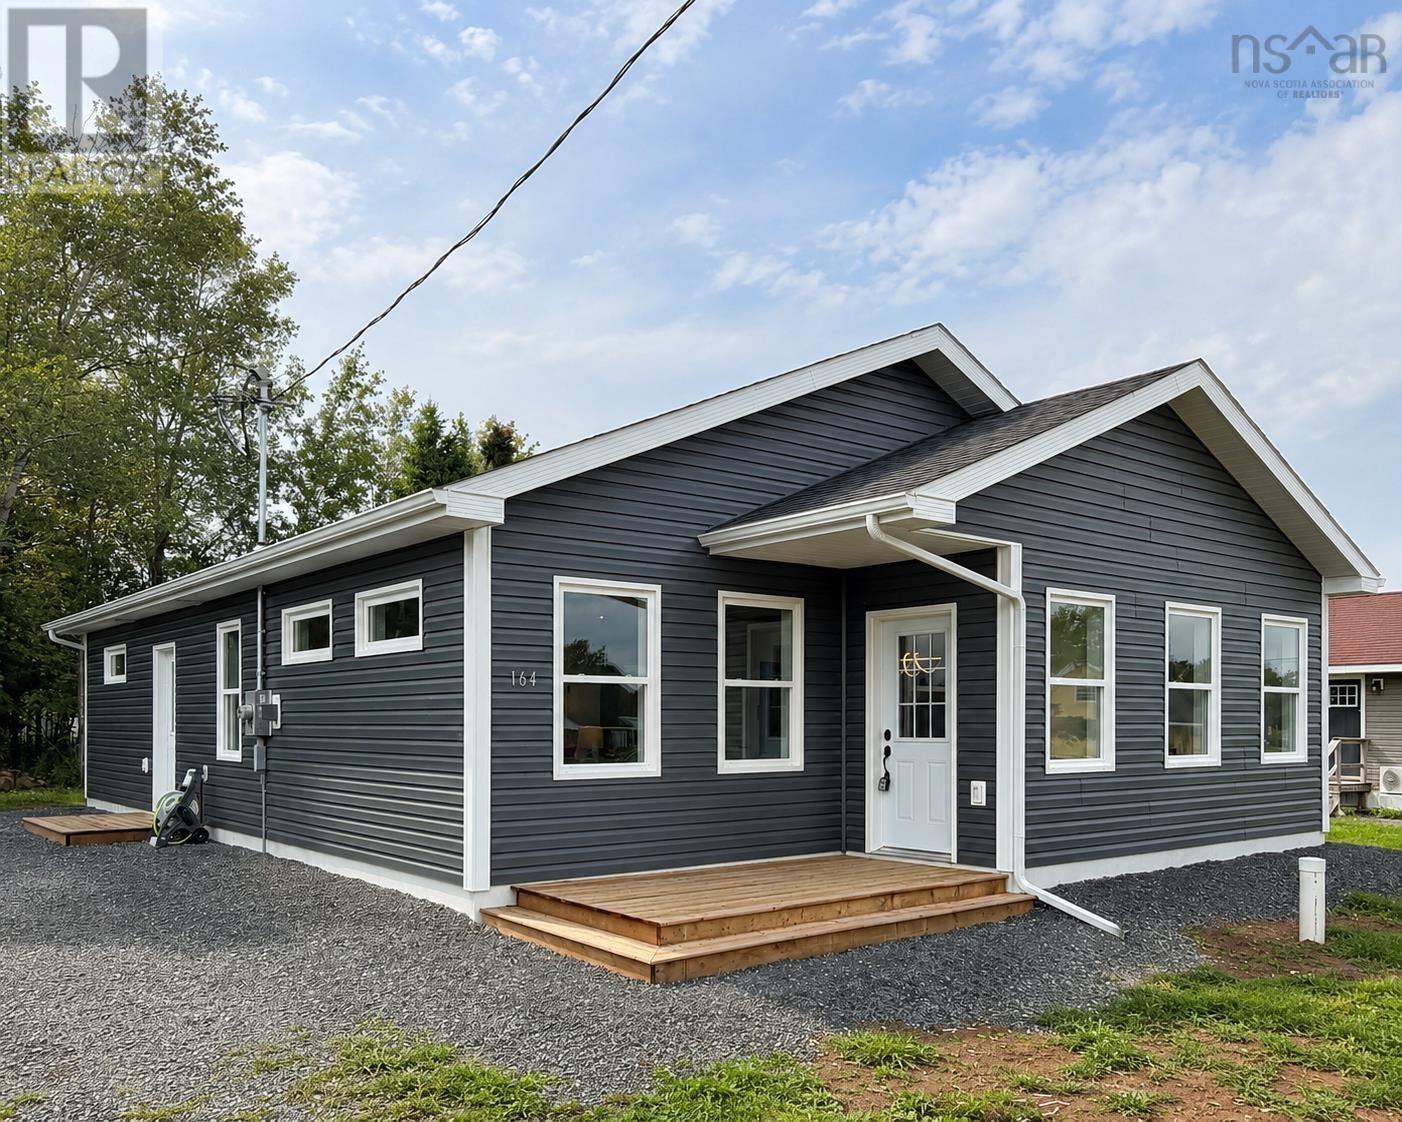
164 Oak Street
Pictou, Nova Scotia
Be the first to turn the key and start making memories at 164 Oak Street, Pictou. As of August 24th, 2026, construction is Now COMPLETE And this beautiful 1,366 sq. ft. bungalow checks all the boxes. This 2-bedroom, 2-bathroom home offers a spacious primary suite complete with a walk-in closet and private ensuite. A bonus 12 x 6 room with an egress-sized window gives you the flexibility to create the space you need, whether its a home office, nursery, or even a dreamy walk-in pantry. The open-concept layout features a brand-new kitchen complete with sleek quartz countertops, a tiled backsplash, stainless steel appliances, and a large island perfect for morning coffees or end-of-day catch-ups. Thoughtfully placed windows allow you to make the most of every sunrise and sunset, while the energy-efficient heat pump keeps you comfortable through all four seasons. Outside, youll find a generous lot conveniently located close to all of Pictous amenities, plus EV charger-ready wiring so even your vehicle can feel right at home. Backed by an Atlantic Home Warranty, this home offers added peace of mind for years to come. Brand new, beautifully finished, and NOW ready for occupancy. *164 Oak Street is waiting for its very first owners.* (id:29604)
Exp Realty Of Canada Inc.