
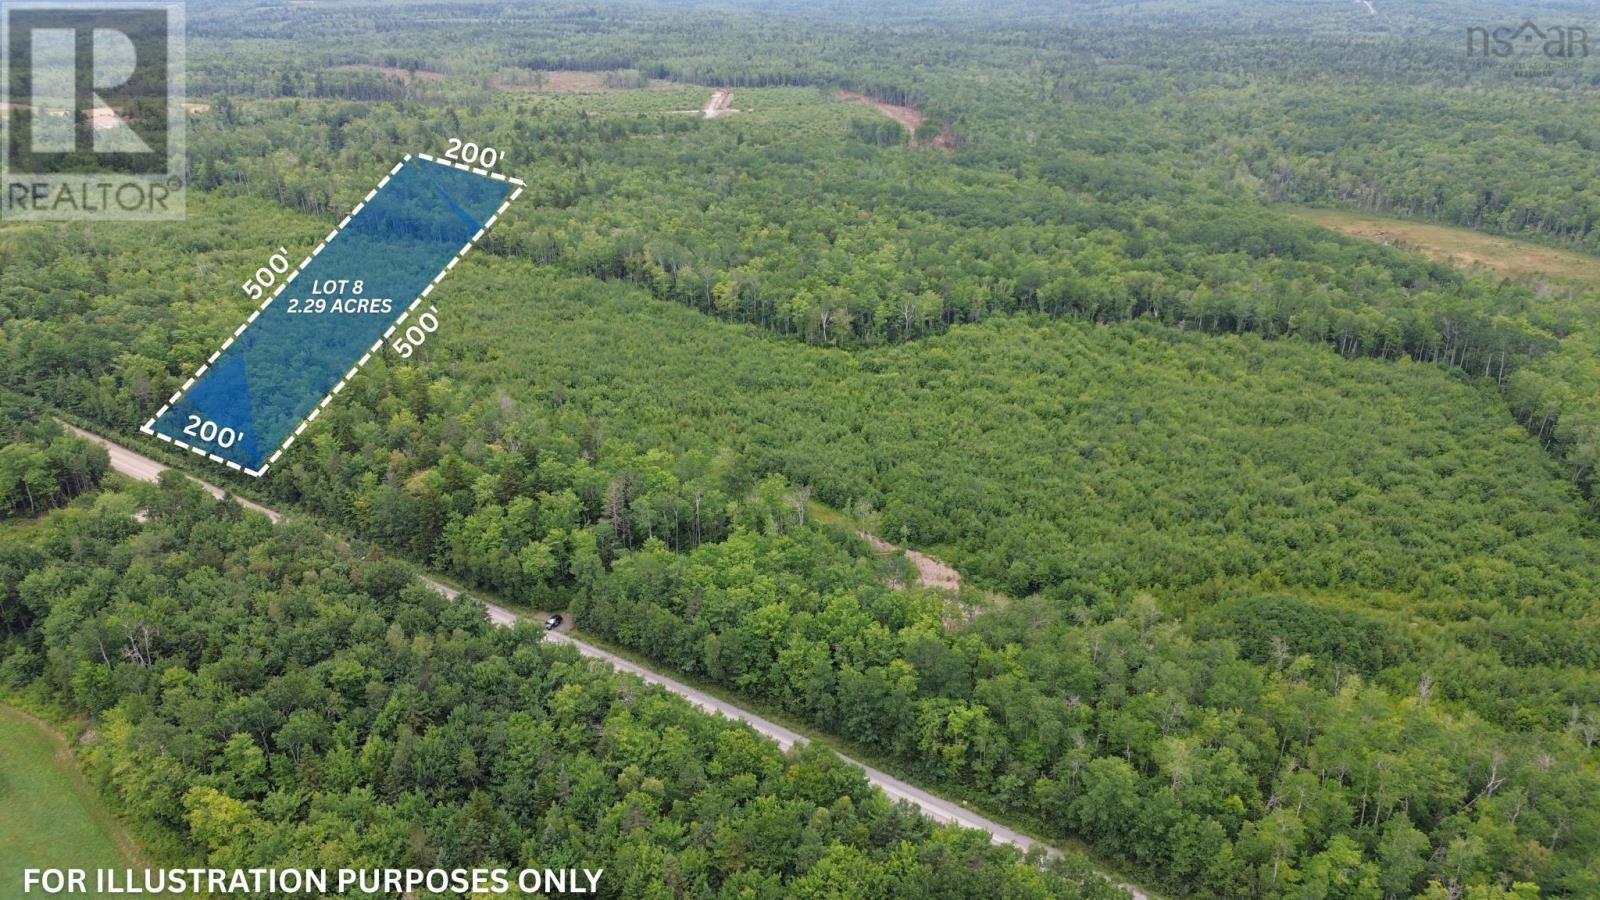
Lot 8 Peck Meadow Road
Greenfield, Nova Scotia
Lot 8 on picturesque Peck Meadow Road is a superb fantastic private building lot, encompassing 2.29 acres. This untouched parcel features an abundance of mature trees, creating a serene environment ideal for establishing a permanent residence. Ample space is available for a spacious home and landscaping. Despite its secluded feel, the property is only a 10-minute drive from Wolfville, Acadia University, and a selection of local pubs, restaurants, and award-winning wineries. This is a rare opportunity to build in a sought-after area. Seller willing to extend length of lot if one needed more acreage before closing. (id:29604)
Exit Realty Town & Country
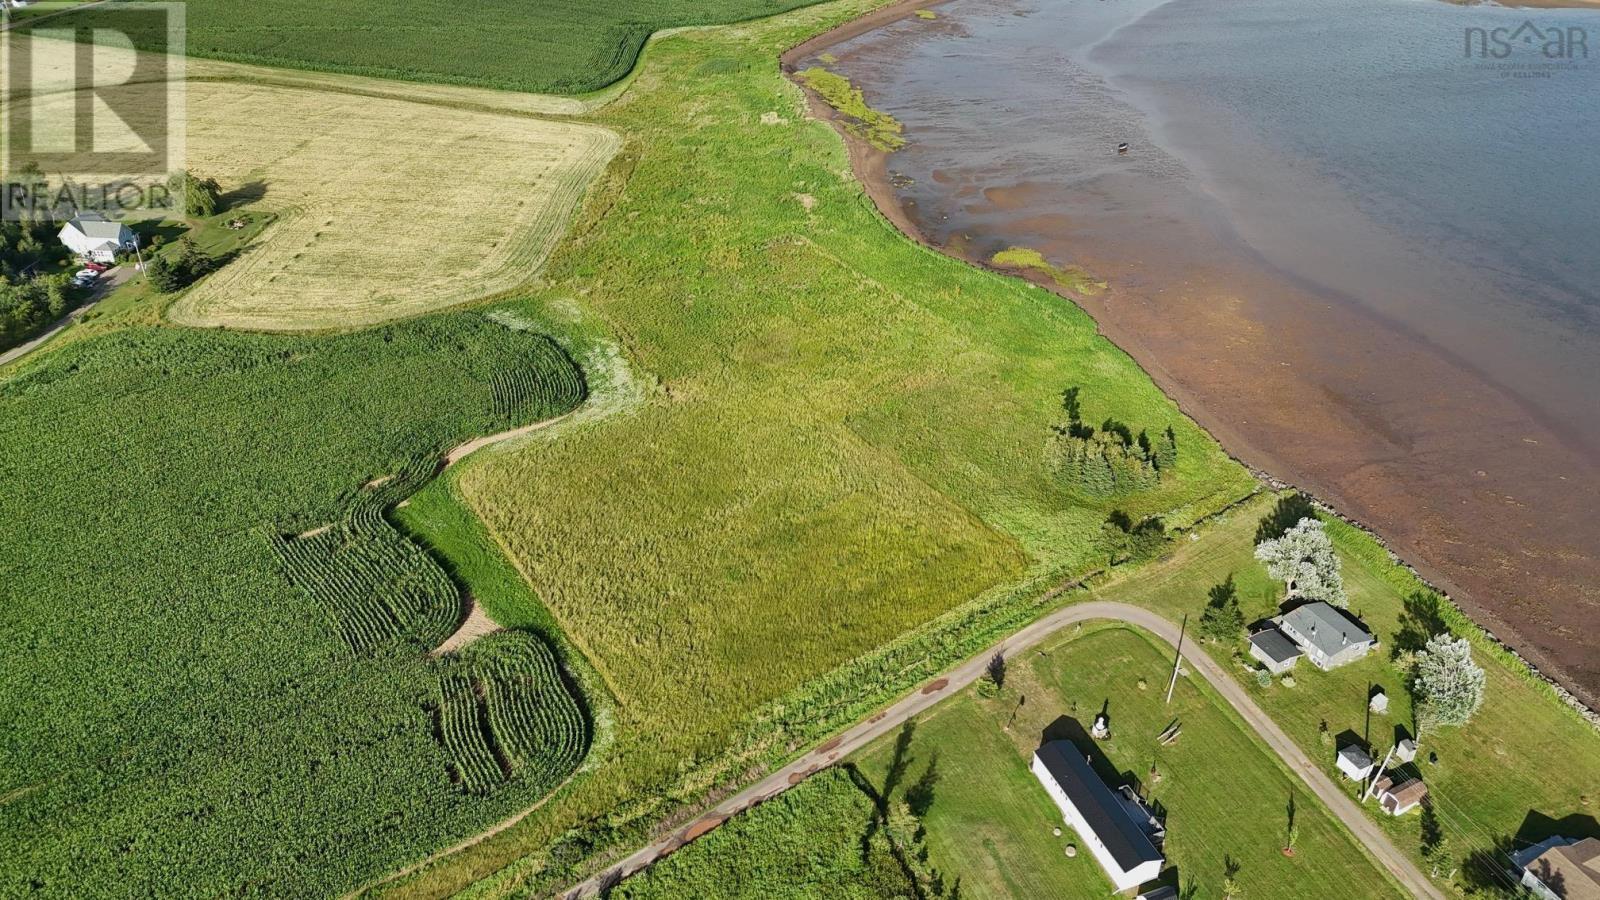
Hamilton Lane
Brule Point, Nova Scotia
Discover your own piece of Nova Scotias coastline at beautiful Brule Point. Situated on 0.52 acres with approximately 101 feet of water frontage, this waterfront lot offers an ideal setting for your future cottage or coastal retreat. The property is cleared and level, providing a great starting point to bring your vision to life. Spend your days enjoying the water, taking in the coastal surroundings, and creating a getaway you can enjoy for years to come. Waterfront opportunities like this dont come along every day! (id:29604)
Keller Williams Select Realty (Truro)
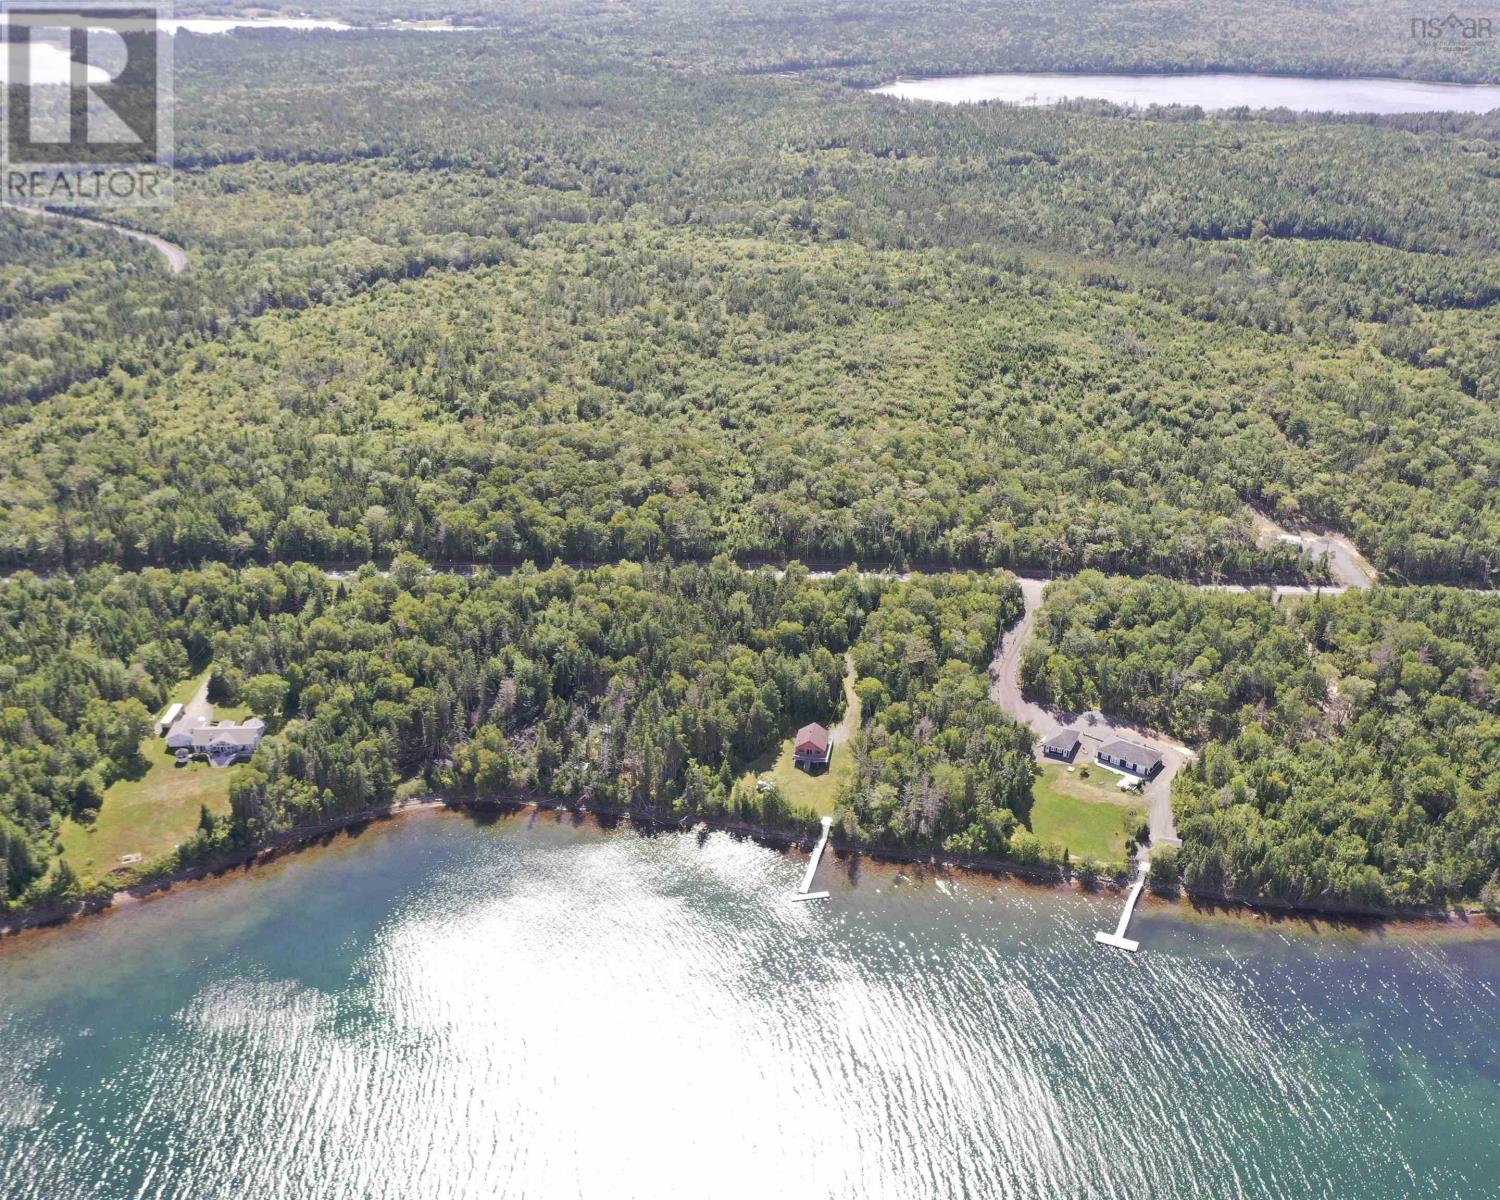
32 Wall Street
Cape George Estates, Nova Scotia
Discover a rare opportunity in one of Cape Breton?s most sought-after communities. This 2.6 acre wooded building lot has potential for lake views with selective clearing, offering privacy, natural beauty, and direct access to the world-renowned Bras d?Or Lake. Just minutes from the charming village of St. Peter?s for shops and services, and a short drive to Dundee Resort & Golf Club. This lot has deeded access to a boat launch and parking, perfect for kayaking, sailing, or exploring the lake?s sheltered coves. Whether you?re envisioning a summer retreat, year-round residence, or future investment, Cape George Estates offers the perfect balance of tranquil living, modern convenience, and waterfront lifestyle. Protective covenants and a well-managed private road ensure long-term value with minimal annual fees. Come and understand why Cape Breton has been voted Conde Naste Traveler's #1 North American Island Destination! (id:29604)
Cape Breton Realty
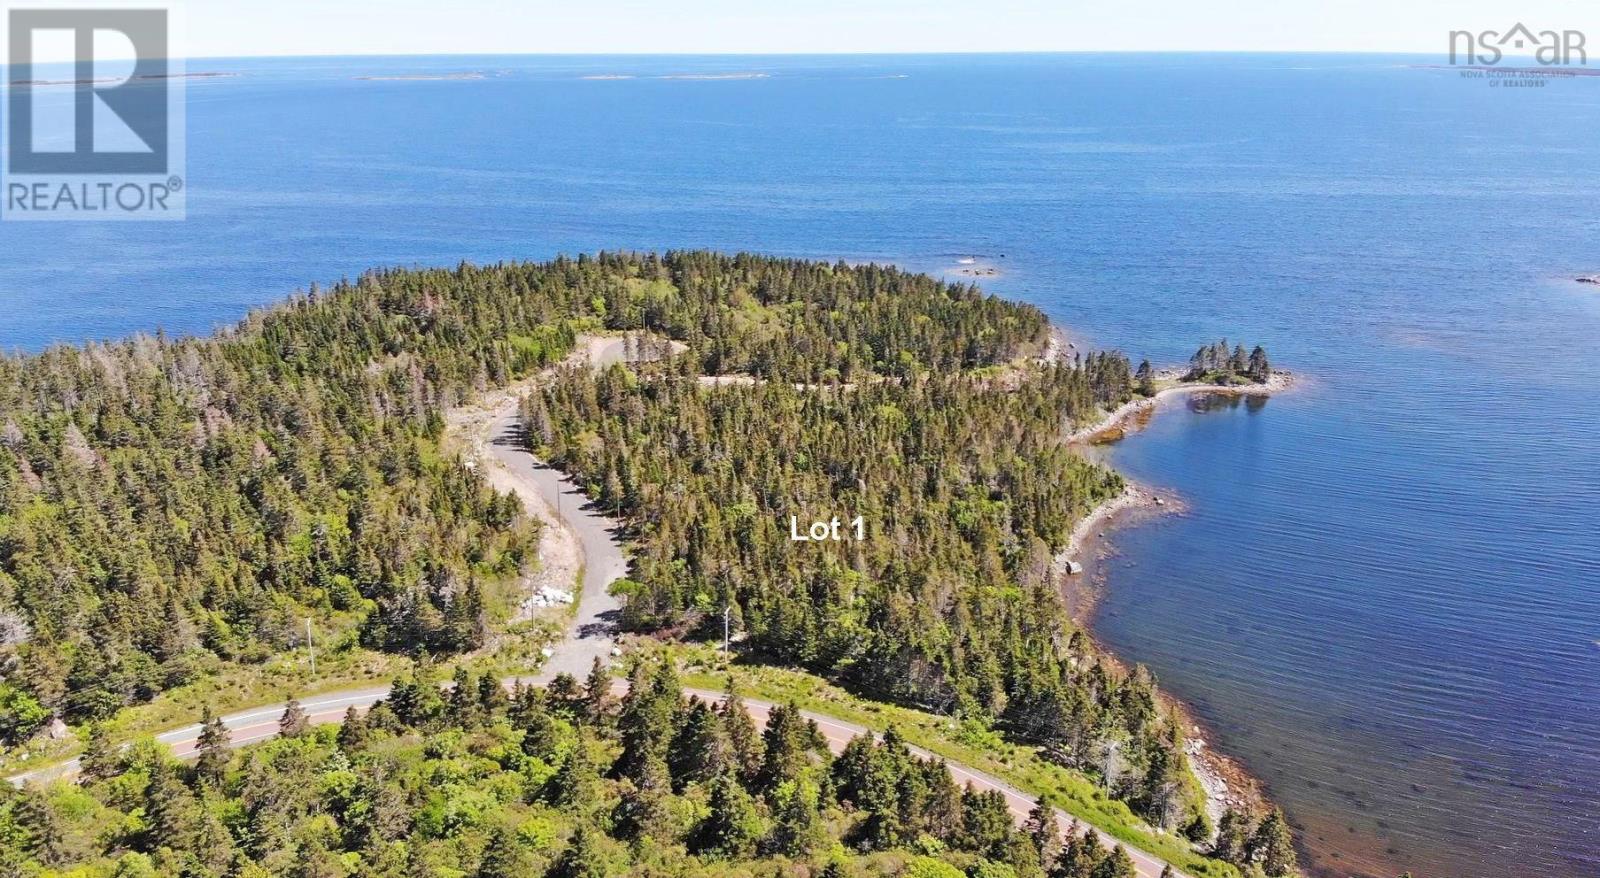
Lot 1 316 (Grovers Point) Highway
Cole Harbour, Nova Scotia
On the east coast of Nova Scotia, you will find this beautiful 2.47 Acre building lot with 935 feet of private waterfront in a sheltered area directly on the ocean. The lot is ready to build on and there are no restrictive covenants. There is however no obligation to build so this property can just be held as an investment if you wish. A survey is available. A narrow section of the property runs below the public road directly along the sea to the inlet of a small mountain stream, which forms the western boundary of the property. This area offers the future owners a small, long private beach. Here you will find several areas protected from view that invite you to relax, sunbathe and swim or you can simply unwind and listen to the gentle waves of the surf. Guysborough, with its daily necessities, and Canso are both only half an hour away. The popular small university town of Antigonish is an hour and 15 minutes away. Halifax International Airport can be easily reached in just under three hours via well-developed highways. (id:29604)
Exp Realty Of Canada Inc.
Highway 4
Johnstown, Nova Scotia
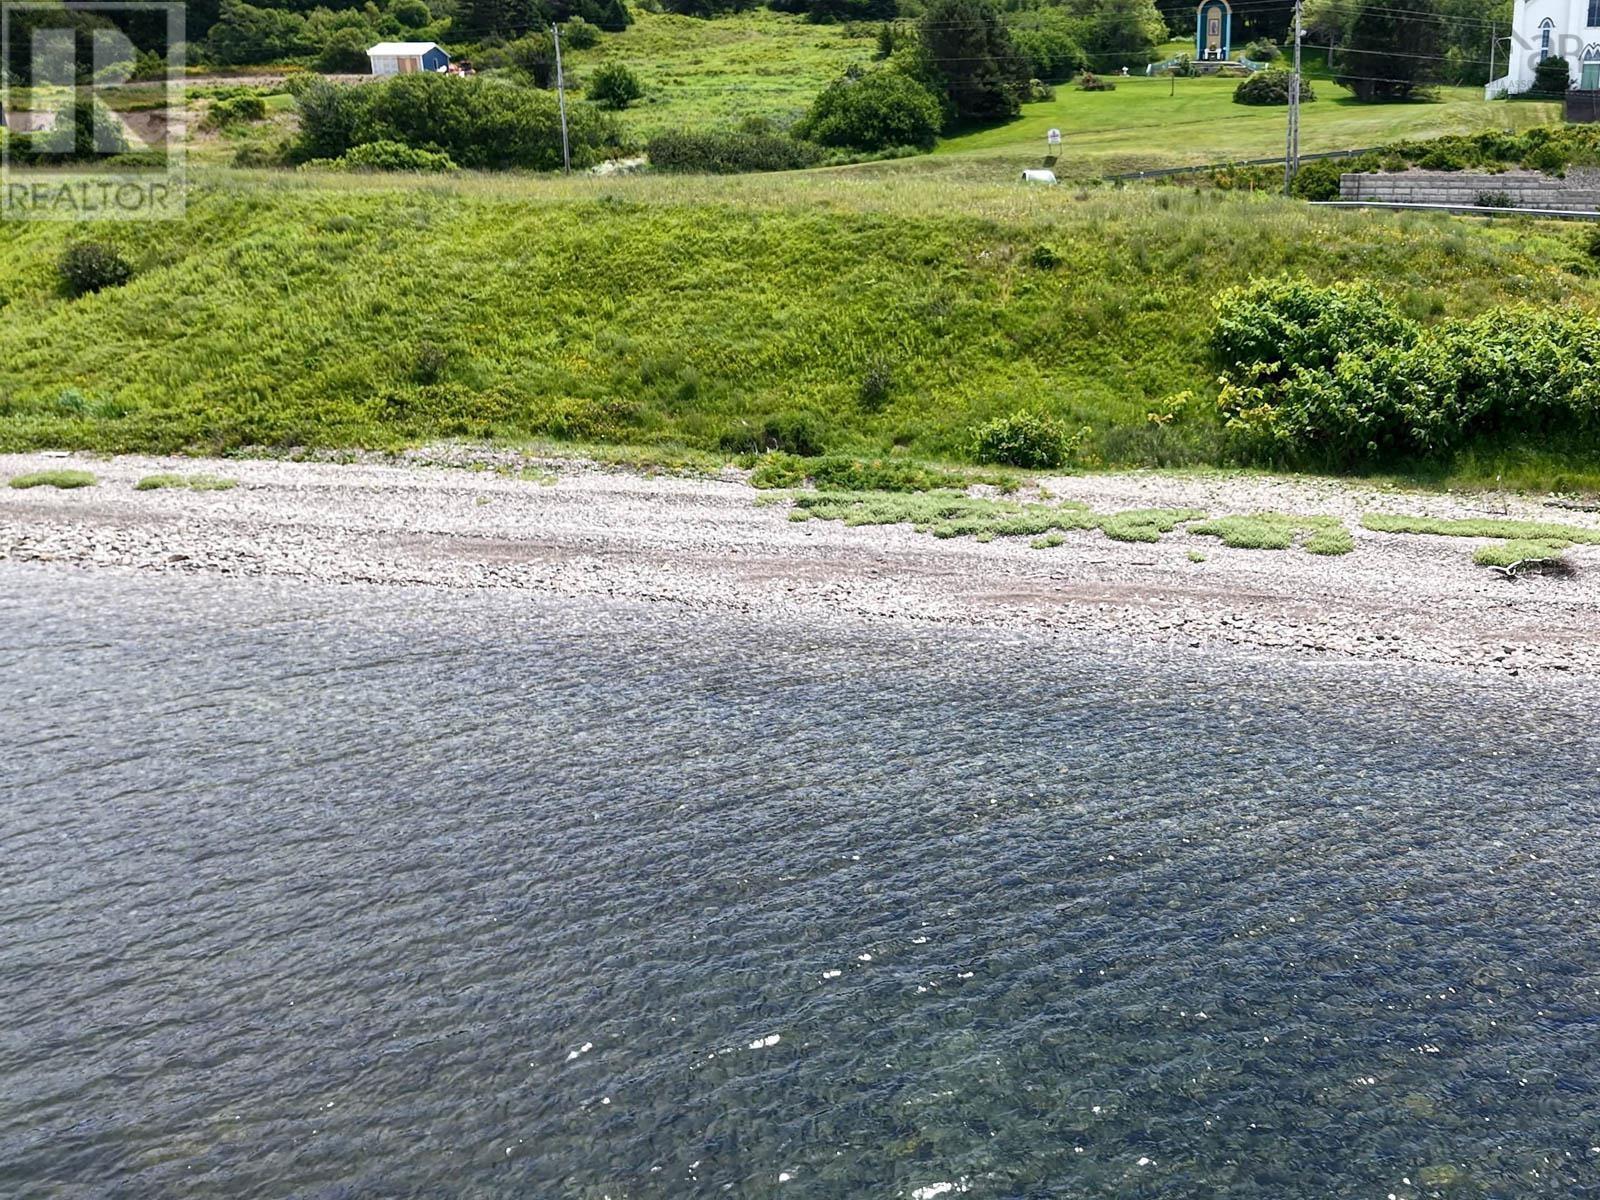
Welcome to Johnstown, where an incredible opportunity awaits along the beautiful shores of the Bras d'Or Lake. This 1.7-acre waterfront property offers approximately 317 feet of waterfront, direct access to the lake, panoramic water views and your very own beach with a walkable shoreline, an ideal setting for your Cape Breton getaway or future home. Imagine waking up to a beautiful sunrise, walking down to your own beach and starting the day along the shores of the Bras d'Or Lake. Launch a kayak from your property, enjoy a walk along the shoreline, relax by the water or simply sit back and take in the ever-changing views. With a driveway already installed and power available at the roadside, the property offers convenient access as you begin planning how to make it your own. Johnstown Landing, offering a community wharf and boat launch, is located nearby, adding to the appeal of this beautiful waterfront community. Irish Cove Provincial Park is also nearby. Conveniently situated along Highway 4, the property is approximately 20 minutes from St. Peter's in one direction and approximately 20 minutes from The Lakes at Ben Eoin Golf Club & Resort in the other. Whether you are dreaming of a seasonal retreat, a future home or simply the opportunity to own your own piece of waterfront on the Bras d'Or Lake, this property is an absolute must-see. The property is currently assessed as resource taxable in Richmond County. To view full listing details, visit Realtor.ca. For location, copy and paste 45.800360, -60.730439 into your browser and select Maps. (id:29604)
Cape Breton Realty
139 Acres Shaws Road
Lewis Cove Road, Nova Scotia
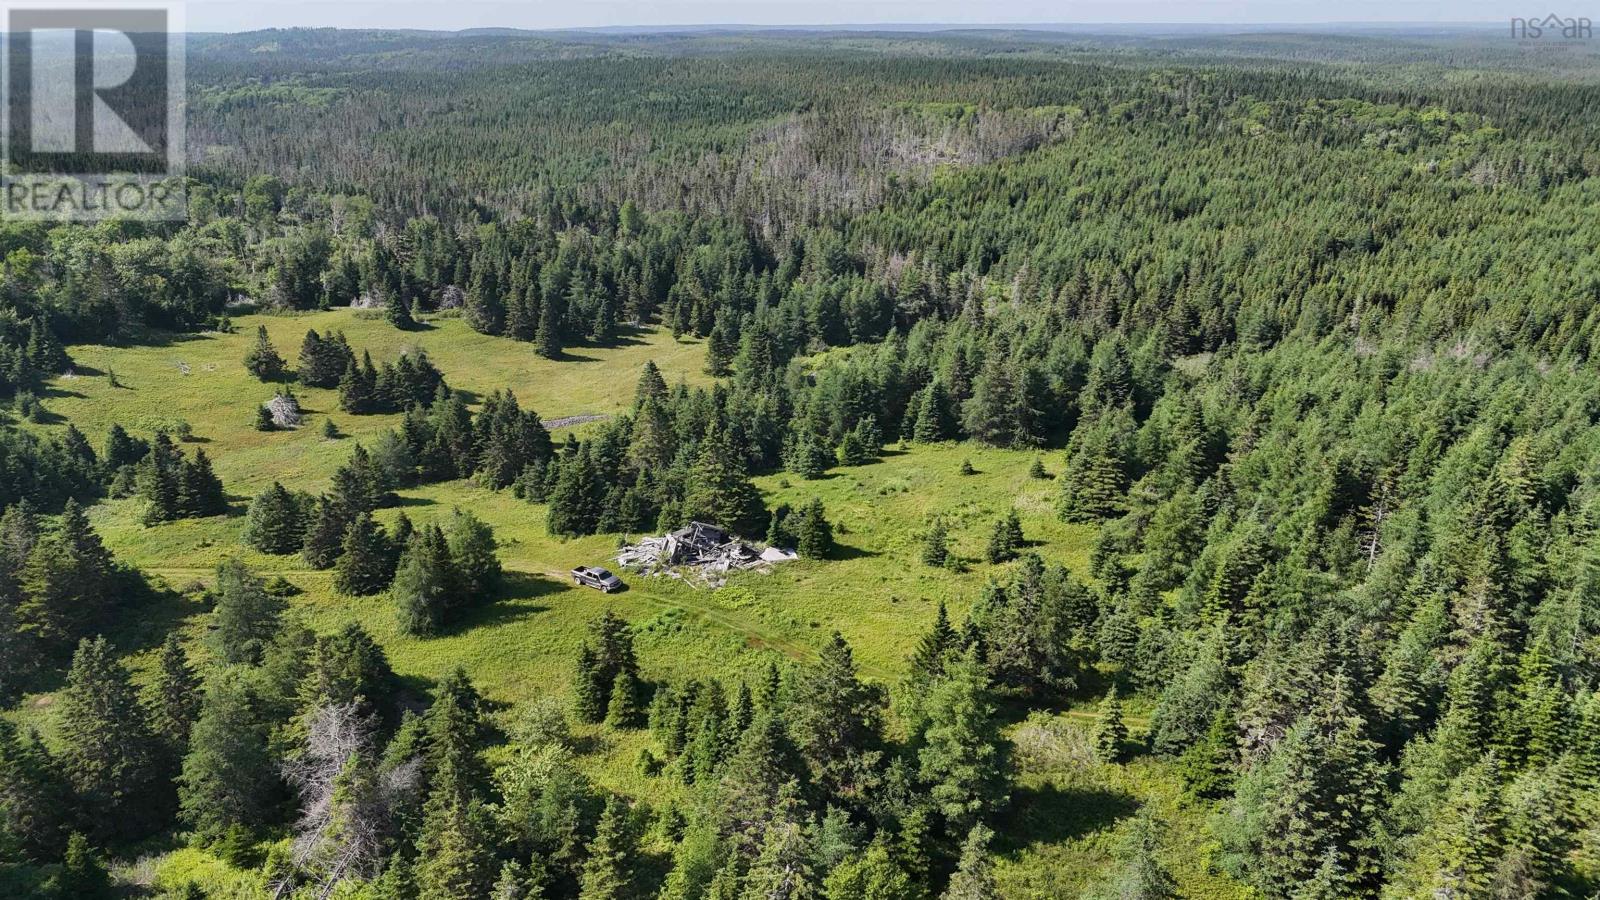
Introducing a sprawling 139-acre property offering two parcels: 134 acres and 5 acres. This former homestead features the quiet charm of a bygone era, with remnants of a house that has since fallen. A dug well and a driveway still grace the landscape, providing solid anchors for future improvements. The land is a thoughtful blend of rolling fields and woodland. Blueberries are abundant. Approximately 20 acres are open fields, ideal for agricultural use, pasture, or development potential, while the remainder blends hardwoods and softwoods, offering privacy, habitat for wildlife, and opportunities for recreational activities such as hunting, hiking, or timber assessment. (id:29604)
Cape Breton Realty
Lot S-2 Miner Meadow Road
Sunken Lake, Nova Scotia
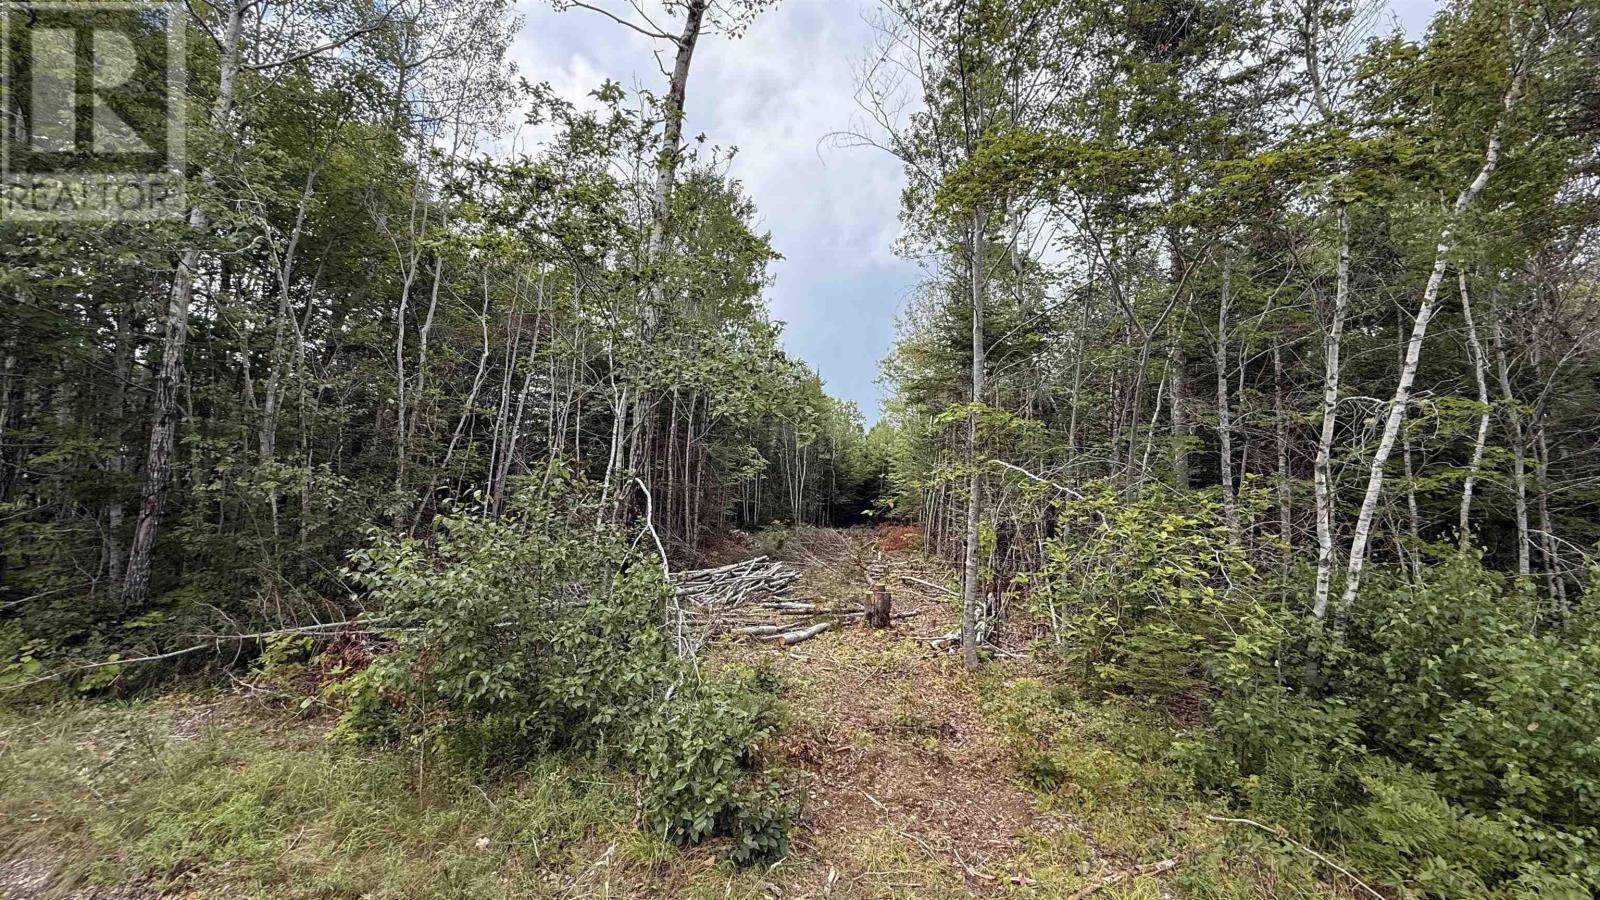
Here is a fantastic opportunity to build your dream home on Miner Meadow Road in peaceful Sunken Lake. Spanning 7.13 acres, featuring a cleared access path and mature trees, this generous lot offers total privacy and a ready site to start planning. This beautifully treed lot offers ultimate privacy surrounded by mature woods, complete with an already cleared access path into the property to kickstart your build. You can enjoy the quiet, natural beauty of Kings County while staying just a short, convenient drive away from all the amenities, shops, and restaurants in nearby Wolfville and New Minas. (id:29604)
Royal LePage Atlantic (New Minas)
Lot 1 Old North Range Road
Ashmore, Nova Scotia
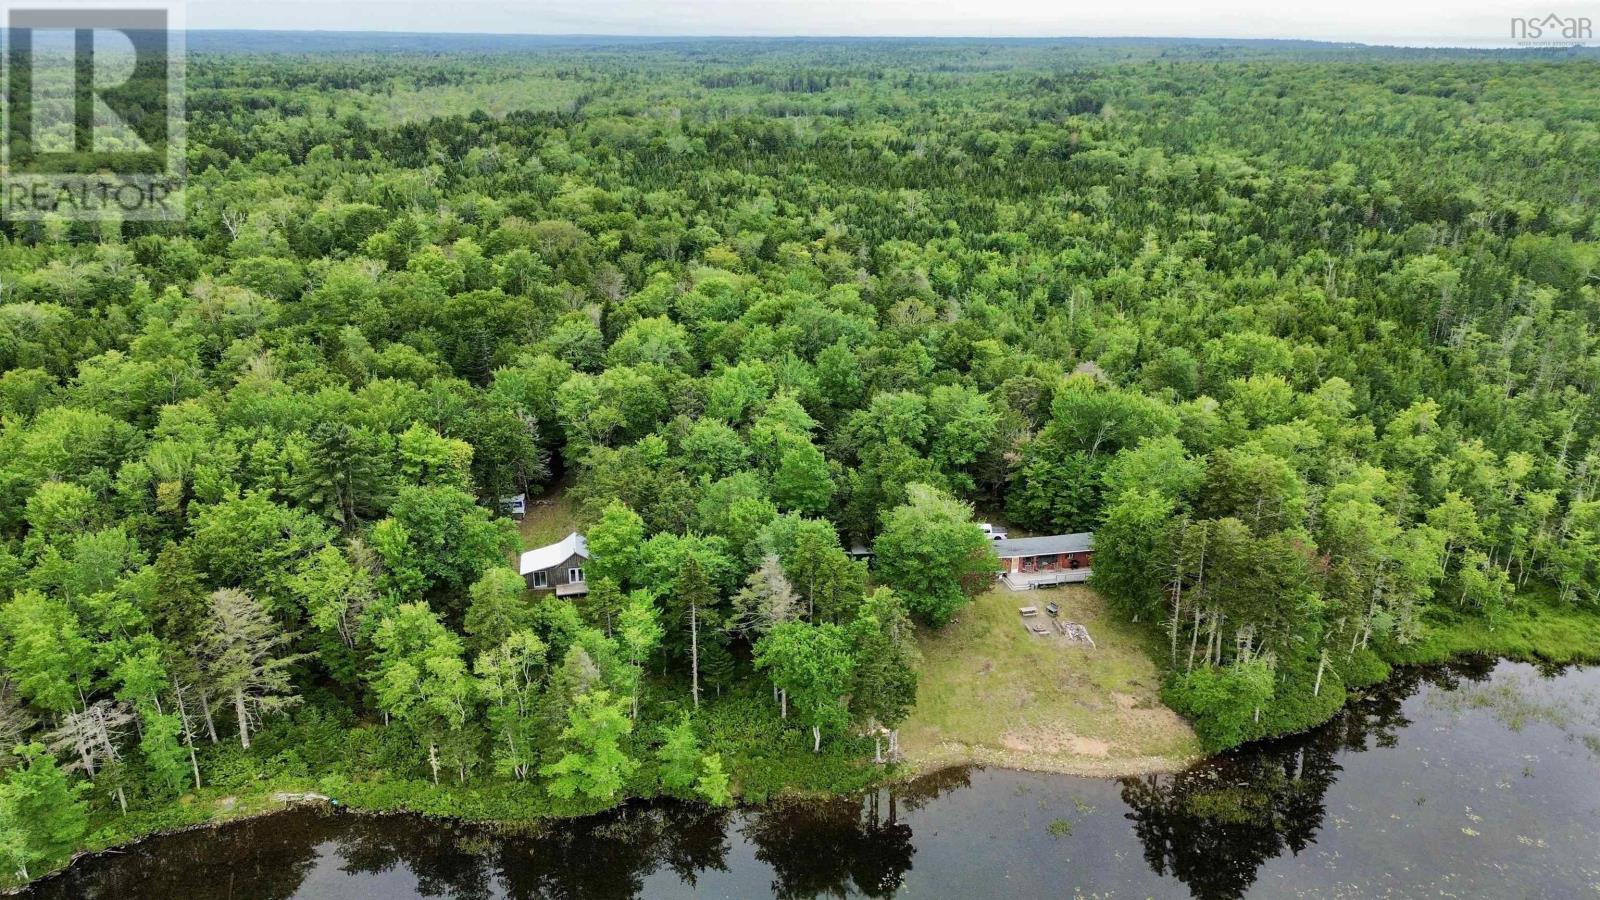
Escape the everyday and reconnect with nature at Lot 1 Old North Range Road, Ashmore, where approximately 10 acres of land and beautiful views of Delaps Lake create the setting for a truly peaceful retreat. Tucked away off the Missing Link Trail, this property invites you to slow down, breathe a little deeper, and enjoy the simple pleasures of being surrounded by nature. With two rustic camps already in place, there is plenty of potential for creating a special getaway for yourself, sharing with extended family and guests, or simply having a place to escape whenever you need to recharge. The first camp offers two bedrooms, a living area, kitchenette, and spacious deck overlooking Delaps Lake, providing a wonderful spot to sit back and take in the scenery. The second camp features a bedroom, loft space, open-concept kitchenette and living area, along with a roughed-in bathroom, offering additional possibilities for guests or family. Both camps are being sold as-is/where-is and do not have power, running water, or septic systems, allowing you to embrace the rustic nature of this unique retreat. Imagine evenings gathered around the fire, days spent exploring the surrounding outdoors, and nights beneath a sky filled with stars. If you're looking for a place to step away from the hustle and bustle, simplify, and invest in a little more time for yourself, this could be the getaway you've been waiting for. This is not a lakefront property and this property does not have a deeded easement over the Missing Link Trail. (id:29604)
Exit Realty Town & Country
Lot 28 Madashak Road
Middle New Cornwall, Nova Scotia
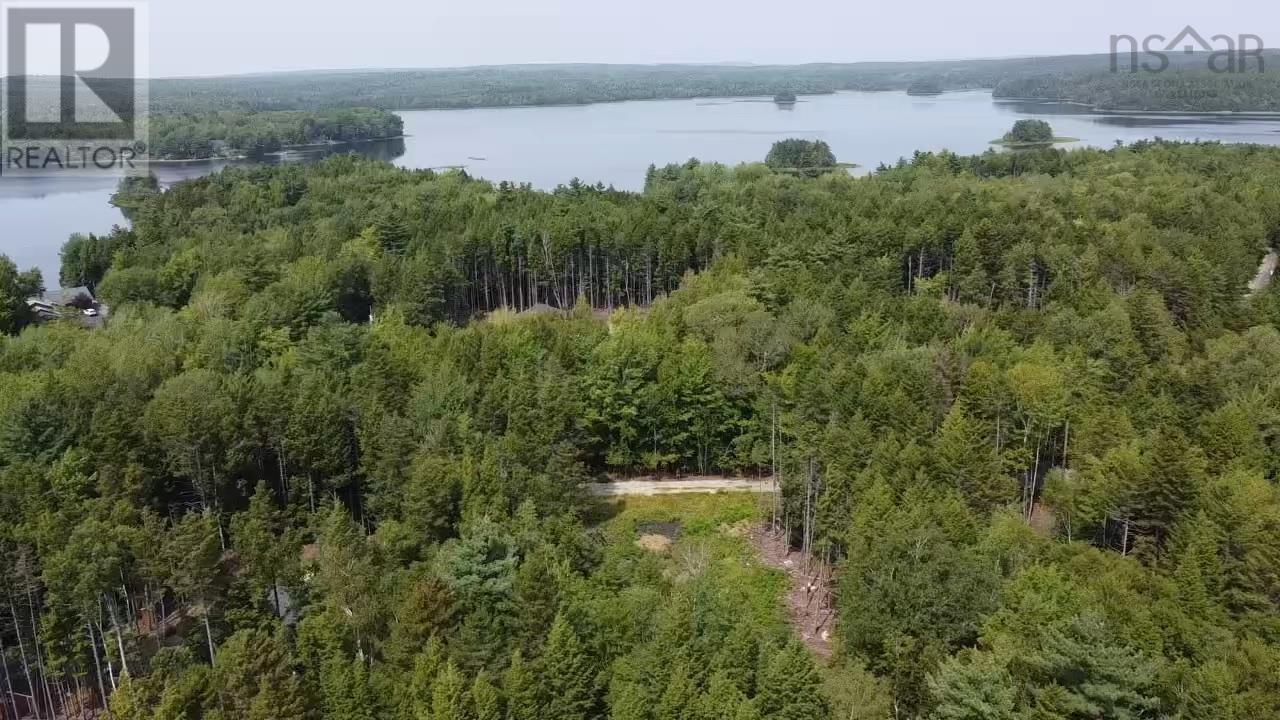
Imagine waking up to the gentle whisper of the wind through the trees and the peaceful embrace of Nova Scotia's South Shore. This approximately 35,500 square foot cleared lot on Madashak Road places you steps away from the tranquil shores and community boat launches of pristine Little Mushamush Lake. The heavy lifting is already done with a completed perc test and septic approval in place, allowing you to seamlessly transition into designing your dream year-round residence or seasonal sanctuary. Nestled in a quiet, private subdivision where neighborly warmth meets natural seclusion, this property offers an idyllic lifestyle surrounded by mature woodlands and vibrant local wildlife. Just a short drive brings you to the historic, picturesque charms of Mahone Bay and the coastal heritage of Lunenburg, offering boutique shops, seaside dining, and essential community services. Whether you envision lazy summer afternoons kayaking on calm waters, crisp autumn evenings stargazing under clear Atlantic skies, or a peaceful retirement retreat, this turn-key parcel delivers a rare head start on the water-adjacent lifestyle you have always desired (id:29604)
Royal LePage Atlantic (Mahone Bay)
8205 Highway 311
Balfron, Nova Scotia
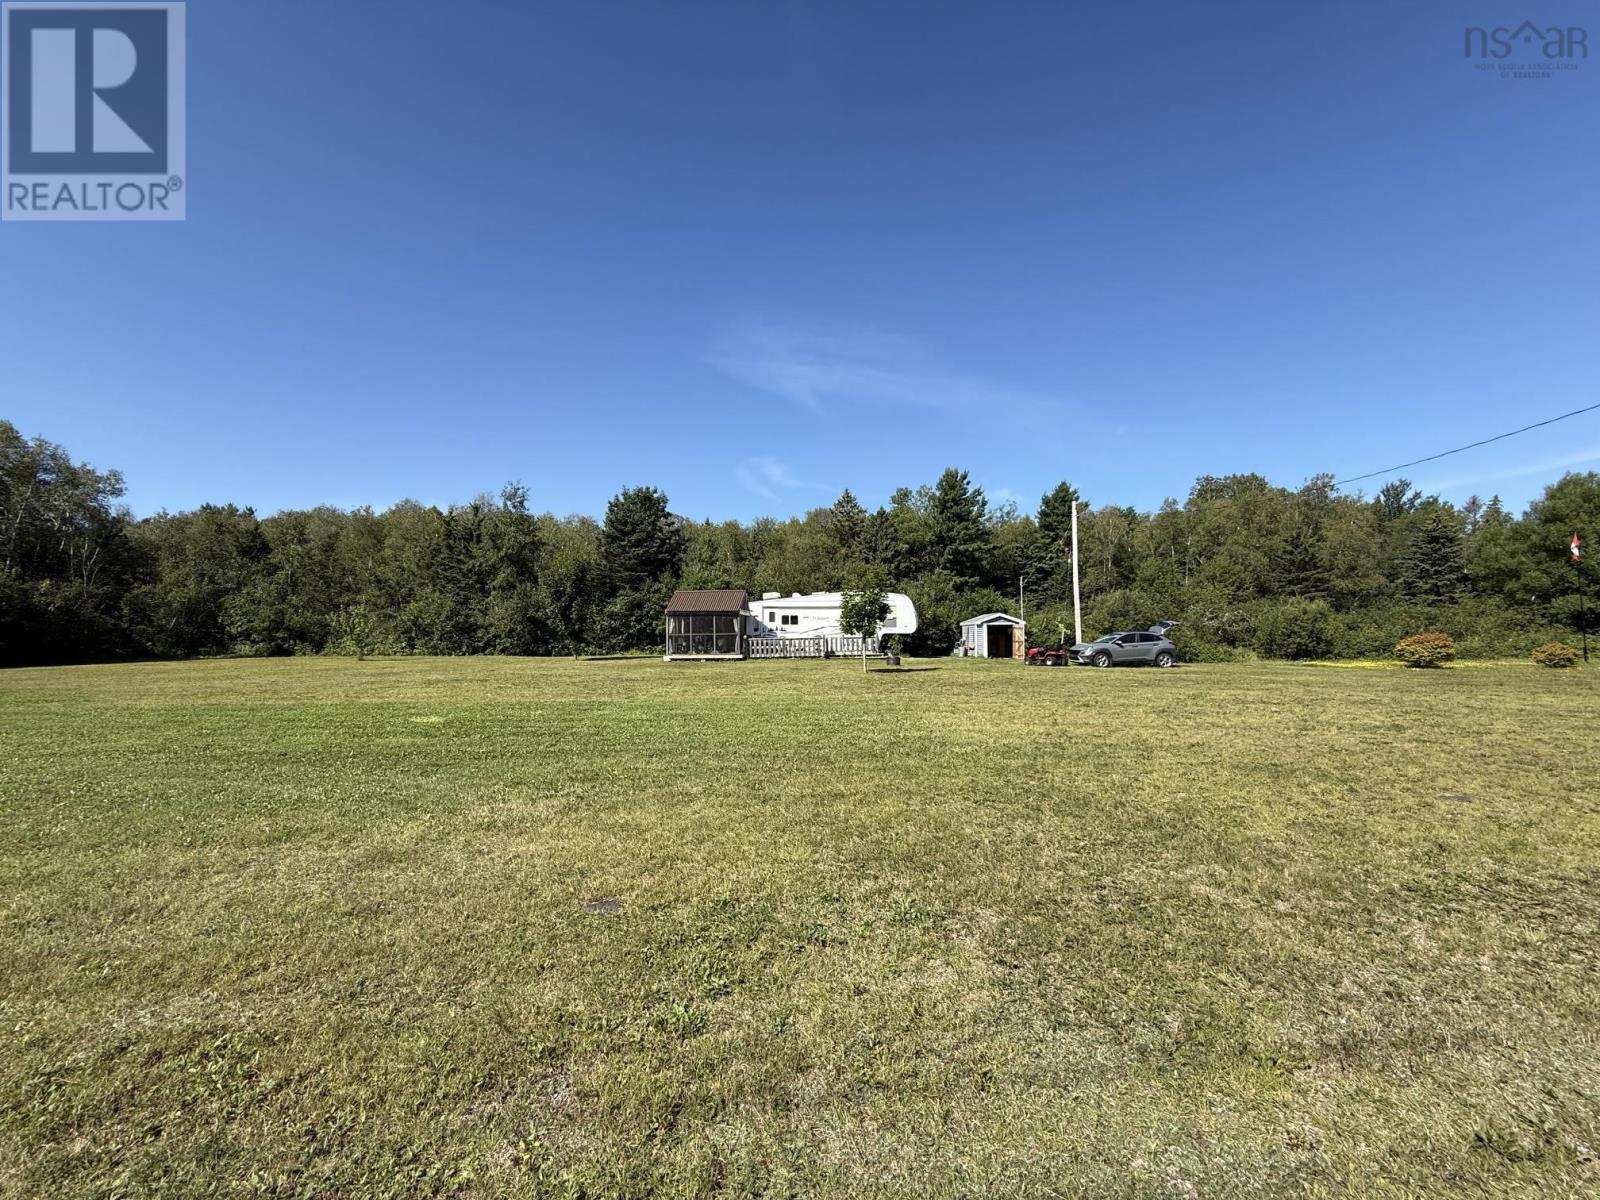
This cleared, level, grass covered 1.1-acre property offers lots of possibilitieswhether youre looking for the perfect vacation getaway or the site of your future dream home. With generous road frontage, the lot is immediately ready for use and enjoyment. Included in the purchase is a well-maintained, winterized travel trailer complete with 100-amp electrical service into the shed, providing comfortable accommodations year-round. A good garden shed and a screened gazebo add convenience. Ideally situated along a main highway, the property provides easy access to Truro and the vibrant seaside community of Tatamagouche, just 10 minutes away. Whether for seasonal enjoyment or as a permanent residence site, this property combines practicality, comfort, and a fantastic location. (id:29604)
Exit Realty Metro
75 Annapolis Road
Shelburne, Nova Scotia
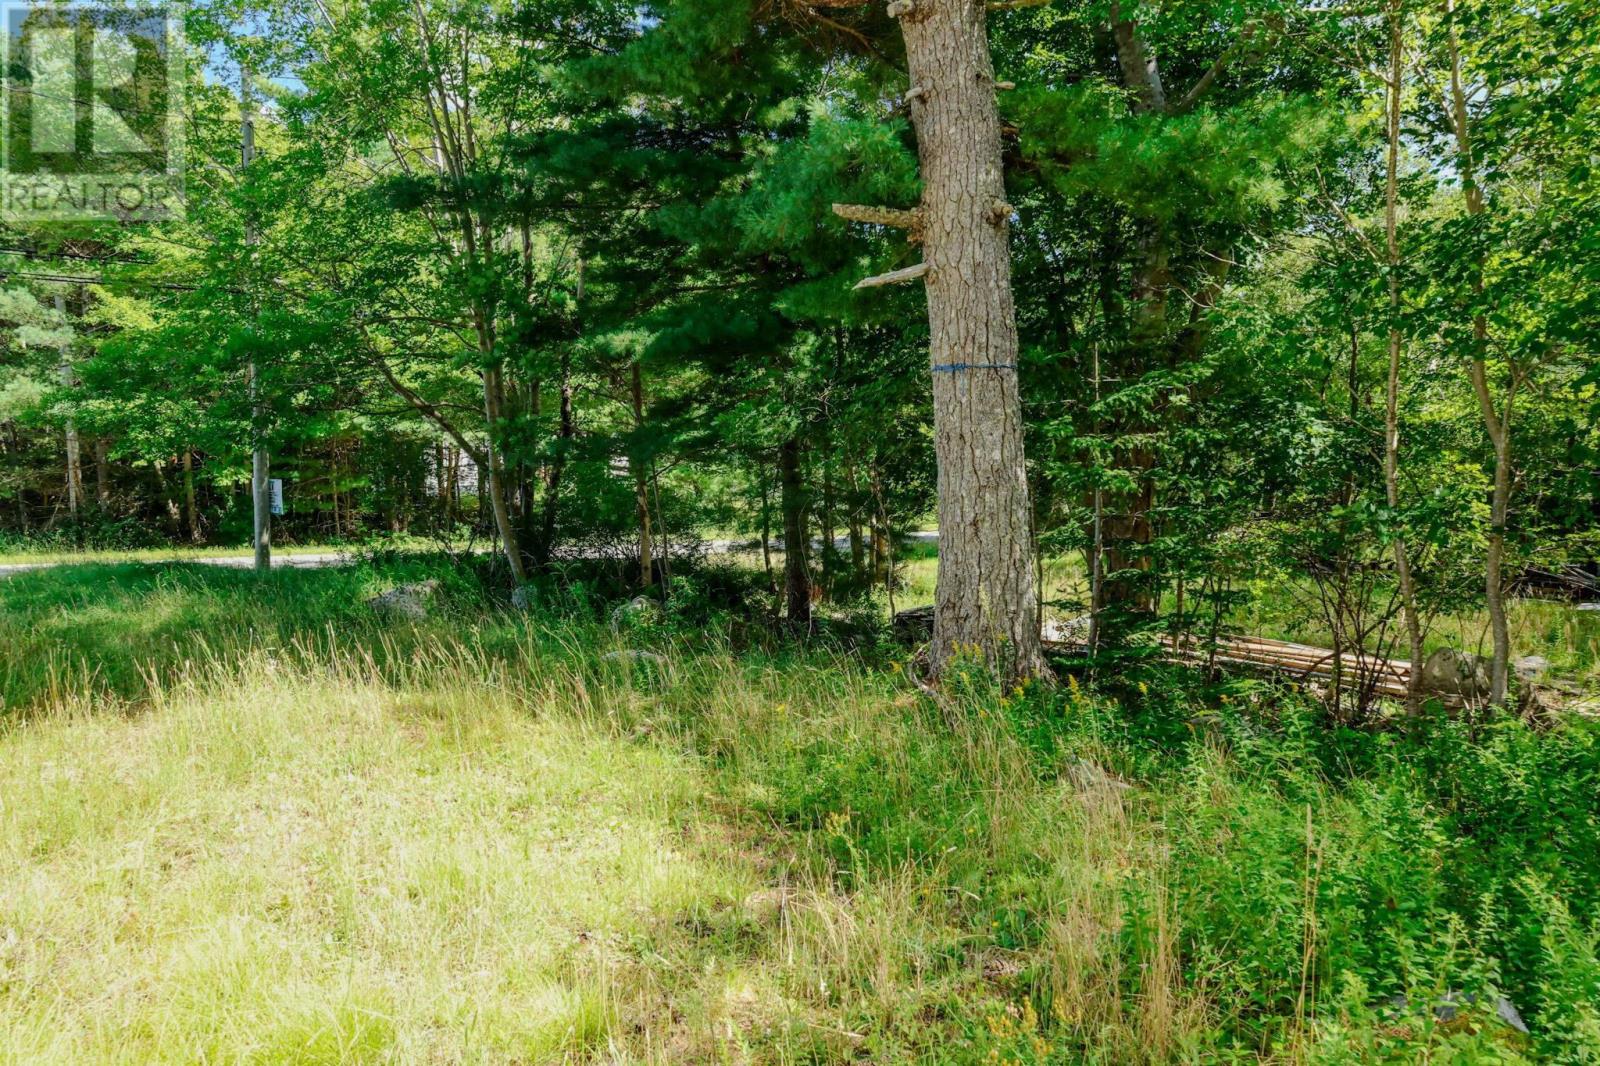
Build your vision in Shelburne!This surveyed 200 x 70 lot is located on a quiet street in a desirable residential area of Shelburne. Enjoy the convienience of being within walking distance to all amenities , while still having a peaceful place to call home. With town water and sewer already available on the property , much of the groundwork is already in place A great location , a generous lot, and plenty of potential- all this property needs is your vision to make it home. Call your realtor today for more information! (id:29604)
Exit Realty Inter Lake (Barrington Passage)
No 329 Highway Lot K1a
Birchy Head, Nova Scotia
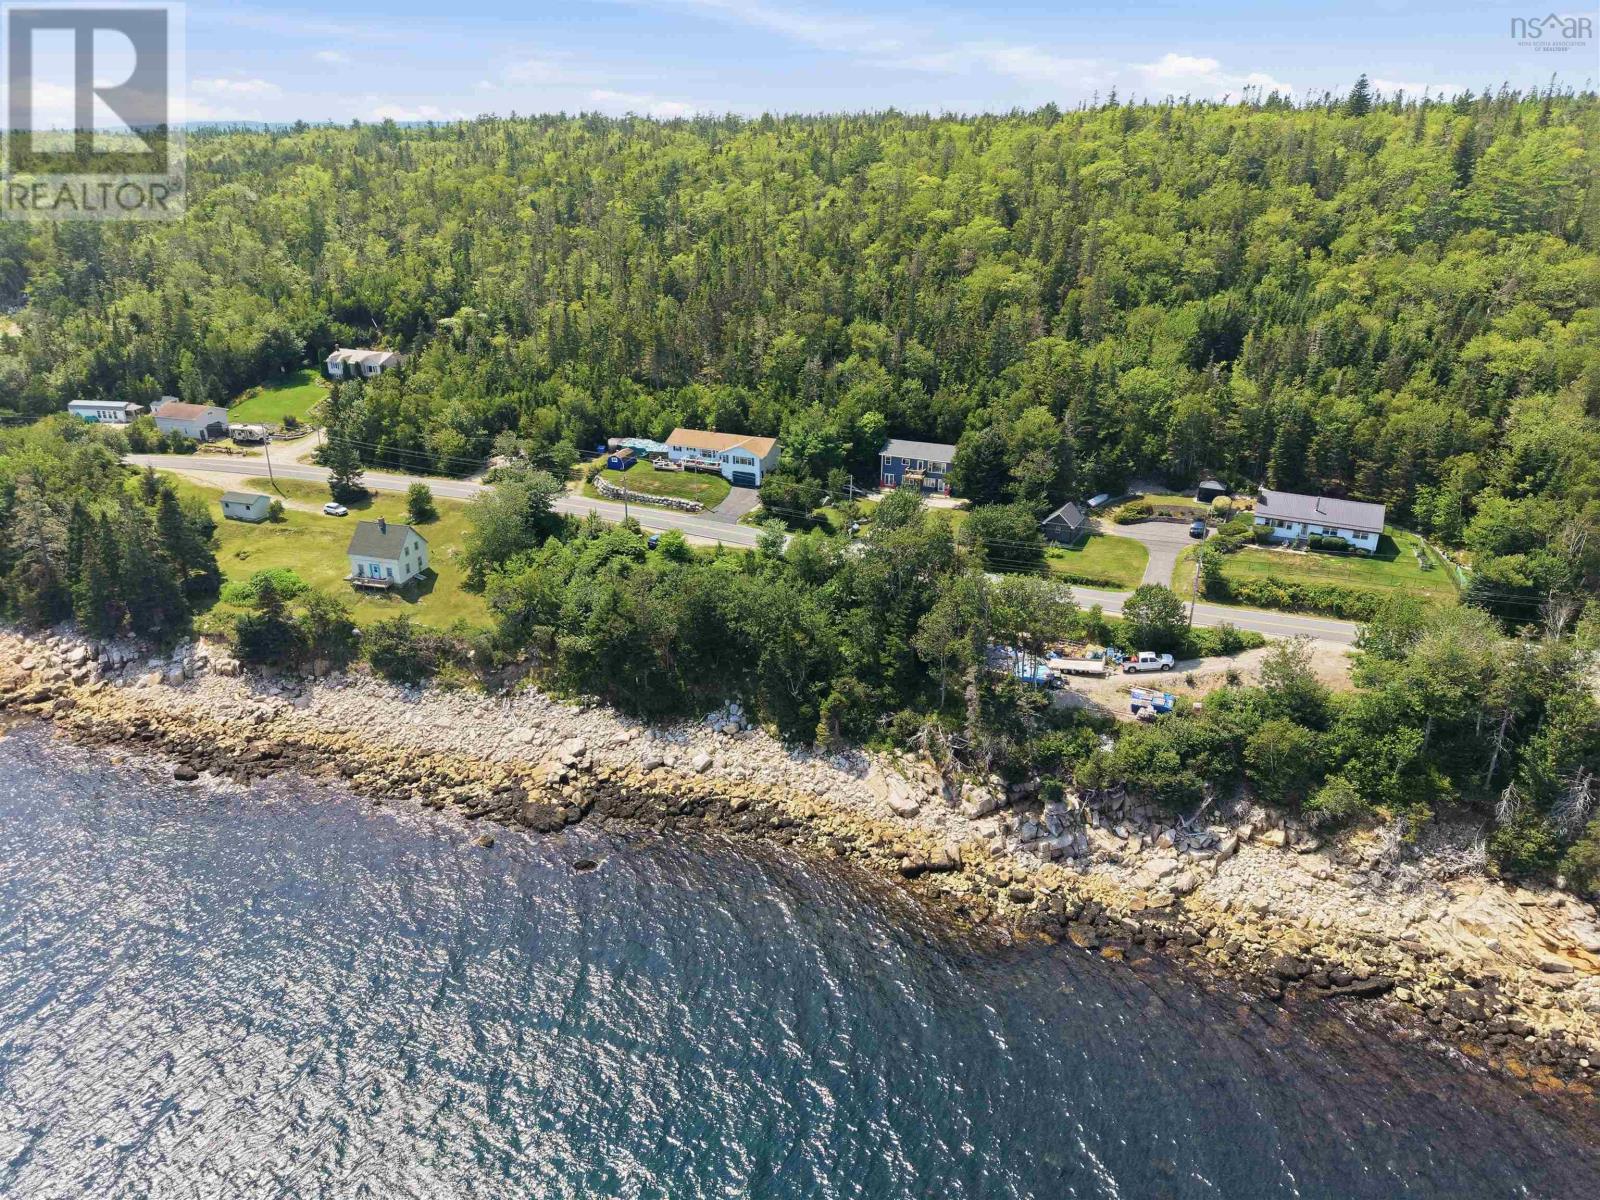
Welcome to an incredible opportunity to build your own piece of coastal living in beautiful Hubbards, Nova Scotia. This vacant lot offers over 14,000 sq. ft. of land with more than 100 feet of water frontage, providing the perfect setting to bring your vision of a year-round residence, coastal getaway, or future investment to life. Adding significant value and convenience, the property already has a septic system installed, giving future owners a major head start in the development process. Enjoy the sights and sounds of St. Margarets Bay right from your own property, with the potential to design and build a home that takes full advantage of this beautiful waterfront setting. Nestled in the heart of the vibrant Aspotogan Arts community and situated within the highly sought-after Shatford Trust area, the location offers an incredible South Shore lifestyle just minutes from some of the areas most beautiful beaches, including Bayswater Beach and Queensland Beach, only five minutes from Aspotogan Ridge Golf Course, and within walking distance of a local yoga studio. Located just minutes from the heart of Hubbards, youll also be close to trails, shops, restaurants, and everything the South Shore has to offer, while still enjoying an easy commute to Halifax. With over 100 feet of waterfront, an existing septic system, more than 14,000 sq. ft. of land, and an exceptional location surrounded by recreation, arts, and coastal amenities, this is a rare opportunity to create something truly special in one of Nova Scotias most desirable seaside communities. (id:29604)
RE/MAX Nova (Halifax)