
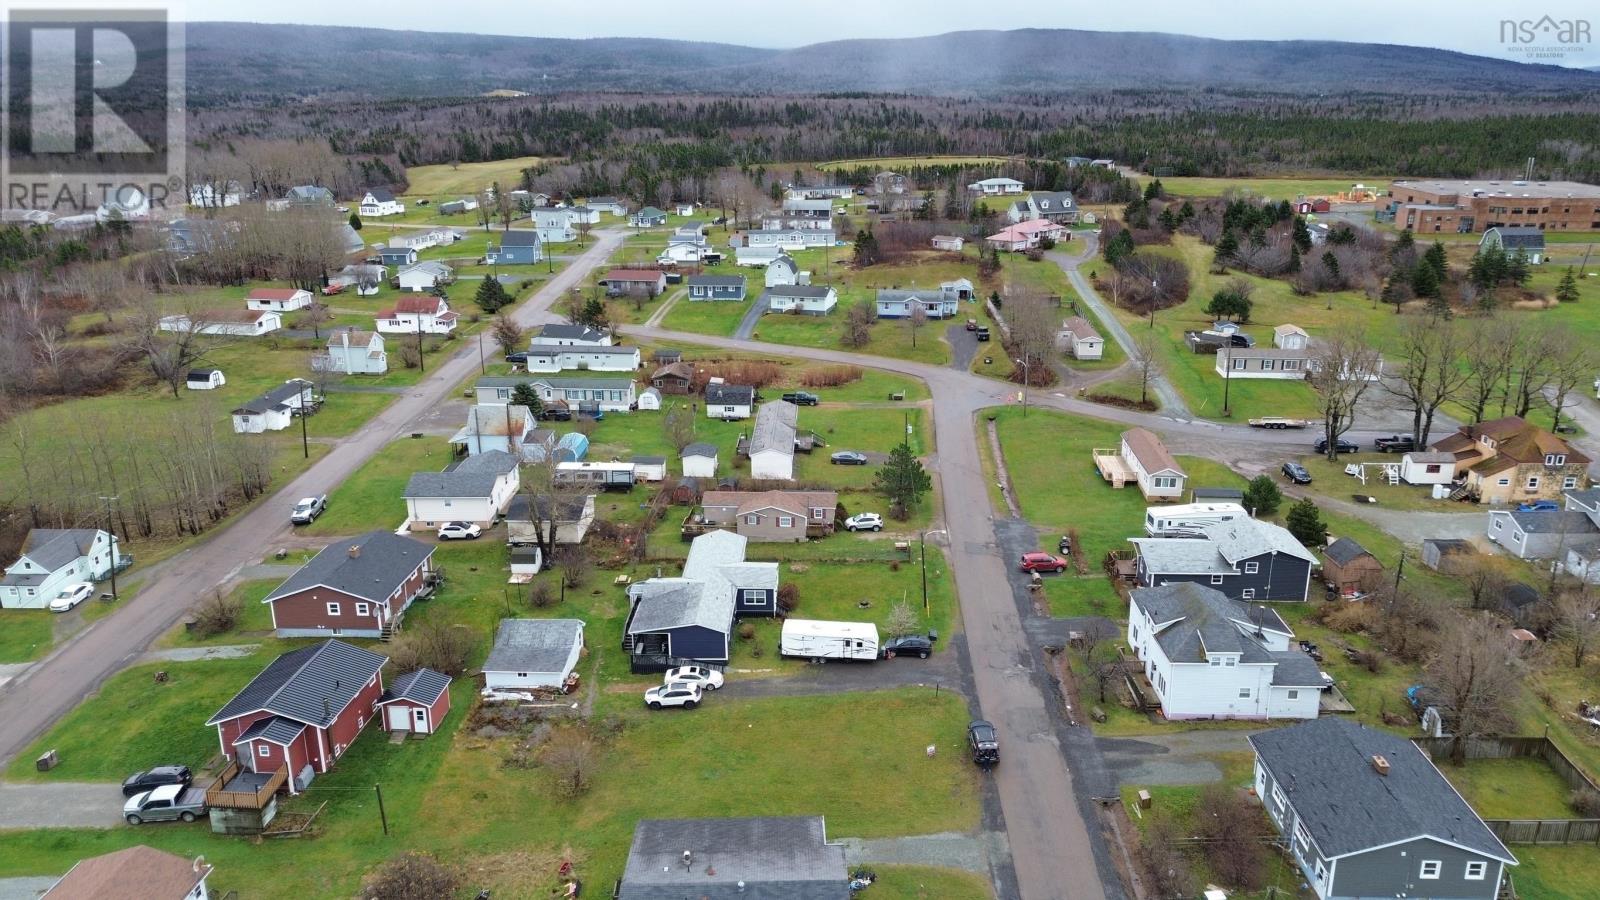
Lot Beaton Street
Inverness, Nova Scotia
Discover the perfect plot for your next project! This 6,000 sq. ft. vacant lot is ideally located directly across from the world renowned Cabot Links Golf Course, in the heart of a vibrant and growing village. Cleared and ready for development, this parcel offers convenience at its best, walk to all amenities, with the local school, and hockey rink just steps away. Municipal services are available, making it an easy choice for builders or investors looking to tap into the area's bustling potential. Don't miss this opportunity to create something special in a highly desirable location. (id:29604)
Keller Williams Select Realty(Sydney

8 Rosedale Drive
Dartmouth, Nova Scotia
Welcome to 8 Rosedale Drive, an excellent investment opportunity in the heart of Dartmouth! Ideally located just minutes from the bridges, Downtown Dartmouth, Zatzman Sportsplex, transit, shopping and everyday amenities, this well maintained triplex offers a great combination of location, unit mix and recent upgrades. The property features two spacious three bedroom units and one one bedroom unit, offering strong rental potential. Major improvements include a new driveway and roof upgrades in 2023, electric heaters replacing propane in 2022, new front and back decks in 2026, backyard fencing and updated smoke detector wiring in 2022, plus a Bridgeback basement system. The one bedroom basement apartment was extensively renovated in 2020 with new flooring, countertops, cupboards and a completely updated bathroom. With three units, extensive improvements and an incredibly convenient Dartmouth location, much of the major work has already been done. A fantastic opportunity to add a solid multi unit property to your investment portfolio. (id:29604)
Royal LePage Atlantic
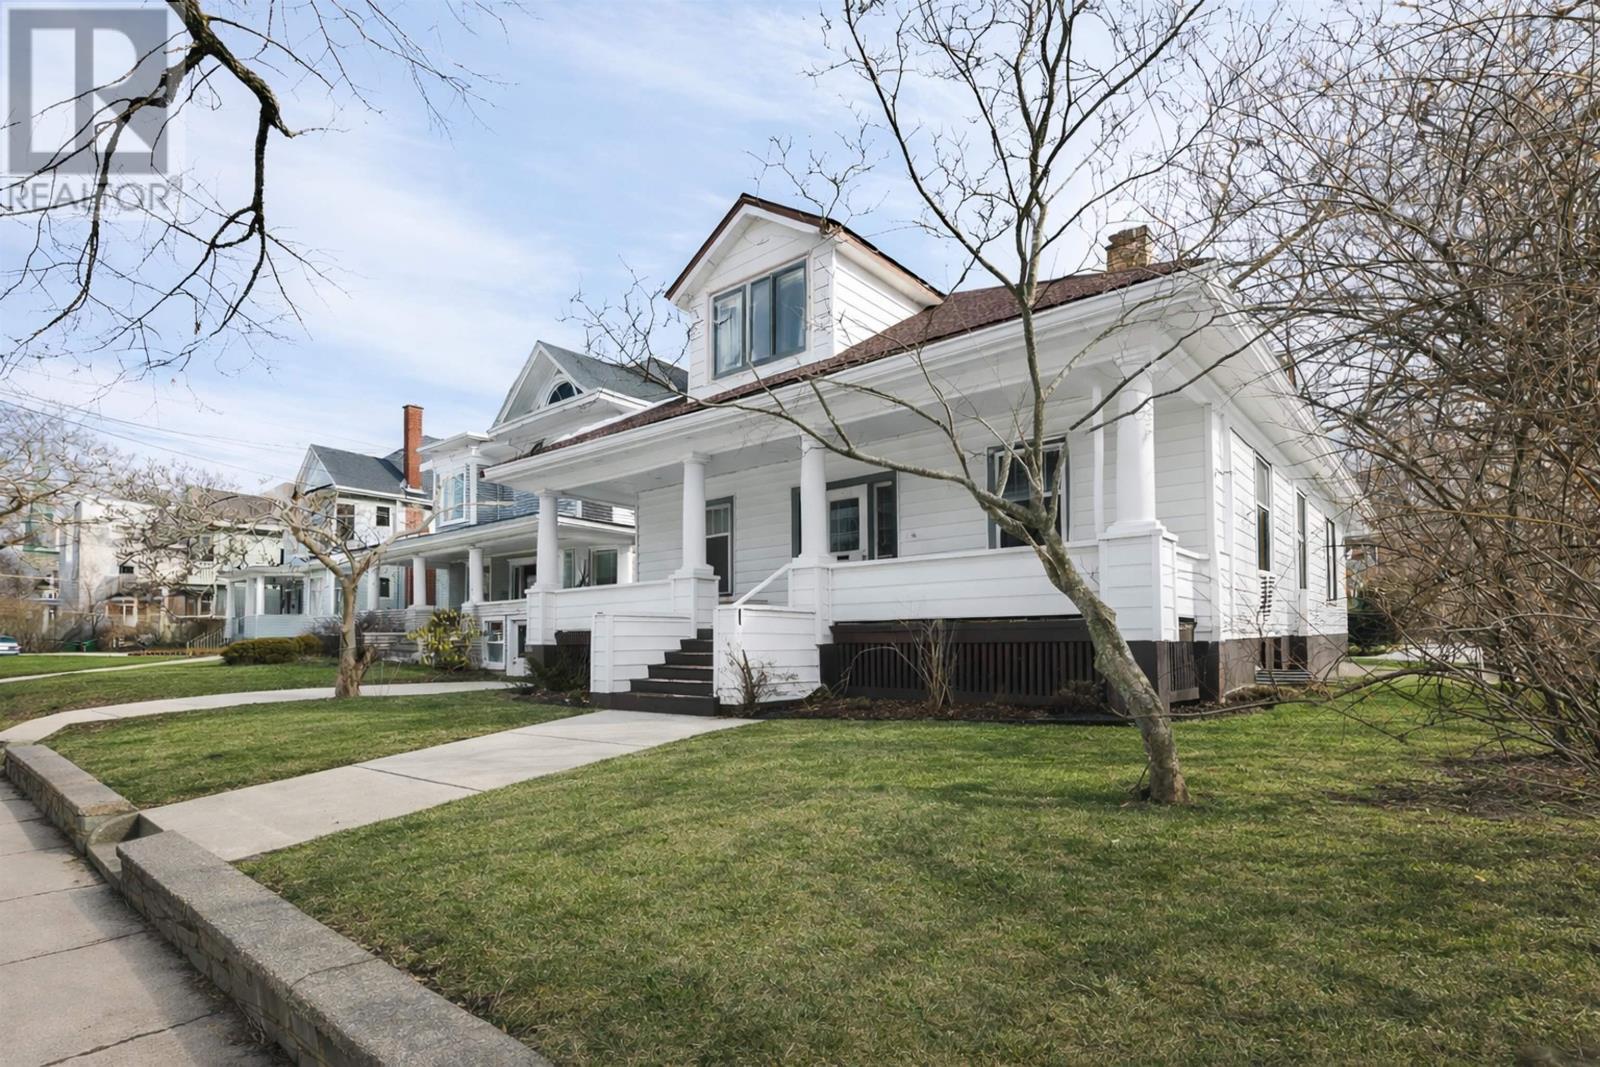
1645 Oxford Street, 1647 Oxford Street
Halifax, Nova Scotia
Turnkey income property in Halifaxs premier university rental corridor, 1645/1647 Oxford Street presents a rare opportunity to acquire a fully rented South End legal duplex with strong, stable cash flow and long-term upside, all within walking distance to multiple universities, major hospitals, amenities, and transit. Ideally positioned for the high-demand student rental market, the property generates gross annual revenue of approximately $114,300, with total operating expenses of approximately $24,166.36 per year and an estimated Net Operating Income of approximately $90,133.64. The building offers 10 bedrooms total, including a seven-bedroom upper flat spanning two levels and a bright three-bedroom lower unit with an open-concept kitchen and living area, along with parking for four vehicles. Situated on a 5,250 sq. ft. corner lot within the ER3 Low Rise High Density zone under the HRM Centre Plan, the property also offers excellent redevelopment potential. Each unit has separate entrances and power meters for ease of management. Extensively upgraded and well maintained, major improvements since 2015 include the addition and 2024 renovation of the basement unit, upgraded electrical systems, replacement of the lead water service line and cast iron piping, blown-in insulation, heat pumps, exterior drainage improvements, updated siding and windows, and a new roof in 2023. Located adjacent to Dalhousie and Kings College and close to hospitals, this property benefits from consistently strong rental demand, low vacancy rates, and ongoing enrolment growth, making it a reliable, long-term income-producing asset. (id:29604)
The Agency Real Estate Brokerage
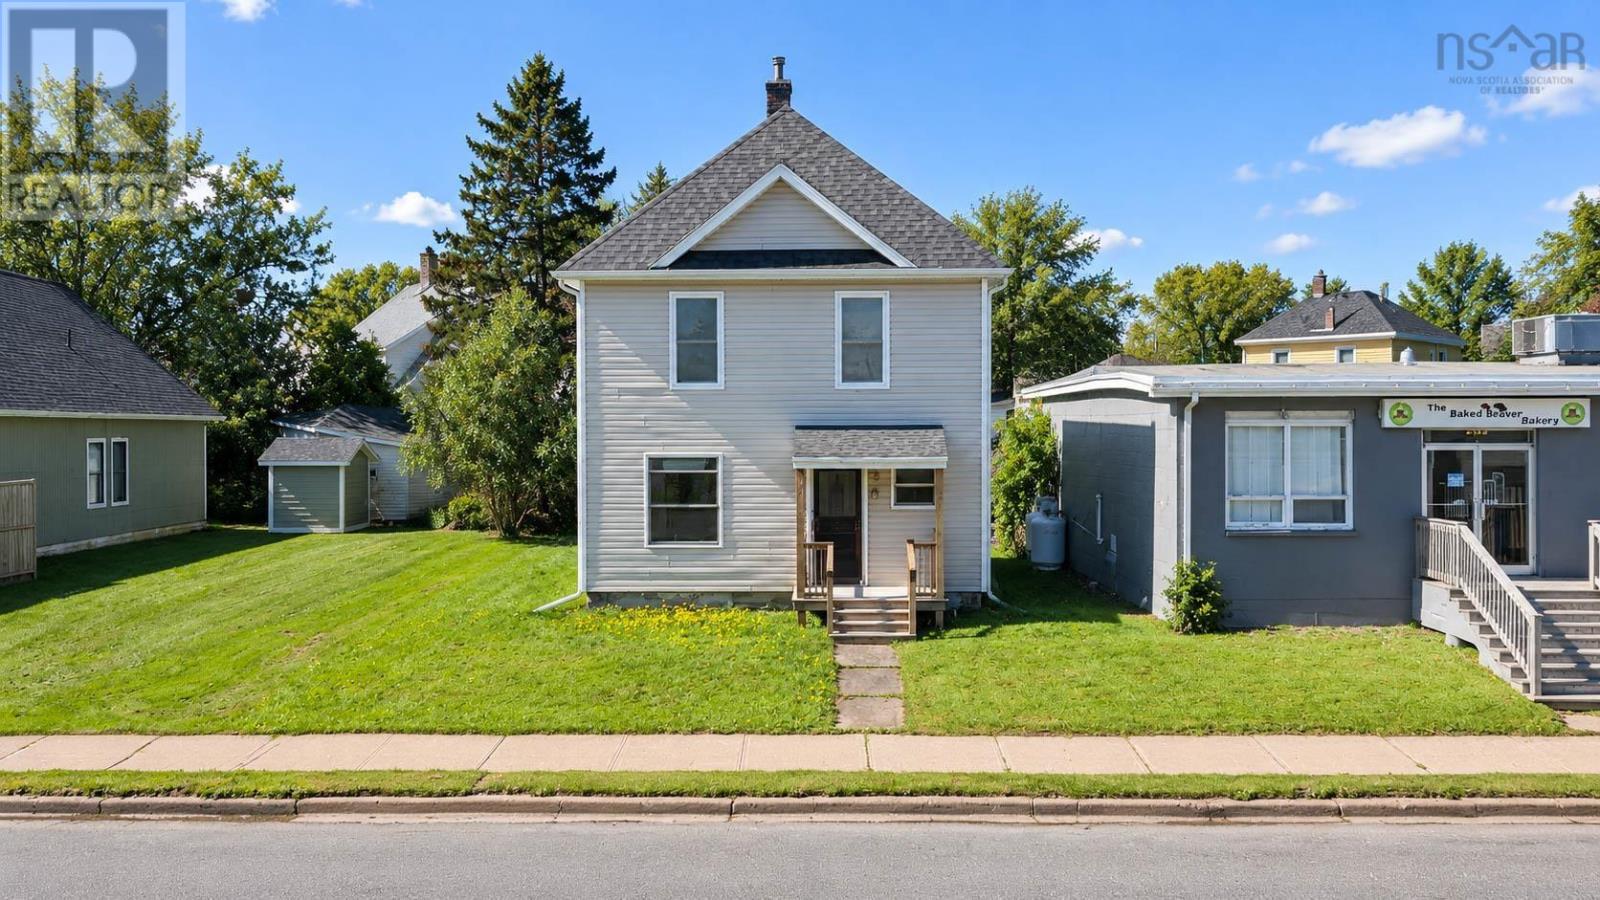
569 East River Road
New Glasgow, Nova Scotia
This well-maintained duplex offers an excellent opportunity for investors or buyers looking for a property with two self-contained units, extensive updates, and the added benefit of both units currently being vacant and ready for immediate occupancy or new tenants. The main-floor unit features one bedroom, one full bathroom, a comfortable living room, and a functional kitchen, providing a practical and inviting layout. Upstairs, the spacious two-bedroom unit has been completely renovated from the studs, creating a bright and modern living space. Updates include a brand-new kitchen and bathroom, new electrical, upgraded insulation, new windows, and beautifully refinished birch hardwood floors. Both units have recently had new heat pumps installed, providing efficient heating and cooling, and each unit is separately metered for power an attractive feature for both landlords and tenants. The location is another standout feature. Ideally situated within walking distance to the hospital, grocery stores, a movie theatre, and a variety of restaurants and amenities, this property offers incredible everyday convenience. With so much available just steps away, tenants can enjoy easy access to virtually everything they need. With both units vacant, significant renovations already completed, separate power meters, efficient heat pumps, and a highly convenient location, this duplex offers excellent flexibility and investment potential. (id:29604)
Blinkhorn Real Estate Ltd.
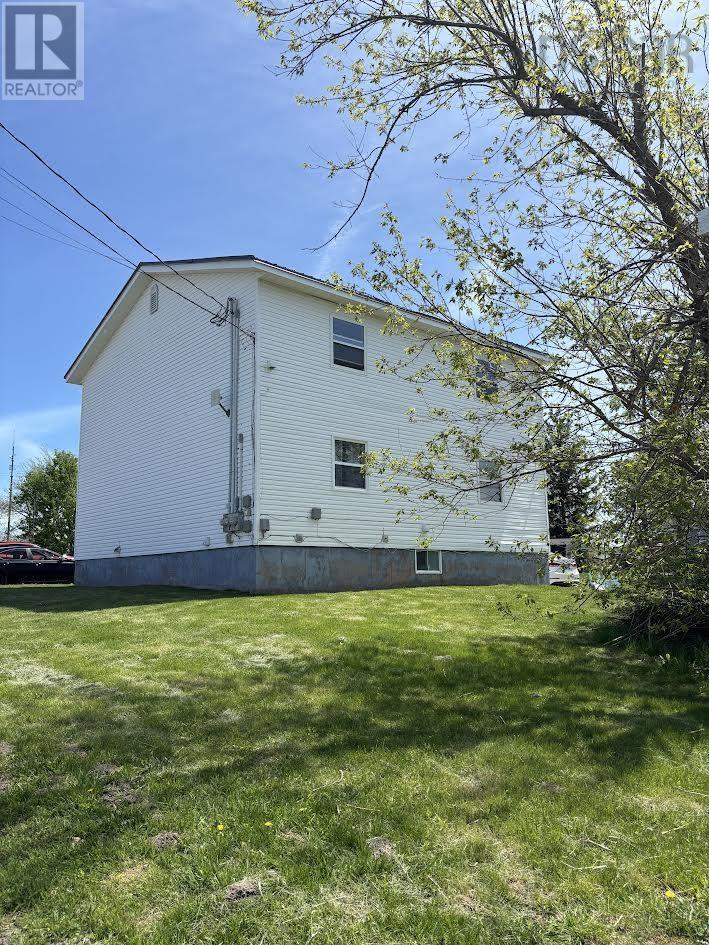
42 Pleasant Street
Springhill, Nova Scotia
Welcome to this excellent investment opportunity! Situated on a large 0.45-acre lot within walking distance to schools, the hospital, and downtown shopping, this well-maintained, fully rented triplex offers strong income potential and low-maintenance ownership, with amazing, long term tenants! The property features vinyl siding, a newer metal roof, and a gravel circular driveway with ample parking. The building consists of three self-contained units, including a one-bedroom basement apartment and two spacious two-bedroom units on the main and second floors. All units offer eat-in kitchens, full bathrooms, and in-unit laundry hookups. Heating is provided by electric baseboards throughout, making the property easy to operate and maintain. With current rental income in place and room for future growth, this property presents an excellent opportunity for investors looking to add a solid multi-unit asset to their portfolio. Can be purchased in conjunction with 45 Mechanic Street for an expanded investment opportunity. (id:29604)
Century 21 Trident Realty Ltd.
3119 Ashburn Avenue
Halifax, Nova Scotia
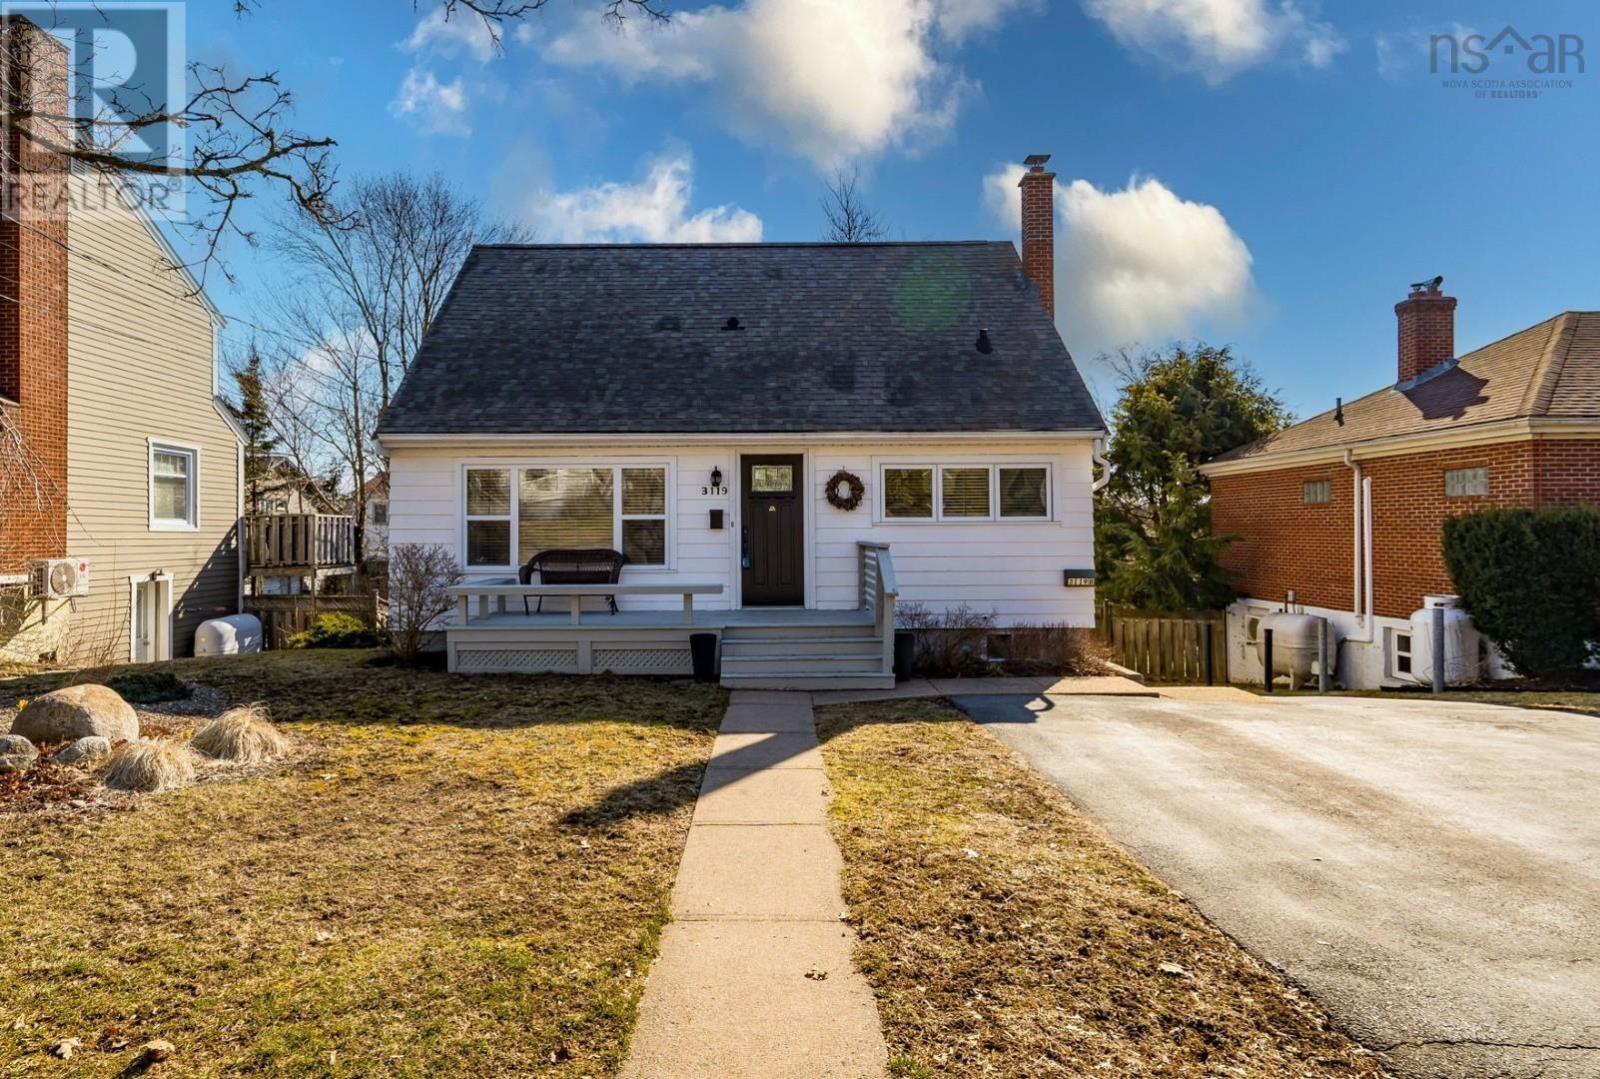
So many options, such a great home! If you are single, imagine living in a stunning apartment while you rent out the home. What an excellent investment opportunity. If you are a couple, or a family, you can have it all. The property is move-in ready, updated throughout, and has an excellent fenced backyard for the kids and pets, and a 1-bedroom apartment that REALLY helps with the mortgage. The home is a traditional 1¾-storey design, updated to todays expectations while maintaining its original charm and character. Hardwood floors, classic trim, a cozy fireplace, and that's just the beginning. The white shaker-style kitchen features solid-surface countertops, a subway tile backsplash, and stainless-steel appliances. Then we have the den/office or bedroom offering a flexible space to mould to your lifestyle. The baths are updated too, the bedrooms are spacious and we even have a rec room, something that can be hard to find in the city. Pet owners will appreciate the convenient separate backyard entrance and dedicated pet wash station. The backyard is impressive. This is a great space for the kids to play, and being fully fenced, the pets can enjoy it too! The apartment I will leave to the photos and your visit. Spoiler alert - it's really nice! There is so much value here. You get a great West End home that's built to last. It's close to amenities, downtown, and has easy access to the Bicentennial Highway. This property has the space, updates, and backyard you want. And that's where this home gets really interesting. The rental income can help offset the mortgage and make homeownership in a desirable neighbourhood more attainable. It's a blue-chip investment and home all in one! (id:29604)
Royal LePage Atlantic
47 & 49 Geiger Drive
Wilmot, Nova Scotia
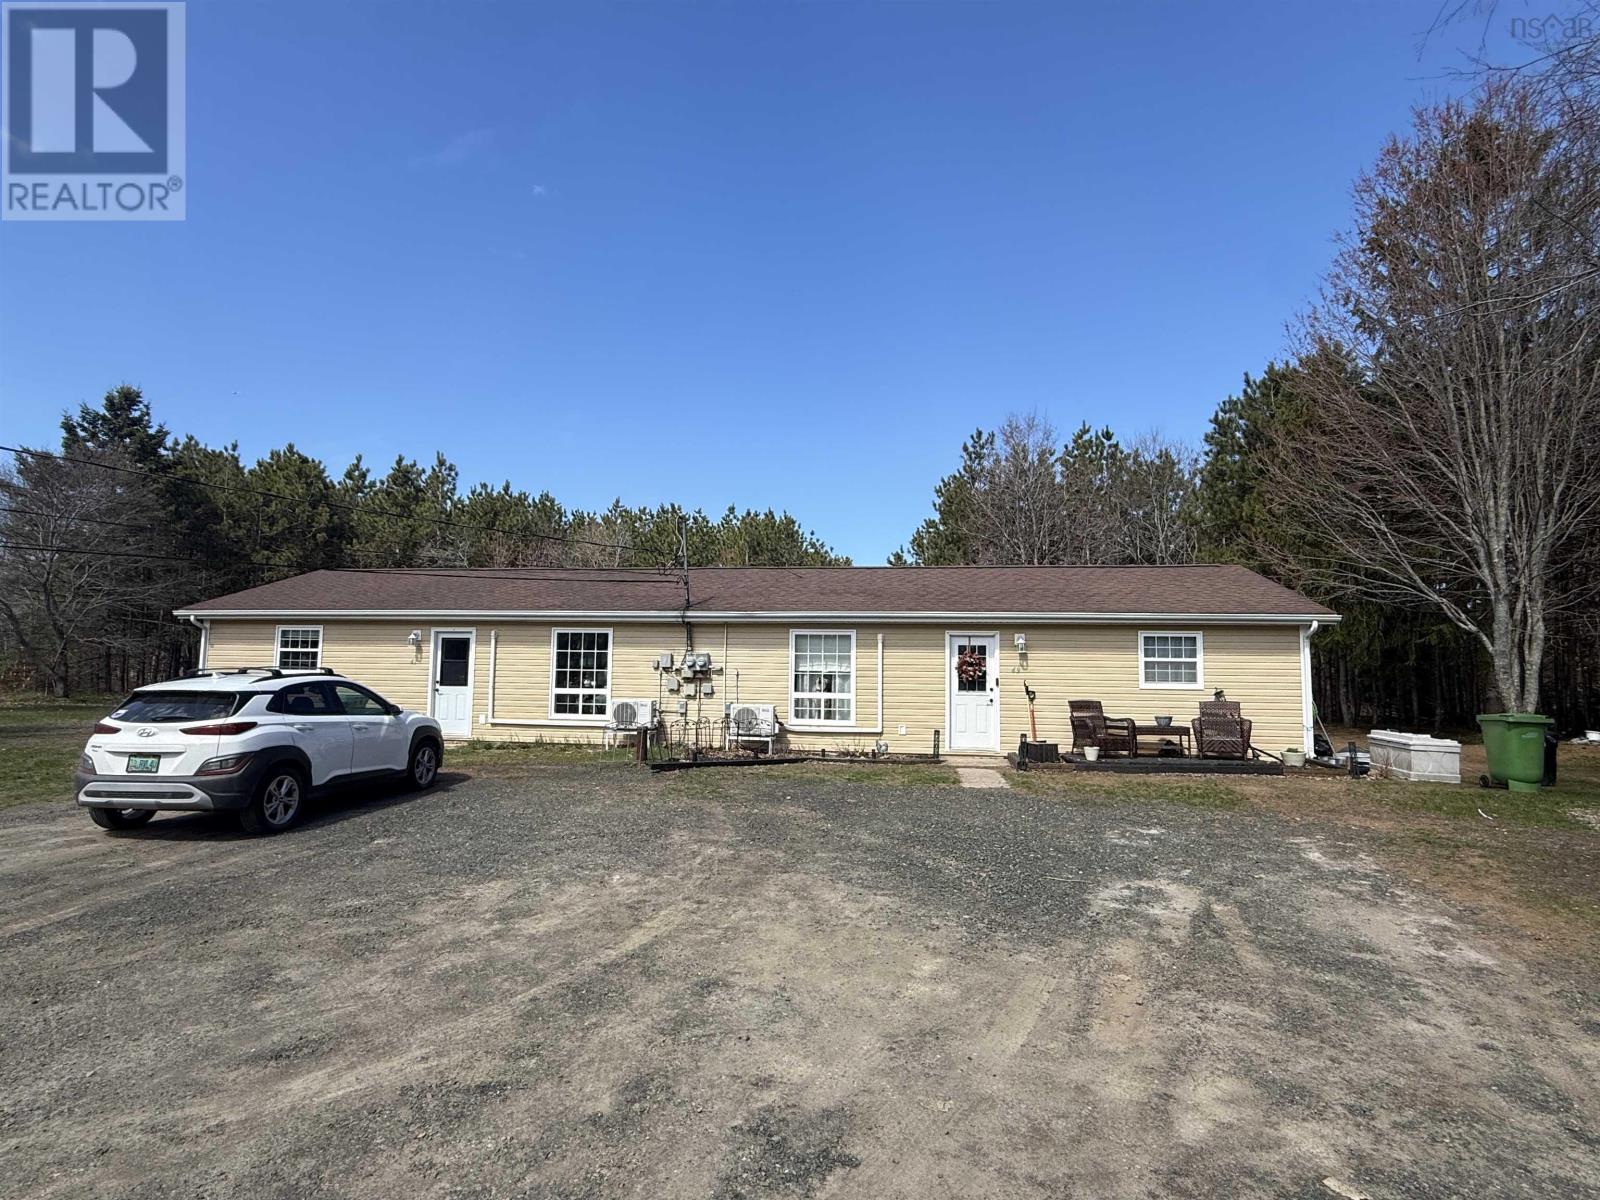
This well-maintained duplex is situated on a large, level lot and features two sheds and a charming gazebo, offering excellent outdoor space and ample parking with room for two vehicles per unit. Both units are in great condition and feature new heat pumps installed in 2023, providing efficient heating and cooling. One unit includes a stove, fridge, washer, and dryer, while the other unit includes a fridge. With both units in excellent shape, this property presents a fantastic investment opportunity or an ideal option for owner-occupancy with rental income. A turnkey duplex offering space, comfort, and strong income potential. (id:29604)
RE/MAX Banner Real Estate(Greenwood)
191 Second Avenue
Digby, Nova Scotia
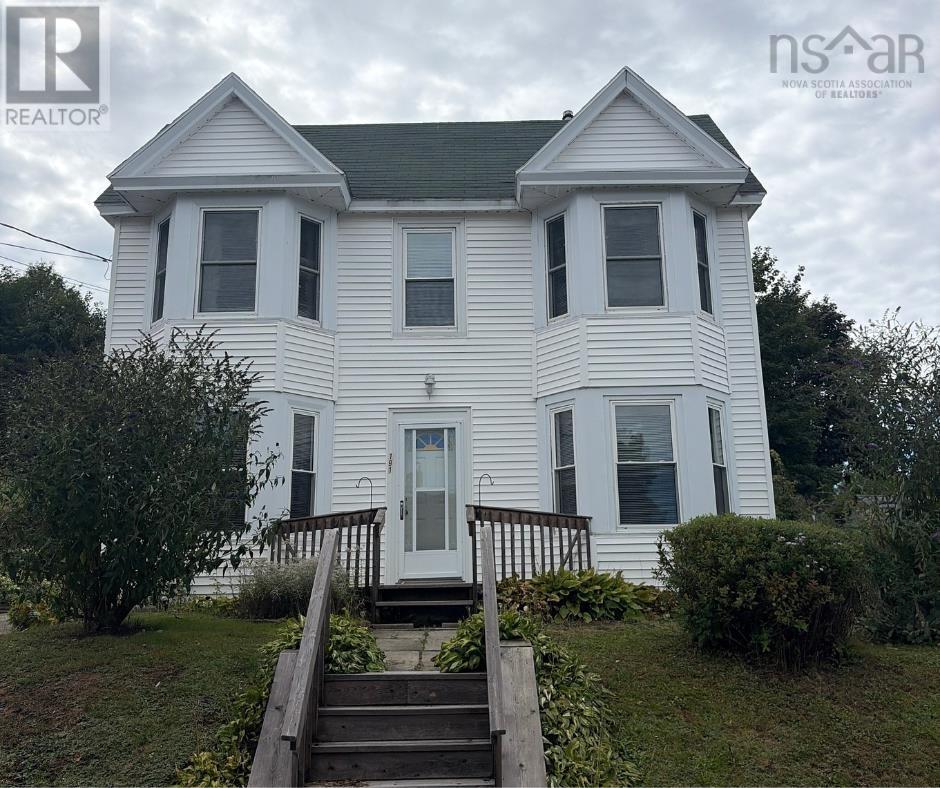
Set in the heart of Digby, 191 Second Avenue is a four-bedroom home offering character, flexibility and everyday convenience. The home offers 1,748 sq. ft. of main living area, plus an additional 224 sq. ft. third-floor flex room, for 1,972 sq. ft. of total living area. Hardwood flooring, pine wainscoting and a pellet stove add warmth and character to the main level, where the living and dining areas connect with the kitchen and its moveable island. Main-floor laundry adds another practical touch. All four bedrooms and the full bath are located on the second floor. Above, the third-floor flex room has windows and electrical outlets, with potential to be updated and used in a way that suits your needs. Outside, a back deck, yard and storage shed provide useful outdoor space, while the paved driveway accommodates two to three vehicles. Replacement windows and foam insulation in the basement are among the improvements completed to the home, and municipal water and sewer add to the ease of daily living. Downtown Digby, schools, shopping, recreation and the waterfront are all close at hand, making 191 Second Avenue a practical option for buyers looking for a four-bedroom home with character, flexibility and room to make it their own. (id:29604)
Exit Realty Town & Country
109 Lisa Ann Drive
Lawrencetown, Nova Scotia
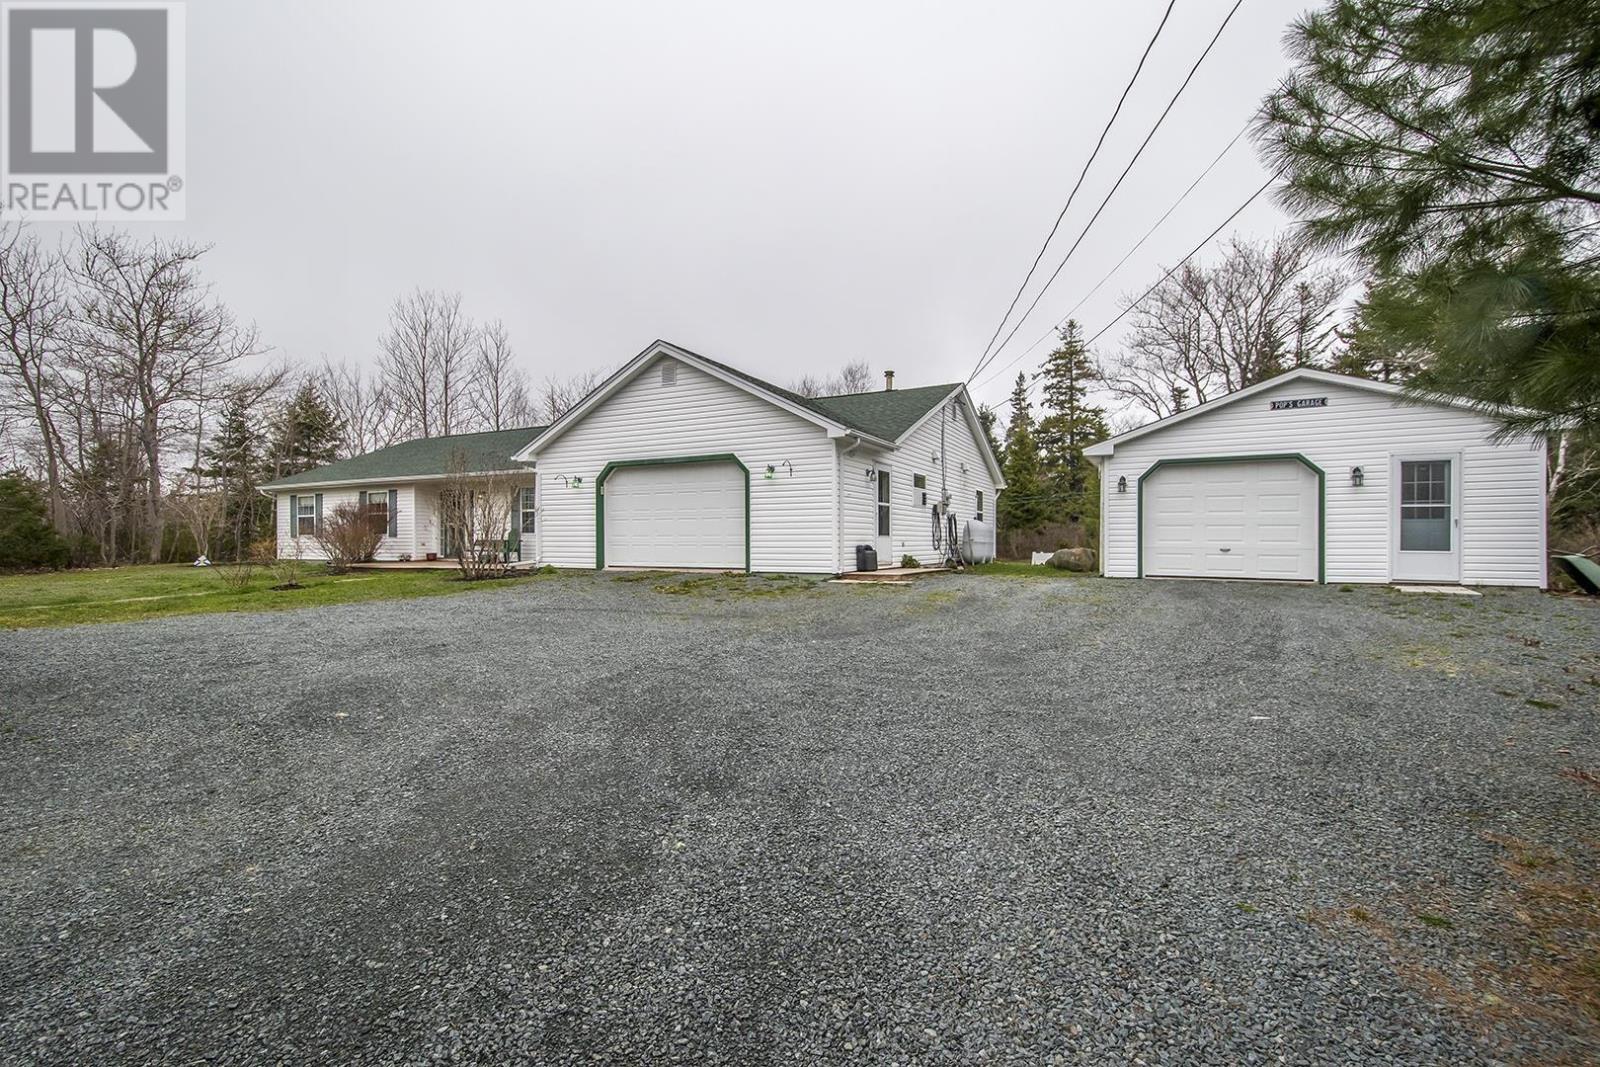
Welcome to 109 Lisa Ann Drive, where comfortable one level living meets privacy, space and incredible storage. This custom built bungalow sits on a slab and offers 3 bedrooms, 1.5 bathrooms and cozy in floor heating throughout. The home has been exceptionally well loved for over the years, and the pride of ownership is evident from the moment you walk through the door. The bright and welcoming living space even features a built in speaker system, while the functional layout makes everyday living easy. Outside, the property continues to impress. Situated on a beautifully landscaped and private 1.27 acre lot, there is plenty of room to relax, entertain or simply enjoy your surroundings. The U shaped driveway provides ample parking, while the detached garage offers excellent additional storage or workspace. A screened in porch gives you another great place to enjoy the outdoors while staying protected from the elements. The seller has completed several updates over the years, including a new roof on the home in 2018, new roofing on the detached garage and screened in porch in 2020, and laminate flooring in the hallway approximately 8 years ago. The detached garage was built in 2006. The property also features a French drain and a generator panel, providing added peace of mind during power outages. If you have been searching for a well maintained home with one level living, a private lot, plenty of parking and exceptional storage, this property deserves a closer look. There is so much more to appreciate in person. (id:29604)
Royal LePage Atlantic (Enfield)
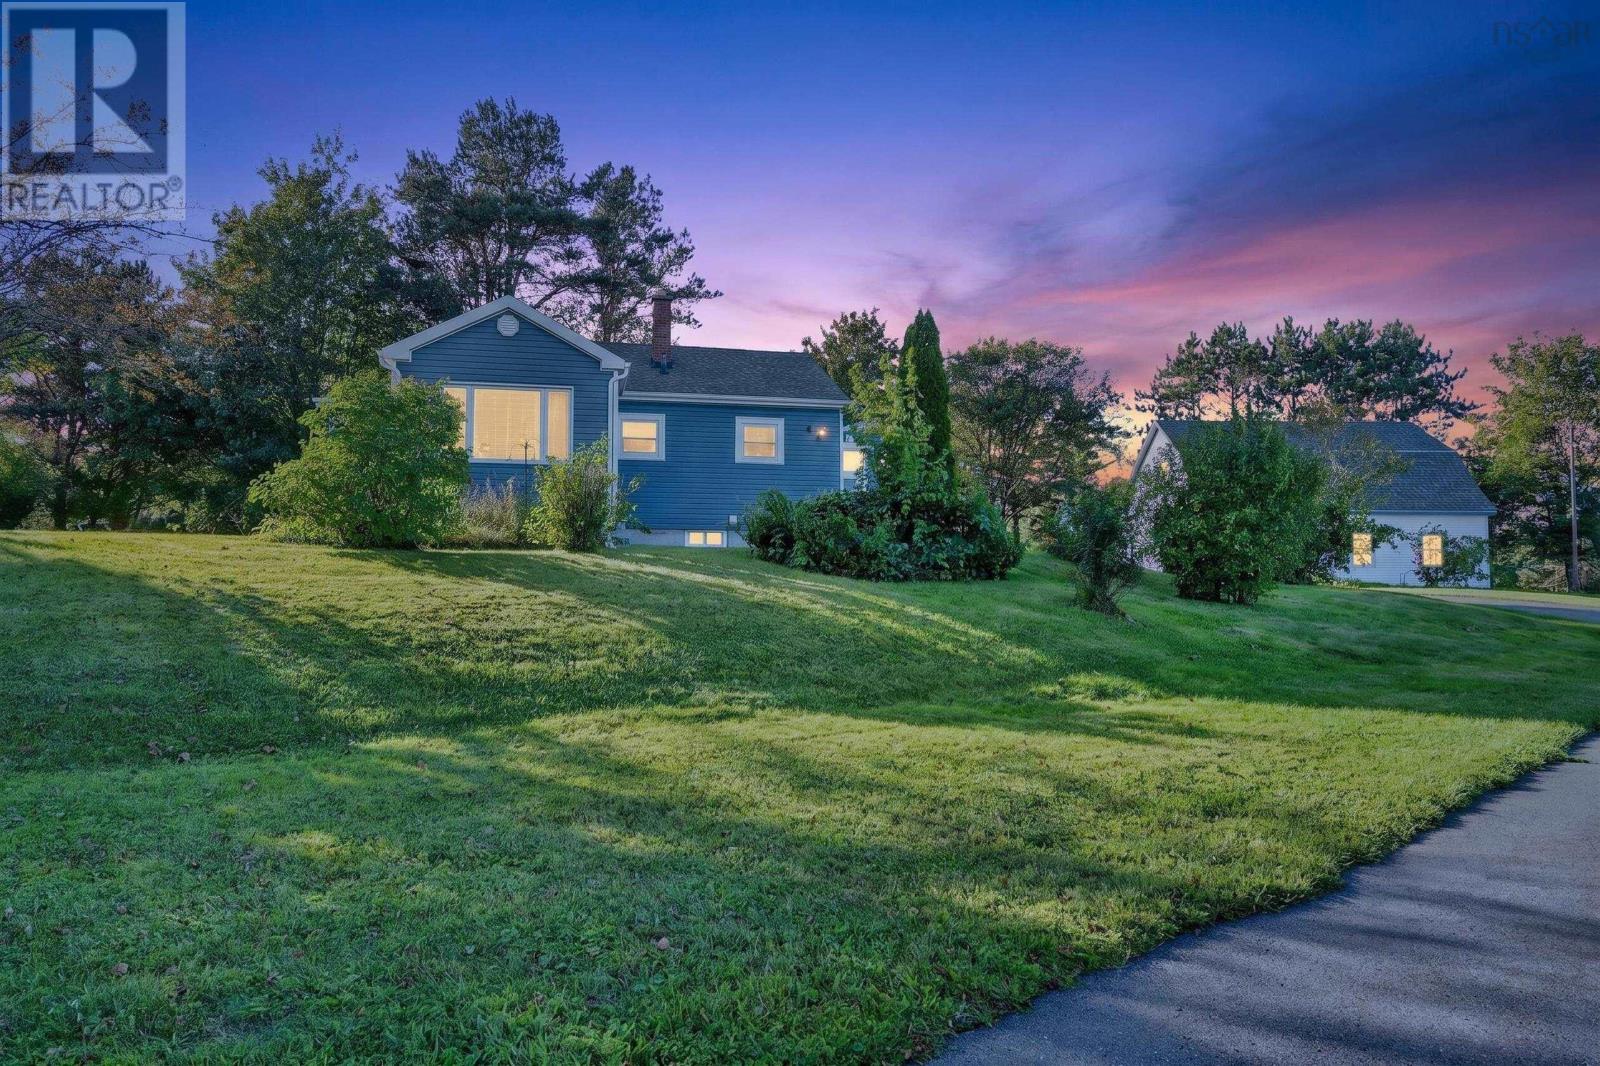
141 Riverside Drive
Sydney River, Nova Scotia
Welcome to this well-maintained two-bedroom bungalow situated on an impressive 1.95-acre waterfront lot on Riverside Drive. This property offers an excellent combination of comfortable living, privacy, and future potential. The home is currently rented to an excellent tenant and has been very well cared for, making this an attractive opportunity for an investor or buyer looking for a property with existing rental income. The expansive lot provides plenty of room to enjoy the waterfront setting and offers the potential to build a new home, subject to municipal approvals and requirements. A separate driveway is already in place, providing convenient access to the potential building area. Adding to the property's appeal is a large two-storey garage, offering exceptional space for vehicles, storage, a workshop, or recreational equipment. Whether you're looking for an investment property, a waterfront home, or a property with exciting future development possibilities, this unique Riverside Drive offering is well worth a look. (id:29604)
RE/MAX Park Place Inc.
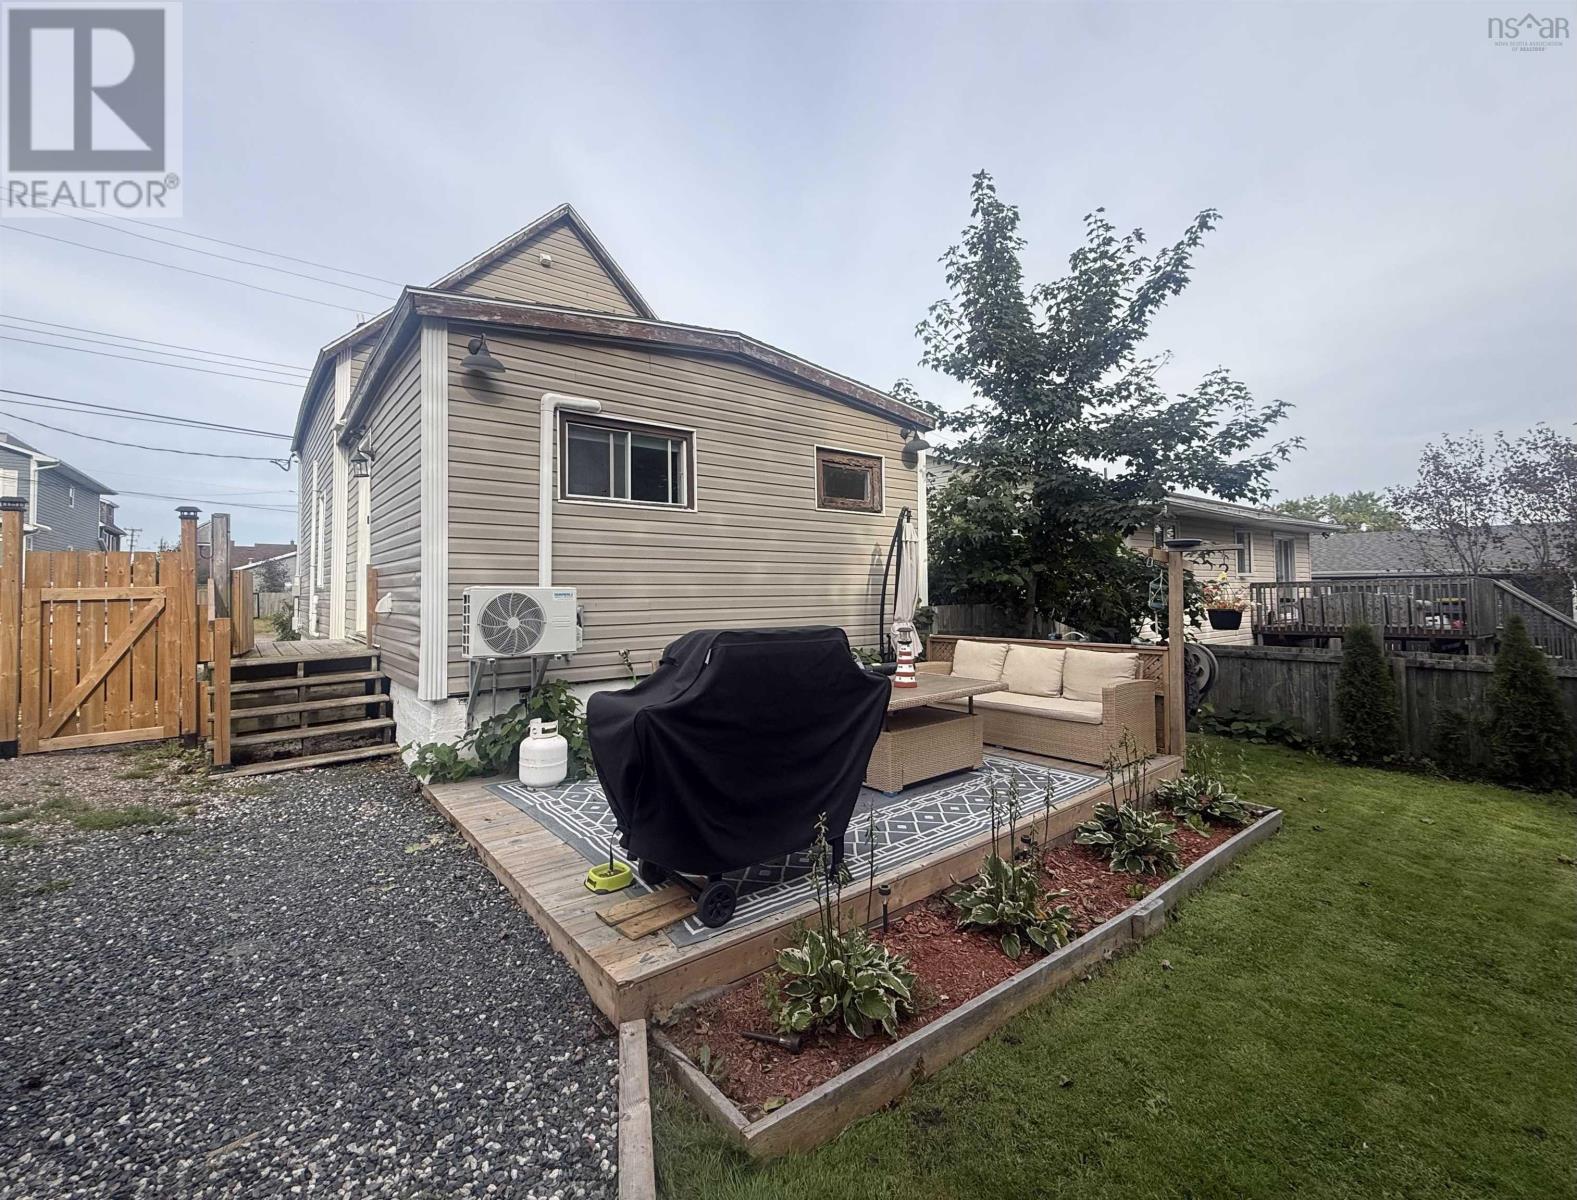
124 Bruce St ,
Glace Bay, Nova Scotia
I am writing to share details about a well-maintained home for sale at 124 Bruce St in Glace Bay, located within walking distance of downtown. The property features several recent upgrades, including a roof installed within the last year and an updated heating system with heat pumps and a propane furnace. Originally a three-bedroom layout, it is currently configured as a two-bedroom home with a walk-in closet. It is ideal for a growing family or a buyer looking to customize the space to suit their needs. (id:29604)
Exp Realty Of Canada Inc.
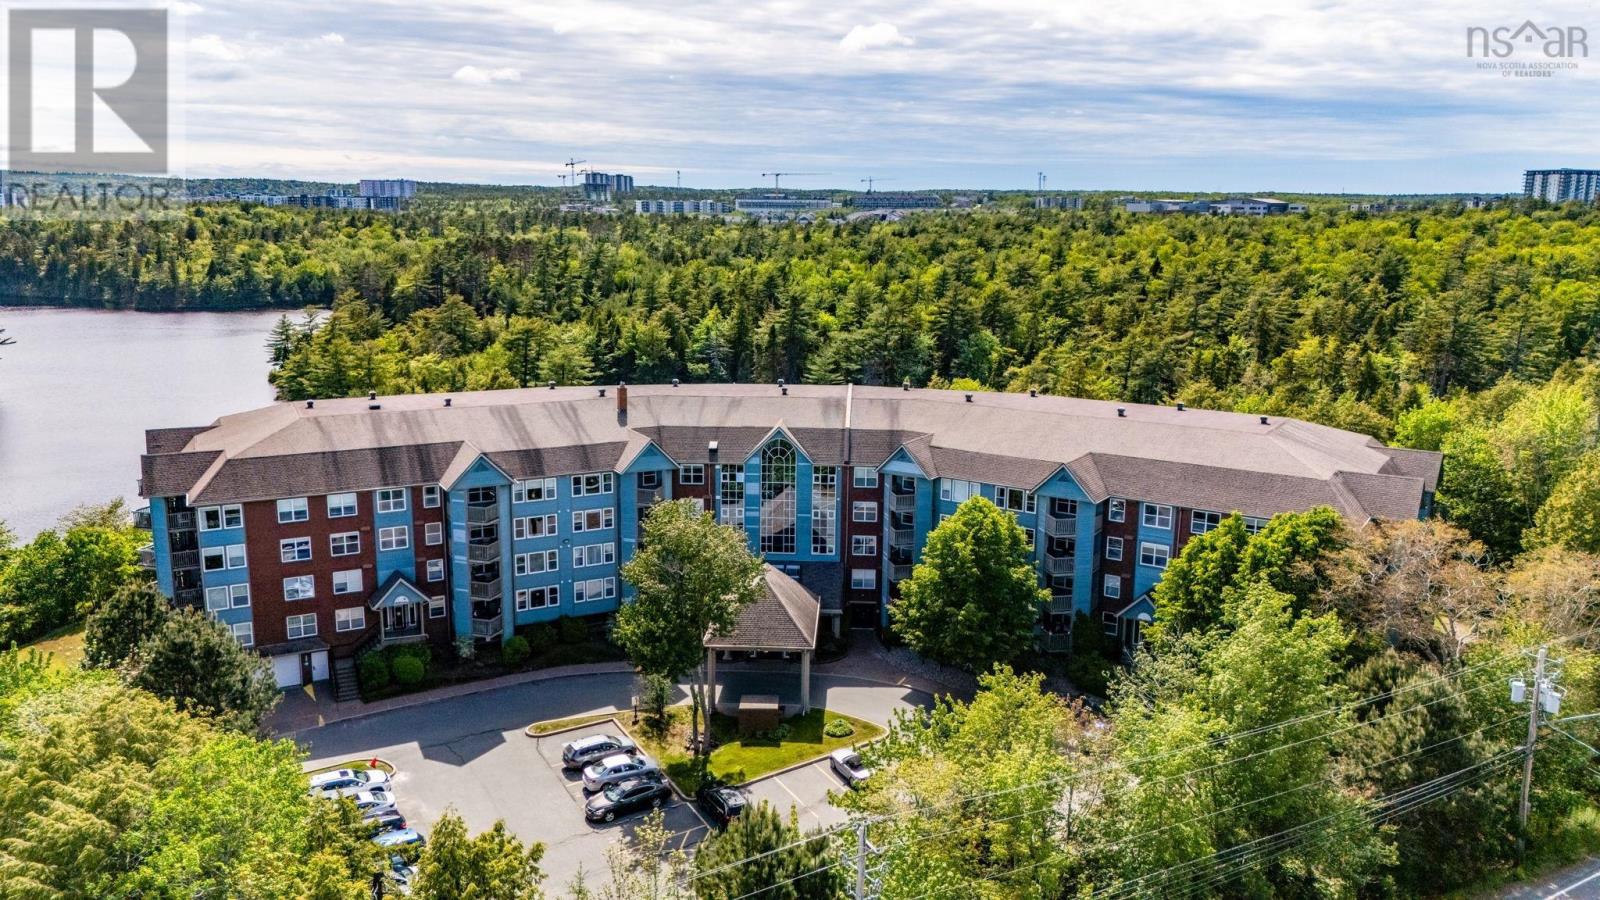
301 2 Lake Drive
Bedford, Nova Scotia
Welcome to Unit 301 at 2 Lake Drive, where easy living meets an unbeatable Bedford location. This spacious 2-bedroom plus den, 2-bath condo offers a flexible layout perfect for professionals, downsizers, or anyone seeking a low-maintenance lifestyle. Enjoy bright living spaces, a private primary suite with ensuite bath, and a versatile den ideal for a home office or reading room. Located beside beautiful Papermill Lake, you'll have walking trails, recreation, shopping, dining, and everyday conveniences just minutes away. With underground parking, storage, and a well-maintained building, this is condo living at its best in one of HRM's most desirable communities. (id:29604)
RE/MAX Nova (Halifax)
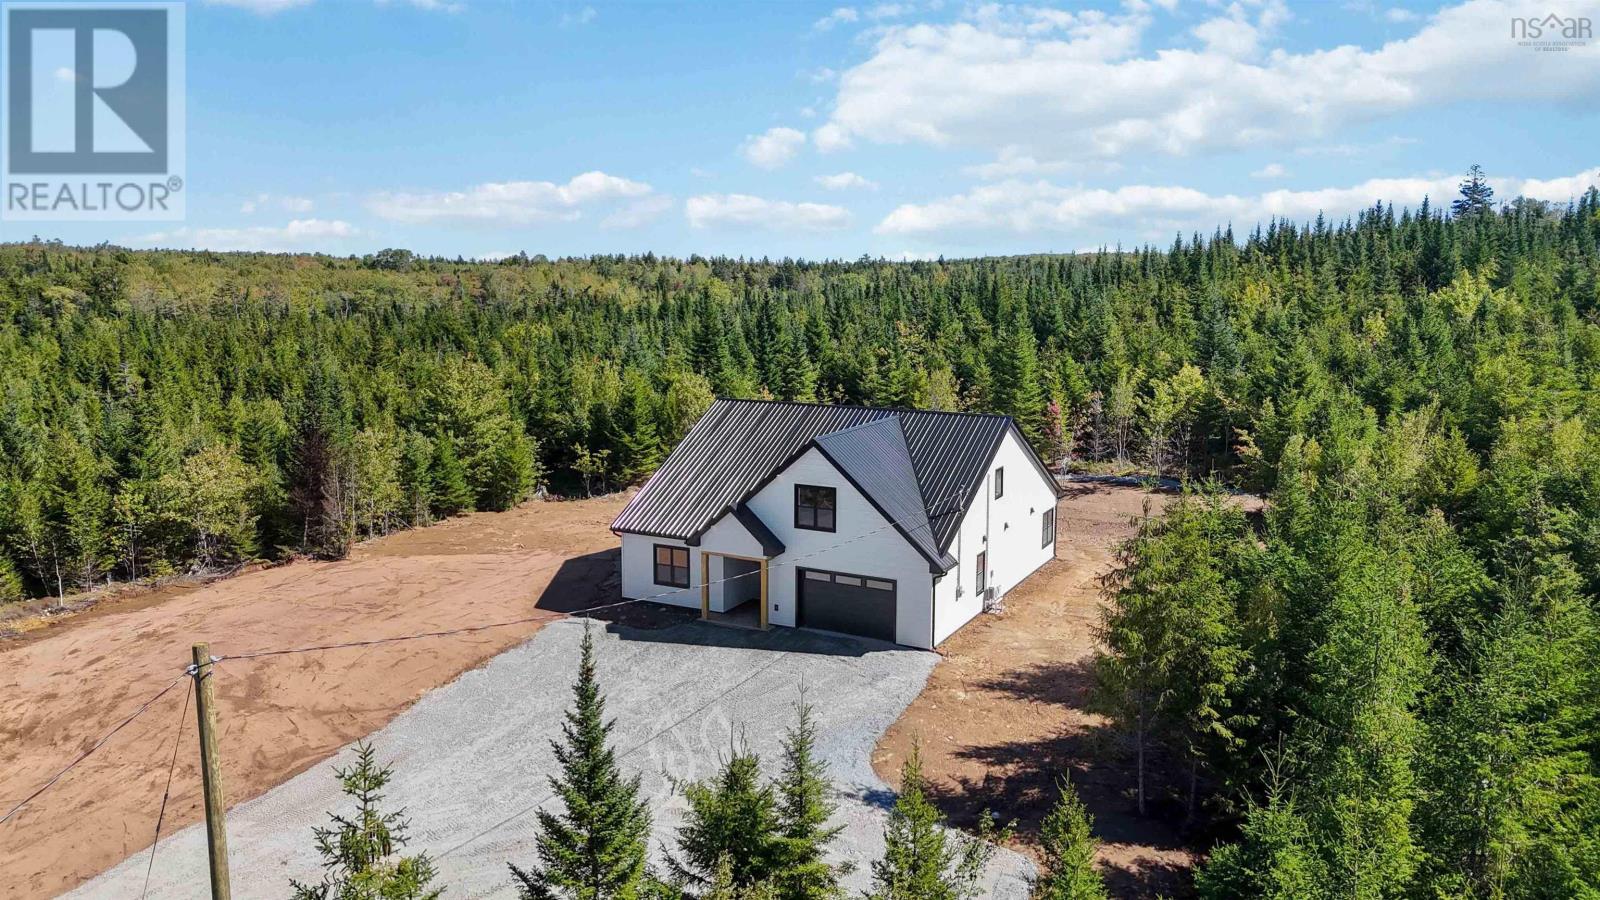
79 Avery Lane
Mount Uniacke, Nova Scotia
Set on 11 acres of private, wooded property, this quality handcrafted Wiseman New Construction home offers a rare combination of thoughtful design, modern comfort, and space to breathe. Featuring three bedrooms, two bathrooms, and a spacious bonus room above the built in garage, there is plenty of room to grow, work, relax, or entertain. The heart of the home is the bright open concept kitchen, living, and dining area, where vaulted ceilings, exposed beams, and an abundance of natural light create an inviting, warm atmosphere. The executive primary suite is a true retreat, with a private ensuite featuring in-floor heating and a generous walk-in closet. Surrounded by 11 acres of forest, you'll enjoy privacy, room to explore, and endless possibilities for outdoor living. Complete with a 10 year new home warranty, this is a truly unique acreage opportunity offering both peace of mind and quality craftsmanship that is rare to find. (id:29604)
Exit Real Estate Professionals
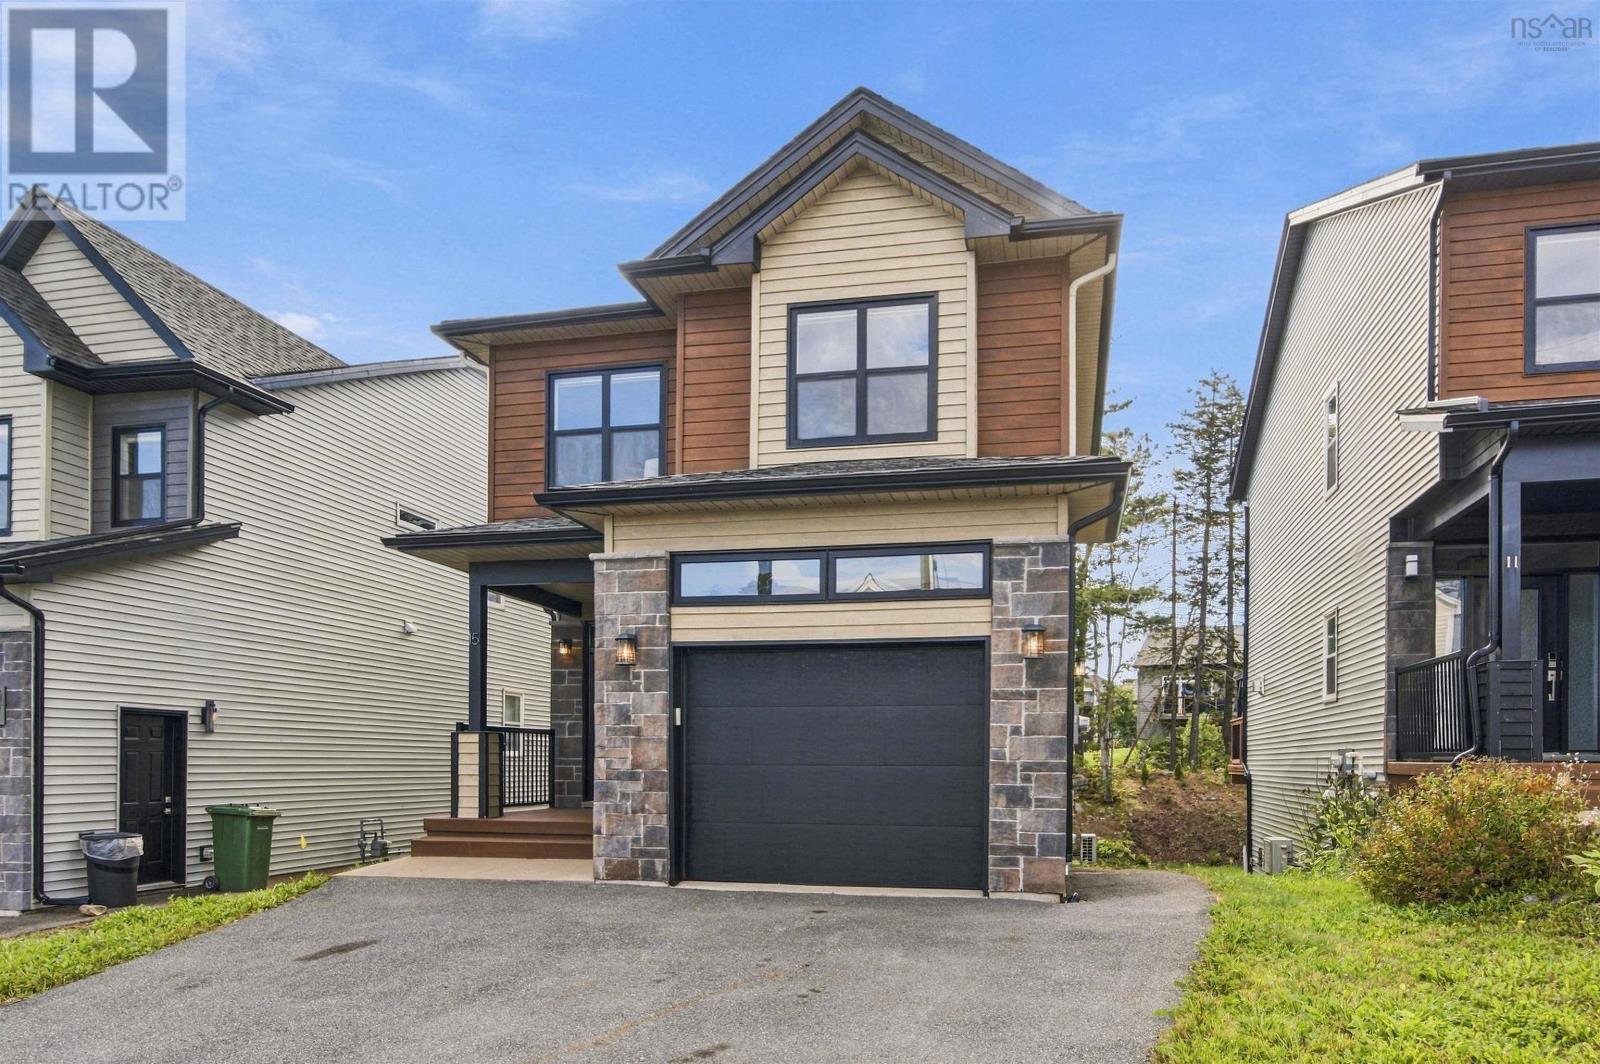
15 Bristolton Avenue
Bedford, Nova Scotia
Discover elevated living in Brookline Park, one of the area's most dynamic new communities. This architecturally refined, energy-efficient home features a soaring open-concept layout across two levels, with 4 generously sized bedrooms and 3.5 spa-inspired bathrooms. The walkout lower level invites abundant natural light, while the unbeatable locationwithin walking distance to shopping plazas and top-rated schoolsmakes Bristolton Avenue a truly rare find. (id:29604)
RE/MAX Nova (Halifax)
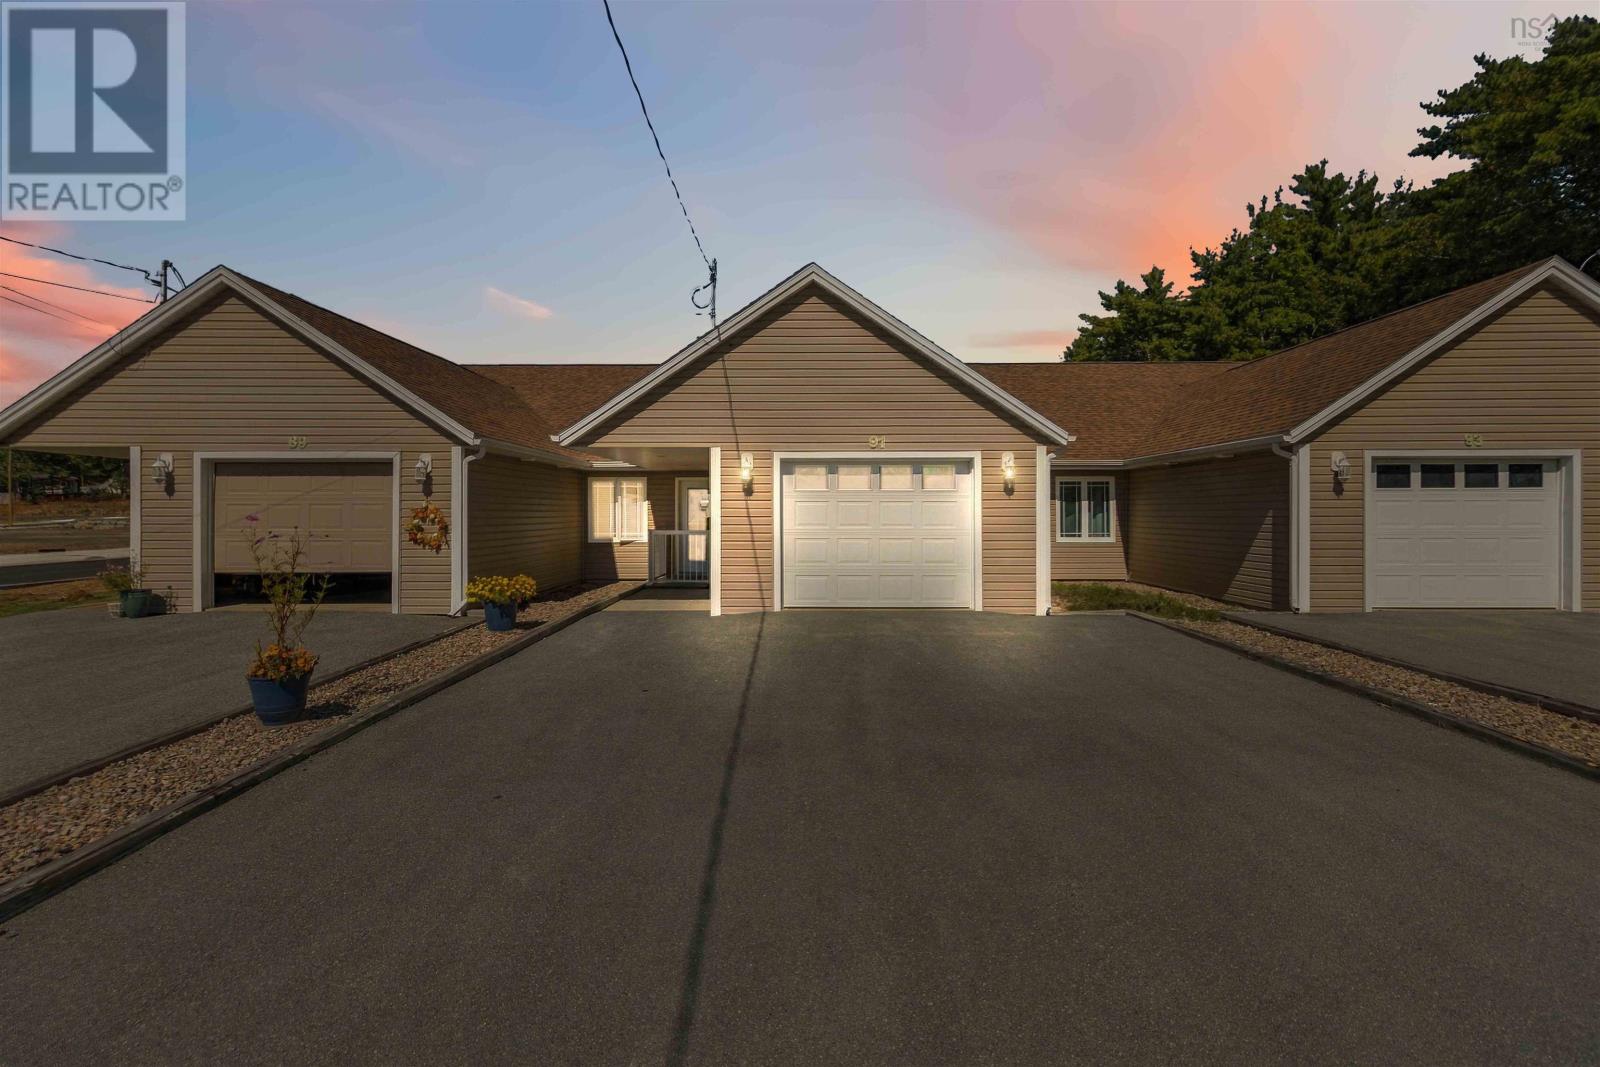
91 Etna Street
Bridgewater, Nova Scotia
Picture a Tuesday in Bridgewater. You wake under cathedral ceilings, sunlight pouring across the open-concept main floor, and your biggest decision is coffee on the deck or coffee on the walk into town. There's no lawn pleading for your weekend, no aging roof keeping you up at night, no list. At just 9 years young, this townhome gives you modern design and finishes, already settled and proven, without the price or wait of brand-new construction. Two bedrooms, two full baths, an attached garage, and everything kept to a clean, low-maintenance standard. It's one-level living, the whole town just a short stroll away your café, your errands, your friends, all on foot. But this isn't just a well-built home it's been truly lived in, in the best possible way. The current owner is an artist, and you'll feel it the moment you step inside. A framed acrylic-on-linen painting commands the main living area, rich with colour, alive with emotion, energy, and movement. Outside, a bold drip painting house paint on canvas sealed with varathane greets you with poured swirls of colour drawn from nature, fun and fearless. And then there's the garden, a little Eden cultivated with the same care, a quiet pocket of life just outside the door. If you spot a splash of paint here or there, that's simply the mark of an artist at work. And here's the real luxury: freedom. The kind that lets a snowbird chase the sun for six months and come home to a place exactly as they left it, that lets a busy professional travel light, that gives a smaller family room to breathe. Whether you're gone for the day, the week, or half the year you simply lock the door and go. Some people are forever thinking about the lifestyle change ahead. This is where it begins. (id:29604)
Royal LePage Atlantic (Mahone Bay)
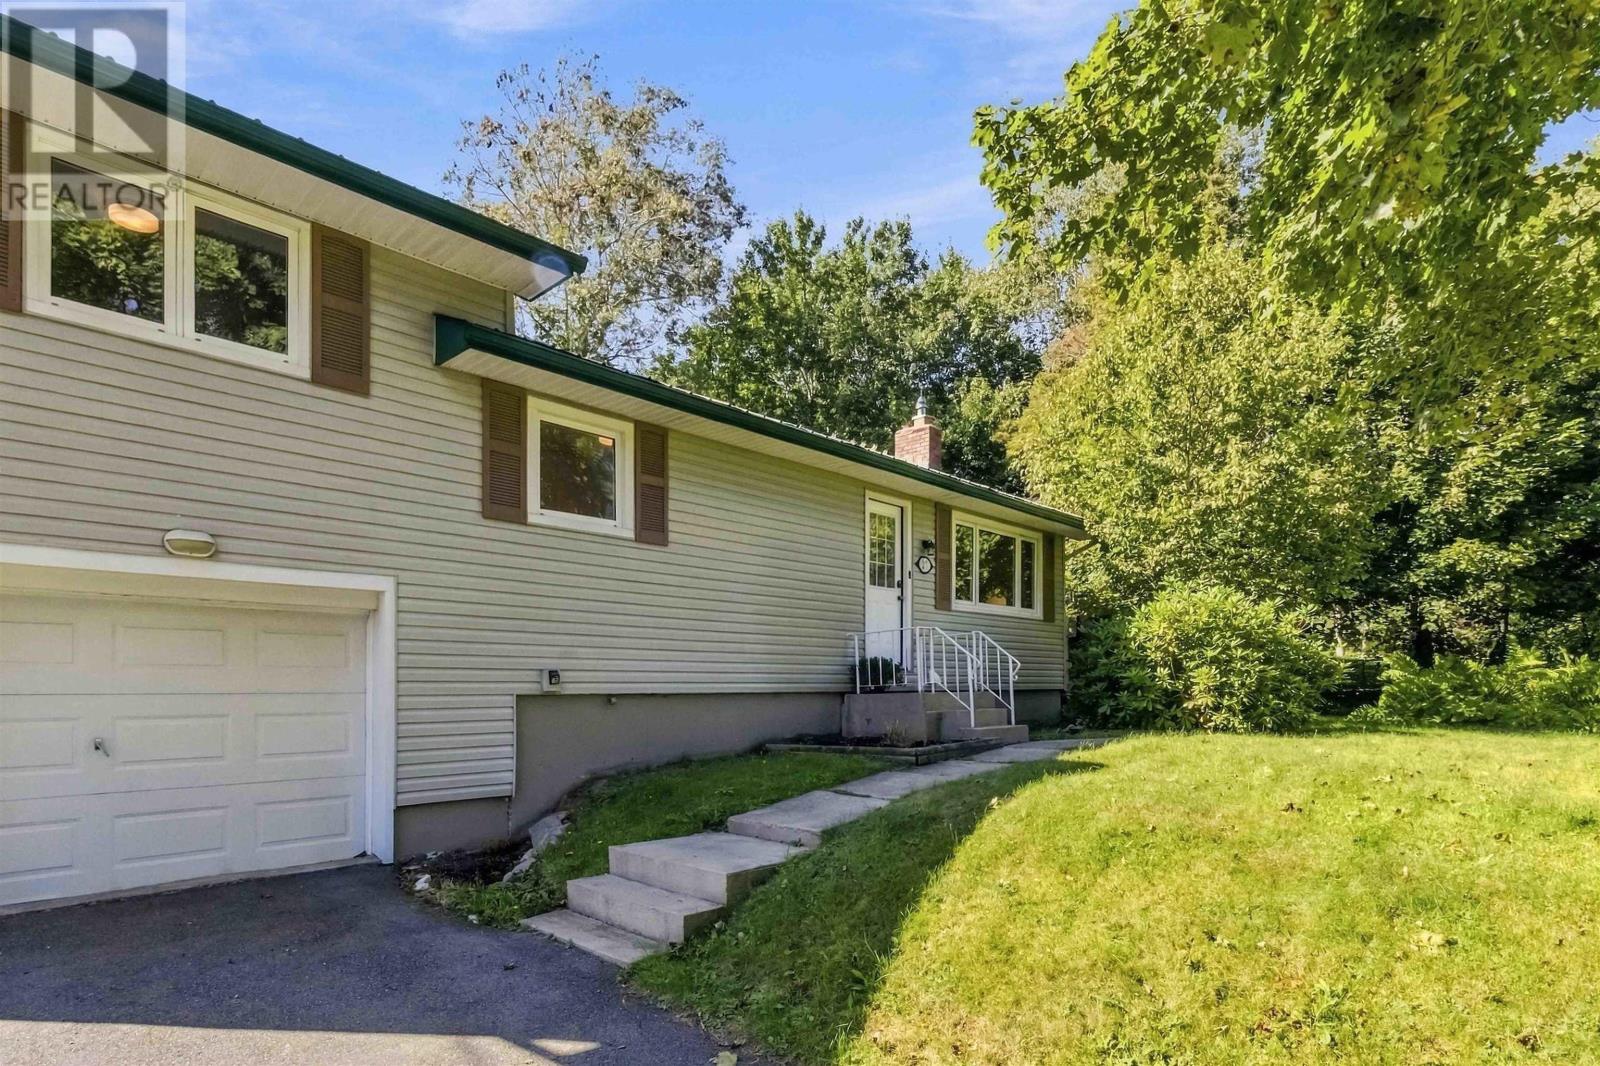
27 Parkcrest Drive Drive
Lawrencetown, Nova Scotia
Welcome to 27 Parkcrest Drive, a well-maintained 3-bedroom bungalow tucked away on a quiet street in the welcoming community of Lawrencetown. Inside, youll find a comfortable, practical layout, while the unfinished basement provides ample storage and potential for future use. An attached garage plus a separate detached garage offer flexibility for vehicles, storage, hobbies or a workshop, and a durable metal roof adds to the homes practical appeal. Outside, enjoy a spacious, fully fenced backyard and a large entertainment deck perfect for summer BBQs, outdoor dinners and gatherings. Parkcrest Drive is part of a close-knit neighbourhood where residents stay connected and look out for one another, creating a wonderful sense of community. Outdoor lovers will appreciate being close to Lawrencetown Beach, Conrads Beach and nearby walking and cycling trails, while shopping, schools and everyday conveniences in Cole Harbour are just a short drive away. Offering a great backyard, versatile storage, a welcoming community and the Eastern Shore lifestyle at your doorstep, 27 Parkcrest Drive is ready to welcome its next owners home. (id:29604)
Sutton Group Professional Realty
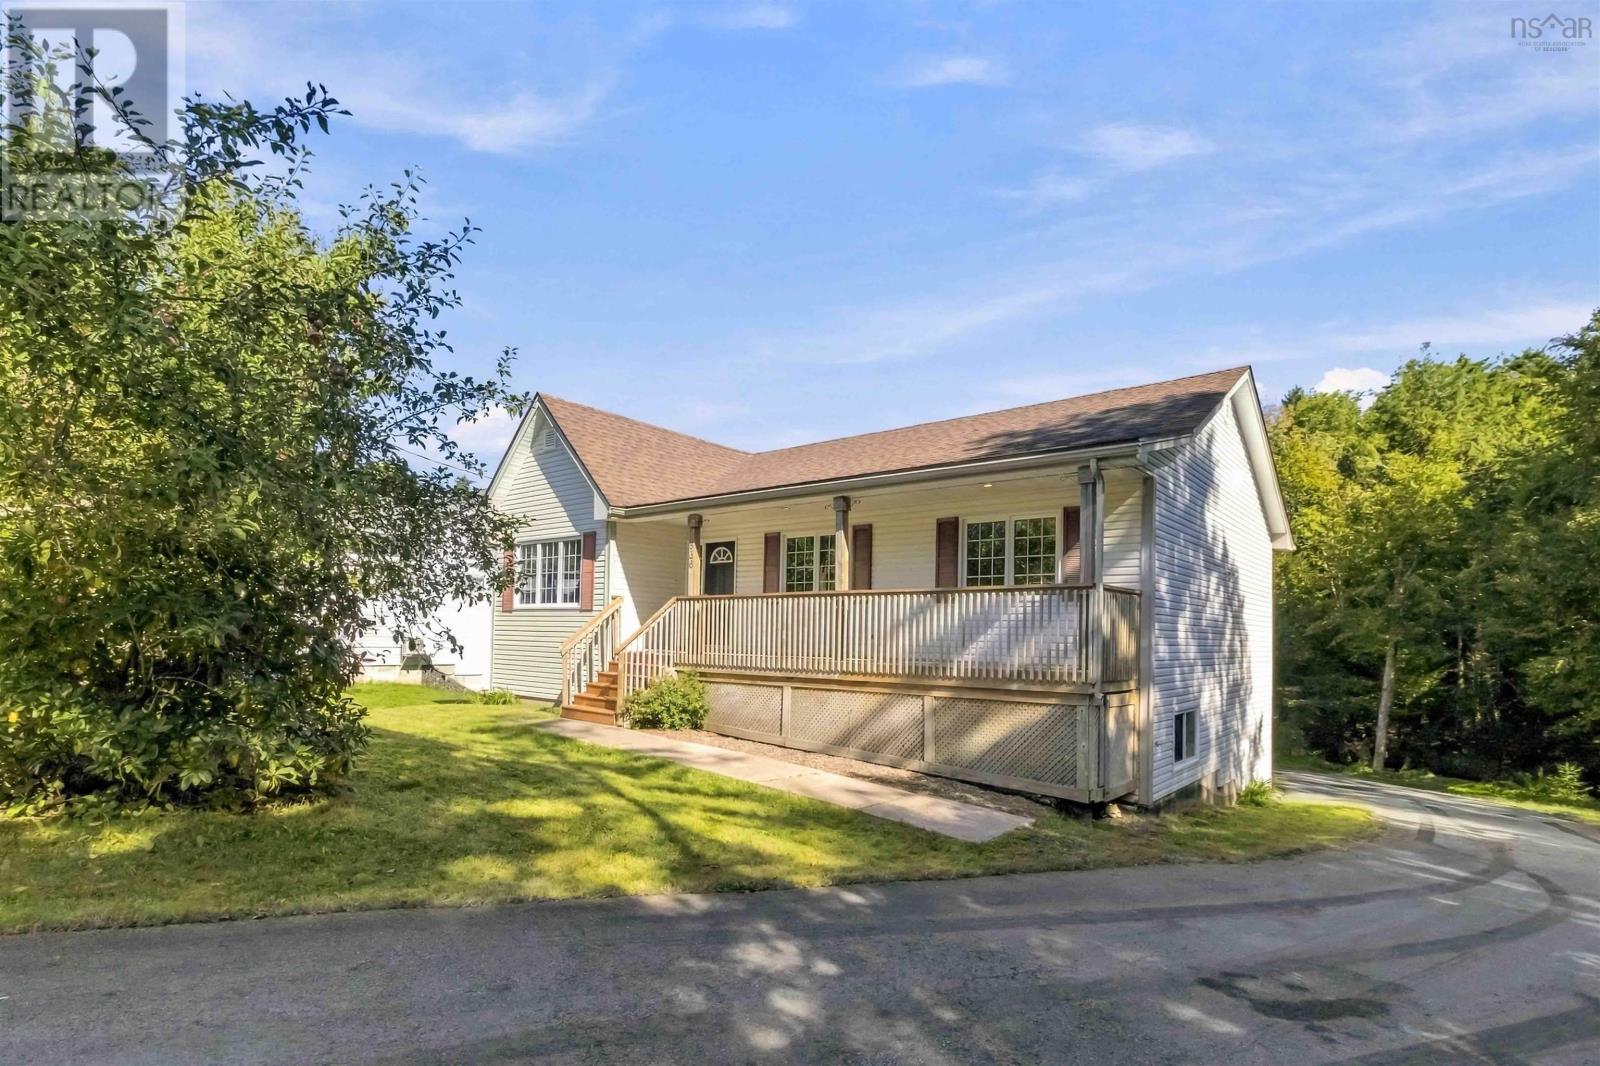
836 Lakeview Avenue
Middle Sackville, Nova Scotia
Welcome to 836 Lakeview Avenue, a bright and beautifully presented 4-bedroom, 3-bath home near the end of a quiet cul-de-sac in the welcoming Springfield Lake community. The main level is filled with natural light and features an inviting open-concept layout, a spacious kitchen with a large island, hardwood and ceramic flooring, oversized windows, and generously sized bedrooms. The lower level adds exceptional versatility with its own bedroom, full bathroom, comfortable living space and patio-door walkout to the backyardperfect for guests, older children, extended family or additional living space, with potential to explore further possibilities subject to the appropriate approvals. Outdoors, the property has a character all its own. Enjoy your morning coffee beneath the covered front deck, relax on the rear patio and listen to the peaceful sound of the bubbling brook alongside the property. The driveway opens to a large rear parking area and 1.5-car garage built into the home, keeping vehicles tucked away from the streetside view. Recent improvements include fresh paint throughout, updated front and rear decking, a new roof completed in 2025, and recently purchased washer, dryer and microwave. With Springfield Lake Beach located right on Lakeview Avenue and the community recreation centre nearby, 836 Lakeview offers a wonderful combination of a beautiful home, flexible living space, nature and community. (id:29604)
RE/MAX Nova (Halifax)
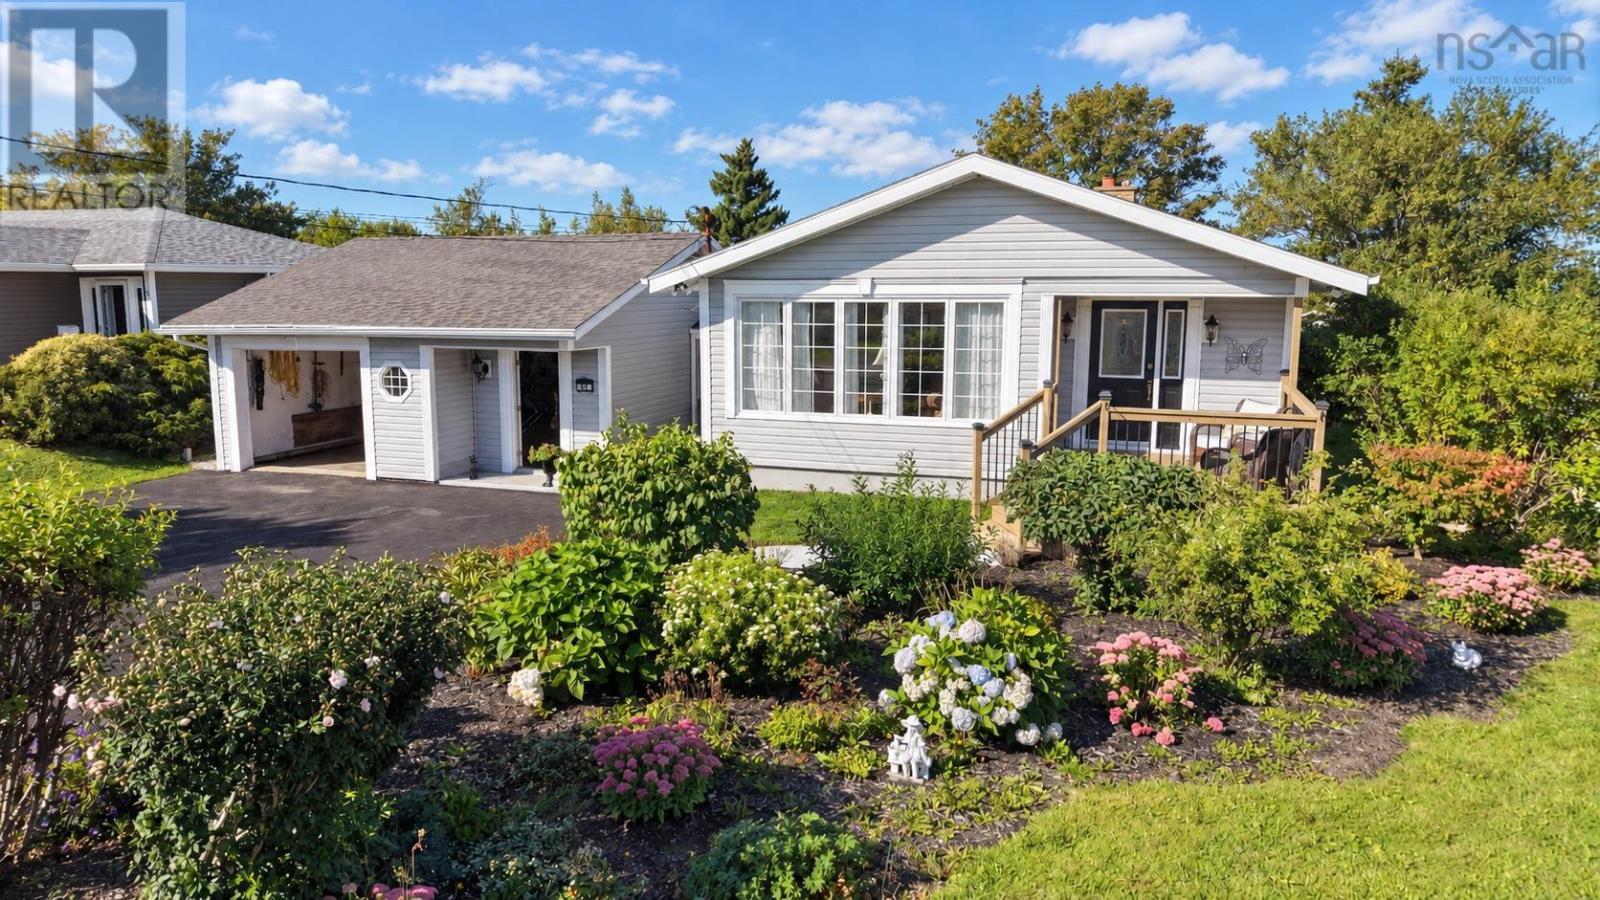
54 Currie Street
Glace Bay, Nova Scotia
Welcome to this well cared for side split home located on a beautifully landscaped lot in the sought after Chappel Hill area of Glace Bay. Proudly owned and lovingly maintained by the original owners, this home offers a warm and inviting layout with plenty of space for the whole family. The main level features a large and functional kitchen, a beautiful bathroom with a relaxing soaker tub, and a spacious primary bedroom with patio door access to the backyard. The primary also offers a comfortable sitting room that could easily be converted back into an additional bedroom, providing flexibility to suit your needs. The main level offers gleaming oak hardwood floors. Downstairs you'll find two additional bedrooms, a bathroom with a stand up shower, two storage rooms and a cozy wood burning fireplace. Outside enjoy the beautifully landscaped lot and the convenience of a backyard with fencing already in place. The garage provides a great space for parking, storage or pursuing your favourite hobbies. This home is ready for its next chapter. A wonderful opportunity in a desirable Glace Bay neighbourhood. (id:29604)
Exit Real Estate Professionals
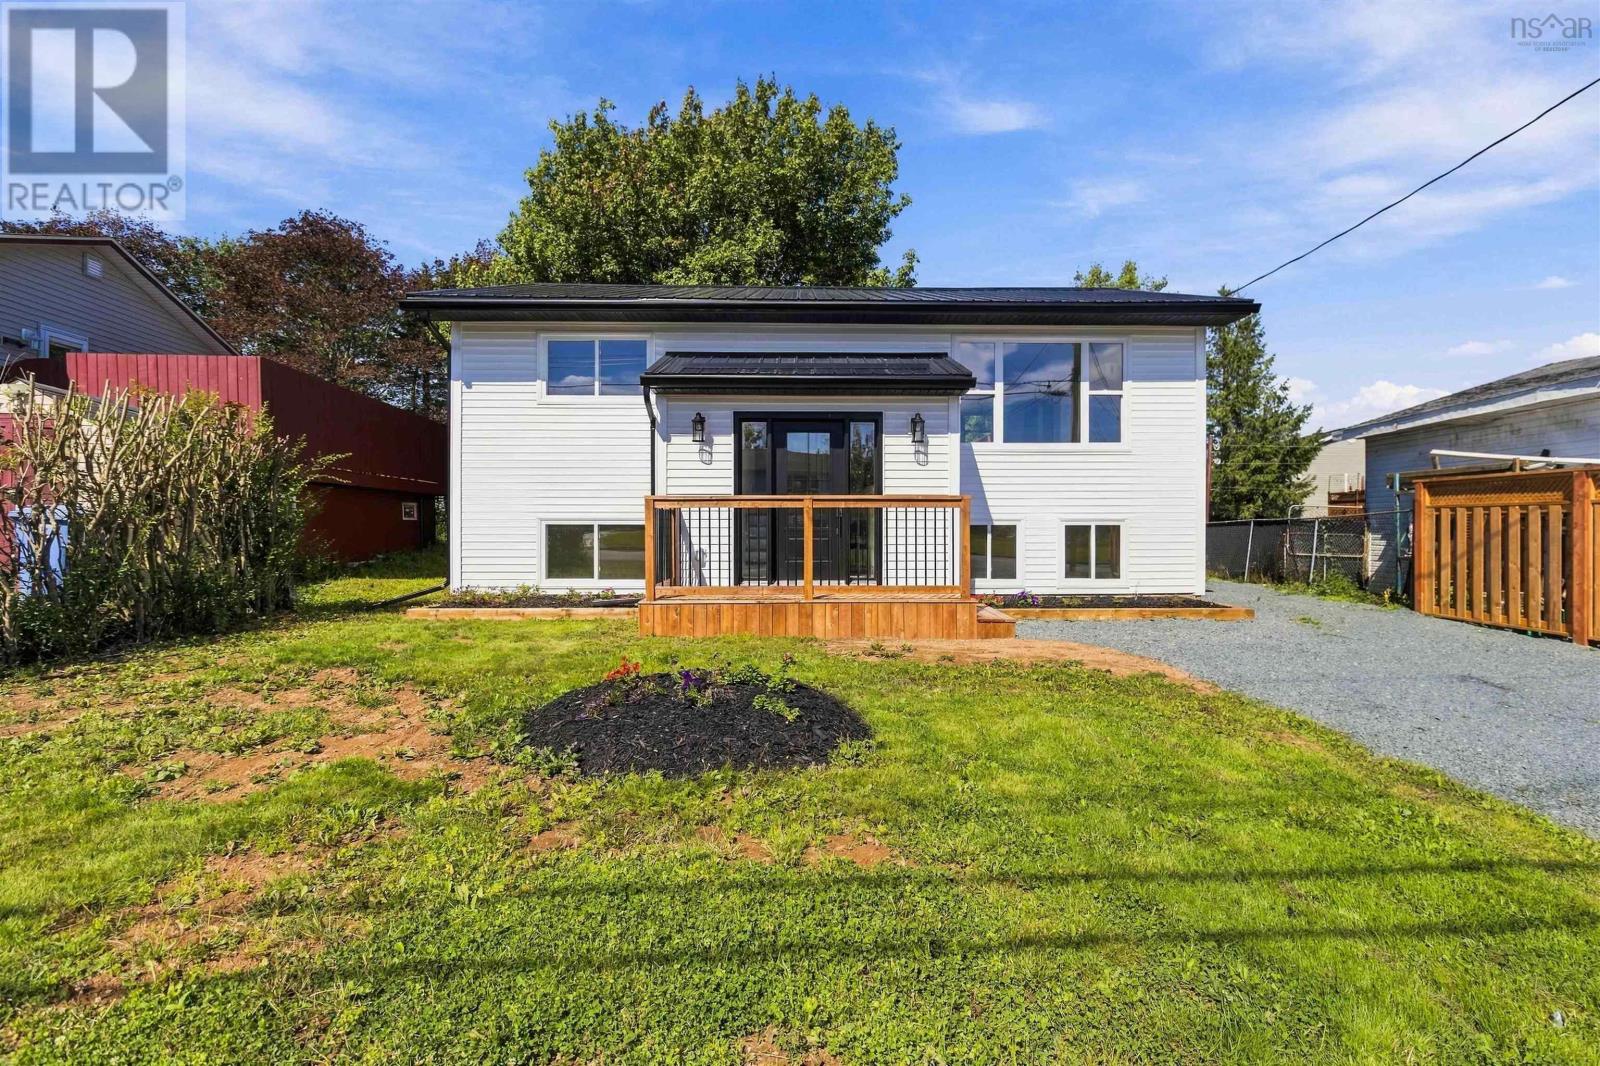
98 Fieldwood Circle
Cole Harbour, Nova Scotia
Fully renovated and beautifully reimagined, this modern 4 bedroom, 2 bath detached home in Forest Hills delivers style, comfort, and functionality in every detail. Step inside to a spacious foyer featuring a custom built in bench seat with storage the perfect welcome into this bright, contemporary home. The open concept main level showcases a stunning kitchen with quartz countertops, a center island, sleek cabinetry, and seamless flow into the dining and living areas, creating an ideal space for entertaining and everyday living. The home offers four well appointed bedrooms and two full, modern bathrooms, providing flexibility for families, guests, or a dedicated home office. A generous family room adds even more living space, while the dedicated laundry and utility room keeps life organized. Every major component has been updated for peace of mind: new metal roof, new windows, vinyl siding, 200 amp breaker panel, newer water heater, 2 ductless heat-pumps and brand new decks for outdoor enjoyment. Move in ready with a fresh, modern design throughout this Forest Hills gem blends quality craftsmanship with thoughtful upgrades, offering a home that feels brand new. **Go to Realtor.ca to view Matterport walk-through tour and property website. (id:29604)
Keller Williams Select Realty
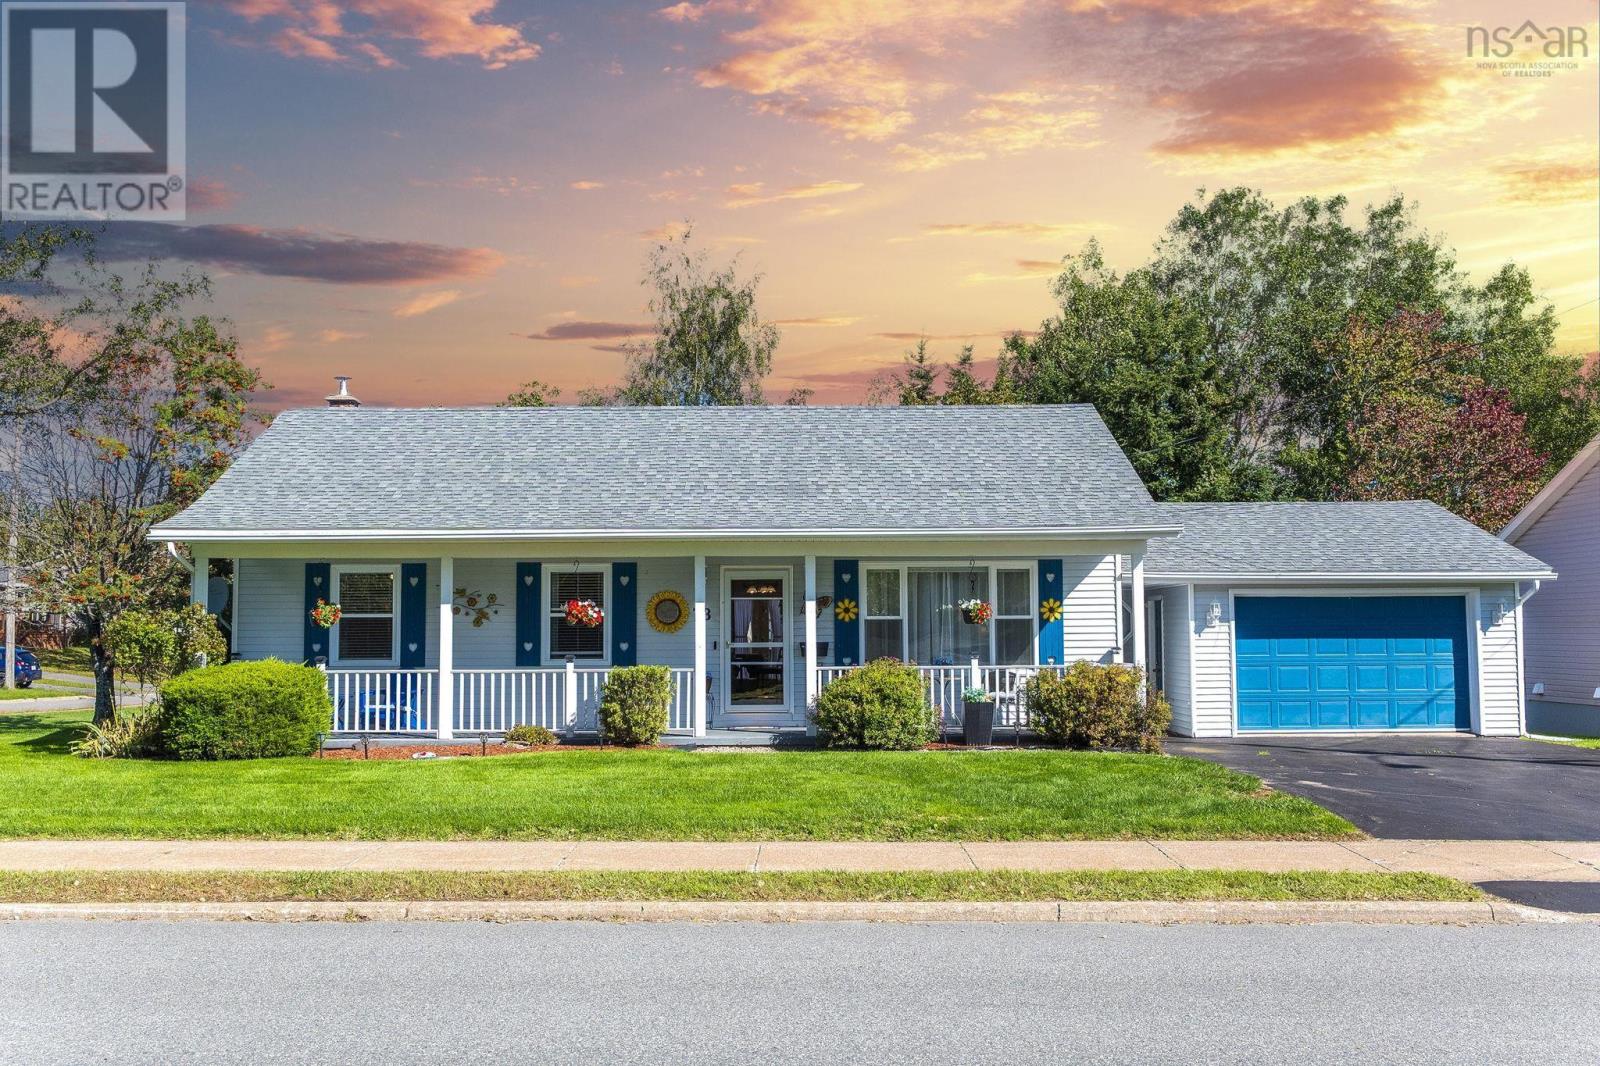
78 Cambey Avenue
Stellarton, Nova Scotia
Welcome home! Located in a sought after Stellarton neighbourhood, this bright and inviting 3 bedroom home with a large den offers the space, comfort and features buyers are looking for. Step inside and you'll find a home that has been lovingly maintained over the years. With 1.5 baths, a finished basement for extra living space and the convenience of an attached garage. Enjoy your morning coffee on the covered veranda or unwind on the private deck at the end of the day. Efficient to heat and full of possibilities, this is the kind of home where you can settle in and truly feel at home. (id:29604)
Royal LePage Atlantic(Stellarton)
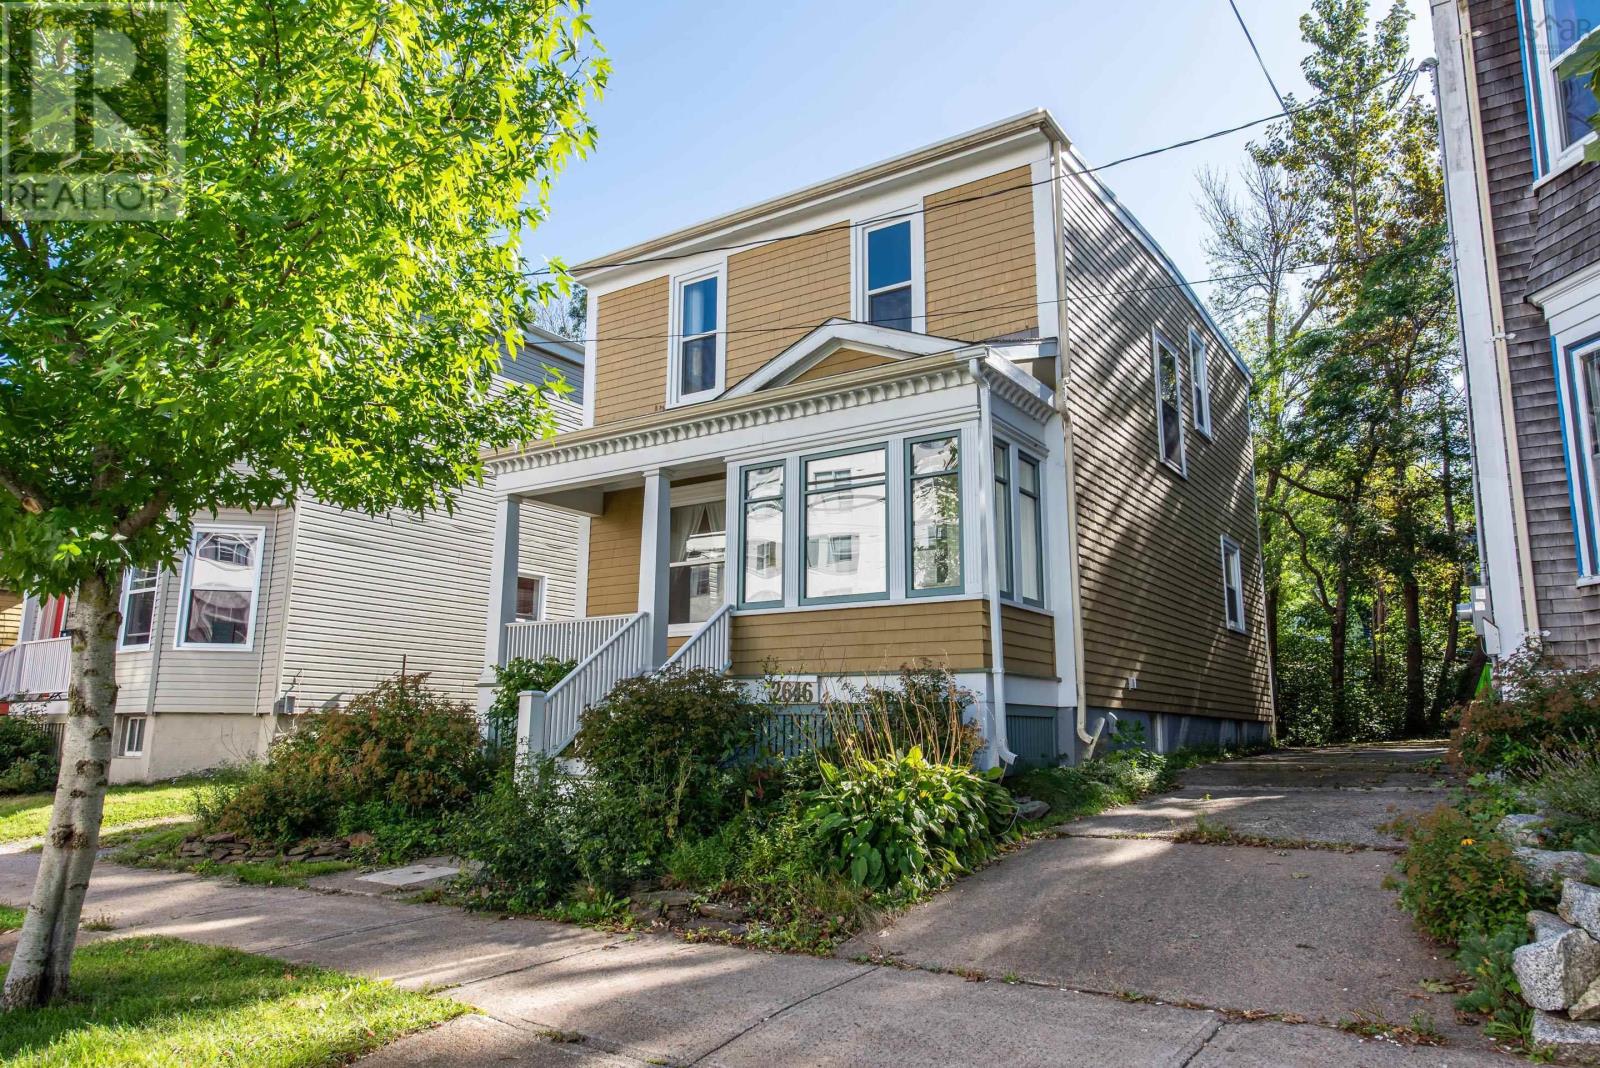
2646 Northwood Terrace
Halifax, Nova Scotia
Welcome to 2646 Northwood Terrace, a quintessential Halifax character home in one of the North End's best pockets, with easy walking to the neighbourhood's restaurants and cafes. Step inside to soaring ceilings, intricate original moldings, and a grand staircase crowned by a stained glass window. The main floor has been opened up with the removal of a living room wall, and a large new double window pours natural light throughout the space. Upstairs you'll find three bedrooms and a full bathroom. On the main level is a laundry and mud room area that could provide easy opportunity to add a second bathroom. This home has been extensively updated with care: a full basement waterproofing system including foundation repairs, a new waterproofing membrane, a newly poured concrete floor, and a sump pump, plus a new oil tank, fresh paint throughout, landscaping, and general repairs. A rare combination of century-home character and genuine peace of mind. (id:29604)
The Agency Real Estate Brokerage
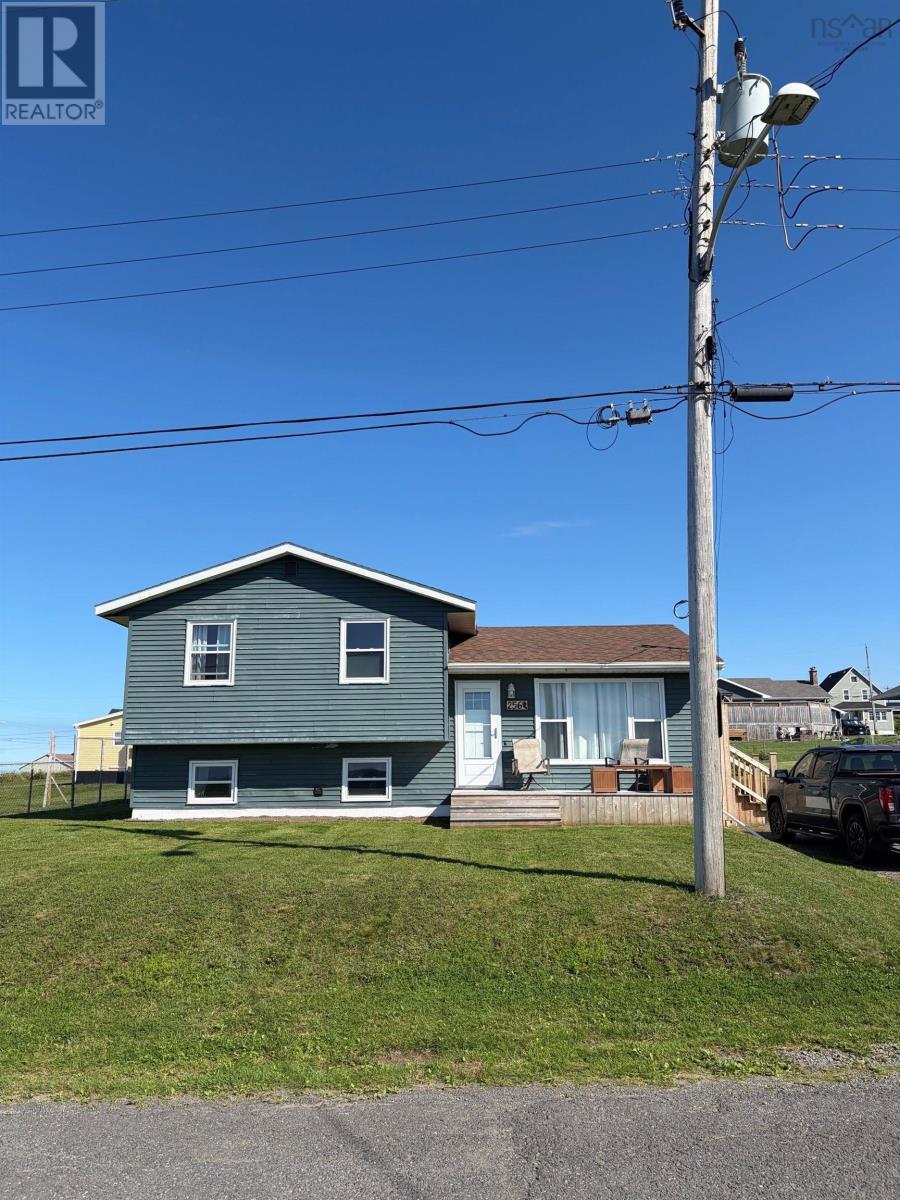
256 Douglas Street
New Waterford, Nova Scotia
Featuring 3 bedrooms, 1 full 4-piece bathroom and 1 half bathroom, this spacious home offers approximately 1,390 sq. ft. of finished space and an additional unfinished basement level, with a versatile layout well suited for families, couples, or those looking for additional living and entertainment space. The home has seen numerous recent upgrades, including a completely renovated primary bathroom, master bedroom, and half bathroom/laundry room, along with updates to the living room, entertainment area, and upstairs hallway. Brand-new windows have been installed on the front of the home and throughout the basement, including a large picture window offering beautiful views toward the water. New storm and exterior doors, newly constructed front and side steps, and a recently widened driveway add further convenience and curb appeal. Heating is provided by a 3-head heat pump system, supplemented by electric baseboard heating. The property also features 200-amp electrical service with transfer board, a hot water tank and sump pump. Outside, the property continues to impress with a partially fenced backyard and two barns/storage buildings, both with roofs in great condition. The additional buildings provide excellent storage for outdoor equipment, tools, hobbies, or recreational gear. Perhaps the propertys most impressive feature is the view and setting. Enjoy beautiful sunrises over the backyard and spectacular sunsets over the water from the front of the home, along with views of the surrounding ocean and mountains. Situated in a quiet, private and family-friendly area of New Waterford, this property offers a peaceful setting while remaining close to the amenities of Cape Bretons communities. (id:29604)
Holm Realty Limited
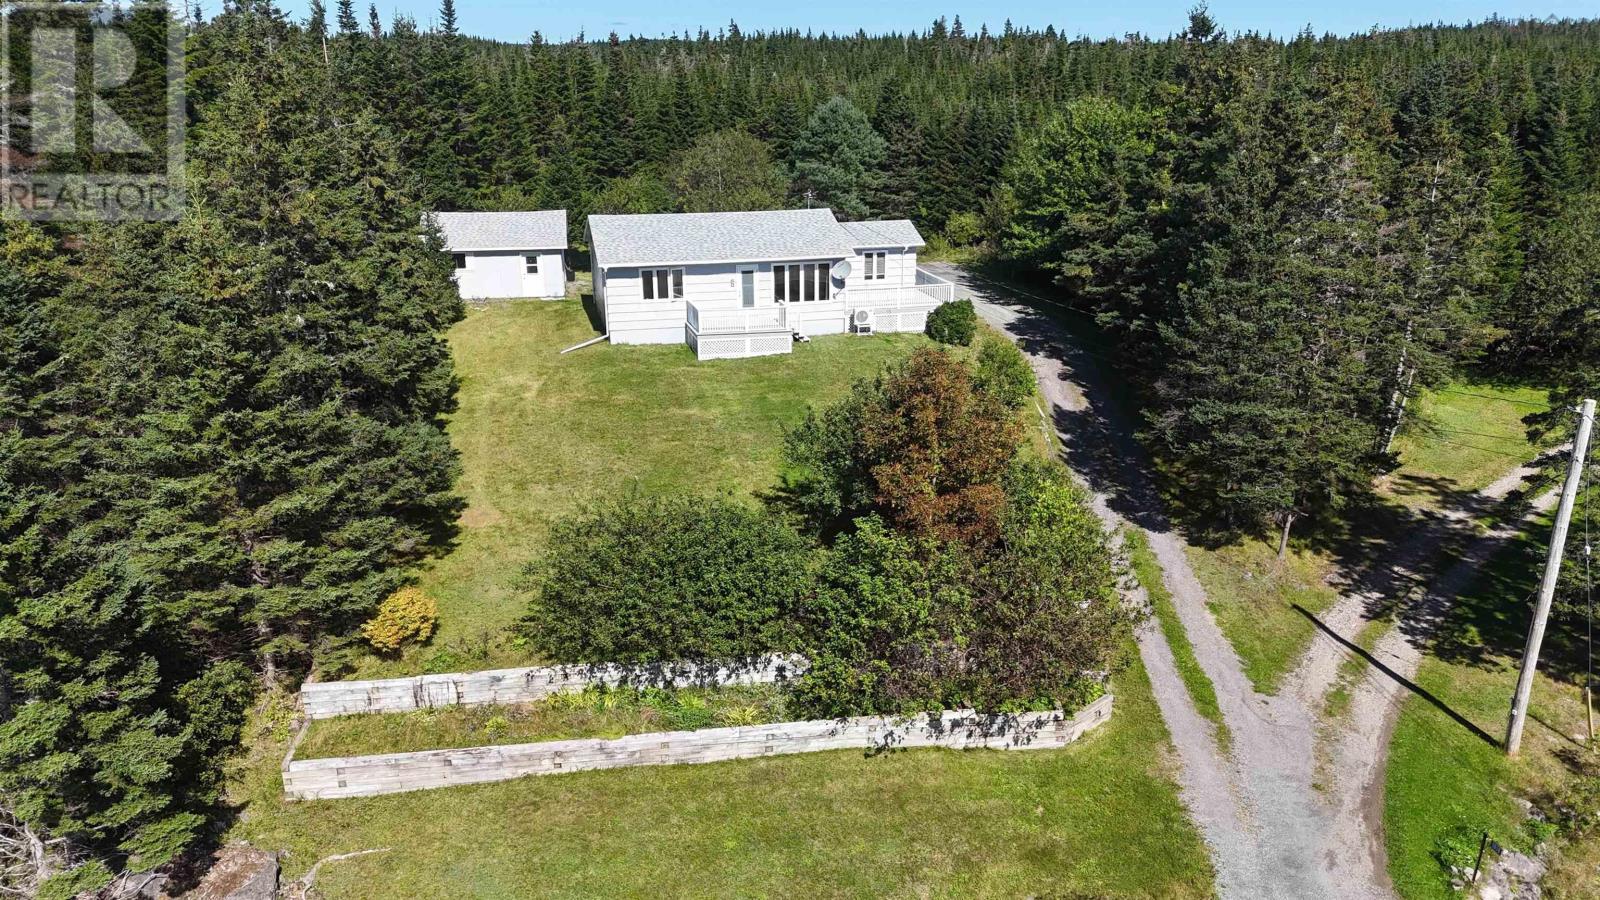
1015 Highway 247
Rockdale, Nova Scotia
Just 10 minutes outside the village of St. Peters and only minutes from the beach, this charming 2-bedroom, move-in ready home offers the perfect blend of comfort, privacy and coastal living. Freshly painted with a new roof and numerous updates, this home is ready for you to move in and enjoy. The spacious entryway is so much more than a place to take off your shoesit doubles as a cozy sitting room, creating the perfect spot to curl up with a good book and enjoy a quiet afternoon. Step outside onto the front or back deck and take in the peaceful surroundings, with a glimpse of the ocean in the distance. The beautifully landscaped yard features large mature trees that provide wonderful privacy, while the generous 2.7-acre property gives you plenty of room to relax, garden, explore or simply enjoy the outdoors. A second parcel is included in the sale, creating this expansive total acreage. The oversized single garage provides excellent space for a vehicle, workshop, storage or recreational equipment. Whether you're looking for a year-round home, a coastal getaway or a peaceful place to slow down, this Rockdale property is worth a look. Move-in ready, minutes from the beach, and surrounded by naturethis one is ready to welcome you home! (id:29604)
Cape Breton Realty
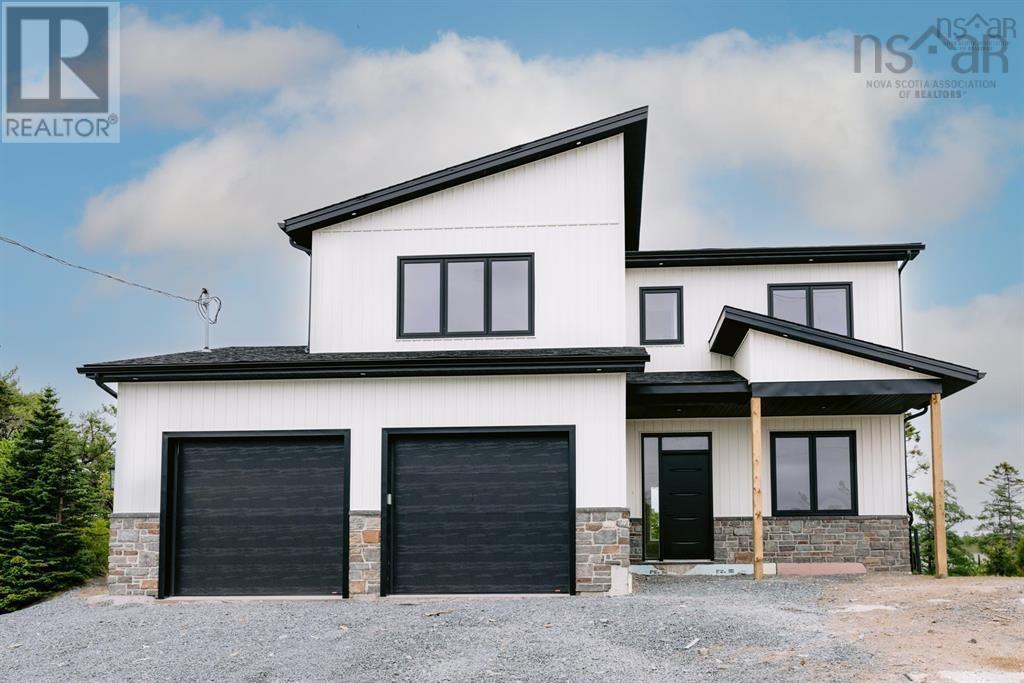
74 Lentuk
Oakfield, Nova Scotia
This is what youve worked for. Youve put in the time to provide something truly special for your family, creating a place where lasting family traditions can take root and grow for years to come. Welcome to this striking contemporary home crafted by Sawlor Built Homes. Modern architectural lines, crisp board-and-batten and horizontal vinyl siding, elegant natural stone accents, and an expansive two-car garage define this brand-new residence. Features a main-floor layout with a dramatic, vaulted Great Room open to the upper level, paired with an adjacent dining space and chef-inspired kitchen complete with an island and a dedicated walk-in pantry/coffee station. Includes a private main-floor home office right off the main entrance, perfect for remote work or a quiet study area. The upper floor hosts 3 spacious bedrooms, a full secondary bathroom, and dedicated second-floor laundry. The primary bedroom offers a walk-in closet and an ensuite bath featuring a custom tile-and-glass shower, a standalone soaking tub, and a double-vanity sink. Generous 561 sq ft two-car garage connects through a convenient entry area complete with bench seating and hooks. Located minutes from the shores of Grand Lake and Oakfield Provincial Park, offering endless opportunities for swimming, kayaking, boating, and scenic park trails. Conveniently positioned close to Elmsdale for all daily shopping needs, including grocery stores, medical clinics, sports complexes, and local dining. Since 1969, Sawlor Built Homes has established a reputation for exceptional quality, superior energy efficiency, and unmatched craftsmanship throughout Nova Scotia. Built to rigorous structural and thermal standards, this home offers peace of mind backed by a long history of client satisfaction and quality construction. (id:29604)
Avalon Realty
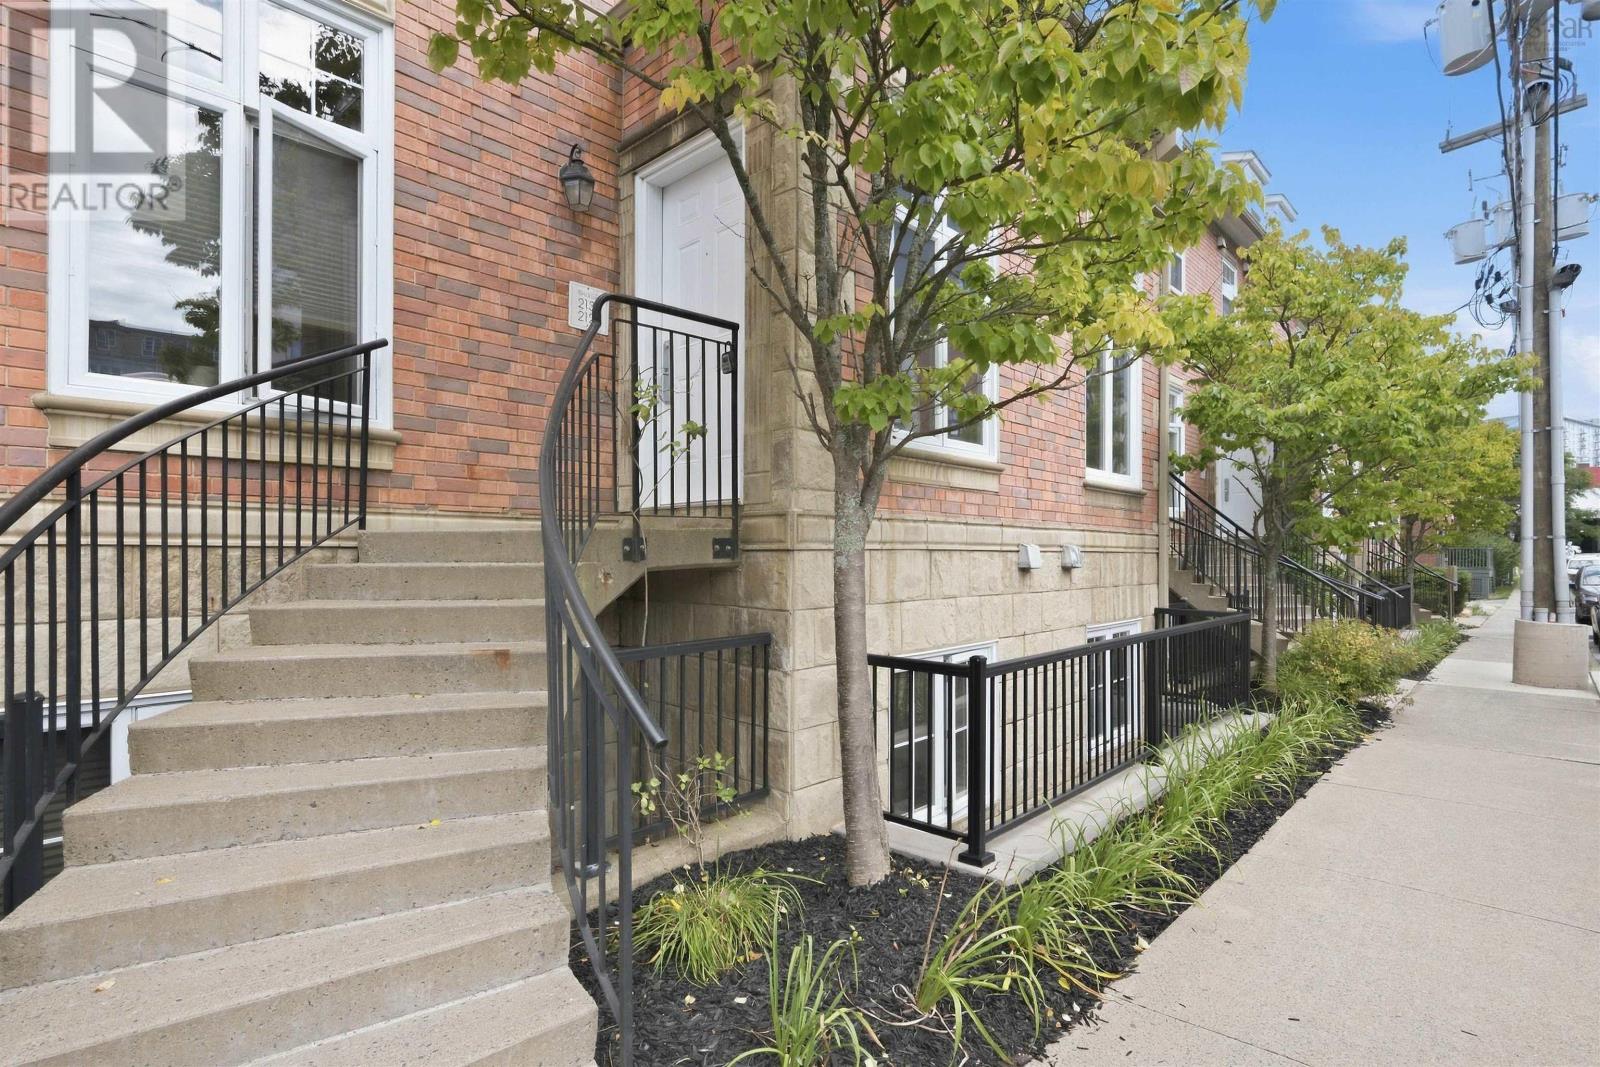
2131 Maitland Street
Halifax, Nova Scotia
Fully updated two-level condo townhouse on Halifax Peninsula with a cook's kitchen, equipped with quality appliances and a thoughtfully considered layout for optimal functionality, plus a spacious den/office, beautifully updated bathrooms, new flooring, and freshly painted throughout. Both bedrooms are spacious enough for king sized beds! Light-filled, comfortable, and located within walking distance of Citadel Hill, Halifax Commons, and Emera Oval, this townhouse provides a great location near downtown, as well as the vibrant shops and restaurants on Agricola Street. Bonus keyhole view of the Harbour also provides clear view to festive fireworks ! (id:29604)
Red Door Realty
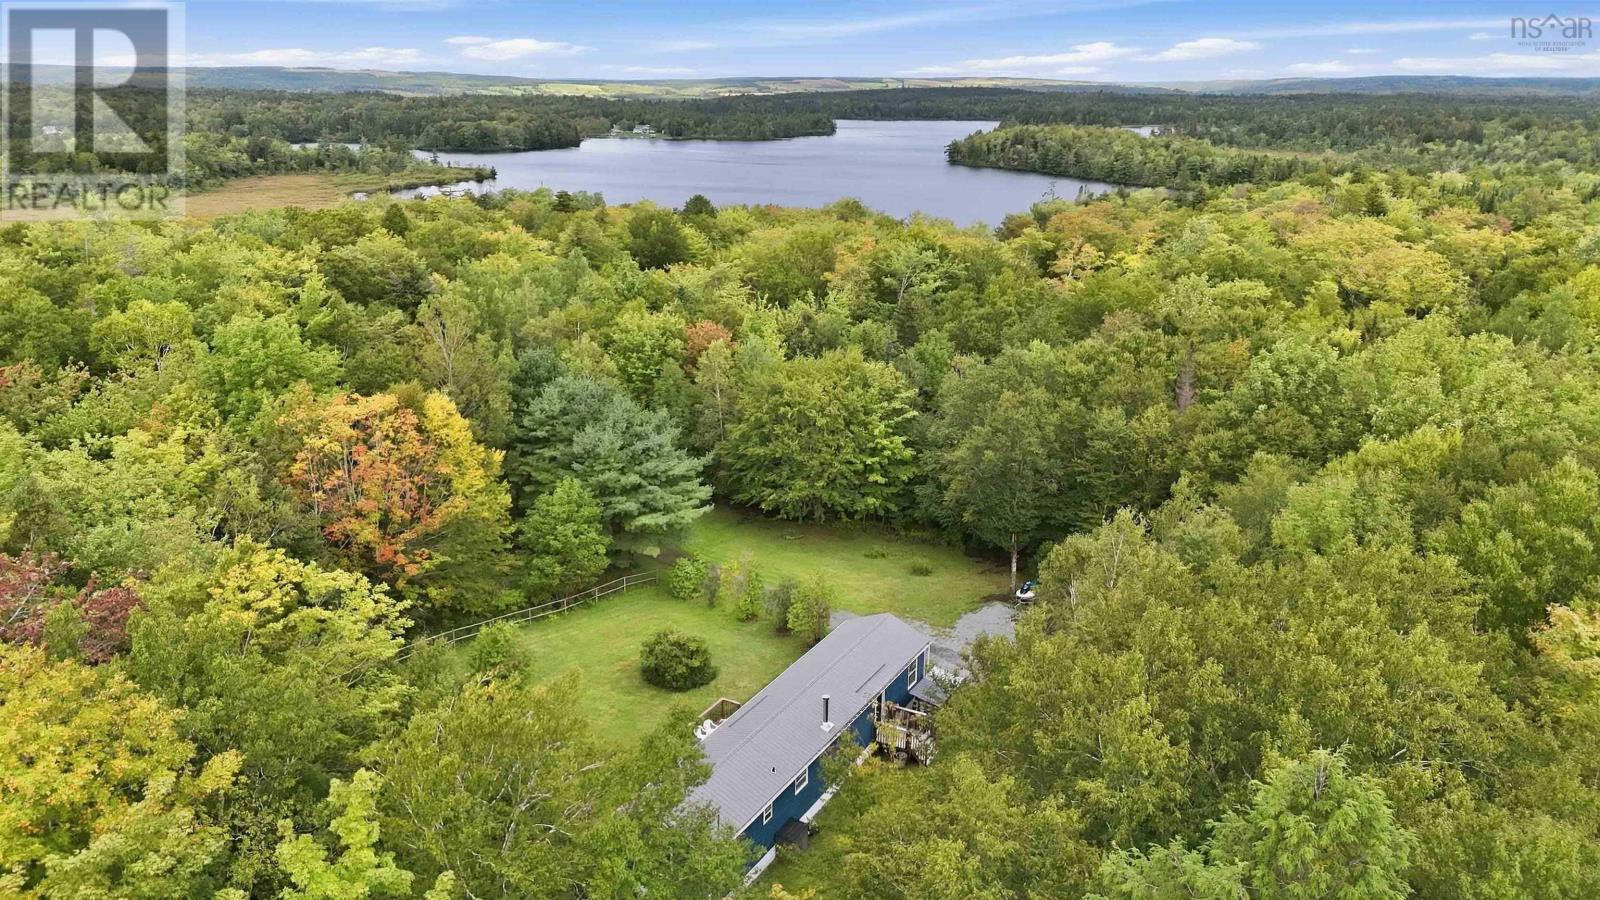
26 Shady Lane
Mill Lake, Nova Scotia
Welcome home to 26 Shady Lane in Mill Lake Nova Scotia, this beautifully updated 3 bedroom mini home is nestled on over an acre of mature, landscaped, private property. Featuring a new metal roof, a cozy new wood stove, and a new detached garage. While the home is ready for a new owner to move right in, the property itself is the real highlight, with plenty of space to relax and enjoy the outdoors. Convenient access to nearby trails for walking, biking, and ATVs, additionally the area is known for it's many lakes that make this a great spot for outdoor enthusiasts. A private setting with mature trees and room to breathe, this one is definitely worth a look. (id:29604)
Exit Real Estate Professionals
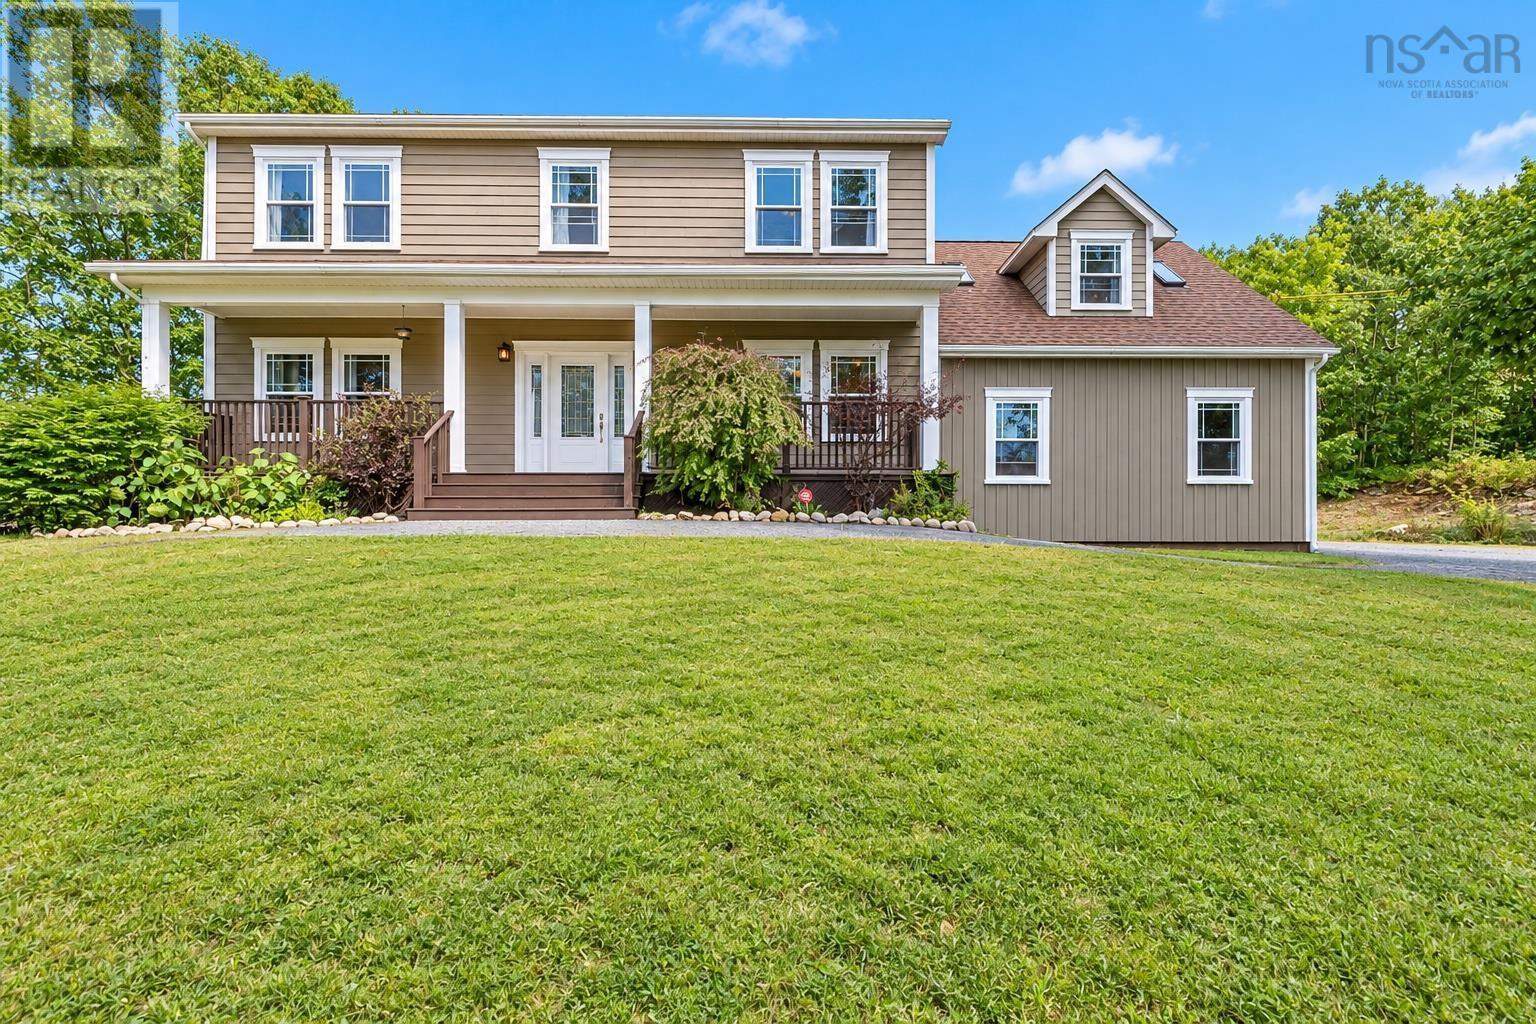
56 Blackbear Circle
Lewis Lake, Nova Scotia
Welcome to 56 Blackbear Circle, a beautifully maintained two-storey home tucked into a quiet, family-friendly subdivision in Lewis Lake with direct access to the BLT Rails to Trails right next door for miles of walking, running, and biking at your doorstep. Set on a private, tree-lined acre lot, this home offers the peace of country living just minutes from Bayers Lake, schools, and everyday amenities. A covered front porch welcomes you inside to a main level that impresses from the start 9' ceilings, custom coffered ceilings, and elegant wainscotting set the tone, with quality finishes carried throughout a bright, well-designed layout that flows easily for both family life and entertaining. Upstairs you'll find four generous bedrooms including two that function as primary suites, giving you flexibility for multi-generational living, guests, or a family that needs room to spread out. The standout fourth bedroom sits privately above the double car garage, flooded with natural light from overhead skylights and spacious enough for a large bed plus a cozy lounge area. The finished lower level features a full in-law suite ideal for extended family, guests, or income potential. Out back, unwind under the custom pergola on the deck or gather around the fire pit surrounded by mature trees and local wildlife. Meticulously cared for, with recent updates including a new hot water tank and pressure tank, a fully serviced boiler and HVAC, freshly painted trim, and exterior maintenance completed in 2026. Homes like this space, privacy, trail access, and true in-law potential don't come along often. Book your showing today. (id:29604)
Royal LePage Atlantic
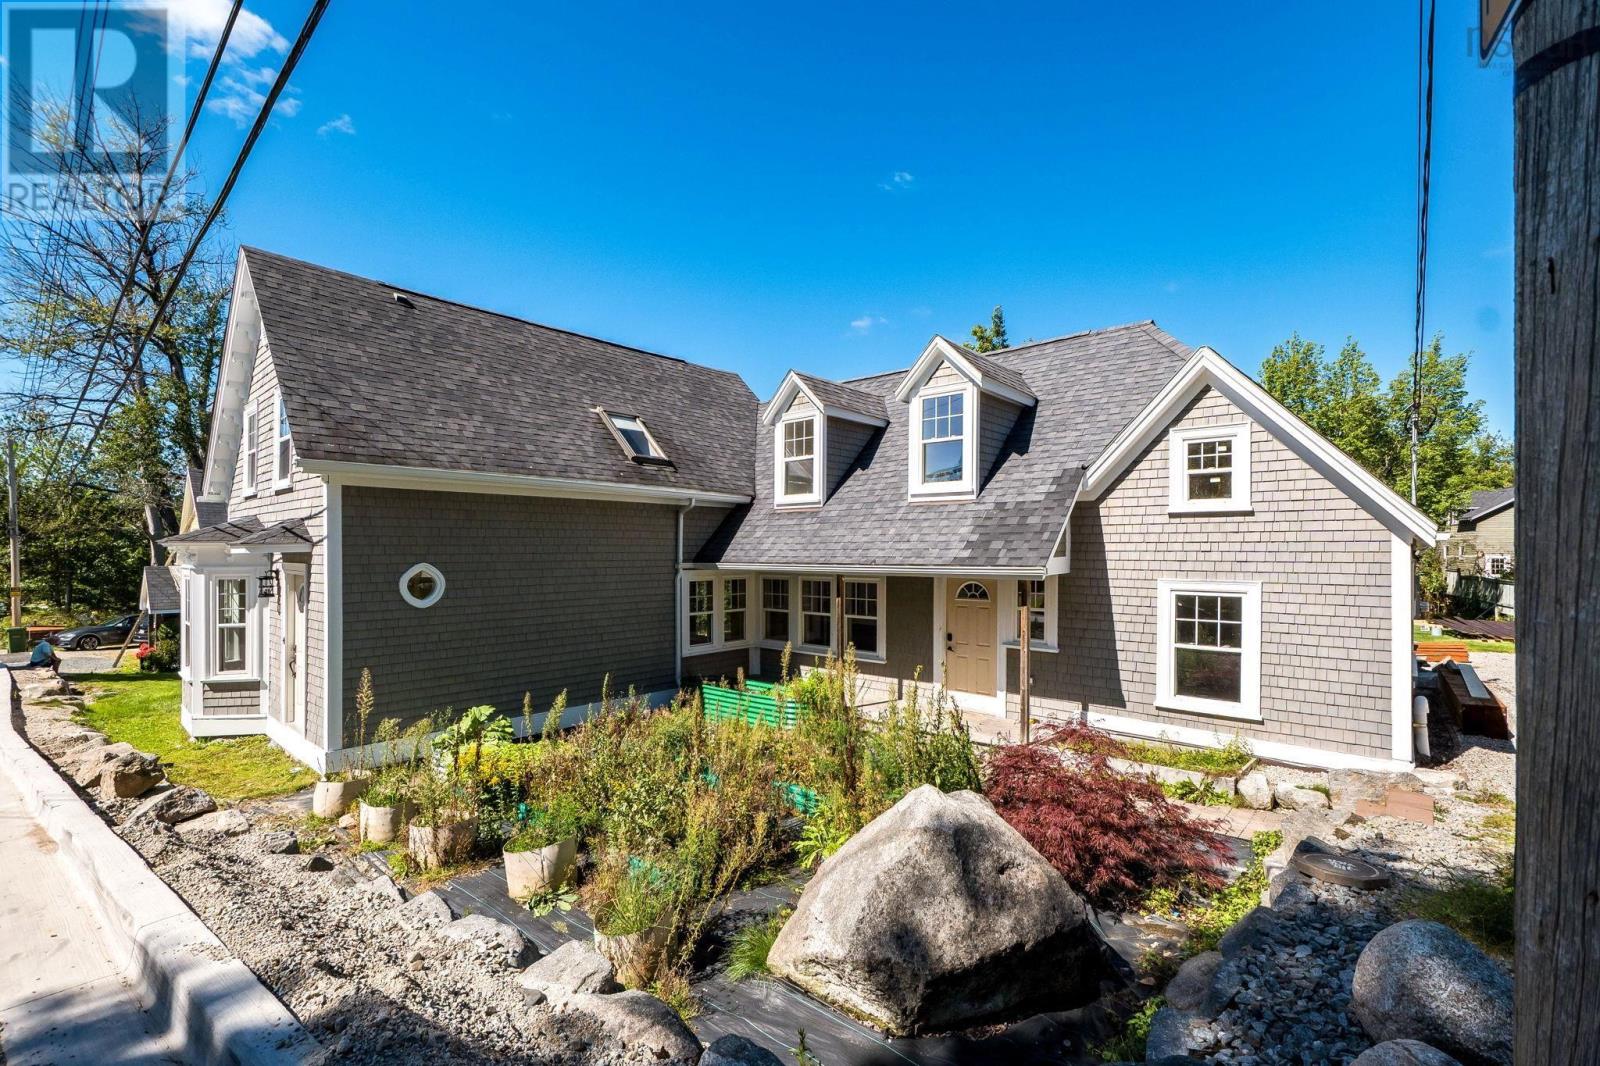
35 Shankel Road
Hubbards, Nova Scotia
Some homes have character, some have locationthis one has both. Close to the cove in Hubbards, numerous sandy oceanfront beaches, and the legendary Shore Club with lobster suppers, live music and dancing, this character home is getting a beautiful new life. Thoughtfully renovated and modernized with quality finishes throughout, this impressive 3-bedroom, 3-full-bath home combines timeless charm with the comforts of today. A welcoming verandah overlooks raised garden beds filled with flowers and vegetables in season. Inside, the front foyer invites you to explore a beautiful new kitchen featuring white maple cabinetry, quartz countertops, a contrasting black island with apron sink, and brand-new appliances, including a propane range with chimney-style hood. A convenient walk-through pantry leads to the spacious new backyard deck, also accessible from the formal dining room through garden doors. The inviting front living room features a bay window and propane fireplace with a delightful tiled surround. A side office, conveniently located near a full bathroom, and a rear mudroom with laundry and utility areas provide additional functionality, offering access to the deck. Upstairs, the impressive primary suite features a walk-in closet and exceptional ensuite with tiled shower and towel warmer. The third full bathroom showcases a charming clawfoot tub with shower, while two additional bedrooms offer comfortable space and good closet storage. For the hobbyist or handy homeowner, the detached 20'4 x 18'5 workshop has its own separate driveway, while the 11'6 x 10'9 shed provides additional storage. The Fitzroy River winds through the back corner of the property, adding a lovely natural element. Hubbards is a wonderful community and a highly desirable place to call home, with the cove, sandy beaches and beloved Shore Club nearby, and Metro Halifax just a 30-minute drive away. Character, community and coastal living come together beautifully here. (id:29604)
RE/MAX Banner Real Estate (Bridgewater)
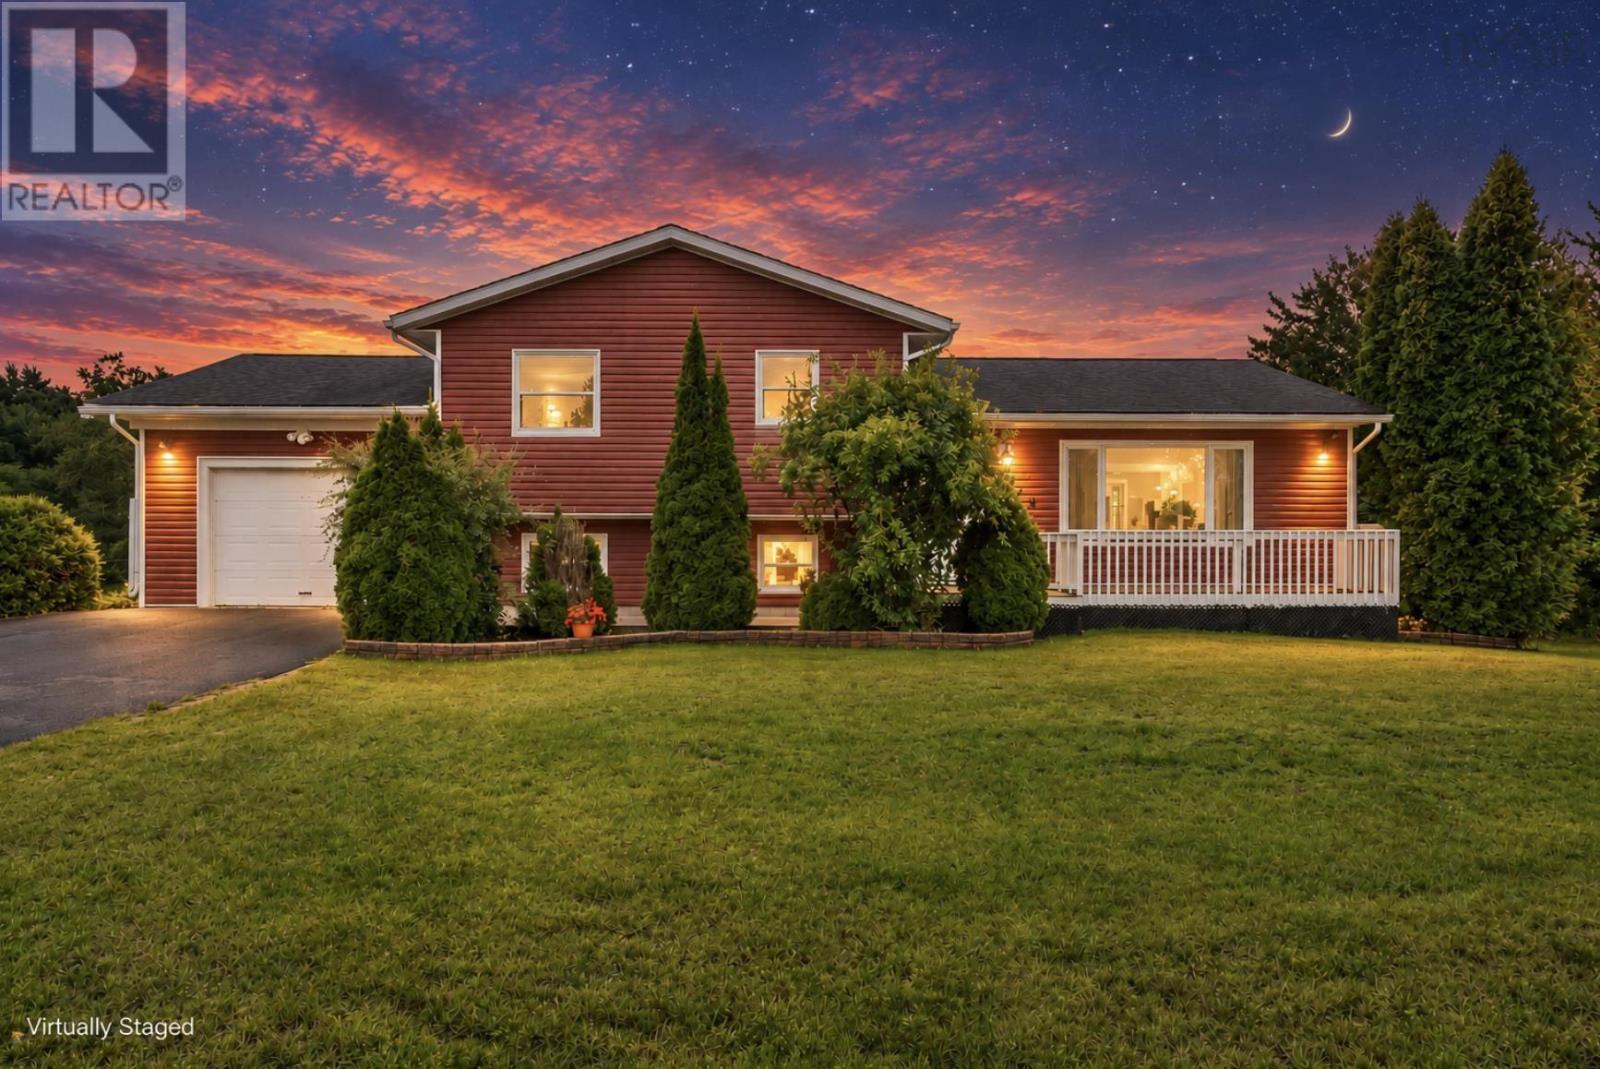
106 Geiger Drive
Wilmot, Nova Scotia
What if your next move gave you more of what you have been waiting for? 106 Geiger Drive is the kind of home that feels like a genuine step forward. More usable space. More flexibility. A garage. A fenced yard. A rec room. A pool. The four-level design creates distinct areas throughout, beginning with a bright main floor with southern exposure, spacious kitchen with plenty of storage, dining area, welcoming living room and large front foyer. Upstairs, three well-sized bedrooms and a full bath create a practical layout, while the lower level adds a warm rec room with wood stove, another bedroom, three-piece bath and laundry. The fourth level adds even more flexibility with a large finished space for an additional bedroom, family room, games room, gym, hobby space or home office, plus generous utility and storage space. Outside, French doors lead to a two-level deck overlooking the 27-foot above-ground pool and fully fenced backyard backing onto greenspace. A shed, generator wiring and garage add everyday practicality. If you have been waiting for a home that actually feels like the next step, this one is ready to show you why. (id:29604)
Royal LePage Atlantic (Greenwood)
788 Purdy Road
Waldeck West, Nova Scotia
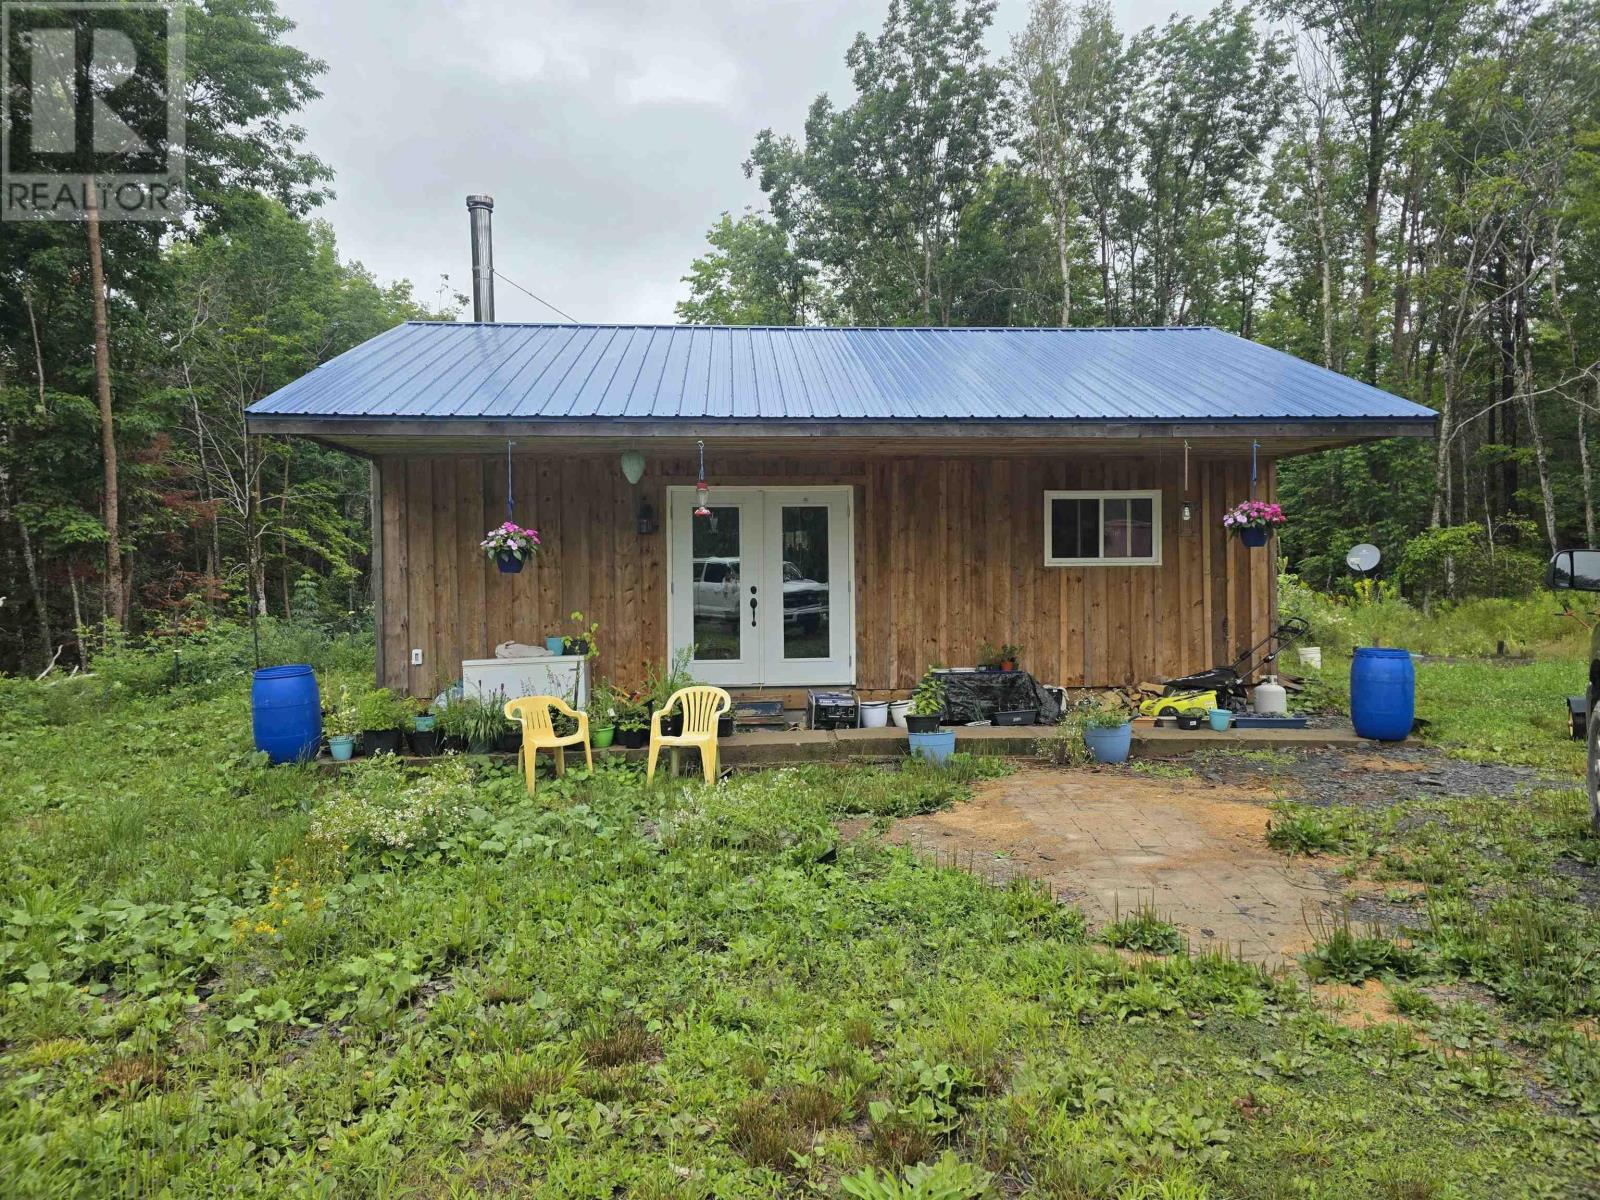
Discover the freedom of off-grid living on this 4.08-acre property, set back from Purdy Road and surrounded by nature. Whether you're searching for a recreational getaway, a cottage, or the foundation for your dream off-grid homestead, this property offers an exceptional opportunity to embrace a simpler lifestyle without giving up convenient access to nearby communities. Built on a concrete slab, this newer 2-bedroom, 1-bath property is designed for low-maintenance living with durable board-and-batten siding and a metal roof. Inside, the open-concept kitchen and living area is warmed by a cozy woodstove. Recent improvements include a completed electrical inspection, newly gyprocked bedrooms, and finished bedroom ceilings. For buyers who appreciate off-grid independence but want the flexibility of future grid power, NS Power has already identified the pole placement location, making a future electrical connection a straightforward option should your needs change. The Buyer will be responsible for cost and arranging the connection. The property also features an approved septic system and a dug well, offering essential infrastructure already in place so you can focus on enjoying the property and completing it. Ideally situated between Digby and Annapolis Royal and only a short drive to the vibrant village of Bear River, you'll enjoy the perfect balance of privacy and convenience, with cafés, art galleries, local shops, fuel, and everyday amenities all within easy reach. (id:29604)
Exit Realty Town & Country
46 Cherry Lane
Bridgewater, Nova Scotia
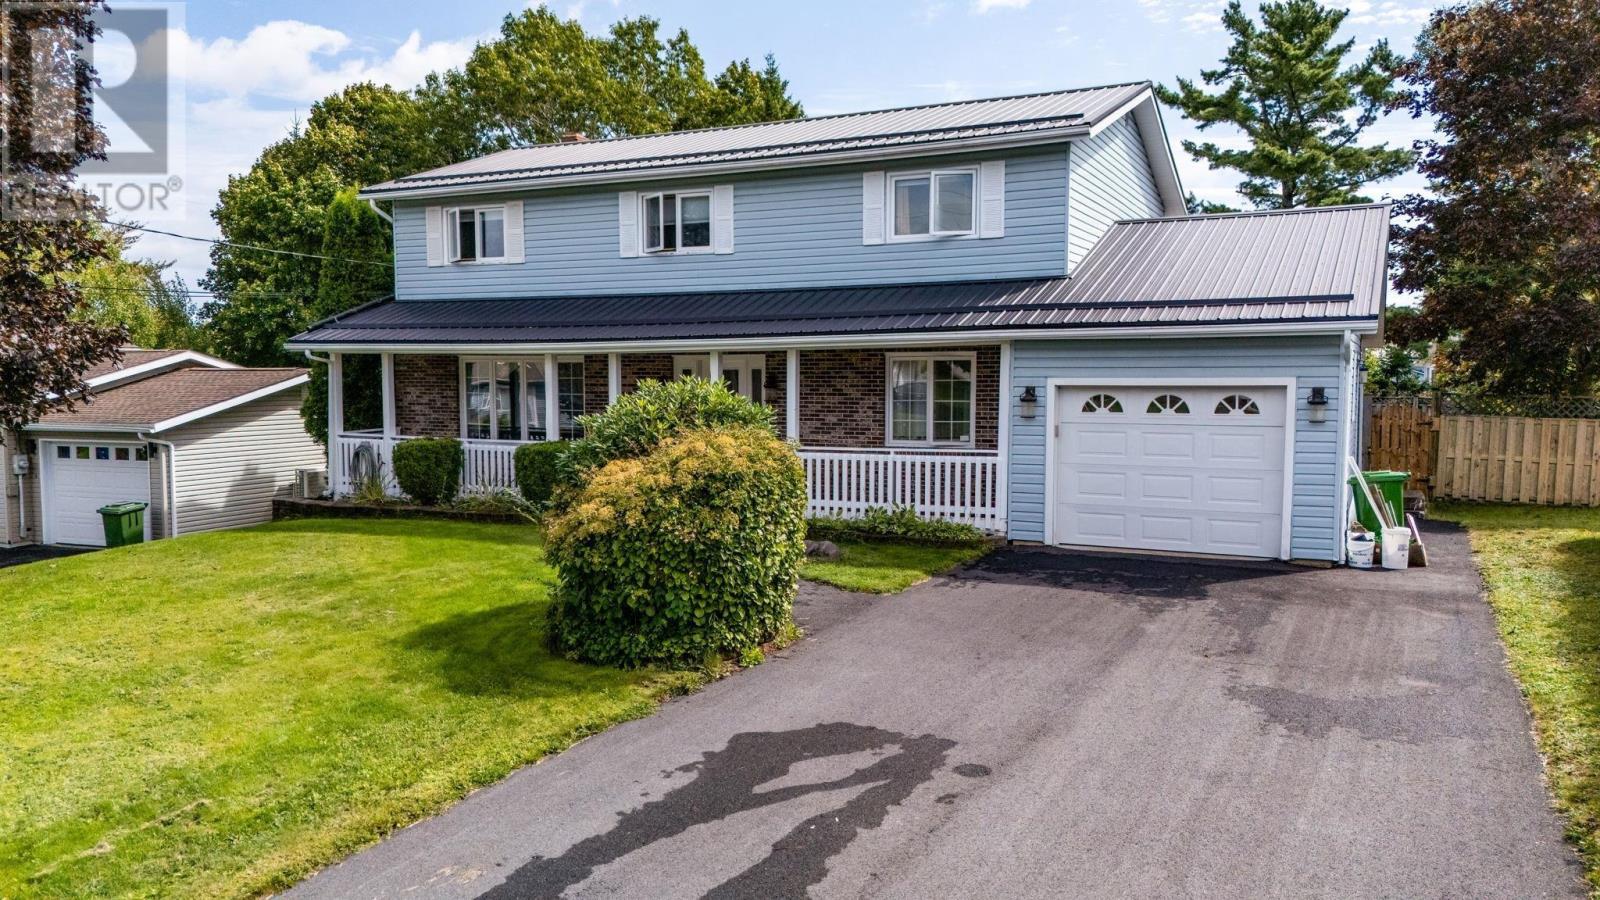
This spacious executive family home offers the room, versatility and amenities a growing family will appreciate, all tucked into a desirable setting away from the hustle and bustle while remaining close to town services and amenities. A double paved driveway and inviting front verandah create wonderful curb appeal and welcome you into the foyer, where a convenient coat closet and French doors open into the generous living room. The eat-in kitchen is designed for both everyday living and entertaining, featuring granite countertops, a substantial island, Jenn-Air range and separate wall oven. From here, patio doors lead to the backyard deck, making summer gatherings and outdoor dining effortless. The adjoining den is perfectly positioned within view of the kitchen and features a pellet stove, built-in shelving and a charming bay window overlooking the backyard. Completing the main level are a formal dining room, powder room, laundry, access to the attached single-car garage and a convenient side entrance. Upstairs, four bedrooms and two full bathrooms provide plenty of space for family and guests. The primary suite offers the comforts youve been looking for, including a private ensuite bathroom and walk-in closet. The mostly finished basement takes the living space to another level, with expansive recreation and entertainment rooms complete with a barideal for movie nights, games and gatherings. An office, half bath, cedar-lined closet and utility rooms add practical versatility, while a walkout provides easy access to the backyard. Outside, the fenced backyard is ready for making memories, with a swimming pool and all the accessories needed for summer fun, plus a storage shed for added convenience. A wonderful opportunity to enjoy the space and features of an executive family home in a comfortable, established neighbourhood close to everything you need. (id:29604)
RE/MAX Banner Real Estate (Bridgewater)
18 Parker Mountain Road
Granville Ferry, Nova Scotia
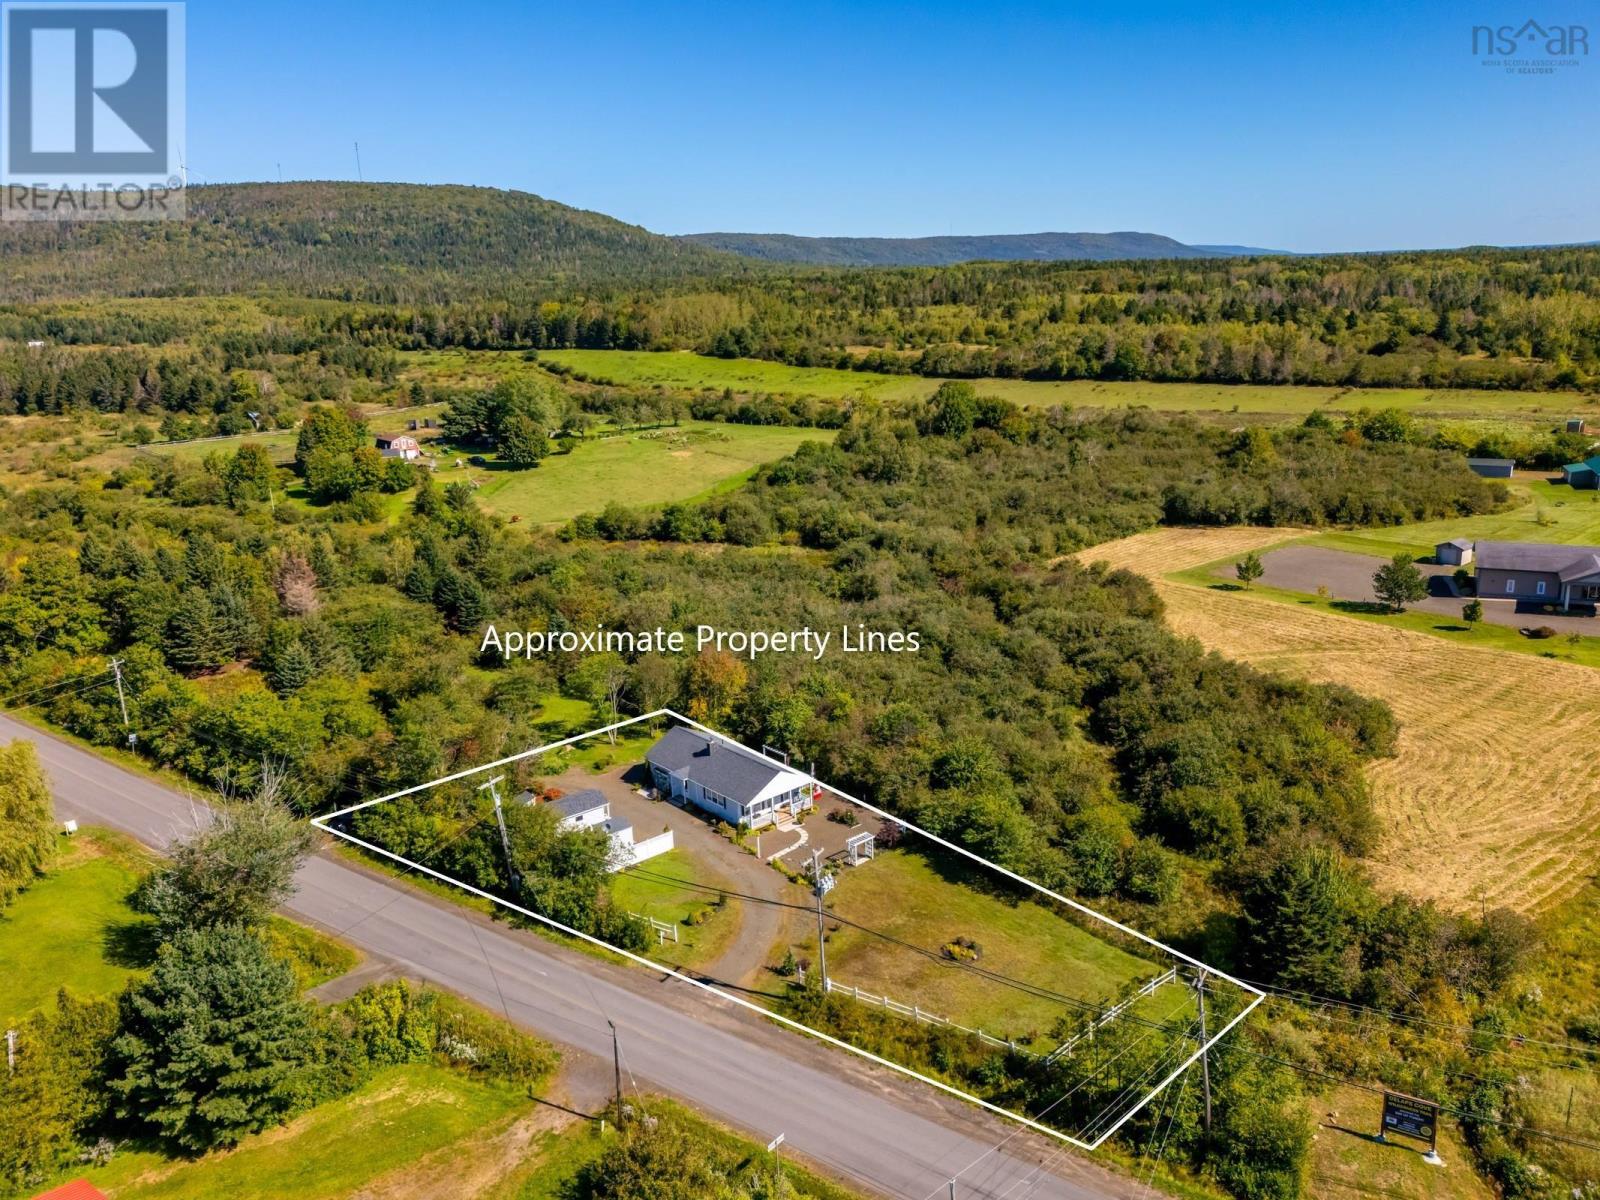
Welcome to your modern and completely move-in ready two-bedroom bungalow - a light-filled sanctuary offering the ultimate in single-level living. High ceilings and expansive windows flood this open-concept living space with natural light, while a WETT-certified wood stove insert adds both cozy warmth and efficient, affordable heating. The layout includes a bright, roomy kitchen with stainless steel appliances and island that opens into the dining room and living room spaces. Two spacious bedrooms with direct deck access - one featuring a walk-in-closet and the other one a private 4-piece ensuite, and a dedicated family bath that thoughtfully incorporates the washer & dryer. Outside, tasteful level landscaping surrounds a multi-directional series of decks and patios, giving you the perfect sun - or shade -filled spot regardless of the wind. A separate detached studio offers flexible space for a home office, gym, or creative workshop. Located just two minutes from historic Annapolis Royal and steps from local stores and cafes, this home delivers complete peace of mind in a pristine setting. Book your private showing today! (id:29604)
RE/MAX Banner Real Estate(Annapolis Royal)
22 Benson Drive
Cape Breton, Nova Scotia
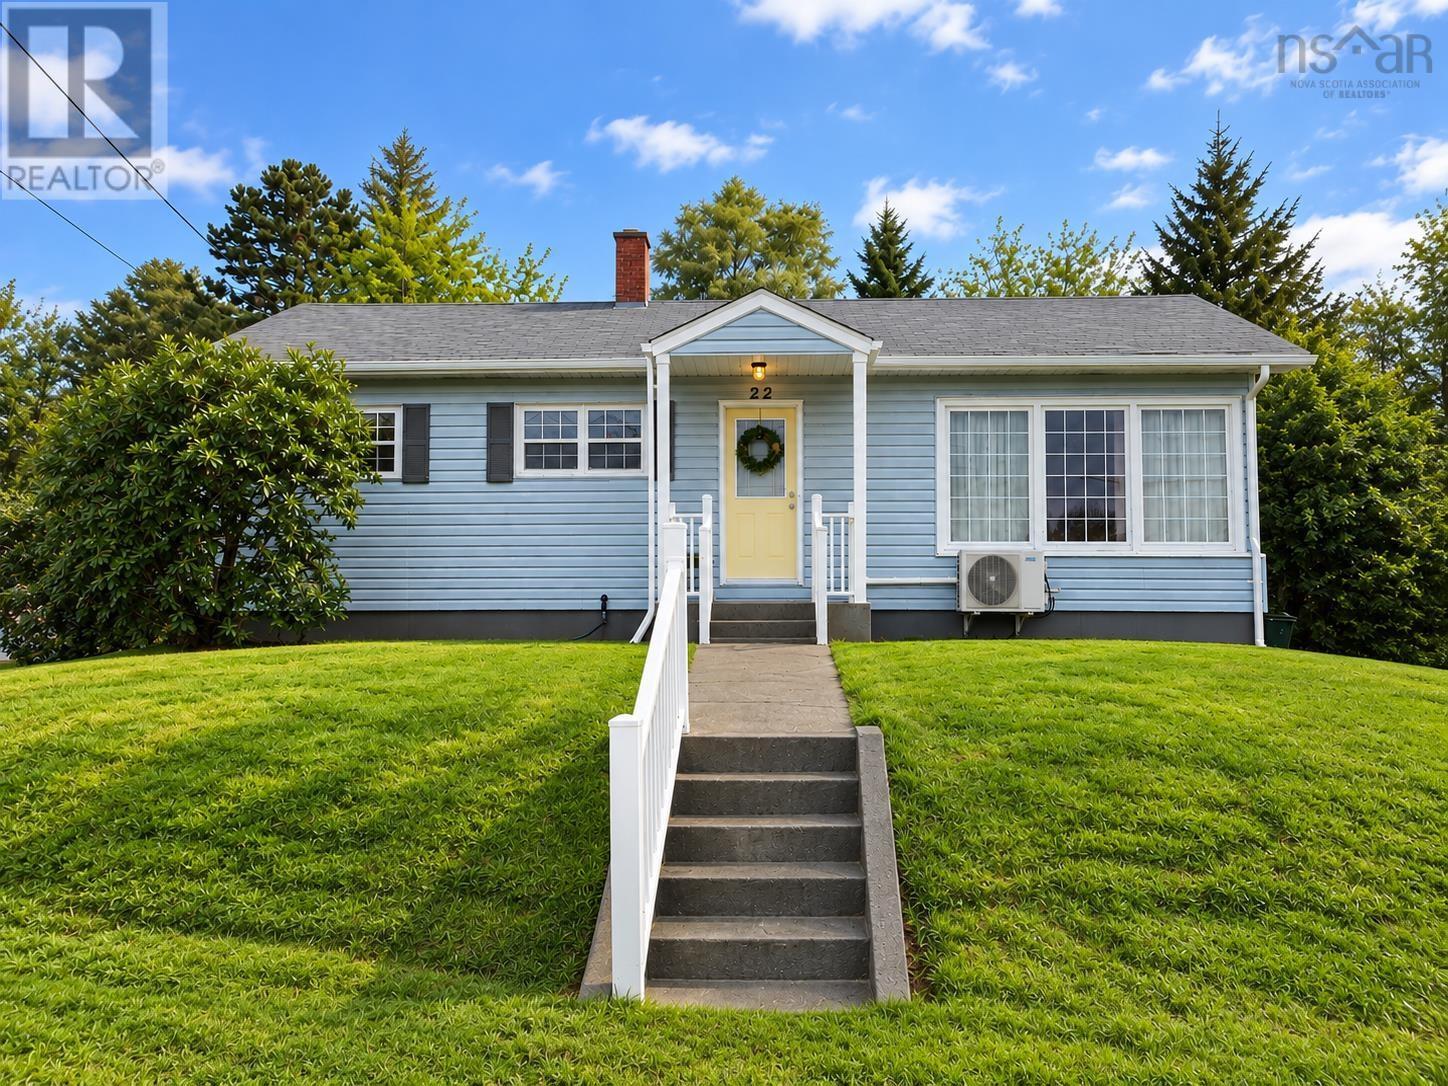
There is a lot to appreciate at 22 Benson Drive. This well-cared-for three-bedroom bungalow sits in a quiet, established Sydney neighborhood and at $285,000, offers a lot of home for the price. The main level is bright, comfortable and completely move-in ready. The home has been freshly painted throughout, the hardwood floors are beautiful, and the large living room has plenty of windows and natural light. The kitchen offers an impressive amount of cabinetry, with a dining area just off of it, and five brand-new appliances that have never been used are included. Three bedrooms, a full bath and main-floor laundry make the layout practical and easy to live in. The home has also seen several important updates. A new oil tank August 2026, sump pump August 2026, Roof and exterior upgrades 2018. The basement is currently unfinished, but it is a large space with plenty of potential. It was once used as additional living space for the owners' children, including two bedrooms and full bath, but has since been partially gutted and is ready for someone to decide what comes next. And then there is the backyard. Mature trees, privacy, lots of green space, a great-sized deck and shed make this a backyard you can actually picture usingsummer dinners, kids or pets running around, a garden, or simply a quiet place to sit at the end of the day. A home that boasts possibilities and additional potential well being just perfect the way it is! (id:29604)
Keller Williams Select Realty(Sydney
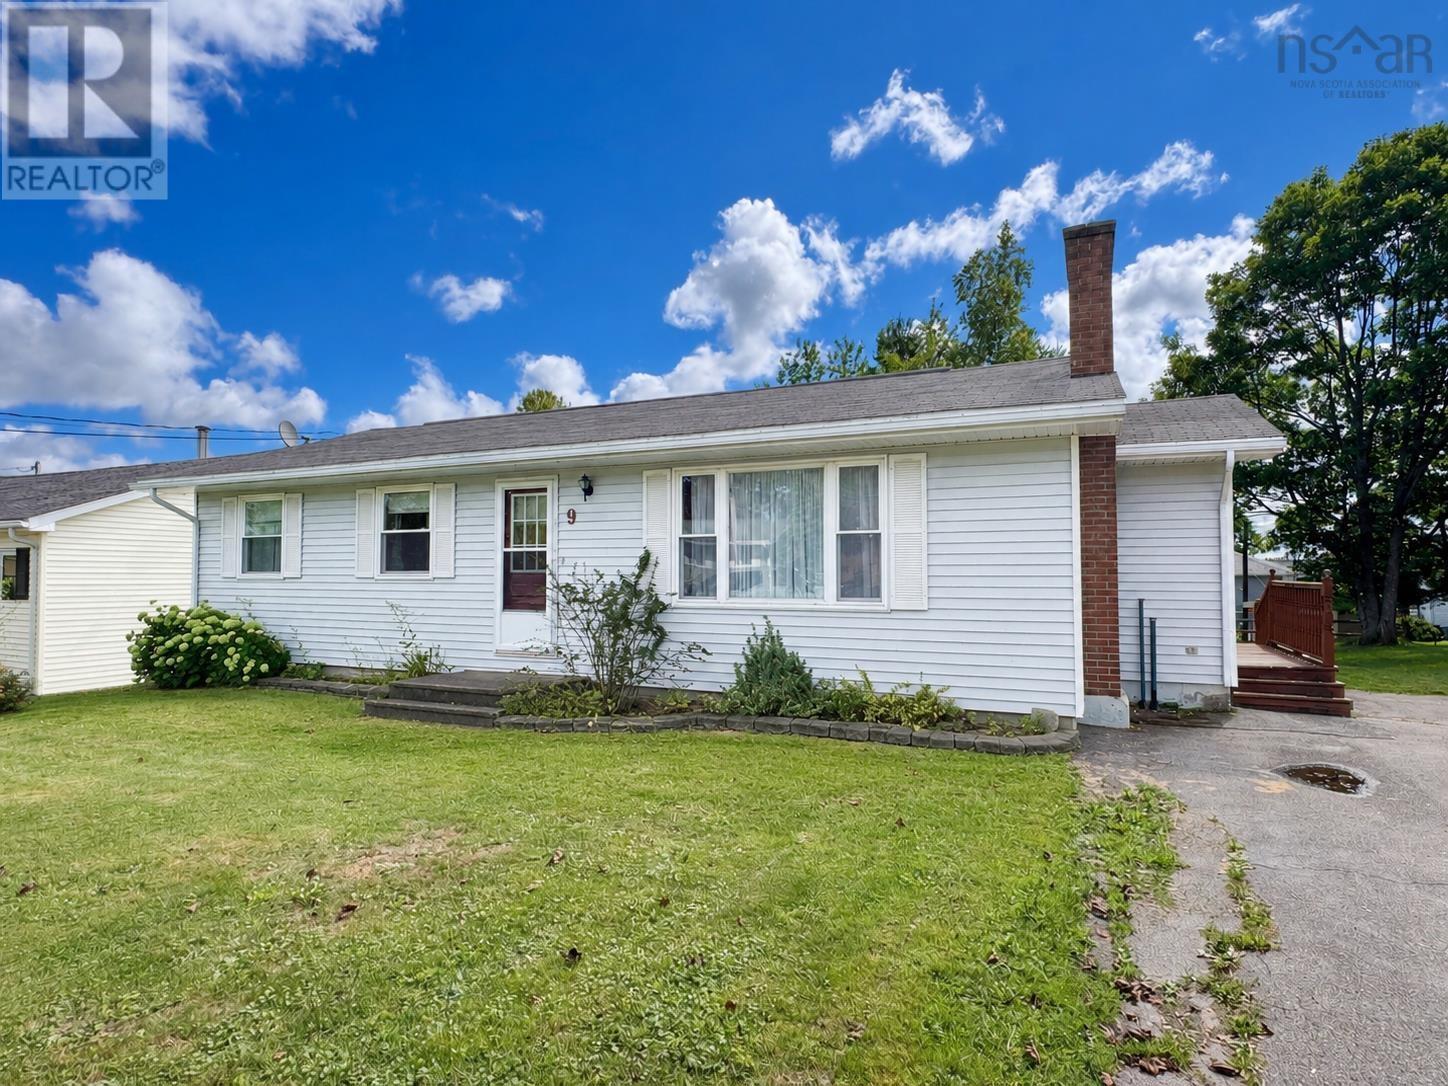
9 Ross Street
Antigonish, Nova Scotia
Visit REALTOR® website for additional information. This spacious bungalow offers plenty of room for the whole family, with a versatile finished lower level and a large backyard in a convenient Antigonish location. The main floor features three bedrooms and a full 4-piece bathroom, along with a bright, spacious eat-in kitchen offering an abundance of cupboard and counter space. The separate living room provides a comfortable gathering space and features a fireplace, adding warmth and character to the home. Downstairs, the fully finished lower level offers excellent flexibility for growing families, guests, a home office, or recreation space. With three potential additional bedrooms, a 4-piece bathroom, laundry area and an additional finished room, there is no shortage of usable space. Outside, the backyard has plenty of room for children, pets, gardening, or entertaining. Enjoy the warmer months on the deck, while the shop provides useful space for storage, hobbies, or projects. With its generous living space, flexible lower level, and great outdoor area, 9 Ross Street is a home with plenty of potential and room to grow. (id:29604)
Pg Direct Realty Ltd.
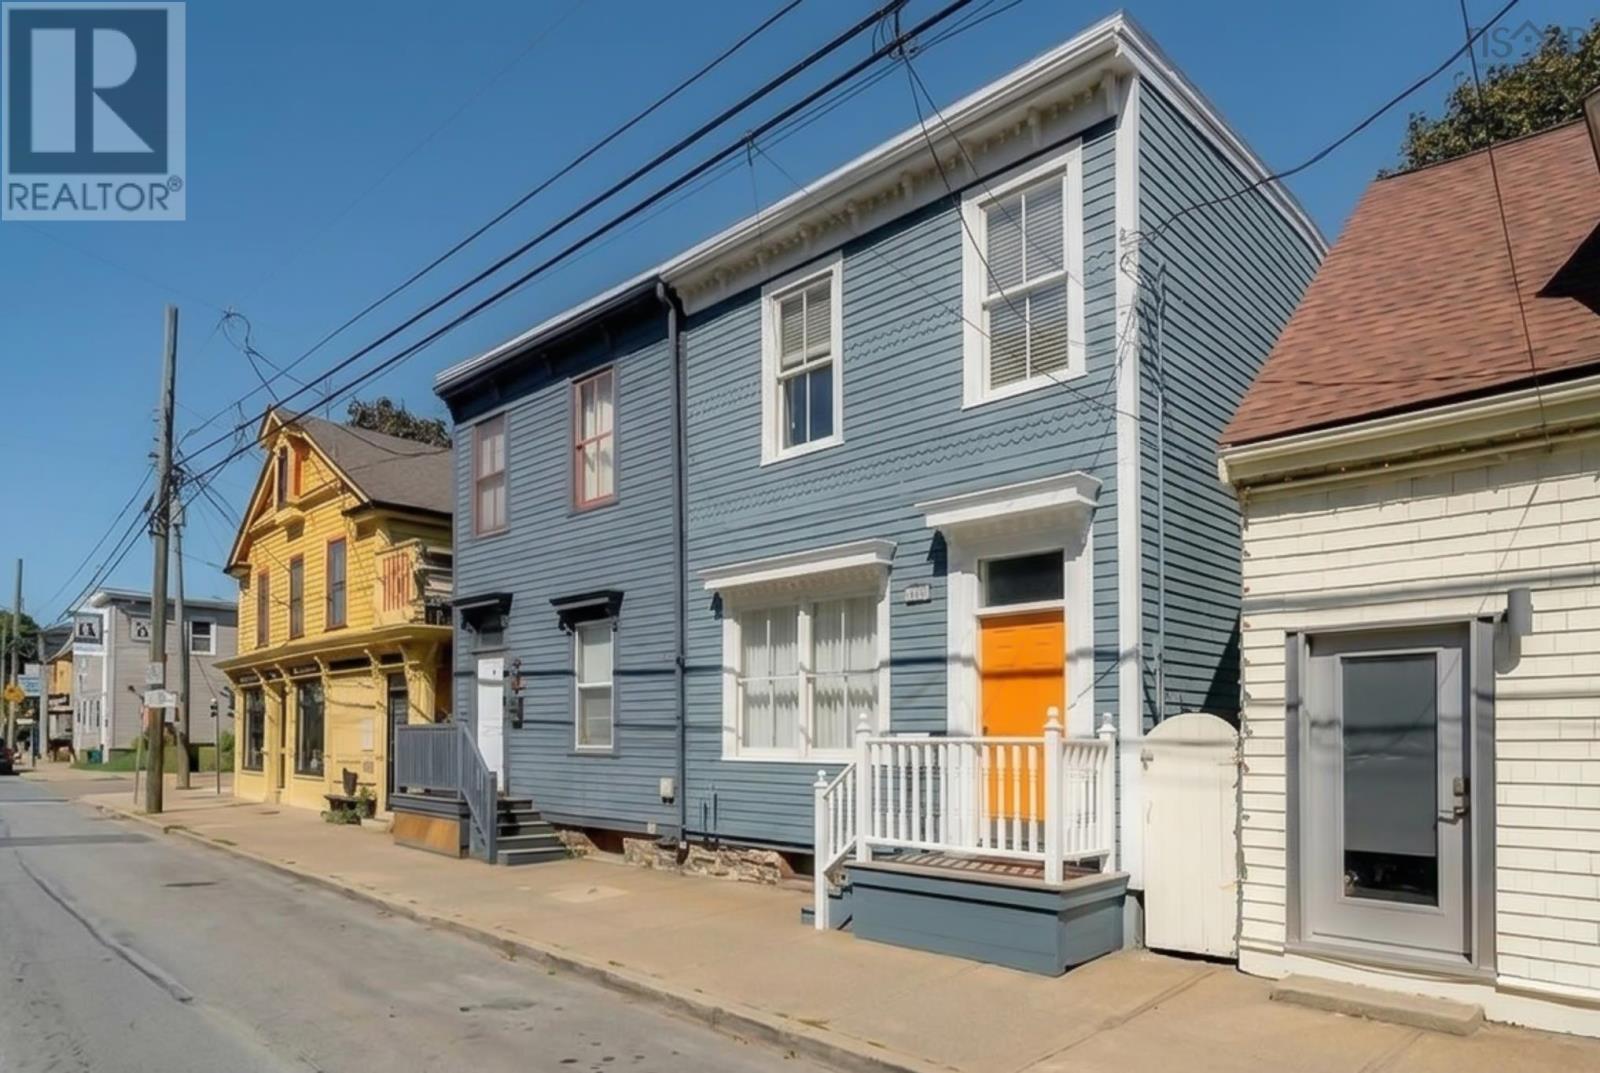
2365 Agricola Street
Halifax, Nova Scotia
Come home to Agricola, the area where everyone wants to live, with friendly neighbours and just steps from shops, restaurants, the Commons and the Oval, or a short stroll to downtown, hospitals & universities! This bright and welcoming semi-detached home features a front living room with large windows, white oak floors and the original plaster rosette & mouldings, light fixture, and fireplace mantel, plus a large eat-in kitchen with lots of custom cabinetry, room for a rocking chair, a stacking washer/dryer in the corner closet, and a door to the back deck. Upstairs you'll find 2 large bedrooms (one with an original mantel), plus an office/den that could be used as a 3rd bedroom or hobby room, and a fully renovated bath. And there's lots of room for storage or a workshop in the tidy basement as well. Built in 1867, this charming home has all the character you'd expect, with high ceilings, large windows, lots of original trim and fireplace mantels, plaster mouldings in the front hall and a gorgeous staircase with original gingerbread. Having been thoughtfully cared for and upgraded by the same owner for the past 43 years, this home also has lots of modern upgrades like a custom kitchen, completely renovated bath with a rain head shower and vintage taps, newer double paned windows throughout, a new roof in 2017, stone foundation parged inside & out, new front shingles since 2020, and all cast iron plumbing replaced with ABS. Street permit parking is available, but with a Walk Score of 97, you may want to get rid of the car completely! (id:29604)
Royal LePage Atlantic
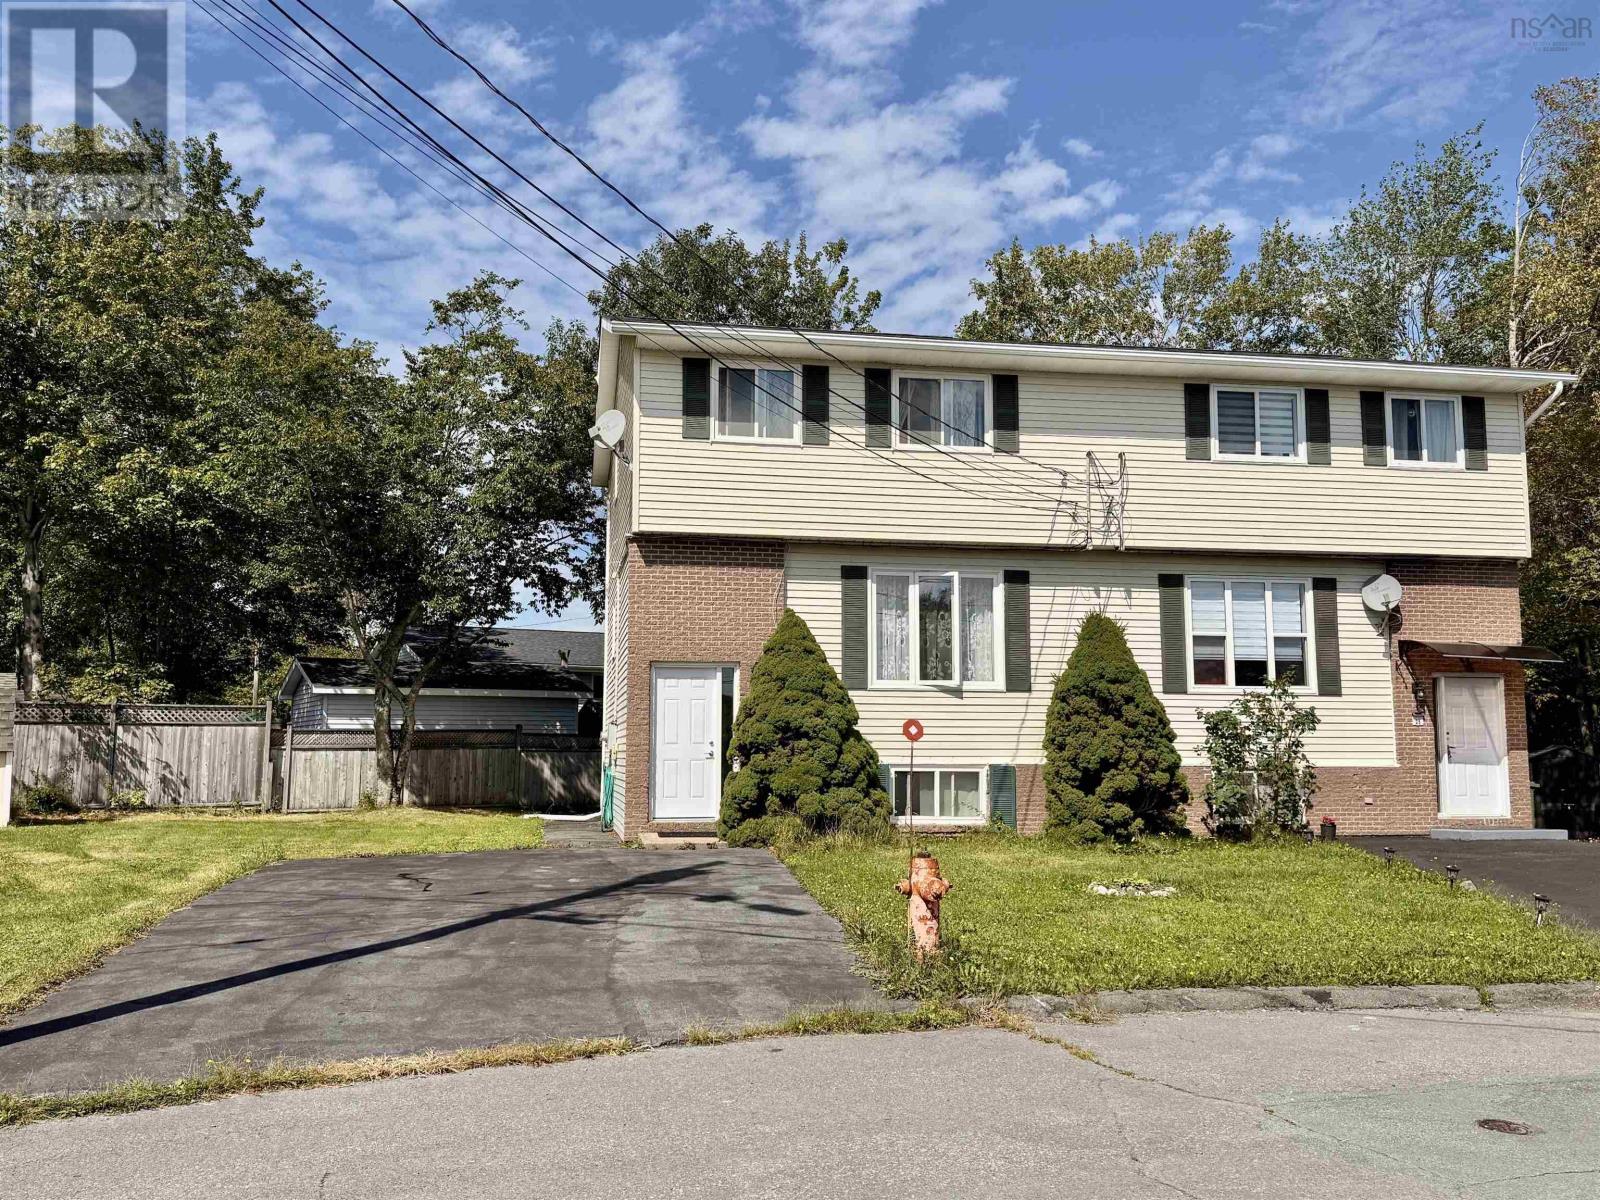
27 Malik Court
Lower Sackville, Nova Scotia
Tucked at the end of a quiet cul-de-sac in the heart of Lower Sackville, this 3-bedroom, 2.5-bath home suits first-time buyers, growing families, and investors alike. The main floor offers a bright, sunny living area open to the eat-in kitchen and dining room, which overlooks the rear yard. Upstairs you'll find three well-sized bedrooms, a full bath, and a very functional centre hall plan. The lower level adds a full rec room plus a large utility room. Outside, a rear deck overlooks the partially fenced back yard, with a storage shed and paved driveway rounding things out. Economical electric heat throughout. All appliances including the dishwasher and all window dressings are included. Built in 1987. PID 40456659. A well cared for family home within walking distance of the main bus terminal on Cobequid Road, the Cobequid Medical Centre, Avery's Farm Market, schools, and the walking trails around First and Second Lake plus everything else Sackville has to offer. Conveniently located for highway access to downtown, the Valley, or the airport (id:29604)
Assist-2-Sell Homeworks Realty
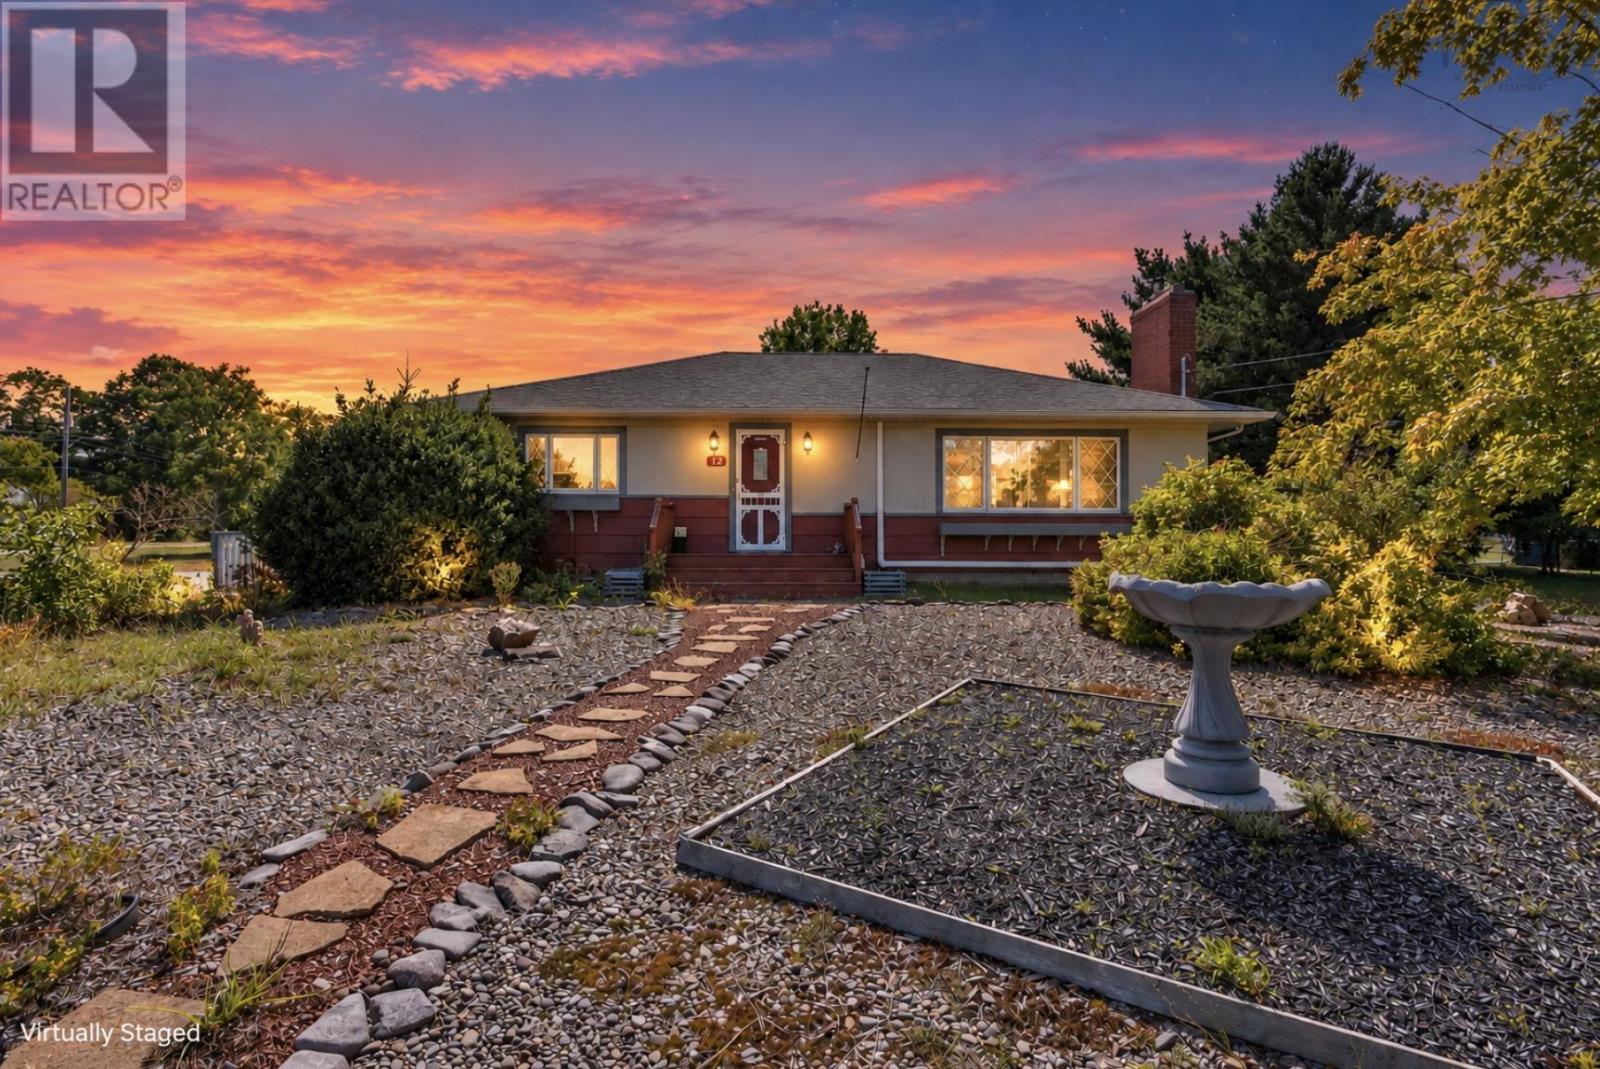
12 Cedar Street
East Kingston, Nova Scotia
More room for real life, with the flexibility to use it well. This Kingston home combines a practical layout, a generous corner lot, a recently built garage, and additional outbuildings, giving you useful space both inside and out. The home has been freshly painted throughout, giving the interior a clean, updated feel. The main level allows for much of your everyday living on one floor, with flexibility for bedrooms, a home office, or additional living space depending on your needs. The partially finished basement is already usable and adds valuable extra room for a rec room, gym, hobby area, storage, or a combination of uses. Outside, there is room for vehicles, tools, projects, recreational gear, and still plenty of space to enjoy the yard. Located in Kingston, close to schools, parks, shopping, everyday services, and CFB Greenwood, this is a manageable home with more flexibility than you might expect. Come take a look and see how the space works for you. (id:29604)
Royal LePage Atlantic (Greenwood)
2875 Connaught Avenue
Halifax, Nova Scotia
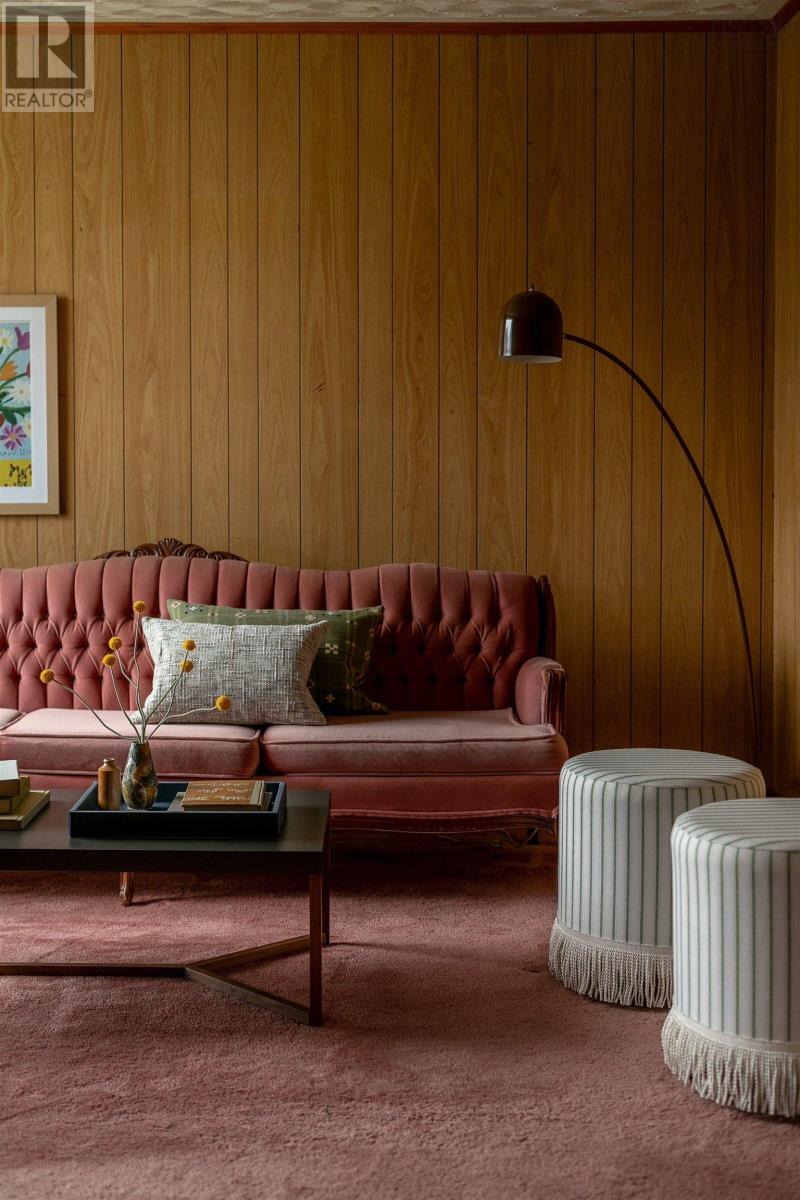
Welcome to 2875 Connaught Avenue a spacious, lovingly maintained West End home with six bedrooms, incredible flexibility and a little bit of a 70s vibe that is completely its own. With original finishes still beautifully intact, this home has personality in spades, while its exceptional condition and thoughtful updates make it show remarkably well. Offered to the market for the first time, this one-owner home has been lovingly cared for by the same family for decades. The main level is deceptively spacious, with a welcoming front room and adjoining bedroom or den, storage room, full bathroom, open kitchen and a spacious rear bedroom with direct access to the level backyard. A large rear deck extends the living space outdoors. Upstairs, youll find four generously sized bedrooms, including an impressive primary bedroom with ensuite, three additional well-proportioned bedrooms with closets, and a full bathroom. Beautiful windows along the staircase fill the home with natural light, adding to its bright and airy feel. Exceptionally well maintained, the home features a new electrical panel and new ducted heat pump providing efficient heating and cooling. The basement is clean and dry, offering excellent storage and utility space. Outside, the spacious, level lot offers plenty of room to enjoy. The West End location puts Halifax Shopping Centre, Sobeys, schools, gas stations, places of worship and the QEII Health Sciences Centre close at hand, with Highway 102 just a five-minute drive away. Whether youre looking for room for a growing family, multi-generational living or simply space to grow, 2875 Connaught Avenue delivers. Six bedrooms, a fantastic location, incredible flexibility and decades of careful ownership a rare opportunity to find this much home, in this condition, in this location, with a little 70s charm and a whole lot of personality. (id:29604)
The Agency Real Estate Brokerage
35 Tomahawk Run
Hammonds Plains, Nova Scotia
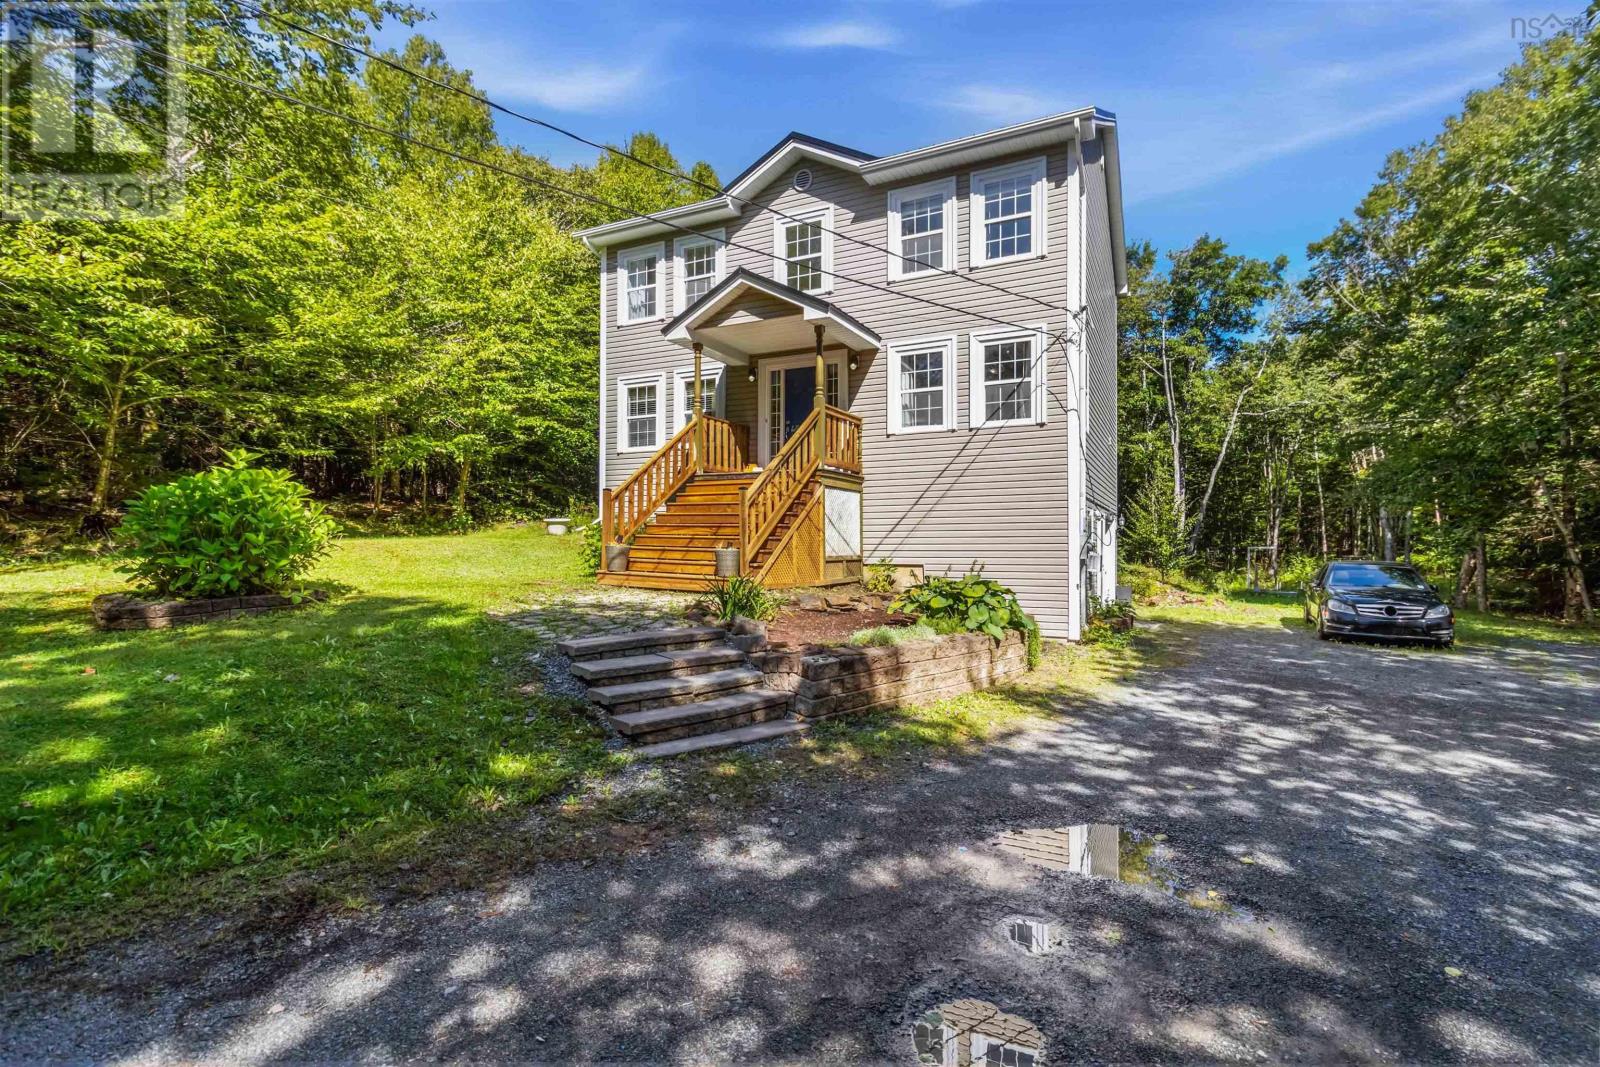
TUCKED AWAY ON 3.67 PRIVATE TREE LINED ACRES, THIS BRIGHT TWO STOREY HOME OFFERS WARMTH, COMFORT AND PEACEFUL COUNTRY LIVING. OPEN CONCEPT MAIN FLOOR WITH HARWOOD FLOORS, A COZY PROPANE FIREPLACE FRAMED BY ARCHITECTURAL PILLARS AND A WARM OAK KITCHEN WITH STAINLESS STEEL APPLIANCES. FRESHLY PAINTED INTERIOR IN WARM TONES. NEW HEAT PUMPS ON BOTH LEVELS FOR YEAR ROUND COMFORT, 6 YR OLD METAL ROOF, NEW FRONT STAIRS, UPGRADED REAR DECK AND UPDATED TOILETS IN THE 3 BATHS.SPACIOUS PRIMARY SUITE WITH 2 WALK-IN CLOSETS AND FULL ENSUITE BATH. BASEMENT HAS A FINISHED ROOM WITH OUTSIDE ENTRANCE (WILL BE CONVERTED BACK TO ORIGINAL DESIGN PRIOR TO CLOSING), HAS A STORAGE ROOM AND ACCESS TO BASEMENT GARAGE. A QUIET FRIENDLY AREA WITH EASY SCHOOL BUSSING. THIS LOW MAINTENANCE HOME IS READY TO WELCOME YOU. DON'T DELAY, CALL YOUR AGENT TO VIEW. YOU WON'T BE DISAPPOINTED! (id:29604)
Royal LePage Anchor Realty
867 Julie Drive
Kingston, Nova Scotia
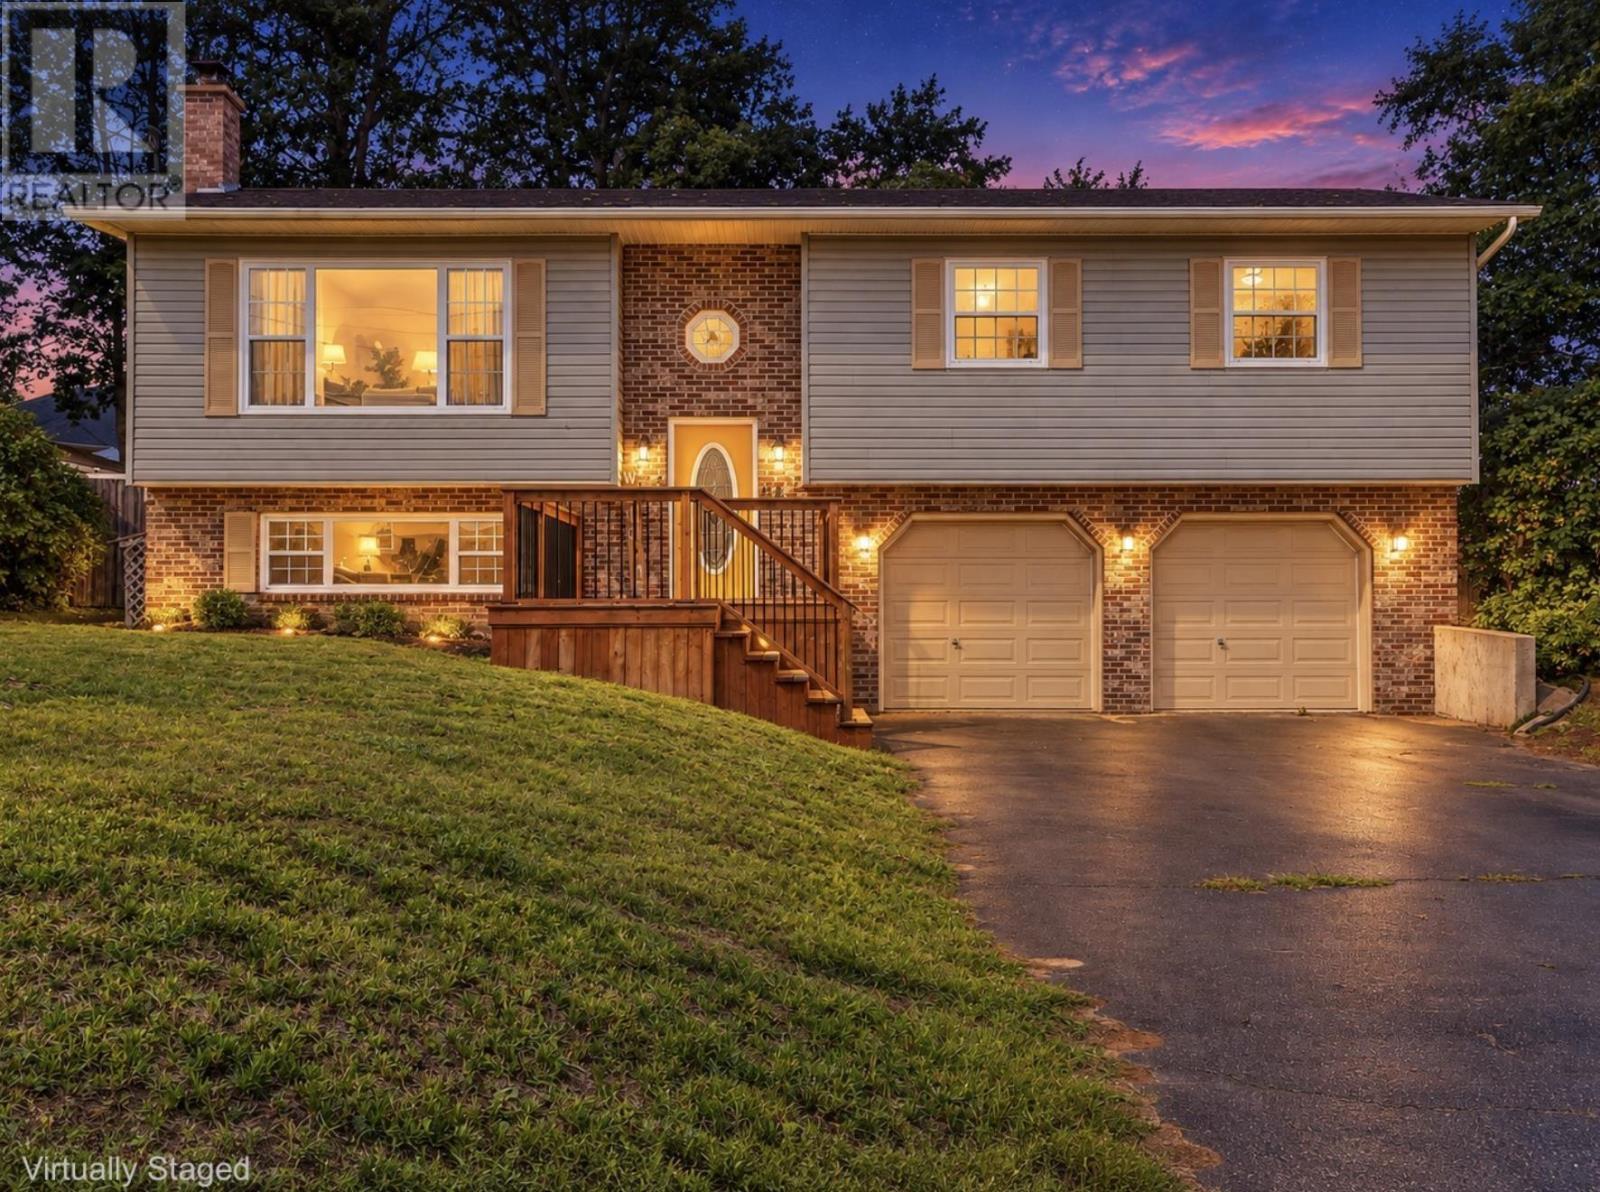
More rooms for real life, and fewer reasons to make one space do everything. At 867 Julie Drive, the layout gives work, downtime, projects and entertaining room to exist separately, all in Kingstons highly desired Ravenwood subdivision. The main level includes comfortable living space, a kitchen and dining area with direct access to the back deck and pool, plus a primary bedroom with ensuite and its own separate deck space. With 3 bathrooms, the layout works well for busy households and overnight guests. Downstairs, a separate rec room creates a dedicated place to relax or entertain, while an additional bedroom adds flexibility for family, guests or a home office. The attached wired garage adds practical parking, storage and workspace. Outside, the included above-ground pool and multiple deck areas give you more ways to use the property. Schools, shopping, everyday amenities, and the neighbourhood park and playground are all less than five minutes away, with CFB Greenwood under ten minutes from home. Its a setup that gives you the space to spread out without giving up the convenience of being close to what you use every day. (id:29604)
Royal LePage Atlantic (Greenwood)
96 Tyler Street
Elmsdale, Nova Scotia
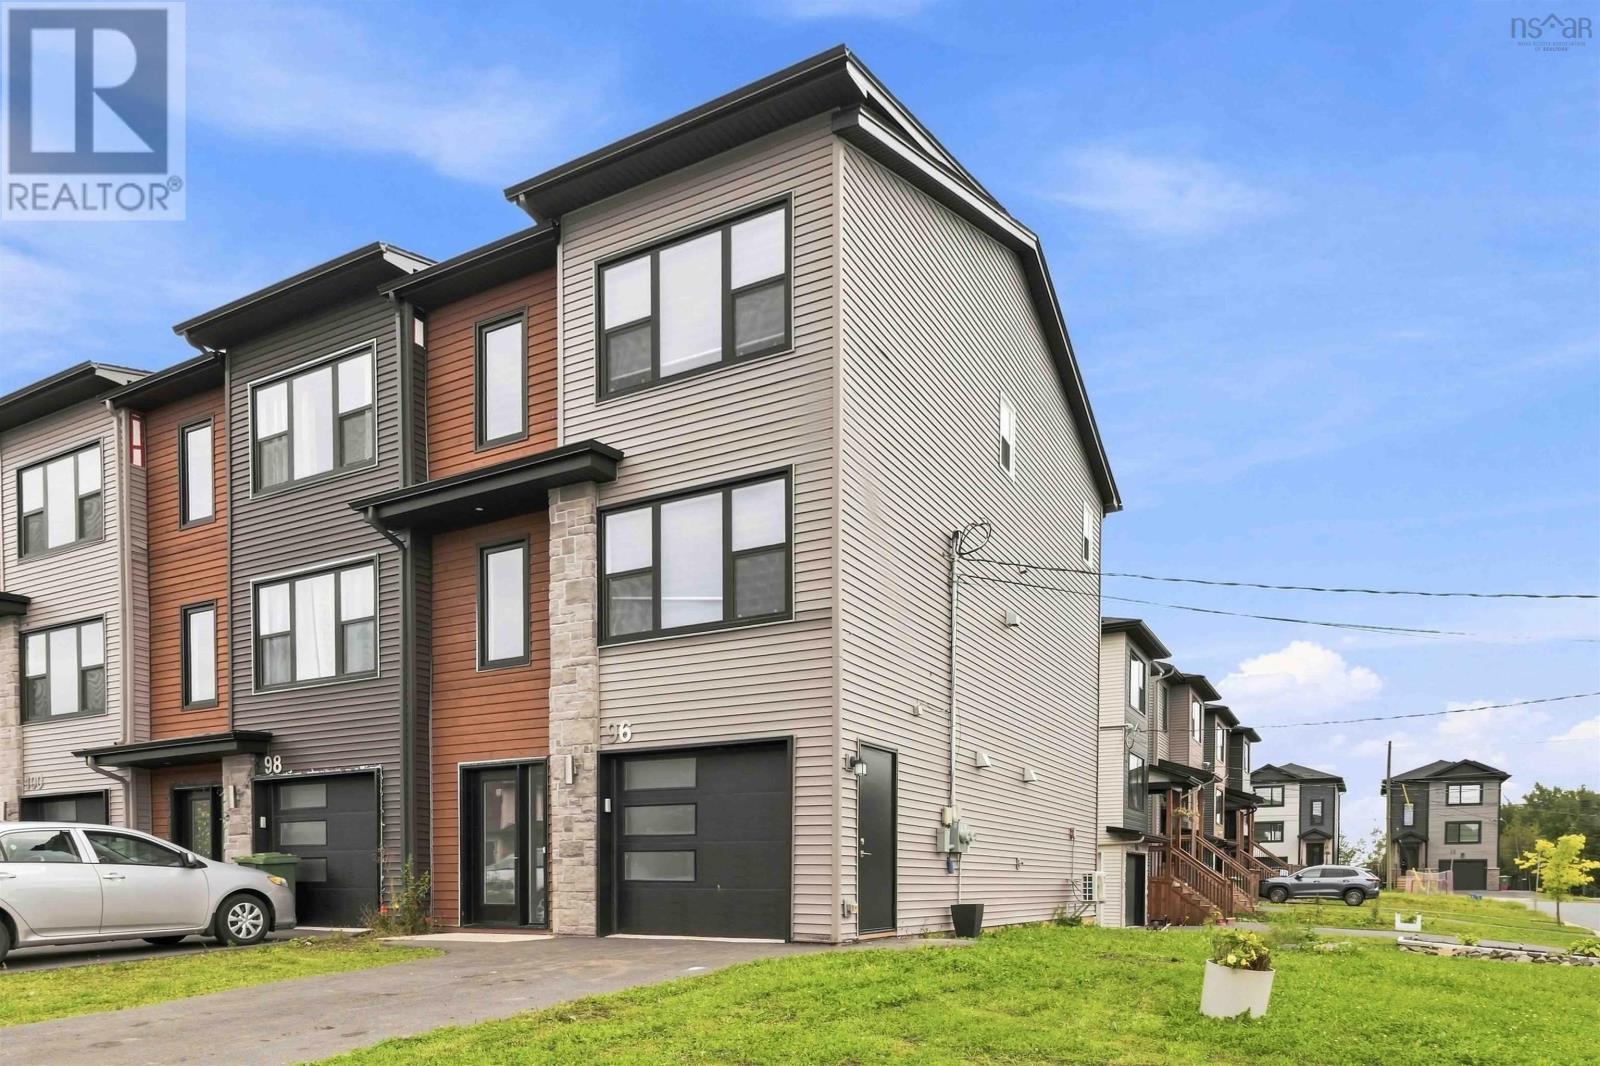
Welcome to this beautifully upgraded corner-unit townhouse in the sought-after White Estates community of Elmsdale! Offering 3 bedrooms, 3.5(3 Full and 1 Half) bathrooms, and a fully finished walkout basement, this home combines modern comfort, thoughtful upgrades, and incredible flexibility. The bright, open-concept main level features hardwood flooring, a spacious living room, convenient half bath, and stylish kitchen with quartz countertops and a large island-perfect for family living and entertaining. Step outside onto your private deck and enjoy the added outdoor space. Upstairs, the spacious primary suite features a walk-in closet and ensuite with custom-tiled shower. Two additional bedrooms, a full bathroom, and convenient laundry complete the upper level. The finished walkout basement is a standout feature, offering a full bathroom, kitchenette, and private walkout to the backyard. Perfect for guests, extended family, a home office, or potential rental use. Live upstairs and rent the lower level! The private walkout, kitchenette, and full bathroom create excellent potential for a long-term rental or Airbnb-style accommodation, subject to applicable regulations. Additional highlights include a single-car garage, mini-split heat pumps, corner-unit privacy, hardwood flooring, and quartz finishes. Conveniently located just minutes from Halifax Stanfield International Airport, major highways, shopping, schools, and local amenities, this is a fantastic opportunity to enjoy your own home while potentially offsetting your mortgage. A rare combination of modern upgrades, privacy, flexible living space, and income potential-dont miss this opportunity in White Estates! (id:29604)
House Maestro Realty Inc.
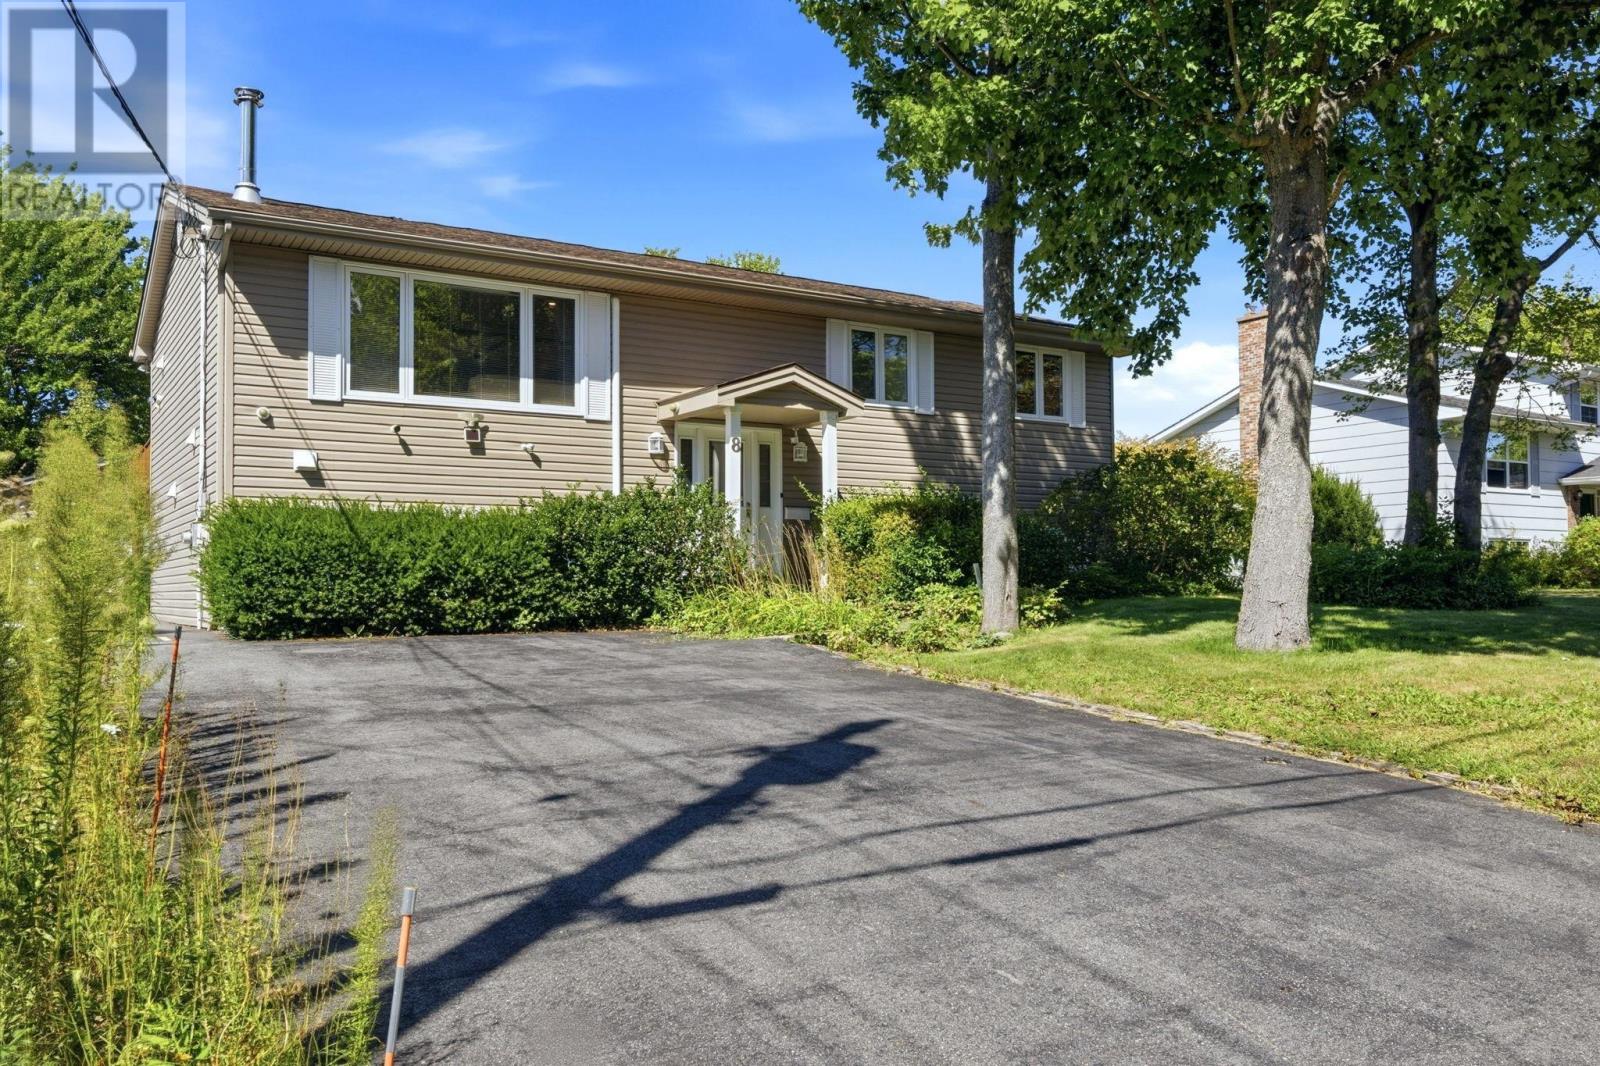
8 Mccarthy Street
Dartmouth, Nova Scotia
Nestled in a quiet, highly desirable Port Wallace neighbourhood, this meticulously maintained 4-bedroom, 2.5-bathroom split-entry home offers the perfect balance of comfort, function, and long-term value. From its versatile layout to the standout outdoor amenities, every detail of this property reflects pride of ownership. The main level has an efficient kitchen that is open to the dining area, which features custom built-in cabinets as well as garden doors to the large back deck. The living room is bright, and features hardwood floors, custom built-ins, and fireplace. Three large bedrooms, a main bathroom, and an ensuite half-bath complete this level. The lower level has a large family room, a 4th bedroom, a 3-piece bathroom, and a large unfinished workshop area with a walkout. This home is ideal for growing families, extended guests, or dedicated home office setups. There are 2 ETS heat units that provide access to time- of-day savings and a ductless heat pump for efficient, all-electric heating and cooling. Outside lies a large detached double garage that provides exceptional space for vehicles, custom workshop setups, seasonal storage, or recreational equipment. Enjoy an expansive, completely level 12000 square foot lot, offering a blank canvas for outdoor living. This home is perfectly sized for kids, pets, gardening projects, or hosting summer barbecues, with room to spare. McCarthy Street is situated in an established Dartmouth community near Shubie Park, Lake Charles, and top-rated local schools. You'll enjoy peace and privacy on a quiet residential street, while remaining just minutes from Dartmouth Crossing, major transit routes, and downtown Halifax. Please note this property is an estate sale and is being sold as is (id:29604)
Exit Realty Metro
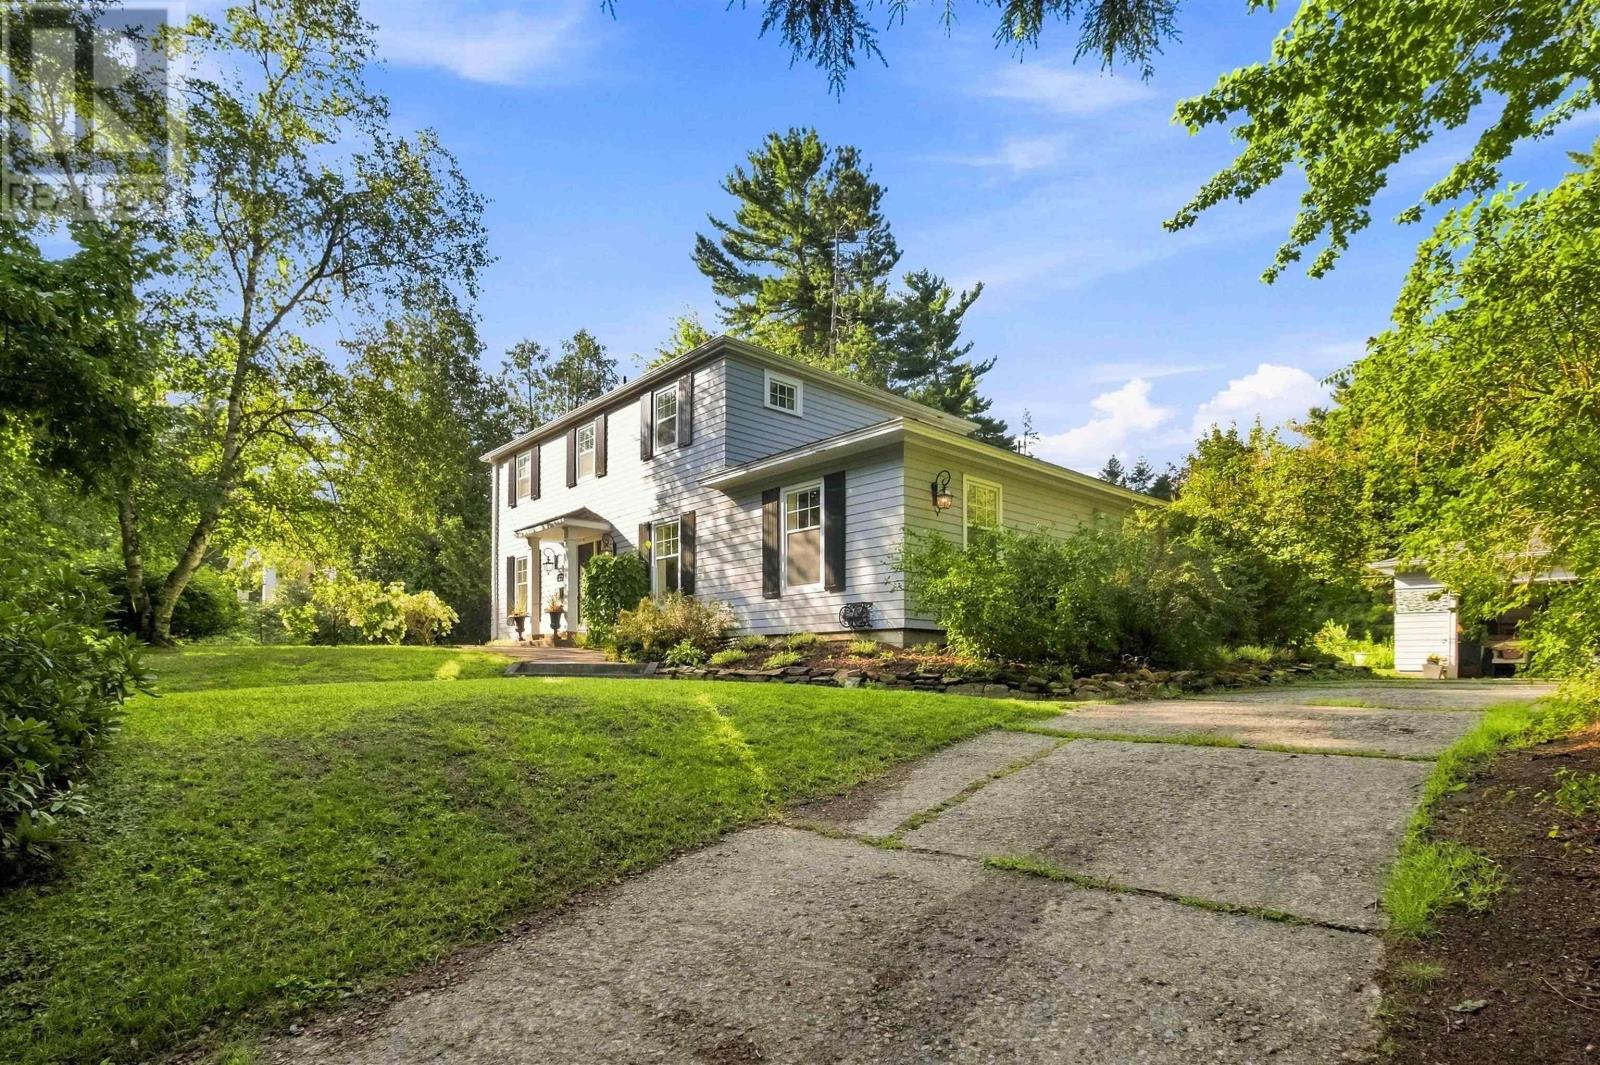
232 Alexandra Avenue
Bridgewater, Nova Scotia
Visit REALTOR® website for additional information. Private in-town retreat on a rare double lot in one of Bridgewater's most desirable established neighbourhoods, directly across from Woodland Gardens Park (24 acres of trails, duck pond, playground, outdoor pool) and the DesBrisay Museum. This 3-bedroom, 3-bath home sits on approx. 0.62 acre surrounded by mature trees and established gardens, minutes from downtown, hospital, schools (walking distance) and on the bus route. The heart of the home is a spacious custom kitchen with cathedral ceiling, exposed beams and large island. Bright sunroom, separate formal living room and flexible spaces for a home office or guests. Primary bedroom with ensuite; main-level bedroom with attached bath is ideal as an office or in-law suite. Extensively renovated in 2014 incl. electrical, plumbing, insulation, roof and windows; heat pumps for efficient heating. The very private backyard is a retreat of its own with flower and vegetable gardens, open lawn and a south-facing deck for morning coffee and summer dinners. Detached garage for parking and storage. Recently improved lower level with subflooring and finished ceiling makes an excellent gym, workshop or hobby space. Covered porch, landscaped grounds and decorative lighting. Bridgewater is the South Shore's service hub: LCLC, NSCC, shopping, farmers' market, breweries and the Centennial Trail. Approx. 20-25 min to Mahone Bay, Lunenburg, Rissers and Crescent beaches; 30 min to Chester; 1 hr to Halifax; 1 hr 15 min to the airport. A substantial home, private double lot and mature gardens, all within the Town of Bridgewater. (id:29604)
Pg Direct Realty Ltd.
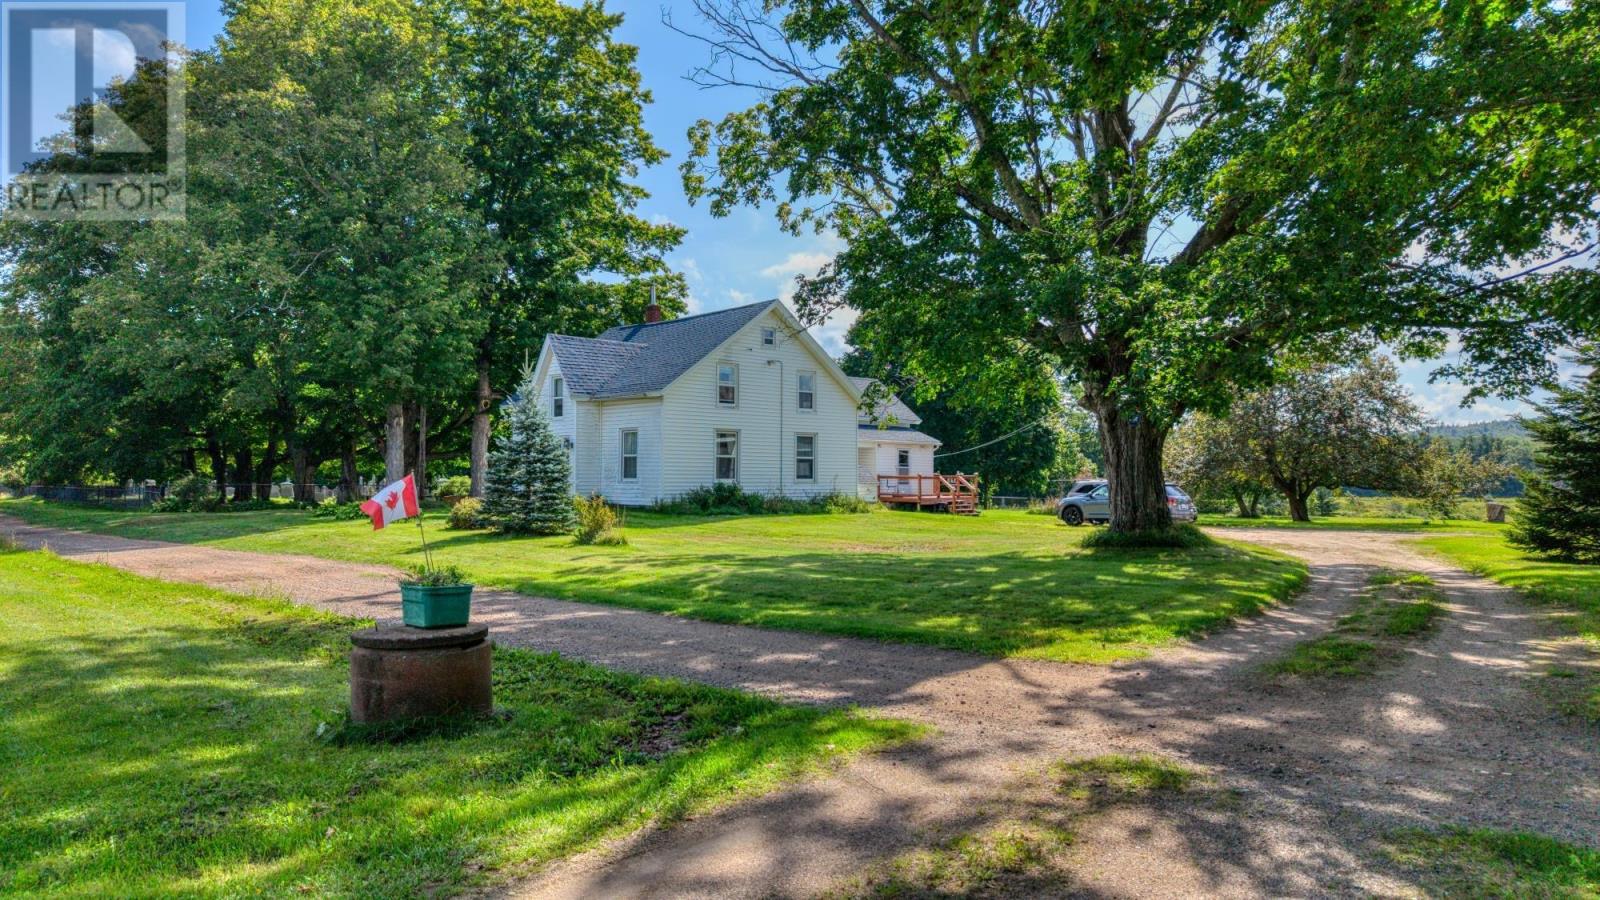
10136 Highway 1
Paradise, Nova Scotia
Are you looking to live in a quiet and scenic area? This is the Annapolis Valley, and here's your chance. With four bedrooms, two bathrooms, and 3 P.I.D.'s consisting of 2.23 acres of property, this address offers you a lovely acreage and the opportunity to customize the home. The property features a five-year-old roof, new windows installed in 2019, a heat pump, and a new deck added in 2023. On the property is a sizable, sturdy barn as well. What a chance to establish your hobby farm and cultivate your vegetables. This property is so close to the Historic Evangeline Trail and near the Annapolis River. Yes, this opportunity is right here in Paradise and is waiting for your arrival. Interior photos to follow.. (id:29604)
Royal LePage Atlantic (New Minas)
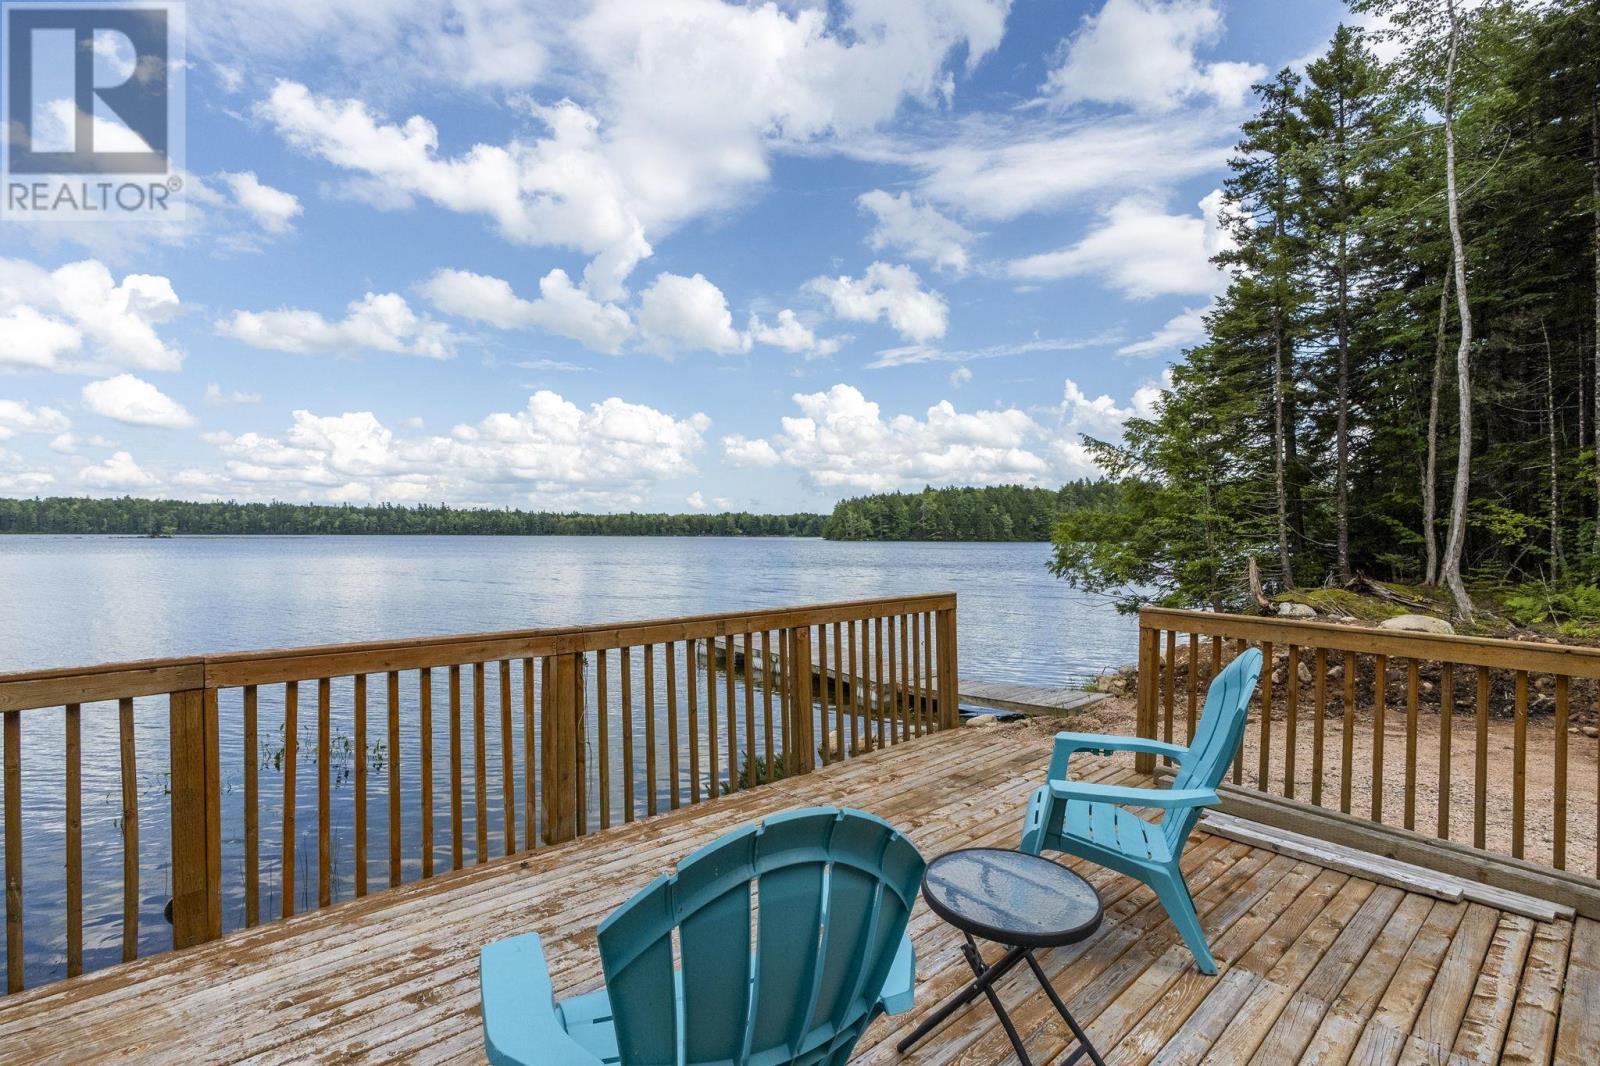
375 Eagle Rock Drive
Franey Corner, Nova Scotia
Welcome to lakefront living at 375 Eagle Rock Road in Franey Corner, NSa turnkey, year-round haven nestled on 2.48 private acres with 246 feet of pristine shoreline on Butler Lake. This year-round retreat has been thoughtfully updated and lovingly maintained. Over the years it has been rebuilt, enhanced the insulation, and updated plumbing and electrical systems, the current owners added a spacious primary bedroom suite with patio doors that lead to the deck with views of the water, installed a cozy pellet stove alongside the mini-split heat pump for efficient multi-season comfort, large shed and selectively cleared the front treeline to open up bright, sweeping views across the water. The property features recent high-value improvements that elevate the living experience. Outdoors, has a few decks with views of the water, a covered gazebo, a fire pit, and direct dock access create the ultimate setting for summer hosting or quiet morning reflection. Very private location, all the appliances are included in the purchase price, plus the Gazebo, dock and some non power water boats. (id:29604)
Royal LePage Atlantic (New Minas)
Royal LePage Atlantic (Greenwood)
104 Butts Street
Sydney Mines, Nova Scotia
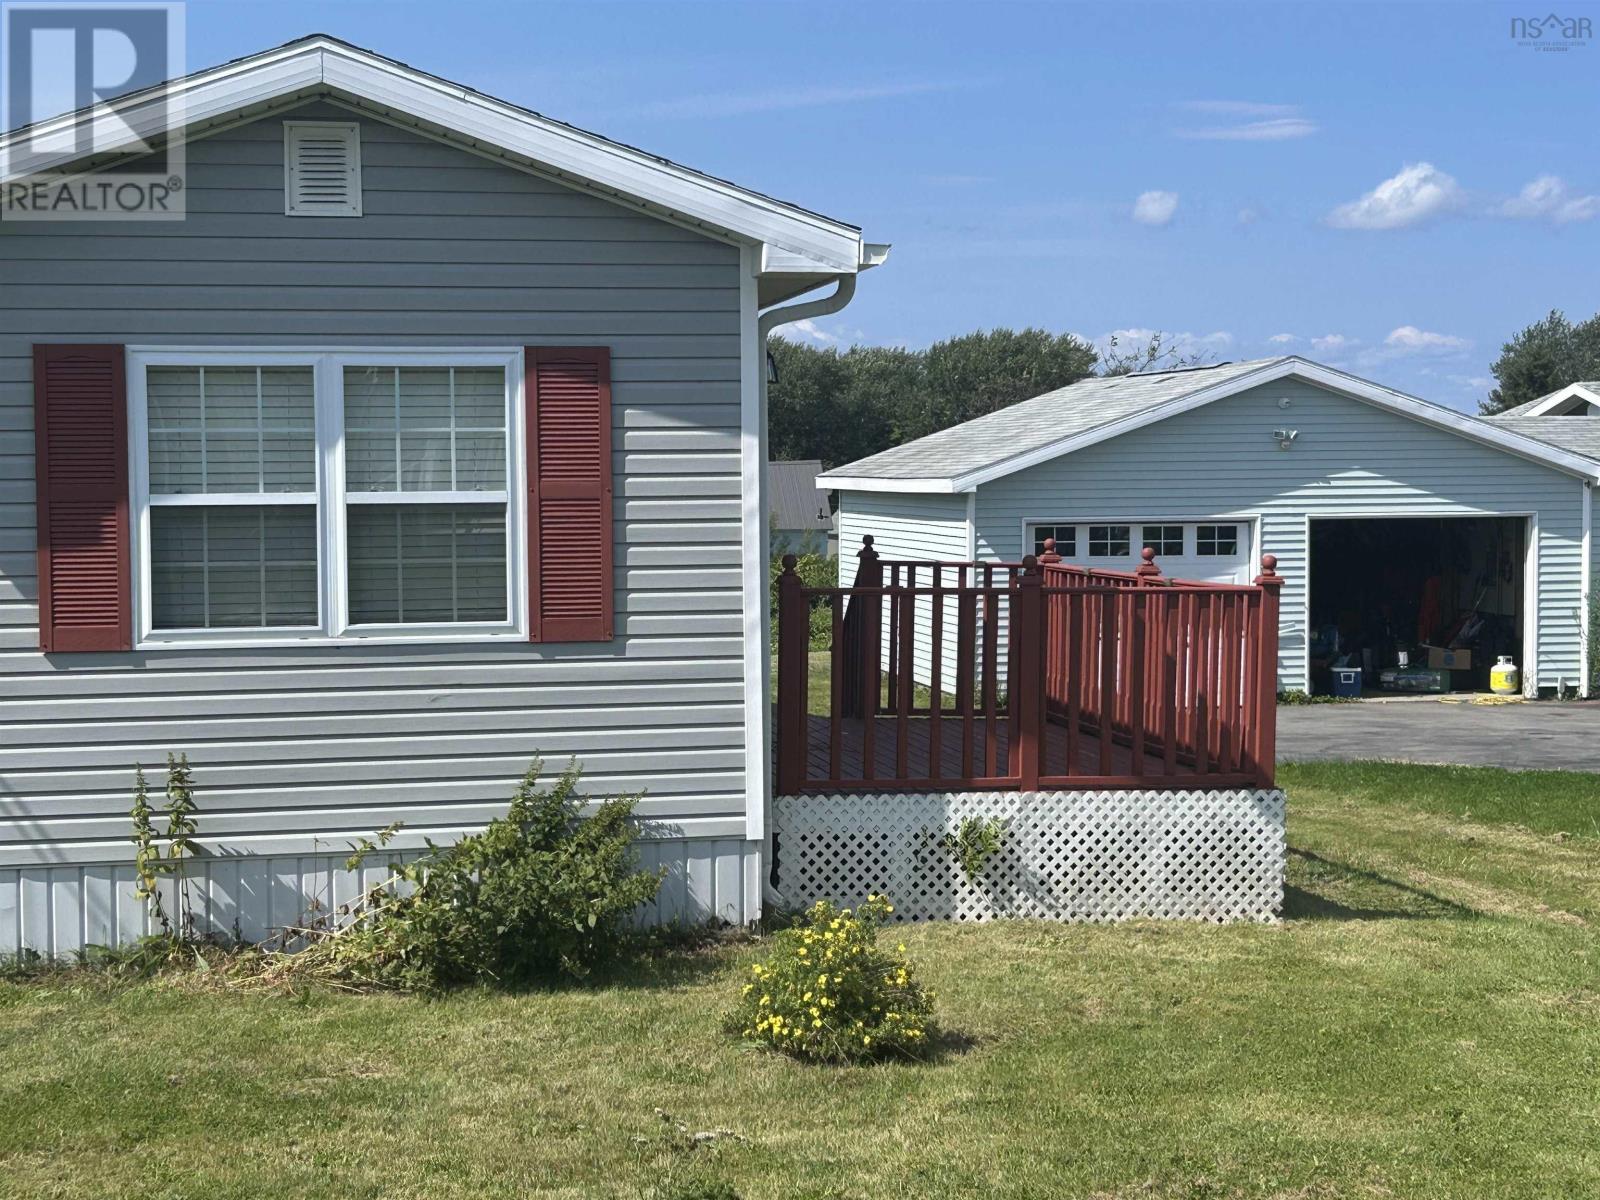
Well maintained 2 Bedroom Mini Home on a owned lot with 2 All appliances and furniture included in sale. Home located in a quite residential Street Nice Deck and paved driveway. If you looking for a affordable comfortable homes as first time home owner or down sizing this is it . (id:29604)
Roger Burns Real Estate Ltd.
157 Alder Crescent
Lower Sackville, Nova Scotia
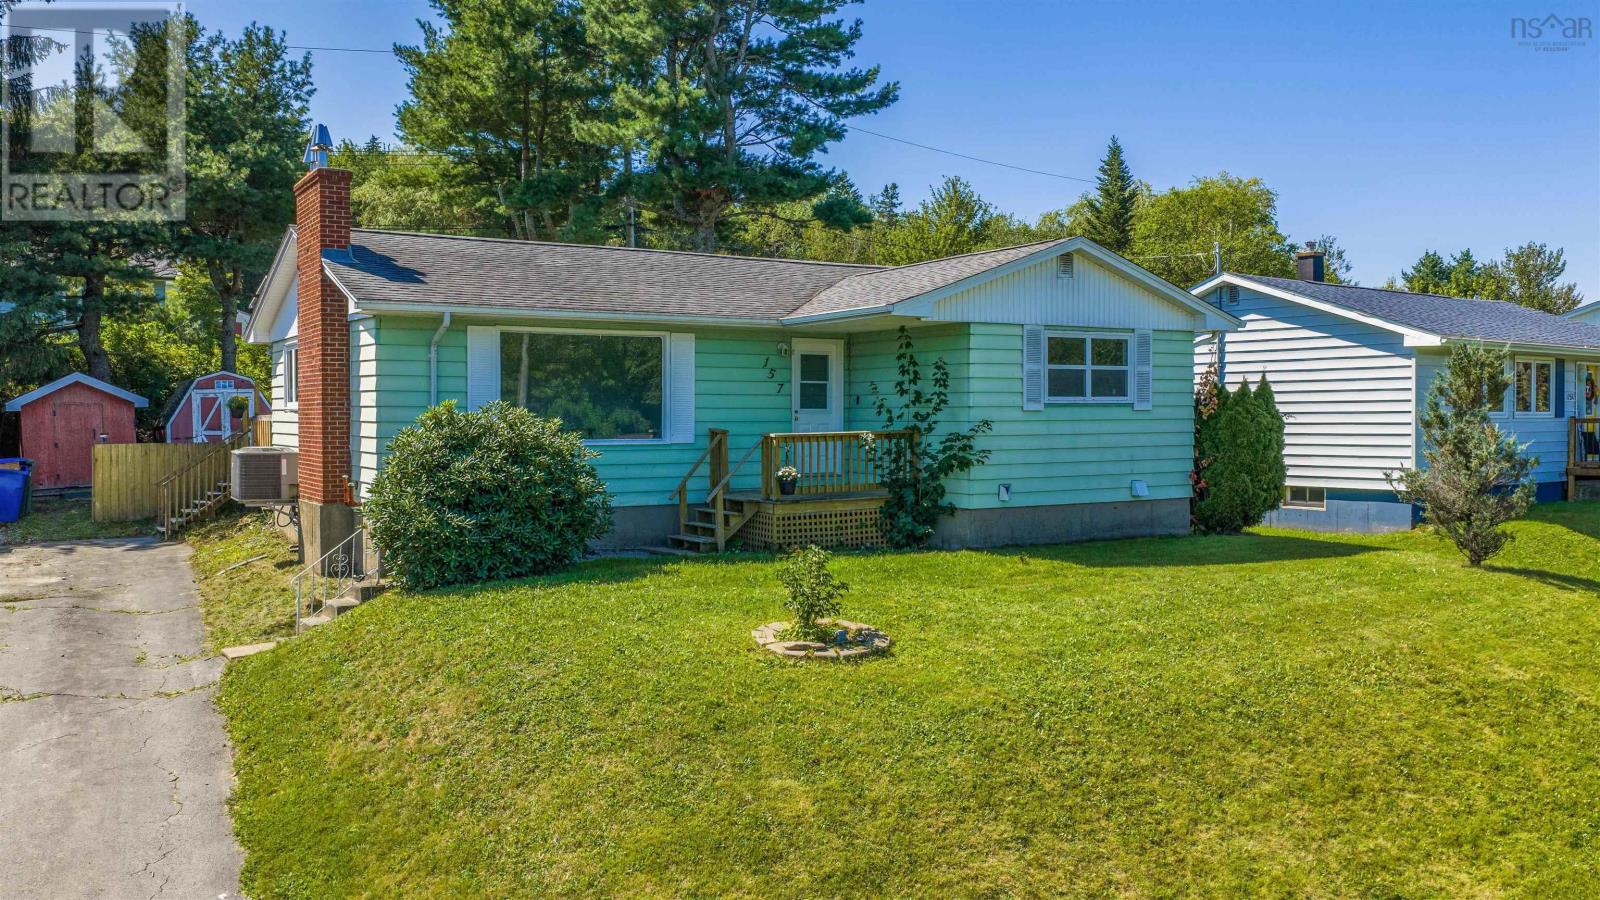
Welcome to 157 Alder Crescent, a competitively priced detached bungalow offering the ultimate combination of move-in-ready comfort along with equity potential in Lower Sackville! Whether you are a first-time homebuyer or a savvy buyer looking to build future value, this home lets you move right in and enjoy updated living today while finishing the lower level at your own pace. The main floor has been recently renovated, featuring fresh paint, stylish new flooring throughout, and a bright kitchen complete with brand-new cabinetry. Three well-proportioned bedrooms and a full main bathroom round out this level, offering effortless, single-level living from day one. Downstairs, the lower level gives your renovation vision a huge head start with an existing four-piece bathroom and laundry already in place, plus space to design a rec room or add two additional bedrooms with an egress window upgrade. Complete with a great backyard that's perfect for summer BBQs, kids, or pets, this home gives you the rare opportunity to enjoy a updated detached home today while unlocking serious sweat equity tomorrow! (id:29604)
Keller Williams Select Realty
5915 208 Highway
North Brookfield, Nova Scotia
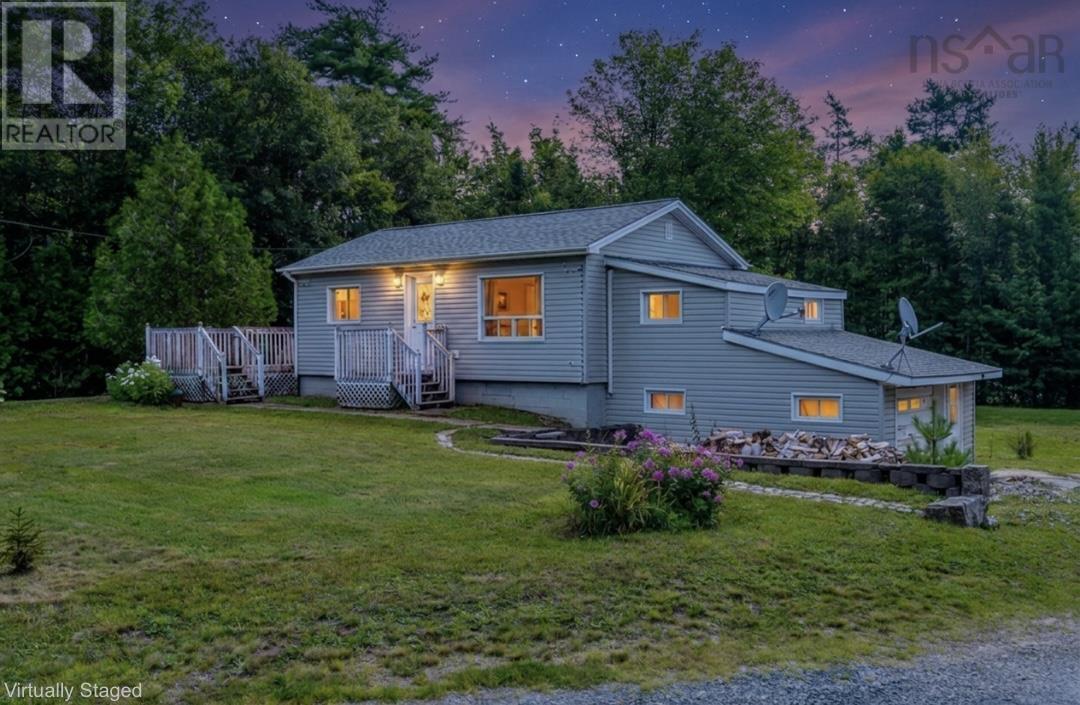
Not 350,000. Not 300,000. Offered at $199,900, this North Brookfield property offers a direct path to homeownership along Highway 208. The upper level features a main primary bedroom, plus a second flexible room currently used as a sleeping area that also works as a quiet home office or den. On the lower level, an enclosed room provides extra space for a studio, workspace, or extra storage. Outside, you get two distinct storage setups: an attached single garage ideal for dry storage or covered project space, plus a separate detached garage built for a workshop, tools, or extra gear. You can move in, live comfortably, and tackle any future updates on your own timeline to build extra equity. A practical rural property ready for you to bring your own vision. (id:29604)
Royal LePage Atlantic (Greenwood)