
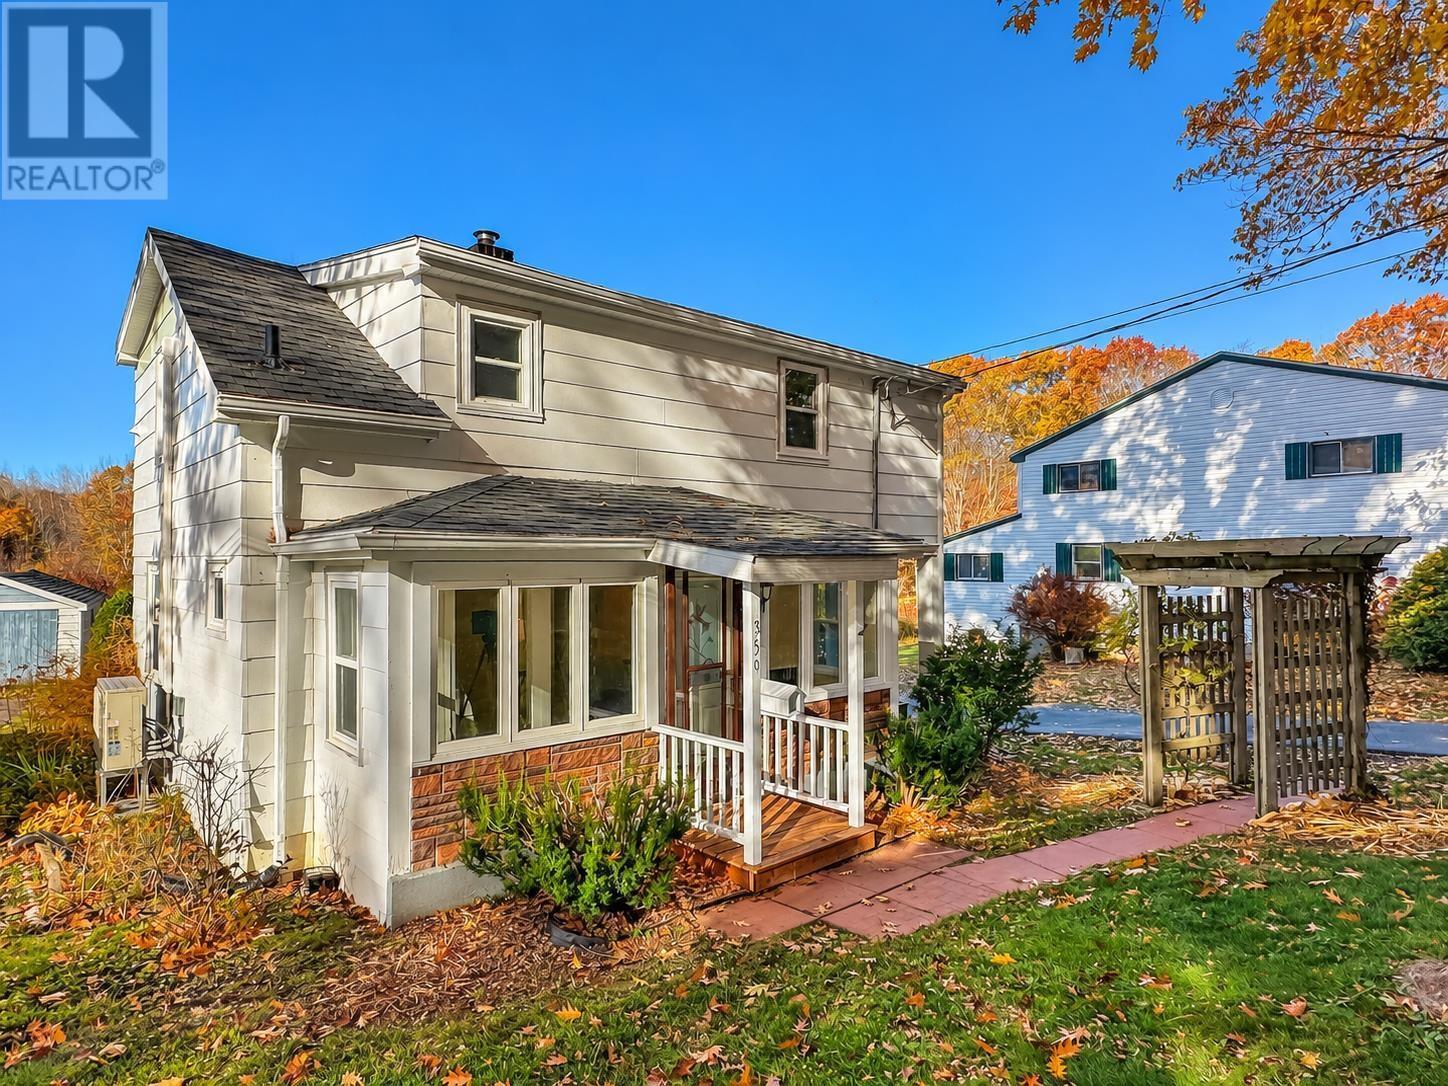
359 Canaan Avenue
Kentville, Nova Scotia
Looking for an affordable home in a convenient location? This lovely starter home, situated within the town of Kentville, could be just what youve been waiting for! Ideally located close to everyday amenities and just a quick drive to highway access, this home offers comfortable living with a functional layout. The main floor features a welcoming mudroom, kitchen, dining room, and living room, creating a practical space for everyday living. Upstairs, you'll find two bedrooms, a four-piece bathroom, and the convenience of an upper-level laundry room. An additional adjoining room offers fantastic flexibility and can easily be tailored to suit your needs, whether you're looking for a home office, nursery, walk-in closet, yoga space, or hobby room. With the addition of an egress window, this space could also offer the potential for a third bedroom. Enjoy the outdoors with a new back deck and a lovely backyard, offering the perfect setting to unwind, enjoy some fresh air, or spend time with family and friends. Whether you're starting your day with a morning coffee or winding down in the evening, this outdoor space is a great added bonus to the home. You'll appreciate the numerous recent upgrades and improvements, including energy-efficient heat pumps on every level, including the walk-out basement, a new electrical panel with generator panel, a new back deck, luxury vinyl plank flooring in the mudroom, kitchen, and dining room, new vinyl flooring in the upstairs laundry room, bathroom, and hallway, new carpet in the primary bedroom, fresh paint throughout, and new light fixtures. The property also features municipal water and a septic system. Whether you're a first-time homebuyer or looking to downsize, this Kentville property offers a wonderful opportunity to get into the market and make a place your own. Convenient location, thoughtful updates, and comfortable living this could be the one you've been waiting for! (id:29604)
Exit Realty Town & Country
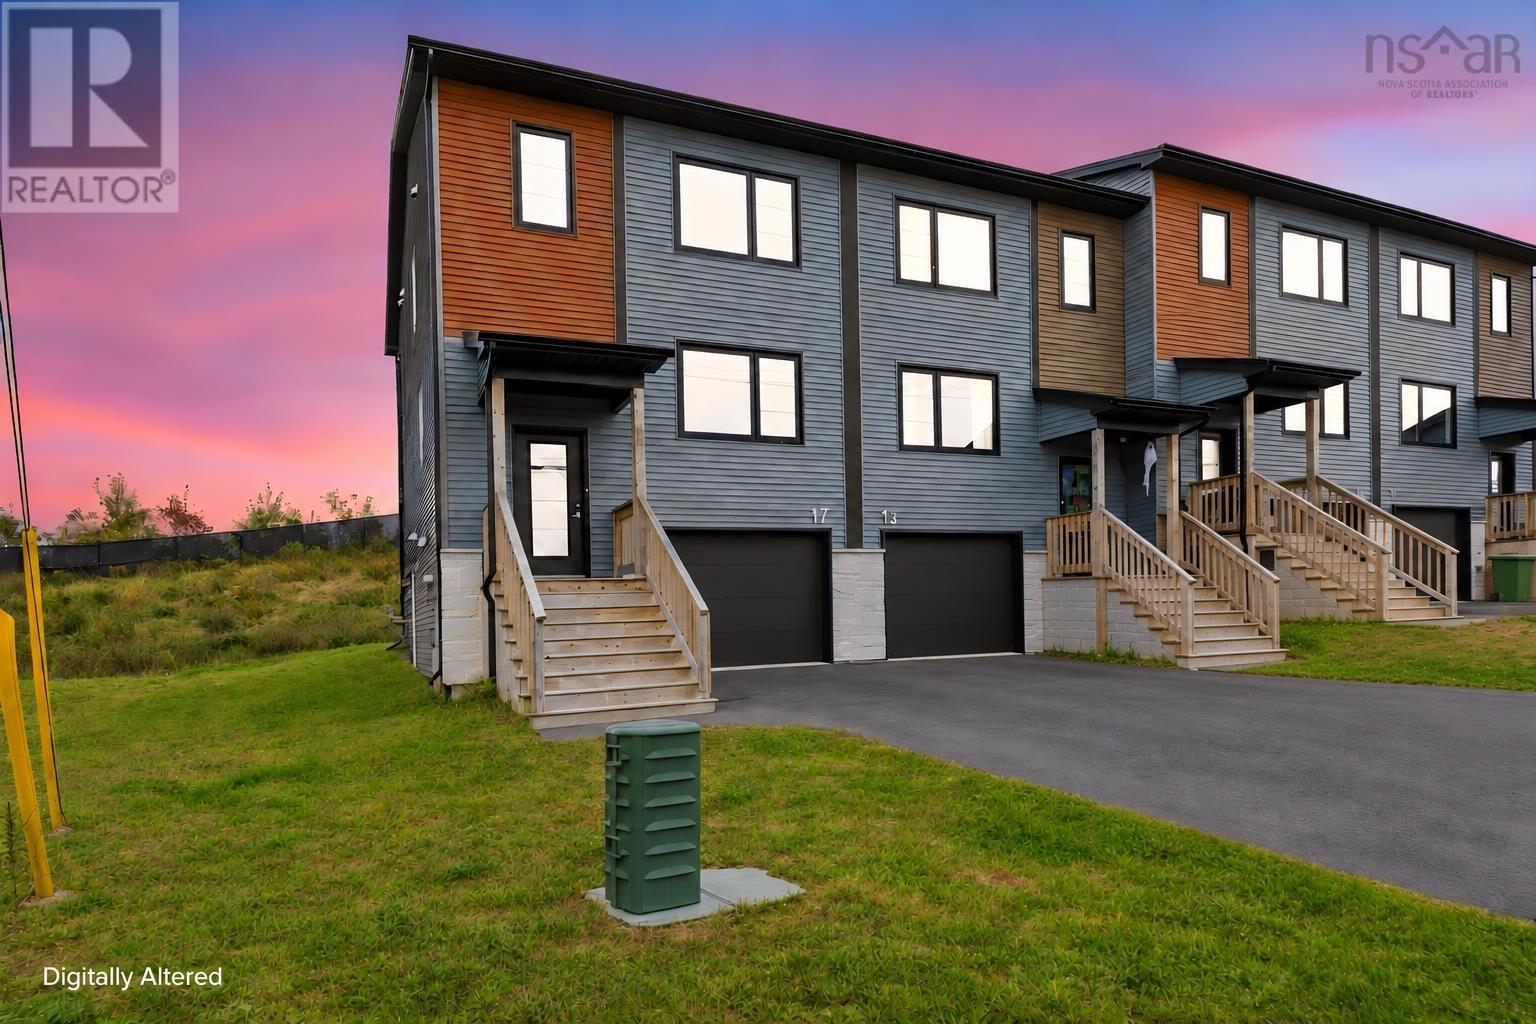
17 Flatrock Crescent
Beechville, Nova Scotia
Welcome to this beautifully maintained 4-bedroom end-unit home in the growing Beechville community, just minutes from Bayers Lake Business Park. Only two years old, this home offers added privacy, plenty of natural light, and modern finishes throughout. Inside, youll find four spacious bedrooms, generous living areas, and a bright layout suited to everyday family living and entertaining. Large windows create a warm, inviting atmosphere, while the **walkout basement** provides convenient outdoor access and added flexibility. Enjoy a quiet, family-friendly neighbourhood close to shopping, restaurants, grocery stores, gyms, and entertainment. With downtown Halifax approximately 15 minutes away by car, this home brings together space, comfort, and convenience. (id:29604)
Royal LePage Atlantic
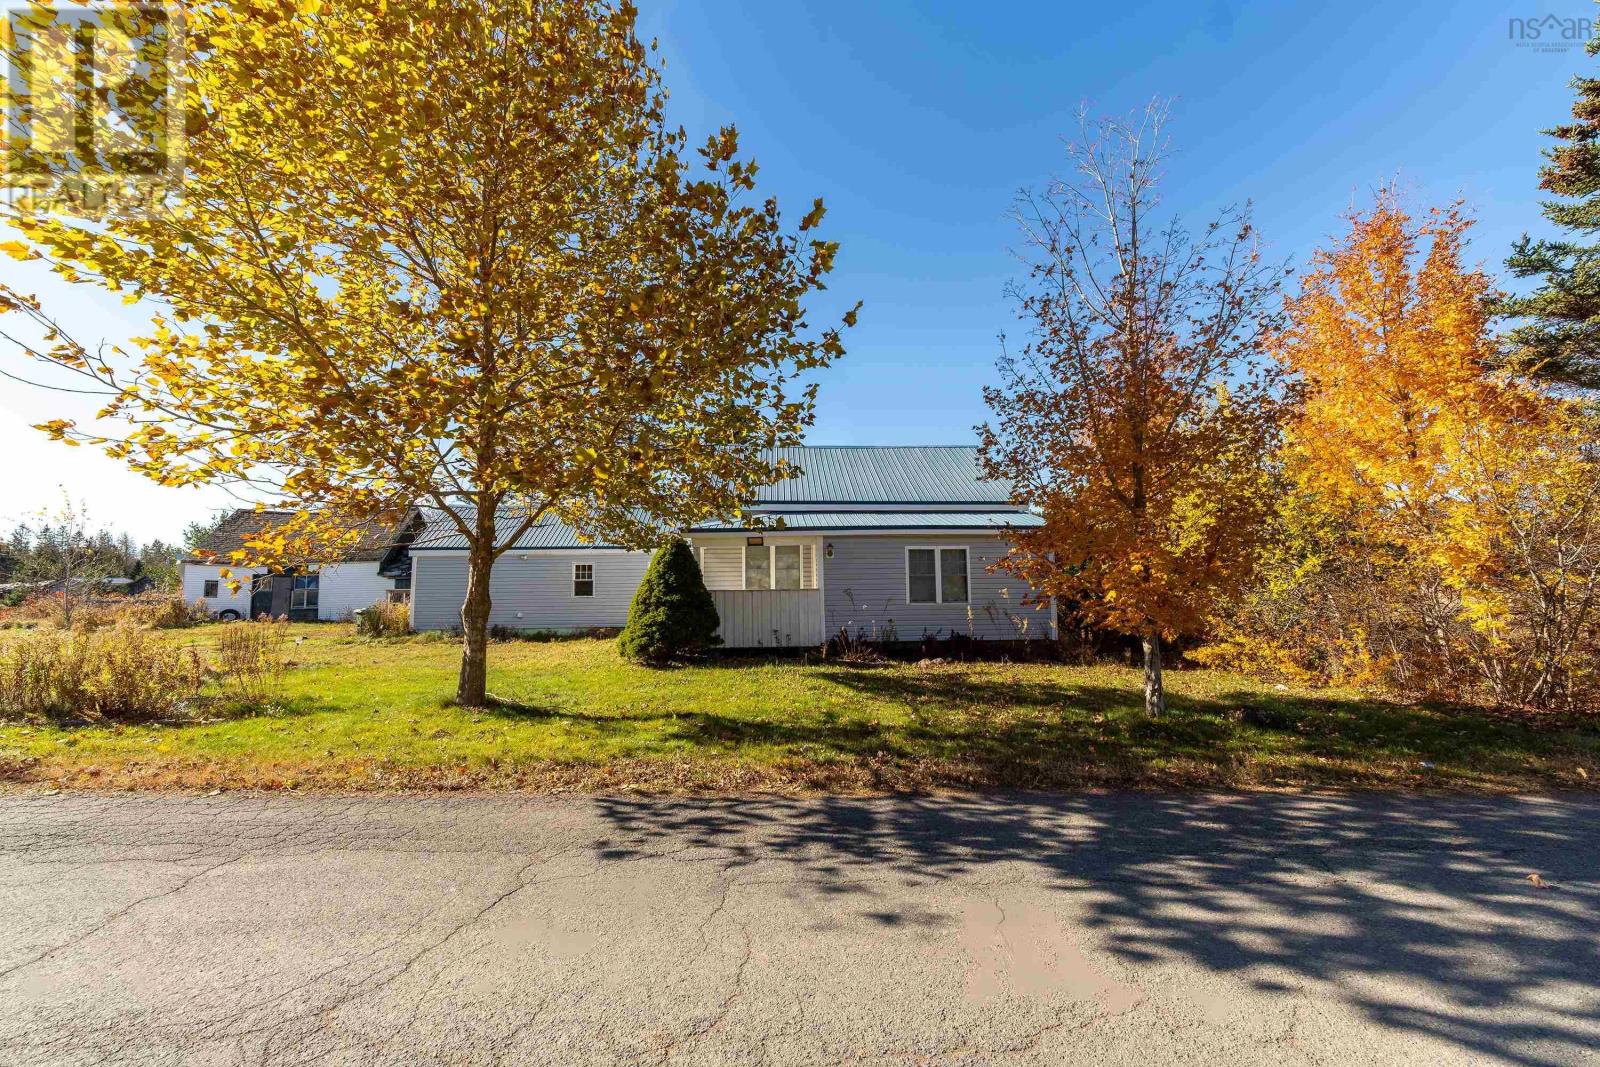
70 Wharf Road
Five Islands, Nova Scotia
Discover the possibilities of coastal living in Five Islands, Nova Scotia! Situated on over 3 acres with frontage on the tidal Bass River and beautiful views of the Five Islands, this 3-bedroom, 1.5-bathroom home offers an excellent opportunity for year-round living, a summer retreat, or an investment property. The home has seen several updates over the years, including electrical and plumbing improvements, a steel roof, updated windows, and a renovated kitchen. One of the propertys standout features is the approximately 2.7 acres of cleared, vacant land with frontage on the river, offering exciting possibilities for future development. Whether you envision building your dream coastal getaway, exploring the potential for a campground or vacation rentals, or simply enjoying the additional space and privacy, there is plenty of room to bring your ideas to life. Located in an area known for its natural beauty and outdoor recreation, Five Islands offers access to provincial parks, scenic hiking trails, excellent fishing, and hunting opportunities. Whether youre looking for adventure along the Bay of Fundy or a peaceful place to unwind and enjoy the coastal scenery, this property offers a unique combination of location, land, and potential. Development opportunities are subject to applicable municipal approvals. (id:29604)
Coldwell Banker Performance Realty
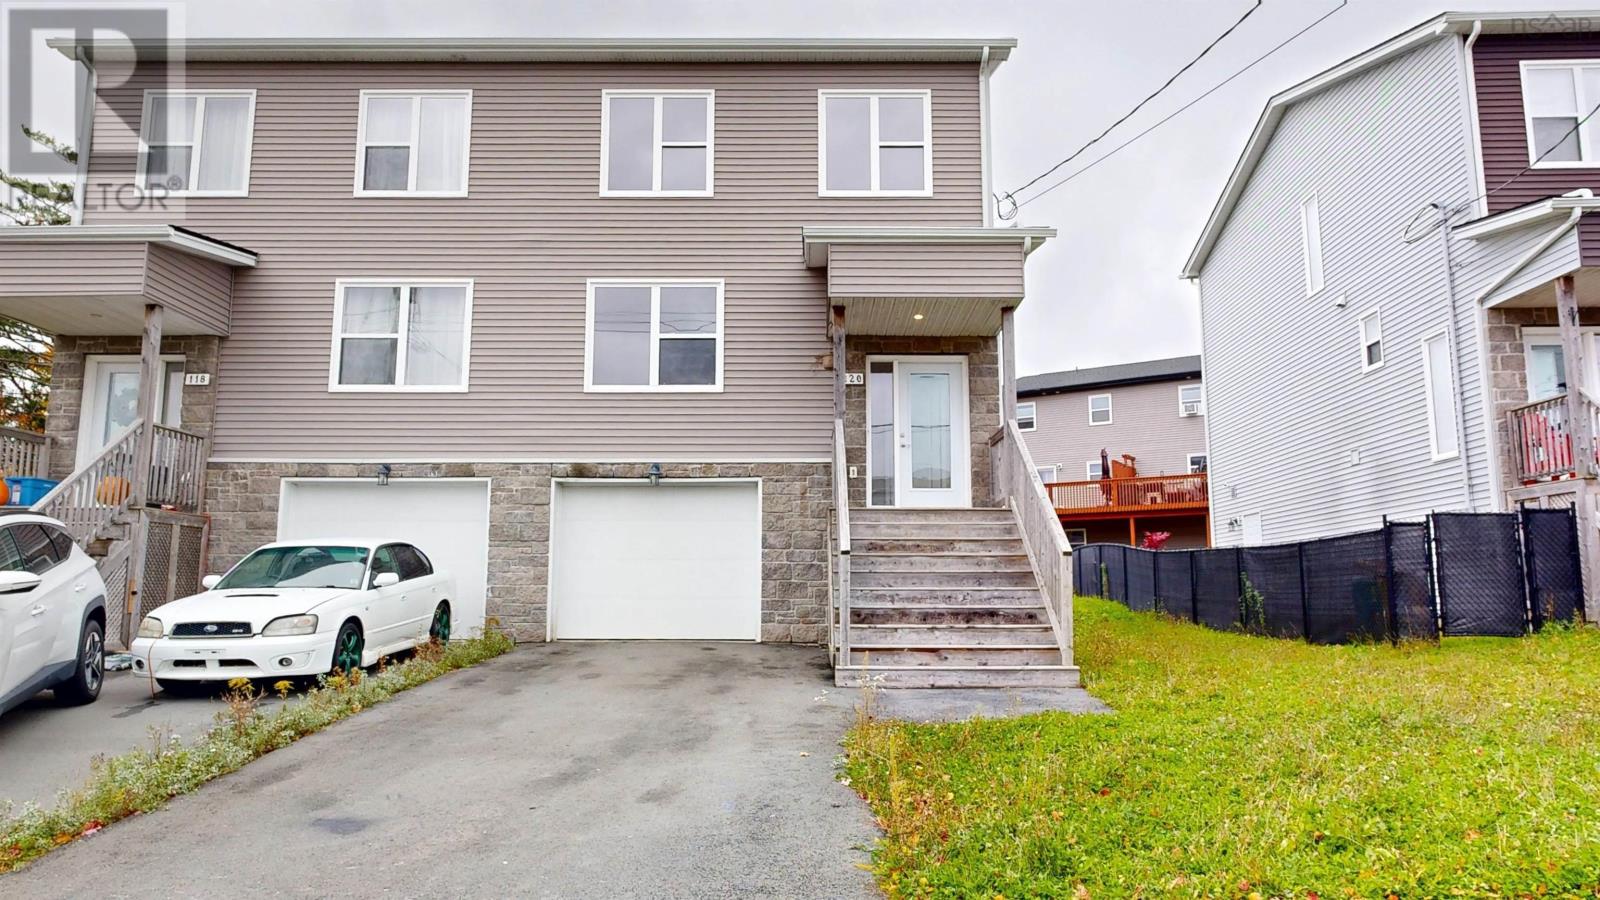
120 Honeygold Drive
Spryfield, Nova Scotia
Designed for effortless modern living, this move-in-ready residence pairs sleek contemporary finishes with an expansive, highly functional layout across three finished levels. The light-drenched main floor welcomes you with a broad open-concept design anchored by a massive living room spanning the width of the home, a dedicated dining area, and a stylish powder room. At its heart sits a gourmet kitchen featuring premium quartz countertops, a generous central island, pantry storage, and a sleek four-piece stainless steel appliance package, offering seamless access to a spacious rear entertainment deck. Up the elegant hardwood staircase, the upper level serves as a private retreat headlined by a luxurious primary suite with a walk-in closet and a spa-inspired ensuite featuring a custom tiled shower, accompanied by two additional bedrooms, a second full bathroom, and a conveniently located laundry room. The finished walk-out basement maximizes versatility, showcasing a sprawling recreation room with direct yard access, a forth bathroom, abundant built-in storage, and interior access to the integrated garage. Highlighted by seamless wide-plank laminate flooring throughout, year-round climate control via a high-efficiency ductless heat pump, and an unbeatable location close to scenic walking trails and public transit, this turn-key home delivers total comfortcontact your agent today to schedule a private viewing. (id:29604)
Royal LePage Anchor Realty
32 Wilson Road
Enfield, Nova Scotia
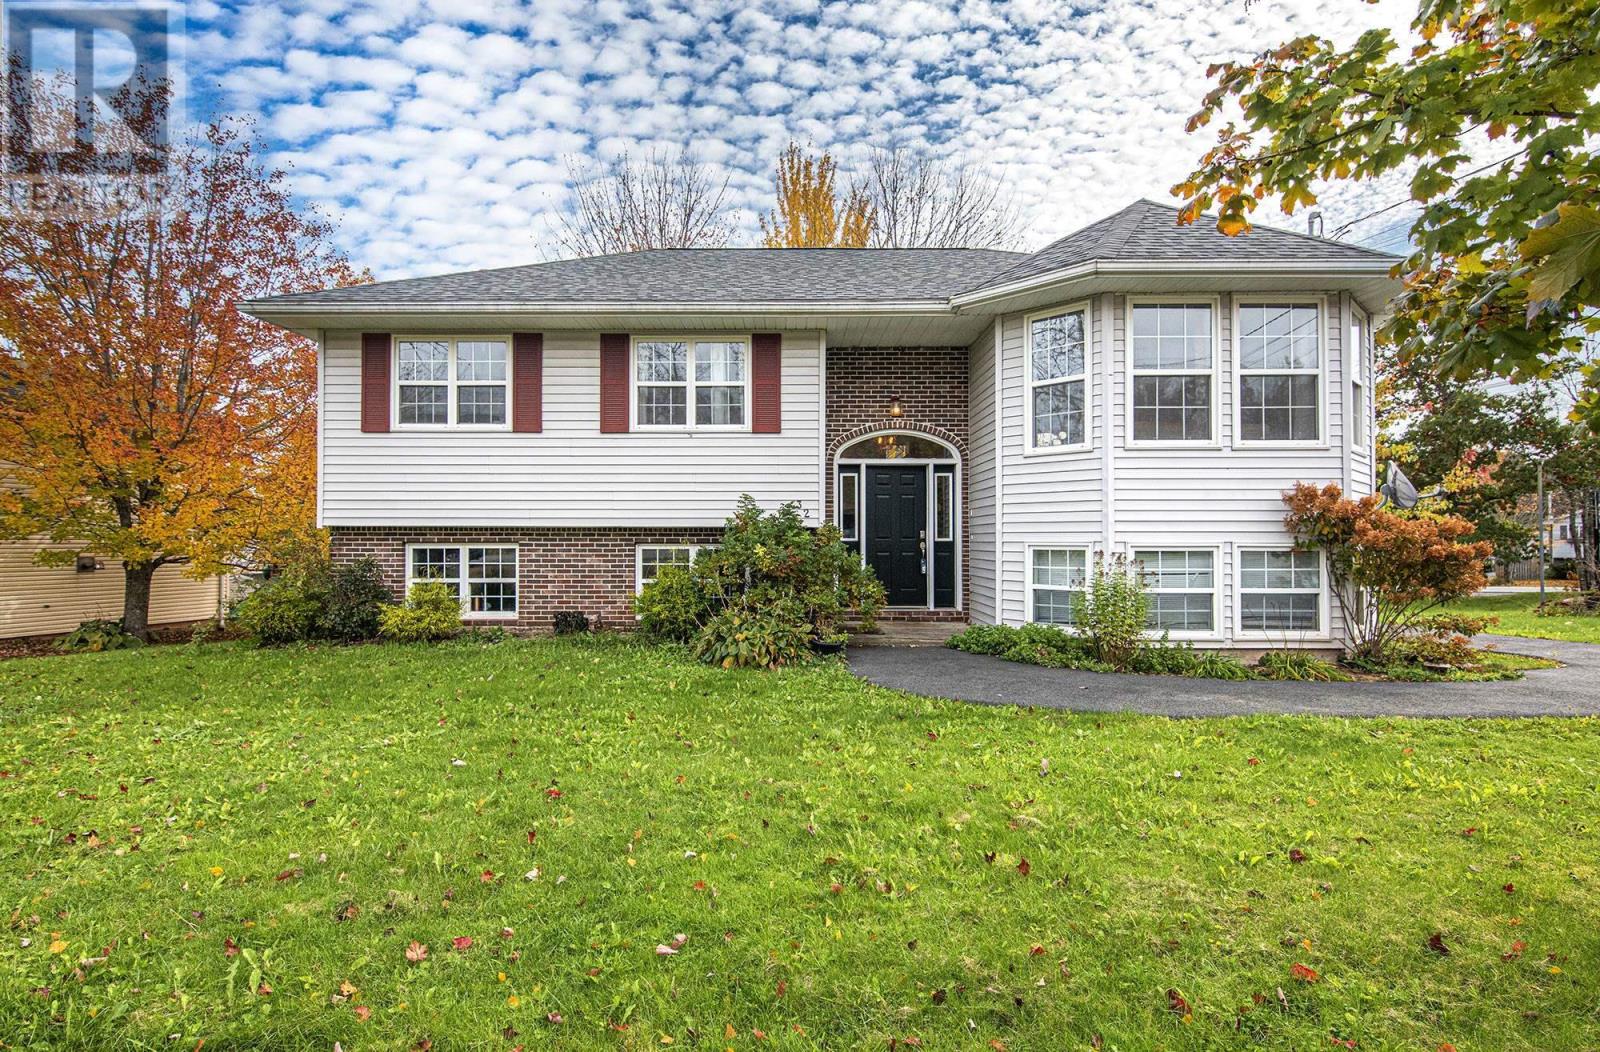
Welcome to 32 Wilson Road in Enfield, A Very nice family neighborhood this is a large full-size split home. The main level has three bedrooms, two full washrooms and a beautiful kitchen, the lower level is a two-bedroom unit with a full washroom, a separate kitchen and walk out. Town water and sewer, brick on the front for curb appeal. New roof in 2018, Tons of upgrades done in 2023 & 2024, new washroom, new kitchen in the lower level, main level kitchen renovated with new fridge, stove, dishwasher, new heat pump, new water tank, new light fixtures etc, the list is long. Please book your showings - (id:29604)
RE/MAX Nova (Windsor)
120 Deeridge Road
Black Point, Nova Scotia
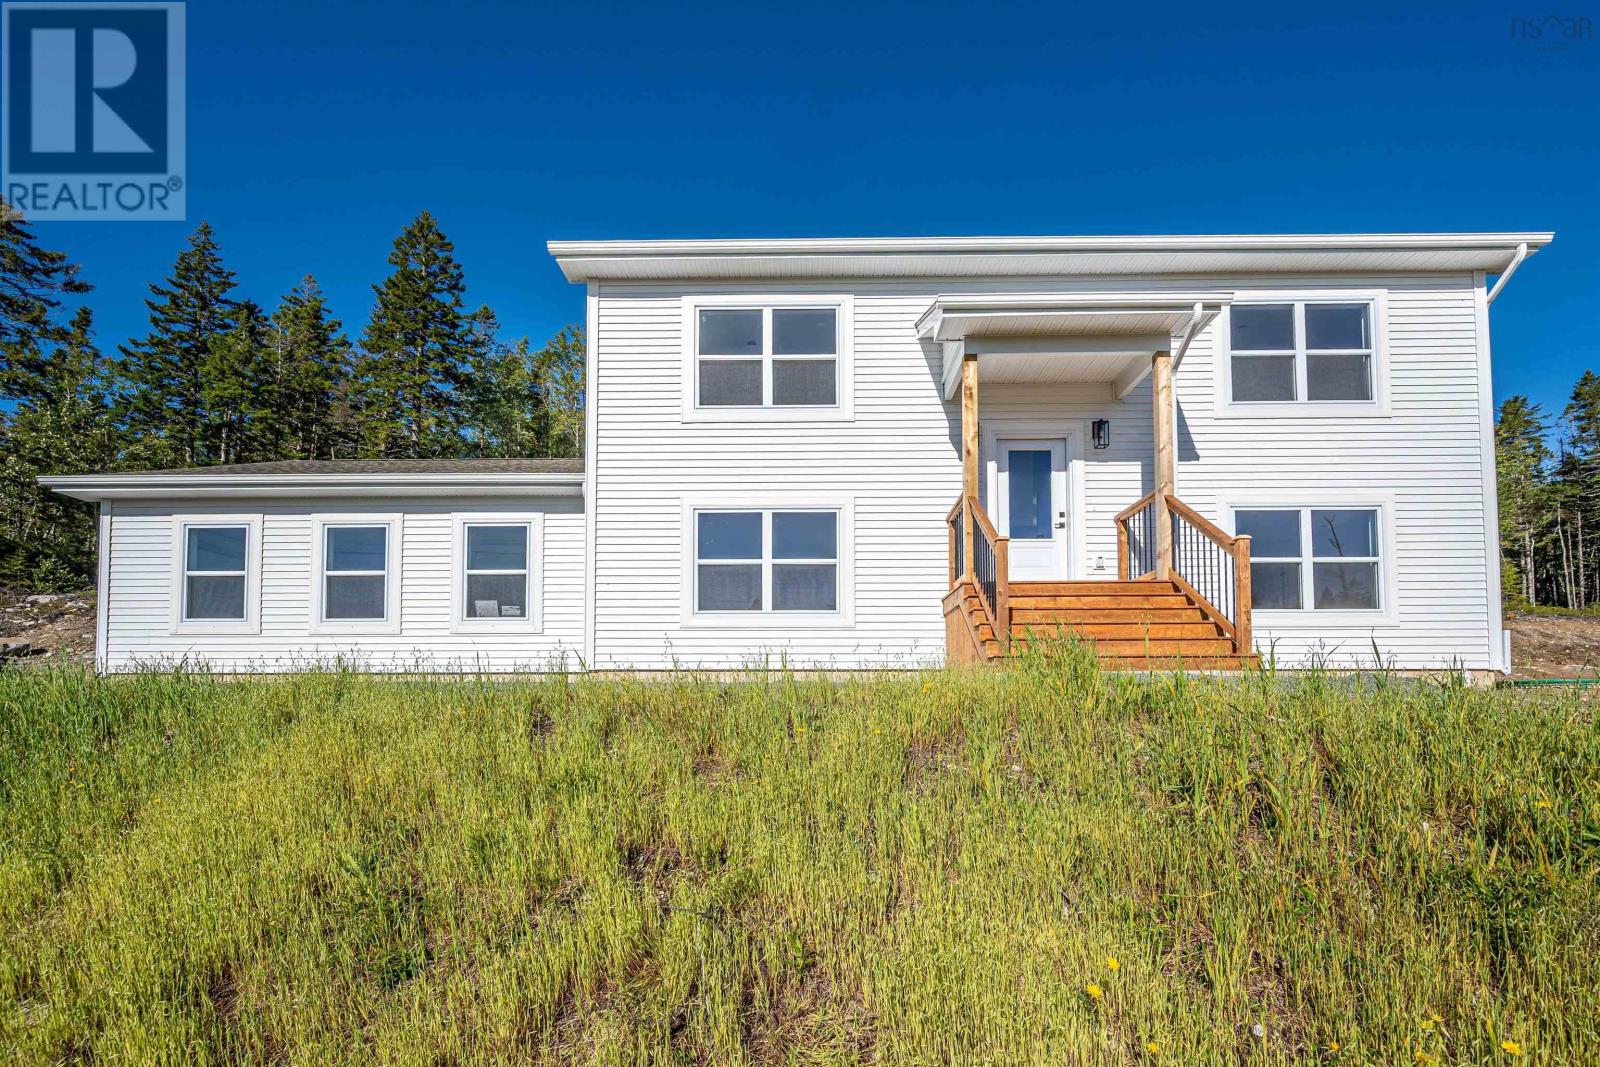
Welcome to the Brody by Ramar Homes, a beautifully designed new construction split-entry home located on Deeridge Road in the coastal community of Black Point, Nova Scotia, offering the perfect blend of modern style and functional living. This thoughtfully crafted home features an open-concept main level ideal for both everyday living and entertaining, complete with stylish modern fixtures and finishes throughout, and a seamless flow between the kitchen, dining, and living areas with direct access to a rear deckperfect for morning coffee or summer gatherings. Offering 3 bedrooms and 3 full bathrooms, including a private ensuite off the spacious primary bedroom, the home provides 1,944 square feet of total living space, giving ample room for families, guests, or a home office. An attached double car garage adds convenience and storage, while the split-entry design offers a practical layout suited to a variety of lifestyles, all set in a peaceful coastal setting just a short drive from city amenities. Black Point, Nova Scotia is a charming coastal community nestled along the picturesque shores of St. Margaret's Bay. Known for its stunning natural beauty, this idyllic seaside village offers a peaceful and welcoming atmosphere for residents and visitors alike. This home will be covered by the Platinum Atlantic Home Warranty program, and in addition, the seller also provides a 1 year builders warranty to commence on closing date. Book a showing today! (id:29604)
Engel & Volkers
873 Bissett Road
Cow Bay, Nova Scotia
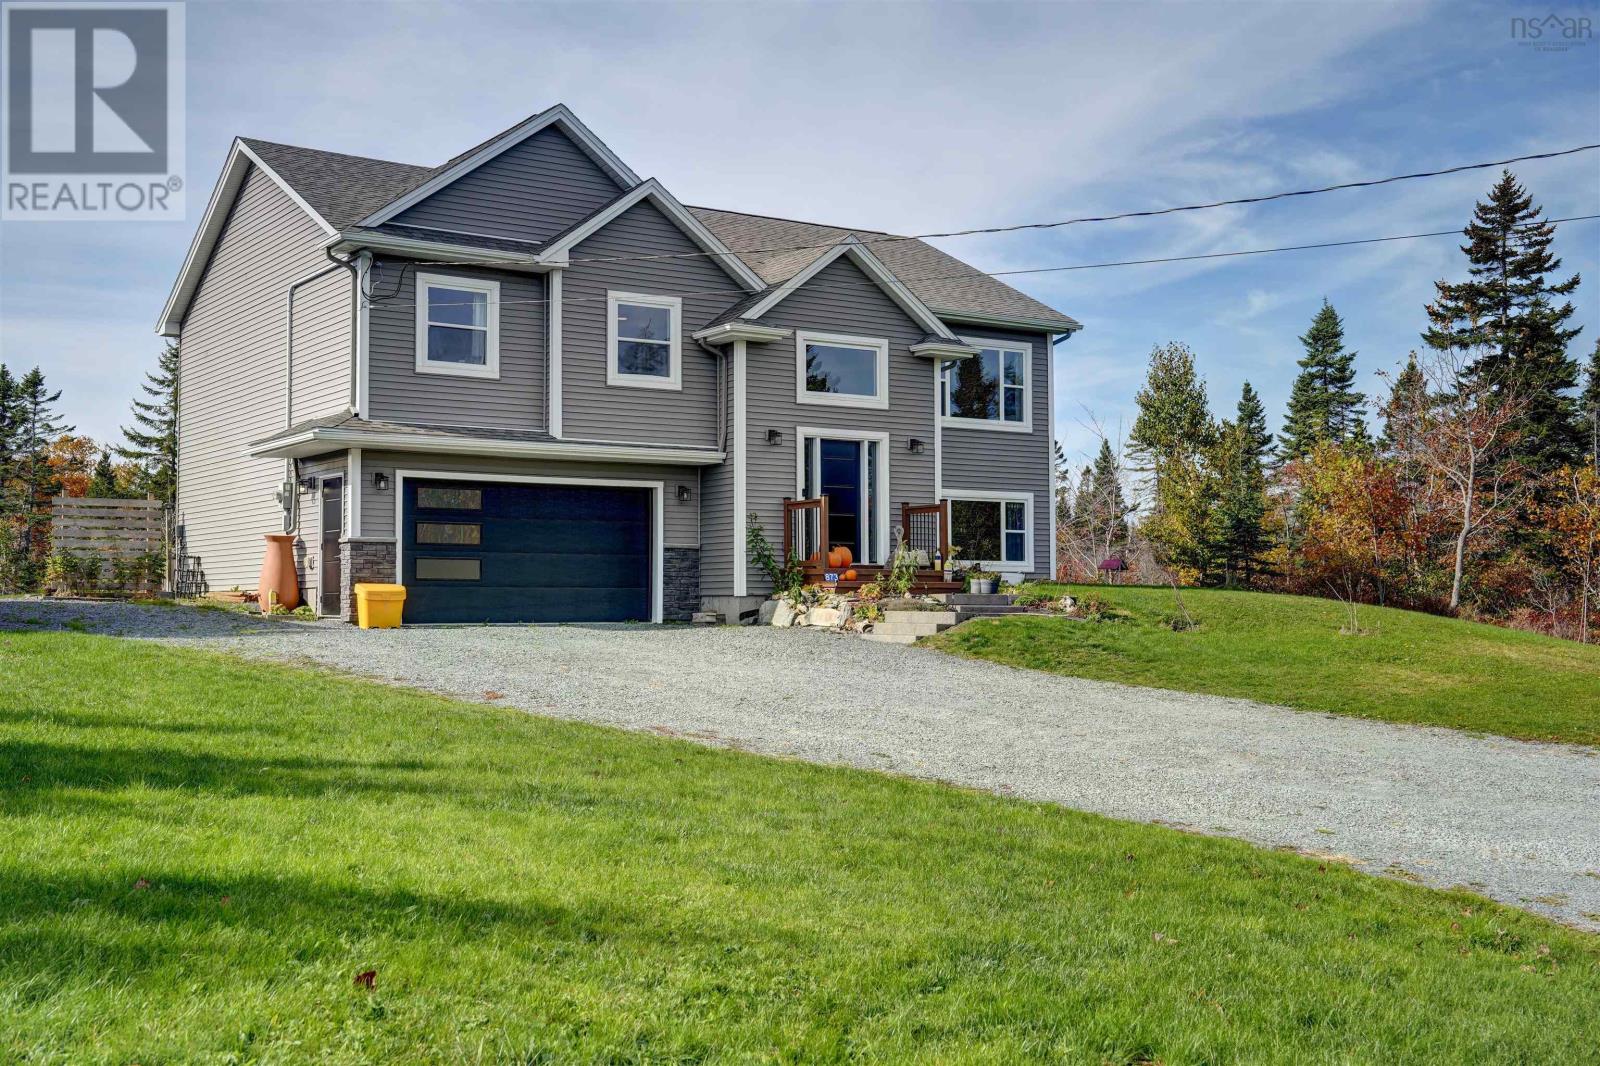
Welcome to 873 Bissett Road in beautiful Cow Bay, where modern living meets country charm, privacy, and exceptional outdoor recreation! Built just six years ago by respected builder Marchand Homes, this executive split-entry home is situated on an expansive 2.76-acre property surrounded by mature trees and natural beauty. Offering 4 bedrooms, 3 bathrooms, and 2,103 square feet of finished living space, this home provides the perfect combination of comfort, functionality, and room to enjoy life both indoors and out. The lower level provides direct access to the oversized double built in garage and convenient side entry. What truly sets this property apart is the incredible outdoor space and recreational opportunities. Imagine enjoying your very own court area during the warmer months, then transforming that same space into an outdoor skating rink during the winter! This unique feature creates wonderful opportunities for year-round enjoyment, from summer basketball games to winter evenings on the ice. After a busy day, unwind and relax in the outdoor hot tub while taking in the peaceful, wooded surroundings, morning sunrises and incredible evening sunsets. The property also features a separate craft shed, offering a wonderful space for hobbies, creative projects, additional storage, or a fun retreat for the kids. A large detached storage barn provides even more valuable space for equipment, workshop space, seasonal items, outdoor gear, and all those extras that come with enjoying a property of this size. Located in the welcoming community of Cow Bay, you'll enjoy the tranquility of a rural-style setting and coastal feel while on a bus route, close to all local services/amenities, and a quick drive to local beaches and the Salt Marsh Trail. Whether you're hosting family gatherings, enjoying outdoor activities, or simply relaxing in your own peaceful setting, this property offers a lifestyle that's increasingly difficult to find. (id:29604)
Sutton Group Professional Realty
182 Glenelg Church Road
Glenelg, Nova Scotia
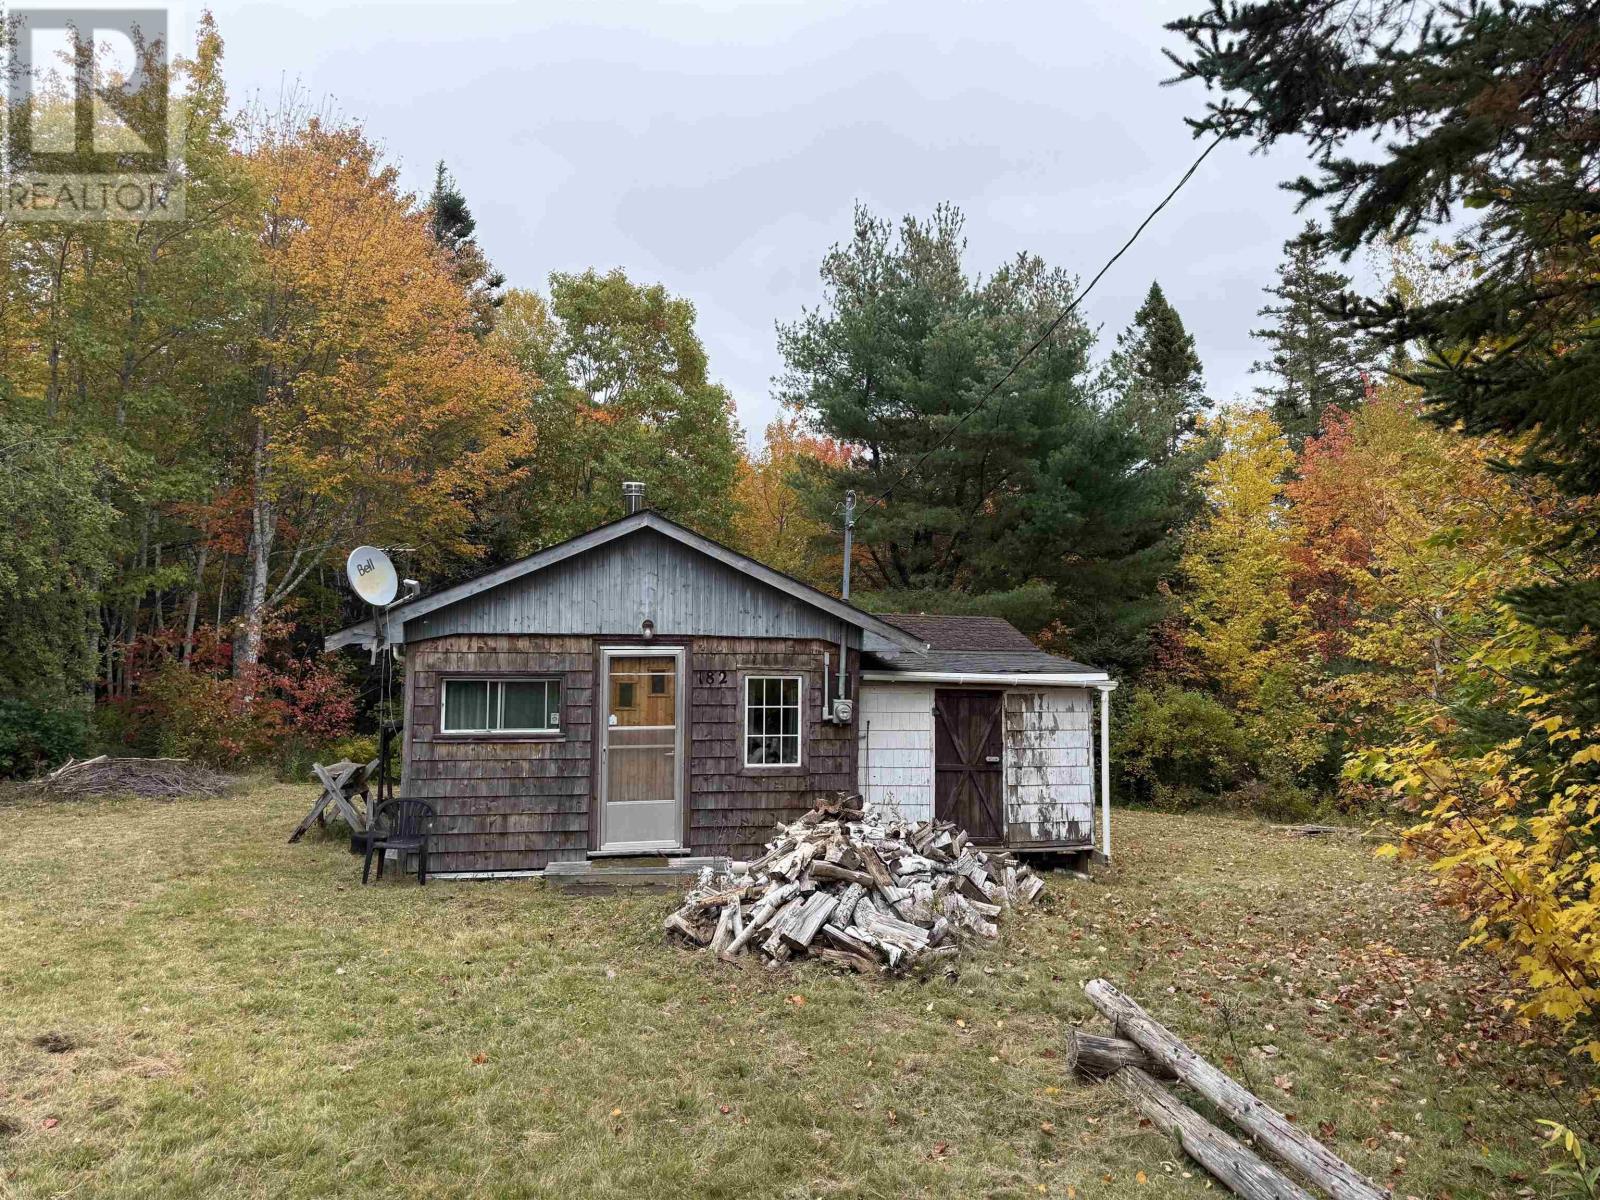
This property is ideal for those who appreciate fishing, hunting, country living, or simply relaxing in a tranquil setting. It features a spacious one-bedroom layout with an open-concept kitchen and living area. An attached shed provides convenient storage space. Outside, there is a barrel on a stand for water supply to the kitchen. Behind camp is an outdoor toilet. The lot is well-suited for campfires and outdoor leisure. Schedule a viewing to experience its peaceful atmosphere first hand. (id:29604)
Results Realty Atlantic Inc.
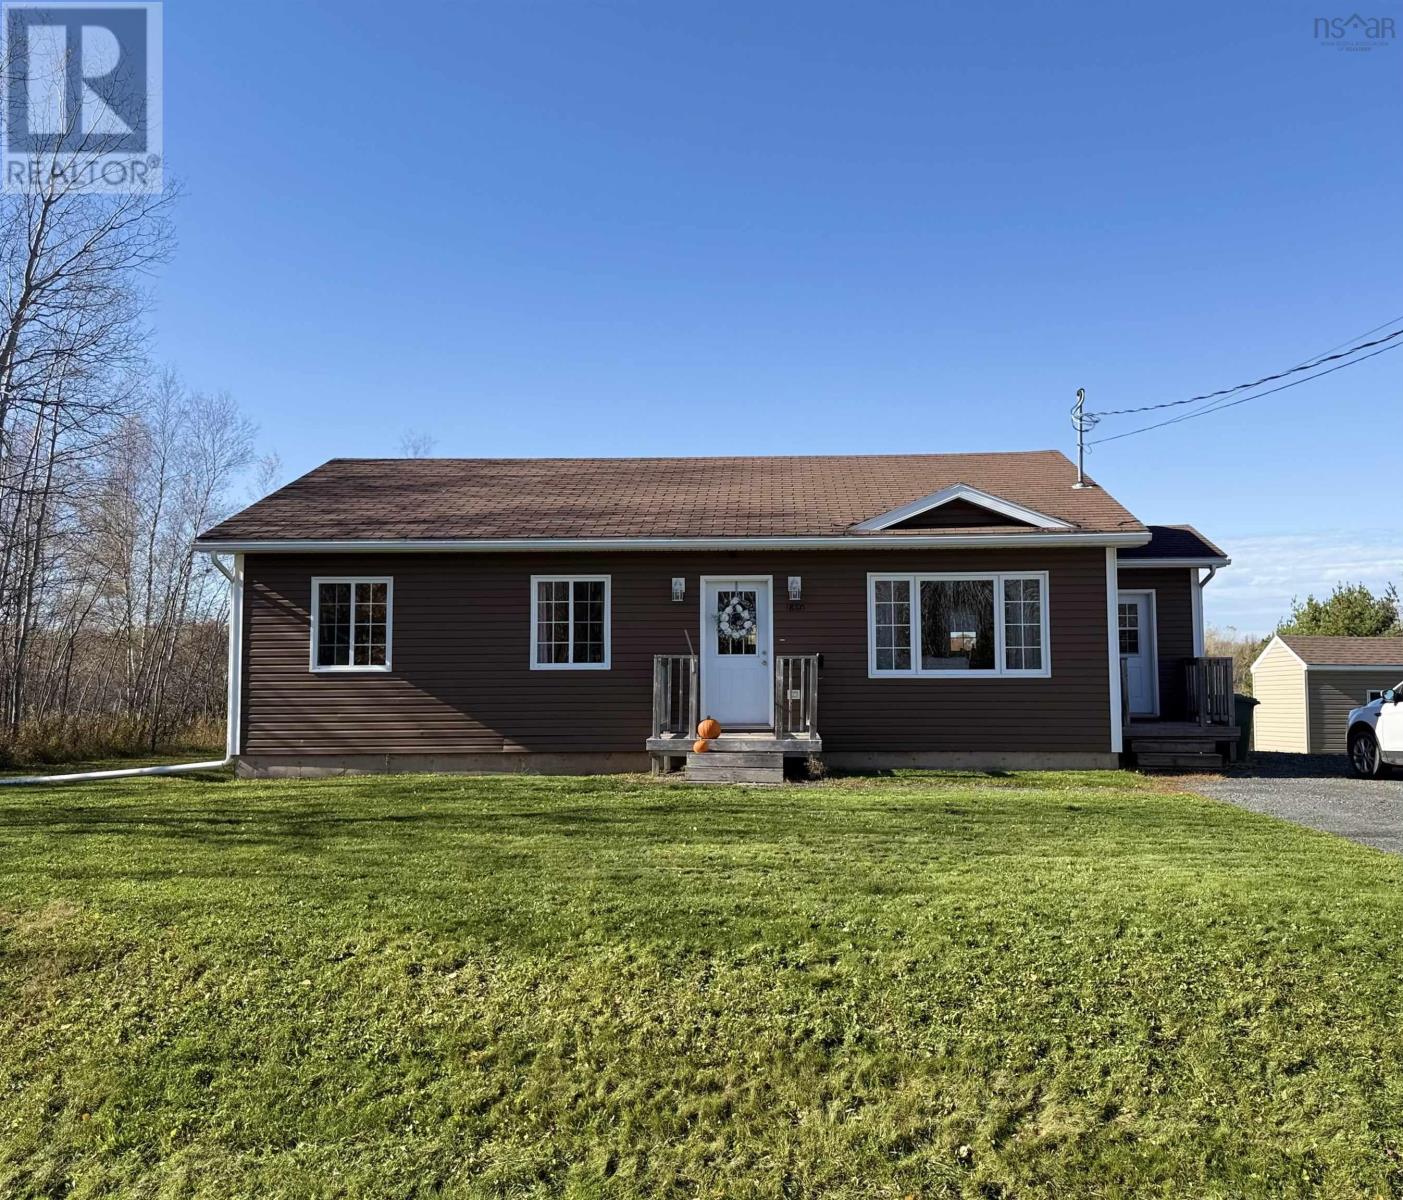
1880 Temperance St Street
Westville, Nova Scotia
Space to settle in, room to make it your own! Welcome to 1880 Temperance Street, a well kept 3 bedroom + den, 2 bath bungalow offering a comfortable and functional layout. Tucked away on a nicely sized lot, this home offers a great balance of privacy and convenience. The open concept main floor brings the living spaces together, creating an easy flow for everyday life and entertaining. Three comfortable bedrooms provide room for family or guests, while the main floor bathroom is filled with natural light from its skylight. Heat pumps on both levels provide added comfort throughout the home. Outside, a spacious back deck with a gazebo is the perfect spot for morning coffee, summer gatherings or relaxing at sunset. Downstairs, a large family/rec room with bar area provides another place to gather and unwind, alongside a den, second full bath, and generous utility room with plenty of storage and potential. From quiet nights at home to hosting family and friends, this home offers a versatile layout designed for everyday living! (id:29604)
Turning Point Real Estate Limited
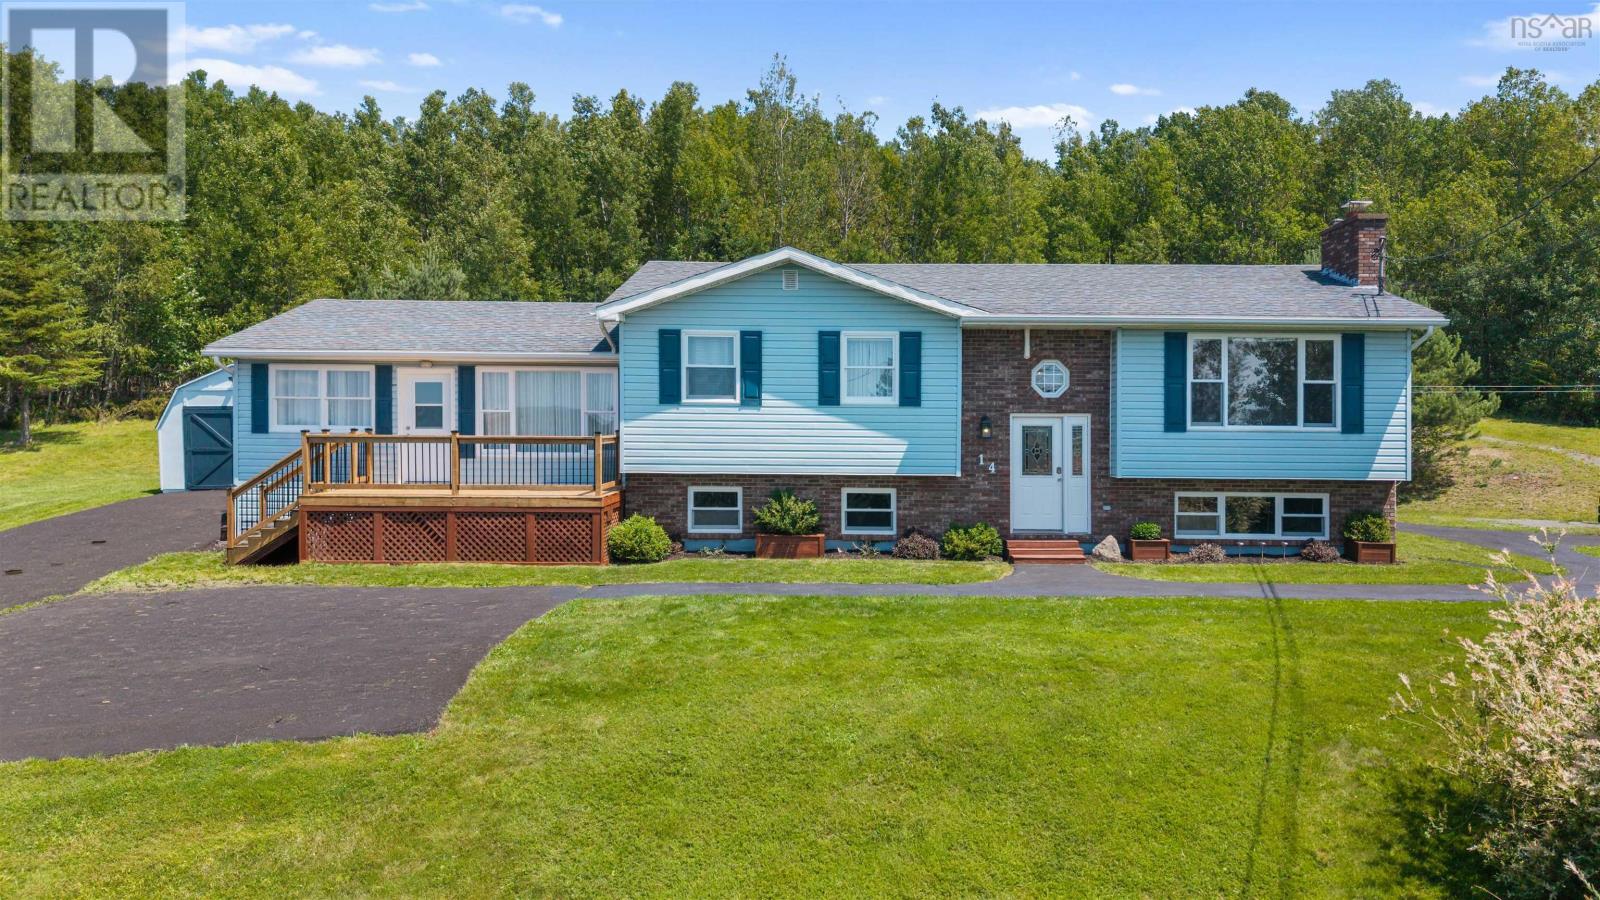
14 Egerton Street
Trenton, Nova Scotia
Opportunity, space, and versatility come together in this unique seven bedroom, two and a half bath home, tucked away at the end of a quiet dead end street in Trenton on a large, beautifully landscaped property. Set on a beautiful hilltop, the property enjoys panoramic views and a peaceful setting. The bright main level features a spacious kitchen and living room, separate laundry room, three bedrooms, and a full bath. The primary bedroom also offers a two piece ensuite, with plumbing in place for a future shower. A unique extension, formerly a one bedroom apartment, has been incorporated into the main home and now offers a large additional living room and bedroom. Create a spacious primary suite, home office, guest quarters, family room, or simply enjoy the extra living space. For those wishing to explore converting it back into separate living accommodations, plumbing remains in place for the kitchen and bathroom, along with electrical outlets for the kitchen. The lower level adds even more value with a three bedroom, one bathroom apartment, ideal for extended family, multigenerational living, or potential rental income. Two new decks at the front and back offer great spaces to enjoy the property and views, the drive way has been resurfaced, while heat pumps on both levels provide year round comfort. Whether youre looking for a spacious family home, income potential, or a property that can adapt to your needs, this home offers possibilities well beyond a traditional single family home. A property you truly need to see to appreciate all it could become! (id:29604)
Blinkhorn Real Estate Ltd.
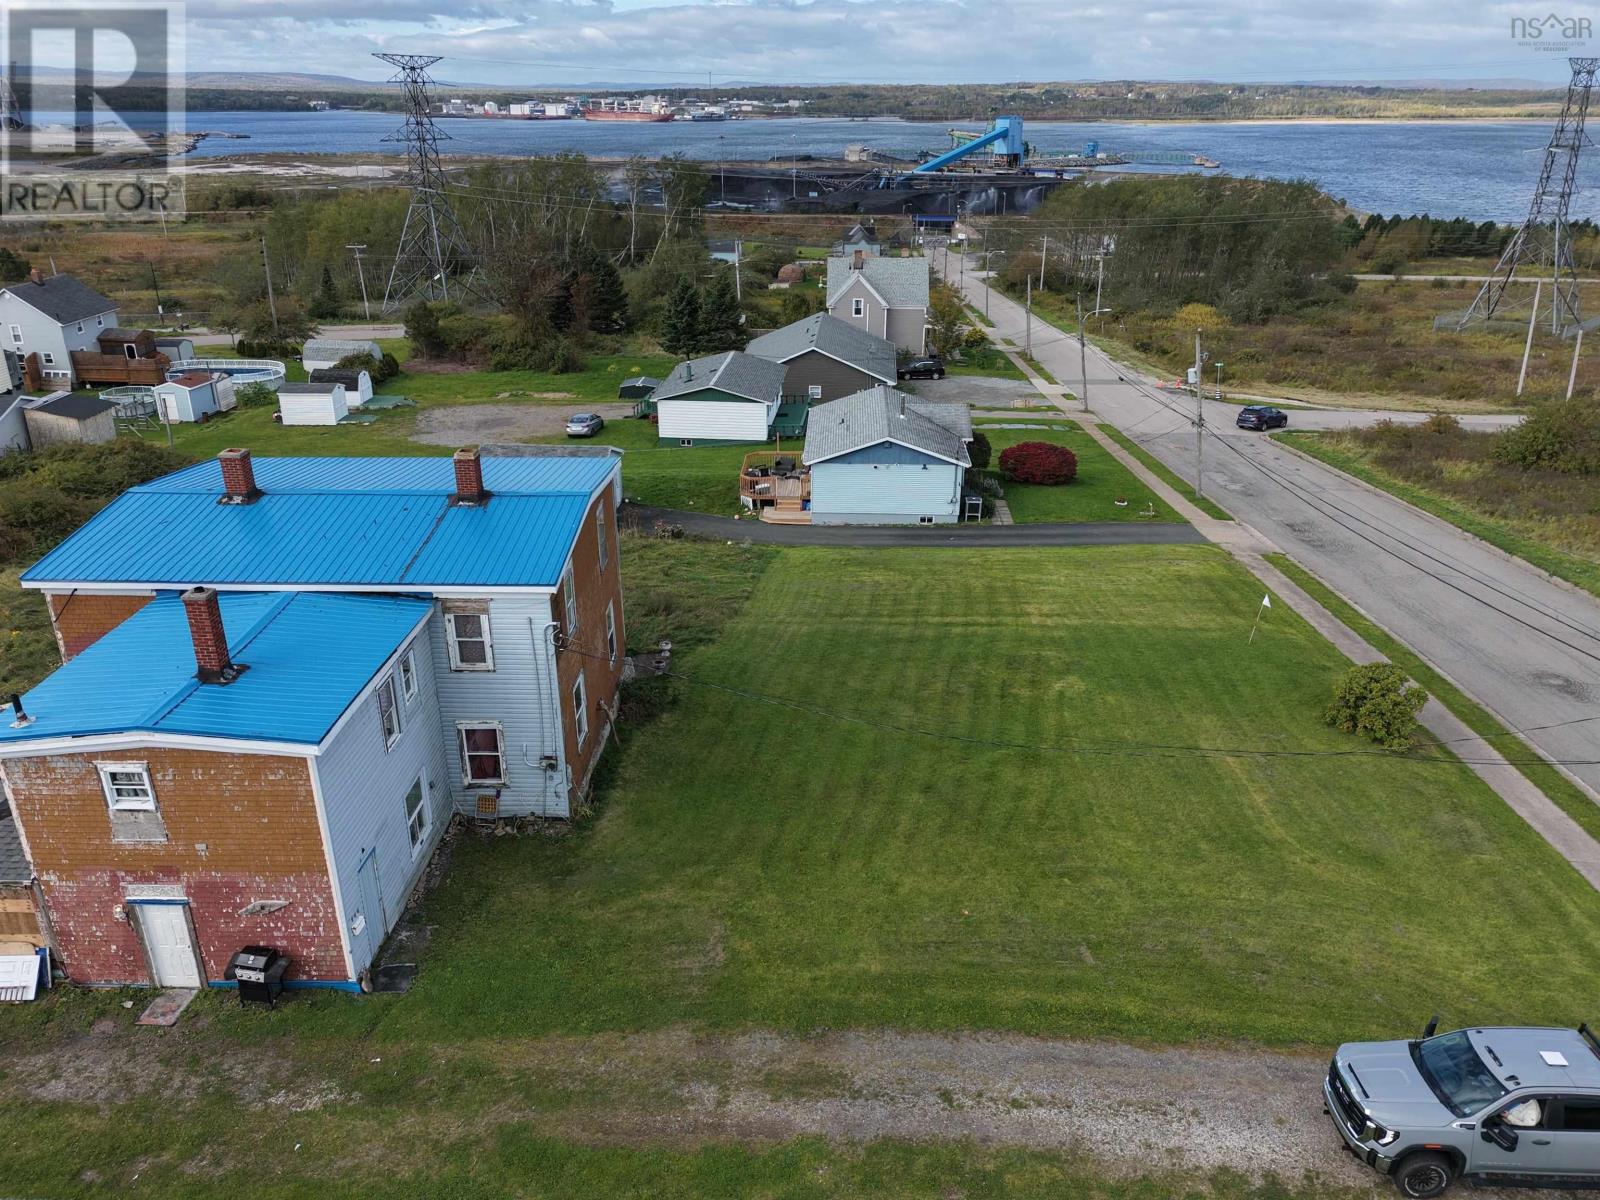
144 Dominion Street
Sydney, Nova Scotia
Welcome to 144 Dominion Street in Whitney Pier! Situated on a spacious 18,400-square-foot lot, approximately 0.42 acres, this property presents an excellent opportunity for investors, renovators, or those looking to build their dream home. The existing house is in need of extensive repairs and renovations, or buyers may choose to start fresh with a new build. Imagine the possibilities of creating a beautiful home overlooking the scenic harbour inlet, where you can enjoy views of the North Sydney ferries and visiting cruise ships. With just under half an acre of land, scenic views, and plenty of potential, this property offers an opportunity to bring your vision to life. Whether youre ready to tackle a renovation project or explore the possibility of building new, 144 Dominion Street is worth a look! Property is being Sold AS-IS with no extra work being offered. (id:29604)
RE/MAX Park Place Inc.
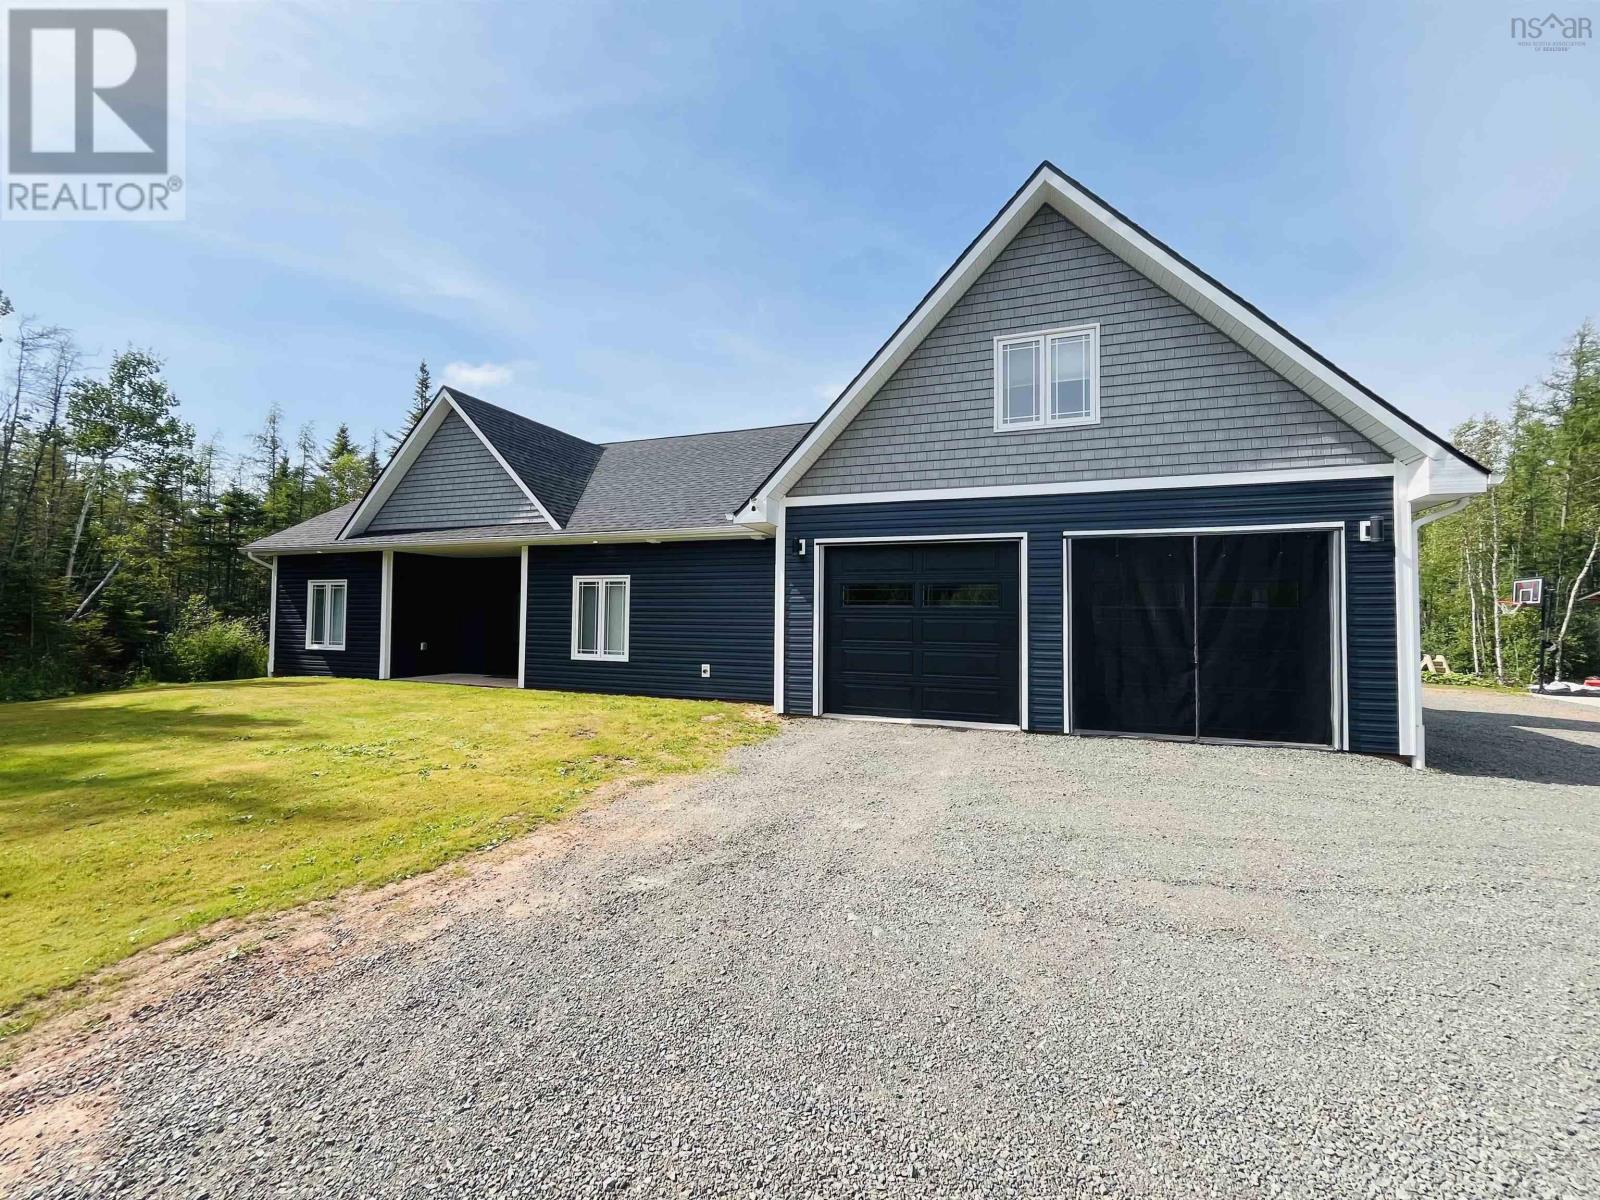
27 Molly Lane
Brookdale, Nova Scotia
This beautifully designed three-year-old bungalow sits on 2.4 acres and is a true showpiece, offering a modern layout with generous living space for a growing family. With over 2,600 square feet on a slab foundation, this four-bedroom home delivers both comfort and functionality in equal measure. Tucked quietly at the end of Molly Lane, just off the sought-after Riverbend Drive area, this is one of only two homes on the laneproviding exceptional privacy and a peaceful setting. The expansive lot offers ample space to enjoy the outdoors, with plenty of room for children to play and for you to take in the fresh air. Step through the main entrance into a warm, inviting great room featuring an open-concept design. The stunning kitchen and dining area flow seamlessly together, creating the perfect space for everyday living and entertaining. Just off the main living area, a spacious office offers flexibility as a work-from-home space or guest bedroom. The thoughtfully designed layout includes a dedicated kids wing with two evenly sized bedrooms and a large full bathrooman ideal setup for busy mornings and family routines. On the opposite side of the home, youll find a private primary retreat. The spacious primary bedroom overlooks the backyard and includes patio doors leading directly to the rear patio. The ensuite bath is truly a standout feature, showcasing striking black and white tile, in-floor heating, a large walk-in tiled shower, and a luxurious soaker tub. A generous walk-in closet completes the suite, complete with a built-in makeup desk for added convenience. The laundry room is located just outside the primary suite and near a substantial storage area, offering ample room for a stand-up freezer, pet supplies, and additional storage needs. An attached double garage provides space for vehicles, storage, or even a home gym setup. Above the garage, youll find over 600 square feet of finished living space, including a bedroom, rec room, and half (id:29604)
Royal LePage Cumberland Realty Ltd.