
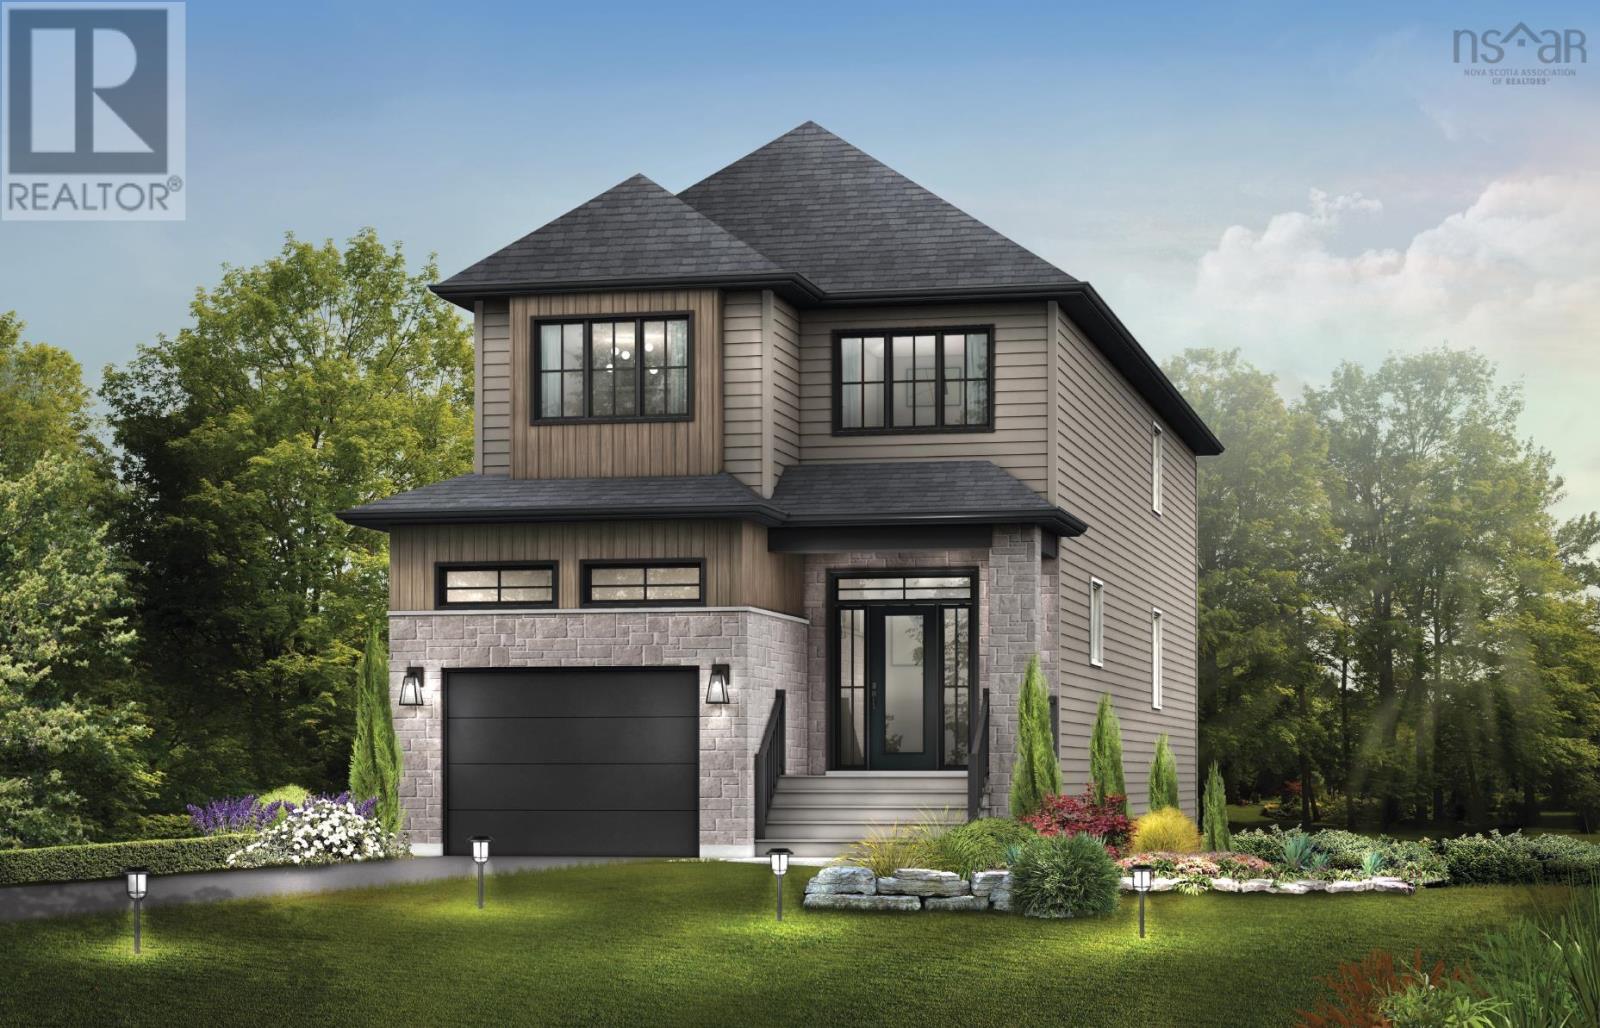
Gar018 90 Garvey Court
West Bedford, Nova Scotia
**BUYER INCENTIVE receive a free 5PC appliance package when closing prior to December 21 2026** Meet The Zen - the 5-bedroom home youve been waiting for. Built by Cresco on Garvey Court, a prestigious cul-de-sac in the final phase of The Parks of West Bedford, this 2,789 sq. ft. two-storey home is made for those who simply need more space and more bedrooms. The main level delivers everything todays families want, starting with 9-ft ceilings, a mudroom, walk-in pantry, and a spacious kitchen with a 6 foot island anchors the heart of the home. A sleek linear fireplace feature wall adds a modern edge and sets the tone for everyday living and entertaining. Upstairs, youll find 4 bedrooms, a full bath, and a standout primary suite complete with a custom tiled shower and walk-in closet. The lower level is built for flexibility and future living. Featuring a 20ft wide recreation room with wet bar rough-in, a 5th bedroom, full bathroom, and generous storage, its an ideal setup for extended family, guests, or a multi-generational layout. Premium features are included such as engineered hardwood flooring, quartz countertops, a fully ducted heat pump with natural gas backup, and many more - all built into the price. Ready for mid-December 2026, The Zen is for those looking for more bedrooms, more options and more home. (id:29604)
Royal LePage Atlantic
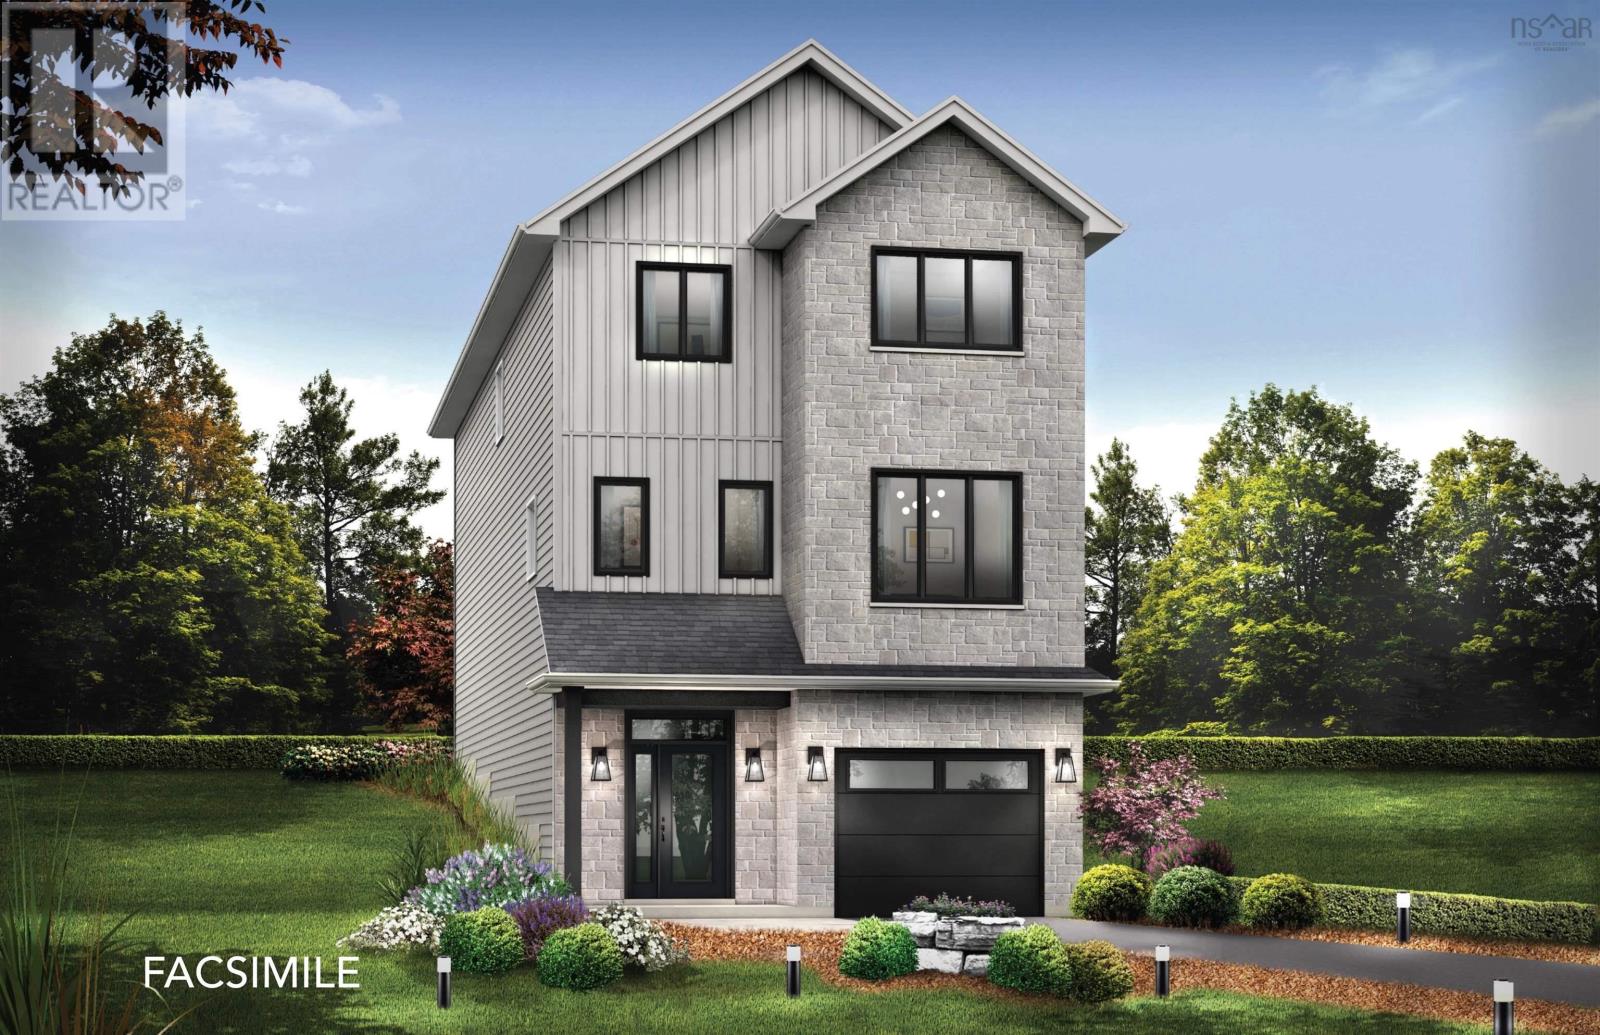
Gar15 74 Garvey Court
Bedford West, Nova Scotia
**BUYER INCENTIVE receive a free 5PC appliance package when closing prior to December 21 2026** Cresco introduces The Onyx on Garvey Court, the last cul-de-sac in this phase of The Parks of West Bedford. With 2,810 SQ FT of living space, 4 bedrooms, and3.5 bathrooms, this design is made for buyers who want serious main-floor presence and clearly defined living zones. The main level delivers in a big way with 9ft ceilings and multiple spaces that actually work for real life: a open concept living room, dining room, and kitchen with walk-in pantry plus an office . Whether youre hosting, working from home, or spreading out as a family, this floor plan gives you options. Upstairs features 3 bedrooms, led by a standout primary suite with a custom tiled shower, freestanding tub, double sinks, and a walk-in closet that feels like a retreat. The lower level is designed to feel separate and private, offering its own tucked-away space. Here youll find a recreation room with wet bar rough-in, a bedroom, full bathroom, and plenty of flexibility for guests or extended family. The Onyx is all about multiple living areas and a layout that adapts as life evolves. Secure your place inWest Bedfords most sought after master-planned community, now entering its final chapter. Ready to move in mid-December 2027. (id:29604)
Royal LePage Atlantic
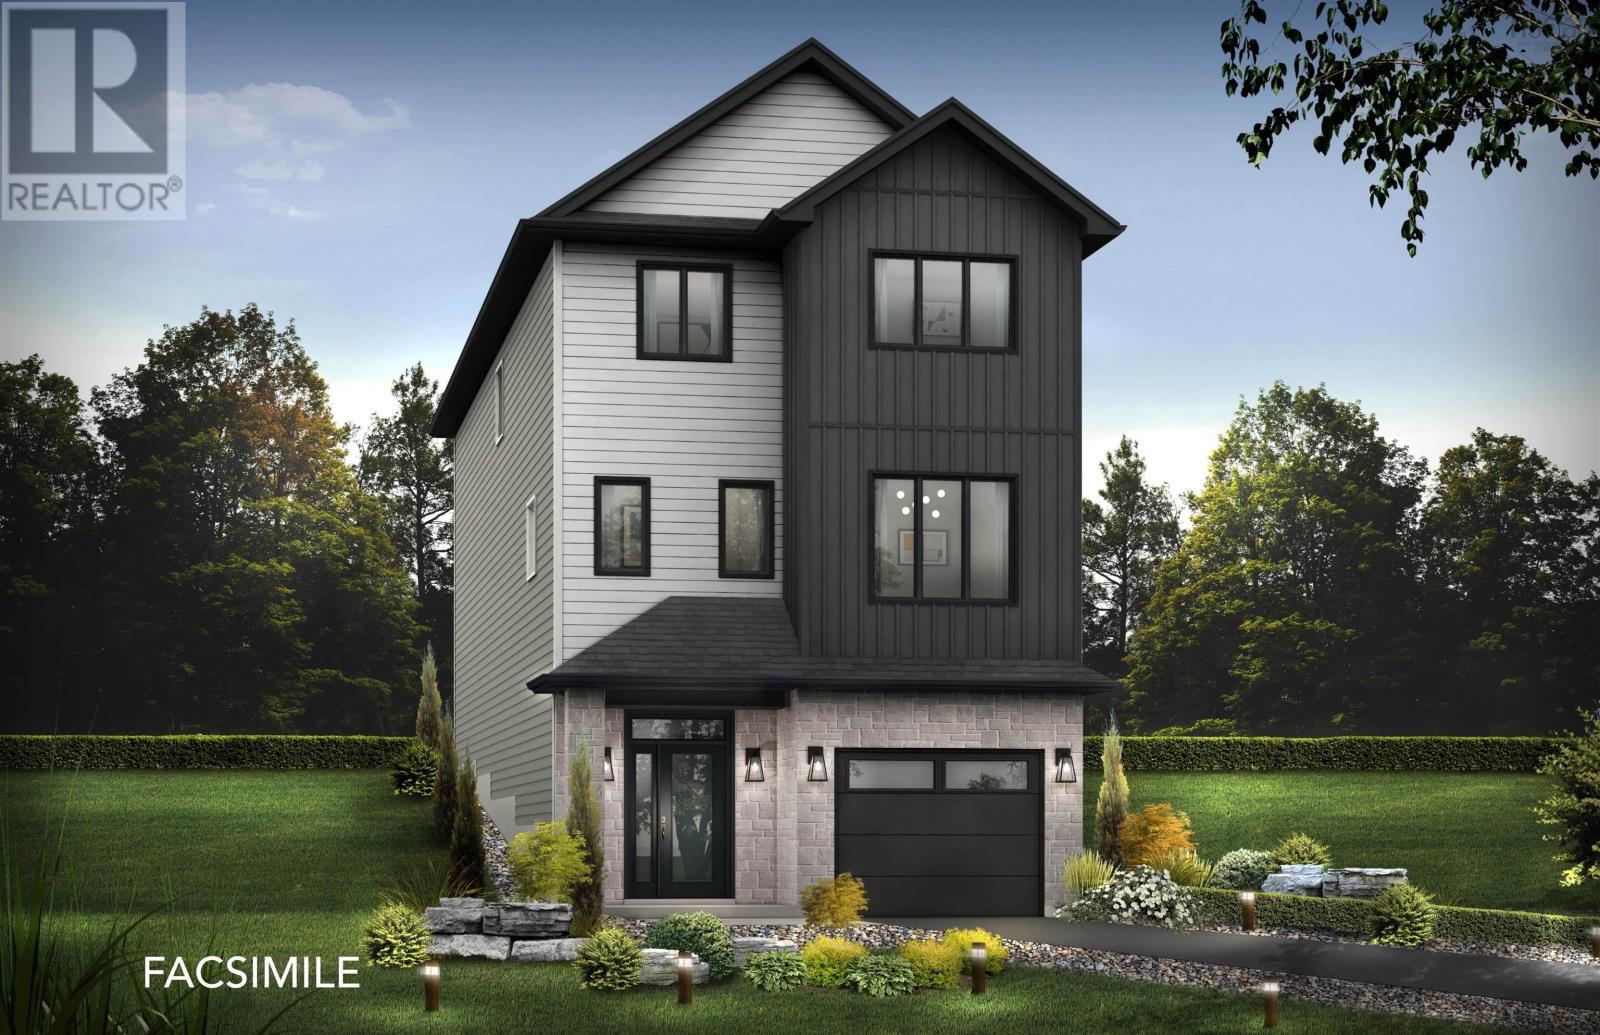
Gar 14 70 Garvey Court
Bedford West, Nova Scotia
**BUYER INCENTIVE receive a free 5PC appliance package when closing prior to December 21 2026** Cresco introduces The Onyx on Garvey Court, the last cul-de-sac in this phase of The Parks of West Bedford. With 2,810 SQ FT of living space, 4 bedrooms, and3.5 bathrooms, this design is made for buyers who want serious main-floor presence and clearly defined living zones. The main level delivers in a big way with 9ft ceilings and multiple spaces that actually work for real life: a open concept living room, dining room, and kitchen with walk-in pantry plus an office . Whether youre hosting, working from home, or spreading out as a family, this floor plan gives you options. Upstairs features 3 bedrooms, led by a standout primary suite with a custom tiled shower, freestanding tub, double sinks, and a walk-in closet that feels like a retreat. The lower level is designed to feel separate and private, offering its own tucked-away space. Here youll find a recreation room with wet bar rough-in, a bedroom, full bathroom, and plenty of flexibility for guests or extended family. The Onyx is all about multiple living areas and a layout that adapts as life evolves. Secure your place in West Bedfords most sought after master-planned community, now entering its final chapter. Ready to move in December 2026. (id:29604)
Royal LePage Atlantic
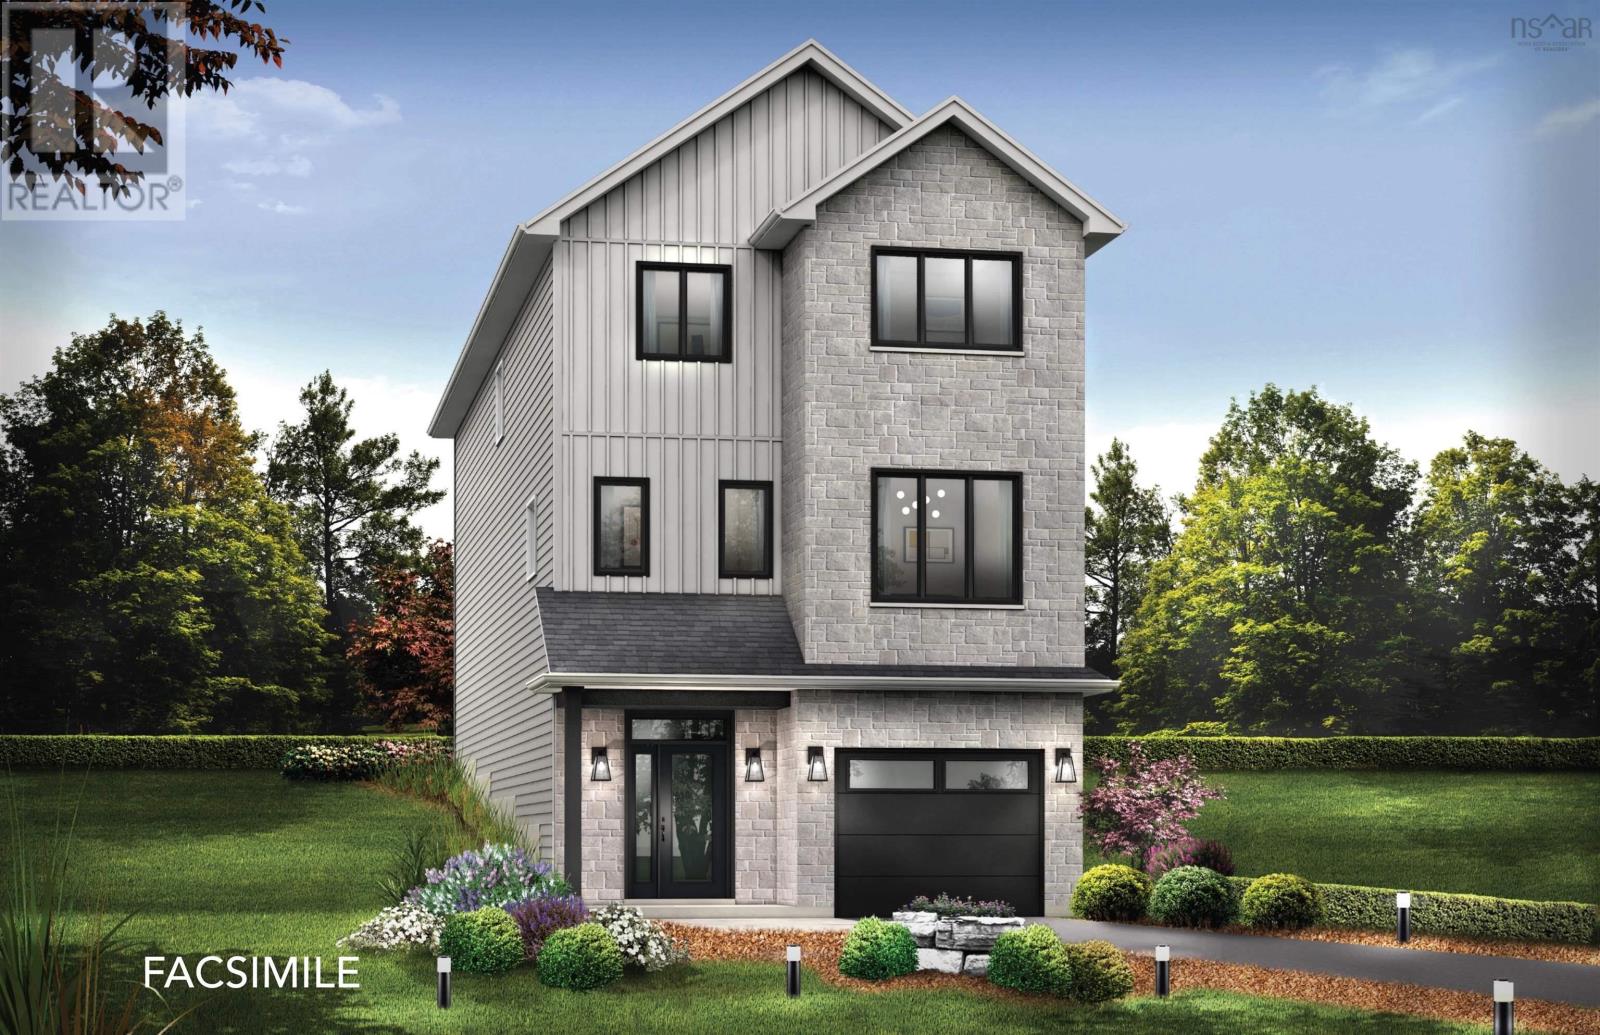
Gar13 64 Garvey Court
Bedford West, Nova Scotia
**BUYER INCENTIVE receive a free 5PC appliance package when closing prior to December 21 2026** Cresco introduces The Onyx on Garvey Court, the last cul-de-sac in this phase of The Parks of West Bedford. With 2,810 SQ FT of living space, 4 bedrooms, and 3.5 bathrooms, this design is made for buyers who want serious main-floor presence and clearly defined living zones. The main level delivers in a big way with 9ft ceilings and multiples paces that actually work for real life: a open concept living room, dining room, and kitchen with walk-in pantry plus an office . Whether youre hosting, working from home, or spreading out as a family, this floor plan gives you options. Upstairs features 3 bedrooms, led by a standout primary suite with a custom tiled shower, freestanding tub, double sinks, and a walk-in closet that feels like a retreat. The lower level is designed to feel separate and private, offering its own tucked-away space. Here youll find a recreation room with wet bar rough-in, a bedroom, full bathroom, and plenty of flexibility for guests or extended family. The Onyx is all about multiple living areas and a layout that adapts as life evolves. Secure your place in West Bedfords most sought after master-planned community, now entering its final chapter. Ready to move in December 2026. (id:29604)
Royal LePage Atlantic
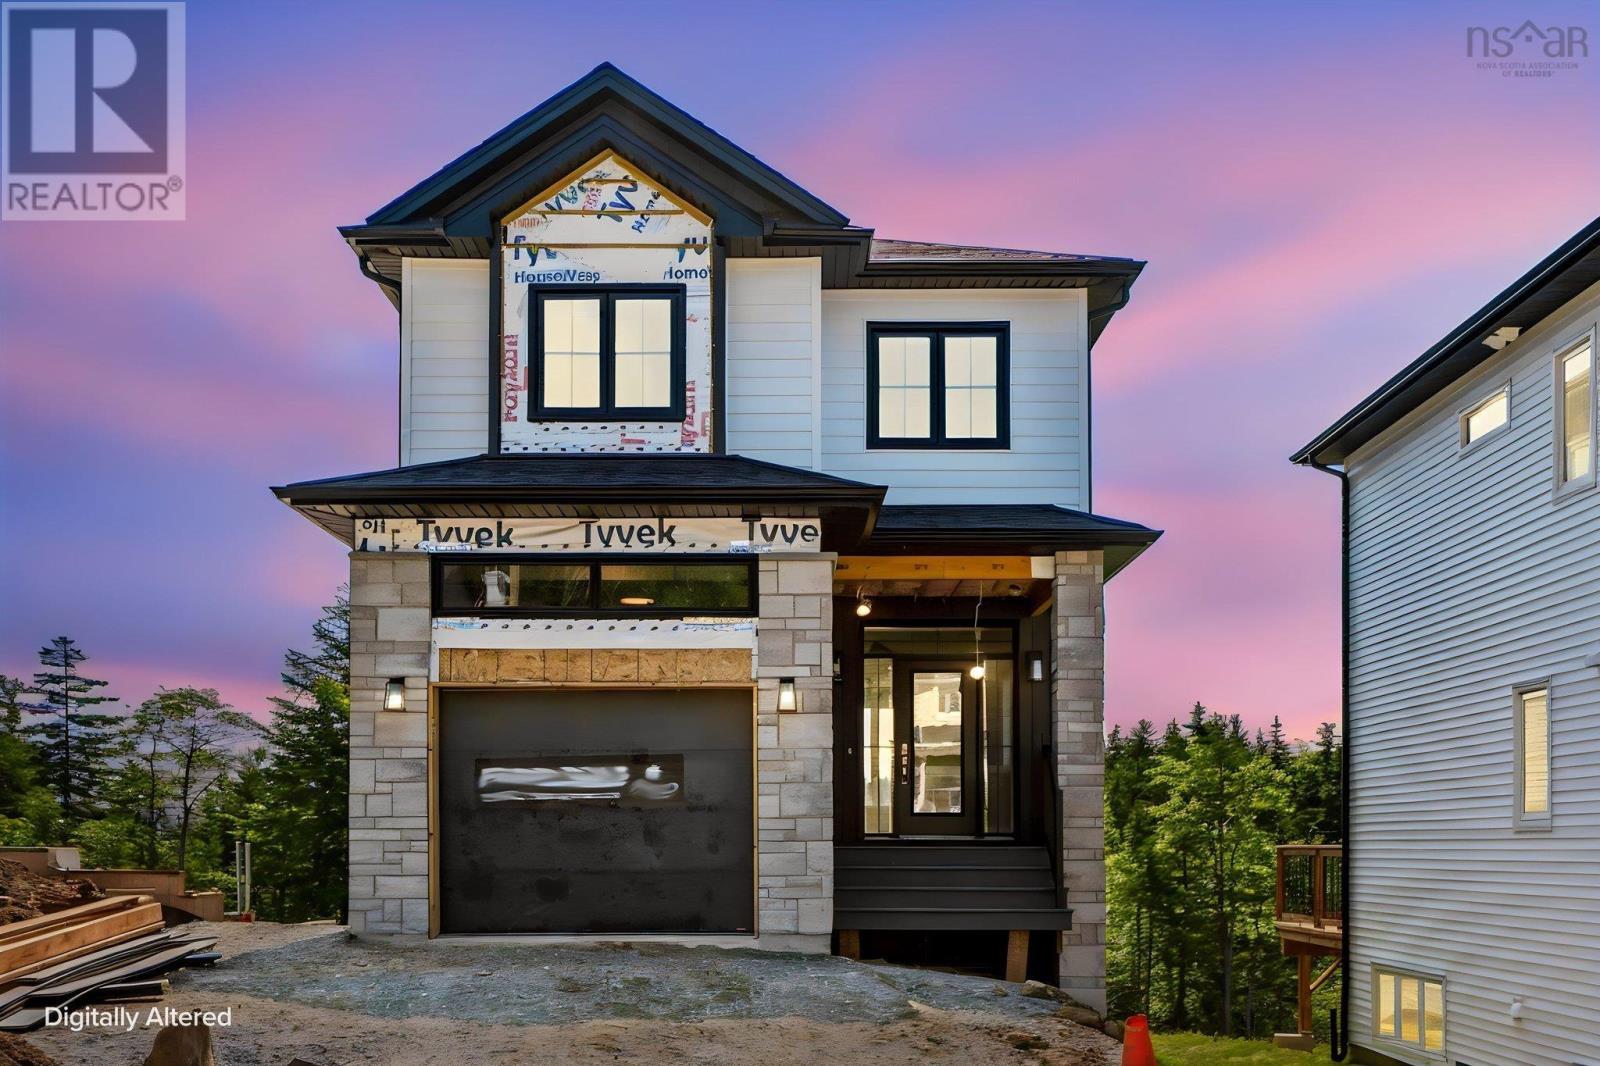
Gar35 125 Garvey Court
Bedford, Nova Scotia
Ready to move in. **BUYER INCENTIVE receive a free 5PC appliance package when closing prior to December 21 2026** Cresco proudly presents The Solace, set on Garvey Court - the newest and final street in this phase of The Parks of West Bedford. Tucked into a quiet cul-de-sac, this 4-bedroom detached home with walkout delivers 2,372 sq. ft. of elevated living with flexibility built in. The main level features the "must haves" - the 9ft ceilings, a spacious foyer, mudroom, and walk-in pantry, paired with premium finishes including quartz countertops, engineered hardwood flooring, and a fully ducted heat pump with natural gas backup. Clean lines, modern selections, and an open layout creating a space that works just as well for everyday life as it does for entertaining. The walkout lower level opens up even more possibilities with a full-size recroom with a wetbar rough-in, a bedroom, full bathroom and ample storage - ideal for guests, extended family, or future customization. Elegant, flexible, and built for real life - The Solace delivers more than expected. Ready to move in mid-September 2026. (id:29604)
Royal LePage Atlantic
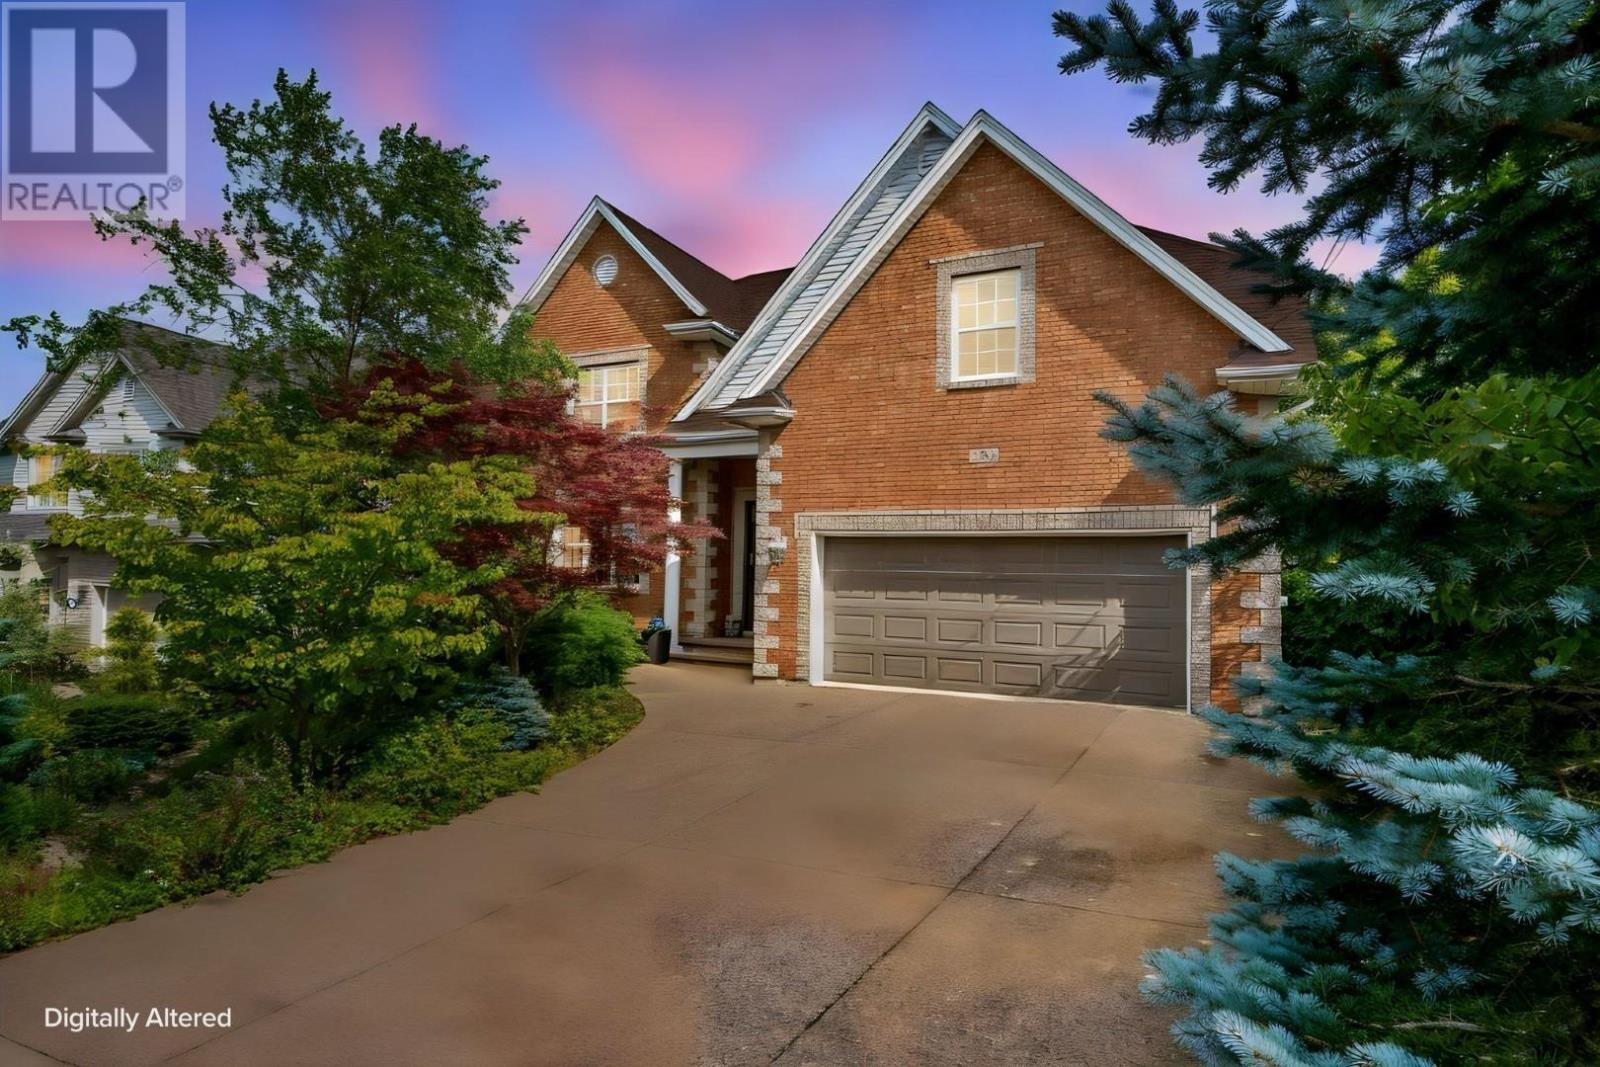
204 Southgate Drive
Bedford, Nova Scotia
This home stands proudly apart, custom built on an exceptional lot, families will love everything unique that it offers. The established gardens greet us as we arrive and the stately presence of the home immediately stands out. Inside, the first impression of space, roominess and comfort will carry throughout the home. The foyer leads to a beautifully created living room, anchored by the classic propane fireplace and complemented by the 9-foot ceilings, upgraded trim and moulding. The darknut oak hardwood floors tie it classically to the dining room. Flexibility in design shows itself through the casual sitting area or breakfast nook as we move into the custom kitchen. The whitewashed oak cabinets combine classic with modern, while the natural Kashmir White granite countertops perfectly accent the tile backsplash and stainless steel appliances. A side mudroom and double car garage add the everyday convenience a family needs. Upstairs, we have a space every family can use - a hangout spot for a TV room or play area, its the ideal second family room. Three - very large secondary bedrooms, a spacious bath and laundry room allow for everyone to love their own spot! The primary bedroom is the standout, overlooking the forest and Bedford Basin, with a walk-in closet that holds everything and an oversized five-piece ensuite. The lower level may have the best rec room in the neighbourhood, with wide-plank laminate flooring, lots of natural light, a walkout to the back patio, another full bath and an excellent fifth bedroom. The backyard is so natural, with its many plants and full fencing, while the tree canopy of the natural greenbelt provides maximum privacy. This home offers both individual privacy and community, inside your private home and outside in your Ravines of Bedford neighbourhood. (id:29604)
Royal LePage Atlantic
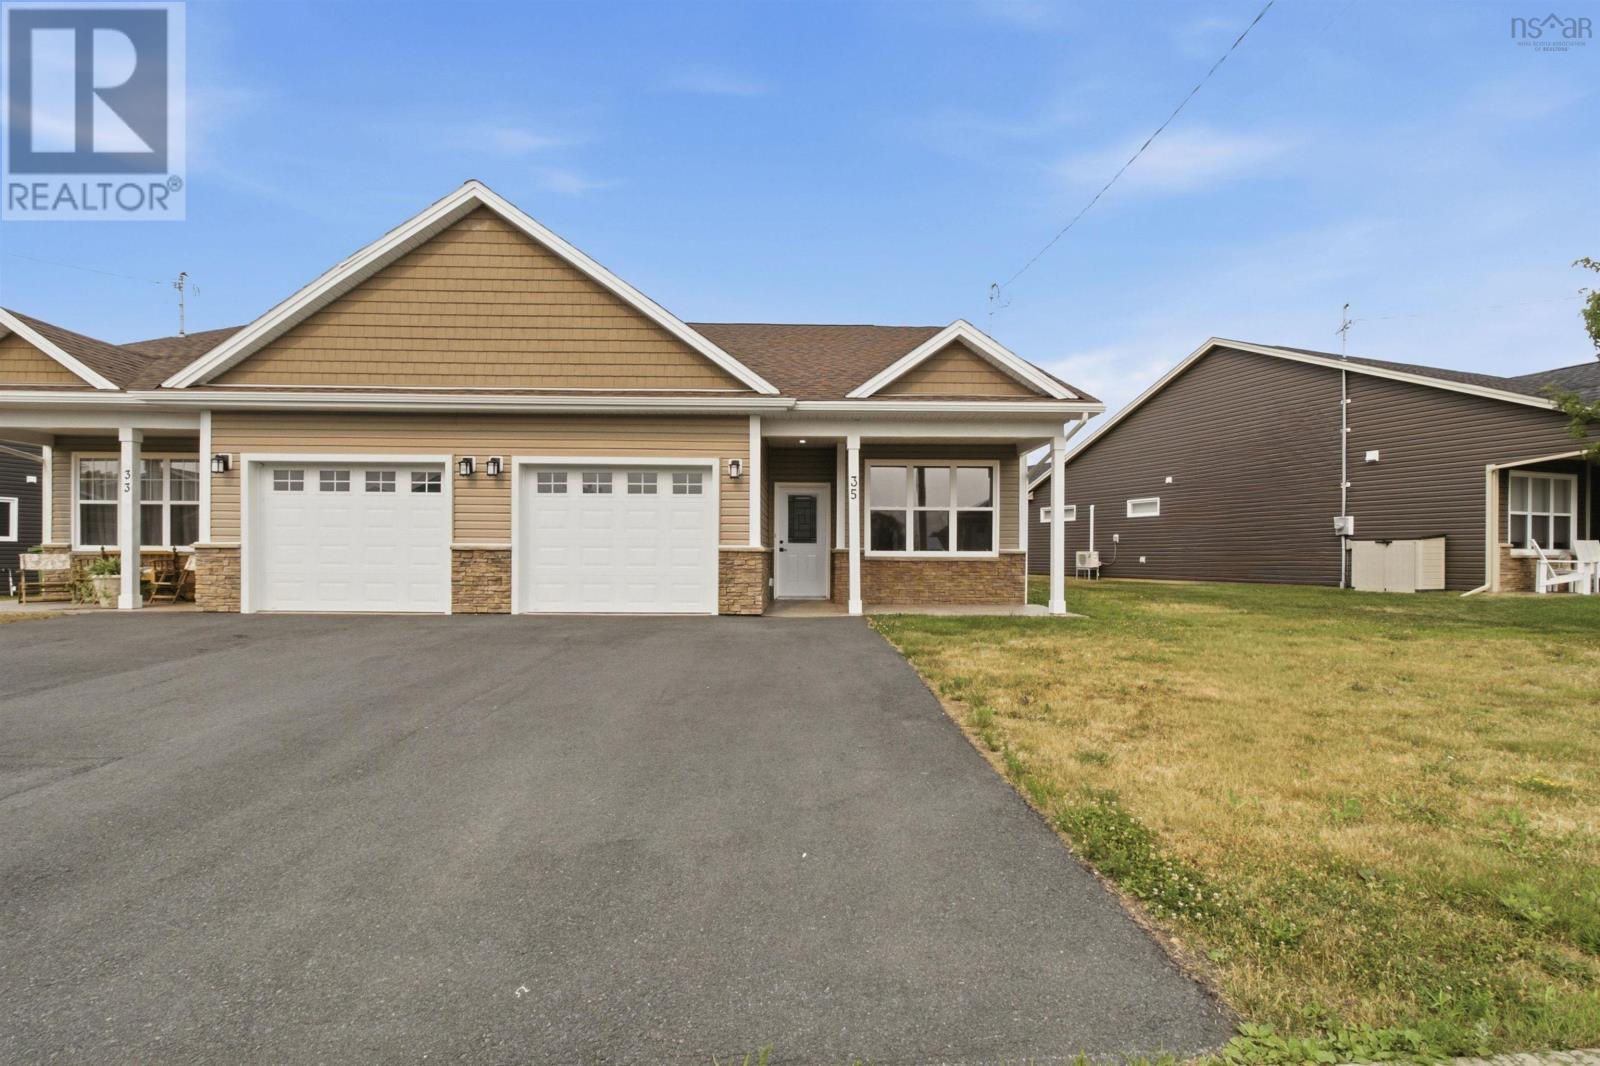
35 Thistle Street
Falmouth, Nova Scotia
Welcome to 35 Thistle Street in the beautiful Meadows community of Falmouth, Nova Scotia. This spacious 2-bedroom, 2-bathroom semi-detached home offers the convenience of low-maintenance one-level living, making it an ideal choice for those seeking comfort, accessibility, and ease of living. Meticulously maintained, the home features a bright open-concept layout perfect for both everyday living and entertaining, along with an energy-efficient heat pump, an attached garage, and the added bonus of a large backyard with a private back deck for relaxing outdoors. Conveniently located just minutes from shopping, restaurants, recreation, downtown Windsor, and Highway 101, this home offers the perfect blend of peaceful living and everyday convenience. Don't miss your opportunity to make 35 Thistle Street your new home. (id:29604)
RE/MAX Nova (Halifax)
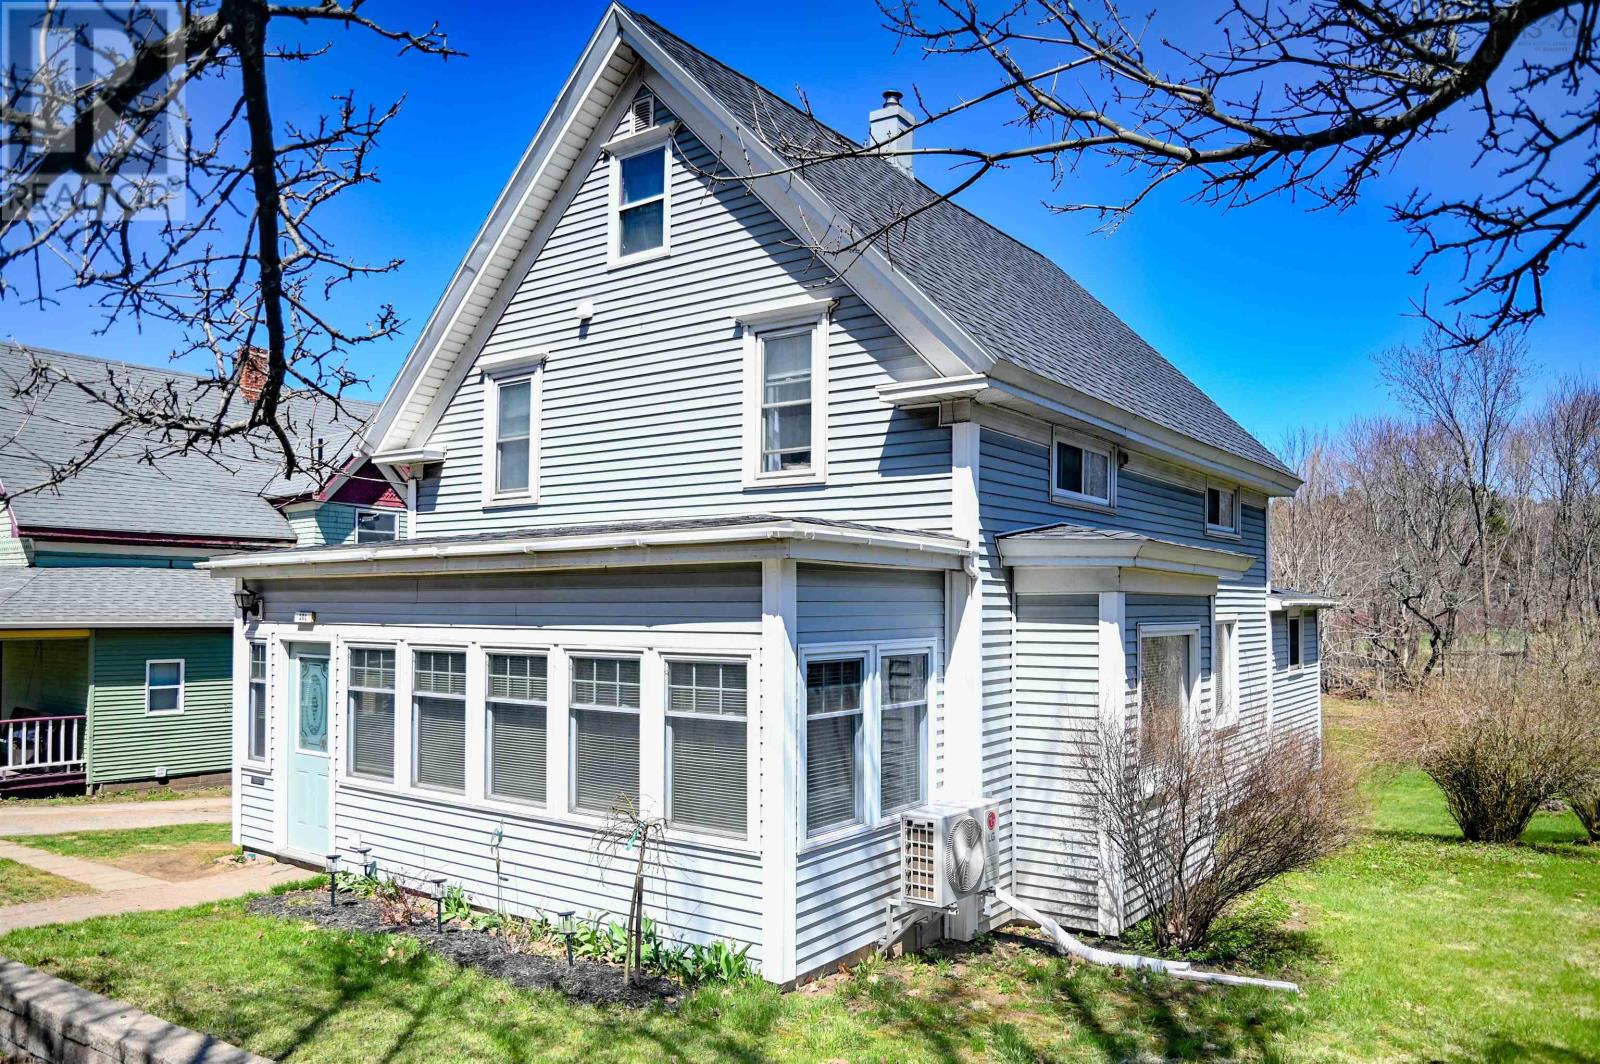
201 Main Street
Kentville, Nova Scotia
This one is a charming home on the outskirts of Kentville, close to walking trails, shopping, highway access, recreational activities and outstanding restaurants. Truly, the community is exceptional, and the neighbours are lovely. Inside and out, this home spells personality and character. Whether you are relaxing in the cozy front sunroom, cooking in the well-planned kitchen, entertaining in the formal dining room, or sneaking a nap in the main-level den where the second bath is located, this home meets all lifestyles. The yard is quaint and ready for you to enjoy. Not to worry about updates, the current owners have lovingly completed updates with not a detail missed. The attic has a subfloor and R50 insulation and provides 300 sq ft of storage space. This is a super opportunity for home ownership, suiting many lifestyles. (id:29604)
RE/MAX Advantage
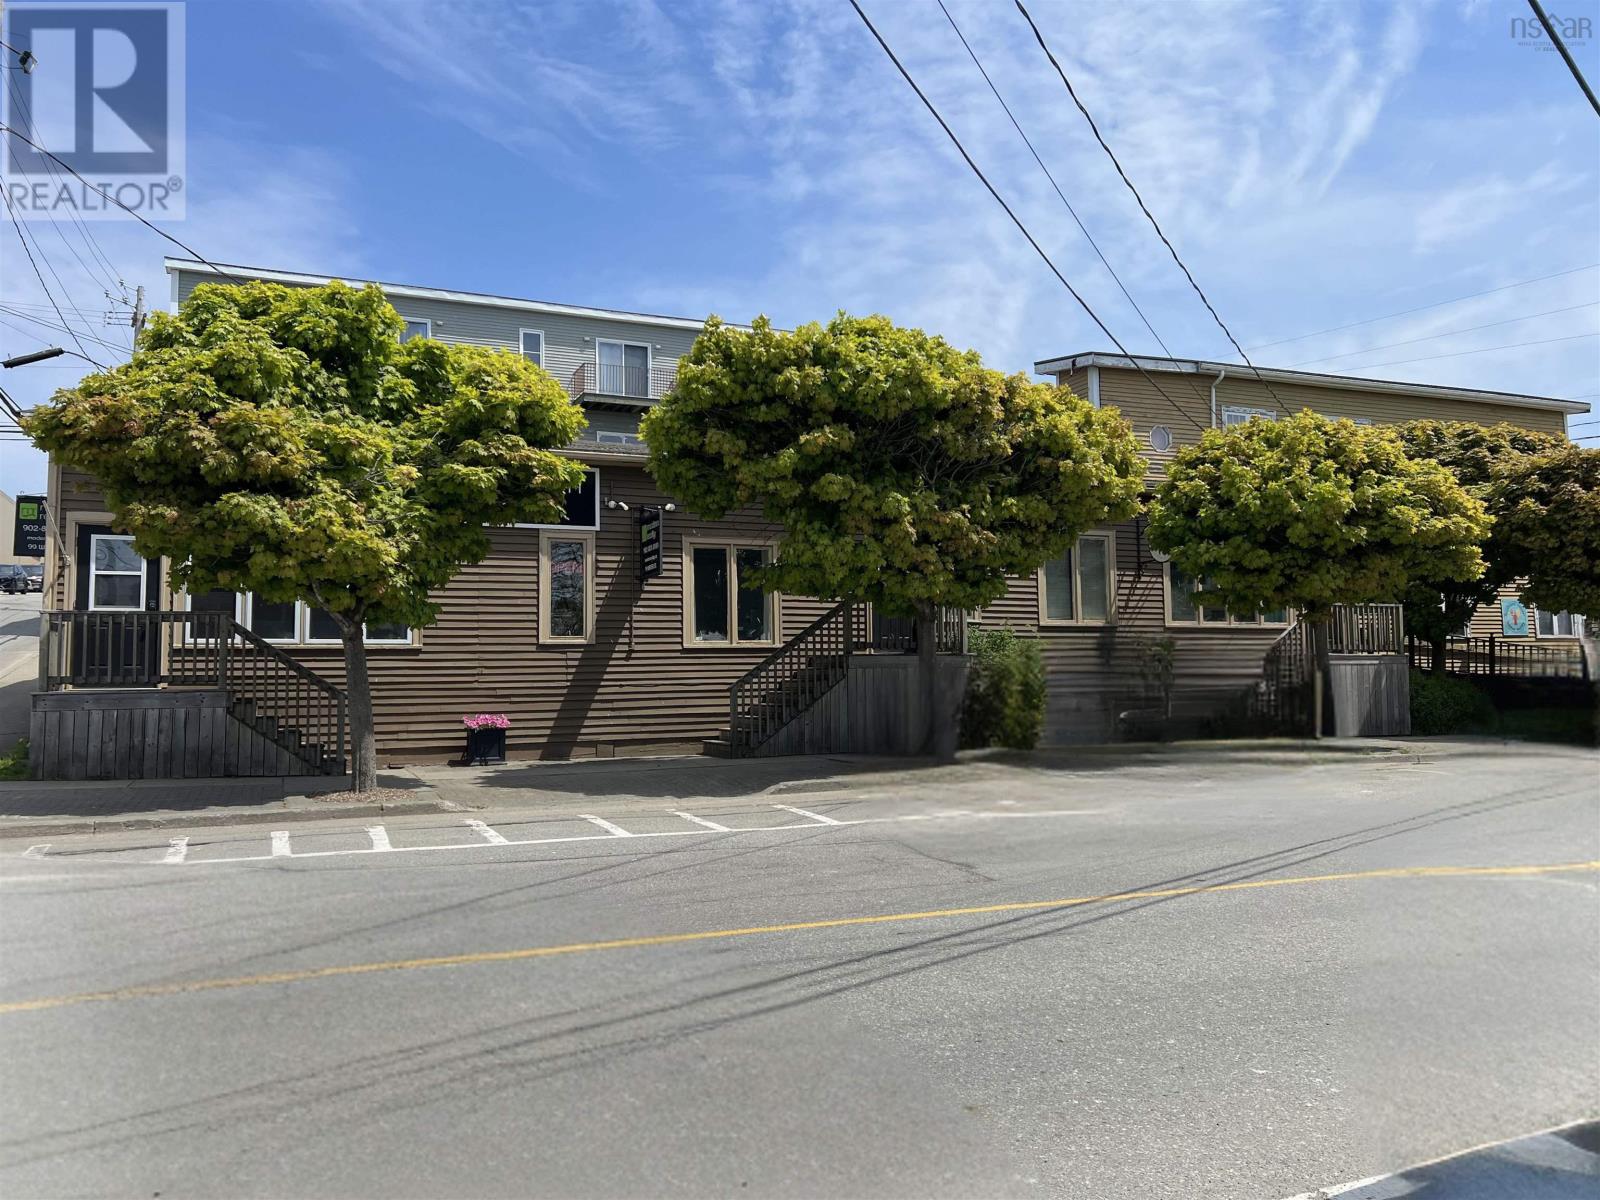
99 Water Street
Yarmouth, Nova Scotia
Located in the heart of Yarmouth, this mixed-use building offers a combination of residential and commercial rental space. The property includes one 2 bedroom apartment with beautiful harbour views and three office units, providing multiple income streams. With its central location, tenants benefit from easy access to downtown services, shops, and amenities. This property is a practical option for those looking to invest in a steady rental property with both residential and business potential; all units are occupied and have been for many years by the same tenants. (id:29604)
Modern Realty
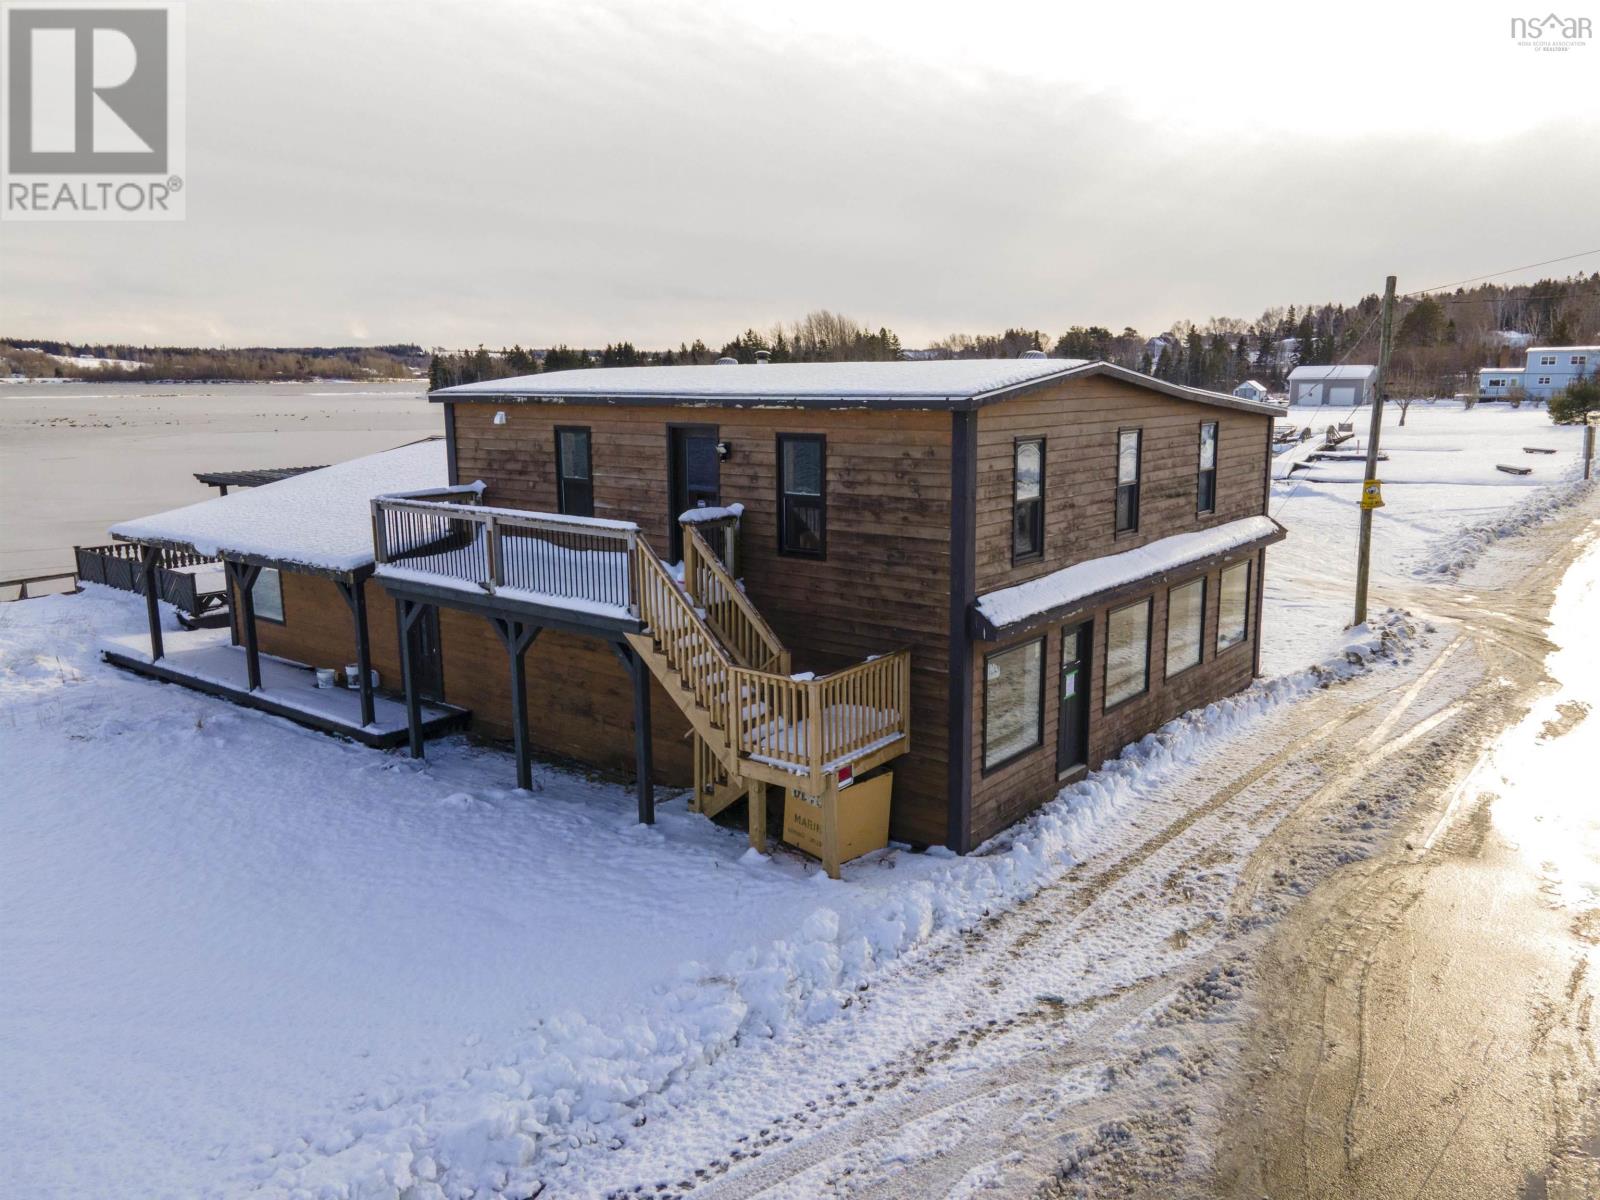
29 Hillside Boularderie Road
Groves Point, Nova Scotia
A rare waterfront commercial offering on the shores of the breathtaking Bras dOr Lake in beautiful Cape Breton. This versatile property, formerly known as the Bras dOr General Store and Ice Cream Caboose, has been thoughtfully updated and is ready for its next chapter. The main building blends historic character with modern improvements and refreshed interior finishes offering a flexible commercial space suited to a wide range of ventures. With close to 295 feet of waterfront, this remarkable property delivers both visibility and lifestyle appeal. The historic structure has been extensively renovated, creating a blank canvas ready for your vision. Inside, the main level features bright open-concept space ideal for dining, retail, or event use. The upper level offers additional flexibility for office space, a gift shop, or expanded seating. A one-bedroom apartment with a separate entrance provides excellent income potential perfect for Airbnb accommodations or comfortable on-site living while you operate your business. Adding charm and seasonal opportunity, the vintage railroad caboose enhances the character of the property and can be utilized for summer operations, retail, or food service when visitors and tourists flock to Cape Breton. This is more than a property its a landmark opportunity in one of Nova Scotias most scenic locations. Dont miss your chance to own a truly special piece of waterfront Cape Breton. Call today to book your private tour. (id:29604)
RE/MAX Park Place Inc.
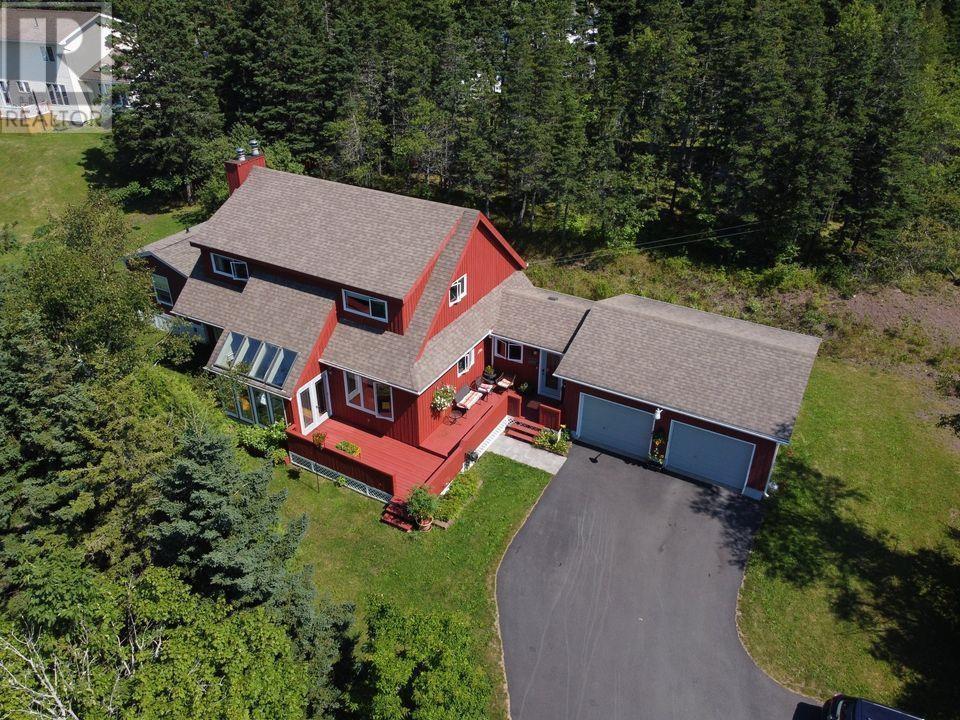
39 Davis Drive
Port Hastings, Nova Scotia
1 3/4 STOREY HOME WITH AN ATTACHED SECONDARY/GRANNY SUITE. THIS HOME IS ACCESSIBLE AS THERE IS A RAMP AVAILABLE AND ACCESS FROM THE ATTACHED GARAGE TO THE SUITE ON THE MAIN FLOOR. A RECENT APPRAISAL HAS BEEN DONE IN JULY 2026. SELLING BELOW APPRAISED VALUE SO A BUYER WILL ALREADY HAVE EQUITY IN THE HOME. 3 bedrooms upstairs plus a full Ensuite bath with walk in shower & Jet tub. Another Bath with a walk in shower. The Primary BR is large with 2 double closets. Main Floor boasts an eat in kitchen with stainless appliances, Open concept to the family room. Formal dining room, solarium with a garden door to the large front deck. Lots of natural light! The secondary suite has an inside access by a breezeway from the living room and also an exterior door to the spacious private back deck. There is a pleasant sitting room/kitchen,3 pc. bath with a large walk in shower with a seat and a stackable washer/dryer combo. There is an office at the main entrance with a powder room. The basement is mostly finished with a large rec room or whatever you wish to use it for, laundry room and a bathroom with a shower. There is also a closet & cold room. Hot water furnace, oil tank & HW heater are all 5 years old. Heat pump 4 years old. This home has income potential or is perfect for your growing family or family loved ones who need some assistance. Paved driveway with several parking spaces and an attached double garage. Water view of the St. of Canso from some rooms. Very private mature treed lot with flower beds. Owner Debbie Benn is a licensed Realtor in NS (id:29604)
Harvey Realties Limited
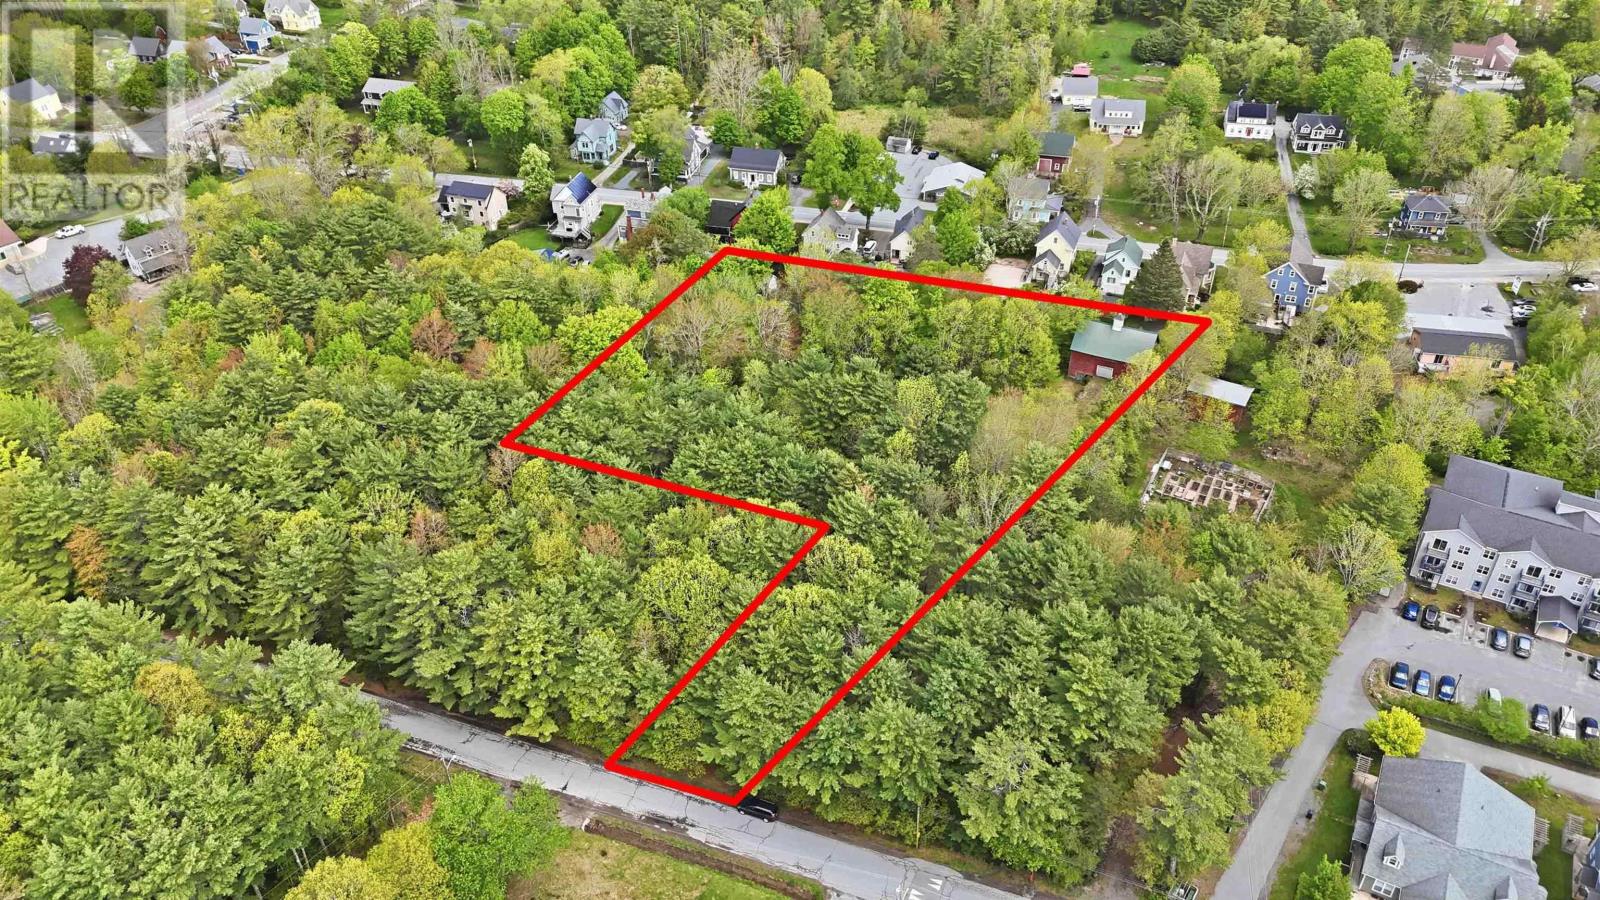
Lot 11 Kinburn Street
Mahone Bay, Nova Scotia
Set in the heart of the picturesque town of Mahone Bay, this rare and exceptional property offers over an acre of partially cleared land with an incredible blend of privacy, charm, and development potential. Framed by mature hardwood and softwood trees and featuring approximately 200 feet of frontage along the beautiful Ernst Creek, the setting feels peaceful and tucked away while still being just a short walk to everything this vibrant coastal community has to offer. Enjoy easy access to grocery stores, cafés, restaurants, the community centre, walking trails, antique shops, boutiques, and local amenities - all within minutes from your doorstep. The location also places you just 20 minutes from both Lunenburg and Bridgewater, approximately an hour to Halifax via Highway 103, and a little over 30 minutes to some of the South Shores most celebrated beaches. Adding even more character and possibility is the existing 24' x 48' barn - a striking feature full of rustic appeal and creative potential, though in need of restoration. Whether you envision a custom luxury residence, guest house, income suite, or a unique barndominium conversion, the opportunities here are substantial. Residential zoning combined with restrictive covenants permitting up to 5 units (including the barn) create a compelling canvas for future development. The subdivision plan indicates suitability for both well and septic systems, and property lines have already been clearly marked, helping simplify the path toward your vision. Properties offering this level of location, privacy, character, and flexibility within town limits are exceptionally difficult to find. (id:29604)
Keller Williams Select Realty (Lunenburg)
Keller Williams Select Realty