
60 Cove Road
Halls Harbour, Nova Scotia
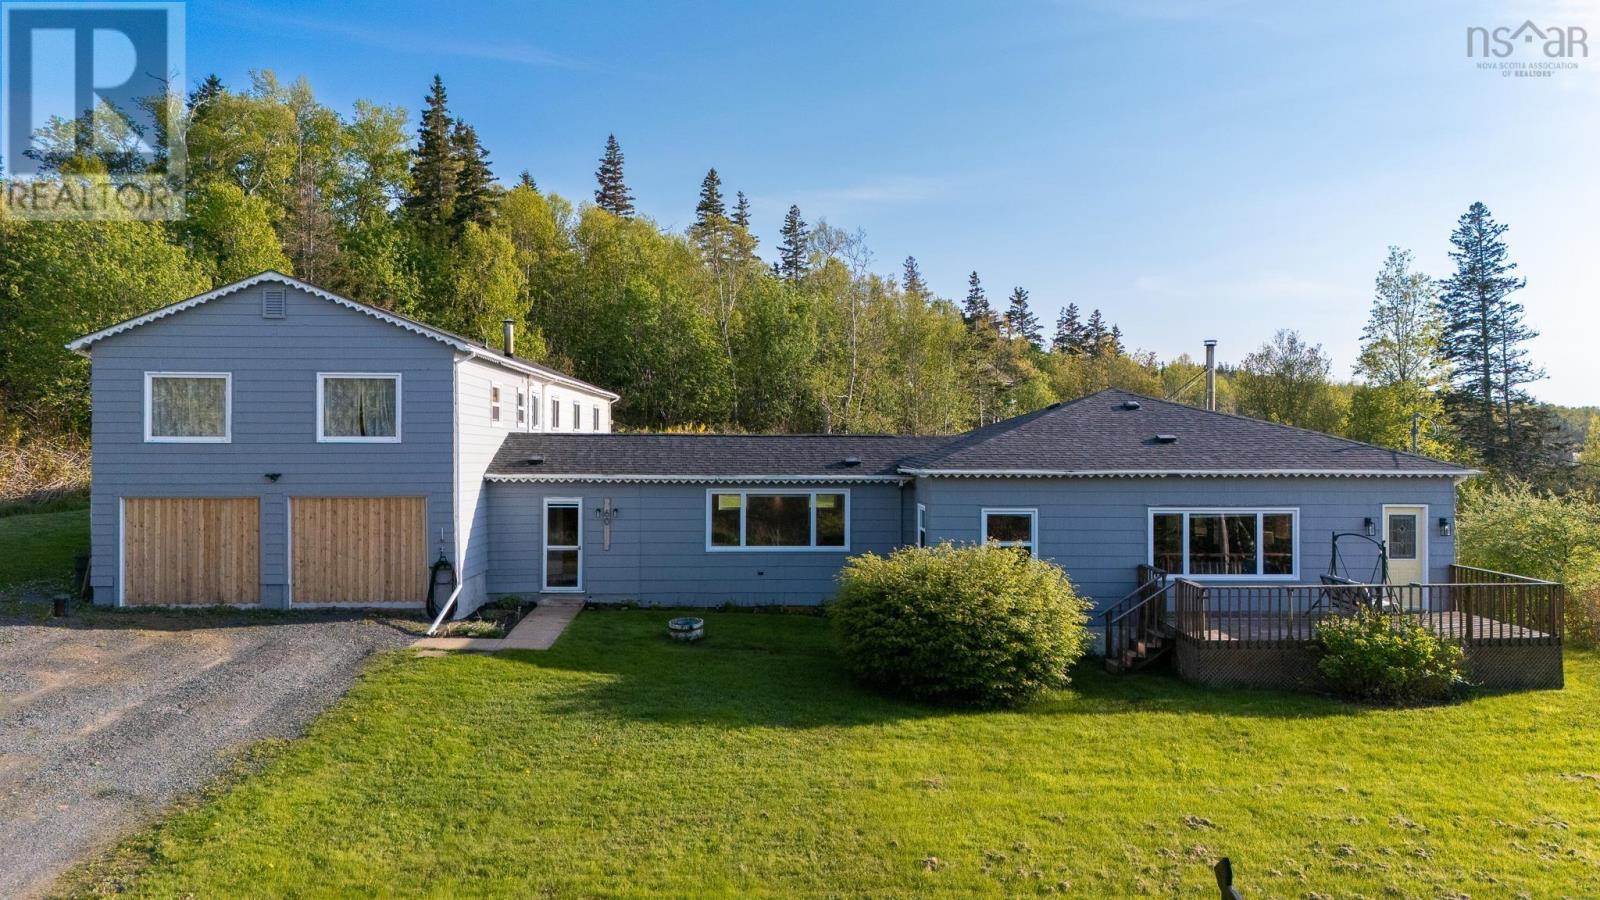
Welcome to 60 Cove Road in the heart of Halls Harbour where coastal living meets space, flexibility, and opportunity. With over 3,500 sq. ft., 6 bedrooms, and 3 full baths, this home offers the kind of layout that adapts to your lifestyle. The main section features two bedrooms (one currently styled as a home office), a bright back sunroom, two mudrooms ideal for busy households, a spacious dining room made for gathering, and a large galley kitchen that flows into an open living area anchored by a stunning wood stove. Large exposed beams in the living and dining areas add architectural character and warmth. An additional den provides even more room to spread out perfect for a media room, playroom, or quiet retreat. Step outside and take in the ocean views a daily reminder that youre living just moments from the shoreline in one of the Annapolis Valleys most iconic coastal communities. Downstairs, the expansive basement offers exceptional storage and currently includes a dedicated gym space. A ducted heat pump (only a few years old) ensures efficient year-round comfort, and the new metal roof on the south side of the home adds long-term peace of mind. With its generous size and flexible layout, this property also presents exciting income potential whether youre considering multi-generational living, seasonal rental opportunities, or creating a private guest suite. If youve been searching for an ocean-view home in the Annapolis Valley close to the water, rich in character, and offering both lifestyle and investment potential 60 Cove Road deserves your attention. Coastal. Spacious. Versatile. This is East Coast living with room to grow. (id:29604)
Mackay Real Estate Ltd.
3950 Lawrencetown Road
Lawrencetown, Nova Scotia
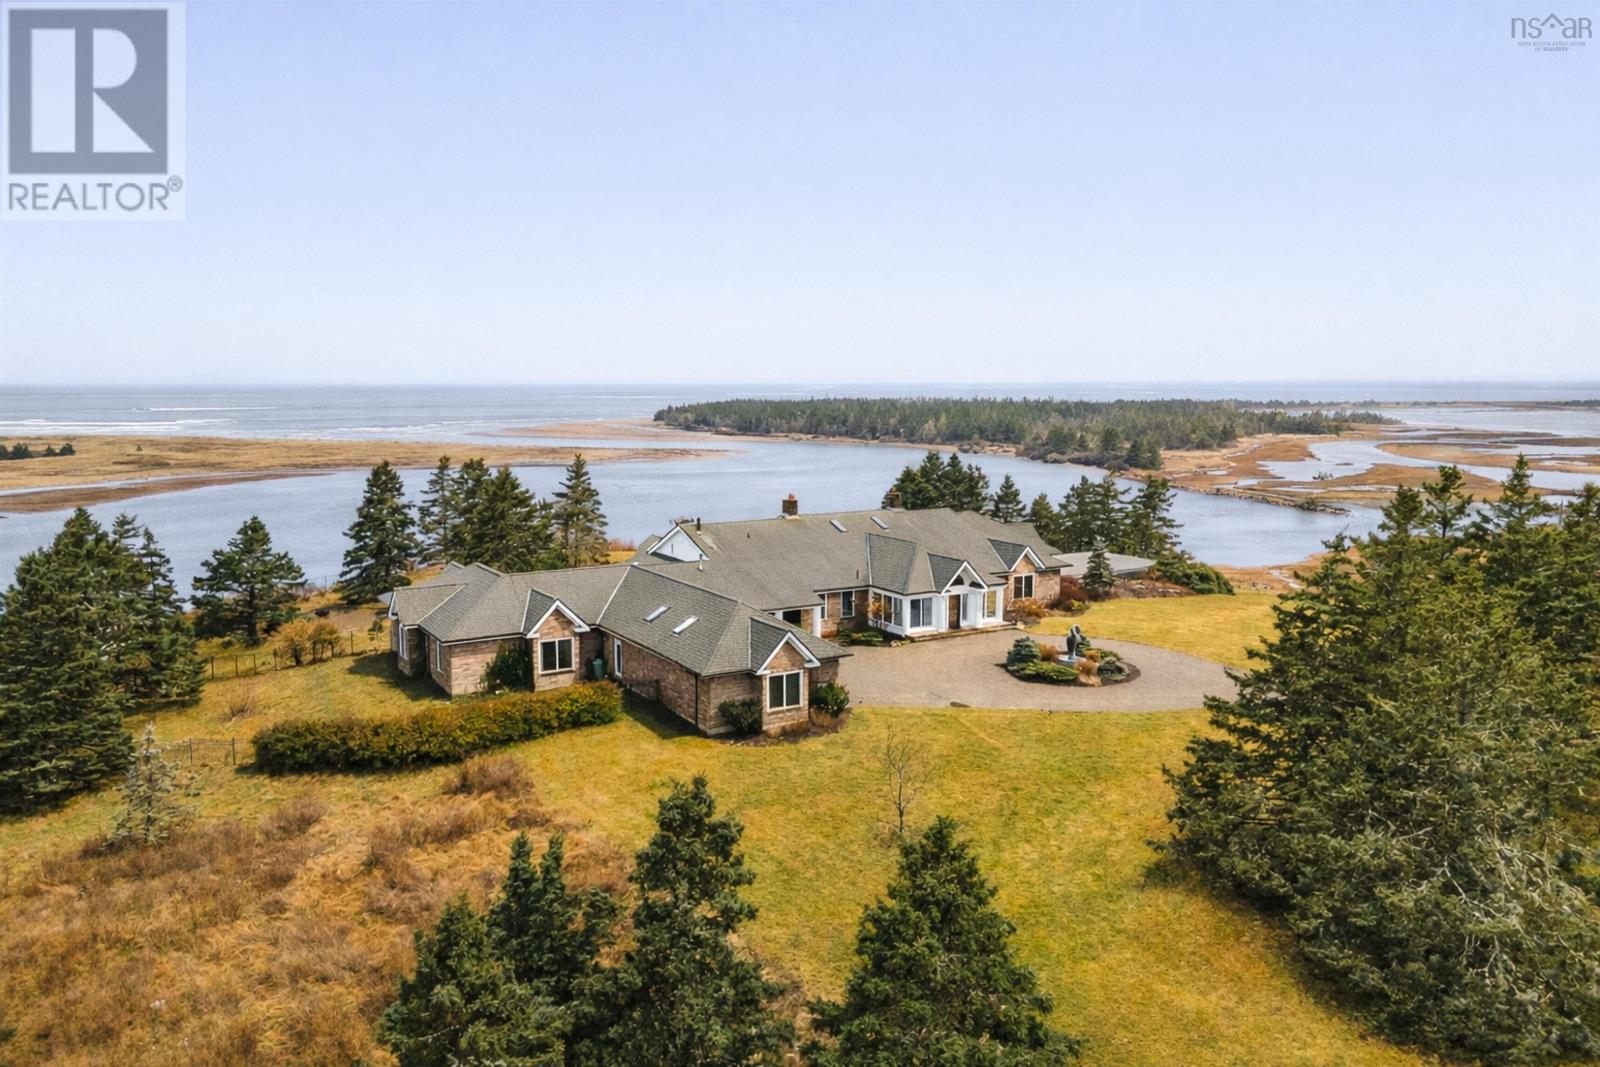
Perfectly positioned between Lawrencetown & Conrad's Beach, 3950 Lawrencetown Road offers a rare opportunity to experience coastal Nova Scotia living on a grand scale. Set on a spectacular property with 758' of oceanfront, this sprawling estate blends historic character with thoughtful modern additions where careful attention has been given to function, finishes, and feng shui. Originally crafted in the mid-1930s, the homes original timber frame remains the architectural anchor, with expansive east and west wings seamlessly added in 2008. Built with longevity in mind, the home features an ICF foundation, hand cut stone imported from Louisiana, backup generator, and solid oak doors and millwork throughout, reflecting craftsmanship rarely found today. A grand foyer welcomes you with a generous coat closet & guest powder room before opening into the main living room where cascading natural light, wood and propane beach stone fireplaces, and a dramatic wall of windows frame sweeping ocean views. Designed for entertaining, the living space flows into a formal dining room with seating for twelve, imported French chandeliers, and butlers access to the kitchen. The eat-in kitchen features high-end appliances, Nova Scotia granite countertops, and a cozy breakfast nook with propane fireplace and direct access to the Japanese garden & oceanfront grounds. The upper west wing hosts a spacious primary retreat with ensuite and dual walk-in closets with custom cabinetry. A private office connects to the adjoining den, while a guest suite with ensuite completes the level. The lower level is dedicated to wellness with a home gym & spa including sauna, steam room, and indoor pool. The east wing offers a family room with beach stone fireplace, three additional bedrooms each with their own ensuite, and a lower level wine cellar. A triple car garage connects to the laundry, storage, and owners entry. A remarkable oceanfront estate offering privacy, scale, and timeless coastal li (id:29604)
Royal LePage Atlantic
20 Perry Court
Fall River, Nova Scotia
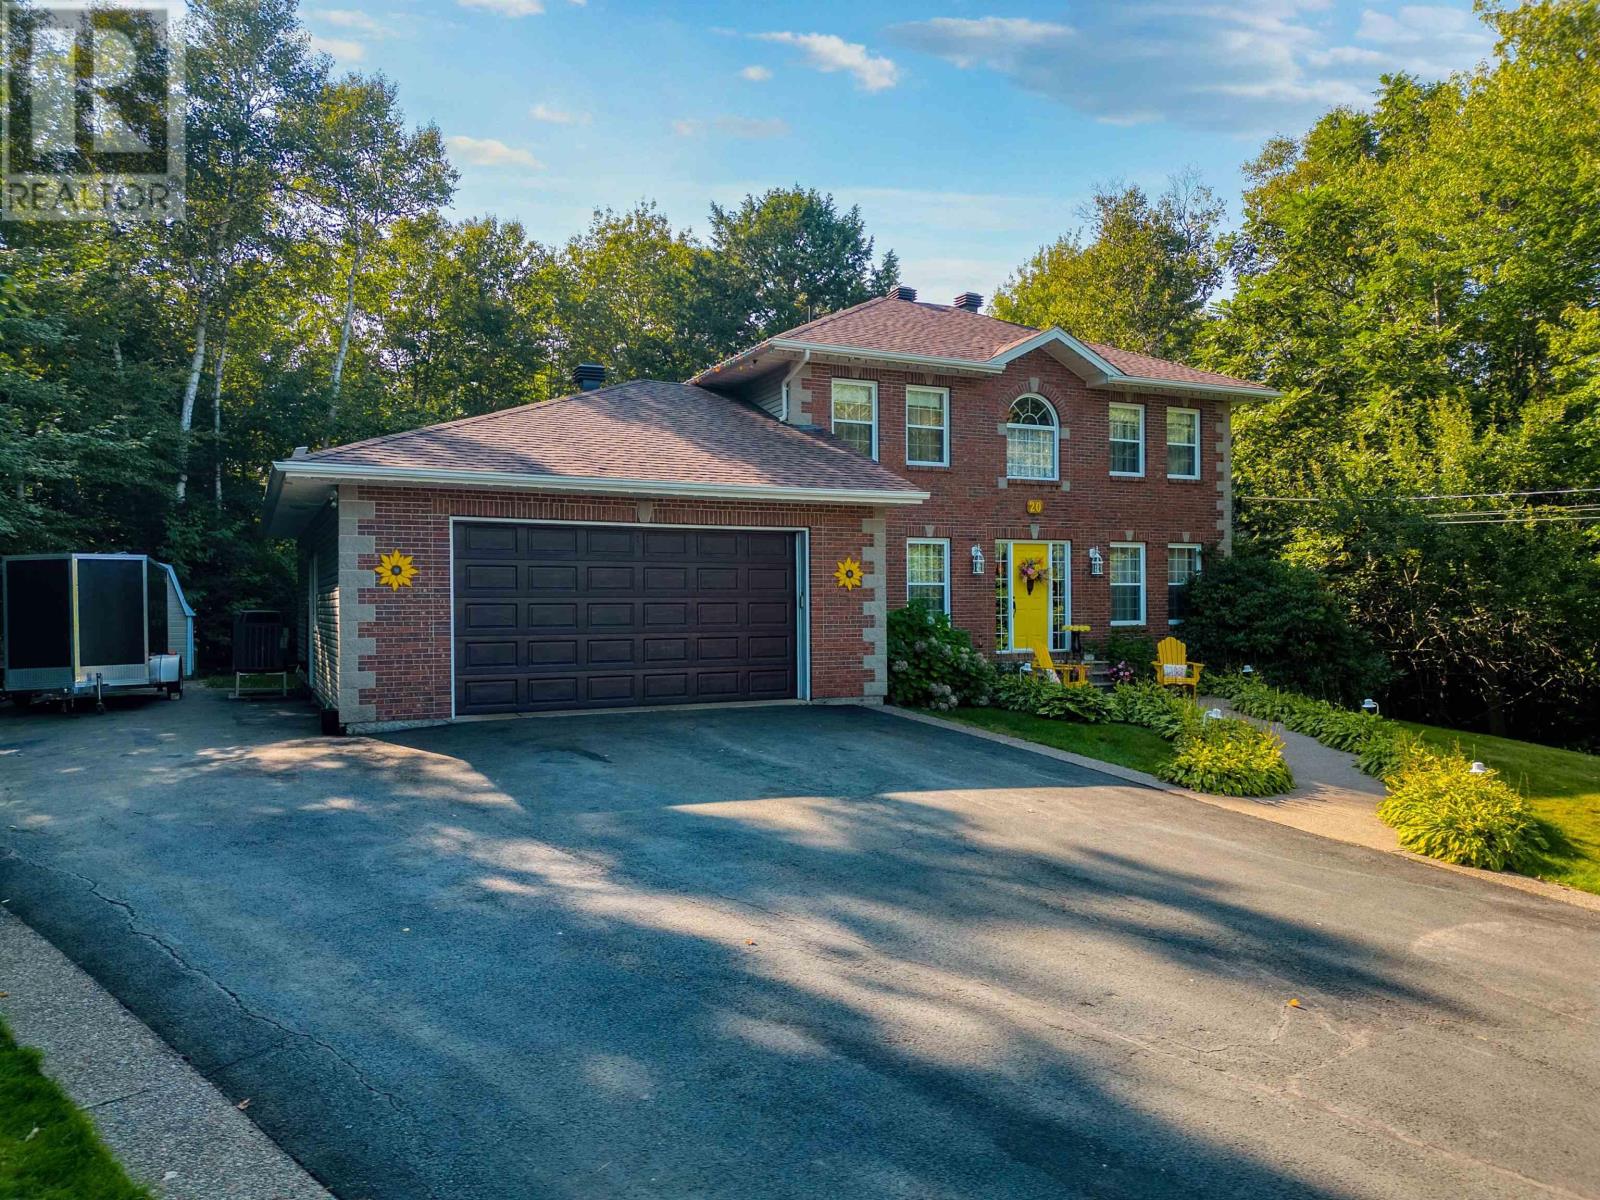
**Beautiful Executive R-2000 Home with Countless Upgrades** This lovely executive home on a quiet cul-de-sac, is ready for a new owner to enjoy all its benefits. Highlights: - A newly added sunroom (2021) with a stunning cathedral ceiling. - A new roof in 2014 - Ducted and ductless heat pumps installed in 2014, providing efficient climate control year-round. - A modern kitchen equipped with elegant granite countertops and a 7.5 ft island, perfect for culinary enthusiasts. - All Four bathrooms have been beautifully remodeled with porcelain tile and some granite countertops for a luxurious touch. - Two propane fireplaces and a propane stove create a warm, inviting atmosphere. - A workshop conveniently located off the double garage for all your DIY projects. - A charming exposed aggregate walkway and a double paved driveway. - A spacious deck and sunroom built with screw pile technology, ensuring stability and longevity. - Propane hook-up for an outdoor barbecue, ideal for summer gatherings and entertaining. - An HRV (Heat Recovery Ventilator) system for improved air quality. - Central vacuum system for easy cleaning. - A wired treehouse, perfect for childrens play. - A luxurious ensuite bath featuring a walk-in closet for effortless organization. - Situated at the end of a cul-de-sac, providing a private and serene environment. - A large, intimate deck(composite) off the kitchen, ideal for entertaining friends and clients. The office on main could easily be a guest BR. -School bus stops at end of street, at night the yard is filled with lights for a warming atmosphere. The property also back on to a greenspace with a path that takes you down to the lake. Located in Fall River Village, this home is just minutes away from the airport and Burnside, making it a perfect location for both relaxation and convenience. Make this exceptional property your new home! (id:29604)
Keller Williams Select Realty
707 60 Walter Havill Drive
Halifax, Nova Scotia
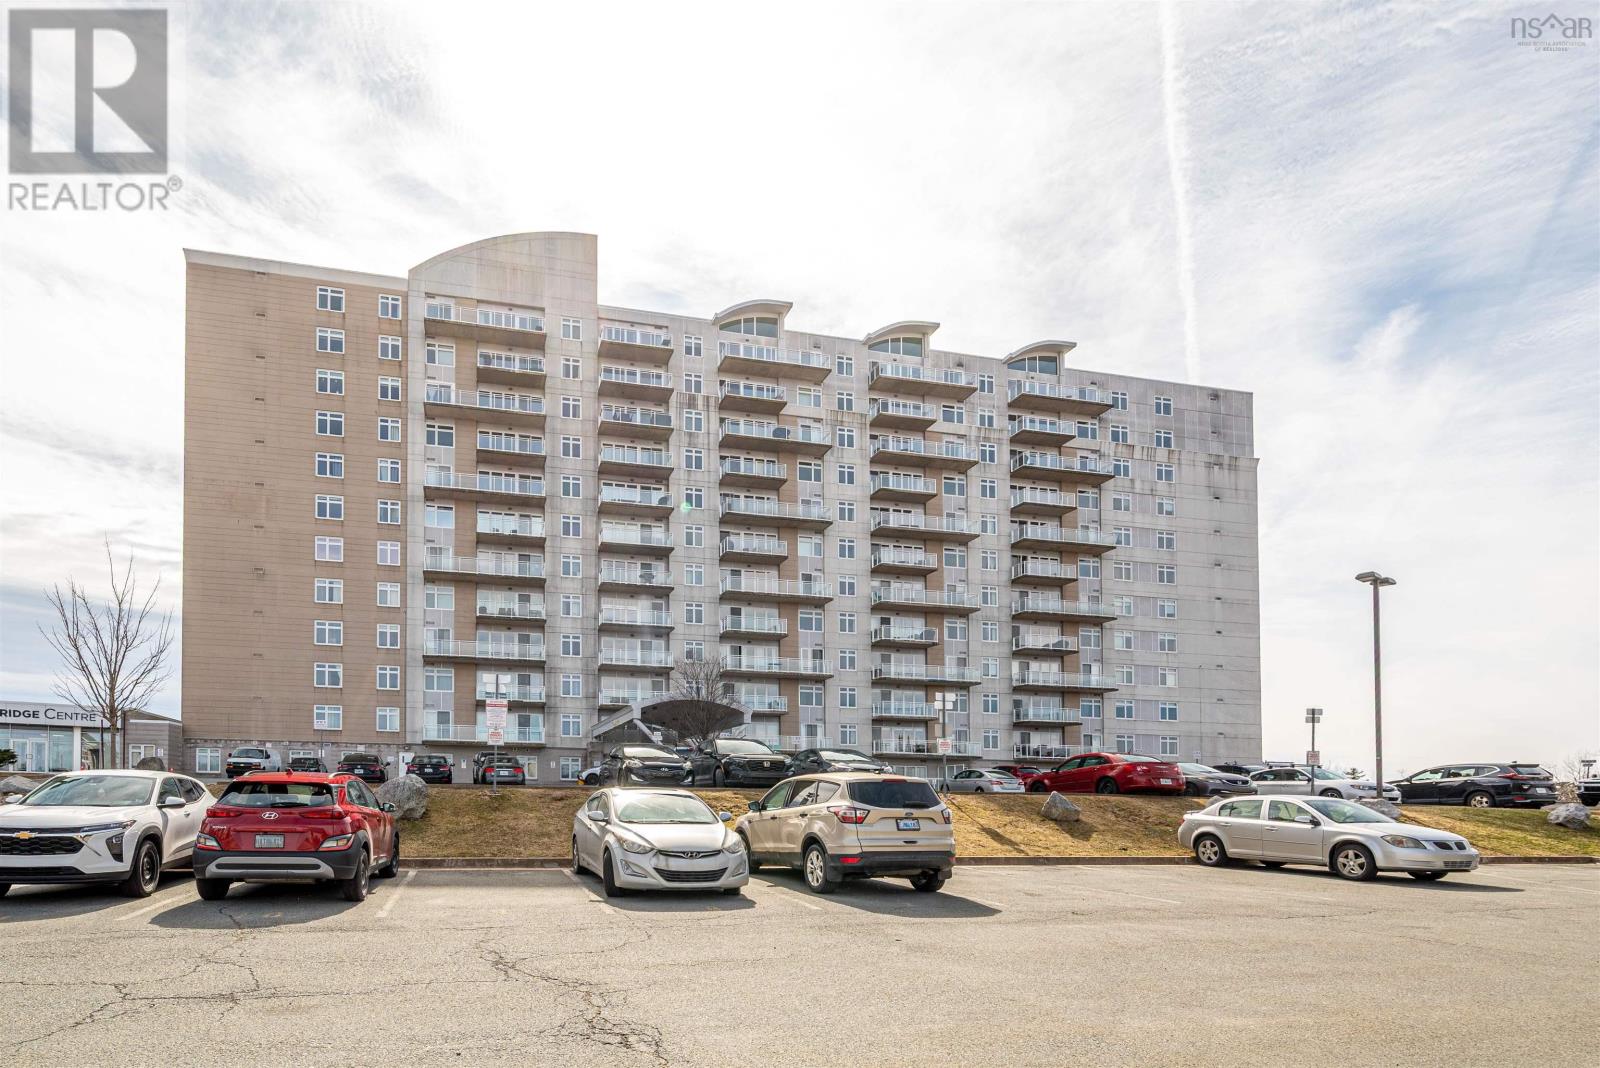
Bright & Spacious 2-Bed, 2-Bath Condo Overlooking Long Lake Provincial Park! Welcome to 1035 sq ft of comfort and convenience in this beautifully laid-out 2-bedroom, 2-bathroom condo. Wake up to serene views of Long Lake Provincial Park from both bedrooms, and enjoy a functional layout that includes a dedicated dining area and in-suite laundry. The galley-style kitchen features elegant glass upper cabinets, offering both charm and storage. The spacious primary suite boasts a walk-in closet with custom built-in shelving and a luxurious ensuite with a double vanity, relaxing soaker tub, and a separate walk-in shower. Located just five minutes from Halifax Shopping Centre, with easy access to public transit, walking trails, and under 15 minutes to downtown, this unit offers the perfect balance of nature and urban convenience. A must-see for those seeking lifestyle and location! (id:29604)
RE/MAX Nova (Halifax)
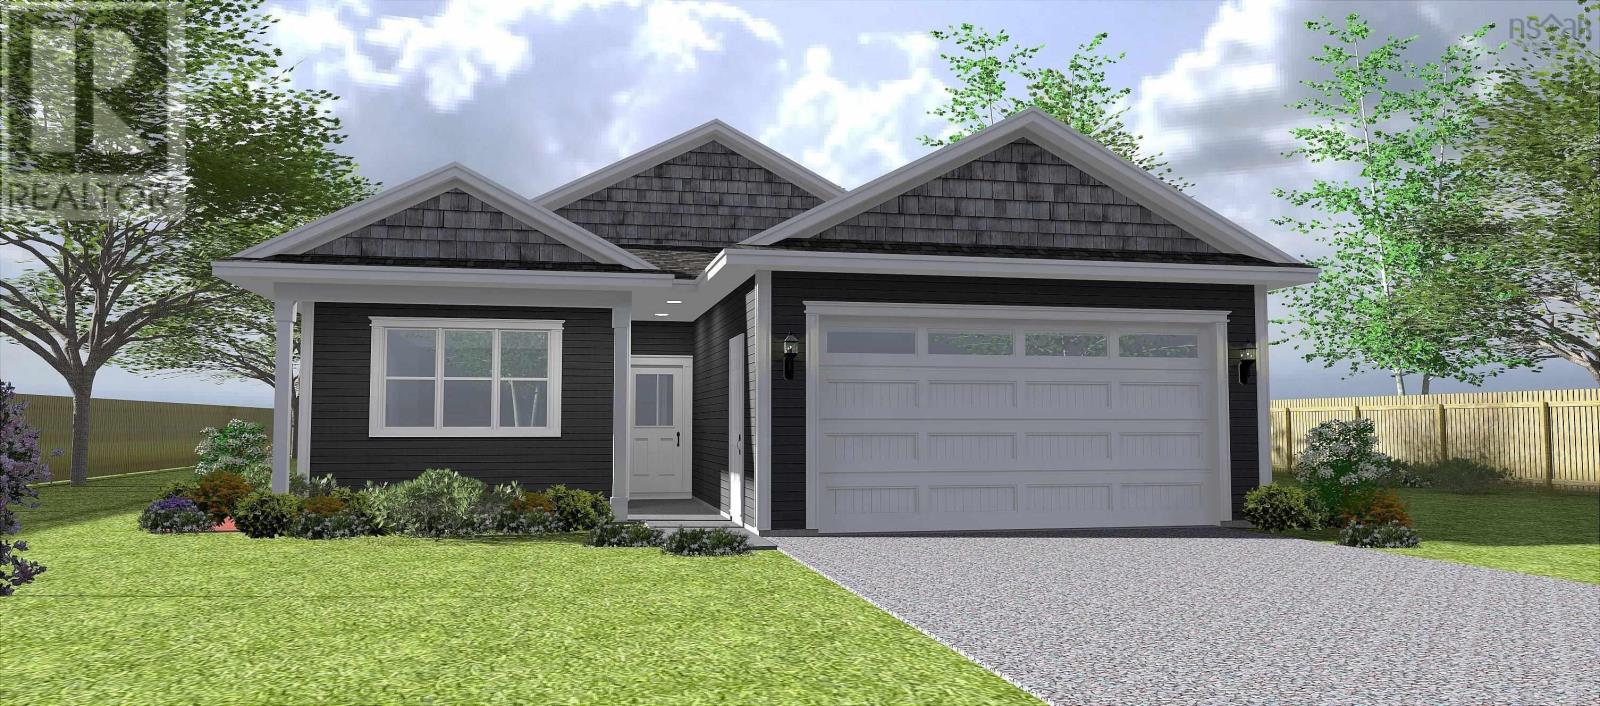
Lot 430 Covey Drive
North Kentville, Nova Scotia
The Spartan is one of the most desirable apple offerings in the Garden Home collection. This stunning 2-bed, 2-full-bath home perfectly blends comfort with design, so you don't feel like youre downsizing. The kitchen truly is the heart of the home, offering a large corner pantry, plenty of cabinets, and gorgeous quartz countertops. It overlooks the living and dining area, ideal for hosting. The primary bedroom features tray ceilings, an ensuite with double vanity, and a walk-in closet. A great-sized second bedroom, an attached garage, ductless heat pump for heating and cooling, pavement, and landscaping, along with an 8-year Lux Home Warranty are all included. (id:29604)
Engel & Volkers (Wolfville)
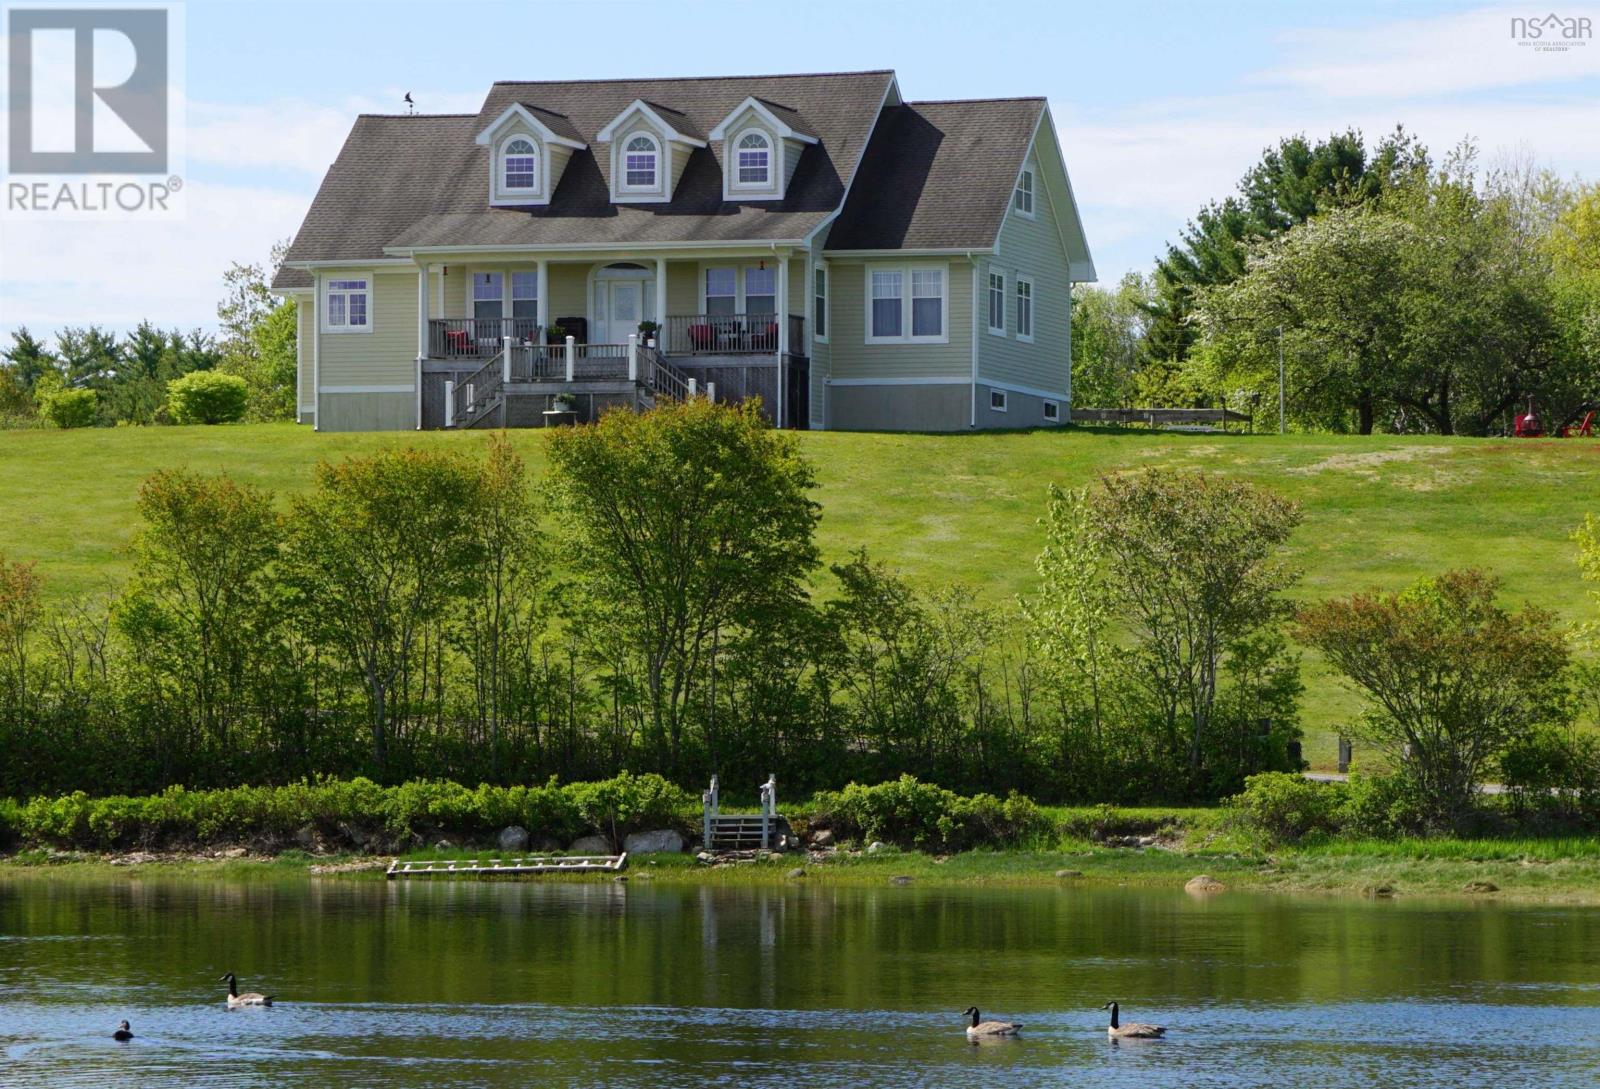
56 Harold Road
Martins Point, Nova Scotia
SALTWATER NATURE LOVER'S PARADISE. Commanding, unobstructed elevated views overlooking Rafuse Cove to the waters of Mahone Bay, 2.49 acres of rolling lawns, 258' of saltwater frontage, underground services and state of the art, energy efficient geo-thermal in-floor heating on all three levels of this custom built home are a few of the features one will discover. Enjoy paddle boarding, kayaking or add a mooring out in deeper waters for one's sailboat. This peaceful saltwater country setting has so much to offer - views of the Bluenose when she sails by, lots of birdlife including eagles, osprey, herons, playful otters... For the nature lover, 2.49 acres offers the opportunity for a hobby farm. Two ultimate chicken coops are already in place, two fire pit areas, fenced veggie garden, a sunset deck to relax after a busy day and a morning veranda to enjoy coffee and spectacular sunrises. Custom details include gorgeous, solid bird's eye maple cabinetry, gourmet kitchen with island, new induction stovetop, stainless appliances, pantry, solid hardwood floors, custom staircase with stair tread lighting, and beautiful, curved "wave" banister leading to an upper level music family room open to the main floor great room. The dining room, ideal for entertaining, could easily accommodate a harvest table for 12. The great room has a 21' soaring ceiling and custom floor to ceiling fireplace focal point, created with hand chiseled granite cobblestones from the 1800's. The same cobblestones used for the exterior chimney. There is a main floor primary suite plus guest bedroom or office. A third bedroom and bath complete the second level. 2700 sq. ft of living space, lots of natural light and views, plus another 2000 sq. ft in the basement to customize. There is an attached double garage with lots of room to store water and road toys, and a paved driveway. Enjoy all the area has to offer by land and sea. Located convenient to Chester and Mahone Bay. Less than an hour from Halifax. (id:29604)
Engel & Volkers (Chester)
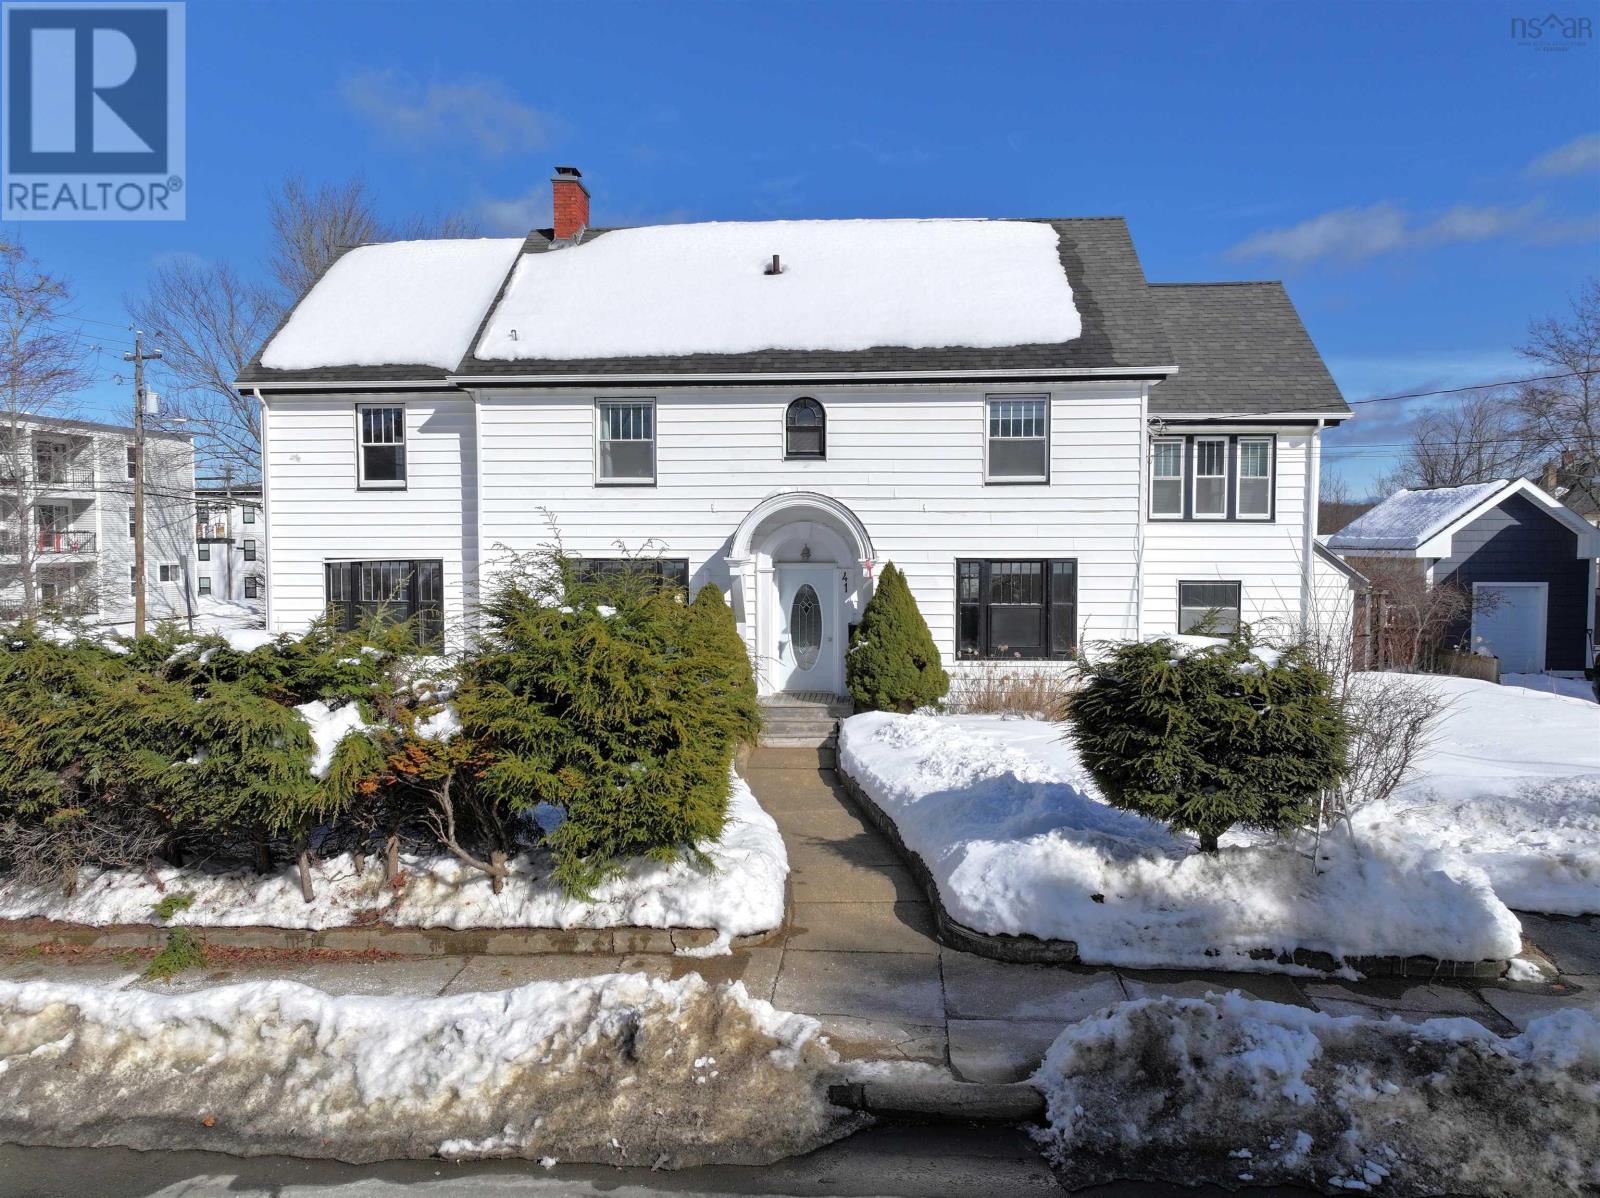
41 Alexandra Avenue
Bridgewater, Nova Scotia
Circa 1931, this three-bedroom, three-bathroom character home with a legal and spacious one-bedroom apartment is ideally situated in one of Bridgewaters most sought-after neighbourhoods. Rich in original craftsmanship and offering exceptional versatility, the property blends timeless character with extensive upgrades and strong income potential. A grand foyer welcomes you with original hardwood flooring, handcrafted handrails, elegant staircase detailing, and an abundance of natural light throughout. Generously sized rooms, an annually serviced wood fireplace, newer two-head ductless mini-split heat pump, and original oil radiators add warmth and comfort to the primary residence. The second floor features three spacious bedrooms, two bathrooms, a bright sunroom, and a private rooftop patio. The legal one-bedroom apartment offers excellent rental income or multi-generational living potential, while the basement and expansive attic provide approximately 2,000 sq. ft. of unfinished space with future development potential subject to buyer verification. Recent upgrades include five-year-old shingles, newer mini-split heat pump, five-year-old oil furnace, updated breaker panels, and majority plumbing improvements. Outside, the beautifully landscaped property features separate driveways for each residence, a fully fenced low-maintenance backyard with gazebo, and durable shed with metal roof. Enjoy being within walking distance to Kinsmen Field, Bridgewater Junior High School, recreational facilities, parks, and everyday amenities. Character homes with legal secondary suites, extensive upgrades, and this level of future potential rarely become available in such a prime Bridgewater location. (id:29604)
Engel & Volkers (Lunenburg)

176 Loon Point Trail
East Uniacke, Nova Scotia
Have you dreamed of affordable living in your own house? We have the answer! Loon Point, in the Villages of Long Lake, a Lake Side Community in East Uniacke! Its just a short commute to the cities and airport. This Bare Land Condo has it all. You own your lot and everything on it, while the Condo Corp manages and maintains the roads, parks, trails and lake access points. They are even responsible to inspect your septic tank and clean it out if required. Yes every property owner has deeded access to the 3 private lake access points with their wharves, canoe, kayak, one even has a paddle board racks and boat launch. This affordable cusyom contemporary is a 3 bedroom 2 bath home with an attached garage located on a private 1.1 acre lot backing on an open space. Walk in the front entry to a spacious foyer. It opens to the Great Room with Custom Kitchen with Large Island, Dining and Living rooms. The patio door opens to your private oasis. 3 well sized and positioned bedrooms, a 5 piece bath complete the main floor. Do not forget the powder room, laundry room and attached garage. Have your agent book an appoint to discuss how your prefer the finishing. (id:29604)
RE/MAX Nova
33 Quail Ridge
Beaver Bank, Nova Scotia

Marchand Homes presents "The Thicket" surrounded by nature on 1.7 acres in Lost Creek Village. Each Marchand home comes with a 10 year Atlantic New Home Warranty, Energy Efficient and Energy Star Certified Low E & Argon windows, white shaker style kitchen, soft cabinet closures, deluxe trim package and 40 year LLT shingles. This split entry begins with a large open 8' wide foyer. The Kitchen has an open concept to the dining and living room. From dining is your 10'x14' deck. Main level has 3 bedrooms each with 5' + wide closets. 4pc ensuite in primary bedroom. Additional 4pc bathroom in main floor hallway. Built in Garage is 12.8 x 20.8 with access to utility room. The lower level is unfinished. Additional highlights include one ductless mini-split heat pump with air conditioning on main level for warm summer days, 12x24 tile in all wet areas, and thoughtful finishes throughout. Photos are facsimile and construction takes approximately 9 months. Lost Creek Village is a wonderful place to call home. Spend time at the Community Center, playground, walking trails or try for a hole in one at The Lost Creek Golf Course! (id:29604)
RE/MAX Nova
1851 Highway 201
Round Hill, Nova Scotia
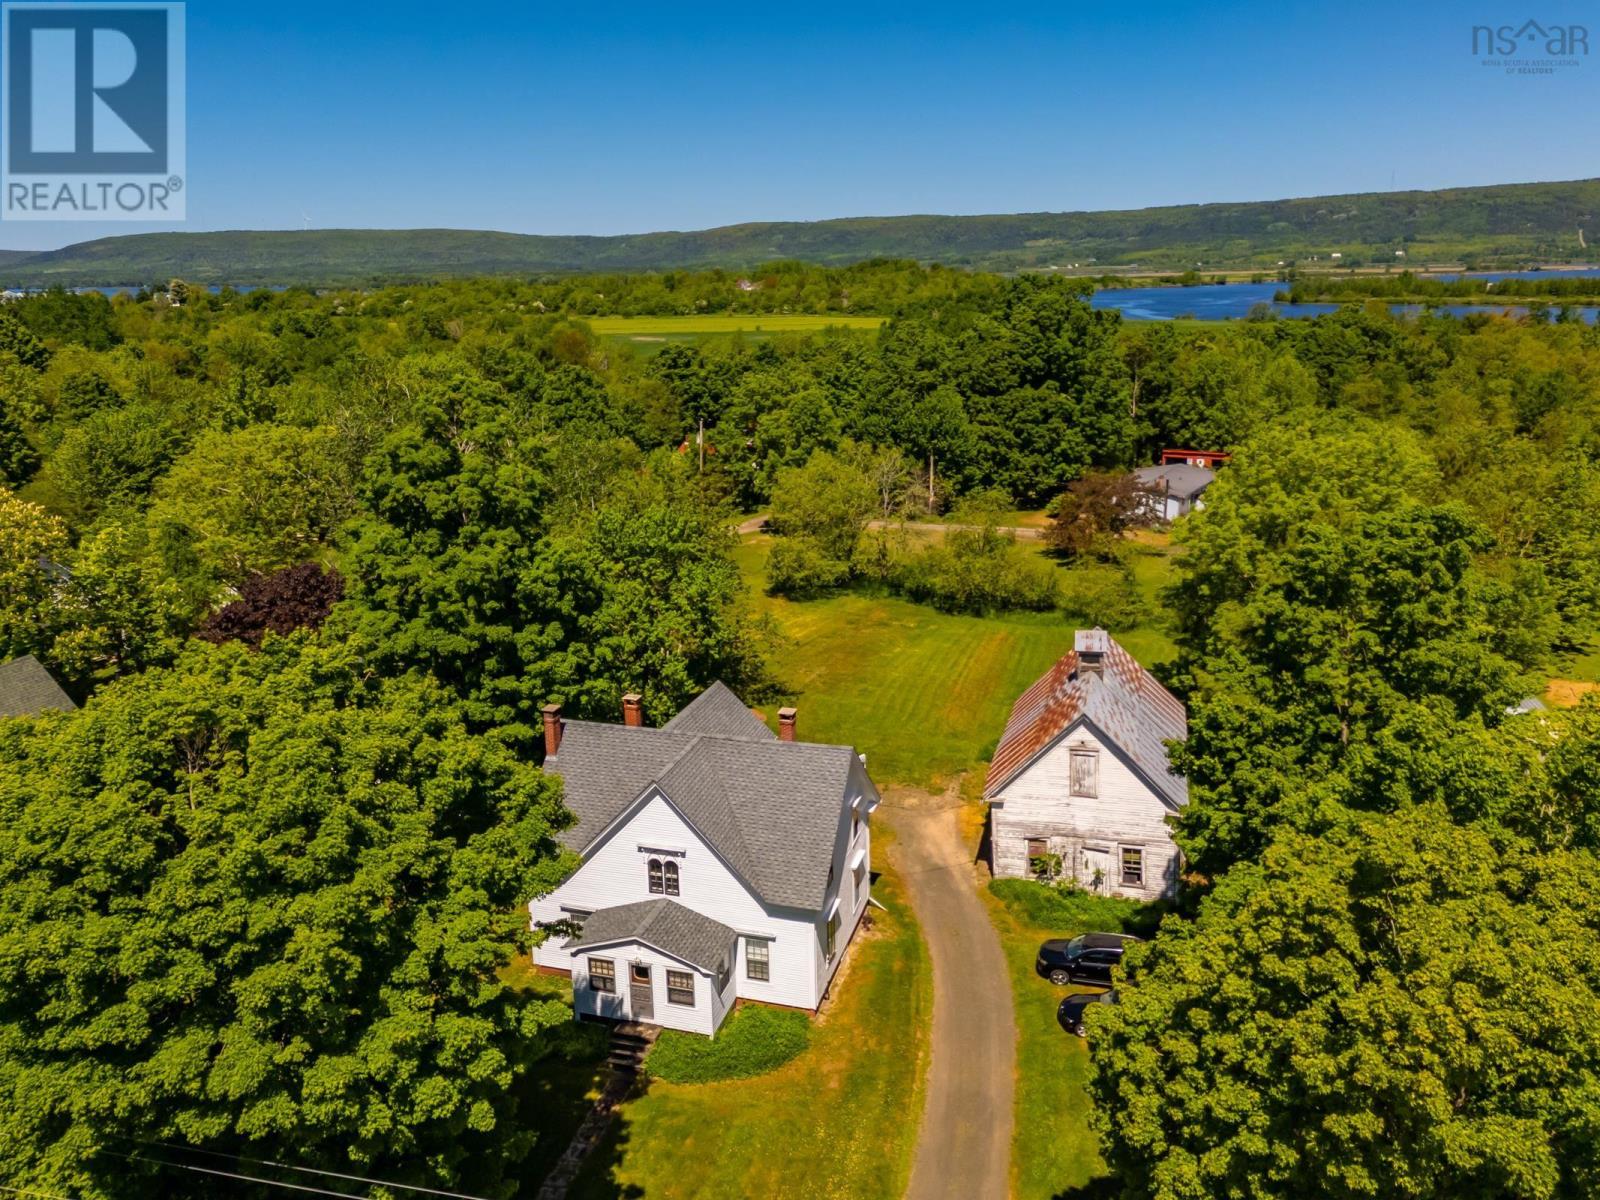
The Dargie House is a character filled home set on a beautiful 1 acre lot in charming Round Hill. Built in 1892, it is ready for a new owner to restore and enjoy its historic Victorian charm. The home features arched windows, wide baseboards, a grand front staircase, with a second back staircase from the kitchen. A large back entry mudroom includes laundry hook-up and a storage room. The kitchen has a WETT-certified wood-burning stove for cozy heat and a pantry for everyday staples. The center hall layout offers two updated working fireplaces and a generous front sunporch ideal for relaxing or entertaining. Recent updates include roofing shingles (approx. 7 years old), freshly painted exterior (2023), rebuilt chimneys, and updated electrical systems. The high basement provides easy access to these systems and has a walk-out to the backyard. Much of the interior remains original, giving you the opportunity to upgrade while preserving the homes historic character. An older carriage house/barn offers flexible use as a garage or potential stable, with room to fence the backyard and additional access from Wharf Road. Located in scenic Annapolis County, the property is situated minutes between historic Annapolis Royal and the quaint village of Bridgetown. This is a chance to own a piece of Nova Scotia history and shape it into your own. (id:29604)
RE/MAX Banner Real Estate(Bridgetown)
759 60 Cedarmoss Lane, Kinloch Estates
Fall River, Nova Scotia

Welcome to 'The Harper' by Marchand Homes. This stunning two-storey home offers four bedrooms (three up, one down), three full bathrooms, one half bathroom, and a double built-in heated garage, with a fully finished basement for a total of 3059 sq. ft. of beautifully planned living space. Situated on 1.92 acres of land, this home is located in the highly sought-after community of Kinloch Estates. The main level features a spacious kitchen, living room, and dining areaperfect for entertaining and everyday living. A versatile flex room offers endless options, whether as a home office, formal dining room, or playroom. Off the garage, youll find a functional mudroom, and a stylish powder room. Upstairs includes the primary suite with a five-piece ensuite. Two additional bedrooms, a full bathroom, and a conveniently located laundry room complete the second level. For an additional cost, the lower level can be fully finished to include a fourth bedroom, spacious rec-room, and full bathroom. This thoughtfully designed space is ideal for extended family living, guests, or future in-law potential. (id:29604)
Sutton Group Professional Realty
69 Maple Avenue
New Glasgow, Nova Scotia
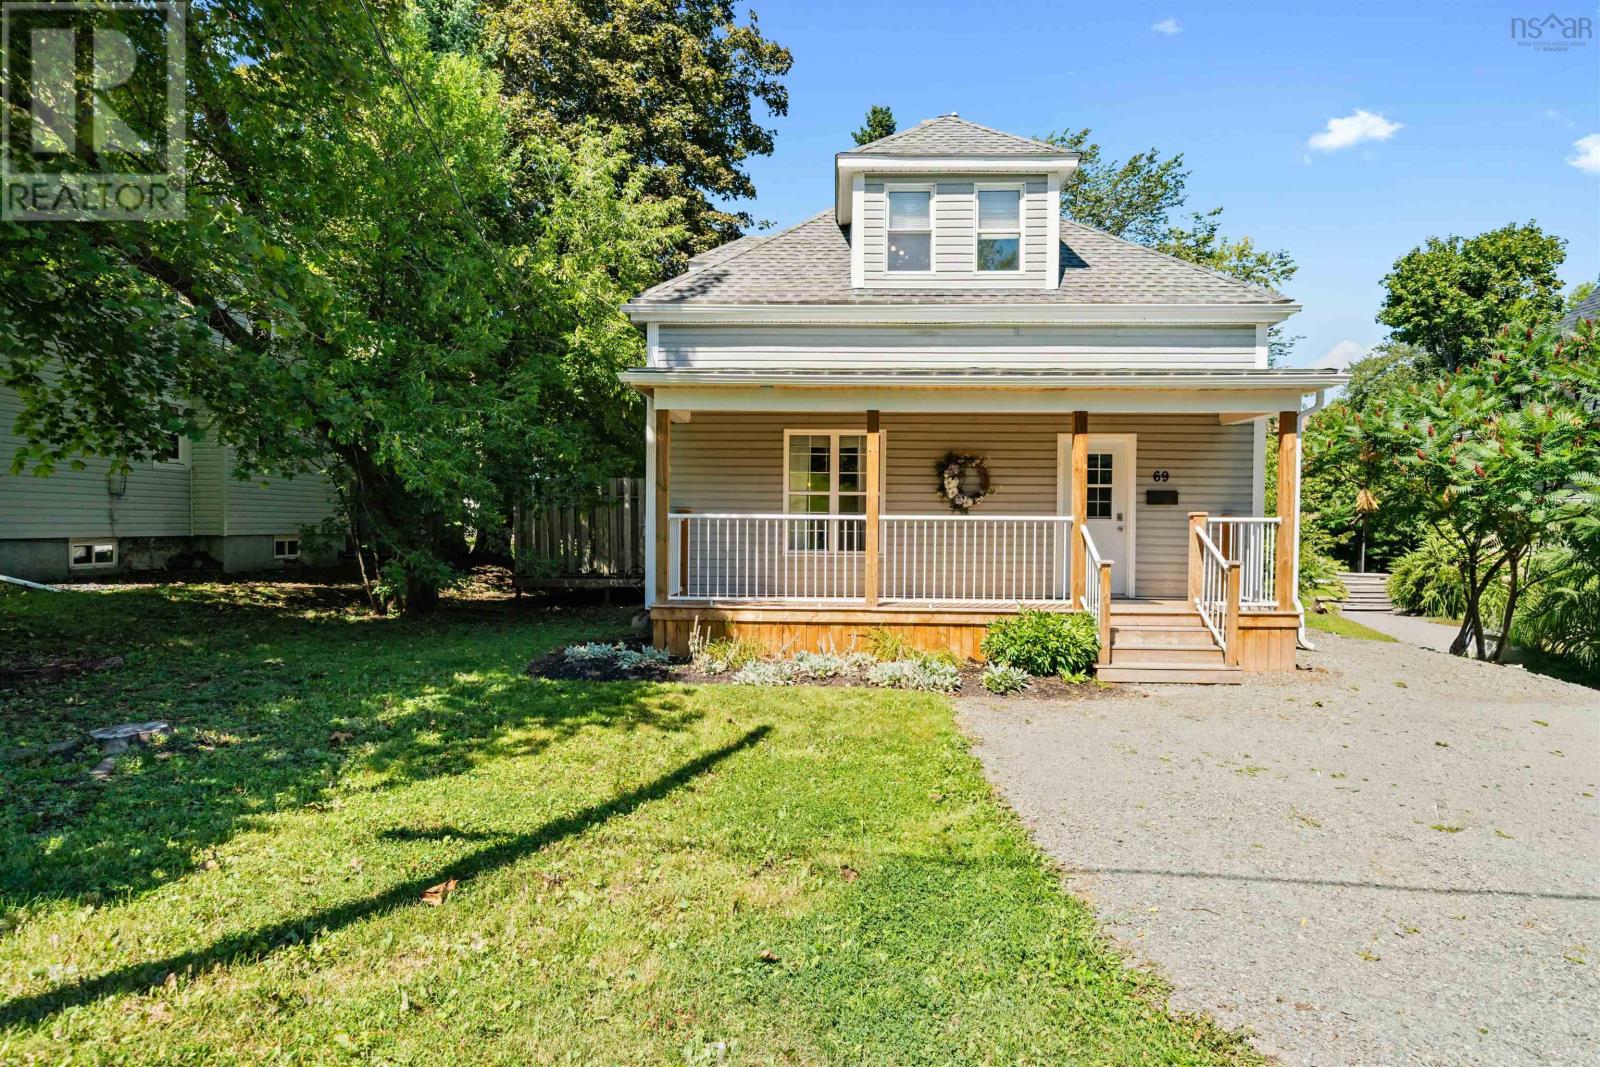
Welcome to this delightful and budget-friendly family home, perfectly situated on the sought-after west side of New Glasgowcomplete with a detached garage and loads of potential! Step inside and picture cozy winter nights curled up by the propane fireplace in the spacious and inviting living room. The layout offers versatility for furniture placement and flows seamlessly into the dining room, where garden doors lead to a private side patio ideal for relaxing or entertaining. The bright, eat-in kitchen is both functional and stylish, offering plenty of cabinet and counter space to meet all your cooking needs. A large front entry welcomes you in, while the back foyer provides easy access to the backyard and stairs to the basement, where you'll find generous storage space. Upstairs features four comfortable bedrooms and a full bathroom perfect for families of all sizes or those needing extra space for guests or a home office. Stay comfortable year-round with the energy-efficient heat pump on the main floor, keeping you cool in the summer and cozy in the colder months. Solid, spacious, and full of character, this home is a fantastic opportunity in a great location. (id:29604)
Results Realty Atlantic Inc.
112 Lakeview Lane
West Lochaber, Nova Scotia
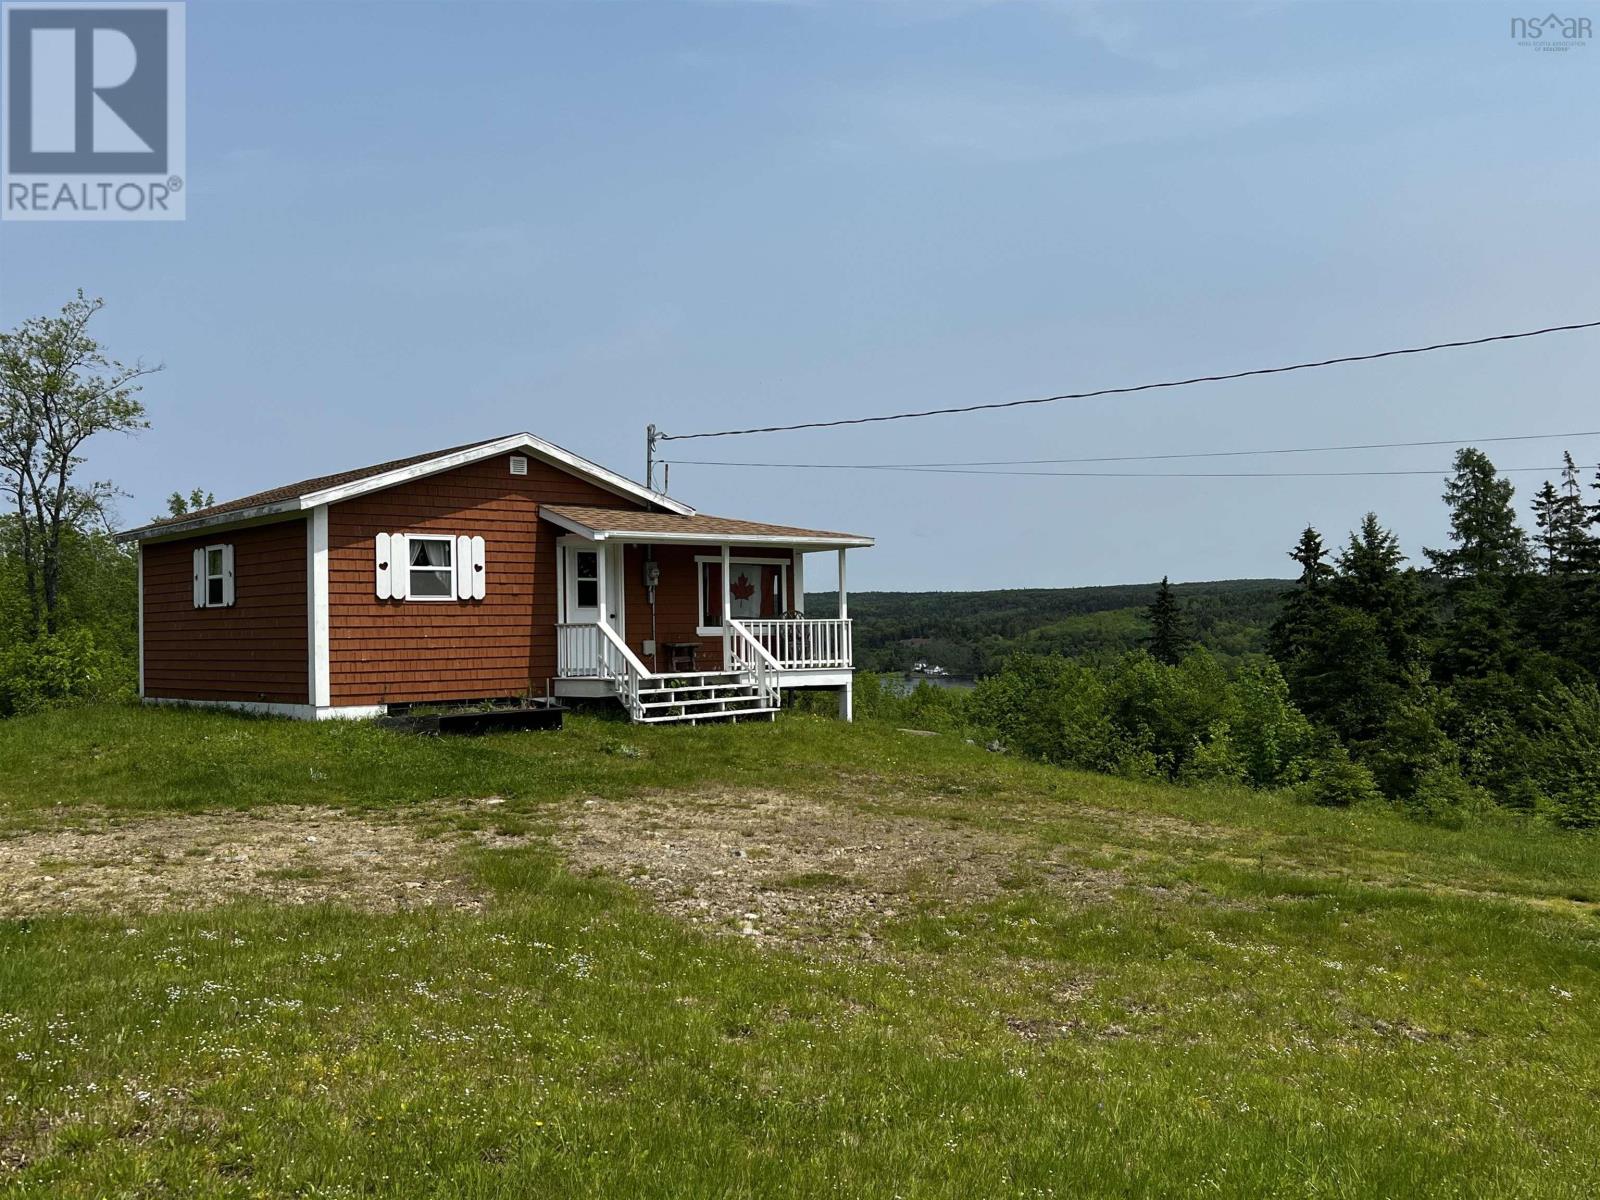
Welcome to your private escape on the highly sought-after West Side Lochaber Lake! Perched on a hilltop with stunning lake views and access to the water, This cozy cottage offers peace, privacy, and endless potential. Sitting on 7.78 acres with frontage along the main road, there's ample opportunity for future development, subdivision, or building your year-round dream home. The cottage is serviced with a well, septic, and power, and features a full kitchen, living room, sunroom with patio doors to the back deck, full bath, and bedroom. The possibilities are endlesscontact a REALTOR® today to learn more! (id:29604)
Royal LePage Atlantic(Stellarton)
5691 Duffus Street
Halifax, Nova Scotia
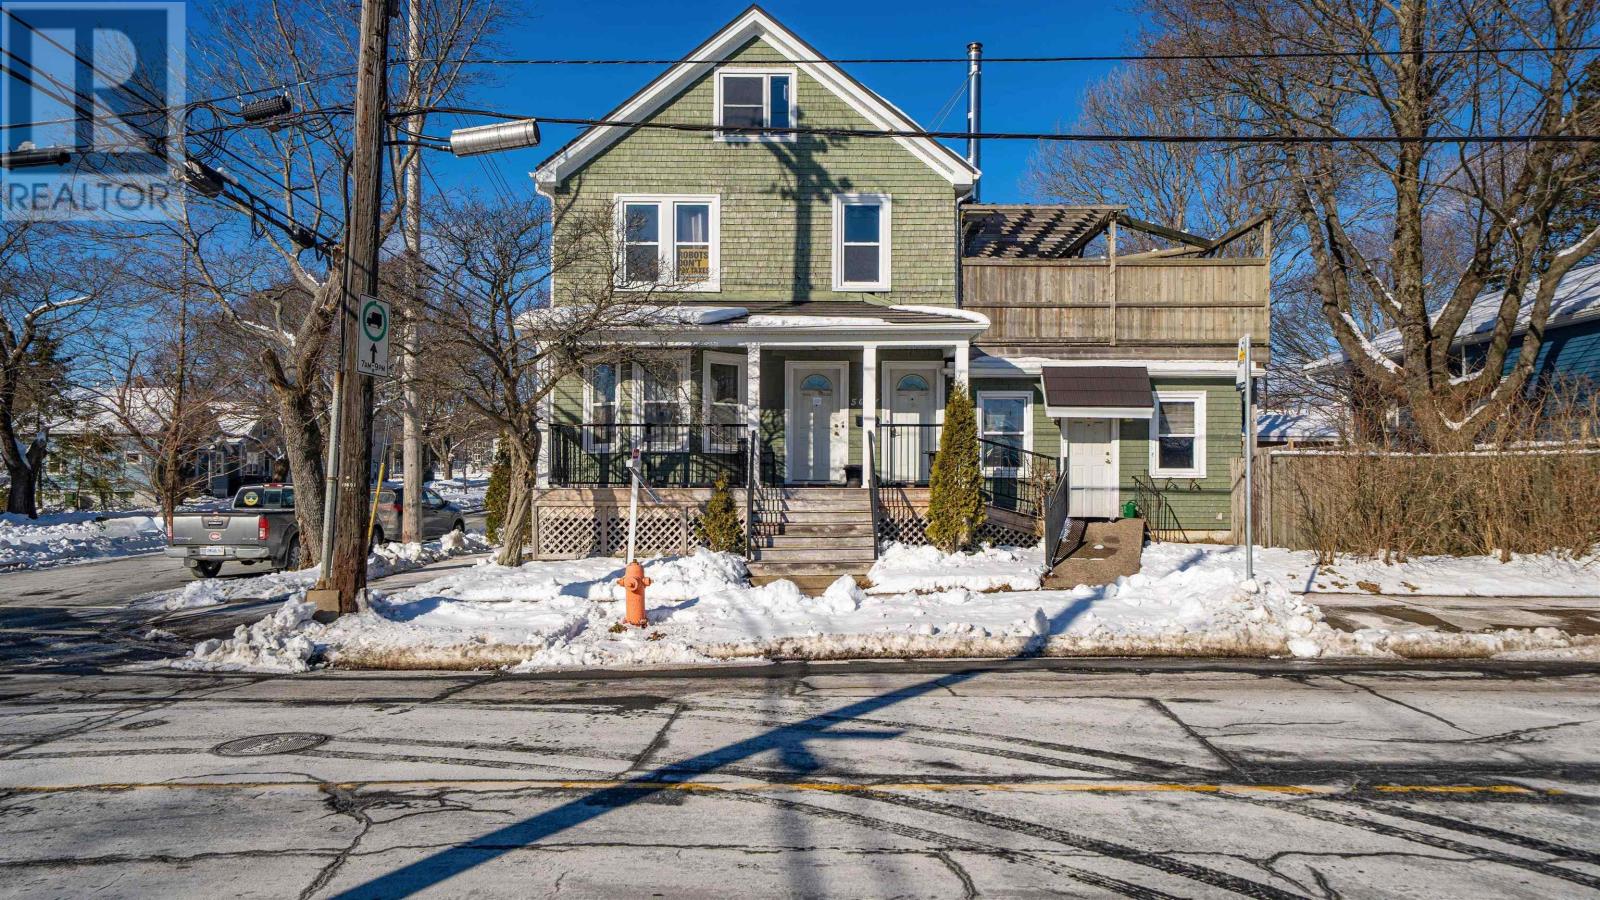
Welcome to 5691 Duffus Street North End Halifax. This Triplex offers two three-bedroom units and one one-bedroom unit. Rare sizes lot of 5985 square feet with parking for four vehicles. This property has metal roof ductless heat pumps wood and pellet stoves along with hot water heat makes for a very efficient and comfortable home. Hardwood ceramic and vinyl plank flooring. Great opportunity to live and collect some rent to help with those monthly expenses. Elementary and middle schools are stones throw away. Hydrostone shopping local pubs for parents who like to stay close to home. Also, a great family neighbourhood for growing kids. Take the time to view this property. (id:29604)
Sutton Group Professional Realty
Lot 13 Westside Drive
Wileville, Nova Scotia
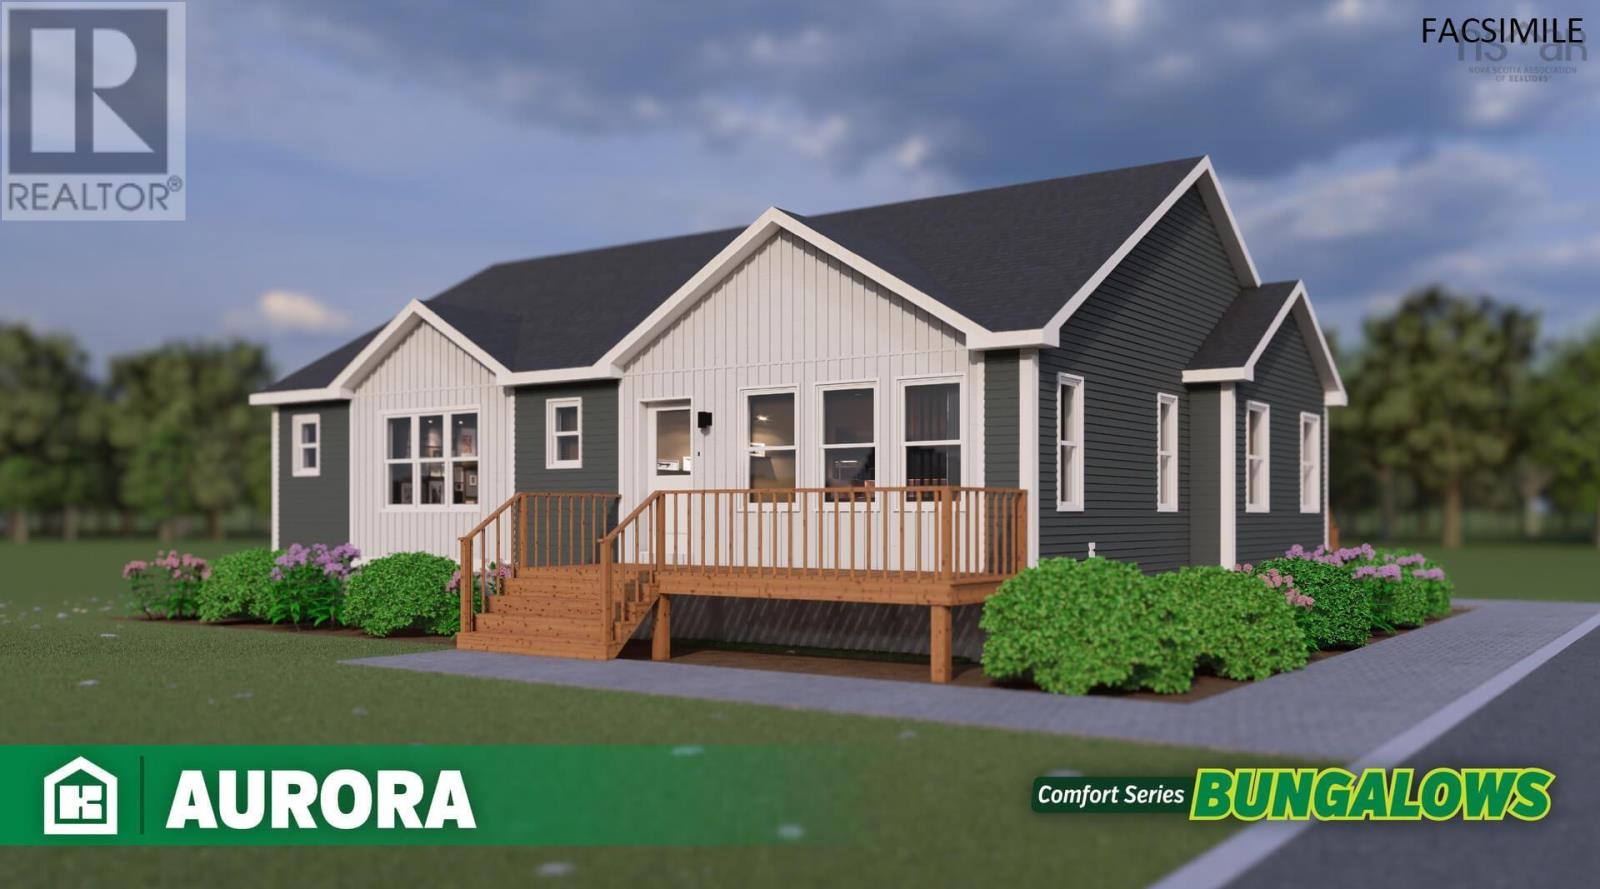
FACSIMILE - Contemporary living for today and tomorrow. Brand new, spacious, 3 bedroom, 2 bath Kent Home (The Home Centre, Bridgewater). The open concept kitchen offers form and function with an island suited for cooking, serving, and hosting. Exquisite bathrooms include modern finishes to keep the bathrooms warm and bright. To be located in Westside Estates, Wileville - just minutes to Bridgewater, enjoy the amenities of a town lifestyle, while reveling in county tax rates. Here, you can breathe easy with a 10-year, new home warranty; not that you'll need it. List price includes base home, building lot, allowances for frost wall foundation and site prep items (driveway, excavation, water line, septic), steps, mini split heat pump and appliances. Full basement and other designs available. Finish timeline approx. 7 months from time of order. (id:29604)
Holm Realty Limited
Lot 6 Waterloo Road
Waterloo, Nova Scotia

Now available for viewing in Bridgewater, NS, is a brand-new, contemporary 2-bedroom, 2-bathroom Kent Home. This 1,072 sq. ft. single-level residence, offered by The Home Centre (Bridgewater), is set to be placed on an approximately 1.3-acre lot in Waterloo, Nova Scotia. The design provides privacy for the primary bedroom, separated from the other bedrooms, and features a spacious kitchen and dining area that flows into the living space. It also includes water-resistant laminate flooring throughout and comes with a 10-year structural warranty. The listed price includes the home (with delivery and setup), the building lot, steps, a mini-split heat pump, an appliance package, and allowances for site preparation, septic, and well installation. Additional designs and pre-built inventory are also available. (id:29604)
Holm Realty Limited
Lot 6 Waterloo Road
Waterloo, Nova Scotia
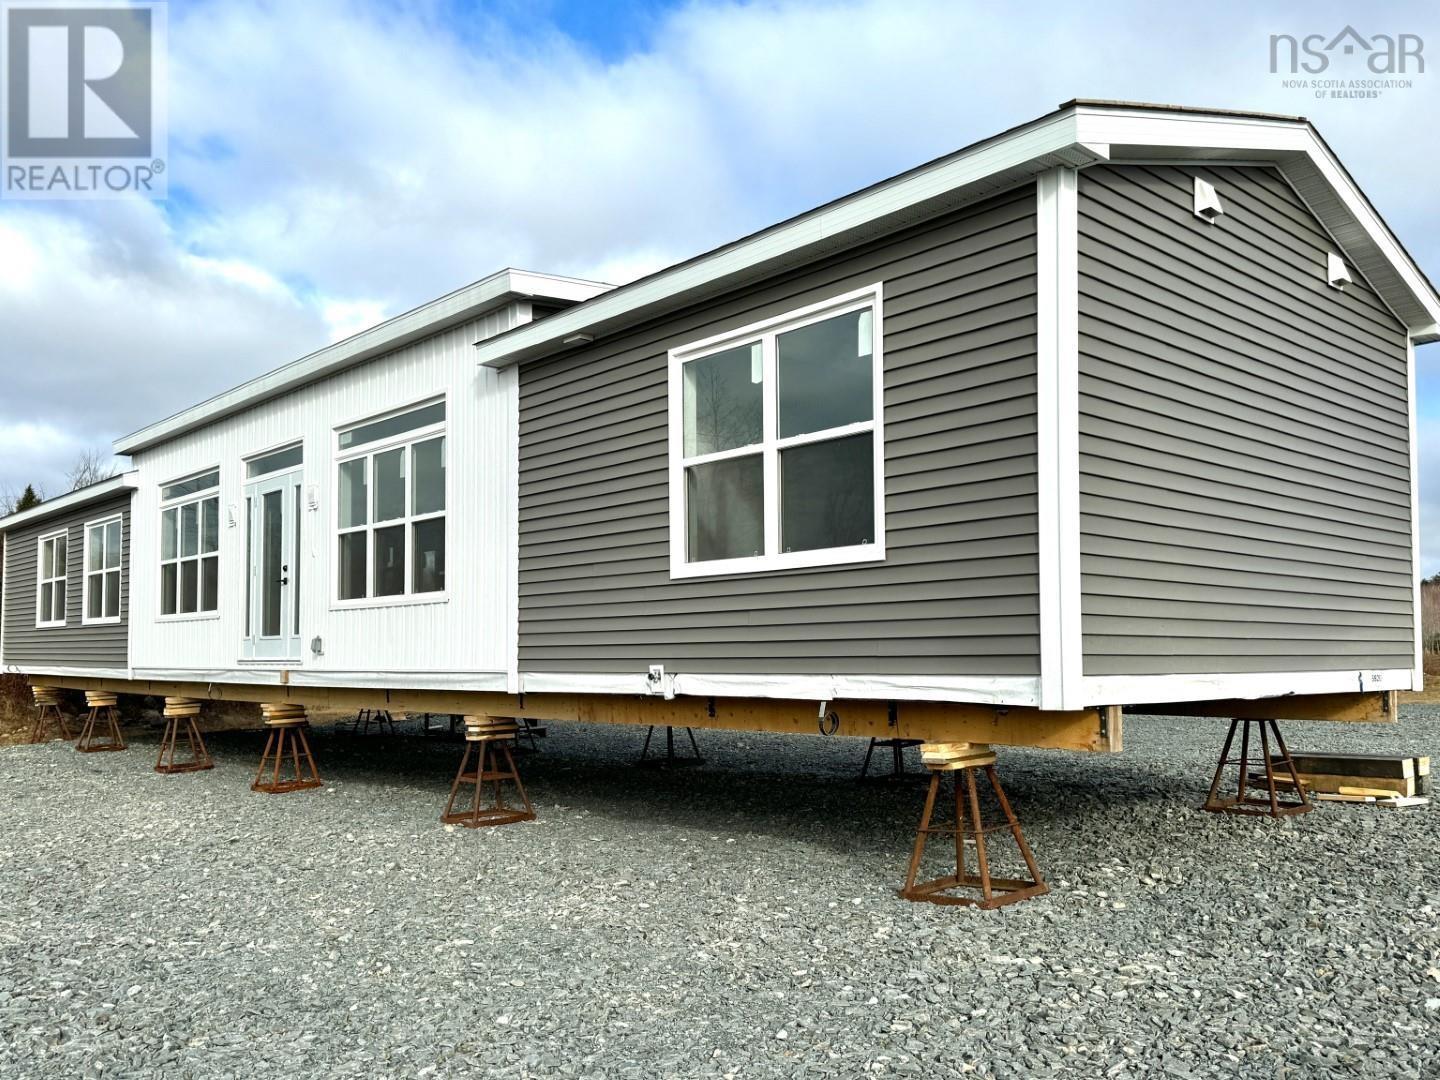
Now available for viewing in Bridgewater, NS, is a brand-new, contemporary 3-bedroom, 2-bathroom Kent Home. This 1,184 sq. ft. single-level residence, offered by The Home Centre (Bridgewater), is set to be placed on an approximately 1.3-acre lot in Waterloo, Nova Scotia. The design provides privacy for the primary bedroom, separated from the other bedrooms, and features a spacious kitchen and dining area that flows into the living space. It also includes water-resistant laminate flooring throughout and comes with a 10-year structural warranty. The listed price includes the home (with delivery and setup), the building lot, steps, a mini-split heat pump, an appliance package, and allowances for site preparation, septic, and well installation. Additional designs and pre-built inventory are also available. (id:29604)
Holm Realty Limited
Lot 8 40 Ogilvie Road
Elderbank, Nova Scotia

Welcome to the Pine Tree Plan built by Marchand Homes, a thoughtfully designed split-entry offering comfort and functionality. Featuring 3 bedrooms and 2 full bathrooms, the home includes a built-in single-car garage and is a great option for first-time buyers or retired couples. The bright kitchen is finished with white shaker-style cabinets extending to 7-feet with durable 12-ml laminate and ceramic flooring throughout. Set in a quiet location, the property if conveniently situated just 25 minutes from amenities in Elmsdale and Enfield, approximately 30 minutes to Halifax International Airport, and about 45 minutes to Dartmouth Crossing-ideal for those seeking a peaceful setting. (id:29604)
Sutton Group Professional Realty
Lot 7 30 Ogilvie Road
Elderbank, Nova Scotia
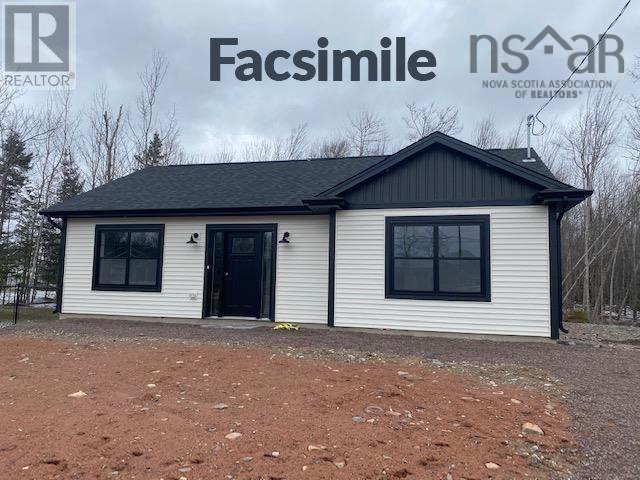
This charming 2-bedroom, 1-bath bungalow offers comfortable one-level living, making it an ideal starter home or the perfect option for those looking to downsize. Built on a slab, the layout is practical and easy to maintain with no stairs to worry about. The home features a bright kitchen with white shaker-style cabinets extending to 7 feet, paired with durable ceramic and 12-mil laminate flooring throughout. The open, functional design makes everyday living simple and efficient. Conveniently located just 25 minutes from Elmsdale and approximately 30 minutes from Halifax Stanfield International Airport, this property offers peaceful living while still being within easy reach of amenities and travel. (id:29604)
Sutton Group Professional Realty

3719 West Big Intervale Road
Margaree Valley, Nova Scotia
Nestled deep in the hills along two-thirds of a mile of the legendary Margaree River, this extraordinary 64-acre property is a well-known destination for salmon anglers, snowmobilers, and wilderness lovers. Operated for decades by the same dedicated owners, the business includes a popular bar and restaurant, year-round accommodations, and a charming owners residenceall set amid a backdrop of protected forest and Crown land. Surrounded by over 100,000 acres of wilderness stretching to Cape Breton Highlands National Park, the property feels remote yet remains fully connected with Fibre Op high-speed internet. Across the river lies the 1,900-acre Sugar Loaf Mountain wilderness area, adding to the appeal for outdoor enthusiasts. Accommodations include three stand-alone cabins, a duplex with two private units under one roof, and two additional two-bedroom units. Each space is self-contained with a kitchenette, bathroom, and living area, all newly constructed between 2021 and 2023. The lodge itself features a striking octagonal post-and-beam bar, a well-regarded restaurant known for its gourmet fare, and a commercial kitchen. The upper level houses a two-bedroom owners suite, and a later addition provides a third bedroom, private seating area, and additional bathroom. Public spaces in the lodge also include two washroom stalls for guests. Significant renovations were completed in 2010, including the addition, upgraded plumbing and electrical systems (with a 200-amp panel), and a new roof, which was further updated in 2018. While the business currently reflects modest financial returns, it has comfortably supported the full-time lifestyle of its owners, who include personal living expenses within the business. This property represents more than just a commercial opportunityits a gateway to a cherished lifestyle in one of Nova Scotias most iconic natural settings. (id:29604)
Engel & Volkers
364 6012 Road
Marble Mountain, Nova Scotia
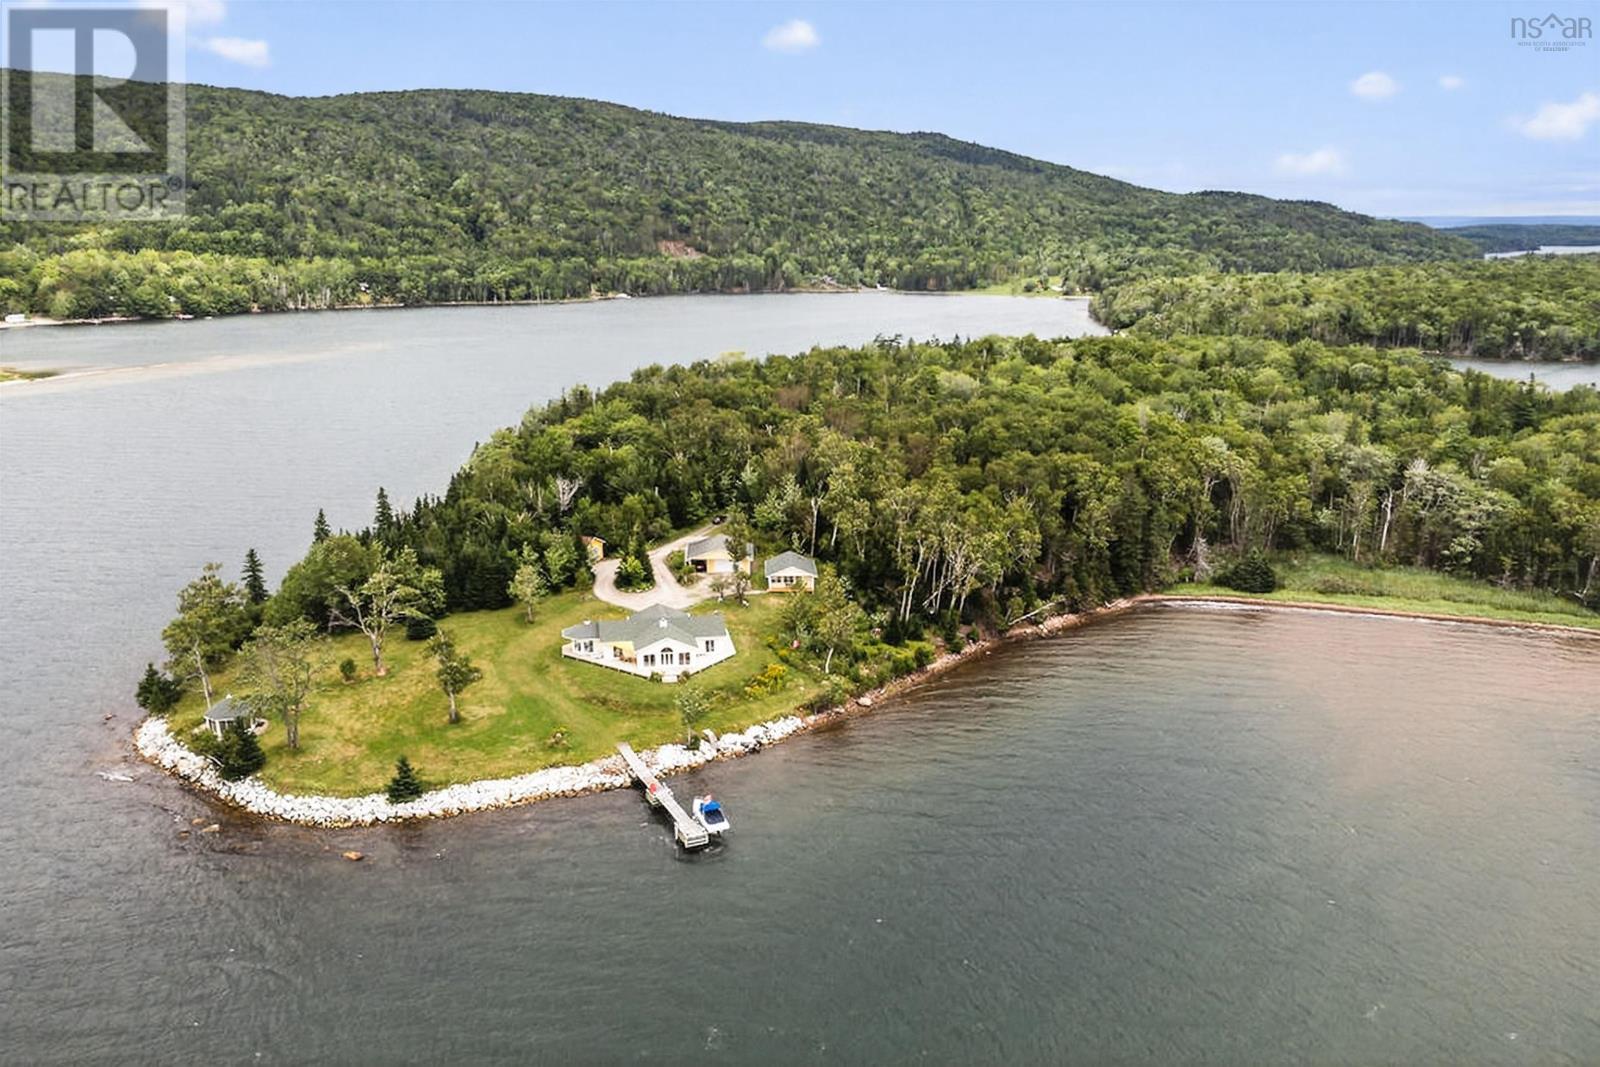
This exceptional private 27-acre island in Marble Mountain offers a rare combination of luxury, privacy, and natural beauty. Conveniently connected by a bridge, the island features a beautifully appointed main home, boathouse, multiple garages, wharf, gazebo, and a guest/sauna house. Thoughtfully positioned to enjoy sunshine throughout the day, the property is surrounded by stunning white sand, blue skies, and the clear waters of the Bras d'Or Lake. The warm, calm waters are ideal for swimming, boating, fishing, kayaking, and a variety of water sports, while the expansive views and peaceful setting create a true island paradise. Recent updates include the main house roof (2025), boathouse roof (2024), guest house roof (2023), freshly painted main house windows, new gravel on all access roads, a guest boat dock with a concrete slipway, and reinforced waterfront protection. Offered fully furnished and move-in ready, the property also includes an SUV, motorcycle, four-wheeler, motorboats, and more. For added convenience, a garage condominium near the international airport is included. This remarkable offering delivers luxury living, privacy, and turnkey enjoyment in one of Cape Breton's most beautiful waterfront settings. (id:29604)
Cape Breton Realty
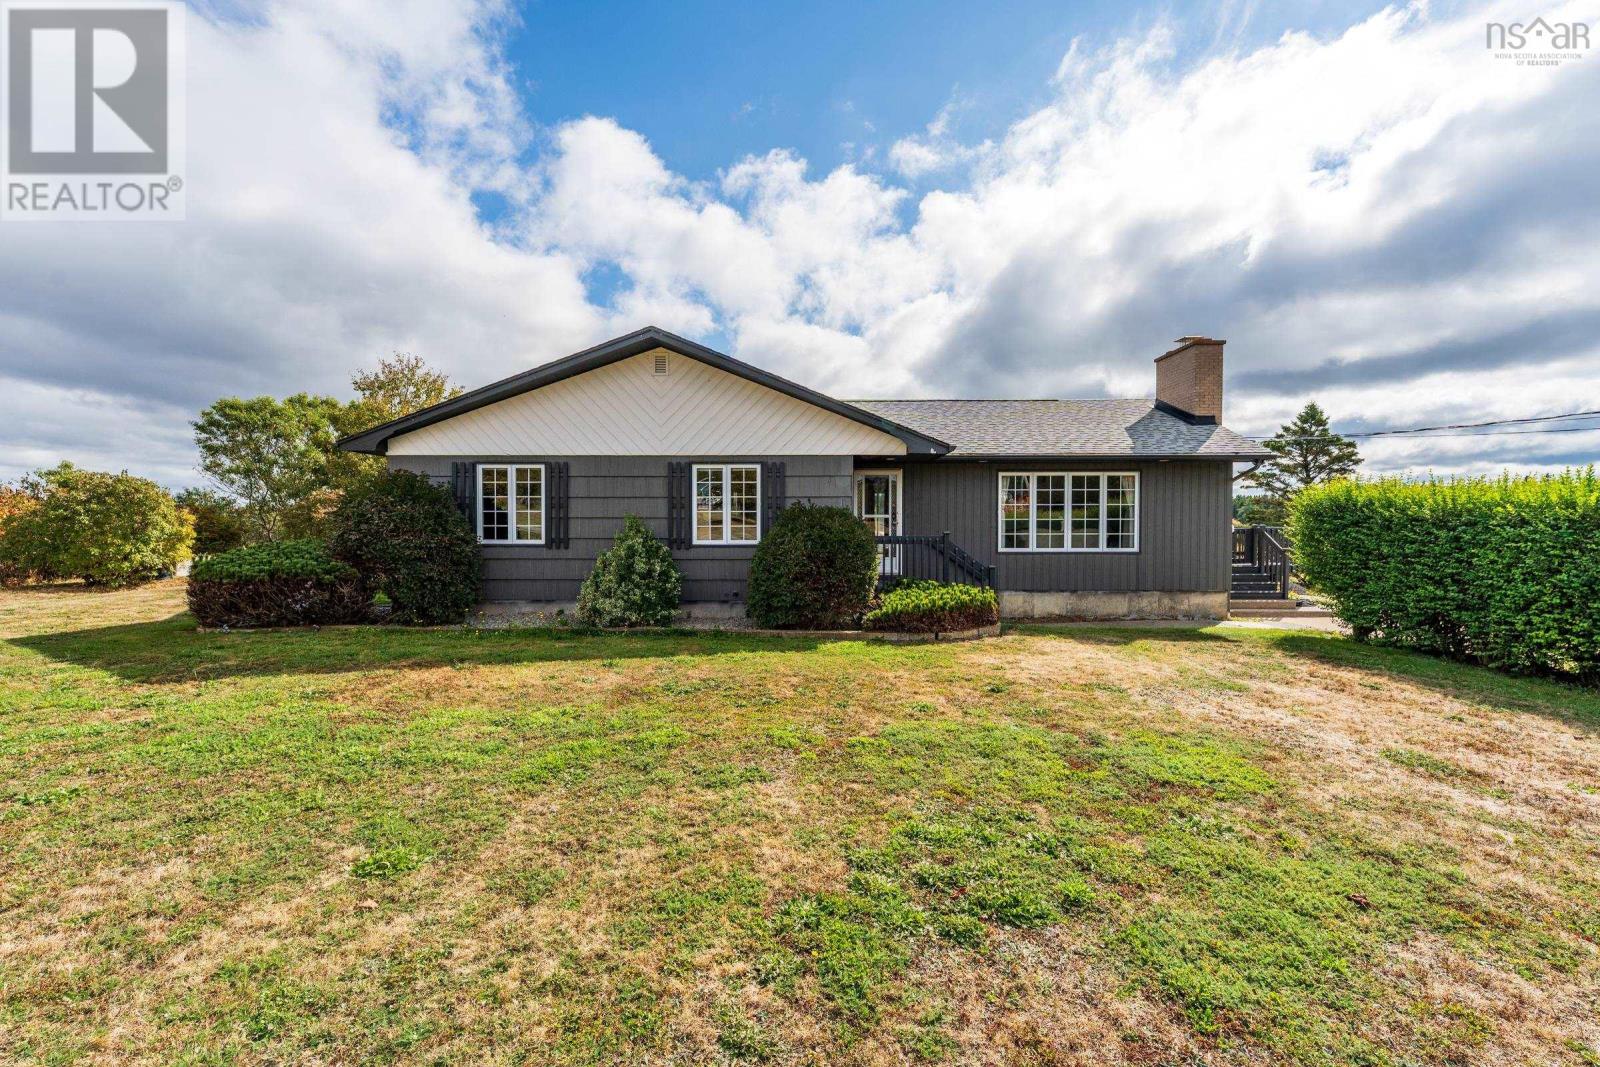
7068 Highway 1
St. Alphonse, Nova Scotia
Are you looking for a well-built home just minutes from the sandy shores of Mavillette Beach? Welcome to this inviting executive bungalow that blends comfort, character, and thoughtful details throughout. Step inside to a bright and spacious main floor featuring an eat-in kitchen with patio doors that open to a large deck - perfect for summer evenings and family gatherings. The living room is filled with natural light thanks to its wall of windows and offers cozy charm with a wood-burning fireplace. Three generously sized bedrooms and a large bath complete the main level, where gleaming hardwood floors run throughout. A fun bonus feature? A secret laundry chute from the upstairs bath makes daily living just a little easier! The lower level is fully finished and ideal for family life, with a large family room, a second bath, laundry area, and both dry and cold storage. The home is set well back from the street with a wide concrete driveway, offering privacy and plenty of parking. Outdoors, the property extends into a mix of open terraced yard and wooded area, complete with a deluxe chicken coop and shedperfect for hobby farmers or those looking to enjoy country living. A short drive from beaches, shopping, Université Sainte-Anne, and more, this property truly has it all. Whether youre looking for a welcoming family home or a retreat near the coast, this rare find is ready to impress. (id:29604)
RE/MAX Banner Real Estate(Yarmouth)
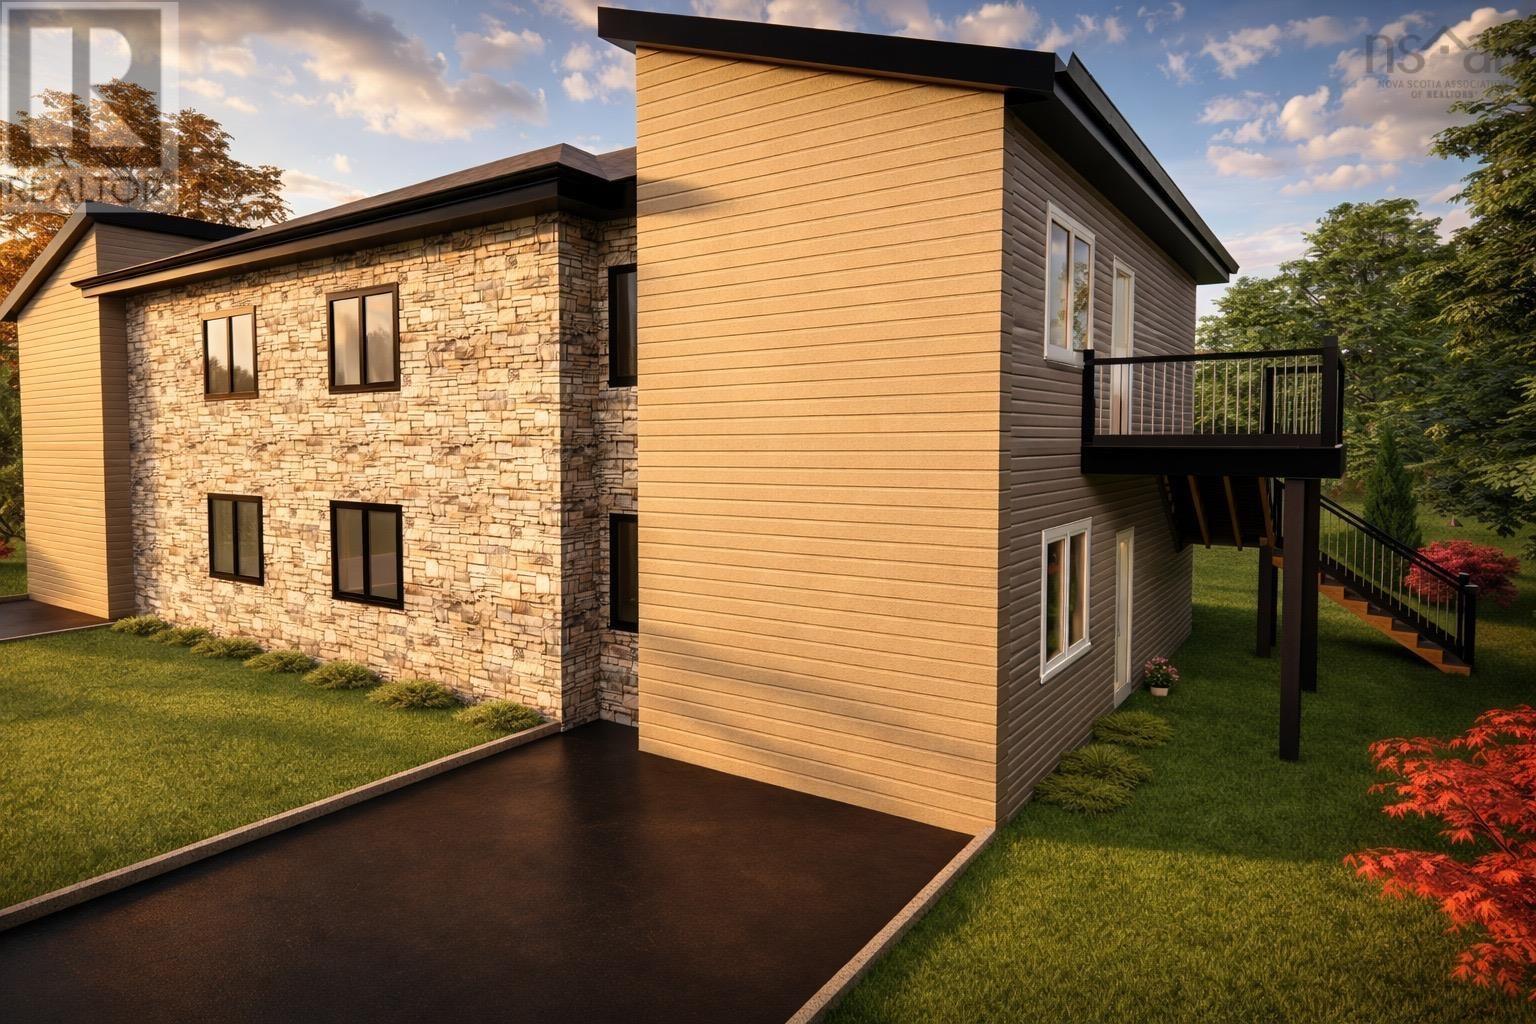
12 Honeygold Drive
Halifax, Nova Scotia
New construction at its best, this thoughtfully designed semi-detached home is ideally located in the growing community of McIntosh Run Estates in Halifax. Offering exceptional versatility, the property is perfectly suited for an owner-occupant looking to offset mortgage costs with rental income, or for an investor seeking a modern, low-maintenance two-unit opportunity. The upper unit features a bright and spacious open-concept layout, seamlessly connecting the living room, dining area, and kitchenan ideal space for everyday living and entertaining. Contemporary finishes, ample natural light, and a functional flow make this unit both stylish and comfortable. Two well-proportioned bedrooms provide flexibility for a small family, guests, or a home office, along with a full bathroom and convenient in-unit living. The lower level offers a separate two-bedroom legal unit, thoughtfully designed to maximize space and comfort. With its own open living area, kitchen, 2 bedrooms, and full bath, this unit is ideal for long-term tenants, extended family, or additional rental income. Modern construction ensures energy efficiency, sound separation, and minimal upkeep for years to come. Situated in McIntosh Run Estates, residents will enjoy a quiet, family-friendly neighbourhood with easy access to walking trails, schools, shopping, and major commuter routes, all while being just minutes from downtown Halifax. This is a rare opportunity to own a brand-new, income-generating property in a desirable and rapidly developing area. (id:29604)
RE/MAX Nova (Halifax)
RE/MAX Nova
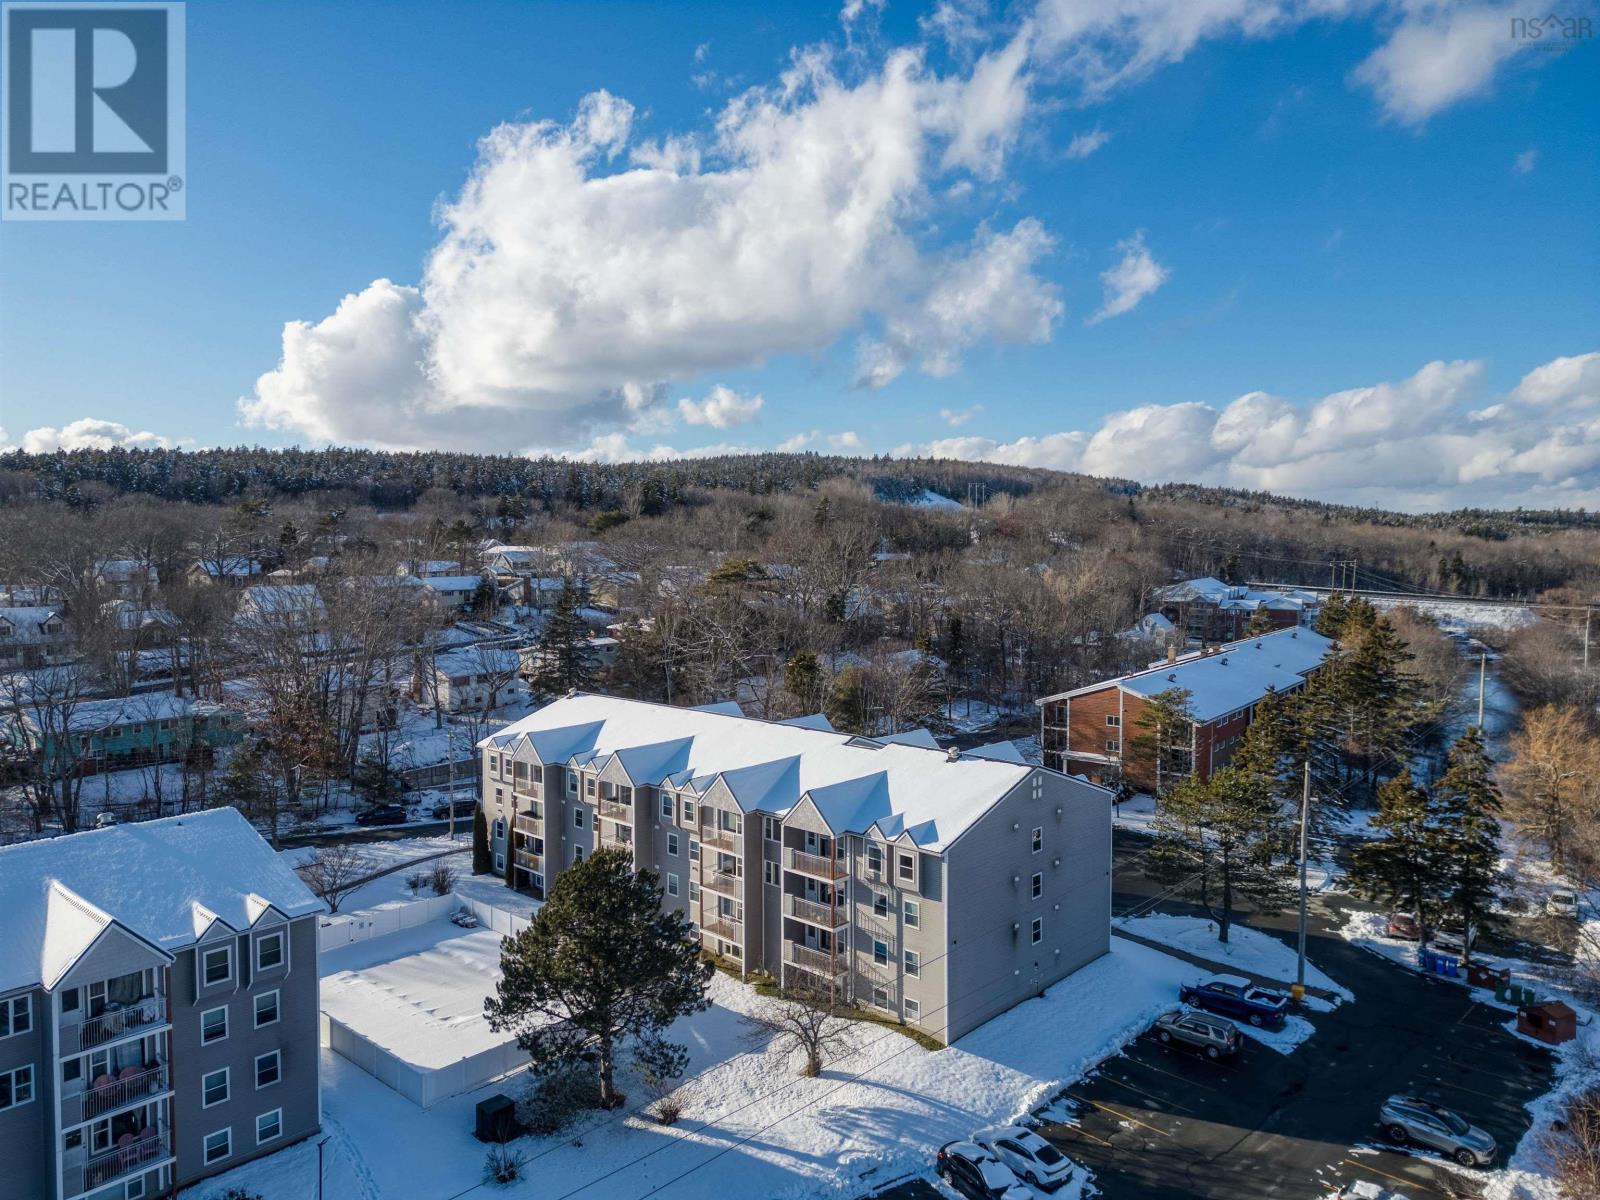
106 51 River Lane
Bedford, Nova Scotia
Welcome to this well-maintained and beautifully presented condominium in a prime Bedford location. This bright and inviting unit features two generously sized bedrooms, one full bathroom, a comfortable living room, and a dedicated dining areaideal for both everyday living and entertaining. The added convenience of in-suite laundry enhances the functionality of the space. The building itself is attractive and well cared for, offering residents access to a swimming pool and allocated parking. Perfectly situated, essential amenities are just steps away, including restaurants, Atlantic Superstore, and Dollarama, making this home an excellent choice for those seeking comfort, convenience, and a vibrant lifestyle. (id:29604)
Keller Williams Select Realty