
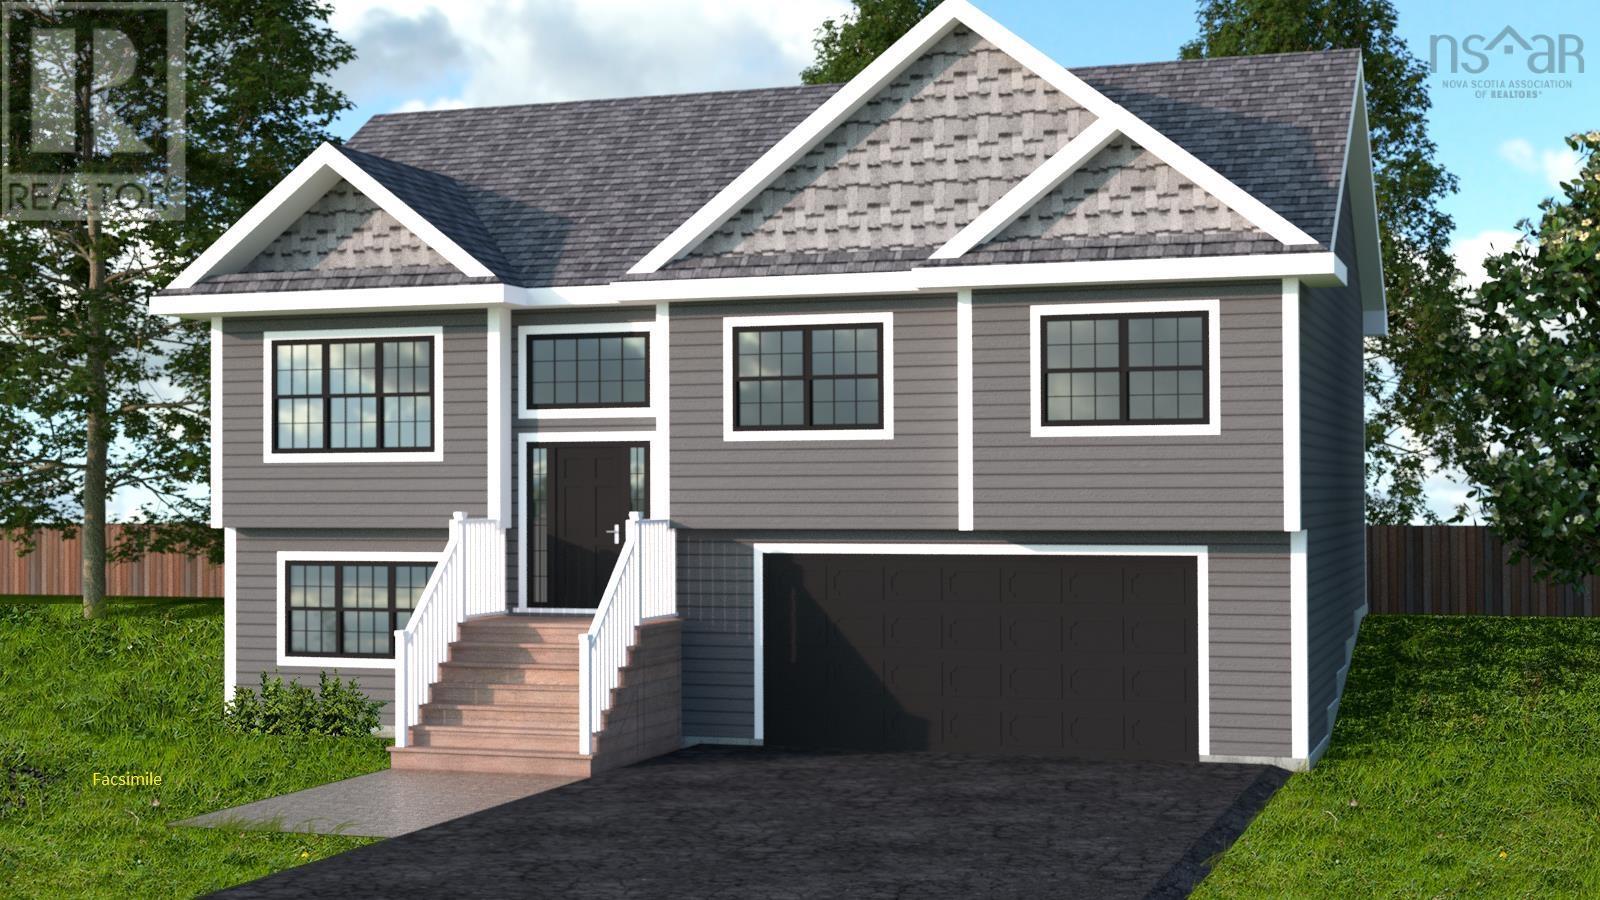
Lot 316 Yeaholm Way
Brookside, Nova Scotia
Welcome to The Equinox, a charming split-entry home coming soon to the picturesque and growing community of Brookside. The main level boasts a contemporary open-concept layout, creating a bright and airy flow between the living room, dining area, and kitchenideal for modern family life and hosting guests. It features 3 bedrooms on the main level, with two full baths, including the ensuite. The lower level features a rec room, an office or den, and another full bath, as well as access to the garage. This home is equipped with a ductless heat pump on the main level to keep you comfortable throughout the seasons. Situated in a brand new development in the desirable community of Brookside - enjoy the tranquillity of being surrounded by natural beauty. Best of all it offers unmatched convenience, being only a short drive from Bayers Lake, where you can access all of your shopping and dining needs. This is the perfect opportunity to build your future in a peaceful area while maintaining convenient access to all amenities. This is a facsimile, we can make changes to the plan or build a different plan for the home you prefer. We have many lots and plans to choose from. Includes a 10-year Atlantic New Home Warranty. We have 25 lots in the subdivision, with many great lots to choose from come pick yours today. (id:29604)
Sutton Group Professional Realty
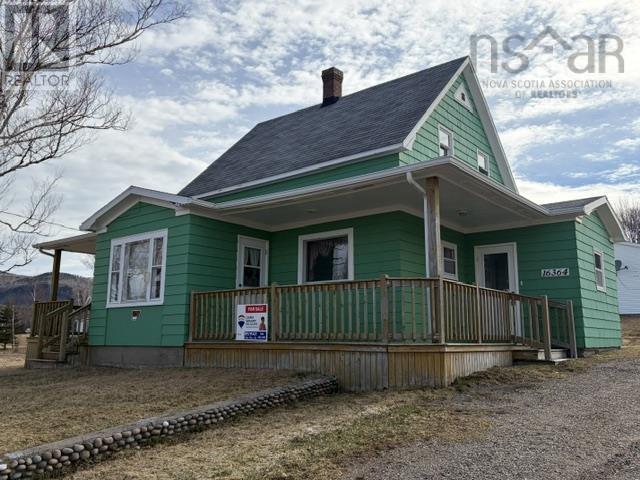
16364 Cabot Trail
La Prairie, Nova Scotia
A little gem on 13 acres of land not far from the Entrance to Cape Breton National Park and a short distance from all the amenities in Cheticamp. This 4 bedroom 2 bathroom home is waiting for you to make it yours. Large detached garage and lots of space to roam around. Main floor bedroom with 3 more upstairs you ample space for family or guests. Heat pumps installed in the last 3 years. Main floor bathroom has a walk in tub. With a bit of work this home could be your forever place with 13 acres to play on. (id:29604)
RE/MAX Park Place Inc (Baddeck)
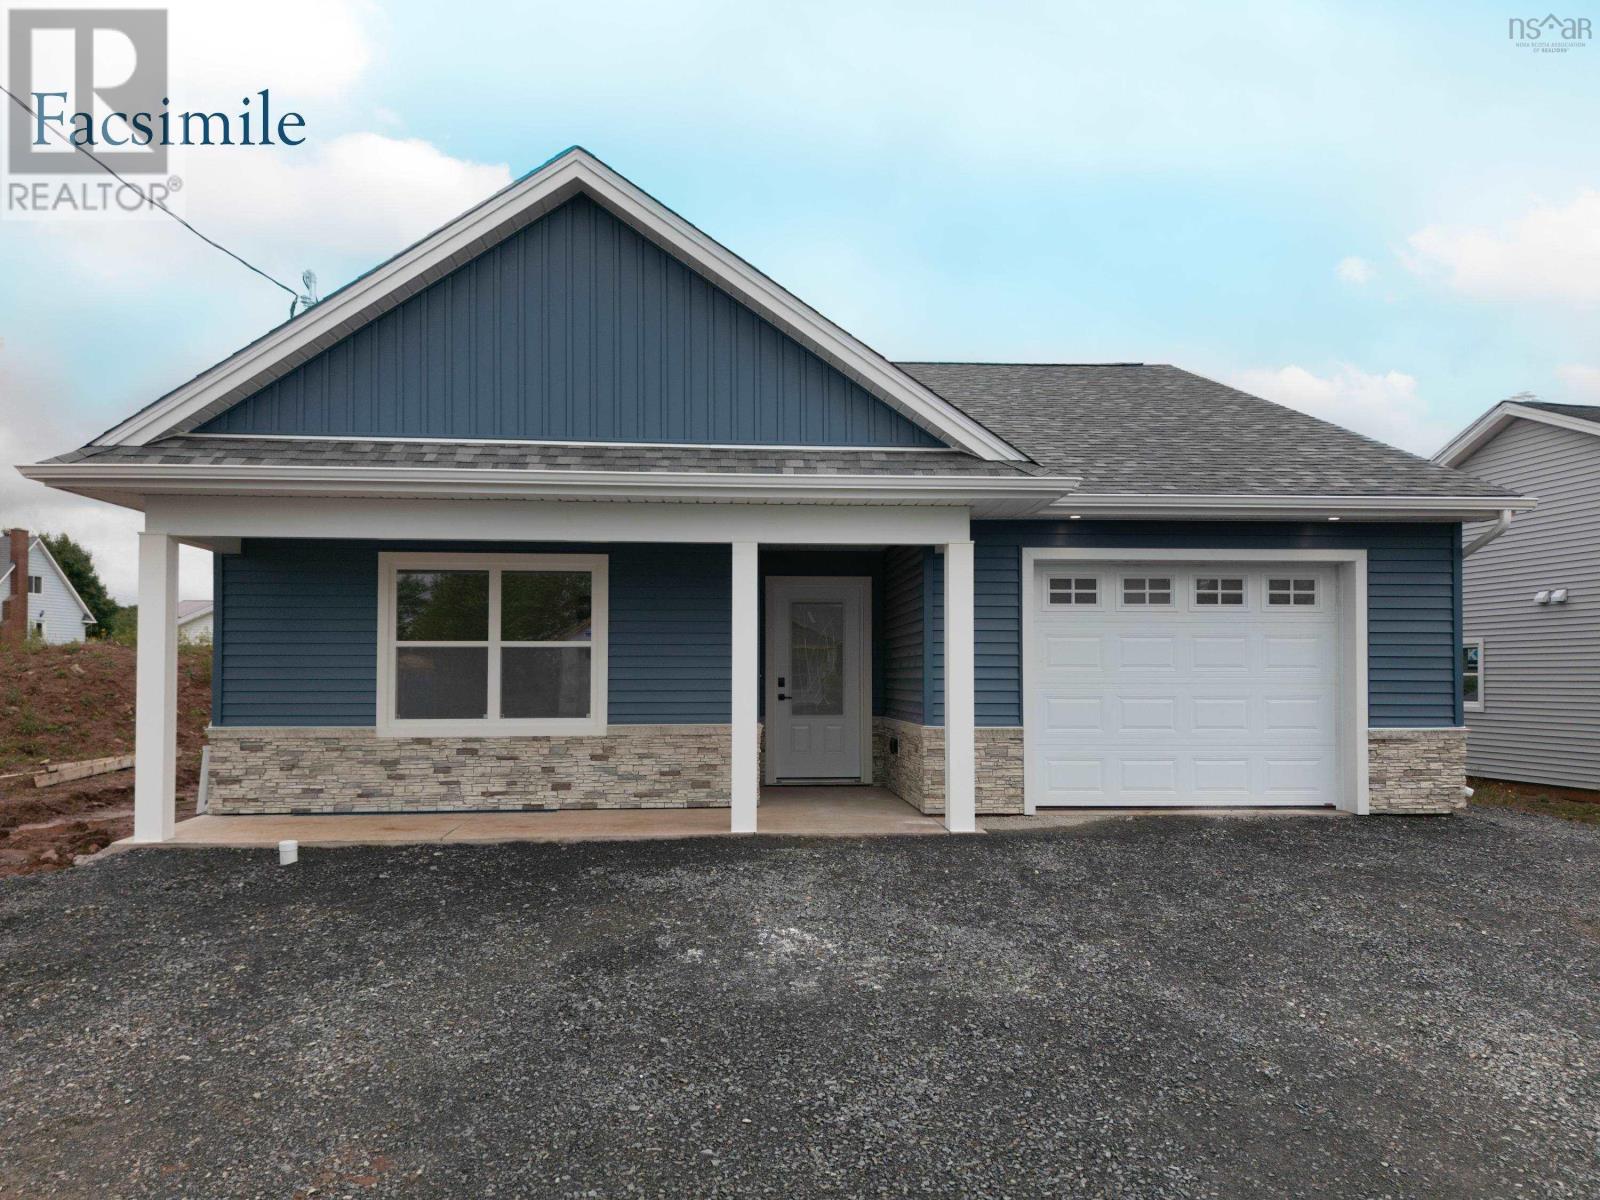
Lot 16- 59 Rubys Way
Stewiacke, Nova Scotia
Introducing The Lilac on Rubys Way, Stewiacke - TO BE BUILT (Photos are of previous model home)- a charming, low maintenance and meticulously designed 1,203 sq. ft. bungalow that perfectly balances style and functionality. This two-bedroom, two-bathroom home offers one-level, open-concept living with cathedral ceilings, creating a spacious and airy environment. Step into the beautifully appointed kitchen, featuring high-quality cabinets, countertops, and a large eat-up island thats perfect for casual dining. Stainless steel appliances add a modern touch, making this kitchen as functional as it is stylish. The bright and spacious living room and dining room area seamlessly blend together, providing a perfect space for entertaining. From here, access the covered back deck or patio, ideal for outdoor relaxation and gatherings. The primary bedroom is a tranquil retreat, complete with a walk-in closet and an ensuite bathroom, ensuring privacy and convenience. A secondary bedroom offers flexibility for guests or a home office, while the main floor bath and a conveniently located laundry closet add to the home's practicality. High-quality Kohltech windows flood the home with natural light, while a ductless heat pump ensures efficient heating and cooling throughout the year. The entire home is adorned with high-quality vinyl plank floors, providing durability and a sleek look. An attached single-car garage, equipped with an electric door opener and epoxy floor, offers secure and convenient parking. The property is fully landscaped with a paved driveway, enhancing its curb appeal and providing a welcoming first impression. The Lilac is more than just a house; it's a home designed for comfortable, modern living. Dont miss the opportunity to be part of this new development in Stewiacke and enjoy all that this beautiful home has to offer. (id:29604)
Century 21 Trident Realty Ltd.
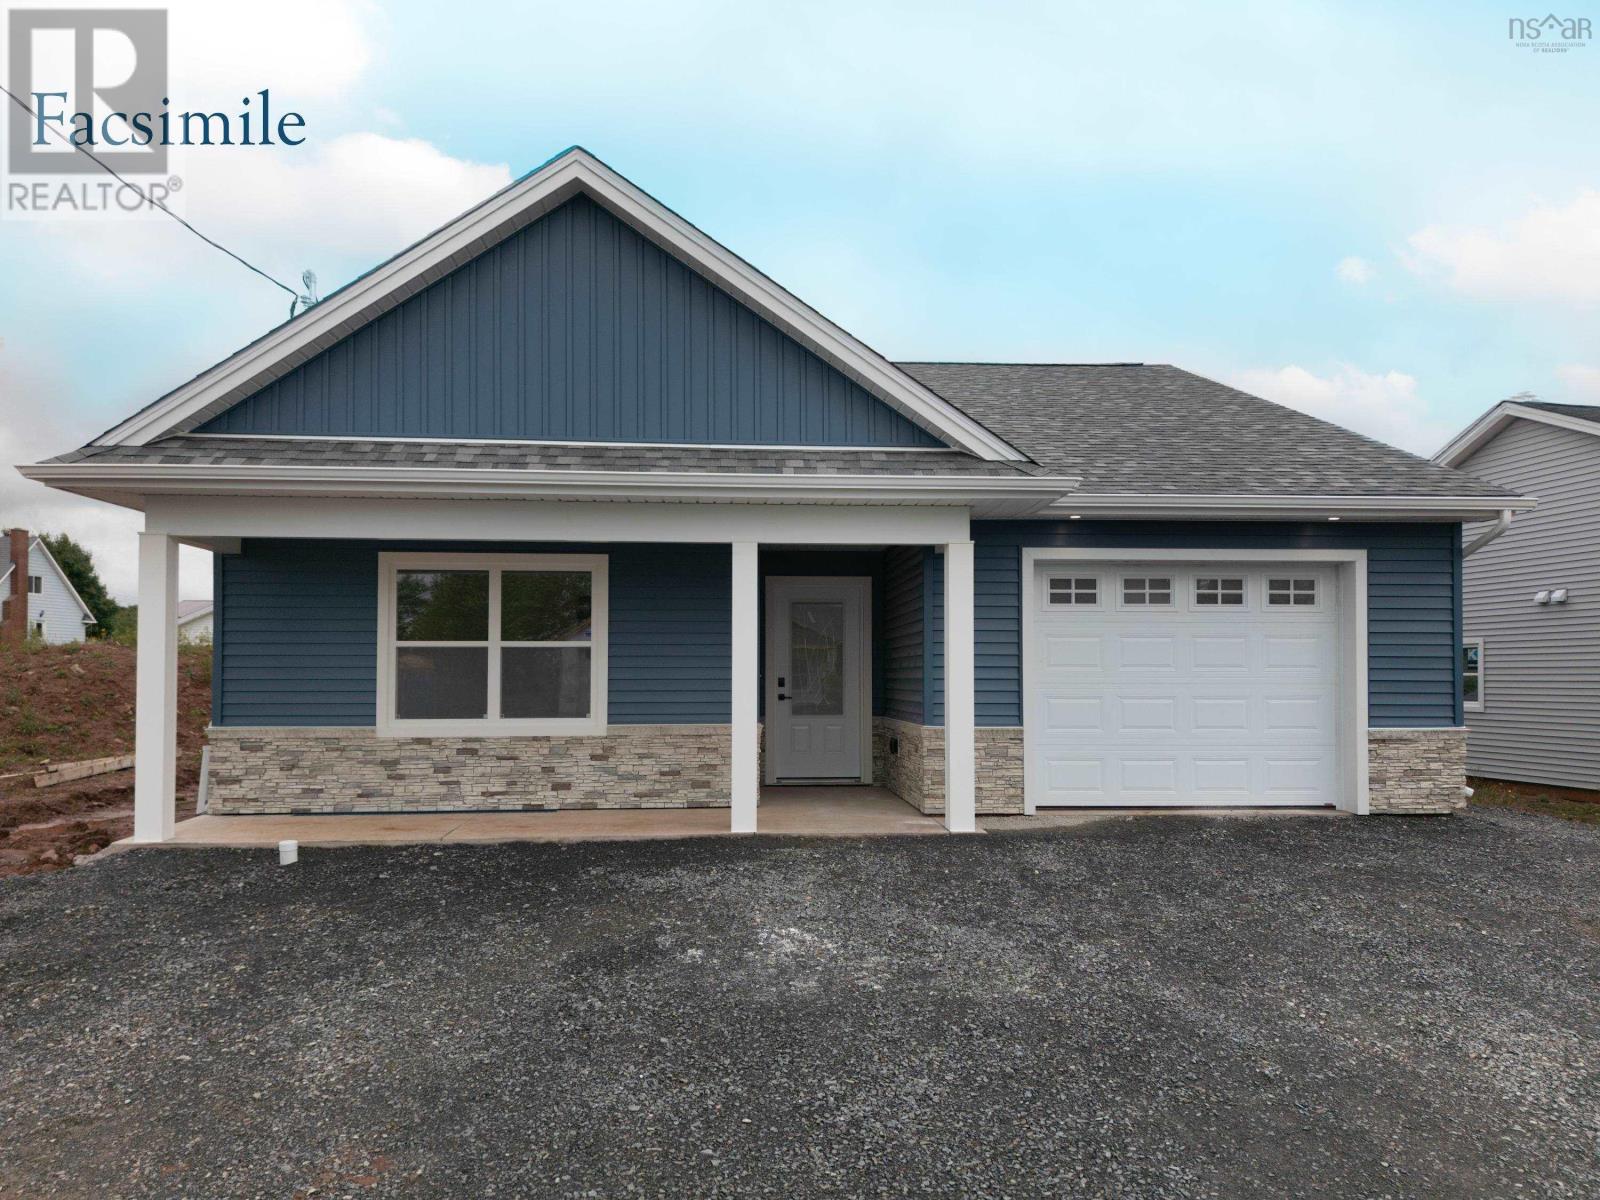
Lot 17 63 Rubys Way
Stewiacke, Nova Scotia
Introducing The Lilac on Rubys Way, Stewiacke - TO BE BUILT (Photos are of previous model home)- a charming, low maintenance and meticulously designed 1,203 sq. ft. bungalow that perfectly balances style and functionality. This two-bedroom, two-bathroom home offers one-level, open-concept living with cathedral ceilings, creating a spacious and airy environment. Step into the beautifully appointed kitchen, featuring high-quality cabinets, countertops, and a large eat-up island thats perfect for casual dining. Stainless steel appliances add a modern touch, making this kitchen as functional as it is stylish. The bright and spacious living room and dining room area seamlessly blend together, providing a perfect space for entertaining. From here, access the covered back deck or patio, ideal for outdoor relaxation and gatherings. The primary bedroom is a tranquil retreat, complete with a walk-in closet and an ensuite bathroom, ensuring privacy and convenience. A secondary bedroom offers flexibility for guests or a home office, while the main floor bath and a conveniently located laundry closet add to the home's practicality. High-quality Kohltech windows flood the home with natural light, while a ductless heat pump ensures efficient heating and cooling throughout the year. The entire home is adorned with high-quality vinyl plank floors, providing durability and a sleek look. An attached single-car garage, equipped with an electric door opener and epoxy floor, offers secure and convenient parking. The property is fully landscaped with a paved driveway, enhancing its curb appeal and providing a welcoming first impression. The Lilac is more than just a house; it's a home designed for comfortable, modern living. Dont miss the opportunity to be part of this new development in Stewiacke and enjoy all that this beautiful home has to offer. (id:29604)
Century 21 Trident Realty Ltd.
3067 320 Highway
D'escousse, Nova Scotia
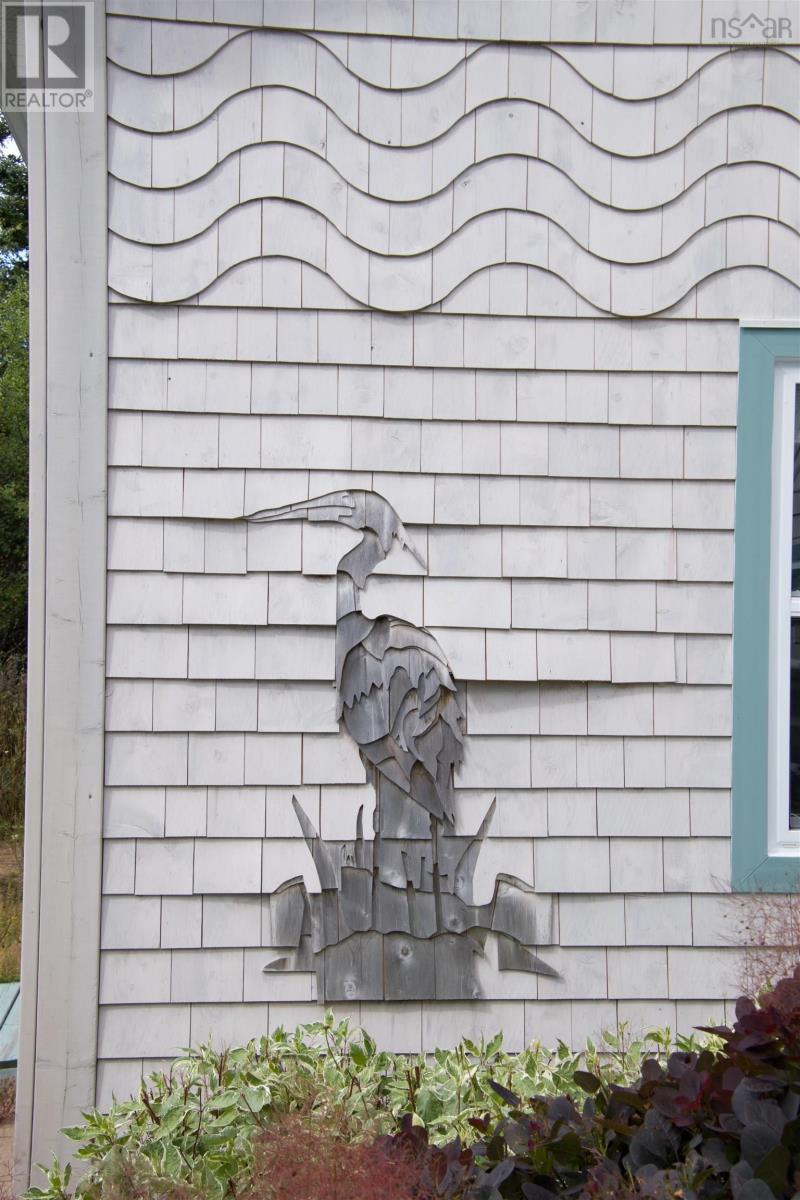
This charming, artfully restored 19th-century Acadian farmhouse is a haven for artists, creatives, nature lovers, extended families and those looking to HOST or SHARE THEIR HOME. Surrounded by wildflower gardens, open fields, and wooded paths leading to the ocean shoreline, it offers serenity and timeless coastal beauty. Rebuilt from the studs up, it features all-new windows, upgraded insulation, new electrical wiring, 200-AMP service, a new metal roof, custom electro-thermal heating, and a drilled well with UV filtrationensuring efficiency and long-term comfort. At the heart of the home is a stunning sunroom with cathedral ceilings, radiant in-floor heat, and walls of glass. This space allows true single-floor living, easily serving as a spacious PRIMARY BEDROOM with its own attached bath or if you prefer, a private studio. A powder room sits nearby, while the main level also includes a second full bathroom, a custom kitchen, warm lighting, and pine and birch floors. The second floor is ideal for family or guest accommodations, offering private entrances and a third full bathroom, giving visitors complete independence. With two large upper bedrooms each with sea views its a charming retreat full of character. With independent access to both levels, the property could easily function as a duplex, creating two self-contained units perfect for rentals, multi-generational living, or studio space. Outside, the farmhouse is wrapped in new metal roofing and artistic cedar shake siding. Expansive decks overlook the river, Lennox Passage, and the ocean beyond. The fully fenced yard is ideal for kids and pets, and a short stroll down a private wooded trail brings you to your own secluded pebble beach. Two storage sheds offer ample space for tools and creative projects. A truly versatile coastal sanctuary, blending historic charm with modern upgradesperfect for full-time living, guest hosting, or income potential in a peaceful corner of Nova Scotia. (id:29604)
Cape Breton Realty
157 Lake Road
Glace Bay, Nova Scotia
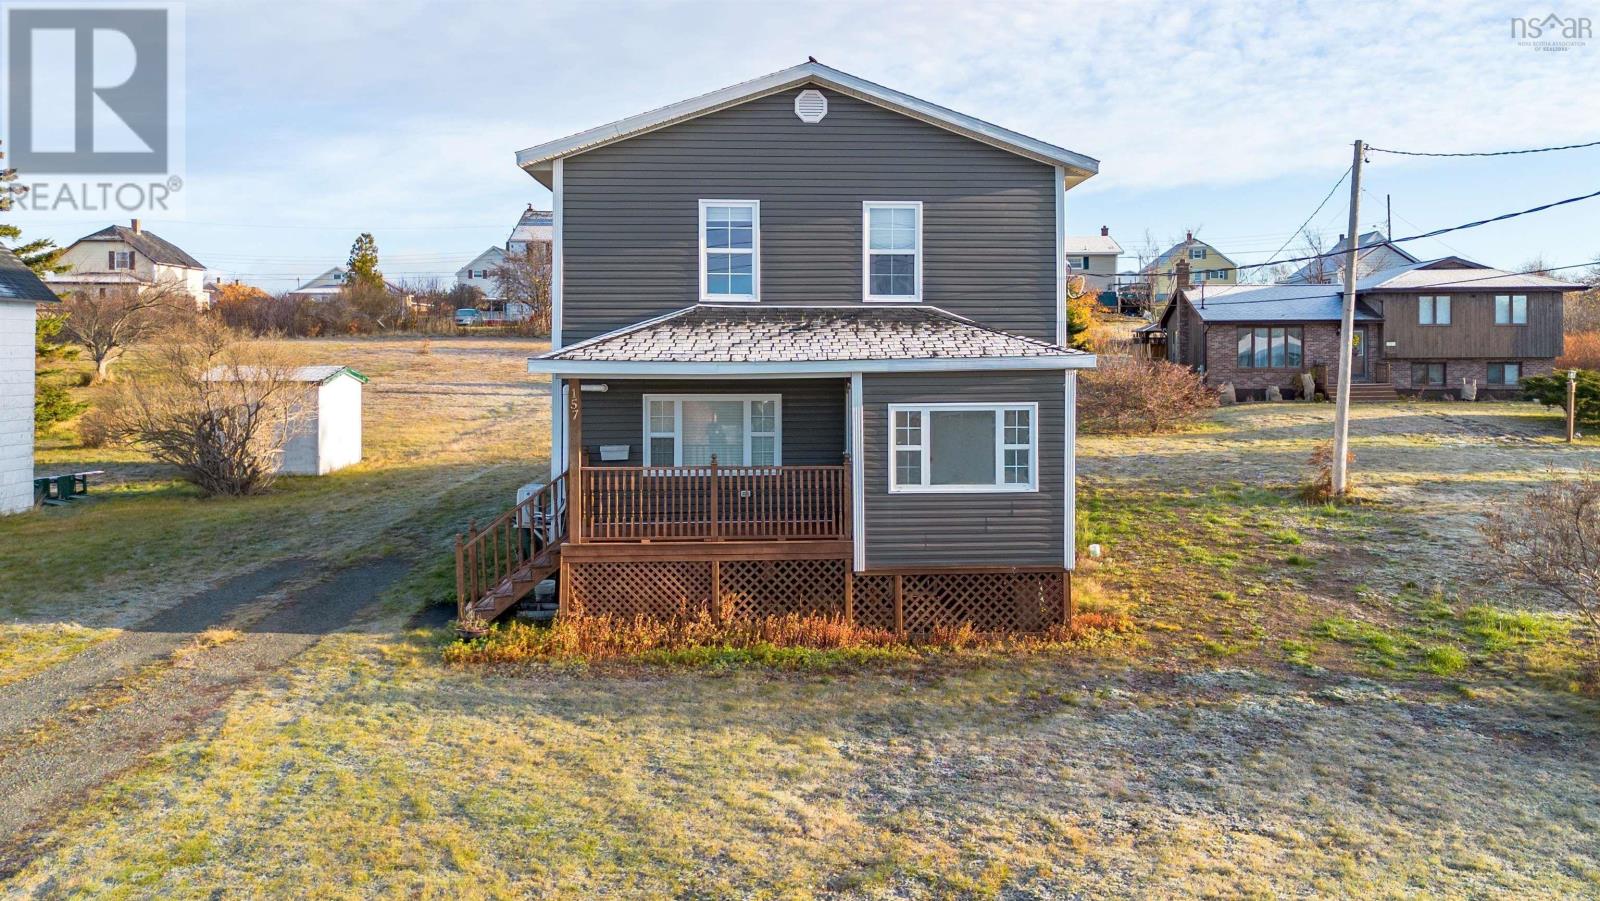
Welcome to your dream home at 157 Lake Road, a remarkable 4-bedroom, 1.5-bathroom property nestled on the serene outskirts of Glace Bay. This spacious residence has undergone a complete transformation over the past three years, ensuring that every corner of the home reflects modern elegance and comfort. Imagine stepping into an open-concept kitchen and living room that seamlessly blend style and functionality, perfect for entertaining friends or enjoying cozy family evenings. The upstairs includes four bedrooms, providing ample space for relaxation and personalization, along with a beautifully appointed full bathroom designed for your convenience. Every detail of this home has been meticulously updated from the ground up, featuring a new roof, all-new plumbing and electrical systems, fresh flooring, and redesigned walls that exude a contemporary charm. The heating system has been upgraded with electric baseboard heating and two efficient heat pumps, ensuring year-round comfort in any season. The heart of the home - the kitchen - showcases stunning custom-made solid wood cabinets that combine beauty with durability. The property boasts a large back deck that seamlessly connects to a spacious backyard offering endless possibilities for your outdoor oasis. Additionally, the septic lines have been redone within the past four years, giving you peace of mind as you settle into this move-in-ready haven. All appliances, purchased within the last two years, are included, making your transition even smoother. Renovation was completed between 2023 and June 2024. This property is not just a house; its a place where new memories will be made, and cherished moments will unfold. Dont miss out on the opportunity to own this exquisite home. Schedule a viewing today and take the first step toward your new beginning at 157 Lake Road! (id:29604)
Keller Williams Select Realty(Sydney
Lot 5063 100 Knotwood Lane, Indigo Shores
Middle Sackville, Nova Scotia
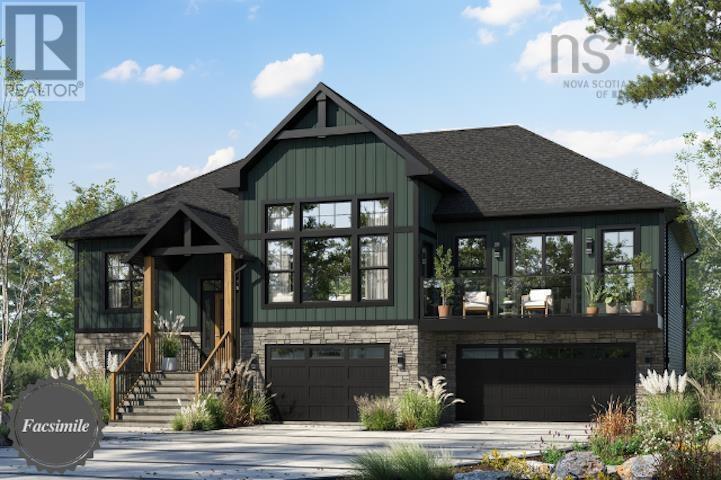
Welcome to The Harper by Marchand Homes. This stunning two-storey home offers four bedrooms (three up, one down), three full bathrooms, one half bathroom, and a double built-in heated garage, with a fully finished basement for a total of approximately 3,193 sq. ft. of thoughtfully designed living space. Situated on a generous 4.98-acre lot, this property offers exceptional space and privacy. The main level features a spacious kitchen, living room, and dining areaperfect for both everyday living and entertaining. The dining area is complemented by a 3-panel, 9-foot patio door, providing easy access to the outdoors. A versatile flex room offers endless possibilities, whether used as a home office, formal dining room, or playroom. A functional mudroom off the garage and a stylish powder room complete this level. Upstairs, the primary suite includes a five-piece ensuite. Two additional bedrooms, a full bathroom, and a conveniently located laundry room complete the upper level. The lower level is fully finished, offering a fourth bedroom, a spacious rec room, and a full bathroomideal for guests, extended family, or in-law potential. Located in the highly desirable community of Indigo Shores, just minutes from highway access, close to amenities, near excellent schools, and approximately 25 minutes to Downtown Halifax. (id:29604)
Sutton Group Professional Realty
256 Redbird Drive
Big Harbour, Nova Scotia
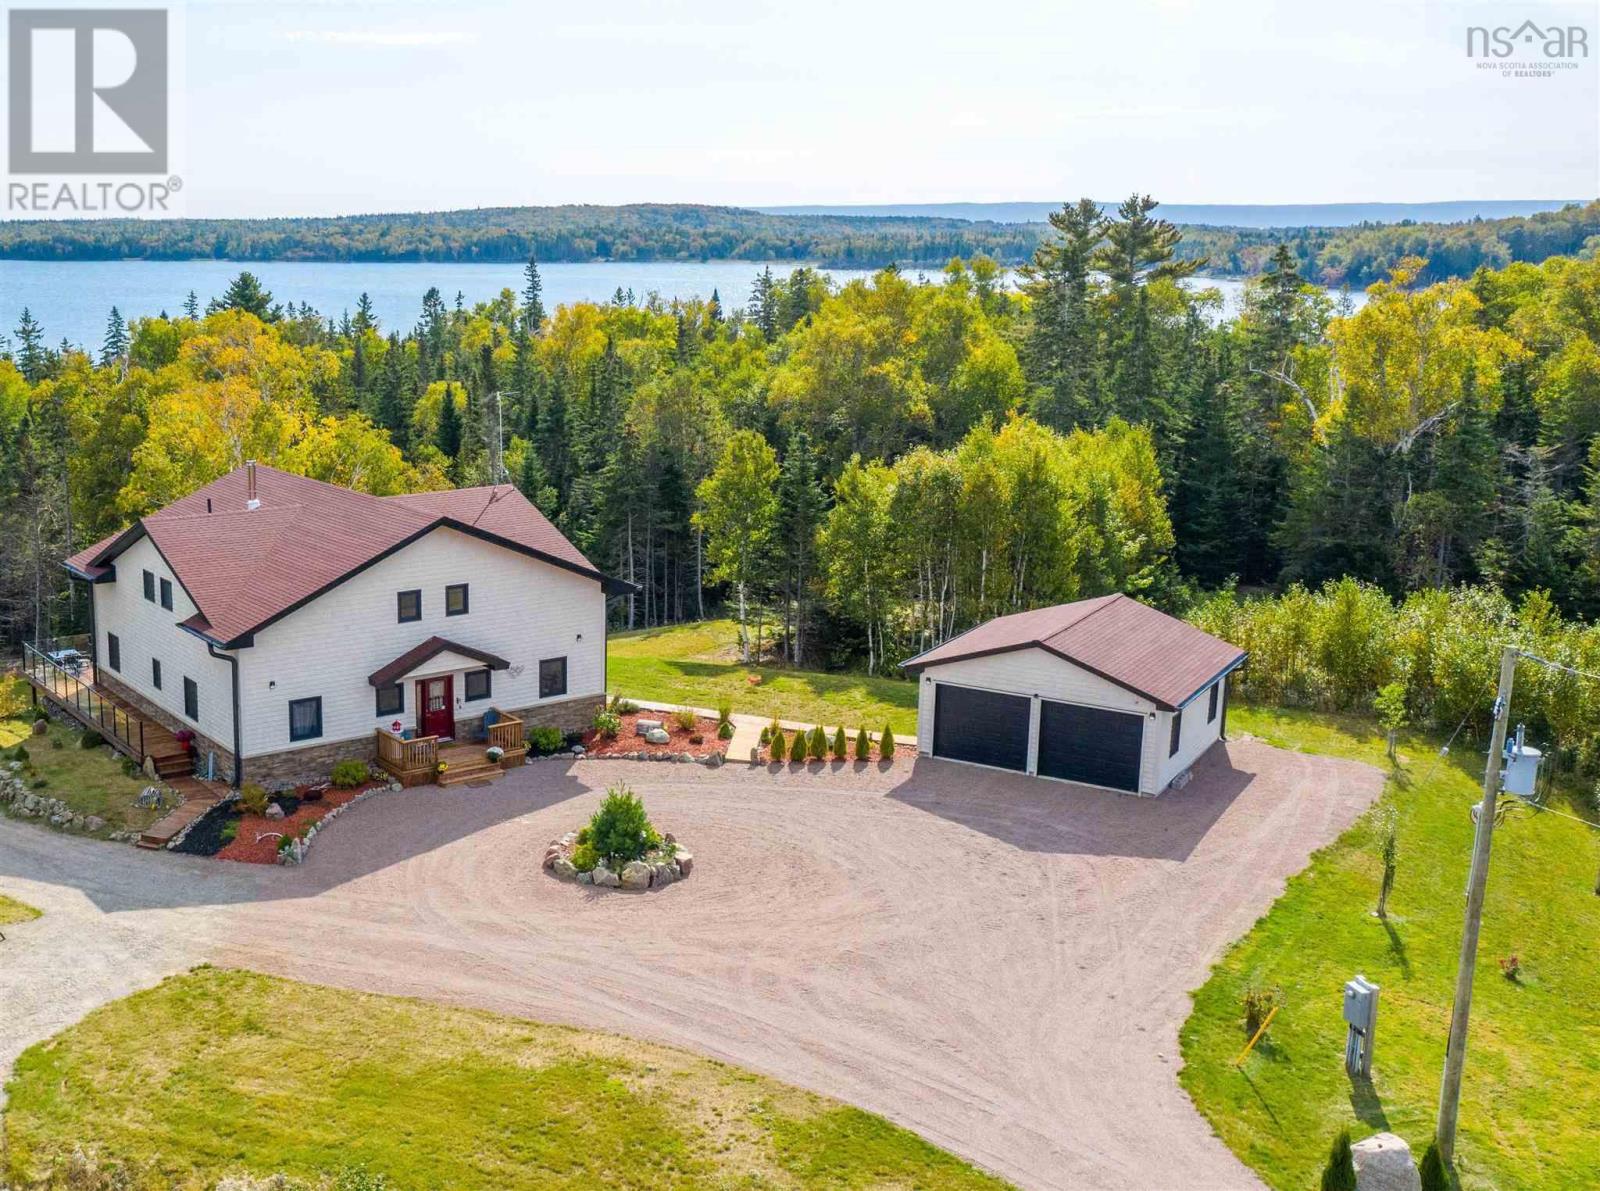
Cape Breton Island is one of Canadas premier vacation destination and this property is an exceptional showcase of its beauty and lifestyle. Nestled on the shores of the Bras dOr Lake, (Canadas largest Inland Sea), this property encompasses 2 building lots with over 6.37 Acres with 800ft of sandy beach. The home is over 5000sf with 4 large bedroom, 3 full baths and 2 half baths in an open concept floor plan with quality and luxury at every turn. Its a natural setting with lots of additional outdoor living space plus a full walk out basement to a landscaped waterfront setting. The property offers the latest in technology efficiencies including Solar Panels, security and a large detached garage.. Additionally, this property has an AirBNB history of significant returns to supplement your ownership costs. Management and maintenance support is all in place. This is an oasis of natural, tranquil waterfront living at an EXCEPTIONAL Value. (id:29604)
Engel & Volkers (Wolfville)
5062 70 Knotwood Lane, Indigo Shores
Middle Sackville, Nova Scotia
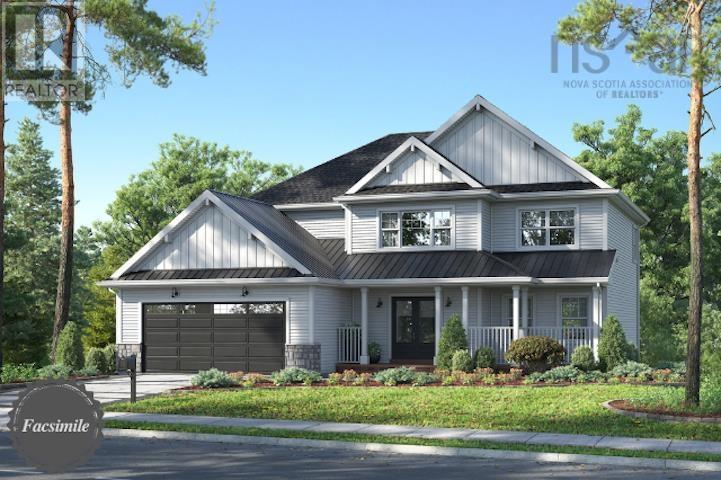
The Quincey, a well-designed two-storey home offering approximately 2,800 sq. ft. of living space on a private 4.2-acre lot. The main level features an open-concept layout with a spacious living area, dining space, and kitchen, highlighted by a great room open to the second level. The kitchen and dining area are complemented by a 3-panel, 9-foot patio door, providing an abundance of natural light. A powder room and access to the double built-in heated garage complete this level. The upper level includes three bedrooms, highlighted by a primary suite with walk-in closet and full ensuite, as well as a second full bathroom and convenient laundry. The lower level offers a bright, open-concept walkout basement featuring a large recreation area, a 4th bedroom, and a full bathroom. A second set of 3-panel, 9-foot patio doors is also located in the basement, providing direct access to the backyard. Located in the desirable community of Indigo Shores, with quick highway access, less than 10 minutes to amenities, near excellent schools, and approximately 25 minutes to Downtown Halifax. (id:29604)
Sutton Group Professional Realty
921 Purdy Road
Bear River, Nova Scotia

Discover a truly unique opportunity on this pristine 1.9-acre property located just five minutes from the picturesque town of Bear River in beautiful Annapolis County. This versatile oasis allows you to enjoy year-round living right away in a permanently sited "Retreat by Keystone" park-model home. Fully serviced with wheels and axles removed, it rests securely under a steel-roofed RV port that includes an unheated, enclosed entry addition with its own steel roof. The expansive grounds are brilliantly equipped with underground services connecting all structures, including a fantastic gazebo set on a concrete slab with a large outdoor pizza oven and kitchenperfect for entertaining! Additional outbuildings include a 10x20 workshop/shed, a heated 4x8 pumphouse housing the water treatment system, and a fully insulated, 10x16 winterized bunkie featuring a loft and a 2-piece bath. Impressively, the main park-model, the bunkie, and two included fifth-wheel trailers are all directly plumbed to water and septic. This turnkey setup offers endless possibilities: live comfortably on-site while building your ultimate dream home (with the option to eventually convert the RV port into a permanent garage), or capitalize on the local tourism market by running an Airbnb, utilizing the two fifth wheels as warm-weather rentalsor simply sell the trailers since they remain on wheels! Complete with a 1,000-watt generator wired directly to the main electrical panel for absolute peace of mind during power outages, this incredibly adaptable property is waiting for you to make your dreams a reality. (id:29604)
Century 21 Trident Realty Ltd.
23 113 Simpson Road
Braeshore, Nova Scotia
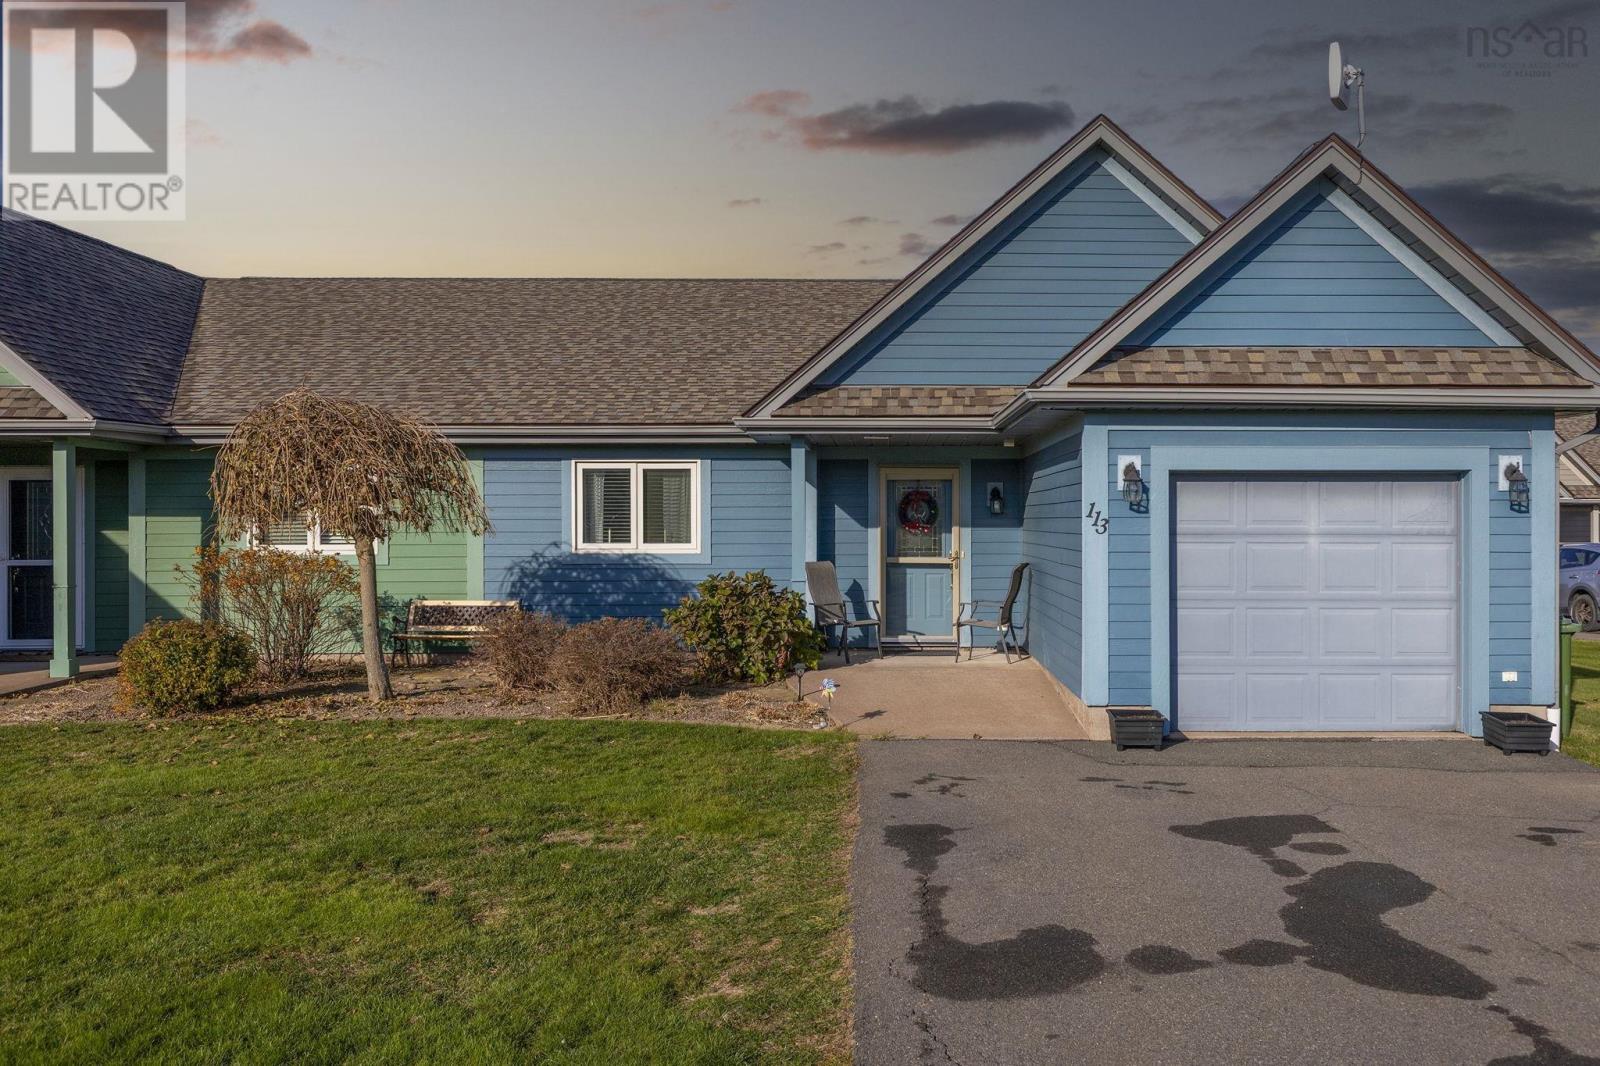
Welcome to the beautiful, low-maintenance oceanside community of Caribou Shores. This well appointed 2 bed, 2 bath single level condo is designed with comfort and convenience in mind. The in-floor heat and ductless heat pump ensure year-round comfort. The generously sized primary bedroom boasts ocean views, an ensuite with jet tub and large walk-in closet, creating your very own retreat. The attached garage provides ample storage space. This community features an in-ground pool, a private dock, and stunning sandy beaches, all just steps away from your front door. With all exterior maintenance being looked after by the diligent maintenance crew, you can enjoy all the amenities without the worry! If you're looking for peaceful, oceanside living, this condo delivers it all. (id:29604)
Royal LePage Atlantic(Stellarton)
2133 Highway 3
Barrington, Nova Scotia
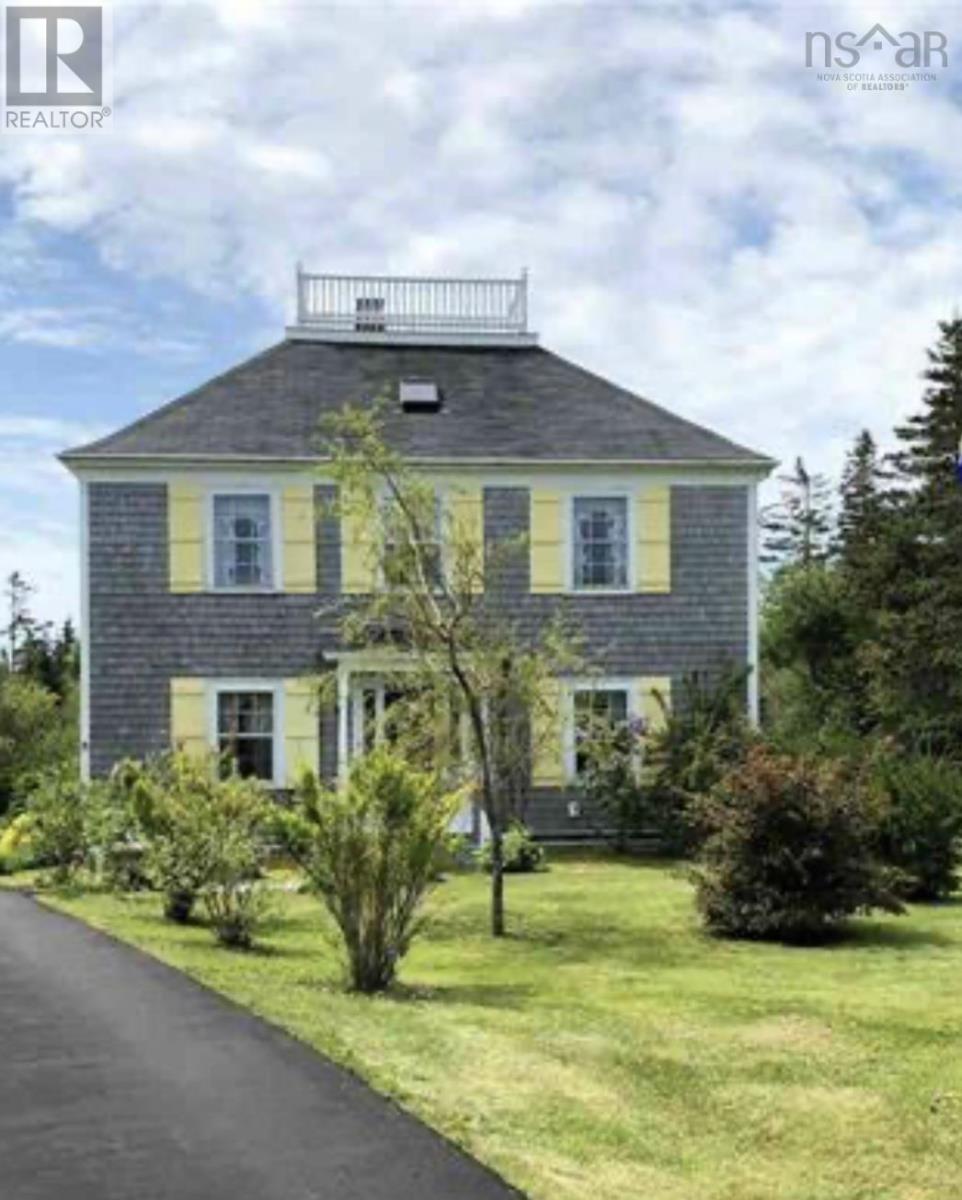
Here is a rare opportunity to own a MOVE-IN ready historical home with a 2 storey garage/barn on a beautifully landscaped property bordered with rock walls. , All of the big projects have been done. Most recently all new exterior wooden shingles, front door and asphalt roof. The 2.5 storey home sets back from the road offering privacy. The long paved driveway is lined with beautiful landscaping of mature trees, bushes and flowers with 2 brick pillars at the entrance. The home has been meticulously restored revealing much of the original characteristics and woodwork of the period. There are 3 original wood burning chimneys that are now exposed. (1 in the kitchen, one in the dining room and 1 in a 2nd floor bedroom). The updated wooden windows are milled lumber to stay with the home's heritage charm. There is a large 20 x 12 sunroom you enter at the back of the home, off the private deck. This then leads to the kitchen and dining room. There is a living room, office/den, full bathroom and large foyer that complete the first floor. The 2nd level has a large Master Bedroom with a Jack & Jill full bathroom with lots of storage. There are also 2 more bedrooms on the 2nd floor off a very large foyer. The 3rd level boasts of 2 rooms with skylights. They can function as extra bedrooms, study, storage or more. The foyer has the entry to the Widow's Walk. From there you have breathtaking views of the ocean and beautiful landscaping of the property. There is also a 26 x 20 wired 2 storey garage. This is a beautiful home that you must see to appreciate. Whether you want for your own family home , vacation home, or BnB, the restoration and structural maintenance has been done. Move in and make it your own. (id:29604)
Exit Realty Inter Lake (Barrington Passage)
Lot 5058 159 Bondi Drive, Indigo Shores
Middle Sackville, Nova Scotia
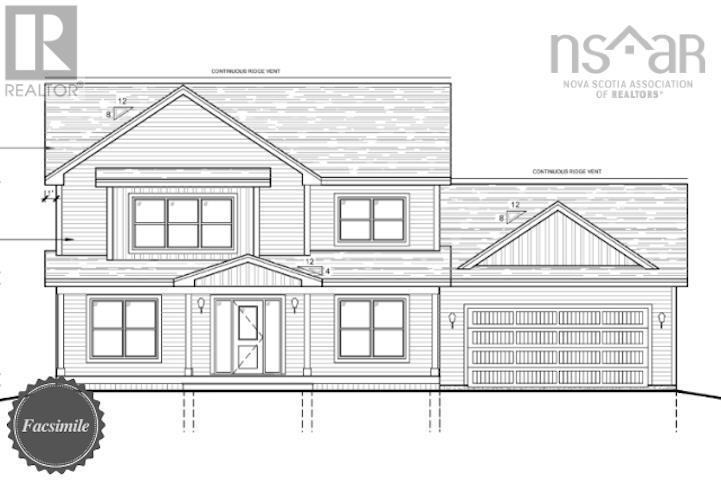
Welcome to the Cumberland by Marchand Homes. This stunning newly designed two-storey home offers four bedrooms (three up, one down), three full bathrooms, one half bathroom, and a double attached heated garage, with a fully finished basement for a total of 3,722 sq. ft. of beautifully planned living space. Situated on 2.28 acres of land with direct lake frontage on Drain Lake, this home is located in the highly sought-after community of Indigo Shores. The main level features an open-concept layout with a spacious L-shaped kitchen, living room, and dining areaperfect for entertaining and everyday living. A versatile flex room offers endless options, whether as a home office, formal dining room, or playroom. Off the garage, youll find a functional mudroom, a walk-in pantry, and a stylish powder room. Upstairs includes the primary suite with a five-piece ensuite featuring a tiled shower, freestanding soaker tub, and a walk-in closet. Two additional bedrooms, a full bathroom, and a conveniently located laundry room complete the second level. The lower level offers a fully finished basement, including a fourth bedroom, a den, a large rec room, a full bathroom, and a walkout entry through the mudroomideal for family living, guests, or future in-law potential. This home blends thoughtful design with quality craftsmanship on a rare lakefront lotan incredible opportunity to build your dream new-construction home in Indigo Shores. Facsimile listing. (id:29604)
Sutton Group Professional Realty
1648 Upper Glencoe Road, Erinville
Guysborough County, Nova Scotia
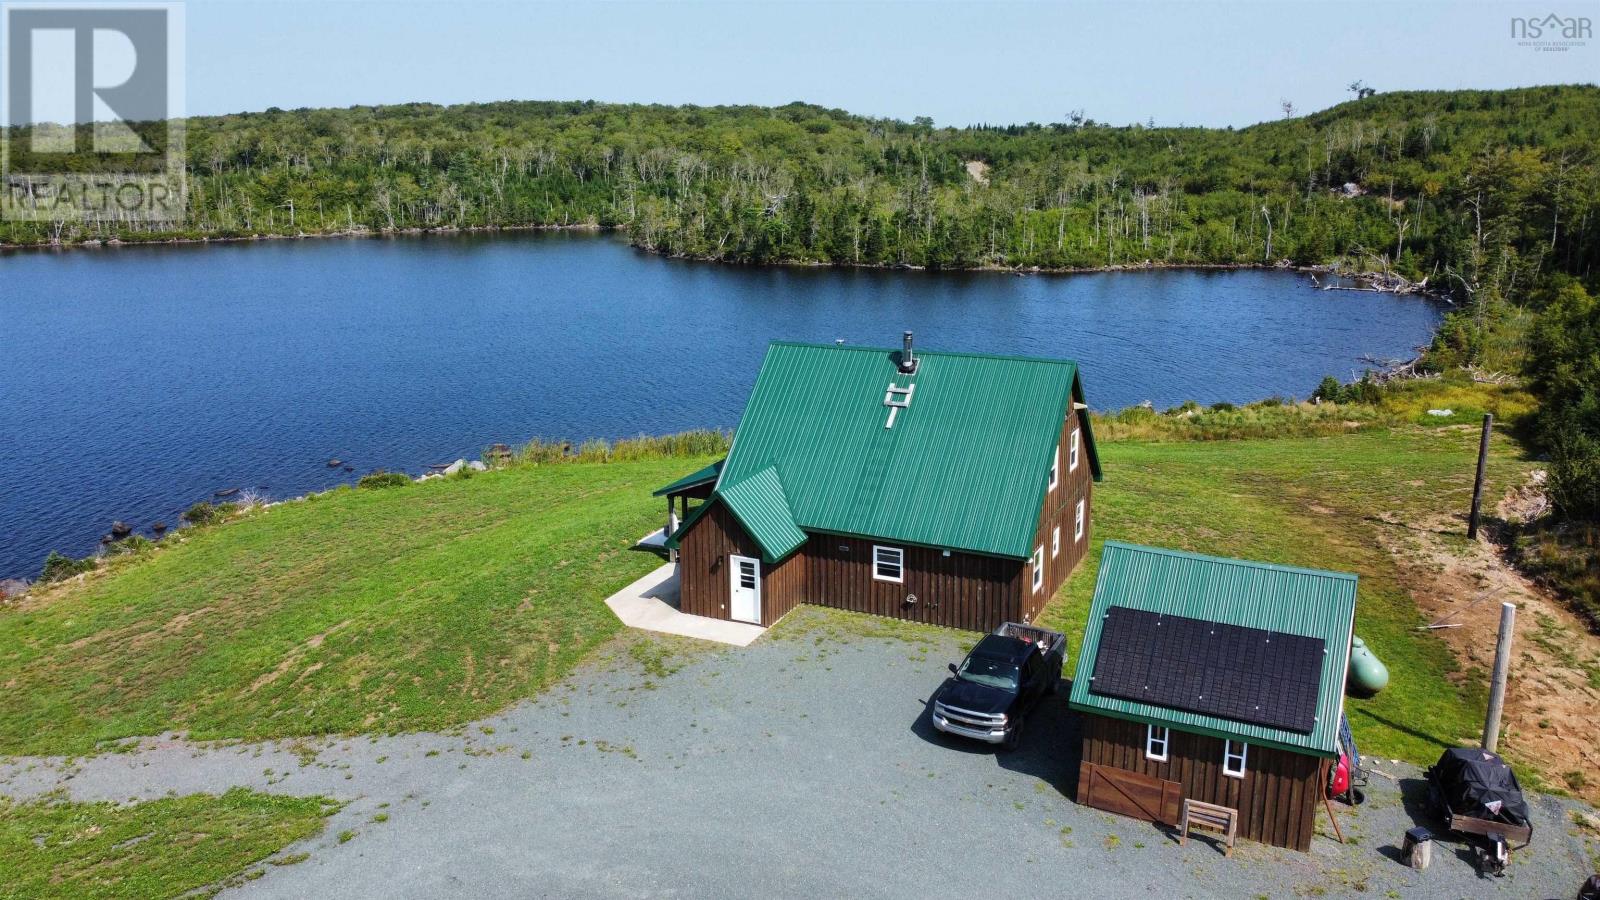
Escape to your private retreat with this stunning 1.5 story chalet-style home perfectly situated on Cuddihy Lake off the Upper Glencoe Rd in Guysborough County. Nestled by the tranquil lakeside, this off-grid property offers unparalleled privacy and seclusion. 3 acres will be surveyed out of 100 acre parcel. Seller is open to selling additional land. This charming home features chalet architecture with warm wood accents, vaulted ceilings, stunning live edge finishings, and large windows that flood the space with natural light, offering breathtaking views of Cuddihy Lake. This home was build on concrete slab in 2022. The main floor features open concept kitchen, dining, living area with wood fireplace. Also on main floor is master bedroom with 4 pc ensuite, another 3pc bathroom, laundry/storage/utility room and a spacious mudroom. Upstairs you will find 2 additional bedrooms. Solar energy with panels located on shed roof is used. Propane for heat, hot water, stove. A detached shed 16x16 adds convenience and extra storage space for your outdoor gear. Nice concrete deck and stone firepit overlooking the lake. This unique property is ideal for those seeking a peaceful, self-sufficient lifestyle, surrounded by nature. Whether you're looking for a year-round residence or a seasonal getaway, this off-grid chalet provides the perfect setting for your dream escape. Situated on long driveway, Antigonish is about 30 minutes and Guysborough about 20 minutes drive. (id:29604)
RE/MAX Park Place Inc. (Antigonish)
Lot 748 740 Celebration Drive, Kinloch Estates
Fall River, Nova Scotia
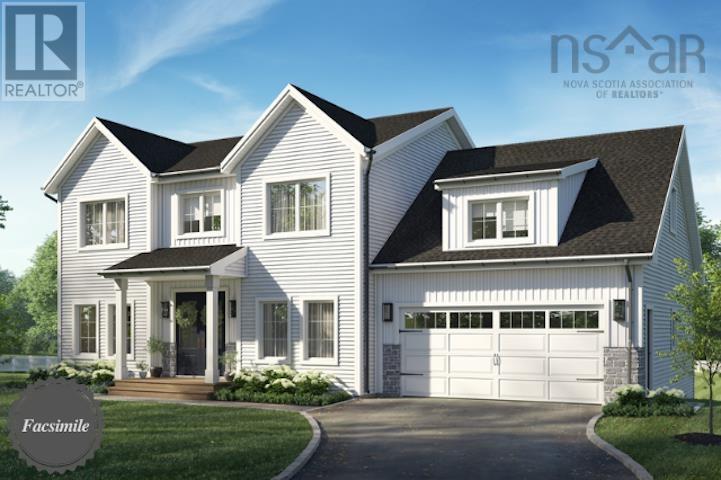
Marchand Homes presents The Everest, a well-designed split-entry home offering approximately 2,381 sq. ft. of living space on a private 1.7-acre lot in the desirable community of Kinloch Estates in Fall River. The main level features an open-concept layout with a bright living area, dining space, and kitchen, highlighted by an electric fireplace in the living room. The primary suite includes a walk-in closet and full ensuite, while two additional bedrooms and a full bathroom complete this level. The lower level offers a spacious recreation room, a fourth bedroom, and a full bathroom. A mudroom off the garage provides convenient access to the exterior, along with a separate laundry room, adding functionality to the space. Located in Kinloch Estates, a sought-after community in Fall River, close to amenities, excellent schools, and with easy access to major routes. (id:29604)
Sutton Group Professional Realty
Lot 311 Yeaholm Way
Brookside, Nova Scotia
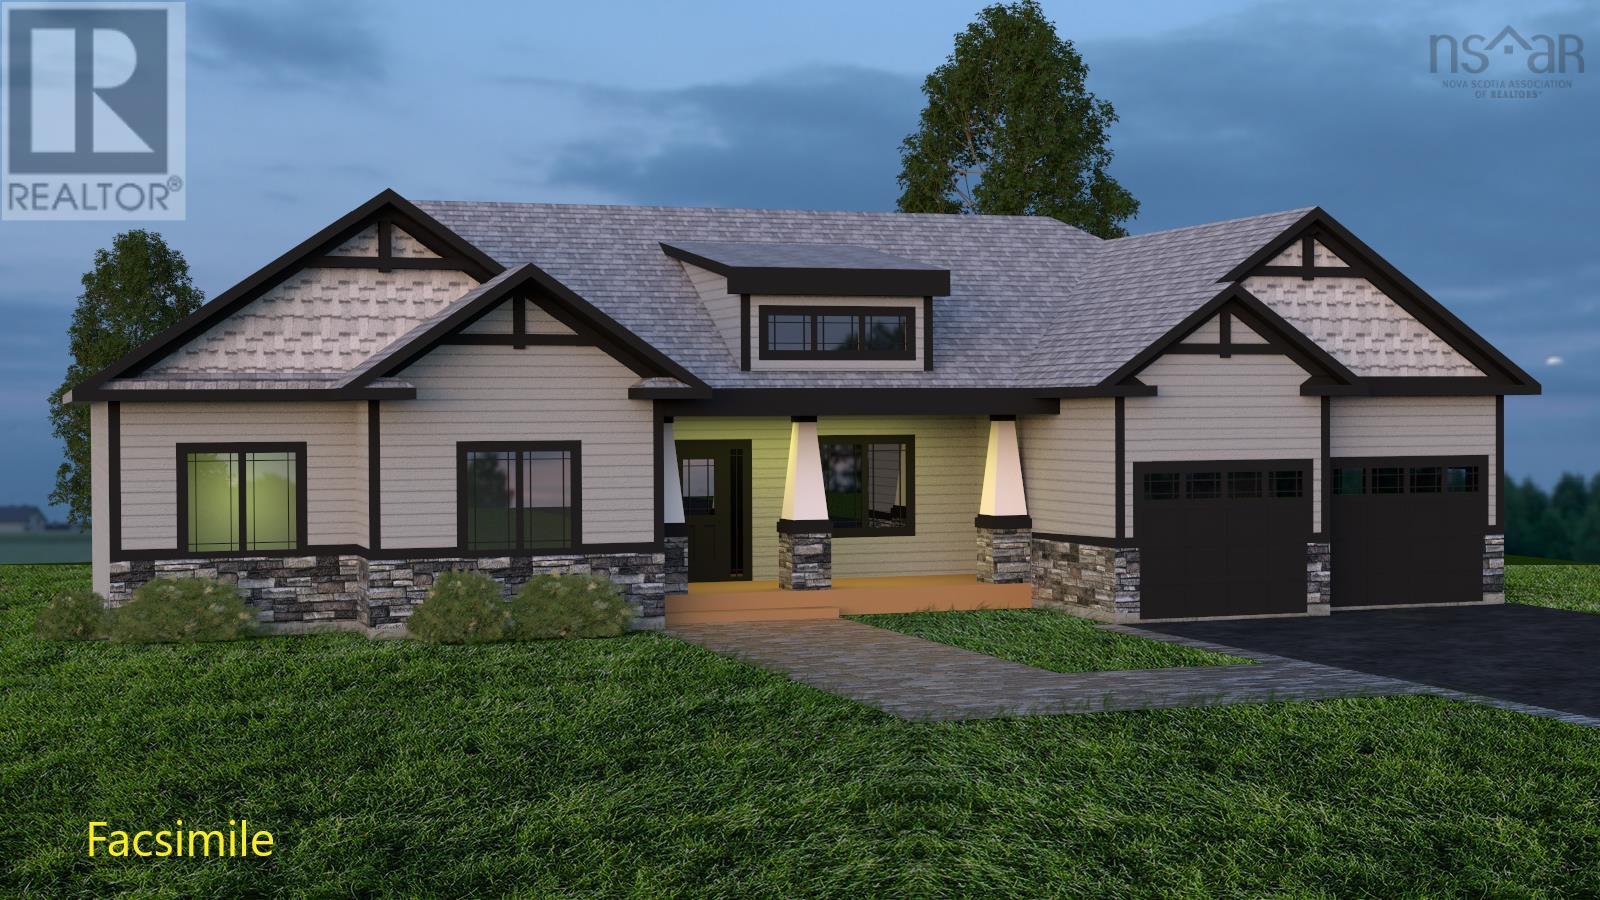
Welcome to The Skyline, a home that redefines modern bungalow living in the quiet, naturally serene community of Brookside. From the moment you step inside, you'll be captivated by the expansive main level, which boasts an impressive open concept great room, dining area, and kitchen with a 3x6 island, creating an ideal space for daily life and entertaining. The chef's kitchen and all main-level bathrooms are finished with beautiful quartz countertops. This floor offers the perfect layout for families or those seeking convenient single-level living, featuring three generous bedrooms and two full baths. Step through the patio doors to a large deck, perfect for enjoying the peaceful 1.29 acre lot outdoor environment. The homes versatility continues into the fully finished walkout basement. This lower level is a true extension of your living space, including a massive rec room and a dedicated media room for movies or games. It also features a flexible fourth bedroom or private office, a third full bath, a separate laundry room, and abundant storage space. A notable upgrade is the impressive 9-foot ceiling height throughout the basement, which greatly enhances the feeling of spaciousness. Comfort is ensured year-round with a high-efficiency ducted heat pump system for cooling and heating. Convenience is paramount with a built-in double car garage. Best of all, you're only a short drive to Bayer's Lake, putting all your shopping, dining, and essential amenities within easy reach. This is a facsimile, we can make changes to the plan or build a different plan for the home you prefer. We have many lots and plans to choose from. Includes a 10 year Atlantic New Home Warranty. (id:29604)
Sutton Group Professional Realty
115 Magee Road
Port Williams, Nova Scotia
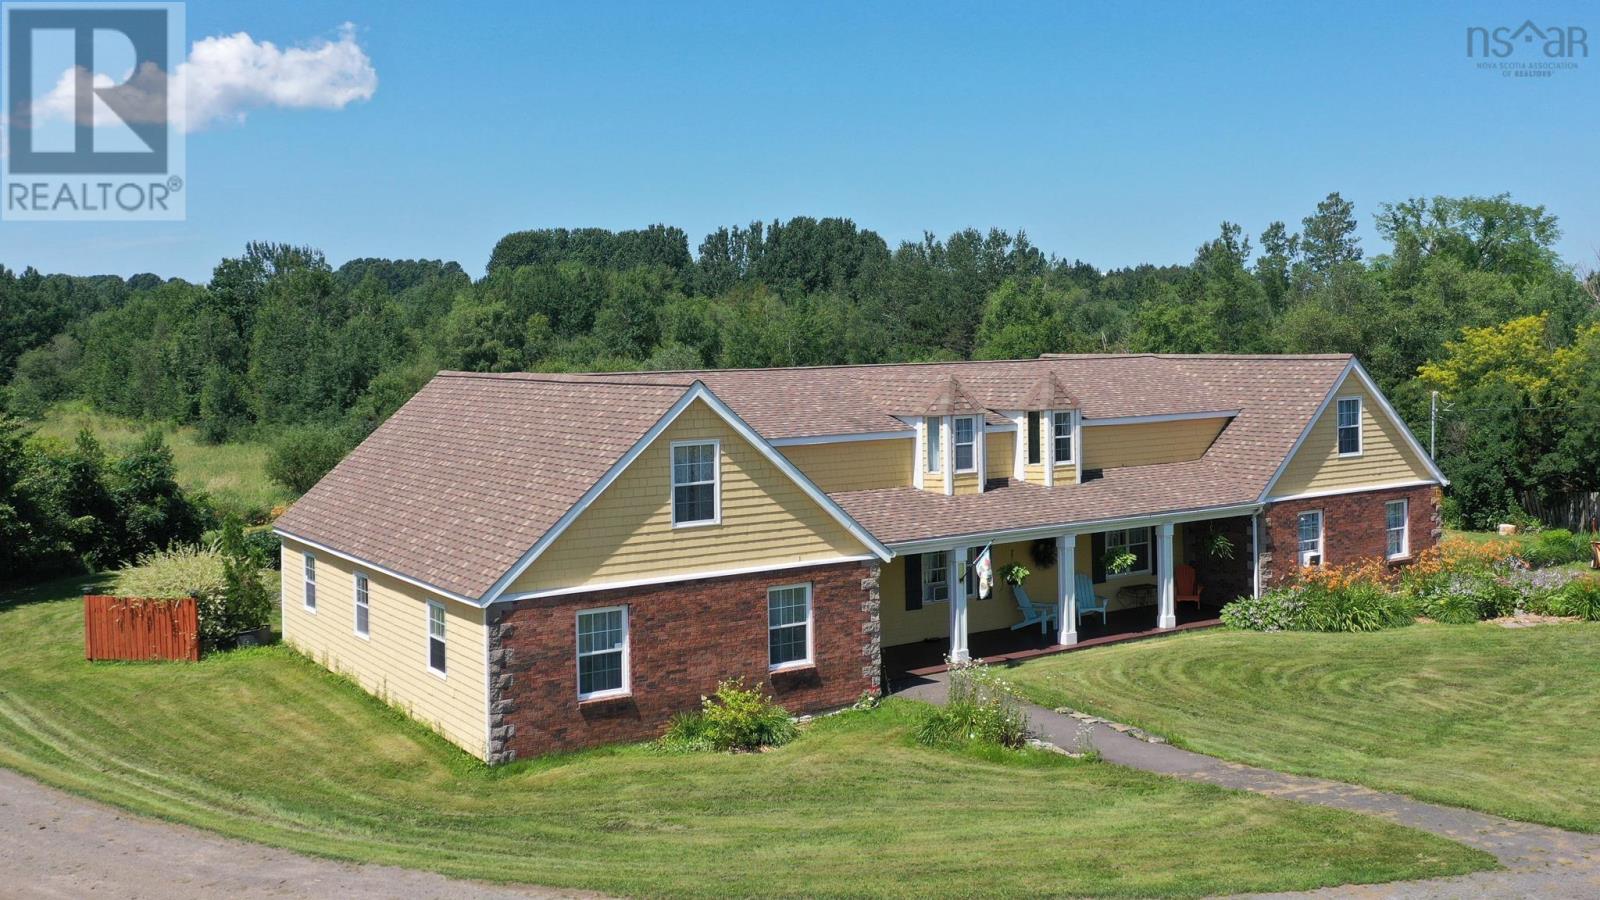
This exceptional property in Port Williams, Nova Scotia, offers a harmonious blend of comfortable living, versatility, outdoor space, and agricultural potential. Offering 5 Beds and 2 baths in the main house, and 3 beds, 1 bath in the secondary dwelling. 16.89 Acres (mostly tiled drained), which includes approximately 2.5 Acres of vineyard with L'Acadie Blanc and New York Muskat varietals. Also on the property you'll find a 30'x60' barn, featuring 3 stalls, an area for tack, and hay storage, as well as space for a workshop/ equipment storage, and an additional 16'x20' shed for more equipment or additional storage. This property is poised to accommodate diverse residential and agricultural aspirations. Whether you envision a peaceful family home, an agricultural venture, or a creative workspace, this property provides the canvas for your aspirations to flourish. Don't miss the opportunity to own a piece of Nova Scotia's serene landscape with this remarkable property. (id:29604)
Mackay Real Estate Ltd.
10 Spruce Lane
Boutiliers Point, Nova Scotia
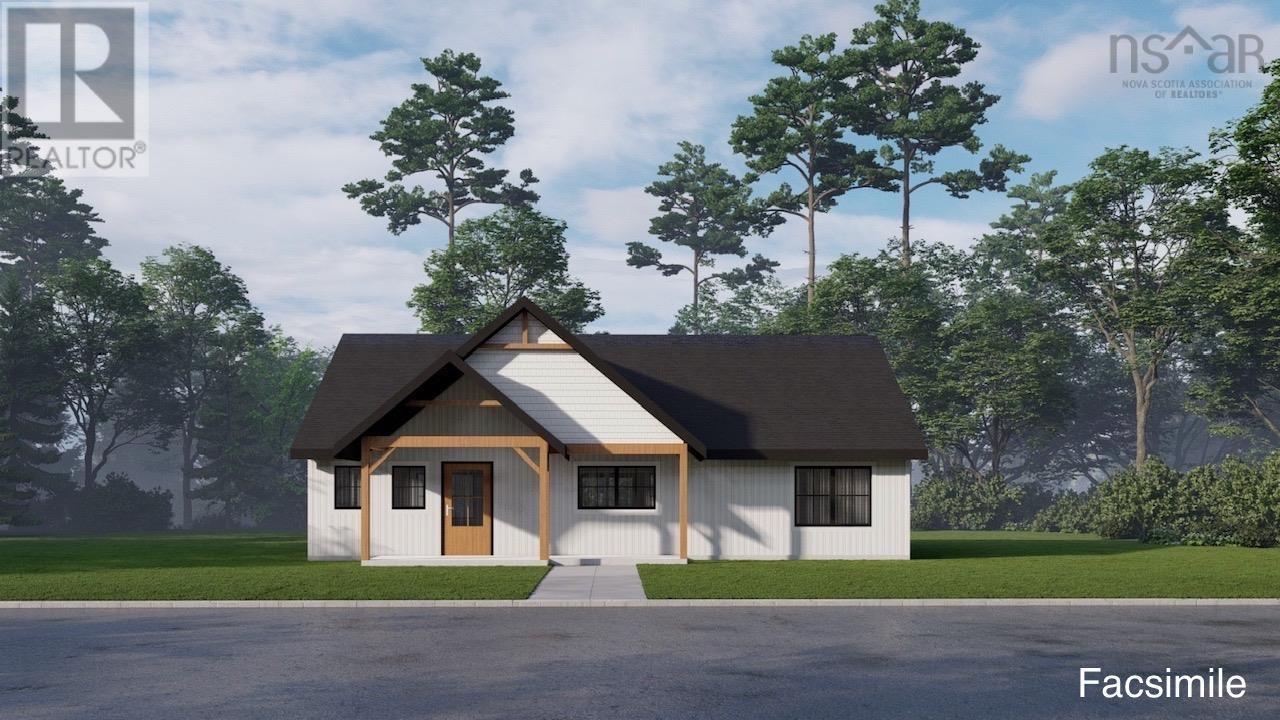
Turn-Key Home Build Package! This finely crafted new home design offers exceptional style and wonderful curb appeal. Set on a large lot in a desirable neighbourhood near beaches, walking trails, and all amenities, this home combines quality and comfort. Features include a vaulted main living area, modern kitchen with walk-in pantry and large prep/seating island, deluxe primary suite with walk-in and ensuite, plus upgraded trims and finishes throughout. Enjoy open sight lines, advanced materials, and modern technology designed for todays lifestyle. A detached garage package is available at an additional cost. Peace of mind comes with numerous warranties, including an 8-year new home warrantysecure and worry-free living for years to come. Located at the end of a quiet lane in Boutiliers Point (MMR-1 zoning). If this plan isnt the right fit, a large portfolio of home designs is available for this lot. Start fresh, buy new, and secure this exceptional home package before its gone! (id:29604)
RE/MAX Nova (Halifax)
3143 Sonora Drive
Sherbrooke, Nova Scotia
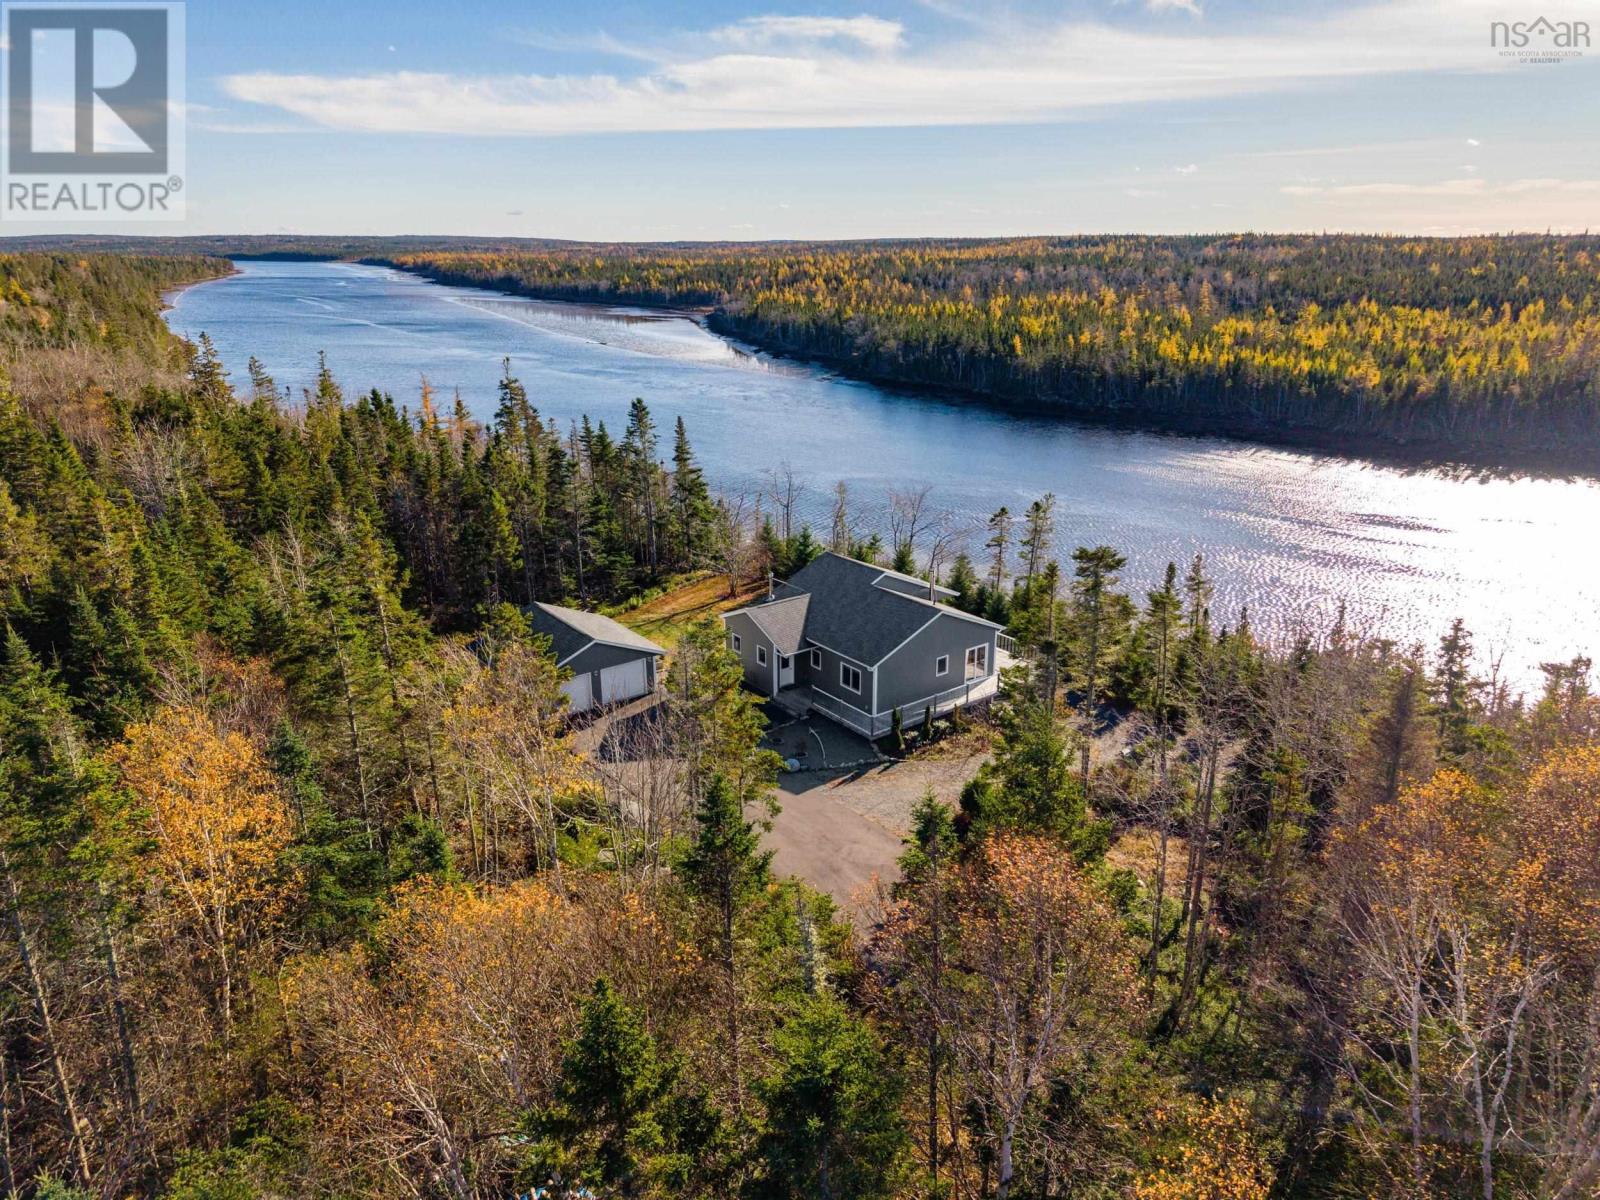
Discover the perfect blend of comfort, efficiency, and coastal charm with this energy-efficient 2014 ICF-built home, sold fully furnished and ready to enjoy with over 500ft of ocean frontage. Featuring three spacious bedrooms, three full bathrooms, a cozy wood stove, and a walk-out basement, this property offers year-round comfort, strength, and sustainability. Enjoy breathtaking west-facing water views and private beach -ideal for sunsets and serene waterfront living. A detached, wired double garage and a paved, lighted driveway add convenience and security. Located just minutes from historic Sherbrooke Village and the new Whale Sanctuary, this home combines peaceful seclusion, energy savings and modern design - an exceptional opportunity for turnkey, efficient waterfront living at its finest. (id:29604)
Engel & Volkers
11770 Highway 1
Brickton, Nova Scotia
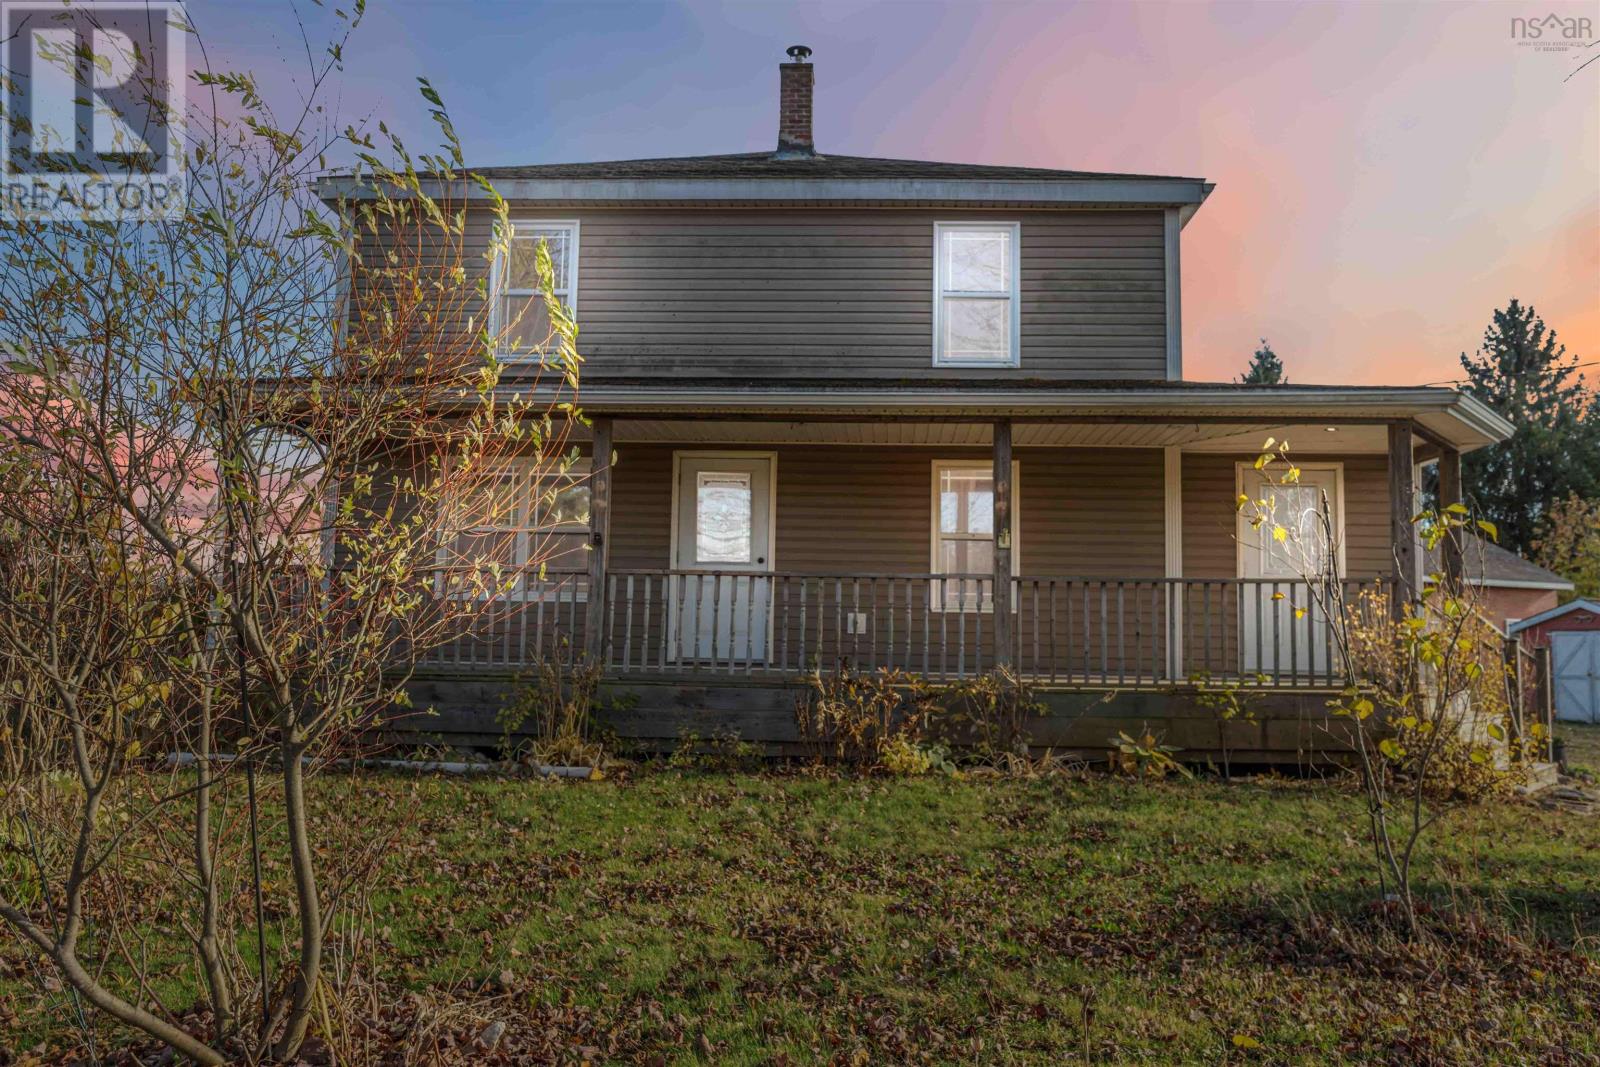
Discover a tranquil retreat just steps from nature and the mature trees of rural Nova Scotia at 11770 Highway 1 in Brickton. This beautifully maintained property offers the perfect blend of comfort, country charm and modern convenience.Step inside and be impressed by the complete 2014 renovation that transformed this home inside and out. Updates included new roof shingles, windows, insulation (R23 walls, R40 ceiling), all-new plumbing, septic, and well, ensuring low-maintenance living for years to come. The interior features tile flooring in the kitchen, entries, and baths, with laminate throughout the remaining rooms, blending durability with style.The main level offers a bright and spacious layout ideal for family living and entertaining, while the upper floor provides three comfortable bedrooms and a full bath. Outside, the property offers ample room for a horse or hobby farming, surrounded by nature and mature trees.Enjoy peaceful evenings on the 7 x 36 covered verandah, the perfect spot to relax and take in the countryside views. The backyard backs directly onto the Rails to Trails system, offering easy access to walking, hiking, ATVing, and snowmobiling right from your property. (id:29604)
Keller Williams Select Realty (Kentville)
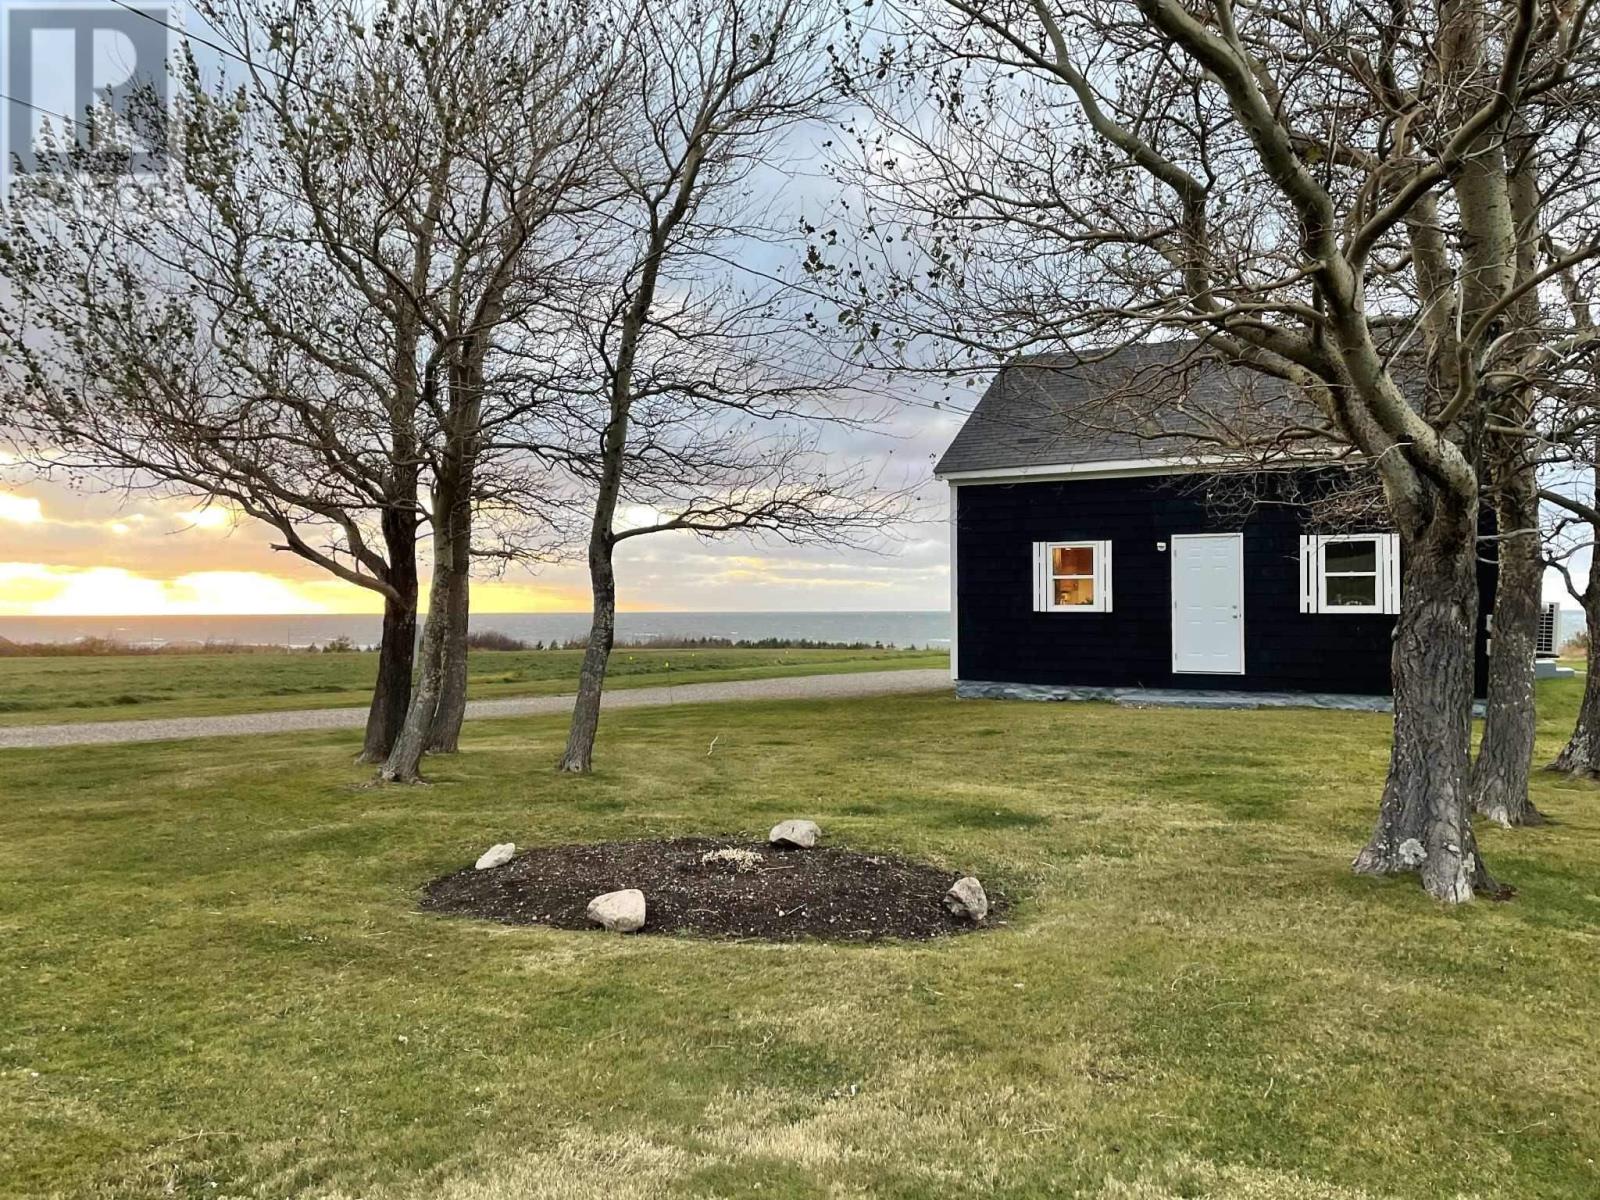
13763 Cabot Trail
Point Cross, Nova Scotia
Welcome to 13763 Cabot Trail, a charming 1.5-storey home offering endless possibilities in the scenic community of Point Cross, just minutes from Chéticamp, Cape Breton Highlands National Park, beaches, and all local amenities. The main house features a large, inviting kitchen filled with beautiful wood cabinetry, generous counter space, and a practical layout perfect for family gatherings or entertaining. With five bedrooms, one conveniently located on the main level and four smaller rooms upstairs, theres plenty of space for everyone. An attached in-law suite/apartment offers two additional bedrooms and its own electrical panel, allowing tenants to pay their own utilities. This flexible setup makes it ideal as a family home with an income opportunity, or as one large or two separate vacation rentals that can easily accommodate guests in comfort and style. Enjoy breathtaking ocean and mountain views and the serenity of country living while still being close to town. The property has a shared spring-fed water source, well known for its excellent quality water and a 16 x 20 detached garage providing parking and workspace. For peace of mind and convenience, the home also comes equipped with a generator and a GenerLink connection installed at the power meter. A simple connection to the generator will keep power running during outages. While some finishing work is needed on the upper level, this property is full of character, charm, and potential, ready for your personal touch. Whether youre looking for a home with rental income, a dual-unit investment property, or a spacious family retreat by the sea, this property has it all. (id:29604)
Cape Breton Realty (Port Hawkesbury)
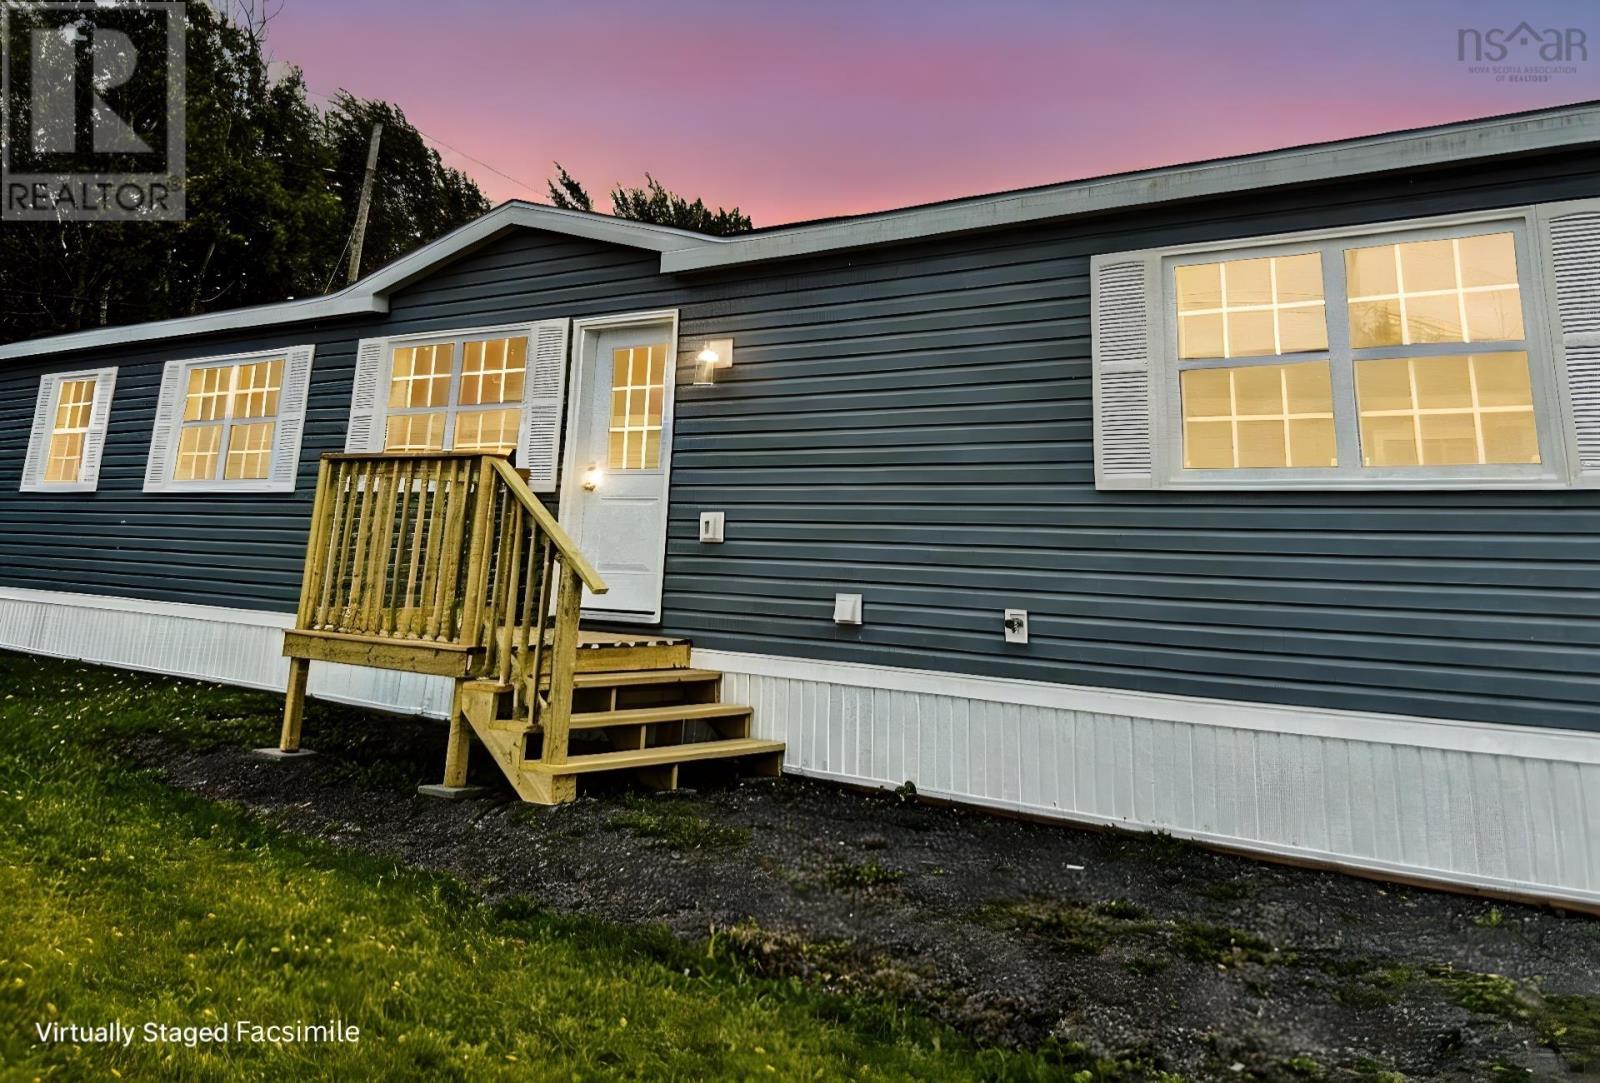
48 High Street Estates
New Glasgow, Nova Scotia
Get in on the ground floor of a brand new family mini-home community being developed within New Glasgow's town limits, just a 15-minute walk to downtown. Our 3 bedroom, 1 Bath Danielle model is built to your own design tastes and is featured on the seller's website. These cutting-edge homes measure 16'x64'. Your open concept living room and kitchen is huge, and the principal bedroom measures almost 16'x12'. The other two bedrooms are also spacious, with the home featuring 6 brand new appliances, plus an air exchanger and a whisper-quiet heat pump to help keep heating and cooling costs down. The insulation package on this home is also a major plus, you'll also enjoy the peace of mind that comes with an 8-year Lux New Home Warranty! You'll also get 2 pressure-treated doorsteps and your choice of window grills, light fixtures and kitchen styles. Purchasers may also choose to locate their new home on their own land as our price includes your power and water connections plus factory-fitted skirting. (id:29604)
RE/MAX Fairlane Realty
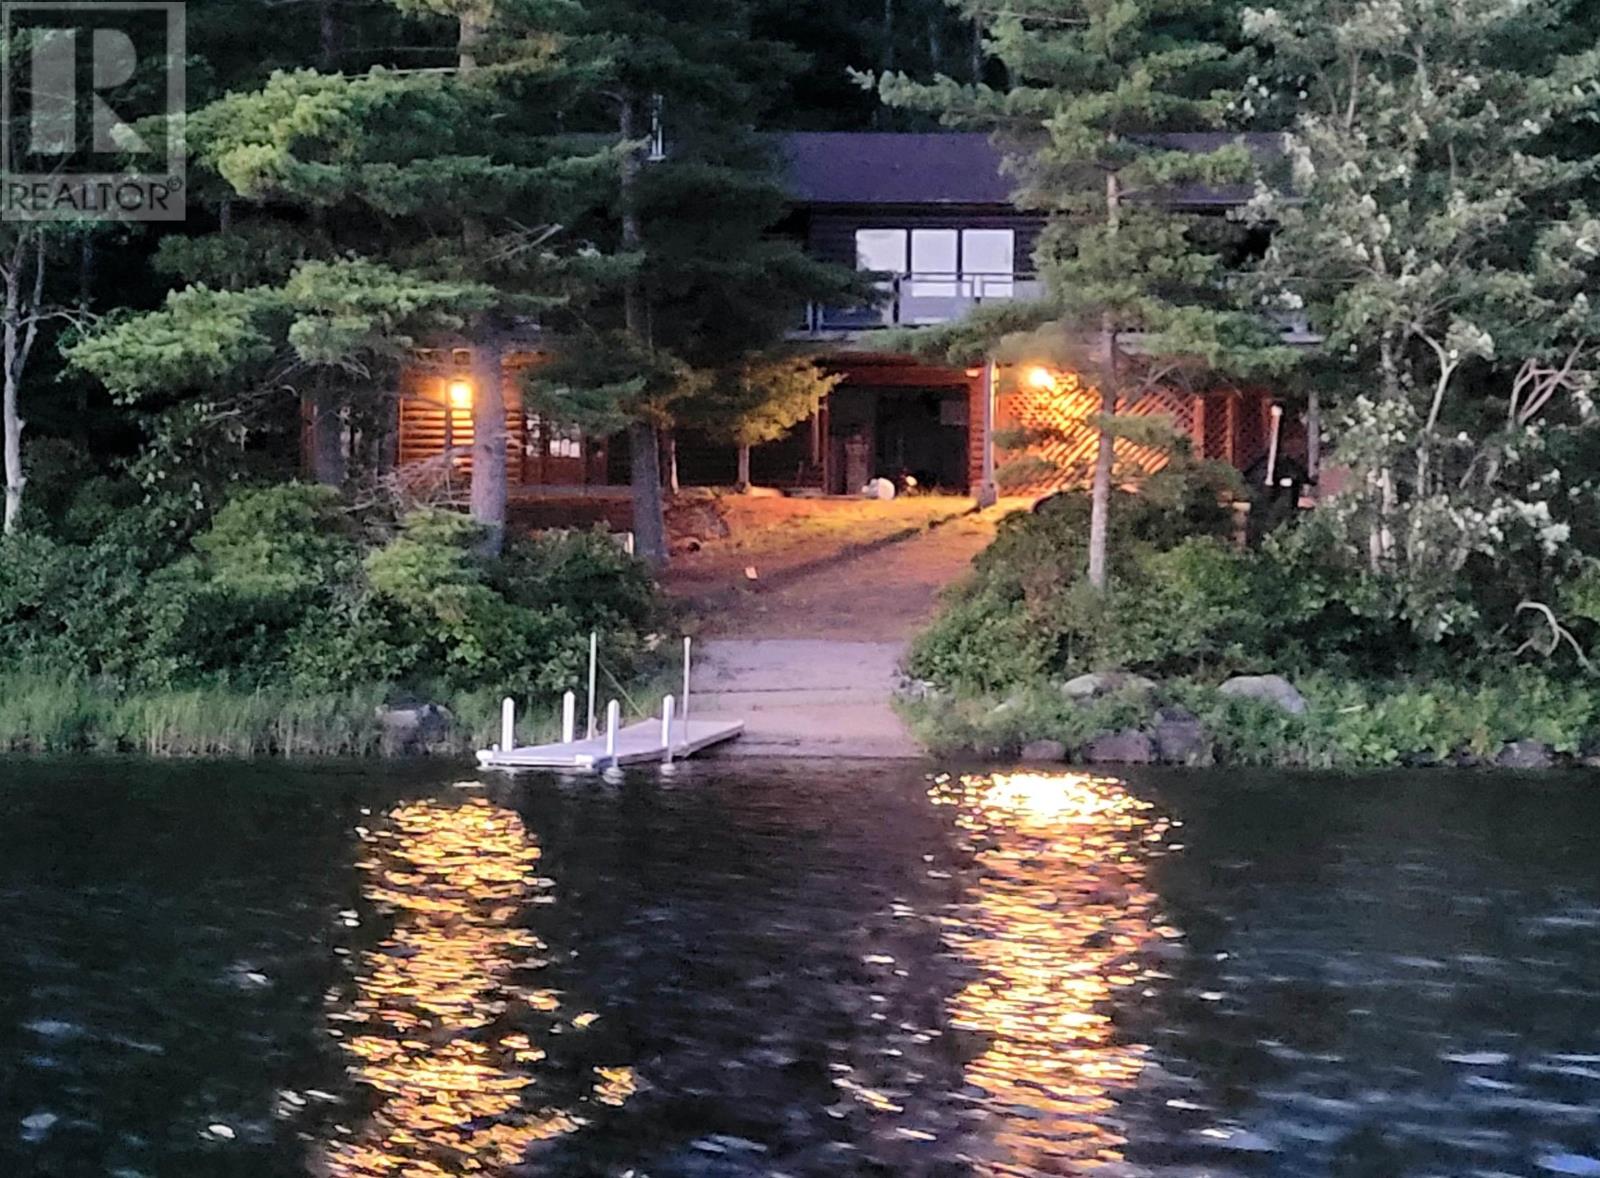
51 Ballou Crest Road
Labelle, Nova Scotia
A very private oasis nestled on 1.1 acres, this home with over 2300 sq ft of living space offers multiple views of Ponhook Lake with your exposure facing southwest for those evening sunsets. Features included inground storage area for boating, attached single car garage, 4 baths, 3 bedrooms, main level primary bedroom, privacy, wraparound deck with enclosed area for inclement weather, open concept living-dining-kitchen areas. The lower level has 2 bedrooms, 2 baths, sauna, storage, garage & ground level deck to access the property and enjoy the lake views. (id:29604)
RE/MAX Banner Real Estate (Bridgewater)
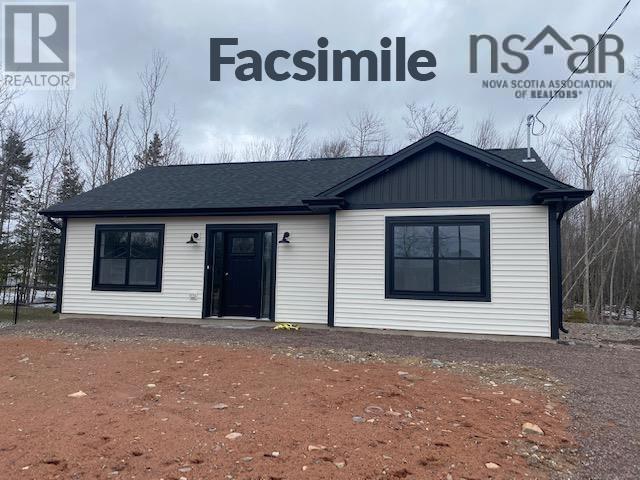
Lot A-10 Old Guysborough Road
Goffs, Nova Scotia
2 bedroom bungalow on slab for the first time home buyer or retiring couple. This home has 2 bedrooms, 1 full bathroom with an open concept kitchen, dining room and living room area. The kitchen area has a 3'x4' island with cabinets to the ceiling as well as quartz countertops in the kitchen. (id:29604)
Sutton Group Professional Realty