
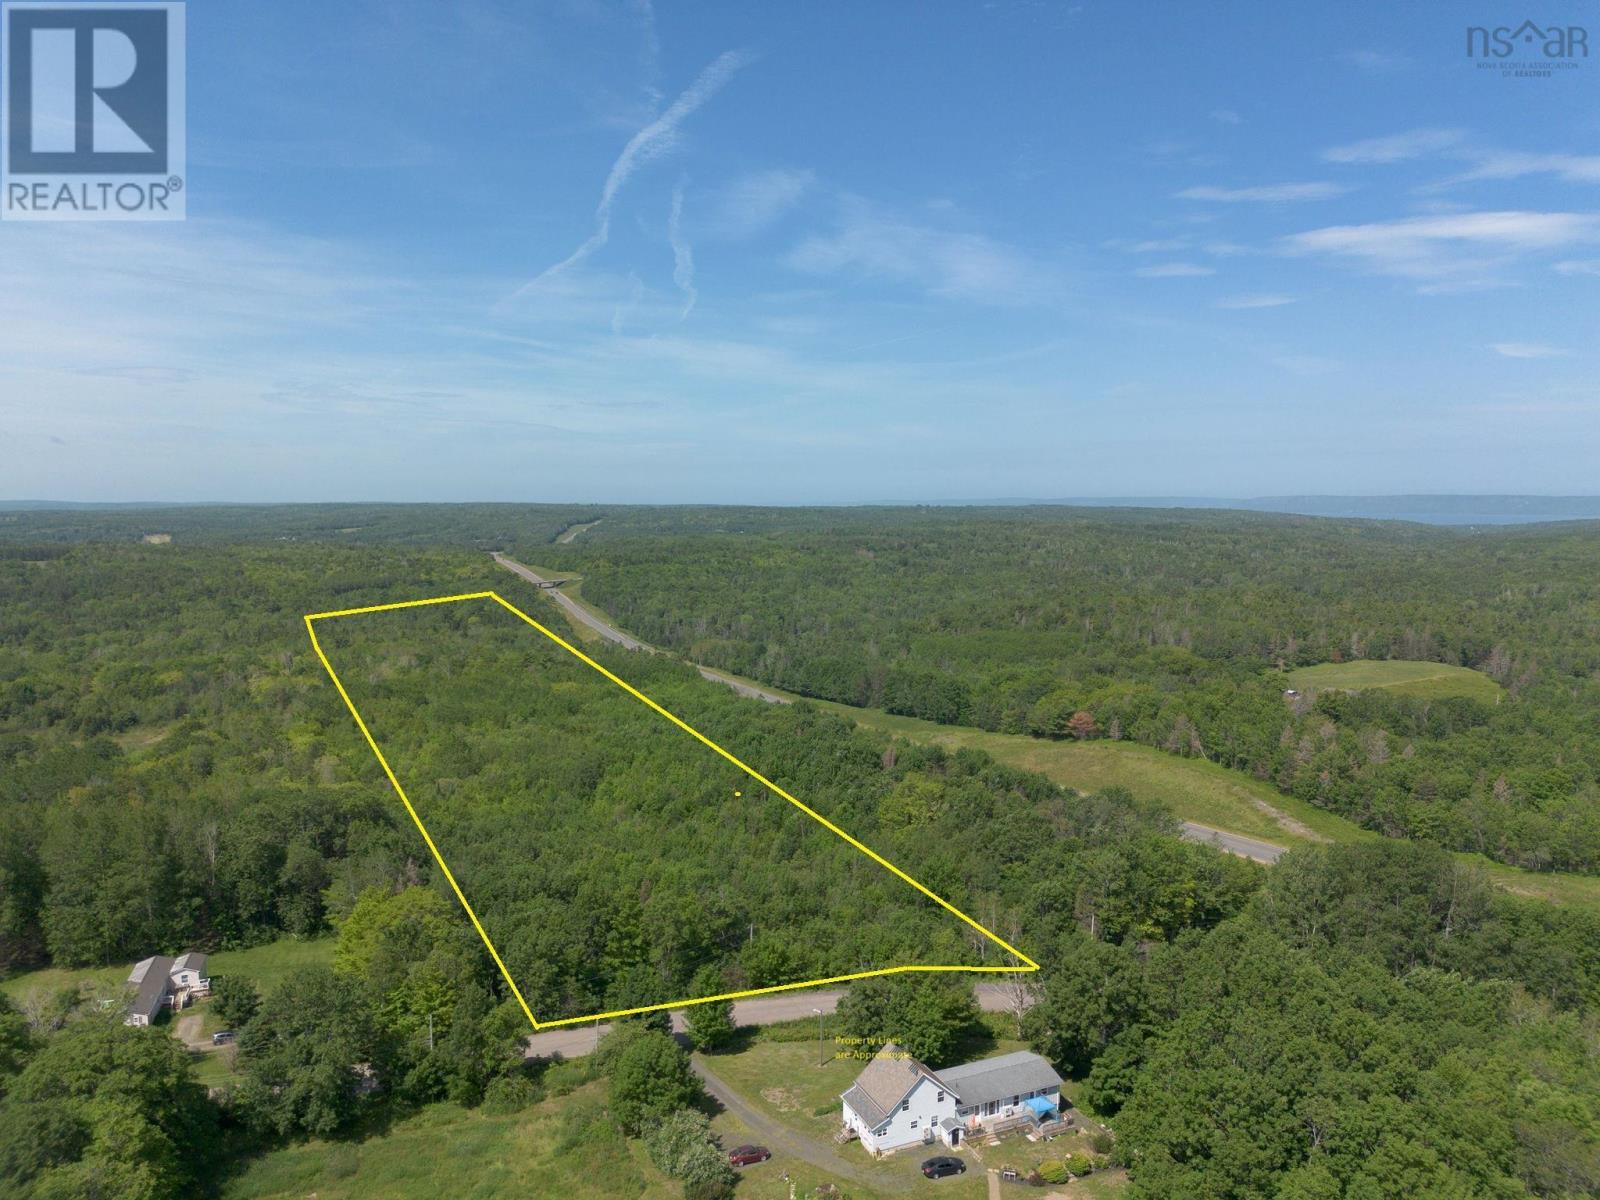
Lot Fraser Road
Princedale, Nova Scotia
Discover just under 20 acres of peaceful, wooded countryside on a quiet country road. This private property offers the perfect escape, with the East Moose River meandering across the back of the land, creating a serene natural setting rich with wildlife and beauty. Whether you're looking for a recreational retreat, a hunting property, or the ideal location to build your dream home, this versatile acreage offers endless possibilities. Enjoy the tranquility of rural living while remaining conveniently located just a short drive from both Annapolis Royal and Bear River, where you'll find shops, restaurants, and local amenities. If you've been searching for a place to unwind, reconnect with nature, or build a home where your family can grow, this property is ready to bring your vision to life. (id:29604)
Royal LePage Atlantic (Greenwood)
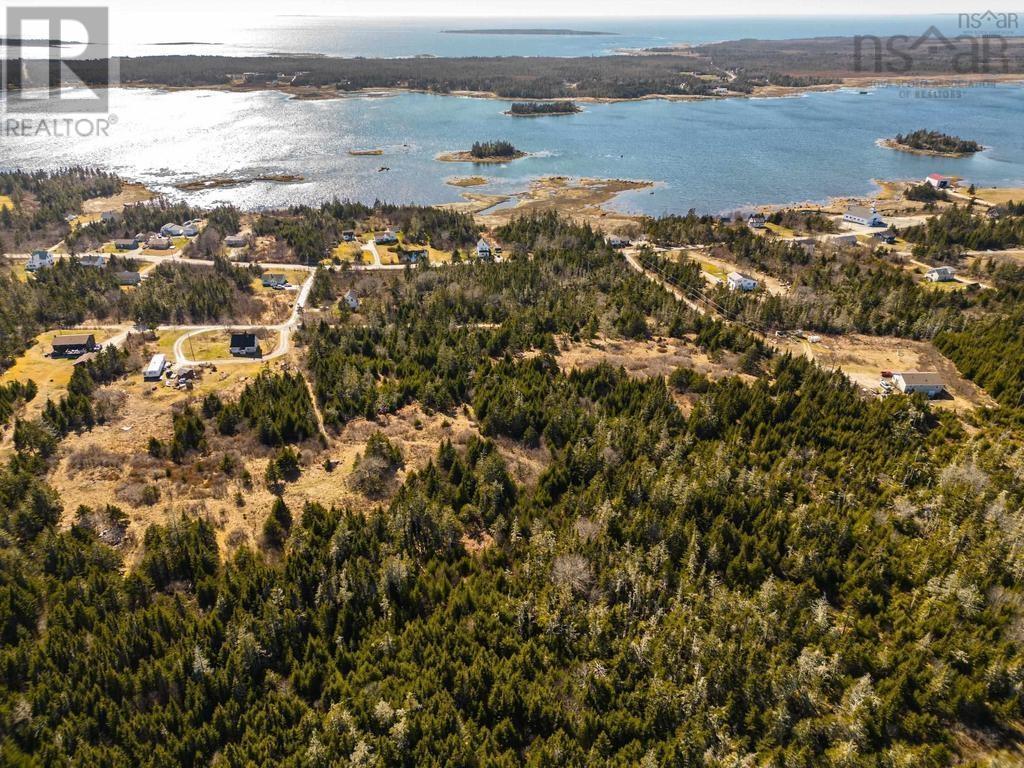
Lot Highway 3
Upper Woods Harbour, Nova Scotia
This scenic property, nestled in a picturesque setting, offers a unique opportunity for those with a vision. With it's elevated position it unveils breathtaking ocean views and a tranquil, tree-lined environment, providing an idyllic retreat. Accessible via a well-maintained gravel road and equipped with high-speed internet connectivity, it combines modern convenience with natural beauty. Just a short 15 minute drive from Barrington, it's the perfect blend of countryside tranquillity and town life. In essence, this acreage is an investment in dreams, a canvas waiting for your aspirations to become a realty in this enchanting corner of the world. (id:29604)
Royal LePage Atlantic (Mahone Bay)
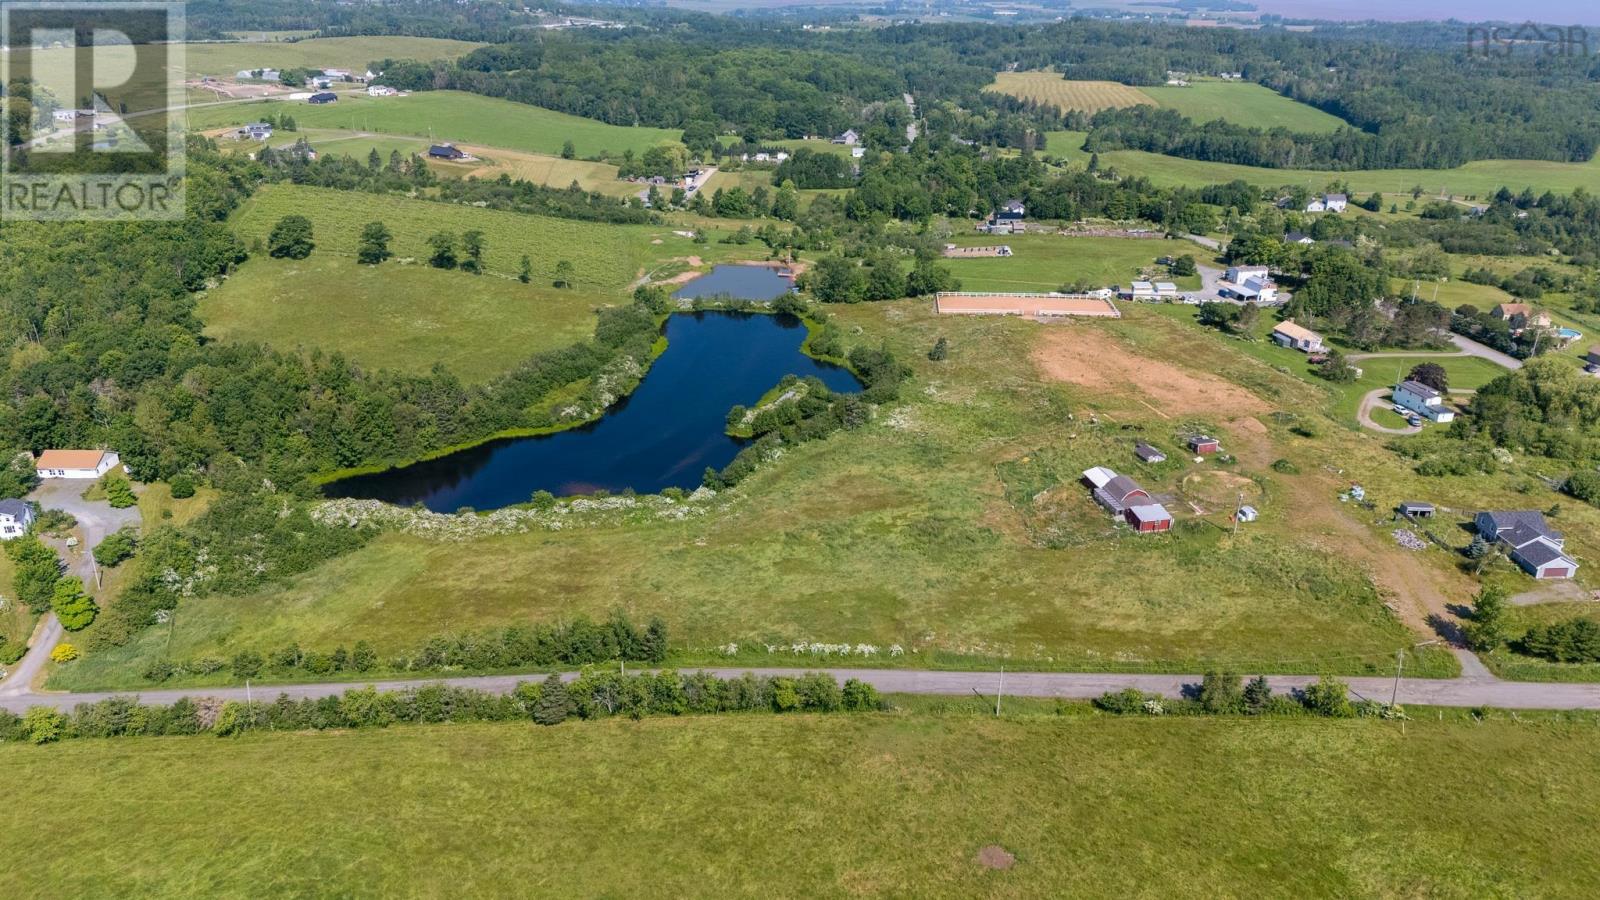
Lot S2 Basinview Road
Lockhartville, Nova Scotia
Newly surveyed 49,000+ sq ft building lot has easy access to the 101 Highway at Exit 8 approx. 1km away. Located in the LE Shaw Elementary, Hantsport School (Middle School), and Horton High School districts, and only 15 minutes to Windsor or 15 minutes to New Minas for shopping and services, this building lot offers ideal location to build your next home, whether you are a family with young children or empty nesters looking to enjoy a country lifestyle. (id:29604)
Mackay Real Estate Ltd.
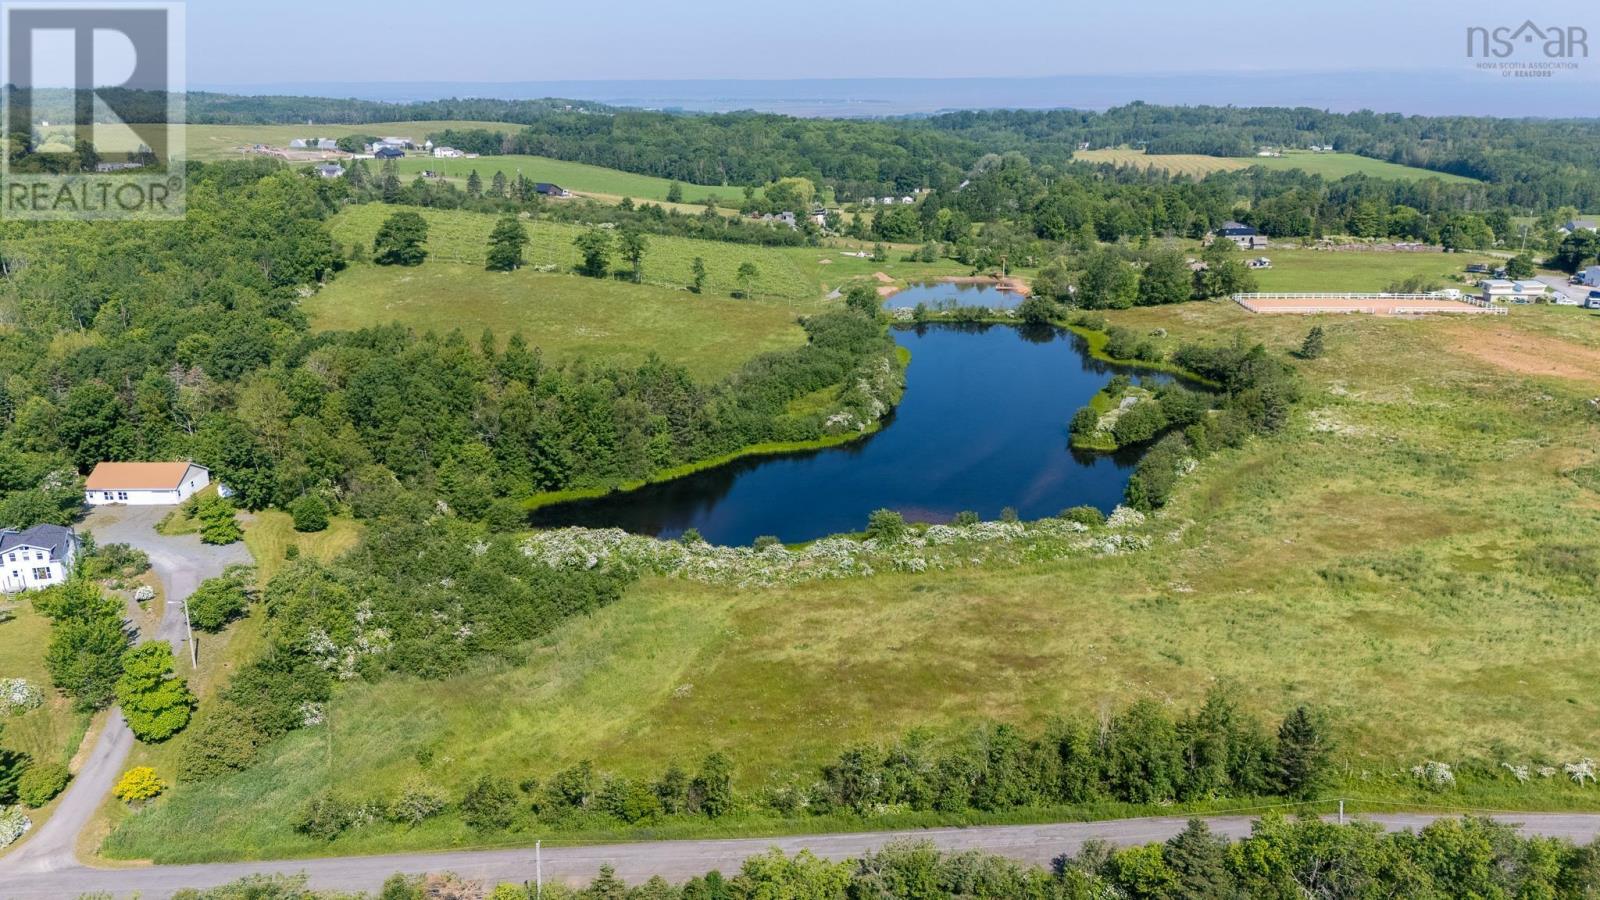
Lot S3 Basinview Road
Lockhartville, Nova Scotia
Newly surveyed 67,000+ sq ft building lot has easy access to the 101 Highway at Exit 8 approx. 1km away. Located in the LE Shaw Elementary, Hantsport School (Middle School), and Horton High School districts, and only 15 minutes to Windsor or 15 minutes to New Minas for shopping and services, this building lot offers ideal location to build your next home, whether you are a family with young children or empty nesters looking to enjoy a country lifestyle. (id:29604)
Mackay Real Estate Ltd.
Lot 29 Boutilier Branch Road
Kemptville, Nova Scotia
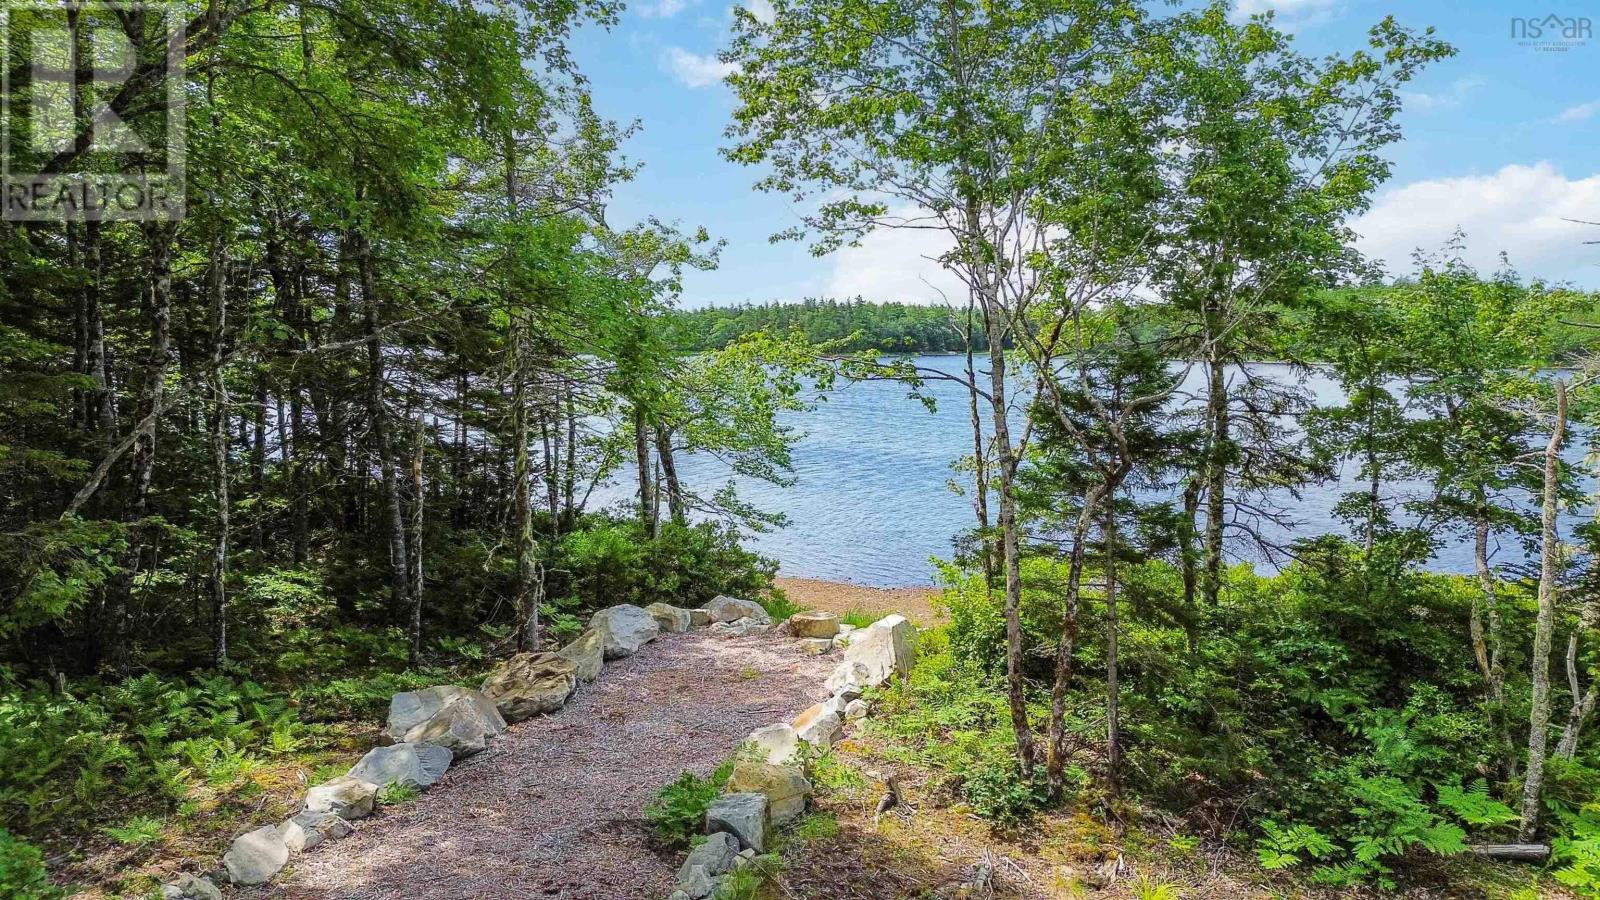
If youre seeking a true retreat in nature, this lot is a fantastic opportunity to build your cottage and immerse yourself in the local wildlife and stunning surroundings. Its time to discover the perfect slice of paradise. This 10.30 acre, partially cleared lot, features approximately 282 feet of pristine waterfront on Third Lake. With a desirable south-west exposure, this property offers breathtaking views and an ideal setting for swimming, kayaking, and enjoying nature's beauty. This lot comes equipped with a dug well and aseptic field, making it ready for your dream home or cabin. A developed road leads to a spacious parking area, perfect for RVs or construction access. Enjoy a charming walkway that meanders down to the serene lake, providing easy access for all your outdoor adventures. An easement for power installation has been officially registered with Nova Scotia Power, allowing for the installation of power poles across the neighbour's property to the beginning of your lot. This ensures that youll have all modern conveniences while nestled in nature. Located just 10 minutes from the nearest store and gas station, and approximately 30 minutes from the Town of Yarmouth, this property strikes a perfect balance between seclusion and accessibility. Dont miss your chance to own this piece of paradise! (id:29604)
Century 21 Trident Realty Ltd.
Lot 10b Highway 3
Reids Hill, Nova Scotia
Discover the possibilities with this beautiful 5-acre wooded lot in the scenic Shelburne area. Offering a peaceful, private setting surrounded by mature trees, this property is the perfect location to build your dream home, create a seasonal retreat, or add to your investment portfolio. With plenty of space to bring your vision to life, you'll enjoy the tranquility of rural living while remaining just a short drive from the historic Town of Shelburne, local amenities, stunning beaches, and Nova Scotia's picturesque coastline. Whether you're looking to build now or invest for the future, this is an excellent opportunity to own a generous parcel of land in a desirable location. (id:29604)
Red Door Realty
Lccc40 Lapland Road
Lapland, Nova Scotia
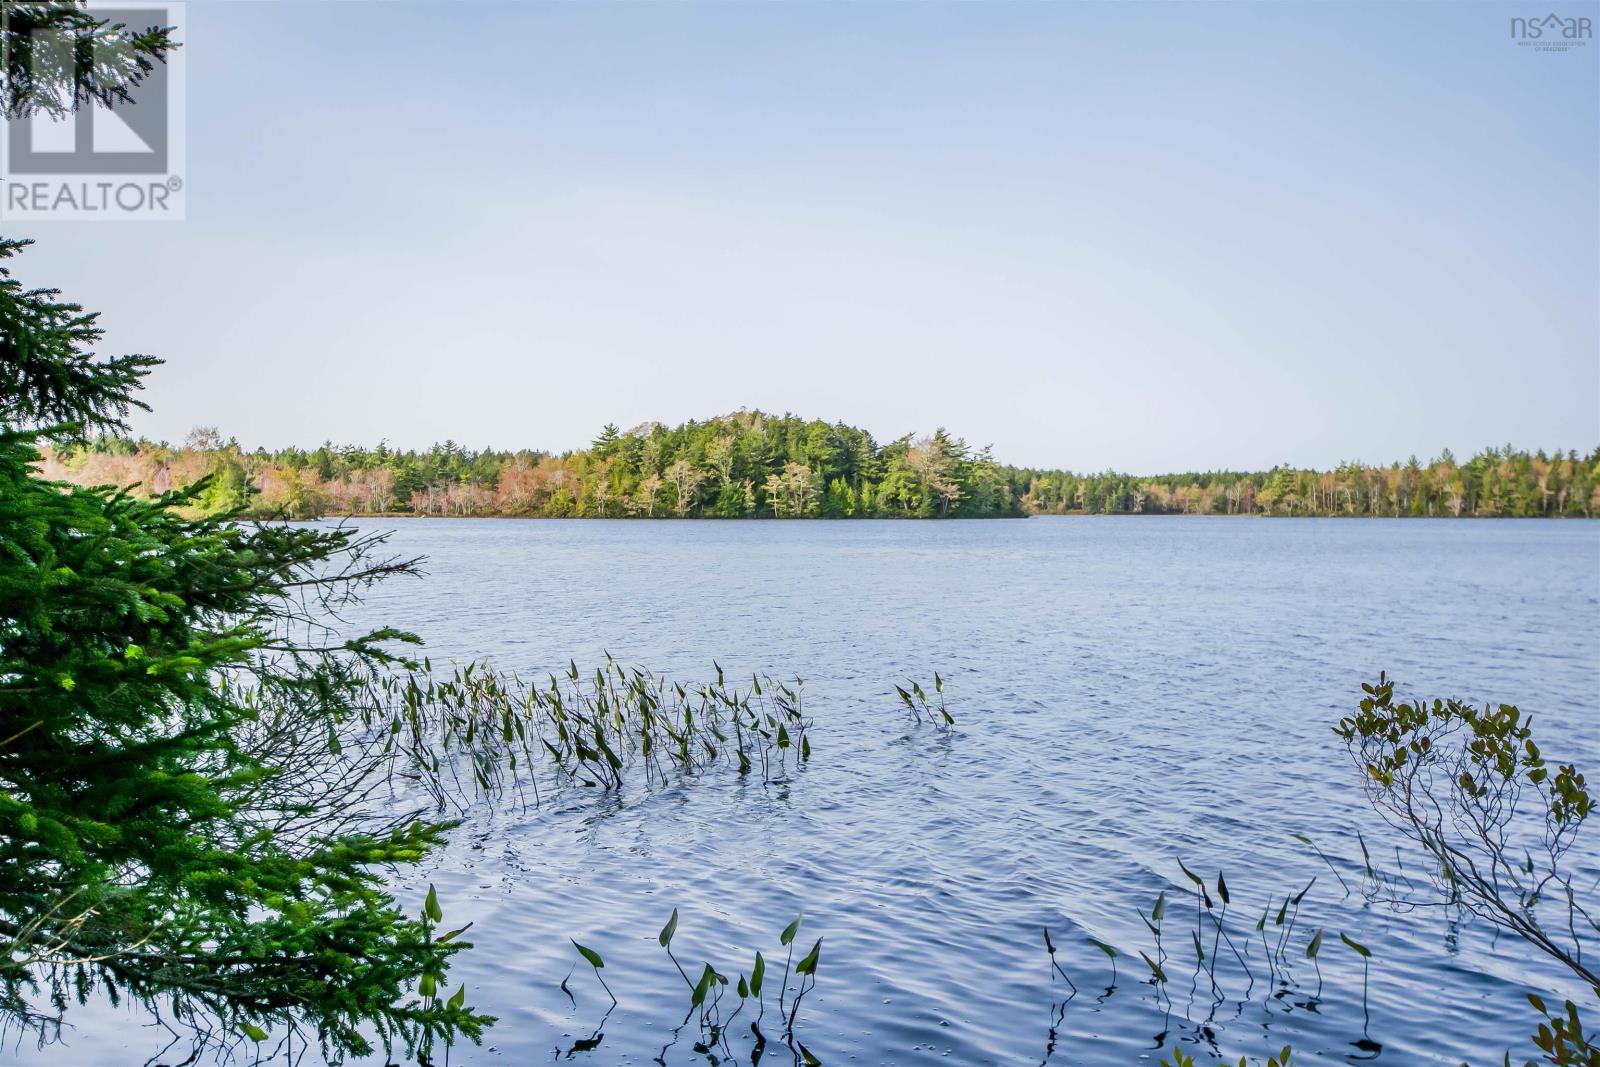
Welcome to Upper Salters Lake! This exquisite property is nestled in the picturesque landscapes of Lunenburg County, in proximity to Bridgewater, Mahone Bay, and the enchanting town of Lunenburg. Notably, Lunenburg holds the distinction of being one of only two urban communities in North America designated as a UNESCO World Heritage site.This splendid parcel of land extends along 155 feet of waterfront on Upper Salters Lake, offering a west-facing orientation for captivating sunsets and a sense of seclusion. What's more, the property is ready for your dream home, having already undergone PERC testing. It is a part of the Waters Edge Condominium Development, which combines the privacy of a traditional lot with the convenience and peace of mind associated with condominium living. Envision the myriad possibilities that this beautiful lakefront location affords year-round, including activities like fishing, kayaking, hiking, skating, and much more. Your waterfront dream can become a reality! (id:29604)
Keller Williams Select Realty
Highway 215
Lower Selma, Nova Scotia
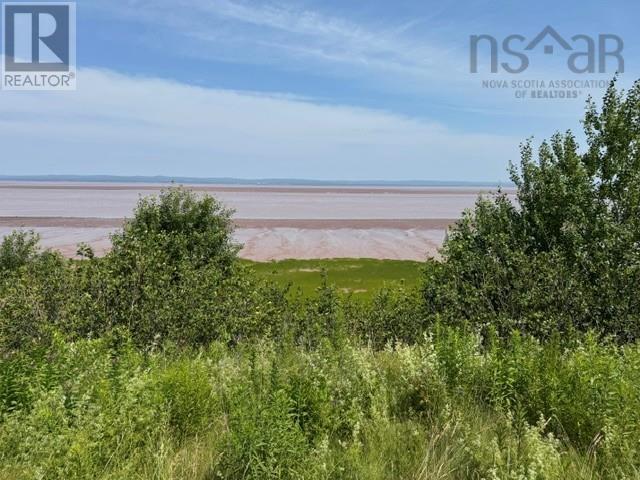
This grand 22+- acres is the ideal spot for possible campground, private retreat, hobby farm or subdivide for building lots. Currently used as a hay field, there is a road at the left edge of the property, where you can walk down to the Bay of Fundy! There are 2 entrances to the Bay, one on each side. The views are spectacular! (id:29604)
Coldwell Banker Open Door Realty Ltd.
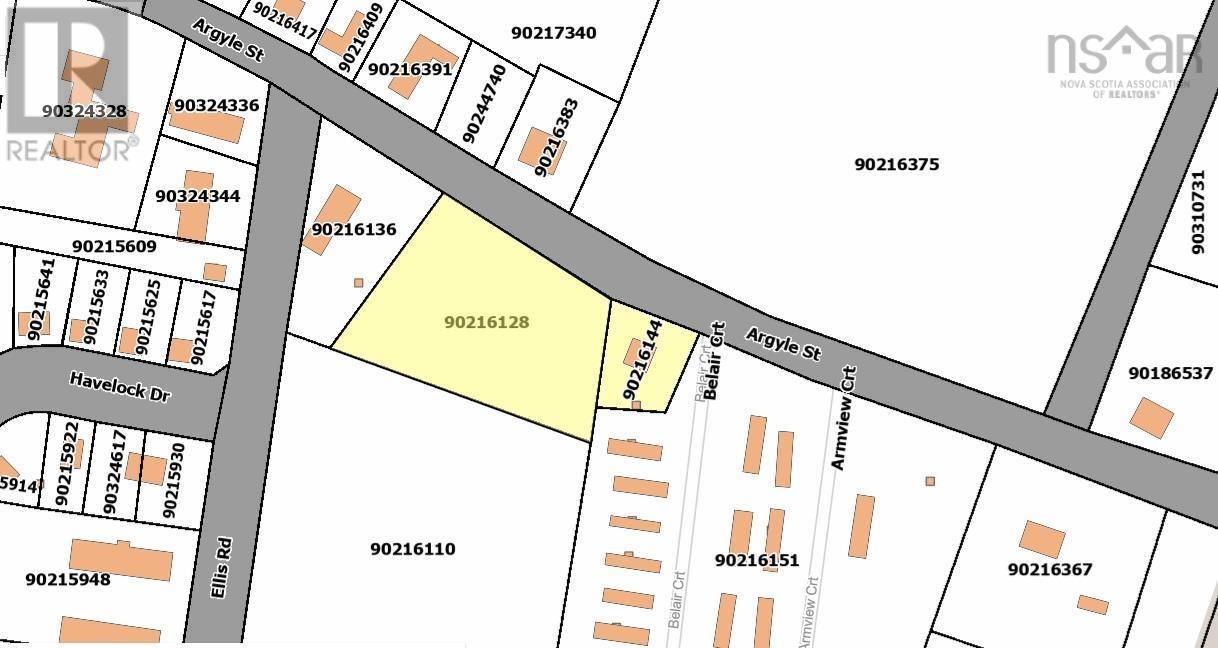
201 & 207 Argyle Street
Yarmouth, Nova Scotia
Opportunity awaits with this 1.33 acre parcel on the outskirts of Yarmouth, comprised of two separate PID numbers at 201 and 207 Argyle Street. With services available at the street and two existing driveways, these properties offer a variety of development possibilities. Build on one parcel, utilize both individually, or combine them to create a larger residential project. As development along Argyle Street continues to grow, this property presents exciting potential for the future. (id:29604)
The Real Estate Store
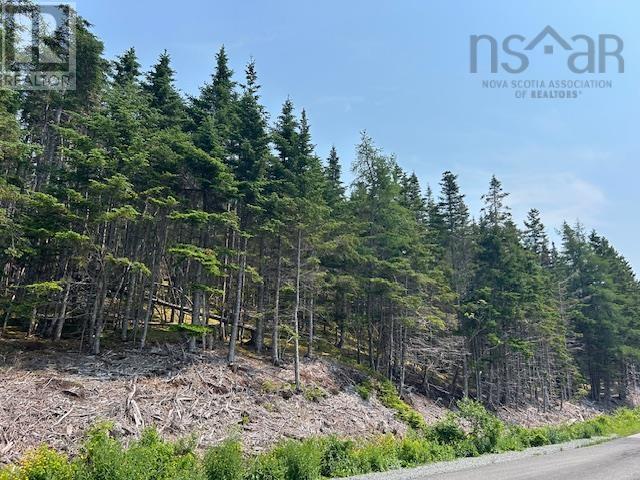
Soldiers Cove Road
Lewis Cove Road, Nova Scotia
Are you looking for your own piece of Cape Breton? Here is a 1 acre wooded lot that is within minutes of Grand River, a place to fish, canoe or kayak. The site slopes up from the road so you can create a very private spot. Maybe park your trailer, camp or tent if you like! This could become a great spot for you, your family and friends. (id:29604)
Harvey Realties Limited (St.peters)
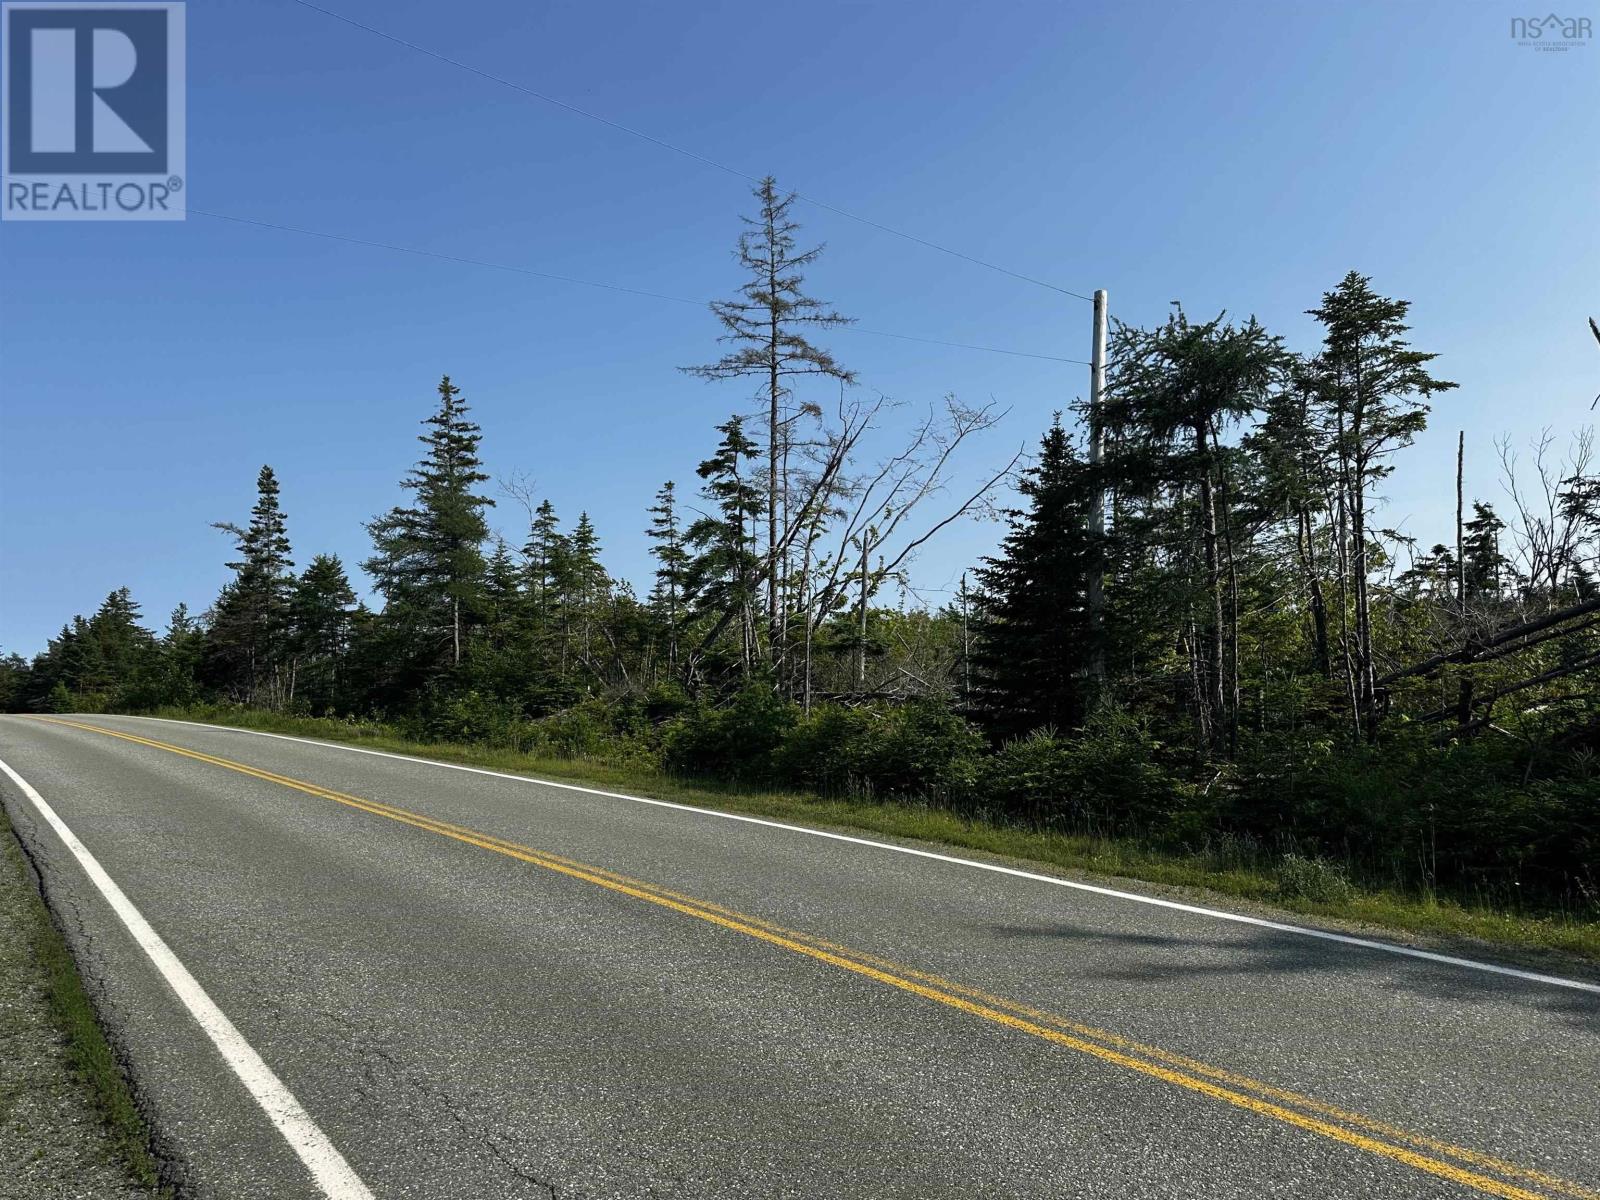
Gabarus Highway
French Road, Nova Scotia
Discover an exceptional opportunity to own approximately 30 acres of beautiful Cape Breton lakefront with an impressive 523 feet of frontage along the Gabarus Highway and more than 1,800 feet of shoreline on picturesque MacCormicks Lake. Whether you're searching for a private waterfront estate, a family retreat, an investment property, or a future development opportunity, this remarkable parcel offers outstanding potential in one of Cape Breton's most peaceful rural settings. The property is partially surveyed, with electrical service available at the lot line and the potential for high-speed internet, making it easy to begin planning your vision. With no restrictive covenants, you'll enjoy the freedom to create a year-round residence, seasonal cottage, recreational getaway, or explore the property's subdivision potential, subject to municipal approvals. The generous road frontage and extensive lake frontage provide flexibility for a variety of development concepts while maintaining privacy and preserving the natural beauty of the land. Nature lovers will also enjoy the area's abundant wildlife and scenic landscapes that make Cape Breton a year-round destination. Despite its tranquil setting, the property remains conveniently located less than 30 minutes from Sydney, providing easy access to shopping, restaurants, healthcare facilities, Cape Breton University, the Sydney Airport, schools, and professional services. Everyday conveniences, including groceries, fuel, and community services, are available within approximately 15 minutes. Popular attractions such as Two Rivers Wildlife Park, the Fortress of Louisbourg National Historic Site, and the spectacular Atlantic coastline are all within easy driving distance. Experience the best of Cape Breton livingwhere peaceful lakefront surroundings, endless outdoor recreation, and modern conveniences come together on one exceptional property. (id:29604)
Cape Breton Realty
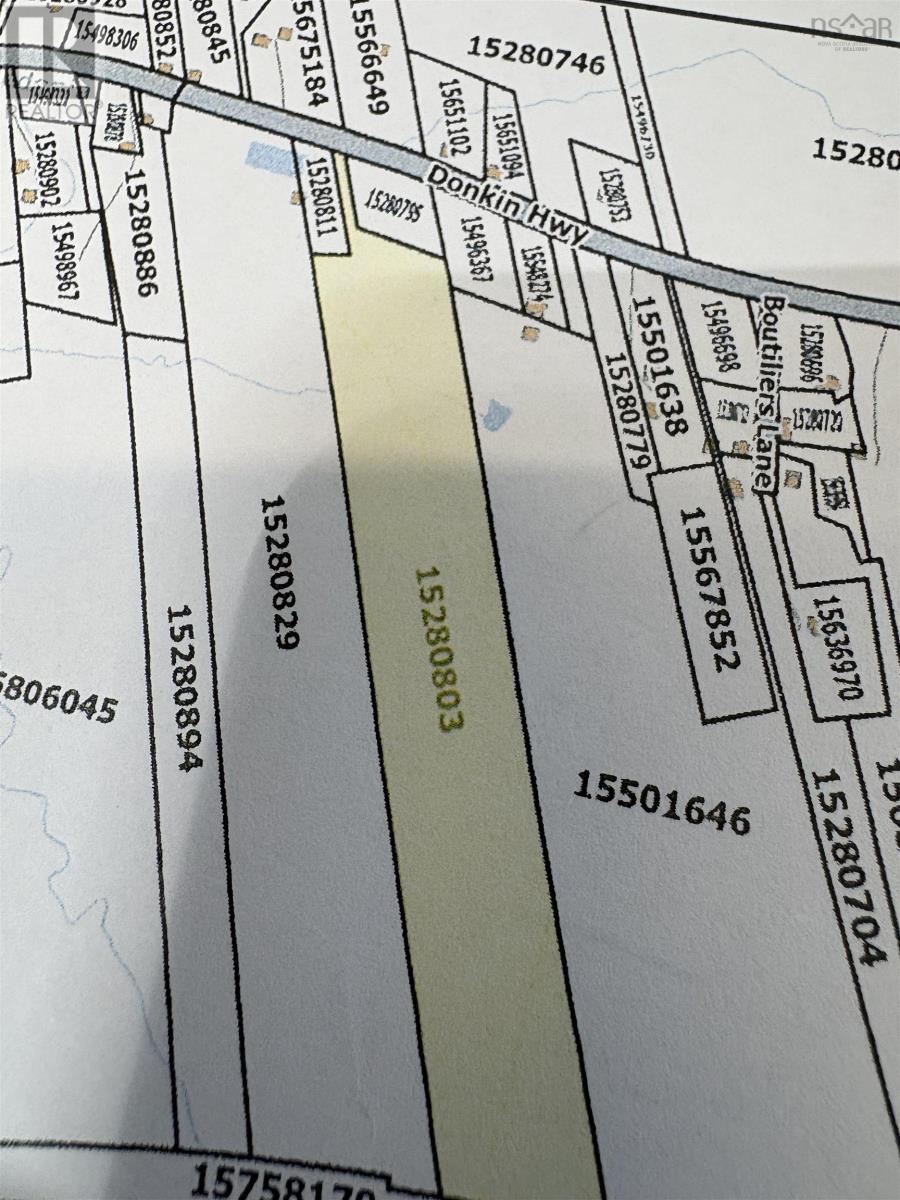
0 Donkin Highway
Port Caledonia, Nova Scotia
2 Parcels of land being offered together for 35,000.GREAT LOCATION to build your dream home only a short drive into Glace Bay for most of your shopping needs and also just down the road to beaches. Also a third PID BEING SOLD SEPARATELY IS AVAILABLE. Call for more information details (id:29604)
Keller Williams Select Realty(Sydney