
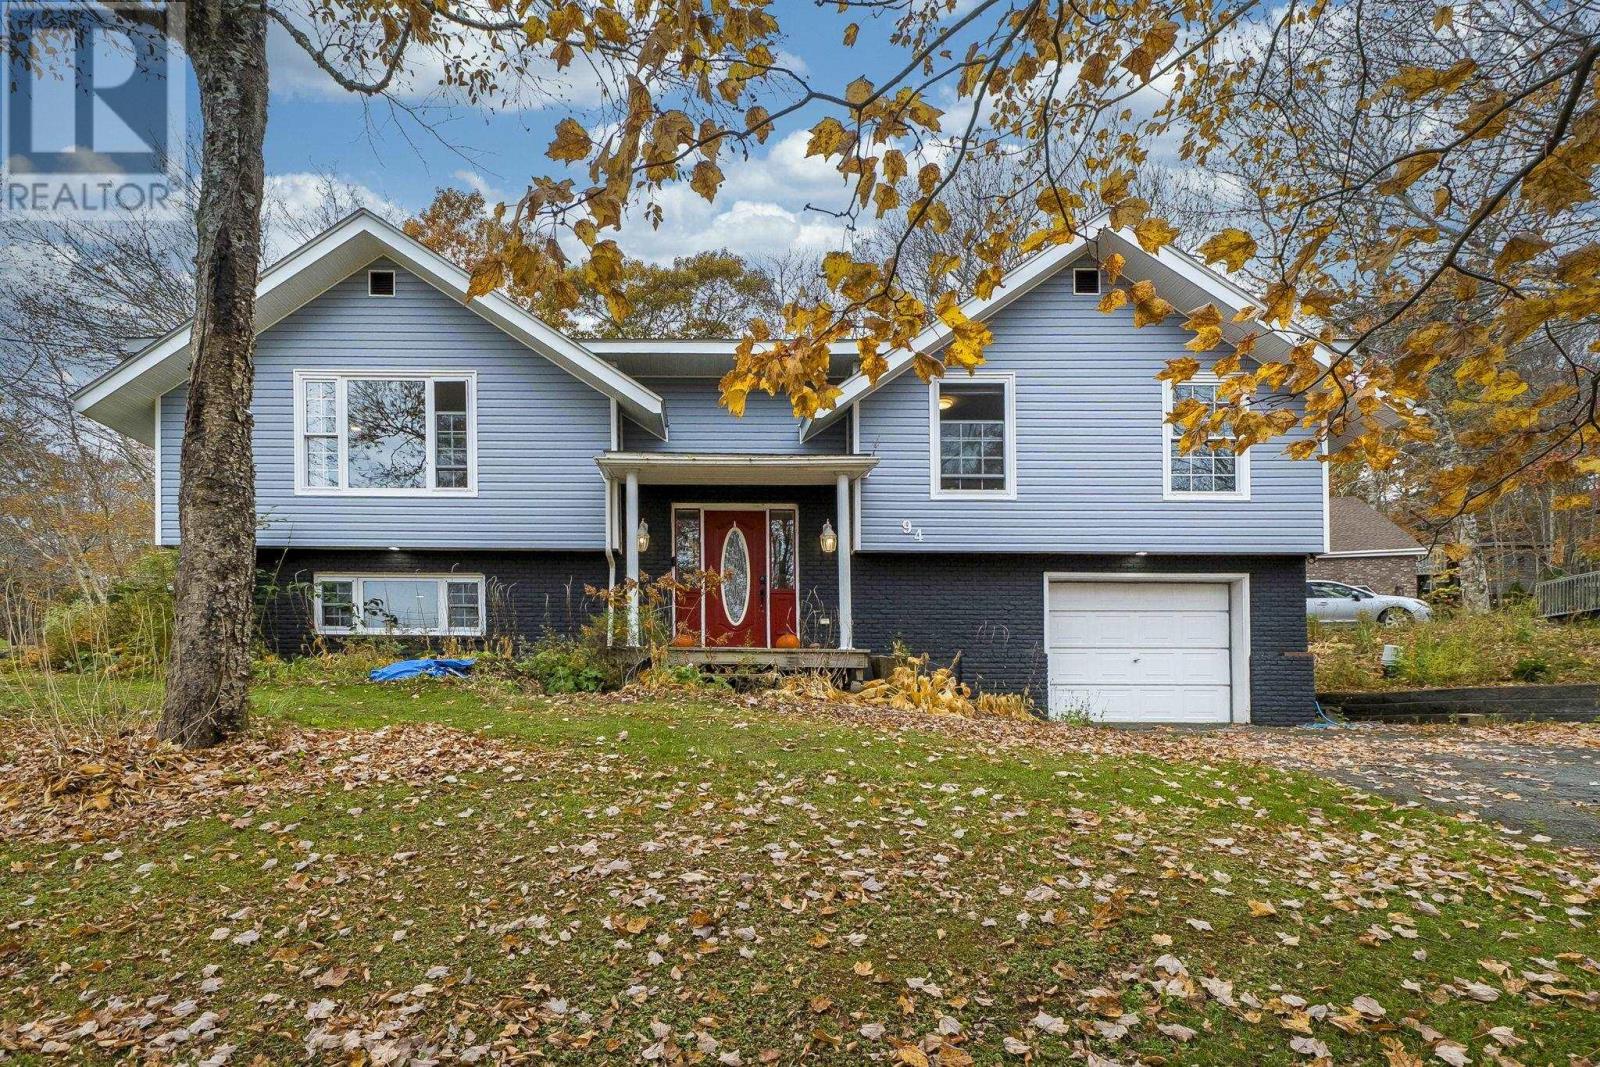
94 Lakewood Drive
Brookside, Nova Scotia
Escape the city all while being only minutes away! Brookside is a family friendly neighborhood that is centered around the water with views of McGrath Lake from the living room window. A short walk will bring you to the supervised beach area for some summer fun or skating during the winter. The home has a classic layout with a great flow between living spaces. The living room is bright and inviting with a wood stove and mantel as the focal point. Dining area has patio doors leading to the back deck. The kitchen has lots of cabinets, quartz counter tops and gas cook top, the laundry closet is also conveniently tucked away here. The main bathroom has double sinks, stand up shower and tub. Three bedrooms one of which has a walk in closet round out this level. Downstairs has all new flooring. There is a second wood stove in the large recroom. a fourth bedroom with its own ensuite (to be completed) and storage area. The built in garage will help ease the winter pains as well as provide additional storage space along with the shed. In the last 8 years the home has gotten heat pumps, new windows, roof, refreshed exterior. The large yard feels private backed by mature trees. (id:29604)
Royal LePage Atlantic
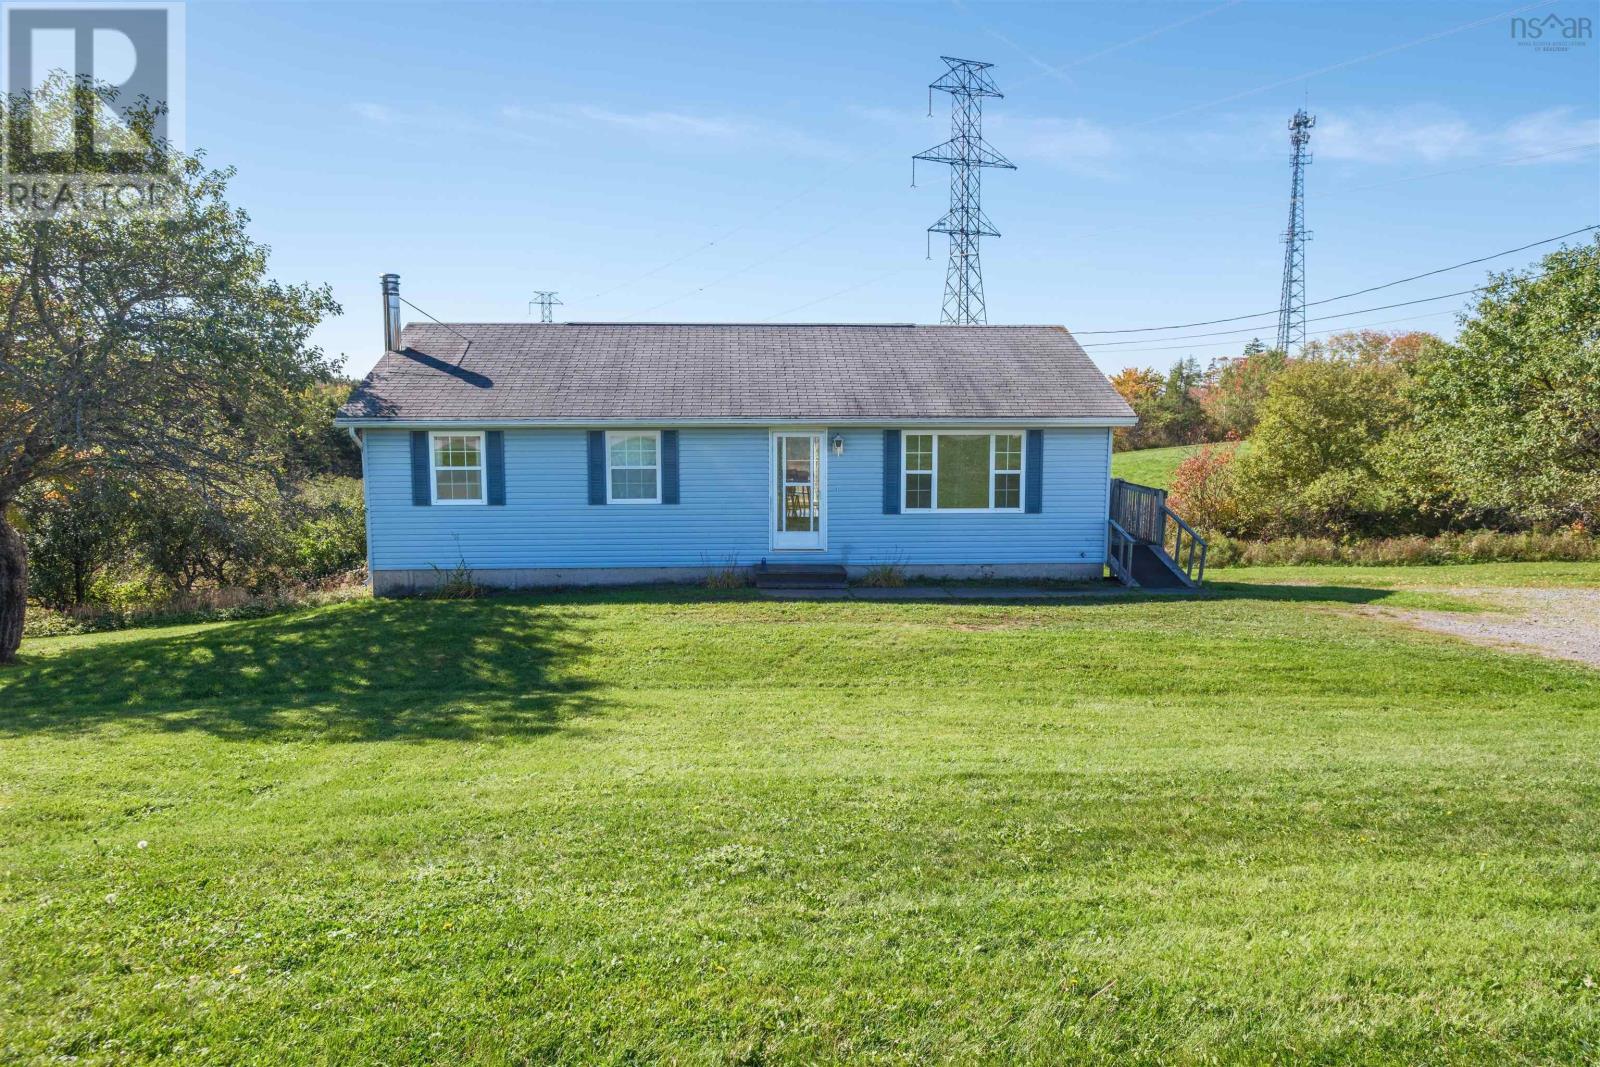
1648 Hammonds Plains Road
Hammonds Plains, Nova Scotia
Welcome to 1648 Hammonds Plains Road! An excellent opportunity for first-time home buyers, investors, or those seeking a property with residential and commercial potential. Zoned MU-1, this bungalow sits on 2.25 acres of land, surrounded by a beautiful mix of hardwood and softwood trees, along with a variety of apple trees that add to its country charm. The main level features a welcoming living room at the front of the home, with sliding patio doors leading to a new back deck; perfect for enjoying the peaceful surroundings. The primary bedroom offers convenient access to the four-piece bathroom and laundry through a cheater door, while two additional bedrooms, each with a closet, provide comfortable living space. The lower level offers even more potential, with a spacious recreation room, an additional bedroom, an unfinished bathroom, and a generous unfinished utility room measuring approx 23'10" x 13'. A lower-level foyer leads directly to a new concrete patio, providing another space to relax or entertain outdoors. Enjoy the best of country living while remaining close to city amenities, including garden centers, flower and vegetable markets, gas stations, FN facilities, multiple day care and much more. With its generous acreage, versatile zoning, and room to make it your own, this property offers plenty of possibilities for homeowners and investors alike. Discover the potential and make 1648 Hammonds Plains Road your next opportunity! **Buyer (s) to conduct their own due diligence regarding zoning, permitted uses, development potential, municipal bylaws, and any approvals or requirements related to their intended use of the property. This is an inherited property and is being sold, as is, with no further upgrades.***All furniture and contents, including window treatments, have now been removed. (id:29604)
Century 21 Optimum Realty
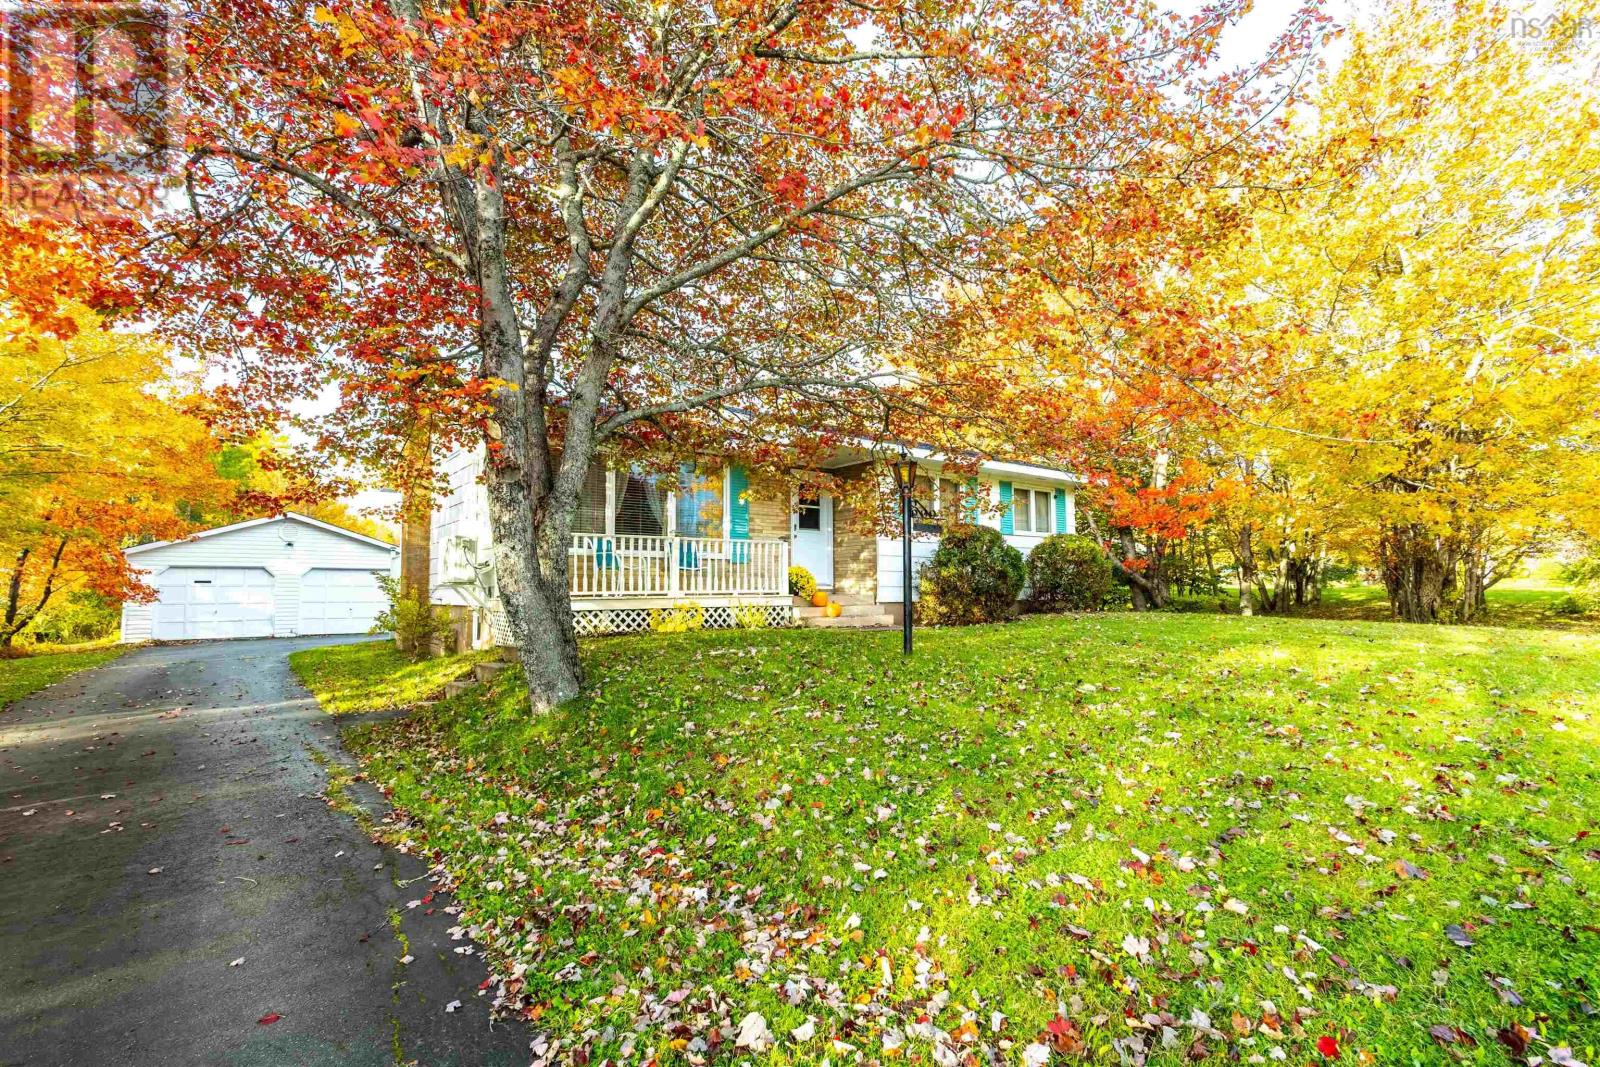
317 Main Street
Florence, Nova Scotia
Situated in the welcoming community of Florence, this single-story bungalow is set back from Main Street on a private lot framed by mature shade trees. The property offers an ideal balance of privacy and convenience with local amenities just minutes away. A paved circular driveway leads to the home and a detached 24' x 24' double garage, providing excellent parking and versatile space for vehicles, storage, hobbies or a workshop. Inside, the bright main level features a flexible floor plan currently configured as two bedrooms but easily converted back to three. A heat pump provides efficient year-round heating and cooling, while large windows fill the living spaces with natural light. The living room flows through an arched doorway into the traditional kitchen, complete with wood cabinetry, tile countertops, a cooktop peninsula, and an adjoining dining area. A three-piece bathroom with a walk-in glass shower completes the main floor. The finished lower level expands the living space with 2 spacious rec rooms, featuring a custom leather-trimmed wet bar and brick fireplace hearth. A convenient two-piece bathroom and separate laundry room add functionality, making this level ideal for entertaining, family gatherings, or relaxing at home. Outdoor living is equally inviting. Enjoy your morning coffee on the charming front porch beneath mature maple trees, or unwind on the rear deck with retractable awnings. Surrounded by trees, this private outdoor space is perfect for barbecues, outdoor dining, and spending time with family and friends. Whether you're looking for flexible living space, a detached garage, room to personalize, or a comfortable home in a convenient location, 317 Main Street delivers excellent value and lifestyle appeal in the heart of Florence. (id:29604)
3% Realty Nova Scotia
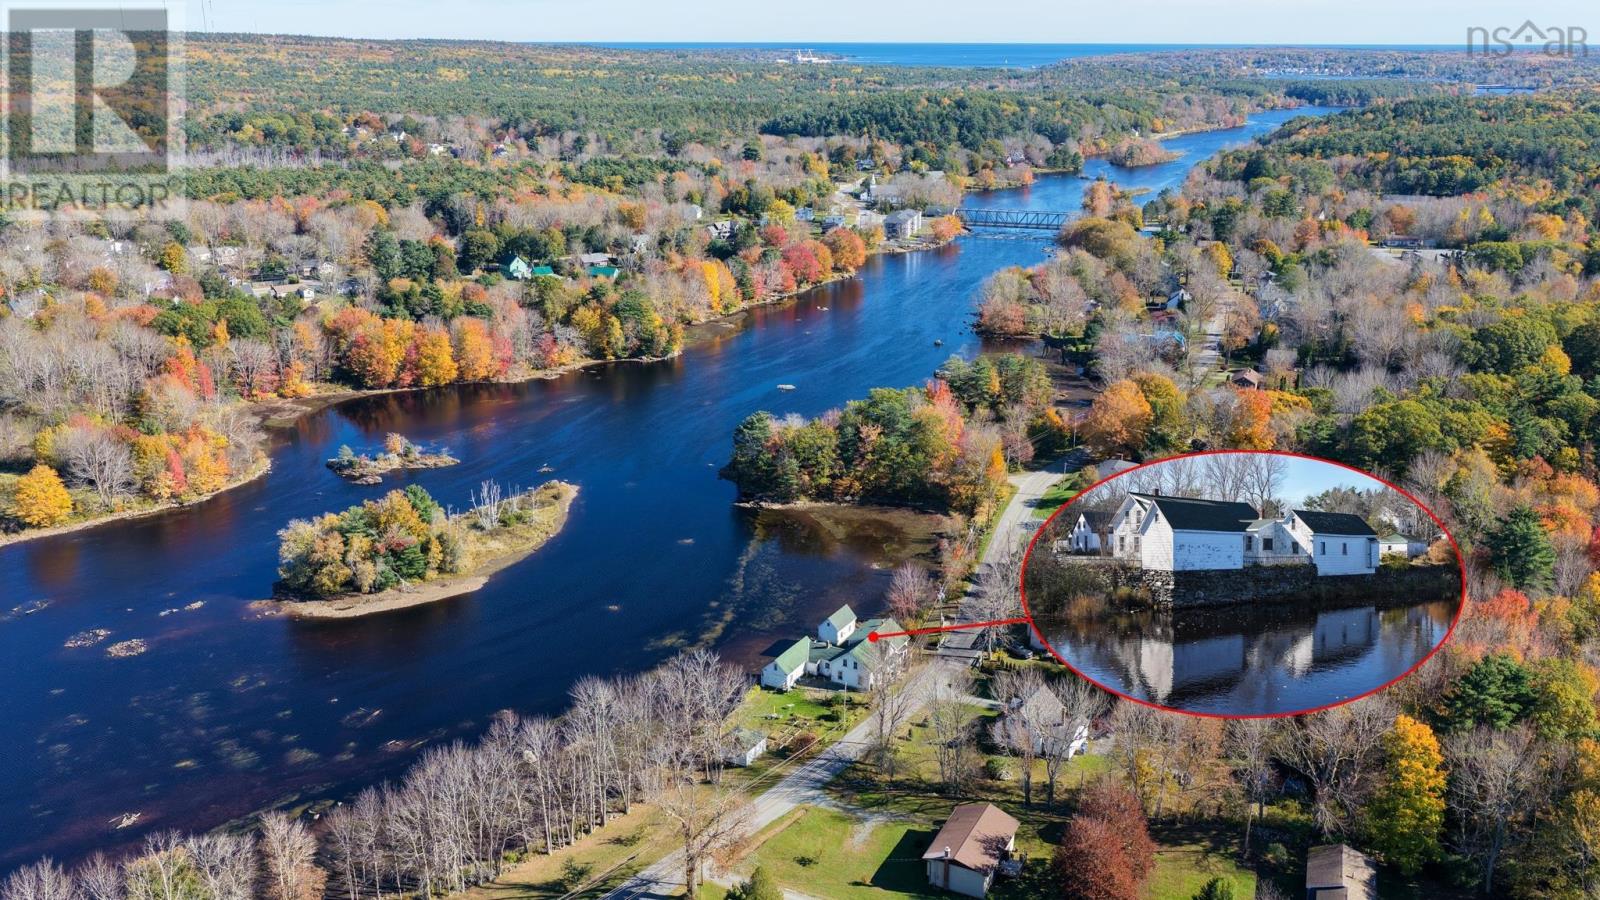
427 / 429 West Street
Milton, Nova Scotia
Dont judge a book by its cover! Behind this ready-for-a-refresh exterior lies a surprisingly spacious, well-kept interior. This rare find in Southwestern Nova Scotia is a historic double house built around 1858 and retains much of its original floor plan and architectural features. Situated on the Mersey River, it boasts approximately 100 feet of waterfront. Drop your canoe or kayak right from your backyard and paddle the scenic river. The exterior needs some cosmetic attention, such as scraping, painting and repair, making it the perfect project for someone looking to customize their curb appeal and increase their propertys value. The solid structure and great interior make it an ideal investment. Bring your contractor or your paintbrush! This is a fantastic opportunity for those looking for an income property or an attached in-law suite. You can live in one unit and earn income from the other, helping to offset your monthly costs. Imagine enjoying a morning coffee overlooking the river. The property offers two complete separate living spaces. Unit 429: On the main level, youll find a foyer, living room, dining room, study, a rough-in three-piece bathroom, kitchen, laundry area, and half bath. Theres also attached access to a barn or workshop, which needs some work. On the second level, there are two bedrooms, a snug with a built-in bed offers a cozy spot to read, a four-piece bathroom, and a walk-in closet. Unit 427: On the main level, the foyer, living room, dining area, kitchen, and mudroom with washer/dryer hookup. The second level features two bedrooms and a four-piece bathroom, a spacious hallway. A detached garage and barn complete the property. Location is a 5-minute drive to Liverpool for all amenities, restaurants, live theatre, medical clinic and hospital. Nearby is Pine Grove Park, great for hiking trails, birdwatching, and swimming. See Realtor.ca for virtual tour. (id:29604)
Keller Williams Select Realty (Lunenburg)
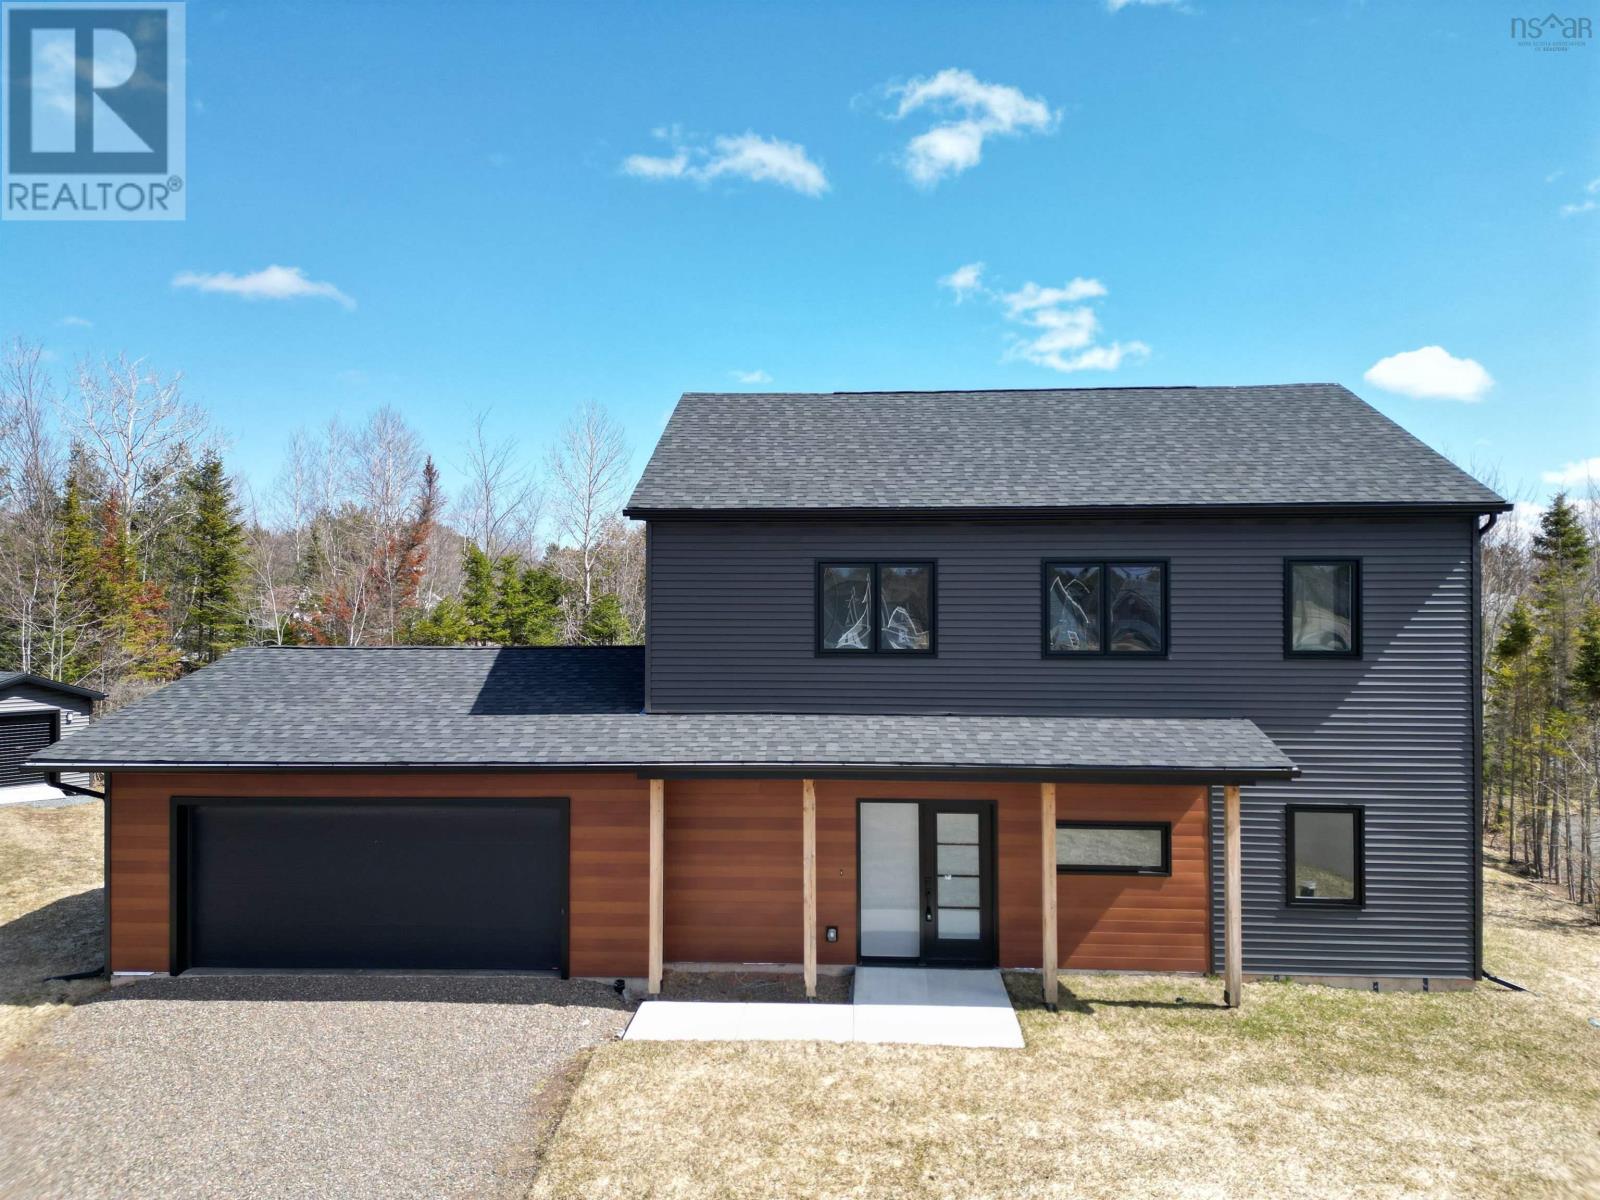
26 Ashford Court
Valley, Nova Scotia
Discover exceptional style and modern elegance in this stunning two-storey home, ideally located at the end of a quiet cul-de-sac in a sought-after Valley neighborhood. Thoughtfully designed with fine finishes throughout, the main level features a bright, open-concept kitchen, dining and living area with 9-foot ceilings, quartz countertops, contemporary finishes and a welcoming propane fireplace. Large windows fill the home with natural light, creating a warm and inviting atmosphere. A dedicated office, convenient laundry room, bathroom and attached double garage add functionality to the main level. Upstairs, a beautiful white oak staircase leads to three spacious bedrooms and a full bathroom. The impressive primary suite offers a walk-in closet and a spa-inspired ensuite complete with double sinks, a relaxing soaker tub and a beautifully tiled shower. A ducted heat pump provides efficient, year-round comfort. Combining sophisticated design, generous living spaces and a peaceful location, this exceptional home is sure to impress. (id:29604)
Coldwell Banker Open Door Realty Ltd.
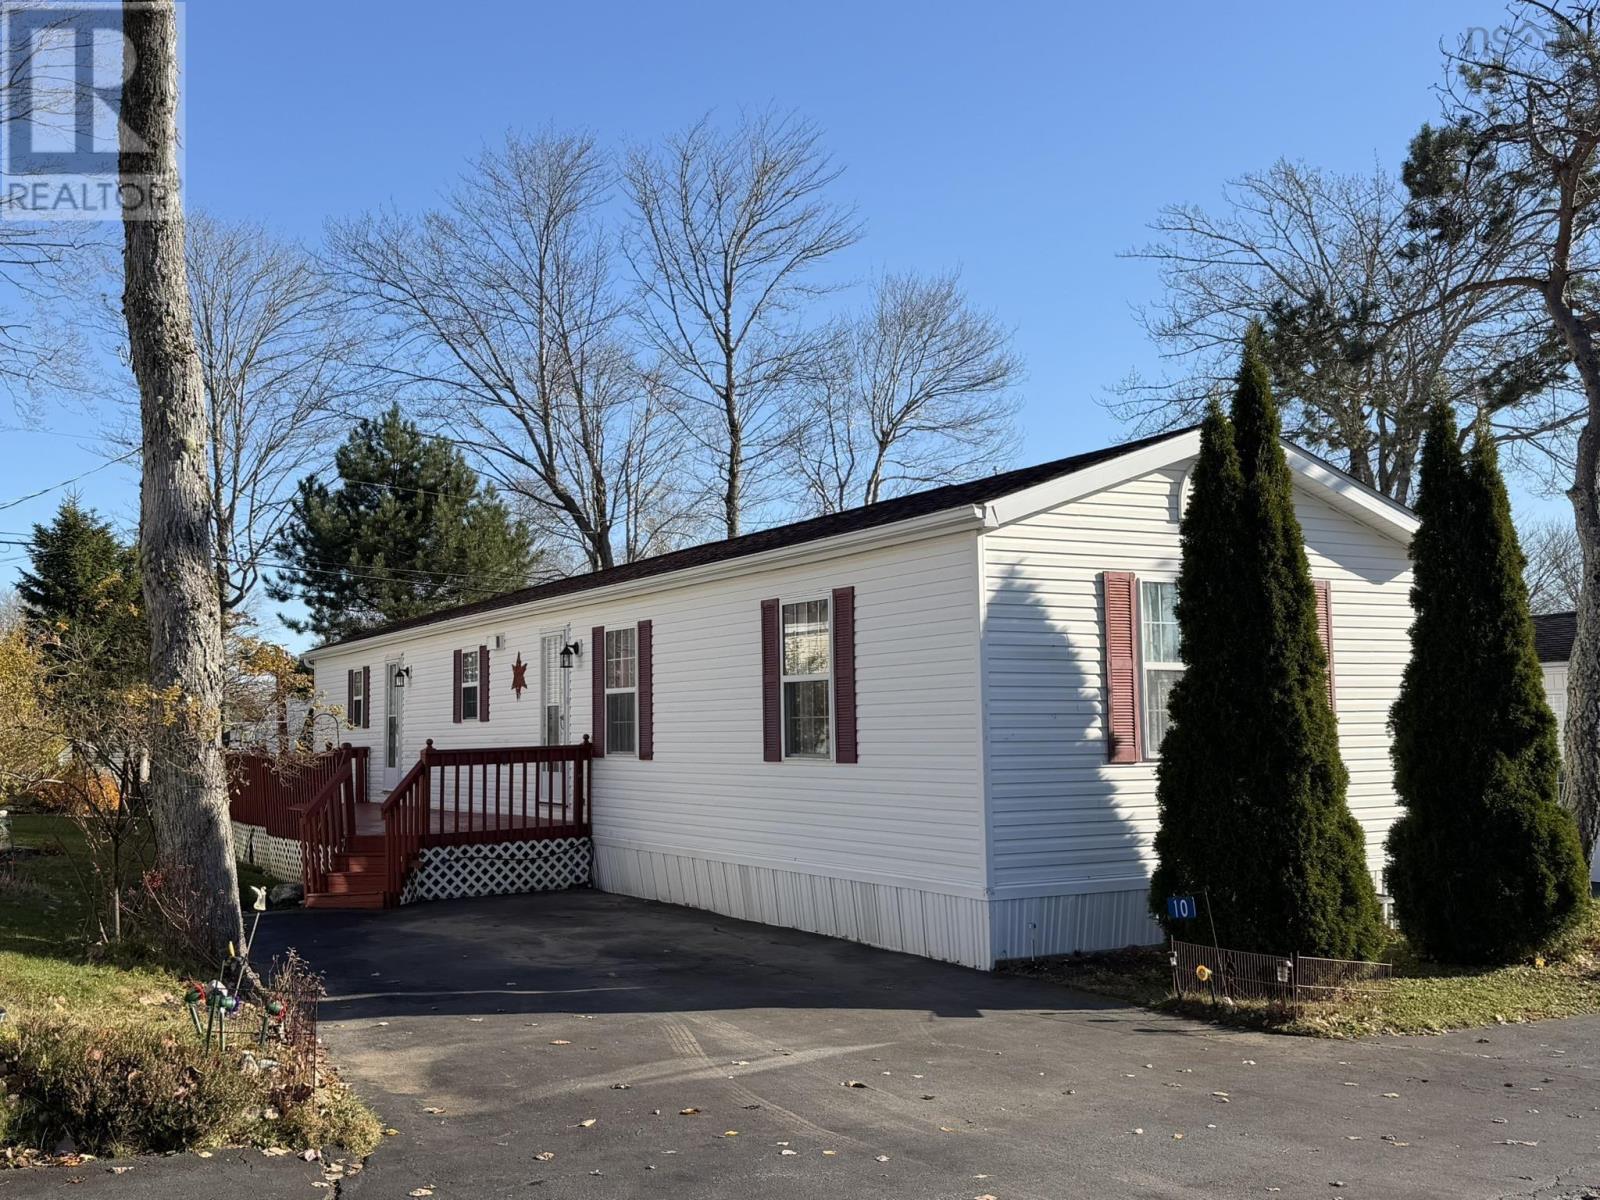
10 Eighth Street
Lucasville, Nova Scotia
Welcome to Timber Trails Affordable Living in a Desirable Community! Discover comfortable, affordable living in the highly sought-after community of Timber Trails in Lucasville! This well-maintained, move-in-ready mini home offers 3 bedrooms and 1 bathroom, making it an excellent opportunity for first-time homebuyers, growing families, or anyone looking to enjoy homeownership. Thoughtfully maintained and ready for its next owners, this home offers comfortable living with the added convenience of appliances included in the purchase price, making your move that much easier. (Fridge and Dishwasher 2026, Hot water tank 2025) Timber Trails is a welcoming and desirable community, offering the added benefit of an on-site park and playground, along with three walking paths, creating a great setting for families and residents to enjoy the outdoors and connect with their neighbours. If you've been searching for an affordable opportunity to own a home in a well-established community, this property is worth a look! Affordable, welcoming, and move-in ready your next chapter starts here at Timber Trails! (id:29604)
Realty Connect Ltd.
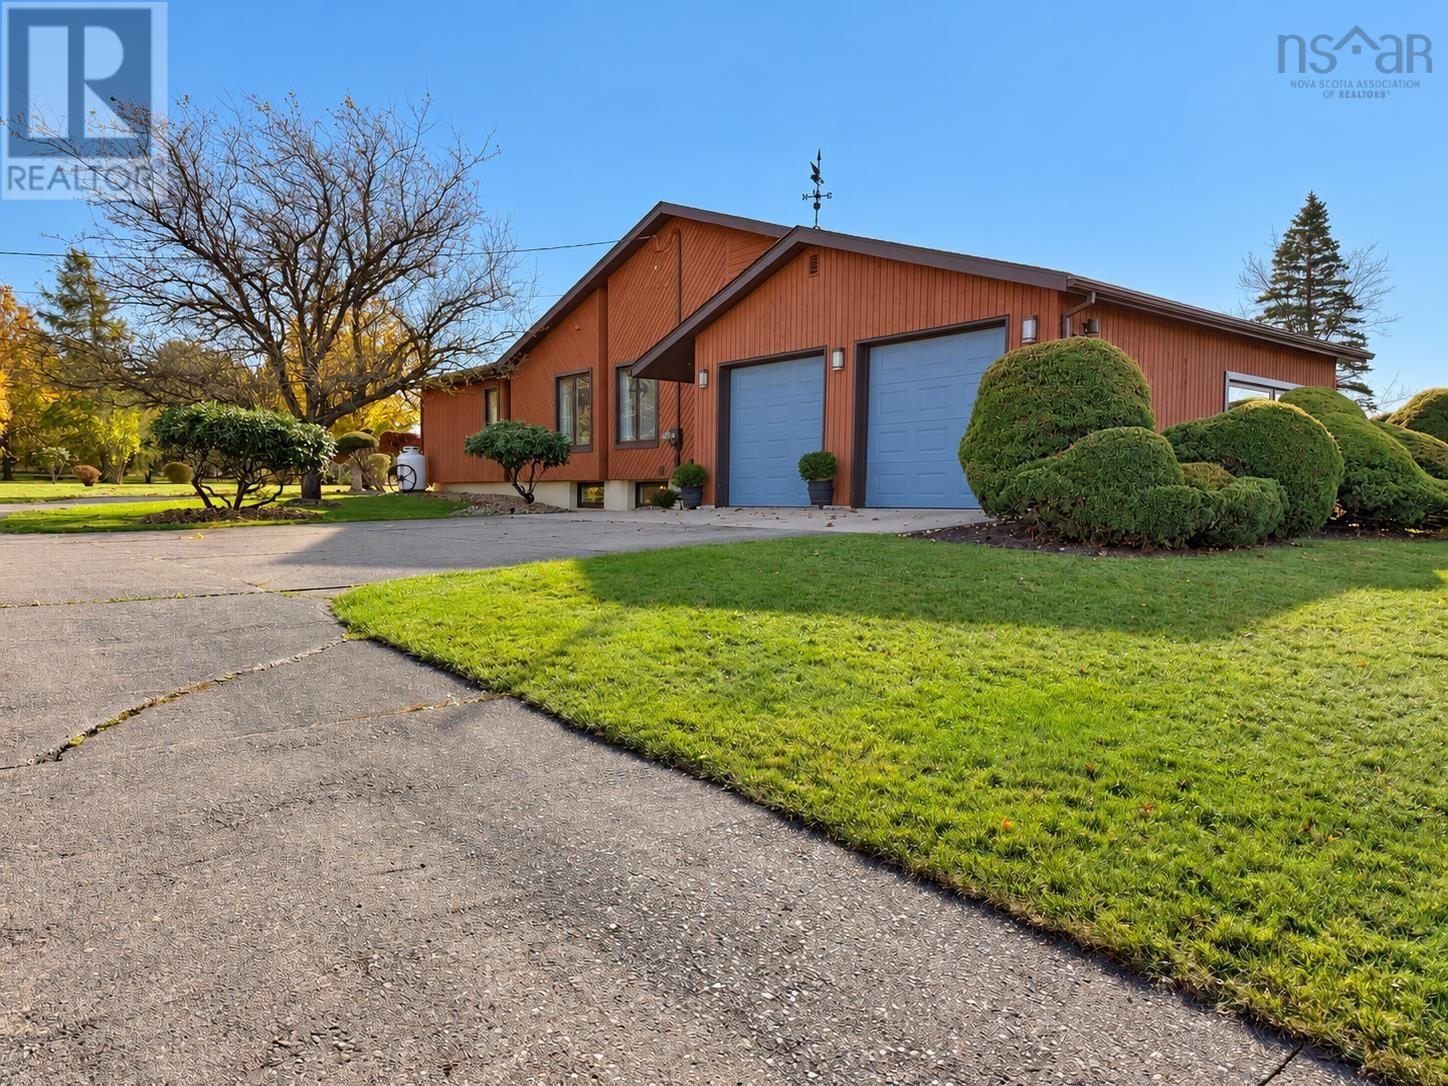
54 Highway 6
West Amherst, Nova Scotia
A home with the warmth of a gallery and grounds worthy of a garden tour! This custom contemporary blends distinctive architecture, inviting living spaces and a setting that deserves your attention. Built in 1981 and extensively renovated over the past five years, it offers approximately 2,540 sq/ft on the main level alone. Across 2.08 acres, meticulously maintained gardens, mature trees and thoughtfully arranged outdoor spaces create a landscape as memorable as the home itself. Enjoy privacy in the backyard, municipal water and sewer, easy Trans-Canada Highway access and Amhersts amenities just minutes away! Inside, an inviting foyer opens to the living room anchored by a beautiful fireplace, with the formal dining room adjoining. Beyond a pocket door, the kitchen features vaulted ceilings and a cozy dining nook overlooking the grounds. Also in this space, a family room with a propane stove makes this an inviting place to linger, while a den opposite offers another bedroom option if needed. The east wing provides two guest bedrooms, a bright, spacious main bath and a sun-filled primary suite with peaceful backyard views. A generous laundry/mudroom connects to the attached double garage and lower level. The space below is equally impressive! A substantial woodworking shop and magnificent art studio both benefit from natural light, complemented by a central rec room, full bath, three storage rooms and a cold room. Space to create, pursue your passions or explore additional living possibilities. Beautifully individual, inside and out-this is a home youll want to experience. Explore the multimedia link for the 3D tour and book your private showing! (id:29604)
Royal LePage Cumberland Realty Ltd.
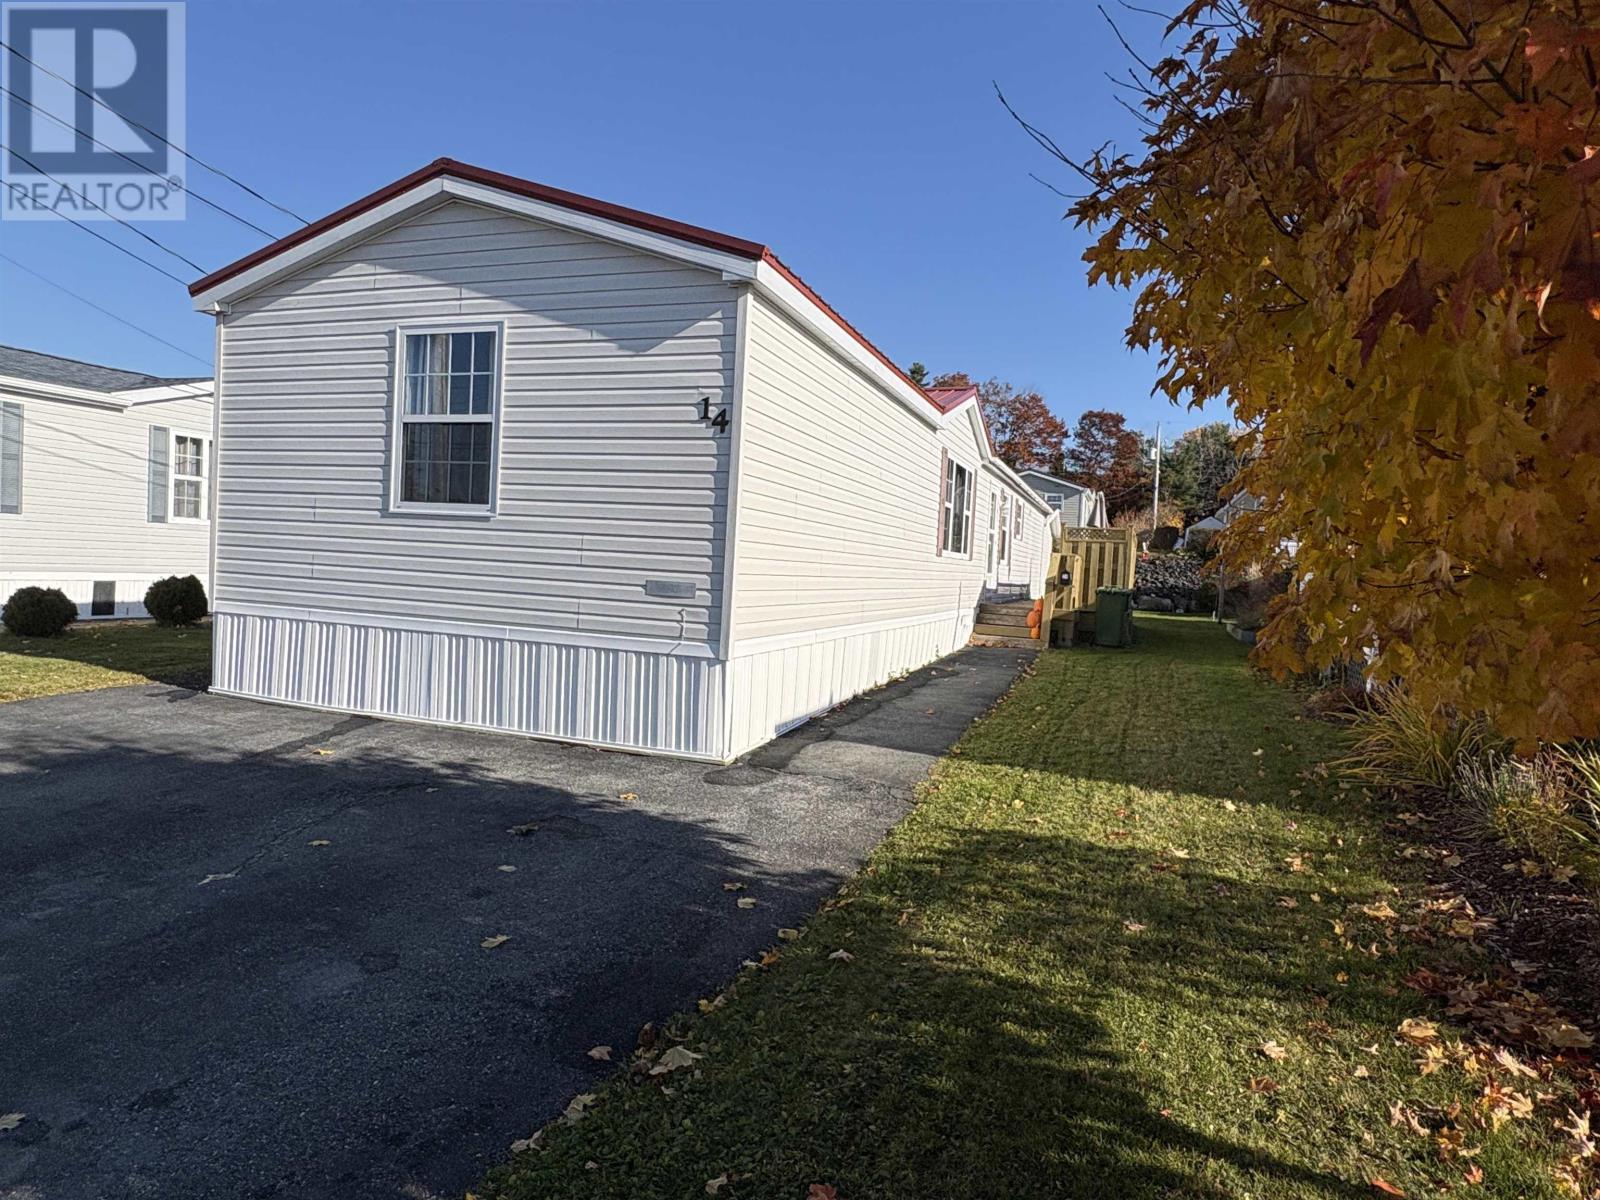
14 Belmont Drive
Bridgewater, Nova Scotia
Discover the perfect blend of comfort, space, and effortless living in this beautifully maintained 23-year-old mini home. Thoughtfully cared for and offering a welcoming atmosphere throughout, this charming property features three bedrooms, one full bath, and generously sized rooms that provide a wonderful sense of space and functionality. Step inside and appreciate a home that has been lovingly maintained, offering comfortable everyday living with room for family, guests, or a dedicated home office. Simplify your lifestyle, or find an affordable place to call your own, this inviting home offers an opportunity worth exploring. Well-kept, welcoming, and ready for its next chapter, this is more than just a place to live its a place to feel at home! (id:29604)
Exit Real Estate Professionals
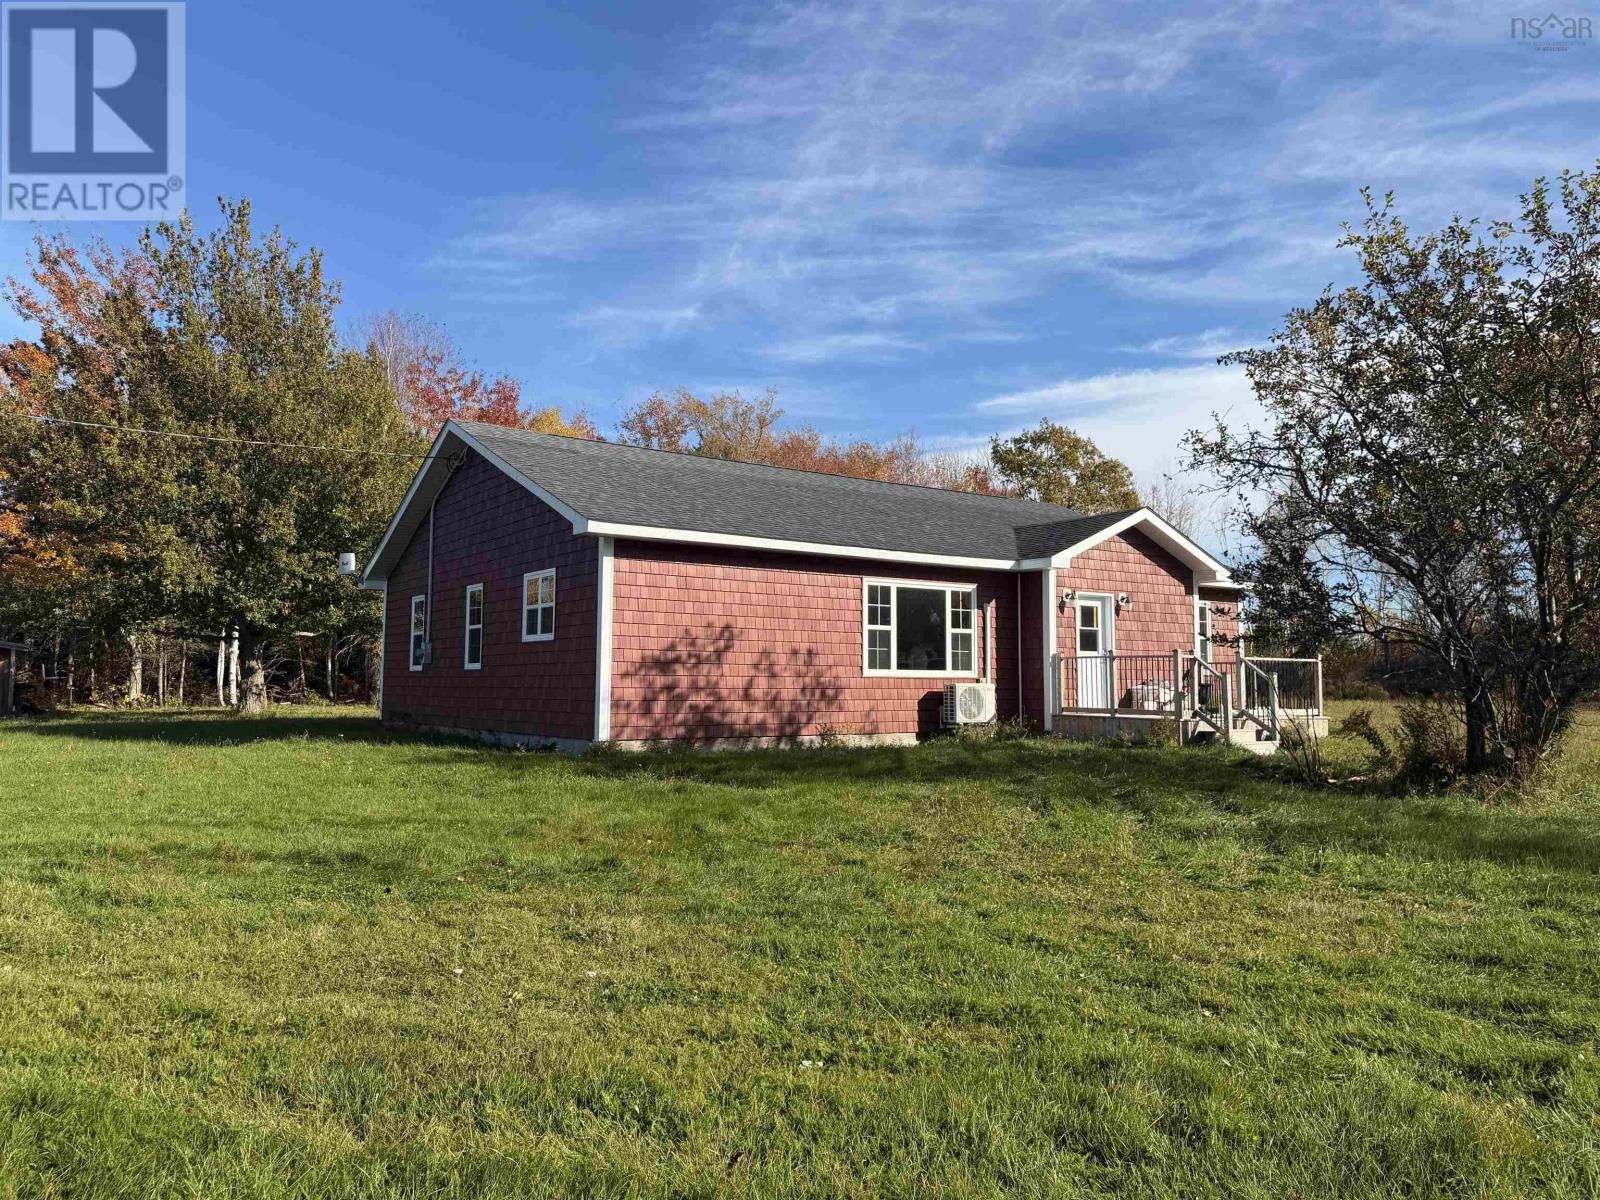
2060 Black River Road
Meadowville, Nova Scotia
Looking for an opportunity to build some instant equity? This could be just the project you've been waiting for! With much of the hard work already done, this four-bedroom, one-level home offers a chance to buy at an attractive price, put in some finishing work, and unlock its full potential. Situated on a beautiful 6.1-acre property surrounded by picturesque farmland, the setting is just as appealing as the opportunity itself. The property features fruit trees, a small pond, and an older barn with a combination of concrete floor and dirt. The home's exterior is nearly complete, while inside, drywall, electrical and plumbing rough-ins, and much of the painting are already finished. There's even an operational heat pump, along with kitchen cabinetry, countertops, and a full set of brand-new LG appliances ready to be installed! The layout features four bedrooms, a full bathroom with separate bathtub and shower, roughed in for a double vanity, and a convenient half bath with laundry. What remains is largely the finishing work, including flooring, trim, fixtures, and other final touches. Whether you're a handy buyer, investor, or contractor, there's plenty of opportunity to turn some sweat equity into real value. With 6.1 acres, a peaceful country setting, and a home already well on its way to completion, this is your chance to create something special without starting from scratch! Property is being sold as-is, in its current unfinished condition. (id:29604)
Turning Point Real Estate Limited
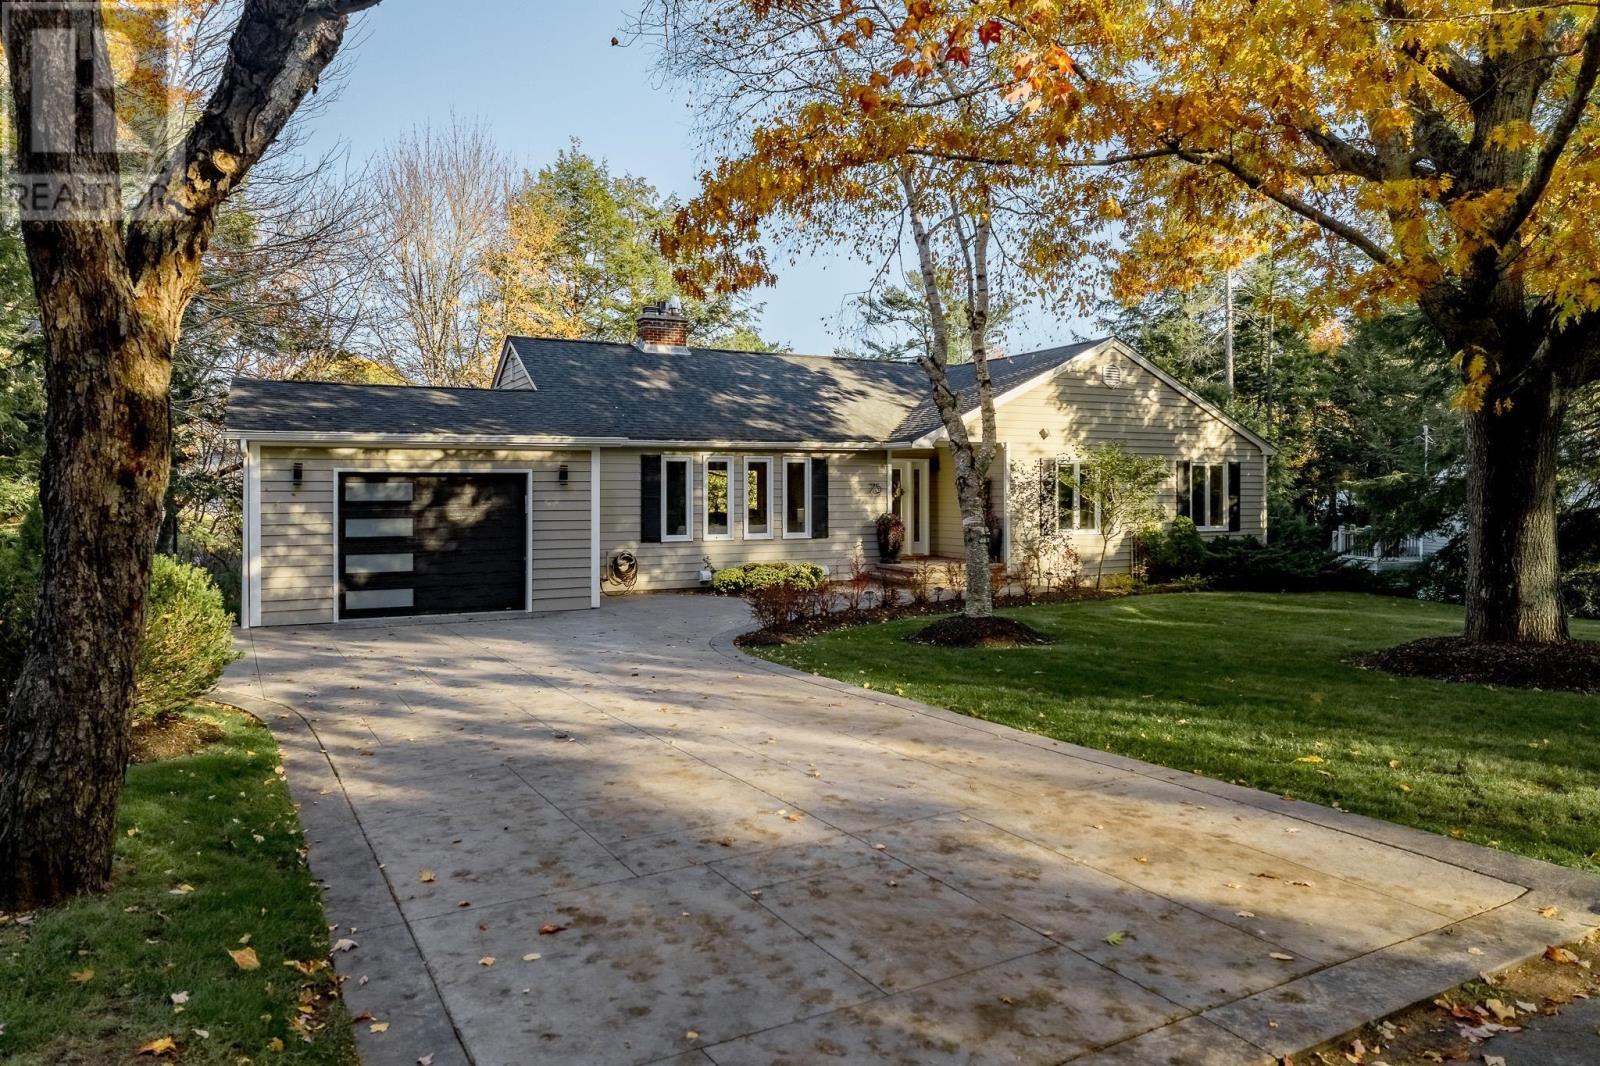
75 Lake Drive
Bedford, Nova Scotia
Welcome to 75 Lake Drive, nestled on one of Bedfords most sought after streets, just steps from beautiful Paper Mill Lake! Lovingly maintained by the same family for 20 years, this 3 bedroom, 3 bathroom bungalow showcases pride of ownership throughout. Step inside to a spacious living room with a beautiful fireplace, flowing into a bright dining area with large patio doors and a lovely kitchen with pantry space. The main level also features a generous primary bedroom with ensuite, two additional bedrooms and a full bathroom. Downstairs, the walkout lower level offers incredible versatility with a welcoming family room, games area, wet bar, home gym and full bathroom. With its own entrance, this space offers exciting possibilities for extended family or entertaining. Outside, enjoy a beautifully landscaped backyard with stone patio, green space and two levels of decking. A wonderful opportunity to put down roots in one of Bedfords most desirable neighbourhoods! (id:29604)
Royal LePage Atlantic
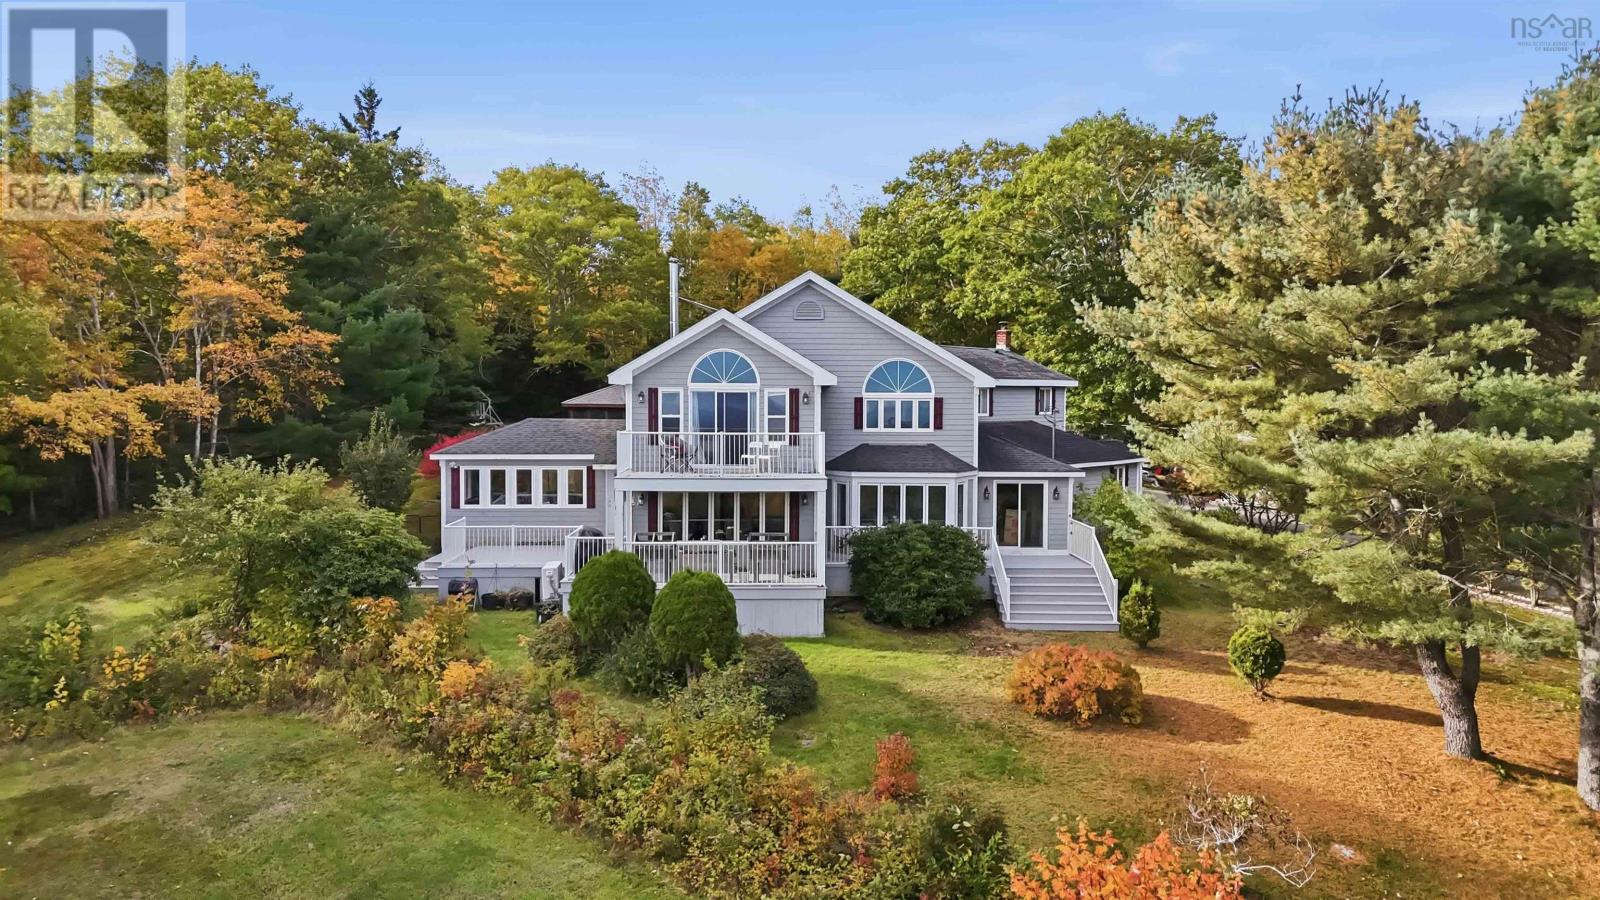
1538 Highway 329
Birchy Head, Nova Scotia
Bay views, your own lake frontage, and a Shatford Trust address that can help fund your kids' education. This private 22.46-acre estate overlooking St. Margaret's Bay offers two separate homes with income already in place. The main home offers 3,289 sq ft over two levels with 3 bedrooms and 2.5 baths. A bright foyer opens to a 25-foot living room filled with natural light, a kitchen with island and newly added walk-in pantry, a dining room with bay windows and water views, a family room, and a spacious room off the kitchen currently used as a kids' playroom that could easily become a home gym or additional rec room. The upper level has been extensively upgraded, including a fully redone primary suite with a private balcony, two walk-in closets, an adjoining office and a spa-style ensuite with soaker tub, separate shower and double vanities. Two more bedrooms with new energy-efficient windows, an updated 4-piece bath and a dedicated laundry room complete the level. Also on the property is an approximately 800 sq ft cottage, currently operating as a successful Airbnb, plus a seasonal guest space for visiting family and friends. Outside you will find a double detached garage, decks, a screened gazebo, landscaped gardens and plenty of land to roam, garden or start a hobby farm. A road has been roughed in and cleared right down to the frontage on Mill Cove Big Lake, so the groundwork is done for easy lake access. Efficient ETS (electric thermal storage) heat and ductless heat pumps on both levels for year-round comfort and A/C, plus a cozy wood stove. Schools include Aspotogan Consolidated Elementary, Chester Area Middle and Forest Heights Community School. Minutes to Hubbards and Chester for beaches, golf, marinas, shopping and dining, and under an hour to Halifax. Book your private showing today. (id:29604)
Lpt Realty Ulc
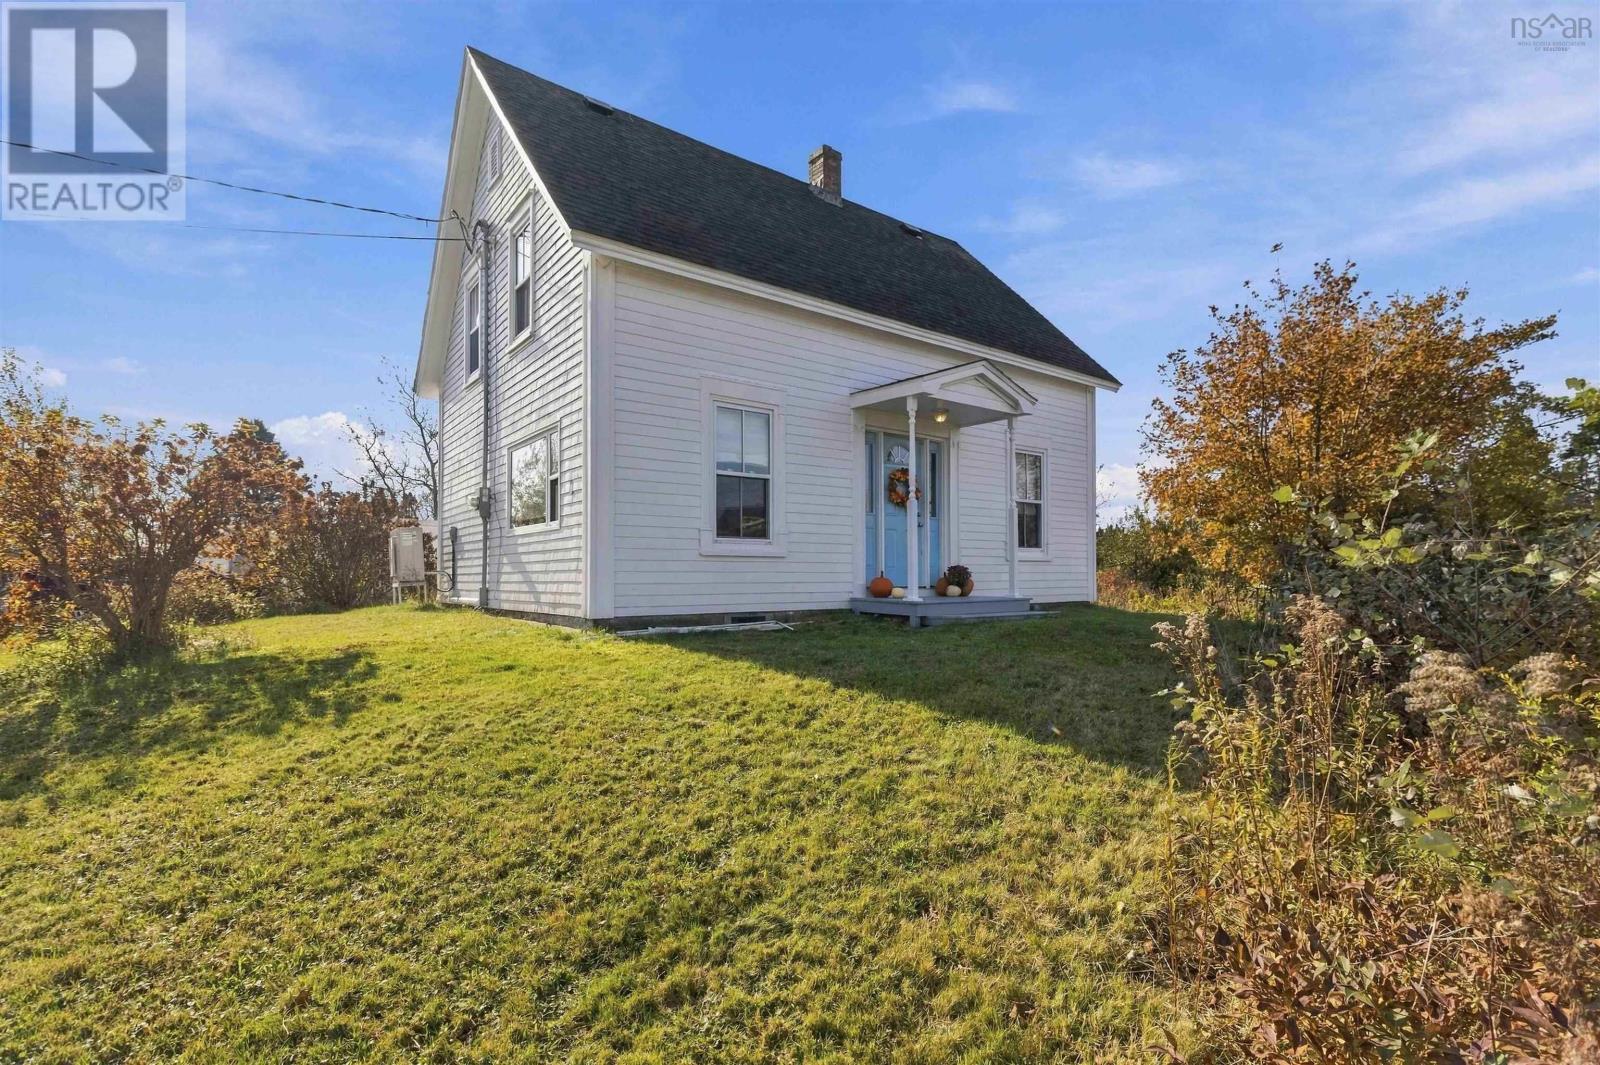
1 Sambro Wharf Road
Sambro, Nova Scotia
Breathe in the salty ocean air and discover the charm of coastal living in the picturesque fishing village of Sambro. Rich in history, brimming with character, and beautifully reimagined with an abundance of thoughtful upgrades, this special home with ocean views offers the perfect blend of old-world charm and modern day convenience. Lovingly renovated while carefully preserving the home's original character, this home offers a stunning brand-new, eat-in kitchen featuring warm wood countertops, open shelving, all new appliances, and brand new patio doors leading to a private side yard the perfect spot for morning coffee, summer entertaining, or a safe and private space for your four-legged family members. The main floor also offers a handy mudroom with adjacent laundry room, the main-floor bathroom features a sleek glass-enclosed walk-in shower is just off the kitchen, through the kitchen is a handy dining room with tons of natural light (this room is currently being used as an office) the living room is cozy and offers exposed beams adding to the charm! Upstairs you will find 3 generous bedrooms, one offers a "bonus" room that could be used for additional storage or a craft room! The spacious upper-level bathroom is a true retreat, showcasing a gorgeous deep soaker tub with glass panel, complemented by a locally sourced antique vanity that beautifully honours the home's heritage and timeless appeal. Comfort and efficiency have not been overlooked, with a brand new fully ducted heat pump system, all new windows, and extensive improvements throughout. Perhaps most special of all, the home's original floors have been professionally restored, bringing them back to their former glory and allowing the craftsmanship and character of years gone by to shine once again! Step outside and you will appreciate the 15x30 garage with rear windows overlooking the ocean, and handy 9x10 shed! With the public boat launch and government wharf just steps away, and the harbour. (id:29604)
Century 21 Trident Realty Ltd.