

1288 Main Street
Glace Bay, Nova Scotia
Step into a fantastic opportunity with this expansive one acre lot perfectly positioned between Glace Bay and Dominion, an ideal setting for your next home build or investment vision. Whether youre a seasoned developer, an investor looking for your next project, or a future homeowner dreaming big, this property offers incredible potential at an unbeatable value. The existing structure on the lot is in need of significant repair, making it a perfect canvas for those eager to reimagine, rebuild, or start fresh. With MUC (Mixed Use Corridor) zoning, the possibilities are truly impressive. Create anything from a charming single-family home to a multi-unit residential building, or even explore retail or service based ventures. This versatile zoning opens the door to a wide range of development pathways. With generous space for future expansion and creative planning, this property is a rare chance to craft something special in a growing, well connected area. Embrace the opportunity, bring your vision to life, and shape a property that stands out for years to come. (id:29604)
RE/MAX Park Place Inc.

5679 Highway 105 Highway
Melford, Nova Scotia
This stunning 6 Bedroom, 2.5 Bath raised bungalow offers the perfect blend of country living with modern comforts. Built in 2000 but meticulously maintained to feel like new, and sits on a 5.94 expansive lot that provides endless opportunities for gardening, recreation or simply enjoying the tranquility of nature. Just a 10 minute drive to Whycocomagh or 20 minutes to Port Hawkesbury for all your daily needs. The main floor boasts 3/4 inch hardwood floors throughout with the exception of the kitchen and bath which is ceramic. The bright foyer with 2 PC bath, large eat in kitchen with birch cabinetry, separate dining room with pocket doors, living room, bedroom, and primary bedroom with an ensuite complete the main living area. The basement hosts the family room, 4 spacious bedrooms, full bath, and laundry. In-floor heating on both levels including the attached 24x24 garage. The home is heated by a wood/oil combo. The steel shingle roof adds durability and peace of mind for years to come, along with the new Roth oil tank installed in 2026. The 14x24 shed is ideal for storing wood, and lawn equipment. Check out the virtual tour in the Url link! (id:29604)
RE/MAX Park Place Inc. (Port Hawkesbury)
11805 Kempt Head Road
Boularderie Centre, Nova Scotia
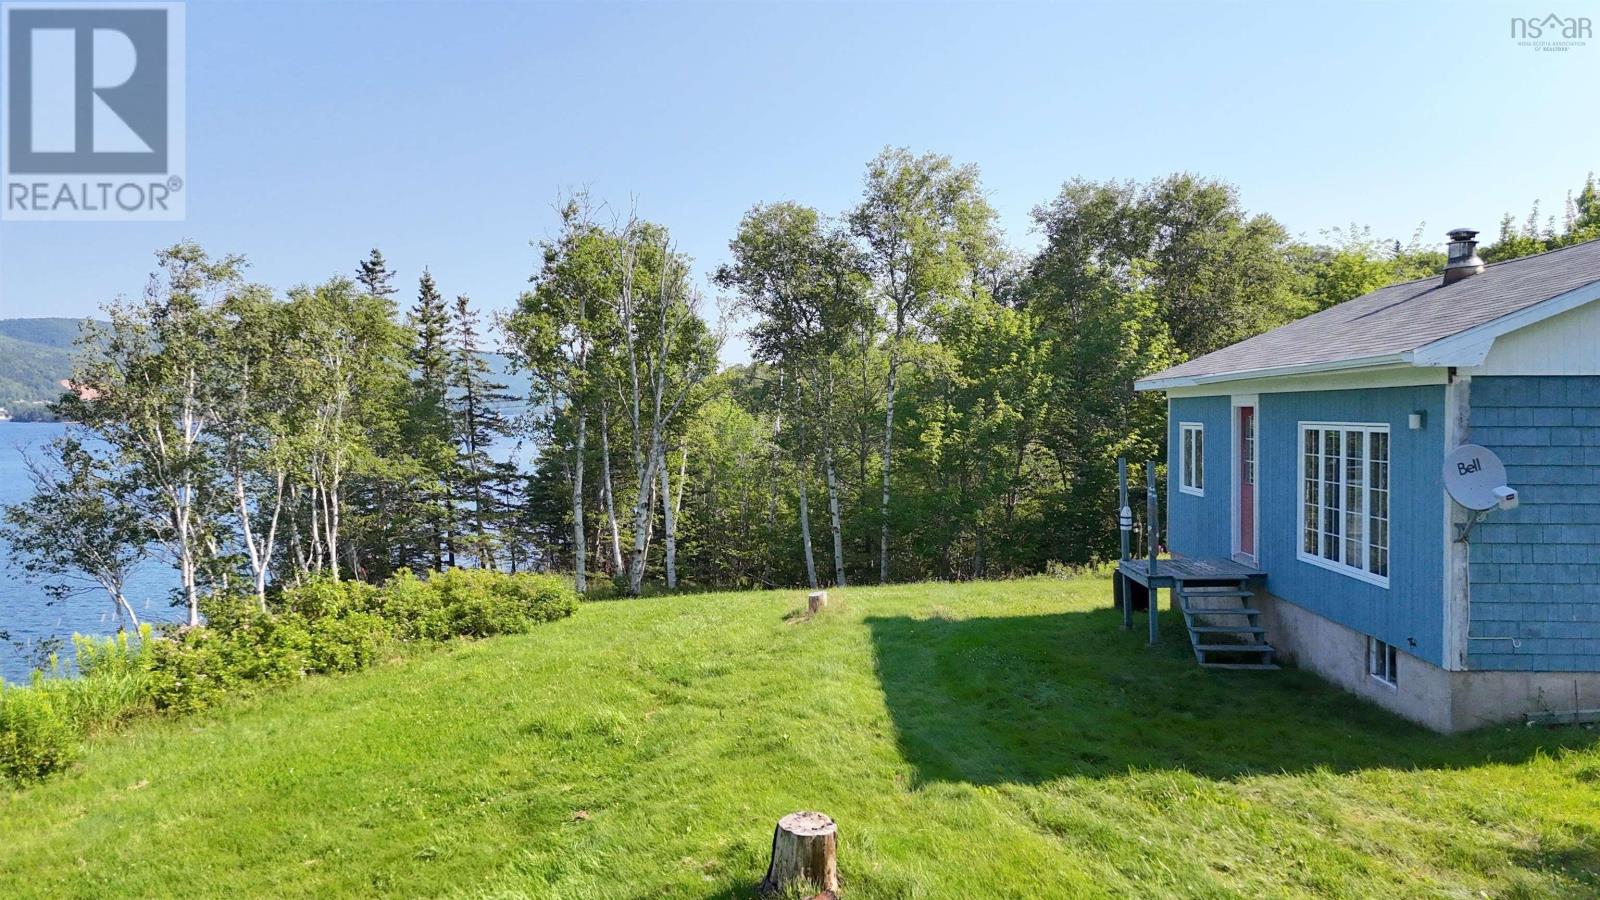
Escape to Cape Breton on this WATERFRONT gem in Ross Ferry, just off of Kempt Head Road! Tucked down a private laneway on 1.1 ACRES, this 2-bedroom cottage offers a spacious 30' x 24' footprint with a bright, large living area overlooking an amazing view. The kind of space where every visit feels like a vacation. This property has been lived in year-round for many years and has more recently been enjoyed as a seasonal getaway. The roof was replaced just 5+- YEARS AGO, giving you peace of mind for seasons to come. Back in the 90s, the home was lifted and set on a full concrete foundation with weeping tile around the basement. The septic tank (a 250-gallon plastic tank) was installed approximately 4+- YEARS AGO and is tied into the existing septic bed. Yes, this cottage could use a bit of finishing work & a new owner will look to renovate some features and need to complete some work but for the right owner with a vision, this is a FANTASTIC opportunity at a great value! Best of all, you're only about 40 minutes to Sydney and even closer to North Sydney. So you get that peaceful waterfront escape without sacrificing convenience. Don't miss your chance to own a piece of Cape Breton's beautiful coastline! (id:29604)
RE/MAX Park Place Inc.

4 Kellys Lane
Ingonish, Nova Scotia
Welcome home to this practically NEW gem tucked just off the Cabot Trail! At only 4 years old, this 1,184 sqft, 3 bedroom, 2 bath home has been lightly lived in and well maintained, meaning you get to skip the headaches of a fixer-upper and move in comfortably! Plus, there's remaining warranty still in place, so your peace of mind comes built right in. Step inside and you'll love the thoughtful layout: the primary bedroom and ensuite sit privately on one end of the home, while the other two bedrooms and a full bath are tucked on the opposite side. Perfect for family, guests, or that home office you've been dreaming of! Large windows flood the space with natural light, giving every room a bright and airy feel. And when it's time to unwind, head out back to your private deck. A fantastic sitting area with ample privacy tree shade. Efficiency is the name of the game here too, with electric heat and a heat pump keeping things comfortable year-round without breaking the bank! Location? You bet! Situated on a quiet private laneway just off the Cabot Trail, you're centrally located to it all: fresh water lake, Ingonish beach, restaurant, and everyday conveniences are all just minutes away. Whether you're looking for a full-time residence or a low-maintenance getaway on beautiful Cape Breton Island, this one checks all the boxes! Don't miss your chance to own a nearly new home in one of the Island's most sought after communities. (id:29604)
RE/MAX Park Place Inc.
17 Bucksaw Court
Tantallon, Nova Scotia
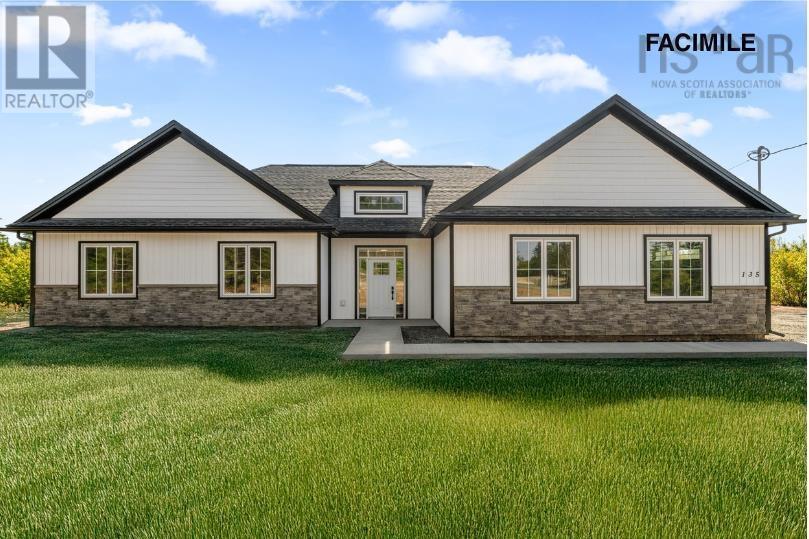
Welcome to 17 Bucksaw Court, a to-be-built home by Kahill Custom Homes! Another absolutely stunning new construction build, offering the comfort, safety and convenience of single-level living on a large country lot in family-friendly Westwood Hills. The ICF foundation will be insulated above required code, and zoned in-floor heating, two high-efficiency ductless heat pumps and a Napoleon electric fireplace will keep you comfortable all year round. Fall in love with the standard finishes of a KCH home, like solid surface countertops throughout, gorgeous backsplashes, and a massive centre island in your chef's kitchen with ceiling-height cabinetry and upper and lower lighting. There are 3 large bedrooms, with the primary featuring a gorgeous walk-in closet and an ensuite bath with double vanity and custom tiled shower! There aren't many slab-on-grade bungalows like this being built right now. Still time to pick out your own interior finishes! (id:29604)
Royal LePage Atlantic

7 Cartwright Street
North Sydney, Nova Scotia
Welcome to this 3-bedroom, 1 full plus half bath in the basement bungalow in a convenient location close to all amenities. This property was previously used as a rental and is being offered as an opportunity for a buyer who is prepared to put in some work and make it their own. The home does need some love and upgrades, but it offers a solid opportunity for someone looking for an affordable home with potential. Some important updates have already been completed, including a newer roof, an approximately 2-year-old oil tank, and plumbing updated this year. The unfinished basement provides additional storage and potential for future development, while the lovely grounds offer space to garden, relax, or enjoy the outdoors with the oversized landscaped lot. The home will require some updating and personal touche, but for the right buyer, it could be a great opportunity to build equity and create a home that suits their needs. Come see it for yourself and decide if this property and its potential are the right fit for you NO utility bill as they were paid by tenant and seller does not have access. (id:29604)
Exp Realty Of Canada Inc.

6536 Highway 340
Weymouth, Nova Scotia
Welcome to 6536 Highway 340, Weymouth, NS. This home sits just minutes from the village of Weymouth and it's amenities (schools, grocery store, gas station, hardware store, pharmacy, public boat launch etc). With five bedrooms, two dens, two family rooms and two full & 2 half baths; this home has room for a growing family! The possibilities are endless with this spacious home. Please note that the property with be subdivided to 3-5 acres prior to closing. Don't wait, this property is one of a kind - book your viewing today! (id:29604)
RE/MAX Banner Real Estate

46 Franklin Drive
Truro Heights, Nova Scotia
Updated 3-Level Side Split in Truro Heights with Attached Garage & Large Flat , FENCED Backyard Welcome to 46 Franklin Drive a home that has been thoughtfully improved, updated, and loved by the current owners. This 3-level side split offers a great layout with three bedrooms, 1.5 baths, an attached garage, and a large backyard in a convenient Truro Heights location. The main level offers a functional eat-in kitchen with access to the backyard, a separate entry to the attached garage, and a bright living room. The upper level features two bedrooms and a full bath, while the lower level provides additional living space with a family room featuring a pellet stove that has been serviced annually, a third bedroom, half bath, and laundry. The sellers have made numerous improvements throughout the home, including a refreshed second-level bathroom with updated flooring, vanity, toilet, faucet, mirror, and lighting, lower bath has a new toilet and faucet. The staircase was upgraded with gorgeous oak treads and black satin steel railing. The kitchen wall oven was replaced with a new wi-fi enabled stove, a dishwasher installed and island added. They did all this and the kitchen sink...and taps too. The garage interior was finished too. Outside, the sellers added a spacious deck, fenced the large flat backyard with black chain-link fencing, and extended the gravel driveway to provide additional parking. The backyard offers plenty of usable space for outdoor activities, pets, gardening, and entertaining plus there is a shed for storage. Additional features include a metal roof, drilled well, municipal sewer, and wiring ready for a heat pump installation. Located close to amenities, schools, and all that Truro Heights has to offer, 46 Franklin Drive is a home with meaningful updates already completed and ready for its next owners. (id:29604)
Exp Realty Of Canada Inc.
Lot 29b Community Way
Windsor, Nova Scotia
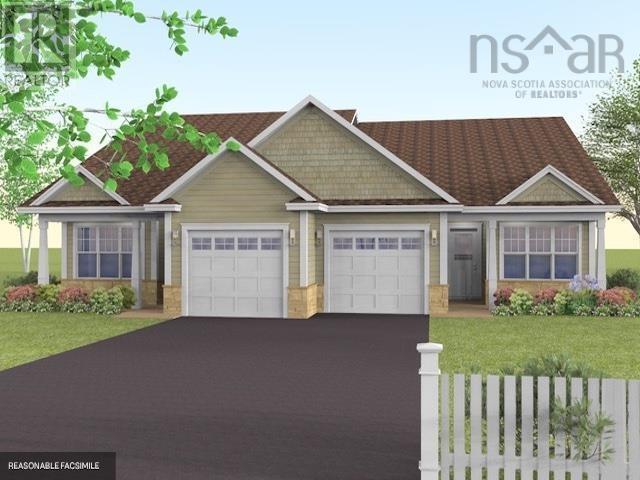
Construction is officially underway! Welcome to your next chapter at the "Perfect Pear," a beautiful two-bedroom, two-bath semi-detached home in Windsors welcoming retirement community, "The Crossing." Step inside this single-level sanctuary and you'll instantly feel at home, discovering that downsizing truly means upsizing your lifestyle. Picture preparing meals in the gorgeous open-concept kitchencomplete with ample cupboards and a handy pantrybefore hosting friends in the airy dining and living areas. The true hero of the home, however, is the sun-drenched sunroom, perfect for quiet, relaxing afternoons. At day's end, retreat to a spacious primary suite featuring double sinks, a walk-in shower, and a wonderfully roomy closet. Complete with an attached garage, an efficient ductless heat pump for year-round comfort, and the peace of mind of an 8-year Lux Home warranty, this property has it all. Located just 40 minutes from Halifax and even closer to Wolfville, it perfectly pairs everyday accessibility with the relaxed Valley lifestyle youve been dreaming of. (id:29604)
Engel & Volkers (Wolfville)
Lot 29a Community Way
Windsor, Nova Scotia
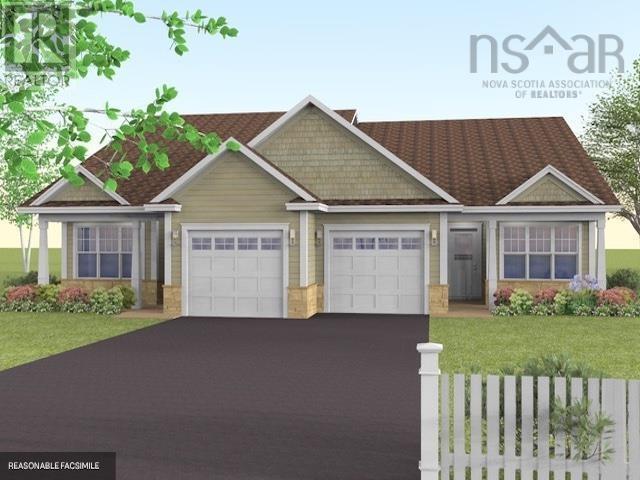
Construction is officially underway! Welcome to your next chapter at the "Perfect Pear," a beautiful two-bedroom, two-bath semi-detached home in Windsors welcoming retirement community, "The Crossing." Step inside this single-level sanctuary and you'll instantly feel at home, discovering that downsizing truly means upsizing your lifestyle. Picture preparing meals in the gorgeous open-concept kitchencomplete with ample cupboards and a handy pantrybefore hosting friends in the airy dining and living areas. The true hero of the home, however, is the sun-drenched sunroom, perfect for quiet, relaxing afternoons. At day's end, retreat to a spacious primary suite featuring double sinks, a walk-in shower, and a wonderfully roomy closet. Complete with an attached garage, an efficient ductless heat pump for year-round comfort, and the peace of mind of an 8-year Lux Home warranty, this property has it all. Located just 40 minutes from Halifax and even closer to Wolfville, it perfectly pairs everyday accessibility with the relaxed Valley lifestyle youve been dreaming of. (id:29604)
Engel & Volkers (Wolfville)

171 Round Bay Ferry Road
Round Bay, Nova Scotia
Welcome to your dream coastal retreat! Nestled on the serene Round Bay Ferry Road, this enchanting 4-bedroom home offers the perfect blend of modern comfort and rustic charm. Located just minutes away from a peaceful beach, this property is a haven for those seeking tranquility and natural beauty. With four generously sized bedrooms, there's plenty of room for the whole family or for guests to relax and unwind. The open-concept kitchen boasts two large sinks, a dishwasher and propane range. The recently installed metal roof not only enhances the home's durability but also adds a touch of contemporary style to its classic architecture. A fresh coat of exterior paint gives this home a clean, inviting, and well-maintained appearance. Stay warm and cozy during the cooler months with a charming wood stove, perfect for gathering around with loved ones on chilly evenings. For added convenience and energy efficiency, the home also features a pellet stove, ensuring warmth and comfort with ease. A modern convenience is the all-in-one washer and dryer. Take a leisurely stroll to a serene beach just moments away. Enjoy the sunsets, go for long walks, or simply relax by the water's edge. Round Bay Ferry Road is known for its peaceful ambiance, making it an ideal setting for those who appreciate the beauty of nature and a calm, friendly community. Large windows throughout the home invite an abundance of natural light, creating a bright and cheerful atmosphere. The versatile layout of this home offers endless possibilities for personalization and customization to suit your lifestyle. The property boasts a beautifully landscaped yard, providing a perfect backdrop for outdoor activities, gardening, or simply enjoying the fresh coastal air. The balcony offers unparalleled views out to the water featuring the most amazing sunrises and stunning sunsets. Don't miss the opportunity to make this enchanting 4-bedroom home on Round Bay Ferry Road your very own. (id:29604)
RE/MAX Nova (Halifax)

81 Appalosa Trail
Bayhead, Nova Scotia
Welcome to 81 Appalosa Trail a place where life slows down, the water sets the rhythm, and every day feels a little more like vacation. Set on a gradually sloping, landscaped 0.48-acre lot, this tidy, turn-key cottage offers 100 feet of frontage on Tatamagouche Bay, giving you front-row seats to sunsets, salt air, and the easy North Shore lifestyle. Inside, the home is warm and inviting with 3 bedrooms and a full 4-piece bath, plus an open-concept living and dining area anchored by a propane stove for cozy winter evenings. A ductless heat pump keeps things comfortable year-round, and the galley kitchen overlooks the front garden perfect for slow mornings and simple coastal living. The sunroom, updated with all new windows, is where youll spend your best moments: reading, relaxing, hosting friends, or simply watching the tide roll in. Outside, a newer shed, double gravel driveway, and a workshop area in the basement foundation add practicality to the lifestyle without taking away from the cottage charm. From your shoreline, enjoy swimming, fishing, kayaking, or simply sitting by the water as the sun sets over the bay. And when you need amenities, Tatamagouche is only minutes away offering a hospital, hockey rink, grocery stores, shops, cafés, and restaurants. The Halifax Airport is an easy drive, making this an effortless getaway or a comfortable year-round home base. Appalosa Trail is quiet, well-kept, and maintained year-round, with an affordable $400 annual association fee that provides peace of mind and a true sense of community. This is waterfront living made simple: comfort, views, and the North Shore lifestyle at your doorstep. (id:29604)
Keller Williams Select Realty (Truro)
139 Smeltzer Road
Upper Vaughan, Nova Scotia
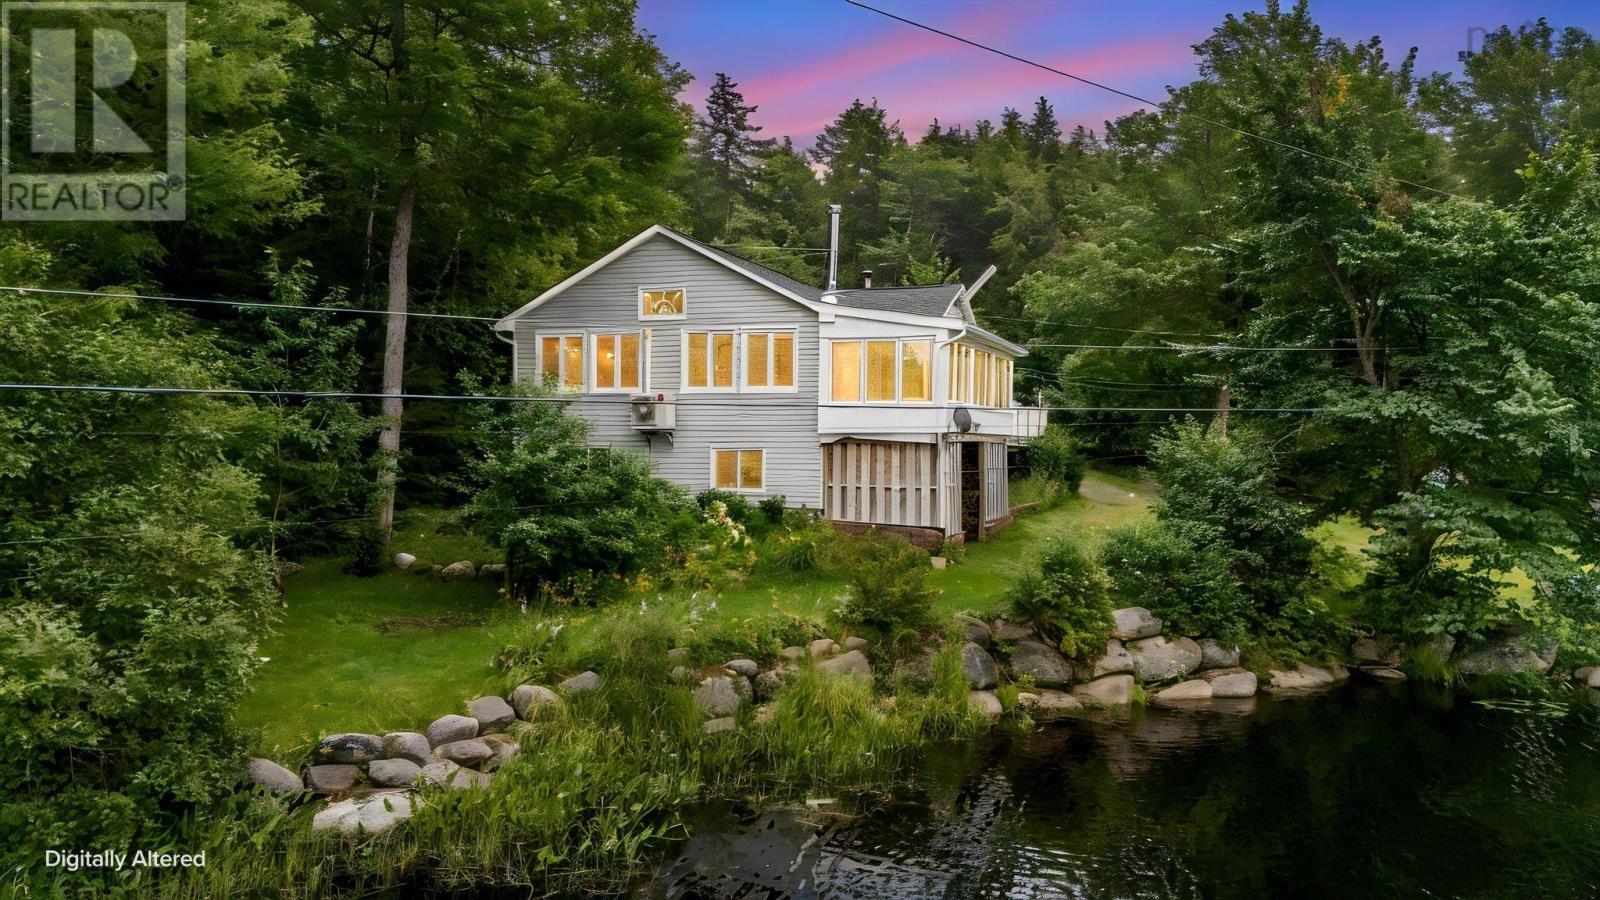
Tucked away on 1.6 acres, this custom-built lakefront home offers the perfect blend of privacy, comfort, and year-round recreation. With approximately 400 feet of frontage on picturesque Mockingee Lake, you'll enjoy your own private dock for swimming, kayaking, canoeing, paddleboarding, fishing, or simply relaxing by the water while taking in the peaceful surroundings. Inside, this exceptionally well-maintained home features 4 bedrooms and 2 full baths thoughtfully arranged over 2 levels. The main floor offers a spacious eat-in kitchen, a bright and inviting living room with expansive windows framing breathtaking lake views, 2 bedrooms, and a full bath. The walkout lower level is an ideal retreat with a generous primary bedroom complete with ensuite, an additional bedroom, and a large rec room. Designed to be enjoyed inside and out, the home also features a sunporch and an expansive deck where you can soak in stunning views of the lake from sunrise to sunset. Outside, you'll find beautifully established perennial gardens, a heated and wired detached garage, and a garden shed, creating the perfect setting for gardening, hobbies, and outdoor living. Recent updates include a new roof (2022) and two heat pumps (2024), while both wood stoves are WETT certified for added peace of mind. Located just minutes from the charming communities of Windsor and Falmouth, you'll have easy access to local restaurants, wineries, farm markets, golf courses, Ski Martock, hiking trails, and everyday amenities. Whether you're looking for a full-time residence or the ultimate lakeside escape, this exceptional property offers a lifestyle that's hard to match. (id:29604)
Royal LePage Atlantic - Valley(Windsor)

56 North Side Road
Riverport, Nova Scotia
Nestled on a serene, mature lot in a quiet Riverport neighborhood. This classic 1977 bungalow offers the ideal blend of solid bones, main-level layout, and coastal convenience. Lovely mature plantings and trees grace the rear of the property, providing a private backdrop for quiet times, gardening, or relaxed outdoor gatherings. With 3 beds and 1 bath, this home is perfectly functional and comfortable as-is, offering you the freedom to move right in while adding your own cosmetic updates and design touch over time. A single-car garage for parking and storage sits at the top of the drive. Minutes from local favorites like Sand Dollar Beach and the famous Rose Bay General Store and Bistro for morning coffee and supplies. Beautiful coastal drives, walking trails, and quick access to Lunenburg, Mahone Bay, and Bridgewater. This location has it all. (id:29604)
Royal LePage Atlantic (New Minas)

276 Highway 320
Louisdale, Nova Scotia
This 2 Bedroom, 1 Bath mini home sits on a 21,780 SQ FT lot on Highway 320 in Louisdale. 14x60+10x20 front addition, for ample storage. Oak cabinetry in the kitchen with stove and fridge included. Cozy living room with hardwood flooring. Home is heated by an oil furnace. Updated oil tank in 2021. Two bedrooms, 1 bath and laundry area with washer and dryer included. 10x16 storage shed. Located within walking distance to the grocery store, bank, gas station and restaurant. (id:29604)
RE/MAX Park Place Inc. (Port Hawkesbury)

East Margaree (2bed,2bath) Road
Belle Côte, Nova Scotia
Welcome to your NEW CONSTRUCTION HOME!! Built locally in Cape Breton, inside a climate controlled environment with high quality materials and efficient designs. Your new home can be fully customized to your liking with preferred finishings, square footage, number of bedrooms and baths. This package is advertised and priced as the 'Premium Package' with river view and access in East Margaree. The listing price includes the land prep, foundation and all services as a turn-key package, based on your preferred options. Thinking new constructions and want to be in the heart of Margaree? Don't want to the hassle of managing the build and necessary wait times. This is the perfect option for you! This property can provide you with a structured timeline, regular updates on installation and the finishings decided before constructions begins. This is your perfect turn-key package! Then to make this package even sweeter, the 5 acres where the home will sit enjoys a beautiful view of the Margaree River and a brook running through. Perfect for your fishing adventures. All photos used as renderings and all features customizable. The details on number of bedrooms, bathrooms, finishings can all be chosen as part of the design process with the builders. Other options exist in terms or larger or smaller homes as well. Please reach out to your agent for more details and pricing. (id:29604)
RE/MAX Park Place Inc.
19 Mcinnis Road
Port George, Nova Scotia
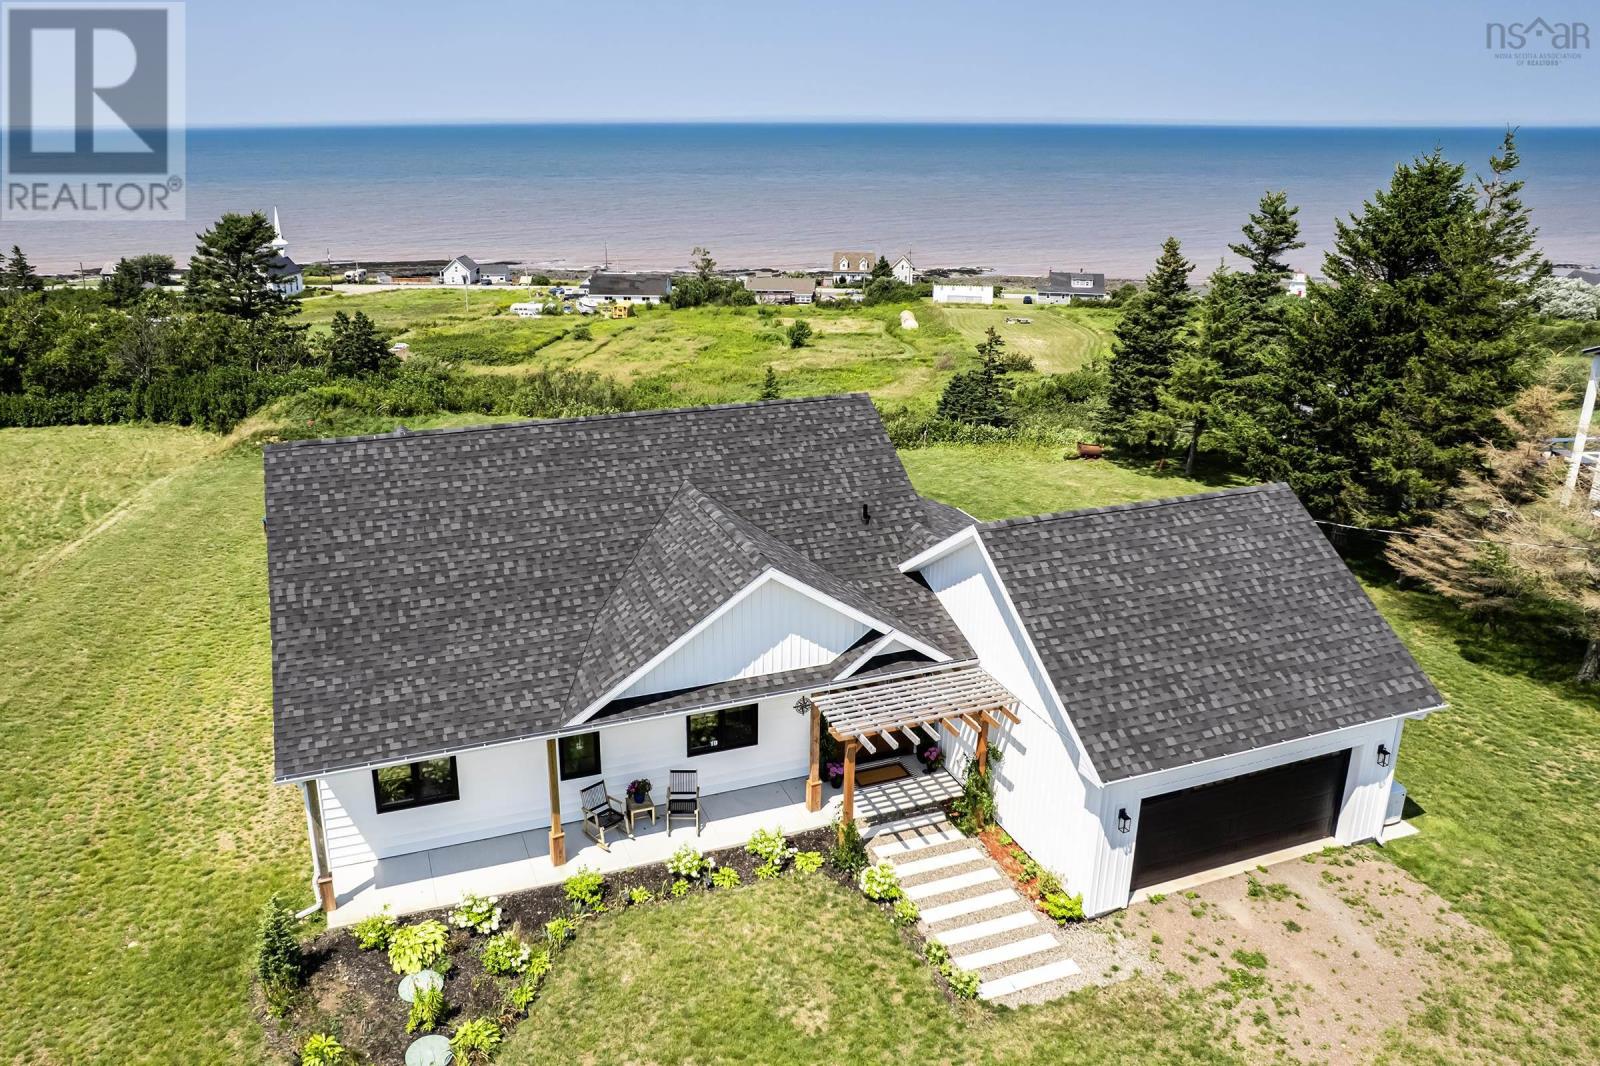
Like-new construction in Port George delivering sweeping ocean views over the Bay of Fundy in a package built for both comfort and style. Engineered hardwood floors, high quality tile and modern fixtures run throughout, setting a sophisticated tone from the entryway on and carrying that warmth into every room. The open concept living area rises to 13-foot vaulted ceilings and is flooded with natural light through custom windows that frame the water and keep the space connected to the landscape outside. Every detail of the construction reflects careful attention to quality and craftsmanship throughout. The kitchen is outfitted for serious cooking, with an induction cooktop, quartz countertops, a pantry for storage, and a 10-foot island that anchors the room as a natural gathering spot for family and friends alike. The adjoining dining area takes in the same ocean views, offering a picturesque setting for everyday meals. The oversize primary suite offers a serene retreat with a private ensuite bathroom finished in premium fixtures and heated flooring for year-round comfort. The second bedroom is spacious and well appointed, offering comfort and privacy for guests or family members. Outside, a well-manicured landscape sets off the natural beauty of the surroundings, and the large wraparound deck extends the living space, ideal for entertaining, relaxing, or simply taking in the stunning sights and sounds. A rare combination of quality, thoughtful design, and an unbeatable Bay of Fundy Shore oceanfront setting. Just 10 minutes to the amenities of Middleton, under 20 to fast-growing CFB Greenwood and only 1.5h from Halifax. (id:29604)
RE/MAX Banner Real Estate(Greenwood)

149 South East Cove Road
Big Tancook Island, Nova Scotia
Leave your cares behind as you take the leisurely ferry ride to beautiful Big Tancook Island, where peace and coastal charm await. This newly renovated, inviting 3-bedroom, 1-bathroom home offers the perfect opportunity for those dreaming of a quieter lifestyle surrounded by nature. Inside, the home features approximately 1,500 square feet of comfortable living space filled with warmth and potential. Large windows frame sweeping views of picturesque South East Cove, while the nearby beach just steps away invites you to enjoy morning walks, kayaking, beachcombing, and the refreshing salt air. The walkout basement offers an additional 1,500 square feet of untapped potential, providing endless possibilities for expanded living space, guest accommodations, workshops, storage, or creative pursuits. Whether you are looking for a year-round residence, vacation getaway, or a place to create a more self-sufficient lifestyle, this unique island property offers space, serenity, and endless opportunity in one of Nova Scotias most peaceful coastal communities. (id:29604)
Exit Realty Inter Lake
3404 Brow Of Mountain Road
West Black Rock, Nova Scotia
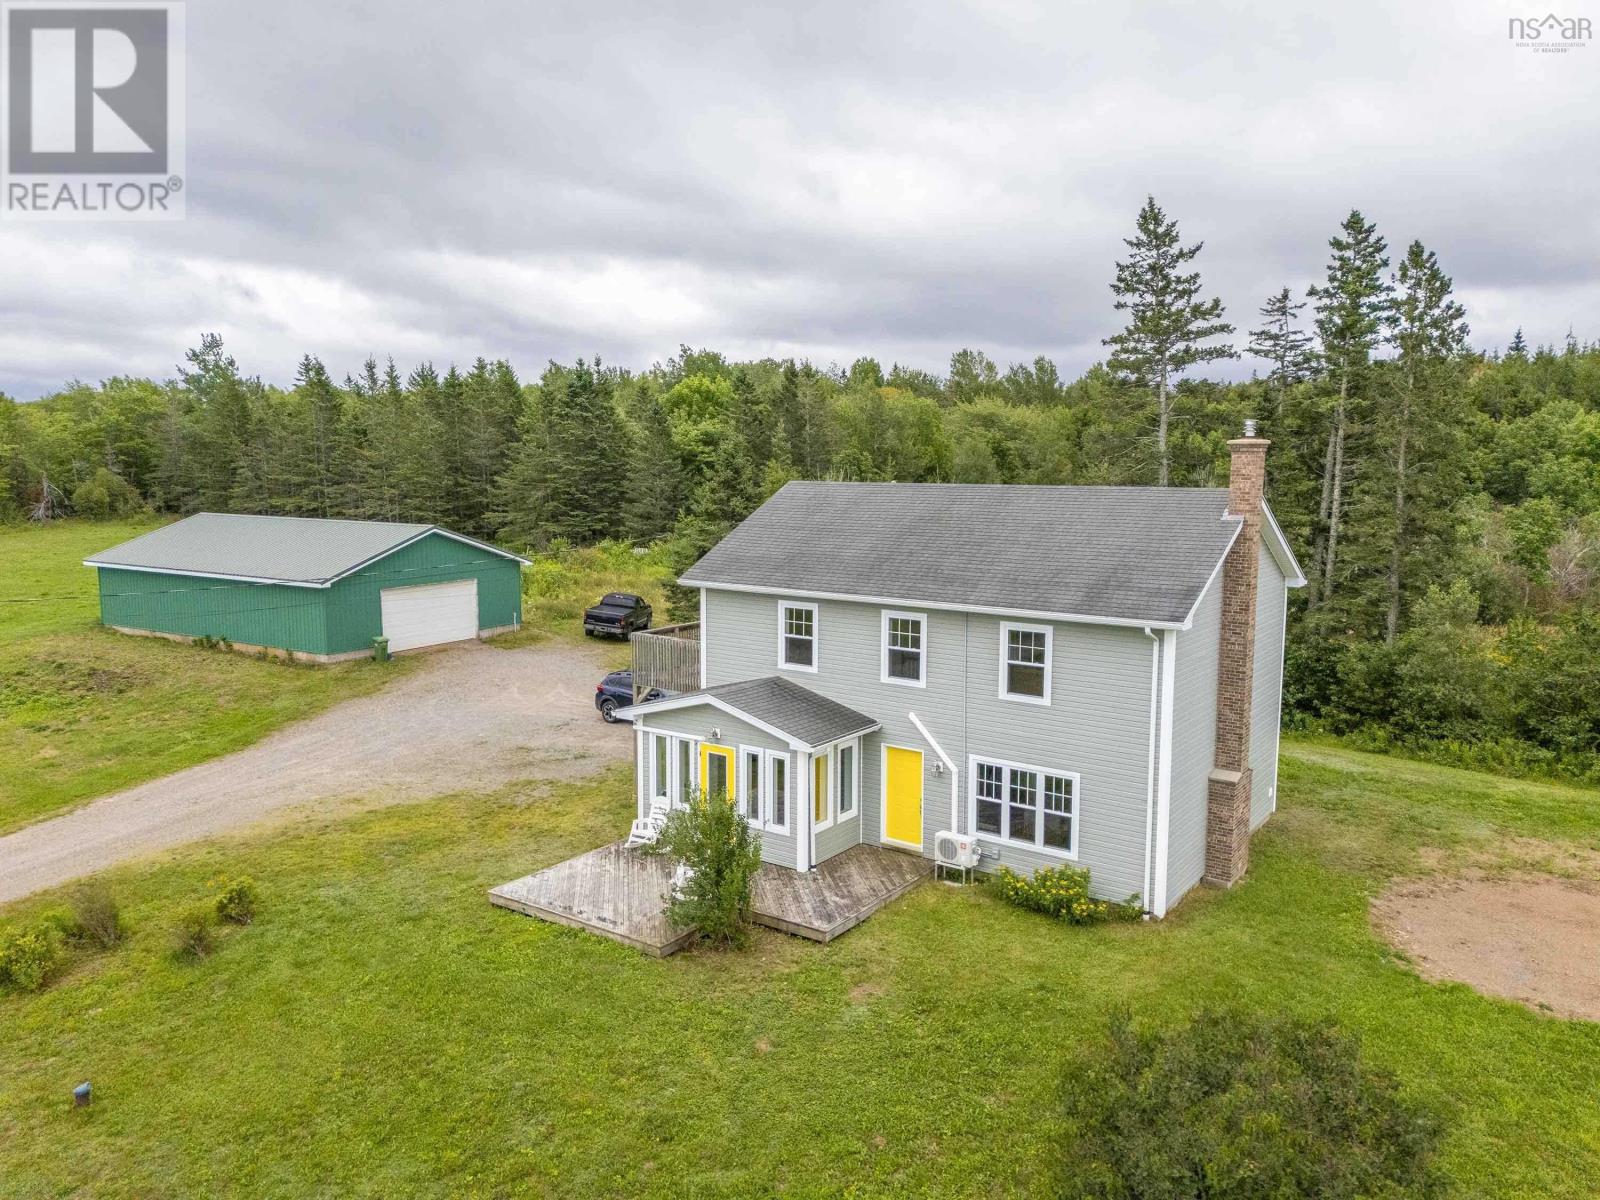
Set on a proposed approximately 2.6-acre parcel in West Black Rock, this two-storey, slab-on-grade home was built in 2007 by the current owners and offers approximately 1,763sq. living space. The main level features a kitchen with ample cabinetry, dining room, living room with a wood-burning fireplace insert and steel chimney liner, mudroom/laundry/utility room, den or office and a 2-piece bath. Upstairs are three bedrooms, including a spacious primary bedroom with a walk-in closet, 3-piece ensuite and private balcony, along with a 4-piece main bath. Vinyl flooring is found in the kitchen, dining room, mudroom/laundry area and bathrooms, with laminate throughout the remaining areas. The property is serviced by a drilled well, raised-bed septic system and 200-amp electrical service. The detached 32' x 40' wood-frame garage/workshop has steel roofing and siding, 10-foot walls, a dirt floor, partial insulation, water and electrical service. The country setting provides room for gardening, workshop activities or possible hobby-farm use, subject to applicable municipal requirements. The proposed lot area is based on the supplied lot sketch and remains subject to final subdivision approval and survey. (id:29604)
Royal LePage Atlantic (New Minas)

712 Old Sambro Road
Halifax, Nova Scotia
Welcome to 712 Old Sambro Road, a fantastic opportunity for homeowners, investors, and those looking to add value in a sought-after location just minutes from downtown Halifax and the heart of Spryfield. Situated on a property with R-2 zoning, this home offers exceptional flexibility and potential for a variety of future uses. Whether you are looking for your first home, an investment property, or a project with room to grow, this property is full of possibilities. The main level features three comfortable bedrooms, a full bathroom, a bright kitchen, and an inviting living and dining area, providing a functional layout that is ready to enjoy. Downstairs, the mostly unfinished basement offers a walk-out, large windows, and an abundance of natural light, creating an excellent opportunity to expand your living space and build equity by finishing it to suit your needs. Outdoor enthusiasts will appreciate the convenient access to nearby walking and hiking trails, local beaches, and recreational amenities, while commuters will love being just a short drive from downtown Halifax. With shopping, schools, parks, and everyday conveniences close by, this location offers the perfect balance of nature and city living. Whether you are looking to move in, renovate, or invest, 712 Old Sambro Road is packed with potential in a location that continues to grow in popularity. Don't miss your chance to explore the possibilities this versatile property has to offer! (id:29604)
Royal LePage Atlantic

Lot 301 105 Yeaholm Way
Brookside, Nova Scotia
Welcome to 'The Harper', a stunning two-storey model home under construction that effortlessly combines contemporary luxury with everyday functionality in the picturesque community of Brookside. This executive residence features four bedrooms, three and a half bathrooms, and an attached double garage, offering an exceptional layout. The main floor welcomes you with a bright, spacious design where the heart of the home unfolds into an expansive, open-concept kitchen, dining room, and living room, perfect for both lively entertaining and quiet family evenings. Designed with modern lifestyles in mind, this level also includes a dedicated office for those work from home days, a mudroom, a powder room, and attached to the spacious double garage. One ductless heat pump included. Upstairs, the second level features a luxurious primary bedroom with a walk-in closet and a 5pc ensuite bath, two additional generously sized bedrooms and a 4pc bathroom. The finished versatile lower level adds incredible space to the home, featuring a recreation room ideal for a home theatre and, or gym, a 4th bedroom and a full bathroom and walk-out entrance to the backyard. Additions to the home include quartz countertops throughout, black plumbing faucets and 20 LED pot lights throughout. Here, you'll enjoy a sense of space and tranquillity that is hard to find. Best of all, you're only a short drive to Bayer's Lake, putting all your shopping, dining, and essential amenities within easy reach. We can make changes or build the plan you like, We have many lots and plans to choose from or we can design and build what your heart desires. Includes a 10 year Atlantic New Home Warranty. (id:29604)
Sutton Group Professional Realty
45 Scotia Street
Bridgewater, Nova Scotia
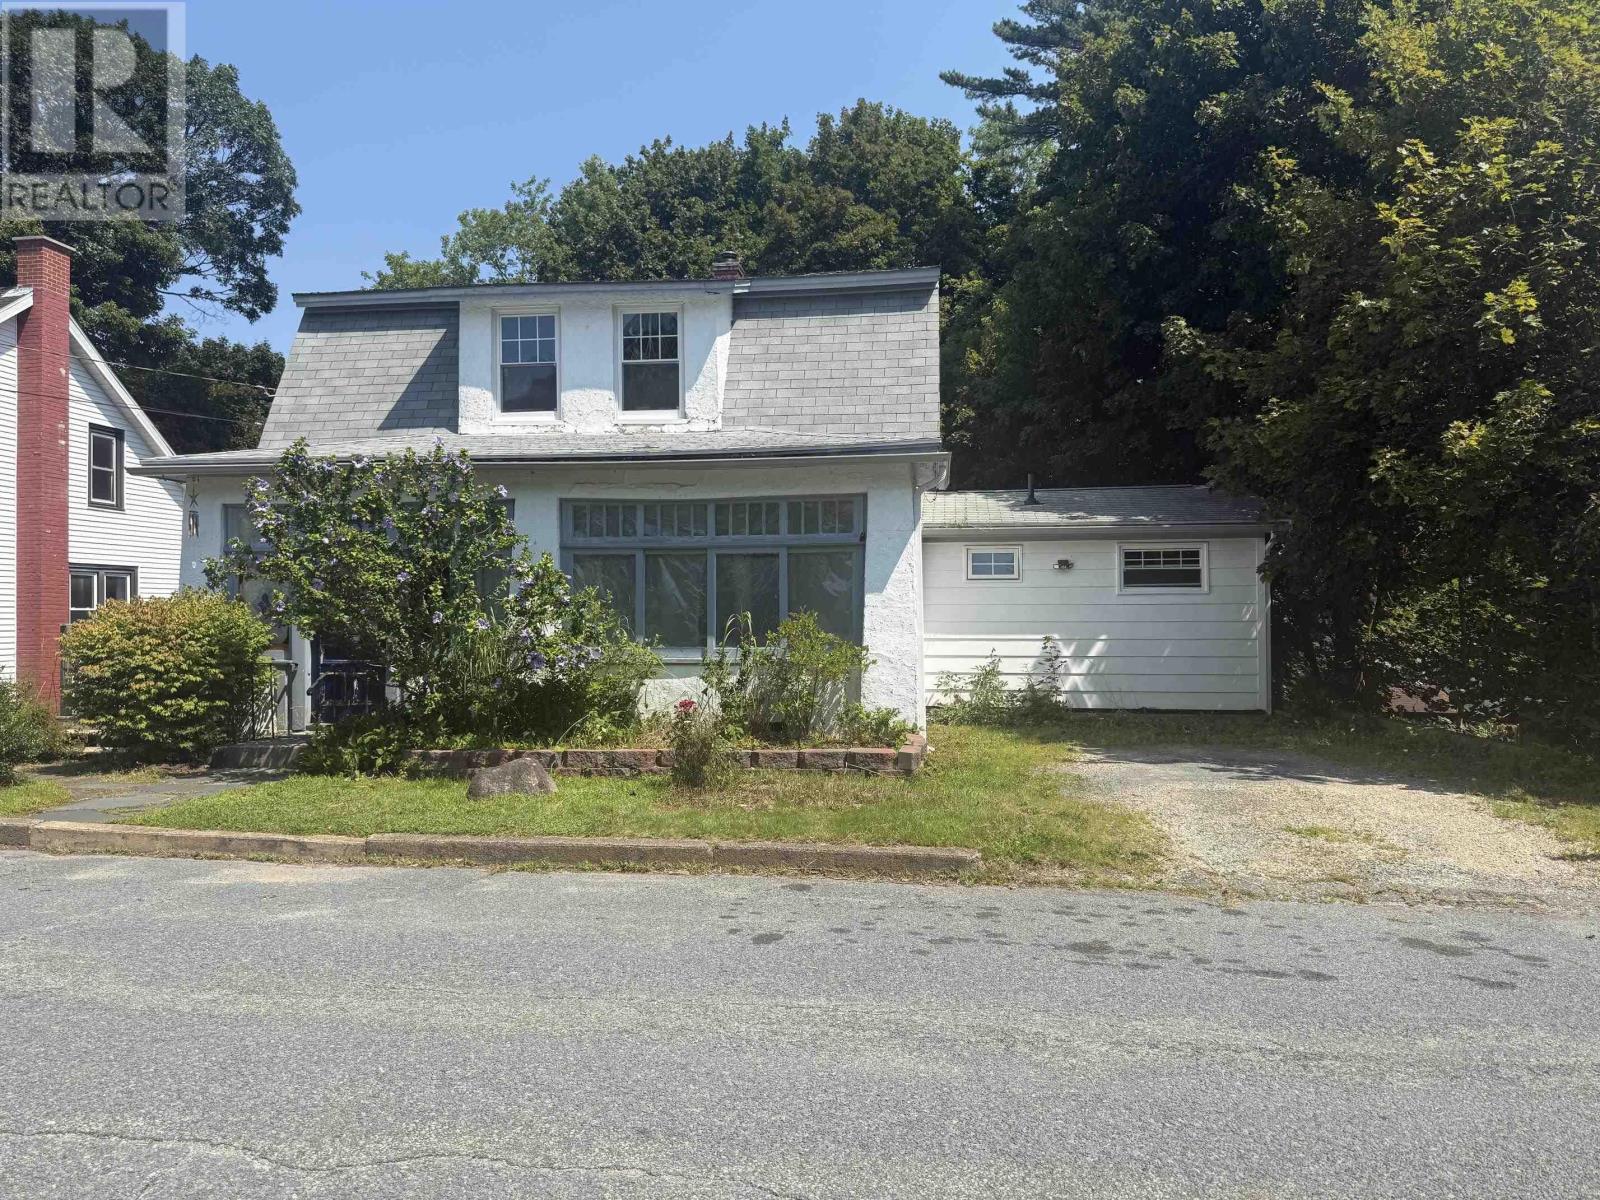
Welcome to this charming older home in the heart of Bridgewater, perfectly situated on a quiet street just minutes from shopping, restaurants, schools, parks, and all the amenities the town has to offer. Filled with timeless character, this home features beautiful original hardwood floors, a welcoming full front porch, and a surprisingly open main floor layout that offers a bright and inviting feel while maintaining its classic appeal. Thoughtful electrical and plumbing updates completed prior to 2020 provide added peace of mind, blending modern convenience with the home's historic charm. Step outside to enjoy the private backyardan ideal space for gardening, entertaining, or simply relaxing in your own peaceful retreat. If you're looking for a home with warmth, personality, and a convenient location, this Bridgewater gem is ready to welcome you home. (id:29604)
Exit Realty Inter Lake

188 Shore Road
Sutherlands River, Nova Scotia
Located on Shore Road in Sutherlands River, this well-maintained bungalow offers the perfect combination of peaceful country living and everyday convenience. Situated on a private 3-acre lot just minutes from the Trans-Canada Highway and a short drive to local amenities, the beautifully landscaped property is surrounded by mature trees and gardens, creating a quiet setting to enjoy year-round. The large wraparound deck is the perfect place to relax with your morning coffee or entertain family and friends. Inside, you'll find the ease of one-level living with a bright, functional layout. The open concept kitchen and dining area features patio doors leading to the wraparound deck, making it easy to enjoy indoor and outdoor living. Just off the dining area is the spacious living room with a large bay window overlooking the front yard, along with a welcoming front foyer. Down the hall are two comfortable bedrooms, a full 4-piece bathroom, and a spacious primary bedroom complete with its own 3-piece ensuite. The full insulated basement offers excellent potential for future development, whether you're looking for additional living space, a rec room, workshop, or extra storage. Plumbing has already been roughed in for a future bathroom, giving you even more flexibility. This home has been exceptionally well cared for and features several recent improvements, including a newer electrical panel, generator panel, wraparound deck, storage shed, and more. If you've been looking for a move-in ready home that offers privacy, space, and the convenience of being just minutes from the Trans-Canada Highway, this property is well worth a look. Call your REALTOR® today to book a showing. (id:29604)
Royal LePage Atlantic(Stellarton)

2 Acres With Cottage Island No. 6
Lake Charlotte, Nova Scotia
Stunning 2 acres with off grid turn key cottage on sought after Lake Charlotte! Currently being subdivided from the rest of the island this property will have 500 + feet of waterfront. This oasis has potential for both personal and business opportunity. Existing cottage (22x26) has 2 bedrooms, 3 piece bath and loft area for the kids! Kitchen and living area is open concept with a vaulted ceiling. Sit and enjoy your morning coffee under the covered porch. Power is available via solar with battery bank in a separate shed. This property is ready to enjoy and includes all appliances, furniture, solar equipment, generator, dock and more. Just drop your bags and start creating memories. Only 330m from a public boat launch this cottage can be accessed by canoe or kayak if you don't have a boat. Have you agent contact the listing agent to arrange a viewing! (id:29604)
Century 21 Trident Realty Ltd.