
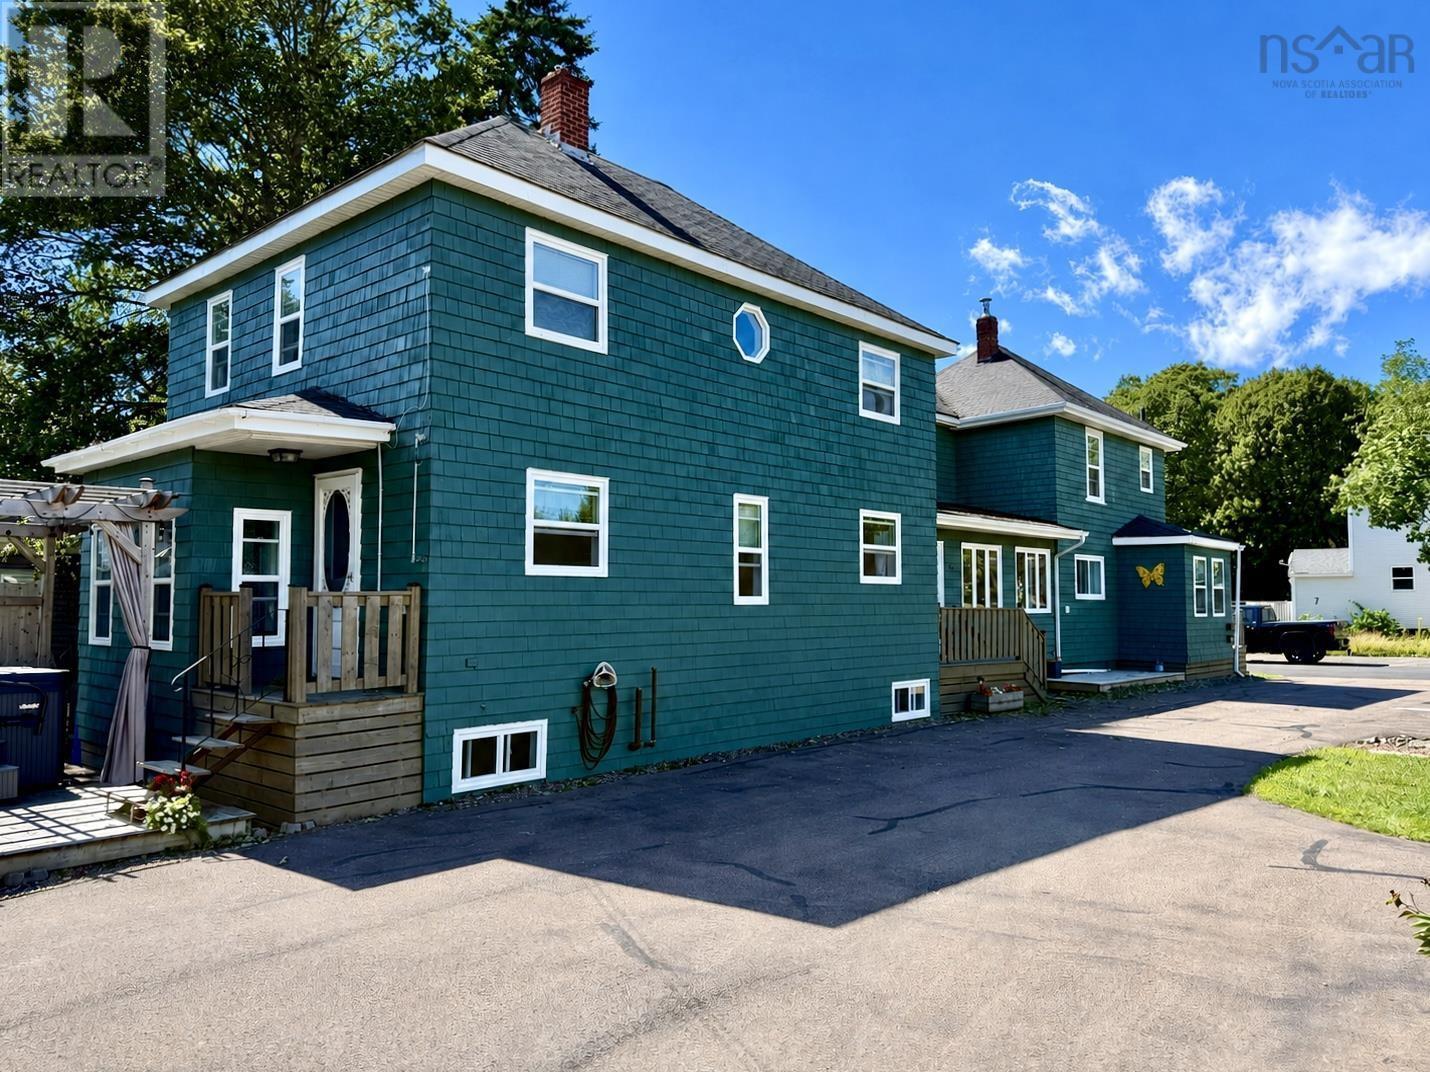
43 Queen Street
Amherst, Nova Scotia
Versatility at its best! Opportunities like this don't come along often. Situated on four PIDs, this unique property offers exceptional flexibility with two self-contained homes under one roof, a 20'x40' detached garage, a spacious yard, and endless possibilities for homeowners and investors! The front residence, 43 Queen Street, is a charming early-1900s, 3-bedroom, 2-bath home with its own power meter and natural gas forced-air heating. It features a spacious kitchen, dining nook, den with main-floor laundry, large living room, 4-piece bath, and three bedrooms with a 3-piece bath upstairs. This unit has an outstanding rental history and will be offered vacant, allowing the next owner to establish their own rental terms or incorporate it into a multi-generational living arrangement. The rear residence, 43½ Queen Street, was built in the 1980s and has been extensively renovated in recent years as the owners' home. It features a beautiful new kitchen, large pantry, updated bathrooms, sunken living room, private deck with hot tub, two guest bedrooms, and a spacious primary suite with a walk-in closet and cheater ensuite. Whether you're looking for an income property, mortgage helper, multi-generational home, or investment where both units are rented, this property delivers. The basement is clean and well maintained, the property has been well-cared cared for, and the possibilities are endless. A rare offering that can adapt to almost any lifestyle or investment goal. Check out the multi-media link for 3D tour and book your showing today! (id:29604)
Royal LePage Cumberland Realty Ltd.
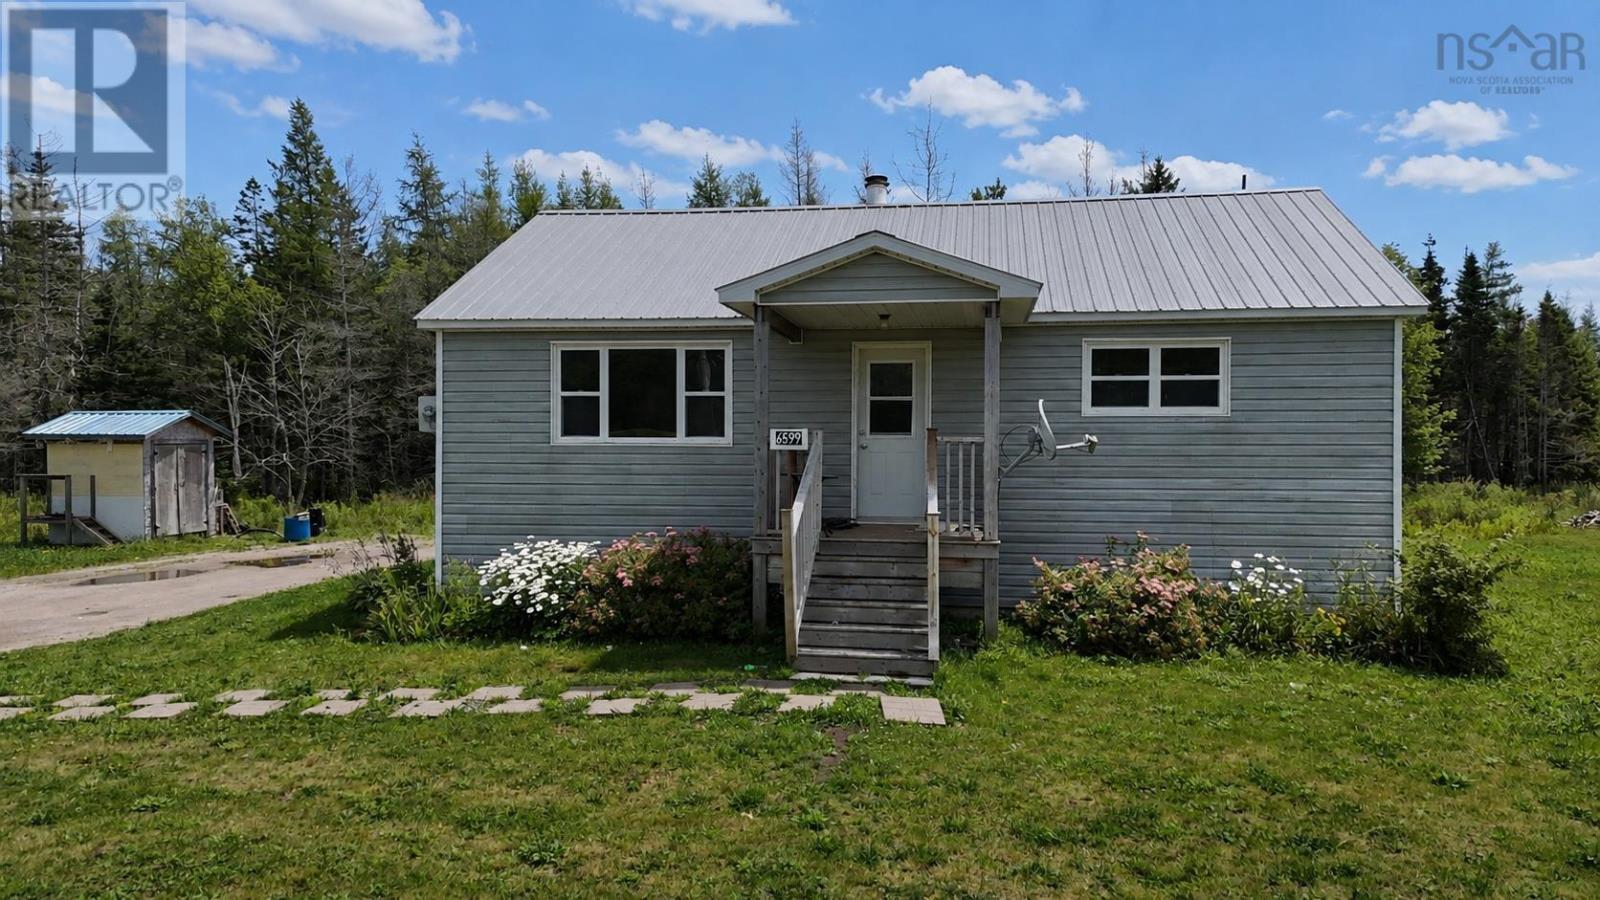
6599 Cabot Trail
North East Margaree, Nova Scotia
Located along the Cabot Trail in the welcoming Margaree area, this three-bedroom, one-bath home offers an affordable opportunity for a first-time buyer, someone looking to downsize, or an investor searching for a potential rental property. The location puts you within a short drive of groceries, the Dancing Goat Café, swimming holes and world-class fishing on the Margaree River, with plenty to enjoy throughout this active Cape Breton community. Several of the major upgrades have already been taken care of, including vinyl siding, a metal roof (2014), vinyl windows (2010) and a 200-amp electrical panel + wiring (2018), septic tank and field (2012), giving a new owner a great starting point. The home is well insulated, heated by electric baseboards, a wood stove new in 2025 & a heat pump installed in 2019. Enter through the large porch/mudroom, offering plenty of room for boots, coats and everyday storage, with access from here to both the basement and main living area. The kitchen includes space for a dining table and opens into a spacious living room with both a heat pump and wood stove for comfortable year-round living. Down the hall are three bedrooms, including a comfortably sized primary bedroom, along with the full bathroom. The basement is semi-finished and provides useful additional space for a workshop, rec room or dry storage. Outside, the property consists of two parcels totalling just over half an acre, with a small greenhouse and room for gardens or outdoor projects. The interior offers an opportunity for some cosmetic updating to make it your own, while still being move-in ready as it is. A comfortable home with the important improvements already in place, in a location that makes it easy to enjoy everything the Margaree area has to offer. (id:29604)
RE/MAX Park Place Inc.

2 34 Hazelhurst Street
Dartmouth, Nova Scotia
If you've been waiting for something truly special this is it. Introducing one of the most spectacular luxury condos I've had the pleasure of marketing. Honestly? There isnt another one quite like it. The Halifax skyline becomes your living room. Floor-to-ceiling windows frame postcard worthy views that never get old, while two private terraces and a ridiculously fabulous rooftop retreat set this home apart in every possible way. Complete with a beautiful greenhouse and designed for year-round enjoyment, this rooftop space is nothing short of incredible. Morning coffee, sunset wine, fireworks, SailGP this is front-row living at its absolute best. Luxury condos with this kind of square footage simply don't come along. You get the scale and comfort of a beautiful home, paired with the effortless lock-and-leave lifestyle of a boutique condominium. Inside, every inch has been thoughtfully custom designed. This is a home where no detail was overlooked. The heart of the home is a show-stopping chef's kitchen, where custom cabinetry, smart appliances and an oversized island invite everyone to gather. Thoughtful luxury is woven throughout, from the natural gas fireplace and motorized blinds to a serene primary retreat thats the perfect place to end the day. And then there's the location. The waterfront trail is right outside your door, connecting you to world-class restaurants, cafés, breweries and everything that makes downtown Dartmouth so vibrant. Add unmatched Halifax skyline views and incredible walkability, and it's easy to see why I've been saying for years that Dartmouth is becoming Halifaxs Brooklyn. This boutique three-unit condominium is exceptionally well managed, financially solid, and offers surprisingly low condo fees, secure indoor parking and elevator access. Luxury lifestyle living really doesn't get much better than this. (id:29604)
Royal LePage Atlantic

41 Wineberry Way
Upper Sackville, Nova Scotia
Welcome to 41 Wineberry Way in Upper Sackvillean exceptional opportunity to enjoy low-maintenance, one-level living in a quiet and quaint bare-land condominium community, perfect for downsizers. This beautifully maintained bungalow, just 3 years young, offers thoughtful upgrades and a functional layout designed for comfort and ease. The main level features a spacious U-shaped kitchen with a convenient peninsula island, flowing seamlessly into the dining area and inviting family room. Cathedral ceilings and a cozy propane fireplace create a bright and welcoming space ideal for both relaxing and entertaining. The primary bedroom is ideally located just off the family room, offering peaceful views of the treed backyard, along with a walk-in closet and a well-appointed ensuite featuring a walk-in shower. The fully finished lower level expands your living space with a large rec room, two additional bedrooms, a full bathroom, and an upgraded laundry room complete with built-in cabinetry and a sinkperfect for added convenience and organization. Step outside to enjoy the walkout basement leading to a lower deck and a fully fenced backyard, ideal for pets, gardening, or simply enjoying the outdoors. A storage shed adds extra practicality. Additional features include a whole-home automatic propane generator, providing peace of mind year-round. This well-cared-for home offers the perfect blend of comfort, convenience, and community living. With all these upgrades and only 3 yrs old, this home wont last on the market! (id:29604)
Parachute Realty

41 Wineberry Way
Upper Sackville, Nova Scotia
Welcome to 41 Wineberry Way in Upper Sackvillean exceptional opportunity to enjoy low-maintenance, one-level living in a quiet and quaint bare-land condominium community, perfect for downsizers. This beautifully maintained bungalow, just 3 years young, offers thoughtful upgrades and a functional layout designed for comfort and ease. The main level features a spacious U-shaped kitchen with a convenient peninsula island, flowing seamlessly into the dining area and inviting family room. Cathedral ceilings and a cozy propane fireplace create a bright and welcoming space ideal for both relaxing and entertaining. The primary bedroom is ideally located just off the family room, offering peaceful views of the treed backyard, along with a walk-in closet and a well-appointed ensuite featuring a walk-in shower. The fully finished lower level expands your living space with a large rec room, two additional bedrooms, a full bathroom, and an upgraded laundry room complete with built-in cabinetry and a sinkperfect for added convenience and organization. Step outside to enjoy the walkout basement leading to a lower deck and a fully fenced backyard, ideal for pets, gardening, or simply enjoying the outdoors. A storage shed adds extra practicality. Additional features include a whole-home automatic propane generator, providing peace of mind year-round. This well-cared-for home offers the perfect blend of comfort, convenience, and community living. With all these upgrades and only 3 yrs old, this home wont last on the market! (id:29604)
Parachute Realty

12 Tommy's Branch Road
Little River, Nova Scotia
This farmhouse will charm you beginning with the majestic trees that greet you at the bottom of the country lane to the scrolled gingerbread trim and the rose bush which is over 100 years old. There is a pressed tin ceiling in the living room, antique light fixtures, stained glass window, two chandeliers and a back staircase. Many of the floors are original wide plank softwood and hardwood. The almost one acre yard has perennial flowers and shrubs and a pond which is fed by two streams. There is an attached garage and a wired two storey shed which could also be used as a workshop or a barn. The basement is fully insulated, the furnace was new in 2009 and partial roof shingling was done in 2019. The town of Little River is situated on Digby Neck with the Bay of Fundy and St. Mary's Bay on either side. Both Bays can be walked to from the house to enjoy seeing marine life and sea birds from shore. Nearby are whale watching, fishing, hiking, and 2 sandy beaches at Sandy Cove, swimming at Lake Midway Provincial Park and only 20 minutes from shopping and the amenities of Digby. (id:29604)
RE/MAX Banner Real Estate

47 Claymore Lane
Big Pond, Nova Scotia
Escape to a cozy seasonal getaway at 47 Claymore Lane in Big Pond! This quaint two-bedroom cottage offers a peaceful setting with a view of the Bras dOr Lake and everything you need for a simple summer retreat. Inside, youll find an eat-in kitchen, main living area, two bedrooms and an updated three-piece bathroom. The property is serviced by a well and septic system and features a hot-water tank for hot water. There is no permanent heating system, although small portable space heaters have been used when needed in chilly evenings. Located near Big Pond Beach, The Lakes Golf Club and Ben Eoin Marina, 47 Claymore is a great base for enjoying summer days around the Bras dOr Lake. If youre looking for an affordable, seasonal escape, this little cottage may be just the spot for you! (id:29604)
RE/MAX Nova
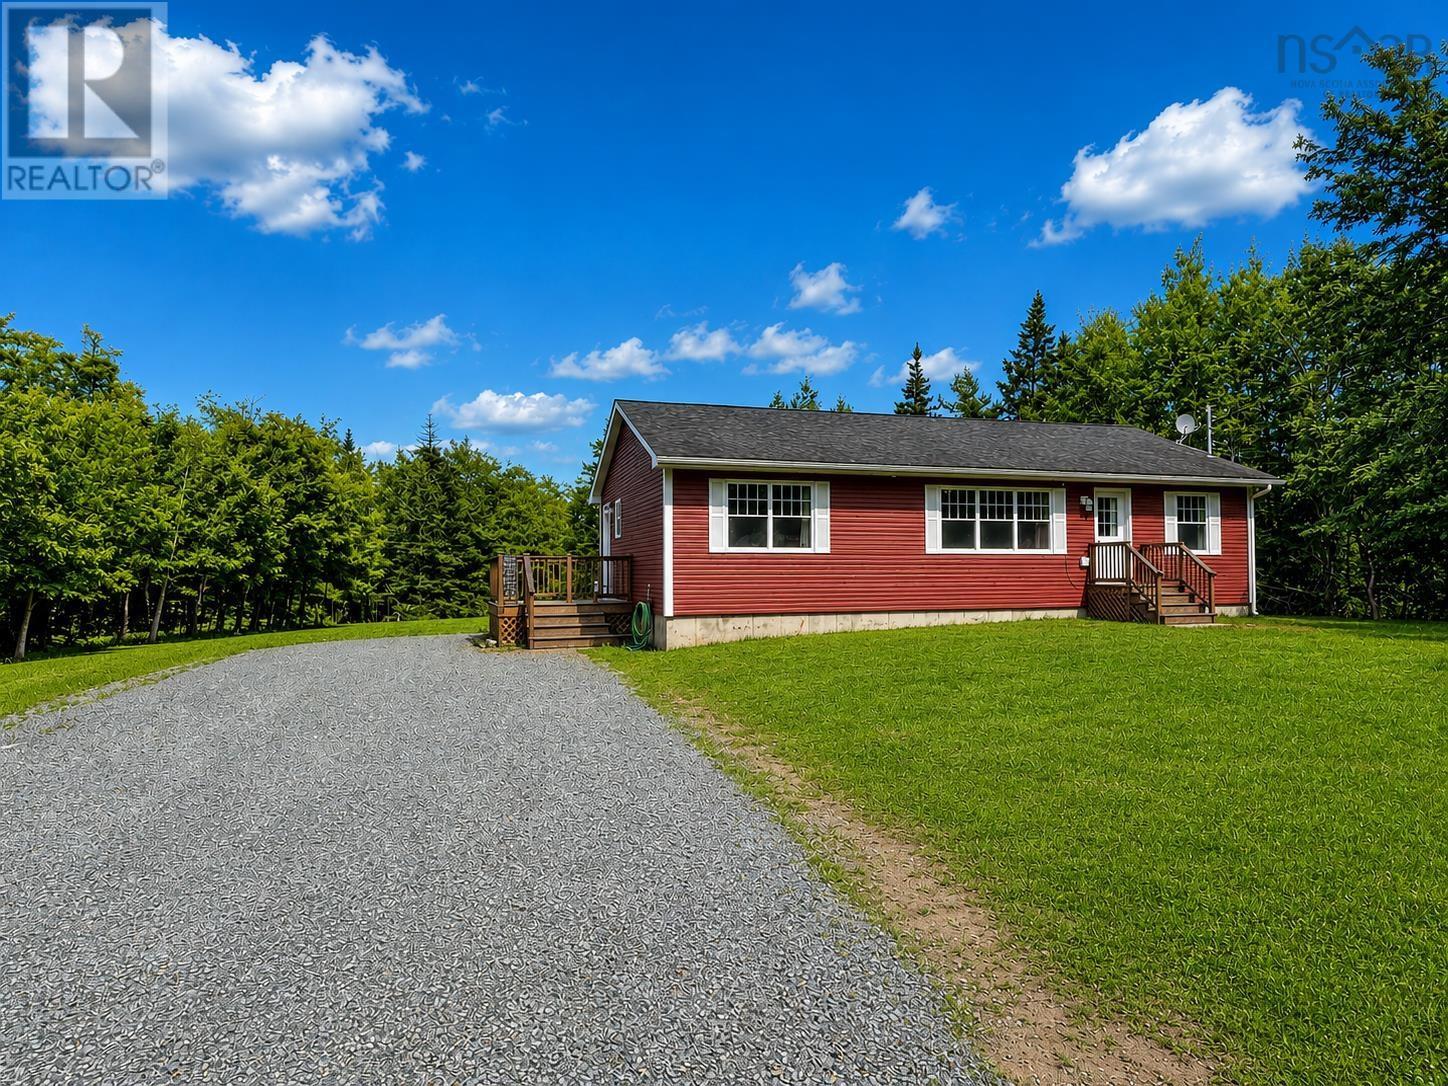
901 Old Port Mouton Road
White Point, Nova Scotia
Welcome to easy one level living just minutes from Liverpool! This well maintained 17 year old bungalow is perfectly situated on a generous ¾ acre lot just outside town, offering the best of both worlds: peaceful country living with lower county taxes while being only a five minute drive from all of Liverpool's amenities. Step inside to a bright and spacious open concept layout where the kitchen, dining, and living areas flow seamlessly together, creating the perfect space for everyday living and entertaining. The well appointed kitchen features stainless steel appliances and a large walk in pantry that provides exceptional storage for the home chef. The main level offers a spacious primary bedroom complete with its own convenient ensuite half bath, along with two additional bedrooms and a full family bathroom, making this an ideal home for families or those looking for one level living. The fully finished lower level adds tremendous versatility with a massive rec room that is perfect for movie nights, games, or gatherings with family and friends. You'll also find a dedicated office space, an impressive bar area for entertaining, another full bathroom, and a large storage room. Outside, the spacious lot provides plenty of room for children, pets, gardening, or simply enjoying the outdoors. Located just minutes from Liverpool, you'll have quick access to schools, shops, restaurants, Queens General Hospital, the modern recreation centre, and the historic Astor Theatre. Best of all, some of Nova Scotia's most spectacular white sand beaches are within a 15 minute drive, making it easy to enjoy the coastal lifestyle year round. Whether you're looking for a family home or a property that offers plenty of space both inside and out, this bungalow is one you won't want to miss! (id:29604)
Exit Realty Inter Lake (Liverpool)
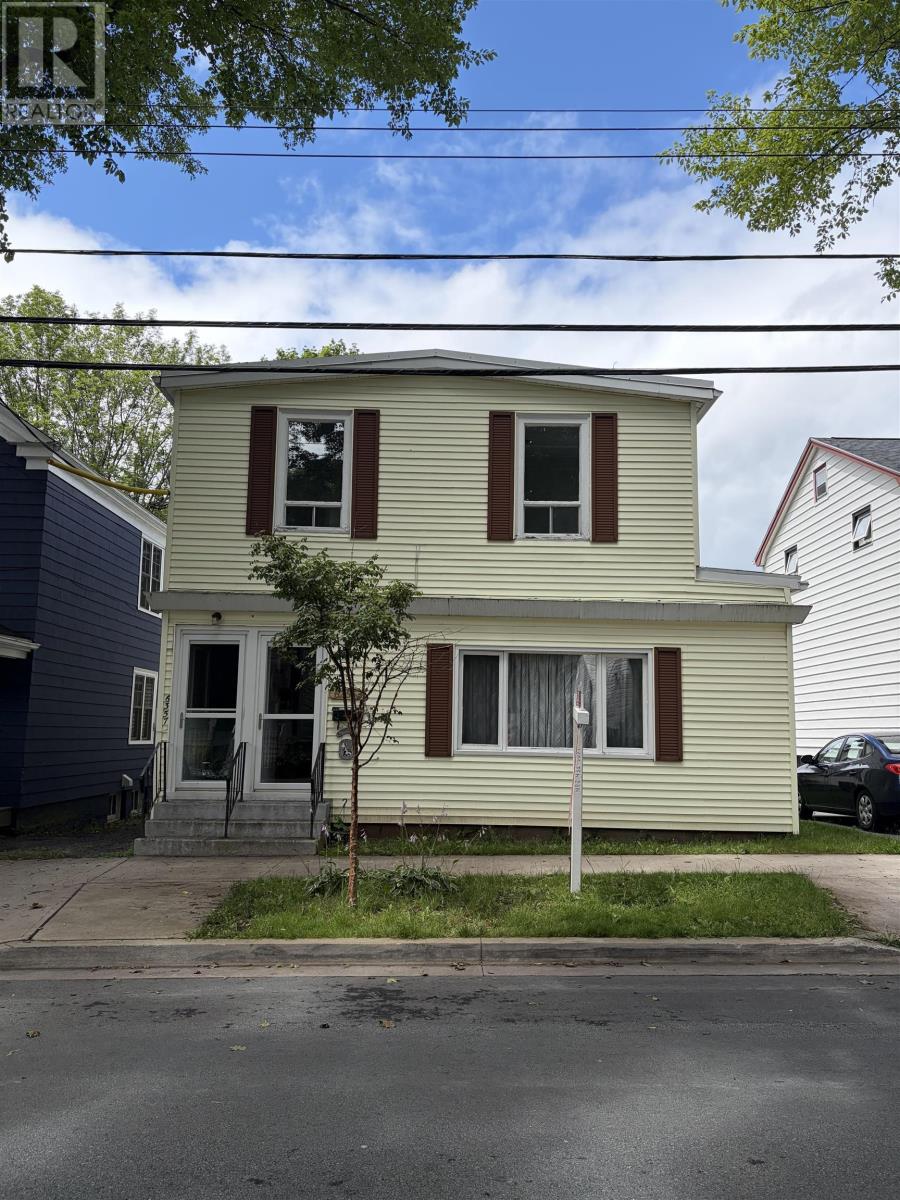
6355/6357 Cork Street
Halifax, Nova Scotia
This Century built over/under two bedroom duplex is ready for new owners to make it their home with income or to invest in a great West End income property. Pre-inspected, in need of a little attention, this property can grow with your family and/or portfolio. In a very popular neighbourhood that is becoming very gentrified and close to all amenities, this convenient set of flats is sure to be an advantageous property for its next owner. (id:29604)
Red Door Realty
1581 Myra Road
Porters Lake, Nova Scotia
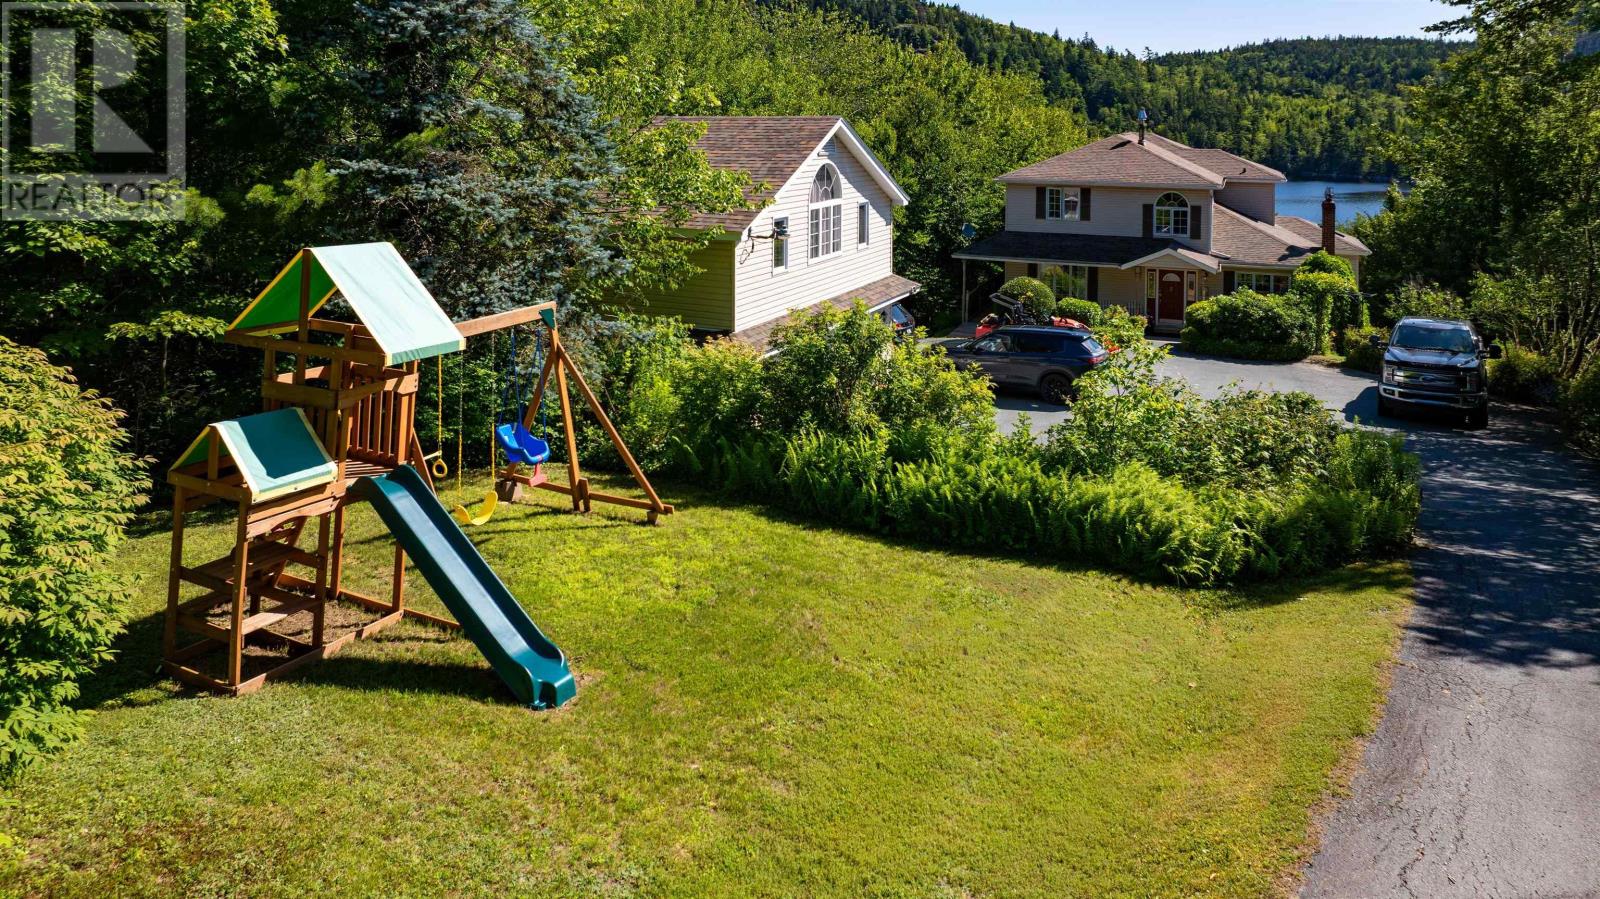
Lake life awaits! This custom 4 bed 4 bath home boasts 3500 sq. Ft of living space on sought after Porters Lake. Situated on 1.5 acres with apple trees lining the estate style drive there are so many elements to this property to fall in love with. The main level is open concept kitchen/living/dining with walk out to the large wrap around deck. The sunroom is great for those rainy-day coffees and the marble fireplace with custom millwork is great for those cold winter nights. Upstairs youll find a large primary suite,with spectacular views of the lake, complete with walk in closet and ensuite bath. Two additional secondary bedrooms and another 4-pc bath round off this family friendly second floor. The basement features a newly added bar, games room with pool table, gym and expansive 4 th bedroom. Plenty of storage provided via the detached garage with large open space above, great for office space, studio or guest suite. Lakeside is where its at large boathouse on the lake with power, kitchenette, BBQ and loft space. The boathouse will come as is with furniture, stereo, BBQ and appliances included. This is an excellent space for entertaining and hosting guests. Or quiet nights around the bonfire, right on the water. The deep waterfront allows just about any size boat at the newly constructed wharf/dock. The waterfront also has shallow lake access with small beach, perfect for children or pets to play. Just 20 minutes to Dartmouth and 10 minutes to the amenities of Porters Lake. More than just a home come see if this lifestyle is right for your family. (id:29604)
Century 21 Trident Realty Ltd.

520 Falkenham Road
East Dalhousie, Nova Scotia
Welcome to Cottage Country. ALL FURNISHINGS INCLUDED.This sweet cottage with rustic charm and modern comforts has a beautiful treed landscaped lot and deeded access to Lake Torment is only steps away. Enjoy fishing, boating, swimming or relaxing at the lake. Step inside to open concept kitchen with new appliances and large living room with natural light and a 1800 BTU heat pump. The 3 season cottage has a 1/2 bath and two good size bedrooms. From the screened in deck you can see the water. There is a dug well & septic. Updates include 100 am panel, new water pump and new flooring. (id:29604)
Exit Realty Town & Country
17 Hardwood Lane South Branch
Forest Glen, Nova Scotia
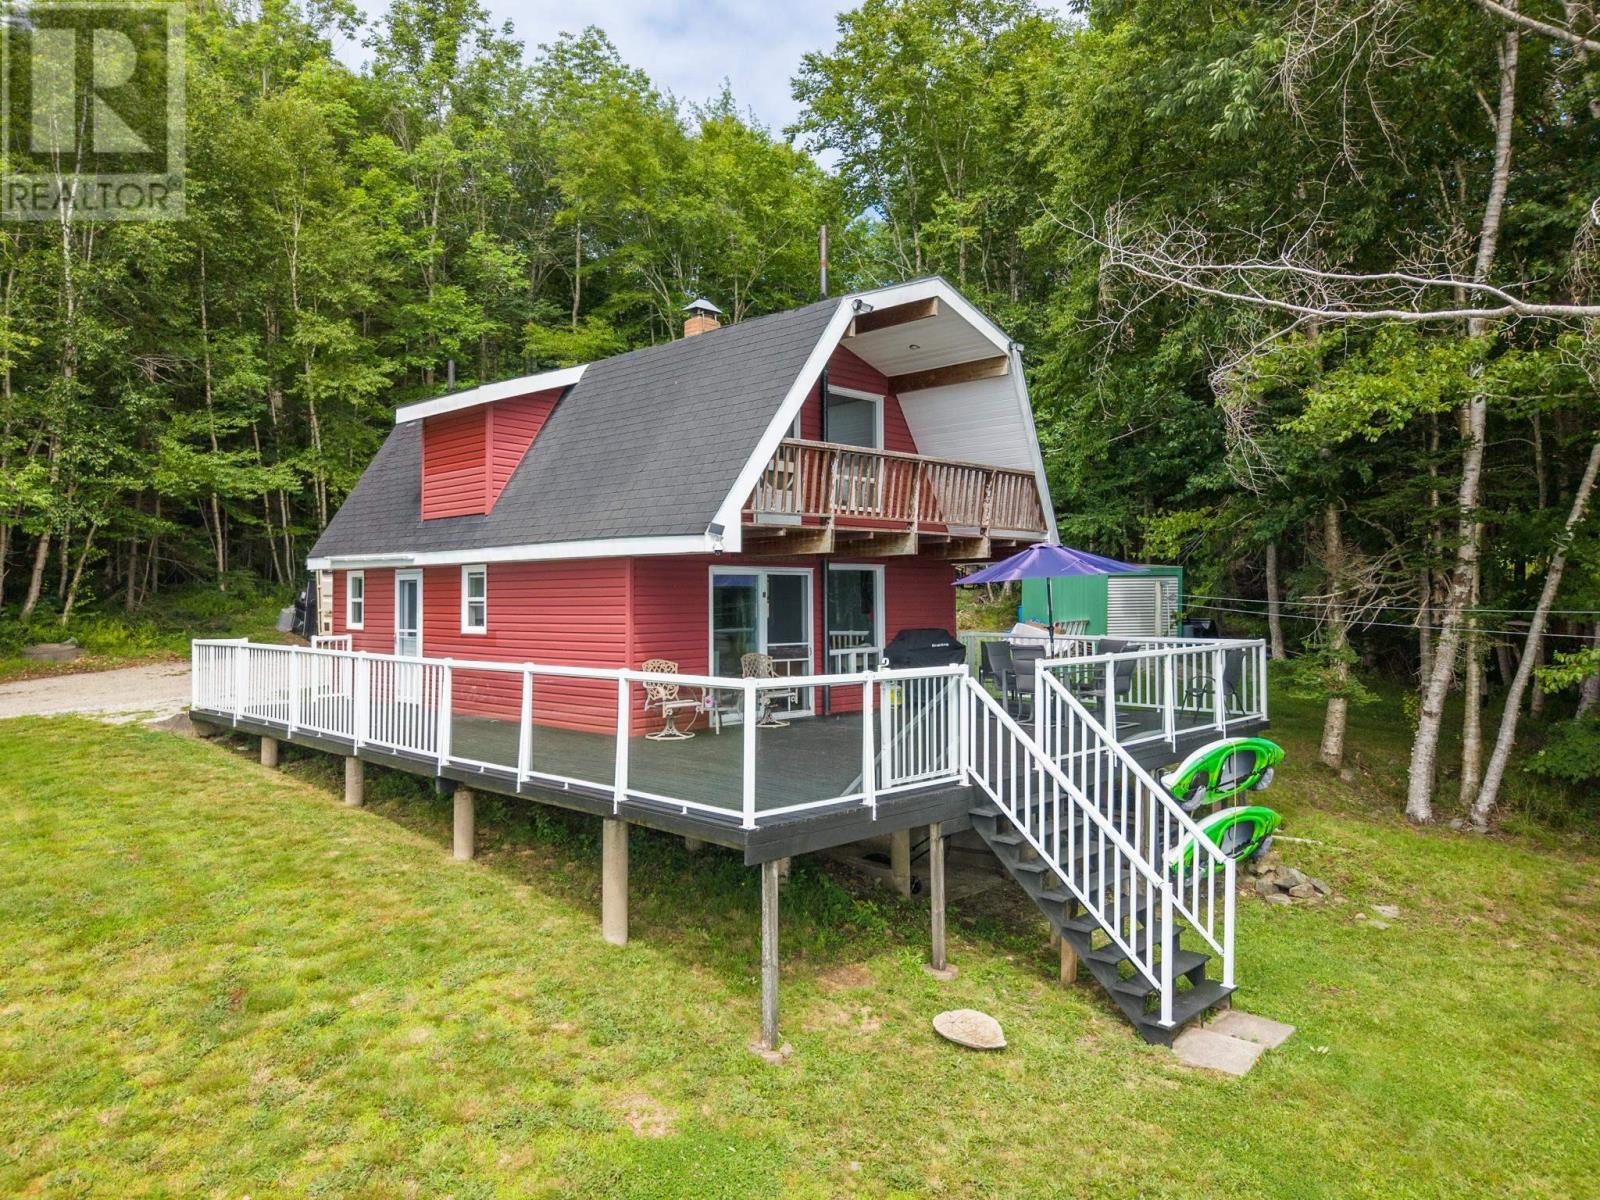
If you've been dreaming of a move in ready waterfront property, this beautifully renovated home on Ogden Lake is one you won't want to miss. Thoughtfully updated from top to bottom, it features 3 bedrooms, 1.5 renovated bathrooms, exposed wood beams, and a stunning new kitchen complete with modern appliances. Behind the scenes, you'll appreciate the new electrical panel, two heat pumps, new windows, new doors, and numerous additional upgrades. Outside, a spectacular 650 sq ft deck provides the perfect place to relax or entertain while taking in the peaceful lakefront setting. For aviation enthusiasts or those with future waterfront plans, a concrete pad at the water's edge offers excellent potential. (id:29604)
The Real Estate Store
Unit 15 Bucksaw Court, Hemlock Grove
Upper Tantallon, Nova Scotia
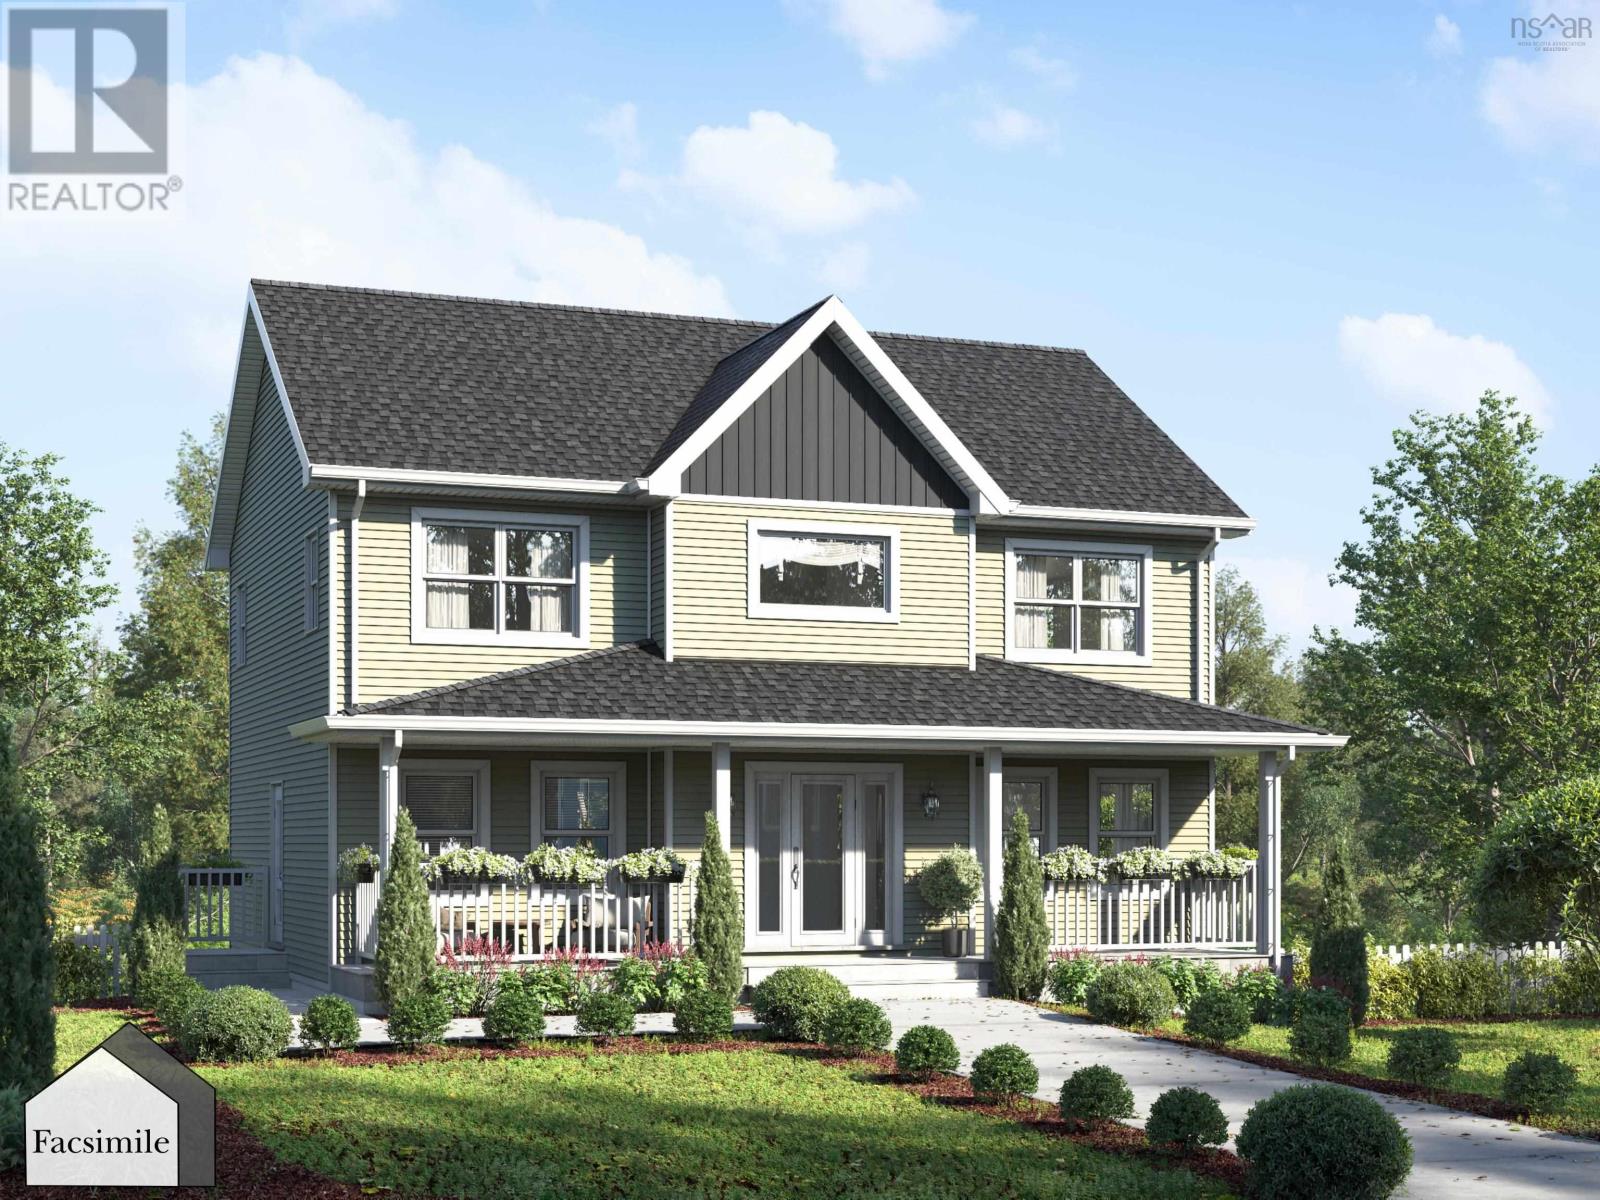
Welcome to 'The Oceanstone' by Marchand Homes, a thoughtfully designed 1,920 sq. ft. TLA two-storey home in the growing Hemlock Grove community in Upper Tantallon. Situated within Condominium Corporation No. 473, this beautifully designed home offers 3 bedrooms, 2.5 bathrooms, an unfinished basement, and a functional layout designed for modern family living. The main level features a bright open-concept living space where the kitchen, dining, and living areas flow seamlessly together. The well-appointed kitchen includes a spacious corner pantry, ample cabinetry, and generous prep space, while patio doors off the dining area lead to the rear deckperfect for enjoying your morning coffee or entertaining family and friends. A dedicated laundry room and convenient powder room complete the main level. Upstairs, the spacious primary suite offers a walk-in closet and a luxurious 5-piece ensuite. Two additional bedrooms and a full bathroom provide plenty of room for family or guests. The unfinished basement offers endless potential to create additional living space, a home gym, rec room, or storage tailored to your needs. Combining quality craftsmanship with a practical floor plan, The Oceanstone is an exceptional opportunity to own a brand-new home in the welcoming Hemlock Grove community, just minutes from the everyday amenities of Upper Tantallon. (id:29604)
Sutton Group Professional Realty

392 Birch Hill Road
Bass River, Nova Scotia
Come take a look at this rural property. It is a real gem. This 3 bedroom and 2 full baths home sits on 5.9 acres which provides a lot of privacy in the community of Bass River. The majority of the property has beautiful manicured lawns with perennial flower gardens and mature shrubs. The main floor is open which allows the kitchen, dinning room and large living room to flow together making it a great home for entertaining. The kitchen is set off by the black cherry custom made cabinets including a large island. All appliances in the kitchen are included. Off the kitchen is a den with ample space for a desk and sitting area. A wall of IKEA glass topped cabinets provide space for displaying collections . From the main floor you walk to an attached garage. The house is heated on the main floor, basement, and attached garage by oil fired in floor heat. Ductless heat pumps provide warmth or cooling on both levels. A wood stove on the main level makes it cozy on cold winter nights. Off of the main floor a 14' x 16' covered deck creates a warm weather space for enjoying outdoor life. The lower level of the home has a separate entrance and a walk out area. With 2 bedrooms and a full bath as well as an eat in kitchen and family room, this space can be an additional family area, an in-law suite or a 1 bedroom apartment for additional income. The laundry/furnace room and space under the pine stairs provide more storage. The home is wired for a generator and plumbing in the garage is ready for a utility sink. A central vacuum with attachments on both levels and a dustpan under the island makes cleaning easy. Bass River is a beautiful coastal community about 40 minutes to Truro or Parrsboro. You are only minutes from the beach and some of the best bass fishing along the shore. Come take a look at this large property and a house with the potential for additional income in a charming rural community. (id:29604)
RE/MAX Fairlane Realty
938 Weymouth Falls Road
Weymouth Falls, Nova Scotia
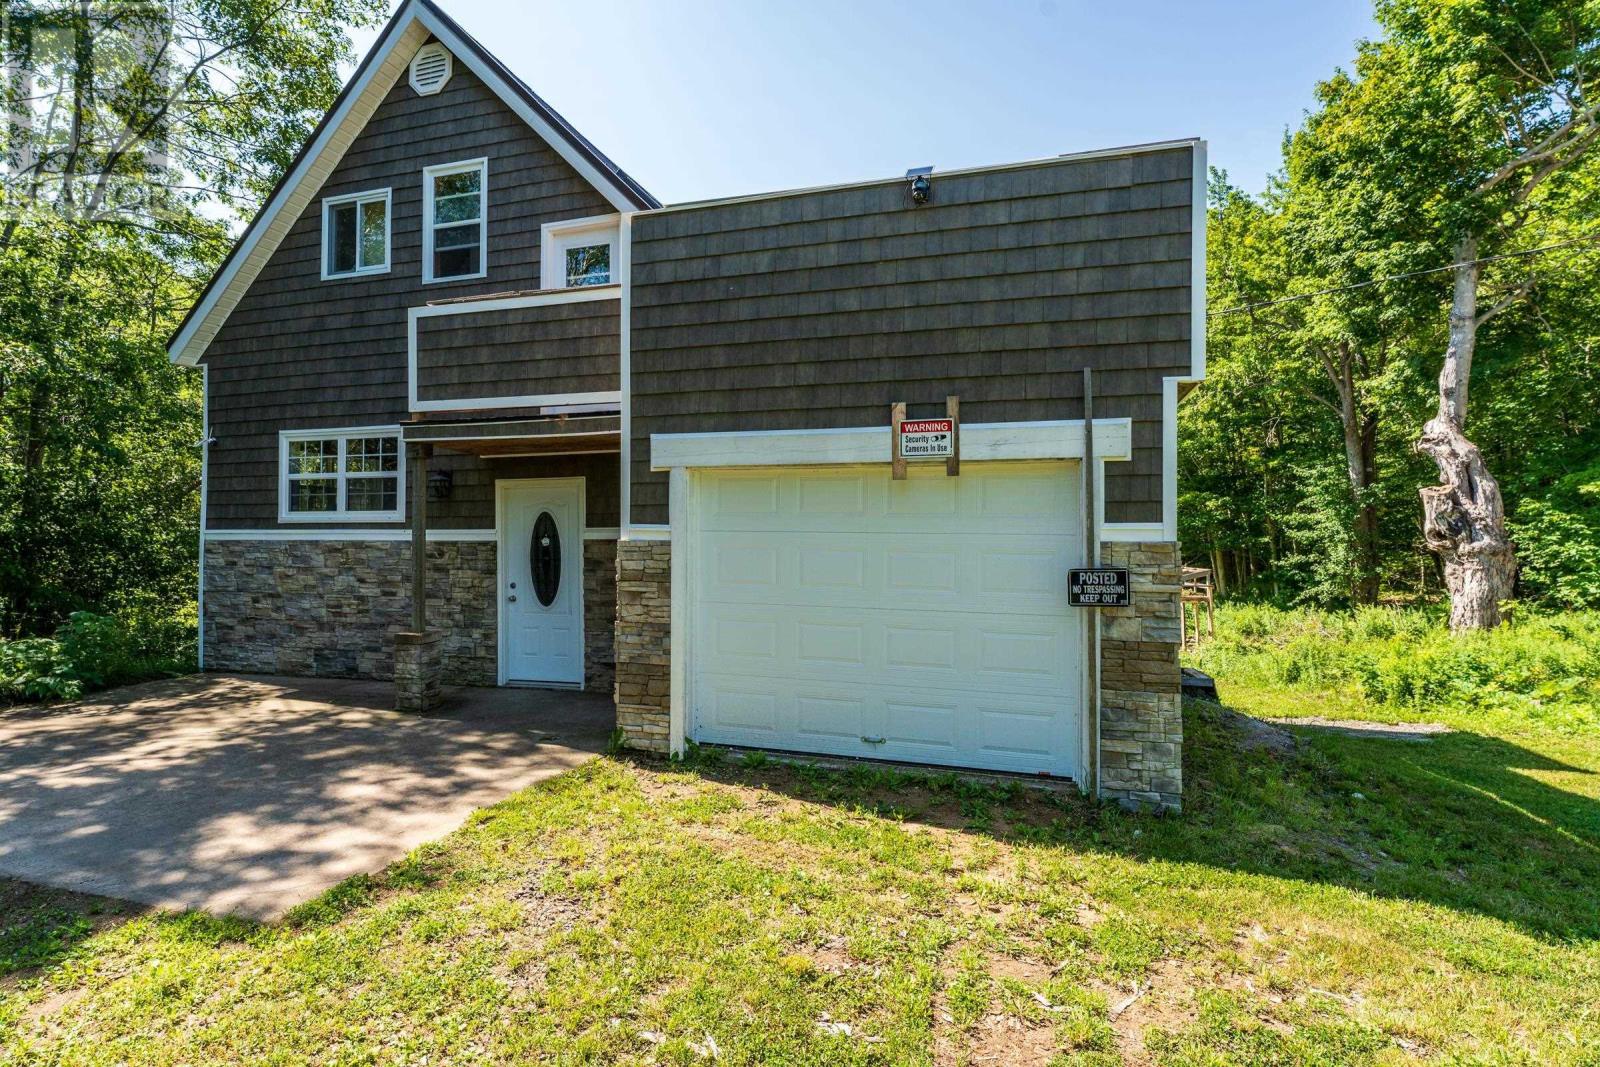
Welcome to 938 Weymouth Falls Road, Weymouth Falls, NS. This newly renovated, efficient, 2 bedroom, 2 bathroom home sits on a private 61 acre lot and offers so much potential! Upon entering you will find an open concept main floor - with a beautiful new kitchen & hardwood floors throughout, as well as main floor laundry area, and a full bathroom. Enjoy the tranquility and privacy of the backyard on the covered deck located off of the kitchen - the perfect spot to enjoy your morning coffee. Upstairs are two bedrooms and another full bath: featuring a large jet tub. With skylights in every room youre able to enjoy lots of natural light throughout the second level. From upstairs you are also able to access the spacious roof top patio, located above the garage, as well as the private balcony off of the primary bedroom. So many outdoor spaces to enjoy with this property! The basement offers great additional living space, and features a walkout entrance from the back of the home. Outside you will find the attached garage, a garden, a shed and over 60 acres of untouched land. The possibilities are endless. This property has solar heating (in addition to electric heat and the woodstove) making it very efficient, and easy to heat! Dont miss out on this property! (id:29604)
RE/MAX Banner Real Estate

857 Granville Road
Victoria Beach, Nova Scotia
Offered for only the second time since it was built in 1855, this 2-bedroom, 1.5-bath Victoria Beach home has been thoughtfully restored with deep respect for its history. The comprehensive 2024 renovation honours the home's original character while introducing carefully considered materials, bespoke details, and artistic touches. Every decision reflects a disciplined design philosophy, allowing the home's story to remain at the forefront. Beyond the visible finishes, the renovation extends to virtually every aspect of the home, including all new windows, fresh interior and exterior paint, new lighting, two new heat pumps, a new wood stove, electric baseboard heating, and numerous infrastructure upgrades. Natural light and water views from many of the principal rooms draw the eye throughout the home, where original features and contemporary additions complement one another. Outside, pollinator gardens, raised vegetable beds, natural stone walls and hardscaping, commissioned iron railings, and custom window boxes create outdoor spaces that evolve throughout the year. A newly constructed four-season studio, connected by a raised walkway, provides versatile space apart from the main home, while the revived garden shed sits comfortably within the landscape. The gardens give way to mature woodland, creating a private natural backdrop. Whether from the spacious front verandah or the deck off the four-season studio, watch the Digby-Saint John ferry cross the Bay of Fundy, take in sunsets over the water, and enjoy the lights along the wharf as evening falls. Walk to the nearby lighthouse or explore the shoreline and quiet roads that wind through the close-knit coastal community of Victoria Beach. Just 20 minutes away, a scenic coastal drive leads to historic Annapolis Royal, a vibrant town home to galleries, cafés, restaurants, and a renowned farmers' market. (id:29604)
RE/MAX Banner Real Estate(Annapolis Royal)
1013 Fall Brook Road
Mcphersons Mills, Nova Scotia
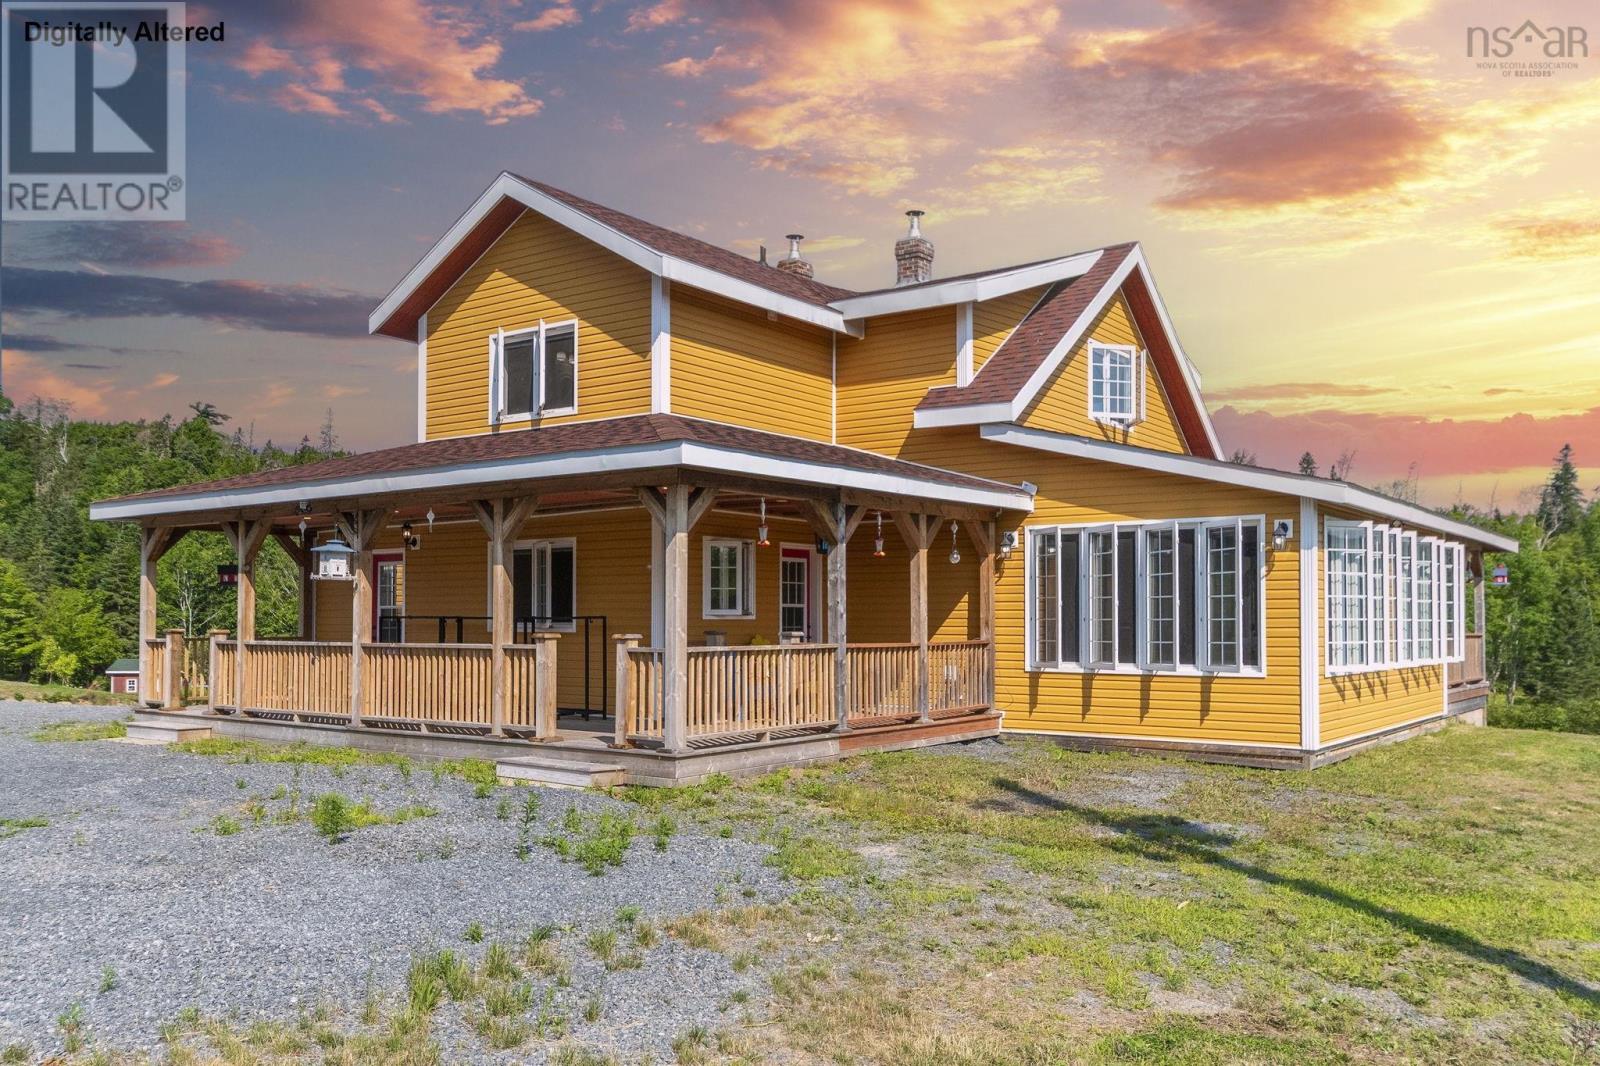
Welcome to your own private retreat in the peaceful community of McPhersons Mills. Set back from the road on beautifully 100 acre property, This one of a kind estate offers the perfect blend of privacy, nature, and endless possibilities. With frontage on both Fall Brook Road and Frasers Road, the property also offers the potential for an 80-acre subdivision from Frasers Road. The charming farmhouse has been completely renovated bringing it to like new condition while preserving its original character and charm. The main floor features a welcoming mudroom, convenient 3pc bath with walk-in shower, cozy living room, and a beautiful country kitchen with stone countertops, custom cabinetry, high end appliances, a rustic wood cook stove, and a large island with seating. Two bright, four season sunrooms offer the perfect place to relax year round. Upstairs you'll find 2 spacious bedrooms and a beautiful 4pc bath with a walk-in shower and stand alone soaker tub. The finished stone basement provides additional living space full of rustic character. A babbling brook winds through the park like property, complete with 9 man made ponds, including two stocked with goldfish, and a small waterfall. Enjoy your own homestead with over 70 fruit trees, including apple, pear, plum and cherry varieties, along with grapes, strawberries, raspberries, blackberries, black and white currants, rhubarb, and a 20x80' fenced garden with power and water. The property also features two serviced bunkies along the brook with two RV hookups, a heated three-level animal barn with workshop, and multiple outbuildings, All serviced with power and water with the exception of one small shed. A serviced power pole with 100 amp service, 4 season water and an additional 30 & 50 amp RV hookups is already in place for a future building. Whether you're dreaming of a hobby farm, family compound, peaceful retreat or exploring the income potential, This remarkable property truly has to be experienced. (id:29604)
Royal LePage Atlantic(Stellarton)
319 St Andrews River Road
Shubenacadie East, Nova Scotia
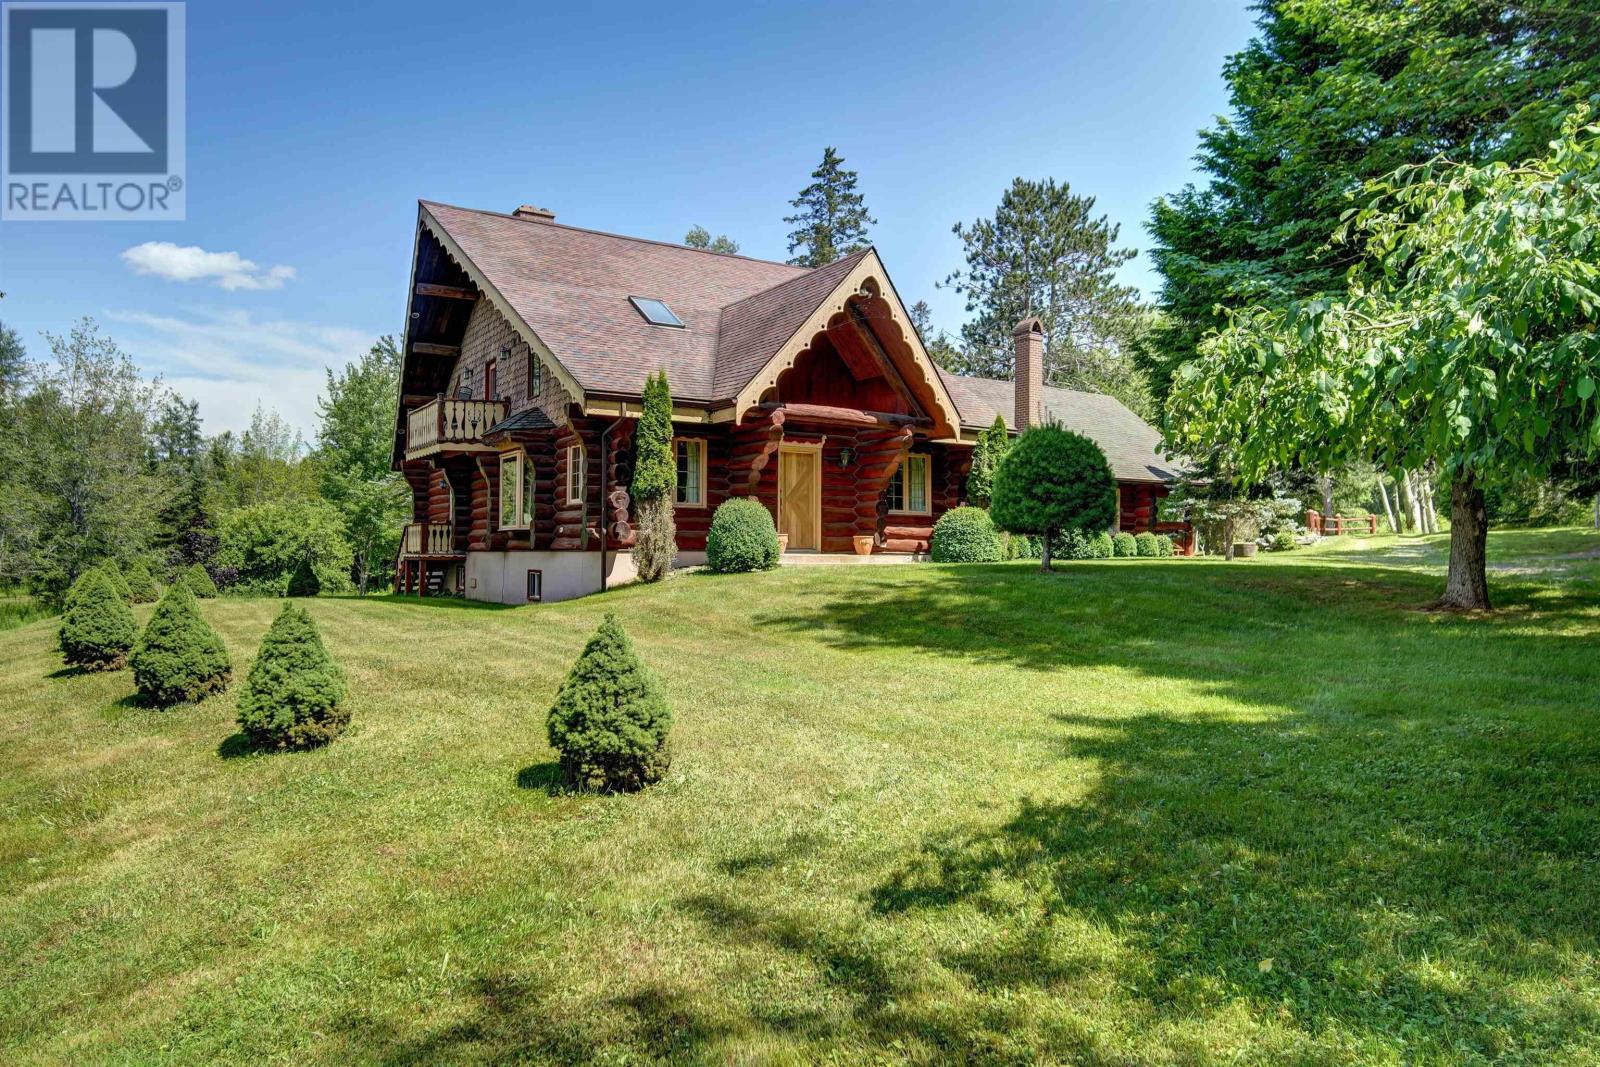
Welcome to 319 St. Andrews Road, a truly one-of-a-kind handcrafted log home where timeless craftsmanship meets peaceful country living. Nestled on a total of approximately 2.8 acres, this cherished family-owned property includes Lots 1 & 2, each approximately 1.4 acres, offering privacy, space, and endless possibilities. Lot 1 features the home, while Lot 2 includes the impressive detached double garage. Inside, soaring ceilings, exposed log beams, and handcrafted timber details showcase the beauty and authenticity of this remarkable home. From the custom millwork and detailed trim to the elegant arched openings, solid log staircase, and beautifully crafted railings, exceptional craftsmanship is evident in every room. The breathtaking great room is anchored by a stunning floor-to-ceiling stone fireplace, while the upper-level loft overlooks the living space below, enhancing the home's grand, open feel. The main level features a spacious primary suite complete with a private balcony and ensuite, along with a second bedroom and full bathroom. Follow the beautifully crafted arched hallway to the bright kitchen, which opens seamlessly into the spectacular dining room, where a second impressive stone fireplace creates the perfect setting for family gatherings and entertaining. Upstairs, you'll find a generous bonus room that could serve as a third bedroom, home office, studio, or hobby space, along with a separate storage room. The expansive unfinished basement offers incredible potential for future development, complete with a convenient half bathroom, laundry area, and abundant space for a home gym, workshop, recreation room, or additional living space. Outside, beautifully maintained grounds surround the home, complete with a picturesque pond that transforms into the perfect backyard skating rink during the winter months. With a large detached double garage and generations of pride of ownership throughout, this is a rare opportunity to own an exceptional log home (id:29604)
Sutton Group Professional Realty

1271 Brophy Road
Fairmont, Nova Scotia
For more information, please click the "More Information" button. Exceptional rural homestead where privacy, sustainability, and natural beauty come together. Set on 115 acres of rolling woodland just 25 minutes from Antigonish, this one-of-a-kind property has been thoughtfully developed with a commitment to stewardship, self-sufficiency, and harmony with the land. Located only 3 km from Lakevale Beach on the warm waters of St. George's Bay, you'll enjoy peaceful country living while remaining close to Antigonish, St. Francis Xavier University, and the regional hospital. Approximately 110 acres of mixed, uneven-aged forest surround 5 acres of cleared fields and gardens, creating an ideal setting for outdoor enthusiasts, hobby farmers, or anyone seeking a private retreat. The approximately 1,500 sq. ft. home was designed using passive solar principles and offers a warm, inviting, and energy-efficient living space. Inside features 2 bedrooms plus a versatile sitting room that could easily serve as a third bedroom, 2 full bathrooms, a bright open-concept kitchen, dining and living area, a Heartland Oval wood-fired cookstove, propane range, Pacific Energy Super 27 Heritage wood stove (2018), Mitsubishi 18,000 BTU heat pump, electric baseboard backup heat, spacious tiled mudroom, ample storage throughout, and two outdoor decks for relaxing and entertaining. The impressive outbuildings provide exceptional flexibility for woodworking, farming, storage, or a home-based business. The insulated 50' x 32' two-storey woodworking shop features a gambrel roof, garage bay with overhead door, 220-amp electrical service, two spacious 10-foot workshop areas, wood heat with Selkirk chimneys, a large lumber loft, and an insulated upper-level multipurpose room. Additional buildings include a planer shed, 50' x 32' barn/garage/woodshed, and a 32' x 50' attached extension. Making this an outstanding opportunity to own a truly unique rural estate. (id:29604)
Easy List Realty Ltd.

8456 East Bay Highway
Big Pond Centre, Nova Scotia
Experience the true East Coast lifestyle in this beautifully upgraded 1 bedroom, 1 bathroom waterfront retreat, perfectly situated in the desirable community of Big Pond Centre. Designed to maximize both comfort and its exceptional natural setting, this home features a bright and inviting main level highlighted by a spacious open concept living area. Laminate flooring stretches across the interior, anchored by a magnificent floor-to-ceiling stone surround equipped with a cozy wood stove for cool evenings. The functional kitchen offers classic cabinetry and a generous breakfast bar that flows directly into the dining space. Transition effortlessly outdoors through large sliding glass doors onto a large, elevated deck that serves as an excellent spot for outdoor dining, barbecuing, and taking in the beautiful water views framed by mature trees. Practicality matches charm with a newer heat pump ensuring year-round climate control, a full bathroom, and a large built-in garage on the lower level that provides ample storage for vehicles and seasonal outdoor gear. A private gravel pathway winds gently down to the shoreline, where a charming, standalone waterfront bunkie awaits, offering the ultimate private escape next to the water. Located in the heart of Big Pond Centre, this property seamlessly connects you to exceptional local recreation. Golf enthusiasts and boaters will appreciate being just a short drive from the Lakes Golf Club and the Ben Eoin Marina. In the winter months, the ski hills at Ski Ben Eoin are equally accessible. This hidden gem delivers a peaceful, secluded waterfront lifestyle with the convenience of easy highway access to easily connect you to neighboring areas. Book a showing today to experience this remarkable property firsthand. (id:29604)
3% Realty Nova Scotia
1959 Highway 208
Hemford, Nova Scotia
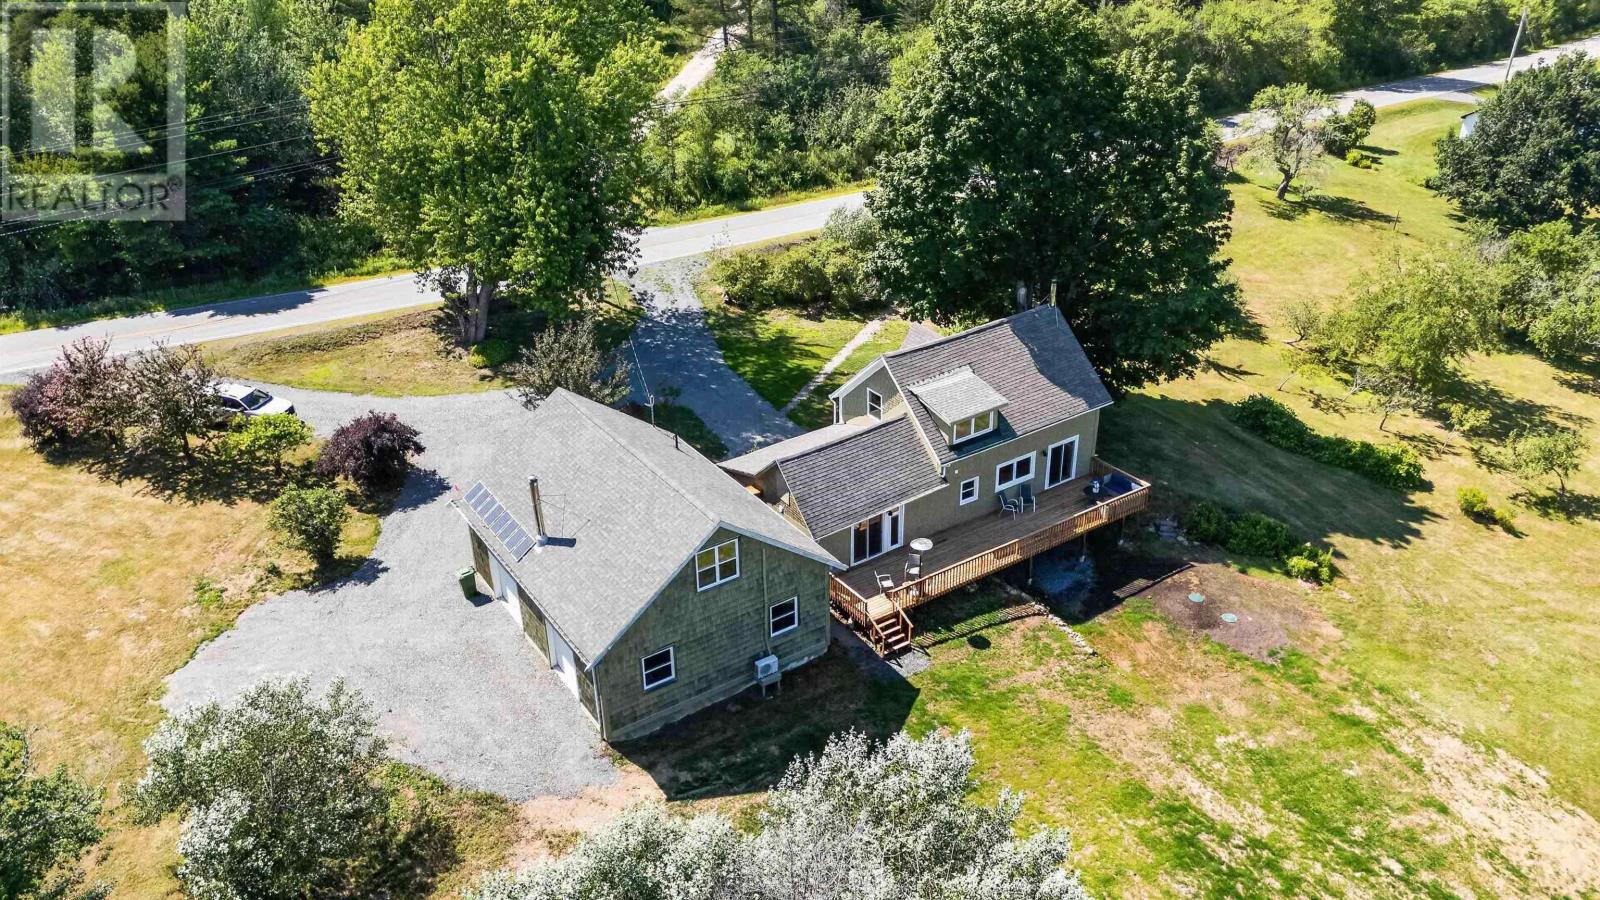
Welcome to The Hemford Craftsman, a beautifully restored country retreat where heritage charm meets modern comfort. Situated on approximately 1.8 acres in the peaceful community of Hemford, this distinctive property has long been a local landmark and has been extensively renovated with exceptional attention to detail. The home offers 1,188 sq. ft. of finished living space featuring rich hardwood floors, handcrafted wood trim, vaulted pine ceilings, and a warm, inviting layout. The custom kitchen, built by a local craftsman, showcases butcher-block countertops, an island, pantry storage, and direct access to the expansive rear deck. The living room is anchored by a stunning floor-to-ceiling stone hearth with a WETT-certified wood stove. Two bedrooms, including a spacious primary with a walk-in closet, are complemented by a bright upper-level bathroom with beautiful meadow and pond views. Outside, enjoy a screened front porch, a massive new pressure-treated rear deck, mature landscaping, fruit trees, perennial gardens, open meadow views, and a backyard fire pit perfect for relaxing evenings. The detached insulated two-bay garage offers finished interior space, storage, and 220-volt service. Above, a beautifully finished flex space adds nearly 500 sq. ft. and includes its own entrance, kitchenette, sink, and laundry hookups, making it ideal for guests, a home office, studio, or potential in-law suite. Extensive upgrades include framing, insulation, drywall, plumbing, electrical and panel, septic tank, high-efficiency heat pump, windows, doors, trim, interior and exterior paint, and professionally tested well water with excellent pressure. Additional features include solar panels with battery backup and Bell Fibre Internet, providing modern convenience and the tranquility of country living. Thoughtfully restored and truly move-in ready, The Hemford Craftsman offers a rare opportunity to own a unique property where character, quality, and lifestyle come together. (id:29604)
Exit Realty Town & Country

390-406 Highway 308
Morris Island, Nova Scotia
Escape to the coast with this charming seaside cottage nestled along the shoreline of Morris Island. Offering the perfect blend of comfort and coastal charm, this inviting 3 bedroom, 2 bath retreat features spacious rooms, cozy nooks to explore, a welcoming fireplace, and electric heat for added comfort. Enjoy morning coffee in the screened-in room or host family and friends on the expansive deck while taking in the fresh ocean air. This 3 season cottage has lots to offer and has been a great seasonal property for the Sellers. The impressive former boat shop (36' x 56') provides exceptional potential for storage, hobbies, water access and workshop, or future creative possibilities. (id:29604)
The Real Estate Store

5265 Highway 208
Pleasant River, Nova Scotia
Step back in time without sacrificing modern comfort at this beautifully restored late-1800s home in the peaceful community of Pleasant River. Set on 4.75 picturesque acres overlooking Watermans Lake, this truly one-of-a-kind property offers the perfect opportunity for year-round living or a relaxing seasonal getaway. A welcoming covered porch leads into the functional kitchen before opening into the heart of the homea stunning living space filled with natural light and spectacular lake views. Beautiful barnwood floors, a cozy woodstove and an energy-efficient heat pump create a warm and inviting atmosphere. Completing the main level are a full bathroom along with a convenient laundry and storage area. Upstairs youll find two spacious bedrooms, while the updated basement preserves the original stone foundation, adding even more character and history to this remarkable home. Outside, the property is equally impressive. A charming historic barn welcomes you from the roadside, while extensive gardens and mature landscaping create a peaceful setting leading to the waterfront. At the waters edge sits a beautiful boathouse filled with potential, complete with a covered outdoor space where you can relax with a book, entertain family and friends, or simply enjoy breathtaking sunsets over the lake. Rich in history, thoughtfully restored, and surrounded by natural beauty, this exceptional property offers a rare opportunity to own a piece of Nova Scotias past while enjoying the comforts of today. (id:29604)
Century 21 Trident Realty Ltd.

171 173 Overcove Road
Freeport, Nova Scotia
Potential abounds with this 3 unit water view property. Located on one acre and a short walk to the village of Freeport this multi-unit could be just what you have been looking for as an investment property or as a family home. There is a 2 bedroom upper unit which has large windows and a stunning view of the Northeast Cove from the spacious sunroom and living room. Below, in the same building is a one bedroom unit, also with water views. This building has had a new roof and electrical upgrades in 2026. In a separate building is a 2 bedroom, 2 bath unit with warm wood accents, patio doors and heated with a heat pump. The large garage (16'6x45'5)is has plenty of space for storage, or projects and to park vehicles. There is plenty of space for gardens and in the back yard is a pond making it perfect for ducks or small animals. Freeport is located on Long Island where you will find friendly neighbours, medical centre with ambulance service, whale watching, a P-12 school, well stocked general store with cafe, Legion Hall, church, community green house, community newspaper, museum, gallery and much more! It is a 5 minute (free) ferry ride and a 50 minute drive to Digby for most other services. Please don't hesitate to book in a showing of this property! (id:29604)
RE/MAX Banner Real Estate