
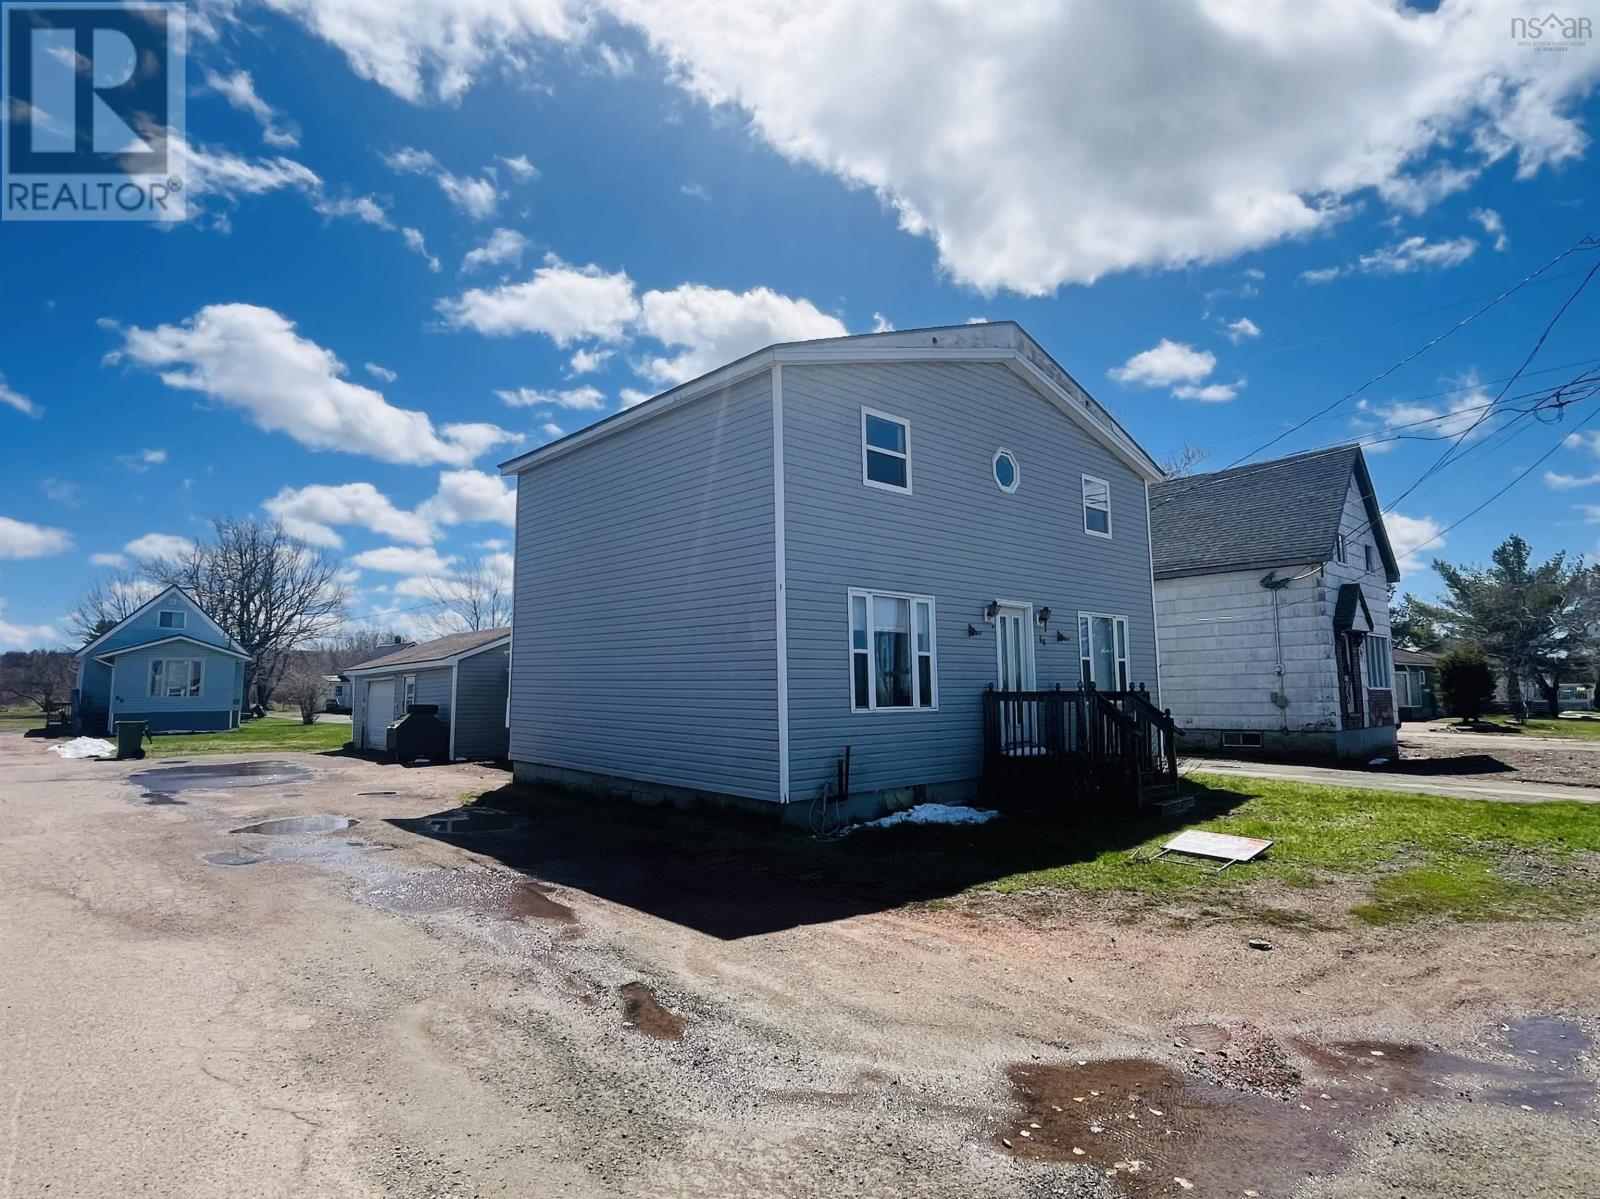
68 Mcgee Street
Springhill, Nova Scotia
Stop in and check out this spacious four-bedroom home located in the heart of Springhill, NS. Perfect for a growing family, this home offers plenty of room to spread out, plus the added bonus of an attached garageideal for storing all those extra items that tend to get in the way. Enter through the convenient driveway side entrance into a large mudroom with ample space for coats and boots. Just off the mudroom is a combined main-floor bathroom and laundry area, helping keep everyday messes contained and out of your main living space. From here, access the attached garage or continue into the heart of the home. The main floor features a large kitchen with abundant cupboard space, perfect for family meals and gatherings. Flowing through the rest of the main level, youll find a generous double living room offering plenty of space for relaxing, entertaining, or kids play areas, along with a spacious formal dining room. Upstairs, the home offers four well-sized bedroomsideal for larger families needing room to growalong with a full bathroom complete with a tub and shower. This welcoming home is ready for its next family to move in and start making memories. (id:29604)
Royal LePage Cumberland Realty Ltd.
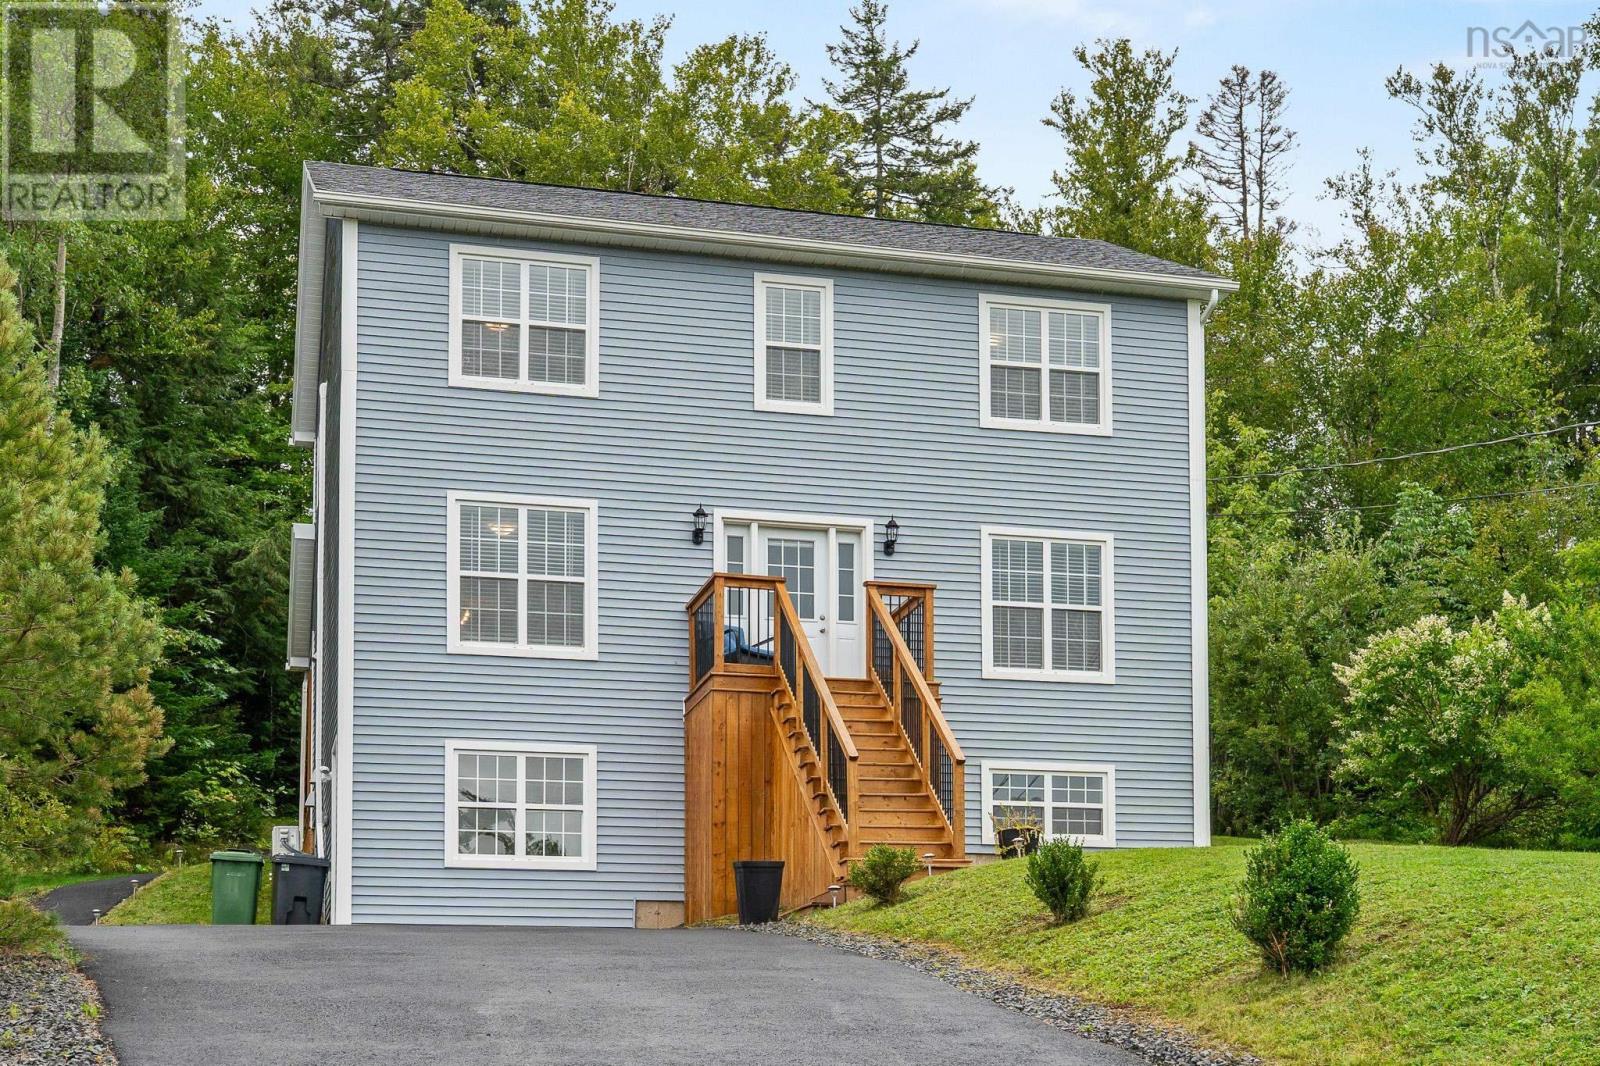
46 Meadow Drive
Beaver Bank, Nova Scotia
Welcome home. From the moment you arrive at 46 Meadow Drive, you will notice the attention and care put into the details of this home. Three levels of fully finished and move-in-ready space. The lower level begins with a large entry room, featuring one of the 3.5 baths just inside the door. Next up is the oversized family room with ample space for a theater room setup or a games room for the family. The spacious main level boasts a beautiful large kitchen with ample cupboards and tons of counter space which flows over a two tier kitchen island into a dining nook area. From there, you have a half bath/laundry room, more closet storage space plus the living room and formal dining room. The top floors boasts 3 bedrooms all with new flooring and 2 fulls baths. The primary bedroom has a walk in closet, ductless heat pump and an oversized ensuite. Two more spacious bedrooms and another full bath finish this level. Other features of this home include municipal services, a high efficiency on demand hot water heating system, in floor heat, a new front deck, a new covered back deck, a large new shed, a firepit, and a double wide paved driveway and paved walkway to the backyard. Everything in this home is complete, just move in your belongings and start enjoying this gem of a home. (id:29604)
Exit Realty Metro
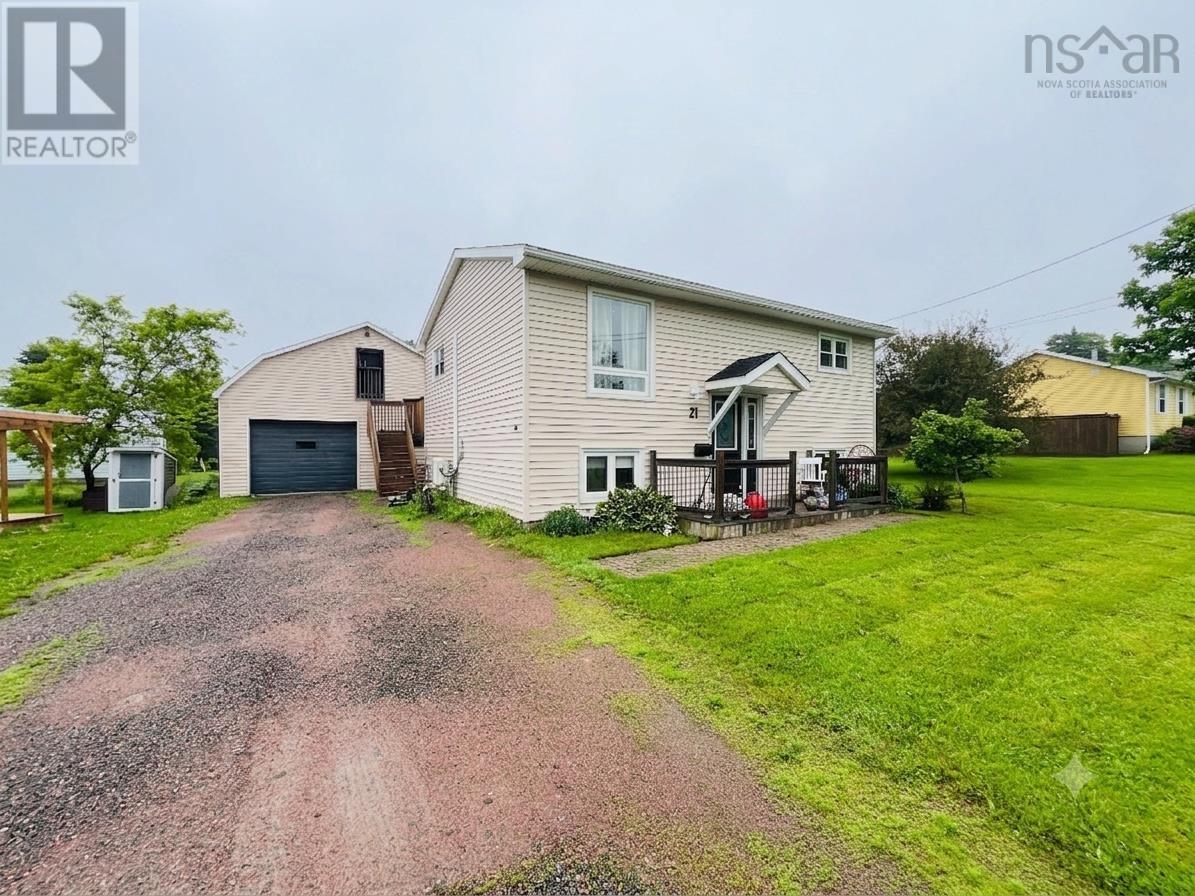
21 Snowden Avenue
Amherst, Nova Scotia
This charming three-bedroom split-entry home is located in the heart of Amherst, offering an ideal location for families who want to be close to schools, parks, and everyday amenities. Outside, you'll find a spacious detached garage with a loft, providing plenty of room for storage, gardening supplies, or hobbies. The fully usable backyard is perfect for children to play, while the rear patio offers a relaxing spot to unwind after a busy day. Inside, the bright main level features a welcoming living room filled with natural light that flows seamlessly into the kitchen. The kitchen offers ample cupboard space and a convenient breakfast bar, perfect for casual meals, snacks, or morning coffee. Down the hall, you'll find the full bathroom, complete with a tub and shower, along with a generous dining room that is currently being used as a playroom. The spacious primary bedroom completes the main floor. The lower level includes two additional bedrooms, a laundry area, and a convenient half bath. There is also a cozy family room that is currently being used as a fourth bedroom, offering flexibility to suit your family's needs. Heat pumps on both levels provide efficient heating and cooling year-round, ensuring comfort in every season. If you're looking for a well-maintained family home in a fantastic Amherst location, this property is one you won't want to miss! (id:29604)
Royal LePage Cumberland Realty Ltd.
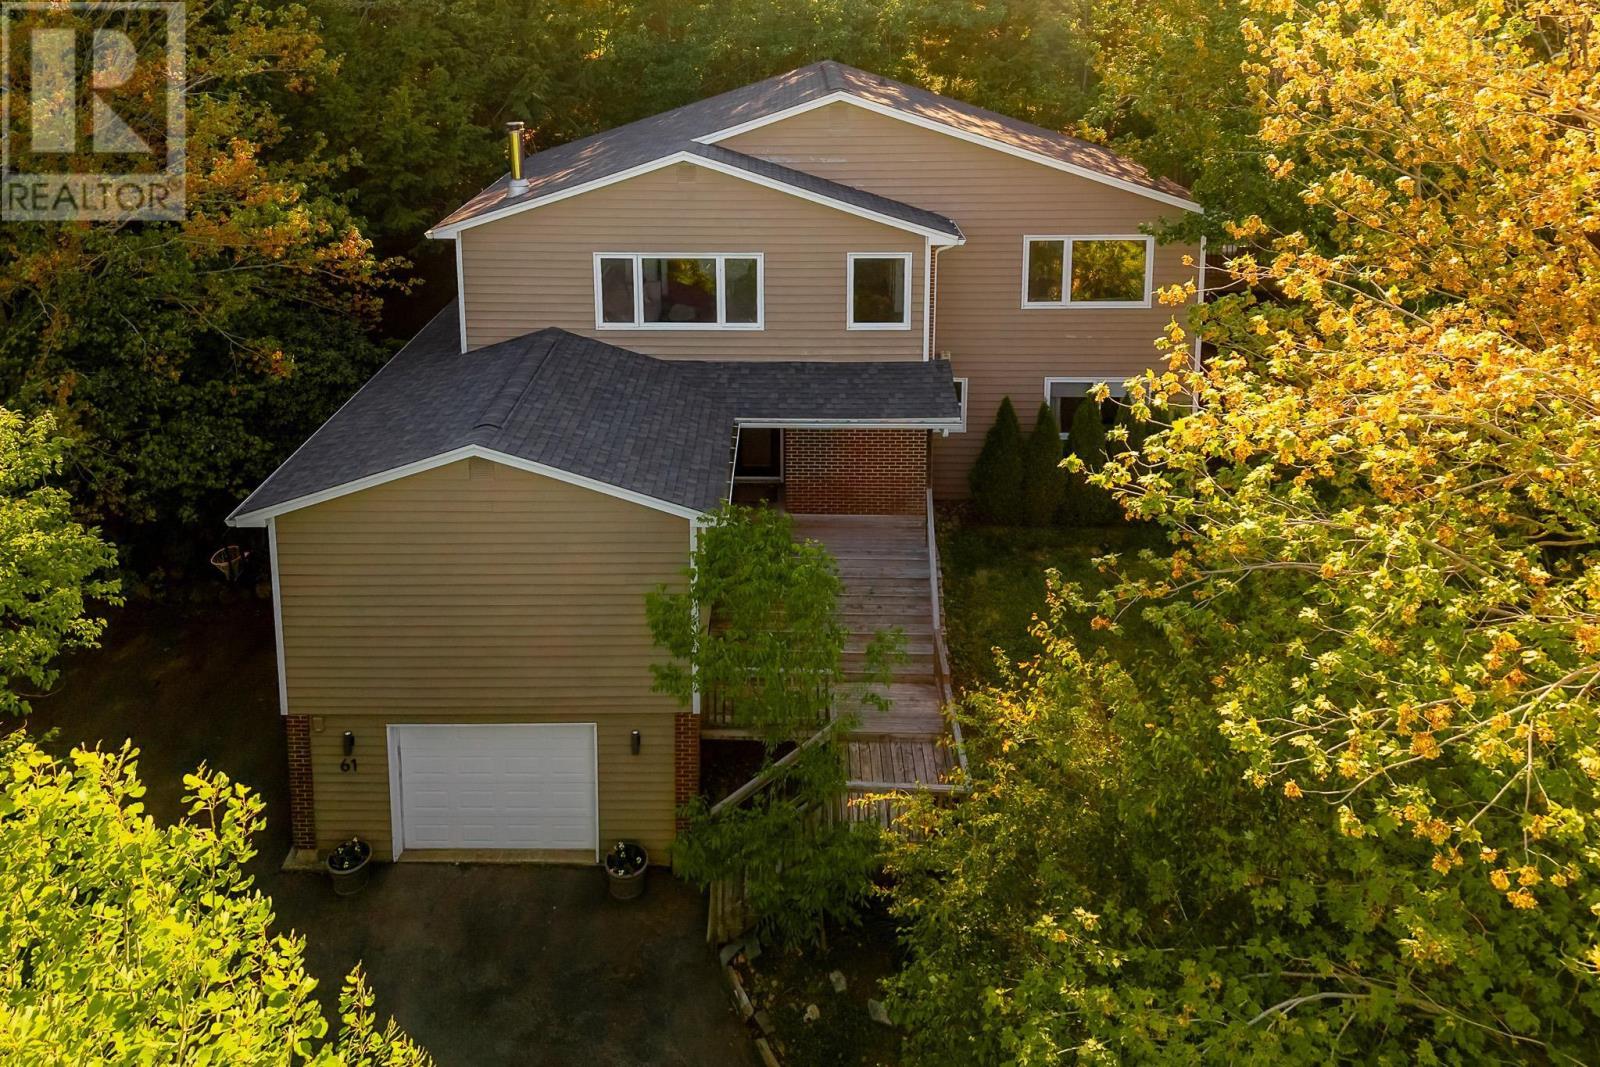
61 Donaldson Avenue
Halifax, Nova Scotia
Tucked among the trees like a private treehouse retreat, this unique and spacious home offers a rare blend of privacy, character, and convenience in the desirable Wedgewood community. Thoughtfully designed with an elevated living area, the home maximizes natural light and scenic outlooks while creating a warm, welcoming atmosphere. The upper level features spacious and bright principal living areas, highlighted by a wood stove and large windows that frame the surrounding greenery. The retro-inspired galley-style kitchen showcases timeless wood cabinetry, generous storage, with a pantry for enhanced practicality. On the main level, you'll find three comfortable bedrooms, including a flexible fourth bedroom that can easily serve as a family room, home office, or recreation space. A single car garage and substantial basement storage provide plenty of room for everyday needs. Outside, the property feels like a secluded oasis with ample space for entertaining, summer barbeques and family gatherings. Surrounded by mature trees, the property offers a tranquil retreat while remaining just minutes from shopping, schools, parks, downtown Halifax, major highways, and Halifax Stanfield International Airport. A truly unique home offering exceptional lifestyle appeal, privacy, character, and space in one of the area's most desirable communities. (id:29604)
Engel & Volkers
4113 Highway 340
Carleton, Nova Scotia
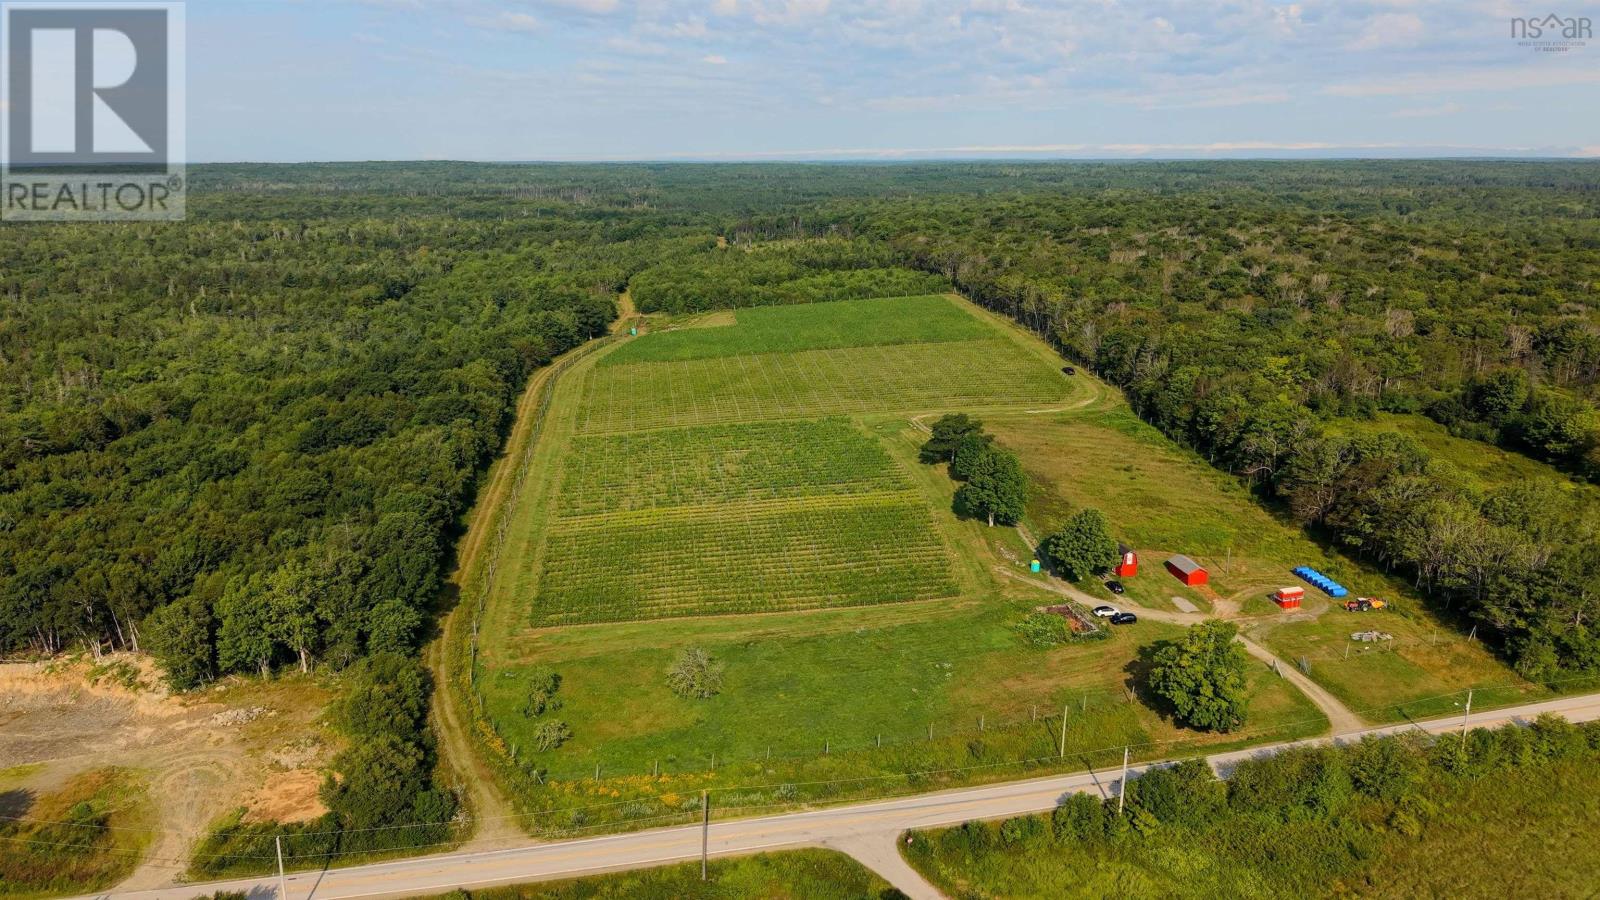
Welcome to d'Entremont Ridge Vineyards - Your Winery Dream Starts Here! If you've ever dreamed of owning a vineyard in Nova Scotia, this is your moment. Set in the rolling hills of Carleton, just 30 km from Yarmouth, d'Entremont Ridge is a turnkey opportunity to step into the lifestyle and business of grape growing without starting from scratch. Established in 2017, these mature vineyards span 34.09 acres (across 3 parcels), with 18+ acres already planted and approximately 25,000 thriving vines, including Chardonnay, L'Acadie Blanc, Seyval Blanc, and Geisenheim. Nova Scotia continues to invest in agricultural growth, including new programs aimed at improving access to farmland for qualified operators. This established vineyard presents a rare opportunity for those looking to enter or expand within the provinces thriving wine industry. Highlights include: - 1.5 acres tile-drained & prepped for expansion - Deer fencing, weather station (2023), & healthy soil - Strong grape sales history even in 2023 when many NS vineyards lost crops - Endorsed by experts: "Beautiful, well-kept vineyard" - Steve Ells; "Well-balanced vines" - Dr. Kevin Ker in 2021. Included in the sale is a selection of vineyard equipment. One tractor, Binger hedger, Binger de-leafer, Binger pre-pruner, two tow-behind sprayers, one vineyard mower, bird netting for the entire vineyard, steel net reels, and a three-point hitch hydraulic reeler. Assorted vineyard chemicals and a chemical shed are also included, along with six storage sheds and a SeaCan. Trained vineyard staff are currently in place, offering valuable experience and continuity for a new owner. A 5-year climate study by the NSCC Applied Geomatics Research Group ranked the Carleton (Yarmouth) area among the top sites for vineyard suitability across all three major growing conditions. Whether you're an aspiring winery owner, lifestyle buyer, or looking to expand your wine business, d'Entremont Ridge is a rare opportunity in Sout (id:29604)
Modern Realty

Riverview Drive
Bridgewater, Nova Scotia
Looking for a developer. 11 approved lots are included in this purchase, plus there are more lots available. See LBO for more information. This will potentially open up access to another 9 acres of land to the left of these lots. This property is at the top of a well-established street called Riverview Drive in the growing community of Bridgewater. Handy to downtown, Parkview Education Center, Michelin and much, much more. The following PID numbers are all the numbers included in the purchase price: 6052 5813, 6038 3841,6038 3858, 6038 3866,6038 3874,6038 3882, 6038 0234,6039 0242,6039 0259, 6039 0267 and 6039 0275. Also includes roadway PID number 6038 3809 (id:29604)
Royal LePage Atlantic (New Minas)
5084 41 Cyan Court
Middle Sackville, Nova Scotia
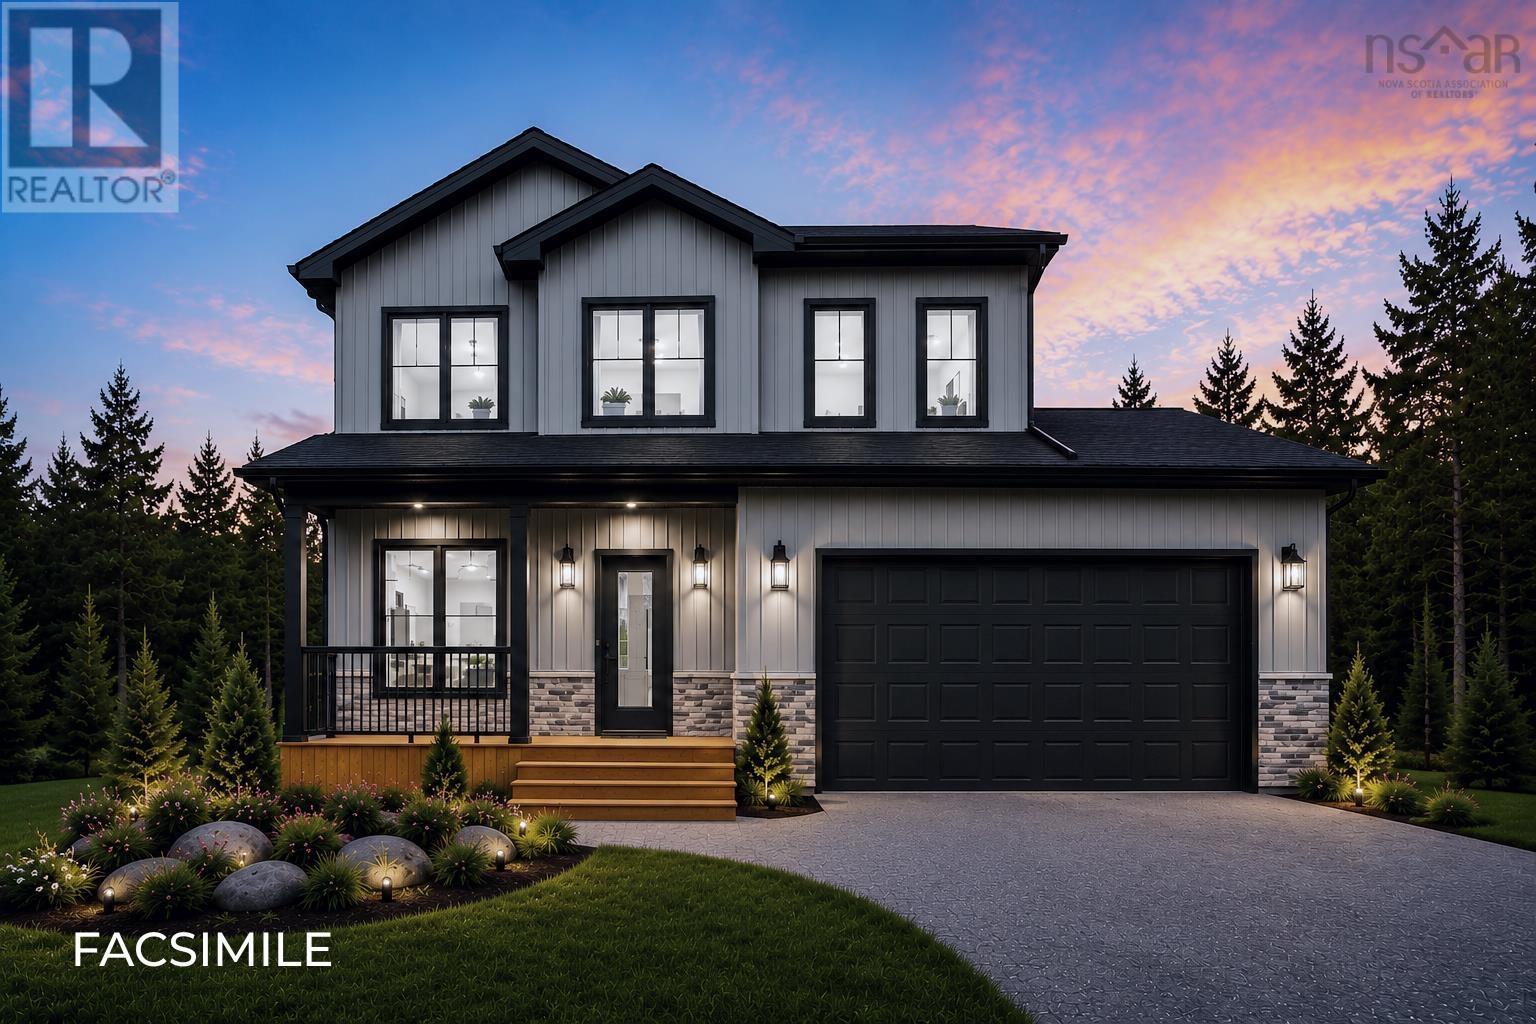
Join us every Saturday and Sunday from 2-4 pm at our Model Home at 451 Zaffre Drive to view our beautiful selections and to discuss a potential new build for you. You've been asking for it, and here it is! Amara Developments is proud to introduce "The Ponderosa" - a spacious 3+1 bedroom, 3.5 bathroom 2-STORY HOME to its repertoire of exceptional new construction homes in majestic Indigo Shores, Middle Sackville. This exciting and modern design offers a perfect blend of contemporary style and function in an exciting new phase of the community. With a bright and airy layout and over 2,500 square feet of finished living space, this home is designed for those seeking open-concept, three-level living and a thoughtful floor plan for a growing family. Step inside and experience contemporary living, featuring clean lines, abundant natural light, and luxurious fixtures characteristic of the Builder. The main level features a large living room and dedicated dining space that flow seamlessly into the chefs kitchen with its abundance of full-height cabinetry, sit-up island, and full walk-in pantryideal for both everyday living and entertaining. A kindly tucked away powder room and 20x20 attached double garage complete this compelling floor. The upper level hosts a glorious primary bedroom with TWO large closets and a spa-like 5PC ensuite that will be the delight of its parents. Two more large bedrooms, an additional full bath, and a dedicated laundry room complete this level. Downstairs, won't feel so "down" with its robust recreation room for the kiddos, 4th bedroom, full bath, and ...what's this?! A bonus den/games or storage room that can serve a multitude of purposes. The oversized garage provides enough space for parking, tools, seasonal gear, or recreational equipment. (id:29604)
Royal LePage Atlantic
5085 25 Cyan Court
Middle Sackville, Nova Scotia
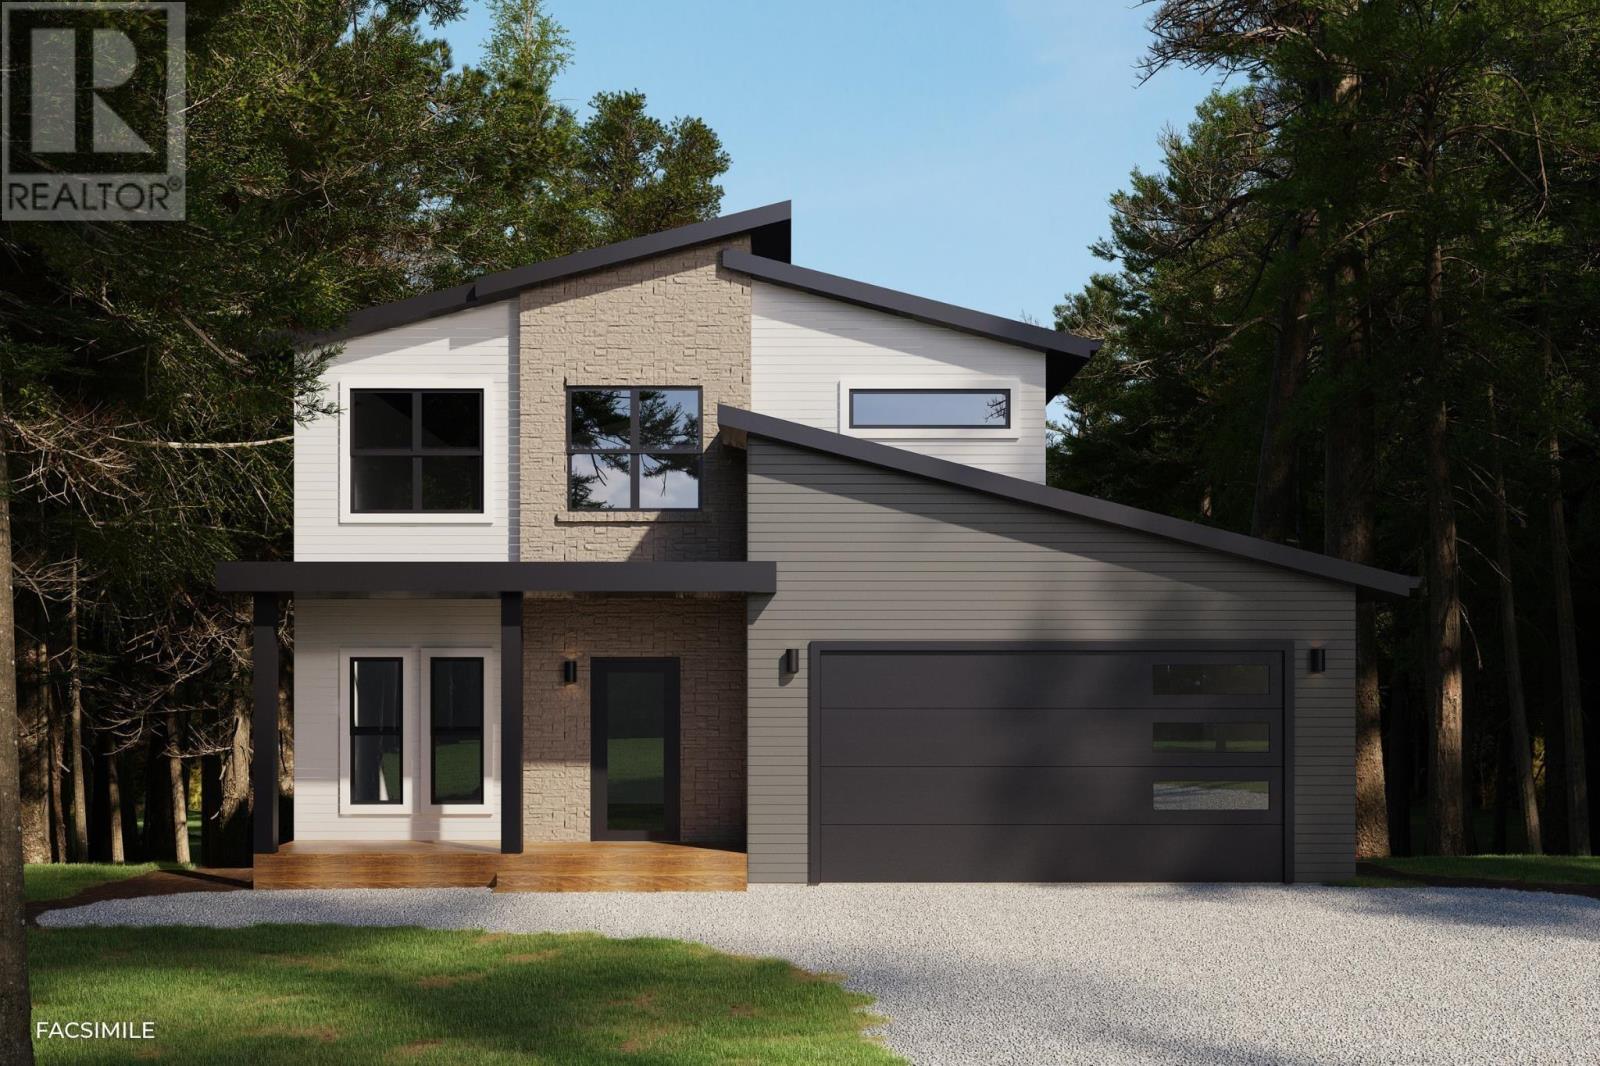
Join us every Saturday and Sunday from 2-4 pm at our Model Home at 451 Zaffre Drive to view our beautiful selections and to discuss a potential new build for you. You've been asking for it, and here it is! Amara Developments is proud to introduce "The Ponderosa" - a spacious 3+1 bedroom, 3.5 bathroom 2-STORY HOME to its repertoire of exceptional new construction homes in majestic Indigo Shores, Middle Sackville. This exciting and modern design offers a perfect blend of contemporary style and function in an exciting new phase of the community. With a bright and airy layout and over 2,500 square feet of finished living space, this home is designed for those seeking open-concept, three-level living and a thoughtful floor plan for a growing family. Step inside and experience contemporary living, featuring clean lines, abundant natural light, and luxurious fixtures characteristic of the Builder. The main level features a large living room and dedicated dining space that flow seamlessly into the chefs kitchen with its abundance of full-height cabinetry, sit-up island, and full walk-in pantryideal for both everyday living and entertaining. A kindly tucked away powder room and 20x20 attached double garage complete this compelling floor. The upper level hosts a glorious primary bedroom with TWO large closets and a spa-like 5PC ensuite that will be the delight of its parents. Two more large bedrooms, an additional full bath, and a dedicated laundry room complete this level. Downstairs, won't feel so "down" with its robust recreation room for the kiddos, 4th bedroom, full bath, and ...what's this?! A bonus den/games or storage room that can serve a multitude of purposes. The oversized garage provides enough space for parking, tools, seasonal gear, or recreational equipment. (id:29604)
Royal LePage Atlantic
456 Centreville South Side Road
South Side, Nova Scotia
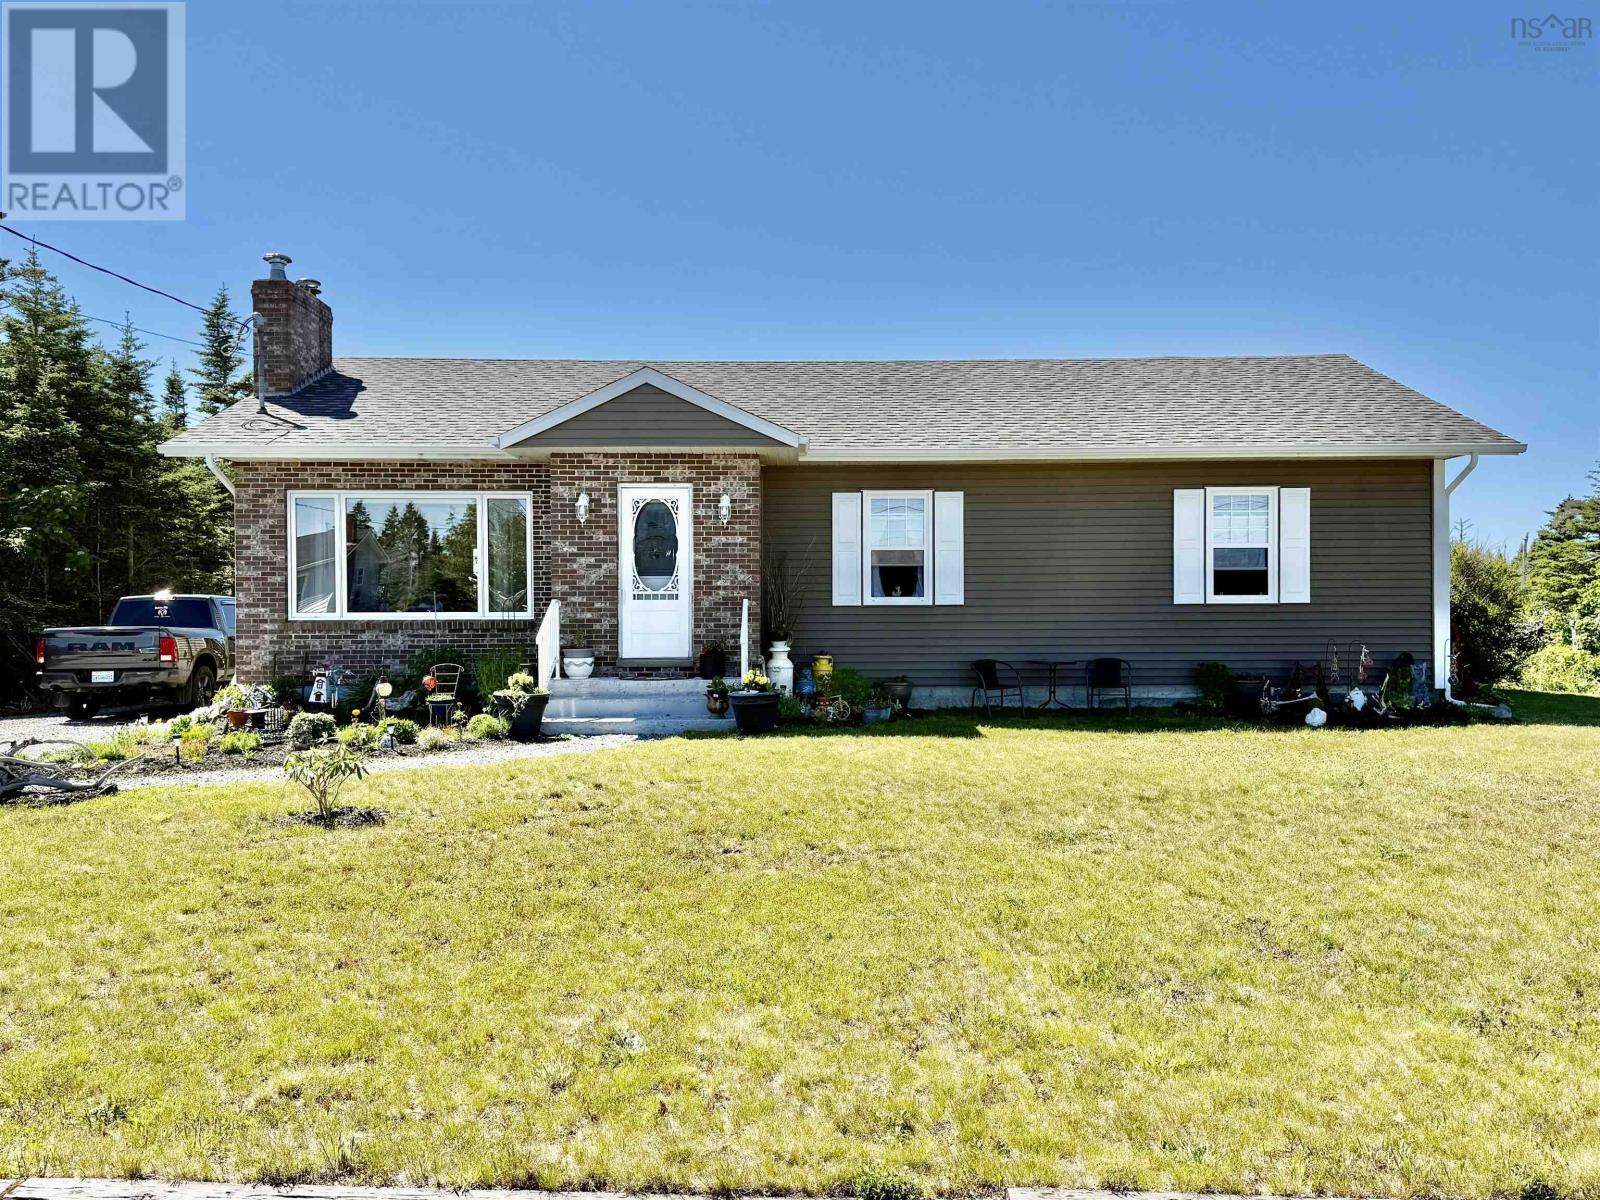
Welcome to this beautiful 3-bedroom home, ideally located just minutes from stunning white sand beaches and offering the perfect blend of comfort, style, and functionality. Step inside to discover a bright, spacious main floor featuring vaulted ceilings in the kitchen and living room, creating an open and inviting atmosphere. The well-appointed kitchen boasts custom wood cabinetry, recessed lighting, and ample counter space, flowing seamlessly into the dining area perfect for everyday living and entertaining. The primary bedroom offers the convenience of a private ensuite bath, while two additional spacious bedrooms and a full 4-piece bathroom complete the main level. Tile flooring runs throughout much of the home, adding both durability and elegance. The full basement provides excellent potential for additional living space and could easily be finished to suit your needs, whether youre looking for a family room, home office, gym, or extra bedrooms. The home has received many recent updates, including three heat pump heads, an electric water heater, a generator panel, hot tub, and extensive landscaping. Outside, youll appreciate the homes attractive curb appeal with its combination of wood siding and brick exterior. The recently re-graveled driveway leads to a welcoming pathway to the front entrance. The beautifully landscaped yard offers plenty of space to enjoy the outdoors, featuring a relaxing back patio, your very own hot tub, a cozy fire pit area, and a large backyard ideal for children and pets. A large metal garage provides ample storage for recreational vehicles, RVs, boats, trailers, and outdoor equipment. This wonderful property offers the perfect combination of indoor comfort and outdoor enjoyment in a highly desirable location. Dont miss your opportunity to make it yours! (id:29604)
Keller Williams Select Realty

5097 72 Woodlark Lane
Middle Sackville, Nova Scotia
You've been asking for it, and here it is! Amara Developments is proud to introduce "The Ponderosa" - a spacious 3+1 bedroom, 3.5 bathroom 2-STORY HOME to its repertoire of exceptional new construction homes in majestic Indigo Shores, Middle Sackville. This exciting and modern design offers a perfect blend of contemporary style and function in an exciting new phase of the community. With a bright and airy layout and over 2,500 square feet of finished living space, this home is designed for those seeking open-concept, three-level living and a thoughtful floor plan for a growing family. Step inside and experience contemporary living, featuring clean lines, abundant natural light, and luxurious fixtures characteristic of the Builder. The main level features a large living room and dedicated dining space that flow seamlessly into the chefs kitchen with its abundance of full-height cabinetry, sit-up island, and full walk-in pantryideal for both everyday living and entertaining. A kindly tucked away powder room and 20x20 attached double garage complete this compelling floor. The upper level hosts a glorious primary bedroom with TWO large closets and a spa-like 5PC ensuite that will be the delight of its parents. Two more large bedrooms, an additional full bath, and a dedicated laundry room complete this level. Downstairs, won't feel so "down" with its robust recreation room for the kiddos, 4th bedroom, full bath, and ...what's this?! A bonus den/games or storage room that can serve a multitude of purposes. The oversized garage provides enough space for parking, tools, seasonal gear, or recreational equipment. (id:29604)
Royal LePage Atlantic

Riverview Drive
Bridgewater, Nova Scotia
Looking for a developer. Please note there are 10 approved lots included in this purchase, plus there are several lots listed under another seller. See LBO for more information. This will open up access to another 9 acres of land to the left of these lots. This property is at the top of a well established street called Riverview Drive in the growing community of Bridgewater. Handy to downtown, Parkview Education Center, Michelin and much more. The following PID numbers are all the numbers included in the purchase price for a total of 151,330 sq ft. Which equals approx. 3.47 acres 60390382, 60390374,6039 0366, 60390358, 60390341, 60390333, 60390325, 60390317, 60500931, 60390291 (id:29604)
Royal LePage Atlantic (New Minas)

5105 576 Bondi Drive
Middle Sackville, Nova Scotia
Welcome to The Ridgewood in Indigo Shores by Amara Developments- a modern, open-concept bungalow offering one-level living at its finest. With 1,852 square feet of thoughtfully designed space, this home delivers contemporary luxury and functionality in equal measure. Step inside to a bright, airy layout where clean lines and sleek finishes set the tone. The heart of the home is the cozy fireplace, anchoring a spacious living area that flows seamlessly into the chefs kitchenperfect for entertaining or enjoying a quiet evening at home. The kitchen features premium finishes, full-height cabinetry, and a large island ideal for gathering with family and friends. Function meets form with a cleverly designed mudroom/laundry/pantry space located just off the 1.5-car garagedrop your groceries, kick off your shoes, and transition into the main living area with ease. The primary suite is a true retreat, offering direct access to the deck where you can unwind and take in peaceful views of the natural landscape. A generous walk-in closet and a spa-inspired ensuite with double vanity and a stand-up shower (with optional tub surround) complete the space. Two additional bedrooms offer flexibility; use one as a guest room and the other, as a bright and inviting home office or den. Situated in a quiet, natural setting yet just minutes to all the amenities of the city, The Ridgewood provides the perfect balance of serenity and convenience. Choose from a curated selection of cabinet, flooring, tile, and exterior finishes to truly make this home your own. Dont miss your chance to experience refined, one-level living in beautiful Indigo Shores. This is luxury, simplified. (id:29604)
Royal LePage Atlantic