
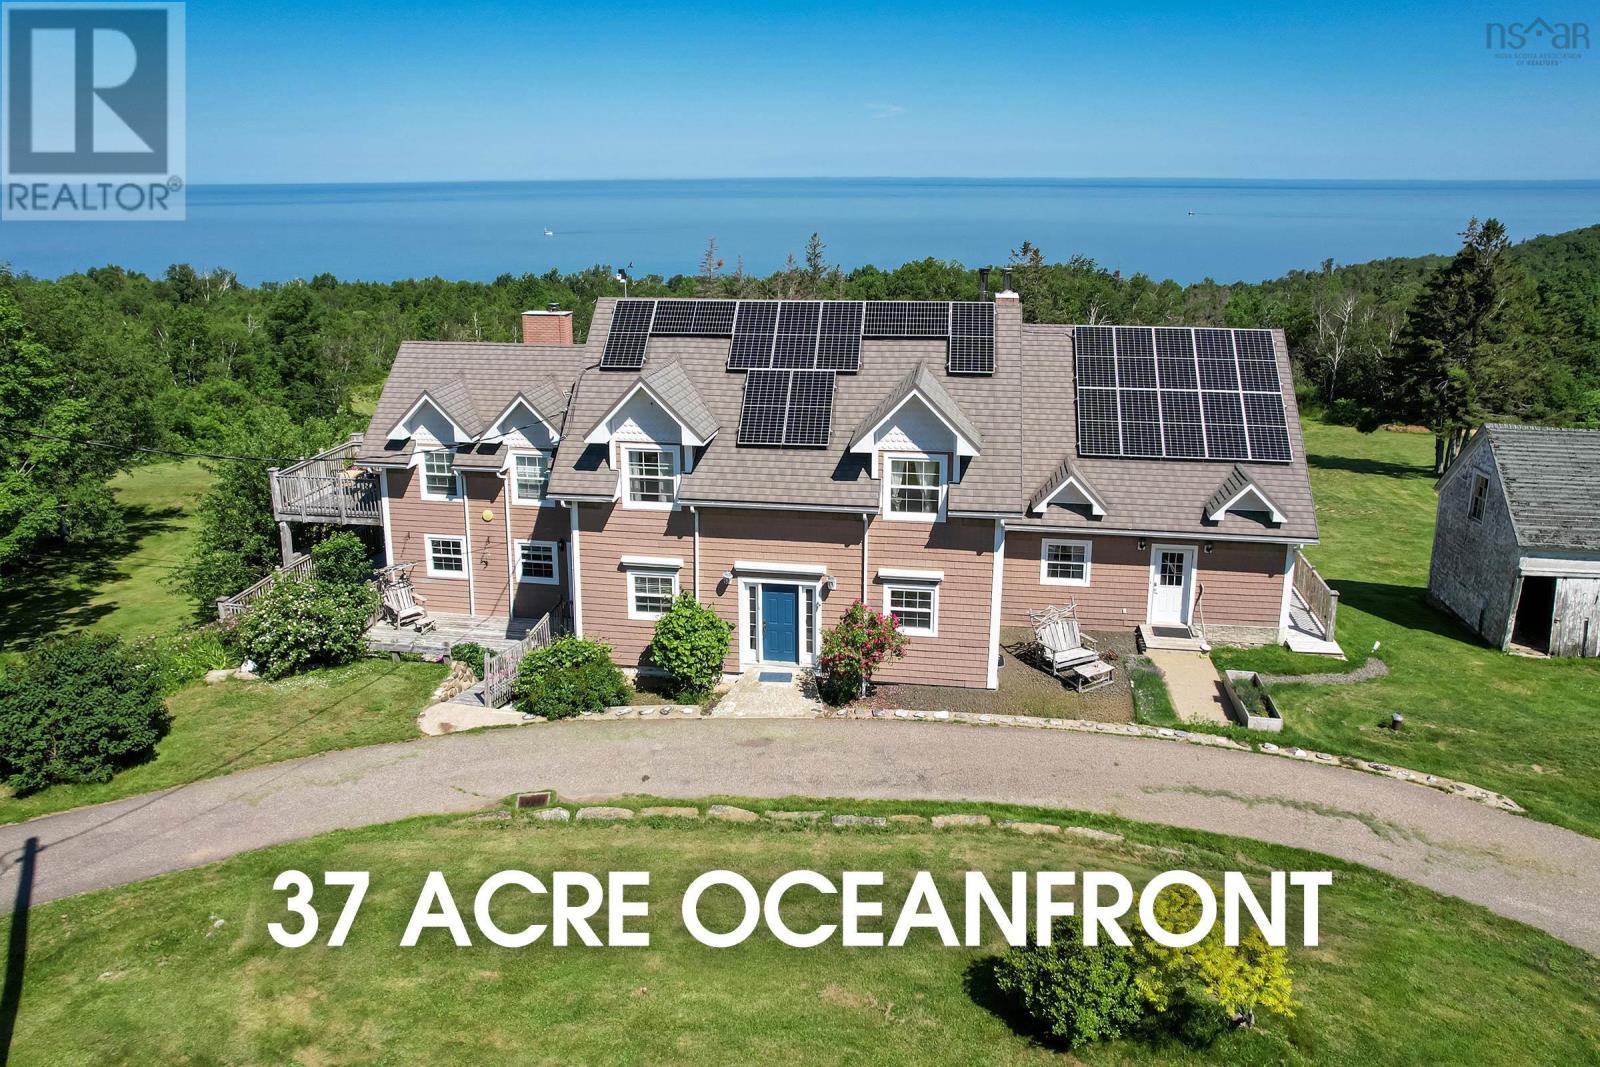
8831 St. Croix Cove Road
St Croix Cove, Nova Scotia
Sweeping ocean vistas spread across 37 acres of private land, gently cascading to 450 feet of direct ocean frontage. An exquisite saltwater country estate: this cherished retreat for generation beckons with its timeless charm and ample living spaces. Upon entry, a grand foyer sets the stage, yet all attention is captured by the mesmerizing ocean panorama. Elegantly proportioned living and dining rooms, adorned with ample windows, frame tranquil views, inviting loved ones to gather and linger. A monumental renovation in 2011 reimagined this antique abode into a luminous, expansive sanctuary. With 6 bedrooms and 5.5 baths, including a sumptuous master suite and main-level guest quarters, the home now seamlessly accommodates various lifestyles, whether embracing remote work, multi-generational living, or hosting guests as a B&B or holiday rental. Highlights abound, from the cherry-clad gourmet kitchen equipped with top-tier appliances to the inviting snug with a cozy wood burner. The lower level boasts a sprawling media room, an additional guest suite, and plumbing provisions for a secondary kitchen. Modern amenities abound, including geothermal heating and cooling, solar power generation, and updated electrical and plumbing systems. Outside, discover a wealth of auxiliary structures, including a studio/woodworking shop, a horse barn with box stalls, chicken coop and enclosure, and a rejuvenating hot tub. This estate is primed for both leisure and practicality. Experience the epitome of coastal living, where every detail is crafted for comfort, functionality, and timeless enjoyment. (id:29604)
RE/MAX Banner Real Estate(Greenwood)
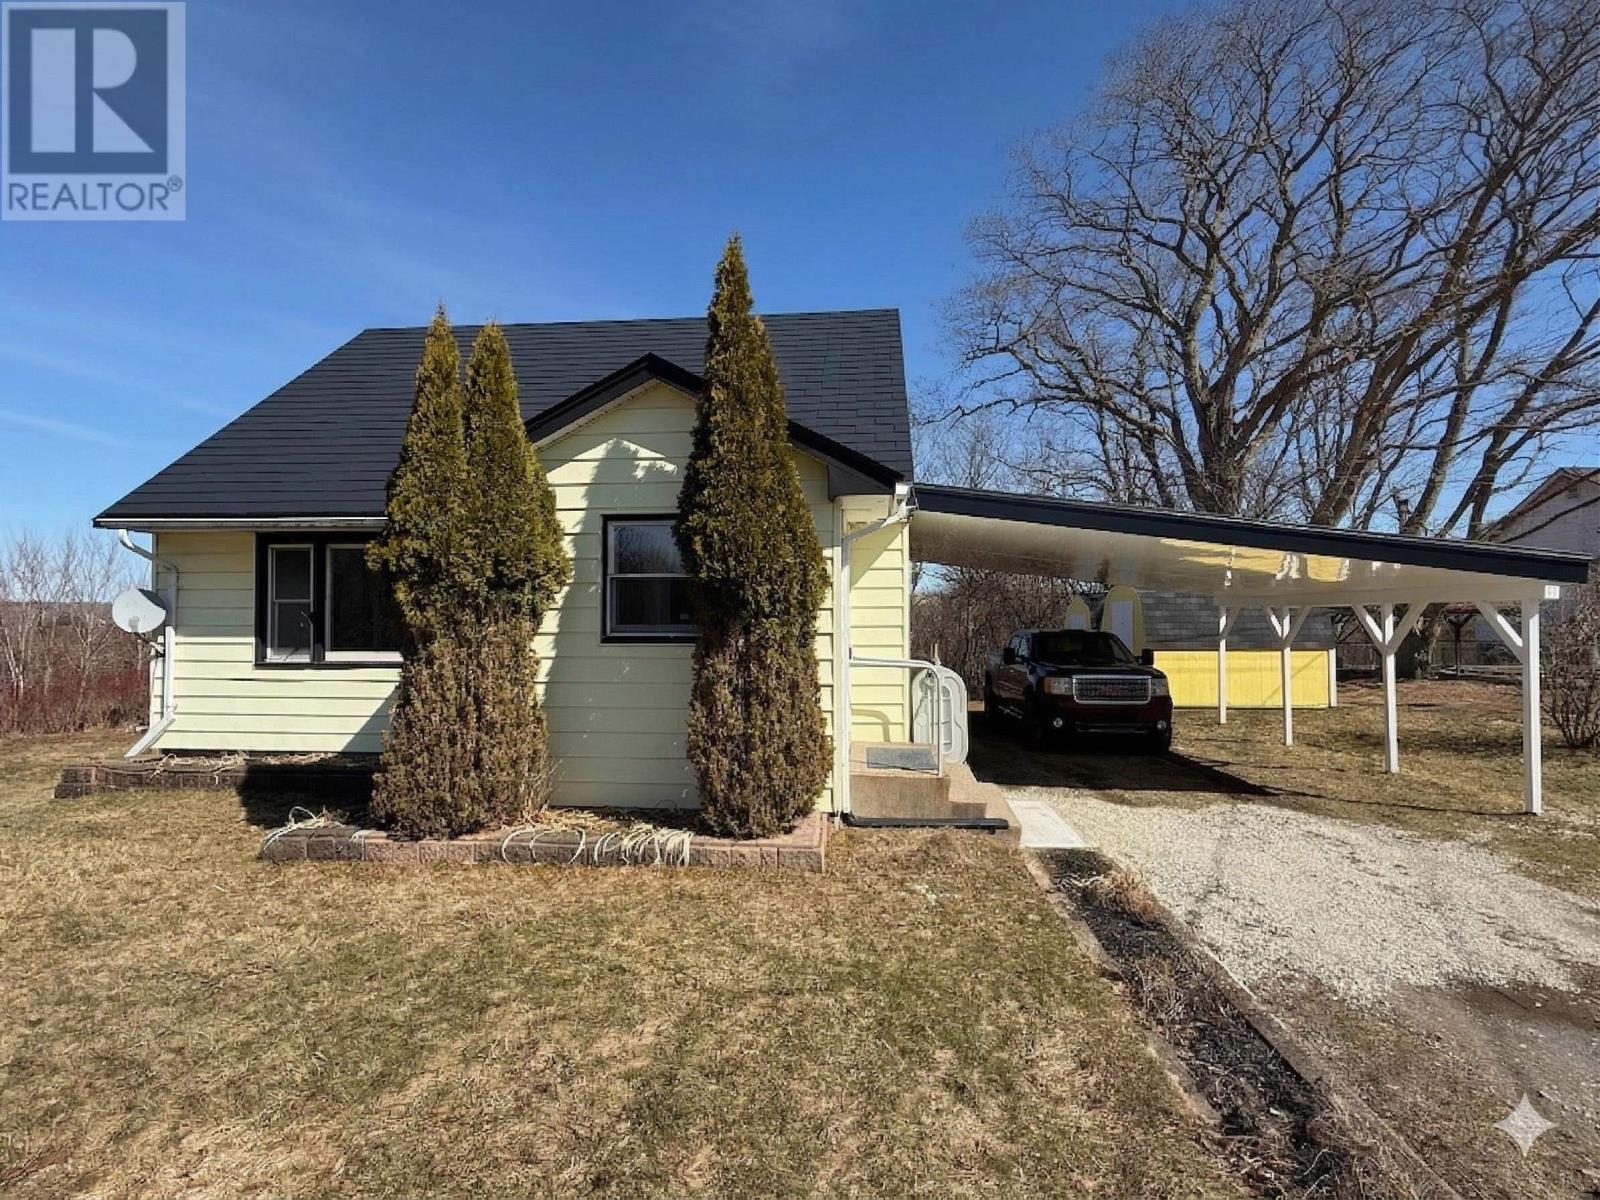
125 Cottage Street
Windsor, Nova Scotia
Welcome to 125 Cottage Street, perfectly situated on a spacious lot at the end of a quiet cul-de-sac in Windsor. Ideally located next to a nursery school and minutes from Hants Community Hospital, Highway 101 and local amenities. Freshly painted and new flooring throughout. Recent high-value upgrades include an updated bathroom (2026), large and improved carport (2025) and new back deck (2025). With a new oil tank (2024) and a durable metal roof, this is an ideal find for young families or those looking to settle in historic Windsor. A large cement basement provides extra space below. The R-4 Zoning is versatile for investors or entrepreneurs. Bring your dream! (id:29604)
Lpt Realty Ulc
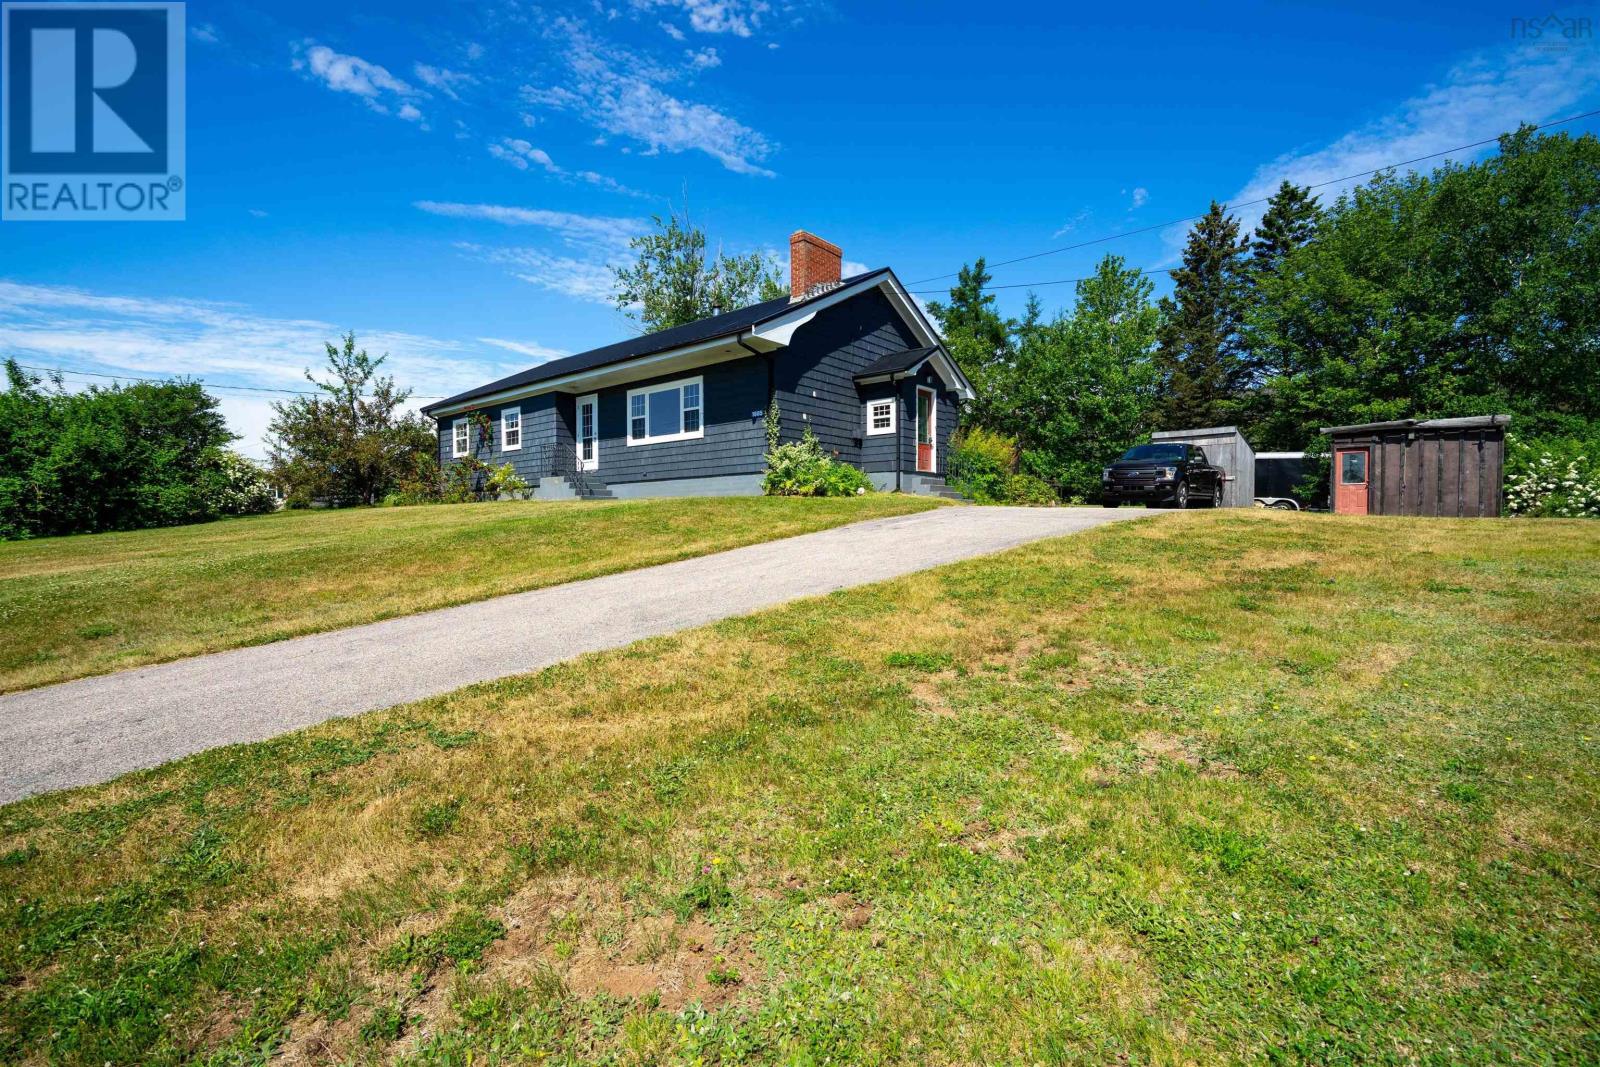
1685 Granville Road
Port Wade, Nova Scotia
Sweeping views across the Annapolis Basin set the stage for this well-maintained three-bedroom bungalow on 5 +/- acres, just 15 minutes from historic Annapolis Royal. The elevated property offers a peaceful country setting with open lawn, mature trees and a brook, providing plenty of space to enjoy the outdoors and the ever-changing Basin views. Inside, the 1,400 sqft. single-level home is bright and spacious, with hardwood floors and large windows bringing in plenty of natural light. The living room features a wood-burning fireplace and a wide picture window framing views of the property and Basin beyond. The open kitchen and dining area features white cabinetry, generous counter and storage space, and a wood stove for added warmth and character. Garden doors open directly onto the expansive rear deck, an ideal spot for outdoor dining, entertaining or simply enjoying the peaceful surroundings. Three bedrooms, a four-piece bathroom and a separate two-piece bath with main-floor laundry complete the living space. A wheelchair-accessible ramp provides convenient access to the deck and home, while the full, dry unfinished basement offers excellent storage, workshop space or potential for other uses. Practical features include a steel roof, newer windows, drilled well, septic system and high-speed internet. With its spacious setting, beautiful Annapolis Basin views and convenient proximity to Annapolis Royal, this inviting property offers an appealing combination of privacy, space and comfortable rural living. (id:29604)
RE/MAX Banner Real Estate(Annapolis Royal)
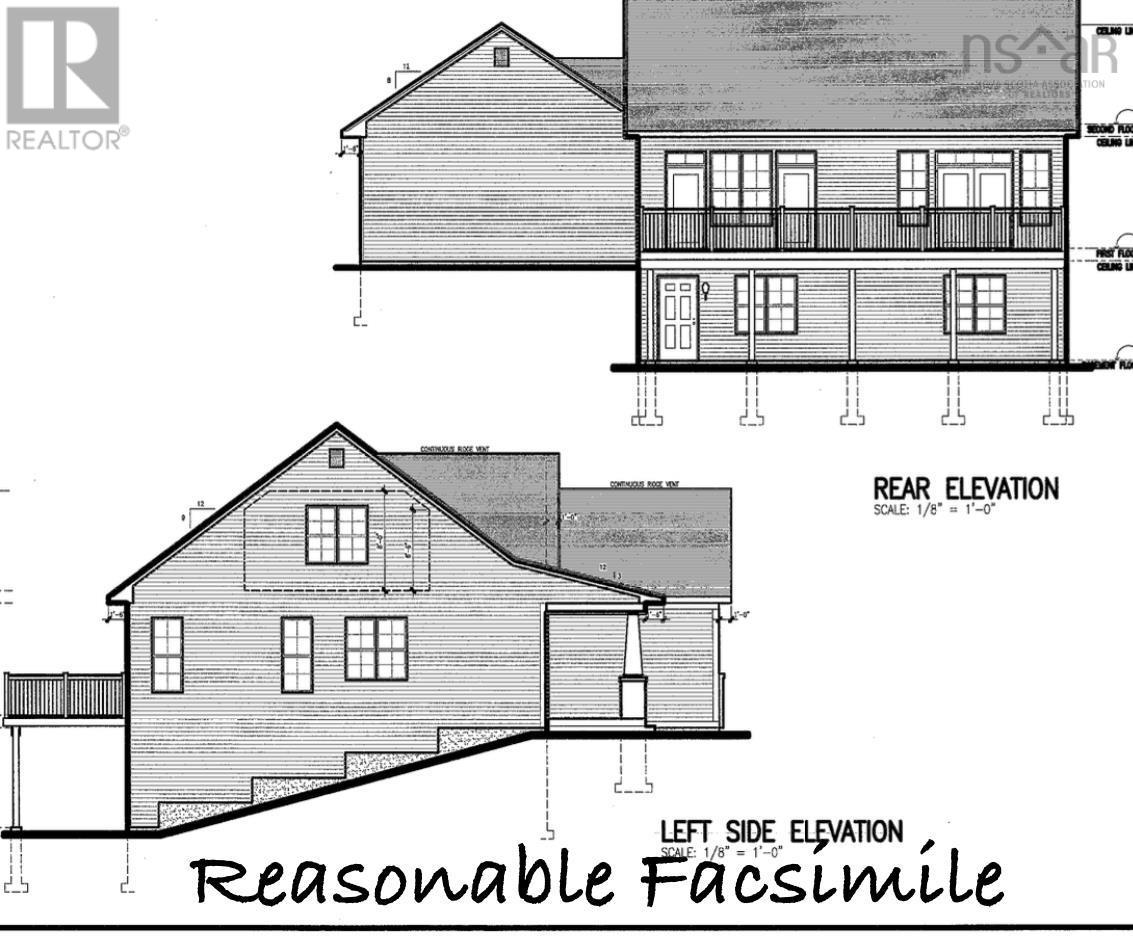
Lot # 106 White Wing Court
North Kentville, Nova Scotia
Welcome to Eagle Landing Subdivision. This family-friendly neighbourhood is geared towards all walks of life. The residents respectfully watch out for each other, increasing the sense of safety and peace of mind. This brand-new home is located on a quiet cul-de-sac. The lot is just shy of an acre. Youll be drawn in by the beauty of the gorgeous 8 x 34 covered verandah & overall curb appeal. The front pillars and double-car garage are highlighted with stone accents. Within the 1813 finished sf, youll find three bedrooms & 2.5 baths. The main living area displays an open concept perfect for entertaining & family gatherings. The functional kitchen is equipped with ample cabinets & an island. You can access the 10 x 35 deck from the great room & the Primary suite. Not only is the Primary suite being located on the main level convenient, but it also allows for privacy & separation of the bedrooms. It is complete with a walk-in closet & ensuite bath. The ensuite is equipped with a separate shower & tub & double sinks for added convenience. The laundry & half bath are also conveniently located on this level. Two bedrooms & a full bath are found on the upper level. The walk-out basement has so much potential! This area is roughed-in for a fourth bathroom. There is a heat pump head on each level. The open back design & lots of windows allow for natural light on all three levels. Plans will be modified to comply with Nova Scotia Housing code. All entry doors will be 36" or larger. (id:29604)
Royal LePage Atlantic (New Minas)

9330 Highway 3
Pleasant Lake, Nova Scotia
Cute country home located in Pleasant Lake, minutes from the town of Yarmouth. A new Septic System was installed in the summer of 2025. This property spread over 1.43 acres of land with a good selection of mature lilac trees, cherry and apple trees, as well has wild and cultivated blueberry bushes and much more. Nice covered deck area for entertaining and relaxing . There is a 8'7"x12'3" shed and a chicken coop comes with this property. Nice private setting with different areas to enjoy or spread out. As you enter the house via the back door you will enter into a large mudroom which houses the laundry area, then on into the kitchen, please note the fridge and stove was purchased in fall of 2025 and installed into this eat in kitchen. Bathroom houses a sink and toilet in one room and a bathtub and sink in another room so that if you are taking a bath someone can privately use the other room. Cozy living room completes the downstairs. Upstairs you will find 3 bedrooms. Electrical and Plumbing updated! "Seller is reasonably motivated". (id:29604)
RE/MAX Banner Real Estate(Yarmouth)

34 Norwood Court
Porters Lake, Nova Scotia
No need for a cottage outside the city when you can have the Palace on Porters Lake. This truly incredible estate with over 200 of ideal lake frontage is now ready for its next owner where you will enjoy all of the benefits of modern living with the exclusivity of lakeside tranquility. As you make your way down your own private lane, you are greeted by a row of stunning deciduous trees that leads you to both of your detached double car garages. Pull up to ample parking at your round about and admire the appeal of the cape cod home with entrance pergola. Warmth and grandeur is this homes theme as the main level boasts not one but two cozy propane fireplaces in two separate living rooms and a floor to ceiling wood burning fireplace in the dining hall. The spectacle of the home is a newer addition overlooking the water which will be the centre piece of family gatherings and entertaining. The country style kitchen is conveniently located between both living rooms and dining hall and features a breakfast nook overlooking the lake. A generously sized (lakeview) primary bedroom with walk in closet and 5PC ensuite and office/ den complete this level. The 2nd level features 3 large bedrooms (2 of which have lake views), 4PC bath and a hall that overlooks the main floor. The lower level consists of a huge rec room perfect for gathering and entertaining, 3PC bath, a second den/office and two storage rooms. A convenient walkout entry takes you to the deck/ patio and pool area. You truly feel like youre at a resort on this property as the private fully fenced in ground pool is located next to the side patio with covered porch. This area is completed with pool house and gazebo with fireplace offering a place to enjoy in any season. A full lakeside retaining wall and concrete Warf with dock extensions make lakefront living effortless. Book your private viewing today! (id:29604)
Royal LePage Atlantic
1802 Highway 344
Port Shoreham, Nova Scotia
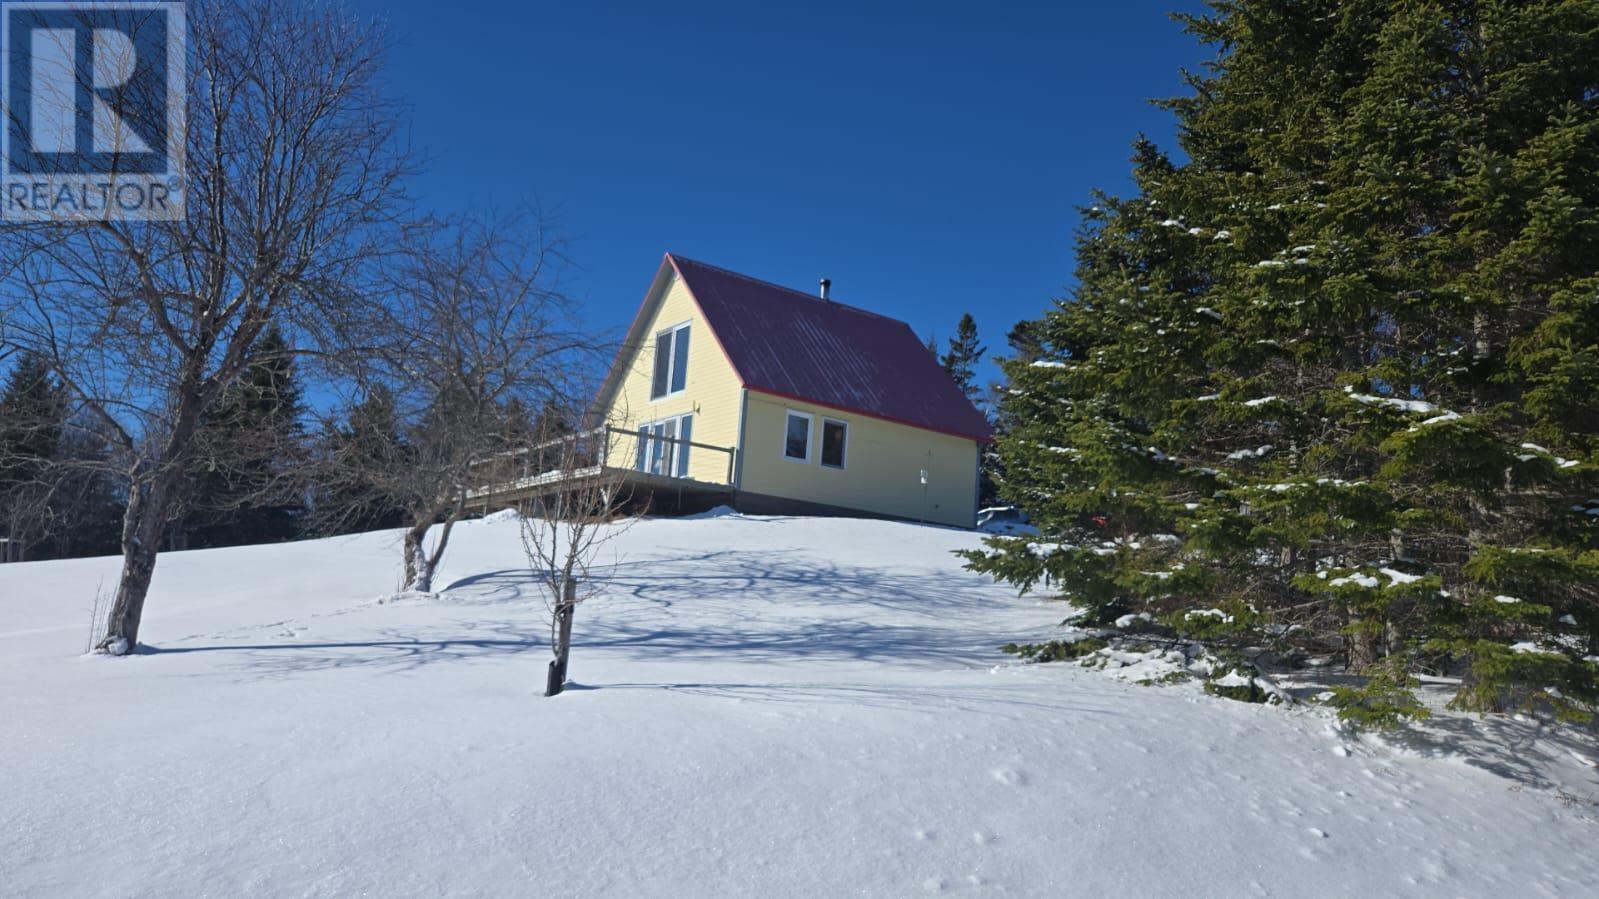
Experience the pinnacle of coastal living in this extraordinary hilltop estate. Nestled on 14.2 acres of secluded land, this property offers absolute privacy and breathtaking, panoramic ocean views. The Property Highlights: Living: A charming Main House and a separate Guest House, perfect for hosting in style. Craftsmanship: A massive Garage and a professional Wood Workshop featuring an integrated Sawmill Annex for the ultimate artisan lifestyle. Wellness & Nature: Relax in the Outdoor Sauna, grow your own produce in the Greenhouse, or enjoy the coastal breeze. Waterfront: Private access to the shore below, complete with your own Dock for boating and fishing. From the elevated vantage point of the hill to the tranquil waters at your feet, this estate is a rare sanctuary for creators and nature lovers alike. Your private coastal retreat awaits. (id:29604)
Cape Breton Realty

3158 Malagash Road
Malagash, Nova Scotia
Welcome to coastal living on Nova Scotias beautiful North Shore. This well-kept bungalow in Malagash offers water views, deeded beach access, and an impressive combination of comfort, privacy, and versatility on 1.7 acres. Inside, the main level features 3 bedrooms and 2 full bathrooms, including a spacious primary suite with walk-in closet and ensuite, plus the convenience of main-floor laundry. Large windows bring in natural light, showcasing peaceful views of the surrounding landscape and the nearby water. The lower level expands your living options with a bright, walk-out one-bedroom in-law / granny suite, perfect for extended family, guests, or potential rental income. With in-floor heating, a metal roof, and ample storage and parking, this home is built for year-round comfort. A 2-car attached garage plus a 2-car detached garage create ideal space for vehicles, hobbies, or workshop needs. Outside, enjoy the tranquility of 1.7 acres, just steps from your deeded beach access, perfect for morning walks, sunsets, and exploring the warm waters the North Shore is known for. You're also just minutes from Jost Vineyards, local beaches, and the vibrant shops, cafés, and amenities of the quaint village of Tatamagouche. A rare opportunity to own a versatile, well-maintained property in one of Nova Scotia's most scenic coastal communities. (id:29604)
Coldwell Banker Open Door Realty Ltd.

4400 Second Division Road
Concession, Nova Scotia
It's not everyday that a property will take your breath away, but that is exactly what 4400 Second Division road will do to you. Here lies an incredibly rare opportunity to own a breathtaking low-maintenance lakefront property that comes with a huge bonus - a five star luxury dome that can be used to pay most of your expenses! This luxury dome was erected in 2023 after an incredible amount of work was put into the property. Now you can reap the benefits and have your mortgage paid for by continuing to rent the property on AirBnb(Cozy Point Retreat), or may simply use it as a guest house. Built in 2010, this bespoke ICF home may be the best built house in the area, no stones were left unturned. As you enter the home you will be greeted by the beautiful ceramic tile flooring and tall ceilings that lead you directly to the inviting custom built kitchen that is sure to impress your guests. From the Corian countertops with a marble inspired look, to the bisque and walnut colored cupboards with modern appliances, this is the perfect kitchen for entertaining and hosting your friends and family. Off of the kitchen you will find the 2 large bedrooms as well as the living room that leads you directly to the front cement deck. The rooms off the kitchen are made with engineered hardwood and are separated with sound proof walls, assisted by the solid doors. The master bedroom includes an ensuite with a custom built walk in shower and a large jacuzzi tub. On the other end of the home you will find the attached, heated, 2 car garage that is perfect for a workshop and keeping your vehicles out of the snow. The landscaped property is very easy to maintain, other than the koi fish pond and water front, no whipper snipping is needed! There is simply too much information to fit into one paragraph, please contact us to know more. An opportunity of this caliber does not come around very often. Don't miss your chance to own this lakefront estate and set yourself up for retirement! (id:29604)
Exp Realty Of Canada Inc.
345 Toney Bay Road
Port Howe, Nova Scotia
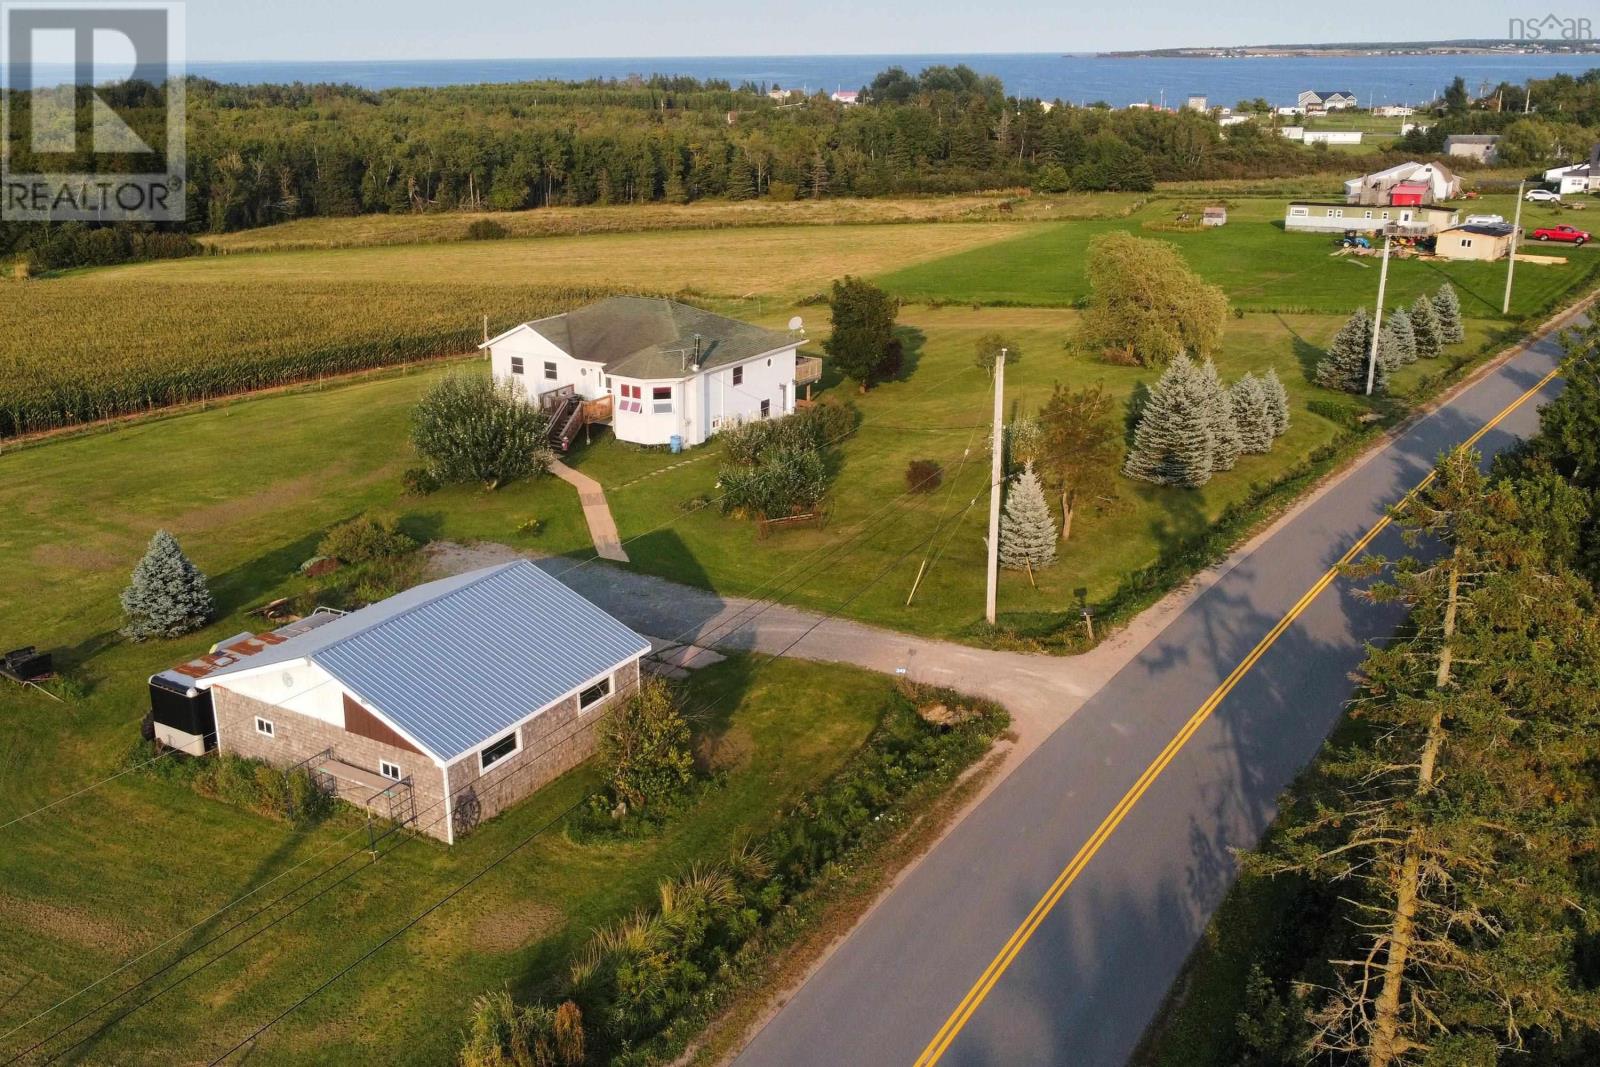
Welcome to 345 Toney Bay Road, Port Howe NS where opportunity awaits you! This unique home provides two finished storeys with ground level front entrance and rear walk-out from the lower level portion and decks to access the main floor level. The location is moments from the public Heather Beach, with an ocean view of Cameron Beach from the side deck. With the 28x30 wired garage & workshop, 345 Toney Bay Road may be the location for your next business venture, as the lower level could be occupied by a home-based business, or by extended family, tenants or yours to enjoy for an art studio, craft room and home gym. While being at the shore, you are also surrounded by farmland, with the option to purchase the adjacent property and barn. The main floor brings you into the foyer, hallway to living room, wrapping around to kitchen/dining, living room bar, gym, storage, 2 bedrooms, a full bath, half bath by the rear walk-out, a utility room and wood storage. This home is ICF construction from ground to roof for increased energy efficiency. Check this beauty out! (id:29604)
Coldwell Banker Performance Realty

4607 Highway 340 Highway
Carleton, Nova Scotia
Welcome to 4607 Highway 340, located in the quiet community of Carleton. This 3 bedroom, 2 bathroom home is situated on over 100 acres, offering privacy and ample space to enjoy country living. The main level features a large eat-in kitchen and spacious living room, along with a primary bedroom complete with ensuite bath. Upstairs youll find two additional bedrooms, a full bathroom, and a loft area with balcony overlooking the kitchen below, adding character and openness to the home. An attached workshop provides excellent space for hobbies, storage, or projects. With significant acreage and plenty of potential for further development, this property presents a unique opportunity to enjoy rural living while remaining only 26 minutes to the Town of Yarmouth. (id:29604)
The Real Estate Store
507 King Street
New Waterford, Nova Scotia
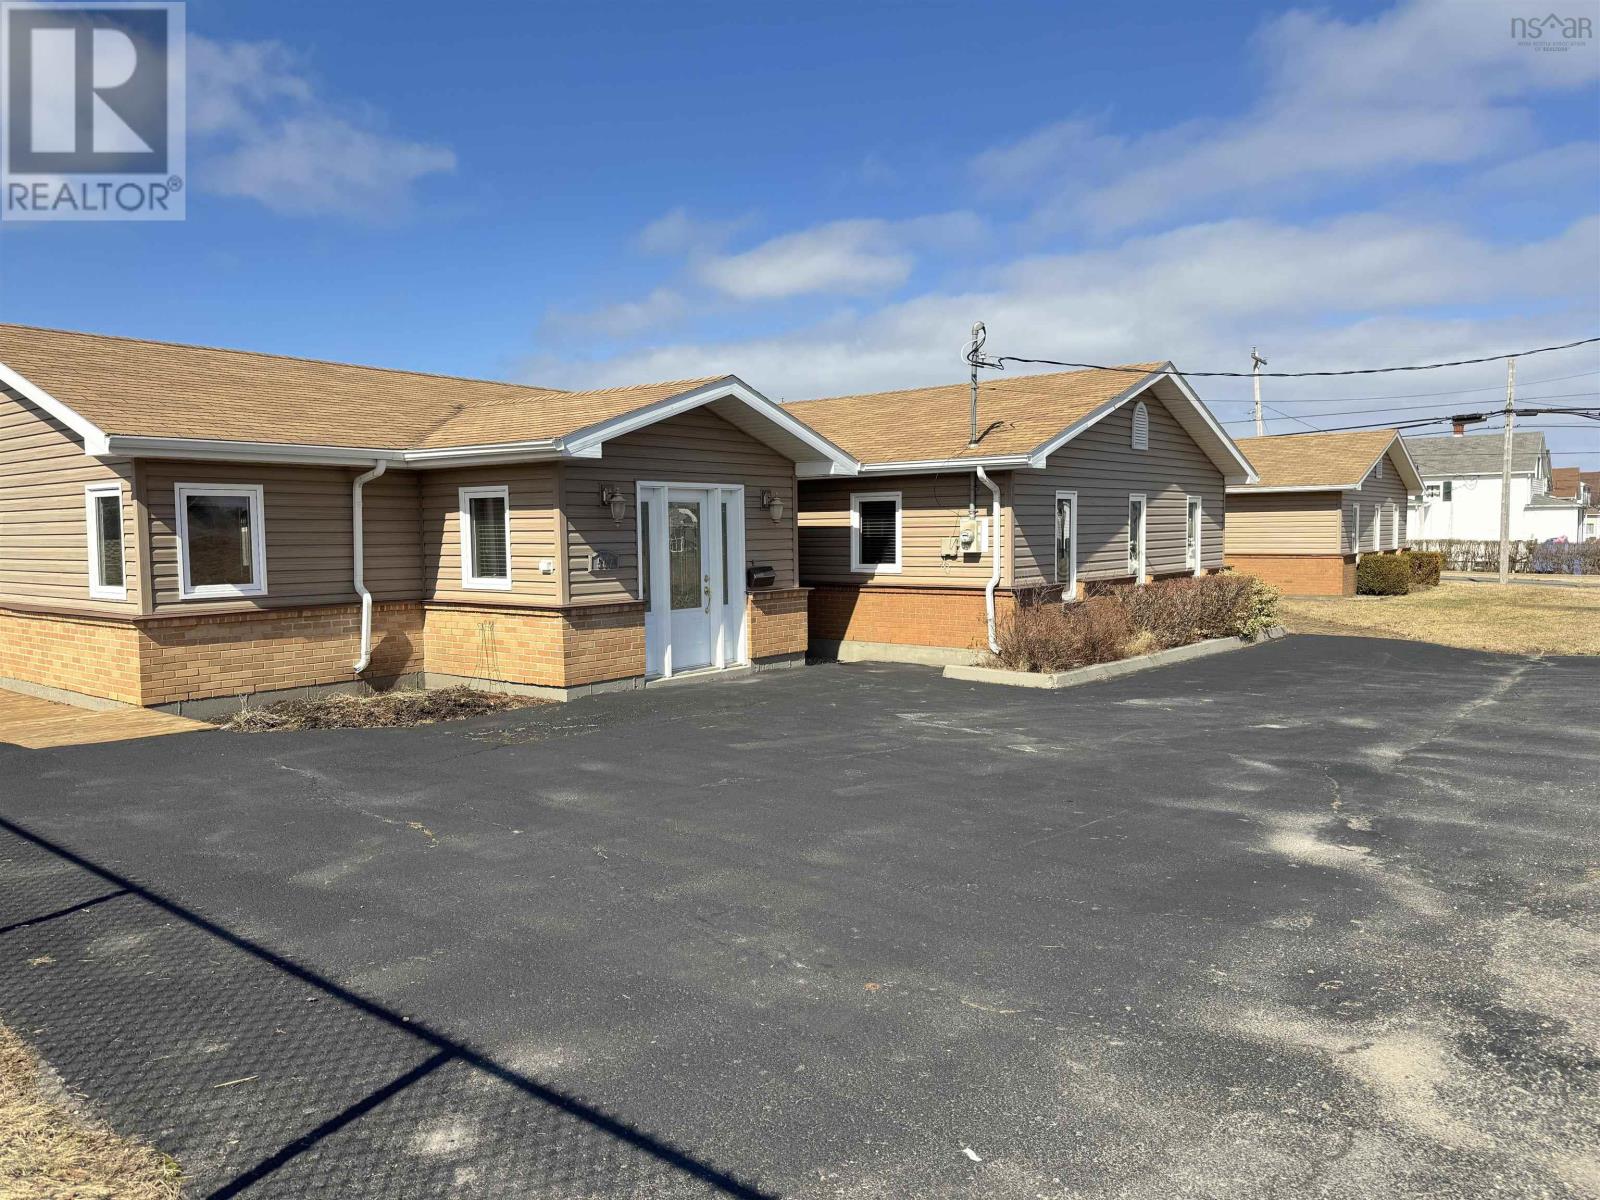
A rare opportunity offering exceptional space, versatility, and value. With over 3,800 sq ft of quality-built living space on an impressive 19,500sqft (0.45 acre) corner lot, this property presents endless possibilities for homeowners, investors, or entrepreneurs alike. Fully Renovated in 2009, the main residence spans approximately two-thirds of the building and is thoughtfully designed for comfortable, one-level living with wide hallways, generous entryways, and a seamless layout make this home both functional and inviting. The spacious kitchen is a standout feature, complete with quality cabinetry, ample counter space, and a large pantry, flowing naturally into the bright dining area filled with natural light. The living room offers a built-in entertainment centre and fireplace, creating a warm and welcoming atmosphere. This section includes 3 bedrooms and 2 full bathrooms, including a well-appointed primary suite featuring custom closet organization and a private ensuite with both a shower and soaker tub. In-floor heating throughout the main living area ensures year-round comfort. Additional highlights include a massive mudroom, abundant storage, an attached garage/workshop, and access to a private back patio ideal for outdoor enjoyment. The remaining portion of the building, previously operated as a clinic, offers incredible flexibility. With its own entrances, parking access, laundry, bathroom, reception area, office space, and storage rooms, this area could easily be converted into a secondary residential unit, in-law suite, rental opportunity, or continued commercial use. Separate power meters and heating systems allow for independent operation and billing. Positioned on a high-visibility corner lot with parking available at the front, side, and rear, this property is perfectly suited for a live-work setup or income-generating investment. A property of this size, quality, and versatility at this price point is truly a rare find. (id:29604)
RE/MAX Park Place Inc.
345 Toney Bay Road
Port Howe, Nova Scotia
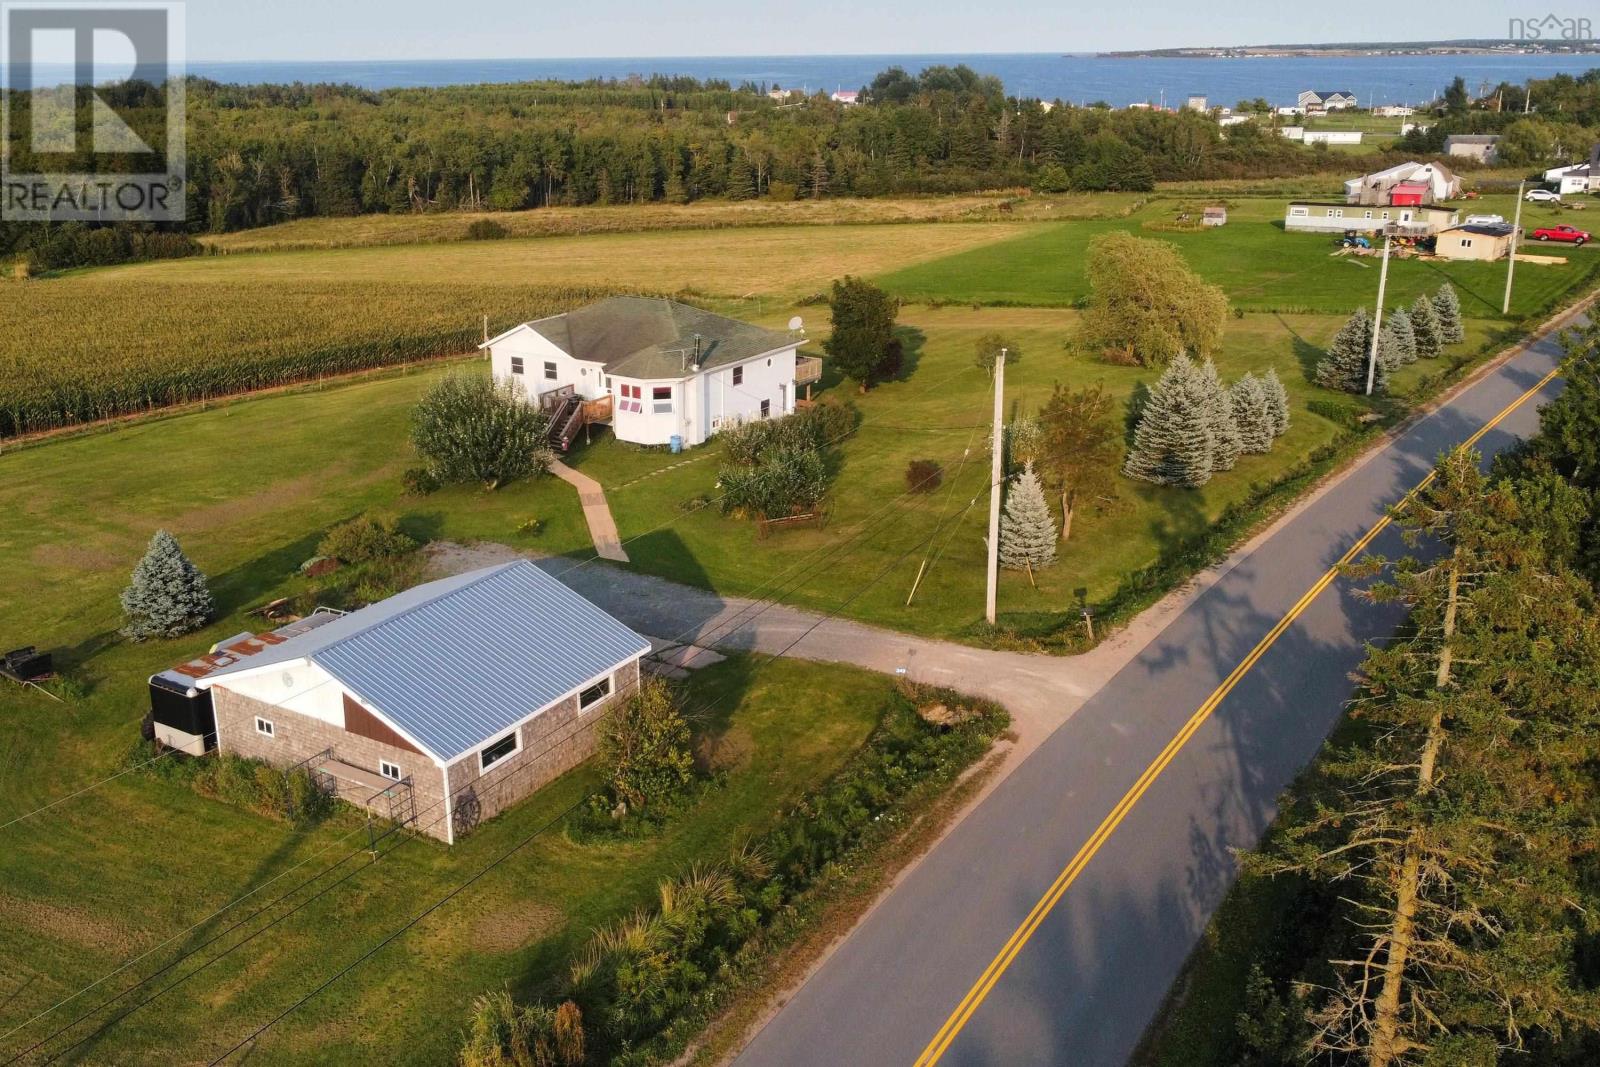
Welcome to 345 Toney Bay Road, Port Howe NS where opportunity is available for you! This unique home provides two finished storeys with ground level front entrance, a rear walk-out from the lower-level portion, front & side decks to access the main floor. This home is moments from the public Heather Beach, with an ocean view of Cameron Beach from the side deck. The 28x30 wired garage & workshop provides storage for off road and beach toys. 345 Toney Bay Road may be the location for your next business venture, as the lower level could be occupied by family, tenants, Air B&B, or an at home business. While having an ocean view, you are also surrounded by farmland, with the option to purchase the adjacent property and barn. The main floor brings you into the foyer, hallway to living room, wrapping around to kitchen/dining, to the side deck & back into the laundry/pantry & half bath. The primary bedroom has a 4-pc bath/walk-in closet combo, down the hallway to the main floor full bath & guest room. Downstairs you'll find kitchen/dining, living room, bar, gym, storage, 2 bedrooms, a full bath, half bath by the rear walk-out, a utility room and wood storage. ICF construction, floor to roof, offers energy efficiency. Surrounded by ocean, sandy beaches & close to 5 area golf courses, check this beauty out virtually or in person! (id:29604)
Coldwell Banker Performance Realty
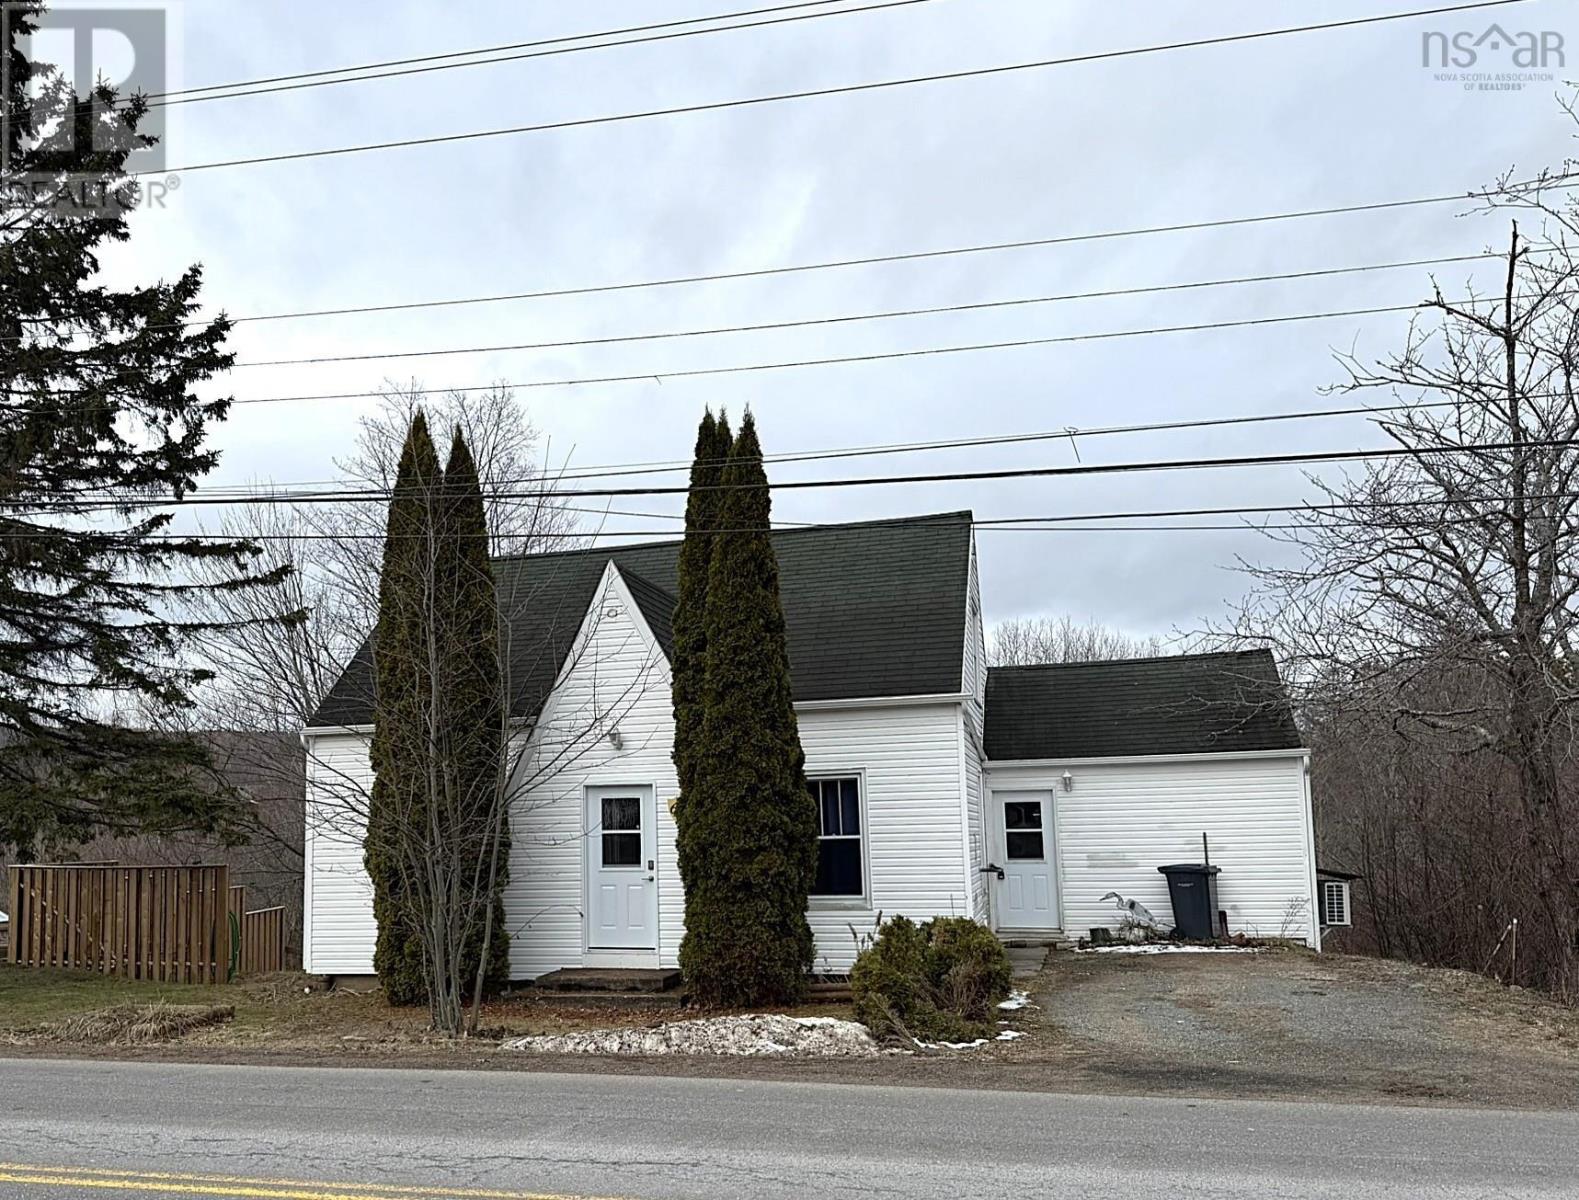
61 Lawrencetown Lane
Lawrencetown, Nova Scotia
Affordable opportunity in the welcoming community of Lawrencetown! This cute 1.5 storey fixer upper is a great option for buyers looking to build equity while creating a home of their own. Serviced by municipal water and sewer, the property offers a solid starting point with plenty of potential to update and personalize. The upper level features two nicely sized bedrooms and a 3-piece bathroom, providing comfortable private living space. On the main floor, youll find warm wood floors, a comfortable living room, and a separate dining area ideal for everyday living or entertaining. Convenience is key with main floor laundry, a stand-up shower, and an additional 2-piece half bath. The newer addition area functions as the main kitchen, complete with stove and refrigerator appliances, and is efficiently warmed with a ductless heat pump. This space also offers separate driveway access at the front and direct access to the back deck, adding convenience and flexibility to the layout, and flows into the butlers kitchen/pantry with sink and additional storage, providing extra prep space and functionality. The unfinished basement utility area offers plenty of storage and includes features such as a 2023 steel oil tank, forced-air furnace system, and 100-amp breaker panel. With some updates and a little vision, this property could be transformed into a charming and affordable home. A fantastic opportunity for first-time buyers, investors, or anyone ready to bring new life to a well-located property in friendly Lawrencetown, being sold AS IS, WHERE IS. (id:29604)
Royal LePage Atlantic (Greenwood)
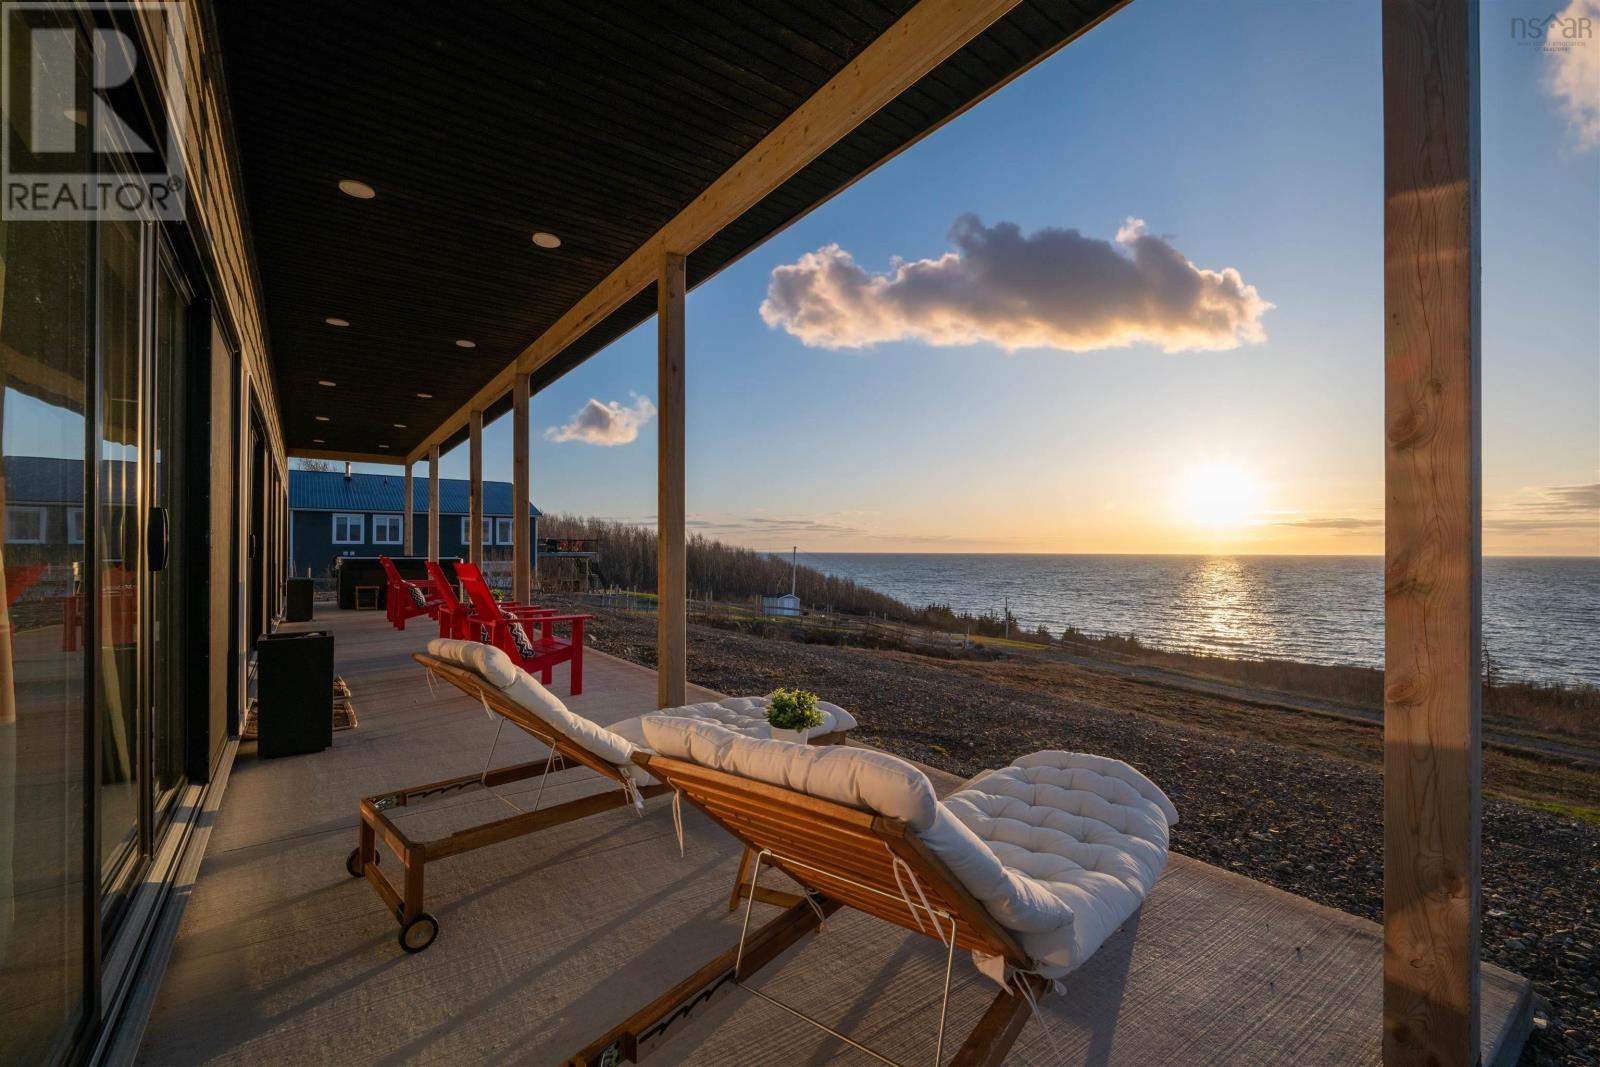
55 Northumberland Lane
Georgeville, Nova Scotia
Perched high above the breathtaking Northumberland Strait, this exceptional coastal property offers panoramic ocean views and unforgettable sunsets in a truly private, serene setting. Set on a beautifully landscaped 0.75 acre lot, the meticulously crafted three bedroom, two bath custom bungalow delivers 1,830 square feet of thoughtfully designed, modern living space. Built in 2023, the home showcases contemporary elegance paired with impressive energy efficiency. High quality finishes, refined craftsmanship, and carefully curated design elements create a warm yet sophisticated atmosphere throughout. The open concept layout is ideal for both everyday living and entertaining, while expansive windows capture the ever-changing coastal scenery. Outdoor living is equally impressive, highlighted by two expansive covered concrete verandas. The ocean-facing veranda spans an impressive 10 x 58 and features a hot tub, offering the perfect place to unwind while taking in the sweeping Strait views. Deeded oceanfront access via a concrete launch platform leads to a picturesque pebble beach, enhancing the propertys unique coastal appeal. A fully automatic Generac backup generator, sized to run the entire home, provides peace of mind year round. Whether envisioned as a premium short-term rental investment, a peaceful year-round residence, or a multi-generational retreat, this remarkable property presents a rare opportunity to embrace elevated coastal living. (id:29604)
Engel & Volkers
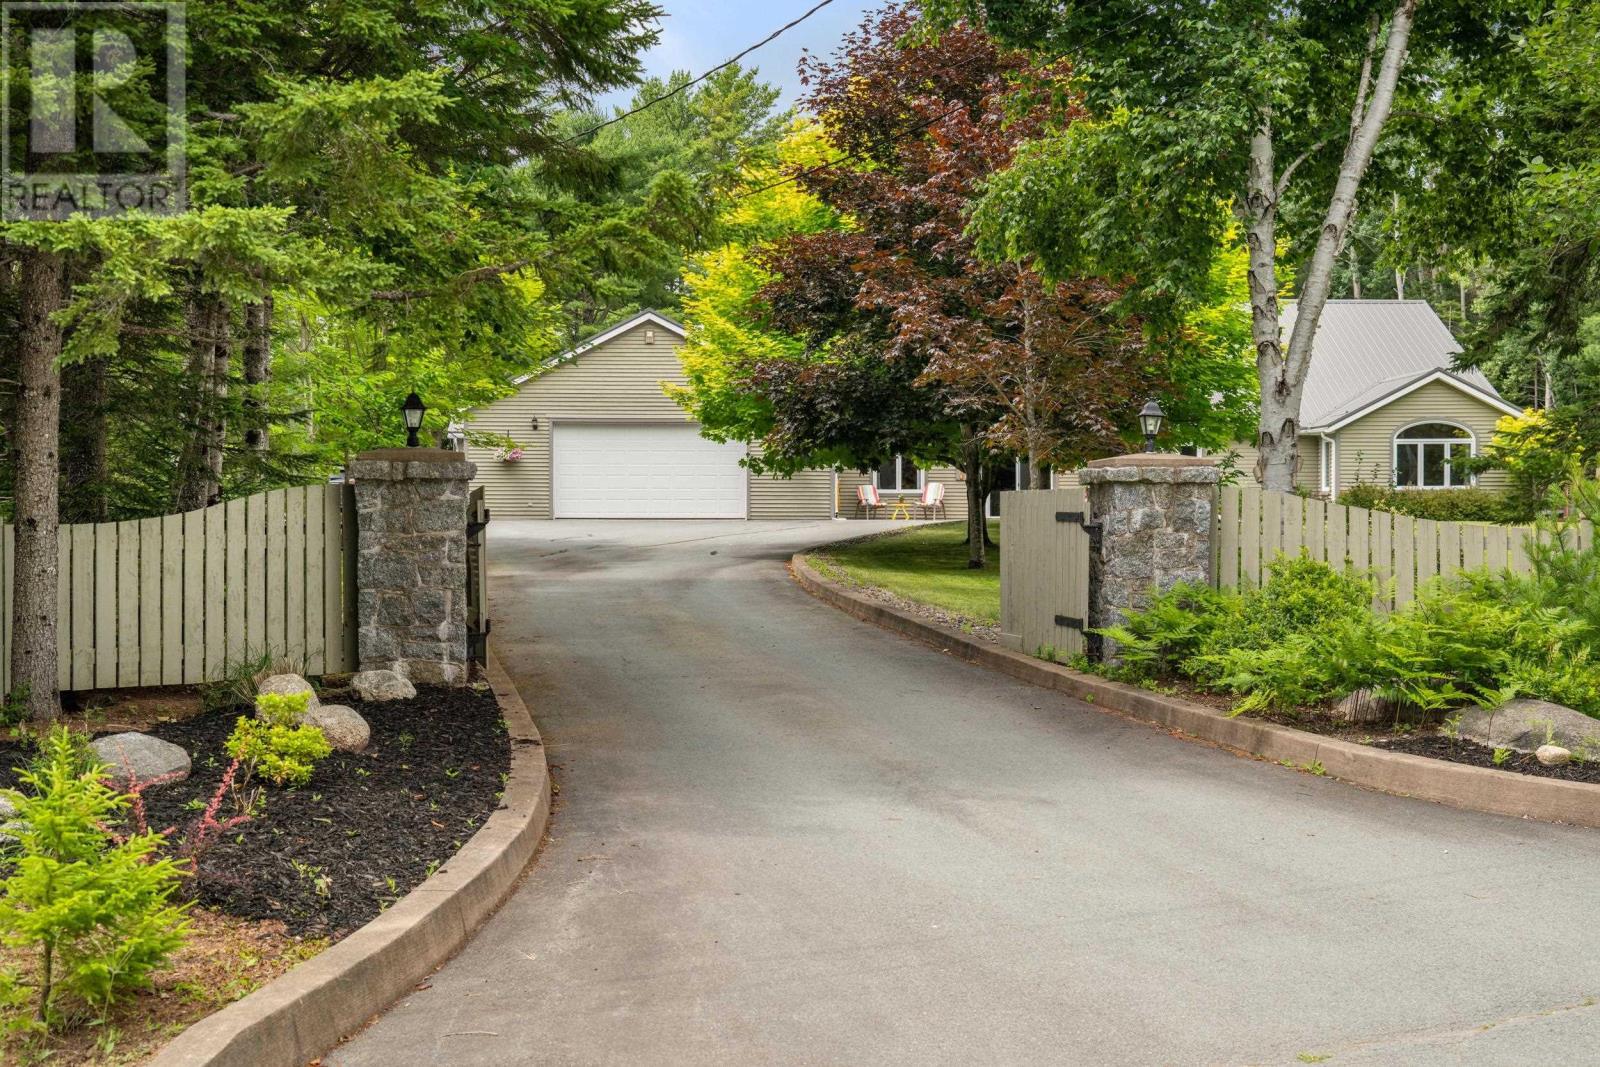
532 Oakland Road
Indian Point, Nova Scotia
Set on over an acre in picturesque Indian Point, this expansive one-level home offers a beautiful blend of comfort, privacy, and flexibility. With 3,760 square feet of finished space, including a fully self-contained suite, theres truly room to live, gather, and grow. Inside the main home, youll find soaring ceilings in the open concept living area and coffered ceilings in the oversized family room, creating spaces that feel both elevated and welcoming. The primary suite is a calming retreat with a spa style ensuite, while the remaining bedrooms offer flexibility for family, guests, or a home office. Everything here feels fresh and well cared for, with thoughtful upgrades throughout. The quality craftsmanship and high-end materials offer lasting beauty and everyday ease. Even the self contained secondary suite, complete with its own entrance and electrical panel, features tall ceilings and a bright, open feel. In-floor radiant heat, a sun-filled room perfect for quiet mornings, a heavy gauge metal roof, and a heated triple garage that is EV Ready, with a dedicated 60-amp circuit are just a few highlights. Ask your REALTOR® for the full list of recent upgrades & features. Nestled on 1.16 acres with landscaping and wooded privacy, this is a rare opportunity for easy one level living in a peaceful setting, just minutes from the ocean and Mahone Bay. Whether you're looking for multi-generational living, added income, or simply more space to enjoy, this home offers it all. Dont miss your chance to experience this special South Shore property. (id:29604)
Exit Real Estate Professionals
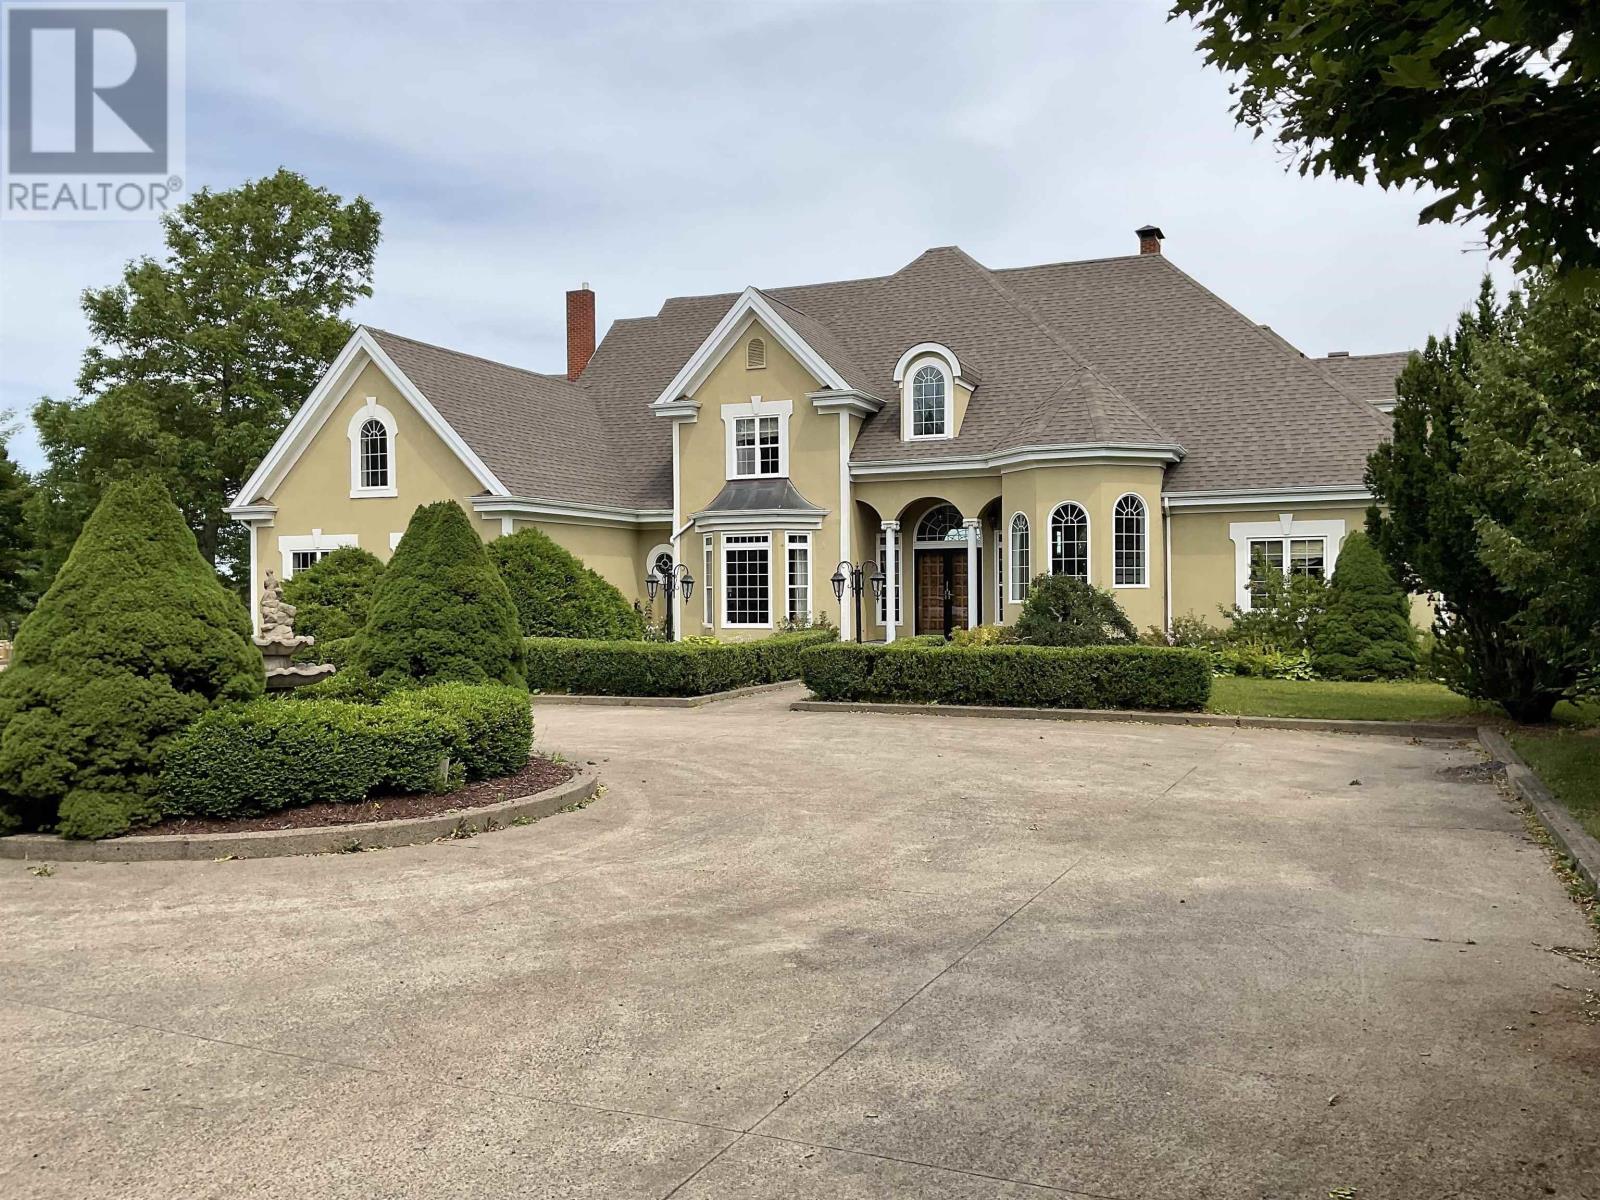
82 Tower Road
Mulgrave, Nova Scotia
12.39 acres of park like estate with ponds, brooks and access to extensive trail systems, featuring a 110x26 multi-use outbuilding.Part of this building is a newly renovated apartment(approximately 1200sqft, 2 bedrooms, 2 bath and loft ) as well as horse stables and general storage. The main house is approx.4700 sqft of executive, superbly designed and executed living space. An in ground pool with utility building rounds up the picture. It is almost impossible to find a comparable house of this grandure in eastern Nova Scotia. Buildings and grounds are in very well kept conditions. Loads and loads of expensive upgrades and renovations took place in the last two years that resulted in a serious raising of the property value. Nothing is missing and ready to be used by a new owner. Four bedrooms, four bath, exotic woods and marble flooring, a grand staircase and several fireplaces. Too many features to be listed without loosing attention. Its simple, interested parties need to come and feel it. Qualified buyers only please. (id:29604)
Del Mar Realty Inc.
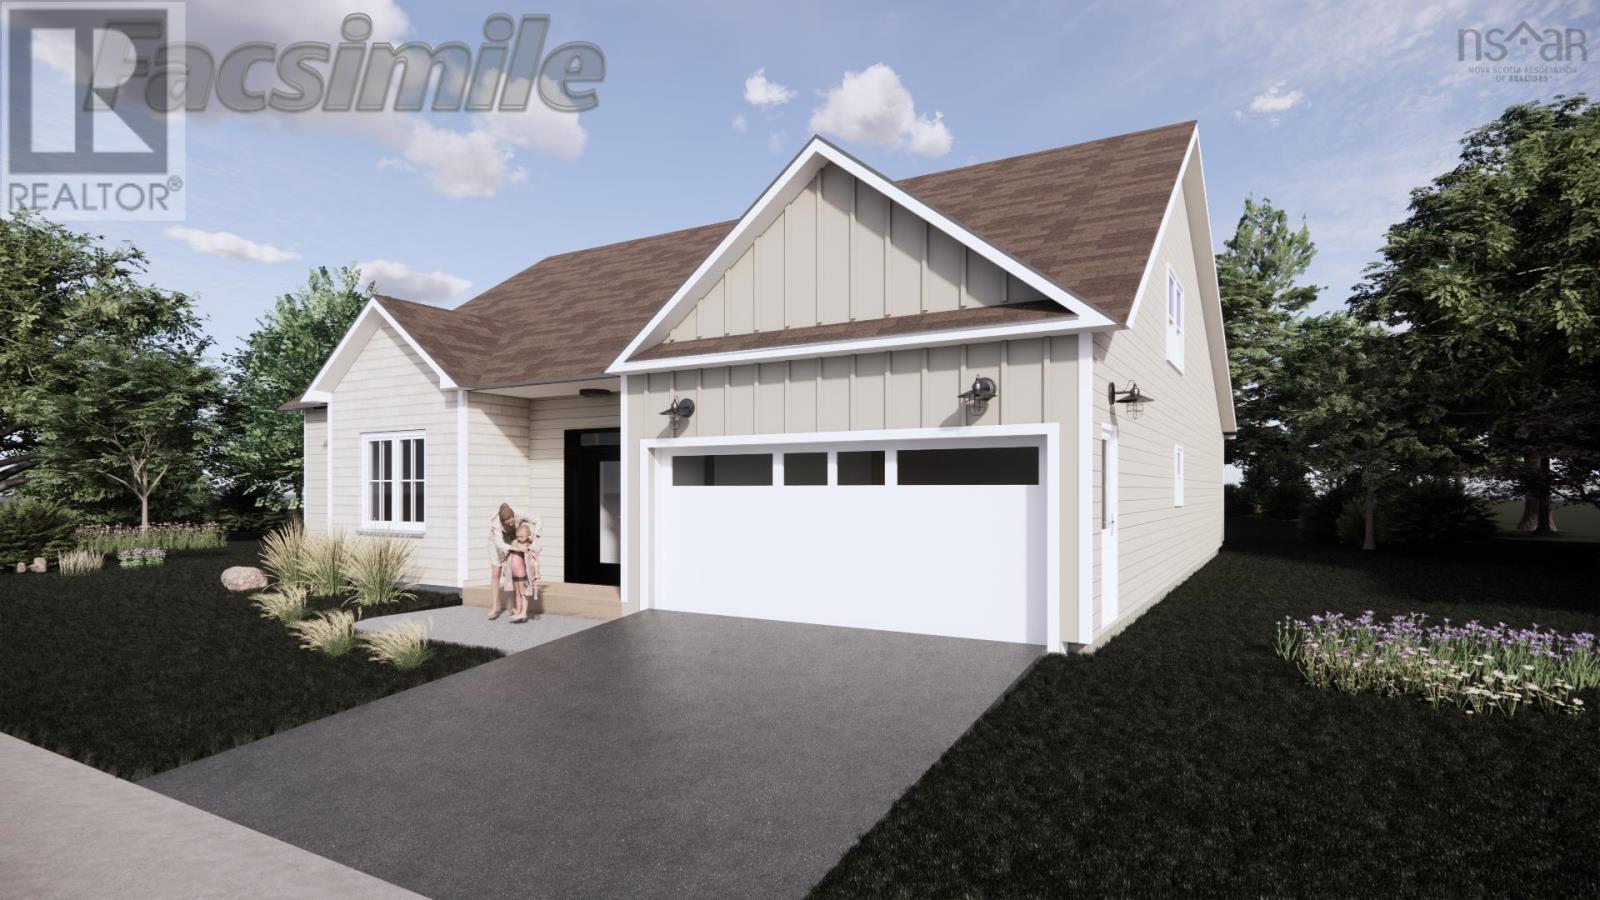
131 Stirling Avenue
Wolfville, Nova Scotia
Exciting new construction opportunity in Wolfville's West End! This stunning 1,916 sq.ft home sits atop Stirling Avenue on a spacious 9,024 sq.ft private lot, offering impressive views and unbeatable convenience. This thoughtfully designed residence features 3 spacious bedrooms, 2 full bathrooms, and an attached garage, all built by an established local builder with 30+ years of quality construction experience in Wolfville. The home boasts modern heating technology with a ductless heat pump and electric baseboard backup, complemented by a cozy propane fireplace perfect for winter evenings. Entertain on your south-facing patio or enjoy the expansive private backyard. Customize your dream home with flexible design options, including an optional partial 2nd level expansion that adds an additional bedroom, bathroom, and family room. (id:29604)
Mackay Real Estate Ltd.

12 Nottingham Lane
Enfield, Nova Scotia
Discover the Meadowview, a modern semi-detached home offering exceptional style and functionality in the heart of Enfield. A bright, airy foyer sets the tone for the homes contemporary interior, where an open-concept main level showcases a beautiful kitchen with quartz countertops and a convenient powder room. The upper level features three well-proportioned bedrooms and a lovely principal suite complete with a walk-in closet and spa-inspired ensuite. Perfectly positioned just off Highway 2, this home provides effortless access to local amenities, including playgrounds, grocery stores, restaurants, and more. $5,000 appliance credit available. Appliance credit of $5,000 (id:29604)
Air Realty Limited

5454 Granville Road
Granville Ferry, Nova Scotia
Charming Century Home in the picturesque Granville Ferry Community. This beautiful home boasts a spacious main level area from the kitchen to the Great Room, which by the way has the original tin ceiling that is sure to make your jaw drop! Upstairs you'll find 3 large bedrooms a full bath, and another level you can use as an art studio, office or entertainment room. Step outside and you'll be thrilled to find an expansive deck which runs along the entirety of the back of the home that overlooks the Annapolis River with the Historic Town of Annapolis Royal for a back drop. This home is sure to impress with its many remaining charming features along with its many upgrades; to only mention a few vinyl windows, heat pump along with municipal hookups and of course the direct accessible access to the river right from the back yard. Don't delay; call an agent of your Choice today to set up your own private viewing! (id:29604)
Royal LePage Atlantic (Greenwood)

1112 Sandy Point Road
Sandy Point, Nova Scotia
Discover the epitome of coastal luxury with this magnificent, one of a kind oceanfront estate located on the picturesque Shelburne Harbour. Spanning over 9,362 square feet, this property offers unparalleled elegance and comfort, perfect for those seeking the ultimate waterfront lifestyle. Stepping inside the home, you are immediately greeted with the open concept design of the main entertaining area. The kitchen boasts two large islands and two ovens. It has corian countertops with plenty of counter space and storage, not to mention a large walk-in pantry. Continuing from the kitchen, you have the expansive living room with an open ceiling design, exposing the upper cathedral ceiling and allowing light from the oversized upper windows to fill the space. The formal dining room is located off the living room, with large windows that bring in the ocean views. On the main level, you will also find a large office overlooking the ocean, a full bathroom, an attached multi car garage, and an in-home gym fitted with rubber flooring. Moving up to the second level you're greeted with the stunning views of Shelburne Harbour. The large windows and open design make this a great sitting area to relax and take in the sun. The spacious primary bedroom is complete with a Jacuzzi tub, a balcony, a walk-in closet, and a stunning ensuite with an oversized walk-through shower. The second level also hosts the massive rec room, home theatre room, 1.5 bathrooms, as well as 3 bedrooms all with access to a connected balcony that overlooks the ocean. The basement level has recently been transformed into a 2 bedroom, 1 bathroom inlaw suite with its own kitchen, bathroom/laundry, and living rooms. There is also right of way access to the boat launch next-door. (id:29604)
Exit Realty Inter Lake
Exit Realty Inter Lake (Liverpool)
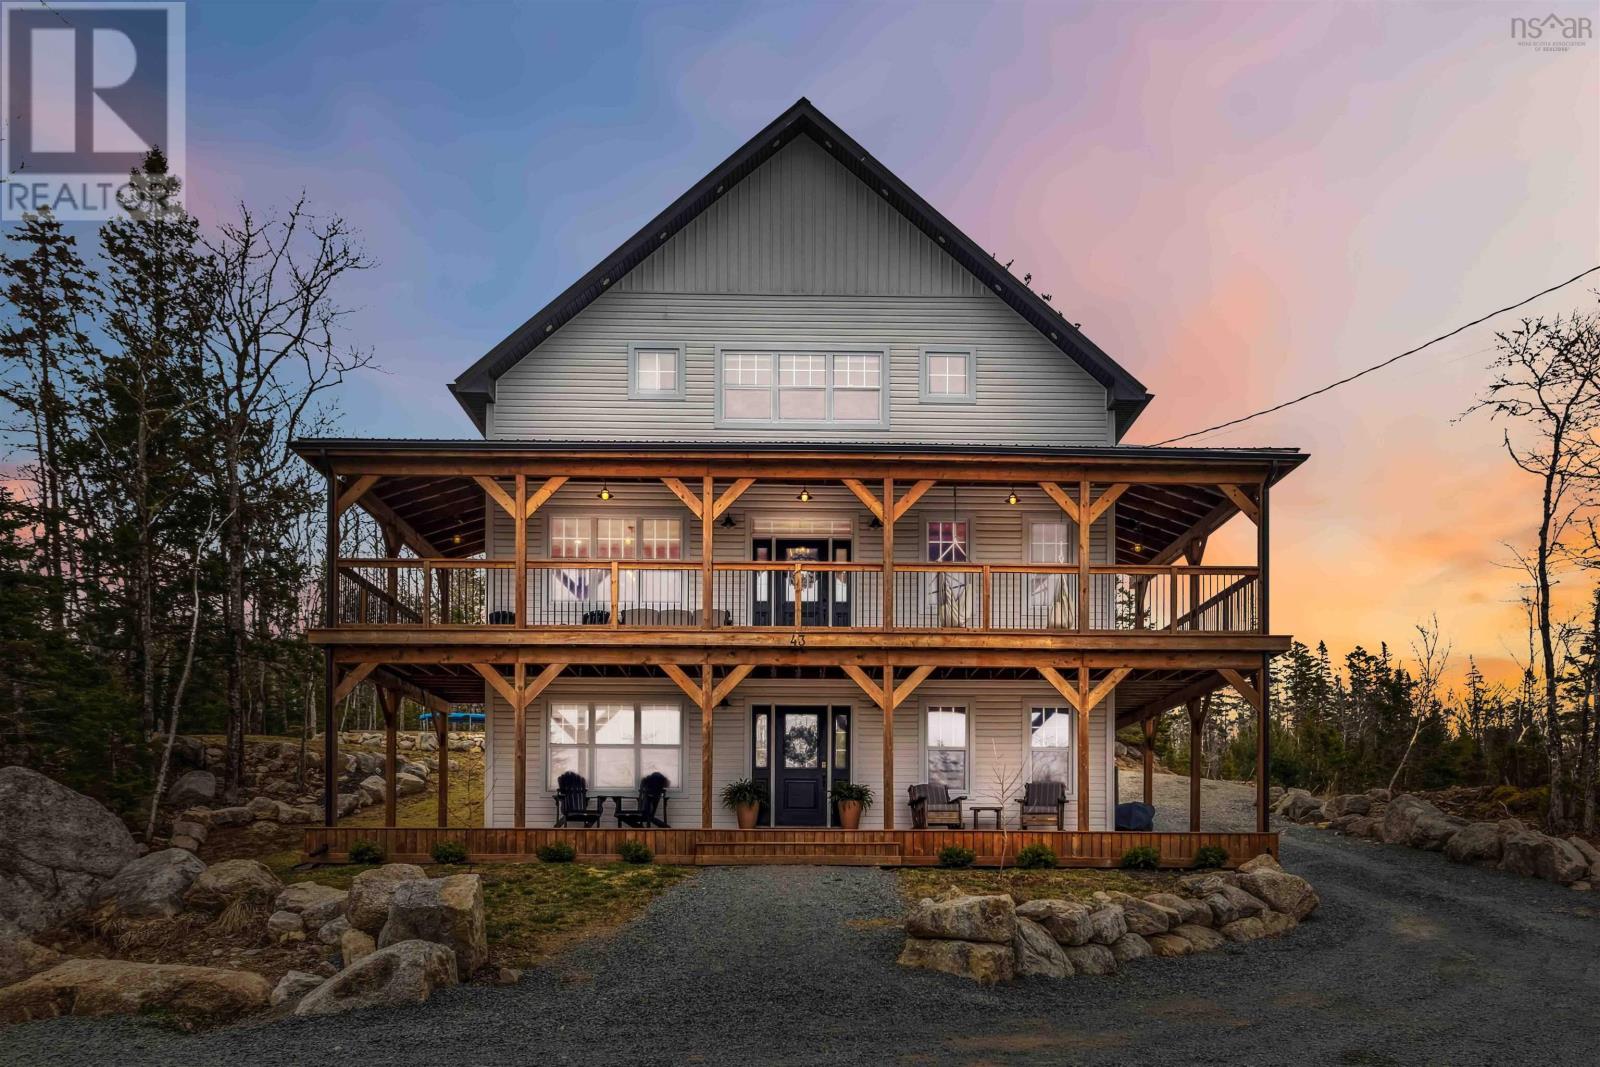
43 Alderberry Lane
Upper Tantallon, Nova Scotia
5 Bedroom Home for Sale in Upper Tantallon | Cul-de-Sac | Walk-Out Basement | 3,000+ Sq Ft Welcome to this exceptional 5-year-old home in Upper Tantallon, perfectly located at the end of a quiet cul-de-sac just minutes from Halifax. Offering over 3,000 square feet of finished living space, this 5-bedroom, 3.5-bathroom home blends modern design with everyday functionality on a beautifully landscaped oversized lot. The open-concept main level is designed for both comfortable family living and effortless entertaining. The bright living area features a stylish electric fireplace and direct access to a wraparound deck, creating the perfect indoor-outdoor flow. At the center of the home is a chef-inspired kitchen with a large quartz island, abundant cabinetry, walk-in pantry, and sunny breakfast nook finished in a timeless neutral palette. Upstairs youll find four spacious bedrooms, including a serene primary suite with ensuite bath and walk-in closet. One bedroom offers three closets including two walk-ins, providing exceptional storage and flexibility for families or home office space. The upper level also features a large laundry room with built-in counter space and a five-piece family bathroom. The fully finished walk-out basement adds incredible versatility with a large rec room roughed-in for a wet bar or kitchenette, a fifth bedroom, and a full four-piece bathroomideal for guests, multi-generational living, or a private workspace. Located just minutes from local favourites including Cavicchis Italian Market, Bike & Bean Café and the St. Margarets Bay trail system, and Rustic Crusts live music beer garden, this home offers the perfect balance of nature, community, and convenience within HRM. (id:29604)
Exp Realty Of Canada Inc.
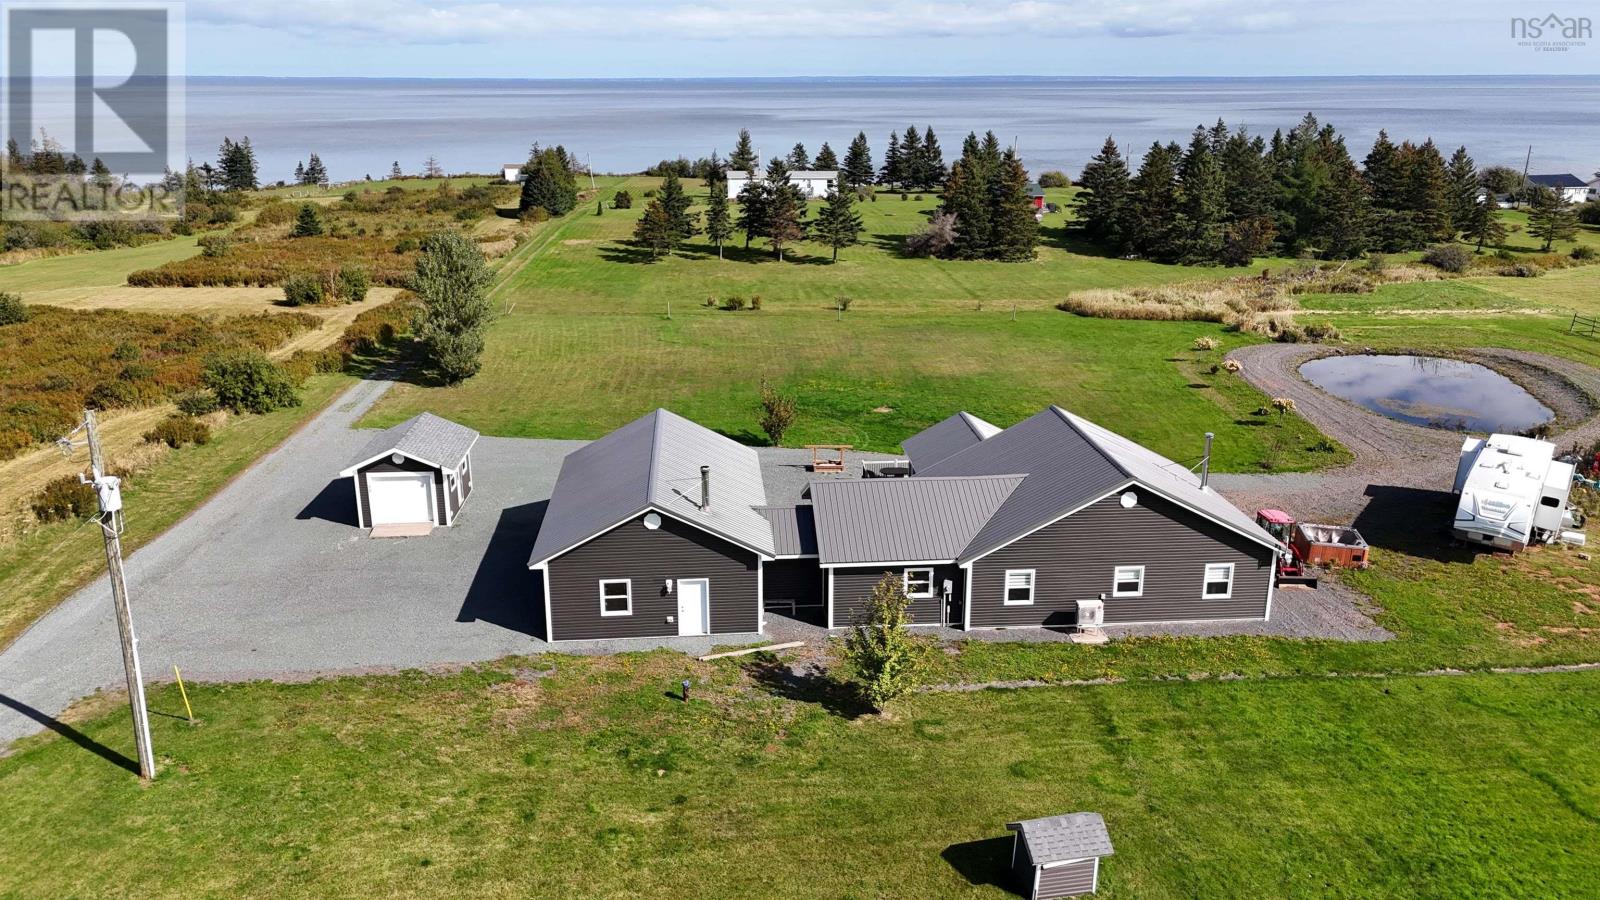
26 Macmaster Lane
Seafoam, Nova Scotia
This two year young bungalow features one-level living with three bedrooms, two and a half baths and a host of amenities, including a cozy sunroom with ocean views and a durable metal roof. The attached garage is converted to a recreation room housing a nice sized bedroom, a half bath and a bar for casual entertaining on game night. Beyond the garage you will walk into a foyer with a good sized closet, and from there into an open concept kitchen. There is a pantry off the kitchen and two additional storage closets for small appliances and such. The kitchen, dining and living are open concept with a cozy wood burning fireplace making it a great space for entertaining. Off the kitchen is a bright and inviting sunroom with ocean views. The primary bedroom has an ensuite bath, the 2nd bedroom is also a good size, and there is a 2nd full bathroom with a separate laundry/utility room. The property offers a landscaped lot with a pond and deeded access to a beautiful beach for those hot summer days and sunset walks. Were also told that there is great bass fishing right off the beach! Conveniently located just 20 minutes from Pictou and 10 minutes from River John making it an ideal blend of comfort, functionality, and coastal charm. Picture yourself sitting on your deck with your favorite beverage while enjoying the sunset and maybe take a short walk to the beach. (id:29604)
Sunrise Brokerage & Sales Ltd.
RE/MAX Fairlane Realty

405 15 Langbrae Drive
Halifax, Nova Scotia
Unit 405 offers a smart, well-designed layout with 1,122 sq. ft. of comfortable living space, including two spacious bedrooms, a flexible den, and 1.5 baths. Three sleek built-ins provide streamlined, efficient storage throughout the home, keeping everything organized and clutter-free. A convenient bar sink between the dining and living areas adds a stylish touch for entertaining. Furniture is included in the purchase price for an effortless move-in. Enjoy top-floor privacy with a balcony off the living room. Here you have unbeatable access to shopping, dining, parks, and everyday essentials. A new hot water tank was installed in 2023. (id:29604)
Engel & Volkers