
1, 2, Or 3 Lot 500 Hedge Row
Mahone Bay, Nova Scotia
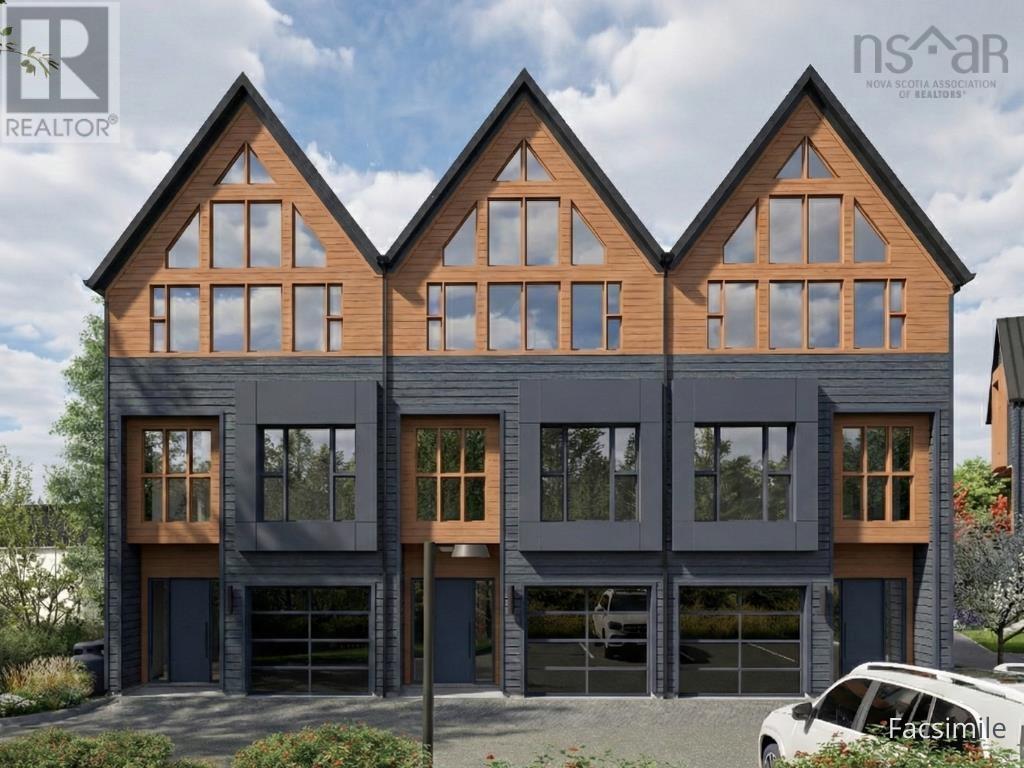
PRIVATE IN-UNIT ELEVATOR + ATTACHED GARAGE + HIGH CEILINGS, INCLUDING 18 FEET VAULTED 3RD FLOOR CEILING are just a few of the extraordinary luxury features of each unit! In the heart of one of Nova Scotias most beautiful coastal towns, a new expression of refined living is taking shape. Introducing Trinity Row Residences, an intimate collection of 12 Scandinavian inspired luxury townhomes to be built in the historic coastal community of Mahone Bay on the South Shore. Surrounded by ocean air, sailboats, and timeless charm, Trinity Row offers a rare opportunity to live in a setting where architecture, nature, and lifestyle exist in harmony. A defining feature of every Trinity Row residence is the inclusion of a private elevator, a rare offering in townhome living that provides everyday convenience while supporting long term accessibility and aging in place. The architectural experience is further elevated by exceptional ceiling heights with 9' ceilings on the main level, 10' ceilings on the second floor, and dramatic 18' vaulted ceilings crowning the upper level with light and volume. Luxury finishes continue throughout with light oak inspired flooring, classic white shaker kitchens, spa inspired bathrooms with natural toned vanities, and seamless undermount sinks. Each residence features a private single car attached garage and thoughtfully designed indoor-outdoor 3-Season Sun Room with 11' Sliding Glass Doors. For discerning buyers from across Canada and around the world, Trinity Row offers a rare blend of Scandinavian design, modern accessibility, and the enduring beauty of coastal Nova Scotia. Sales price listed is per unit and inclusive of HST. Phase 1 will consist of 3 Units (Unit 1, 2, or 3). Please visit www.trinityrowresidences.com for additional information. (id:29604)
Royal LePage Atlantic (New Minas)
193a Victoria Street E
Amherst, Nova Scotia
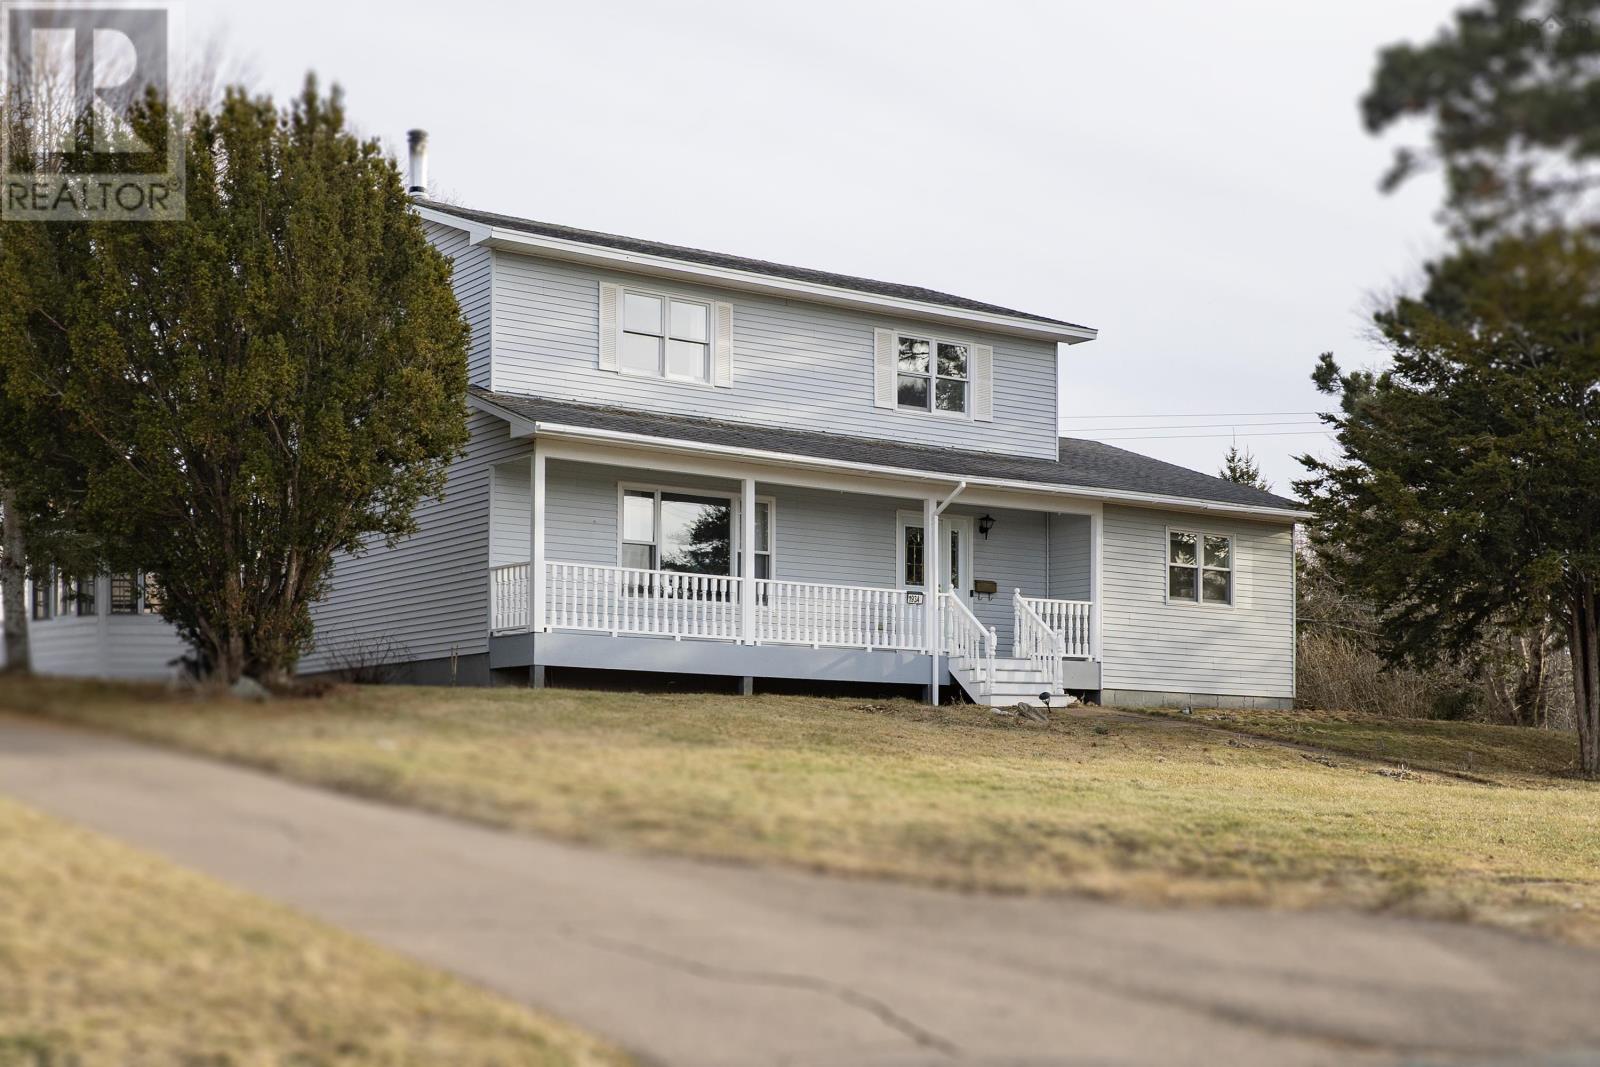
THREE BEDROOM, THREE BATHROOM HOME WITH INGROUND POOL! Ideally located in the heart of town, this family home is within walking distance to all three levels of schools, downtown amenities, and a park/playground just one block away the perfect setting for growing families. The main floor offers a spacious and functional layout featuring a generous mudroom complete with laundry and three separate closets for coats and shoes and a three piece bathroom. The bright kitchen flows into the dining area, where patio doors lead directly to the pool deck ideal for summer entertaining. A formal living room with a cozy wood stove creates a warm gathering space, while a dedicated home office with walkout access to the sunroom adds flexibility for work or relaxation. Upstairs, youll find a large main bathroom with a soaker tub and separate shower, along with a primary bedroom featuring a walk-in closet and two comfortable guest bedrooms. The fully finished basement expands your living space with a welcoming family room, bar area, additional office or flex space (nonconforming bedroom), ensuite three piece bathroom, and utility room perfect for entertaining or accommodating guests. Step outside to your private backyard oasis. The fully fenced pool area includes an inground pool, gazebo, spacious deck, and patio designed for both relaxation and hosting. Be sure to explore the 3D tour and floor plans to fully appreciate everything this home has to offer! (id:29604)
Coldwell Banker Performance Realty

36 Seaview Drive
Gabarus Village, Nova Scotia
Awaken to the rhythm of the Atlantic at 36 Seaview Drive, one of Gabarus' most captivating waterfront properties. Set on beautifully manicured grounds with uninterrupted ocean views, this exceptional coastal retreat blends more than a century of history and character with thoughtful renovations and modern comfort. Filled with natural light, the main level is designed to showcase the ever-changing seascape. The spacious-open concept kitchen with stainless steel appliances flows into a charming formal dining room, creating the perfect gathering place for family and friends. The inviting living room frames spectacular ocean views and opens thorough french doors to a flexible office or library. A convenient main-floor powder room with laundry and access to front and rear decks complete the level, with the rear veranda offering a breathtaking vantage point for morning coffee or summer evenings by the sea. Upstairs, the stunning primary suite features soaring cathedral ceilings, a private balcony, and a beautifully appointed ensuite overlooking the Atlantic. An additional bedroom, bonus room, and second full bathroom provide flexible space for the family, guests, or a home office. The fully poured basement offers a large finished recreation or guest room, generous utility and workshop, a generator panel housed in the garden shed. Extensively updated with a new furnace-energy efficient heat pump, renovated bathrooms and professional landscaping, this move-in ready home offers exceptional peace of mind. All of this beauty within an easy drive to Sydney, this remarkable property places beaches, kayaking, boating, fishing, swimming, and birdwatching at your doorstep. Whether you're seeking a year round residence, an executive retreat, or a spectacular waterfront escape, 36 Seaview Drive offers an extraordinary opportunity to experience East Coast living at its finest. (id:29604)
Coldwell Banker Boardwalk Realty

48 Seaview Drive
Gabarus, Nova Scotia
Imagine living by the sea in Gabarus. Watch fishing boats pass by, eagles soar overhead, and enjoy nearby beaches from this oceanfront property with approximately 104 feet of gravel shoreline on a sheltered inlet, suitable for a small boat. The home offers a spacious living room, eat-in kitchen with crown mouldings throughout, and a deck overlooking the ocean. A standout feature is the beautiful year-round greenhouse, ideal for growing your own vegetables, and enjoying a coastal oasis. A 12x8 shed adds additional storage. The walk-out lower level offers ocean views and potential for an in-law suite or income unit. This property offers comfortable coastal living in Cape Breton. (id:29604)
Cape Breton Realty

2432 Apple River Road
Apple River, Nova Scotia
WATERFRONT WITH BEAUTIFUL VIEWS! Welcome to 2432 Apple River Road in the peaceful coastal community of Apple River. This charming property offers over 9 acres, providing privacy and a perfect escape from the everyday. Built just three years ago, the home features a bright open-concept kitchen and living area, one bedroom and one bathroom, making it ideal for easy living or a relaxing getaway. There is also plenty of space to expand if desired. A matching 11 x 28 garage offers excellent storage for outdoor equipment, beach gear, and more. The property is within walking distance to the local wharf and beach, with another expansive beach just a short drive away. Located only 15 minutes from Advocate Harbour and near the spectacular hiking trails of Cape Chignecto Provincial Park. All contents included, making this property move-in ready. New septic system installed July 2025. Bonus: Boat included! (id:29604)
RE/MAX County Line Realty Ltd.

1484 Bridge Street
Kingston, Nova Scotia
Discover original charm and modern comfort in this beautifully preserved 114 year old home. This four bedroom, three bathroom century home is nestled in the welcoming community of Kingston, in scenic Annapolis Valley (known for its rich farmland and orchards). This home is the perfect blend of historic character and practical family living. Step inside to thoughtful updates: large porch (perfect for the shoes & bookbags); clean and functional kitchen with a walk in pantry; (large enough to accommodate a second fridge and stand up freezer - which are included!); a stunning stone wall accent in the dining room and more! Enjoy your morning coffee and watch the world go by in the bright, inviting sunporch. The 4th bedroom on the main level can easily be used as an office space. This home features cozy living spaces, plenty of natural light, and an unfinished attic with abundant storage, potential for future expansion or seasonal items. Outdoor spaces includes delightful gazebo, fully fenced backyard with flower gardens, a magnolia tree, apple trees, blueberry bushes and a strawberry patch, and large detached two-story garage that also has a good sized basement storage roomimagine the endless possibilities of a workshop or maybe a guest suite in the loft! The driveway provides the convenience of accessibility from both Bridge Street and Hillcrest Avenue. Positioned centrally in the community, a quick 5-minute drive from grocery stores, local shops, mall and everyday amenities; errands will be effortless. All of this while enjoying the quiet, family-oriented vibe of Kingston. This rare gem combines traditional appeal with practical features in a supportive military-friendly community. The proximity to CFB Greenwood makes this spot ideal for relocating military families and perfect for growing families seeking roots in Nova Scotia's beautiful Annapolis Valley, book your showing today. (id:29604)
Keller Williams Select Realty

Lot 4 39 C N Road
Shubenacadie, Nova Scotia
For more information, please click the "More Information" button. 2024 BUILD | VACANT & MOVE-IN READY | RENT-TO-OWN AVAILABLE. This modern, open-concept bungalow offers high-performance living in a private Shubenacadie subdivision. The 2,281 sq ft floor plan features a massive living, dining, and kitchen area with double-high ceilings, perfectly designed for both daily life and hosting. The layout includes 2.5 bathrooms and three large bedrooms positioned for maximum privacy. Built on a poured concrete slab, the home provides true single-level living with zero stairs and full wheelchair accessibility. ADVANCED EFFICIENCY: Constructed with Structural Insulated Panels (SIP), the building envelope is significantly tighter than conventional framing. This high-performance design, paired with a heat pump and HRV system, reduces total life-cycle costs by up to 40% and ensures low monthly utility bills. LOCATION & AMENITIES: Situated on a 1.4-acre level lot, this property is less than 250 feet from a beautiful fish pond. For outdoor enthusiasts, the Shubenacadie River and Shubie River Park's public boat launch are just a 1-minute drive away, offering immediate access to kayaking, boating, and world-class sport fishing. You are 7 minutes from Riverside Education Centre and Hants East Rural High in Milford, and 16 minutes from major shopping centers in Elmsdale. The East Hants Sportsplex is a short drive for fitness and hockey, while the Shubenacadie Wildlife Park is right around the corner. EXTERIOR FEATURES: Includes a double attached heated garage, a spacious concrete driveway, and a fully landscaped lot. Move-in ready with durable vinyl plank and ceramic tile flooring throughout. Whether through a traditional sale or a flexible rent-to-own arrangement, this unique, energy-efficient home is a must-see. (id:29604)
Easy List Realty Ltd.
9 Heather Street
Middle Sackville, Nova Scotia
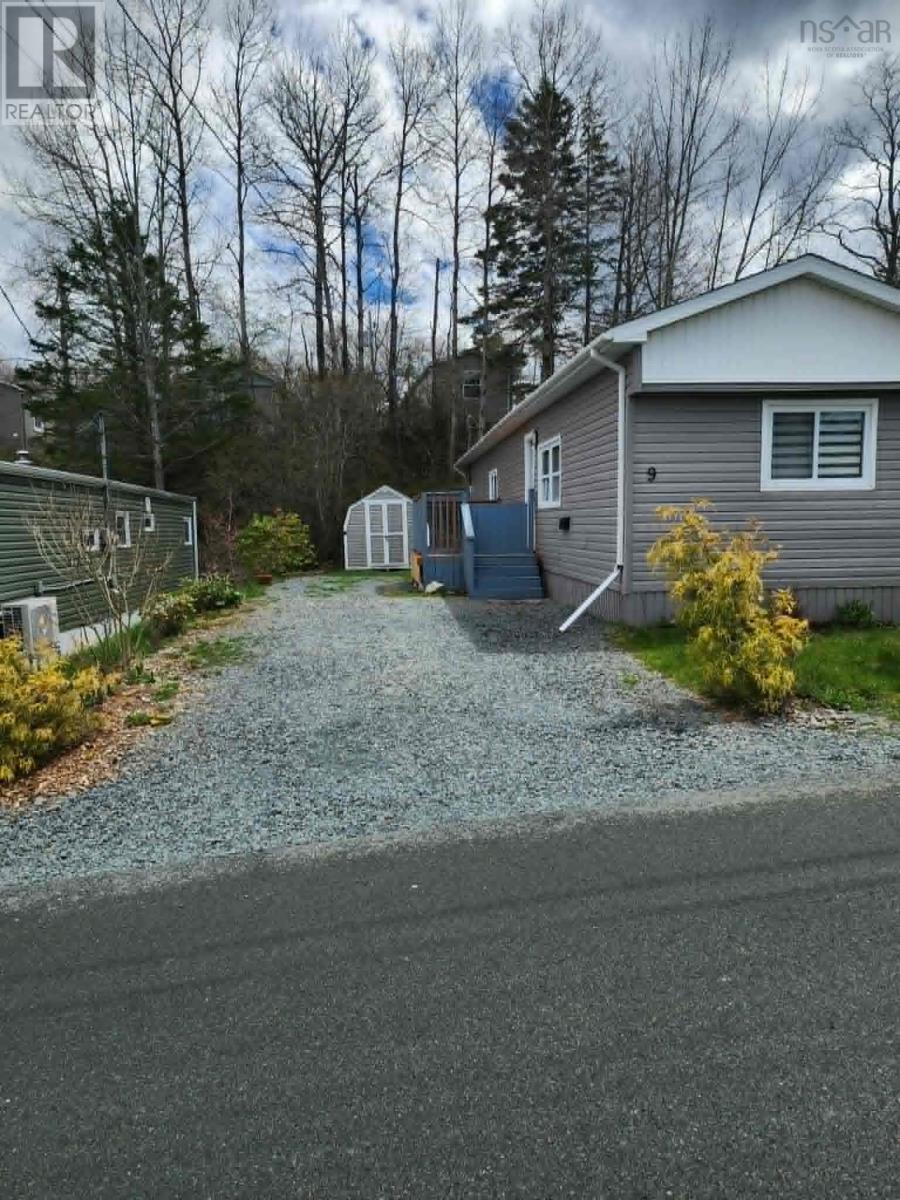
MOTIVATED SELLER! Heres your opportunity to own an affordable home in the heart of Middle Sackville! This bright and welcoming 2 bedroom, 1 bathroom mobile home offers a comfortable, move-in-ready space filled with natural light. The open kitchen flows into the living area, while the spacious, well appointed bathroom is a great added bonus. Conveniently located just minutes from shopping, schools, and everyday amenities, this home is a fantastic option for first time buyers, downsizers, or anyone looking to make homeownership more affordable. If youve been waiting for an affordable opportunity to get into the market, this could be the one! (id:29604)
Exit Real Estate Professionals
72 Bristolton Avenue
Bedford, Nova Scotia
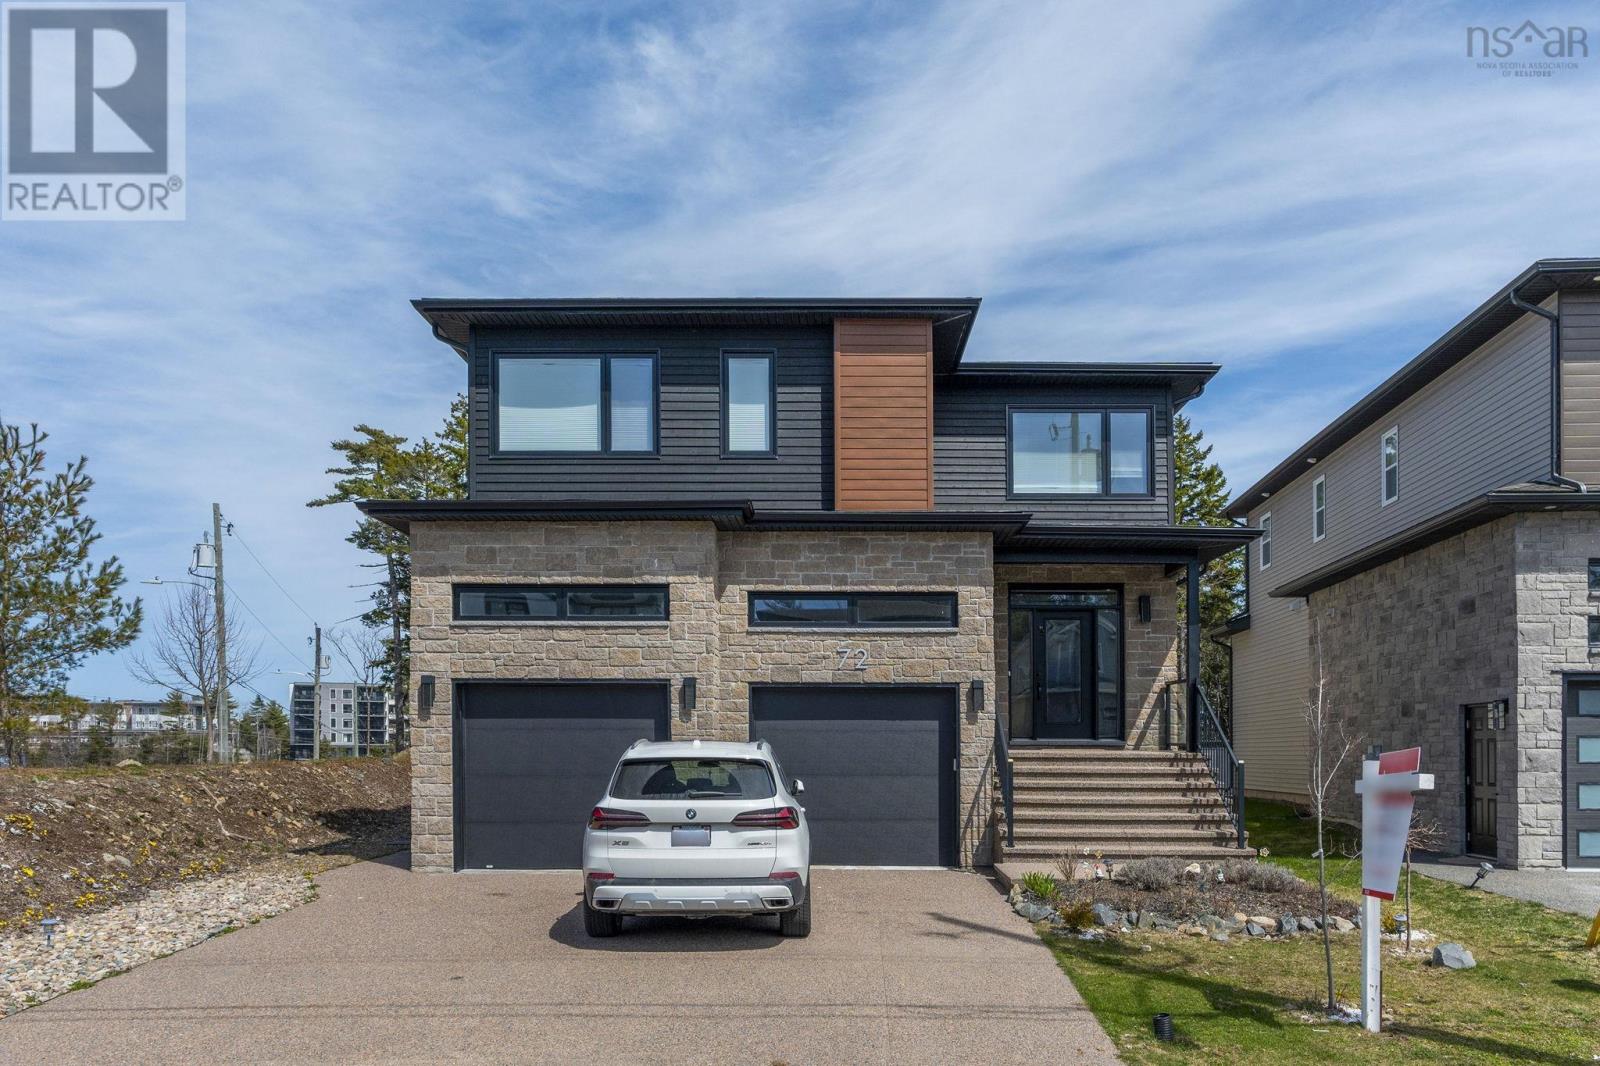
Welcome to 72 Bristolton Avenue in Brookline Park, located in the highly desirable community of West Bedford. This EnergyStar 2-storey home offers approximately 3,900 sq. ft. of finished living space and sits on an oversized corner lot. The open-concept main level is thoughtfully designed for modern living and entertaining, featuring a spacious living room with fireplace, a bright dining area, and a beautifully appointed kitchen with an oversized island, walk-in pantry with sink, hard surface countertops, and glass backsplash. Engineered hardwood flooring extends throughout the main and upper levels, complemented by stylish light fixtures and quality finishes. Upstairs offers four generously sized bedrooms, including two with ensuite baths, plus an additional full bathroom. The primary suite features a spa-inspired ensuite with floating cabinetry and under-cabinet lighting. A full laundry room with sink and ample storage completes this level. The fully finished lower level provides a spacious rec room, media room, fifth bedroom, full bath, and additional storage space, ideal for extended family or guests. Exterior highlights include an exposed aggregate double driveway, and a composite back deck with glass railing and privacy wall. Heated with a fully ducted heat pump system and integrated HRV for energy-efficient comfort. Nestled near parks, scenic walking trails, schools, and everyday amenities, this home offers an outstanding opportunity to live in one of the areas most desirable neighbourhoods. (id:29604)
Royal LePage Atlantic
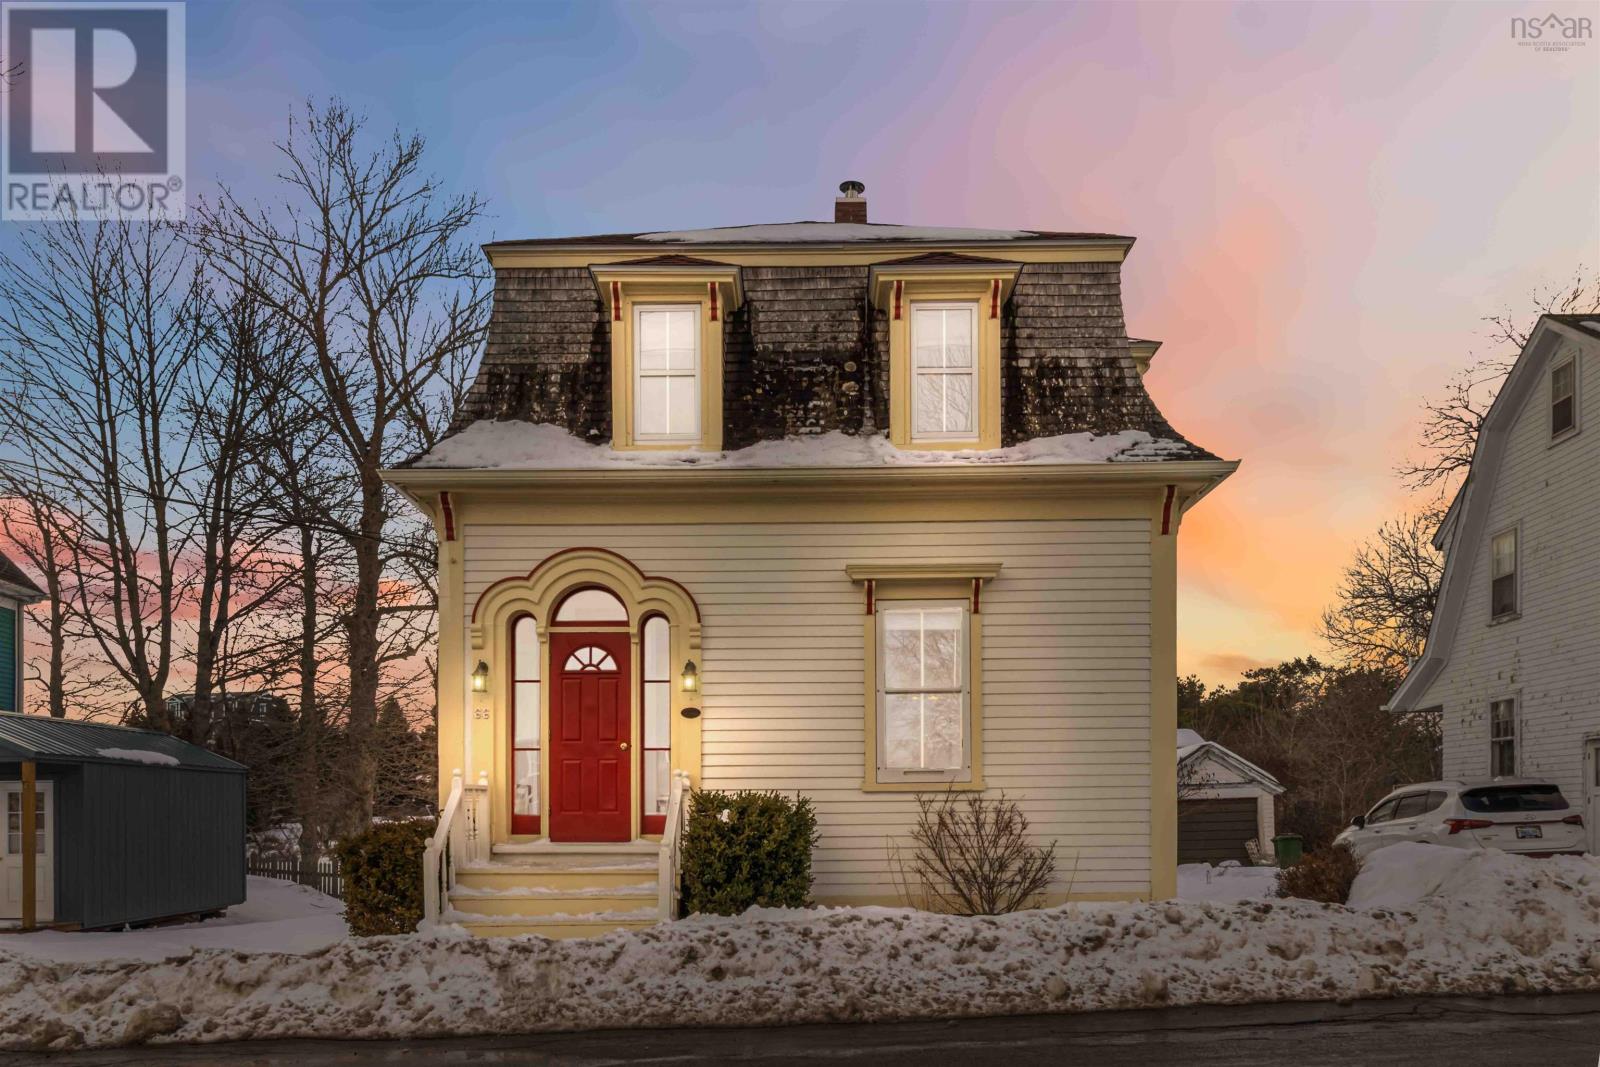
66 Tannery Road
Lunenburg, Nova Scotia
Visit REALTOR® website for additional information. Walkable In-Town Lunenburg | 3 Bed | Renovated Kitchen. Located in the heart of Lunenburg, 66 Tannery Road offers the charm of a Second Empire Victorian heritage home with the updates buyers want. This 3-bedroom, 1.5-bath property is just steps from Lightship Brewing's Beer Garden, The Barn Coffee, P-9 Bluenose Academy, and the Lunenburg Golf Course - making daily life easy and walkable. Inside, you'll find original wood floors, high ceilings, and classic trim details paired with a newly renovated kitchen featuring a built-in wall oven, countertop range, large stainless sink, and excellent storage. The main floor includes a convenient half bath. Upstairs offers three bedrooms and a spacious full bath with a soaker tub and room to add upper-level laundry (currently in the basement). The basement provides generous dry storage space. Ideal for buyers seeking move-in ready, in-town living close to schools, shops, dining, and recreation. A rare opportunity to enjoy both character and convenience in one of Nova Scotia's most sought-after coastal communities. (id:29604)
Pg Direct Realty Ltd.
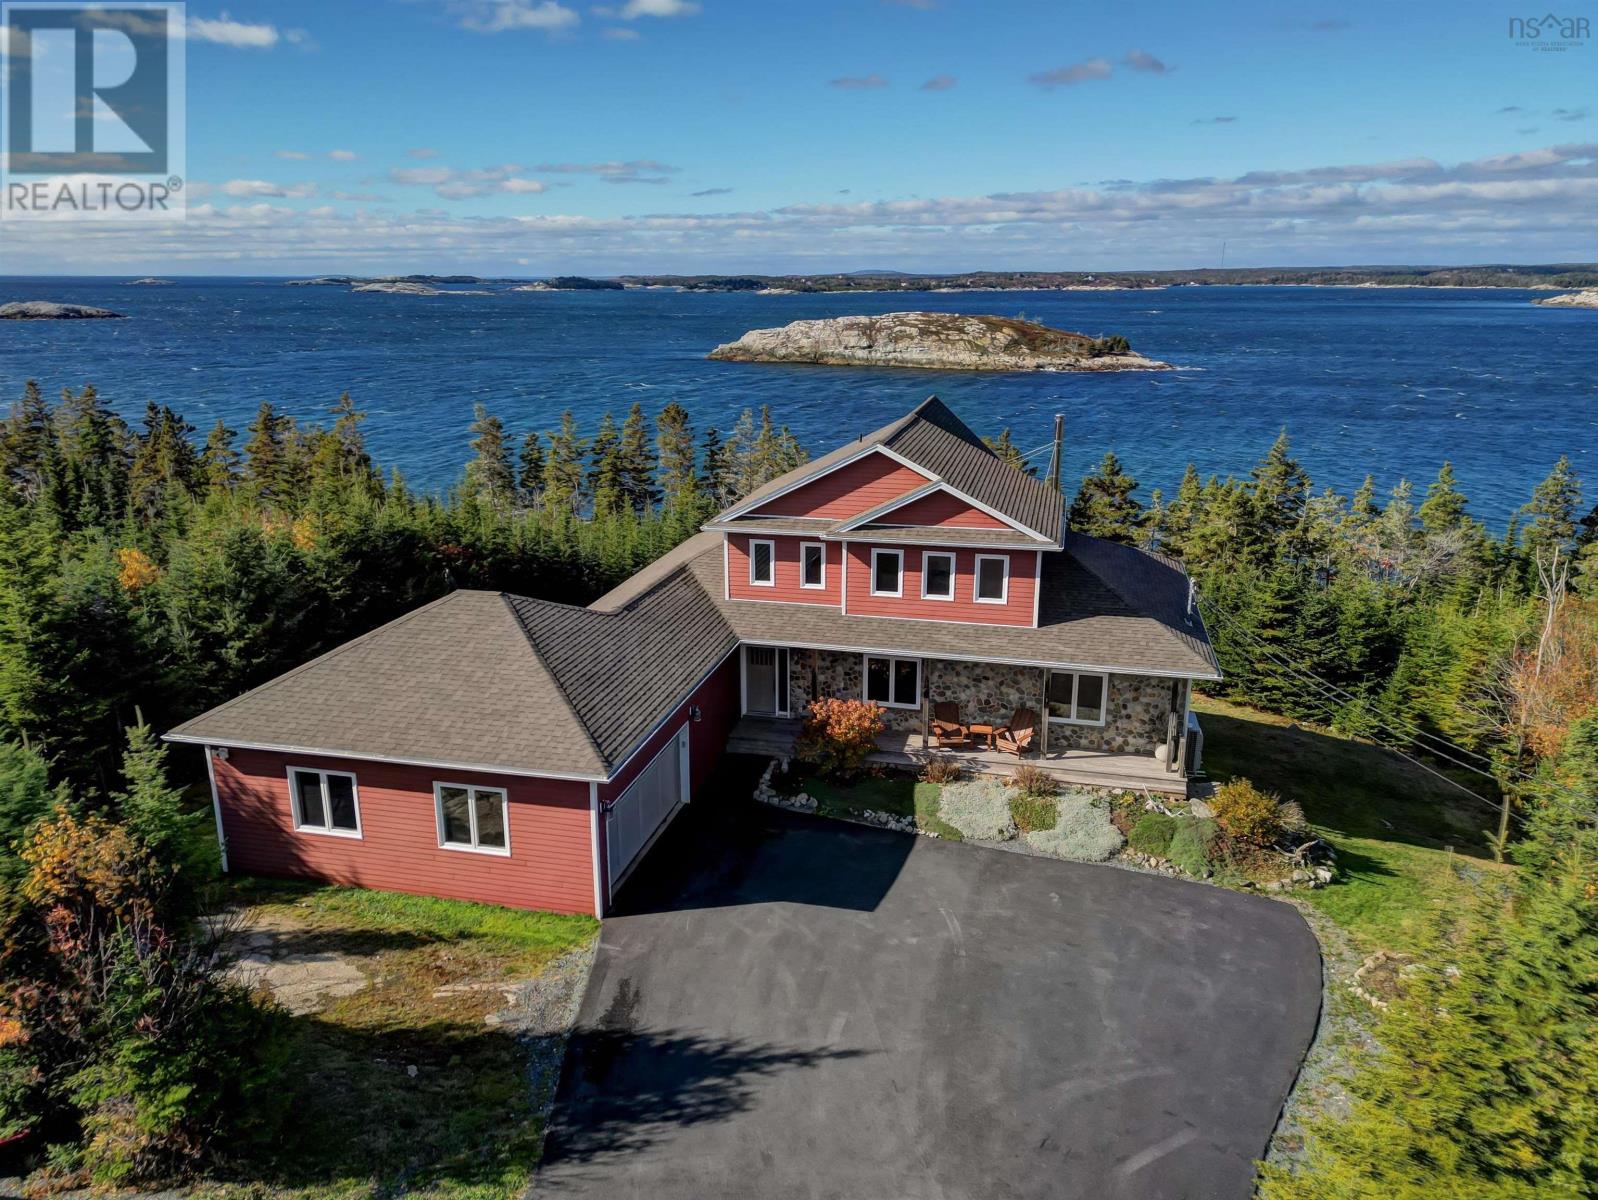
179 Hages Lane
Prospect, Nova Scotia
Nestled on the scenic shores of Shad Bay in Prospect, Nova Scotia, this impressive five-bedroom home offers over 175 feet of oceanfront, showcasing spectacular views and a tranquil coastal lifestyle. Thoughtfully designed, the spacious open-concept main floor features expansive windows, vaulted ceilings, and a welcoming living area ideal for families seeking both comfort and style. The dining area is perfect for hosting large gatherings, while the kitchen includes abundant cabinetry, solid surface countertops, and an oversized center island. The main level also includes two bedrooms, a laundry area, and a dedicated home office. Upstairs, the primary suite features a full ensuite bath with walk-in shower and soaker tub, as well as a walk-in closet. The lower level offers excellent space for guests or extended family, with two additional bedrooms, a full bathroom, and a bright, spacious recreation room with patio doors opening to the private backyard and picturesque shoreline. In-floor heating ensures efficient comfort throughout the home, and woodstoves on both the main and lower levels provide added warmth in winter. Outdoors, enjoy direct water access, a generous deck ideal for entertaining, nearby walking trails, and the natural beauty that defines this sought-after community. View this home in person to appreciate all that it has to offerbook your viewing today! (id:29604)
Sutton Group Professional Realty
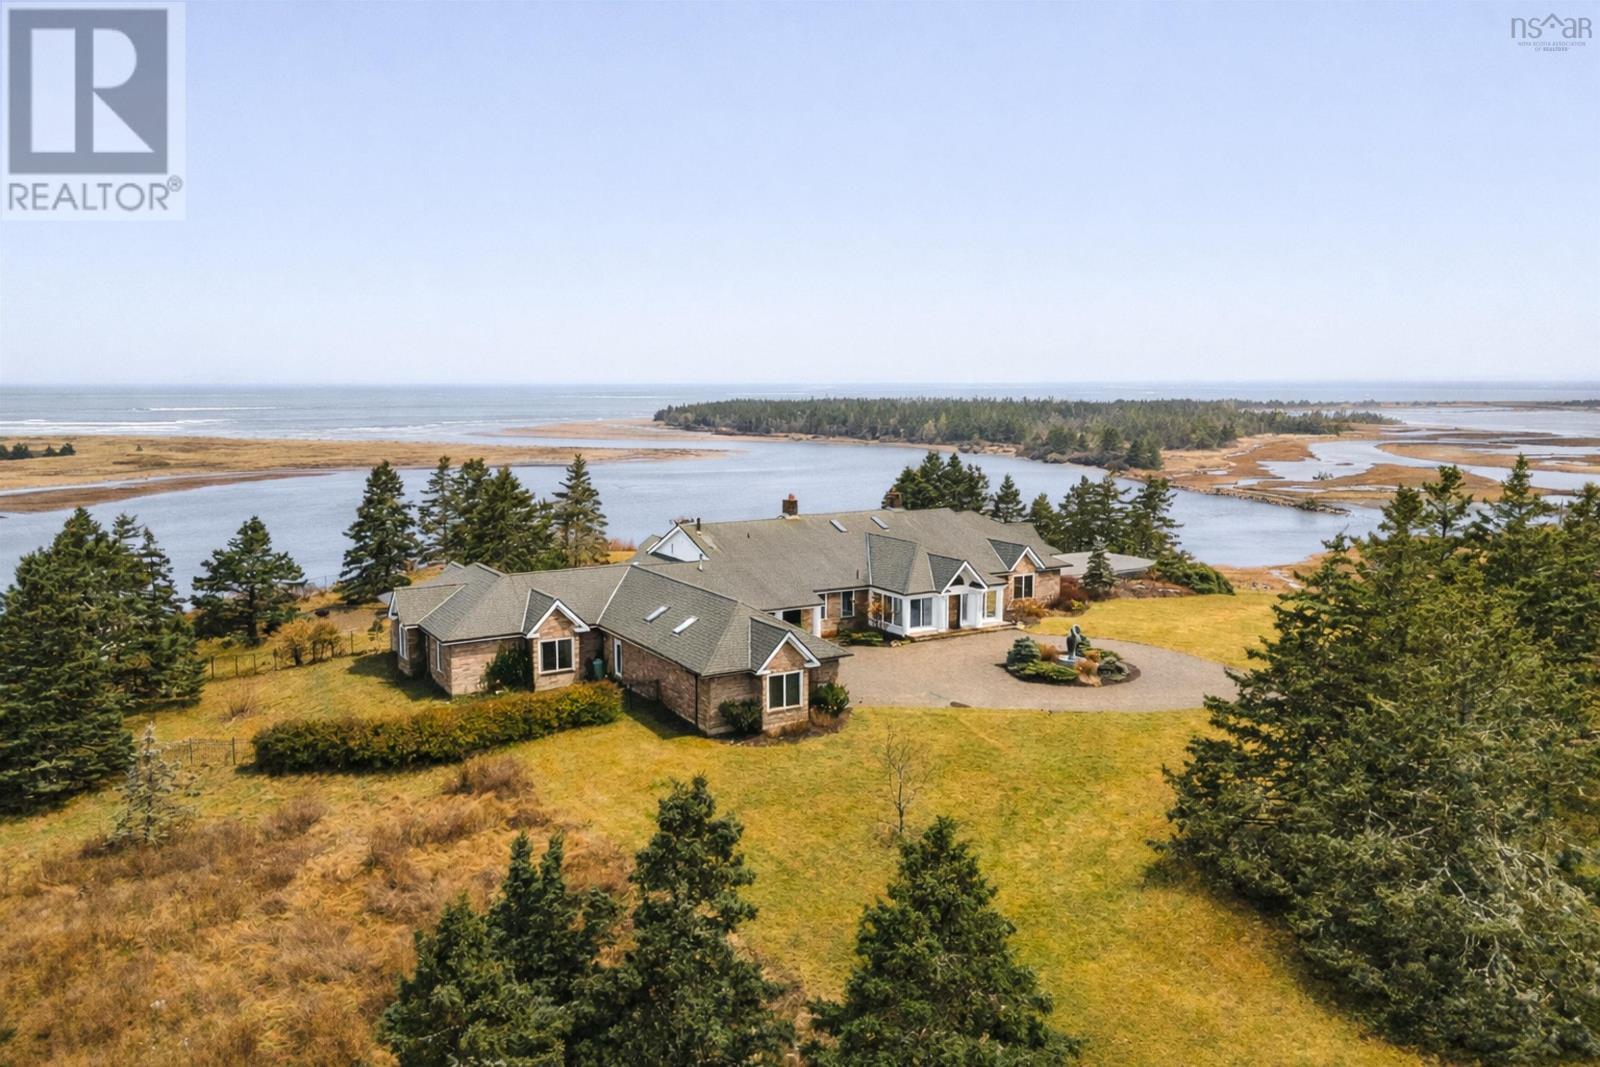
3950 Lawrencetown Road
Lawrencetown, Nova Scotia
Perfectly positioned between Lawrencetown & Conrad's Beach, 3950 Lawrencetown Road offers a rare opportunity to experience coastal Nova Scotia living on a grand scale. Set on a spectacular property with 758' of oceanfront, this sprawling estate blends historic character with thoughtful modern additions where careful attention has been given to function, finishes, and feng shui. Originally crafted in the mid-1930s, the homes original timber frame remains the architectural anchor, with expansive east and west wings seamlessly added in 2008. Built with longevity in mind, the home features an ICF foundation, hand cut stone imported from Louisiana, backup generator, and solid oak doors and millwork throughout, reflecting craftsmanship rarely found today. A grand foyer welcomes you with a generous coat closet & guest powder room before opening into the main living room where cascading natural light, wood and propane beach stone fireplaces, and a dramatic wall of windows frame sweeping ocean views. Designed for entertaining, the living space flows into a formal dining room with seating for twelve, imported French chandeliers, and butlers access to the kitchen. The eat-in kitchen features high-end appliances, Nova Scotia granite countertops, and a cozy breakfast nook with propane fireplace and direct access to the Japanese garden & oceanfront grounds. The upper west wing hosts a spacious primary retreat with ensuite and dual walk-in closets with custom cabinetry. A private office connects to the adjoining den, while a guest suite with ensuite completes the level. The lower level is dedicated to wellness with a home gym & spa including sauna, steam room, and indoor pool. The east wing offers a family room with beach stone fireplace, three additional bedrooms each with their own ensuite, and a lower level wine cellar. A triple car garage connects to the laundry, storage, and owners entry. A remarkable oceanfront estate offering privacy, scale, and timeless coastal li (id:29604)
Royal LePage Atlantic

Lot # 216 Queens Court
Kentville, Nova Scotia
Introducing a lovely new construction that embodies comfort, convenience, and modern living. Nestled in a prime location within a sought-after neighborhood, this well-appointed bungalow-style home offers a finished walk-out lower level. Theres the potential of four bedrooms or three bedrooms and a den within the 2215 +/- finished living sf. The layout is thoughtfully designed, with functionality and style in mind. The main level boasts a spacious kitchen, complete with an island, providing ample space for meal preparation and entertaining. A garden door leads from the dining to a sizable 10' x 12' pressure-treated deck. This is the perfect space for outdoor dining and relaxation. The main level offers two bedrooms or one bedroom & a den/office. The Primary is complete with an ensuite bath & walk-in closet. Additionally, a second bath, linen storage & laundry are found on this level, contributing to the home's practicality and organization. The lower level features a large family room, ideal for gatherings, or as a space for relaxation and recreation. Youll also find two more bedrooms & the third bathroom on this level. A heat pump on the main floor ensures efficient cooling and heating, enhancing year-round comfort. A second head is found in the family room. The open back with walkout allows for lots of natural light on both levels. Restrictive covenants are in place to protect your investment. This home offers easy access to amenities, including dining, wineries, theaters, and shopping, all just minutes away. Furthermore, recreational opportunities abound, with parks, soccer fields, swimming facilities, and downtown attractions all within walking distance. For those who need to commute, Halifax is only an hour's drive away, offering even more opportunities for work and leisure. Don't miss the opportunity to make this property your own and experience the best of modern living in an unbeatable location. (id:29604)
Royal LePage Atlantic (New Minas)

59 Deep Brook Lane
Deep Brook, Nova Scotia
Welcome to 59 Deep Brook Lanea showstopping East Coast dream nestled at the end of a private lane on 74+/- acres of natural beauty. Perfectly elevated to capture sweeping panoramic views of the Annapolis Basin, this custom-built contemporary home, completed in 2021, is a masterclass in design, functionality, and lifestyle. Prepare to be captivated by sunsets so breathtaking, theyll become your daily ritual. Designed with intention and ease, this like-new home is wheelchair accessible and offers the ultimate in one-level living. Step inside to a grand foyer highlighted by an elegant chandelier, setting the tone for the sophisticated space beyond. An open-concept kitchen, dining, and living area is bathed in natural light, seamlessly blending together with views that are nothing short of mesmerizing. A built-in window bench invites you to linger longerideal for soaking in the scenery or curling up with a book. The spacious primary suite is a peaceful retreat, featuring a walk-in closet and a luxurious 3-piece ensuite complete with a stunning shower. Two additional bedrooms, a stylish 4-piece bath, a dedicated laundry room, and a utility room complete the thoughtfully laid-out interior. Stay comfortable year-round with heat pumps providing both warmth and cooling, and rest easy knowing the home is wired for a generator. Outside, this private haven offers a lifestyle most only dream ofapple trees dot the landscape, expansive green space that beckons for gardening or a hobby farm, and the property's crown jewel, your very own swimming hole known as The Devils Hole, promises refreshing dips on warm days. A charming bunkie with power and water adds endless versatilityuse it as a guest suite, in-law space, workshop, or future barn. And when it's time to relax, the spacious front deck is your front-row seat to natures finest show. This is more than a homeits a place to live fully, breathe deeply, and fall in love with every single day. (id:29604)
Exit Realty Town & Country

Lot # 214 Queens Court
Kentville, Nova Scotia
Introducing a lovely new construction that embodies comfort, convenience, and modern living. Nestled in a prime location within a sought-after neighborhood, this well-appointed split-entry style family home offers 2150 sf of finished living space. Upon entering, you'll immediately notice the abundance of natural light flooding through the numerous windows, creating a bright and welcoming atmosphere. The layout is thoughtfully designed, with functionality and style in mind. The main level boasts a spacious kitchen, complete with a 3' x 5' island, providing ample space for meal preparation and entertaining. A garden door leads from the kitchen to a sizable 12' x 16' deck, perfect for outdoor dining or relaxation, overlooking the backyard. The Primary Suite is equipped with an ensuite bath. With four bedrooms and three baths, this home offers comfortable accommodations for the whole family. The lower level features a large family room, ideal for gatherings or as a space for relaxation and recreation. A heat pump on each level ensures efficient cooling and heating, enhancing year-round comfort. Additionally, linen storage in the upper and lower levels and a dedicated laundry room contribute to the home's practicality and organization. This home offers easy access to amenities, including dining, wineries, theaters, and shopping, all just minutes away. Recreational opportunities abound, with parks, soccer fields, swimming facilities, and downtown attractions all within walking distance. For those who need to commute, Halifax is only an hour's drive away, offering even more opportunities for work and leisure. Don't miss the opportunity to make this property your own and experience the best of modern living in an unbeatable location. (id:29604)
Royal LePage Atlantic (New Minas)
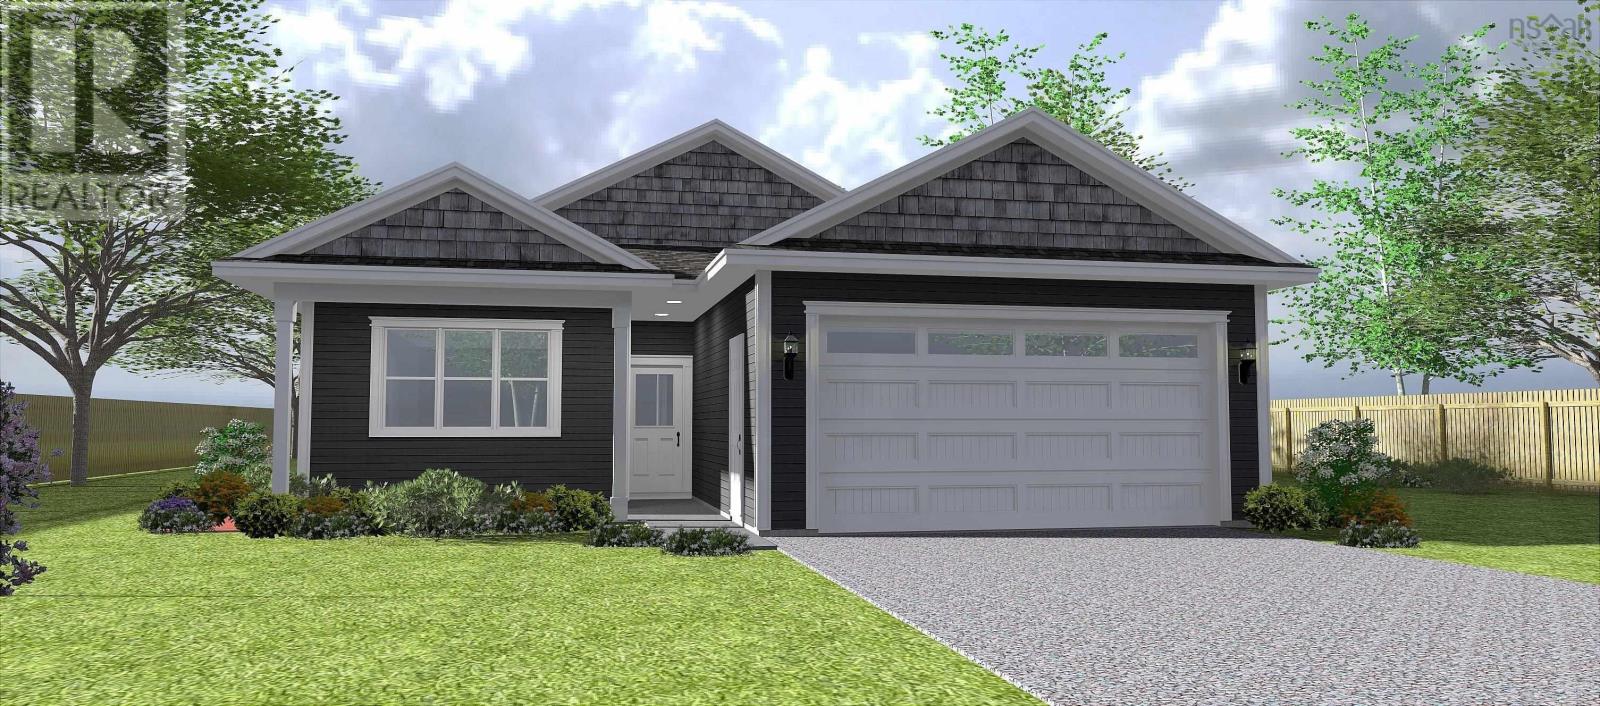
Lot 430 Covey Drive
North Kentville, Nova Scotia
The Spartan is one of the most desirable apple offerings in the Garden Home collection. This stunning 2-bed, 2-full-bath home perfectly blends comfort with design, so you don't feel like youre downsizing. The kitchen truly is the heart of the home, offering a large corner pantry, plenty of cabinets, and gorgeous quartz countertops. It overlooks the living and dining area, ideal for hosting. The primary bedroom features tray ceilings, an ensuite with double vanity, and a walk-in closet. A great-sized second bedroom, an attached garage, ductless heat pump for heating and cooling, pavement, and landscaping, along with an 8-year Lux Home Warranty are all included. (id:29604)
Engel & Volkers (Wolfville)

8132 Gabarus Highway
Gabarus, Nova Scotia
Escape to your own private waterfront paradise! This exceptional 100+ acre property offers privacy, natural beauty and direct waterfront access on a lake that leads to the Atlantic Ocean an extraordinary setting for those looking to build a dream home surrounded by nature. A long private driveway takes you approximately 1 km into the property to the existing 33-year-old Confederation-built four-season log home, with an additional approximately 1 km drive continuing toward the waterfront. The feeling of seclusion is exceptional yet the property offers the convenience of an existing home/guest cottage, well and septic system. The charming log home features a warm natural pine interior, open-concept kitchen and living area, and a second-floor loft bedroom, making it an ideal guest house, family retreat or temporary residence while creating your ultimate waterfront home. The home also features a metal roof and carport, and is serviced by its own well and septic system. At the waterfront, a partially cleared area provides an ideal starting point for your vision. Imagine building your dream home overlooking the lake, with beautiful water views, abundant privacy and thousands of acres of nature surrounding you. International Buyers are welcome- federal foreign buyer restrictions Do Not apply. (id:29604)
Keller Williams Select Realty(Sydney
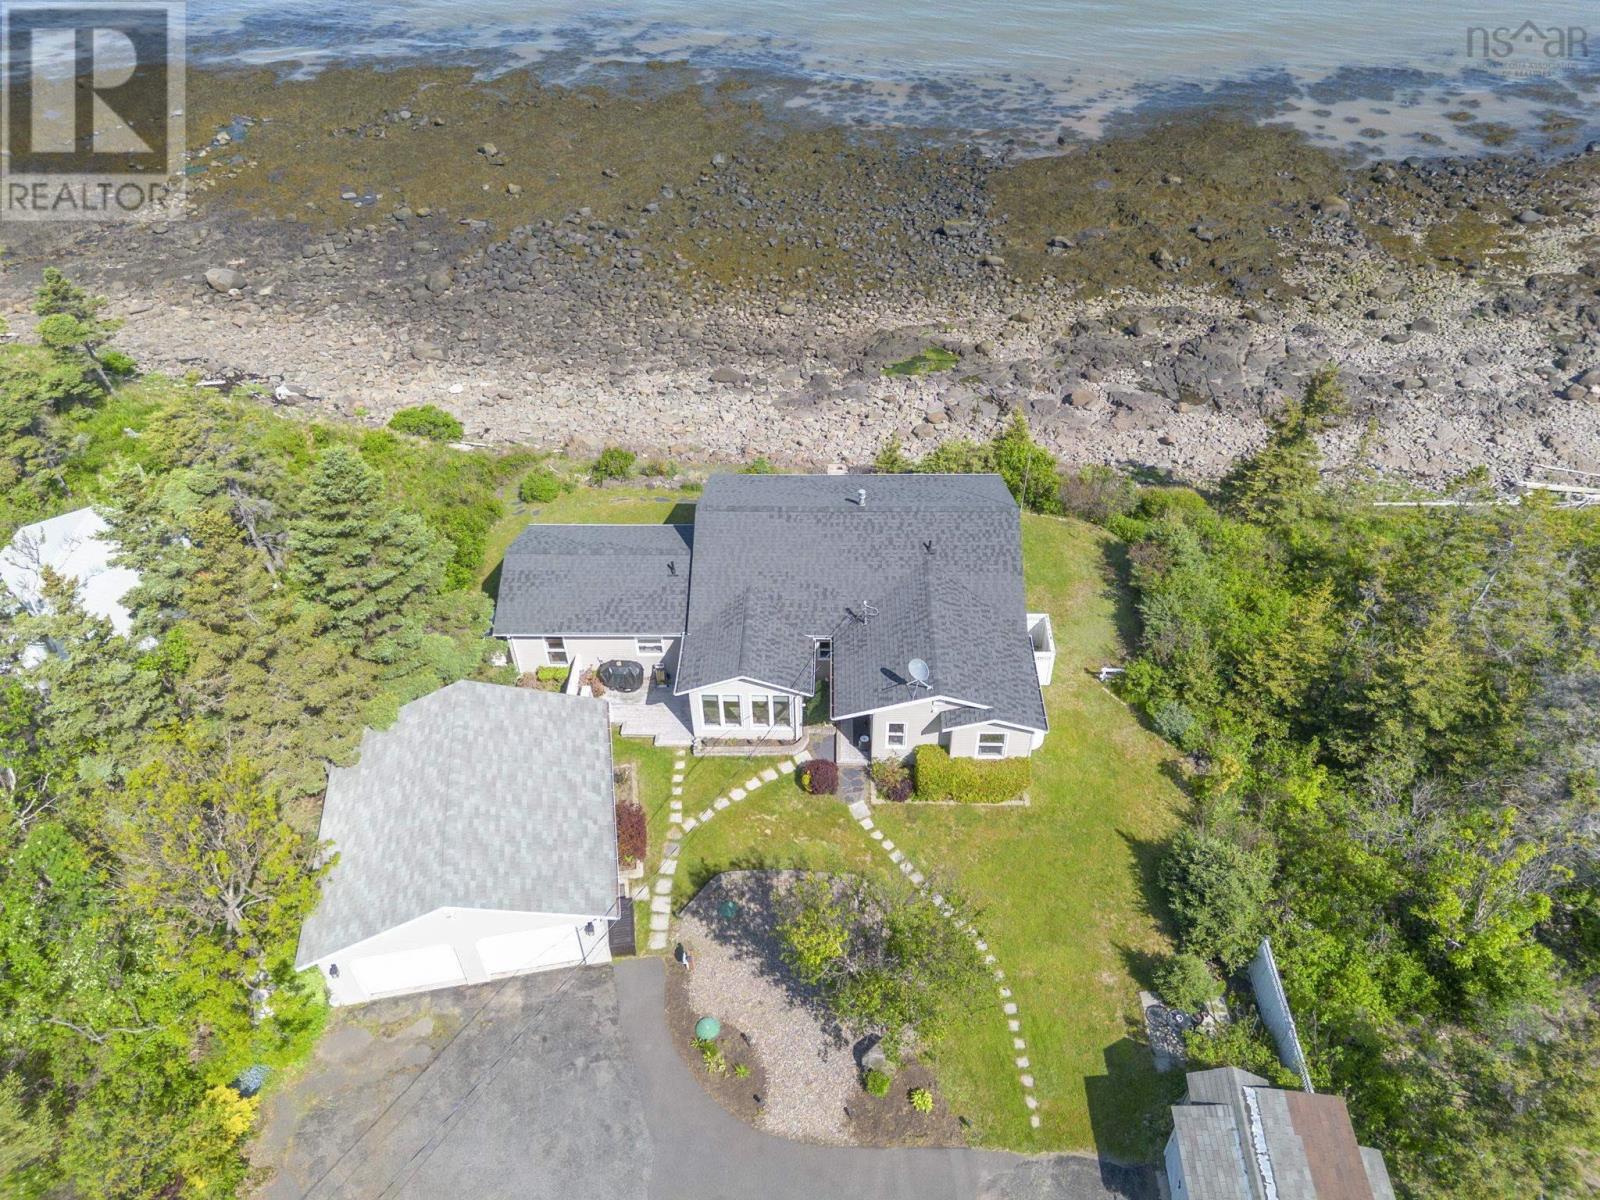
59 Sunset Avenue
Phinneys Cove, Nova Scotia
Sea, surf, & sunsets! All a part of everyday living when you reside at 59 Sunset Ave in peaceful Phinneys Cove, Nova Scotia! Private frontage on the Bay of Fundy provides an ever changing landscape full of beauty and wildlife for you to enjoy. Inside offers a warm and cozy vibe with lovely softwood flooring throughout and plenty of windows capitalizing on the picturesque views. One level living at its finest and plenty of space for visitors or families with three bedrooms and two spa like baths. The open concept living space is perfect for entertaining with a great indoor/outdoor feel and a stunning propane fireplace! Fully equipped kitchen with included appliances and four efficient heat pumps keeps you affordably comfortable in any season. The quaint yard space is sure to be one of your favorite features. Perennial gardens, a seaside patio, paved driveway, and multiple outbuildings adds to the appeal & functionality! A detached double garage with walk up loft provides lots of storage and hobby space, and the cute bunkie/workshop is fully wired. Lots of recent improvements makes this home move in ready, and it is available for an immediate procession. No shortage of nearby attractions and activities to keep you busy such as local wineries, Kings Theatre, multiple parks and historic sites, and the gorgeous scenery, trails, and oceanfront that Nova Scotia is known for! (id:29604)
Royal LePage Atlantic (Greenwood)
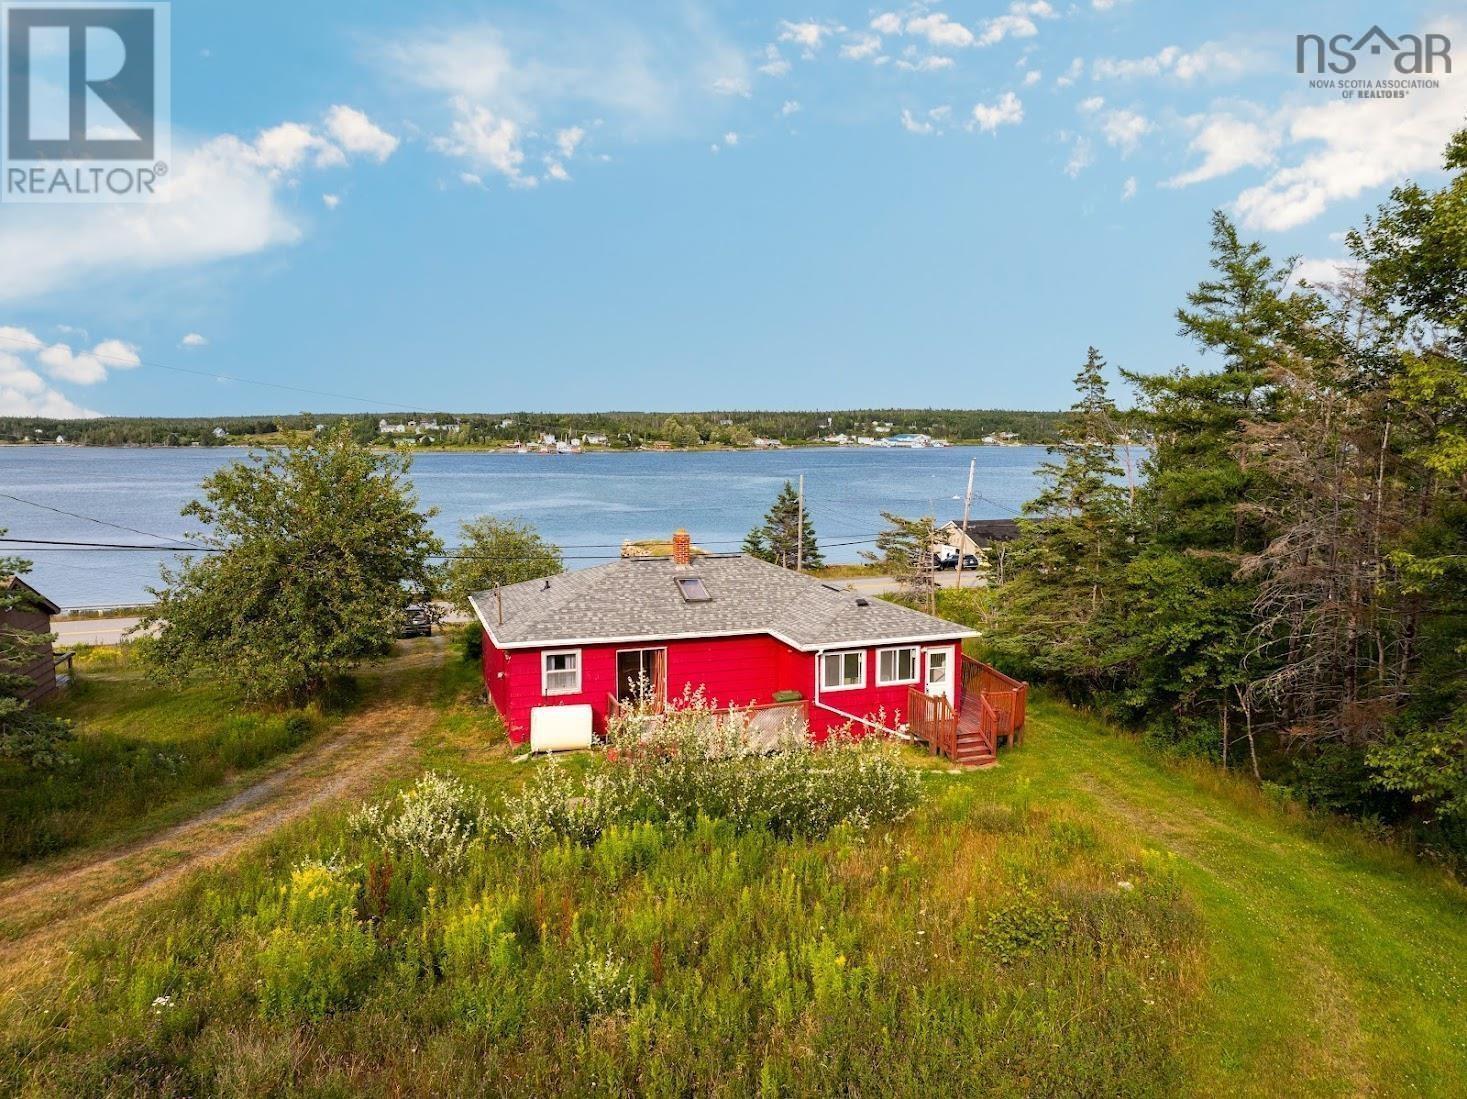
1680 West Jeddore Road
West Jeddore, Nova Scotia
Welcome to 1680 West Jeddore road! With its 2 bed, 2 bath home, stunning ocean views, 79+ acres backing onto Williams Lake, 2 unit backyard suite + garage and flexible zoning this property truly has something for everyone .The 2 bed/2 bath home also has a large (partly finished) basement area with its own entrance, which could be converted into a rec-room, daycare or home business. Also to note the roof on the house was replaced within the last 3 years. Above the garage/workshop are 2 fully furnished units which could be rented part time as cottages or bed and breakfasts. The large property backs onto the gorgeous Williams Lake. Let your creativity and imagination soar on the 79 acre parcel of land, which could be converted to a campground, rental cottages, nature trails and so much more including ATVing or hunting. Square footage does not include the 2 unit backyard suite. Contact a REALTOR® for more information and to view. (id:29604)
Century 21 Trident Realty Ltd.

1162 George Street
Sydney, Nova Scotia
Spacious 5-bedroom, 2-bath home offering comfort and versatility in a prime Sydney location. Featuring a detached double car garage and a fully equipped in-law suite with its own kitchen perfect for extended family or rental potential. A great opportunity for families or investor-seeking space, flexibility, and value. (id:29604)
Keller Williams Select Realty

1815 Northwest Road
Blockhouse, Nova Scotia
Tucked away off the main road, this cozy 3-bedroom, 1-bath bungalow offers the perfect blend of seclusion and convenience. Surrounded by nature, this home provides a peaceful retreat with modern comforts and energy-efficient upgrades. Inside, youll find a warm and inviting living space with a Newmac wood furnace to keep you comfortable during cooler months. The home is wired for a generator and features solar panels on the roof, offering added peace of mind and energy savings. Water needs are covered by an excellent dug well, ensuring a reliable and clean water source year-round. The property also boasts 200-amp electrical service. Step outside to enjoy a large deck, perfect for entertaining or relaxing with views of the surrounding trees. Take a dip in the above-ground swimming pool or enjoy a game on the included pool table. For outdoor enthusiasts, Stillwater known for its excellent fishing is just a short walk away. Whether youre looking for a year-round home or a private getaway, this bungalow has it all. Dont miss your chance to own this peaceful retreat with loads of potential! (id:29604)
Exit Realty Inter Lake
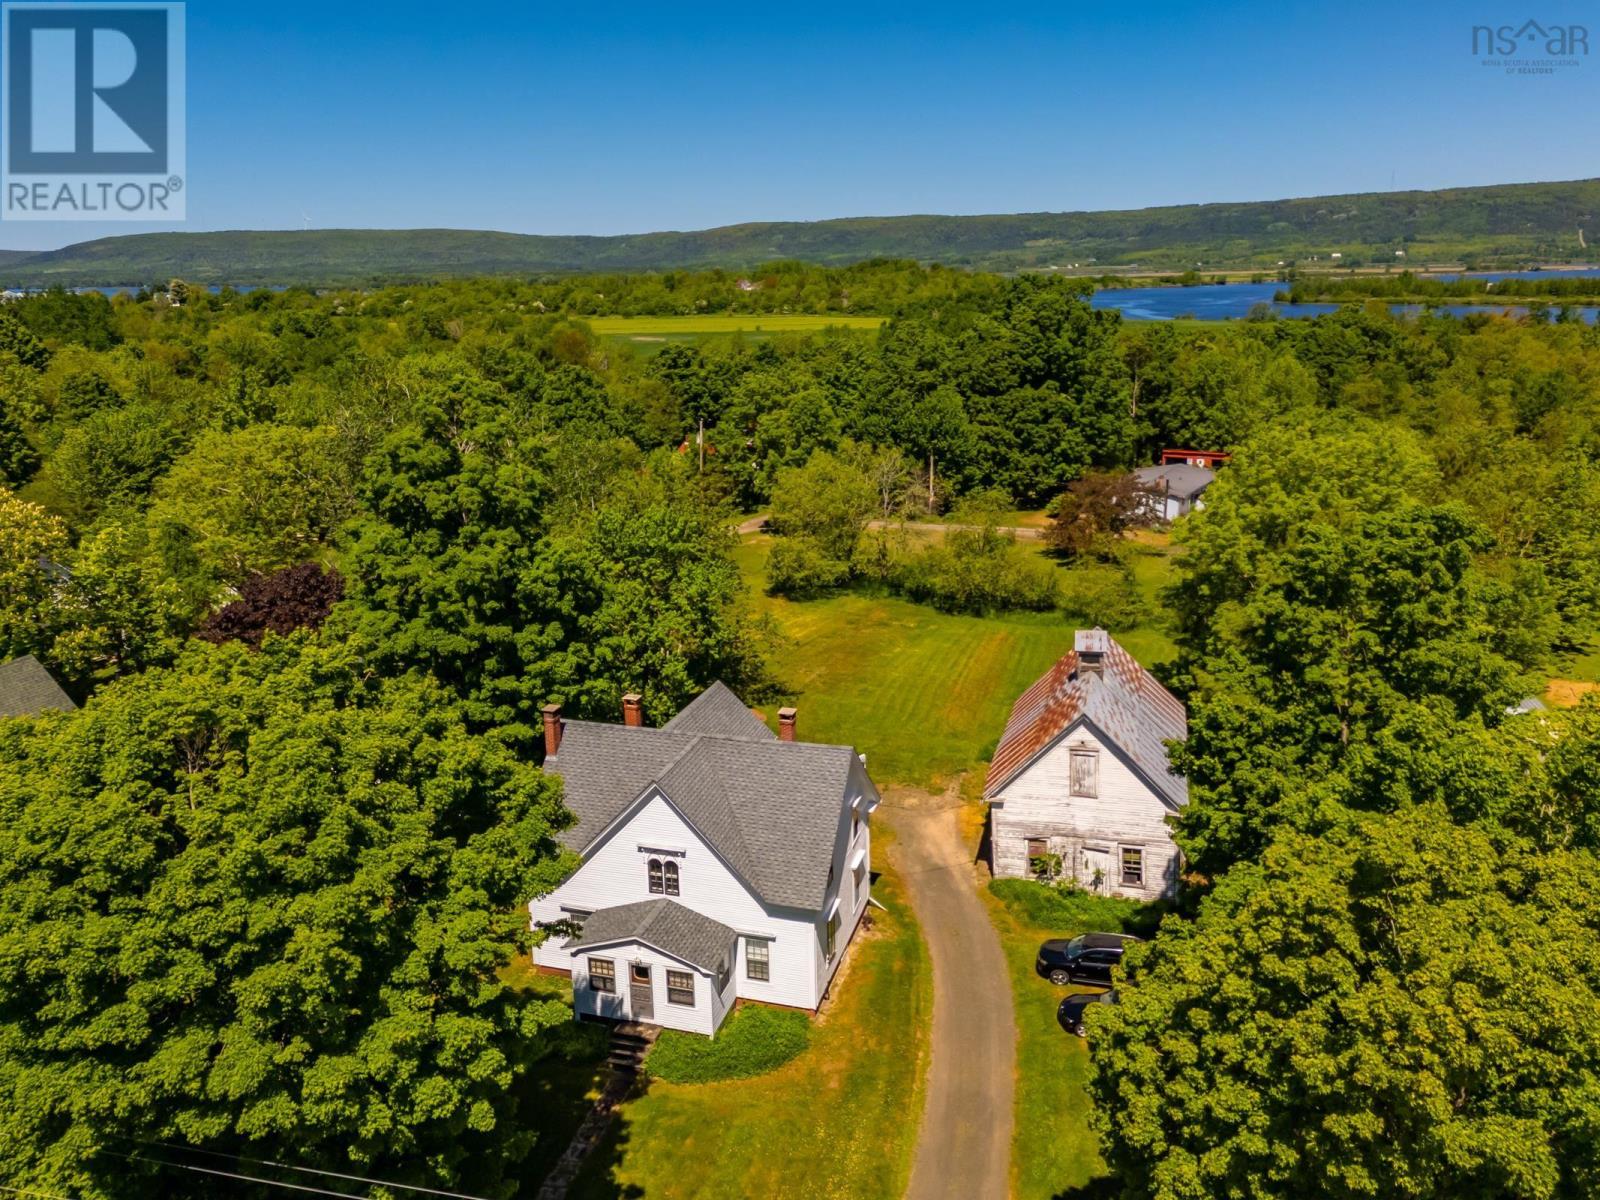
1851 Highway 201
Round Hill, Nova Scotia
The Dargie House is a character filled home set on a beautiful 1 acre lot in charming Round Hill. Built in 1892, it is ready for a new owner to restore and enjoy its historic Victorian charm. The home features arched windows, wide baseboards, a grand front staircase, with a second back staircase from the kitchen. A large back entry mudroom includes laundry hook-up and a storage room. The kitchen has a WETT-certified wood-burning stove for cozy heat and a pantry for everyday staples. The center hall layout offers two updated working fireplaces and a generous front sunporch ideal for relaxing or entertaining. Recent updates include roofing shingles (approx. 7 years old), freshly painted exterior (2023), rebuilt chimneys, and updated electrical systems. The high basement provides easy access to these systems and has a walk-out to the backyard. Much of the interior remains original, giving you the opportunity to upgrade while preserving the homes historic character. An older carriage house/barn offers flexible use as a garage or potential stable, with room to fence the backyard and additional access from Wharf Road. Located in scenic Annapolis County, the property is situated minutes between historic Annapolis Royal and the quaint village of Bridgetown. This is a chance to own a piece of Nova Scotia history and shape it into your own. (id:29604)
RE/MAX Banner Real Estate(Bridgetown)
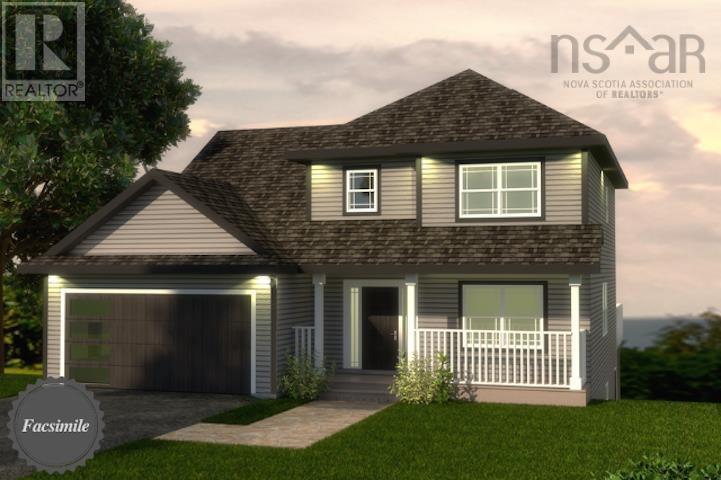
759 60 Cedarmoss Lane, Kinloch Estates
Fall River, Nova Scotia
Welcome to 'The Harper' by Marchand Homes. This stunning two-storey home offers four bedrooms (three up, one down), three full bathrooms, one half bathroom, and a double built-in heated garage, with a fully finished basement for a total of 3059 sq. ft. of beautifully planned living space. Situated on 1.92 acres of land, this home is located in the highly sought-after community of Kinloch Estates. The main level features a spacious kitchen, living room, and dining areaperfect for entertaining and everyday living. A versatile flex room offers endless options, whether as a home office, formal dining room, or playroom. Off the garage, youll find a functional mudroom, and a stylish powder room. Upstairs includes the primary suite with a five-piece ensuite. Two additional bedrooms, a full bathroom, and a conveniently located laundry room complete the second level. For an additional cost, the lower level can be fully finished to include a fourth bedroom, spacious rec-room, and full bathroom. This thoughtfully designed space is ideal for extended family living, guests, or future in-law potential. (id:29604)
Sutton Group Professional Realty
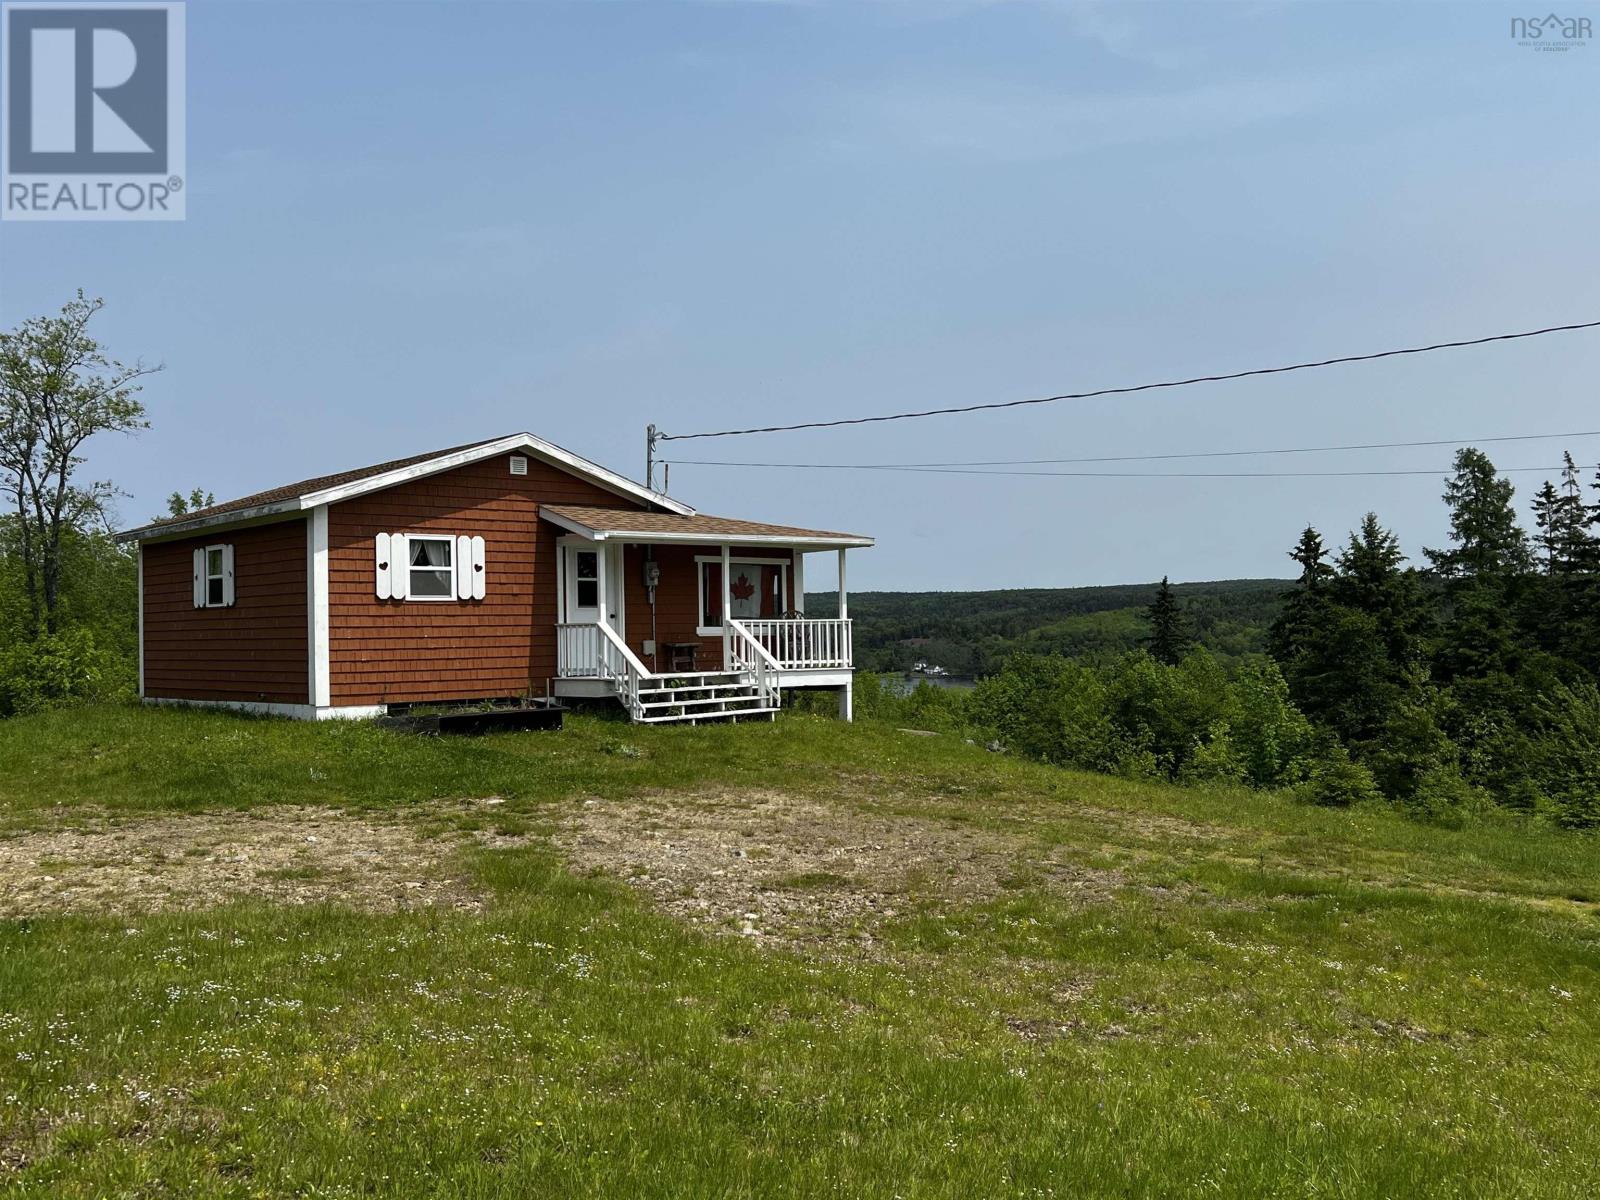
112 Lakeview Lane
West Lochaber, Nova Scotia
Welcome to your private escape on the highly sought-after West Side Lochaber Lake! Perched on a hilltop with stunning lake views and access to the water, This cozy cottage offers peace, privacy, and endless potential. Sitting on 7.78 acres with frontage along the main road, there's ample opportunity for future development, subdivision, or building your year-round dream home. The cottage is serviced with a well, septic, and power, and features a full kitchen, living room, sunroom with patio doors to the back deck, full bath, and bedroom. The possibilities are endlesscontact a REALTOR® today to learn more! (id:29604)
Royal LePage Atlantic(Stellarton)