
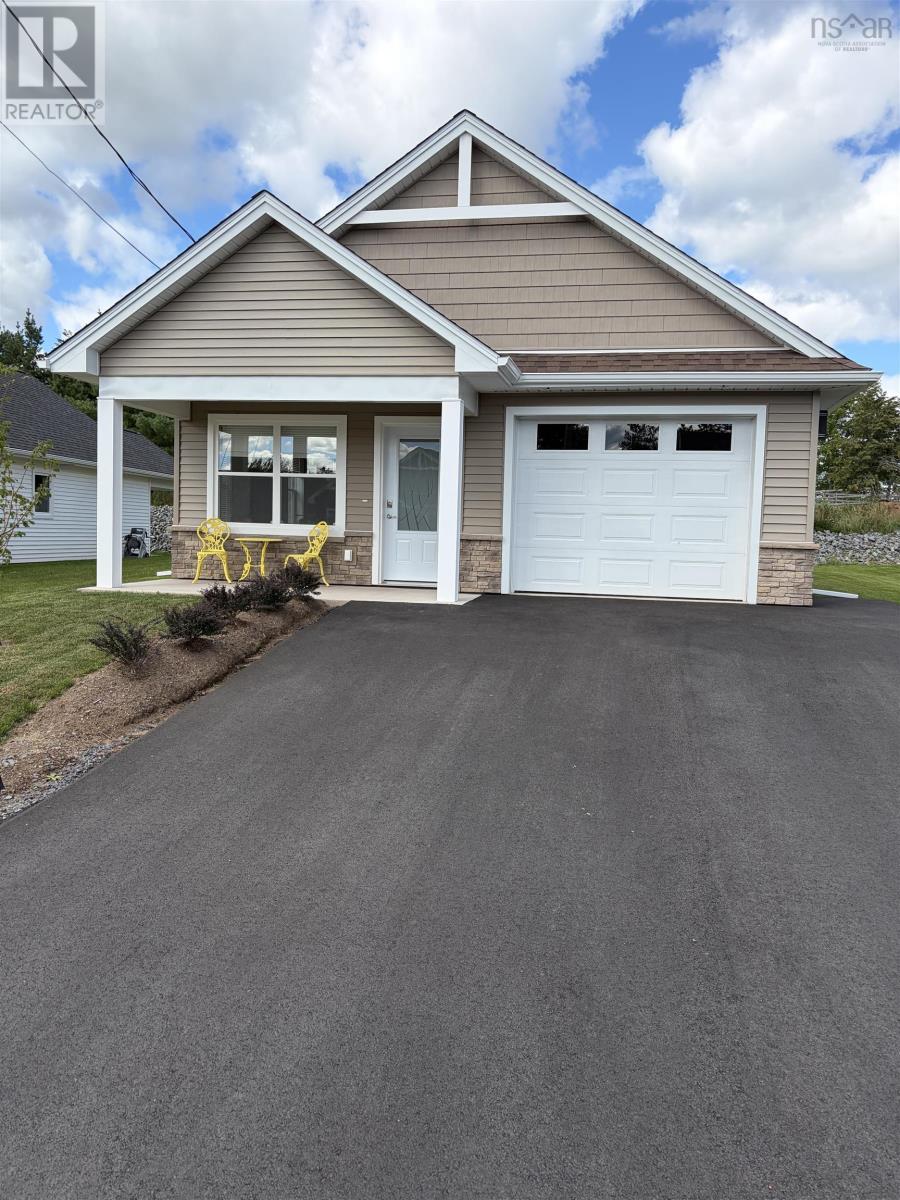
43 Rubys Way
Stewiacke, Nova Scotia
Introducing The Dahlia - New Construction home is ready to go! This ideal single-level home spans 1,022 sq ft and epitomizes modern living with its thoughtful design and premium features. The Dahlia boasts two spacious bedrooms and two bathrooms, including a full ensuite in the primary bedroom, ensuring comfort and privacy. The open-concept layout is accentuated by cathedral ceilings, creating an airy and expansive ambiance perfect for both relaxation and entertaining. The heart of the home is the bright kitchen with Island, where high-quality cabinets and gleaming quartz countertops provide both style and functionality. The full set of included stainless steel appliances adds a touch of sophistication, making meal preparation a joy. Elegance extends throughout the home with durable and stylish vinyl plank flooring, with optional tile upgrades available to suit your preferences. High-quality Kohltech windows ensure ample natural light and energy efficiency, contributing to the home's inviting atmosphere. Step outside to find a fully landscaped lot complete with a paved driveway, ensuring curb appeal from the moment you arrive. The attached garage, featuring an electric door opener and an epoxy floor, provides convenience and ample storage space. At the back, a rear covered patio or deck offers the perfect spot for outdoor relaxation and entertaining. Comfort is paramount in The Dahlia, with a ductless heat pump providing efficient heating and cooling year-round, complemented by electric baseboard heating. This thoughtful combination ensures your home remains cozy and comfortable, no matter the season. Embrace the opportunity to own a piece of this exceptional new development. (id:29604)
Century 21 Trident Realty Ltd.
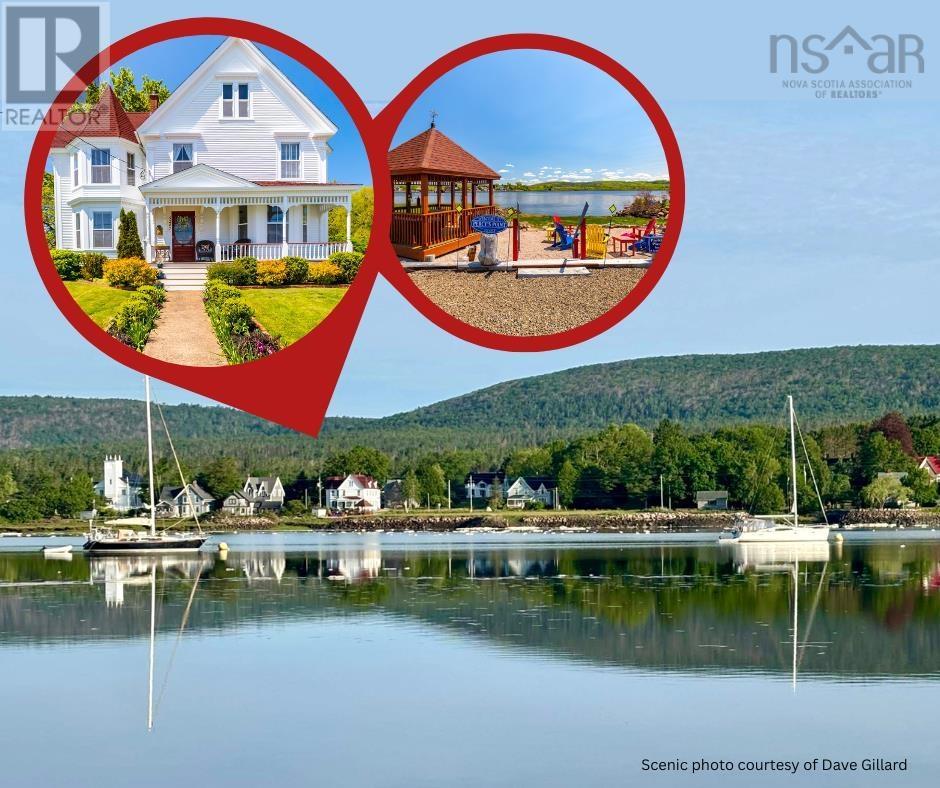
5287 Granville Road
Granville Ferry, Nova Scotia
Waterfront living, sweeping south-facing views to Annapolis Royal and historic Fort Anne, across waters once sailed by tall ships, and your own shoreline access for swimming, kayaking and boating define this exceptional maritime family residence. Featured as the Globe & Mail's "Home of the Week" (May 2026), the restored Captain Joseph Hall House, c.1881, combines period craftsmanship with the comfort of a meticulously maintained home. Inside, rich wide-plank flooring, twin formal parlours, restored tin ceilings, and a grand central staircase showcase the home's distinctive character. The Wedgwood blue dining room retains its intricate "wedding cake" plaster frieze, while the bespoke kitchen with marble countertops opens to a welcoming family room with cast iron propane stove. With 4 bedrooms and 4.5 bathrooms, including a primary ensuite with in-floor heating, the home provides generous space for family & guests. A full-height walk-up attic offers additional potential. The ornate two-storey carriage house, with plumbing and 60-amp service, offers workshop, studio, fitness or future-use potential. The waterfront parcel includes a gazebo, spacious seating area and water access. Now enjoyed entirely as a private home, the property was once Nova Scotia's first registered Bed & Breakfast, welcoming guests for more than 50 years. Its history includes Captain Hall's daughter, Bessie Hall, Nova Scotia's famed "Seafaring Maiden." Thoughtfully upgraded while preserving its period character, improvements include a recently reshingled roof, freshly painted exterior, ducted and ductless heat pumps, upgraded insulation and plumbing, and 200-amp electrical service. All within walking distance of Annapolis Royal's restaurants, cafés, theatre, galleries, markets and year-round activities, offering a blend of recreation, culture and community. (id:29604)
RE/MAX Banner Real Estate(Annapolis Royal)
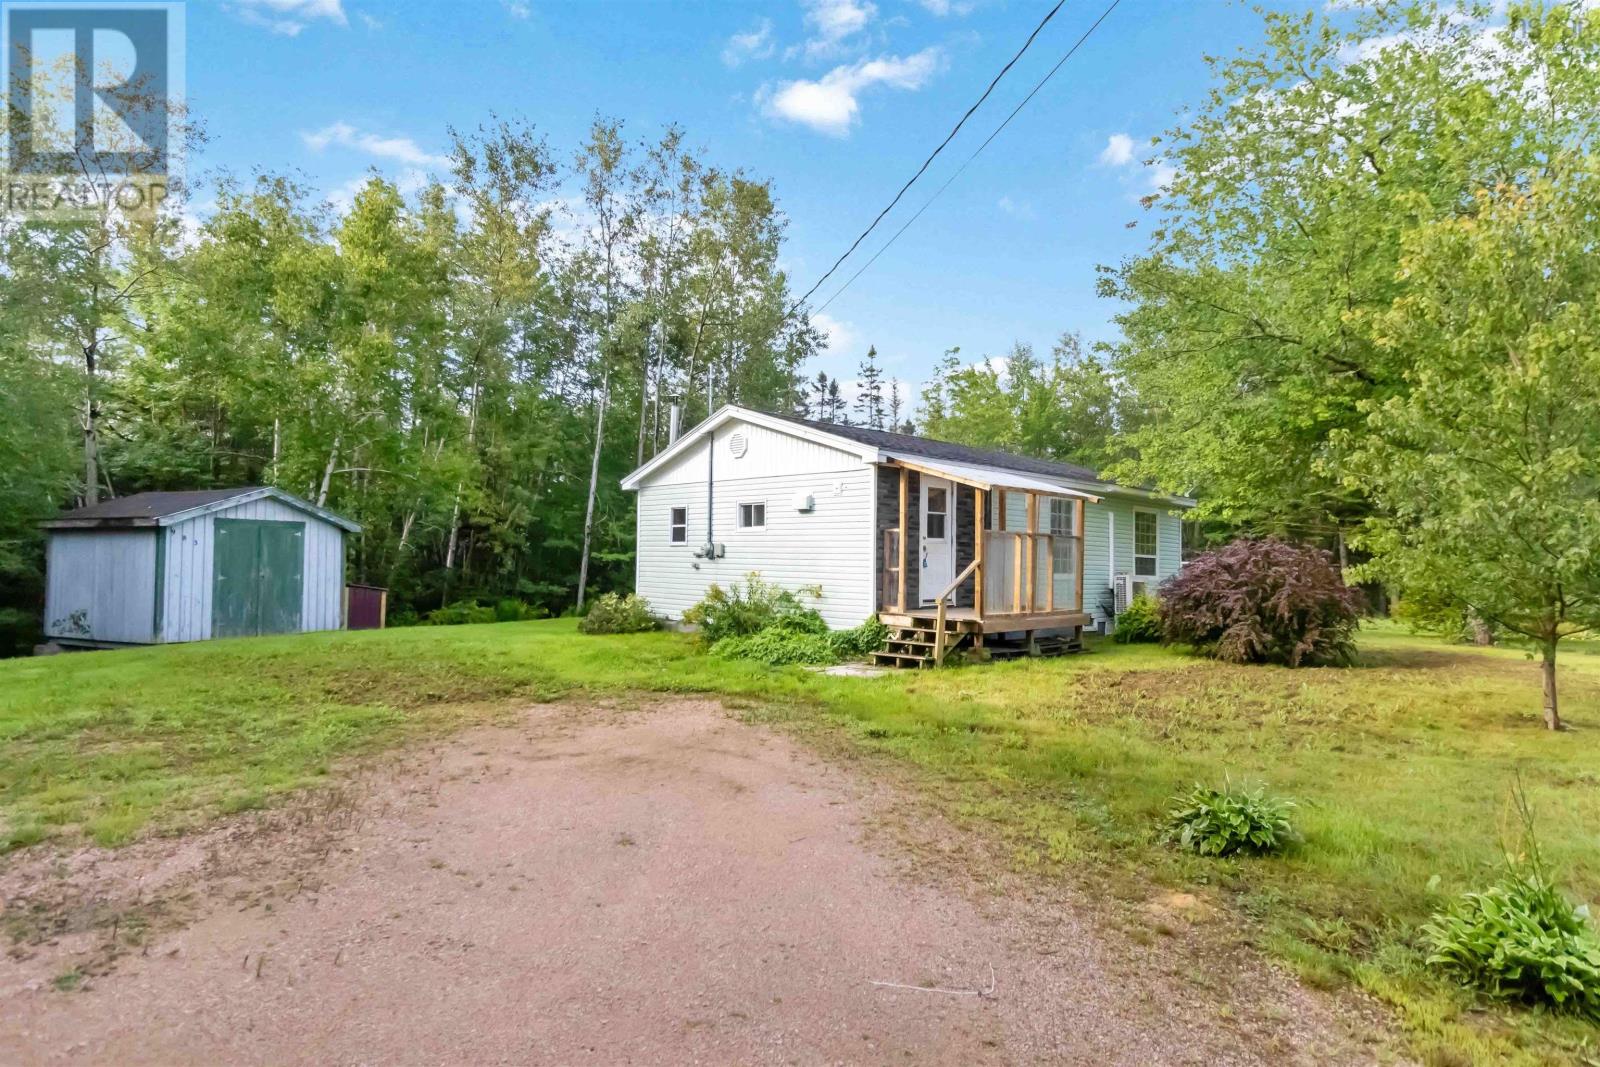
983 North River Road
North River, Nova Scotia
Looking for an affordable home with a little more to offer? Set on a beautifully landscaped property in North River, this charming 2-bedroom, 1-bath home comes with not one, but three separate lots totalling approximately 1.60 acres giving you plenty of room to enjoy now and some interesting possibilities for the future. Inside, the home offers a comfortable, easy-to-maintain layout with a ductless heat pump providing efficient heating and cooling year-round. Outside, mature landscaping creates a lovely setting, while a large outbuilding and additional storage shed provide plenty of space for tools, toys, hobbies, or projects! The two additional vacant lots add another layer of opportunity keep them for extra space and privacy, explore the possibility of future development, or investigate selling separately. With three lots in total, there is flexibility here that is hard to find at this price point. Best of all? Enjoy a quieter country setting without giving up convenience - the amenities of Bridgewater are approximately 30 minutes away, and New Germany is just 12 minutes! Whether you're looking for an affordable first home, something manageable to downsize into, or a property with extra land and future potential, this property has a whole lot of possibilities. (id:29604)
Exit Realty Inter Lake
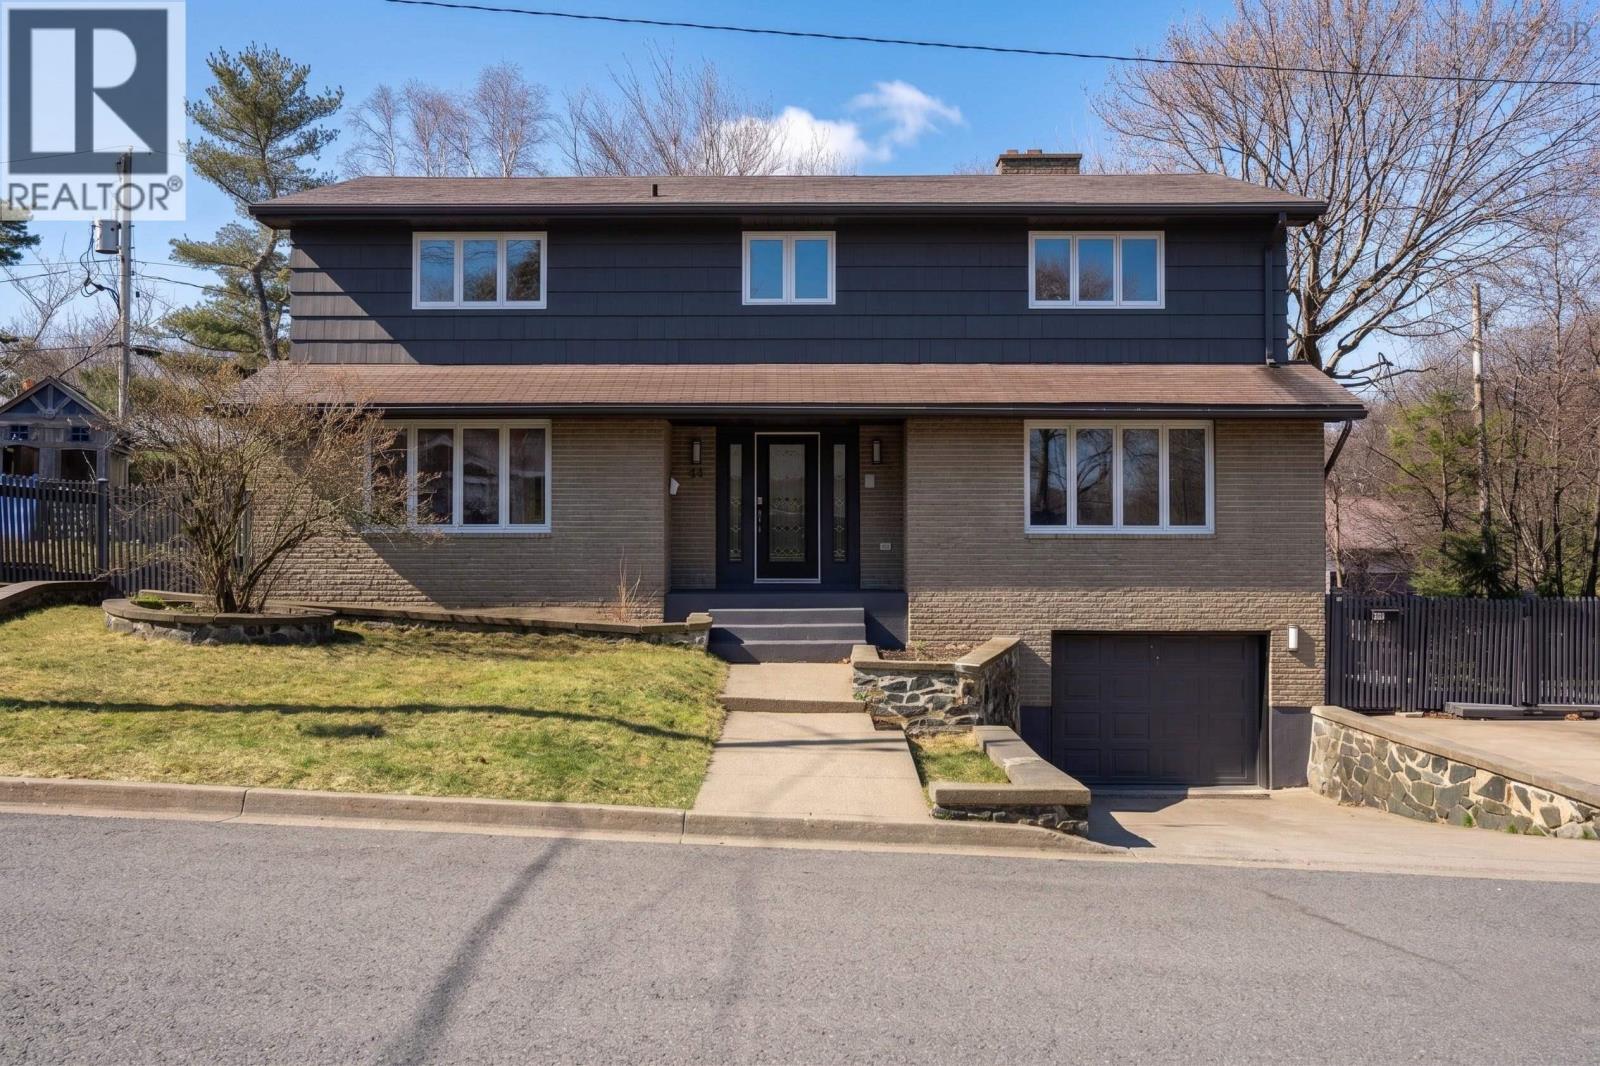
24 Parmbelle Lane
Halifax, Nova Scotia
Welcome to 24 Parmbelle Lanean exceptional opportunity in the heart of Clayton Park for families seeking space, comfort, and future potential. Set on a generous 8023 sqft lot on a quiet crescent, this well-maintained and sprawling home offers over 4273 sqft of living space, including a private basement in-law suiteperfect for extended family or added income potential. With two separate driveways and ample parking for multiple vehicles, convenience is built right in. Inside, youll immediately notice the impressively large room sizesfar exceeding whats typicalproviding plenty of space for a growing family to live, work, and relax comfortably. The home has been thoughtfully updated throughout, featuring fresh professional paint, new light fixtures, updated flooring in many rooms, new stove, refreshed kitchen cabinetry, brand-new countertops, and beautifully refinished fireplaces. Step outside to a spacious deck and expansive backyard offering endless possibilities. This property gives you the flexibility to make it your own. Zoned R-4 (multi-dwelling), this property also presents exciting long-term development potential. Move in and enjoy today, with the option to explore future conversion possibilitiessuch as developing up to four townhouseswhen the time is right. Ideally located with easy access to Lacewood Drive and the Bedford Highway, youre close to all amenities while still enjoying the peace of a quiet, family-friendly street. Dont miss your chance to explore everything this versatile property has to offerbook your viewing today! (id:29604)
Red Door Realty
2905 Highway 3
Brass Hill, Nova Scotia
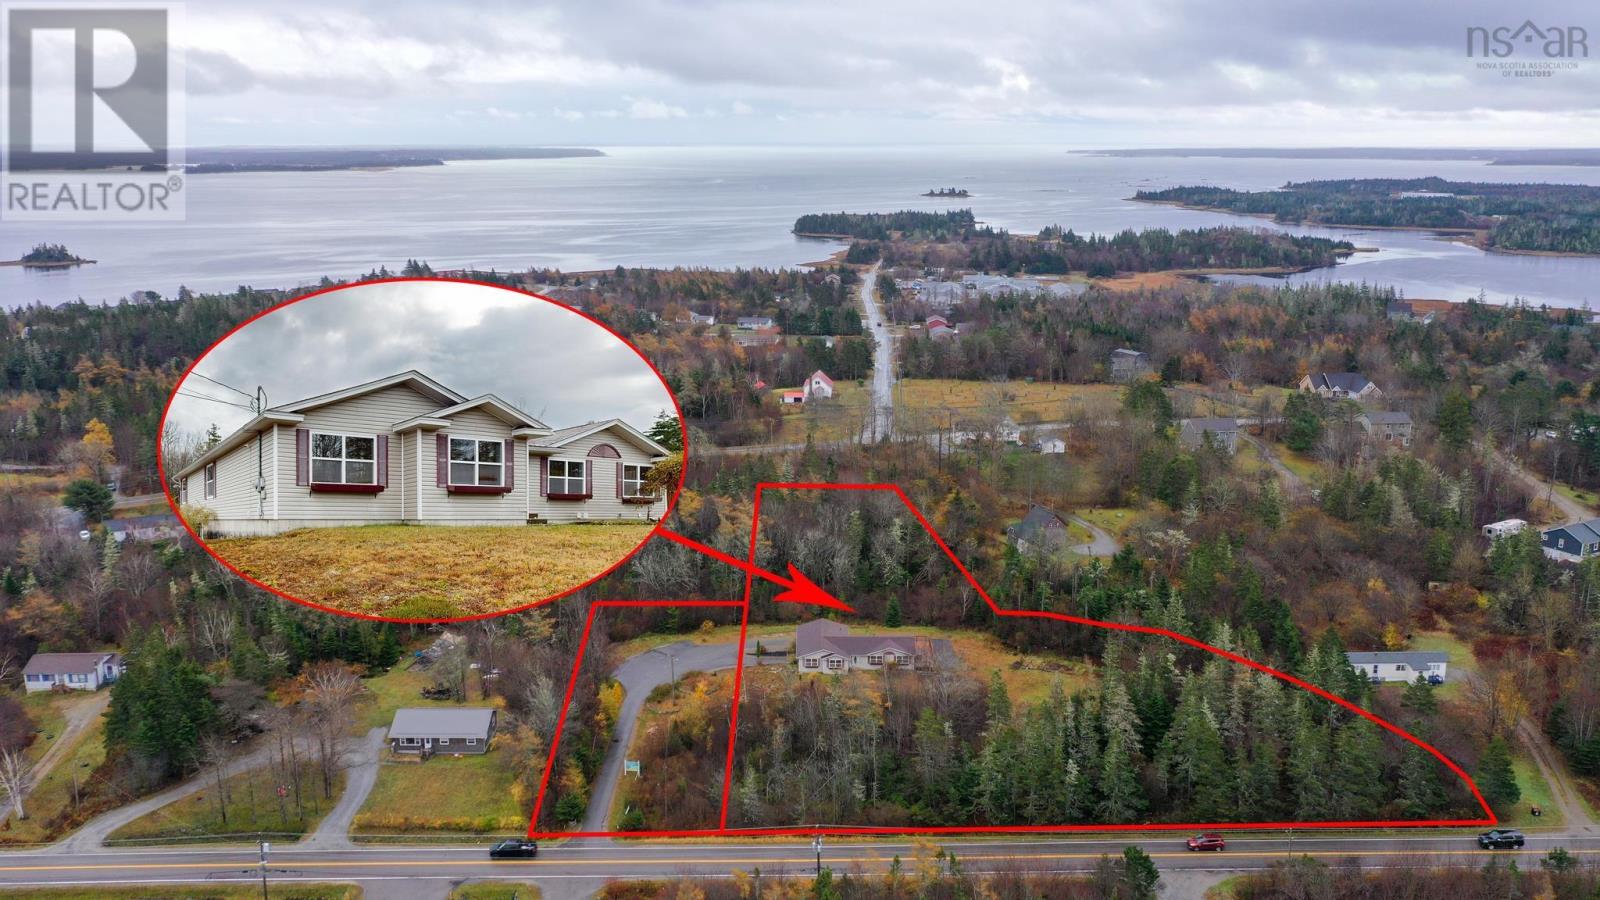
Exceptional Home with Business Potential Modern Living and Work Under One Roof. This spacious and well-appointed home, built just 20 years ago, offers the perfect combination of family living and business opportunity. Situated on a private parcel totaling over three acres, the property provides ample space, comfort, and flexibility for a variety of lifestyles.The main floor is thoughtfully designed with four bedrooms, two living rooms, and a kitchen with abundant storage, complemented by a separate dining area ideal for entertaining. The primary suite is enhanced by a spacious walk-in closet, and the main bathroom features a corner soaker tub, separate shower, and double sinks. The conveniently located main-level laundry area adds to the homes functional layout. Modern amenities includehigh-speed fiber internet, ensuring a seamless connection for work or personal use. The lower level, previously operated as a doctors office, offers versatile spaces suitable for continuing a professional business, or can beconverted into additional living space. This area includes a full and half bath, two exterior entrances, and a utility room, providing flexibility for a wide range of uses.Outside, the property features a large patio for relaxation and entertaining and a paved multi-car parking area, accommodating both residents andclients with ease. Located in a prime area close to schools, amenities, and services, this property represents exceptional value for those seeking the rareopportunity to live and operate a business under one roof, combining modern comfort with long-term investment potential. (id:29604)
Keller Williams Select Realty
60 Jackson Point Road
Tidnish Bridge, Nova Scotia
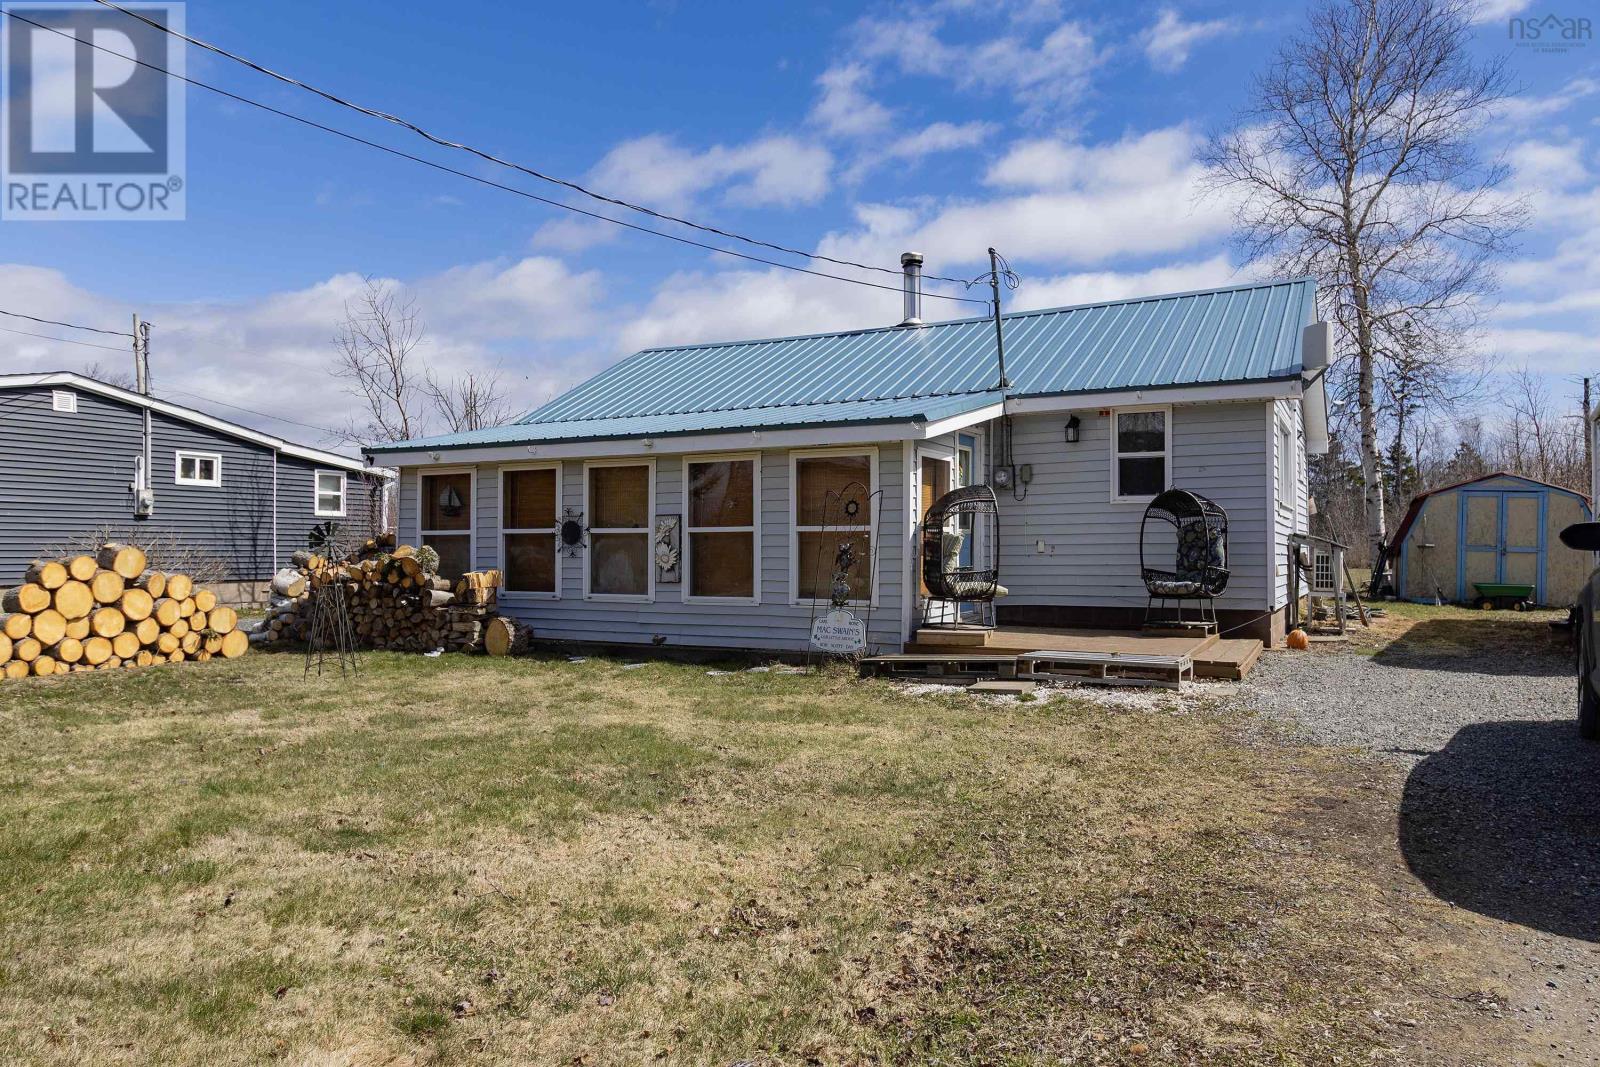
GREAT 2 BEDROOM YEAR ROUND COTTAGE! Just a short walk to the beach in a wonderful cottage community. Open concept living area and kitchen, two bedrooms, laundry/bathroom, and a great sunroom. Outside there is a shed, back deck and gravel driveway. Recent updates and features include metal roof, frost wall, spray foam underneath, attic blown-in insulation (2002-2005), woodstove (2010), and mini-split (2019). Be sure to check out the 3D Tour and floor plans for more details. (id:29604)
Coldwell Banker Performance Realty
2839 Highway 331
Pentz, Nova Scotia
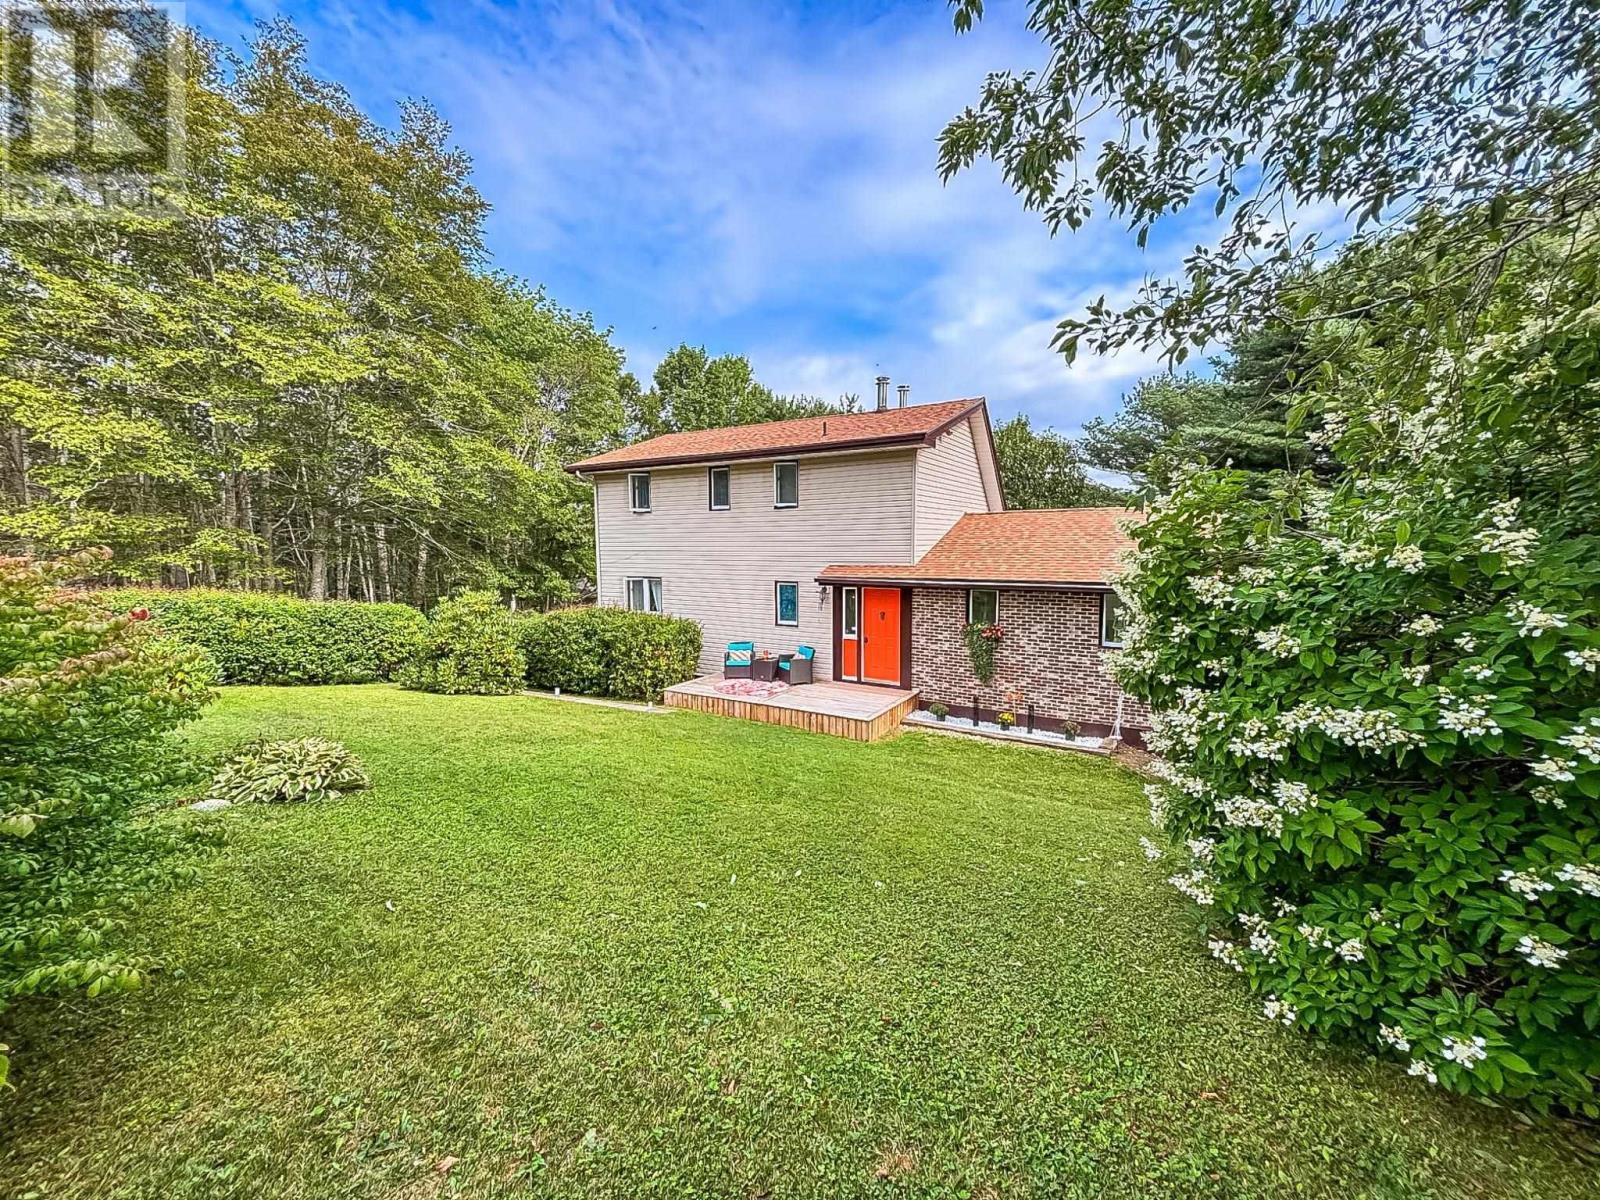
This house has a seriously cool point of view. From the moment you walk in, you realize quickly that predictable was never part of the plan. The layout unfolds in levels, open sightlines and soaring ceiling heights, with each space feeling connected yet completely its own. Enter from the front into the foyer, where the kitchen, second bedroom and main bath sit within the more intimate side of the home. Then open staircases with metal railings lead you down into the dramatic back half of the house, where the ceiling height climbs, the space opens up and the living and dining areas take centre stage. With direct access to the back deck, this entire area feels made for entertaining, slow Sunday mornings and really good furniture. Then theres the primary suite. A tall, open staircase takes you above it all to a private upper-level retreat that feels completely removed from the rest of the home, complete with a massive ensuite and the kind of separation you didnt know you needed until you have it. Every room has its own personality, yet somehow it all works together. Its creative, warm, a little unexpected and not cookie-cutter. Outside, mature trees create a private backyard setting filled with established perennial shrubs, while the garage adds the practical space every cool house still needs. Theres also a basement with room for a small rec space, laundry, and plenty of storage. All of this is tucked down from the main road, just 15 minutes from Bridgewater and perfectly positioned for weekends spent exploring some of the South Shores best beaches. Two bedrooms. Two baths. Incredible spaces. And a house you absolutely need to walk through to fully appreciate. (id:29604)
Exit Realty Inter Lake
11 And 23 Golden View Drive
St George's Channel, Nova Scotia
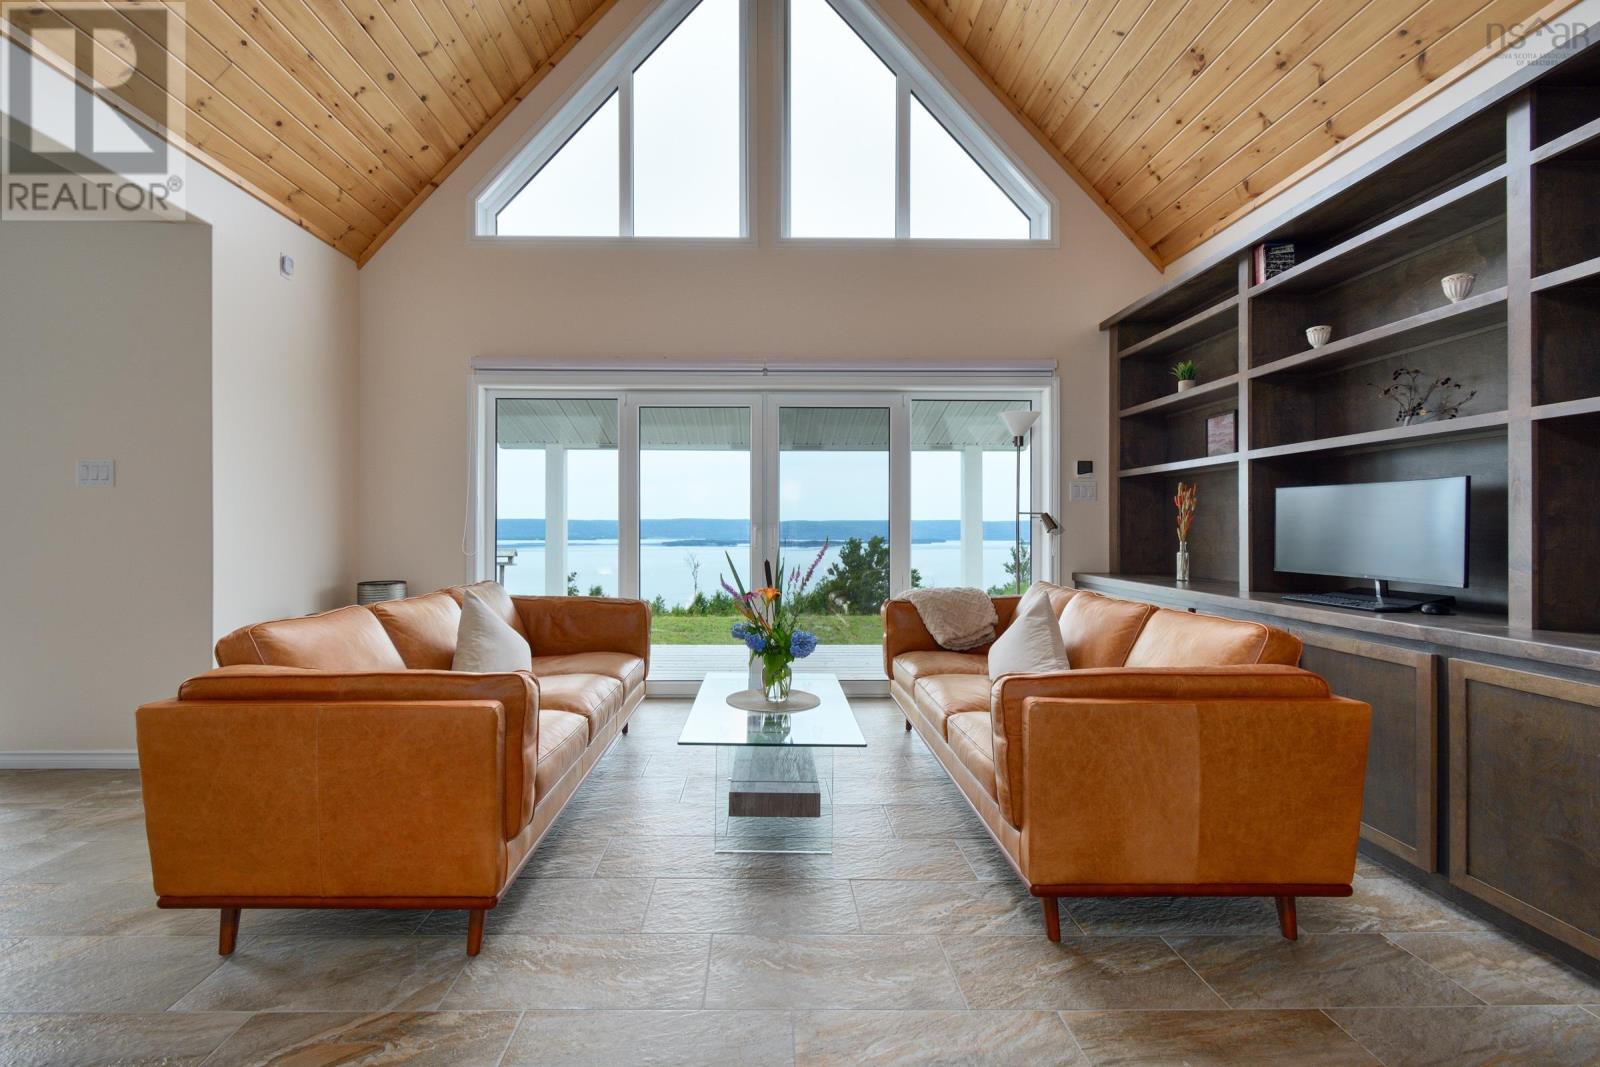
Welcome to Golden View Dr. in Cape Breton, where you will find a large, secluded family estate spanning over 337 acres or 137 hectares. This property offers endless opportunities for development or simply enjoying your own privacy. Unique property with breathtaking views of the UNESCO-designated Bras dOr Lake. The main attraction is a newly constructed, high quality, single story modern home with a fully self sufficient guest wing. Entering the main house, you are greeted with unobstructed lake views through floor to ceiling windows in the living room with an open cathedral ceiling, which has the dining room and kitchen attached to one side. Huge sunroom. The main section of the house comprises a master bedroom with a luxurious spa like bathroom, two additional large rooms, a guest bathroom, a spacious pantry, and a laundry room. The guest wing offers an open concept kitchen living area, two bedrooms, and a full bathroom. Next to the main house is an oversized, insulated five car garage with a toilet and workspace designed to complement the aesthetics of the property. The guest house 1152 sq.feet just a two minute walk away. Outdoor amenities include a barbecue gazebo with stunning views, animal dog houses with fenced areas, a wooden chicken coop, a cleared plateau, and numerous hiking trails. Additional to the main 337 acres (three parcels), a 6-acre waterfront with one of the best Bras dOr Lake beachlines is available for purchase. This property is a blank canvas, offering limitless possibilities limited only by your imagination and creativity. Such unique properties are rarely found! Do not just dream, live your dream! (id:29604)
Cape Breton Realty
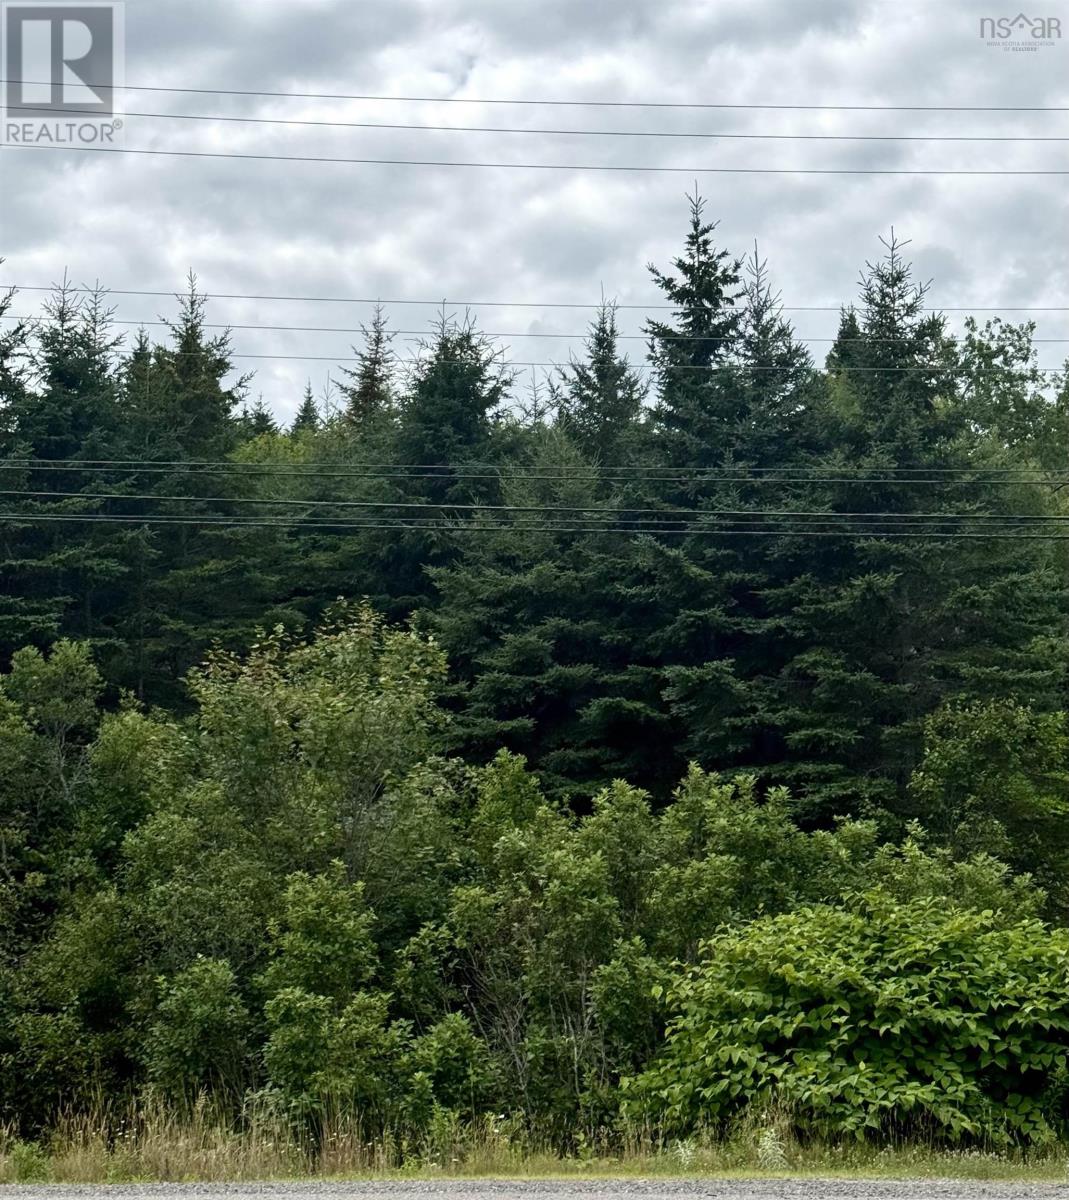
496 Highway 4
Folly Lake, Nova Scotia
Build your dream escape in the heart of Nova Scotia's four-season playground. Zoned Rural General, this 28,640 sq. ft. vacant lot offers endless potential. Located minutes from Wentworth Ski Hill, you can enjoy access to year-round outdoor recreation. Folly Lake is well known for its quiet surroundings, nearby lakes, and easy drive to both Truro and Cumberland County. An ideal location for a seasonal or permanent home base. This lot is currently uncleared, allowing you to preserve the landscape or clear it to suit your plans. No well or septic in place gives the next owner the flexibility to develop the property to their own specifications (subject to municipal approvals). This is your chance to own a piece of Nova Scotia's natural beauty in a sought-after area! (id:29604)
Keller Williams Select Realty (Truro)
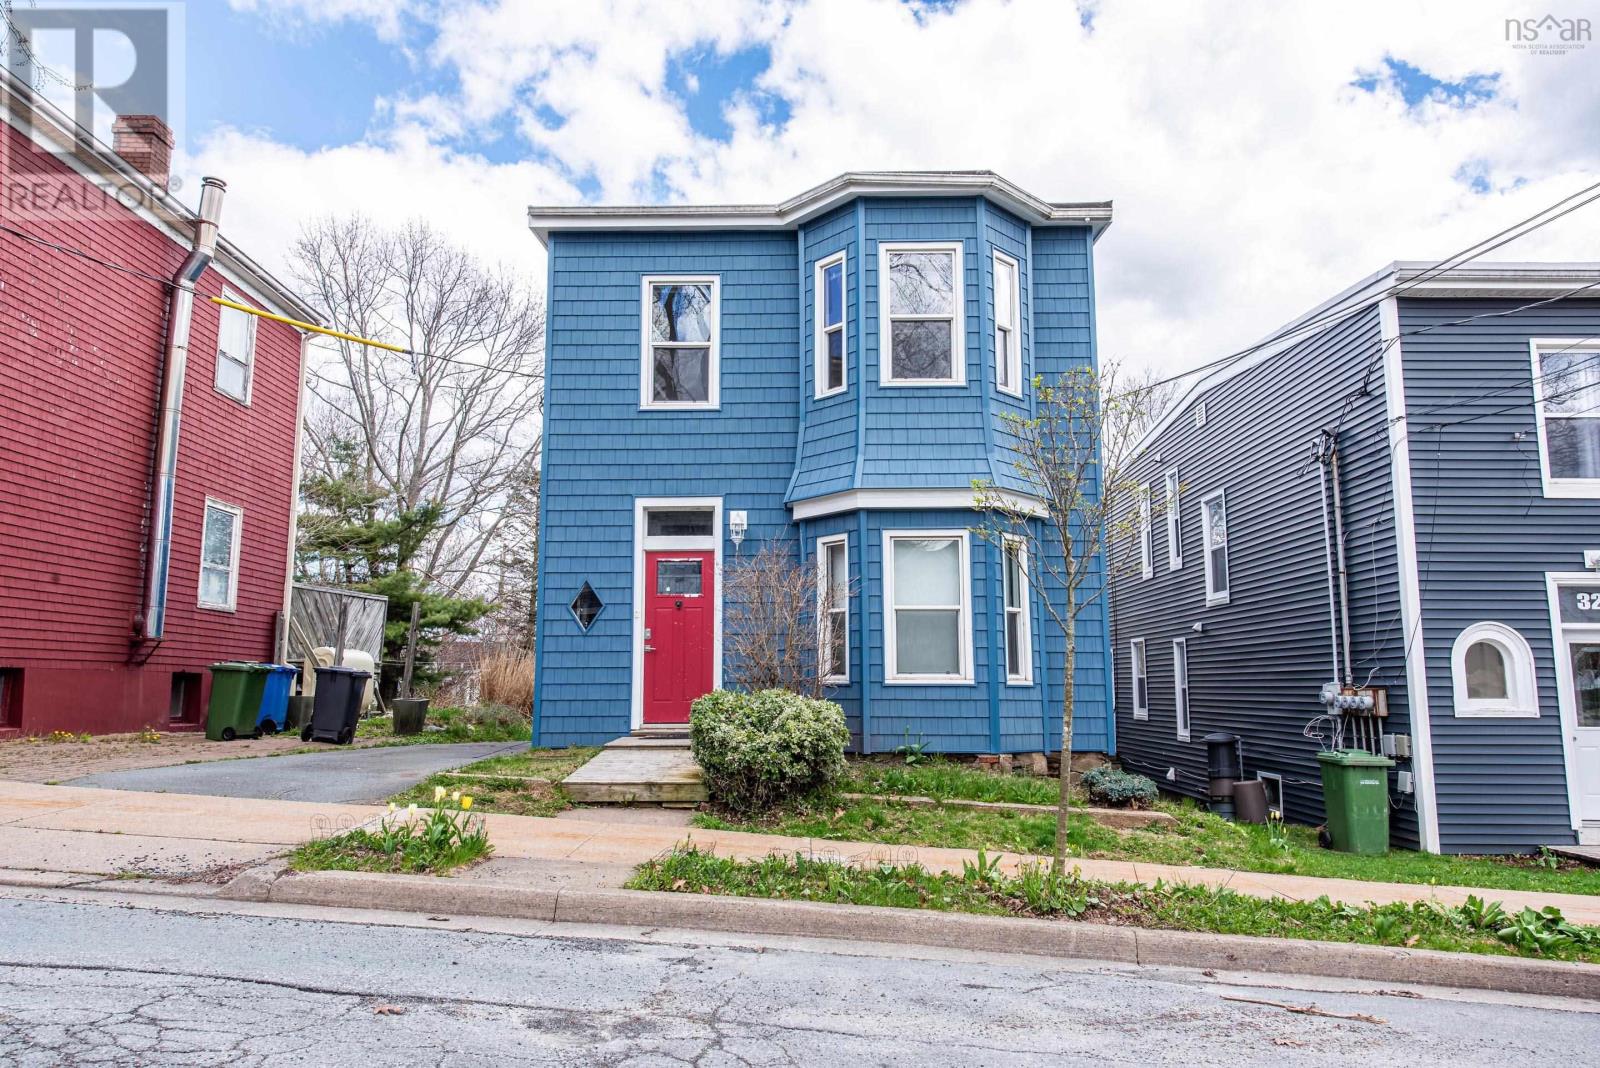
34 Tulip Street
Dartmouth, Nova Scotia
Welcome to 34 Tulip Street, nestled in the heart of Dartmouths highly sought-after Flower Streets neighbourhood. This charming and well-maintained Victorian-style duplex offers exceptional potential for both homeowners and investors alike, complete with a single detached garage. Whether youre looking to live in one unit while offsetting your mortgage with rental income, or add a solid income property to your investment portfolio, this versatile property is full of opportunity. The main unit features a welcoming two-bedroom layout with original hardwood floors, a bright living room with fireplace, and a spacious kitchen filled with natural light. The lower level includes an additional bedroom, full bathroom, and laundry area. Renovated in 2022, updates include new drywall, flooring, paint, sump pump, and drainage system. Upstairs, youll find a bright and inviting one-bedroom unit featuring hardwood floors, a generously sized living area, and a separate den thats ideal for a home office or additional living space. Each unit has its own private entrance and separate electrical meter, and both units are vacant and ready for immediate occupancy or rental. Located just steps from Sullivans Pond and Brightwood Golf Course, and within walking distance to downtown Dartmouths cafés, restaurants, parks, and amenities, this property offers the perfect blend of character, convenience, and investment potential. Additional upgrades include new siding, insulation, exterior doors, and extensive lower-level renovations. (id:29604)
RE/MAX Nova
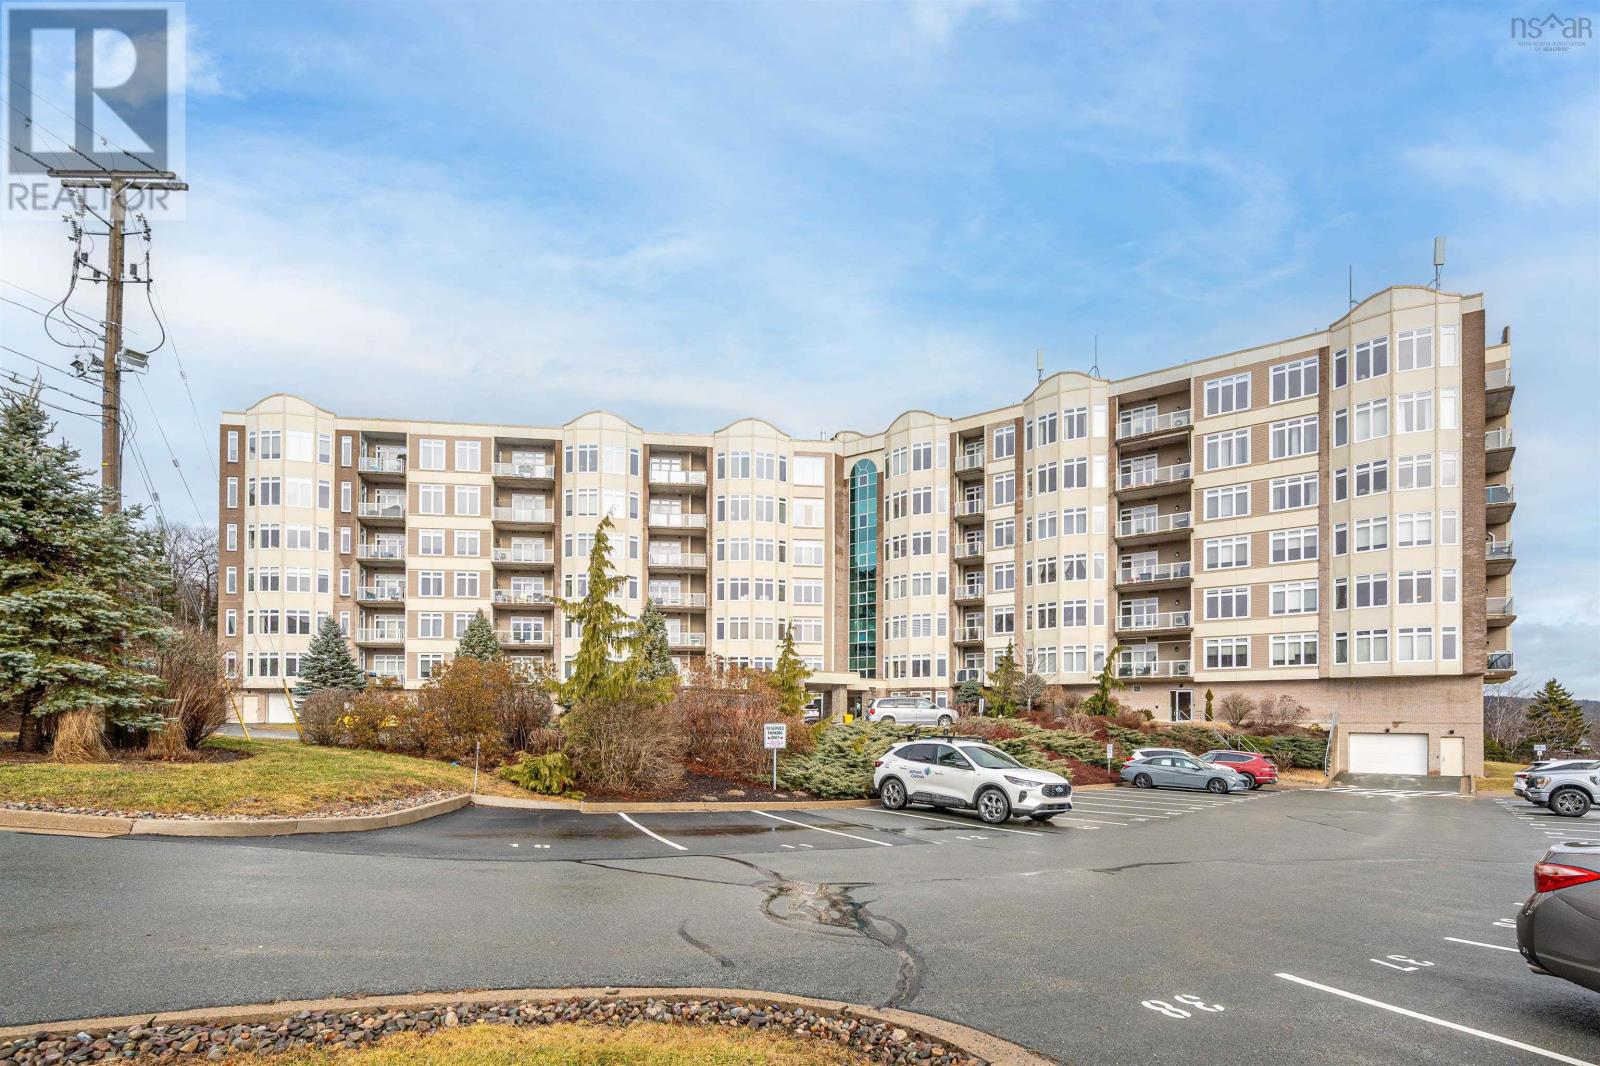
506 94 Bedros Lane
Halifax, Nova Scotia
Welcome to Searidge Condominiums. Large bright 2 bed condo with privacy & ocean views. This well maintained 2 bed, 2 full bath with private balcony is an excellent size & layout. The unit features floor to ceiling windows with custom blinds, open concept design & 9ft ceiling. Kitchen opens to dining/living room with ceramic tile & engineered hardwood flooring. The Owner just upgraded gorgeous white color counter top. The balcony off the main living area has a view of the Bedford Basin & faces the lovely green space where you can watch the wildlife. Insuite laundry/storage as well as separate storage locker located behind indoor parking space. The primary suite features 4 pc ensuite, walk in closet. As well there is a second bedroom & 4 pc main bath. The condo common elements include a fitness room, guest suite, common/board room, mezzanine/library, live-in super, car wash bay & exterior building maintenance. Heat & hot water are also included in the condo fees. Easy access to Larry Uteck Blvd, Hwy 102 or Bedford Hwy. All amenities including groceries, pharmacy's, restaurants, & more are close by. Again, the selling price is including an extra deeded outside parking. Book your private view (id:29604)
RE/MAX Nova (Halifax)
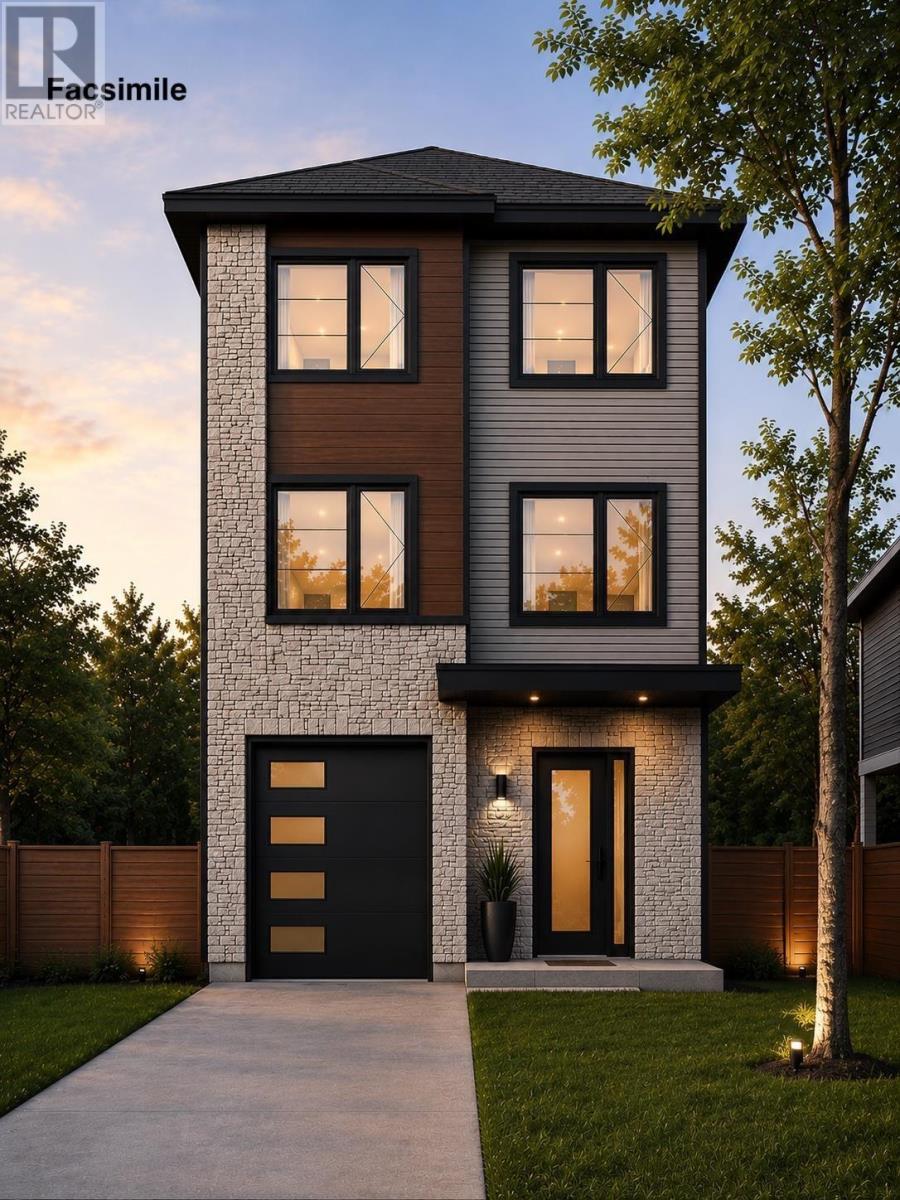
333 Higgins
Beechville, Nova Scotia
Welcome to the newest model by Mayabella Homes in the sought-after Lovett Lake community. Located on Higgins ave, this quality-built home is just minutes from Bayers Lake, excellent schools, walking trails, and a quick commute to downtown Halifax. The open-concept main level is designed for modern living, featuring a spacious kitchen with a large centre island, walk-in pantry, quartz countertops, and contemporary finishes. The kitchen flows seamlessly into the dining with direct access to a generous back deckperfect for entertaining. The large living room provides excellent natural light and tuck around the corner for more private entertainment. A convenient powder room completes this level. Upstairs, you'll find three well-appointed bedrooms, including a spacious primary suite with a walk-in closet and a luxurious ensuite featuring a custom tiled shower, double quartz vanity, and upgraded plumbing fixtures. Two additional bedrooms, a full bathroom with double sinks, and a conveniently located laundry closet complete the upper level. The fully finished lower level offers exceptional additional living space with a large rec room, wet bar, fourth bedroom, full bathroom, and walkout access to the backyard, making it ideal for guests, teenagers, or entertaining. Complete with an attached single-car garage, quality finishes throughout and full heat pump system for efficient heating and cooling to all rooms. This home offers the perfect blend of style, comfort, and convenience in one of Halifax's most desirable neighbourhoods. (id:29604)
Parachute Realty