
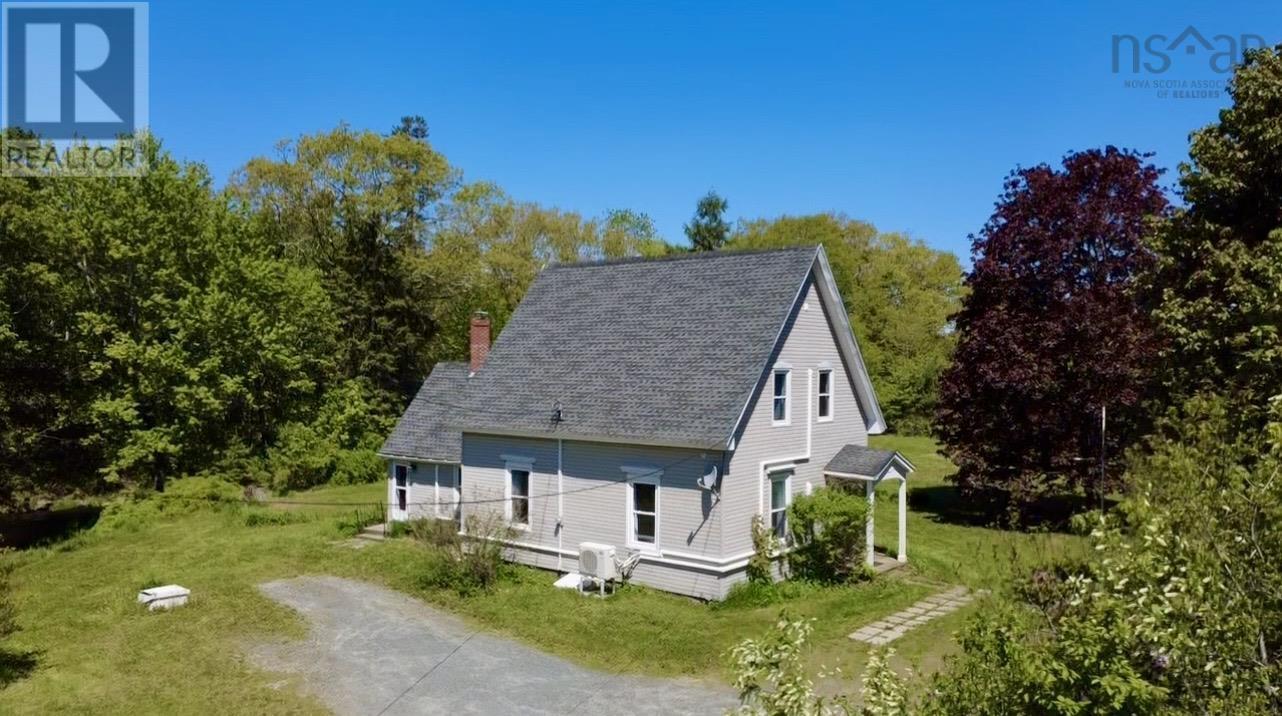
25 Dawson Lane
St. Croix, Nova Scotia
Nestled along a quiet private lane in the peaceful community of St. Croix, this well-maintained family home is situated on a picturesque 3-acre lot with over 700 feet of frontage on the beautiful St. Croix River. Conveniently located just minutes from the TCH and only 20 minutes from Sackville. Offering privacy, space, and endless opportunities to enjoy the outdoors, this property is the perfect place to call home. The expansive yard provides plenty of room for children and pets to play, while nature lovers will appreciate the mature trees, walking trails, gardening opportunities, and direct river access. Spend your days fishing, swimming, floating down the river from the fixed line, or simply relaxing on the side deck and taking in the tranquil surroundings. Inside, this charming 1.5-storey century home offers space for the whole family. Enter through the convenient side entrance into a welcoming mudroom and updated two-piece bath. The renovated kitchen features newer appliances and a warm rustic charm, flowing seamlessly into the spacious dining room. From here, step into the cozy sunroom, complete with a wood stove and patio doors leading to a private deck overlooking the property. A versatile main-floor bedroom, ideal as a guest room, home office, or den, is located just off the dining area. The bright and spacious living room completes the main level. Upstairs, you'll find three generously sized bedrooms, a five-piece bathroom, and the convenience of second-floor laundry. Numerous updates have been completed in recent years, including roof shingles, electrical panel, kitchen and bathroom renovations, and appliances. Combining the character and craftsmanship of a century home with thoughtful modern updates, this property is ready for its next family to move in and make lasting memories. If you've been searching for a peaceful riverfront lifestyle with room to grow, this beautiful St. Croix property is one you won't want to miss. (id:29604)
Royal LePage Atlantic(Stellarton)
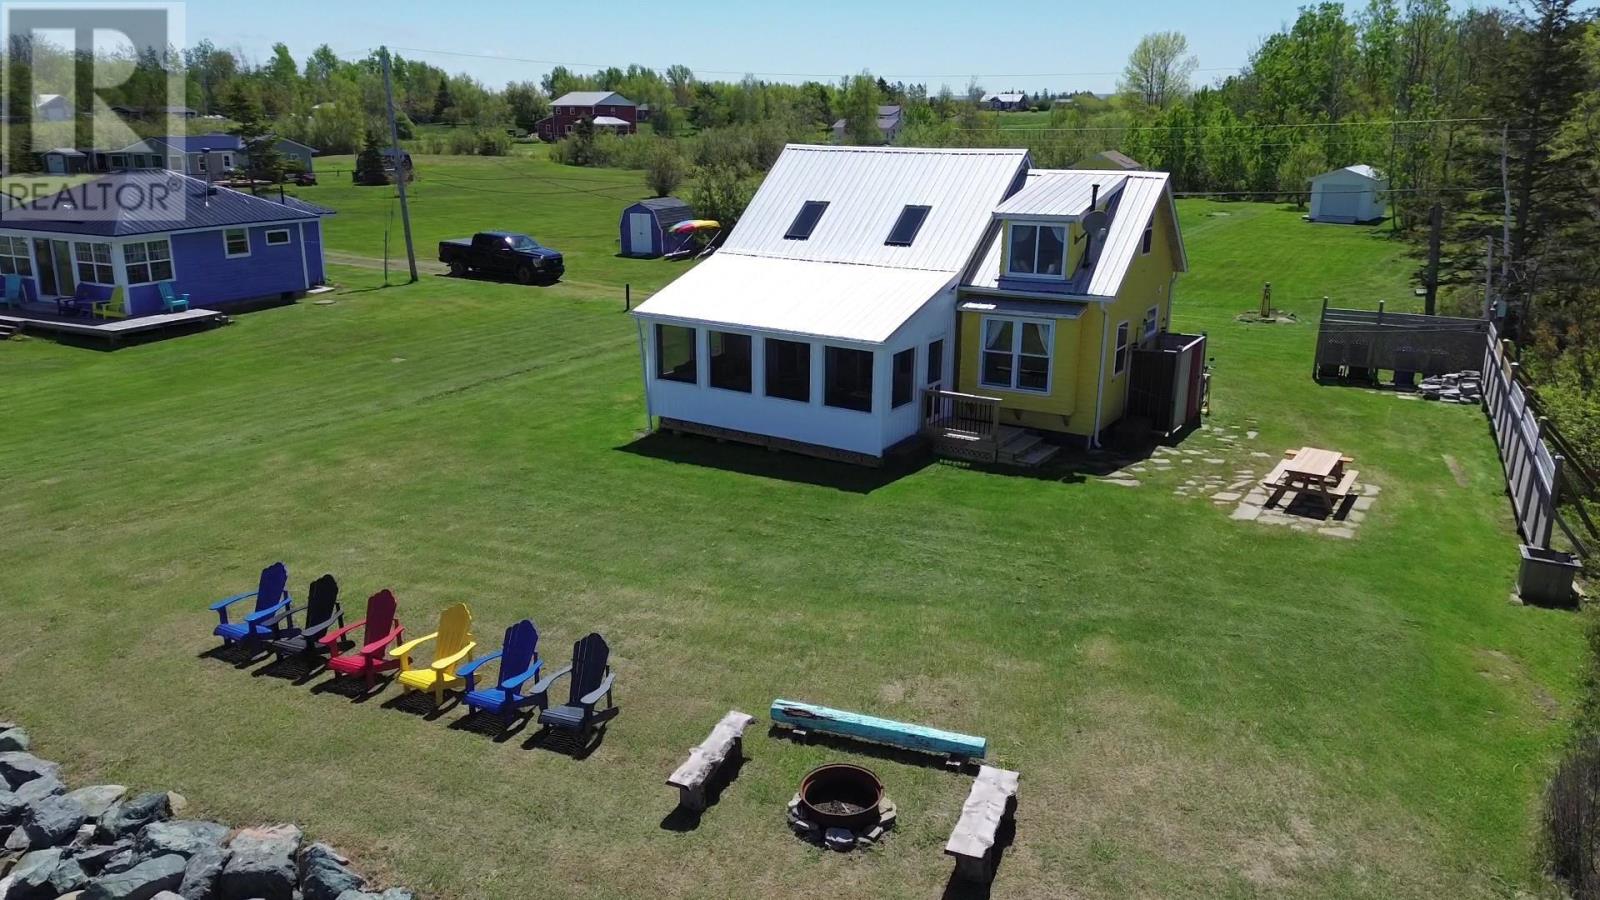
100 Sterling Lane
Brule Shore, Nova Scotia
TURNKEY OPPORTUNITY! Along the warm, sandy shores of the Northumberland Strait, an updated oceanfront seasonal cottage presents a chance to own not only a stunning retreat, but also a proven, income-generating vacation rental business. Coming fully equipped (other than a few personal belongings) this 3-BRM, 2 bath accommodation can host up to 8 guests & features a modern kitchen, sun-filled living spaces, rebuilt sunroom, and direct beach access via natural stone steps to those beautiful waters below. Precisely provisioned with air conditioning, Wi-Fi, washer/dryer, dishwasher, BBQ, fire-pit, and all those "special extras", the cottage is turnkey. Established online presence, on a successful rental listing website, strong repeat clientele, excellent guest reviews & consistent seasonal demand early summer through fall, provides immediate success instead of spending months planning & questioning decisions. This is a rare chance with an established brand, proven cash flow, and outstanding waterfront lifestyle appeal in one of Nova Scotias most desirable seaside communities. The back lot PID 20022588 could be sold with the cottage for a combined FIRM price of $500,000. (id:29604)
RE/MAX Nova
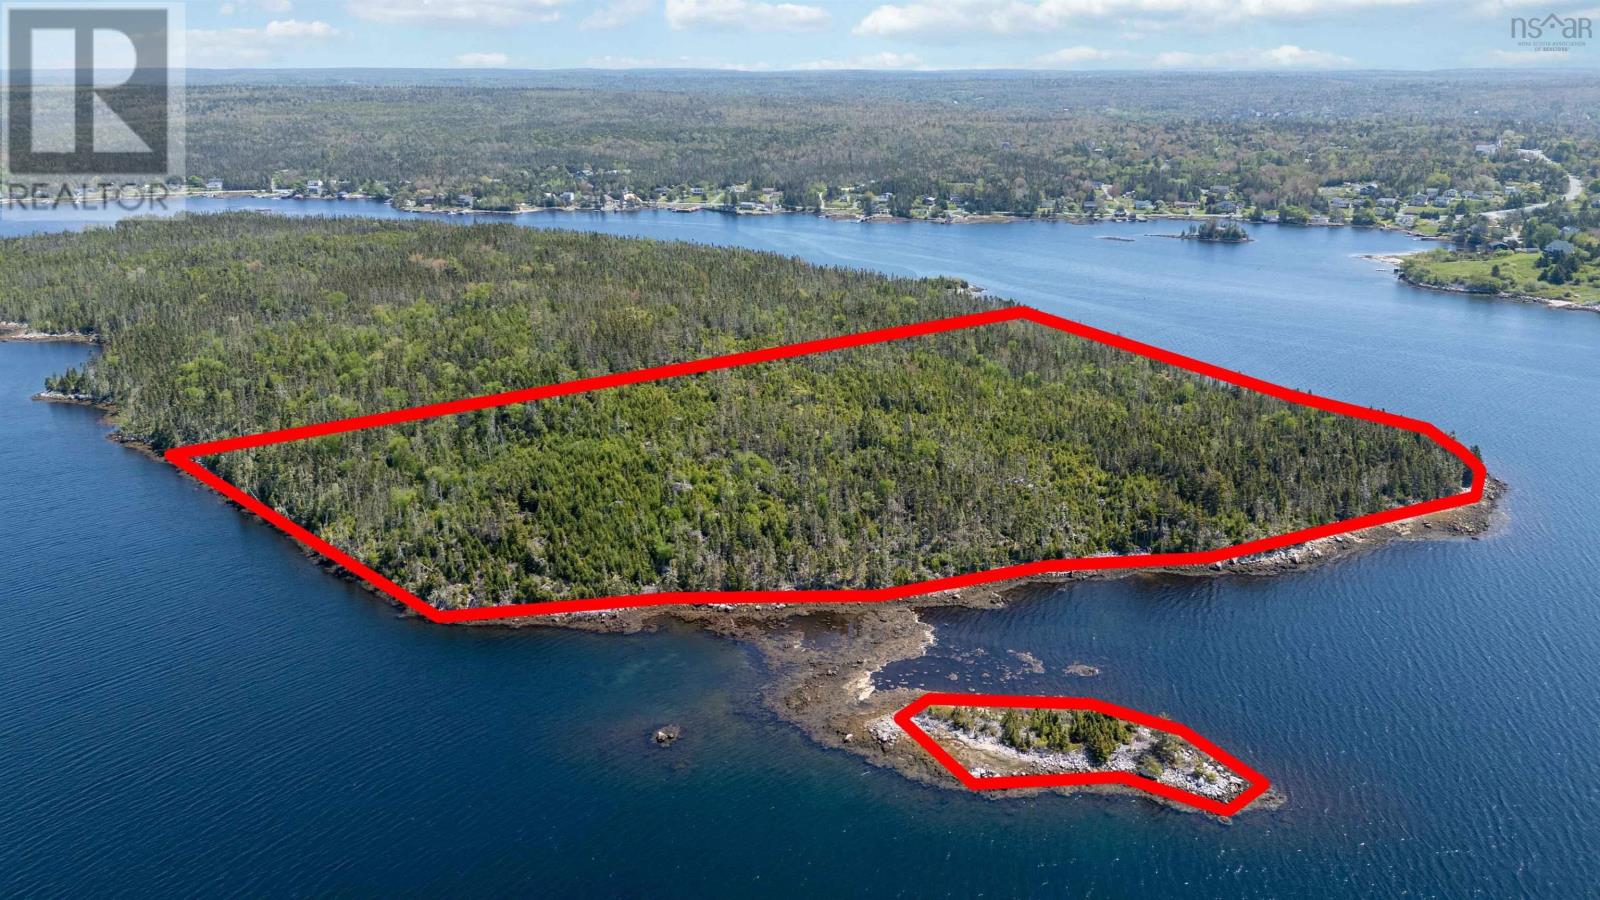
Lot 1 Cochrans Island
Shad Bay, Nova Scotia
22-acre island lot includes small 15,000 -+ small island with low tide access, also includes a shared mainland water lot PID ( two owners) 3,920 sq ft. The island lot features one km of ocean front, 2 sandy beaches, major anchorage, and elevated views. One homeowner on the other side of island has power line access. Access by water from Jonnie Mitchel Memorial public park.Approx. 15-minute kayak or access island from mainland PID where for sale signage is located. Many historical stories and folklore associated with the island, some published, some rumoured. Published mentions of this island include "Kidd The Search For His Treasure". (id:29604)
Sutton Group Professional Realty
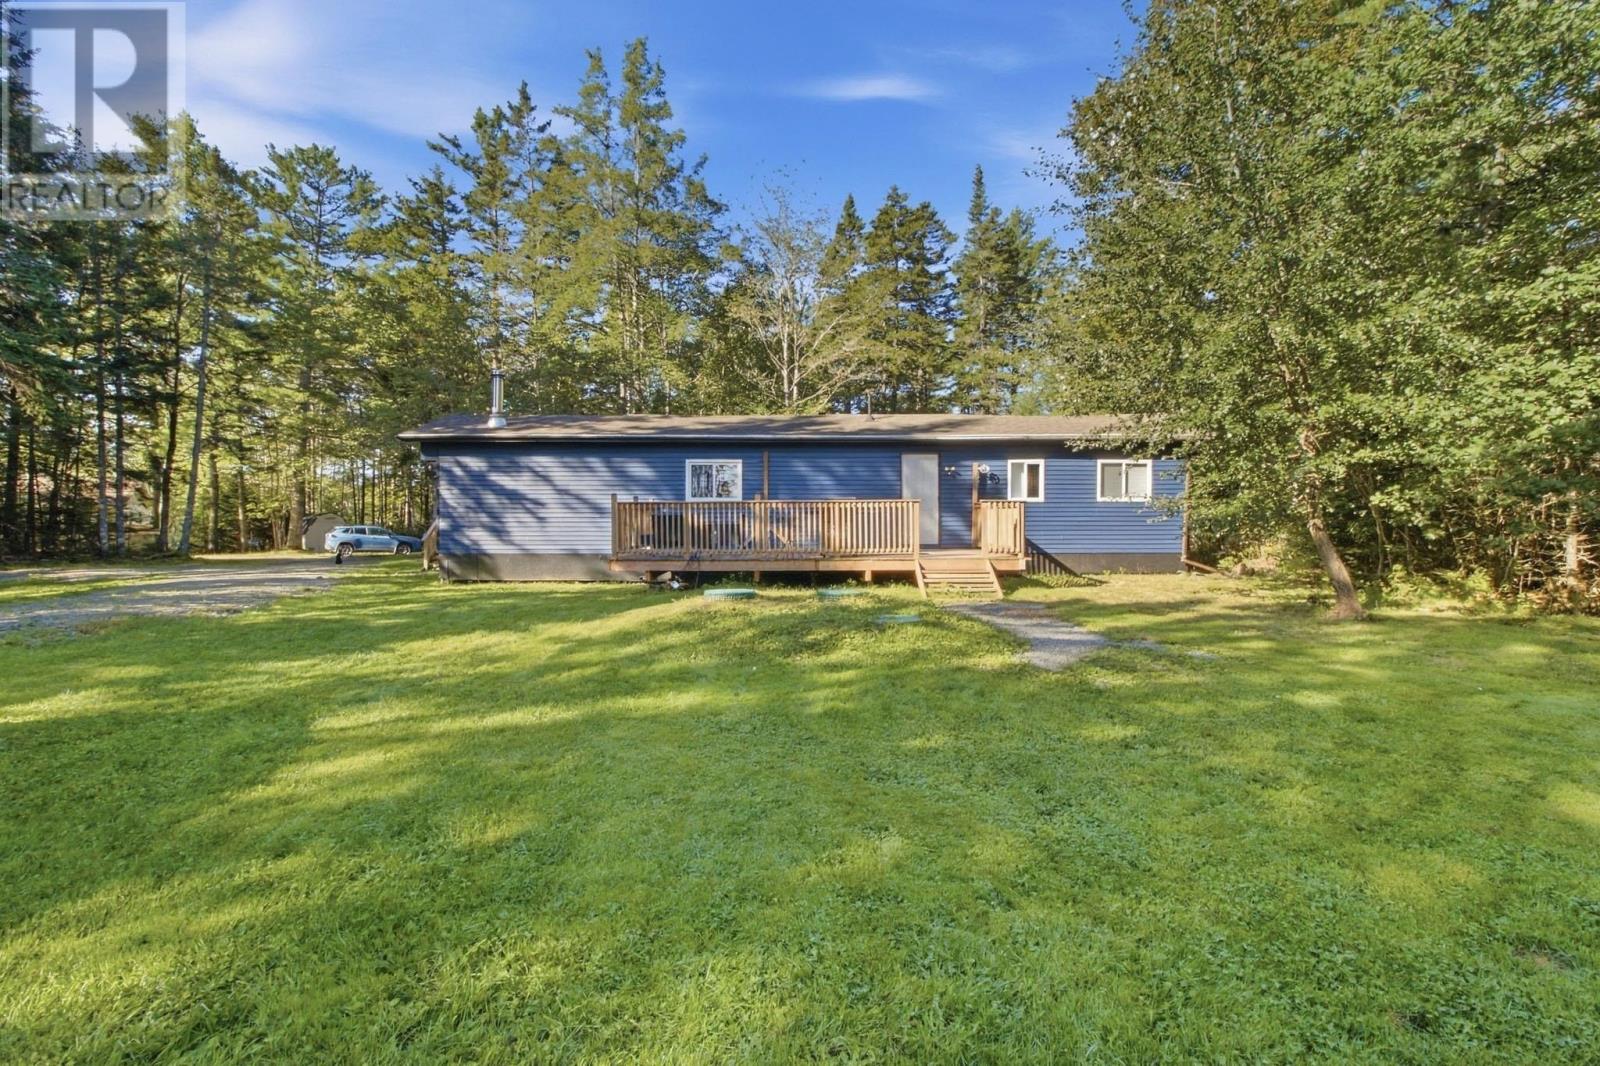
87 North Uniacke Lake Road
Mount Uniacke, Nova Scotia
Welcome to 87 North Uniacke Lake Road, a peaceful country property tucked away on just under an acre in Mount Uniacke. Surrounded by nature and offering plenty of privacy, this well-cared-for two-bedroom home is a great place to slow down and enjoy a quieter way of life. Recent upgrades add peace of mind, including newer windows, roof shingles, newer septic system, two new decks, an upgraded electrical panel and replaced plumbing lines. Inside, the home is bright, comfortable and move-in ready, with an open-concept kitchen and living area and a cozy wood stove. Outside, the detached wired garage provides great space for a vehicle, workshop or storage. A tranquil setting, important upgrades already completed and a home thats ready to enjoy. (id:29604)
Keller Williams Select Realty
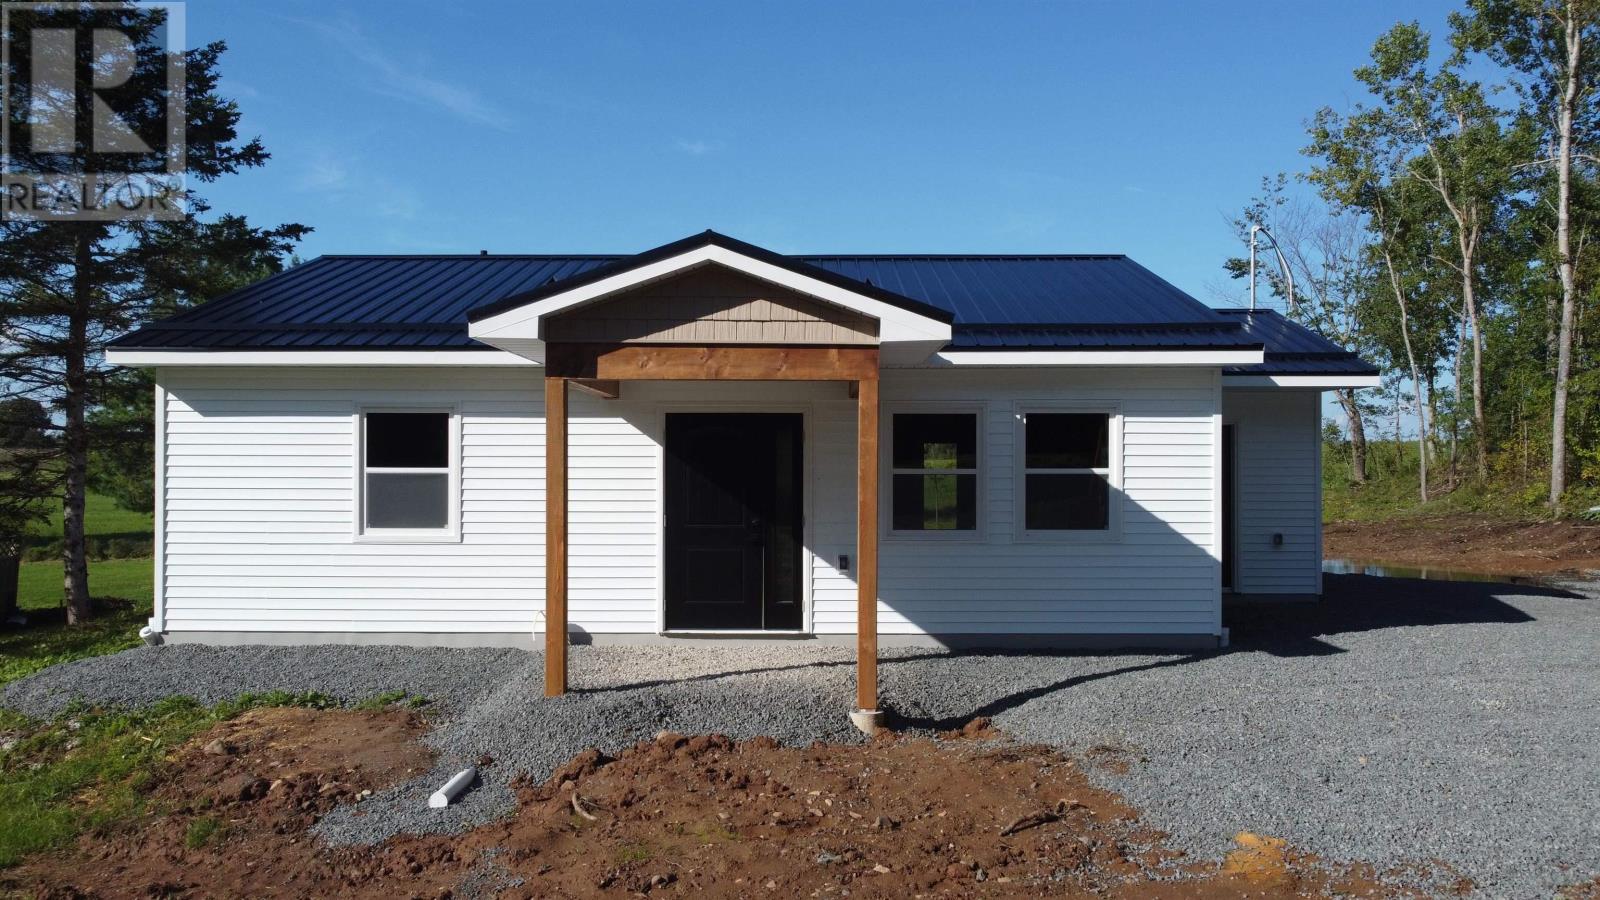
1059 Wentworth Road
Sweets Corner, Nova Scotia
This new construction is functional and will be so easy to take care of. With open concept and lots of windows to enjoy the sun coming in and patio doors to enjoy the patio area. The home has 2 bedrooms and 4 piece bath with lovely fixtures with set tub. The property is close to all amenities and professional services. Some features; metal roof, lovely bathroom fixtures, nice size kitchen with dining room area with new appliances to be added as the home becomes more completed. Please view the floor plan to see the rooms that will become your new home. Let the excitement begin. Call you agent today! (id:29604)
RE/MAX Nova (Windsor)
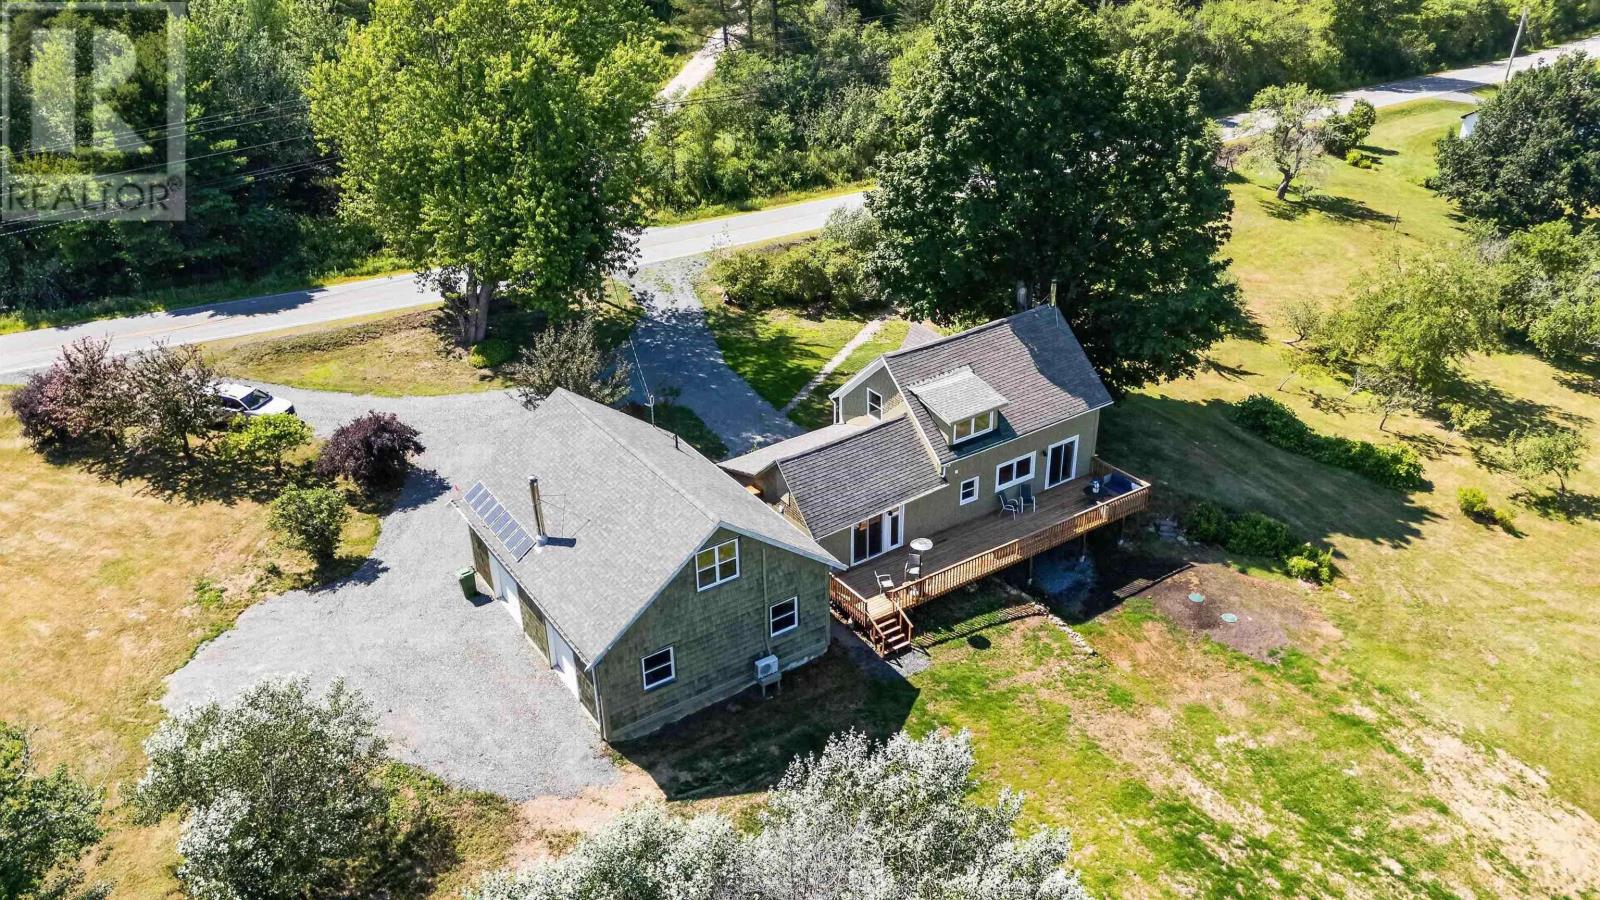
1959 Highway 208
Hemford, Nova Scotia
Welcome to The Hemford Craftsman, a beautifully restored country retreat where heritage charm meets modern comfort. Situated on approximately 1.8 acres in the peaceful community of Hemford, this distinctive property has long been a local landmark and has been extensively renovated with exceptional attention to detail. The home offers 1,188 sq. ft. of finished living space featuring rich hardwood floors, handcrafted wood trim, vaulted pine ceilings, and a warm, inviting layout. The custom kitchen, built by a local craftsman, showcases butcher-block countertops, an island, pantry storage, and direct access to the expansive rear deck. The living room is anchored by a stunning floor-to-ceiling stone hearth with a WETT-certified wood stove. Two bedrooms, including a spacious primary with a walk-in closet, are complemented by a bright upper-level bathroom with beautiful meadow and pond views. Outside, enjoy a screened front porch, a massive new pressure-treated rear deck, mature landscaping, fruit trees, perennial gardens, open meadow views, and a backyard fire pit perfect for relaxing evenings. The detached insulated two-bay garage offers finished interior space, storage, and 220-volt service. Above, a beautifully finished flex space adds nearly 500 sq. ft. and includes its own entrance, kitchenette, sink, and laundry hookups, making it ideal for guests, a home office, studio, or potential in-law suite. Extensive upgrades include framing, insulation, drywall, plumbing, electrical and panel, septic tank, high-efficiency heat pump, windows, doors, trim, interior and exterior paint, and professionally tested well water with excellent pressure. Additional features include solar panels with battery backup and Bell Fibre Internet, providing modern convenience and the tranquility of country living. Thoughtfully restored and truly move-in ready, The Hemford Craftsman offers a rare opportunity to own a unique property where character, quality, and lifestyle come together. (id:29604)
Exit Realty Town & Country
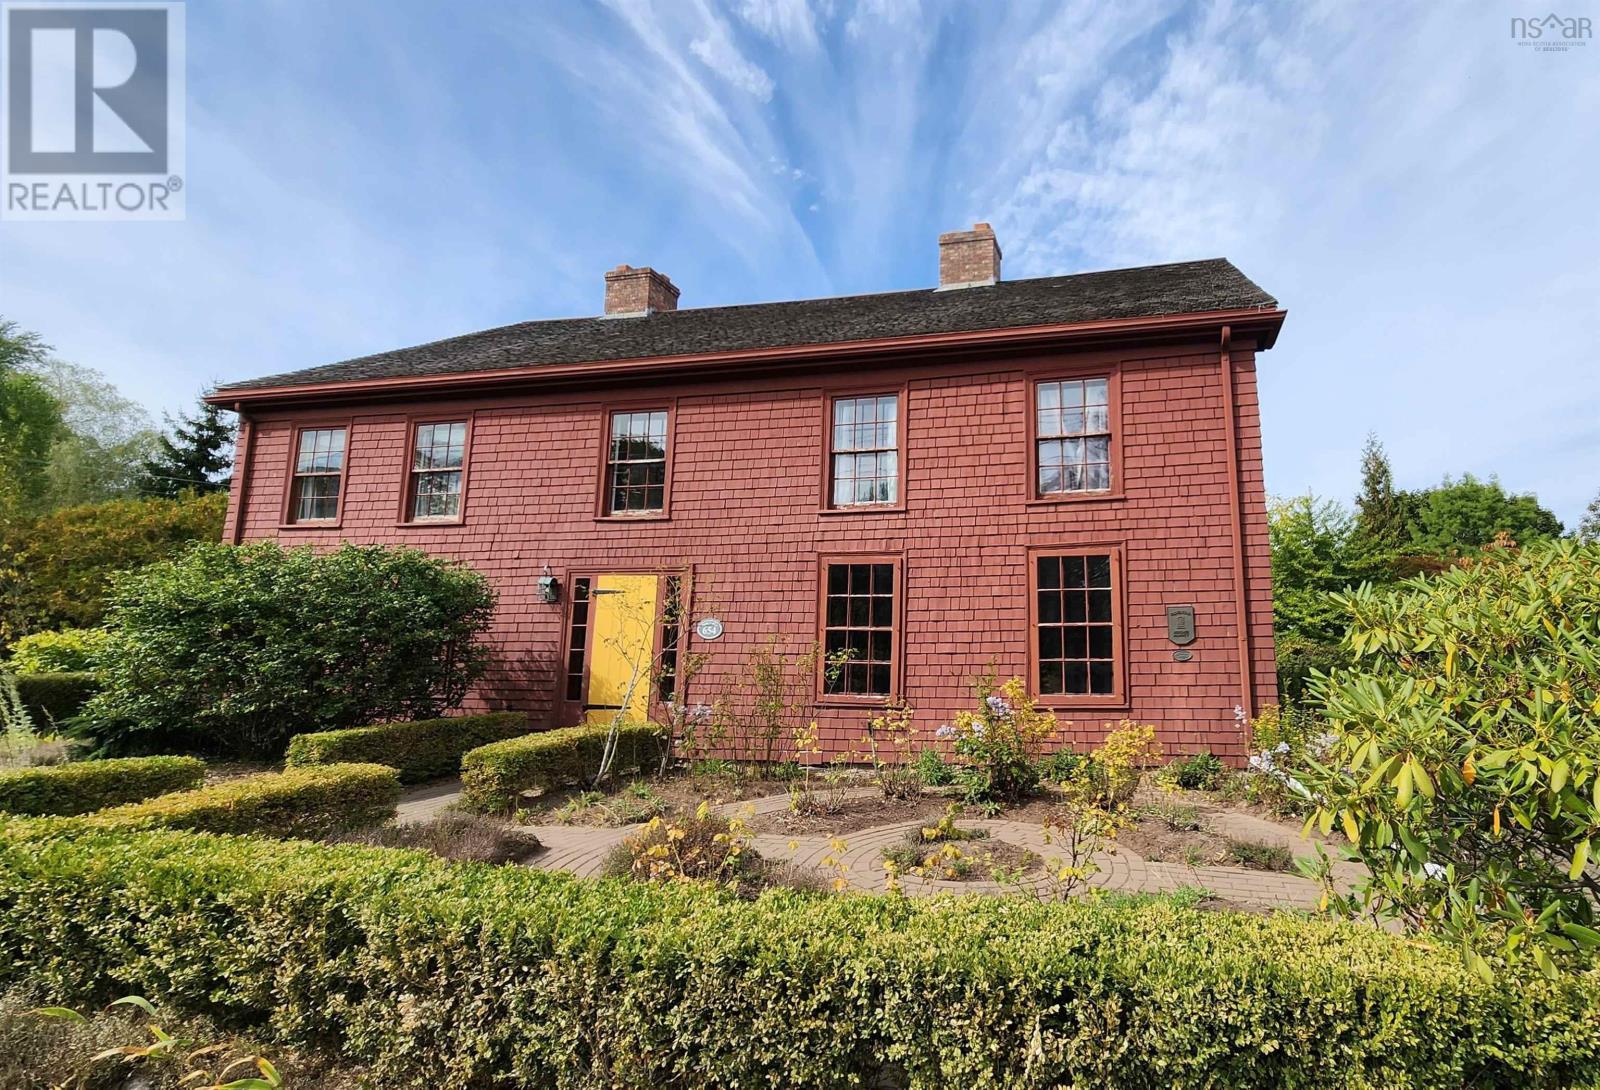
654 Main Street
Wolfville, Nova Scotia
Step back in time at Kent Lodge, Wolfville's oldest home, originally built in 1775 on an earlier Acadian foundation. This New England Colonial-style residence blends remarkable history with essential updates from a 1980's renovation, including electrical and plumbing. Inside, a galley kitchen, multiple fireplaces, and a charming Keeping Room with bread oven showcase authentic character, while wide plank softwood floors and classic six-over-six windows preserve its 18th-century appeal. Five bedrooms and three full bathrooms include a main-level full bath, a rare convenience in a home of this era. The formal dining room and parlour complete the main floor. Set on a 19,600 sq.ft., R3 zoned lot with mature gardens, the property enjoys ample road frontage on both Main Street and Cherry Lane. With thoughtful attention, the grounds could once again reveal winding paths through diverse plantings, complemented by an old well and a rustic shed, creating a serene and historically rich outdoor retreat. (id:29604)
Mackay Real Estate Ltd.

20 Pierce Point Road
Western Head, Nova Scotia
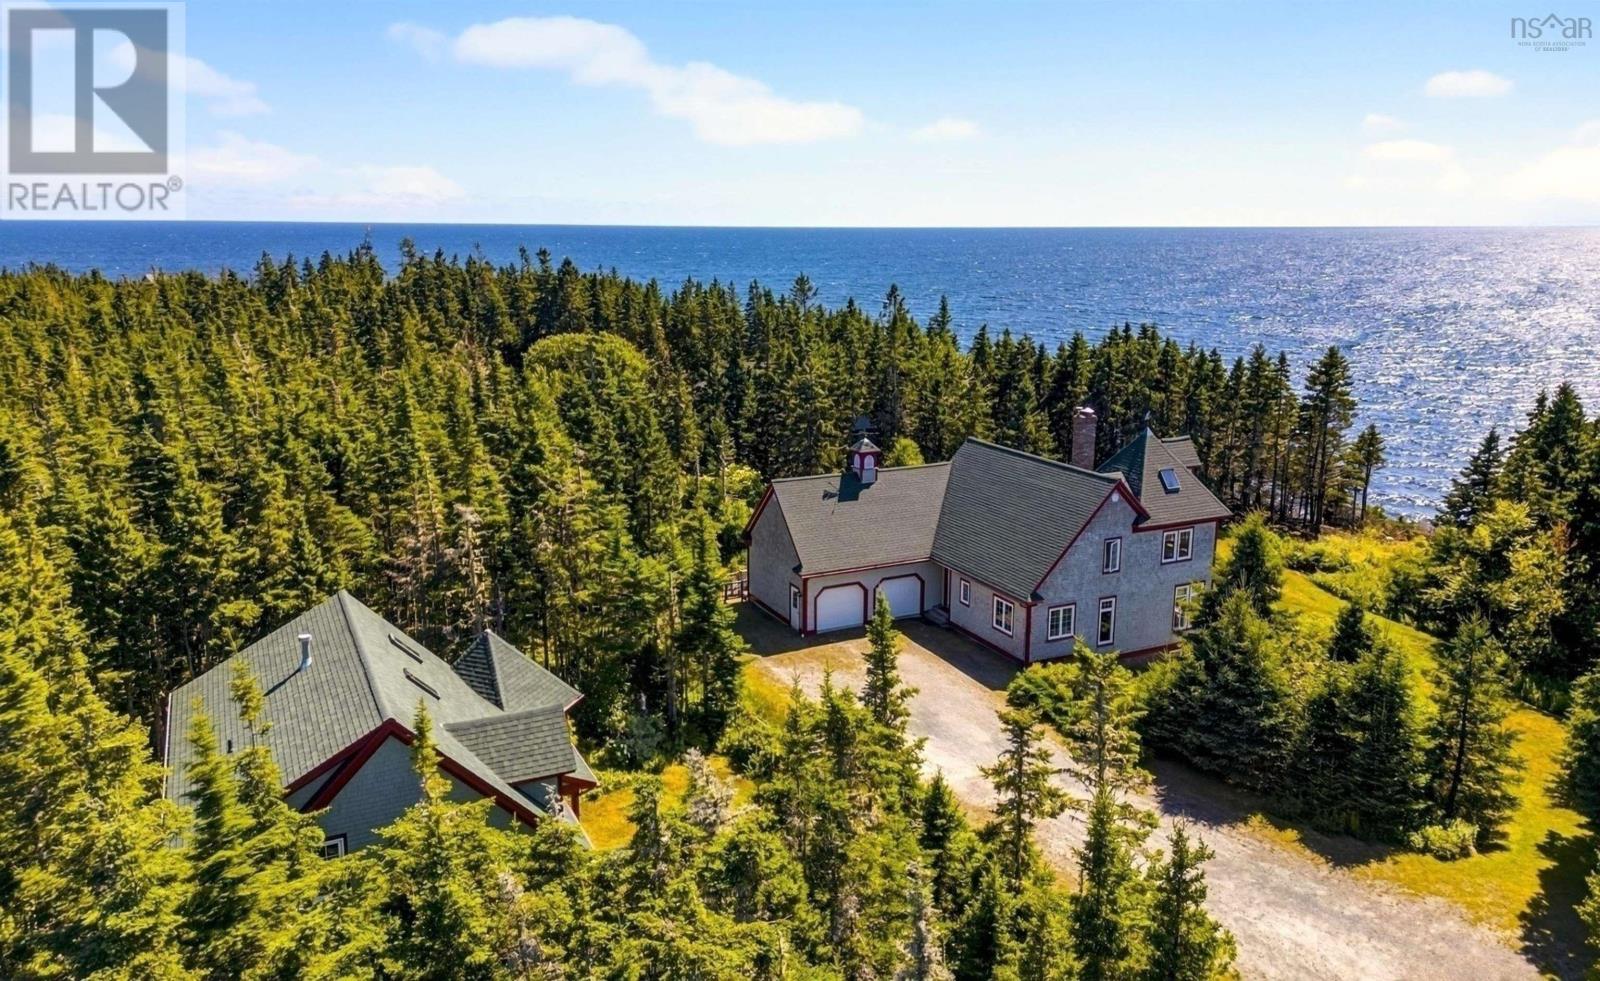
This timeless custom designed retreat , sequestered within a matured natural landscape, offers south-west views to the bold, open Atlantic. This enclave has been a cherished property with its tree-lined paths that gently enraptures your heart as it has its sole owners since its creation. Entering the main foyer one's eyes are drawn to the garden and sea views through an expanse of windows. A generous dining-room and kitchen space are grounded by a natural-stone, double fireplace lending warmth at this home's heart. The sunken living-room has an elevated sitting area to one side and in conjunction with the open kitchen-dining make this property ideal for family receptions. A mudroom laundry space and pantry off the kitchen reach to an attached double garage. A broad, open staircase provides access to the primary bedroom suite - encompassing an entire floor. This suite has large panoramic windows framed beneath a window seat and also features a gas fireplace. The tower loft, with an abundance of natural light, serves as an inviting studio or library. The large principle ensuite contains a walk in closet, soaker tub and separate tile shower and from the principle suite, a private deck would surely call for morning coffee. At the lower level, a large family room with wood stove offers full walkout to a custom-designed, brick patio. At this same level, two large bedrooms are complimented by two full baths. A utility room that completes this level. A charming, large, three bedroom guest house, tucked away off the main driveway is framed by forest. An open-concept living-dining space off the kitchen with a gas fireplace makes for the ideal retreat for visiting family. The primary bedroom with ensuite and laundry room complete this main floor. Two additional bedrooms with baths perfectly compliment this guest retreat. Though constructed in our century, this property and its stunning setting conveys the sentiments of another time. A rare opportunity. (id:29604)
Engel & Volkers (Lunenburg)
20 Pierce Point Road
Western Head, Nova Scotia
This timeless custom designed retreat , sequestered within a matured natural landscape, offers south-west views to the bold, open Atlantic. This enclave has been a cherished property with its tree-lined paths that gently enraptures your heart as it has its sole owners since its creation. Entering the main foyer one's eyes are drawn to the garden and sea views through an expanse of windows. A generous dining-room and kitchen space are grounded by a natural-stone, double fireplace lending warmth at this home's heart. The sunken living-room has an elevated sitting area to one side and in conjunction with the open kitchen-dining make this property ideal for family receptions. A mudroom laundry space and pantry off the kitchen reach to an attached double garage. A broad, open staircase provides access to the primary bedroom suite - encompassing an entire floor. This suite has large panoramic windows framed beneath a window seat and also features a gas fireplace. The tower loft, with an abundance of natural light, serves as an inviting studio or library. The large principle ensuite contains a walk in closet, soaker tub and separate tile shower and from the principle suite, a private deck would surely call for morning coffee. At the lower level, a large family room with wood stove offers full walkout to a custom-designed, brick patio. At this same level, two large bedrooms are complimented by two full baths. A utility room that completes this level. A charming, large, three bedroom guest house, tucked away off the main driveway is framed by forest. An open-concept living-dining space off the kitchen with a gas fireplace makes for the ideal retreat for visiting family. The primary bedroom with ensuite and laundry room complete this main floor. Two additional bedrooms with baths perfectly compliment this guest retreat. Though constructed in our century, this property and its stunning setting conveys the sentiments of another time. A rare opportunity. (id:29604)
Engel & Volkers (Lunenburg)
7 Hillside Drive
Harrietsfield, Nova Scotia
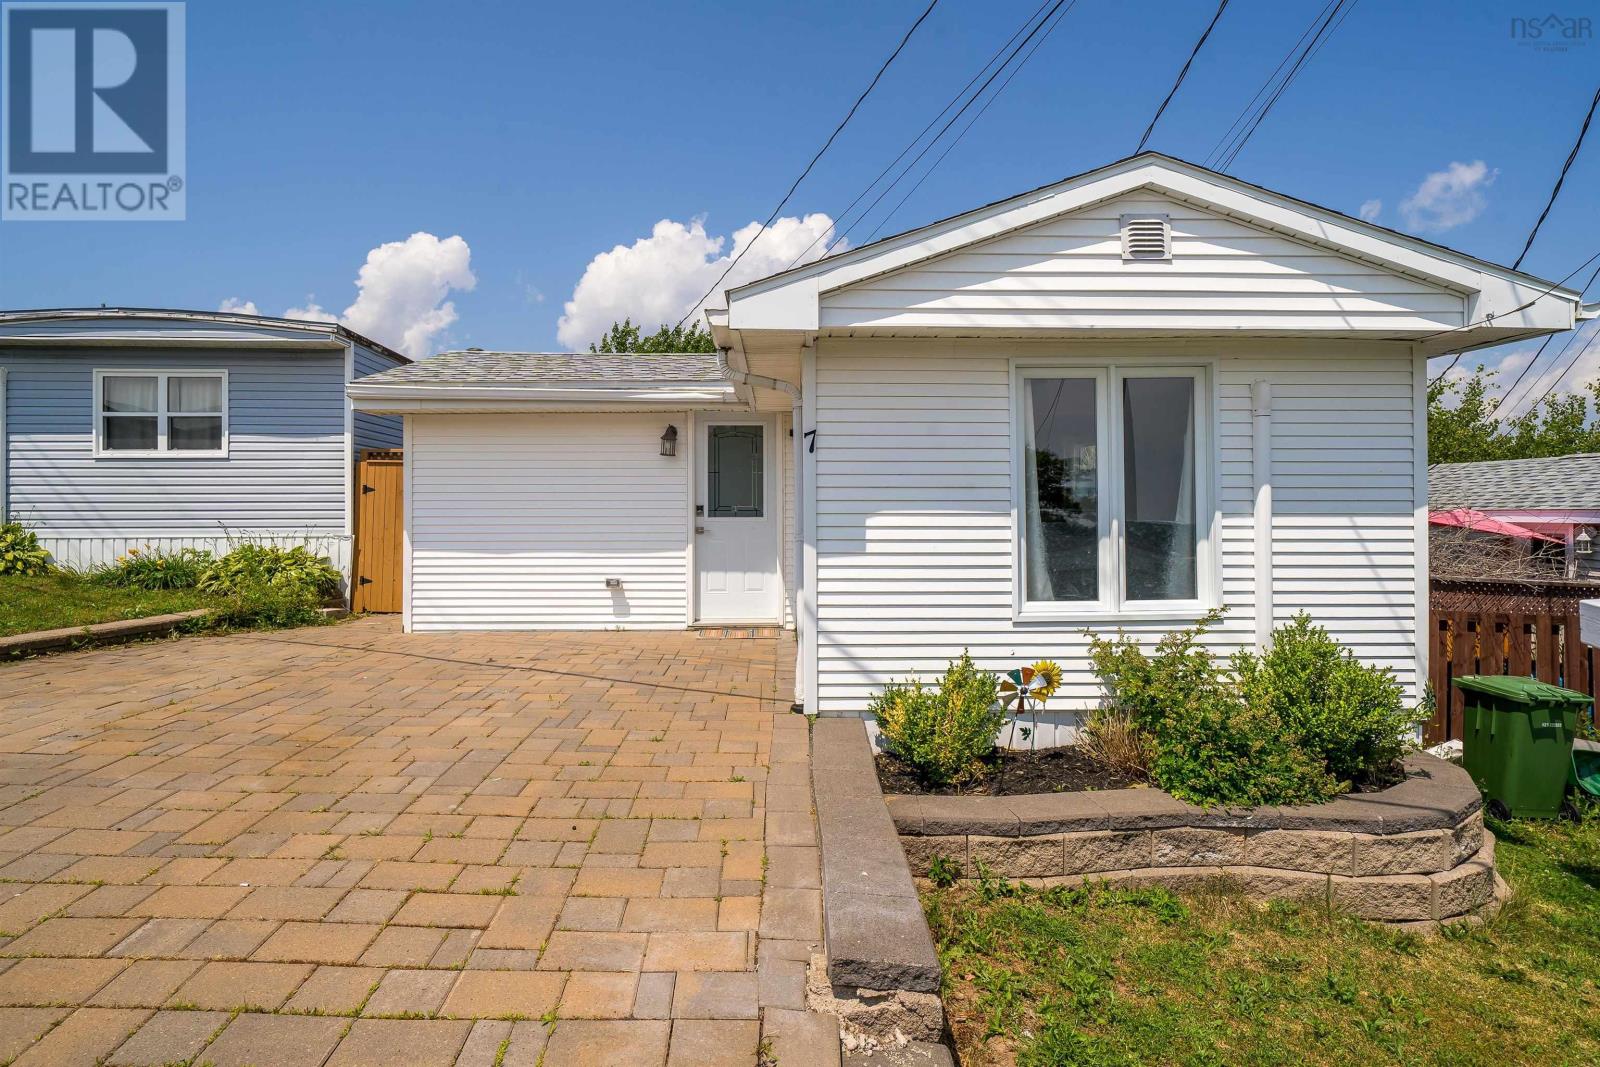
Welcome to 7 Hillside Drive in the highly sought-after Birchlee Estates! This well-maintained 2-bedroom, 1-bath home offers a functional layout designed for comfortable everyday living. It features several recent updates, including a brand-new hot water tank (2025), an upgraded 200-amp electrical panel, roof (2022), and two paid-off heat pumps that provide efficient heating and cooling year-round. The home also offers added convenience with washer and dryer hookups available in the bathroom, along with the existing laundry area. Step outside to the fully fenced backyard, complete with a spacious deck, perfect for entertaining, relaxing, or spending time with family and friends. A large storage shed provides plenty of space for outdoor equipment and storage needs. Located in a welcoming community, this home is within walking distance of a playground and elementary school, with the added bonus of a pet-friendly park nearby. Enjoy the convenience of being less than 30 minutes from downtown Halifax, with easy access to shopping, dining, amenities, and entertainment. Whether youre a first-time homebuyer, downsizing, or looking for a low-maintenance home in a great location, 7 Hillside Drive is move-in ready and awaits its next owner. Book your private viewing today! (id:29604)
RE/MAX Nova
12 Matheson Drive
Salmon River, Nova Scotia
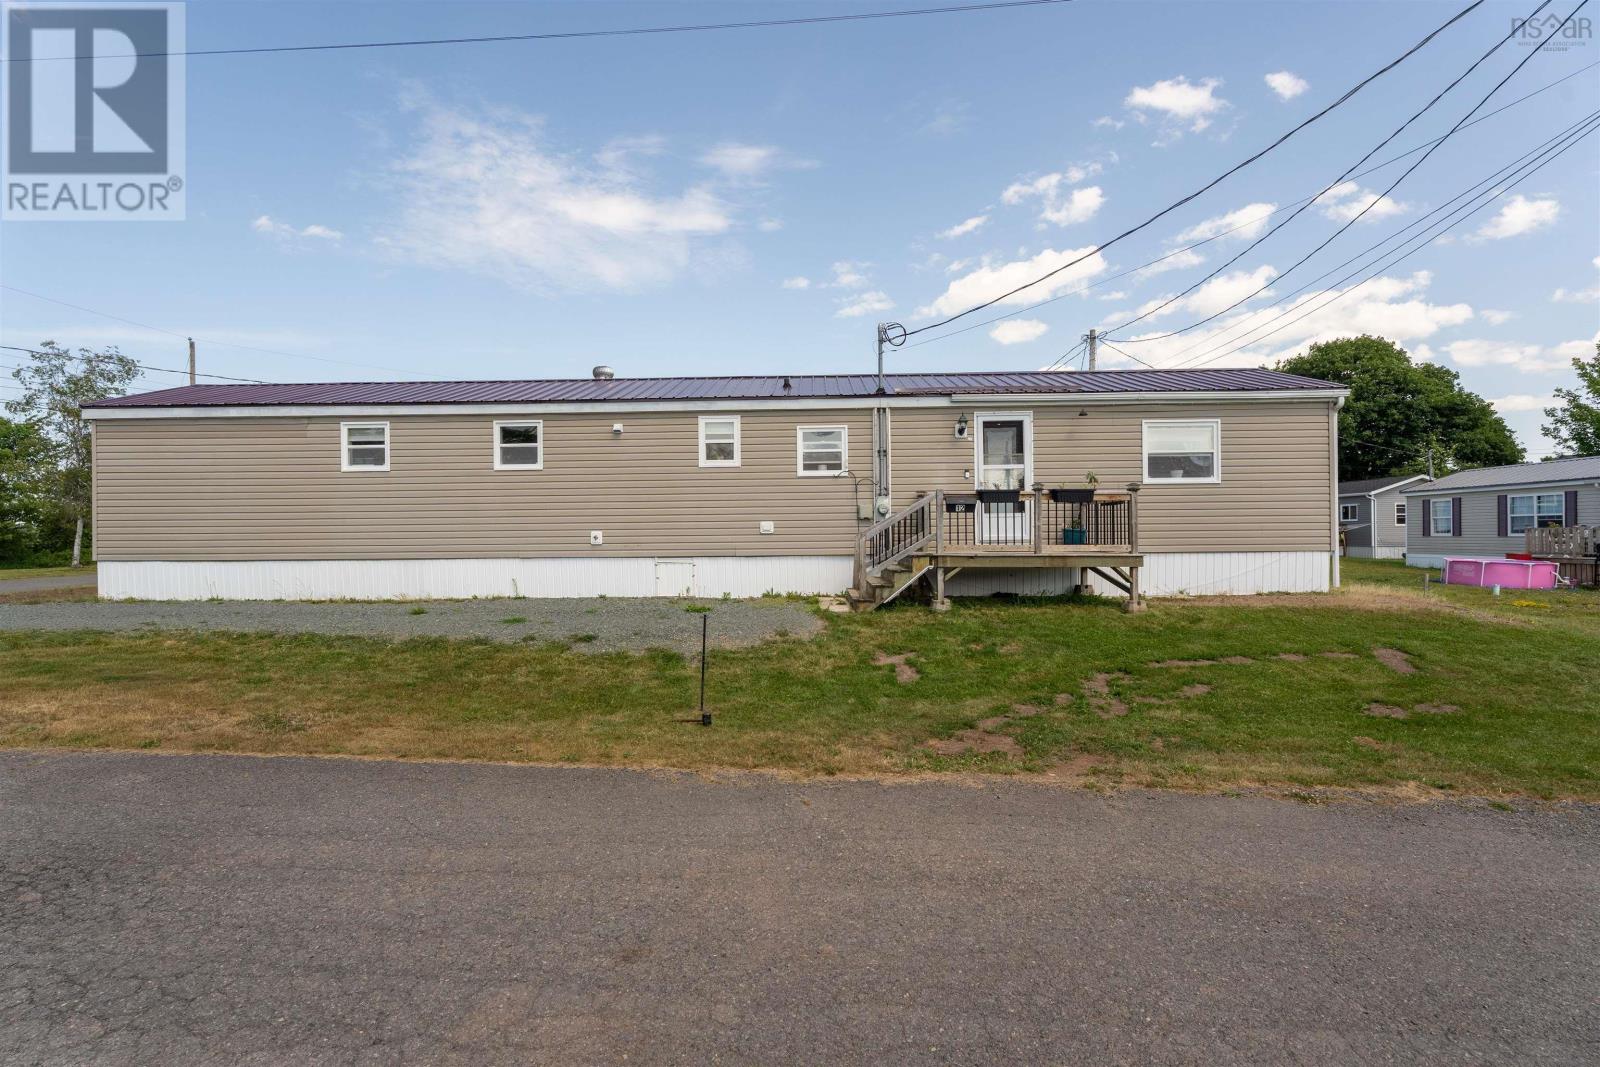
Motivated Seller!! Welcome to 12 Matheson Drive in the sought after community of Salmon River, just minutes from Truro and all the amenities you need. This charming and lovingly maintained 2-bedroom, 1-bathroom mobile home is move in ready and offers the perfect blend of comfort, convenience, and affordability. Whether you're purchasing your first home, looking to downsize, or seeking low-maintenance living, this home is sure to impress. Enjoy year round comfort with an efficient heat pump, the peace of mind of a metal roof, and a welcoming deck that's perfect for relaxing with your morning coffee or spending time with family and friends. With low lot fees, a well cared for interior, and a convenient location close to shopping, restaurants, schools, and everyday amenities, this home is ready for its next owners to move in and make it their own. Don't miss this wonderful opportunity to enjoy affordable, easy living in a welcoming community. Book your private viewing today! (id:29604)
Exit Real Estate Professionals
766 Westwood Boulevard
Upper Tantallon, Nova Scotia
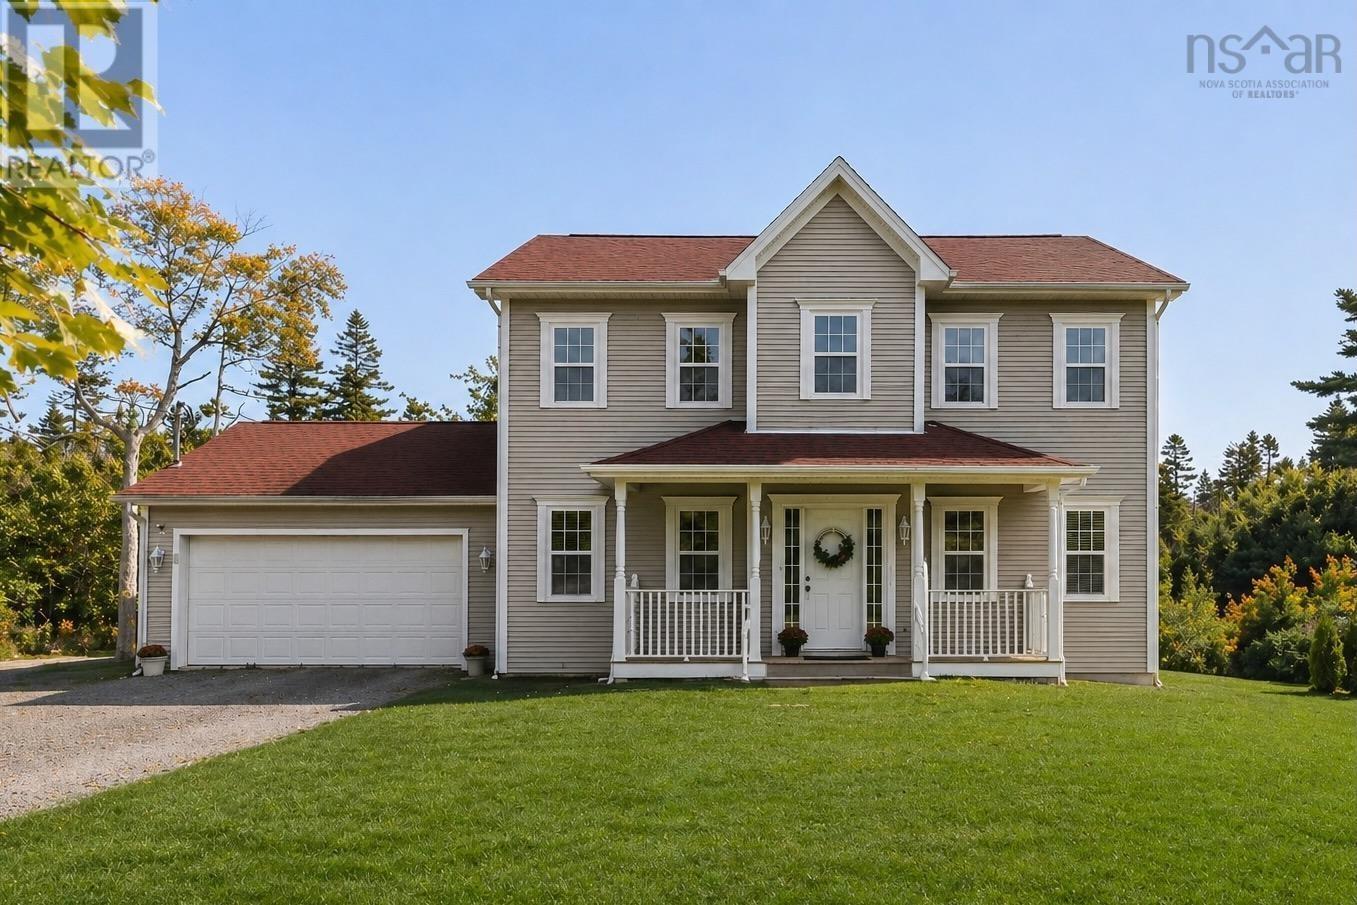
Welcome to 766 Westwood Boulevard, a refined 4-bedroom, 4-bath home in the prestigious community of Westwood Hills. Perfectly set back on a 1.4-acre tree-lined lot, this property blends elegance, comfort & peace of mind with every detail thoughtfully maintained. The main level is filled with natural light & open-concept living. A remodelled kitchen (2025) with quartz countertops, solid wood cabinetry & stainless steel appliances opens to the dining & living areas, ideal for family gatherings. From here, step onto the private back deck overlooking mature trees and gardens. A den/office, bright living room, dining space, powder room & easy access to the garage complete the level. Upstairs, the primary suite is a serene retreat with a walk-in closet & ensuite. Two additional bedrooms, a full bath & convenient laundry offer the perfect layout for family living. The finished lower level is all about lifestyle: a home theatre, rec room, fourth bedroom (currently a recording studio), full bath & storage make it a space to relax & entertain. Outside, children can play, explore or garden in privacy. Highlights include a wired, heated double garage, shed & numerous upgrades: new drainage (2013), full basement (2014), oil tank (2015), shed (2016), roof (2018), dual heat pumps (2023), oil furnace boiler element (2024) & electrical panel (2025). Families will love the school district: Tantallon Junior, Tantallon Senior, Five Bridges Junior & Bay View High, with French Immersion available. Minutes from amenities such as Sobeys, Superstore, St. Margarets Centre, beaches & trails, and only 20 minutes to Halifax! This home offers the perfect balance of functionality & convenience. (id:29604)
The Agency Real Estate Brokerage