
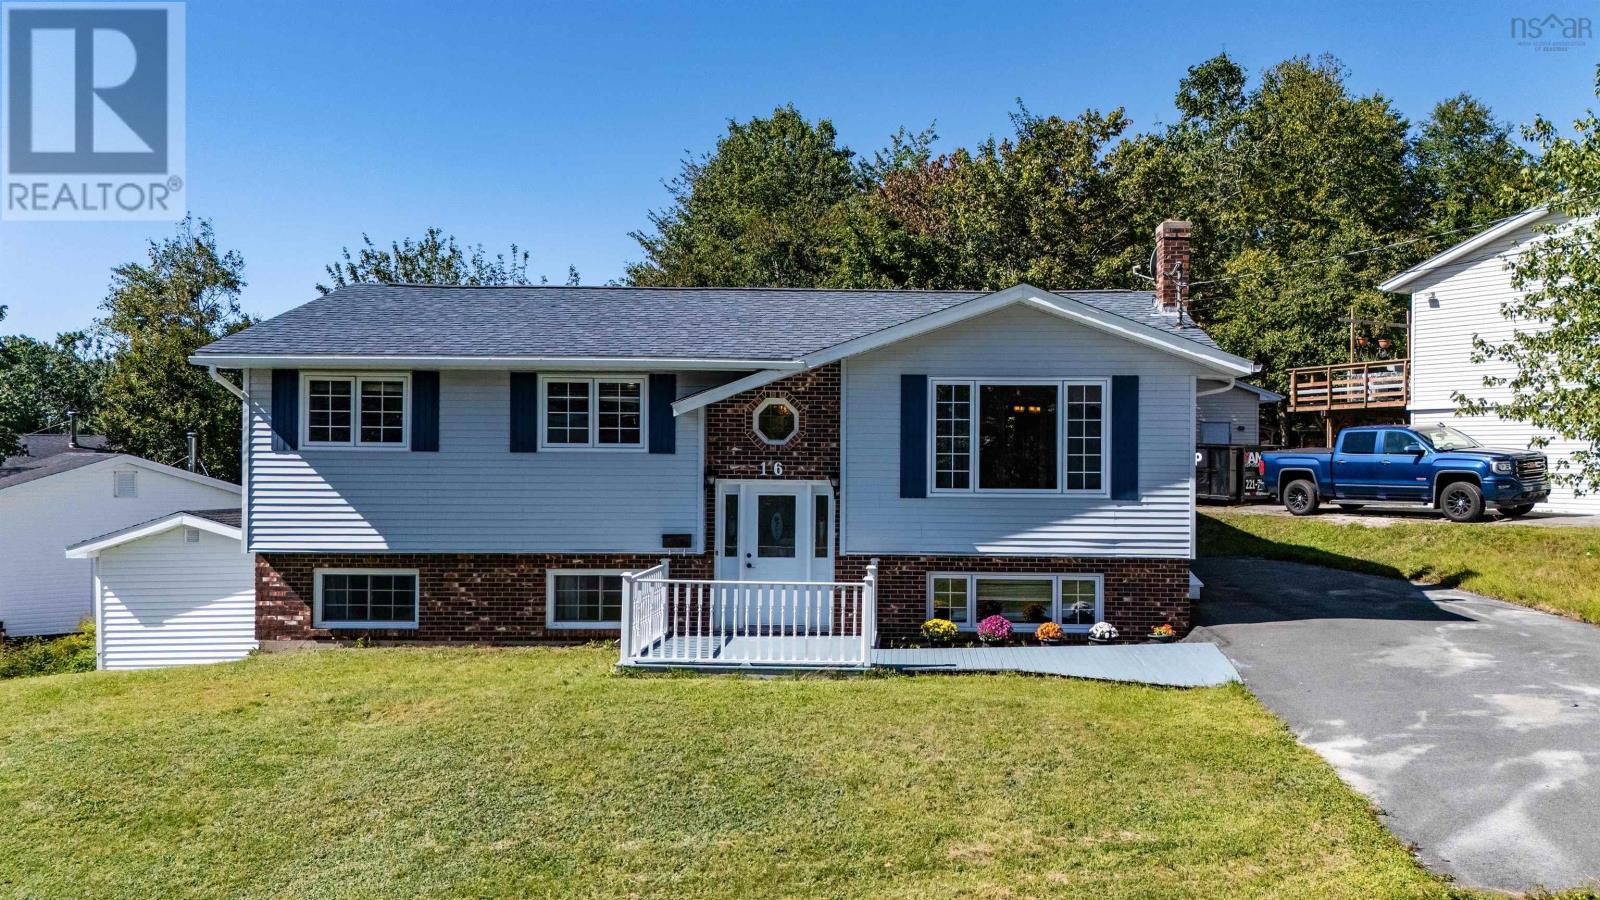
16 Rothsay Court
Lower Sackville, Nova Scotia
Welcome to 16 Rothsay Court, a beautifully maintained split-entry home ideally situated in the heart of Lower Sackville. The bright and inviting main level offers a well-appointed kitchen and dining area that flows seamlessly into the living room, complemented by three comfortable bedrooms and a convenient 3-piece bathroom. A true highlight is the impressive 20 x 14 screened three-season sunrooman exceptional space for morning coffee, entertaining, or relaxing with family and friends. The walkout lower level provides incredible versatility, featuring two additional rooms with one showcasing beautiful French doors, a full bathroom, laundry, and a temporary kitchenette. This flexible space presents exciting possibilities for extended family, a home office, recreation, or potential mortgage-helper use, subject to buyer due diligence and applicable requirements. Recent improvements include a 2025 HVAC system, 2020 roof, 2026 stove and over-the-range microwave, and 2023 washer. Outside, the generous yard and storage shed provide plenty of space to enjoy and personalize. Located close to schools, shopping, parks, and everyday amenities, 16 Rothsay Court combines comfort, flexibility, and convenience in one desirable Lower Sackville address. (id:29604)
RE/MAX Nova (Halifax)
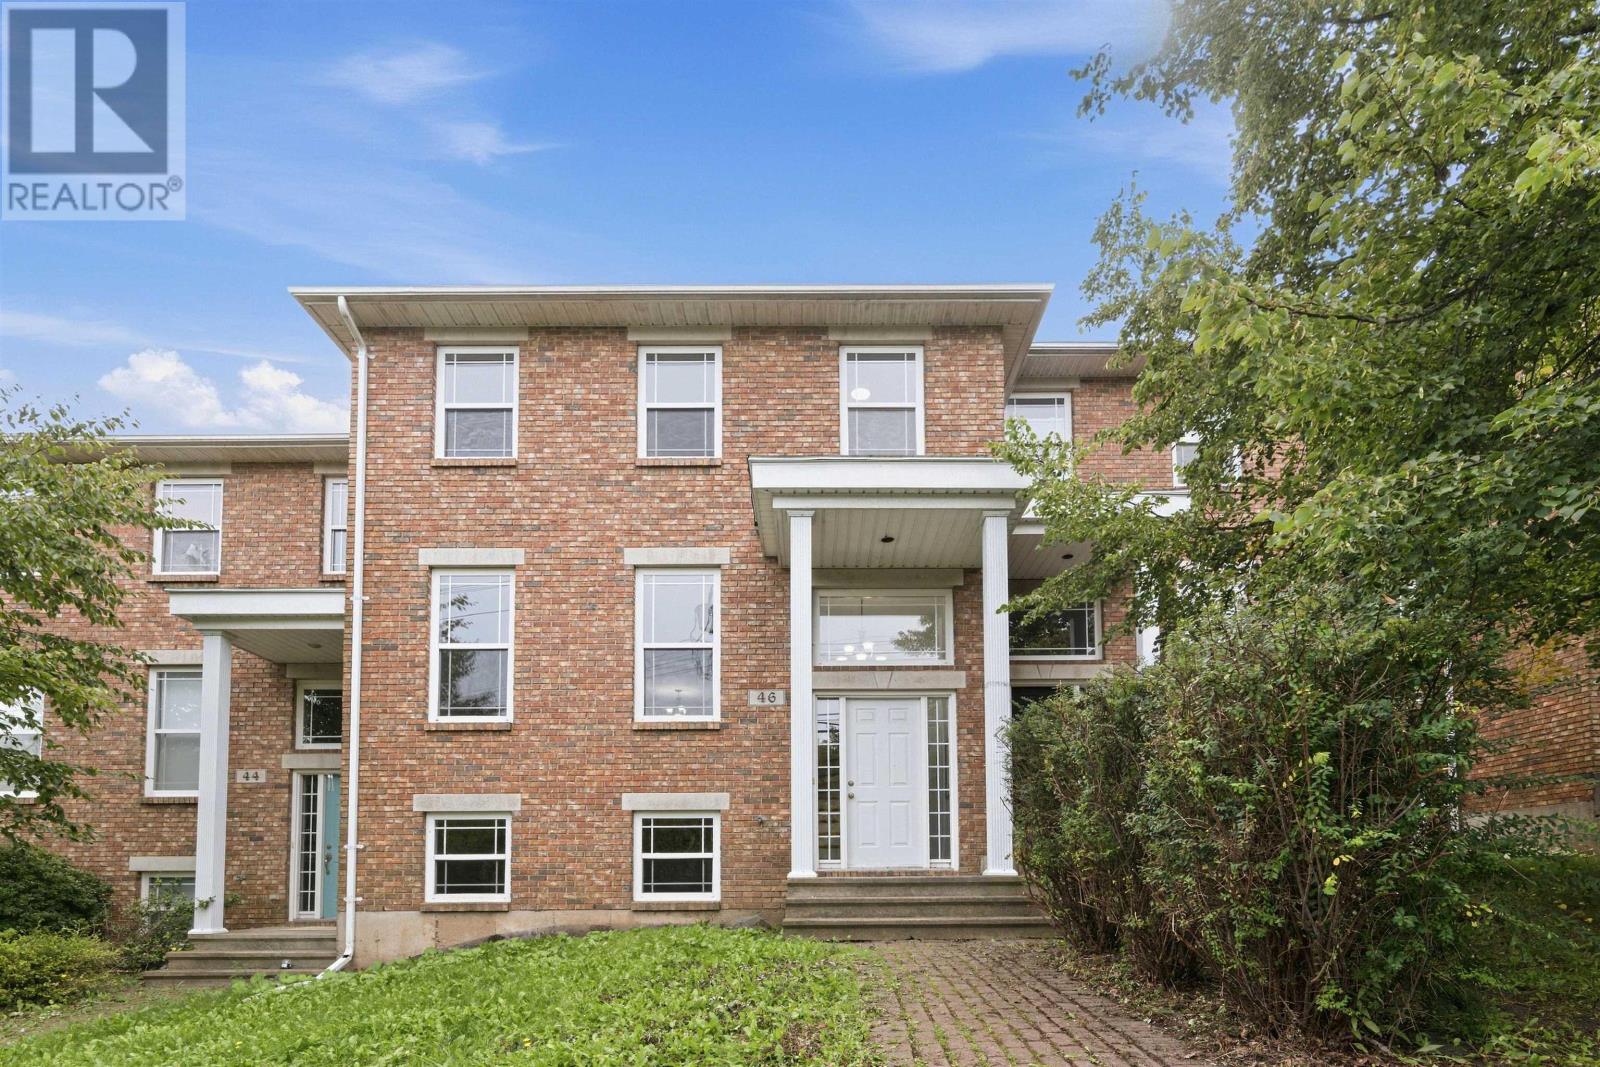
46 Southgate Drive
Bedford, Nova Scotia
Located on a quiet, family-oriented street in Bedford, this spacious townhouse offers a functional layout with room for the whole family. The main level is perfectly designed for family gatherings and entertaining, especially with the upcoming holiday season in mind. The living room flows into the dining area, with patio doors leading to the deckideal for enjoying outdoor space. The well-appointed kitchen and convenient two-piece bath complete this level. Upstairs, the spacious primary bedroom features its own private ensuite, while two additional bedrooms and the main bath provide plenty of space for family or guests. The fully finished lower level offers even more living space with a comfortable rec room and an additional two-piece bath. Freshly painted throughout. New laminate floors in bedrooms and downstairs. A wonderful opportunity to enjoy comfortable family living in a desirable Bedford location, close to schools, parks, shopping, and everyday amenities. (id:29604)
RE/MAX Nova (Halifax)
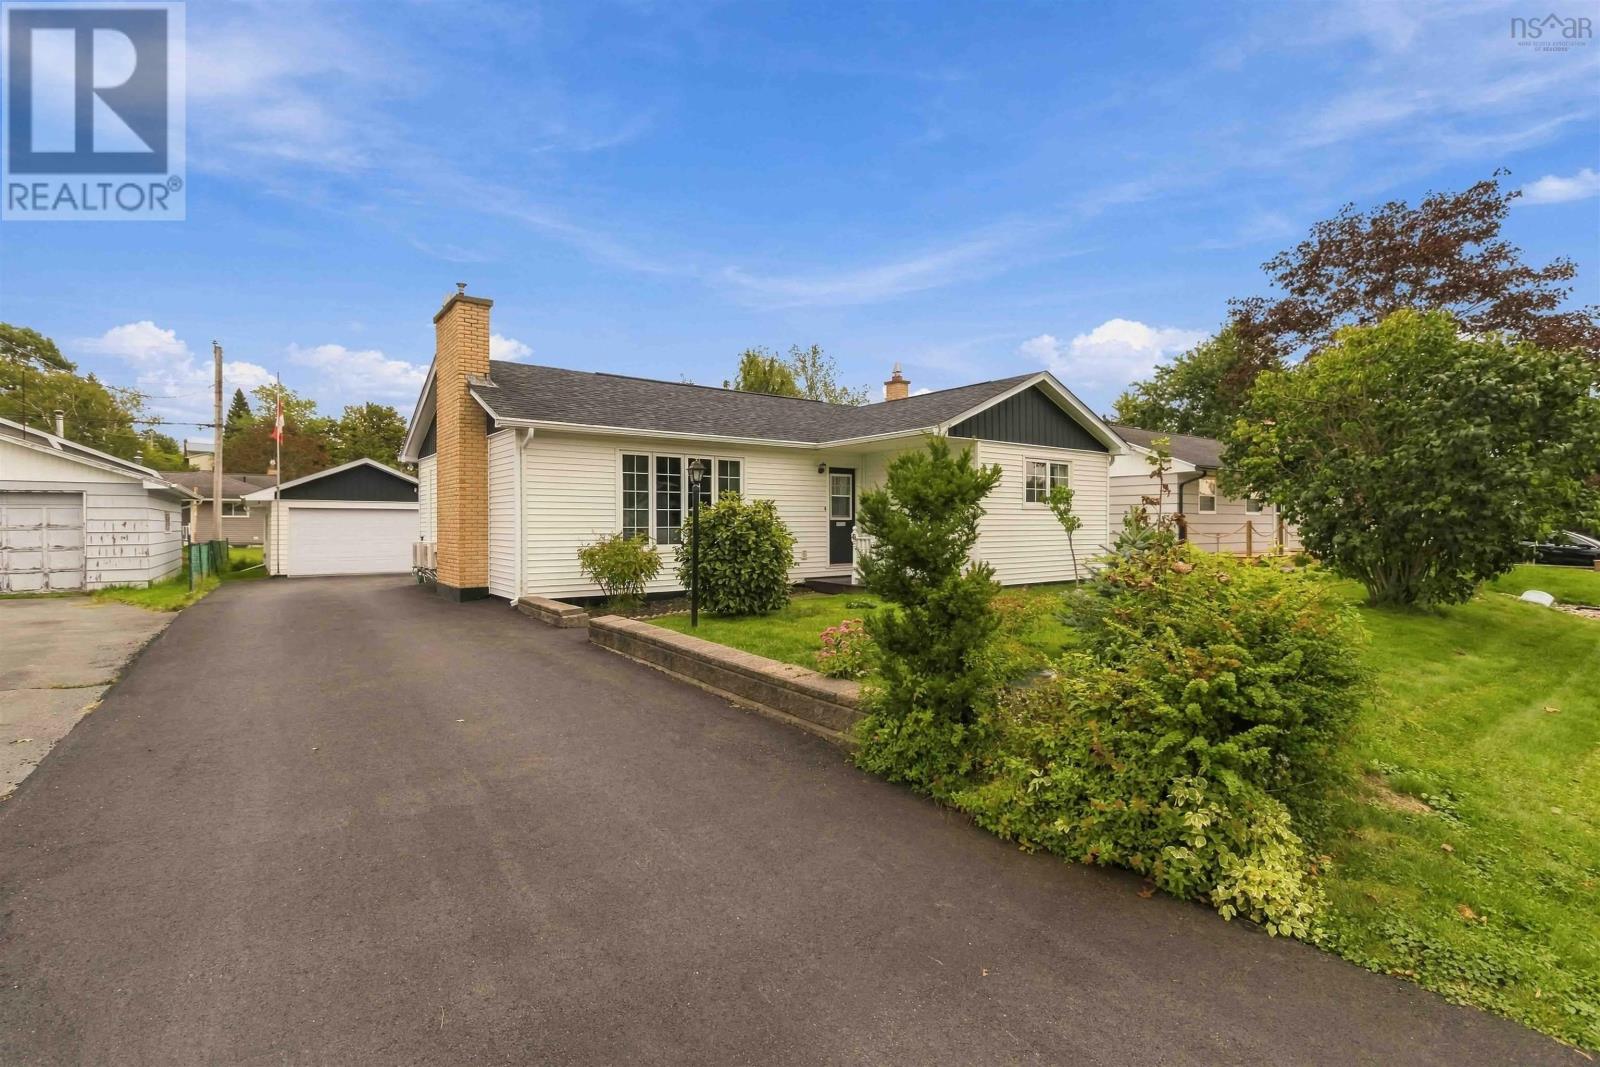
49 Belleshire Drive
Sackville, Nova Scotia
Welcome to this lovingly maintained Lower Sackville home, proudly offered by its original owner who built the home and has cared for it ever since! A fantastic opportunity for first-time buyers or anyone looking for a well-maintained home with the major updates already taken care of. The roof, windows, and doors have all been replaced, along with the addition of four heat pumps, a generator, and two sump pumps, providing added comfort and peace of mind. Just add your own paint colours and personal touches! Set on one of the larger lots on the street, this home is located in an amazing, family-friendly neighbourhood within walking distance to schools, shops, cafés, Sobeys, Superstore, First Lake, and bus routes. The property also features a double detached garage and a truly special, bright sunroom that adds extra living space and feels like youre completely outdoors, perfect for family meals, morning coffee, or curling up with a good book on a rainy day. One owner, lovingly cared for, a great lot, and an unbeatable location, a home with so much to offer! (id:29604)
Keller Williams Select Realty
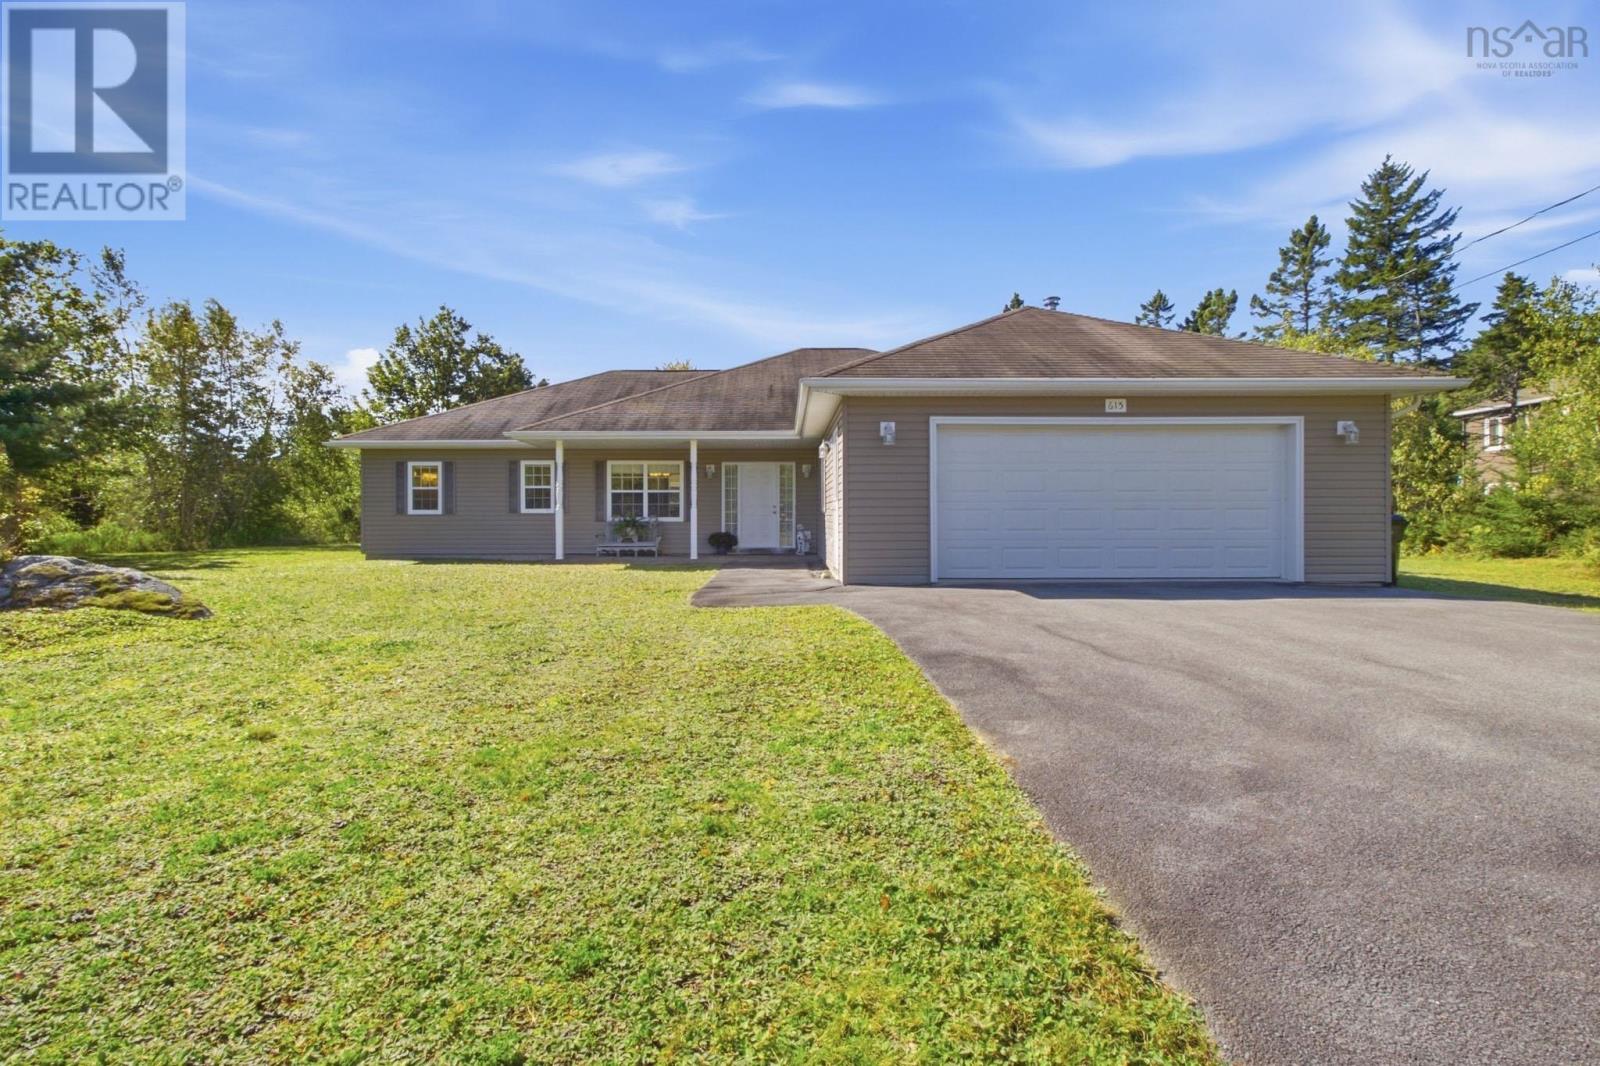
615 Birch Bear Run
Lewis Lake, Nova Scotia
Welcome to this thoughtfully designed, accessible one-level home in beautiful Lewis Lake. Offering whole home in-floor heating with immaculate engineered hardwood and tile flooring, a double garage and a great floor plan. This well maintained home is ideal for young families, downsizers or anyone looking for comfortable, one-level living. The bright and welcoming living room features a vaulted ceiling and a propane fireplace, flowing into a spacious kitchen with peninsula, dining nook and plenty of storage & workspace. A large dining room offers flexibility for entertaining or a home office. The large primary suite features a coffered ceiling, large walk-in closet with shelving and a beautiful ensuite with walk-in shower, jacuzzi tub, double vanity and heated floor. Two additional bedrooms provide space for family, guests or an office. Enjoy a large yard and peaceful country setting, while Tantallons shopping, schools, restaurants and recreation are just minutes away. Halifax is an easy 20-minute commute. A wonderful combination of comfort, inviting spaces and convenience. Country living without being far from it all! (id:29604)
Keller Williams Select Realty
6230 Highway 2
Enfield, Nova Scotia
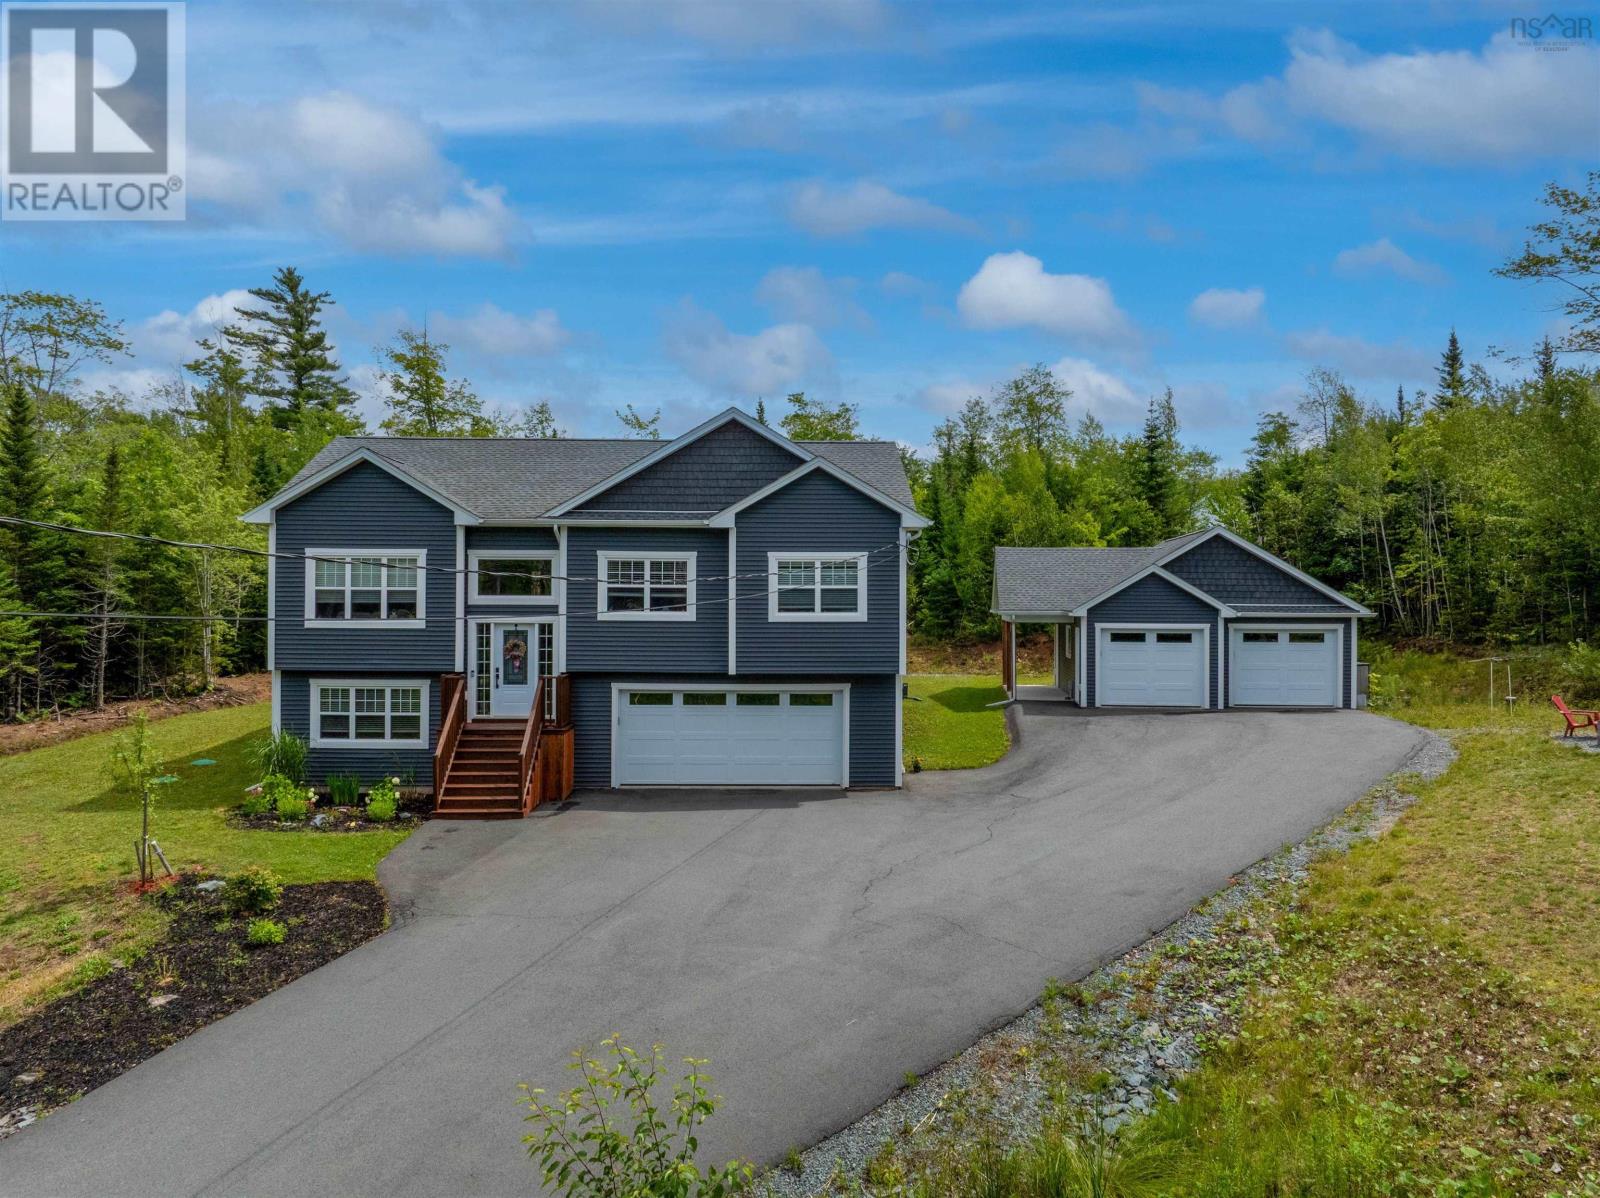
Welcome to 6230 Highway 2, where space, privacy, and versatility come together. Tucked away on a private, tree-lined lot, this six-year-old home offers a bright open-concept layout, multiple garage spaces, generous living areas, and thoughtful upgrades, all just five minutes from the highway. Step inside to a welcoming split-entry layout that leads into the bright and spacious main level. The open-concept living and dining area features a striking 9-foot vaulted ceiling and large windows that bring in an abundance of natural light. The kitchen is designed with both style and functionality in mind, offering beautiful finishes, a central island with seating, and plenty of storage, including a convenient walk-in pantry. The covered deck provides an inviting outdoor extension of the main living space, creating the perfect spot to enjoy your morning coffee, unwind at the end of the day, or gather with friends and family. The main level is completed by two generously sized secondary bedrooms, a full bathroom, and a spacious primary suite featuring its own ensuite and walk-in closet. Downstairs, the bright lower level offers even more room to spread out, with a spacious family room filled with natural light and an additional versatile room that can easily function as a fourth bedroom, home office, gym, or hobby space.The property truly shines when it comes to storage, parking, and functionality. An attached double car garage is complemented by a bonus double detached garage with a covered overhang patio, offering plenty of room for vehicles, toys, tools, or additional workspace. The fully paved driveway offers ample parking, while a generator panel hookup provides added peace of mind. Recent updates include a French drain around the back of the property, a new water heater, and a new UV water purification system. With its private setting, spacious layout, generous garage space, and thoughtful updates, 6230 Highway 2 offers comfortable and functional living. (id:29604)
RE/MAX Nova
43 Fader Street
Dartmouth, Nova Scotia
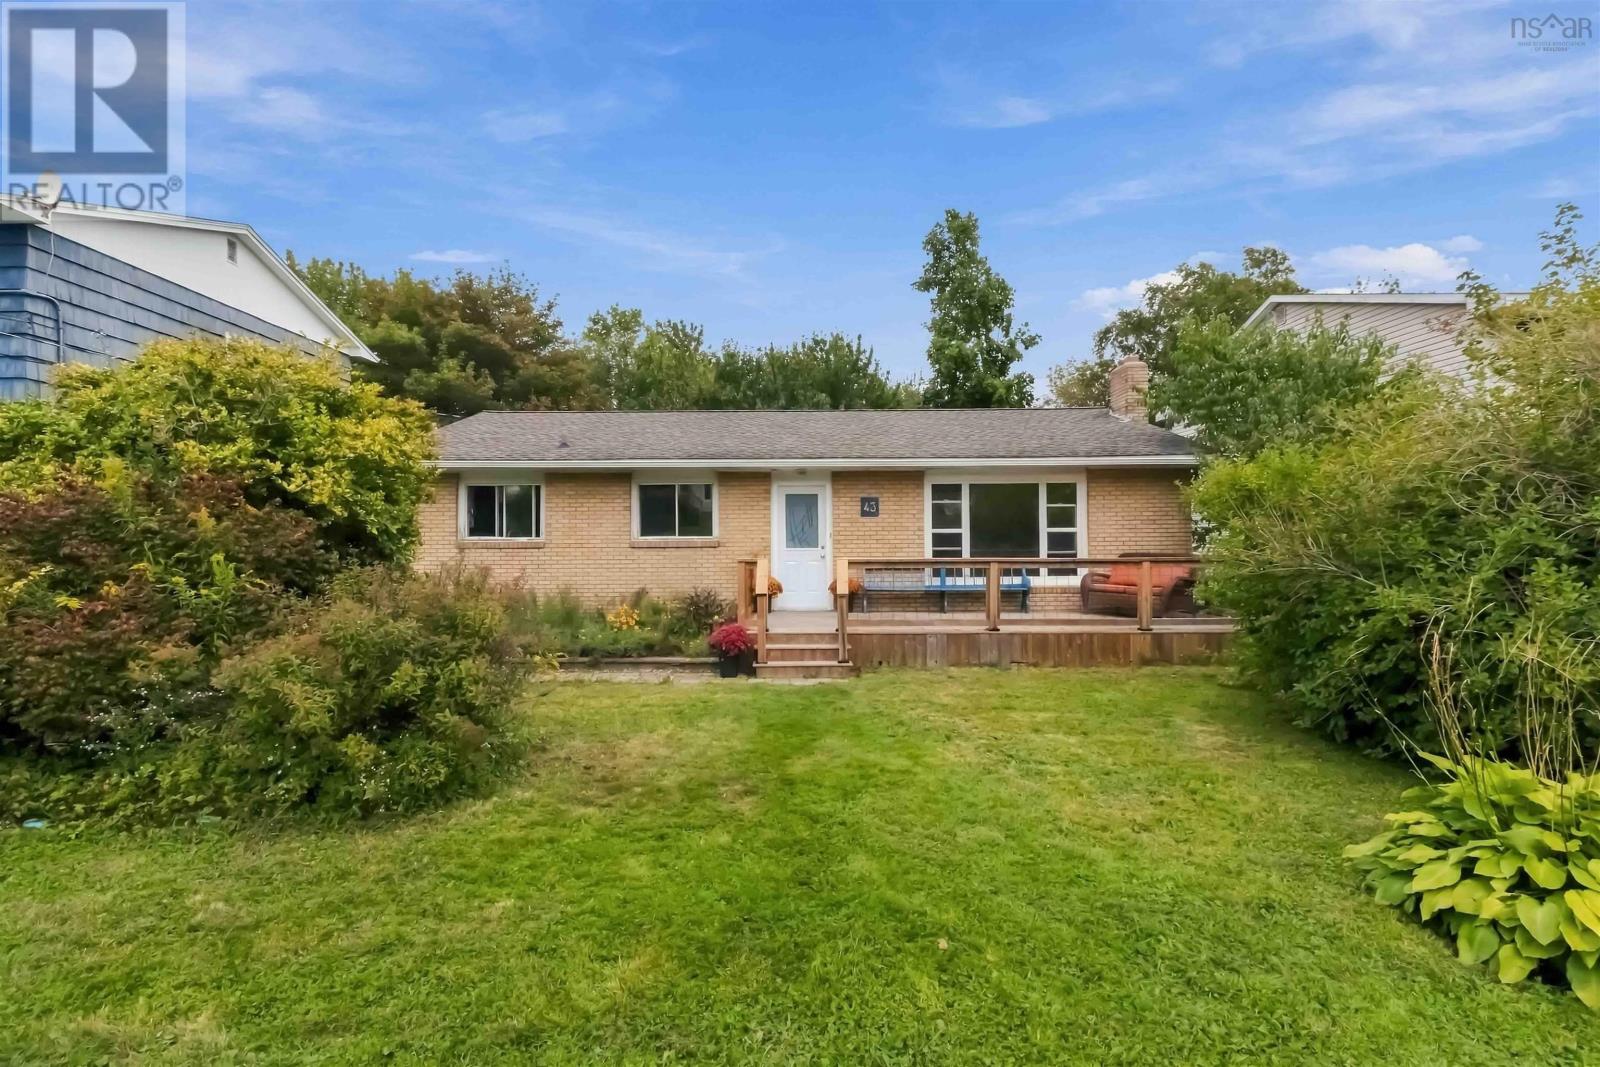
Welcome to 43 Fader Street, a solid and spacious bungalow in a convenient Dartmouth location with plenty of room for the whole family. Offering a practical layout across two levels, the main level offers a comfortable flow with a bright living room, separate dining room, kitchen with adjoining breakfast area, two bedrooms, and a full bathroom. The lower level adds even more versatility with two additional bedrooms, a large rec room, second full bathroom, laundry, storage, and a spacious mechanical roomgiving you plenty of options for a growing family, guests, a home office, or additional living space. The home has seen several important updates, including a roof approximately 11 years old, a propane furnace approximately 5 years old, newer windows, and newer front and patio doors. Outside, the large fully fenced backyard backs onto a greenbelt, providing a wonderful private setting with room for children, pets, entertaining, or simply enjoying the outdoors. This is a home with great bones and a layout that offers tremendous potential. With some thoughtful updating and personal touches, you can transform it into a home that truly reflects your style while building on the solid foundation that's already here. Conveniently located close to schools, NSCC, highways, shopping, and everyday amenities, 43 Fader Street offers space, flexibility, and an opportunity to create something special in a well-established Dartmouth neighbourhood. If you're looking for a home with room to grow and the opportunity to make it your own, this one is worth a look. Ask your agent for upgrades list. (id:29604)
Royal LePage Atlantic (Dartmouth)
212 Capstone Crescent
Bedford West, Nova Scotia
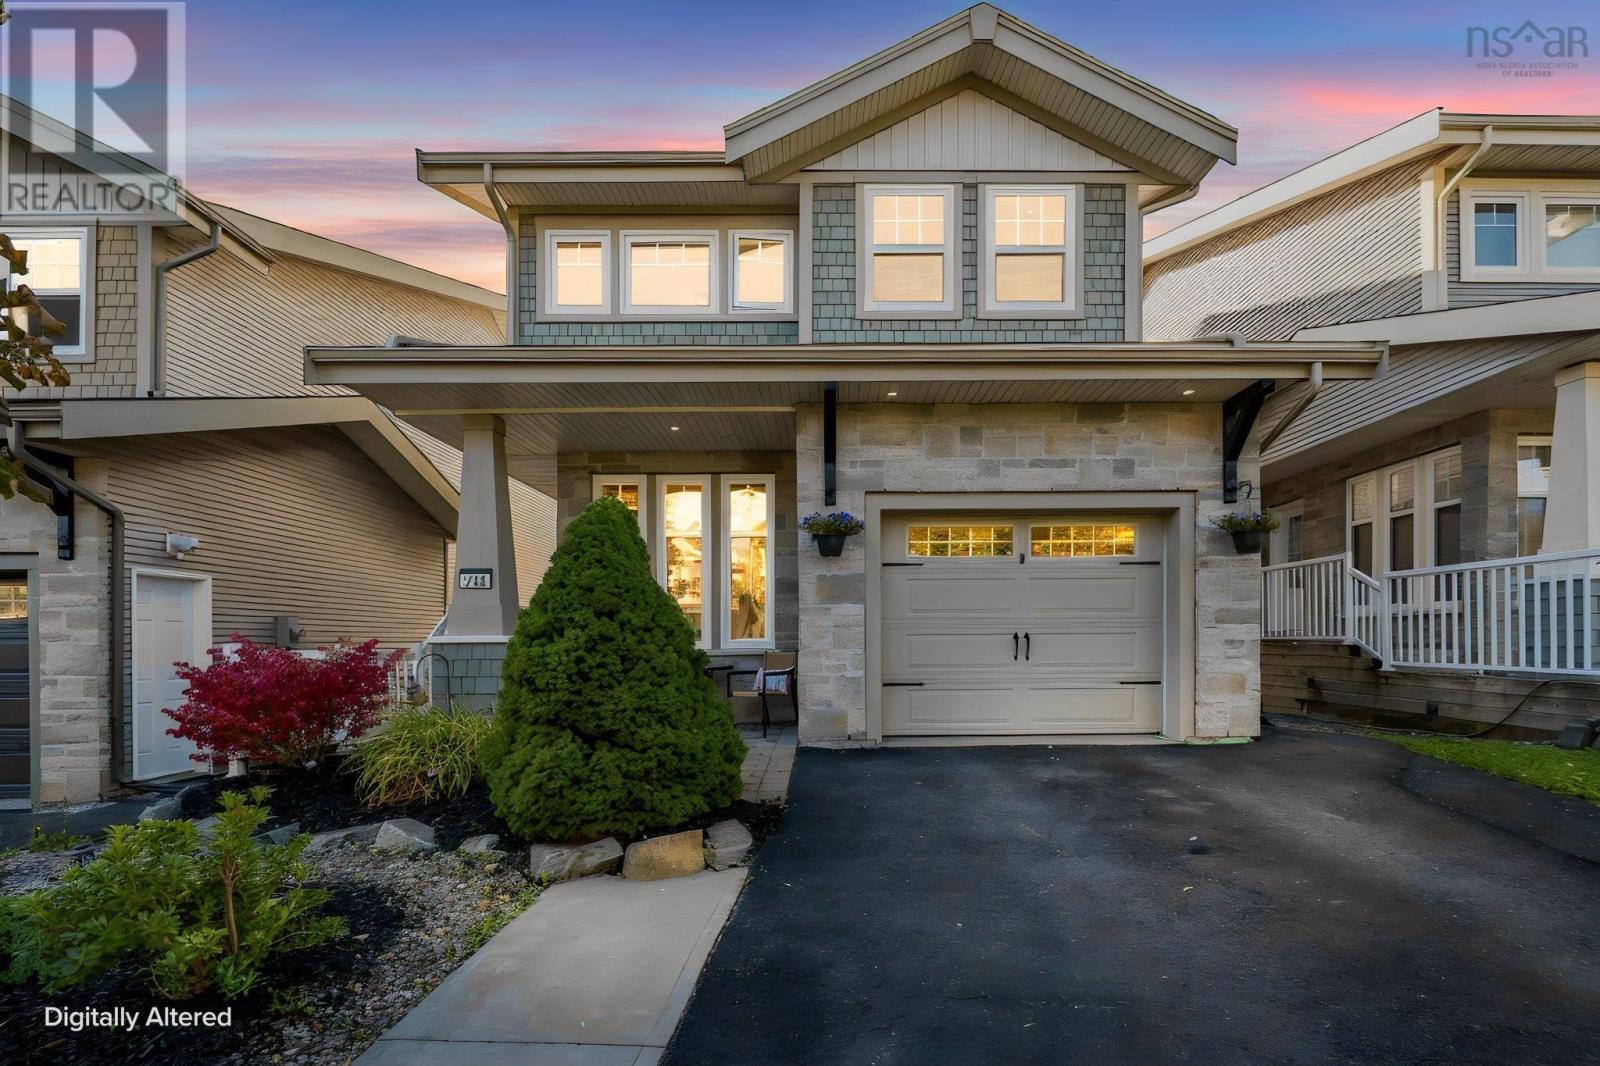
Searching for a 4-bedroom home, a primary suite that comfortably fits a king, and a backyard that feels like an escape? Welcome to 212 Capstone Crescent: a beautifully upgraded home offering 3 bedrooms up, a 4th bedroom down, a mainfloor den and a private setting that feels refreshingly different in the heart of West Bedford. This fully finished, Provident-built home offers bright, open-concept living with 10' ceilings & oversized south-facing windows. The granite kitchen features a gas range, chef-style hood, stainless appliances and walk-in pantry, while the living room is anchored by a fireplace with custom built-ins. A sunny front den with a custom desk and shelving makes an ideal home office. Upstairs, you'll find 3 generous bedrooms, including a spacious primary with upgraded ensuite, spa shower and freestanding tub, plus convenient second-floor laundry. A fully ducted heat pump provides efficient heating and cooling, and the home is essentially carpet-free with new hardwood on the top level! Roof has been recently done and plenty of both interior and exterior improvements to come see! The finished walkout adds a 4th bedroom and flexible living space, ideal when you need a little extra room for family, guests, work or play. Enjoy 3 distinct outdoor areas: the upper deck, walkout patio and fully fenced yard, surrounded by beautiful landscaping and greenery. Follow the little path to a tucked-away Japanese-inspired garden, a peaceful little escape of your own. Thoughtfully updated over the years and clearly loved, this is a home with room to grow, places to gather and a backyard you'll want to stay awhile in. Ask your REALTOR® for the full list of features, upgrades and utility details, then explore the 3D tour for yourselfyou can even wander through the backyard! (id:29604)
Royal LePage Atlantic
156 Brown Street
Berwick, Nova Scotia
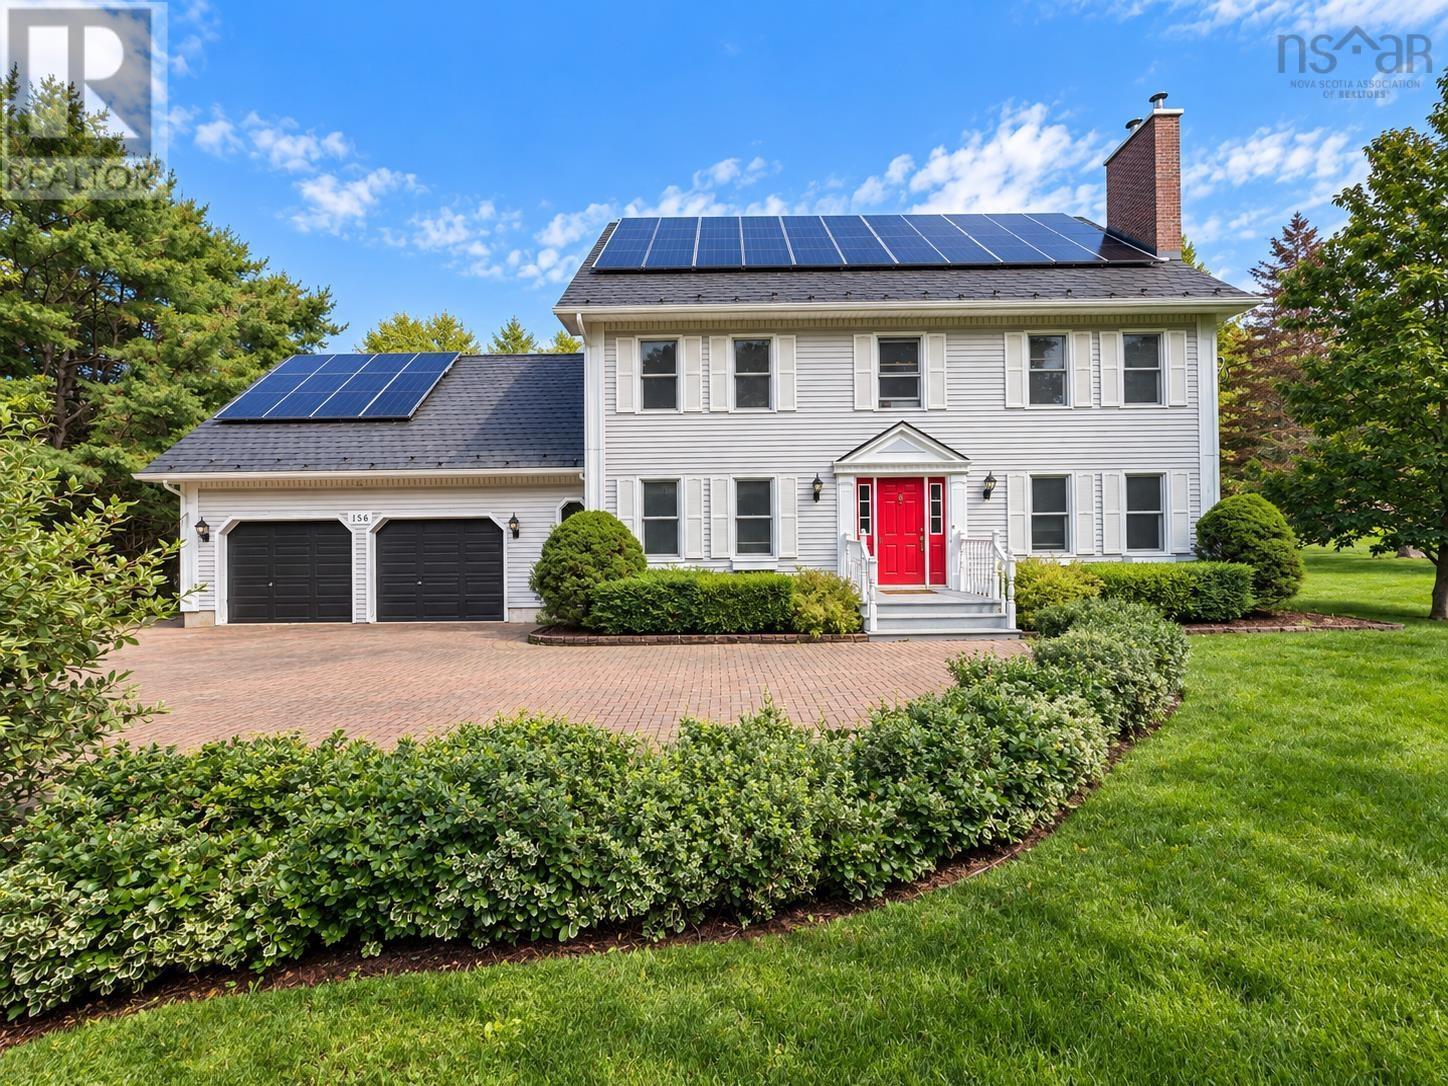
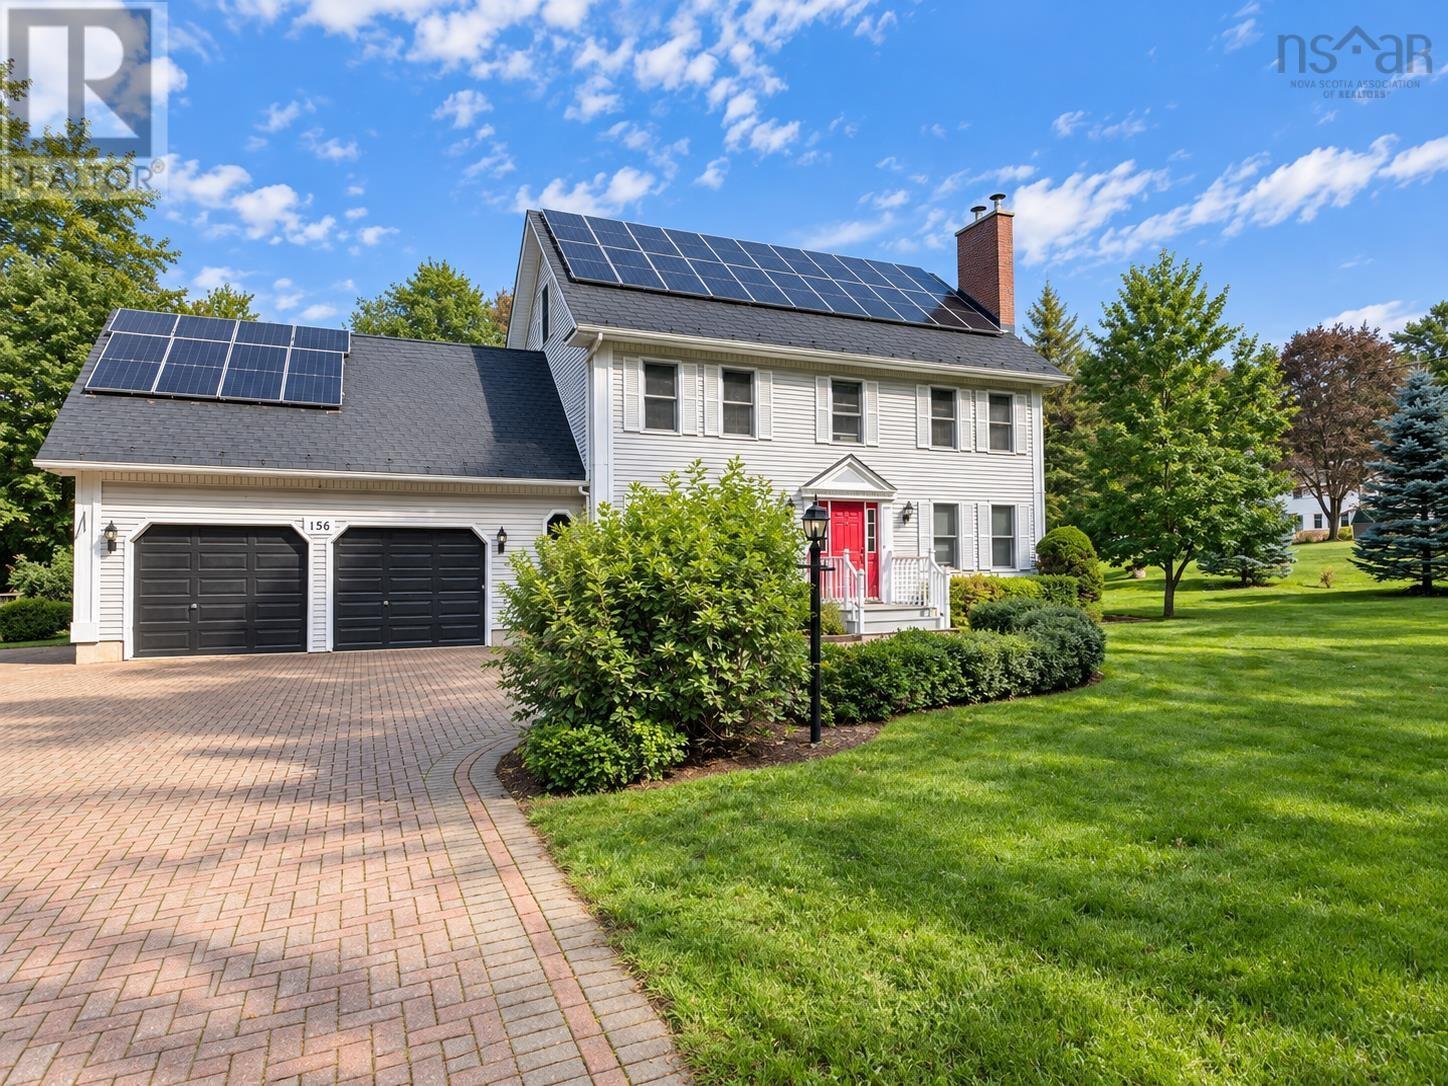
Set on a spacious, private lot in Berwick with a lush, newly hydroseeded front lawn and a wide driveway, this warm and welcoming 5-bedroom, 4.5-bathroom home offers 2.5 storeys of flexible living space designed to adapt as your family grows. Located just a short walk from local shops and recreation, every detail inside has been thoughtfully updated for effortless day-to-day living. The spacious, family-friendly kitchen boasts abundant cabinet storage, while three renovated bathrooms feature durable quartz countertops alongside refreshed flooring in the main bath and half bath. The upper levels provide exceptional privacy and versatility, featuring three spacious main-floor bedrooms and a bright third-floor bonus room that easily transforms into a play area or quiet home office. Below, the fully finished lower level serves as an ideal gathering spot with a broad recreation room made for family movie nights, plus a dedicated basement den or gym with new flooring. For extended family, long-term guests, or multi-generational living, a private suite above the double attached garage includes its own separate entry for complete independence. Living here keeps household expenses remarkably manageable, thanks to an oversized solar system that offsets electricity costs and two cozy wood stoves that efficiently heat the main floor and basement all winter. Refreshingly updated and thoroughly prepared, this turn-key property is ready to welcome its next owners. (id:29604)
Engel & Volkers (Wolfville)
156 Brown Street
Berwick, Nova Scotia
** Additional side lot included.** Imagine owning 1.48 acres in the heart of downtown Berwick! Set on a spacious, private lot in Berwick with a lush, newly hydroseeded front lawn and a wide driveway, this warm and welcoming 5-bedroom, 4.5-bathroom home offers 2.5 storeys of flexible living space designed to adapt as your family grows. Located just a short walk from local shops and recreation, every detail inside has been thoughtfully updated for effortless day-to-day living. The spacious, family-friendly kitchen boasts abundant cabinet storage, while three renovated bathrooms feature durable quartz countertops alongside refreshed flooring in the main bath and half bath. The upper levels provide exceptional privacy and versatility, featuring three spacious main-floor bedrooms and a bright third-floor bonus room that easily transforms into a play area or quiet home office. Below, the fully finished lower level serves as an ideal gathering spot with a broad recreation room made for family movie nights, plus a dedicated basement den or gym with new flooring. For extended family, long-term guests, or multi-generational living, a private suite above the double attached garage includes its own separate entry for complete independence. Living here keeps household expenses remarkably manageable, thanks to an oversized solar system that offsets electricity costs and two cozy wood stoves that efficiently heat the main floor and basement all winter. Refreshingly updated and thoroughly prepared, this turn-key property is ready to welcome its next owners. (id:29604)
Engel & Volkers (Wolfville)
25 Community Way
Garlands Crossing, Nova Scotia
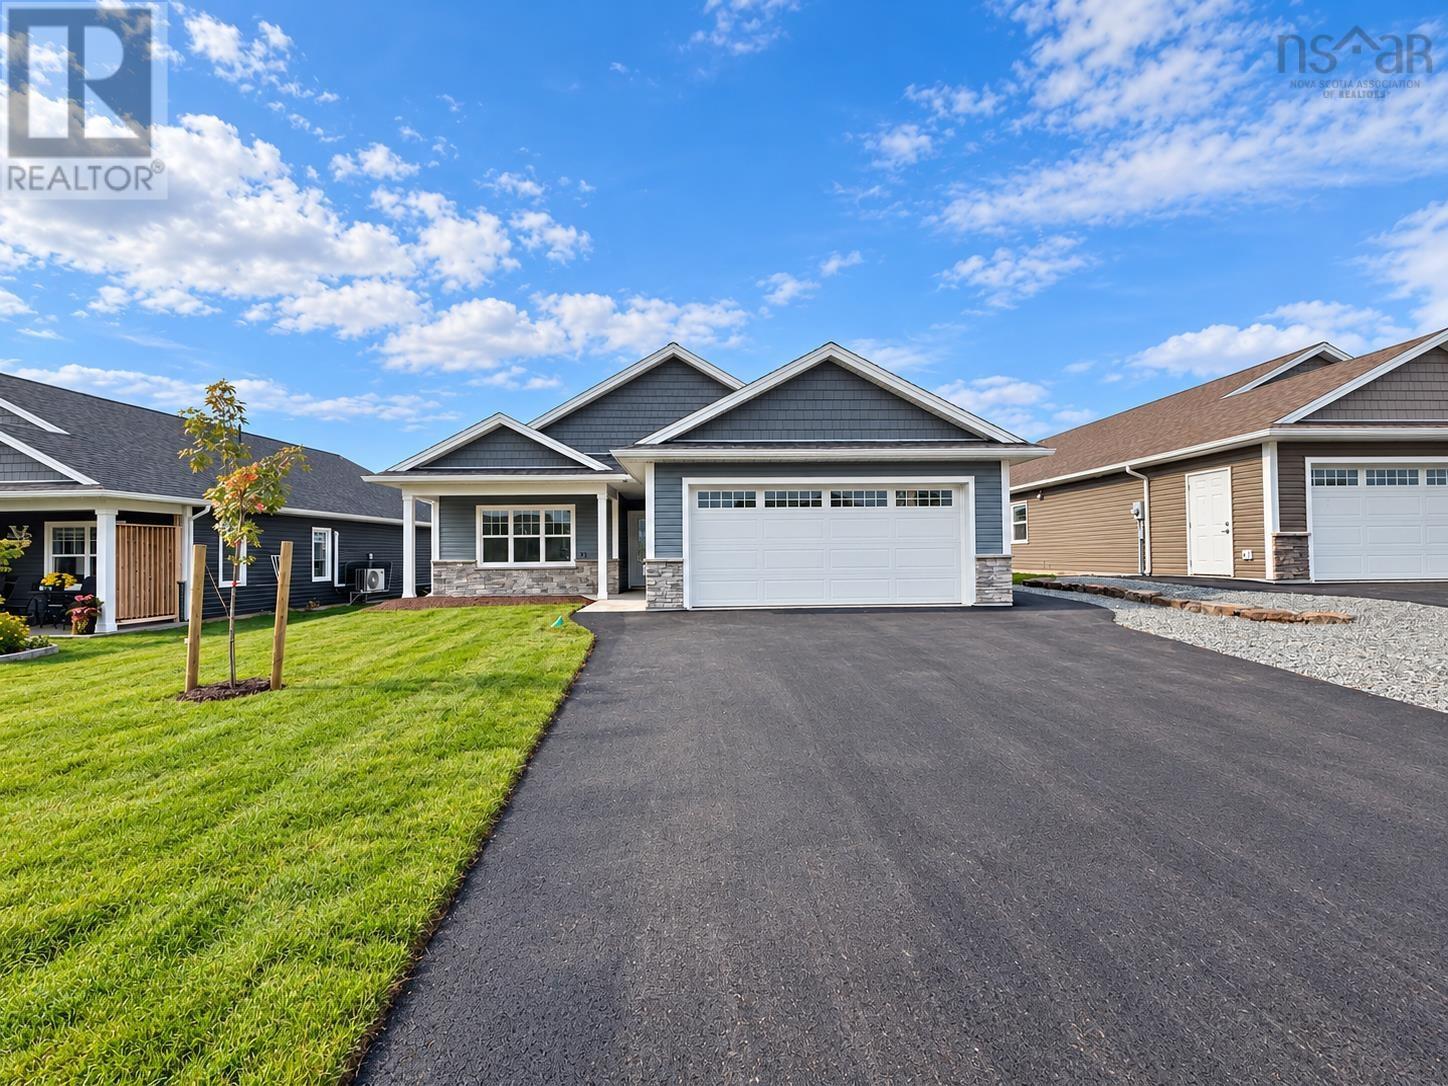
Welcome to The Crossing, a welcoming retirement community in Windsor where beautiful homes and easy living come together. The Spartan offers 2 bedrooms, 2 baths and comfortable single-level living with a bright, open layout and timeless finishes. The spacious kitchen features a large sit-up island, quartz countertops, beautiful backsplash and generous corner pantry, flowing seamlessly into the dining and living areas. The primary suite includes a walk-in closet and ensuite with double sinks and a tiled shower, while the second bedroom is ideal for guests, hobbies or a home office. Relax on the covered front porch or large covered back deck, and enjoy the convenience of an attached double garage, paved driveway, landscaping, irrigation and a ductless heat pump. With Windsors amenities, golf, wineries, walking trails and skiing nearbyand Halifax approximately 30 minutes awayThe Crossing offers a relaxed Valley lifestyle with a genuine sense of community. Plus an 8-year Lux Home Warranty adds peace of mind. (id:29604)
Engel & Volkers (Wolfville)
26 Darlington Drive
Middle Sackville, Nova Scotia
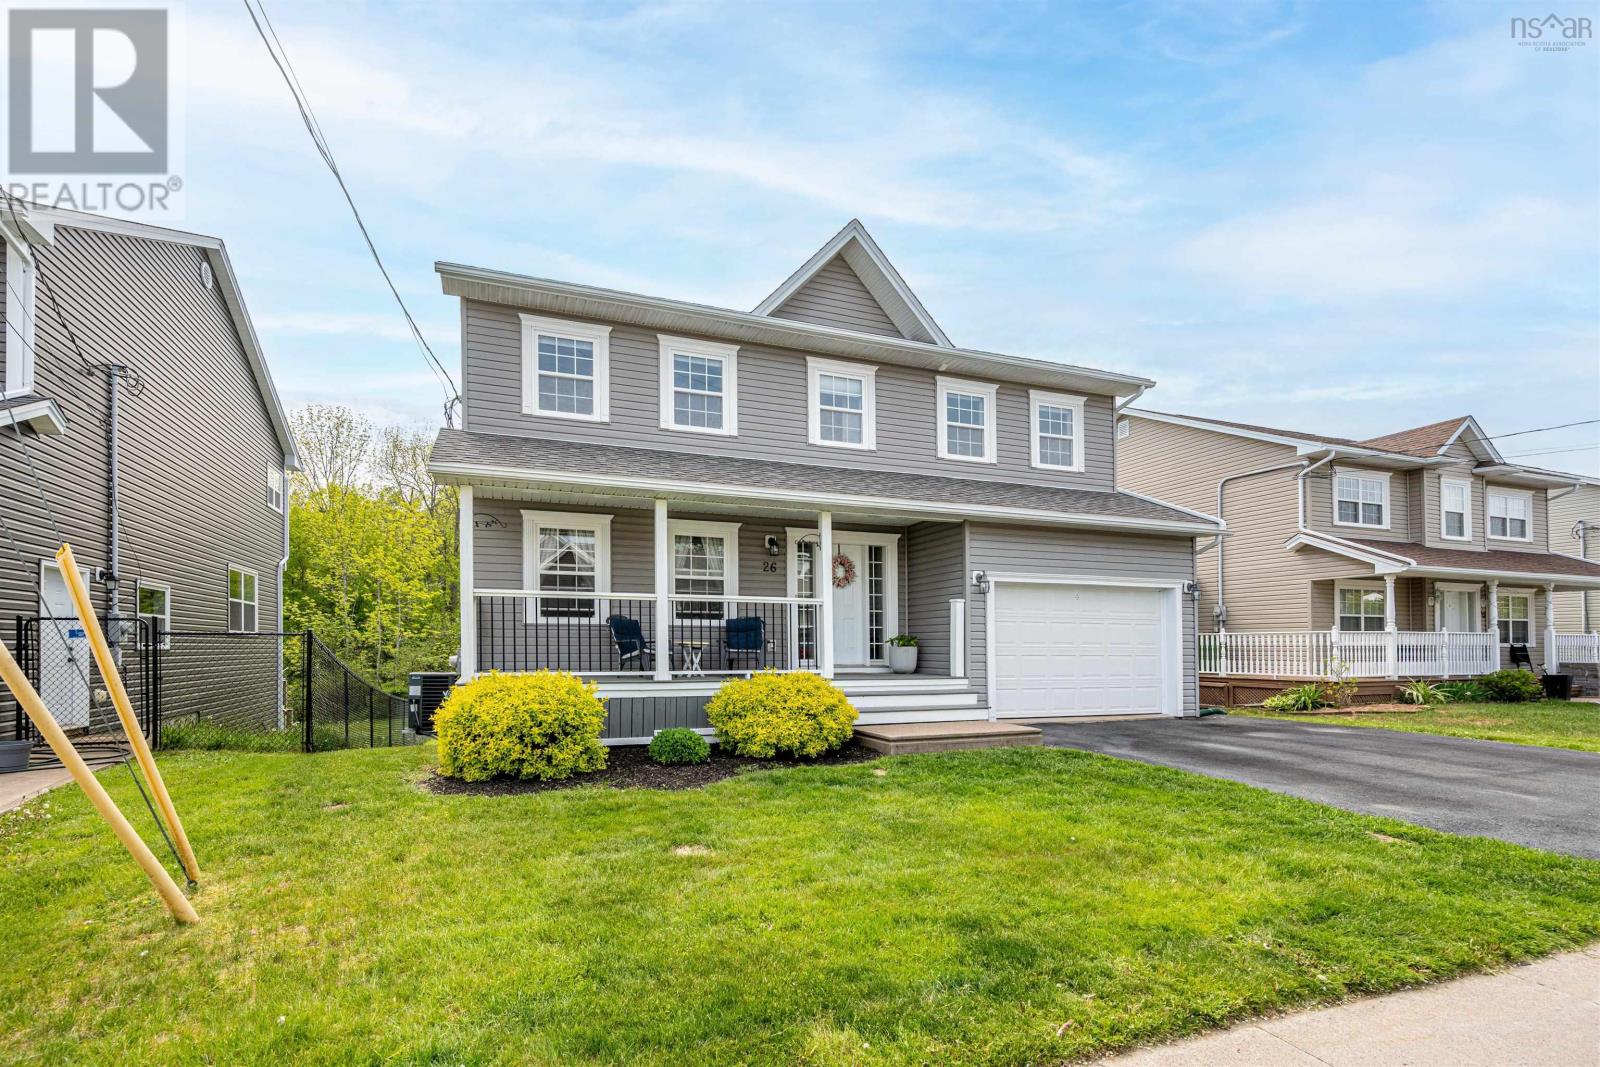
Welcome to 26 Darlington Drive, an exceptionally well cared for home in the desirable Sunset Ridge community of Middle Sackville. With over 3,000 square feet of finished living space, four bedrooms upstairs, bedroom-level laundry, and a private backyard backing onto green space, this home offers the space, comfort, and setting families are looking for. From the moment you arrive, the pride of ownership is evident. The main level provides a bright and inviting space for everyday living and entertaining, while upstairs features four generous bedrooms, convenient laundry, and a spacious primary suite with a walk-in closet and large ensuite. The basement adds even more living space with a comfortable rec room, bar area, and abundant storage. Additional features include a ducted heat pump and attached garage. One of the home's most inviting features is the beautiful covered front porch, a wonderful spot to enjoy your morning coffee, unwind after a long day, or simply watch the neighbourhood go by. Out back, you'll find a spacious deck, private yard backing onto green space, and a fire pit area, creating the perfect setting for summer gatherings and evenings with family and friends. Located in one of Middle Sackville's most family-friendly neighbourhoods, 26 Darlington Drive is a home where kids can ride their bikes, families can gather, and there is room to grow. Immaculately maintained, beautifully cared for, and ready for its next family, there is truly nothing left to do but move in and make it your own. (id:29604)
Press Realty Inc.
26 Village Crescent
Bedford, Nova Scotia
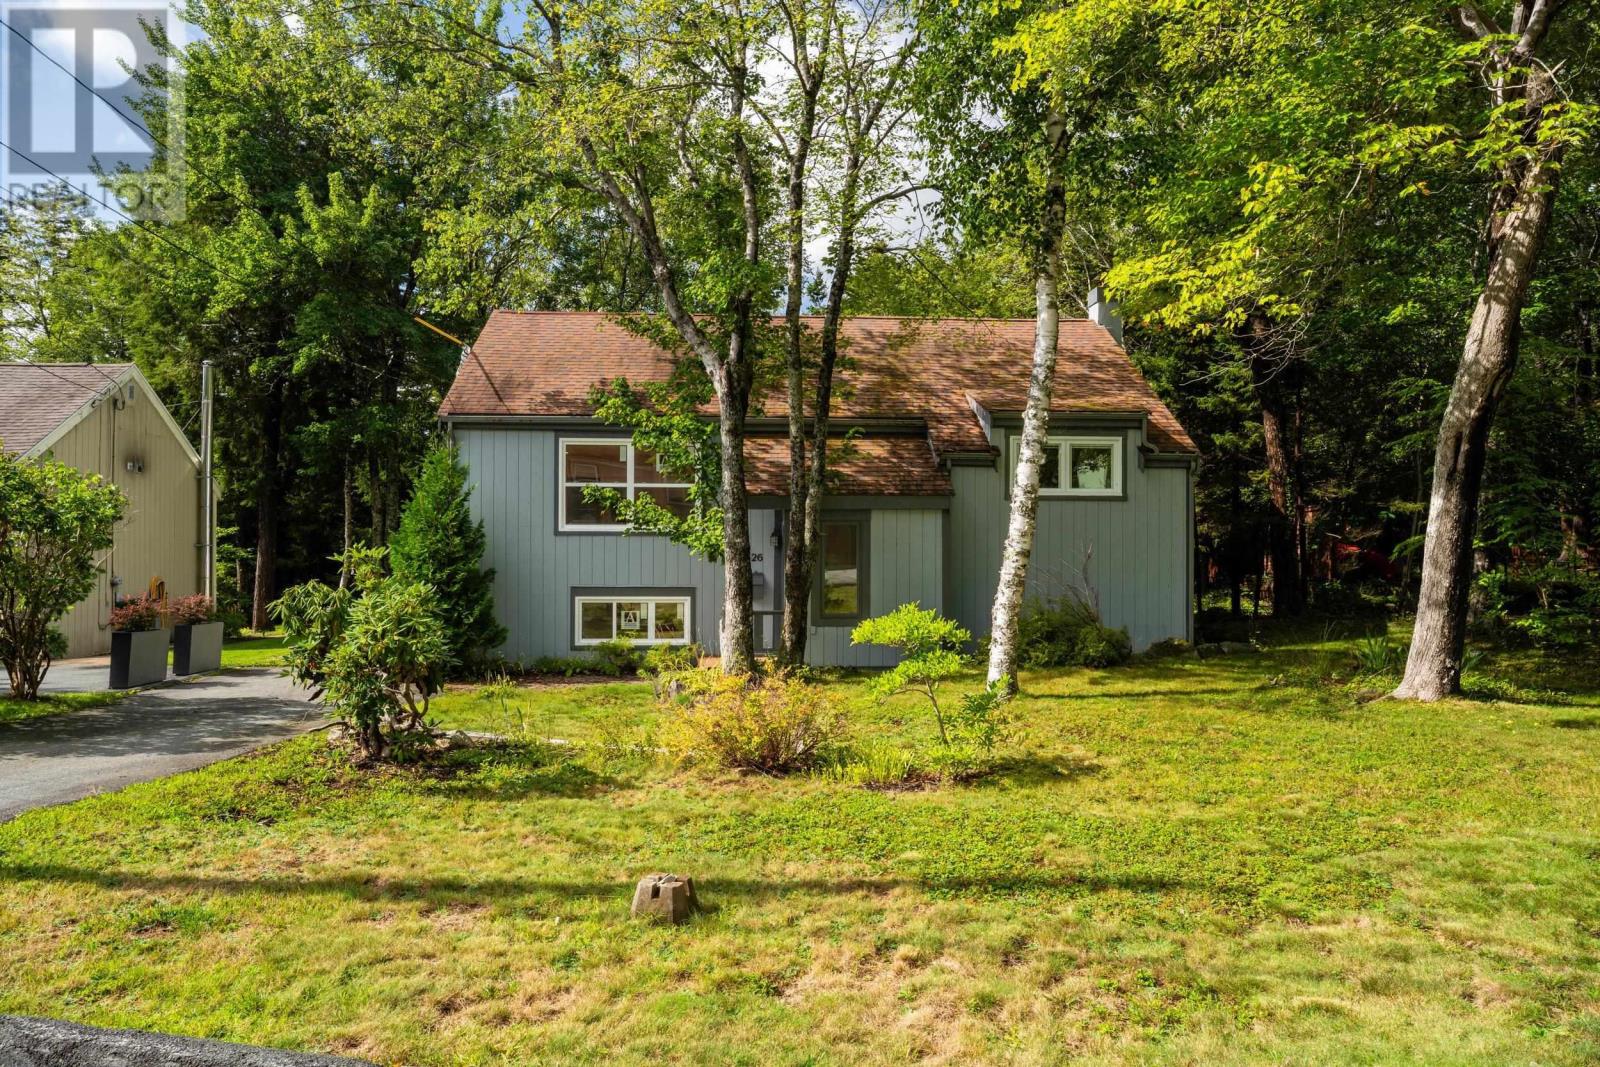
Welcome to this beautifully updated 4-bedroom, 2-bathroom home in the quiet, family-friendly community of Bedford Hills. The main level features a bright, open-concept living and kitchen area with fresh paint and plenty of natural light. The renovated kitchen offers new cabinetry, quartz countertops, and subway tile backsplash. A spacious dining area with sliding doors leads to a newer private rear deck. Two bedrooms and an updated full bathroom complete this level. Additional updates include newer windows throughout. Downstairs offers even more living space with a large rec room featuring new vinyl plank flooring, baseboards, drywall, pot lighting, and a propane fireplace, along with two additional bedrooms, a full bathroom, and separate laundry. Theres heat pump heads on both levels and has hot water baseboard heating as backup. A great home in a convenient location with plenty of updates and space to enjoy. (id:29604)
RE/MAX Nova
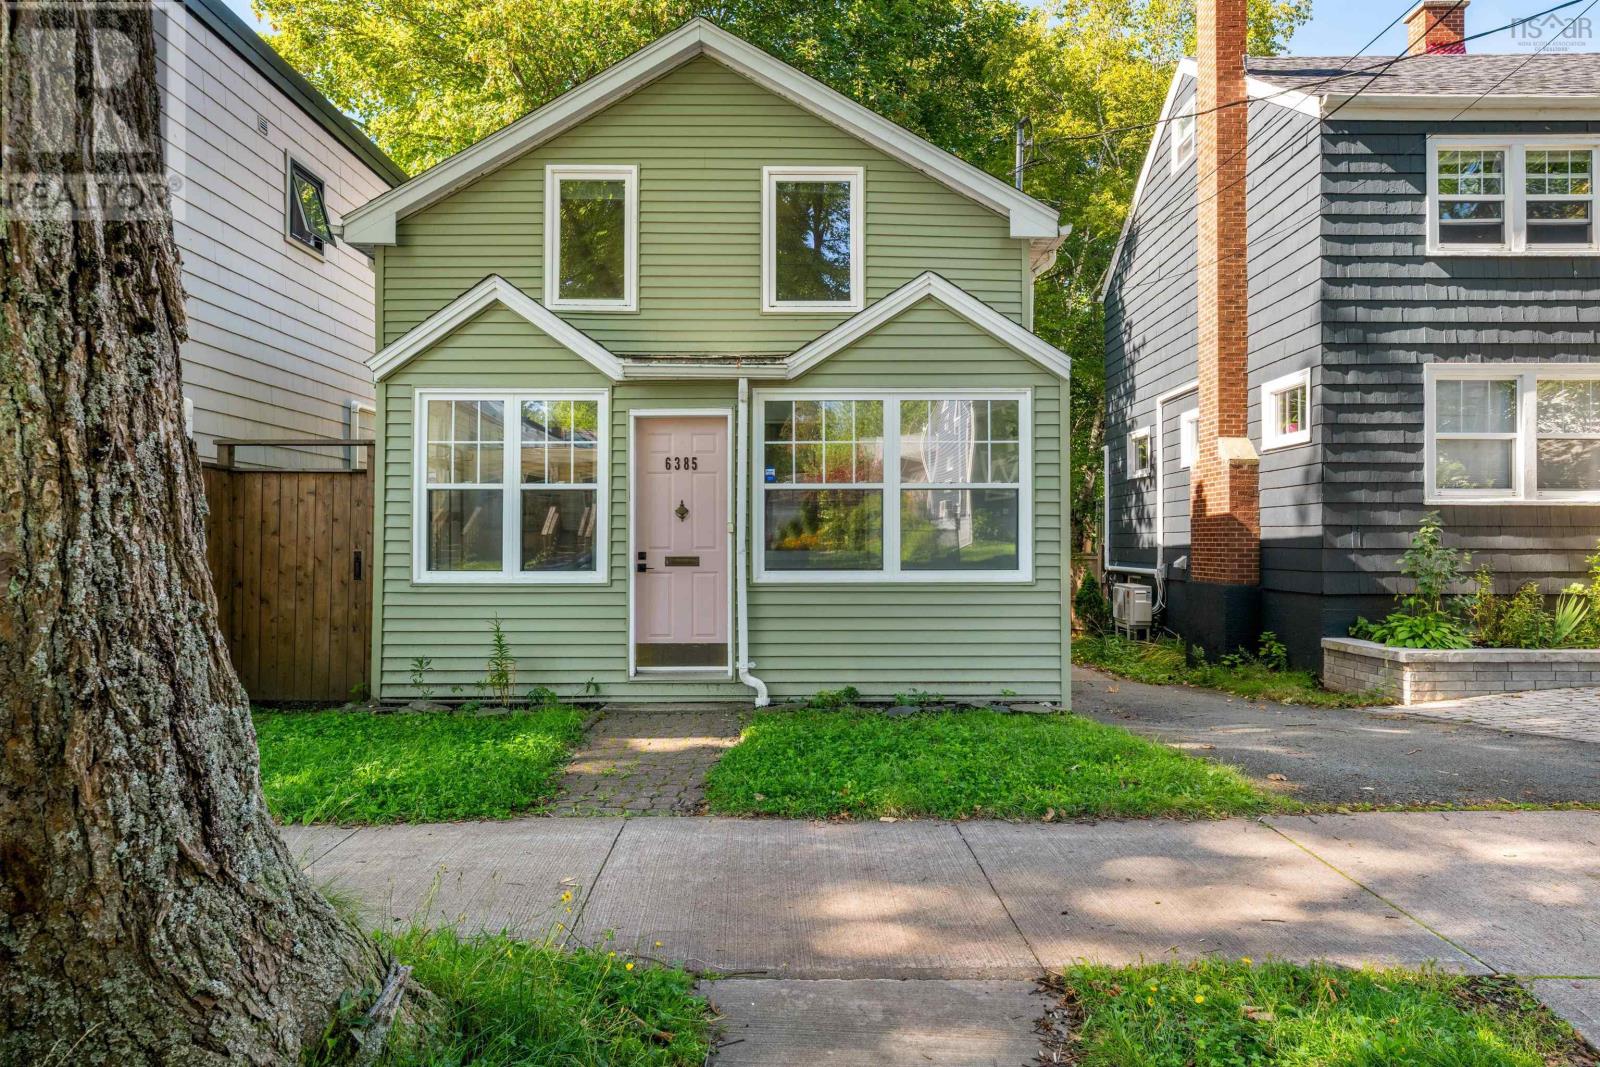
6385 Liverpool Street
Halifax, Nova Scotia
Welcome to 6385 Liverpool St, in Halifax. This charming 1.5-storey home is in a great peninsula location! Offering 2 bedrooms plus den, hardwood and pine floors, an eat-in kitchen with a breakfast nook, a formal dining room and an enclosed front veranda. The fenced backyard includes parking for at least two vehicles and a comfortable patio (the decking was replaced in 2026). Major updates include siding in 2023 and roof shingles in 2021, a full bathroom replacement in 2026, and mini-split heat pumps added in 2022. The unfinished basement offers excellent storage or workshop space and has potential to be finished, featuring plenty of ceiling height. Located on a traffic-calmed, family-friendly street with plenty of amenities nearby. This is a great option for first-time buyers, downsizers or anyone looking to enjoy peninsula living! Book your viewing today! (id:29604)
Press Realty Inc.
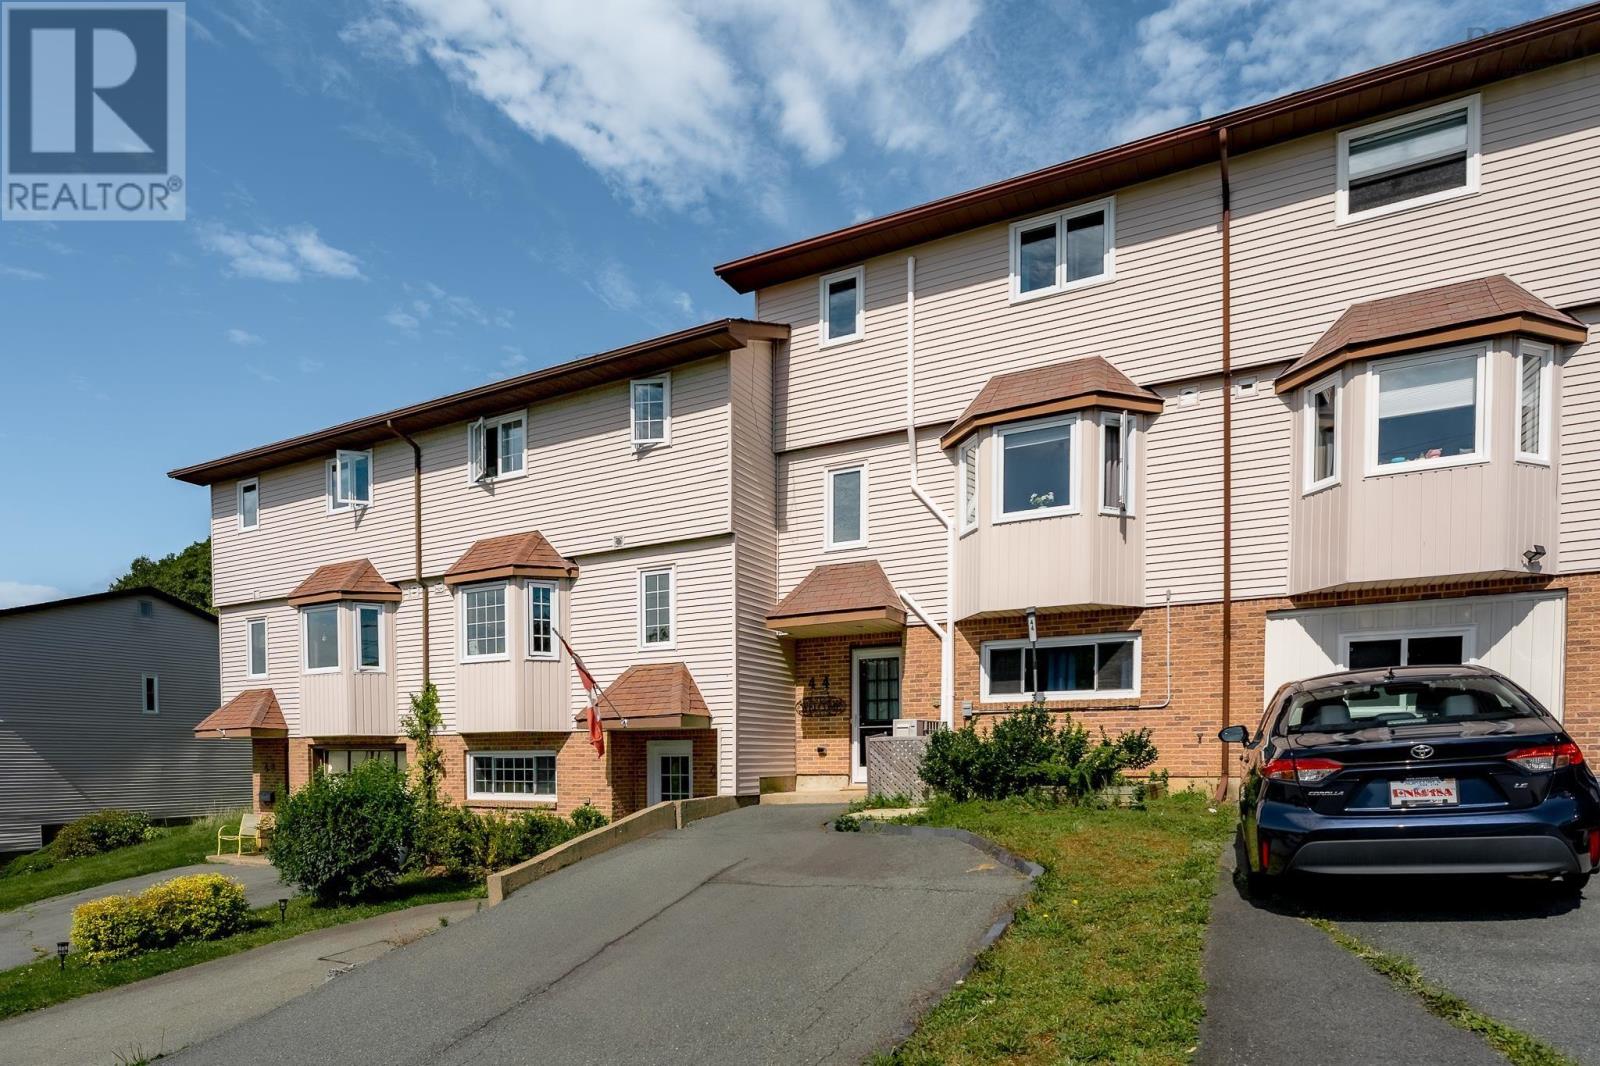
44 Collins Grove
Dartmouth, Nova Scotia
Fantastic 2 Storey Townhouse situated in the sought after area of Nantucket. The Lower Level entrance is perfectly positioned next to a freshly painted Office/Den, excellent for a home based business or bedroom. A Half Bath/Laundry Room & separate Storage area/Rec Room/Exercise room are also located on the Lower Level. The Main Level features a lovely Eat-In Kitchen, Open Concept Dining & Living Room that provides plenty of natural light, a Sitting Area & access to private 2 Tier Back Deck with a Partially Fenced Backyard. The Upper Level has 3 spacious Bedrooms & Main Bathroom. The Primary Bedroom has a Walk-In Closet & direct access to the Main Bathroom. Additional features include: Windows 2018 & 2025, New Paint, New Washer & Dryer, Heat Pump 2022, Hot Water Heater 2020, Deck 2024/2025. Walking Distance to: Abenaki Aquatic Club, Excellent Schools, Shopping, Parks, Restaurants & Portland Hills Bus Terminal. (id:29604)
Royal LePage Atlantic
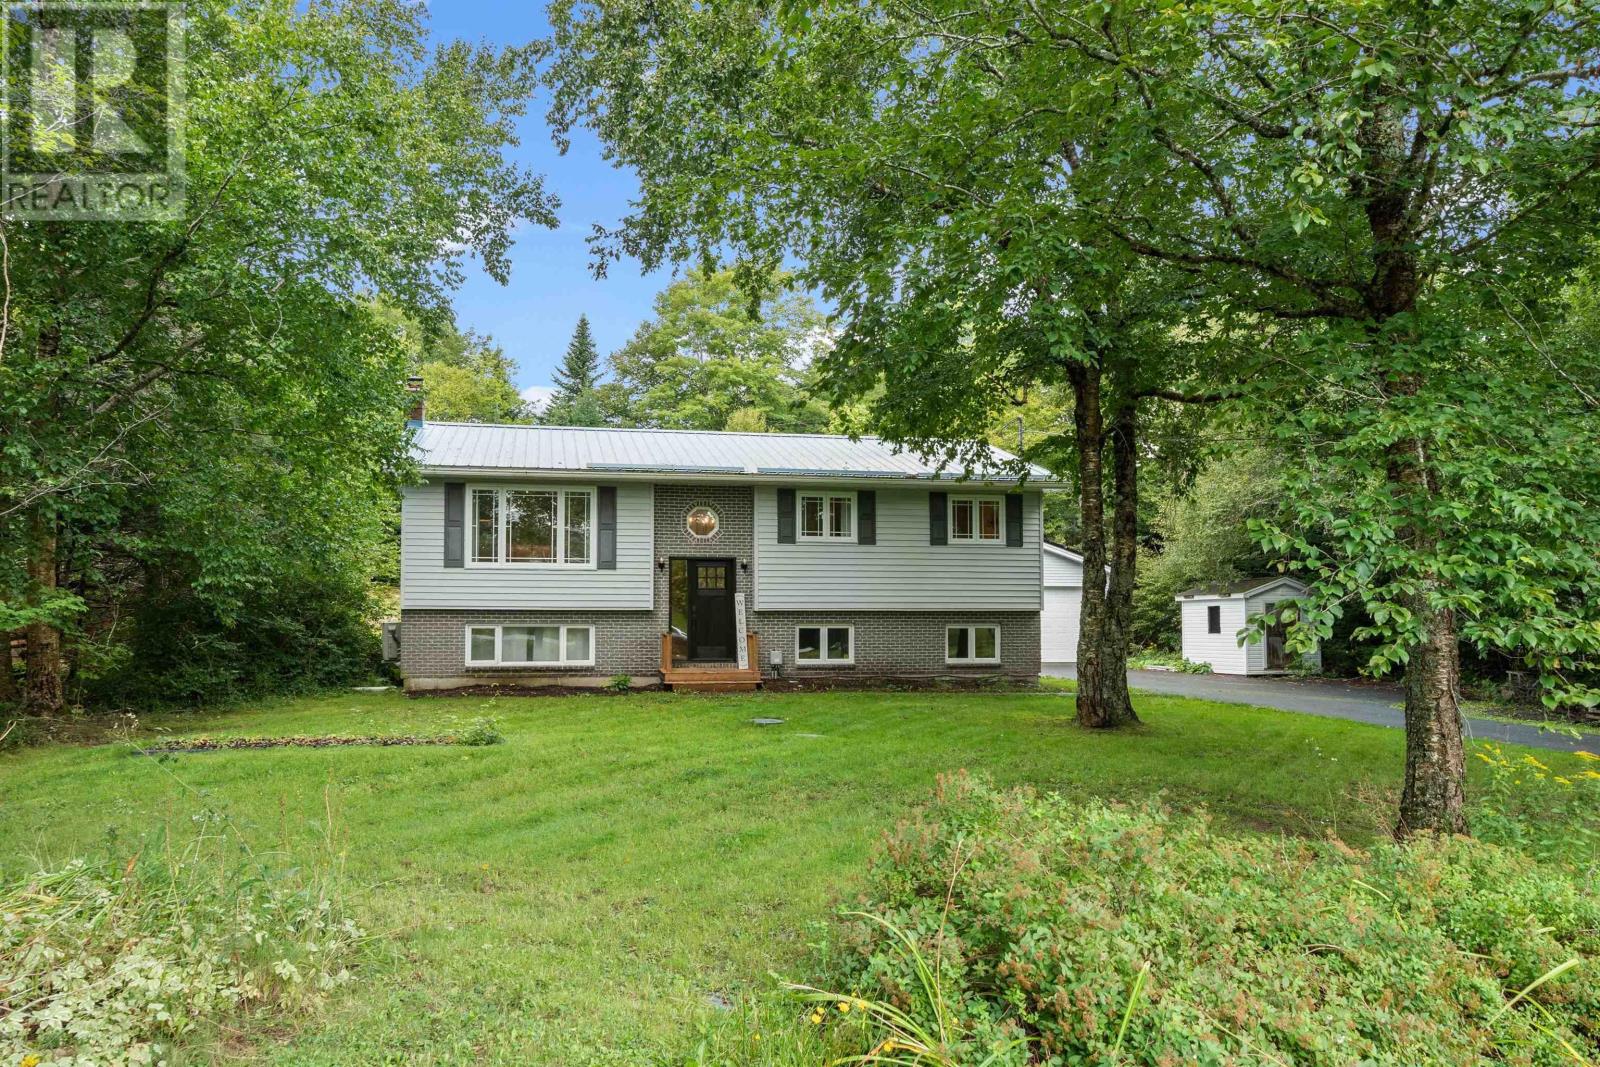
7 Brian Andrew Street
Lake Echo, Nova Scotia
Welcome to 7 Brian Andrew Street, a spacious and thoughtfully updated home in the sought-after community of Lake Echo. Offering four bedrooms and two full bathrooms, this home provides a versatile layout with three bedrooms on the main level and an additional bedroom downstairs, making it well suited for families, guests, or those looking for additional living space. The fully renovated kitchen, completed in 2026, adds a fresh and modern touch to the home, while the completely replaced septic field and newly paved driveway, both completed in 2024, provide valuable updates already taken care of. The metal roof offers added durability and peace of mind. Enjoy cozy evenings by the wood stove in the family room or step outside to the expansive back deck overlooking the large, landscaped lot, offering plenty of space for outdoor enjoyment and entertaining. The lower level provides additional versatility with a dedicated workshop, while the detached double-car wired garage offers excellent functionality and storage for vehicles, tools, hobbies, or recreational equipment. Located within walking distance of Bell Park Academic Centre (K6), and approximately 30 minutes to Halifax and 20 minutes to Cole Harbour, this property offers the space and comfort of a residential community with convenient access to amenities, schools, and the city. With a practical layout, generous outdoor space, and numerous recent improvements, 7 Brian Andrew Street is ready to welcome its next owners. (id:29604)
RE/MAX Nova
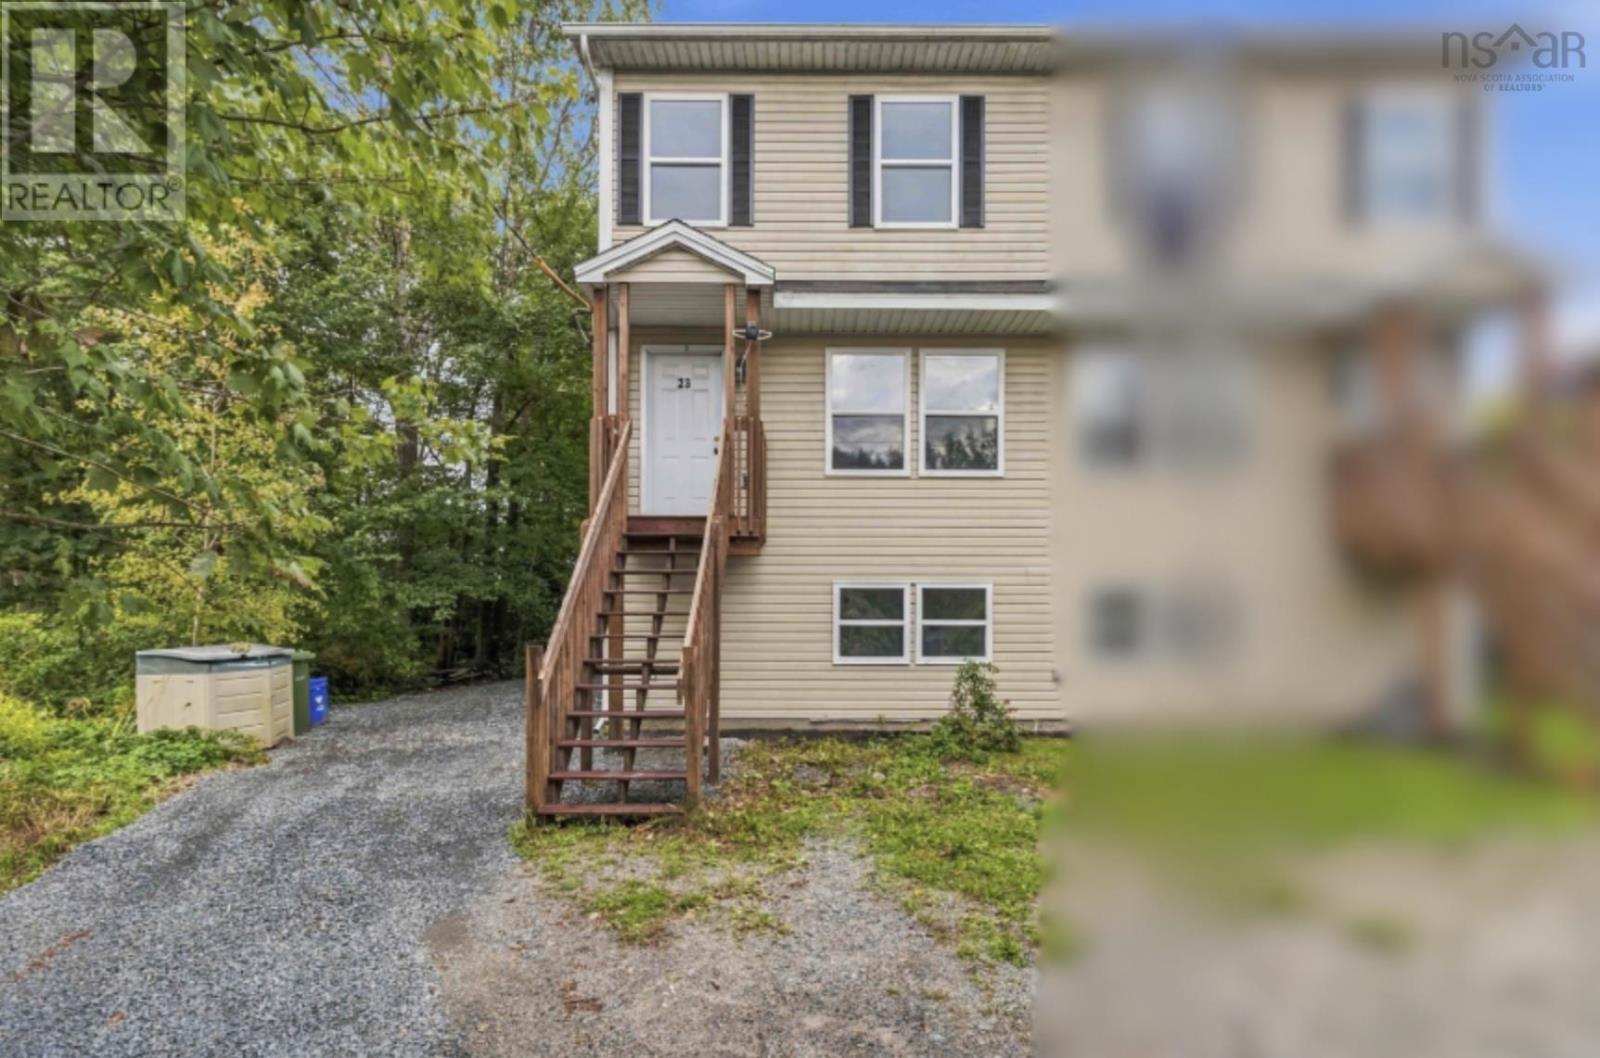
23 Aldergrove Drive
Spryfield, Nova Scotia
More space, more flexibility, and a location that puts everyday convenience close at hand! Welcome to 23 Aldergrove Drive- a 12 year young, bright and spacious 3-bedroom, 2.5-bath home offering a practical two-level layout in the popular Spryfield community. The main level is designed for easy family living, featuring a bright open-concept living room, dining area, and kitchen, plus a convenient powder room. Upstairs, you'll find the primary bedroom with a walk-in closet, two additional bedrooms and a full bathroom providing a comfortable private space for the family. The lower level adds even more versatility with a spacious family room, office/den, full bathroom, and laundry room. Whether you need a home office, playroom, guest space, or somewhere for the family to spread out, this level gives you options. The walkout basement provides easy access and convenience, while the large deck offers plenty of room for summer entertaining, morning coffee, or relaxing with family. With electric baseboard heating and abundant natural light throughout, the home feels welcoming, functional, and spacious. The layout is particularly well suited to first-time buyers looking for a home they can grow into, as well as families needing multiple living spaces without giving up the convenience of being close to the city. Location is a major advantage at 23 Aldergrove. Enjoy easy access to schools, parks, shopping, grocery stores, restaurants, recreation, and other everyday amenities, while downtown Halifax and the surrounding areas are just a short drive away. Spryfield offers the convenience of being close to the city while maintaining a residential community feel. If you're looking for a home that combines space, flexibility, natural light, and everyday convenience, 23 Aldergrove Drive is one to put on your list. (id:29604)
RE/MAX Nova (Halifax)
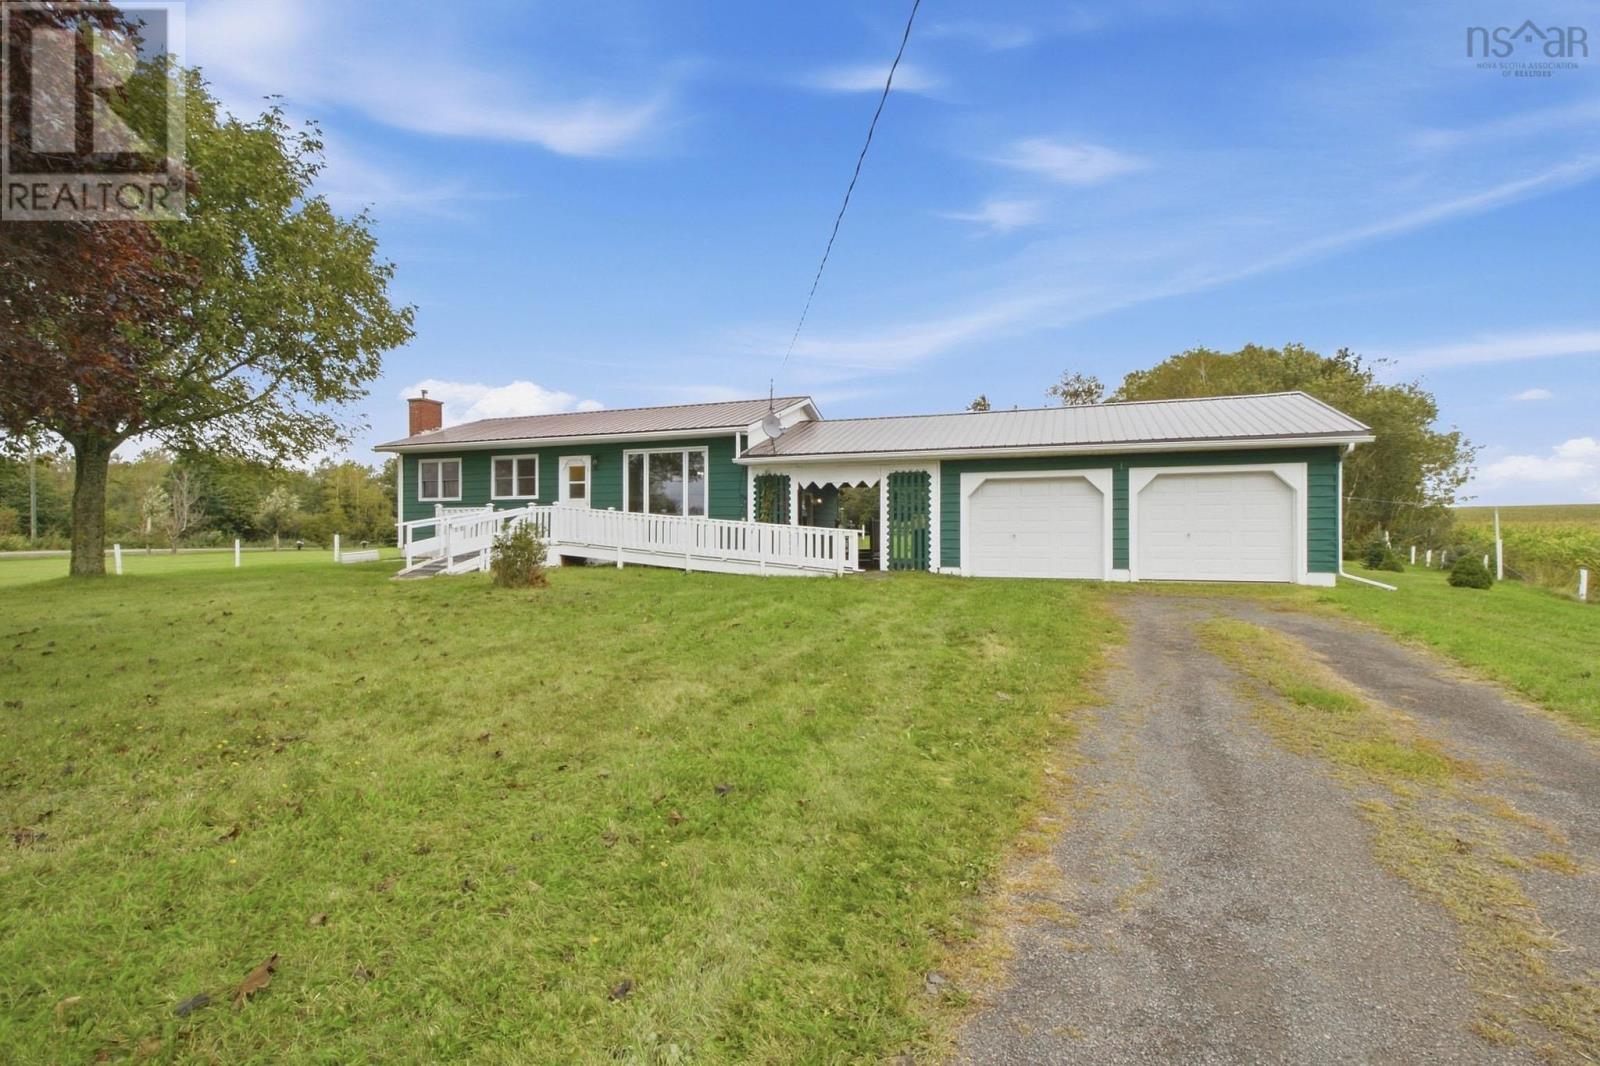
224 Martin Cross Road
Melanson, Nova Scotia
This charming 3-bedroom, 1-bathroom home is ready to welcome its next owners. Offering convenient one-level living, this property is a great opportunity for those looking for comfort and ease. The unfinished basement provides plenty of room for storage and offers excellent potential to expand your finished living space in the futurewhether you envision a family room, home office, hobby area, or additional living space. Outside, you'll find a large wired double detached garage, offering plenty of room for vehicles, storage, a workshop, or all your recreational and hobby needs. The large shed adds even more versatility and could be used for additional storage, a small barn, workshop space, or even a fun clubhouse for the kids. With one-level living, multiple outbuildings, and plenty of potential to make the property your own, 224 Martin Cross Road is ready for its next chapter. Come see all that this property has to offer! (id:29604)
Exp Realty Of Canada Inc.
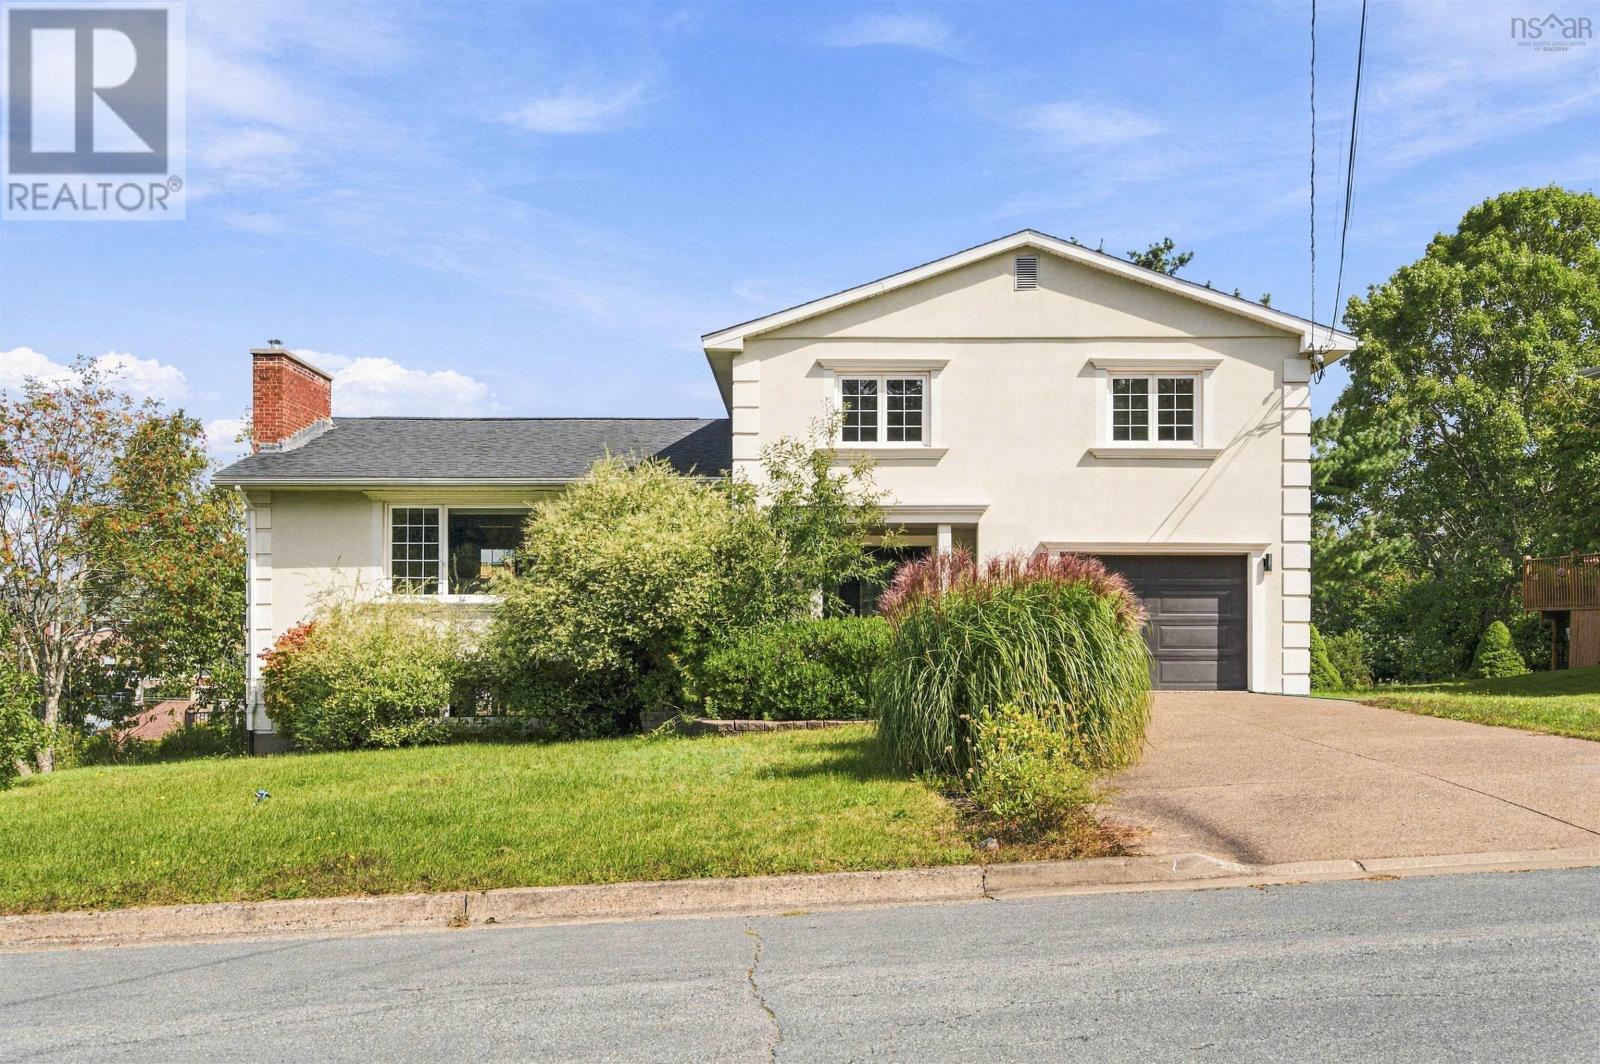
11 Laurentian Drive
Halifax, Nova Scotia
Welcome to 11 Laurentian Drive, a beautiful home at the end of a quiet cul-de-sac in Halifaxs Wedgewood Park.. This property offers comfort, style, and is located close to many amenities. This bright and inviting home is designed for both entertaining and everyday living. The main level welcomes you with a large formal living room centered around a cozy propane fireplace that serves as a beautiful focal point.. The dream kitchen boasts stainless steel appliances, a built-in oven, a countertop cooktop, and a large center island with breakfast bar seating that flows directly into the family and dining areas for a seamless open-concept feel. On the upper floor, the home transitions into a peaceful retreat featuring three large bedrooms, highlighted by a primary suite complete with walk-in closet and a beautiful ensuite bathroom. The fully finished lower level has a large family room, a games room, a private home office, a half bath, and plenty of storage space to fit any lifestyle. Combining privacy with a vibrant neighbourhood feel, this Wedgewood home is truly not to be missed. The property has quick access to the Bedford Highway, Dunbrack Street and Highway 102. (id:29604)
Verve Realty Group
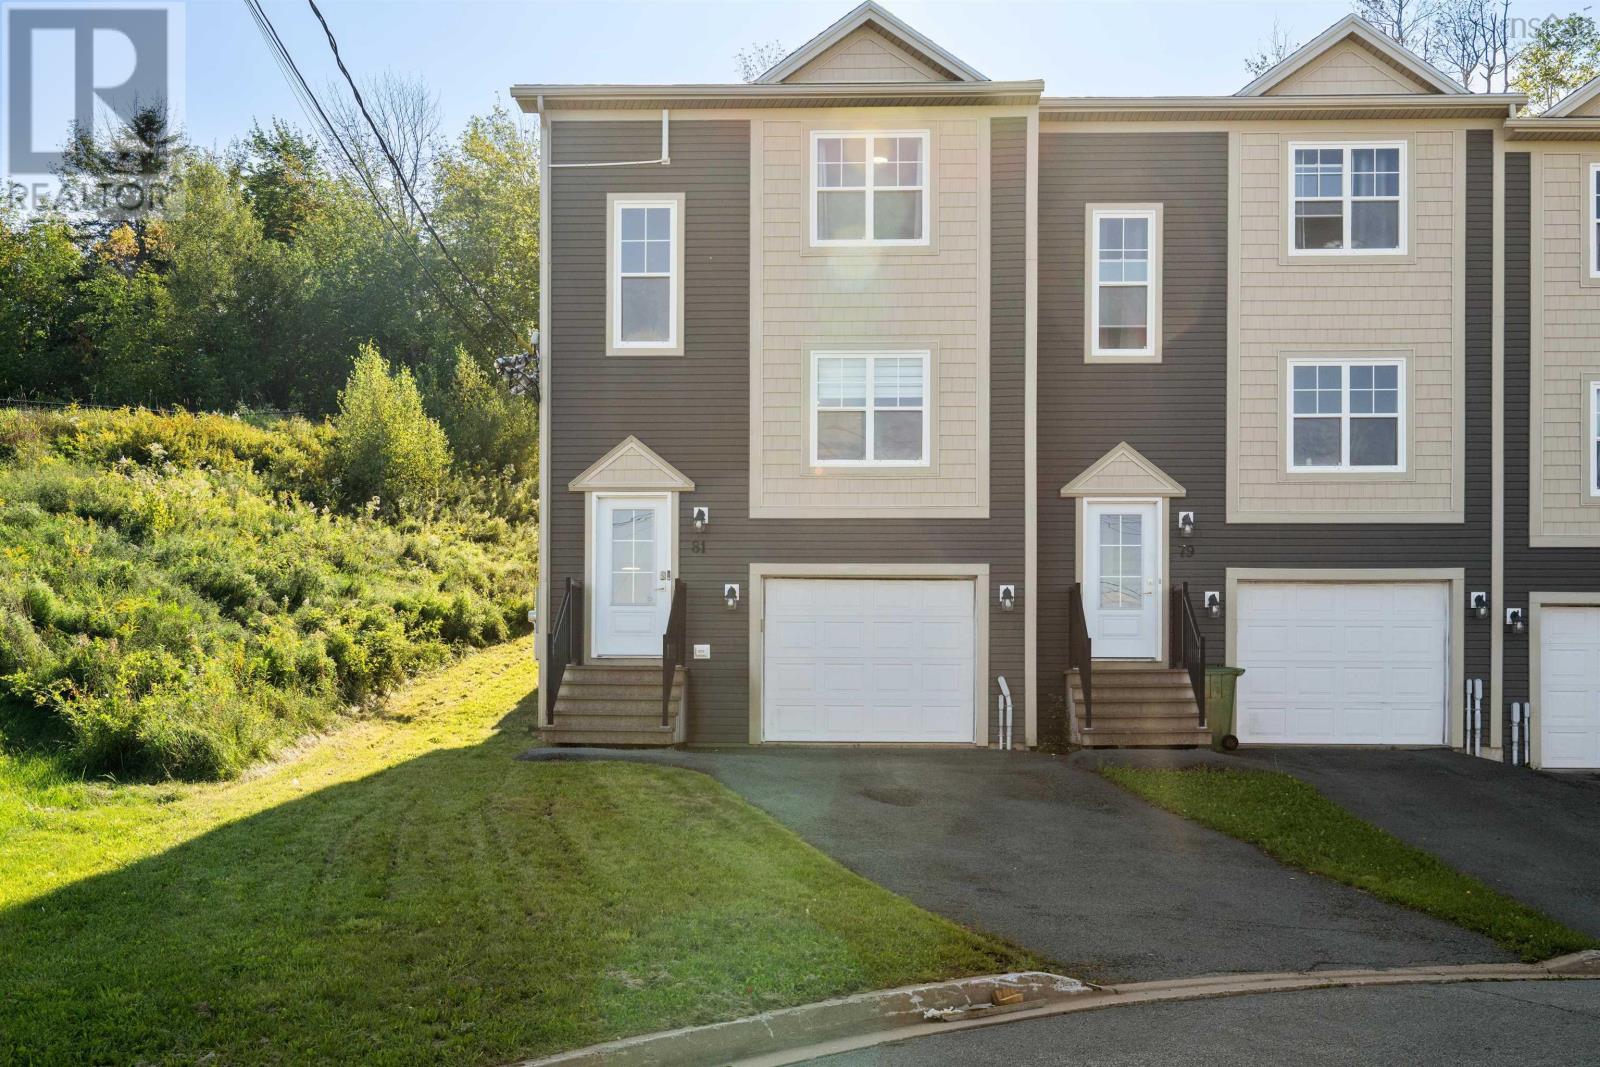
81 Fescue Court
Middle Sackville, Nova Scotia
Welcome to 81 Fescue Court, a spacious end-unit home tucked away on a quiet cul-de-sac in Middle Sackville. With the extra privacy of an end unit, it feels more like a semi-detached than a traditional townhouse and offers a comfortable, functional layout with plenty of room to settle in. The main floor features an inviting eat-in kitchen and bright living space, with a ductless heat pump helping keep things comfortable year-round. Upstairs, youll find three bedrooms, two full bathrooms, and a second ductless heat pump added in 2024. The home has also seen a number of recent updates, including fresh paint, updated lighting, and a new hot water tank, all completed in 2026. Two additional half bathrooms, an attached garage, and useful storage add to the everyday practicality. With its quiet cul-de-sac setting, end-unit privacy, recent improvements, and well-planned layout, 81 Fescue Court is a great option for buyers looking for space, comfort, and value in Middle Sackville. (id:29604)
Press Realty Inc.
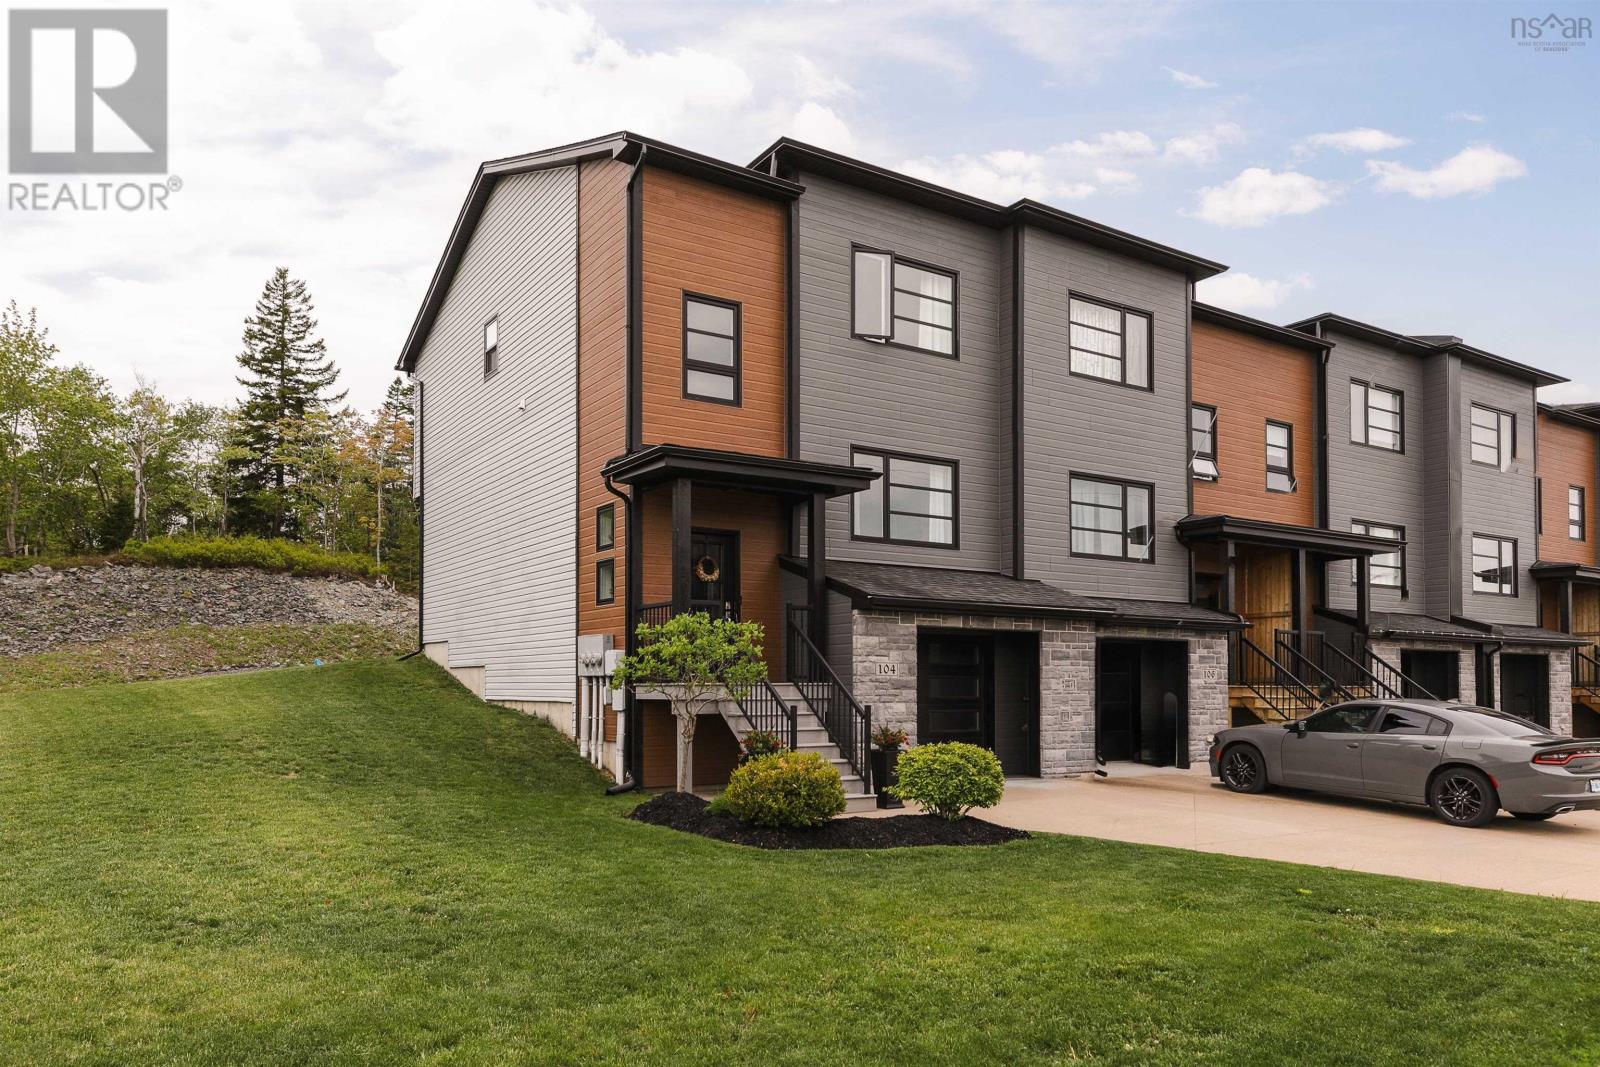
104 Bosun Run
Halifax, Nova Scotia
Proudly positioned and perfectly maintained, 104 Bosun Run is the end-unit townhome in quiet Bedford Hills youve been waiting for. Built in 2016 by Whitestone, this beautifully kept 3-bedroom, 4-bathroom home offers a bright, functional layout, timeless neutral finishes, natural gas, and the added privacy of backing onto Bosun Run Park, with the neighbouring green space affectionately known throughout the community as the acreage. Inside, the main level feels warm and inviting with hardwood floors, 9-foot ceilings, a natural gas fireplace, and abundant natural light throughout. The kitchen is thoughtfully finished with stainless steel appliances, granite countertops, a pantry, and a clean, neutral palette that connects beautifully to the dining area. A built-in workspace completes the space, creating the perfect spot for working from home, evening homework, or everyday organization. From the dining area, step out to the spacious back deck with stairs leading down to the backyard and generous side yard, offering a rare sense of openness for townhome living. Upstairs, the light-filled primary suite features a walk-in closet and full ensuite, while two additional bedrooms, a full bathroom, and convenient upper-level laundry complete the floor. The lower level adds excellent functionality with a single-car garage, utility closet, half bath, and a comfortable family room, ideal for movie nights, guests, a gym, or additional work-from-home space. Set in a peaceful pocket of Bedford with parks and green space nearby, 104 Bosun Run offers easy access to Larry Uteck, Bedford amenities, schools, shops, restaurants, and commuter routes into Halifax. End unit. Beautifully maintained. Backing onto green space. Welcome to 104 Bosun Run. (id:29604)
Royal LePage Atlantic
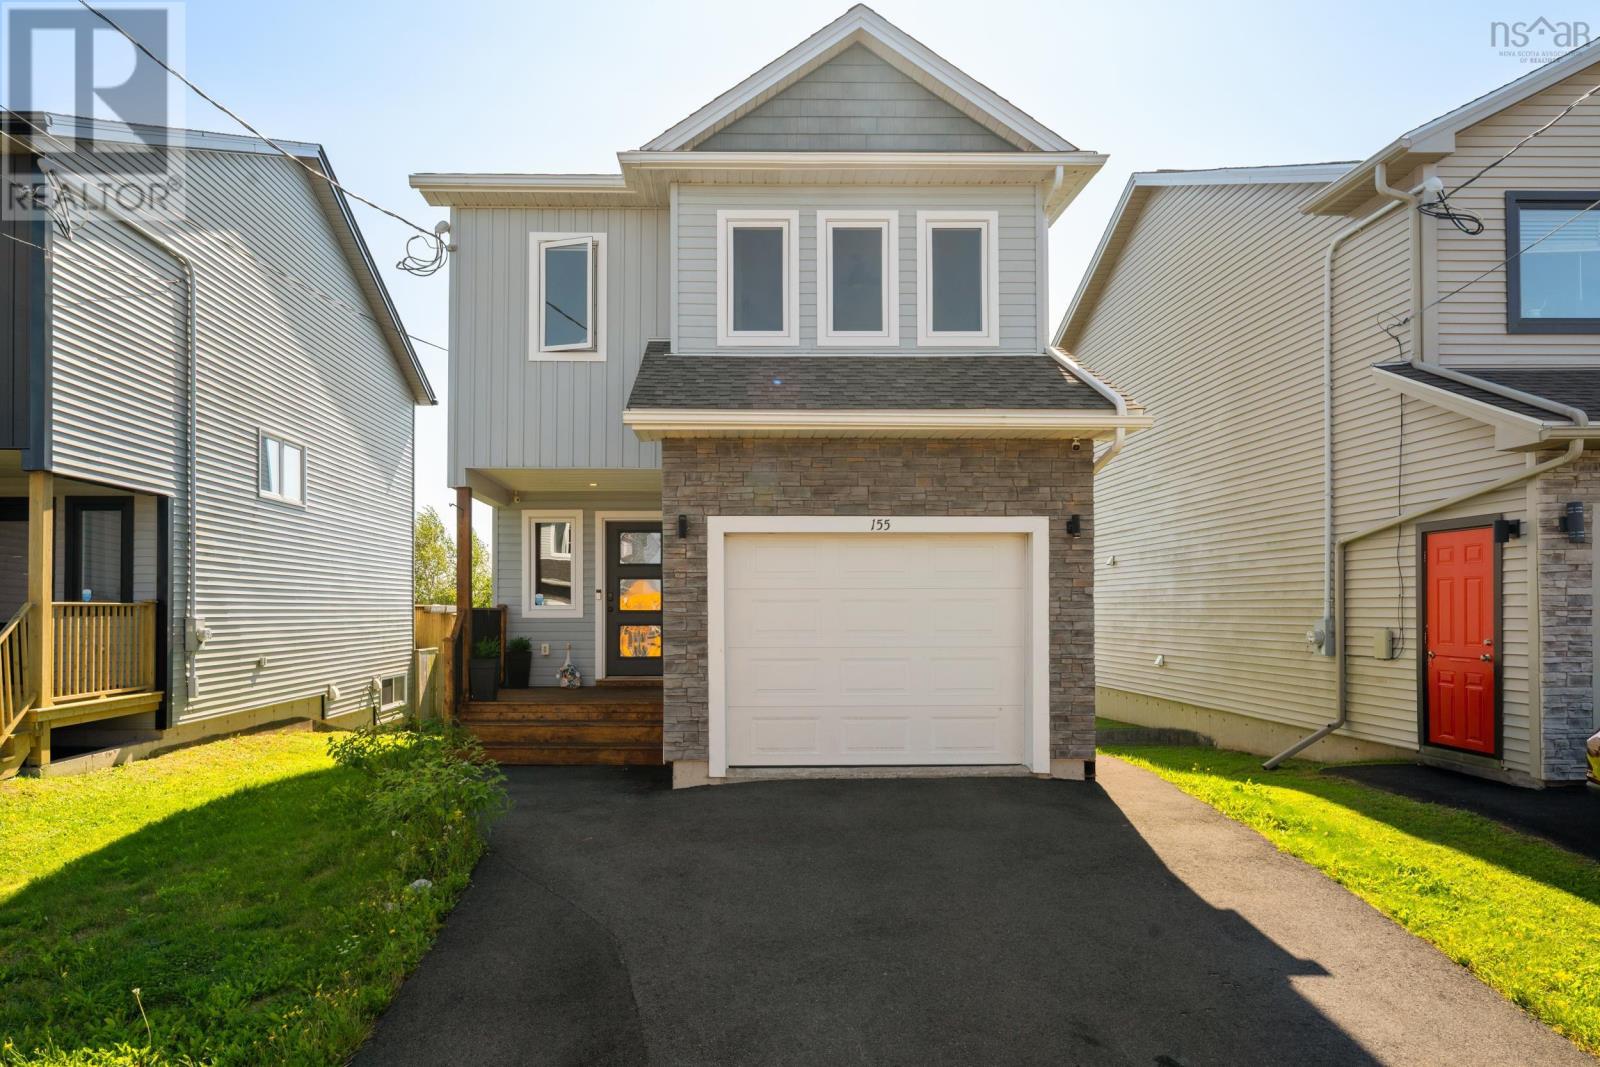
155 Lier Ridge
Halifax, Nova Scotia
Welcome to 155 Lier Ridge, a well cared-for home in the sought-after community of Governor's Brook. Just seven years young, this thoughtfully designed home offers 3 bedrooms and 2.5 bathrooms, including a spacious primary suite with a walk-in closet and 4-piece ensuite. The bright, open-concept main level is perfectly suited for both everyday living and entertaining, with a spacious living room featuring an electric fireplace, and a well-appointed kitchen centred around a large island with a wine fridge, and stainless steel appliances (most new within the last 4 years). Perched at the peak of Lier Ridge, the back deck offers beautiful elevated views, while the privacy walls create a cozy and inviting outdoor atmosphere. The fully fenced backyard provides plenty of room for children and pets to enjoy, with a newer shed (2023) for additional storage. Heat pumps provide year-round comfort throughout the home, and the attached single garage adds everyday convenience and features additional storage shelving. The basement offers a large rec room along with two ETS units, creating additional living space and efficient supplemental heating. With its modern construction, functional layout, private outdoor space, and convenient location close to schools, transit and shopping, 155 Lier Ridge is the perfect opportunity for home sweet home! (id:29604)
Exit Realty Metro
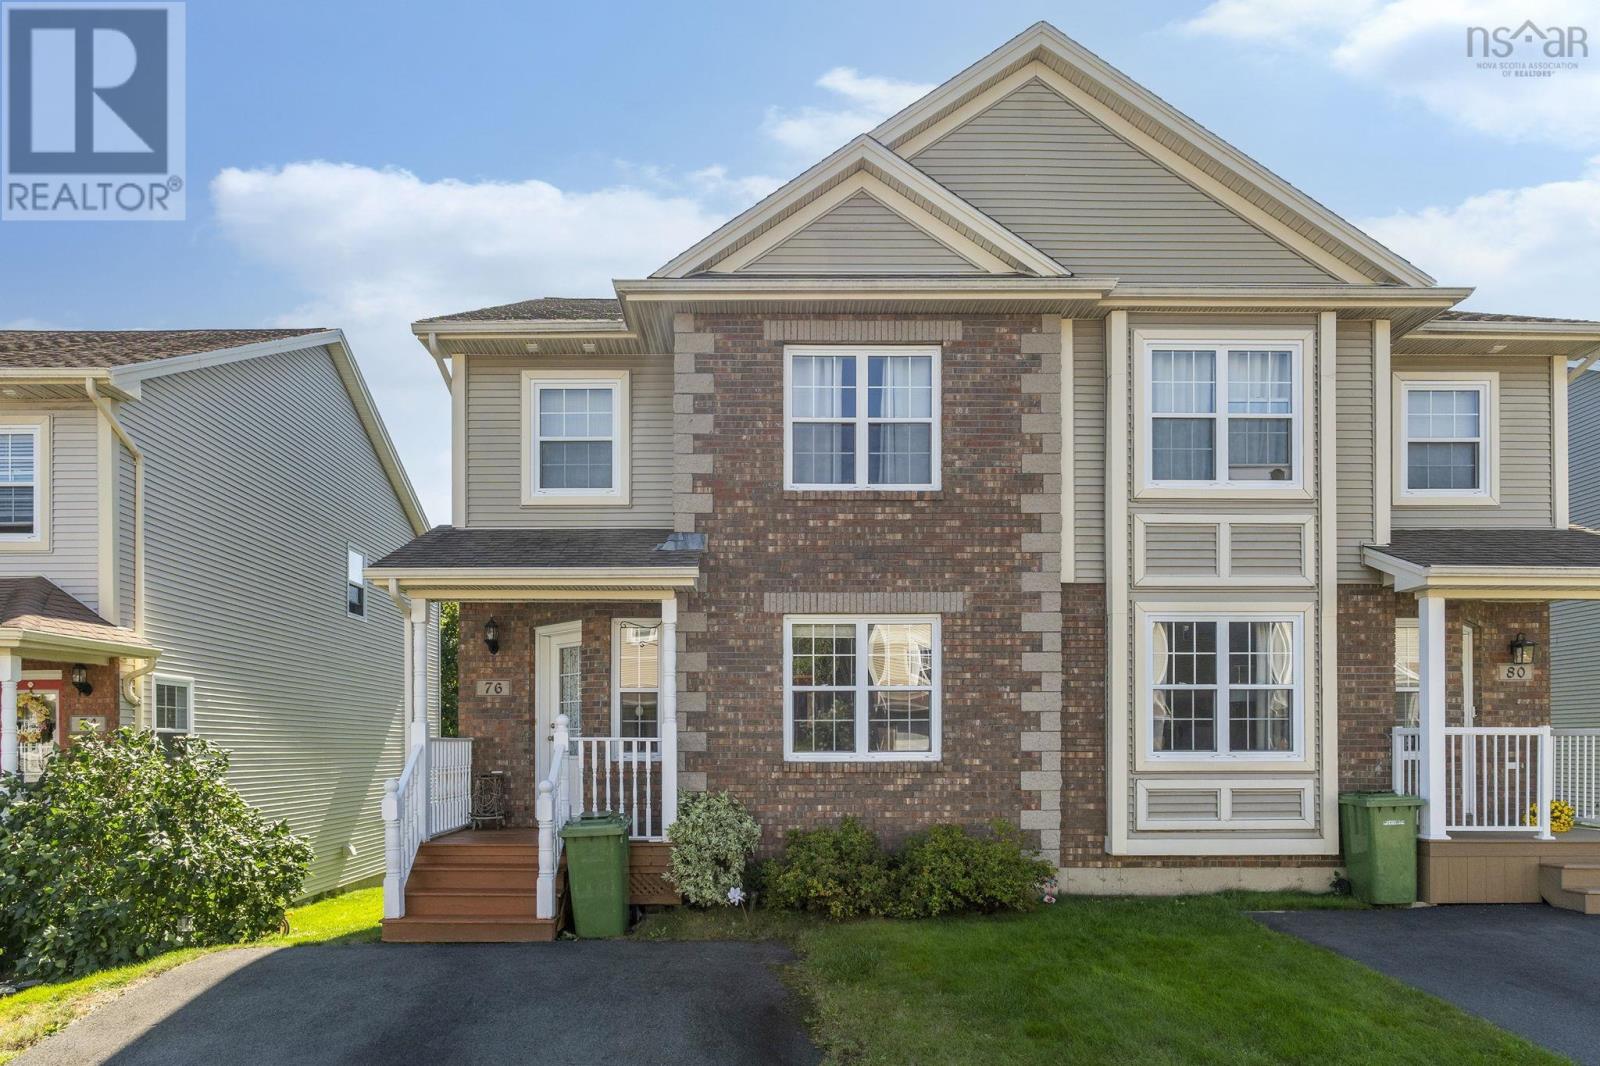
76 Outrigger Crescent
Halifax, Nova Scotia
Welcome to this beautifully designed 2-storey, 3-bedroom semi-detached home nestled in the desirable Larry Uteck community. The main floor boasts hardwood floors in the formal living and family rooms, an open kitchen and a cozy breakfast nook that opens via garden doors to a large back deck. Upstairs, the spacious primary suite features cathedral ceilings, a walk-in closet, and a 4-piece ensuite with a Jacuzzi tub and separate shower, accompanied by two additional bedrooms and convenient top-floor laundry. Downstairs, a fully finished basement offers a versatile recreation room and half bath, completing a wonderful layout with a double paved driveway. (id:29604)
Royal LePage Atlantic
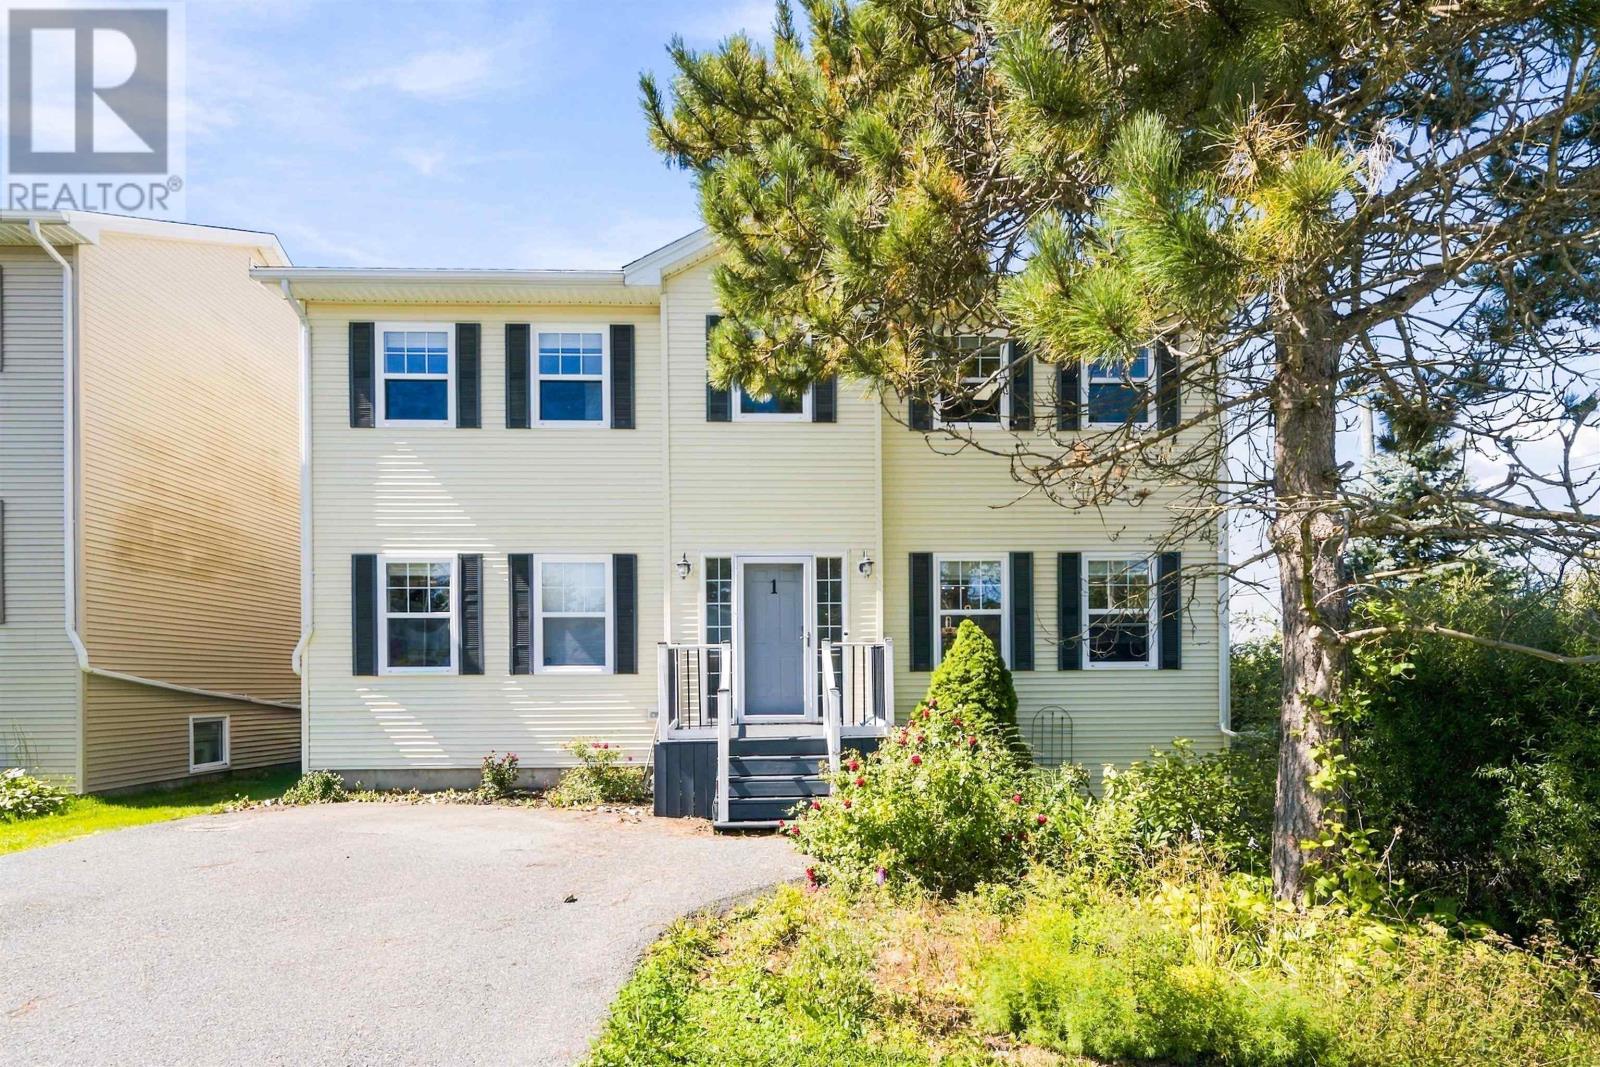
1 Gordon Street
Bedford, Nova Scotia
Welcome to this beautifully maintained corner-lot home offering space, functionality and thoughtful updates throughout while located in a sought after school district. The bright main level features hardwood floors, a spacious living and dining area with propane fireplace, a well-appointed kitchen with centre island, and a walk-in pantry added in 2025. Main-floor conveniences include laundry, coat storage and a powder room. Upstairs, the primary suite features a walk-in closet and private ensuite, other two bedrooms are complemented by a second full bathroom. The finished lower level offers a generous rec room, additional bedroom, full bathroom and ample storageideal for guests or extended family. The home is also equipped with on-demand propane water heater. Outside, enjoy the approximately 12 × 24 custom deck, mature landscaping and spacious paved driveway. A versatile, move-in-ready family home with plenty of room to grow. Recent improvements include a new deck (2025), staining rear deck & painting front deck (2026), fridge (2025), washer (2025), dryer (2025), new flooring done to the upper level (2025), some upgraded light fixtures (2025) and toilets in ensuite and guest bath (2025), french drain (2026)& roof shingle replacement in 2023. The whole home including the accent walls was painted in 2025. (id:29604)
Keller Williams Select Realty
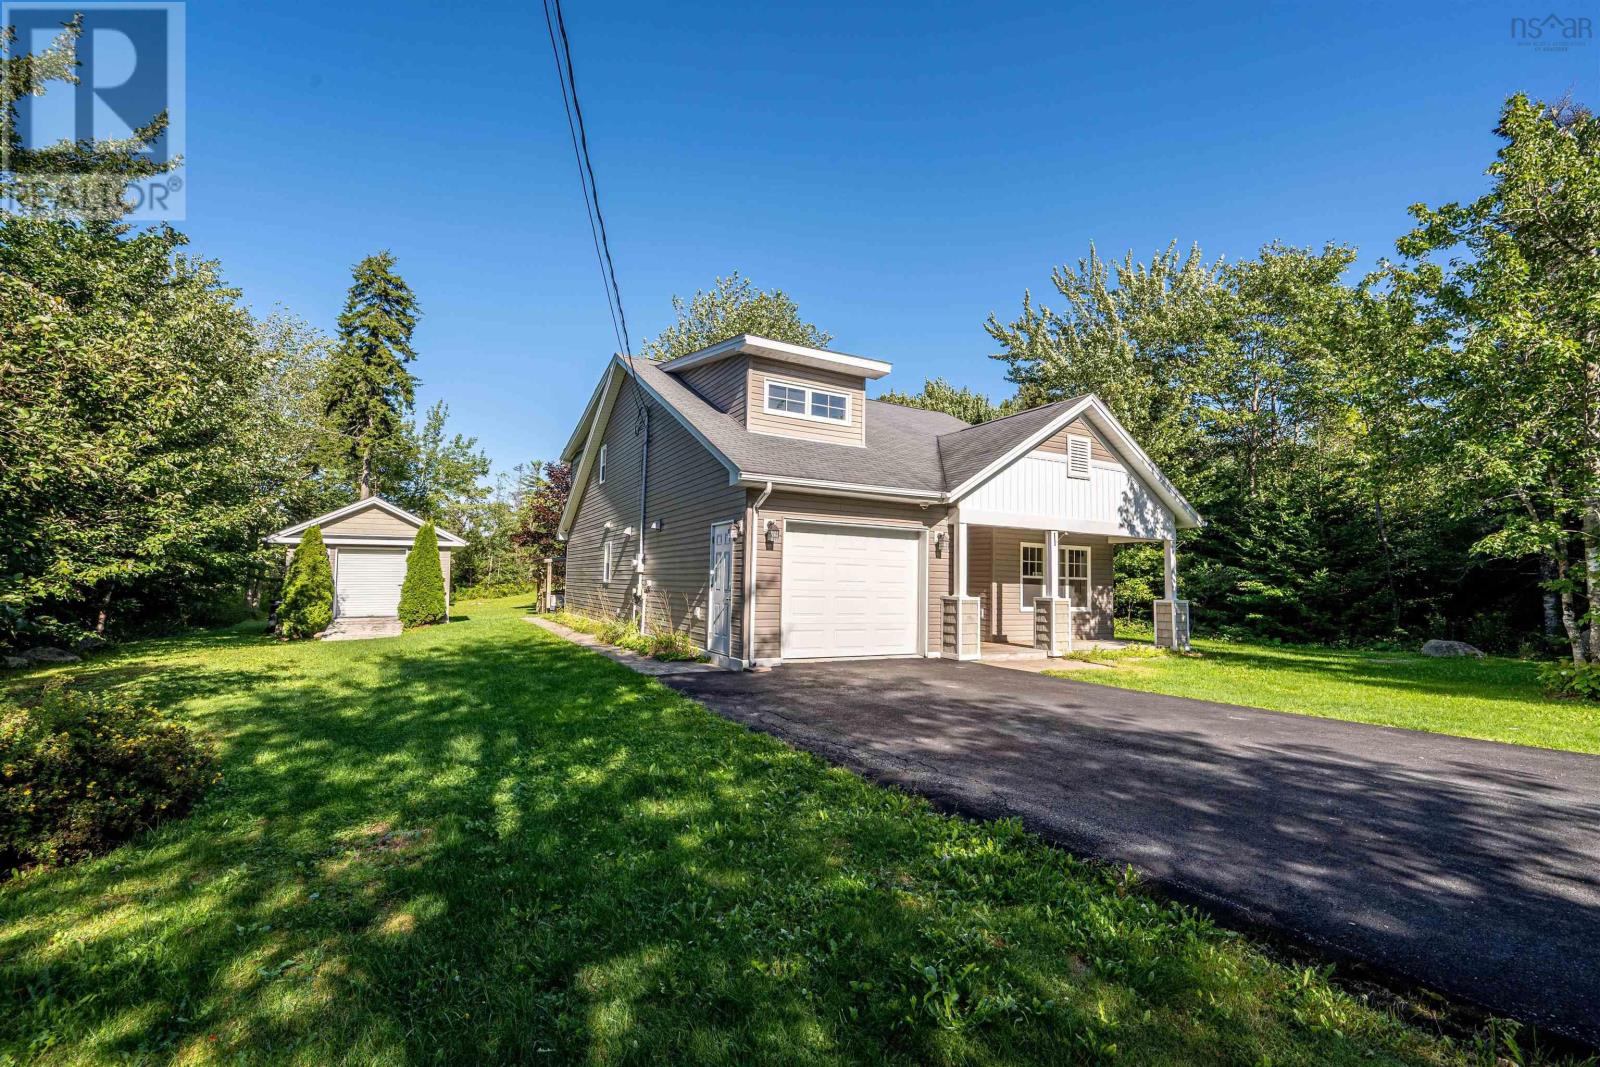
26 Country Lake Drive
Lake Echo, Nova Scotia
Welcome to 26 Country Lake Drive, where space, comfort and country living come together in the heart of Lake Echo. Set on approximately 1.5 acres of beautifully cleared and landscaped property, this 3-bedroom, 2.5-bath home offers plenty of room for kids and pets to play, summer gatherings with friends and family, or simply enjoying your own private outdoor space. Inside, the bright and functional layout makes everyday living easy. The primary bedroom features its own ensuite, while main-floor laundry keeps everything conveniently on one level. Heated floors in the kitchen and ensuite add an extra touch of comfort, and a main-level heat pump provides efficient heating and cooling throughout the seasons. Step outside onto the composite deck and unwind in the hot tub, entertain on warm summer evenings, or enjoy the peaceful surroundings of your spacious property. A 1.5-cargarage and additional shed provide plenty of room for vehicles, recreational gear, tools and storage. The home is well equipped for year-round living with a drilled well, septic system, air exchanger, central vacuum, camera system and a new hot water tank installed in 2023. An emergency generator panel paired with a 6,500-watt generator can keep essentials such as the fridge, freezer, water pump and lighting running when needed. Located in the welcoming community of Lake Echo, youll have lakes, beaches and outdoor recreation close to home, with beautiful Lawrencetown Beach just a short drive away. Offering the space of country living while remaining connected to the amenities you need, 26 Country Lake Drive is a wonderful place to settle in, spread out and make your own. (id:29604)
Keller Williams Select Realty