
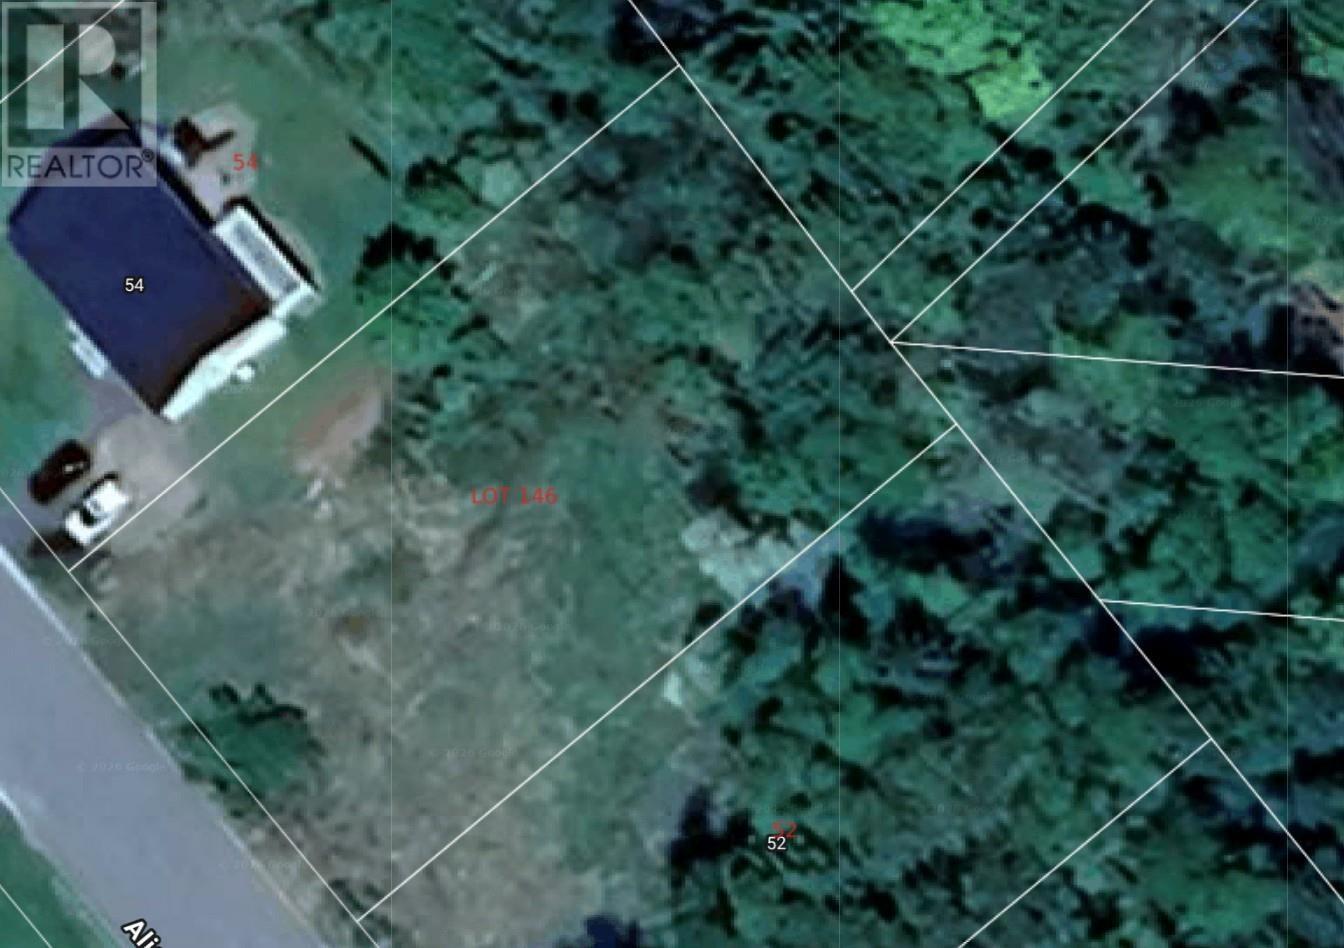
Lot 146 Alicia Boulevard
Kentville, Nova Scotia
Located on Alicia Boulevard in Kentville, this lot offers an excellent setting for a future custom home. Municipal water and sewer services are available, making development straightforward and convenient. The front portion of the property provides a clear and practical area for building, while the land slopes toward the back, creating a lower tier that leads into a wooded ravine. With a creek running behind the lot and no rear neighbours, the property delivers a high level of privacy and a peaceful natural backdrop. Set within a quiet, family-oriented neighbourhood and only minutes from everyday amenities, this location combines comfort, convenience, and a strong sense of community an ideal place to put down roots. (id:29604)
Keller Williams Select Realty (Kentville)
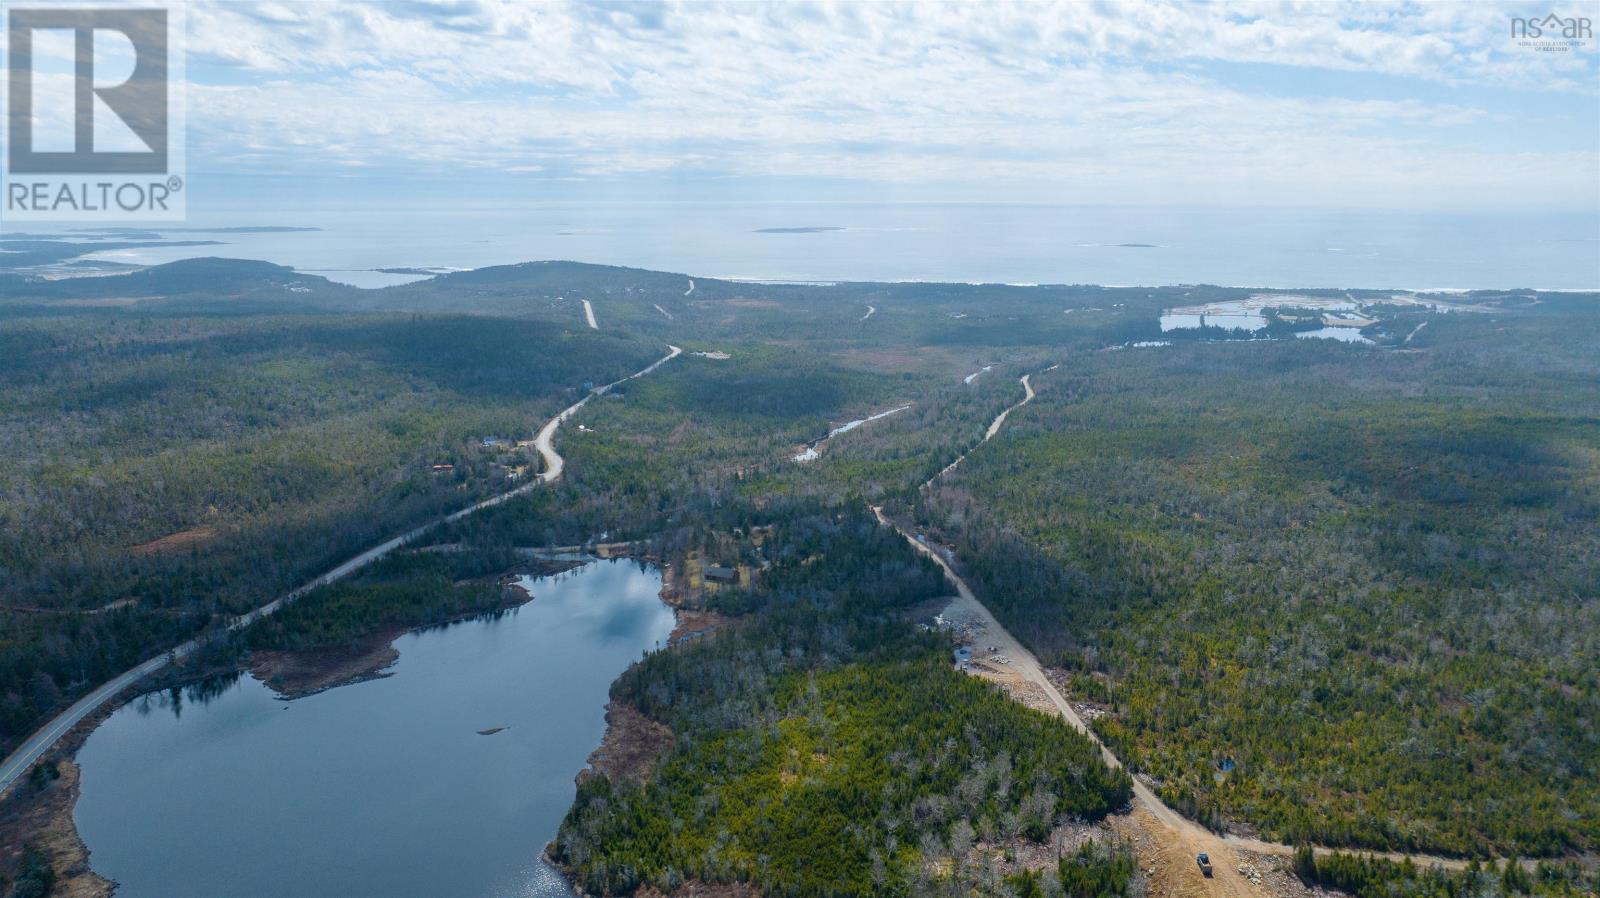
R-2-0 Nebooktook Walk
Clam Bay, Nova Scotia
Attention all developers! Here's your chance to subdivide 196 acres into single family lots. Abbecombec Ocean Village is a private gated community on the beautiful Eastern Shore of Nova Scotia. With access to the 2 mile private white sandy beach, residents enjoy large private lots, hiking and nature trails, tidal estuaries, salt marshes and parks. Located just 40 minutes from Dartmouth, and a short drive to the hospital, groceries, and other essentials. Famous Clam Harbour beach is 5 minutes away. 30 minutes to Porters Lake and just over an hour to Halifax International Airport. 45 minutes to both bridges to Halifax. (id:29604)
Engel & Volkers
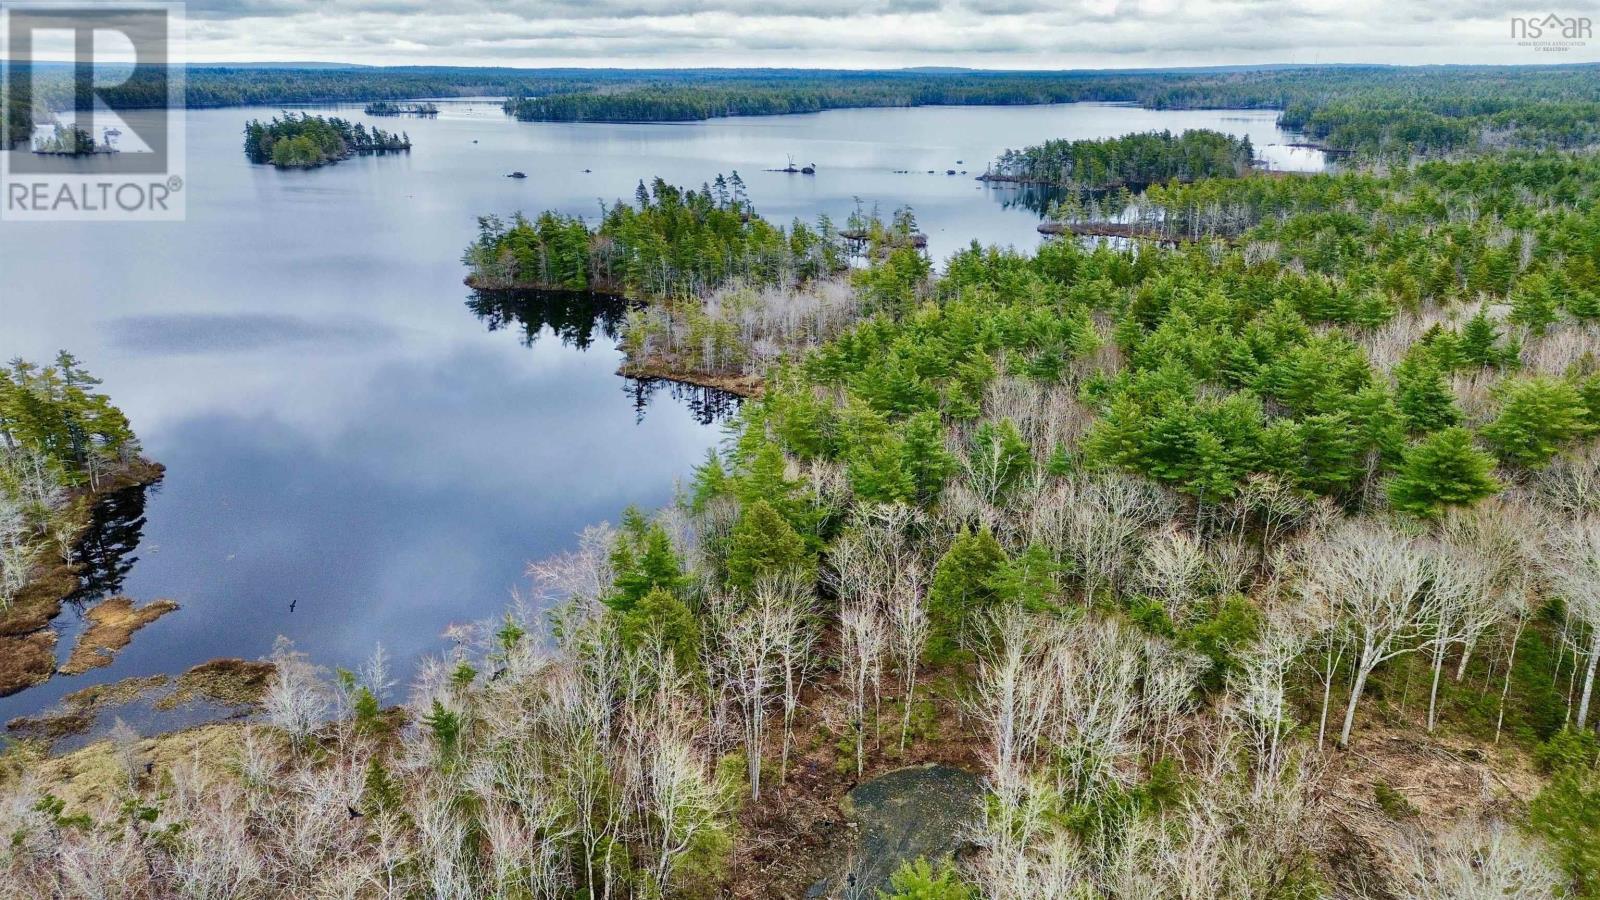
Lot 201 No 8 Highway
Milton, Nova Scotia
Discover your own slice of nature on Eight Mile Lake with this surveyed 0.9644-acre lot, offering a fantastic opportunity to create the ultimate outdoor retreat. With a driveway already in place and easy access to the water, this property is ready for you to begin enjoying the setting while bringing your vision to life. Surrounded by the sights and sounds of the natural landscape, it's perfectly suited for those seeking an off-grid escape where days are spent exploring, paddling, fishing, or simply unwinding in the quiet beauty of the outdoors. Whether you're dreaming of a seasonal getaway or a rustic lakeside hideaway, this inviting piece of waterfront land offers the space and serenity to make it a reality. Breathe in the fresh air, take in the tranquil surroundings, and experience the kind of peaceful living only nature can provide, this exceptional property is ready to welcome your next adventure. (id:29604)
Exit Realty Town & Country
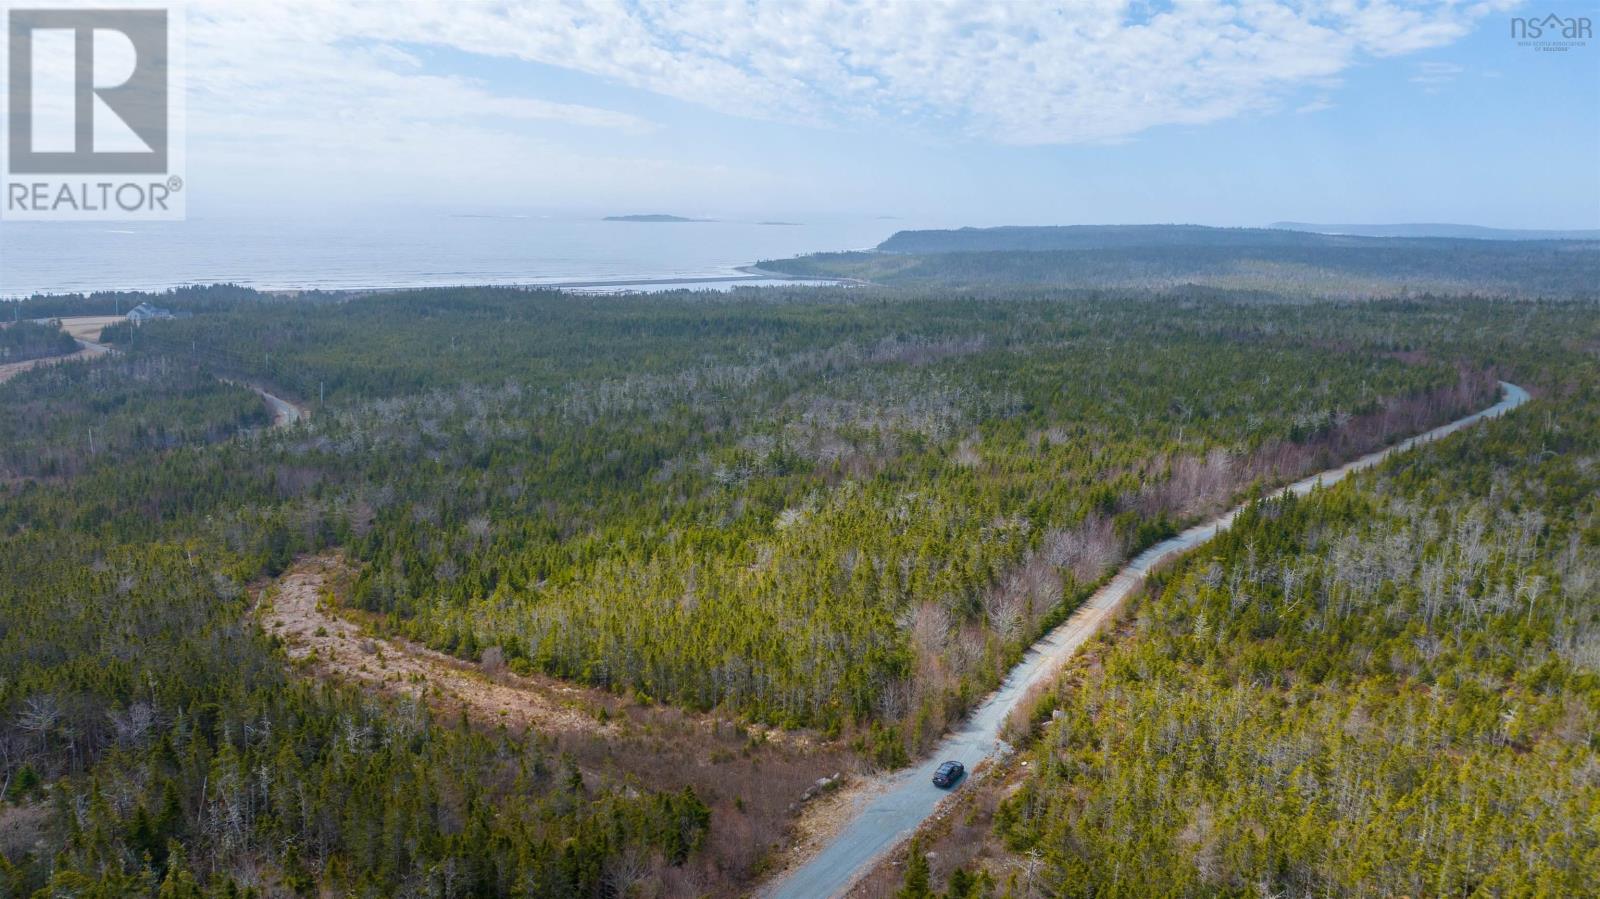
Rr-1 Nebooktook Walk
Clam Bay, Nova Scotia
Welcome to your private gated community of Abbecombec Ocean Village on the beautiful Eastern Shore of Nova Scotia. With access to the 2 mile private white sandy beach, residents enjoy large private lots, hiking and nature trails, tidal estuaries, salt marshes and parks. Located just 40 minutes from Dartmouth, and a short drive to the hospital, groceries, and other essentials. Famous Clam Harbour beach is 5 minutes away. 30 minutes to Porters Lake and just over an hour to Halifax International Airport. 45 minutes to both bridges to Halifax. This is your opportunity to build your year-round dream home or vacation oasis in beautiful Clam Bay. **Many lots of various sizes to choose from** (id:29604)
Engel & Volkers
0 Nebooktook Walk
Clam Bay, Nova Scotia
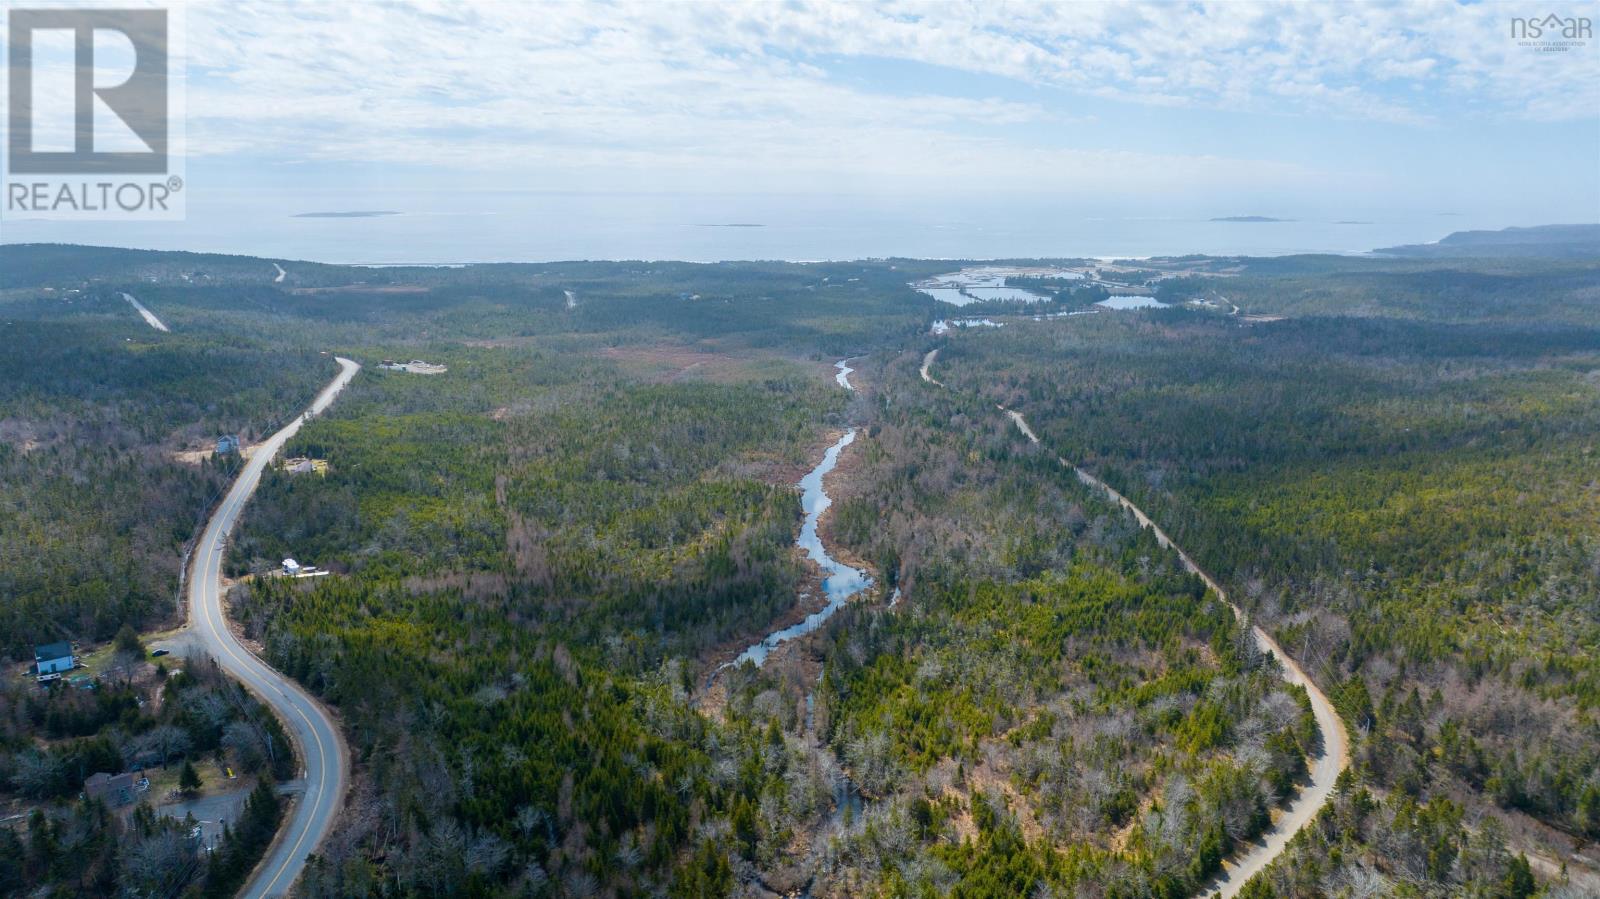
Attention all developers! Here's your chance to subdivide 99 acres into single family lots. Abbecombec Ocean Village is a private gated community on the beautiful Eastern Shore of Nova Scotia. With access to the 2 mile private white sandy beach, residents enjoy large private lots, hiking and nature trails, tidal estuaries, salt marshes and parks. Located just 40 minutes from Dartmouth, and a short drive to the hospital, groceries, and other essentials. Famous Clam Harbour beach is 5 minutes away. 30 minutes to Porters Lake and just over an hour to Halifax International Airport. 45 minutes to both bridges to Halifax. (id:29604)
Engel & Volkers
0 East Clifford Road
East Clifford, Nova Scotia
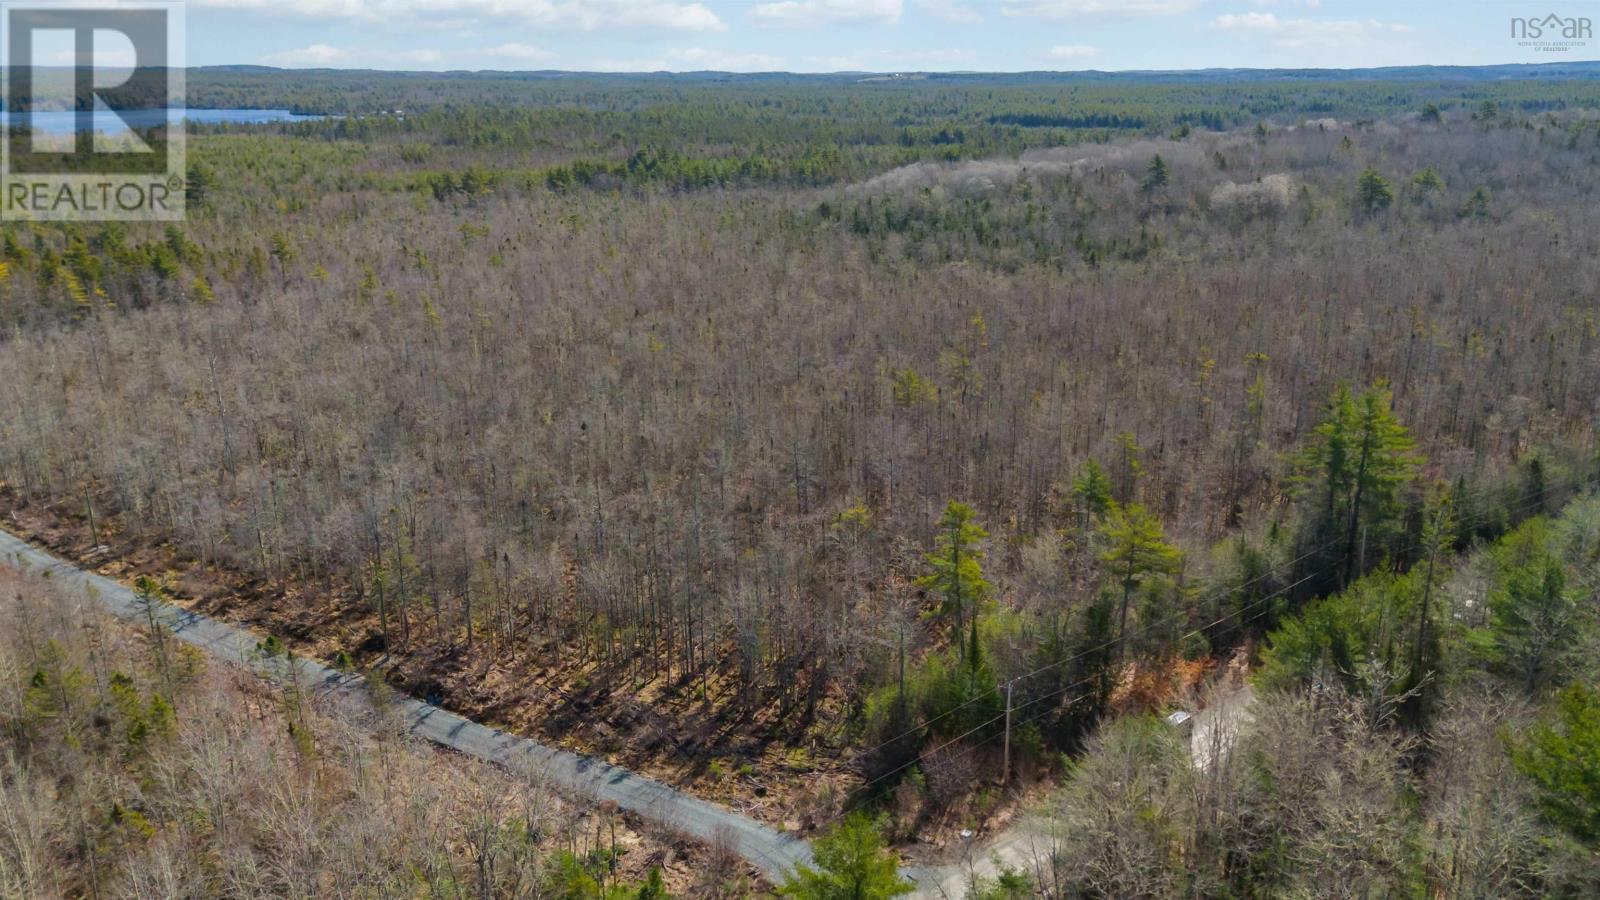
Visit REALTOR® website for additional information. Opportunity awaits with this substantial parcel of treed land in East Clifford, offering approximately 27 hectares (66.7+ acres) and an impressive 2,804 feet of road frontage. With existing hauling roads already cut through parts of the property, this land is well suited for buyers looking at forestry use, woodland investment, recreational land, or future development potential, subject to municipal approvals. The property has been red-flagged by a surveyor at the front, with posted markers inside the taped trees, helping identify the land and giving buyers a clearer starting point for due diligence. Several power poles are already located on the property, adding to its appeal for those exploring future use options. The extensive frontage along East Clifford Road may be especially attractive to purchasers considering access, long-term holding, or subdivision potential, subject to verification and approvals. If you have been searching for a large wooded parcel in Lunenburg County with logging-road access, strong frontage, and plenty of room to explore the possibilities, this is a property worth a closer look. Property is located on the right-hand side of East Clifford Road. Sale is subject to HST. (id:29604)
Pg Direct Realty Ltd.
Lot 1 Marc Comeau Road
Meteghan River, Nova Scotia
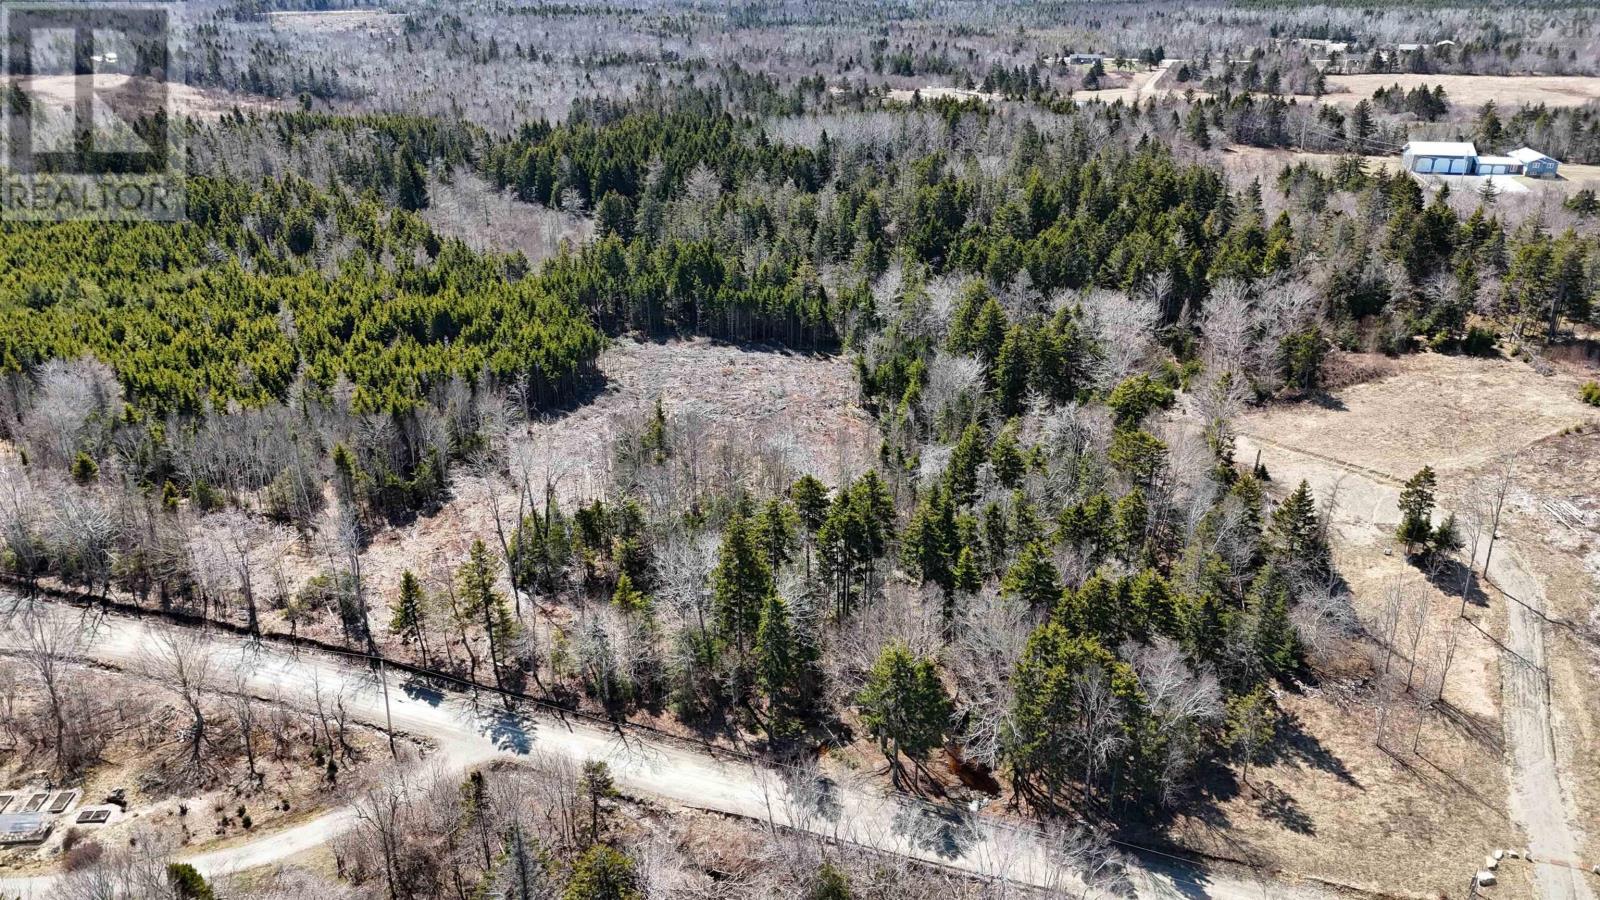
Lot 1 Marc Comeau Road offers 1.59 acres of land with excellent potential for residential development. Located in the community of Saint Benoni, just off Highway 1 in Clare, this property provides convenient access to nearby amenities while maintaining a quiet rural setting. Walking distance to La Montagne, a popular local swimming spot featuring a scenic waterfall, adding to the appeal of this property. Power and internet are available at the roadside, making this a great opportunity for your future build. (id:29604)
The Real Estate Store
Lot 7 New Cheverie Road
Lower Burlington, Nova Scotia
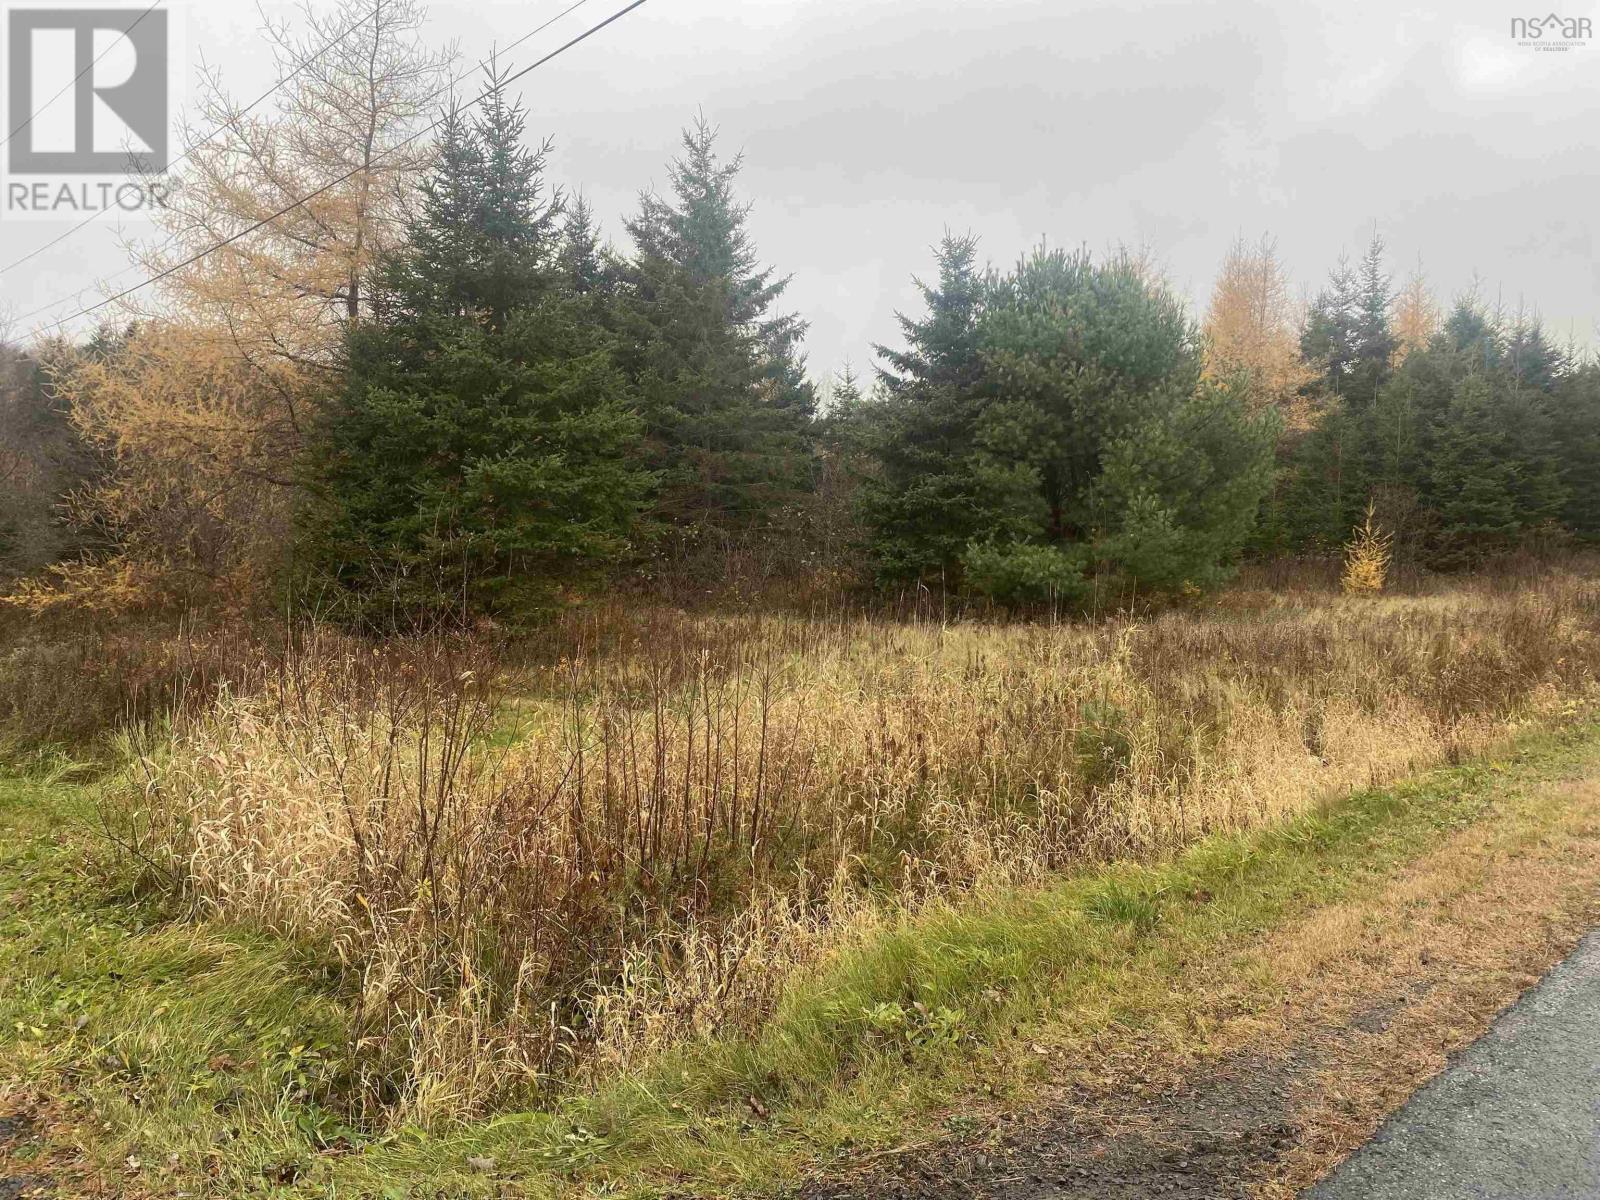
Welcome to Riverside Homes; the newest development on the New Cheverie Road. Offering multiple, 1+ acre lots to choose from. This community offers the perfect blend of privacy, tranquility, and country living while being close to all amenities. This location is ideal for nature lovers. Located close to beaches, trails, and local markets. Enjoy excellent fishing and an abundance of the outdoor opportunities. With a spacious 1+ acre lot, you have the flexibility to design and build the home of your dreams. A perfect location to build your next home. Only 20 minutes to Windsor with all amenities and less than 45 minutes to Burnside/HRM. With the development of Riverside Homes, this area is poised for growth, making it a great investment for the future. NOTE: Additional lots to choose from! (id:29604)
Keller Williams Select Realty
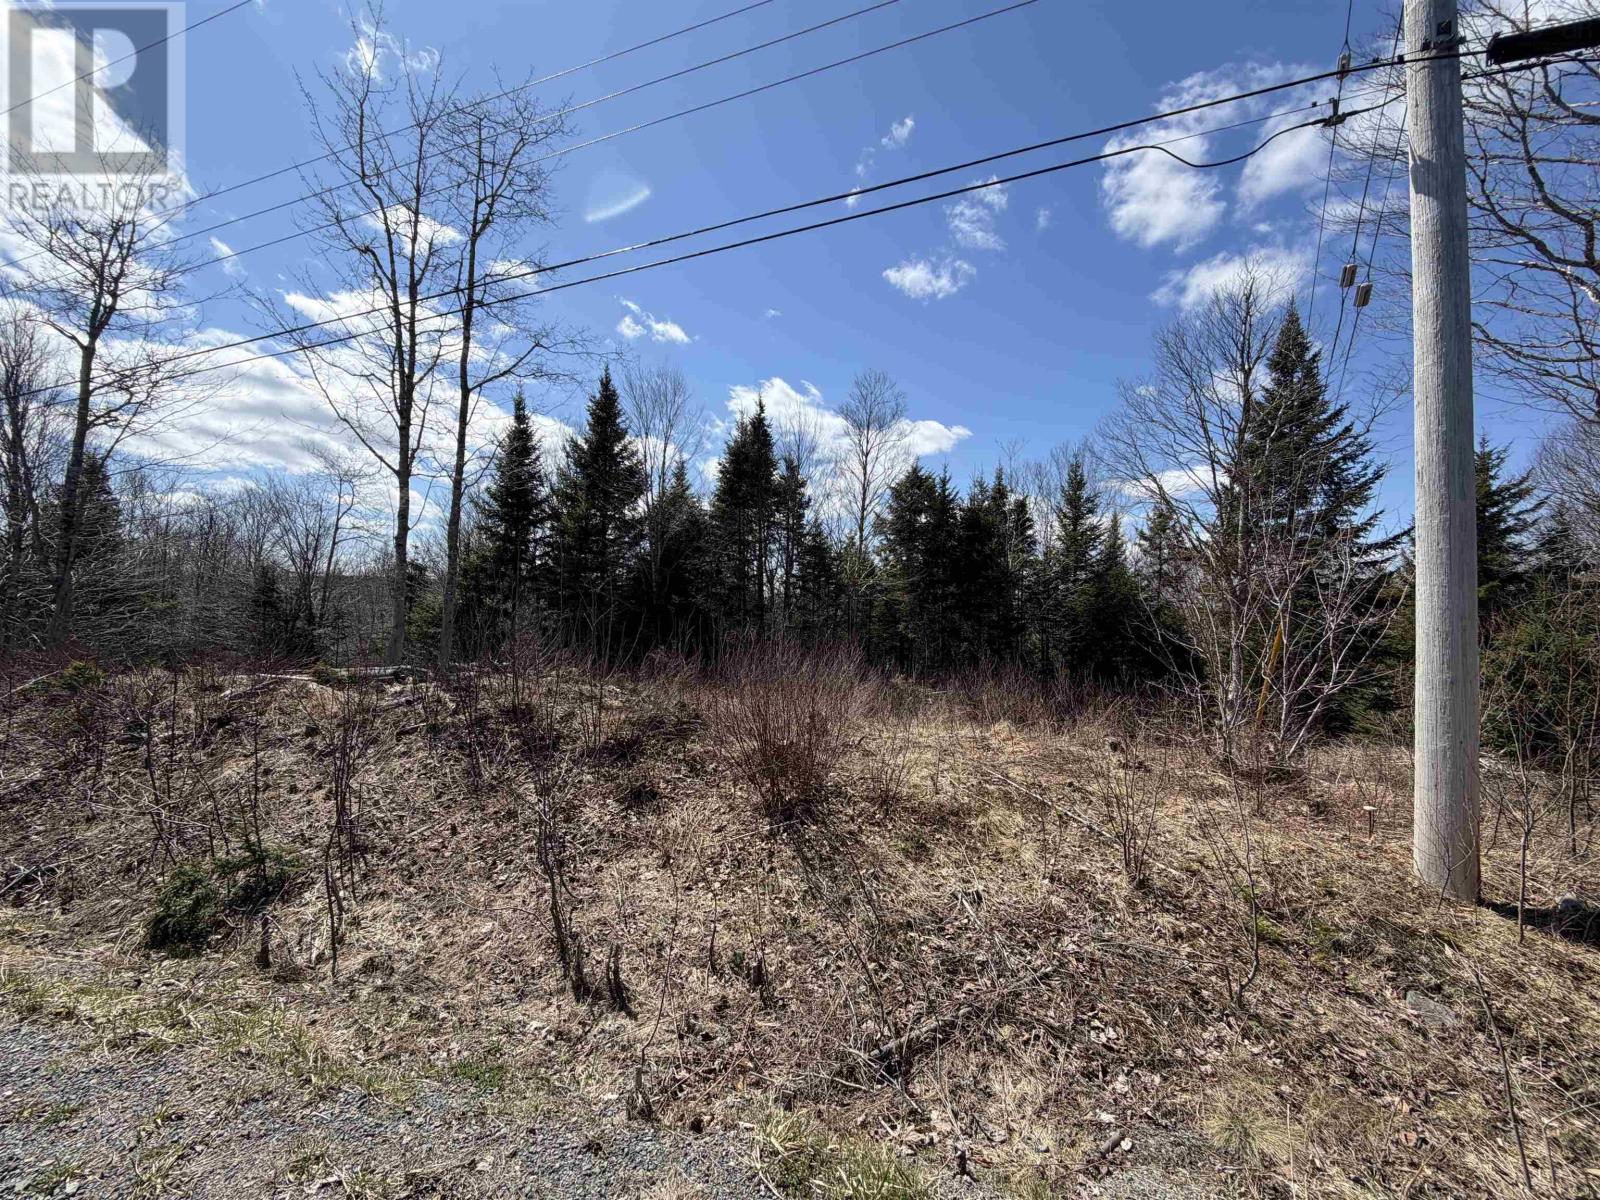
Lot Gm25-3 Anne Drive
Valley, Nova Scotia
Great 1.52 +/- acre property to consider on Charmac Road in Valley! Wooded and fairly flat, put your driveway in and get your build started in the great community of Valley in this quiet road. Land is subject to HST over and above the purchase price. No mini homes are allowed in this community - owner covenants. (id:29604)
Hants Realty Ltd.
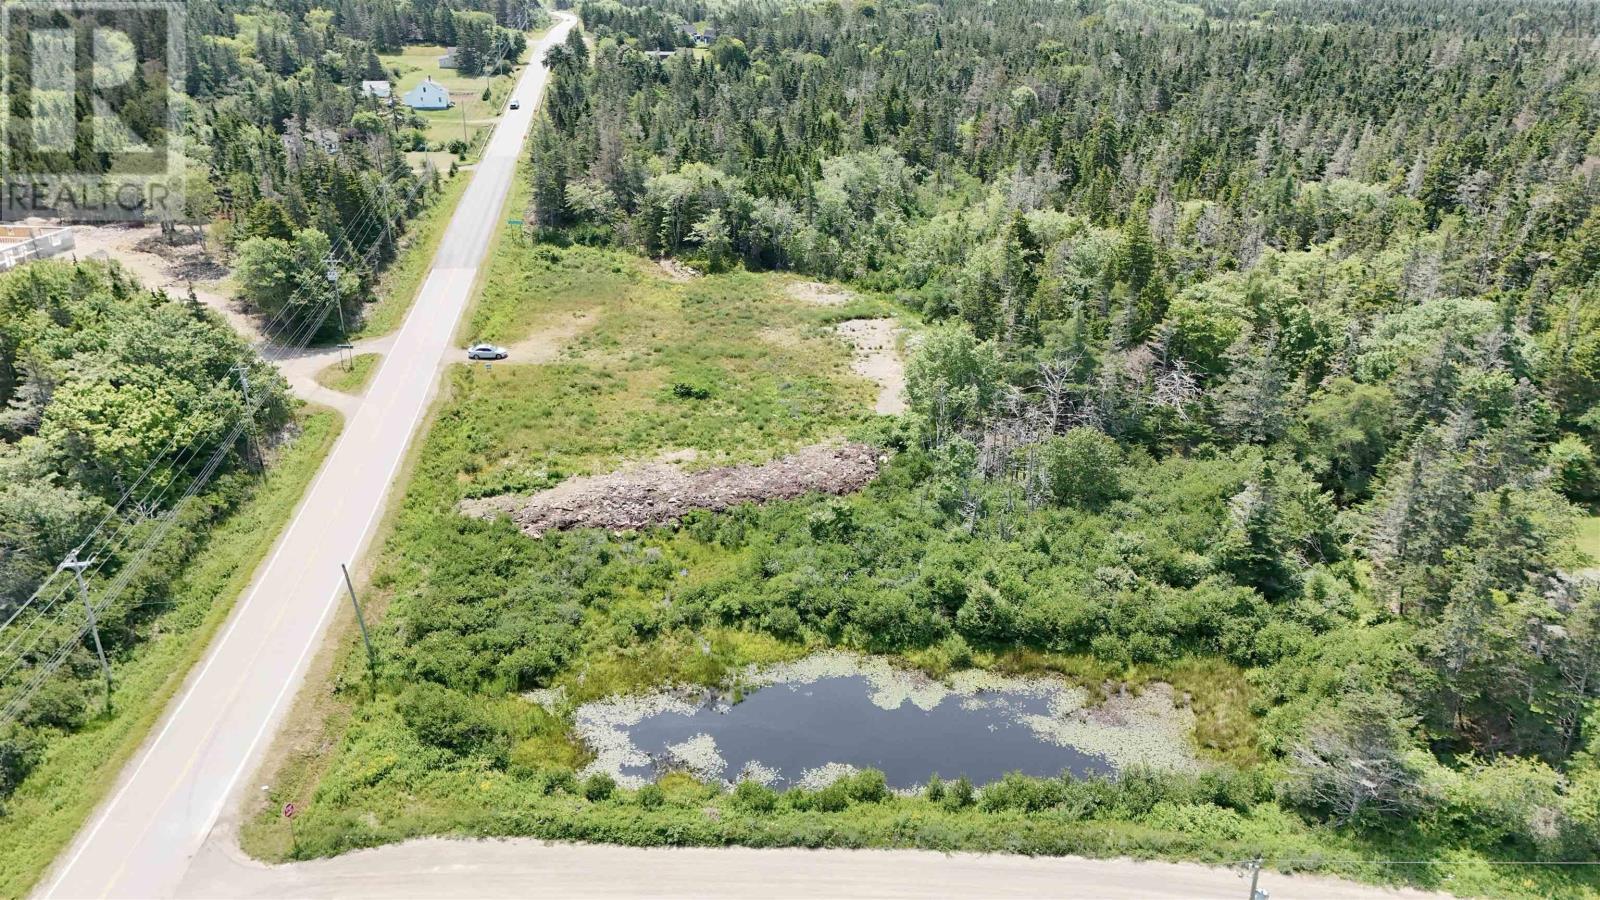
Lots 1 Highway
St. Alphonse, Nova Scotia
Lot Highway 1, St. Alphonse offers 2.9 acres of land across three PIDs, with excellent potential for residential development. The property is mostly cleared with a driveway already in place, providing a great starting point for your future build. Convenient access from both Highway 1 and Ross Road adds flexibility and ease of entry. Located in the Clare area and close to local amenities, with power and internet available at the roadside. (id:29604)
The Real Estate Store
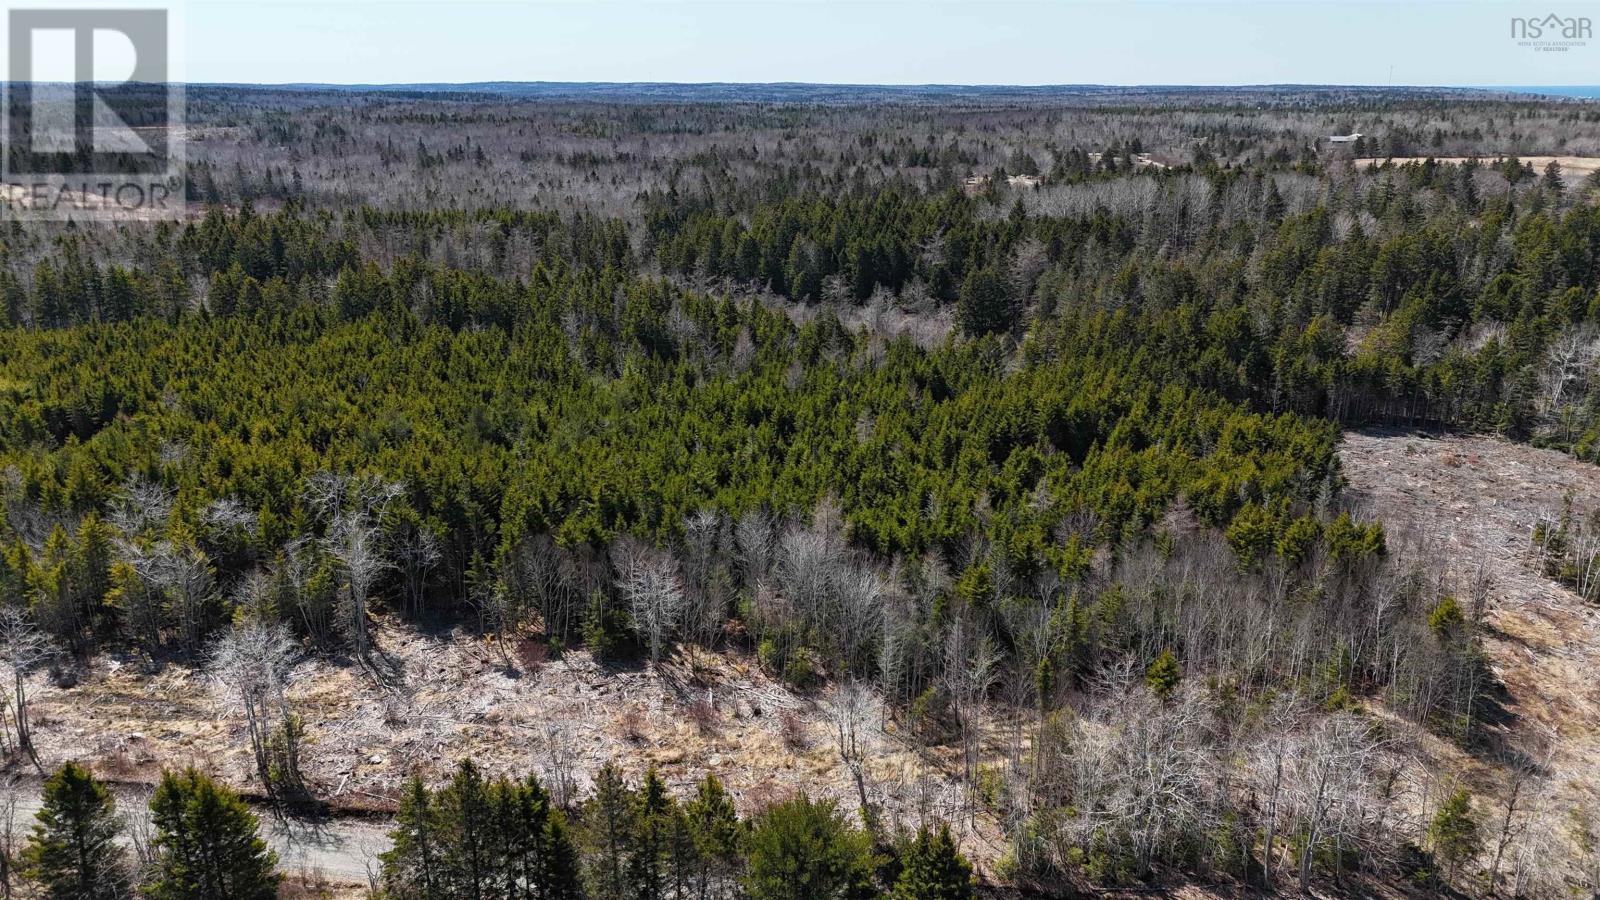
Lot 2 Marc Comeau Road
Meteghan River, Nova Scotia
Lot 2 Marc Comeau Road offers 1.61 acres of land with excellent potential for residential development. Located in the community of Saint Benoni, just off Highway 1 in Clare, this property provides convenient access to nearby amenities while maintaining a quiet rural setting. Walking distance to La Montagne, a popular local swimming spot featuring a scenic waterfall, adding to the appeal of this property. Power and internet are available at the roadside, making this a great opportunity for your future build. (id:29604)
The Real Estate Store
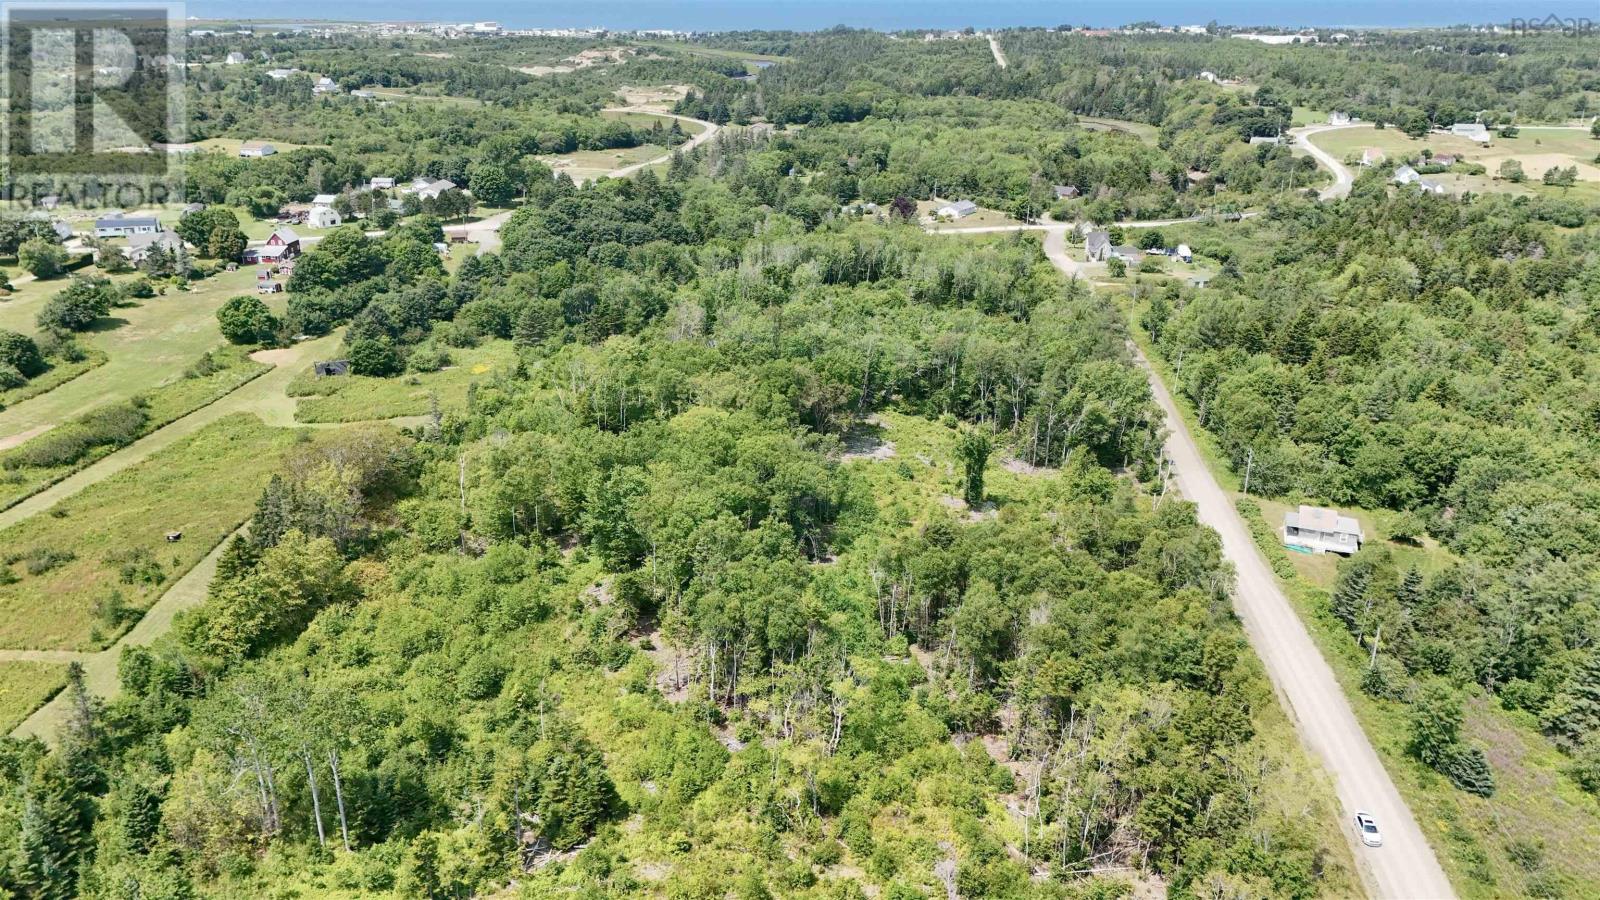
Lot 7 Marc Comeau Road
Meteghan River, Nova Scotia
Lot 7 Marc Comeau Road offers 7.9 acres of land with excellent potential for residential development. Located in the community of Saint Benoni, just off Highway 1 in Clare, this property provides a balance of privacy and convenience with amenities nearby. A clearing has been established in the center of the lot, offering a great starting point for your future build. Power and internet are available at the roadside. Walking distance to La Montagne, a popular local swimming spot featuring a scenic waterfall, adding to the appeal of this property. (id:29604)
The Real Estate Store