
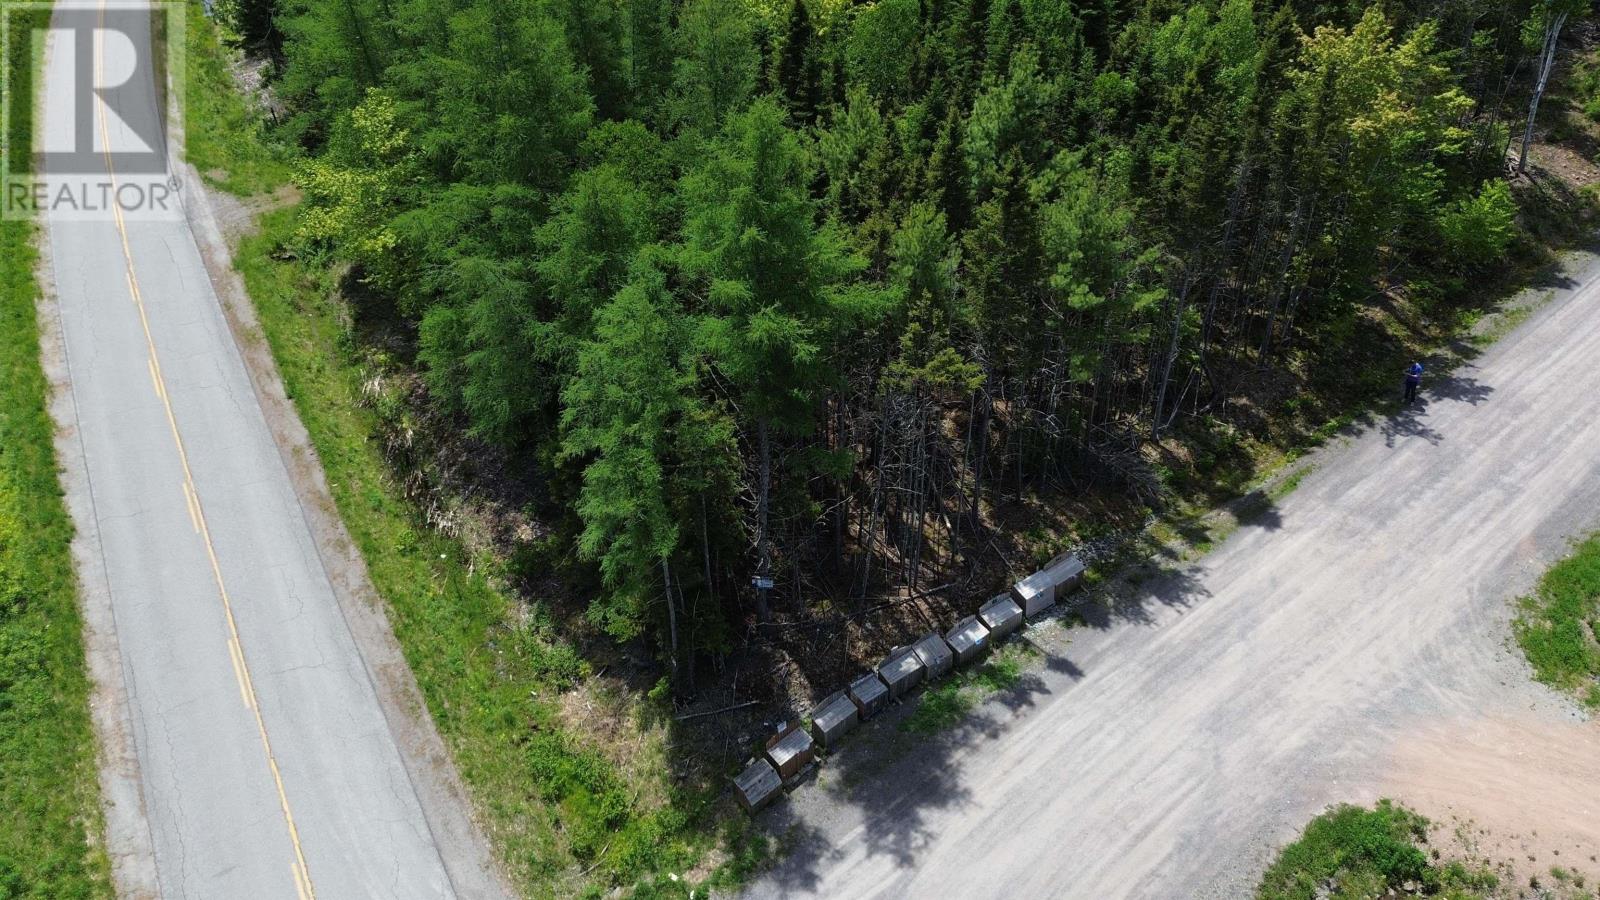
Lot 23 Lower River Road, Grantville
Grantville, Nova Scotia
Discover this expansive 3.3 acre building lot in a well maintained Cape Breton subdivision, ideally located just 10 minutes from Port Hawkesbury and 25 minutes from St. Peters. This property offers the perfect balance of accessibility and privacy, with plenty of space to create a self sufficient lifestyle, whether you envision gardens, small scale farming, or simply room to enjoy nature. Surrounded by the natural beauty of Cape Breton, it provides a peaceful setting while still being close to essential amenities, including the Strait Richmond Hospital. Power is available at the lot line and there is potential for high speed internet, giving you flexibility for both modern living and off grid aspirations. With no restrictive covenants, you have the freedom to develop the land exactly as you choose. Whether you are looking to build your dream home, establish a homestead, or invest in a tangible asset with long term value, this property presents a rare and compelling opportunity in a growing region. (id:29604)
Iland Realty Inc.
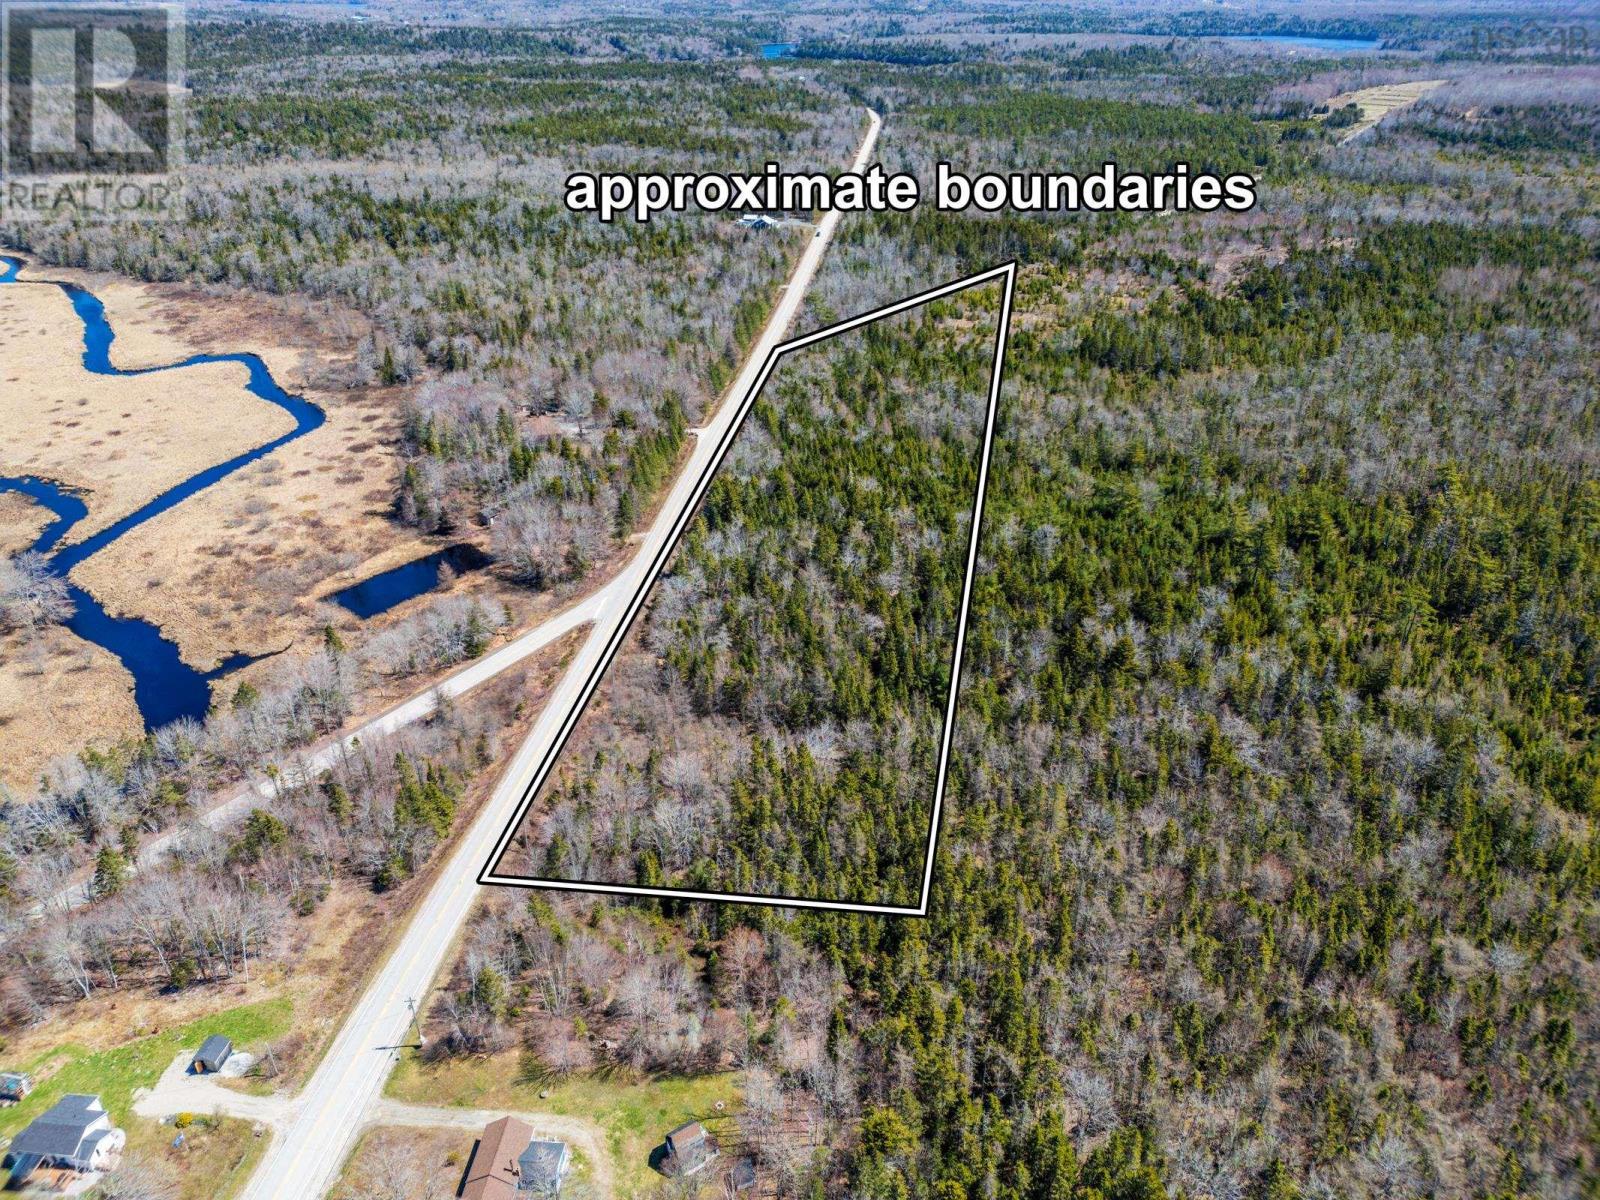
Lot Highway 340
Pleasant Valley, Nova Scotia
Set on nearly 5 acres of treed land with over 1,000 feet of road frontage, this property offers access to power, telephone, and internet - an ideal setting to build your dream home. Located between Carleton and Pleasant Valley on Highway 340, the property also benefits from high visibility, offering added potential for a home-based business. A mix of hardwood and softwood trees creates a scenic backdrop, while available utilities make development convenient. Offering both privacy and accessibility, this is a rare opportunity with excellent potential. (id:29604)
RE/MAX Banner Real Estate(Yarmouth)
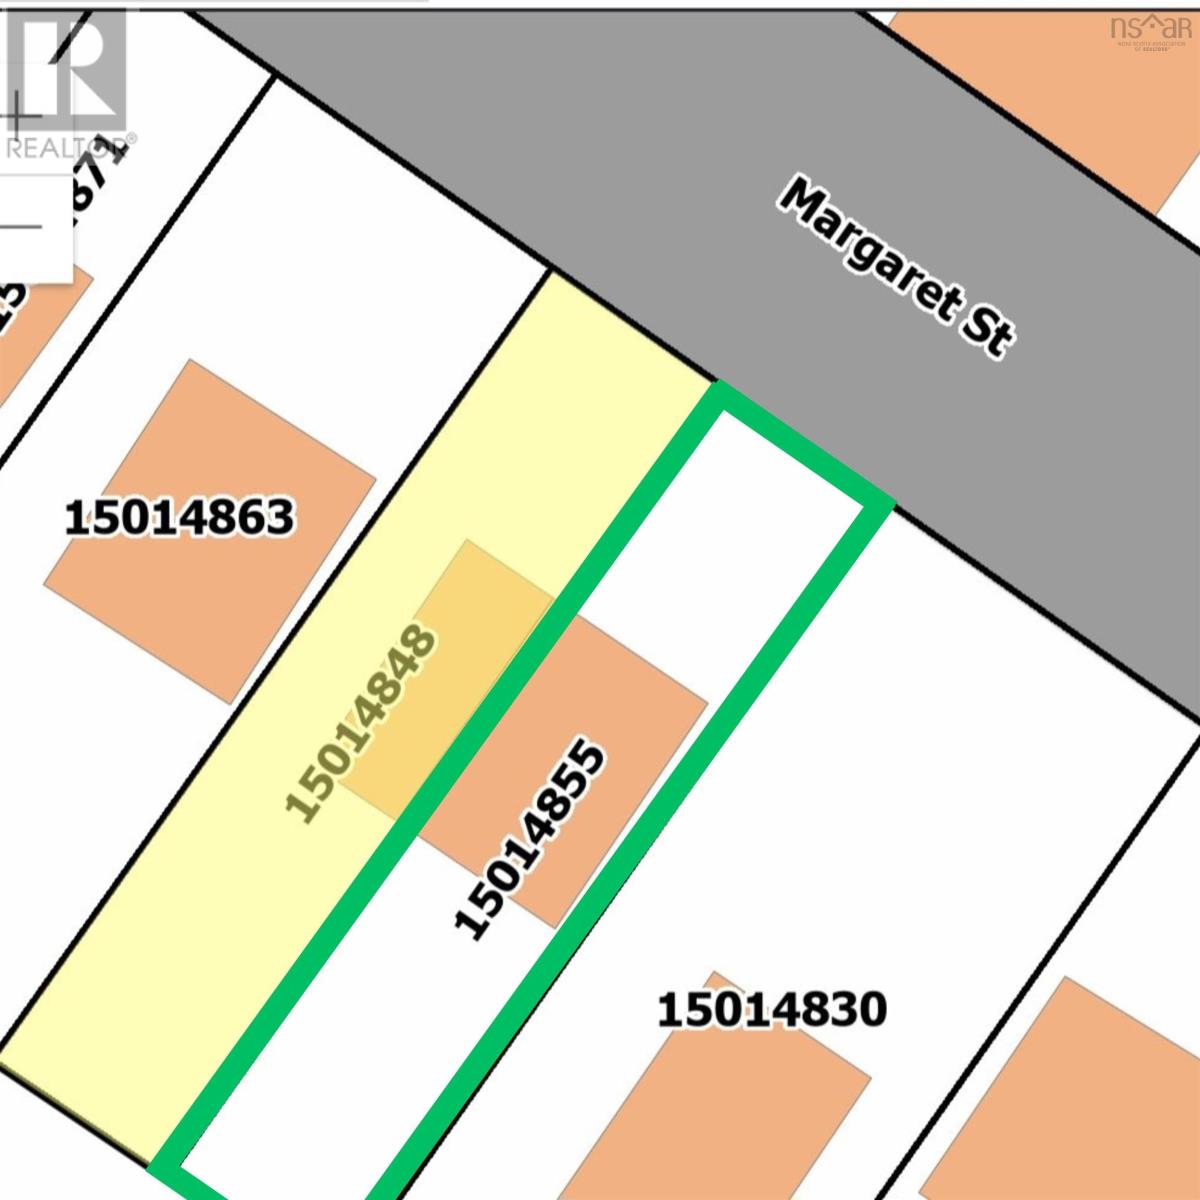
14 Margaret Street
North Sydney, Nova Scotia
Discover the potential of this vacant land ideally located close to all amenities, offering both convenience and opportunity. With driveway access already in place and municipal services available, this property is well-positioned for future development. Whether youre looking to build or invest, this lot presents a promising opportunity for the right buyer. With approximately 2,000 sqft, the possibilities are waiting to be explored. (id:29604)
Exp Realty Of Canada Inc.
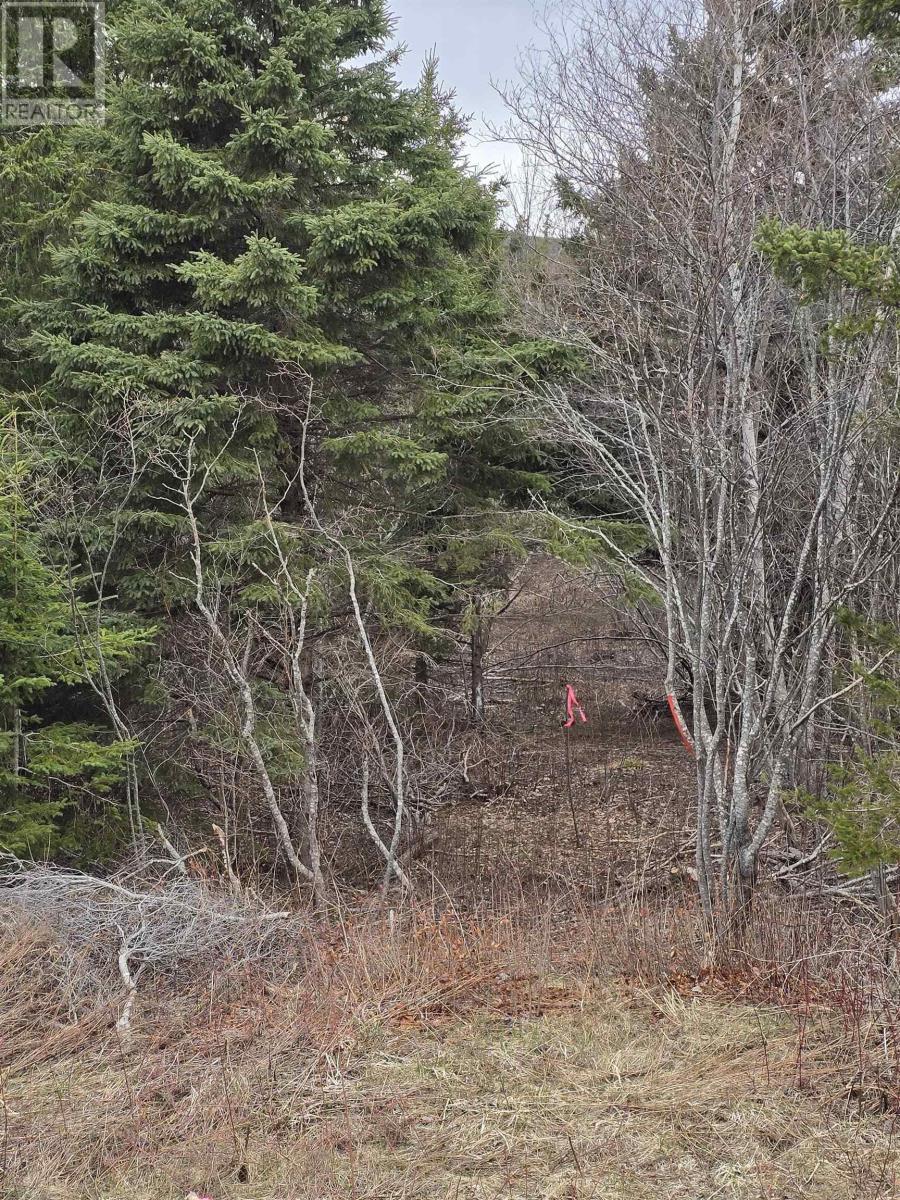
25-1 Middle River Road
Rocklin, Nova Scotia
3.96 Acres Middle River Lot 25-1 A peaceful piece of paradise ready for your next chapter. This beautiful 3.96 acre lot offers the perfect blend of privacy, nature, and opportunity. The property has already been cleared, with a driveway in place, making it even easier to start planning your dream home or getaway retreat. One of the standout features is the scenic private pond imagine relaxing on your future deck while listening to the peepers in the evening and enjoying the calm surroundings. With privacy on both sides, this property offers the quiet lifestyle many are searching for. Whether you're ready to build now or secure land for the future, this is a rare chance to create your own private haven in beautiful Middle River. Come build, unwind, and enjoy life by your own pond. (id:29604)
Exp Realty Of Canada Inc.
25-2 Middle River Road
Rocklin, Nova Scotia
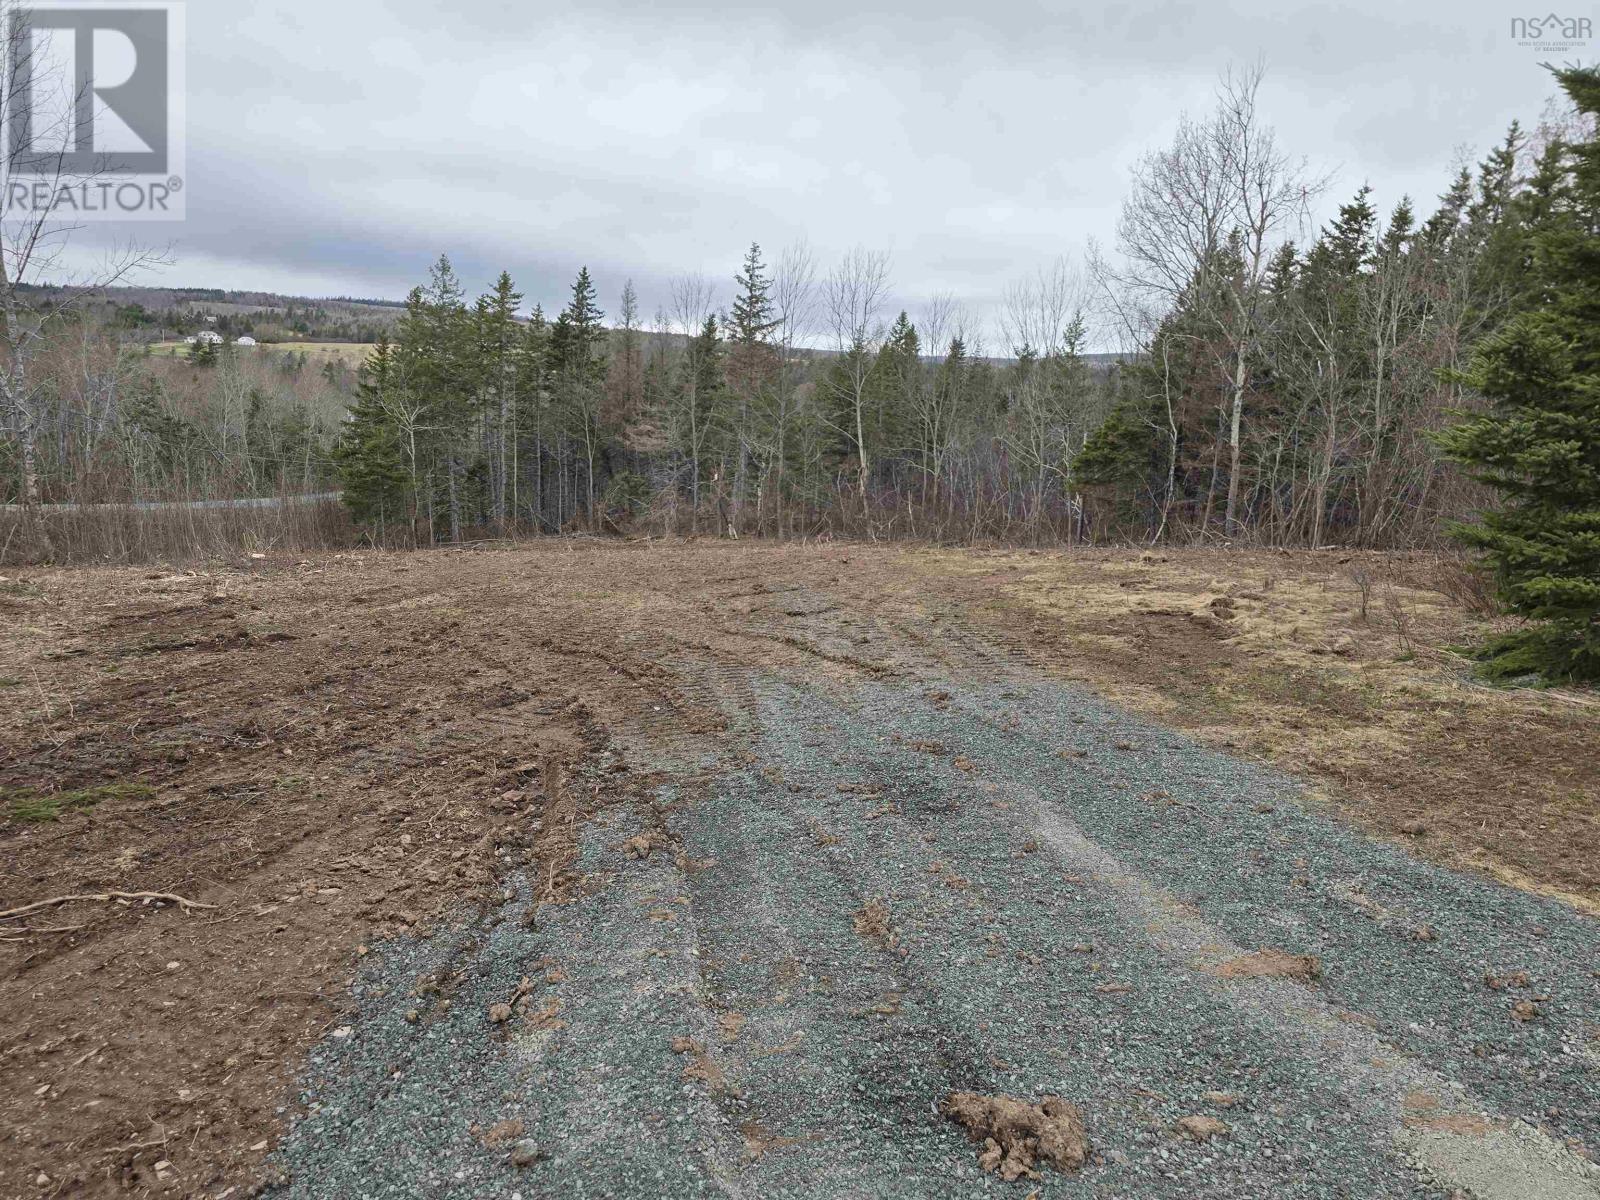
3.96 Acres Middle River Lot 25-2 A peaceful setting ready for your next chapter. This beautiful 3.96 acre lot offers the perfect blend of privacy, space, and opportunity. The property has been cleared, with a driveway in place, making it even easier to begin planning your dream home or private retreat. Surrounded by nature with privacy, this property offers the quiet lifestyle many are searching for. Whether youre looking to build now or invest for the future, this is a wonderful chance to secure your own piece of land in beautiful Middle River. Come build, unwind, and enjoy the peace of country living. (id:29604)
Exp Realty Of Canada Inc.
Lot Highway 331
Pentz, Nova Scotia
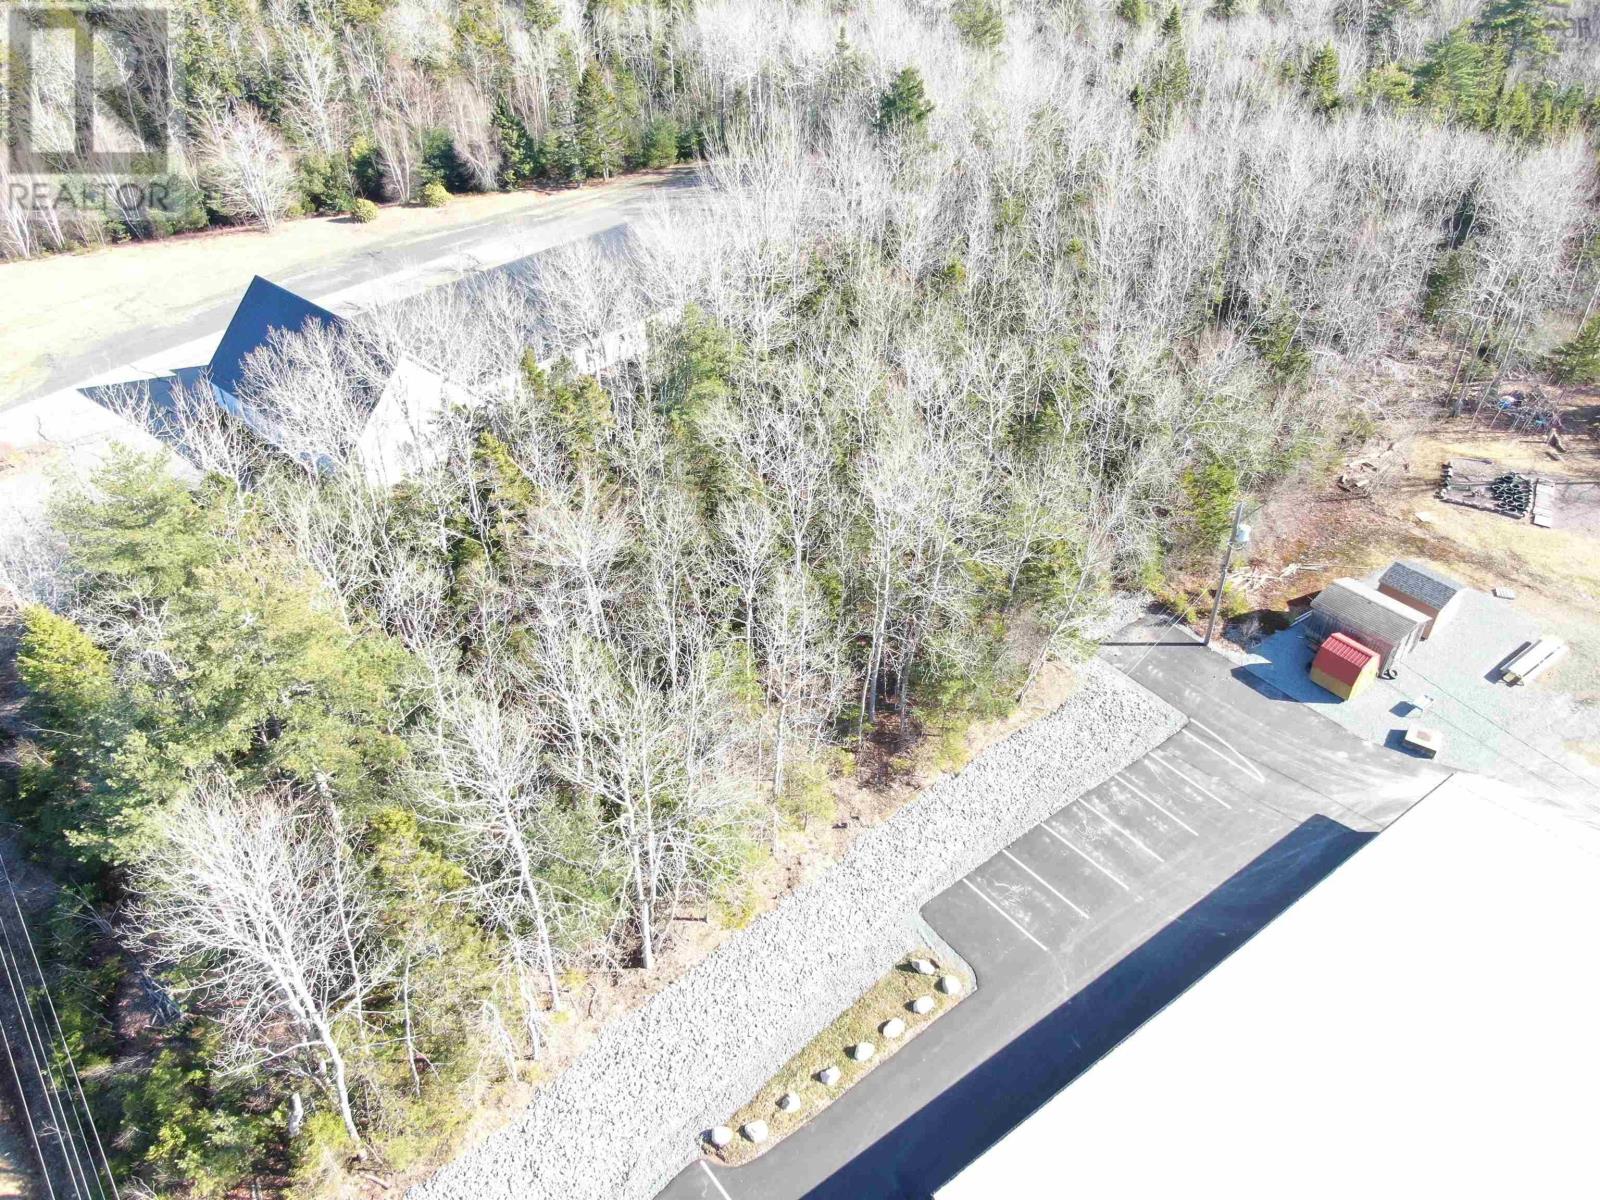
Super location with this 1.34 acre lot near Pentz Elementary School, provincial beaches of Crescent and Risser's and close to the town of Bridgewater. Lot is fairly level, wooded and will need to be perc tested. (id:29604)
RE/MAX Banner Real Estate (Bridgewater)
Lot Highway 331
Pentz, Nova Scotia
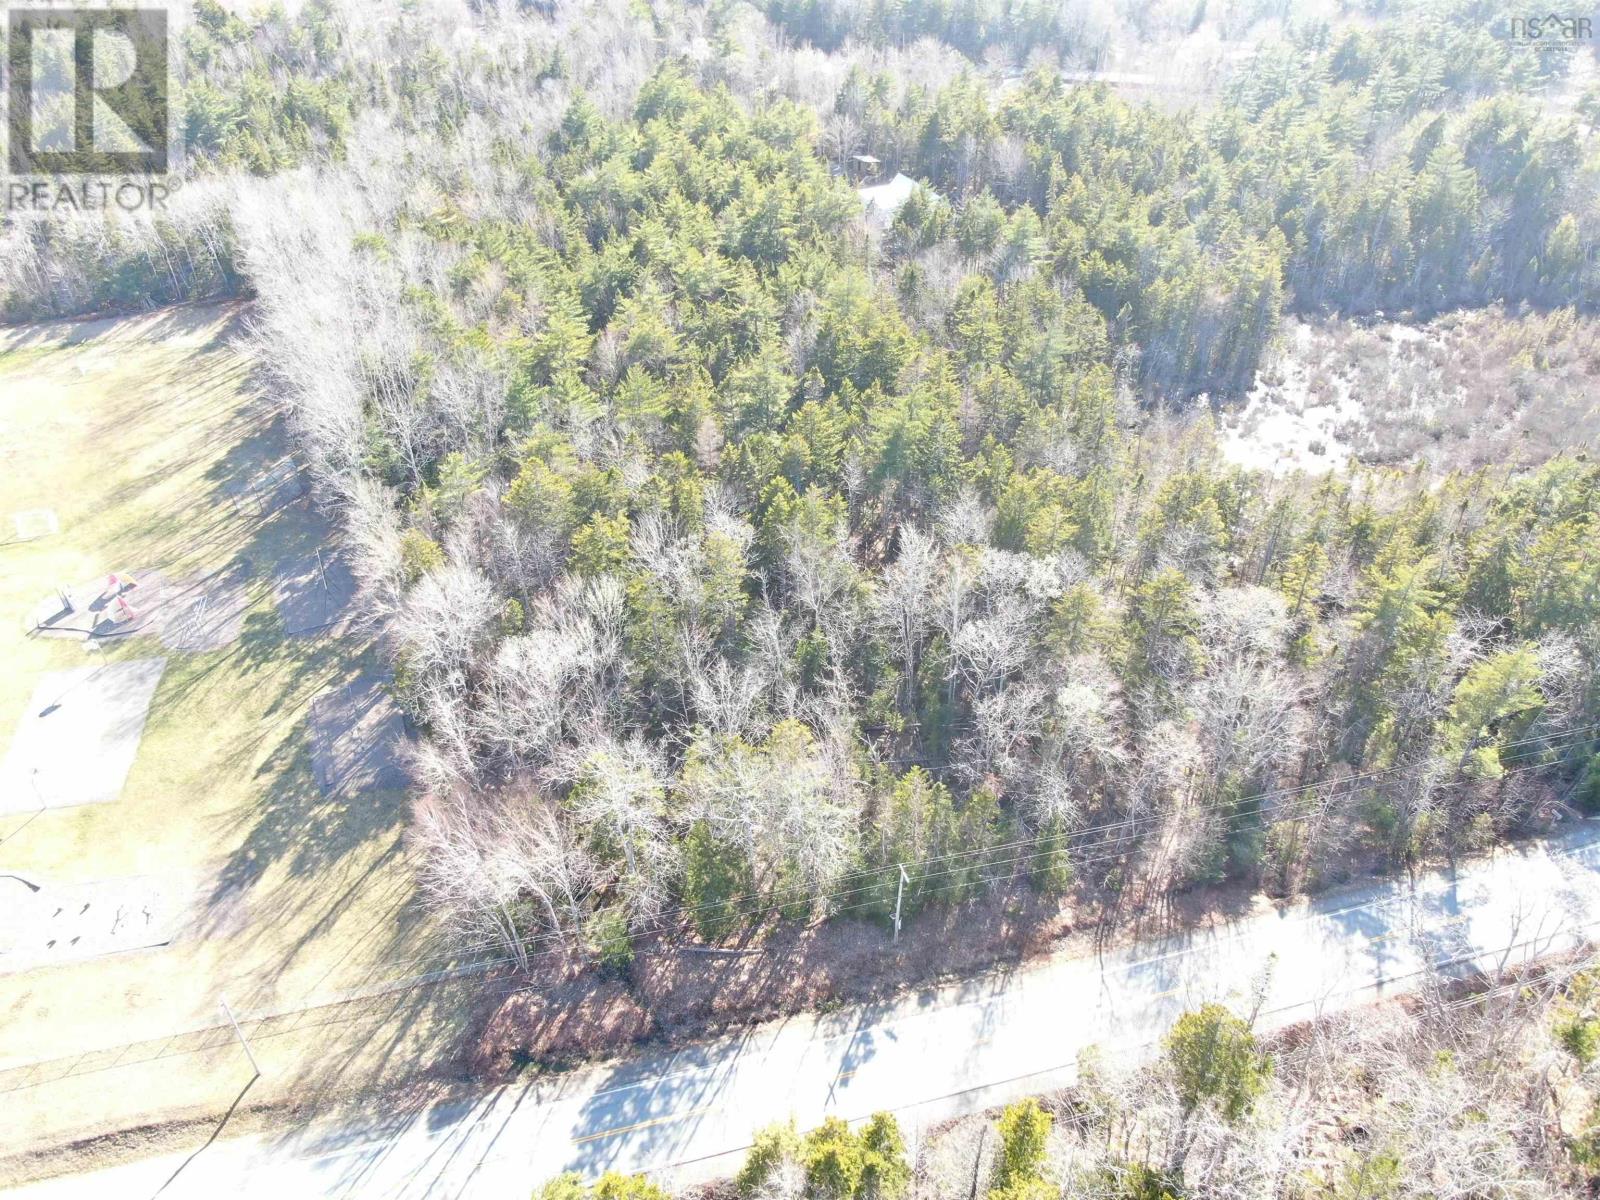
Acreage to expand and enjoy! This 12.44 acre lot is located in Pentz next to Pentz Elementary School. Crescent Beach & Risser's Beach are close by as well as the village of LaHave and the town of Bridgewater. Lot will have to be perc tested. Frontage on Hwy 331 is approximately 288 ft and expands to 670 ft after entering to lot 500 ft in. (id:29604)
RE/MAX Banner Real Estate (Bridgewater)
Lot 28 Paradise Road
Albert Bridge, Nova Scotia
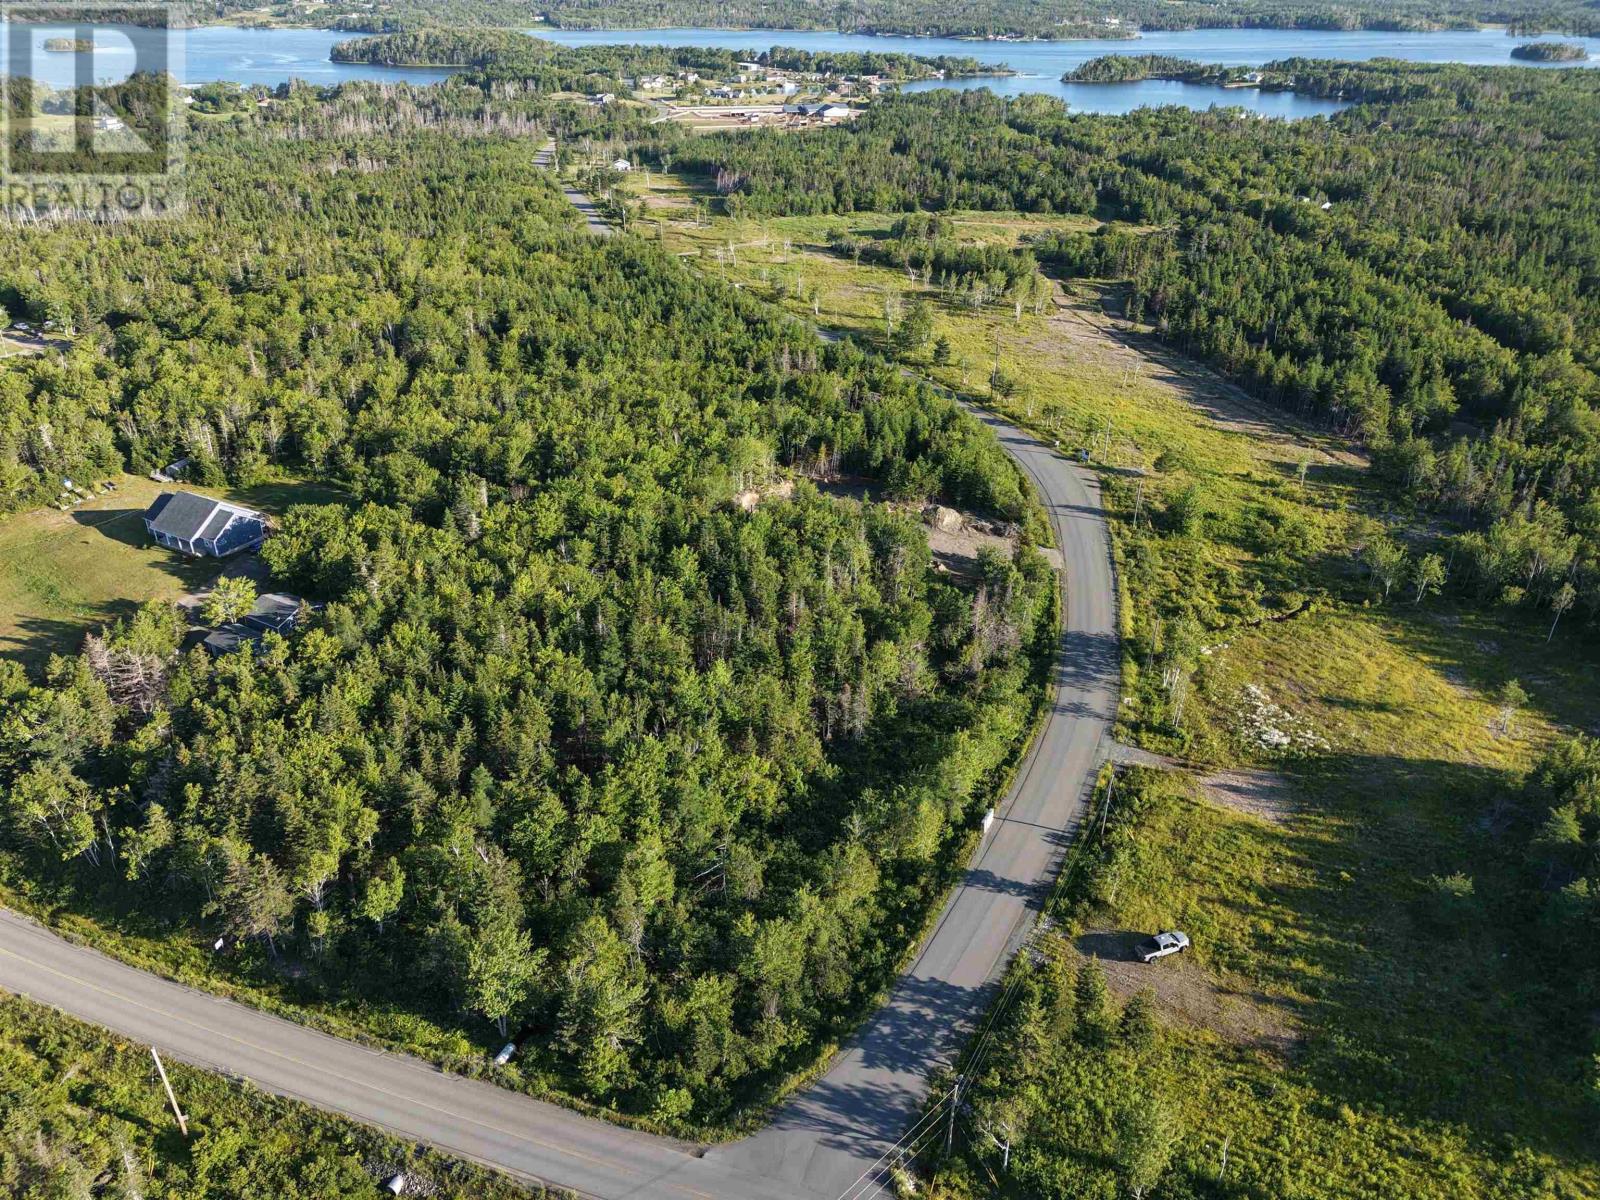
Welcome to Miras most desirable subdivision! Nestled on picturesque Paradise Road, this new development truly lives up to its name. With each generously sized lot offering over an acre of land, already cleared and complete with a driveway, these properties are ready for your dream home. Each lot is thoughtfully situated to maintain a peaceful and natural setting. Enjoy the convenience of being within walking distance to Dream Stables, perfect for equestrian lovers, and just a short scenic stroll to Malcolms Road, where you can take in the stunning views along the Mira River. Located only minutes from the sandy shores of Mira Gut Beach and just 5 minutes to Albert Bridge, you'll have quick access to everything you need local bakery, gas station, restaurants, and more. The paved road makes year-round access effortless, whether you're commuting or simply heading out to enjoy the natural beauty of the area. Dont miss out on this rare opportunity to own in one of Mira's most desirable communities. With affordable pricing, an unbeatable location, and lots ready to build, these wont last long. Don't delay, schedule your viewing today to secure your slice of paradise! (id:29604)
RE/MAX Park Place Inc.
Bennie Muckle - 30 Acres Road
Bramber, Nova Scotia
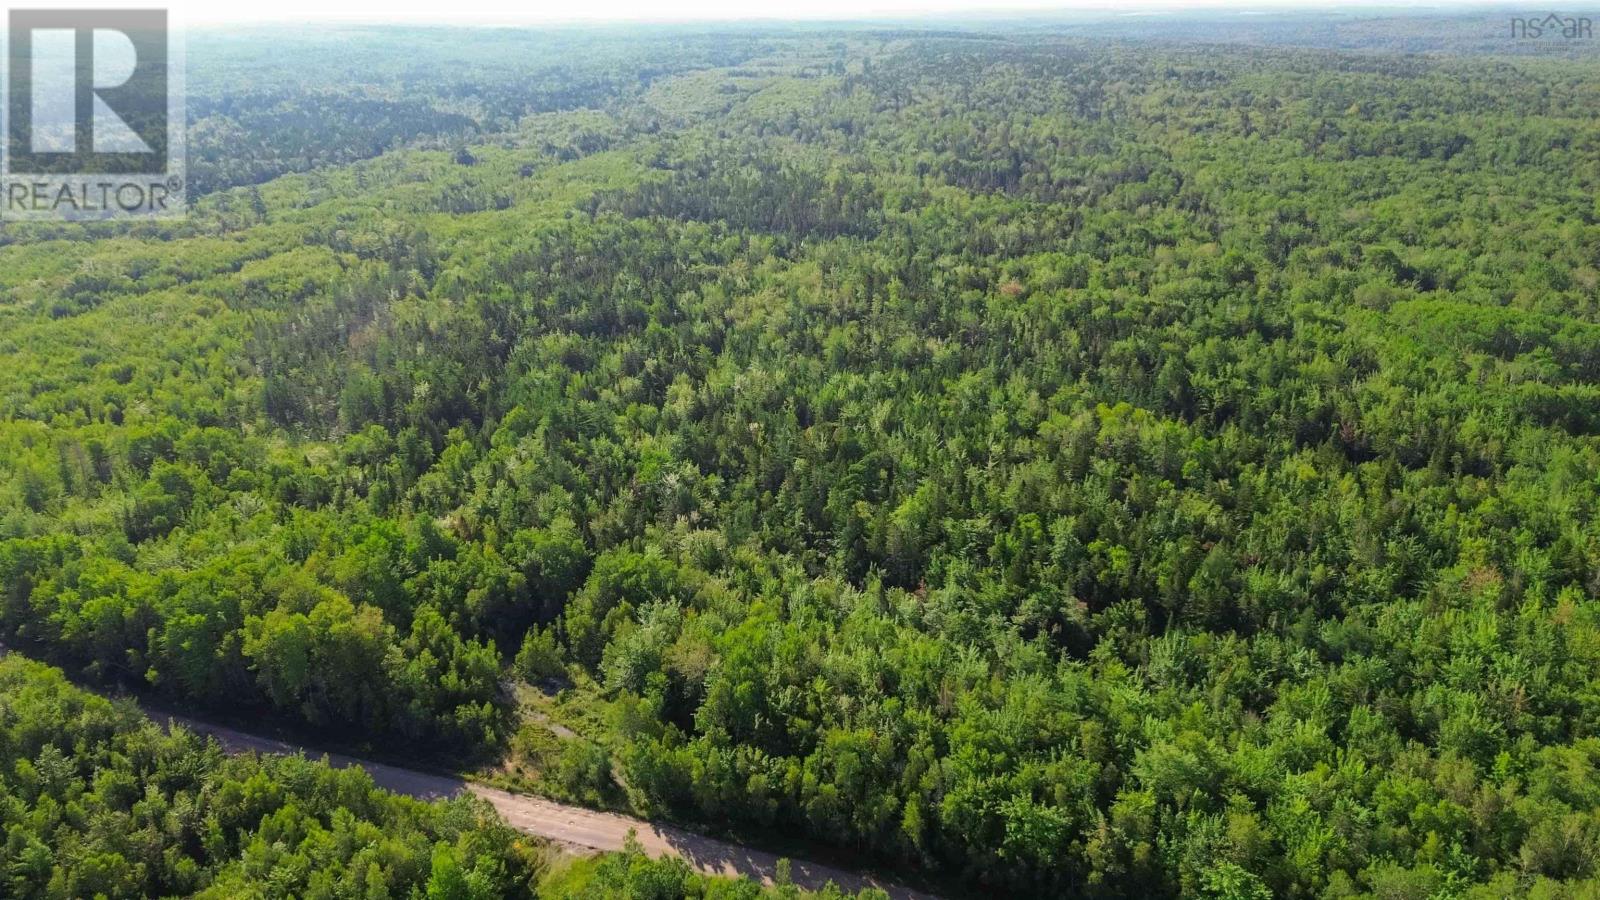
Looking for a Hants County Hunting Haven? Escape the noise and step into your own private retreat with this beautiful 30-acre parcel of wooded land. Tucked away among mature trees, this property offers the perfect blend of seclusion and natural beauty - ideal for those looking to build an off-grid getaway or a peaceful year-round home. A gravel driveway is already in place, providing easy access into the property. Wander through the trees and youll discover a small pond, adding to the charm and offering a tranquil spot to relax, reflect, or enjoy nature at its finest. Whether youre dreaming of a cozy cabin in the woods, a homestead surrounded by nature, or simply a quiet escape from the everyday, this property delivers endless potential. With plenty of space to explore, build, and make your vision a reality, this is your opportunity to own a slice of untouched countryside. If privacy, peace, and possibility are what youre after - this one is worth a walk! *Please wear hunters orange while in the woods* (id:29604)
Royal LePage Atlantic - Valley(Windsor)
Cabot Trail Road
Chéticamp, Nova Scotia
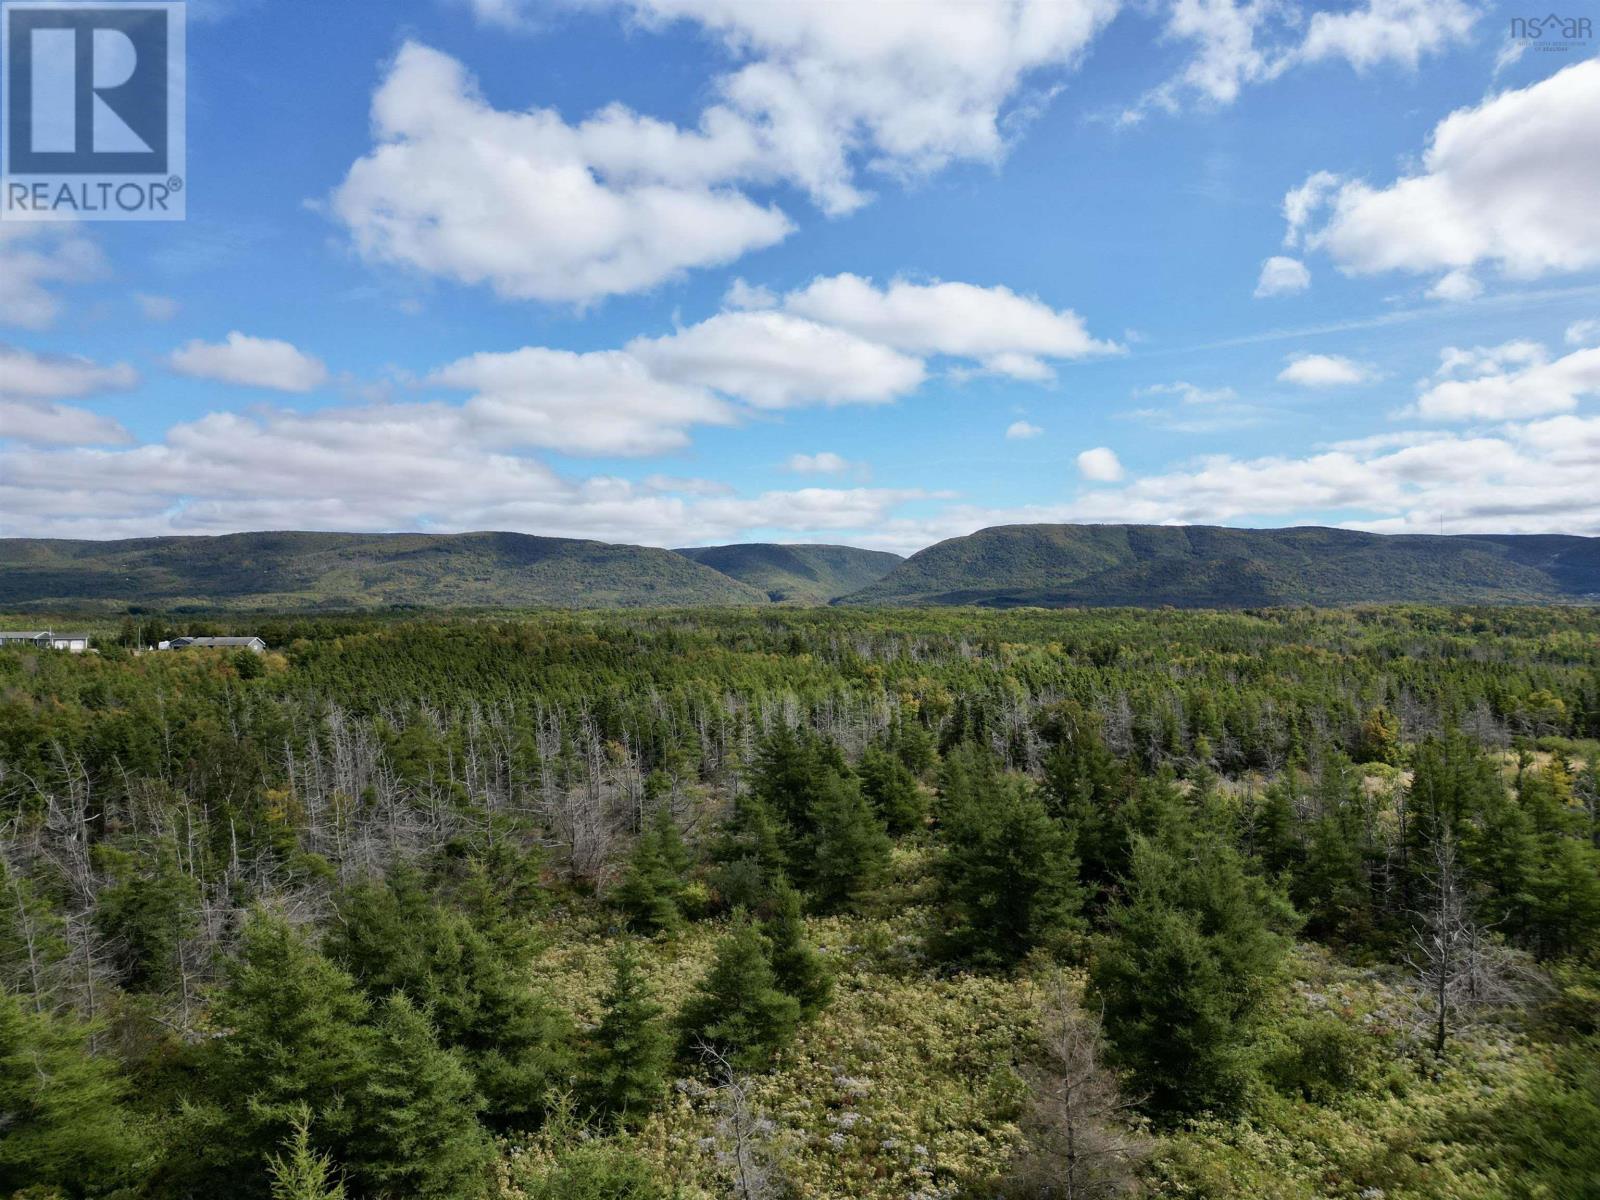
This 20-acre parcel of land, located in Cheticamp along the beautiful Cabot Trail in Nova Scotia, is the perfect spot to build your dream house. The property offers a blend of privacy and convenience, with easy access to golf courses, beaches, hiking trails, and essential amenities. This large lot is at your disposal, with plenty of room to create your ideal home, whether you envision a garden, a private retreat, or additional structures like a guest house. This is a rare opportunity to own a piece of Cape Bretons beautiful landscape for an amazing price! Access to the property is granted by a legal Right of Way. (id:29604)
Red Door Realty
Lot 2022-15 Paradise Road
Albert Bridge, Nova Scotia
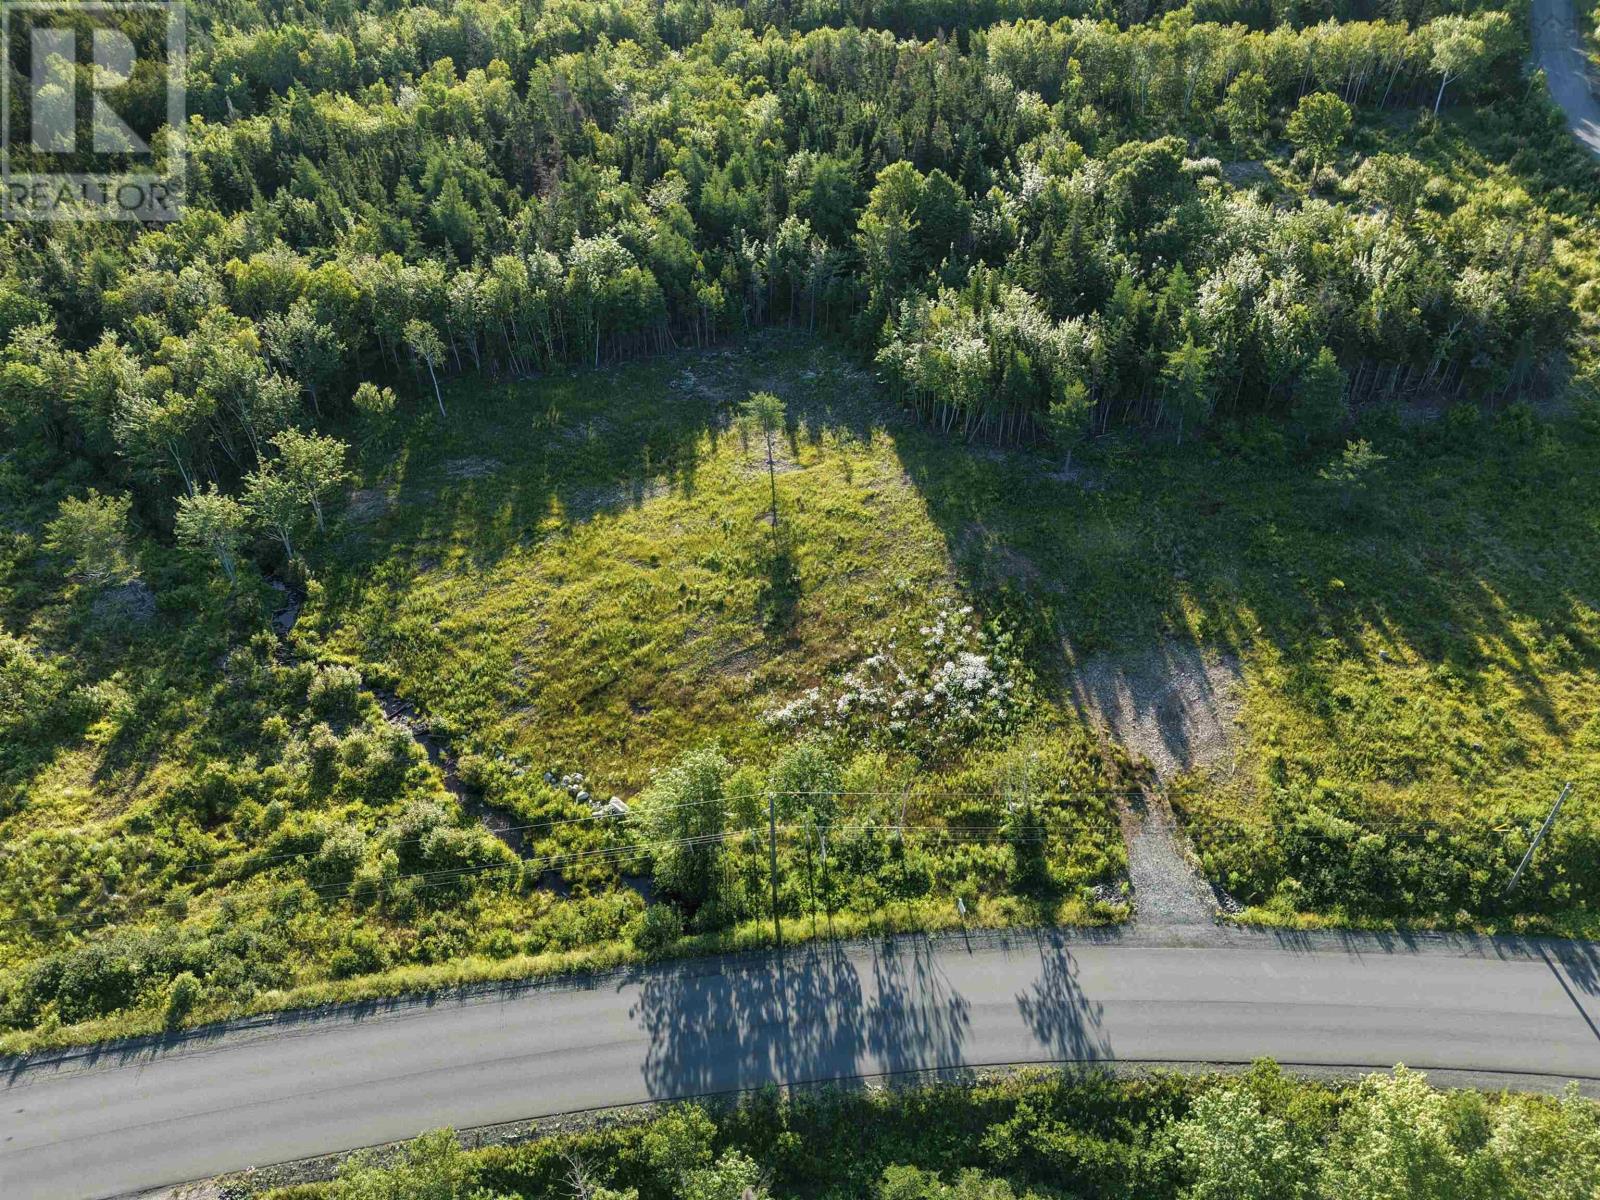
Welcome to Miras most desirable subdivision! Nestled on picturesque Paradise Road, this new development truly lives up to its name. With each generously sized lot offering over an acre of land, already cleared and complete with a driveway, these properties are ready for your dream home. Each lot is thoughtfully situated to maintain a peaceful and natural setting. Enjoy the convenience of being within walking distance to Dream Stables, perfect for equestrian lovers, and just a short scenic stroll to Malcolms Road, where you can take in the stunning views along the Mira River. Located only minutes from the sandy shores of Mira Gut Beach and just 5 minutes to Albert Bridge, you'll have quick access to everything you need local bakery, gas station, restaurants, and more. The paved road makes year-round access effortless, whether you're commuting or simply heading out to enjoy the natural beauty of the area. Dont miss out on this rare opportunity to own in one of Mira's most desirable communities. With affordable pricing, an unbeatable location, and lots ready to build, these wont last long. Don't delay, schedule your viewing today to secure your slice of paradise! (id:29604)
RE/MAX Park Place Inc.
Lot 2022-14 Paradise Road
Albert Bridge, Nova Scotia
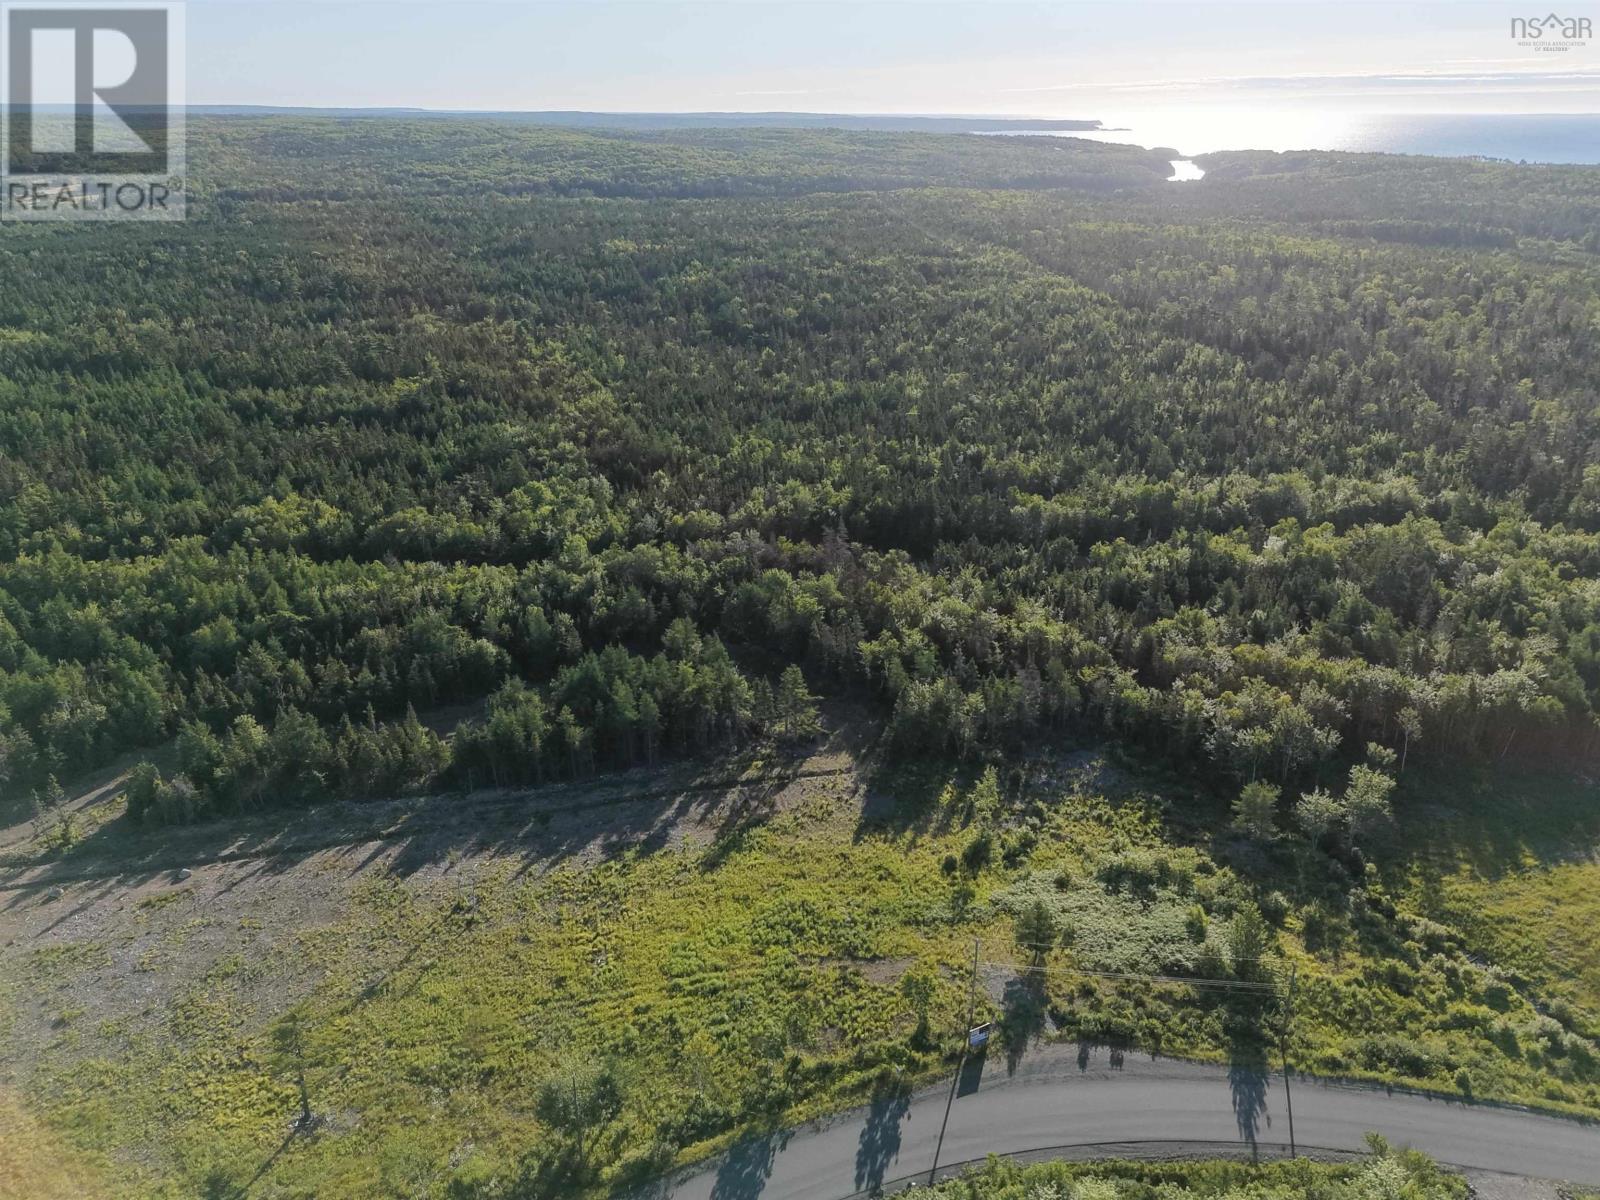
Welcome to Miras most desirable subdivision! Nestled on picturesque Paradise Road, this new development truly lives up to its name. With each generously sized lot offering over an acre of land, already cleared and complete with a driveway, these properties are ready for your dream home. Each lot is thoughtfully situated to maintain a peaceful and natural setting. Enjoy the convenience of being within walking distance to Dream Stables, perfect for equestrian lovers, and just a short scenic stroll to Malcolms Road, where you can take in the stunning views along the Mira River. Located only minutes from the sandy shores of Mira Gut Beach and just 5 minutes to Albert Bridge, you'll have quick access to everything you need local bakery, gas station, restaurants, and more. The paved road makes year-round access effortless, whether you're commuting or simply heading out to enjoy the natural beauty of the area. Dont miss out on this rare opportunity to own in one of Mira's most desirable communities. With affordable pricing, an unbeatable location, and lots ready to build, these wont last long. Don't delay, schedule your viewing today to secure your slice of paradise! (id:29604)
RE/MAX Park Place Inc.