Clyde River, Nova Scotia
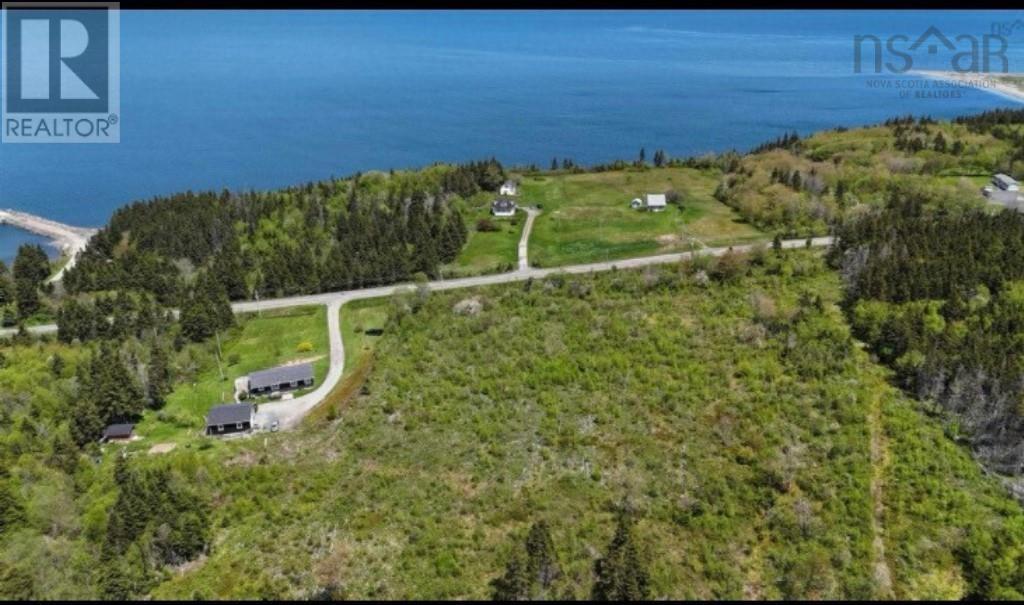
Imagine an exceptional estate in southwest Nova Scotia set on 38 acres of mature oak and pine forest with some 4500ft of deep frontage on the Clyde River. The estate offers the perfect blend of privacy, modern comfort and maritime charm. It includes a manor house, a guesthouse, a log cottage, a boathouse with a stone launch ramp and a large barn with power and stalls. Built in 1907, the 6000sqft manor house has been renovated, restored, rewired to code and lovingly cared for. The home has a circular kitchen in its turret. There are 2 large living rooms, divided by pocket doors, both have built-in airtight woodstoves. A formal dining room with a beautiful bay window connects to a library which opens to a screened veranda spanning the full width of the rear of the house providing a fabulous river view. The main entrance on the spacious front veranda opens to a grand staircase leading to the second floor where there is a large hallway with access to a balcony again with river view. There are three large bright bedrooms, two of which share a shower room. The third bedroom has a 2pc bath. Theres a small office (or nursery) at the end of the hall. A small 4th room, potentially a studio, and a large 4pc bath with jet tub complete the second floor. A high-ceiling, wood-clad attic is ready to be repurposed. The basement level has a bright office space, an old servants kitchen, walk-in safe and plenty of storage. A pump house and garden shed are close to the manor house. Down a wooded lane is a 1500sqft two-bedroom, winterized guesthouse with a single car garage. Across the blueberry field and beside the river is a 1300sqft two-bedroom log cottage built in 1937. The 57' x 27' post and beam barn is immediately accessible from the road. While secluded and private the property is only a 25-minute drive to amenities. FiberOp internet is available. The property has too many features to mention PLEASE CHECK THE ONLINE DOCUMENTS FOR MORE INFORMATION! (id:29604)
Keller Williams Select Realty (Shelburne)
Kingsburg, Nova Scotia
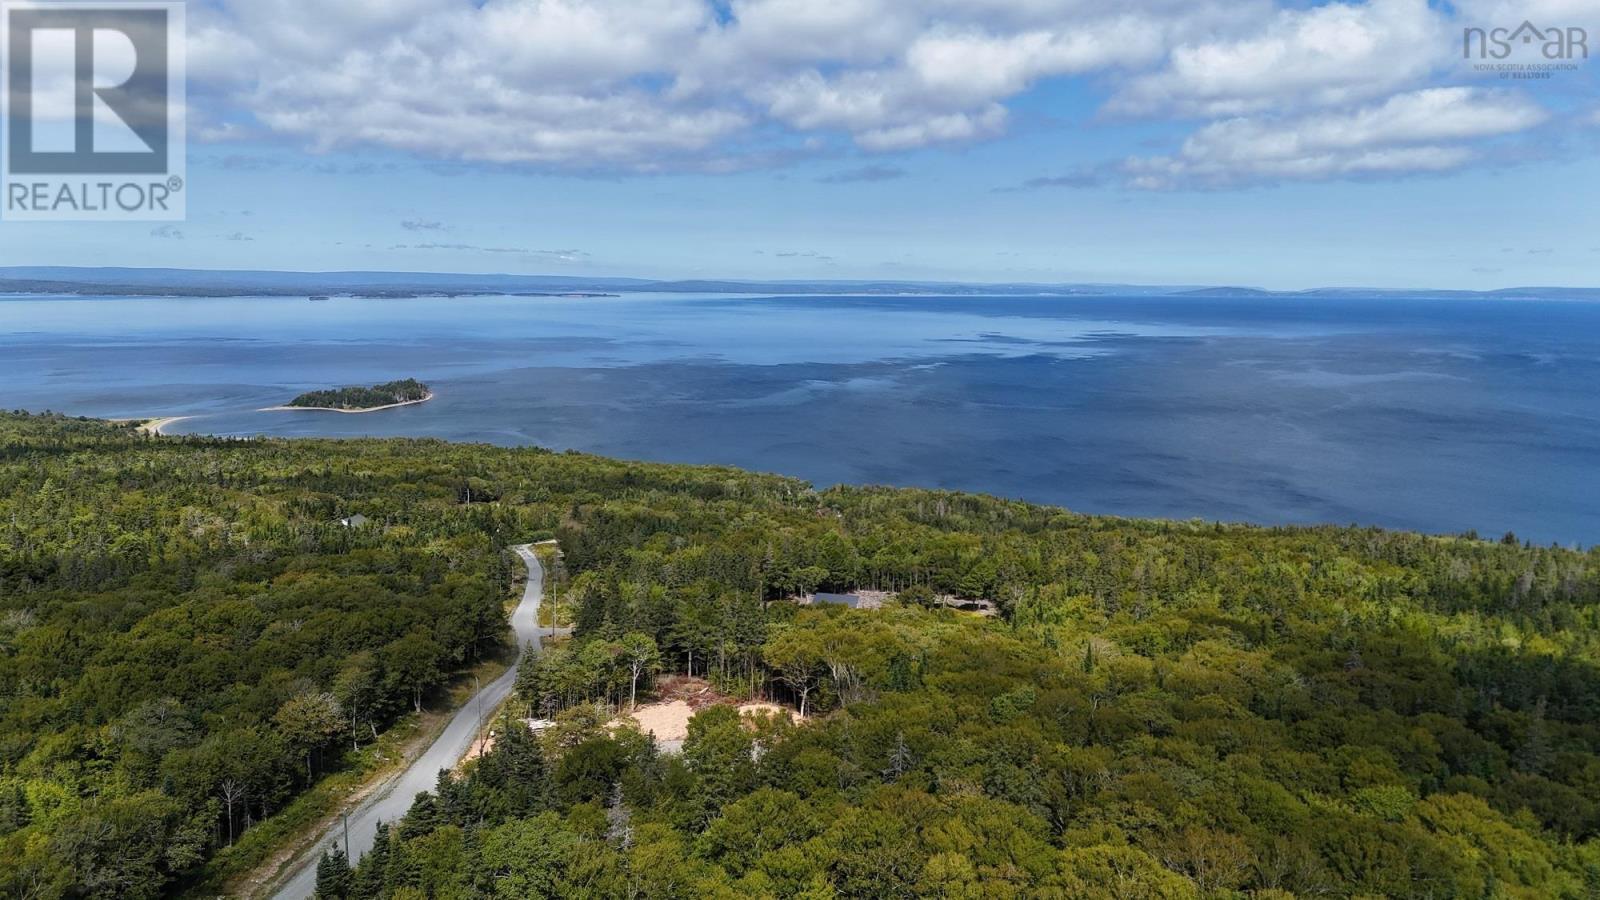
Kingsburg's Beach Hill is recognized by many as one of the most spectacular oceanfront locations in Atlantic Canada. Set high above the coastline, this exceptional custom-designed contemporary residence commands panoramic southwest-facing views that sweep across Hirtles Beach, Hirtles Pond, Gaff Point and the open Atlantic beyond. Thoughtfully positioned to maximize both privacy and scenery, the home is a striking example of architecture working in harmony with its natural surroundings. Designed for energy efficiency with a geothermal heating and cooling system, the three-level residence is defined by clean contemporary lines, soaring spaces, and extensive floor-to-ceiling glazing. From the moment you enter, the dramatic ocean vistas become the focal point, while a bespoke Paralam staircase serves as a stunning architectural feature that introduces warmth and texture throughout the home The main level is anchored by an open-concept living, dining and kitchen area where two-storey commercial-grade windows blur the distinction between indoors and out. Natural light floods the space throughout the day, while garden doors lead to an expansive patio perfectly positioned for entertaining against a backdrop of unforgettable sunsets. A spacious bedroom with ensuite, conveniently located near the laundry area and attached heated garage, completes this level. Above, a dramatic loft-style primary suite overlooks the principal living space and embraces the surrounding landscape. The light-filled ensuite captures a unique ocean view, while a generous walk-in closet, two flexible rooms ideal for office or den space, and a private rear deck create an impressive owner's retreat. The walkout lower level offers a third bedroom, family room, utility room and substantial storage, with direct patio access extending the home's seamless indoor-outdoor design. Located within walking distance of Hirtles Beach and Gaff Point. One Sunset from this bespoke property and you will never leave. (id:29604)
Engel & Volkers (Lunenburg)
River Hebert, Nova Scotia
Welcome to your own private retreat in the heart of River Hebert! Situated on 3.2 picturesque acres, this solidly built 3-bedroom bungalow offers the perfect blend of peaceful country living and exceptional workspace for hobbyists, mechanics, or anyone in need of extra storage. Surrounded by natural beauty and mature greenery, this property provides privacy, tranquility, and plenty of room to enjoy the outdoors. The expansive yard is ideal for family gatherings, gardening, recreation, or simply relaxing. A wooded area adds an extra layer of privacy, while the spacious back deck creates the perfect setting for outdoor entertaining. Inside, you will find a warm and welcoming home that is truly move in ready. The main level features a bright and spacious living room, a generous eat-in kitchen perfect for family meals, three comfortable bedrooms, a well sized full bathroom, and a dedicated laundry room for added convenience. The walk out basement offers even more functional living space, including a cozy family room, a second laundry area, a workshop, and additional unfinished space ideal for storage, including wood storage for the home's efficient combination wood/oil furnace. A standout feature of this property is the incredible collection of outbuildings. The large single car garage, oversized double car garage, and substantial powered shed with loft storage provide endless possibilities for vehicle enthusiasts, mechanics, contractors, woodworkers, or anyone requiring significant workspace. With power connected to all outbuildings, this property is truly a mechanic's dream. Conveniently located just minutes from a local convenience store, only 10 minutes from the world famous Joggins Fossil Cliffs, and approximately 25 minutes from Amherst and the shopping, dining, and services, you will enjoy the perfect balance of rural serenity and everyday convenience. This home has everything you need. (id:29604)
Royal LePage Cumberland Realty Ltd.
Amherst, Nova Scotia
Introducing The Apsley by Beaver Homes & Cottages a stunning new construction home to be built on Biggs Drive in one of Amherst's most family friendly neighborhoods. Ideally located near the Amherst Golf Club and just minutes from downtown amenities, this thoughtfully designed home offers the perfect balance of comfort, style, and convenience. Featuring over 1,400 square feet of modern living space, The Apsley offers 3 spacious bedrooms and 2 full bathrooms with a bright, open concept layout designed for today's lifestyle. Quality craftsmanship and contemporary finishes throughout create a welcoming atmosphere that you'll be proud to call home. Built on a full 8 foot foundation, this home also provides excellent potential for future development, giving you the flexibility to expand your living space as your needs evolve. This is a rare opportunity to own a brand new home from Beaver Homes & Cottages in a desirable Amherst location. Secure your lot and start planning your future today. HST is included in the list price! (id:29604)
Royal LePage Cumberland Realty Ltd.
Amherst, Nova Scotia
Introducing The Cortland by Beaver Homes & Cottages a stunning new construction home to be built on Biggs Drive in one of Amherst's most family friendly neighborhoods. Ideally located near the Amherst Golf Club and just minutes from downtown amenities, this thoughtfully designed home offers the perfect balance of comfort, style, and convenience. Featuring over 1,400 square feet of modern living space, The Cortland offers 3 spacious bedrooms and 2 full bathrooms with a bright, modern layout designed for today's lifestyle. Quality craftsmanship and contemporary finishes throughout create a welcoming atmosphere that you will be proud to call home. Built on a full 8 foot foundation, this home also provides excellent potential for future development, giving you the flexibility to expand your living space as your needs evolve. This is a rare opportunity to own a brand new home from Beaver Homes & Cottages in a desirable Amherst location. Secure your lot and start planning your future today. HST is included in the list price! (id:29604)
Royal LePage Cumberland Realty Ltd.
Milton, Nova Scotia
Welcome to your family's next chapter in the heart of Milton! This charming 3-bedroom, 1-bath home is perfectly situated on a quiet, family-friendly street where children can play and neighbours still wave hello. Set on a beautifully landscaped lot that looks like your very own mini golf course, the outdoor space offers endless opportunities for family gatherings, backyard games, gardening, or simply relaxing and enjoying the peaceful surroundings. The property also features a large detached garage that is both heated and wired, making it ideal for a workshop, hobby space, or year-round storage. An additional storage shed provides even more room for vehicles, recreational equipment, tools, and seasonal items. Inside, you'll find a comfortable and inviting home designed for everyday living. The spacious bedrooms offer plenty of room for a growing family, with the added convenience of one bedroom located on the main level. The home also features new appliances, making it move-in ready and perfect for today's busy lifestyle. Easy-access attic storage provides even more space to keep everything organized. This property has seen numerous important updates, including a new septic system, a newer roof (just 2 years old), newer decks perfect for summer barbecues, and a 200-amp electrical service with a GenLink hookup, providing peace of mind during power outages. The home is heated with oil, while the solar power system helps keep energy costs affordable year-round. A newly drilled well has already been installed and is ready to be connected. The home is currently serviced by a shared dug well with the neighbouring property. Offering a wonderful combination of comfort, practicality, and outdoor enjoyment, this well-cared-for property is ready to welcome its next family home. Don't miss your opportunity to enjoy small-town living with modern updates, energy-saving features, and room to grow. (id:29604)
Exit Realty Inter Lake
Windsor Forks, Nova Scotia
More than just a home, 34 Palmer Lake Drive is a property packed with flexibility, space, and opportunity. Set on 8.62 acres in Windsor Forks, this well-kept property offers a comfortable home, multiple outbuildings, and over 5 acres of mature woodland that feels like your own private park. The home features 2 bedrooms and a full bath upstairs, along with a grand living room highlighted by a stunning floor-to-ceiling rock fireplace. A spacious family room with access to the back deck could easily serve as a third bedroom, home office, or additional living space. Downstairs has been extensively refreshed with new drywall, flooring, and paint, and includes a separate 3-piece bath and existing kitchenette, making it ideal for extended family, guests, or a teen suite. Attached to the home are both a single garage and an RV garage, but the true standout is the impressive detached 30x36 two-bay shop. Fully wired, insulated, and heated/cooled by a substantial heat pump, it features 12-foot ceilings and 11-foot overhead doors, making it ideal for tradespeople, hobbyists, collectors, or anyone needing serious workspace. Beyond the buildings, more than 5 acres of mature Hemlock and Oak forest, with additional Spruce and Pine, create a peaceful, walkable woodland perfect for trails, exploring, camping, or simply enjoying nature. While offering privacy and room to breathe, the property is only 10 minutes from Windsor's amenities, including shopping, dining, churches, a modern arena, curling club, bowling alley, healthcare services, two nearby golf courses, Ski Martock, an elementary school, and King's-Edgehill School. Turn-key and ready for the vision of its next owners, 34 Palmer Lake Drive offers a rare combination of home, workshop space, recreation, and future potential. If you're looking for room to live, work, store, and explore, this property deserves a closer look. (id:29604)
Royal LePage Atlantic (New Minas)
Upper Falmouth, Nova Scotia
Spanning approximately 46 acres, with the majority zoned A2 (Agricultural Priority Two), this property offers a rare combination of productive farmland, extensive river frontage, and long-term potential. Approximately 18 acres of dyke land are included, and the property has recently operated as an active farm supporting roughly 25 head of cattle. A key feature is the over 1,000 feet of frontage along the Avon River West Branch, providing expansive views, privacy, and a striking natural setting. Whether continuing agricultural use, exploring forestry-related activities, or establishing a private rural estate, the land itself is the primary value driver. The scale and configuration of the parcel offer flexibility that is increasingly difficult to find. A 2-bedroom, 1.5-bathroom home is located on the property, offering immediate occupancy or a solid foundation for future renovations or enhancement. This is an excellent opportunity for those seeking significant land holdings, riverfront exposure, and long-term rural value. *Dykeland piece shown outlined on map awaiting migration and new PID (id:29604)
Royal LePage Atlantic (New Minas)
Deep Brook, Nova Scotia
Set high above the Annapolis Basin, this newly constructed home captures the kind of view that never gets old. The water stretches out before you, the sunsets are remarkable, and the setting offers a sense of peace that's hard to find. Inside, the home was built with comfort and quality in mind. In floor heating runs throughout, while 9 foot ceilings and large windows create a bright, open feel. The kitchen features custom cabinetry with soft close doors and drawers, stone countertops, and plenty of workspace. Both bedrooms include their own private ensuite, making the layout ideal for homeowners and guests alike. A spacious deck extends the living space outdoors and provides the perfect place to relax, entertain, or simply take in the view. A built in generator panel adds an extra layer of convenience and preparedness. As part of the Still Point Living community, owners enjoy access to private walking trails, open natural spaces, and a private beach along the shoreline. Vacation rentals are permitted, creating flexibility for those looking for an investment opportunity, seasonal retreat, or year round residence. Modern construction, quality finishes, and a truly special setting overlooking the Annapolis Basin. HST is included in the purchase price. (id:29604)
Exit Realty Town & Country
Springhill, Nova Scotia
Charming 1.5-storey home with a super functional layout featuring 2 bedrooms and 2 full baths. The bright, open main level flows from living room to dining to an efficient kitchen. Main floor laundry in the back porch. One full bath on main floor (3 pc) and another on the second level (3 pc). A cool primary bedroom, second bedroom and large storage space finishes off the second level. Great basement for storage as well. Peaceful, quiet neighbourhood in a beautiful setting, just minutes to shops, entertainment, and essential services. Low maintenance yard, great curb appeal; ideal for first-time buyers and downsizers alike. (id:29604)
Royal LePage Cumberland Realty Ltd.
Fall River, Nova Scotia
Introducing the Estate by Nova East Homes - a tranquil 1.65 acre retreat on Parish Street, tucked back in nature yet just moments from major routes and amenities. This home offers a private oasis feel with ample personal space, open living design, and every modern comfort you could want. In-floor radiant heat runs throughout both levels of living space, complemented by a heat pump with air conditioning and an electric fireplace for cozy elegance. The great room flows seamlessly into the dining area and chefs kitchen, with high ceilings and abundant windows that flood the space with natural light. The kitchen is a true standout, featuring under-cabinet lighting, an eat-at island with extra cabinets, and a butlers pantry. The primary bedroom offers a resort-like retreat with a walk-in closet and a luxurious ensuite with dual vanity, heated mirror, water closet, a custom tiled walk-in shower, and a standalone soaker tub. Downstairs there's an office off the great room and a den on the opposite side of the floor which could also serve as a fifth bedroom, games room or gym. Entering through the garage, youre welcomed by a mud room to keep clutter out of sight and out of the way. This home delivers privacy, fantastic views and a large open living area that brings the outdoors in - truly a place to call home. Privacy, space, and nature with a modern, open design. (id:29604)
Keller Williams Select Realty
Amherst, Nova Scotia
Welcome to 124 Church Street, a striking Victorian that has been completely and tastefully refinishedoffering all the beauty of its era with the convenience and comfort of modern living. Every detail has been thoughtfully updated, from the gleaming original hardwood floors to the high-end finishes throughout. Step inside and youll immediately appreciate the warmth of the front living room, featuring a restored fireplace with a natural gas insert. The adjoining dining area and kitchen were redesigned to create an open, social flowideal for both family dinners and entertaining guests. The kitchen showcases quartz countertops, new cabinetry, and elegant fixtures that bring function and sophistication together. A charming sunporch and main-floor laundry add a layer of everyday ease, while a tucked-away half bath completes the level. Upstairs, the character continues with three bright bedrooms and a fourth space perfect for a home office or studio, opening to a private veranda that overlooks the property. The main bath has been fully modernized with luxurious quartz finishes and custom details that complement the homes original charm. With a long list of updatesnew roof, vinyl shake siding, windows, doors, wiring, plumbing, and insulationthis home offers true peace of mind. Outside, the fenced yard and updated outbuilding make the property as functional as it is beautiful. Located in the heart of downtown Amherst, this home delivers the rare combination of heritage, craftsmanship, and modern refinementready to be enjoyed for generations to come. (id:29604)
Coldwell Banker Performance Realty