
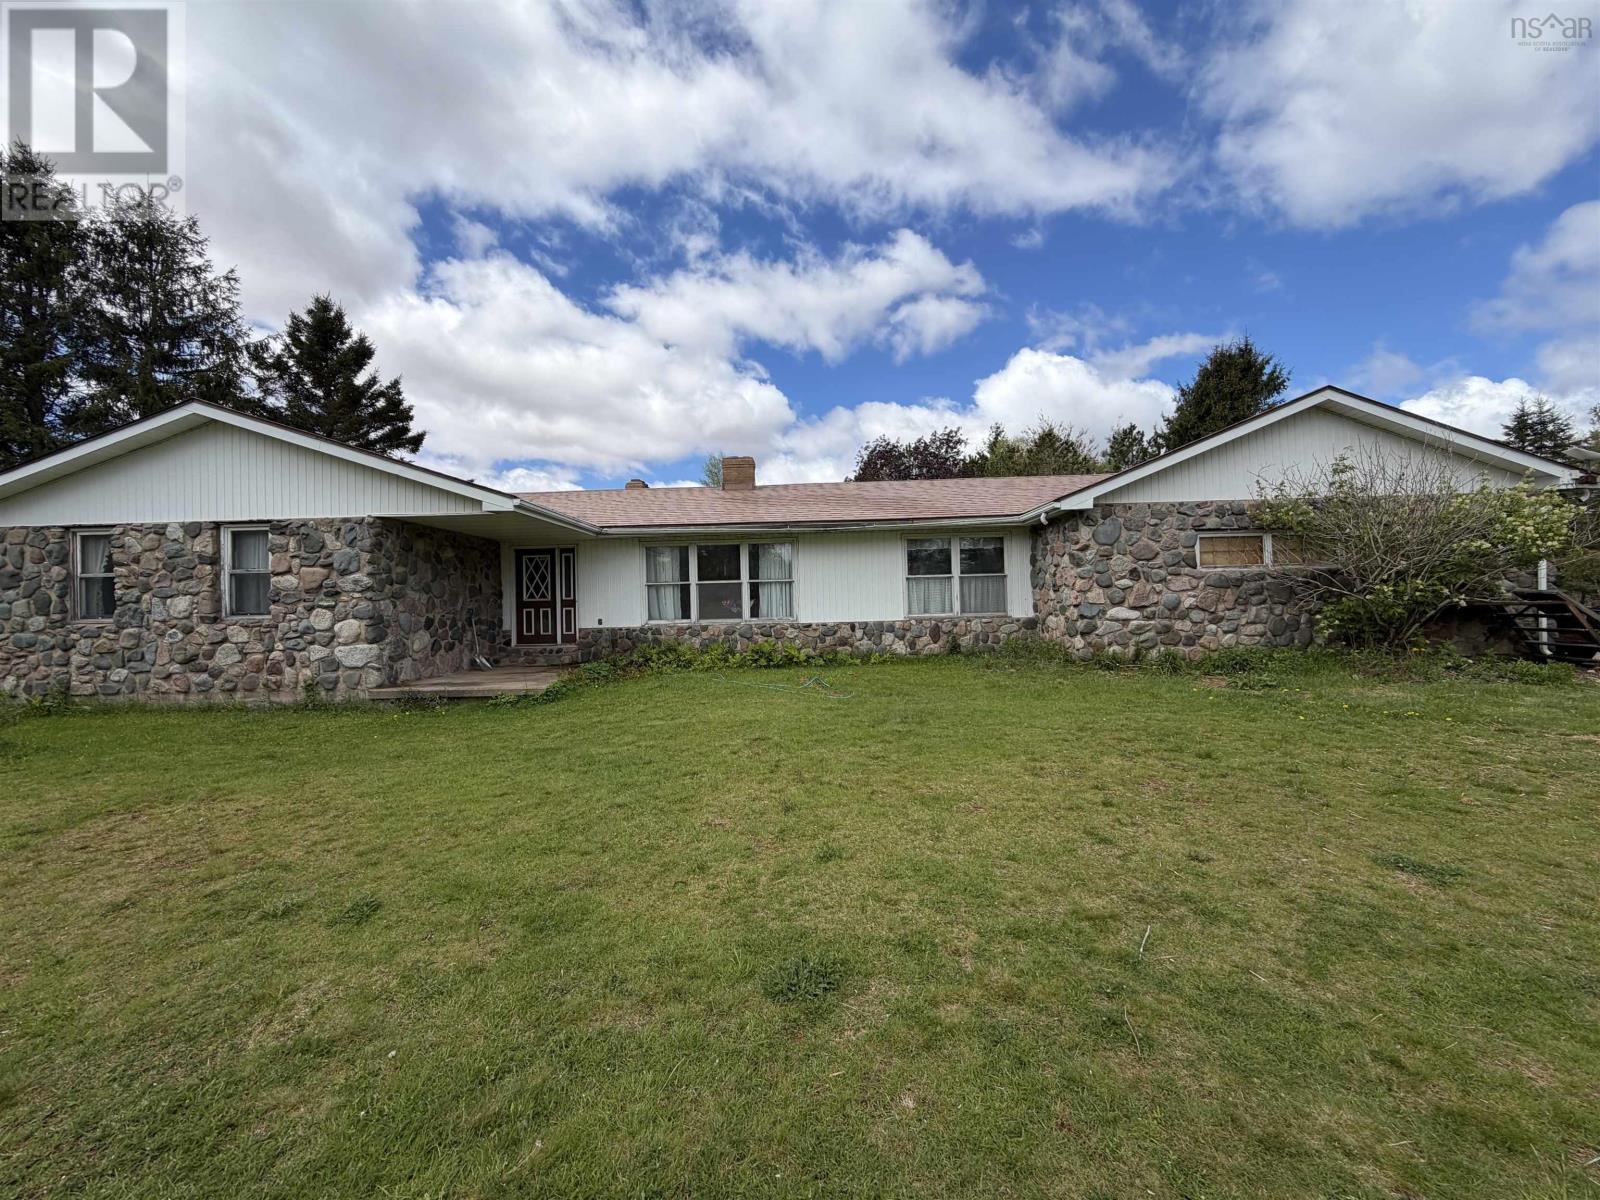
3786 Highway 4
Lower Debert, Nova Scotia
Spacious 5 bedroom bungalow in Debert with approximately 1.09 acres. Offering around 2734 sqft of main level living space and a partially developed basement. This home features 5 bedrooms, 3 full bathrooms, one half bathroom, multiple fireplaces, private lot off the Highway 4 and quiet surroundings. The attached double garage provides added convenience, while the treed setting with white birch and maple offers a sense of privacy. Located just 15 minutes from Truro and close to local amenities, this property presents a great opportunity for families seeking space and a rural setting within commuting distance. The detached garage on the property is not included in the sale. (id:29604)
Hants Realty Ltd.

5287 Granville Road
Granville Ferry, Nova Scotia
Waterfront living, sweeping south-facing views to Annapolis Royal and historic Fort Anne, across waters once sailed by tall ships, and your own shoreline access for swimming, kayaking and boating define this exceptional maritime family residence. Featured as the Globe & Mail's "Home of the Week" (May 2026), the restored Captain Joseph Hall House, c.1881, combines period craftsmanship with the comfort of a meticulously maintained home. Inside, rich wide-plank flooring, twin formal parlours, restored tin ceilings, and a grand central staircase showcase the home's distinctive character. The Wedgwood blue dining room retains its intricate "wedding cake" plaster frieze, while the bespoke kitchen with marble countertops opens to a welcoming family room with cast iron propane stove. With 4 bedrooms and 4.5 bathrooms, including a primary ensuite with in-floor heating, the home provides generous space for family & guests. A full-height walk-up attic offers additional potential. The ornate two-storey carriage house, with plumbing and 60-amp service, offers workshop, studio, fitness or future-use potential. The waterfront parcel includes a gazebo, spacious seating area and water access. Now enjoyed entirely as a private home, the property was once Nova Scotia's first registered Bed & Breakfast, welcoming guests for more than 50 years. Its history includes Captain Hall's daughter, Bessie Hall, Nova Scotia's famed "Seafaring Maiden." Thoughtfully upgraded while preserving its period character, improvements include a recently reshingled roof, freshly painted exterior, ducted and ductless heat pumps, upgraded insulation and plumbing, and 200-amp electrical service. All within walking distance of Annapolis Royal's restaurants, cafés, theatre, galleries, markets and year-round activities, offering a blend of recreation, culture and community. (id:29604)
RE/MAX Banner Real Estate(Annapolis Royal)
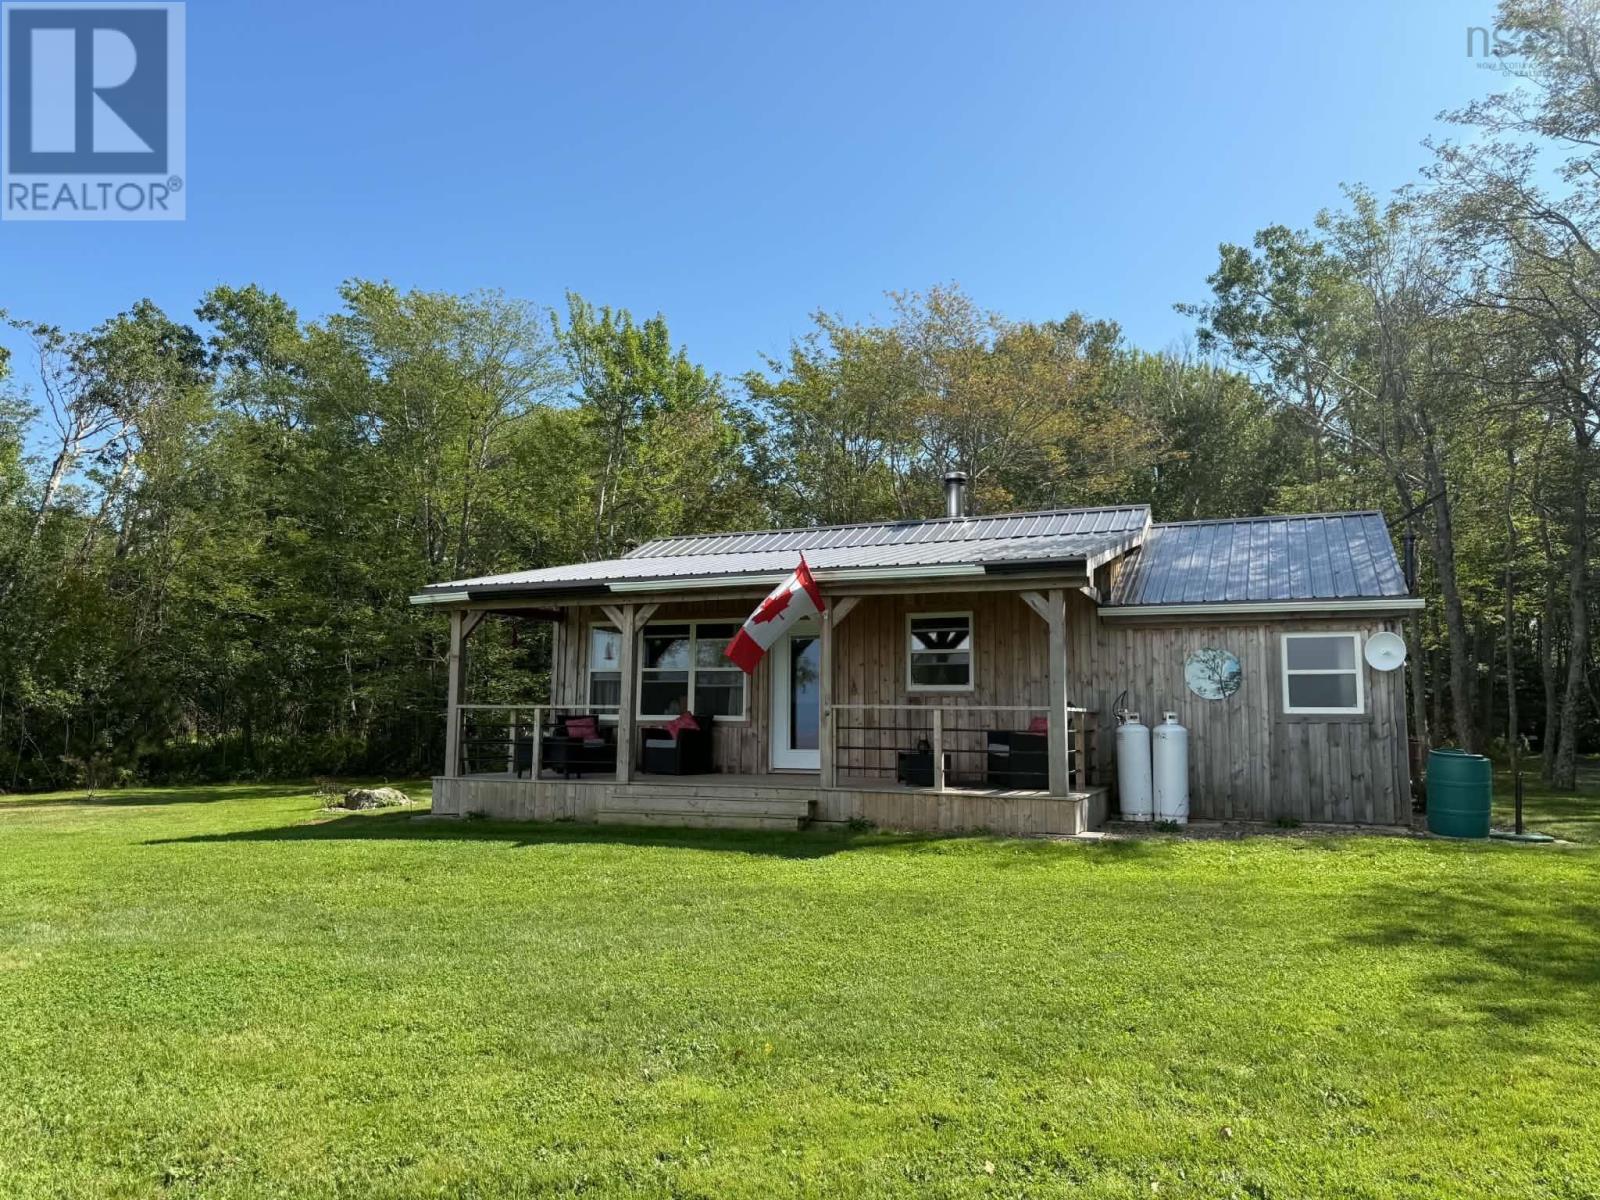
6383 Highway 215
Noel Shore, Nova Scotia
Looking for your own private getaway? Look no further than 6383 Highway 215 Noel Shore, a peaceful retreat on the Cobequid Bay. From the moment you turn onto the long private driveway, you can feel yourself begin to unwind. Tucked away from the road and surrounded by beautiful landscaping, this property offers exceptional privacy, quiet surroundings and beautiful views of the bay. Imagine enjoying your morning coffee on the front veranda or relaxing at the end of the day while taking in the sunset over the water. The care and attention to detail are evident throughout the home and property, creating a welcoming retreat where you can simply slow down and enjoy the peaceful surroundings. Inside, this one-level, solar-powered cottage features a spacious foyer leading into an open-concept kitchen and living area, two bedrooms and one full bath. Laminate flooring runs throughout, complemented by vinyl windows, a metal roof and board-and-batten siding. Stay cozy with both a wood stove and pellet stove. The cottage is fully wired and wired for the addition of a heat pump. Outside, two sheds plus a workshop/storage shed provide plenty of space for tools, outdoor equipment and hobbies. Located along Nova Scotias scenic Noel Shore, youre within reach of Burntcoat Head Park, Walton Lighthouse, Anthony Provincial Park and the incredible Bay of Fundy tides. Come down the long driveway, leave the busy week behind and discover the privacy, tranquility and waterfront views waiting for you at 6383 Highway 215. (id:29604)
Keller Williams Select Realty (Truro)
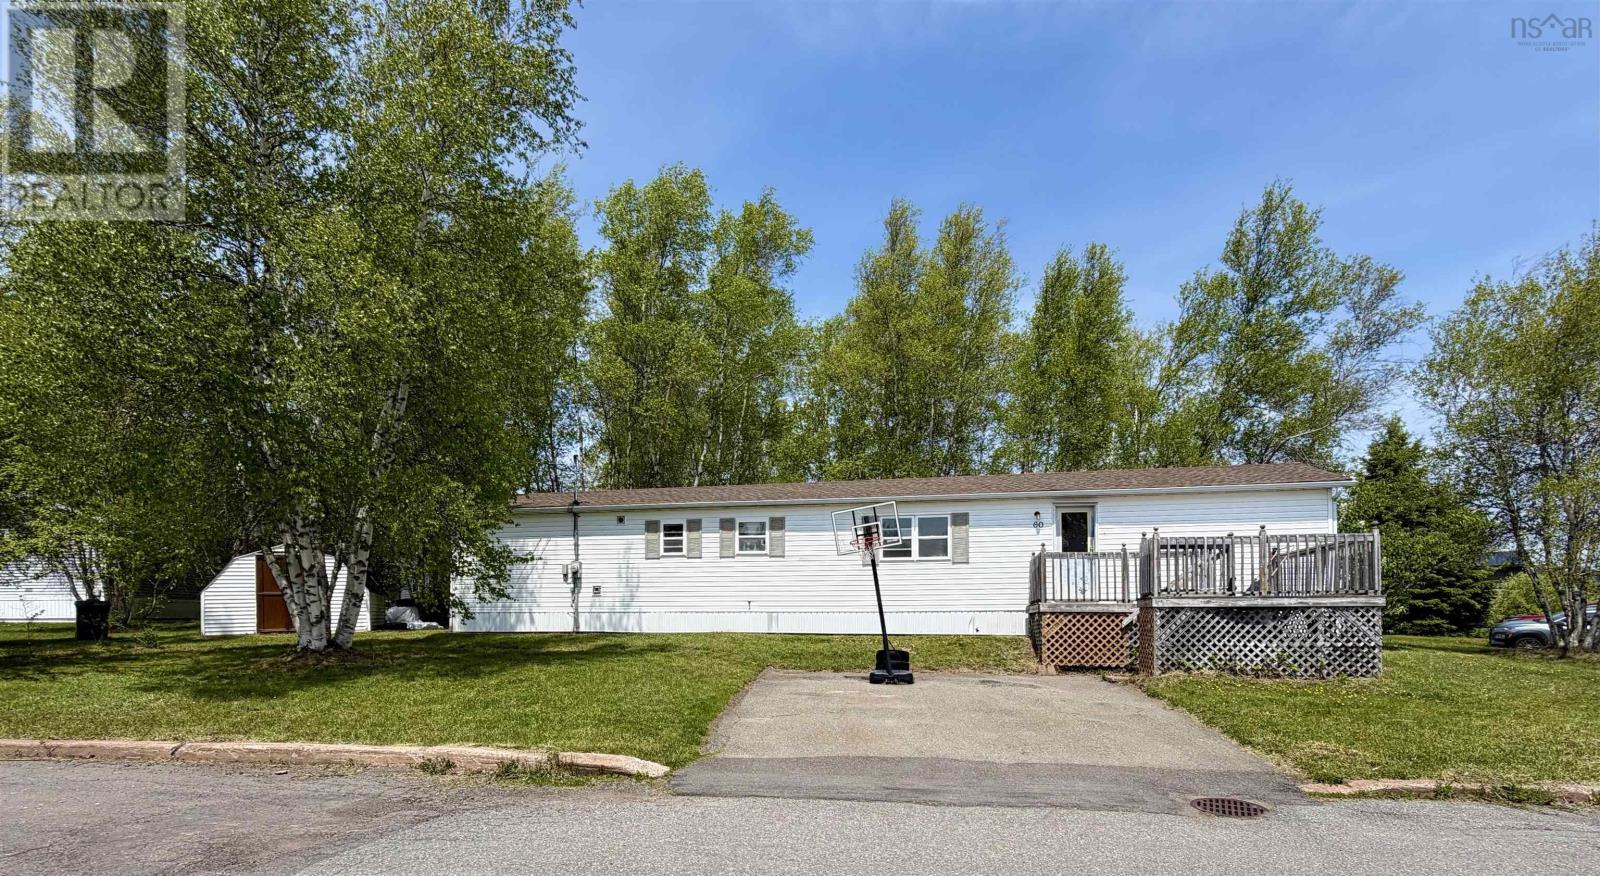
60 Rosewood Drive
Amherst, Nova Scotia
AFFORDABLE OPPORTUNITY IN SOUTHGATE VILLAGE! Welcome to 60 Rosewood Drive, a great option for first-time buyers, downsizers, or anyone looking for a project with potential. Situated on a generous corner lot, this property offers a large backyard with mature trees and is conveniently located just minutes from all town amenities. This home is being sold as-is and requires repairs, making it an excellent opportunity to add your personal touch and build equity. Inside, the layout features three bedrooms, with two located at one end of the home and the primary bedroom privately situated on the opposite end. The central living space offers an open-concept eat-in kitchen, dining area, and living room, creating a welcoming setting for everyday living. A separate laundry area is located just outside the full bathroom, which is in need of repair. Enjoy outdoor living from the two spacious decks, located at both entrances of the home and ideal for barbecues, entertaining, or simply relaxing. Additional features include a roof completed in 2015, 200-amp breaker panel, and electric baseboard heating, with some repairs required. Mobile land fees include water and sewage. With vision and updates, this property could become a wonderful place to call home. (id:29604)
RE/MAX County Line Realty Ltd.
4535 Highway 358
South Scots Bay, Nova Scotia
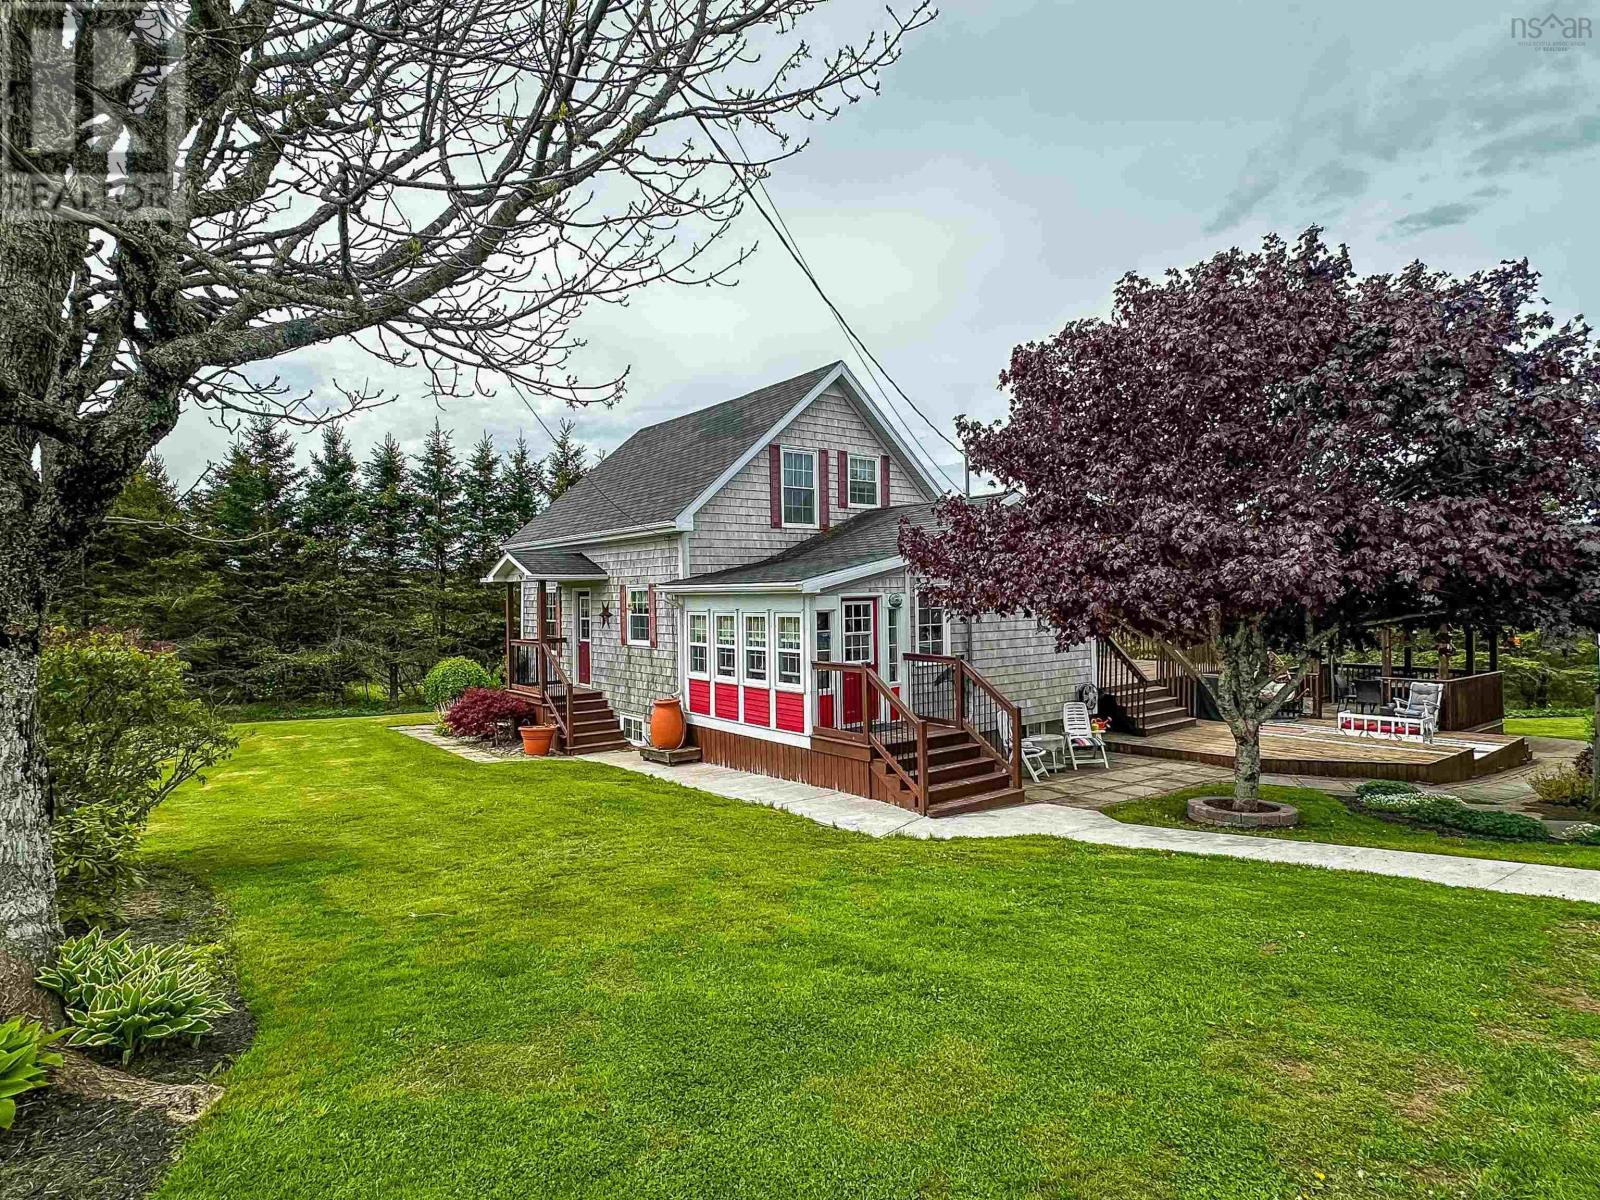
Meticulously maintained and lovingly cared for by the same owners for the past 39 years, this charming 1.5-storey home is nestled in the seaside community of Scot's Bay, just minutes from beautiful beaches, hiking trails, and the breathtaking coastline of the Bay of Fundy. Extensively renovated approximately 14 years ago, the home was thoughtfully updated with a substantial addition, new wiring/plumbing, poured concrete foundation, new kitchen/bathroom, new septic system, etc offering modern comfort while maintaining its welcoming character. The main floor features a charming seasonal sunroom, a custom kitchen complete with a separate pantry, island, and solid-surface countertops, and a beautifully appointed bathroom with heated floors, a granite-topped vanity, and a relaxing jacuzzi tub. The spacious dining/living rooms provide an ideal setting for family gatherings and entertaining, while patio doors lead to a lovely deck and gazebo overlooking the private backyard. Upstairs are three bedrooms and a convenient half bath with a laundry chute to the basement. The lower level offers a large family room, separate laundry area, utility room, and generator panel for added convenience and peace of mind. An energy-efficient ductless heat pump provides economical heating and cooling on the main level, while a cozy pellet stove creates warmth and ambiance in the lower-level family room. Outside, the classic cedar shake exterior is complemented by beautifully landscaped grounds, a circular gravel driveway with ample parking, a greenhouse, and a private setting that invites you to relax and enjoy the surroundings. The detached wired 1.5-car garage offers excellent functionality with an attached storage shed and a dedicated workshop and man cave. Located just 10 minutes from the Village of Canning amenities, this move-in-ready property combines quality craftsmanship, thoughtful updates, and the peaceful lifestyle that makes Scot's Bay such a desirable place to call home! (id:29604)
Exit Realty Town & Country
Lot Inglisville Road
West Inglisville, Nova Scotia
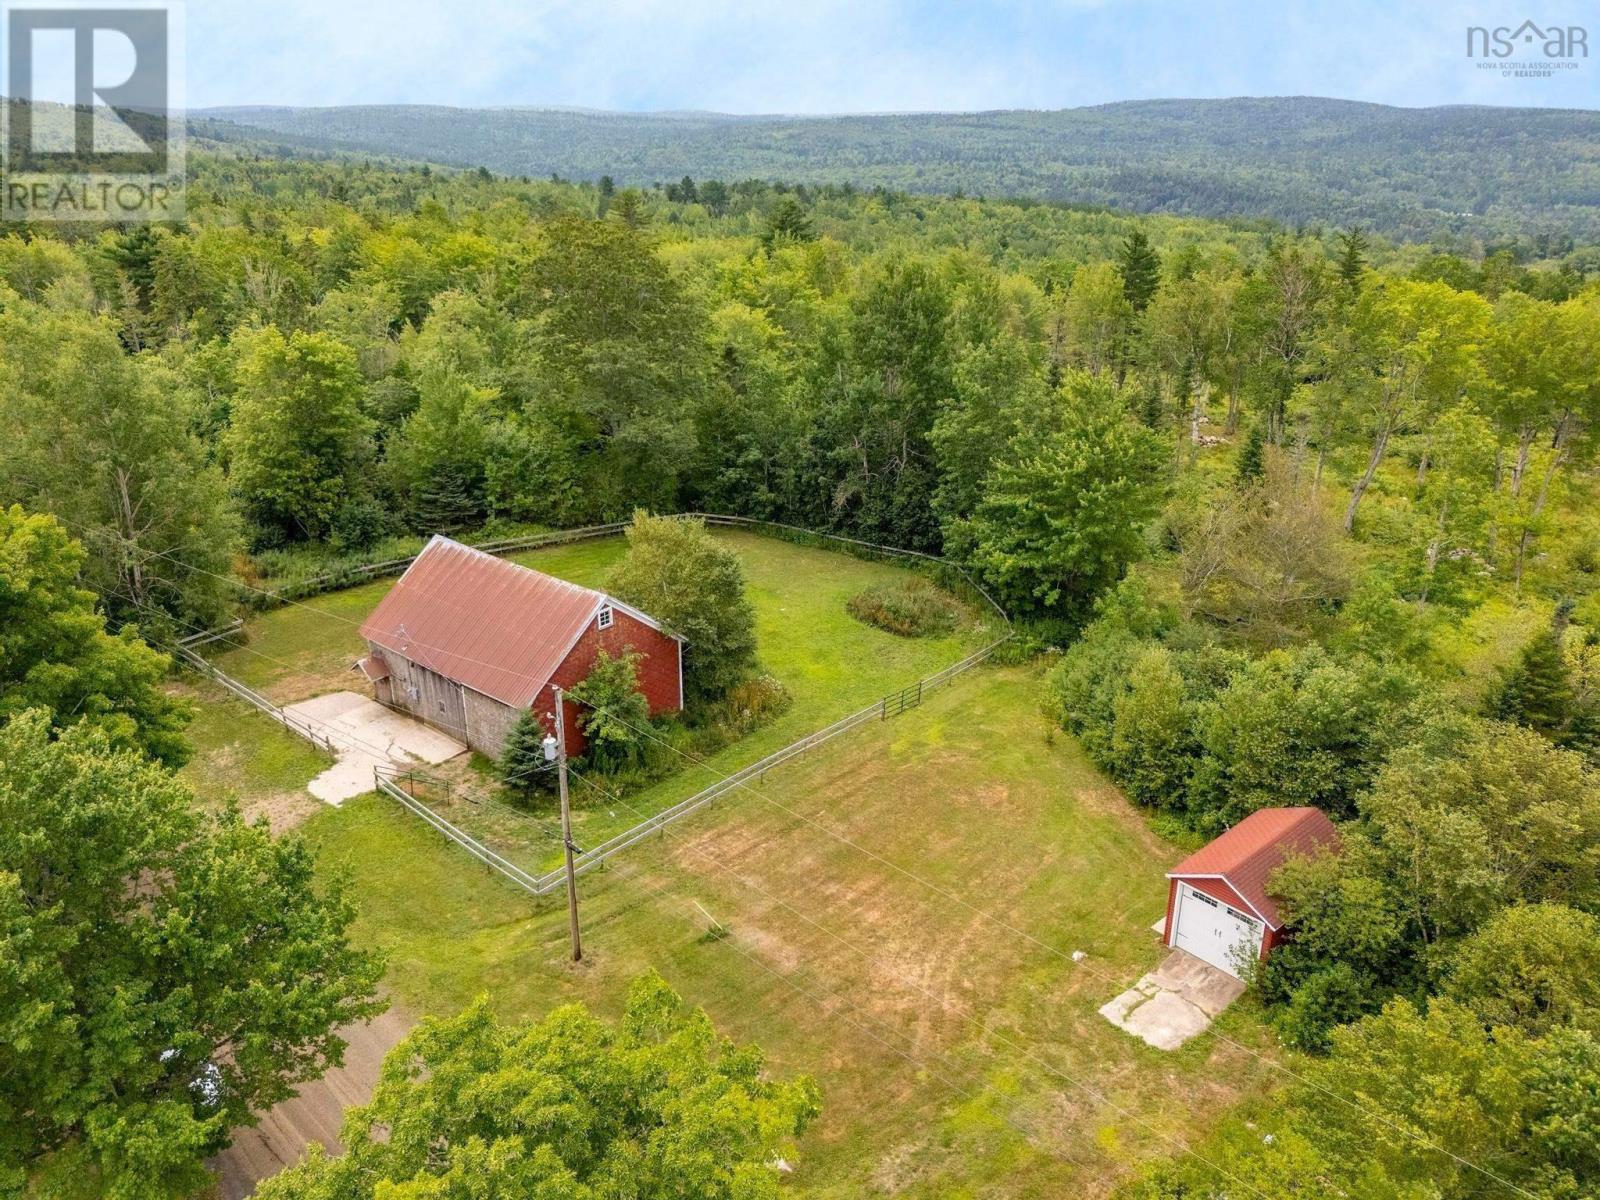
Get back to basics! This 26-acre parcel is in a quiet country location, and is ready for your new construction home. Best of all, there is a beautiful heritage barn on site ready to store all your tools and materials as you build! Measuring 35x40 with a large entry door, newly installed power meter, and full hay loft above makes this a very usable and versatile space. The 14x25 back add on is home to the chicken coop and tack room. This solid construction was made to stand the test of time! The cost nowadays to rebuild this structure would likely exceed the asking price. We think you will agree, it has been well loved with lots of viable years ahead! The property also has a newer small detached garage, and a combination of some cleared spaces giving you options for the placement of your new home. Potential for subdivision, so you can build a granny suite or rental property to complete your new compound (pending municipal approval). Flexible mixed-use zoning opens up the possibilities to farming practices or a home business. The well managed forest can produce your own firewood or lumber. Schools, grocery, hospital, and shopping are within a 1216 minute drive, and amenities such as wired high speed internet, garbage pick up, and on a school bus route are roadside. Come and see for yourself, this could be the next step to making your dream a reality! (id:29604)
Royal LePage Atlantic (Greenwood)
237 Inglisville Road
West Inglisville, Nova Scotia
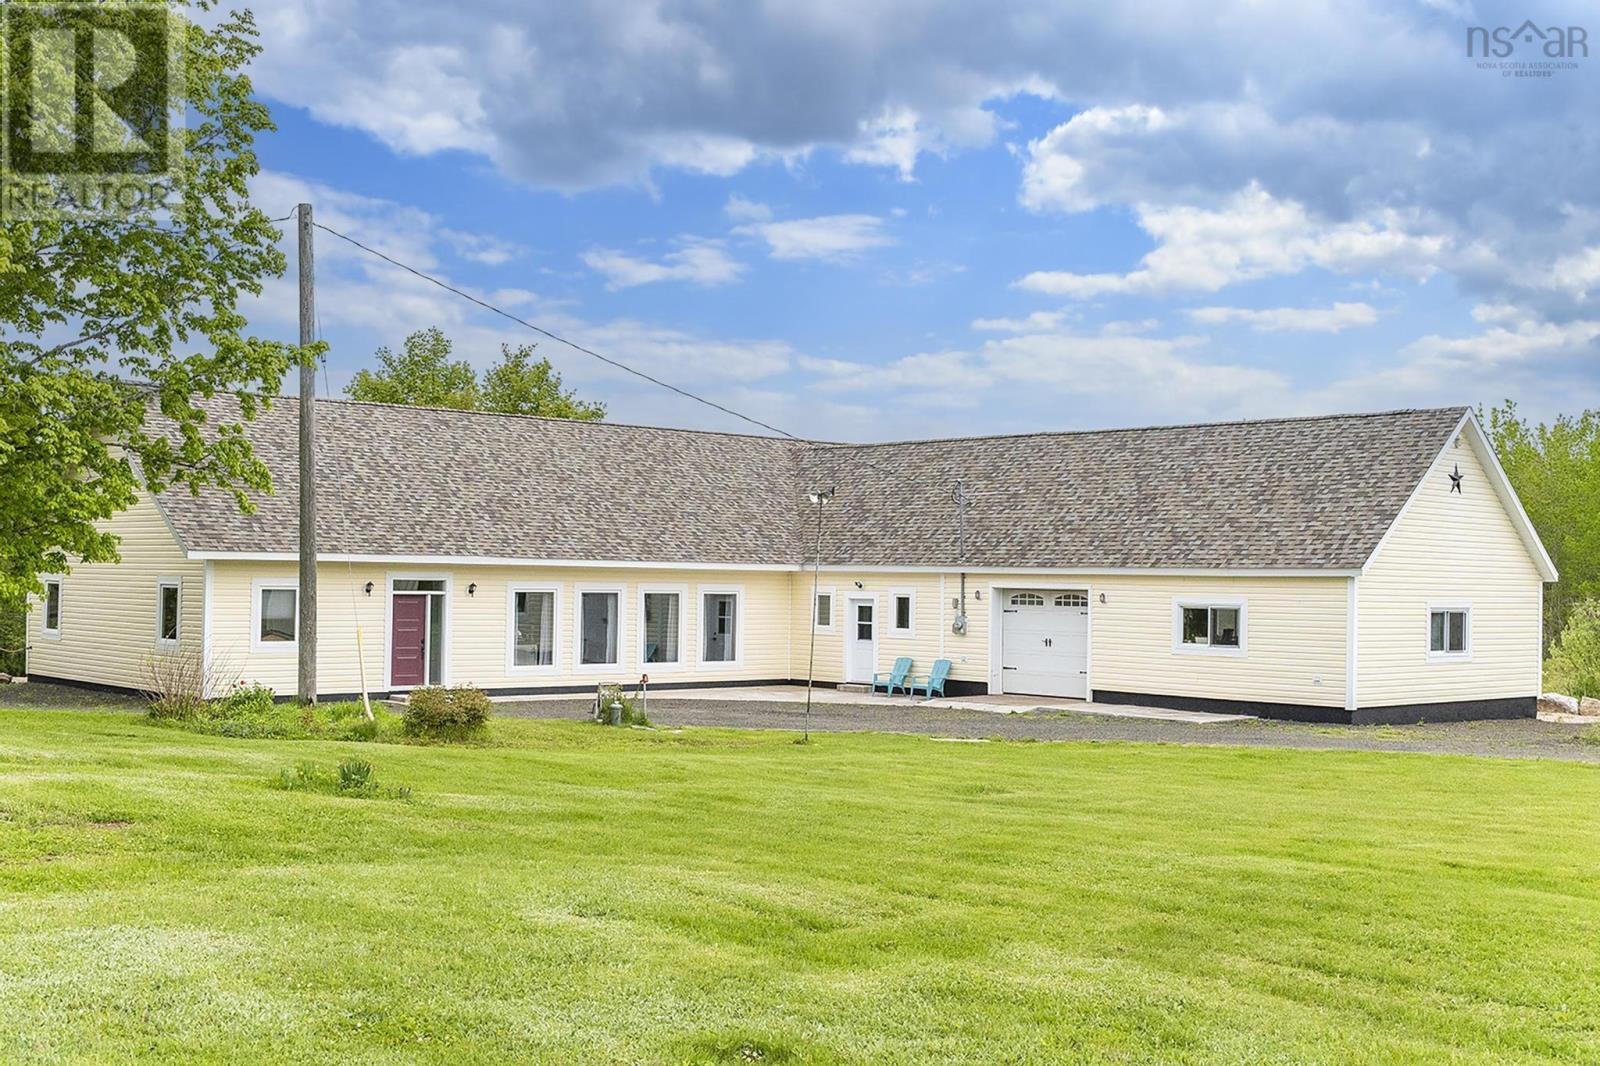
Once in a blue moon, a special one-of-a-kind property becomes available. Offering maximum privacy, a spacious interior with high end finishes, and 15 acres of freedom! Located in a peaceful rural setting, yet only minutes to amenities and with great services such as wired fiber-op high speed internet, garbage pickup, and on a school bus route. Only three years old, this property shows like new! Featuring an attached 24x34 shop/garage that is wired and heated, this space will be well enjoyed by the family hobbyist or has potential for a home-based business with flexible mixed-use zoning. The interior is flooded with natural light form the thermo-dynamic windows and multiple patio doors. 9 ceilings and an open concept design pairs will with efficient in-floor heating and quality tile flooring throughout. Enter into the front foyer, or the XL mudroom offering laundry connections, walk in closets, and a built-in home office/crafting station. The primary suite is truly stunning! Featuring a luxe ensuite with a huge marble walk in shower, dual vanity, relaxing soaker tub, and separate water closet. Two secondary bedrooms are on the opposite side of the house for added privacy and share the 3pc bath with another beautiful walk-in tile shower. Chefs kiss in the dream kitchen complete with a 6-burner propane range, walk in pantry, and 12 island! Spend your spare time relaxing on the expansive 56 covered veranda with custom wood ceiling, or cozy up by the living room fireplace and watch your favorite show. The 15 acres would be well suited for hobby farming with raised veggie planters and your own sugar shack/ smoke house! This is the complete package that will please even the most particular buyers, so dont miss your chance! (id:29604)
Royal LePage Atlantic (Greenwood)
39 Asquith Avenue
Stewiacke, Nova Scotia
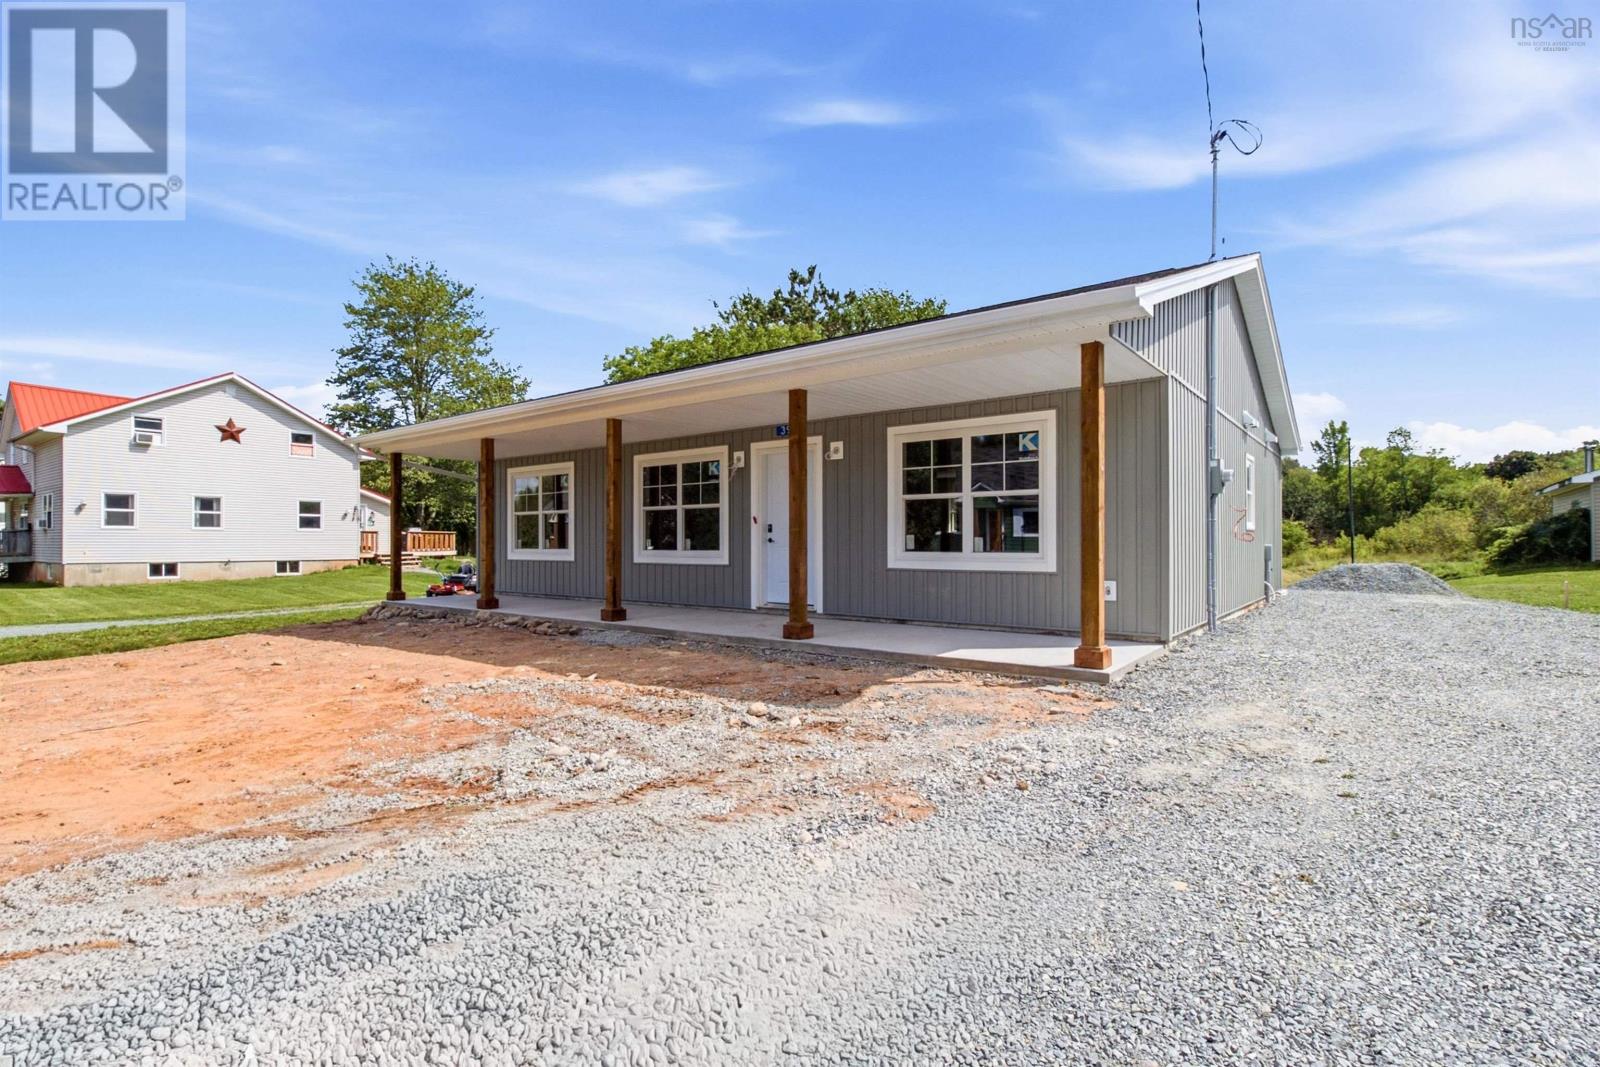
Welcome to 39 Asquith Avenue in Stewiacke a brand-new 1,200 sq. ft. home built by B Squared Construction Ltd., offering modern, low-maintenance living in a welcoming community. This thoughtfully designed home features 3 bedrooms, including a spacious primary bedroom with its own convenient full bathroom, plus an additional full bathroom for family and guests. The open-concept great room creates a bright and inviting space where the dining area, living room, and kitchen come together seamlessly perfect for everyday living, entertaining, and creating memories with family and friends. Built on a slab foundation, this home offers efficient one-level living with a practical layout designed for comfort and convenience. Whether you are a first-time home buyer looking for a move-in-ready home, or looking to downsize without sacrificing comfort and style, this property offers an excellent opportunity to enjoy the benefits of a brand-new build with minimal maintenance. The property will include completed landscaping from property line to property line, providing a finished outdoor space ready for you to enjoy. Located in the growing community of Stewiacke, 39 Asquith Avenue offers the perfect combination of modern home design, quality finishes, and small-town charm. (id:29604)
RE/MAX Nova
319 St Andrews River Road
Shubenacadie East, Nova Scotia
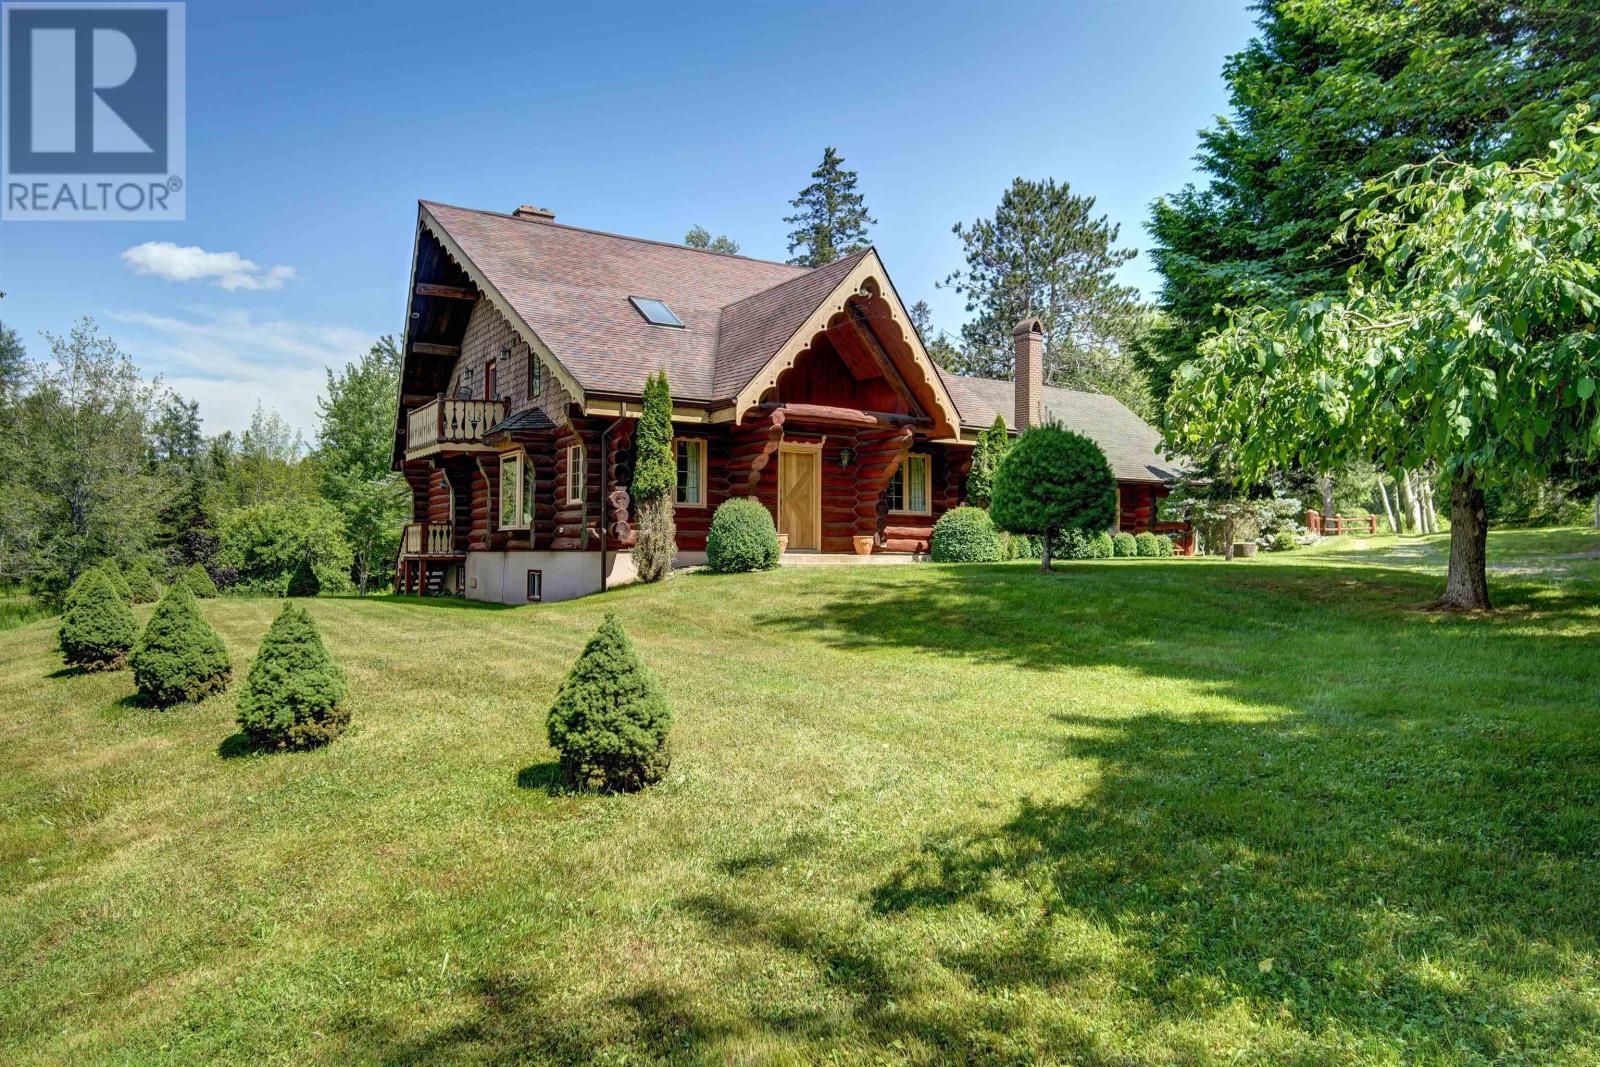
Welcome to 319 St. Andrews Road, a truly one-of-a-kind handcrafted log home where timeless craftsmanship meets peaceful country living. Nestled on a total of approximately 2.8 acres, this cherished family-owned property includes Lots 1 & 2, each approximately 1.4 acres, offering privacy, space, and endless possibilities. Lot 1 features the home, while Lot 2 includes the impressive detached double garage. Inside, soaring ceilings, exposed log beams, and handcrafted timber details showcase the beauty and authenticity of this remarkable home. From the custom millwork and detailed trim to the elegant arched openings, solid log staircase, and beautifully crafted railings, exceptional craftsmanship is evident in every room. The breathtaking great room is anchored by a stunning floor-to-ceiling stone fireplace, while the upper-level loft overlooks the living space below, enhancing the home's grand, open feel. The main level features a spacious primary suite complete with a private balcony and ensuite, along with a second bedroom and full bathroom. Follow the beautifully crafted arched hallway to the bright kitchen, which opens seamlessly into the spectacular dining room, where a second impressive stone fireplace creates the perfect setting for family gatherings and entertaining. Upstairs, you'll find a generous bonus room that could serve as a third bedroom, home office, studio, or hobby space, along with a separate storage room. The expansive unfinished basement offers incredible potential for future development, complete with a convenient half bathroom, laundry area, and abundant space for a home gym, workshop, recreation room, or additional living space. Outside, beautifully maintained grounds surround the home, complete with a picturesque pond that transforms into the perfect backyard skating rink during the winter months. With a large detached double garage and generations of pride of ownership throughout, this is a rare opportunity to own an exceptional log home (id:29604)
Sutton Group Professional Realty
Lot K3 Clements Street
Shelburne, Nova Scotia
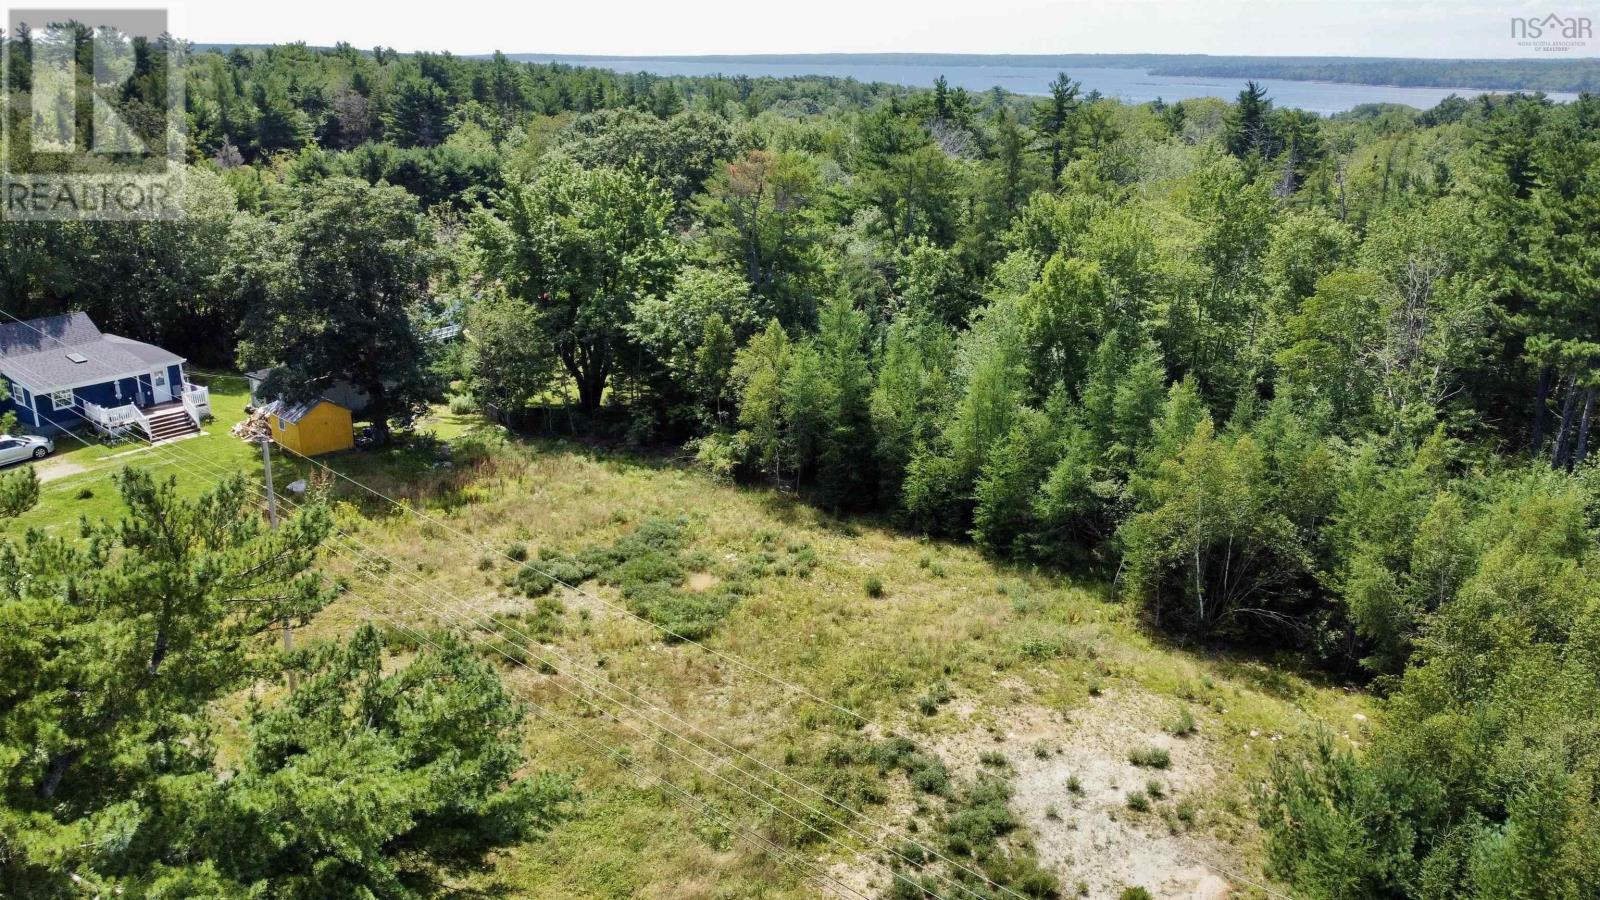
Excellent residential development opportunity on quiet Clements Street in the Town of Shelburne, just before Prince Street. Three partially cleared, side-by-side lots are available, each measuring 60 feet wide by 165 feet deep, with approximately 9,900 sq. ft. (0.23 acres) per lot. These properties offer a great opportunity for homeowners, builders, or investors. The properties are located on the municipal sewer line, with hydro and fiber optic internet available on Clements Street, and a survey is available. All three lots are zoned R-2 (Residential General) under the Town of Shelburne Land Use By-law (2026), allowing for a variety of residential development options including single detached dwellings, duplexes, semi-detached homes, rowhouses and apartment buildings. Up to four residential units per lot may be permitted through the Development Permit process, with potential for up to six units per lot through Site Plan Approval, subject to applicable development standards, servicing requirements and municipal approvals. These lots offer an excellent opportunity to build a home or explore a multi-unit residential project in a convenient town location. The Roger Grovestine Recreation Complex is just around the corner, offering a convenient nearby destination for sports, recreation and outdoor activities. Enjoy the nearby Shelburne waterfront, with Sobeys, the hospital, shops, restaurants and other community amenities just minutes away. (id:29604)
Royal LePage Atlantic (Mahone Bay)
Lot K2 Clements Street
Shelburne, Nova Scotia
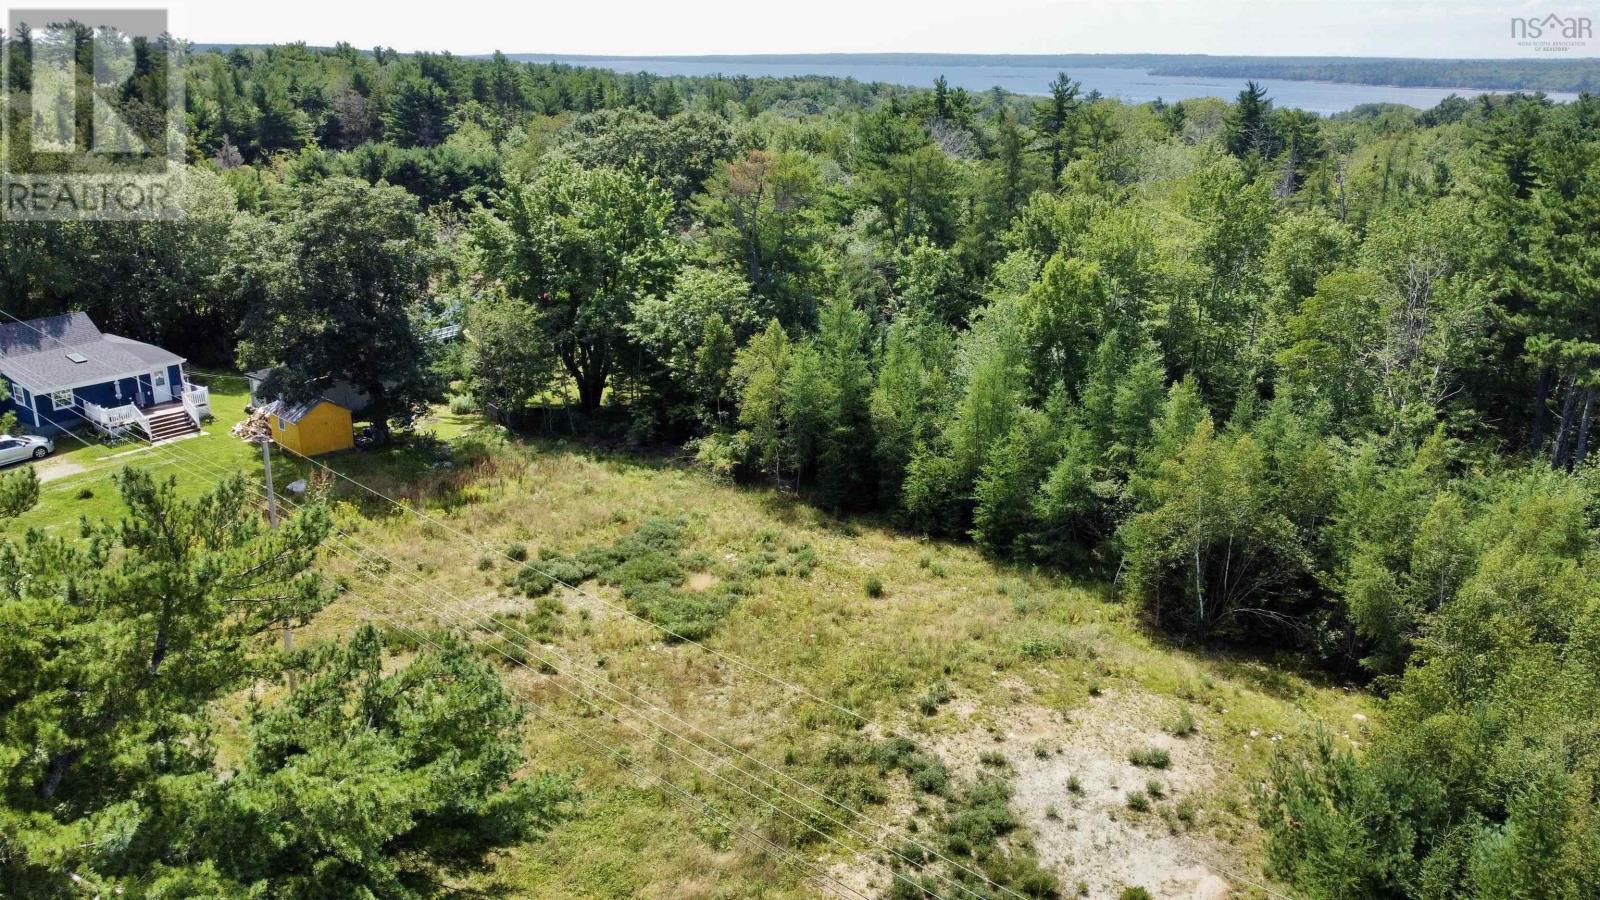
Excellent residential development opportunity on quiet Clements Street in the Town of Shelburne, just before Prince Street. Three partially cleared, side-by-side lots are available, each measuring 60 feet wide by 165 feet deep, with approximately 9,900 sq. ft. (0.23 acres) per lot. These properties offer a great opportunity for homeowners, builders, or investors. The properties are located on the municipal sewer line, with hydro and fiber optic internet available on Clements Street, and a survey is available. All three lots are zoned R-2 (Residential General) under the Town of Shelburne Land Use By-law (2026), allowing for a variety of residential development options including single detached dwellings, duplexes, semi-detached homes, rowhouses and apartment buildings. Up to four residential units per lot may be permitted through the Development Permit process, with potential for up to six units per lot through Site Plan Approval, subject to applicable development standards, servicing requirements and municipal approvals. These lots offer an excellent opportunity to build a home or explore a multi-unit residential project in a convenient town location. The Roger Grovestine Recreation Complex is just around the corner, offering a convenient nearby destination for sports, recreation and outdoor activities. Enjoy the nearby Shelburne waterfront, with Sobeys, the hospital, shops, restaurants and other community amenities just minutes away. (id:29604)
Royal LePage Atlantic (Mahone Bay)
20 Carten Street
Liverpool, Nova Scotia
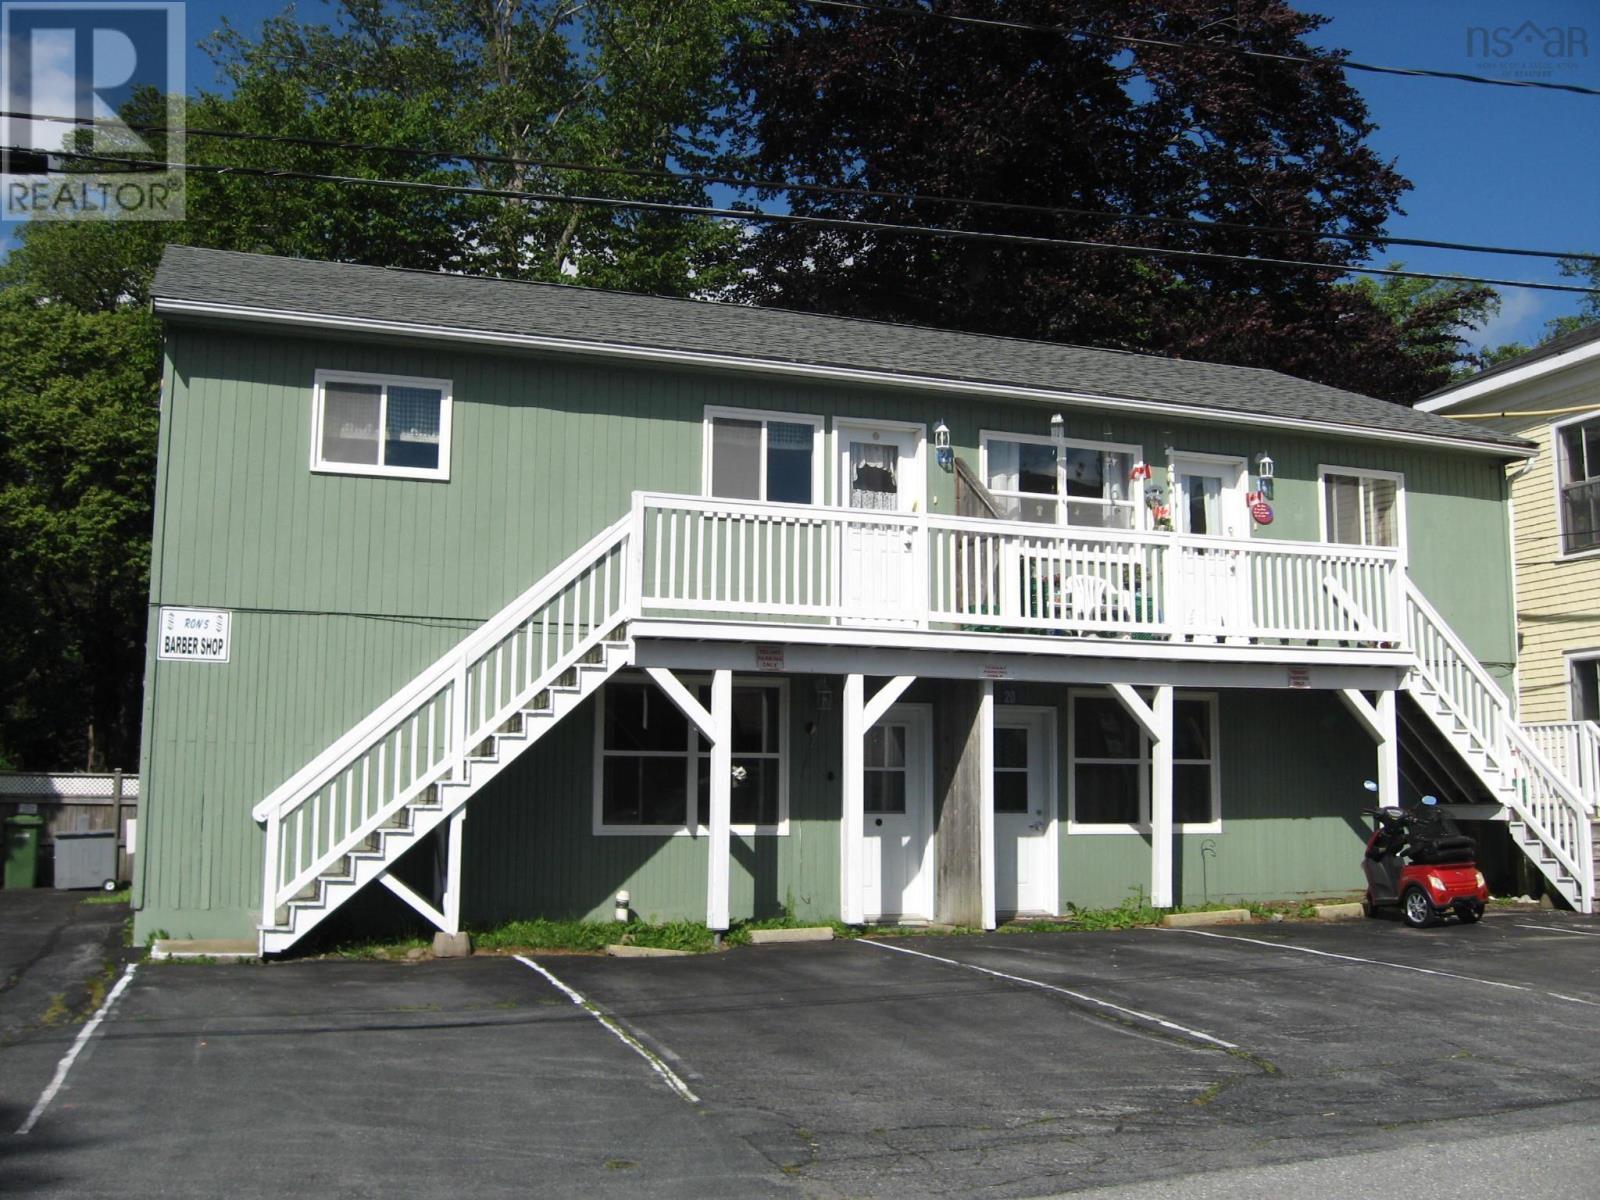
Great investment property within walking distance to downtown Liverpool. It has 5 rentals: 4 residential and one commercial, with 3 residential units open for new renters. New windows were installed in 2016, and some apartments received minor upgrades but the overall condition is good. (id:29604)
Exit Realty Inter Lake (Liverpool)