
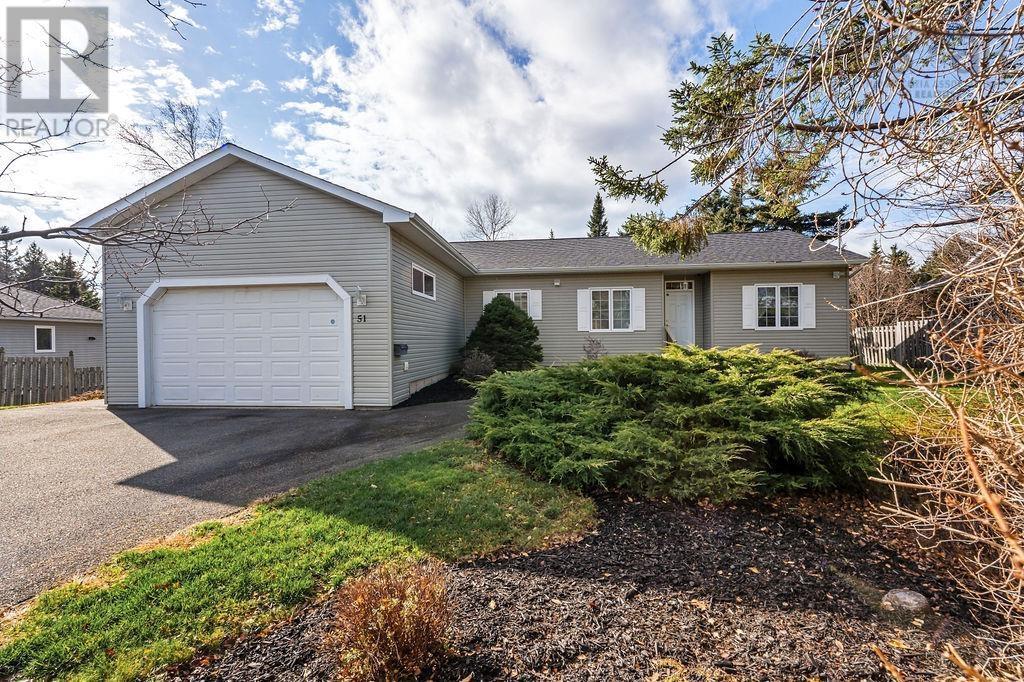
51 Hidden Valley Drive
Valley, Nova Scotia
Welcome to this beautiful 3-bedroom, 2-bathroom family home, situated on a private 0.87-acre lot in the desirable community of Valley, offering the perfect balance of peaceful living and easy access to schools, shopping, and everyday amenities. Step inside to a welcoming foyer and discover a bright, spacious home filled with natural light. The open-concept living and dining area features beautiful hardwood floors, creating a warm and inviting space for family gatherings and entertaining. The generously sized eat-in kitchen offers plenty of room for cooking and casual dining, along with a ducted range hood. Patio doors from the kitchen, living room, and primary bedroom provide easy access to the large back deck, where you can relax, entertain, or simply enjoy the privacy of your backyard. The thoughtfully designed layout offers added privacy, with the primary bedroom featuring beautiful hardwood floors and its own ensuite at one end of the home, while two additional bedrooms and a full bathroom are located at the opposite end. The walkout basement offers incredible potential for future living space, whether you envision a family recreation room, additional bedroom, home office, or den. With plenty of unfinished space, the possibilities are yours to explore. Additional highlights include an attached garage with convenient access to the mudroom/laundry area, a double paved driveway, asphalt roof shingles replaced in 2024, oil hot-water heating complemented by a heat pump installed in 2022, and a new hot water tank in 2025. With its spacious layout, private yard, and fantastic Valley location, this home offers comfort, convenience, and the opportunity to make it your own. A wonderful place to call home! (id:29604)
Keller Williams Select Realty (Truro)
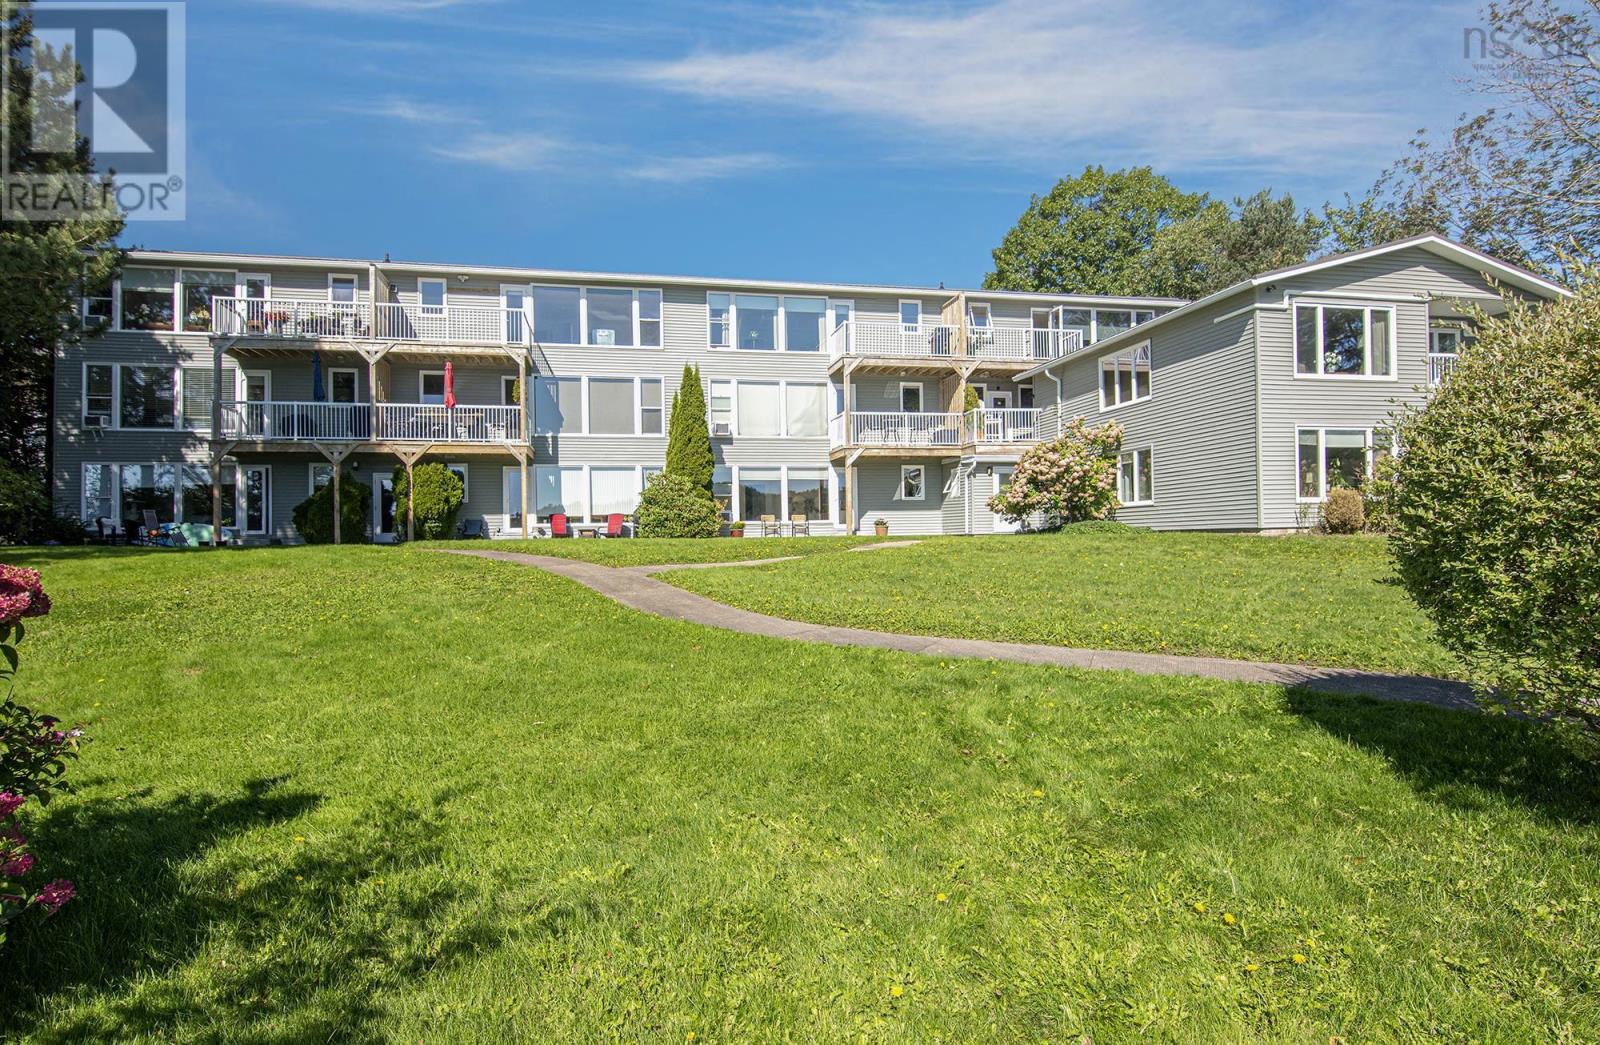
7 411 Shore Drive
Bedford, Nova Scotia
Enjoy morning coffee on your own large patio overlooking Bedford Basin! The Edgewater condominium is where beautiful Bedford Basin views set the scene for relaxed waterfront living. Conveniently located on Shore Drive beside the Bedford Yacht Club, this bright two-bedroom condo is freshly renovated, featuring an efficient kitchen with brand new appliances, in-suite laundry, and a large private patiothe perfect spot to enjoy stunning views and watch sailboats drift by. The well-maintained building has seen recent updates, including a newer metal roof, siding, balconies, paved parking lot. Condo fees include heat, hot water, parking, mooring and maintenance of the common elements, while kayak storage makes it easy to enjoy adventures on the water. For boat owners, a mooring is also available. Enjoy the peace of waterfront living within walking distance of Bedfords restaurants, coffee shops, fitness centres, shopping, DeWolf Park, next door yacht club and public salt water outdoor swimming pool only a few walking minutes away. Home & cottage in one! *Unit 8 just above is available for sale to turn 2 units into one. (id:29604)
RE/MAX Nova (Halifax)
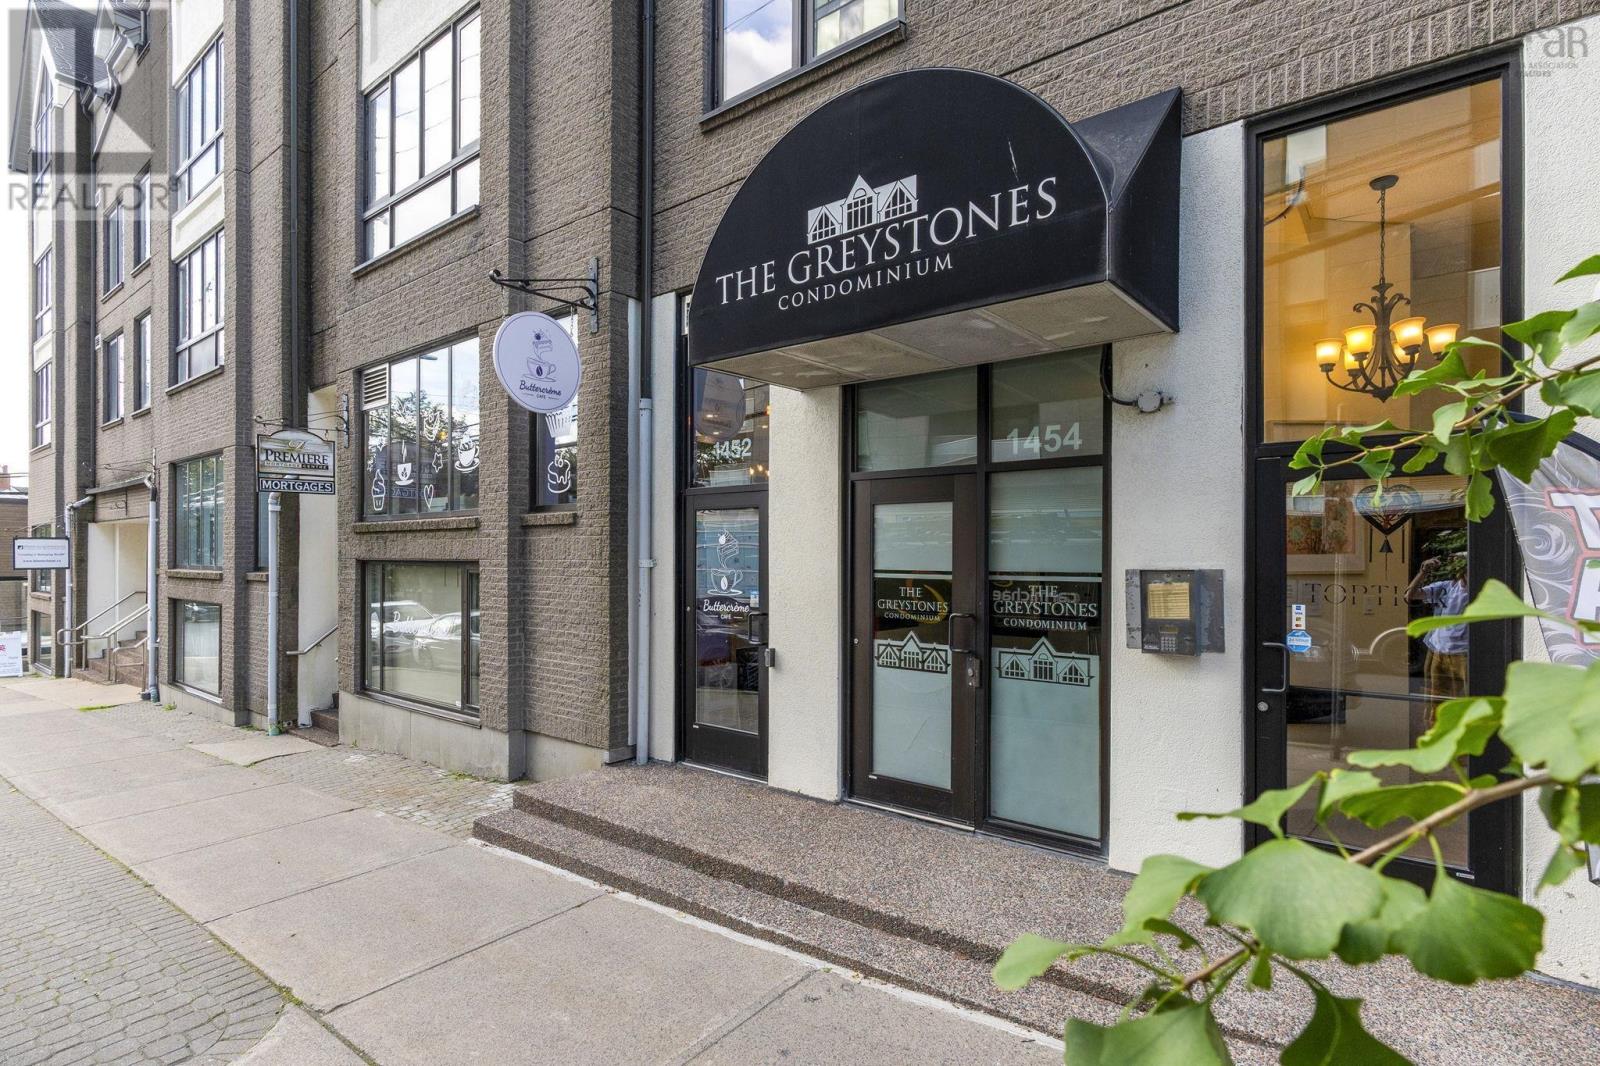
603 1454 Dresden Row
Halifax, Nova Scotia
Conveniently located in the heart of the city, just steps from Spring Garden Road and surrounded by shops, restaurants, cafes and everyday amenities. This is easy downtown living, with universities, hospitals and everything else the city has to offer all close by. The condo offers 669 sq. ft. of well-designed living space, with one bedroom and a functional layout that makes great use of the space. Recent updates include new laminate flooring and the added convenience of in-suite laundry. An excellent option for anyone looking to enjoy a walkable downtown lifestyle, whether as a first home, investment or a Downtown pied-à-terre. (id:29604)
Royal LePage Atlantic
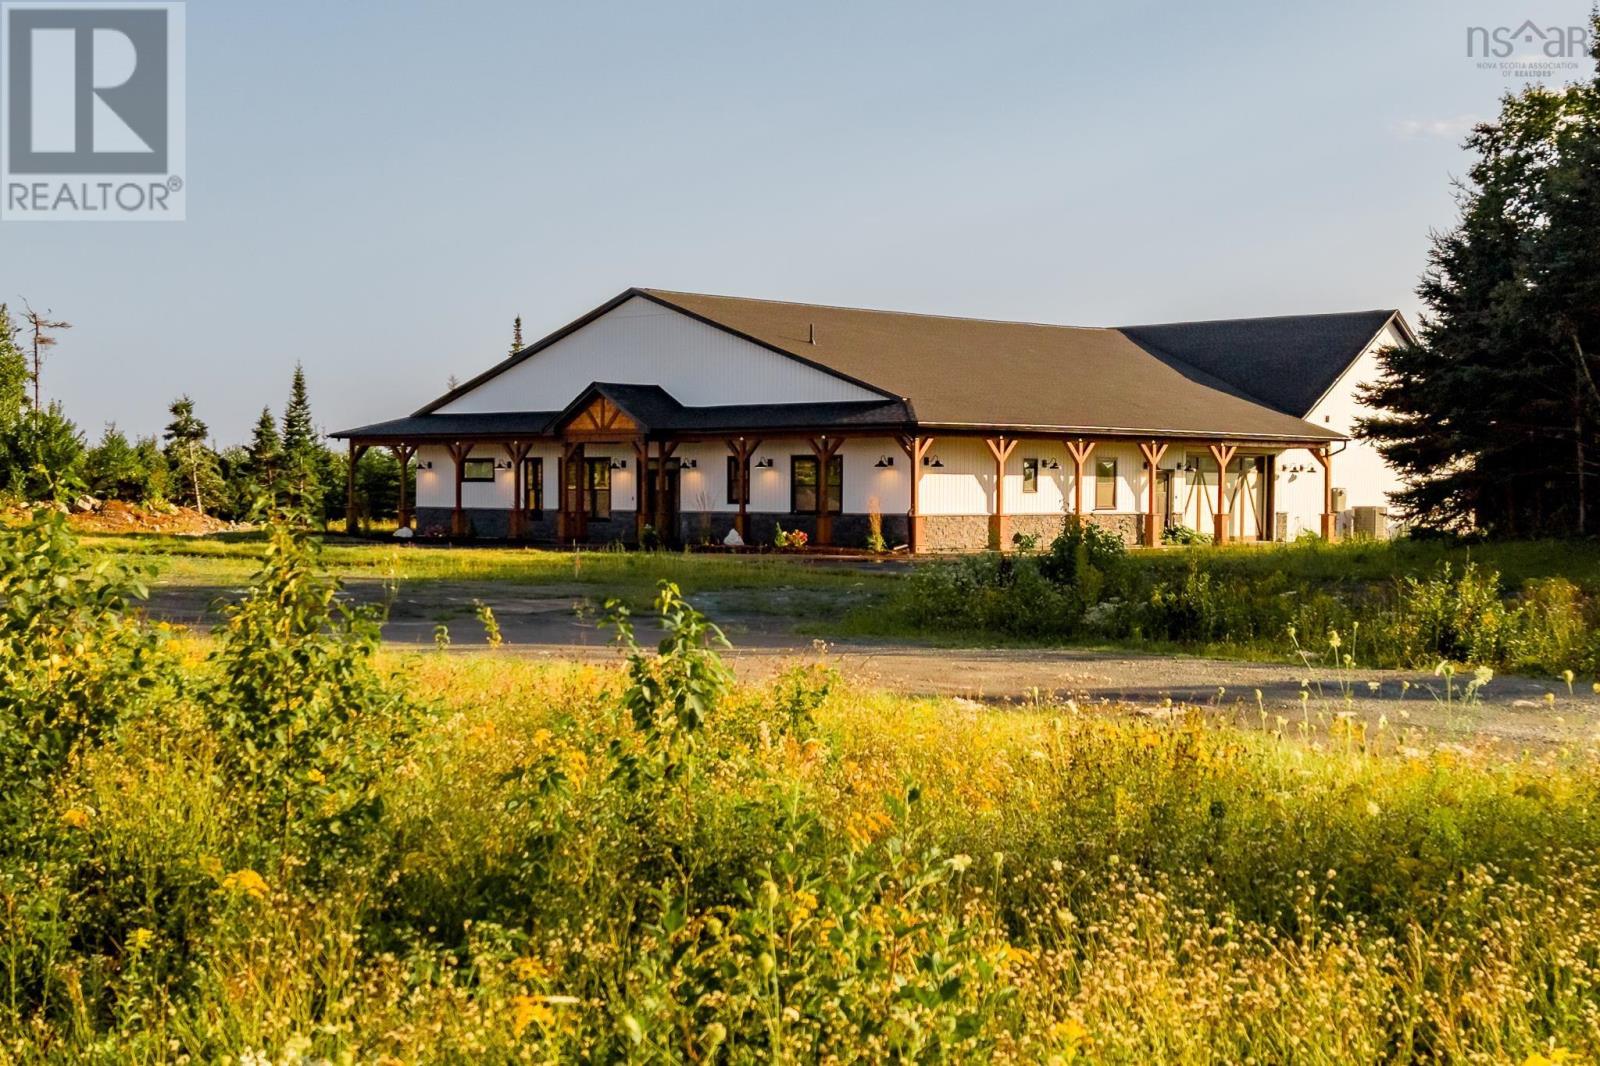
35 George Cyril Drive
Lawrencetown, Nova Scotia
From the first look, 35 George Cyril Drive promises something different! Set on 2.7 newly landscaped acres, this brand-new build brings bold architecture, serious scale and a level of versatility that is incredibly hard to find. Built on slab with over 3,600sf of living space, clean lines, subtle curves and unexpected architectural details give the home a look that is unmistakably its own. Inside, soaring 10-foot ceilings, wide-plank flooring and an open, thoughtfully designed layout set the stage, while a double-sided fireplace framed by a dramatic arched feature wall brings instant impact to the main living area. Then theres the kitchen. Taj Mahal quartzite crowns the showpiece island, with soft arched detailing adding another custom element to the design. Edgy matte-white appliances bring an unexpected, fashion-forward finish to the kitchen, while a fully outfitted walk-in pantry creates a dedicated prep zone with plenty of additional storage. The primary bedroom gets its own moment with wood beams overhead and an ensuite designed to impress. A glass-enclosed wet room with a two-head shower, freestanding soaker tub, double vanity with custom cabinetry and a heated towel rack. Three bedrooms are joined by a bonus great room that can easily become a gym or additional living space, depending on how you want to use it. An expanded double garage with high-gloss epoxy flooring, fully ducted heat pump, EV charger and a hot tub rough-in add even more to the package but theres one feature that completely changes the game- a massive 39' x 69' flex space. Build the ultimate rec centre. Create an incredible workshop. Run a home-based business. Design a built-in warehouse. Add the golf simulator youve always wanted. For the hobbyist, entrepreneur or collector, the possibilities here are wide open. This residence delivers something you simply wont find in an ordinary home. Youll understand the moment you arrive. (id:29604)
Royal LePage Atlantic

98 Forestside Crescent
Halifax, Nova Scotia
This three bedroom cozy condo is waiting for you! Walk into your large foyer with 1/2 piece bath and enter an open concept dining room and living room with a bright kitchen on the main floor. Upstairs you will find a large primary, two good size bedrooms and a four piece bath. Downstairs is a den or can be used for office space with a large utility room and laundry. Enjoy your private deck or venture over to the inground pool, basketball court or playground. You are living in your own community in the heart of Clayton Park! Condo fees include snow removal, landscaping and exterior maintenance allow you to enjoy a worry free life! Close to all amenities! Perfect for first time home buyers or anyone looking to downsize. (id:29604)
Sutton Group Professional Realty
70 Twinflower Lane
Middle Sackville, Nova Scotia
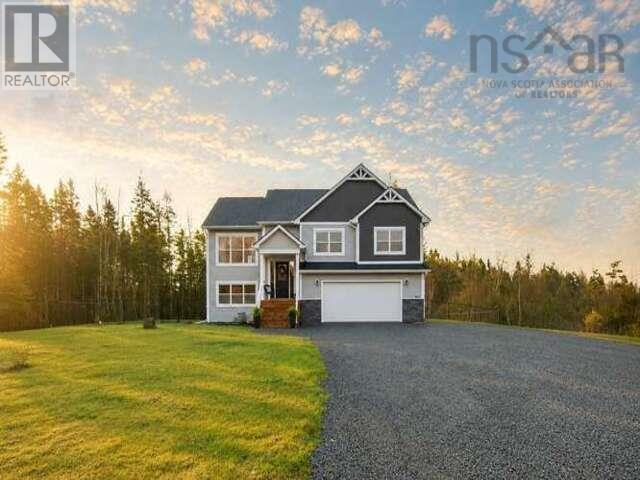
Just over 5 acres, 3 years young, and ready to move in. 70 Twinflower Lane offers the space of country living in sought-after Indigo Shores, about 25 minutes from downtown Halifax, with the new home warranty still in place. This Marchand-built split entry has 4 bedrooms, 3 full baths and a double built-in garage. The bright, open main floor connects the living room, dining room and kitchen, so family time and entertaining happen in one easy space. The primary suite, with its own ensuite, sits on the main level along with two more bedrooms. The fully developed lower level adds a large family room, a fourth bedroom, a full bath and laundry. It works well for guests, teens or a home office. Outside, a generous deck leads down to a fully fenced, landscaped backyard with a shed. Theres room for gardens, play and quiet evenings with no close neighbours in view. Ductless heat pump, HRV, central vac and all appliances included. Enjoy the community lake access park, nearby trails and Sackville Heights and Millwood schools. Skip the build wait. This one is done. (id:29604)
RE/MAX Nova
128 Orchid Court
Middle Sackville, Nova Scotia
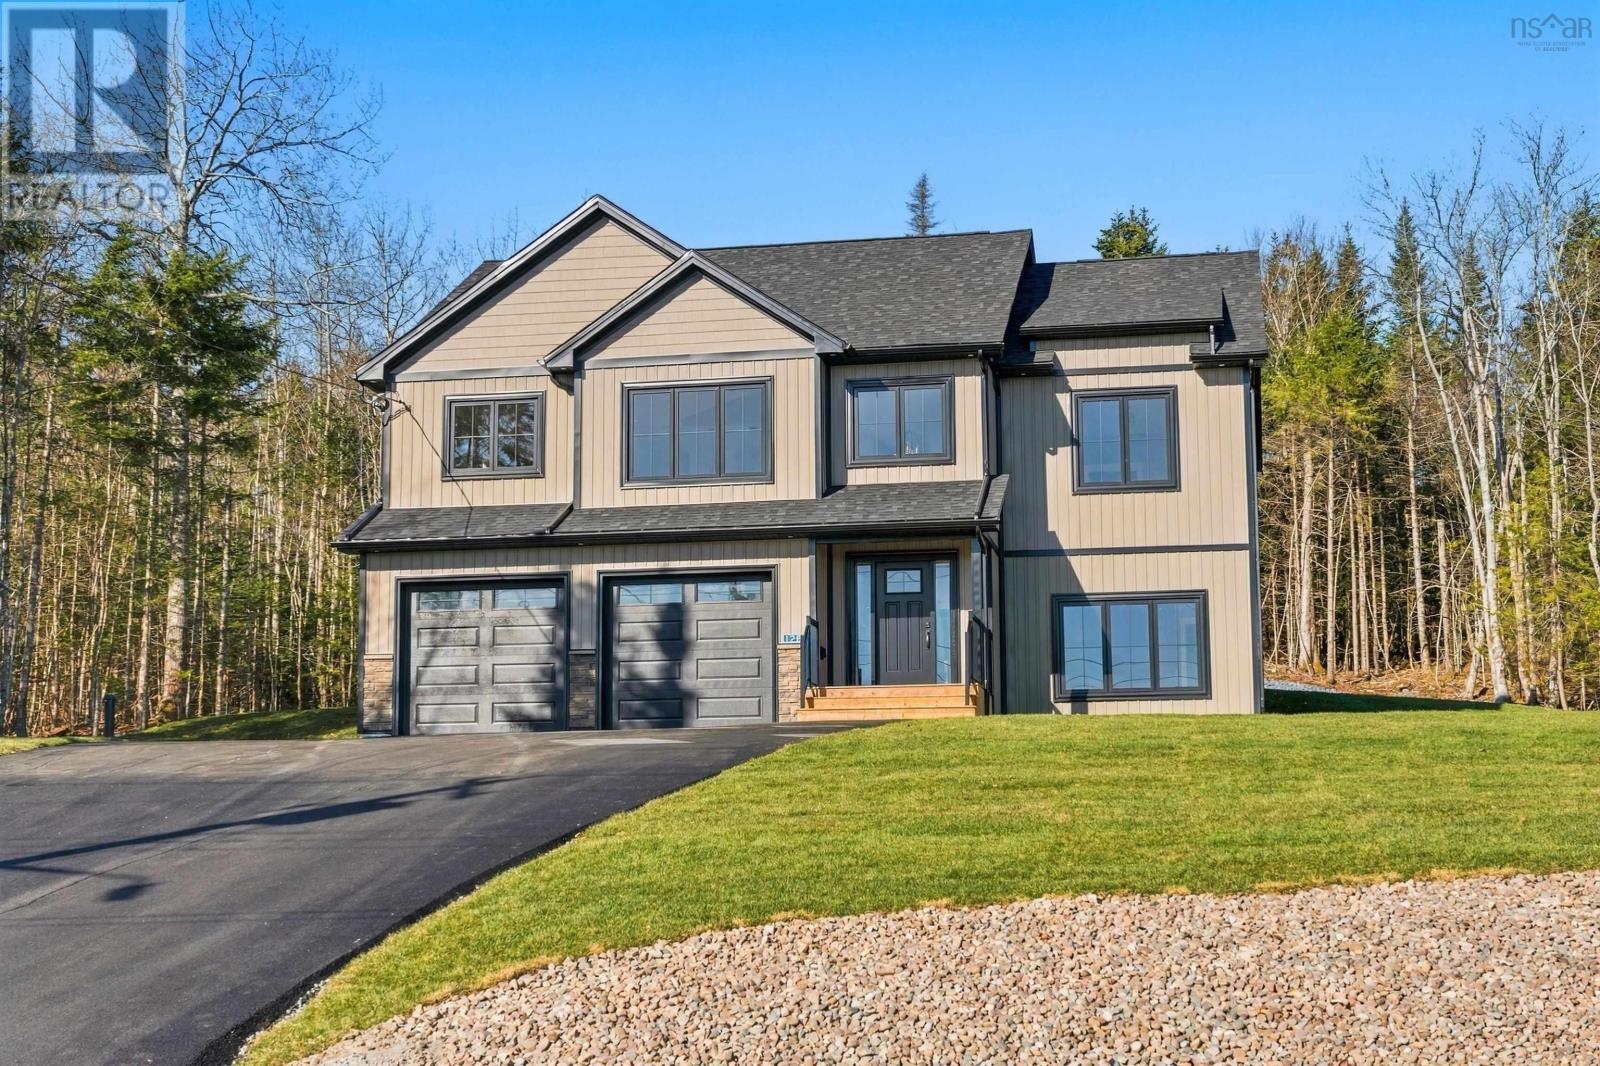
Welcome to this stunning Kahill Custom Home in the highly sought-after community of Indigo Shores. Featuring 3 large bedrooms, 3 full bathrooms and a dedicated home office, this beautifully crafted home offers vaulted ceilings, bright open-concept living spaces and a chef-inspired kitchen perfect for entertaining. The impressive primary suite includes a walk-in closet with convenient access to the upper-level laundry and a spa-like ensuite that truly stands out. Enjoy a huge lower-level rec room, double car garage and an absolutely gorgeous property all showcasing the exceptional quality and craftsmanship Kahill is known for. (id:29604)
Royal LePage Atlantic
111 Victoria Street E
Amherst, Nova Scotia
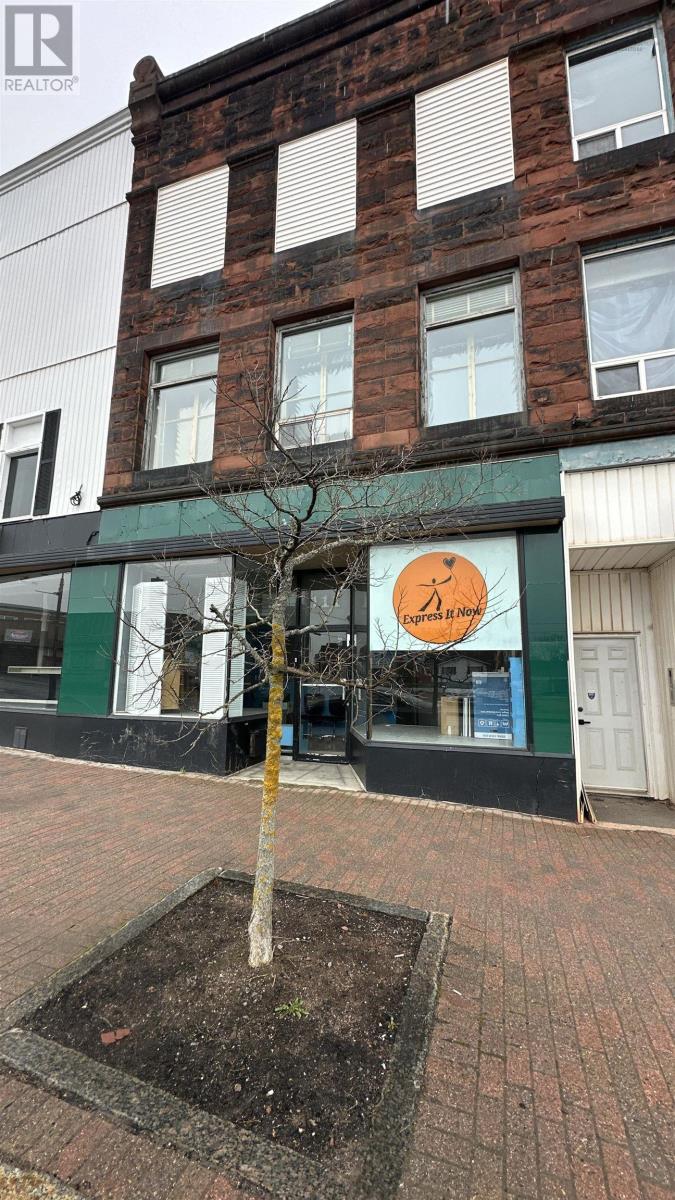
An Excellent Opportunity in the Heart of Downtown Amherst! Position your business for success with this well-located commercial property in the heart of downtown Amherst! Ideally situated at the intersection of two busy streets, this property offers excellent visibility, steady foot traffic, and a full length storefront windowproviding the perfect opportunity to showcase your business. The main floor features versatile space suitable for retail, professional offices, or a variety of commercial uses. Currently divided into separate areas, the layout can easily be customized to suit your needs. The second floor offers a spacious, open concept area filled with natural light, along with a full bathroom and a well appointed staff room or meeting space complete with a kitchenette. The third floor provides ample shelving and storage, offering additional flexibility for inventory, operations, or future possibilities. With high ceilings, abundant natural light, and plenty of character, this property offers endless potential in a prime downtown location. An added bonus: The sellers are willing to consider a vendor take back mortgage for a qualified buyer! Don't miss this opportunity to bring your business vision to life in downtown Amherst. (id:29604)
Coldwell Banker Open Door Realty Ltd.
12 Falcon Place
Halifax, Nova Scotia
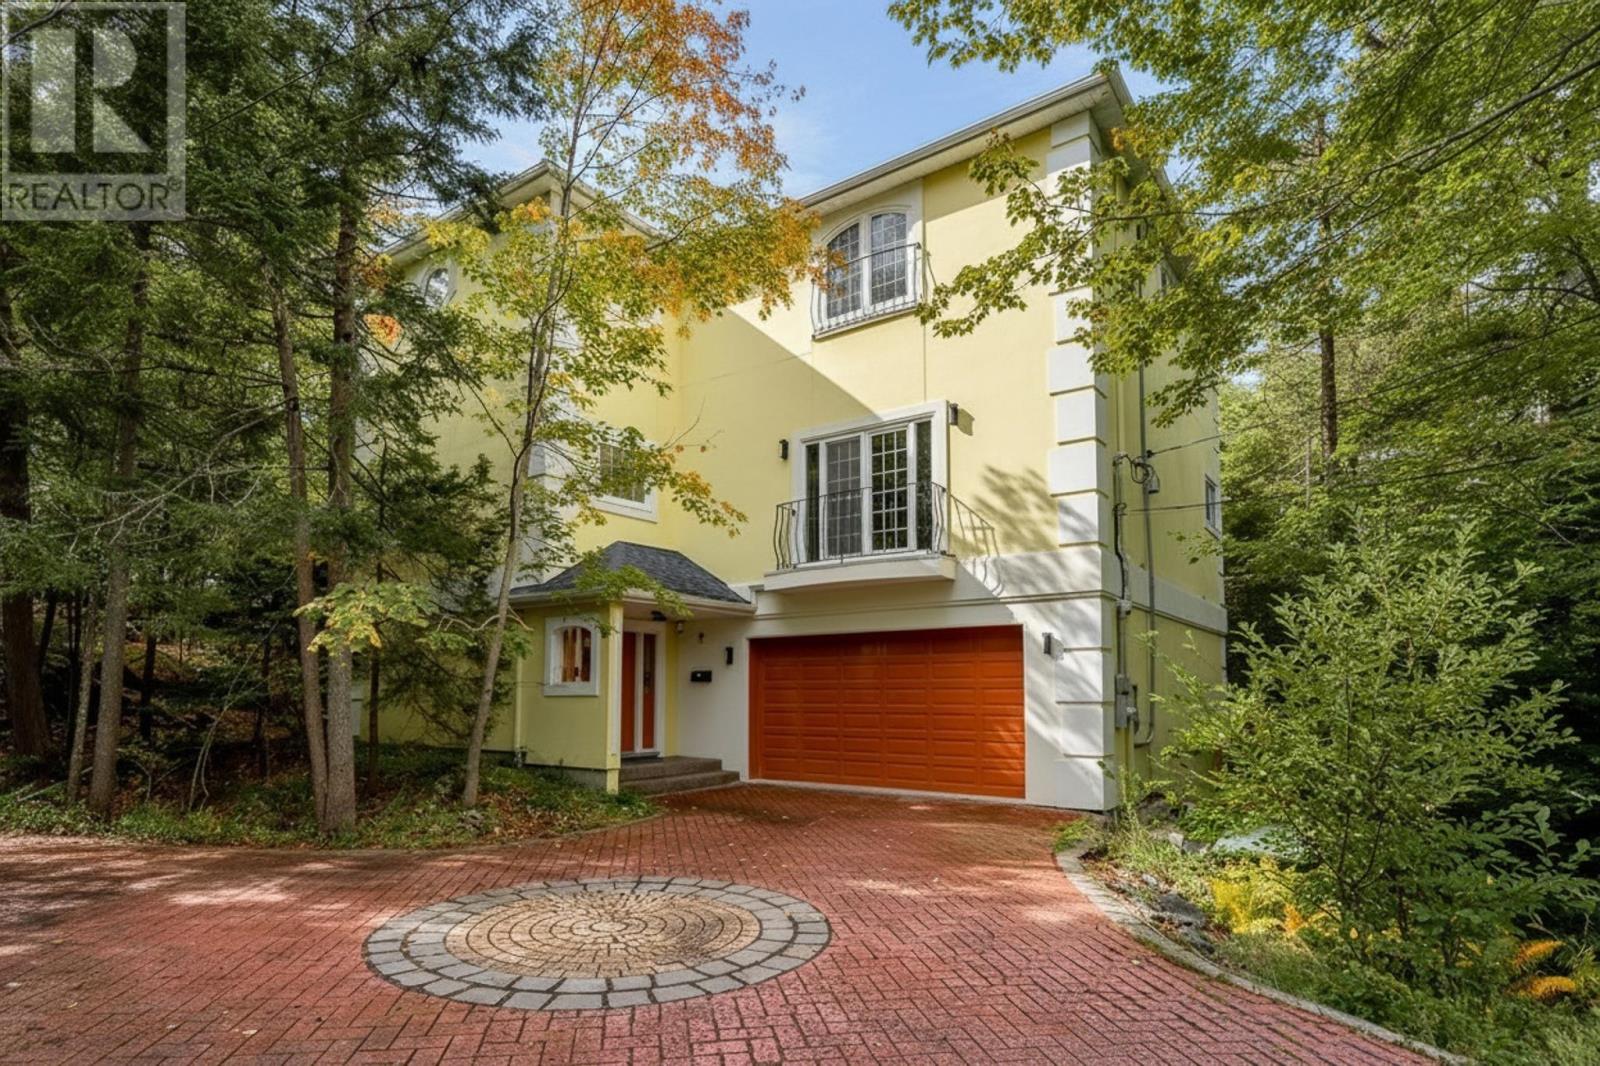
Behind the gates. Beyond the expected. Welcome to 12 Falcon Place. A touch of the Mediterranean in the heart of Sherwood Park! Set on over half an acre in a prestigious cul-de-sac, this remarkable villa-inspired home makes an impression long before you reach the front door. A sweeping brick driveway, mature trees, and beautiful grounds set the scene for a property filled with architectural character, personality and a few surprises along the way. Step inside and discover a home that refuses to be ordinary. A sunken living room with Juliet balcony doors brings drama and character to the main level, while a casual dining nook, formal dining room and spacious kitchen with abundant cabinetry provide distinct spaces for everything from casual meals to larger gatherings. A standout feature, the glass-enclosed sunroom is filled with natural light and complete with its own wet bar and pantry. A versatile office or guest room, powder room and a cleverly concealed door leading to hidden storage add an unexpected twist to the main level. A hardwood staircase or your own private elevator takes you upstairs, where the primary bedroom features a distinctive layout with three walk-in closets and two private powder rooms connected by a shared bath. Two additional bedrooms, a full bathroom and a dedicated laundry room complete this level. There's more downstairs! An expansive garage with newly finished epoxy floors offers incredible flexibility for multiple vehicles, hobbies and storage. A private sauna and customized full bath add another dimension, whether you're unwinding after a long day or washing off your four-legged companion after an outdoor adventure. Fully paid solar panels add another practical benefit to the home. Outside, the magic continues. A spacious deck overlooks the beautiful grounds, where a winding pathway disappears among mature trees. Bold architecture. Unexpected details. Extraordinary grounds. A home as distinctive as its setting! (id:29604)
Royal LePage Atlantic
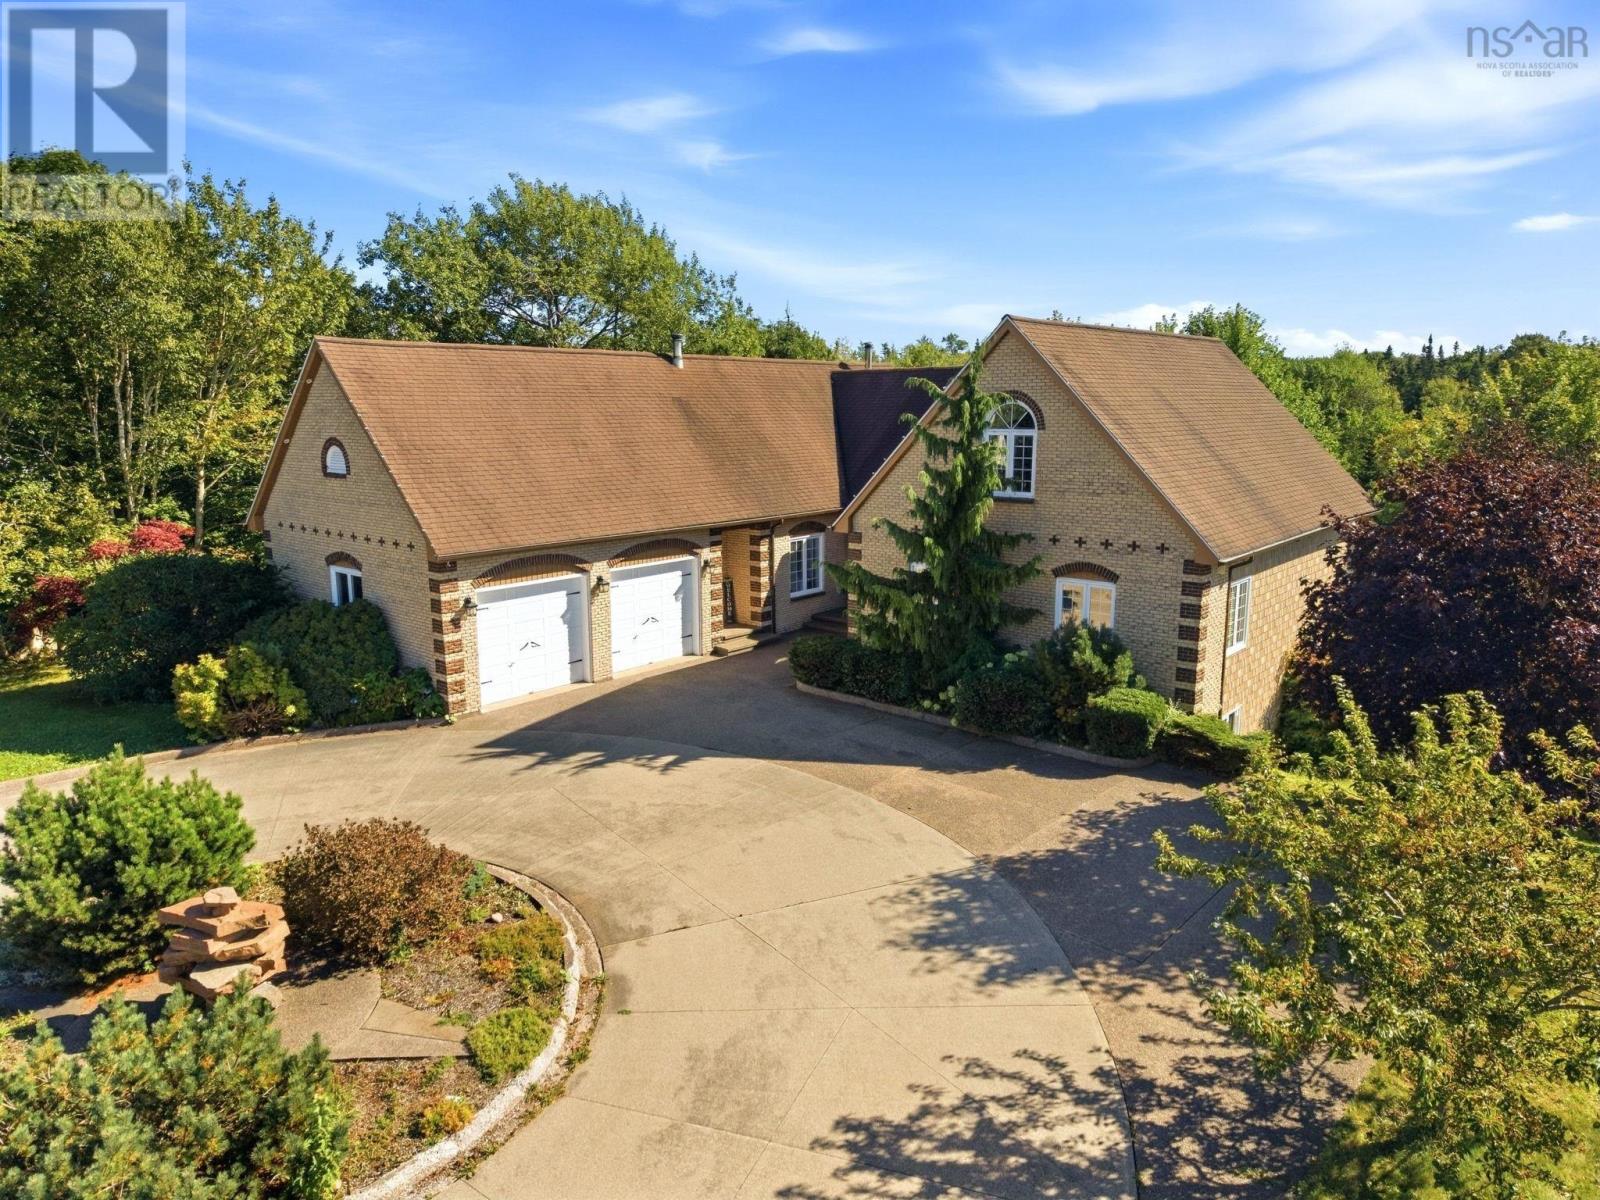
65 Francie Drive Drive
Williamswood, Nova Scotia
Have you been dreaming of leaving the city for a quieter, more intentional life? A place where your children can grow up on a peaceful cul-de-sac, surrounded by nature and the comforts of true country living? Welcome to 65 Francie Driveyour dream made real. Step into a grand open-concept living space where the kitchen, living room, and sun-filled solarium come together for unforgettable family moments. Custom built-ins, a wine bar, and a wood fireplace create a warm, elegant atmosphere perfect for winter evenings. The chefs kitchen offers exceptional storage and workspace, while the solarium invites you to unwind with a book or enjoy bright, inspiring conversation. The main level features four spacious bedrooms, a luxurious full bath, formal dining room, home office, and a well-appointed laundry and powder room. Ascend to your private primary suitean oasis with a spa-like ensuite, soaker tub, walk-in shower, and a dream closet flooded with natural light. The lower level is pure lifestyle: a sprawling rec room, a full movie theatre, a large guest bedroom, powder room, storage, and a workshop for your creative projects. Outside, embrace summer on a two-tier deck overlooking an above-ground pool and 45 feet of serene riverfront. With over 4,500 sq. ft., six bedrooms, four baths, a double garage, and more than an acre of land, this property delivers luxury, space, and tranquility. Schedule your viewing today. (id:29604)
Exp Realty Of Canada Inc.
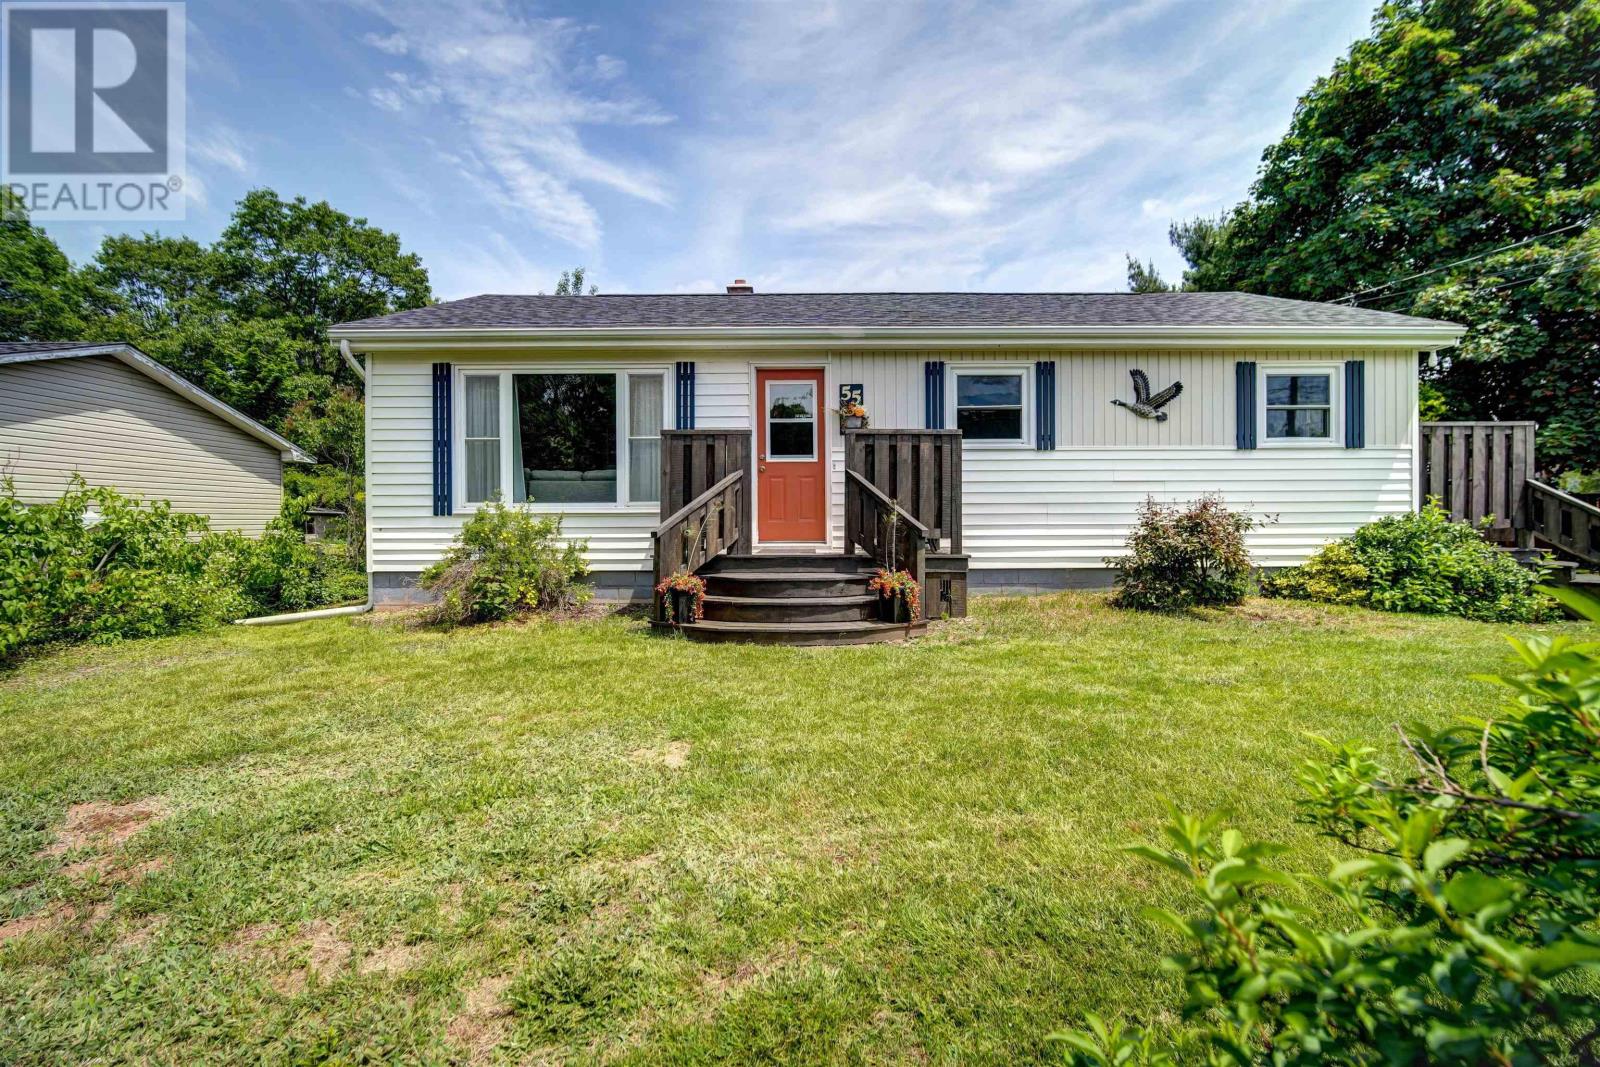
55 Orchard Drive
New Minas, Nova Scotia
If you've been watching, thinking about making a move, or know someone looking for a wonderful home in a desirable neighborhood, now is the time to come take a look! With energy-conscious improvements and multiple heating options, this home offers comfort and efficiency heading into the colder months. No worry about upgrading the large items, these are all complete: Two heat pumps, new roof, blown-in attic insulation, spray foam insulation new chimney, newly constructed main and side decks, new dryer and new oil tank! Beautifully maintained and ideally situated in one of New Minas' sought-after, family-friendly neighborhoods, this bungalow is nestled beside the renowned Ken-Wo Golf Club and offers easy access to the Harvest Trail, steps away from golf, and the shops, restaurants and amenities of New Minas and Wolfville, with convenient access to Highway 101. Families will also appreciate being within the Horton High School catchment area. (id:29604)
Keller Williams Select Realty
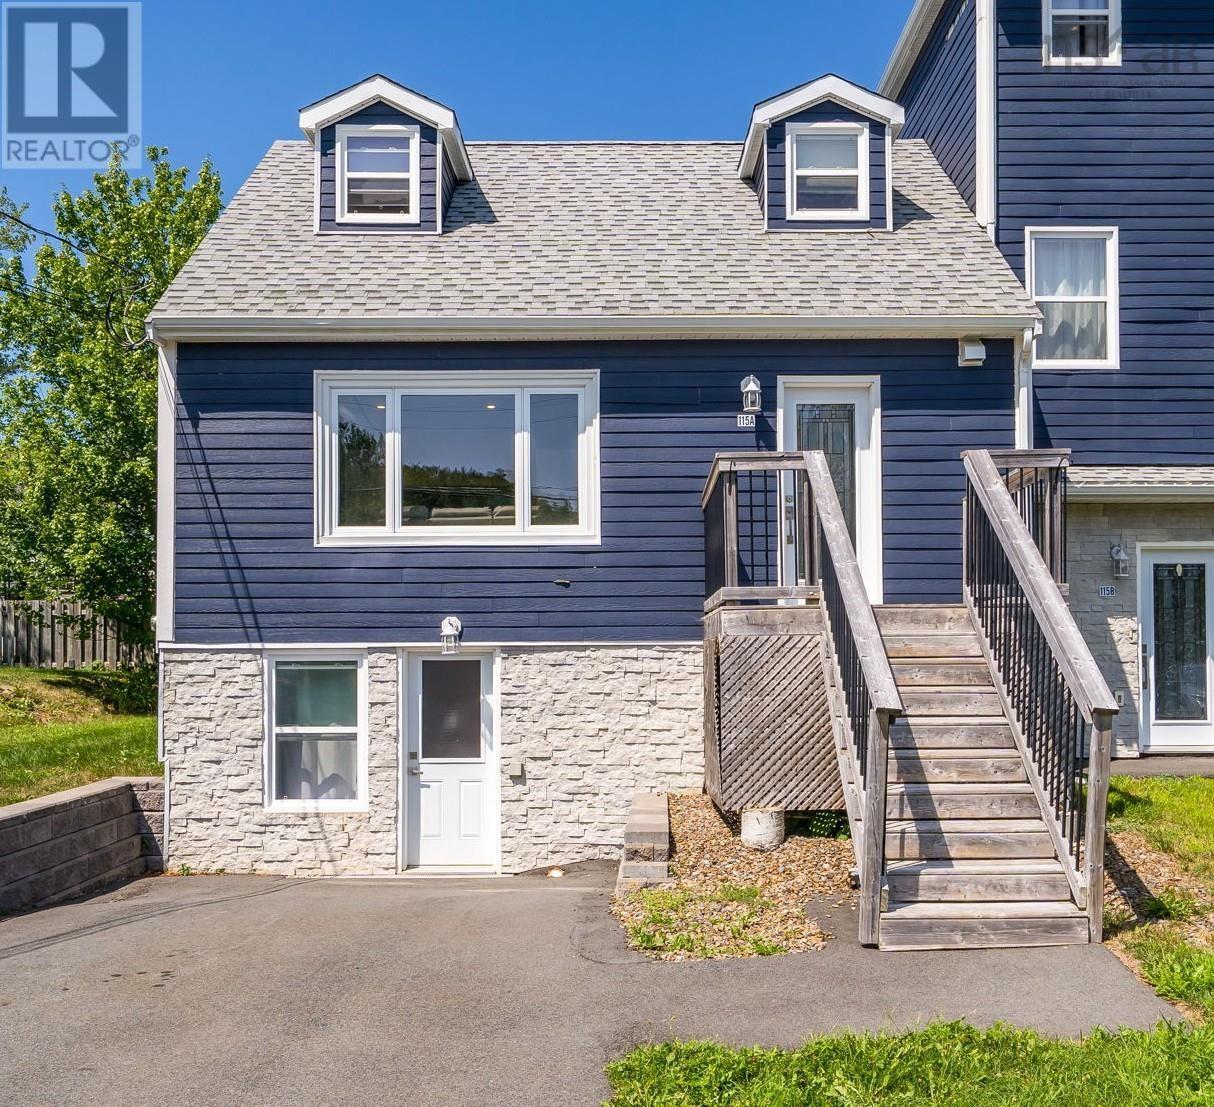
115 A Coronation Avenue
Halifax, Nova Scotia
Prime investment opportunity in the heart of Fairview! This updated semi-detached home offers 4 bedrooms and 2 full baths. The main floor in the upstairs unit features a beautifully renovated kitchen with dining area; a bedroom; full bath and living room. Upstairs you'll find 2 additional bedrooms. The walkout basement in-law suite has its own kitchen and laundry and one bedroom perfect for extended family or rental income. The home was rented for $3,750/month combined ($2,350 upper / $1,400 lower). The upper unit is now vacant and ready for you to move in and still have rental income to help pay your mortgage! Electric heat with 2 heat pumps for efficiency. Long driveway fits 3+ vehicles. Move in and have a mortgage helper, or keep both units tenanted for strong cash flow. A great Fairview find book your showing today! (id:29604)
Royal LePage Atlantic
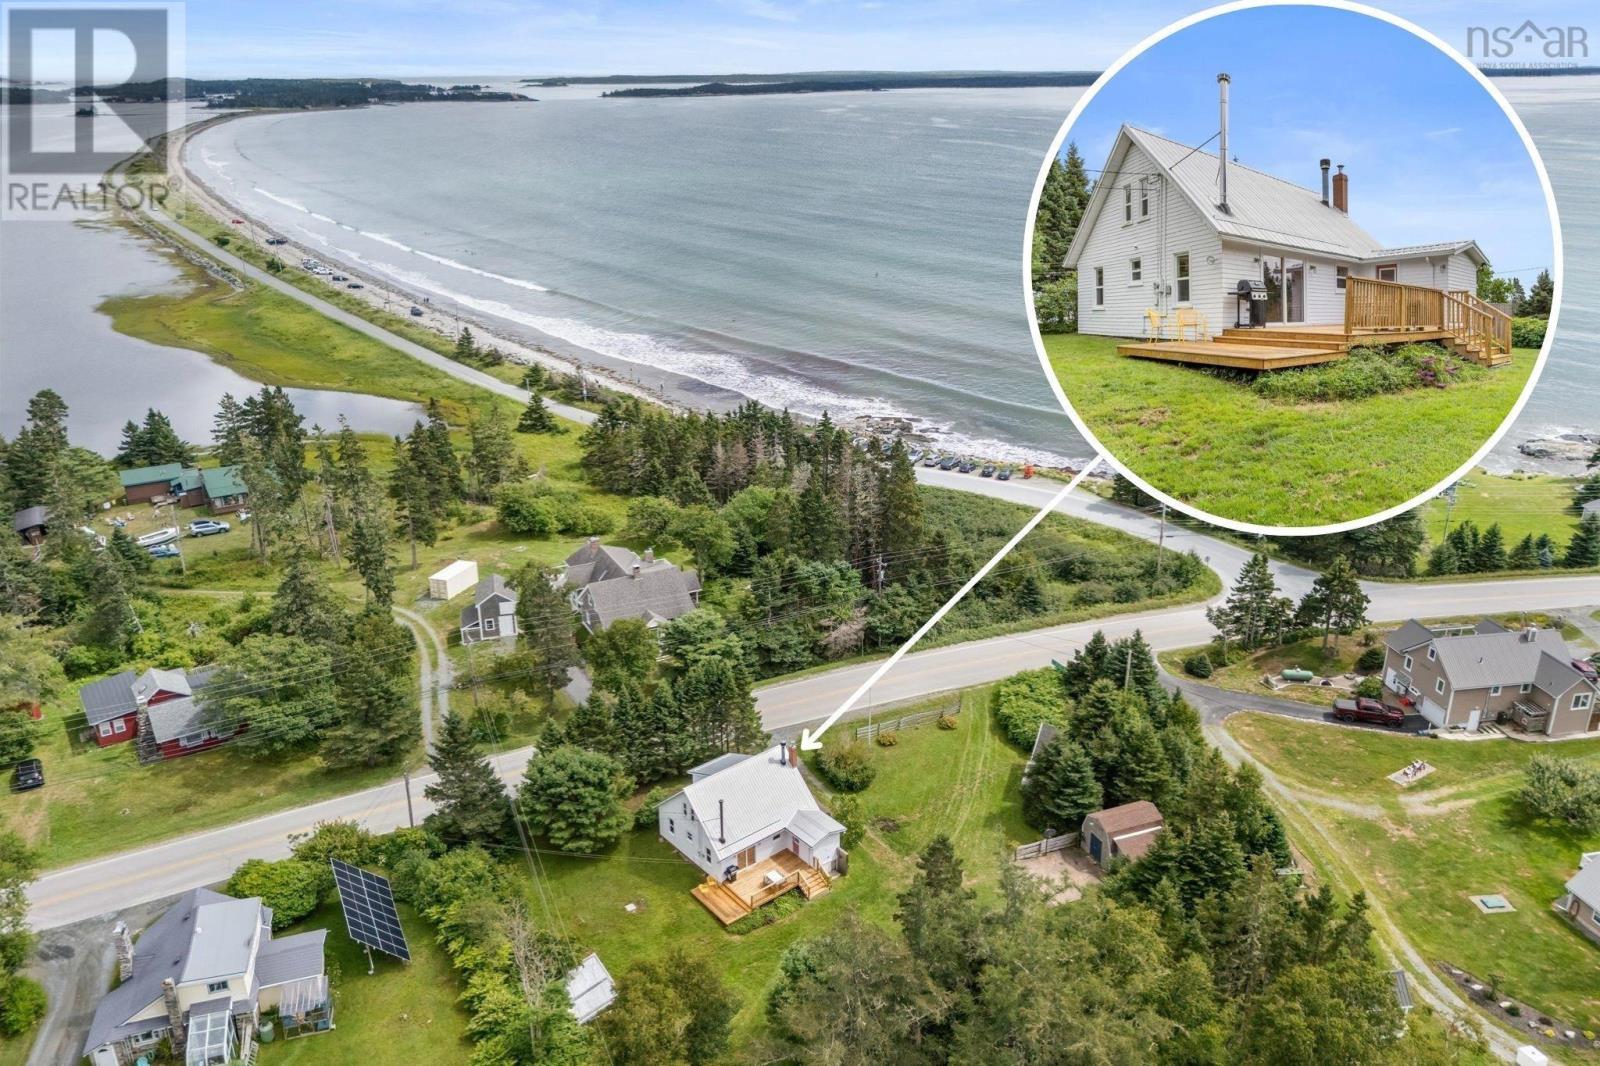
5192 331 Highway
Crescent Beach, Nova Scotia
Salty air, the sound of the ocean, and summers spent just a short stroll from the beach welcome to 5192 Highway 331 in Crescent Beach. This charming 3-bedroom, 1-bath home offers the perfect setting for a coastal retreat, year-round home, or summer escape, with Crescent Beach just steps from your door. Inside, the bright kitchen is open to the dining area, creating a welcoming space to gather with family and friends. White cabinetry, bright windows, and beautifully stained wood floors give the space a timeless feel, while the dining rooms cozy wood stove adds warmth and character. Patio doors provide easy access to the outdoor space, making summer meals and entertaining a breeze. The spacious living room is bright and inviting, with a fireplace that creates a comfortable place to relax after a day at the beach. A main-level bedroom, full bathroom, and laundry make single-level living possible, while upstairs youll find two additional bedrooms and a versatile flex space ready to adapt to your needs. Outside, theres plenty of room to embrace the coastal lifestyle. The sizeable yard features a small barn, greenhouse, fire pit, and a fantastic studio space an ideal spot for an artist, yoga enthusiast, home office, hobbyist, or anyone looking for a quiet space to create and unwind. After a perfect day spent swimming and playing in the sand, rinse off in the outdoor shower before settling in around the fire pit or enjoying a quiet evening on the patio. An additional lot provides even more space and flexibility, adding to the appeal of this special coastal property. Spend your mornings with a coffee in the sunshine, afternoons enjoying the sand and surf, and evenings listening to the waves from nearby Crescent Beach. Just a short walk from your front door, Crescent Beach is a local favourite, offering approximately 2 km of beautiful white sand and plenty of space to enjoy long walks, beach days, sunsets, and everything that makes life by the ocean so sp (id:29604)
Royal LePage Atlantic (Mahone Bay)
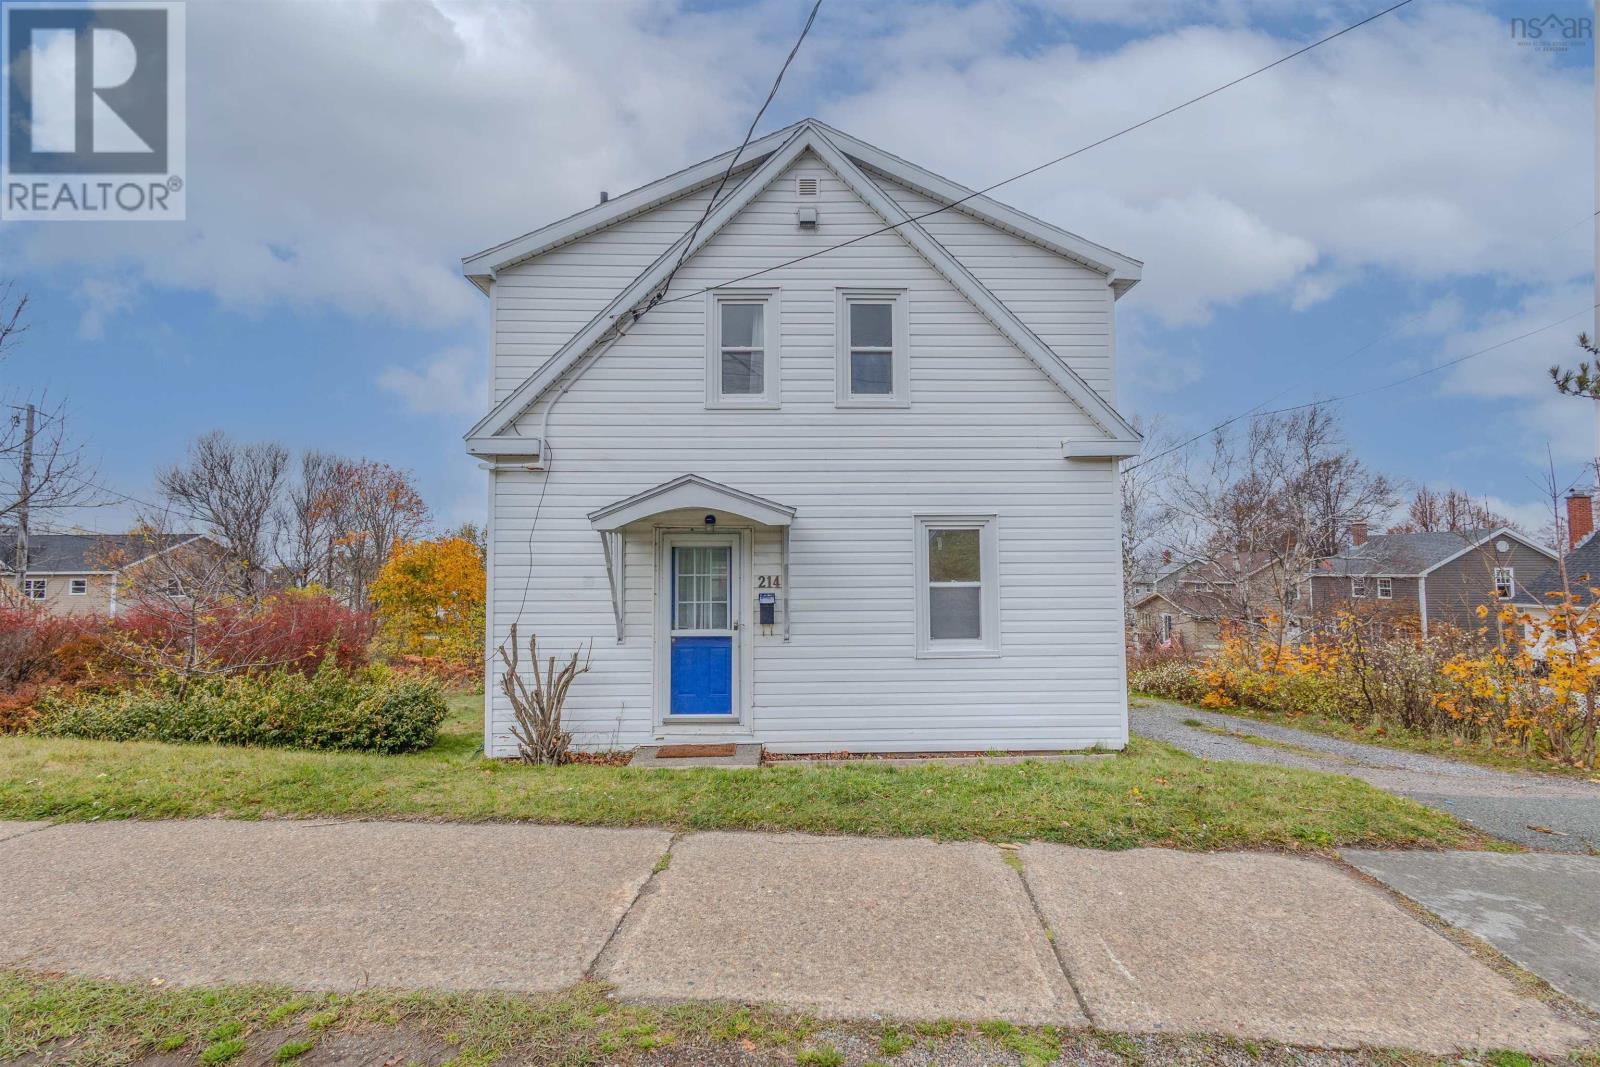
214 Alexandra Street
Sydney, Nova Scotia
Welcome to 214 Alexandra street. This delightful and well-maintained house is situated on a large lot in Sydney and features a quaint, charming exterior with a "pop of blue". Enter in the recently renovated first level to find the large kitchen, dining room, cozy living room and bathroom. Renovations have been made in the kitchen and brand new flooring has been placed throughout. Additionally, a 4-piece bathroom and laundry room have been added. Ascend to the second floor to discover 3 spacious bedrooms plus a three piece bathroom. The house has been converted into electric heating with baseboards and a ductless heat pump. This house is conveniently located in the heart of the city just a short drive to the Regional Hospital and within walking distance to schools, shops and parks. Book your showing today!! (id:29604)
Coldwell Banker Boardwalk Realty
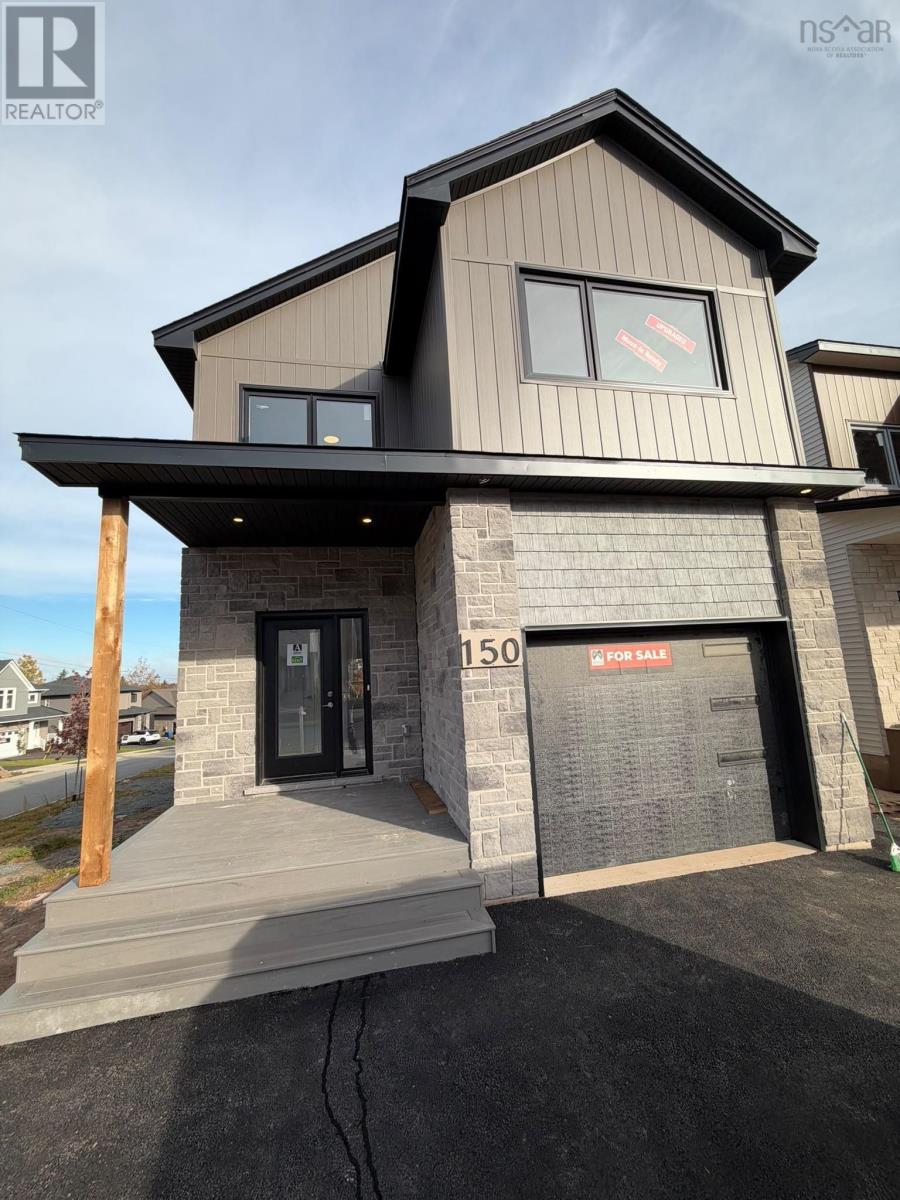
150 Terrastone Ridge
Dartmouth, Nova Scotia
Welcome to 150 Terrastone Ridge, Dartmouth! Nestled in the beautiful Parks of Lake Charles neighbourhood, this single-family 3-storey home combines modern design with functional comfort. Featuring 4 bedrooms and 3.5 bathrooms, plus a laundry room with a sink, the home offers a bright open-concept main floor with a stylish kitchen boasting quartz countertops, a spacious dining area, and a welcoming living room with a natural gas fireplaceperfect for gatherings. The second floor includes three generous bedrooms, including a primary suite with a walk-in closet and a 4-piece ensuite. The fully finished basement provides additional living space with a rec room, fourth bedroom, full bath, and a wet bar. With premium finishes, a thoughtful layout, and the warmth of a fireplace, this home delivers comfort, style, and versatility in one of Dartmouths most desirable communities. (id:29604)
Royal LePage Atlantic
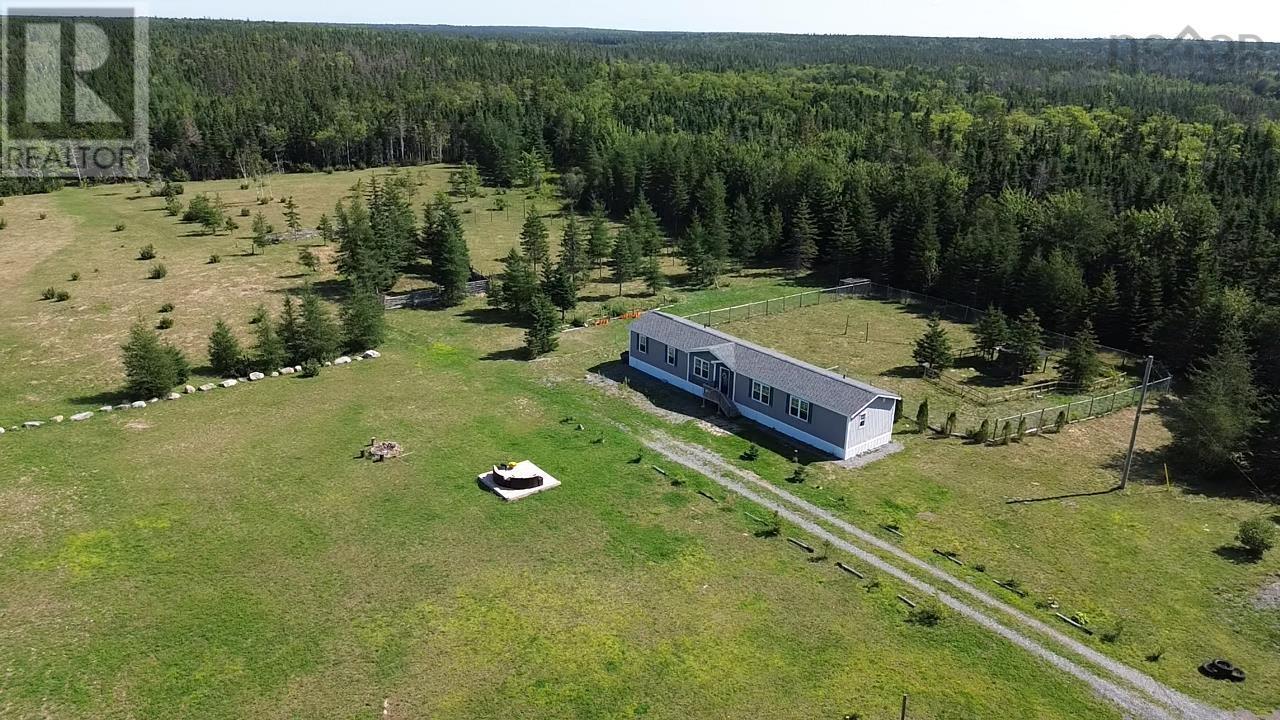
2185 Louisbourg Highway
Mira Road, Nova Scotia
Discover modern comfort and contemporary style in this beautifully finished home, featuring a bright and inviting open-concept living space designed for both everyday living and entertaining. The spacious kitchen is a standout feature, offering beautiful finishes, stainless steel appliances, a large centre island, and plenty of room to gather with family and friends. Large windows allow natural light to fill the home, complementing the neutral colour palette and contemporary finishes throughout. An important purchase opportunity: The seller is offering the mobile home for $210,000 (cash payment), with the underlying land remaining under the sellers ownership. The home will remain in its current location, with the purchaser entering into a proposed land lease agreement for the approximately 3-acre parcel at $500 per month. (id:29604)
3% Realty Nova Scotia
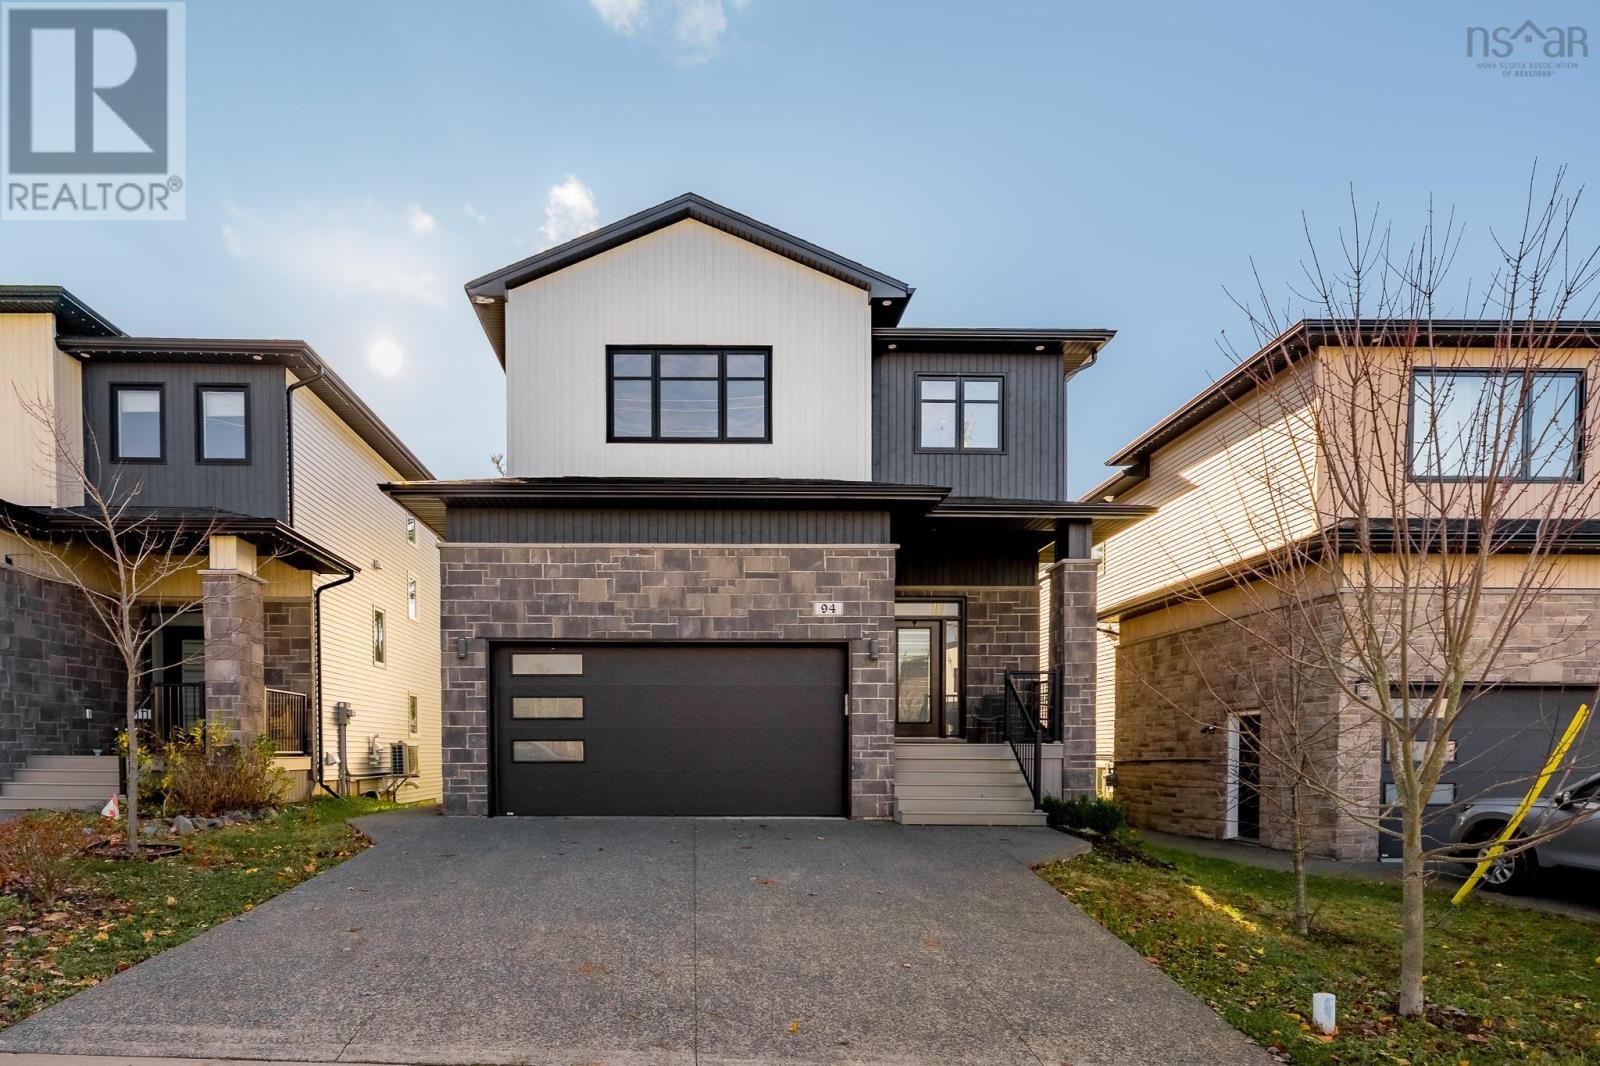
94 Talus Avenue
Bedford West, Nova Scotia
Welcome home to 94 Talus Avenue, in sought-after Brookline Park, highlighting 5 brs, 4 baths, & 3,200 sq ft of refined beauty starting at the inviting covered veranda. Step into the spacious foyer leading to an open-concept main flr flooded with natural light fr large windows throughout! The stunning great rm showcases a gas fireplace framed by custom built-ins, while the dining area flows seamlessly into a thoughtfully designed chefs kitchen complete with a gas stove & walk-thru pantry leading to a mud rm with custom cubbies & dbl garage. Naturally lit hdwd stairs lead to 4 brs, including a primary suite with a walk-in closet & well-appointed 5pc ensuite. Spacious brs (1 w/ elevated ceilings), a 2nd 5-pc bath, & dedicated ldry rm complete this level. Hdwd stairs continue to a finished w/o basement w-5th br, full bath, rec rm & flex rm with patio doors. Enjoy enhanced privacy on a mature lot with a natural treed berm & frosted glass deck panels, all while minutes fr schools, essential services, & lifestyle attractions. (id:29604)
Royal LePage Atlantic
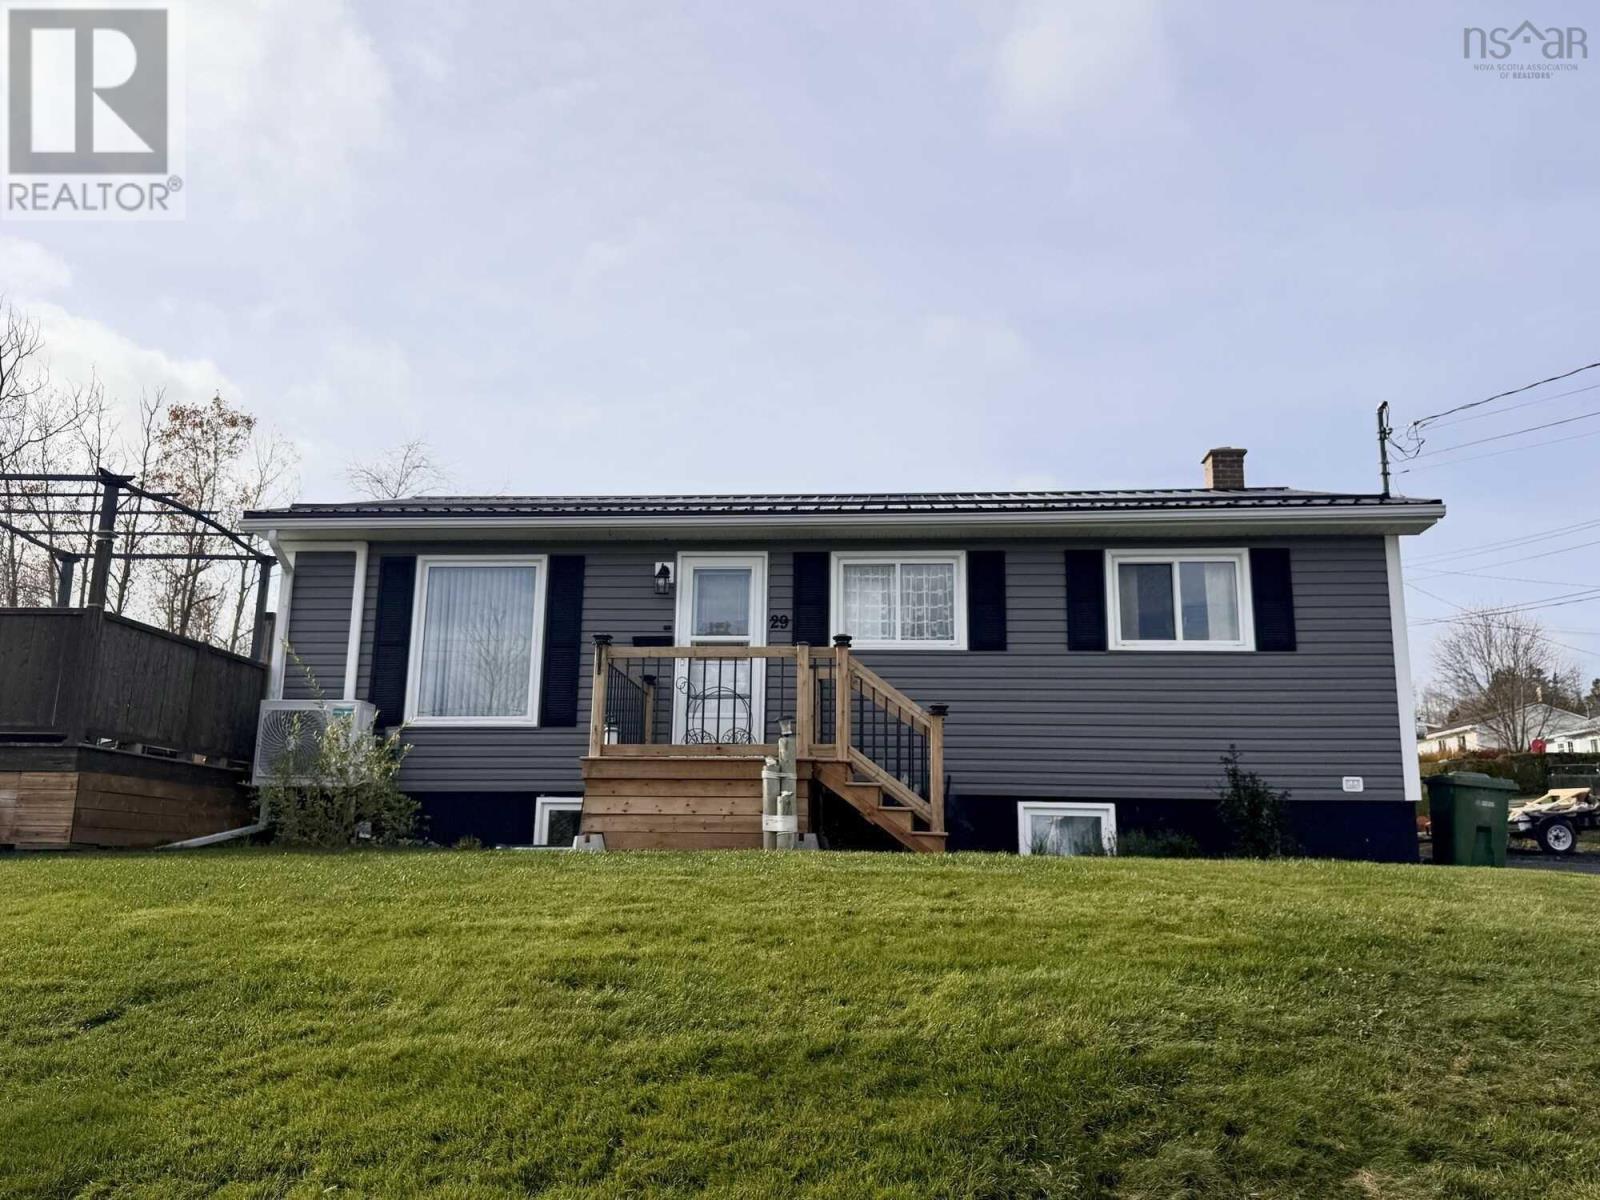
29 Riverview Drive
New Glasgow, Nova Scotia
Visit REALTOR® website for additional information. Ideally situated in a popular New Glasgow neighbourhood, this 4-bedroom home offers plenty of space, comfort and convenience, with shopping, schools and amenities just minutes away. Over the years, the home has seen numerous updates, including a newer metal roof and siding, two new heat pumps, updated flooring, as well as new kitchen appliances. Upstairs features two bedrooms and full 4-piece bath. The basement offers additional living space with new flooring throughout, including two bedrooms, and a newly added half bath that is already roughed in for a shower. Outside, enjoy your own private deck with gazebo and pool, complete with a brand-new liner and new pool heater in 2026. A fenced in area with a shed for storage completes the outdoor space. If you're looking for a move-in-ready home with plenty of updates and a great location, this one is worth a look! (id:29604)
Pg Direct Realty Ltd.
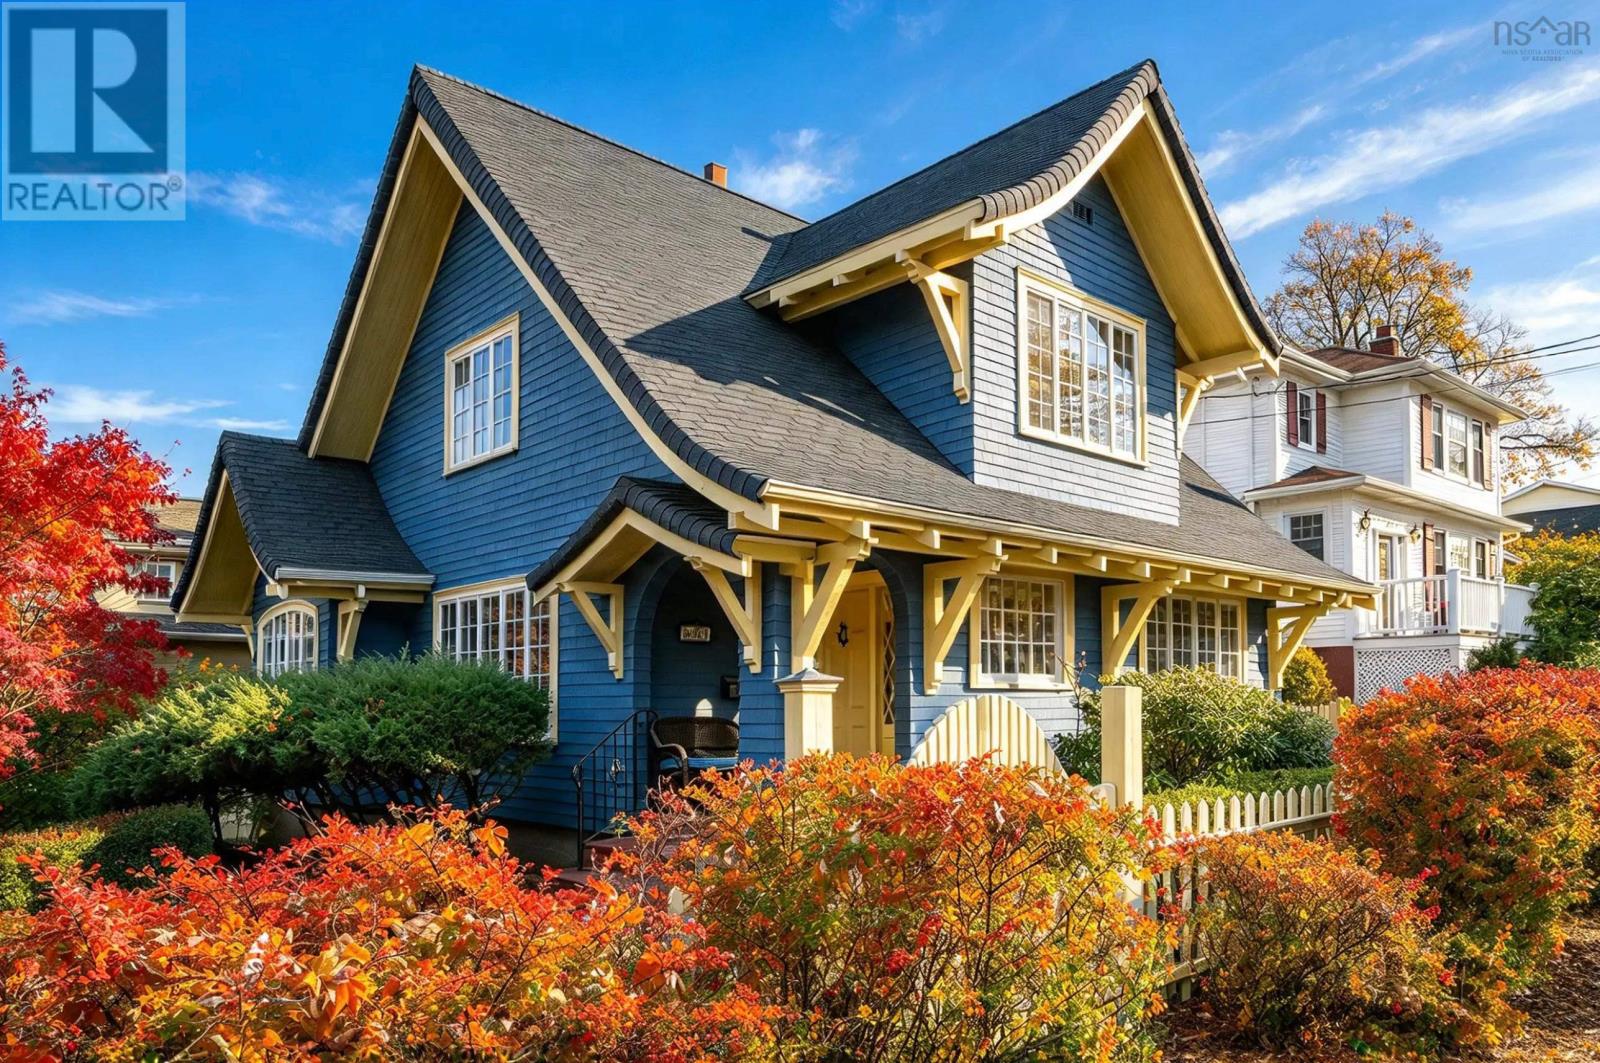
6008 Oakland Road
Halifax Peninsula, Nova Scotia
Storybook charm on one of Halifaxs beloved South End streets. Set behind a picket fence and vibrant mature gardens, this striking blue character home welcomes you with decorative gables, a covered front porch and a classic entry with glass sidelights. Inside, the sun-filled living room is a showstopper with beamed ceilings, a working fireplace, graceful archways and a wall of windows overlooking the gardens. The formal dining room flows to the kitchen and bright breakfast nook, while a mudroom with deck access and a powder room complete the main level. Upstairs offers three bedrooms, including a primary retreat with walk-in closet and 3-piece ensuite with tiled shower, plus a 4-piece bath with soaker tub and glass shower, and convenient second-floor laundry. The lower level adds a spacious rec room, office/den, half bath and generous storage/workshop space. Significantly remodelled with an addition in 2009, including new electrical, plumbing and many windows. Recent updates include roof (2020), hot water heater (2022), exterior paint (2025), two mini splits (2026) and fresh interior paint on the main and upper levels (2026). Wood floors throughout, in-floor heat on the main level and a detached garage. Close to universities, hospitals, schools, shops and downtown. (id:29604)
Royal LePage Atlantic
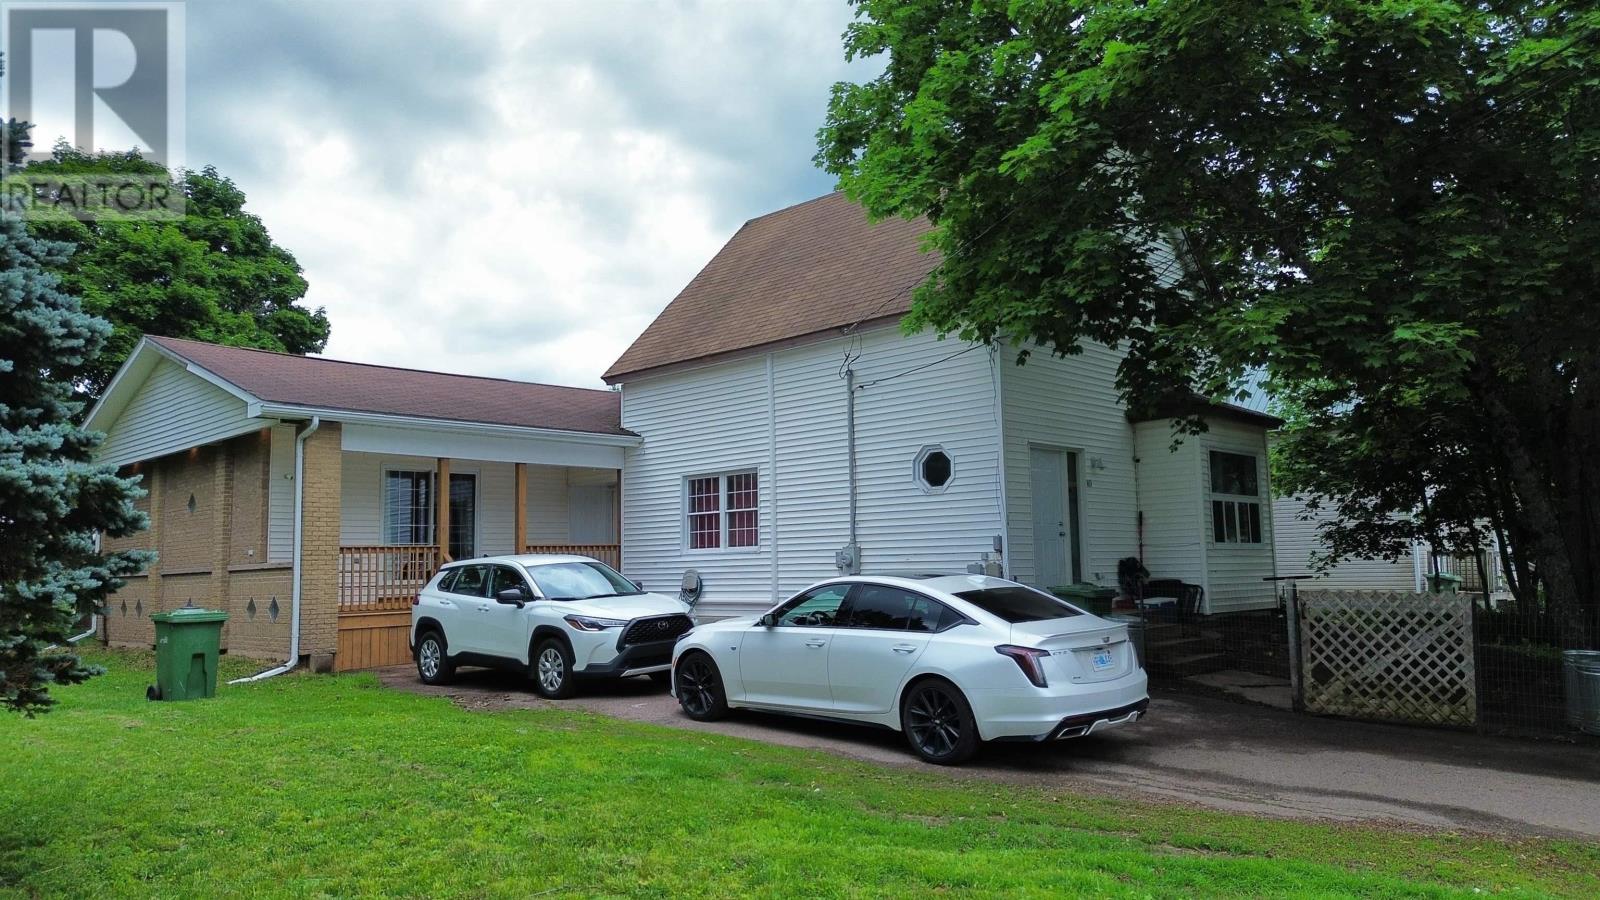
10 Morris Street
Springhill, Nova Scotia
Whether you're looking for a multi-generational home, income potential, or extra space for family, this versatile property offers great value with a well appointed three bedroom home and a self-contained in-law suite. At the front, a two storey home welcomes you and offers main-floor laundry, a comfortable living room, and a bright eat-in kitchen. Upstairs, you'll find three bedrooms and a full bathroom, providing plenty of room for a growing family. The attached in-law suite offers privacy and comfort with its own covered front veranda, mudroom with laundry, spacious kitchen and dining area, inviting living room with a cozy fireplace, full bathroom, and a massive bedroom complete with a walk-in closet. Patio doors lead to a private rear deck overlooking the fully fenced backyard. Updated over the past few years, improvements include a new rear deck, some windows, new patio doors and sill, renovated bathrooms, new flooring throughout the second floor and both bathrooms, kitchen updates in both living spaces, spray foam insulation beneath the main-floor bedroom, new eavestroughs, upgraded electrical service with a 200-amp panel for the main home, a separate 100-amp panel for the in-law suite, and a generator panel for added peace of mind. Outside, you'll appreciate the beautifully landscaped, fully fenced backyard featuring perennials, shrubs, and a gazeboperfect for relaxing or entertaining. A dry basement with a ventilation system provides excellent storage, while keeping things dry. The paved driveway, covered veranda, and garden shed complete this impressive package. You have convenient access to schools, the NSCC campus, and since you are just a few blocks off the downtown core you also have ease of shopping, and all the amenities in Springhill. This is move-in-ready, offering flexibility for your needs, comfort, and value. (id:29604)
Royal LePage Cumberland Realty Ltd.
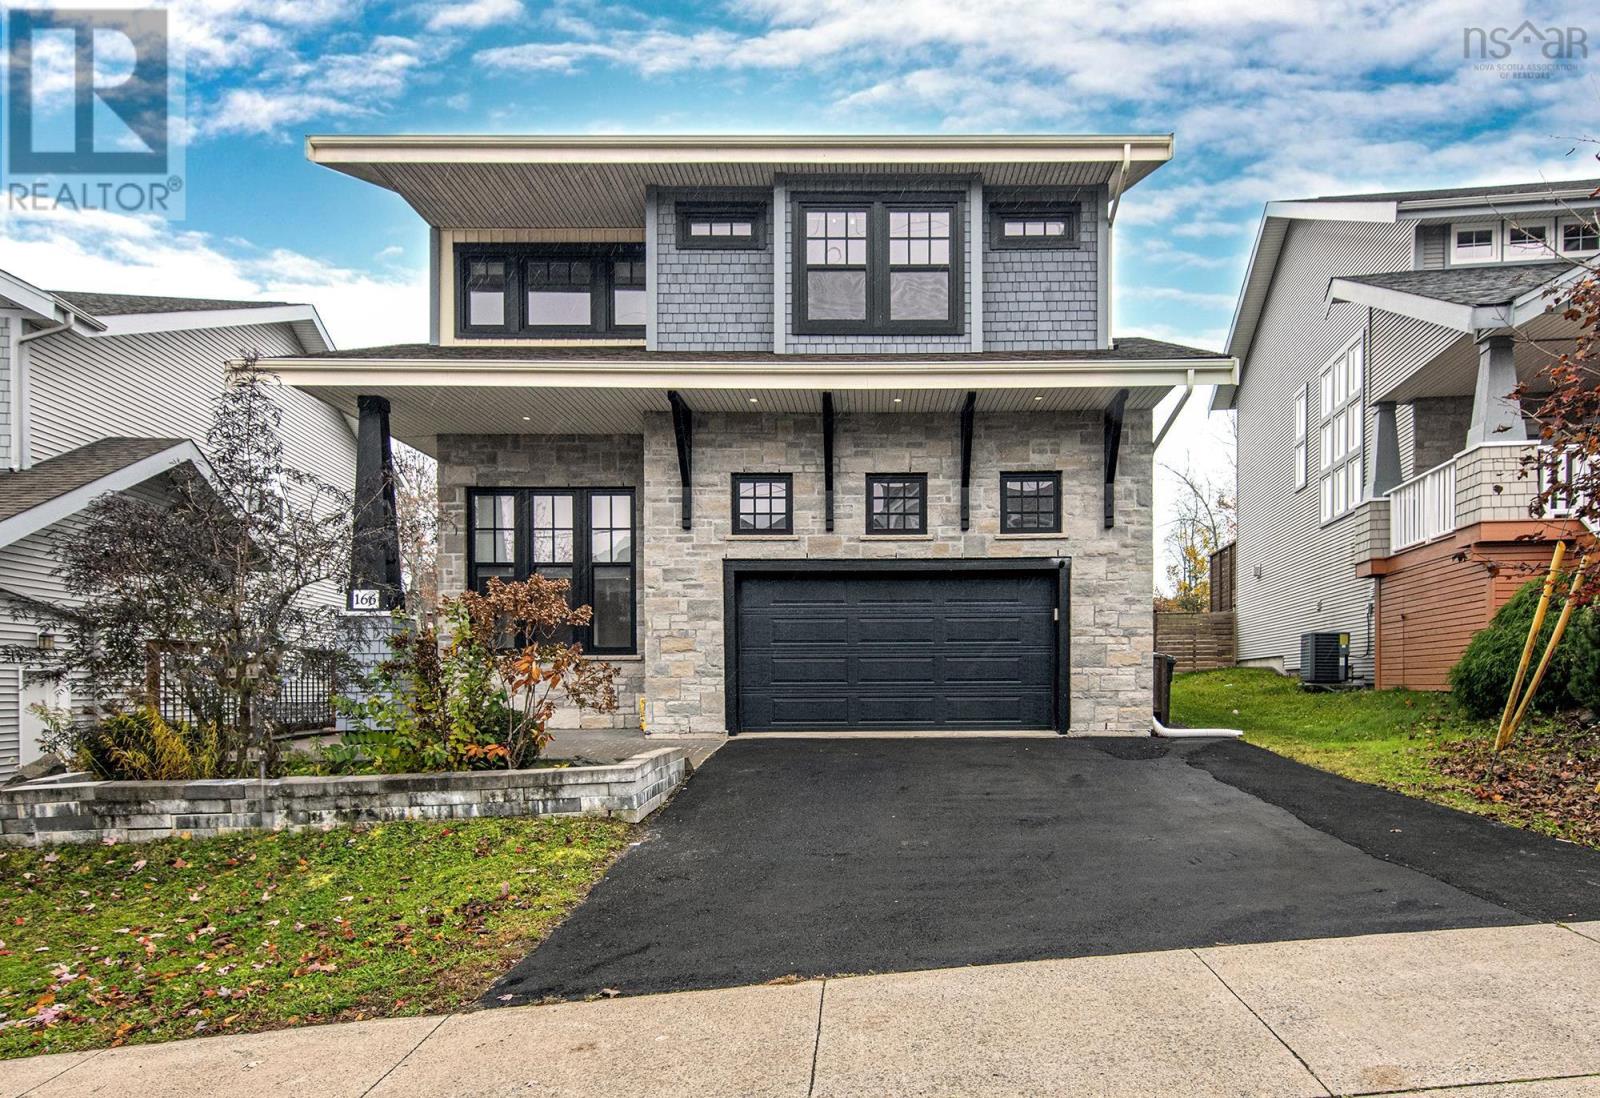
166 Hollyhock Way
Bedford West, Nova Scotia
Welcome to 166 Hollyhock Way in the popular West Bedford. This young home offers 6 spacious bedrooms, 3.5 bathrooms, designer finishes, and a well-planned full rental unit perfect for renting/ Airbnb / extended family. Convenience and comfort are built into every detail. The beautiful grand high ceilings make it elegant, custom cabinetry that provides both style and practical storage. The sun-filled formal living room includes a lovely fireplace that sets the tone for relaxed evenings and easy entertaining. The chef-inspired kitchen features a striking island, generous counter space, and a walk-in pantry. Dining area has enough space with a backyard exposure. Enjoy the large deck, big lot and an attached double garage, Upstairs, the luxurious primary suite offers a walk-in closet and a nice ensuite. Three additional bedrooms on this level. The fully functional finished lower level with a walk out offers a two - bedroom unit with a full washroom and a nice kitchen. Modern finishes and thoughtful design come together in this impressive over 3600 Sq.Ft (garage included) home located within one of Bedfords most desirable communities. Your opportunity to own something truly special awaits. (id:29604)
RE/MAX Nova (Windsor)
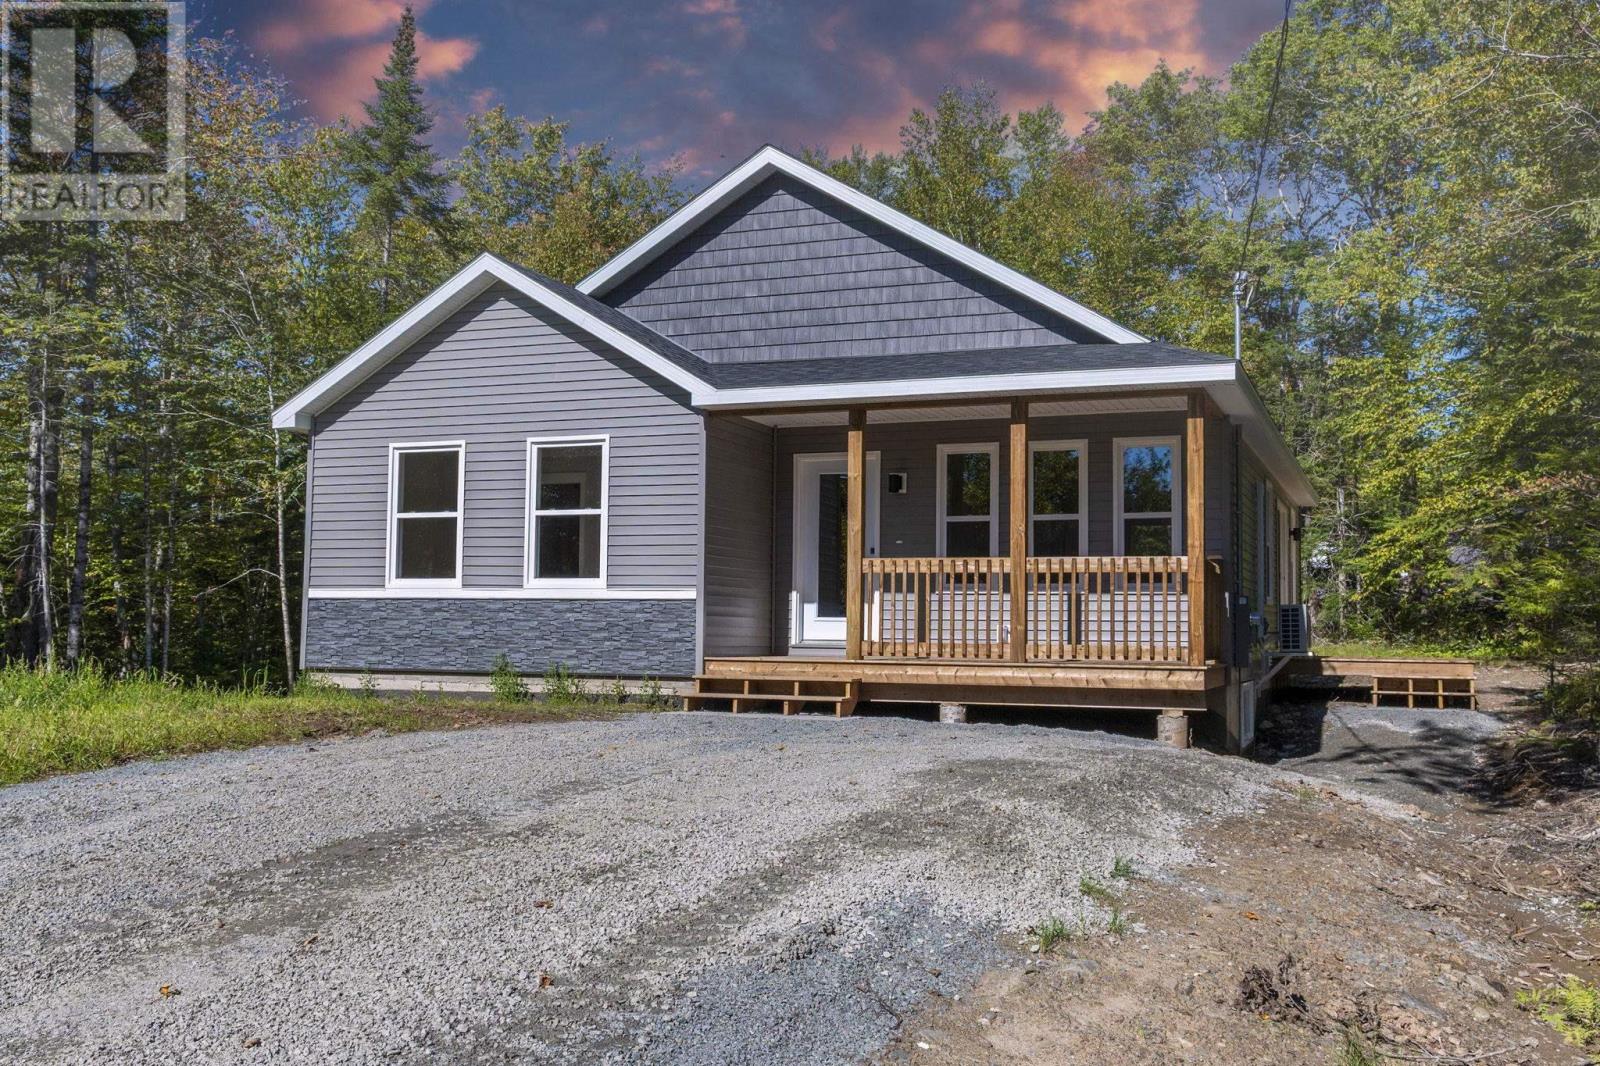
23 Lakecrest Drive
East Uniacke, Nova Scotia
NEW AND IMPROVED PRICE! MOVE-IN READY WITH APPLIANCES INCLUDED AND AVAILABLE FOR A QUICK CLOSING! Discover The Nook by Citadel Homes, where modern finishes meet peaceful country living! Located just steps from Lewis Lake in Mount Uniacke, this beautifully completed bungalow offers 1,248 sq. ft. of thoughtfully designed living space with 3 bedrooms, 2 bathrooms, and everything you need on one level. Inside, the bright and airy open-concept design creates an inviting space for everyday living and entertaining. The kitchen is a standout, featuring Gossamer Grey shaker cabinetry, a contrasting Midnight birch-stained island, solid surface countertops, and sleek black fixtures. Water-resistant Kurobe laminate flooring, upgraded interior doors with black hardware, and an energy-efficient heat pump add both style and comfort throughout. The full 8-foot basement offers exciting possibilities for future living space, with two egress windows, a bathroom rough-in, finished birch-stained stairs, and laundry already in place. Start your mornings on the covered front porch, surrounded by the quiet beauty of Mount Uniacke. Complete with well and septic services, a 10-Year Atlantic Home Warranty, and a convenient drive to Halifax, this home offers the perfect opportunity to enjoy a little more space without sacrificing modern comforts. IGUIDE attached may not be an exact replica. Please confirm with listing agent. (id:29604)
Royal LePage Atlantic
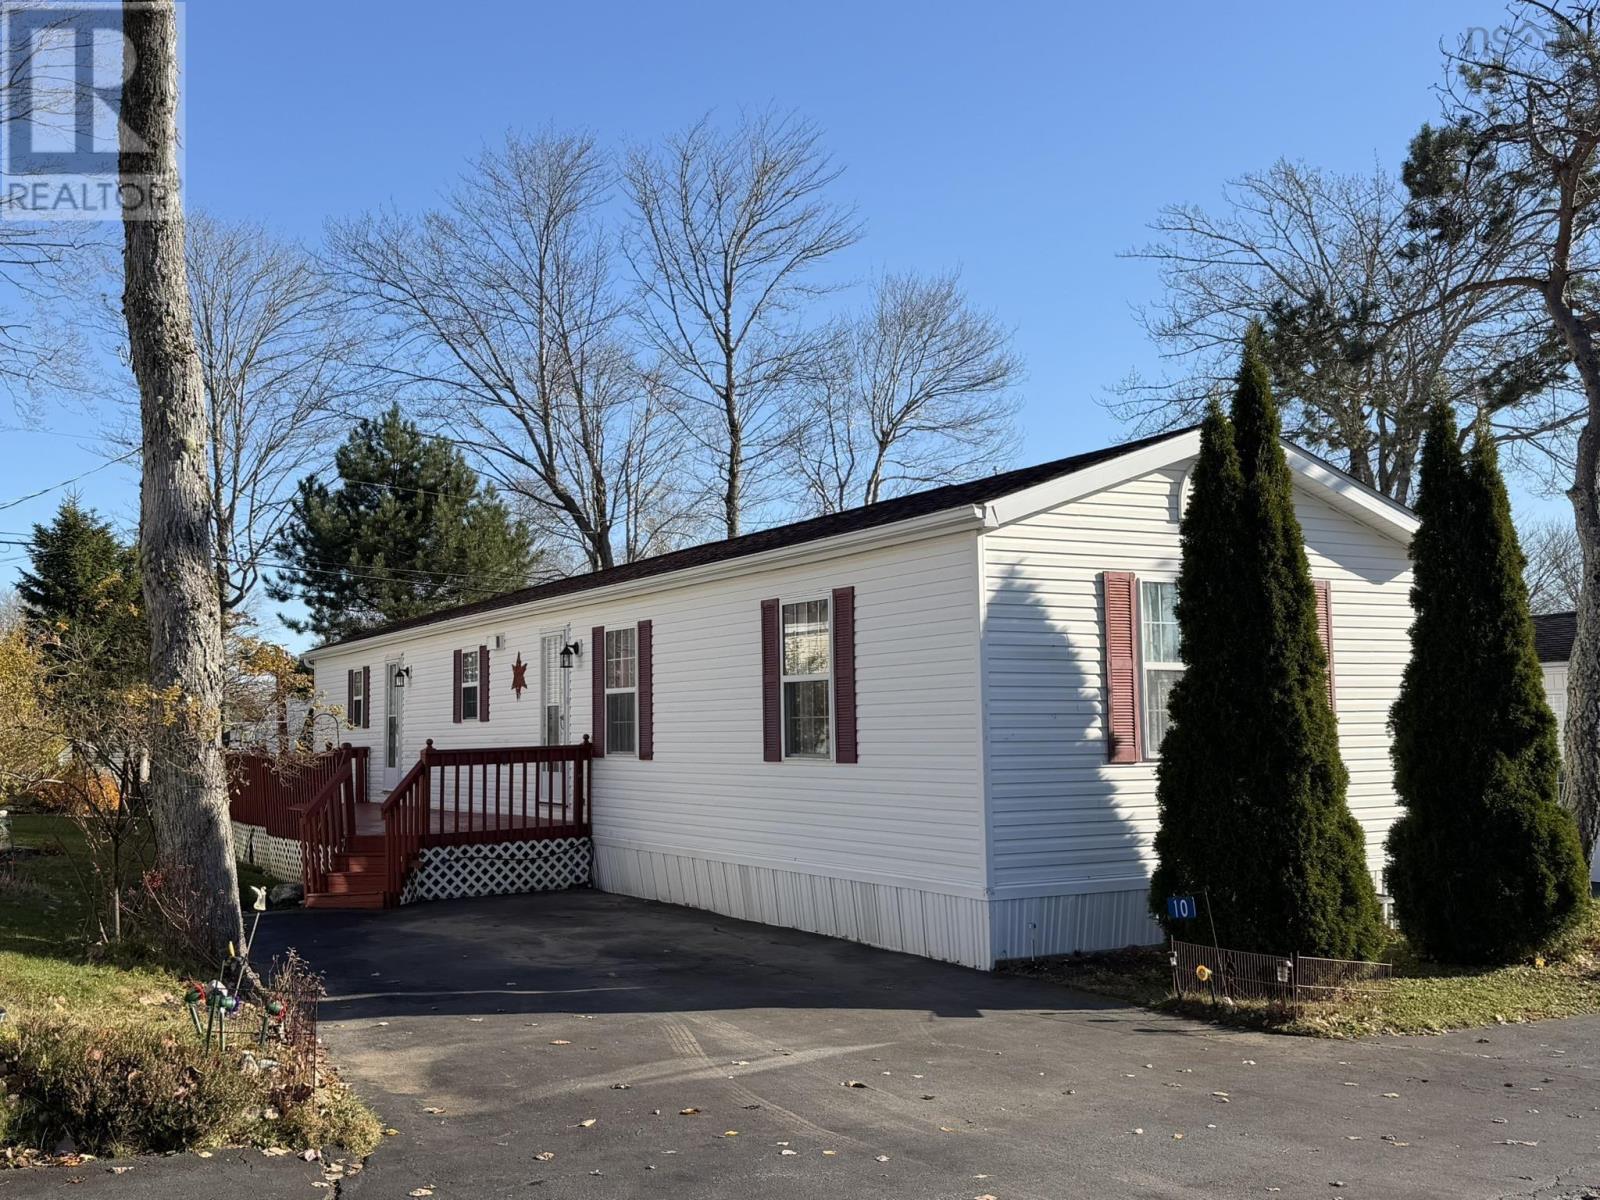
10 Eighth Street
Lucasville, Nova Scotia
Welcome to Timber Trails Affordable Living in a Desirable Community! Discover comfortable, affordable living in the highly sought-after community of Timber Trails in Lucasville! This well-maintained, move-in-ready mini home offers 3 bedrooms and 1 bathroom, making it an excellent opportunity for first-time homebuyers, growing families, or anyone looking to enjoy homeownership. Thoughtfully maintained and ready for its next owners, this home offers comfortable living with the added convenience of appliances included in the purchase price, making your move that much easier. (Fridge and Dishwasher 2026, Hot water tank 2025) Timber Trails is a welcoming and desirable community, offering the added benefit of an on-site park and playground, along with three walking paths, creating a great setting for families and residents to enjoy the outdoors and connect with their neighbours. If you've been searching for an affordable opportunity to own a home in a well-established community, this property is worth a look! Affordable, welcoming, and move-in ready your next chapter starts here at Timber Trails! (id:29604)
Realty Connect Ltd.
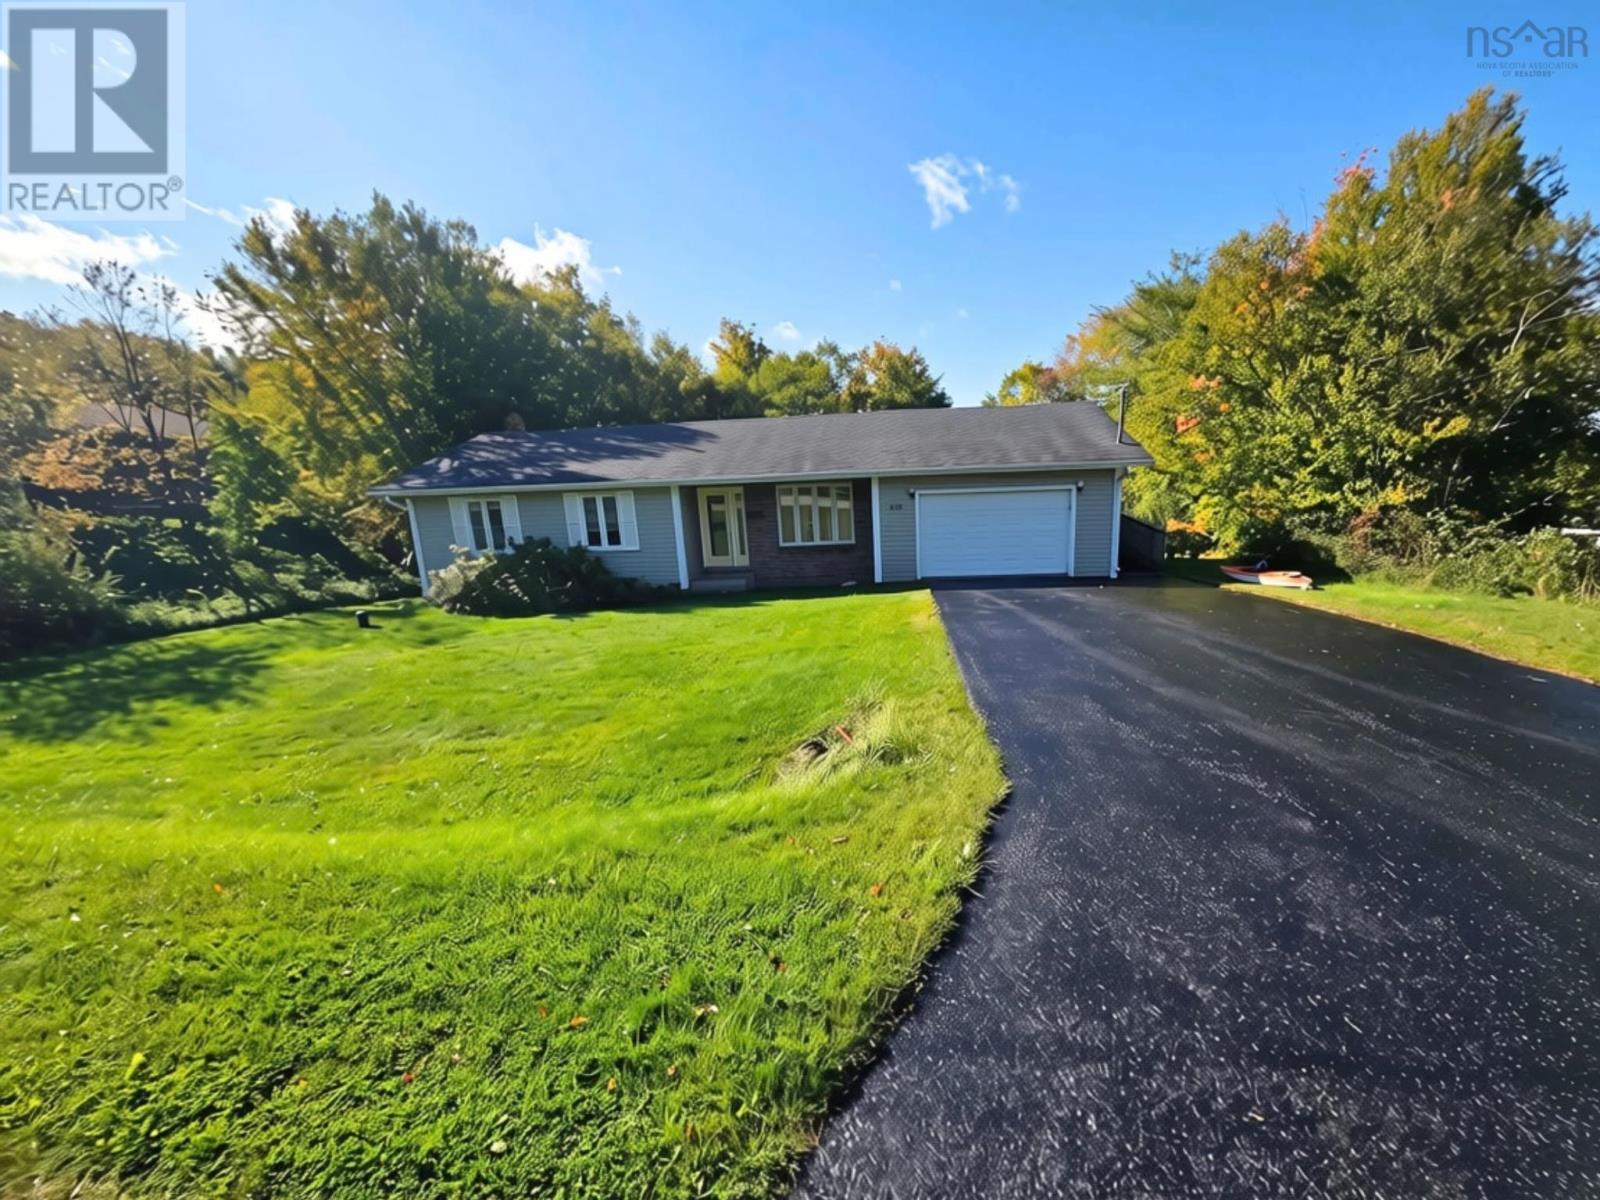
120 Wildwood Drive
Howie Centre, Nova Scotia
BACK ON MARKET- NO FAULT OF SELLERS Discover the charm and potential, a lovely home offering convenient one-level living on an impressive 20,000 sq. ft. lot in a desirable location close to local amenities and everyday essentials. Enjoy a peaceful greenbelt setting, privacy, and plenty of space to make your own. Inside, gleaming hardwood floors, warm oak cabinetry, and a bright kitchen with a dedicated dining area create an inviting atmosphere. The spacious front living room is ideal for relaxing or entertaining, while three generously sized bedrooms, a large four-piece bathroom, and ample storage provide comfort and functionality. Outside, beautifully landscaped grounds, a private backyard, and a greenbelt backdrop offer a tranquil setting for gardening, entertaining, or enjoying nature. The spacious rear deck extends your outdoor living space, and the attached garage adds everyday convenience. The mostly finished basement, featuring drywall and flooring with an open ceiling, offers excellent potential for additional living space, a recreation room, hobby area, or home office. Additional features include mostly vinyl windows, a 100-amp breaker electrical panel, an asphalt shingle roof approximately nine years old, and well and septic services. Whether you're a first-time buyer, downsizing, or seeking an opportunity to personalize and add value, this charming property combines space, privacy, practicality, and future potential. Come discover the possibilities and make 120 Wildwood Drive your own! Rear deck will need partly or entirely replaced. (id:29604)
Exp Realty Of Canada Inc.